
8 Alhart Street W Richmond Hill, Ontario L4E 5E7

$5,000 Monthly
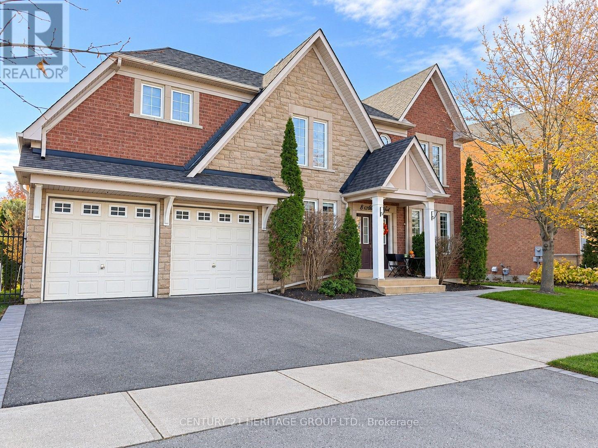
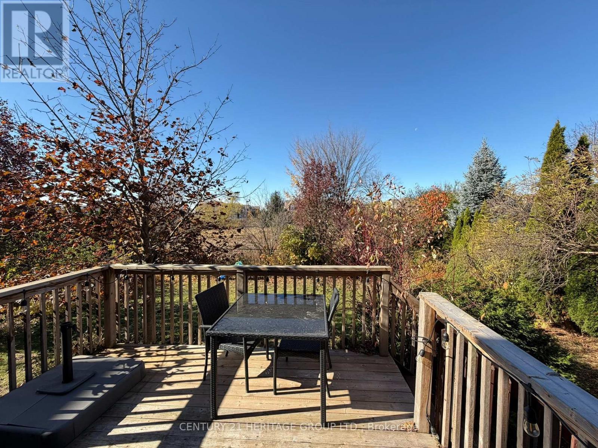
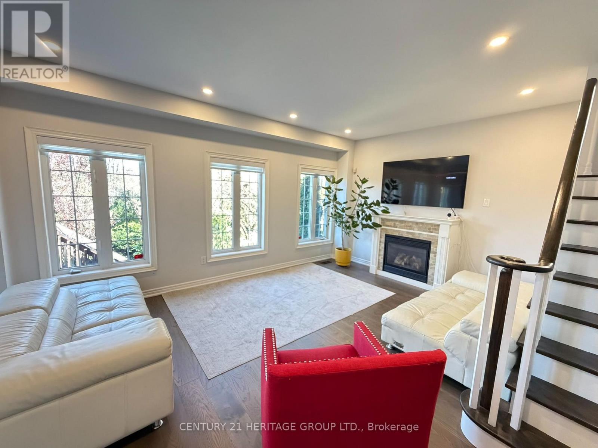
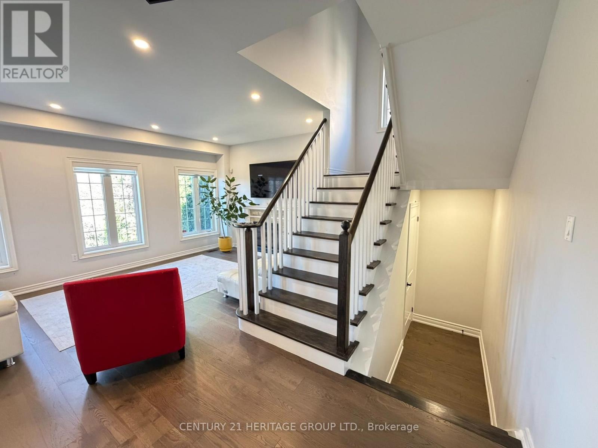
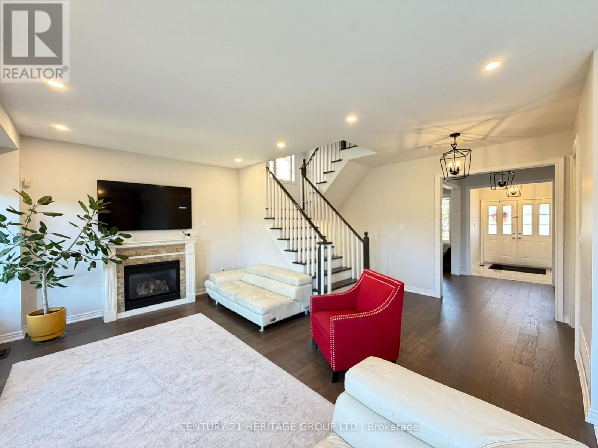
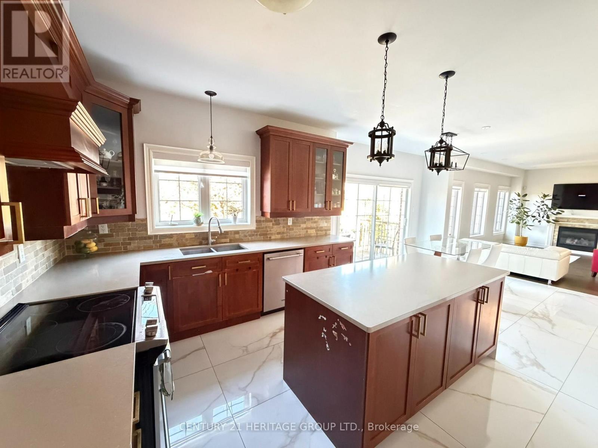
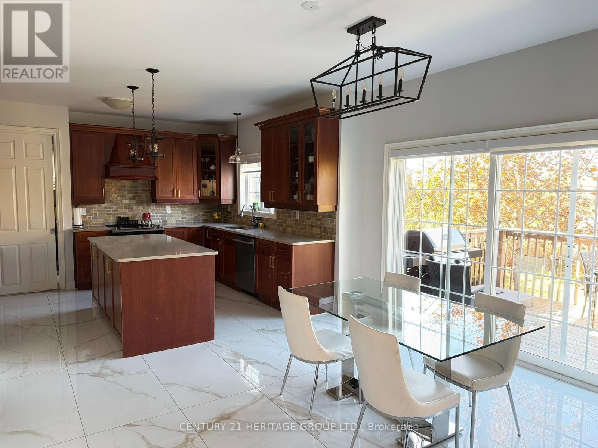
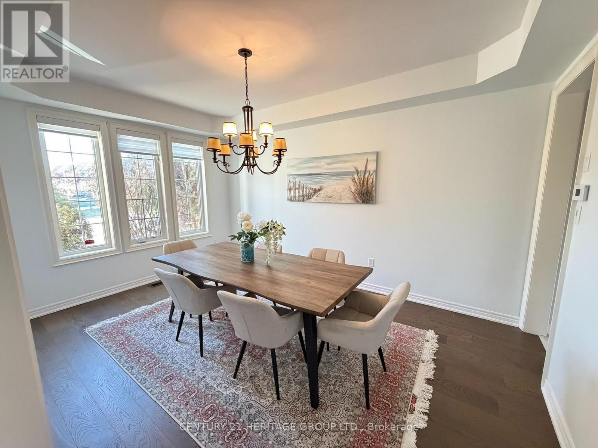
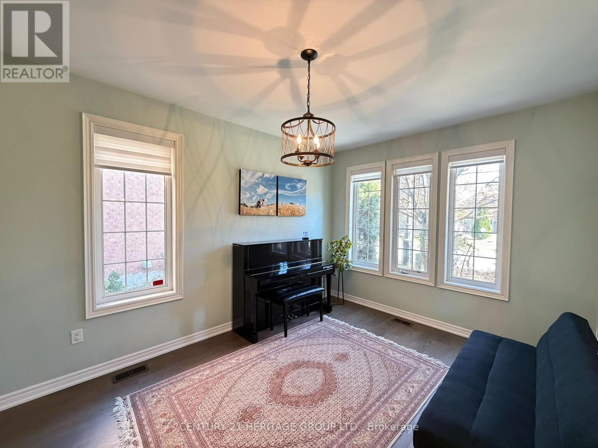
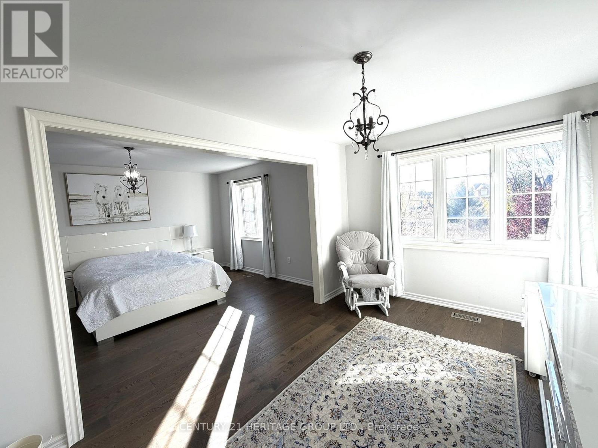
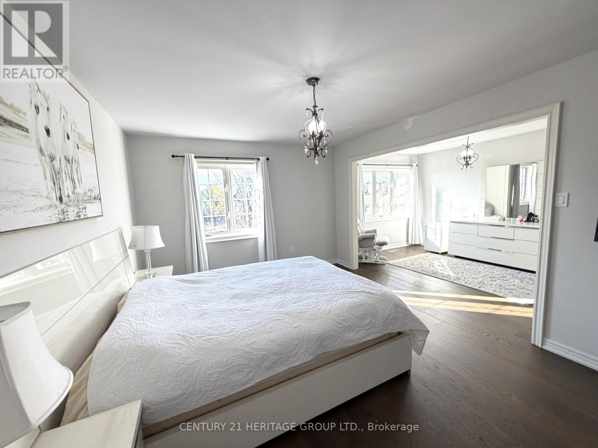
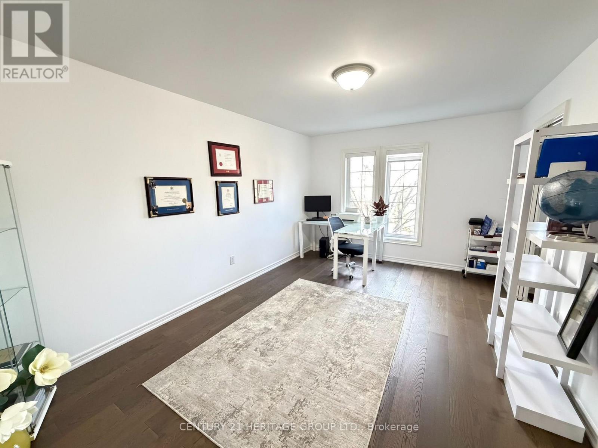
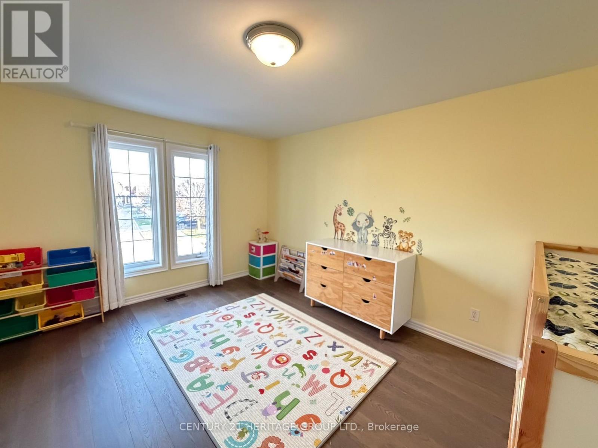
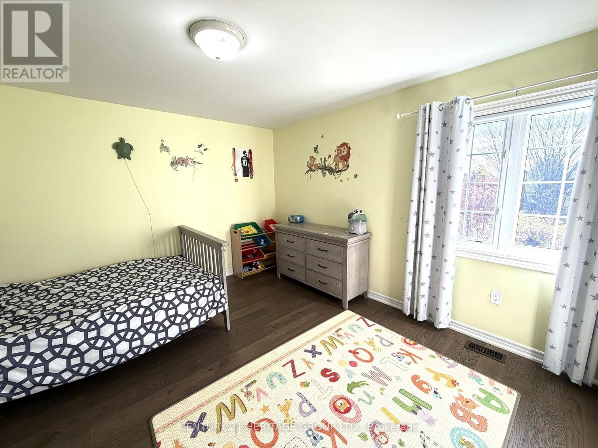
Beautifully renovated family home backing onto a picturesque ravine in the highly sought-after Jefferson community of Richmond Hill! Offering over 3,000 sq. ft. of above-grade living space, this impressive home features soaring ceilings, wide-plank hardwood flooring throughout, elegant large-format porcelain tiles and a bright, open-concept layout. Modern kitchen with stainless steel appliances, spacious principal rooms and generously sized bedrooms. Enjoy the tranquility and privacy of a ravine-facing backyard, surrounded by nature. Located in a quiet, family-friendly neighbourhood close to parks, scenic trails, ponds, top-rated schools, Yonge Street shopping, restaurants, transit and Highways 404 and 407. An exceptional home combining modern finishes, generous living space and a beautiful natural setting! (id:55093)
Property Details
| MLS® Number | N14161136 |
| Property Type | Single Family |
| Community Name | Jefferson |
| Amenities Near By | Park, Schools |
| Communication Type | High Speed Internet |
| Community Features | School Bus |
| Features | Ravine, Carpet Free |
| Parking Space Total | 4 |
| Structure | Deck |
Building
| Bathroom Total | 4 |
| Bedrooms Above Ground | 4 |
| Bedrooms Total | 4 |
| Amenities | Fireplace(s) |
| Appliances | Central Vacuum, Water Heater - Tankless, Dishwasher, Dryer, Microwave, Stove, Washer, Refrigerator |
| Basement Type | None |
| Construction Style Attachment | Detached |
| Cooling Type | Central Air Conditioning |
| Exterior Finish | Brick, Stone |
| Fire Protection | Smoke Detectors |
| Fireplace Present | Yes |
| Fireplace Total | 1 |
| Flooring Type | Hardwood, Porcelain Tile |
| Foundation Type | Poured Concrete |
| Half Bath Total | 1 |
| Heating Fuel | Natural Gas |
| Heating Type | Forced Air |
| Stories Total | 2 |
| Size Interior | 2,500 - 3,000 Sqft |
| Type | House |
| Utility Water | Municipal Water |
Parking
| Garage |
Land
| Acreage | No |
| Fence Type | Fenced Yard |
| Land Amenities | Park, Schools |
| Sewer | Sanitary Sewer |
| Size Depth | 105 Ft ,4 In |
| Size Frontage | 63 Ft ,6 In |
| Size Irregular | 63.5 X 105.4 Ft |
| Size Total Text | 63.5 X 105.4 Ft |
Rooms
| Level | Type | Length | Width | Dimensions |
|---|---|---|---|---|
| Second Level | Primary Bedroom | 6.4 m | 4.6 m | 6.4 m x 4.6 m |
| Second Level | Bedroom 2 | 3.66 m | 3.96 m | 3.66 m x 3.96 m |
| Second Level | Bedroom 3 | 4.72 m | 3.48 m | 4.72 m x 3.48 m |
| Second Level | Bedroom 4 | 4.76 m | 3.32 m | 4.76 m x 3.32 m |
| Main Level | Kitchen | 3.72 m | 3.51 m | 3.72 m x 3.51 m |
| Main Level | Eating Area | 3.9 m | 3.51 m | 3.9 m x 3.51 m |
| Main Level | Living Room | 3.2 m | 4.72 m | 3.2 m x 4.72 m |
| Main Level | Family Room | 3.66 m | 5.09 m | 3.66 m x 5.09 m |
| Main Level | Dining Room | 4.66 m | 3.23 m | 4.66 m x 3.23 m |
Utilities
| Cable | Available |
| Electricity | Available |
| Sewer | Available |
https://www.realtor.ca/real-estate/30492368/8-alhart-street-w-richmond-hill-jefferson-jefferson
Contact Us
Contact us for more information

Amir Safa
Salesperson
11160 Yonge St # 3 & 7
Richmond Hill, Ontario L4S 1H5
(905) 883-8300
(905) 883-8301
www.c21hg.com/

The trademarks REALTOR®, REALTORS®, and the REALTOR® logo are controlled by The Canadian Real Estate Association (CREA) and identify real estate professionals who are members of CREA. The trademarks MLS®, Multiple Listing Service® and the associated logos are owned by The Canadian Real Estate Association (CREA) and identify the quality of services provided by real estate professionals who are members of CREA. The trademark DDF® is owned by The Canadian Real Estate Association (CREA) and identifies CREA's Data Distribution Facility (DDF®)
November 08 2026 04:32:10
Toronto Regional Real Estate Board
Century 21 Heritage Group Ltd.