
81 Clippers Crescent Whitchurch-Stouffville, Ontario L4A 4X7

$3,250 Monthly
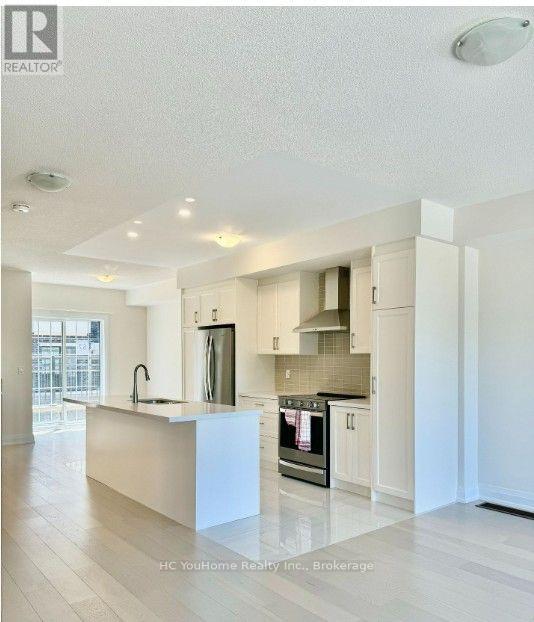
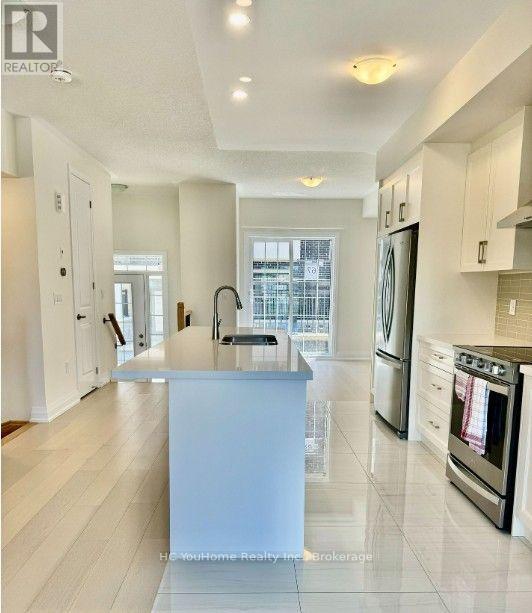
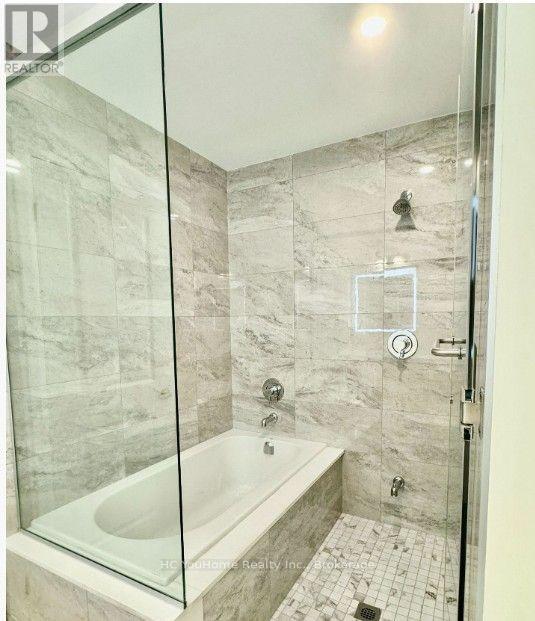
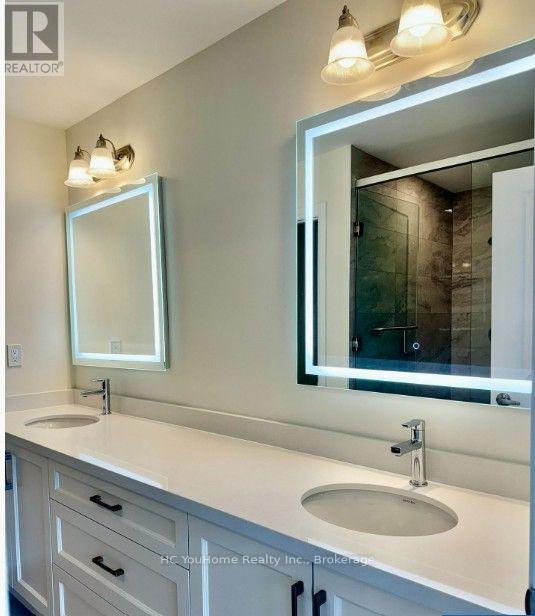
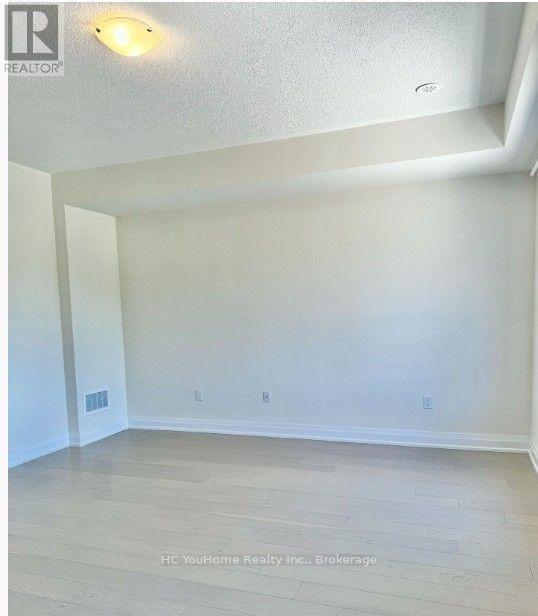
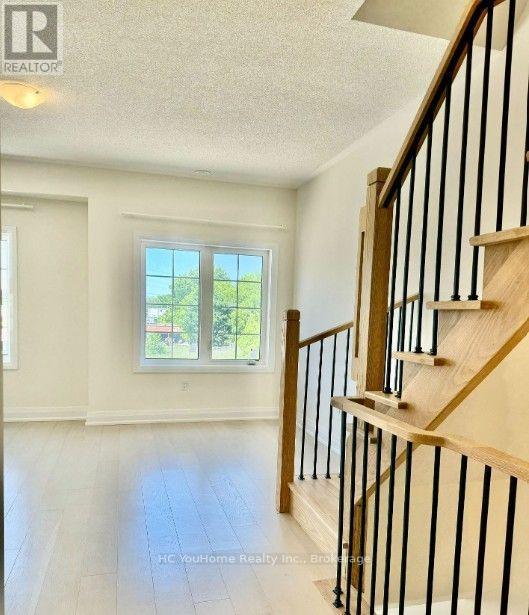
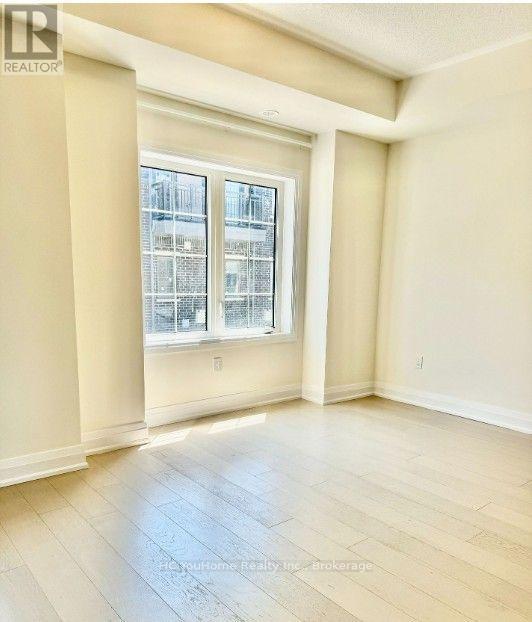
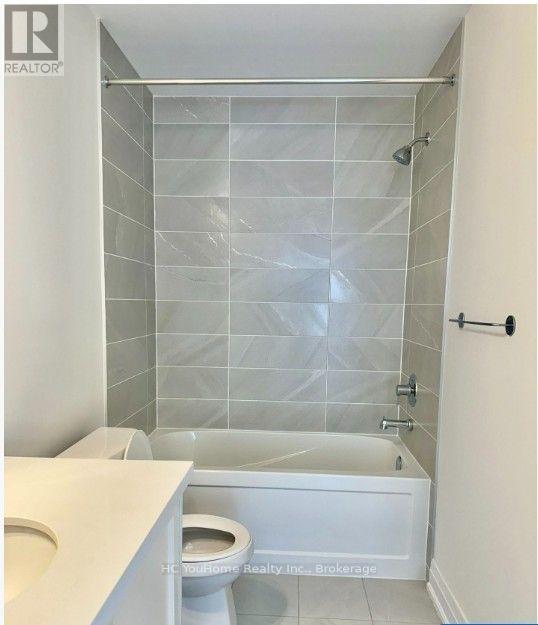
Simply look no Further. Gorgeous Modern Townhouse In Downtown Stouffville! , Elegant Hardwood Floors Throughout. The Custom Gallery kitchen W/ Highlight, Featuring Quartz Countertop! All Bedroom With Large Windows !3 beds, 2 living rooms, 4 baths, 3 Balconies, Two Cars Tandem Garage. Very Convenient Location: Close To Shopping Center, Lcbo, Goodlife, Sports complex, Supermarkets, Banks, Restaurants Schools, Parks And Go Transit! (id:55093)
Property Details
| MLS® Number | N13704844 |
| Property Type | Single Family |
| Community Name | Stouffville |
| Equipment Type | Water Heater |
| Parking Space Total | 2 |
| Rental Equipment Type | Water Heater |
Building
| Bathroom Total | 4 |
| Bedrooms Above Ground | 3 |
| Bedrooms Total | 3 |
| Amenities | Fireplace(s) |
| Basement Type | None |
| Construction Style Attachment | Attached |
| Cooling Type | Central Air Conditioning |
| Exterior Finish | Concrete |
| Flooring Type | Hardwood |
| Foundation Type | Concrete, Block |
| Half Bath Total | 1 |
| Heating Fuel | Natural Gas |
| Heating Type | Forced Air |
| Stories Total | 3 |
| Size Interior | 2,000 - 2,500 Sqft |
| Type | Row / Townhouse |
| Utility Water | Municipal Water |
Parking
| Garage |
Land
| Acreage | No |
Rooms
| Level | Type | Length | Width | Dimensions |
|---|---|---|---|---|
| Second Level | Family Room | 16.99 m | 10.66 m | 16.99 m x 10.66 m |
| Second Level | Bedroom 2 | 14.01 m | 10.01 m | 14.01 m x 10.01 m |
| Third Level | Primary Bedroom | 16.99 m | 10.66 m | 16.99 m x 10.66 m |
| Third Level | Bedroom 3 | 13.98 m | 8.99 m | 13.98 m x 8.99 m |
| Main Level | Kitchen | 11.68 m | 10.99 m | 11.68 m x 10.99 m |
| Main Level | Dining Room | 16.99 m | 10.01 m | 16.99 m x 10.01 m |
| Main Level | Living Room | 13.88 m | 11.42 m | 13.88 m x 11.42 m |
Contact Us
Contact us for more information
Christine Yeung
Salesperson
9206 Leslie St, 2nd Floor
Richmond Hill, Ontario L4B 2N8
(905) 889-9969
(905) 889-9979

The trademarks REALTOR®, REALTORS®, and the REALTOR® logo are controlled by The Canadian Real Estate Association (CREA) and identify real estate professionals who are members of CREA. The trademarks MLS®, Multiple Listing Service® and the associated logos are owned by The Canadian Real Estate Association (CREA) and identify the quality of services provided by real estate professionals who are members of CREA. The trademark DDF® is owned by The Canadian Real Estate Association (CREA) and identifies CREA's Data Distribution Facility (DDF®)
August 26 2026 10:27:44
Toronto Regional Real Estate Board
Hc Youhome Realty Inc.