
89 Preston Meadow Avenue Mississauga, Ontario L4Z 0C3

$3,500 Monthly
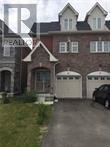
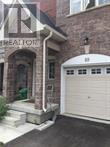
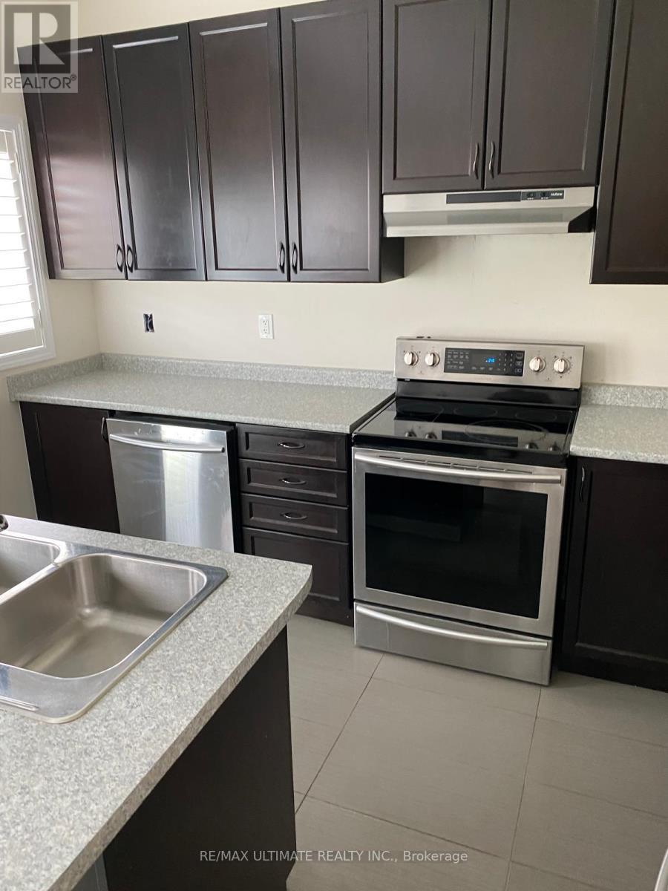
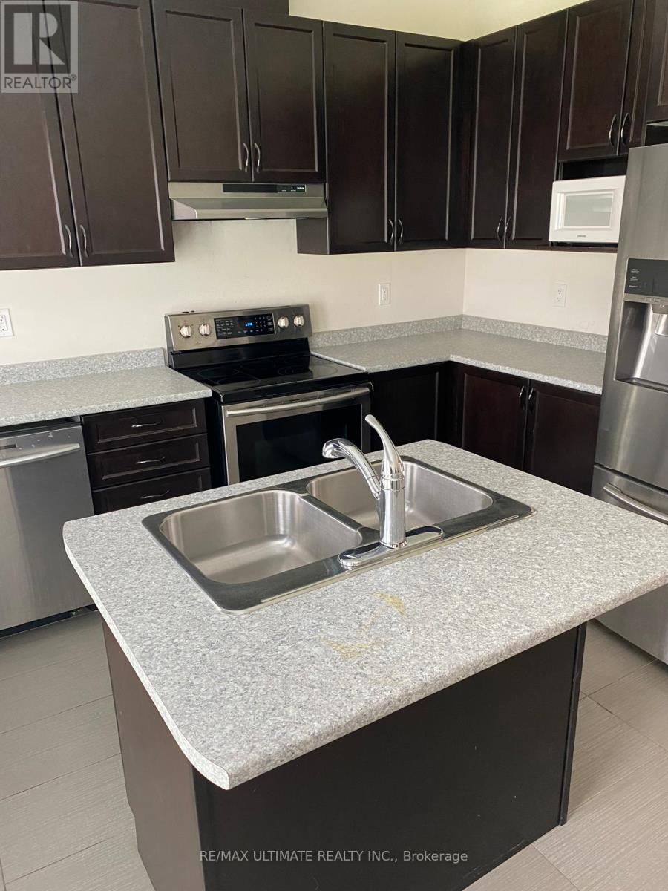
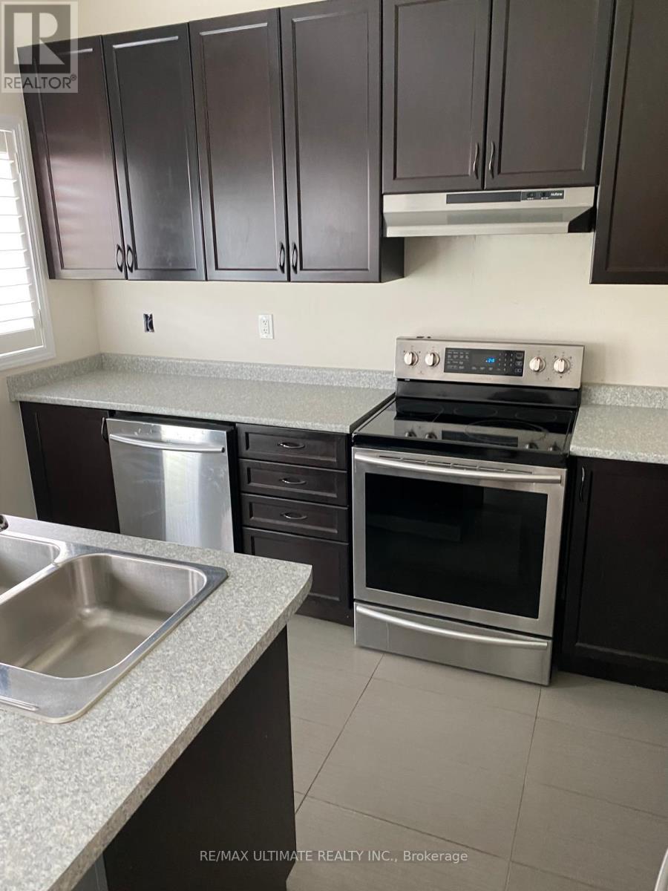
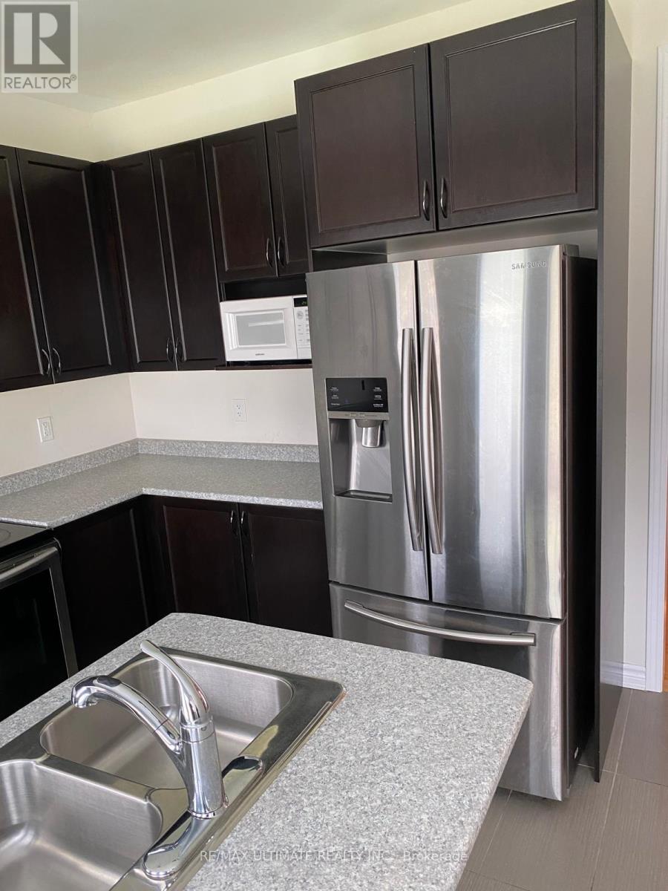
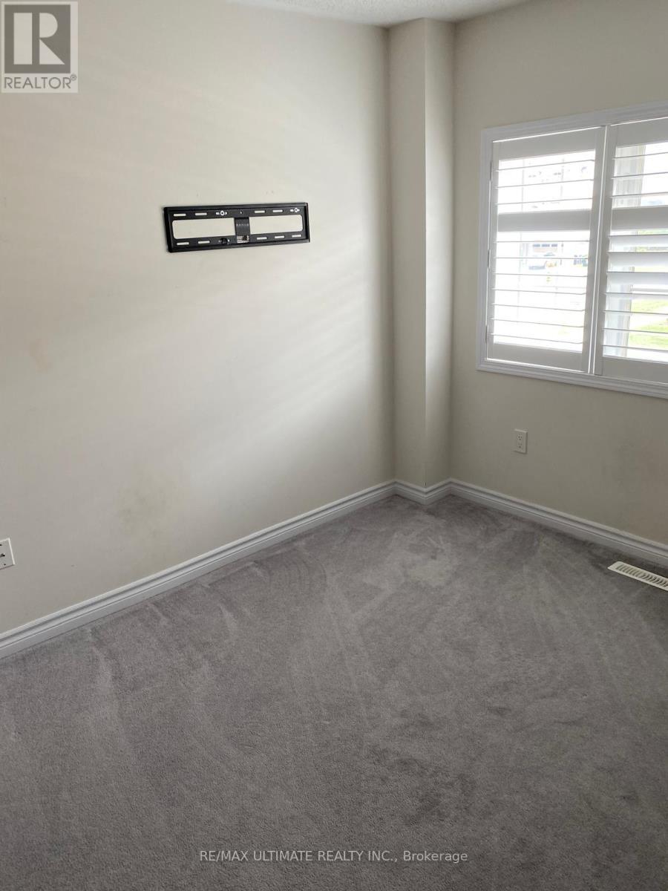
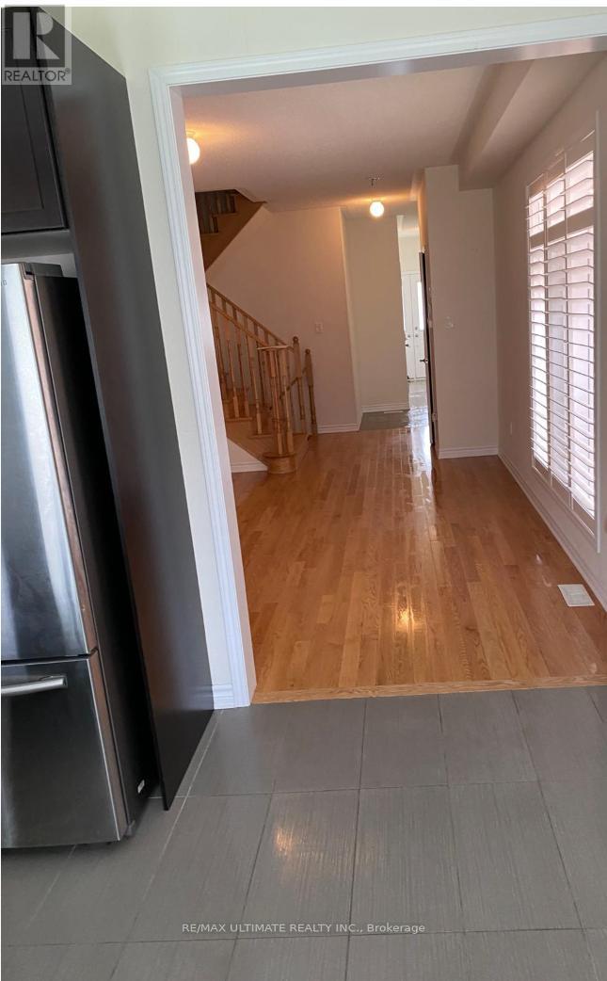
Welcome to this stunning, newly built home in one of Mississauga's most sought-after neighbourhoods, conveniently located near the Hurontario & Eglinton intersection. This bright and spacious residence features 5 generously sized bedrooms - including two primary bedrooms - and 4 bathrooms, comprising 3 full bathrooms and 1 powder room, making it ideal for families seeking comfort and functionality. The sun-filled open-concept main floor offers an inviting layout with abundant natural light, a modern kitchen equipped with stainless steel appliances, and a seamless walkout to the backyard-perfect for everyday living and entertaining. The two primary bedrooms provide added flexibility for extended families or guests. Situated just minutes from Square One Shopping Centre with quick access to Highways 403 and 401, this exceptional property offers convenience, connectivity, and modern living in a prime Mississauga location. (id:55093)
Property Details
| MLS® Number | W13552852 |
| Property Type | Single Family |
| Community Name | Hurontario |
| Features | Carpet Free |
| Parking Space Total | 3 |
Building
| Bathroom Total | 4 |
| Bedrooms Above Ground | 5 |
| Bedrooms Total | 5 |
| Appliances | Dishwasher, Dryer, Stove, Washer, Refrigerator |
| Basement Type | Full |
| Construction Style Attachment | Semi-detached |
| Cooling Type | Central Air Conditioning |
| Exterior Finish | Brick |
| Fireplace Present | Yes |
| Flooring Type | Hardwood |
| Foundation Type | Poured Concrete |
| Half Bath Total | 1 |
| Heating Fuel | Natural Gas |
| Heating Type | Forced Air |
| Stories Total | 3 |
| Size Interior | 2,000 - 2,500 Sqft |
| Type | House |
| Utility Water | Municipal Water |
Parking
| Attached Garage | |
| Garage |
Land
| Acreage | No |
| Sewer | Sanitary Sewer |
| Size Depth | 33.51 M |
| Size Frontage | 6.1 M |
| Size Irregular | 6.1 X 33.5 M |
| Size Total Text | 6.1 X 33.5 M |
Rooms
| Level | Type | Length | Width | Dimensions |
|---|---|---|---|---|
| Second Level | Bedroom | 4.01 m | 3.05 m | 4.01 m x 3.05 m |
| Second Level | Bedroom | 3.25 m | 4.11 m | 3.25 m x 4.11 m |
| Third Level | Primary Bedroom | 4.72 m | 3.71 m | 4.72 m x 3.71 m |
| Third Level | Primary Bedroom | 4.72 m | 3.25 m | 4.72 m x 3.25 m |
| Main Level | Living Room | 4.72 m | 4.62 m | 4.72 m x 4.62 m |
| Main Level | Kitchen | 2.29 m | 3.66 m | 2.29 m x 3.66 m |
Contact Us
Contact us for more information
Shailesh Patel
Broker
shaileshpatel.ca/
www.facebook.com/profile.php?id=100013432660655
www.linkedin.com/in/shailesh-patel-77965842/
836 Dundas St West
Toronto, Ontario M6J 1V5
(416) 530-1080
(416) 530-4733
www.RemaxUltimate.com
Kaushik Patel
Salesperson
(647) 574-1578
836 Dundas St West
Toronto, Ontario M6J 1V5
(416) 530-1080
(416) 530-4733
www.RemaxUltimate.com

The trademarks REALTOR®, REALTORS®, and the REALTOR® logo are controlled by The Canadian Real Estate Association (CREA) and identify real estate professionals who are members of CREA. The trademarks MLS®, Multiple Listing Service® and the associated logos are owned by The Canadian Real Estate Association (CREA) and identify the quality of services provided by real estate professionals who are members of CREA. The trademark DDF® is owned by The Canadian Real Estate Association (CREA) and identifies CREA's Data Distribution Facility (DDF®)
July 11 2026 03:35:26
Toronto Regional Real Estate Board
RE/MAX Ultimate Realty Inc.