
9 Maryterance Court Markham, Ontario L6B 0B1

$3,450 Monthly
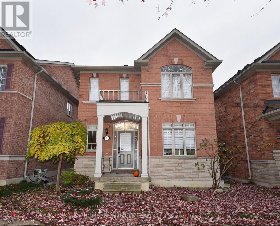
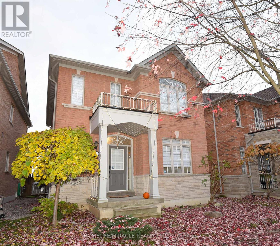
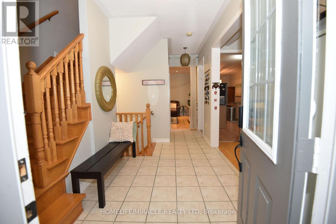
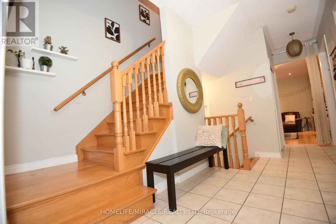
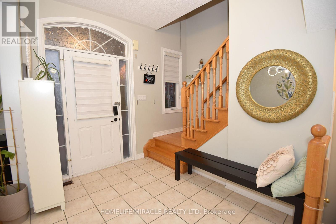
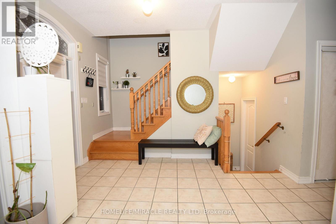
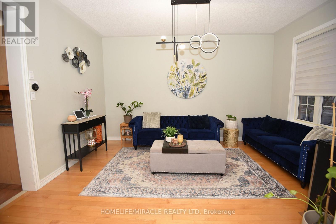
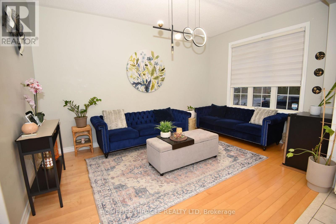
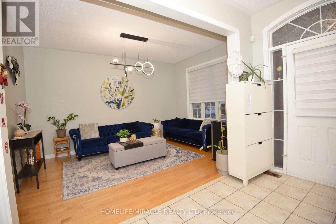
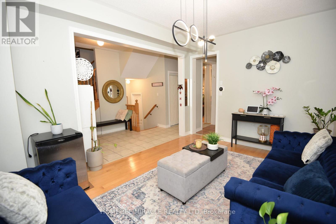
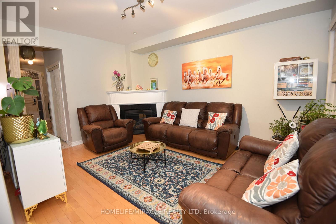
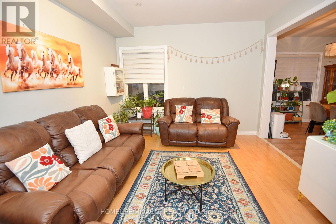
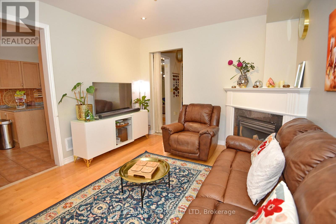
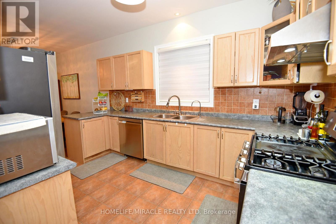
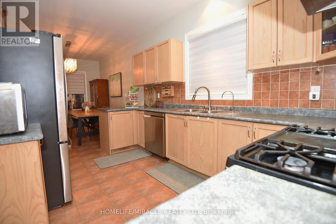
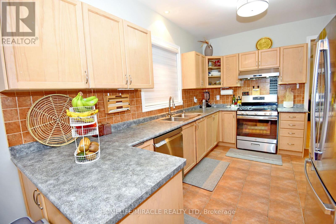
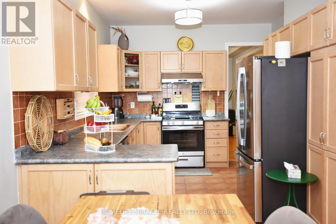
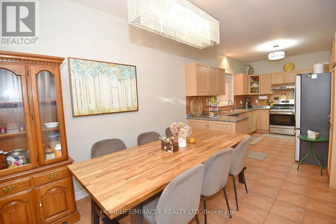
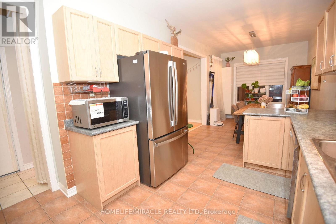
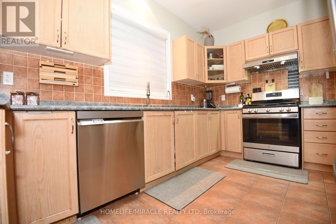
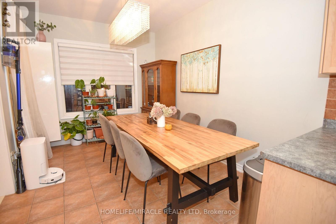
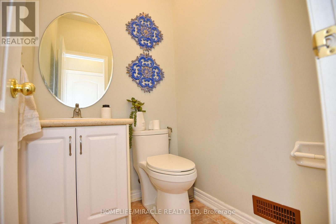
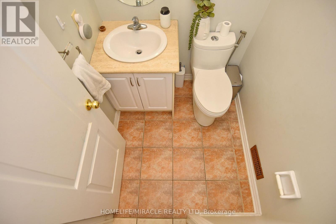
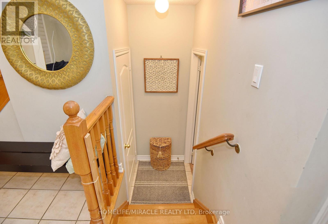
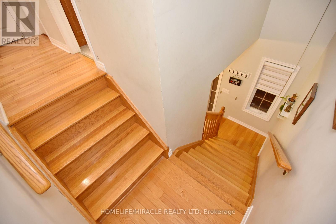
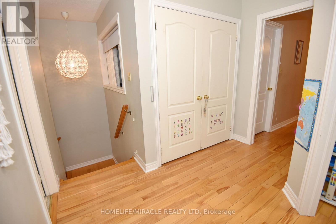
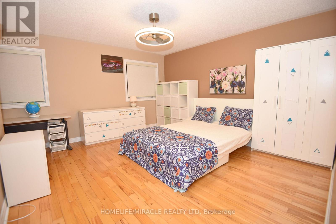
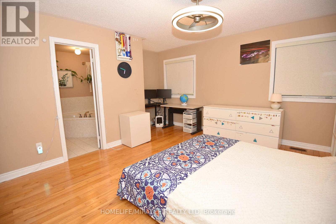
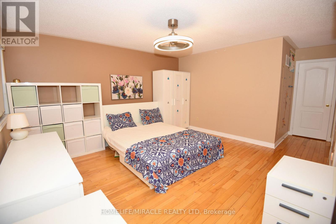
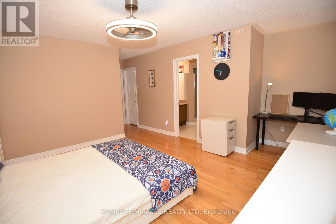
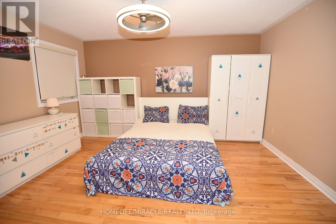
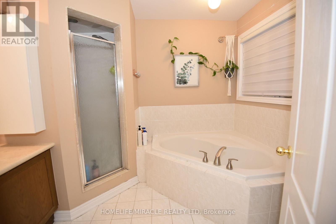
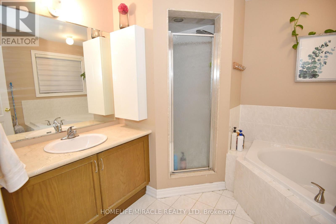
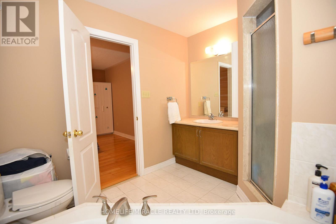
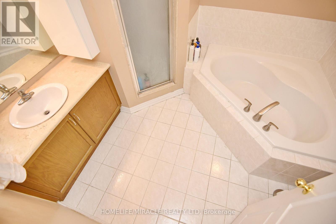
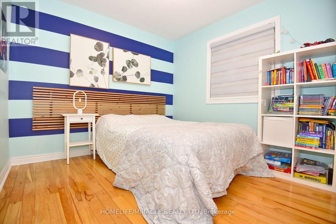
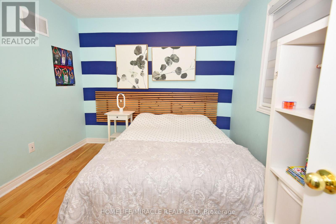
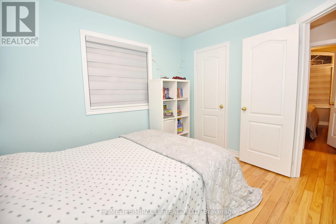
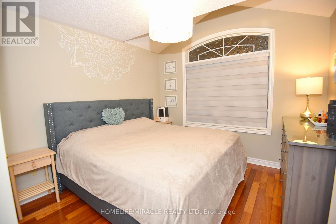
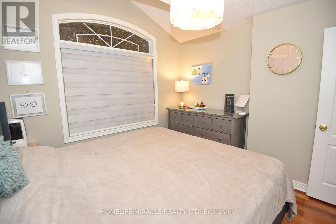
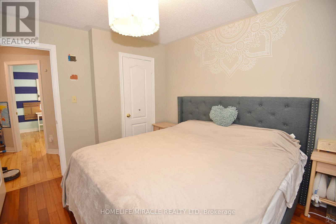
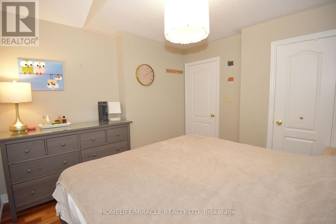
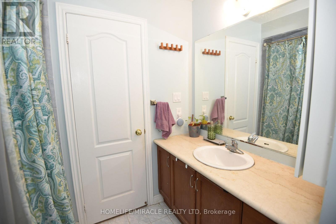
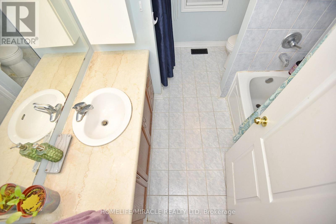
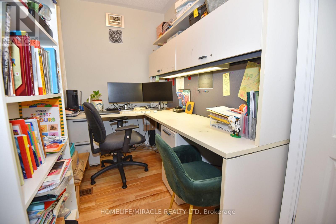
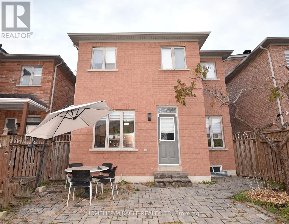
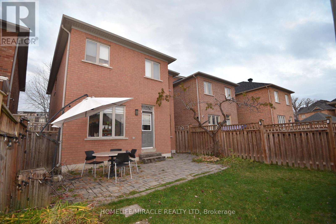
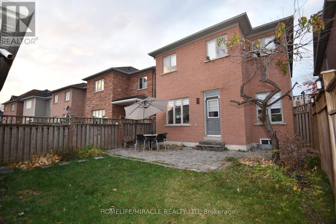
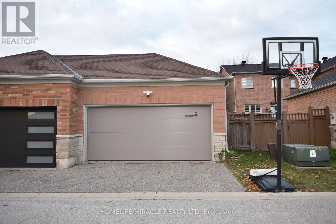
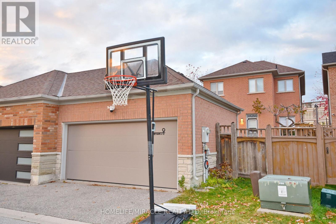
Beautiful All-Brick Detached Home with Stone Elevation in Desirable Cornell, Markham!Welcome to this beautifully maintained, all-brick detached home featuring an elegant stone elevation, located in the highly sought-after Cornell community. This impressive home offers 9-foot ceilings, gleaming hardwood floors throughout, and elegant oak staircase, creating a warm and inviting atmosphere.Featuring separate living and family rooms, this thoughtfully designed home offers plenty of space for comfortable family living and entertaining. The spacious eat-in kitchen boasts a breakfast bar and sparkling stainless-steel appliances, perfect for everyday living.The generous primary bedroom features a private ensuite with a separate bathtub and shower, along with a spacious walk-in closet. All bathrooms are upgraded with elegant marble sinks, adding a touch of luxury throughout.Additional highlights include:Double-car garage.Huge unfinished basement offering endless possibilities.9-foot ceilings.Hardwood flooring throughout.Separate living and family rooms.Spacious eat-in kitchen with breakfast bar.Upgraded bathrooms with marble sinks.Prime Location! Conveniently situated close to Markham Stouffville Hospital, Highway 7, Highway 407, GO Transit, TTC, schools, parks, shopping, and a variety of everyday amenities.A wonderful opportunity to Rent a beautifully maintained family home in one of Markham's most desirable communities. Don't miss this exceptional opportunity! (id:55093)
Property Details
| MLS® Number | N14161212 |
| Property Type | Single Family |
| Community Name | Cornell |
| Features | Carpet Free |
| Parking Space Total | 2 |
Building
| Bathroom Total | 3 |
| Bedrooms Above Ground | 3 |
| Bedrooms Below Ground | 1 |
| Bedrooms Total | 4 |
| Appliances | Dishwasher, Dryer, Garage Door Opener, Hood Fan, Stove, Washer, Window Coverings, Refrigerator |
| Basement Development | Unfinished |
| Basement Type | N/a (unfinished) |
| Construction Style Attachment | Detached |
| Cooling Type | Central Air Conditioning |
| Exterior Finish | Brick |
| Fireplace Present | Yes |
| Flooring Type | Hardwood, Ceramic |
| Foundation Type | Concrete |
| Half Bath Total | 1 |
| Heating Fuel | Natural Gas |
| Heating Type | Forced Air |
| Stories Total | 2 |
| Size Interior | 1,500 - 2,000 Sqft |
| Type | House |
| Utility Water | Municipal Water |
Parking
| Detached Garage | |
| Garage |
Land
| Acreage | No |
| Sewer | Sanitary Sewer |
| Size Depth | 104 Ft ,6 In |
| Size Frontage | 32 Ft ,9 In |
| Size Irregular | 32.8 X 104.5 Ft |
| Size Total Text | 32.8 X 104.5 Ft |
Rooms
| Level | Type | Length | Width | Dimensions |
|---|---|---|---|---|
| Second Level | Primary Bedroom | 4.93 m | 5.92 m | 4.93 m x 5.92 m |
| Second Level | Bedroom 2 | 3.4 m | 2.97 m | 3.4 m x 2.97 m |
| Second Level | Bedroom 3 | 3.2 m | 2.96 m | 3.2 m x 2.96 m |
| Second Level | Den | 2.41 m | 1.75 m | 2.41 m x 1.75 m |
| Main Level | Family Room | 4.57 m | 3.2 m | 4.57 m x 3.2 m |
| Main Level | Kitchen | 4.12 m | 3.2 m | 4.12 m x 3.2 m |
| Main Level | Living Room | 3.58 m | 4.65 m | 3.58 m x 4.65 m |
Utilities
| Cable | Installed |
| Electricity | Installed |
| Sewer | Installed |
https://www.realtor.ca/real-estate/30492439/9-maryterance-court-markham-cornell-cornell
Contact Us
Contact us for more information

Satish Patel
Broker
www.homeandcondo101.com/
patelteamrealtors.com/
11a-5010 Steeles Ave. West
Toronto, Ontario M9V 5C6
(416) 747-9777
(416) 747-7135
www.homelifemiracle.com/

Leena Patel
Salesperson
11a-5010 Steeles Ave. West
Toronto, Ontario M9V 5C6
(416) 747-9777
(416) 747-7135
www.homelifemiracle.com/

The trademarks REALTOR®, REALTORS®, and the REALTOR® logo are controlled by The Canadian Real Estate Association (CREA) and identify real estate professionals who are members of CREA. The trademarks MLS®, Multiple Listing Service® and the associated logos are owned by The Canadian Real Estate Association (CREA) and identify the quality of services provided by real estate professionals who are members of CREA. The trademark DDF® is owned by The Canadian Real Estate Association (CREA) and identifies CREA's Data Distribution Facility (DDF®)
November 17 2026 10:28:46
Toronto Regional Real Estate Board
Homelife/miracle Realty Ltd