
901 - 188 Fairview Mall Drive Toronto, Ontario M2J 4T1

$2,300 Monthly
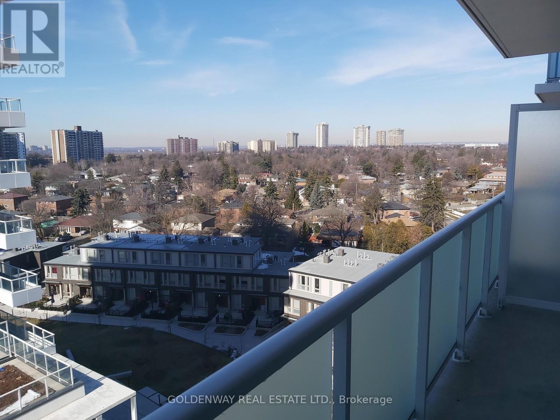
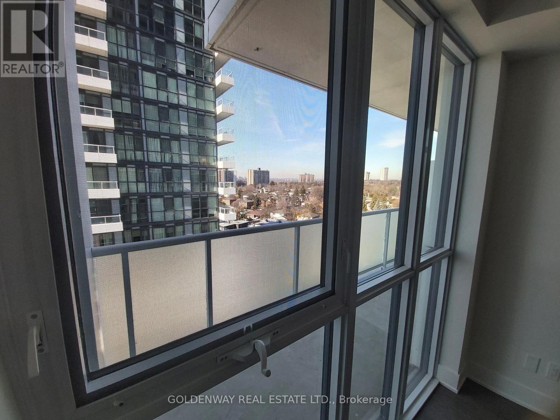
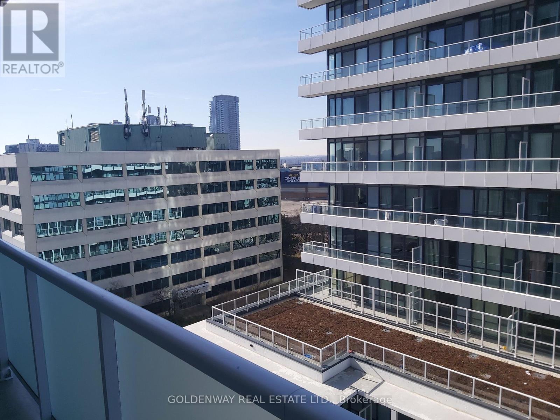
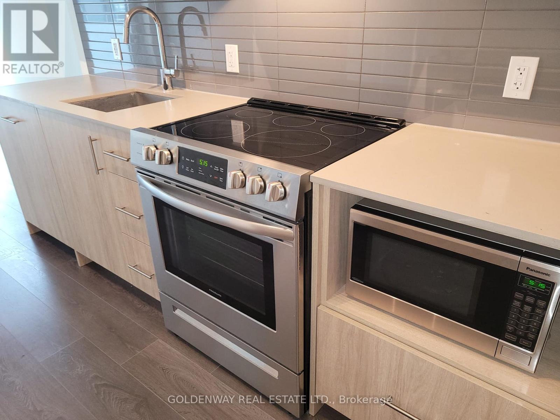
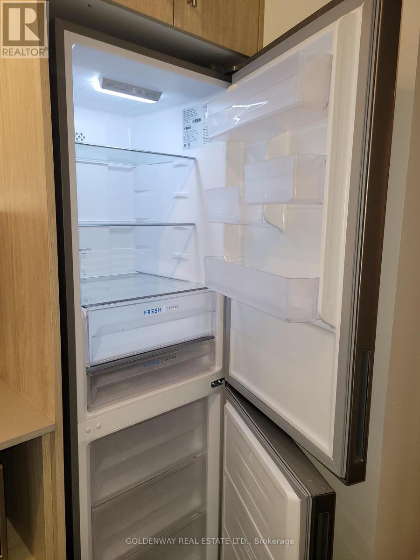
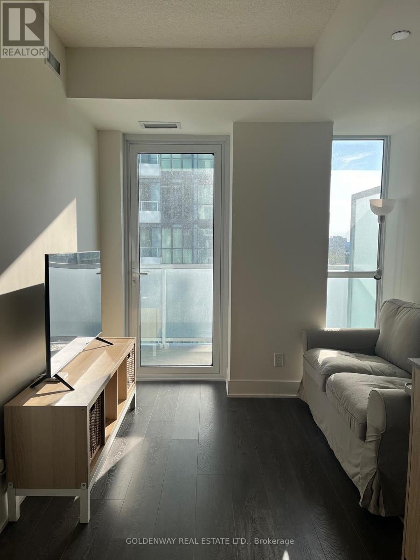
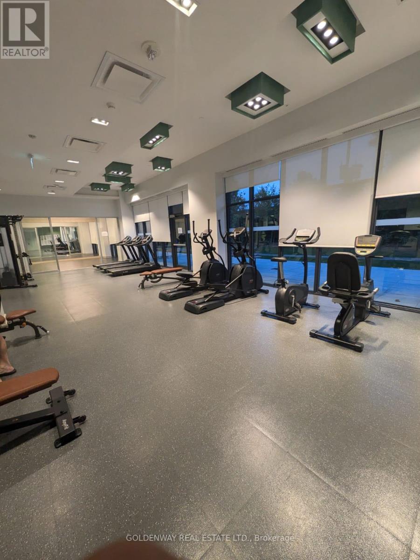
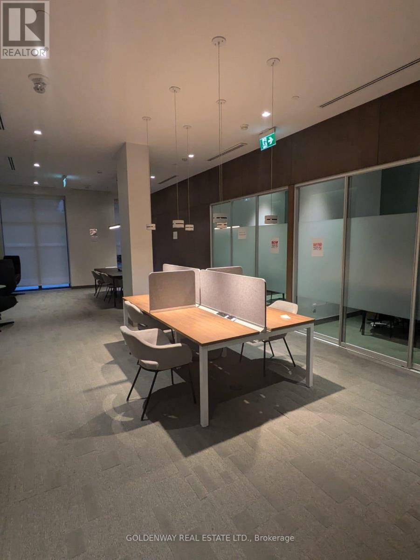
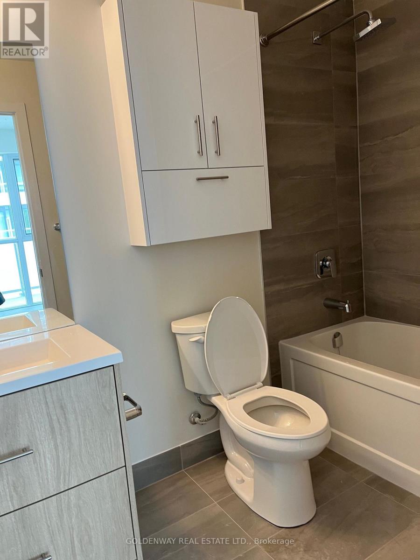
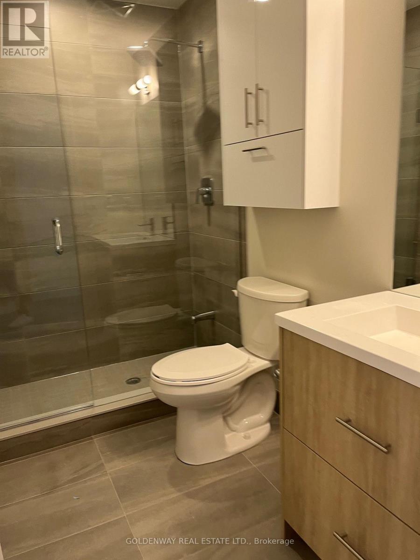
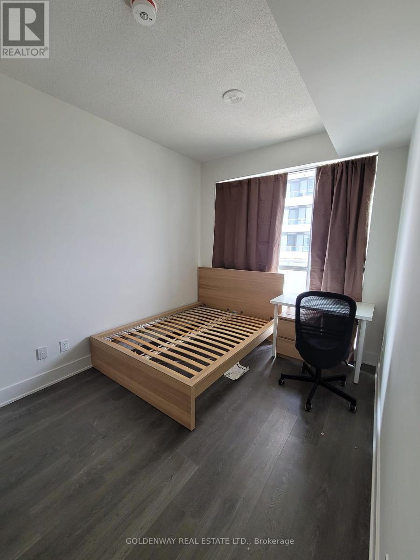
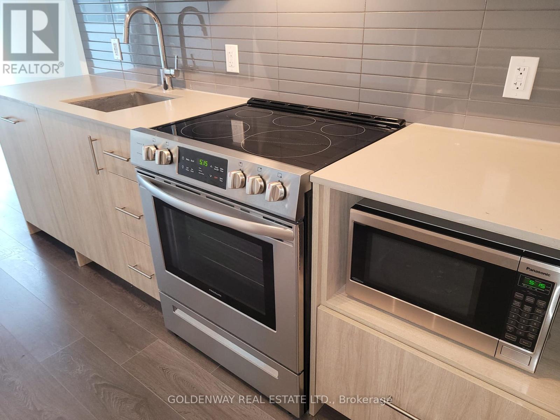
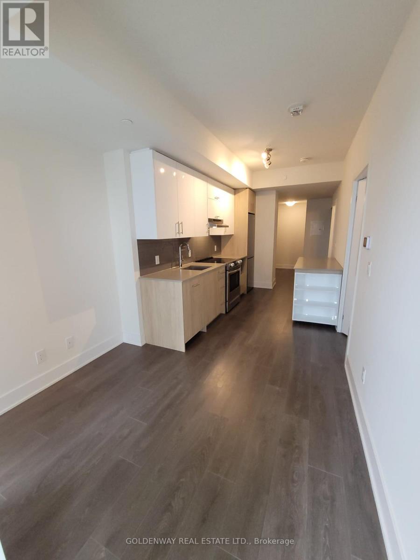
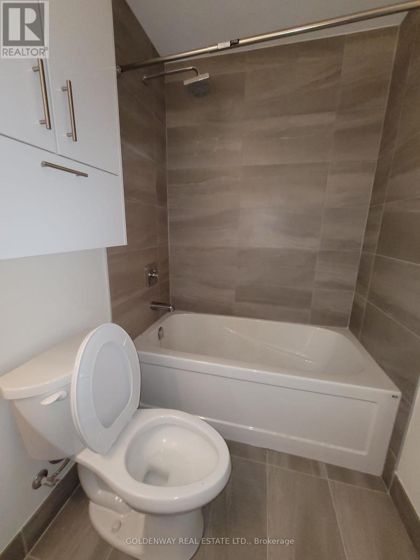
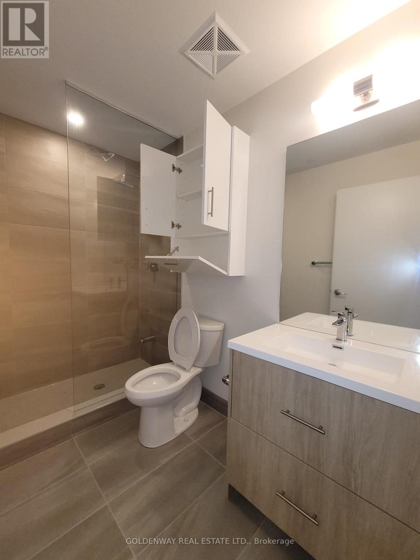
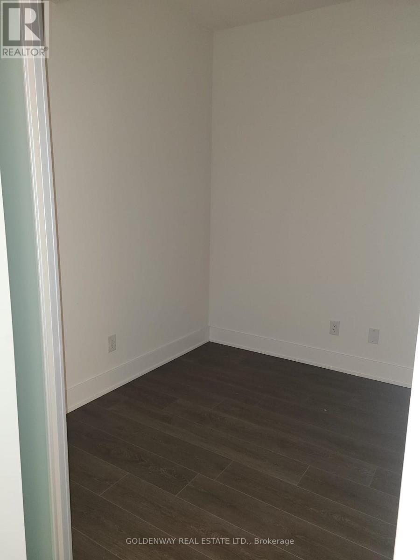
Perfect move in conditions, very clean unit like new, 1 + 1 and 2 baths, 1 parking, Walk To Don Mills Subway, TTC & Fairview Mall. Steps ToAllAmenities: Health Services, Parks, Library. Minutes To 401 & 404/DVP. New Community Centre And Elementary School Just Cross TheStreet.Concierge, Fitness Room, Rooftop Terrace, Yoga Studio. Co-Working Space For Work From Home Users. (id:55093)
Property Details
| MLS® Number | C14084106 |
| Property Type | Single Family |
| Community Name | Don Valley Village |
| Amenities Near By | Schools |
| Community Features | Pets Not Allowed |
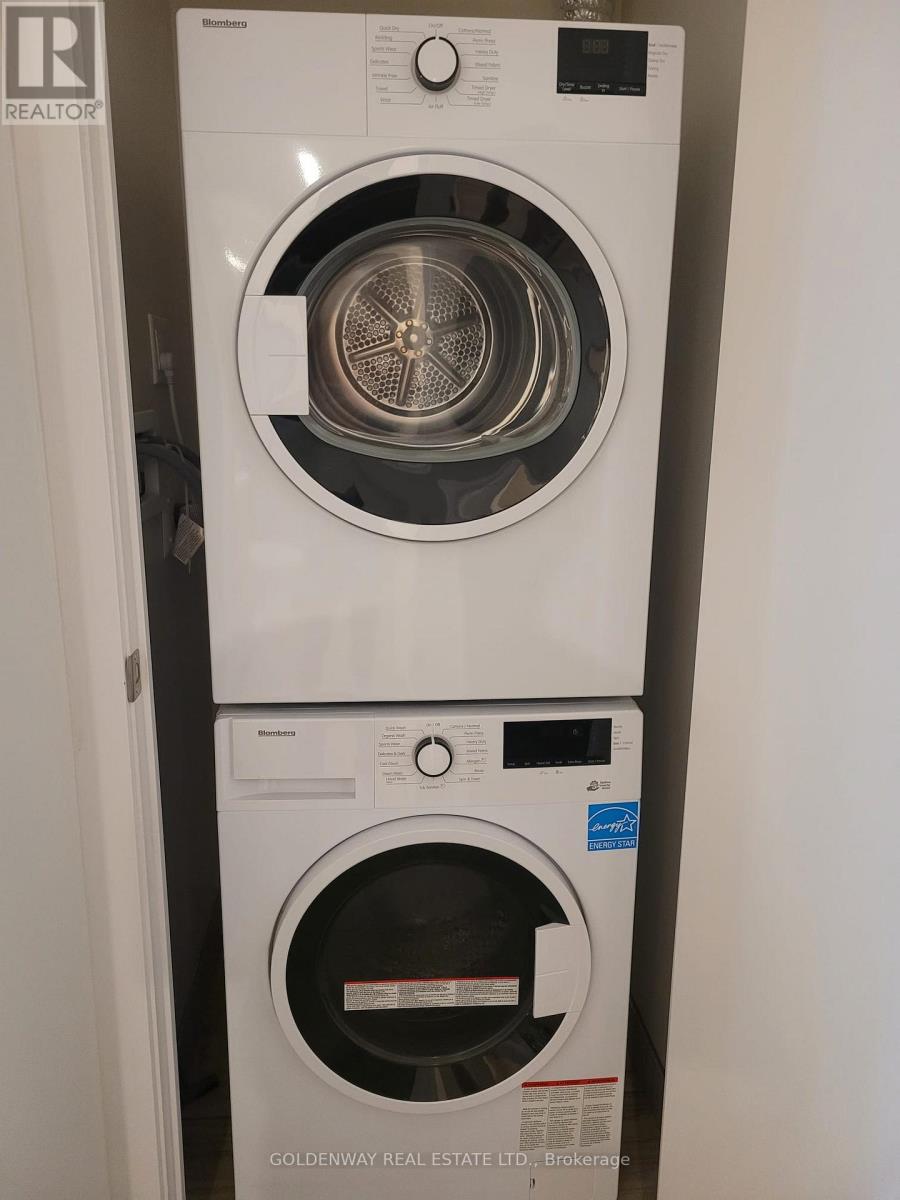
| Features | Balcony, In Suite Laundry |
| Parking Space Total | 1 |
Building
| Bathroom Total | 2 |
| Bedrooms Above Ground | 1 |
| Bedrooms Below Ground | 1 |
| Bedrooms Total | 2 |
| Age | 0 To 5 Years |
| Amenities | Security/concierge, Exercise Centre, Recreation Centre, Visitor Parking |
| Basement Type | None |
| Cooling Type | Central Air Conditioning |
| Exterior Finish | Concrete |
| Fire Protection | Security Guard, Security System |
| Heating Fuel | Natural Gas |
| Heating Type | Forced Air |
| Size Interior | 600 - 699 Sqft |
| Type | Apartment |
Parking
| Underground | |
| No Garage |
Land
| Acreage | No |
| Land Amenities | Schools |
Rooms
| Level | Type | Length | Width | Dimensions |
|---|---|---|---|---|
| Flat | Living Room | Measurements not available | ||
| Flat | Dining Room | Measurements not available | ||
| Flat | Kitchen | Measurements not available | ||
| Flat | Primary Bedroom | Measurements not available | ||
| Flat | Den | Measurements not available |
Contact Us
Contact us for more information
Stephen Yuk-Ming Tsui
Salesperson
7100 Warden Avenue Unit 1a
Markham, Ontario L3R 8B5
(905) 604-5600
(905) 604-5699

The trademarks REALTOR®, REALTORS®, and the REALTOR® logo are controlled by The Canadian Real Estate Association (CREA) and identify real estate professionals who are members of CREA. The trademarks MLS®, Multiple Listing Service® and the associated logos are owned by The Canadian Real Estate Association (CREA) and identify the quality of services provided by real estate professionals who are members of CREA. The trademark DDF® is owned by The Canadian Real Estate Association (CREA) and identifies CREA's Data Distribution Facility (DDF®)
October 16 2026 02:25:14
Toronto Regional Real Estate Board
Goldenway Real Estate Ltd.