
93 Gremik Crescent South Bruce Peninsula, Ontario N0H 2G0

$2,700 Monthly
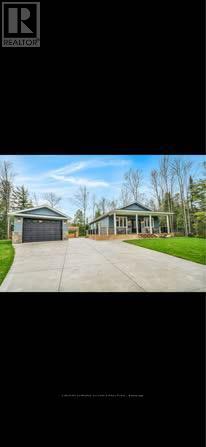
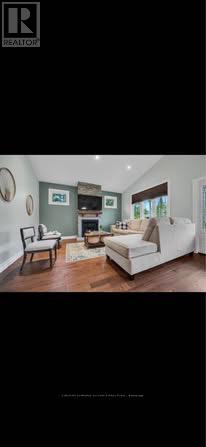
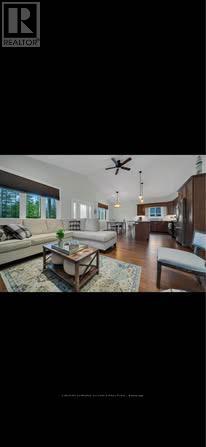
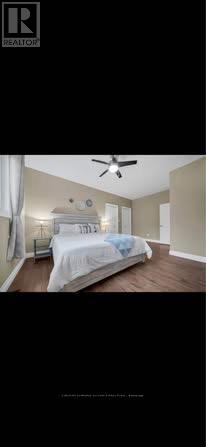
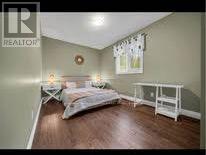
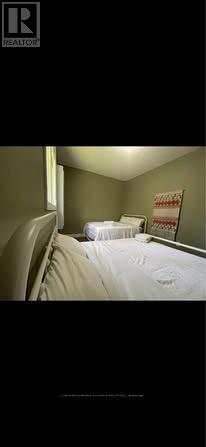
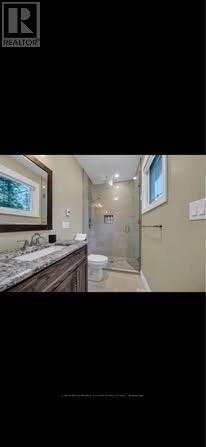
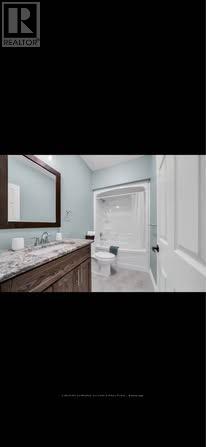
SHORT-TERM FURNISHED RENTAL - IMMEDIATE OCCUPANCY UNTIL END OF MAY! Welcome to this charming 7-year-old detached bungalow situated on an impressive 126' x 113' lot in a peaceful neighborhood, This Gorgeous Four Season Property Won't Disappoint! Situatedon Quiet & Private Gremik Crescent. Here You're Just a Short Walk to Access Sauble's Famous Beach & World Class Sunsets! This bright and comfortable home features 3 bedrooms, 2 bathrooms and no carpeting throughout, offering easy maintenance and a clean, modern feel. Enjoy outdoor living on the spacious wrap-around deck, perfect for relaxing and entertaining. The home is offered fully furnished, including kitchen utensils, with the option to include bedding for added convenience. A detached 1.5-car garage provides excellent additional storage, while the concrete driveway offers parking for up to 4 vehicles. High-speed internet is included. A fantastic opportunity for those looking for a comfortable turnkey short-term rental in a quiet setting close to the lake. Available for immediate occupancy through the end of May. Rent is $ 2700.00 including Hi-speed internet, utilities, demand water heater, and water softener. (id:55093)
Property Details
| MLS® Number | X13832240 |
| Property Type | Single Family |
| Community Name | South Bruce Peninsula |
| Amenities Near By | Place Of Worship |
| Communication Type | High Speed Internet |
| Features | Carpet Free, Sump Pump |
| Parking Space Total | 3 |
| Structure | Deck |
Building
| Bathroom Total | 2 |
| Bedrooms Above Ground | 3 |
| Bedrooms Total | 3 |
| Amenities | Fireplace(s), Separate Heating Controls |
| Appliances | Water Heater - Tankless, Water Heater |
| Architectural Style | Bungalow |
| Basement Development | Unfinished |
| Basement Type | Crawl Space (unfinished) |
| Construction Style Attachment | Detached |
| Cooling Type | Central Air Conditioning |
| Exterior Finish | Vinyl Siding |
| Fire Protection | Smoke Detectors |
| Fireplace Present | Yes |
| Flooring Type | Hardwood, Ceramic |
| Foundation Type | Concrete |
| Heating Fuel | Natural Gas |
| Heating Type | Forced Air |
| Stories Total | 1 |
| Size Interior | 1,100 - 1,500 Sqft |
| Type | House |
| Utility Water | Municipal Water |
Parking
| Detached Garage | |
| Garage |
Land
| Acreage | No |
| Land Amenities | Place Of Worship |
| Sewer | Septic System |
| Size Depth | 126 Ft |
| Size Frontage | 113 Ft |
| Size Irregular | 113 X 126 Ft |
| Size Total Text | 113 X 126 Ft|under 1/2 Acre |
| Soil Type | Heavy |
Rooms
| Level | Type | Length | Width | Dimensions |
|---|---|---|---|---|
| Main Level | Primary Bedroom | Measurements not available | ||
| Main Level | Bedroom 2 | Measurements not available | ||
| Main Level | Bedroom 3 | Measurements not available | ||
| Main Level | Family Room | Measurements not available | ||
| Main Level | Kitchen | Measurements not available | ||
| Main Level | Dining Room | Measurements not available | ||
| Main Level | Laundry Room | Measurements not available |
Utilities
| Cable | Installed |
| Electricity | Installed |
| Sewer | Installed |
Contact Us
Contact us for more information

Uthayan Markandu
Broker
uthayan4realestate.com/
1780 Albion Road Unit 2 & 3
Toronto, Ontario M9V 1C1
(416) 742-8000
(416) 742-8001

The trademarks REALTOR®, REALTORS®, and the REALTOR® logo are controlled by The Canadian Real Estate Association (CREA) and identify real estate professionals who are members of CREA. The trademarks MLS®, Multiple Listing Service® and the associated logos are owned by The Canadian Real Estate Association (CREA) and identify the quality of services provided by real estate professionals who are members of CREA. The trademark DDF® is owned by The Canadian Real Estate Association (CREA) and identifies CREA's Data Distribution Facility (DDF®)
September 26 2026 07:38:12
Toronto Regional Real Estate Board
Century 21 People's Choice Realty Inc.