
Bsmt - 14 Alladin Avenue Toronto, Ontario M6L 1S5

$2,300 Monthly
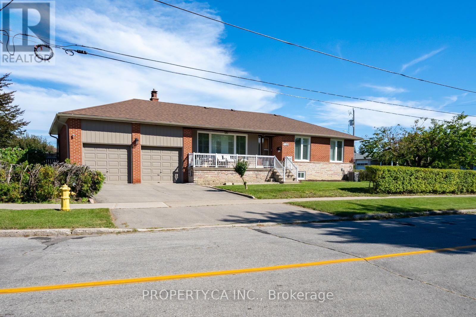
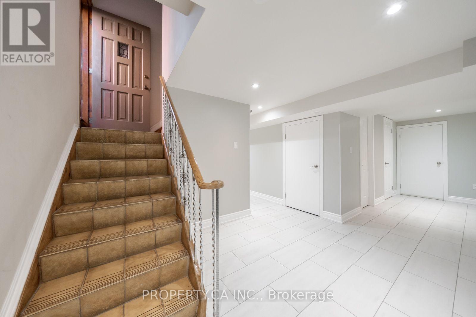
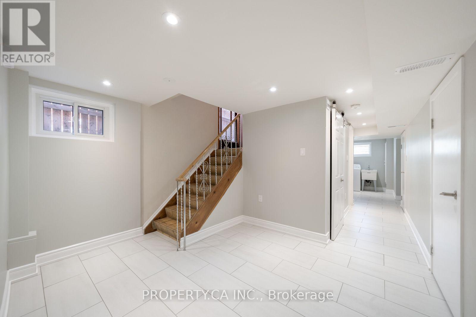
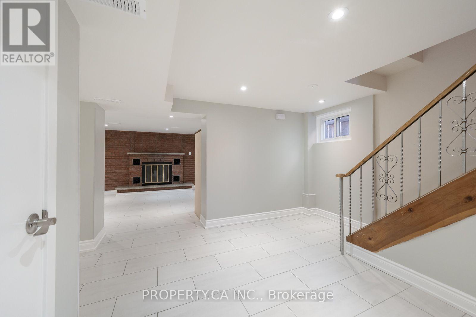
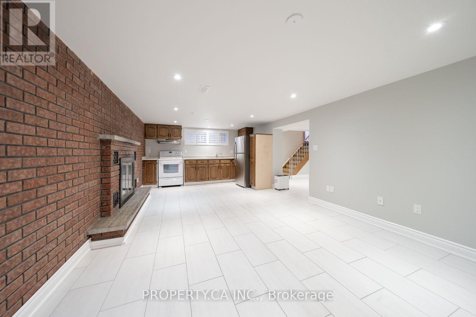
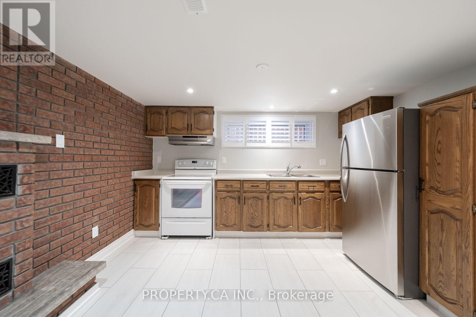
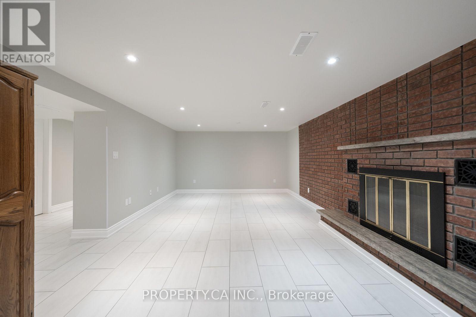
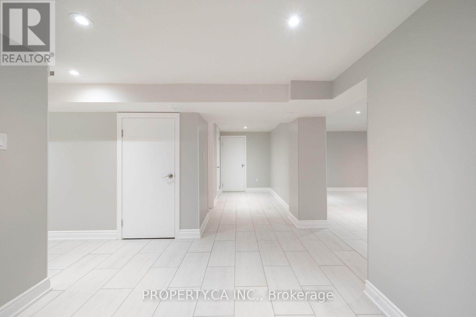
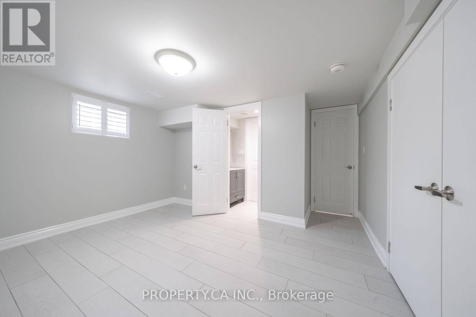
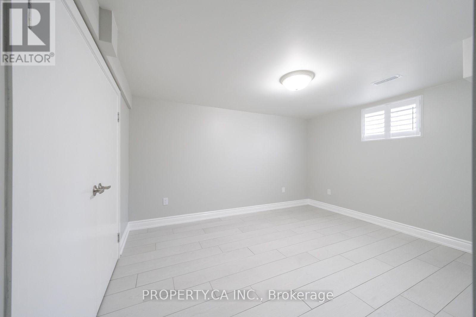
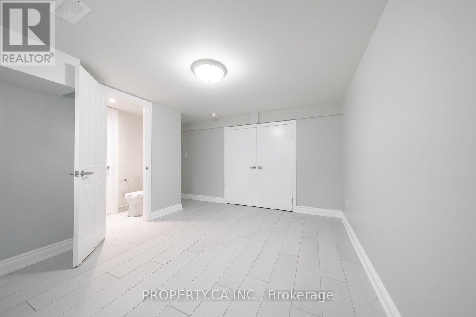
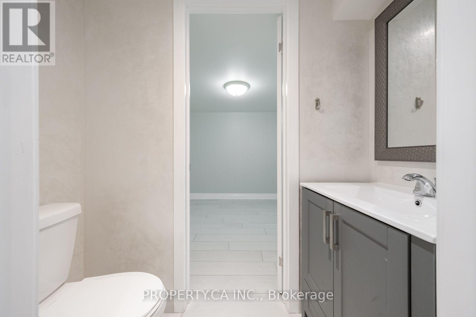
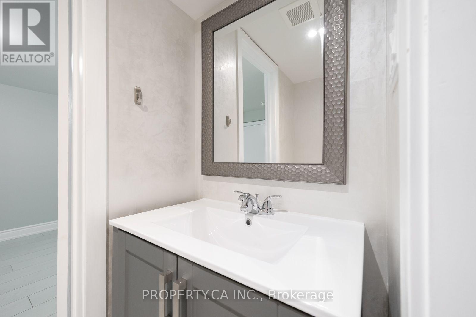
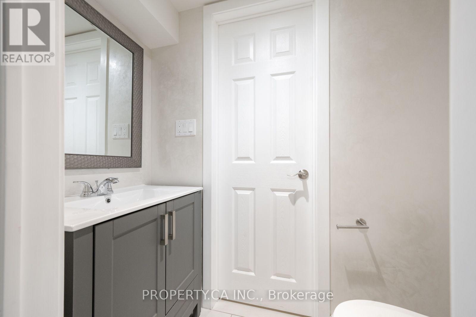
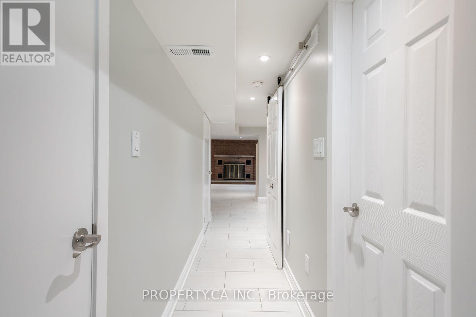
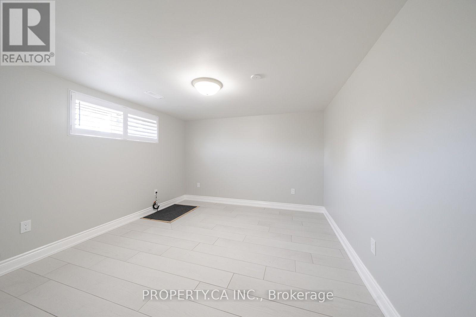
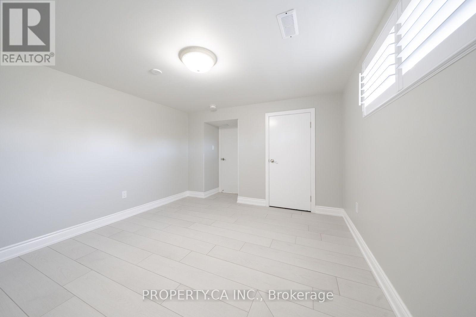
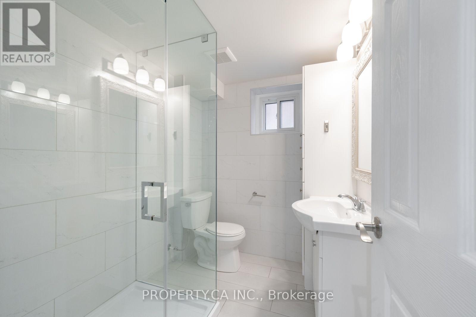
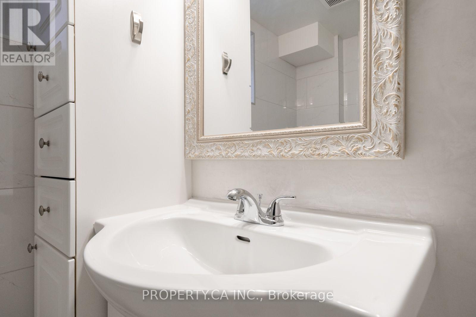
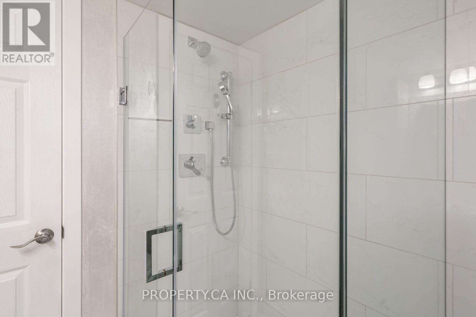
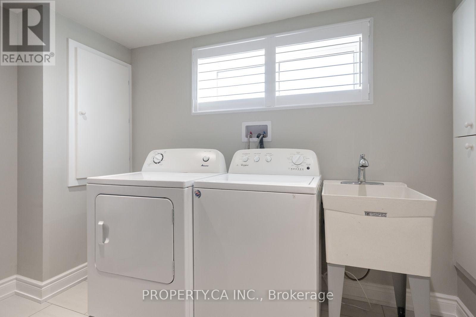
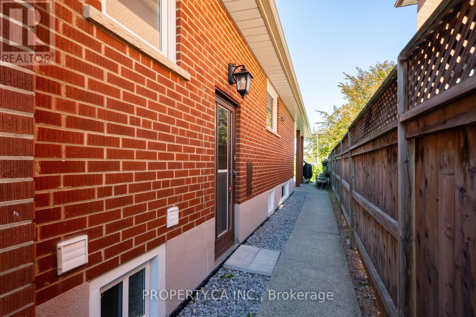
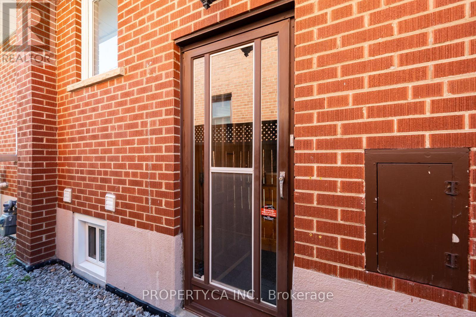
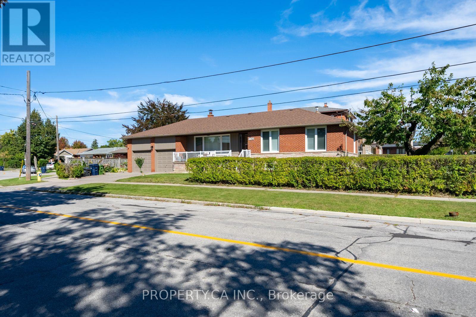
Bright, renovated 2-bedroom, 2-bathroom lower level in a raised bungalow, with a private walk-up separate entrance. The raised bungalow layout means larger windows than a typical basement. Includes ensuite laundry and 1 surface parking spot. Set in the quiet, established Rustic community, steps to schools, parks, transit, and Humber River Health, with 400 and 401 minutes away. No pets, non-smoking unit. Tenant pays 50% of utilities. (id:55093)
Property Details
| MLS® Number | W13835008 |
| Property Type | Single Family |
| Community Name | Rustic |
| Features | In Suite Laundry |
| Parking Space Total | 1 |
Building
| Bathroom Total | 2 |
| Bedrooms Above Ground | 2 |
| Bedrooms Total | 2 |
| Appliances | Dryer, Hood Fan, Stove, Washer, Window Coverings, Refrigerator |
| Architectural Style | Raised Bungalow |
| Basement Features | Separate Entrance |
| Basement Type | N/a |
| Construction Style Attachment | Detached |
| Cooling Type | Central Air Conditioning, Ventilation System |
| Exterior Finish | Brick |
| Flooring Type | Tile |
| Foundation Type | Unknown |
| Half Bath Total | 1 |
| Heating Fuel | Natural Gas |
| Heating Type | Forced Air |
| Stories Total | 1 |
| Size Interior | 0 - 699 Sqft |
| Type | House |
| Utility Water | Municipal Water |
Parking
| Attached Garage | |
| Garage |
Land
| Acreage | No |
| Sewer | Sanitary Sewer |
Rooms
| Level | Type | Length | Width | Dimensions |
|---|---|---|---|---|
| Basement | Foyer | 2.4 m | 2.4 m | 2.4 m x 2.4 m |
| Basement | Kitchen | 2.4 m | 3 m | 2.4 m x 3 m |
| Basement | Living Room | 2.4 m | 3 m | 2.4 m x 3 m |
| Basement | Partial Bathroom | 1.5 m | 0.9 m | 1.5 m x 0.9 m |
| Basement | Bathroom | 1.8 m | 1.5 m | 1.8 m x 1.5 m |
| Basement | Primary Bedroom | 3 m | 3 m x Measurements not available | |
| Basement | Bedroom 2 | 3 m | 2.4 m | 3 m x 2.4 m |
| Basement | Laundry Room | 2.7 m | 3.7 m | 2.7 m x 3.7 m |
| Basement | Utility Room | 2.4 m | 0.9 m | 2.4 m x 0.9 m |
https://www.realtor.ca/real-estate/30335204/bsmt-14-alladin-avenue-toronto-rustic-rustic
Contact Us
Contact us for more information
Alex Trokoz
Salesperson
31 Disera Drive Suite 250
Thornhill, Ontario L4J 0A7
(416) 583-1660

The trademarks REALTOR®, REALTORS®, and the REALTOR® logo are controlled by The Canadian Real Estate Association (CREA) and identify real estate professionals who are members of CREA. The trademarks MLS®, Multiple Listing Service® and the associated logos are owned by The Canadian Real Estate Association (CREA) and identify the quality of services provided by real estate professionals who are members of CREA. The trademark DDF® is owned by The Canadian Real Estate Association (CREA) and identifies CREA's Data Distribution Facility (DDF®)
September 28 2026 04:36:13
Toronto Regional Real Estate Board
Property.ca Inc.