
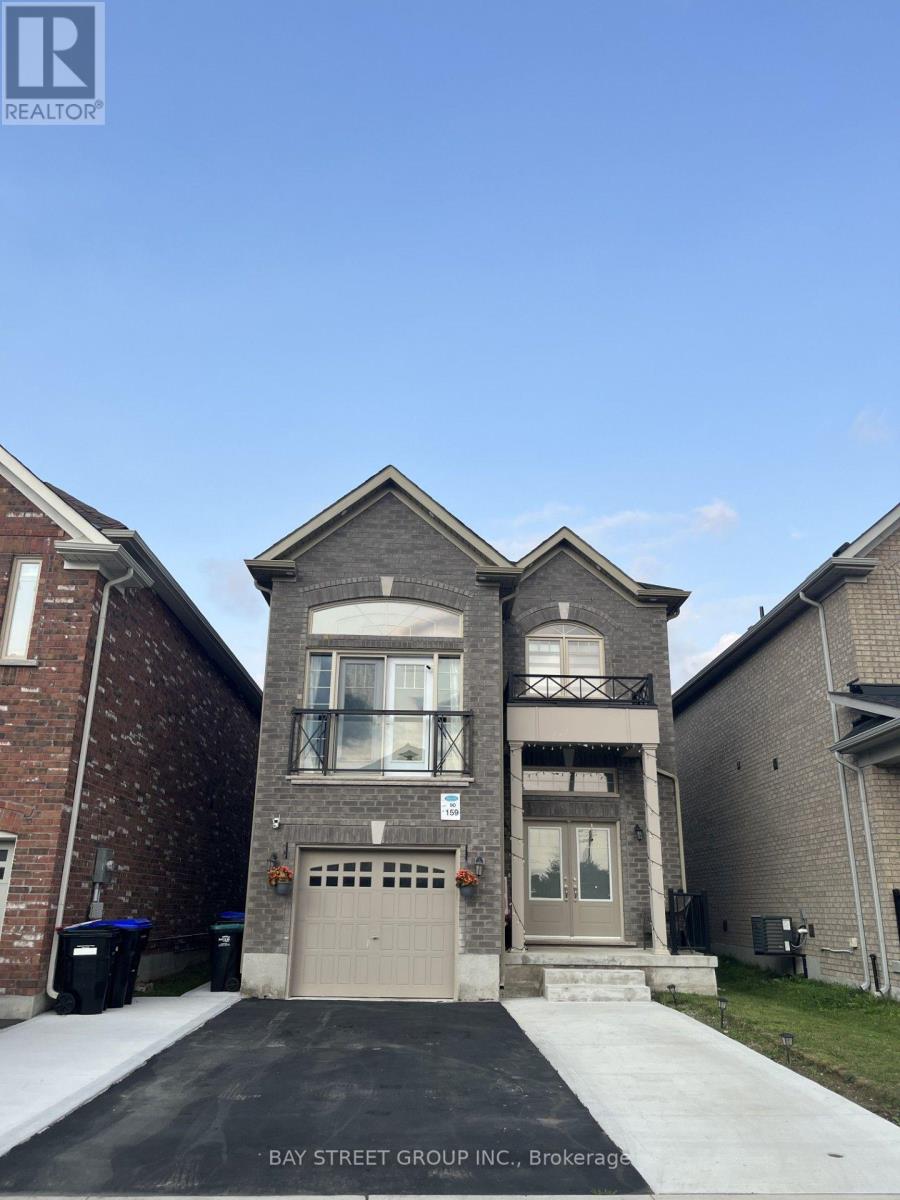
159 Heritage Street
Bradford West Gwillimbury, Ontario
Your Search Ends Here! Welcome to this stunning, newer First View Homes detached residence offering approximately 1,900 sq. ft. of thoughtfully designed living space in the highly sought-after Grand Central community. From the impressive double-door entry, you'll be welcomed into a bright, open-concept layout designed for modern family living. The elegant chef-inspired kitchen showcases quartz countertops, a designer quartz backsplash, premium finishes, and seamlessly overlooks the spacious living and dining areas-perfect for entertaining and everyday comfort. Rich hardwood flooring flows throughout the home. complemented by abundant natural light from the soaring floor-to-ceiling window and a spectacular feature wall that creates an inviting atmosphere in Family room. The separate family room with soaring ceilings provides the perfect space to relax or gather with loved ones. Upstairs, you'll find three generously sized bedrooms, including a luxurious primary retreat featuring a 4-piece ensuite and a custom walk-in closet and custom built floor to ceiling closet . The finished basement with a separate entrance offers outstanding versatility, complete with two bedrooms, a full kitchen, spacious living area, and full bathroom-ideal for extended family or excellent income potential. extend drive way ,fenced backyard .Beautifully upgraded throughout with thousands spent on quality finishes, this exceptional home is ideally located just minutes from top-rated schools, parks, shopping, the library, recreation centre, and Highway 400. (id:55093)
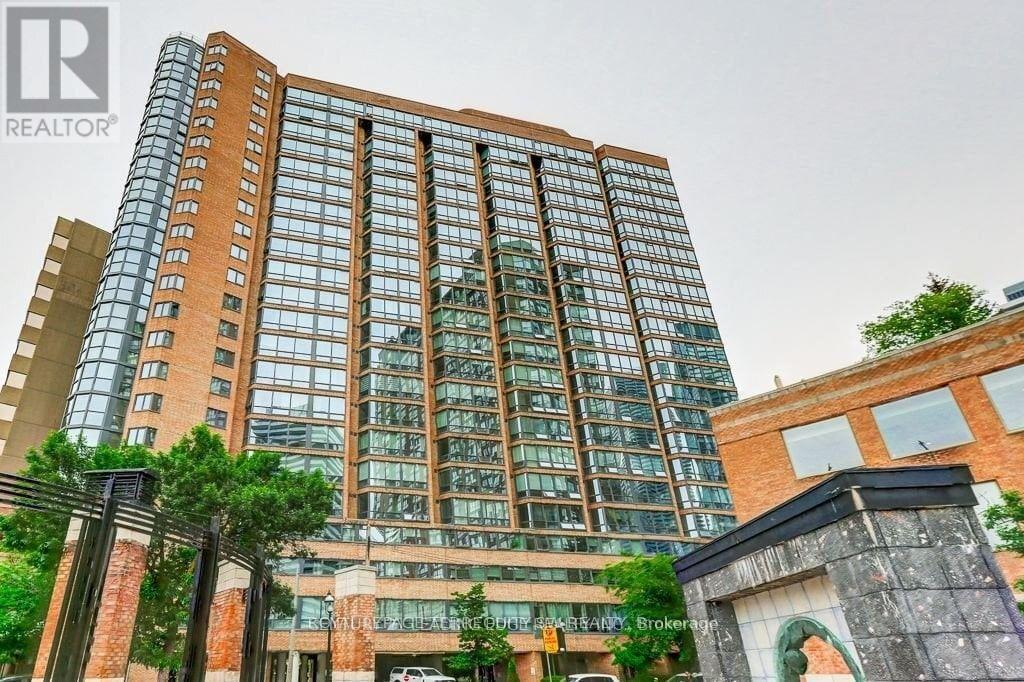
407 - 1055 Bay Street
Toronto, Ontario
Live In The Iconic Polo Club 1 By Premium Builder Tridel! This Spacious And Spotless 1-Bedroom Plus Den Layout Offers Well Over 700 Sq Ft Of Bright Living Space Along Toronto's Prime Bay Street Corridor. Steps To Queen's Park, U Of T, Yorkville, And Bloor Street Shops. The Versatile Sun-Drenched Solarium Easily Serves As A 2nd Bedroom Or A Private Home Office. The Updated Kitchen Features Elegant Granite Countertops And An Undermount Sink. Enjoy Gleaming Engineered Hardwood Floors, And A Renovated Bathroom With A Deep Soaker Jacuzzi Tub. Completely Move-In Ready! Major Building-Wide Upgrades Recently Completed With Brand New Windows Installed Throughout, All Hallways Renovated, HVAC System Updated, and New Plumbing System . Low Monthly All Inclusive Maintenance Fees Which Include Hydro, Heat, Water, Central Air Conditioning, Common Element & Parking Maintenance Fees, & Building Insurance. Enjoy Resort-Style Amenities: Fully Equipped Gym, Rooftop Terrace, Squash Court, And 24-Hour Concierge. Steps To Multiple Subway Lines, Hospitals, And The Financial District. Perfect For Professionals, Students, Or Investors. (id:55093)
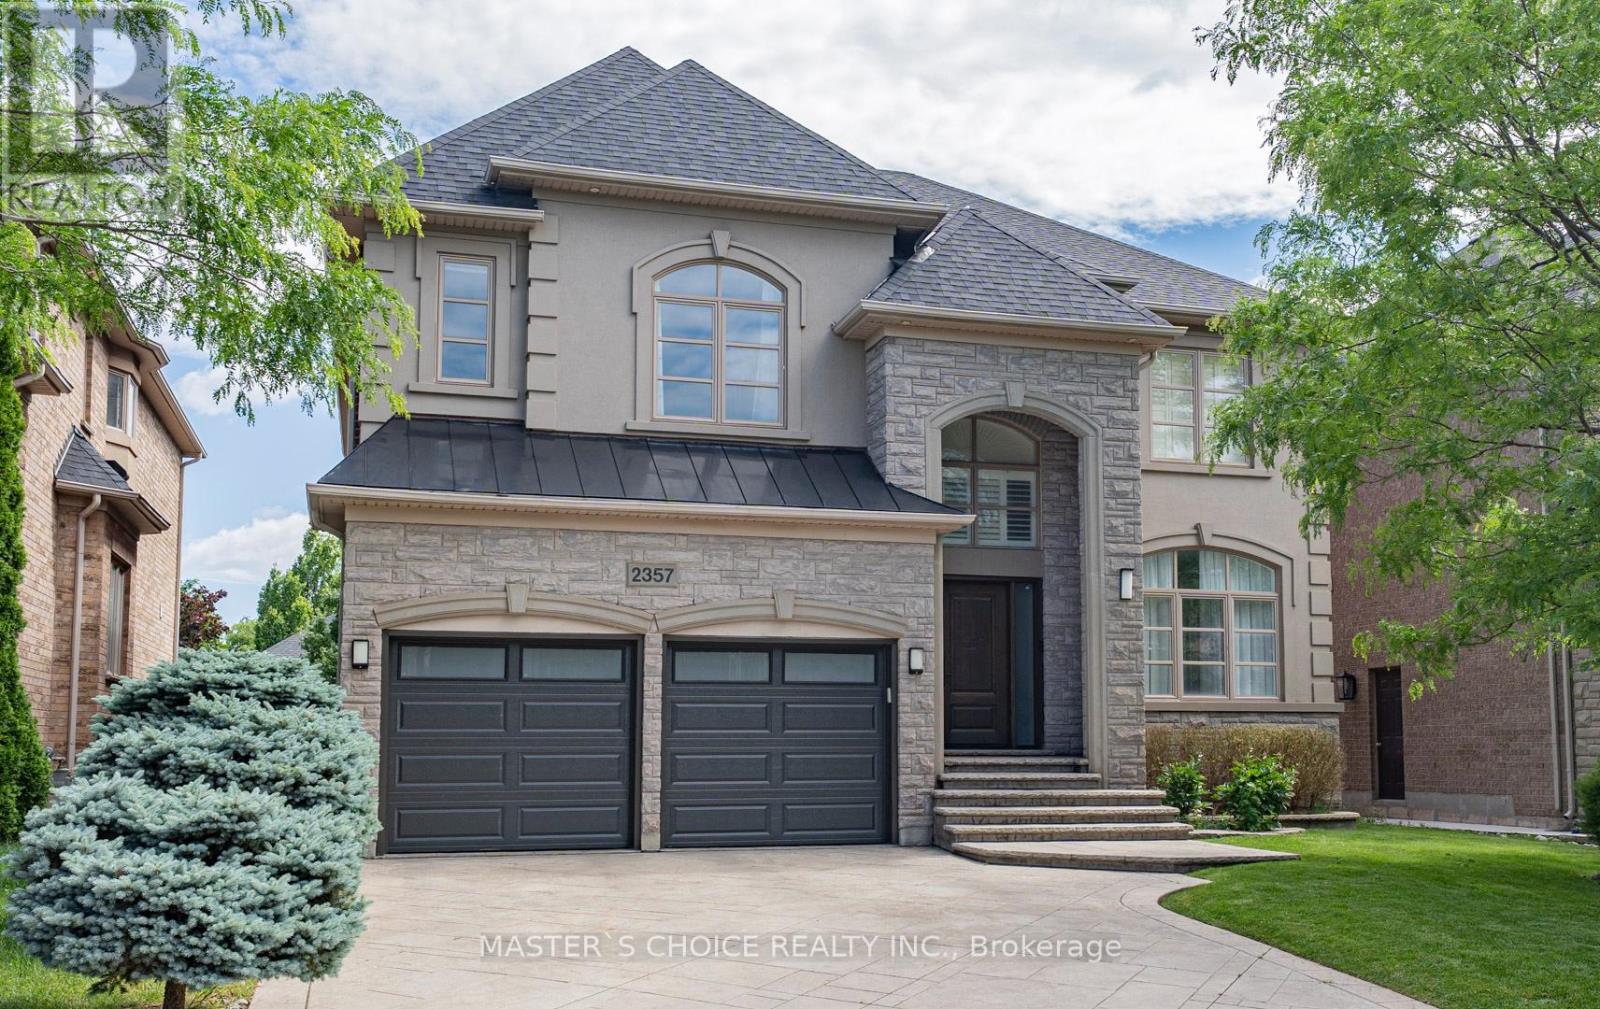
2357 Rideau Drive
Oakville, Ontario
Exceptionally Renovated Fernbrook Kingswood home on a premium 50' x 118' lot with rare 3-car tandem space garage and finished walkout basement featuring a second kitchen, office, and full bath. Steps to top-rated schools. Main floor offers 9-ft ceilings, hardwood flooring, crown moulding, formal living and dining rooms, a dramatic two-storey den, and a renovated island kitchen with quartz counters, upgraded appliances, and walkout to an upgraded deck. Upper level features 4 spacious bedrooms, 3 full baths, and a luxurious primary retreat with sitting area and renovated ensuite. Extensive upgrades include a new roof (2026), furnace, water softener, HRV/air filtration system, premium flooring, designer lighting, custom closets, and landscaped backyard. A turnkey family home combining style, comfort, and functionality. (id:55093)
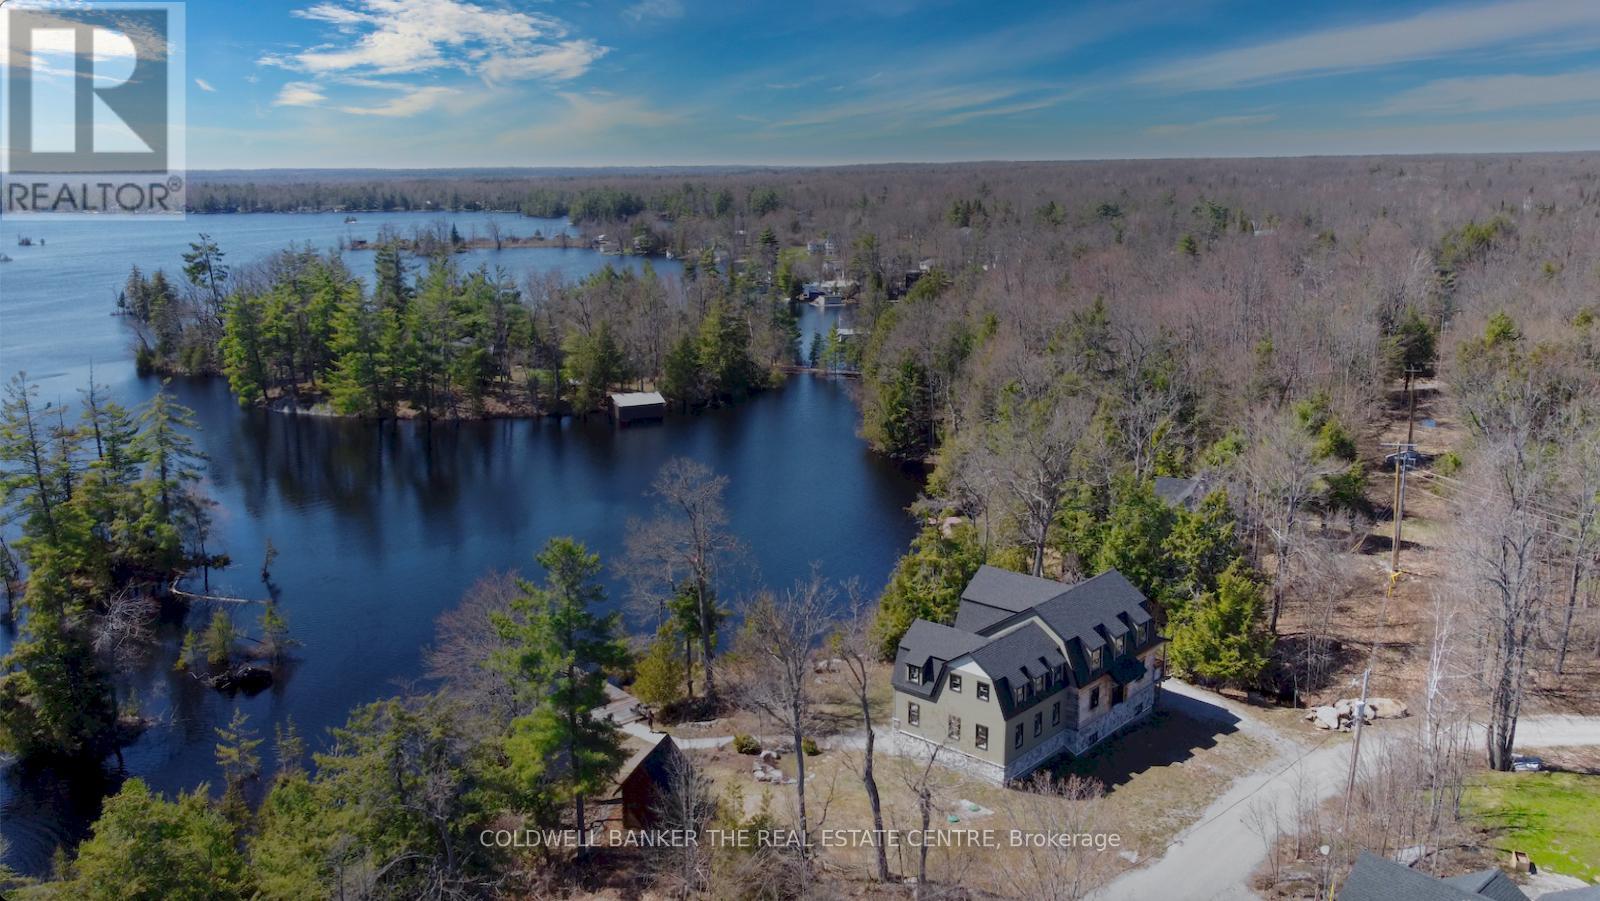
16 Evergreen Way
Trent Lakes, Ontario
**Custom Log & Timber-Frame Waterfront Retreat on Pigeon Lake** A rare chance to complete your dream cottage or year round home on the renowned Trent-Severn Waterway* Nestled in a picturesque private cove on a tree-lined 1.75-acre lot with approx. 275' of scenic, west-facing shoreline, this property delivers sweeping sunset views and a gentle, wade-in entry-ideal for paddling, pets, and relaxed lakeside living* Over 3,000 sq ft across two levels plus a full walkout basement provides exceptional flexibility for bedrooms, spa-style baths, office, media, and entertaining spaces-design the plan that suits your lifestyle* Exterior work is largely complete, showcasing hand-hewn logs, architectural timber-frame elements, Maibec and stone siding, and low-maintenance Trex decking. Inside, the structure is an unfinished blank canvas-bring your vision for luxury finishes, custom cabinetry, statement fireplaces. Key infrastructure is already in place, including a new septic system and drilled well, streamlining the path to completion. Enjoy all the benefits of a new home without the hassles of permits and building. Thoughtful outbuildings amplify the experience: a triple-car log garage for vehicles and toys, a versatile log bunkie/shed, and a charming log playhouse. A scenic footbridge crosses the creek* A shoreline with a natural "Muskoka feel," highlighted by granite outcroppings, mature trees, and tranquil water vistas. Enjoy premier boating and fishing throughout the Kawartha Lakes chain, with easy access to lock-free cruising and day trips. Endless boating over 6 lakes without having to go through any locks. Just minutes by boat or car to the quaint towns of Bobcaygeon or Buckhorn for shopping, restaurants and services. Seller has more invested into the property than the asking price - Exceptional Value Opportunity. As local waterfront realtors, we can assist in getting the best trades to complete all aspects of this spectacular home! (id:55093)
22 Lion's Gate Boulevard
Barrie, Ontario
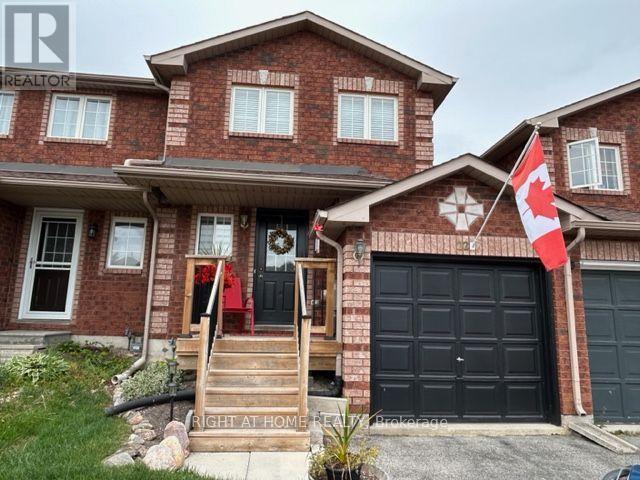
Welcome to this beautifully renovated freehold solid brick townhouse (no condo fees), located in a great neighbourhood close to parks, restaurants, shopping, catholic/public schools, Georgian College, RVH, Places of Worship and minutes to Hwy 400. The open-concept living area flows seamlessly into the stylish, updated kitchen, perfect for entertaining or family gatherings. Spacious bedrooms offer ample storage and comfort, making this home an ideal choice for those seeking both style and convenience. With its prime location and modern upgrades, don't miss the chance to make it yours! Include 5 appliances. (id:55093)
20 Payzac Avenue
Toronto, Ontario
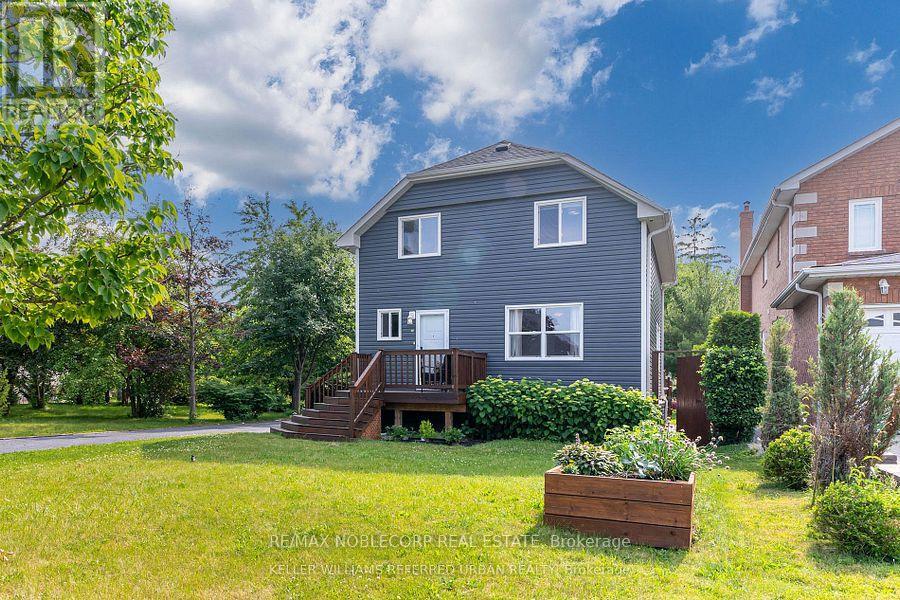
Beautifully renovated basement apartment featuring a modern kitchenette with a full-size refrigerator, cooktop, ample cabinetry, quartz-style countertops, and a stylish backsplash. The spacious open-concept living and dining area offers modern tile flooring, pot lights, mirrored closet doors, and a bright window for natural light. The contemporary 3-piece bathroom is finished with a sleek glass-enclosed shower, modern fixtures, and elegant tile work throughout.. Steps to the Guildwood GO/VIA, TTC at the top of the street, quick access to Kingston Rd & 401. Schools, daycares, Montessoris, libraries, and the waterfront are all moments from your front door.Laundry is Shared with the Landlord Upstairs (id:55093)
Lower Level - 47 Hepscott Terrace
Toronto, Ontario
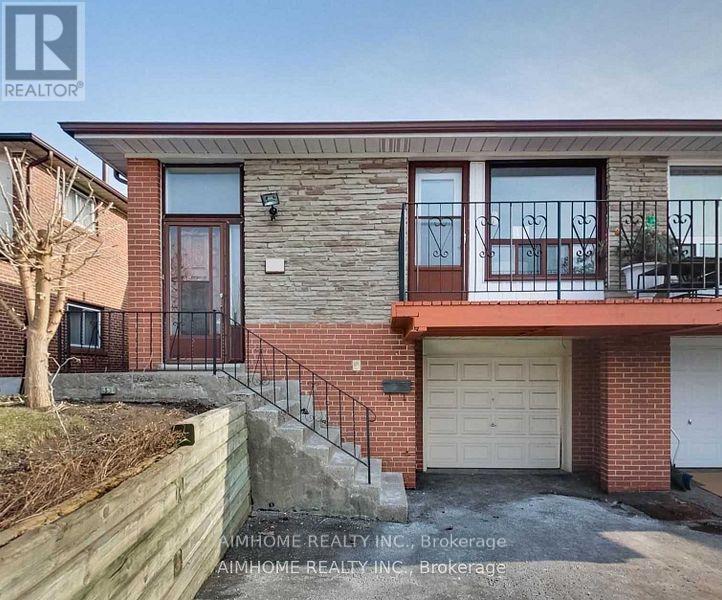
One Of The Best Neighbour's In Scarborough. Quiet & High Demand Community. Very Convenient location Laminate floor Thru out, Exclusive Use Of Own Laundry! Walking Distance To Ttc, Supermarket, Park, Public Library, Restaurant Etc. (id:55093)
303 - 2033 Kennedy Road
Toronto, Ontario
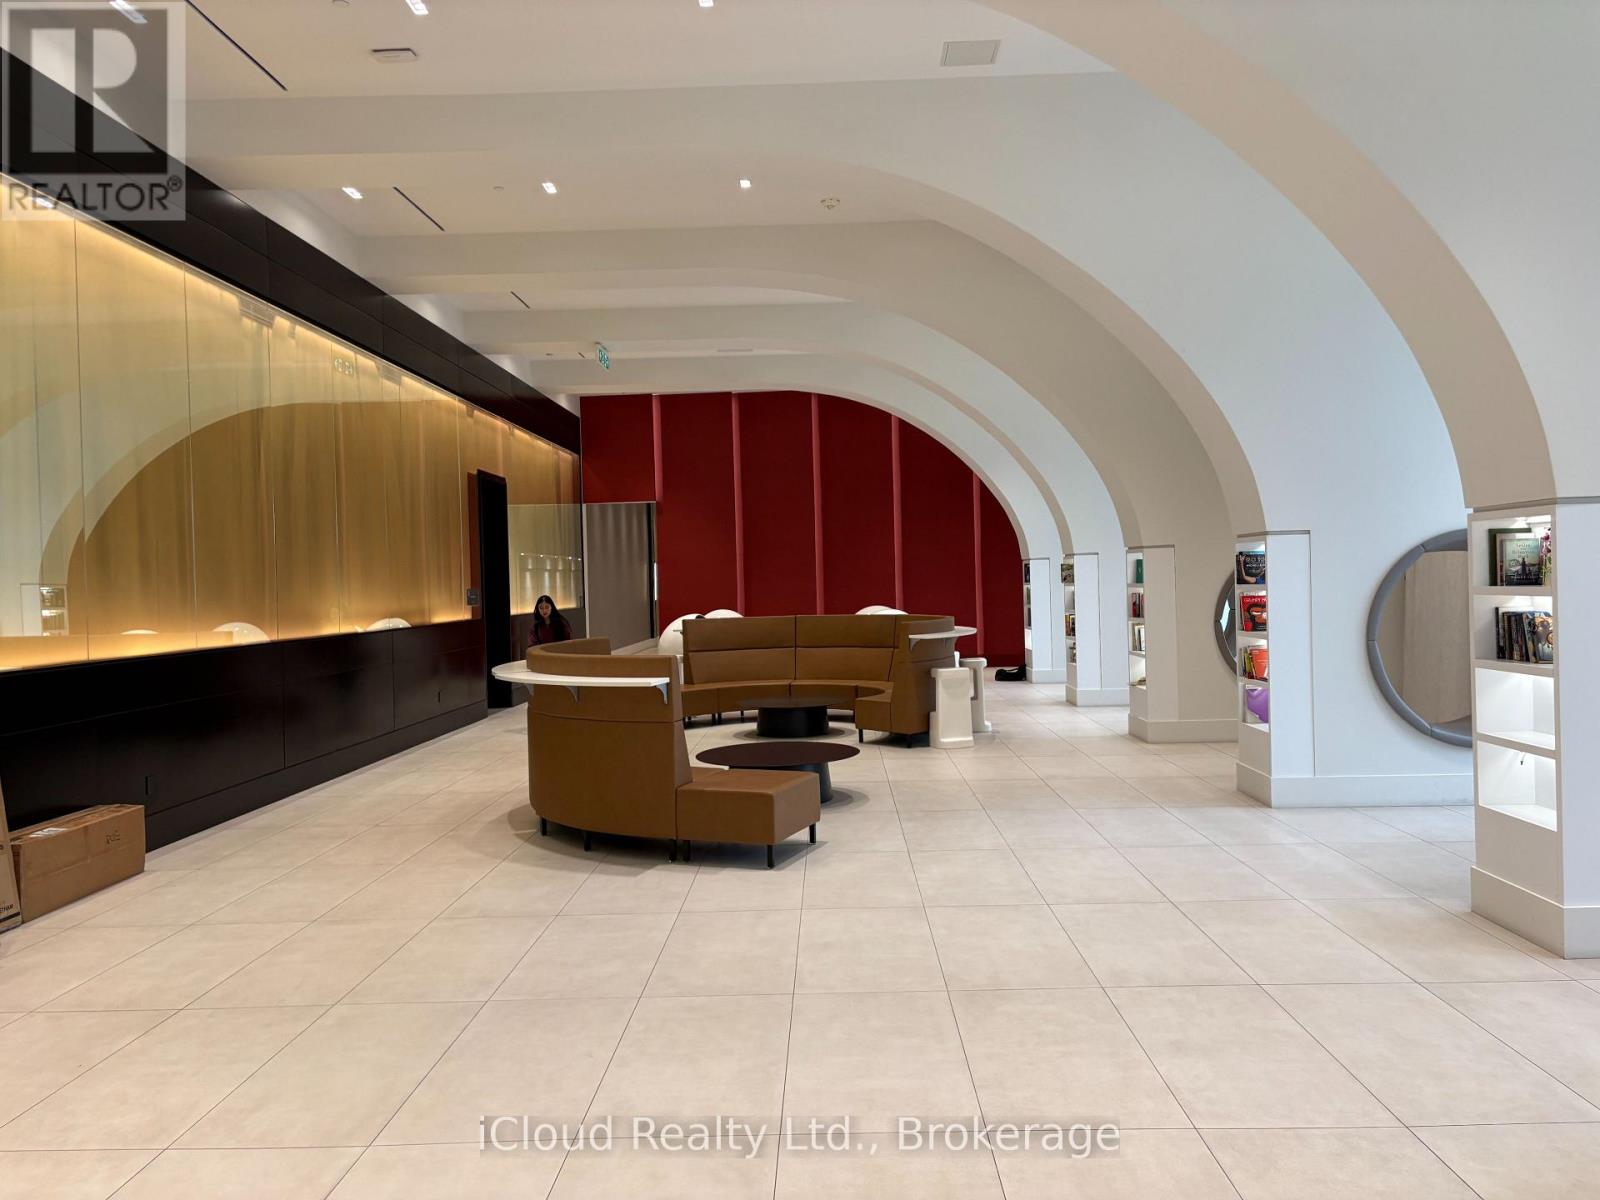
Gorgeous, Rarely found 3+1 Bedroom, 2 Washroom condo apartment in K Square Condos. Corner unit. With 1,333 sq ft + 100 sq ft balcony space, total of 1,433 sq ft this is one of the largest units in the building. Perfect for a big or extended family. Luxurious sunlit Living Dining area with a modern open concept layout. Upgraded kitchen with modern S/S appliances, backsplash & B/I Oven. The sunroom is the highlight of the unit, spanning a huge 11 ft - use it as a relaxing space, an office or convert it to a sunlit bedroom - the choice is yours. With the NW view there is always ample sunlight all day long in the unit. Primary Bedroom has a 5 Pc ensuite and Walk-in Closet with high windows. Building Amenities include concierge service, gym , party room, Open terrace with BBq area, and guest services. Steps to TTC that connects to Kennedy Subway Station, mins drive to Agincourt Go. Mins also to Scarborough Town Centre, Kennedy Commons, Walmart and Hwy 401. (id:55093)
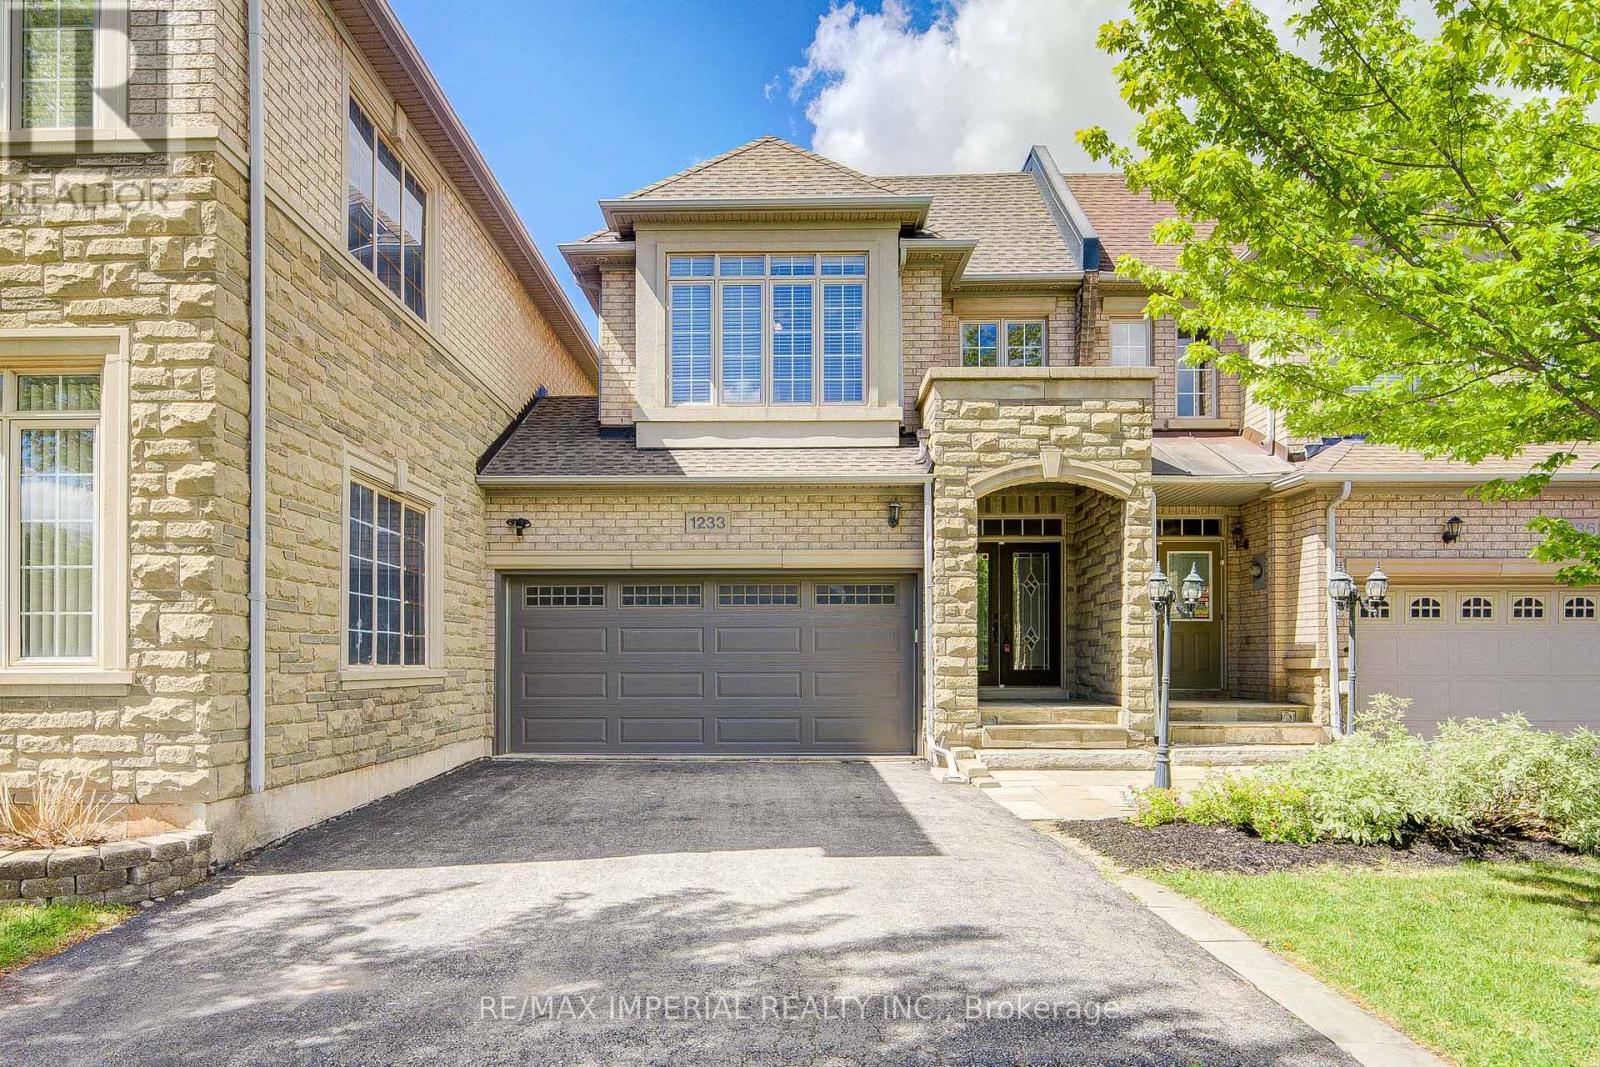
1233 Agram Drive
Oakville, Ontario
Welcome to your next home in Oakville's prestigious Joshua Creek! Built by Fernbrook Homes, this executive double-garage townhouse masterfully blends timeless architectural elegance with modern, high-quality premier suburban living at an incredible value. Grand Entrance & Main Floor: A dramatic two-story foyer featuring a winding oak staircase introduces the home's sophisticated design. The main level boasts 9-foot smooth ceilings and rich hardwood flooring throughout.Gourmet Kitchen: Built for culinary enthusiasts, featuring custom white cabinetry, granite countertops, and premium functionality.Primary Suite & Upper Level: The spacious primary retreat includes a massive walk-in closet and a spa-inspired 5-piece ensuite bathroom. For ultimate convenience, the laundry room is located on the upper floor.Finished Basement: A professionally finished lower level provides an expansive recreation area, a full bathroom, and plentiful storage options.Outdoor Living: A private, beautifully landscaped backyard and patio offer the ideal setting for outdoor relaxation and family gatherings.Prime Location & Top-Tier EducationSituated on a quiet, family-friendly street, this home offers access to some of Ontario's top-ranked educational institutions, including Joshua Creek Public School and Iroquois Ridge High School. Enjoy a peaceful neighborhood setting without sacrificing proximity to local amenities, parks, and commuter routes. (id:55093)
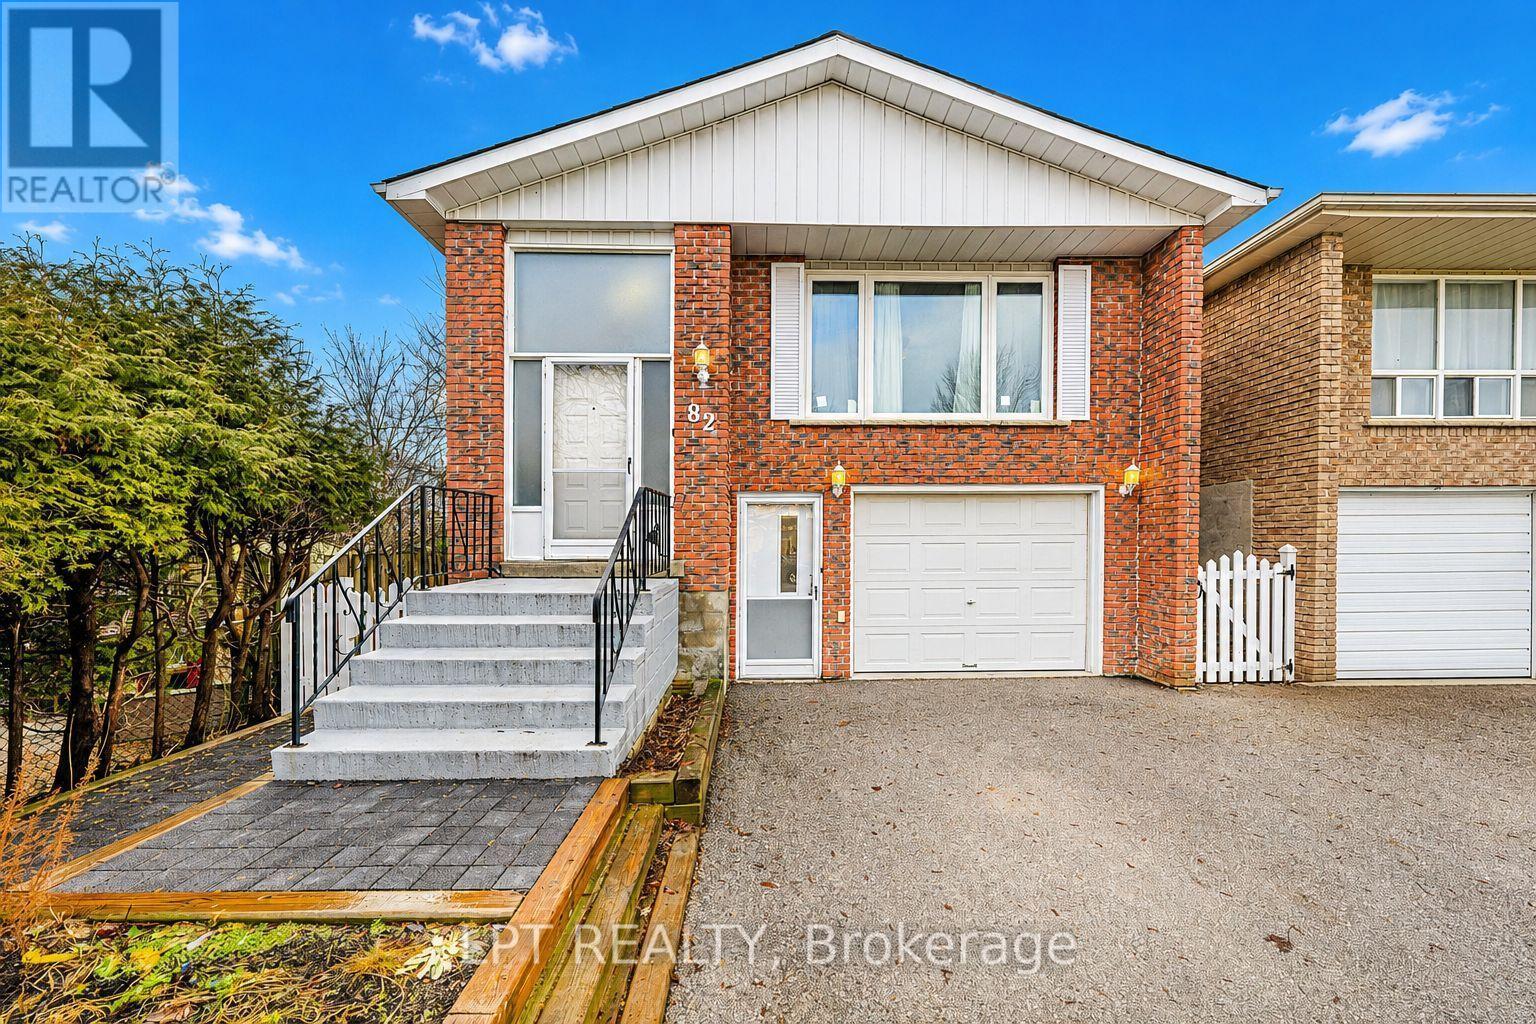
Basement - 82 Fred Cook Drive
Bradford West Gwillimbury, Ontario
Spacious 1 bedroom, 1 bathroom legal basement apartment with a separate entrance, located in the heart of Bradford. The unit will be freshly painted with new flooring installed throughout. Additional updates include a newer stove, kitchen backsplash and windows. Parking for two vehicles. Walking distance to the GO Station, shops, restaurants, parks and schools, with easy access to Highway 400. Tenant is responsible for 30% of utilities. ** This is a linked property.** (id:55093)
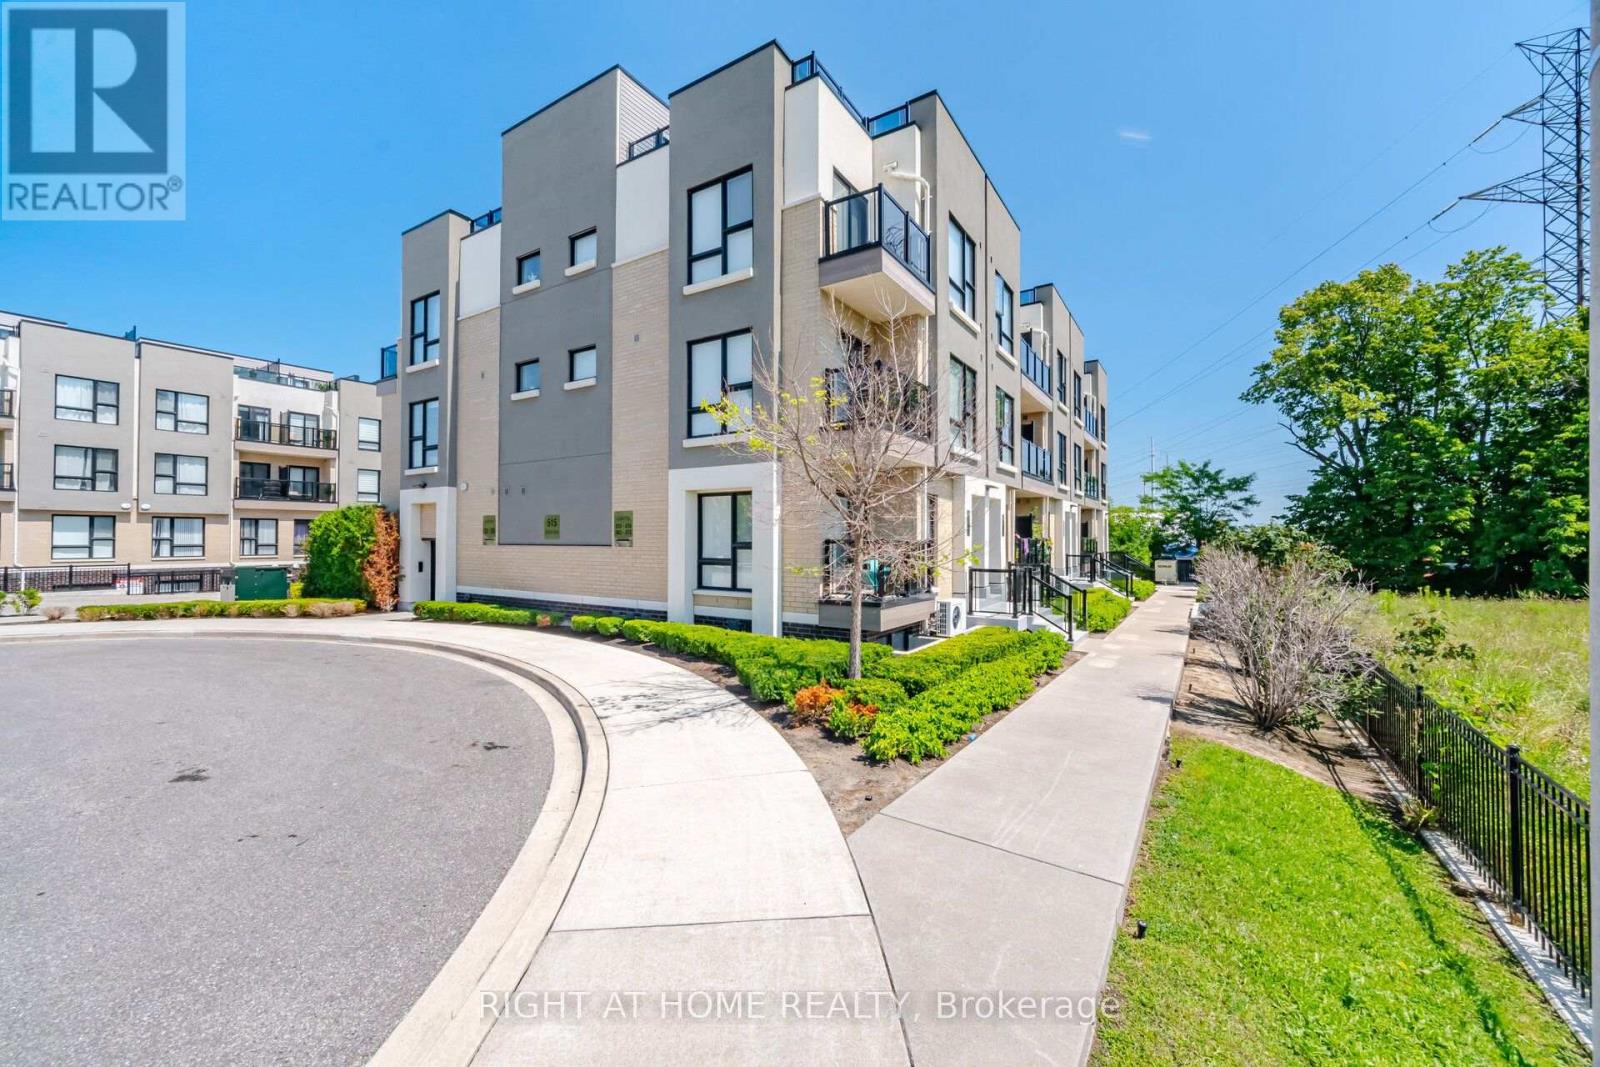
233 - 515 Kingbird Grove
Toronto, Ontario
FOR SALE, 515 Kingbird Grove #233, Toronto. Welcome to a place you'll be proud to call home! This beautifully maintained 2-bedroom + spacious open-concept den, 2 full bathroom condo offers the perfect balance of comfort, style, and functionality. Bathed in natural light from its bright south-facing exposure, this inviting home features a private balcony with peaceful views, creating the perfect space to enjoy your morning coffee or unwind after a long day. The modern white kitchen is designed to impress with stainless steel appliances, granite countertops, and a generous peninsula island, ideal for cooking, entertaining, and gathering with family and friends. The versatile open den provides the flexibility for a home office, reading nook, or additional living space, while the spacious laundry room offers exceptional convenience and storage. With two generously sized bedrooms and two full bathrooms, this thoughtfully designed layout is perfect for first-time buyers, young families, professionals, or downsizers. Located just moments from the beautiful Rouge trails and greenspace, shopping, restaurants, schools, Highway 401, and public transit right at your doorstep, everything you need is within easy reach. Complete with 1 parking space and 1 locker, this is more than just a condo - it's a place where memories are made, new beginnings start, and you'll truly feel at home. The bedroom photos are virtually staged. Don't miss your opportunity to make 515 Kingbird Grove #233 your next address!! (id:55093)
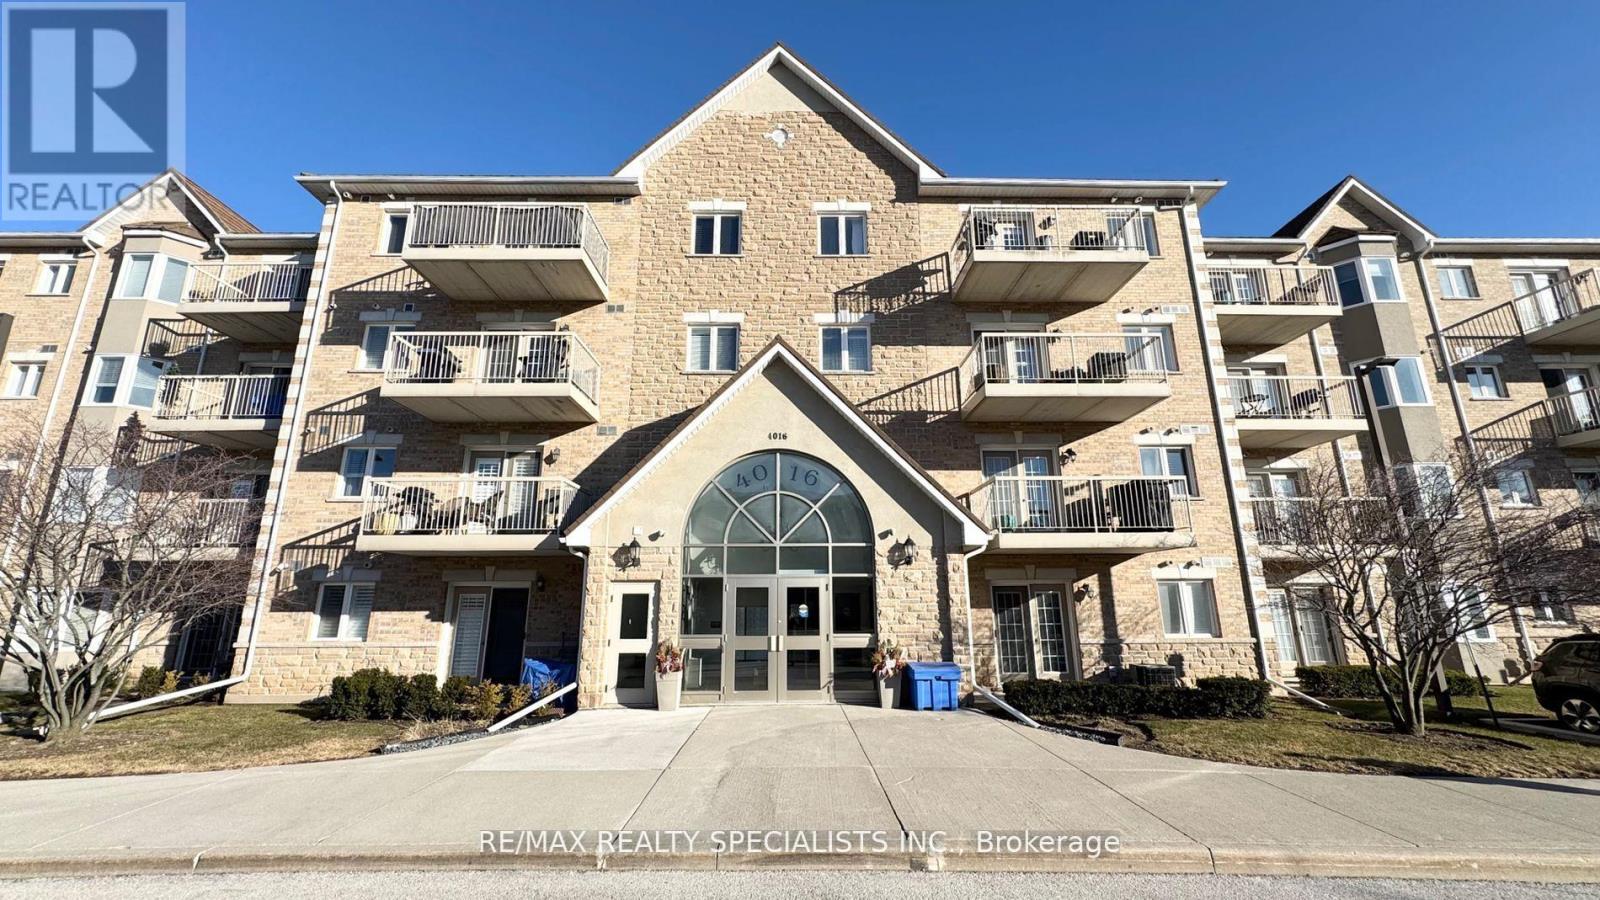
112 - 4016 Kilmer Drive
Burlington, Ontario
Beautifully Maintained 1 Bed, with newly renovated 3pcs Bath. Ground Floor Unit, no elevator required. facing north, Located In The Sought After Community Of Tansley-Woods. Open Concept, Carpet Free, 9Ft Ceiling. Kitchen With Granite breakfast counter-top, and glass backsplash, Stainless Steel Appliances & Plenty Of Storage. Walk-out from the living Room to your exclusive outdoor sitting area/patio (BBQ Permitted). The Master Room Offers A Double Door Closet, and large window. upgraded 3Pc Bath Has A Waterfall Shower. Enjoy In-Suite Laundry. 1 parking & locker included. Requirements: Rental Application, Photo IDs of ALL occupants, job letter with income verifications, full "Equifax" credit report with the score, and $300 key deposit. (id:55093)
403 - 403 Church Street
Toronto, Ontario
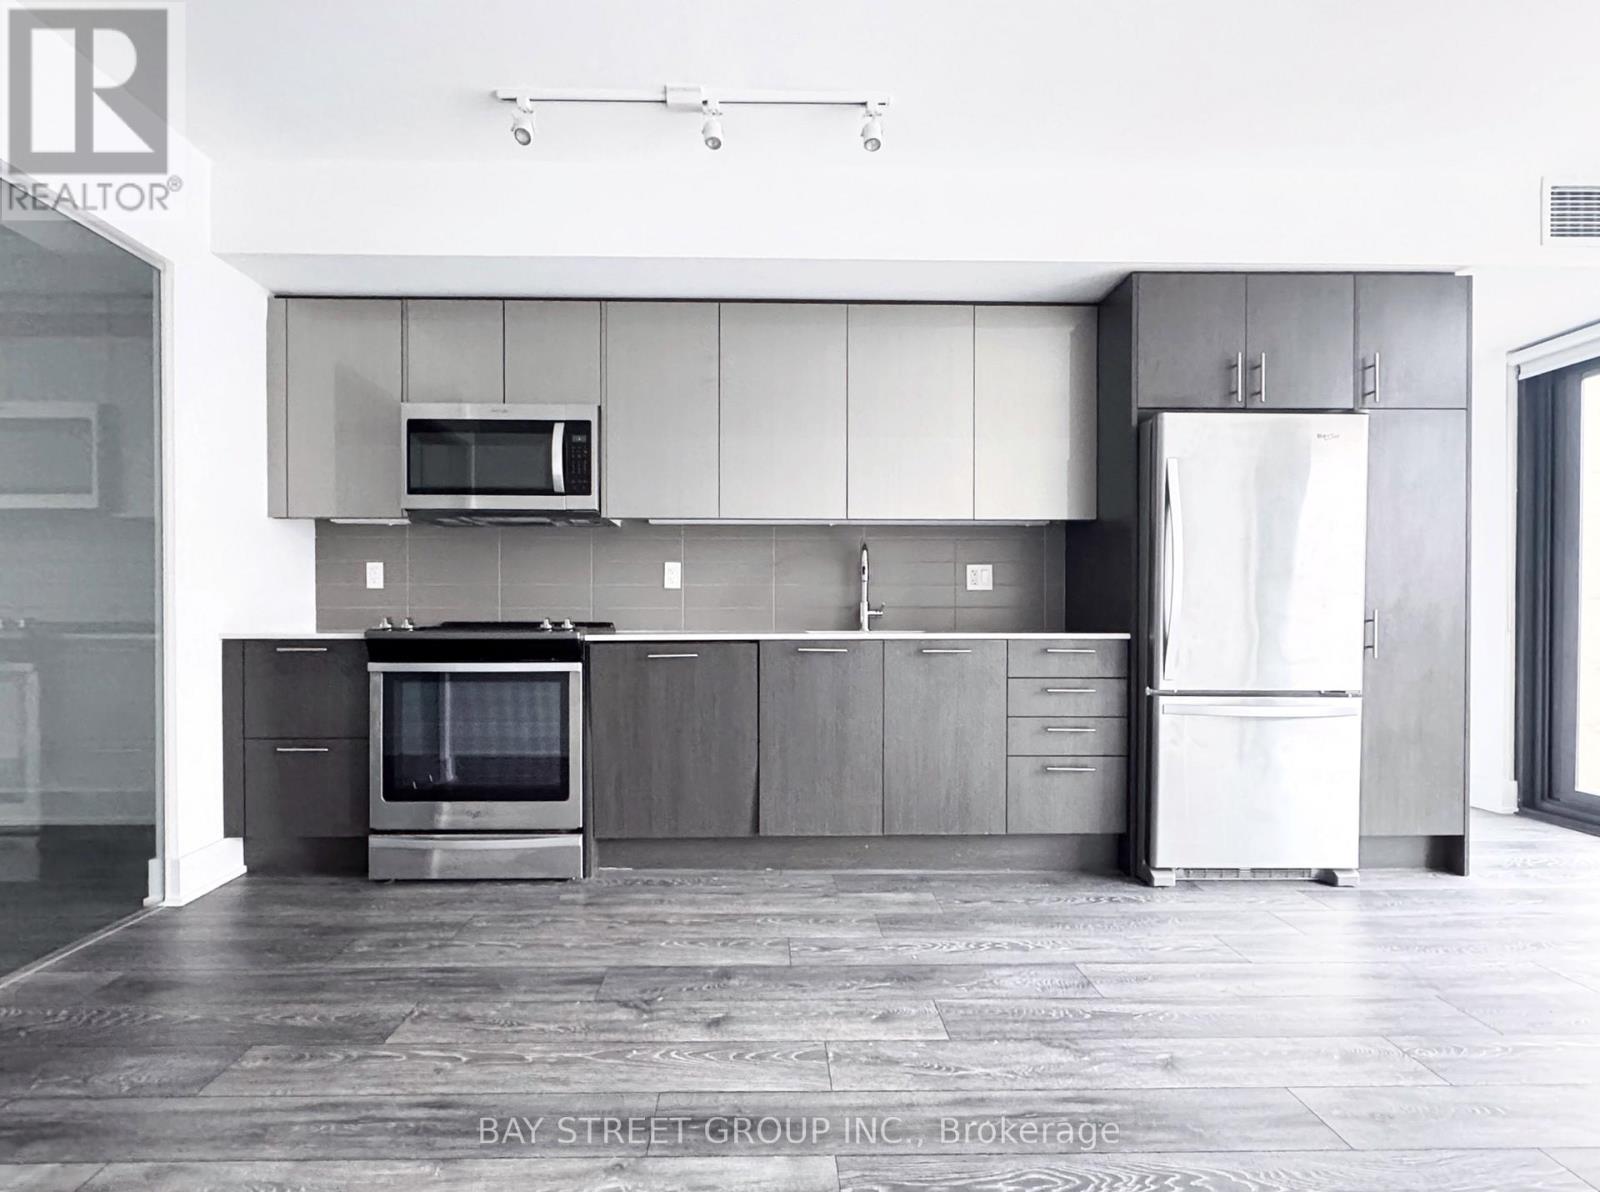
Luxury 2-Bedroom Condo With One Parking Space At The Stanley. Approx. 831 Sq. Ft. Functional Layout With Contemporary Kitchen Design And Floor-To-Ceiling Windows. Conveniently Located Steps To College Station, Loblaw, TMU, Rogers, Dundas Square, Eaton Centre And Major Hospitals. Excellent Building Amenities Include 24-Hour Concierge, Gym, Party Room And Yoga Studio. Just Move In And Enjoy! (id:55093)
49 Red Oak Crescent
Oro-Medonte, Ontario
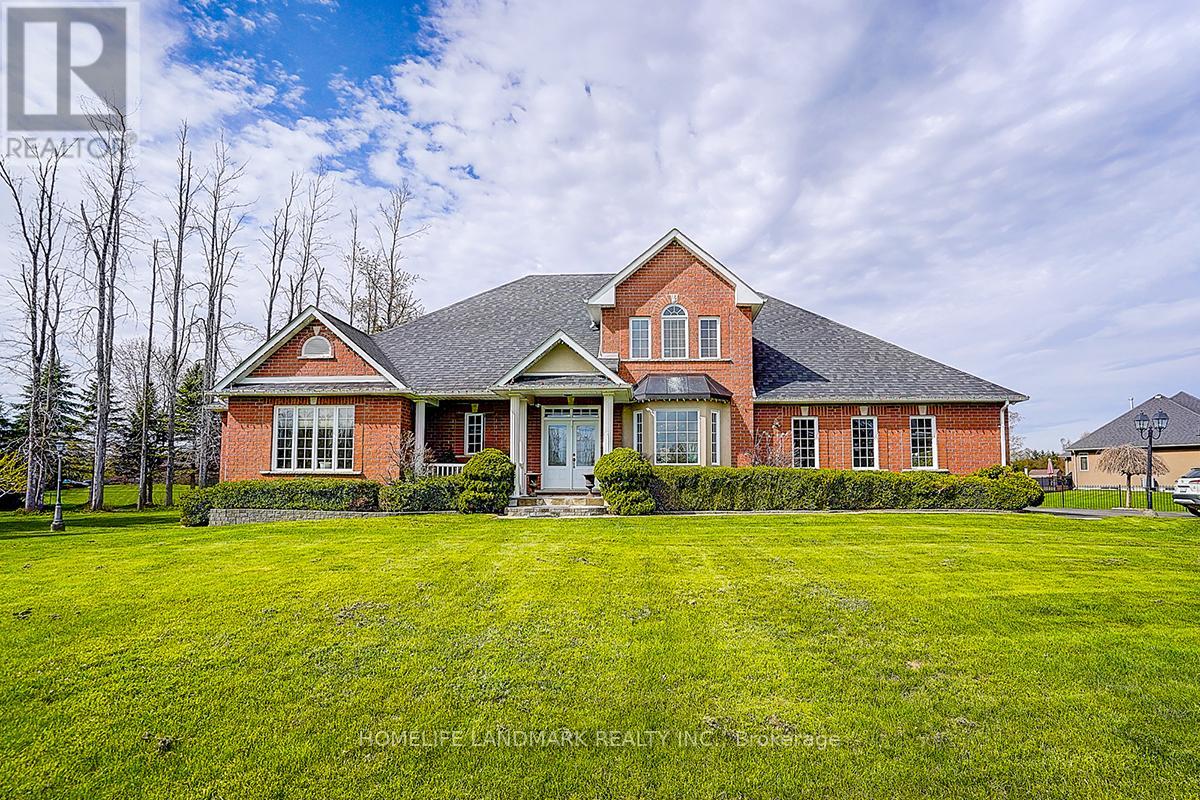
Rarely offered in the highly sought-after Shanty Bay community, this exceptional residence at 49 Red Oak Crescent presents a rare opportunity to own a beautifully maintained family home offering outstanding privacy, complete with an impressive gated entrance and an expansive lot just minutes from the lake. Offering over 4,600 sq. ft. of sun-filled living space, this impressive home seamlessly blends comfort, functionality, and thoughtful upgrades throughout. Designed with large families and multi-generational living in mind, the home features an ideal layout with two bedrooms on the main floor, two spacious bedrooms on the upper level, and four additional bedrooms in the fully finished basement featuring high ceilings and upgraded vinyl flooring. The spacious primary suite includes a large walk-in closet and a beautifully updated ensuite with double vanities. Expansive principal rooms and abundant natural light create a warm and inviting atmosphere perfect for both everyday living and entertaining. The professionally landscaped backyard, with over $50,000 invested in outdoor improvements, provides a stunning outdoor setting ideal for relaxing or hosting gatherings, while a premium pool table valued at approximately $25,000 is included with the home. Additional upgrades include a new furnace and hot water tank (2025) and roof replacement (2022), offering peace of mind for years to come. This special property has also been professionally reviewed by a Feng Shui master and comes with certification, adding a unique and meaningful touch to the home's already exceptional appeal. Surrounded by serene natural beauty and located just a 4-minute drive to the lake, this remarkable property offers the perfect balance of luxury, privacy, and convenience in one of Oro-Medonte's most peaceful and family-friendly neighbourhoods. Motivated Seller. (id:55093)
4491 Andiron Court
Mississauga, Ontario
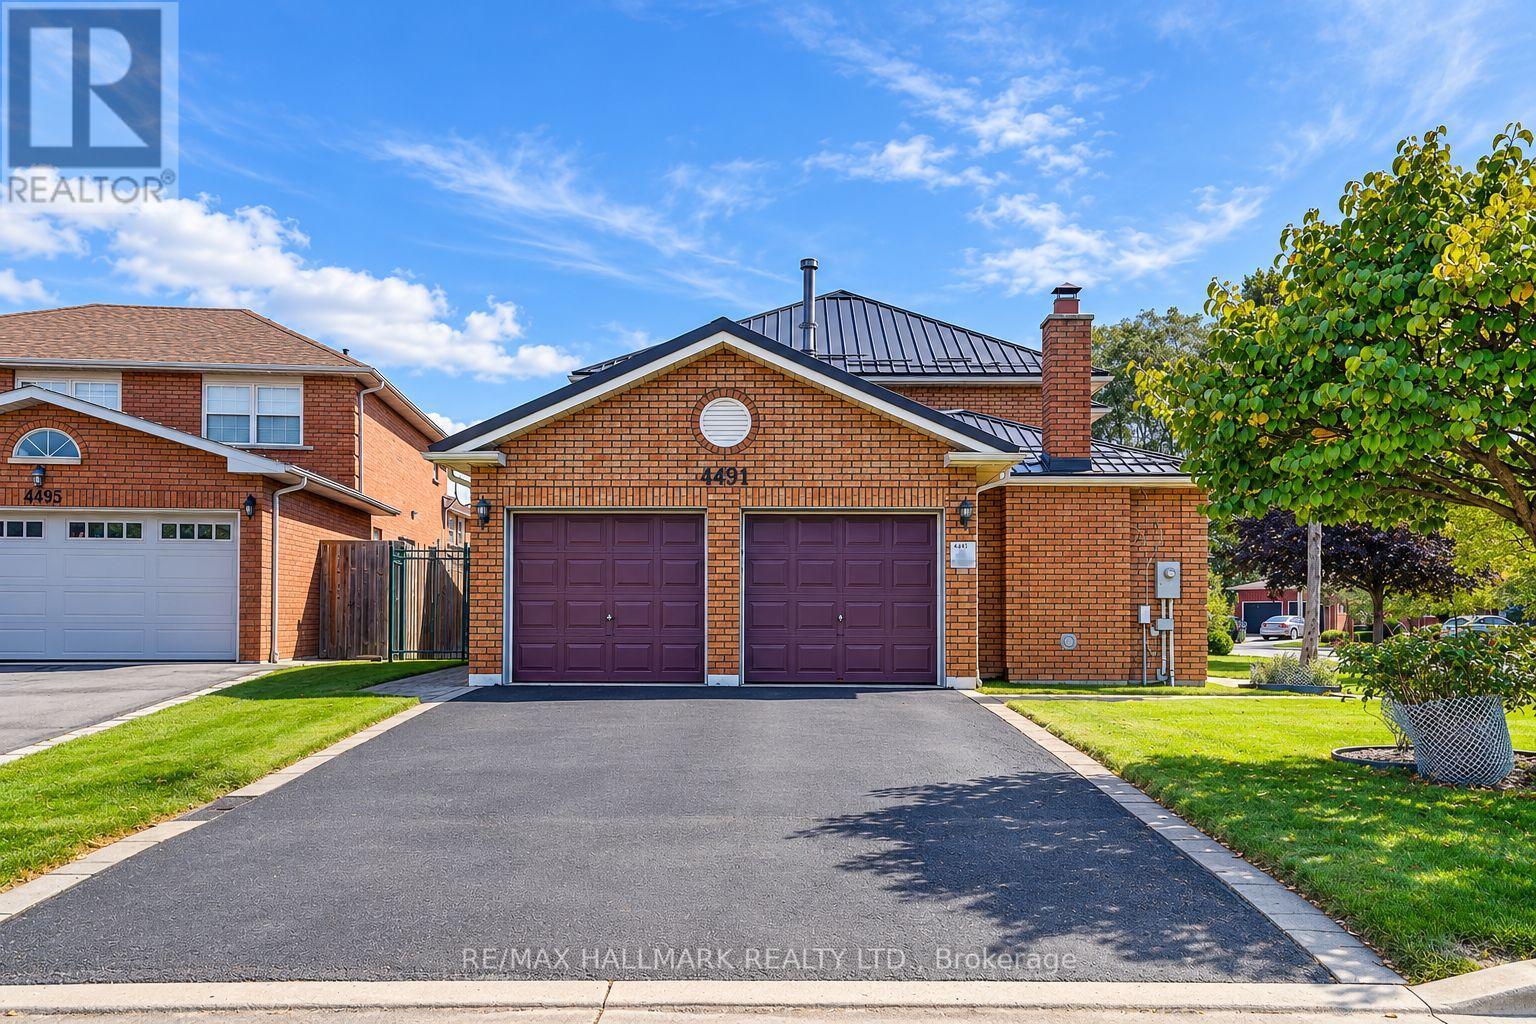
Lovingly cherished and meticulously maintained family home offered by the ORIGINAL owners, this spacious home is ready for its next chapter. Offering approx. 2759 sq. ft. above grade PLUS a finished basement with 2 additional bedrooms, workout area & sauna room, there's room for the whole family! Set on an extra-large corner lot on a quiet, family-friendly cul-de-sac, enjoy a beautifully manicured yard, and generous separation from neighbouring homes. Inside, you'll find a main-floor flex family room with wood-burning fireplace, can be used as a separate bedroom or office; family-sized breakfast area with walkout to the deck, and a formal dining room plus bright living area. Convenient mudroom/laundry with direct garage access, and a striking spiral staircase illuminated by a skylight above. The finished basement adds exceptional versatility for extended family, guests, recreation or work-from-home needs. Private driveway, 2-car garage with interior access and a durable metal roof (2022) and Windows (approx. 2016) complete the package. A solid, well-cared-for family home with space, privacy and incredible potential. Close to schools, parks and everything a growing family needs. Move in, make it your own and create the a forever memories! (id:55093)

211 - 201 Brock Street S
Whitby, Ontario
Welcome To Station No 3. Modern Living In The Heart Of Downtown Whitby! Features Include Open Concept Living With 9 Foot Ceilings, Floor To Ceiling Windows, Walk Out To A Cozy Balcony And Laminate Flooring Throughout! The Modern Kitchen Includes Stainless Steel Appliances, Quartz Countertop And Ceramic Backsplash! Spacious Primary Bedroom With 4pc Ensuite, Floor To Ceiling Window And Closet! Den With Sliding Glass Door For Privacy That Can Be Used As A Bedroom Or Office! Ensuite Laundry! Keyless Entry System With Passcode Or Fob Access And Built In Digital Touchscreen Security System With Access To Security Cameras! 1 Owned Parking Spot and 1 Owned Locker Located On The Same Floor! State Of The Art Building Amenities Include: Concierge, Gym, Yoga, Studio, Party Room, Pet Washing Station, Third Floor Courtyard, , Fifth Floor Common Terrace With Fire Pit And BBQS! Easy Access To 401, 412, & 407! Steps To Retail, Restaurants, Groceries, Transit, Schools, Places Of Worship And So Much More! (id:55093)
Second Floor - 1712 Lakeshore Rd Road W
Mississauga, Ontario
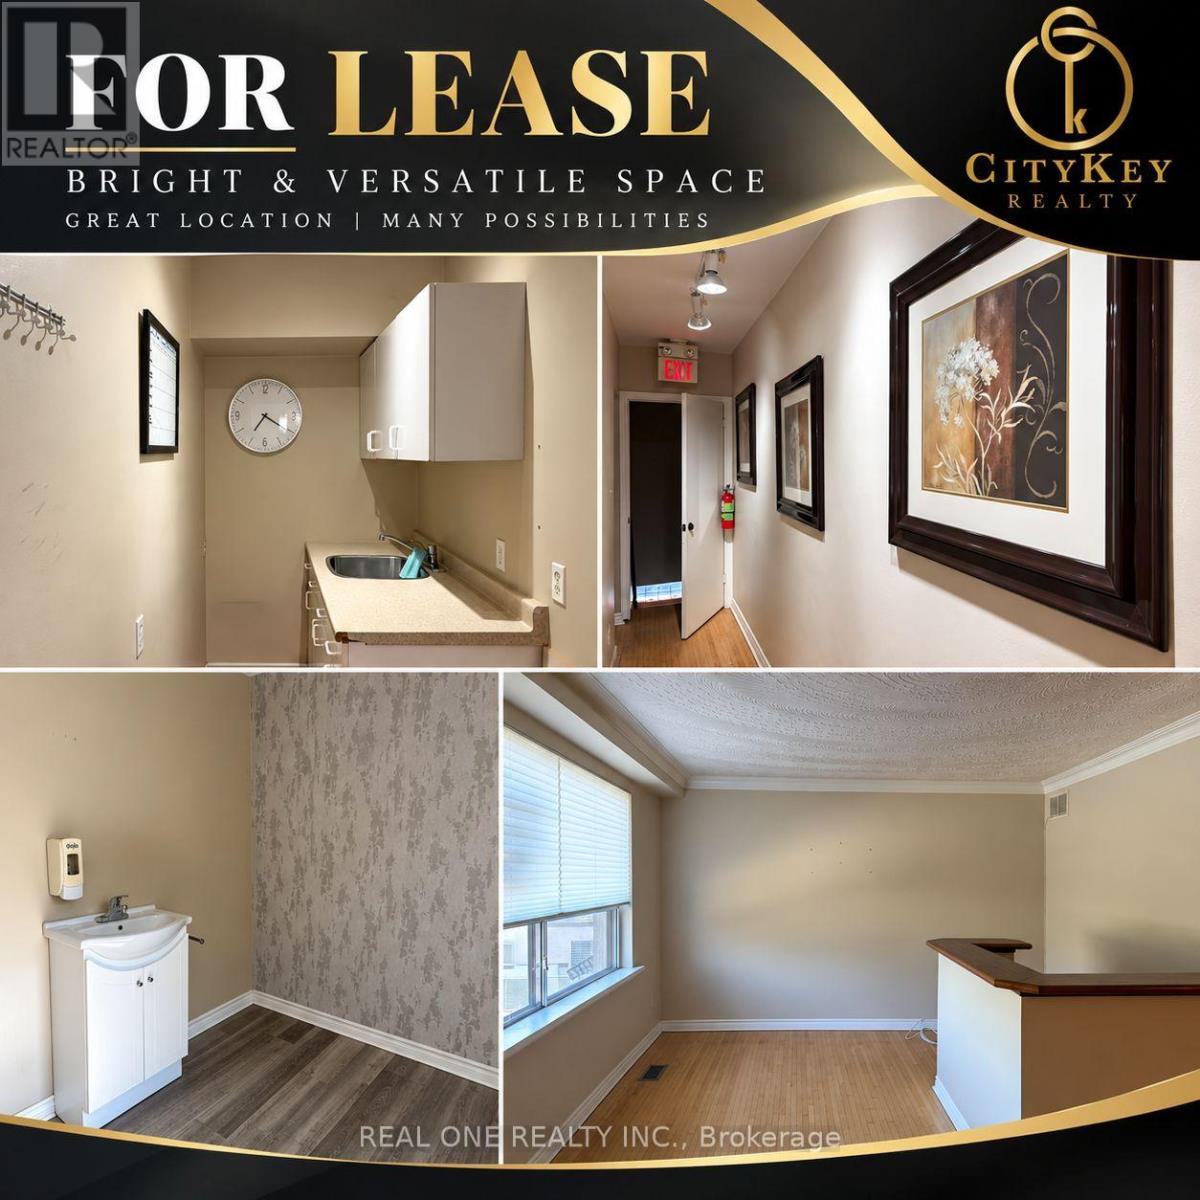
Excellent leasing opportunity in a well-established commercial area near Lakeshore in Mississauga. Approx. 1,050 sq. ft. second-floor commercial space featuring 5 private rooms, a reception area and 1 washroom. Each room is equipped with a sink and water supply. C4-65 zoning allows for a variety of commercial uses. The existing layout is particularly suitable for personal service, office, medical office/clinic and many other permitted uses. Gross rent approx. $2,600/month including TMI. Landlord is willing to offer a long-term lease to a qualified tenant. (id:55093)

106 Hanson Road
Mississauga, Ontario
Welcome to this beautifully renovated 5-level backsplit semi-detached home in a mature, established neighbourhood, offering an incredible combination of space, flexibility & functionality. With 3+2 bedrooms, 3 full bathrooms, 2 kitchens, 2 laundry areas, parking for 5 cars & two separate living spaces, this home is ideal for families, multigenerational living or additional income potential. Professionally renovated throughout, the home features fresh paint, quality finishes, extensive cabinetry & smart storage solutions. The spacious living & dining area is perfect for family gatherings, while the renovated kitchen is a true highlight with an oversized island & tons of storage. The versatile middle level offers a room ideal for an office or additional bedroom, a generous family room that could also serve as formal dining, plus a full bathroom. Upstairs are 3 good-sized bedrooms & another full bathroom, with the multi-level layout providing natural separation & privacy. A standout feature is the separate dwelling with its own front entrance. Exceptionally spacious for a basement unit, with approximately half the space above grade, it offers incredible flexibility with its own kitchen, full bathroom, storage & private laundry. Outside, enjoy the side patio or covered backyard patio/porch with electricity, plus green space, a lovely garden & oversized shed. With no rental items & all major renovations, updates & painting already completed, this home is move-in ready. Whether you're looking for room to grow, multigenerational living, a dedicated work-from-home space or the flexibility of a second dwelling, this home adapts beautifully to the way you live. (id:55093)

2029 Kurelo Drive
Oshawa, Ontario
What A Location! Tens Of Thousands In Upgrades. Tasteful & Elegant; Conveniently Located Close To Shops, Restaurants, Schools, University & Hwy 407. Gorgeous Main Floor Office/Library, Huge Formal Dining Room, Spacious Kitchen With Granite Counters And Top Of Line Appliances Stunning Backsplash (id:55093)
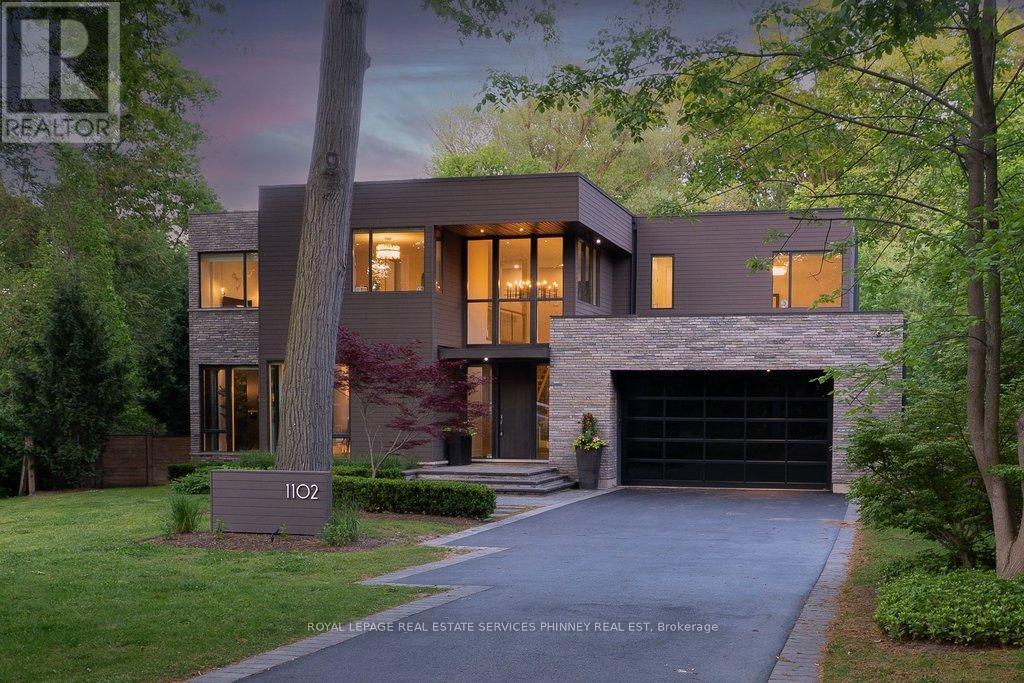
1102 Crestview Street
Oakville, Ontario
This is not your average home-it's a statement.Set on a premium, near half-acre lot, this custom masterpiece brings together the vision of Gren Weis, the craftsmanship of Bachly Construction, and the landscape artistry of Mark Pettes-creating a residence that feels as elevated as it is effortless.From the moment you step inside, the energy shifts. Soaring 10-ft ceilings and a stunning 17-ft sun-drenched family room set the tone-open, airy, and designed to impress. A dedicated main floor office offers the perfect balance of productivity and privacy, ideal for today's work-from-home lifestyle. Whether it's an intimate night in or a full house of guests, the flow is seamless. A prep kitchen keeps everything behind the scenes running smoothly, while the newly added main-floor bar invites you to pour a drink and stay awhile. The glass-encased wine room? Pure drama-in the best way.Every bedroom is its own private retreat, complete with a luxe ensuite-because comfort should never be compromised.Downstairs, the vibe continues. Think late nights at the wet bar, morning workouts in your private gym, spa-level relaxation, and a fully equipped nanny suite. A walk-out lower level leads directly to the hot tub-blurring the line between indoor comfort and outdoor indulgence. This level isn't just extra space, it's a lifestyle.And then there's the backyard. Tiered, curated, and designed to be lived in. A newly added pool sets the scene, while the covered cabana lounge and outdoor kitchen make entertaining feel like a vacation. There's even a dedicated dog run-because every detail has been considered.Sleek, bold, and undeniably fun-this is a home that doesn't just look good, it lives beautifully. (id:55093)
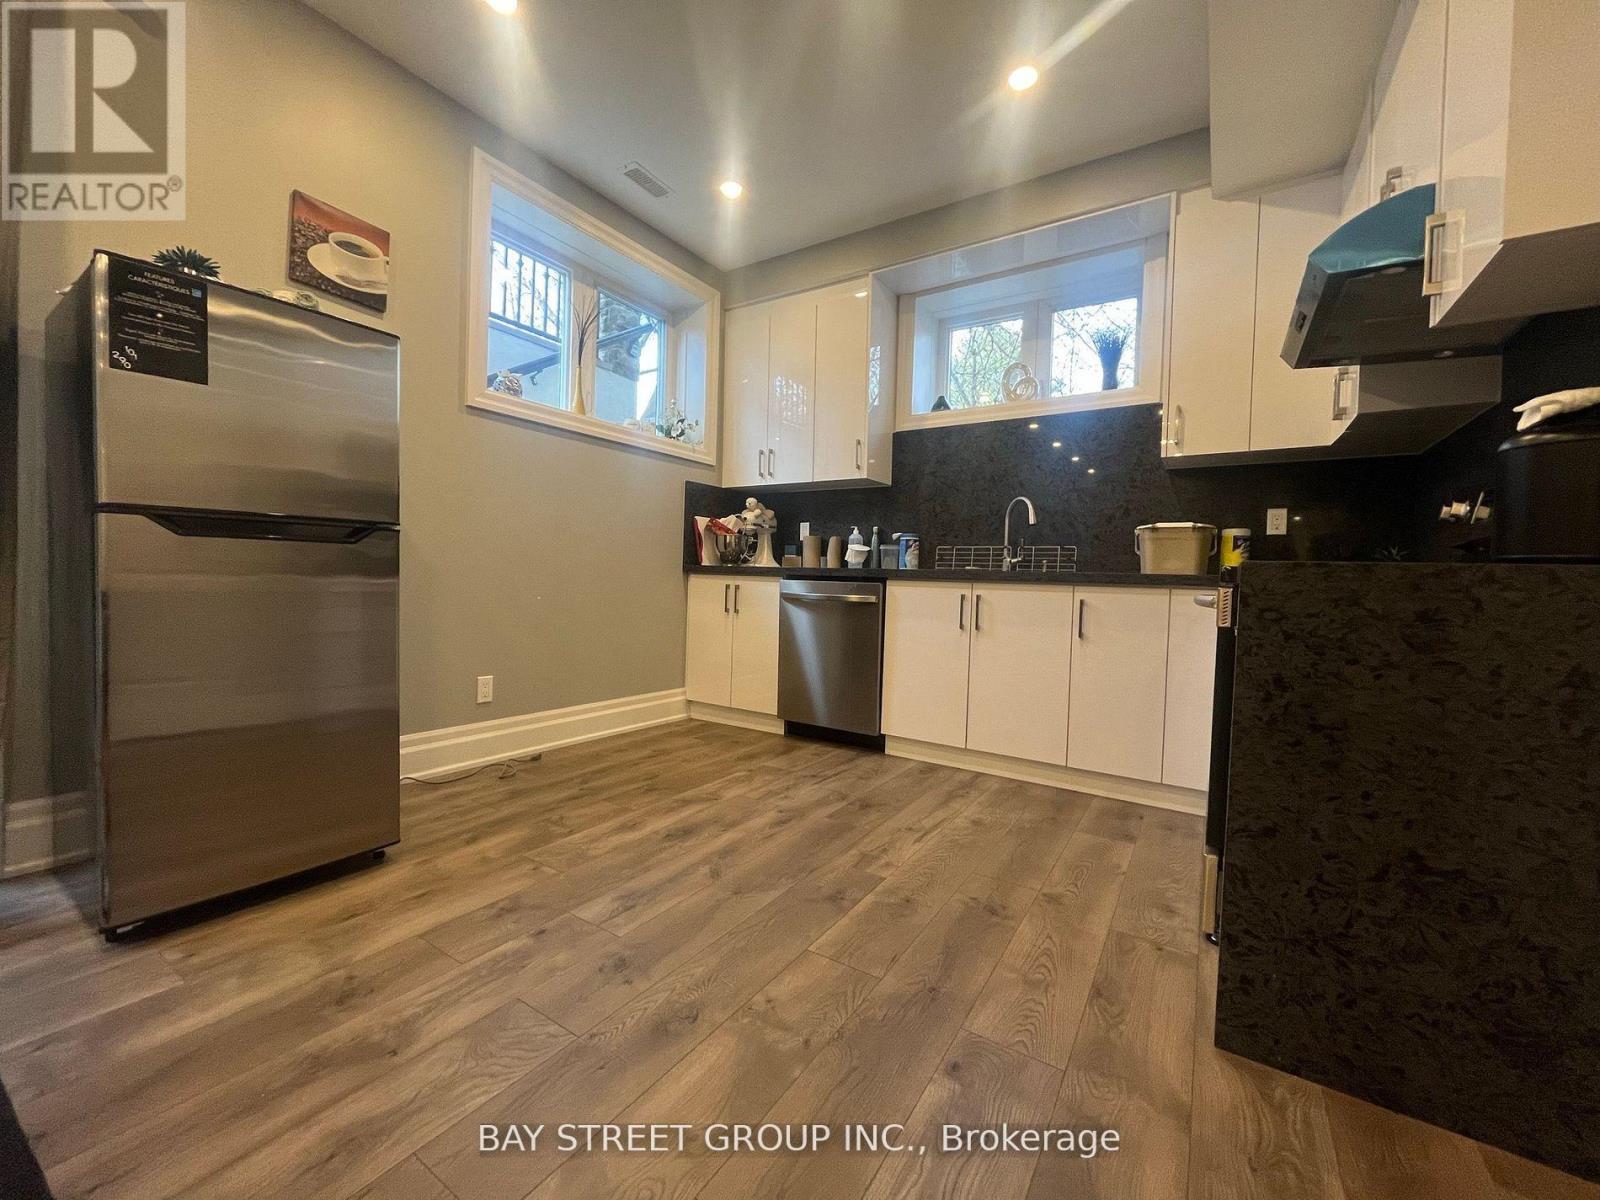
Lower - 1243 Bridge Road
Oakville, Ontario
Bright, Spacious, And Beautifully Finished, This Two Bedroom Walkout Basement Suite Offers Soaring 9-Foot Ceilings And A Modern Open-Concept Layout With A Stylish Kitchen, Dining Area, And Comfortable Living Space. Enjoy A Private Entrance, Pot Lights Throughout, Hardwood Flooring, Private Ensuite Laundry, And One Driveway Parking Space. Located In The Highly Desirable, Family-Friendly Bronte East Neighborhood, This Home Is Surrounded By Parks, Amenities, And Excellent Schools, Making It An Ideal Location For Families Seeking A Strong School District And A Welcoming Community. (id:55093)
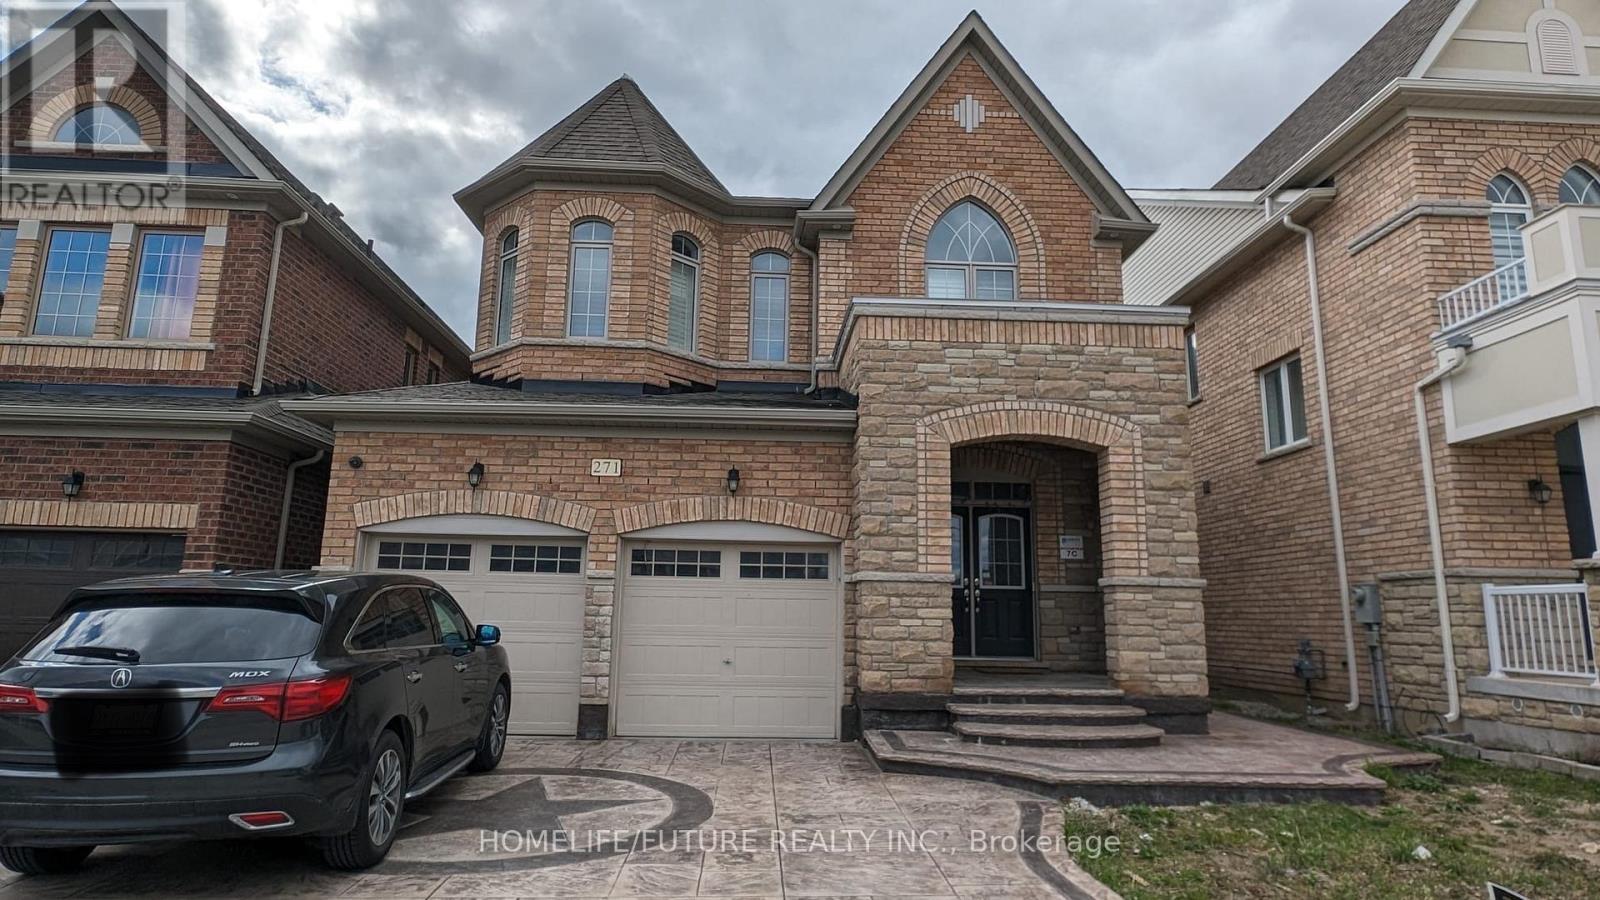
Bsmt - 271 East's Corners Boulevard
Vaughan, Ontario
Welcome To This Spacious, Open-Concept 1-Bedroom, 1-Bathroom Legal Basement Apartment In The Prestigious Kleinburg Community. This Well-Maintained Unit Features Quality Finishes, A Stylish Kitchen And Bathroom, Flooring Throughout, And Stainless Steel Appliances, Including An Ensuite Washer And Dryer. One Parking Space Is Included. Conveniently Located Just Minutes From Hwy 427, Grocery Stores, Big-Box Retailers, Restaurants, And Other Amenities. Tenant Is Responsible For 30% Of Utilities. (id:55093)
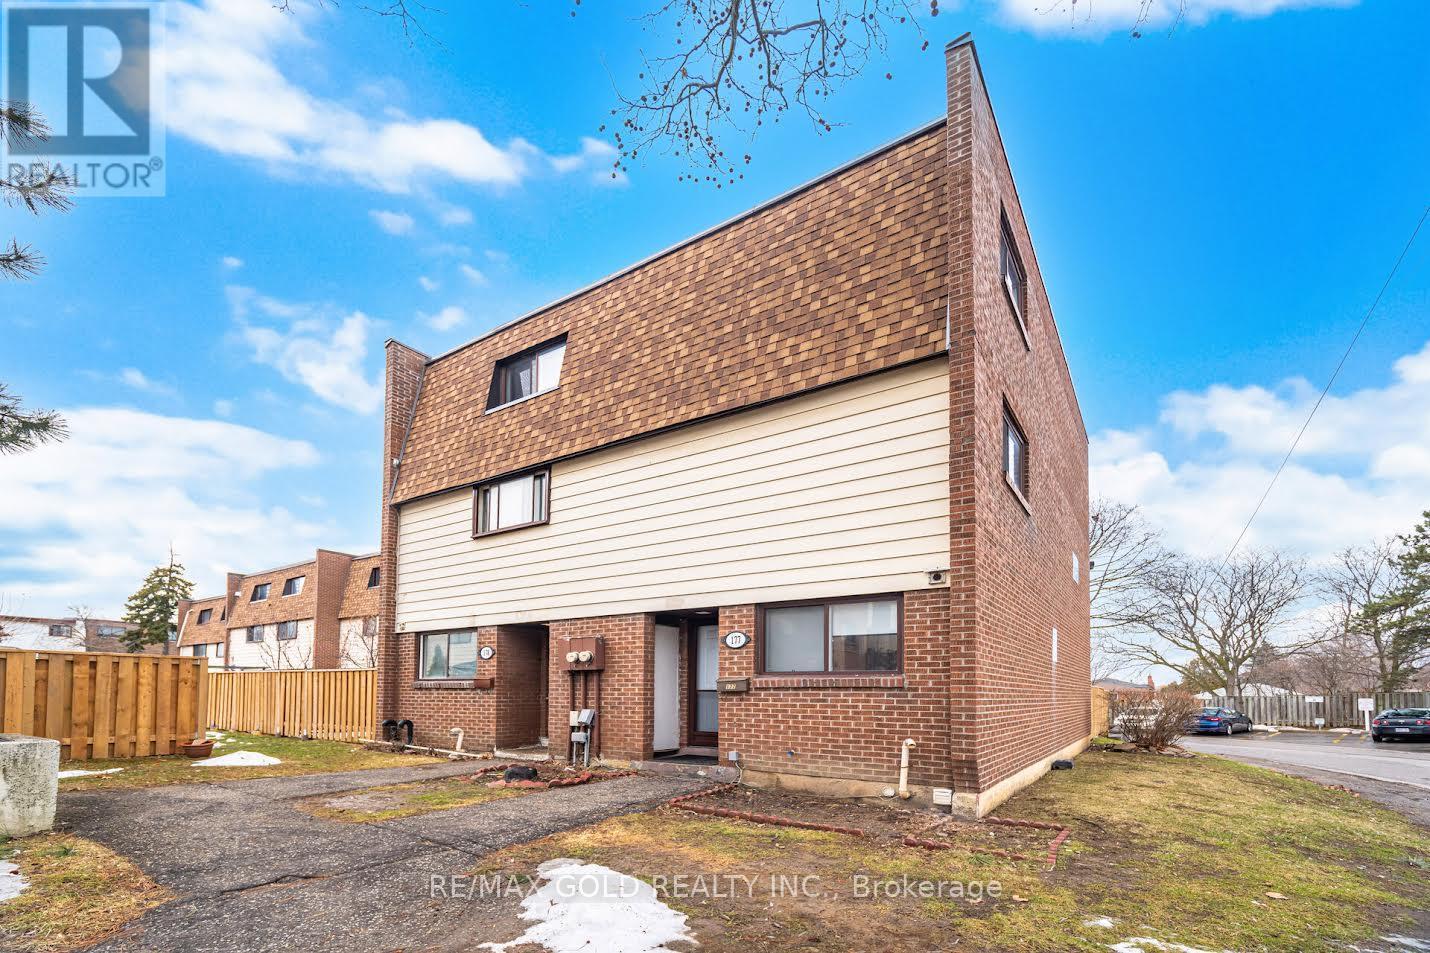
178 - 180 Mississauga Valley Boulevard
Mississauga, Ontario
An Investor's, First Time Home Buyers, or A Multi Generational Home in the Heart of Mississauga! This Spacious Townhouse Boasting 1600sqft (above ground) Offers 4 +1 Bedrooms, 3 full Washrooms &An Airy Open Concept Main Floor. A Separate Entrance To The 1 Bedroom Basement Apartment. Further, If You Are A First Time Home Buyer then with a bit of TLC This House A Potential To Outshine Any Detach House Due To Its Huge Sqft. But, Don't Worry! All The Major Expensive Items Are Taken Care Of! Fresh Roof Shingles Were Replaced In The 4th Quarter 2025, New Window &External Doors to be Replaced by the Condo Mgmt. Further the Kitchen has been Beautifully Upgraded: Quartz Countertops, New Stainless Steel Appliances and Freshly Painted Cabinets. The Maintenance Fees Covers: Water Bill, Building Insurance, Roof, Windows, Exterior Doors, Mowing Of the Front Yard. Located Steps From Square One, Transit and the New LRT, Trillium Hospital, Great Schools, Mississauga Valley Community Centre Makes Living In This Community An Urban Delight! (id:55093)

804 - 9 Bogert Avenue
Toronto, Ontario
New Freshly Painted, NEW Laminate floor, 9 ' Ceiling With Open Balcony, Floor-To-Ceiling Windows, Modern Kitchen W/ Centre Island, Granite Counter, Great AAA Location!! Luxurious Condo At Core In The Heart Of North York Located Directly On The Yonge & Sheppard Subway Lines. Groceries, Upscale Retail Shops, Entertainment And Various Dining Options At Their Doorstep. Minutes From The 401, 404, And Finch GO Station. 5 Star Amenities W/Pool, Outdoor Gardens, Exercise Rm & So Much More. (id:55093)