

105 - 105 Leah Crescent
Vaughan, Ontario
105 Leah Cres A stunning end unit Townhome almost 2500 sq ft. in the demand Beverley Glen neighbourhood. Wide plank engineered hardwood flooring, was recently installed in the family room, living /dining area and 3rd floor. The stucco is removed in the entire home creating a modern look From the entry to the third floor is an impressive new banister with wrought pickets and oak steps, making a striking focal point This spacious home is perfect for comfort, functionality, and entertaining. The large, upgraded kitchen / breakfast area has exceptional storage space, centre island with granite counter and large pantry. Cozy family room has a fireplace, a 2-piece and walk out a patio ideal for entertaining and BBQ. The Primary suite includes w/l closet, 5-piece and custom wall to wall closet. On same floor are 2 large bedrooms, and 4-piece. The2-car garage has access to the interior for convenience. Close to Excellent Schools, a Mall, Community Centre, Shopping, Restaurants, Places of Worship, and Parks. Own this Townhome, with low maintenance fee, which feels like a detached home. (id:55093)
55 Malone Road
Georgina, Ontario
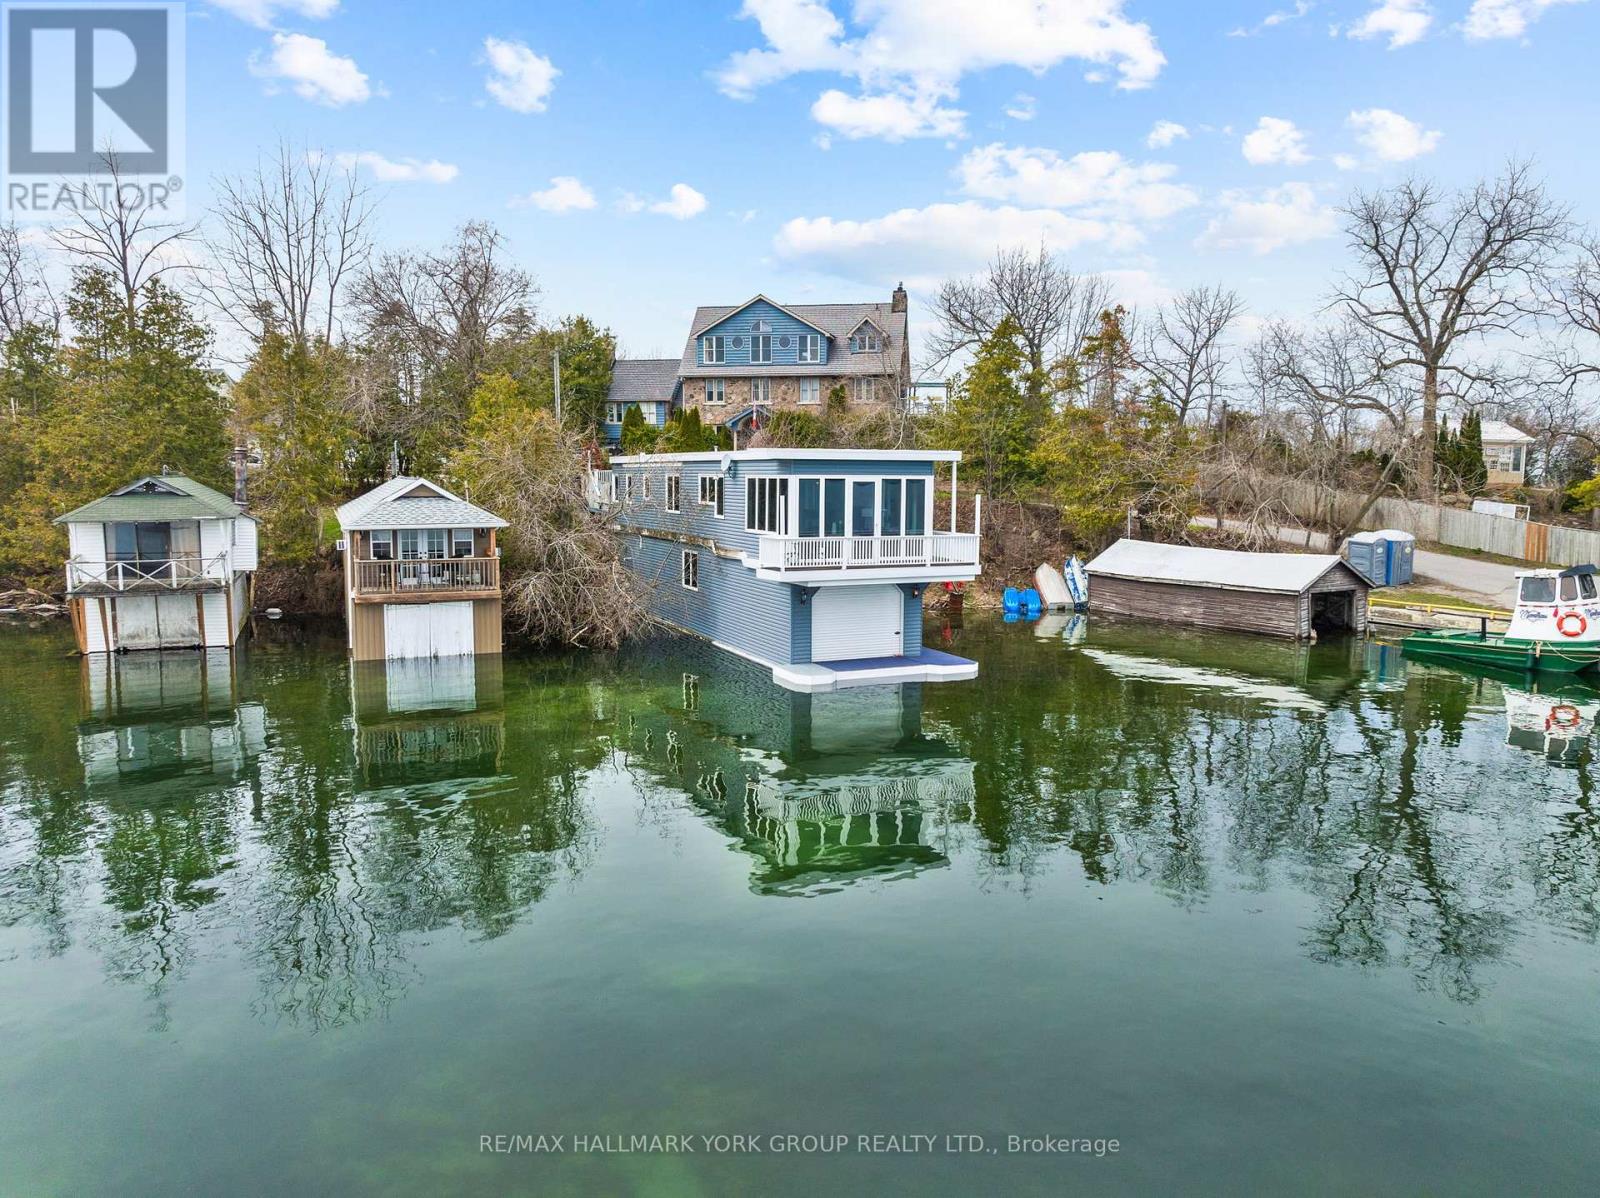
A Truly Exceptional Lakefront Residence, Where The Water Becomes Your Backyard And Every Day Begins With An Unforgettable View. Set Directly On The Shores Of Lake Simcoe, This Renovated Lake House Above A Wet Slip Boathouse Offers A Rare Opportunity To Live Quite Literally Over The Water, Blending The Charm Of A Lakeside Retreat With The Comfort Of Year-Round Living.Above, The Thoughtfully Designed Living Quarters Feature A Bright 1+1 Bedroom Layout Enhanced By A Striking Three-Sided Gas Fireplace, Creating Warmth And Atmosphere From Every Angle. Recent Updates Including New Flooring, Carpets, And Mechanical Improvements Ensure A Turnkey Experience.Below, Your Private Wet Slip Boathouse Delivers Direct, Deeded Waterfront Access With Dedicated Docking. Perfect For Effortless Boating, Fishing, And Days Spent Exploring The Open Lake. Step Outside To Take In Sweeping Views Over Jackson's Point Harbour, Where The Rhythm Of The Water Becomes Part Of Everyday Life.With Municipal Services Connected, This Property Offers A Seamless Blend Of Convenience And Waterfront Luxury, A Truly Unique Offering For End-Users, Weekend Retreat Seekers, Or Investors Looking For Something Distinctive. Where Boating, Views, And Refined Waterfront Living Come Together In A Way Few Properties Ever Do. (id:55093)

54 Carpendale Crescent
Ajax, Ontario
Stunning Detached Home In Highly Desirable Northeast Ajax. Needs To Be Seen!. Close To Schools, Shops & Rec.Center. This Warm Inviting Family Friendly Home Features An Open Concept Living And Dining Combination. A Cozy Family Room Equipped With A Fireplace. Generously Sized Bedrooms. Conv. 2nd Level Laundry. A Large Backyard With A Deck Perfect For Bbq's. This Home Is Move In Ready! Smart Thermostat, Doorbell, Smoke Alarm, Water Softener. Hwt (O) Furnace (2019), Deck & Garden Shed(2019), Roof (2025), freshly Painted, New Window Covering, New kitchen & w.rooms Quartz countertop. (id:55093)
1951 Rosebank Road
Pickering, Ontario
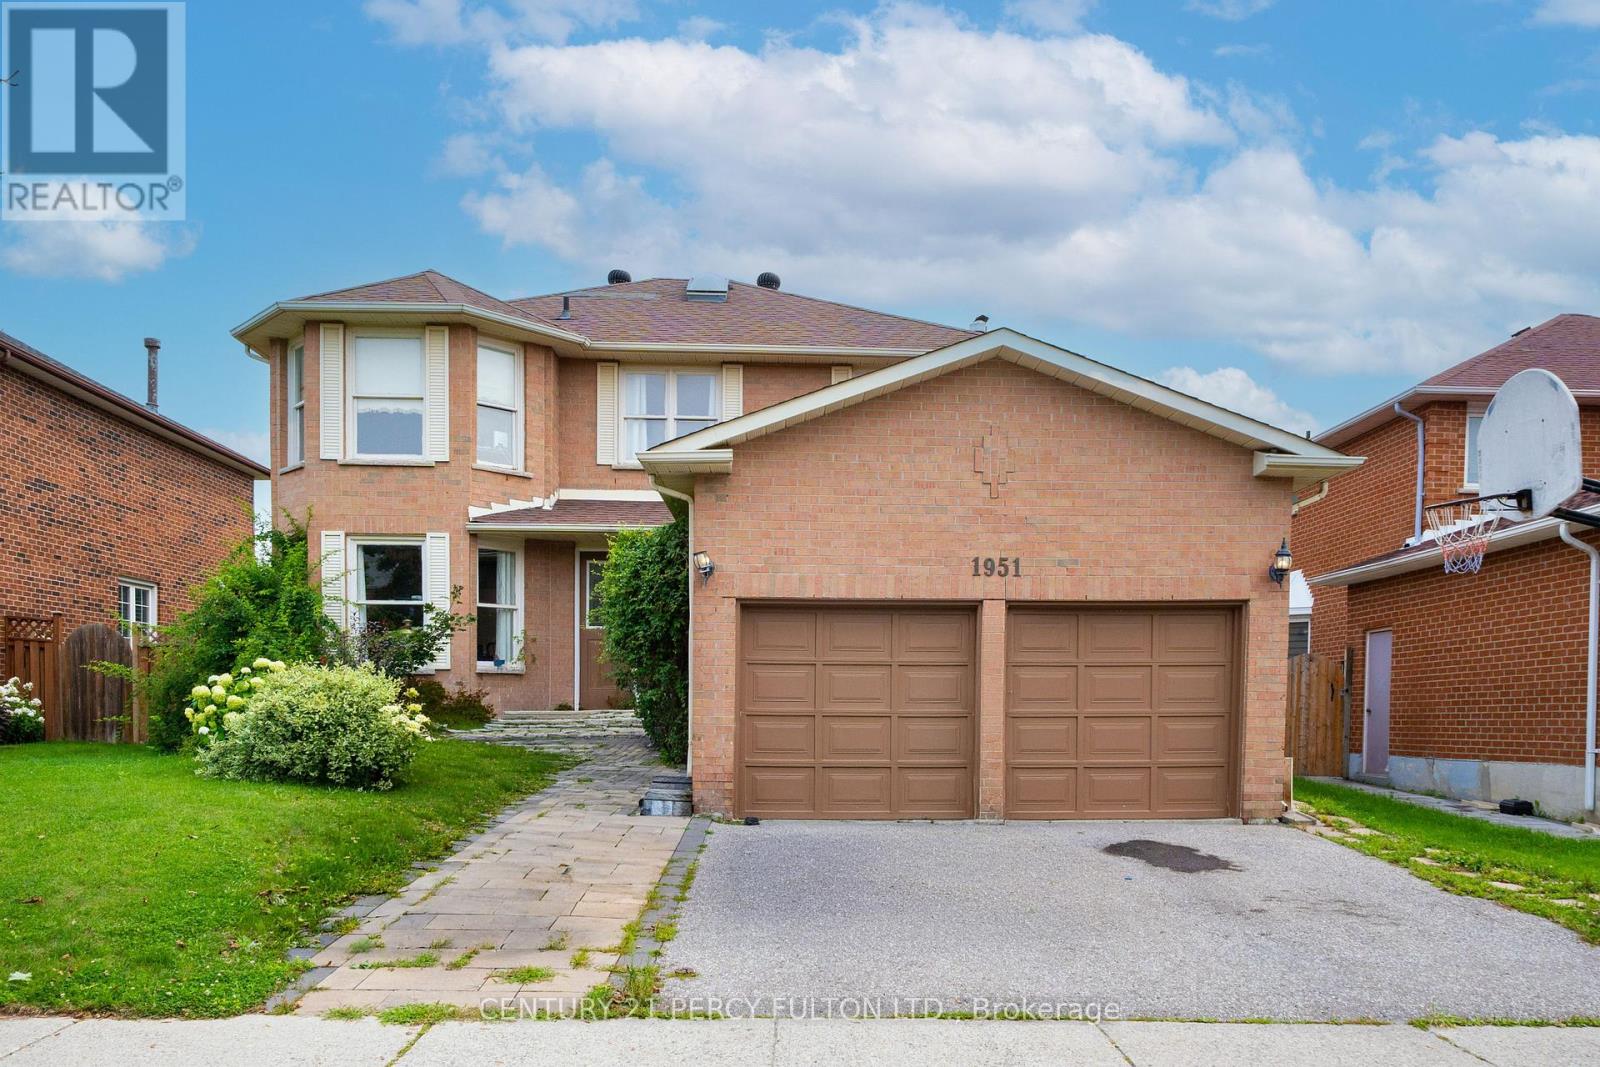
Welcome to 1951 Rosebank Road, a beautifully maintained all-brick detached home in Pickering's sought-after Amberlea community, situated on an impressive 52 x 114 ft lot-offering exceptional outdoor space rarely found in newer developments. Offering approximately 2,600 sq. ft. above grade plus a fully finished basement, this spacious family home features 4 bedrooms, 3 full bathrooms, 1 powder room, and 2 additional basement bedrooms. The bright and functional main level features hardwood flooring, elegant living and dining rooms, and a welcoming family room adjoining the kitchen and sunny breakfast area. The kitchen is enhanced by quartz countertops, while the convenient main-floor laundry provides direct access to both the garage and side entrance. A large skylight fills the interior with natural light. Upstairs, the spacious primary retreat offers a walk-in closet and private ensuite, complemented by three additional bedrooms. The finished basement adds approximately 1,300 sq. ft. of versatile living space with 2 bedrooms, a recreation/reception area, exercise room, full bathroom, utility room, and additional storage-ideal for a growing or multi-generational family. Enjoy a sunny, generous backyard with a gazebo, mature cherry tree, established berry bushes, and garden space. The double-car garage offers extensive built-in storage and workbench space, while the expanded driveway provides additional parking. Recent efficiency upgrades include improved insulation, a high-efficiency gas furnace and a 2024 air-source heat pump providing efficient heating and cooling. Ideally located near numerous schools, including French Immersion options, parks, shopping, Pickering Town Centre, Pickering GO,and Highways 401 & 407. Minutes from Altona Forest, Rouge National Urban Park, Petticoat Creek Conservation Area and waterfront trails. A rare combination of space, lot size, functionality and locationin a highly desirable family-friendly neighborhood. (id:55093)
91 - 270 Timberbank Boulevard
Toronto, Ontario
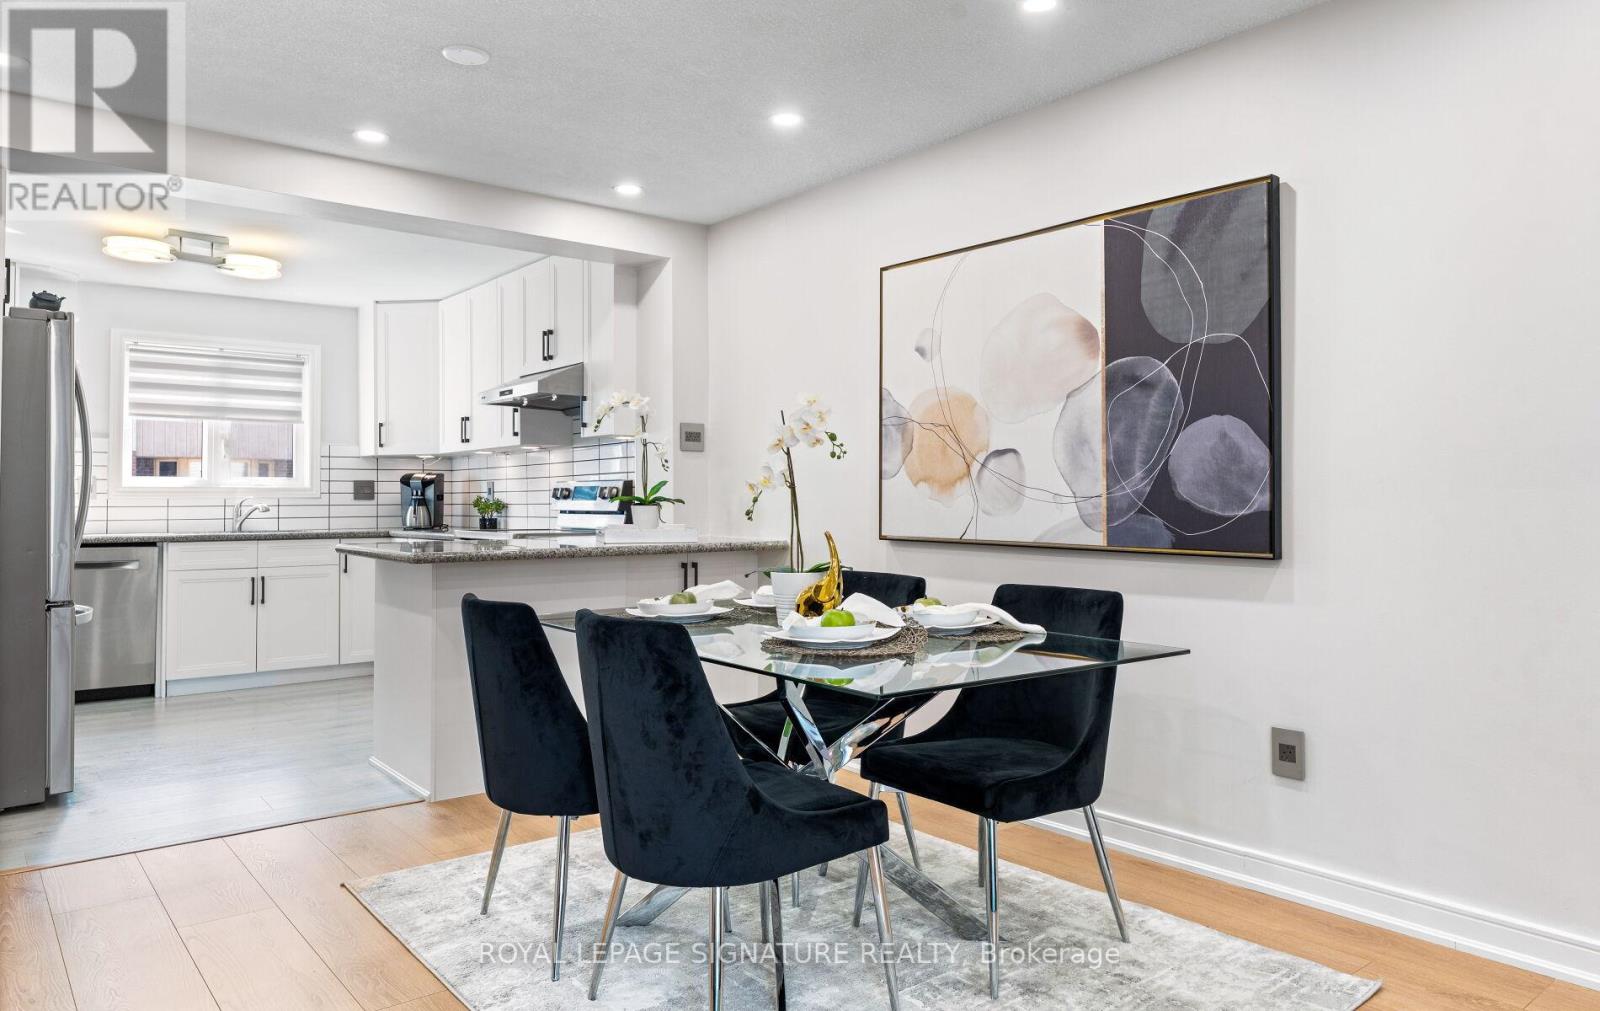
Beautifully renovated and extensively updated 3+1 bedroom, 3-bathroom condo townhouse offering the perfect blend of modern comfort, versatility, and urban convenience in the heart of L'Amoreaux. This sun-filled, carpet-free home showcases quality craftsmanship and high-end finishes throughout, including new flooring, a stunning new staircase, new interior doors, potlights throughout, elegant fixtures, and a sleek modern wood-burning fireplace. The renovated kitchen is designed for both style and function, featuring granite countertops, a peninsula with seating, stainless steel appliances, and abundant workspace. Complementing the home's contemporary design are three beautifully renovated bathrooms with sleek, modern finishes. The open-concept main floor is ideal for everyday living and entertaining, with double doors leading to a private, fully fenced backyard-perfect for summer BBQs, outdoor dining, and relaxation. The functional layout offers generously sized bedrooms, including a spacious primary retreat with two full-sized closets, while ensuite laundry adds everyday convenience. A standout feature is the finished lower level with its own direct entrance from the underground parking garage. This private space includes a self-contained 1-bedroom plus den suite complete with a kitchen and full bathroom, providing excellent potential for multi-generational living, guest accommodations, rental income, or a home office setup. Two dedicated underground parking spaces mean you'll never have to clear snow off your car again. Reasonable maintenance fees include Bell cable and internet. Ideally located directly across from Timberbank Park and within walking distance to top-rated schools, including St. Aidan Catholic School and Stephen Leacock C. I. Enjoy exceptional connectivity with 24-hour TTC service at Finch and Birchmount, easy access to Agincourt GO Station, Highways 401 and 404,Bridlewood Mall, grocery stores, restaurants, and Seneca Polytechnic nearby. (id:55093)

30 Medalist Road
Toronto, Ontario
A Rare Opportunity In One Of St. Andrew-Windfields' Most Desirable And Quiet Pockets. Set On An Impressive Lot Backing Onto A Beautiful Treed Green Space, This Home Offers Exceptional Privacy, Peaceful Views And A Wonderful Sense Of Seclusion.Located In The Highly Sought-After York Mills/Bayview Community, Close To Excellent Schools, Parks, Transit, Highway 401, Bayview Village, Shops, Restaurants And Everyday Amenities.Offering 5+1 Bedrooms And 4 Bathrooms, The Home Features Generous Principal Rooms, Multiple Living Spaces Overlooking The Greenery, A Spacious Kitchen And Family Room, And A Primary Suite With Peaceful Rear Views. The Finished Walk-Out Lower Level Provides A Large Recreation Area, Additional Bedroom And Bathroom, And Direct Access To The Backyard And Above-Ground Pool.Quiet, Private And Surrounded By Mature Trees, This Is An Exceptional Opportunity To Renovate, Reimagine Or Create A Long-Term Family Home In One Of North York's Most Established Neighbourhoods. --- check Out Virtual Tour -- (id:55093)
31 - 27 Coneflower Crescent
Toronto, Ontario
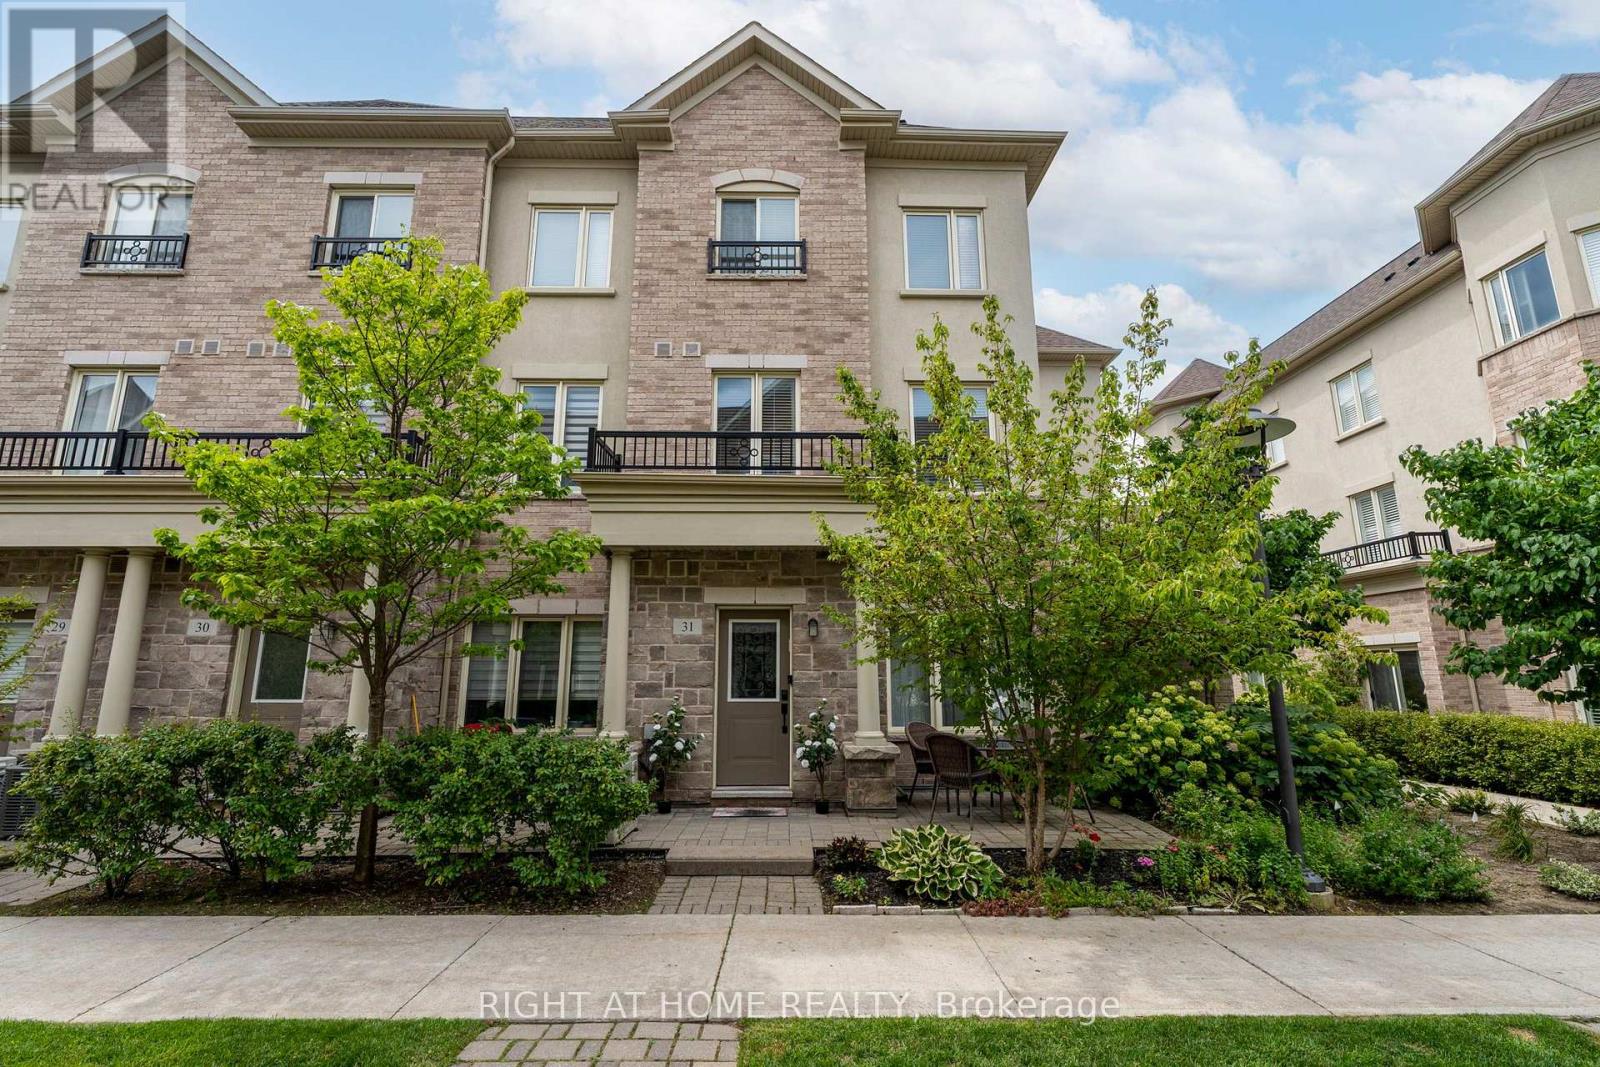
Rarely offered corner-unit townhome in the sought-after Bathurst & Finch area of North York, built by Menkes. This bright and spacious 3-bedroom, 3-bath home offers three levels of comfortable living, with 9-foot ceilings on all floors and an abundance of natural light.The main floor features an open-concept living and dining area with upgraded hardwood flooring, stairs and dimmable LED pot lights, overlooking the modern kitchen with maple cabinetry, granite countertops, breakfast bar and backsplash.The spacious primary bedroom features a private 4-piece ensuite with soaker tub, separate glass shower and generous closet space with custom organizers. Two additional bedrooms offer excellent flexibility for family, guests or a home office, also featuring custom closet organizers.Enjoy ensuite laundry and a private terrace with gas BBQ hookup. Includes underground parking and an oversized locker.Residents enjoy access to an outdoor pool, visitor parking and beautifully maintained common areas. Ideally located in a family-friendly community with a TTC bus stop across the street providing direct service to Finch Subway Station. Steps to Antibes Park, G. Ross Lord Park, Hendon Park, Antibes Community Centre, schools, walking trails, shopping and restaurants, with easy access to York University and Highway 401.A rare opportunity to enjoy the space and layout of a townhome with the convenience of condo living. (id:55093)
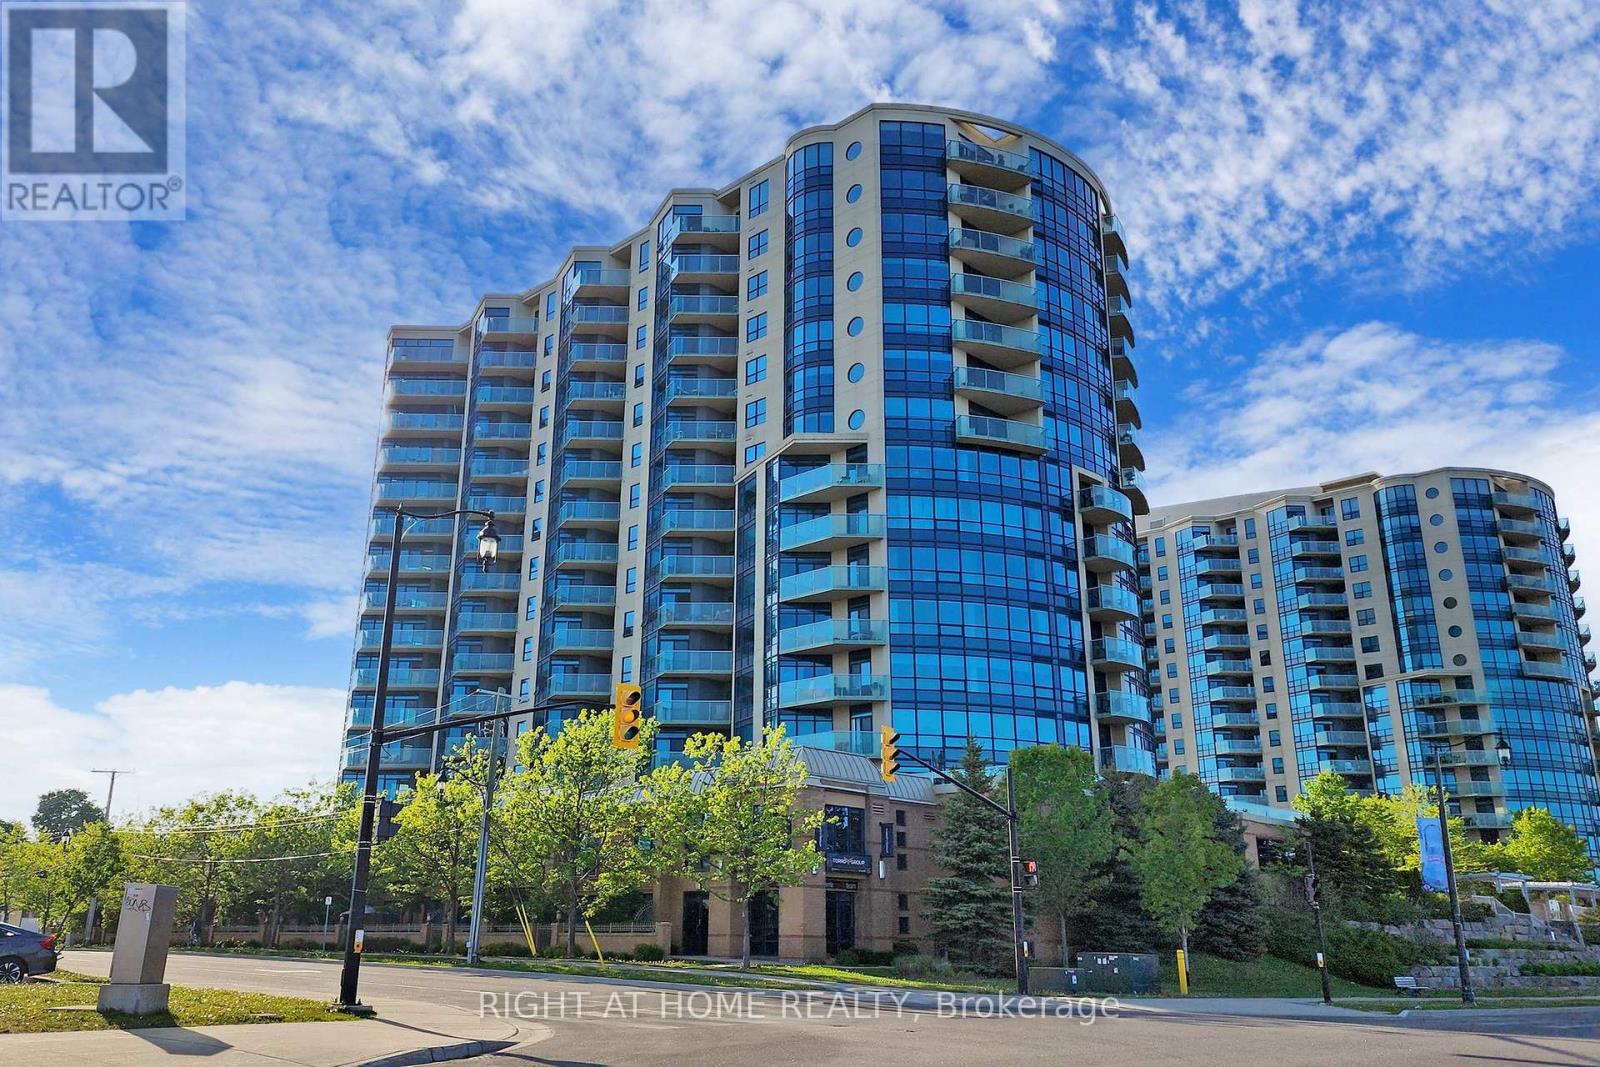
Ph06 - 37 Ellen Street
Barrie, Ontario
This Luxury Penthouse Has Your All Want! Experience breathtaking panoramic views of Lake Simcoe from this stunning 1,864 sqt penthouse featuring two well appointed bedrooms and two bathrooms. Enjoy an abundance of natural light throughout the space. Ideal for watching events like New Year's fireworks and Air show from your private balcony. Mins Away From The Beach And park. Great Amenities Include Indoor Pool, Hot Tub, Sauna, Gym, Games Room, Party Room Etc. Two parking and one locker included. (id:55093)
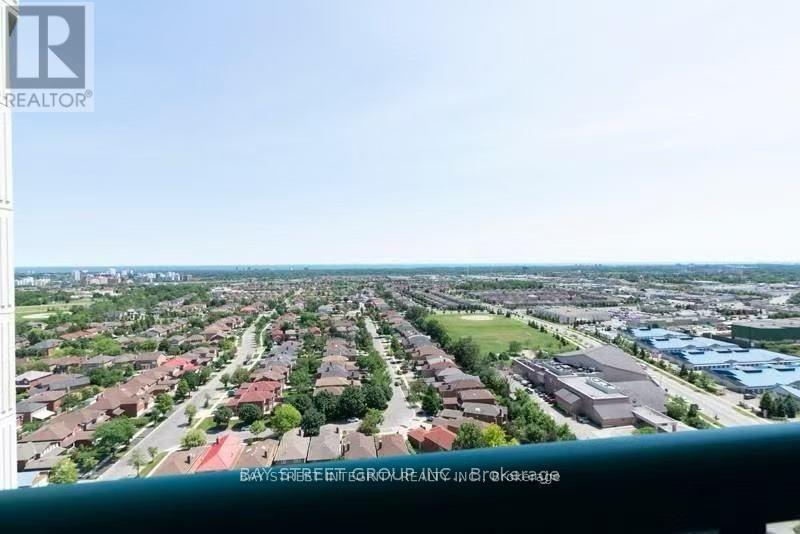
2407 - 550 Webb Drive
Mississauga, Ontario
Furnished! Spacious and updated large 2 bedroom plus Den unit for lease. All utilities are included. Renovated kitchen and two baths. Your own laundry room. High floor with amazing views. Two underground parking spaces. Some furniture can be included. Nice amenities in the building such as sauna, outdoor pool, tennis court, exercise room, concierge. Close to Square One, T&T, Central Library, Transit, Highways, and schools. Note it comes with existing furniture (no TVs). (id:55093)
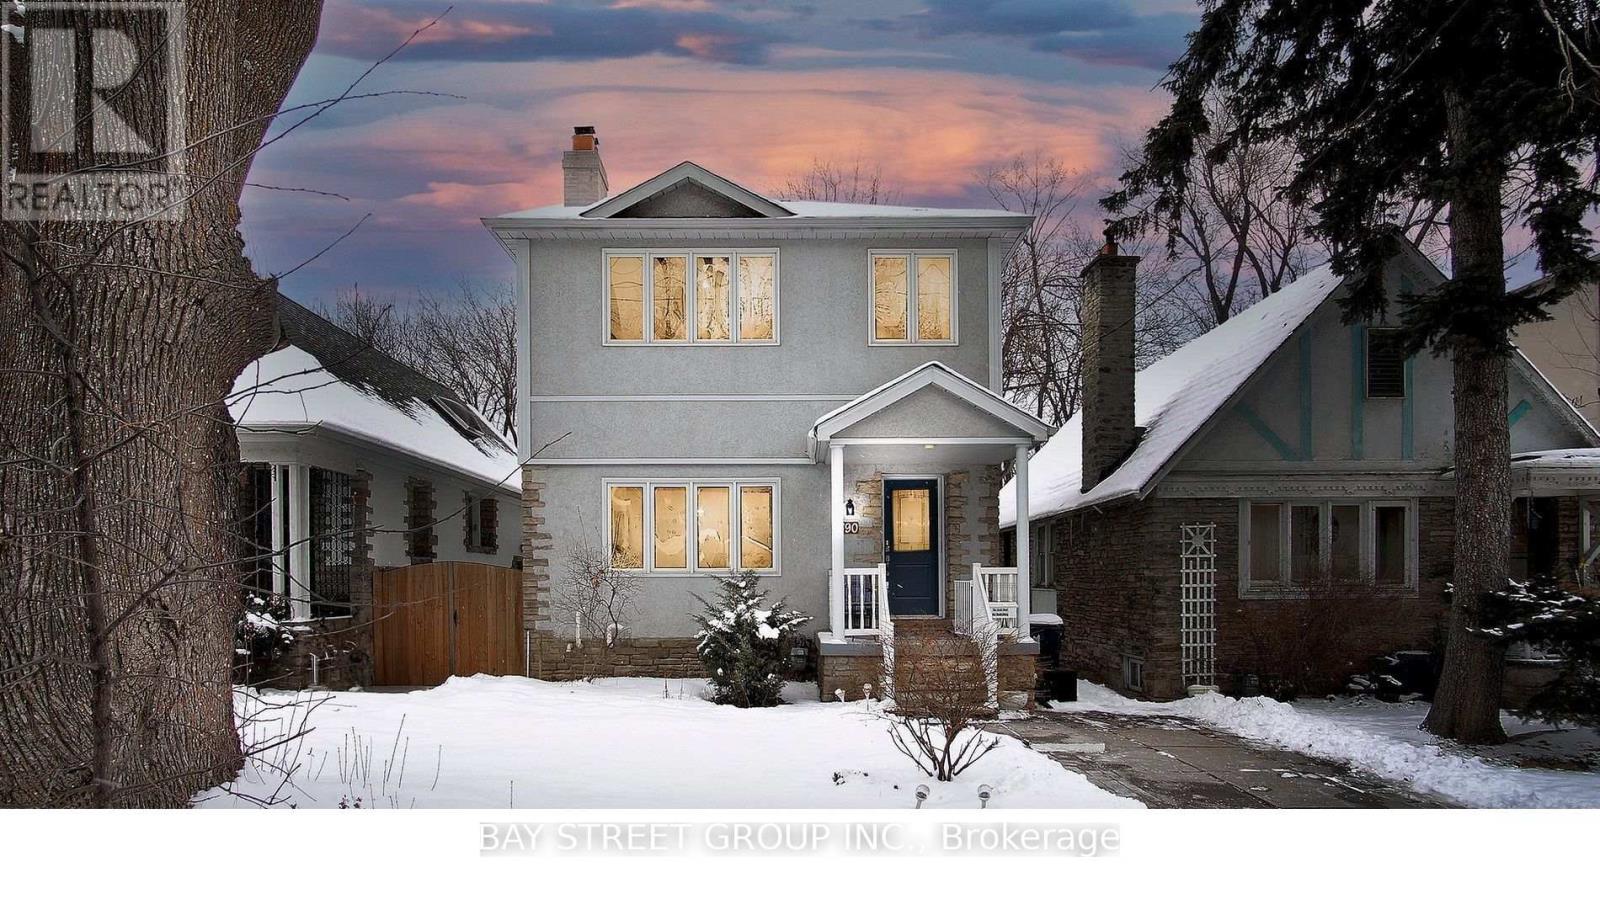
Basement - 390 Roehampton Avenue
Toronto, Ontario
Basement Only. This bright and functional suite features a newly renovated 2 bedroom, bathroom, sleek carpet-free flooring throughout, and a spacious layout with its own private kitchen and laundry area for exclusive use in a Great Quiet Family Neighborhood. Fully furnished for added convenience, tenants also have the flexibility to use their own furniture if preferred. The landlord can provide some furniture if needed. Direct access to the newly opened Eglinton Crosstown LRT. (id:55093)

1155 1st Avenue E
Owen Sound, Ontario
Rare Opportunity To Acquire A Completely Care Free, Single Tenant Investment Property With The Beer Store. Steady Cash Flow From Strong Tenant (id:55093)

6 - 10800 Bayview Avenue
Richmond Hill, Ontario
Excellent opportunity to acquire a fully equipped, turnkey Japanese sushi restaurant in an established Richmond Hill community. Located at Unit 6, 10800 Bayview Avenue, the restaurant occupies approximately 865 sq. ft. and offers an efficient operating format suitable for an owner-operator or an established restaurant group seeking an additional location.The premises feature an existing restaurant layout, kitchen infrastructure, equipment and operational setup, subject to the final equipment and chattel list. A buyer may continue the existing sushi concept or operate under their own brand. The premises may also accommodate another permitted food-service concept, subject to the landlord's approval, lease assignment requirements, zoning and applicable licensing.The current lease runs until February 28, 2029, with two additional five-year renewal options, subject to the terms of the lease. There is no Percentage Rent provision.Financial statements, sales information, equipment details and lease documents may be provided to qualified buyers after execution of a confidentiality agreement.Please do not go directly or speak with employees. All showings must be arranged through the listing brokerage. (id:55093)
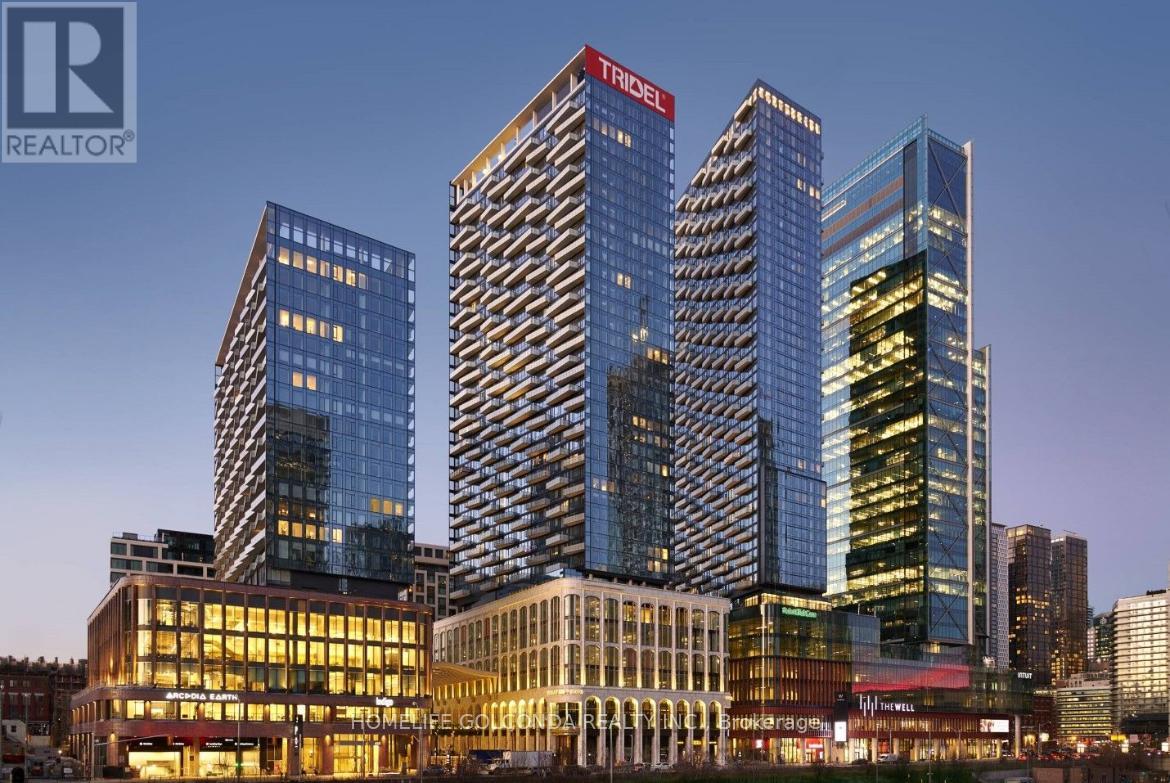
3306 - 470 Front Street W
Toronto, Ontario
BRAND NEW CORNER 2 Bedrooms Unit with 2 Full Bathrooms at THE WELL by TRIDEL! 858 Sq Ft of Functional Livable Space, Unit Faces North East. Modern Open Concept Kitchen.10ft soaring ceilings. North East view of Toronto city. Energy efficient appliances AND parking included. Amenities: 24HR Concierge, Gym, Party Room, Roof Top Terrace, Outdoor Pool. (id:55093)
2 Ironhorse Crescent
Caledon, Ontario
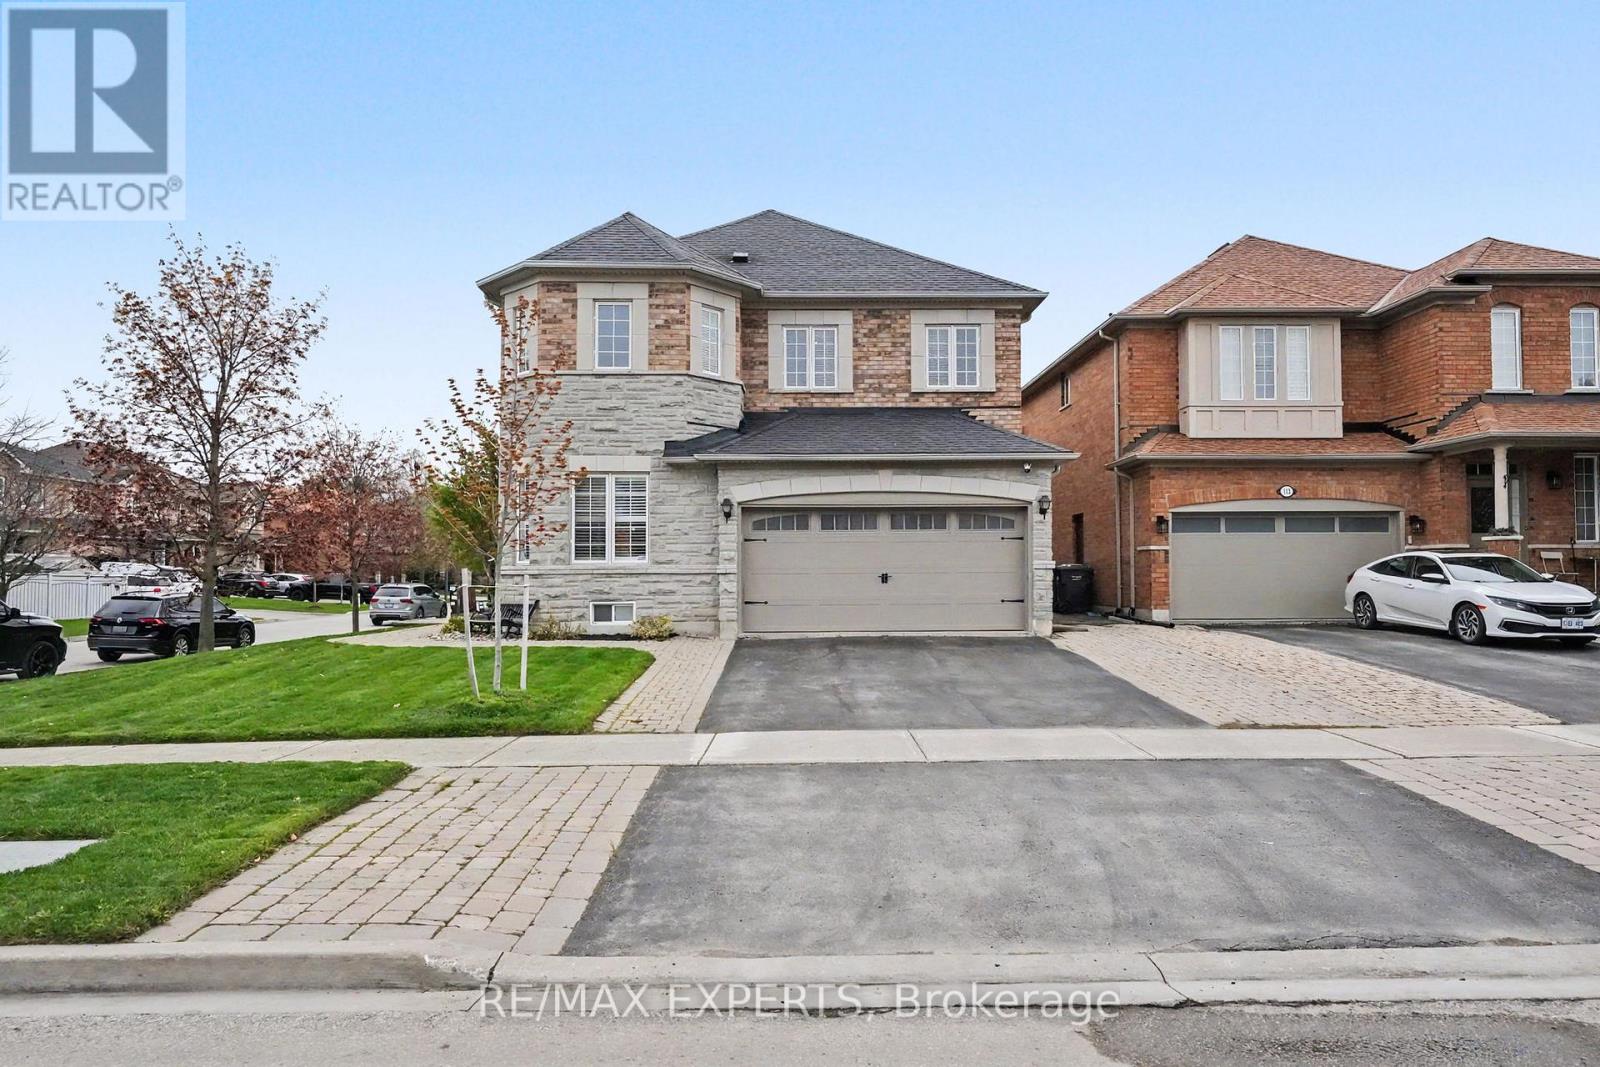
Meticulously Maintained Detached Home Situated On An Oversized 59 X 110 Ft Corner Lot In The Highly Desirable Bolton West Community! Boasting 2,574 Sq Ft Above-Grade (As Per MPAC), Plus A Fully Finished 1,161 Sq Ft Basement (As Per iGuide Floor Plan)! Over 3,700 Sq Ft Of Total Living Space! This Beautifully Renovated Home Provides 4+1 Bedrooms, 4 Bathrooms, & Exceptional Living Space For The Entire Family! Stunning Brick & Stone Exterior Facade With Fully Landscaped Front & Rear Yards, Interlocking, Concrete Patio, Gazebo, Backyard Shed, & Inground Sprinkler System! The Main Floor Features 9 FT Ceilings, Hardwood Flooring Throughout, Spacious Principal Living & Dining Areas, & A Large Family Room With A Cozy Electric Fireplace & Feature Wall - Perfect For Entertaining! The Eat-In Kitchen Is Equipped With 24x24 Non-Slip Porcelain Tiles, Maple Cabinetry, Quartz Counters, Stainless Steel Appliances, Marble Backsplash, Pot Lights, & A Walk-Out To Your Landscaped Backyard - Plenty Of Space To Host Family Gatherings! Upper Level Provides 4 Spacious Bedrooms Including A Luxurious Primary Retreat Featuring A Renovated 5-Piece Ensuite Bathroom With Heated Floors, Freestanding Tub, & Walk-In Closet! Fully Finished Basement Offers A Large Recreation Area, Additional Bedroom Currently Used As A Gym, Smooth Ceilings, Pot Lights, 4-Piece Bathroom, & Tons Of Additional Space For Kids Or Entertaining! Renovated Top To Bottom With Pride Of Ownership Throughout! Updates Include Furnace (2025), Central A/C (2018), Main Entry Doors (2018), & Roof (2018)! Located Within Close Proximity To Excellent Schools, Parks, Walking Trails, Albion Bolton Community Centre, Restaurants, Grocery Stores, & Everyday Amenities! Minutes To Fortinos, Walmart, Home Depot, Canadian Tire, Garden Foods, Banks, Shops, & Downtown Bolton! Convenient Access To Highway 50, Highway 427, & Major Commuter Routes! A Rare Opportunity To Own A Turn-Key Family Home In One Of Bolton's Most Desirable Neighbourhoods! (id:55093)
Main - 4750 Saint Lawrence Avenue
Niagara Falls, Ontario
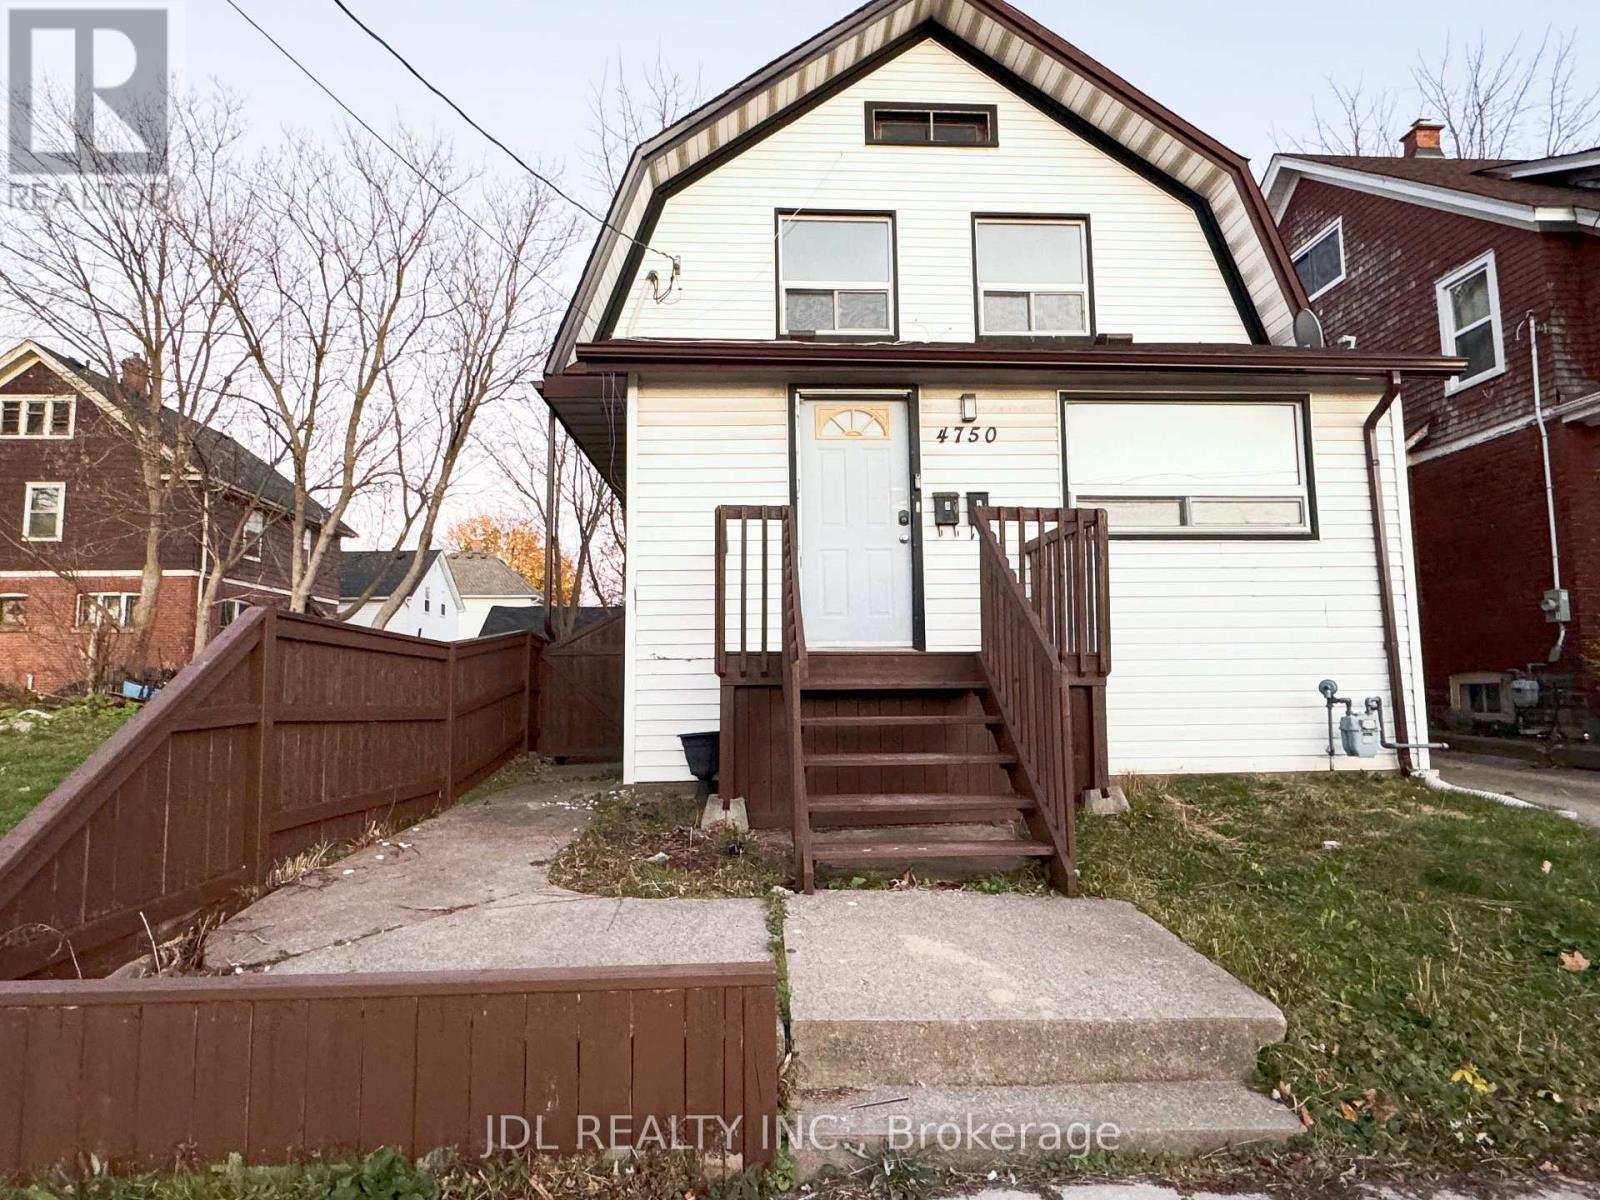
The Main Floor Is Full Of Character Which Consists Of 2 Bedrooms, Two 3 Piece Bathroom And Direct Access To The Basement Laundry. New renovated and cozy apartment waiting for you. Minutes Walk To Go Station. Park Across The Street. Many Restaurants, Shops, Grocery Stores Within Walking Distance. Minutes to USA boarder, Casino and Falls. Gas and water are included in the rent with a usage cap of up to $300. hydro is extra. (id:55093)
601 - 308 Palmerston Avenue
Toronto, Ontario
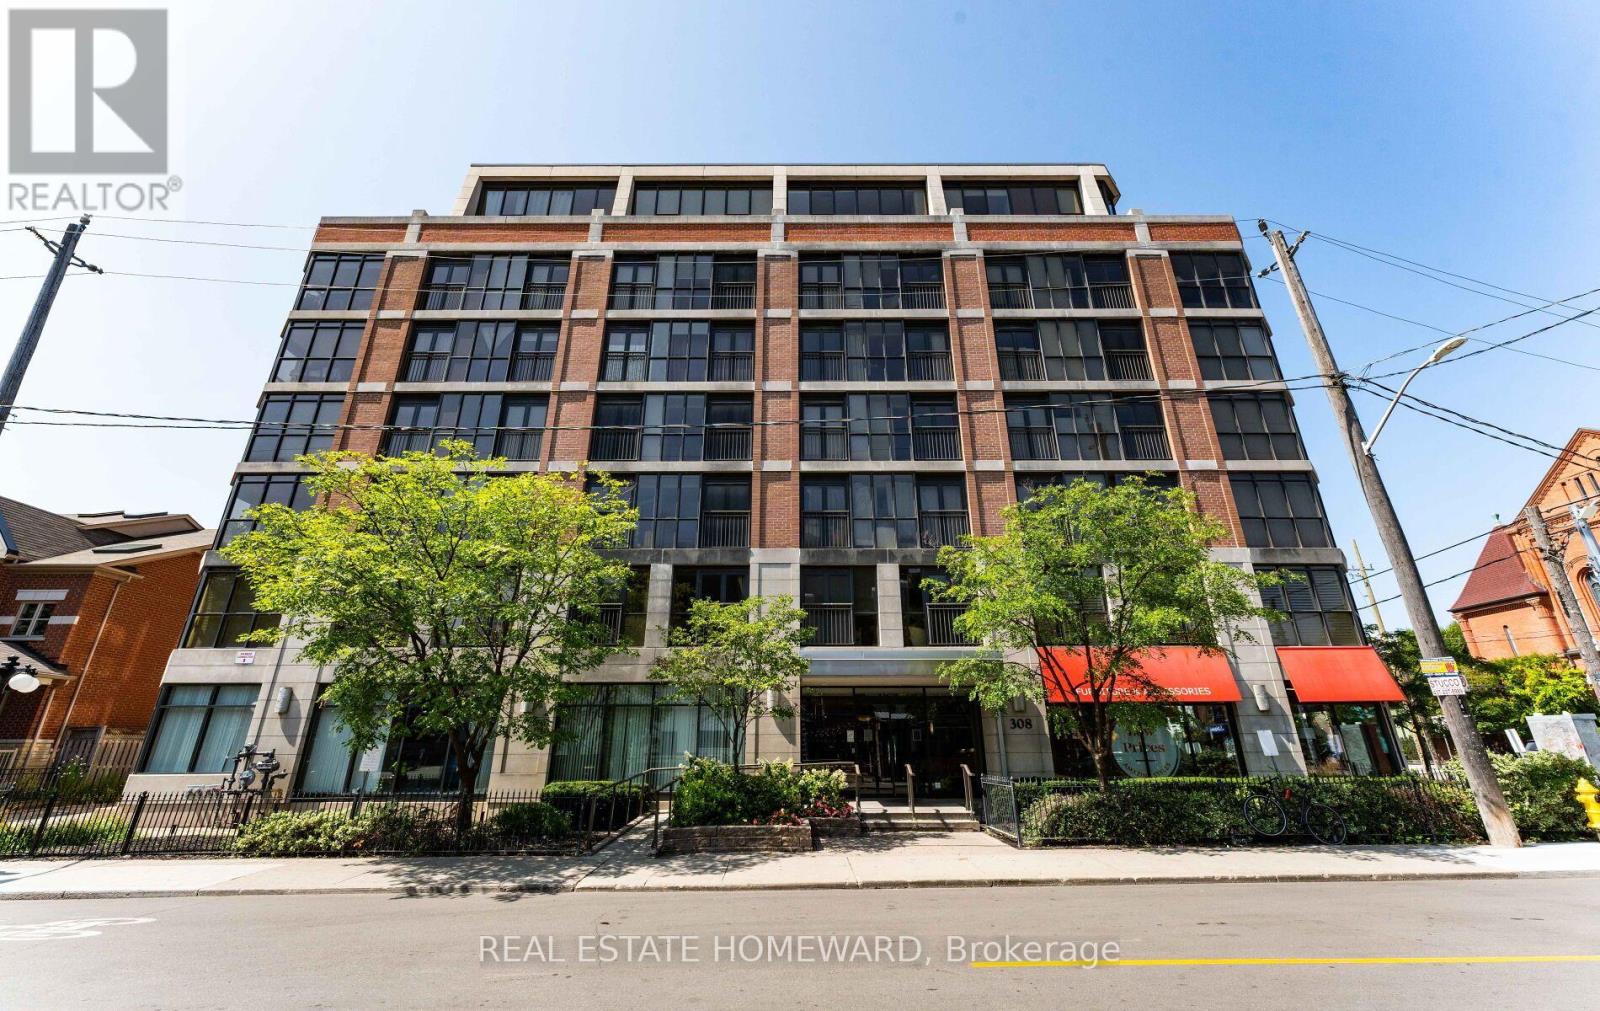
Welcome to Europa Condominium Located in Little Italy, Palmerston Ave and College St. This One Bedroom Condo Offers Juliette Balcony, Sunny Living and Dining rooms, Hardwood floor through out, Granite counter top with Breakfast Bar, Stainless Appliances, 4 Pc washroom, Spacious Exclusive Locker. Building Amenities Include: Security Guard, Gym, Party Room. It is ready to move in condition, Freshly Painted and Updated. Quick Access to To Trinity Bellwoods, Alexandra Park, Toronto Western Hospital & The University of Toronto, Queen West, Dundas West & Little Portugal, Many Trendy Restaurants, Shops. TTC At Your Doorstep! (id:55093)
170 Spring Garden Avenue
Toronto, Ontario
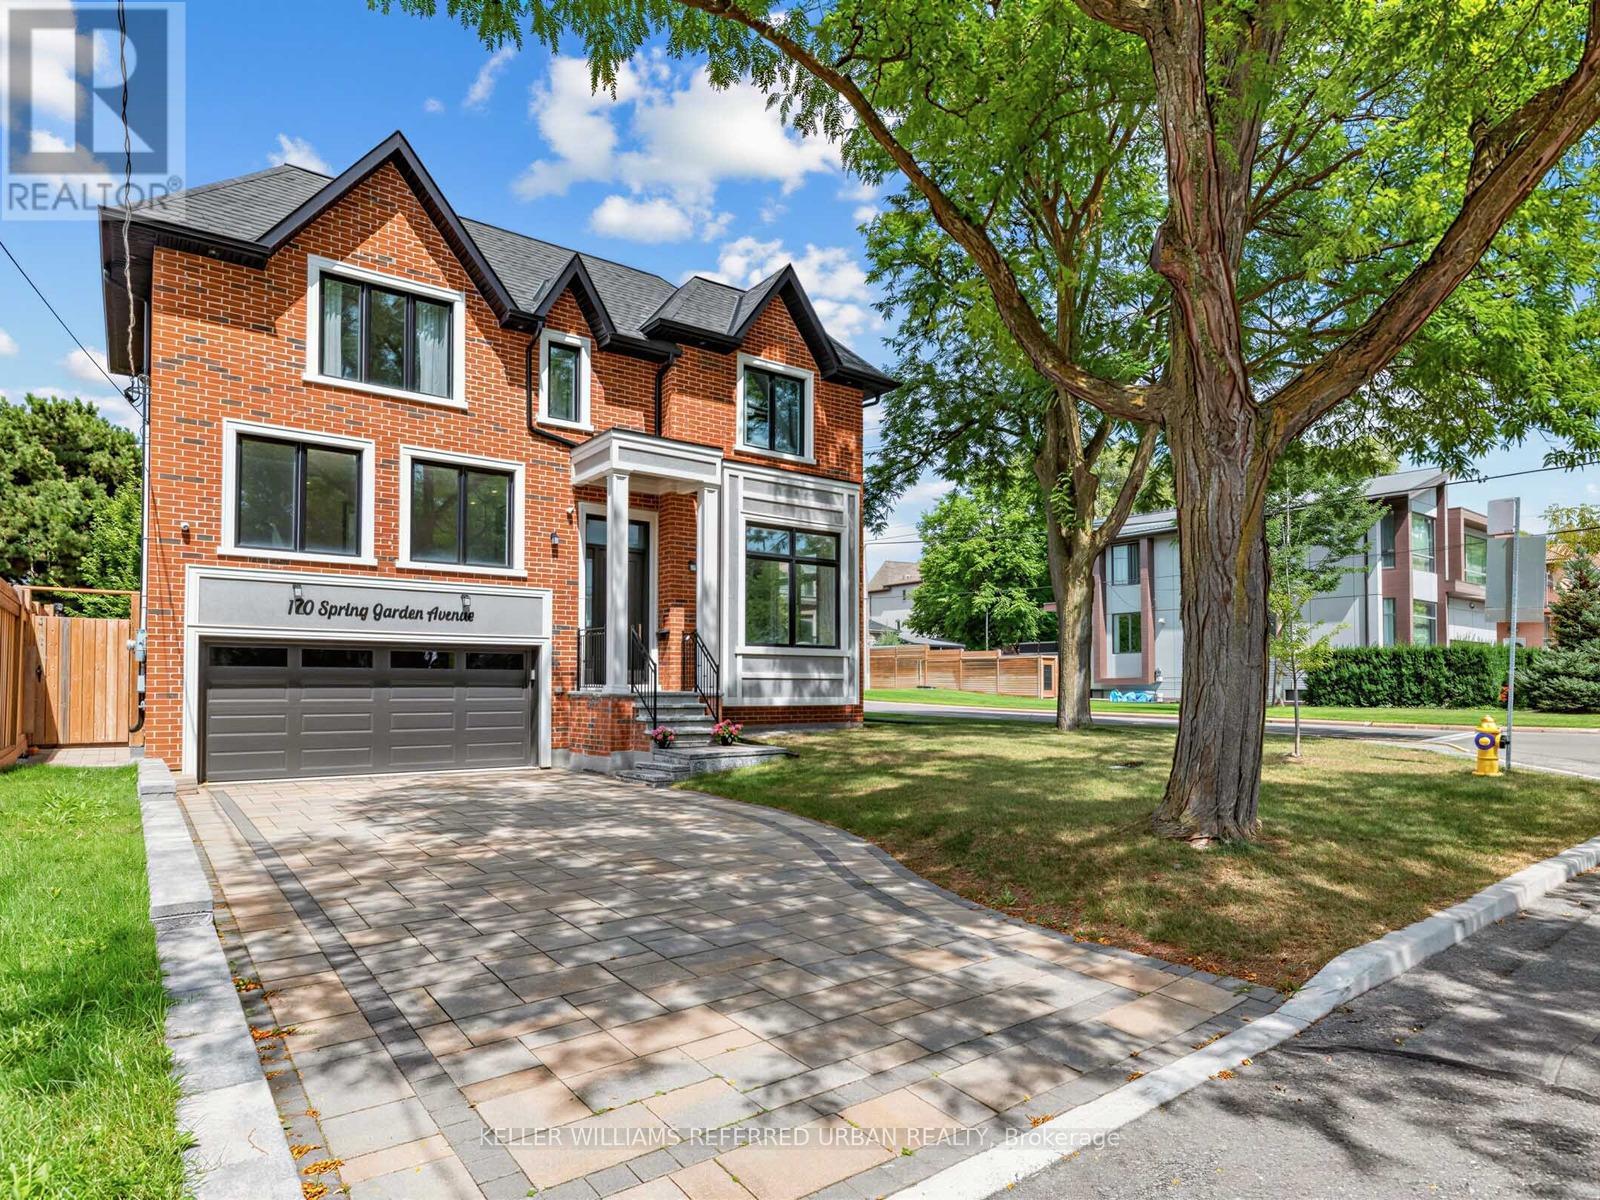
***TOP-RANKED SCHOOL---HOLLYWOOD PS & EARL HAIG SS***Welcome to a beautiful, custom-built an ----- SPECTACULAR ----- residence blends timeless elegance with modern luxury, offering an exceptional living experience in a fabulous and sought-after neighbourhood, Willowdale East. The main floor welcomes you with an open concept living space, featuring contemporary finishes with hardwood flooring throughout, apprx12-foot ceilings, soaring ceilings draw your eye upward and beautifully-crafted coffered ceilings with over-sized large windows that create airy and open feel. The expansive living & dining room spaces ideal for both your family's modern living and upscale entertaining. The dream kitchen is a culinary dream, featuring custom cabinetry, high-end appliance, and an open concept layout with a breakfast areas, complemented by a separate cooking kitchenette. Seamlessly flowing , the open concept family room invites you to relax at home, and direct flow into an outdoor deck and patio ideal for effortless indoor-outdoor living. Thoughtfully designed for both flow and functionality, 5 bedrooms upstairs, each with an ensuite-HEATED FLOOR bathrooms for comfort and privacy. and versatility --- a 5th bedrm could be used as a senior suite/guest bedrm or work-at-home office. The primary suite is a private sanctuary, and serene views of the nature & sunlights. The basement features an extra kitchen, 2bedrooms and more!! It is an excellent choice for a large family, multi-generational living, or investors seeking additional rental income. An elevator for convenient access to all levels. With two furnaces, the property offers enhanced comfort and independent heating zones, Steps Away From Top Ranked Schools (Hollywood P.S and Earl Haig S.S),Subway and shops.------*3-STOP PRIVATE ELEVATOR, TOTAL 8-BEDRM & 8-BATHRM 2.5-KITCHEN, 2-LAUNDRY RMS W/2SETS OF WASHER/DRYER, HEATED TILED-FLOOR, 2-FURANCE & 2-CAC & MORE (id:55093)
22 Lloyd Cook Drive E
Springwater, Ontario
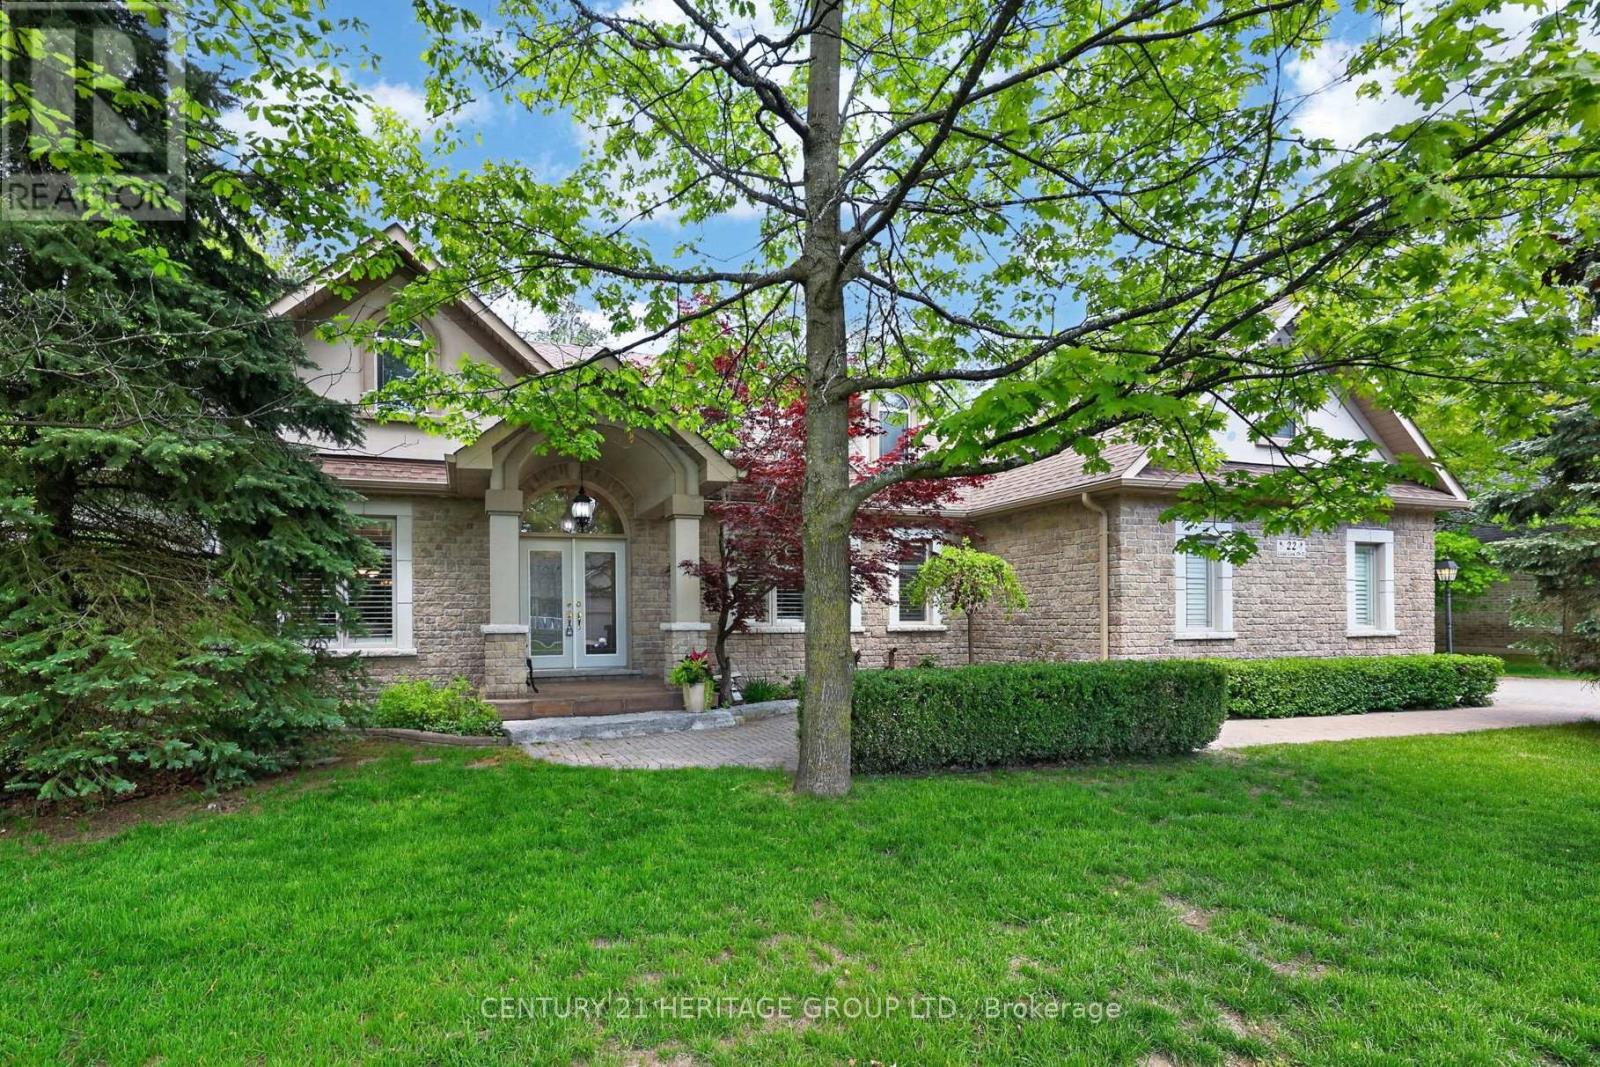
Elegant Estate Living in Snow Valley, Springwater. Impressive 3-CAR-GARAGE Bungalow With Spacious Main Floor Primary Bedroom Including Vaulted Ceiling, Walkout To Backyard, Built-In Closet Organizer Walk-In, Impressive Ensuite Bathroom Featuring Separate Shower, Soaker Tub and Two Vanities. Grand Front Entrance, Vaulted Ceilings, Entertainer's Open Concept Layout With Eat-In Kitchen, Granite Counters, Stacked Wall Ovens, Black Finish Appliances. Walk-Out To Fabulous Backyard Patio With Pond, Fountain and BBQ Gas Line. 10ft x 12ft Garden Shed. Separate Family Room, Living Room, and Dining Spaces. Live Amongst The Birds In The Trees With Mature EP Forest Wrapping The Backyard For Full Indulgence In Tranquility. Extra Bonus Space! Finished Basement Offering Living Room Rec Space, Fireplace (As is), Workshop, Bedroom, Beautiful 3-Pc bathroom, Home Office And Multiple Generous Storage Spaces. Basement Flooring With Dricore Subfloor And All Basement Exterior Walls Completely Insulated Floor To Ceiling (Not Just The Typical Top 4ft). These Big Upgrades Make This Basement Cozy And Comfortable For All. Four-season lifestyle and recreational area influences: Snow Valley Ski Resort, Seasonal Harvests of Barrie Hill Farms, Prestigious Golf Courses and Rugged Outdoor Trails To Explore. **See List Of Features For All Upgrades** Your Next Adventure Starts Here - Welcome To 22 Lloyd Cook Dr E, Springwater (id:55093)
4112 - 210 Victoria Street
Toronto, Ontario
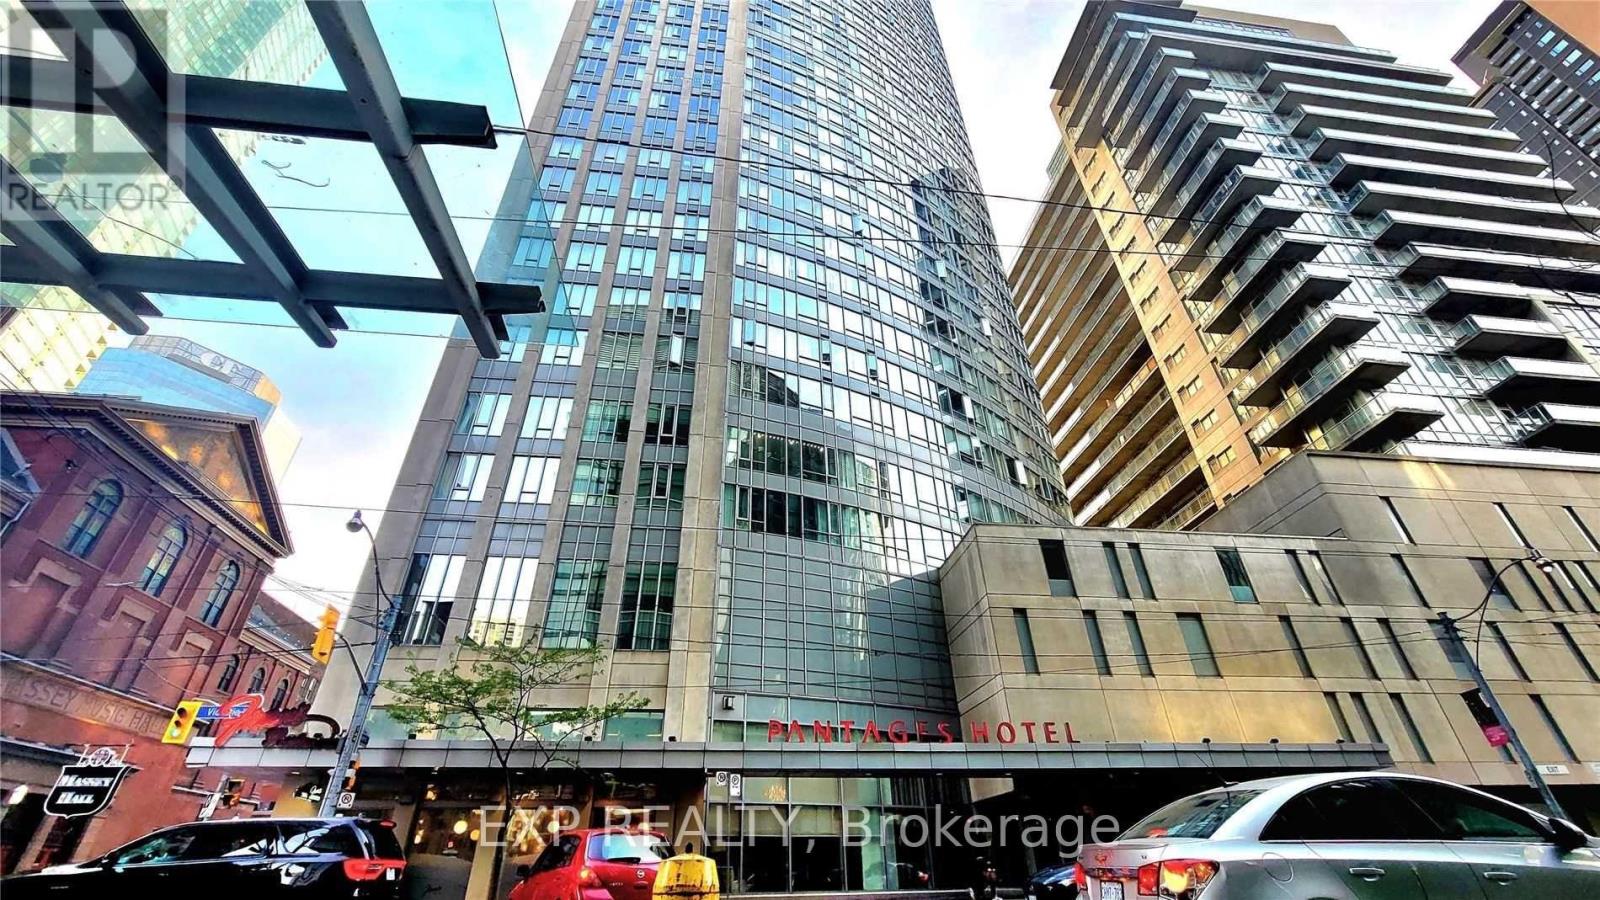
41 Floors Above Toronto. Parking Included. Pantages Tower is in the heart of Toronto's Downtown Core. This one-bedroom suite gives you access to unobstructed views of the City of Toronto and overlooks Eaton Centre and Sankofa Square, all from the 41st floor. Your next home has a functional open-concept layout and features large windows, laminate flooring, stainless steel appliances, and a granite countertop. The open floor plan seamlessly connects the living and dining areas, and the spacious bedroom offers the same unbeatable view. Underground parking is convenient but hard to find at this price point downtown. Step outside and experience Toronto's best, including Eaton Centre, TMU, Massey Hall, Sankofa Square, St Michael's Hospital, the Financial District, restaurants, entertainment, and transit! Everything is close with a 100/100 walk score! This is an exceptional opportunity for first-time buyers, professionals, students, couples, singles, or investors seeking an unbeatable downtown location. Love life at Pantages Tower! Photos from the previous listing. (id:55093)

334409 7th Line
Amaranth, Ontario
Welcome to 334409 7th Line, Amaranth. Nestled in the peaceful countryside on 3.66 acres, this well-maintained raised bungalow offers the perfect blend of space, privacy, and comfortable living. Step inside to a spacious front foyer complete with a large entry closet for added convenience. The bright kitchen is designed for both everyday living and entertaining, featuring a massive laminate island, ample cabinetry, a pantry, vinyl flooring, pot lights, and a built-in oven. The adjoining dining area offers a walkout to a deck with sleek glass-panel railings-an ideal spot to enjoy your morning coffee or host summer gatherings while taking in the surrounding property. Durable vinyl flooring extends throughout the entire main level, creating a cohesive, low-maintenance living space. The inviting living room is filled with natural light from a large picture window. The primary bedroom features two windows and an oversized double closet, while two additional bedrooms each offer their own closets. A well-appointed 4-piece bathroom with a linen tower, and updated soaker tub and shower ('25) with a ceramic floor, completes the bedroom wing. Conveniently also located on the main level, the laundry room includes a 2-piece bathroom and provides direct access to the heated oversized attached garage, adding everyday functionality and year-round comfort. Built with ICF (Insulated Concrete Form) construction and enhanced with hurricane clips, this home offers added durability, structural strength, and energy efficiency for lasting peace of mind. Almost 2000 sq ft of unfinished space (drywall installed) on the lower level, offering bright above grade windows awaits your finishing touches. Enjoy the privacy and open space of country life while being approximately 10 minutes from Grand Valley, 20 minutes to Orangeville and Shelburne, and within a comfortable commute to the GTA. Extra Pony panel for a Generator (id:55093)
2416 Hwy 542
Central Manitoulin, Ontario
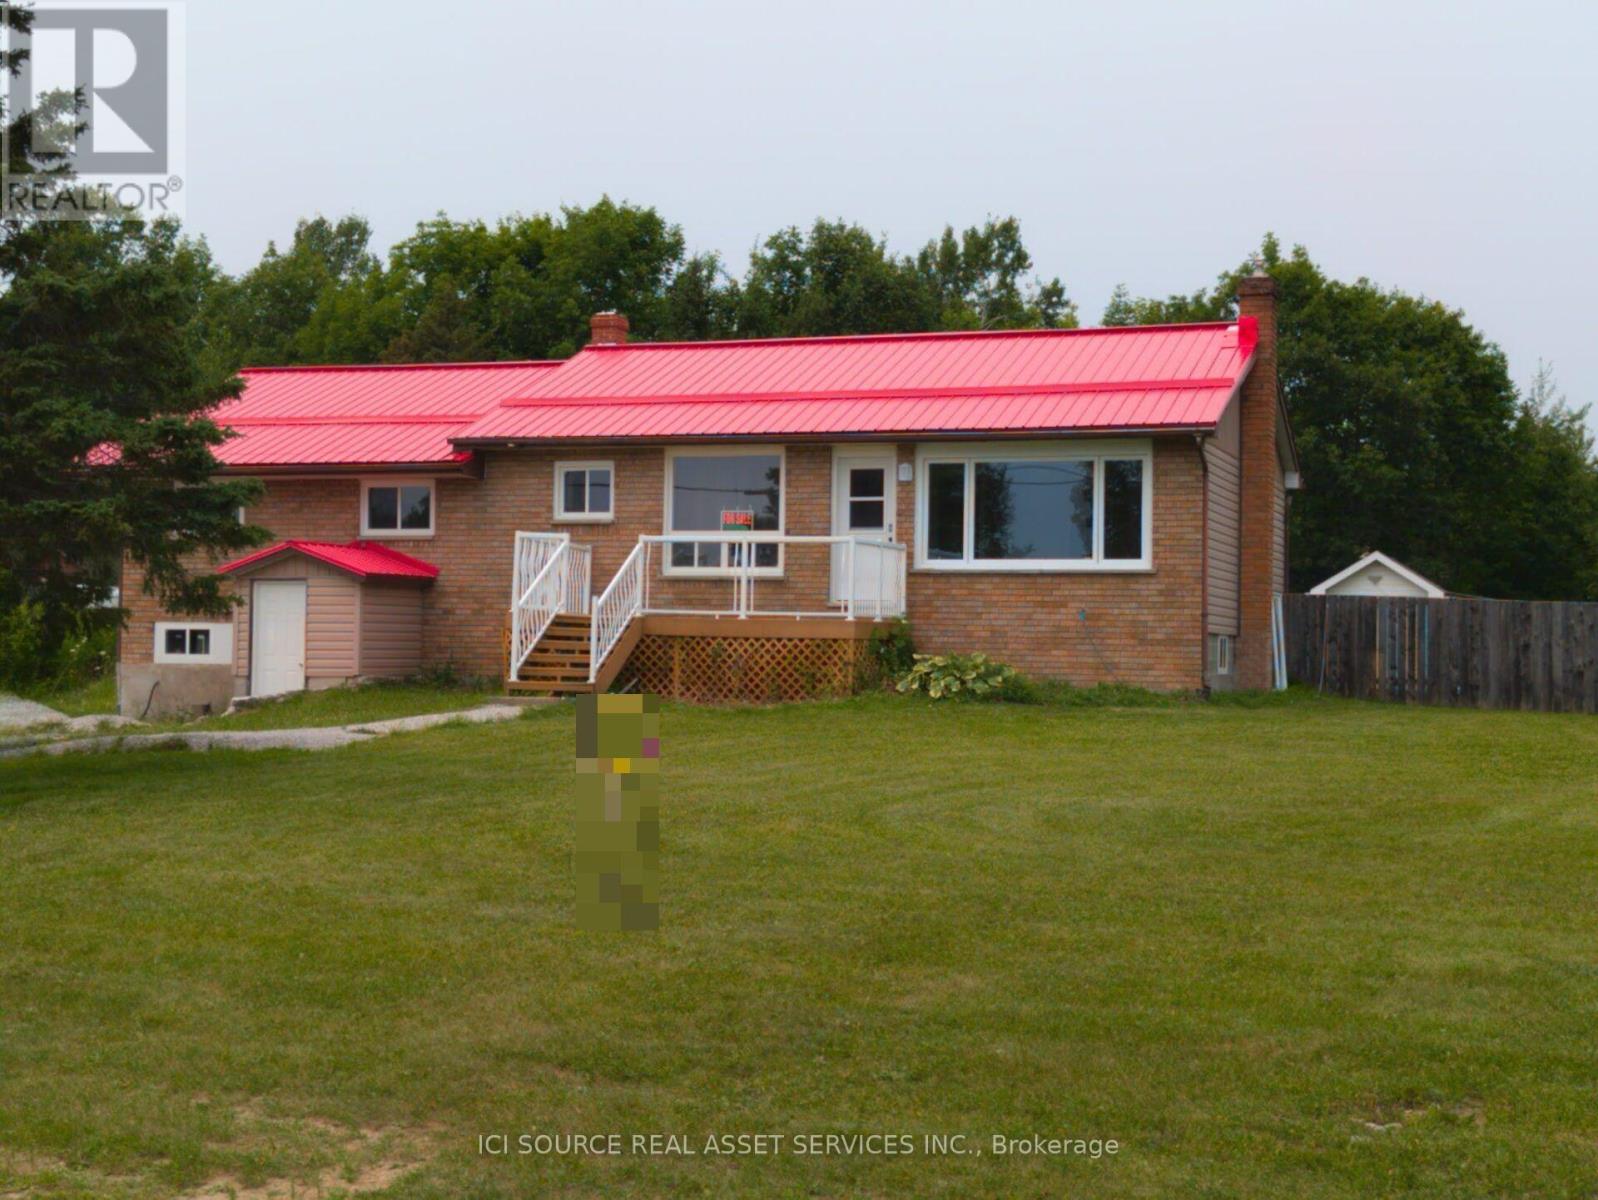
Welcome to 2416 Highway 542, Sandfield, Ontario on beautiful Manitoulin Island. Situated on a spacious3/4-acre lot, this recently renovated 3+1 bedroom, 2-bathroom home offers comfort, convenience, and great outdoor living. The main level features three bedrooms, including a large primary bedroom with a walk-in closet. The lower level adds a fourth bedroom along with excellent potential for a possible in-law suite, ideal for extended family, guests, or flexible living space. Recent upgrades include a renovated kitchen, updated upstairs bathroom, new flooring, new windows, and a new steel roof (2022). A new water tank and water filtration system add extra peace of mind. The lower level also includes a large workshop, perfect for hobbies, projects, or storage. Step outside to a fully fenced backyard complete with a swimming pool and storage shed, ideal for entertaining, family gatherings, or relaxing summer days. Located less than a minute from the Sandfield boat launch on Lake Manitou and about 15 minutes from Mindemoya, this property offers easy access to boating, fishing, and local amenities. Quick closing available, making this move-in-ready home a great opportunity for buyers seeking a year-round residence, family home, or peaceful island retreat. *For Additional Property Details Click The Brochure Icon Below* (id:55093)
6926 14th Avenue
Markham, Ontario
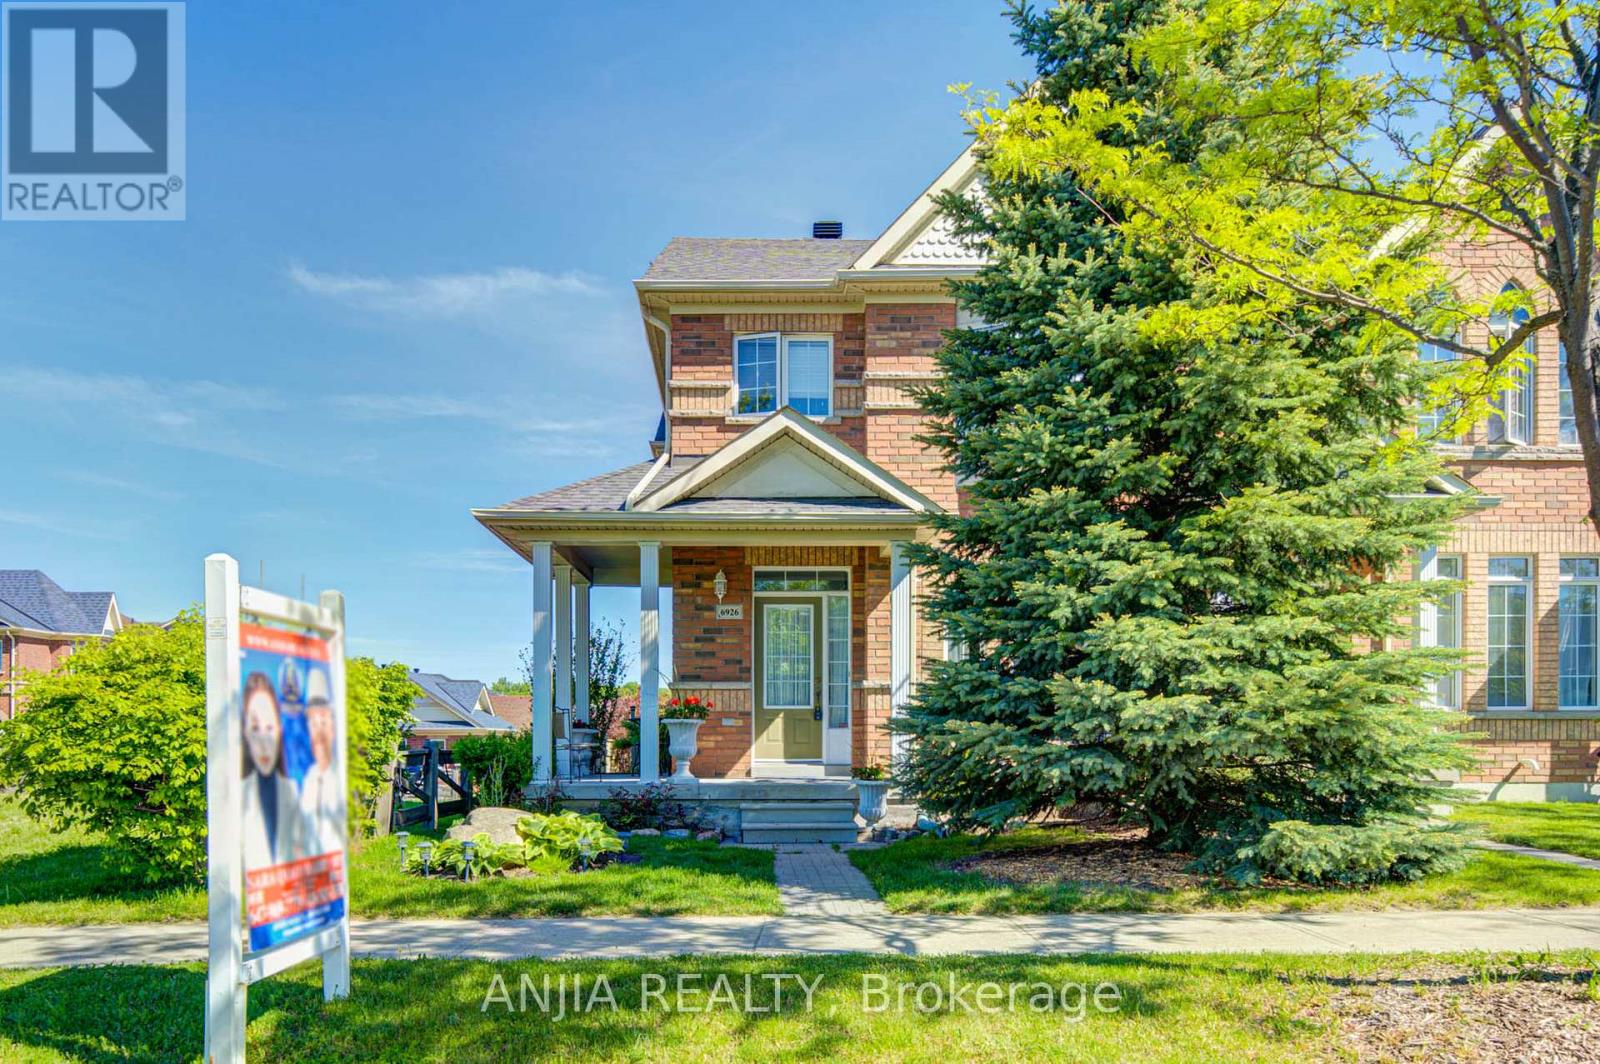
Welcome To This Bright And Beautiful Freehold Corner Townhome Located In The Highly Desirable Box Grove Community. Situated On A Premium Corner Lot, This Well-Maintained Home Offers An Abundance Of Natural Light Throughout, Creating A Warm And Inviting Living Space. This Home Has Been Continuously Maintained With Great Pride Of Ownership. It Offers A Cozy Yet Functional Layout Ideal For Families, First-Time Buyers, Or Downsizers Seeking Comfort And Convenience. The Finished Basement Provides Valuable Additional Living Space And Includes A Bedroom With Its Own Ensuite Bathroom-Perfect For Extended Family, Guests, Or A Private Home Office. A Standout Feature Of This Property Is Its Award-Winning Landscaping. The Beautifully Maintained Front And Backyard Gardens Have Been Recognized Within The Markham Community, Offering Exceptional Curb Appeal And A Peaceful Outdoor Setting. Enjoy The Convenience Of A Built-In Garage Plus A Double Driveway, Providing Parking For Up To 3 Vehicles. S.S Appliance(2024), Roof(2023), Furnace(2026), AC(2026), Hot Water Tank(2026), Water Filter(2026). Ideally Located Just Minutes To Shopping, Grocery Stores, Restaurants, Parks, Schools, And Community Amenities, With Quick Access To Highway 407 For Easy Commuting Across The GTA. (id:55093)

37 Ferman Drive
Guelph, Ontario
Welcome to this beautifully renovated and extensively upgraded 3+1 bedroom home, ideally situated on a premium lot in a highly desirable and family-friendly Guelph neighbourhood. Offering an impressive combination of modern finishes, functional living space, and a convenient location, this stunning property is ready for you to move in and enjoy! Step inside to discover a bright and inviting interior featuring hardwood flooring throughout the main and second levels, elegant oak-finished stairs, and pot lights throughout the home, creating a warm and contemporary atmosphere. The upgraded kitchen is designed for both everyday living and entertaining, showcasing beautiful quartz countertops, ample cabinetry, generous counter space, and modern finishes. The spacious living area offers a comfortable setting for family gatherings and features a walkout to the deck, providing a seamless transition to the outdoor living space. The premium lot offers plenty of room to relax, entertain, and enjoy the outdoors. Additional exterior pot lights further enhance the home's curb appeal and create an impressive look in the evenings. The second level features three well-appointed bedrooms, offering comfortable and functional space for the entire family. The professionally finished basement features an additional bedroom and an in-law suite, providing excellent flexibility for extended family, guests, a home office, or additional living space. Conveniently located close to schools, Conestoga College, shopping, public transit, Costco, parks, and everyday amenities, this home offers exceptional convenience and accessibility. With extensive renovations, thoughtful upgrades, and versatile living space, this property is an incredible opportunity for families and buyers looking for a move-in-ready home in Guelph. A truly impressive property with so much to offer-don't miss your opportunity to make this beautiful home yours! (id:55093)
1201 - 3079 Trafalgar Road
Oakville, Ontario
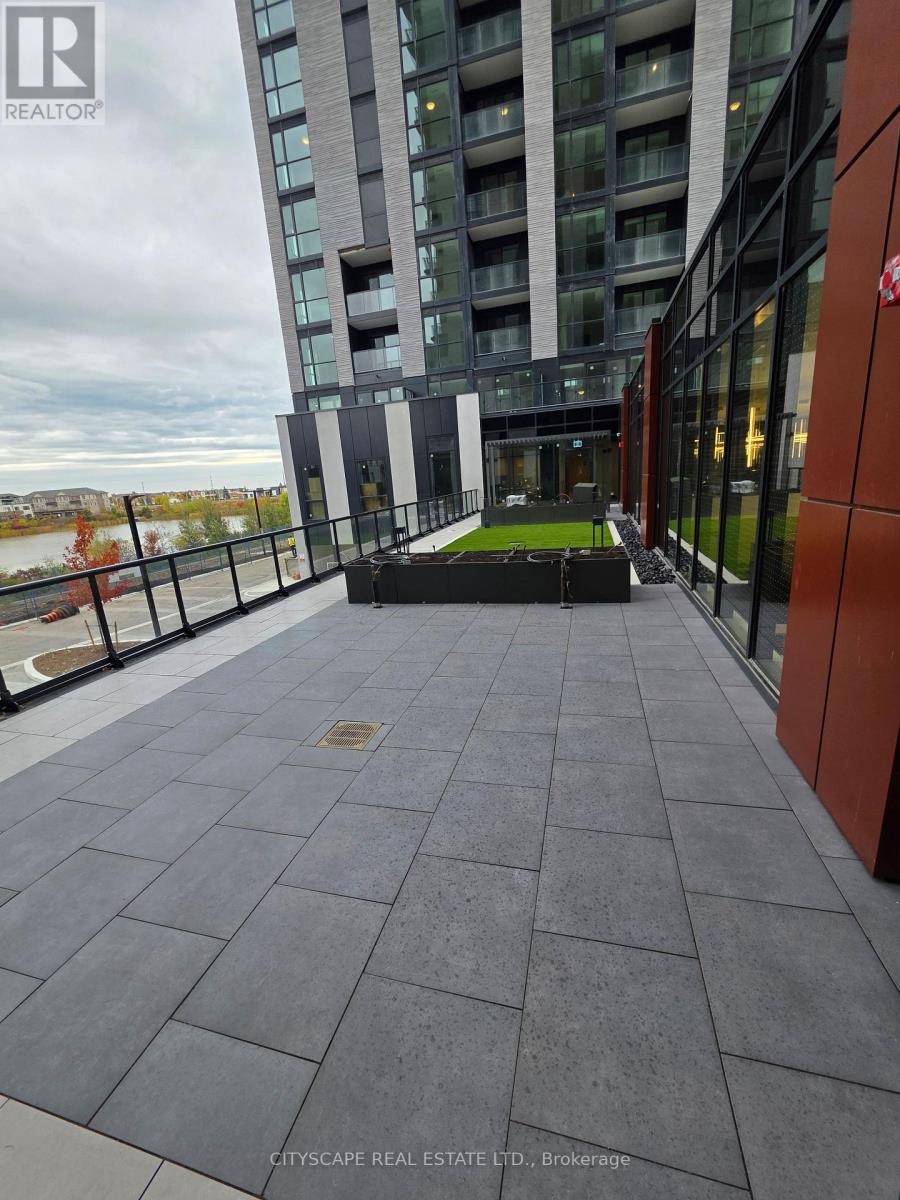
Welcome to North Oak Condos, where modern design meets smart, sustainable living in the heart of Oakville. Only 1 year old, 1 Bedroom + Den Condo with Open Concept Dining, Living & Kitchen with w/o to Balcony. The unit offers a seamless blend of comfort and style with approximately 649 sq. ft. indoor space. Open-concept kitchen boasts with Stainless Steel appliances, Quartz Countertops & Tile Backsplash. Living area flows onto your own private 46 sq. ft. Balcony, perfect to enjoy morning coffee as well as evening sunsets. Retreat to a spacious Bedroom with a walk-in closet & 4-piece bath. Use Den either as home office or 2nd bedroom. Feel the convenience of in-suite laundry, floor-to-ceiling windows, and refined finishes throughout. Residents have access to resort-inspired amenities including a state-of-the-art fitness centre, yoga studio, co-working lounge, rooftop terrace, and concierge. Enjoy to live in this vibrant new community surrounded by Parks, Trails, Shopping, Restaurants and Transit. Easy access to highway 401, 403 & 407 makes commuting a breeze. Pictures from previous listing. (id:55093)