
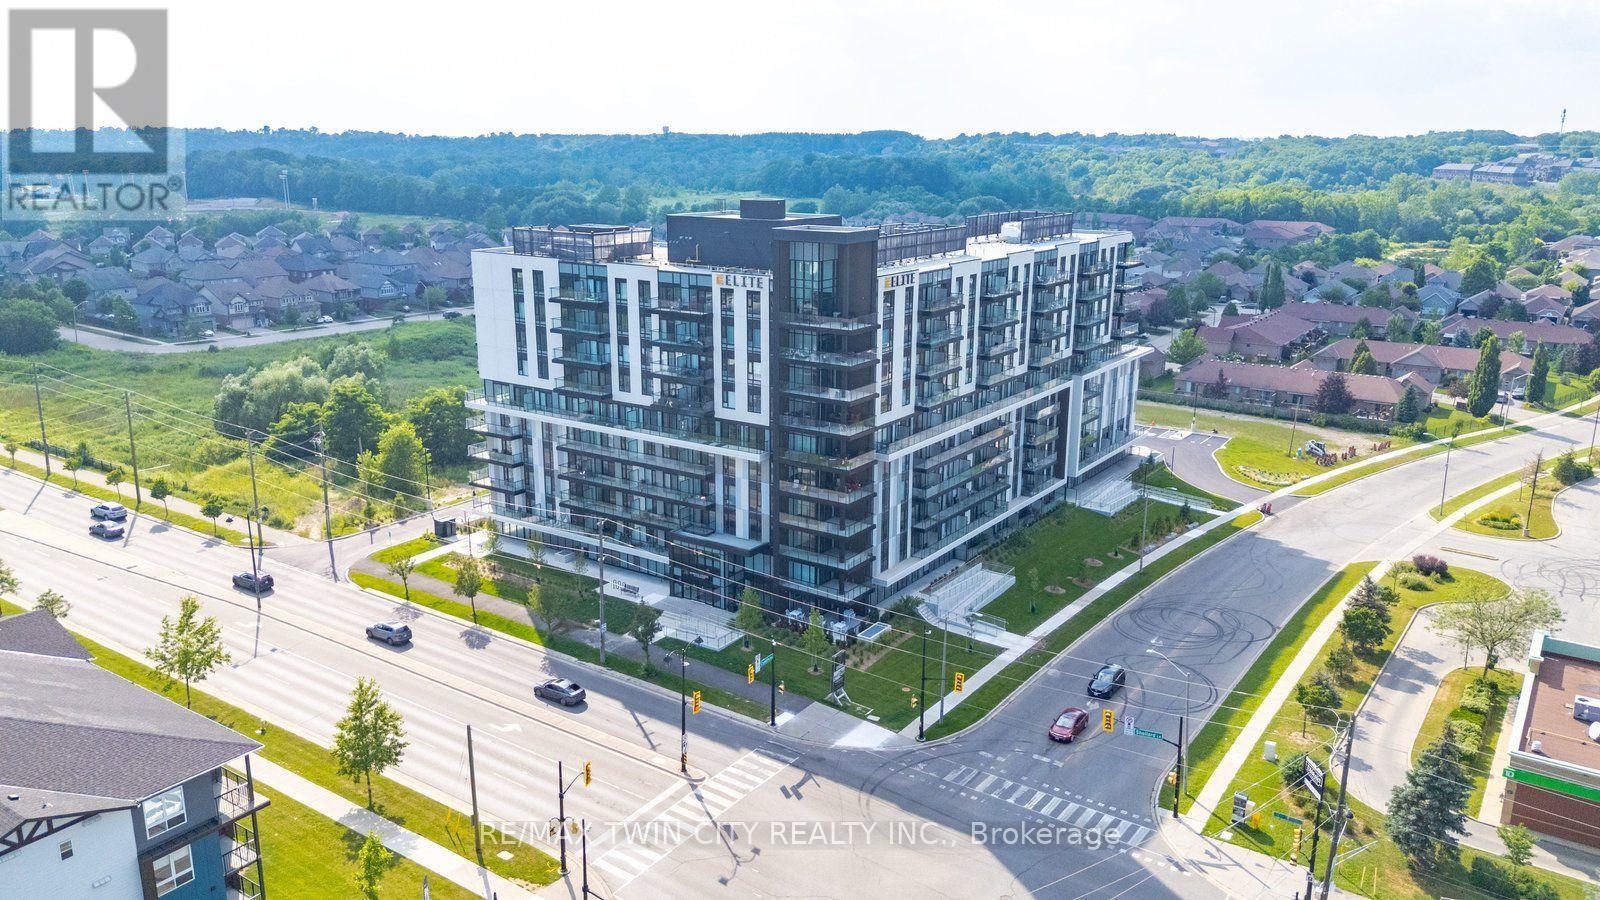
Unit #323 - 575 Conklin Road
Brantford, Ontario
Attention first-time home buyers, investors, and those seeking luxury living! Welcome to this stunning 1 bedroom + den + study condo at the prestigious Ambrose Condos in desirable West Brant. Thoughtfully designed with upscale finishes throughout, this elegant suite offers a spacious open-concept layout featuring floor-to-ceiling windows that fill the home with natural light. The modern kitchen boasts premium finishes, stainless steel appliances, and a stylish center island, perfect for entertaining and everyday living. The versatile den and separate study provide ideal spaces for a home office, guest area, or additional living space. Step outside to your private terrace overlooking beautifully landscaped grounds. Residents enjoy exceptional amenities, including a rooftop terrace with gardens, party room with a chef's kitchen, fitness and yoga studio, movie theatre, entertainment lounge, pet washing station, outdoor walking track, and more. Parking and locker are included. Conveniently located close to parks, schools, trails, shopping, and highway access, this is an outstanding opportunity to own a luxury condo in one of Brantford's most sought-after communities. Don't miss your chance to call West Brant home! (id:55093)
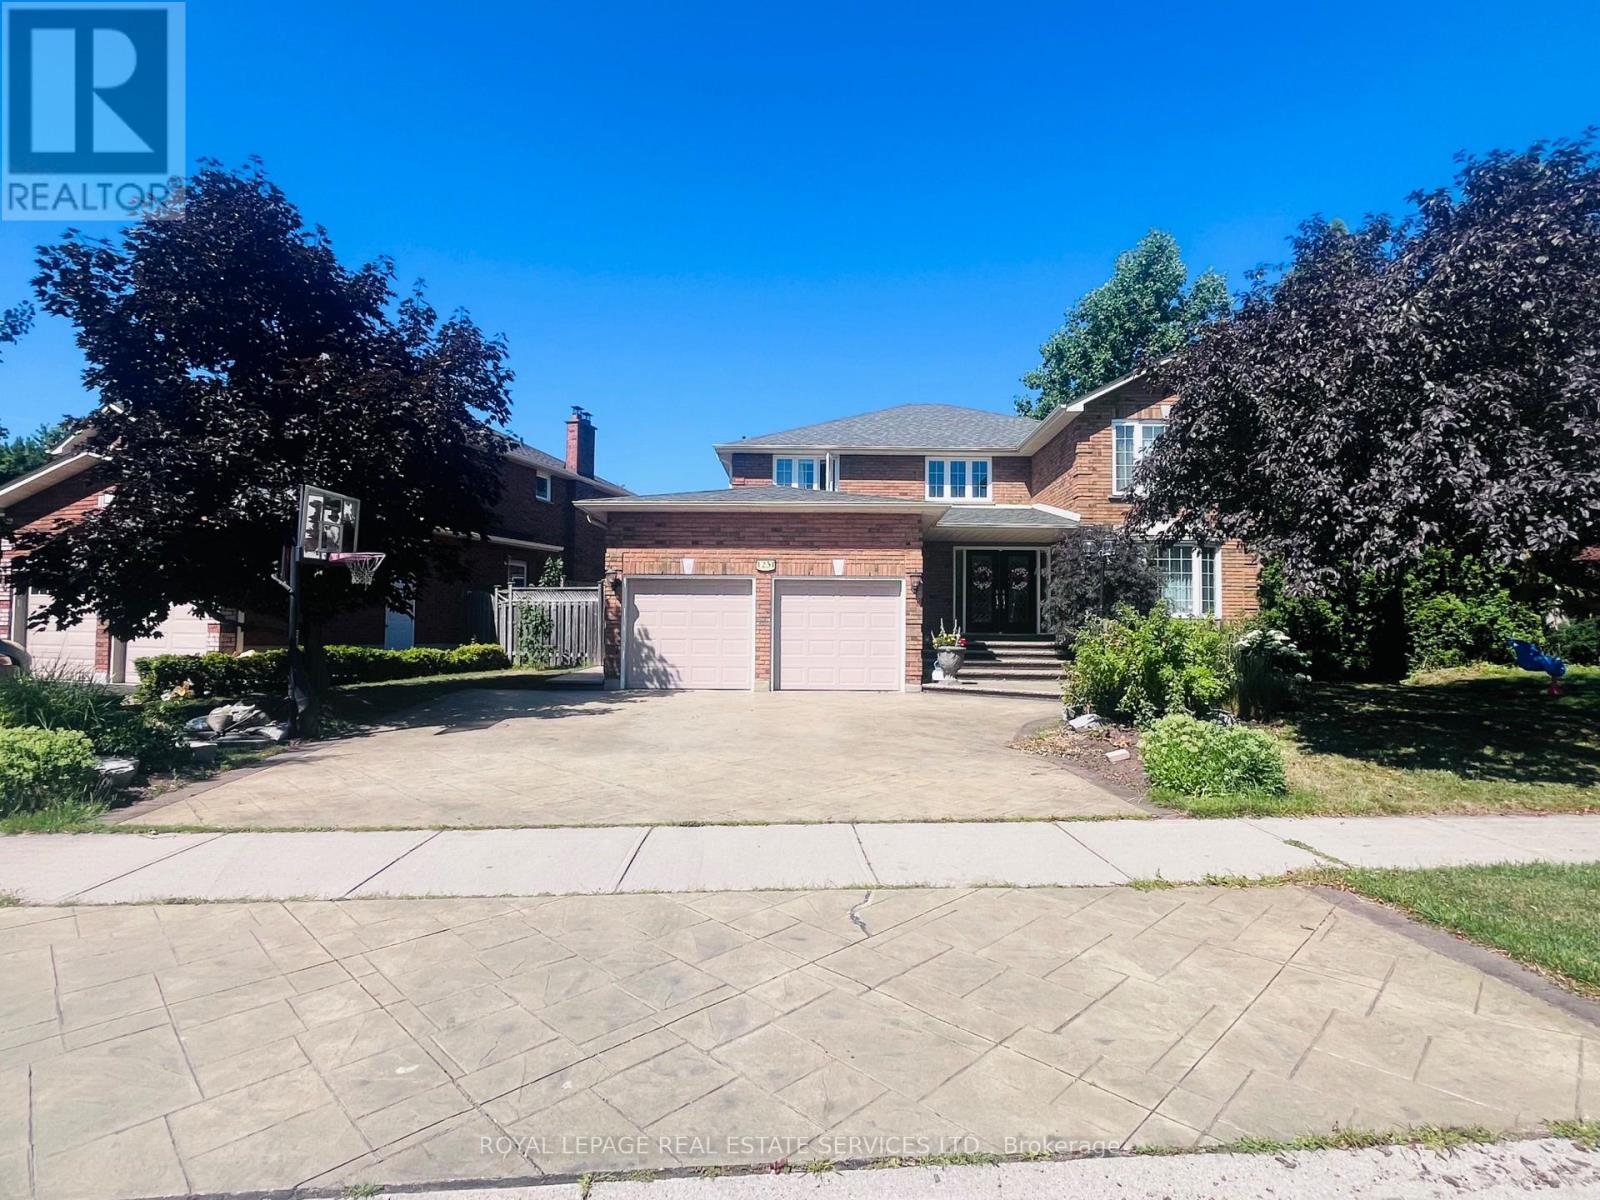
Bsmt - 1231 Bonnybank Court
Oakville, Ontario
Spacious 3-Bedroom Basement Unit for Lease in Sought-After Glen Abbey, Oakville Welcome to this well-maintained and carpet-free basement unit in the heart of Glen Abbey. This bright and spacious basement unit offers 3 generously sized bedrooms, 1 full bathroom, a large living area, and a versatile rec room-perfect for a home office or additional lounge space. With the comfort of big windows in every room, providing plenty of natural light throughout. Tenant pay 30% of utilities cost ,1 Driveway Parking Space. Located in a quiet, family-friendly neighbourhood close to parks, schools, shopping, and transit. A fantastic lease opportunity in one of Oakville's most desirable communities. (id:55093)
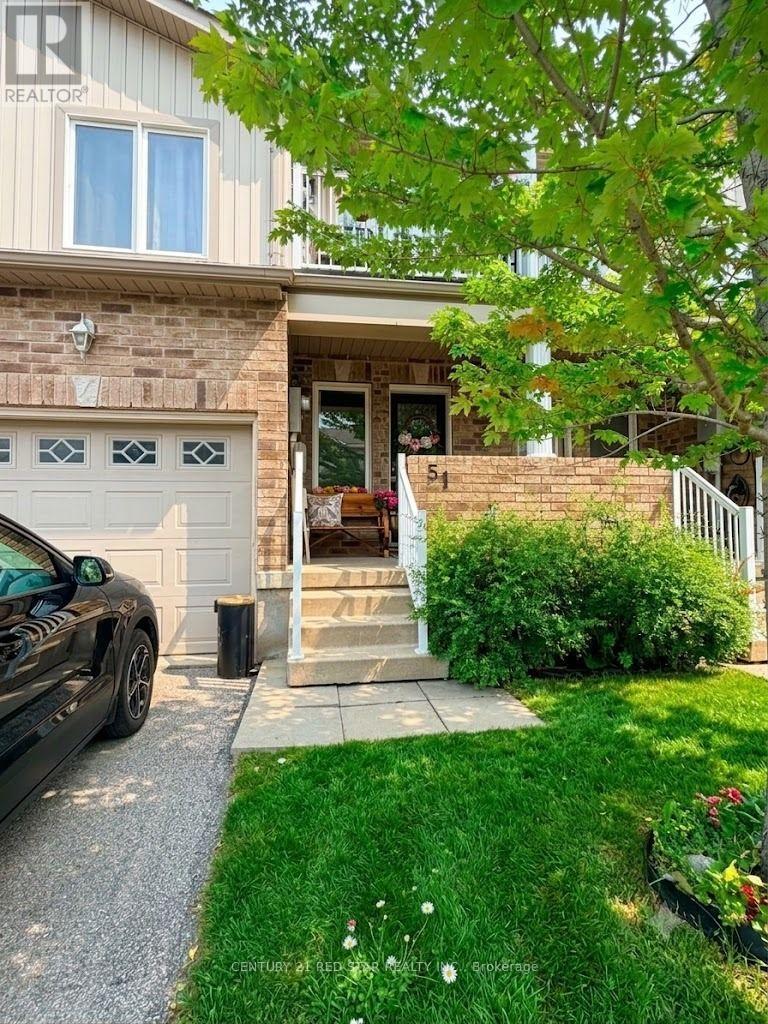
51 - 75 Prince William Way
Barrie, Ontario
Welcome to this beautifully maintained 3-bedroom, 2.5-bath townhouse offering approximately 1,600 sq. ft. of thoughtfully designed living space in one of South Barrie's most desirable family-friendly communities. Available fully furnished or unfurnished to suit your needs, this bright and spacious home features an open-concept main floor with a modern kitchen complete with stainless steel appliances and a breakfast bar overlooking the dining and living areas, making it perfect for everyday living and entertaining. Upstairs offers three generous bedrooms, including a spacious primary suite with a walk-in closet and private ensuite, while the third bedroom features a walk-out balcony, ideal for a home office or relaxing outdoor retreat. The large unfinished basement includes a laundry area with washer, dryer, utility sink, ample storage, and a rough-in for a future fourth bathroom. Additional features include central air conditioning, a humidifier, a single-car garage with private driveway, visitor parking, and BBQs are permitted. Ideally located just minutes from Barrie South GO Station, Highway 400, shopping, restaurants, grocery stores, transit, parks, walking trails, playgrounds, and within walking distance to two schools, this home offers exceptional convenience for families and commuters alike. Available September 1 (or immediate possession may be available), minimum one-year lease, non-smoking, no pets, utilities extra. Rental price may vary depending on whether the home is leased furnished or unfurnished. (id:55093)
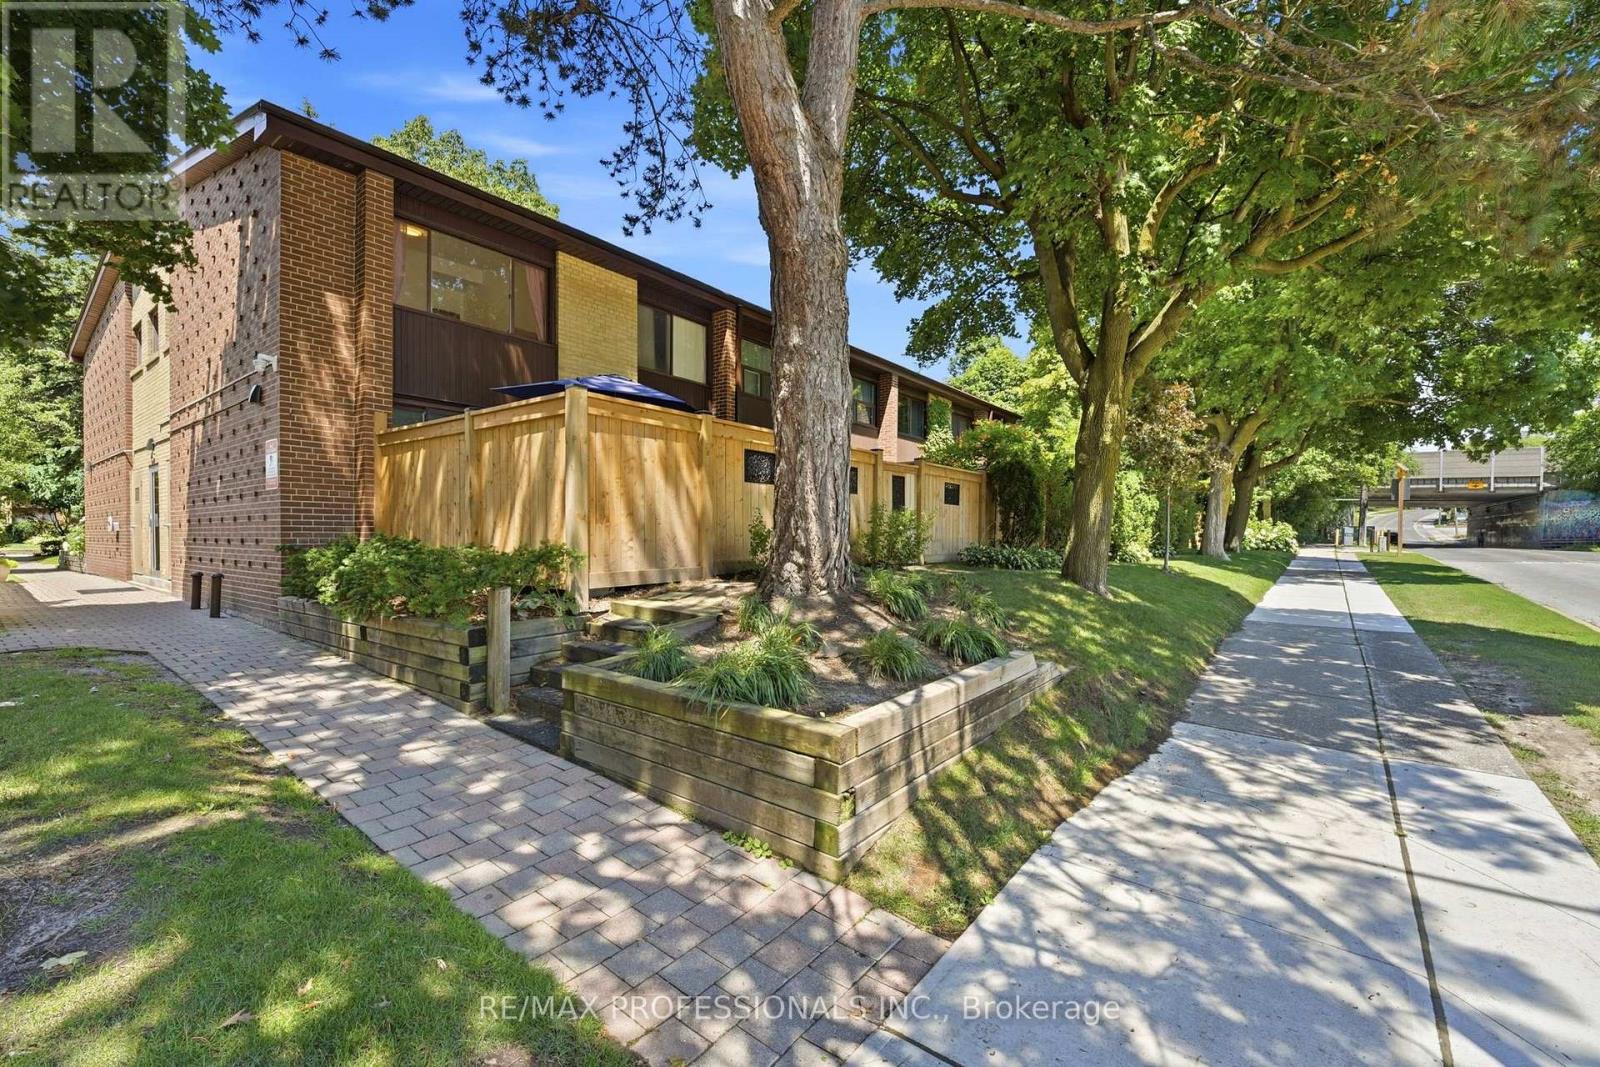
12 - 48 Three Valleys Drive
Toronto, Ontario
Welcome to 12-48 Three Valleys Dr. This offers 3 big bedrooms, 2 bathrooms, finished basement with a bonus room. Electrical panel that has a lot of rooms, owned furnace, and AC. This property is sitting into a very great location close to Three Valleys Public School, TTC, parks, walking and biking trails, Donalda Golf & Country Club, and just minutes to the DVP, Highway 401, and downtown Toronto. Perfect for everyone seeking for convenience and comfort. (id:55093)

18 Oakmont Drive
Loyalist, Ontario
Discover luxury and serenity in this recently constructed 1,646 sq. ft. Blackburn model bungaloft by Kaitlin Corporation, nestled in the prestigious Loyalist Country Club community in Bath, Ontario. Situated on a premium lot backing on to the pond ( conservation) and trail access with no homes behind give you a privacy you deserve, this 4-bedroom, 3-bathroom home features a modern open-concept layout with 9 ft ceilings, a bright south-facing great room, and an elegant kitchen with quartz countertops and stainless steel appliances. The living and dining area showcase soaring cathedral ceilings and large picture windows that flood the space with natural light, opening onto a rear deck with scenic views of the municipal pond. The main floor also boasts a primary suite with a walk-in closet and ensuite besides another bedroom/ office with 3 pc washroom. The upper floor offers two rooms , washroom and a loft adds space for an office or family area. Enjoy a rear deck, property , surroundings, and Country Club membership valued 20k. This home offers a resort-like lifestyle, combining modern amenities with natures tranquility. Don't miss the chance to own this exquisite property in a sought-after community! The basement is untouched and waiting for your creatives skills to convert into in-law suite, recreation room etc. For your peace of mind the home is under Tarion Warranty **EXTRAS** All Elf's, Fridge, Stove, Dishwasher, Washer and Dryer (id:55093)
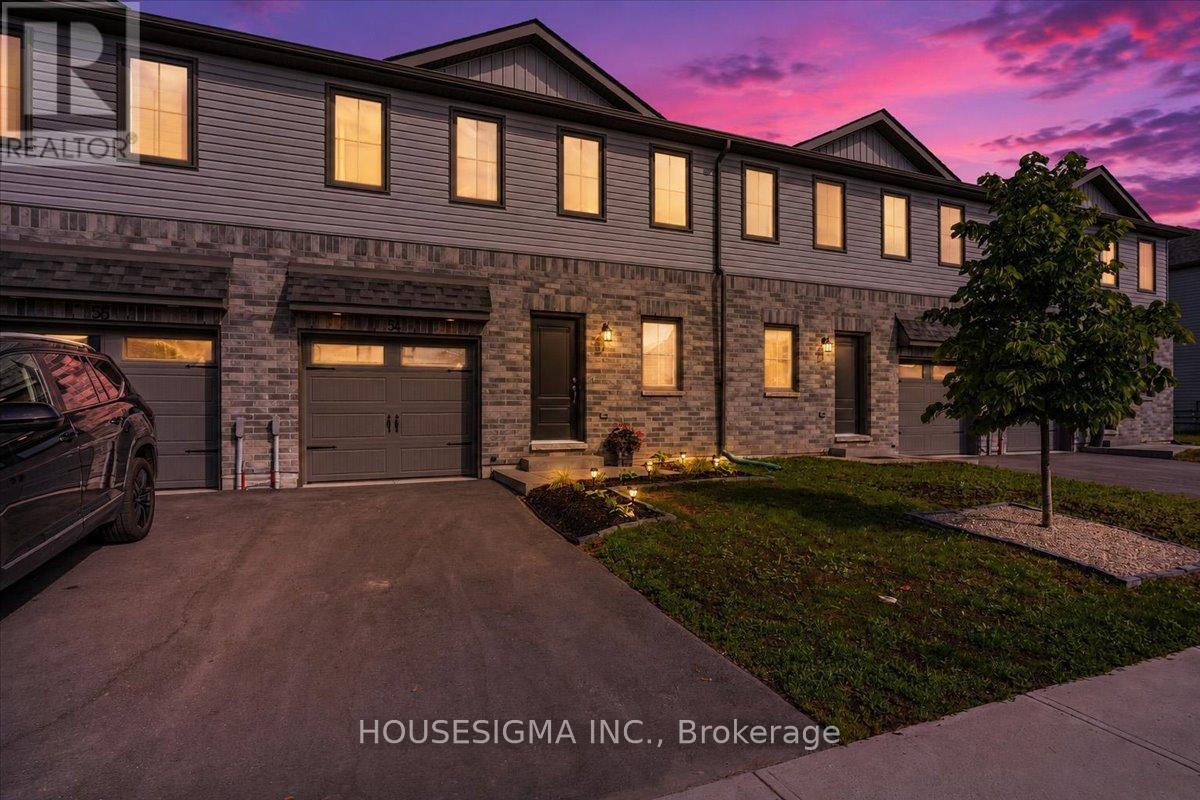
54 Campbell Crescent
Prince Edward County, Ontario
Welcome to Talbot on the Trail, a desirable newer community in the heart of Picton, just minutes from shopping, dining, schools, and everyday conveniences. This attractive two-storey "Buttercup" townhouse offers approximately 1,200 sq. ft. of well-designed living space, featuring 3 bedrooms and 2.5 bathrooms. The main level boasts an open-concept layout with a bright kitchen equipped with newer appliances, a spacious living and dining area, a convenient powder room, and interior access to the attached garage. The upper level includes a spacious primary bedroom complete with a walk-in closet and private 4-piece ensuite. Two additional bedrooms, a 3-piece bathroom, and a hallway laundry area with stackable washer and dryer provide comfort and convenience for the whole family. The lower level is ready for your personal touch, offering a mechanical room, bathroom rough-in, and the potential to add approximately 292 sq. ft. of finished living space. Outside, the fully fenced backyard has been thoughtfully upgraded with a pergola and landscaping, creating the perfect setting for summer barbecues, relaxing evenings, and entertaining guests with the possibility of it coming fully furnished!. If you've been looking for a modern, move-in-ready home in Picton, this one deserves a closer look. (id:55093)
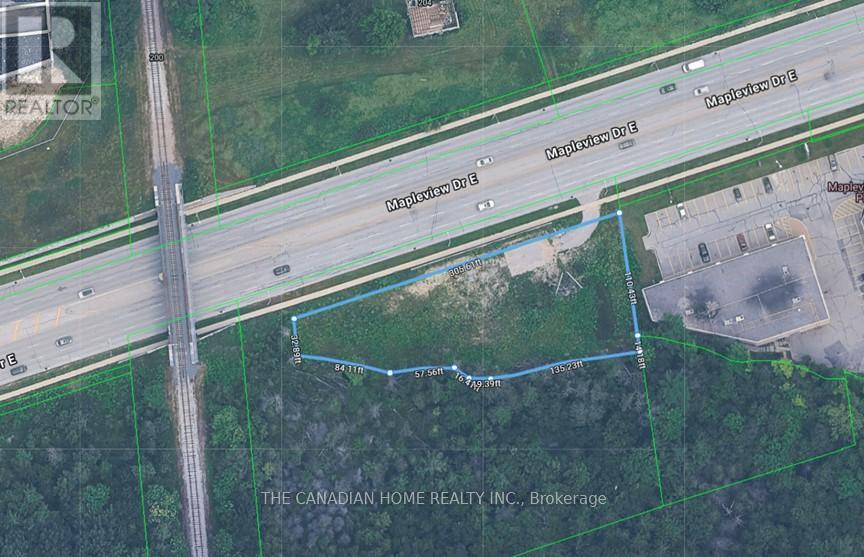
207 Mapleview Drive E
Barrie, Ontario
Rare opportunity to acquire a high-profile 0.624-acre commercial parcel in Barrie's fastest-growing South End. Prime frontage on Mapleview Dr offers over 300 feet of exposure to heavy daily traffic, delivering exceptional visibility. The site sits directly on a key commuter route to Barrie's expanding new residential developments and provides a direct connection toward Friday Harbour, further enhancing consistent traffic flow. Minutes to Hwy 400 and surrounded by Costco, major retailers, and financial institutions, providing strong consumer draw. Zoned General Commercial (C4) permitting a wide range of uses including QSR, retail, medical, office, automotive, and service commercial. Water and sanitary services stubbed at lot line, reducing development costs and timelines. Currently generating approximately $48,000/year from signage lease income, offering interim holding income. Limited supply in this high-demand corridor-rare opportunity to secure a strategic, high-exposure site in a proven growth node. (id:55093)

22 Grandview Avenue
Markham, Ontario
Prestigious Power of Sale offering in the sought-after Grandview community of Markham, ideally positioned within the Yonge & Steeles Major Transit Station Area (MTSA). Situated on a 50 x 125 ft lot, this detached bungalow presents a rare opportunity to secure real estate in one of the GTA's most strategic growth corridors.The residence features 2+1 bedrooms, a finished walk-out basement, private driveway parking, and municipal services. Located within the boundaries of the City of Markham Secondary Plan, the property benefits from proximity to future subway infrastructure and planned intensification initiatives.Surrounded by transit, top amenities, schools, and key arterial routes, this address offers exceptional long-term positioning for investors, developers, or buyers seeking strategic acquisition in a premier regional hub.Buyer to conduct their own due diligence regarding zoning, redevelopment potential, and property details. Property sold under Power of Sale provisions. (id:55093)
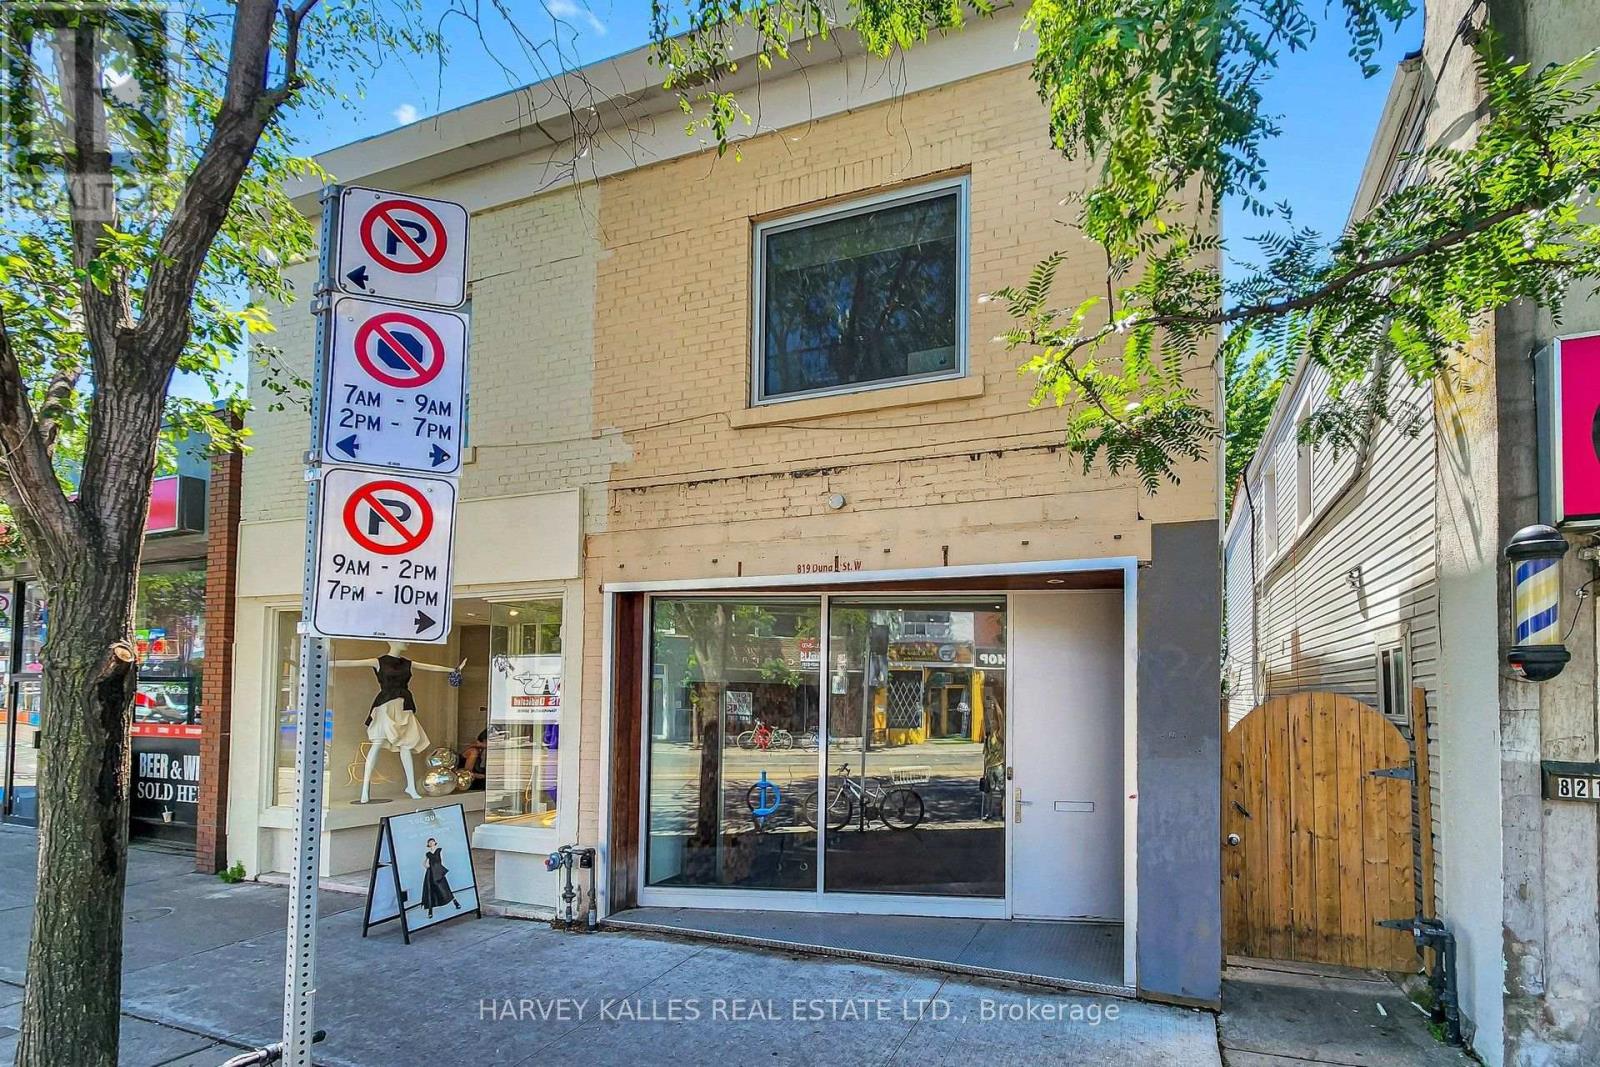
819 Dundas Street W
Toronto, Ontario
LIVE. CREATE. WORK.Rarely does a property come along that defies convention. Welcome to 819 Dundas Street West, a fully reimagined live/work opportunity in the heart of Trinity Bellwoods, one of Toronto's most vibrant and culturally celebrated neighbourhoods, with exceptional pedestrian exposure. Blending industrial character with contemporary design, this one-of-a-kind property features soaring 10+ foot ceilings, exposed brick walls, reclaimed wood floors, glass railings, and curated finishes that create a boutique atmosphere designed to inspire creativity and leave a lasting impression. The street-level main floor features soaring ceilings and a fully ventilated kitchen, making it ideally suited for a café, bakery, creative retail concept, personal service business, or design studio. The lower level continues the refined industrial aesthetic with polished epoxy floors, open-riser stairs with glass railings, and 8-foot ceilings - an ideal setting for a photography studio, gallery, treatment room, workshop, rehearsal space, or artisan studio. Above, a private self-contained loft with a separate entrance offers the perfect owner-operator residence or executive office, complete with a modern bathroom and the same elevated finishes found throughout.Whether you're an entrepreneur, artist, designer, musician, or investor seeking a truly distinctive asset, this is an opportunity to own a space that works as beautifully as it lives. Surrounded by acclaimed restaurants, independent boutiques, cafés, galleries, and one of Toronto's most dynamic commercial corridors, this property offers exceptional income potential with an attractive estimated 5% cap rate. Main and lower levels comprise approximately 1,320 sq. ft., with the upper loft offering approximately 500 sq. ft., for a total of over 1,800 sq. ft. Bring your vision and come experience the space for yourself. (id:55093)
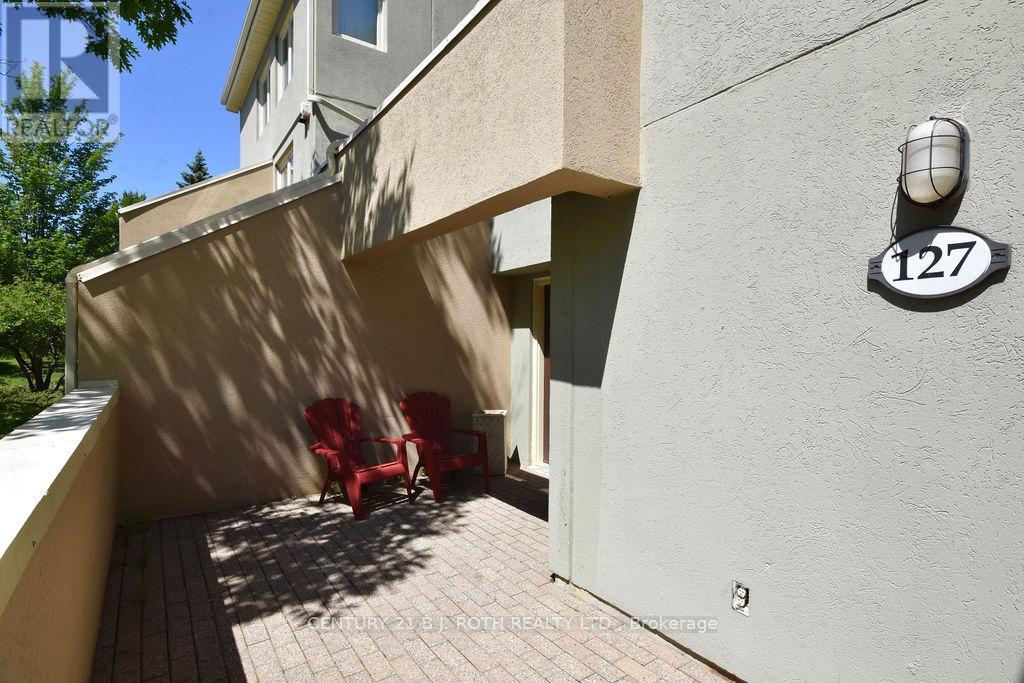
127 - 107 Wintergreen Place
Blue Mountains, Ontario
Live where you play, vacation, or invest in Blue Mountain with this Short-Term Accommodation-eligible Wintergreen townhouse. Ideally located at the base of the mountain, this fully furnished and tastefully renovated 3-bedroom, 2-bathroom unit offers the ultimate "live where you play" lifestyle.Step outside your front door to immediate access to skiing, hiking, and year-round resort activities. From the rear, enjoy views over the first fairway of Monterra Golf Course, perfect for relaxing or heading out for your own round.The main level features a primary bedroom with ensuite, sauna, second bedroom, 3-piece bath, and an open-concept kitchen, dining, and living area highlighted by vaulted ceilings and a gas fireplace. Convenient main floor laundry with stacked washer and dryer.The upper-level loft bedroom provides flexible space for guests, family, or rental use.Offered fully furnished and turnkey.1% BMVA fee payable on closing based on purchase price, and 122.00 quarterly. Short-term accommodation licence has expired; buyers to reapply. HST is in addition to the purchase price. (id:55093)
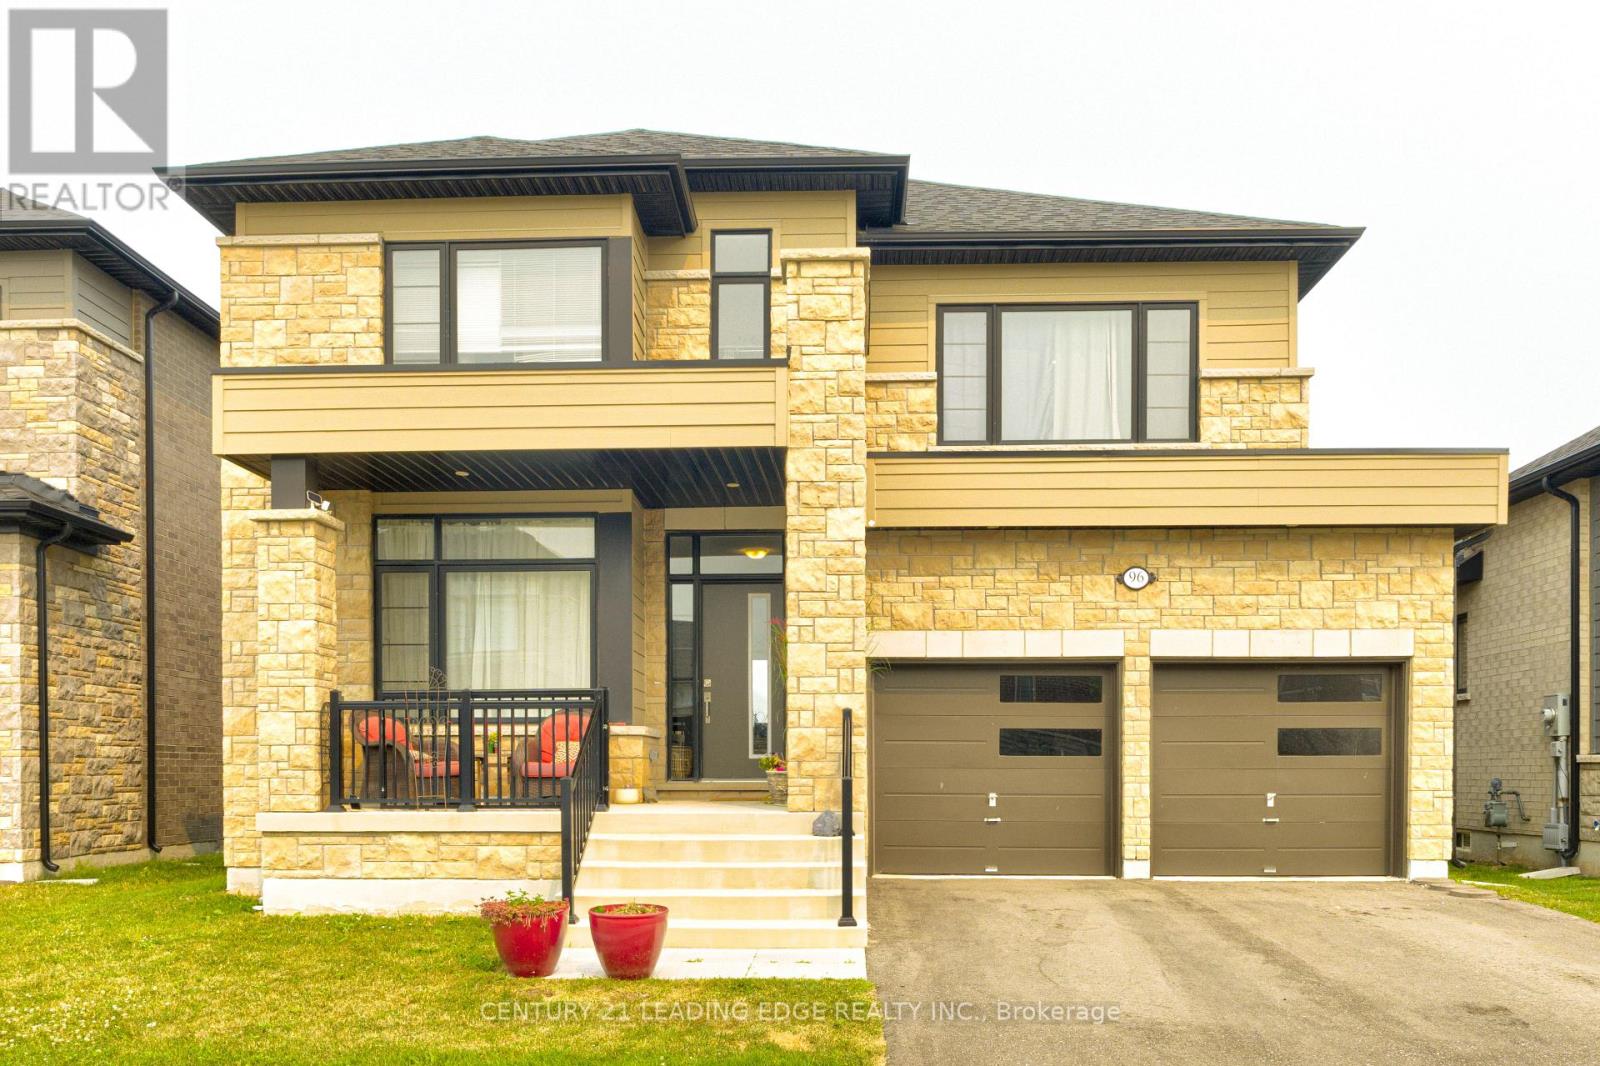
96 Shoreview Drive
Welland, Ontario
Welcome to this spacious well maintained 2 storey detached home in Welland backing onto the Welland Canal. Picturesque views from all 3 levels of the home including the W/O Basement. Seller invested an extra $100,000 for this premium lot. This modern and bright home boast 4 spacious bedroms, 4 baths, Family room, Kitchen with W/I pantry and laundry room on 2nd level. This home is short drive to Highway 406 making it easy to travel or comute to near by cities like St Catharines, Niagara Falls and Pelham. (id:55093)

37 Fredonia Crescent
St. Catharines, Ontario
Welcome to 37 Fredonia Cres this stunning Rinaldi custom built home is located in the highly desirable west end of town, the family friendly neighbourhood is perfect for a growing or multi-generational families. Surrounded by great schools, parks, shopping, and a hospital all within a 5 minute drive, the home offers the perfect combination of space, comfort, and functionality. Designed with family living in mind, this spacious home features 4+1 bright and airy bedrooms and 4.5 bathrooms. Two bedrooms share a convenient Jack and Jill bathroom, while a third bedroom enjoys its own private ensuite. The oversized primary retreat offers a luxurious escape with a spa-inspired ensuite and separate his and hers walk in closets. Abundant storage throughout the home ensures there is room for everything a busy family needs. The main floor offers two generous living areas with polished hardwood flooring and a striking fireplace, creating the perfect setting for family gatherings, entertaining, or relaxing evenings at home. The modern gourmet kitchen is every cook's dream, complete with high end appliances, deep pot drawers, a butler's pantry, and plenty of workspace for preparing meals and hosting loved ones. The finished basement expands the living space even further with a large recreation area featuring a wall-to-wall built in bookshelf, plus an additional room with attached conveniences that can easily serve as a home office, guest suite, gym, or home theatre. Situated on a premium lot with no rear neighbors, the backyard offers privacy, a large deck for summer entertaining, and plenty of space for a future pool, play area, or garden oasis. Lovingly maintained this exceptional home truly has room for the whole family to grow and thrive. A rare opportunity to own a spacious, elegant family home in one of the city's most sought-after neighborhoods. Show with confidence. (id:55093)
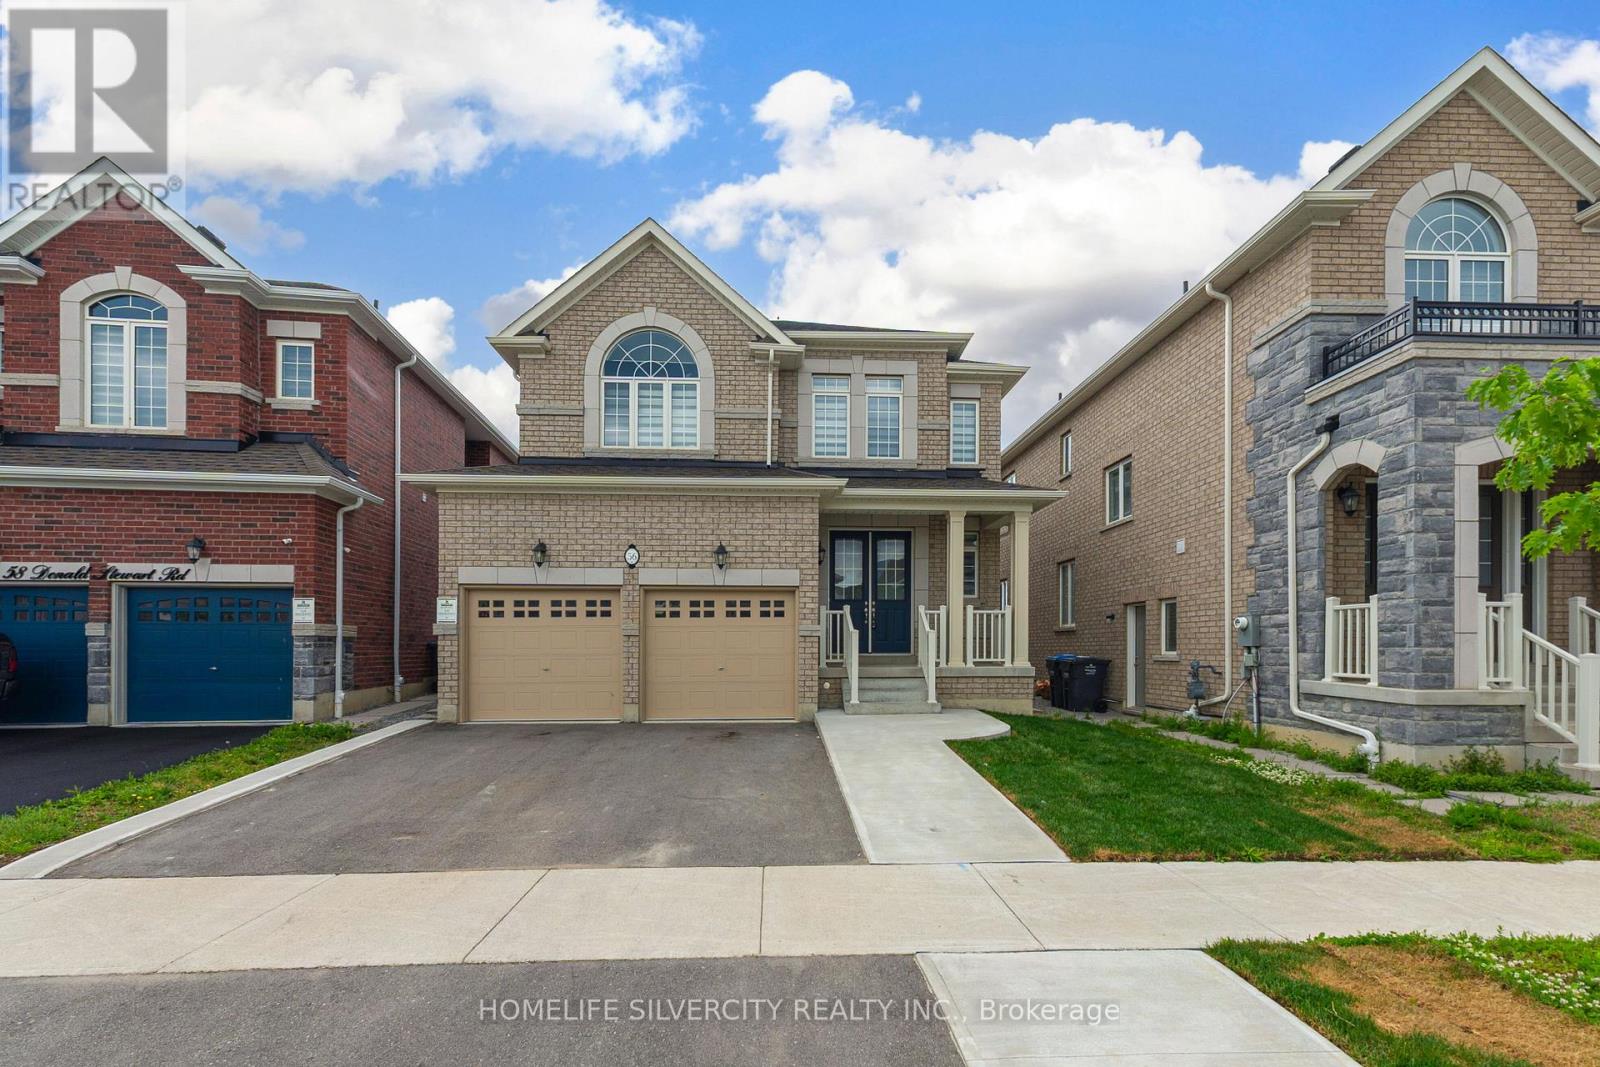
56 Donald Stewart Road
Brampton, Ontario
Luxury 4-bedroom detached home in a highly desirable Brampton neighbourhood! This beautifully updated residence offers a spacious and functional layout featuring four generously sized bedrooms and two full bathrooms on the upper level. The entire home has been freshly painted and features brand-new engineered hardwood flooring throughout the upper level, creating a bright, modern, and move-in-ready living space.The main floor showcases elegant hardwood flooring and a stunning double-sided fireplace, adding warmth and sophistication to the open-concept living and dining areas. Generously sized principal rooms and an airy layout make this home ideal for both everyday living and entertaining.Recent upgrades include a brand-new stove, a refrigerator (2023), and a double-car garage for added convenience. Ideally located close to top-rated schools, parks, shopping, public transit, and major highways, this exceptional home offers the perfect blend of luxury and convenience.Vacant and available for immediate occupancy-just move in and enjoy! (id:55093)
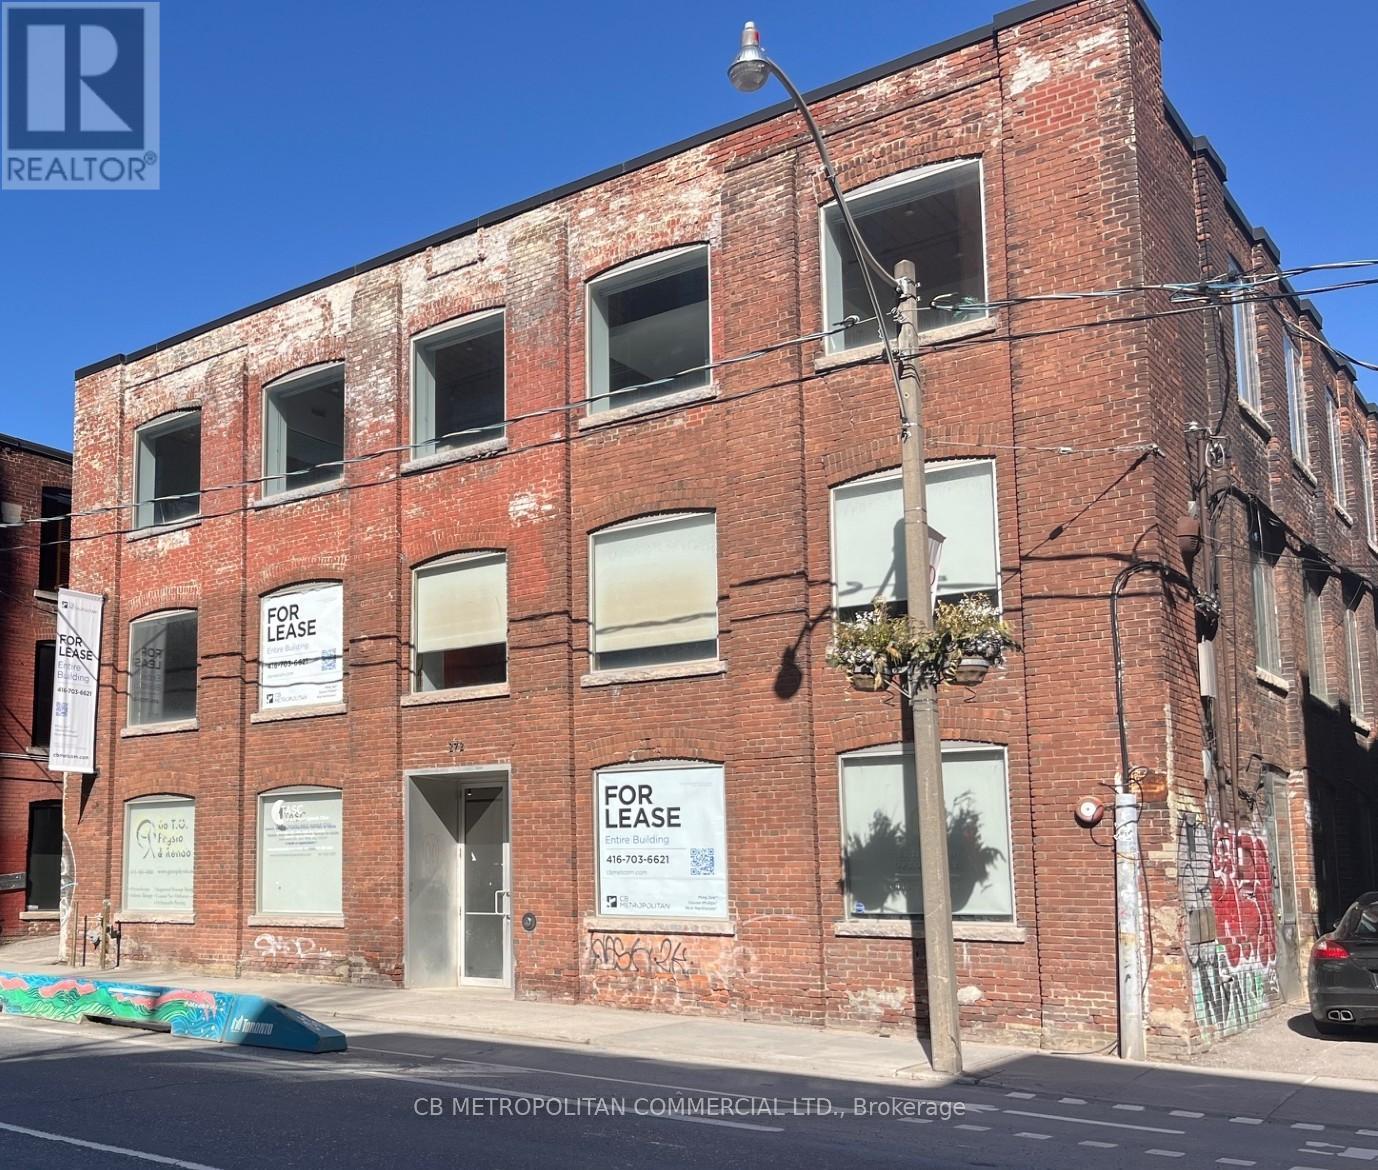
Main - 272 Richmond Street E
Toronto, Ontario
Main Floor Wheelchair accessible Brick and Beam Commercial/Office Space, can house retail, commercial or office use. Currently Two Reception Areas off main floor foyer, 2 Washrooms with one wheelchair accessible shower. Main Level was Physio Clinic, Parking limited, Hydro And Insuite Janitorial Extra. Landlord is open to Medical/Hostel/Shelter use. PSF rate is Semi Gross (id:55093)
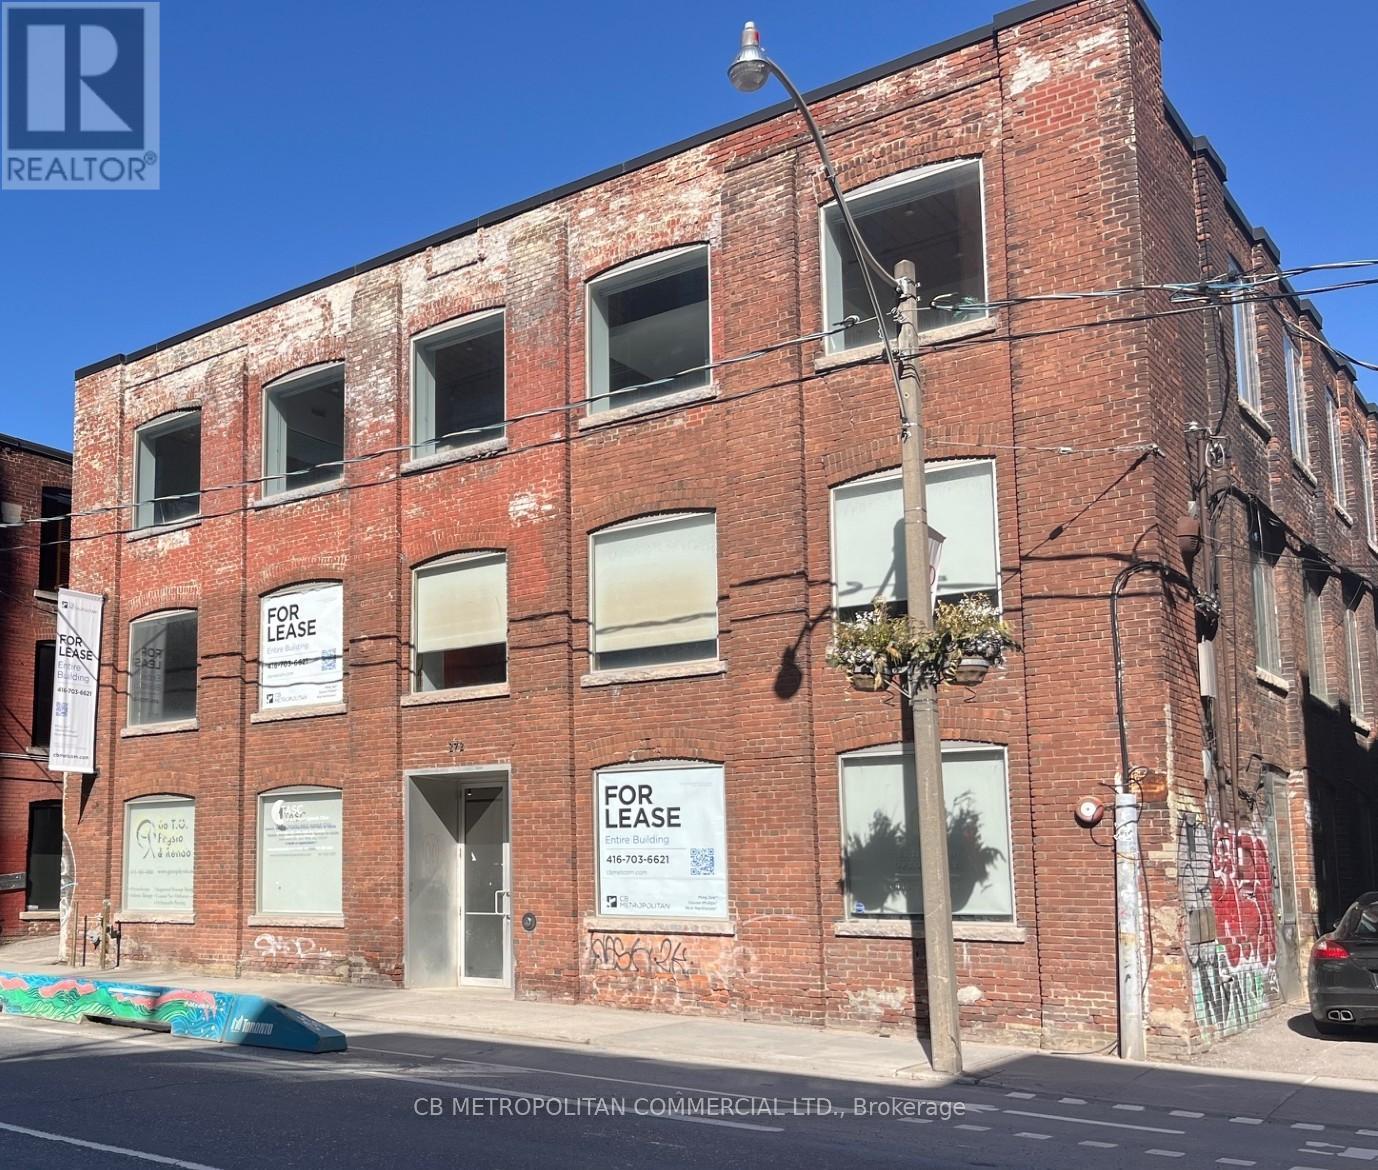
2nd/3rd - 272 Richmond Street E
Toronto, Ontario
Stunning Turnkey Modern Brick And Beam Office Space Over 2 upper levels, Numerous Private Offices and open concept work spaces. Many With Glass And Brick Walls, Wood Beams, Large Open Concept Workstation Areas With Multiple Cubicles, High Profile Main Presentation Rooms, 3 Large Boardroom/ Creative Think Tank Rooms, Generous Eat In Kitchen With Appliances, Extensive Track lighting and Blinds throughout, 4 Washrooms total over 2 Levels Including one Shower. Not Wheelchair Accessible, Freight elevator is not operational. Parking Available Up To 5 Spaces, Hydro And Insuite Janitorial Extra. Landlord is open to Medical/Hostel/Shelter use. (id:55093)
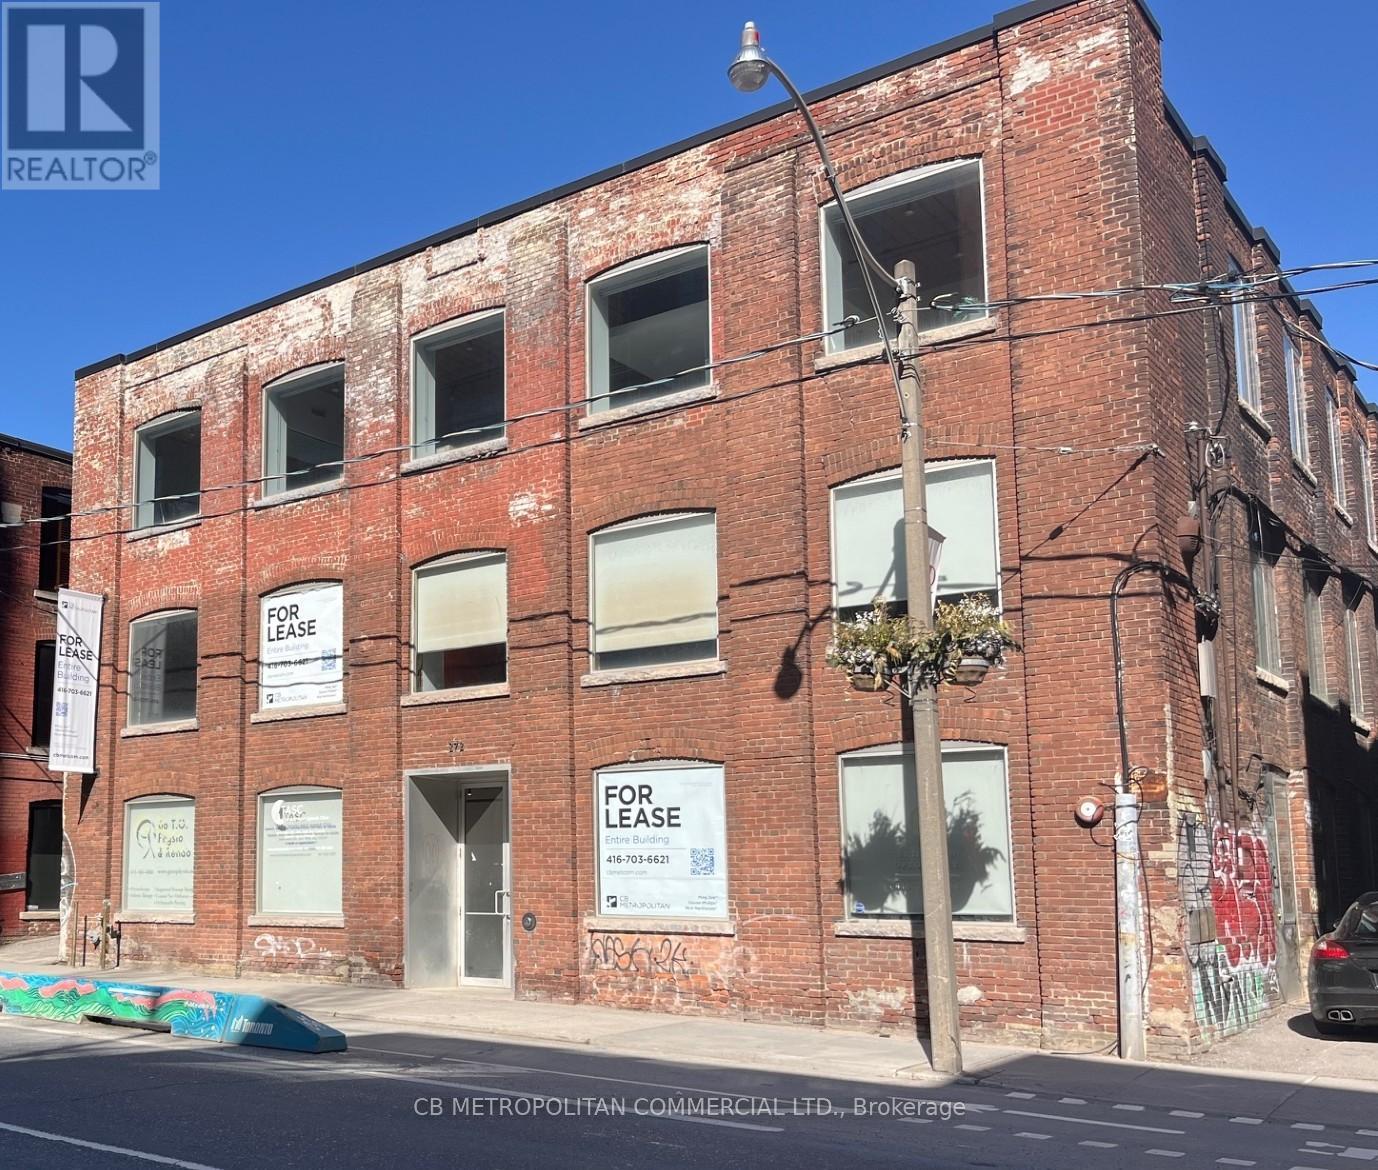
272 Richmond Street E
Toronto, Ontario
Standalone Building available. Stunning Turnkey Modern Brick And Beam Office Space Over 2 upper levels, Main floor can house retail, commercial or office use. Currently Two Reception Areas off main floor foyer, Second and 3rd floors have numerous Private Offices and open concept work spaces. Some With Glass And Brick Walls, Wood Beams, Large Open Concept Workstation Areas With Multiple Cubicles, High Profile Main Presentation Rooms, 3 Large Boardroom/ Creative Think Tank Rooms, Generous Eat In Kitchen With Appliances, Extensive Track lighting and Blinds throughout, 6 Washrooms total over all Levels Including two Showers (one Wheelchair accessible). Upper floors Not Wheelchair Accessible, Freight elevator is not operational. Main Level was Physio Clinic, Parking Available Up To 5 Spaces, Hydro And Insuite Janitorial Extra. Landlord is open to Medical/Hostel/Shelter use. (id:55093)
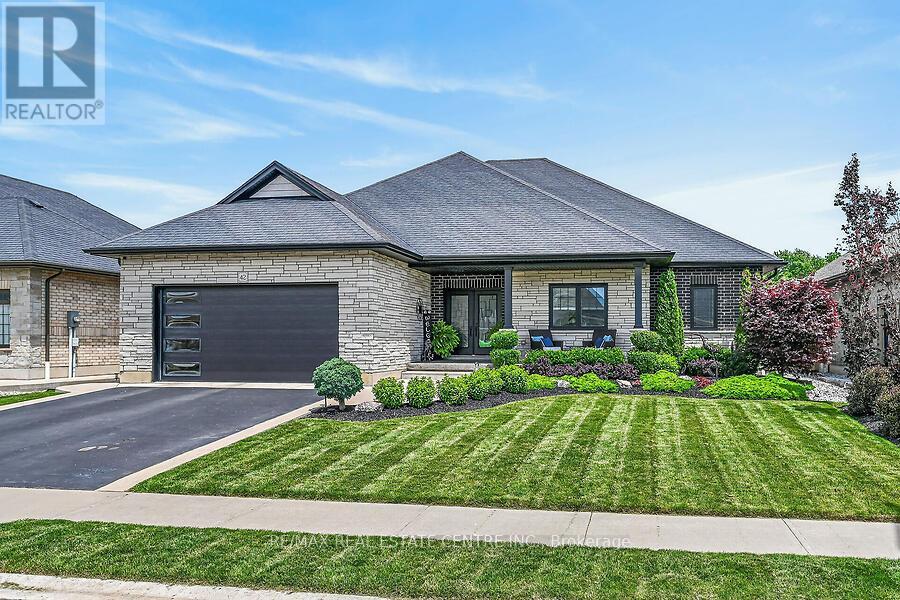
42 Bluenose Drive
Norfolk, Ontario
Welcome home to 42 Bluenose Drive , located just minutes from water access and the booming Port Dover community. This stunning, custom built home offers 4000 square feet of finished living space. This 3+1 bed, 3.5 bath home offers an open concept floor plan, finished basement and additional space for a home office for those who are working from home. The curb appeal of this home is jaw dropping with brick and stone exterior, black modern garage door, concrete bordered driveway and manicured lawns & gardens. The foyer is spacious with engineered hardwood flooring that can be found throughout the main floor, complimented by neutral paint tones and pot lighting. The main floor offers sightlines from the kitchen, dining area and living room, allowing for unobstructed entertaining. The LR is spacious and offers a stunning natural gas fireplace as it's focal point. This space is the perfect place to cosy up this fall after a long work week. Look at this kitchen, it's spectacular! The high cabinetry with crown molding, two toned cabinetry and stainless steel appliances are exactly what you're looking for. The quartz countertops and LED pot lighting add a modern flare. Just steps away is a large dining area with patio doors that lead you out to a large, fenced yard with concrete patio. Back inside you'll find a primary bedroom that's sure to impress, with large walk-in closet, frameless glass enclosed shower, free standing tub and his and her vanity with quartz countertops. Two additional beds, a full jack and jill bath with high end finishes in between. Main floor laundry & a large powder room finish off the main floor. If more space is what you need then this home has it. A massive recreation area can be split into different spaces for entertaining, fitness and even a space for those working from home! A fourth bed and full bath are perfect for your guests. Loads of character in the fully landscaped exterior W/front water sprinkler. This home truly has it! A must see! (id:55093)
125 - 50 Herrick Avenue
St. Catharines, Ontario
Modern 2-Bedroom Condo in St. Catharines!Discover this bright and stylish 2-bedroom, 2-bath condo in a prime St. Catharines location. With easy access to the QEW, Toronto, Hamilton, Buffalo, and Niagara Falls are just a short drive away. Enjoy the vibrant downtown nearby with boutique shops, cafes, and dining, as well as parks and trails for year-round outdoor fun.The open-concept layout maximizes natural light, with seamless living and dining areas perfect for relaxing or entertaining. The modern kitchen features sleek cabinetry, stainless steel appliances, and a large island. The primary bedroom offers a tranquil retreat with an ensuite bath, while the second bedroom is ideal as a guest room, office, or personal space. The balcony directly faces the Golf courses. Additional comforts include in-suite laundry, central air, and potential building amenities like a fitness center.This condo combines modern living with unbeatable convenience-your perfect home awaits! (id:55093)
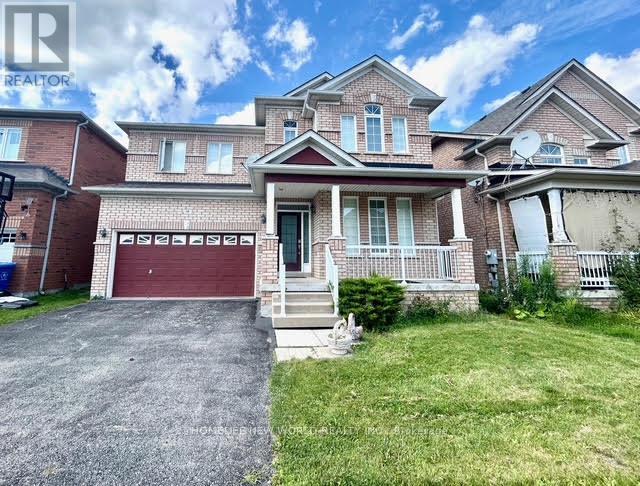
30 Chippingwood Manor
Aurora, Ontario
Great Location, Welcome To This Gorgeous South Facing Two Car Garage 4 Bedrooms Detached Home, Nestled In One Of Aurora's Most Sought After Neighborhoods. Bright & Spacious. 2392 Sqft , Hardwood Throughout, Pot Lights, 9' Ceilings On Main Floor, 17' Ceiling In Family Room- Open To Above. Close To All Amenities. Great Schools, T& T Supermarket, Shopping, Theatre, Parks, Golf, Hwy... (id:55093)
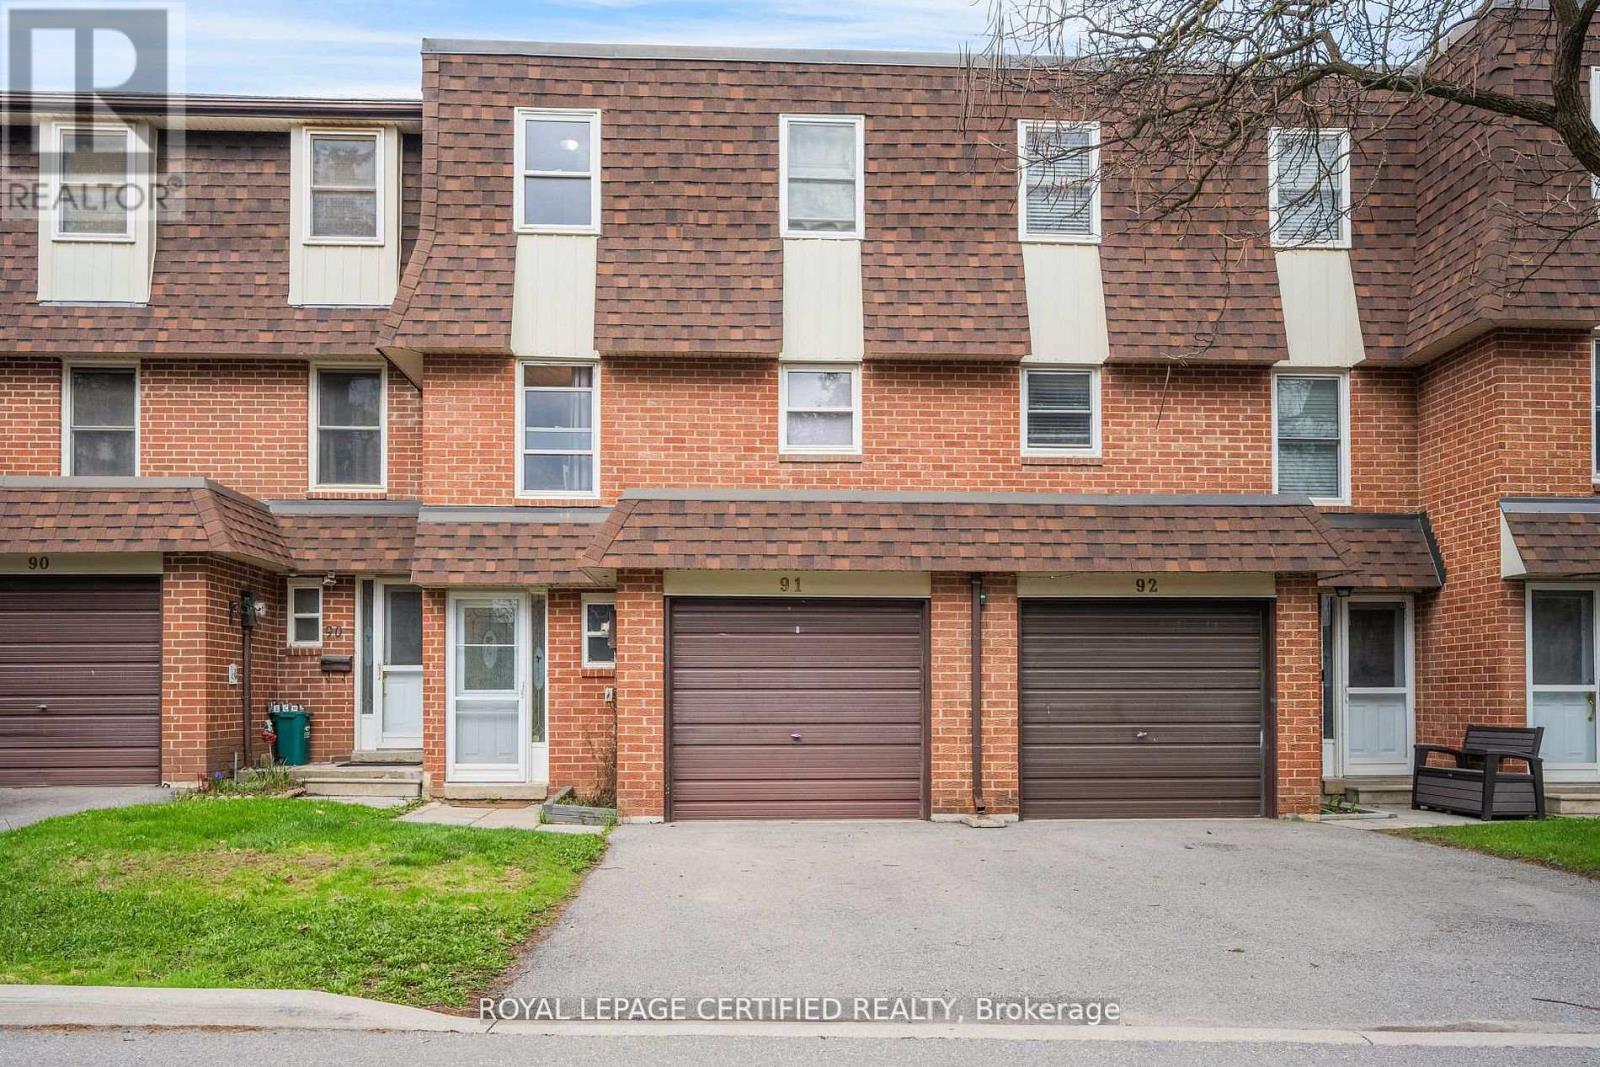
91 - 371 Bronte Street S
Milton, Ontario
Welcome to the "White Oaks" Towns near Downtown Milton - Perfect for First-Time Home Buyers! This spacious multi-level townhome offers 3 generously sized bedrooms and 3 washrooms, including a primary suite with a private ensuite. Bright, sun-filled windows throughout the family room, dining area, and kitchen create a warm and inviting atmosphere. Step out from the dining area to your private patio and enjoy a large backyard backing onto open green space-ideal for families, relaxation, and entertaining. The home also features a finished basement with a versatile recreational room, perfect for a family lounge, home office, or entertainment space. Conveniently located just steps from Larose Plaza, Champs Bowling & Entertainment Centre, and public transit. Enjoy walking distance to trails, parks, schools, Shoppers Drug Mart, and vibrant downtown Milton, featuring the farmers' market, shops, restaurants, and cafes. (id:55093)
389 Lawrence Avenue W
Toronto, Ontario
Location! Charming Detached Bungalow In Bedford Park-Nortown Community. Front Door & Driveway On Quiet One Way Street, Large Finished Basement, Detached Garage, Separate Side Entrance And Easy Access To Public Transit. Close To Local Schools, Restaurants, Cafe's, Shops And Hwys. Bsmt Room Can Be Used As Bedroom. Hardwood Floors Under The Carpet In Living, Dining & Bdrms. (id:55093)

4430 Liberty Street N
Clarington, Ontario
A peaceful country retreat. Completely modernized and renovated; All new windows, doors, trim, appliances (dishwasher as is), flooring, ceramic tile, kitchen cabinetry, washrooms, water softener, pot lights, chandeliers, outdoor motion lighting, and much more. Newly painted throughout. Lower level has 3 separate walkout entrances and direct access to huge double garage. This well-maintained scenic (29.86 acre) property features a large 32x40 ft detached workshop/garage with hydro, sliding doors; 2 ponds and a stream. Easy access hwys 401, 407, 418, 115. Book a showing to see all possibilities. (id:55093)
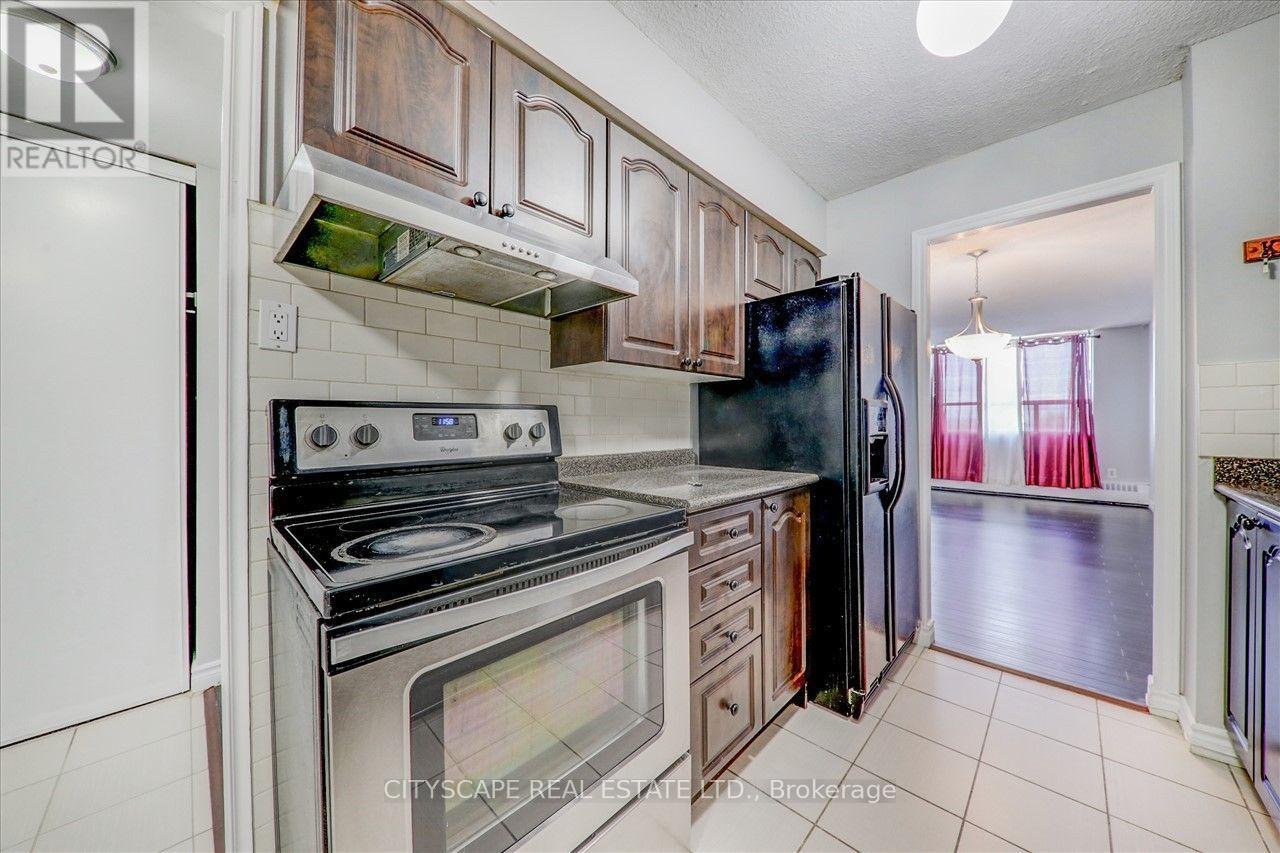
#914 - 25 Sunrise Avenue
Toronto, Ontario
Spacious and bright 950 Sqft. 2 bedroom condo for rent, 1.5 bathrooms, walk-in closet in master bedroom, large living room w/ walk-out to balcony, ensuite laundry (washer and dryer). All utilities included (heat, water, hydro, Bell TV and internet). Located just southwest of Eglinton and Victoria Park - minutes to public transit, Eglinton LRT and close to DVP for easy downtown access; near mall, shopping centre, schools, parks and other neighbourhood amenities. Indoor gym, party room, visitors parking and outdoor swimming pool in well-maintained building. Parking spot and Locker included. Available Immediate - Vacant (id:55093)
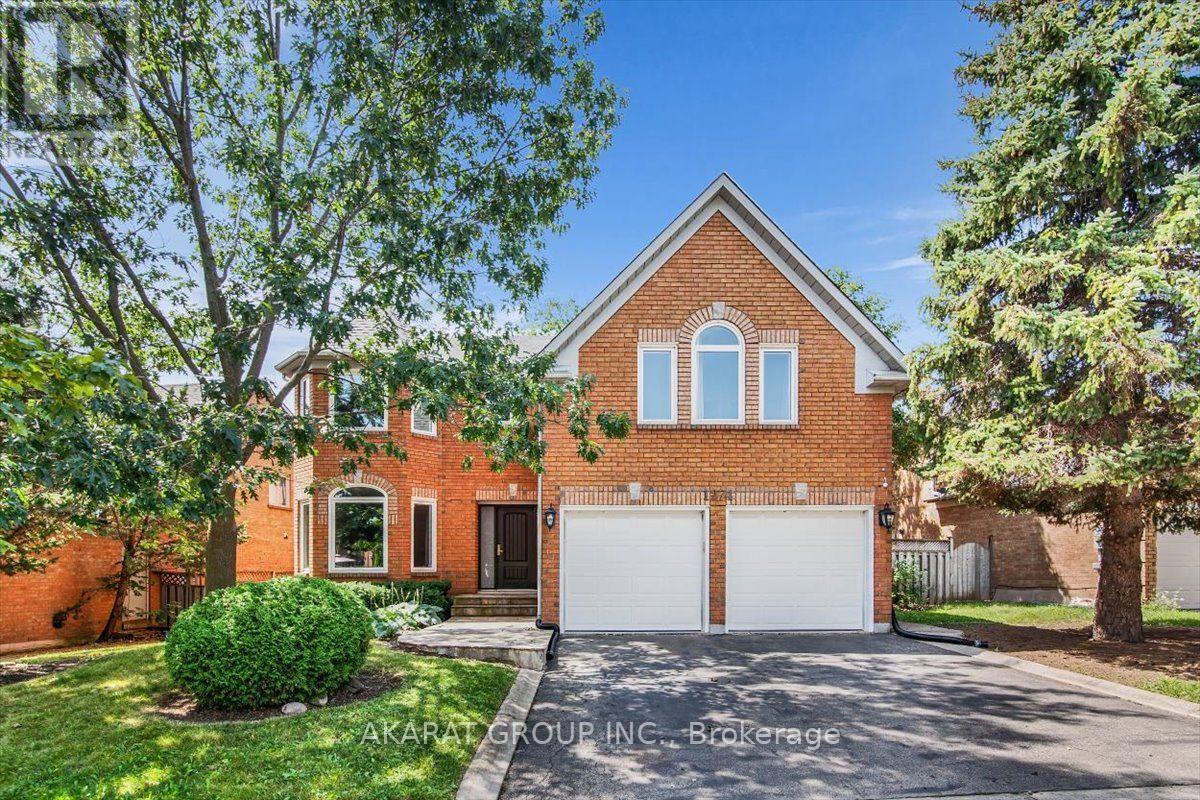
1274 King's College Drive
Oakville, Ontario
Welcome to this Beautifully maintained and thoughtfully upgraded home offering exceptional space, comfort, and privacy. Featuring 5 spacious bedrooms and 5 bathrooms, including two bedrooms with private ensuites, this home is ideal for a family seeking a premium rental in a desirable neighborhood. The bright and spacious living areas feature beautiful upgrades and quality finishes throughout. The home boasts a stunning entertainment kitchen equipped with high-end, top-of-the-line appliances, making it perfect for both everyday family living and entertaining guests. The home also features a large, spacious basement, offering an abundance of additional space for recreation, entertainment, a home office, or family activities. Step outside to the private backyard backing directly onto a peaceful ravine, providing a beautiful natural backdrop, exceptional privacy, and a relaxing outdoor retreat. Located in an excellent school zone, this home is an ideal choice for families looking for quality education options in a desirable community. With its generous bedroom and bathroom layout, two private ensuites, high-end appliances, upgraded finishes, entertainment kitchen, spacious basement, private ravine-backed backyard, and excellent school zone, 1274 Kings College offers an exceptional combination of luxury, functionality, and privacy. A must-see! (id:55093)
1530 Keele Street
Toronto, Ontario
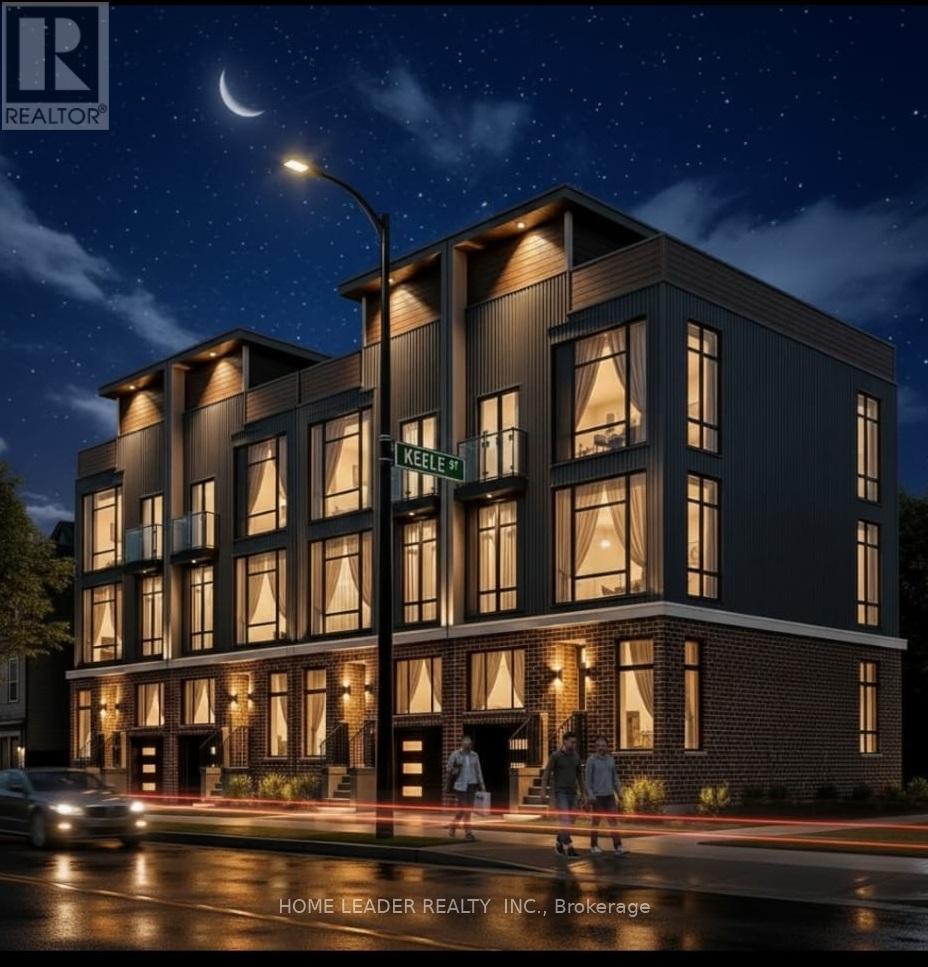
MIXED-USE COMMERCIAL + RESIDENTIAL ZONING Prime Keelesdale Auto Shop - 50+ Yr Legacy! Lease & Get Business FREE at this OMVIC-approved, zoned for bodyshop mechanical/repair/body shop. Over 50 years serving auto/truck repairs - instant reputation & clientele, no buy-in needed! Highlights: - 12,367 sq ft lot (fenced) - 7,200 sq ft bldg. (14' ceilings) - 3 drive-in gates-500 sq ft office mezzanine - 22 parking spots (15 out/7 in) - Turnkey for techs - $3800/Y Insurance, Act fast! - RESISDENTIAL \\ COMMERCIAL ZONING WITH POSSIBILITY OF BUILDING 16 PLUS STCKED TOWNHOME AS SHOWN ON IMAGES. (id:55093)

1 Valley View Court
Barrie, Ontario
QUIET COURT LOCATION WITH IN-LAW POTENTIAL & STEPS TO WILKINS BEACH! Tucked into a quiet, low-traffic court in one of the area's most desirable neighbourhoods, this all-brick bungalow sits proudly on a beautifully landscaped corner lot with incredible curb appeal, a covered front porch, and parking for 5 with an attached garage and double-wide driveway. Located across from Valley View Park and playground, steps to Wilkins Walk Trail, and a short stroll to Wilkins Beach, the location is unbeatable for families and outdoor lovers alike. Inside, open-concept principal rooms offer a bright and welcoming layout, while the kitchen impresses with granite counters, stainless steel appliances, a gas stove, rich wood cabinetry, and a spacious island made for gathering. The living room features a cozy gas fireplace and a walkout to the private backyard. A versatile main-floor bonus room works perfectly as an office, den, guest bedroom, or formal living space. The primary suite features a walk-in closet and a 4-piece ensuite, while the main floor laundry with garage access adds everyday ease. The finished basement with a separate entrance is ideal for multi-generational living and features a kitchen, eating area, rec room, bedroom, den, and a full bathroom. Step out to your private backyard complete with a deck, pergola, patio, storage shed, and gas BBQ. Extras include an owned tankless on-demand hot water system, water filtration, water softener, and central vacuum. This is the kind of #HomeToStay that rarely comes along - loaded with features, full of flexibility, and perfectly positioned for lifestyle and convenience! (id:55093)
9 Innes Avenue
Toronto, Ontario
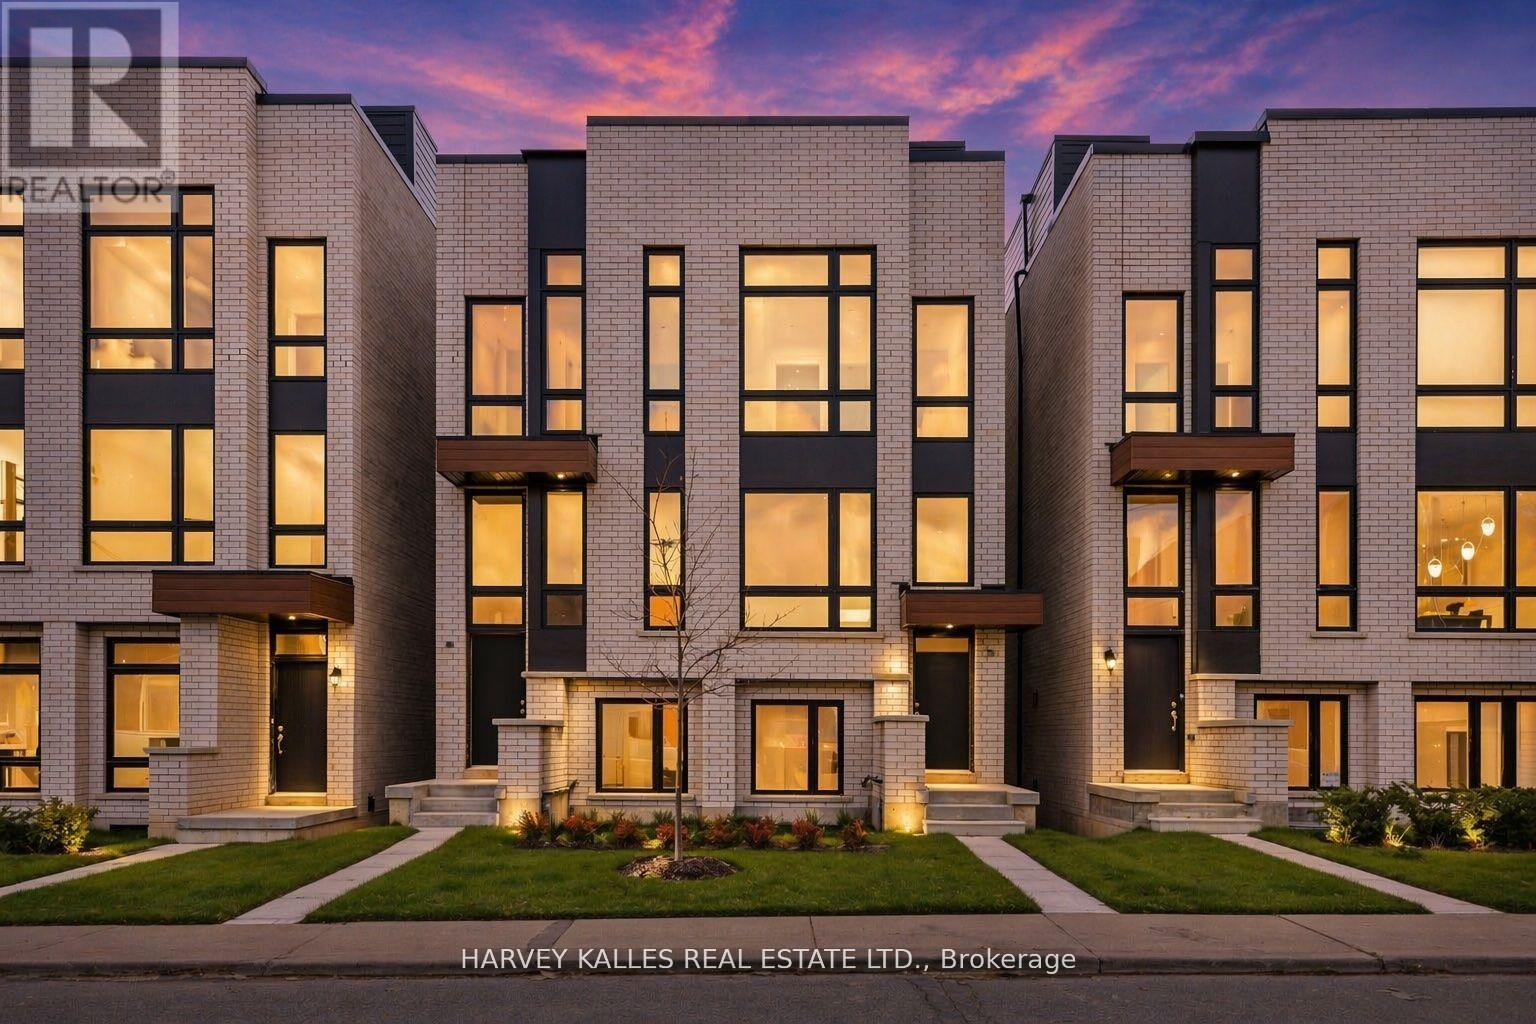
HST Savings. Discover life in Corso Italia, a neighbourhood defined by warmth, energy, and everyday convenience. This newly built semi-detached home delivers a fresh, modern living experience in the centre of St. Clair Village, steps from Earlscourt Park and surrounded by the best of what makes this community so special. Here, daily life feels effortless. Walk to long-standing favourites like Angel's Bakery & Deli or Caledonia Bakery & Pastry, pick up your morning coffee from a local spot that knows your order, and enjoy restaurants that have been shaped by generations of families who call this area home. Spend weekends catching the game at the neighbourhood pub or ride the St. Clair LRT downtown in minutes to cheer on the Leafs or Raptors. Families are drawn to this pocket for good reason. Top schools such as St. Nicholas of Bari and F.H. Miller are nearby, while Joseph J. Piccininni Community Centre and Giovanni Caboto Rink, Pool & Tennis Courts offer endless options to keep kids active. Earlscourt Park adds even more-soccer fields, tennis courts, skating, swimming, and open green space for unplanned adventures. Inside, the home is designed to impress, offering bright, open-concept living with thoughtful details throughout. The kitchen is built for hosting, the bedrooms are private and peaceful, and the bathrooms feel like a personal spa. But the real showpiece is the expansive rooftop patio-an outdoor haven with the option to add a hot tub. Whether hosting friends, relaxing under the stars, or enjoying a quiet morning coffee, it's a space that elevates everyday living. This is not just a place to live-it's a chance to be part of a connected, thriving neighbourhood where comfort, lifestyle, and community truly come together. Corso Italia awaits. (id:55093)
166 High Park Avenue
Toronto, Ontario
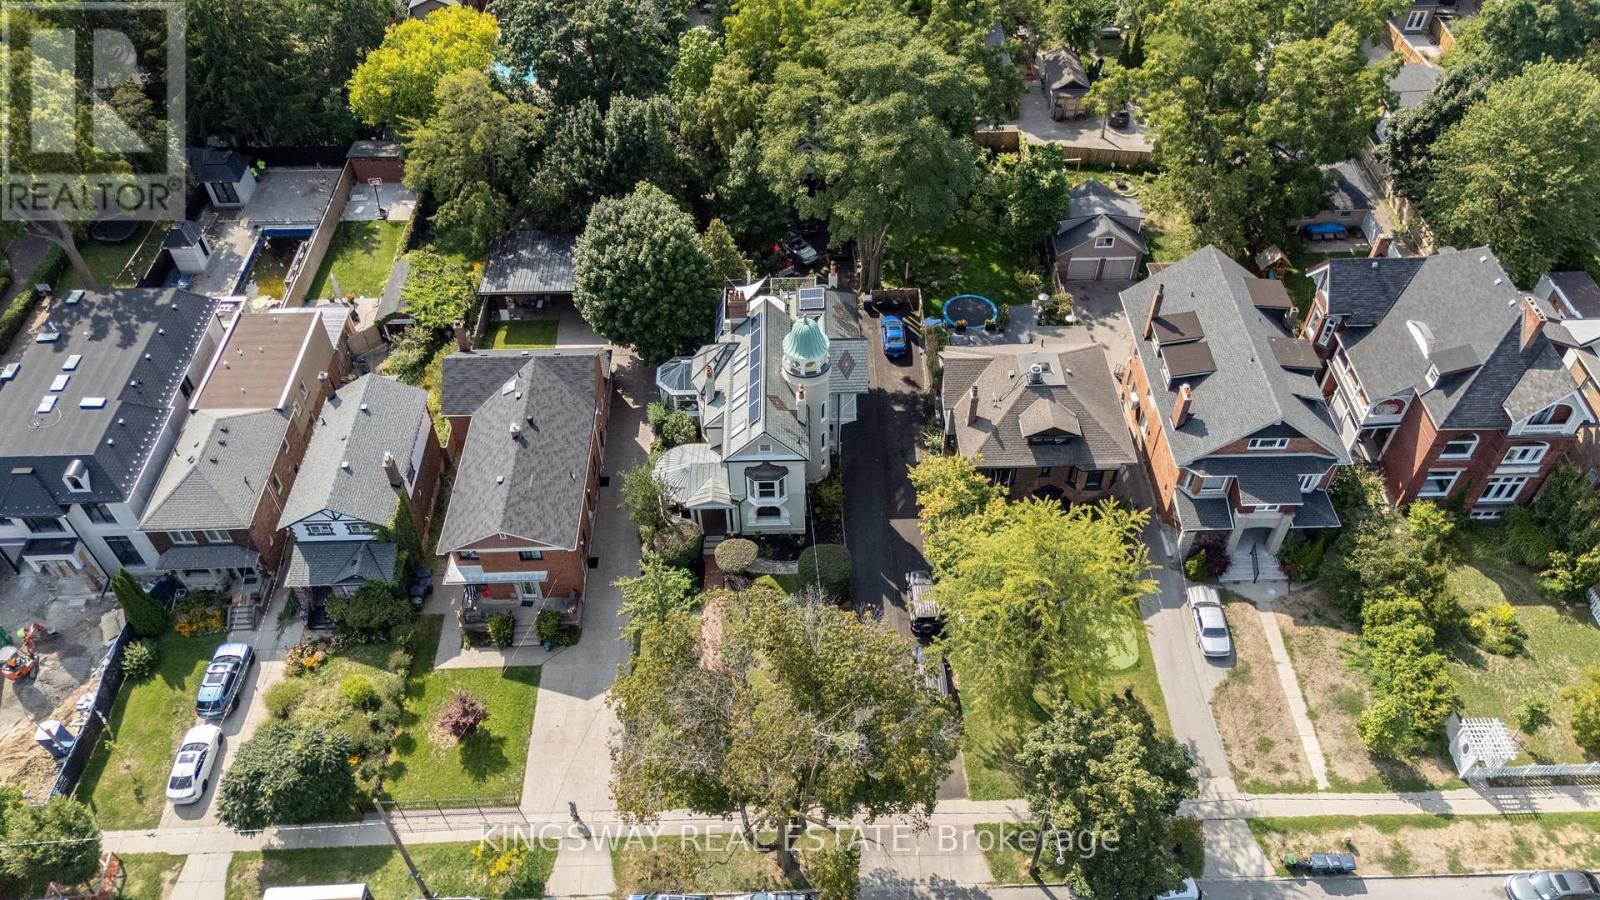
Welcome to 166 High Park Avenue. The stunning 1891 home of the Heintzman piano makers featured in the book Old Toronto Houses. This residence is now fully restored to surpass its former glory. With carved oak trims, exotic kitchen granite, luxury marble washrooms, slate/solar roof, 360 tower, copper troughs, decks, rare stained-glass windows, chandeliers, 7 fireplaces, solarium, theatre, bar, gym, wine cellar and heated herringbone hardwood floors, its 7-car parking & coach house sit on a 60 X 200 forested lot. Top floor features one of a kind nanny suite with a private entrance and spacious deck. Walking distance to subway station, High Park and Bloor West Village to enjoy all the entertainment and fine dining. Coach House is not included, garage is. (id:55093)
6863a Fifth Line
New Tecumseth, Ontario
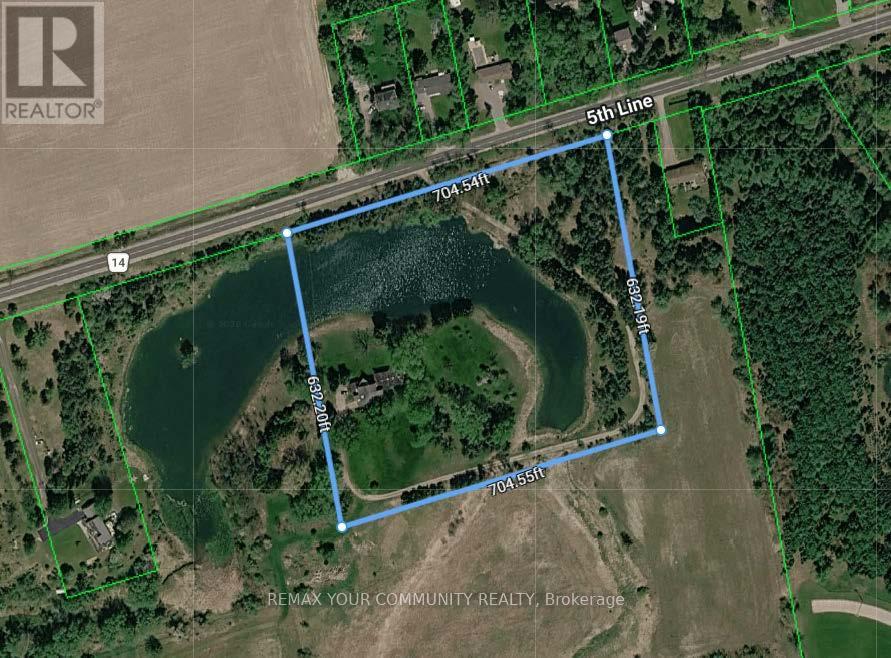
Exceptional Power of Sale / Receivership opportunity to acquire a combined - (6863a 10.16 and 6863 89.46) and Adjacent 99.62 acres of contiguous, largely vacant land with frontage on the south side of 5th Line, steps from Tottenham. Ideally situated between the edge of the Tottenham urban boundary and Woodington Lake, these parcels offer prime exposure and growth positioning in one of Simcoe Countys fastest-growing communities. Immediate proximity to the western border of Tottenham places the site just 600 metres from urban amenities, Coventry Park, and Woodington Lake Golf Club. Rapid regional highway access enhances connectivity for future development and investment appeal. Official Plan designations include Rural, Environmental Protection, Oak Ridges Moraine Countryside and Natural Linkage Areas. Zoning supports agricultural, residential, conservation, limited commercial/industrial, and institutional use, with agri-tourism potential. Municipal water and sewer services are nearby; the majority of the land is unimproved except for one single-family residence. A unique offering as as is, where is, under Power of Sale, presenting exceptional land banking and future development prospects in a robust growth corridor. (id:55093)
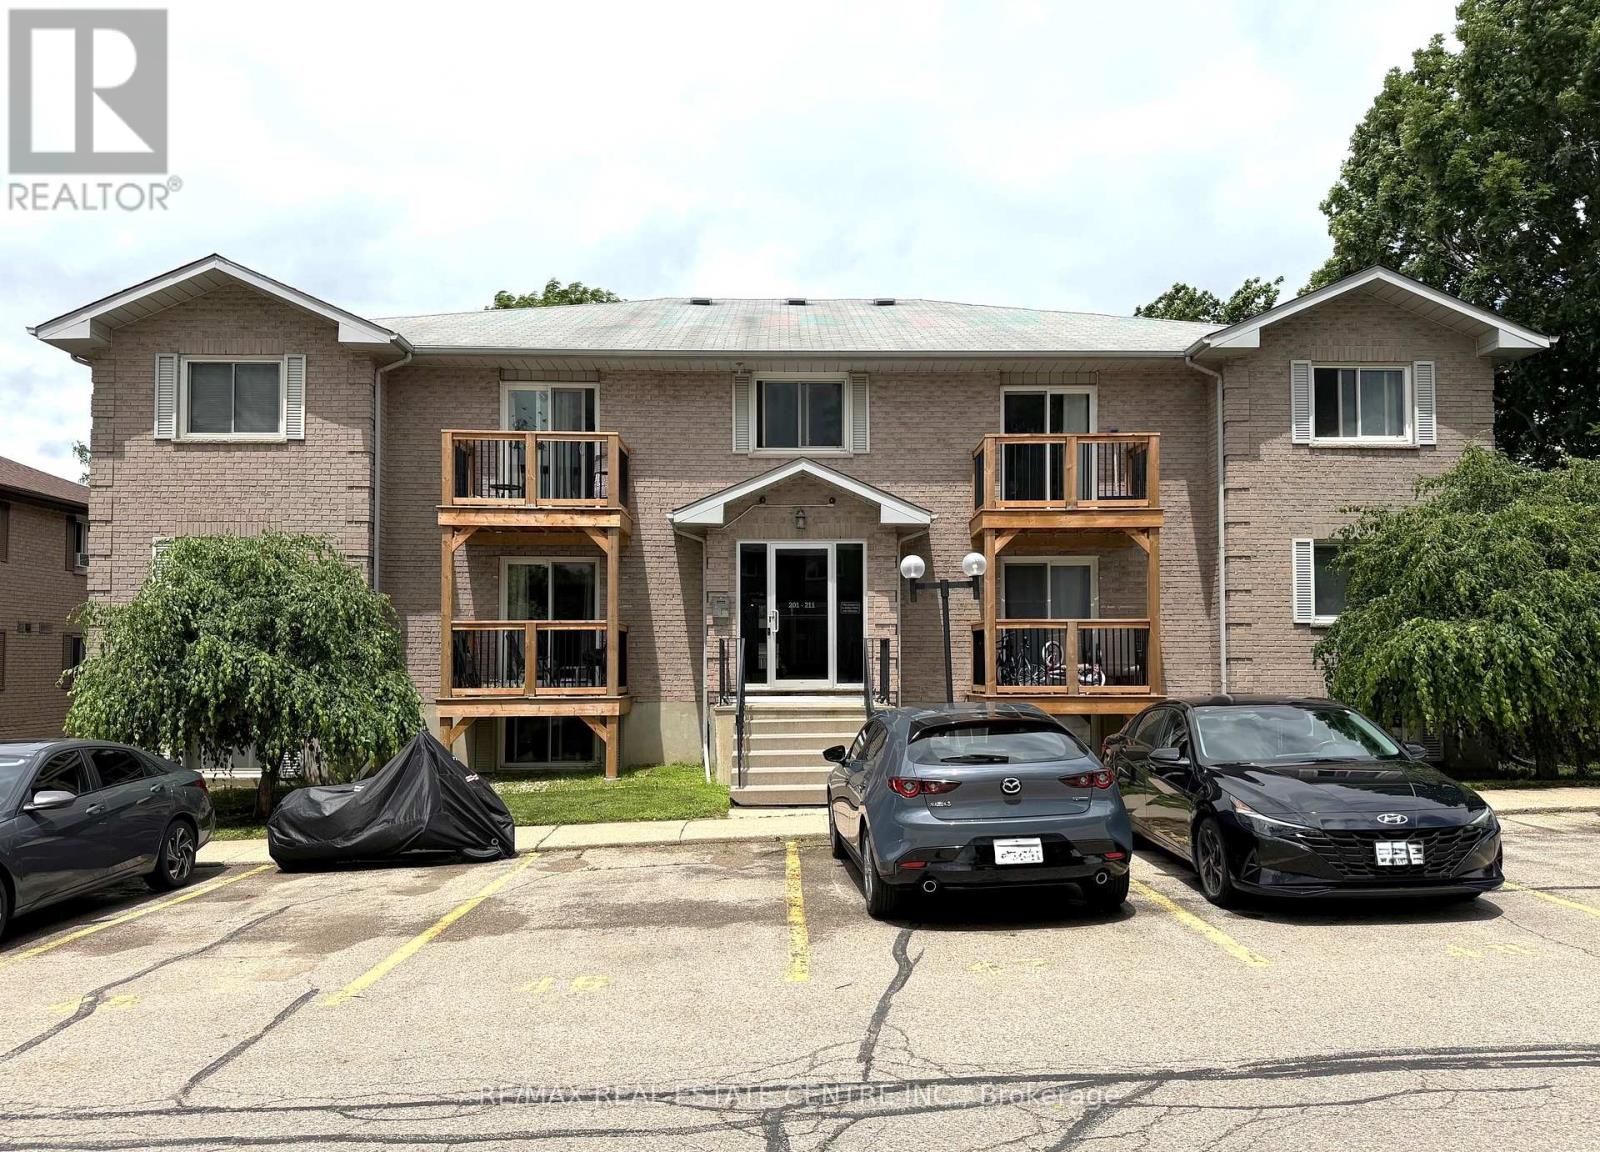
206 - 266 Overlea Drive
Kitchener, Ontario
Welcome to this beautifully maintained 2-bedroom, 1-bathroom condo in the desirable Forest Hill neighbourhood of Kitchener. Ideal for first-time home buyers, downsizers, or investors, this carpet-free unit has been lovingly cared for and offers comfortable, low-maintenance living. The bright and spacious living room features sliding glass doors leading to a private balcony, creating a welcoming space to relax or entertain. The kitchen comes equipped with a refrigerator and stove, while the in-suite laundry adds everyday convenience. A newly installed split-system heat pump provides efficient heating and cooling year-round, enhancing comfort and energy efficiency. This unit also includes one exclusive outdoor parking space. Conveniently located close to schools, shopping, parks, and other local amenities, with quick access to Highway 8 and seamless connections to Highways 7 and 401. Don't miss this fantastic opportunity to own a move-in-ready home in a great location. Schedule your private showing today! (id:55093)
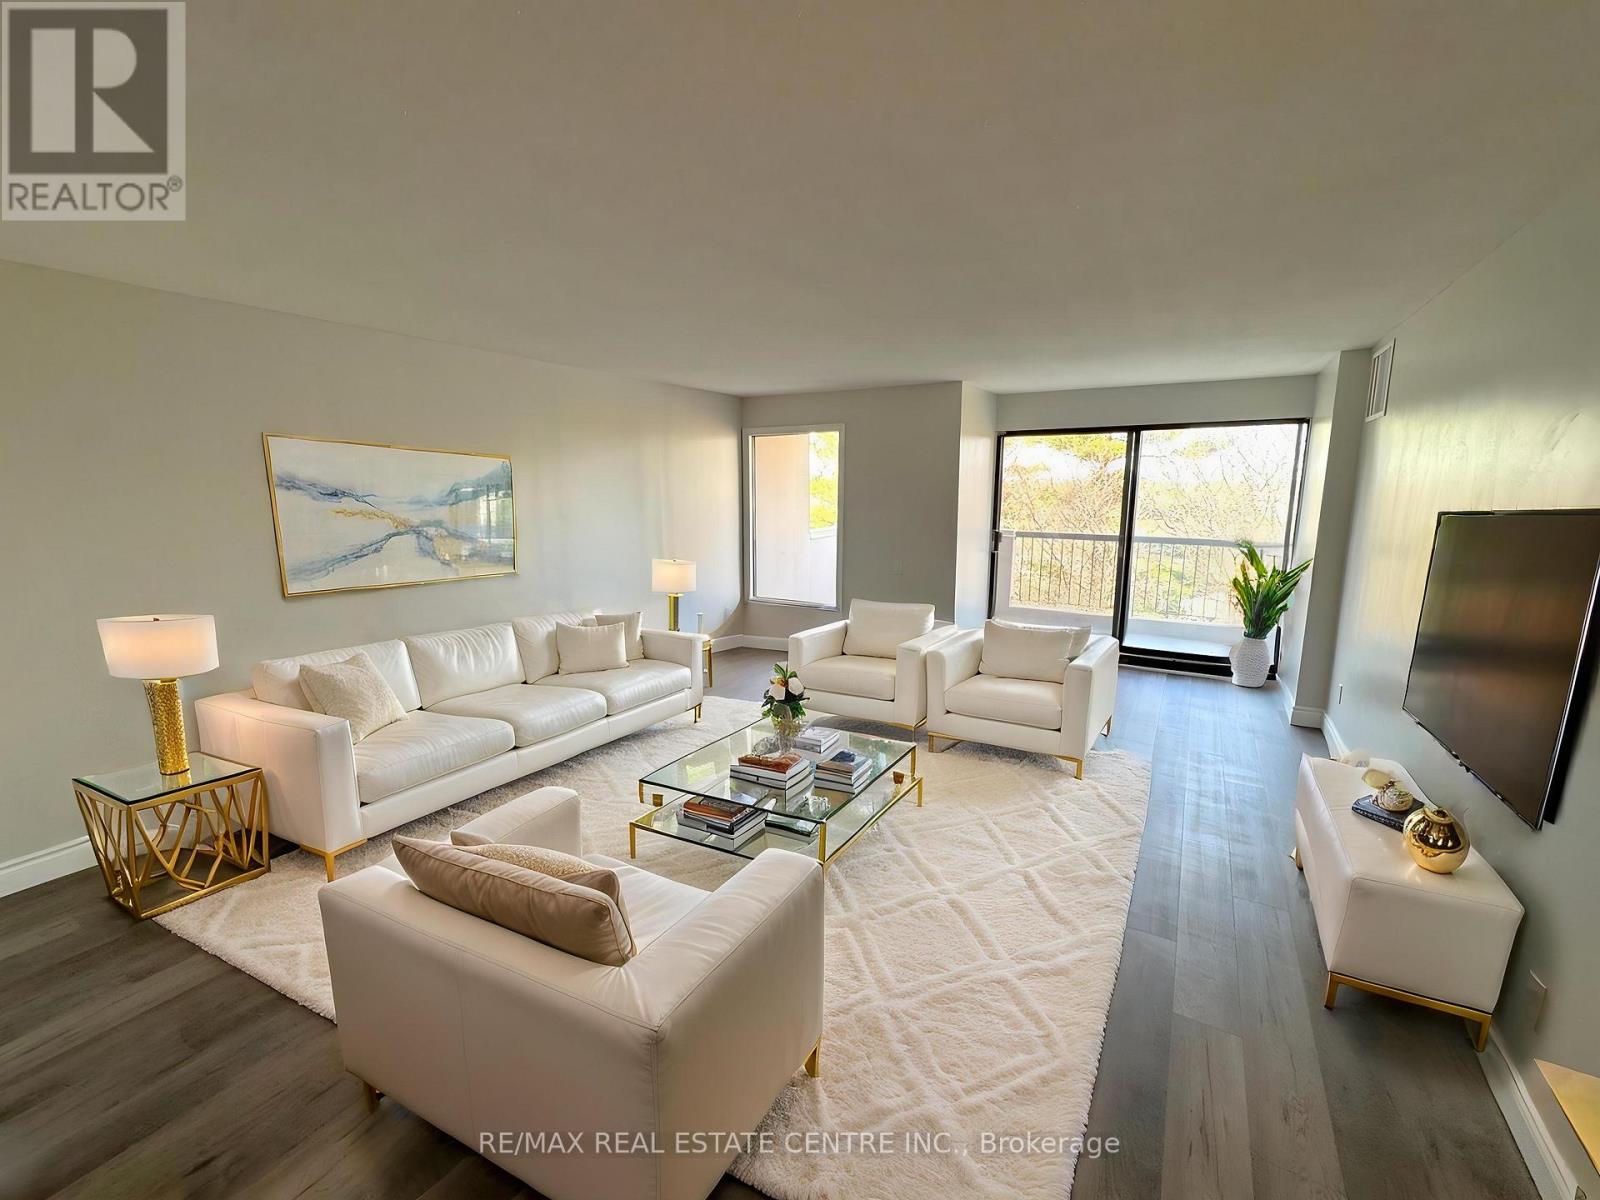
508 - 260 Sheldon Avenue N
Kitchener, Ontario
Move-In Ready Condo, Newly Renovated & Great Amenities! Welcome to this beautifully updated 2-bedroom, 1.5-bathroom condo, offering a functional layout designed for comfortable living. Featuring a newly renovated kitchen and bathrooms, fresh paint throughout, and brand-new flooring, this unit is completely move-in ready-just unpack and enjoy! Step out onto your private balcony for a breath of fresh air and take advantage of the included underground parking space for added convenience. The building offers fantastic amenities, including an indoor pool and a fully equipped fitness center, perfect for an active lifestyle. Ideally situated with easy access to shopping, public transit, and major routes,this condo is a fantastic opportunity for first-time buyers, downsizers, or investors. Don't miss out-schedule your private viewing today! (id:55093)
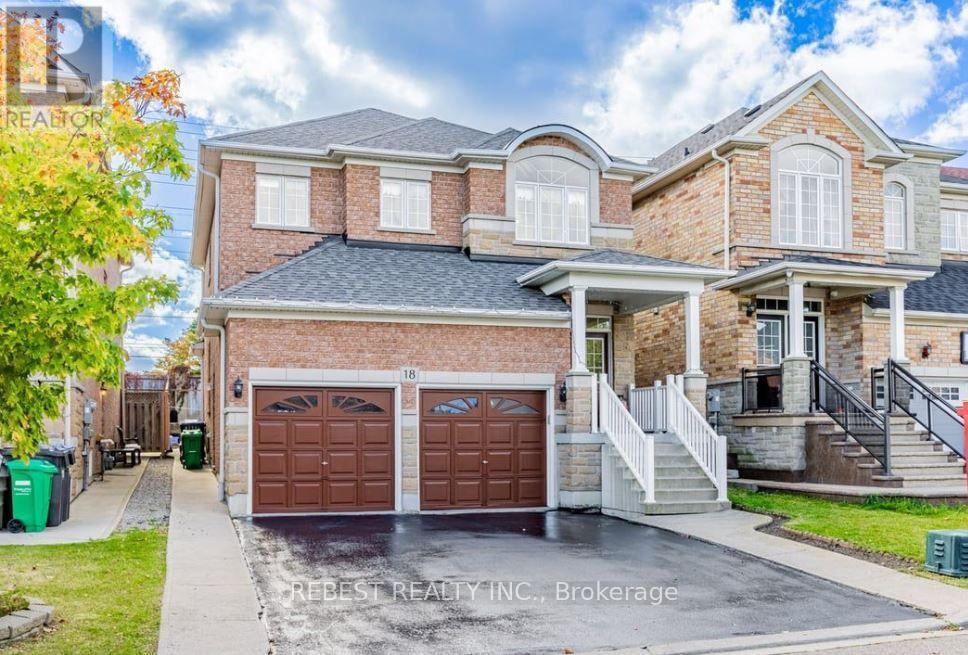
18 Village Lake Crescent
Brampton, Ontario
Beautiful & Spacious Family Home in Highly Desirable Lake of Dreams Neighborhood. This bright, open concept home features large windows with stunning natural light, a modern kitchen and generous bedroom sizes. Steps to scenic lake trails, top-rated schools, parks and quick access to Hwy 410, hospital and shopping plazas. AAA tenants Only. Must provide Full Credit Report, Employment Letter, Pay Stubs and Rental Application. Includes 3 car parking. 70% utilities. (id:55093)
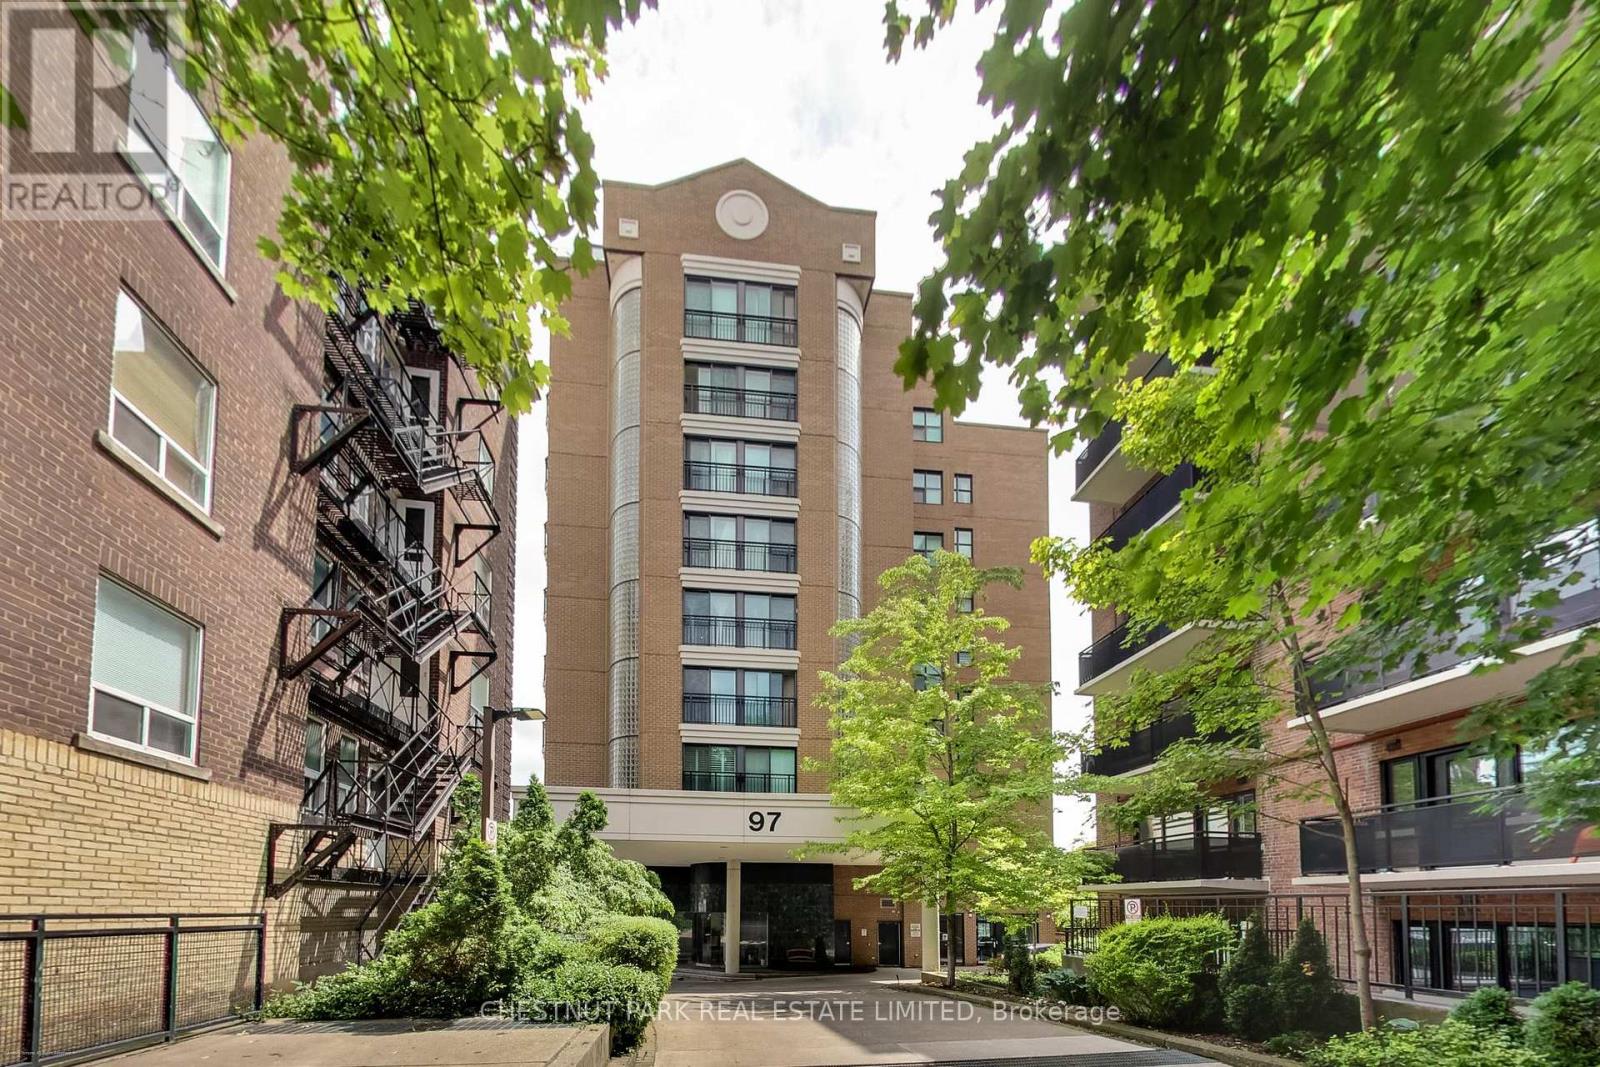
201 - 97 Lawton Boulevard
Toronto, Ontario
Boutique Building~ Welcomes with Whispering Tree Canopied Drive. Prime DEER PARK neighbourhood. Spacious & Separated 2Bedroom + 2Bathroom Open Concept Unique Floor Plan. 'Every Sq ft is Usable Space! 'Bright-Clear-Quiet Tree 'd View via Floor to Ceiling PICTURE WINDOW. Location within Walking Minutes to living Essentials: Transit, Groceries, Restaurants, Shops. Lovingly Landscaped Community acknowledged as "Welcoming & Safe". Bright. Open. Move In Ready. (id:55093)
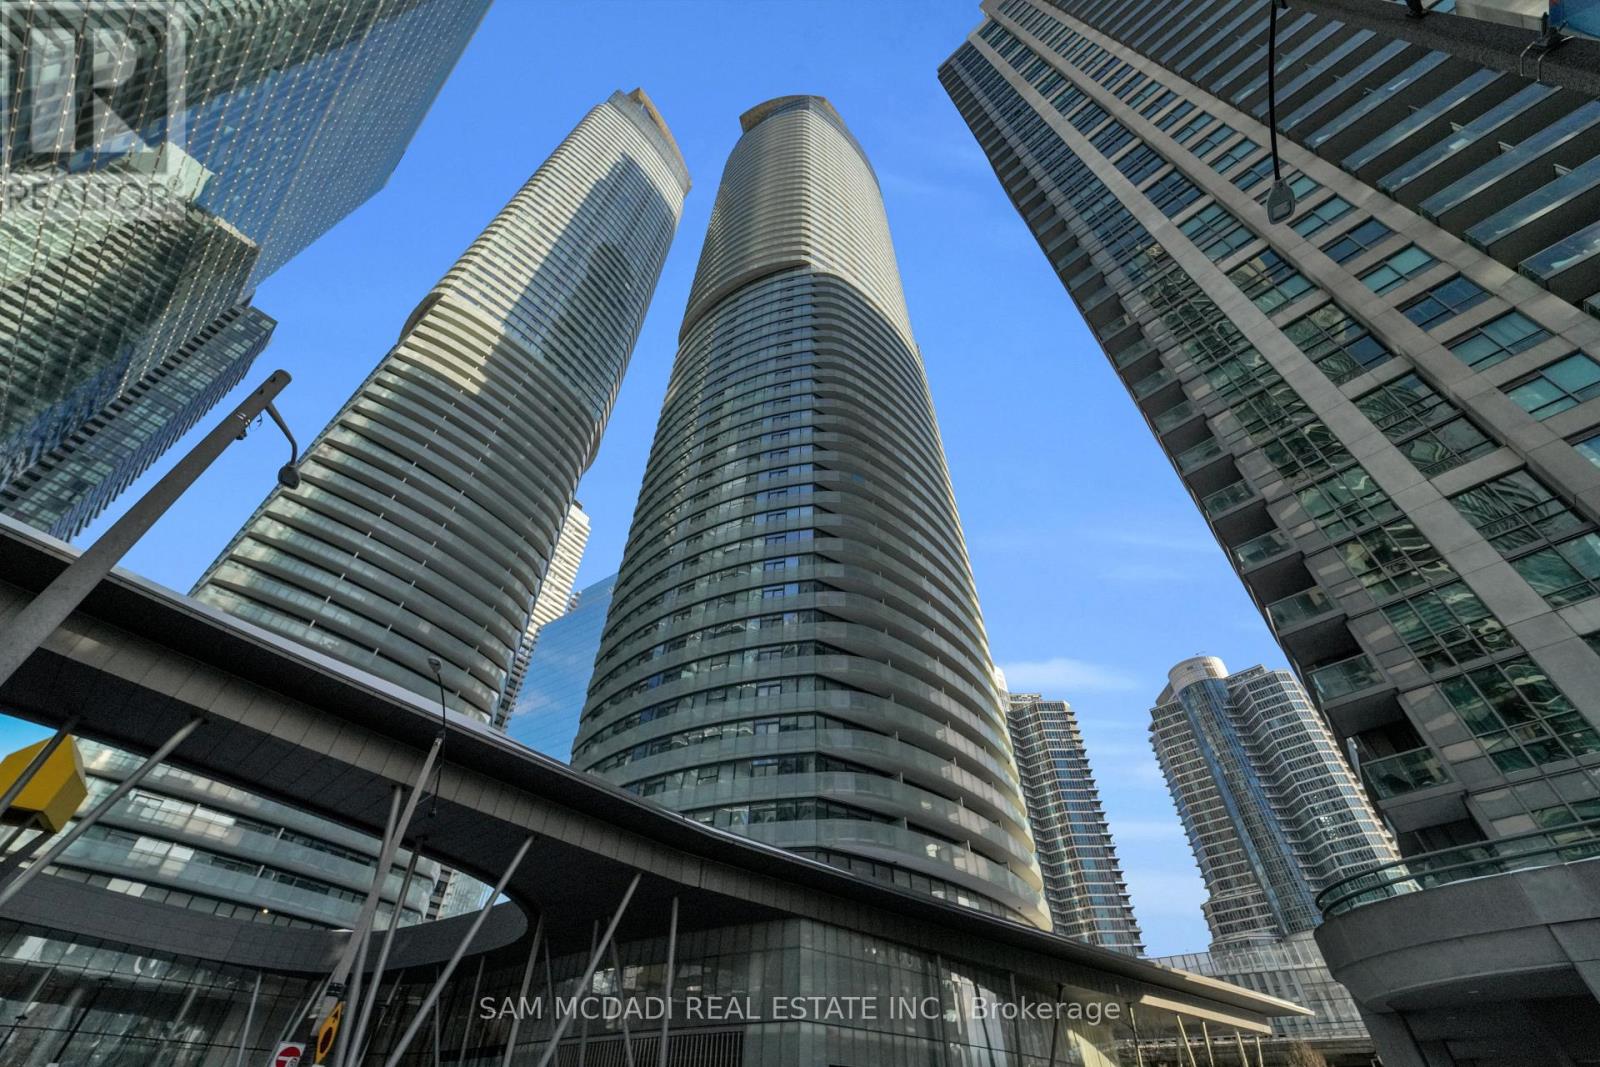
2307 - 12 York Street
Toronto, Ontario
Prime downtown living at its finest. Welcome to Unit 2307 at the iconic Ice Condos, located at 12 York Street right across from Union Station and Scotiabank Arena and just steps to Rogers Centre (8 min walk), Harbourfront Centre (7 min walk), the Financial District (9 min walk), the Entertainment District (9 min walk) and the Martin Goodman Trail (6 min walk). This unbeatable location offers unmatched convenience, connectivity, and lifestyle. Situated on the 23rd floor, this bright corner suite features a spacious 2+1 bedroom, 1.5 bathroom layout with 9 ft ceilings and floor-to-ceiling windows throughout, filling the home with abundant natural light. The open-concept design is complemented by a large wraparound balcony offering stunning city views with a partial lake view - perfect for relaxing or entertaining. The modern kitchen is equipped with built-in appliances and granite countertops, seamlessly flowing into the living area. The bright living room and primary bedroom both feature walkouts to the balcony. Both bedrooms are generously sized and comfortably accommodate queen beds, while the den provides flexible space for a home office. A 4-piece main bathroom, convenient powder room, in-suite laundry, one underground parking space, and one locker complete the unit. Residents enjoy a full suite of premium amenities, including a rooftop deck, indoor pool, jacuzzi, spa, gym, sauna, yoga studio, media room, party and meeting rooms, guest suites, and an indoor children's play area. An excellent investment opportunity, this unit has a long-term tenant in place since 2017 who is willing to stay, offering strong and reliable rental income in one of Toronto's most sought-after locations. (id:55093)

745 Reid Crescent
North Perth, Ontario
Whether you live or invest, tenant is willing to stay. Main floor is open concept with hardwood flr in the kitchen, dining room and living rooms. The second floor has four bedrooms and two full bathrooms. the 2nd floor was renovated in 2020, creating a luxurious master bedroom retreat with walk-in closet and modern ensuite bathroom and an additional bathroom and all three bedrooms with engineered hardwood throughout. The basement was finished in 2018 with an upgraded wood panel staircase, additional bathroom and spacious entertainment area with fireplace. All levels are ventilated and bright with lots of sunlight. The backyard had a concrete patio, new modern privacy fence, and an outdoor shed. Great location, only a few minutes walk to elementary school, arena, parks, golf club, Walmart, food basics, Zehrs, Canadian tire, home hardware, service Ont, Service Canada, Gas Stn & Listowel downtown with all major banks, restaurants, movie theatre etc. (id:55093)

349 - 7250 Keele Street
Vaughan, Ontario
Canada's Largest Home Improvement Centre! Great Location! Modern and Premium Unit for wide range of uses, from Design and Construction office to Law and Real Estate office! Excellent for Growing Businesses! (id:55093)
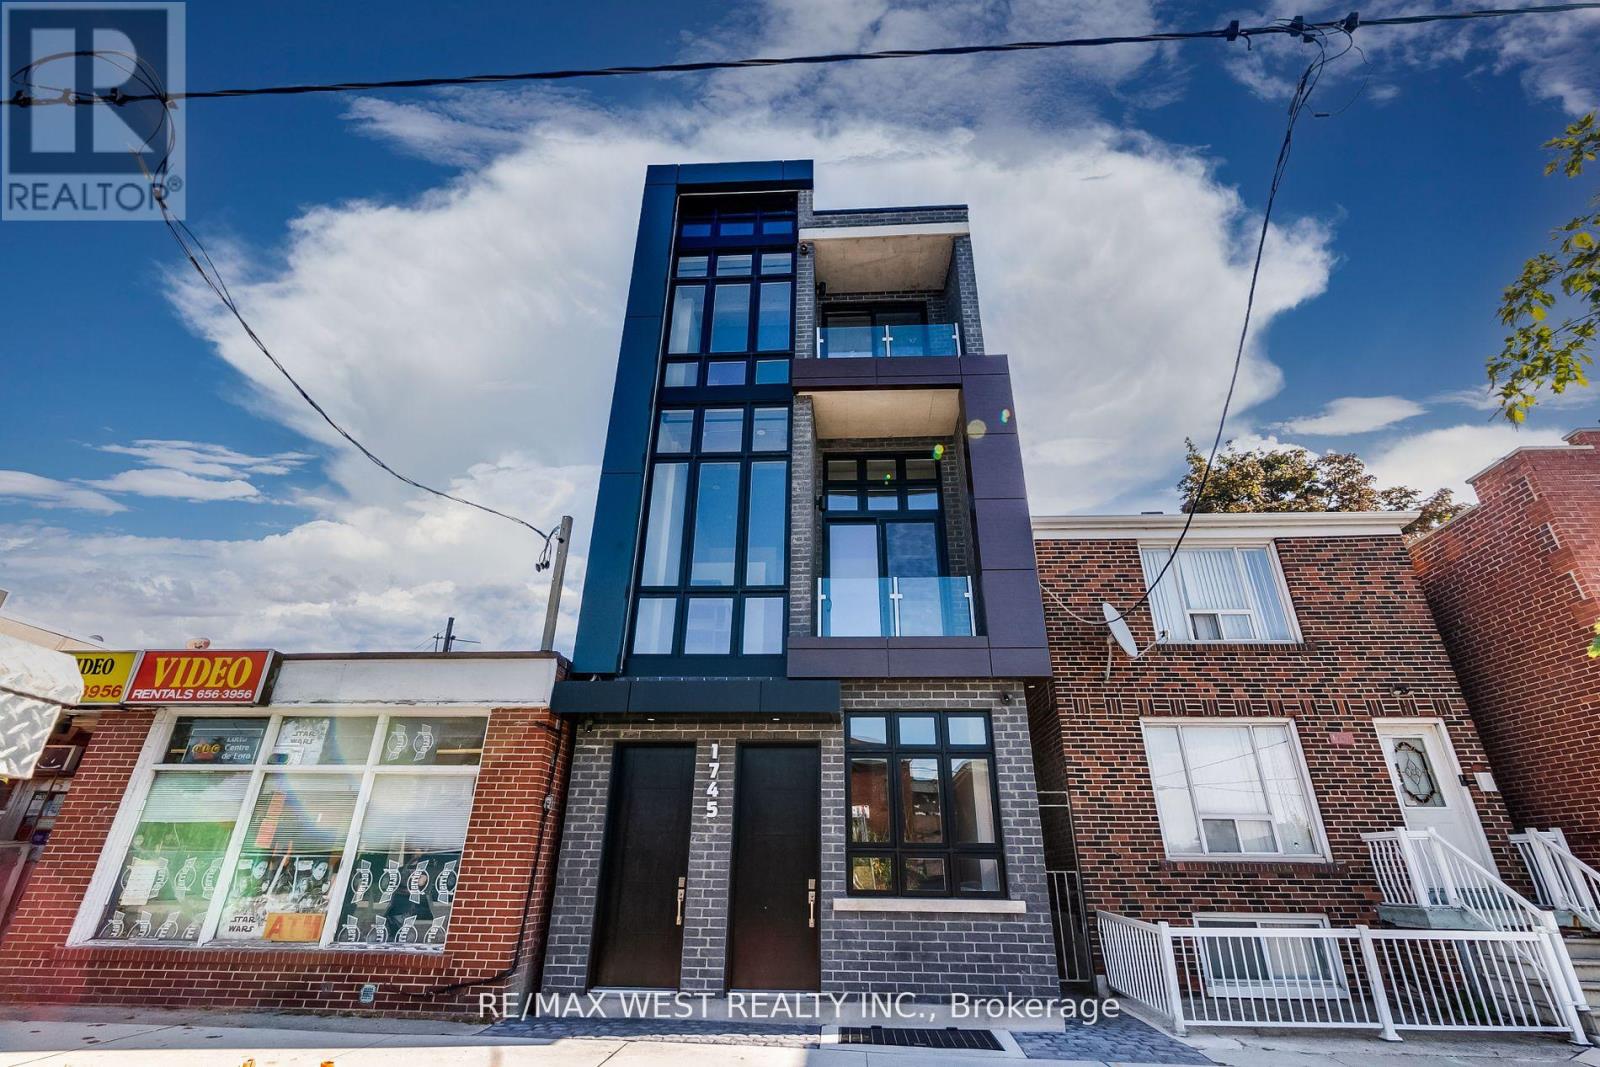
1 - 1745 Keele Street
Toronto, Ontario
This Exciting Brand New Boutique Building Was Built With The Finest Craftsmanship And Impeccable Attention To Detail. Featuring 10.5' Ceilings, Polished Concrete Floors With Radiant In-Floor Heating, Pot Lights & Plenty Of Storage Throughout. The Functional Floor Plan Boasts A Loft Style Open Concept Living Space, Secondary 2pc Powder Room, Custom Galley Kitchen W/ Built-In S/S Appliances & Quartz Countertops, Undermount Sink, Hood Fan. Cozy Master Retreat W/ 5Pc Ensuite Featuring Double Vanity W/ Tub. Just Steps From Stockyards, 401, TTC & LRT! Full Size Washer/Dryer! Central Location Close To A Lot Of Amenities. Water Is Included - Gas & Hydro Extra - No Parking Included. Free Street Parking Is Available. (id:55093)

14 Conder Drive
Oro-Medonte, Ontario
Welcome to this lovely renovated home on a huge lot not far from either Orillia or Coldwater! The foyer welcomes you into this open concept home with a beautiful kitchen with a large island, spacious living room and dining area with patio doors out to your backyard! The main floor also includes the primary bedroom with walk-in closet and an ensuite bathroom with 2 sinks and a massive shower!....plus an office and laundry room that has a door to your backyard! The upper floor has 3 nice sized bedrooms and a shared bath! The lower level has a rec room plus another bathroom, plus lots of storage in the crawl space! Your lovely yards has plenty of room for fun....a 2-tiered deck, a large shed plus a garage at the back of the property! (id:55093)
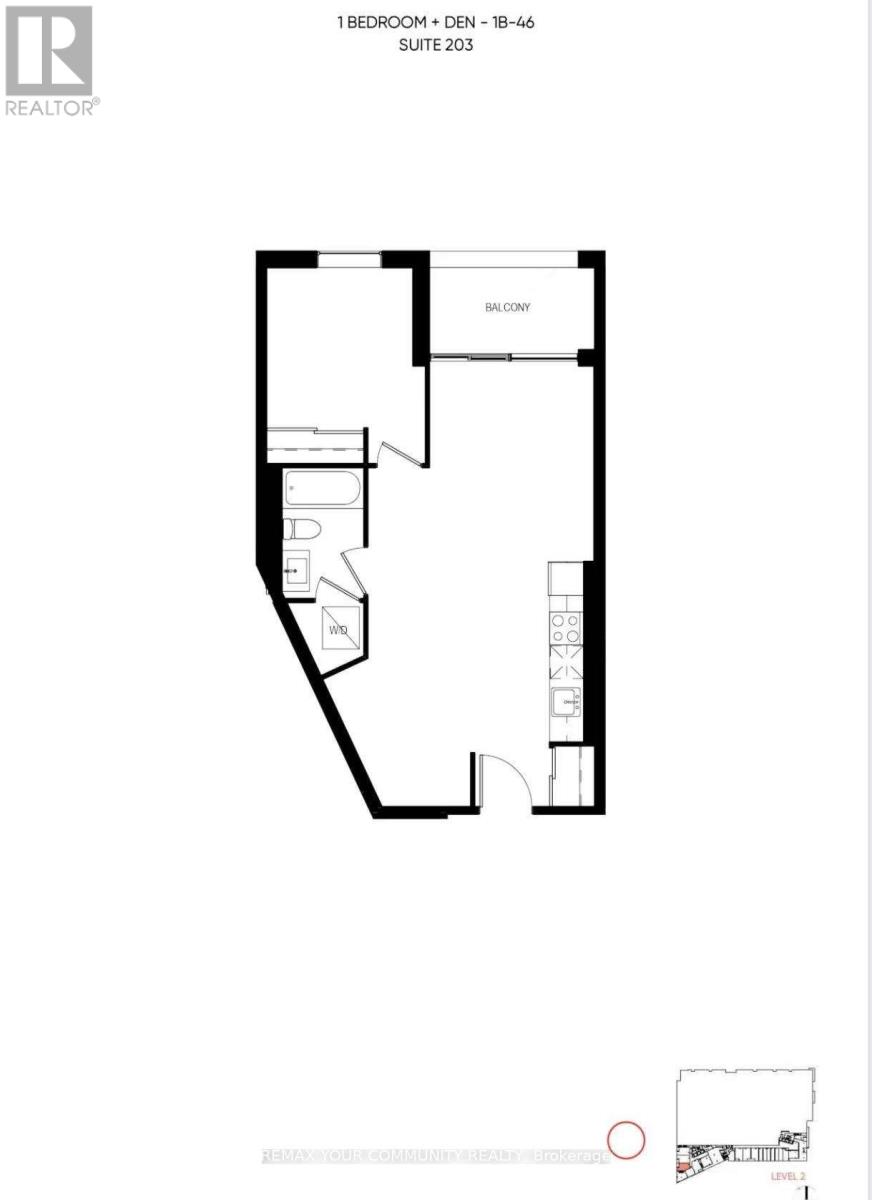
203 - 1050 Eastern Avenue
Toronto, Ontario
1 Bedroom + Den, 1 Bathroom suite offers a sleek kitchen with stone countertops, stainless steel appliances, laminate flooring, ensuite laundry. Located steps from Queen St E, the beach, and TTC access. Amenities include concierge service, fitness center with yoga, steam rooms, meeting rooms, rooftop terrace with BBQs, a resident lounge, and more. (id:55093)
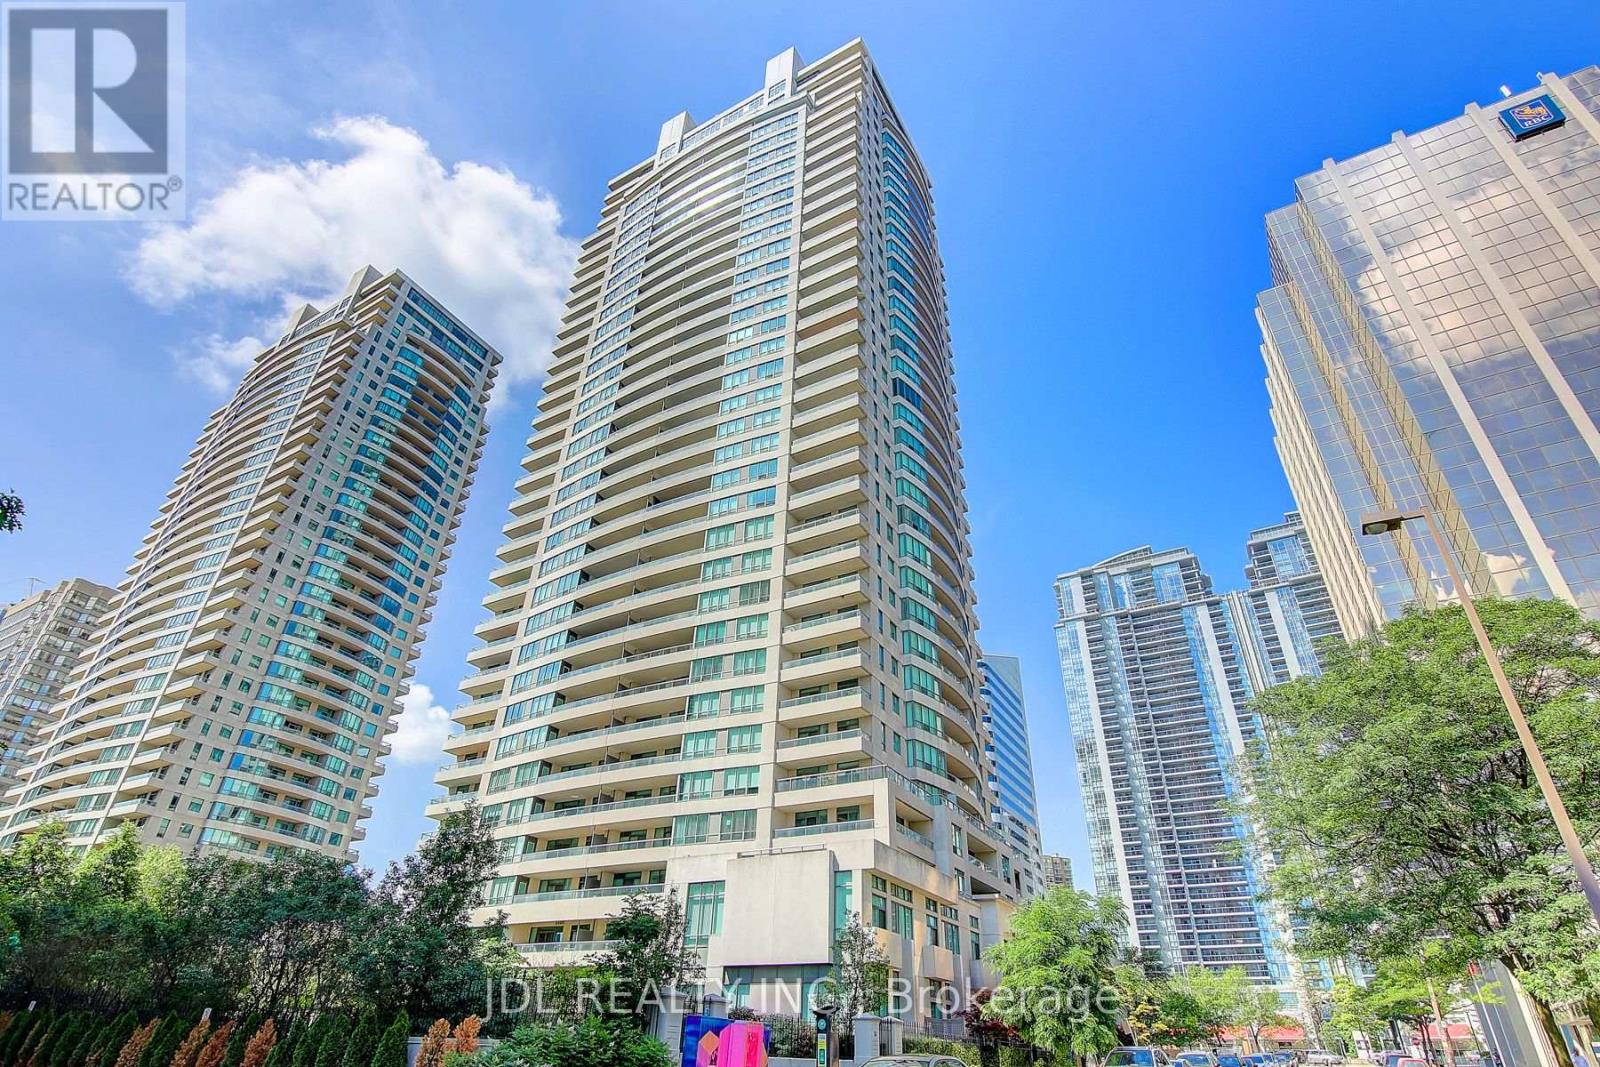
1202 - 23 Hollywood Avenue
Toronto, Ontario
Welcome to this beautifully maintained and exceptionally valuable 2-bedroom condo in the highly sought-after Platinum Tower at Yonge and Sheppard. Situated on the 12nd floor, this bright south-facing unit offers approximately 874 sq. ft. of thoughtfully designed living space, featuring an open-concept layout, abundant natural light, and a private balcony with stunning city views.Recently painted and meticulously cared for, this residence presents an outstanding opportunity for first-time buyers, investors, or professionals seeking affordable luxury in one of North York's most vibrant and convenient neighbourhoods.Residents enjoy access to an impressive selection of premium amenities, including a bowling alley, indoor swimming pool, sauna, jacuzzi, billiards room, fitness centre, party room, home theatre, library, guest suites, visitor parking, and 24-hour concierge service. Maintenance fees include hydro, water, gas, locker, and parking, providing exceptional value and convenience. (id:55093)
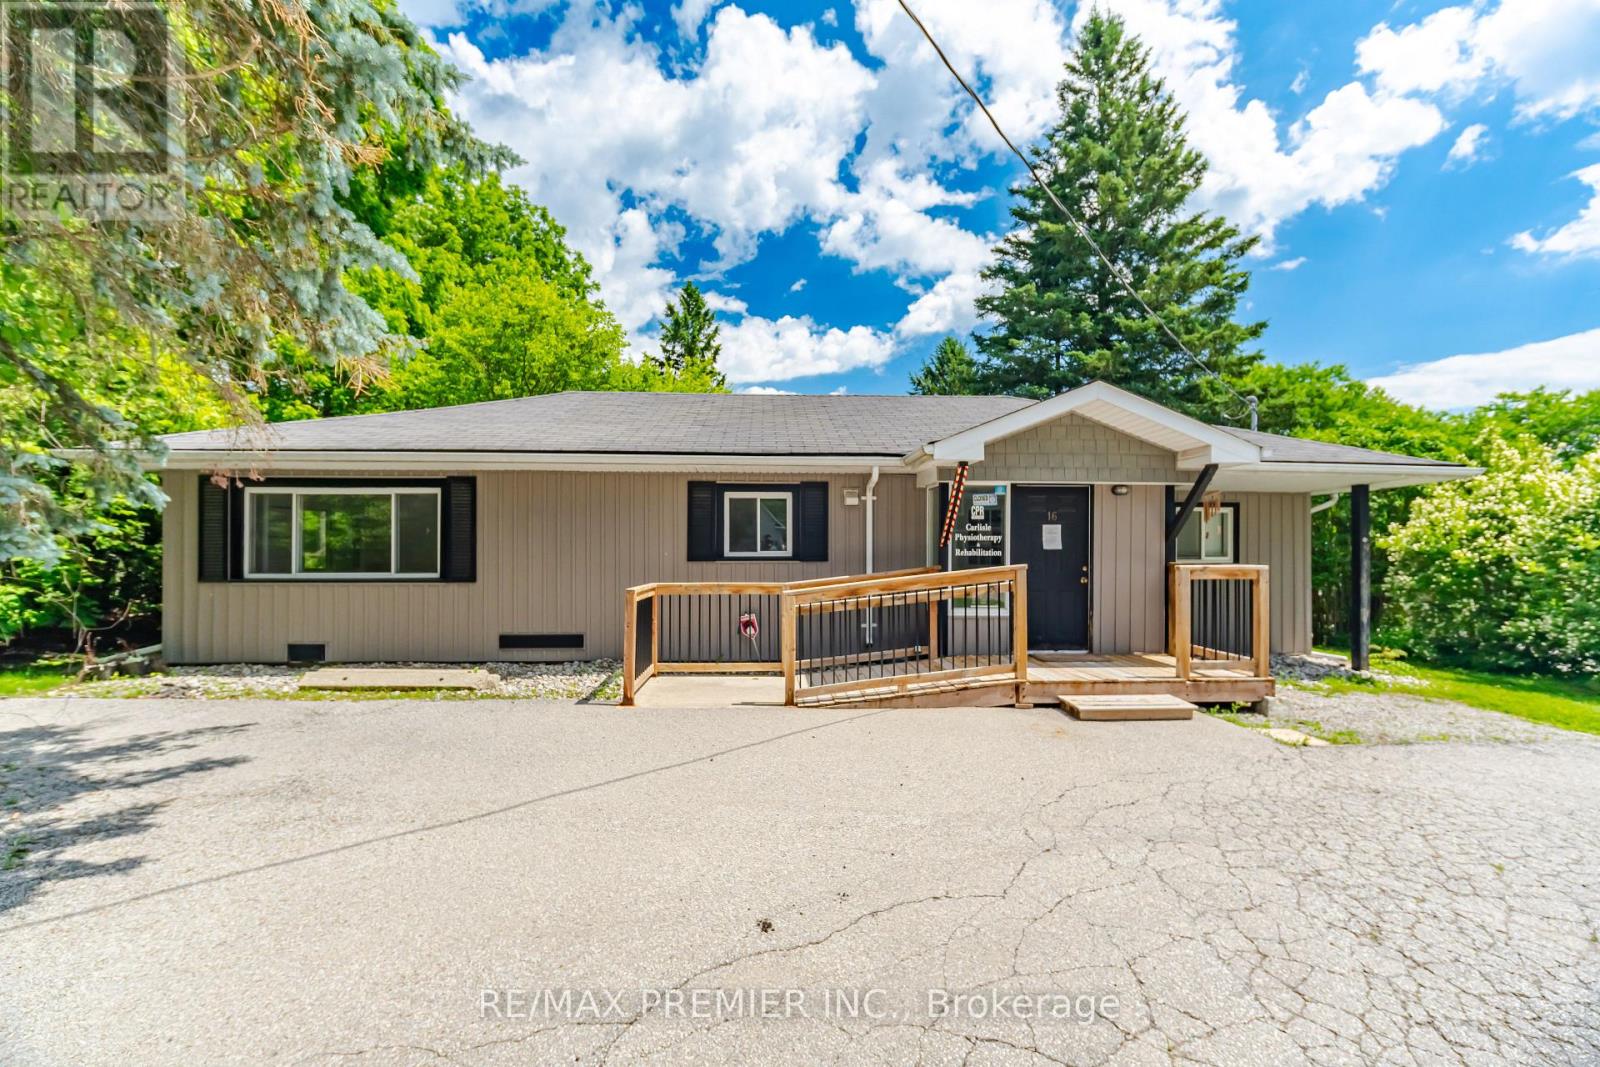
16 William Street
Hamilton, Ontario
A fantastic opportunity to acquire a well-kept 920 sq. ft. commercial office building located at 16 William Street in the charming community of Carlisle. Previously operated as the Carlisle Physiotherapy Clinic, this move-in-ready property is well suited for medical, wellness, professional, or personal service businesses. The interior has been freshly and professionally painted and features a practical layout that includes a reception area, several treatment or consultation rooms, and dedicated staff space, making it ideal for immediate use or future customization. Zoned S2 - Settlement Commercial under the City of Hamilton Zoning By-law, the property permits a broad range of commercial and service-related uses. This standalone building benefits from excellent street presence, ample on-site parking, and a convenient walkable village location. Situated in the growing community of Carlisle, just north of Waterdown with quick access to Burlington, Hamilton, and Highway 401, this property presents an exceptional opportunity for both owner-users and investors seeking a quality commercial asset in a highly desirable setting. (id:55093)
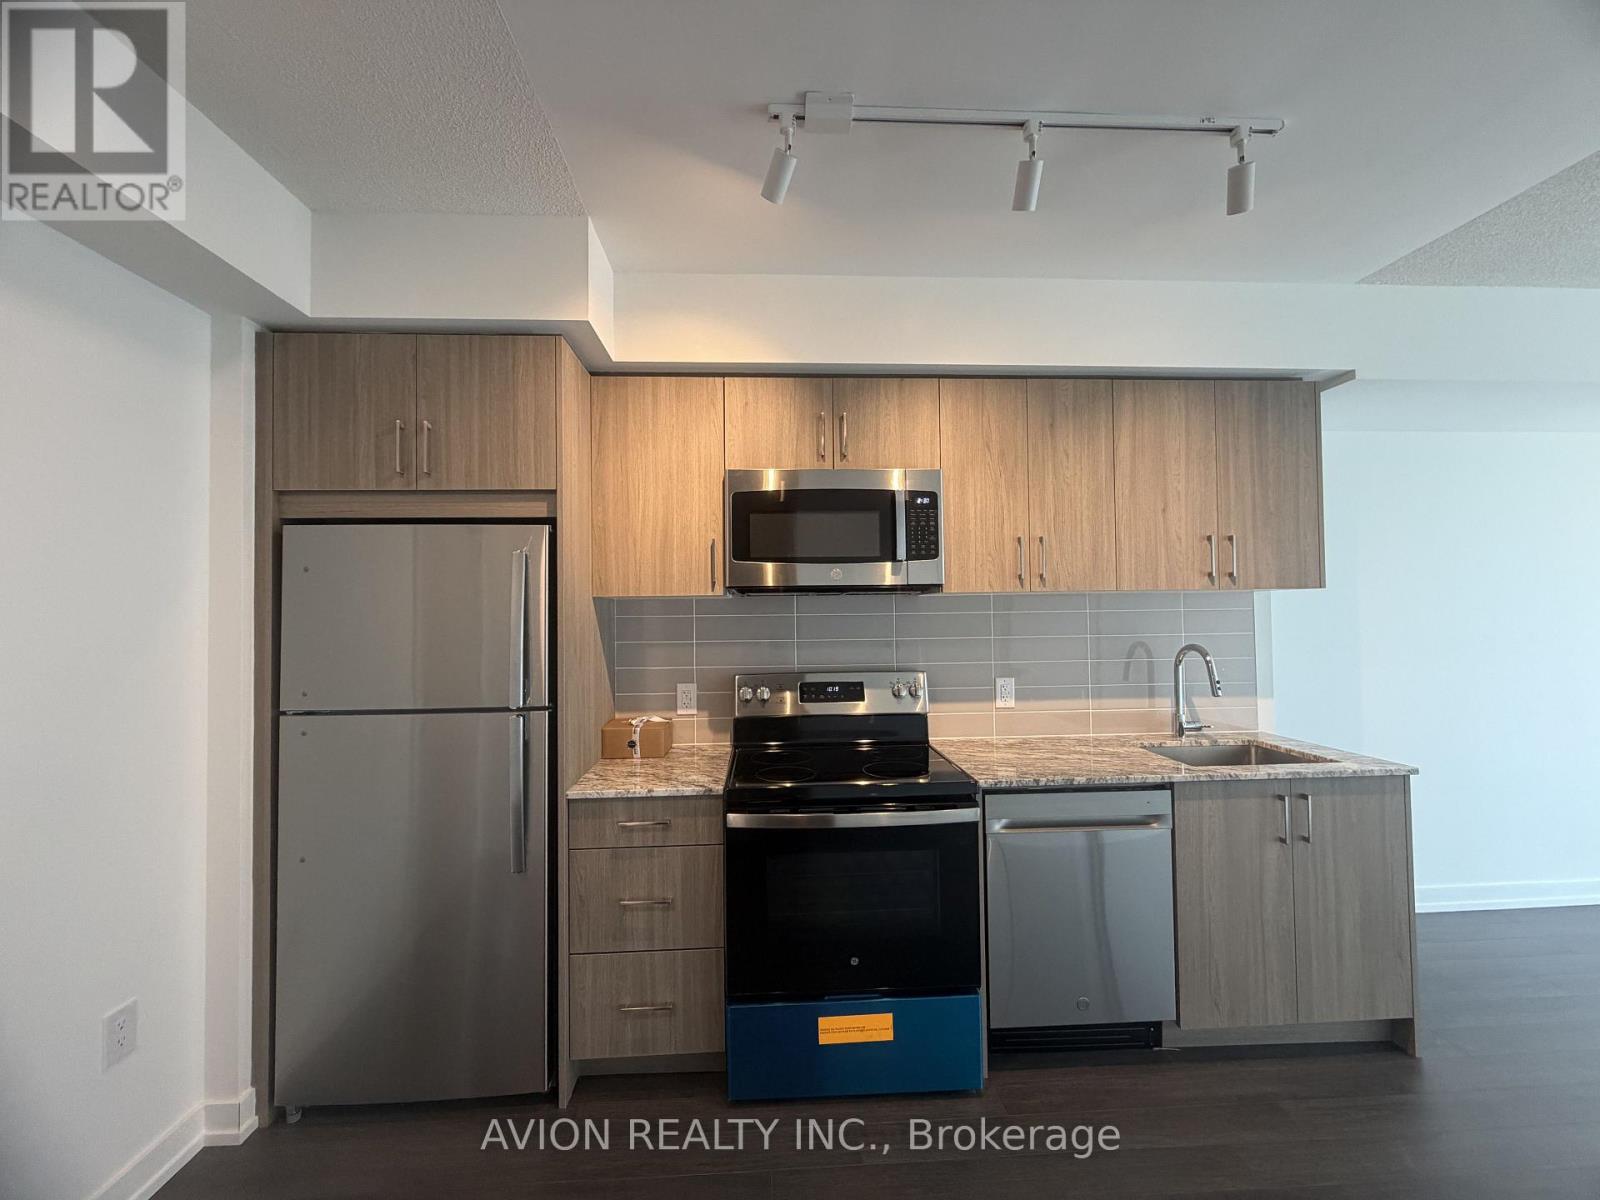
1316 - 4010 Eglinton Avenue W
Toronto, Ontario
Welcome to this brand-new, never-lived-in 1 Bed + Den suite in a premier modern tower! Featuring an ultra-efficient ~539 sq. ft. builder's layout with zero wasted space and a bright, South west-facing exposure flooded with natural light. Functional kitchen boasts stainless steel appliances, granite countertops, and modern cabinetry. Versatile den is ideal for a home office, dining area, or sleeping space. Convenient ensuite laundry. Resort-style building amenities to come, including a rooftop pool and lounge (under completion). Unbeatable location-steps to Royal York TTC, future LRT stop, lush parks, dining, and retail. Vacant and move-in ready with flexible closing! A Must See Unit!! (id:55093)
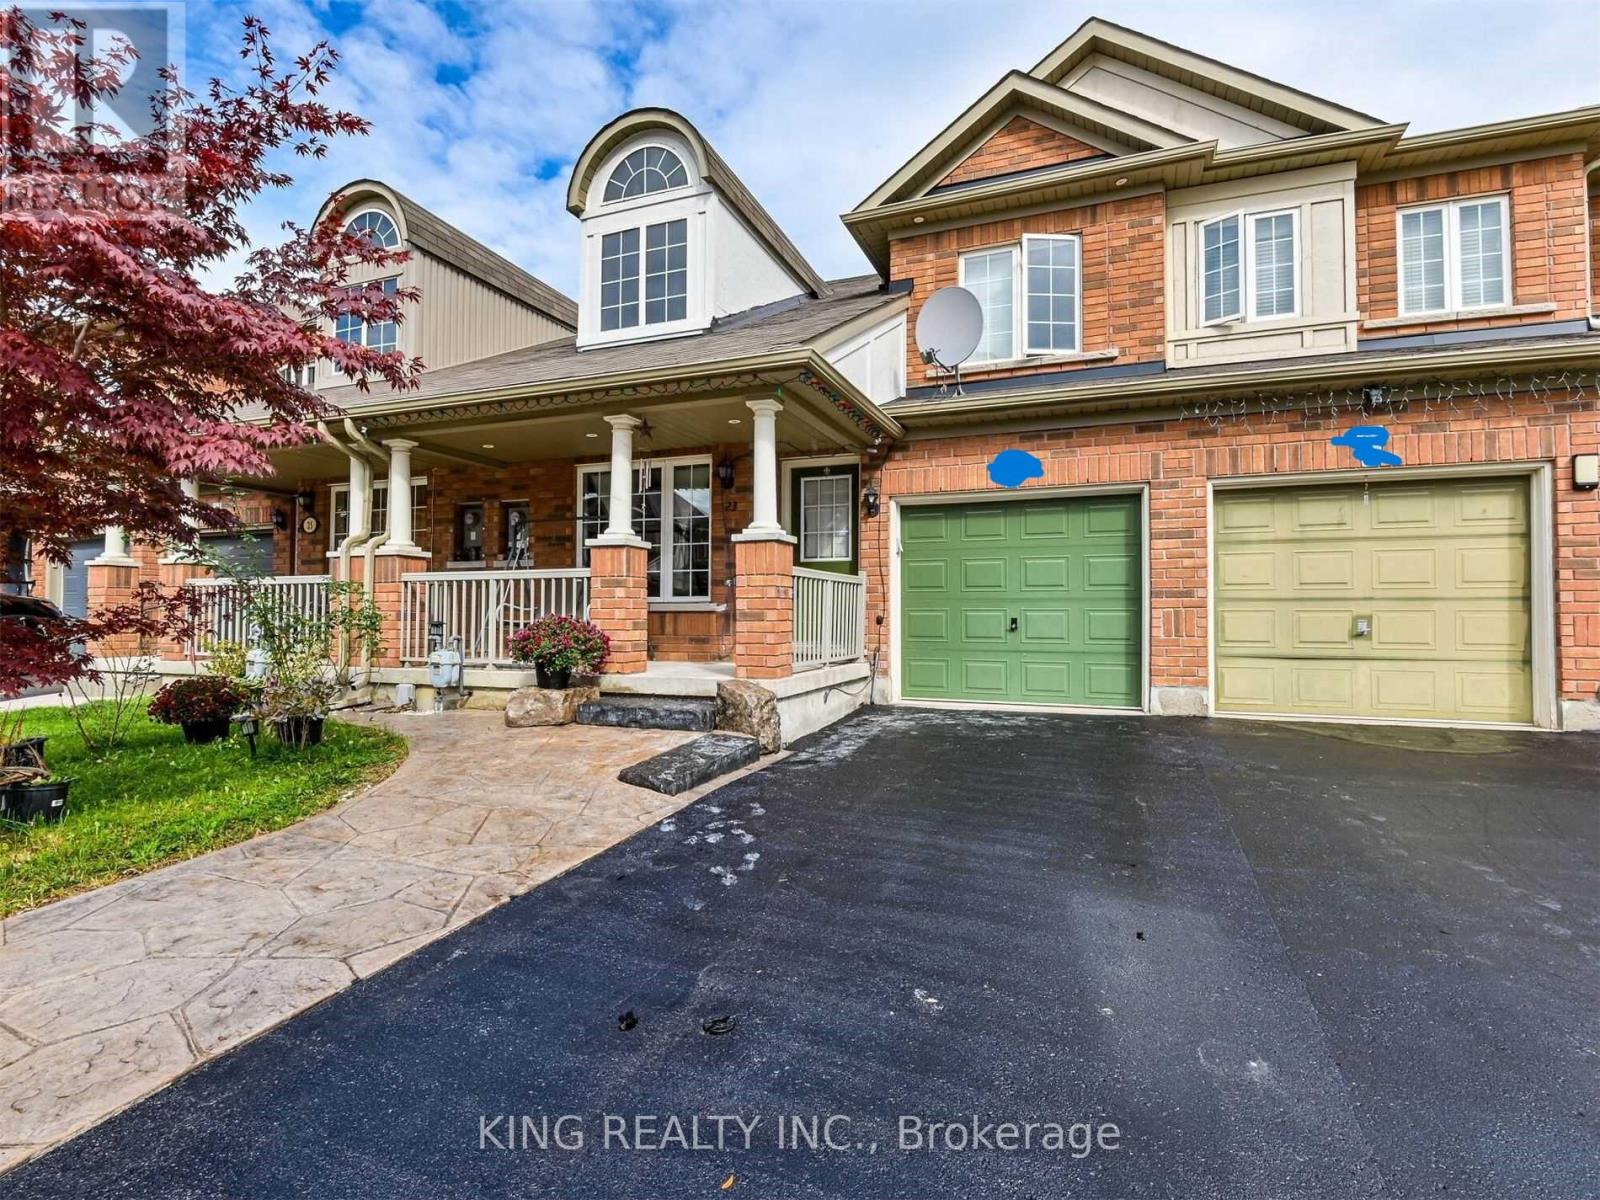
23 Wall Street
Brampton, Ontario
Stunning 3-Bedroom Freehold Townhome Offering Nearly 2,000 Sq Ft of Living Space! Features 3 spacious bedrooms and 3 bathrooms. Enjoy Vinyl flooring throughout, a combined living and dining area, plus a separate family room and breakfast space. The open-concept kitchen overlooks the family room and includes stainless steel appliances. The driveway has been upgraded with high-quality stamped concrete to fit up to 3 vehicles. The backyard is fully finished with a stone patio-no lawn maintenance needed. The main floor shares no wall with the neighboring unit, offering added privacy. (id:55093)
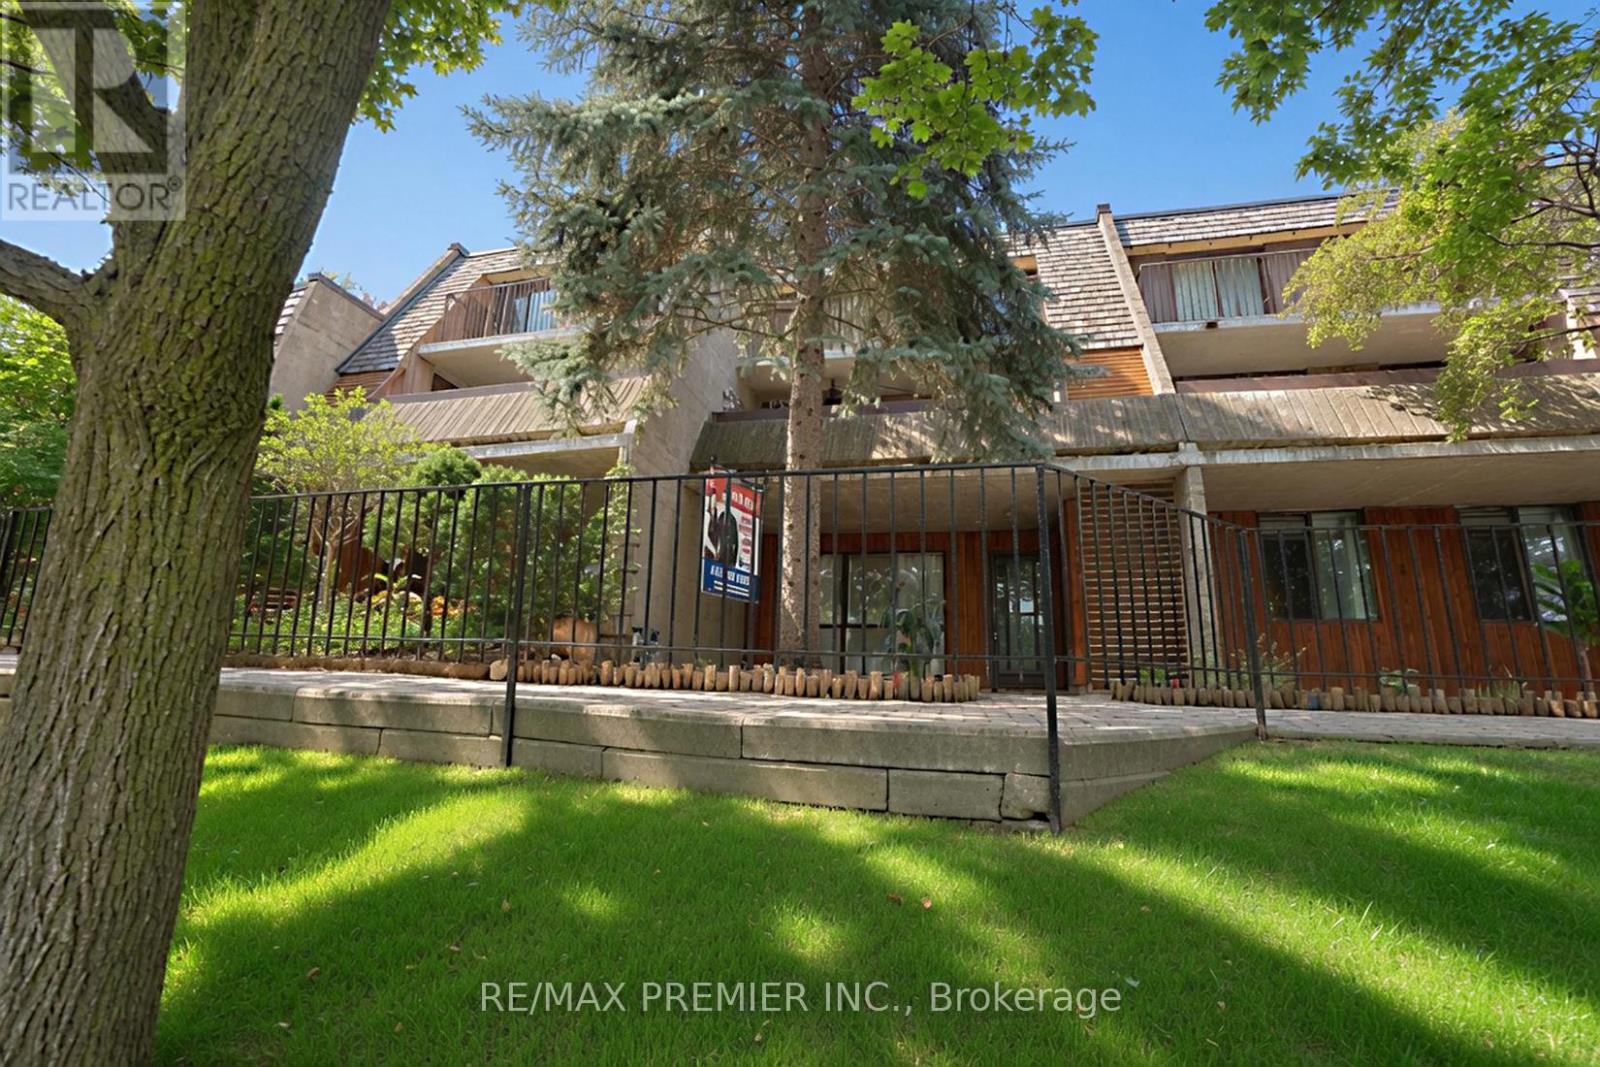
51 - 1250 Mississauga Valley Boulevard
Mississauga, Ontario
A beautifully maintained 3-bedroom bungalow condo townhouse in a highly sought-after Mississauga location. This move-in ready home offers a functional and spacious layout, perfect for families, first-time buyers, downsizers, or investors. The bright main level features generously sized principal rooms, three well-appointed bedrooms, and a comfortable living and dining area ideal for everyday living and entertaining. The finished basement provides valuable additional living space, perfect for a family room, recreation area, home office, gym, or guest accommodations. Enjoy the convenience of being close to all amenities, including shopping, schools, parks, and the Community Centre. Commuters will appreciate easy access to Highways 401, 403, and the QEW, while public transit and Square One Shopping Centre are just minutes away. Don't miss this opportunity to own a move-in ready bungalow townhouse in a central location that offers both comfort and convenience. .*** Some photos in this listing have been virtually staged to illustrate the potential use and layout of the space. (id:55093)
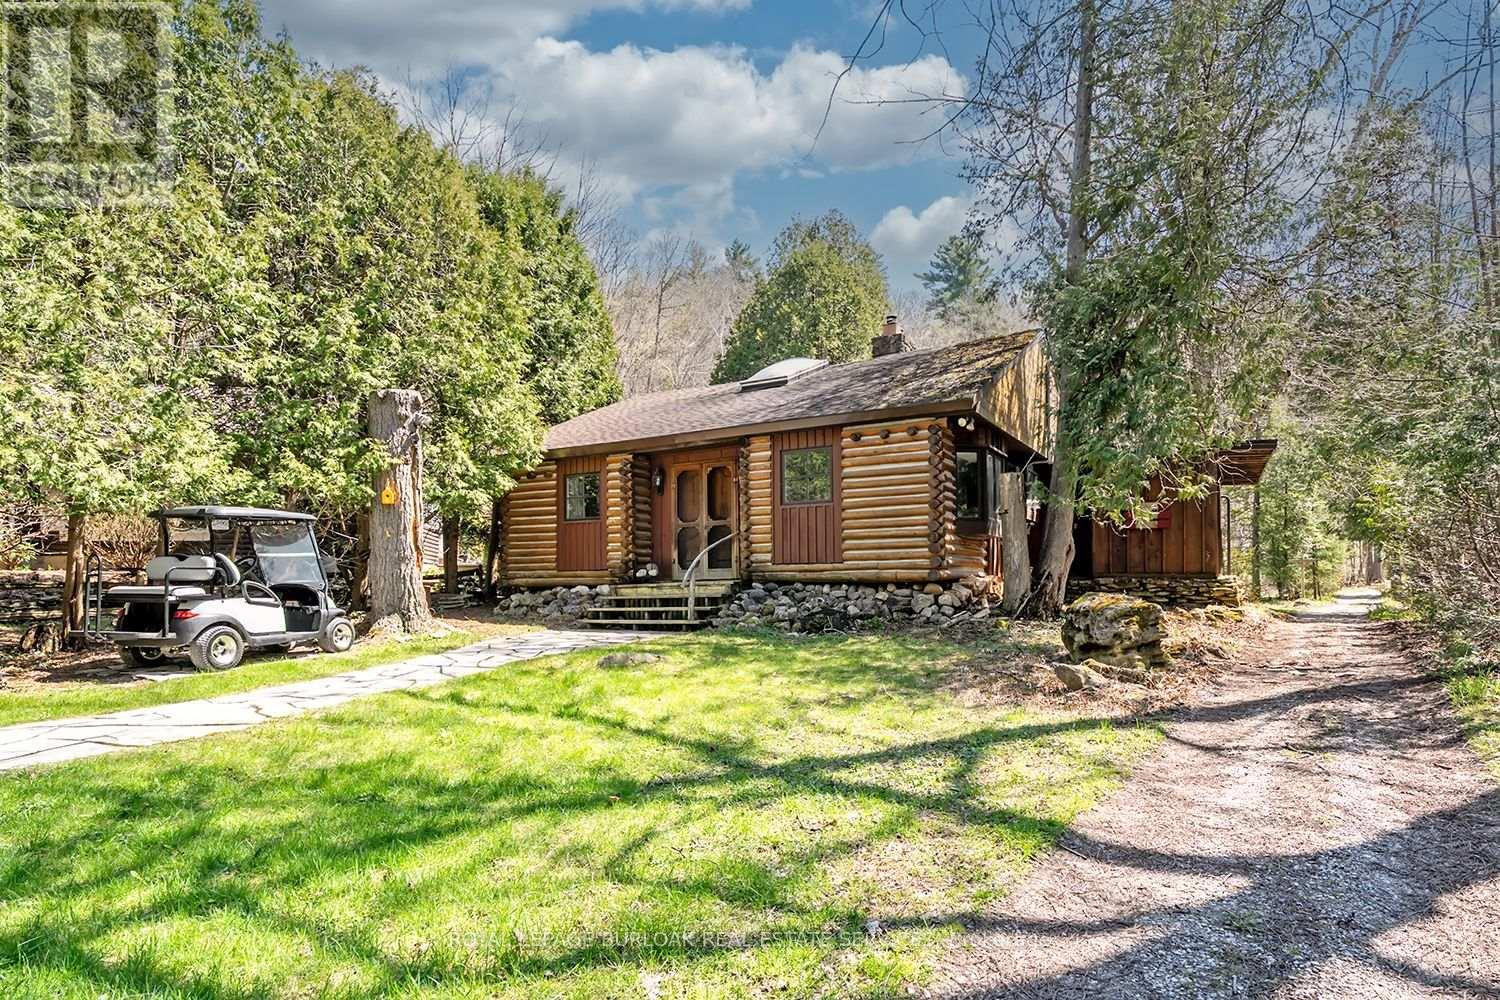
6099 Cedar Grove
Burlington, Ontario
Nestled within the sought-after Cedar Springs Community Club, this charming 3 bedroom plus den, seasonal recreational rustic log cottage, offers the perfect blend of nature, comfort, and vibrant community living. Set on a beautifully treed lot at the end of a court with a peaceful creek backdrop, this seasonal retreat invites you to unwind and enjoy cottage life at its finest without the long drive and bumper to bumper traffic. A flagstone pathway leads to the inviting double wood entry, opening into a vaulted foyer with wide plank floors and classic log and wood finishes throughout. The open-concept living and dining area is centered around a stunning floor-to-ceiling stone wood-burning fireplace, creating a warm and welcoming space for gatherings. Skylights and vaulted ceilings enhance the bright, airy feel, while the updated kitchen features granite countertops, stainless steel appliances, and charming open shelving. Three + versatile bedrooms, including a loft-style retreat, provide plenty of space for family and guests. The updated bath blends rustic character with modern touches. Step outside to the expansive deck and take in serene views of the creek and surrounding nature, perfect for relaxing or entertaining. Enjoy a true resort like lifestyle with access to a private beach, a 9 hole golf course, pickleball court, red clay tennis court, sports field, playground, and a vibrant calendar of community events. With direct access to the Bruce Trail, outdoor enthusiasts will love the endless hiking opportunities and high-speed internet availability makes it easy to stay connected if needed. The shed offers excellent potential to be converted into a bunkie subject to approval. Skip Muskoka, this is effortless summer living at its finest, right where convenience meets lifestyle. (id:55093)
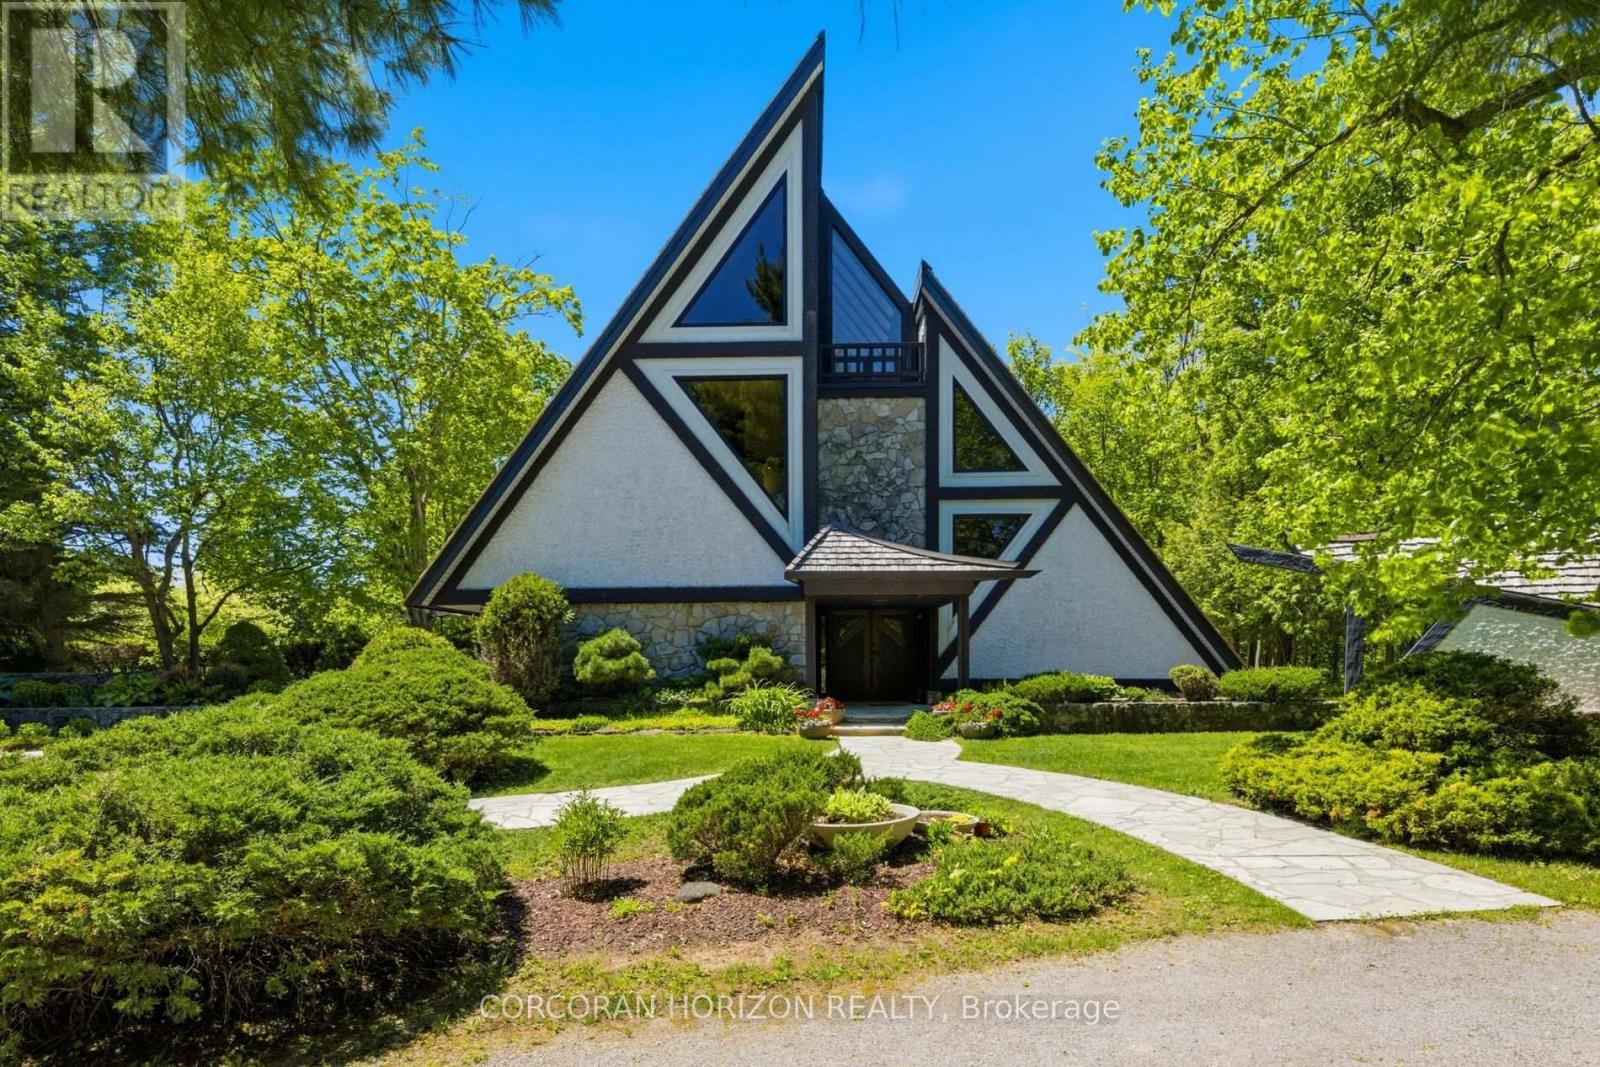
1285 Kirkwall Road
Hamilton, Ontario
1285 Kirkwall Rd is a residence, designed by an internationally renowned architectural designer and sculptor. The main residence, established in 1973-74, anchors a private property with additional structures thoughtfully integrated over the decades. These structures embody a truly timeless design, crafted with the intention and longevity. This exceptional estate is set on a picturesque country property in highly sought-after rural Hamilton. Located near the county's most densely populated area, the property is enveloped by conservation lands and nature trails, with views to all fields. You own the view. This forested retreat offers absolute privacy and tranquility, yet remains just a short drive away. 45 minutes to Toronto International Airport and a short 20 minutes to Hamilton Airport. Nestled within an expansive 2 acre lot its scenic surroundings are further defined by spacious principal rooms and abundant natural light. It presents an exquisite blend of privacy, space, and timeless charm. Offering additional endless potential with over 2,000 sq. ft, for an office/workshop as well as options for a second residence. The space is great for creative hobbyists or business owners. This is truly a peaceful, luxurious retreat from urban life, offering a live work environment as well as generational living... This is a rare opportunity to acquire a truly special property where you can live, grow, and savor the tranquility of the outdoors while remaining effortless connected to major highways and essential amenities. (id:55093)
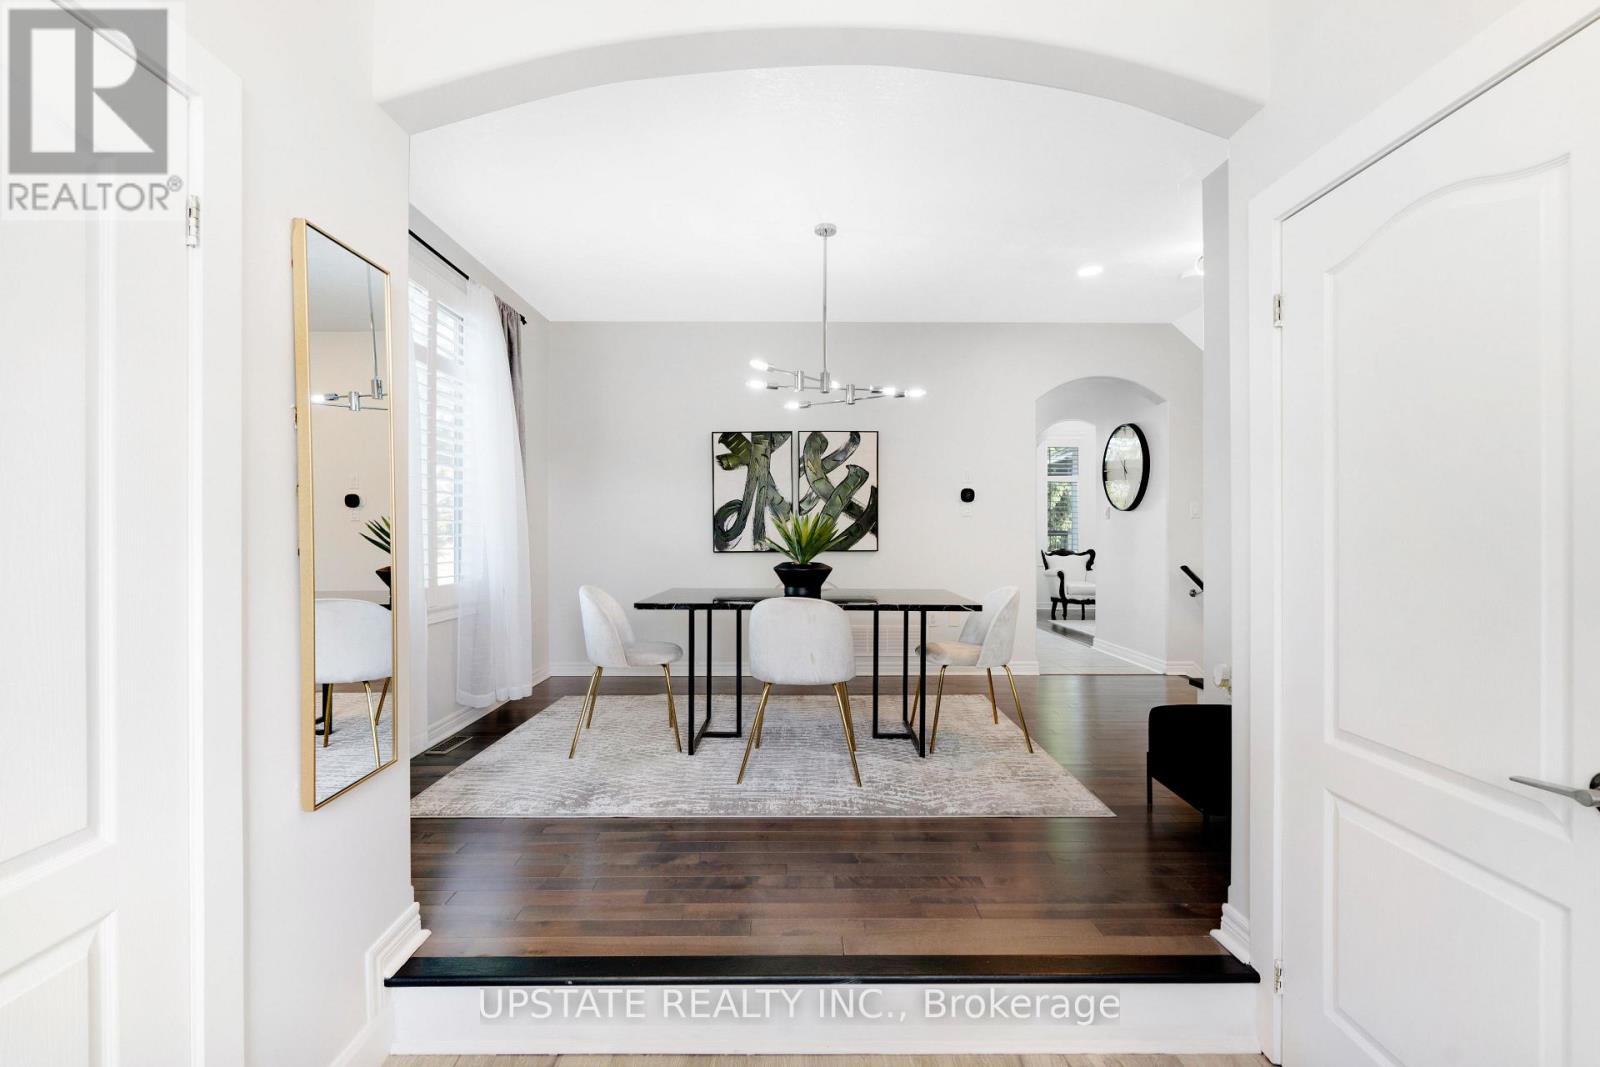
11 Kensington Trail
Barrie, Ontario
Welcome to the highly desirable Innis-Shore community in Barrie! Situated on a premium corner lot, this meticulously maintained, sun-drenched home offers the perfect combination of elegance, comfort, and modern upgrades.Step inside to an impressive living room featuring soaring cathedral ceilings, oversized windows that flood the space with natural light, a beautiful marble fireplace, and a custom built-in entertainment unit. Maple hardwood flooring flows throughout the main level, complemented by a formal dining room with 9-foot ceilings, creating an inviting atmosphere for gatherings and entertaining.The updated kitchen is a chef's dream, showcasing quartz countertops, a stylish glass tile backsplash, extended cabinetry, and a spacious centre island. Walk out to your private backyard retreat featuring a large deck, hot tub, gazebo, gas BBQ hookup, and fire pit-an ideal setting for relaxing or hosting guests.Upstairs, the spacious primary bedroom offers a luxurious 5-piece ensuite complete with heated floors. The additional bedrooms are thoughtfully appointed, including a custom closet system and a Murphy bed in the third bedroom. The renovated main bathroom features quartz countertops and contemporary finishes. The professionally finished basement expands your living space with pot lights, a custom wet bar, an additional bedroom, and a convenient 2-piece bathroom, making it perfect for guests, or entertaining. The exterior is beautifully landscaped with a professionally installed irrigation system. This move-in-ready home also includes all existing light fixtures, window coverings, stainless steel kitchen appliances, washer and dryer, central air conditioning, garage door openers, and a bar fridge. Newly installed fencing (2026), adding privacy and style to the property. A truly turnkey property offering exceptional value in one of Barrie's most sought-after neighbourhoods. (id:55093)
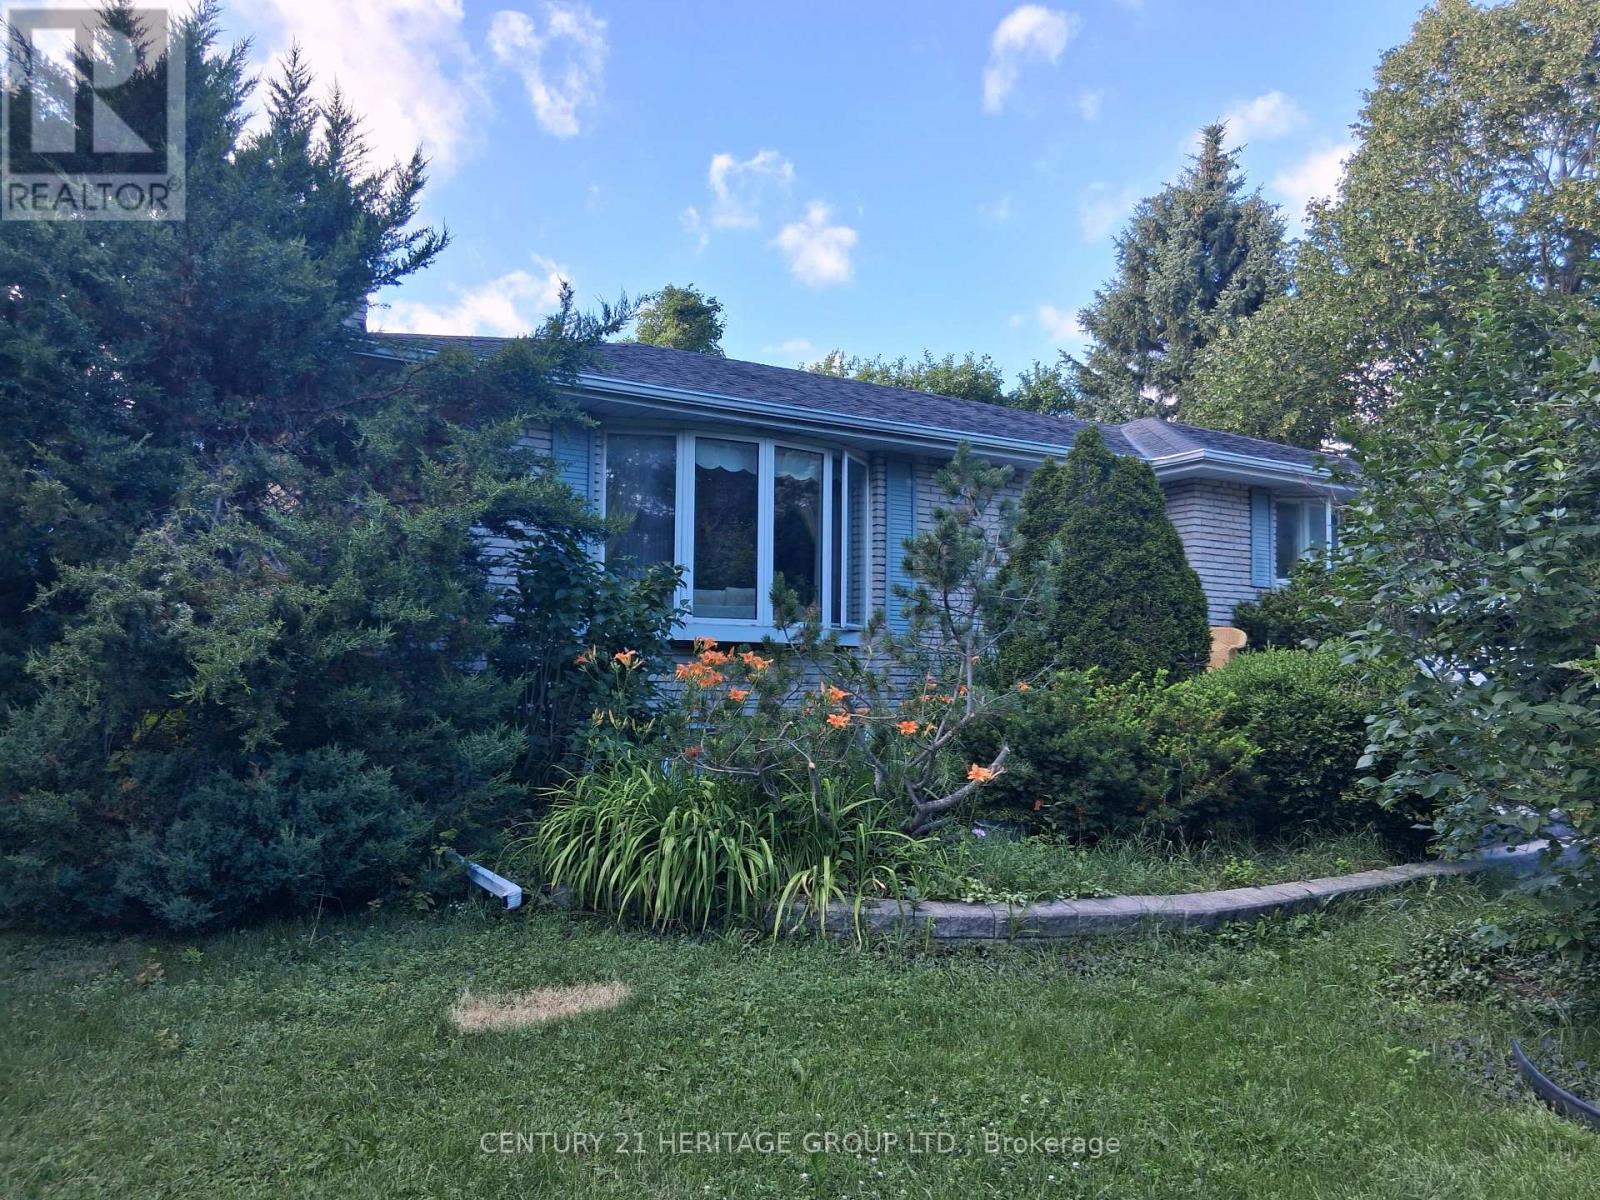
4122 County Road 88 Road
Bradford West Gwillimbury, Ontario
Experience peaceful country living on this beautiful property offering privacy, yet conveniently located just minutes to Highway 400 for access to Toronto, GTA and North to Barrie. This bungalow has spacious main living areas, and hardwood & tile throughout the main level. Lovingly appreciated by the current owners for over 20 years. Fully finished lower level with walkout to front of home. Main floor offers 3 bedrooms, spacious living room, dining room, and a unique sunroom/solarium to enjoy nature. If you have been searching for the perfect blend of privacy, nature, and convenience, this country opportunity is not to be missed. (id:55093)