
1 - 311 Cityview Boulevard
Vaughan, Ontario
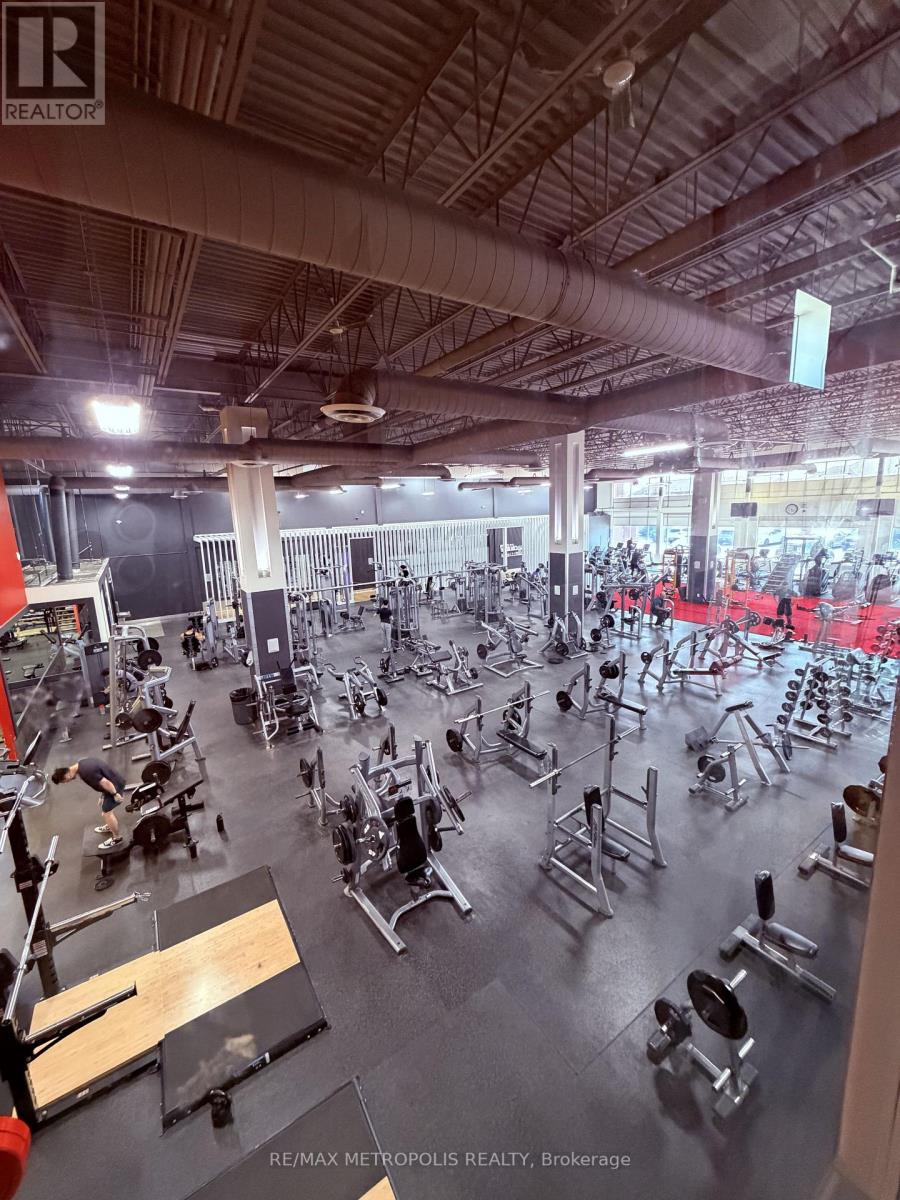
An exceptional opportunity to acquire a modern, upscale health and wellness club in the heart of Vaughan. This well-established facility spans approximately 24,000 square feet and serves a strong and loyal base of 1,500 active members, offering immediate revenue and growth potential.Positioned as a premier fitness and lifestyle club, this Fitness centre has transformed into a high-end training environment featuring state-of-the-art cardio and strength equipment, Olympic lifting platforms, functional training zones, and fully equipped fitness studios. The club delivers a comprehensive wellness experience with amenities that include, Fully equipped gym for cardio and weight training, Group fitness and Pole Dancing studios, Personal training, Physiotherapy and wellness consultation services, smoothie bar and social lounge, Private changing facilities and dedicated training areas Designed with a modern, upscale aesthetic, the facility blends luxury, functionality, and a vibrant "Miami-inspired" atmosphere, creating a unique member experience that encourages both performance and community engagement. The business is backed by experienced fitness industry leadership with over 30 years of expertise, and is known for its strong community culture, premium service offering, and high-quality member experience. Investment Highlights include : 24,000 sq. ft. fully built-out facility , 1,500-member recurring revenue base, Prime Vaughan location in a high-growth market, Recently renovated with premium finishes and equipment, Multiple revenue streams (memberships, personal training, classes, retail) with room for more revenue streams, Turnkey operation with significant upside potential This is a rare opportunity to acquire a fully operational, high-end fitness club in one of the GTA's fastest-growing communities. Please DO NOT GO DIRECT. DO NOT SPEAK TO EMPLOYEES ABOUT SALE. DO NOT WALK THROUGH WITHOUT APPOINTMENT. FINANCIALS UPON REQUEST WITH CONFIDENTIALITY AGREEMENT. (id:55093)
36 Eli Shackelton Court E
Toronto, Ontario
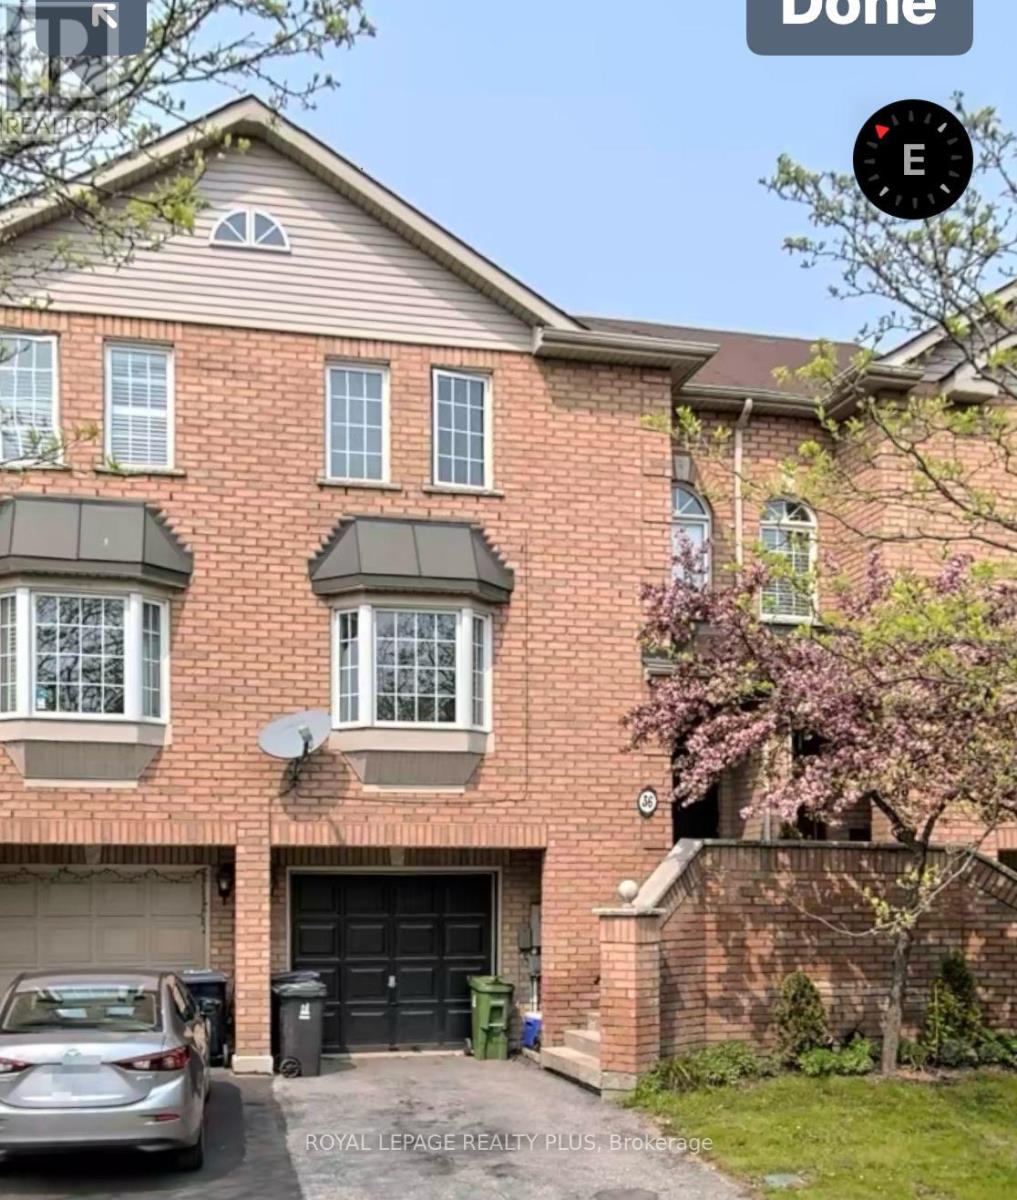
Imediate occupancy available. Complete renovated top to bottom. BEAUTIFULLY UPGRADED RED BRICK TOWNHOUSE,TUCKED AWAY ON A QUIET-SOUGHT-AFTER CRECENT. This impressive brick built townhouse has been extensively improved with thousands spent on high quality upgrades throughout, creating a stylish and comfortable home ready to move straight into. Set back on a peaceful residential crescent, the property enjoys a large private backyard while remaining conveniently located for local amenities, schools, hospitals, parks and public transportation. The accommodation is thoughtfully arranged and finished to a high standard, combining modern living with the solid character of a traditional brick townhouse. Upgrades enhance both the look and performance of the home, offering a contemporary feel while retaining warmth and practicality. Externally, the property benefits from its quiet setting, ideal for professionals, families, or anyone seeking a calm environment without sacrificing connectivity. This is a rare opportunity. This is a rare opportunity to acquire a significantly improved home in a desirable West Hill a Location. Please Note the location is very close to the U of T Campus.Brokerage RemarksThe property is vacant and has a Lock Box and a combination door lock. Showings are EZ to book with no notice needed. Immediate Possession is available. Please remove shoes when showing as new broadloom has just been laid. FREEHOLD NO MAINTENANCE FEES. Possible lower level apartment. (id:55093)
2505 - 284 King Street E
Toronto, Ontario
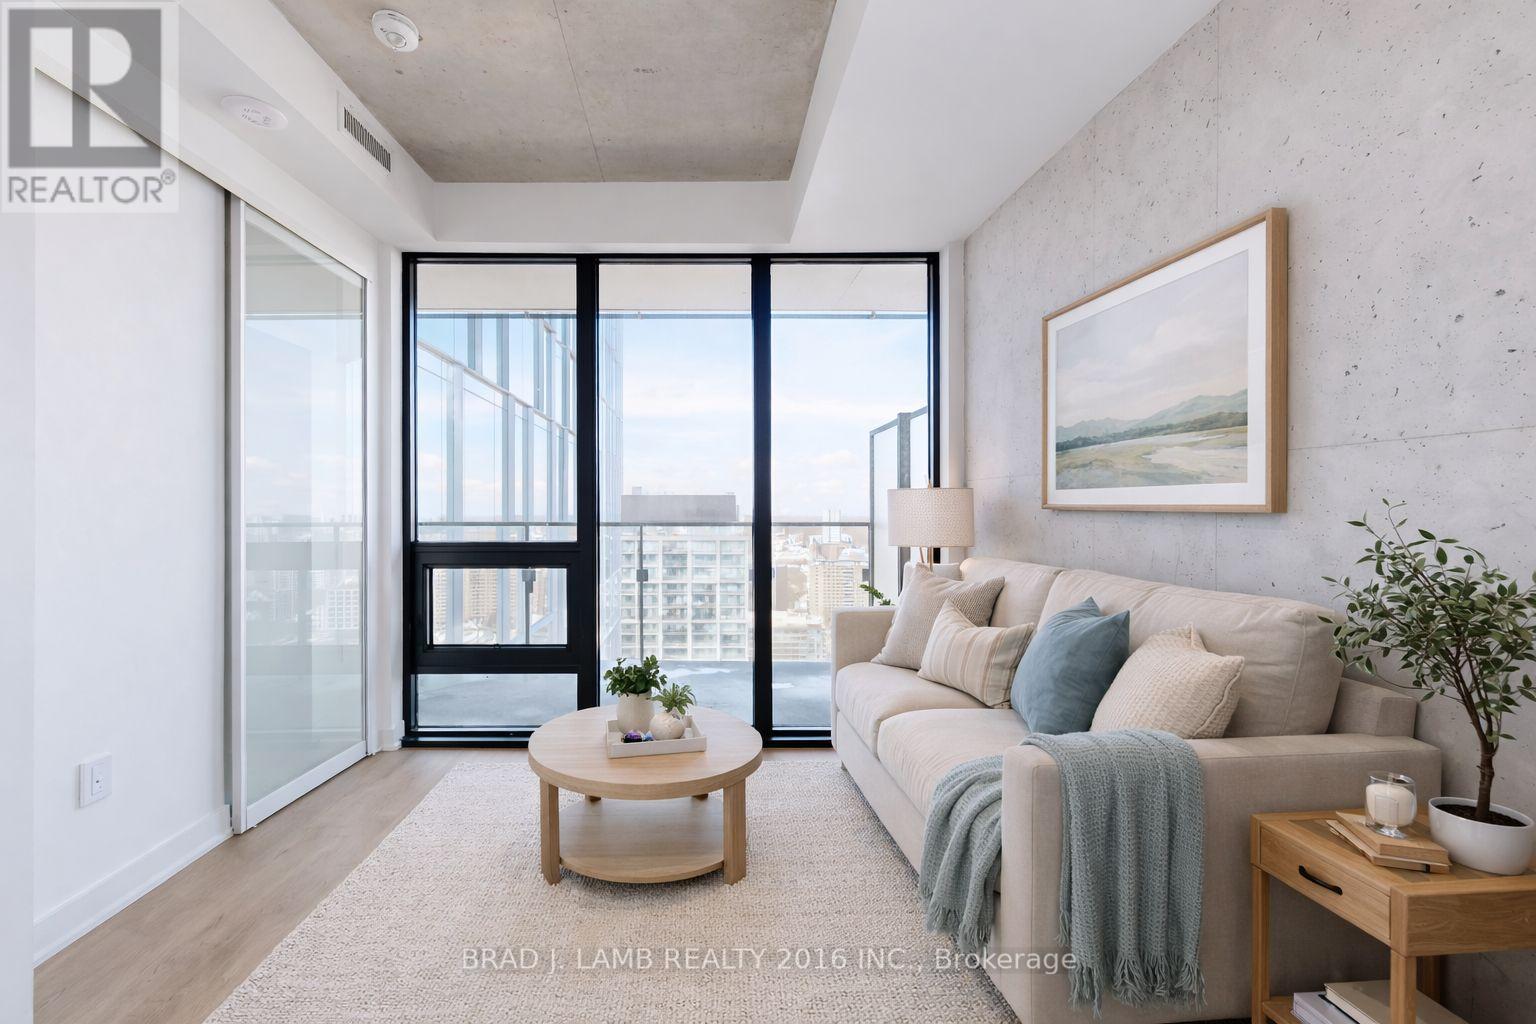
Welcome to Bauhaus! Never lived-in, brand new approx. Two Bedroom floor plan, this suite is perfect! Stylish and modern finishes throughout this suite will not disappoint! 9 ceilings, floor-to-ceiling windows, exposed concrete feature walls and ceiling, stainless steel appliances and much more! The location is unbeatable. Situated in the heart of downtown, you're steps from the King streetcar, St. Lawrence Market, and the Distillery District. Enjoy easy access to Toronto's Financial District, vibrant nightlife, acclaimed restaurants, cafes, and everyday conveniences. Experience the best of urban living with everything you need right outside your door. Move in today and enjoy the energy of downtown Toronto! (id:55093)
107 - 18 Campus Trail
Huntsville, Ontario
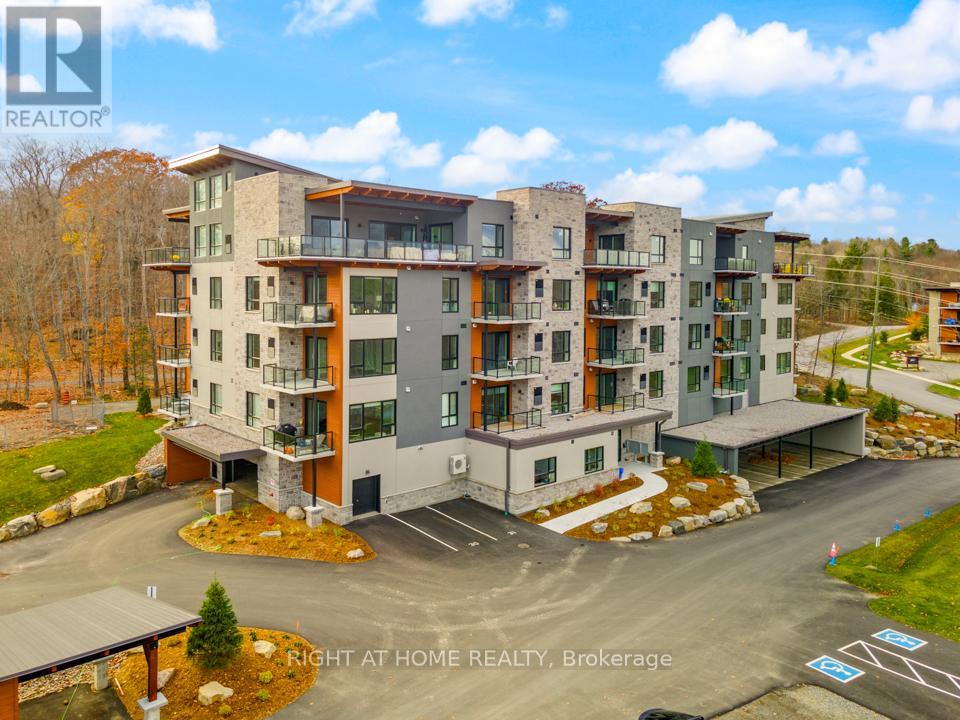
Discover The Alexander at Campus Trail, where this first-floor condo shines with a spacious 1-bed plus den layout and 2 full baths across nearly 1000 sq ft. Modern luxury meets practical design, complete with high-end stainless steel kitchen appliances. Crafted with both style and practicality in mind, this modern sanctuary is kitted out with all the latest must-haves. You'll love the wide-open feel of the living, dining, and kitchen areas. Bask in the natural light from large windows, and step out to a serene patio. Embrace smart-home tech, keyless entry, and energy-efficient ICF construction. Charge your EV at your own spot prewired for a 240V plug, store gear in a heated locker, The Alexander doesn't skimp on amenities, with a social room perfect for hosting, and outdoor delights like a firepit lounge, a pickleball court and many nature trails. Located in Huntsville, you're amidst Muskoka's calm and town conveniences. Say goodbye to shoveling snow, and hello to your new lifestyle. You get the tranquility of Muskoka with the convenience of countless town amenities - all within easy reach, including a hospital for your peace of mind. So don't let this gem slip away - it's ready to be called your new home. 2024 Property Taxes* (id:55093)
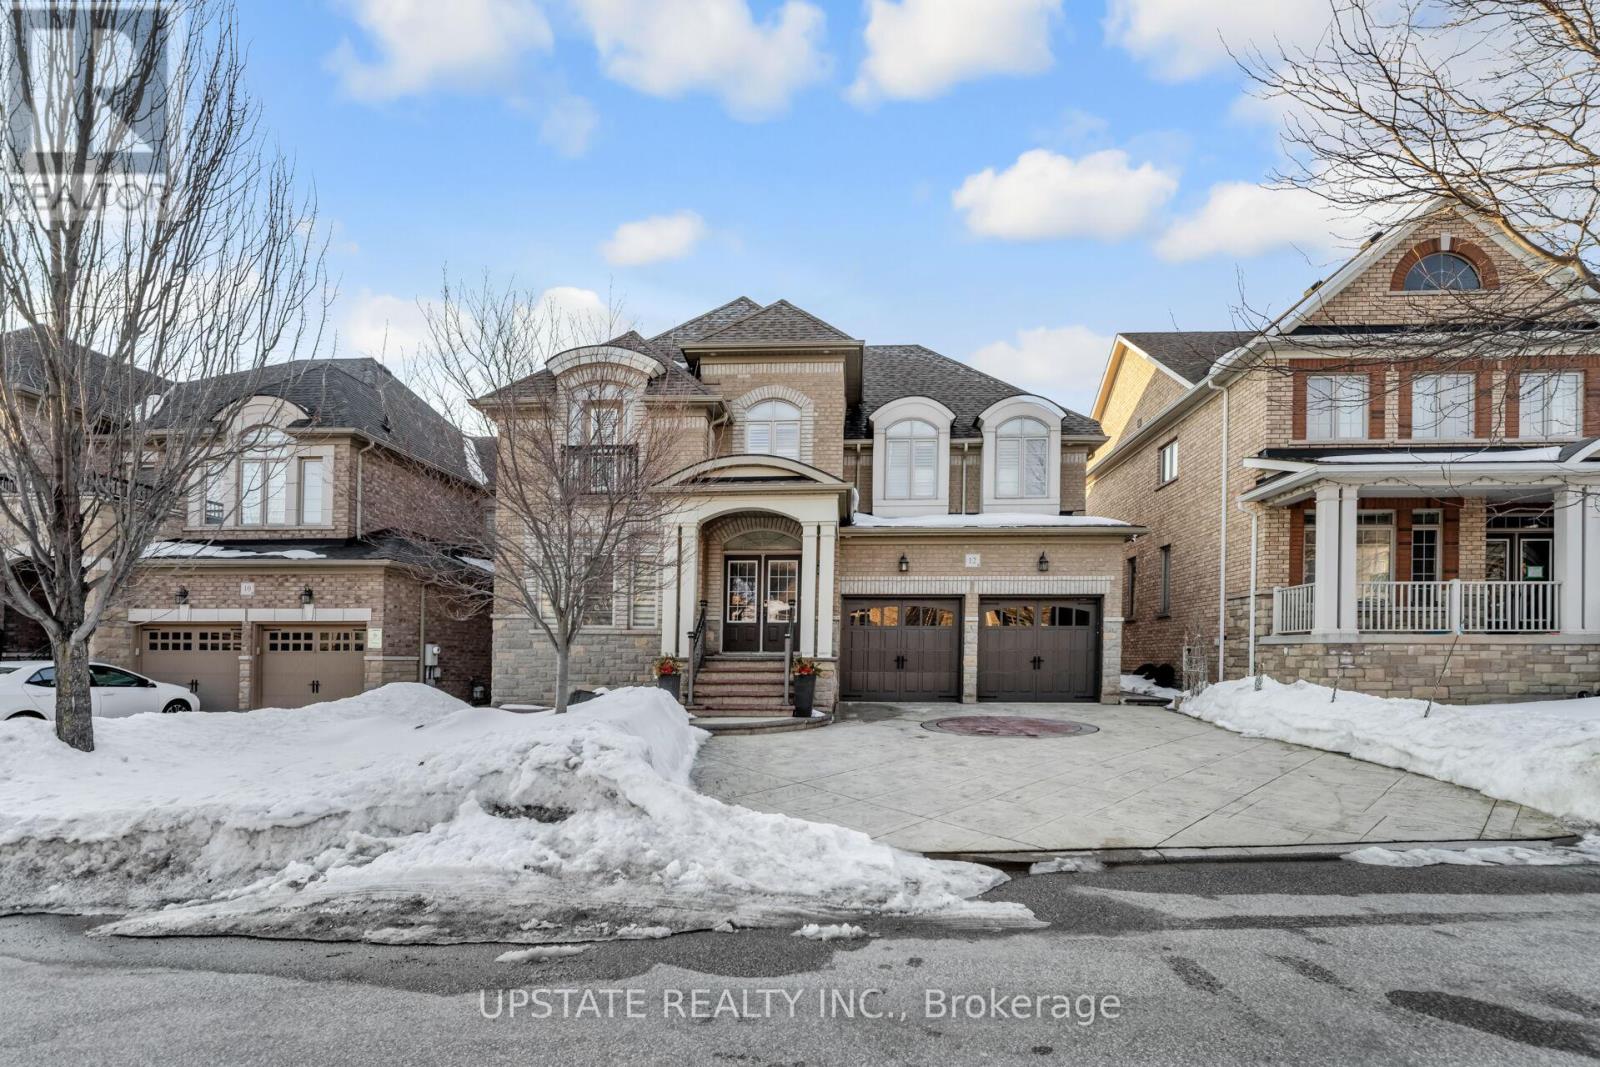
12 Haywood Drive
Brampton, Ontario
Welcome to this exquisite 4-bedroom & 3 bedroom legal basement apartment, 6-bathroom detached residence located in the prestigious Credit Valley neighbourhood. Offering approximately 4,200 sq. ft. of total living space, this stunning home showcases elegant design, premium finishes, and hardwood flooring throughout. Step through the impressive double-door entry into a bright and spacious layout filled with natural light. The main level is thoughtfully designed for both comfortable family living and elegant entertaining, featuring pot lights, refined finishes, and a seamless flow between principal rooms. The gourmet kitchen is a true showpiece, complete with stainless steel appliances, a gas stove, built-in dishwasher, microwave, a spacious center island, and ample cabinetry - perfect for hosting and everyday living. The main living areas provide direct access to a beautifully landscaped, well-maintained backyard, ideal for relaxing or entertaining outdoors. The home also features a stamped concrete driveway and backyard, with no sidewalk, offering additional parking convenience and enhanced curb appeal. Upstairs, retreat to the luxurious primary suite featuring a spa-inspired ensuite bath and generous his-and-hers closets. The primary bedroom features tray ceiling. Each additional bedroom is well-appointed, offering comfort and privacy for family members.A major highlight of this home is the legal 3-bedroom basement apartment, providing excellent rental income potential or comfortable space for extended family. Conveniently located near Ingleborough Public School, Springbrook Pblic School, St Roch Catholic Schl , trails, parks, close to all amenities. Enjoy proximity to parks, scenic trails, community centres, shopping plazas, restaurants, GO Station, public transit, and easy access to Highways 401, 407, and 410. (id:55093)
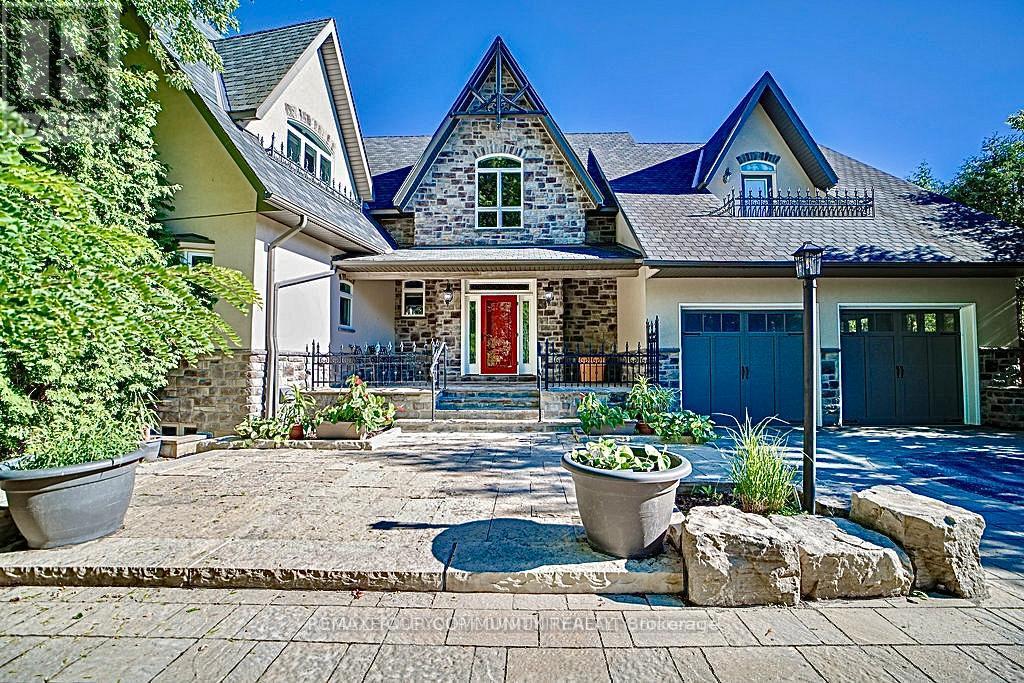
57 Joseph Street S
Markham, Ontario
EXPERIENCE THE CHARM OF MUSKOKA LIVING RIGHT IN THE HEART OF MARKHAM. THIS BEAUTIFULLY CRAFTED HOME BLENDS RUSTIC ELEGANCE WITH MODERN COMFORT ,FEATURING NATURAL WOOD FINISHES ,EXPOSEDBEAMS , VAULTED CEILING ,AND LARGE WINDOWS THAT FLOOD THE SPACE WITH NATURAL LIGHT.THE SERENESETTING OFFERS A PRIVATE COTTAGE/RESORT-LIKE AMBIANCE WHILE BEING MINUTES FROM SHOPPING, TRANSIT IN OLD MARKHAM VILLAGE.WHETHER YOUR'E RELAXING BY THE FIRE PLACE OR ENTERTAINING ON THEEXPANSIVE DECK SURROUNDED BY MATURE,THIS UNIQUE RETREAT IS PERFECT FOR FAMILIES TO ENJOY THEBEAUTY AND TRANQUILITY OF NATURAL LIVING,A RARE OPPORTUNITY TO OWN A TIMELESS PIECE OF MUSKOKARIGHT HERE IN MARKHAM. FENG SHUI CERTIFIED BY MASTER PAUL NG-HOME ON HIGH-LIFE CYCLE FOR WEALTH. OVER 7000 SQUARE FEET OF FINISHED LIVING SPACE. OVER SIZE 3-CAR GARAG (TANDEM)WITH HEIGHT TO ACCOMMODATE CAR-LIFT. 3-FLOOR OAK-PANELED ELEVATOR. IN-FLOOR RADIANT HEATING, WITH INDIVIDUAL ROOM TEMPERATURE CONTROL. HEATED OUTDOOR FRONT-PORCH AND STEPS FOR WINTER ICE-MELT. INTERIOR WALL FULLY INSULATED FOR NOISE REDUCTION. TOP QUALITY ENGINEERED HARDWOOD, TRIM AND CASING ECO-FRIENDLY CONSTRUCTION WITH REDUCED ALLERGENS. CUSTOM INGROUND POOL WITH WATER FALL5 BEDROOM, 5 BATHROOM, RECREATION ROOMS, GYM, SAUNA OPEN CONCEPT KITCHEN AND FAMILY ROOM. CUSTOM OPEN -TREAD HARDWOOD STAIRS AND RAILLING. COFFERED CEILING IN DINING ROOM. VAULTED CEILING WITH EXPOSED SUSPENDED BEAMS IN MAIN FLOOR (id:55093)
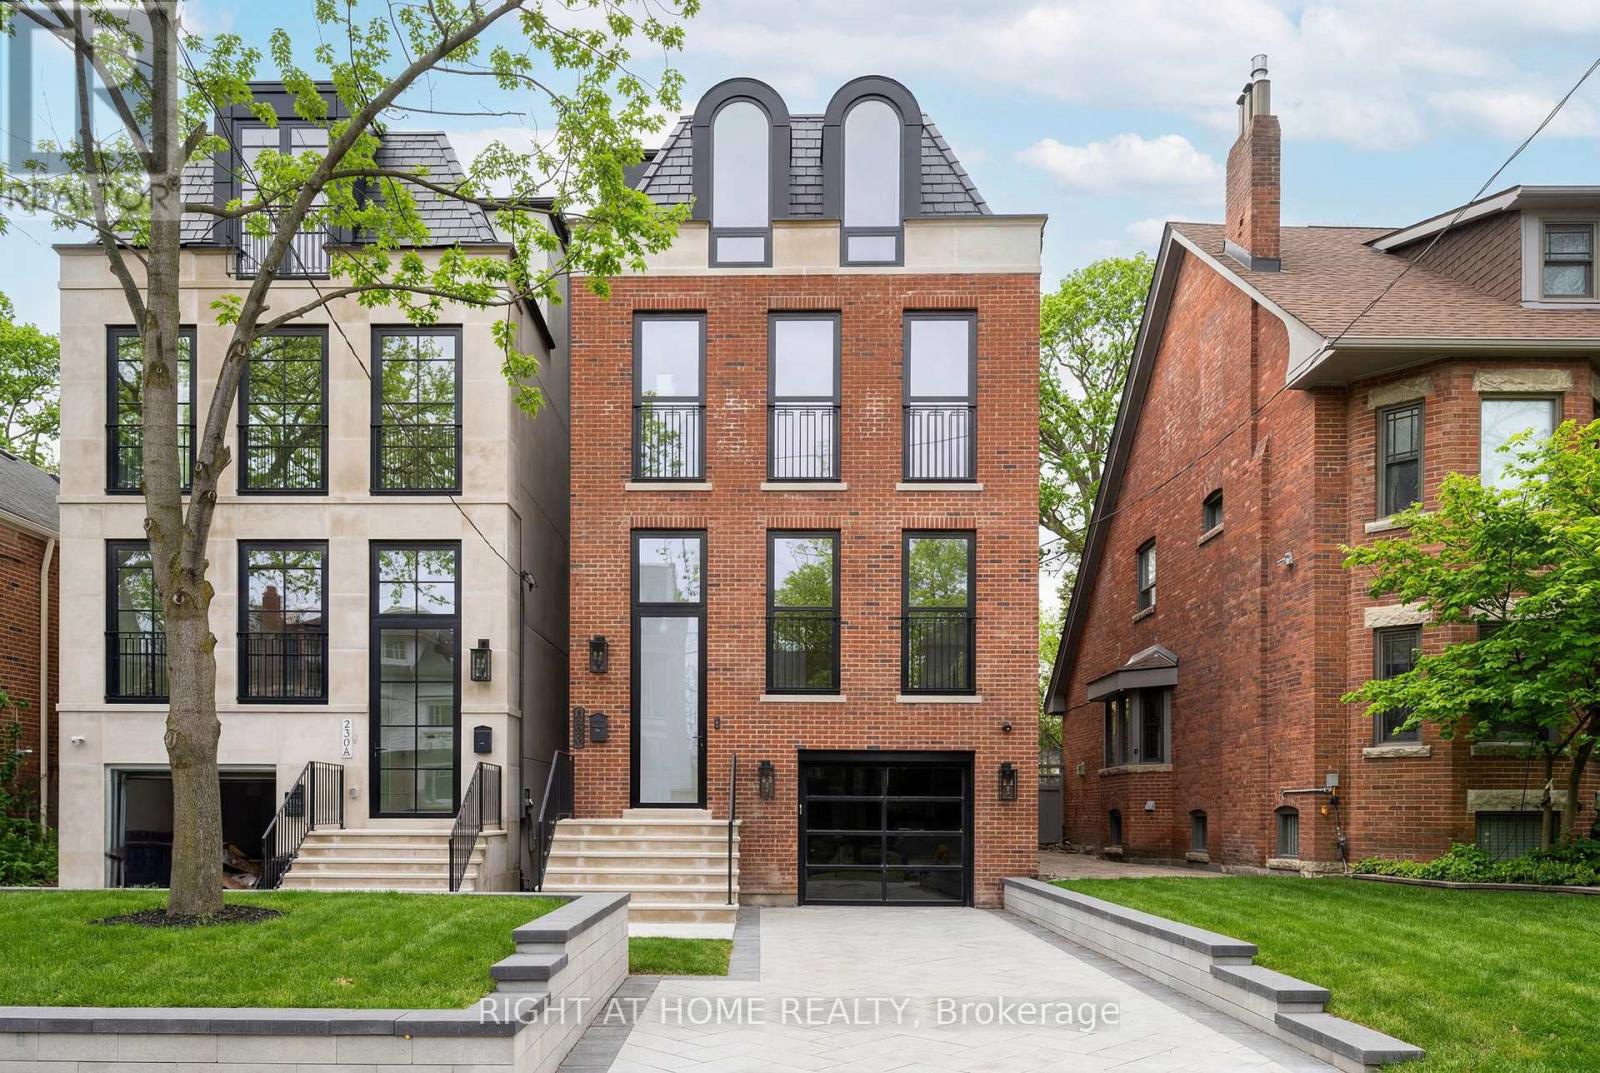
350b Walmer Road
Toronto, Ontario
A custom built home designed by the renowned Ancerl Studio. This residence brings the iconic spirit of a New York City brownstone to one of Toronto's most prestigious enclaves, steps from the historic Casa Loma. 11-foot ceilings on both the main floor and basement, with 9-foot ceilings throughout the second and third levels. A dramatic, three-story open-to-above designer circular staircase finished with white oak treads. On the main floor, massive accordion-style windows, designer kitchen with Miele appliances, a professional-grade La Cornue range and custom wine storage. On the second floor, three generous bedrooms and laundry. The entire third floor is dedicated to a sprawling Primary Suite, offering a private, penthouse-level retreat. Basement featuring floor-to-ceiling windows, coffered tray Ceilings, and seamless microcement Flooring as well as a designer wet bar, a full nanny suite, and a secondary laundry facility. Heated driveway. (id:55093)
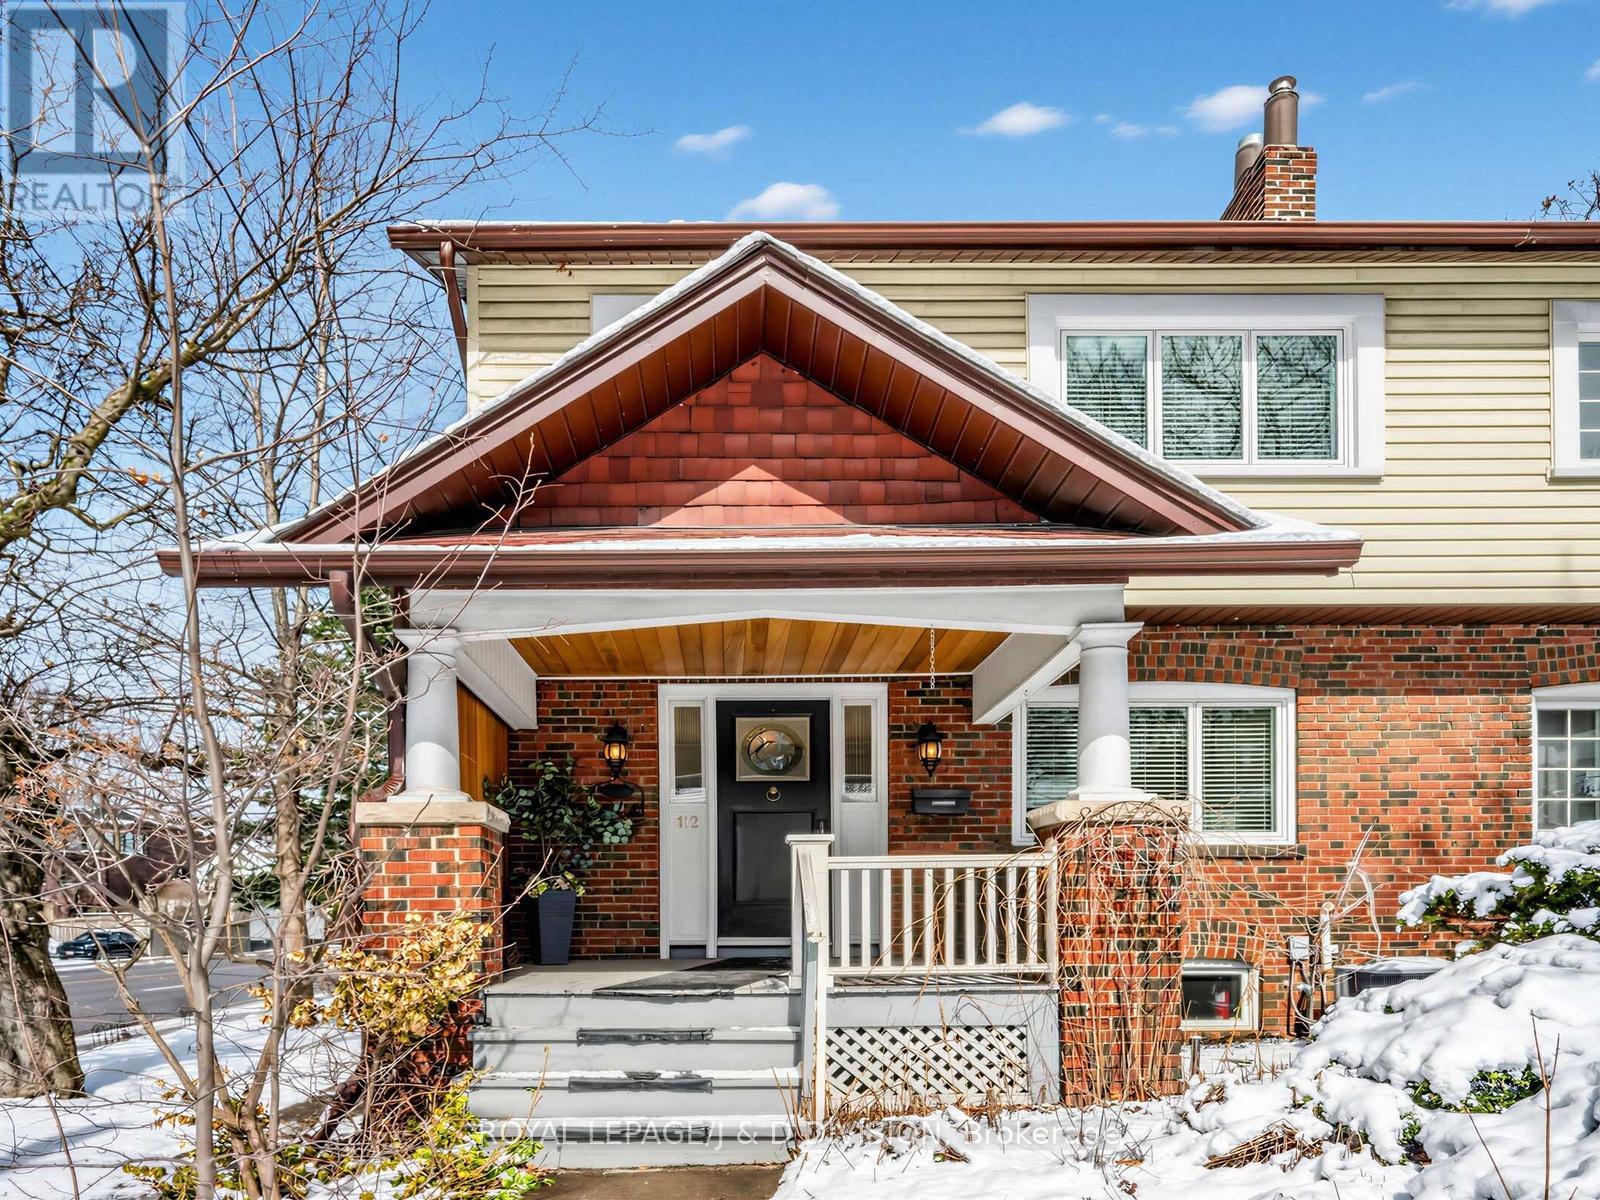
112 Rose Park Drive
Toronto, Ontario
Welcome to Moore Park! Come and see this rarely offered 4 bedroom oversized semi in Whitney School district! Beautifully updated throughout, you will be impressed the minute you walk in the door. Greeted by the large foyer, you will notice how bright and spacious the main floor is. Practical features and elegant finishes such as the crown moulding, cozy fireplace, ample lighting, main floor powder room and stunning refinished hardwood floors make this home a fabulous entry to this upscale neighbourhood. With four bedrooms, the second floor layout is conducive to creating a primary suite overlooking the garden. You will notice the new windows throughout this house! Be sure to check the Feature brochure for an extensive schedule of improvements completed. Windows, air conditioning, painting, back deck, roof shingles ... the list goes on. Your fully fenced and landscaped yard is adjacent to the private drive and garage. Architectural plans and application have been submitted to the city for approval of a Garden Suite, with drawings available for viewing at the listing. (id:55093)
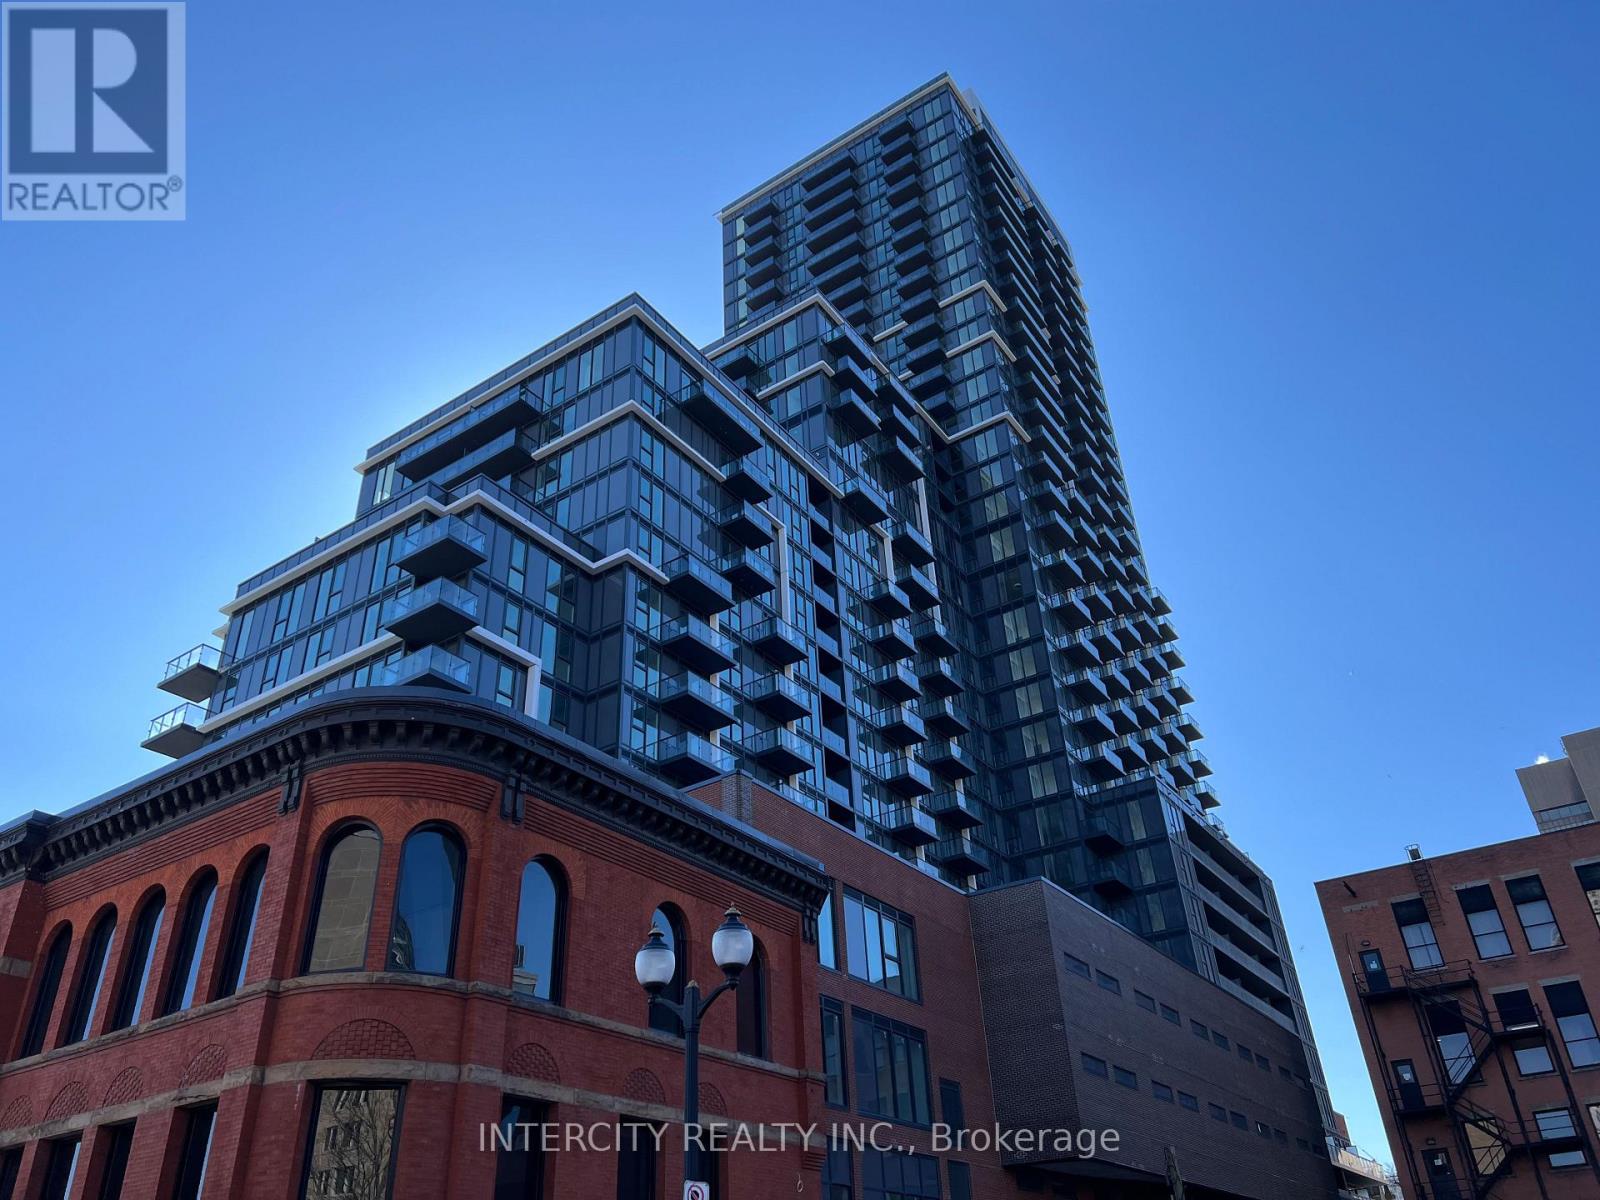
312 - 75 James Street S
Hamilton, Ontario
Welcome the stunning brand-new condominium complex at 75 James Street South in the heart of Hamilton. This thoughtfully designed 1-bedroom + den & 1-bath suite offers a perfect blend of modern style and functional living. The open-concept layout features sleek finishes, contemporary cabinetry, and large windows that fill the space with natural light. Gorgeous amenities and building design compliment your unit perfectly! The versatile den is ideal for a home office, guest space, or creative studio, while the spacious bedroom provides a comfortable retreat. ***Step outside to your private 345 sq ft terrace ***-an exceptional feature rarely found in condo living-perfect for entertaining, relaxing, or enjoying city views. Enjoy premium building amenities including 24-hour security and concierge, a fully equipped gym, coworking office space, theatre room, and stylish party rooms with access to an outdoor terrace. Surrounded by restaurants, cafes, shopping, and transit this is modern urban living at its finest. Seeking a 1-Year Lease - Open to 6 months! (id:55093)

812 - 4116 Parkside Village Drive
Mississauga, Ontario
Unmatched value, location, luxury and lifestyle! Stunningly gorgeous VOYA, unit #812 at 4116 Parkside Village Drive in the heat of Vibrant Mississauga! Brand new, the tentative occupancy is scheduled for August 10, 2026. Location in the heart of Mississauga, it is a few steps away from LRT, Celebration Square, Library, Arts Centre, Schools, Sheridan, Square One shopping mall, minutes to Highways 401/403/QEW, transit, schools and more. With its underground parking and storage lockers, this home combines convenience, comfort and style. Amazing amenities in the building, gym, party room, guest suites. Don't miss this opportunity, Remarkably well priced. The original purchase price was $863,750. The Seller has paid 15% to the builder which he is willing to forfeit and even willing to pay another 10% to the builder upon occupancy on behalf of the Assignee. (id:55093)
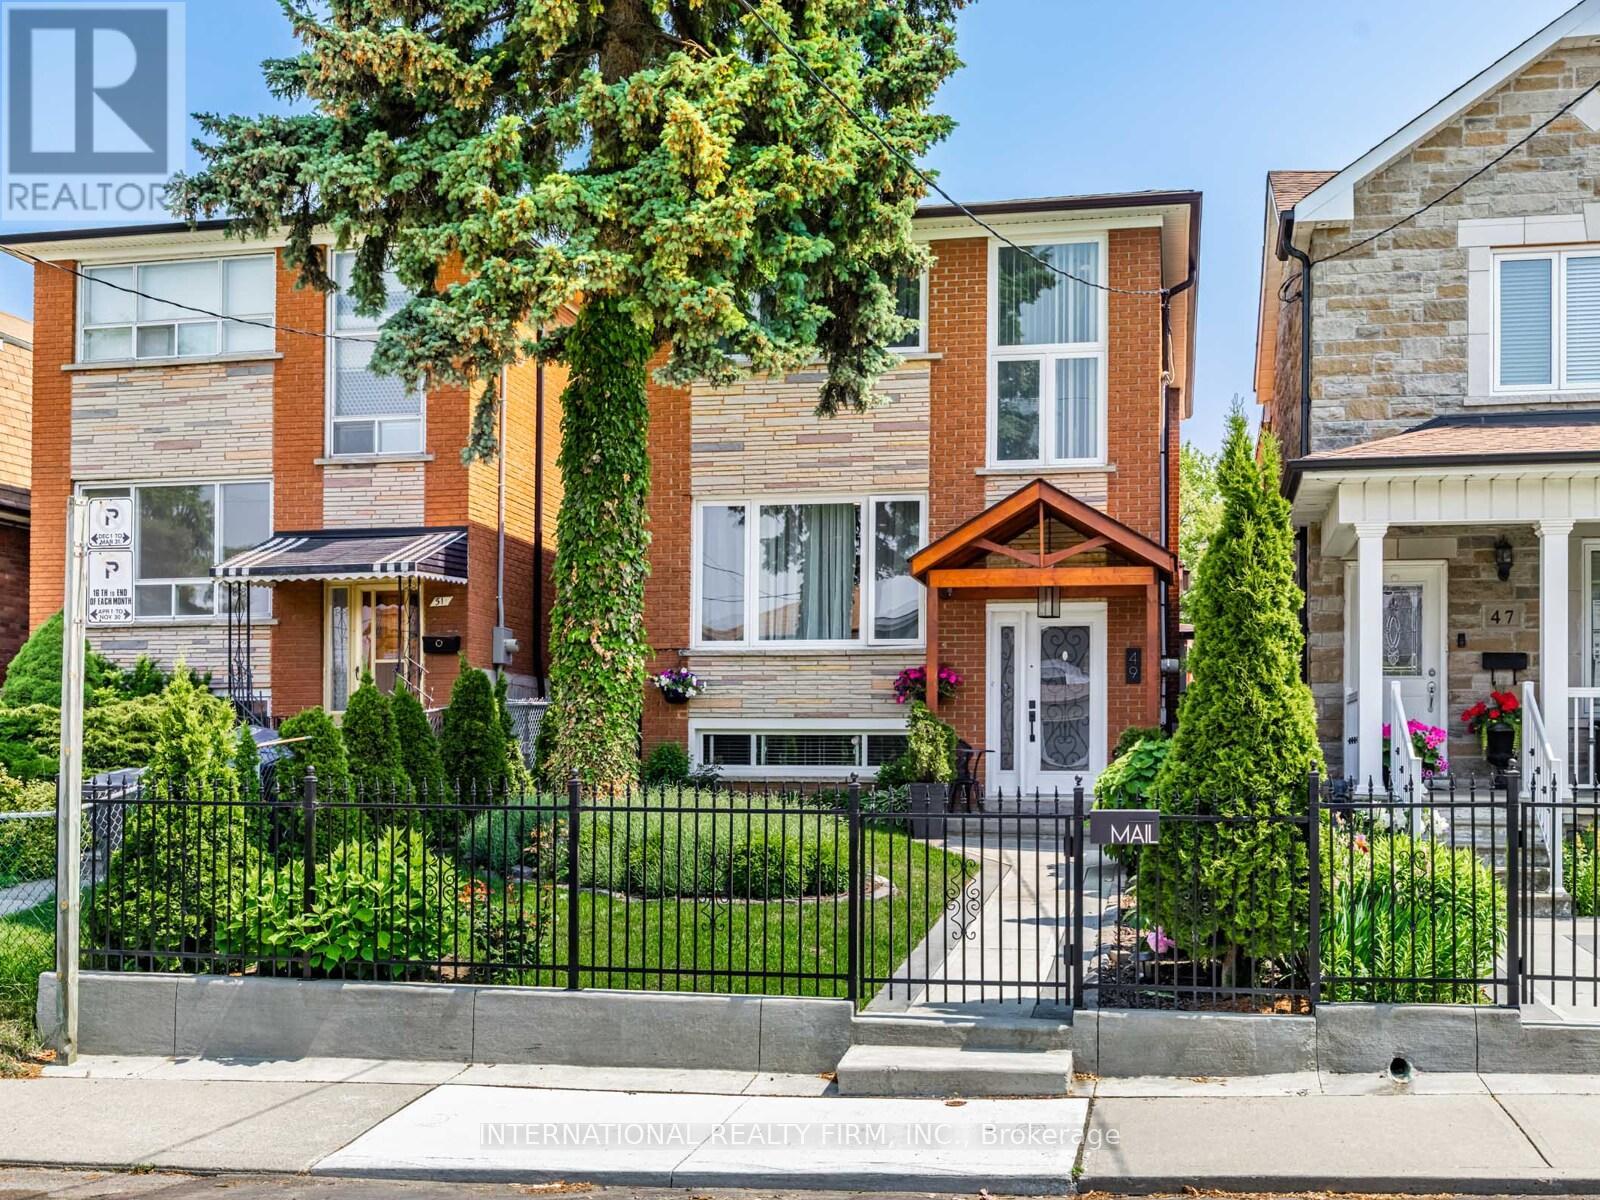
49 Lapp Street
Toronto, Ontario
This home is a must see that is nestled in the Beautiful Old Stockyard Community in a family friendly street. This stylish 2-story home has a total of 4 bedrooms 3 Bathrooms and 2kitchens. The main floor is open concept which is perfect for entertainers and tons of outdoor space in the front and back including a solarium. The main kitchen is ultra sleek with quartz counters and backsplash. Boasts a large Pantry with a separate counter space for prepping lunch. All Bedrooms are spacious with closets and the Master and Basement bedroom can easily fit a King bed.Prime option for an investor as this home can easily be converted into a Triplex and turn the existing double car garage into a laneway house. This sun-drenched gem is not only in pristine condition but also strategically located close to the TTC, Highway 401/400 & QEW, Go Train,Schools, Parks, retail shopping and a large selection of dining at the Stockyards and the trending Junction. This home should not be missed! (id:55093)
3 - 0 Winston Churchill Boulevard
Caledon, Ontario
Rare 1-Acre Lot Prime Location! UK A unique opportunity to own a hard-to-find 1-acre lot ready for one dwelling unit. Located in a highly sought-after area near Brampton and Halton Hills, this property offers convenience and accessibility, just off Mayfield and Winston Churchill Boulevard. Ideal for builders or end users, providing endless possibilities to design your dream home. A well-shaped lot with ample space for various layouts and future potential. Surrounded by nature yet close to urban amenities, schools, shopping, and major highways. A rare investment opportunity in a rapidly growing area. Don't miss out on this exceptional property act fast! (id:55093)
319 - 50 Burnhamthorpe Road W
Mississauga, Ontario
It is located in Core area in Mississauga City Center neighborhood. Located across the road from Square One and the Midway Transit Hub. Very high population density with lots of condominiums. There are many professional offices and other medical, banking and dental services in this building. It is needed to extend business hrs. ( Now 4 hrs and 4 days :Mon - Thurs). Delivery app. service required. -Big potentiality to increase sales and income. It is big chance to grab a hidden Gem. Showing available 11 am -2 :30 (Mon-Thurs). 12 hrs notice . Have a good luck!! (id:55093)
56 Novella Place
Brampton, Ontario
Absolutely Stunning 4 +1 Bdrm, 4 washrooms, finished basement with one bedroom and bathroom - can use for in law suite. Home On Premium Nicely Landscaped Lot. Enjoy Your Meals In The Huge Eat In Kitchen While Overlooking The F/R W/Floor To Ceiling F/Place. Great Sized Formal Living & Dining Room. (id:55093)
202 - 9780 Bramalea Road
Brampton, Ontario
Centrally Located Medical Office Building In Brampton. Only 1km To Brampton Hospital. 25400 SqFt Within A Solid 4 Story Building With Elevator Access. Non-Stop Patient Traffic From Morning To Night. Professionally Built Out Space Suite For Any Professional Use Or For x-Ray/Imaging Clinic, ENT Specialist, Mental Health Clinics, General Practices, And Many Other Uses For Medical/Dental. Each Office Equip With Private Examination Rooms, Private Washroom(s), Abundant Storage And Filing Space, Large Waiting Room And Reception Area. Ample Free Parking. Brampton Transit At Doorstep. Available Office Spaces Range From 388 SqFt, 1131 SqFt, 2390 SqFt. (id:55093)
101 - 9780 Bramalea Road
Brampton, Ontario
Prime Retail/Pharmacy Space For Lease-High Visibility & Foot Traffic! Don't Miss This Incredible Opportunity To Lease A Versatile Commercial Space Ideal For Pharmacy, Medical Office Or Retail Store. Strategically Located In High Traffic Area With Excellent Visibility, This Unit Offers Great Frontage And Ample Parking, Making It Easily Accessible For Both Foot And Vehicle Traffic. Spacious Layout Suitable For A Variety Of Business Types Surrounded By Residential Neighborhoods, Medical Office And A Hospital. Strong Demographics And Steady Customer Base. Fully Built Out Or Customizable To Fit Your Needs. Whether You Are Launching A New Venture Or Expanding Your Business, This Location Provides Everything You Need For Success. (id:55093)
6 - 999 Edgeley Boulevard
Vaughan, Ontario
Office Available For Sub-Lease. Ideal Location Just South Of Vaughan Mills & Close To Highway & Public Transit. Rent Includes Utilities, Tenant Responsible for Internet & Cable. Professional Uses Only. Tenant Will Have The Use Of Common Areas Including Boardroom, Washroom & Kitchen. (id:55093)
68 - 30 New Delhi Drive
Markham, Ontario
Great Place To Start Your Own Business. Minutes Away From Highway 407. Ideal For Retail Or Professional Offices, Plenty Of Parking Spaces. Gross Rent - Utilities Are Extra (Heat, Water, & Hydro) Tenant To Pay $3000 Plus Utilities. (id:55093)
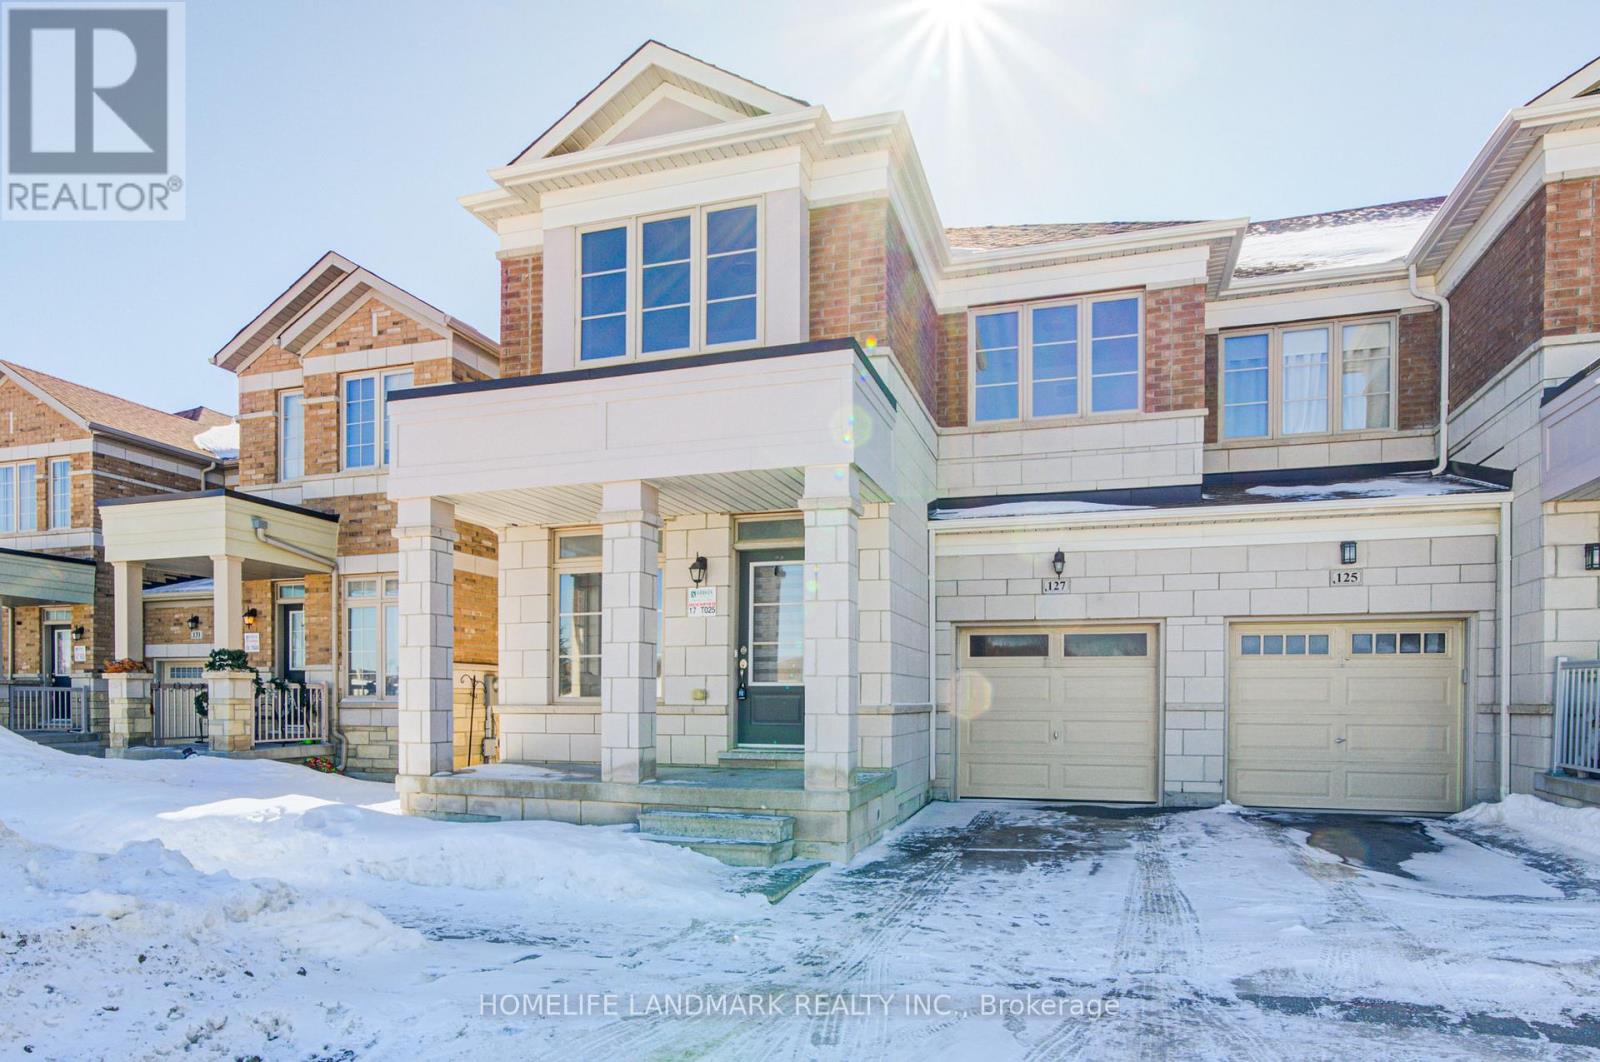
127 Decast Crescent
Markham, Ontario
Stunning 9 Year New End-Unit 4-Bedroom Freehold Townhouse (Feels Like A Semi-Detached) in Highly Desirable Box Grove, featuring a rare 28.58 ft wide lot that offers exceptional privacy and a spacious footprint. This Approx 2300 Sqft Sun-Filled Home Features A South-Facing Backyard Offering Plenty Of Sunshine and Natural Light.// RECENT 2024 UPGRADES: Modern Smooth Ceilings & Pot Lights, Plus A Gourmet Kitchen With Quartz Countertops. Large Centre Island & Custom Cabinets. Functional Layout With 9Ft Ceilings On Both Main & 2nd Floors. //The Second Floor Offers 4 Spacious Bedrooms. The Huge Primary Bedroom Features A Spacious Walk-In Closet & 5-Pc Ensuite Washroom. ***Unique Opportunity: Potential For Separate Entrance From Side Wall Directly To The 8ft High Basement (With 3-Pc Rough-In & Cold Room)--An Ideal Potential Setup For Future Rental Income Or In-Law Suite.*** Featuring 200 Amp Electrical, Direct Garage Access & New Fence With Backyard Gate. *** ABSOLUTELY FREEHOLD-NO Management Fees & NO POTL Fees! *** Steps To Box Grove Plaza, Hwy 407, Stouffville Hospital, Parks & Schools. This Move-In Ready Home Offers Modern Style Combined With Incredible Investment Potential. A Must See! *** S/S Stove (2024), B/I Dishwasher (2024), Exhaust (2021), Fridge, AC, Washer & Dryer (id:55093)
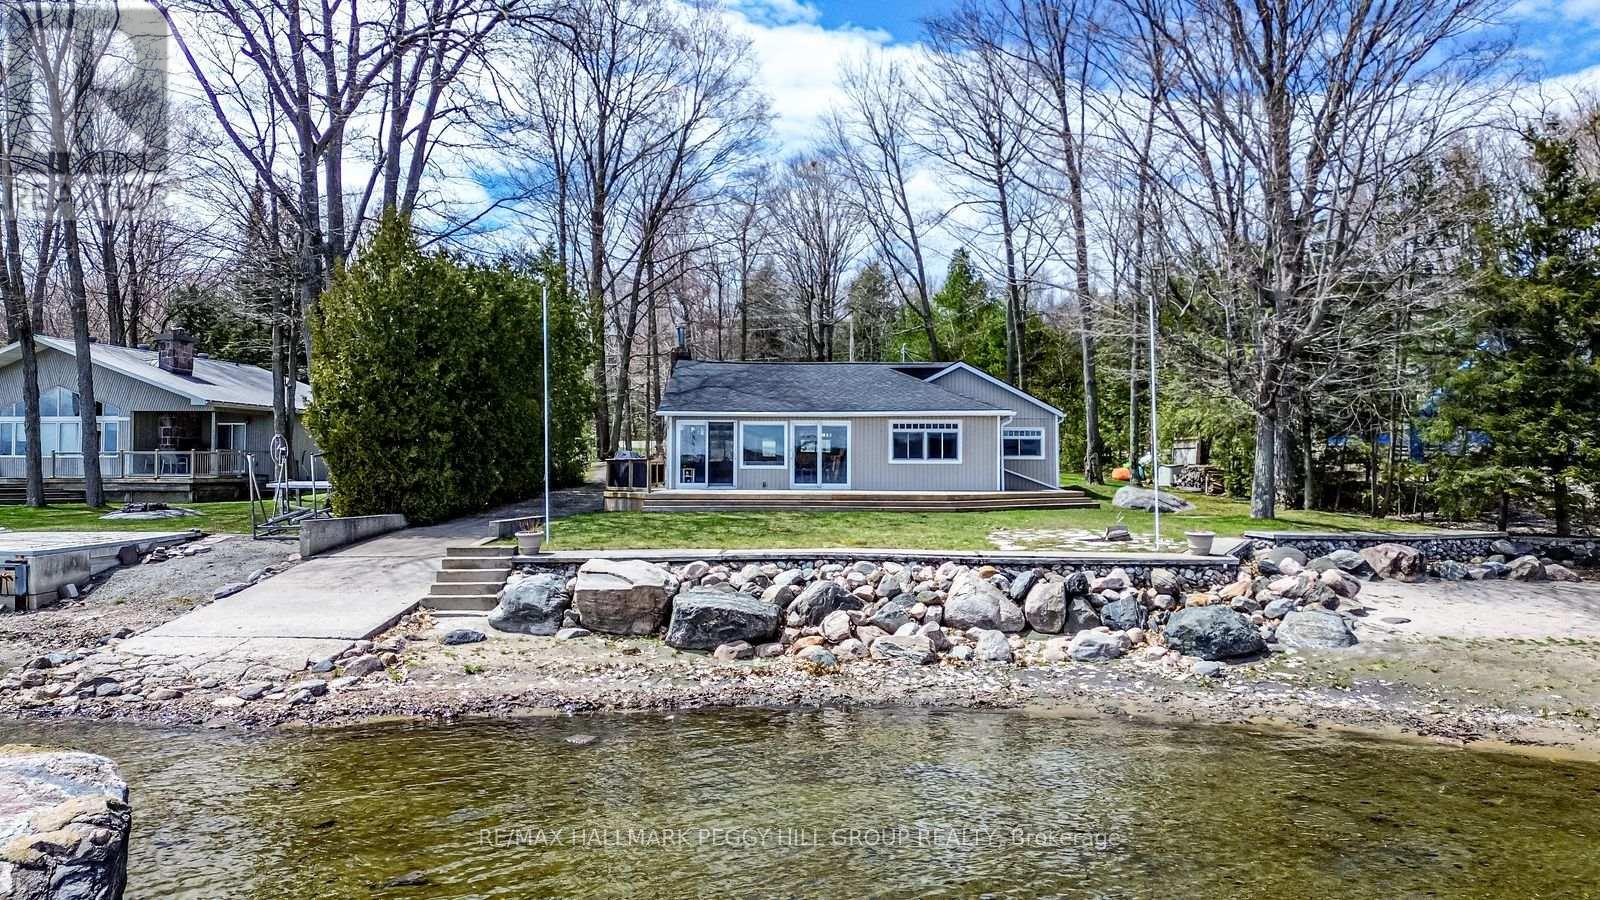
1449 Champlain Road
Tiny, Ontario
4-SEASON GEORGIAN BAY LIVING WITH 102 FT OF SANDY SHORELINE, A DETACHED GARAGE, GUEST BUNKIE, & BOAT LAUNCH! Your search for the quintessential Georgian Bay lifestyle ends here, with 102 feet of sandy shoreline, a 100-foot removable dock, a private boat launch, long summer days on the water, holiday weekends with a full house, and enough room for everyone to stay over. Set on just under half an acre, tucked back from the road, and framed by mature trees, this 4-season waterfront property includes a flagstone walkway, driveway parking for 8+ vehicles, a detached heated 2-car garage with laundry, and an attached heated and insulated bunkie featuring a large bedroom with a gas fireplace and a full bathroom for guests. The main cottage is full of charm, with warm wood finishes, vaulted ceilings, pot lights, radiant in-floor heat, a gas fireplace, multiple walkouts to the massive back deck, and big bay-facing windows that keep Georgian Bay front and centre from multiple rooms. White cabinetry brightens the kitchen, peninsula seating keeps the space connected, and the open-concept layout makes it easy to shift from quiet mornings to a house full of family and friends. Three bedrooms, a 4-piece bathroom, and a loft area for additional sleeping space give the cottage excellent flexibility, while the turn-key furnished interior means you can begin enjoying it right away. Tankless hot water heaters and UV filter systems in both the cottage and garage add another practical layer to the property. Spend your mornings exploring nearby trails, beaches, and Awenda Provincial Park, with Penetanguishene about a 15-minute drive away and Midland approximately 20 minutes away for shopping, dining, daily essentials, and the hospital. Whether you want a quieter year-round escape or a waterfront property that fills up fast on summer weekends, this #HomeToStay has the shoreline, guest space, and flexibility to do both well. (id:55093)
9727 Dundas Street E
Erin, Ontario
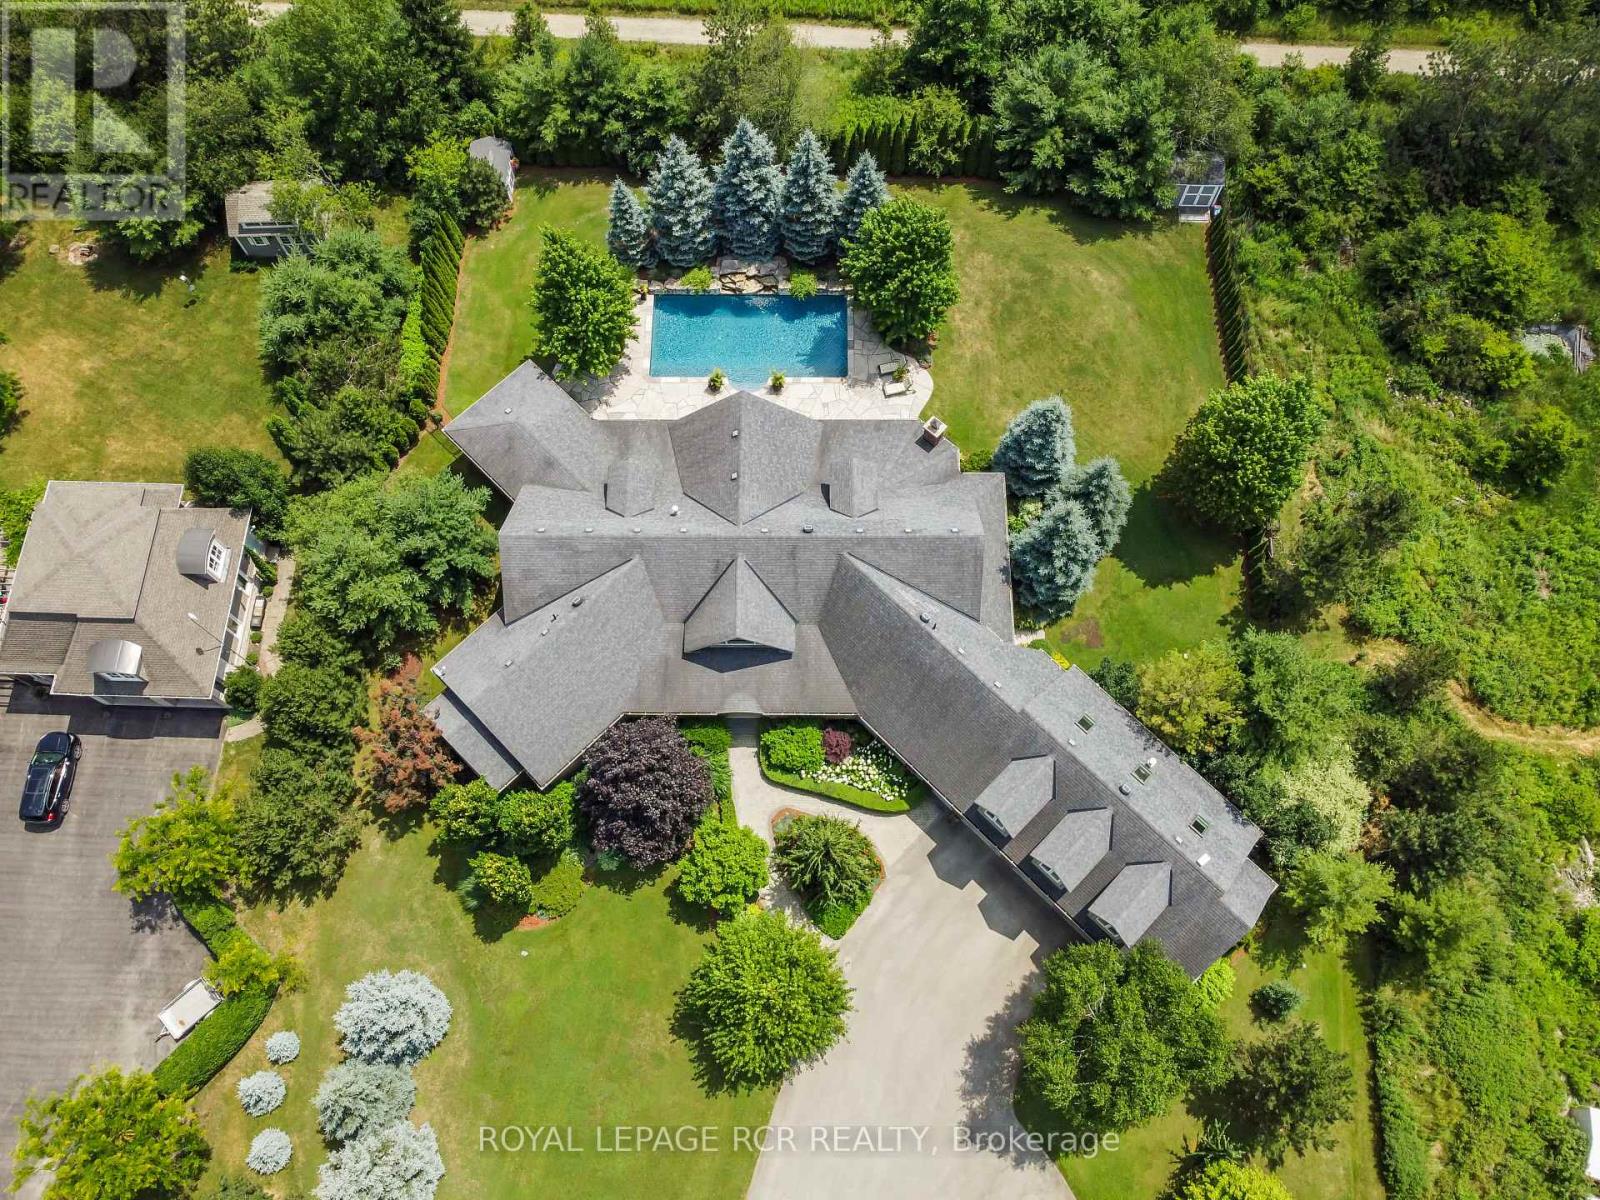
Welcome to your own private paradise just outside of Erin - where luxury, lifestyle, and location converge. This exquisite executive bungalow offers approximately 8,000 sq ft of total finished living space, blending comfort, elegance, and thoughtful design, both inside and out. Set on a beautifully landscaped lot just over an acre, the property is fully fenced and equipped with an in-ground sprinkler system. The backyard is a true oasis for relaxation and entertainment. Dive into the saltwater pool with a cascading waterfall, unwind in the covered hot tub, or host gatherings under the covered porch featuring cedar ceilings, outdoor speakers, a TV, and a wood-burning fireplace for cozy evenings. This outdoor space feels like your private resort, perfect for summer parties or tranquil morning coffees amid lush gardens. Inside, the main floor spans 3,500 sqft with soaring cathedral ceilings in the stunning great room. Durable bamboo flooring and a double- sided fireplace enhance the home's heart, while the eat-in chef-inspired kitchen, updated in 2022, boasts high-end appliances and ample prep space, ideal for daily meals or entertaining. Three generous bedrooms on the main level each offer their own ensuite bathrooms, including the luxurious primary suite with heated floors in both the ensuite and shoe room, a soaker tub beside a fireplace feature, and a walkout to the hot tub. A versatile 1,000 sqft loft above the oversized 3-car garage serves as guest space or a home studio, complete with a three piece bathroom with heated floors. The finished lower level adds approximately 3,500 sqft of living space, featuring heated floors, two bedrooms, two full baths, and a full kitchen. With smart technology and premium finishes, this home is not just a residence; it's a lifestyle. Close to schools, shopping, dining, equestrian centres, golf, and the nearby Elora Cataract Trail, it offers everything you need for a luxurious life. (id:55093)
500 Canterbury Street
Woodstock, Ontario
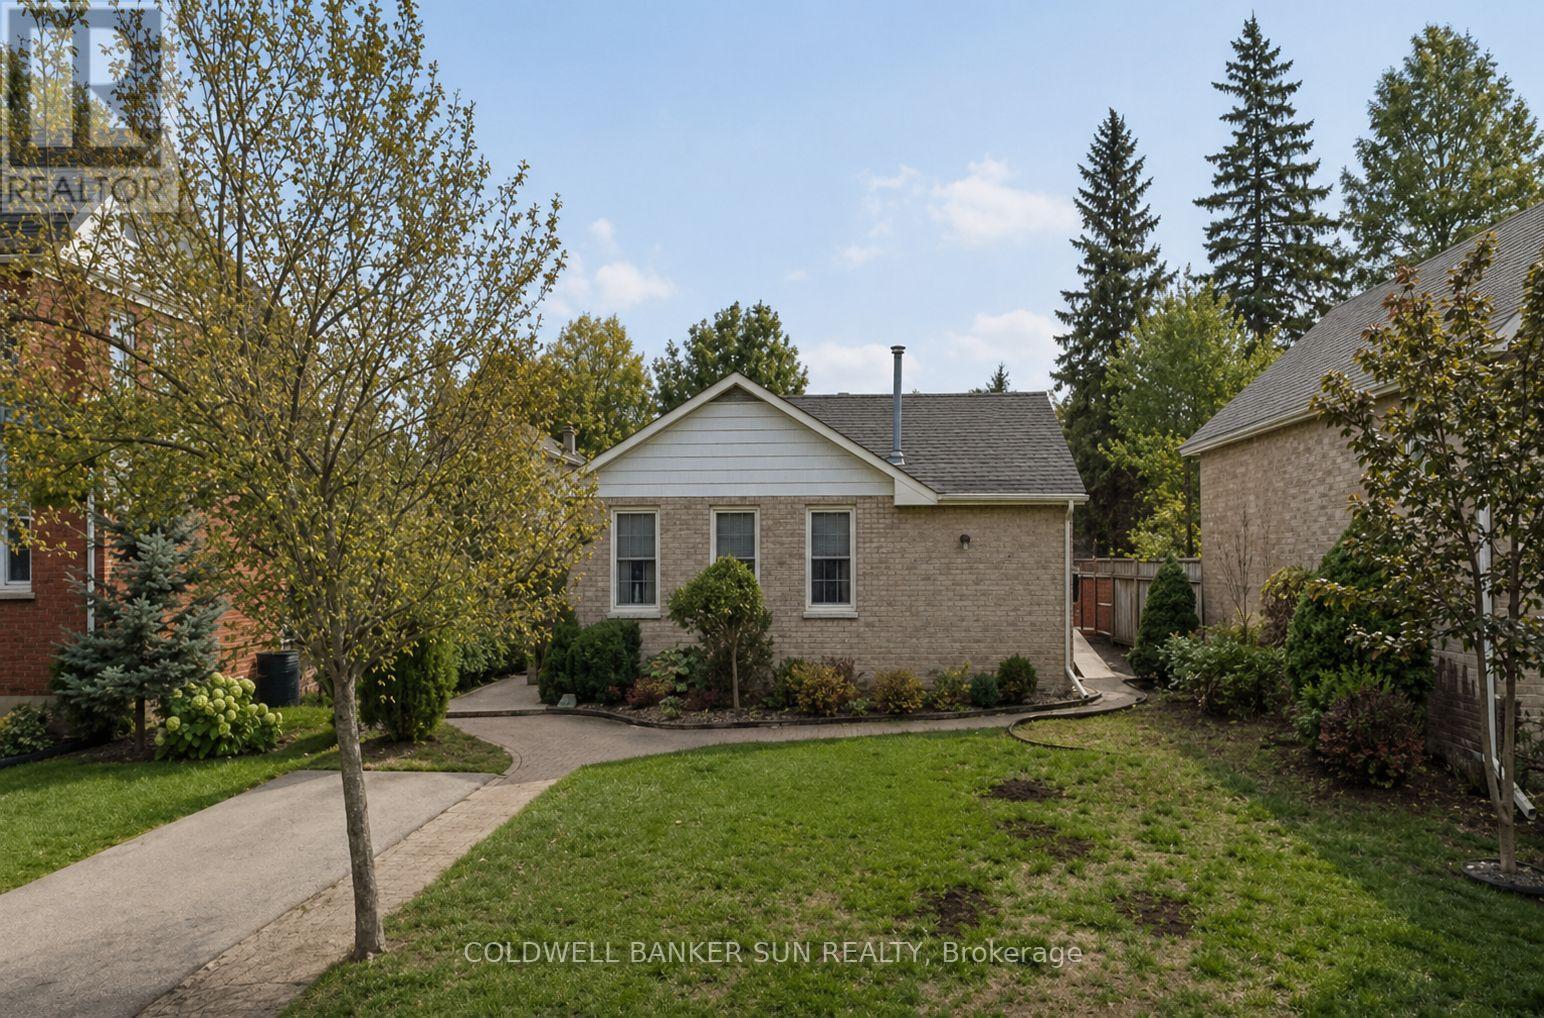
Client RemarksWelcome to this Charming, fully detached 2 bedroom , 1 bath Bungalow situated on a spacious lot in a highly desirable location. This property features Main floor carpet-free interior, a bright and functional layout, and a walkout to a huge patio perfect for entertaining or relaxing outdoors. A finished bunk space in the basement has been used as an additional bed, offering extra flexibility for guests or family. Enjoy the convenience of being within walking distance to downtown, with shops, restaurants, and amenities just steps away. An excellent opportunity for first-time buyers, downsizers, or investors looking for a prime location. Central AC was installed recently. (id:55093)
58 Lady Loretta Lane
Vaughan, Ontario
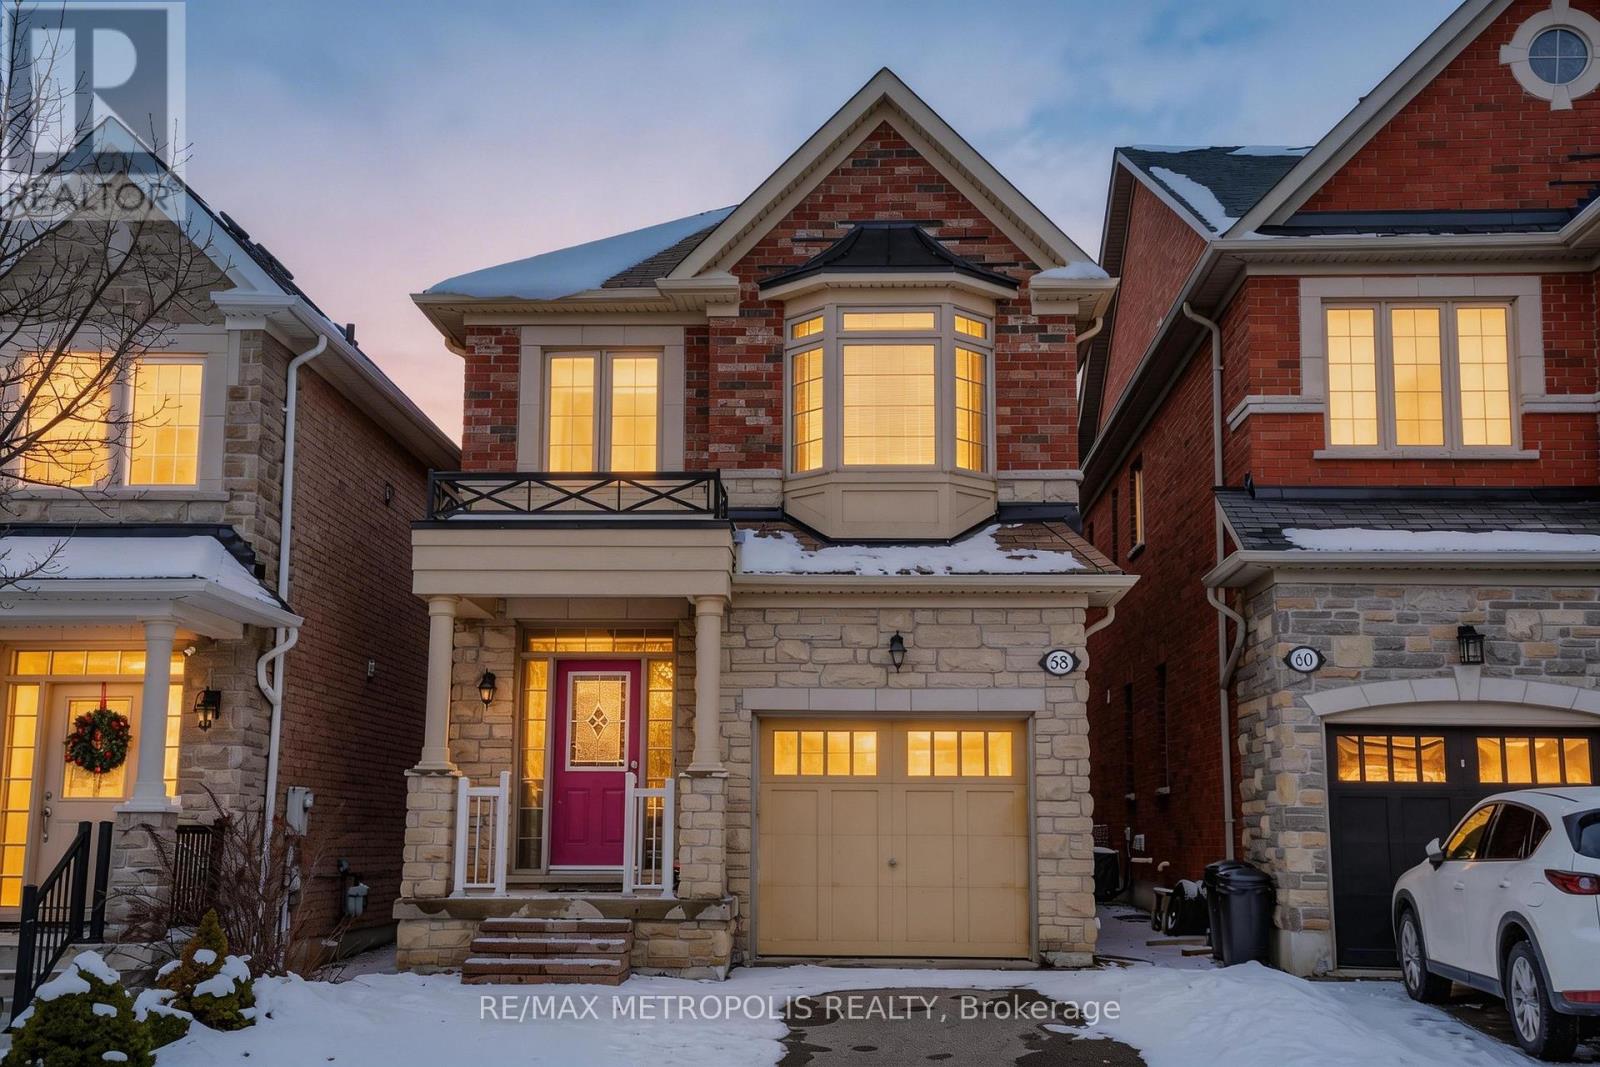
Rare offering in prestigious Upper Thornhill Estates - an exceptional detached two-storey residence, meticulously maintained by the original owners. This well-appointed home features 4 generously sized bedrooms and 4 bathrooms, thoughtfully designed for both comfort and functionality. Hardwood flooring extends throughout the main and second levels, enhancing the home's refined and cohesive aesthetic. A highly desirable second-floor laundry adds everyday convenience and practicality. The finished basement offers versatile additional living space, ideal for recreation, a home office, or extended family use. The property is further distinguished by its beautifully landscaped backyard - a private, serene setting with mature trees and established greenery, creating a true outdoor retreat. Situated in one of Vaughan's most sought-after communities, close to top-rated schools, parks, and everyday amenities. An outstanding opportunity to own a quality home in Upper Thornhill Estates. (id:55093)
103 - 57 Neptune Drive
Toronto, Ontario
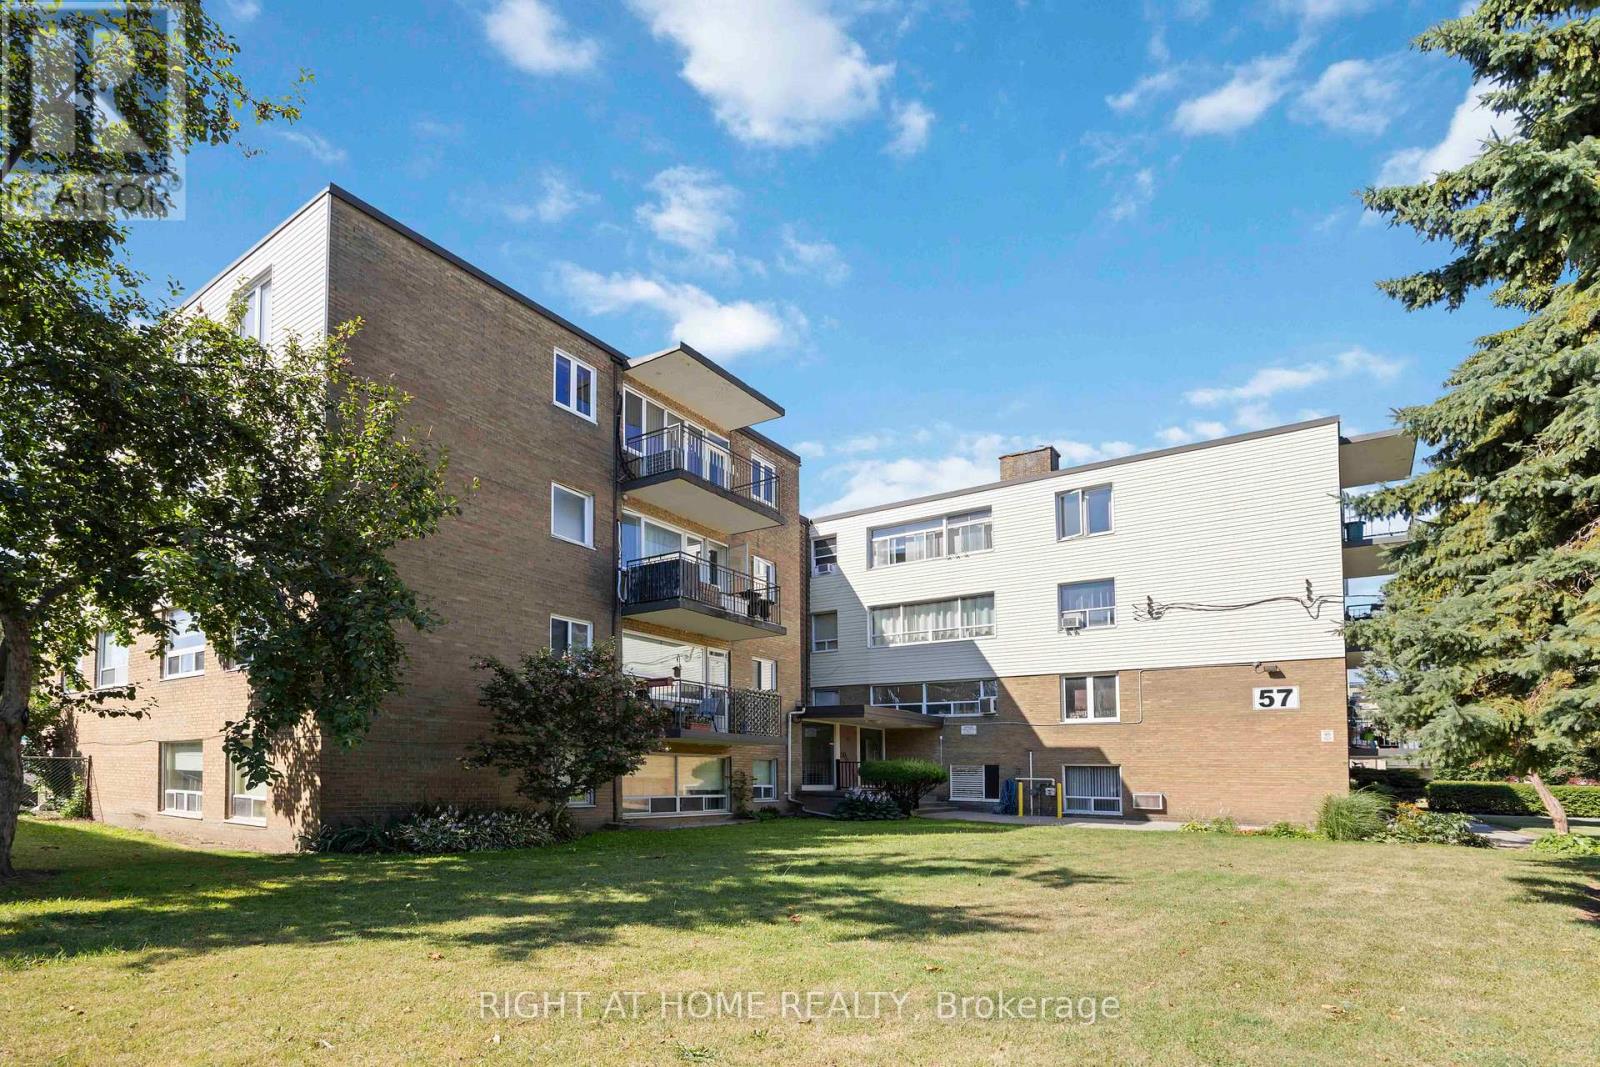
Welcome to this beautifully updated and bright 3-bedroom, 2-bathroom co-op that combines comfort, convenience, and charm in every corner. Bathed in natural light, this spacious unit offers an unobstructed view of the park, creating a serene retreat right at home. The open-concept kitchen is a true showpiece, featuring custom high-quality cabinetry and a one-of-a-kind walnut countertop-perfect for cooking, hosting, or simply enjoying your morning coffee. Gorgeous custom trim work. Luxury vinyl flooring throughout adds contemporary elegance and durability. Enjoy the rare convenience of ensuite laundry, along with a thoughtfully designed layout that includes a lovely living room with walk-out to a private balcony where BBQs are welcome-a rare find that's perfect for summer evenings. Additional features include a locker making everyday living effortless. This standout unit offers style, space, and smart upgrades all in one vibrant location. Ready to fall in love? Let's make it yours. Maintenance fees include water, heat and property taxes. Wonderful location close to Hwy 401, Shopping, Schools, Hospital, walking distance to Yorkdale subway station. (id:55093)