

442 Silver Birch Drive
Tiny, Ontario
Welcome to "The Cove"-a place where relaxed waterfront living meets refined comfort. Built in 2013 and meticulously maintained, this inviting bungalow offers over 2,100 square feet of beautifully finished living space. Inside, you'll find sun-drenched rooms, thoughtful design, and a long list of upgrades that elevate both style and functionality.Step outside and the lifestyle truly shines. The gently sloping, flat waterfront yard is perfect for everything from quiet afternoon lounging to lively family games. Down by the water, a solid break wall and private dock set the stage for effortless days on the bay-whether you're boating, swimming, or simply soaking it all in. A shared sandy beach adds yet another layer of charm, ideal for barefoot summer days and evenings spent watching truly unforgettable sunsets.With its coveted northwestern exposure, this property delivers sweeping, year-round views across Georgian Bay, creating a peaceful, ever-changing backdrop in every season. And when adventure calls, you're just a quick 10-minute boat ride from the natural beauty of Beckwith Island and Giant's Tomb Island.This is more than a home-it's a getaway, a gathering place, and a front-row seat to some of the best waterfront living Ontario has to offer. (id:55093)
10 Vardon Gate
Whitchurch-Stouffville, Ontario
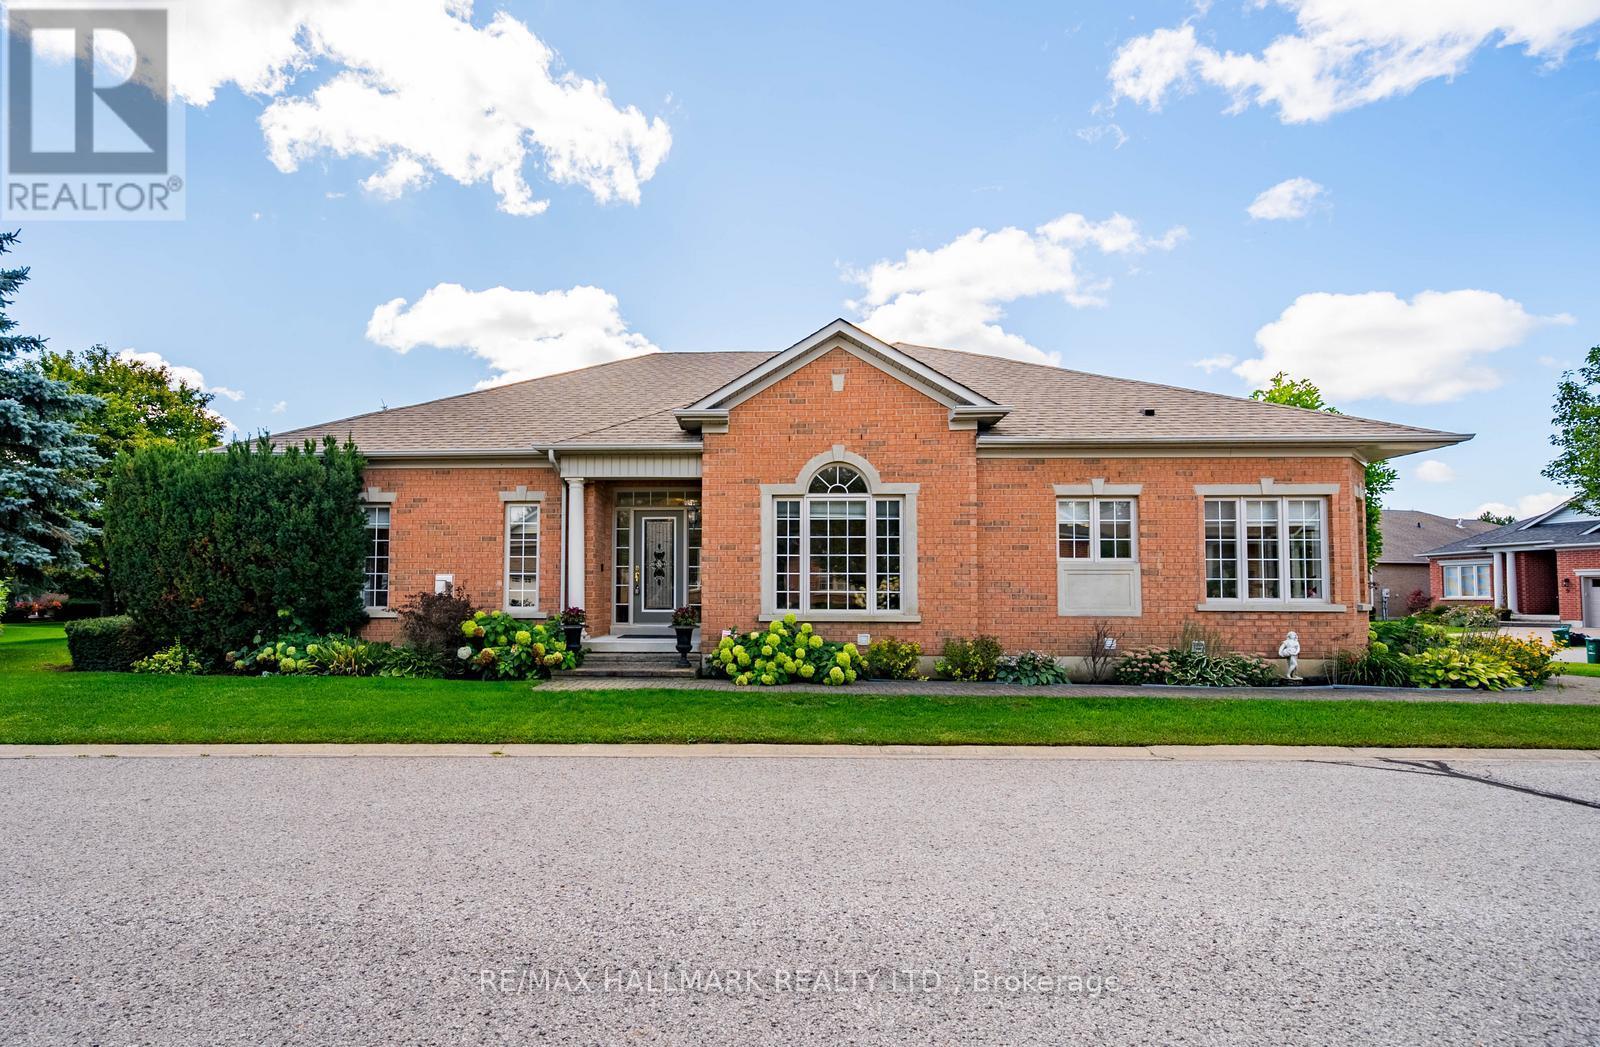
Welcome to 10 Vardon Gate, an impressive Grand Cyprus model located in the highly sought-after Ballantrae Golf & Country Club community. Offering over 2,000 sq. ft. above grade plus a fully finished basement, this spacious and beautifully designed home features 2+2 bedrooms, 4 bathrooms and a functional layout ideal for comfortable, low-maintenance living. Hardwood flooring flows throughout the main level, which offers a generous kitchen with ample cabinetry and prep space, spacious principal rooms, 2 bedrooms plus a versatile den. The large primary retreat features a walk-in closet and private ensuite. The finished basement provides exceptional additional living space with 2 bedrooms, 2 bathrooms and a large crawl space offering plenty of storage. Enjoy everything the Ballantrae lifestyle has to offer, including a pool, fitness centre, tennis courts, games rooms, walking trails, on-site restaurant, numerous social clubs and golf right within the community. Lawn maintenance and snow removal right up to your front door make for truly easy, carefree living. Enjoy the peaceful surroundings while remaining conveniently close to Stouffville and Aurora, with easy access to shopping, restaurants, Highway 404 and GO Transit. A wonderful opportunity to enjoy space, community and an active lifestyle in one of the area's most desirable communities. (id:55093)
191 Mumbai Drive
Markham, Ontario
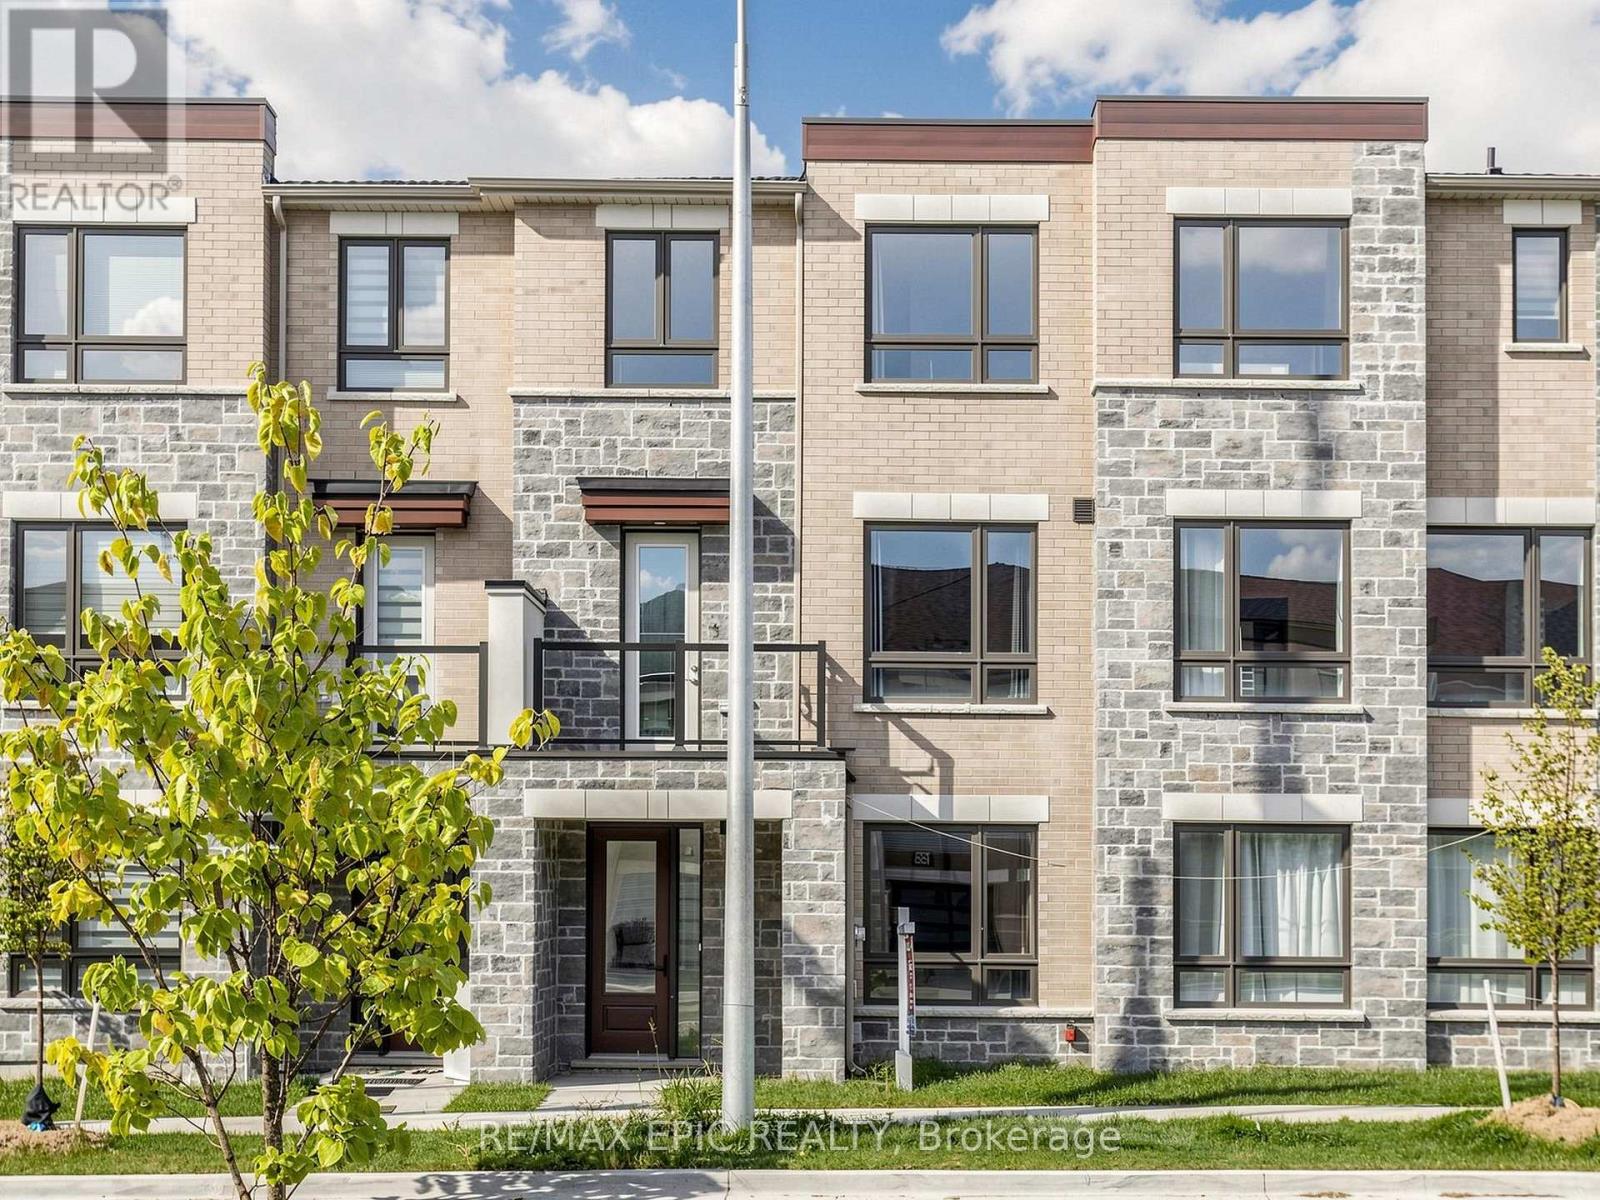
Contemporary 3+1 Bedroom, 4-Bath Townhome! Fully upgraded and thoughtfully designed, this stunning home features 9-ft ceilings on all levels and hardwood flooring throughout. The modern gourmet kitchen boasts quartz countertops and stainless steel appliances, while the spacious terrace offers an ideal space for outdoor enjoyment.The spacious primary bedroom features a walk-in closet and private balcony. The versatile 3+1 bedroom layout provides plenty of space for families, guests, or a home office.Enjoy an unbeatable location just minutes from the community centre, Costco, schools, supermarkets, shopping centres, and everyday amenities. A fantastic opportunity to own a move-in-ready home in a highly convenient and family-friendly neighbourhood! (id:55093)
74 Wrendale Crescent
Georgina, Ontario
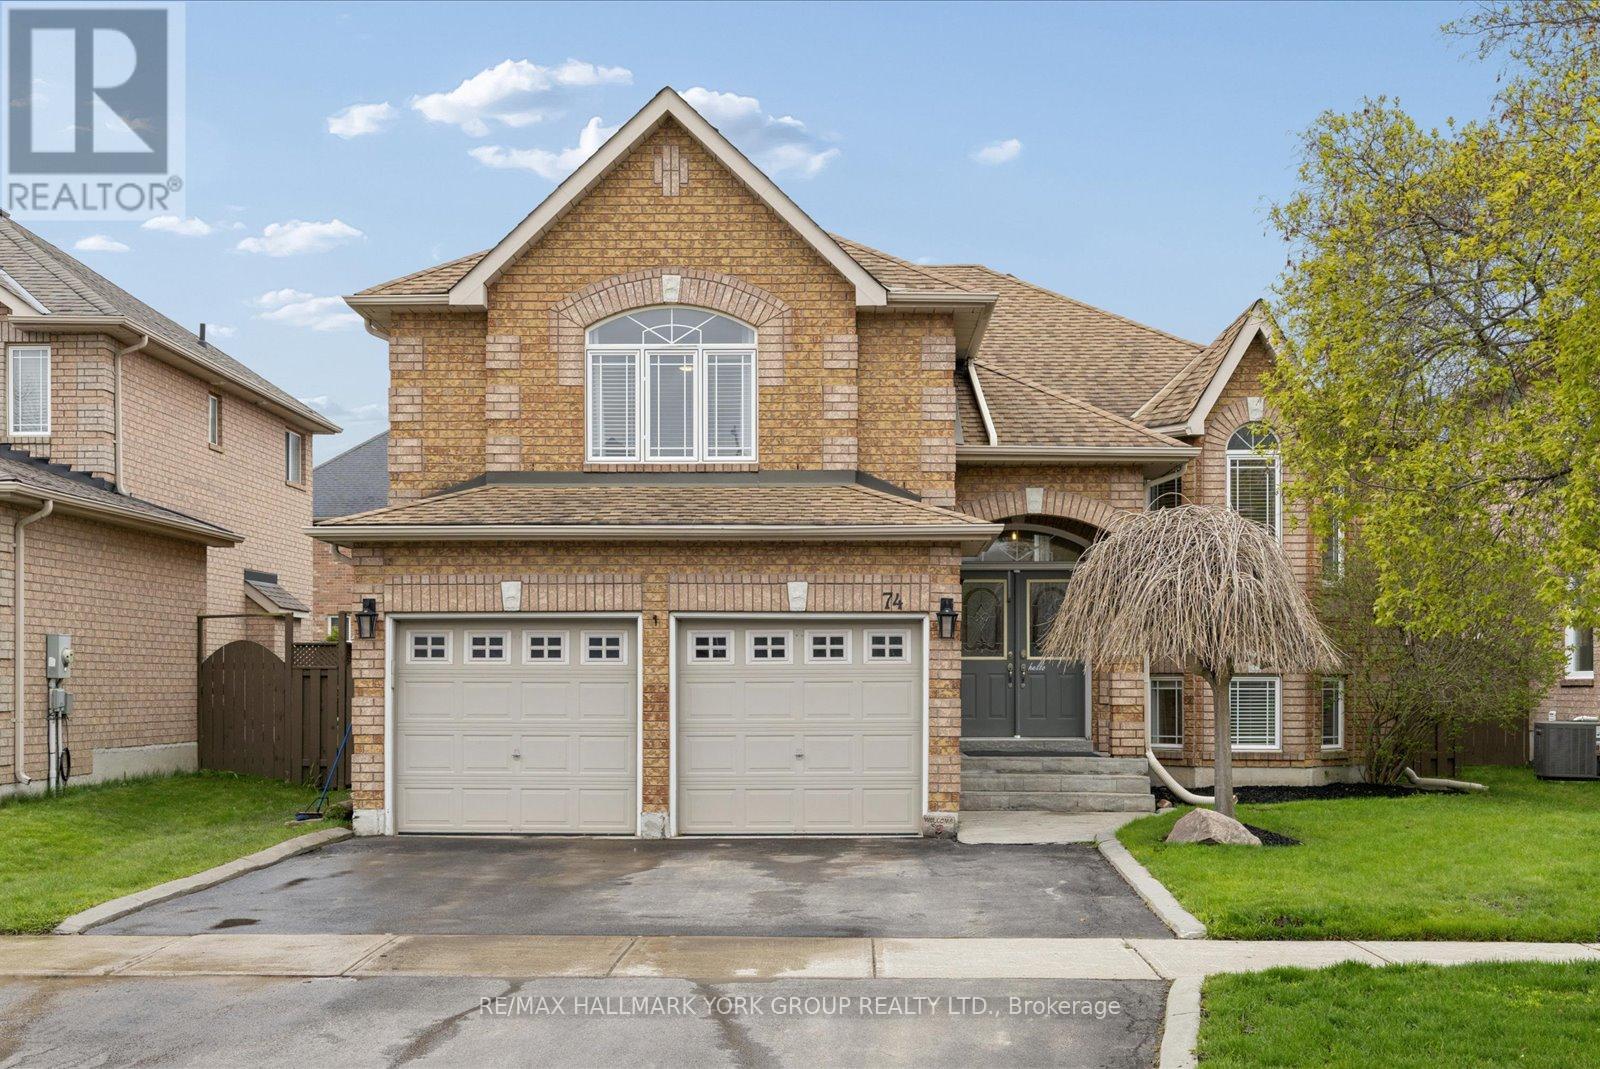
A Warm And Inviting Solid Brick Detached Home In The Heart Of Keswick South, Designed With Family Living In Mind. Offering A Versatile 2+3 Bedroom Layout, This Home Delivers The Space And Flexibility Growing Families Need. The Main Level Features Hardwood Flooring And A Bright, Functional Layout, Anchored By A Cozy Living Room Perfect For Everyday Living. The Loft Offers An Inviting Family Room. The Primary Offers A 4 Pc Ensuite With With Jacuzzi Tub Ideal For Relaxation, and A Walk-In Closet With Custom Built-In Shelving. The Fully Finished Basement Adds Valuable Living Space With A Large Rec Room, Gas Fireplace, Additional Bedrooms, And Plenty Of Storage Space! Perfect For Kids, Guests, Or Flexible Family Use. Step Outside To Your Backyard Oasis Featuring A Saltwater Pool, Spacious Deck, And A Charming Pool House, A True Extension Of Your Living Space All Summer Long! Fully Fenced And Designed For Both Play And Relaxation. Enjoy Seamless Indoor/Outdoor Living With New Back Doors (2025) With Retractable Screen, Off The Kitchen Leading Directly To The Deck With Ample Storage Space Under The Deck. Located Just Minutes To Woodbine Avenue Amenities Including Grocery Stores, Restaurants, Shops, And Everyday Conveniences, Plus Close To The Georgina Multi-Use Recreation Complex (MURC) And Georgina Ice Palace For Year-Round Recreation And Indoor Skating. Also Near Schools, Parks, And Lake Simcoe, This Home Offers The Perfect Blend Of Comfort, Convenience, And Family-Friendly Living. (id:55093)
17 Sleepy Hollow Lane
Whitchurch-Stouffville, Ontario
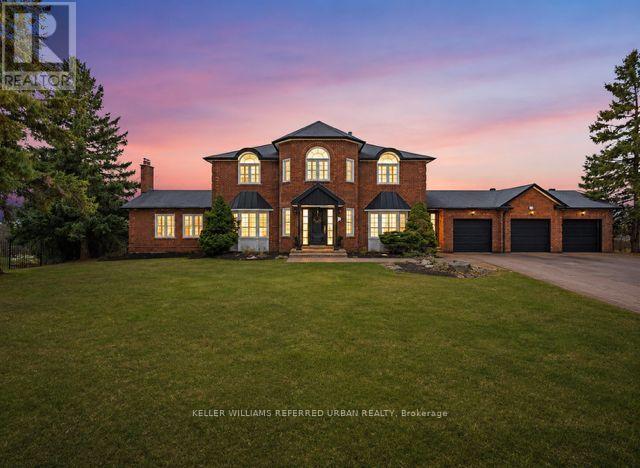
Welcome to this exceptional, newly renovated executive residence in the prestigious community of Sleepy Hollow Estates. Perfectly situated on one of the most desirable cul-de-sac lots, this remarkable home backs onto protected conservation land and a scenic golf course, offering breathtaking western exposure and unforgettable sunset views. Designed with both elegance and functionality in mind, this expansive home is ideal for a large or multi-generational family. The beautifully appointed kitchen features a centre island, exquisite granite countertops, and a spacious breakfast area with a walk-out to the deck-perfect for morning coffee or entertaining guests. The oversized family room is warm and inviting, highlighted by a cozy gas fireplace and walk-out access to a large deck overlooking the stunning, fully rebuilt Betz swimming pool-creating the ultimate private backyard retreat. A grand central staircase adds timeless elegance and leads to four generously sized bedrooms. The luxurious primary suite serves as a private retreat, complete with a sitting area, walk-in closet, and a modern five-piece spa-inspired ensuite. The fully finished walk-out basement with a separate side entrance offers incredible versatility. Featuring a spacious recreation room, bar or secondary kitchen, games area, fireplace, two additional bedrooms, and a four-piece bath, this level presents the perfect opportunity for an in-law suite or extended family living. Complete with a three-car driveway and beautifully updated throughout, this stunning property offers the perfect blend of luxury, comfort, and lifestyle. A rare opportunity to own a truly special home in one of the area's most sought-after communities. **New Furnace 2026 **Recently renovated throughout with quality finishes and thoughtful upgrades** (id:55093)
3661 Riva Avenue
Innisfil, Ontario
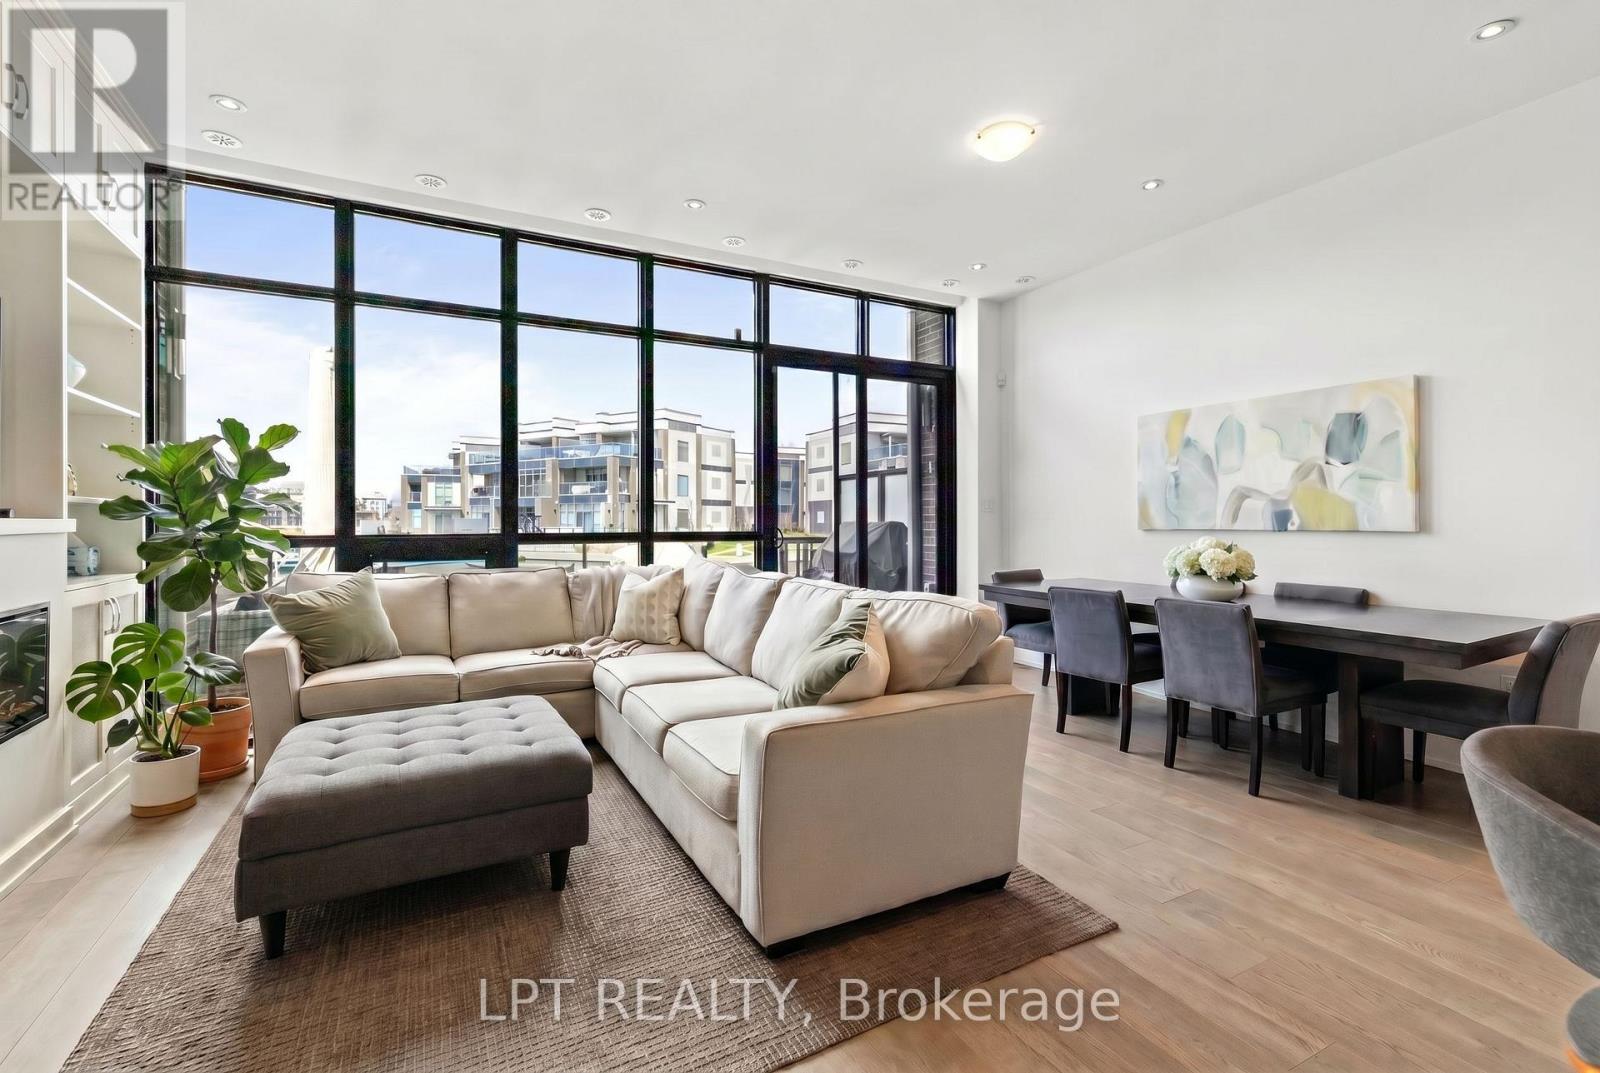
There Are Homes You Live In & Homes That Completely Change The Way You Feel. Welcome To 3661 Riva Avenue In The Heart Of Friday Harbour Resort - A Breathtaking Waterfront Townhome Where Luxury, Comfort & Resort-Style Living Come Together Effortlessly. Surrounded By The Beauty Of Lake Simcoe, This Exceptional Residence Offers 1,587Sqft Of Thoughtfully Designed Living Space With Heated Floors On The Main Level & A Lifestyle That Feels Worlds Away From The Ordinary. Filled With Natural Light, The Open-Concept Interior Was Designed For Both Elegant Entertaining & Everyday Comfort. The Chef-Inspired Kitchen Features Sleek Cabinetry, Premium Finishes, Spacious Countertops, Centre Island & Uniquely Designed Hidden Pantry. Thoughtful Custom Details Continue Throughout, Including Additional Built-In Cabinetry Beneath The Stairs With Bar Fridge & Stunning Custom Entertainment Wall That Creates A Sophisticated Focal Point In The Living Space. Oversized Windows Bring Warmth & Tranquility Indoors, While Refined Finishes & Carefully Curated Design Elements Create A Luxurious Yet Welcoming Ambiance Throughout The Home. From The Custom Garage To The Upgraded Cabinetry & Closet Organization, Every Detail Has Been Intentionally Crafted For Style & Convenience. Upstairs, 3 Spacious Bedrooms Offer Peaceful Retreats, Including A Serene Primary Suite Complete With Custom Closets & Spa-Inspired Ensuite Designed For Relaxation & Quiet Luxury. Step Outside To Your Own Dock That Offers A Pedestal To Care For Your Boat, Where Morning Coffees, Sunset Evenings & Waterfront Views Become Part Of Your Everyday Routine. Enjoy Access To World-Class Resort Amenities Including Marina, Golf Course, Beach Club, Fitness Facilities, Fine Dining, Boutique Shopping, Scenic Trails & Year-Round Activities. Only 15 Mins To Highway 400 And All Major Stores. Only 20 Mins To Hospital & Steps To Serenity. 3661 Riva Avenue Is More Than A Home - It's A Lifestyle & The Beginning Of Your Next Unforgettable Chapter. (id:55093)
3520 Highway 89
Innisfil, Ontario
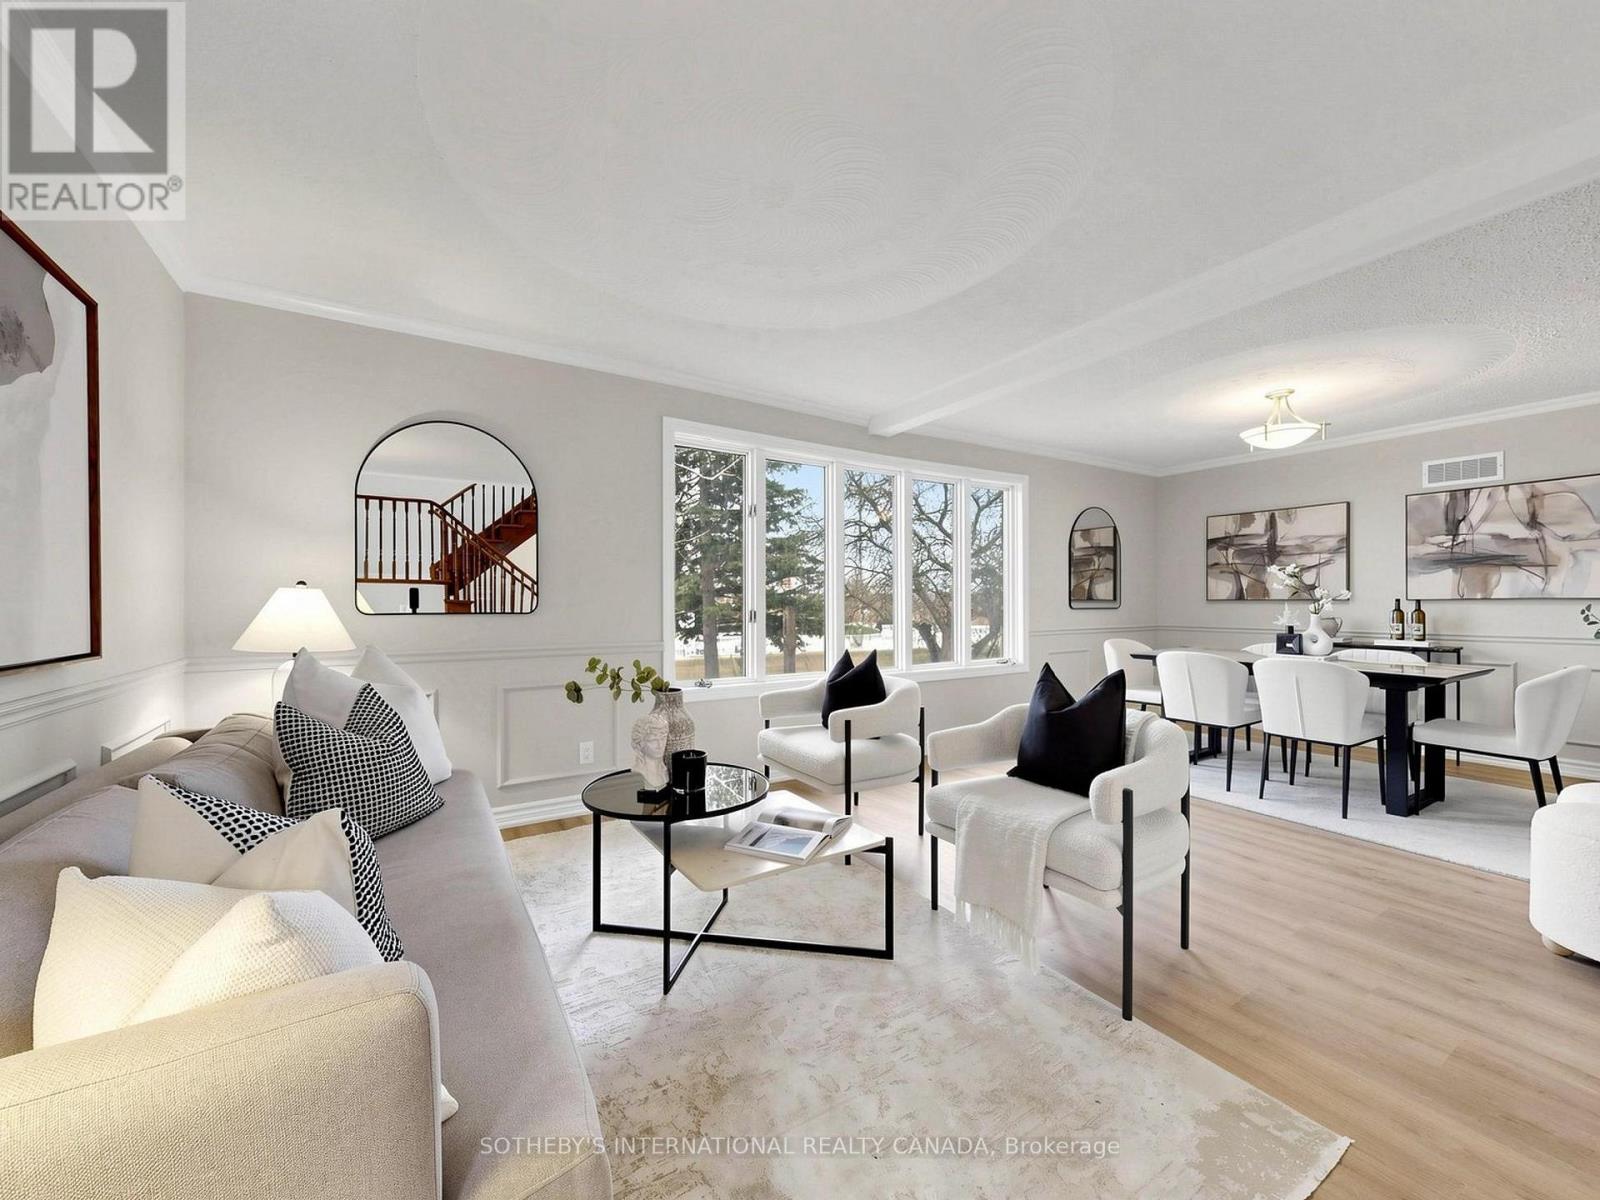
Rare opportunity to own an expansive private retreat in Innisfil, situated on a massive 181.53 ft x 151.35 ft lot. This bright 3-bedroom residence features a seamless open -concept living and dining area designed for modern living, complemented by a dedicated main floor family room that offers additional cozy space for relaxation or a home office. Recent mechanical upgrades provide peace of mind, including updated windows, a new furnace, and a replaced oil tank. Car enthusiasts and hobbyists will appreciate the impressive driveway with parking for 8+ vehicles. The property's significant frontage and depth create a truly private oasis with a serene, treed backdrop, offering endless possibilities for outdoor recreation or future customization. Perfectly positioned to enjoy a peaceful, rural atmosphere while maintaining easy access to local amenities, this home is a unique find for those seeking unparalleled space and tranquility. The location perfectly balances seclusion with convenience, situated just minutes from Highway 400 for seamless commute. Enjoy easy access to premier shopping at the local outlet mall and the charming, historic atmosphere of nearby Cookstown. (id:55093)
72 Teddington Park Avenue
Toronto, Ontario
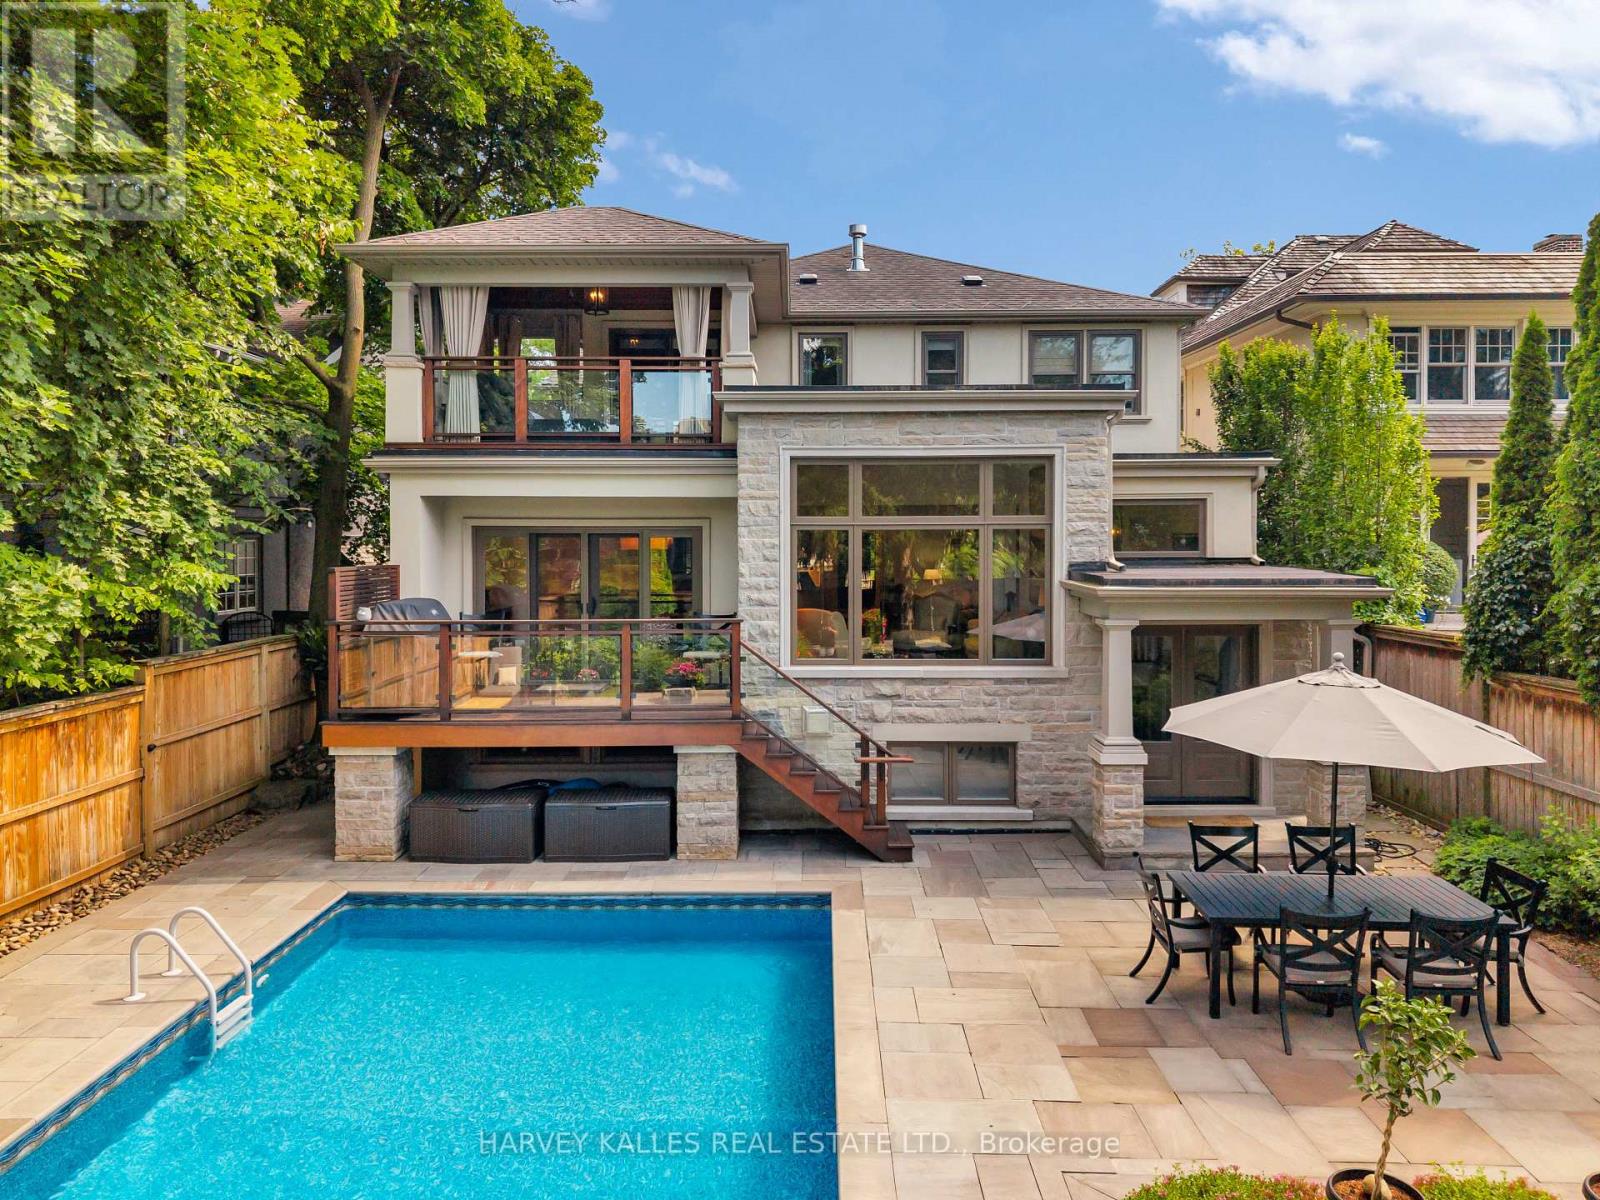
A Rare Teddington Park Offering Where Timeless Architecture Meets An Exceptional Family Layout And An Unbeatable Walkable Lifestyle! Freshly Painted And Thoughtfully Updated, This Nearly 6,000 Sq. Ft. Residence Has Been Beautifully Expanded To Create The Scale, Comfort, And Flow Today's Families Want While Maintaining The Warmth And Character Of A Classic Home. Generous Principal Rooms Are Filled With Natural Light, And The Newly Updated Custom Kitchen Features An Oversized Island, Generous Storage, An Extra-Large Butler's Kitchen, And A Breakfast Area, Along With A Cozy Sitting Room And Spacious Family Room. With 4+1 Bedrooms, 5 Bathrooms, And A Sprawling Lower Level, There's Plenty Of Room For Family, Guests, Work, And Play. The Backyard Is Truly Exceptional, With A Spectacular In-Ground Pool, Expansive Stone Terraces, Covered Outdoor Living Spaces, And Mature Landscaping That Create A Remarkably Private Oasis. Whether Hosting Friends Or Enjoying A Quiet Evening By The Water, It's A Setting Rarely Found In The City. Summer Weekends Feel Like Staycations, While The Home's Warm, Inviting Interiors Make It Equally Special In Every Season. And Then There's The Lifestyle. More Than 150 Services Are Within A 10-Minute Walk, Including 50+ Restaurants, Grocery Stores, Health And Beauty Services, Pharmacies, Major Banks, And Subway Access. Downtown Is Easily Accessible, Yet Lawrence Park Offers The Space, Charm, And Community Of A True Neighbourhood. 72 Teddington Park Is A Rare Home Of Substance, Scale, And Character, Offering An Exceptional Lawrence Park Lifestyle Inside And Out. (id:55093)
27 Berkinshaw Crescent
Toronto, Ontario
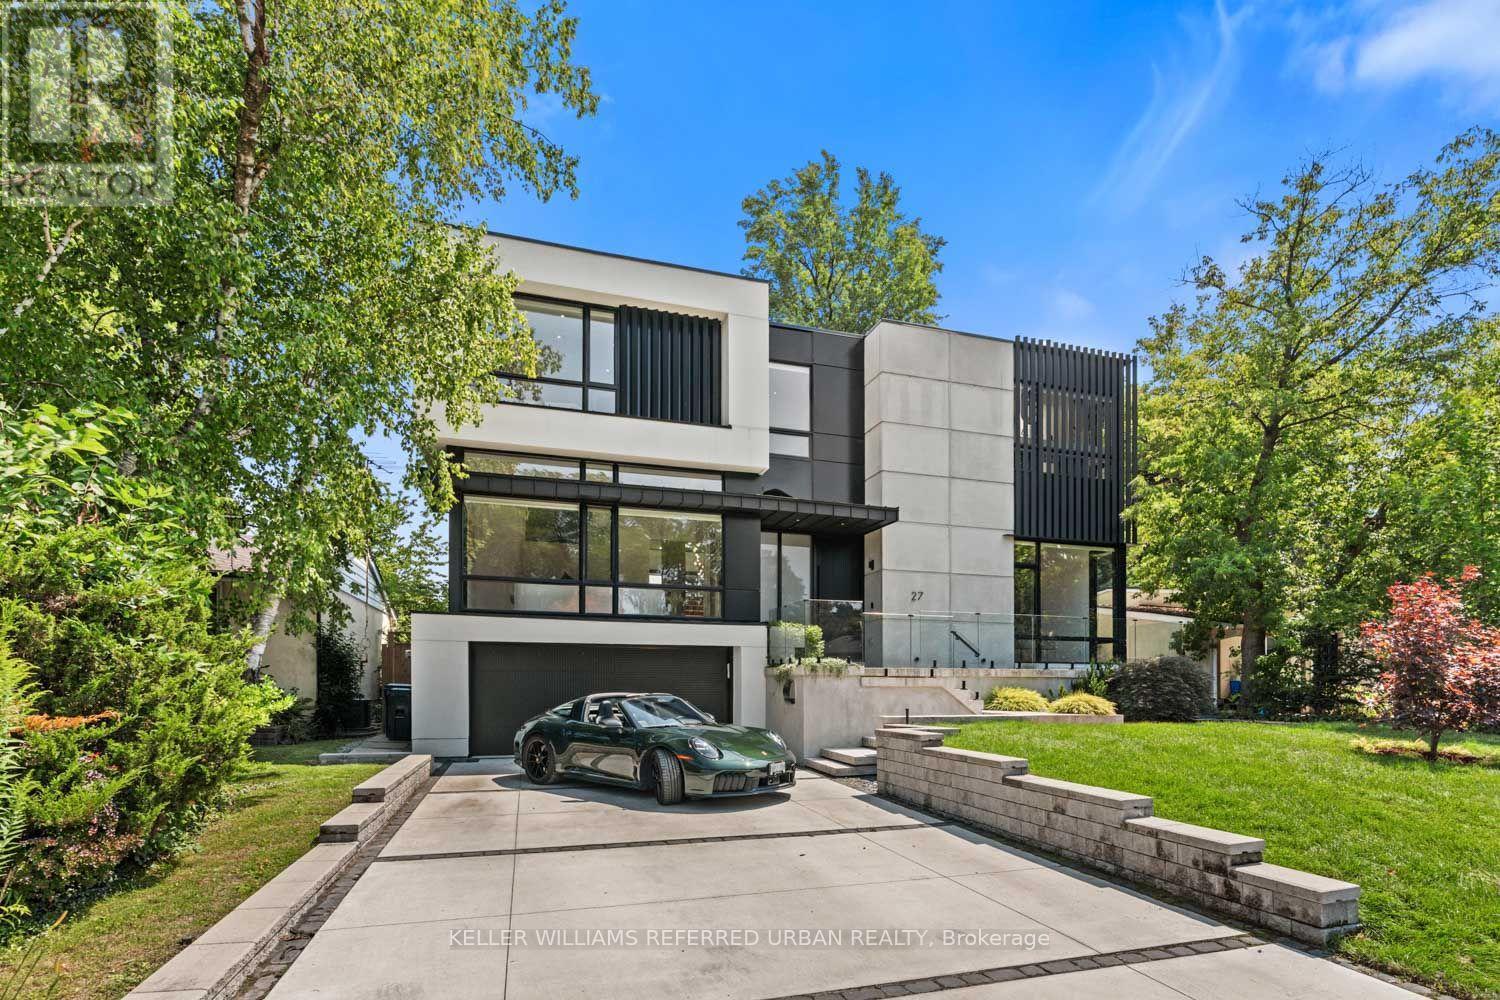
Thoughtfully envisioned and executed by renowned Arklab Design Build, this custom residence offers over 5,000 sq. ft. of living space, balancing modern architecture with the warmth and practicality of a true family home. Featured on Amazon's Luxe Listings Toronto, it is flooded with natural light and set on a generous lot on a quiet crescent. Beyond the solid mahogany entry door, a dramatic double-height dining room, sculptural red-oak staircase and glass railings make an immediate impression. The kitchen is designed for serious cooking and entertaining, with two substantial islands and Wolf and Thermador appliances. The adjoining family room centres on a three-sided gas fireplace, custom bar and wine display, while an architectural ethanol fireplace defines the living room. Upstairs, all four bedrooms feature private ensuites. The primary suite offers his-and-hers closets, a custom entertainment unit and heated ensuite with skylit shower. The lower level impresses with soaring ceilings, polished concrete, heated floors, two additional bedrooms, a walkout and wet bar. Smart-home controls, built-in speakers, smart PDLC window film, security cameras and battery-operated blinds are seamlessly integrated throughout. Outside, a heated front porch, walkway and driveway add year-round comfort. A two-car garage plus driveway parking for four complete the home. Dramatic yet comfortable, highly designed yet genuinely livable, this is a rare combination of architectural pedigree, generous scale and thoughtful execution. (id:55093)
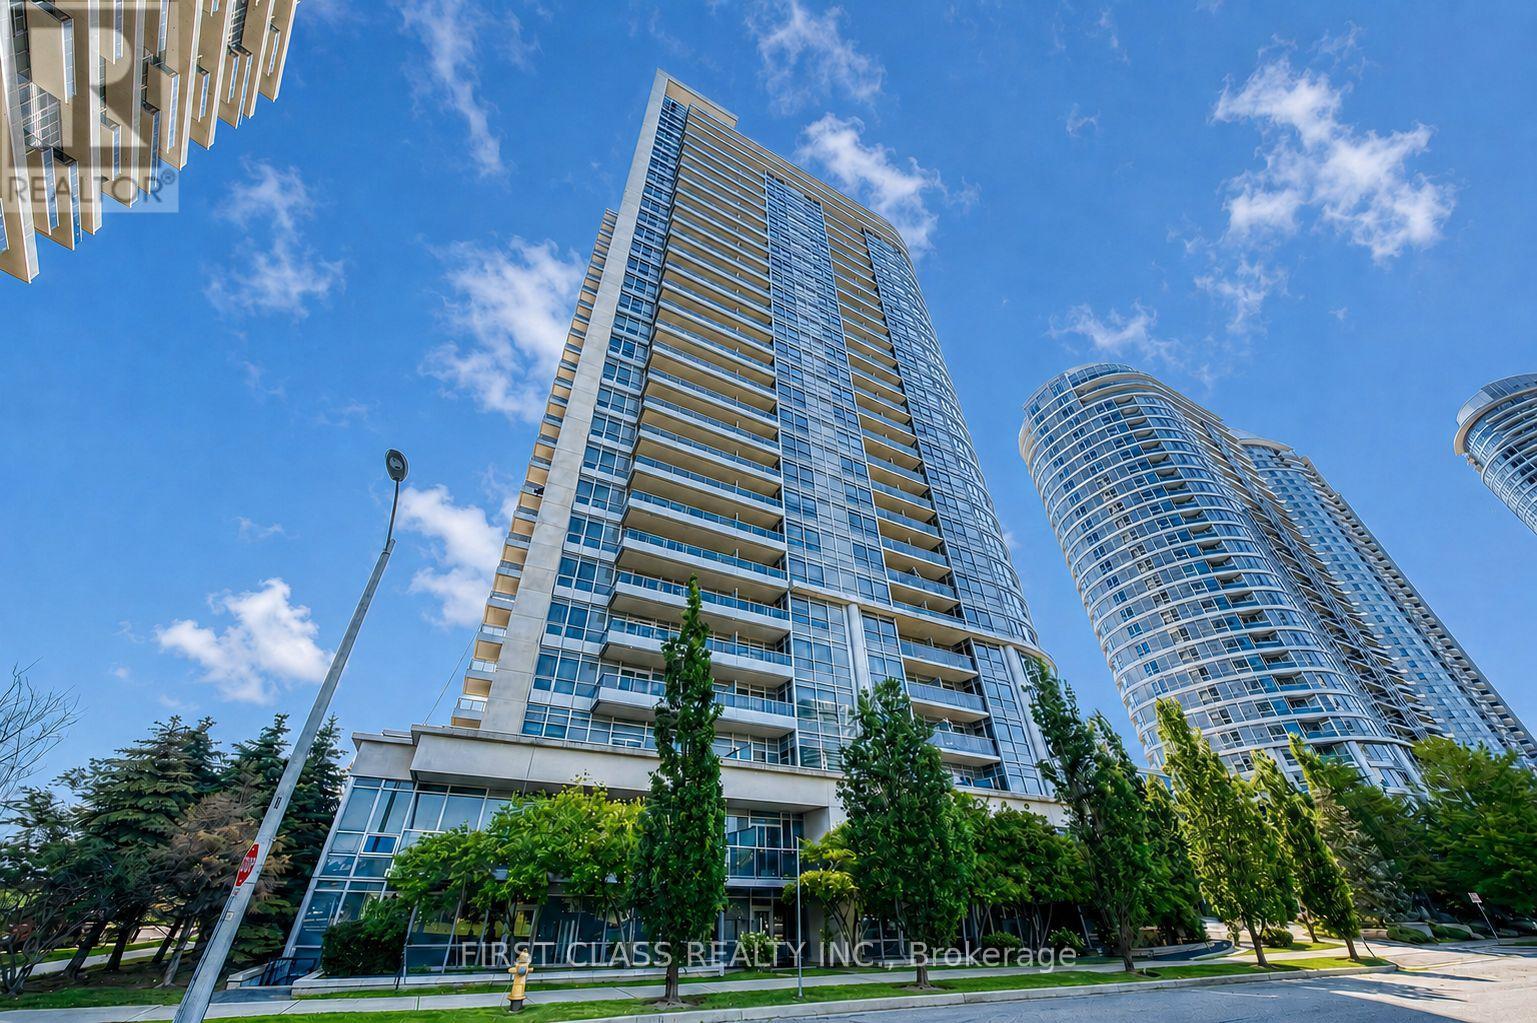
1719 - 181 Village Green Square
Toronto, Ontario
Luxury Tridel-built one-bedroom condo featuring unobstructed views and a highly convenient location. Steps to restaurants, grocery stores and everyday essentials, with easy access to Scarborough Town Centre, Kennedy Commons, Agincourt Mall, Highway 401, TTC and GO Transit. Enjoy excellent building amenities, including a fitness centre, party room, guest suite, theatre, sauna and 24-hour concierge/security. One parking space included. Ideal for professionals, first-time buyers or investors! (id:55093)
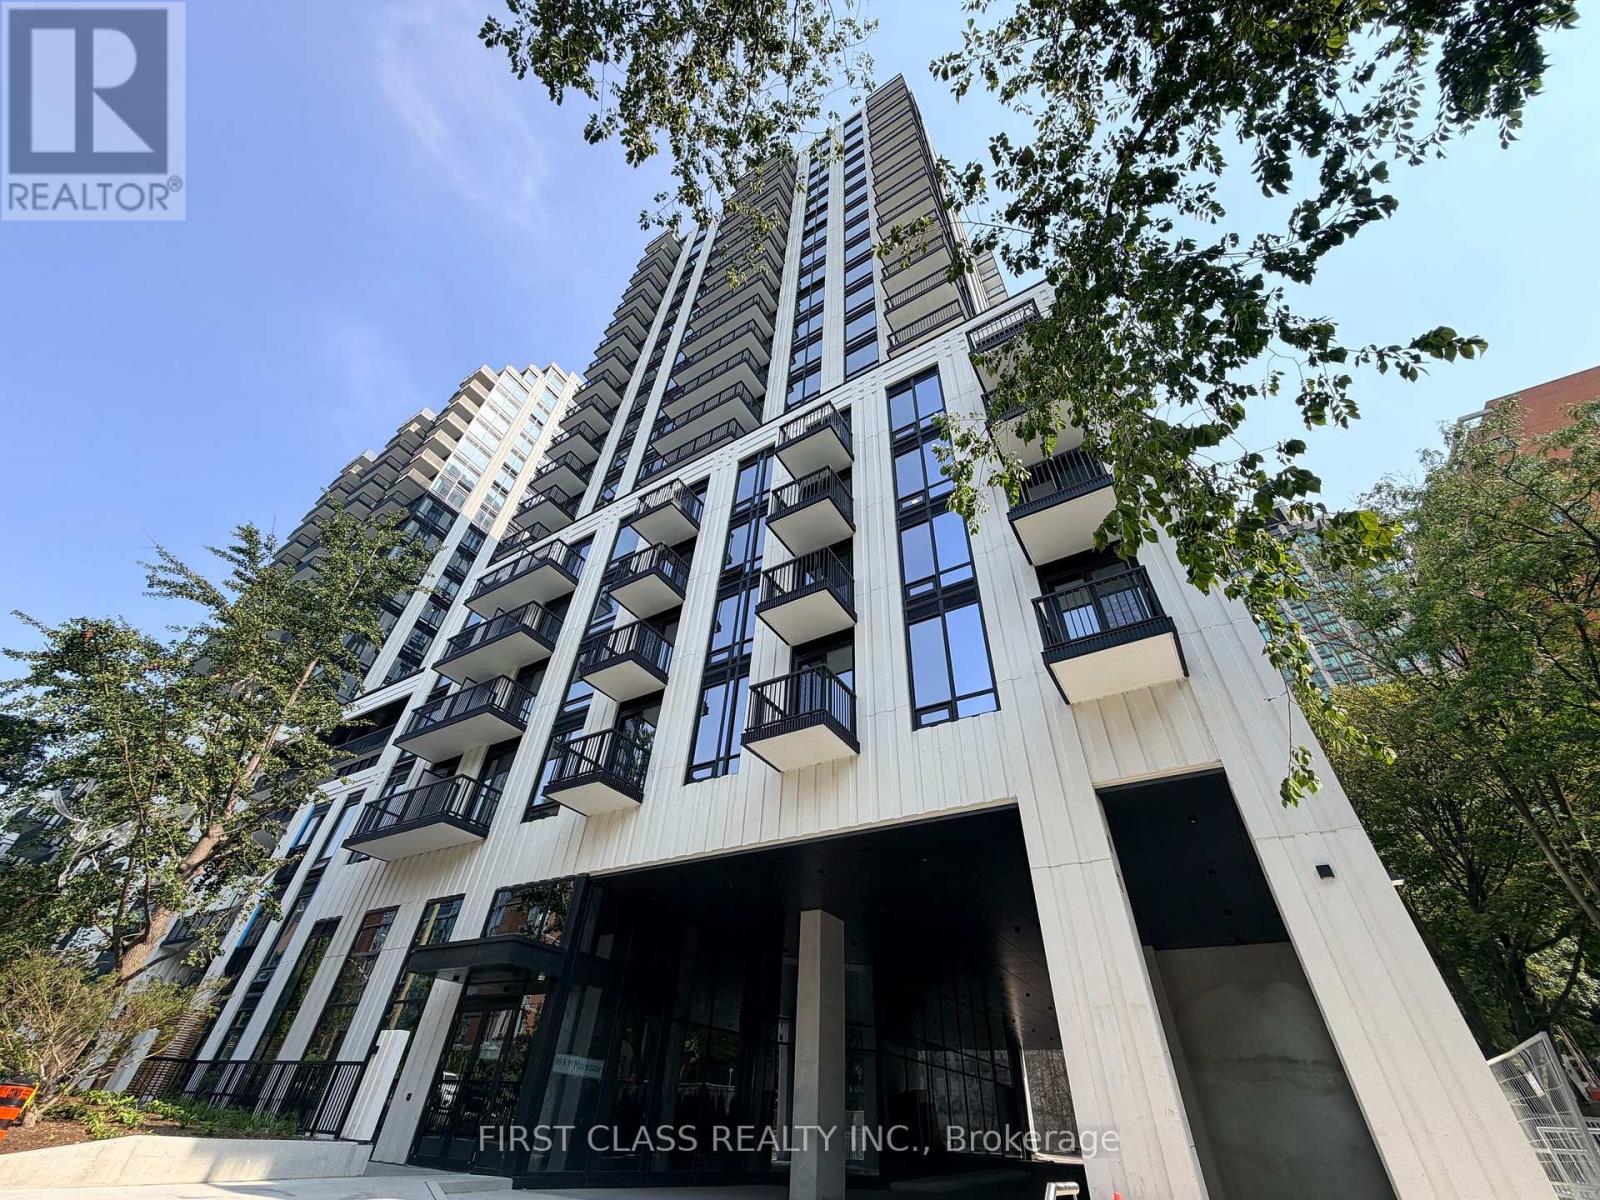
508 - 91 Montclair Avenue
Toronto, Ontario
Brand-new 2-bedroom suite at the prestigious South Forest Hill Residences, featuring an impressive 644 indoor sq ft plus 216 sq. ft. private outdoor terrace, total 860 sq ft living area,, perfect for relaxing or entertaining. This thoughtfully designed residence offers a modern chef's kitchen with integrated built-in appliances, floor-to-ceiling windows, contemporary finishes, and a bright, open-concept layout. Everything is brand new and move-in ready.Residents enjoy outstanding amenities, including 24-hour concierge service, a state-of-the-art fitness centre, yoga studio, indoor pool, sauna, steam room, party lounge, private dining room, games room, co-working lounge, guest suites, children's play area, pet spa, outdoor BBQ terrace, and visitor parking.Ideally located steps from St. Clair West's shops, cafés, restaurants, parks, and trails. Within walking distance of St. Clair West Subway Station and TTC streetcar service, providing convenient access to downtown Toronto, Yorkville, Yorkdale, and the Financial District. Close to Forest Hill Village, Casa Loma, Loblaws, Farm Boy, Longo's, Allen Road, Highway 401, and many of Toronto's most respected public and private schools. Don't miss this exceptional opportunity! (id:55093)
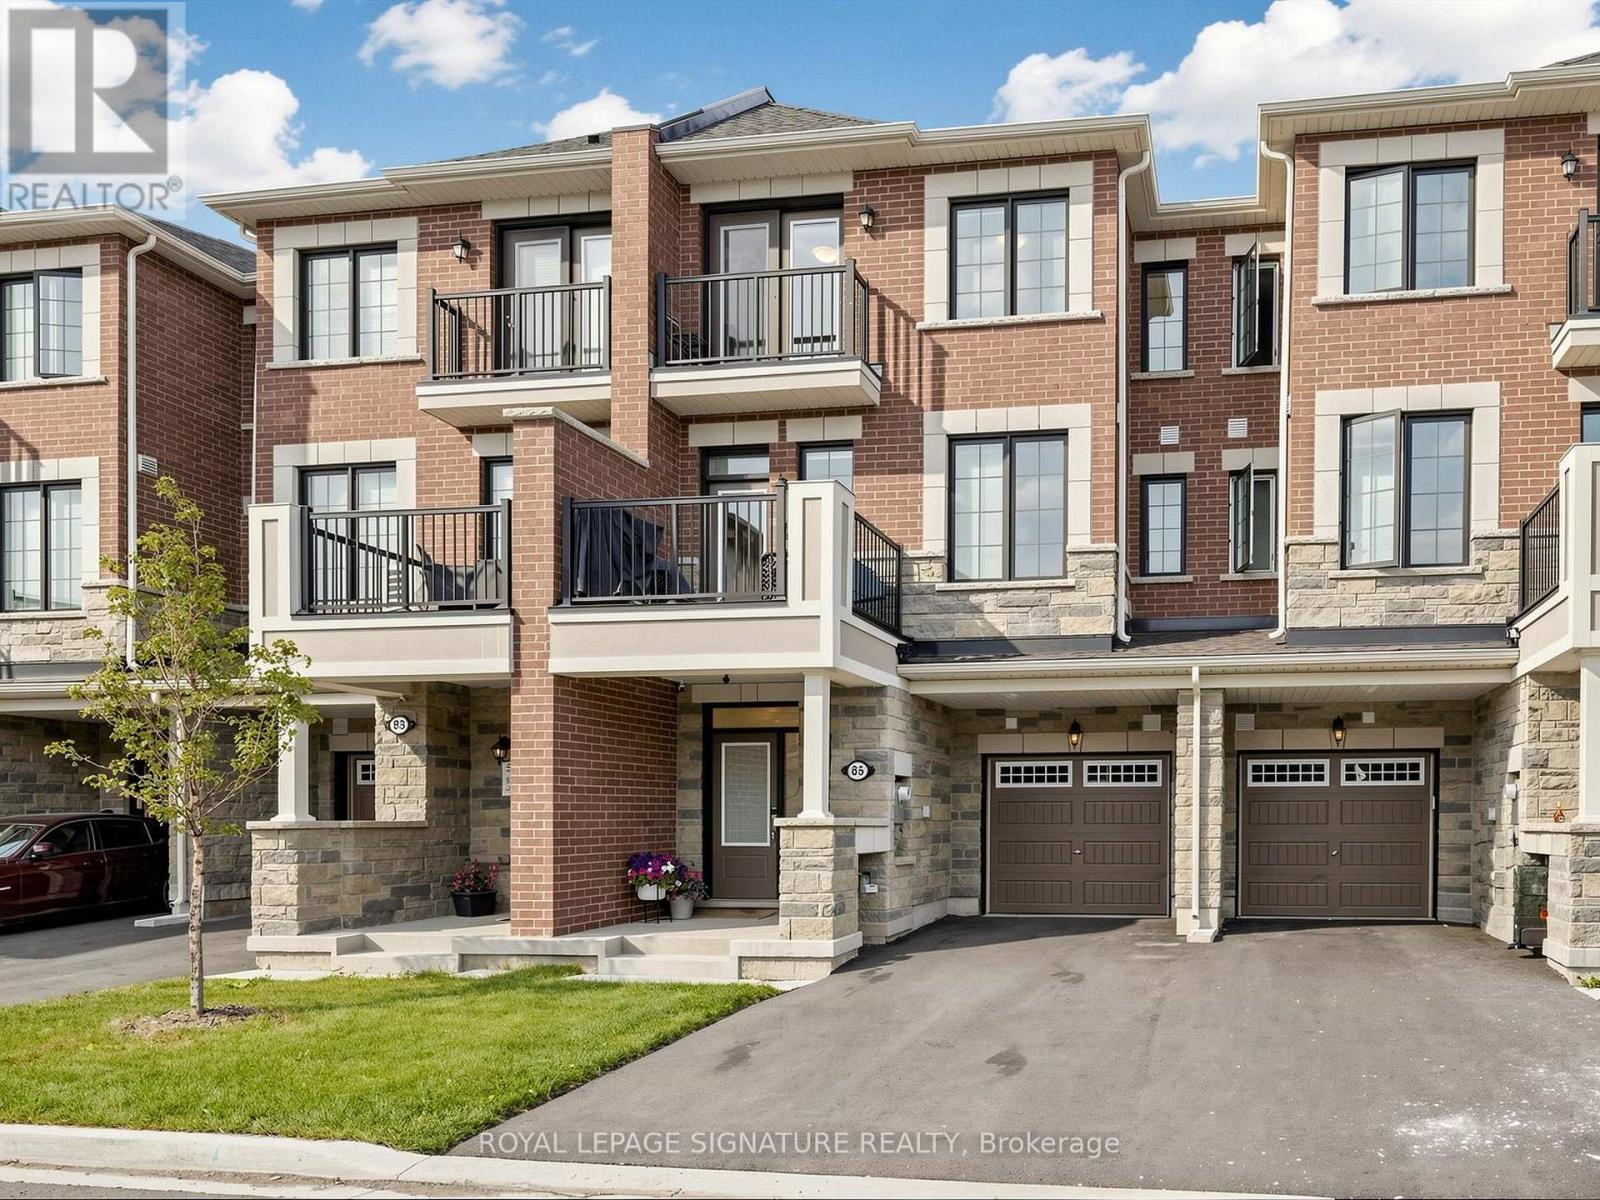
85 Kepple Circle
Brampton, Ontario
Welcome home to this freehold townhouse in Northwest Brampton, built less than 3 years ago and upgraded throughout. Offering approximately 1,400 sq. ft. across 3 bedrooms and 3 bathrooms, the open-concept layout makes great use of the space. Luxury vinyl plank flooring flows seamlessly from the main level up through the upstairs hallway, and even into the kitchen, where the original tile was swapped out to match. A hardwood staircase runs throughout, connecting each level. The kitchen features updated cabinetry with valances and a finished fridge side panel, an extended island with extra storage and a custom built-in microwave drawer, granite counters, and a thick quartz backsplash. All premium appliances including a Bosch dishwasher, KitchenAid gas stove, Samsung hood fan, LG fridge, and LG washer/dryer. The home is also equipped with smart features for everyday efficiency, including keyless smart locks, an Ecobee smart thermostat, a tankless on-demand water heater, and an upgraded 200-amp electrical panel. Light-filtering motorized blinds on the main floor and blackout motorized blinds upstairs, both with wand attachments and a lifetime warranty, add everyday convenience. Upgraded tile continues through all bathrooms, and the ensuite features a granite counter plus a fully tiled walk-in shower from floor to ceiling.Additional highlights include 9-ft ceilings on the main floor, a private main-floor balcony framed by a brick privacy wall, a large front porch, and parking for up to three vehicles with no sidewalk cutting through the driveway. Tucked at the end of the street, this home sees noticeably less through-traffic. It is close to schools, parks, major highways, and the Mount Pleasant GO Station, providing an easy commute into Downtown Toronto. There are no condo fees. Book your showing today. (id:55093)

S621 - 8 Olympic Garden Drive
Toronto, Ontario
Brandly new Unit Flooded with Natural Sunlight and Breathtaking Unobstructed Views. This 1+1 Bedroom Residence Boasts Upgraded Kitchen and Bathrooms, Elegant Laminate Floors, and Thoughtfully Installed Pot Lights. Indulge in Luxurious Amenities Including a Fitness Center, and a Spacious Party Room with Gatehouse Security for Added Peace of Mind. With the Subway and Shops Just Steps Away, This Home Offers a Perfect Blend of Style and Convenience. (id:55093)
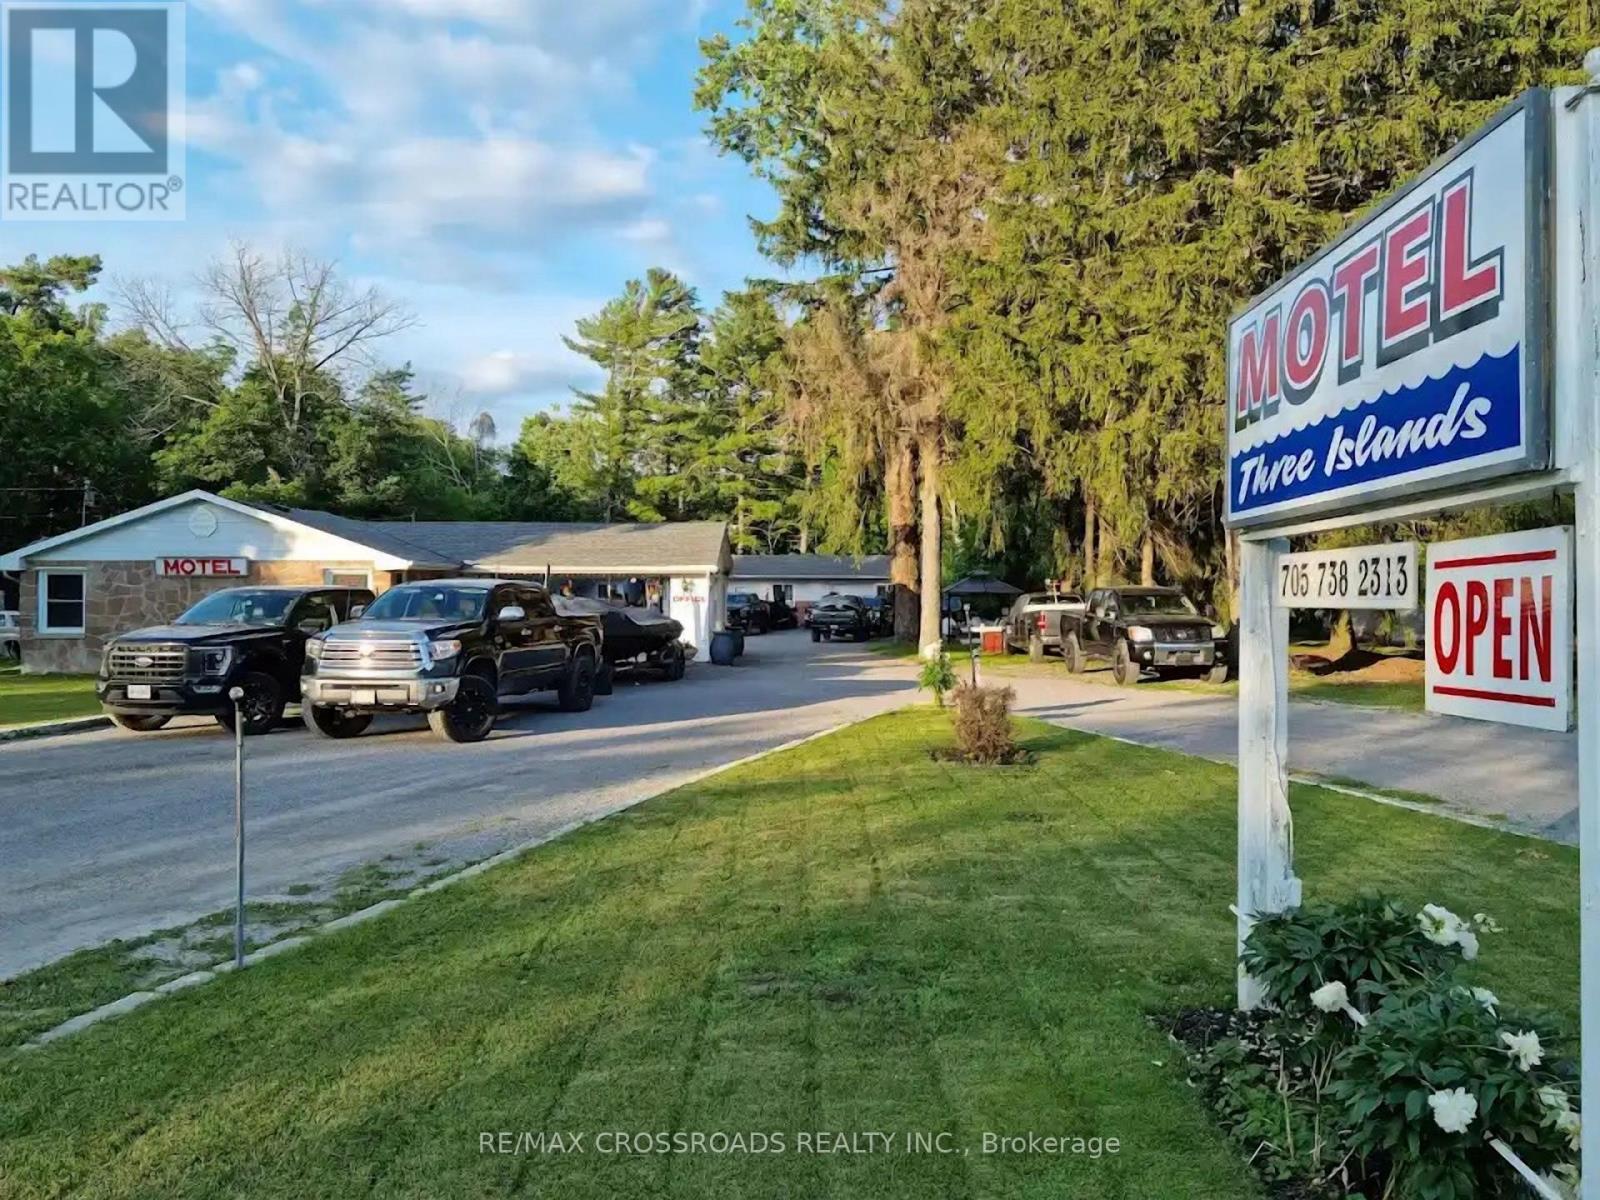
3404 County Road 36 Road S
Kawartha Lakes, Ontario
Well-maintained 12-room,12 washrooms motel prominently located on Highway 36, the gateway to Bobcaygeon, with 100 feet of highway frontage. Situated between Pigeon and Sturgeon Lakes, approximately 1.5 hours from Toronto, the property offers strong year-round tourism potential and repeat clientele. Most rooms have been recently upgraded. Features include ample parking for boats and ATV trailers, a family-friendly BBQ area, low overhead, and opportunities for future expansion or service diversification. There is a superate 2 bedroom, 1 bathroom and kitchen for owner/employee use. (id:55093)
691 Greenwood Avenue
Toronto, Ontario
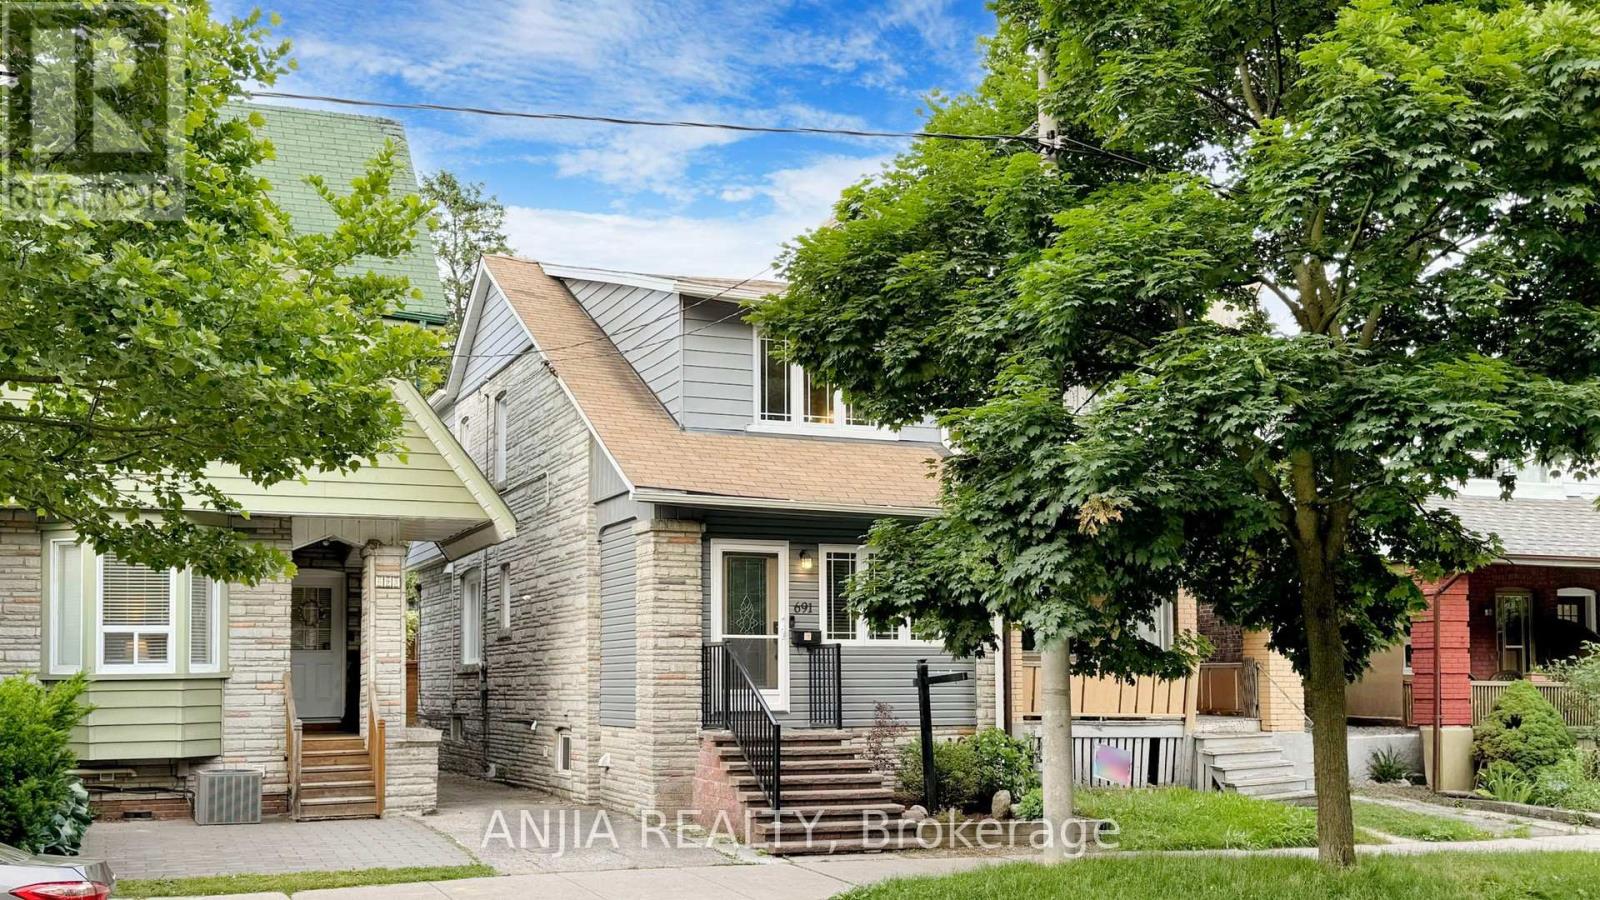
***Updated Semi with Main-Floor Suite, Basement Apartment & Laneway Garage - Steps to Greenwood Station*** Welcome to 691 Greenwood Ave - a thoughtfully updated, multi-family ready semi-detached home offering exceptional flexibility, modern convenience, and meaningful long-term value. This spacious residence features four well-sized bedrooms, including a main-floor bedroom with a private 3-piece washroom, ideal for extended family, guests, or a dedicated home office. A standout feature of this home is its five total washrooms, providing rare convenience in this housing segment. With multiple full and half washrooms across all levels, the property supports comfortable living for larger households, multi-generational families, or shared accommodation - a practical advantage that enhances everyday functionality. The open-concept kitchen with granite island flows seamlessly into the living and dining areas, creating an inviting space for cooking and gathering. Crown moulding and a bright skylight add character and natural light throughout. A rare oversized detached garage accessed from the laneway offers valuable storage and workspace options. Conceptual laneway-home potential exists, subject to all City of Toronto zoning and permit approvals. The fully finished one-bedroom basement apartment provides excellent rental potential, featuring a separate entrance, full kitchen, dedicated laundry, and private washroom. Its independent layout enhances privacy and makes the home well-suited for multi-family living or extended family arrangements. Located steps from the Danforth, the home is close to shops, restaurants, and everyday amenities. Greenwood Station is just around the corner, and nearby routes to the DVP make commuting across the city straight forward. A premium semi-detached opportunity with modern updates, five washrooms, multi-family versatility, and a self-contained basement suite - all in a vibrant, highly convenient community. (id:55093)
9152 Old Homestead Road
Georgina, Ontario
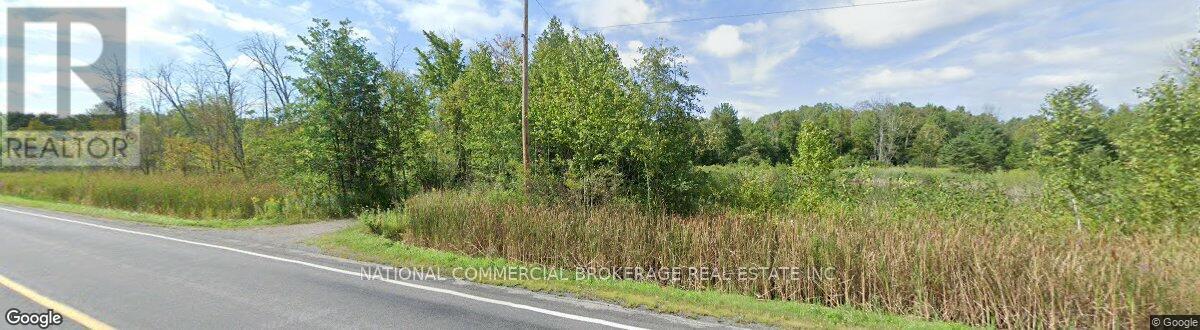
M4-1 Zoning: : automotive,Industrial activities,outside storage,convenience commercial,recycling etc.Rare opportunity.VTB possibility. (id:55093)
623 Olive Avenue
Oshawa, Ontario
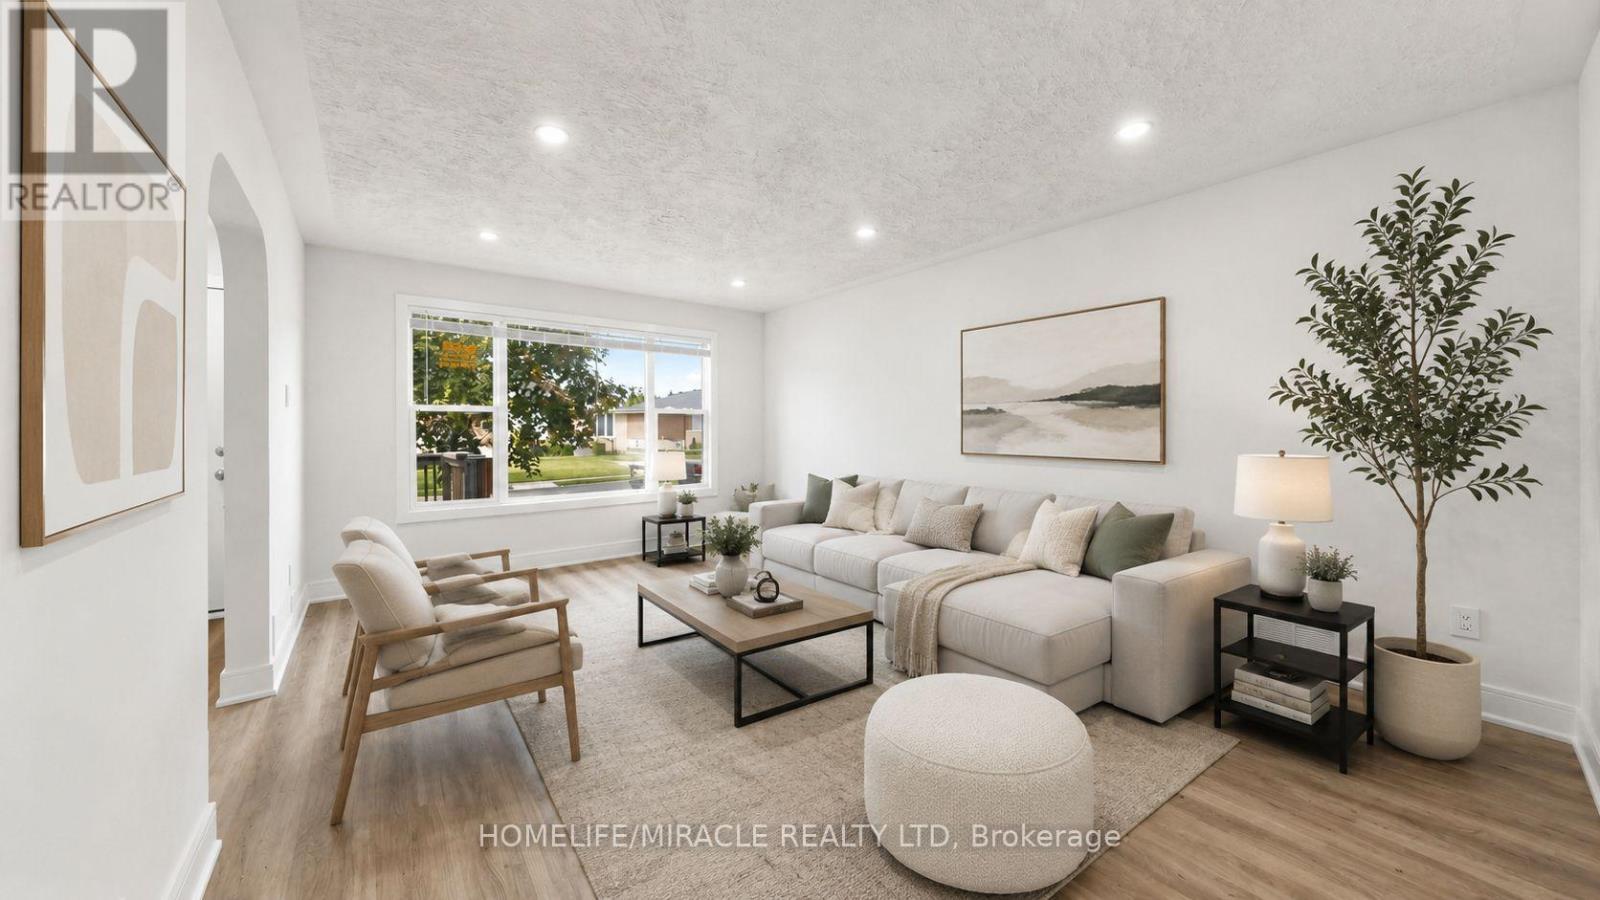
**Welcome to this beautifully renovated all-brick bungalow offering exceptional value, versatility, and modern living! Over **$60,000+** has been invested in recent renovations, transforming the main floor into a stylish, move-in-ready space. Enjoy a brand-new kitchen with new stainless steel appliances, an open-concept living and dining area, three spacious bedrooms, a beautifully renovated bathroom, updated flooring and finishes, and new window blinds throughout the home.The finished basement features a **separate entrance**, three additional bedrooms, a spacious recreation room, a 3-piece bathroom, and an existing kitchen (without a stove), offering excellent flexibility for extended family, guests, or multi-generational living (buyer to verify all intended uses).Additional improvements include previous basement updates, roof change and professional exterior foundation waterproofing with a new perimeter weeping tile drainage system, providing added peace of mind. Ideally located in a mature Oshawa neighborhood, this home is just minutes from schools, parks, shopping, restaurants, public transit, and Highway 401, making it an excellent choice for families and commuters alike.This is a rare opportunity to own a substantially updated home with outstanding space, flexibility, and long-term value. Just move in and enjoy! (id:55093)
623 Olive Avenue
Oshawa, Ontario
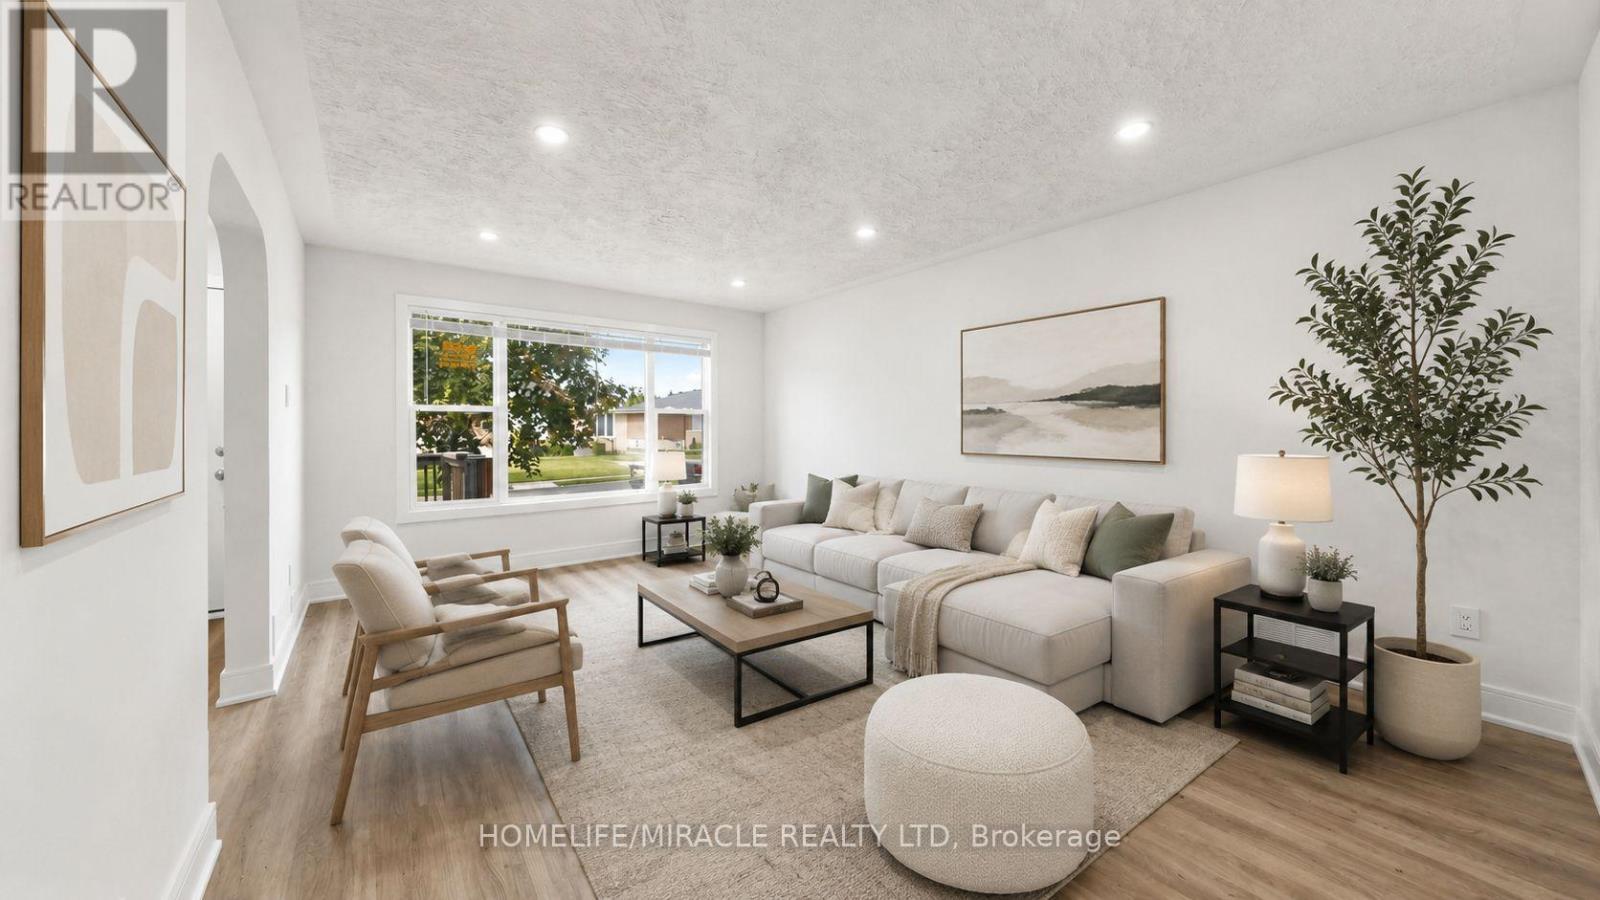
**Welcome to this beautifully renovated all-brick bungalow offering exceptional value, versatility, and modern living! Over **$60,000+** has been invested in recent renovations, transforming the main floor into a stylish, move-in-ready space. Enjoy a brand-new kitchen with new stainless steel appliances, an open-concept living and dining area, three spacious bedrooms, a beautifully renovated bathroom, updated flooring and finishes, and new window blinds throughout the home.The finished basement features a **separate entrance**, three additional bedrooms, a spacious recreation room, a 3-piece bathroom, and an existing kitchen (without a stove), offering excellent flexibility for extended family, guests, or multi-generational living (buyer to verify all intended uses).Additional improvements include previous basement updates, roof change and professional exterior foundation waterproofing with a new perimeter weeping tile drainage system, providing added peace of mind.Ideally located in a mature Oshawa neighborhood, this home is just minutes from schools, parks, shopping, restaurants, public transit, and Highway 401, making it an excellent choice for families and commuters alike.This is a rare opportunity to own a substantially updated home with outstanding space, flexibility, and long-term value. Just move in and enjoy! (id:55093)
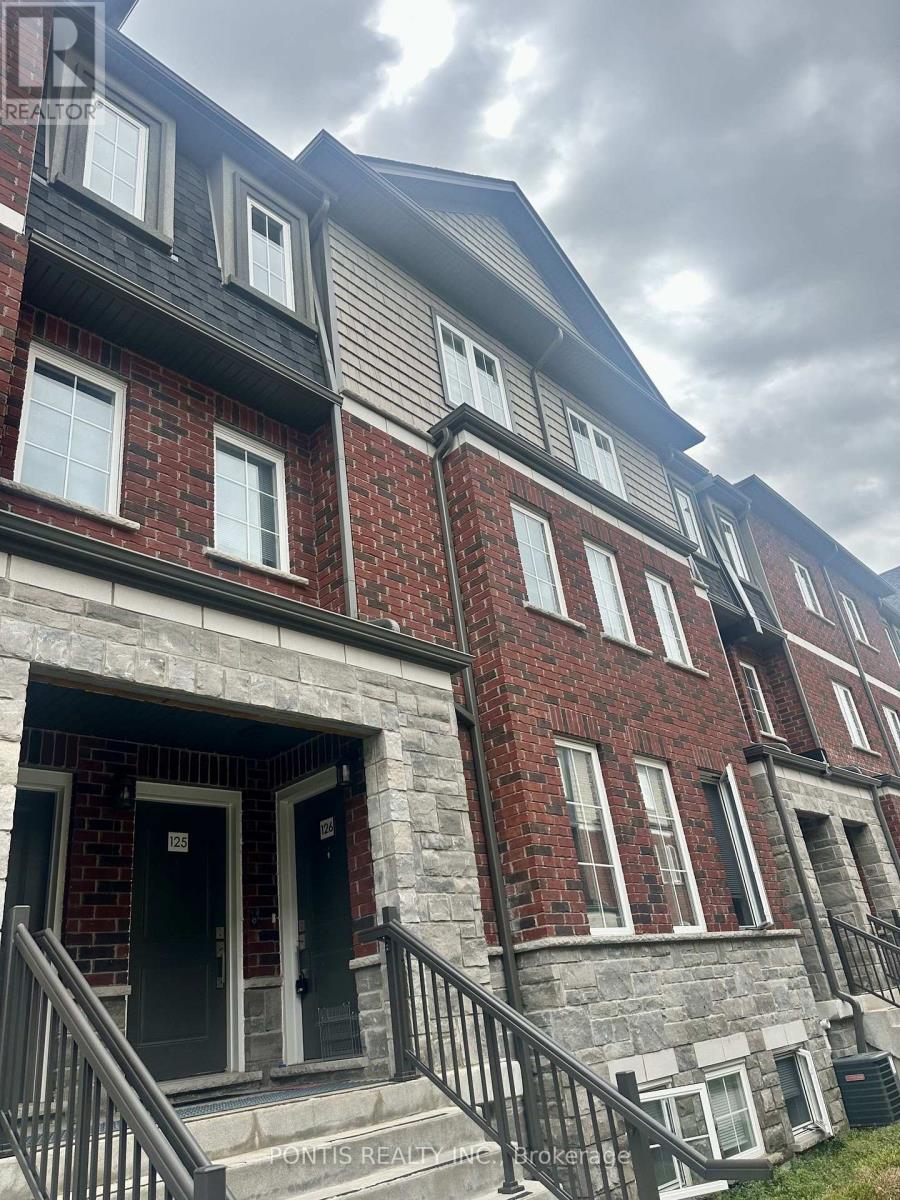
126 - 445 Ontario Street S
Milton, Ontario
AAA TENANTS PREFERRED. A COMPLETED RENTAL APPLICATION, FULL EQUIFAX CREDIT REPORT WITH SCORE , EMPLOYMENT LETTER, RECENT PAY STUB, PHOTO ID, AND REFERENCE ARE REQUIRED. FIRST AND LAST MONTH'S RENT MUST PROVIDED BY CERTIFIED FUNDS OR BANK DRAFT UPON ACCEPTANCE. TENANT MUST OBTAIN TENANT INSURANCE PRIOR TO COMPANY AND TRANSFER ALL UTILITIES INTO THEIR NAME BEFORE POSSESSION. NO PETS, NO SMOKING, NO VAPING. PLEASE INCLUDE SCHD B AND FORM 801 WITH ALL OFFERS. DEPOSITS MUST ACCOMPANY THE OFFER, AND A 24 HOUR IRREVOCABLE IS PREFFED. LOCKBOX AVAILABLE FOR EASY SHOWINGS. (id:55093)
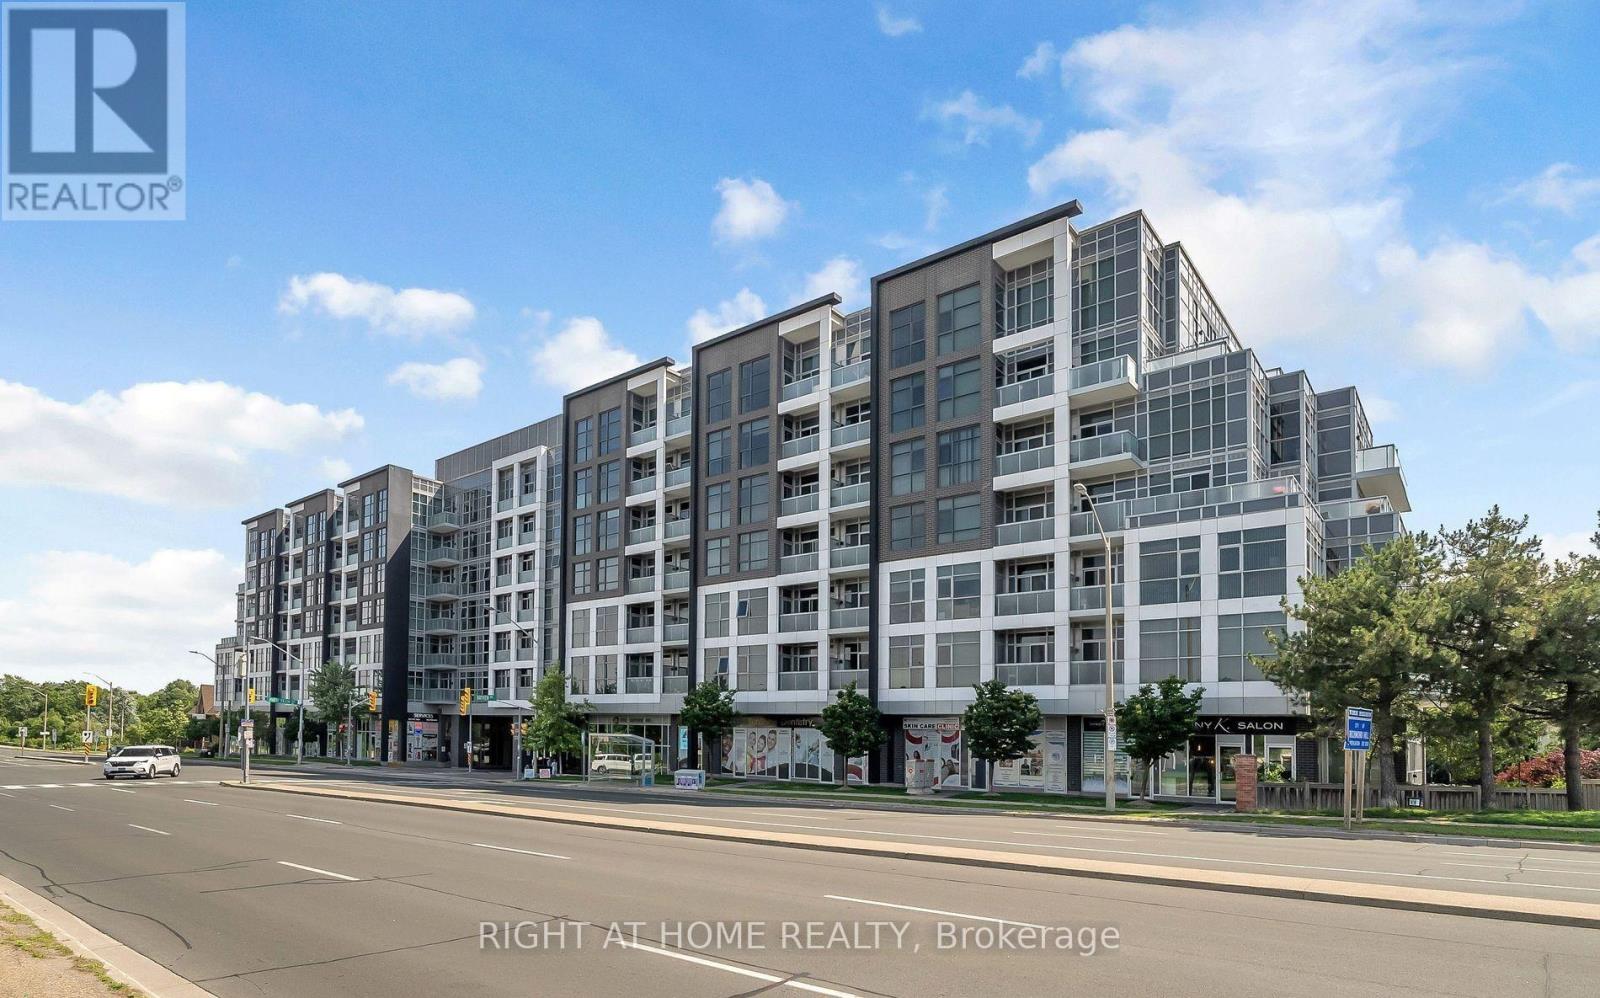
310 - 8763 Bayview Avenue
Richmond Hill, Ontario
Welcome to Tao Condos, a boutique residence in the heart of Richmond Hill! This bright and spacious 1-bedroom suite features soaring 10-foot ceilings, floor-to-ceiling windows, and a functional open-concept layout with premium finishes throughout. The modern kitchen is equipped with stainless steel appliances, granite countertops, a stylish backsplash, and cabinetry. Enjoy abundant natural light throughout the day from the private west-facing balcony. Ideally located next to a greenbelt, ravine, and scenic trails, with easy access to Highway 7, 407 & 404, Richmond Hill Centre/GO Station, and Viva Transit. Shops, restaurants, grocery stores, big-box retailers, community centres, libraries, and other amenities are all just minutes away, with public transit conveniently at your doorstep. One parking space and one tall locker are included. (id:55093)

1703 Shadybrook Drive
Pickering, Ontario
Welcome to this beautiful modern design custom 5+1 Bed and 7 washroom home , boasting over 4000 sqft of luxury living space in the best family neighbourhood of pickering. Fully remodelled and expanded in 2017 with an extra 850 sqft addition, this residence seamlessly blends modern luxury with timeless charm. Very high ceilings . Chef Kitchen equipped with high end appliances, quartz counter tops and a Large dinning area ,overlooking to family room with a fireplace. Close to Hwy , public transport, high rated schools, shopping , restaurants , beaches and much more. 4000 Sqft living space, including a new major addition in 2017.. Features 4 Bedrooms with private ensuite and closets with a total of 7 washrooms, to accommodate large or generational families . A highly sought- after , huge main floor bedroom with walk -in closet and a 4 pc ensuite.Fully finished 1 bedroom 2 washroom basement with separate entrance, ideal for In- Law suite. (id:55093)
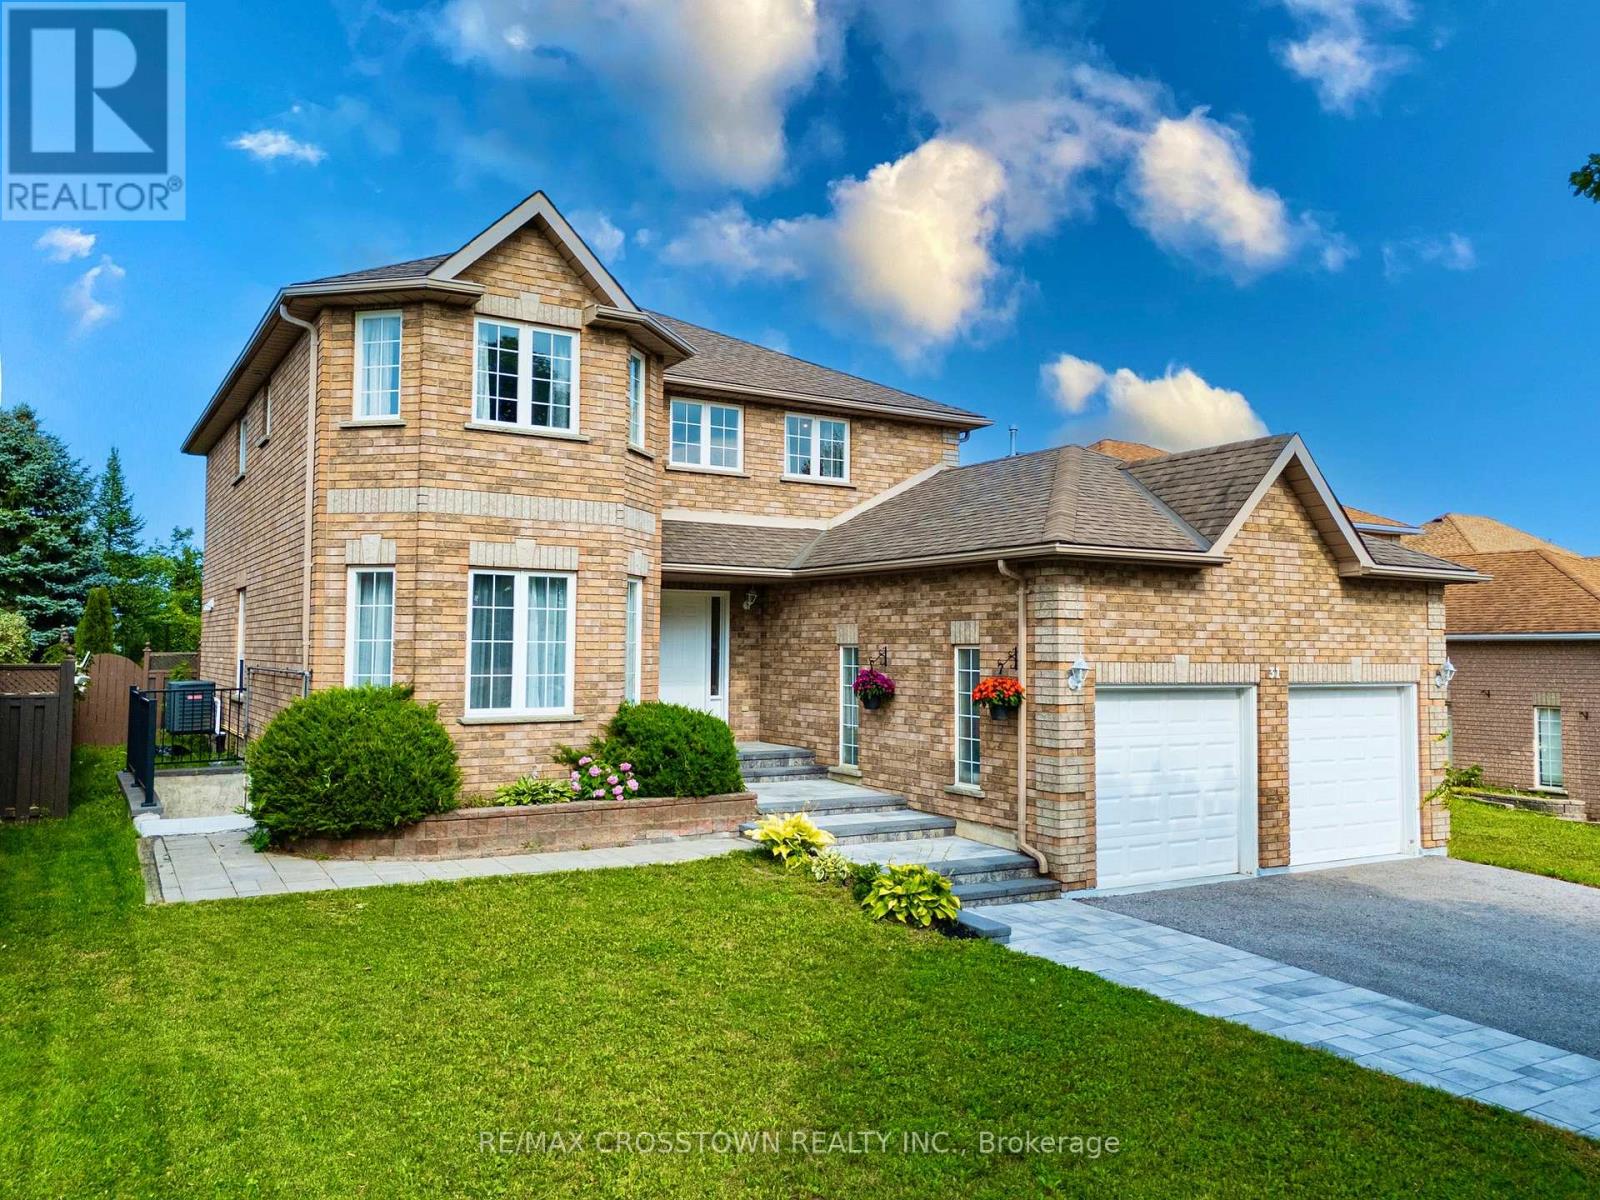
31 Logan Court
Barrie, Ontario
Spacious 4-bedroom family home with 2,586 sq. ft. above grade and over 3,500 sq. ft. of finished living space including the basement in-law suite, set on an impressive 53.8' x 155' lot backing onto a ravine. Tucked away on a quiet court, this home combines generous interior space with a private, ravin lot backyard setting. The main floor features a large, welcoming foyer, bright living and dining rooms connected by French glass doors, and a bright kitchen with quartz countertops, walk-in pantry and a breakfast area with bay windows overlooking the backyard. A comfortable family room with gas fireplace and gorgeous views of tall cedar trees, main-floor laundry, powder room and convenient inside access from the garage complete this level. Upstairs, you'll find four well-proportioned bedrooms, including an exceptionally spacious primary retreat with a walk-in closet and private ensuite, plus a second full bathroom. The finished lower level offers endless potential with a large in-law suite featuring its own separate entrance, kitchenette, bathroom, living space and a second set of laundry appliances. Enjoy the depth and privacy of the expansive backyard with no homes directly behind and a natural ravine backdrop. Recent mechanical updates include furnace (2025) and central air conditioning (2024). A rare combination of 2586 sq. ft. above grade, over 3,500 sq. ft. of total finished space, a premium lot, ravine setting and flexible lower-level living - all in Barrie's desirable southwest end. (id:55093)

17 Jeremy Drive
Markham, Ontario
An extraordinary custom-built J. Berta residence nestled in one of Unionville's most prestigious and sought-after neighbourhoods. Gracefully positioned on a rare 75 x 130 ft. estate-sized lot, this remarkable home offers over 6,200 sq. ft. of richly appointed living space, where timeless European craftsmanship, exquisite materials, and architectural elegance combine to create an unparalleled living experience. Designed for those who appreciate both beauty and function, the home showcases grand principal rooms, soaring ceilings, custom millwork, and an effortless flow between indoor and outdoor living. At its heart lies a spectacular gourmet kitchen featuring a statement centre island, walk-in pantry, Wolf range, and premium built-in appliances, seamlessly opening to a breathtaking covered outdoor living space designed for elegant entertaining and everyday enjoyment. The lavish primary retreat is a private sanctuary, crowned by vaulted ceilings and complemented by a sitting lounge, dedicated office, custom walk-in dressing room, private balcony, and a spa-inspired ensuite featuring a steam shower and jetted soaker tub. From the oversized 2-car garage to the impeccable attention to detail throughout, every element of this residence reflects a level of quality and craftsmanship rarely offered to the market. A truly exceptional opportunity to own one of Unionville's finest luxury homes, where prestige, location, and timeless design converge. (id:55093)
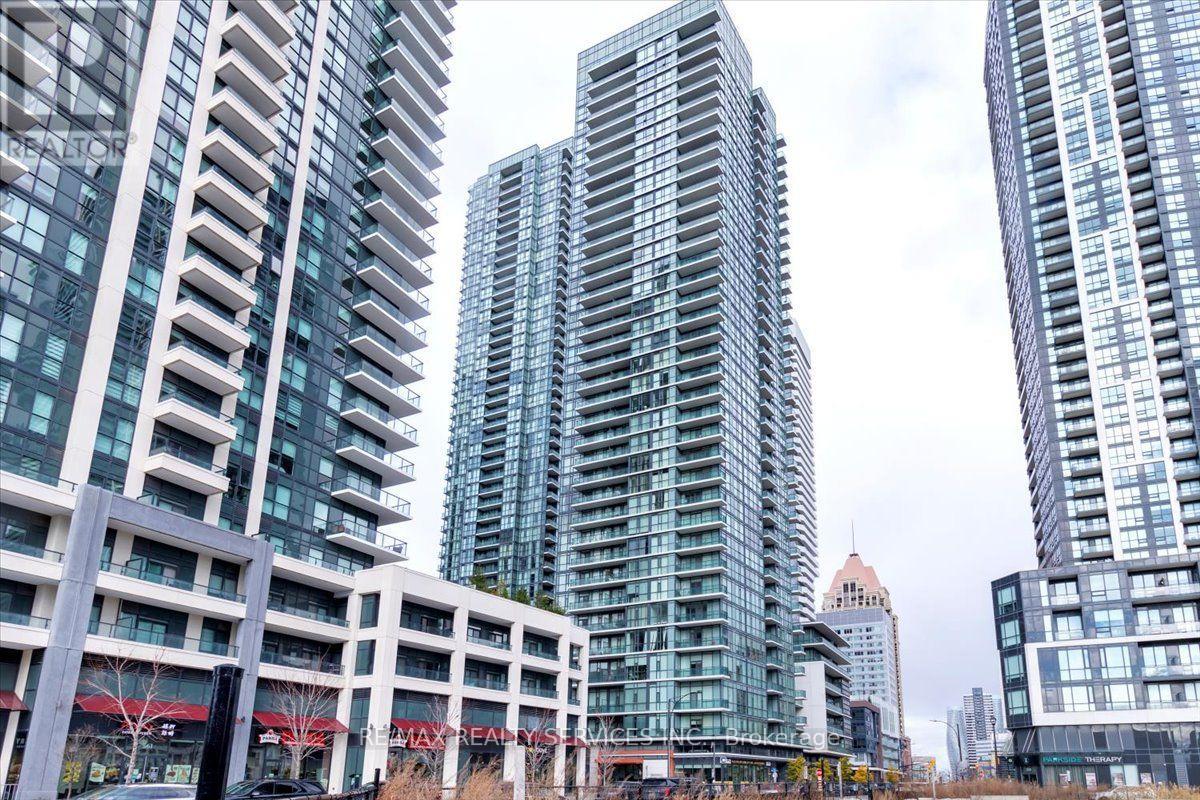
2206 - 4065 Brickstone Mews
Mississauga, Ontario
This is Not One Of Those "Shoe-Box Size" Condos! At 915 Sq Ft, this is the maximum layout size available in the building. This stunning 22nd-floor corner unit 2 Bedroom, 2 Bathroom + Den Condominium Apartment offers a perfect blend of contemporary design, convenience, and comfort in the heart of Mississauga. Includes 1 premium underground parking space and 1 storage locker. Boasting floor-to-ceiling windows that flood the entire space with an abundance of natural light, it features premium custom woodwork and built-in closets in every single room. Open concept suite featuring a beautiful kitchen with granite countertops and a walkout to the balcony. The den area is ideal for a home office. Situated in a vibrant neighborhood steps away from Square One, Celebration Square, restaurants, and transit. Heat & Water included in maintenance fees Freshly Painted This unit is a must-see! (id:55093)