
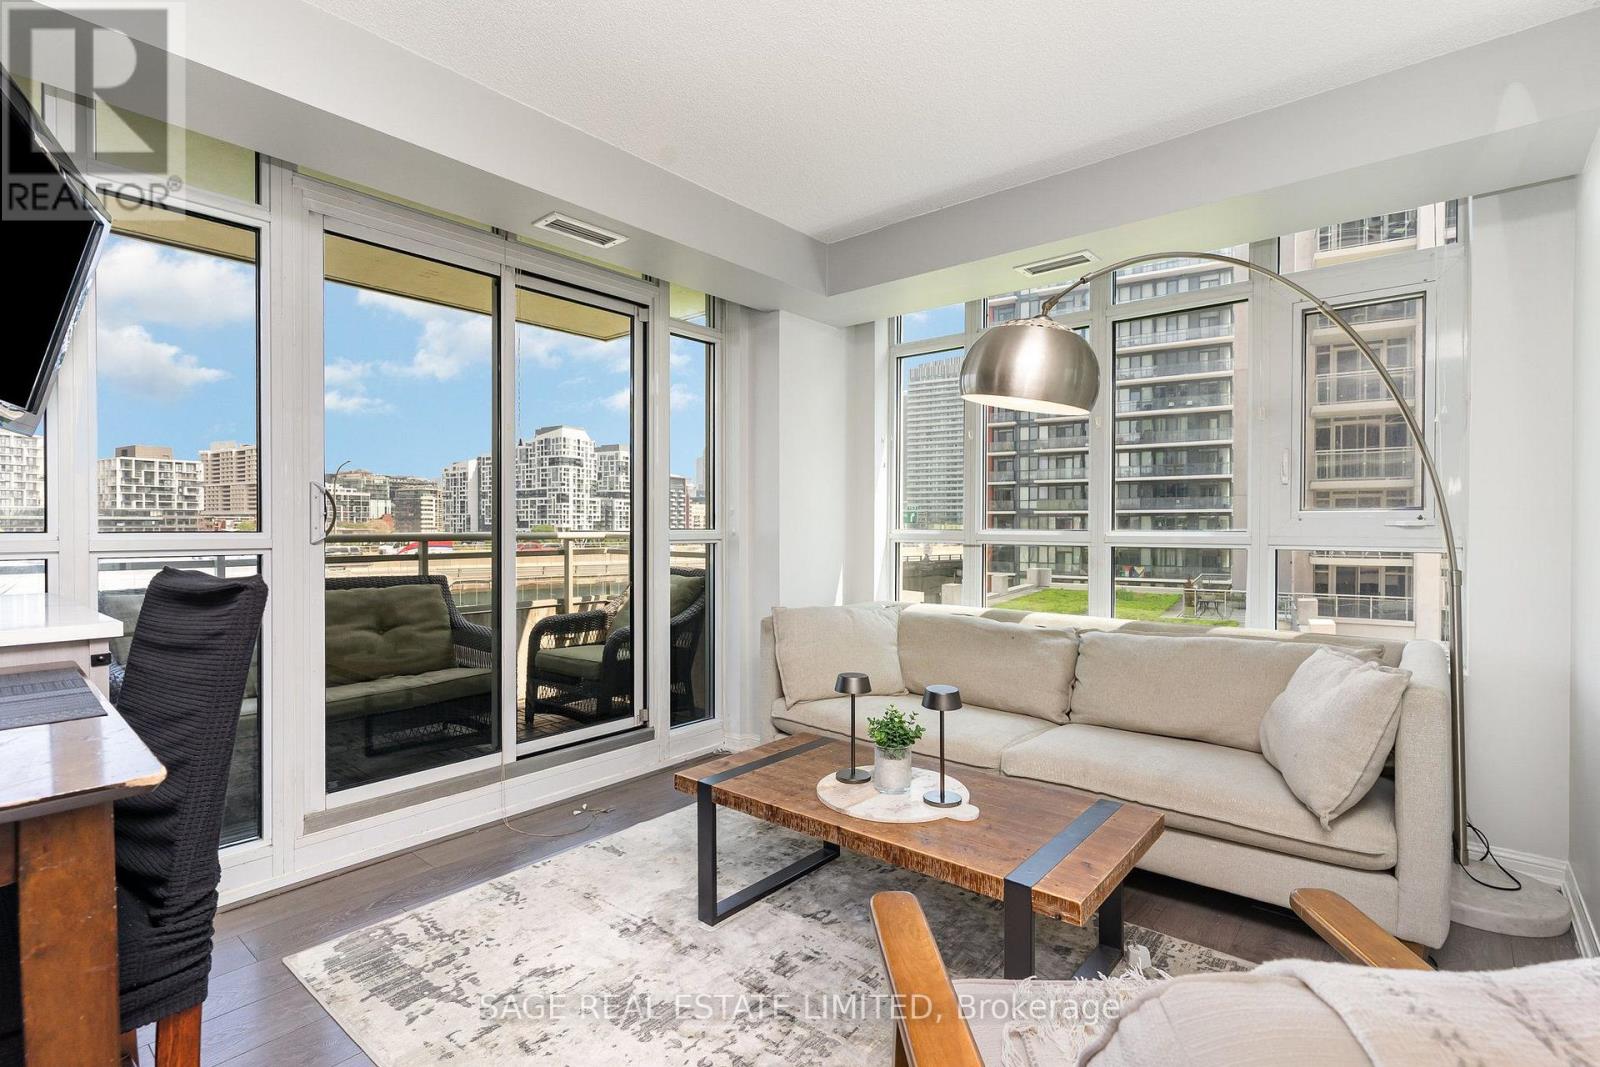
1019 - 35 Bastion Street
Toronto, Ontario
Bright and welcoming split-layout 2 bedroom flat conveniently located just steps to Torontos vibrant waterfront! Functional chefs kitchen with lots of natural light and countertop space to express your culinary flare. Full sized appliances and modern laminate floors throughout. Bedrooms offer complete privacy on each end of the apartment. Primary bedroom has the ensuite you've been dreaming of! No need to compromise, location and function packaged into one nicely wrapped bundle - suite 1019. Top of the line amenity package includes outdoor pool with a BBQ deck, 24 hour concierge, gym, party room, billiards room, gust suites and more. Comes with parking and locker. (id:55093)
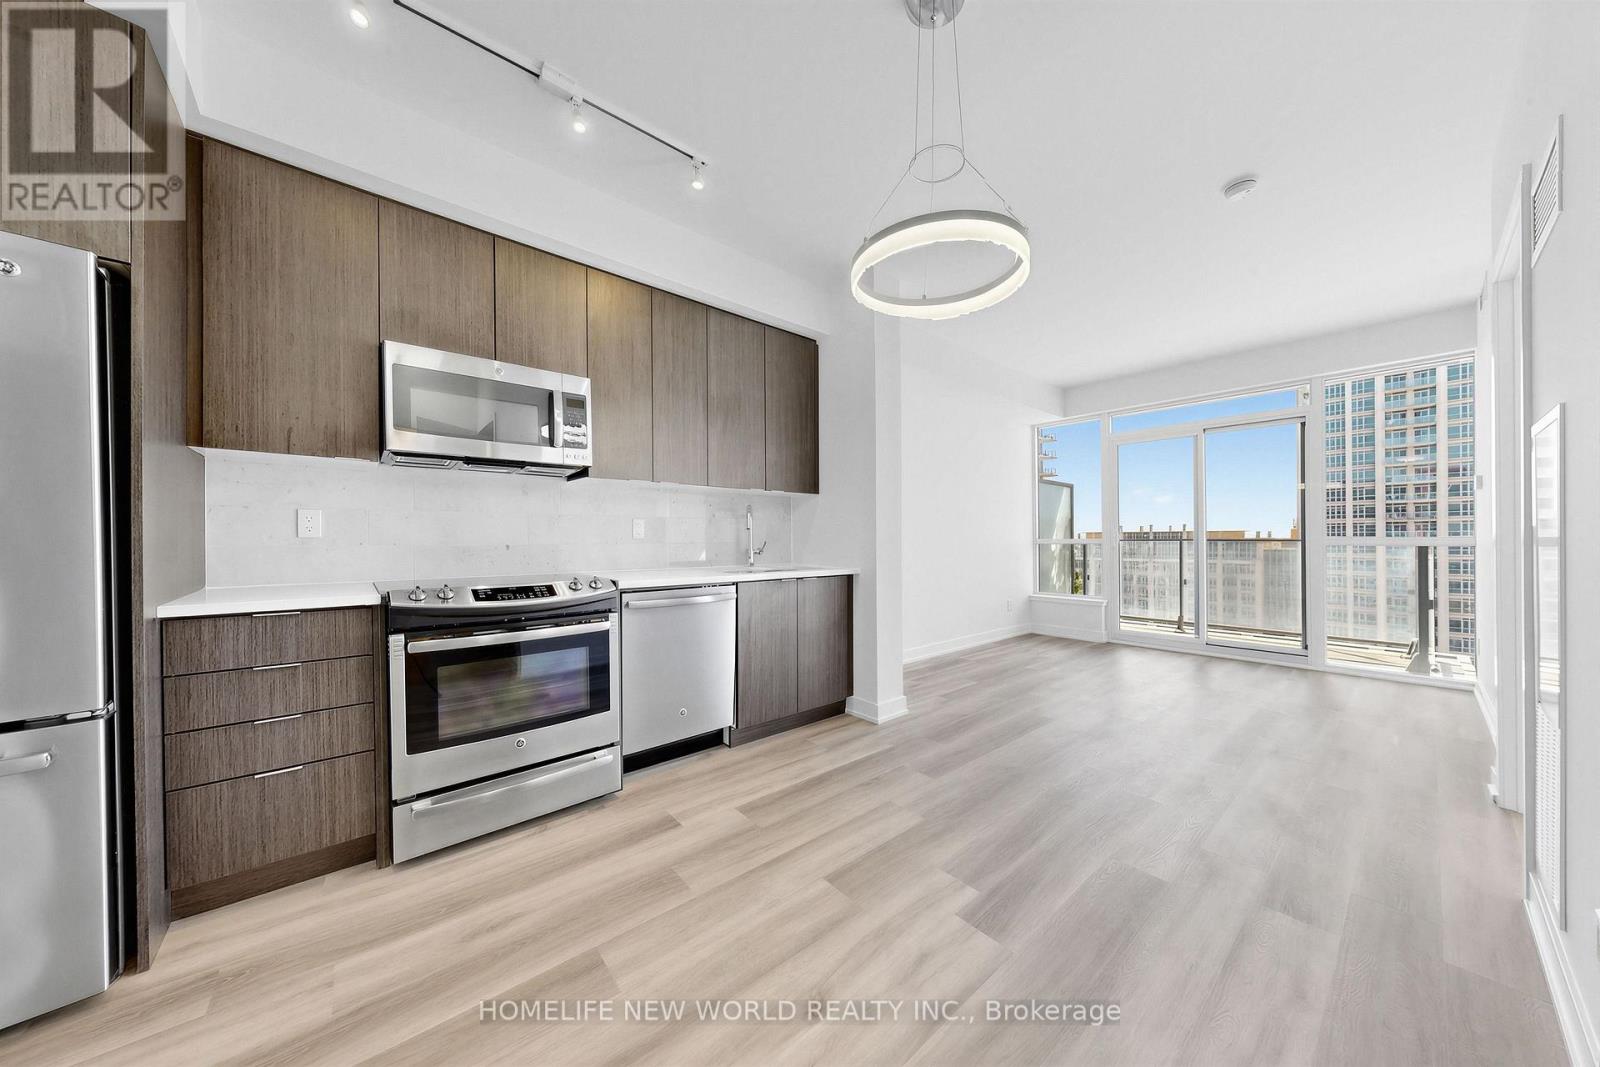
1508 - 50 Bruyeres Mews
Toronto, Ontario
Fabulous bright south-facing 1-bedroom condo next to the waterfront! Enjoy premier lakefront living in this modern open-concept suite featuring stainless steel appliances, ensuite laundry, a bright living room, bedroom, and balcony. Enjoy 24-hour TTC access at your door and steps to Billy Bishop City Airport, banks, shopping, Lake Ontario, the local library, CN Tower, and Rogers Centre. Complete with excellent building amenities-your ideal lakeside home awaits! (id:55093)
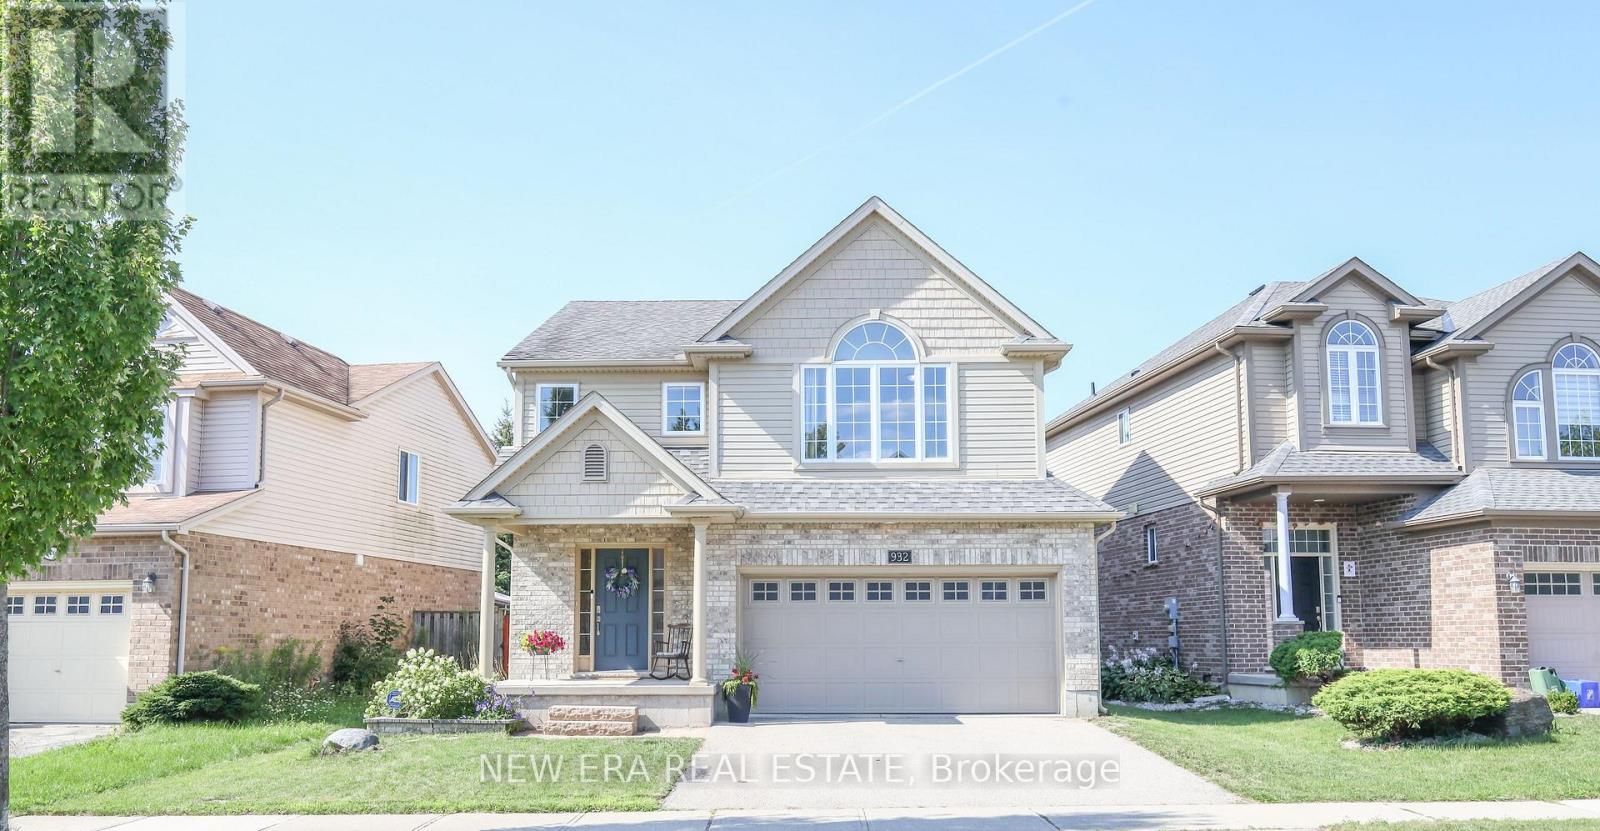
932 Grenfell Drive
London North, Ontario
Tucked into the heart of Creekside, one of North London's most desirable family neighbourhoods, this 4-bedroom home is the kind of property that checks every box. Built by Rembrandt Homes and Energy Star Certified, it offers over 2,000 square feet of thoughtfully designed living space where style and comfort come together effortlessly. Step inside to an open-concept main floor anchored by warm hardwood floors and a raised breakfast bar - the kind of layout that makes everyday living and entertaining feel natural. Slide open the door to the sun deck and backyard, and you've got the perfect spot for morning coffee or evening get-togethers. Upstairs, all four generously sized bedrooms offer plenty of room to grow, with a primary retreat featuring a spa-like 4-piece ensuite and a spacious walk-in closet. Downstairs, the basement has recently been fully finished, giving you even more room to live, work, or play. This home has also been meticulously cared for, with major updates already taken care of: an owned hot water tank, a brand new furnace (2025), a new stove (2026), updated second-floor flooring (2024), a new dishwasher (2023), an updated microwave, and a replaced sump pump - the kind of peace-of-mind updates buyers dream of. Add a double car garage, and a location within walking distance to top-rated schools, the new YMCA, parks, and shopping, and you've found a home that's ready for its next chapter. Book your showing today - this one won't last. (id:55093)
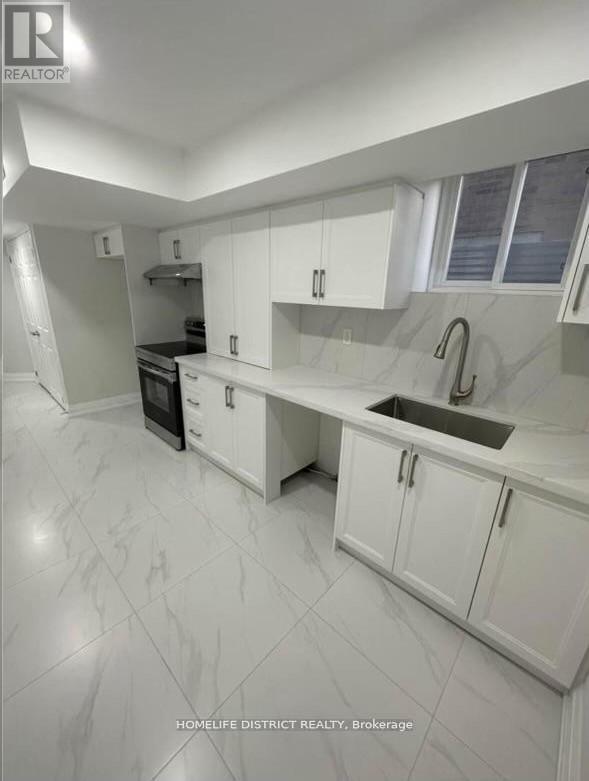
51 Sharpe Crescent
New Tecumseth, Ontario
Beautiful Brand New and Spacious Apartment with Separate Entrance through Garage. Very Clean with white Kitchen and Quartz Counter Tops. 2 Bedrooms and Large Storage, Large Master Bedroom. Large Windows. Must See.. Close to amenities. Tenant Pay 1/3 of utilities. (id:55093)
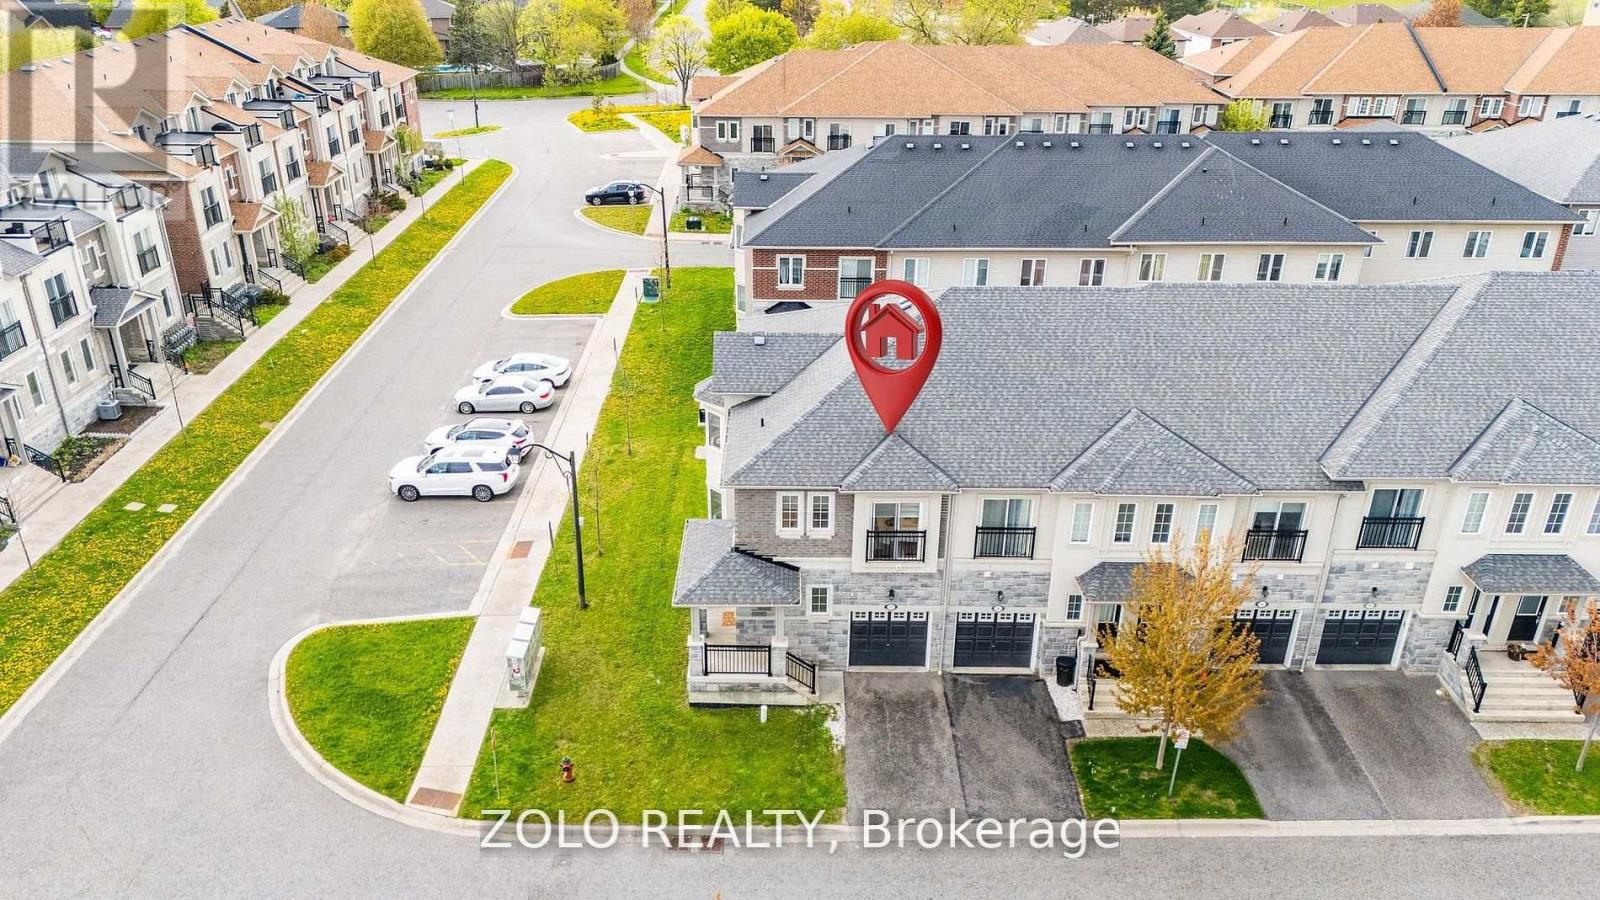
37 Prospect Way
Whitby, Ontario
Rare Corner-Unit Freehold Townhome with Self-Contained In-Law Suite in Sought-After Pringle Creek-Two homes in one. This 8-year-young, 4+2 bedroom corner-unit townhouse with separate entrance to basement from garage offers something you rarely find at this price point: a fully self-contained 2-bedroom, 1-bath lower-level suite with its own private entrance through the garage - turn-key for extended family, adult children, or a tenant. Potential to earn upto $2000/ month to offset carrying costs (current market rate to be verified by buyer).The corner position lives like a semi-detached - extra windows, abundant natural light, added privacy, and real street presence - without the semi price tag. Freshly painted and truly move-in ready, with a brand-new 2026 stainless steel fridge and stove. Nothing to update - simply unpack and enjoy. The main floor flows effortlessly from a bright open great room with walk-out to the fully fenced yard, into a separate dining room framed by a picture window, and on to a granite kitchen with breakfast area and built-in dishwasher. A convenient powder room completes the level. Upstairs, four generous bedrooms include a primary retreat with 5-piece ensuite, walk-in closet, and Juliet balcony - a feature echoed in the second bedroom. Two full baths and the everyday luxury of upper-level laundry round out the floor. The lower level is the true differentiator: a complete suite with kitchenette (induction cooktop, microwave-hood, dedicated fridge), its own 2-in-1 washer-dryer, queen bed and mattress, all light fixtures, and window coverings included. Outside, a fully fenced yard with newer 2023 fencing. And the location delivers: C.E. Broughton Public School is a 3-minute walk (300m), with parks, the library, transit, and Highways 401 and 407 all close at hand. Vacant and ready for a quick close. Live in one, rent the other - or keep it all for a growing family. (id:55093)

985 Queensdale Avenue
Oshawa, Ontario
TO BE BUILT - This home is currently under construction and is not yet available for showings.Photos displayed are from a previously completed home of the same floor plan and are provided for illustration purposes only. Finishes, colours, and features may vary.Introducing the Kildare Model, a beautifully designed two-storey detached home offering approximately 2,579 sq. ft. of well-planned living space in one of the area's most desirable communities. With 4 generously sized bedrooms and 3 bathrooms, this home is designed to accommodate today's modern family.The bright, open-concept main floor showcases quality hardwood flooring, a spacious front foyer with a walk-in coat closet, and a stunning kitchen complete with quartz countertops, a large centre island, and a walk-in pantry, providing both style and functionality. The adjoining great room is filled with natural light from oversized windows and features a gas fireplace, creating a warm and inviting gathering space.The second level offers a spacious primary bedroom featuring a walk-in closet and a luxurious 4-piece ensuite with a separate glass shower and relaxing soaker tub. The additional bedrooms are generously proportioned with ample closet space, while one bedroom includes its own private balcony, adding a unique architectural feature.Ideally situated close to excellent schools, shopping, parks, and public transit, this location provides exceptional convenience for everyday living.Please note: This home has not yet been completed. Interior and exterior photos are of a previously built model and are intended to demonstrate the builder's craftsmanship. Final finishes, materials, and specifications may differ.Taxes have not yet been assessed. Square footage and room dimensions are based on the builder's floor plans and are subject to change. (id:55093)
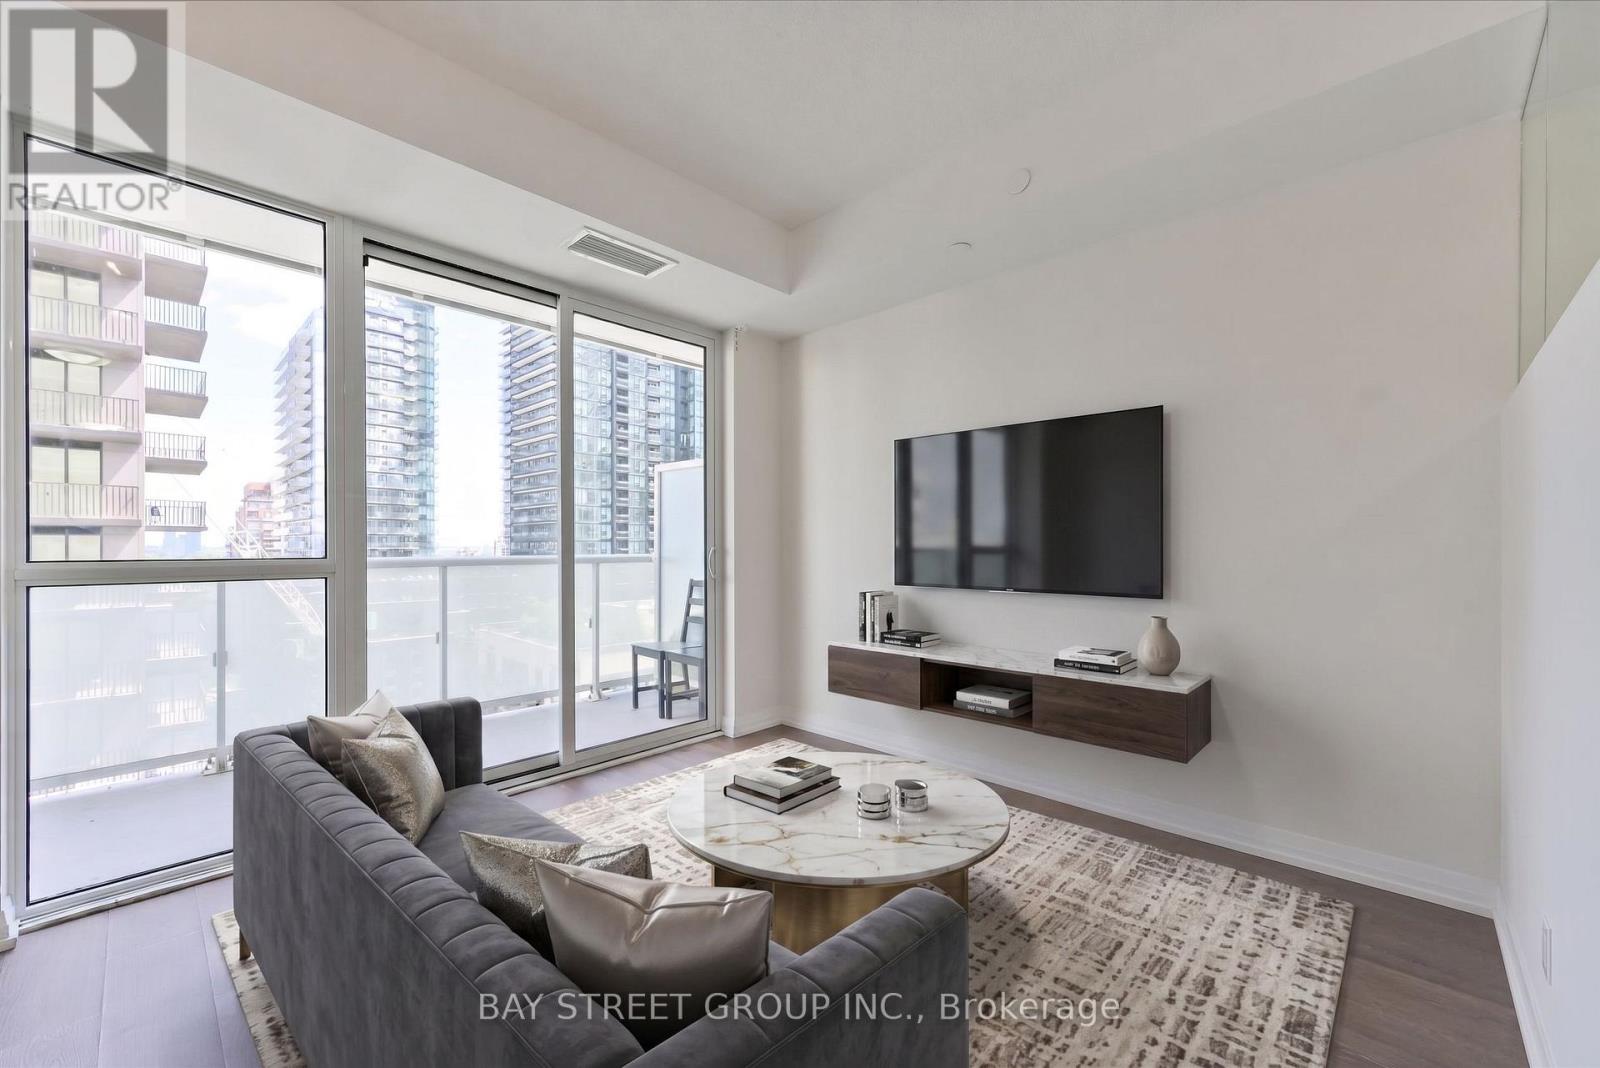
1106 - 101 Erskine Avenue
Toronto, Ontario
Welcome To Luxury Midtown Condo In The Heart Of Yonge And Eglinton, Where Luxury Meets Convenience. Condo Offers Clear View From Balcony, High Ceilings, 24 Hr. Security, Laminate Flooring, Fully Designed Kitchen With Integrated Appliances. Full Of Amenities; Guest Suites, Roof Garden W/Infinity Pool, Party Room, Visitor Parking, BBQ, Movie Room, Billiards Room, Yoga Studio And Walking Distance To Shopping & Subway.Extras: Built-in Stainless Steel Appliances ( Fridge, Cooktop, Dishwasher, Microwave), Quartz Counter Top, Washer/Dryer, Window Coverings. (id:55093)
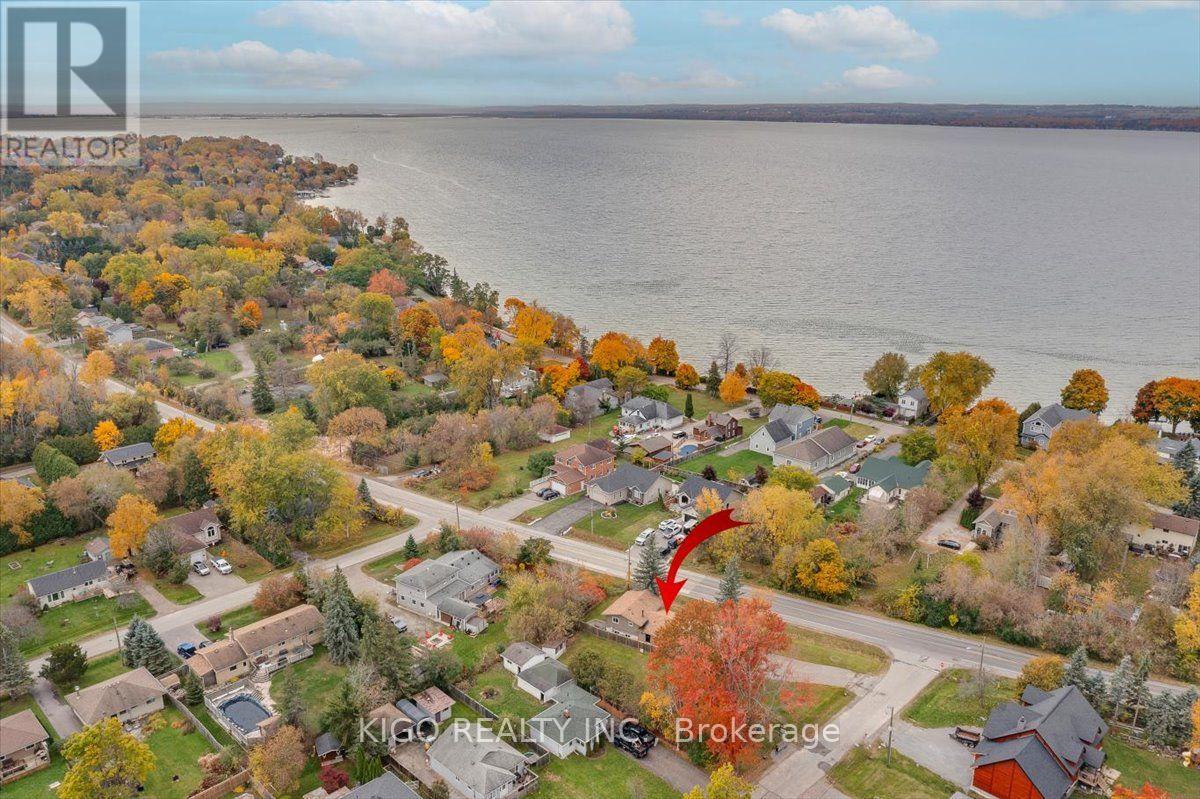
Upper - 5 Evelyn Avenue
Georgina, Ontario
Situated on a large premium-sized lot, this beautiful and spacious main-level home offers 3 bedrooms and a bright, open-concept living area featuring soaring cathedral ceilings and a cozy wood-burning fireplace. Enjoy the convenience of a separate private entrance, separate hydro meter, and dedicated laundry facilities with stacking washer and dryer. The home also includes private single-car garage parking, plus plenty of additional shared driveway parking. Ideally located just a block from Lake Simcoe in Keswick's desirable North End, with convenient access to public transit and within walking distance to approximately 200 acres of scenic hiking trails in Deer Park Forest. Just 10 minutes to Highway 404, this home offers a fantastic combination of space, privacy, and location. (id:55093)
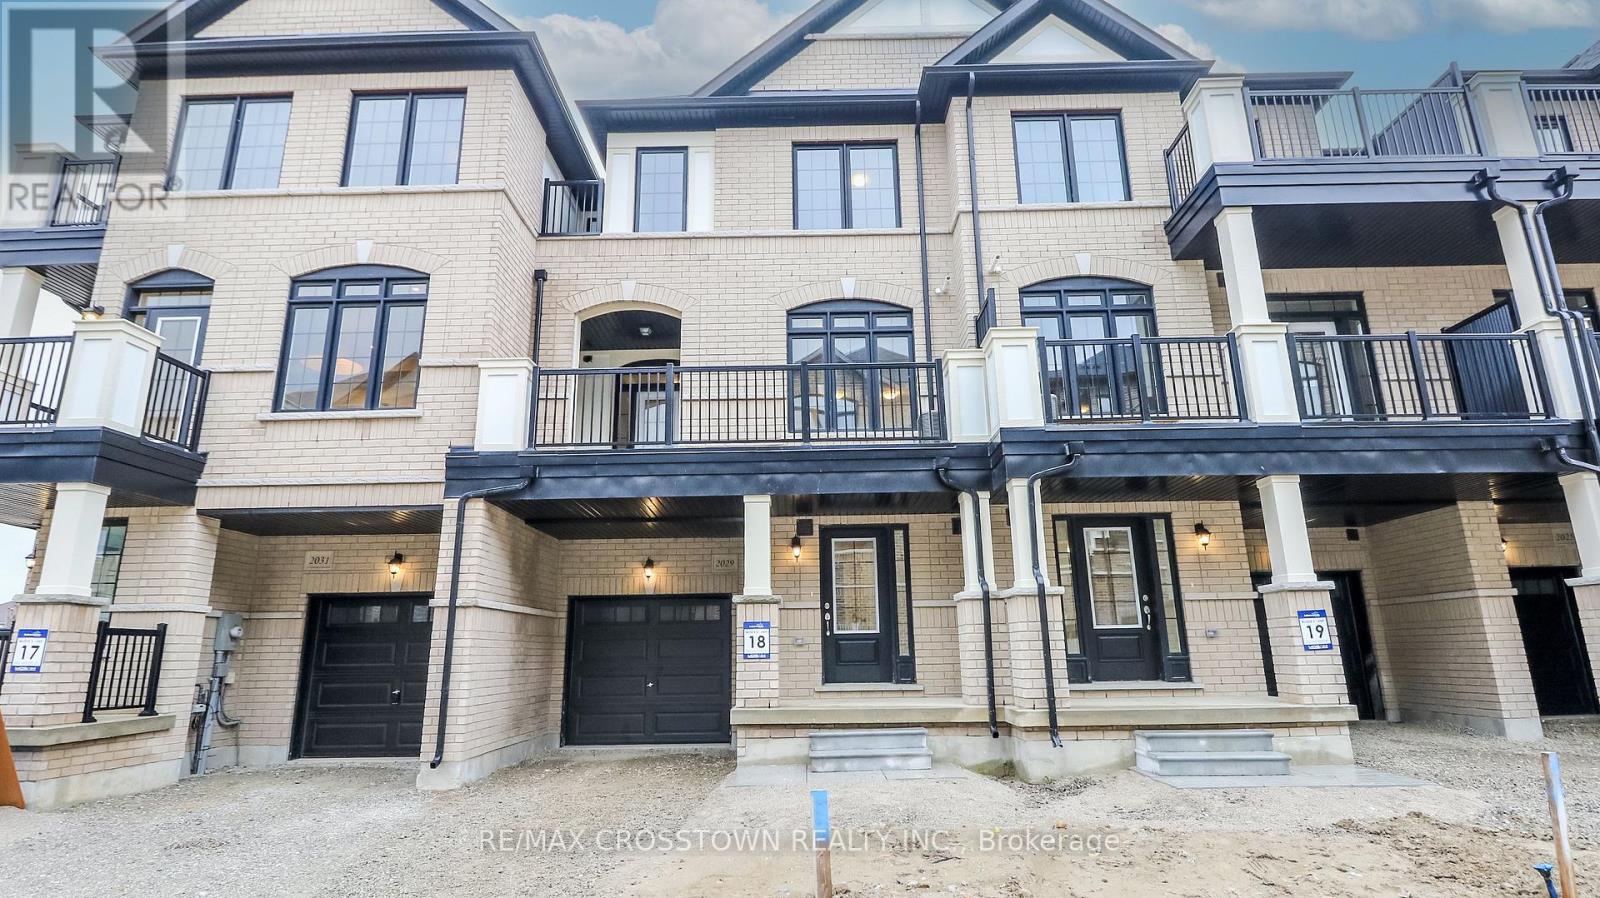
31 - 1987 Matteer Court
Innisfil, Ontario
Stunning Brand New Executive Town home in a Vibrant, Family-Friendly Community! This never-lived-in, 3-storey townhome offers 1,570sq. ft. of thoughtfully designed living space with 3 bedrooms and 3 bathrooms. Enjoy a bright, open-concept layout with modern finishes throughout. The stylish kitchen features quartz counter top, appliances and a large breakfast bar - ideal for casual dining and entertaining. The primary suite includes its own ensuite, while the additional bedrooms offer flexible options for a home office, nursery, or guest space. Perfectly located near schools, parks, shopping, and banks, and just minutes to the beach, Hwy 400, Bradford, and Newmarket. A fantastic option for professionals,couples, or small families seeking comfort, style, and convenience! (id:55093)
1606 - 2920 Highway 7
Vaughan, Ontario
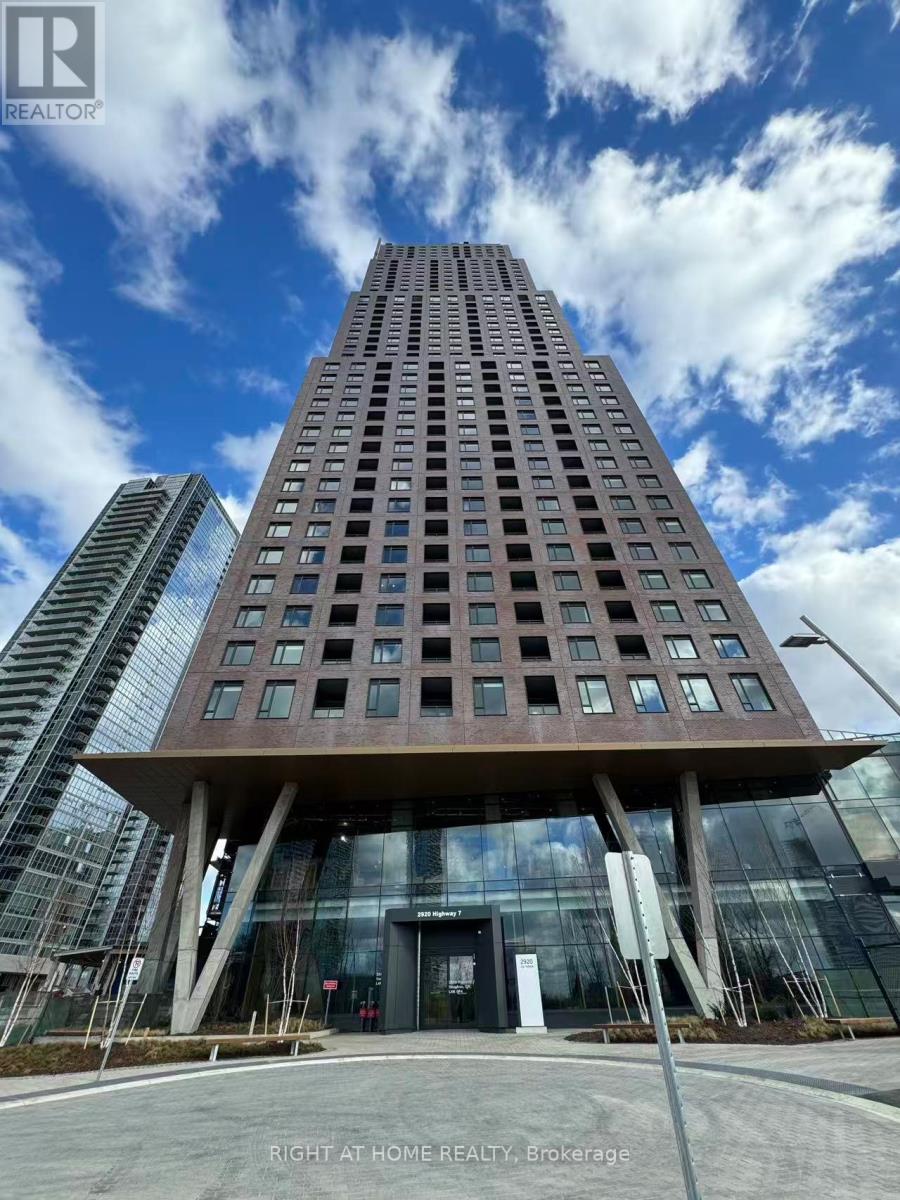
Welcome To CG Tower, The Landmark Tallest Building in Vaughan! This Stunning, 1 Year New 1-Bedroom Unit Facing on East, Featuring A Smart Layout, A Stylish Modern Kitchen, And Large Windows That Bring In Plenty Of Natural Light. Excellent Amenities include an Outdoor Pool, Fully Equipped Gym, Yoga Room, Party Room, Children Playground, BBQ Area, Work Lounge. 24-hour concierge and on-site building management service. Steps to Public Transit & Vaughan Subway Terminal (Vmc), York University, Hwy 407 and Hwy 400. Close To Restaurants, Shopping Centres, IKEA, Costco, Cineplex, etc. Close to Vaughan Mills Mall, Groceries, Parks and More! (id:55093)

47 Sir Modesto Court
Vaughan, Ontario
Spectacular Upper Thornhill Estate boasting approx 3,318 sqft of luxurious living space! This detached gem offers a seamless blend of elegance & tranquility, featuring pristine hardwood throughout, including recently upgraded flooring on the 2nd level. Enjoy a sundrenched open-concept main floor with soaring 9ft ceilings, a private home office, and a gourmet kitchen complete with Full-height cabinetry, a massive centre island, and a bright breakfast area. Step directly onto the newly built custom backyard deck & landscaped oasis-perfect for outdoor entertaining! The primary suite is a true sanctuary featuring an embedded bonus room (ideal for an infant nursery or sitting lounge) and his/hers walk-in closets. Enjoy a 2nd bedroom with a 4pc ensuite, while the 3rd & 4th share a 5pc bath. Main floor laundry offers convenient garage access. Steps to tranquil ravines, walking distance to schools, and located in the premium double top catchment for both Public School and High School, ranking excellent. Your kids are worth it-and so are you! Tenant has option to lease the property partially furnished (refer to listing photos) for an additional monthly premium. Check the virtual Tour !!! (id:55093)
Ph42 - 18 Mondeo Drive
Toronto, Ontario
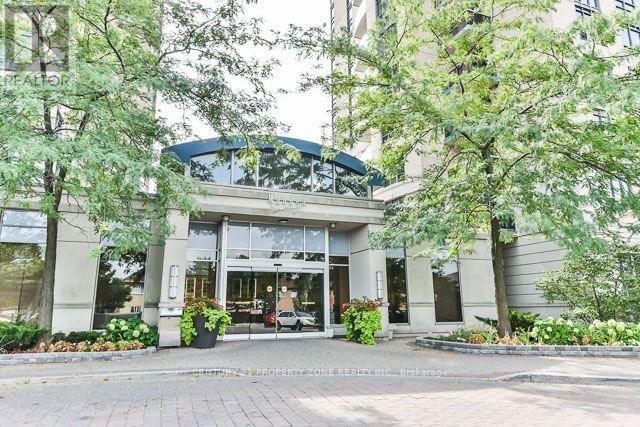
The unit is a penthouse floor, 2 bedroom, 2 bathroom, and den unit.It has 1 parking spot and 2 lockers.The unit features 9 ft ceilings, open concept living and dining area, and brand new stove and fridge.The primary bedroom has a 4-piece ensuite bathroom and a walk-in closet.The unit has a spacious balcony with a view of the CN Tower and in-suite security alarm.The location is central, with easy access to Highway 401, downtown, uptown, and various amenities.The building offers various amenities, including a 24/7 concierge, gym, and indoor pool. (id:55093)
N/a Boundary Road
Scugog, Ontario
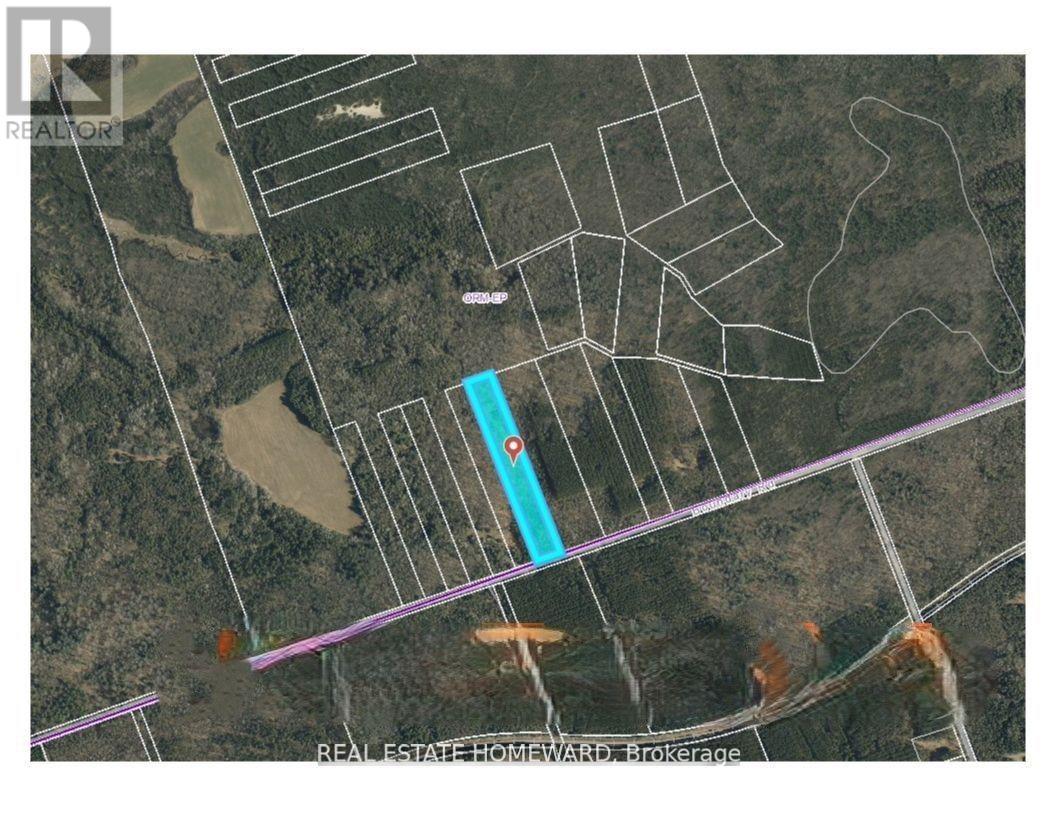
Tucked Away In The Heart Of The Oak Ridges Moraine, This Rare 5-Acre Parcel In Port Perry Offers A Peaceful And Private Natural Setting For Those Looking To Own A Truly Special Piece Of Land. Zoned Oak Ridges Moraine - Environmental Protection (ORM-EP), This Property Presents A Unique Opportunity For Nature Lovers, Conservation-Minded Buyers, And Those Seeking A Private Retreat Surrounded By Nature.Wander Through Your Own Woodland Setting, Enjoy Peaceful Walks, Observe Local Wildlife, And Experience The Beauty Of The Natural Landscape Throughout The Seasons. Whether You Are Drawn To Nature, Outdoor Recreation, Conservation, Or Simply The Appeal Of Owning A Private Landholding, This Property Offers A Rare Opportunity To Disconnect From The Everyday And Reconnect With The Outdoors.Surrounded By The Natural Beauty Of The Oak Ridges Moraine And Conveniently Located Just A Short Drive From Downtown Port Perry, Bowmanville, And Oshawa, The Property Offers A Wonderful Balance Of Seclusion And Accessibility. Enjoy Nearby Trails And Opportunities For Hiking, Snowmobiling, And Exploring The Great Outdoors, All While Having Shopping, Dining, And Everyday Amenities Within Easy Reach.A Unique Opportunity To Own 5 Acres In A Beautiful Natural Setting - A Place To Explore, Unwind, And Appreciate For Years To Come. Buyer To Conduct Their Own Due Diligence Regarding Permitted Uses, Restrictions, And Any Applicable Conservation Authority And Municipal Requirements.EXTRAS: GPS Coordinates: 44.074167, -78.729944 (id:55093)
307 - 1487 Maple Avenue
Milton, Ontario
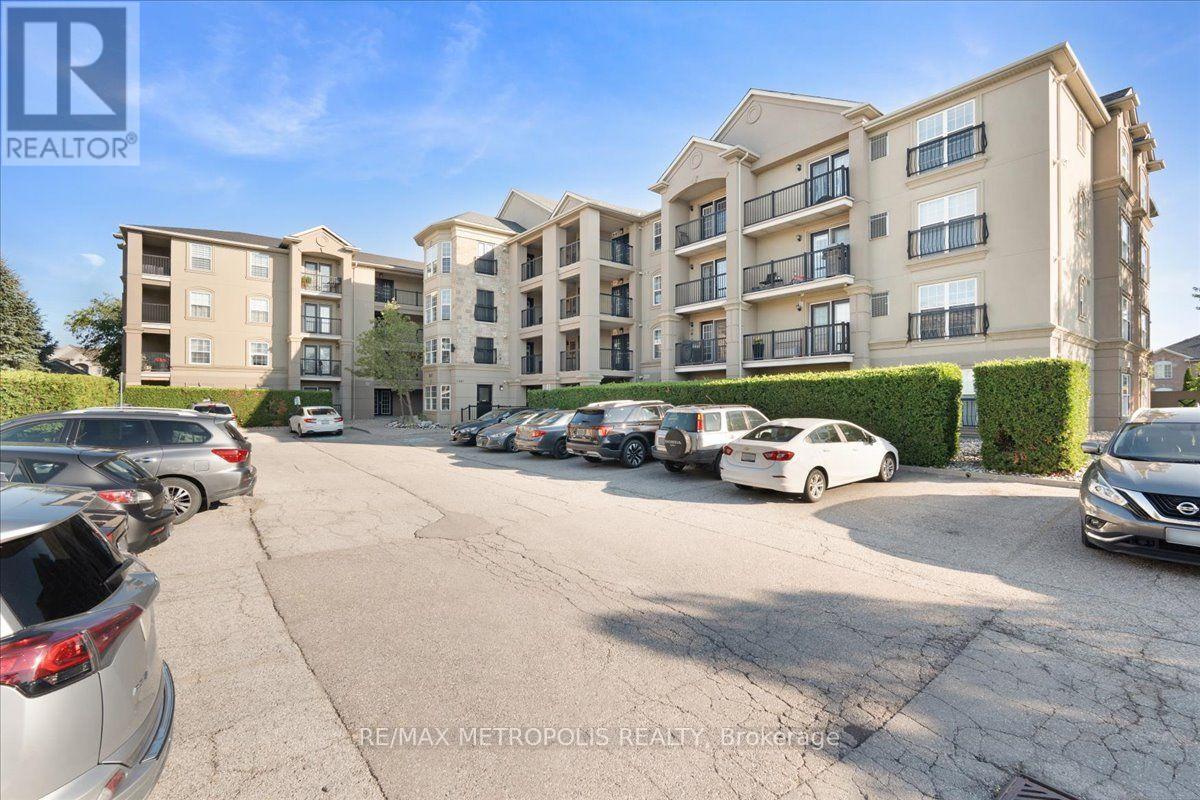
Welcome to Unit 307 at 1487 Maple Avenue, where comfort and convenience come together in the heart of Milton's sought-after Dempsey neighbourhood. This bright and inviting condo features a functional open-concept layout, a modern kitchen, in-suite laundry, and a private balcony to enjoy your morning coffee or unwind after a long day. Ideally located just minutes from shopping, restaurants, parks, schools, the GO Station, and major highways, this is an excellent opportunity for first-time buyers, downsizers, or investors. (id:55093)
759 Innisfil Beach Road
Innisfil, Ontario
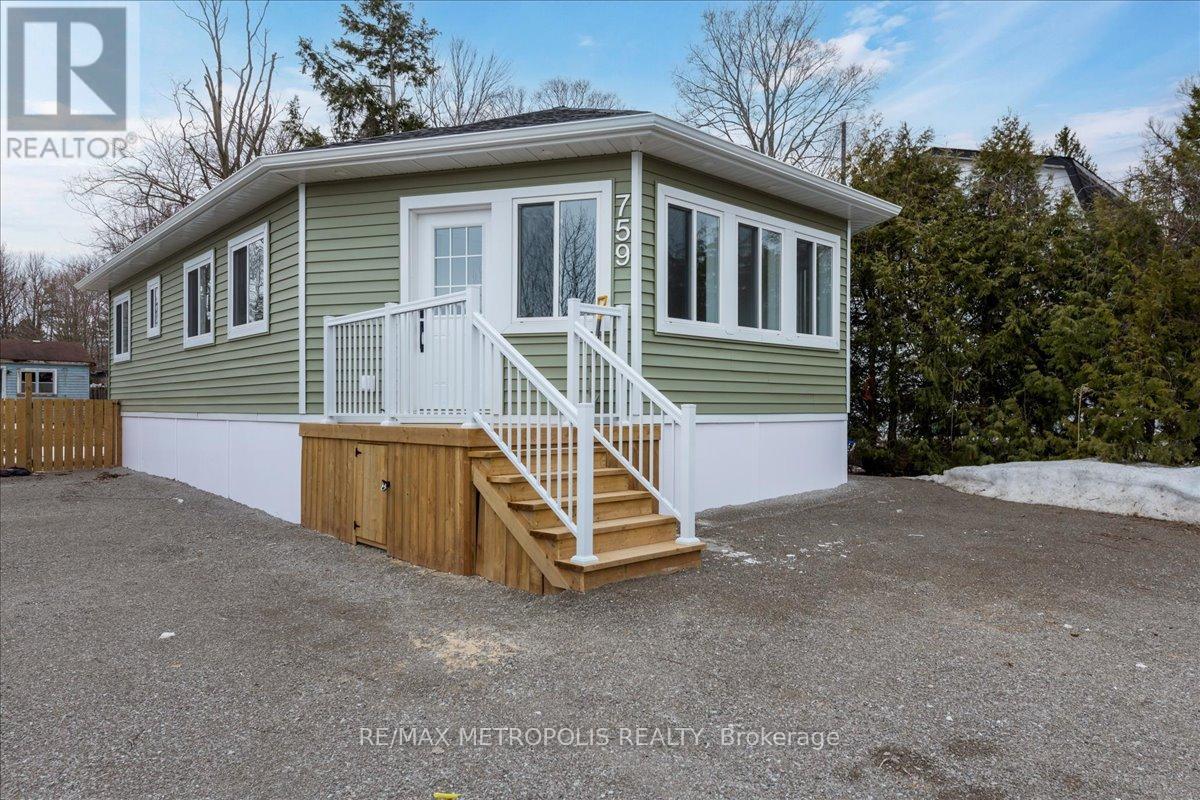
Luxurious New Built Bungalow Situated On Innisfil Beach Road, Walking Distance To Innisfil Beach Park, Public Boat Launch, And Beautiful Lake Simcoe's Beaches. Easy Access To Innisfil Downtown, Hwy 400 & Hwy 11. Featuring Open Concept Design With 3 Bedrooms And A Gourmet Kitchen, Lots Of Natural Lights, And Many More. (id:55093)
217 - 1009 Queenston Road
Cambridge, Ontario
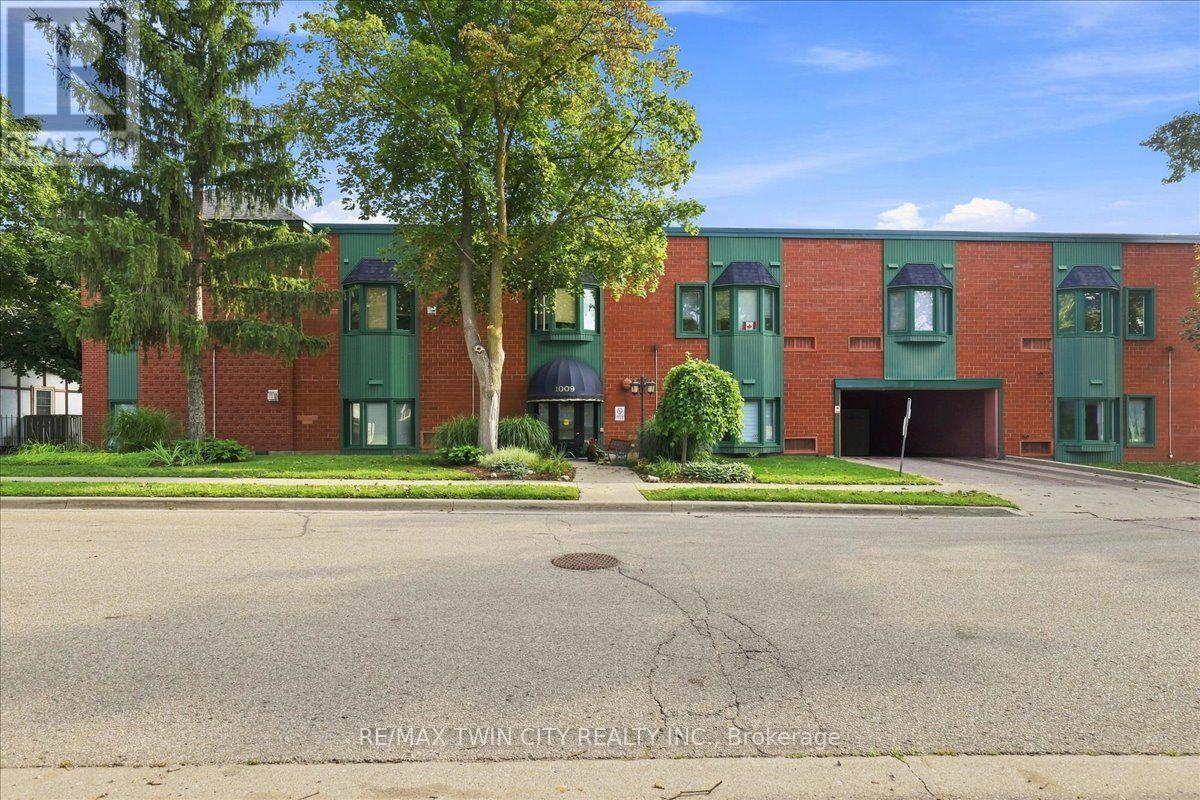
This beautiful condo is in the heart of downtown Preston. You have garage parking, although you don't need a car in this central location. All amenities are within walking distance, and it's on multiple bus routes. This bright layout features two bedrooms, and two bathrooms (including a full ensuite). Check out the location of the excellent parking spot (#36) and the prime locker (#15- inside under the stairs). From the moment you arrive you know you are home! This condo has been loved and is well taken care of! Residents have the convenience of accessing this building from King Street. (id:55093)
17 - 615 Shoreline Drive
Mississauga, Ontario
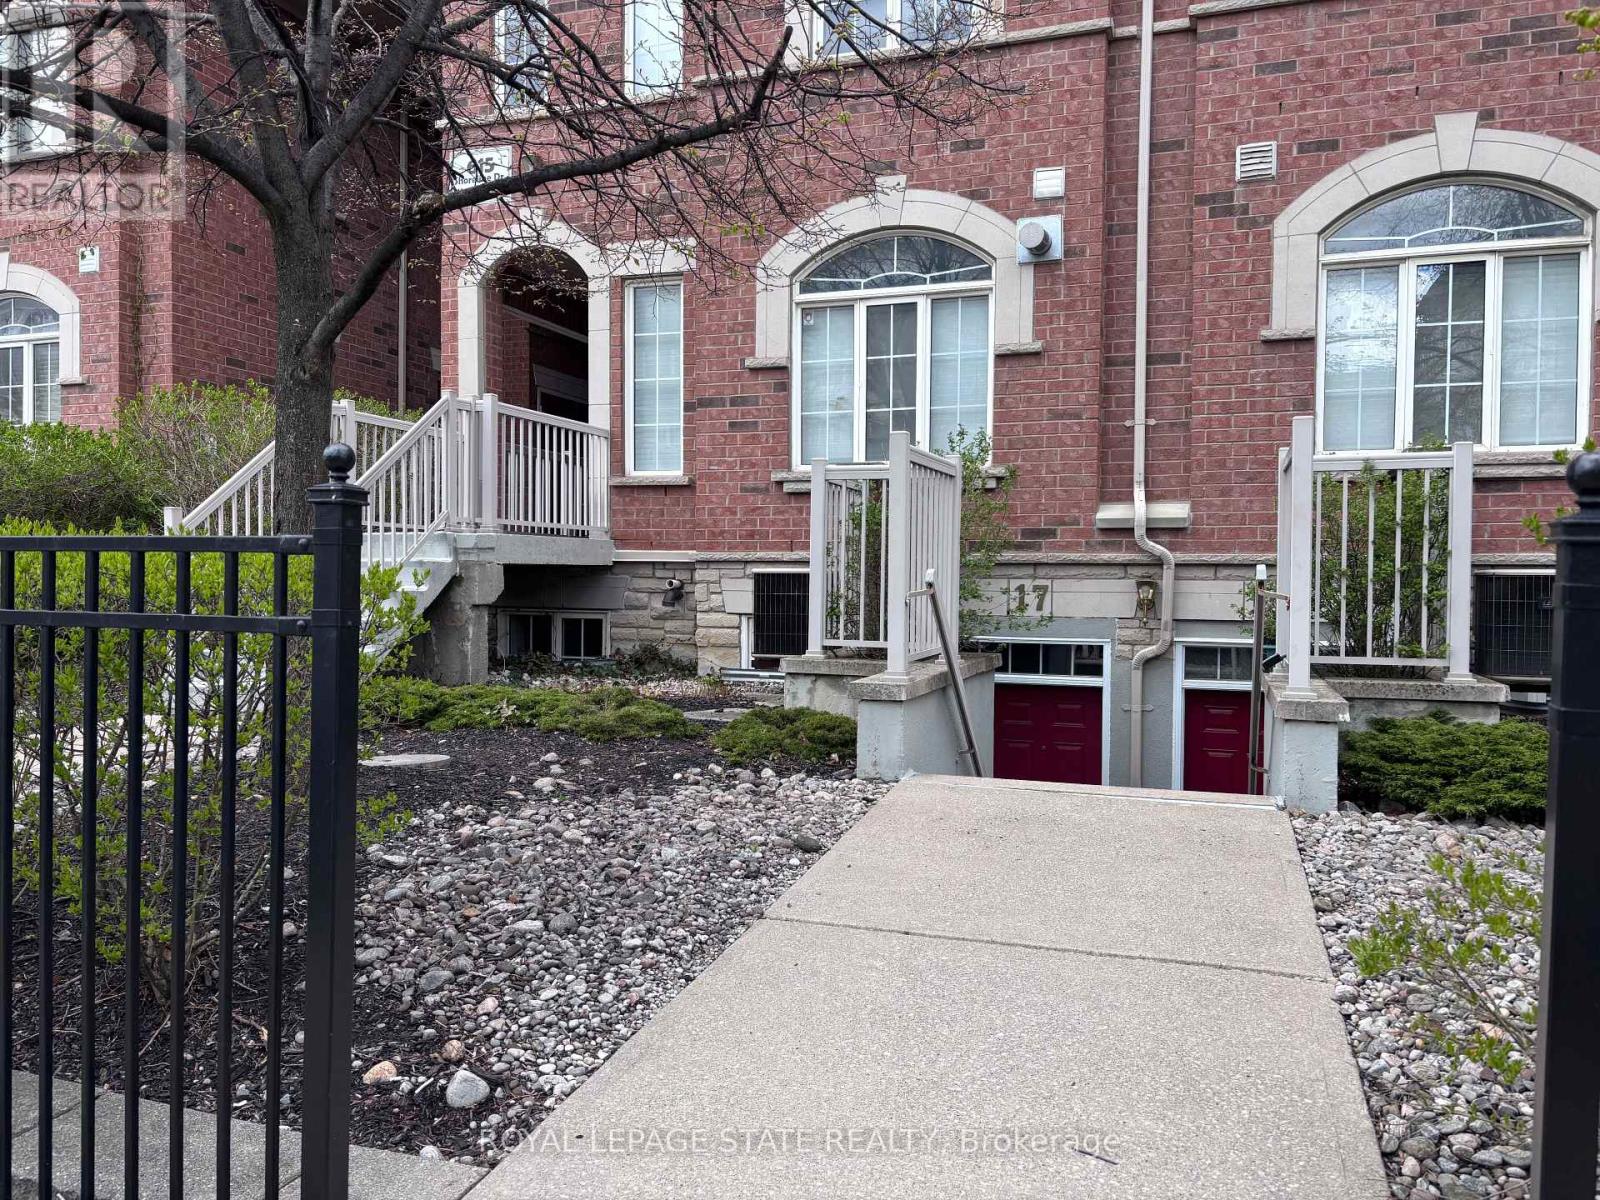
Sold "As is, Where is" basis. Seller makes no representations and/or warranties. All room sizes approx. (id:55093)
10 - 2266 Drew Road
Mississauga, Ontario
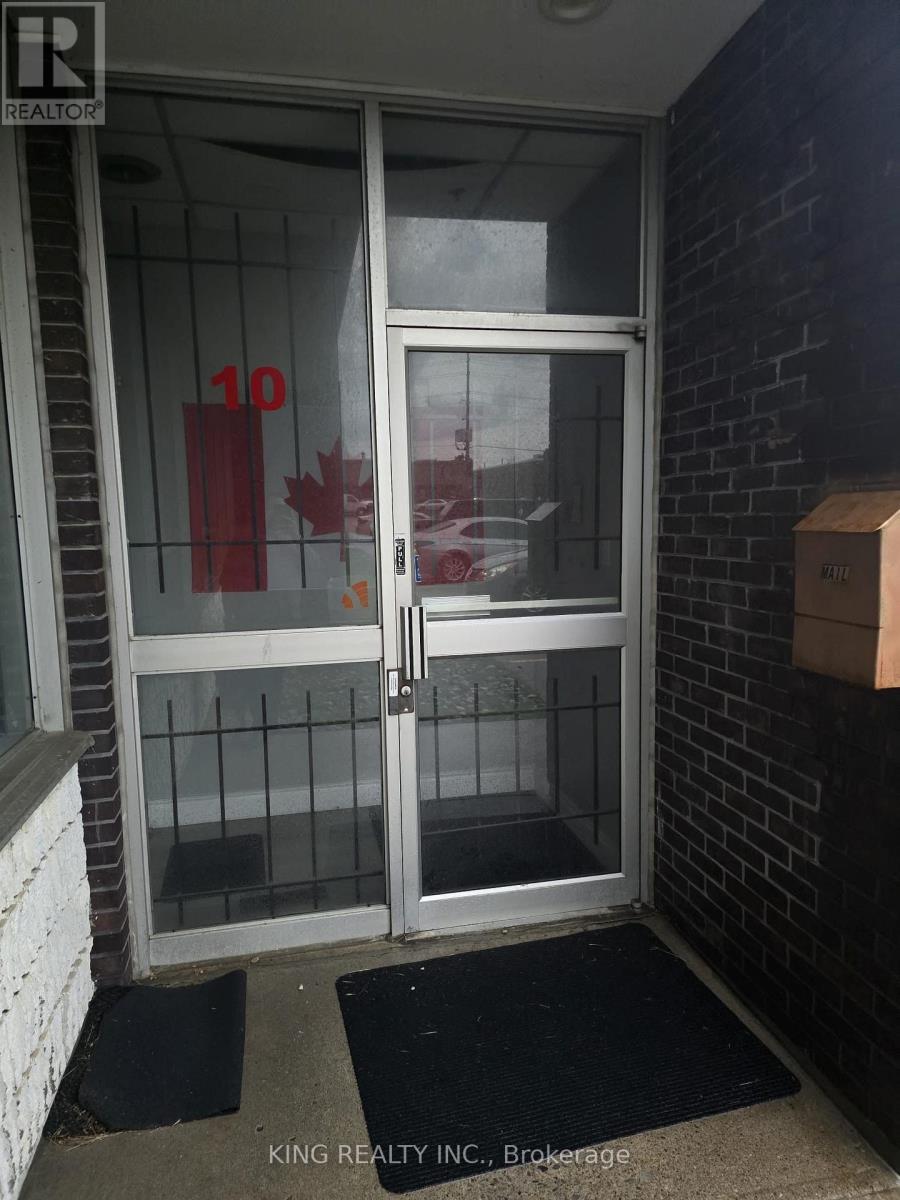
Bright, professionally laid-out office unit, ideal for a small firm, or professional practice. A welcoming reception area greets clients at the entrance and flows into an L-shaped corridor serving two private offices. Includes a private washroom within the unit. Convenient access to highway 427 and 410. Zoning permits a wide range of professional and service uses. Suitable for accountants, lawyers, consultants, wellness practitioners, or a satellite office. Tenant pays utilities. Move-in ready (id:55093)
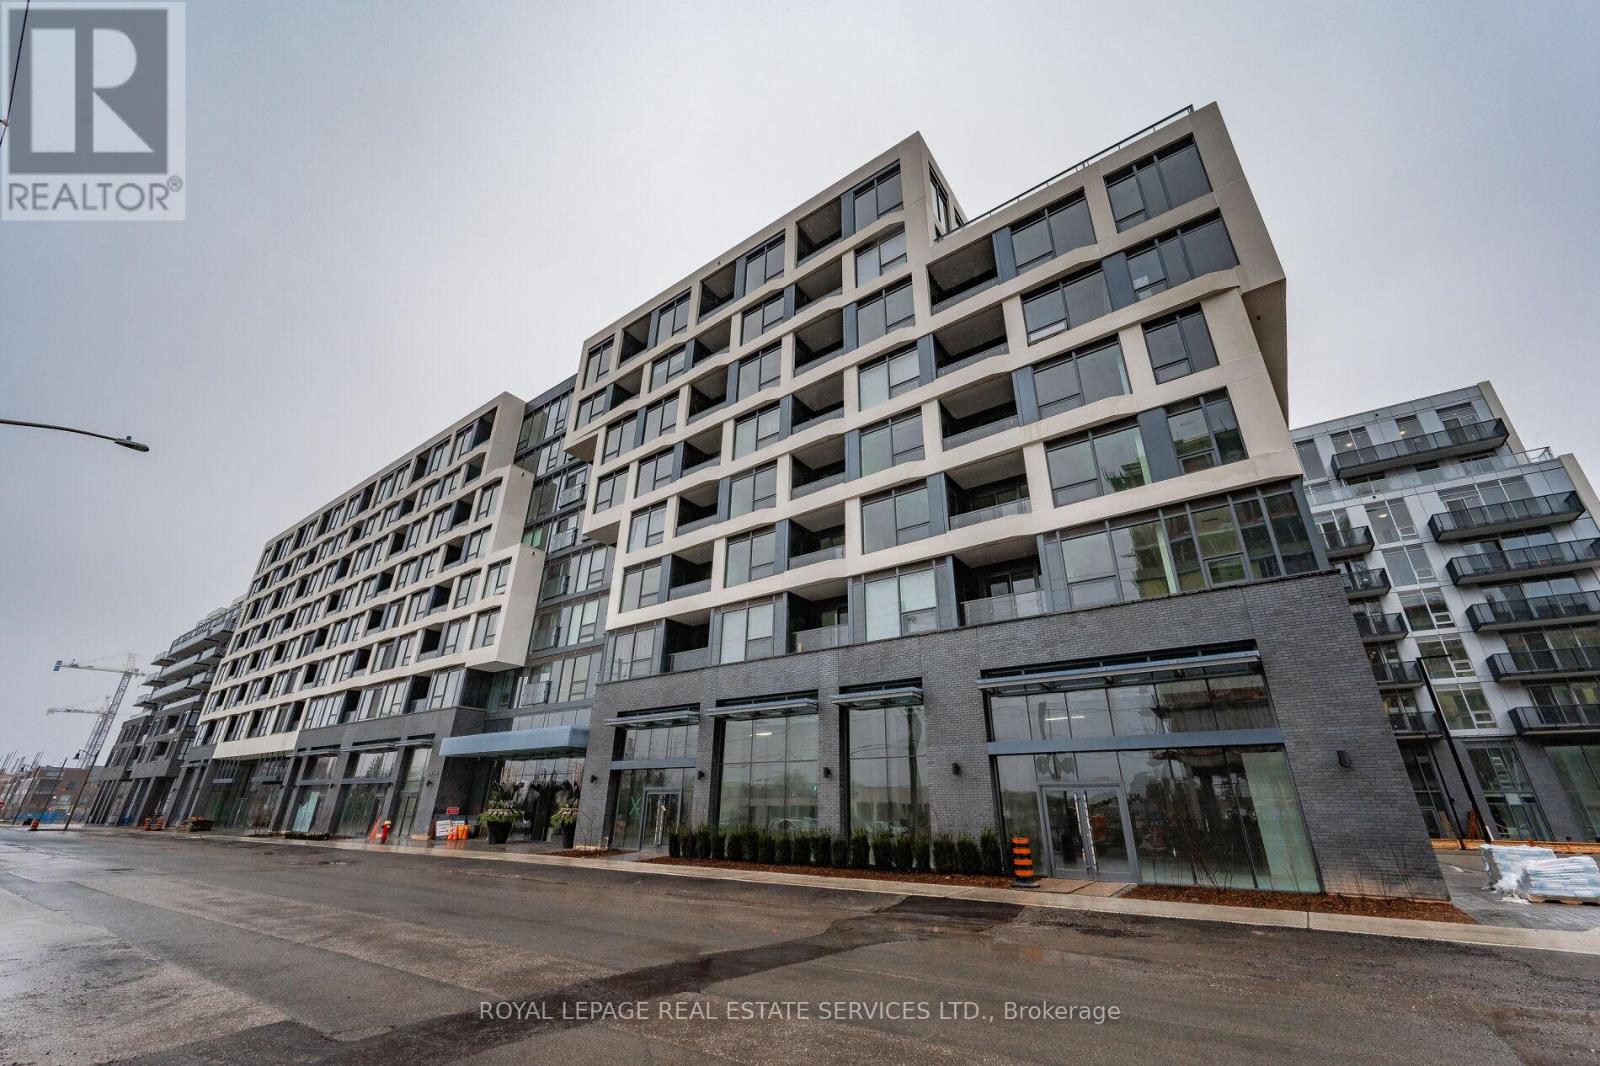
334 - 2450 Old Bronte Road
Oakville, Ontario
Stunning 2-bed, 2-bath condo at The Branch Condos in Oakville! Features a functional open-concept layout with a sleek modern kitchen, quartz countertops, luxury integrated appliances, and custom cabinetry. Bright, light-filled living area opens to a spacious private balcony. The primary bedroom boasts a walk-in closet and a 3-piece ensuite with an upgraded glass shower. Generous second bedroom, full 4-piece main bath, and in-suite laundry. Resort-style building amenities: 24-hr concierge, indoor pool, sauna, rain room, fitness center, party rooms, outdoor BBQs, landscaped courtyard, and pet wash station. Unbeatable location: Minutes to Oakville Trafalgar Memorial Hospital, Hwy 407/403/QEW, Bronte GO, Sheridan College, top schools, parks, trails, and shopping. Available November 2, 2026. Includes 1 parking space, 1 locker, and high-speed internet! (id:55093)
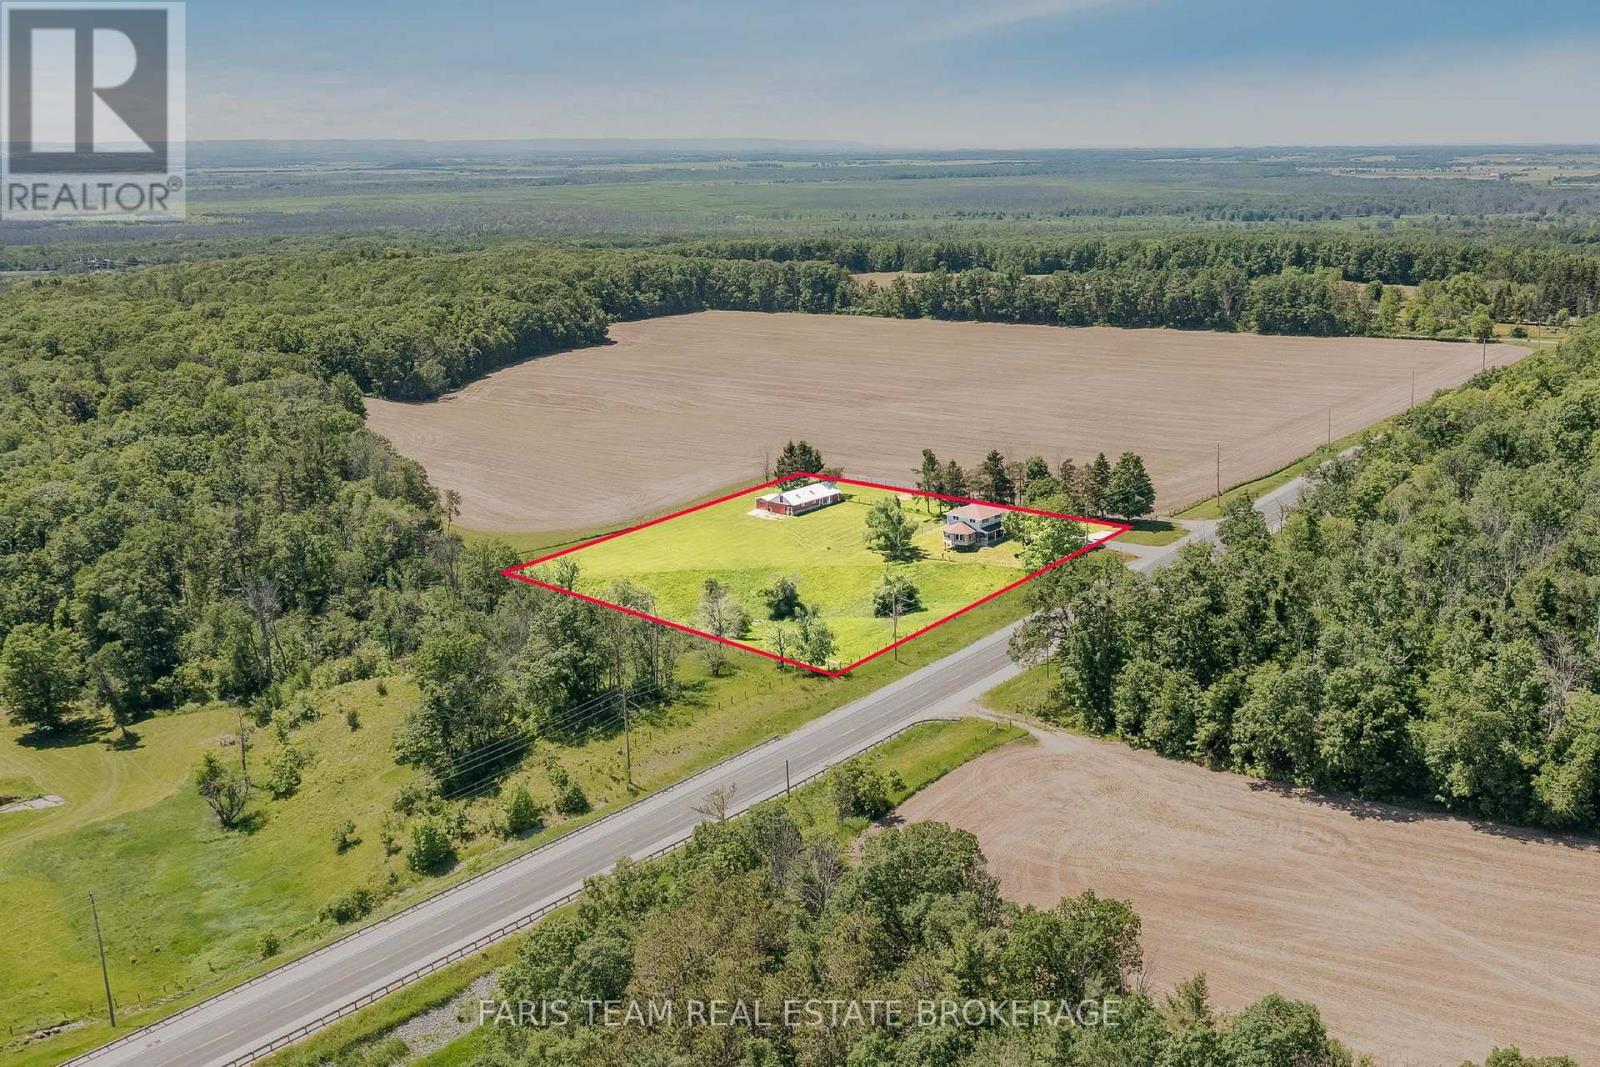
2966 George Johnston Road
Springwater, Ontario
Top 5 Reasons You Will Love This Home: 1) Nearly three acres of beautifully maintained property surrounded by picturesque farmland deliver a rare mix of privacy, tranquility, and open space, offering the ideal backdrop for those dreaming of a peaceful rural lifestyle without sacrificing comfort or convenience 2) Detached workshop complete with water service and 30-amp hydro offering an exceptional opportunity for hobbyists, tradespeople, entrepreneurs, or anyone seeking the convenience and flexibility of a home-based business setup 3) Extensive capital improvements have already been completed, including an updated roof, windows, furnace, new submersible pump replaced five years ago, fencing, and an air conditioner, allowing you to move in with confidence and focus on enjoying everything this remarkable property has to offer 4) Bright and inviting four-season sunroom seamlessly extends the living space and provides a peaceful retreat to enjoy morning coffee, stunning countryside views, and every season in comfort, while the walkout basement adds valuable square footage and endless possibilities for future living space 5) Four generously sized bedrooms on the upper level provide plenty of room for a growing family, while the versatile layout, inground sprinkler system, and expansive outdoor space create the perfect setting for gardens, hobby farming, recreational activities, and country living at its finest. 2,462 above grade sq.ft. plus a partially finished basement. (id:55093)
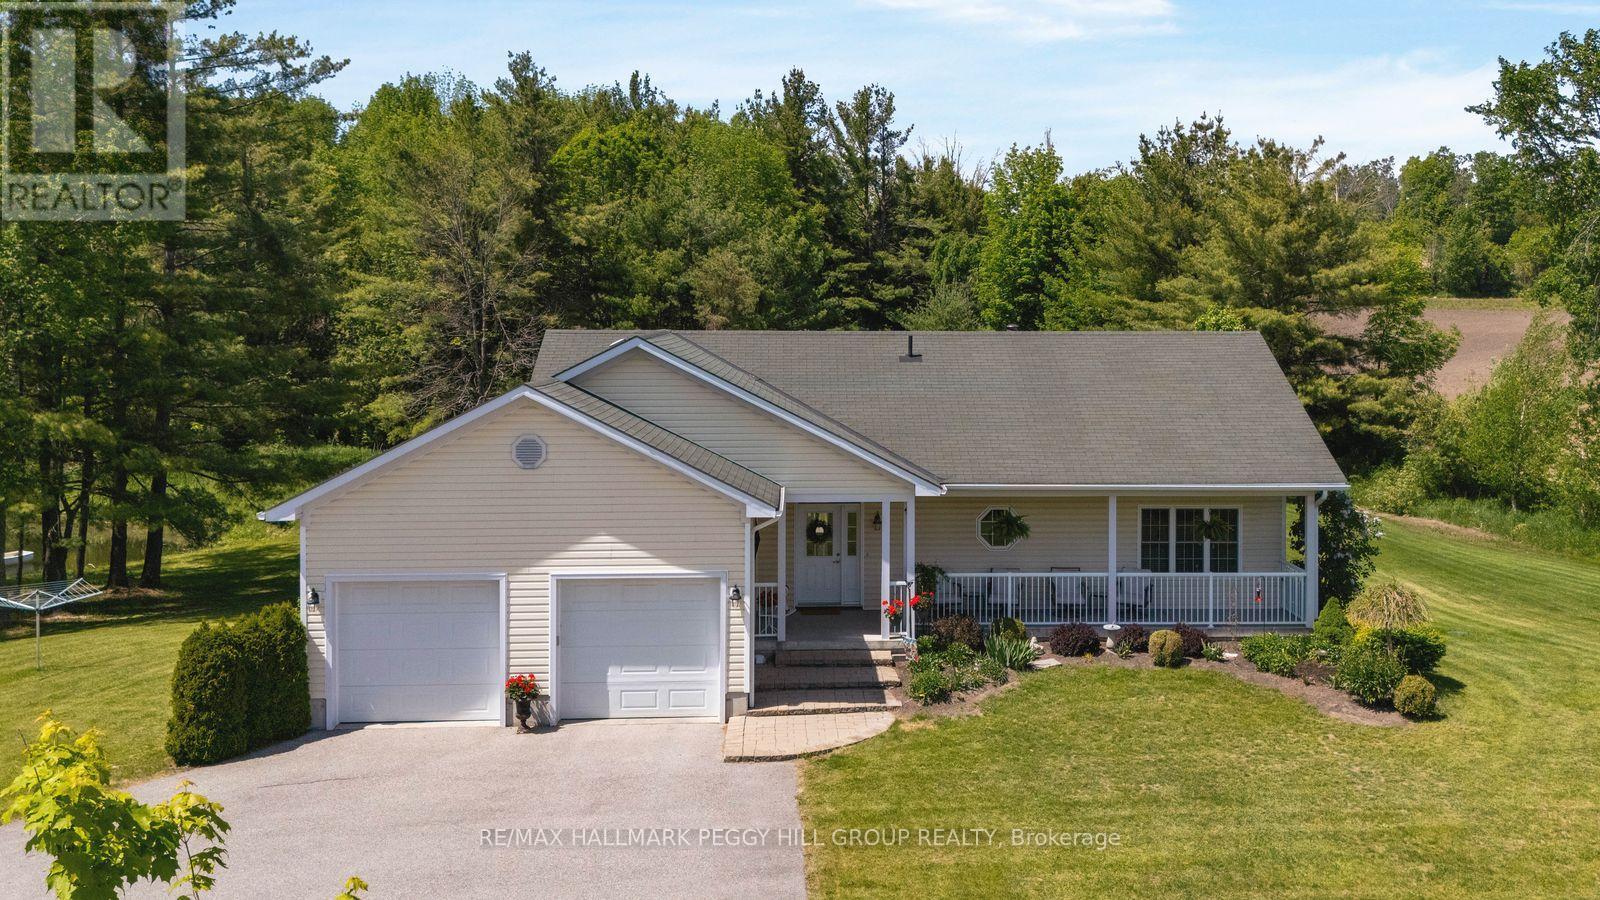
764 Warminster Side Road
Oro-Medonte, Ontario
CUSTOM-BUILT BUNGALOW WITH A POND ON 6.54 TREED ACRES! Set on 6.54 acres with farmer's field views and an impressive 715 ft of road frontage, this custom-built executive bungalow is made for slow days by the pond, casting a line for smallmouth bass, taking the canoe or paddleboard out and ending the night around the fire pit under wide-open skies. The setting feels worlds away from the pace of the city with generous separation from neighbouring homes, three golf courses within 10 minutes, and Bass Lake Provincial Park, Copeland Forest, Horseshoe Valley, Vettä Nordic Spa, Quayle's Brewery, Orillia and Coldwater all within easy reach. Built in 2008 by a reputable builder, the home features an open-concept layout with 9-foot ceilings, engineered hardwood flooring, pot lights, neutral finishes and 5 main-floor walkouts. The open-concept living area is centred around a wood-burning fireplace with a stone surround and wood mantel, while the adjacent dining area can comfortably seat 8 to 10 people. The kitchen features white cabinetry with display storage, tile flooring, extensive counter space ideal for cooking and baking, a double sink and breakfast bar seating. Two main-floor bedrooms include a spacious primary suite with a 3-piece ensuite featuring a granite-topped vanity and glass shower, while the second bedroom offers direct walkout access. The walkout basement with in-law potential extends the living space with a generous rec room warmed by an electric fireplace, 2 additional bedrooms, full bathroom, workshop, cold room and ample storage. A covered front porch and large rear deck provide the perfect vantage point to take in the scenery. An asphalt driveway, attached double garage with inside entry, garage door openers and high ceilings for a potential car lift, generator hookup, 200-amp service with a 100-amp subpanel, owned water softener, HRV, central vacuum and an owned tankless hot water heater (2023) complete this exceptional #HomeToStay. (id:55093)

1614 Nottawasaga Concession Rd 10
Clearview, Ontario
Designed with entertaining in mind, this property showcases a custom deck with a luxury salt water infinity pool. Enjoy quiet mornings in the screened 3-season porch with gas fireplace, cozy evenings by one of two wood-burning fireplaces, or take in the panoramic views from nearly every room. The heated and insulated 3-car garage is ideal for year-round use, while cut trails offer a peaceful escape into nature. Recently replaced windows flood the interior with natural light, creating a warm and inviting atmosphere throughout. Additional highlights include a high-speed internet tower for reliable remote work, a spotless unfinished basement with future potential, and an unbeatable location just minutes from Blue Mountain, private ski clubs, golf courses, hiking trails, and Collingwood's shops and restaurants. (id:55093)
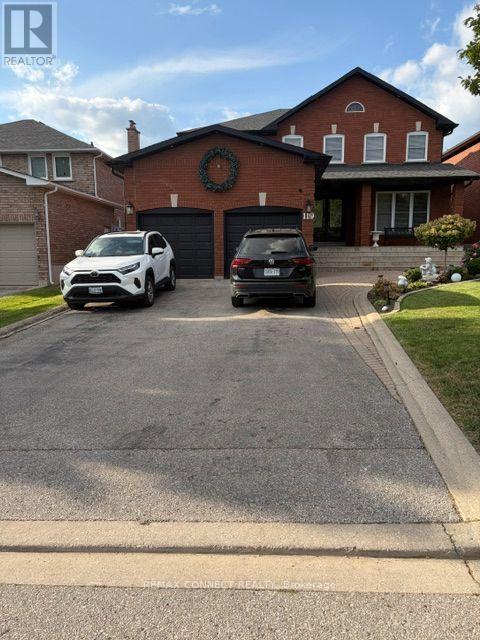
Bsmt - 119 Longhouse Street
Vaughan, Ontario
This beautifully maintained 2-bedroom basement suite offers a comfortable, spacious, and functional living space with 8-foot ceilings and plenty of room for your lifestyle. The primary bedroom is generously sized and can comfortably accommodate a king-size bed, desk, and exercise equipment such as a treadmill or stationary bike. The second bedroom is also exceptionally spacious and can accommodate two queen-size beds, making it ideal for families, roommates, or those needing additional space.ALL utilities are included in the rent, offering convenience and peace of mind with no additional monthly utility costs. A wonderful opportunity to enjoy a well-maintained, spacious suite in a comfortable setting. (id:55093)
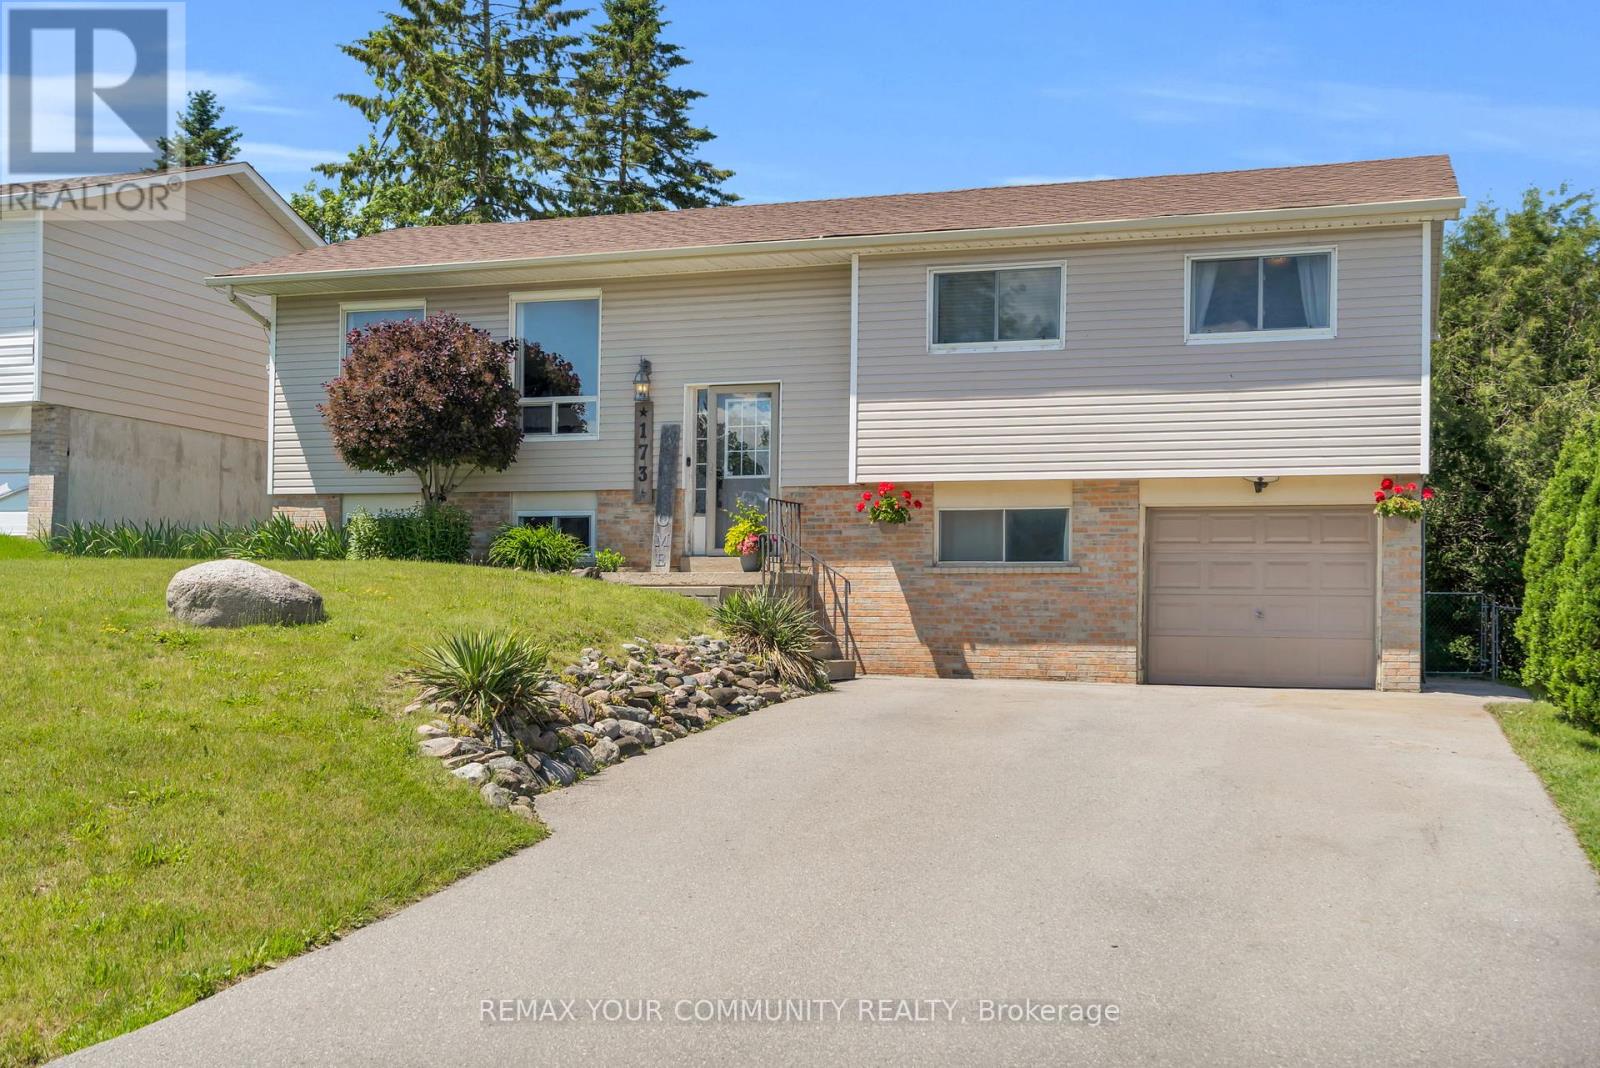
173 Park Street
Brock, Ontario
Welcome to 173 Park St - a charming raised bungalow in the heart of Cannington, one of Durham's most beloved small towns. Thoughtfully updated and lovingly maintained, this home is the perfect fit for families looking for community, comfort, and room to grow. The bright main level features a stylish kitchen with granite counters, breakfast bar, and stainless steel appliances, opening to a dining area that walks out to your private backyard oasis - complete with tiered decking, and above-ground pool, and a concrete pad ready for a hot tub. The primary bedroom offers a spacious walk-in closet, or for the new parents; it works as a perfect nursery, and a second bedroom completing the upper level. Downstairs, the finished lower level delivers serious bonus space with an L-shaped family room, 3rd bedroom, 3-piece bath, and laundry with direct garage access. The neighborhood is everything a young family desires. A short walk to McCaskill's Mills Public School, Cannington arena, several parks, and charming downtown Cannington. (id:55093)