
719 - 510 King Street E
Toronto, Ontario
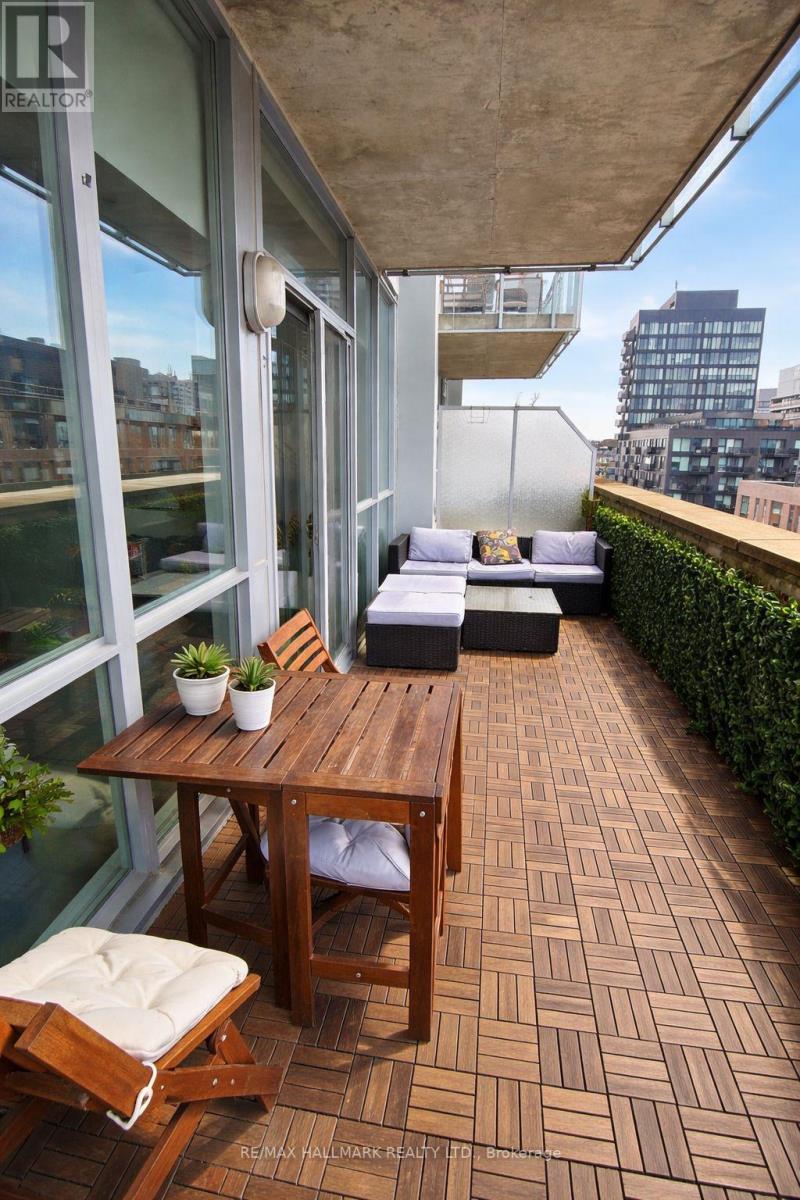
Discover a vibrant Cork Town Lower Penthouse condo. Living where King meets Queen!, and enjoy BBQ with friends and family in your own huge private terrace with sweeping views. The Modern bright 10ft ceiling 2+1 bed, 2 bath condo with 897 SqF features stylish polished concrete floors and offer a family-size kitchen with stone countertops, stainless steel appliances and functional Island, generous living/dining, large master with ensuite, laundry closet and abundant storage. The Boutique building amenities include: EV CHARGER in the visitor parking, rooftop terrace, gym, party/library/billiard room, meeting room, friendly concierge and security. Super easy access in/out of Down Town with literally 1-2 minutes to the DVP and less than 5 minutes to the Gardiner, public transportation, walking distance to the historic Distillery and Riverside districts, parks, shops and restaurants. Don't miss this urban gem today! (id:55093)
602 The Queensway Way
Toronto, Ontario
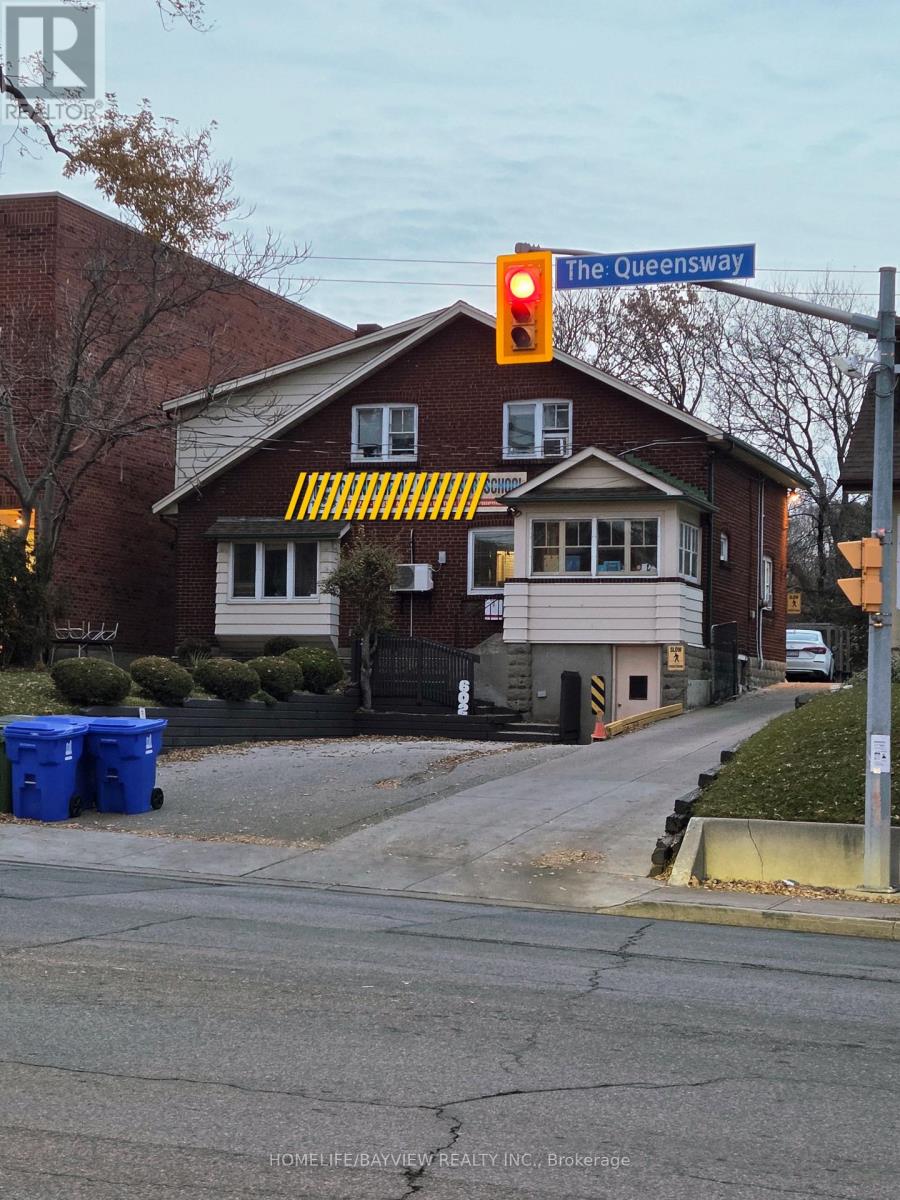
Investors, Opportunity In Prime Location - Right On The Queensway! Development opportunity with great exposure, foot traffic and high visibility. For an individual who is an investor, substantial income may be derived from Tenants. future, Ideal for Builders, Retail store, Financial Office, dentist office, Architect, Insurance, Etc. Standalone Building With Plenty 6 Parking space. The property has been leased to Montessori school for over 20 years . The lease will be extended for an additional three years in the near future. Please refrain from entering the school premises directly, as we do not wish to cause any disturbance to the tenant or the children at the school. The property is for Sale not the business. (id:55093)

600 The Queensway Toronto W7 Way
Toronto, Ontario
Investors, Opportunity In Prime Location - Rent is Future Right On The Queensway! For an individual who is an investor, substantial income may be derived from Tenants. Development opportunity with great exposure, foot traffic and high visibility. Ideal for Builders, Retail store, Financial Office, dentist office, Architect, Insurance, Etc. Standalone Building With Plenty 6 Parking space. The property has been leased to Montessori school for over 20 years . The lease will be extended for an additional three years in the near future. Please refrain from entering the school premises directly, as we do not wish to cause any disturbance to the tenant or the children at the school. The property is for Sale not the business. (id:55093)

89 - 7181 Yonge Street
Markham, Ontario
Situated at the prime intersection of Yonge Street and Steeles Avenue within the prestigious World on Yonge complex, this property offers a versatile retail and/or space within a vibrant multi-use environment. Boasting four residential towers, along with retail, restaurant, food court, office, and hotel components, this corner unit on the second floor presents an exceptional opportunity for retail or service-related businesses. Conveniently located near TTC, Viva, Highway 407, and the forthcoming subway extension. **EXTRAS** Thanks for showing, 24 hours notice for showings (id:55093)
196 - 7181 Yonge Street
Markham, Ontario

Multi-Complex with an indoor shopping mall, this beautiful unit is ideal for a jewelry store, Rogers, Fido, Phone company kiosk, computer store, coffee shop, clothing and accessories, phone company and any retails. Monthly, Maintenance fee $355. .Store including glasses display cabinet, designed shelves Open concept that can be all covered by glasses .. Key turn operation. be great for this mall or retail store, as this unit is surrounded by hotels and approximately 1200 residential condominium units. There is a supermarket nearby, with great exposure from the hallway. There is ample underground parking space for tenants and visitors. Must see it **EXTRAS** Easy Showing, All Measurements & Taxes verified by Buyer/Buyer's lawyer & agent. Attach Sch B & form 801 (id:55093)
276 Sheridan Court
Newmarket, Ontario
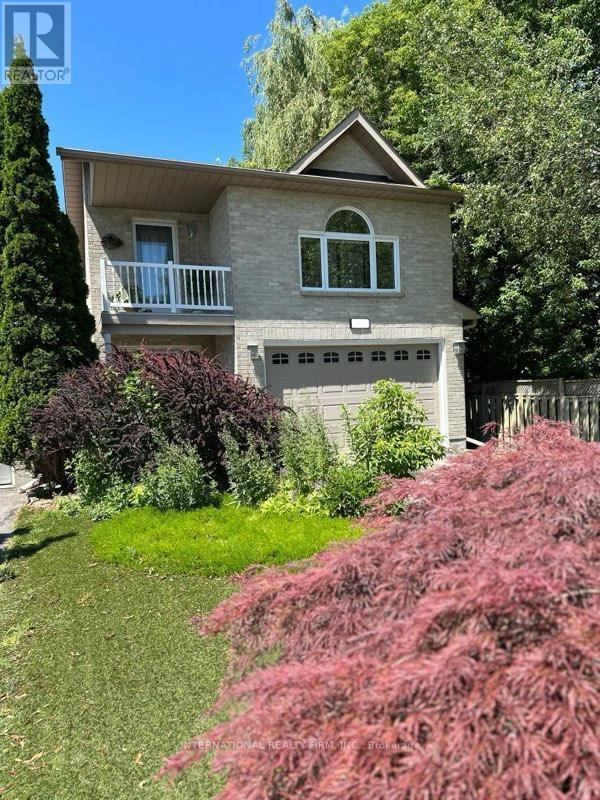
PRICED JUST FOR YOU! Rare opportunity to own in the mature and highly sought-after Gorham-College community. This unique open-concept Raised Bungalow sits at the end of a quiet, in-demand court and is walking distance to the charming, eclectic Old Main Street Newmarket. Nestled on a massive 44' x 284' Muskoka-like private lot, this bright, immaculate home overlooks a large heated saltwater in-ground pool and offers unmatched privacy. The over-sized driveway easily fits 6 cars - perfect for guests or parking your boat. The exceptional backyard is designed for family fun, relaxation, and entertaining year-round.The home features cathedral ceilings, hardwood flooring throughout, fresh paint, skylight, and modern new flooring in the foyer, main washroom, and kitchen. Enjoy the brand-new quartz back-splash, quartz waterfall counter-top, new sink, and goose-neck faucet in the updated kitchen. The spacious master bedroom loft includes a sitting area, walk-out balcony, walk-in closet, and 3-piece en-suite. The main floor bedroom offers a cathedral ceiling, walk-in closet, and access to a Jack-and-Jill 4-piece washroom.A standout bonus: the finished walk-out basement includes a bright 2-bedroom in-law suite with a full walkout and private entrance, ideal for extended family, guests, or rental potential.Enjoy sun-filled open-concept living in a hidden cul-de-sac with unbeatable proximity to shopping, parks, transit, hospital, and more. Don't miss this rare offering! EXTRAS: All pool equipment incl. remote-controlled pool temperature & lighting, stainless steel gas stove & hood, refrigerator, dishwasher, washer & dryer, central AC, central vacuum, blinds, light fixtures, gas BBQ, pool shed, Rolltec awning w/remote, garage door opener w/remote, Gladiator garage cabinets $$$, kitchenette appliances. (id:55093)
1701 - 50 Ordnance Street
Toronto, Ontario
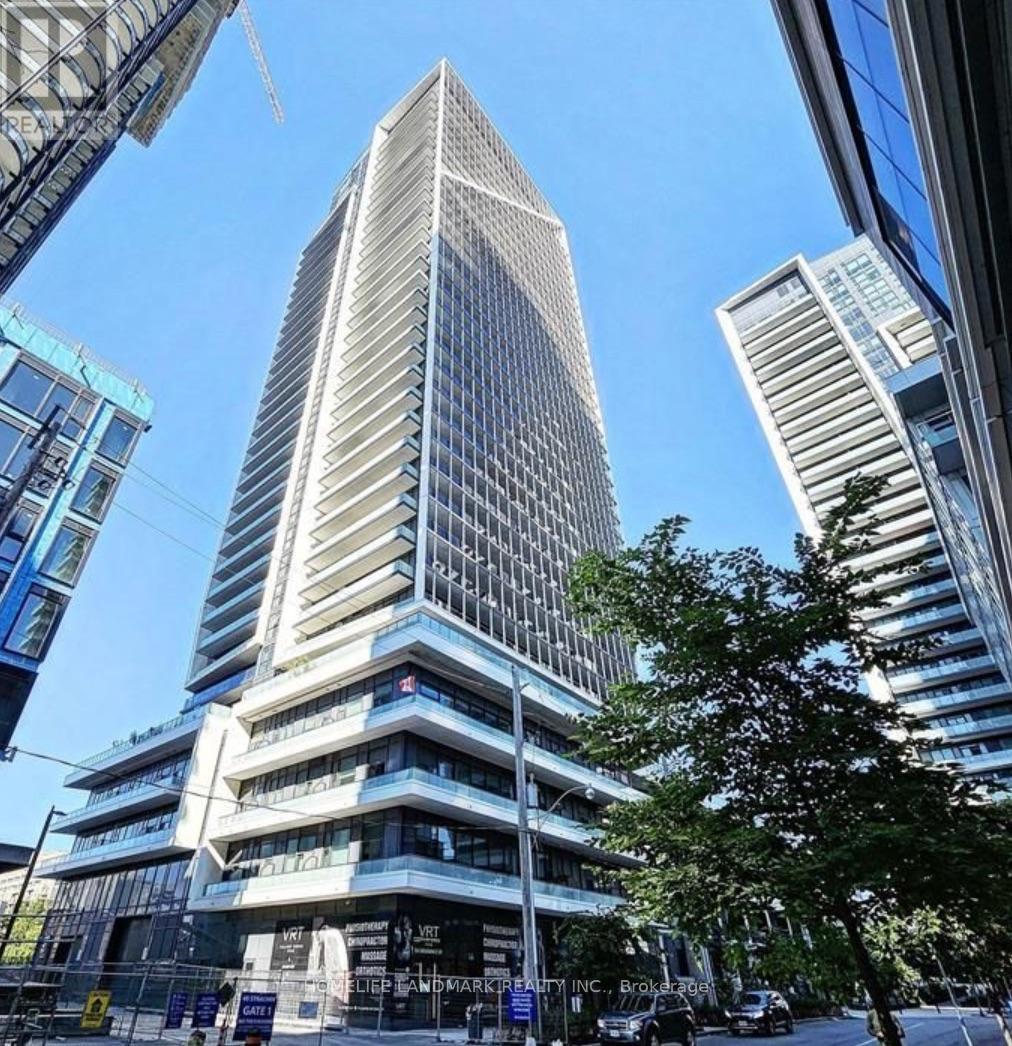
Luxury 2 Bed 2 Bath Suite At Playground Condo In The Heart Of Liberty Village! South Exposure And Huge Balcony W/Lake View, Filled With Sunshine. 9Ft Ceiling. Floor To Ceiling Windows In Both Bedrooms. Engineered Wood Flr Throughout. Steps To Lake Waterfront, Liberty Village Shops, Restaurant, Parks, Ttc, Easy Access To The Gardiner Hwy. 24 Hr Concierge, Fitness Area, Outdoor Pool, Theatre Room, Games Room, Guest Suits, Lounge. (id:55093)
10 - 2499 Rutherford Road
Vaughan, Ontario
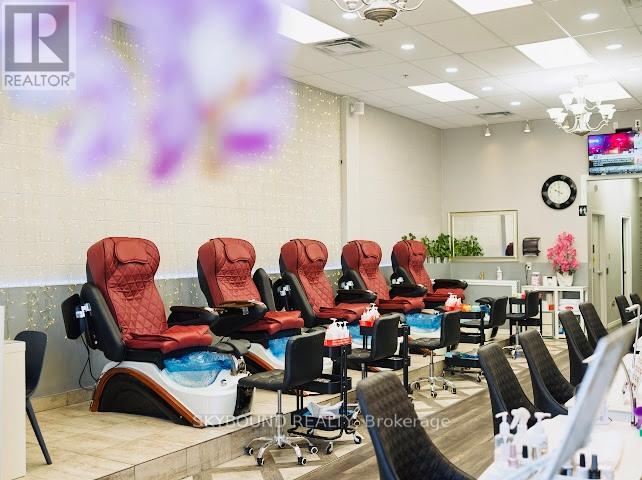
Turnkey Nail & Spa Business in Prime Vaughan Location! Well-established and highly rated nail salon with an outstanding reputation and a large, loyal client base. This beautifully maintained space offers a full range of services including nails and waxing, with a functional layout designed for efficiency and client comfort.The business operates on a strong appointment-based system, providing stable and predictable income with a high level of repeat clientele. All equipment is fully owned, making this a true turnkey opportunity with no additional investment required. Long-term lease with flexible renewable options in place, offering security and peace of mind for future growth. Located in a high-traffic plaza with excellent exposure in a desirable Vaughan neighbourhood. Ideal for owner-operators or investors seeking a well-run, profitable business with proven performance and growth potential. Serious inquiries only. (id:55093)
#5 - 3505 Laird Road
Mississauga, Ontario
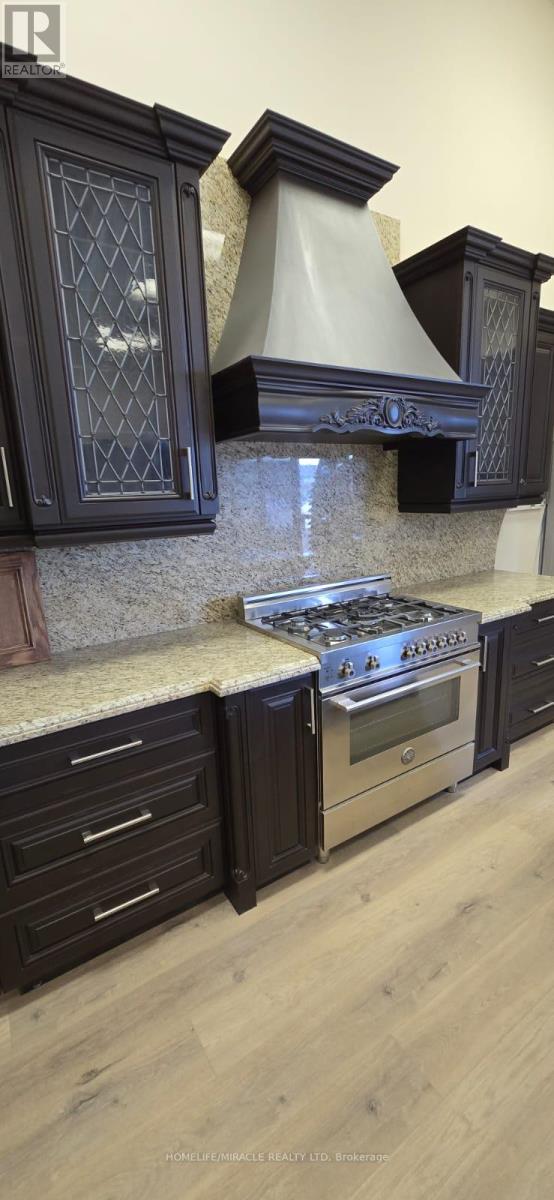
For more than two decades, this location has been at the forefront of manufacturing and selling kitchen cabinets and closets, all conveniently housed under one roof. Included in the price is a spacious showroom showcasing a variety of sample kitchens, closets, and a display wall. Additionally, a low-mileage truck, fully equipped for installations and deliveries is part of the package. This turnkey operation is perfect for a skilled Handy person, Carpenter, or anyone with a passion for woodworking. The prime location, coupled with an established client base, all necessary machinery, and tools, makes this an exceptional opportunity. Comprehensive training will be provided to ensure a seamless transition for the new owner. Moreover, this facility boasts a paint booth, further enhancing its appeal. Don't miss out on this incredible chance to step into a thriving business with everything you need to succeed. (id:55093)
1 - 105 Mary Street E
Whitby, Ontario
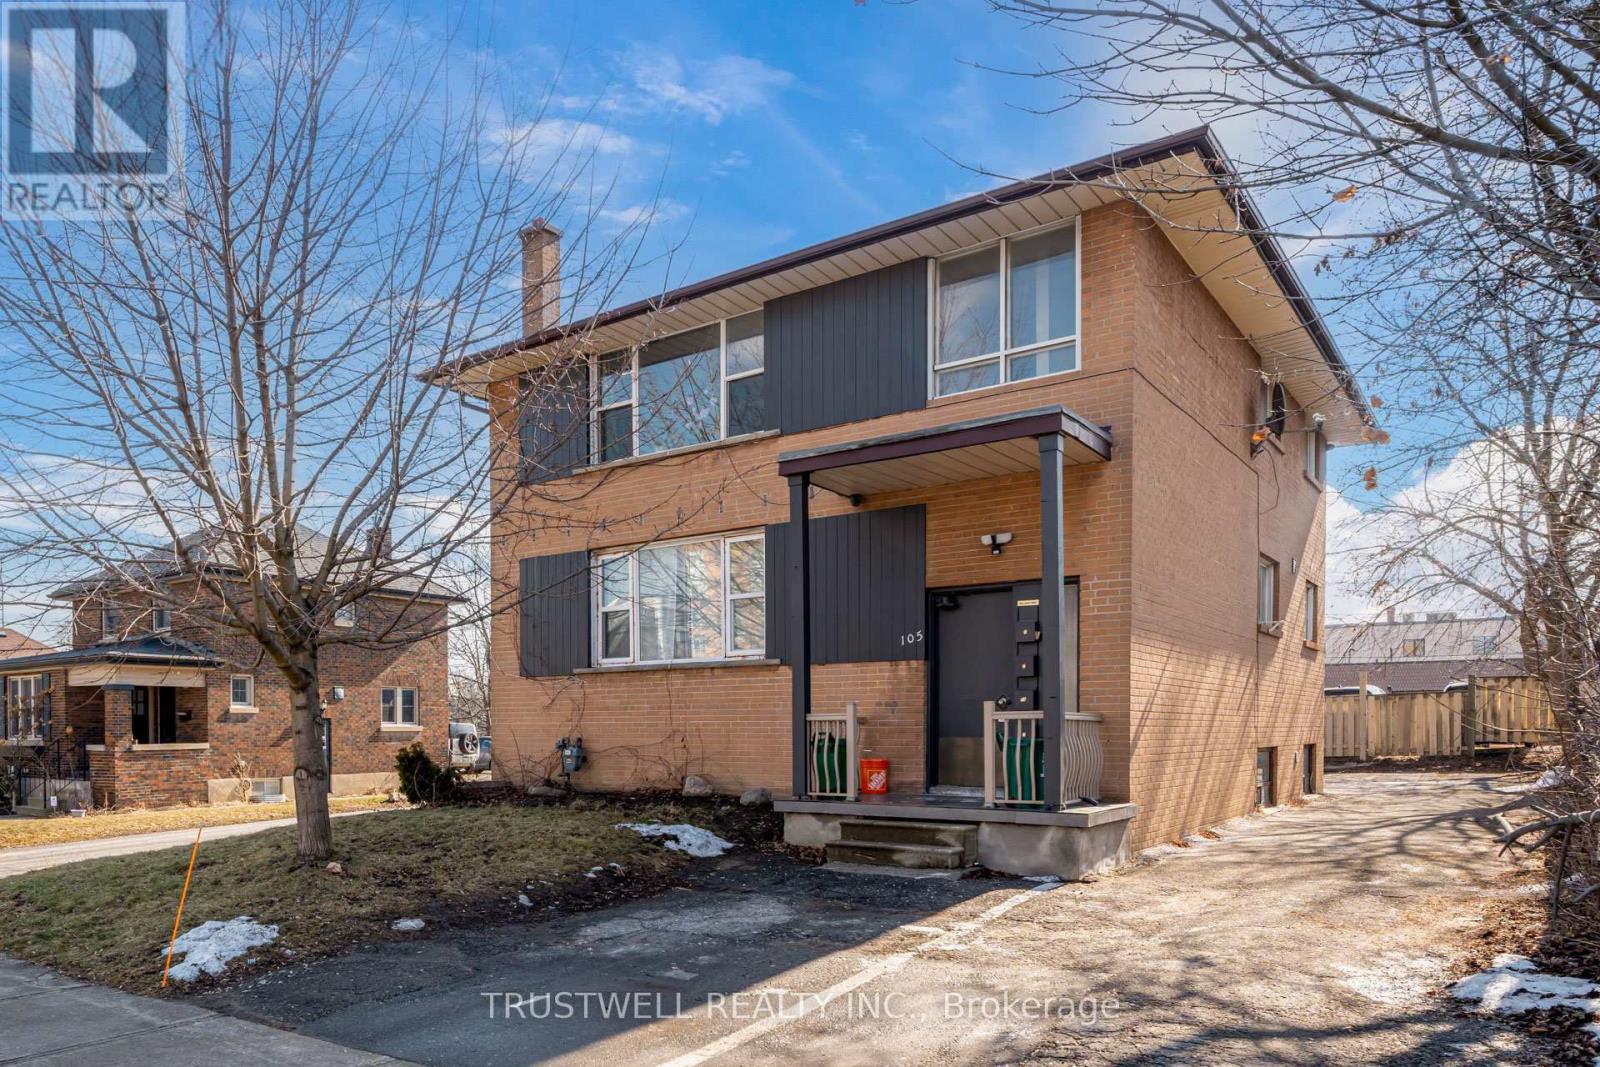
Welcome to this spacious and charming 2-bedroom, 1-bathroom basement unit nestled in a quiet fourplex in the heart of Downtown Whitby. Offering a generous layout with bright, airy living spaces, this home combines comfort and convenience in one of Durham's most desirable neighbourhoods. Step outside and you're just moments away from Whitby's vibrant downtown core enjoy boutique shops, cozy cafes, renowned restaurants, and local markets all within walking distance. Commuters will appreciate the easy access to Whitby GO Station, major transit routes, and Highway 401, making travel into Toronto or around the GTA a breeze. Nature lovers can take advantage of nearby green spaces like Lynde Shores Conservation Area, Kiwanis Heydenshore Park, and the scenic waterfront trails along Lake Ontario. Groceries, banks, gyms, and everyday essentials are all just minutes from your doorstep. Ideal for singles or couples, this well-maintained unit offers the perfect blend of urban lifestyle and small-town charm. (id:55093)
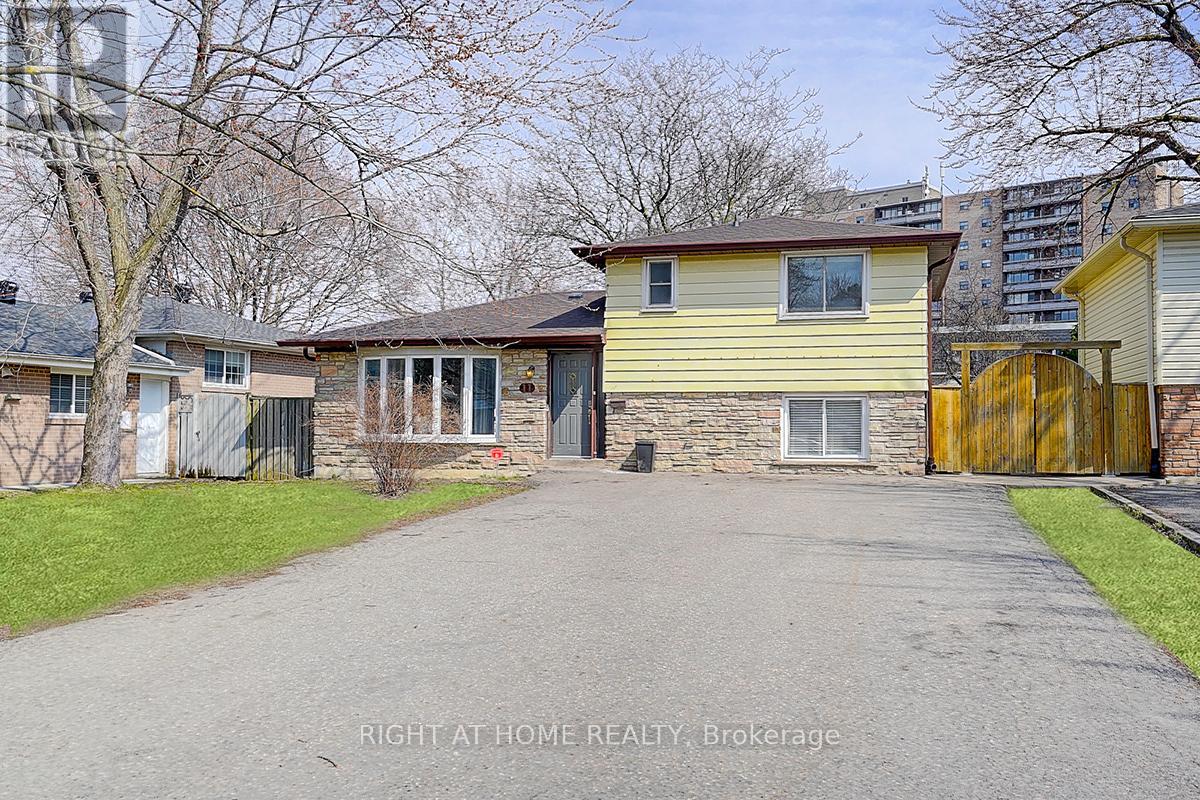
11 Tullamore Road
Brampton, Ontario
Welcome Home to 11 Tullamore Road! This Beautiful, Bright & Sun Filled Home Offers 4 Large Bedrooms, Open Concept On Main Floor w/ Walk Out To Yard. Large Kitchen w/ Quartz Counters, White Cabinets & New S/S Appliances. Separate Entrance w/ Finished Basement & Wet Bar + 3 Bathrooms. Hardwood Floors Throughout. Perfect For Entertaining or A Place To Call Home! Close to HWY 410, 401 & 407, Schools, Parks & Shopping. Furnace Dec 2023. Roof 2022. AC June 2024. No Disappointments! (id:55093)
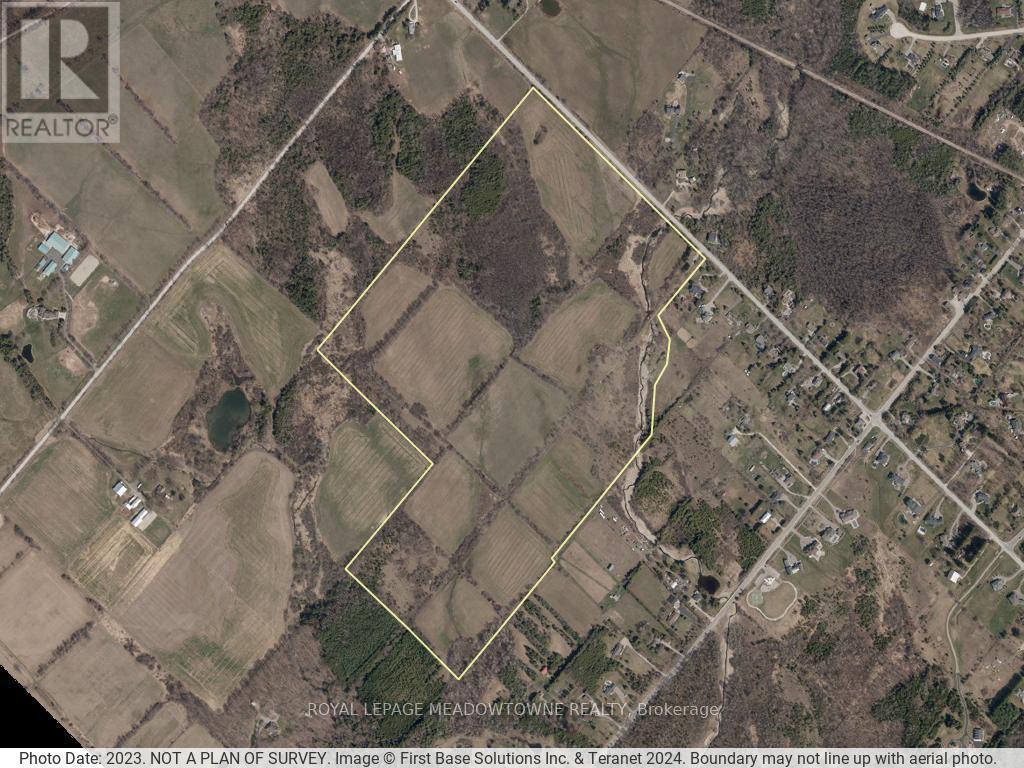
11080 First Line Nassagaweya
Milton, Ontario
Exceptional 115-Acre Parcel Bordering Moffat Town Limits Agricultural Opportunity with Long-Term Potential. An outstanding opportunity to acquire approximately 115.60 acres of Secondary Agricultural(A2) zoned land located just north of the growing community of Moffat and within proximity to planned growth areas outlined in the Town of Milton official plan. This expansive and versatile landholding offers a compelling blend of cash crop producing farmland and recreational natural beauty. +/- 80 Acres of cultivated farmland ideal for cash crop farming currently leased lands. 30 Acres of mixed forest offers a peaceful, private setting. Residential uses include a rural estate were the previously home and barn once stood [since torn down]. Other uses include but not limited to hunting, hiking, cross-country skiing, and ATV/snowmobiling. 5.11 Acres of EP land. Benefit of reduced property taxes through enrollment in the Conservation Land Tax Incentive Program (CLTIP) and the Ontario Federation of Agriculture (OFA).Designated within the Protected Countryside, this property is ideal for agricultural use and outdoor recreation, while offering potential for future growth. Buyers are advised to conduct their own due diligence regarding future development possibilities with the Town of Milton and Conservation Halton. A rare investment in rural Ontario scenic, productive, and primed for those seeking both lifestyle and long-term value. Access to major commuter routes, Pearson Airport within 45 minutes, and the 401 are conveniently close. Located in a desirable rural neighborhood in the Town of Milton, it is just minutes away from essential amenities such as Hitherfield Private, Brookville Elementary, and Milton secondary schools, churches, recreation, shopping, and GO transit services. (id:55093)
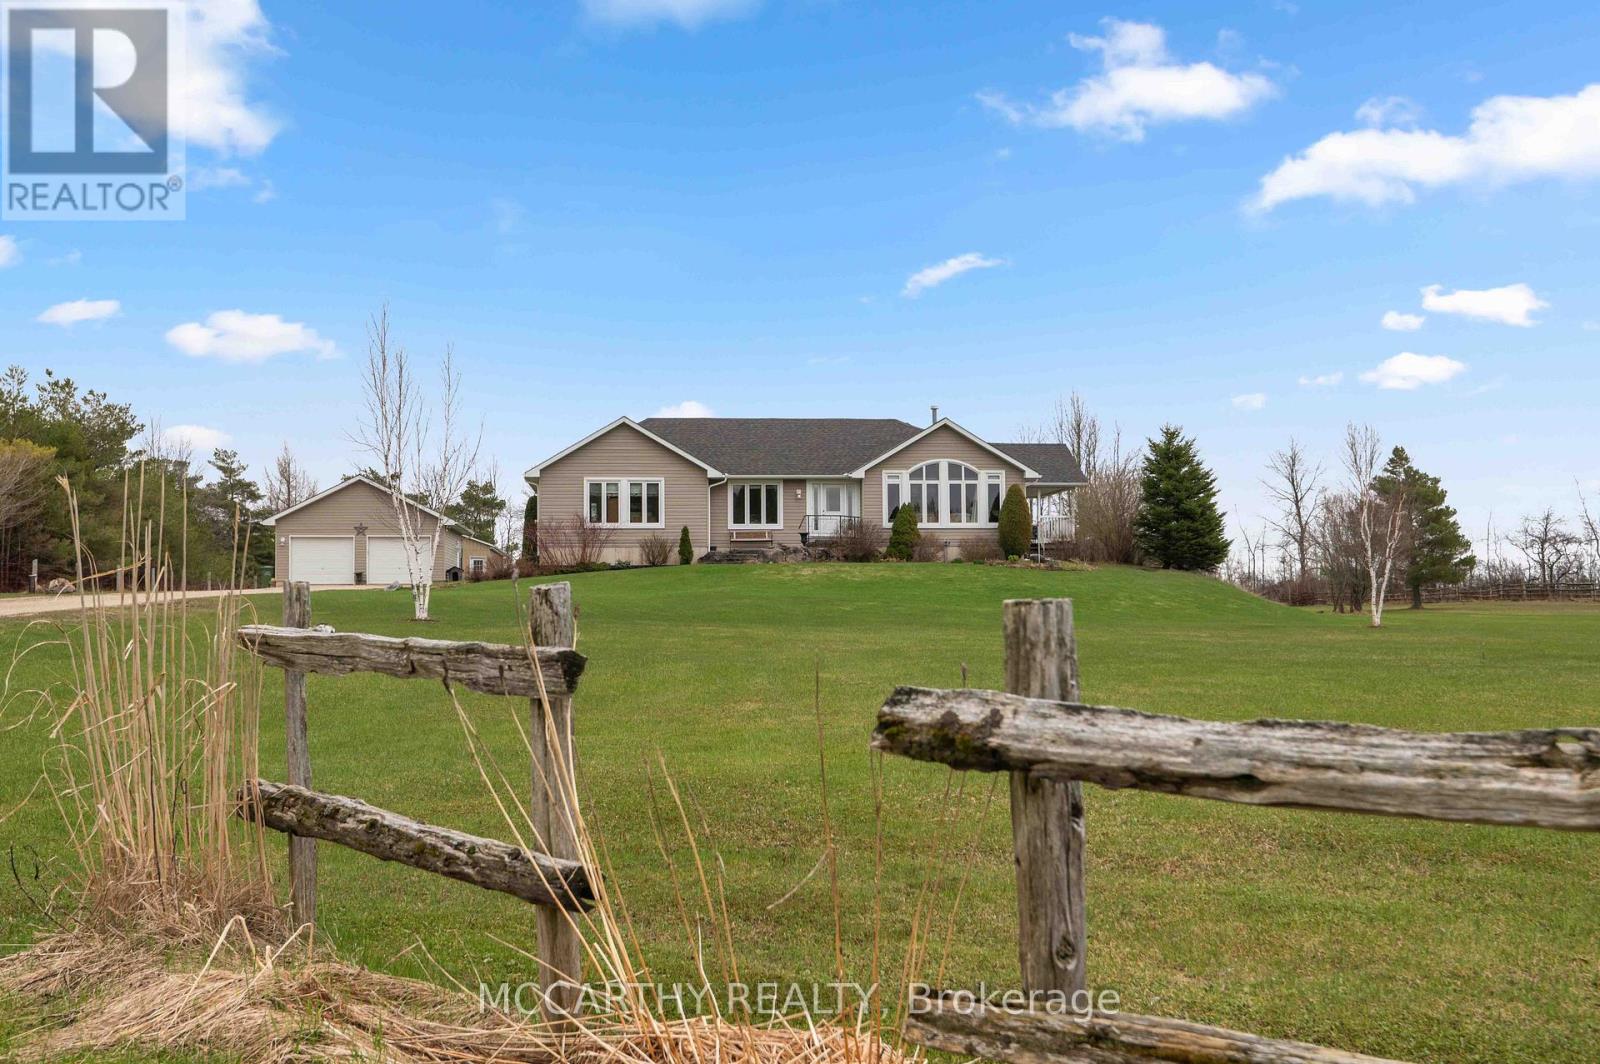
260376 Southgate Rd 26 Road
Southgate, Ontario
Where Comfort Meets Countryside - Welcome to your private 4-acre retreat-where peaceful country living meets modern comfort. This beautifully maintained bungalow offers 3 bedrooms, 2 bathrooms, and a bright, open-concept layout designed for effortless main floor living, featuring 8-foot ceilings and 38inch wide hallways for an enhanced sense of space.The sun-filled kitchen showcases stainless steel appliances and large windows, flowing seamlessly into the dining area-perfect for entertaining. A walkout leads to a charming porch overlooking your own pond, creating an ideal setting for indoor/outdoor living, morning coffee, and sunset views.The spacious primary suite offers a relaxing escape with a 5-piece ensuite and generous his-and-hers closets. Two additional bedrooms provide flexibility for family, guests, or a dedicated home office.A full unfinished basement offers excellent potential, ready for your personal vision. Outdoors, the property is perfectly equipped for hobbyists and those seeking a more self-sufficient lifestyle, featuring a 24' x 30' workshop, detached 24ft X 24ft 2-car garage, pond, garden shed, and expansive garden beds.With major updates already completed and convenient access to Highway 10, this home delivers the perfect balance of privacy, functionality, and commuter-friendly location. A rare opportunity to own a turnkey country property with space, versatility, and lasting appeal. (id:55093)

17 Lyons Avenue
Welland, Ontario
Solid Triplex Investment Opportunity in a Convenient Welland Location. This Well-Maintained 200 AMP Multi-Unit Property Offers a Versatile Layout with Strong Income Potential and Added Bonus Space. Unit #1 (Main Level) Features a Spacious 3-Bedroom Layout with a 4-Piece Bathroom, Full Kitchen, Dining Room, Living Room, and a Bright Sunroom, Making it Ideal for an Owner-Occupier or Premium Rental Unit. Units #2 and #3 are Located Upstairs and Each Offer a 1-Bedroom Layout with a Kitchen, Living room, and 4-Piece Bathroom, Providing Efficient and Desirable Rental Configurations. All Three Units Share Common Laundry Facilities Located in the Basement. Bonus: The Basement also Includes an Additional Kitchen, 3-Piece Bathroom, and a Separate Room with the Potential for its Own Laundry, Offering Excellent Flexibility for Extended Family Use, Future Value-Add Opportunities, or Enhanced Functionality . Conveniently Located Close to Amenities, Transit, Schools, and Services, this Property is Well-Suited for Investors Looking to Add a Stable Multi-Residential Asset to Their Portfolio or Buyers Seeking a Live-in Investment with Multiple Income Streams. (id:55093)
139 Maurice Court
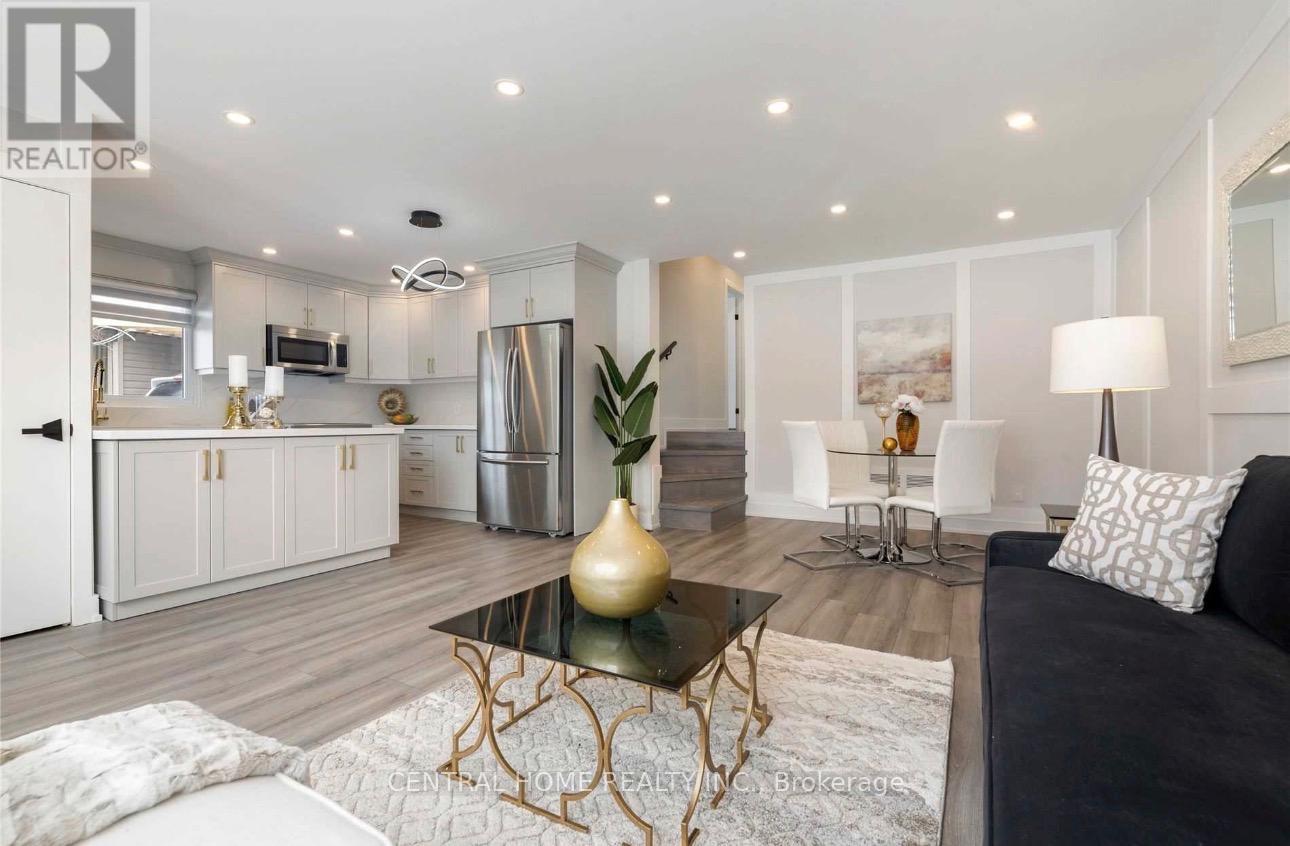
Newmarket, Ontario
Beautifully Renovated In 2022! Situated On A Premium Pie-Shaped 4,865 Sq Ft Lot With An Impressive 76 Ft Wide Rear, Nestled On A Quiet Cul-De-Sac. This Bright & Spacious 3-Bedroom Main-Level Unit Features A Separate Private Entrance, Open-Concept Living & Dining Area With Pot Lights, Large Windows For Abundant Natural Light, And A Modern 4-Piece Bathroom. Enjoy Your Own Ensuite Washer & Dryer And Stainless Steel Appliances. Generous Backyard Space. Prime Location Just Steps To Parks And Upper Canada Mall, Minutes To Southlake Hospital, Newmarket GO Station & Hwy 404. (id:55093)
B-1706 - 50 Upper Mall Way
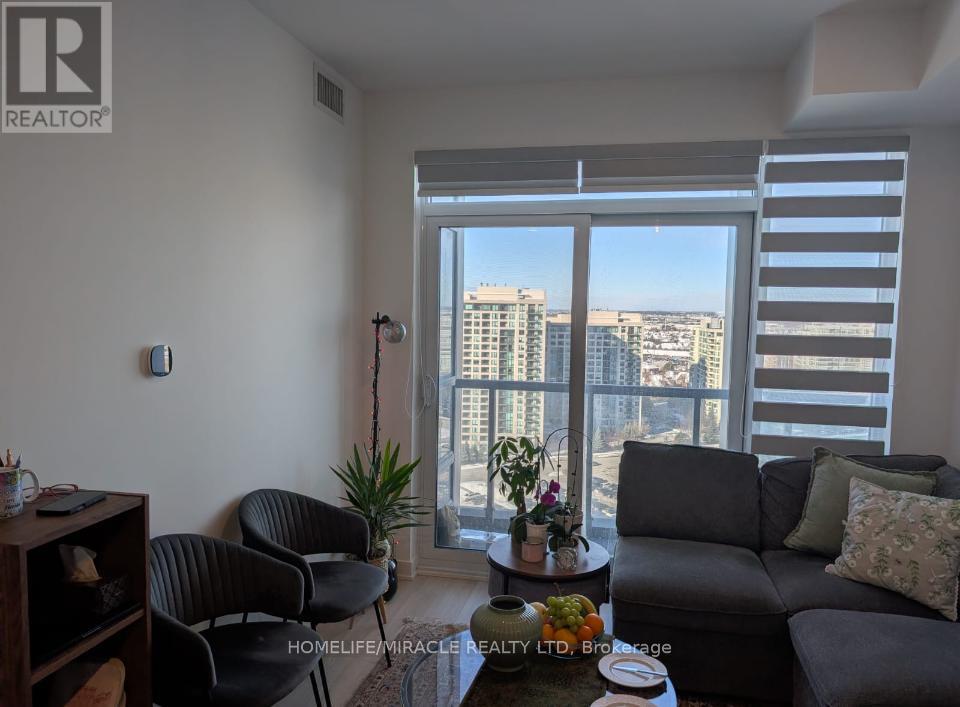
Vaughan, Ontario
Welcome to Promenade Park Towers - Luxury Living in the Heart of Thornhill! Experience sophisticated urban living in this stunning 1-bedroom condo offering breathtaking, unobstructed views and a beautifully designed open-concept layout. Large windows flood the space with natural sunlight, while the combined living and dining area seamlessly extends to a private balcony - perfect for relaxing or entertaining. This unit comes with modern zebra blinds already installed, offering a perfect combination of style, privacy, and light control. The contemporary European-inspired kitchen is a chef's dream, featuring granite countertops, premium stainless steel appliances, and ample storage. 9 ft ceilings add to the spacious, airy feel of this elegant residence. Located steps from the Promenade Shopping Centre, you'll enjoy unmatched convenience with Homesense, Walmart, dining, and retail options right at your doorstep. Residents of Promenade Park Towers enjoy resort-style amenities including a state-of-the-art fitness center, yoga studio, party room and more. Commuting is effortless with VIVA Shuttle service to Yonge-Finch Subway Station and easy access to major highways Hwy 7, 407, 404, and 400.For your peace of mind, the unit features secure keyless entry with a smart lock and door code. Modern luxury, unbeatable location, and ultimate convenience - everything you've been looking for is right here at Promenade Park Towers. (id:55093)
27 Edenbridge Drive
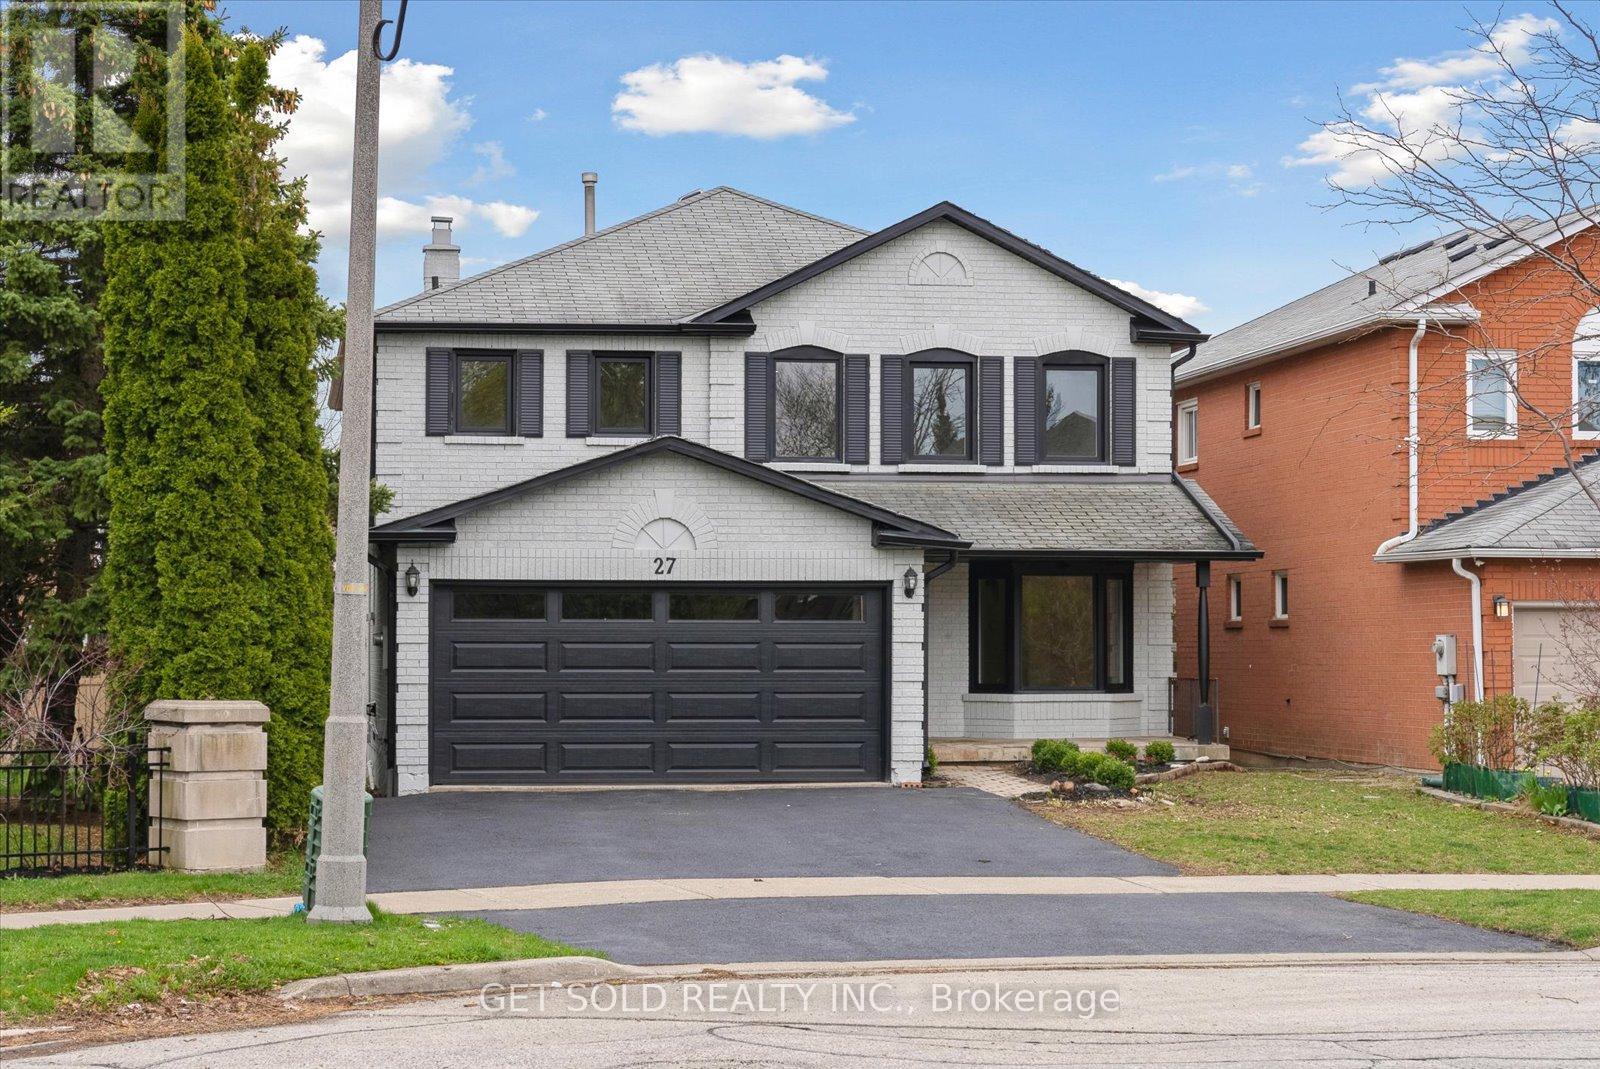
Vaughan, Ontario
Welcome to 27 Edenbridge Dr. In The Popular Area Of Beverly Glen. This Property Features Over 3500 Sq Ft. Of Living Space. This Home Has Been Fully Renovated From Top To Bottom Creating A Model Home Environment. Engineered White Oak Hardwood Throughout The Main And Upper Floors. Large Living Room/Dining Room Combination, Main Floor Office, Family Room With Gas Fireplace Open To A Large Kitchen With All New S/S Appliances, Quartz Counters With Matching Backsplash And Walk-out To Deck. Large Laundry Room With Upper Cabinets And Brand New Front Load Washer/Dryer. Beautifully Finished Staircase With Rod-Iron Railings Bring You To The Upper Floor. Huge Primary Bedroom With 5pc Ensuite, Glass Shower, Standalone Bath, Double Sink And Ceramic Tiles. 3 More Large Bedrooms Upstairs And A Large Second Bath. Fully Finished Basement Offering 2 More Bedrooms, Another Office Area, 3pc. Bath And Large Rec Room. Tons Of Storage Throughout. Home has Been Re-finished On Outside By Spray-Net Changing The Complete Look Of The Home And Matching The Modern Finishes Inside. Large Shed In Rear Private Garden. Professionally Renovated By A 5-Star Home Stars Contracting Company. This Home Is Situated On A Quiet Crescent With Only One Neighbour. Walking Distance To Promenade Mall, Westmount High School, Transit And Synagogues. Check Out The Virtual Tour For A True View Of This Masterpiece. This Is A Power Of Sale Property And Move-In Ready. (id:55093)
706 - 20 Gatineau Drive
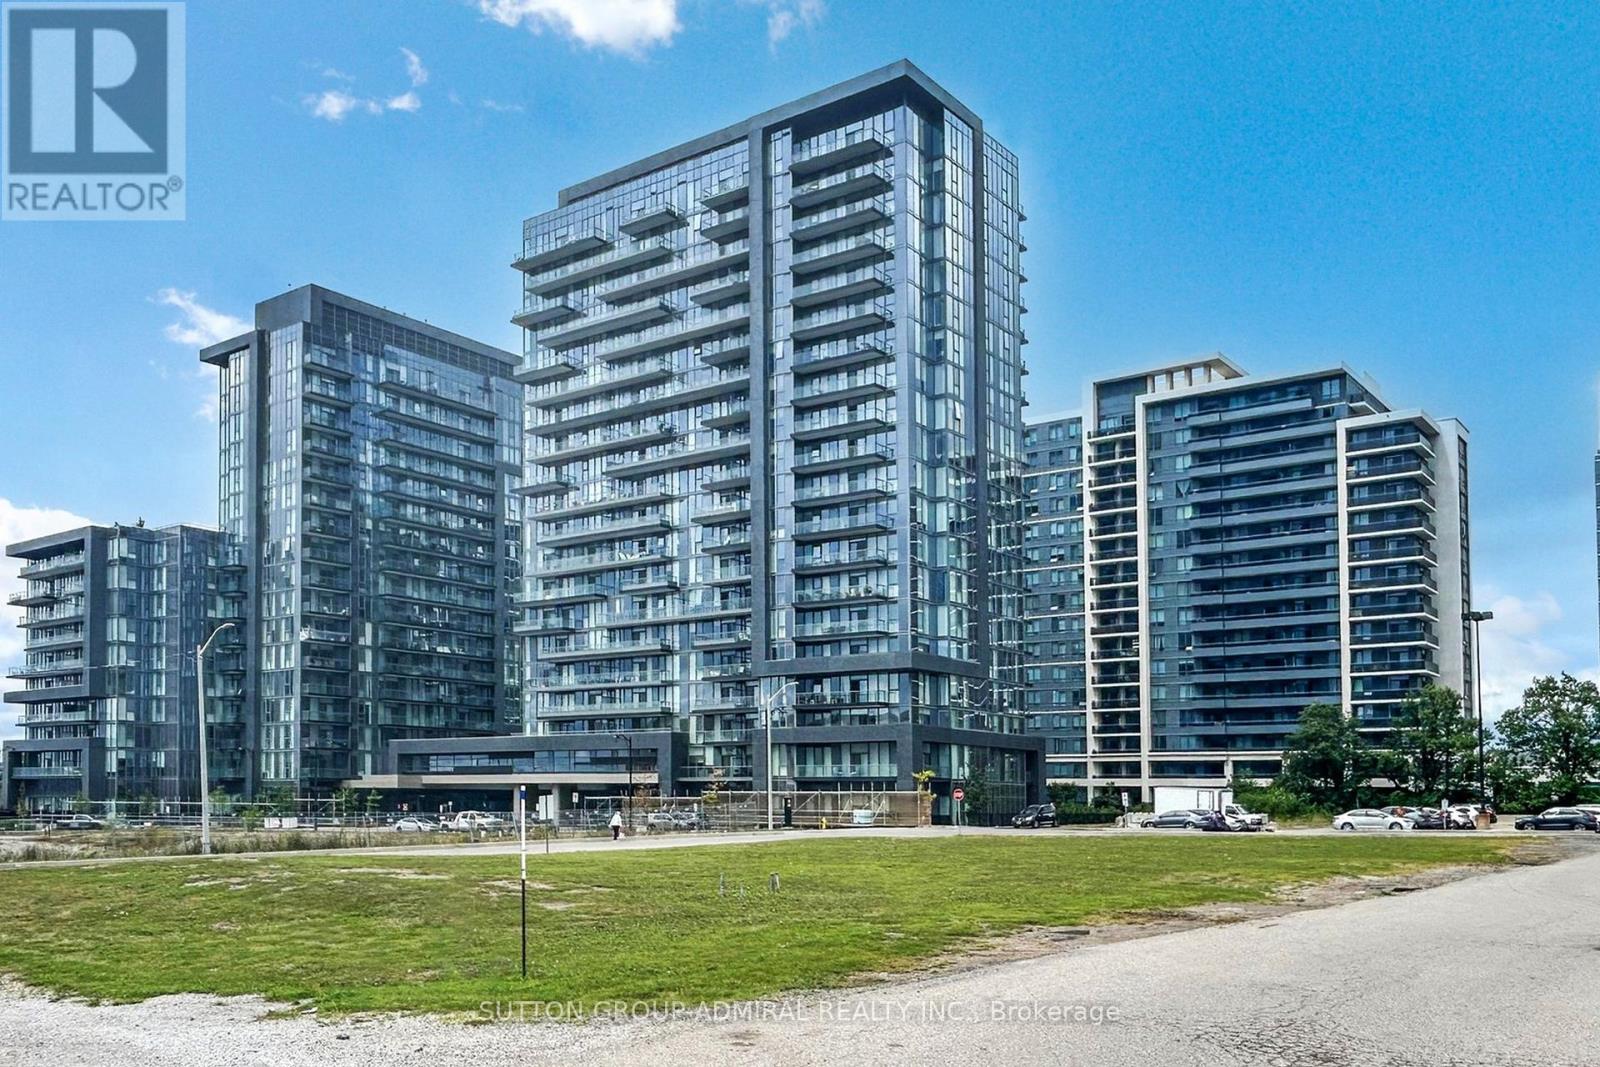
Vaughan, Ontario
Welcome To Suite 706 At 20 Gatineau Dr In The Prestigious D'Or Condominiums. This Bright And Spacious 2-Bed, 2-Bath Suite Features An Open-Concept Layout With Floor-To-Ceiling Windows, Wide-Plank Flooring, And A Modern Kitchen With Upgraded Quartz Countertops, Stainless Steel Appliances, And A Large Island. Enjoy Unobstructed Views From The Private Balcony. Generous Sized Bedrooms, Including A Primary With Walk-In Closet And Elegant Ensuite With Upgraded Glass Shower. Premium Amenities Include Indoor Pool, Fitness Centre, Yoga Studio, Sauna, Theatre, Party Room, And More. Steps To Transit, Shops, Restaurants, And Parks. (id:55093)
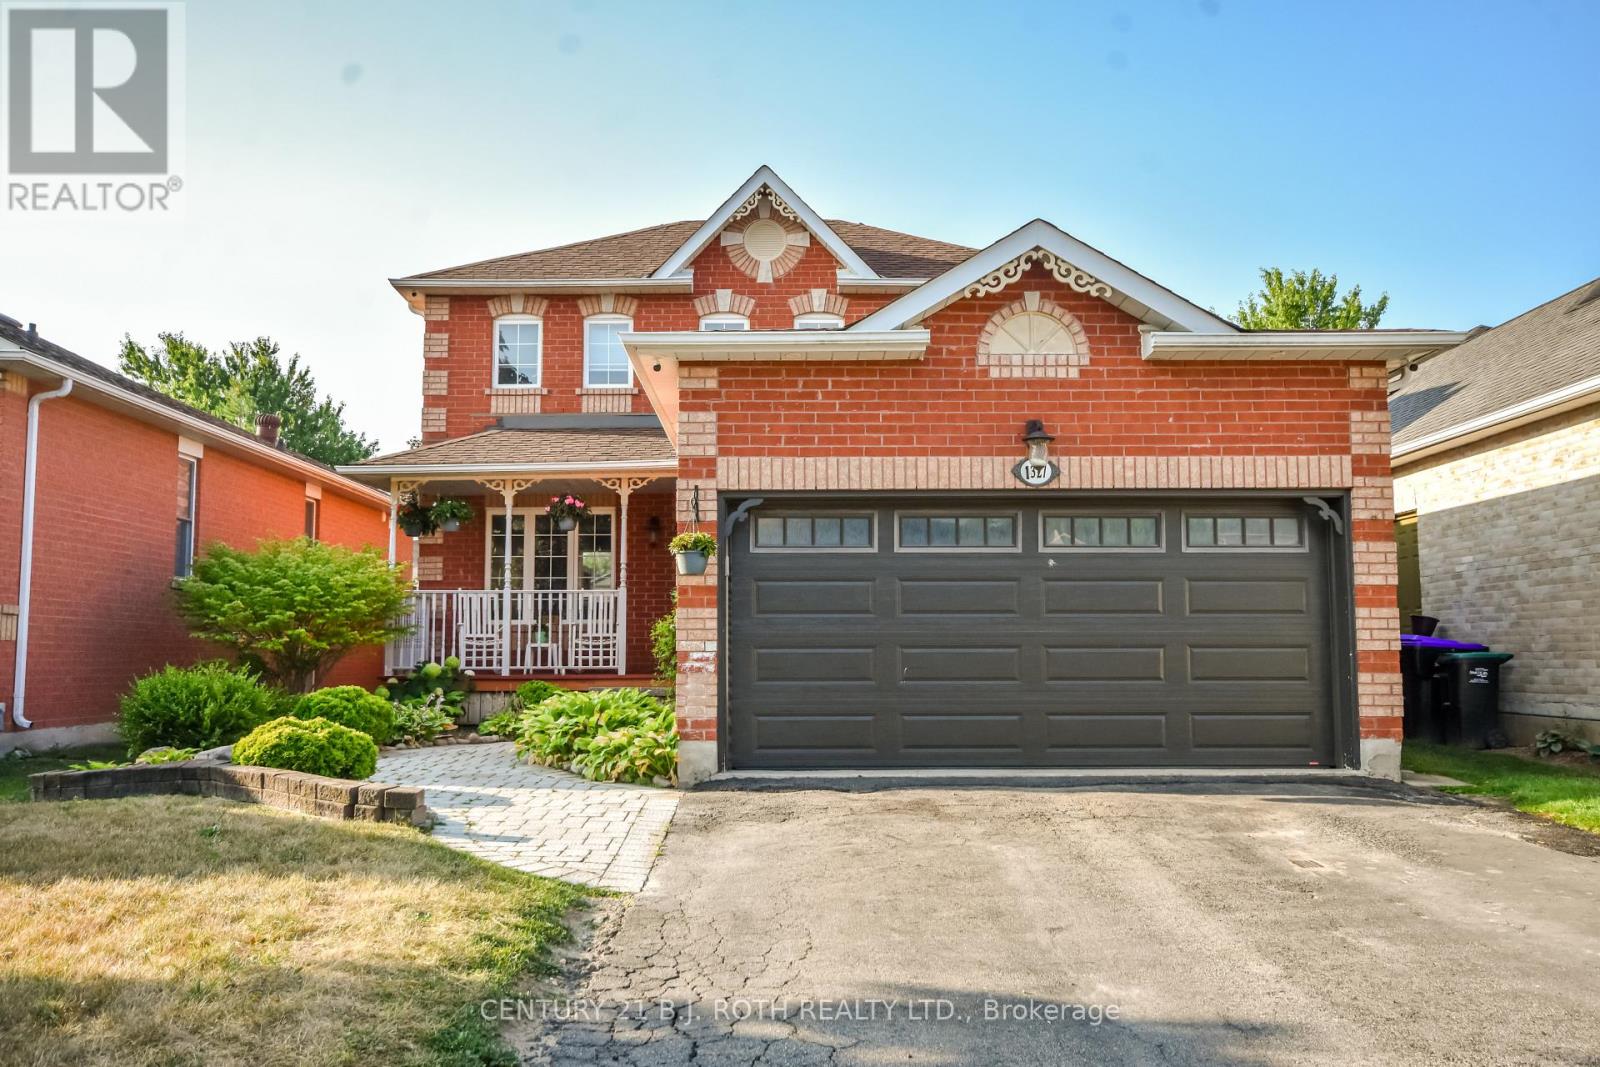
1327 Vincent Crescent
Innisfil, Ontario
Great family home situated in a highly sought after Innisfil neighbourhood. Strong investment in a growing community!! This two storey all brick detached home is beautifully landscaped and nicely finished top to bottom. 3+1 Bedrooms, 2.1 Baths. The kitchen has been recently updated with solid surface countertops and new backsplash. Master has full ensuite and wlk-in closet. Upgrades include Hardwood Flrs, Crown Mouldings, Ceramic Flrs, Light Fixtures. Walkout from Kitchen to large recently stained deck. Inside access from garage into mud-room. Deep fenced lot with large powered garden shed. Don't be left in the dark, this property includes a generator back-up!! Lower Level offers a large living space and a bedroom/office space. This Location Offers Easy Access To Lake Simcoe, schools, YMCA, and a great community. (id:55093)
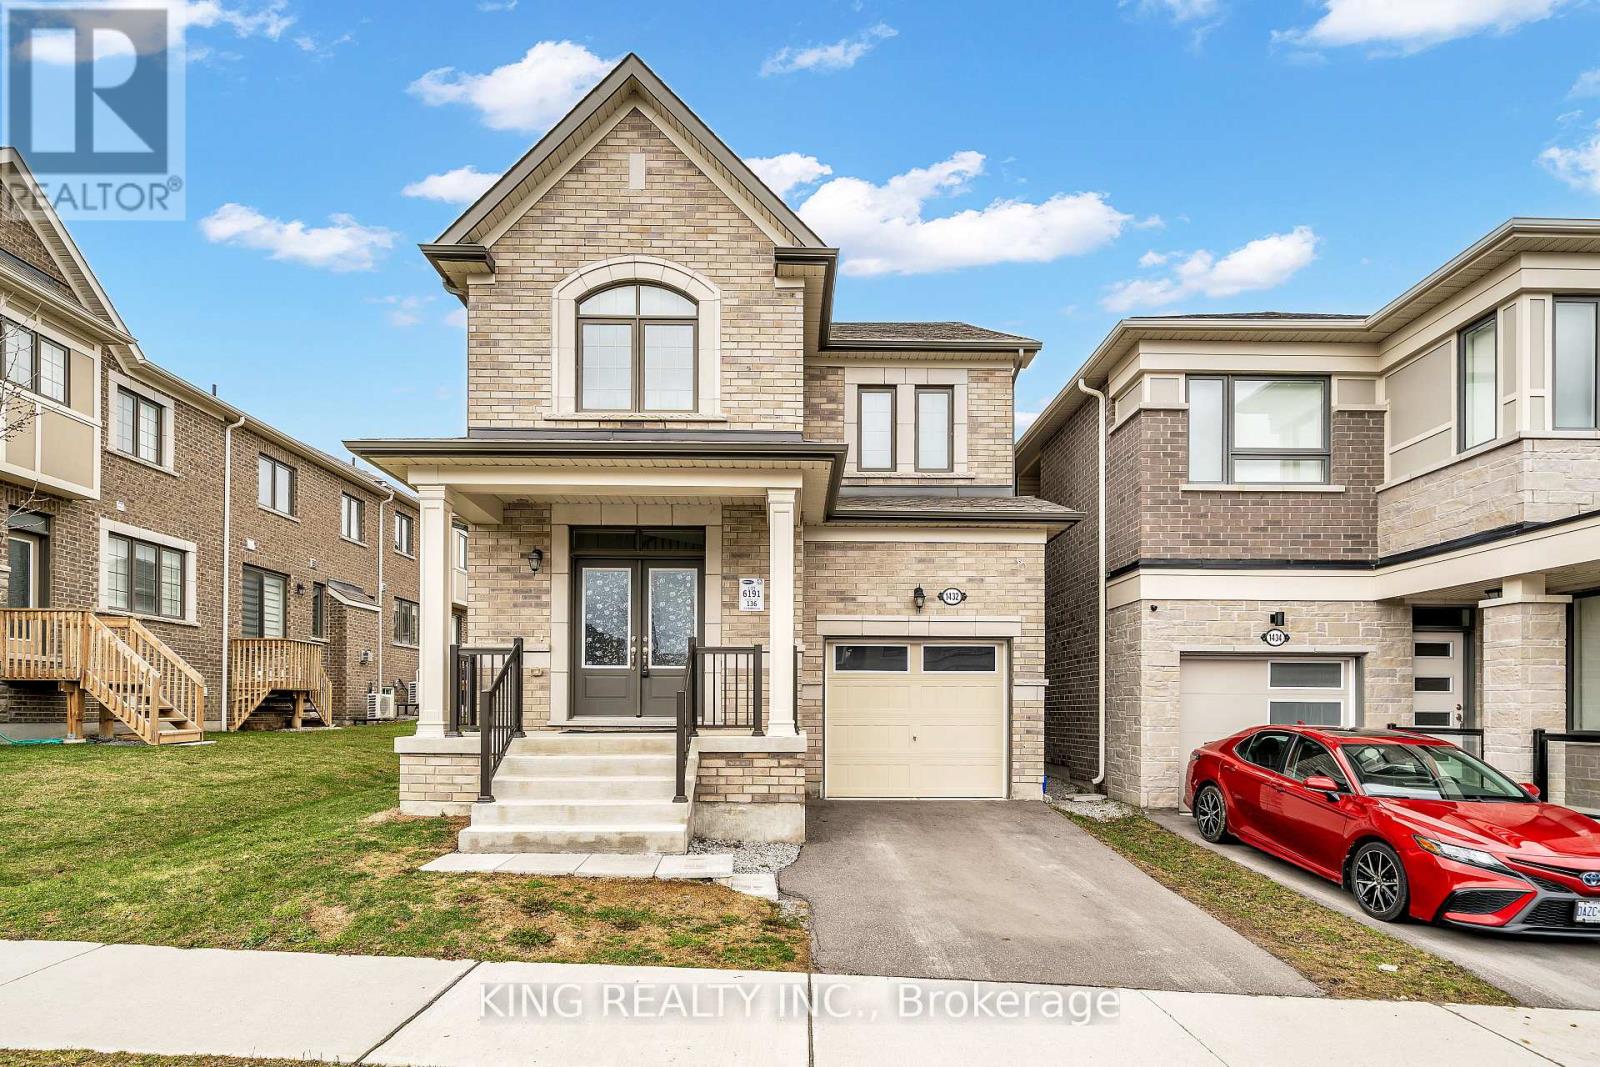
1432 Waterthrush Lane
Pickering, Ontario
Open House - Sunday April 26 - 2:00 to 4:00PM. Beautiful detached home in a sought-after Pickering family-friendly community. Bright open-concept layout with modern finishes and hardwood floors on the main level. Spacious living area with large windows and natural light. Contemporary kitchen with Granite countertops, stainless steel appliances, ample cabinetry, and a centre island-perfect for everyday living and entertaining. Upstairs offers 4 generous bedrooms, including a primary with walk-in closet and ensuite, plus convenient second-floor laundry. Prime location close to Hwy 407, parks, trails, schools, shopping, and amenities. Comes with Water filtration system in the Kitchen. FURNACE, TANKLESS WATER HEATER & AC ALL OWNED-NO RENTALS. (id:55093)
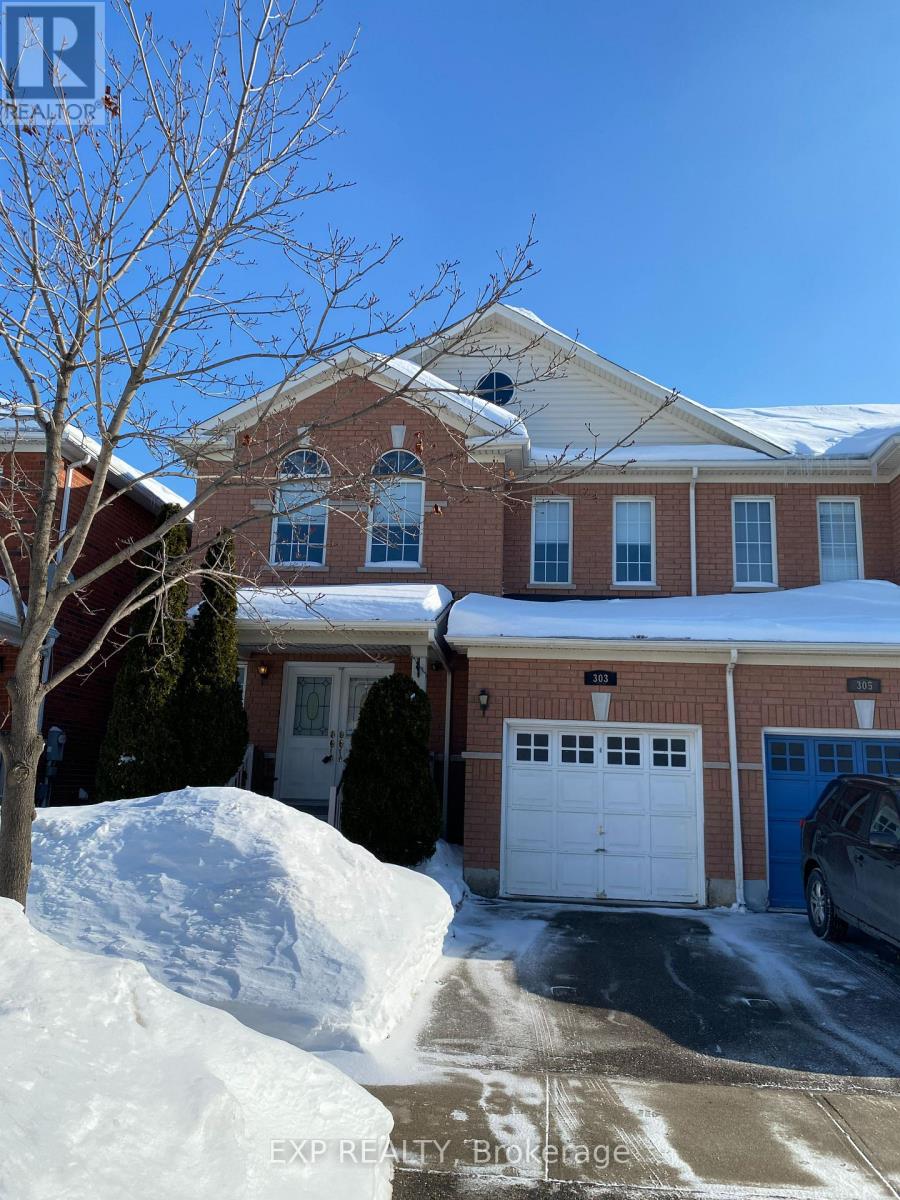
303 Andrews Trail
Milton, Ontario
Charming Semi-Detached W/Finished Basement located in the heart Of Milton. This Home 3+1 Bedrooms And 4 Bathrooms is perfect for your family. The bright, open-concept main floor features a welcoming living and dining area, a cozy family room with a fireplace, and a family-sized kitchen with a walk-out to a private patio. Generous Size Bedrooms, Master W/Walk-In-Closet And 4Pc Ensuite. The finished basement provides extra space with a large recreation room and an additional small kitchen. Ideal for family gatherings or entertaining guests. Conveniently located close to top-rated schools, scenic parks, and transit options, this home is an ideal blend of comfort and convenience. Don't miss the chance to make this beautiful property your new Home! (id:55093)
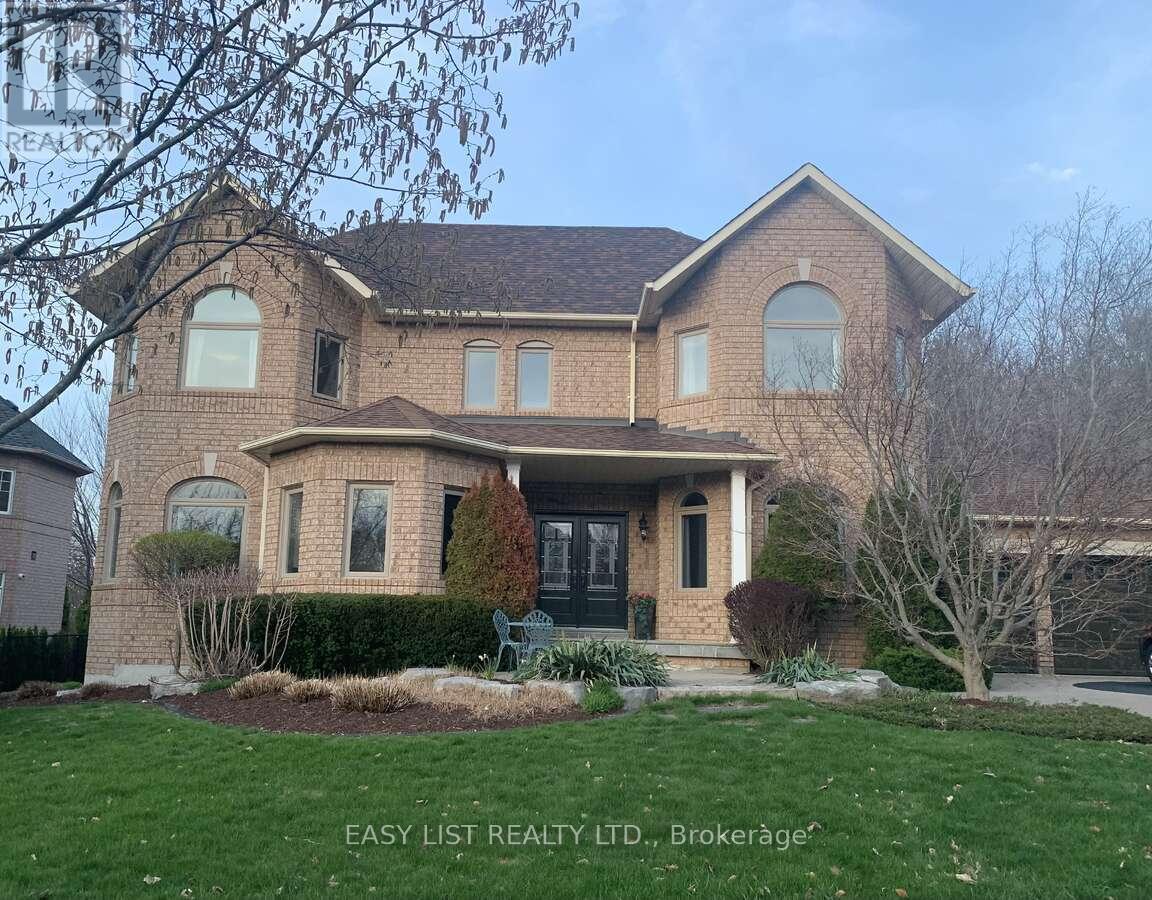
37 Nevada Crescent
Vaughan, Ontario
*** Visit the REALTOR website for further information about this Listing *** Welcome to this inviting 4-bedroom residence, ideally situated on a quiet, tree-lined crescent in one of rural Vaughan's most sought-after neighbourhoods. The home has a sense of warmth and understated elegance, blending classic appeal with a relaxed, contemporary lifestyle. Filled with natural light, the double-height ceiling entrance creates an immediate sense of grandeur. Each room provides a bright and spacious layout, offering comfortable gathering areas that are equally suited to lively family moments, entertaining or quiet evenings at home. At the heart of the home is a well-proportioned dining kitchen, designed with both form and function in mind, flowing seamlessly to adjacent dining and living areas. Upstairs, the generous bedrooms offer flexibility for families or guests, with a calm and restful master bedroom retreat. Outside, discover a private backyard oasis framed by mature trees offering both shade and seclusion, with uninhibited views of ravine and nature beyond. The neighbourhood is set within a vast conservation area with manicured trails, open meadows, wetlands and boardwalks. Short drive to Hwy 400 & 404, Maple and King GO stations. Property features: Premium lot with professional landscaping front and back (sprinkler system, power outlets, water faucet), composite wood deck (2022), gazebo (2022) and garden shed. Modern stylish kitchen with solid oak countertops and stainless steel appliances (2021). Double-sided gas fireplace between kitchen and family room. Spacious open plan living areas. New windows throughout (2021), external doors (2017), furnace, AC and hot water tank (2017, all owned). Updated master ensuite (2008), powder room (2017), main bathroom (2019). Beautiful home, do not miss out! (id:55093)
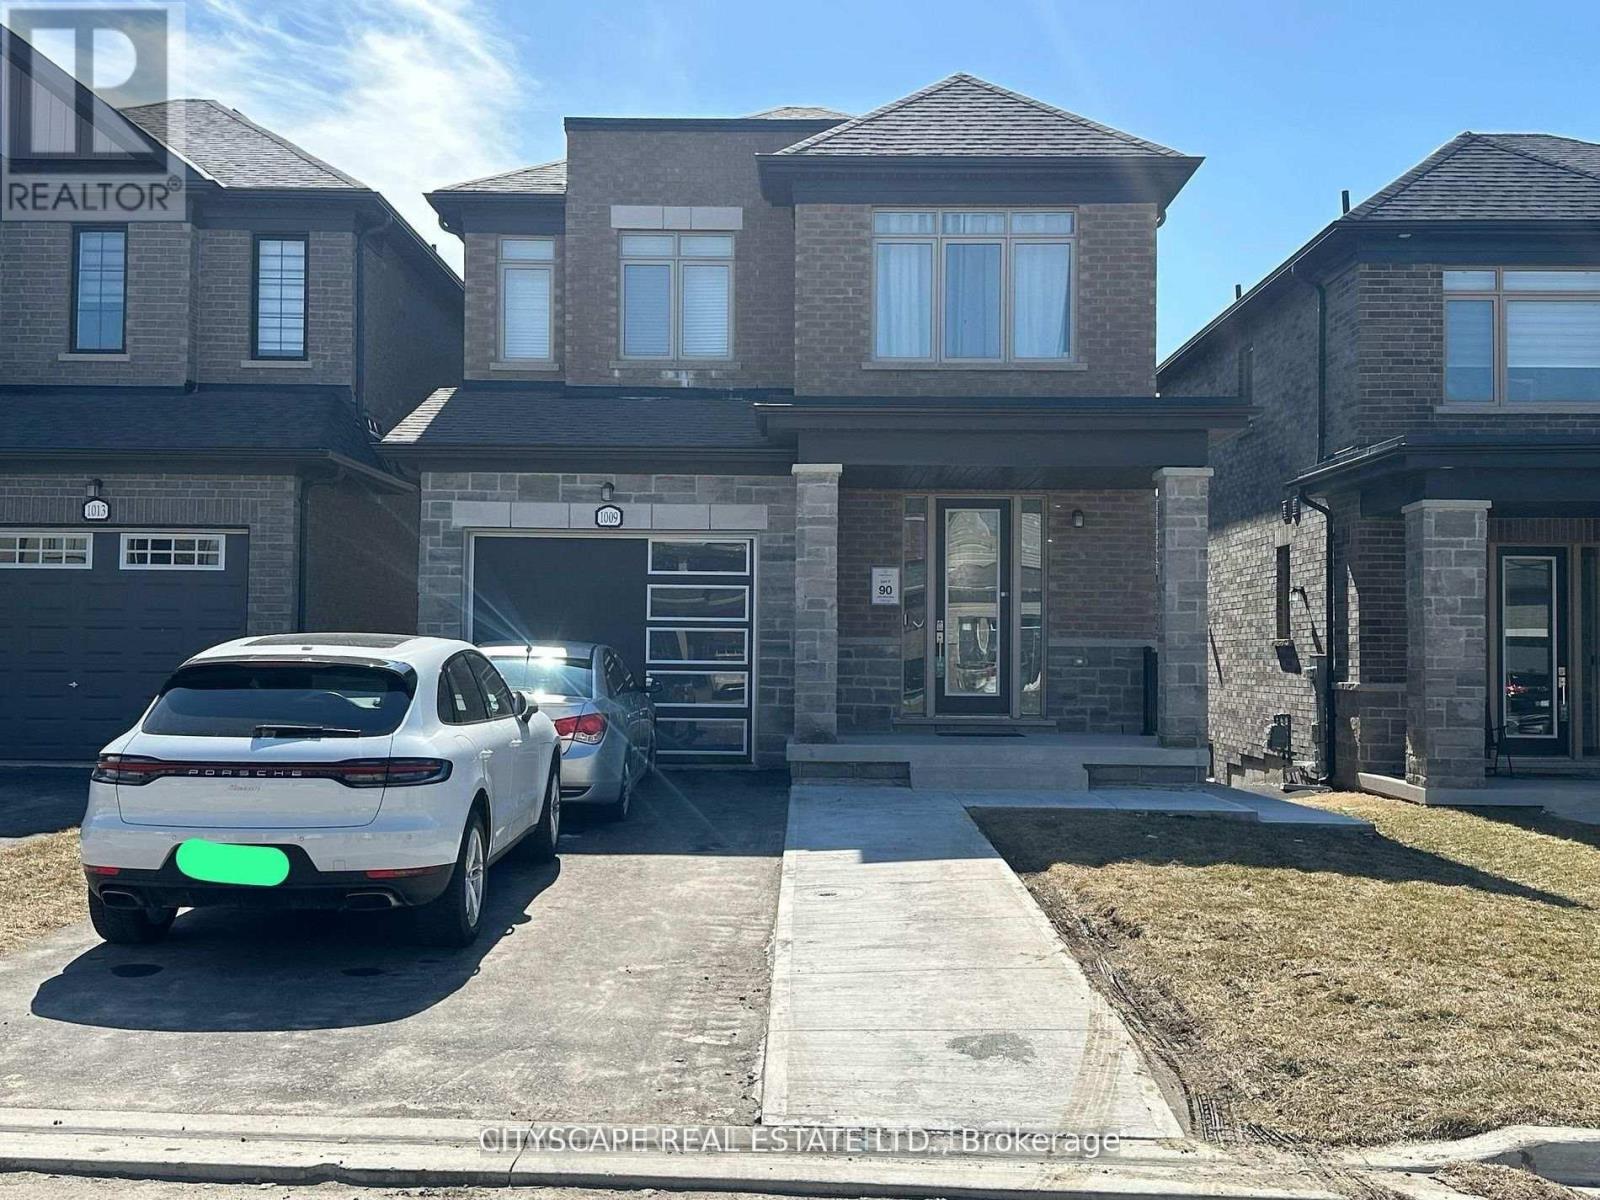
1009 Lockie Drive N
Oshawa, Ontario
Spacious & Bright Detached Home for Lease Prime Oshawa Location! Discover this gorgeous, sun-filled 2-storey detached home (main & second floor) offering over 1800 sq. ft. of elegant living space. Featuring 3 large bedrooms, 3 bathrooms, 2-car parking, and a fully fenced backyard perfect for family living in a peaceful, family-friendly neighbourhood near Conlin Rd E and Harmony Rd N Enjoy unbeatable convenience with quick access to Hwy, public transit, hospitals, parks, schools, banks, Durham College, grocery stores, big box retailers, and the new shopping mall everything you need is just minutes away! Available for immediate lease don't miss this exceptional opportunity! (id:55093)
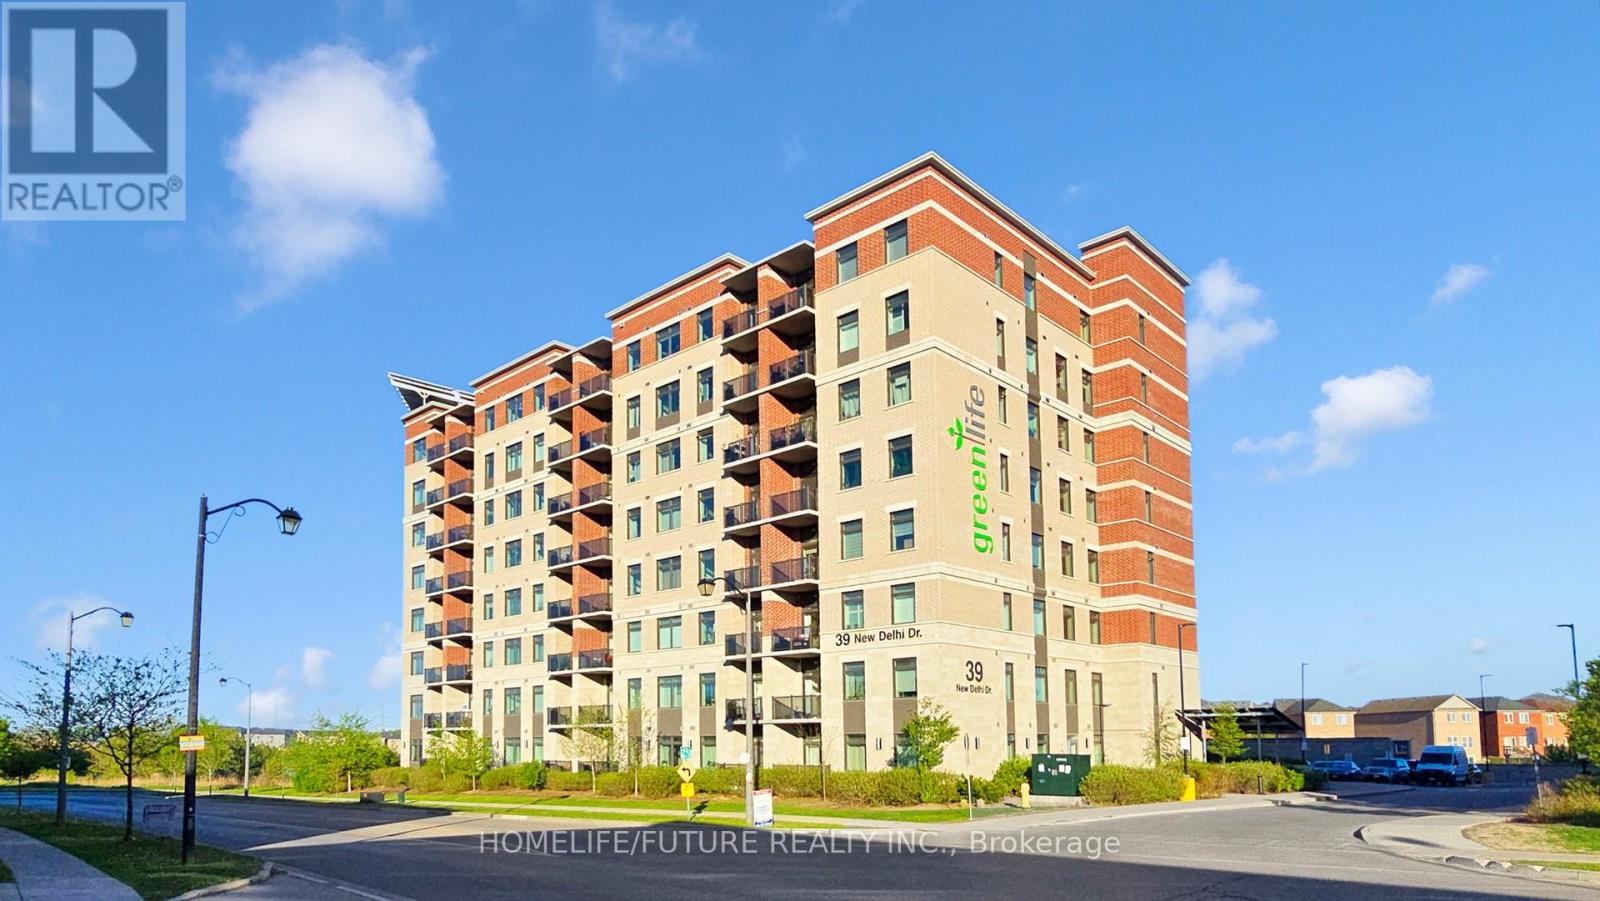
809 - 39 New Delhi Drive
Markham, Ontario
Welcome To This Beautifully Upgraded Top Floor 2+1 Bdrm Condo with the BIGGEST layout design inthe entire building In The Sought-After Greenlife Community In East Markham! With 1245 Sq. FtOf Interior Space and 55 Sq ft Balcony= 1300 Sq Ft Total Living Space. This Home Offers Modern Comfort, Convenience, & Savings With Low Maintenance Fees. Key Features: Den Is Generously Sized And Can Be Used As A Home Office, Guest Rm or use as 3rd Bedroom. Modern Open-Concep tLayout A Bright & Inviting Living Space With Quality Laminate Floor Living & Dining and a Large Balcony. Kitchen Features Stainless Steel Appliances. Primary Suite Retreat Includes Two Closet And A 4-Piece Ensuite. Low Maintenance Fees Greenlife Eco-Friendly Design Keeps Costs Remarkably Low, Ensuring More Savings. Top floor unit with South East View & Enjoy Quick, Hassle-Free Access To Your Home Perfect For Busy Mornings, Grocery Trips, & Everyday Convenience. Prime Location Walk To Grocery Stores, Banks, Restaurants, Parks, & Top-Rated Schools. Close To Costco, Walmart, No Frills, Sunny, & A Variety Of Restaurants. Also Near ABrand-New Park, Making It Perfect For Families. Quick Access To Highway 407, 401, & Public Transit Makes Commuting Effortless. Potential Of Rental Income Of Around $3,200 Per Month. Don't Miss Out On This Incredible Opportunity Schedule Your Viewing Today! (id:55093)
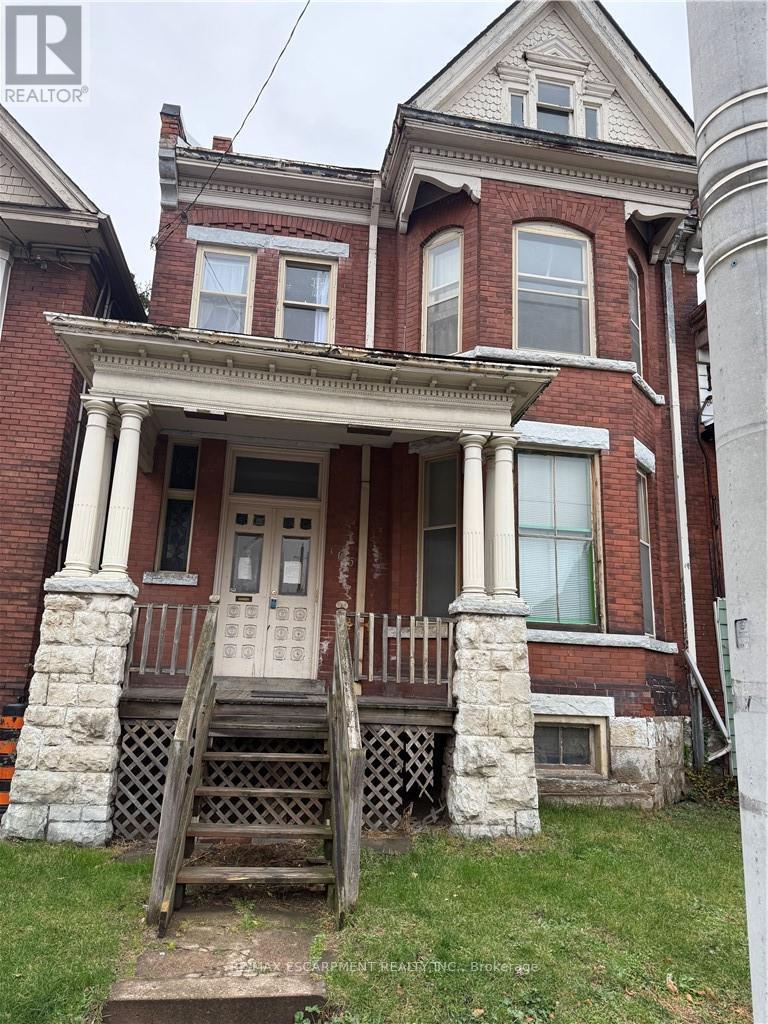
105 Wellington Street
Hamilton, Ontario
Welcome to 105 Wellington Street South - a charming Victorian home ideally located in Hamilton's vibrant Corktown community. This 2.5-storey residence blends timeless character with functional living, offering a warm and inviting atmosphere from the moment you step inside. High 11-foot ceilings, original detailing, and a stunning bay-window living room create a bright, airy space perfect for relaxing or entertaining. The spacious kitchen provides abundant cabinetry and room to customize to your taste, while a main-floor bedroom adds flexibility-an excellent option for guests, multigenerational living, or a dedicated home office. A full 4-piece bathroom on this level enhances everyday convenience. Upstairs, you'll find two additional well-sized bedrooms and a second full bathroom, making the home ideal for families, professionals, or investors seeking a versatile layout. Set on a deep 27' x 121' lot, the property offers rear driveway parking and outdoor space with potential for gardening, patio seating, or future enhancements. Whether you're envisioning a private urban retreat or a low-maintenance yard, the possibilities are plentiful. The location is truly exceptional-just steps from the Hamilton GO Centre, parks, restaurants, shops, and the downtown core. Commuters will appreciate the seamless access to transit, while those who love walkable neighbourhoods will enjoy the area's historic charm, tree-lined streets, and vibrant community amenities. Perfect as a first home, investment opportunity, or character-filled alternative to condo living, 105 Wellington Street S delivers the ideal blend of heritage appeal and modern convenience in one of Hamilton's most connected neighbourhoods. Property is being sold under power of sale. (id:55093)
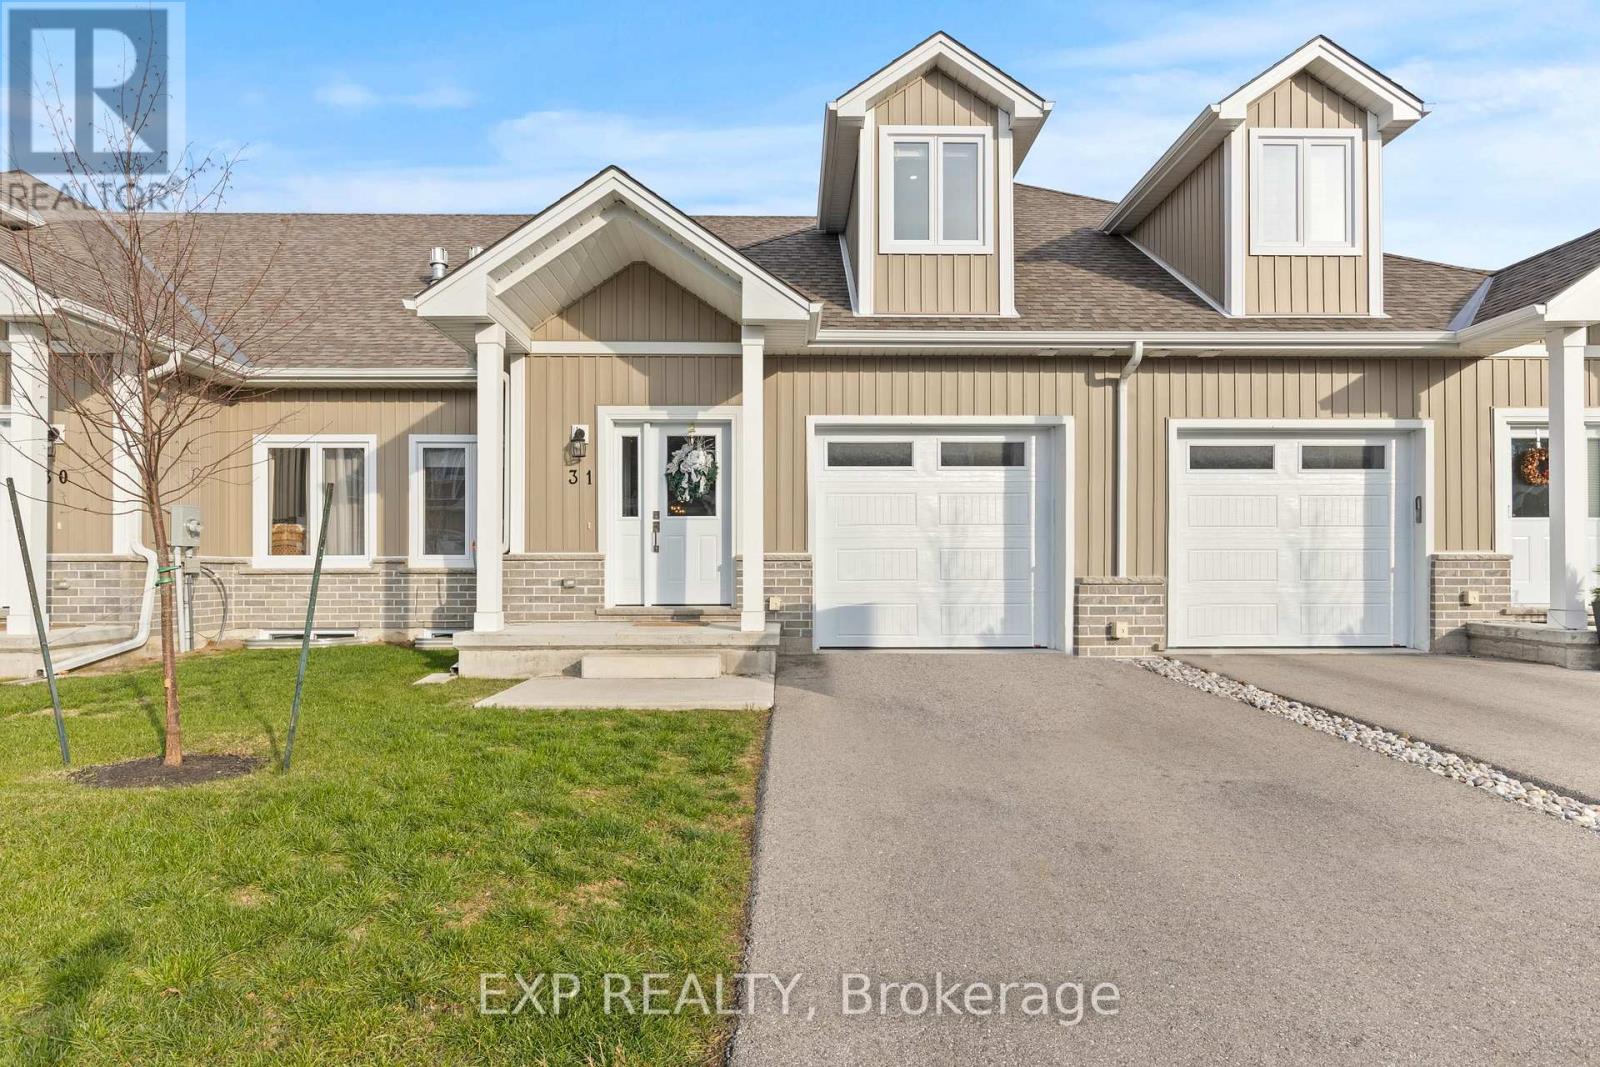
31 - 744 Nelson Street W
Norfolk, Ontario
Welcome to this beautifully designed 3-bedroom, 3-bathroom bungaloft, offering the perfect blend of luxury, function, and architectural charm. From the moment you step inside, the soaring vaulted ceilings, expansive windows, and light-toned flooring create a bright, airy atmosphere that flows throughout the home. The main floor features an open-concept layout anchored by a stunning custom shiplap fireplace wall with a designer mantel, adding warmth and modern character to the living space. The chef-inspired kitchen is a true showpiece, offering ceiling-height cabinetry, quartz countertops, an upgraded gas stove, a sleek matching rangehood, subway tile backsplash, and a discreet built-in microwave that keeps the space clean and streamlined. The main-floor primary suite provides a peaceful retreat with soft neutral tones, generous natural light, and a spa-like ensuite-perfect for those seeking true main-floor living. Upstairs, you'll find two additional bedrooms, each offering great space, natural light, and charming architectural detailing. A full bathroom completes the second level, making this layout ideal for families, guests, or anyone seeking separation between living and sleeping spaces. Downstairs, the high-ceiling basement is a standout feature, with full-size windows that bring in exceptional natural light-offering tremendous potential to expand the home's future living space. Whether you envision a recreation area, home gym, studio, or additional finished rooms, the bright lower level provides the perfect canvas. Added conveniences include a 3-piece bathroom rough-in and a sump pump for peace of mind. This home also offers true maintenance-free living. Lawn care, snow removal, and exterior upkeep are all included, allowing you to enjoy a relaxed, turn-key lifestyle year-round. This home is truly move-in ready and beautifully finished with luxury in mind. (id:55093)
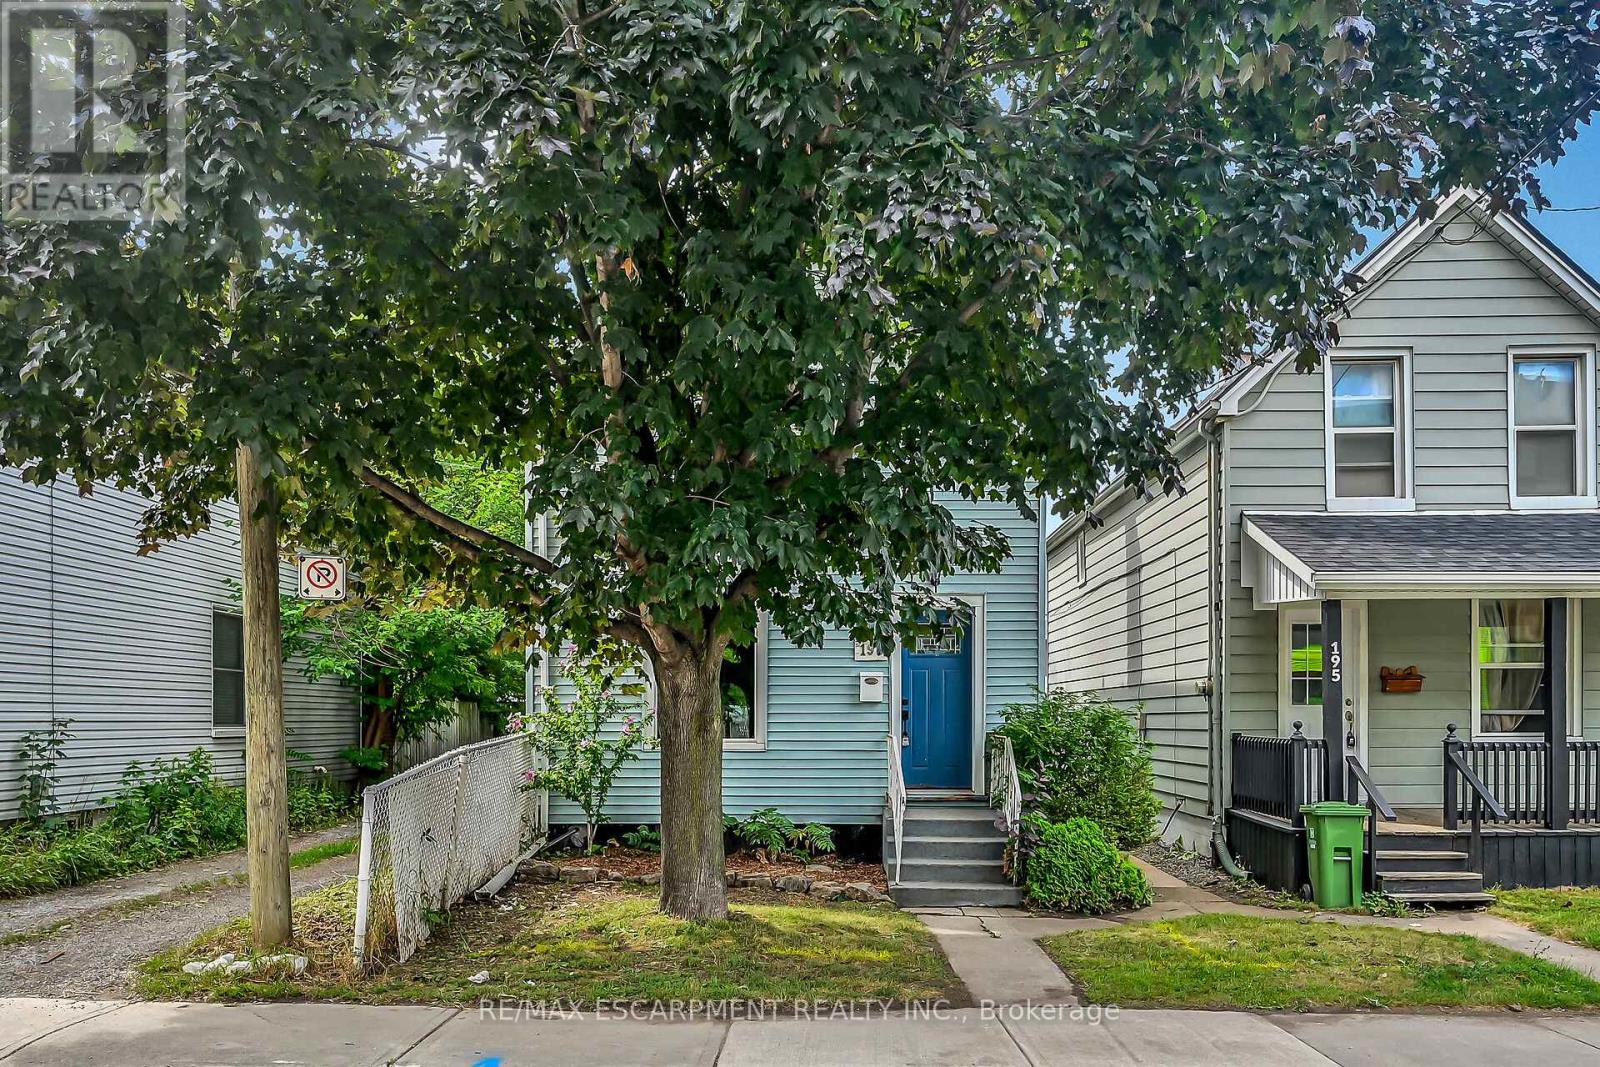
193 Glendale Avenue N
Hamilton, Ontario
Investor Alert! Welcome to 193 Glendale Ave N, a fully renovated 2-bedroom, 1-bathroom home in Hamilton's high-demand Crown Point neighbourhood. Situated on a deep 23' x 118' lot, this turnkey property offers not only stylish living but exciting investment potential. The home features modern updates throughout, including new flooring, contemporary kitchen and bath, and a bright open layout with sleek appliances. At the rear, a rare 2-car detached garage with alley access opens up opportunities for future development, think laneway suite, garden suite, or coach house, if zoning permits. This property is ideally located just steps from the vibrant Ottawa Street shopping district, Gage Park, public transit, schools, and all the amenities of the Centre on Barton. With strong rental demand in the area, this is a prime opportunity to generate multiple income streams on one lot. Whether you're looking to build your portfolio or house-hack with future development potential, 193 Glendale is a smart buy in one of Hamilton's most promising pockets. (id:55093)
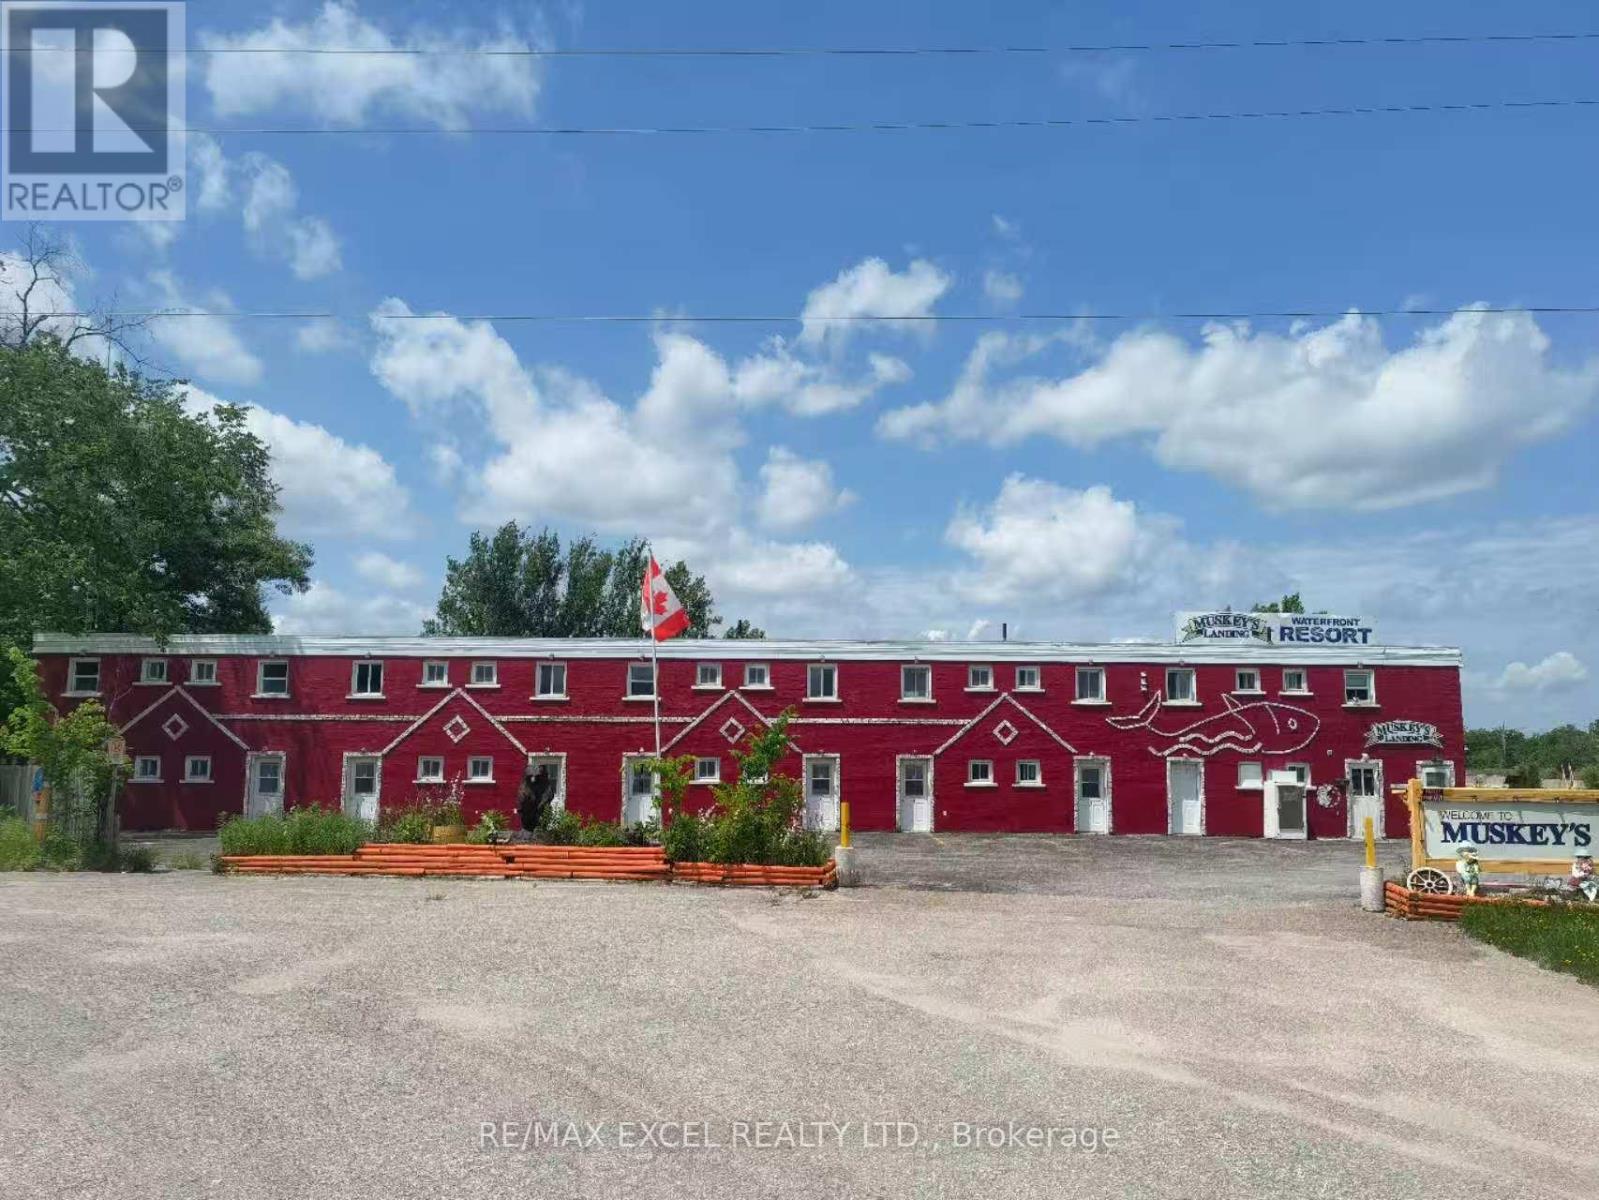
100 Alcove Drive
Tay, Ontario
Located on the shores of Georgian Bay in Port Severn this resort motel offers Kitchenettes, hotel rooms and waterfront cottage units. This area offers some of the best sport fishing and is also located on Highway 400 for maximum exposure for the Tourist Business. A total of 20 units and two separate living quarters make this an excellent package. All year round business. Almost 300 Ft waterfront. The famous public boat launch spot in Georgian Bay area. Diverse revenue streams: Marina & Boat Rental / Fishing tackle shop/ B&B/ Convenient Store opportunities. New roof on 2022. New dock on 2024. Business and Property "sold as is" offering a seamless transition for new owners. Showing on Tue/Wed/Thu with 24hrs notice, please do not talk to the guest & disturb the business. (id:55093)
Skylette Marketing Realty Inc.
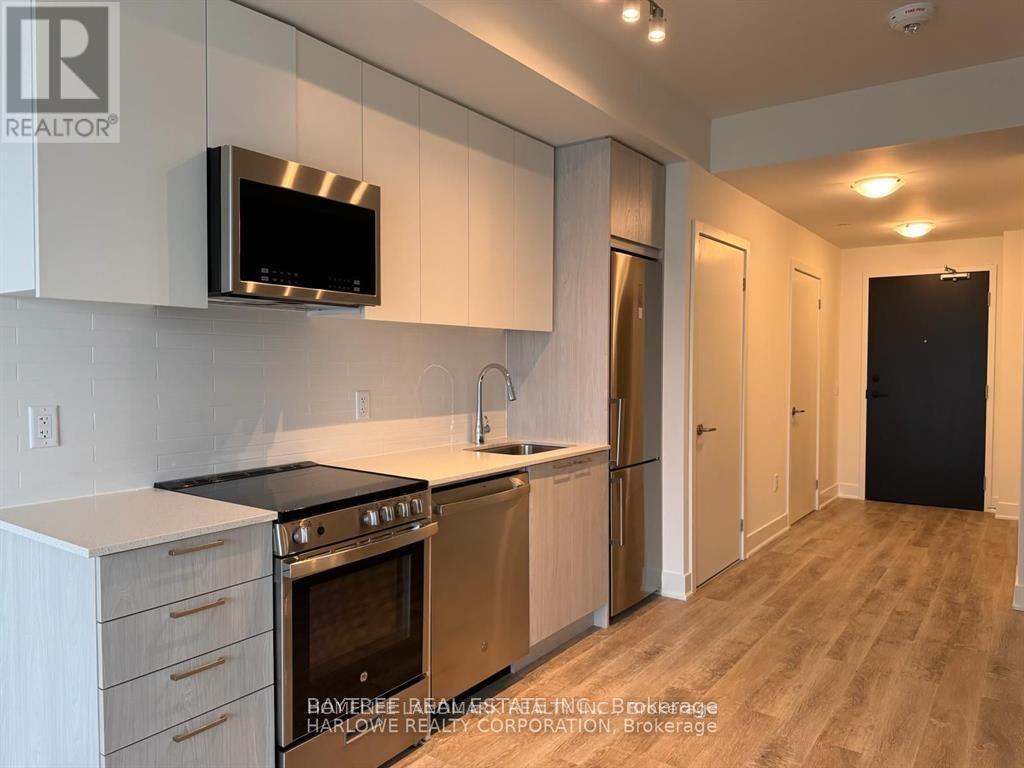
901 - 185 Deerfield Road
Newmarket, Ontario
Beautiful & Funtional 1 + Den and 1.5 Bath unit! New modern condo located close to Yonge St, GO station & public transit, hospital/medical facilities, Upper Canada Mall, shops & skating rink/splash pad of historic Main St & within walking distance to local shops of Davis Drive! Features 9'ceilings, open concept Floor plan,. bright living room with walk out to private balcony, kitchen with quartz countertops, S/S appliances, bedroom w/4pc ensuite. Building amenities: beautifully landscaped grounds & rooftop terrace with event lounge, private dining & BBQ area, upscale lobby & lounge, state-of-the-art fitness & yoga studio, party room, guest suite, meeting room, entertainment zone (cinema, bar lounge & games lounge), kids play zone, pet spa, bike racks. Parking Included. (id:55093)

15 Queens Plate Drive
Markham, Ontario
Nestled in the prestigious community of Angus Glen in Markham, this beautiful townhouse offers a perfect blend of comfort and convenience life style. The bright, open-concept layout is enhanced by large windows that fill the home with natural light. In this 2,475 sf home. A chef's kitchen flows seamlessly into the living and dining areas, ideal for both daily living and entertaining. Interlock backyard ideal for outdoor gathering. Upstairs, spacious bedrooms provide a relaxing retreat, including a primary suite with His & Hers walk-in closet and ensuite bath. The third floor showcases a spacious living room and a versatile den, ideal for a home office or cozy retreat. The double garage also installed a certified EV charging station. This property is close proximity to top-rated schools, parks, golf course and shopping. (id:55093)
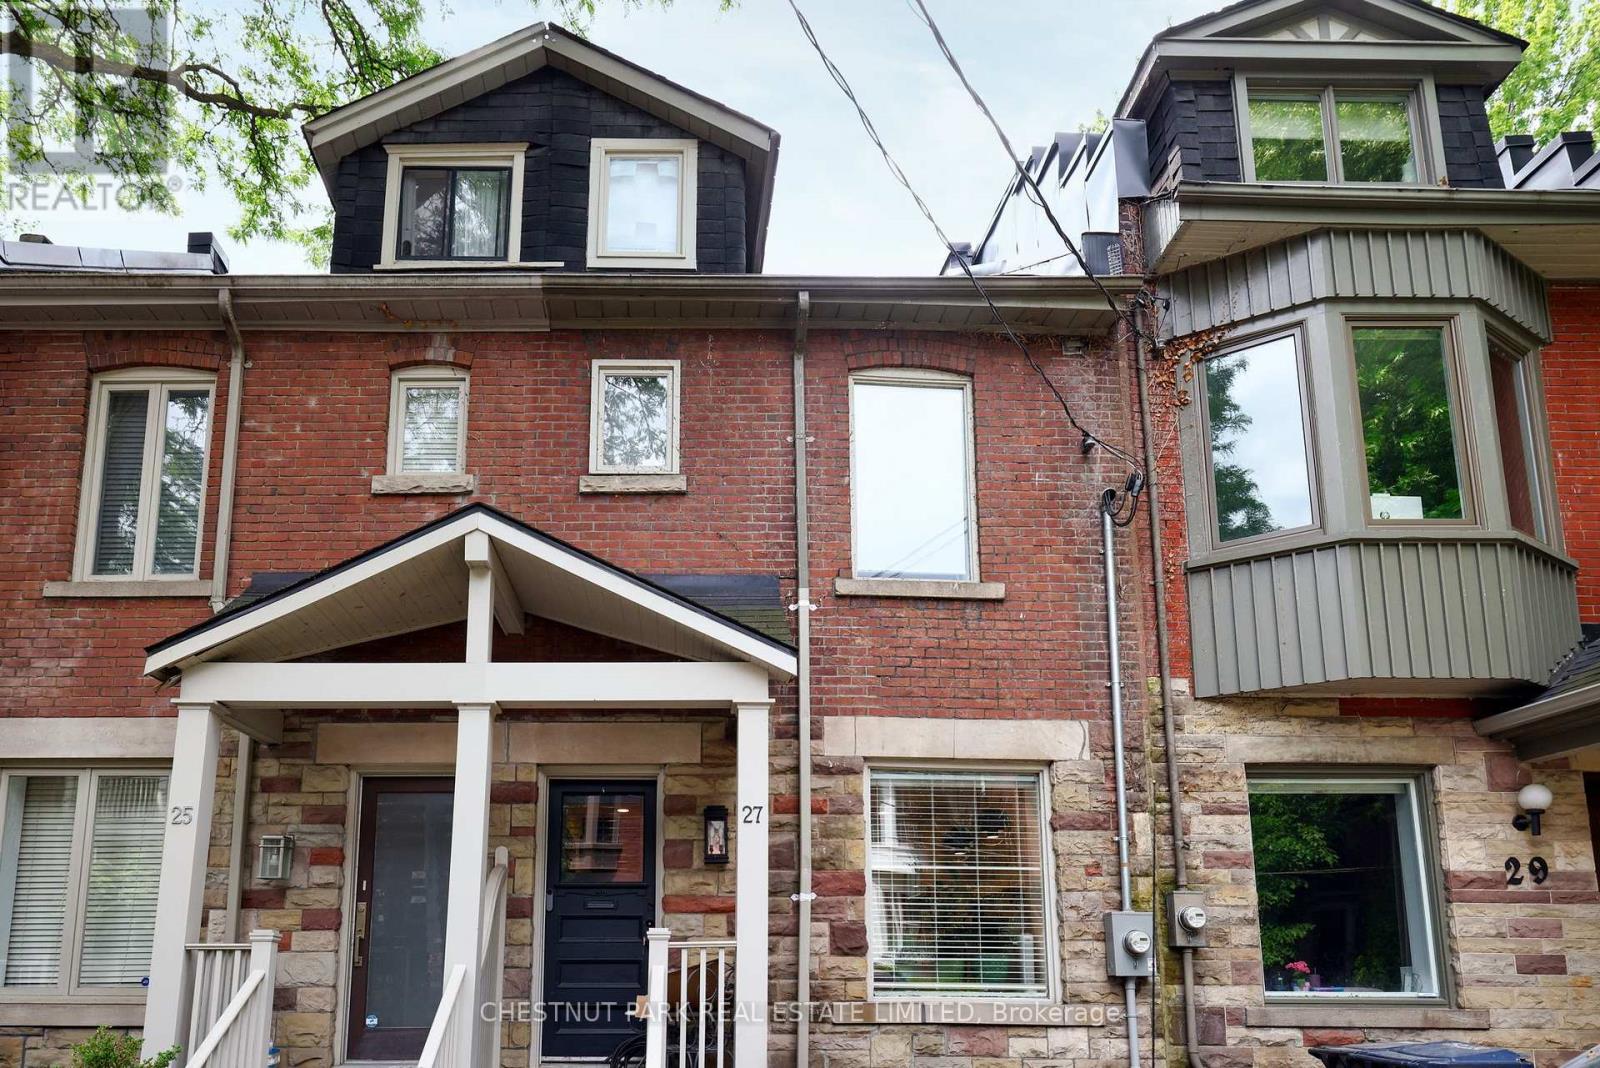
27 Gibson Avenue
Toronto, Ontario
Seldomly offered opportunity to live on one of Toronto's best streets. Gibson Avenue, a one block, dead-end street abutting Ramsden Park in Summerhill, is known for its tight-knit and welcoming community. This home boasts a perfect mix of historic character and modern amenities with over 2000sf over 4 separate levels. The property includes a designer eat-in kitchen with stone counters/backsplash and built-in appliances. The sunlit dining room is perfect for dinner parties and the stylish living room has a walkout to the backyard which is best described as a private oasis in the heart of the city. This sun-drenched 3 bed, 3 bath home includes a 3rd floor primary and ensuite and south facing deck overlooking the park. Second and third bedrooms are on the 2nd floor and connect via a walkway overlooking the open dining room. Fabulous lower level recreation room is ideal as a TV/games room (id:55093)
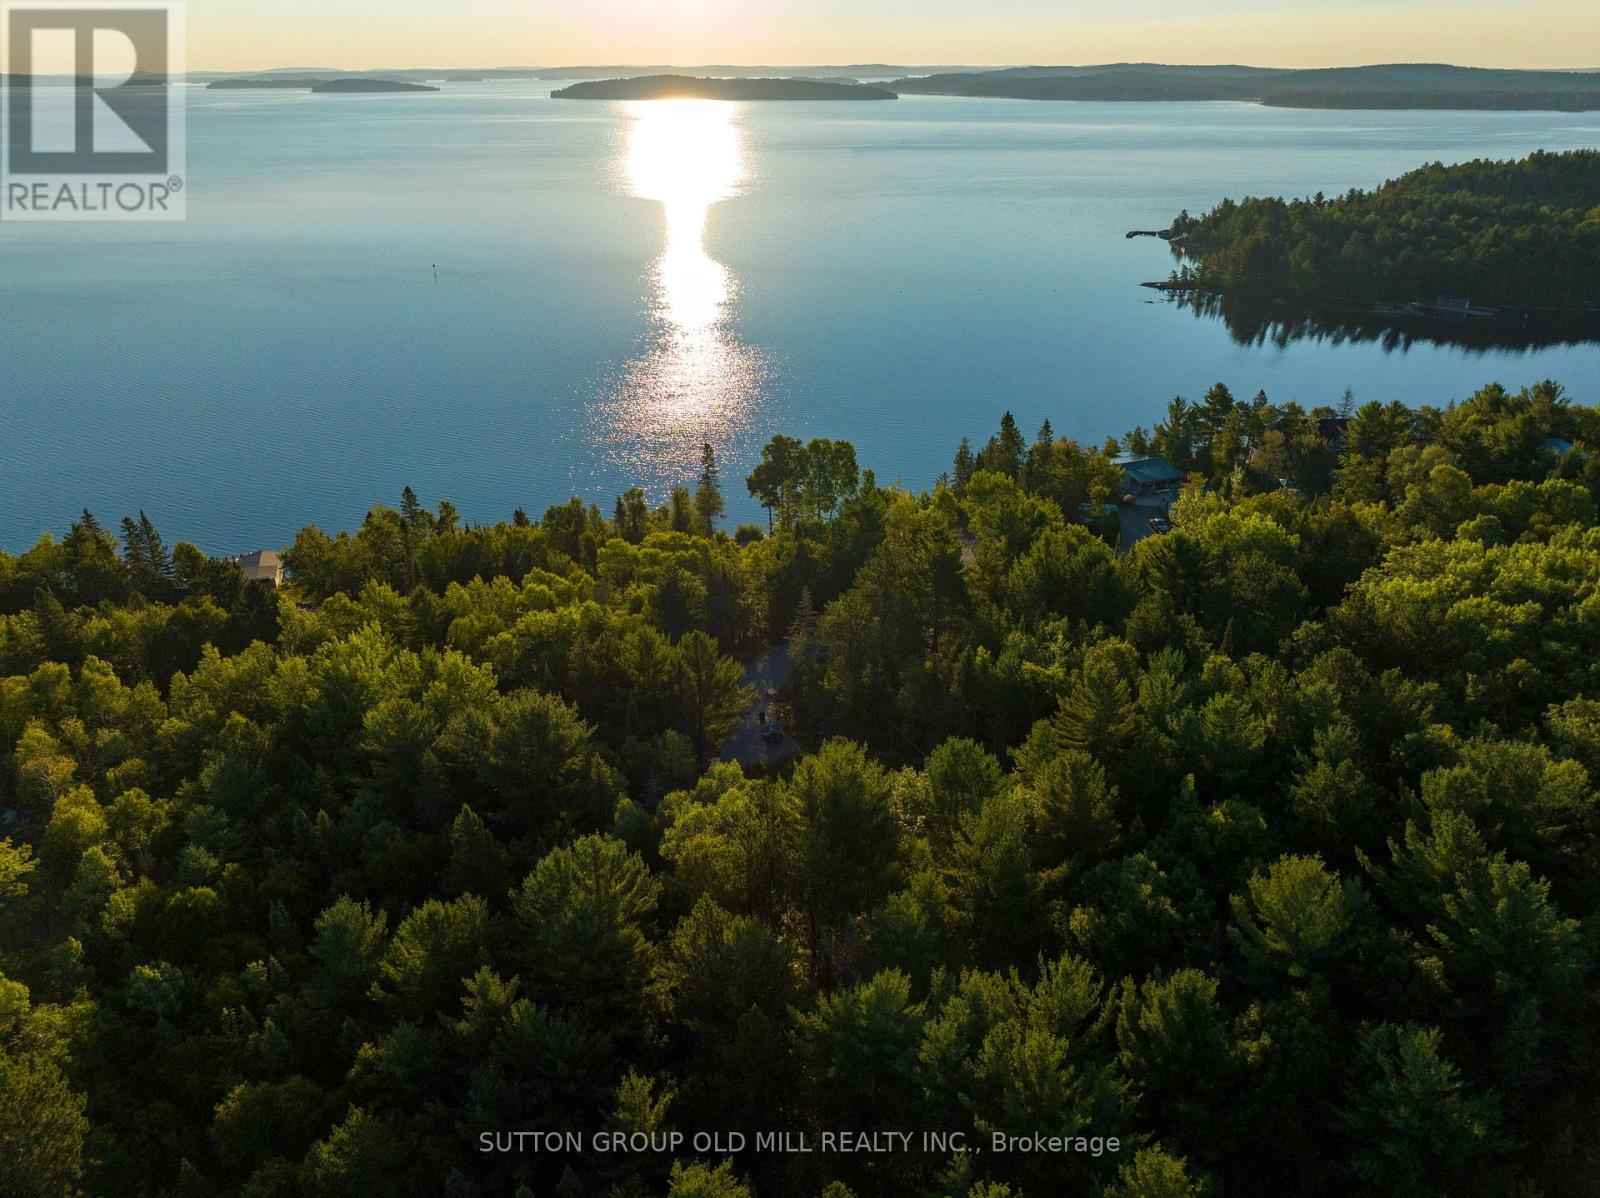
0 Pt5,7,8 Lt61 West Bay Road
Greater Sudbury, Ontario
Discover the unparalleled charm of this pristine 2.75+ acre, partially cleared waterfront property, perfectly situated with stunning sunrise views of Wanapitei Lake. Tucked away just a few minutes north of Bowland's Bay, this property offers an idyllic retreat with convenient access to the Sudbury airport and a 20 minute drive to all amenities. Whether you envision building your dream cottage or a custom home, this generous parcel presents a rare opportunity to create a personal haven amidst nature's beauty. The land backs onto private & picturesque crown land with extensive trails and small lakes perfect for exploration. An inviting driveway to the heart of your future retreat. The options are as limitless as the potential of this remarkable property. Embrace the opportunity to create your own sanctuary in this captivating location. Don't miss out on the chance to own this piece of paradise! (id:55093)
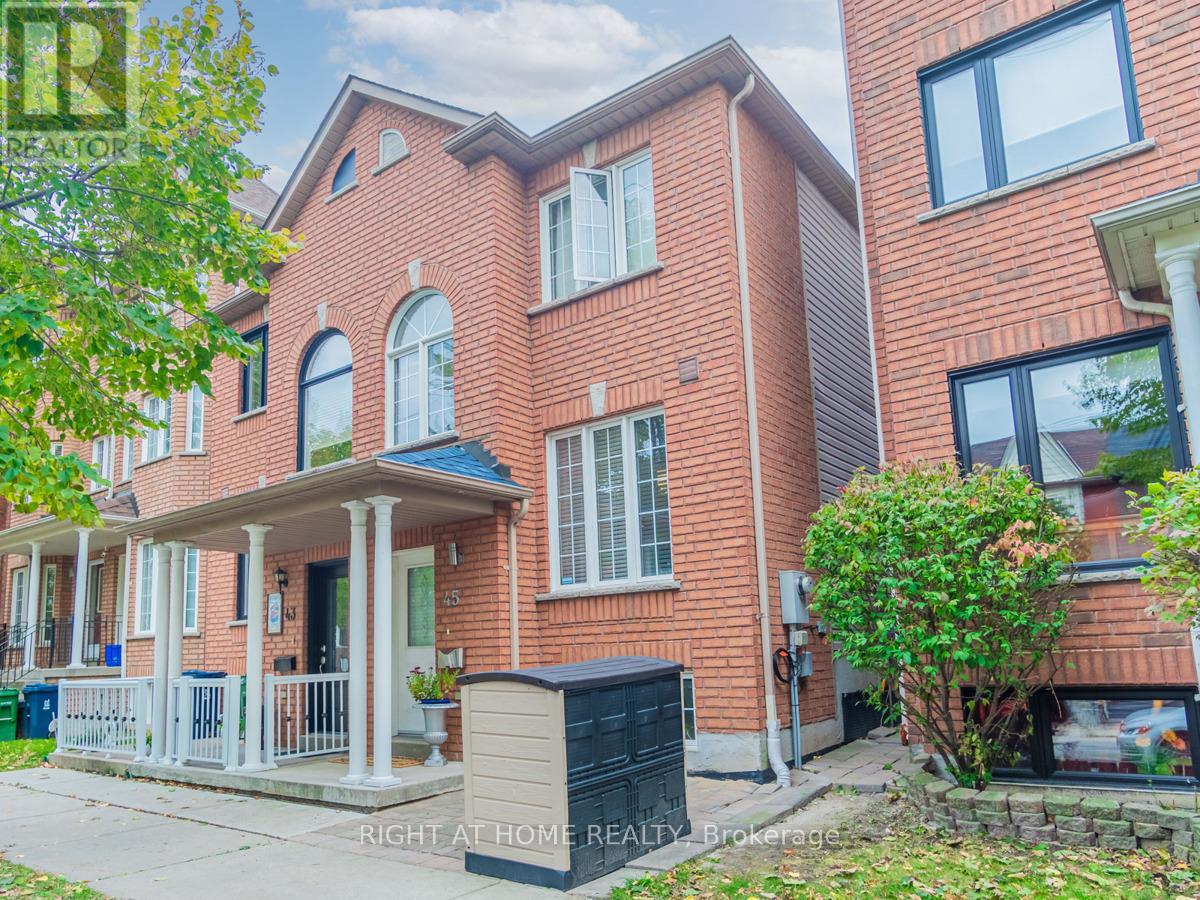
45 Rutland Street
Toronto, Ontario
Photos from January 2022. Welcome to this charming home in the vibrant Junction Triangle! The bright, open-concept main floor features a modern kitchen with breakfast bar, mosaic backsplash, and elegant crown moulding overlooking spacious living and dining areas-perfect for entertaining.The fully finished basement with 8-ft ceilings and separate entrance offers excellent potential for an in-law suite or rental income. Retreat to the spacious primary bedroom with a relaxing jetted Jacuzzi and generous wall-to-wall closets. Enjoy an expansive, south-facing backyard drenched in sunlight-an ideal setting for outdoor entertaining, dining, and all-day enjoyment. Potential approval for a laneway suite at the rear of the property, allows for multiple rental incomes on one lot. Rare parking includes a double-car garage plus carport (3 spaces total). Roof updated in 2021. Steps to Corso Italia, The Junction, parks, schools, JJP Community Centre, shops, and transit. A fantastic opportunity in a sought-after neighbourhood! (id:55093)
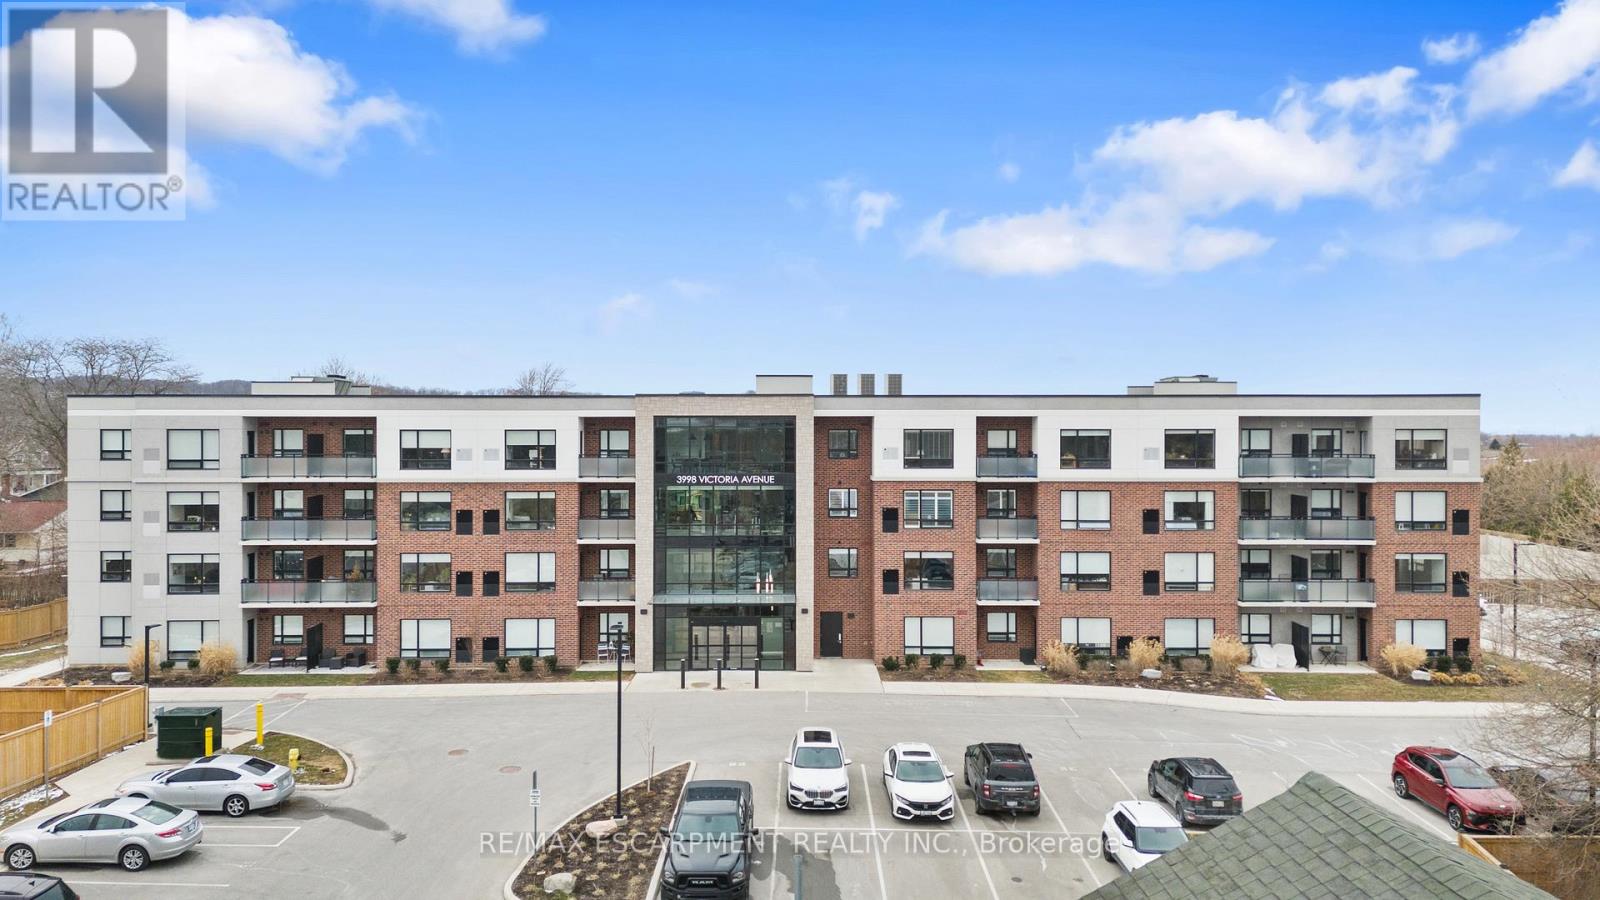
211 - 3998 Victoria Avenue
Lincoln, Ontario
Situated in the heart of Vineland, Adelaar is a modern four-storey condominium crafted by Lincoln Construction. Surrounded by award-winning wineries, acclaimed restaurants, and charming boutique shops. With Jordan Marina just an 8-minute drive away, this condo offers a lifestyle rooted in both convenience and character. With the local library, grocery store, and many more everyday essentials located within 1 km, everything you need is comfortably close. This bright and inviting second-floor corner suite features 1 bedroom and a well-appointed four-piece bathroom, thoughtfully designed for everyday comfort. The standout feature of this unit is its coveted corner position, allowing for additional windows, abundant natural light, and picturesque views of the surrounding area. Details that truly elevate the living experience. With the open-concept design, this unit feels warm, airy, and exceptionally welcoming. Inside, the finishes strike a perfect balance between style and practicality: luxury vinyl plank flooring, hard-surface countertops, upgraded lighting and pot lights, and a full suite of in-unit appliances including an in-suite washer and dryer. The unit also features its own dedicated water heater, offering added efficiency and peace of mind. Every element contributes to a clean, modern, move-in-ready space ideal for those seeking low-maintenance living without compromising quality. Residents enjoy a thoughtful collection of amenities, including a versatile lounge and family room with kitchenette and a large harvest table. Perfect for hosting gatherings or extending your living space. Additional features include a private fitness room for residents and a beautifully designed lobby with soaring ceilings and comfortable seating areas. This location blends modern comfort with walkable, small-town charm. An appealing choice for first-time buyers, couples, and those looking to downsize into a stylish, easy-care home. (id:55093)
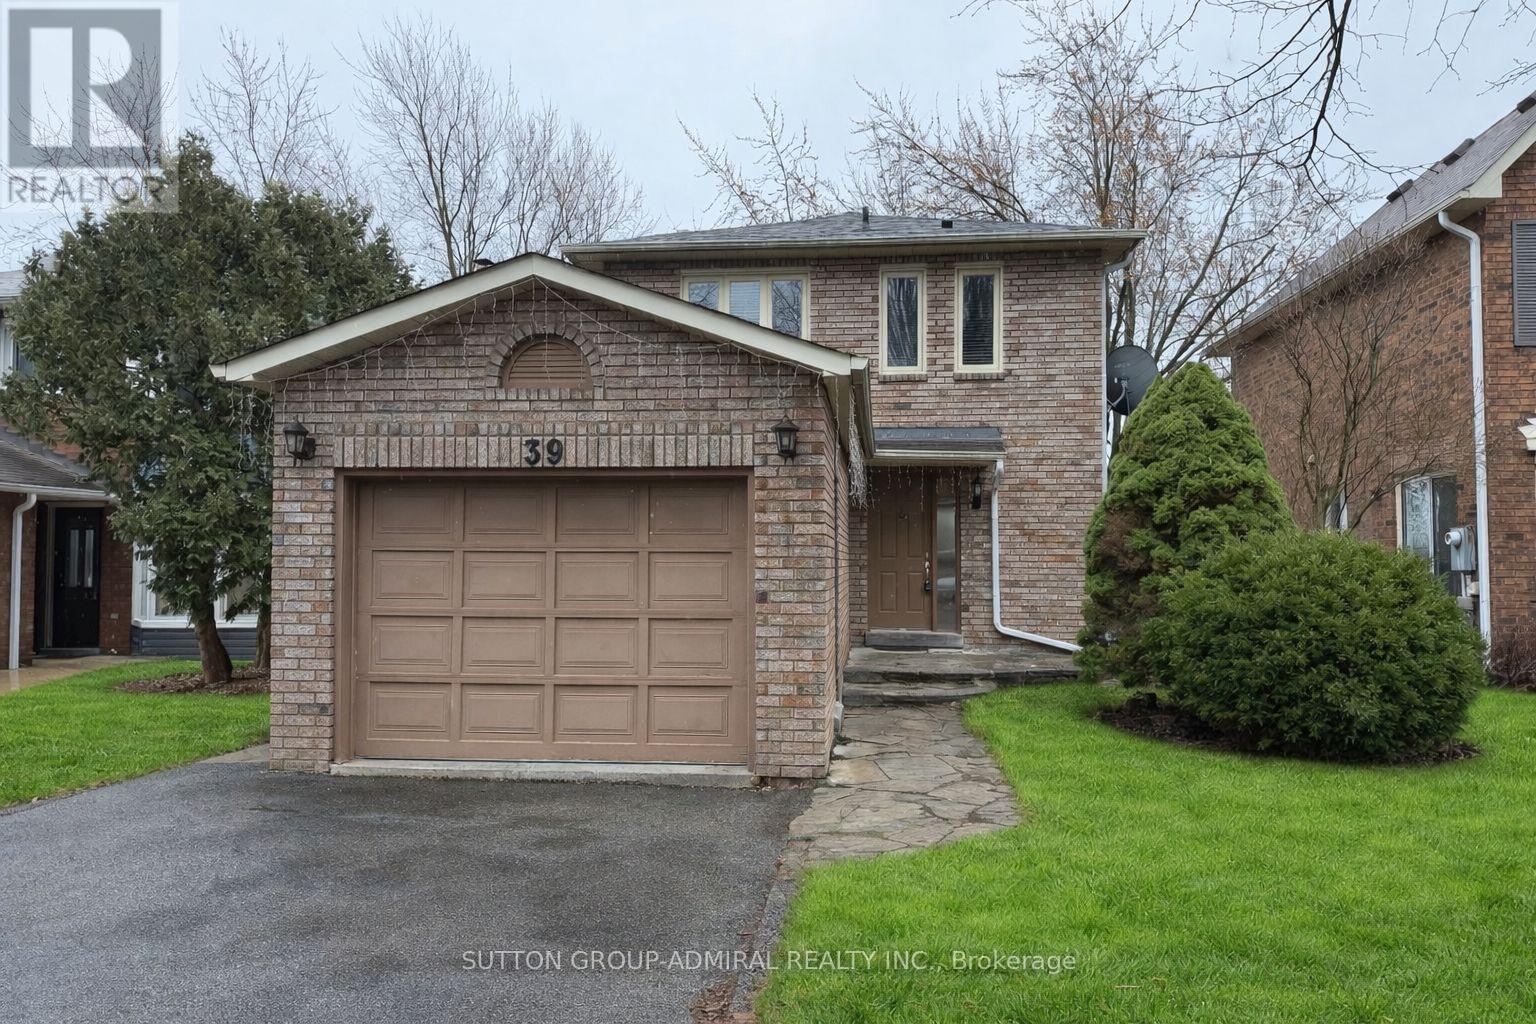
39 April Gardens
Aurora, Ontario
Detached home at 39 April Gardens, Aurora in a great, desirable neighborhood. Bright and well maintained, with fresh paint, upgraded kitchen cabinets and appliances, and modern mirror closet doors. Features a fully finished Legal walk-out basement with separate entrance and backs on to a park. (id:55093)
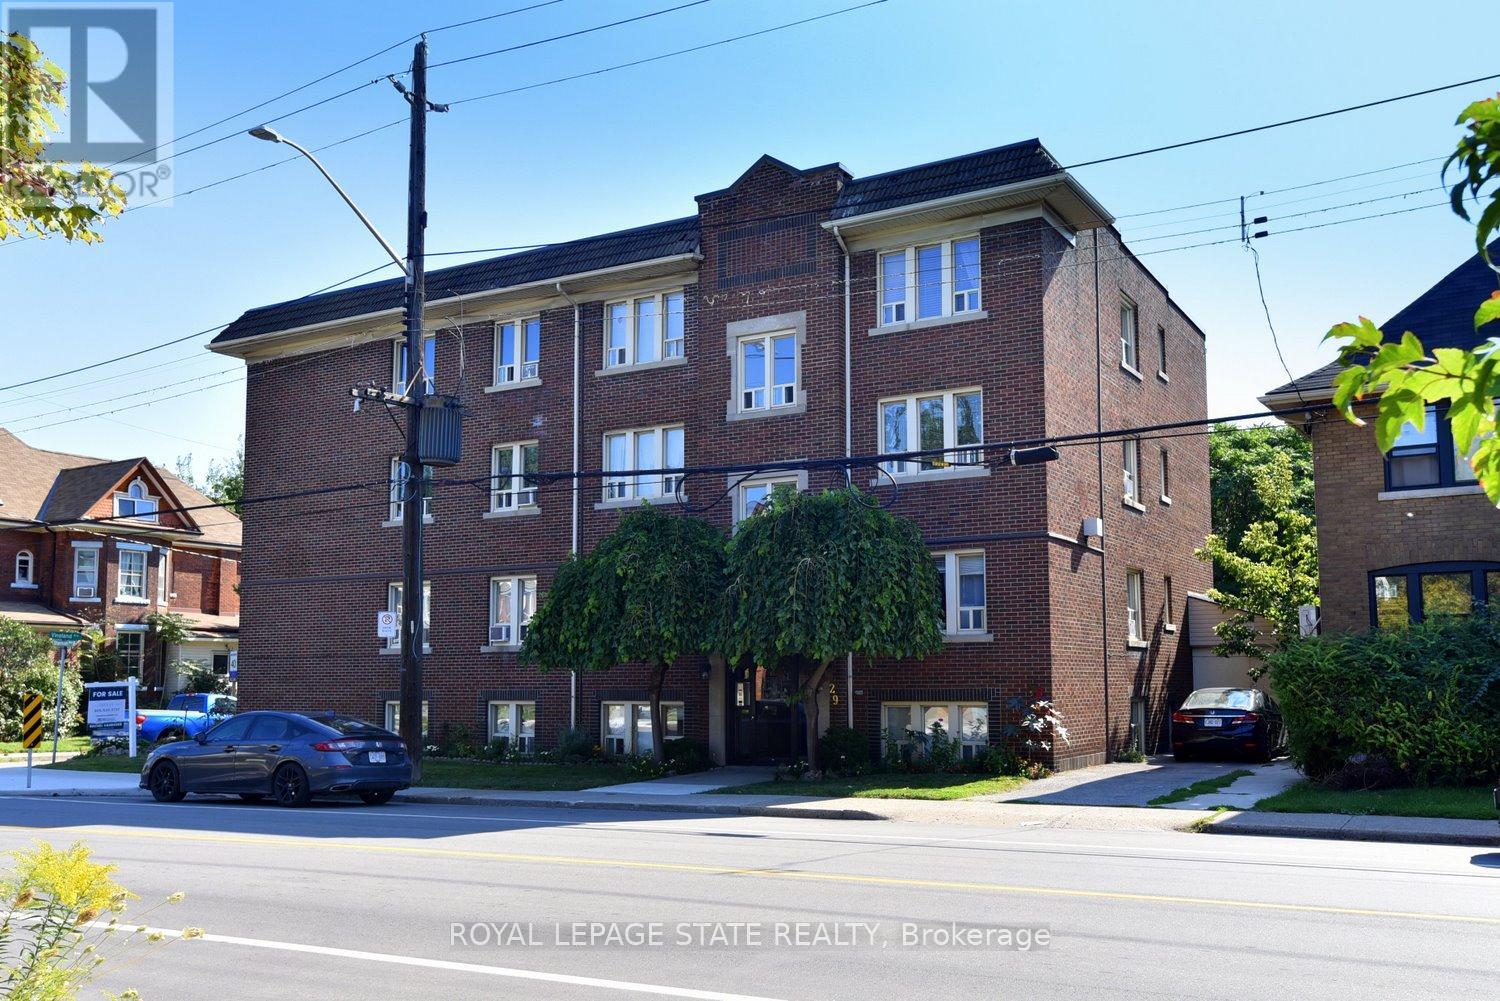
6 - 29 Sherman Avenue S
Hamilton, Ontario
Location, Location, Location! This well maintained 2 Bedroom condo, is oozing with charm and character! Features include: Gleaming Hardwood Floors; Bleached Oak Kitchen Cupboards; lots of Natural light and carpet free! A handy rear entrance and balcony makes a great spot to enjoy a morning coffee! Boasting a Walk Score of 92 and nestled in Hamilton's Stipley South Neighbourhood, you will find that its just minutes to Shopping, Restaurants, Hamilton Stadium, and steps to Public Transit, including Hamilton's proposed LRT!! Nothing to do but move in and enjoy! Shop and compare you'll love what this cute and spotless building features! (id:55093)
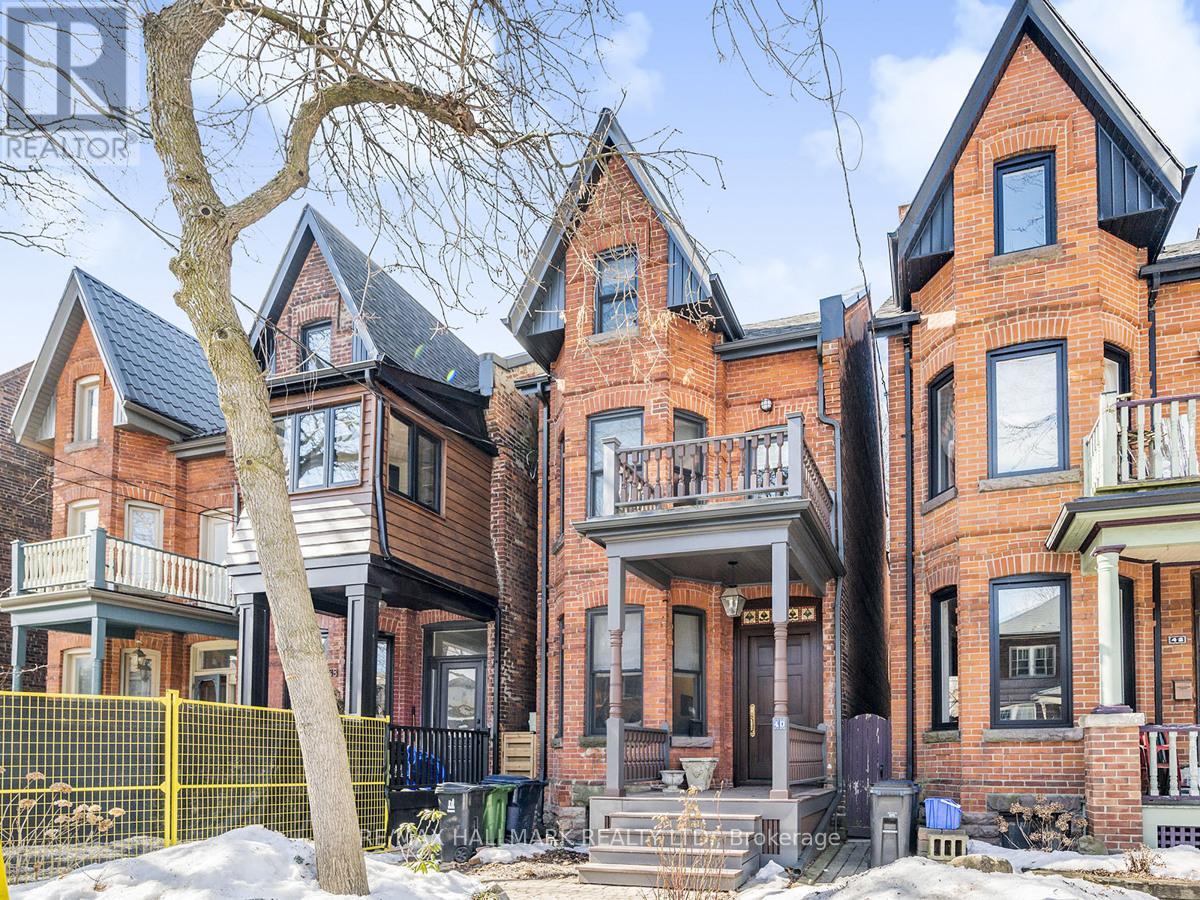
40 Fuller Avenue
Toronto, Ontario
Stunning fully rebuilt Victorian in the heart of Roncesvalles! Redesigned top-to-bottom with Etude Studios, this home features nearly 10 ft ceilings, herringbone floors, a custom fireplace, and a showpiece chef's kitchen with Thermador appliances, Smeg microwave, and a full Reynaers folding glass wall for seamless indoor-outdoor living. Enjoy in-floor radiant heating on every level, engineered hardwood throughout, and spa-inspired bathrooms with premium fixtures from Rejuvenation, Perrin & Rowe, and Hudson Valley Lighting. Upgrades include a new composite deck and fencing, new roof and eaves, custom front door, and a striking exposed stone foundation wall. The bright lower level offers custom built-ins and full laundry. The primary bedroom features exposed brick, bespoke storage, and a private deck walkout. A cozy second-floor den makes the perfect reading or TV nook, while the third floor offers two additional bedrooms ideal for kids, guests, or a home office. All of this in one of Toronto's most loved neighbourhoods - steps to Roncesvalles' famous bakeries, cafés, restaurants, boutique shops, local grocers and fruit stands! Enjoy tree-lined streets, top-rated schools, family-friendly parks, and unbeatable walkability. Transit is at your doorstep with easy access downtown and to major highways. A rare modern rebuild in a vibrant, community-driven neighbourhood that truly has it all. (id:55093)
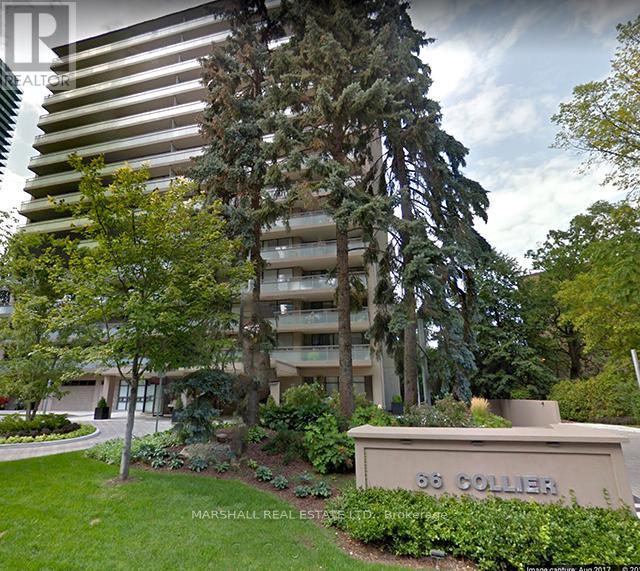
4a - 66 Collier Street
Toronto, Ontario
**Large Executive Condo In Rosedale* *Steps To Yorkville And Bloor St Shops* *1850 Sq Ft Corner Suite* *2 Bedrooms Plus Den* *Recently Updated* *Open Concept Living And Dining* *2 Walkouts To Oversized Balcony* *Exclusive Building* *Only 4 Suites Per Floor* *Outdoor Pool* *South West Exposure* *Rosedale Ravine And City Views** (id:55093)
172 Glens Of Antrim Way
Alnwick/haldimand, Ontario
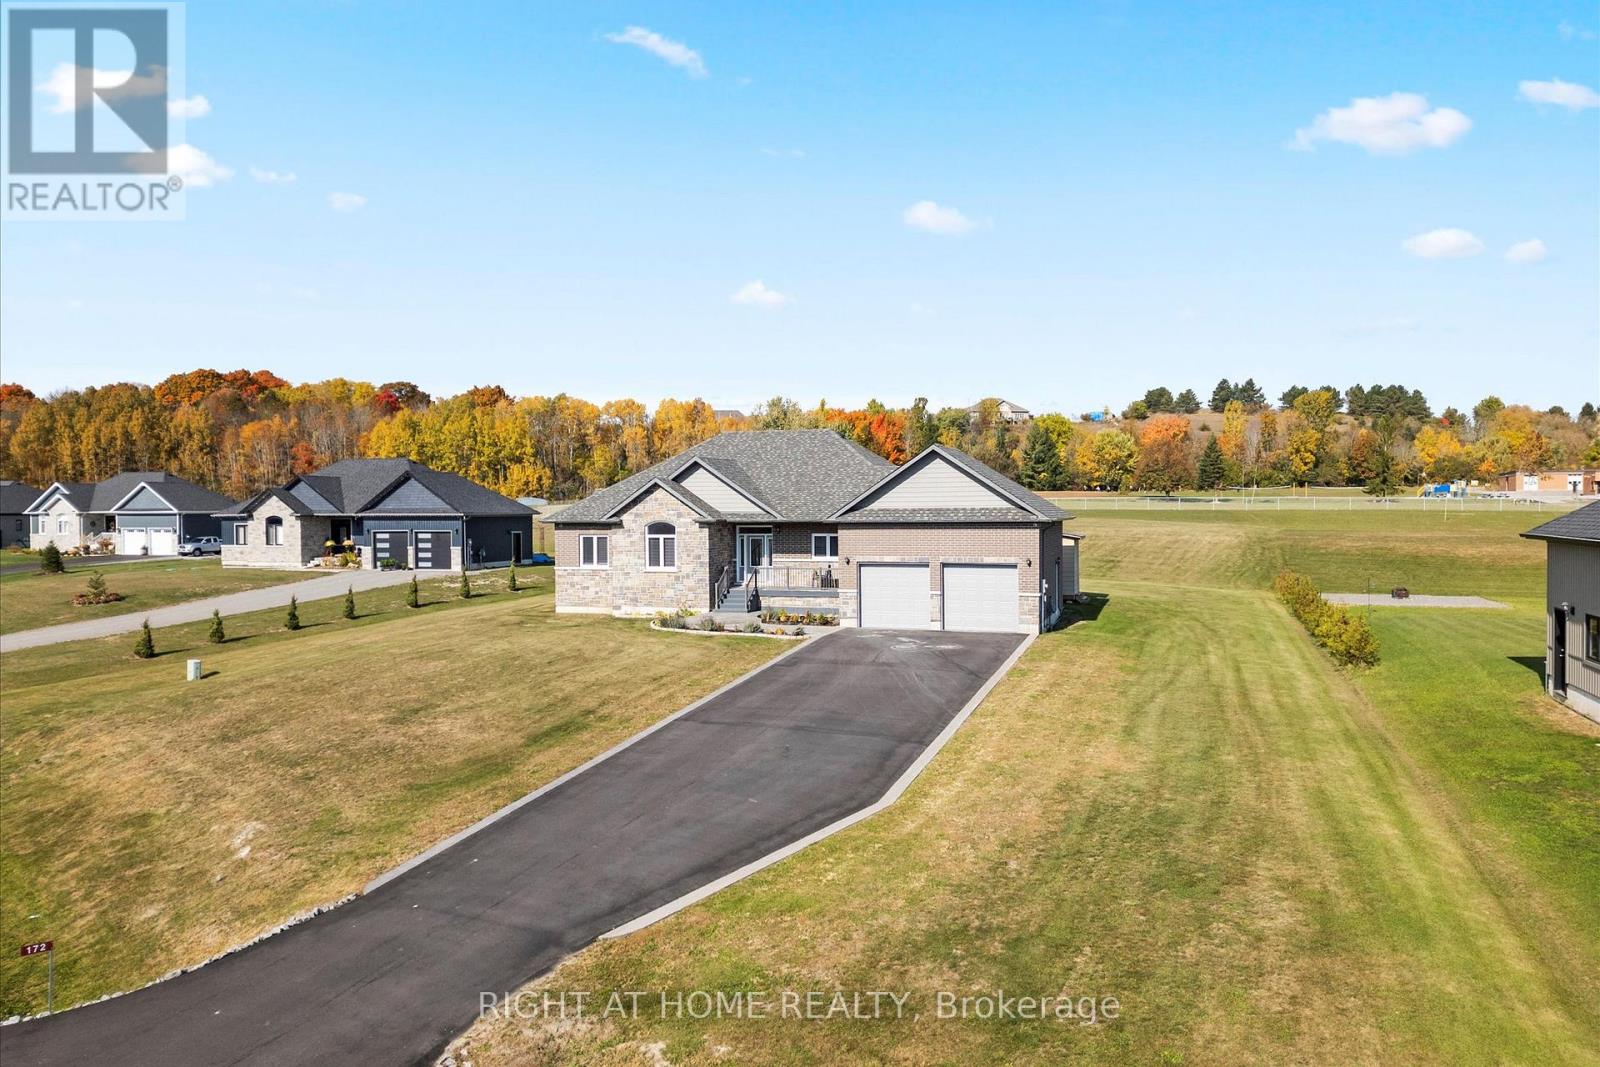
Welcome to 172 Glens of Antrim Way, a beautifully designed detached bungalow set on approximately 1 acre in an exclusive enclave of just six custom homes, featuring the highly sought-after "Brimely" model. Offering the perfect blend of privacy, space, and modern comfort, this home is ideal for those seeking peaceful country living without sacrificing convenience.Step inside to a bright open-concept layout designed for both everyday living and entertaining. The impressive great room features soaring ceilings and a striking modern fireplace feature wall, creating a warm and inviting focal point. The chef-inspired eat-in kitchen is both stylish and functional, complete with sleek white cabinetry, modern appliances, a contemporary backsplash, pantry storage, and a large centre island perfect for gathering with family and friends. A convenient walk-out leads to the patio and expansive backyard, creating seamless indoor-outdoor living.This thoughtfully designed bungalow offers 3 spacious bedrooms and 2 full bathrooms. The primary suite serves as a private retreat, featuring a generous walk-in closet and a luxurious upgraded ensuite with heated floors. The additional bedrooms are bright and well-proportioned, ideal for family, guests, or a home office.The property welcomes you with a long private driveway accommodating up to 10 vehicles and a charming front porch that enhances the home's curb appeal. The expansive one-acre lot provides exceptional privacy and endless potential for outdoor enjoyment.Located under an hour from the GTA and just minutes from the charming lakeside town of Cobourg, you'll enjoy easy access to shops, restaurants, golf, and Lake Ontario while still enjoying the tranquility of country living.A rare opportunity to own a modern custom bungalow on a private acre in a sought-after community. (id:55093)
2108 - 58 Elizabeth Street S
Richmond Hill, Ontario
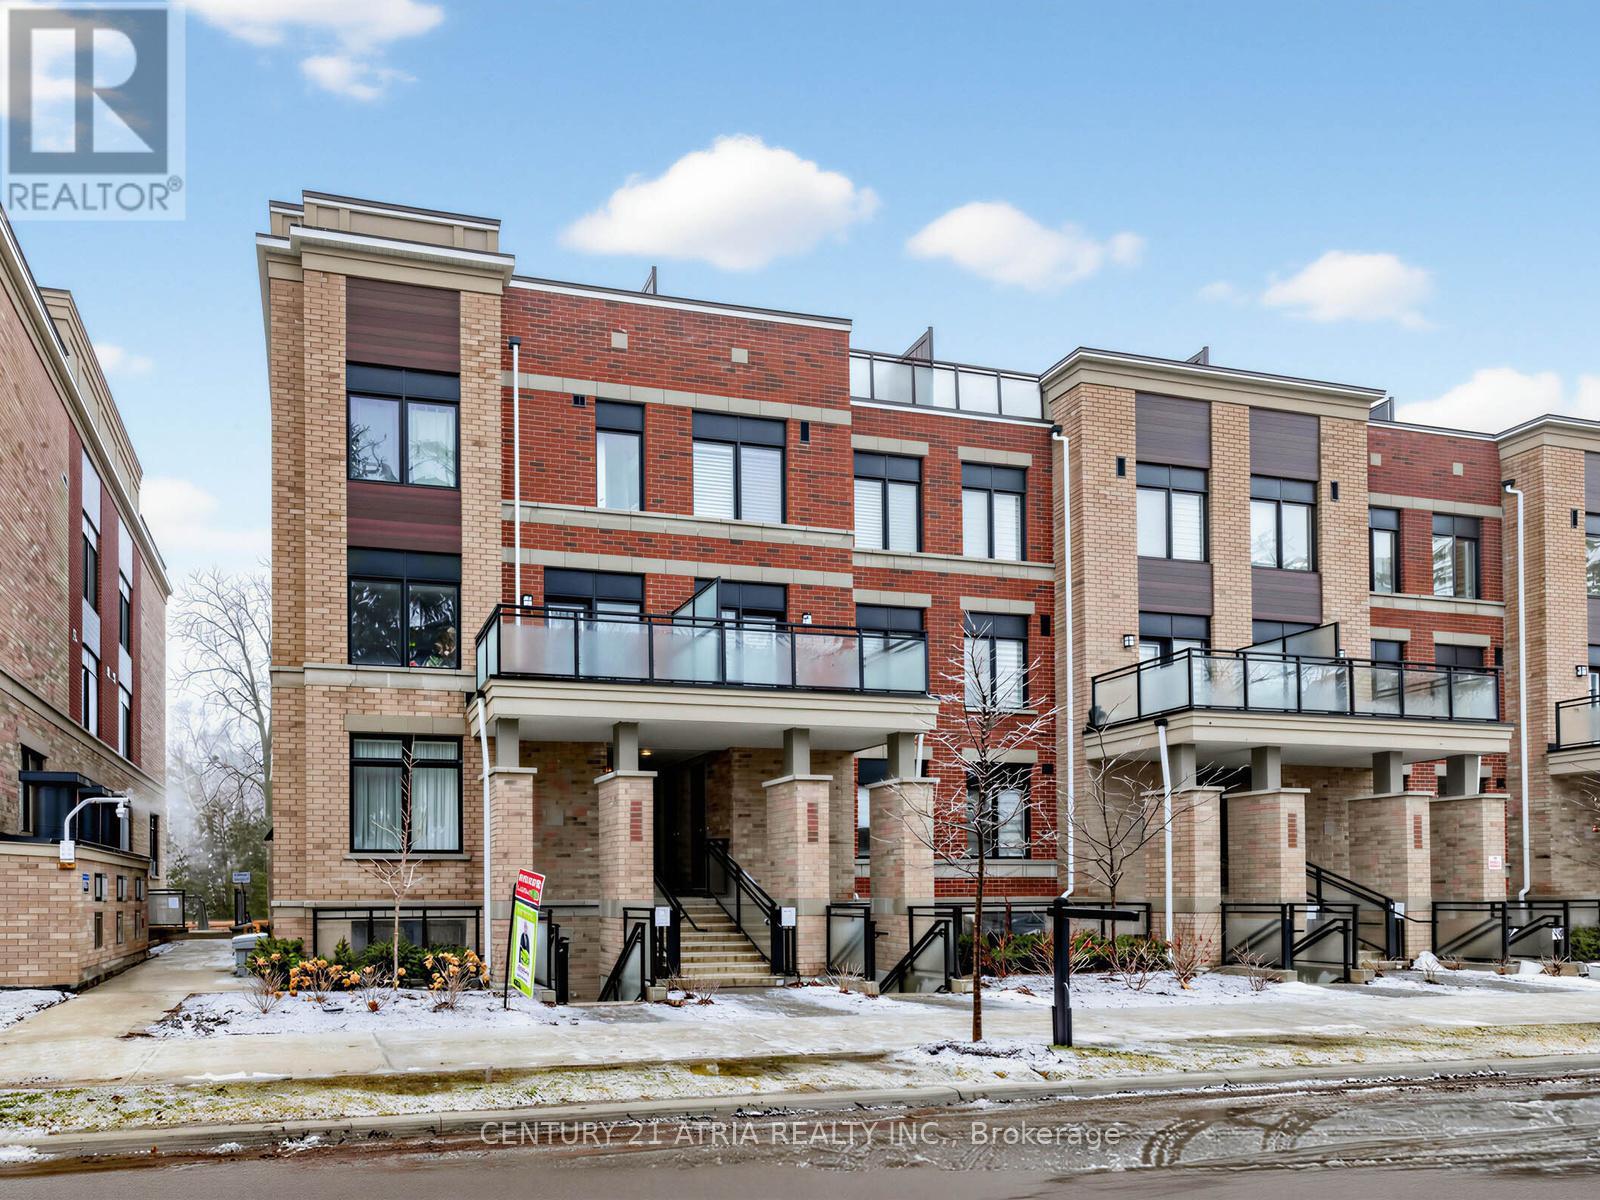
Absolutely stunning, nearly new (under 2 years old) corner unit stacked townhouse in the highly sought-after High Point Urban Towns! This beautifully designed Augusta Elevation offers a spacious and functional 3-bedroom, 2-bathroom layout with 1,219 sq. ft. of modern living space, plus 184 sq. ft. of private outdoor truss. Featuring an open-concept floor plan, upgraded kitchen with quartz countertops, S/S appliances, and a stylish breakfast island perfect for entertaining. Upgraded hardwood floors throughout and both bathrooms have been tastefully upgraded for a modern refined finish. Large windows fill the home with natural light, creating a bright and inviting atmosphere. Laundry with mop sink. Enjoy the convenience of underground parking, a private locker and the comfort of a well-designed stacked townhouse lifestyle. Located on a quiet cul-de-sac in the heart of downtown Richmond Hill, just minutes to Yonge Street, public transit, top-rated schools, Mackenzie Health Hospital, Richmond Hill Public Library, Richmond Hill Centre for the Performing Arts, and more! A fantastic opportunity you don't want to miss! (id:55093)
304 Kerswell Drive
Richmond Hill, Ontario
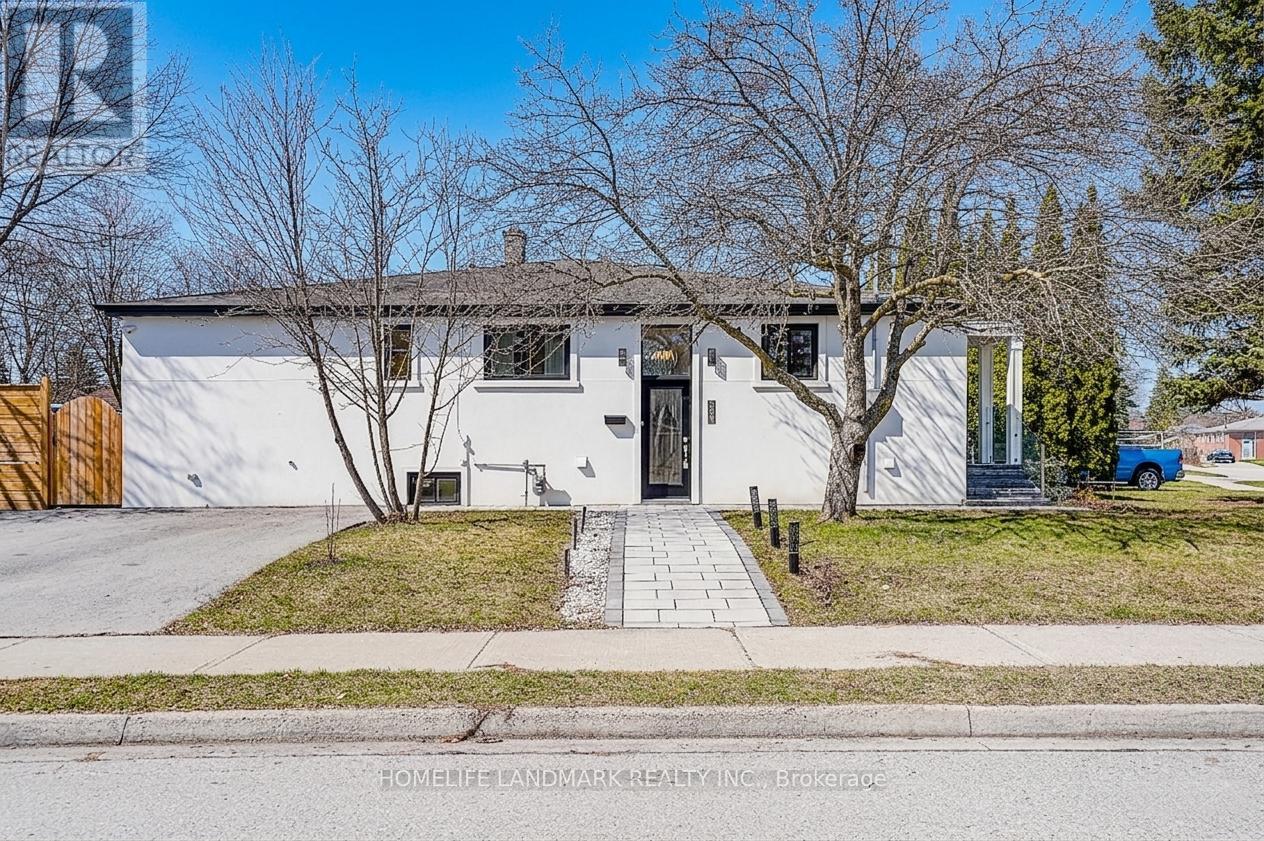
Rare top-to-bottom renovated bungalow in Crosby! This modern, turn-key home features 3 self-contained units-ideal for investors or multi-gen living. The bright main floor offers 3 spacious bedrooms, 2 full baths (inc. primary ensuite), & main-floor laundry. Open living/dining w/ hardwood floors & large picture window. Basement features 2 separate finished units with soundproofing, dedicated laundry/appliances & $3k-$3.5k/mo income potential.Premium Upgrades: Rare triple-pane windows/doors for sound & weather insulation, exterior stucco & added insulation, 200-amp panel, all-new 3/4" water pipes, sump pump & backwater valve. Modern finishes inc: smooth ceilings, 70+ pot lights,Lots modern lights,fresh paint. Exterior boasts a large deck, interlock & welcoming foyer.Top Schools: Bayview SS, Crosby Heights (Gifted) & Beverley Acres (FI). Steps to GO Station, hospital, parks, & shops. Don't miss this rare income-generating gem! (id:55093)
26 Carnoustie Crescent
Richmond Hill, Ontario
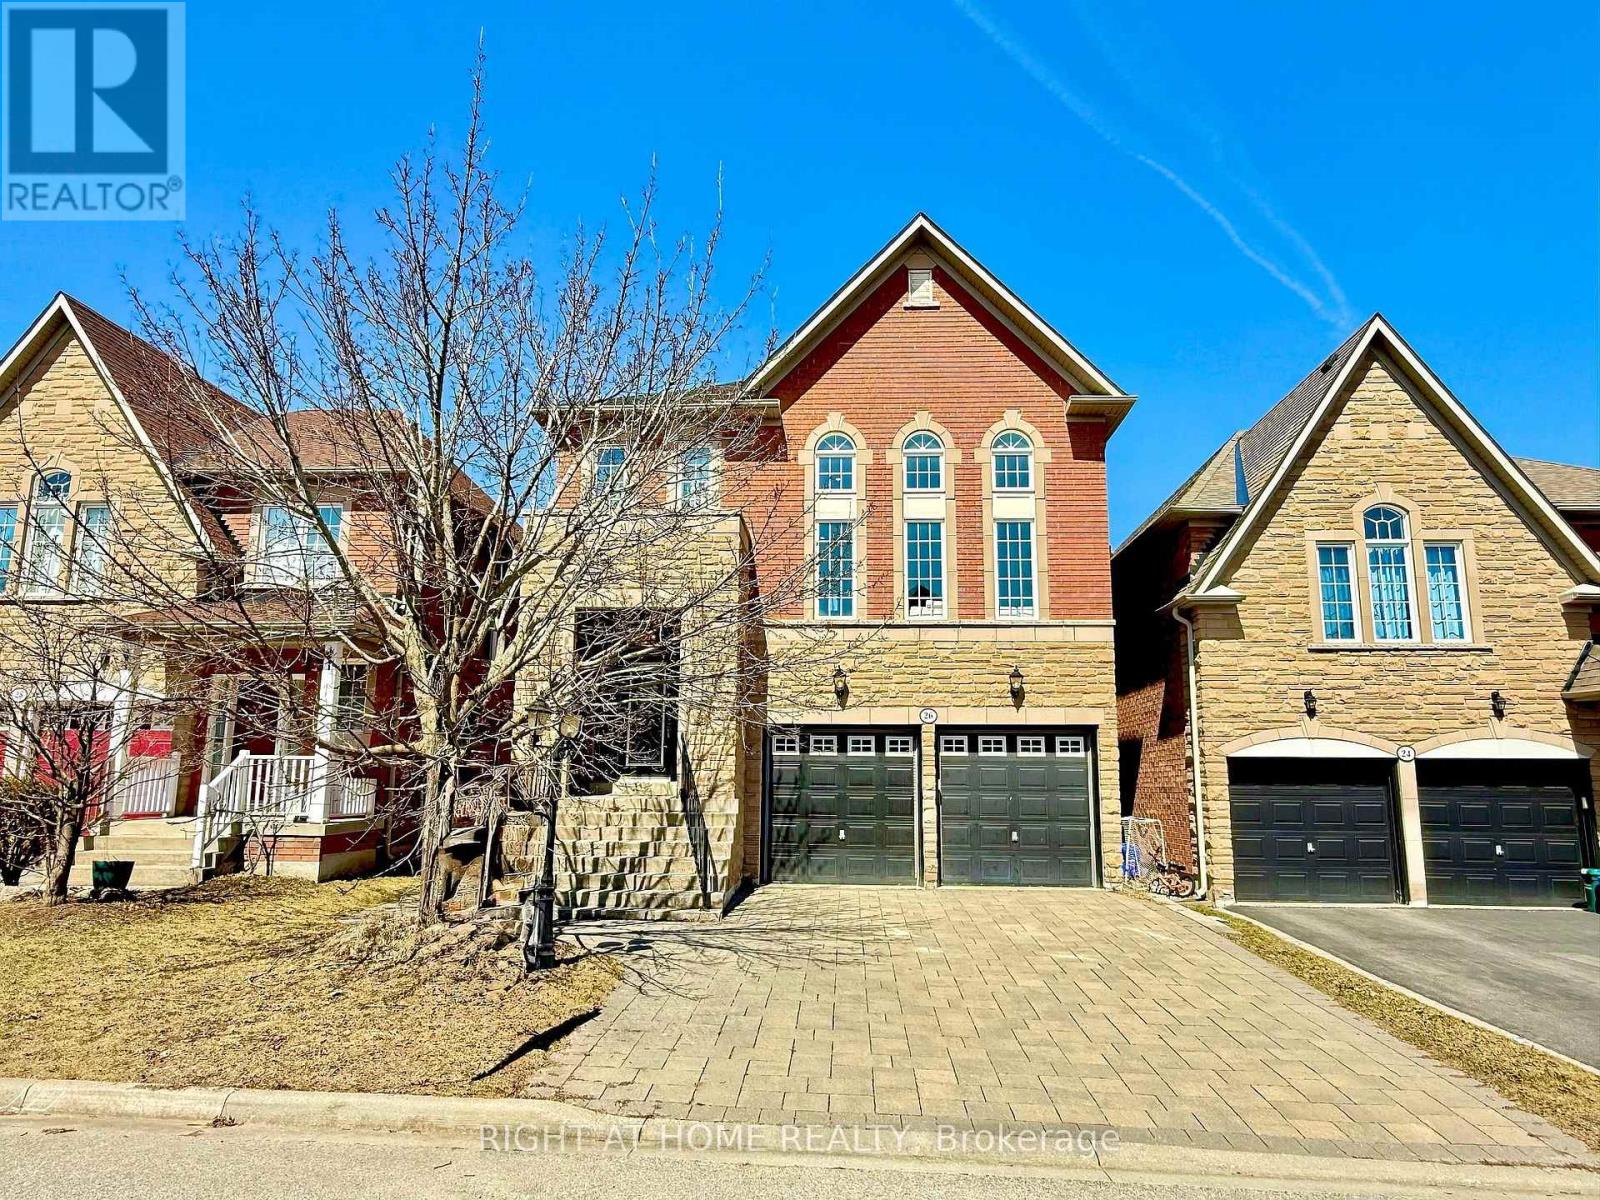
Your search stops here, a true turn-key experience! Exceptional 4-bedroom, 4-bathroom home in the highly desirable Jefferson community, offering approximately 3,600 square feet of living space, complete with a finished walkout basement and a layout that perfectly balances style, comfort and functionality. Offering an abundance of living space, this home is ideal for growing families and those who love to entertain. At the heart of the main floor is an incredible chef's kitchen with a huge island, plenty of sitting and pantry space and walkout to a deck. A stunning family room with 13 feet high ceilings and oversized windows, entertainer's paradise and plenty of space to play for kids. Living room with a gas fireplace adds character and warmth. Upstairs, the generous bedrooms include a beautiful primary suite with a spa-inspired ensuite. The finished walkout basement extends the living space even further, perfect for a recreation area, home office, in-law setup or guest retreat. Smooth ceilings and potlights throughout the house. 6.5-inch wide engineering hardwood floor. * No Rental Items *. Situated close to excellent schools, parks and everyday conveniences, this move-in ready home is an outstanding opportunity in one of Richmond Hill's most sought-after neighbourhoods... (id:55093)
RE/MAX Your Community Realty
3 - 10 Porter Avenue W
Vaughan, Ontario
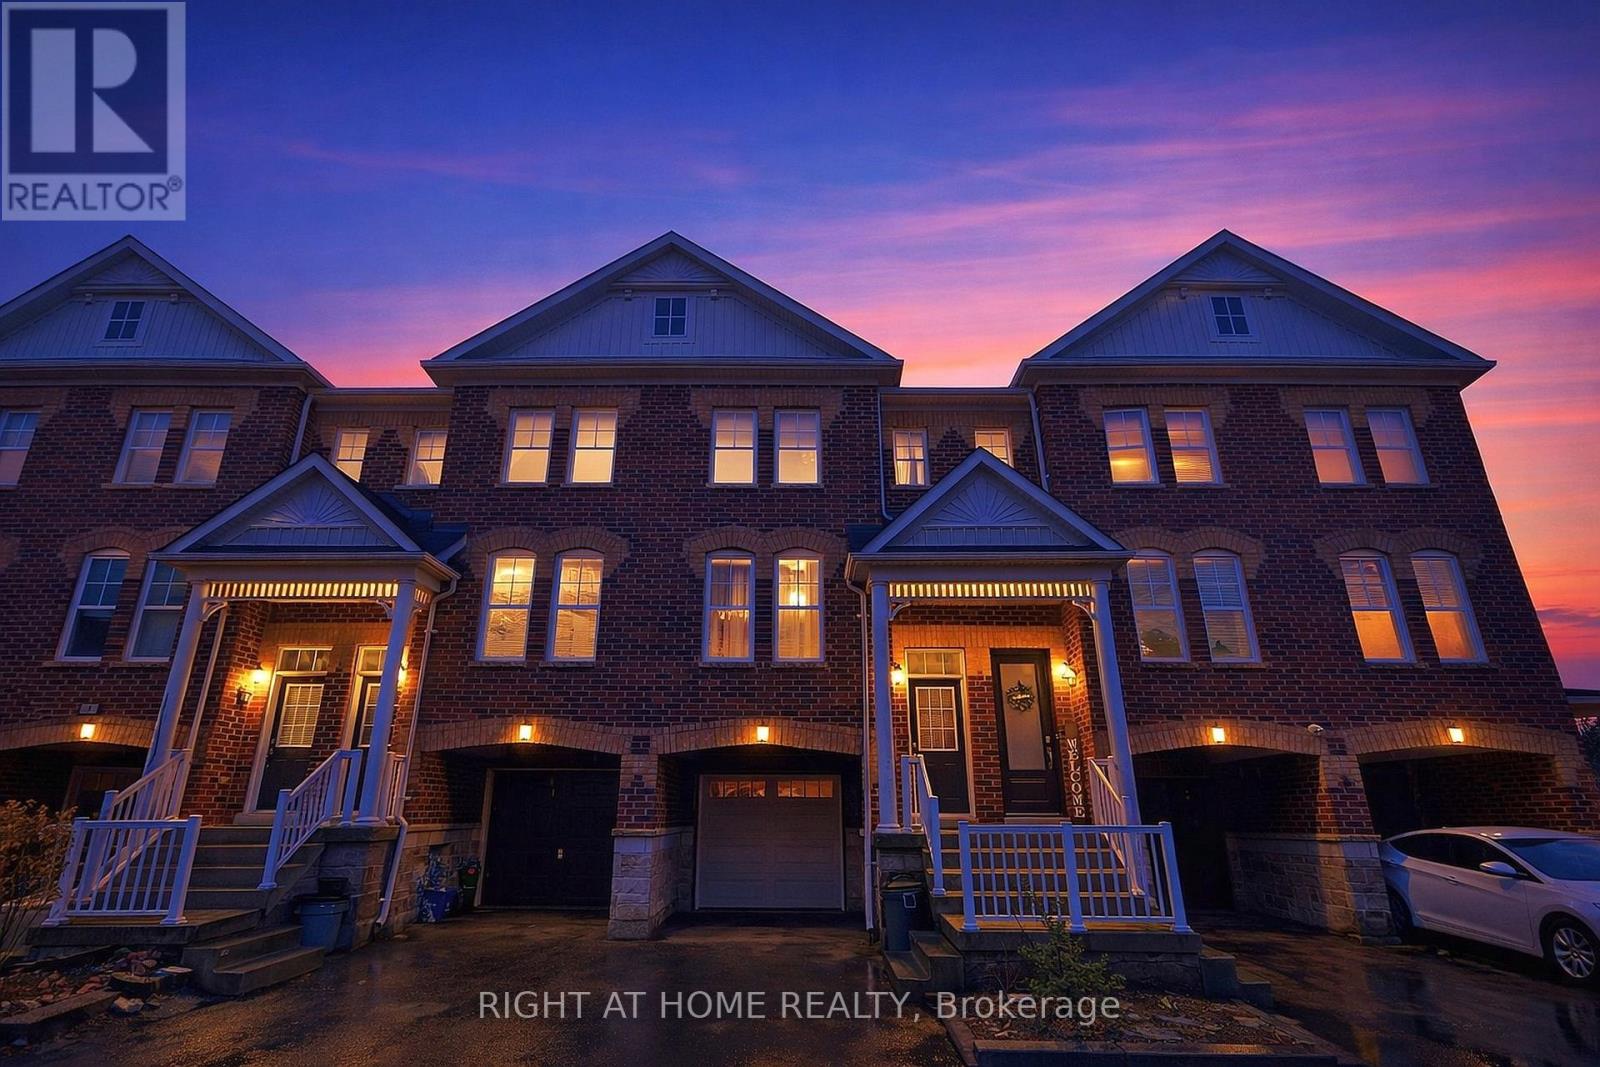
Welcome to a Stylish & Contemporary Townhome in the Heart of Woodbridge! This modern 3-bedroom, 4-washroom townhome is nestled in a private enclave, showcasing stunning architecture and elegant design. Bright & spacious open-concept living and dining rooms with plenty of windows for natural light. Hardwood flooring throughout, pot lights, and 9 ft ceilings on the main floor. Custom upgrades, including extended-height kitchen cabinets with undermount lighting, stainless steel appliances, a gas stove and granite countertops. Custom breakfast area with walk-out to balcony and BBQ gas line. Primary bedroom with 4-piece ensuite. Large family room with walk-out and access to garage. Finished basement with direct access through the garage, with 3-piece bath and kitchenette. Conveniently located minutes from Market Lane, local amenities, shops, public transit and a short walk to charming Downtown Old Woodbridge. Don't miss this exceptional opportunity to own a stunning townhome in a prime location! (id:55093)
1602 - 133 Torresdale Avenue
Toronto, Ontario
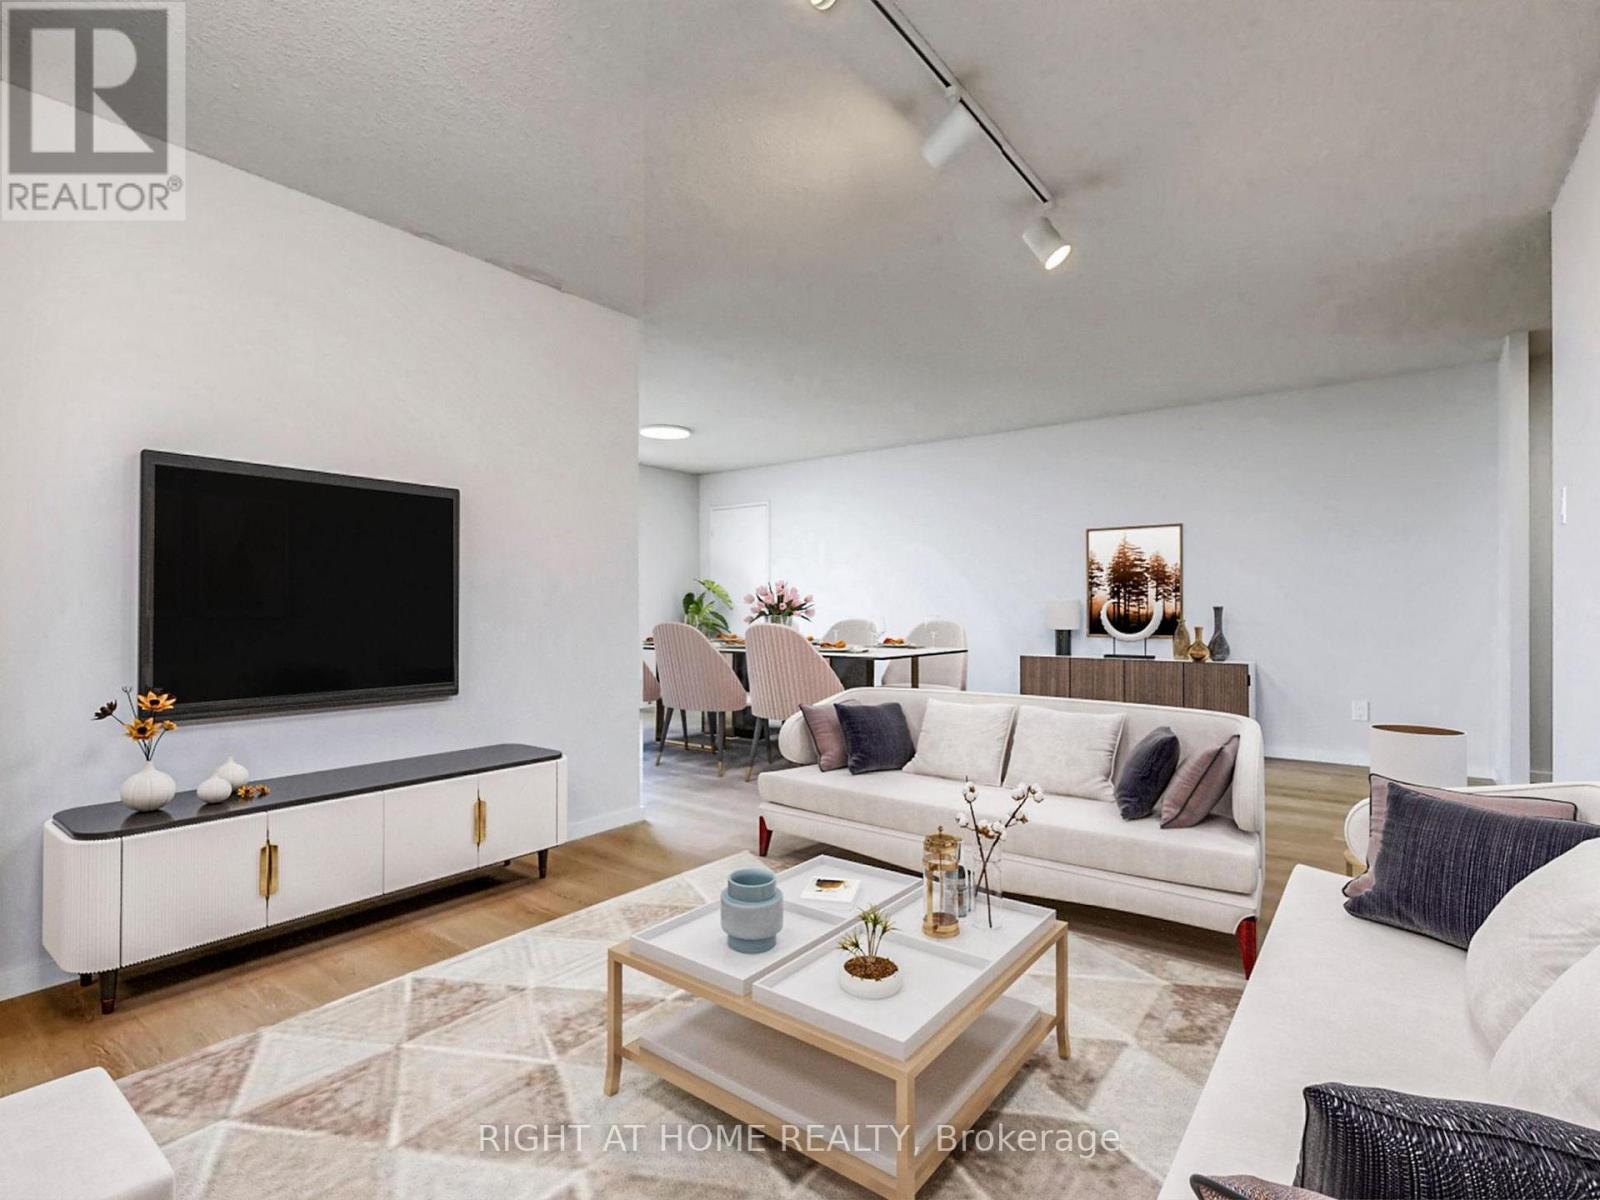
Welcome to this bright and spacious 3+1 bedroom / 2-bath corner suite offering 1,300 sq. ft. of well-designed living space with stunning unobstructed views to the south, east and north, including beautiful sunsets and glimpses of the downtown skyline. Featuring a functional and open-concept layout, the suite offers a generous living, dining and solarium area filled with natural light. Large kitchen with breakfast area surrounded by large windows. The primary bedroom includes a walk-in closet and a 4-piece ensuite. Ensuite laundry and plenty of storage throughout add to the convenience. Maintenance fees cover all utilities and cable TV. Enjoy a full range of amenities including a gym, outdoor pool, concierge, party/meeting rooms, games room and sauna. Ideally located just steps to G. Ross Lord Park, walking trails, sports fields and TTC at your doorstep with direct access to Finch Station. Located within top-rated school catchments for all grade levels, including Northview Heights Secondary School (Grades 9-12), ÉS Étienne-Brûlé (Grades 7-12), Fisherville Senior Public School (Grades 7-8), Claude Watson School for the Arts (Grades 4-8) and both Rockford Public School and ÉÉ Paul-Demers (Grades PK-6). *Listing contains virtually staged photos* (id:55093)
Unknown Address
,
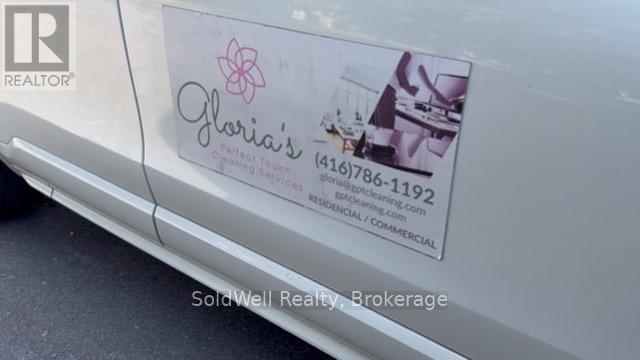
Seize this exceptional opportunity to acquire a highly profitable, well-established cleaning company serving the desirable north end of the Greater Toronto Area (Newmarket, King, Vaughan, and surrounding communities). With a loyal, long-term clientele and outstanding online reviews (consistently 5 stars across platforms), this business delivers recurring residential cleaning for homes and condos, plus select commercial contracts. Revenue streams are stable and predictable, driven by repeat customers who value reliability and quality above all. This business has consistent financial performance and great staff who operate with minimal supervision. Operations are straightforward, scalable and very easy to manage. There is significant growth potential through untapped commercial opportunities, additional residential accounts, or value-added services in a rapidly developing suburban market. The current owner is fully committed to a seamless transition, providing hands-on training, client introductions, and ongoing support as needed. This recession-resistant service business is ideal for an entrepreneur, investor, or existing operator seeking immediate cash flow, a stellar reputation, and room to grow. Don't miss this turnkey opportunity in one of Ontario's most sought-after regions. Confidential financials and details available to qualified buyers under NDA. Serious inquiries only. VEHICLE INCLUDED WITH THE SALE. CAN BE OPERATED WITH MINIMAL OWNER INVOLVEMENT. (id:55093)
4546 Sherkston Road
Port Colborne, Ontario
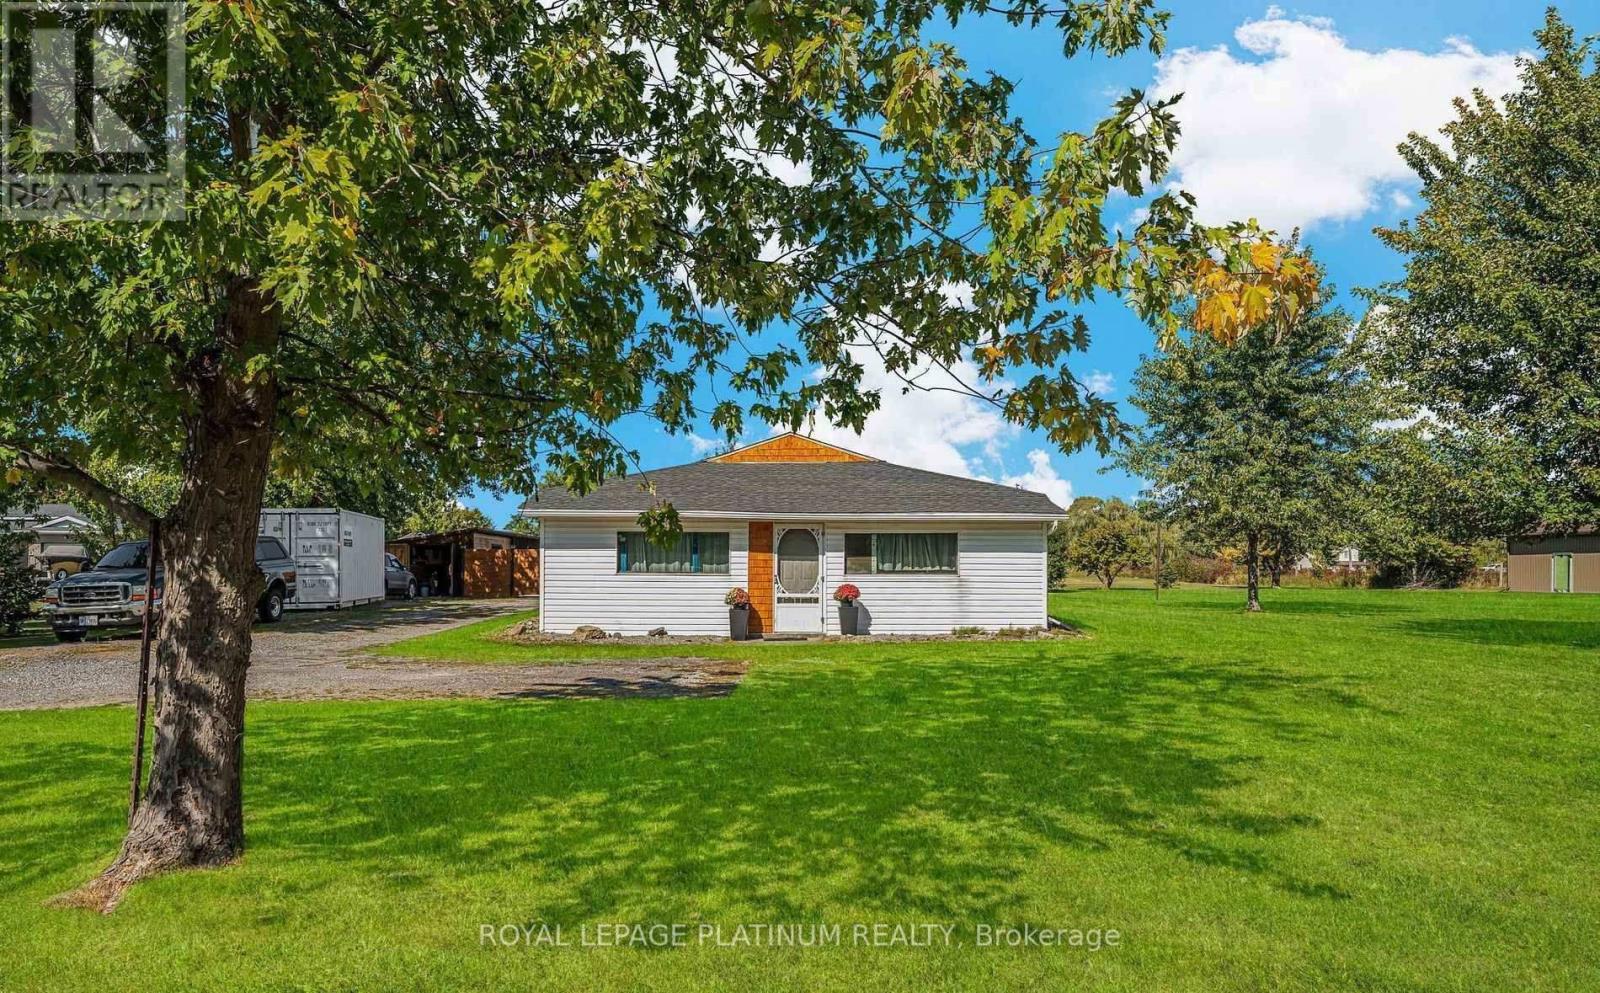
Welcome to this large renovated bungalow, offering effortless one-floor living with no stairs, perfect for comfort and convenience. Open-concept layout designed for modern living. The spacious kitchen features French glass doors that lead out to your fully fenced private backyard, creating the perfect space for entertaining or simply enjoying the outdoors. Situated on an impressive 0.6-acre fully fenced lot, this property offers plenty of room to roam, relax, and make your own. With ample parking available, there's space for all your vehicles, toys, or guests. Located just minutes from Sherkston, this home includes complimentary pedestrian access passes for full-time residents, adding a unique lifestyle perk to enjoy nearby beaches and amenities. Additional features include a partial basement, gas forced air furnace, and Bell Fiber internet - ensuring comfort, functionality, and connectivity. Move-in ready and full of charm - book your private viewing today! (id:55093)
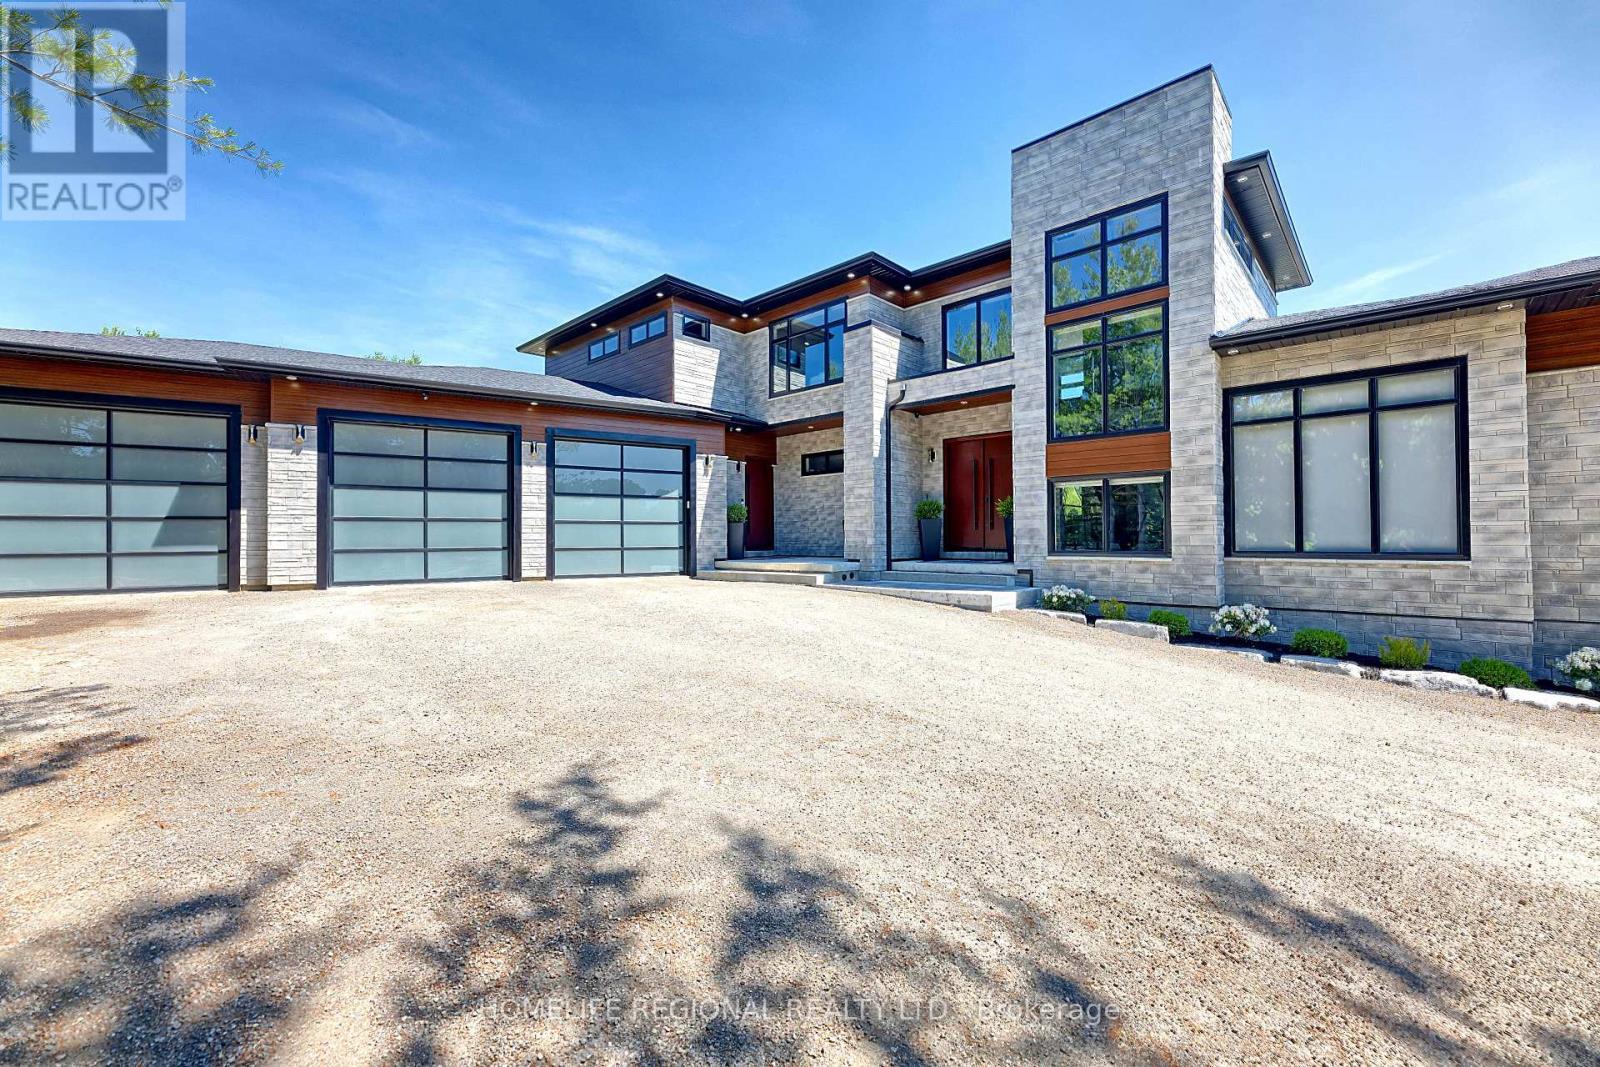
5329 First Line
Erin, Ontario
Welcome to 5329 First Line an architectural masterpiece nestled in nature, where luxury meets serenity. This exceptional property offers approximately 7,000 sq. ft. total of luxurious living space, and approximately 4111 sq. ft. above ground! Set on a quiet rural road and nestled on a breathtaking 10-acre lot, including 8 acres of pristine conservation land with walking trails. Featuring 4 spacious bedrooms and 5 bathrooms, each bedroom comes complete with its own walk-in closet and private ensuite bathroom, delivering comfort, privacy, and elegance at every turn. The open-concept main floor boasts soaring ceilings in the great room, a gourmet kitchen with an oversized waterfall island, walk-in pantry, and access to multiple decks perfect for seamless indoor-outdoor living. The fully finished lower level includes a stunning wet bar area with a built-in pizza oven and charcoal BBQ, plus a rough-in for a hot tub ideal for entertaining or relaxing in style. The oversized heated 3-car garage is equipped with Wi-Fi-enabled door openers, Massive 10x10 oversized garage doors, and roughed-in EV charging outlets. A short walk to the Eramosa River, great for fishing and exploring. This is a rare opportunity for the discerning buyer seeking a private, show-stopping home that combines luxury, functionality, and the beauty of nature. If you have been searching for something truly special, your search ends here. Please see attached for an unparalleled level of upgrades, features, and chattels too many to list. (id:55093)
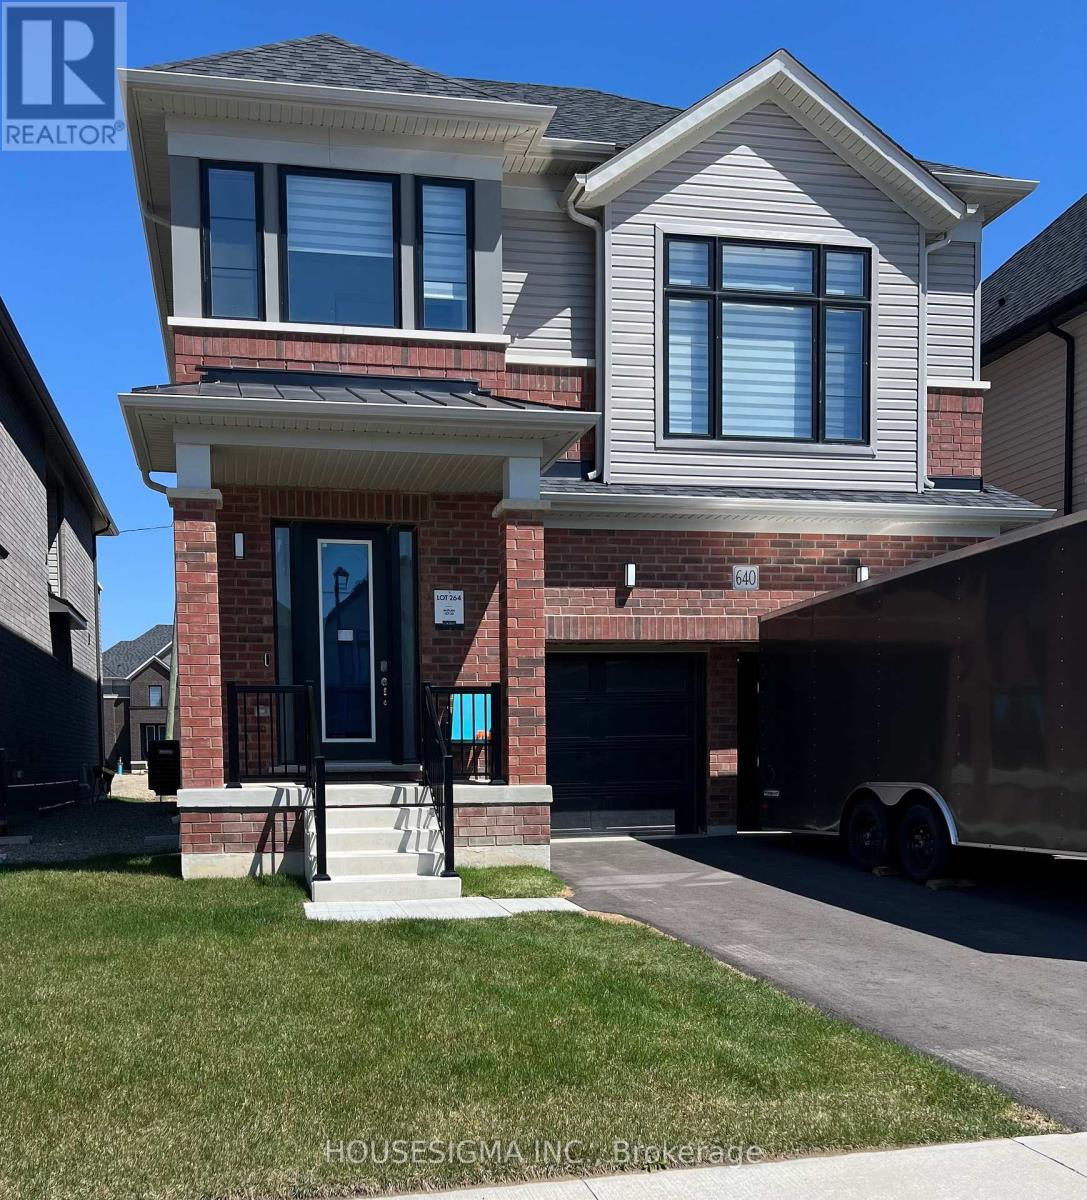
640 Windwood Drive
Hamilton, Ontario
Welcome to this stunning 4-bedroom detached home in the desirable community of Binbrook! Built by Cachet Homes, this modern and well-maintained property offers the perfect blend of style and comfort in a peaceful, nature-filled setting in Binbrook, Hamilton. The open-concept main floor features a spacious kitchen with stainless steel appliances, a sleek quartz island, and extended cabinetry-ideal for both everyday living and entertaining. The bright private family room is warm and inviting, highlighted by a large picture window that brings in plenty of natural light, while smooth ceilings throughout enhance the home's clean, contemporary feel. Upstairs, the primary bedroom serves as a private retreat with a walk-in closet and a luxurious 5-piece ensuite. The fourth bedroom includes its own ensuite bathroom, and the remaining two bedrooms are generously sized for family or guests. Conveniently located close to schools, parks, and Binbrook Conservation Area, this home also offers a double-car garage and two additional driveway parking spaces. A fantastic lease opportunity you don't want to miss! (id:55093)