
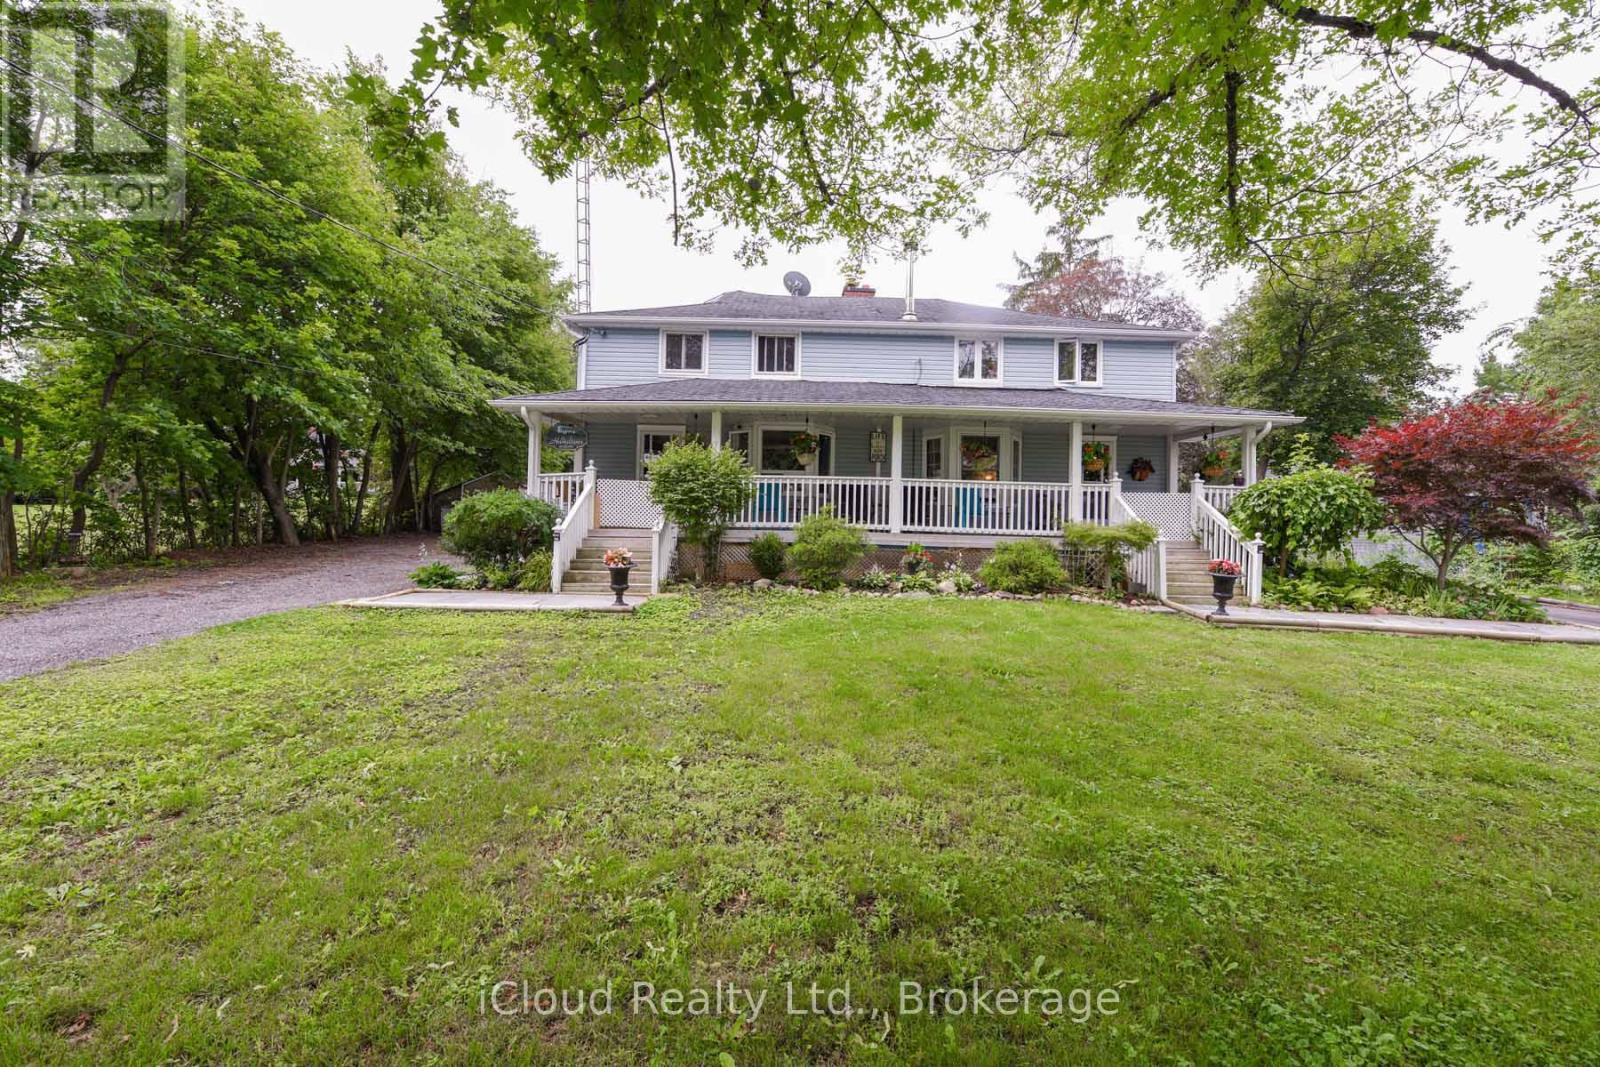
10738 Winston Churchill Boulevard
Halton Hills, Ontario
**Rare Find**Country Feel In The City!! Almost 1 Acres Lot With Lush Green Space All Around The House. Amazing vibe, Tons of natural Light**Nature Lovers-Beautiful One Of Its Kind Property With A Large (Common) Front Porch & Huge Lot! ***4 Brdms, 2 FULL Bathrooms**Rare Big Yards. Extra large-Huge backyard. Beautiful Family size Full Kitchen With Appliances, Fireplace, Must See House!! No Carpet In The Whole House. No One in the Basement*** Dream Property For Party Lovers/Nature Lovers/Large Families!! Parking For 5- 8 Cars, No Shortage Of Space Inside/Outside**Wont Last Long!! (id:55093)
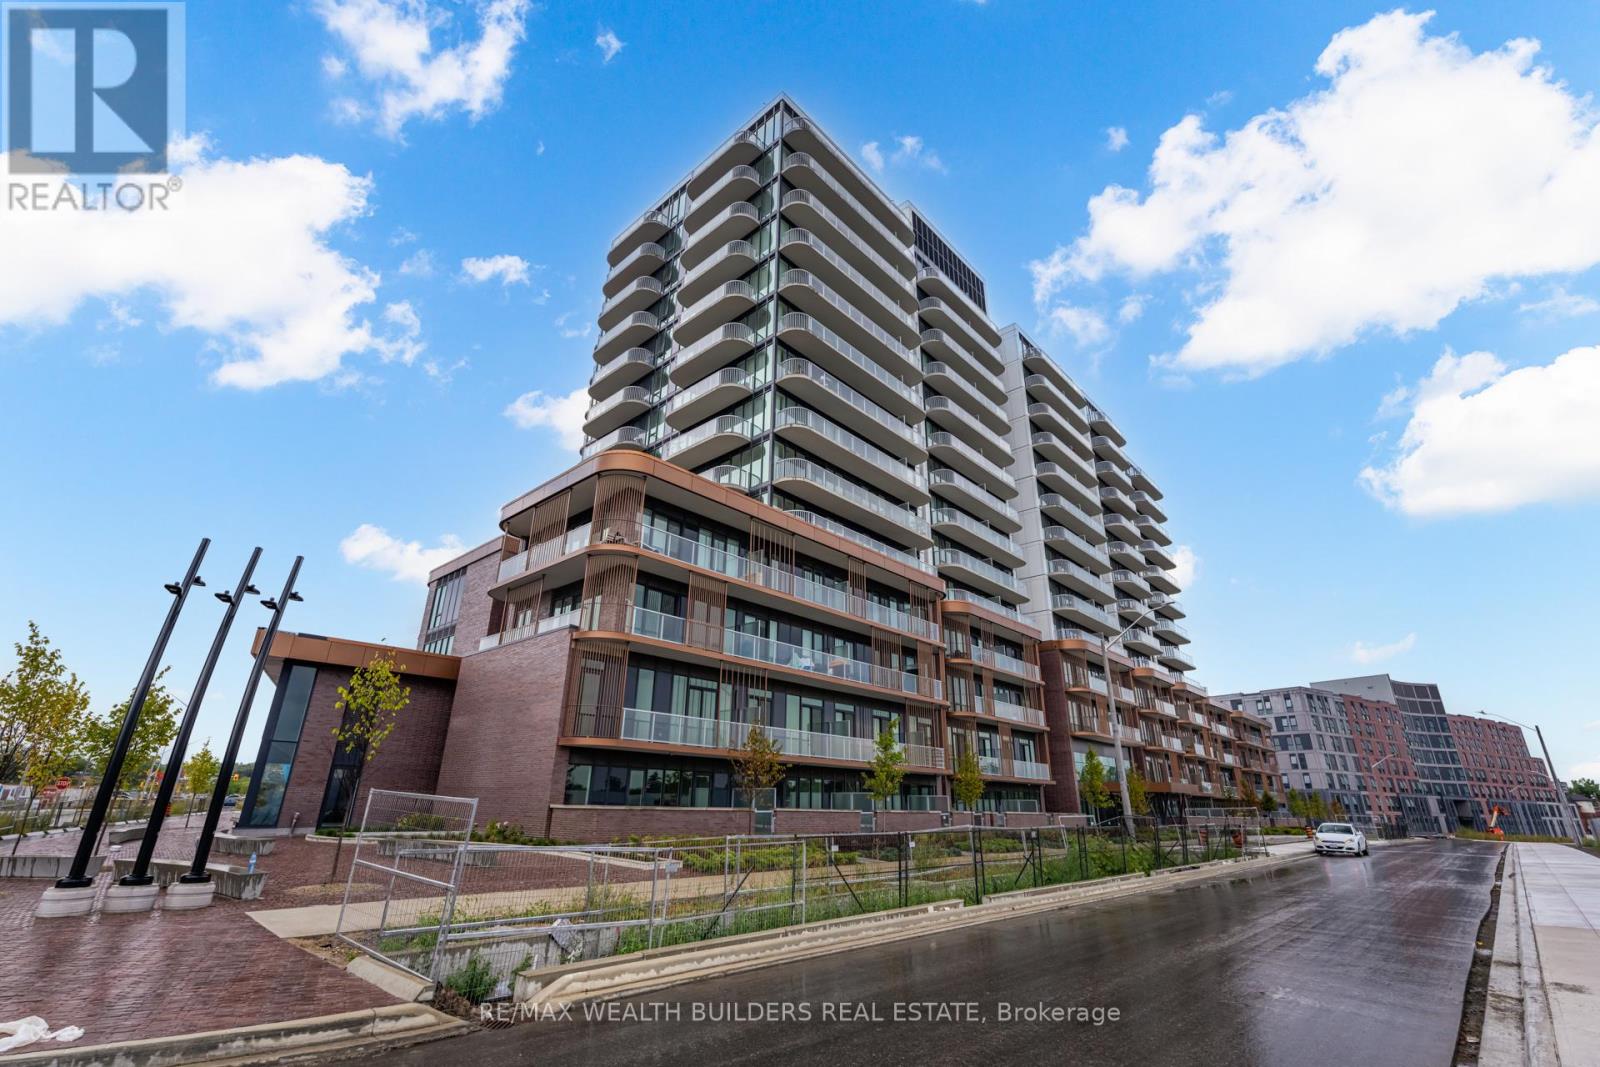
714 - 220 Missinnihe Way
Mississauga, Ontario
Suite 714 over 630 sq. ft. indoor living space at Brightwater Condos represents the type of opportunity buyers are actively searching for in today's market - functional design, premium finishes, and a location positioned for long-term lifestyle and value growth in the heart of Port Credit. This thoughtfully designed 1-bedroom + den, 2-bathroom residence offers an intuitive open-concept layout that feels both connected and comfortable from the moment you walk in. Floor-to-ceiling windows bring in natural light throughout the space, Step out onto your large over 100 sq. ft. private balcony overlooking Port Credit with a desirable north exposure, offering vibrant community views and an urban backdrop that captures the energy of one of Mississauga's most exciting waterfront neighborhoods. The kitchen is designed with both style and practicality in mind, featuring integrated appliances, generous prep space, and a centre island that naturally becomes the focal point for gathering. The spacious den offers exceptional flexibility for a home office, guest space, or additional living area - an increasingly valuable feature for today's buyers. The primary bedroom provides a calm and functional retreat complete with excellent storage and access to a contemporary ensuite bath, while the second washroom adds convenience and flexibility for guests and day-to-day living. Beyond the suite itself, Brightwater continues to establish itself as one of the GTA's most thoughtfully planned waterfront communities. Residents enjoy access to premium amenities including a fitness centre, elegant party lounge, outdoor terrace with BBQ areas, and beautifully designed communal spaces. Located steps to waterfront trails, J.C. Saddington Park, cafes, restaurants, Farm Boy, the Port Credit GO Station, and easy access to the QEW and Highway 403, this is a location that delivers both lifestyle convenience and long-term investment potential. (id:55093)
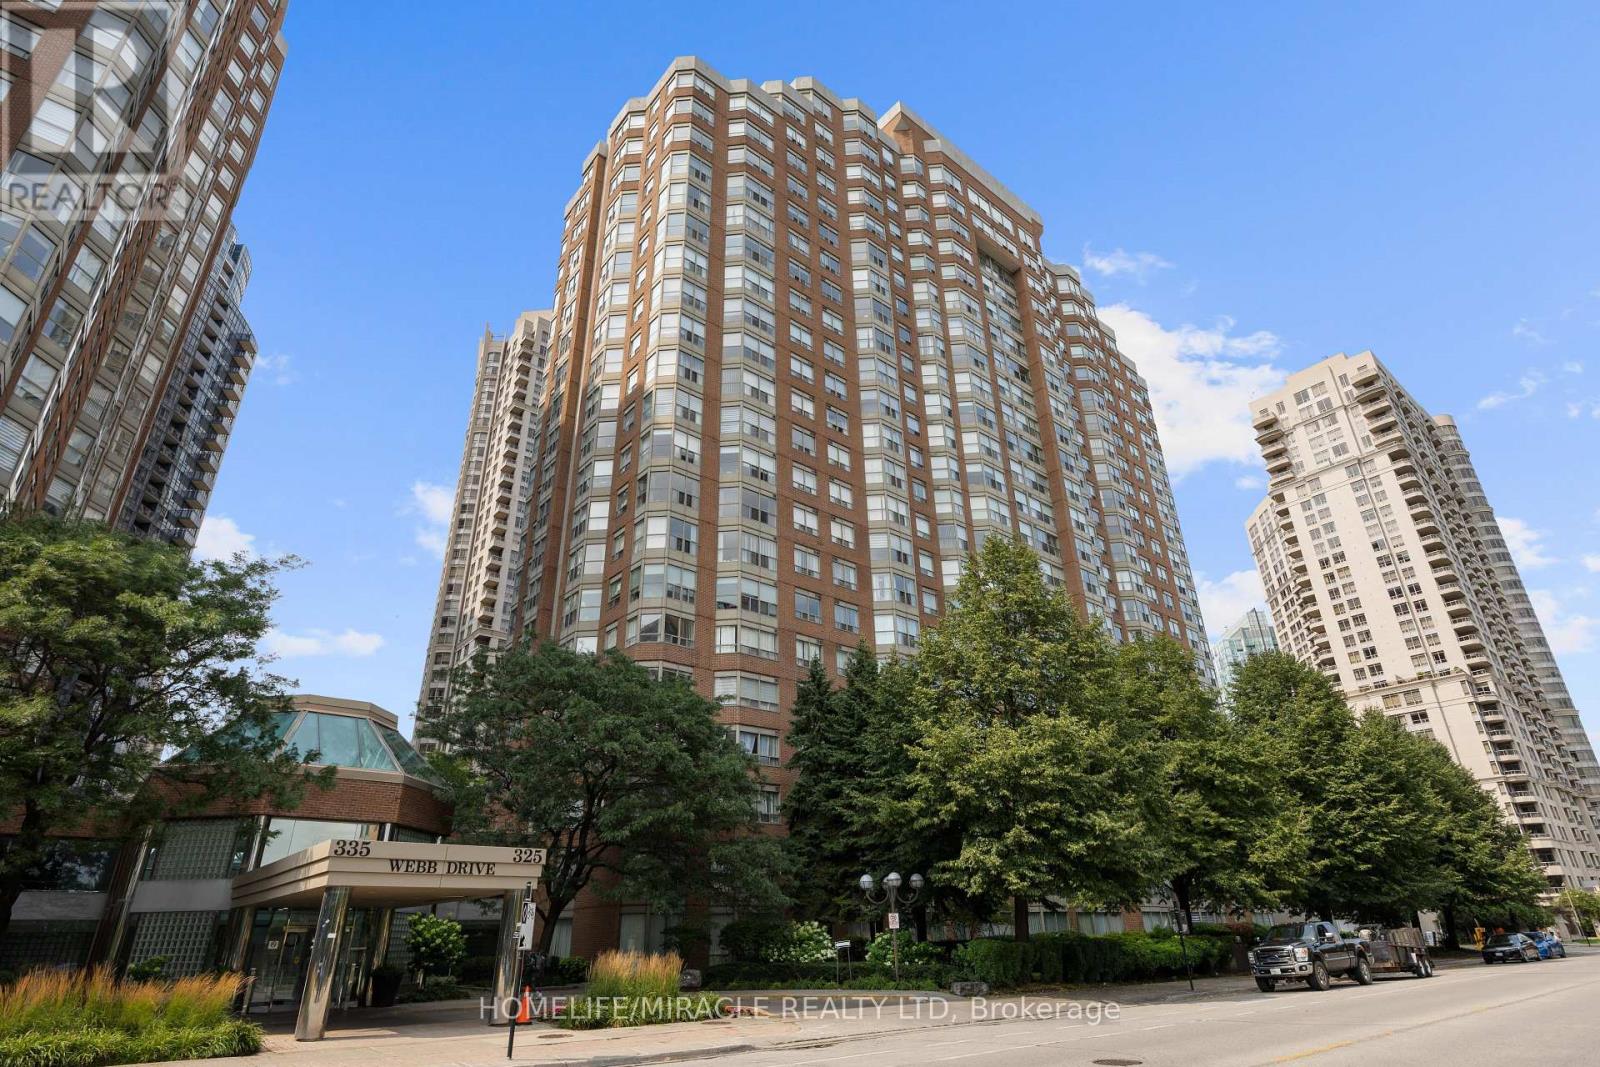
406 - 325 Webb Drive
Mississauga, Ontario
Amazing and meticulously maintained 2+1 bedroom condo in the heart of Mississauga City Centre. Offering a spacious and functional split-bedroom layout, this bright suite is filled with natural light and designed for comfortable living. The primary bedroom features a private 4-piece ensuite, while the generous den is ideal for a home office or guest space. Enjoy exceptional building amenities including an indoor pool, hot tub, sauna, fitness centre, squash court, basketball court, and pay-per-use car wash. Ideally located just steps from Square One, Celebration Square, the Living Arts Centre, Central Library, GO Transit, and with easy access to Highways 403 & QEW. Maintenance fees include heat, air conditioning, and water. This move-in-ready home offers outstanding value in one of Mississauga's most sought-after locations. (id:55093)
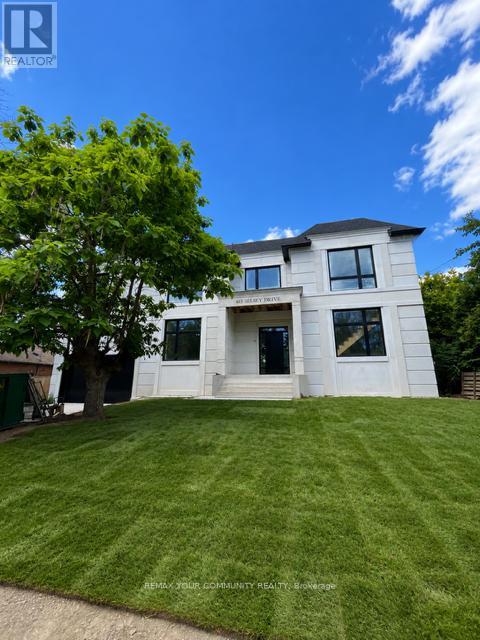
483 Selsey Drive
Mississauga, Ontario
MASSIVE LOT MISSISSAUGA W/NEWLY RE-REBUILT 2 STOREY LUXURY HOME! LOT IS 3X WIDER at 90Ft, and 150 FT DEEP! Nestled on QUIET ST. NO Homes BEHIND/FRONT! RARE OFFERING! Enjoy A Fabulous New HOME MODERN DESIGN. This Home offers 4 BEDROOMS and 4 EN SUITE on upper level/laundry with SKYLIGHT for open feel. The Main LEVEL IS FULLY OPEN, Large rooms, AIRY Large Windows and Doors w/access to HUGE Backyard space. Basement includes a Bedroom, Washroom and LARGE GREAT ROOM for Entertaining and Pool PARTIES. This property is RARE offering, NEW Never Lived in, and enormous LOT in Mississauga, just mins from the QEW. Easy access to downtown Toronto and GTA. See Attached Floor Plans and Renderings, Almost completed (id:55093)
18200 Leslie Street
East Gwillimbury, Ontario
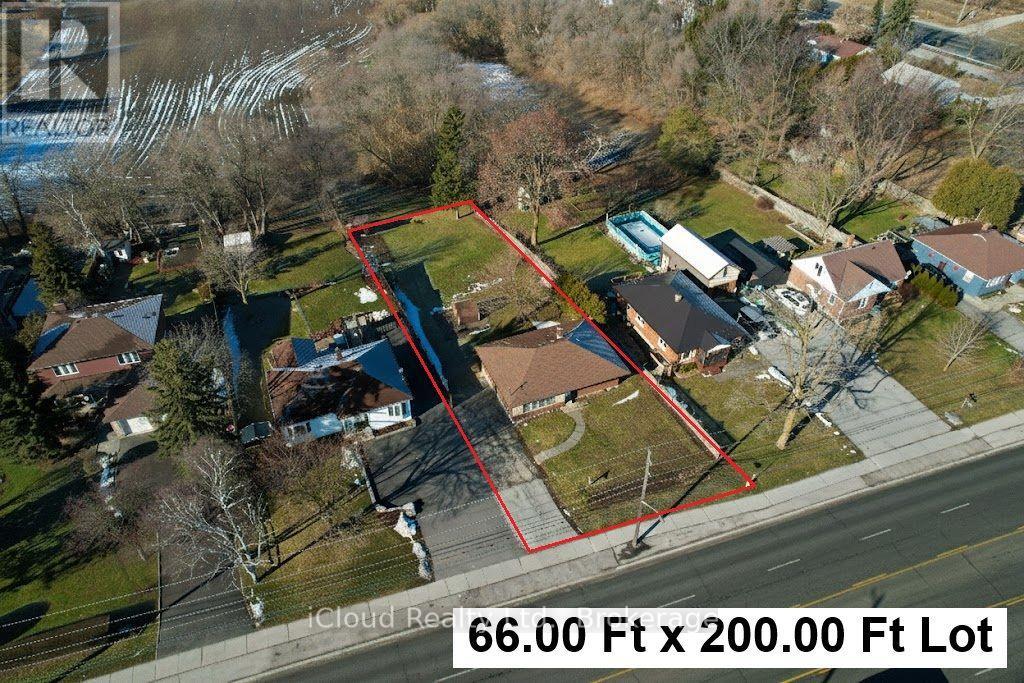
Rarely Find 3 Bedroom Bright Bungalow Located In The Hub of Newmarket on A Large 66 Ft X 200 Ft Lot Backing on a Farm Field in a Rapidly Developing Newmarket And East Gwillimbury Area. Tremendous Opportunity For First Home Buyers, Contractors, Investors/Developers, and End Users. Hardwood Flooring Throughout. Basement Has a Separate Entrance With A Side Door, Framed And Ready For Your Finishing And Renting It Out For Generating The Extra Income! Large Private Backyard Is Unbelievable With Stunning Views And No Neighbours Behind. Lots of Space For Play, Entertainment, And Gardening. Long Driveway Features For 6+ Cars and Can Be Expanded to Fit More Than 10 Cars or Long Boat, Truck, And Trailer. 2 Min to East Gwillimbury Bus Station, Schools, Southlake Regional Hospital, Shopping, YRT Public Transit, Clinics, and Upper Canada Mall. Minutes To Hwy 404 and GO Train Station. (id:55093)
2 Holland Street E
Bradford West Gwillimbury, Ontario
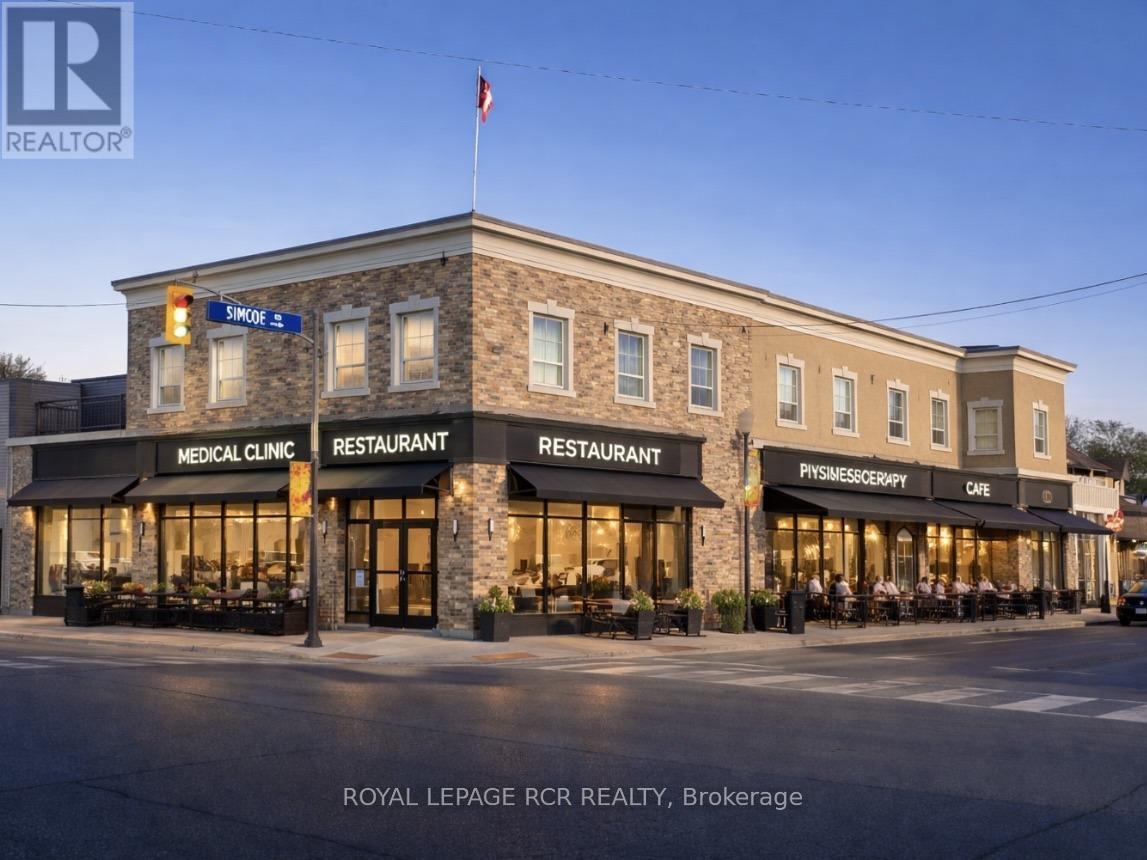
The Landmark building of Bradford! Located at the "Four Corners" centre of downtown. Bring your business to this booming municipality! Tremendous signage opportunities. Close to the future redevelopment site for the new Town Hall complex. Free municipal parking across the road. BONUS large drive-in door to indoor heated loading / storage area (or covered future patio!). 8,517 sq.ft. main floor fitted out as restaurant / entertainment space with full kitchen + coolers + freezers + multiple washrooms, PLUS 5,262 sq.ft. basement of finished space (bar, washrooms, kitchen, cooler, freezer, offices). Flexible zoning. Permitted uses include: Fitness Centre; Medical Office; Place of Worship; Event Centre; Restaurant; Retail Store; Private School; Specialty Food Store; Offices; Supermarket, or a trendy Marketeria with main level market with lower level cafeteria! (id:55093)
328 Bedrock Drive
Hamilton, Ontario
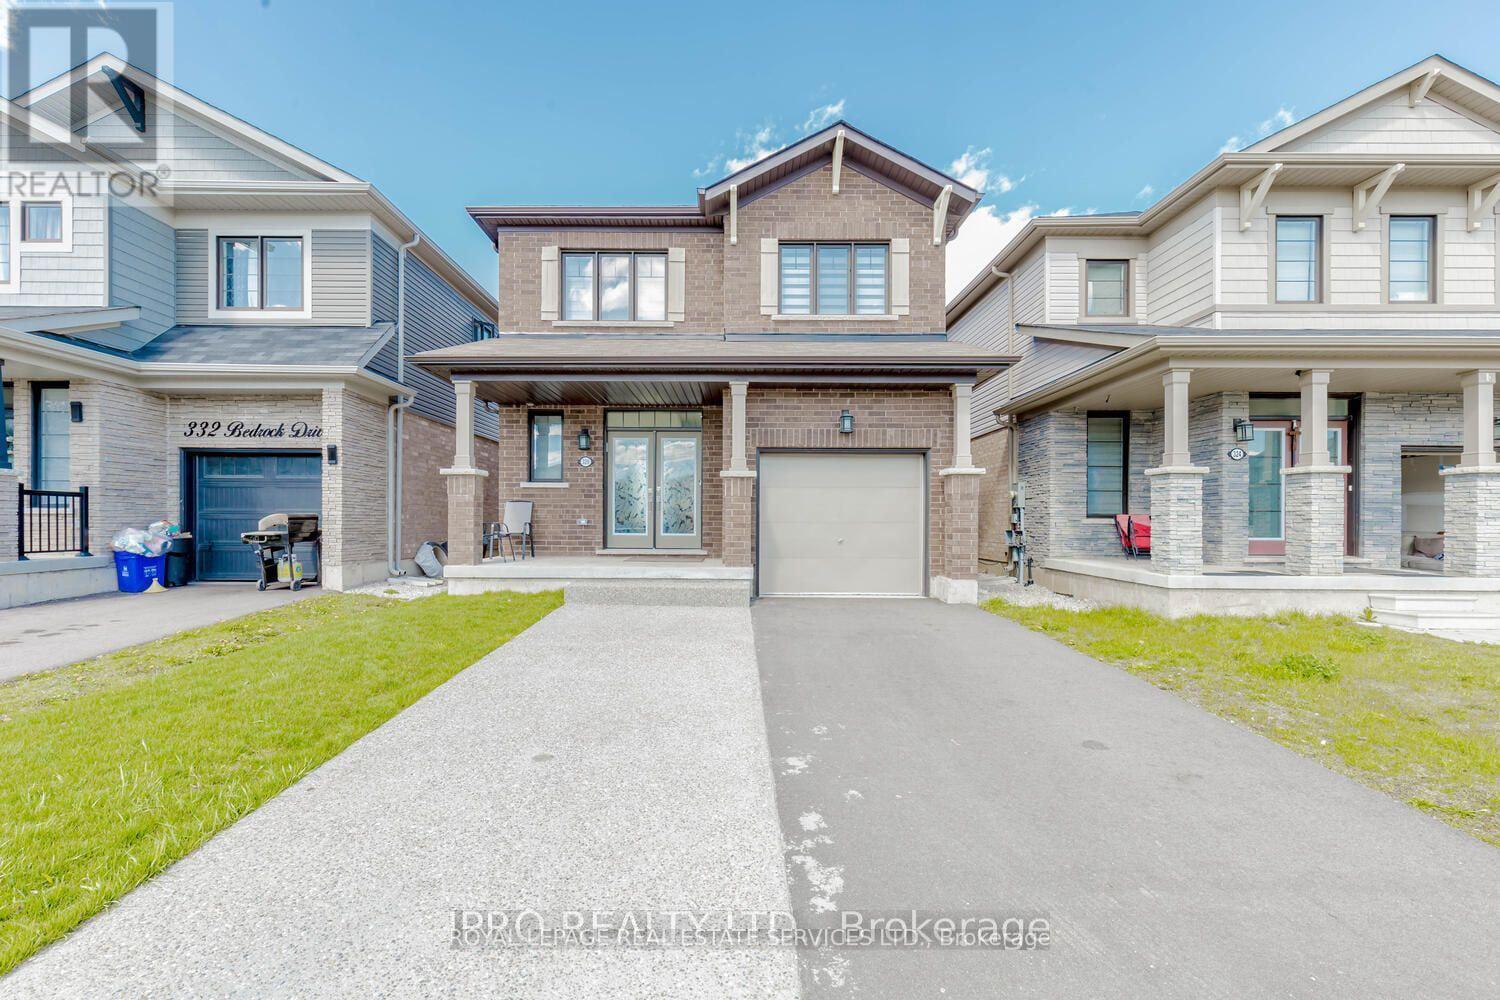
Newly renovated, Furnished, and Bright one bedroom Basement suite in a recently built detached home located in a very nice Stoney Creek enclave surrounded with green belt. The suite is Fully furnished and with a separate entrance and easy access to shopping and Highway. Tenant pays $150 for all utility cost including high speed internet. (id:55093)
1307 - 220 Missinnihe Way
Mississauga, Ontario
PROPERTY ASSESSED (id:55093)

1305 - 220 Missinnihe Way
Mississauga, Ontario
PROPERTY ASSESSED (id:55093)
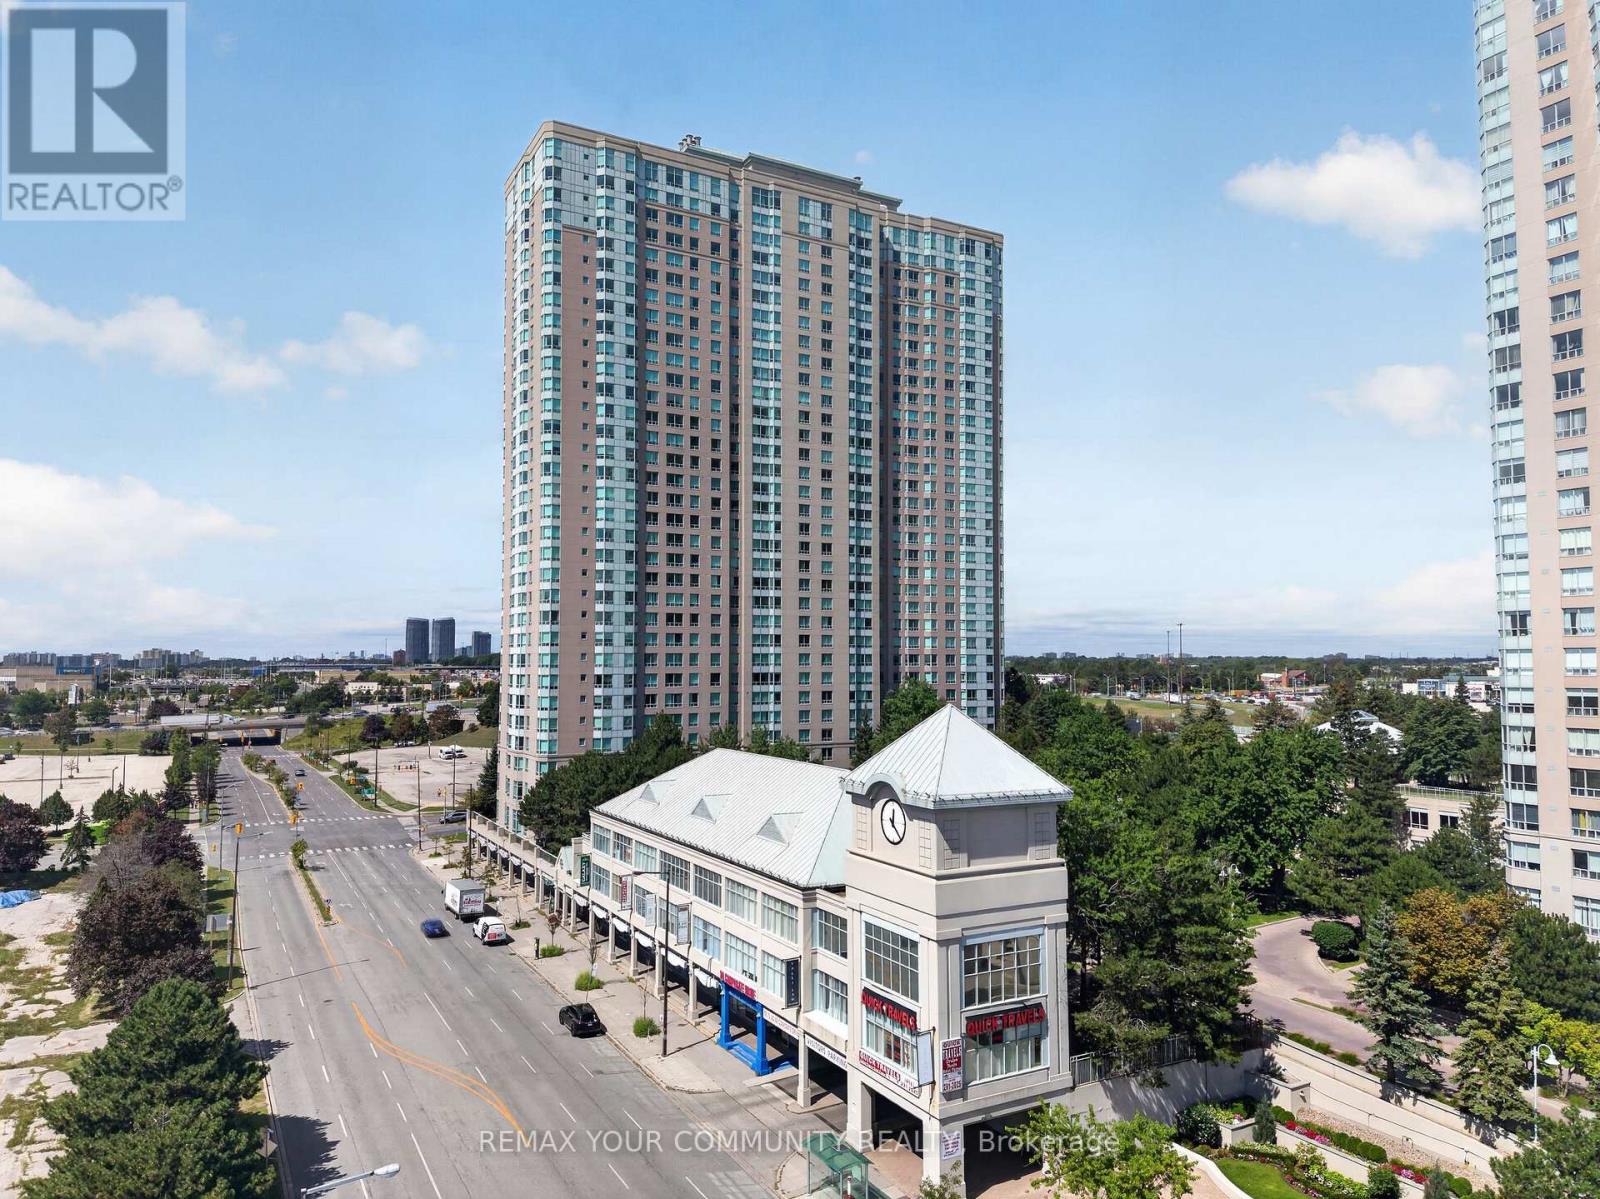
1729 - 68 Corporate Drive
Toronto, Ontario
Welcome to the prestigious Tridel built, all inclusive condo in the heart of Scarborough! spacious, well-maintained unit features 2 large bedrooms, 2 full washrooms and a versatile solarium that can double as a home office or another room! Freshly painted with durable, laminate flooring. Heat, hydro, water and 1 underground parking included in the maintenance! High-end amenities including: indoor/outdoor pool, party room, library, gym, squash court, bowling alley, games room, guest suites, kids playroom, 24hr security and so much more! Walking distance to Scarborough Town Centre, TTC and future subway, grocery stores, 401 and so much more! This is an opportunity you don't want to miss. (id:55093)
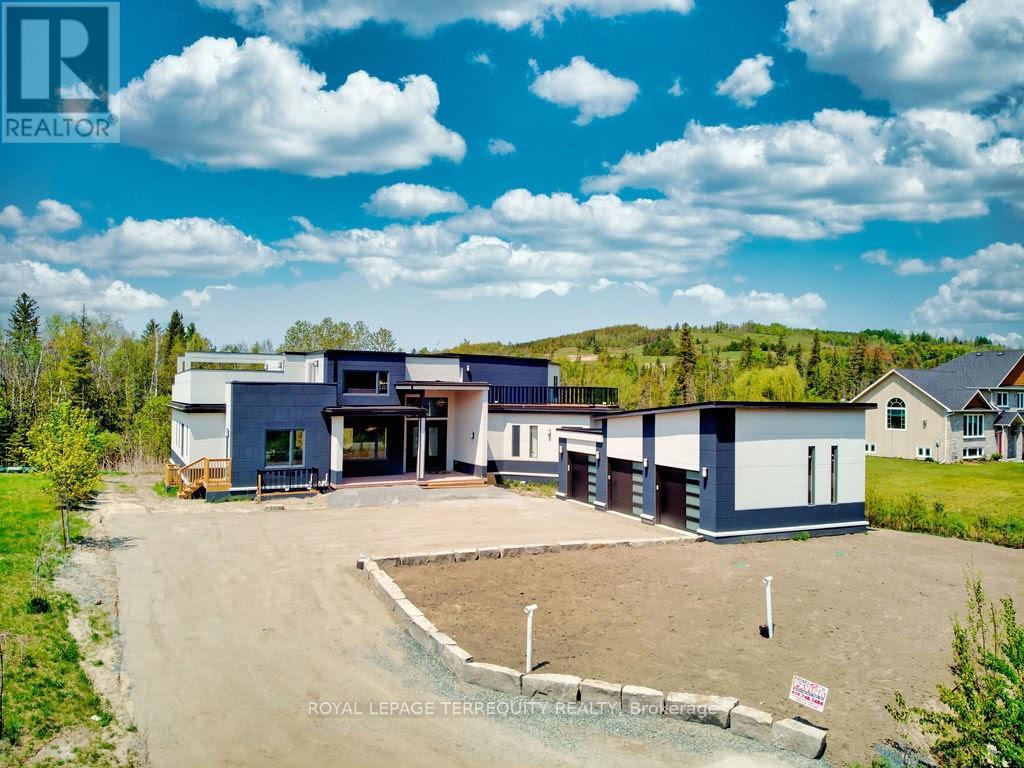
9 Rustlewood Avenue
Kawartha Lakes, Ontario
Exquisite custom-built luxury lease set in a prestigious acreage community just 40 minutes from the Toronto boundary. This meticulously designed home features approximately 4,500 sq. ft. of upscale upper-level space complemented by a fully finished 3,000 sq. ft. lower level, offering 5 bedrooms, 5.5 bathrooms, a spacious loft, and a full rec/games area ideal for large extended families and entertaining. Highlighted by 10.5-ft main-floor ceilings, a dramatic 20-ft living room ceiling, an open-concept gourmet kitchen and living space, two huge walk-out decks with stunning hill views, and prime convenience close to Highways 35, 115, 7, and 407. (id:55093)
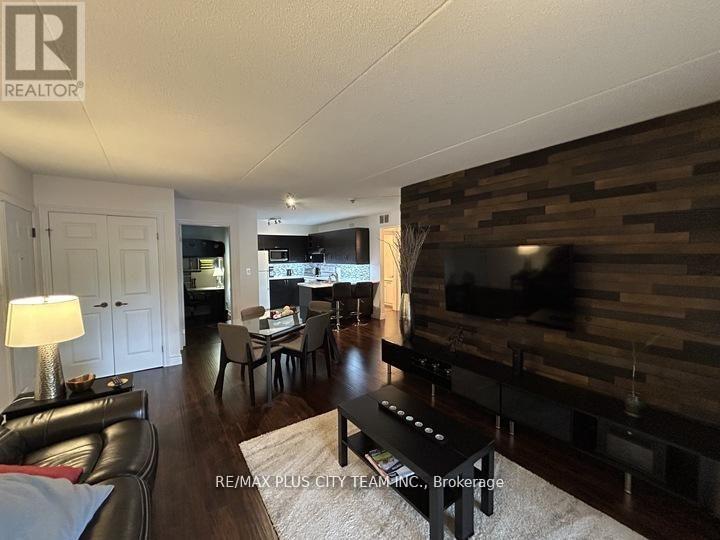
220 - 2030 Cleaver Avenue
Burlington, Ontario
This 2-bedroom, 1-bathroom condo at Forest Chase offers a functional open-concept layout in Burlington's highly desirable Headon Forest community. The kitchen features a breakfast bar, ceramic tile flooring, laminate countertops, and a glass tile backsplash, seamlessly connecting to the living and dining area. Garden doors from the living room open onto a private balcony, providing a comfortable space to relax and enjoy the outdoors. One parking space is included.Ideally located within walking distance of shopping, restaurants, parks, schools, public transit, and everyday conveniences. An excellent rental opportunity offering comfort and convenience in a sought-after Burlington neighbourhood. (id:55093)
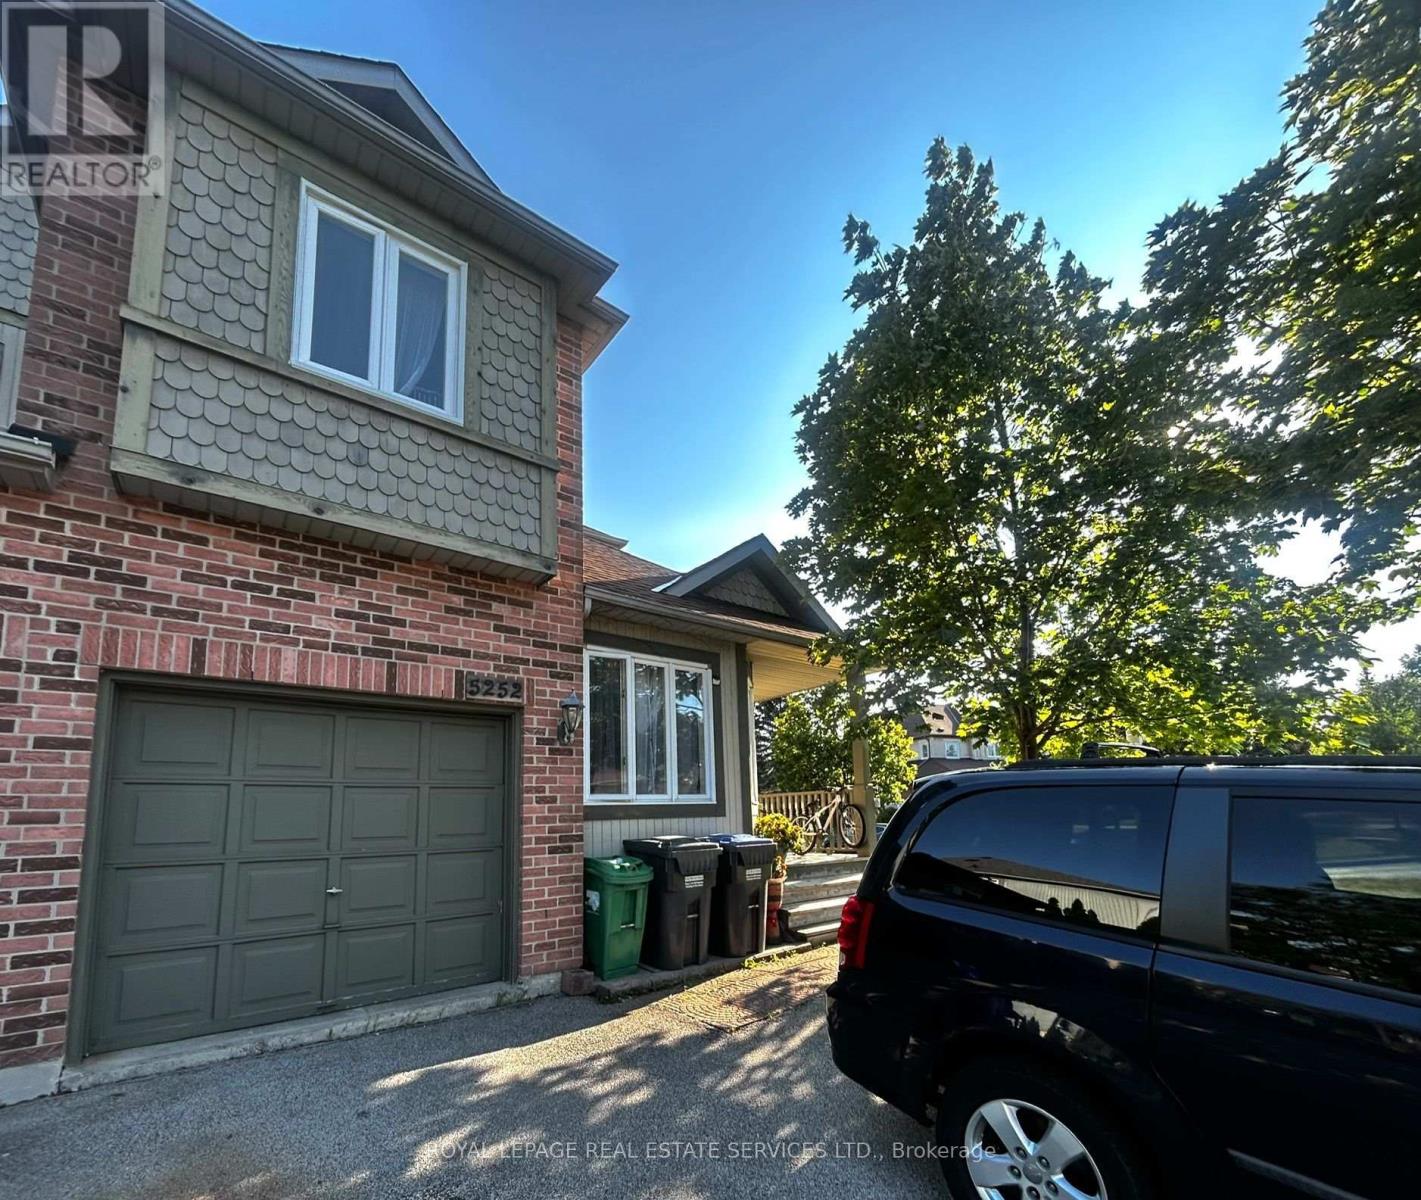
5252 Bushelgrove Circle
Mississauga, Ontario
Premium Corner Lot Approx. 1612 Sq Daniels Built, Quiet Friendly Neighborhood Close To All. This Semi Offers Huge Back Yard For Your Enjoyment. Kitchen (2022), All New Windows. Large Sized Bedrooms With Two Full Bathroom On The 2nd Floor. Lot Of Upgrade. High Demand John Fraser/St Aloysius Gonzaga School District, Step To Erin Mills Shopping Centre And Community Centre. 2nd Floor Laundry. Shopping, Bus Stop, Hwy 403. Only Main and Upper Level only with shared Entrance only. Move To One Of The Most Prestige Area In Central Erin Mills. Main Level Den & Basement Is Not Included In Rental Price. Tenant To Pay 70% Of The Utilities, One Garage Parking And One Driveway Parking (in front of garage) Included. (id:55093)
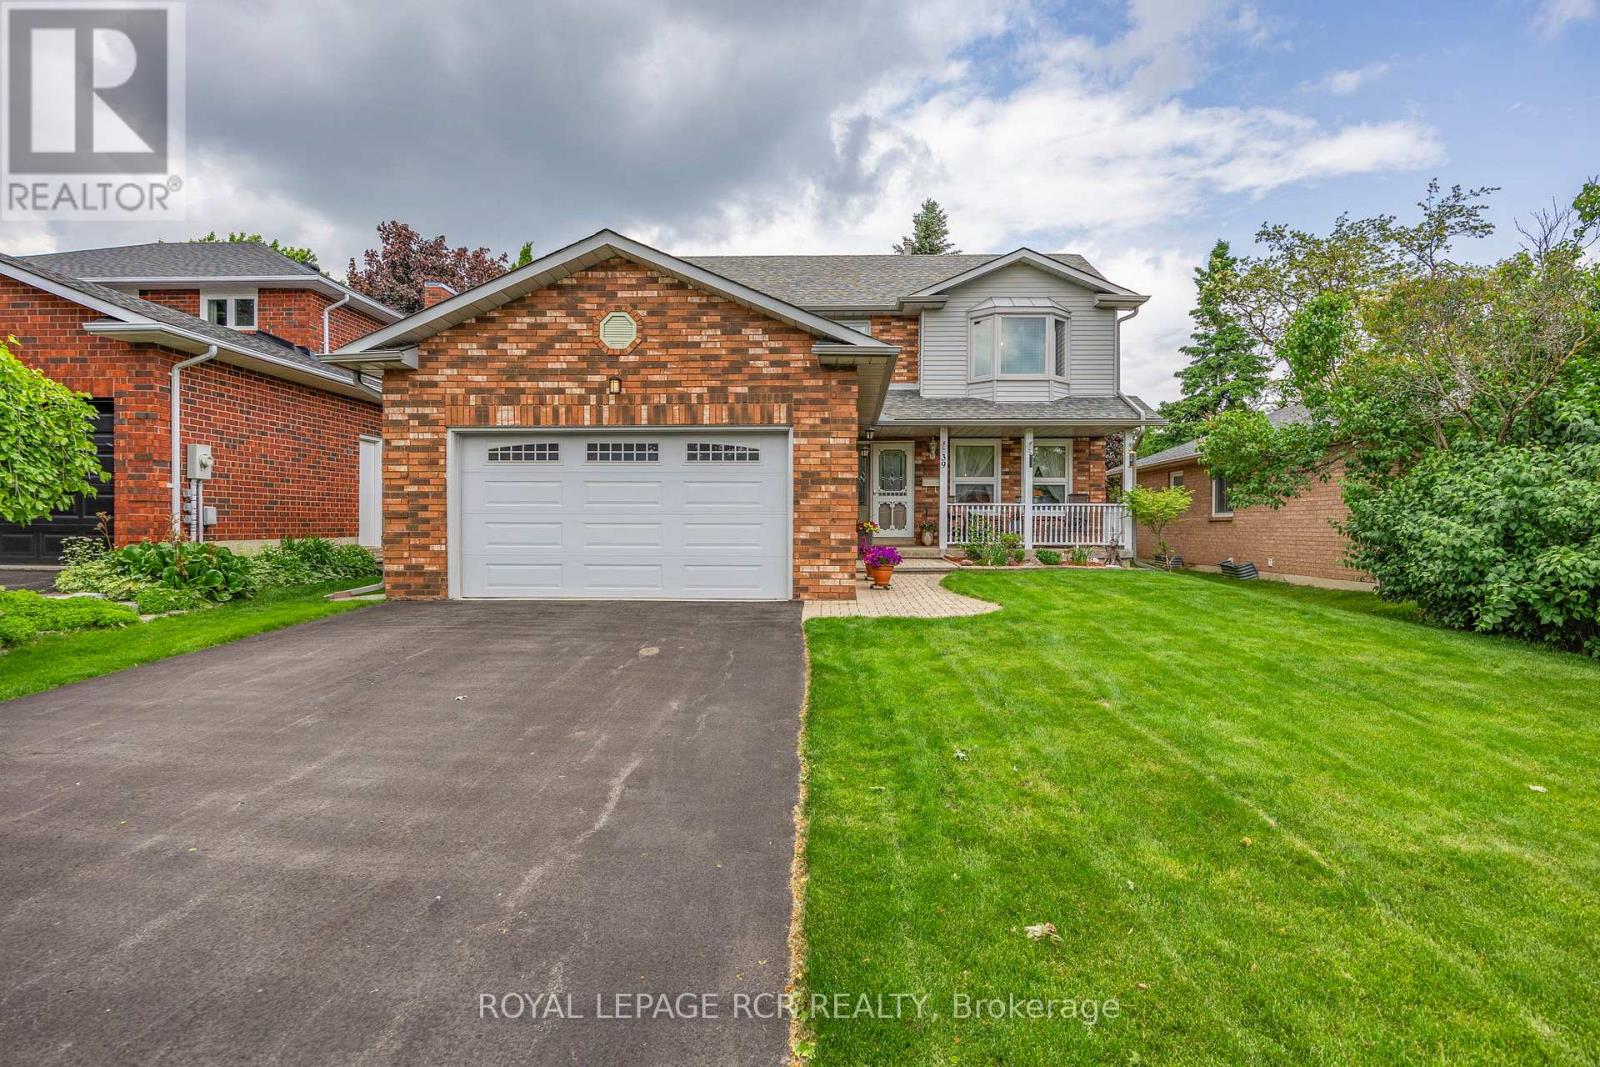
39 Passmore Avenue
Orangeville, Ontario
Welcome to 39 Passmore Avenue in Orangeville, a well cared for 2 storey home located in a quiet, family friendly neighbourhood. Lovingly maintained by the original owner, this property reflects true pride of ownership both inside and out, from the beautifully landscaped front gardens to the inviting curb appeal that creates a lasting first impression. Offering approximately 1,929 square feet of thoughtfully designed living space plus a fully finished lower level, this home provides plenty of room for comfortable everyday living and entertaining. Upon entering, you are welcomed by formal living and dining rooms featuring rich hardwood flooring, creating an ideal space for family gatherings and special occasions. The heart of the home is the bright eat in kitchen, which opens to a sunny breakfast area with a walk out to the back deck. The kitchen also overlooks the family room, where a gas fireplace creates a warm and inviting atmosphere.The main floor also includes a convenient 2 piece powder room and laundry area, adding practical function to the layout. Upstairs, the spacious primary bedroom retreat features a private 4 piece ensuite, while two additional bedrooms share a second full bathroom, providing comfortable accommodation for family members or guests. The finished lower level offers additional living space with a large recreation room, a dedicated workshop, and a cold storage room, making it ideal for hobbies, storage, or a flexible family space. Outside, the fully fenced backyard is perfect for outdoor enjoyment, whether relaxing, gardening, or hosting summer barbecues. The property also features an attached 2 car garage and has benefited from numerous upgrades over the years. Located close to parks, schools, and everyday amenities, 39 Passmore Avenue offers a wonderful opportunity to enjoy comfortable living in one of Orangeville's established neighbourhoods. Seller is willing to replace carpet upstairs for new buyers. (id:55093)
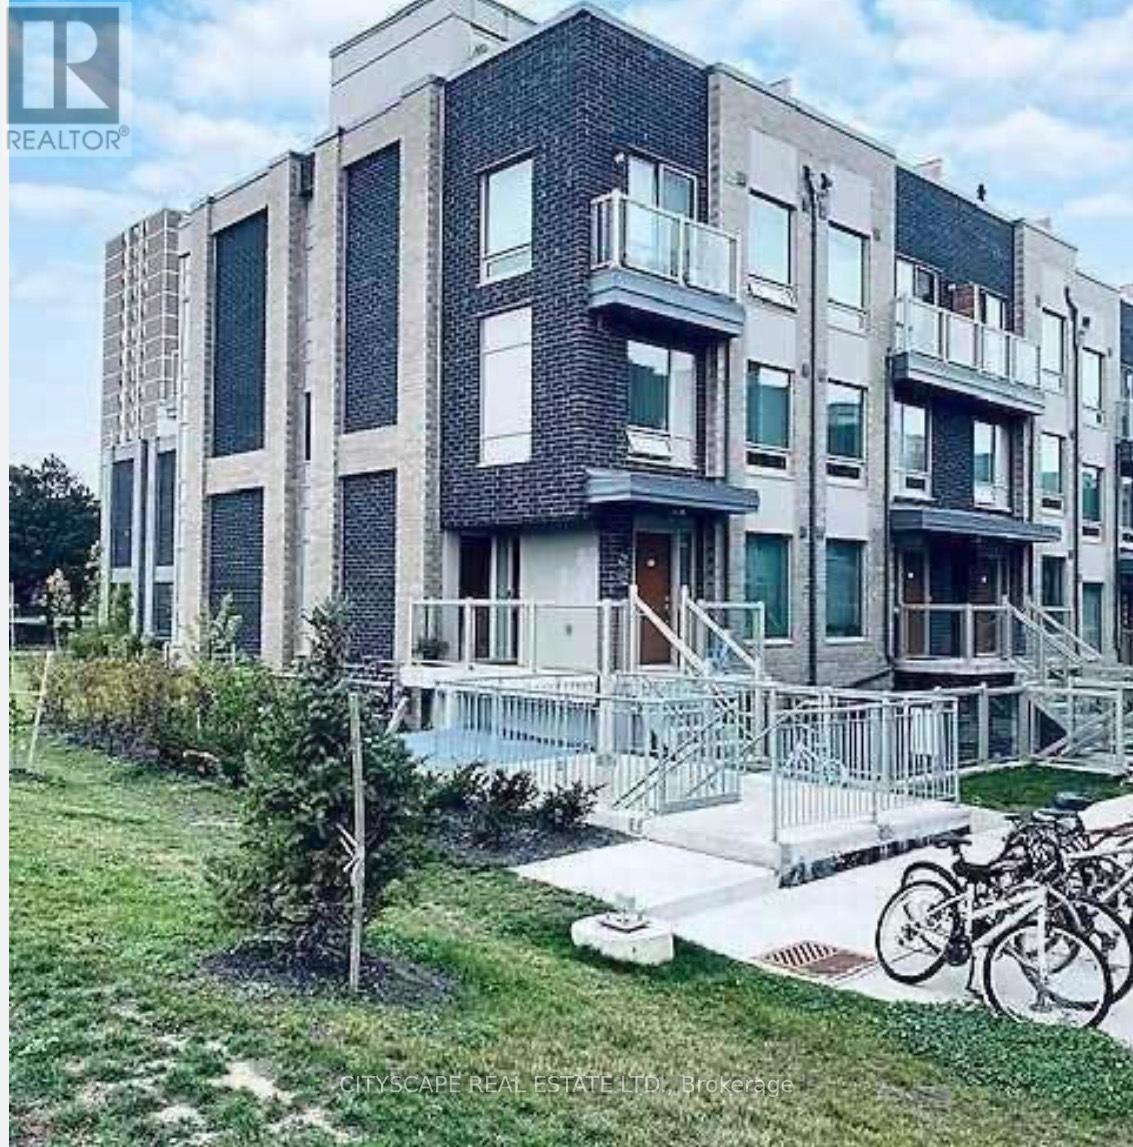
213 - 7 Applewood Lane
Toronto, Ontario
Discover this beautifully maintained corner/end-unit condo townhouse offering an abundance of natural light and a functional open-concept layout. Featuring stylish laminate flooring throughout, a modern kitchen with granite countertops, stainless steel appliances, and a breakfast bar, this home is perfect for comfortable everyday living. The private rooftop terrace with a gas BBQ hookup provides the ideal space to relax or entertain while enjoying stunning sunset views. Conveniently located close to schools, parks, shopping, restaurants, public transit, Sherway Gardens, Pearson Airport, and major highways including the 427, 401, 407, and QEW. Low maintenance fees make this an excellent opportunity for first-time buyers, professionals, or investors.*Extra* New Fridge & Main door (2024)UNIT IS VACANT! (id:55093)
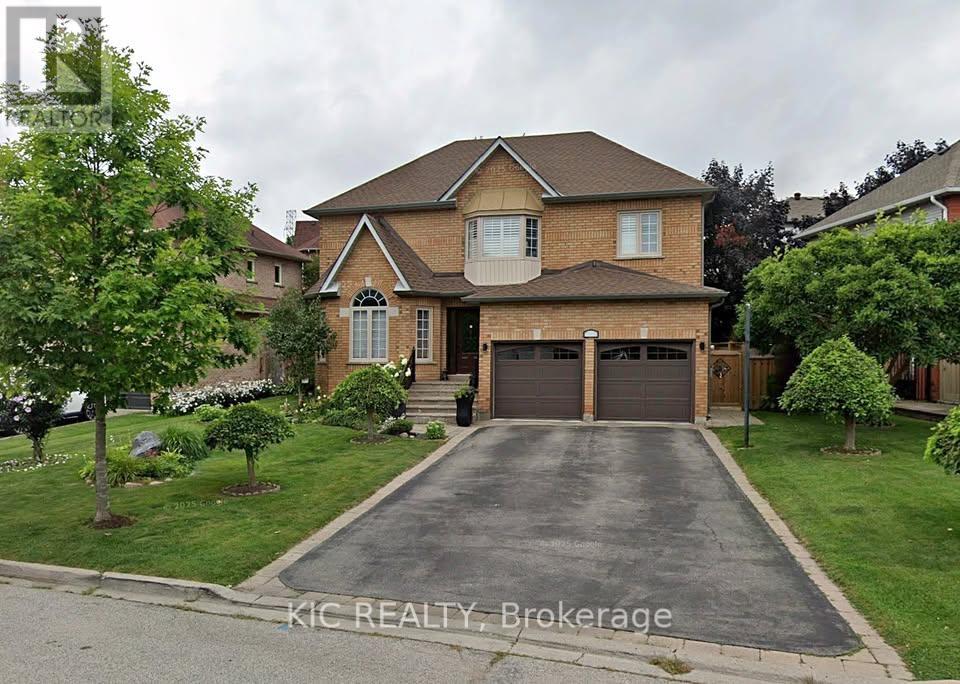
Basement - 618 Ponting Place
Newmarket, Ontario
Spacious and well-maintained 2 bedrooms basement apartment in a quiet, family-friendly neighborhood. This apartment features generous living space filled with natural light, creating a warm and inviting atmosphere. An ideal spot for relaxing or entertaining friends and family. Located in the beautiful Armitage, Newmarket, this basement apartment is ideal for a single professional or a small family. Conveniently located near transit, parks, schools, shopping, and other amenities. Includes parking space, laundry, and access to a peaceful backyard. A great place to call home move-in ready! (id:55093)
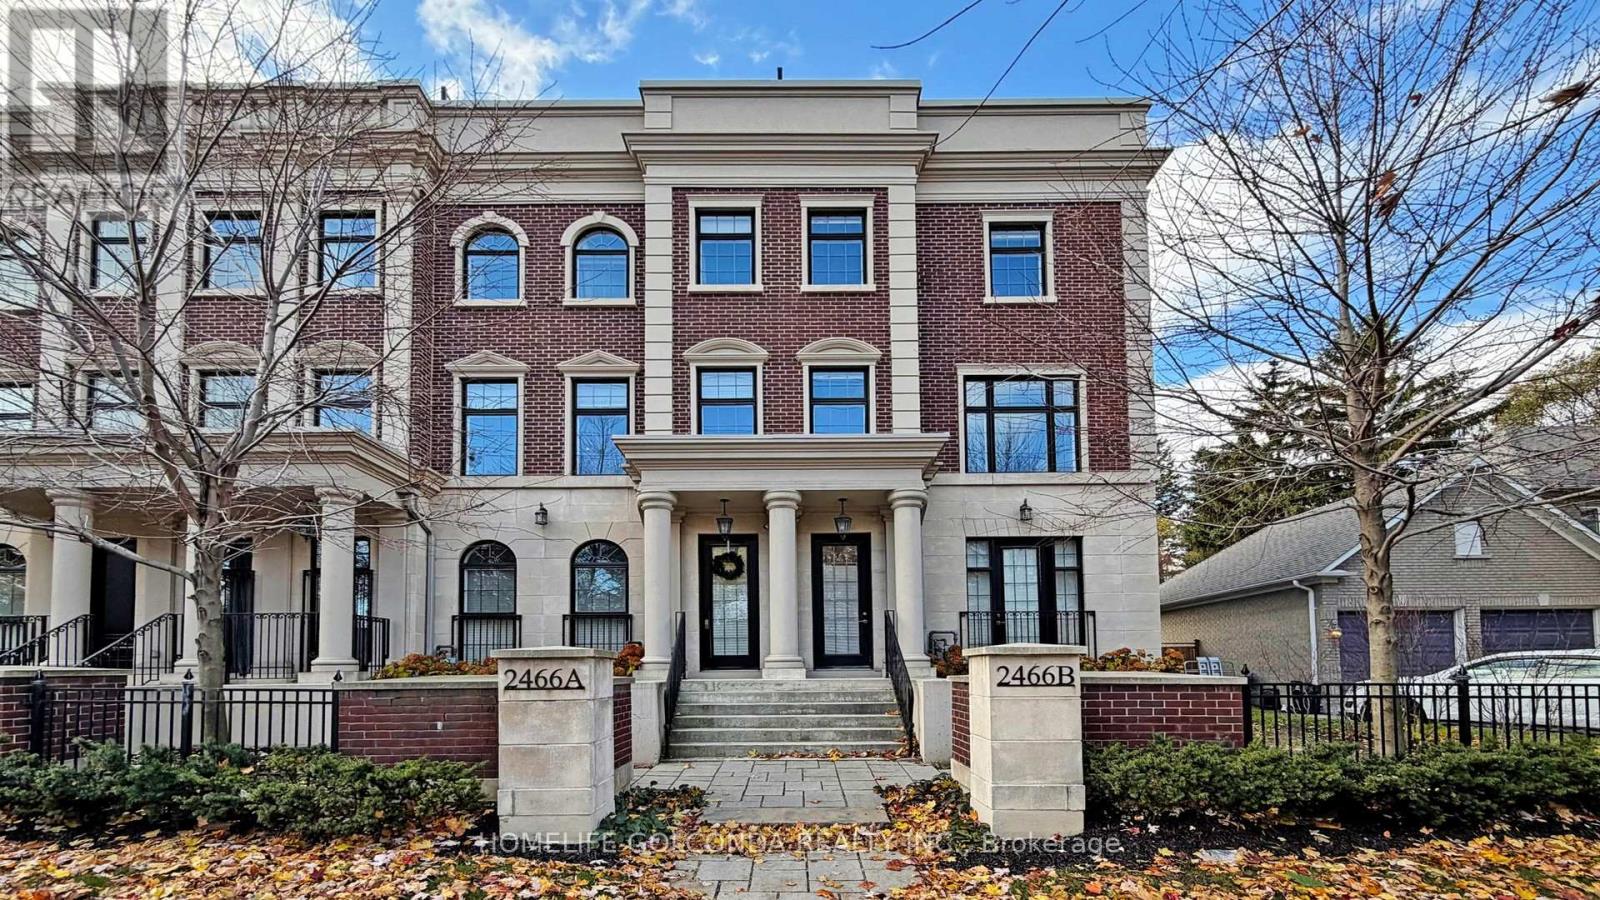
2466b Bayview Avenue
Toronto, Ontario
Client RemarksStep into uncompromising luxury in this rare corner executive townhome offering over 3500sqft of beautifully designed living space situated in the prestigious York Mills (C12) enclave. Masterfully crafted and thoughtfully designed, this residence offers 3 bedrooms+1 with an additional bedroom in bsmt, 5 lavish bathrooms, and a seamless blend of elegance, comfort, and modern sophistication.A private in-suite elevator escorts you through every level of this remarkable home. Sun-filled principal rooms are enhanced by floor-to-ceiling light, refined architectural details, and a timeless aesthetic. The chef-inspired kitchen showcases top-tier Miele stainless steel appliances, bespoke cabinetry, and an elevated atmosphere ideal for both intimate dinners and grand entertaining.The opulent primary suite features his-and-her walk-in dressing rooms and a spa-like ensuite, creating a serene retreat. Each additional bedroom boasts generous proportions and luxurious finishes.The fully finished lower level offers versatile living-perfect as a media lounge, fitness studio, or guest quarters-while the attached 2-car garage connects through a well-appointed mudroom, providing exceptional convenience and functionality.Crowning this magnificent home is a private rooftop terrace, an extraordinary outdoor haven ideal for sunset dining, gatherings, or quiet relaxation above the city.Located in one of Toronto's most distinguished communities, this York Mills (C12) residence delivers an unmatched lifestyle surrounded by top-tier schools, refined amenities, and effortless access to the city's finest.A statement of luxury living-rarely offered, meticulously crafted, and truly extraordinary. (id:55093)
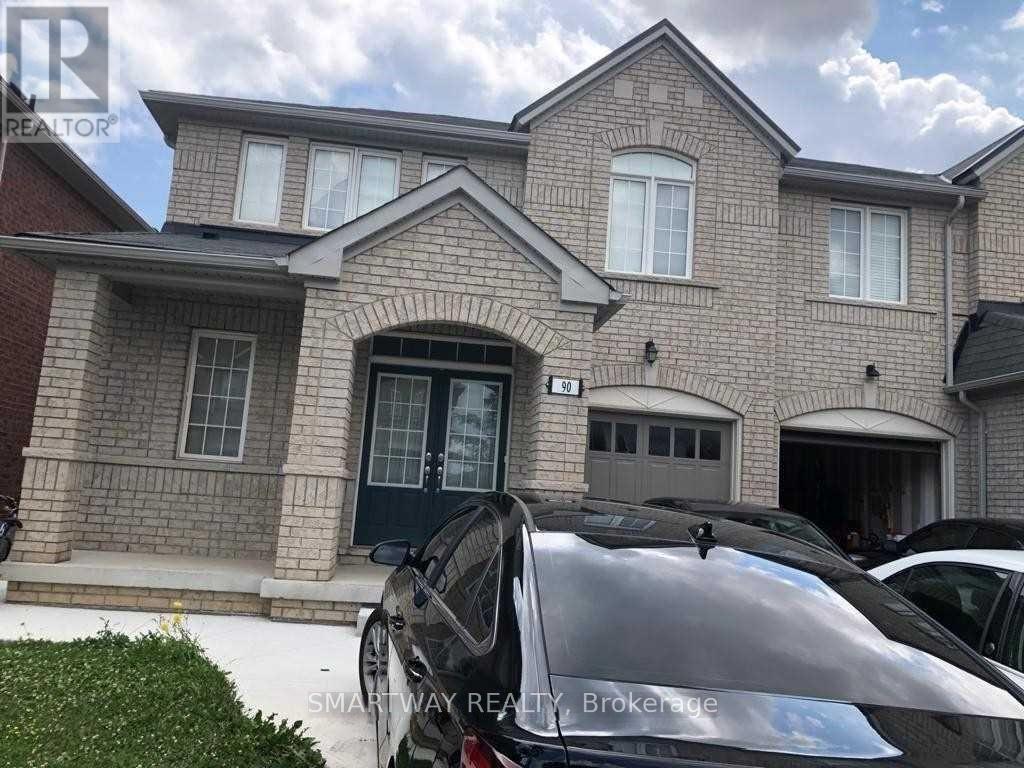
90 Country Ridge Court
Brampton, Ontario
4 Bedroom Semi-Detached House in Hwy 50 and Clarkway Area. (id:55093)

91 Monaco Court
Brampton, Ontario
Welcome to this beautifully renovated 3+1 bedroom, 4-bathroom home, located in one of Brampton's most desirable family-friendly neighbourhoods. This stunning property has been extensively updated from top to bottom and offers exceptional curb appeal with professionally completed stonework, a luxurious stone driveway, and concrete surrounding the entire home.Step inside to discover elegant hardwood flooring throughout the main and upper levels,complemented by a beautifully refinished hardwood staircase. The bright, open-concept mainfloor is enhanced with stylish pot lights throughout and seamlessly connects the living,dining, and family areas, creating the perfect space for entertaining. The fully renovated modern kitchen features quality finishes and is designed for both style and functionality.The fully landscaped backyard is maintenance-free, complete with concrete throughout, a gorgeous gazebo for outdoor enjoyment, and a spacious storage shed. The fully renovated finished basement features pot lights throughout and offers excellent versatility, including an additional bedroom, full bathroom, and the potential for a comfortable in-law suite oradditional living space.Conveniently located close to top-rated schools, parks, shopping, public transit, and a widevariety of restaurants and amenities, this move-in-ready home offers the perfect blend of luxury, comfort, and convenience. A true turnkey opportunity you won't want to miss! Three full washrooms fully renovated, stairs were redone, pot lights all over main floor, crown molding was one all over the bedrooms brand new trim and baseboards upgraded, hallways and main floor, backyard removed all grass and included cement allover. (id:55093)
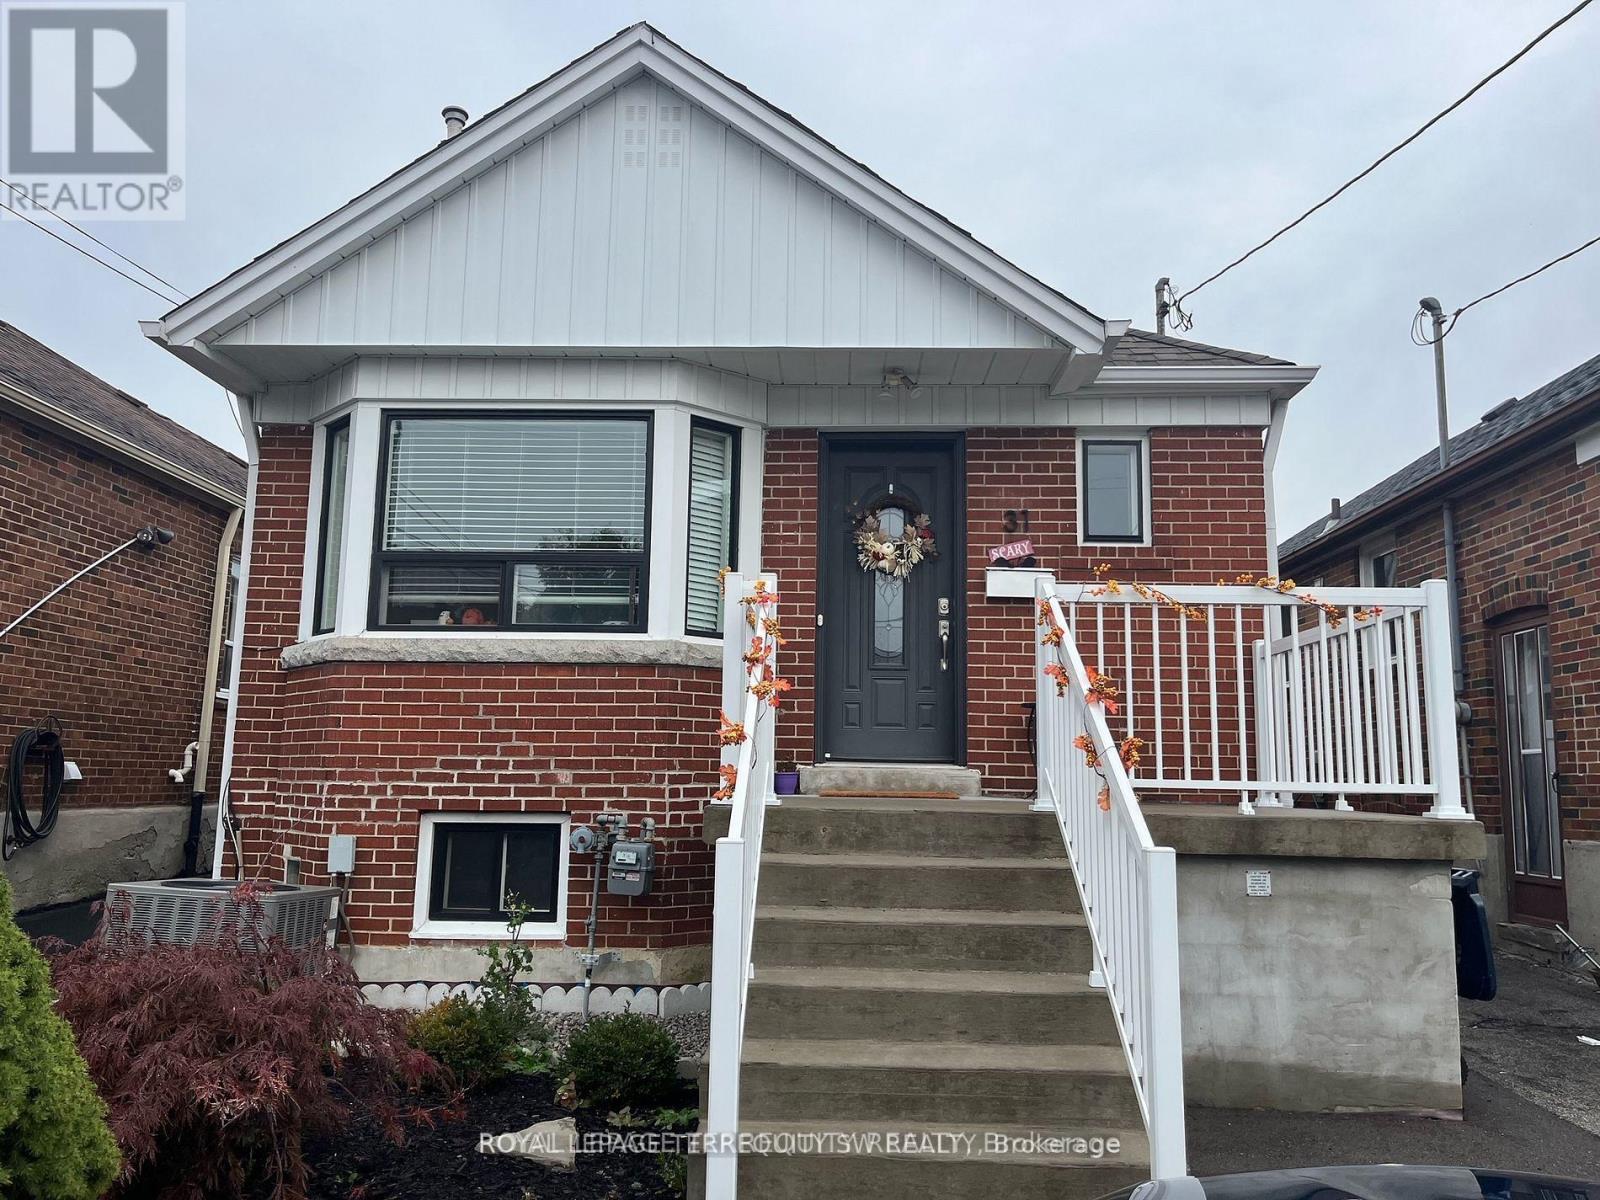
Bsmt - 31 Chamberlain Avenue
Toronto, Ontario
Welcome to this bright and comfortable basement apartment featuring a large living space, generously sized bedroom, and updated kitchen. Perfectly situated close to shops, restaurants, groceries, and everyday amenities, with the Eglinton LRT right at your doorstep for easy access across the city. A fantastic opportunity for comfortable living in a convenient, well-connected location! (id:55093)
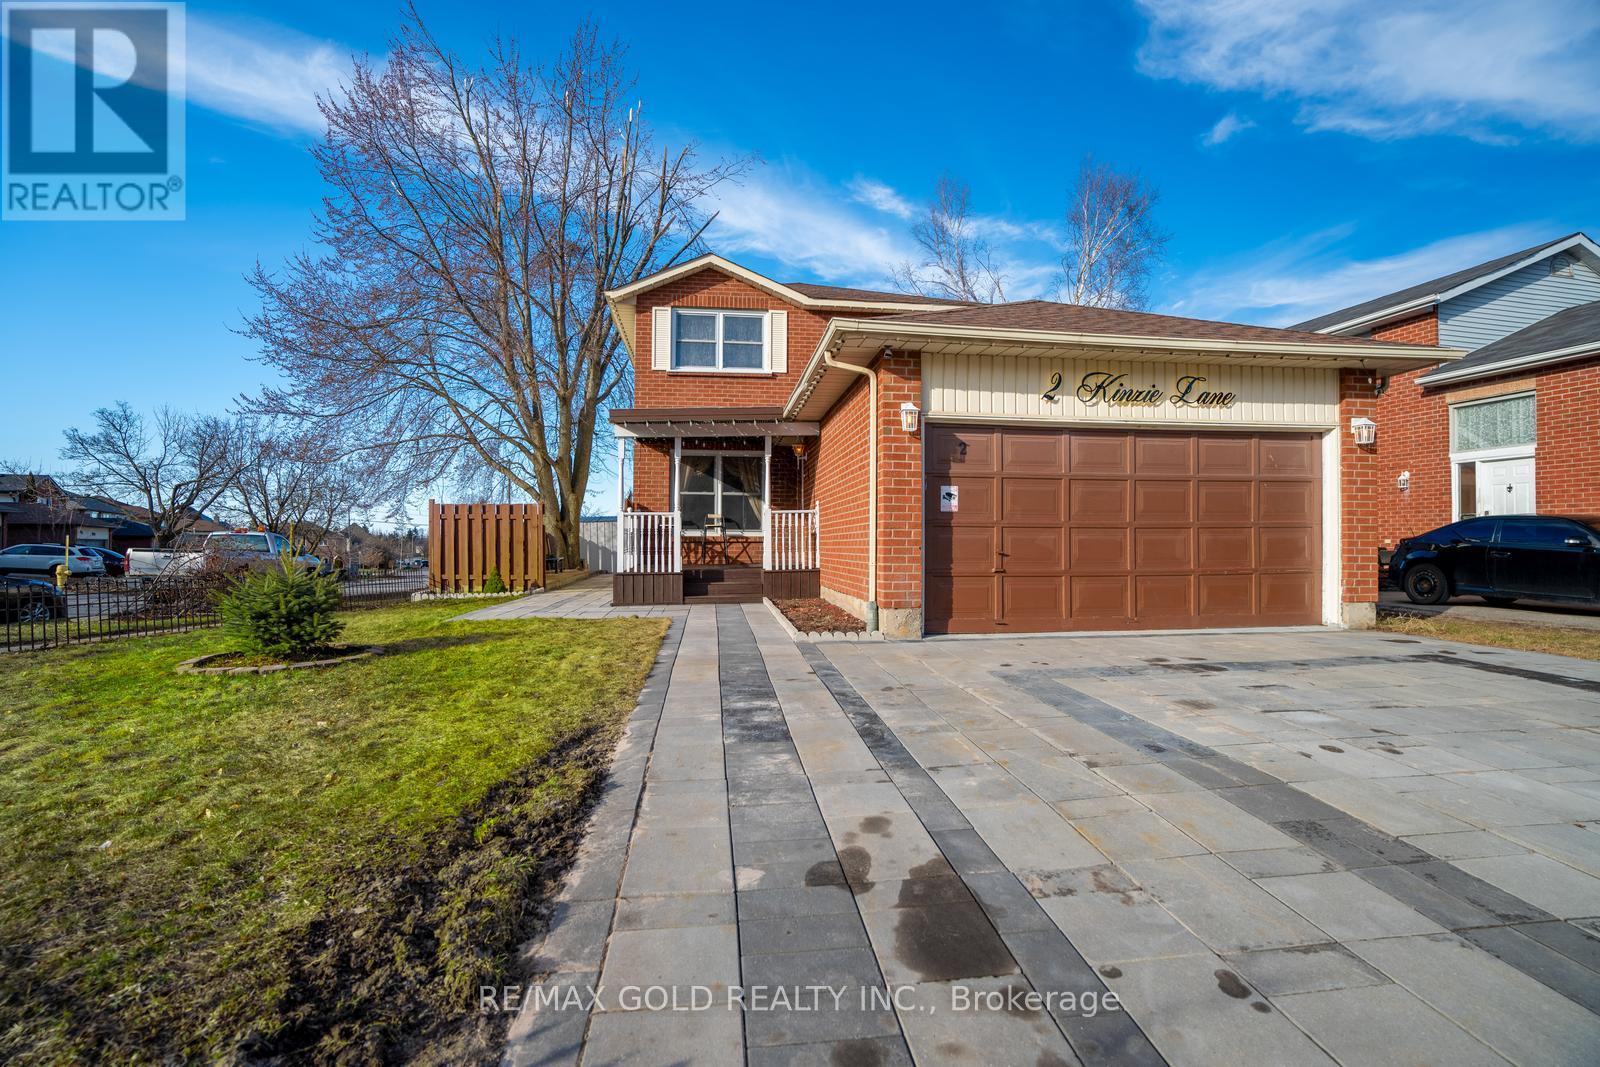
2 Kinzie Lane
Barrie, Ontario
This spacious 2-storey home offers 4+1 bedrooms and 4 bathrooms and is situated on a desirable corner lot in a quiet, family-friendly neighbourhood. The fully fenced backyard provides privacy and plenty of outdoor space, while the new extended driveway and double-car garage with inside entry offer ample parking. A welcoming front porch adds to the home's curb appeal.Inside, the bright living room features a large window, while the spacious kitchen offers plenty of countertop space and comes equipped with a fridge, gas stove, dishwasher, pantry, and ample cabinetry. The large breakfast area features sliding glass doors with a walkout to the fully fenced backyard.The upper level includes two good-sized bedrooms, a 4-piece bathroom, and a spacious primary bedroom with a 4-piece ensuite. The dining room has been converted into a 5th bedroom by the seller, providing additional flexibility for a growing family.The finished lower level features an additional bedroom, kitchen, family room, and 4-piece bathroom, offering excellent potential for an in-law suite or additional living space. A convenient laundry room with washer and dryer completes the home.Recent Updates Include: Front porch roof replaced in 2026, duct cleaning completed, water heater replaced in 2025, backyard fence updated in 2025, and new driveway, walkway, and outdoor sitting area completed in 2024. A wonderful opportunity to own a spacious, well-maintained family home with plenty of room for everyone! (id:55093)

112 - 58 Lakeside Terrace
Barrie, Ontario
Welcome to LakeVu, where modern design meets effortless living. Built in 2022, this stylish condominium is ideal for professionals, downsizers and investors seeking a low-maintenance lifestyle in one of Barrie's most convenient locations. This beautifully upgraded 2-bedroom, 2-bath suite stands out with rare 10-foot ceilings and oversized windows with transoms that flood the home with natural light. (Most other floors in the building feature 9-foot ceilings.) A warm, earthy color palette and quality finishes create a sophisticated yet relaxing atmosphere throughout. The contemporary kitchen is designed for both everyday living and entertaining, featuring stainless steel appliances, quartz countertops, a chic backsplash and a breakfast bar. Lutron remote-controlled window shades have been installed throughout the unit for added comfort and convenience. The spacious primary suite offers a walk-through closet leading to a private ensuite, while the second bedroom is thoughtfully positioned on the opposite side of the suite, providing exceptional privacy for guests, family or a home office. A standout feature is the oversized terrace, extending your living space outdoors (approx. 16 X 24). There's ample room for outdoor furniture, planters and a garden, creating the feel of a detached home while enjoying carefree condo living. Your pets will love it too! An additional bonus is the rare tandem parking space with room for two vehicles. LakeVu offers outstanding amenities, including concierge service, fitness centre, party room, games room, pet spa, guest suites and a spectacular rooftop terrace overlooking Little Lake with BBQ facilities and breathtaking views. Ideally located in Barrie's north end, you're just steps to Little Lake, scenic walking trails, grocery stores, restaurants and a large medical centre. Minutes to Georgian College, Royal Victoria Hospital and Highway 400. An exceptional opportunity to own a beautifully upgraded condo in a sought-after community! (id:55093)
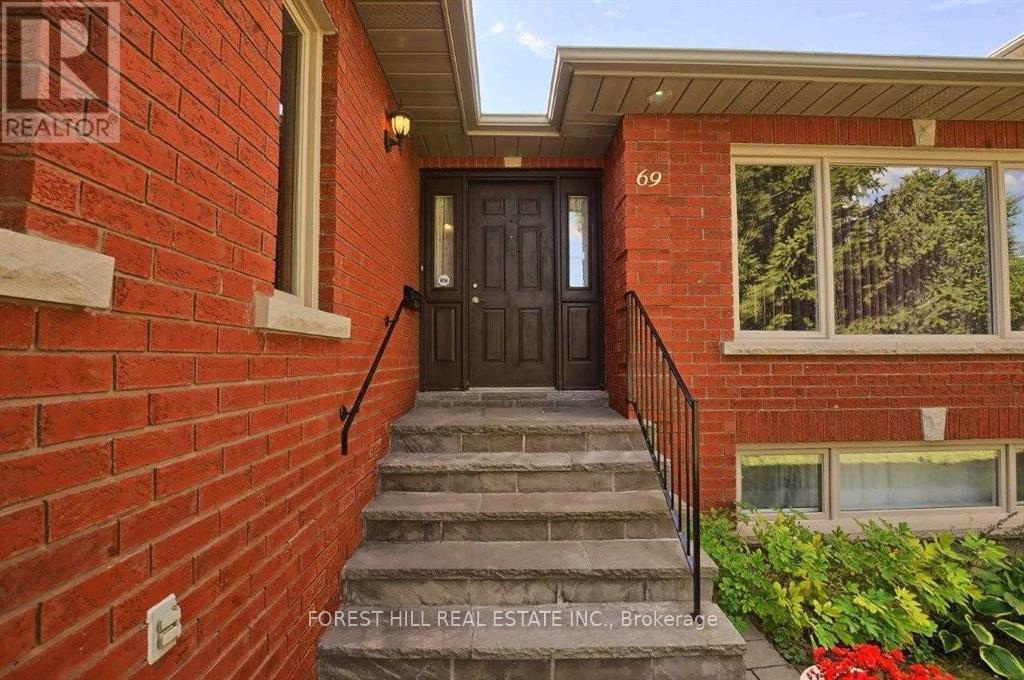
69 Oxford Street
Richmond Hill, Ontario
One bedroom basement apartment available for rent starting September 1st in Richmond Hill-Mill Pond area. Long-term tenant preferred minimum 1 year Tenancy. Steps to pond, walking distance to downtown Richmond hill, steps from amenities, shops, grocery and transit. Unit is separate with kitchen, bedroom, laundry closet, full washroom. Upstairs is occupied by owner. Looking for ideally a single mature non-smoker professional without pets. Tenant has a separate entrance to access the unit. (id:55093)
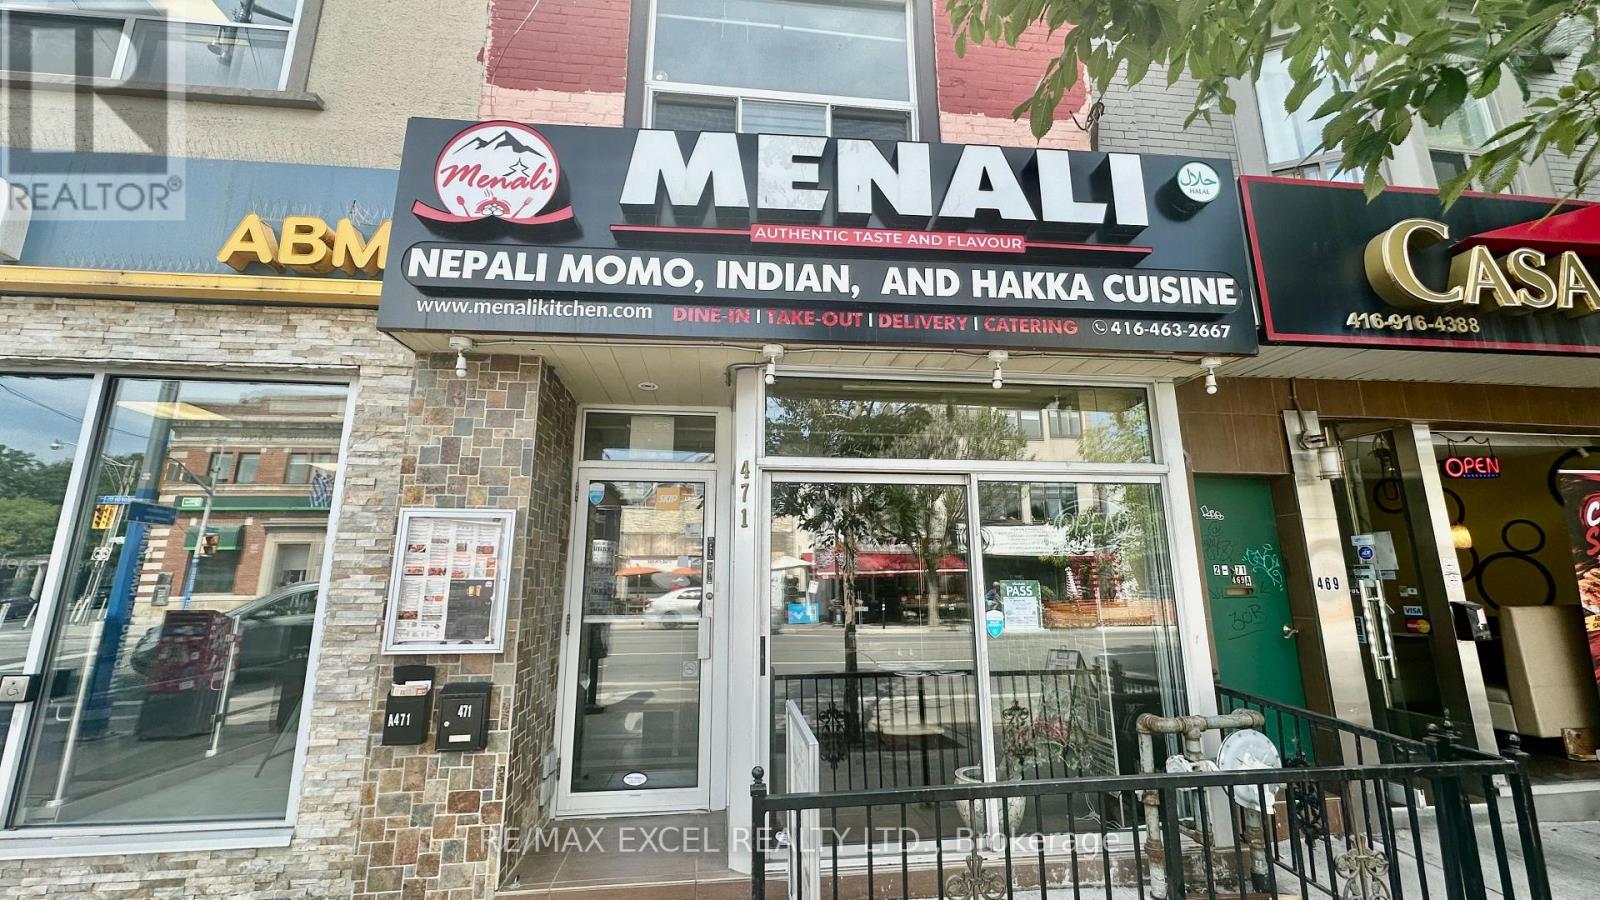
471 Danforth Avenue
Toronto, Ontario
This is a well-established Indian restaurant located on the vibrant Danforth. It offers approximately 1200 square feet of space plus a basement, with a transferable LLBO license for 50 seats indoors and 5 on the patio. The fully equipped kitchen features a 16-foot exhaust hood and a walk-in cooler, making it versatile for any type of cuisine. (id:55093)