
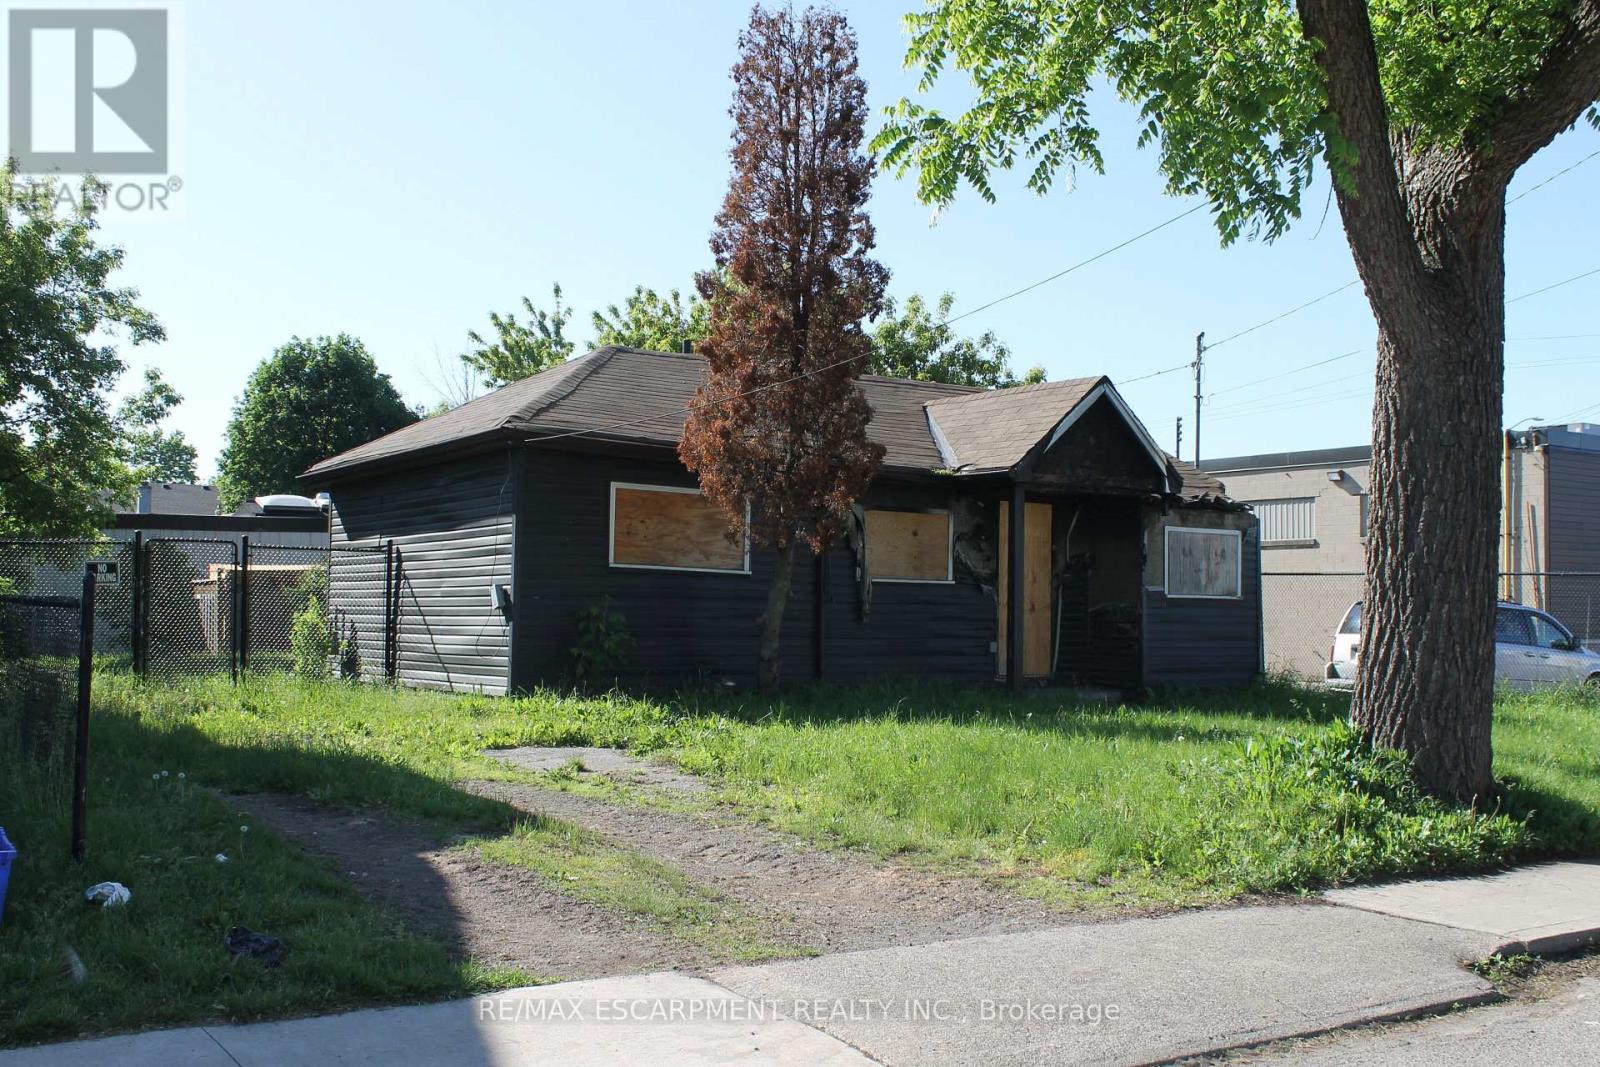
127 Robins Avenue
Hamilton, Ontario
Investor/Builder alert , current home with fire damage with zoning permissions for many uses, including side by side duplex/singles or propose what you like with city of Hamilton. Property to be sold as is . Located steps from Centre mall and access to QEW. Rare opportunity in lower city (id:55093)
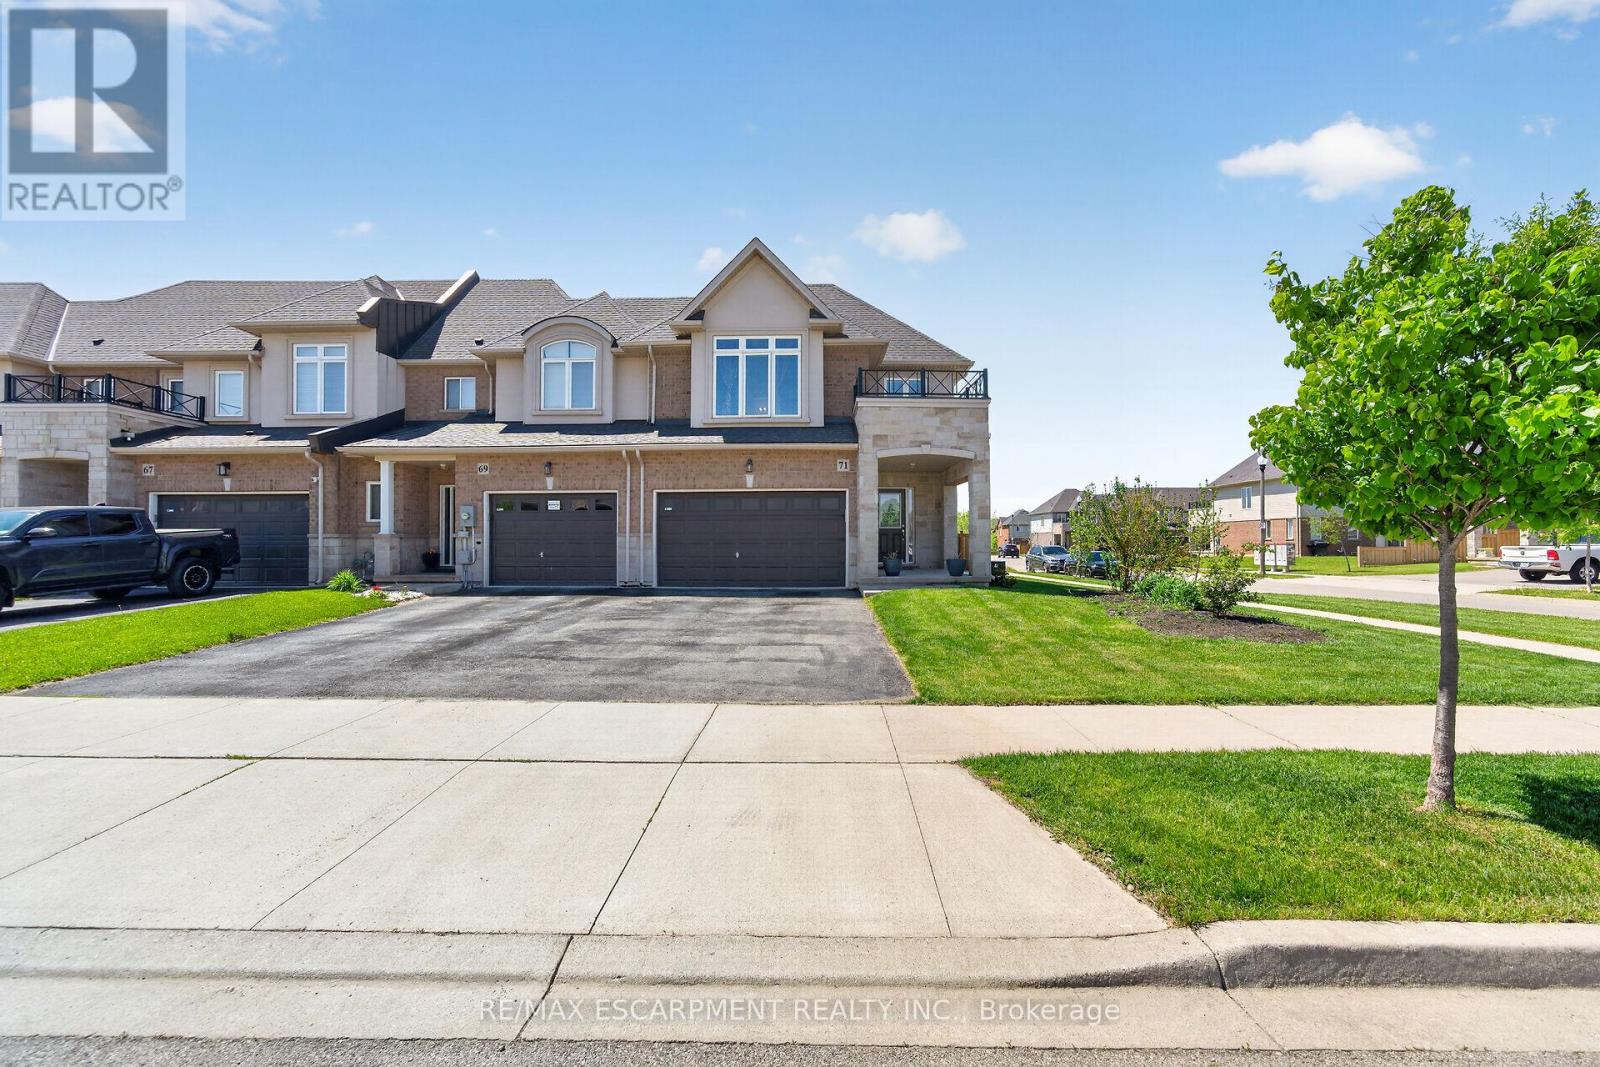
71 Foothills Lane
Hamilton, Ontario
Welcome to this beautifully upgraded and enhanced end-unit townhouse Garage attached only nestled in the highly sought-after Winona neighbourhood of Stoney Creek. Ideally located close to highways, Power Center (Shopping, Groceries and etc) , schools, and the popular Winona Peach Festival grounds, this exceptional home offers the perfect combination of lifestyle, privacy, and convenience. Step inside to a bright and inviting open-concept carpets free main floor designed for both comfortable everyday living and effortless entertaining. The stylish kitchen features quartz countertops, modern finishes, and smart home upgrades including a built-in speaker system and smart thermostat for added comfort and efficiency. Upstairs, you'll find three spacious bedrooms plus a versatile office space that currently using as a fourth bedroom. two full bathrooms, and a versatile Convenient second-floor laundry and an oversized walk-in closet provide excellent functionality and storage for growing families. The fully finished basement expands the living space and offers endless possibilities ideal for multi-generational living, accommodating guests, or creating a flexible recreation area. Outside, enjoy your private backyard retreat with no rear neighbours, offering an added sense of peace and tranquility and greenery Completing this impressive property is the rare convenience of a private double-wide driveway and direct garage access into the home. (id:55093)
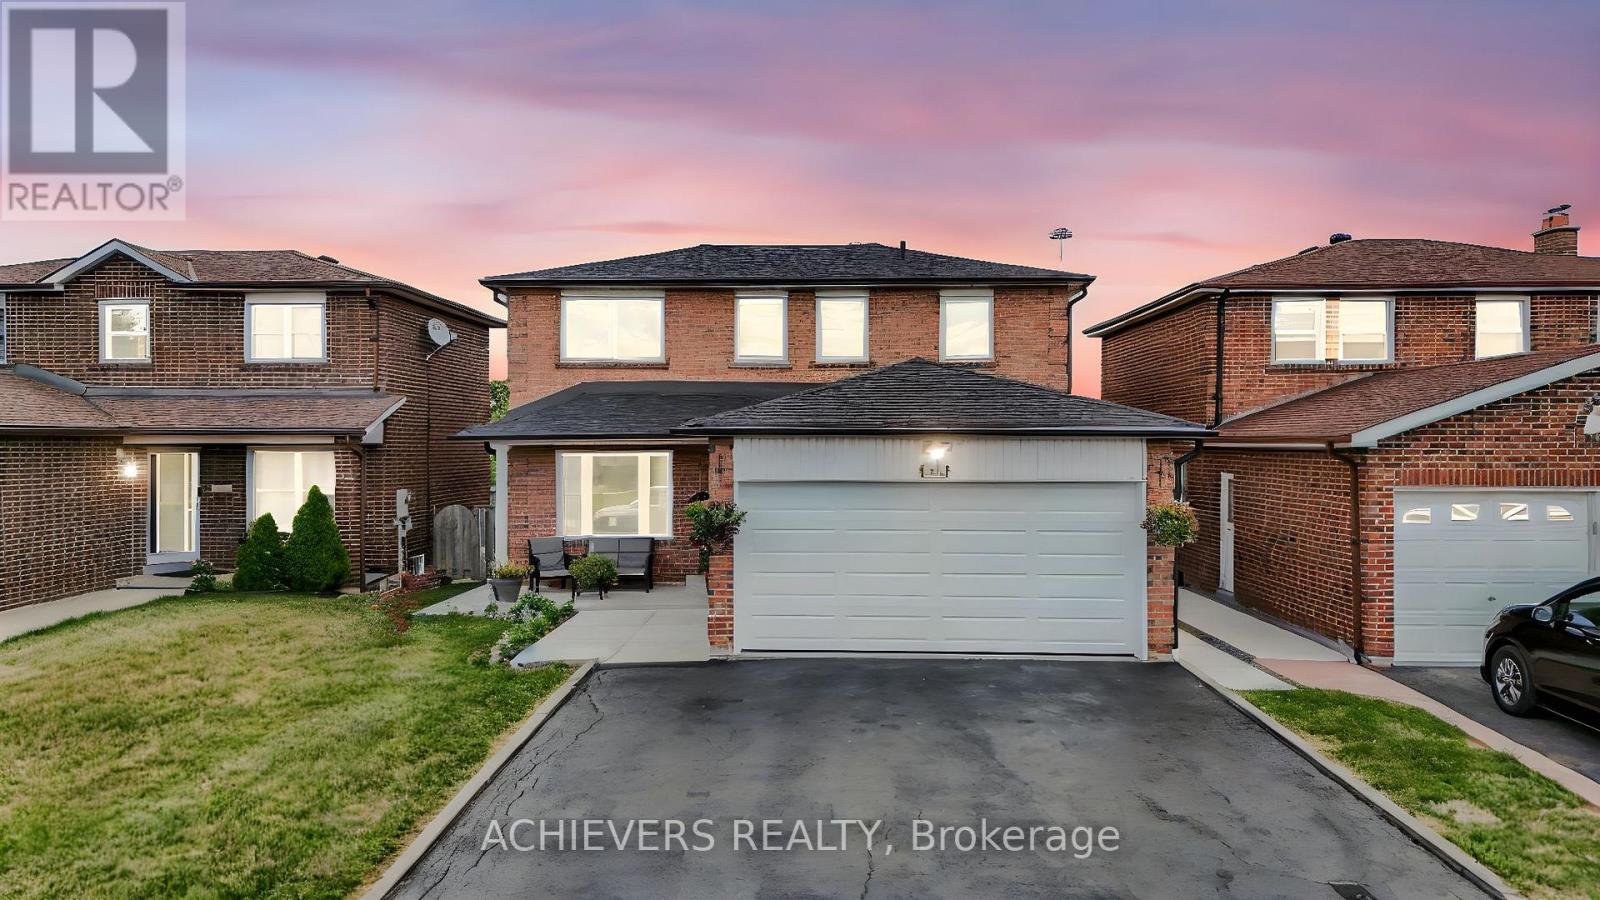
4024 Longo Circle E
Mississauga, Ontario
This well-kept 3 Bedrooms and 2 bedrooms separate entrance Basement (great income home). With lot of natural light, 2 Large Kitchens, 4 washrooms, 2 Laundry (Main floor and basement) Living room, Dining Room and Family room W/ Fireplace, Balcony, Large yard with patio. 3 Cars driveway, newly replaced garage door (2025), concrete walk around House, Crown Molding and Appliances. You can have it all with this fully detached All brick family home 4024 Longo Circ. Mississauga with easy convenience to all Major highway 400, 427, 407, 409, 401, Humber college, shopping, Transit & GO station, Pearson Airport, Hospital and plenty of amenities for entertainment West Humber Trail/ Indian Line campground, Woodbine Casino, also places of worship BAPS Temple. Very Clean Home, Quiet Family Friendly Neighbourhood, Furnace and Hot Water Tank Owned, Concrete Around the house (2025), Furniture can be stay or move out, Basement Tenants Can Stay or Move Out, New Washer & Dryer Upper (2025). closing Date Can be Sooner (Or Flexible) Seller is MOTIVATED. (id:55093)
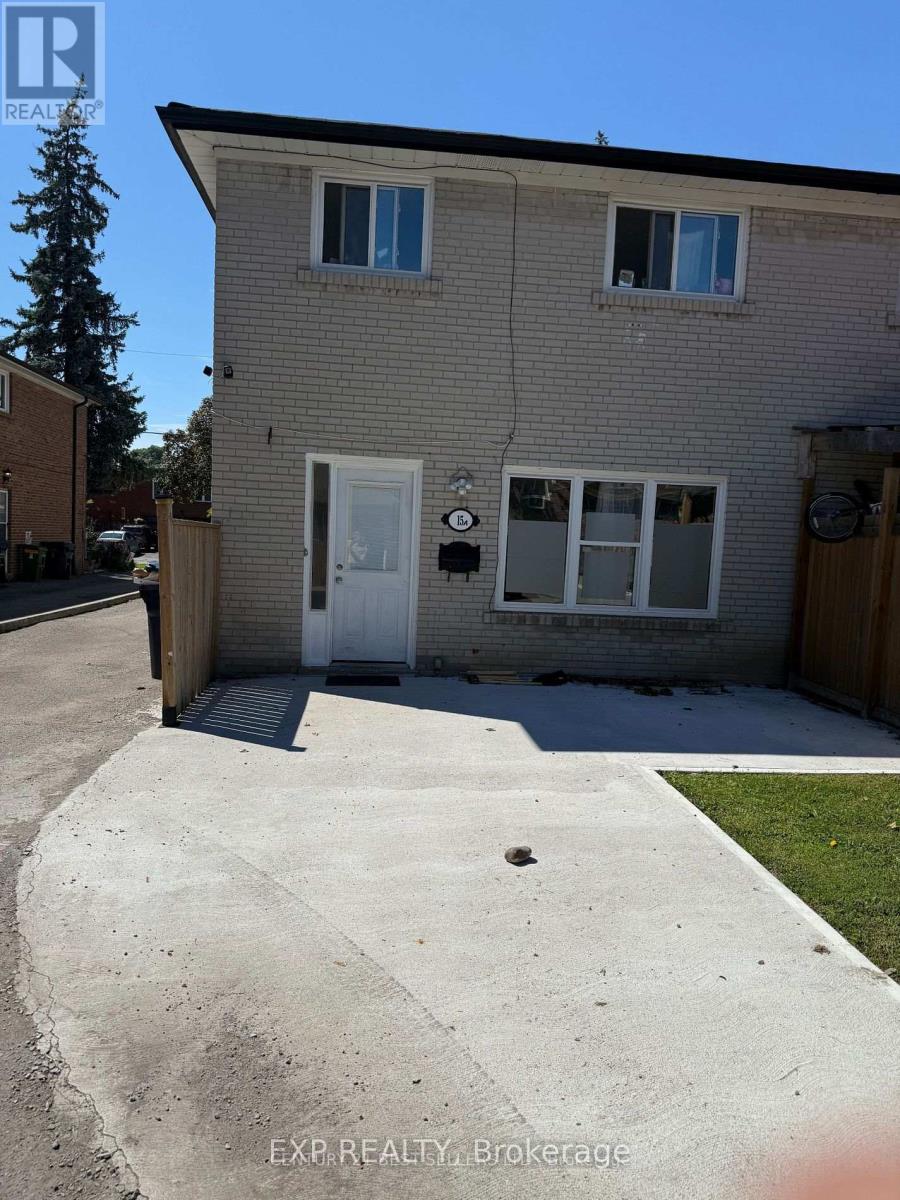
15a Rockwood Drive
Toronto, Ontario
Welcome to this spacious main-floor unit in the heart of the desirable Cliffcrest neighbourhood of Toronto. This bright and comfortable 3-bedroom, 1-bathroom residence offers a well-laid-out floor plan, ideal for families or professionals seeking ample living space in a prime location. Nestled on Rockwood Drive, you'll enjoy easy access to transit, shops, parks and local amenities. Includes private parking for added convenience. Offered for lease at $2,300/month. Don't miss the opportunity to call this home. (id:55093)
9 Lawton Avenue
Blind River, Ontario
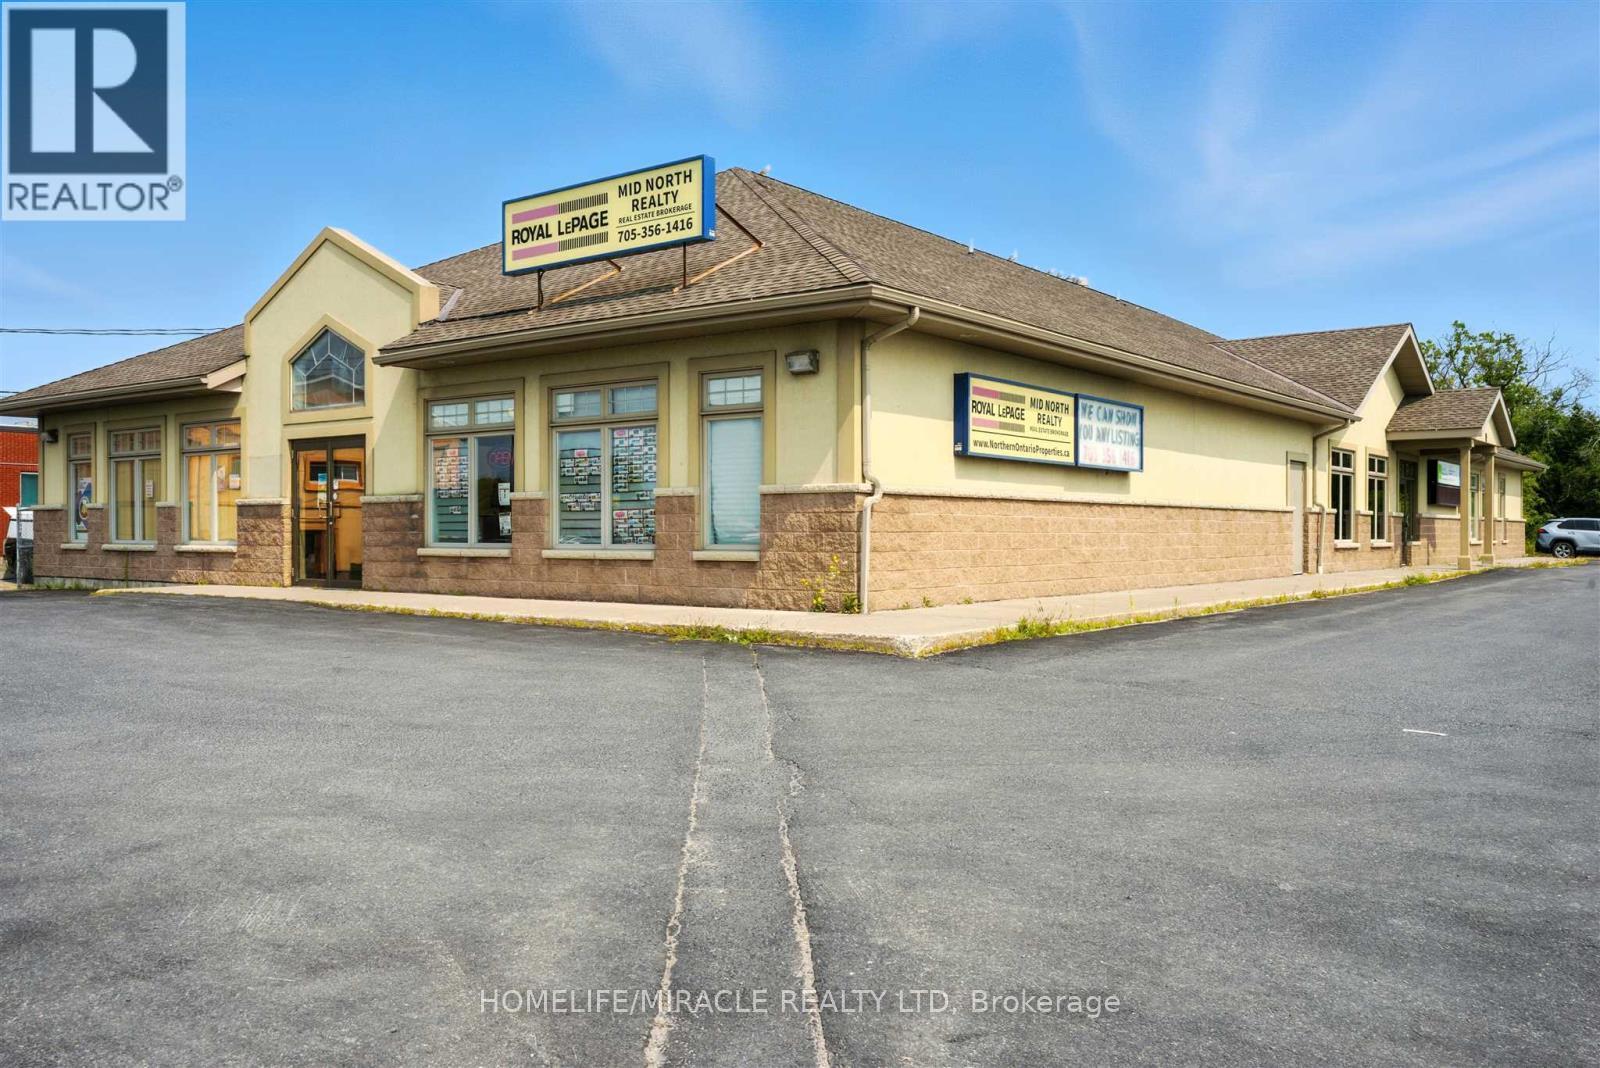
An outstanding commercial investment opportunity. This modern Purpose Built facility provides exceptional stability and turnkey performance for any investor. This property directly facing highway 17 with excellent sightlines and continuous traffic flow. All the Leases are NET-NET, ensuring minimal landlord responsibilities and maximizing investment return. Long term income security due to government and national brand tenants. Rare opportunity to acquire high profile income producing commercial asset in a prime location. Excellent Cap Rate. (id:55093)
814 - 50 Lotherton Parkway
Toronto, Ontario
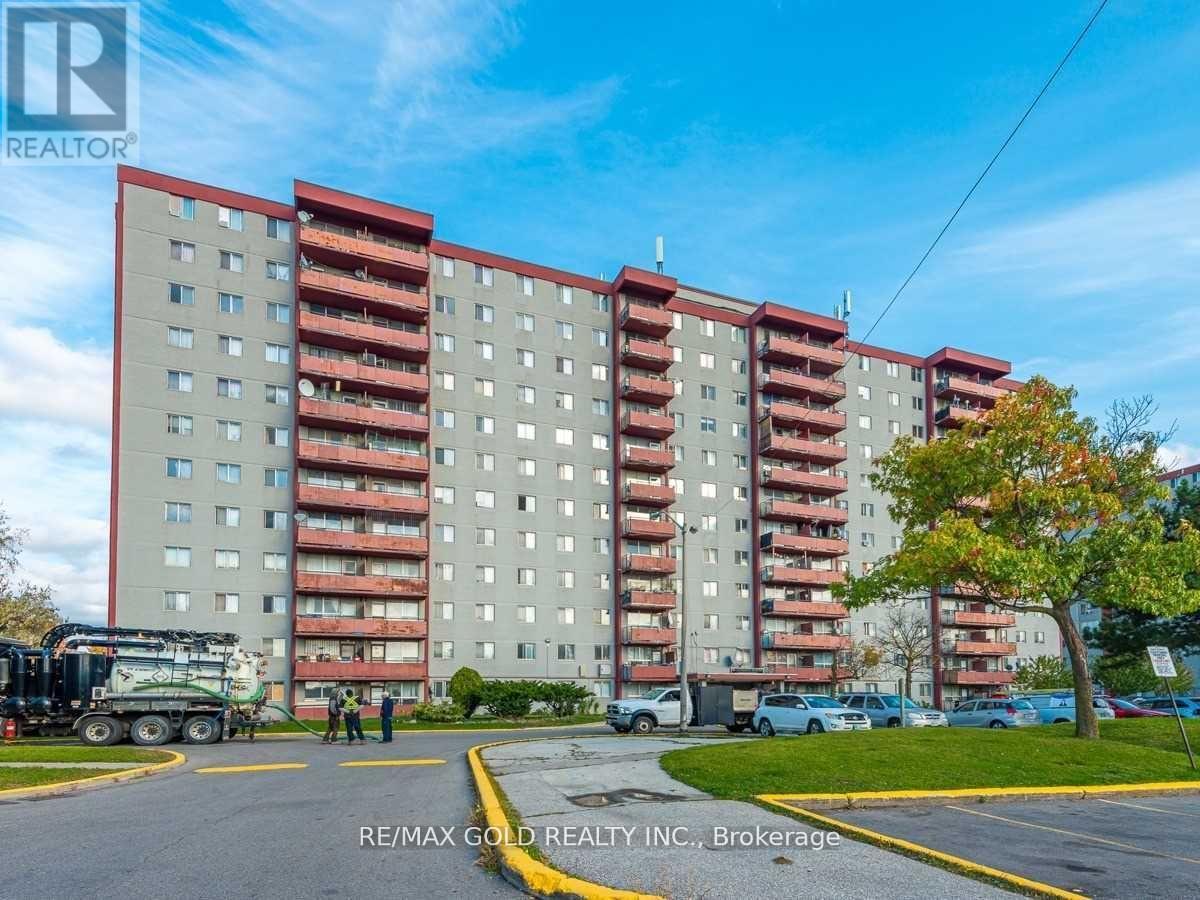
Welcome to this bright and spacious rare 4-bedroom corner condo in one of North Toronto's most convenient and family-friendly communities! This sun-filled home features a functional living and dining area with large windows and beautiful east-facing views, creating the perfect setting for both everyday living and entertaining.The updated eat-in kitchen offers a bright breakfast area, while four generously sized bedrooms provide exceptional space, comfort, and ample storage-ideal for growing families, multi-generational living, or those working from home. Enjoy the convenience of in-suite laundry, a well-maintained move-in-ready interior, and one underground parking space.Exceptional value with all utilities included in the maintenance fees-heat, hydro, and water-for truly worry-free living.amenities, including an indoor swimming pool, tennis court, basketball court, party room, and 24-hour security.Ideally situated just minutes from Walmart, Home Depot, Tim Hortons, Yorkdale Shopping Centre, Highways 401 and 400, excellent schools, parks, public transit, Lawrence West Subway Station, Glencairn Subway Station, and the future Eglinton-Caledonia transit hub, this location offers outstanding convenience with everything you need close by.Whether you're a first-time buyer, a growing family, or an investor, this is a rare opportunity to own a spacious 4-bedroom condo in a prime Toronto location. Why rent when you can own this exceptional home? (id:55093)
815 - 50 Lotherton Pathway
Toronto, Ontario
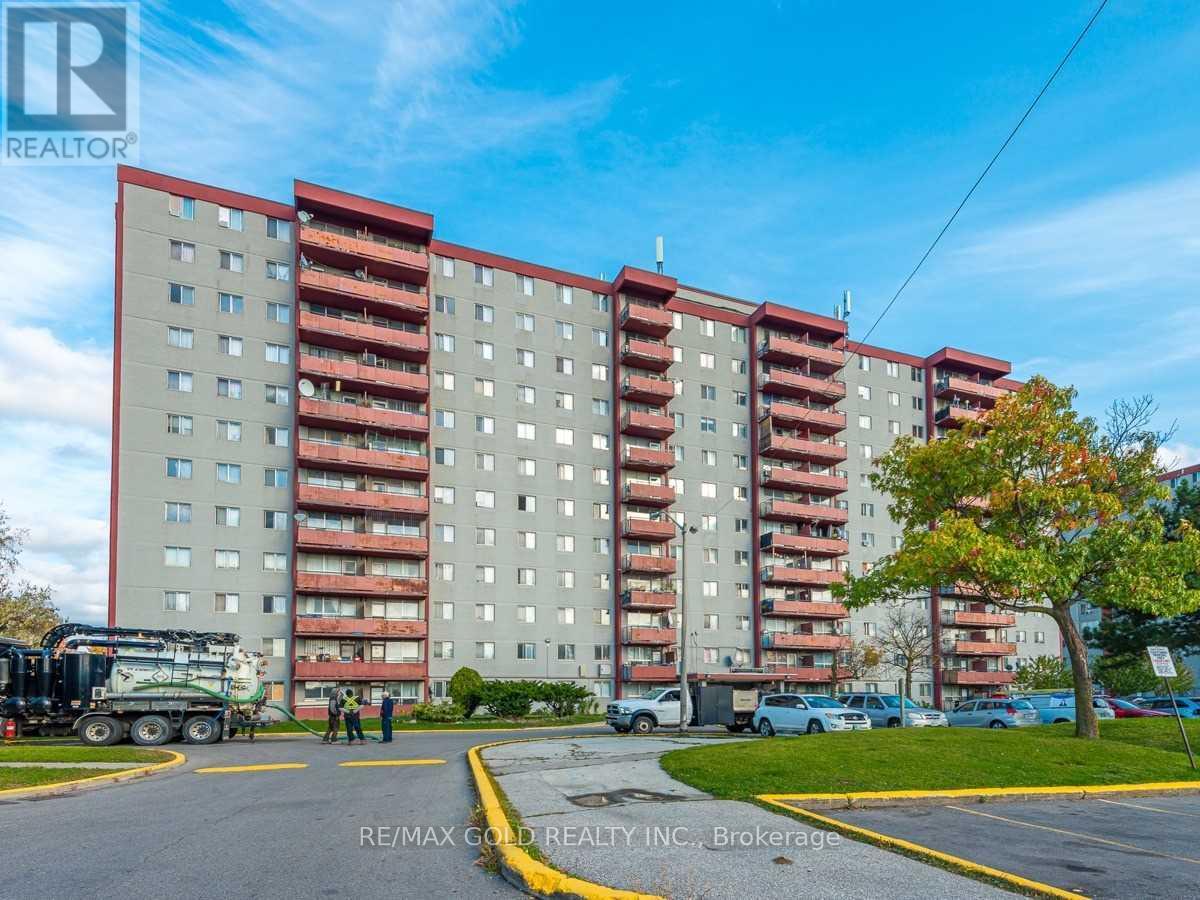
Welcome to this bright and spacious rare 4-bedroom corner condo in one of North Toronto's most convenient and family-friendly communities! This sun-filled unit features a functional open-concept living and dining area with stunning east-facing views, creating the perfect space for everyday living and entertaining. The updated eat-in kitchen offers a bright breakfast area, while all four generously sized bedrooms provide excellent space and ample storage for growing families or those working from home.Enjoy the convenience of in-suite laundry, a well-maintained move-in-ready interior, and one underground parking space. All utilities are included in the maintenance fees-heat, hydro, and water-providing exceptional value and worry-free living.Residents enjoy outstanding building amenities, including an indoor swimming pool, tennis court, basketball court, party room, and 24-hour security.Ideally located just minutes from Walmart, Home Depot, Tim Hortons, Yorkdale Shopping Centre, Highways 401 & 400, schools, parks, public transit, Lawrence West Subway Station, Glencairn Subway Station, and the future Eglinton-Caledonia transit hub, everything you need is right at your doorstep.Whether you're a first-time buyer, growing family, or investor, this is an incredible opportunity to own a spacious 4-bedroom home in a prime Toronto location. Why rent when you can own? (id:55093)
46 Frederick Taylor Way
East Gwillimbury, Ontario
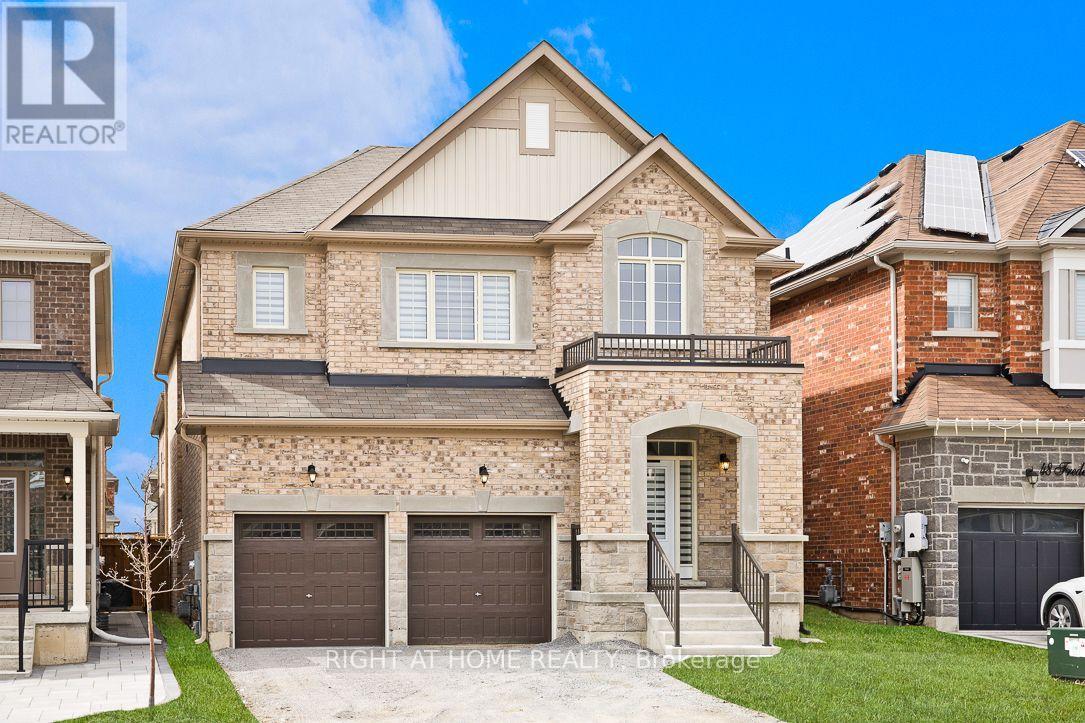
Welcome to this, luxury detached home offering over 3,000 sq. ft. of thoughtfully designed living space with a striking modern exterior in one of East Gwillimbury's most desirable communities.This exceptional residence features 5 spacious bedrooms, 4 upgraded bathrooms, and over $100,000 in premium builder upgrades. The elegant main floor showcases smooth ceilings, upgraded high-quality porcelain tile flooring, and California shutters, creating a bright and sophisticated living environment.The chef-inspired kitchen is beautifully appointed with quartz countertops throughout, a stunning waterfall-edge quartz island, full-height quartz backsplash, an extended breakfast bar, and extended upper cabinetry, offering both style and functionality for everyday living and entertaining.The luxurious primary suite serves as a private retreat, complete with a 5-piece spa-inspired ensuite, a frameless glass shower, and a generous walk-in closet. All bedrooms are generously sized, with upgraded ensuite bathrooms providing comfort and convenience for the entire family.A versatile main-floor room offers endless possibilities and can be used as a fifth bedroom, home office, guest room, or study, perfectly suited to today's lifestyle. The seller is willing to consider a Vendor Take-Back (VTB) mortgage, subject to the buyer's financial qualifications and Loan-to-Value (LTV) requirements. Terms and conditions are negotiable based on the overall strength of the offer. (id:55093)
21-B Mill Line Road
Trent Lakes, Ontario
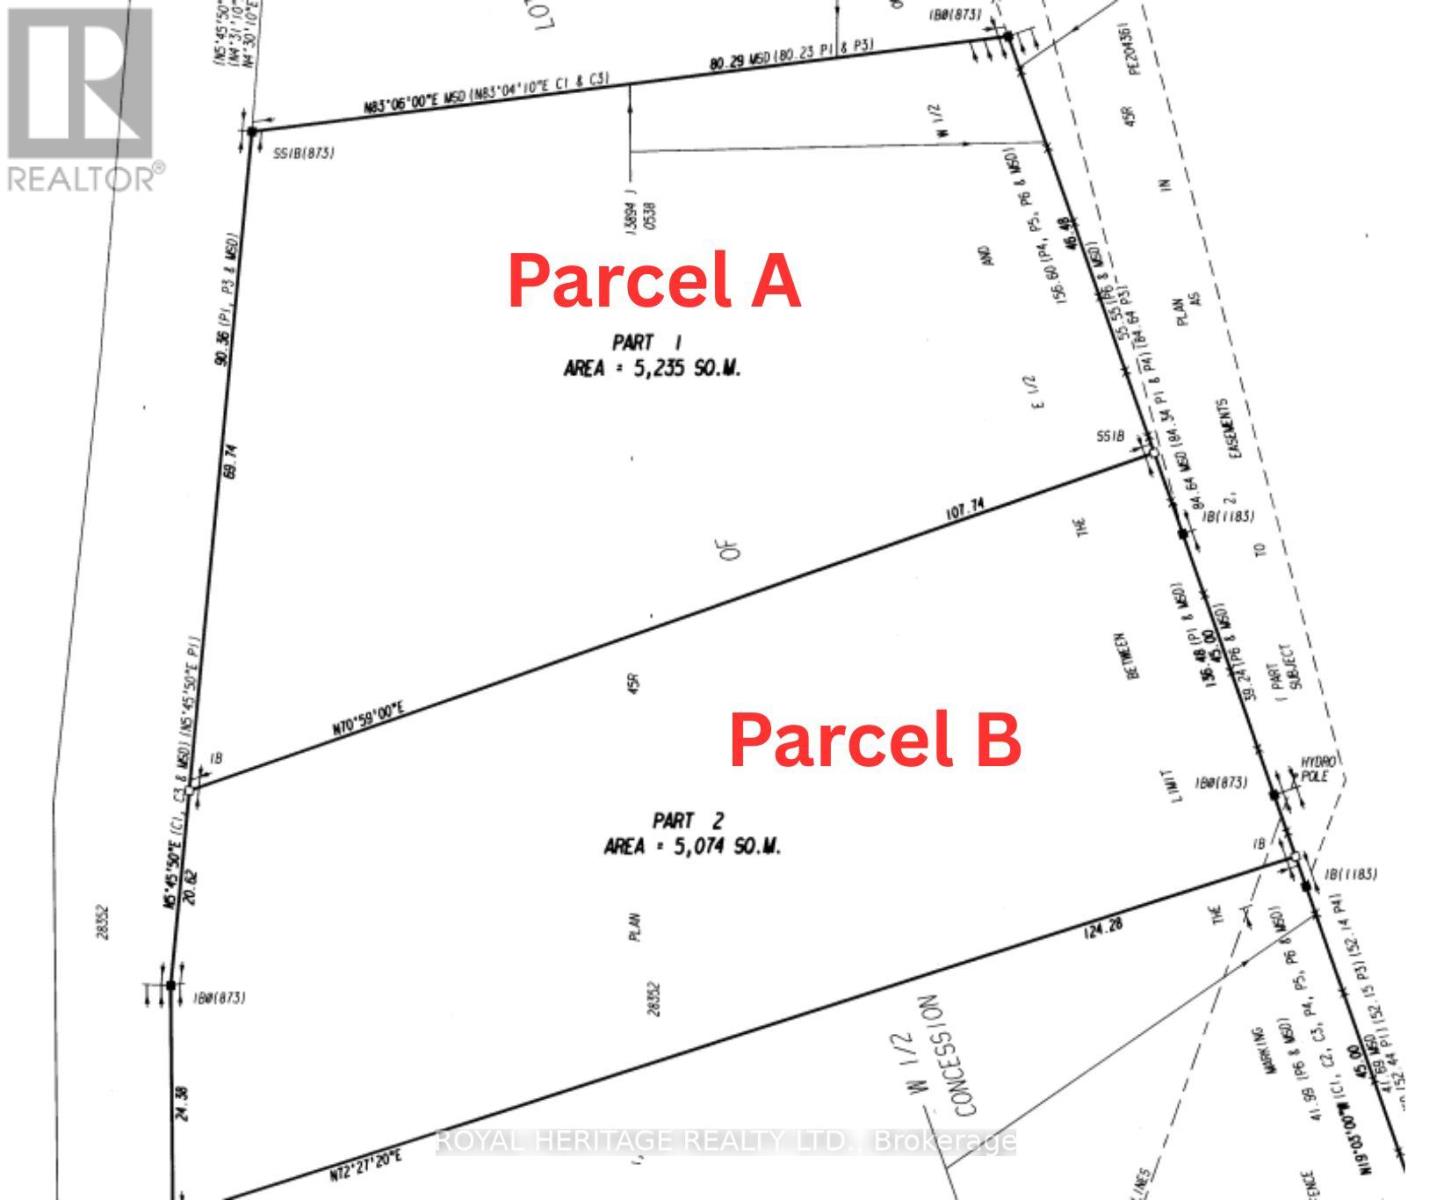
Build your custom dream home on this beautiful 1.25-acre cleared lot in the highly desirable Trent Lakes area. Surrounded by mature softwood trees, the property offers the perfect balance of open space and privacy, providing an ideal setting to create the lifestyle you've always envisioned. Situated on scenic Mill Line Road, a quiet country road known for its attractive homes and natural beauty, you'll enjoy peaceful surroundings just minutes from the waterfront community of Bobcaygeon. From local cafés and restaurants to grocery stores, boutique shopping, and everyday amenities, everything you need is close at hand. Outdoor enthusiasts will love the nearby access to Pigeon Lake, the Trent-Severn Waterway, and local marinas, making boating, fishing, and cottage country living part of your everyday lifestyle. Whether you're ready to build now or planning for the future, this exceptional property offers a rare opportunity to own a premium building lot in one of the Kawartha's most sought-after locations. VTB Mortgage available for a qualified buyer. Driveway permits & entrances to be paid for by the Seller. (id:55093)
957 Brock Road
Hamilton, Ontario
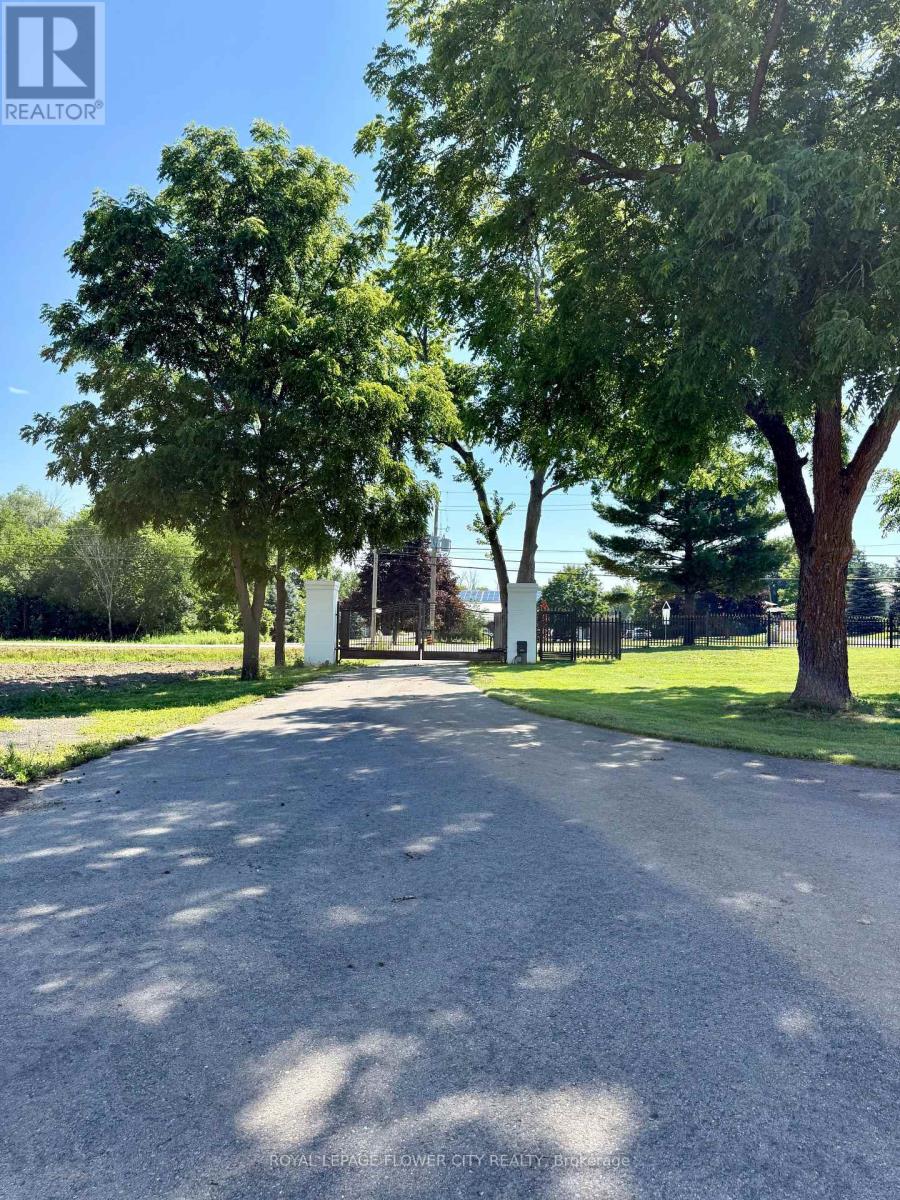
Rare opportunity to lease approximately 1-2 acres of paved outdoor parking/storage in a primelocation with excellent access to major highways and surrounding commercial and industrialareas. Ideal for a wide range of uses including commercial vehicle parking, fleet parking,truck and trailer parking, contractor yard, equipment and machinery storage, container storage,outdoor storage, RV parking, bus parking, overflow parking, construction staging, and othercommercial or industrial-related uses, subject to municipal approvals and zoning compliance.Level, paved site with flexible lease terms available. Suitable for transportation, logistics,construction, utility, landscaping, service, and fleet operators seeking secure and convenientoutdoor space. Tenant to verify all permitted uses with the applicable municipality. (id:55093)
201 - 2050 Meadowvale Boulevard
Mississauga, Ontario
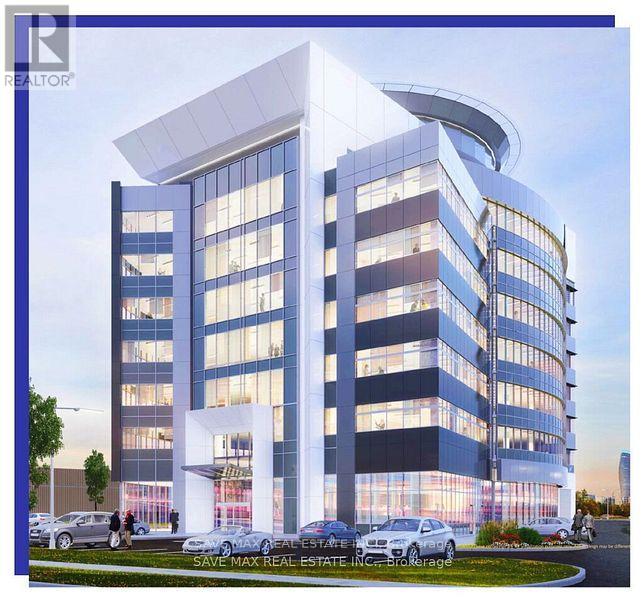
Exceptional office units are available at Meadowvale Tower, a 7-storey, approximately 100,000 sq. ft. Class A commercial condominium with LEED Gold certification. Unit sizes range from 750 sq. ft. to approximately 14,000 sq. ft., making them ideal for law firms, mortgage brokerages, accounting firms, insurance agencies, financial advisors, consulting firms, real estate offices, and other professional users. Enjoy a prestigious business address with excellent visibility, less than 900 metres from Highways 401 & 407, ample parking, EV charging, premium amenities, a rooftop patio, and renowned neighbours including Samsung, Microsoft, and Baxter. Closing: Q1 2028. (id:55093)
49 Leslie Street
Wasaga Beach, Ontario
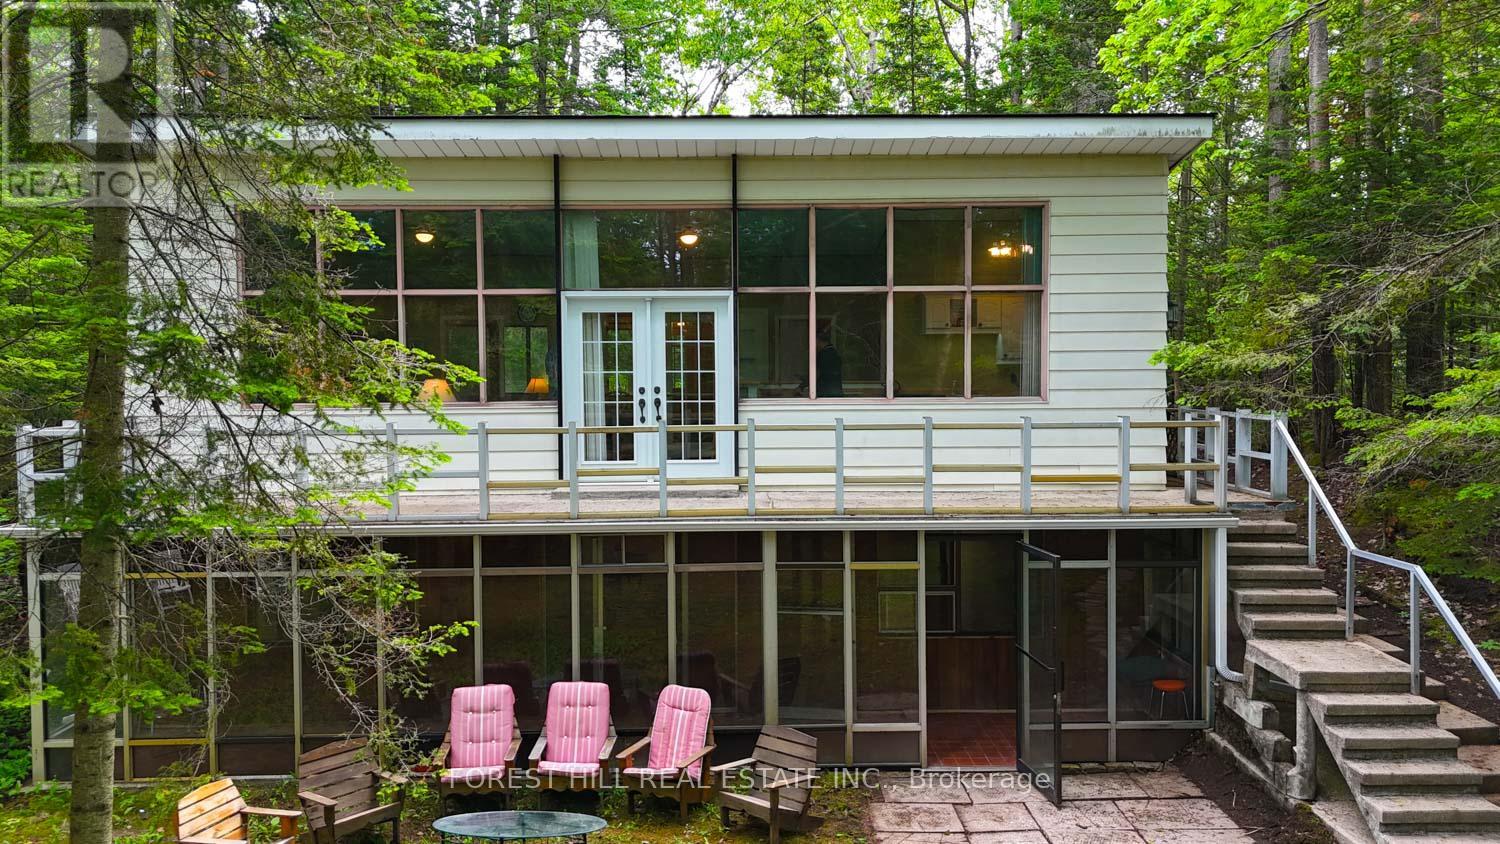
Wake up and walk to the water. This charming 2 bedroom, 2 bathroom home is nestled just steps from Wasaga Beach-Ontario's crown jewel of freshwater beaches. Whether you're a buyer dreaming of the ultimate beach lifestyle, an investor looking for a custom rebuild, or a builder ready to capitalize on a premium location, this property checks every box. Why you'll love it: Massive premium lot: The incredible lot size speaks for itself. It offers endless potential to build you ultimate dream home with ample private, on-site parking for you and all your guests. Bonus living space: The semi-finished lower level is ready to become the ultimate recreation room - perfect for a pool table, family game nights, and entertaining friends. The best of both worlds: Connected to city water, plus a private well providing an abundance of extra water. Easy gas upgrade: Natural gas is already at the lot line! With existing ductwork in place, a simple hookup and a new high efficiency gas furnace will easily transform this into a cozy winter haven when the snow flies. (Note: existing oil furnace is being sold in "as is" condition). Four Season Adventure: Love winter sports? You're perfectly positioned for year round excitement. Enjoy the quiet of home while being just 30 minutes away from the world class slopes of Blue-Mountain and the vibrant energy of Collingwood. Your ultimate winter playground is practically in your backyard. Don't miss out on this rare slice of Wasaga Beach potential! (id:55093)
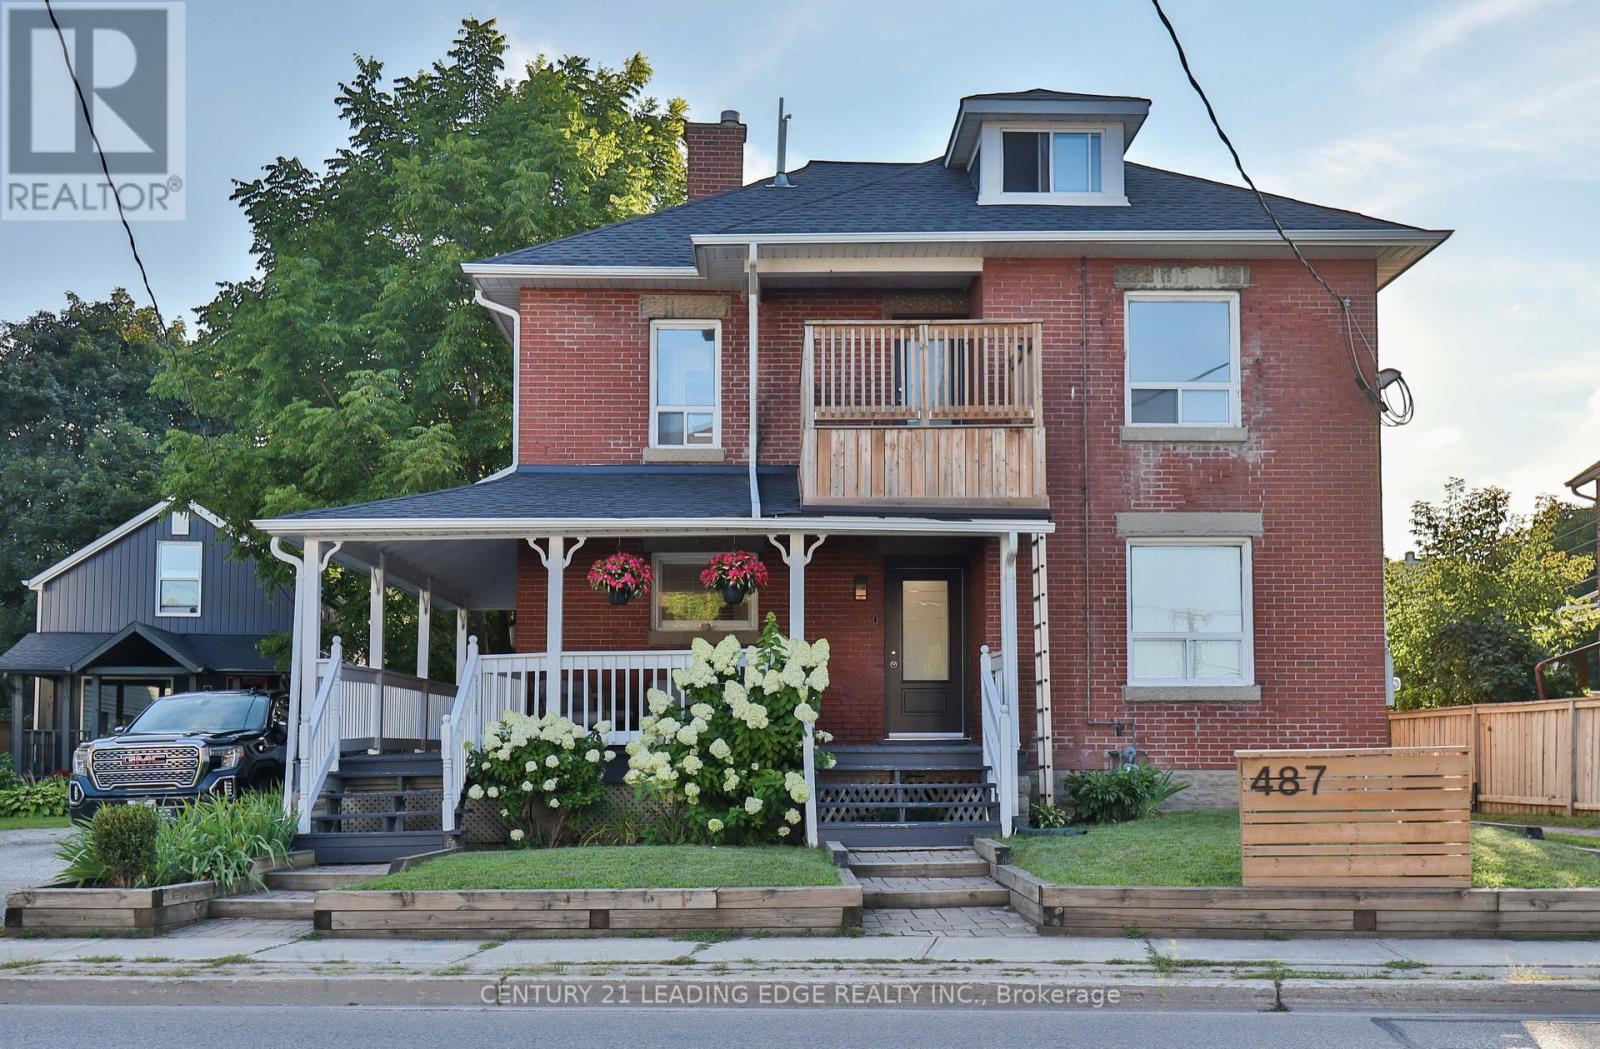
A - 487 Eagle Street
Newmarket, Ontario
Nice Comfortable Unit in a quiet 4-plex. Steps to Main Street and Fairy Lake. One Parking Space Included. Tenant Screening Through Landlord's Agency. Rent + Utilities. Separately metered. (id:55093)
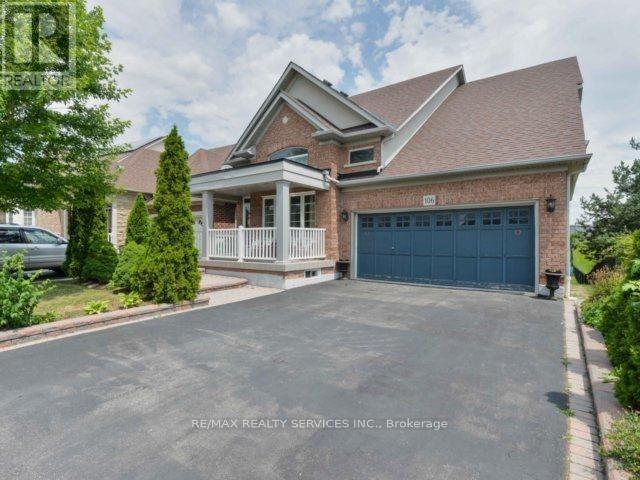
106 Pennyroyal Crescent
Brampton, Ontario
Beautiful Dream Bungalow With Walkout Bsmt & Ravine On Side. 9 Ft Ceilings, Sept Living/Dining& Family Rms. Good Size Kitchen With Walkout To Big Deck. Big Back Yard. Partially Finished Bsmt. Steps To Beautiful Parks & Stunning Dreams Of Lake. This Fantastic Bungalow Shows Extremely Well With Many Features. Hardwood Throughout, Upgraded Kitchen. It All Simply MeansThat The Work Is Done. Conveniently Located In A Desirable Neighborhood. Seller Will Be Selling With A Legal Basement Apt. (id:55093)

191279 Thirteen Line
East Garafraxa, Ontario
+/- 5.16 acres of Industrial/ Commercial Lot in East Garafraxa. Large portion of Storage Land, graveled. +/- 13,800 sf freestanding Industrial building with a very useful configuration, including shop and indoor storage. Rare M1 zoning allowing outside storage, transportation depot and more. Suitable for Contractor's yard as well. 5 Year VTB Possible for qualified Buyers. 5 Drive-in doors: 1 x 13'8"W by 13'8"H, 2x 15'8"W by 13'8"H, 2x 19'8"W by 13'8"H. Please Review Available Marketing Materials Before Booking A Showing. Please Do Not Walk The Property Without An Appointment. (id:55093)
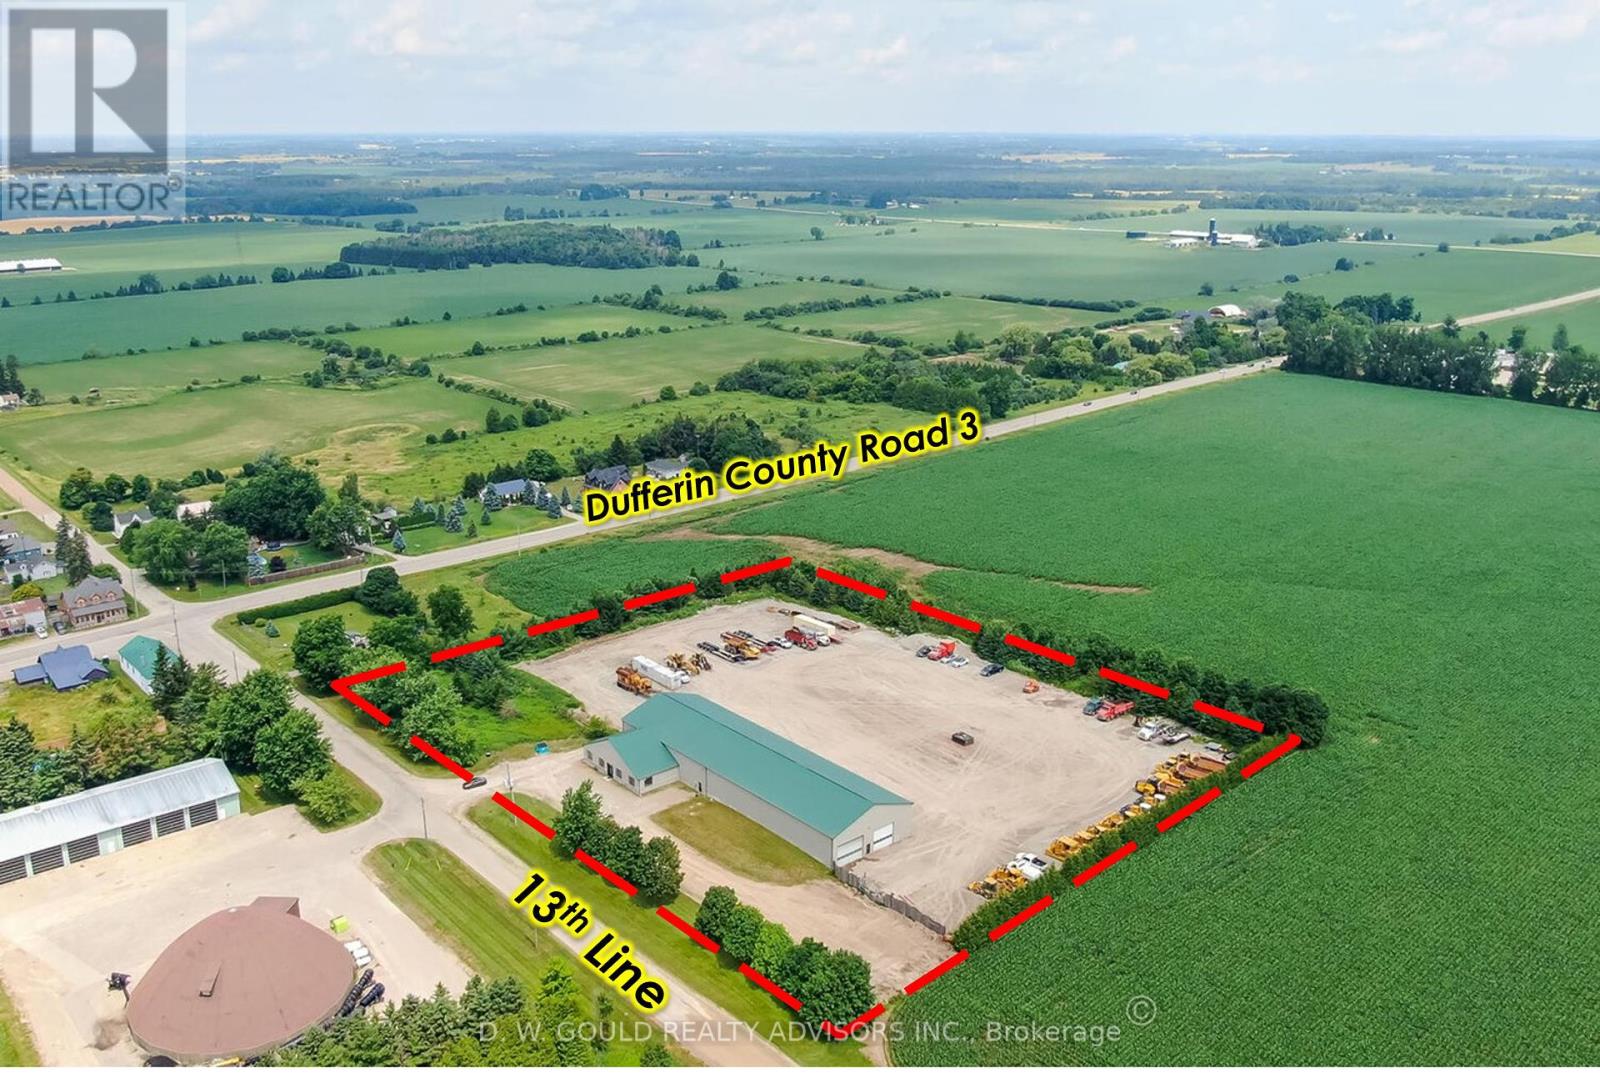
191279 Thirteen Line
East Garafraxa, Ontario
+/- 13,800 sf Industrial/Commercial freestanding building, with a very useful configuration including shop and indoor storage, on +/- 5.16 acres Lot in East Garafraxa. Large portion of Storage Land, graveled. Rare M1 zoning allowing outside storage, transportation depot and more. Suitable for Contractor's yard as well. 5 Year VTB Possible for qualified Buyers. 5 Drive-in doors: 1 x 13'8"W by 13'8"H, 2x 15'8"W by 13'8"H, 2x 19'8"W by 13'8"H. Please Review Available Marketing Materials Before Booking A Showing. Please Do Not Walk The Property Without An Appointment. (id:55093)
116 - 49 Jacobs Terrace
Barrie, Ontario
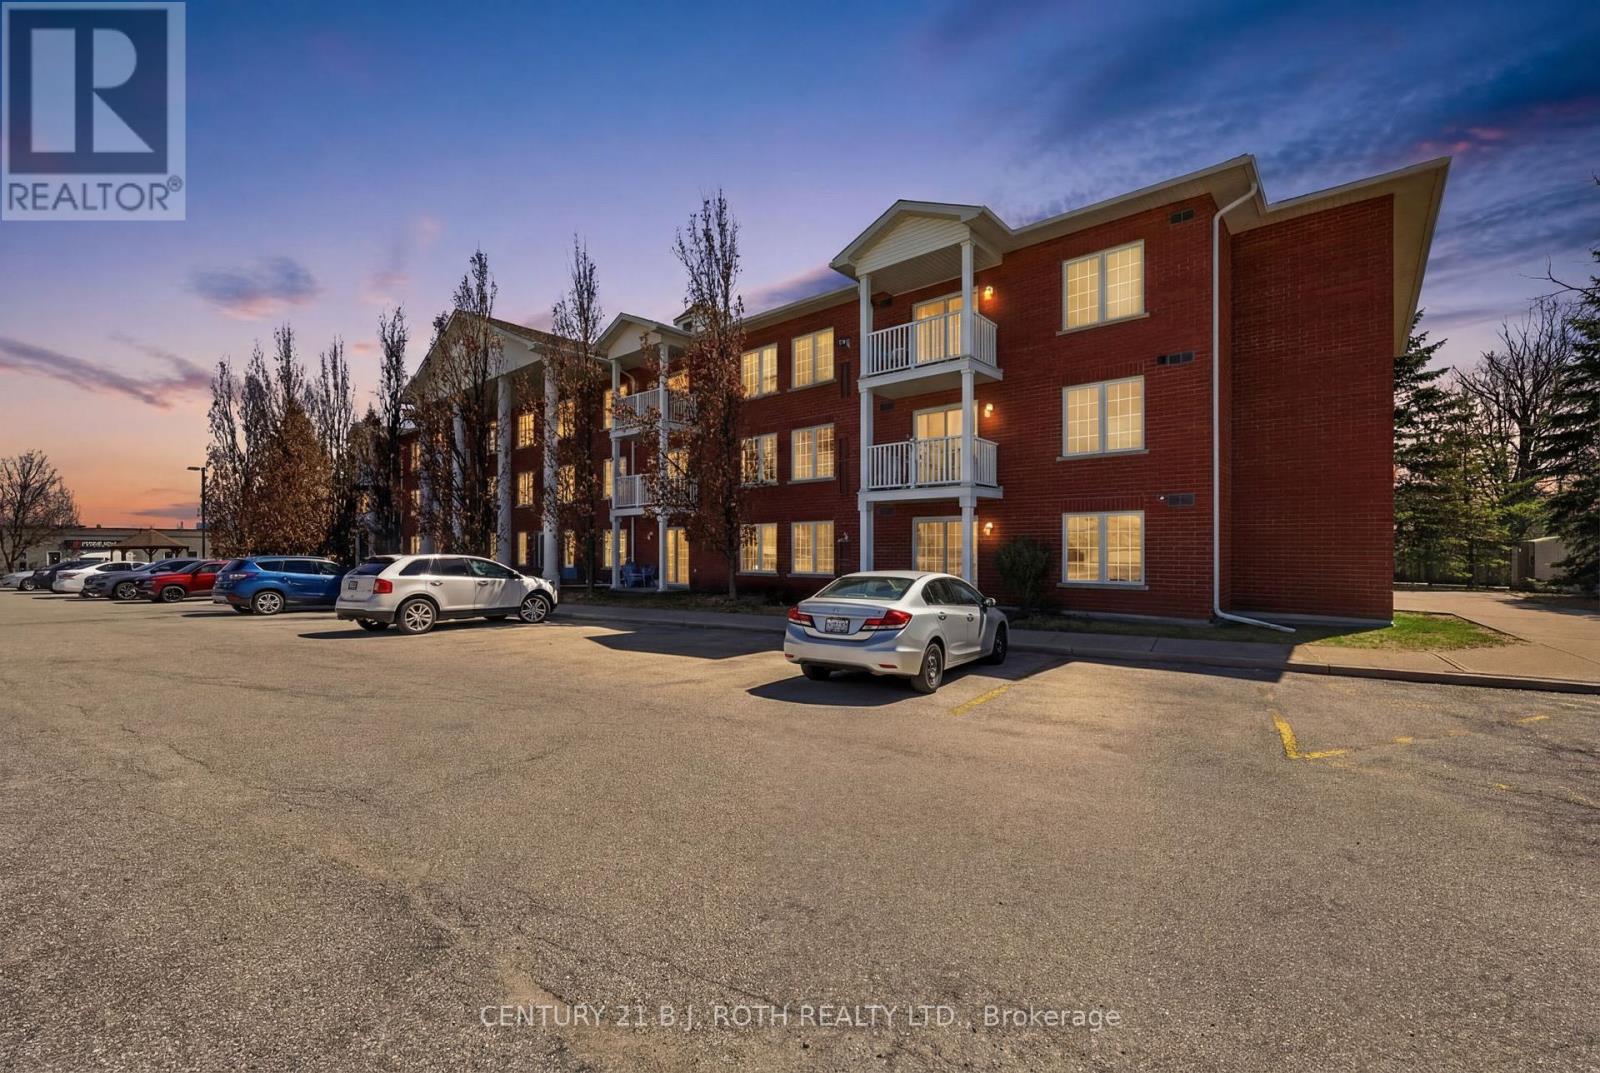
Bright Main Floor Living Near Barrie's Waterfront Welcome to this beautifully maintained 2-bedroom, 2-bathroom condo in a quiet, well-managed building just moments from Barrie Waterfront. Offering convenient main floor access, this unit is ideal for those looking to avoid elevators while still enjoying condo living. The open-concept layout is filled with natural light and features a seamless flow from kitchen to living space, perfect for everyday living or entertaining. Step out onto your private open balcony-complete with BBQ privileges, a rare bonus in condo living. Additional highlights include in-suite laundry, a dedicated storage locker, and ample visitor parking. Condo fees provide exceptional value, covering cable TV, water, building insurance, and maintenance-making for predictable, stress-free ownership.Located in a smaller, quiet building, this unit is perfect for downsizers, professionals, or anyone seeking a low-maintenance lifestyle close to waterfront trails, parks, and all the amenities Barrie has to offer. Condo Fees include, Maintenance, Building Insurance, Cable/Internet, Water (id:55093)
64 Ravensbourne Crescent
Toronto, Ontario
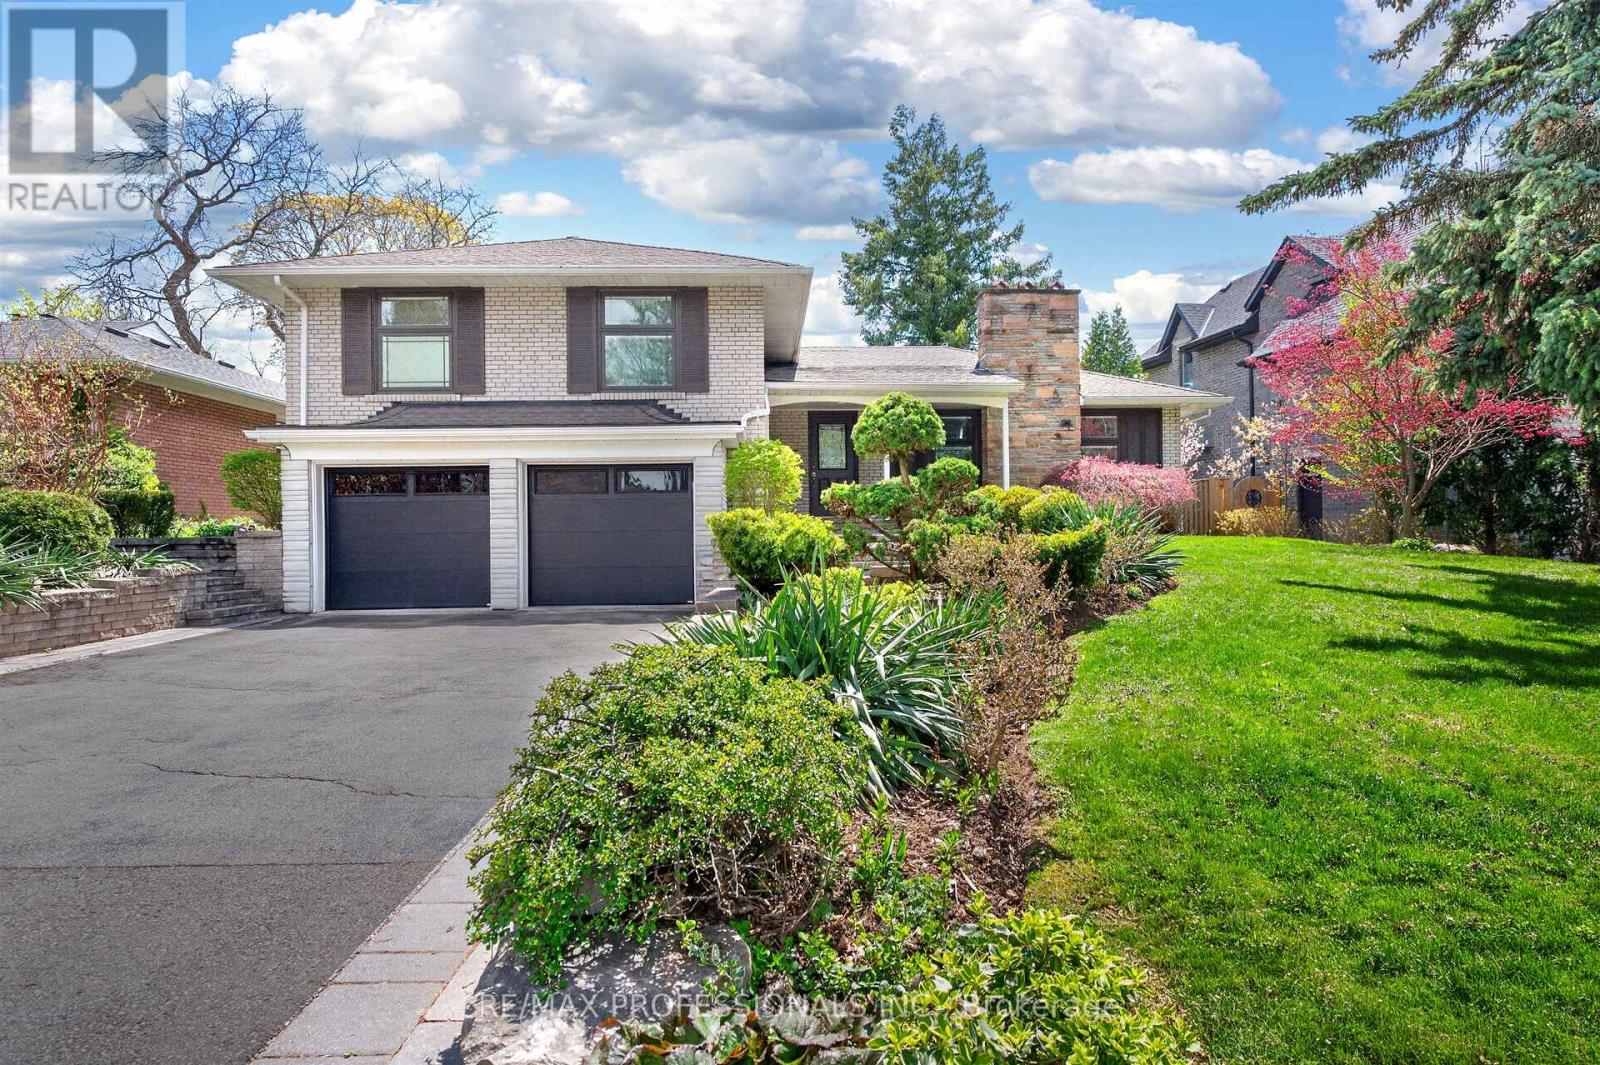
Executive Lease Opportunity In Prestigious Princess Anne Manor! Beautifully Renovated 3+1 Bedroom Sidesplit Offering Exceptional Space, Style & Funcitionality in One of Etobicoke's Most Sought-After Family Neighbourhoods. Bright Open-Concept Living Room With Hardwood Floors & Gas Fireplace. Stunning Chef's Kitchen Featuring Oversized Centre Island, Stainless Steel Appliances, Custom Cabinetry & Breakfast Area With Walk-Out To Private South - Facing Backyard. Spacious Family Room With Custom Built-Ins. Generous Primary Rentreat With Walk-In Closet & 3-Piece Ensuite. Finished Lower Level With Large Recreation Room, Fireplace, Additional Bedroom Space & Partial Kitchen Ideal For Extended Family, Guests Or Home Office Use. Beautifully Landscaped Lot With Expansive Stone Patio, Mature Trees & Garden Shed. Double Car Garage & Ample Driveway Parking. Located On A Quiet Tree-Lined Street Steps To Top-Ranked Schools, Parks, Shops, TTC & Golf. Easy Access To Major Highways, Pearson Airport & Downtown Toronto. A Rare Executive Lease In An Exceptional Location. (id:55093)
3 Ruby Lane
Halton Hills, Ontario
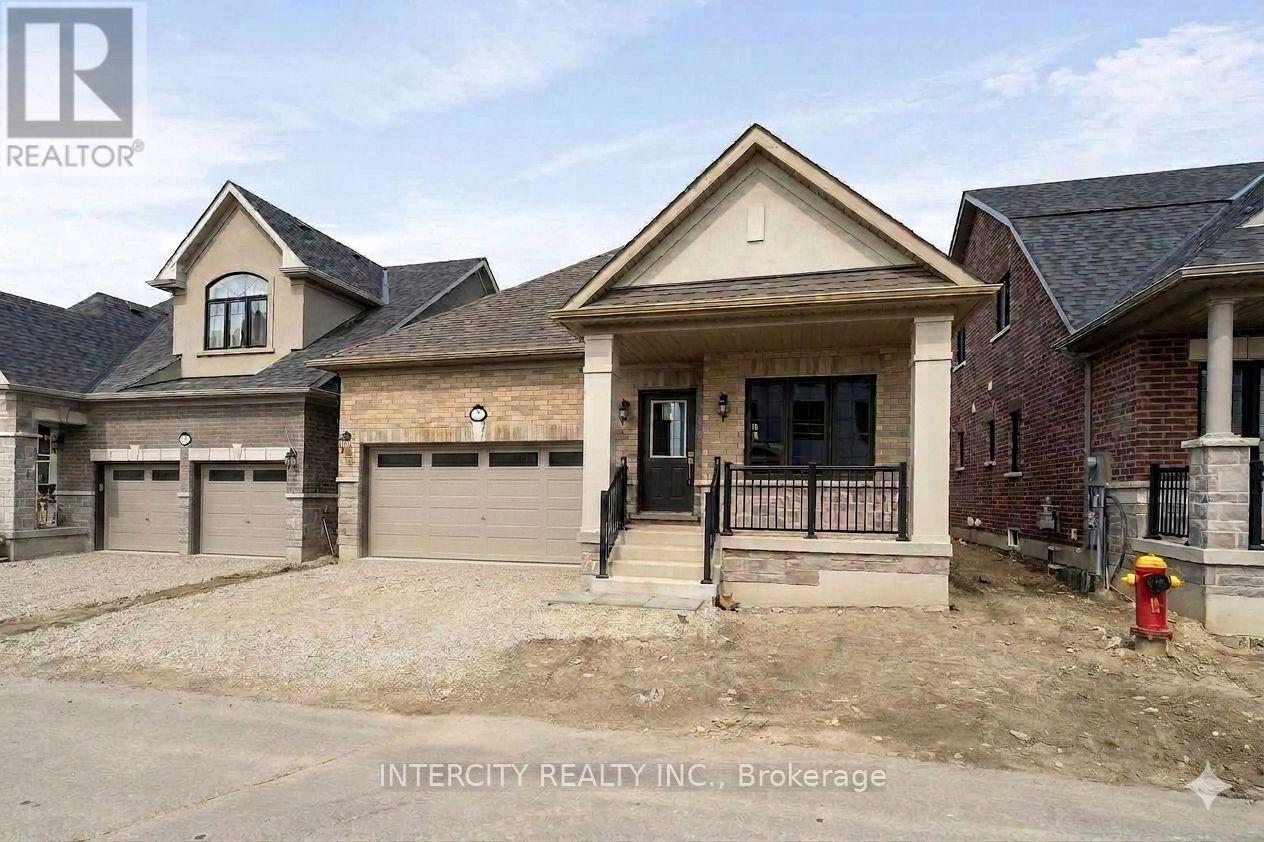
New home being built by Award Winning Builder Remington Homes. Rare opportunity to purchase a new bungalow in the Juniper Gate adult lifestyle community in Georgetown's most desirable new home community. 1,230 Sq. Ft. ground floor plus 787 Sq. Ft. of finished basement, Ableforth model with 2 car garage. Ideally located just steps from all essential amenities, including shopping, parks, schools, and major highways, as well as being minutes from the Toronto Premium Outlets. Don't miss out on the chance to make this dream home yours! *** Home Is Eligible For Enhanced H.S.T. Rebate If Buyer Qualifies *** (id:55093)
161 Antigua Drive
Wasaga Beach, Ontario
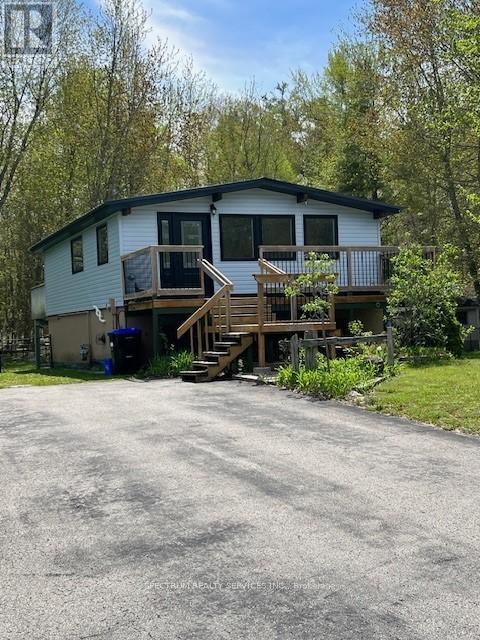
Welcome to 161 Antigua Dr in the heart of Wasaga Beach. Totally renovated home Top to Bottom. In a very desirable area and safe neighborhood. Backing onto the Provincial Park crossing and close to Ganaraska Hiking Trail, close drive to Moslay St. area to the main Beach, 20 Minute Drive to Collingwood. This home offers a large deck at rear and view of nature trees. Features Newer Windows, Newer Doors, Metal Roof, Tankless Water Tank, Newer Furnace, Granite Counter Top In Kitchen, All New Plumbing, New Electrical Wiring, Newer Vinyl Siding, Sprayed Installation, Pot Lights throughout, Hardwood Flooring and Lots of Natural Light. 2 Gardening Sheds, Large Lot 100x150 Ft. Ample Parking for up to 10 cars. Surrounded with large homes this property features Country Living. Motivated Seller, Don't Miss Out On A Great Property. Show And Sell. In Advance Thank You For Showing! (id:55093)
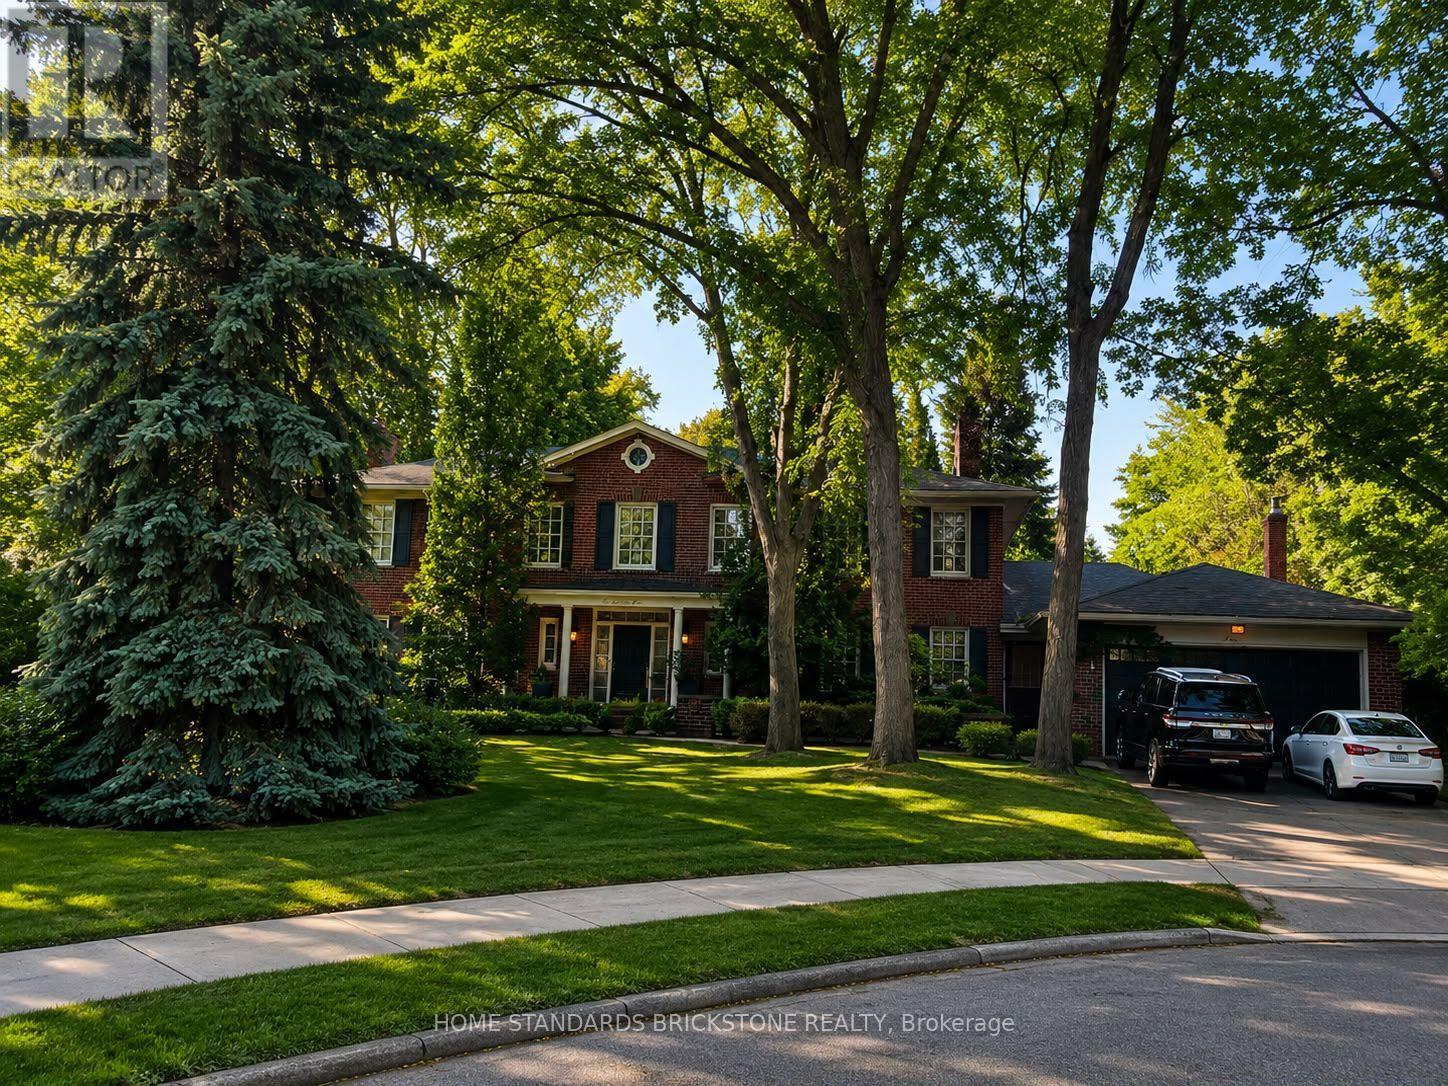
2 Zaharias Court
Toronto, Ontario
A rare opportunity to lease a sophisticated fully furnished 4+1 bedroom residence on St Andrew Area. Enjoy a private backyard, attached garage, and multiple parking spaces. Located in a highly desirable neighborhood close to top-rated schools, parks, shopping, restaurants, public transit, and major highways. (id:55093)
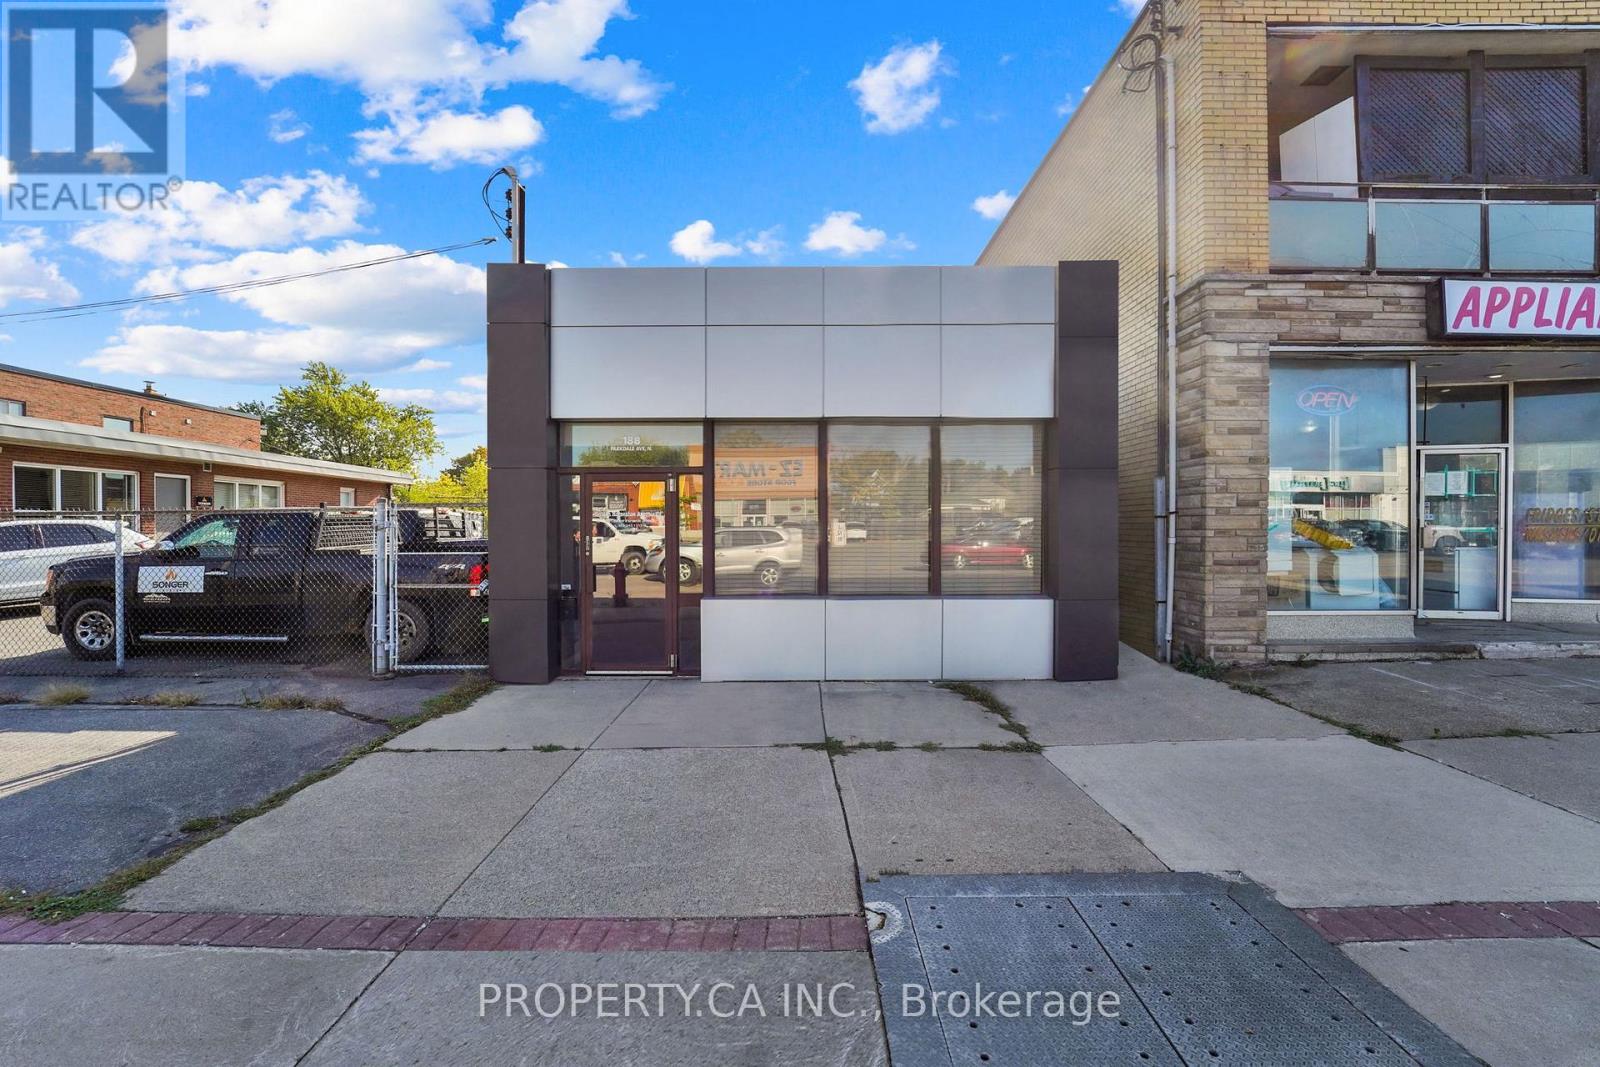
188 Parkdale Avenue N
Hamilton, Ontario
Professional Office Space in East Hamilton - 1,200 Sq Ft of Turnkey Potential! Discover a well-appointed commercial property ideal for professionals and small businesses seeking a functional, stylish workspace. Located in the heart of East Hamilton, this 1,200 sqft office building offers: Inviting Main Floor Layout: Includes a welcoming reception area, two private offices, a spacious boardroom, a convenient kitchenette, and a 2-piece bathroom. Fully Finished Basement: Features a second large boardroom and an additional 2-piece bath-perfect for team meetings, client presentations, or collaborative work. Private Rear Parking: Accommodates up to six vehicles, offering convenience for staff and visitors. Prime Location: Easy access to major transit routes, local shops, and amenities ensures seamless connectivity and everyday convenience. Whether you're launching a new venture or expanding your footprint, this versatile space combines comfort, professionalism, and practicality-all in a thriving Hamilton neighbourhood (id:55093)
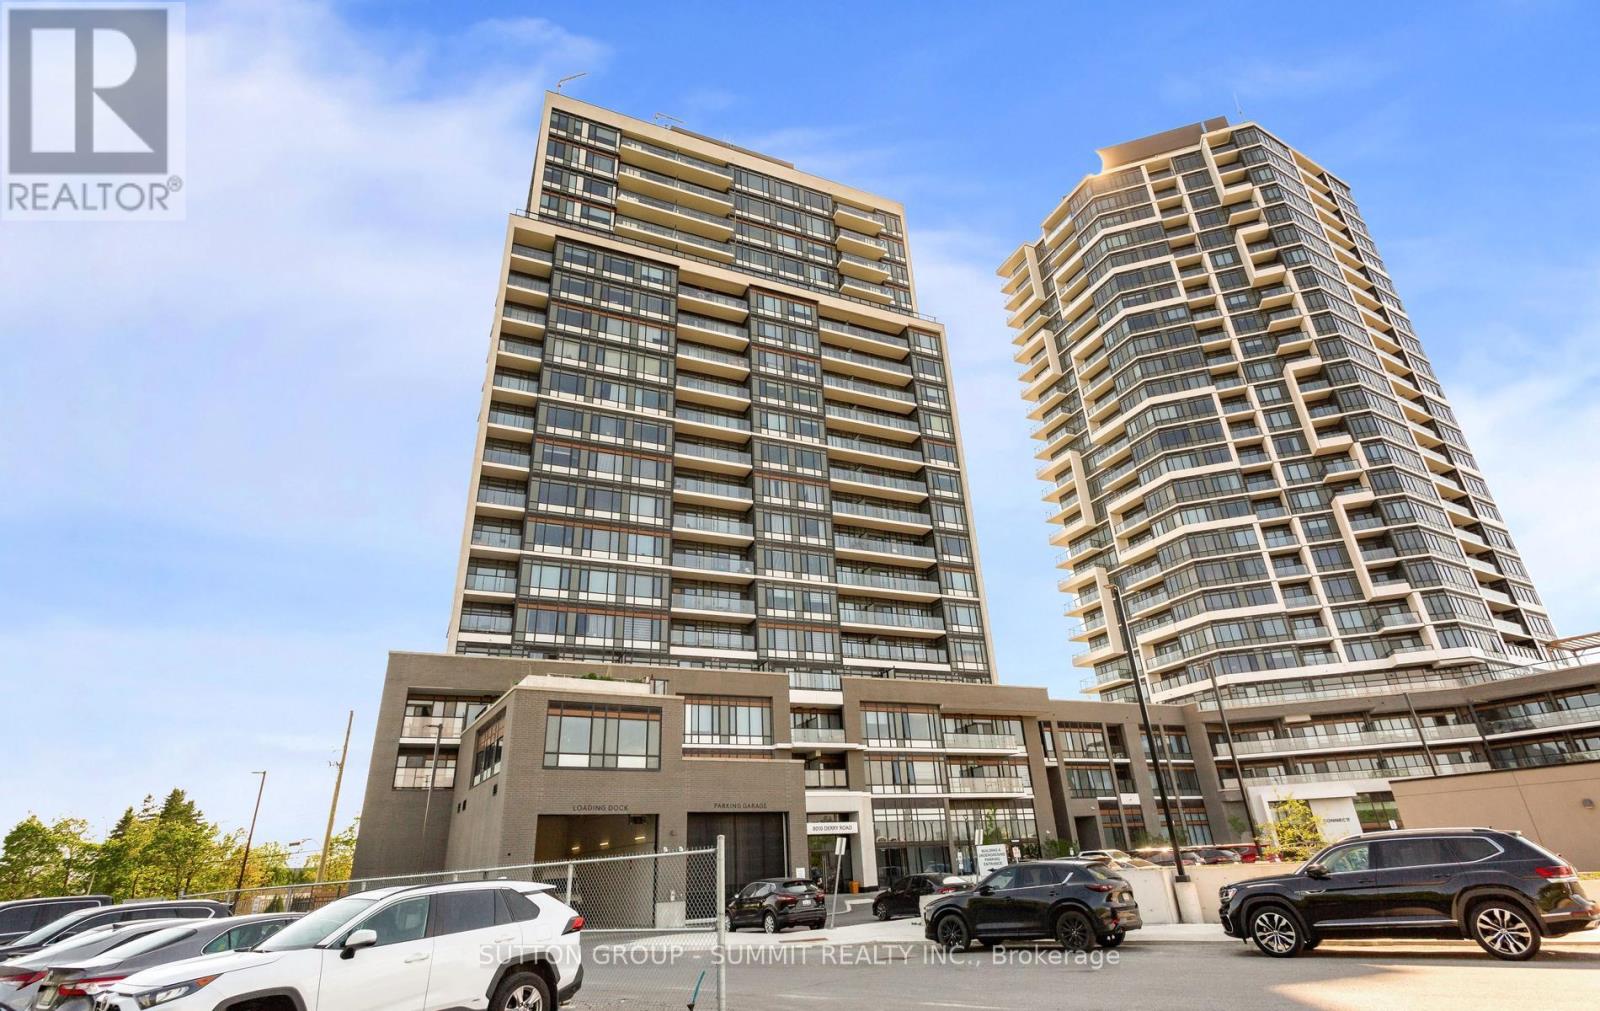
504 - 8010 Derry Road
Milton, Ontario
Modern Living Awaits In This Beautiful 1-Bedroom + Den, 2-Washroom Suite At Connectt Condos. Featuring Newly Engineered Hardwood Flooring, Freshly Painted Interiors, A Brand-New Fridge, And Upgraded Light Fixtures, This Bright And Inviting Home Offers A Stylish And Functional Layout. Offering 572 Sq. Ft. Of Interior Living Space Plus A 50 Sq. Ft. Balcony, For A Total Of 622 Sq. Ft., This Suite Provides Comfortable And Modern Living. Large Windows Bring In Plenty Of Natural Light, Creating A Warm And Welcoming Atmosphere. The Contemporary Kitchen Features Sleek Finishes, Ideal For Everyday Living And Entertaining. The Versatile Den Can Easily Be Used As A Home Office Or Guest Space. The Primary Bedroom Includes A Private Ensuite, While A Separate Powder Room Adds Extra Convenience. In-Suite Laundry Completes This Practical And Well-Designed Layout. Ideally Located Near Shopping, Dining, The Hospital, Parks, Trails, And Major Highways, Offering Excellent Convenience For Commuting And Everyday Living. (id:55093)
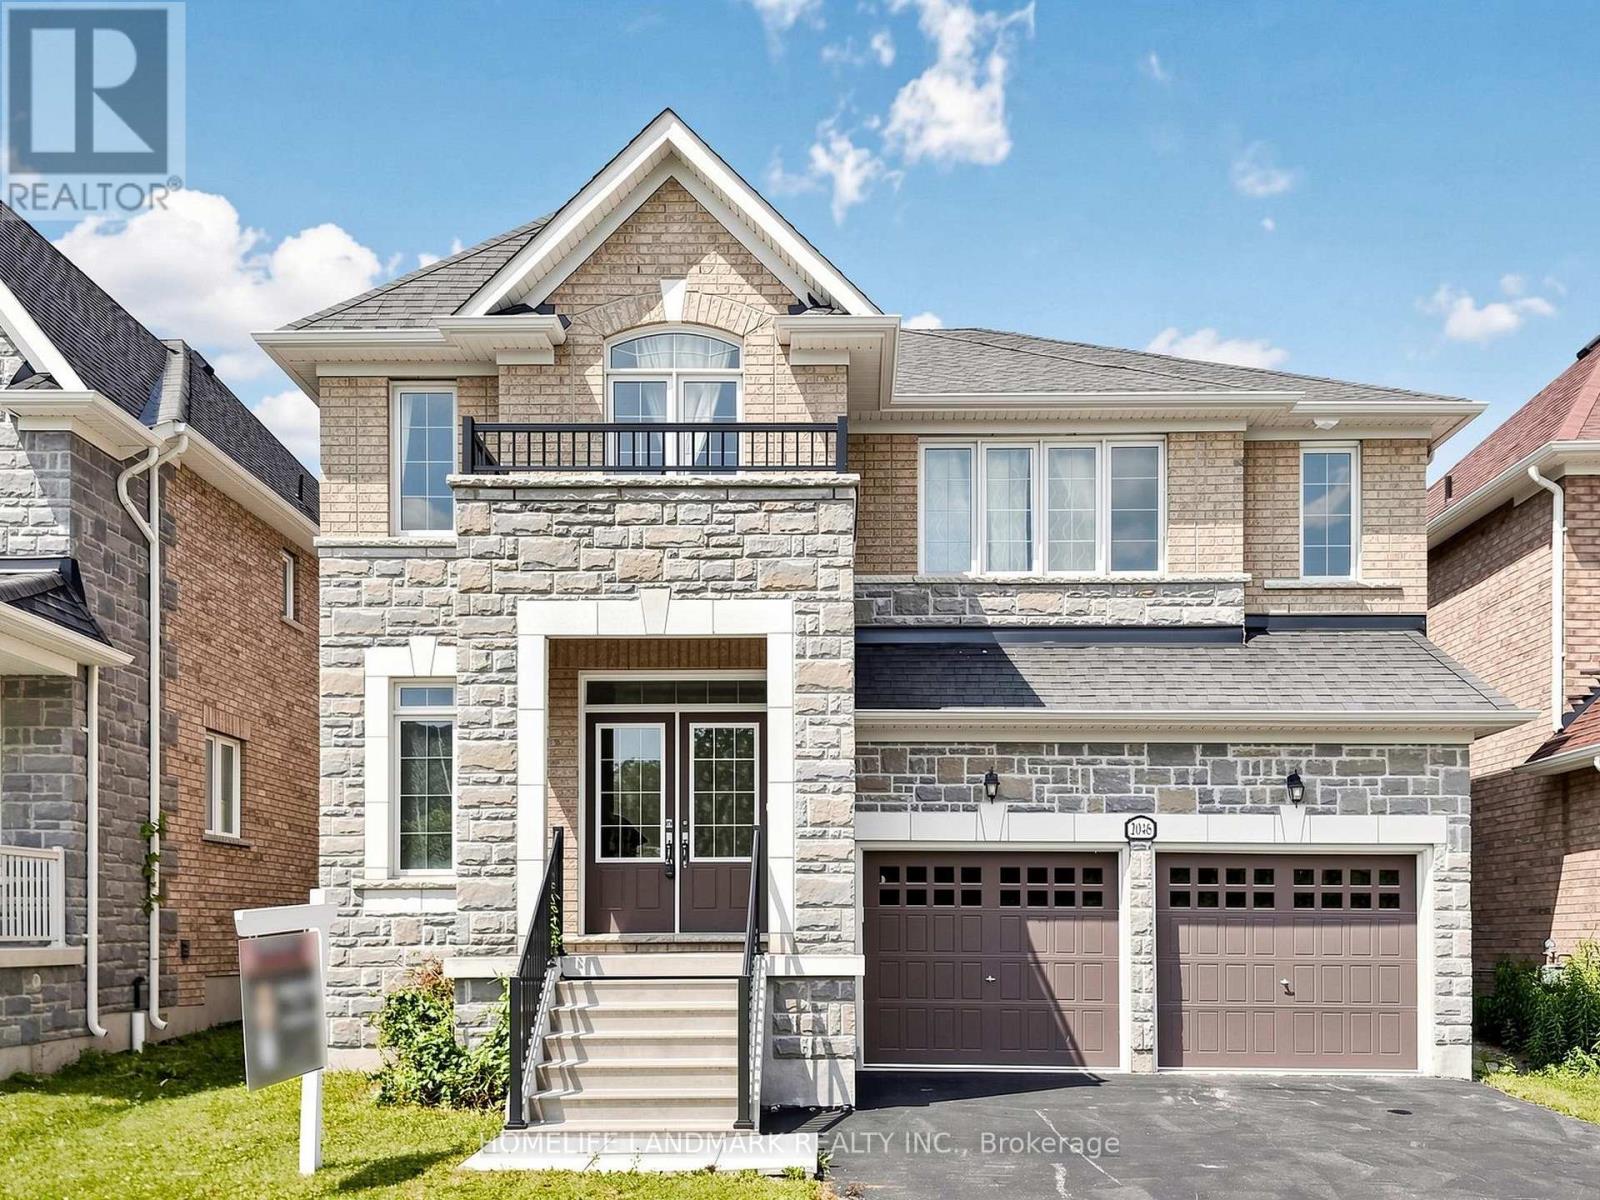
2046 Webster Boulevard
Innisfil, Ontario
Welcome to 2046 Webster Blvd in the highly sought-after Alcona community of Innisfil. This impressive Weston Model offers approximately 3,235 sq. ft. of thoughtfully designed living space, featuring 4 spacious bedrooms and 4 bathrooms, perfect for growing families.The heart of the home is the beautifully upgraded chef's kitchen, complete with premium finishes, abundant cabinetry, a large centre island, and a commercial-grade refrigerator-ideal for those who love to cook and entertain. The bright, open-concept layout seamlessly connects the kitchen to the living and dining areas, creating a warm and inviting atmosphere for everyday living and special gatherings.Upstairs, you'll find generously sized bedrooms, including a luxurious primary suite with a walk-in closet and a spa-inspired ensuite. Each additional bedroom offers ample space and comfort for family members or guests.The unfinished basement presents a fantastic opportunity to create the space you've always wanted-whether it's a home theatre, gym, recreation room, or additional living quarters.Located in one of Alcona's most desirable neighbourhoods, this exceptional home is just minutes from schools, parks, shopping, Lake Simcoe, Innisfil Beach, Friday Harbour Resort, and all essential amenities. A rare opportunity to own a spacious, upgraded family home in a thriving lakeside community. (id:55093)
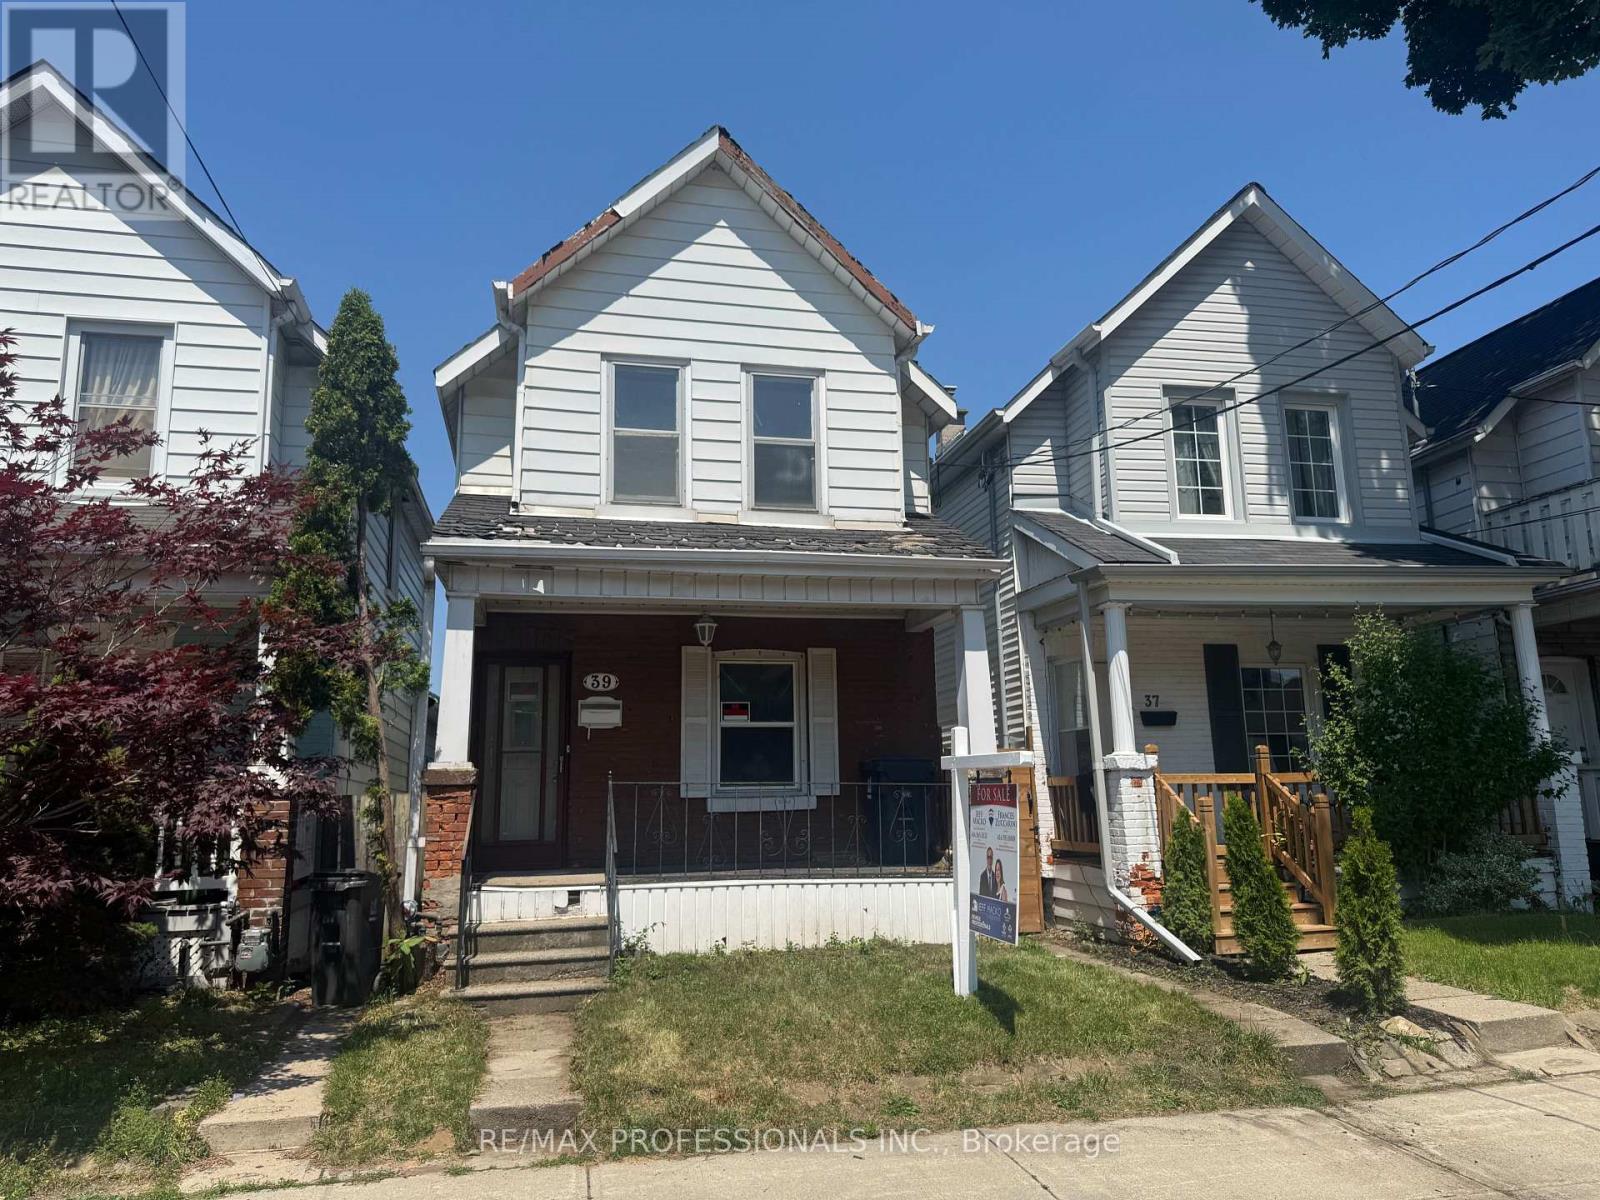
39 Holley Avenue
Toronto, Ontario
LOT FOR SALE! HANDYMAN SPECIAL! LOT VALUE- PRICED TO SELL! RENOVATE OR BUILD NEW IN UP AND COMING AREA. Opportunity Knocking! Attention, Renovators, Builders & Investors. First time home buyers This is the Diamond in the rough you've been waiting for! Value will only go up as Toronto builds more housing, Buy Now "Up Express", And More! This Property Near Transit Hub Offers Quick Access Downtown, Airport, Suburbs, All Amenities, Parks. ***Property is being sold in "as is, where is" condition for land value only. ** The dwelling is uninhabitable, not insured, and no access to the interior, exterior of the building or the lot will not be permitted prior to / or following acceptance of an offer. Buyers, agents, inspectors, contractors, and any other persons are strictly prohibited from entering the building for safety and liability reasons. ** All inspections and due diligence must be conducted from the exterior of the property only.** The Seller makes no representations or warranties whatsoever regarding the condition, fitness, habitability, structural integrity, zoning, redevelopment potential, or future use of the property or any structures thereon. Hydro, gas and water services have been disconnected. *** Sold as is where is, home is NOT LIVEABLE lot value only. There will be no trespassing onto the lot.*** (id:55093)
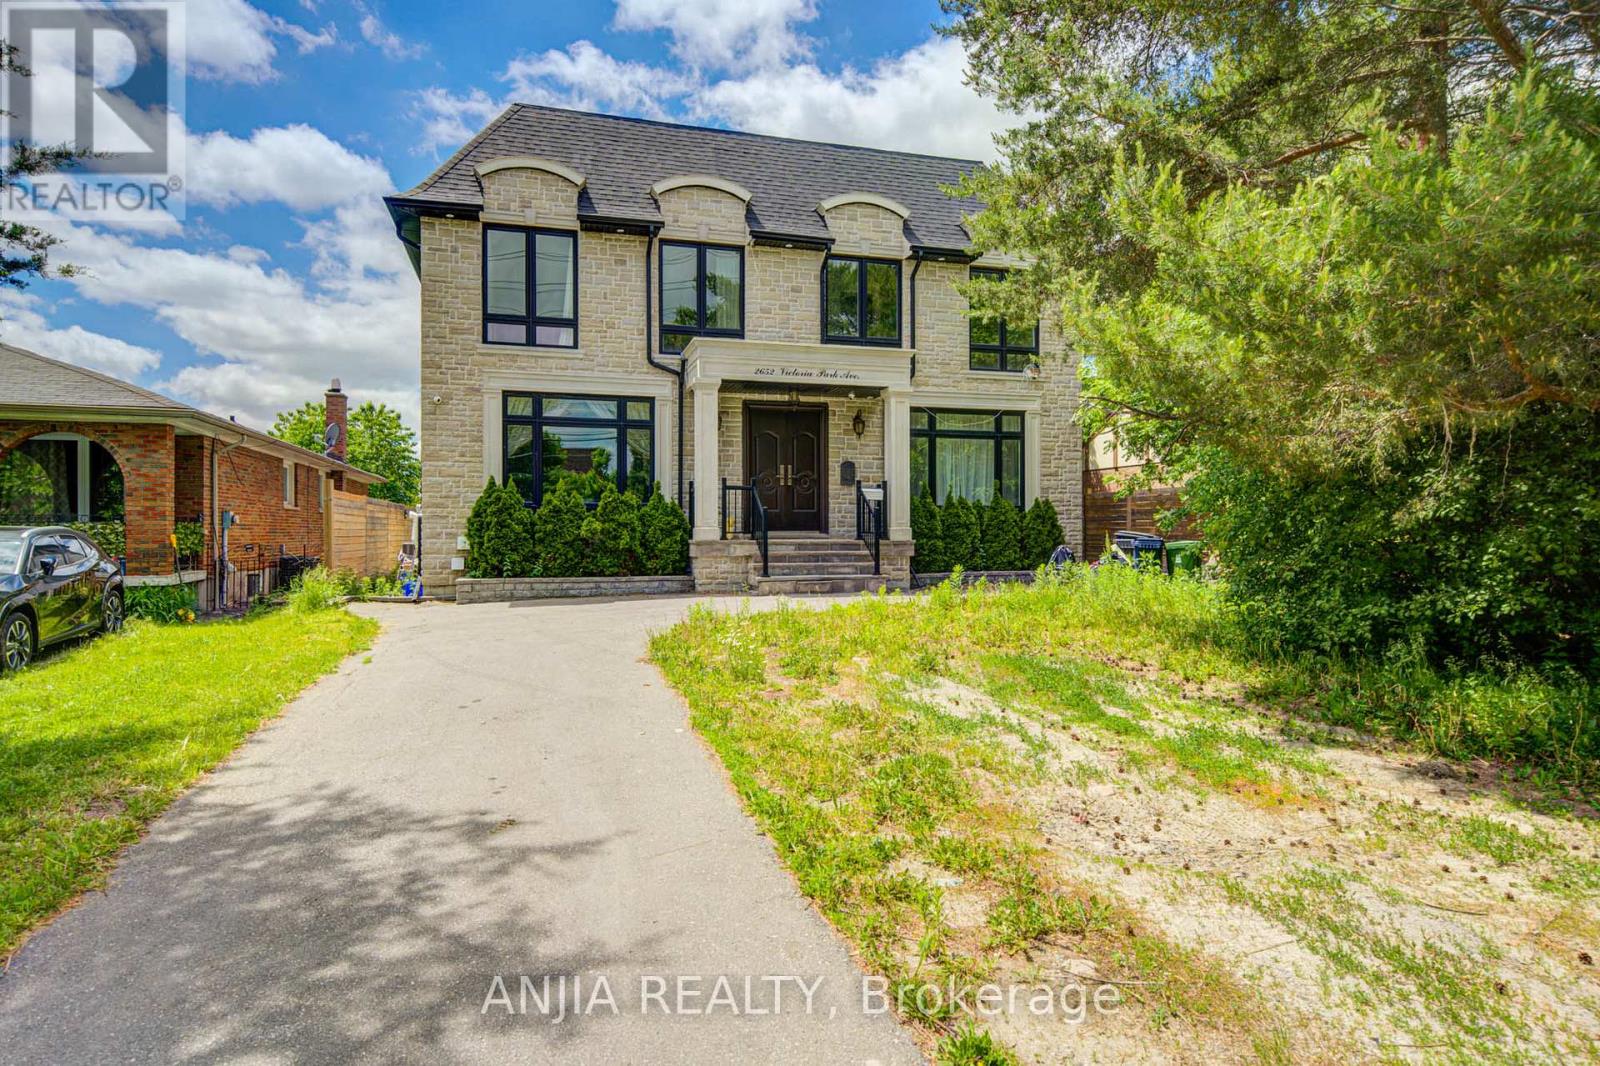
2652 Victoria Park Avenue
Toronto, Ontario
Exceptional Multi-Unit Rental Investment Opportunity In A Prime Toronto Location! Built In 2019,This Large Detached Property Offers Approx. 4,850 Sq.Ft Above Grade Plus Approx. 2,400 Sq.Ft. Basement, With A Flexible Multi-Suite Layout Designed (14 Bedrooms, 16 washrooms) For Strong Rental Income Potential. Current Layout Includes 6 Suite-Style Rooms On The Second Floor, 2 Suite-Style Rooms 2 Powder Rooms On The Main Floor, And 6 Suite-Style Bedrooms In The Basement-tremendous Upside With Approx. The Property Is Equipped With 3 Hot Water Tanks, 2 Furnaces And 2 HRVs,$100K-$150K Additional Investment Estimated To Complete The Remaining Renovations. Similar Completed Multi-Unit Rental Properties May Support A Market Value In The Approx. $2.8M-$3M Range. Potential To Explore CMHC Financing Options And Additional Garden House Opportunity In The Back Yard, Subject To Applicable Approvals. Convenient Location Close To TTC, Hwy 401/404/DVP, Shopping, Schools, Parks And Everyday Amenities. Priced To Sell! Rare Large-Scale Income Property With Huge Upside Potential. Don't Miss This Great Investment Opportunity! (id:55093)
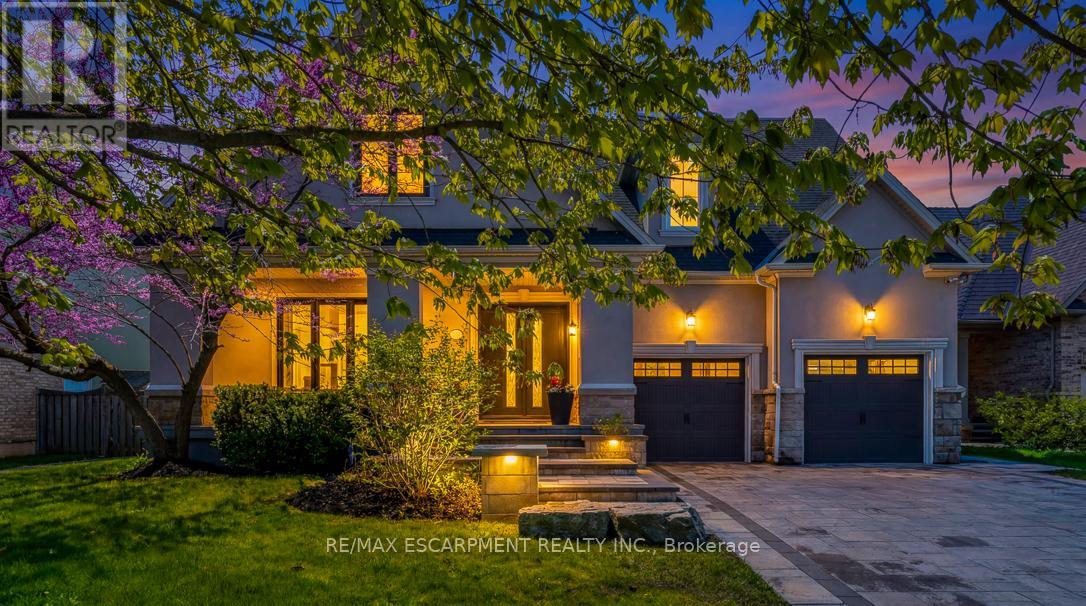
519 Hancock Way
Mississauga, Ontario
Welcome to refined family living in Watercolours, one of Lorne Park's most sought-after executive communities. Nestled on a quiet dead-end cul-de-sac in the prestigious Lorne Park school district, this beautifully renovated upscale residence offers timeless elegance, exceptional craftsmanship, and resort-style outdoor living. A stately façade and impeccable curb appeal set the tone, while rich new walnut flooring welcomes you into a thoughtfully designed interior. The formal living room, complete with a classic fireplace, flows seamlessly into the spacious formal dining room-perfect for elegant entertaining. The heart of the home is the stunning designer kitchen, expertly renovated with premium Wolf appliances, a Sub-Zero fridge, and a sunlit breakfast area overlooking the backyard oasis. Expansive windows frame lush landscaping like living artwork, filling the home with natural light and serene privacy.Adjacent to the kitchen, the inviting family room features a striking stone-tiled fireplace, creating the perfect gathering space. A private main floor office, beautifully renovated laundry room, and direct garage access complete the main level. Upstairs, five generous bedrooms provide exceptional family comfort.The luxurious primary retreat is truly magazine-worthy, showcasing a spa-inspired ensuite and an oversized custom W/I closet. Three additional bedrooms include a stylish 3-piece ensuite and a fifth bedroom, ideal as a nursery, office, or private guest suite. The fully finished lower level is designed for elevated entertaining and multigenerational living, featuring soaring ceilings, a dramatic two-sided fireplace, custom wet bar, B/I speakers, bench seating, a sixth bedroom with private3-pc ensuite, plus an additional powder room. Step outside to your private backyard sanctuary, complete with a sparkling inground pool, professionally landscaped gardens, multiple sitting areas, and full fencing for privacy and peace of mind. Walk to the Lake. Luxury Certified (id:55093)
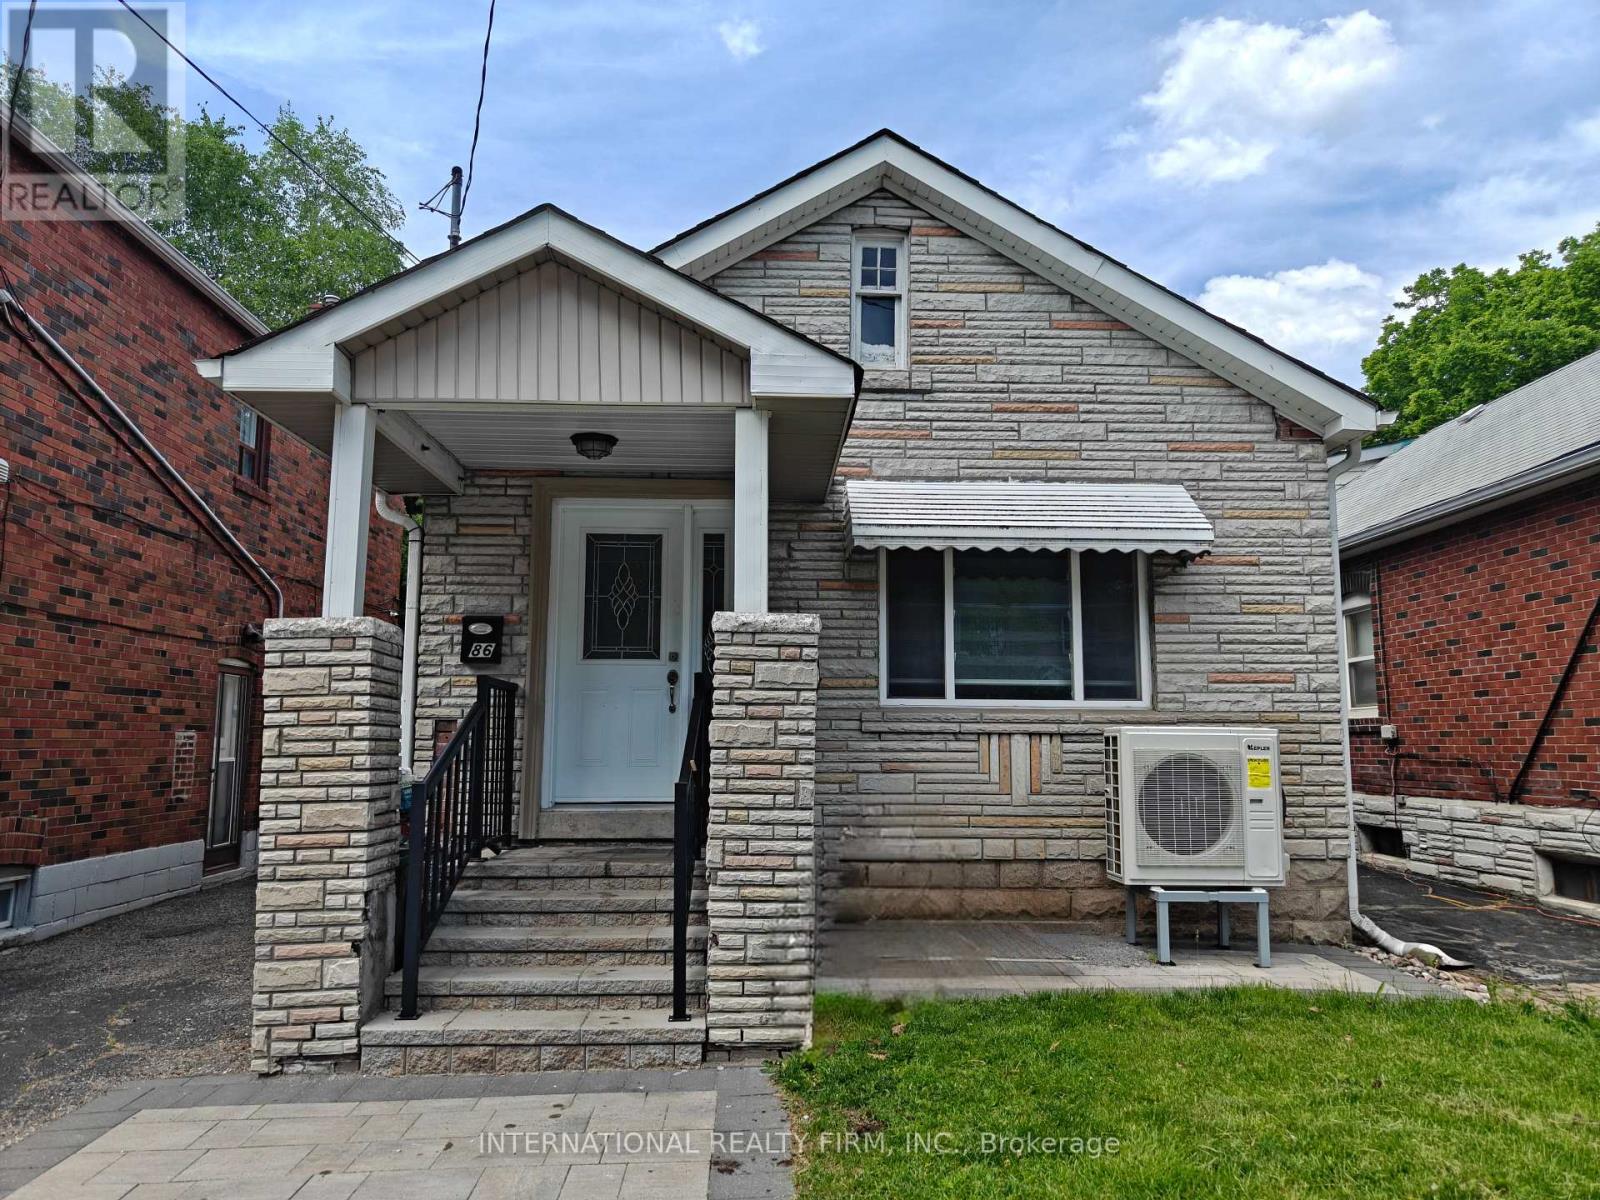
86 Patterson Avenue
Toronto, Ontario
Welcome to 86 Patterson Avenue, ideally situated in a highly sought-after neighbourhood close to transit, top-rated schools, and convenient shopping amenities. This exceptional home features a professionally constructed two-storey addition, offering an impressive blend of space, comfort, and functionality.The property boasts three spacious bedrooms, including a primary suite with a private ensuite bathroom. The main floor showcases an open-concept layout with bright and inviting living, family, and dining areas, perfect for both everyday living and entertaining. Gleaming hardwood floors extend throughout the home, complemented by an elegant wood staircase with wrought-iron pickets.The gourmet kitchen is designed to impress, featuring newer stainless steel appliances, granite countertops, soft-close cabinetry, and abundant storage. Numerous pot lights provide enhanced lighting and a modern ambiance throughout the home. This truly unique residence offers exceptional craftsmanship and thoughtful upgrades throughout. A must-see opportunity for discerning buyers. (id:55093)
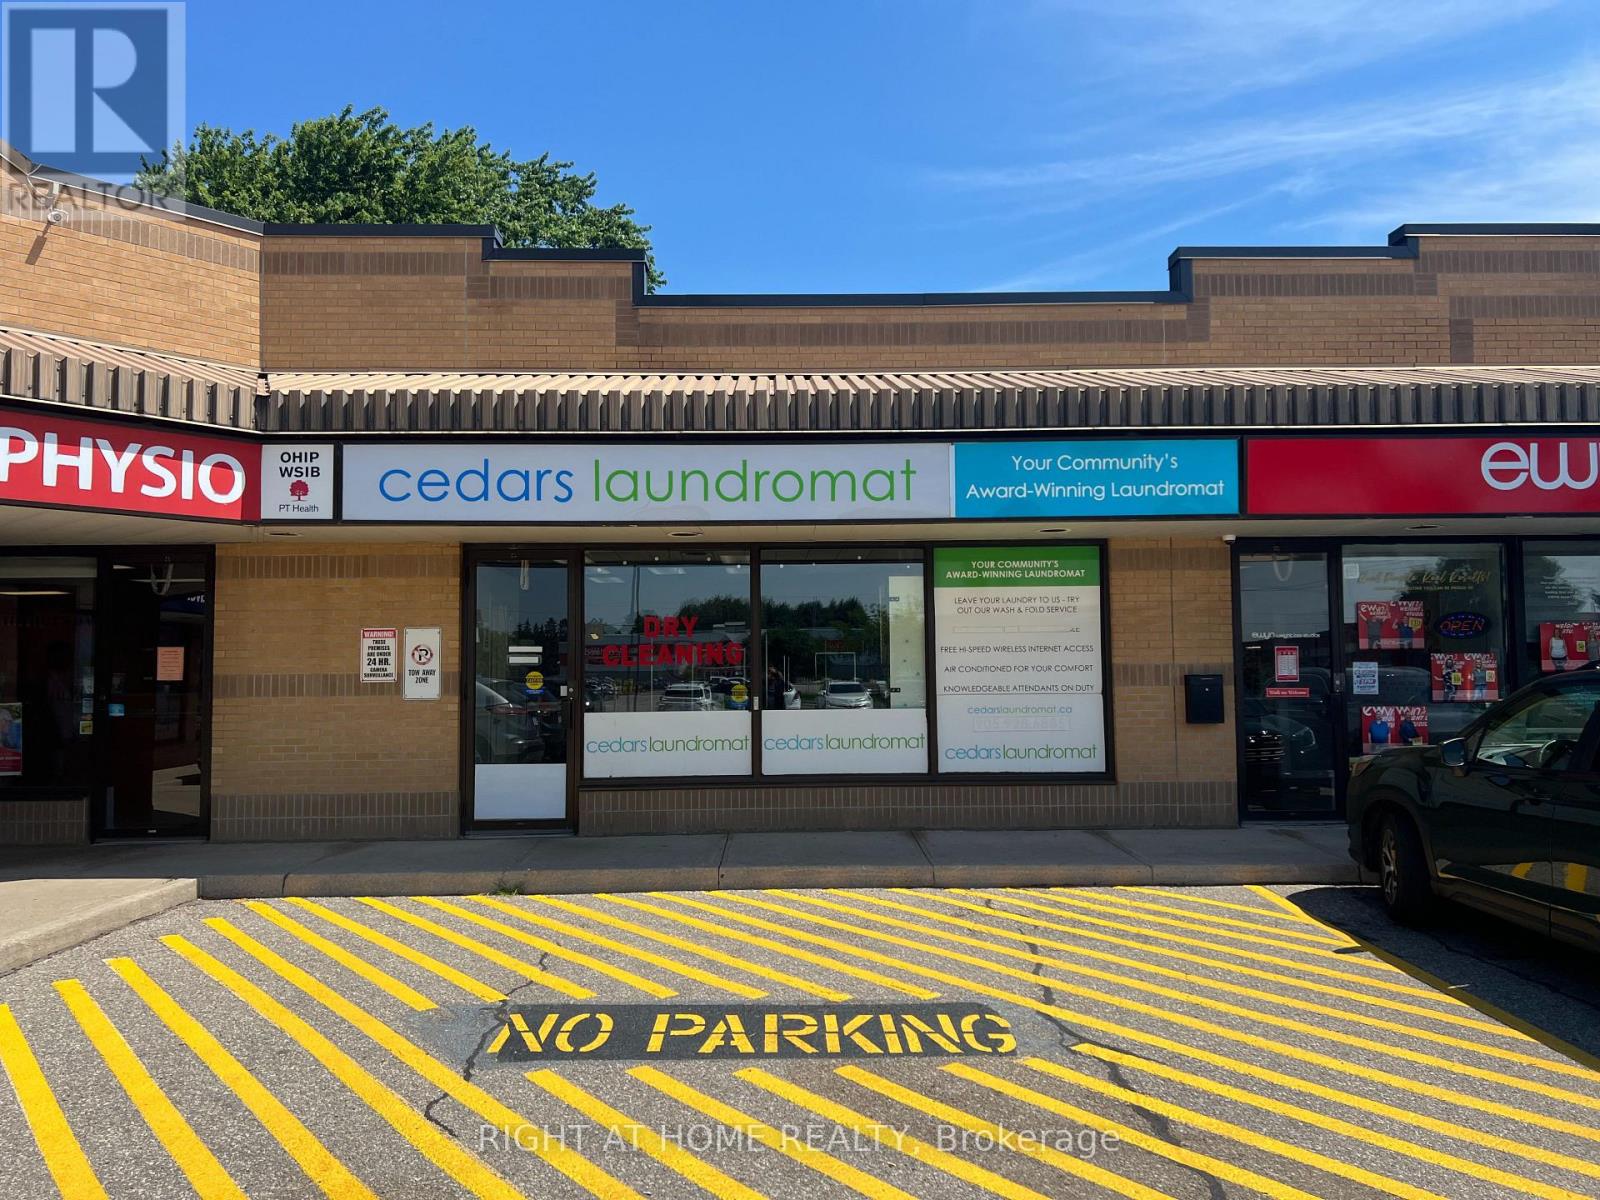
Unit #6, Box #7 - 80 Hamilton Street N
Hamilton, Ontario
Well Established Coin Laundromat with Wash & Fold and Dry Cleaning Depot with Many Loyal Customers, Well Maintained Machines, Current Lease till July 2028 with 5 year option, Low Rent, 13 Washers and 16 Dryers, Water Bill Approximately $1,000 p/m, Visits to the business are by appointment only & showings are exclusively for buyers and their agents (id:55093)

65 Allure Street
Newmarket, Ontario
Welcome to 65 Allure St, nestled in the kids friendly and highly sought-after Woodland Hill community of Newmarket. This beautiful executive corner townhome offers a bright, open-concept layout with 3 spacious bedrooms plus 2 office/bed rooms - one is located on a ground floor perfect for professional office or guest bedroom; second is on the second floor and is perfect for home office or in-laws/guest bedroom. Featuring 9' ceilings, hardwood flooring on the main and ground levels and a modern kitchen with stainless steel appliances. This well kept and looked after, move-in ready home is just steps from Upper Canada Mall and minutes from top-rated schools, parks, transit, and highways 404 & 400. The photos speak for themselves! Don't miss your opportunity to own a home in one of Newmarkets most desirable neighborhoods! (id:55093)
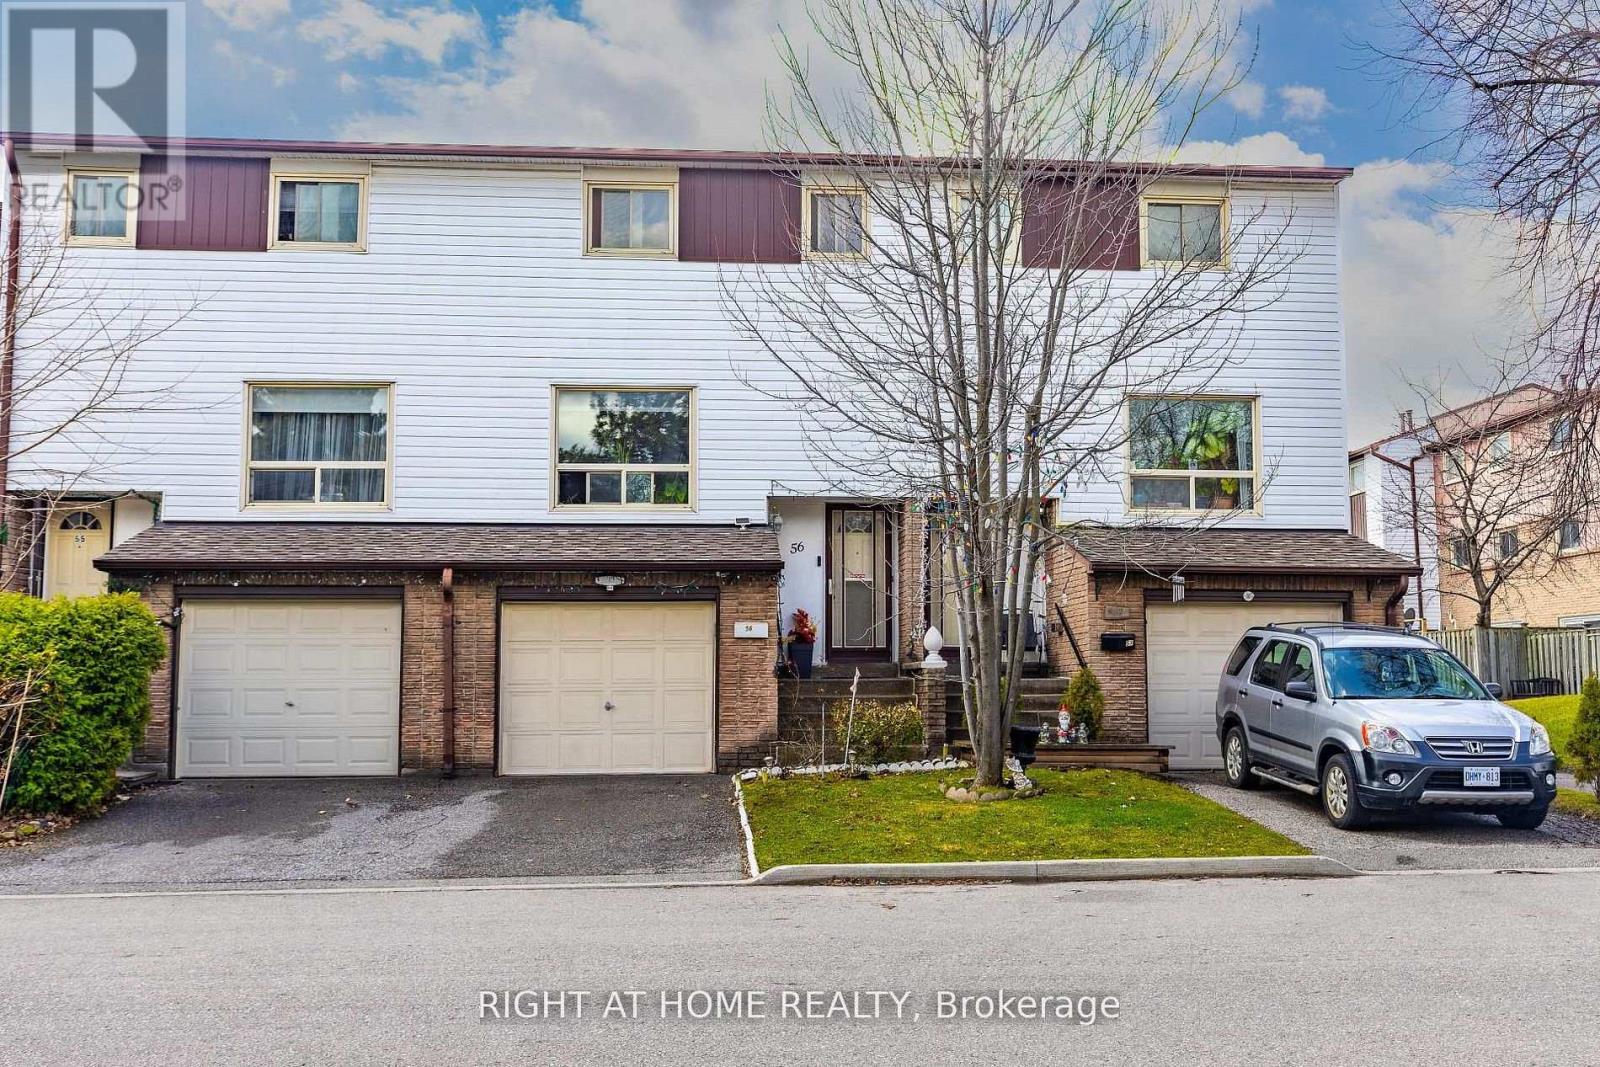
56 - 1221 Dundix Road
Mississauga, Ontario
ONE OF A KIND.Perfect for a first time home buyers or down sizer! Ready move in with potential to second unit. Where privacy meets convenience.A rare opportunity to own a home that offers privacy, natural beauty, and unbeatable convenience-all in one exceptional address.Discover this sun-filled 4-bedroom townhome tucked away in a peaceful, well-maintained community. Designed for effortless living, this home is filled with natural light and offers the perfect balance of comfort, space, and serenity.The spacious eat-in kitchen opens to a private backyard with no rear neighbours, backing onto a scenic walking trail-an ideal setting for morning coffee or evening relaxation.Upstairs, three generously sized bedrooms enjoy beautiful east-to-west exposure, filling the home with sunshine from dawn to dusk. The finished lower level adds flexible living space, complete with the convenience of in-suite laundry.Ideally located just minutes from shopping, Costco, parks, public transit, the GO Station, major highways, and a direct 30-minute bus ride to UTM.A rare opportunity to own a home that offers privacy, natural beauty, and unbeatable convenience-all in one exceptional address. (id:55093)
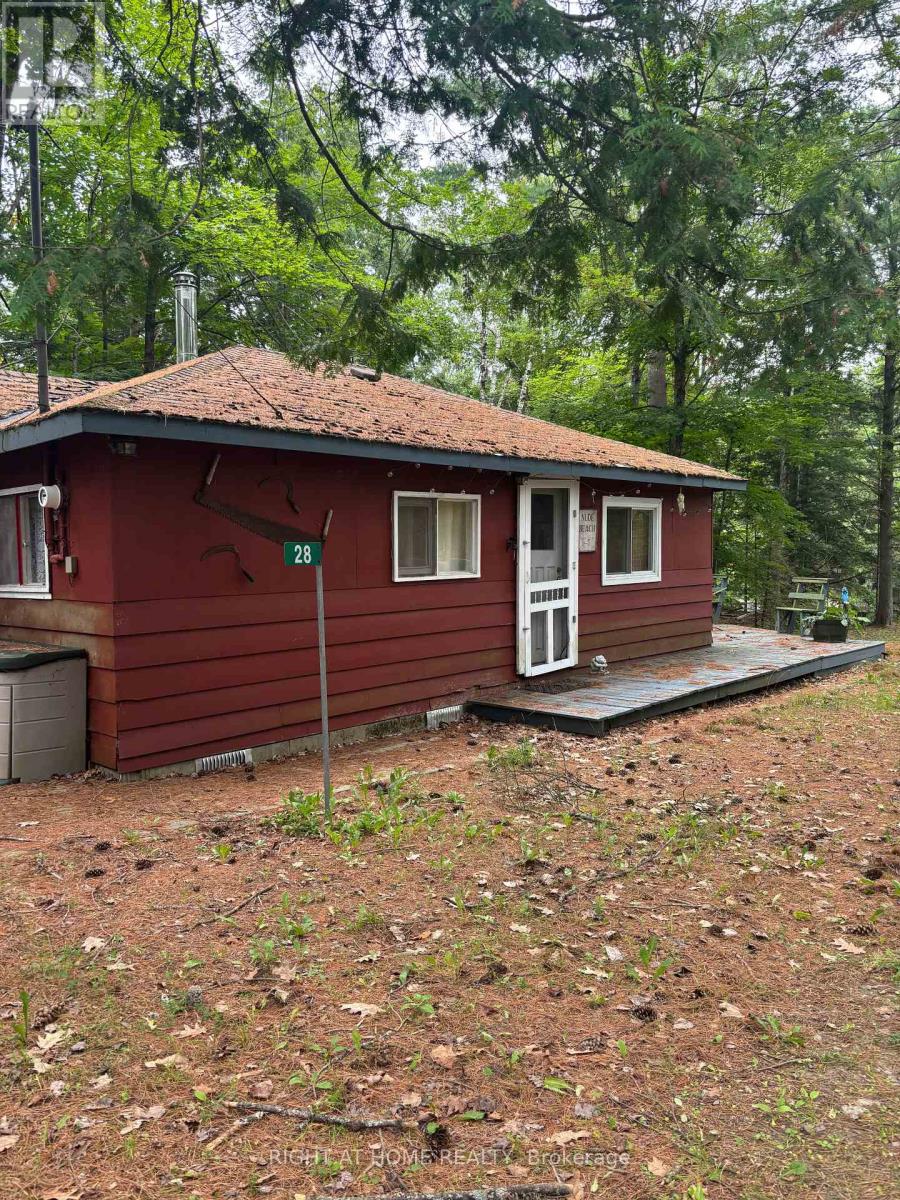
28 Baker Lane
Kawartha Lakes, Ontario
144' Feet of Shoreline Ownership on the Head River! 3 Bedroom, 1 bath 3 season dwelling that is insulated and just needs water winterized to allow for 4 season living! Cute, open concept living - dining room that walks out to a large deck overlooking the water. Large bathroom with laundry. Flooring and kitchen have been updated as well as a pellet stove for heat. Great get away spot 20- minutes to Orillia and under an hour to Barrie. (id:55093)
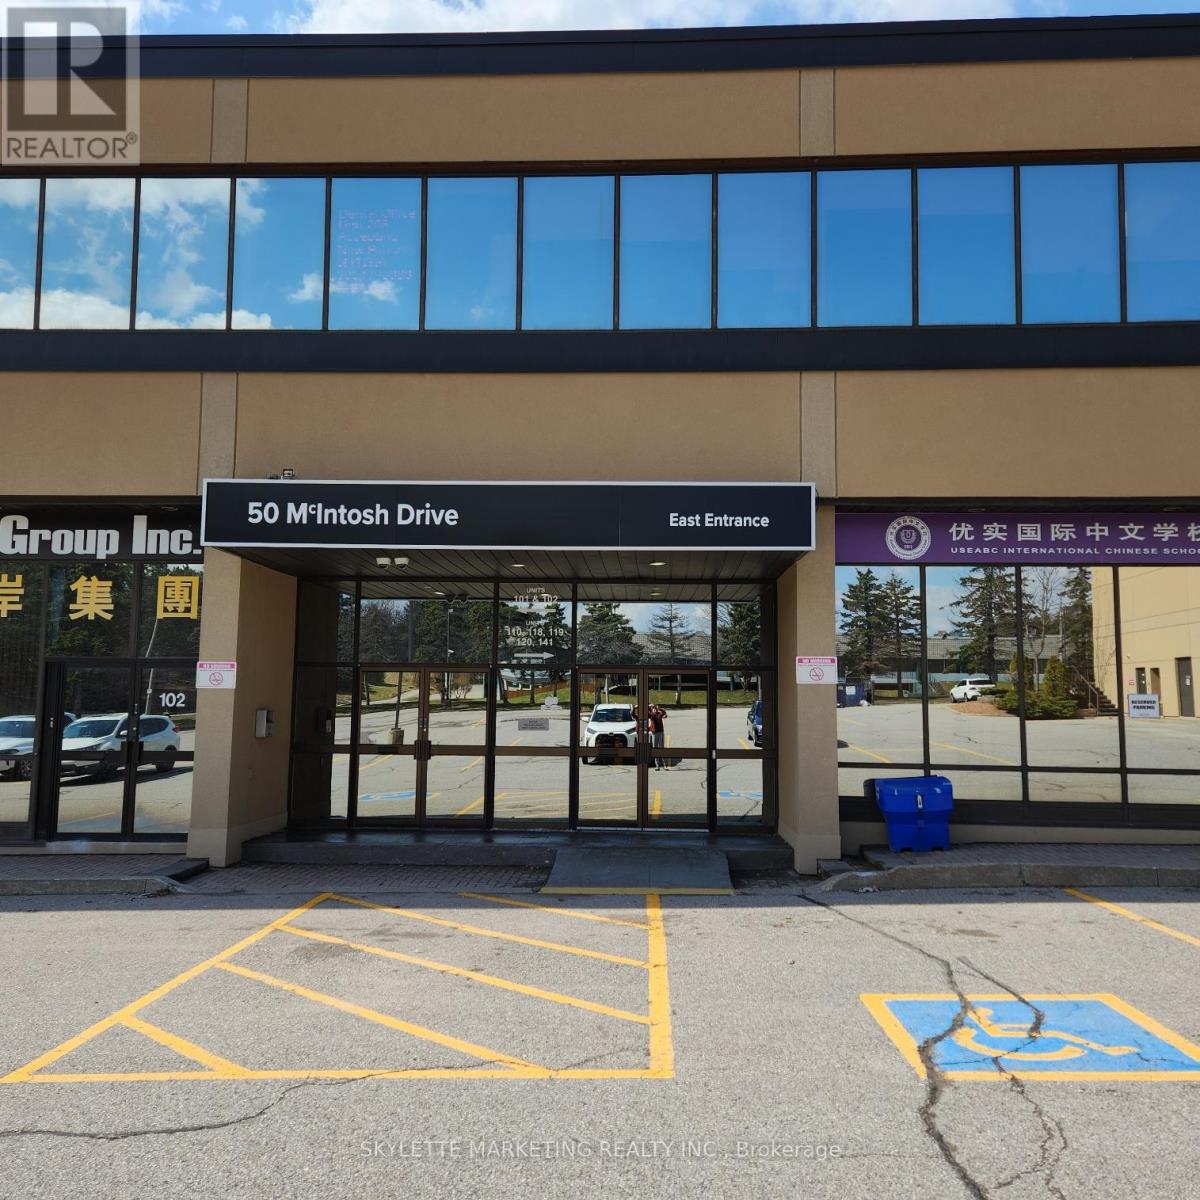
237 - 50 Mcintosh Drive
Markham, Ontario
Apple Creek Medical & Educational Center. Well Established Professional Building. Suitable For Many Professional Businesses. Close To 407/404 On Woodbine/Apple Creek. (id:55093)
111 Sibbald Crescent
Georgina, Ontario
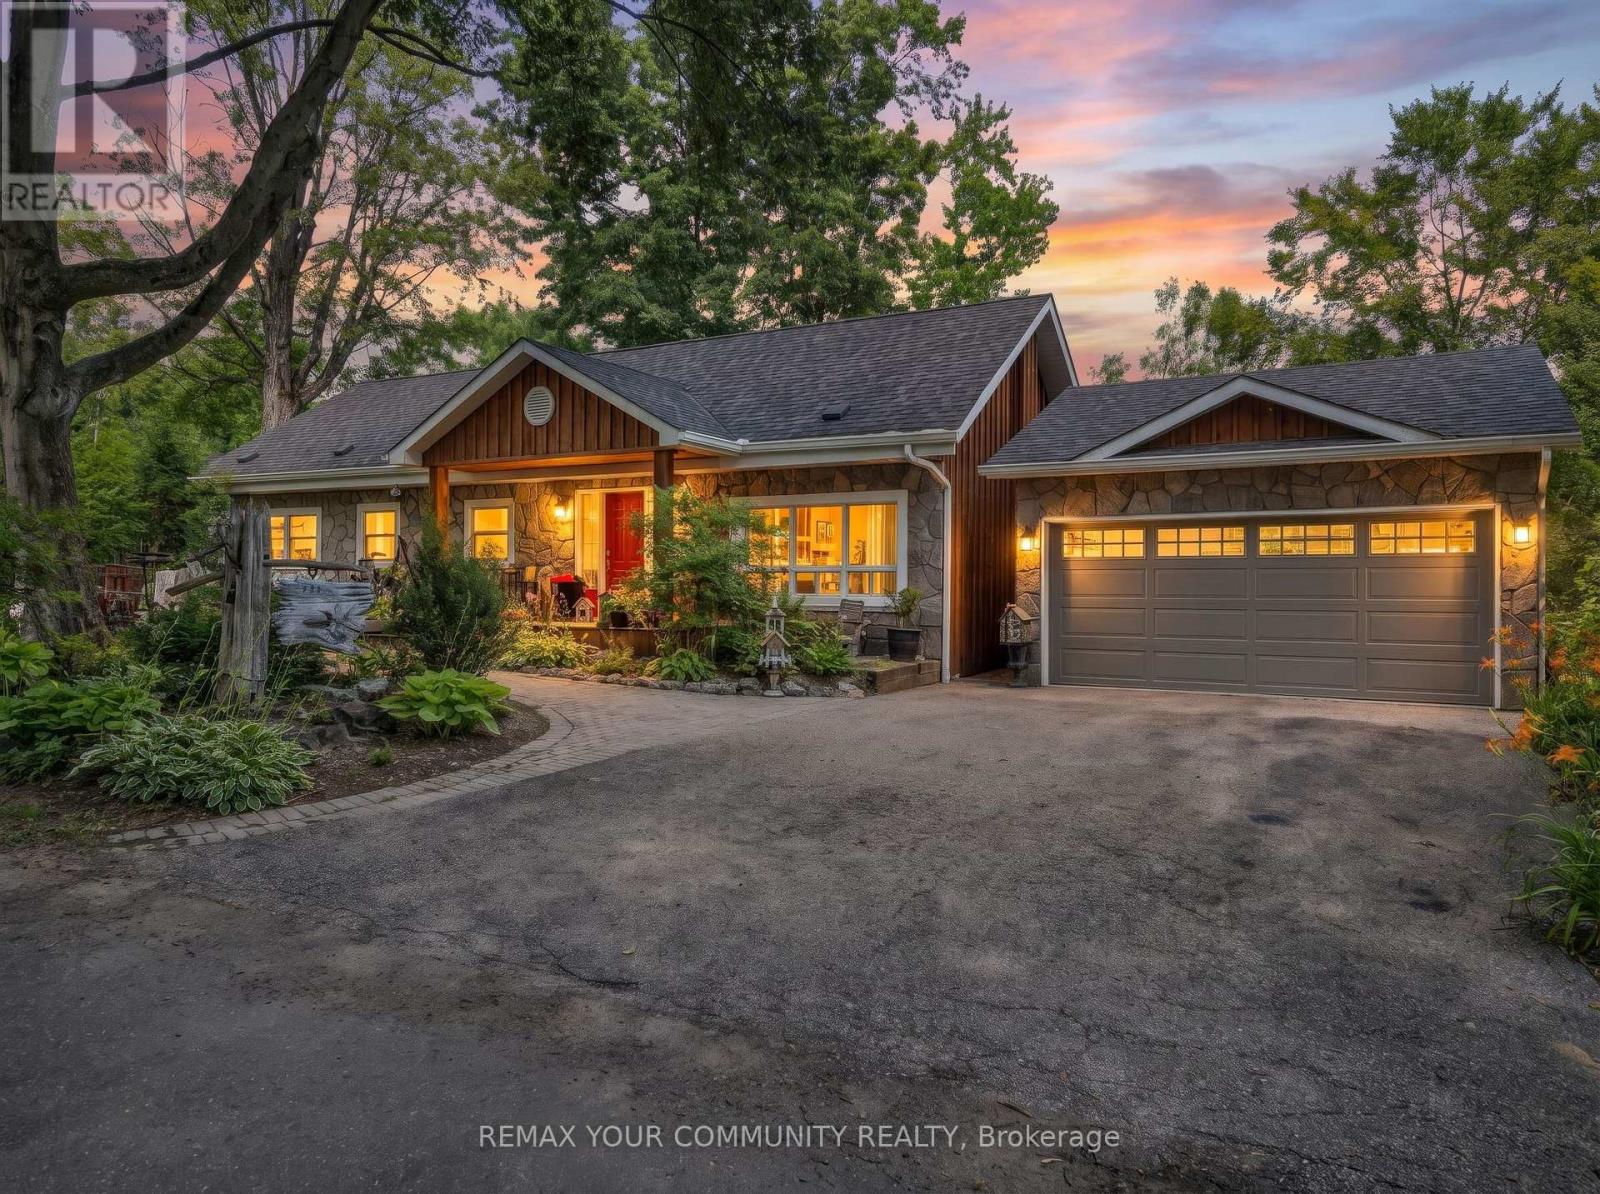
Welcome to Sibbald Crescent - where waterfront living meets pure relaxation. Tucked into one of the area's most prestigious addresses, steps from the historic Briars Golf Club & Resort, this stunningly renovated 2-bed, 2-bath bungalow delivers 126 feet of road frontage & 25.5ft of direct, pristine waterfront - your own private dock, two open boat slips, and water views that follow you through nearly every room. Step inside to a sun-drenched, open-concept layout anchored by a show-stopping chef's kitchen with a breakfast bar built for entertaining, flowing seamlessly into the family room and dining area - all framed by water views that never get old. The primary suite is your private retreat, with a walk-out straight to an oasis-style backyard: perennial gardens in full bloom, flagstone walkways, and inground irrigation that keeps it picture-perfect all season long. Need space to work, sweat, or create? A newly built detached garage and a standalone bonus office - complete with its own dedicated heating and A/C - are ready to become your home office, private gym, or art studio. And the location? Unbeatable. Steps to a private sandy beach, minutes to boutique shops and dining, and just 18 minutes to Highway 404. This is waterfront living, elevated. Welcome home. (id:55093)
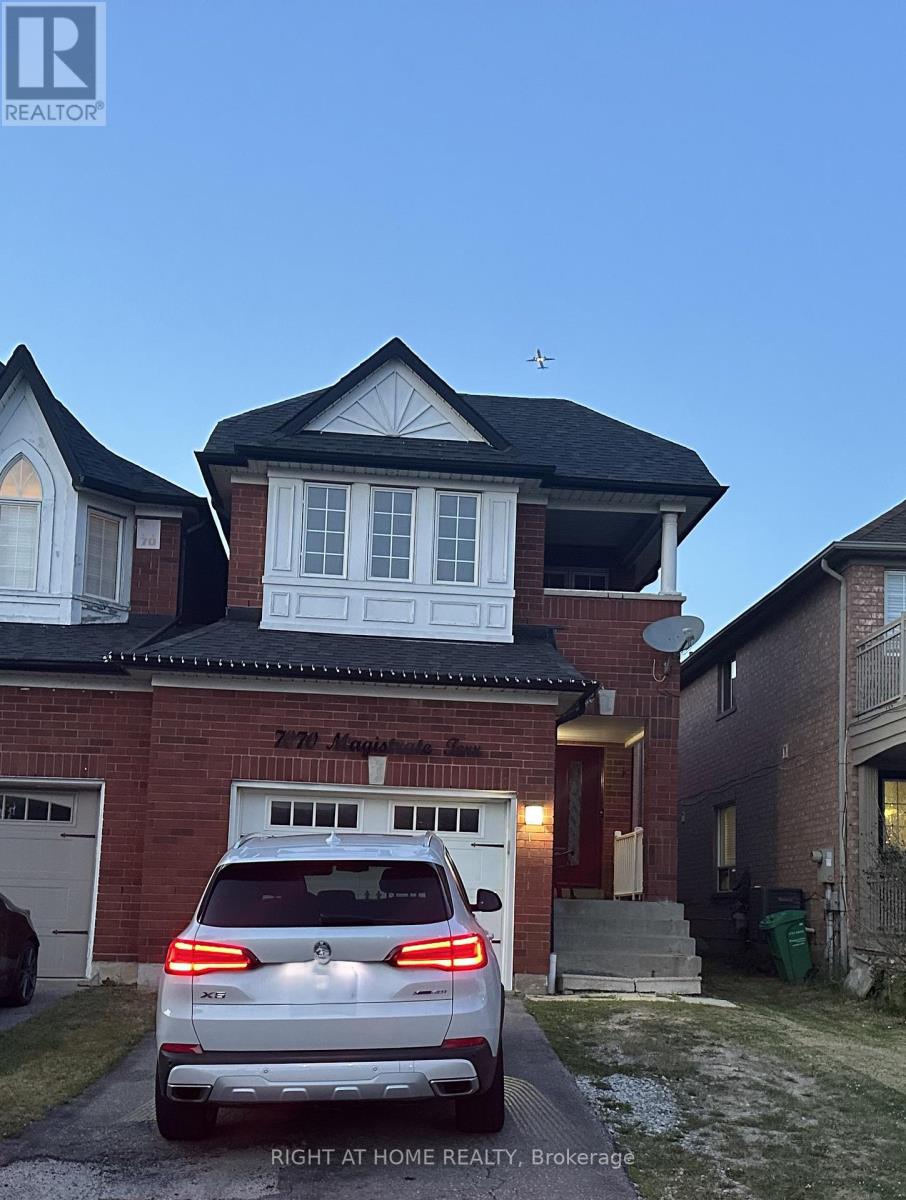
7070 Magistrate Terrace
Mississauga, Ontario
Must see! Motivated Seller, Price to Sell. Detached - Link with 4-bedroom, 3-bathroom home located in the desirable Meadowvale Village community. This spacious residence features hardwood flooring on the main level and an elegant oak staircase, offering a solid foundation and functional layout.The home features generous principal rooms and a bright, practical design, making it a great opportunity for buyers looking to personalize and update to their own taste.Situated in a highly convenient Mississauga location, Meadowvale Village offers excellent access to Highways 401, 407, and 410, along with nearby schools, parks, shopping, and transit.A fantastic opportunity in a sought-after neighbourhood with strong potential. (id:55093)

7 Townsgate Drive
Vaughan, Ontario
PARKING SPOT ONLY! Must be a unit owner at 7 Townsgate Dr to purchase this parking spot (id:55093)
B - 2395 Lucknow Drive
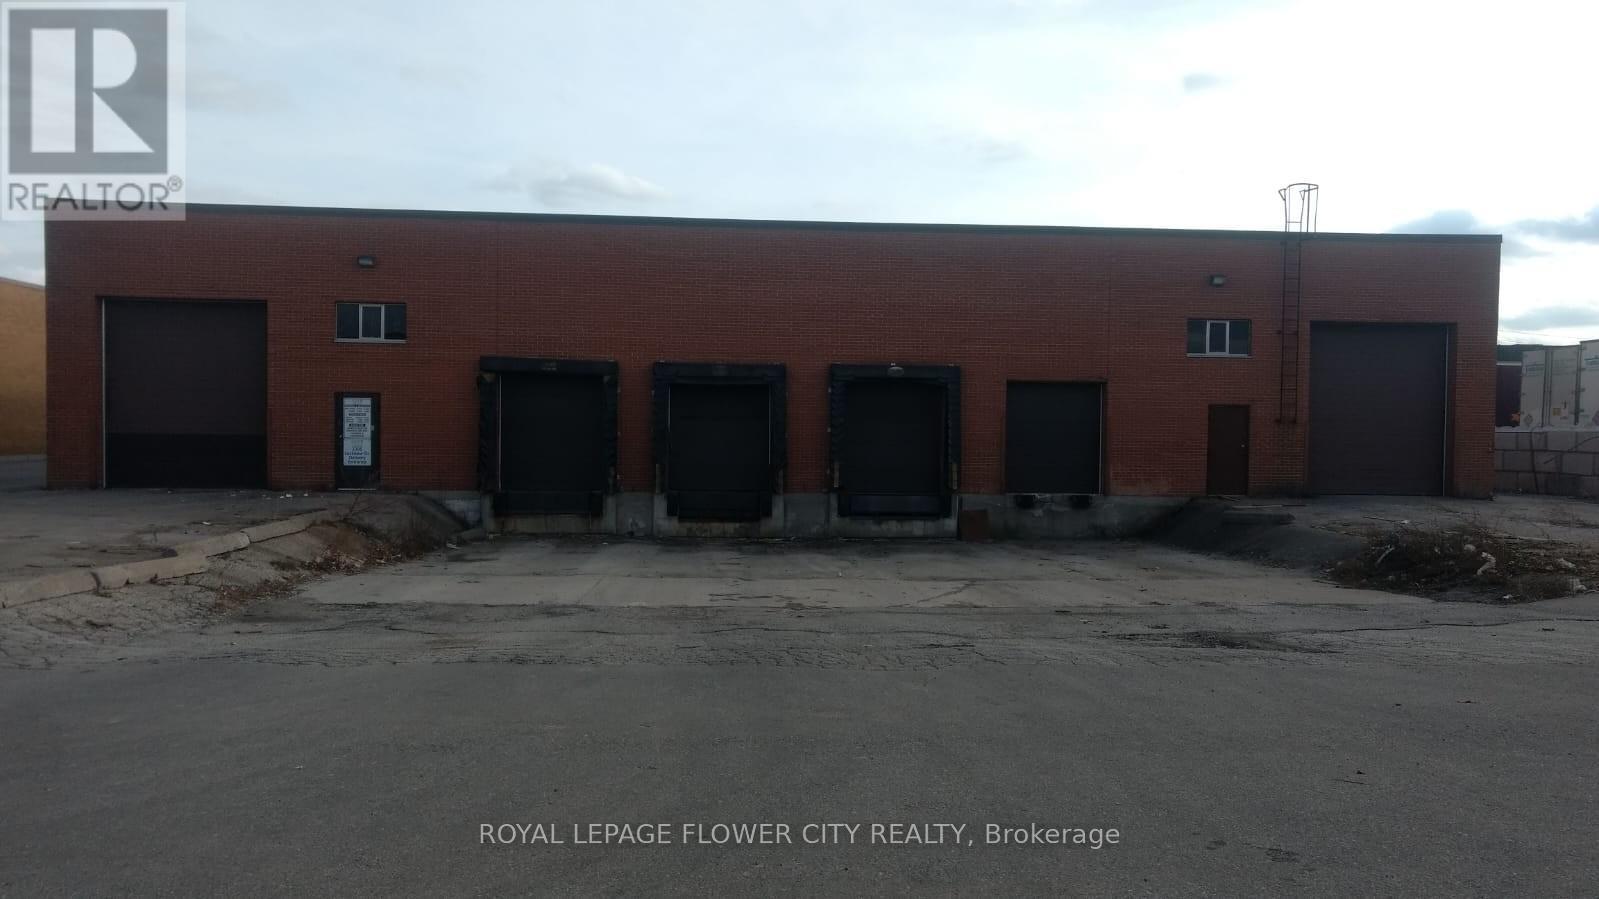
Mississauga, Ontario
Industrial Free Standing Well Maintained Building Located In Mississauga's Industrial Community, With Close Proximity To Pearson Airport. Building Is Demised In Two Portions With Separate Entrance. The East Side (13750 Sq Ft) Is Available For Occupancy And Contains five Offices in front With 2 Kitchens and 2 Washrooms. Warehouse With A Clear Height Of 18 Feet, Two Shipping Doors And two Drive In Door. Easy Access To Major Highways- 401,410 And 407. (id:55093)
12 - 120 Queen Plate Drive
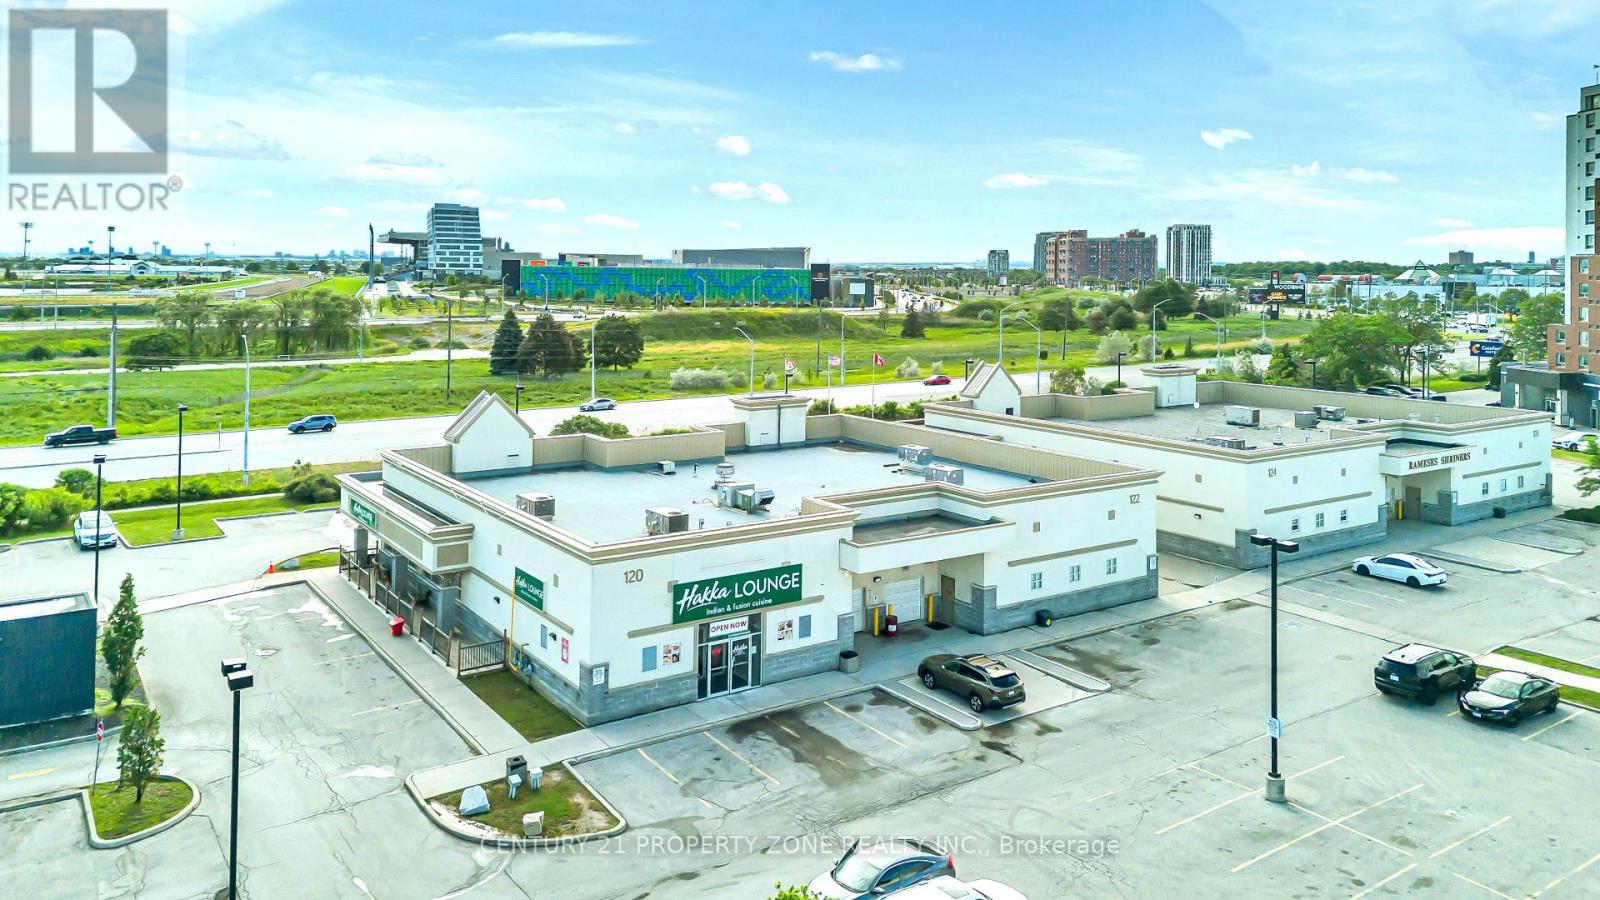
Toronto, Ontario
4,502 Sq. Ft. Commercial Retail Plaza Unit featuring an established AAA tenant and ample on-site parking. Currently operating as a food and hospitality venue, this property offers twooutdoor patios and a seating capacity of over 200 guests. Flexible zoning may allow for a variety of alternative commercial uses, subject to municipal approvals and verification by the buyer. A great opportunity for investors or owner-operators looking to acquire a well-locatedcommercial property with strong business and income potential. (id:55093)
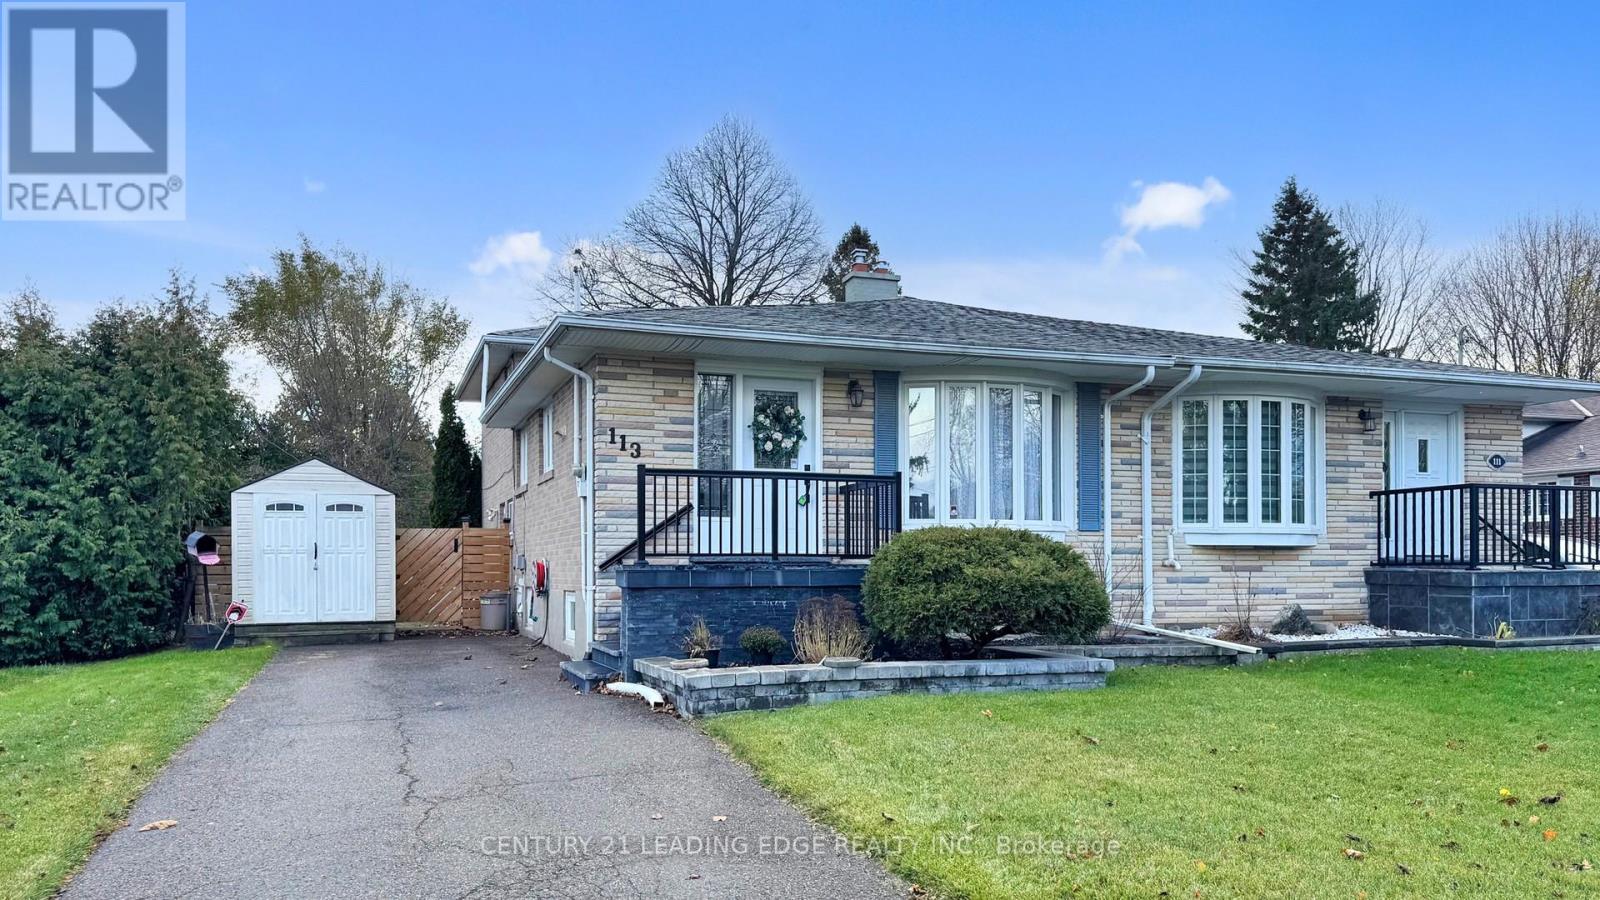
113 Sherwood Forest Drive
Markham, Ontario
Motivated Seller! Welcome to this beautifully maintained semi-detached home in Markham's highly sought after Sherwood Forest community. This spacious 4-level back-split offers approximately 1,832 sq. ft. of total living space, thoughtfully designed for comfortable family living with flexible spaces throughout.The home features hardwood flooring across the upper three levels, a renovated kitchen, updated bathrooms, and a finished basement with cozy broadloom, providing the perfect space for a recreation room, home office, or play area. A separate lower-level entrance offers excellent potential for an in-law suite, multi-generational living, or added privacy for extended family.Step outside to a beautifully landscaped garden, an ideal place to unwind, entertain, or enjoy your morning coffee. The private driveway accommodates up to four vehicles, offering plenty of parking for family and guests.Perfectly situated within walking distance to schools, parks, shopping, public transit, the GO Train, and places of worship, this prime location makes everyday living incredibly convenient while offering easy access for commuters.Recent updates include furnace and central air conditioner (approx. 2016), newer windows and doors (2018), roof (2019), security system installed (2019, not currently connected), and front steps replaced (2023), providing added value and peace of mind.A fantastic opportunity to own a move-in ready home in one of Markham's most established and family-friendly neighbourhoods. **Some photos have been virtually staged.** (id:55093)
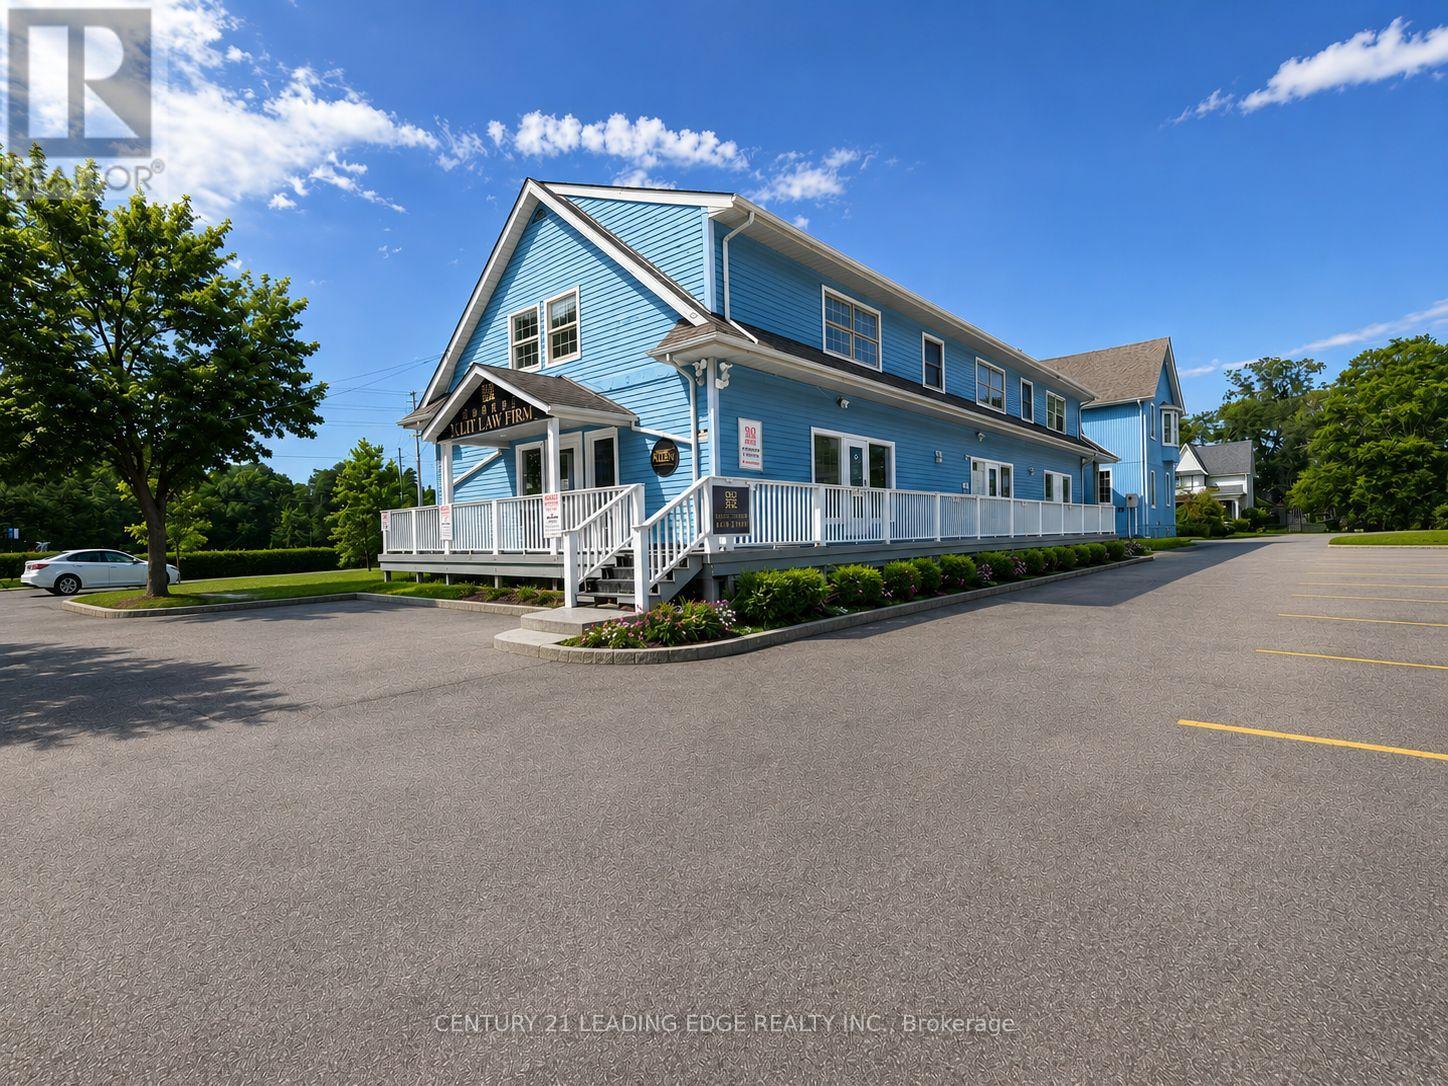
2nd Flr - 105 Main Street
Markham, Ontario
Renovated prime office space for lease in Main Street Unionville. This exceptional 2nd floor offers approximately 1,800 sq. ft. of well-appointed space, providing a quiet and professional setting ideal for office, service, or medical uses. The property features 2 washrooms, 2enclosed offices, main office, and a kitchen, offering both functionality and convenience fora variety of professional users. Located in a highly trafficked area, the property benefits from strong pedestrian activity and is surrounded by a vibrant mix of shops, dining, and local attractions. The charming historic character combined with modern conveniences creates an inviting atmosphere for both clients and staff. A rare opportunity to establish your business in one of Unionville's most desirable and dynamic commercial corridors-don't miss out! TMI is $13.33/sf per month. Tenant is responsible for utilities separately (Gas, Water, Hydro) ** No Food Business Allowed ** (id:55093)
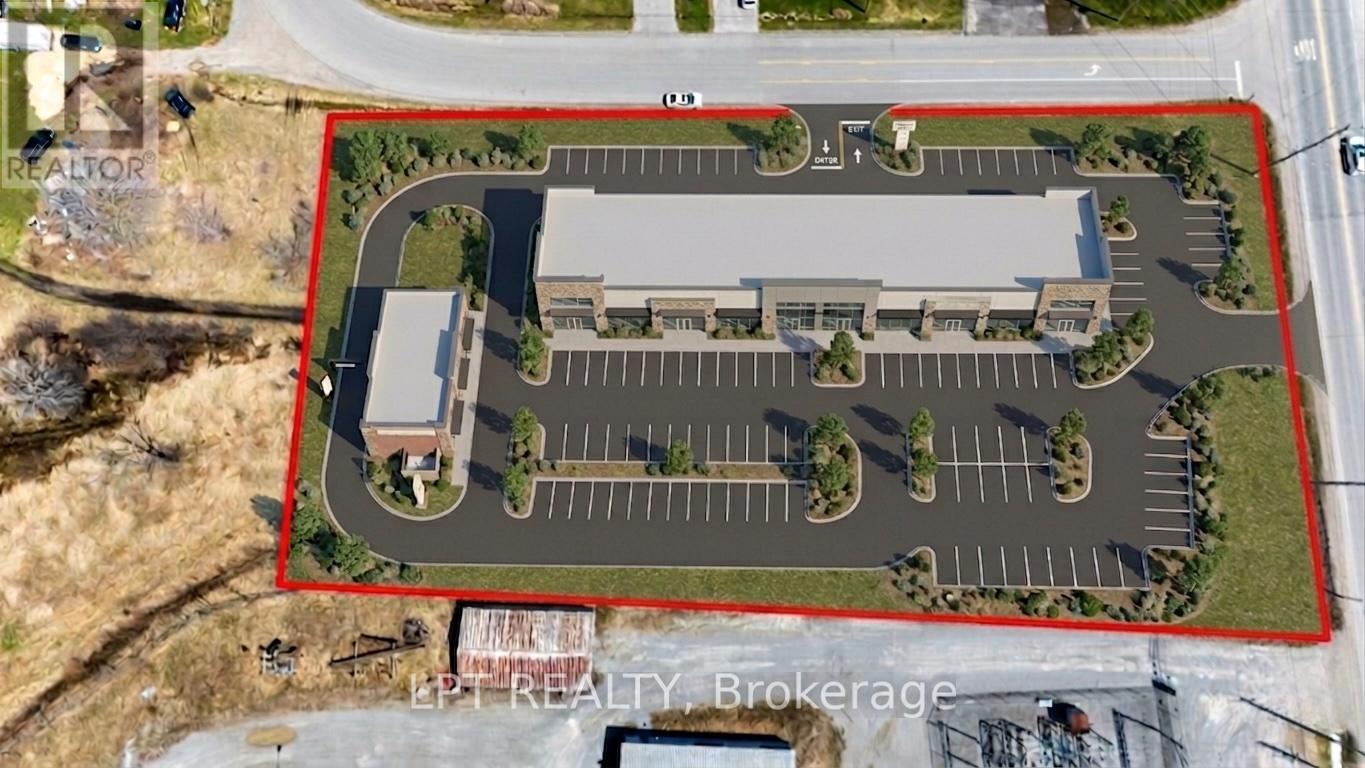
N/a Baseline Road
Georgina, Ontario
Incredible Opportunity With This 1.6 Acre Commercial Lot In Prime Location! Unlock The Potential Of This High-Exposure Commercial Lot, Perfectly Situated In A Growing And Dynamic Area. Zoned C2 (Highway Commercial), This Property Allows For A Broad Range Of Permitted Uses Including Retail, Banks, Restaurants, Offices, Automotive Services, And More - Making It Ideal For Developers, Investors, Or Business Owners Seeking A High-Traffic Location. Showcasing Dual Road Frontages, This Lot Offers Outstanding Visibility And Accessibility, Ensuring Your Business Will Stand Out. With Strong Traffic Counts And Easy Access To Major Highways, The Location Is Positioned For Success. This Site Is Surrounded By Ongoing And Planned Commercial And Residential Developments, Making It A Strategic Investment For Long-Term Growth. Whether You're Looking To Build Now Or Land Bank For The Future, This Property Delivers Flexibility, Location Advantages, And Excellent Potential ROI. (id:55093)
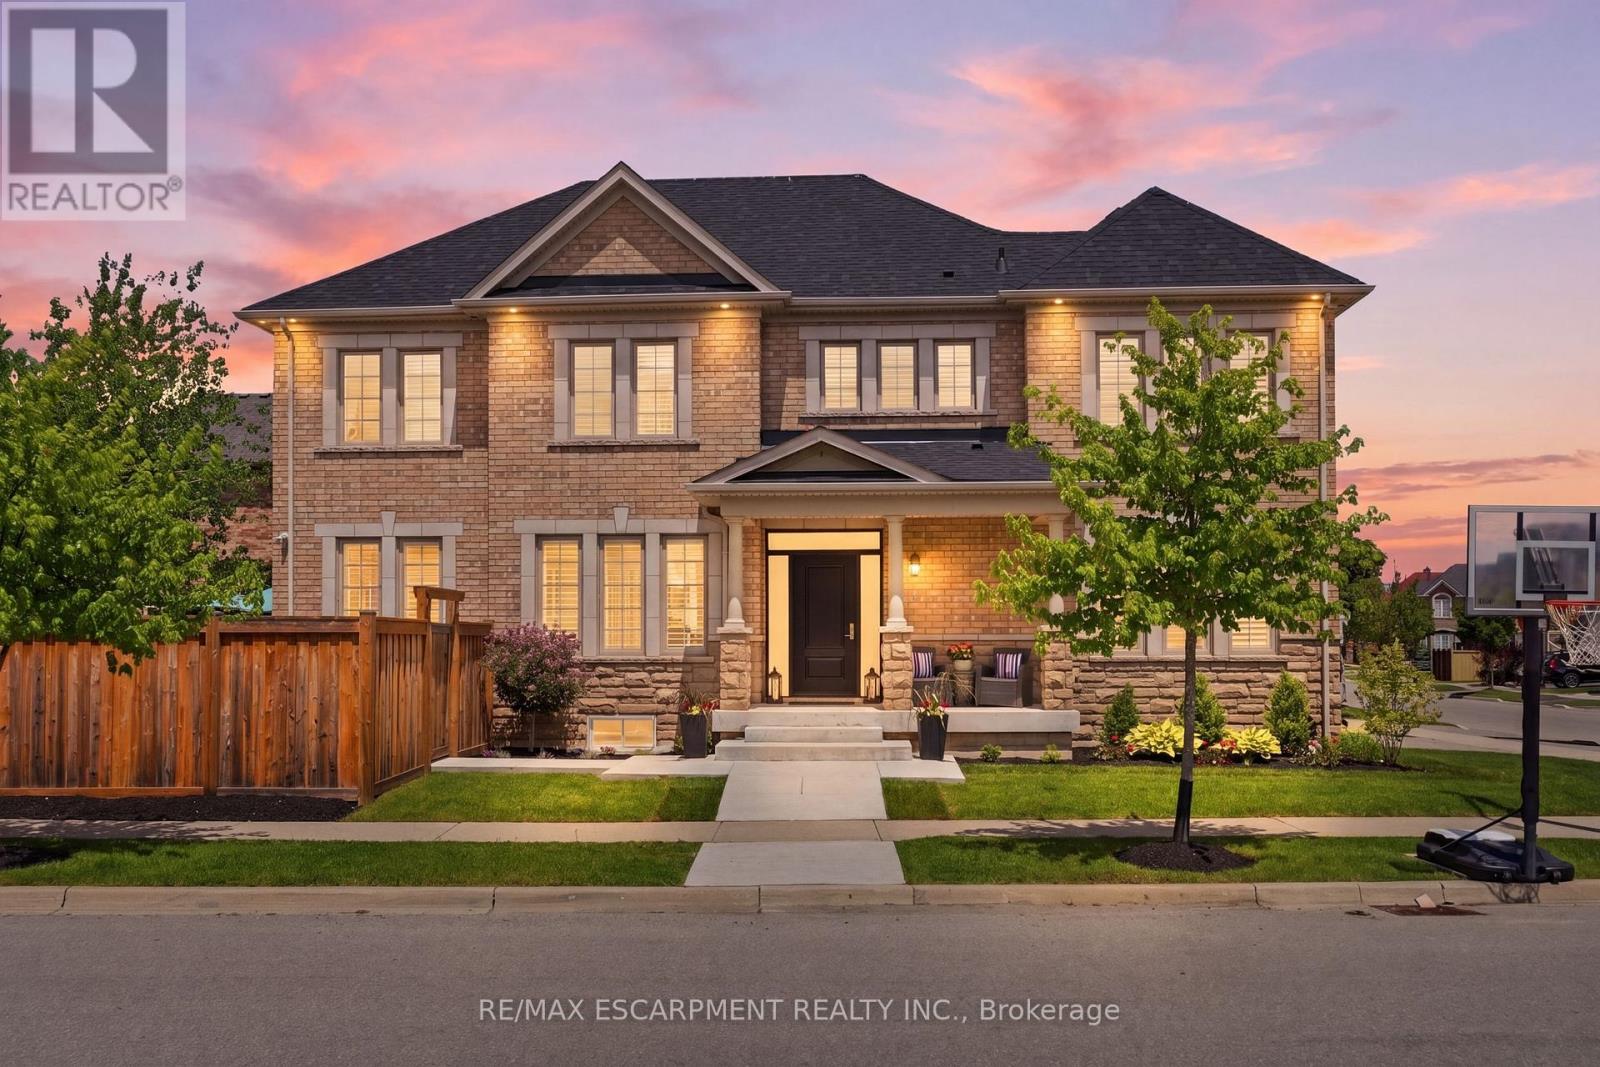
4645 Doug Wright Drive
Burlington, Ontario
Welcome to this beautiful 2-storey detached home in Burlington's highly sought-after Alton West community, boasting over 2,000 sq ft of finished above-grade living space with a timeless brick and stone exterior. Modern curb appeal shines with new front entry and garage doors, complemented by elegant outdoor pot lights and professional landscaping. Inside, the main floor offers a welcoming layout defined by rich hardwood flooring, California shutters, and an upgraded fireplace with a multicolored beaded feature. The functional kitchen is a chef's delight, boasting upgraded cabinetry and premium stone and quartz countertops that extend throughout the entire home. A solid oak staircase with a custom railing leads upstairs, where you will find four spacious bedrooms and three full bathrooms, including a second bedroom with its own private ensuite. The primary suite is a true retreat, featuring a custom walk-in closet organizer and a luxurious 5-piece ensuite. The unfinished full basement includes a handy bathroom rough-in, providing a blank canvas to design your dream recreation room or guest suite. Step outside into your private, professionally landscaped backyard oasis, a showstopping retreat featuring a heated, saltwater pool with advanced automation, deck jets, custom lighting, a gas fire pit, and a dedicated BBQ gas line perfect for summer entertaining. Complete with premium practical updates like indoor pot lights, upgraded hardware, a central vacuum, and a comprehensive security and camera system, this remarkable property is ready to welcome you home! (id:55093)
2178 Berwick Drive
Burlington, Ontario
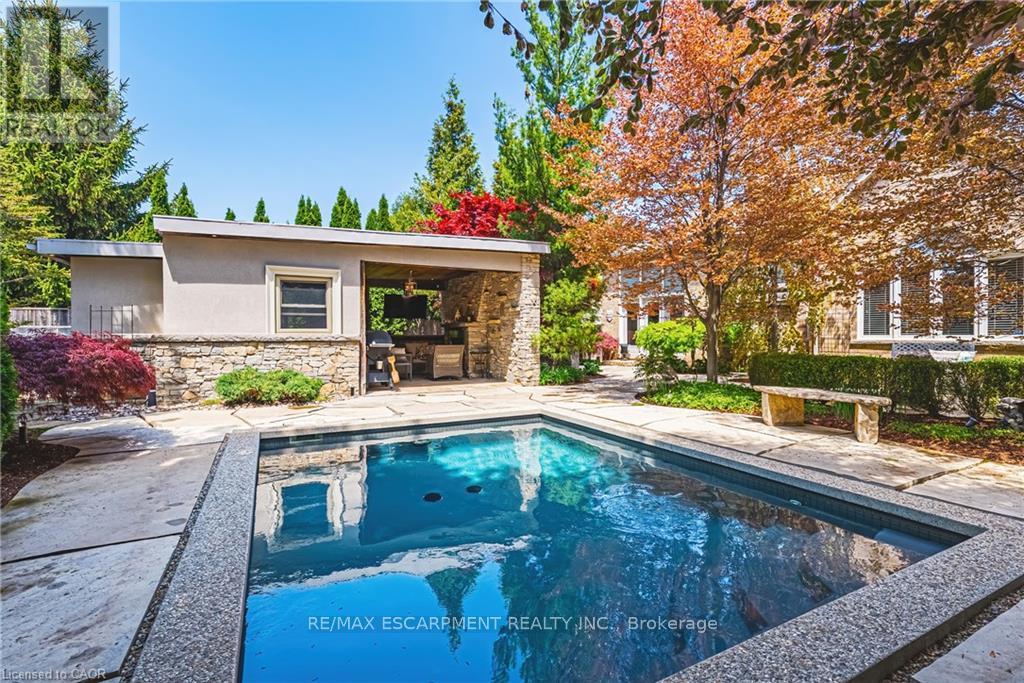
This exceptional Millcroft bungalow boasts 2 bedrooms PLUS a den, a double car garage and an incredible backyard oasis with a heated in- ground pool! Approximately 2100 sqaure feet of beautifully finished space and a fully finished lower level! The private backyard is nothing short of extraordinary - a luxurious outdoor escape featuring a saltwater gunite pool, custom cabana, outdoor kitchen, fireplace lounge, and bathroom- creating the ultimate setting for entertaining or quiet evenings by the water features. Inside, soaring ceilings, expansive windows, and a dramatic skylight fill the home with natural light, enhancing the open-concept design. The chef-inspired kitchen features stone counters, stainless steel appliances, and seamless flow into the great room anchored by floor-to-ceiling windows and a gas fireplace. A separate formal dining room with cathedral ceilings offers an elegant backdrop. The primary suite is a serene retreat with backyard access, a 2-sided fireplace, and a spa-inspired ensuite. A second main-floor bedroom enjoys its own ensuite bath, ideal for guests or family. The main floor also features a separate den, 2 piece bath, and laundry room! The finished lower level offers ample versatility with expansive recreation and media spaces, an additional bedroom with adjoining sitting area /office, 3-piece bath and abundant storage - perfectly suited for extended family or a nanny suite. A rare offering in Millcroft! (id:55093)
107 (Basement) - 124 Seabrook Drive
Kitchener, Ontario
. (id:55093)
9229 8th Line
Halton Hills, Ontario
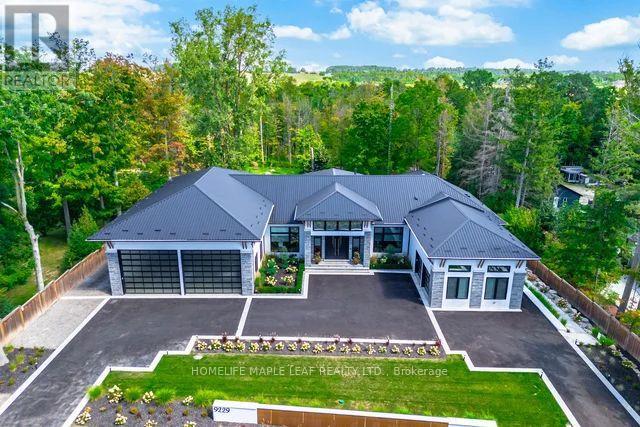
Welcome to this exceptional luxury estate, gracefully set on 1 acre of pristine land. Just a 3 min drive away from prestigious Toronto premium outlet mall. A true architectural masterpiece where every detail reflects sophistication, comfort and timeless elegance. Form soaring ceilings and bespoke finishes to the serene private backyard, this is more than a home-it's a lifestyle. The grand entrance makes a striking first impression. This recently built residence offers 4301 sq. ft. of above-grade living space with an exquisite newly finished basement 3944 sq. ft. Plus a board room above the office space of 590 sq. ft. Designed with the modern entertainer in mind, the home features state-of-the-art kitchen equipped with premium appliances, oversized islands and a spacious walk-in pantry-perfectly balancing style and functionality. The show-stopping family room boasts a breathtaking 17- foot open-to-above ceiling, offering extra ordinary space for both grand entertaining and everyday luxury. This remarkable residence offers 3 good sized bedrooms each complete with its own spa-inspired ensuite featuring modern toilets. Additional highlights include a private nanny suite in the basement. A rare offering where thoughtful design meets unparalleled luxury. Schedule your private tour today and experience this extraordinary estate for yourself. This is not simply a home, it is a work of art, designed for those who value architecture, privacy & the seamless connection between design & nature. (id:55093)
58 Timberlane Drive
Toronto, Ontario
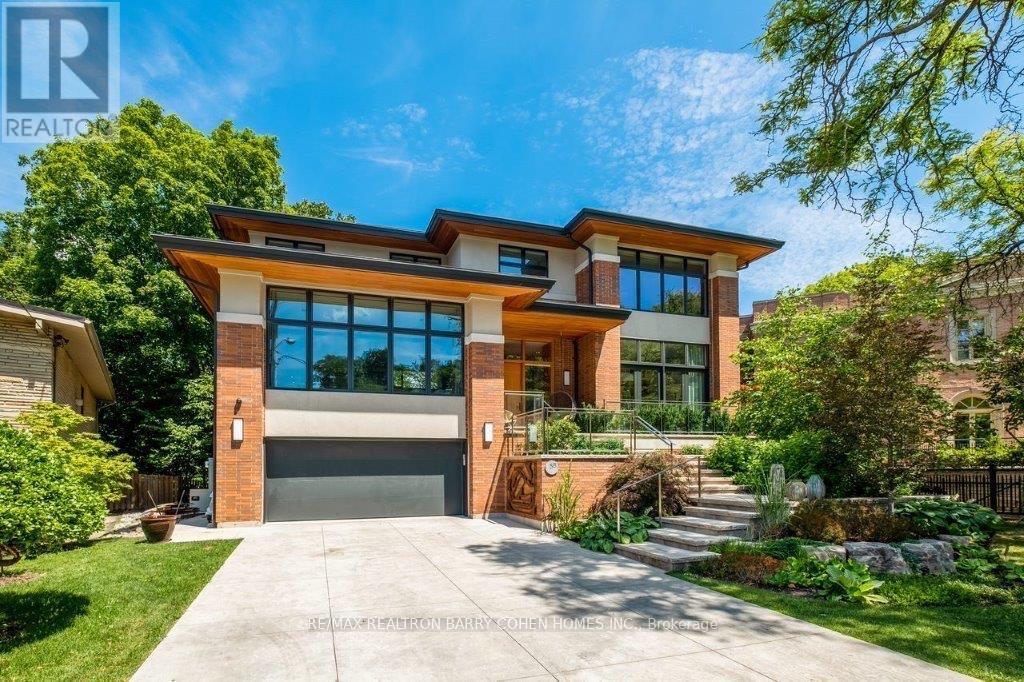
West Coast Inspired - Architecturally Significant Custom Residence. Designer Palette And Nestled At Cul-De-Sacs End. In Perfect Harmony Of Sleek Design And Timeless Modern Elegance. Picturesque Natural Treed Setting Overlooking Private Ravine Views. This Home Boasts An Open-Concept Floor Plan, Soaring Ceilings, Floor-To-Ceiling Windows And Cascading Natural Light. Designed For Both Luxury, Functionality & Family Entertainment Being Amenity Rich With An Exciting Interior Slide From Main Floor To Lower Level (Not Just For Kids). The Main Living Area Is An Entertainers Dream, Featuring A Sophisticated Living Room With A Sleek Wood-Burning Fireplace And A Chefs Kitchen Outfitted With Top-Of-The-Line Appliances, Refined Finishes And Eating Area. The Spacious Dining Area Is Equally Impressive, Providing The Perfect Setting For Hosting. The Primary Suite Is A Serene Retreat, Offering Floor-To-Ceiling Windows, A Walkout To The Deck, A Spa-Like Ensuite, And A Large Walk-In Closet. Additional Bedrooms Are Generously Sized, Each Featuring Walk-In Closets And Beautifully Designed Private Ensuites Washrooms. The Expansive Lower Level Provides Exceptional Versatility, Complete With A Large Recreation Room That Opens To The Backyard And Overlooks A Scenic Ravine, Making It An Ideal Space For Both Relaxation And Entertaining. Step Outside To Discover A Serene Backyard Oasis, Backing Onto A Lush Ravine That Offers Both Privacy And Breathtaking Natural Views. This Home Seamlessly Blends Indoor And Outdoor Living. This Rare Modern Retreat Is Situated Within Exclusive Neighbourhood With Convenient Access To Top-Tier Amenities, Renowned Park, Public And Private Schools, Shops And Dining. (id:55093)
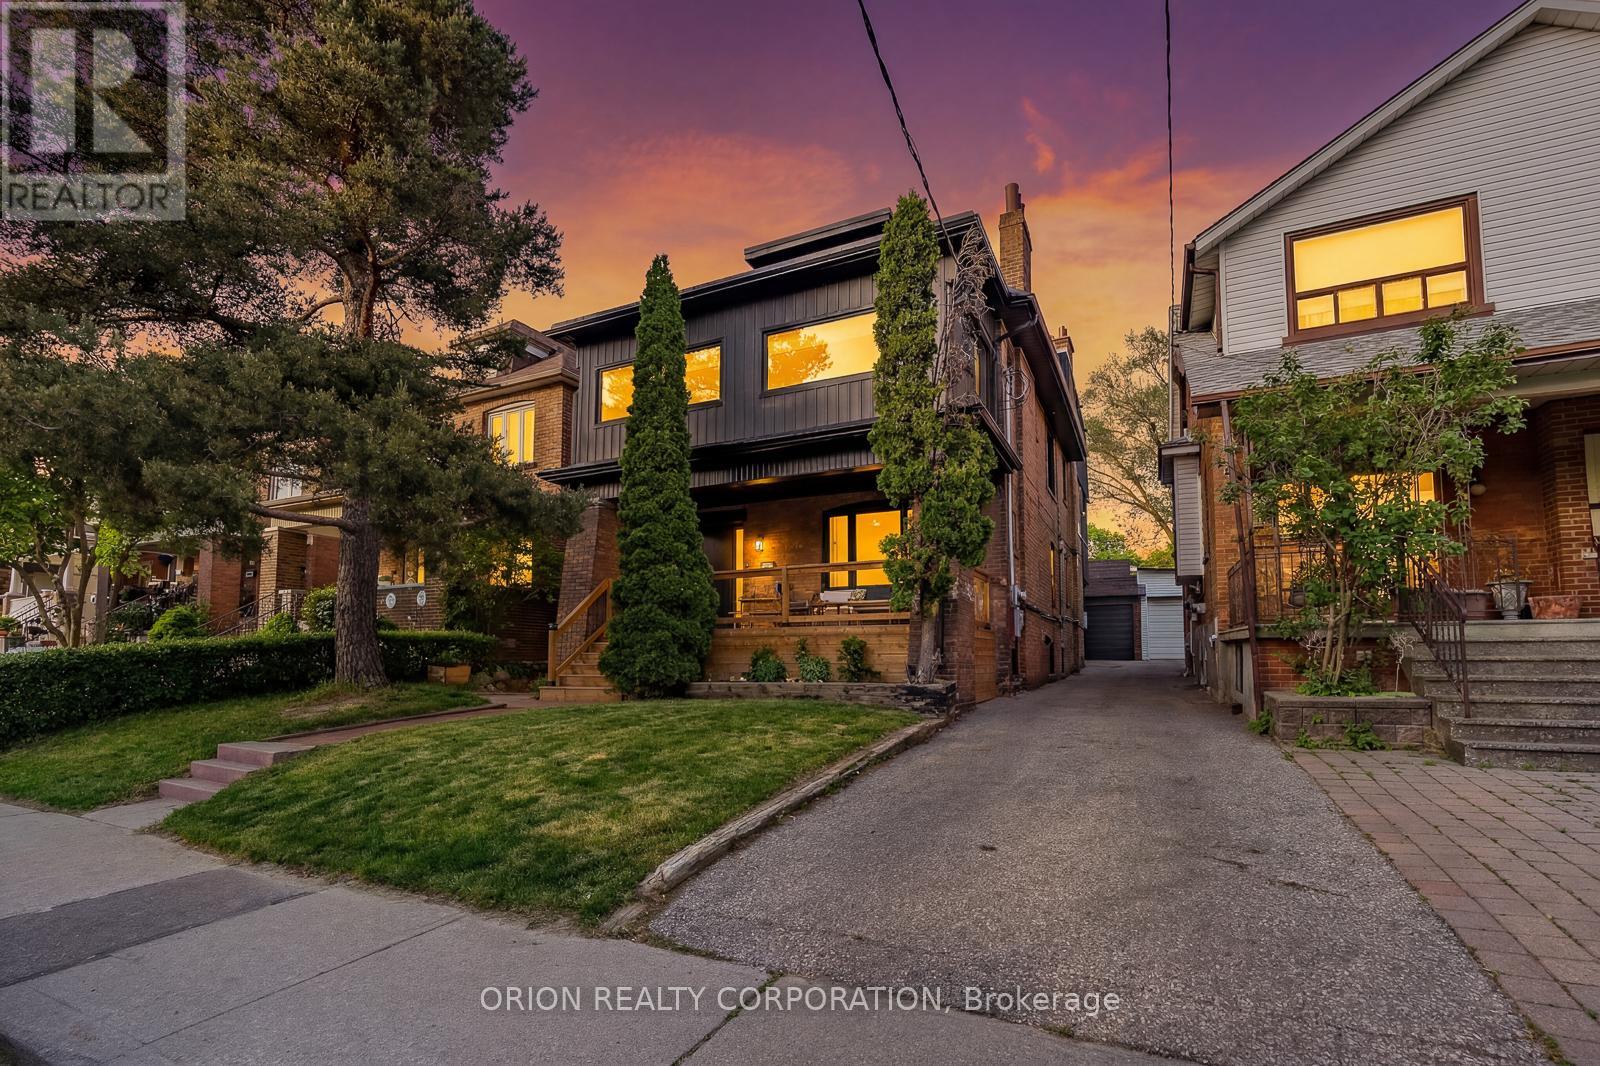
185 Glenholme Avenue
Toronto, Ontario
Why choose between a premium family home and an income property when you can have both? Live in a house-sized owner's residence while generating meaningful income from a separate legal suite. This rare, fully renovated legal duplex offers the scale, character, parking, outdoor living and flexibility of a substantial single-family home, with built-in rental income. The expansive owner's suite spans nearly 3,000 sq ft across the upper and lower levels, creating an impressive private home with multiple living zones, generous principal rooms, exposed brick, a striking spiral staircase, and a spectacular third-floor primary retreat with walk-out to an oversized private terrace. Ideal for buyers who want elevated everyday living, room to grow, and the ability to offset carrying costs without compromising their own space. The separate 2-bedroom main floor unit is currently leased at $2,950/month, providing immediate income from quality tenants already in place. The lower level is currently enjoyed as a substantial extension of the owner's residence, featuring impressive 8-ft ceiling heights, exposed structural steel beams and hydronic in-floor radiant heating. For buyers seeking additional income or multi-unit flexibility, permits are already available for triplex conversion, giving the next owner the choice to maintain the expansive primary suite or pursue the approved conversion plan. Steps from St. Clair Ave W, TTC, parks, shops & cafés, the property offers two separate entrances, rare dead-end street access, and 2.5 detached garages (Glenholme & Glenhurst Access).Outdoors, enjoy a private landscaped backyard designed for lounging, dining and entertaining. A rare opportunity to own a beautifully upgraded, character-filled home with the scale and comfort of a premium primary residence, the security of rental income, private outdoor space, excellent parking, and multiple ways to live, work and invest in a walkable, transit-connected Toronto neighborhood. (id:55093)
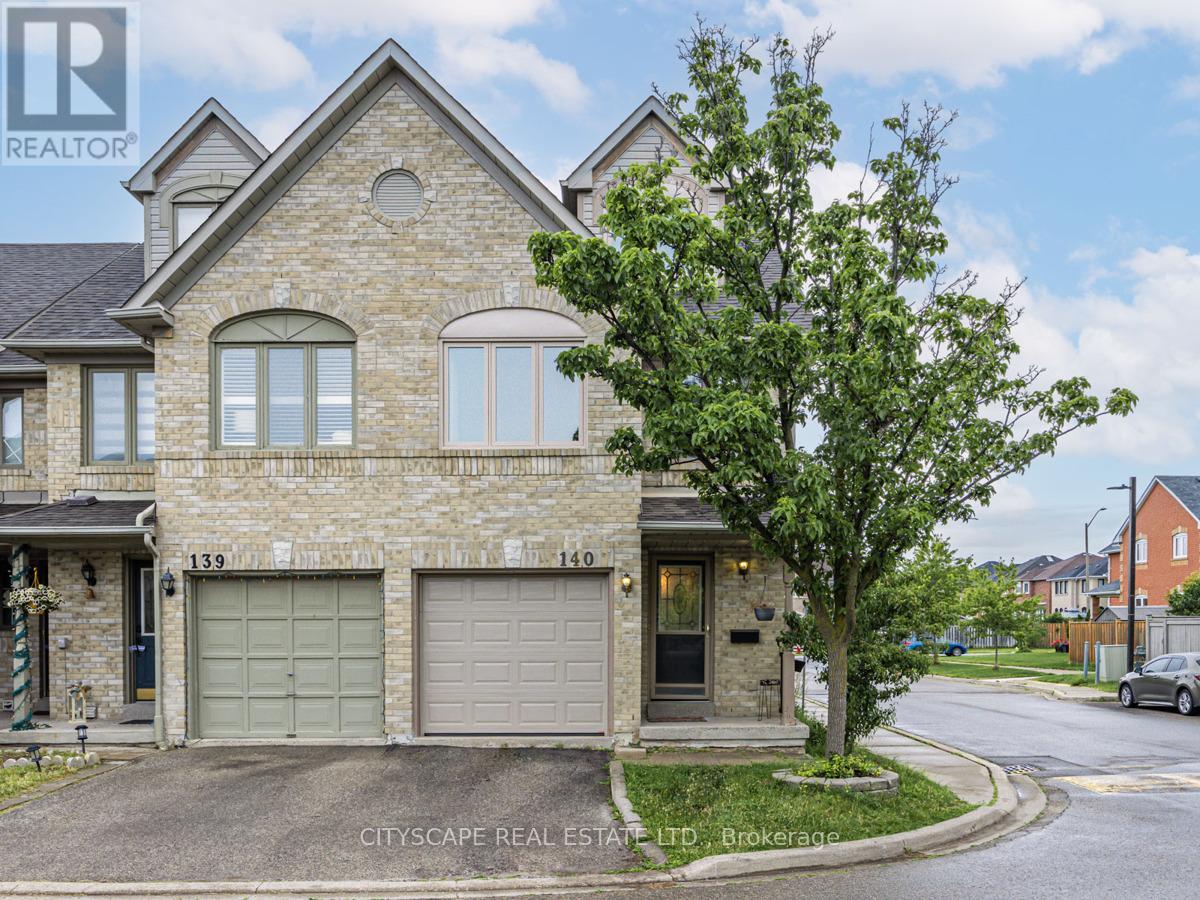
140 - 1292 Sherwood Mills Boulevard
Mississauga, Ontario
FURNISHED!! Large, bright, end unit 3-storey townhome in one of the most convenient and desirable areas of Mississauga featuring a large primary retreat on the 3rd floor, 2 other good-sized bedrooms, 4 bathrooms, a large family room, and a finished basement. Largest model with one of the largest fenced backyards in the complex. Only personal items needed to live comfortably in this home. Walk to Plaza, all levels of top-rated schools, parks, splash pad, bank, restaurants, grocery store, clinic, transit, Mosque, churches and more. Just a few mins drive to Heartland TC, Costco, Erin Mills TC, Sq 1, GO station, UTM, Hospital, Hwys 403 and 401. See attached schedule for list of furnishings. (id:55093)