
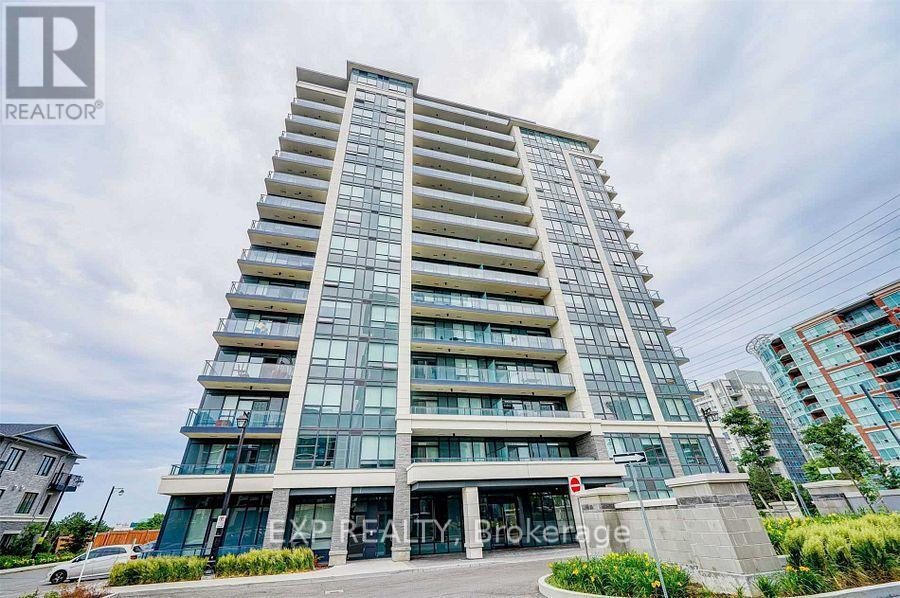
802 - 398 Hwy 7
Richmond Hill, Ontario
Move Into A 2Bed 2 Bath Luxury Valleymede Towers Condo Unit at Hwy7 & Bayview. Stunning North East View Corner Unit, Featuring Bright And Spacious Layout, Vinyl Floor Throughout, Modern Kitchen W S/S Appls & Granite Counter, Master Bdrm W/ 4Pc Ensuite & Closet. Split Bedrooms Design W/ an unobstructed City View. Exceptional Facilities: 24Hr Concierge, Exercise Room, Party Room, Billiard & Game Room Etc. A Prime location W/ YRT at your doorstep and easy access to Langstaff GO Stn & RH Centre bus stn. Walmart, Canadian Tire, Loblaws, Best Buy, PetSmart, Home Depot & many more. Some of York Region's best restaurants are within walking distance including popular commercial plaza's like Golden Plaza, Jubilee Square, Commerce Gate & Times Square. Min to Hwy 407, Hwy 404 & St. Robert HS. Extras: Existing: S/S Fridge, Cooktop, Built-in Oven, B/I Dishwasher, Washer & Dryer, All Existing Light Fixtures & Window Coverings. One Parking Space and One Locker Included. AAA Tenants Only. No Smokers. No Pets Preferred. (id:55093)
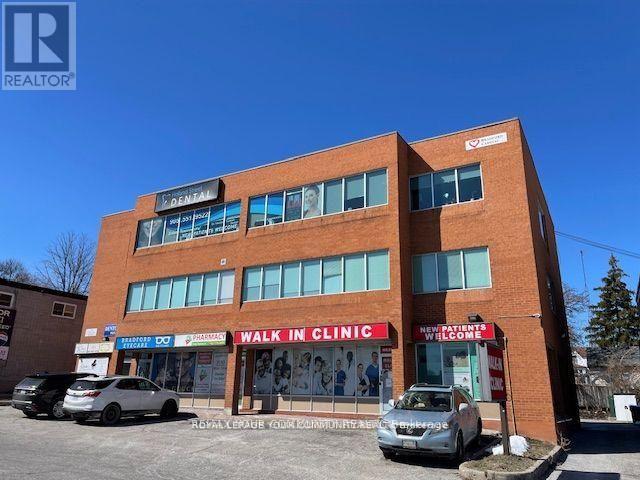
100d - 107 Holland Street E
Bradford West Gwillimbury, Ontario
*Professional/ Retail/ Medical, Office Space, Many Uses Permitted. In Center Of Town, Building On Bradford's Busy Holland St. Lower Level Approx. 525 Sq.Ft. Direct Elevator Access, Turnkey Unit, Open Area, **Gross Lease** (All Utilities Included In Price). Immediate occupancy available. Located In The Centre Of Town* Large Open Office Area, *Tenant Mix Is Mainly Medical & Professional, Well Maintained Building, Great Exposure. Rent is *All Inclusive*. (id:55093)
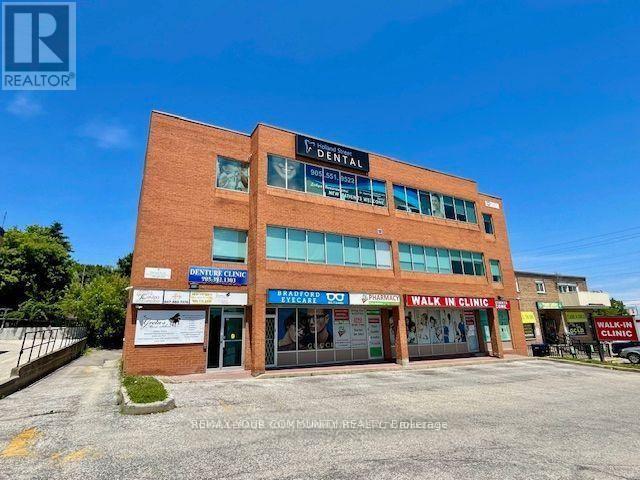
202 - 107 Holland Street E
Bradford West Gwillimbury, Ontario
Professional OR Medical or Retail TURNKEY Office Space. Many Uses Permitted. In Center Of Town. Building On Bradford's Busy Holland St., 2nd Floor, Approx. 776 Sq.Ft. Direct Elevator Access, Turnkey Unit, *Open Area, Reception & 3 Offices. Busy Medical & Professional Building. *Gross Lease* (All Utilities Included In Price). Available Immediately. Prime Location *Centre Of Town *Tenant Mix Is Mainly Medical & Professional, Many Uses Permitted. Well Maintained. (id:55093)
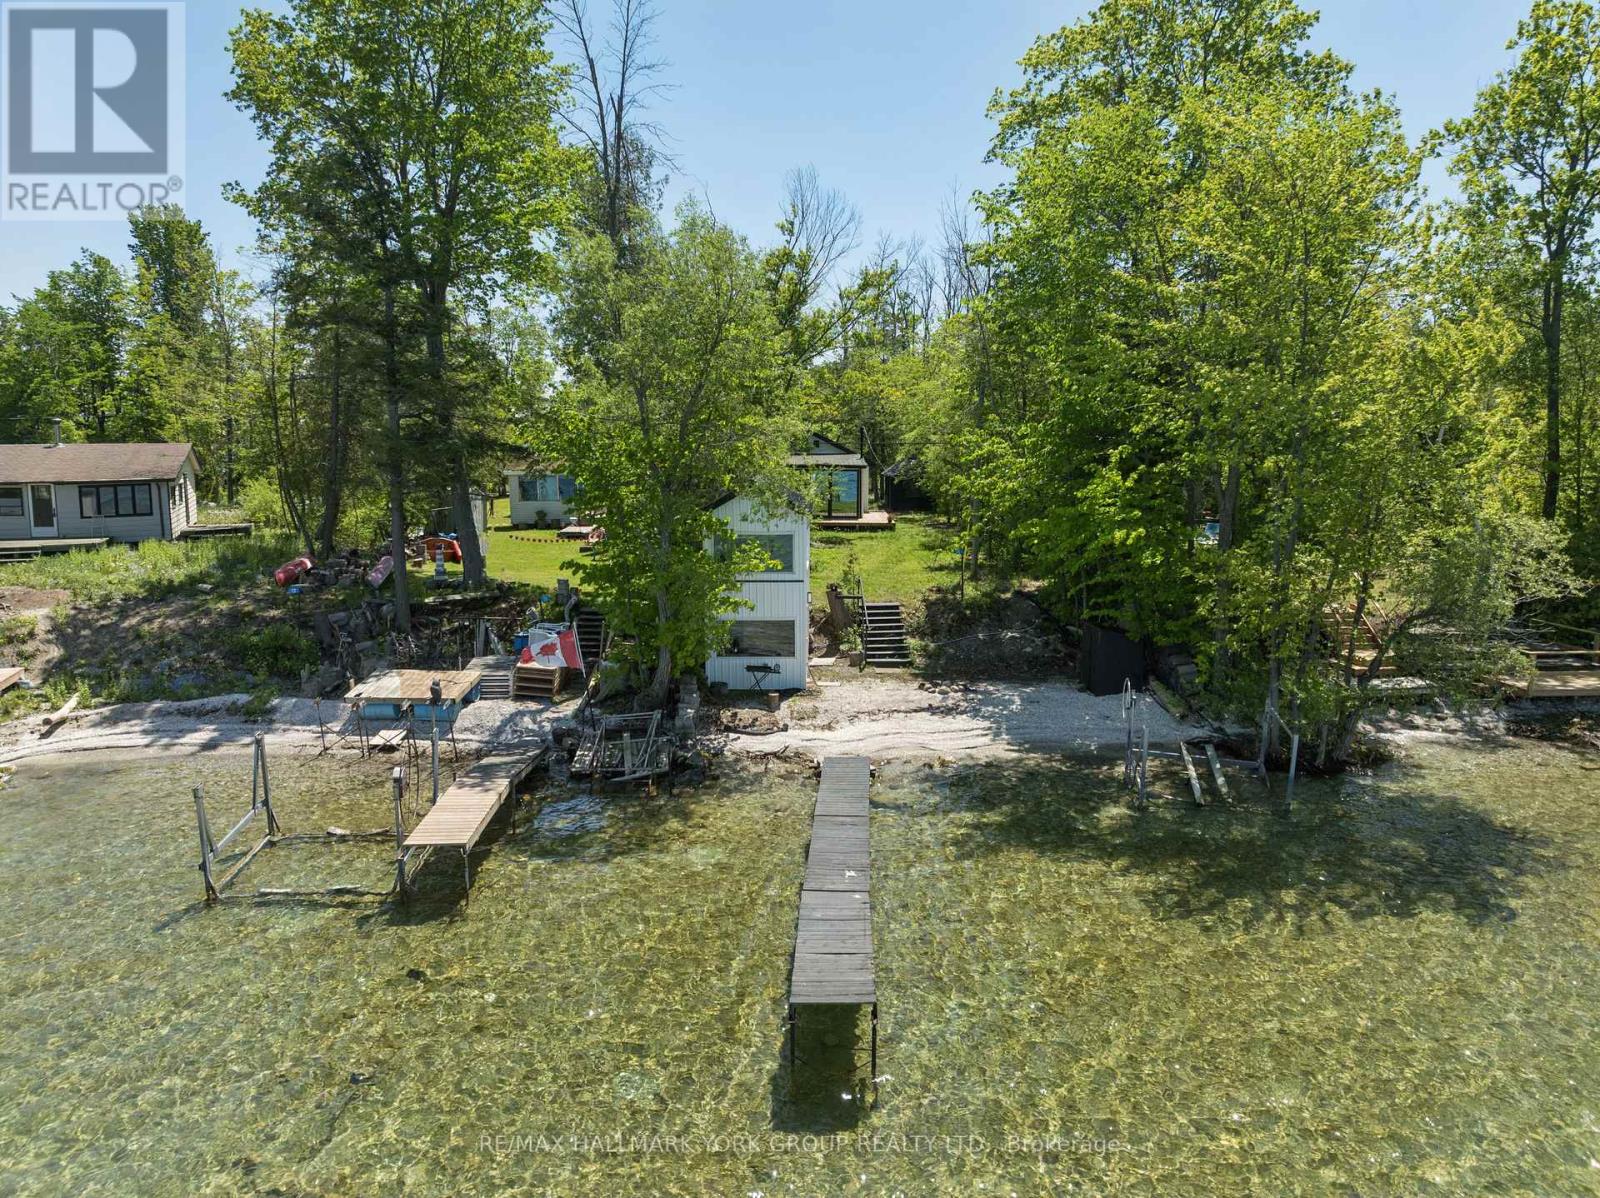
10 Snake Island Road
Georgina Islands, Ontario
Welcome to your private waterfront escape on Snake Island. Set along a sandy shoreline with a private dock and unobstructed views of Lake Simcoe, this beautifully updated 2025/2026 cottage offers a turnkey opportunity to enjoy island life. The bright, carpet-free interior features a modern kitchen with quartz counters and stainless steel appliances, a main-floor primary bedroom overlooking the water, main-floor laundry, and large picture windows throughout. Multiple outdoor living areas are made for relaxing, entertaining, and watching the sunset over the water, while a waterfront bunkie, sauna, and storage shed round out the property for hosting family and friends all season. Access is by boat or water only, via East Point Marina or Island Grove Marina. Please note this is a seasonal cottage with no installed heating system, and a land lease property: the annual land lease fee is $4,600 (lease renews in 2041), in addition to property taxes of $1,096.69/year. Whether you're after a peaceful retreat or a gathering place for generations to come, this exceptional island property delivers privacy, recreation, and true cottage living just a short water-taxi ride from the mainland. (id:55093)
970 Metro Road N
Georgina, Ontario
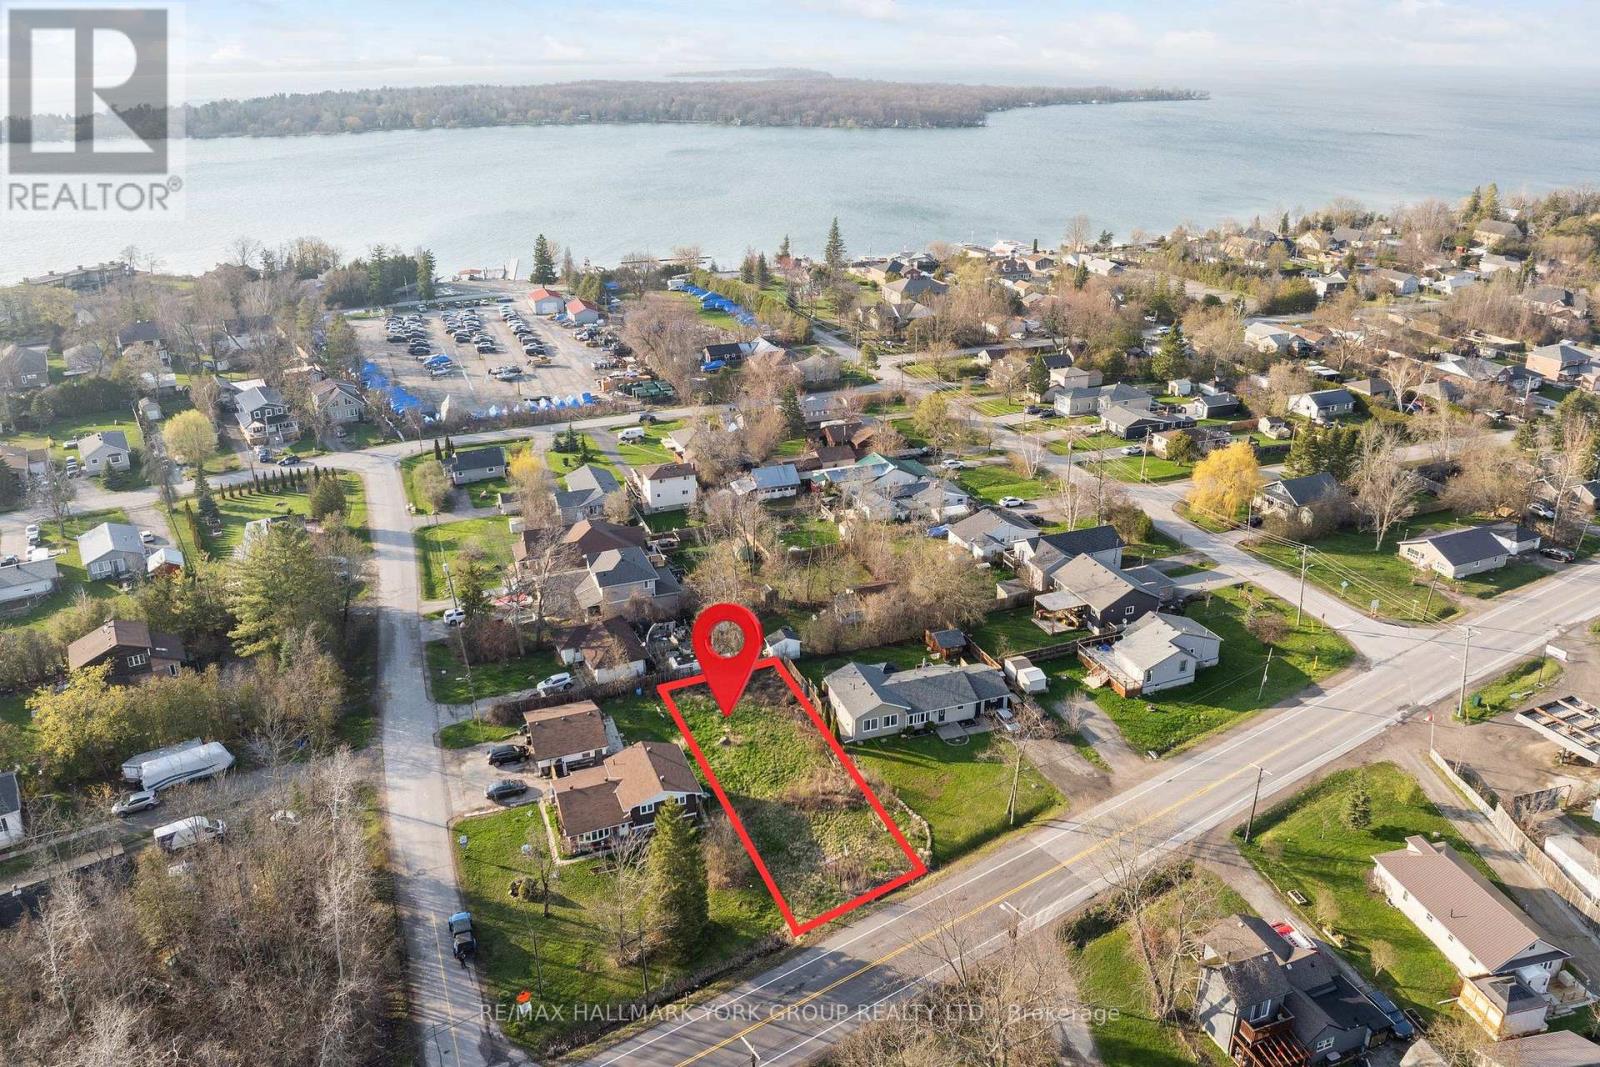
Build Your Vision In The Heart Of Keswick On This Vacant Lot Measuring Approximately 60 X 148 Feet. Offering A Rare Opportunity To Create A Custom Home Tailored To Your Lifestyle, This Property Provides The Perfect Setting For Everything From A Contemporary Residence To A Relaxing Cottage-Style Retreat.To Help Bring Your Ideas To Life, Building Plans Have Already Been Prepared And Are Available To Interested Buyers-Saving Time And Making The Path To Construction Even Easier. Surrounded By Natural Beauty And Located Just Moments From The Shores Of Lake Simcoe, This Location Is Ideal For Those Who Appreciate The Outdoors. Enjoy Nearby Boating, Fishing, Swimming, And Scenic Lakefront Walks While Taking In The Peaceful Atmosphere Of This Desirable Community. Convenience Is Never Far Away With Easy Access To Local Amenities And Approximately An Hour's Drive To Downtown Toronto, This Property Offers The Perfect Blend Of Relaxation And Accessibility. Whether You're Planning A Full-Time Residence Or A Weekend Escape In A Tranquil Setting, This Exceptional Lot Provides The Opportunity To Create Something Truly Special In One Of Keswick's Most Sought-After Areas. (id:55093)
537 Fiddle Park Lane
Shelburne, Ontario
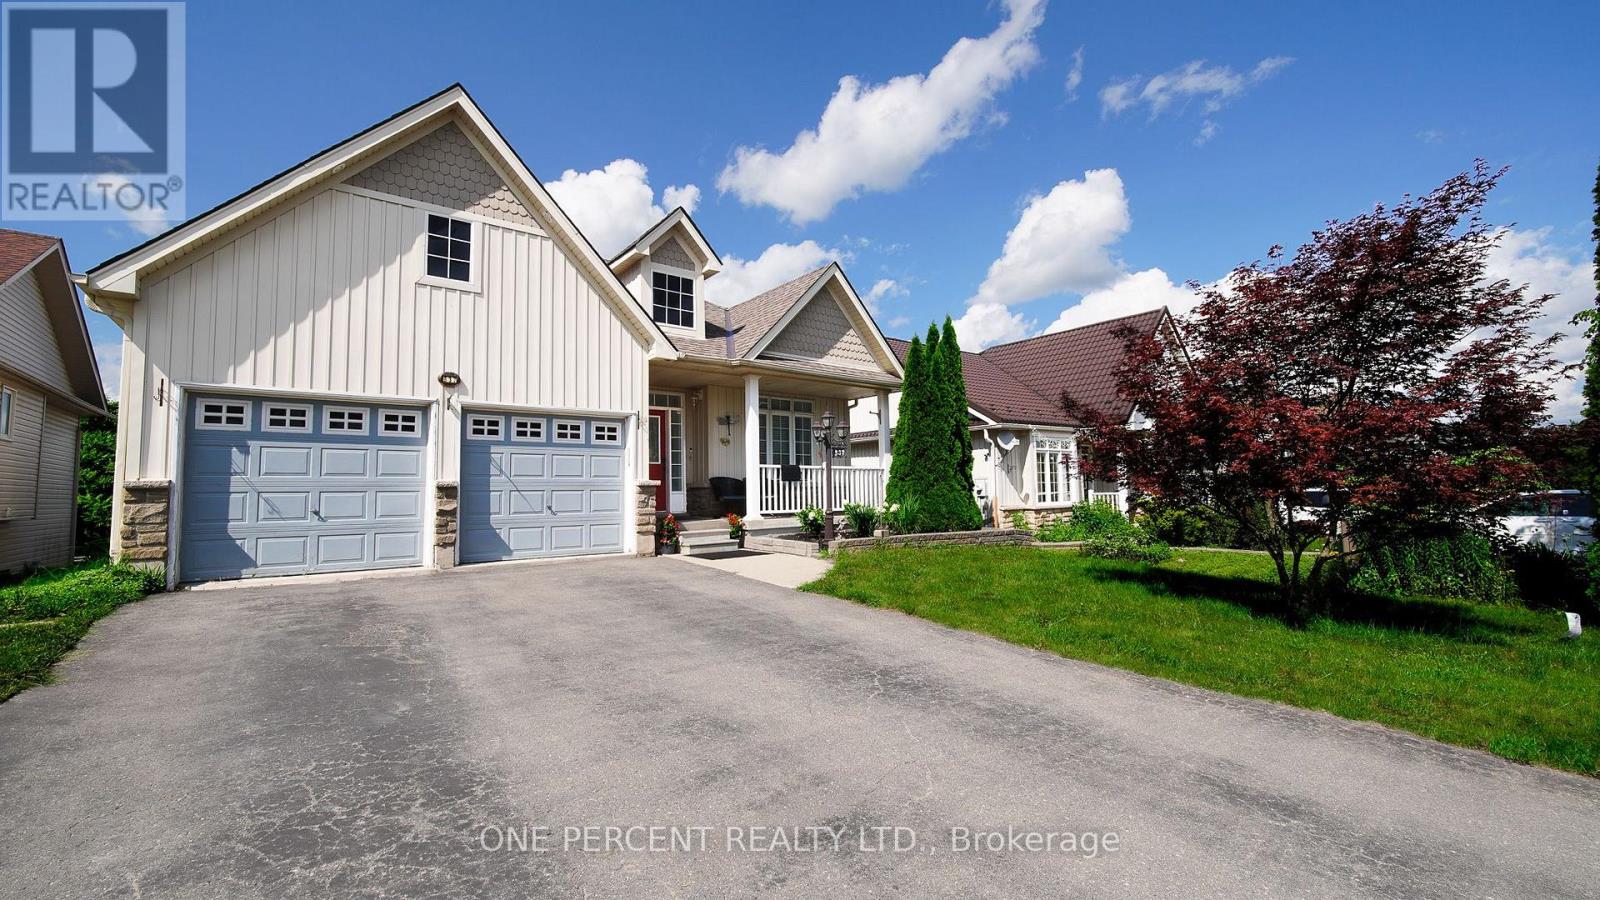
Welcome To This Well-Maintained Bungalow Located In Shelburne's beautiful Fiddle Park section. Offering 3 Bedrooms On The Main Level And 2 Additional Bedrooms In The Finished Lower Level with In-law Suite with Separate Entrance and Walk-out to the backyard. This Home Provides Exceptional Flexibility For Growing Or Multigenerational Families. The Bright And Spacious Layout Offers Abundant Natural Light Throughout. Step Outside To Enjoy your morning Coffee at the SunDeck. The Lower Level Offers Two Bedroom areas and a large living/Recreation area that walks out to the large deck. Making It Ideal For Extended Family Or In-Law Accommodations. Conveniently Located Close To Schools, Parks, Trails, Recreation Facilities, Shopping, And Major Commuter Routes. This Versatile Home Offers Outstanding Value And Endless Possibilities. ROOF has been recently changed with high end materials. High efficiency A/C has been recently added. Most of House has been recently painted. (id:55093)
503 Meadow Wood Road
Mississauga, Ontario
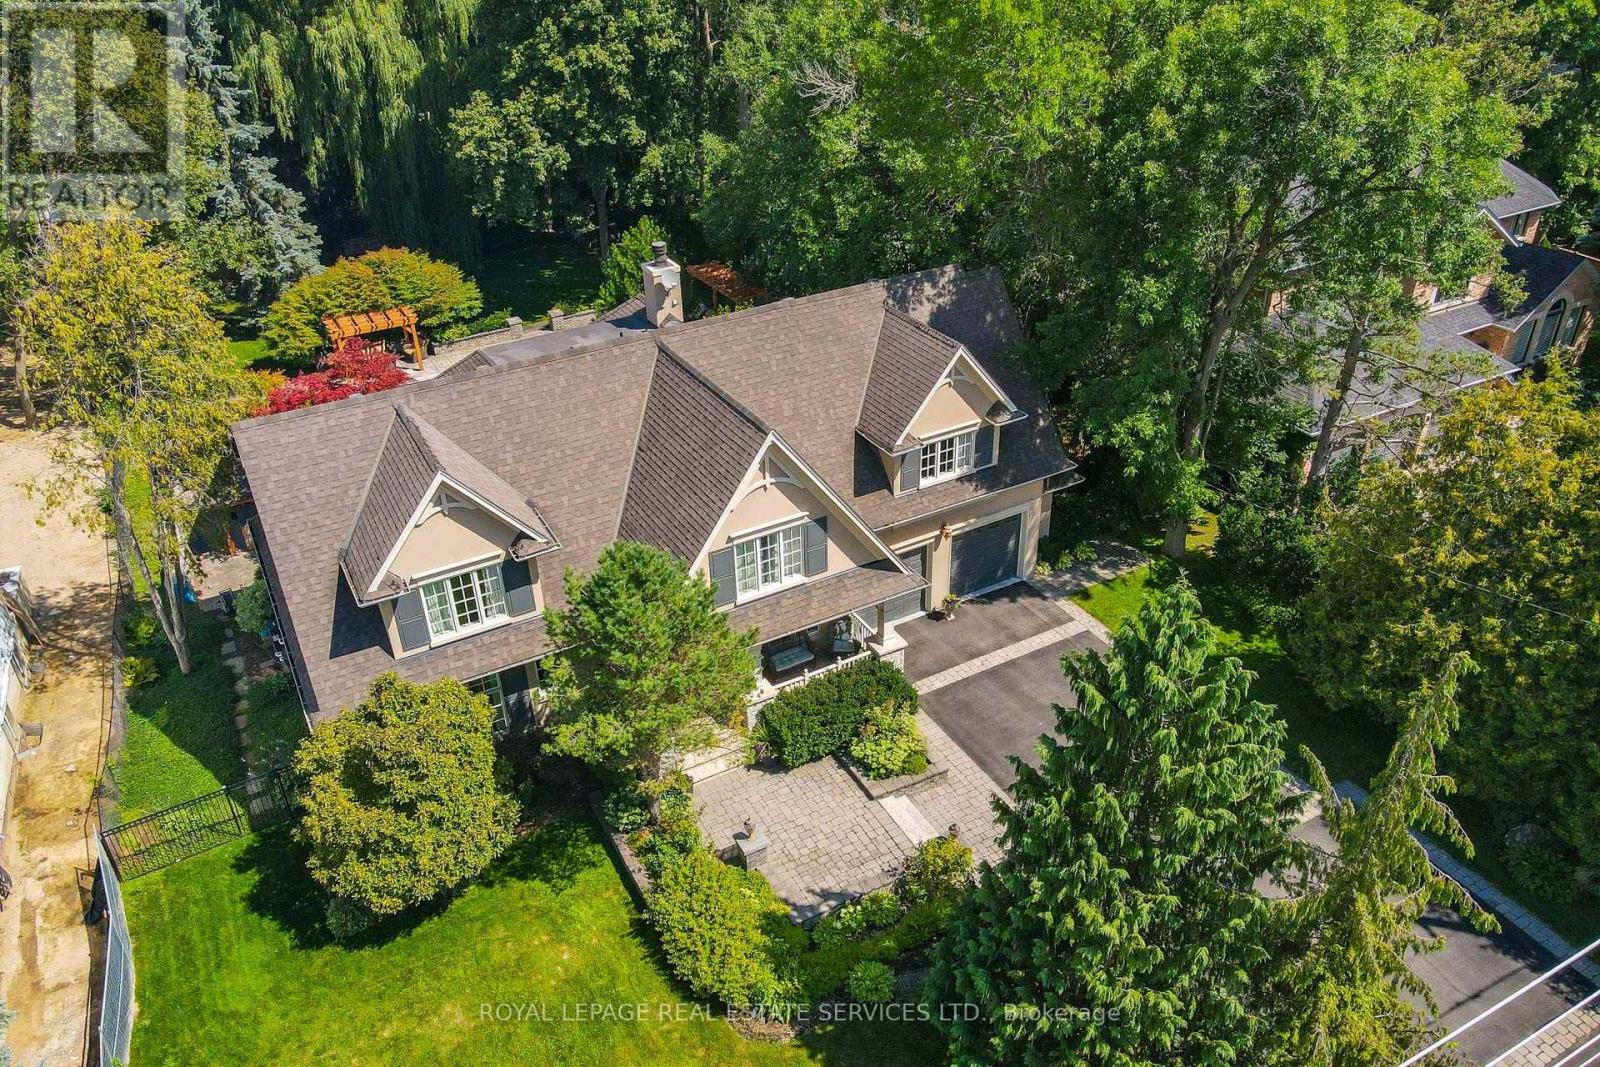
This residence is situated just steps from Lake Ontario, the Rattray Marsh walking trails, Meadow Wood Tennis Club and Meadow Wood Lakefront Park in Mississauga. The recently created elegant formal living room has picturesque windows, beautifully appointed dining room features hardwood floors French doors all just steps from the kitchen. The recently created office/study is full of natural light and offers wall to wall glass windows inclusive of w/o to private deck. The gourmet kitchen is a stunning focal point, featuring quartz countertops, an oversized centre island and premium appliances, Wall-to-wall windows bathe the space in natural light and create a seamless connection to the backyard. The upper level offers a perfect layout for families of all ages. Fully finished lower level with fireplace, workout room, kitchen and bedroom. The backyard oasis is designed for both relaxation and entertaining, featuring a pool with waterfall, hot tub, pergola and a covered outdoor kitchen. (id:55093)
2004 - 2007 James Street
Burlington, Ontario
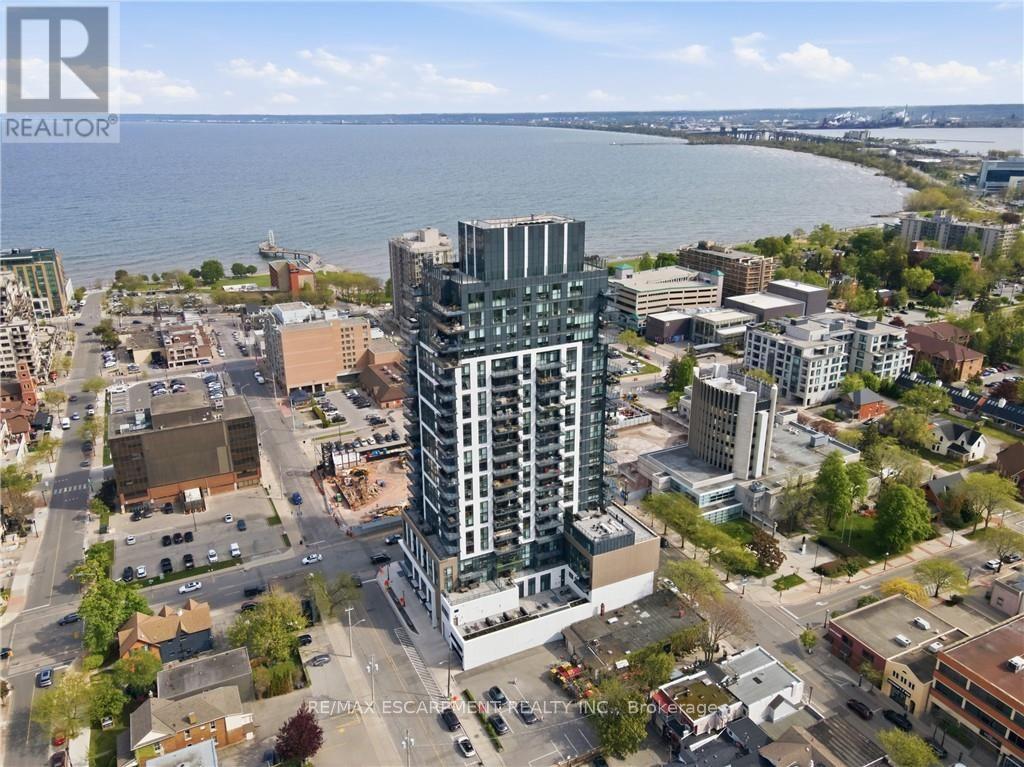
Stunning 20th floor Suite in South Burlington's Waterfront Community. A rare offering - this 2Bed+Den, 3-bathroom penthouse-like unit combines sophistication, convenience, and unparalleled views. Featuring 1,635 sq.ft. of interior living space, a 300 sq.ft. private terrace, and 2 underground parking spaces, this residence sets a new standard for luxury condo living in Burlington. Inside, soaring 10' ceilings and floor-to-ceiling windows, with smart-blinds, fill the home with natural light while framing breathtaking 180 degree views of Lake Ontario, downtown Burlington, Skyway Bridge, and the Escarpment. The open-concept layout is perfect for both daily living and entertaining, with seamless flow between living, dining, and kitchen spaces. The chef-inspired kitchen is fitted with premium Monogram appliances, custom cabinetry, and quartz countertops, delivering both function and elegance. Two primary suites offer spa-like ensuites and ample storage, while the Den provides flexibility for guests, a home office, or hobbies. Each of the bathrooms is finished with modern designer touches. Step outside to your private 300 sq.ft. terrace - the perfect space for morning coffee, evening cocktails, or simply taking in endless water and skyline views. This exclusive residence also includes two underground parking spaces, providing convenience and security rarely found in condo living. Residents enjoy access to an impressive array of resort-style amenities, including a roof top terrace with fire pits and gardens, an indoor pool, fitness center, yoga studio, games and entertainment lounges, and full concierge services. Located in the heart of South Burlington, you are just steps to Spencer Smith Park, the Burlington Pier, waterfront trails, boutique shopping, restaurants, cafés, and cultural attractions. Easy access to GO Transit and major highways makes commuting seamless. Experience 20th floor living on Burlington's waterfront with Bardos Restaurant on the ground floor! (id:55093)
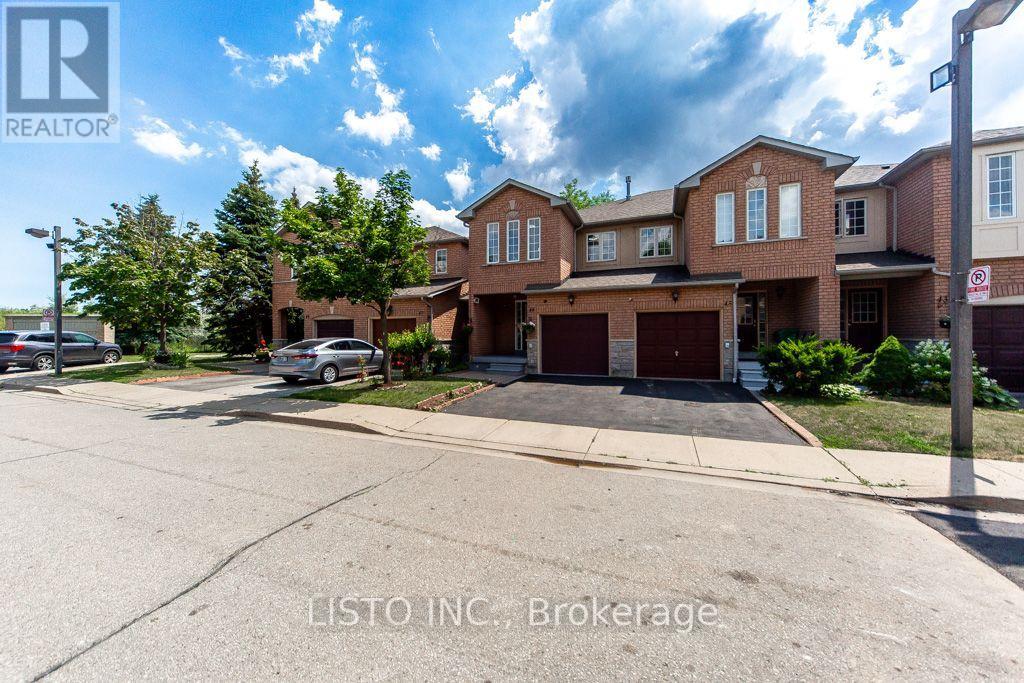
46 - 7115 Rexwood Road
Mississauga, Ontario
Welcome to this well-maintained condo townhouse in a highly desirable Mississauganeighbourhood, conveniently located near Highway 427 and Derry Road. This bright and spacioushome features an open-concept layout, generously sized bedrooms, and modern finishesthroughout. Enjoy peace of mind with recent updates, including a new roof (2019), furnace(2022), and A/C (2023). Ideally situated close to major highways, Toronto PearsonInternational Airport, schools, parks, shopping, restaurants, public transit, and allessential amenities. An excellent opportunity for first-time buyers, families, or investors. (id:55093)
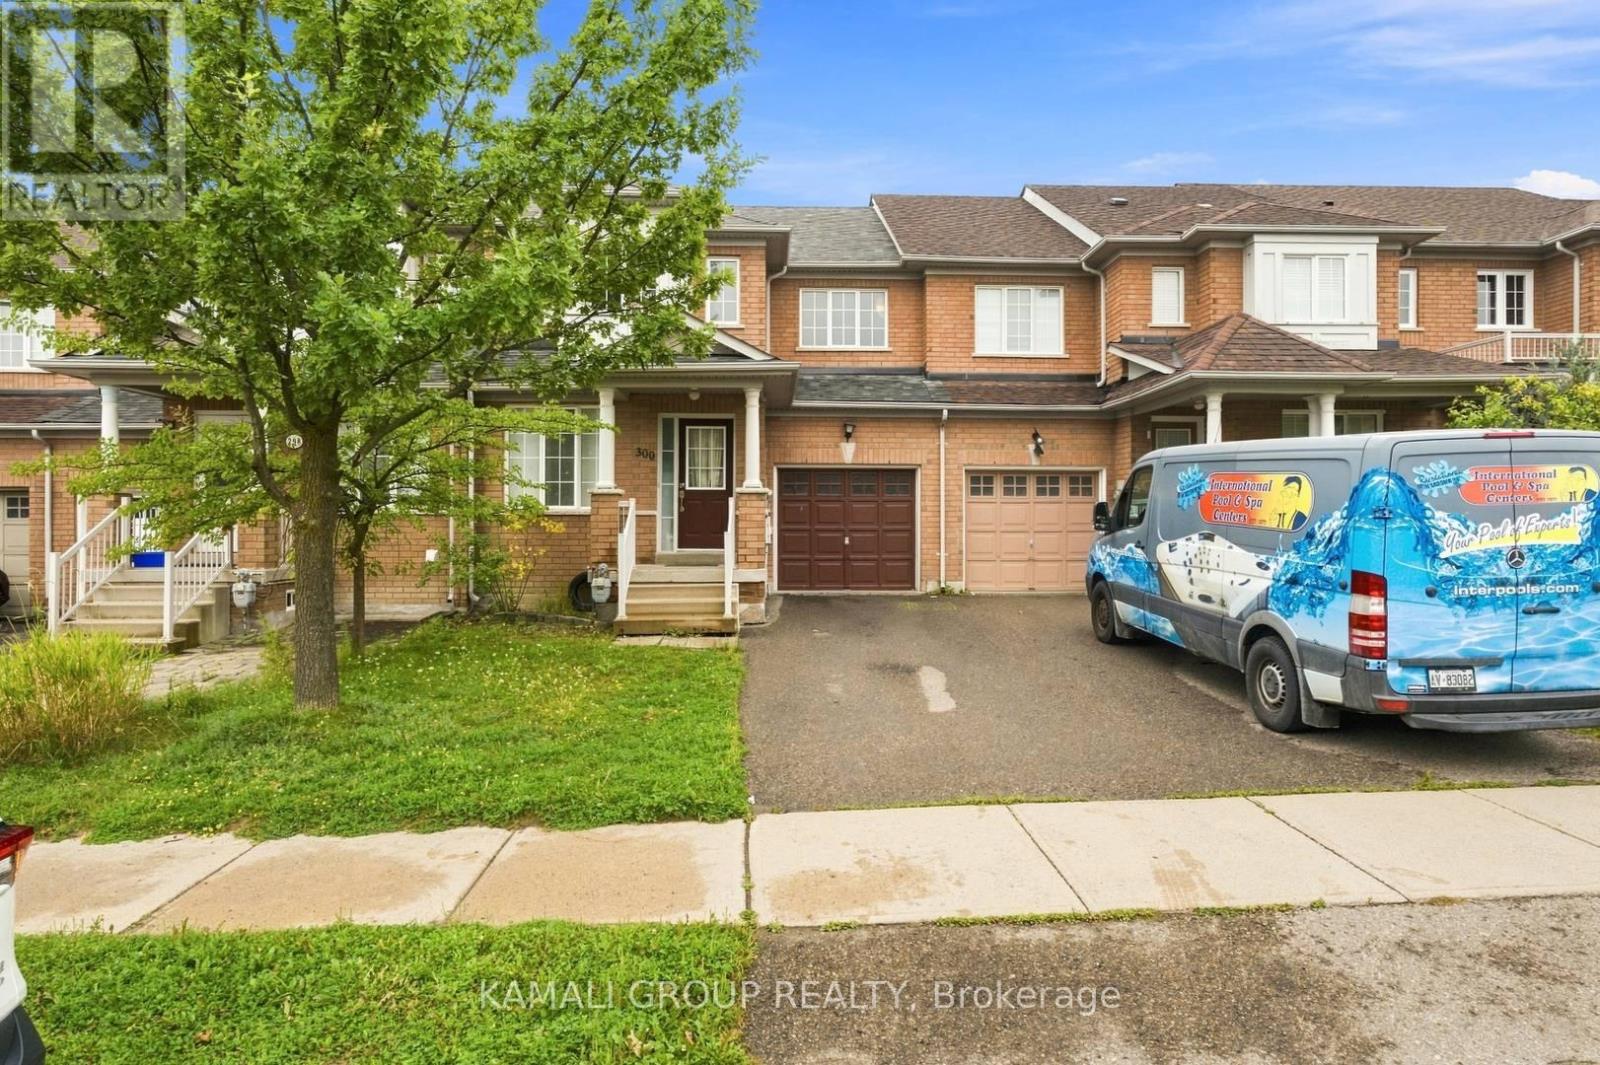
300 Flagstone Way
Newmarket, Ontario
Welcome to 300 Flagstone Way! This beautifully maintained home offers over 1,500 Sq.ft. of thoughtfully designed living space. The spacious family room features a cozy gas fireplace and classic mantel, while the bright eat-in kitchen provides a walkout to the deck and backyard-perfect for relaxing or entertaining. Upstairs, you'll find three generously sized bedrooms, including a specious primary bedroom with a four-piece ensuite. The full basement offers plenty of storage and additional usable space. Conveniently located near Yonge Street, shopping, restaurants, entertainment, public transit, and Highways 400 and 404. A wonderful place to call home! (id:55093)
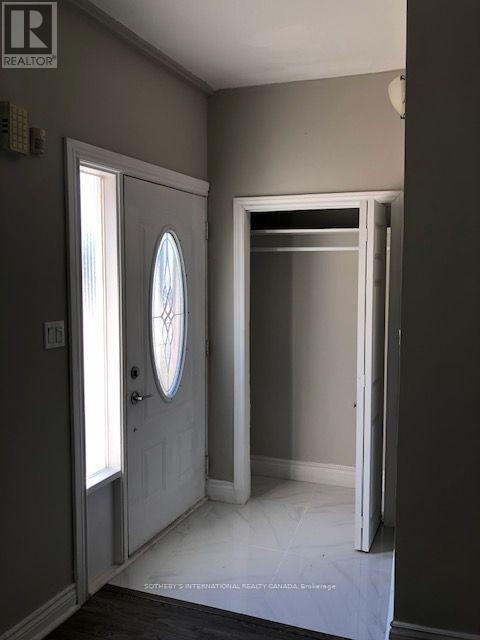
A1 - 647 Vaughan Road
Toronto, Ontario
Renovated Main-Floor Unit In Oakwood Village Featuring An Open-Concept Layout With Updated Kitchen, New Flooring, And Fresh Paint Throughout. Refreshed Bathroom. Bright And Spacious With Natural Light. Includes All Utilities. Shared Backyard And Laundry Access. (id:55093)
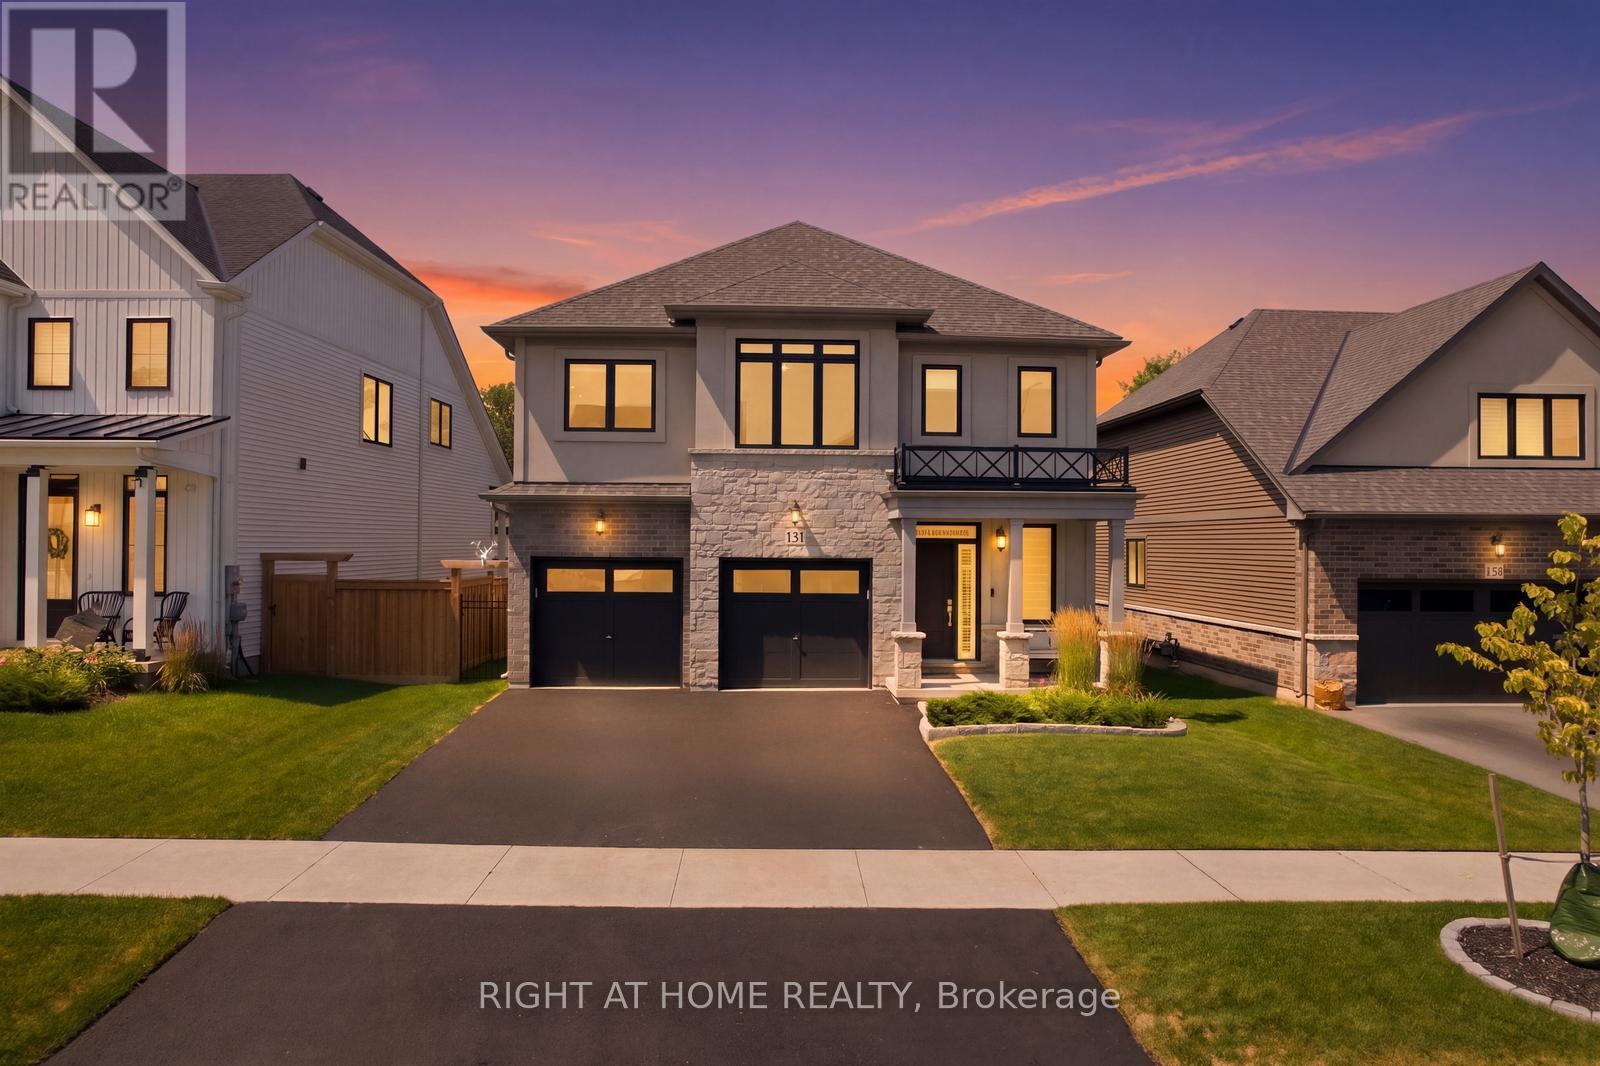
131 Terrace Drive
Grimsby, Ontario
Welcome to 131 Terrace Drive, a beautifully appointed 2024 Branthaven "Willson" model offering 2,420 sq. ft. of thoughtfully designed above-grade living space. Featuring 4 spacious bedrooms, 2.5 bathrooms and over $23,000 in builder upgrades, this home combines modern style with everyday functionality. The open-concept main floor showcases a bright 16' x 20' living room and a chef-inspired kitchen featuring granite countertops, stainless steel appliances, an oversized island and breakfast bar. Convenient main-floor laundry adds to the practical layout. Upstairs, the impressive primary suite offers a private sitting area, extensive custom closet storage and a luxurious ensuite with a frameless glass shower and tiled niche. Three additional bedrooms provide plenty of space for family, guests or a home office. The full unfinished basement includes a 3-piece bathroom rough-in and excellent potential for future living space. Additional upgrades include 200-amp electrical service, a two-hit surge protector installed on the breaker panel, ready-to-use gas lines for the range and BBQ, tankless hot water, an HRV system, and central air. The upgraded double garage features insulated doors, two garage-door openers and an R12-insulated wall. Enjoy a fully fenced backyard backing onto mature trees for added privacy. Set in a family-friendly Grimsby neighbourhood close to Nelles Public School, West Niagara Secondary School, the YMCA, parks, downtown shops and restaurants. Minutes from the Niagara Escarpment, Bruce Trail, Lake Ontario waterfront, wineries and QEW access to Hamilton, Burlington and the GTA. Balance of Tarion new-home warranty included. (id:55093)
3845 Brinwood Gate W
Mississauga, Ontario
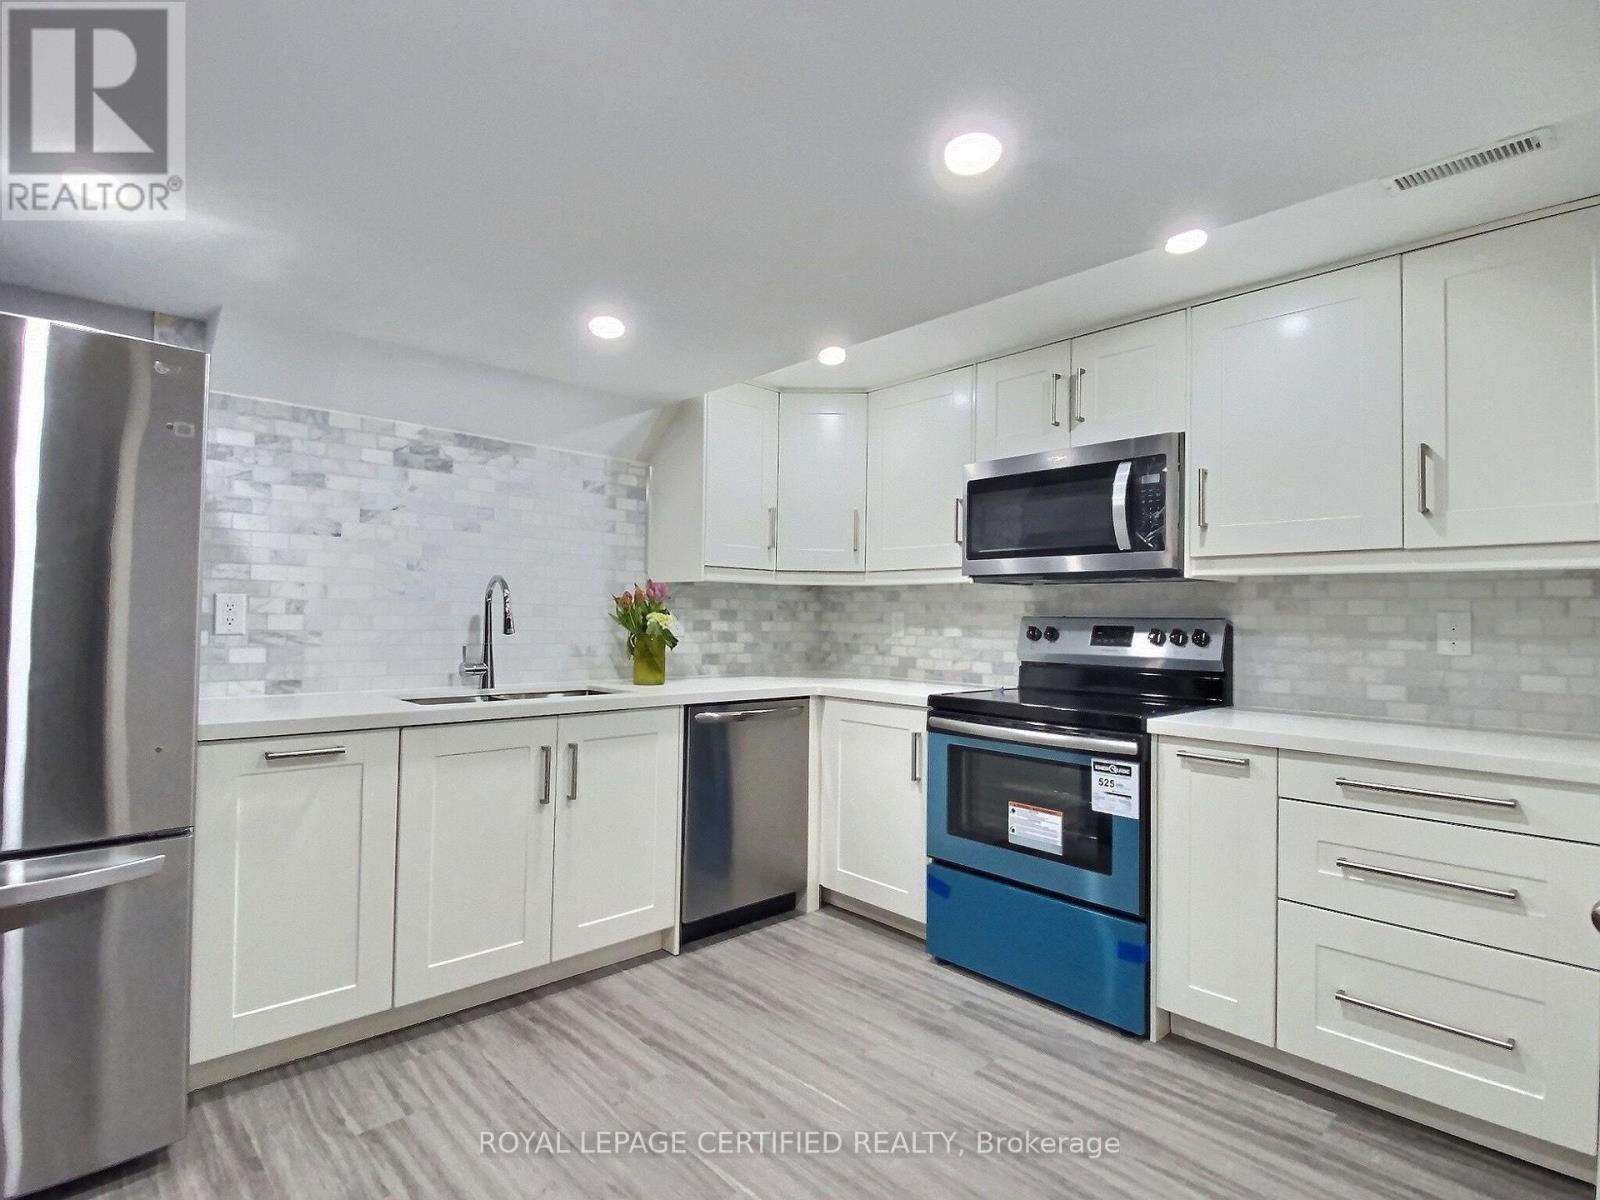
Brand New App SS: Stove, Fridge, Microwave, Dishwasher. Ensuite Brand New Washer & Dryer. Internet Is Included. The Tenant Pays 25% Of Hydro, Water, Heating Bills, 1 Parking Spot On Driveway Is Included . Close To 407, Go Train. Excellent Location. (id:55093)
911 Golden Farmer Way
Mississauga, Ontario
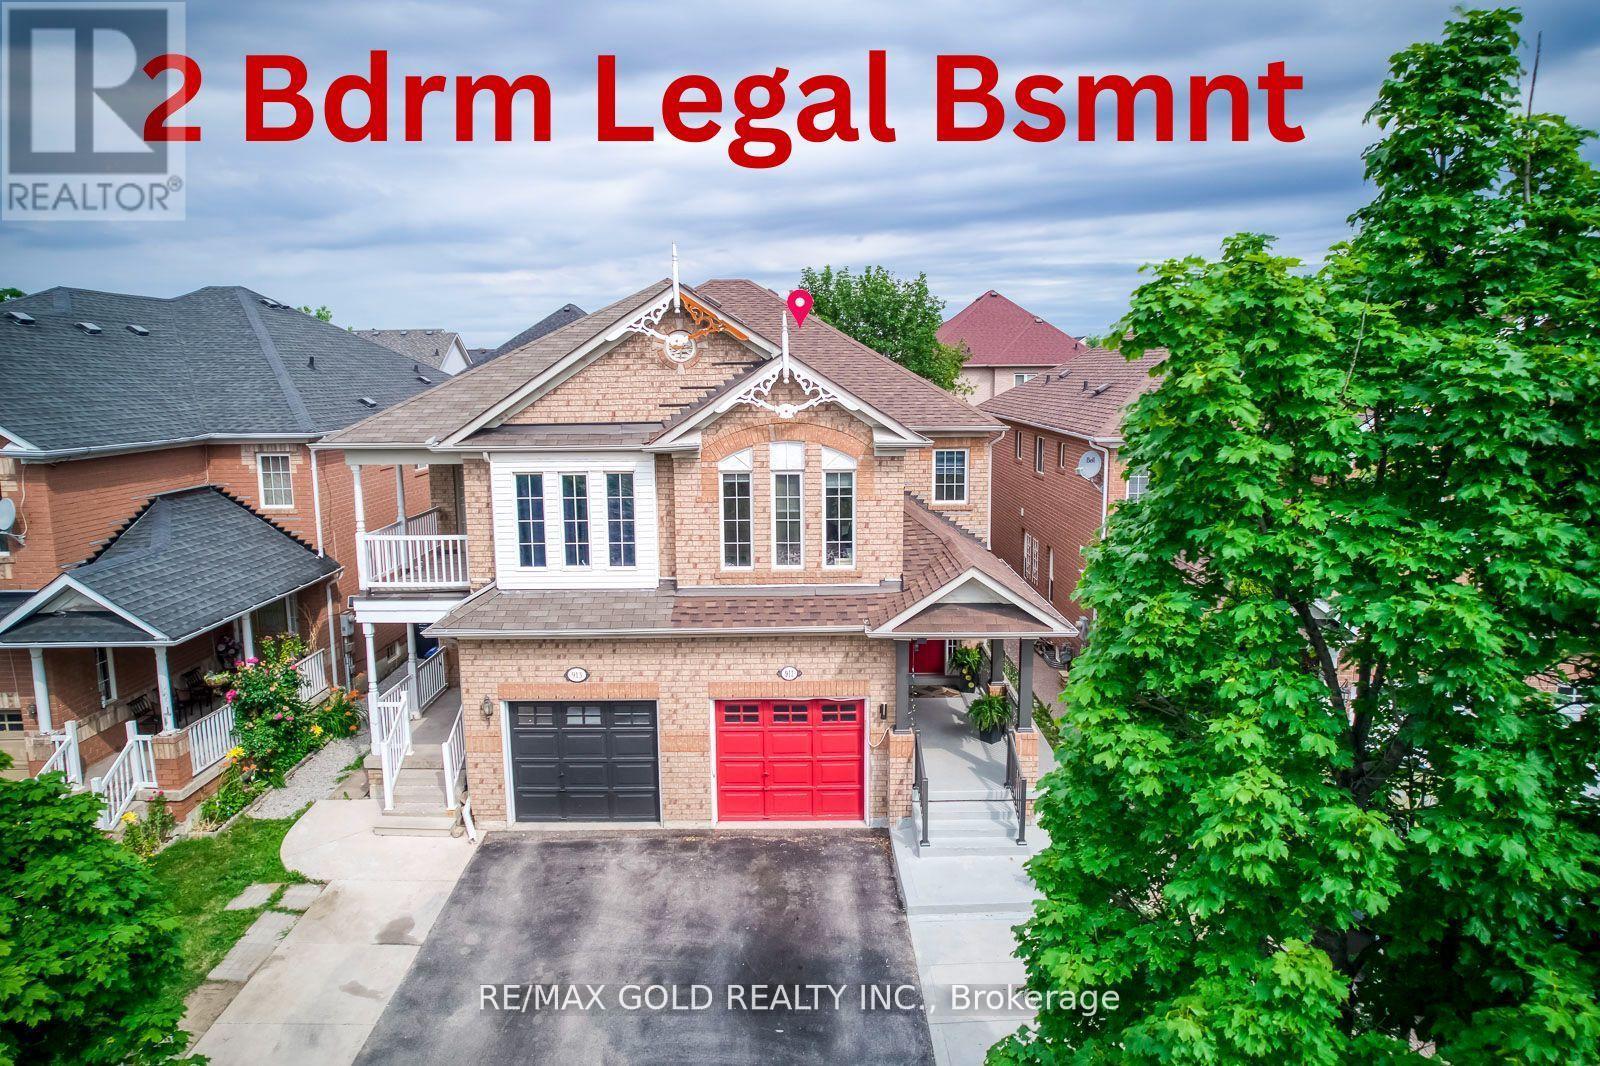
Location! Location! Location! One of the Largest Semi in the Family friendly Neighbourhood of Meadowvale Village, 1870 Sq. Ft + 821 Sq.Ft (2,691 SQ FT Total Living space), 2 Bedroom Legal Basement ( Legal Basement Permit is Attached in the MLS), with Completely separate entrance and separate Laundry. Spend $175K on Upgrades Including Legal Basement, Basement was Leased at $2,300.00 + 30% Utilities,( Vacated in June 2026 ).Now its Vacant. EV Charger in Garage, Extra drive, new stairs railing 2023, Basement stair top roof 15K, According to the Previous Owner Newer Roof 2019, High Eff Furnace 2013. ******** Please click on Virtual Tour to view the Entire Property Including Legal Basement *********** (id:55093)
4 - 5425 Eighth Line
Milton, Ontario
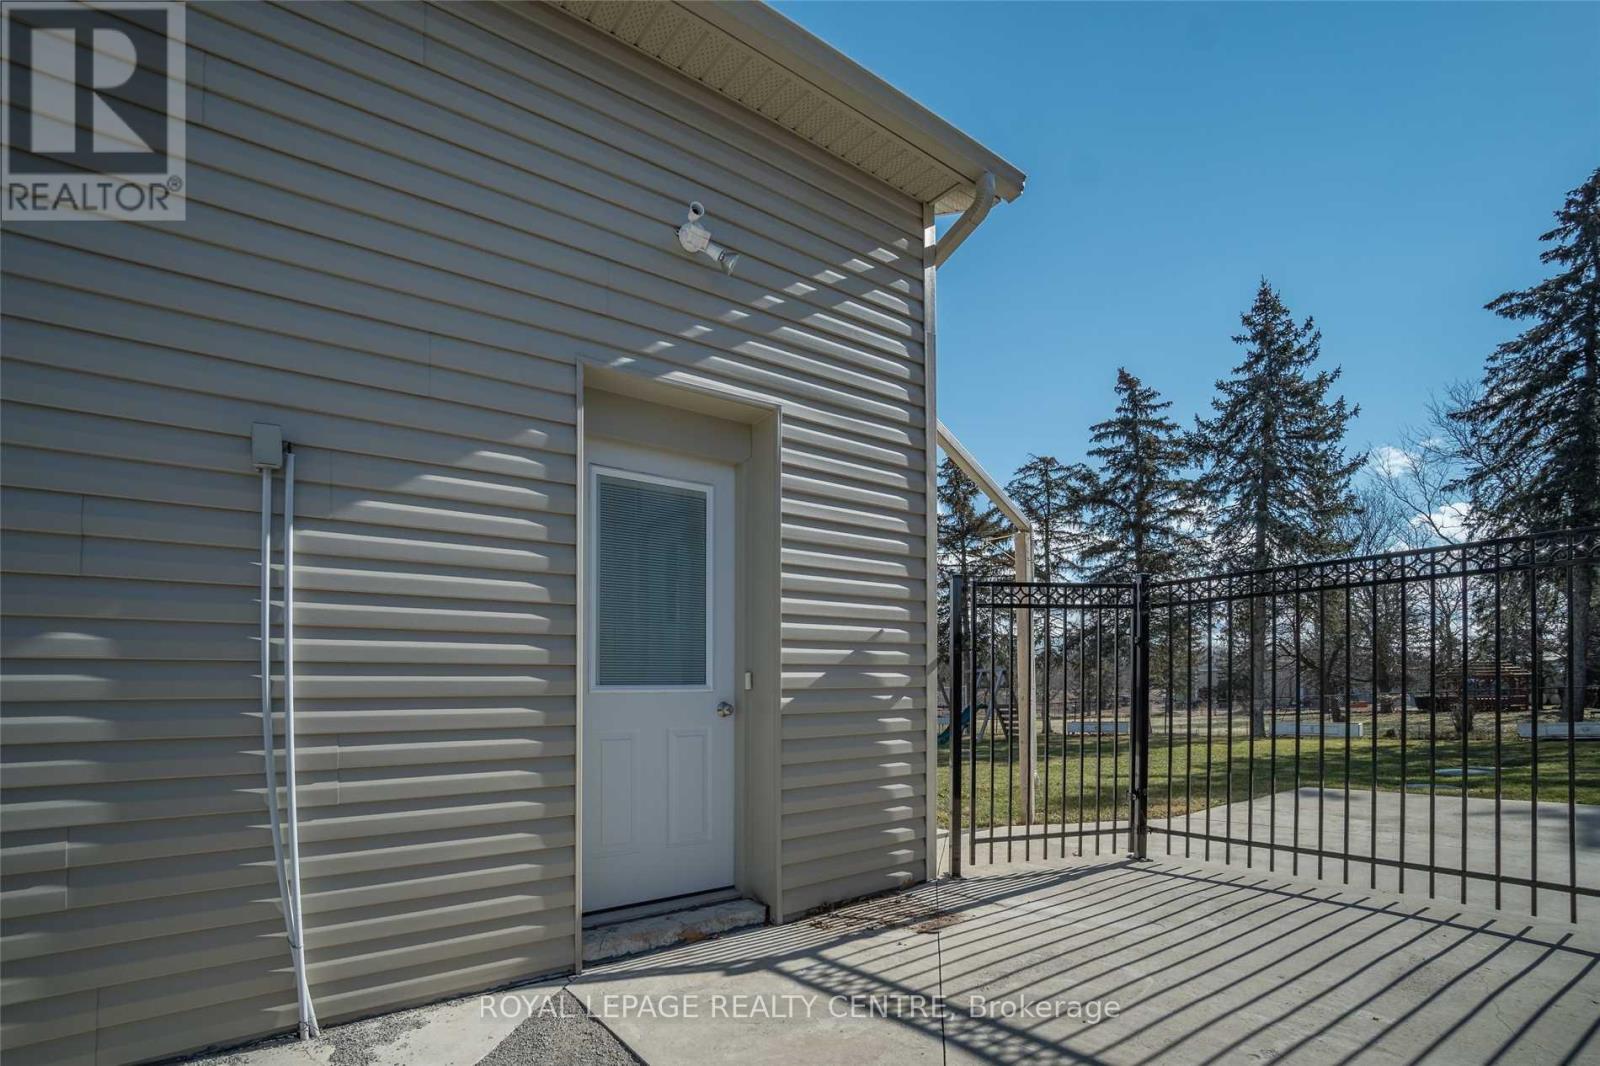
Private 2 Storey, 1 Bedroom Unit In Separate Building On The Mississauga/Oakville Border. Perfect Location And Easy To Get To The QEW, 403, 407/Eginton And Access To Mississauga, Milton And Oakville. 10 Minutes To All Shopping Necessities At Dundas And Trafalgar: Walmart, Longos, Canadian Tire, Superstore, Winners, Homesense And Lots Of Places To Eat. Main Floor Features Large Eat-In Kitchen With Appliances And Tile Floor. Upstairs Features Large Bedroom With Lots Of Storage Space Between And 3 Piece Bathroom With Shower Only. Ideal For Couple Or Single. 2 Tandem Outdoor Parking Spots And Very Spacious Locker. Prefer No Pets And No Smoking. Water and electricity are included. (id:55093)

1392 Coral Springs Path
Oshawa, Ontario
Beautiful New Townhome at an amazing location. Part Of The Total Towns By Sundance Homes community. The townhome is the "The Stillwater" model which boasts about 1680 sq ft of living space. 3 bedrooms and 3 washrooms, open concept kitchen, Oak stairs, and rec room on the ground floor make this perfect home for family of any size. Close To Schools, Places Of Worship, Shopping Center, Which Includes Walmart, Home depot, Best Buy, Shoppers Drug Mart, Restaurants. Close To Durham Public Transit And Ontario Tech University And Durham College. (id:55093)
202 - 111 Oriole Parkway
Toronto, Ontario
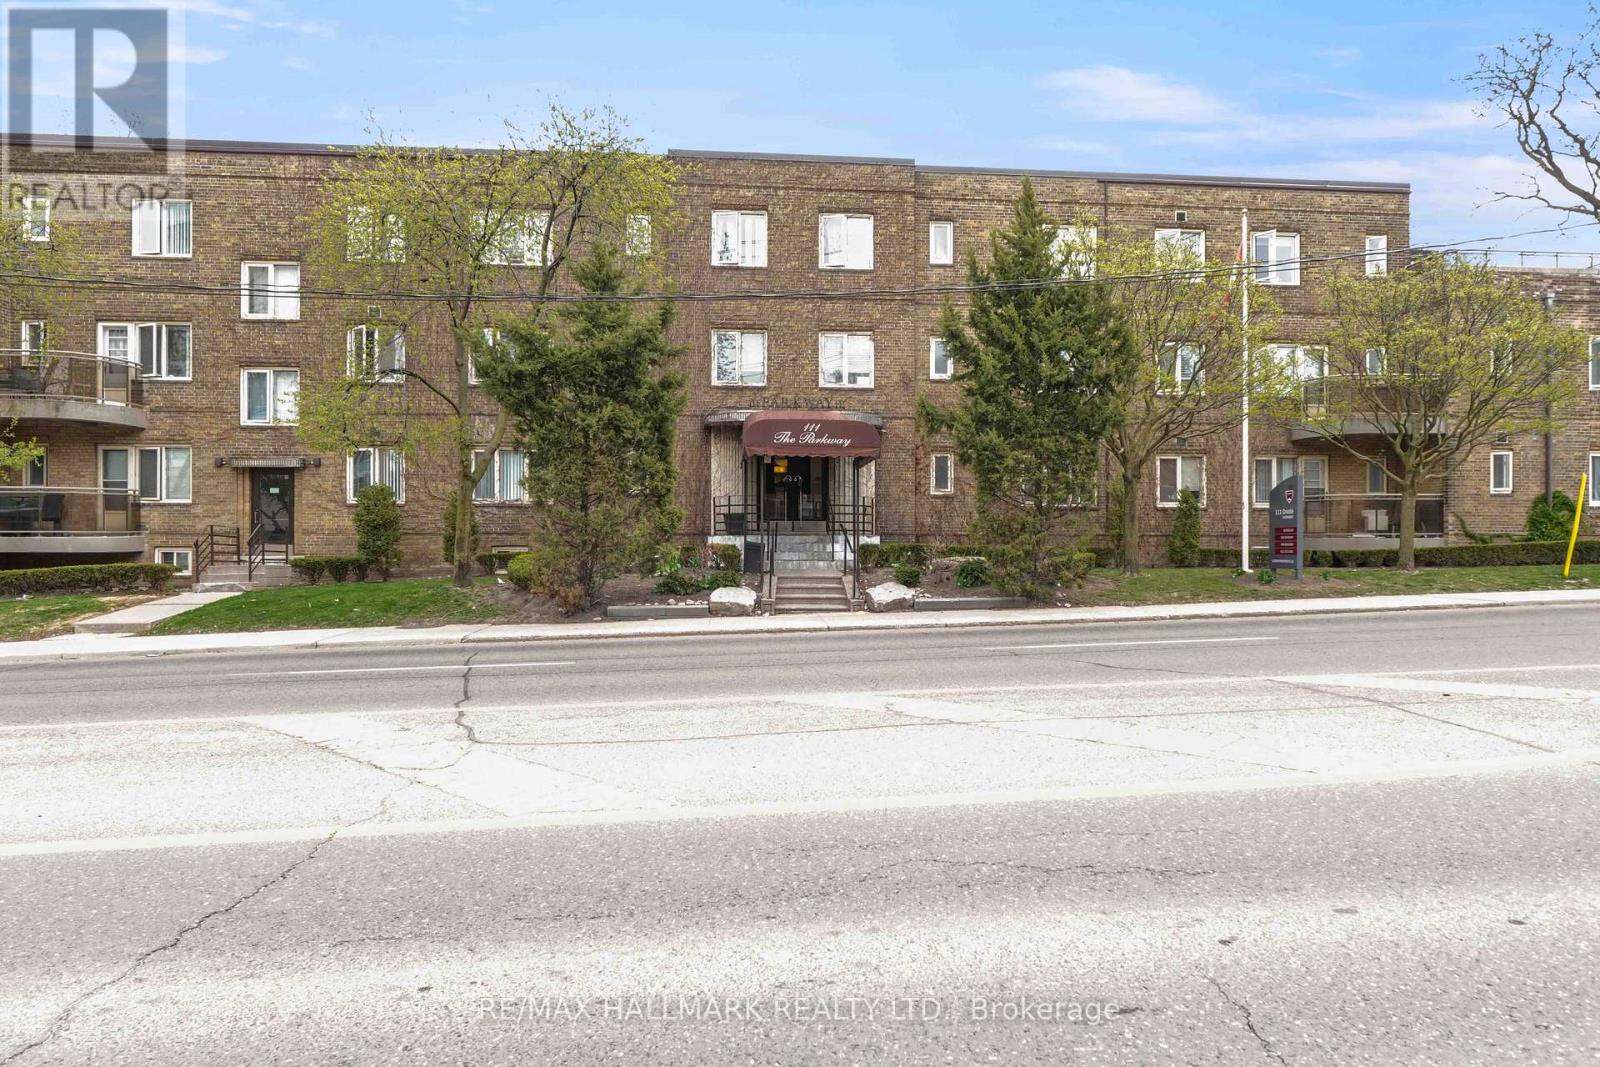
Welcome to Unit 202 at 111 Oriole Parkway, a beautifully updated one-bedroom suite in an intimate boutique building in the heart of Midtown. This spacious residence offers a generous, well-designed layout with an abundance of natural light and stylish contemporary finishes throughout. The recently renovated kitchen features modern cabinetry, a dishwasher, and sleek finishes, while the refreshed bathroom adds to the home's move-in-ready appeal. The kitchen area features a den which could be used as a dining room or workspace. Step out onto your private balcony, conveniently accessed from the bedroom, and enjoy a peaceful outdoor retreat. Ideally located just steps from Davisville Station, Yonge Street, local shops, cafés, restaurants, and nearby parks, this exceptional home combines comfort, style, and unbeatable convenience in one of Toronto's most sought-after neighbourhoods. Underground parking available for $150/month. (id:55093)
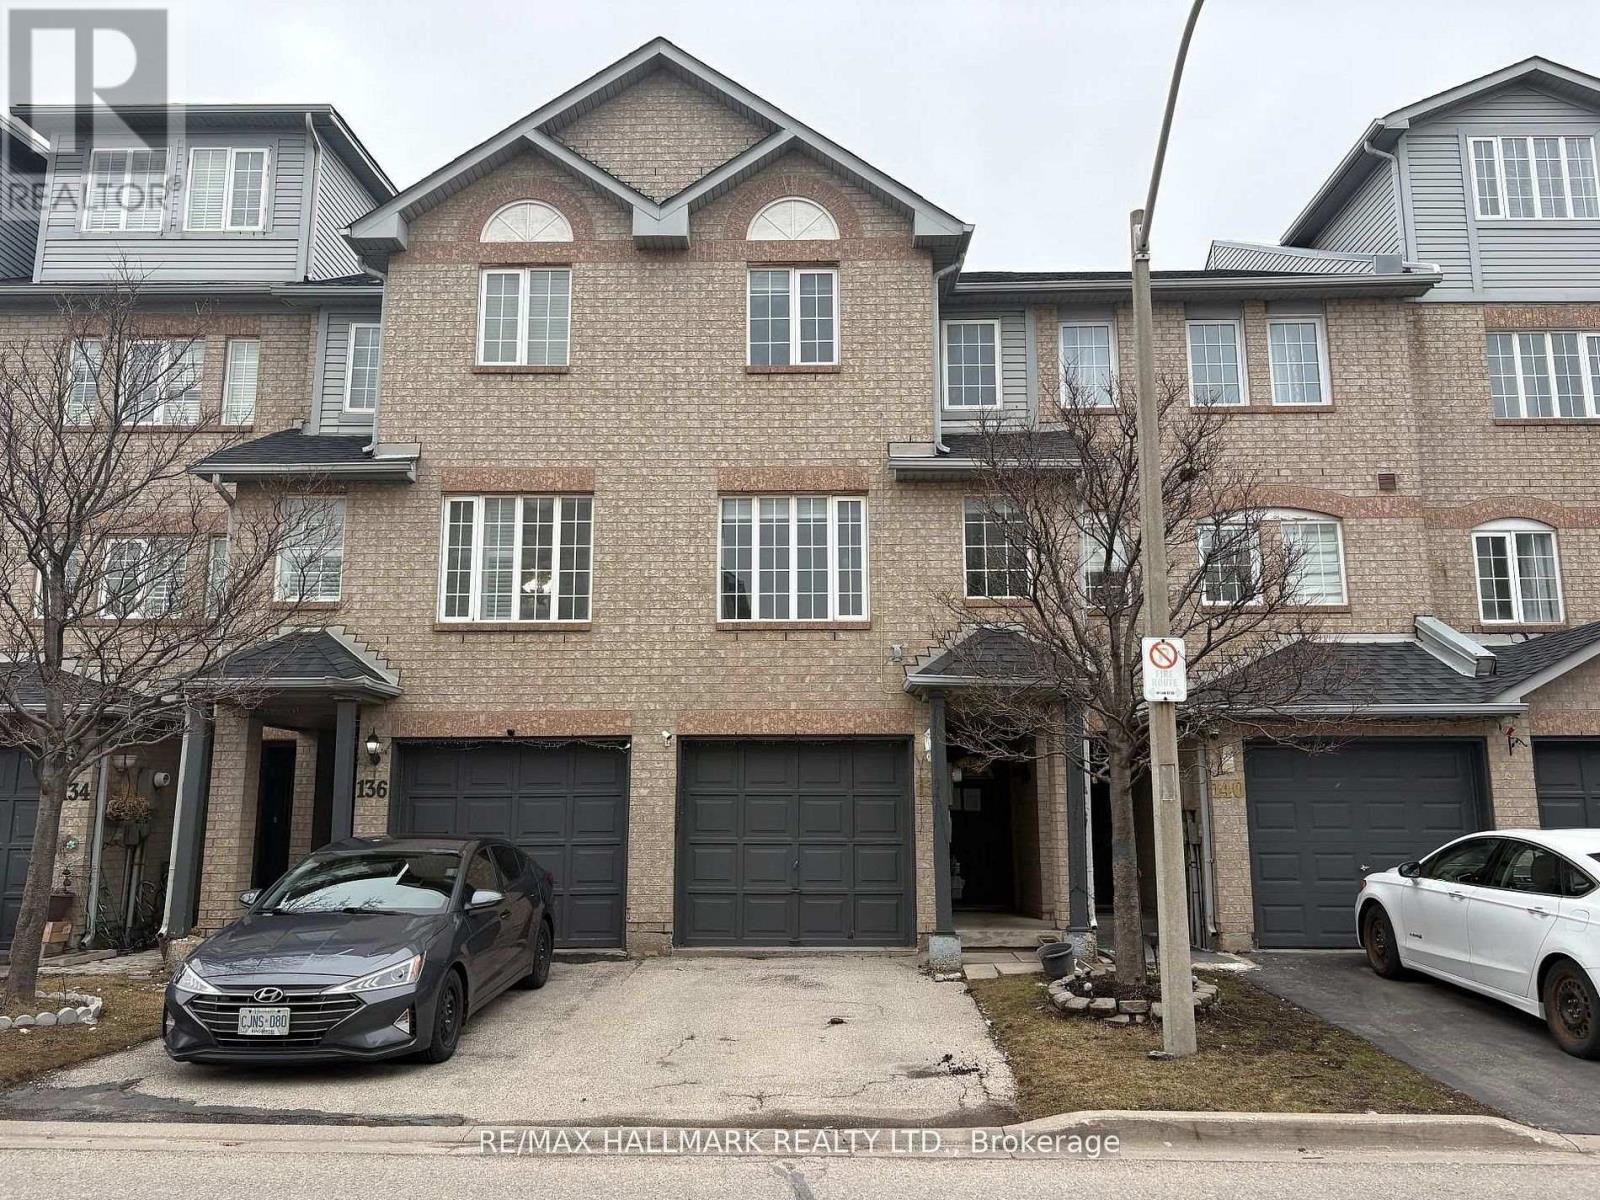
138 Spadina Road
Brampton, Ontario
Welcome to 138 Spadina Road a bright and spacious three-bedroom, two-bathroom condo townhouse situated in the highly desirable Brampton West neighborhood. This family-friendly community offers convenient access to schools, parks, shopping centers, and public transit. Private deck in the backyard accessed from the kitchen walk-out. Move in and enjoy! (id:55093)
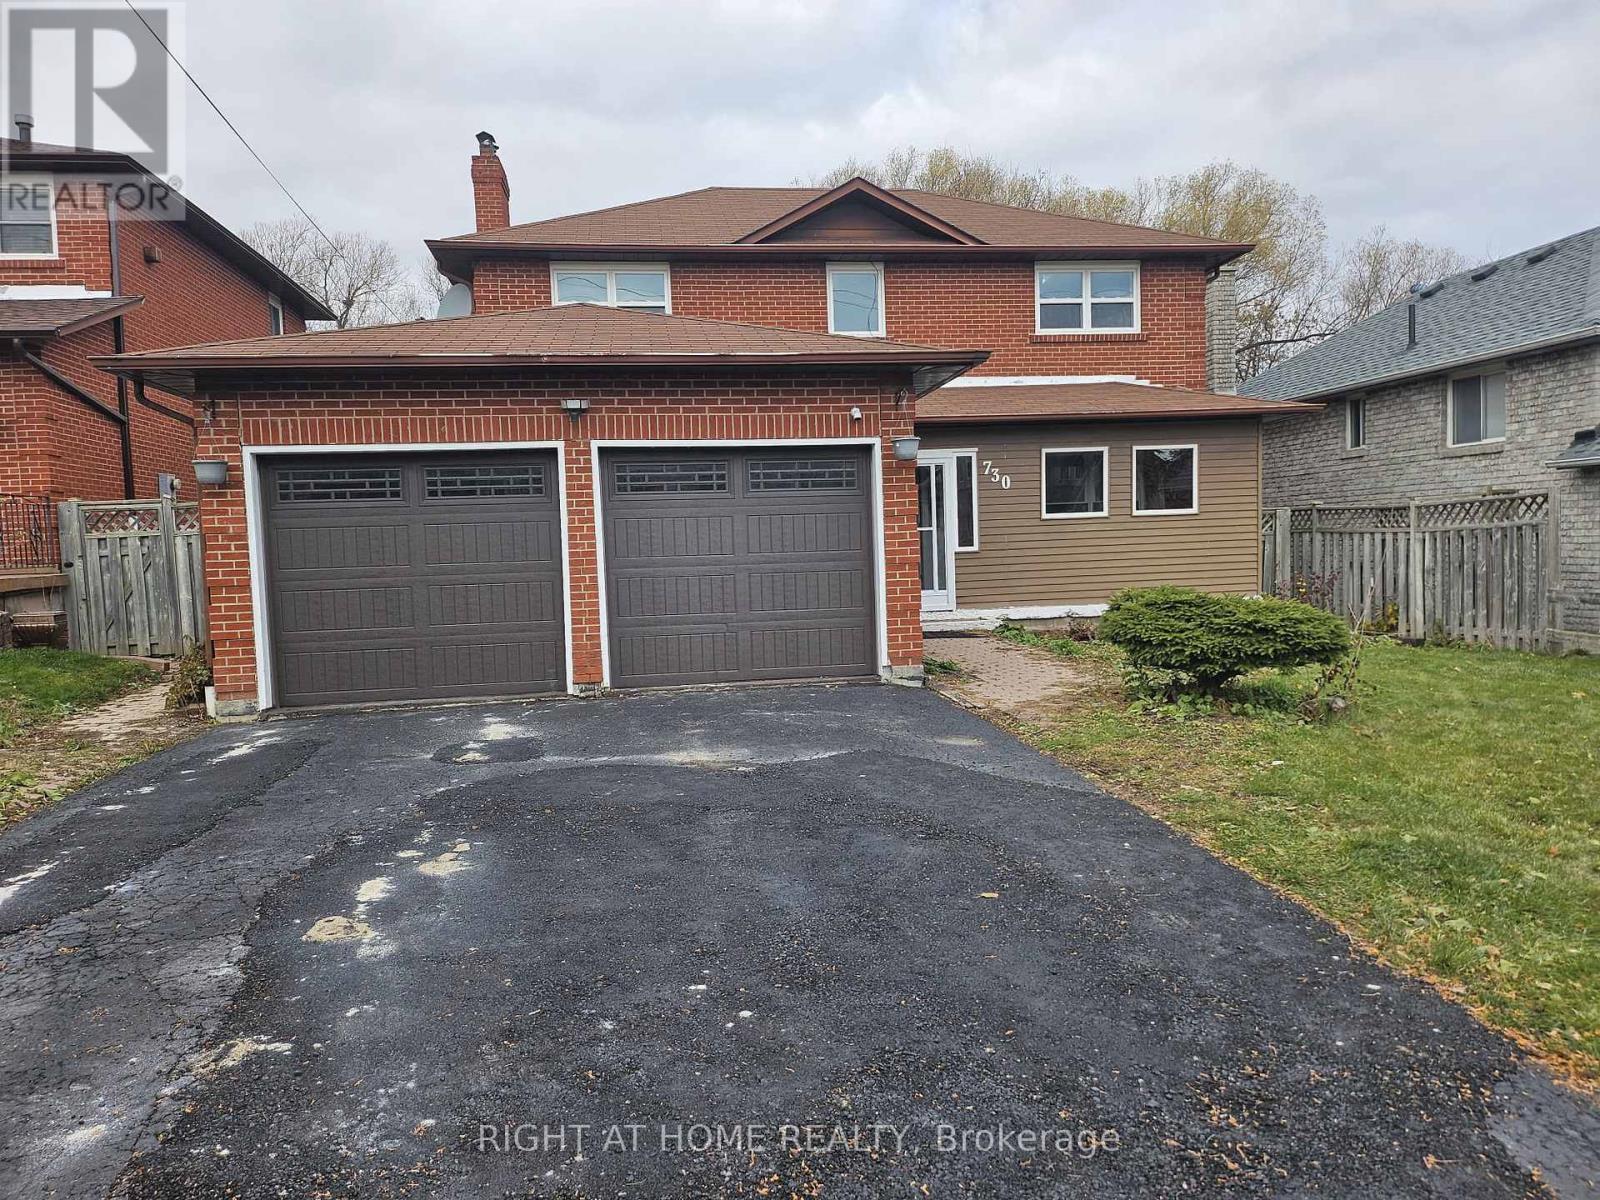
Bsmt - 730 Sheppard Avenue
Pickering, Ontario
Gorgeous 1 Bedroom Basement apartment available in a Detached Home! Features Kitchen W/Breakfast Area/Family room, Generous-Sized Bedroom with 3 pc Ensuite! Separate Laundry And Separate Entrance From Garage! Very Convenient Location Near 407, Short Drive To 401, Close To School, Transit, Hospital! Tenant Pays 30% Utilities! (id:55093)
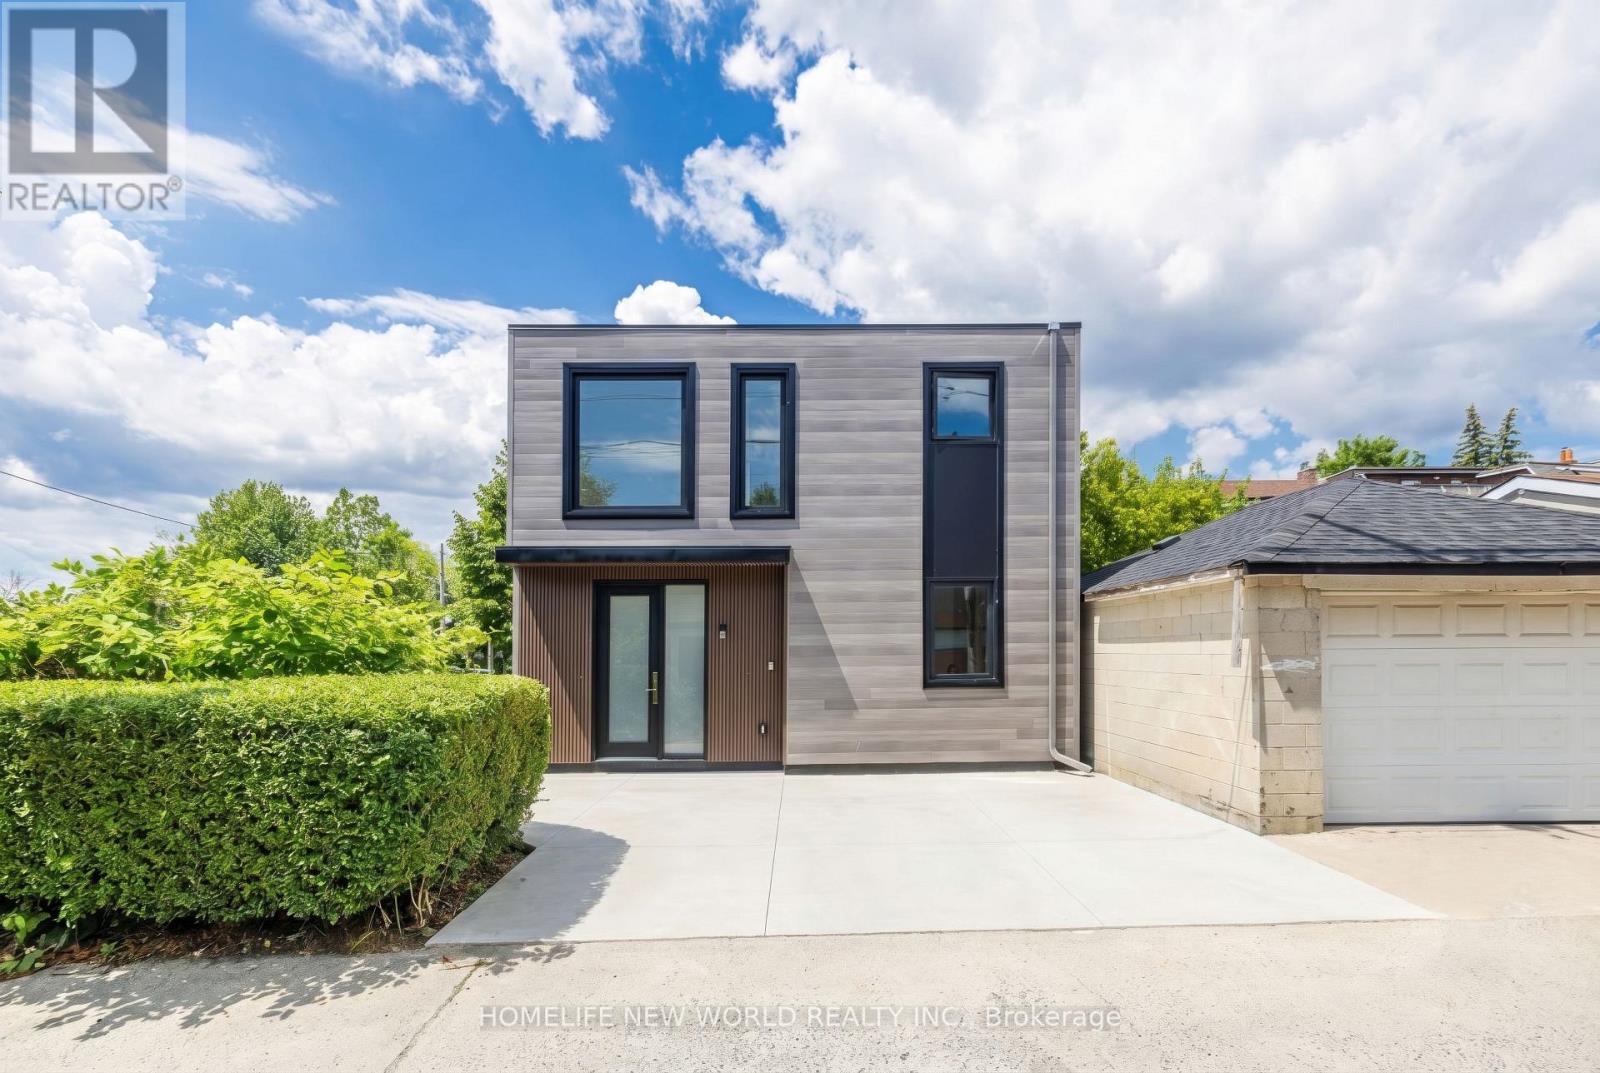
Laneway - 679 Gladstone Avenue
Toronto, Ontario
**Welcome to 679 Gladstone Laneway**, a brand-new custom-built laneway home nestled in the vibrant and sought-after Wallace Emerson community. Thoughtfully designed with **10-foot ceilings**, abundant natural light, and **zero wasted space**, this home offers a functional layout that perfectly blends modern style with everyday comfort. The main floor features a versatile office that can easily be converted into a guest bedroom, complemented by a full bathroom for added convenience. The open-concept living and dining area flows seamlessly into a chef-inspired kitchen featuring premium built-in European appliances, a spacious quartz island, a large pantry, and cabinetry-perfect for entertaining, family gatherings, or casual breakfasts. Walk out directly to your private backyard, creating an ideal indoor-outdoor living experience. Upstairs, a skylight brightens the hallway and fills the second floor with natural light. The serene primary bedroom offers a spa-inspired ensuite, a generous walk-in closet, and large windows that create a bright and relaxing atmosphere. Every detail of this custom home has been carefully considered to maximize comfort, functionality, and contemporary living. Located in the heart of Wallace Emerson, this exceptional home is just minutes from parks, schools, transit, restaurants, cafes, and all the amenities that make this thriving neighbourhood one of Toronto's most desirable places to call home. Tenant Pays 50% for All Utilities ,Hot water tank rental. (id:55093)
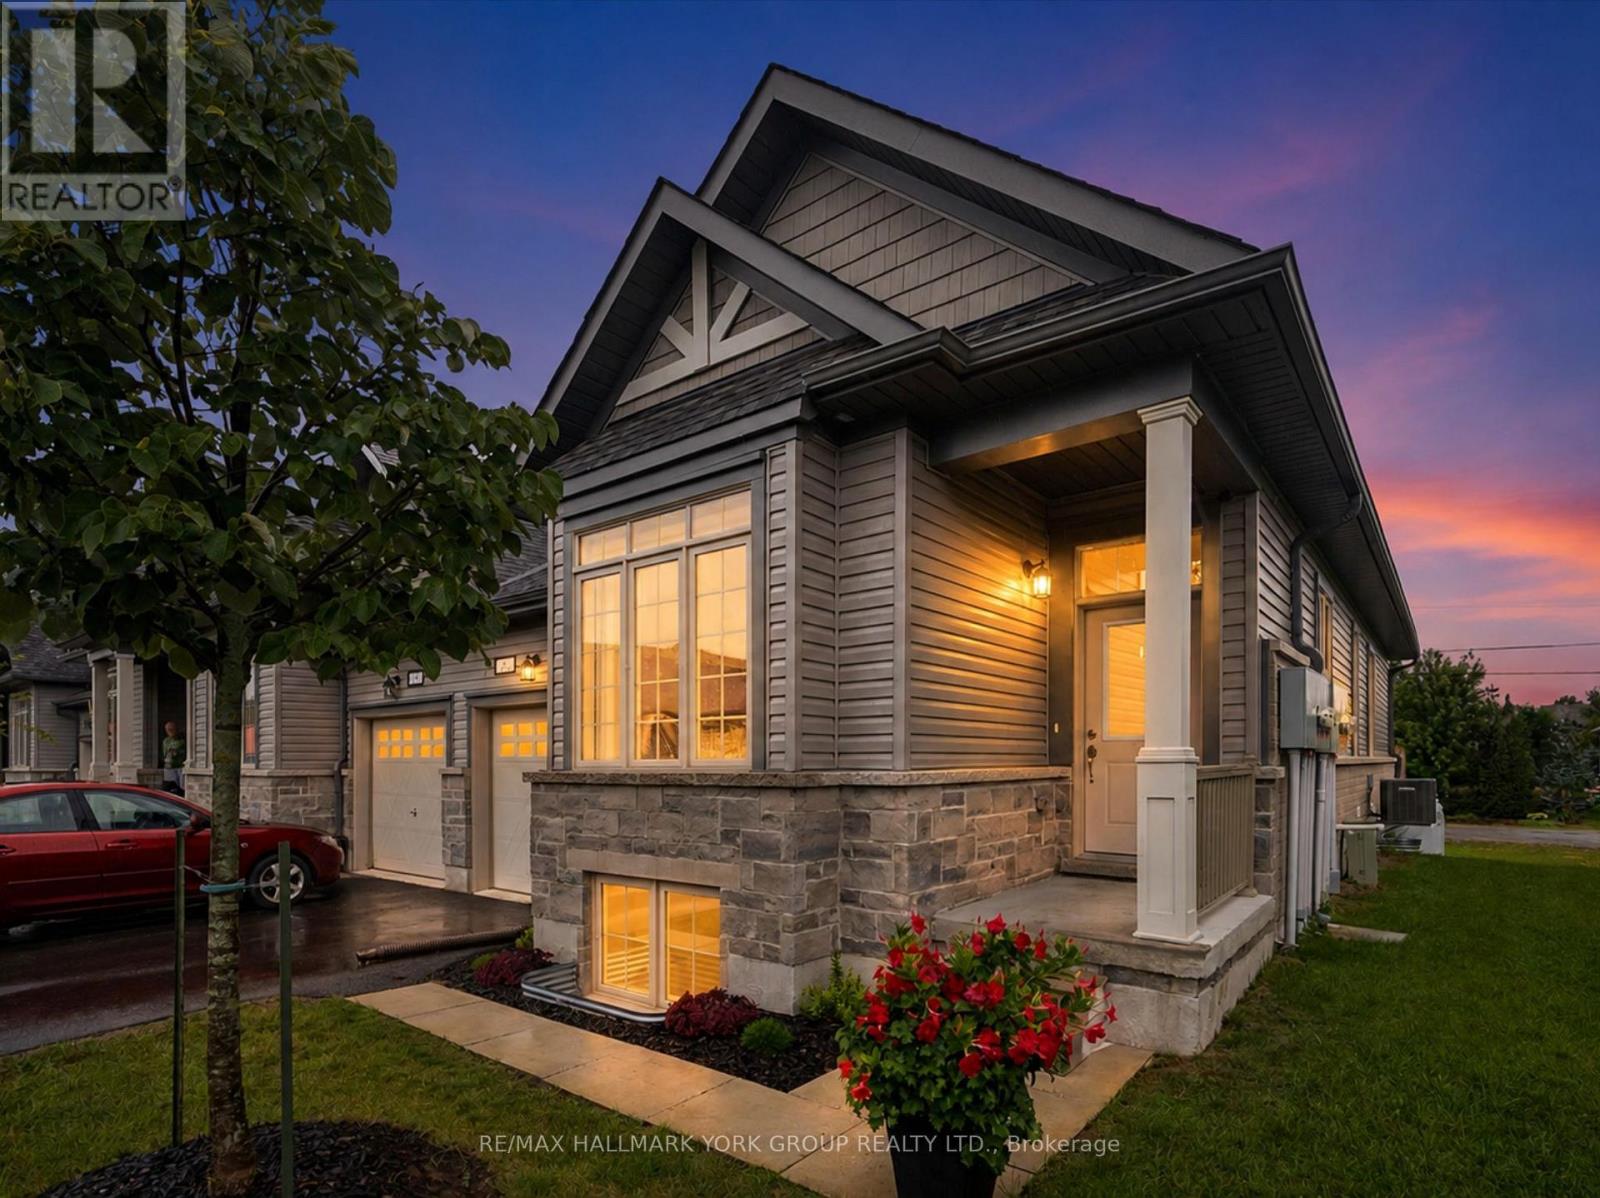
6 - 17 Lakewood Crescent
Kawartha Lakes, Ontario
Welcome To Lakewood Condominiums At Port 32, Where Low-Maintenance Living Meets Comfort And Convenience In The Heart Of Bobcaygeon. Built In 2022, This Meticulously Maintained Executive Bungalow Is A Desirable Corner End Unit Featuring Large, Sun-Filled Windows That Create A Bright And Spacious Feel Throughout, It Truly Doesn't Feel Like A Townhome! Designed For Effortless Main-Floor Living, The Home Offers A Modern Open-Concept Kitchen, Dining And Living Area With A Walkout To The Back Deck, Perfect For Relaxing Or Entertaining. The Spacious Primary Suite Features A Walk-In Closet And Private Ensuite, Along With A Second Bedroom On The Main Floor. Main-Floor Laundry With Direct Access To The Garage Adds Even More Everyday Convenience. The Completely Finished Lower Level Offers Exceptional Additional Living Space With Large Above-Grade Windows, A Spacious Rec Room, Two Additional Bedrooms, A Full Bathroom And Plenty Of Storage Space, Ideal For Family, Guests Or Additional Entertaining Space. Enjoy The Ease Of Maintenance-Free Living With Snow Removal, Grass Cutting, Municipal Water, And Garbage And Recycling Pickup Included. Ideally Located Within Walking Distance To Downtown Bobcaygeon And The Beach, You'll Enjoy Convenient Access To Dining, Shopping, Banking, Entertainment, Parks, Medical Services And More. A Wonderful Opportunity To Enjoy Spacious Bungalow Living In A Sought-After Community, With Everything You Need Just Minutes From Your Door. (id:55093)
301 - 600 North Service Road
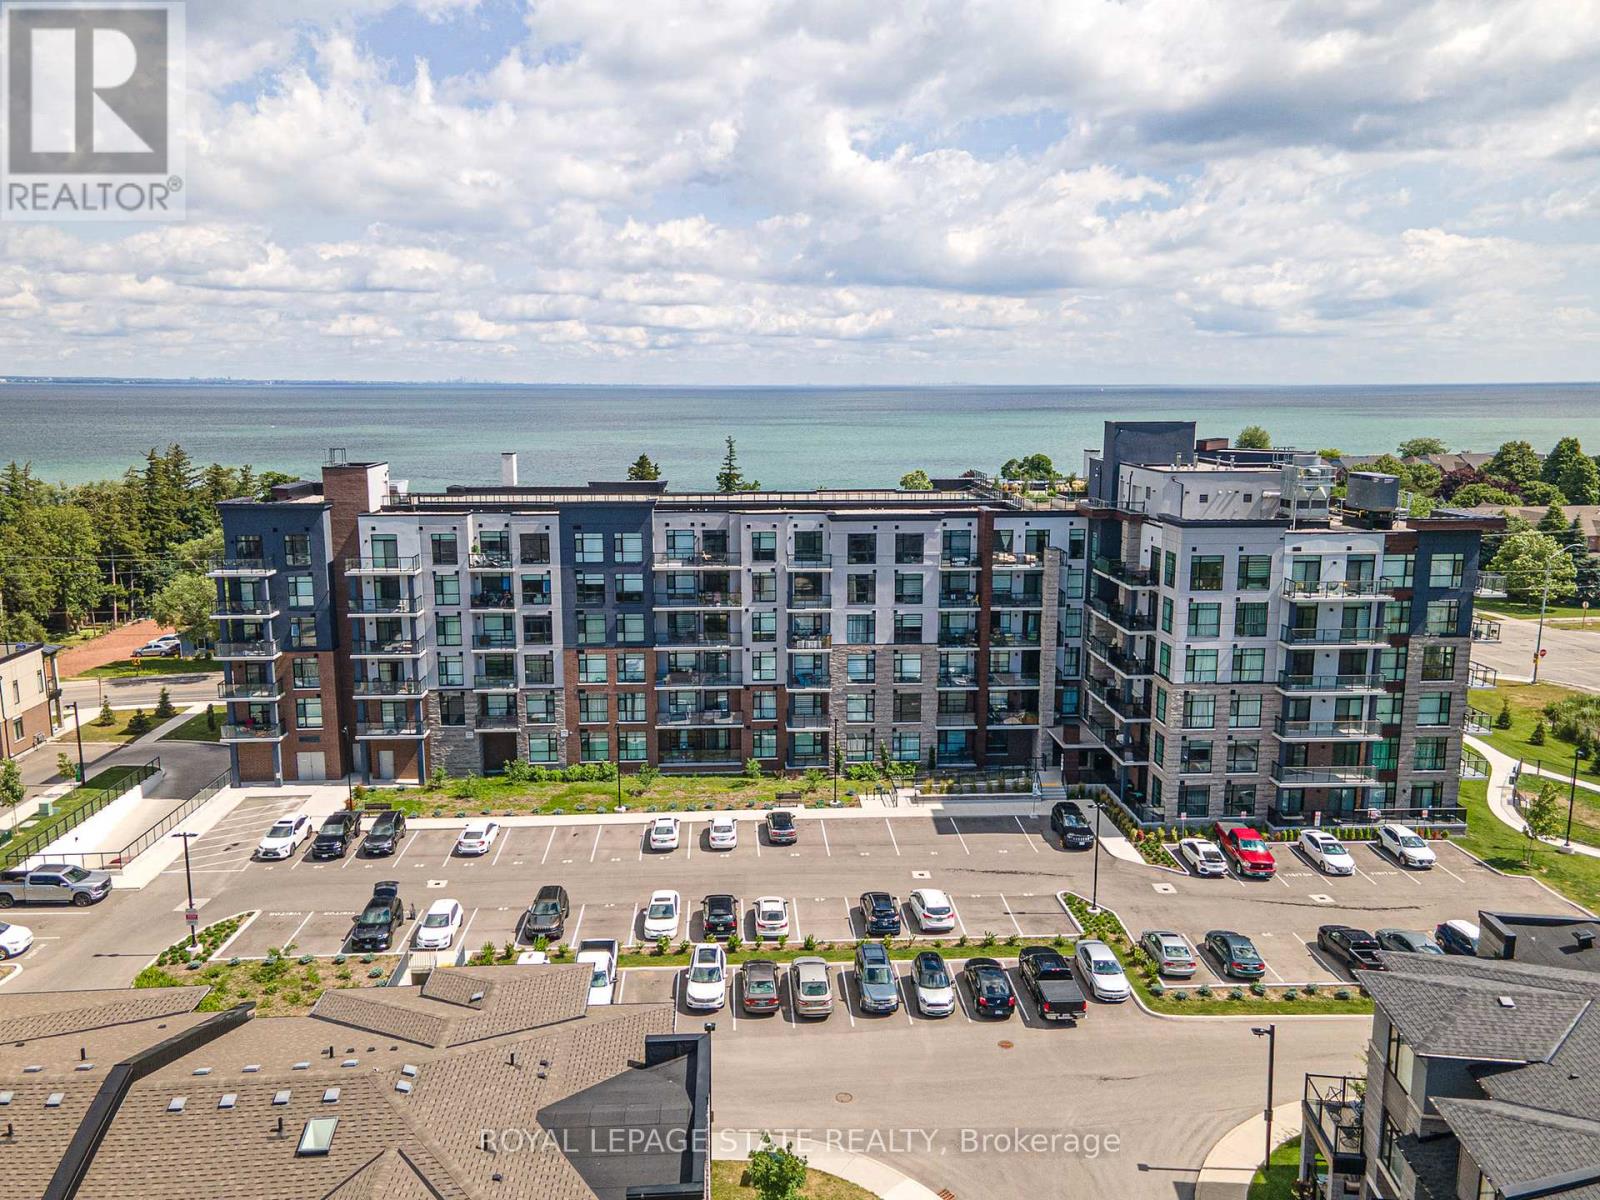
Hamilton, Ontario
Experience lakeside luxury in this stunning "Creek" model, a perfectly designed 869 sq. ft. suite in the sought-after CoMo coastal condominiums. This modern unit has been thoughtfully elevated with premium vinyl plank flooring throughout and a sleek 50" electric fireplace that serves as a sophisticated centerpiece for the open-concept living area. The primary retreat is a standout, offering a spacious wall-to-wall closet with mirrored doors and a private ensuite featuring designer tile work in the glass walk-in shower. Step outside to your private 95 sq. ft. balcony to enjoy the fresh air, or head up to the spectacular rooftop terrace for breathtaking panoramic views of Lake Ontario. Residents enjoy unparalleled building amenities, including a community rooftop garden with dual BBQs, a media room, a stylish party room, and dedicated facilities for pets, including a dog park and pet spa. This move-in-ready home is completed by one secure underground parking space and the rare convenience of a storage locker located on the same floor as the unit. Perfect for those seeking a boutique living experience just steps from the water. (id:55093)
127 East Avenue S
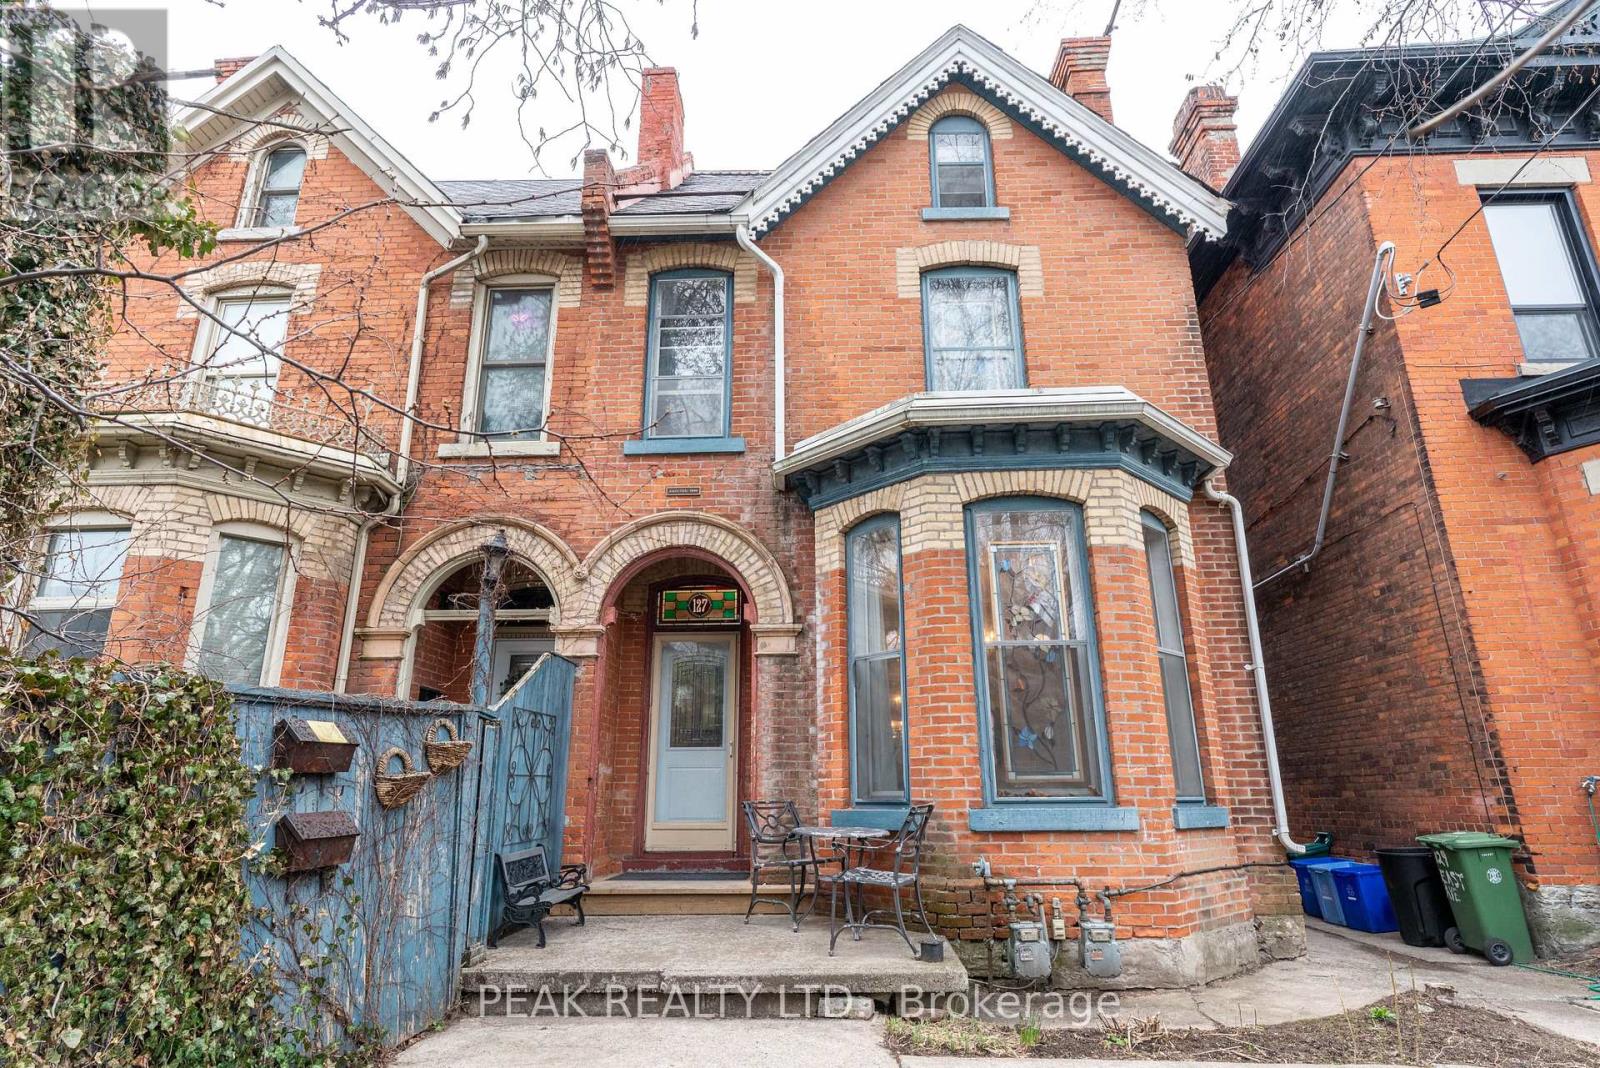
Hamilton, Ontario
Welcome to 127 East Avenue South, a well-maintained duplex ideally located in one of Hamilton's most central and connected neighborhoods. This versatile property offers two self-contained and separately accessed units, making it an excellent opportunity for investors, multi-generational living, or owner-occupiers looking to offset expenses with rental income. The front unit features a spacious and functional layout offering three bedrooms and two bathrooms and a fully finished basement, providing ample space for families or professional tenants. Generous room sizes and a thoughtful floor plan create comfortable living areas with flexibility for modern living. The rear unit is stunning with high lofted ceilings and natural light from the mant skylights, offering a one-bedroom layout with two bathrooms, ideal for extended family, guests, or additional rental income. Each unit is designed to function independently, enhancing privacy and usability for multiple occupants. Situated just minutes from downtown Hamilton, hospitals, public transit, parks, schools, shopping, dining, and major commuter routes, this property delivers exceptional convenience and walkability. The location is especially attractive for tenants and homeowners alike due to its proximity to the hospital corridor, GO Transit, and vibrant urban amenities. Whether you are looking to expand your investment portfolio, live in one unit while renting the other, or accommodate multi-family living, 127 East Avenue South presents strong long-term potential in a sought-after area of the city. A rare duplex opportunity offering flexibility, income potential, and an unbeatable central location. (id:55093)

20 - 120 Beddoe Drive
Hamilton, Ontario
Beautiful end-unit Townhouse ideally located beside Chedoke Golf Course. This well-maintained, carpet-free home features hardwood floors, impressive 9-foot ceilings, and large windows that fill the space with natural light.The spacious primary suite offers a 4-piece ensuite complete with a corner soaker tub and seperate shower. Two additional bedrooms and a 4-piece main bathroom complete the second floor. The main level features a bright and inviting living room with a gas fireplace and patio doors leading to a deck and private patio. The adjoining kitchen and dining area provide a functional layout for everyday living and entertaining, while a convenient powder room completes the main floor. Surrounded by mature trees and just a short walk to the golf coure, this property offers a peaceful setting with excellent outdoor amenities nearby. Additional features include a 2-car garage, an exclusive 2-car driveway, and visitor parking. Stair Lift will be removed, unless Seller arranges otherwise with the Buyer. (id:55093)