
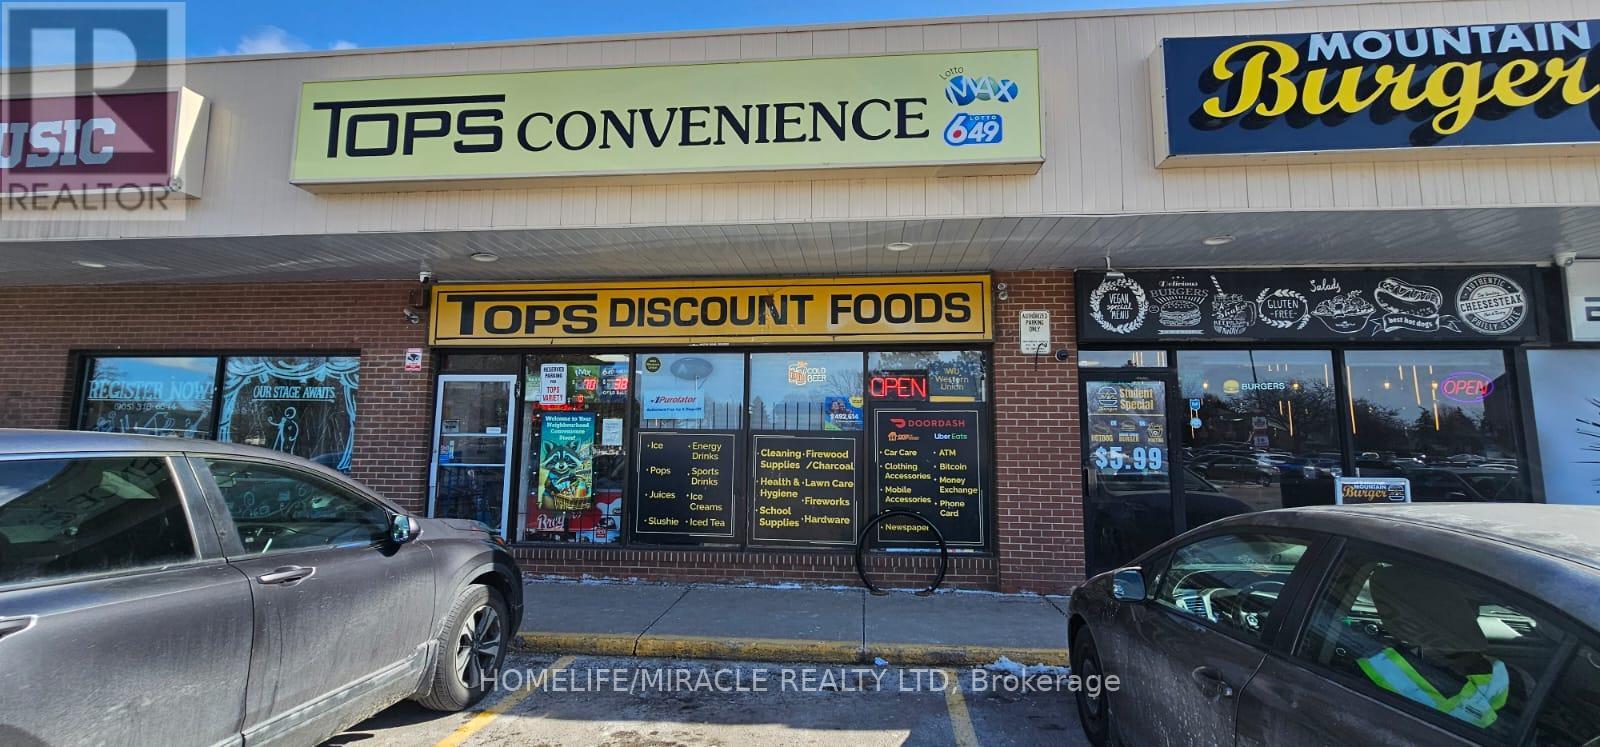
2 - 969 Upper Ottawa Street
Hamilton, Ontario
High volume and money-making established convenience store from last 18 years. Very rare location. Surrounded by residential houses and commercial units. Tim Horton in the same plaza.no completions in plaza and around near by. Rent is only $ 3850(including TMI) + HST. Huge lotto commission $81000 year. Covers all expenses and good amount in pocket. Plus, additional $ 6,000 commission from atm, advertisement and money transfer as per seller can be increase. More other businesses can be added and lots of opportunity to increase counter. As per seller owner operator can easily make $120,000 net per year. Monthly sale $45000 without lotto and just 25 to 30 % cigarette included as per seller. Grab this excellent business opportunity before sold. All inventory cost will be extra approx. $ 75,000. Tops convenience is authorized franchise for " hasty market " it's buyer's choice to continue or to cancel franchise. Current lease is up to 31st december-2027 + 5 years renewal options. (id:55093)
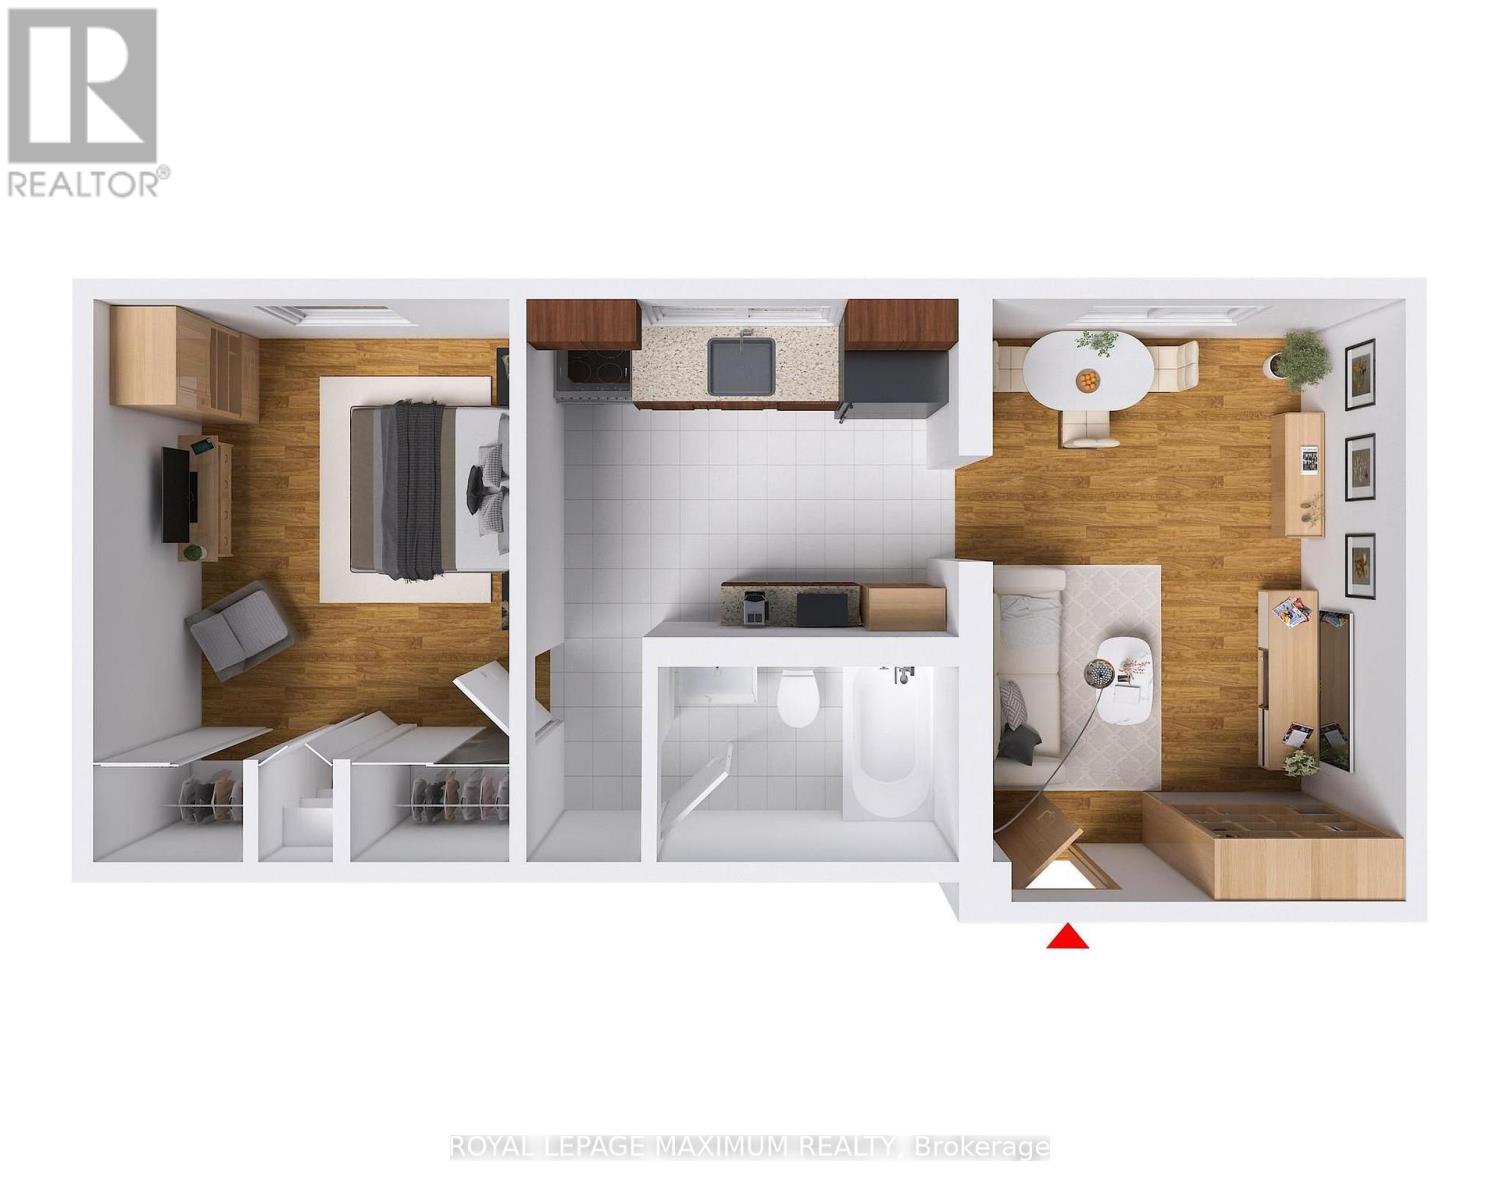
B2 - 65 First Street N
Orangeville, Ontario
Attention Investors, First time home buyers !!! Those Looking To Get Into The Real Estate Market! OFFERS ANYTIME!! This 1 Bdrm Unit, with 1 Parking is Located Within Walking Distance To Downtown Orangeville, Malls, Banks, Restaurants, Movie Theatre & Parks. Features Big Windows, Laminate Flooring, Large Bedroom W/ Two Dbl Closets. Unit requires some TLC Unit can be purchased with or without tenant the tenant is AAA. 24 hour notice required for showing. (id:55093)
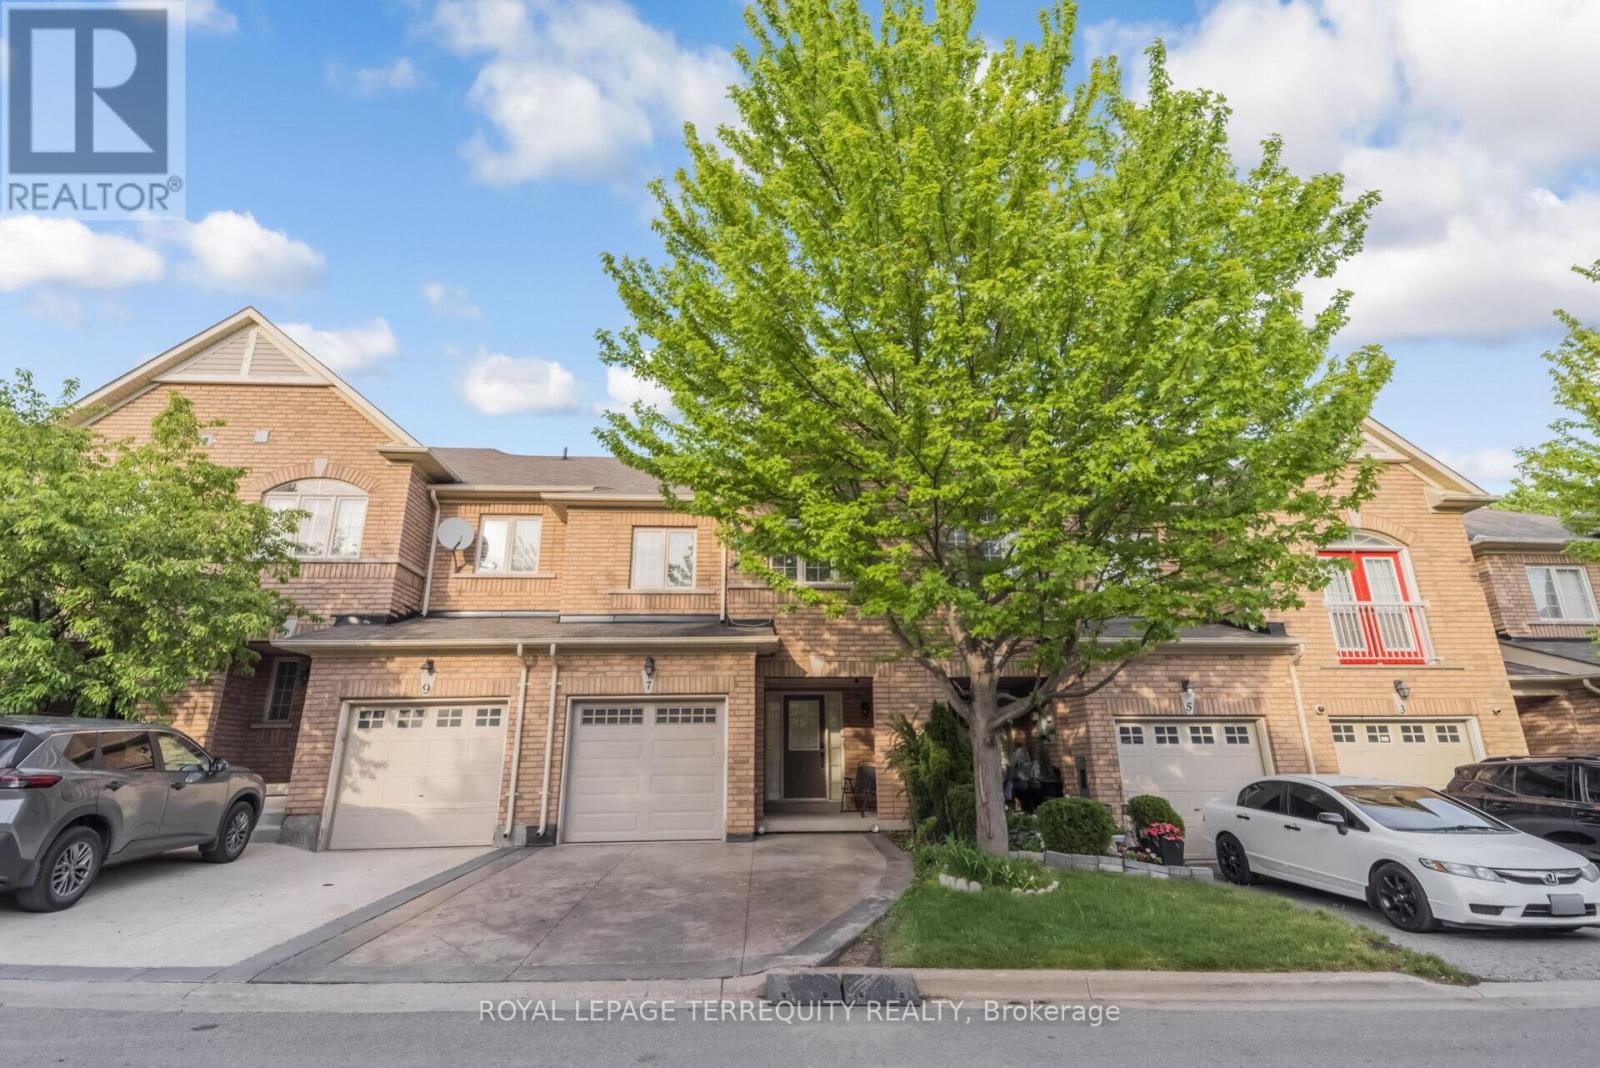
7 Bamboo Grove
Brampton, Ontario
Experience refined living in this stunning pond-facing townhome featuring 3 spacious bedrooms, 4 bathrooms, and a fully finished walkout basement that perfectly blends comfort, style, and functionality. Rich hardwood flooring flows throughout the entire home, while the upgraded modern kitchen showcases granite countertops, stainless steel appliances, a bright eat-in area, and all appliances updated within the last 2 years. The open-concept living and dining area is ideal for entertaining and seamlessly walks out to a private deck overlooking a peaceful pond setting. Retreat to the oversized primary suite complete with a walk-in closet and a luxurious 4-piece ensuite. The generously sized second and third bedrooms offer ample space for family or guests. The finished walkout basement features a spacious recreation room with its own bathroom and direct access to the tranquil pond-side backyard - perfect for extended living, guests, or a private retreat. (id:55093)
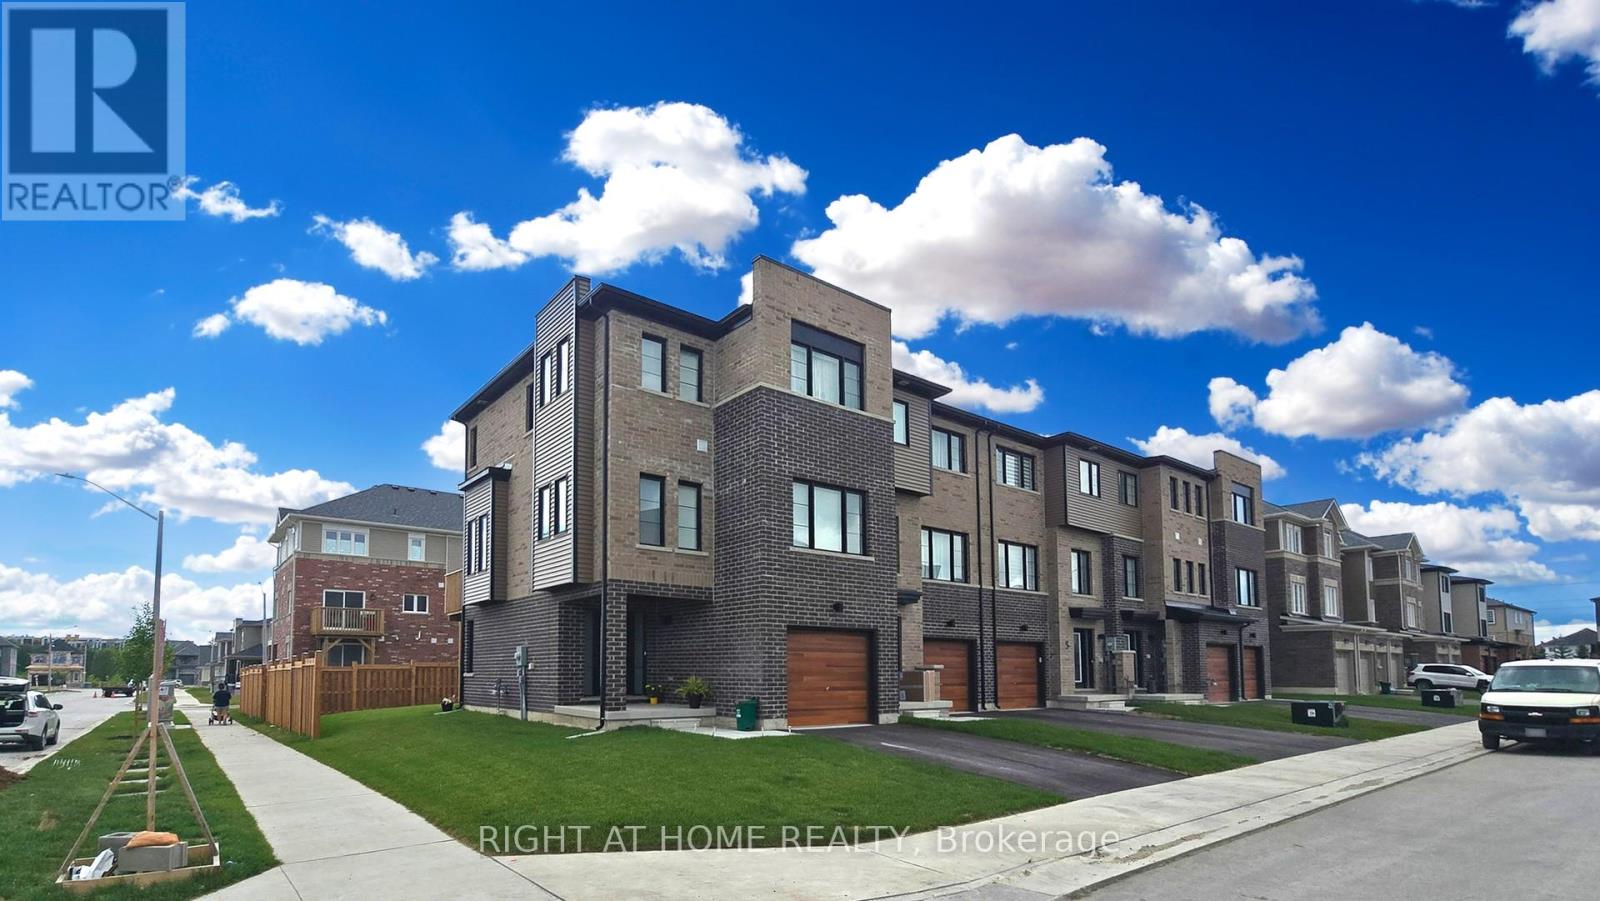
1 Pumpkin Corner Crescent
Barrie, Ontario
3+1 BEDROOMS AND 4 BATH BEAUTIFUL SUNLIT CORNER MODERN FREEHOLD TOWNHOME IN EXCELLENT LOCATION IN SOUTHEAST BARRIE. MODERN FINISHES AND UPGRADES WITH OPEN CONCEPT DINING AND LIVING ROOM. LAMINATE FLOORS THROUGHOUT, QUARTZ COUNTERTOPS WITH WATERFALL BACKSPLASH, SMOOTH CEILINGS THROUGHOUT, POT LIGHTS, SUNSHADE BLINDS, A/C, PRIMARY BEDROOM WITH ENSUITE BATHROOM, LARGE FENCED BACKYARD. LOCATED IN PRIME LOCATION NEAR STORES, AMENITIES AND LAKE SIMCOE. IN WALKING DISTANCE TO GO STATION AS WELL AS BRAND NEW PLAYGROUND, BRAND NEW HIGH SCHOOL. (id:55093)
6395 Main Street
Whitchurch-Stouffville, Ontario
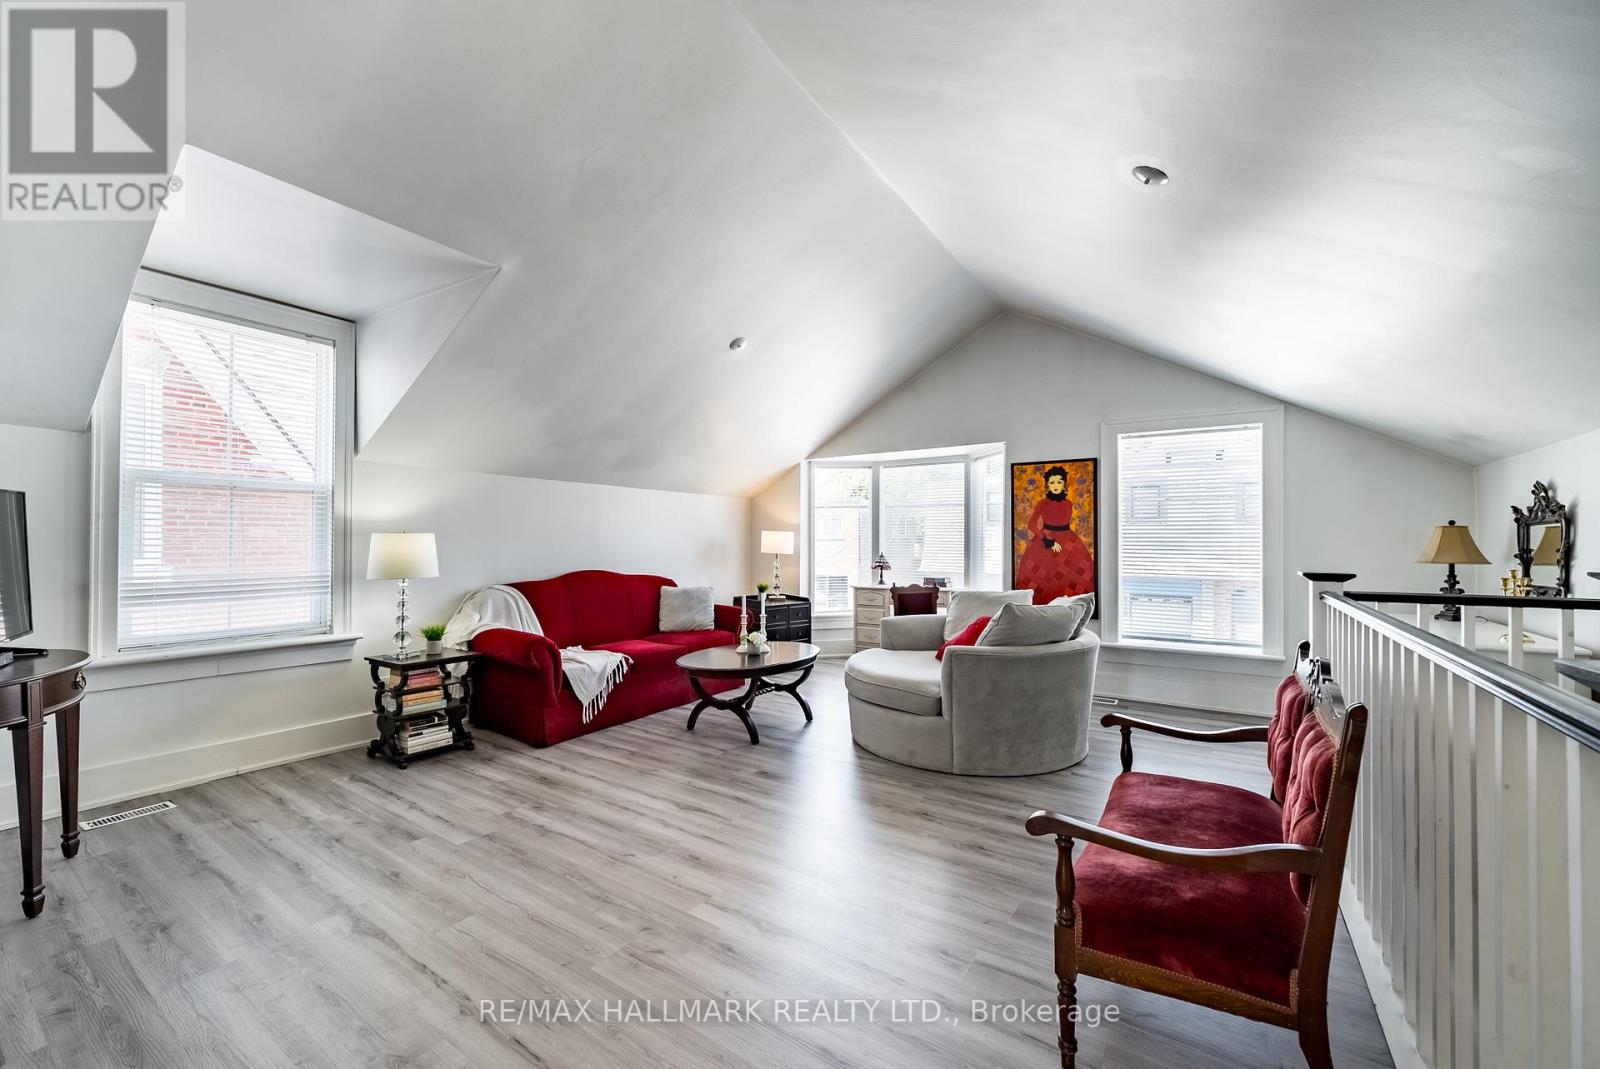
Live on top floor and work on the Main Fl and Lower Level. Main and lower levels can be leased separately only. Top level is a 1 bedroom 1 Bathroom apartment suite with kitchenette and use of backyard and plenty of parking. Measuring In At approx 809 Square Feet This suite Has Undergone Renovations Over The Years. Huge Lot With 2 Private Parking spots, a balcony And Green Space. (id:55093)
A206 - 15 Cornell Meadows Avenue
Markham, Ontario
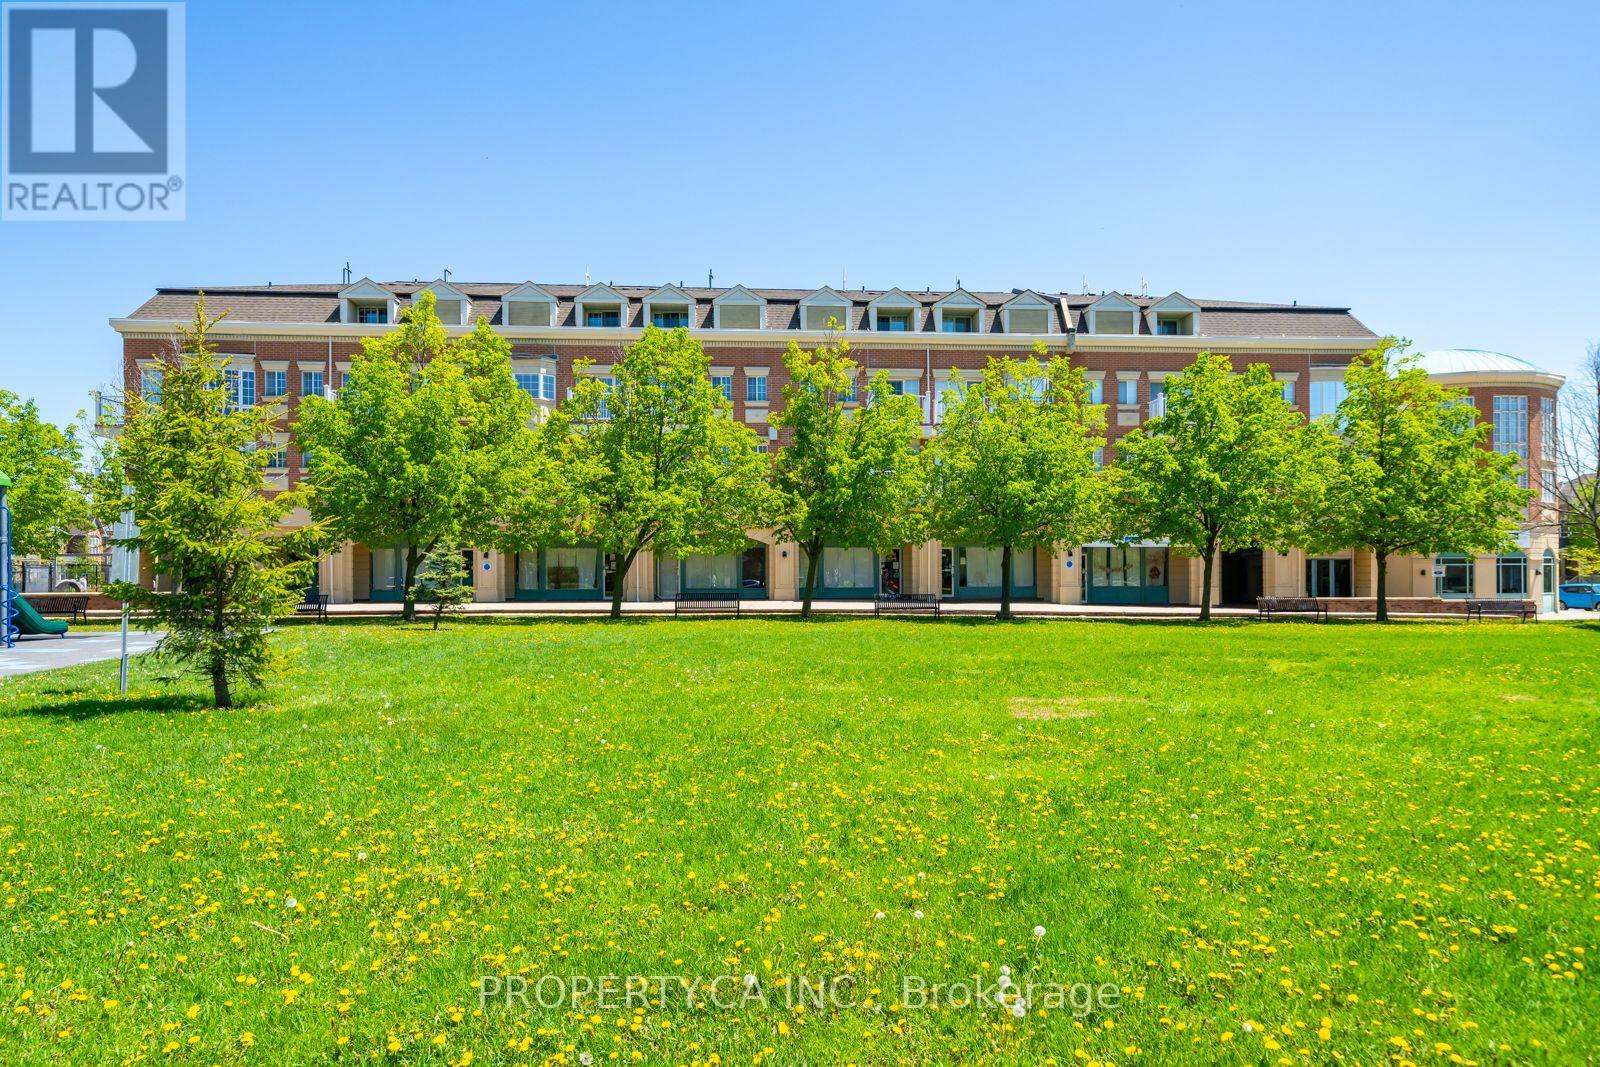
Power of Sale - Must Sell. 3-storey condo townhouse in Markham's Cornell community offering approximately 1,160 sq. ft. with 2 bedrooms plus den (possible bedroom) , 3 bathrooms, and multiple balconies. Updated kitchen with quartz countertops, marble backsplash, and stainless steel appliances. Primary suite features a walk-out balcony, walk-in closet, and renovated ensuite with a modern walk-in shower. Upper level includes a second bedroom, full bathroom, and covered balcony. Conveniently located near Hwy 407, transit, hospital, shopping, and community amenities. Strong value in a sought-after neighbourhood. (id:55093)
1010 Ritson Road N
Oshawa, Ontario
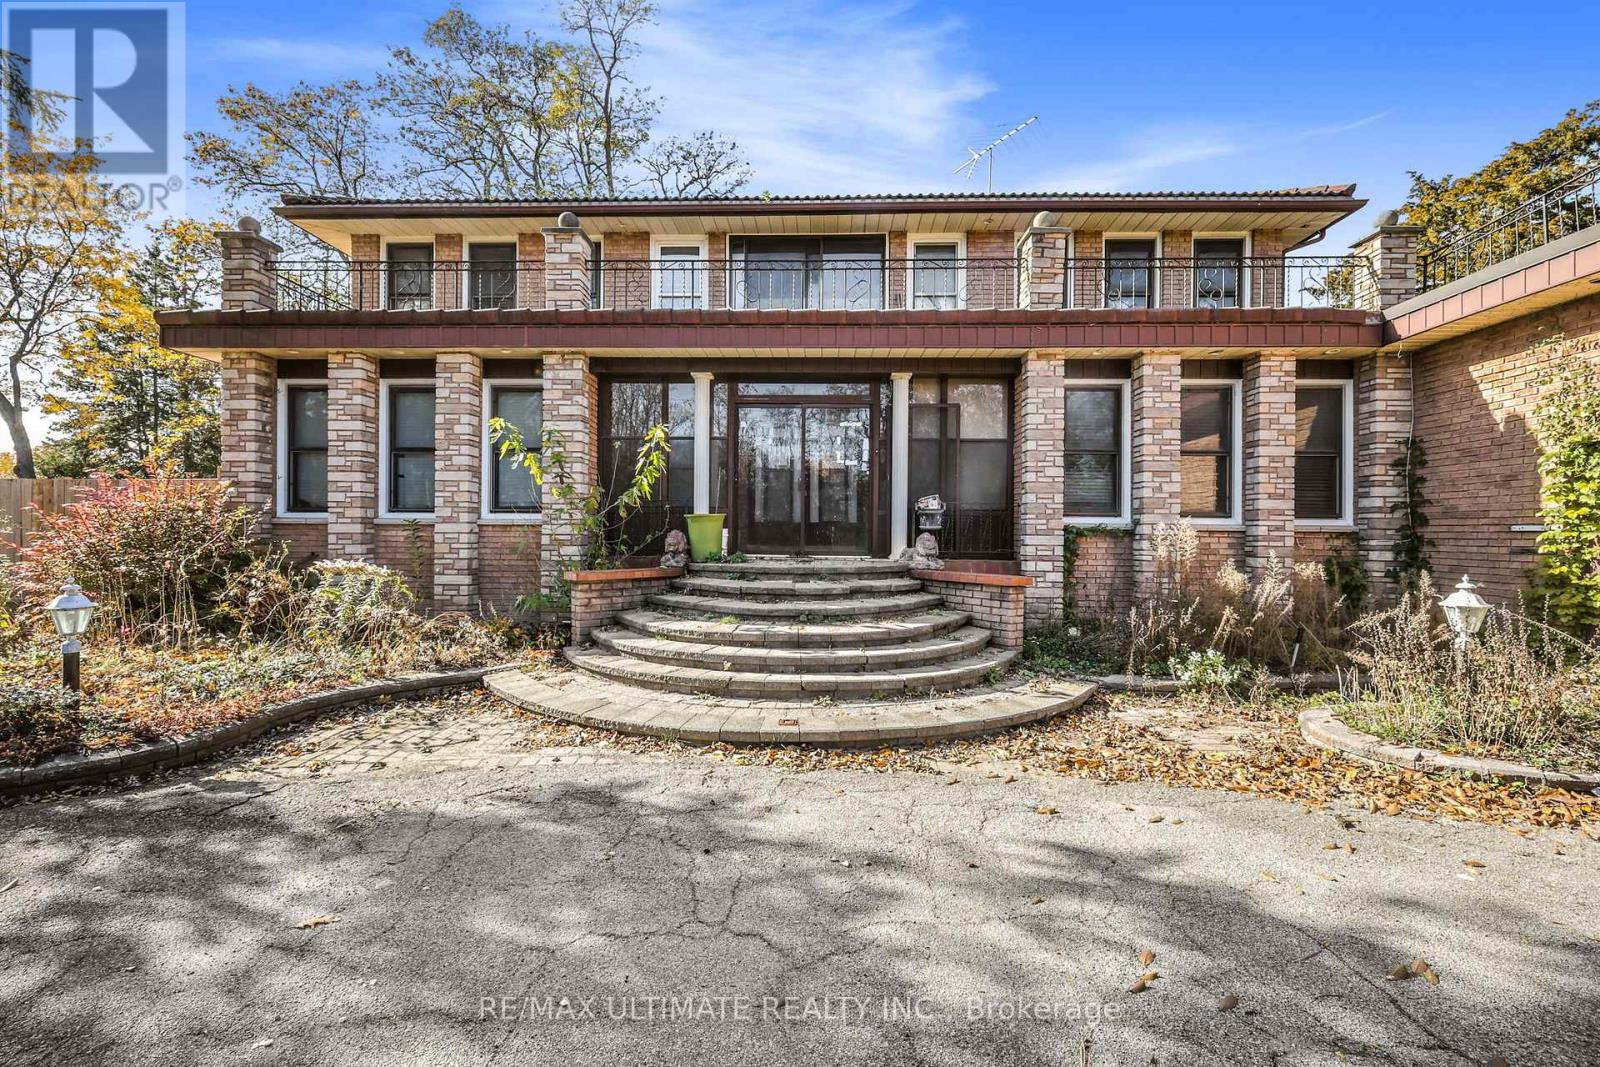
ATTENTION BUILDERS, INVESTORS, DEVELOPERS & CONTRACTORS! An exceptional opportunity awaits on this impressive 110 x 215 ft. lot in North Oshawa. Offering a substantial parcel of land in a sought-after location, this property presents incredible potential to renovate, reimagine or build a custom dream home, subject to applicable municipal approvals.Set back from the road with a beautiful circular driveway, the existing home offers a unique starting point for those with vision. Whether you're a builder looking for your next project, an investor seeking long-term potential, or an end-user ready to create a one-of-a-kind residence, the possibilities here are exciting.Ideally situated in an established North Oshawa community close to shopping, restaurants, parks, schools and everyday conveniences, offering an excellent combination of location, lot size and future potential.Bring your vision and unlock the possibilities of this remarkable 110 x 215 ft. property. A rare opportunity to add value, create something exceptional and secure a substantial piece of land in a desirable location.Property is being sold in "As Is, Where Is" condition. Buyer/Buyer's Agent to conduct their own due diligence regarding intended use, zoning, development potential and applicable municipal requirements. (id:55093)
99 Leeming Street
Hamilton, Ontario
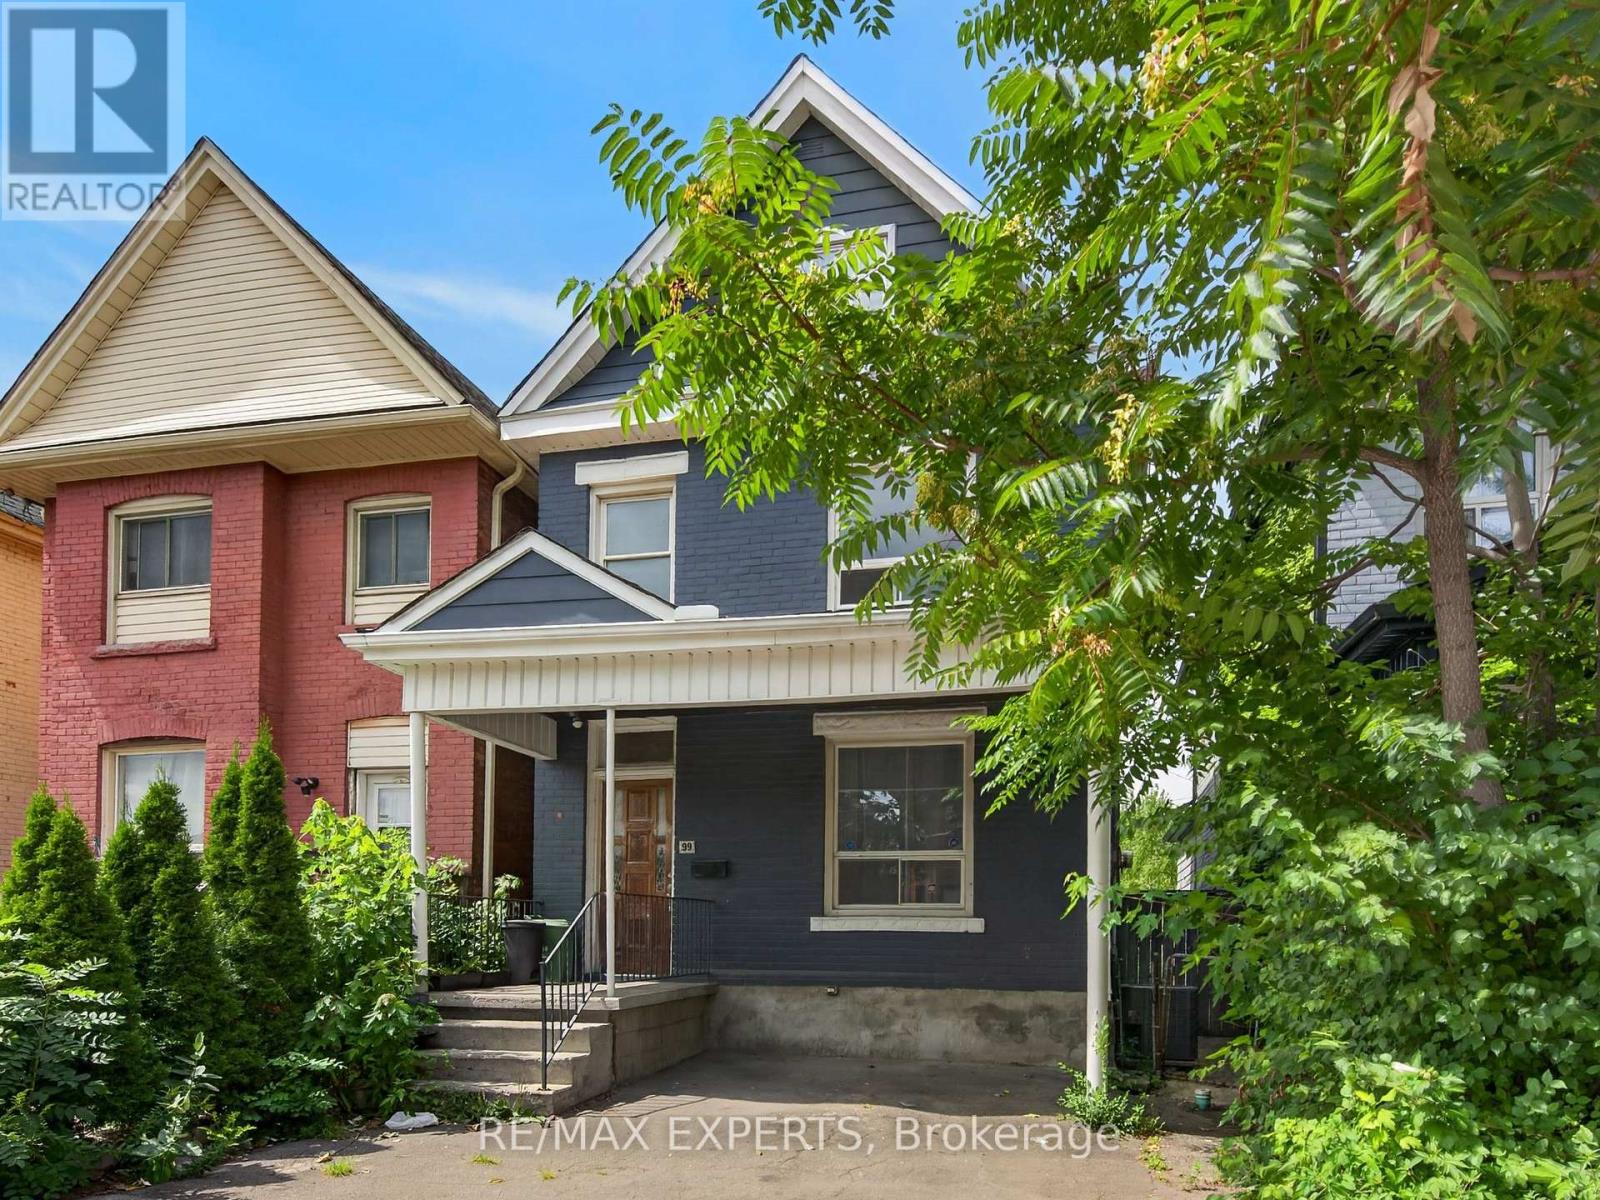
Welcome to 99 Leeming Street, a versatile 2 1/2-storey home offering excellent potential for investors, multi-generational living, or buyers looking to live in one unit and rent the other. The upper unit features 3 bedrooms and 1 bathroom, while the main floor unit offers a1-bedroom layout, creating strong flexibility for rental income or extended family use. 2 Separate Hydro Metres. The property also includes private parking and a fully fenced backyard, adding valuable outdoor space in the city. Located in a central Hamilton neighbourhood, this property is well positioned for both owners and tenants who want convenience and accessibility. Enjoy being close to Hamilton General Hospital, St. Joseph's Healthcare Hamilton, downtown Hamilton, public transit, major commuter routes, and everyday amenities. Tim Hortons Field is nearby, making this a great location for Hamilton Tiger-Cats fans, event-goers, and those who enjoy being close to local energy and entertainment. The area also offers easy access to coffee shops, restaurants, grocery options, schools, parks, shopping centres, and major retailers. Popular Hamilton destinations such as Gage Park, Ottawa Street shopping district, James Street North, Bayfront Park, the waterfront, Dundurn Castle, and the city's many trails and waterfalls are all part of what makes this location so attractive. Costco, Starbucks, Tim Hortons, Walmart, shopping plazas, and larger retail hubs are also within convenient driving distance, adding to the everyday practicality buyers are looking for. With its flexible two-unit layout, income potential, private parking, fenced yard, and proximity to hospitals, transit, stadium events, shopping, restaurants, and major Hamilton attractions, this house offers a strong opportunity in a convenient and evolving part of the city. (id:55093)
RE/MAX Real Estate Centre Inc.
25 Drayton Crescent
Brampton, Ontario
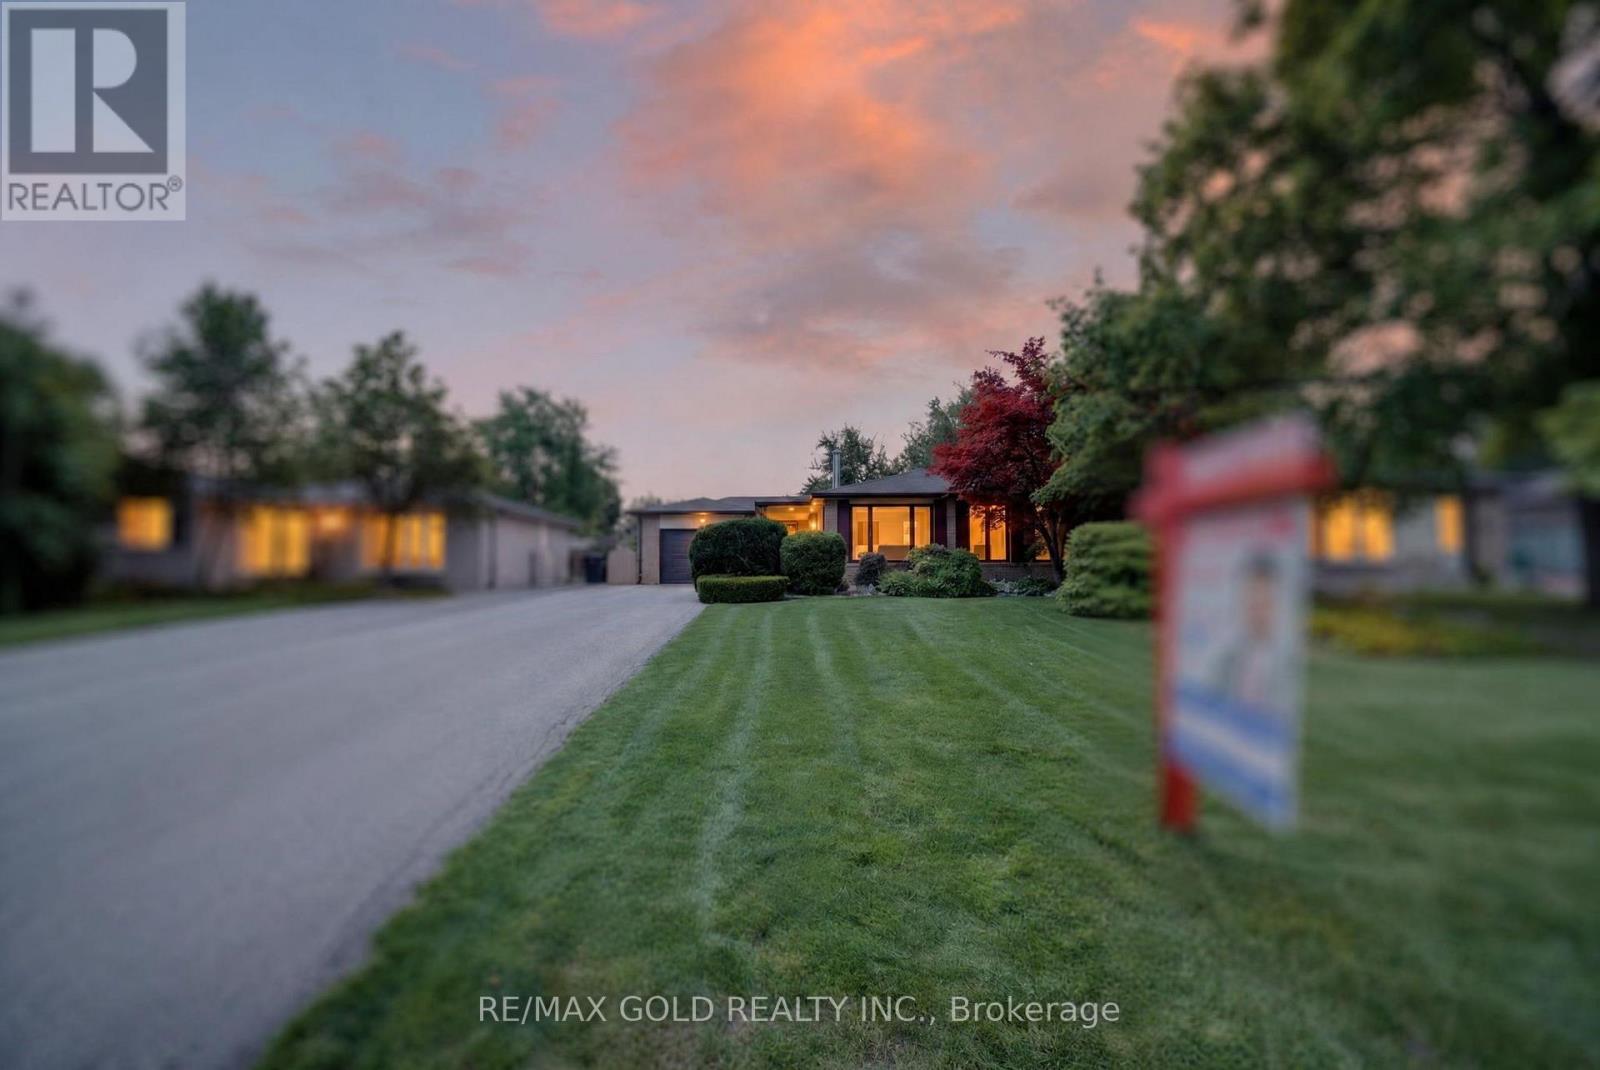
WELCOME TO 25 DRAYTON CRESCENT IN DESIRABLE SOUTHGATE COMMUNITY OF BRAMPTON CLOSE TO GO STATION LOCATED ON -115'DEEP LOT WITH GREAT CURB FEATURES FUNCTIONAL LAYOUT NITE BRIGHT AND SPACIOUS LIVING ROOM OVERLOOKS TO MANICURED FRONT YARD.,DINING AREA FULL OF NATURAL LIGHT WALKS TO (FAMILY SIZED EAT IN KITCHEN WITH BREAKFAST AREA...3 GENEROUS SIZED BEDROOMS WITH CLOSETS; FULL WASHROOM, .. PRIVATELY FENCED BEAUTIFUL BACKYARD PERFECT FOR OUTDOOR ENTERTAINMENT WITH FRIENDS AND FAMILY.......FULL UNFINISHED BASEMENT PROVIDES EXCELLENT ADDITIONAL STORAGE SPACE AND THE OPPORTUNITY TO CREATE A RECREATION ROOM, EXTRA BEDROOMS, HOME OFFICE OR OTHER LIVING AREA TO SUIT YOUR NEEDS...AN IDEAL OPPORTUNITY FOR FIRST TIME HOME BUYERS AND FOR LARGE FAMILY LOOKING (TO TOUCH THEIR PERSONAL TOUCHES OR FOR INVESTORS/CONTRACTORS CLOSE TO GO STATION, mwx 410/407, SCHOOLS, PARKS, PUBLIC TRANSIT, PLACE OF WORSHIP & MUCH MORE. (id:55093)
410 - 481 Rosewell Avenue
Toronto, Ontario
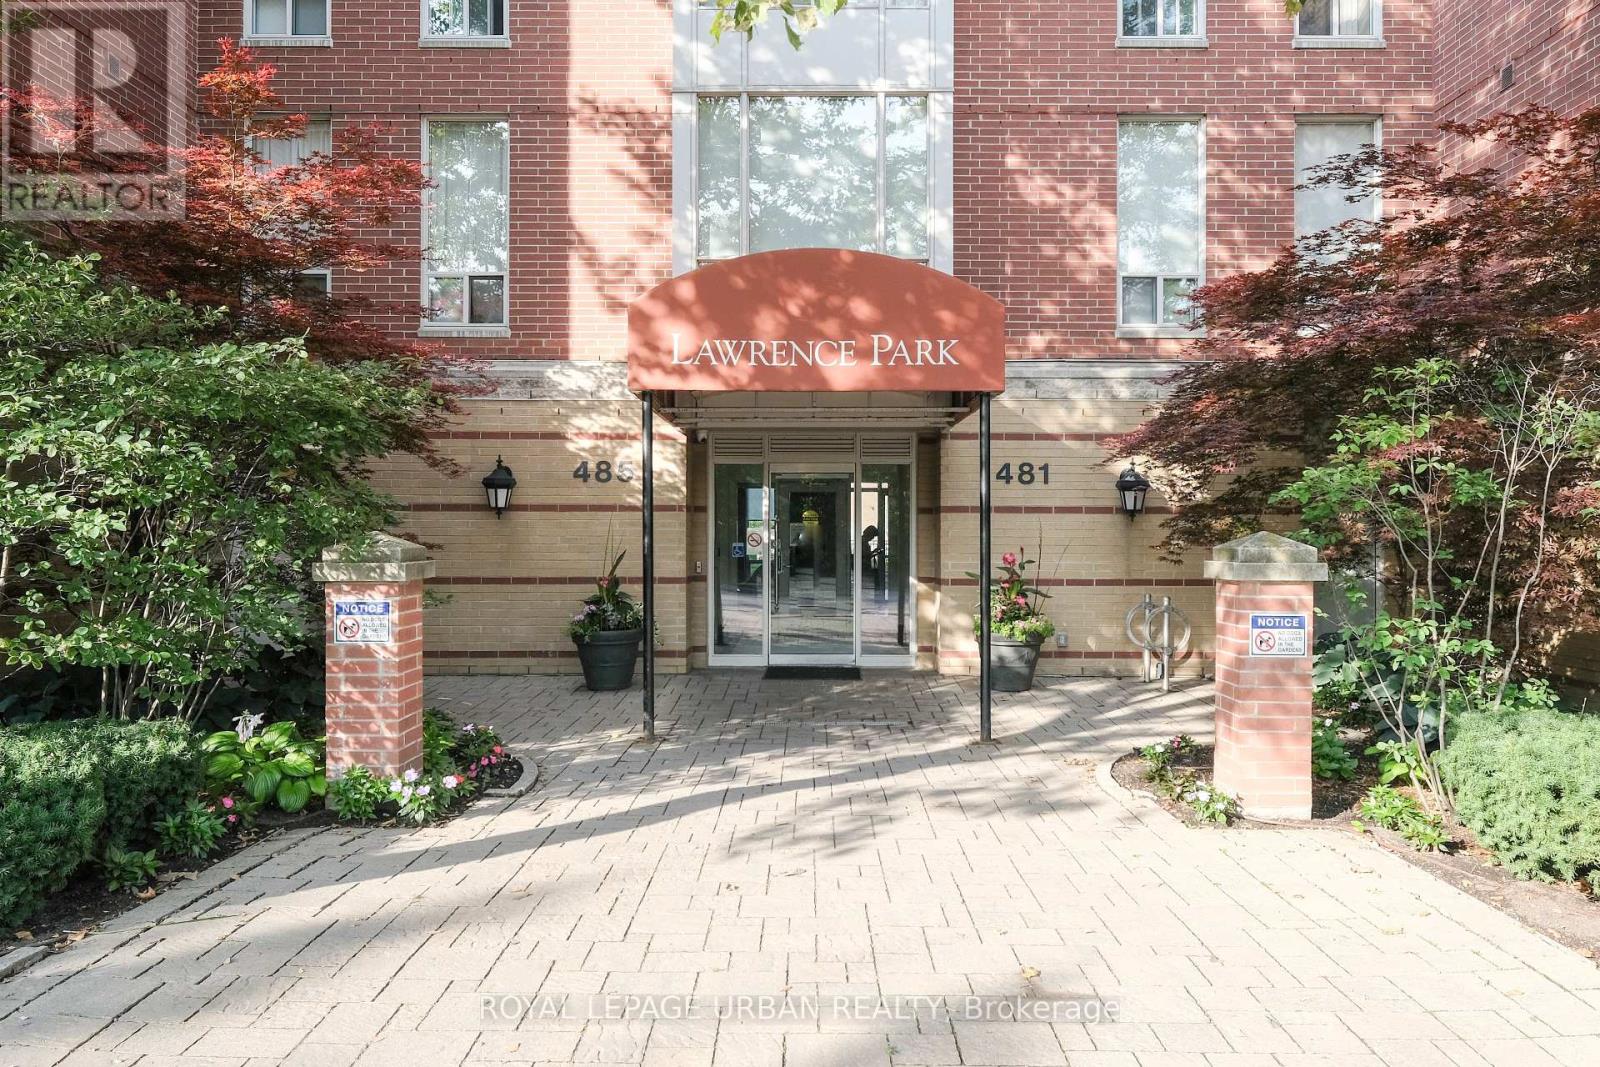
Fantastic Opportunity In A Quiet Boutique Building At Avenue Road And Lawrence! This Spacious One-bedroom-plus-den Suite Features Gleaming Floors, Granite Countertops And Modern Appliances. The Large Den Is Ideal For A Home Office Or Additional Living Space. Heat And Hydro Are Included, Along With Underground Parking And A Locker. Located In Prestigious Lawrence Park With 24-hour Security And Concierge Service, Ample Visitor Parking, And Views Overlooking The Grounds Of Havergal College. Steps To Pusateri's, Shoppers Drug Mart, Cafés, Parks, Avenue Rd Express Bus And Lawrence Subway Station. (id:55093)
19 Redmond Crescent
Springwater, Ontario
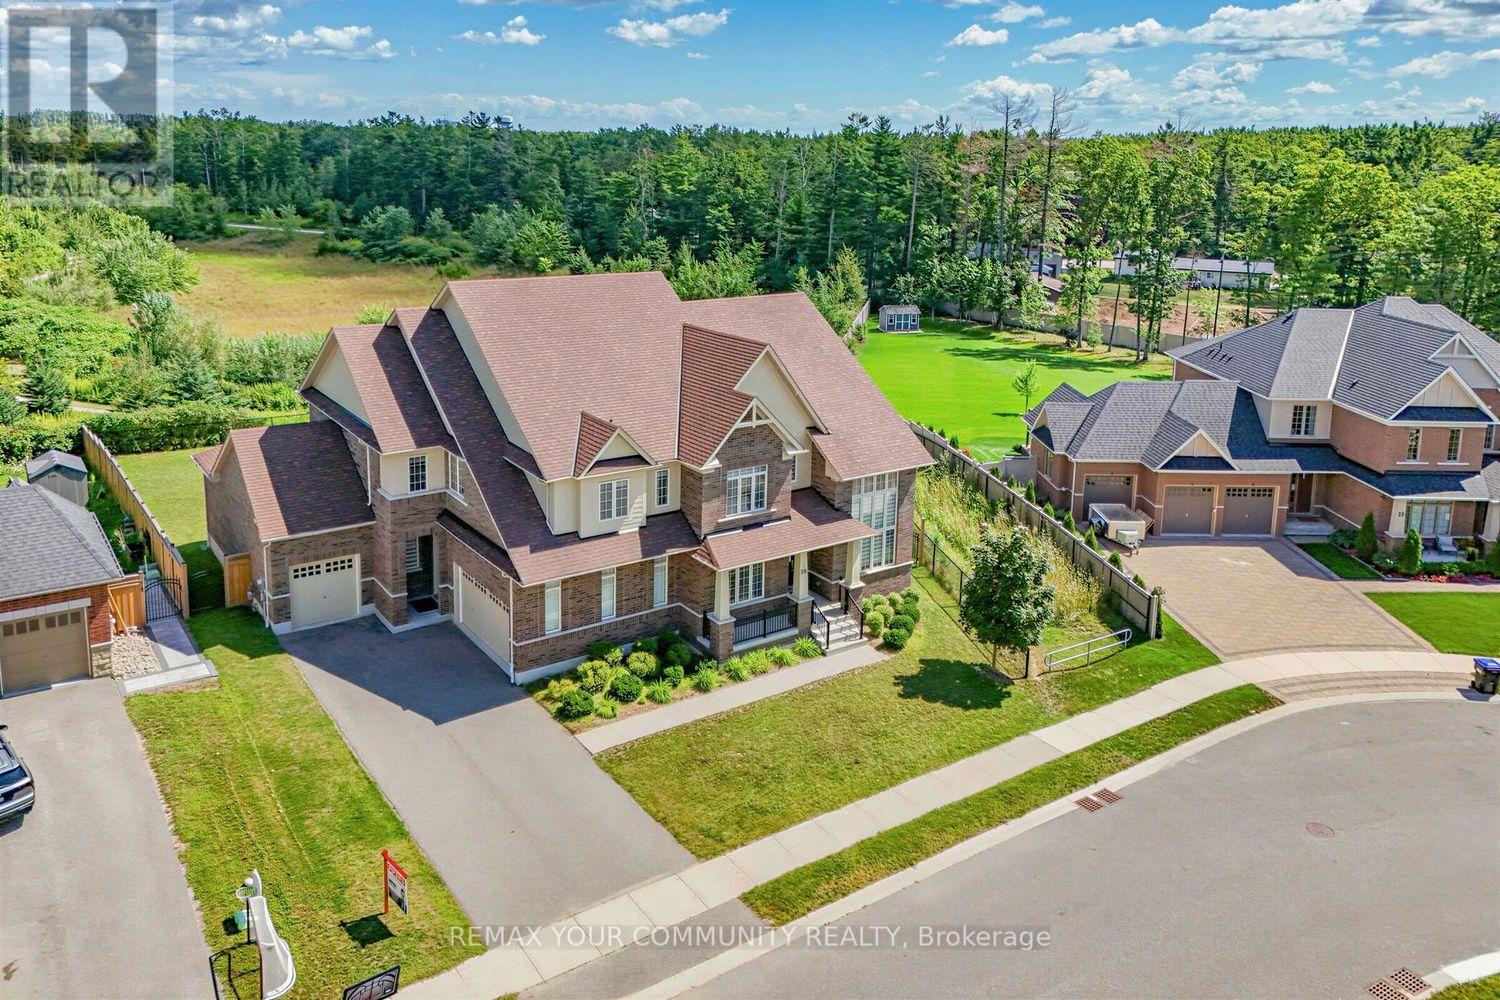
***Your Dream Home Chateau Awaits! An Extraordinary Opportunity To Own A Truly Magnificent Residence In The Prestigious Stonemanor Woods Community. A Premium 85ft House With An Huge Exceptional 152ft Rear Yard And Pie-Shaped Ravine Lot, This Spectacular Residence Offers Breathtaking Ravine And Pond Views, Unparalleled Privacy, Grand Scale And A Rare Connection To Nature. Boasting Approximately 5,270 Sq.Ft. Of Exquisite Living Space Above Grade And Over $250,000 In Premium Upgrades, This Magnificent Home Has Been Thoughtfully Designed For Both Grand Entertaining And Refined Family Living. Step Inside And Be Captivated By The Impressive Main Floor Featuring Soaring 10ft And Dramatic 20ft Ceilings, Creating An Open, Airy And Truly Grand First Impression. Elegant Finishes, Beautiful Hardwood Flooring, Designer-Selected Modern Tiles And Luxurious Details Throughout Complement The Home's Sophisticated Interior. The Spectacular Gourmet Kitchen Is A True Showpiece, Featuring Premium Upgraded Appliances, A Spacious Walk-In Pantry And An Elegant Butler's Pantry, Perfectly Designed For Culinary Enthusiasts And Effortless Entertaining. The Second Floor Continues To Impress With 10ft Ceilings, Generously Proportioned Bedrooms, Multiple Ensuite Bathrooms And Spacious Walk-In Closets, Providing Every Family Member With Exceptional Comfort And Privacy. The Primary Suite Offers A Luxurious Retreat-Like Experience, While The Additional Bedrooms Are Equally Impressive In Size And Finish. The Lower Level Features A Rare 9ft Ceiling Height And A Convenient Walk-Up Separate Entrance, Offering Exceptional Potential For Additional Living Space, Recreation, Entertainment Or Extended Family Accommodation. Two Elegant Fireplaces Add Warmth, Character And Sophistication To This Extraordinary Residence. Again The Premium Pie-Shaped Is A Rare Gem, Offering Beautiful Ravine And Pond Views, Enhanced Privacy And A Serene Natural Setting That Is Difficult To Find In Today's Market. (id:55093)

110 Seventh Street
Brock, Ontario
Beautifully Renovated Home in Sought-After Ethel Park community on the shores of Lake Simcoe, this stunning raised bungalow offers access lots where you can enjoy canoeing, kayaking, swimming & spectacular western sunsets plus a beach & marina for the boat you've always wanted! Home has been completely renovated and is move-in ready. Main level features 3 spacious bedrooms with the third bedroom offering a sliding door walkout to the private rear deck with modern railings & privacy walls. The deck overlooks a tranquil yard shaded by mature black walnut trees. A gorgeous 4-piece bathroom boasts custom tile work, a soaker tub, quartz vanity & heated tile floors! The huge living room with pot lighting flows seamlessly into a custom kitchen with quartz countertops, a large island & premium finishes. Additional highlights include tiled front entry with newer front door & privacy glass, beautiful laminate flooring, mostly finished lower level with rec room, custom black walnut bar, games area, big-screen TV, 2-pc bath & 4th bedroom, unfinished laundry/utility room with extra fridge & freezer, gas heating, hot water tank & central air conditioning. This one has it all & it's on Town Water & Sewer! There's a Large shed for lawn & garden tools leaving space in the garage for all hobbyists & entertainers which has been transformed into a private golf simulator and lounge, complete with insulated garage door - perfect for year-round fun with family & friends. New windows & sliding door in 2017 except big front window and 2 windows under deck. Location is ideal for commuters with quick access to Highway 12 & Lakeridge Road, plus a short drive to Beaverton's town amenities, the harbour, splash pad, marina, grocery stores, fast food & hardware. For bigger shopping trips, Orillia & Lindsay are only 30 minutes away. Whether you're looking for a year-round family home or a weekend retreat near the lake, this property combines modern living with lifestyle & convenience. (id:55093)
60 Hawksbury Drive
Toronto, Ontario
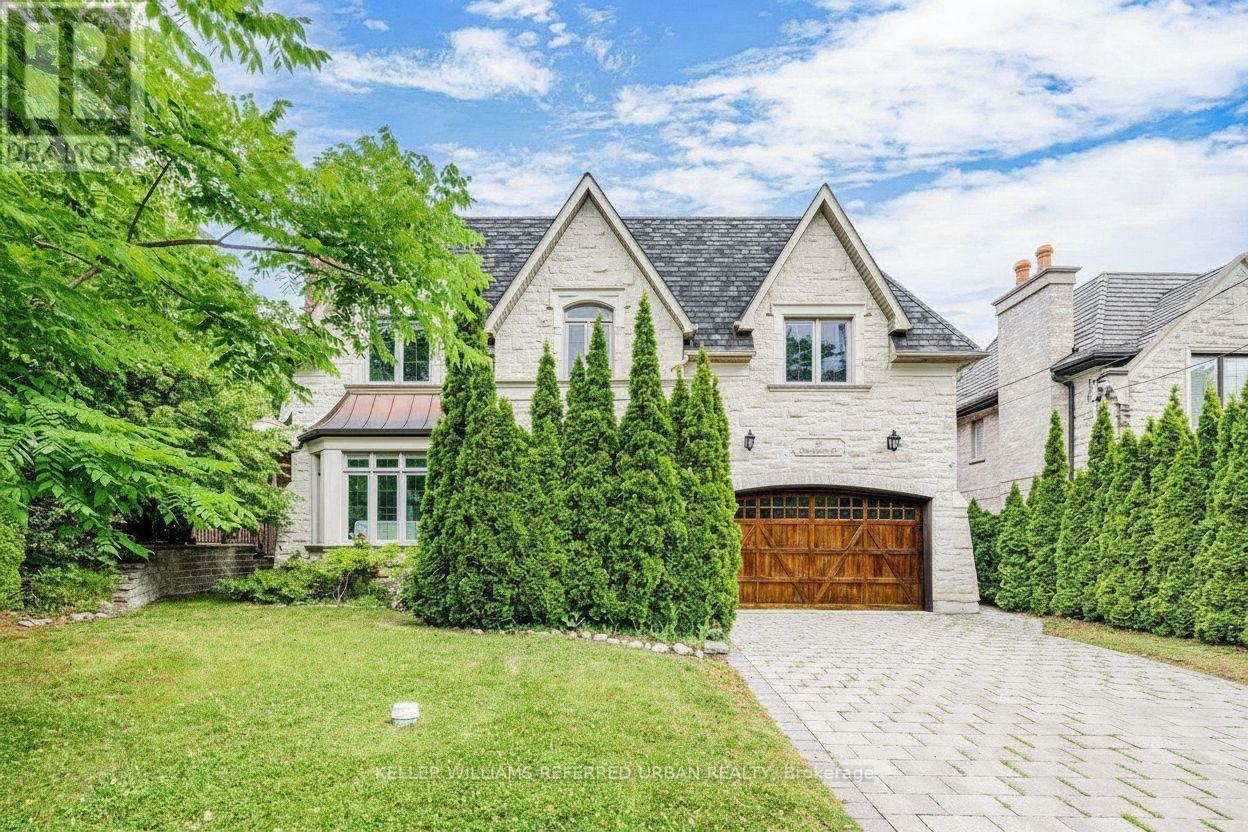
***Exceptional 60X185Ft***RAVINE-LIKE SETTING(FEELS LIKE A COTTAGE)---STUNNING***TABLE---DEEP LAND***On Prime Street and Location***Gorgeous "Ravine-Like" Setting---Situated on Highly-Demand/Prime Street, Hawksbury Dr Of Prestigious Bayview Village**Magnificent W/Apx 7500Sf Living Area Incl Bsmt---Apx 5000Sf(1St/2nd Flrs) Of Meticulously-Crafted/Finest Millwork & Hi Ceilings Throughout & Exquisitely-Designed**This 5Bedrm Residence Offers a L-U-X-U-R-I-O-U-S/Spacious Living Space in Timeless Elegance. The Main Floor Provides an Open Concept Living/Dining Rooms & Classic Library**Chef Inspired Gourmet Kit W/Top-Brand Appl's---Cabinet/Butler Area & Overlooking "Stunning" RAVINE-LIKE SETTING Backyard---The Family Room Forms the Soul Of this Home, Expansive Space and Stunning "PRIVATE"----"RAVINE-LIKE SETTING" Backyard**Lavish Master Retreat W/Marble Flr & Entertaining Spacious Bsmt W/Wet Bar/Movie-Theatre--*4Gas F/Places,French Dr,B/I Bkcase & Wd Panelling,Mahogany Main Dr,Degnr Moudlings,I/G Spklr,Camera-Sec Sys,Imprtd Quty Fixtures,Spray Insulation(Attic),Indirect Lits,Valance Lit,Wainscoting,Airtub Jacuzzi/Rain Shower!*Close To B.V. Mall/Subway/Hwy! (id:55093)

150 St Margarets Road
Hamilton, Ontario
Tucked away on one of Ancaster's most prestigious streets, neighbouring the renowned Hamilton Golf & Country Club, this exceptional custom-built residence offers a rare opportunity to experience luxury in one of Southern Ontario's most sought-after communities. Designed and constructed by one of Ancaster's premier builders, this turnkey estate blends timeless architecture with modern living, offering over 6,000 sq. ft. of finished living space tailored for entertaining and everyday comfort. From the moment you enter, the scale and craftsmanship are unmistakable. Soaring 10-foot ceilings, oversized doors, custom millwork, crown moulding, and wide-plank flooring create a warm atmosphere throughout. Expansive windows flood the interiors with natural light while framing views of the private property. At the heart of the home is a chef's kitchen with custom cabinetry, premium stainless steel appliances, and an expansive servery connecting to the walk-in pantry, formal dining room, and glass-enclosed wine room. The family room features a beautiful coffered ceiling, gas fireplace, and access to the covered outdoor living area. A main-floor office, mudroom with secondary entrance, and powder room complete the level. Upstairs, four spacious bedroom suites each offer private ensuites and walk-in closets. The primary retreat includes a fireplace, sitting area, custom dressing room, and spa-inspired ensuite with double vanities and a freestanding soaker tub. The fully finished lower level adds over 2,000 sq. ft. of living space, including a recreation area, home gym, full bathroom, storage, and walk-up access to the oversized heated garage. Outside, the private backyard features mature landscaping, a covered patio, outdoor kitchen area, and stone fireplace. Offering the scale, craftsmanship, and lifestyle increasingly difficult to find within the GTA, this extraordinary residence presents a compelling opportunity for buyers seeking custom luxury without compromise. (id:55093)
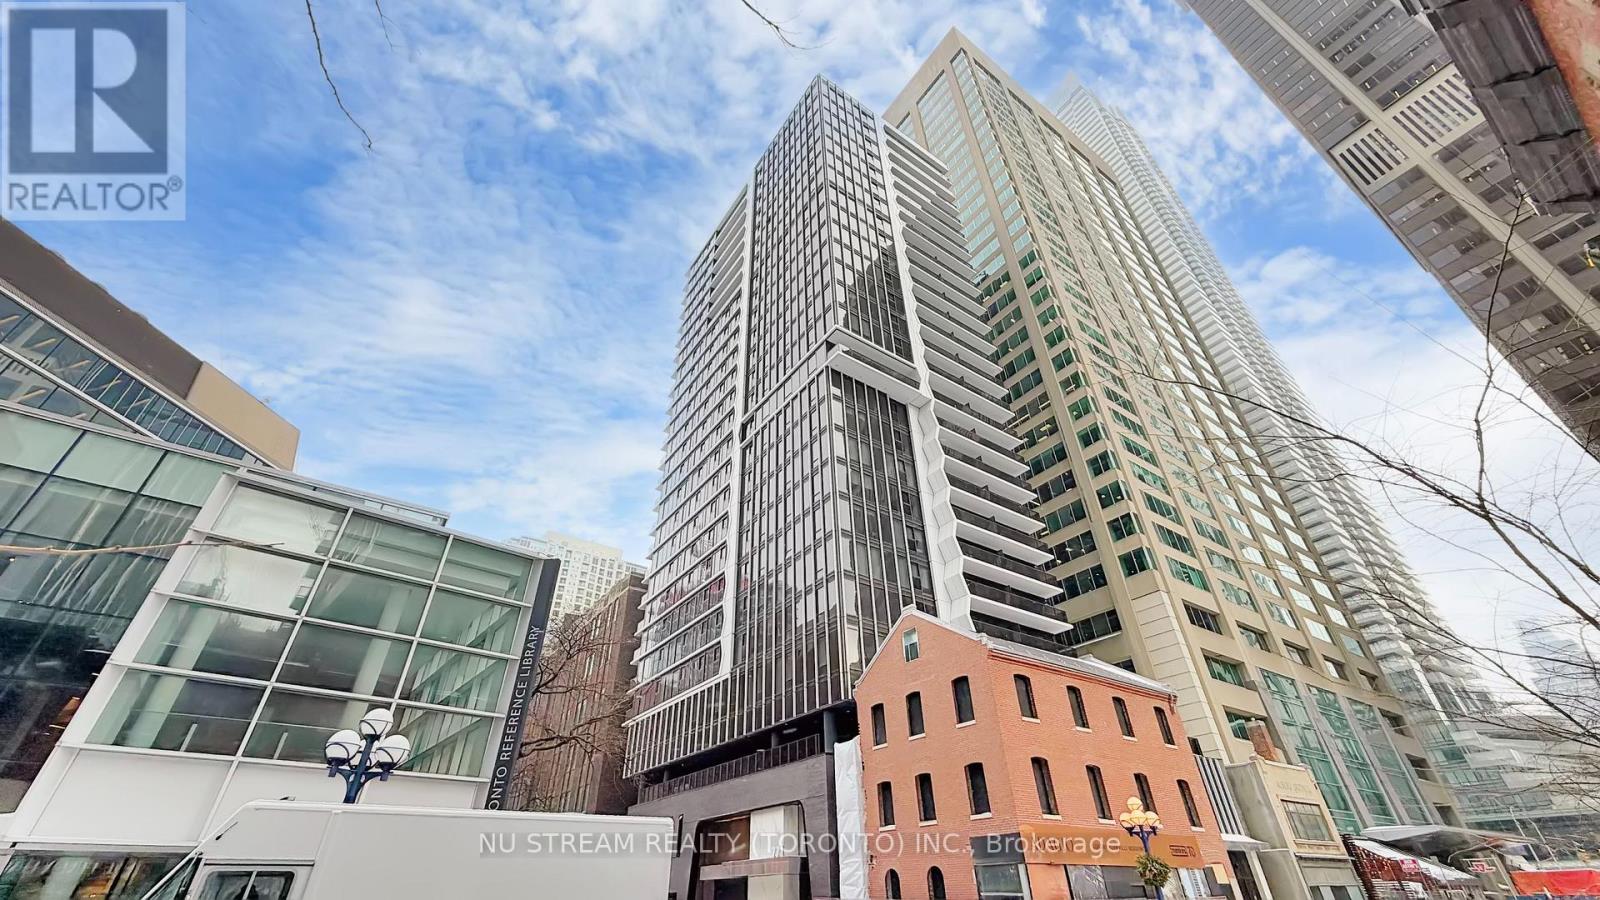
2011 - 771 Yonge Street
Toronto, Ontario
Located in the prestigious Yorkville-Yonge corridor, Adagio Condos offers an exceptional blend of luxury.style, and convenience in the heart of downtown Toronto. This elegant boutique-style condominium is designed for modern urban living, featuring refined architecture, sophisticated interiors, and thoughtfully designed living spaces. Menkes Built (Largo) 450 SF Studio or Can Be Converted to a Junior One Bedroom.Residents enjoy contemporary suites with open-concept layouts, large windows that invite natural light.and modern kitchens with quality finishes. The building offers a collection of upscale amenities designed to enhance everyday living, including a styish lobby, 24-hour concierge service, fitness facilities, lounge and entertainment spaces, and beautifully designed outdoor areas for relaxation. Ideally situated just steps from the vibrant Yonge and Bloor intersection, the building places residents within walking distance of world-class shopping, fine dining, cafes, and entertainment. The surrounding Yorkville neighborhood is known for its luxury boutiques, renowned restaurants, cultural attractions, and dynamic city lifestyle Convenient access to public transit, including nearby subway stations, allows residents to travel easily throughout Toronto. The location is also close to major universities, hospitals, parks, and business districts, making it an excellent choice for professionals, students, and investors alike. (id:55093)
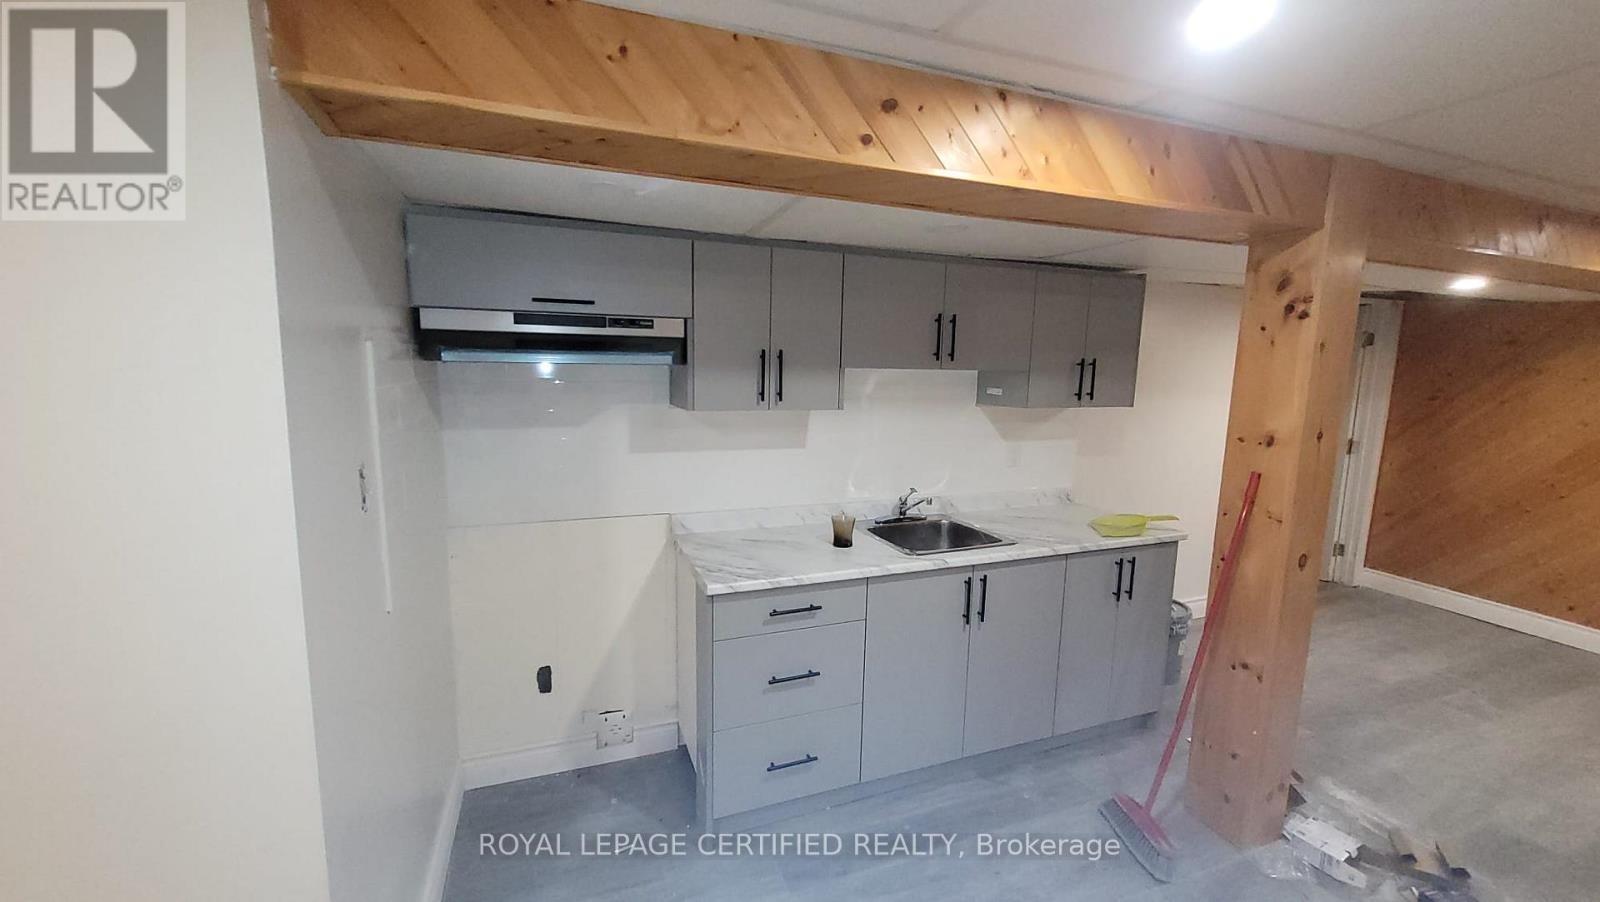
6486 Edenwood Drive
Mississauga, Ontario
Bright and modern living space featuring a spacious bedroom, open-concept layout, contemporary kitchen, stylish bathroom with walk-in shower, and private laundry. Conveniently located near schools, parks, shopping, transit, and major highways. Tenant responsible for 30% of all utilities. (id:55093)
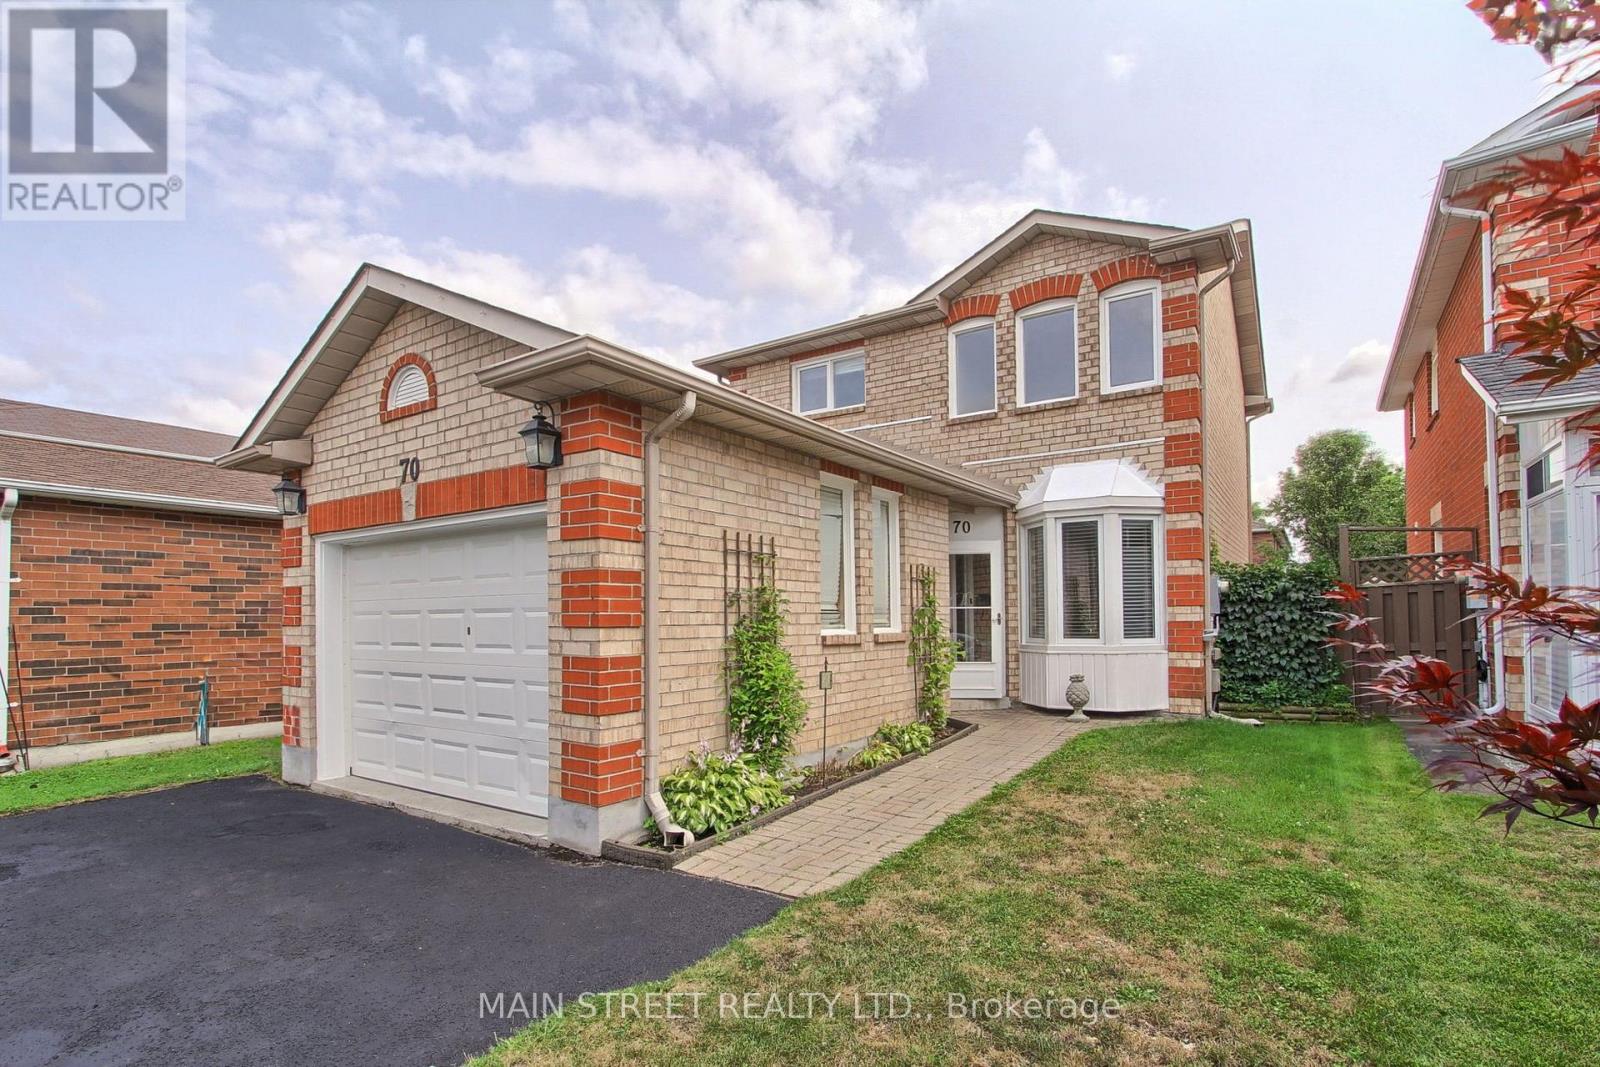
70 Dunsmore Crescent
Richmond Hill, Ontario
Welcome to 70 Dunsmore Crescent centrally located in the area of old Richmond Hill. A great family home located across from a beautiful park, a short distance to the Richmond Hill Centre for the Performing Arts, a large public library and Mackenzie Health Hospital. Enjoy your freshly painted home where you can enjoy a kitchen complete with stainless steel appliances, granite counters and pot lights. A sunken cozy den or eating area with an electric fireplace and a walk-out to the rear patio. Three generous sized bedrooms with the primary enjoying oversized closets and a renovated ensuite. The main family bathroom has also been renovated.The basement was professionally finished and features a custom exersize room, media room and three piece bathroom. (id:55093)
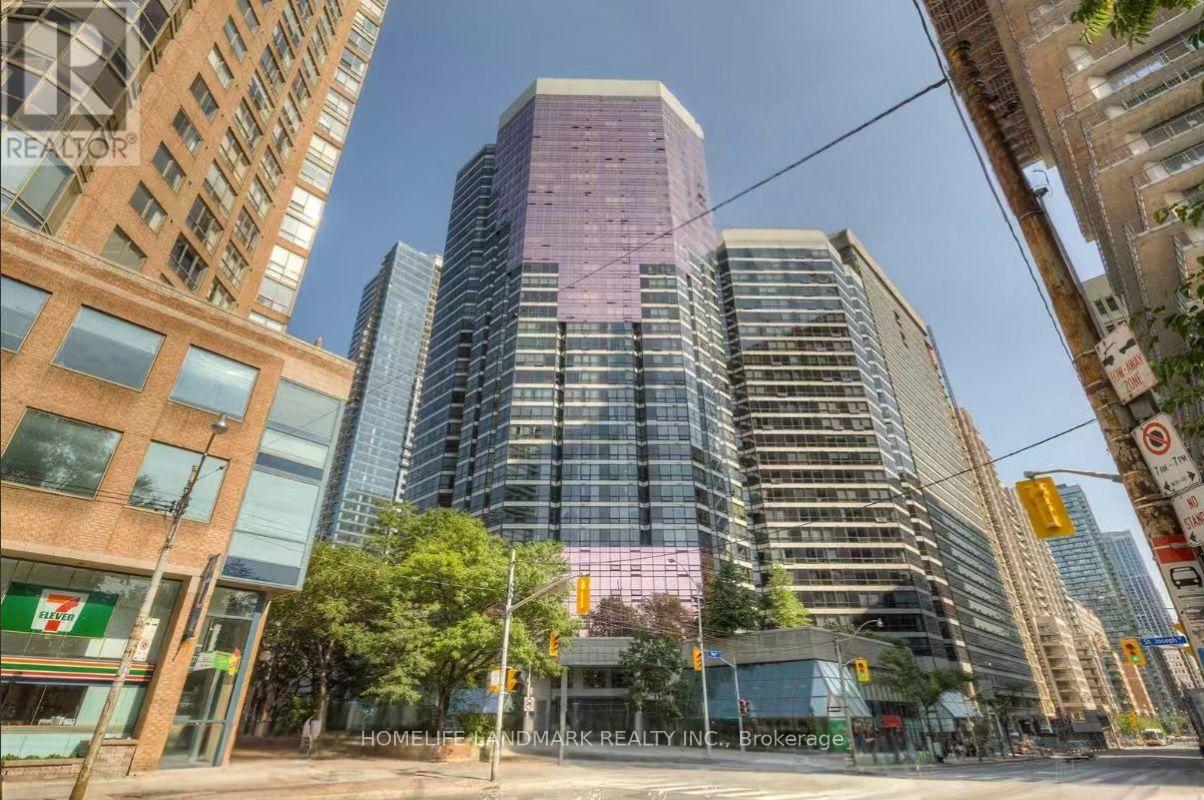
511 - 1001 Bay Street
Toronto, Ontario
Spacious and light-filled 1-bedroom plus den suite offering unobstructed, sweeping views. The versatile den features a large window, making it ideal for a dedicated home office, guest space, or secondary living area. Complete with convenient in-suite laundry featuring 2025 washer and dryer.Unbeatable location in the heart of downtown Toronto-just steps from the University of Toronto, Toronto Metropolitan University (formerly Ryerson), Queen's Park, major hospitals, TTC subway and bus lines, as well as a vibrant selection of grocery stores, restaurants, cafes, and shopping. An incredible opportunity for professionals, students, or investors alike. (id:55093)
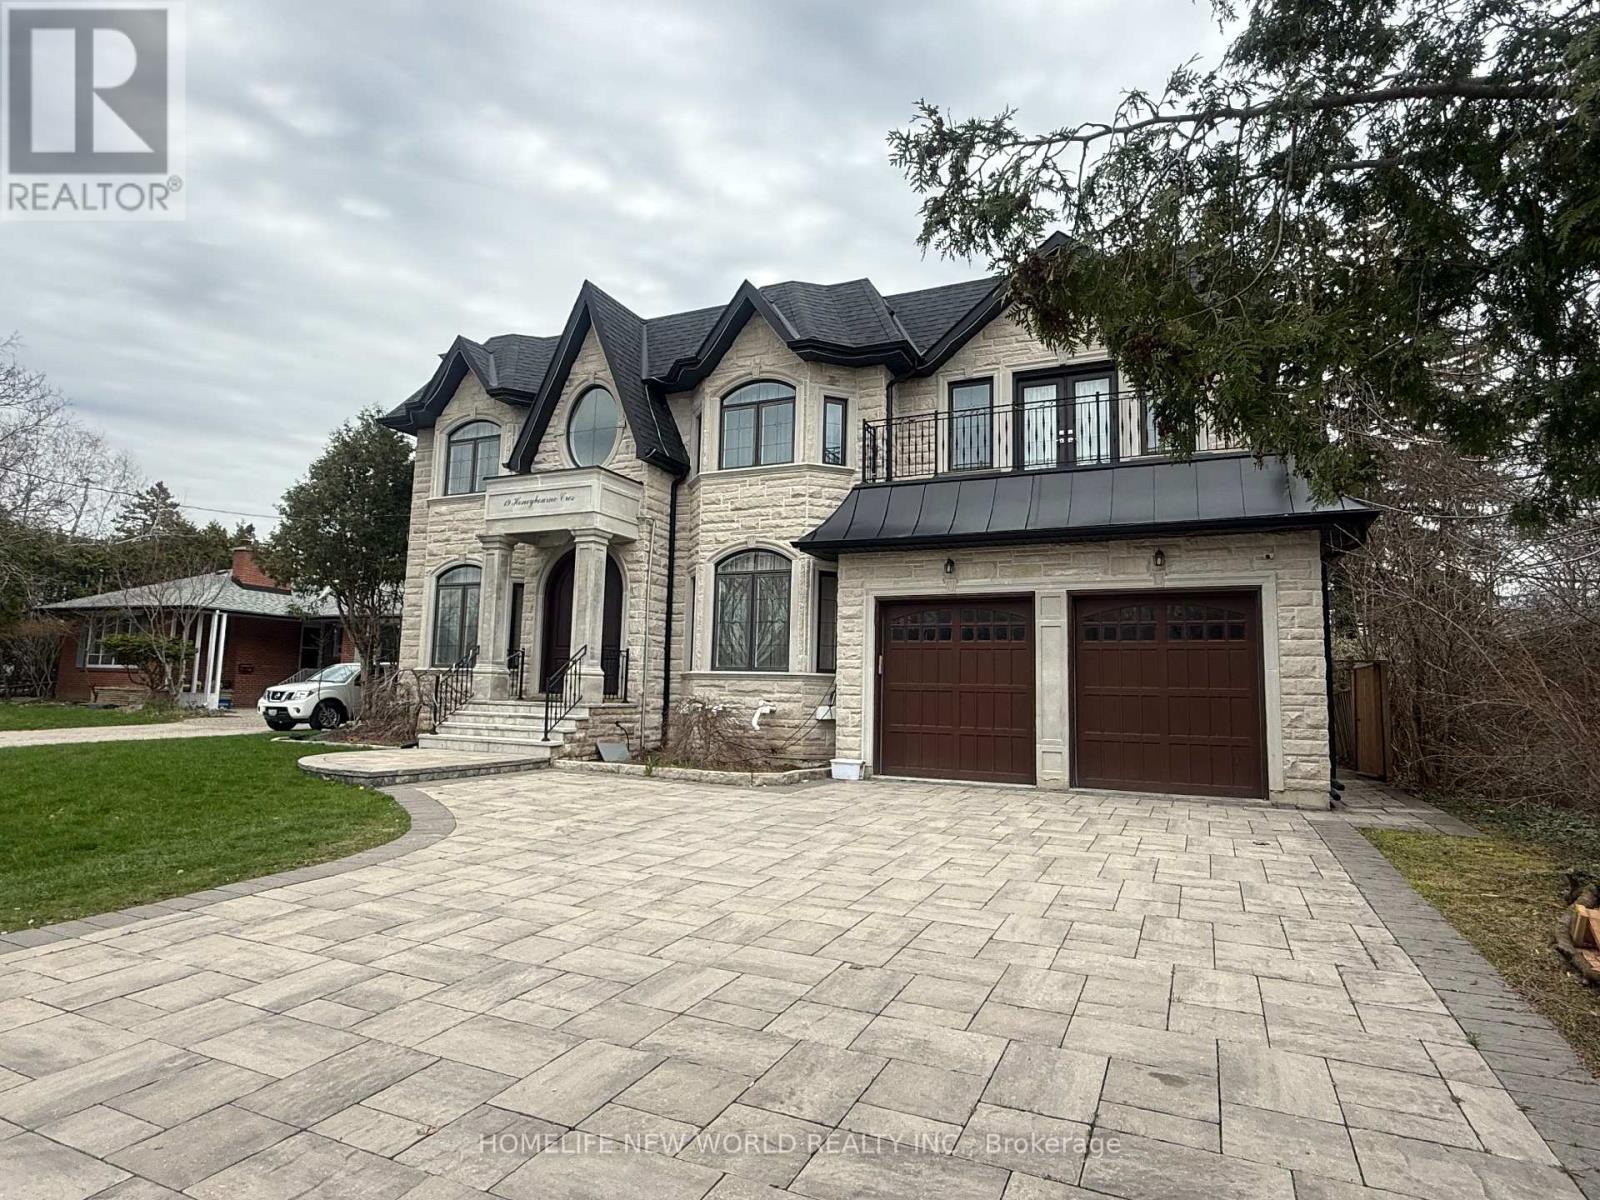
Bsmt - 19 Honeybourne Crescent
Markham, Ontario
Basement apartment in a newer custom build home in the quiet neighborhood of Markham Bullock area close to Highway 7. Walkup Separate entrance, spacious 2-bedroom featuring 9 ft high ceilings and modern finishes. Each bedroom includes its own ensuite bathroom, large above grade window, The open-concept living and dining area is perfect for relaxing or entertaining, Modern kitchen with stainless steel appliances, Quartz countertop, private washer and dryer. Heated floor. enjoy the Hugh backyard garden. Located in the top school - Markville Secondary School zone, close to shopping center, restaurant, Highways. (id:55093)
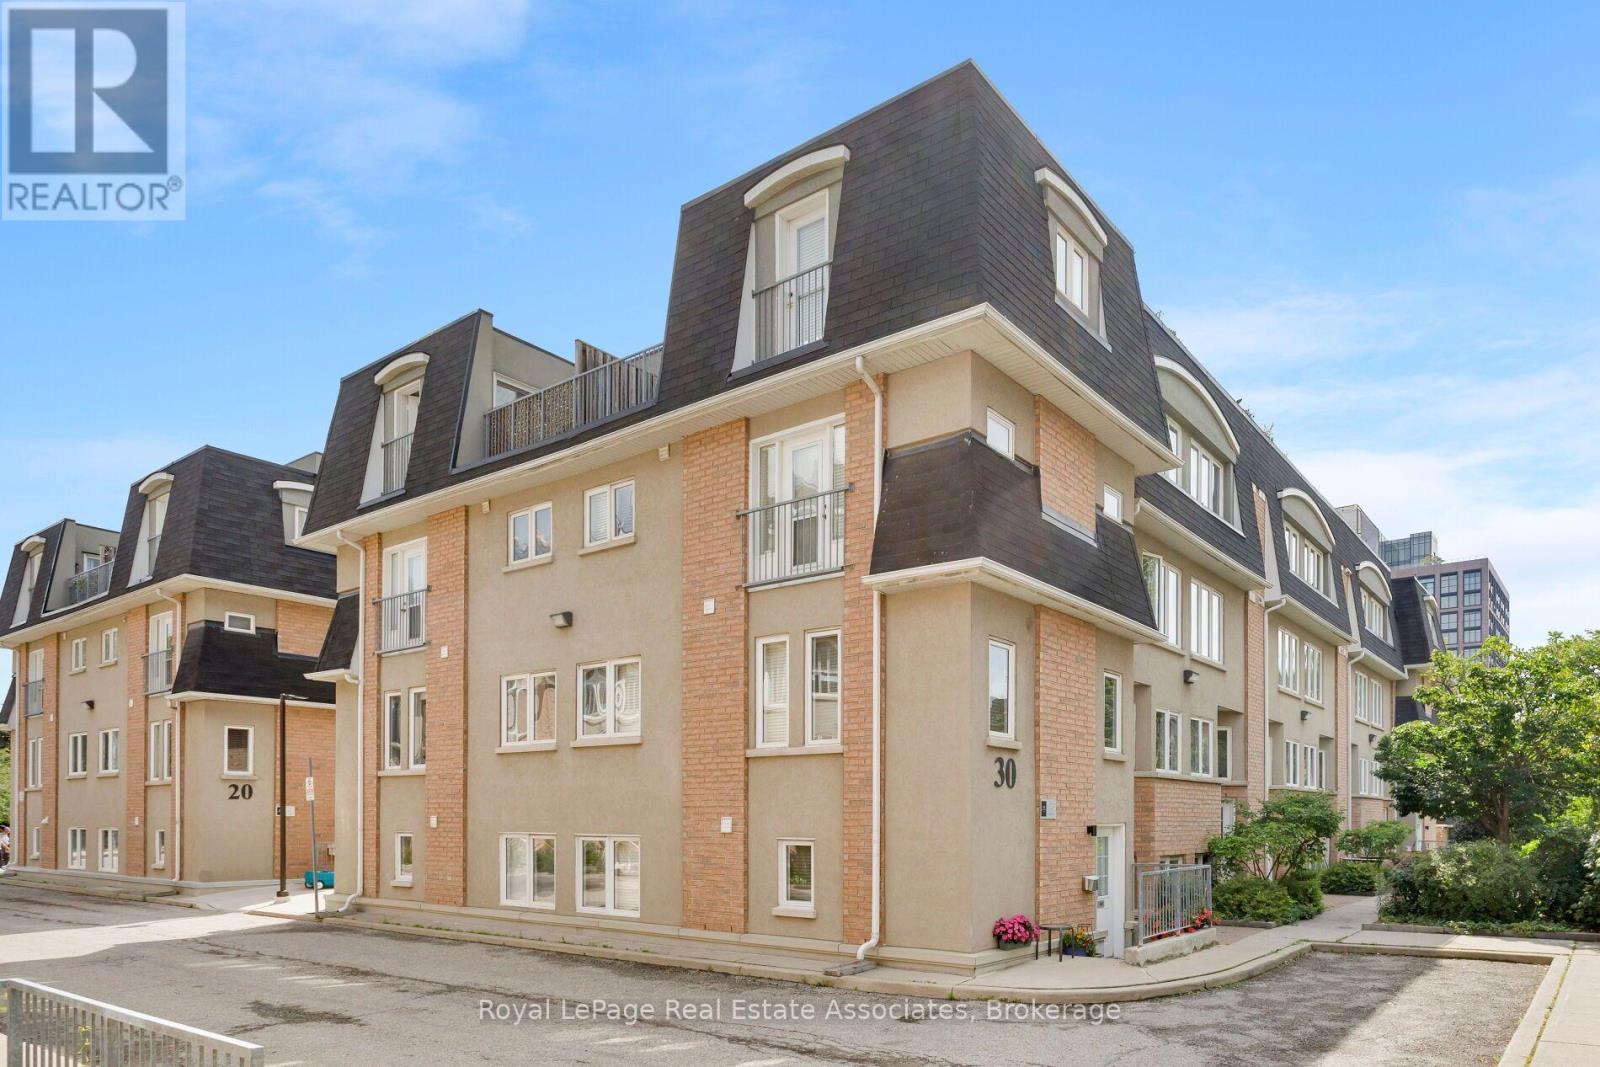
140 - 30 Merchant Lane
Toronto, Ontario
Welcome To This Bright And Spacious 2-Bedroom, 2-Bathroom Condo Townhouse In A Sought After Community. 1,000 Sq. Ft. Of Well-Designed Living Space Across Multiple Levels. This Very Well-Maintained Home Offers A Functional Layout, Abundant Natural Light, And A Private Outdoor Space In One Of Toronto's Most Convenient West-End Neighbourhoods. The Main Level Features A Living And Dining Area With A Modern Kitchen Equipped With Stainless Steel Appliances. Both Bedrooms Are Well-Proportioned, With The Primary Bedroom Offering Excellent Closet Space And The Second Bedroom Providing Flexible Space For A Queen-Sized Bed, Nursery, Or Home Office. A Separate Den Provides An Ideal Dedicated Workspace. Enjoy 2 Bathrooms, Generous Storage Including A Locker Located In The Underground Parking Area. Step Outside To Your Private Patio With BBQs Permitted, Perfect For Morning Coffee, Outdoor Dining, Entertaining, Or Relaxing. Additional Features Include Underground Parking, Storage Locker, Visitor Parking, Playground, And Private Dog Run. This Pet-Friendly Community Is Quiet, Well Maintained, And Surrounded By Families And Professionals. Ideally Located In The Heart Of The Junction Triangle, Just Minutes To Roncesvalles, The Junction, Dufferin Grove, High Park, And Bloor West Village. Enjoy Easy Access To Dundas West And Lansdowne TTC Stations, GO Transit, The UP Express, Bike Paths, Cafes, Restaurants, Breweries, Shops, Parks, And Everyday Essentials. A Fantastic Opportunity To Enjoy Modern Townhouse Living With A Highly Functional Layout, Private Outdoor Space, Parking, Storage, And Exceptional Access To Transit And Everything Toronto's West End Has To Offer. (id:55093)
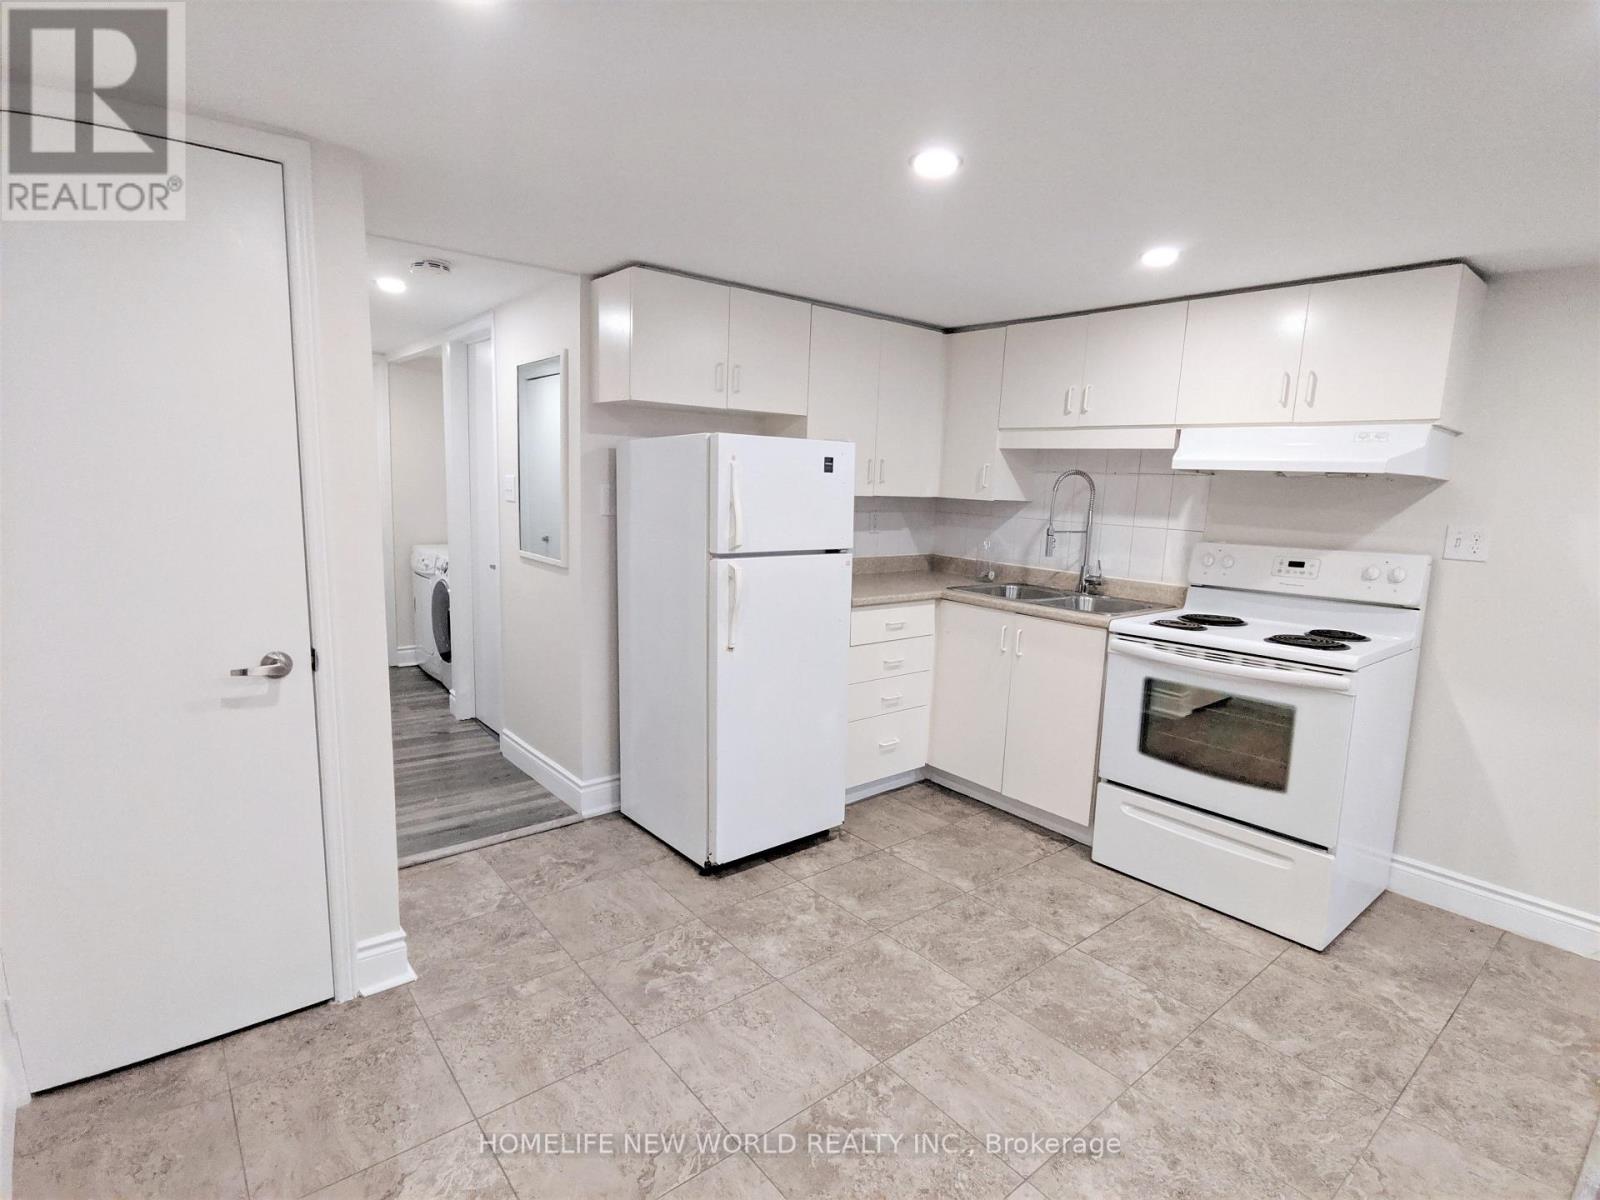
Bsmt - 158 Coxwell Avenue
Toronto, Ontario
Location & Convenience! Steps From Ttc. Ideal For Professionals. 95 Walk Score, 72 Transit Score. Unit featuring Private Entrance, Pot Lights, Ensuite Laundry, Bathroom With Spa Like Shower. Within 20 Mins Ride To major Toronto universities, collages, major Toronto hospitals & Financial District. (id:55093)
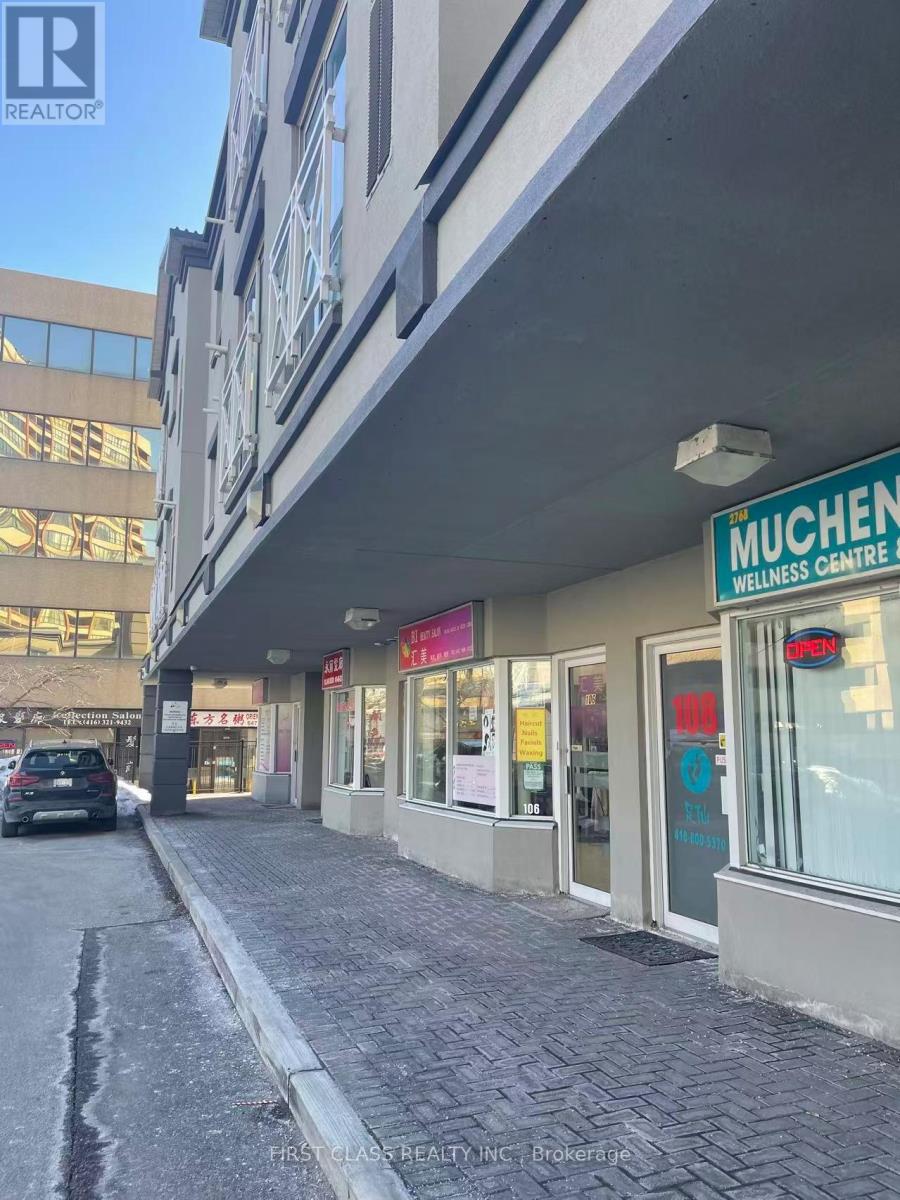
112 - 2351 Kennedy Road
Toronto, Ontario
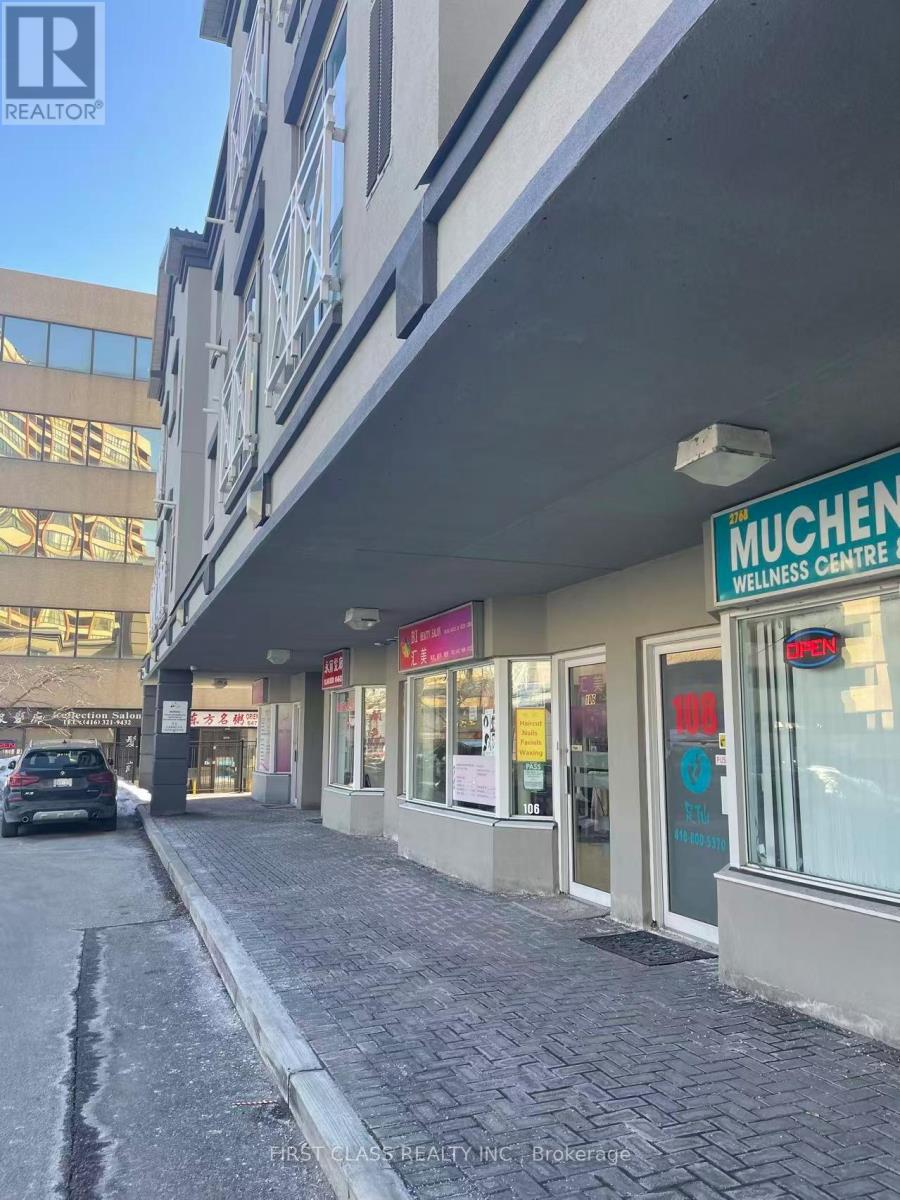
Establish your clinic instantly with this turnkey RMT/R.AC practice in a prime, high-traffic, ground-floor location. The space offers excellent exposure, easy client parking, and features one private treatment room plus a full 3-piece bathroom, all for just $1,700/month with flexible lease terms. For a $38,000 investment, you receive all existing equipment and an established patient database, offering a seamless, cash-flow-positive transition with the potential to expand into an additional 500 sq. ft. upstairs. (id:55093)
112 Main - 2351 Kennedy Road
Toronto, Ontario
Looking for the perfect location for your clinic, office, or salon? Secure this high-visibility, ground-floor unit in a prime, high-traffic location.Lease Rate: Only $1,700/month. 1 private room + 1 full 3-piece bathroom. Turnkey takeover available! Purchase the existing RMT/R.AC clinic (including all equipment and patient database) for only $38,000. Walk into an established, cash-flow-positive practice. Unbeatable exposure, high foot traffic, and convenient ground-level visitor parking for your clients. 500sf expansion space also available upstairs. (id:55093)
303 - 989 Derry Road
Mississauga, Ontario
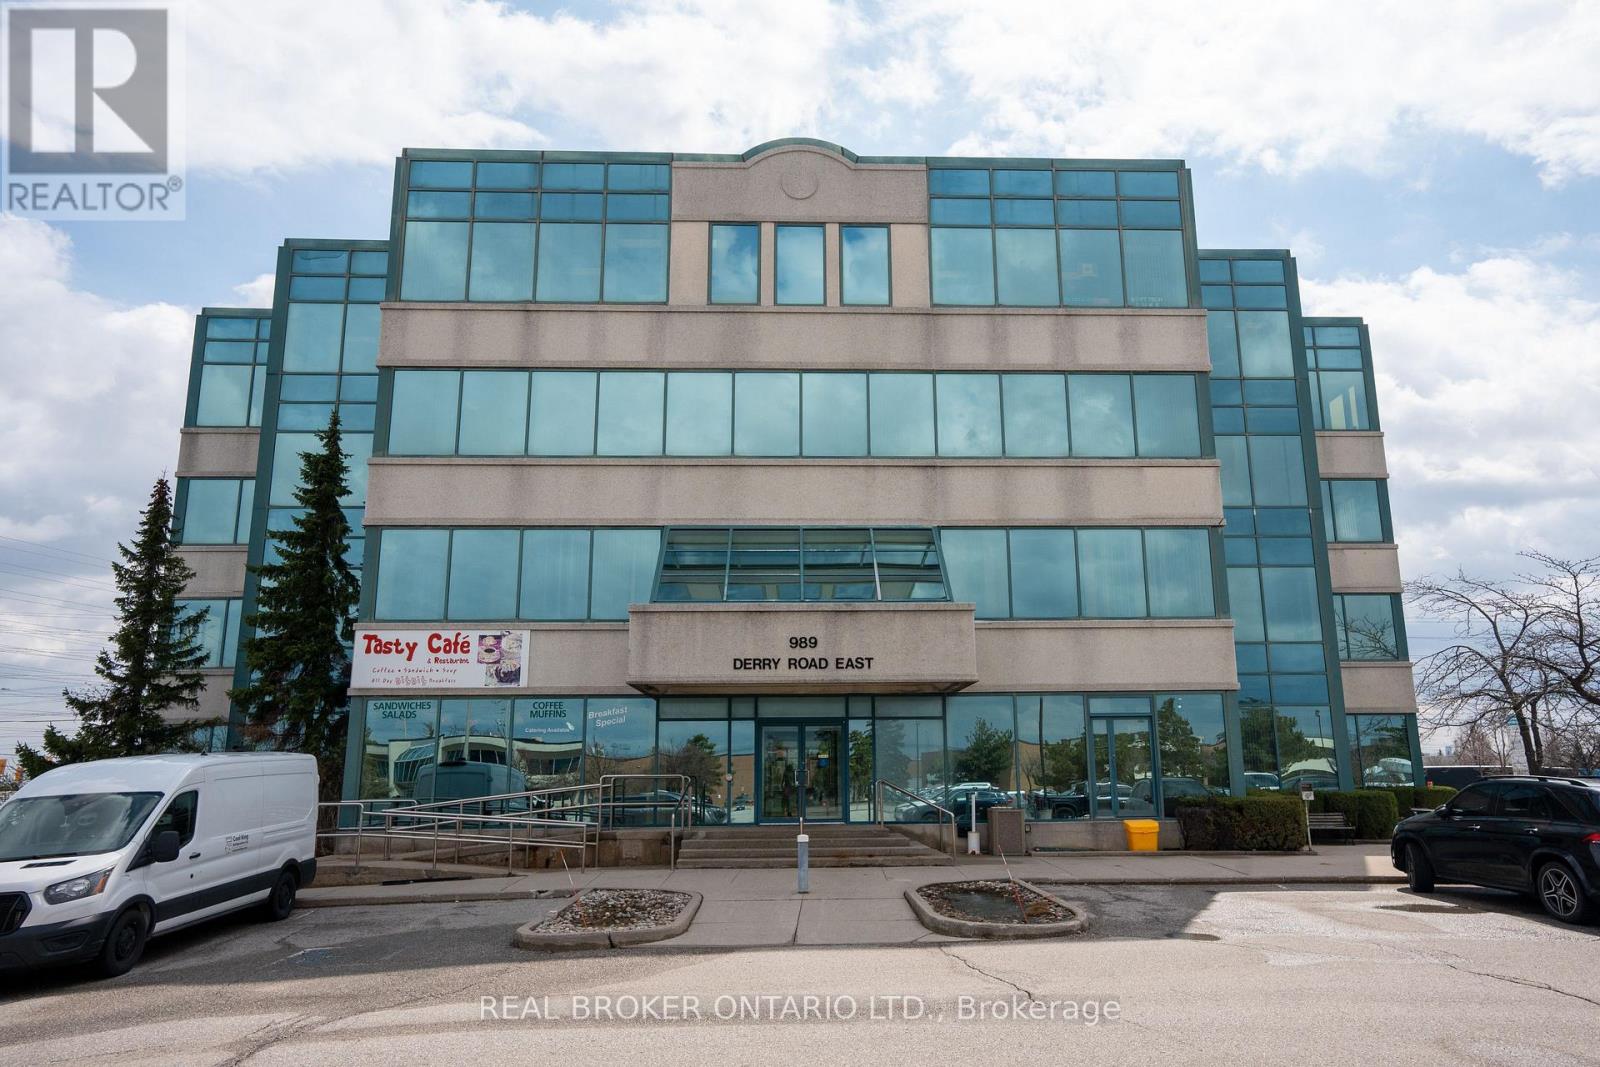
Excellent opportunity to lease a bright and spacious 5,069 sq. ft. corner office suite within a well-maintained four-storey professional building. Prominently positioned at the northwest corner of Derry Road East and Tomken Road, the property offers outstanding exposure, abundant natural light, attractive city views, and ample on-site parking for employees and visitors. Strategically located at the Mississauga-Brampton border, the office provides businesses with convenient access to a large and diverse workforce across both cities. A MiWay transit stop is located directly at the building, while Highways 401, 407 and 410, Pearson International Airport, Bramalea GO and Malton GO are all within easy reach. The surrounding employment district offers convenient access to restaurants, cafés, banks, hotels, shopping and essential business services throughout the Derry Road, Hurontario Street and Airport Road corridors. An ideal location for accounting and financial-services firms, insurance and mortgage professionals, law practices, architects, designers, consultants, technology companies, administrative offices and other professional organizations seeking visibility, accessibility and a central Peel Region location. (id:55093)