
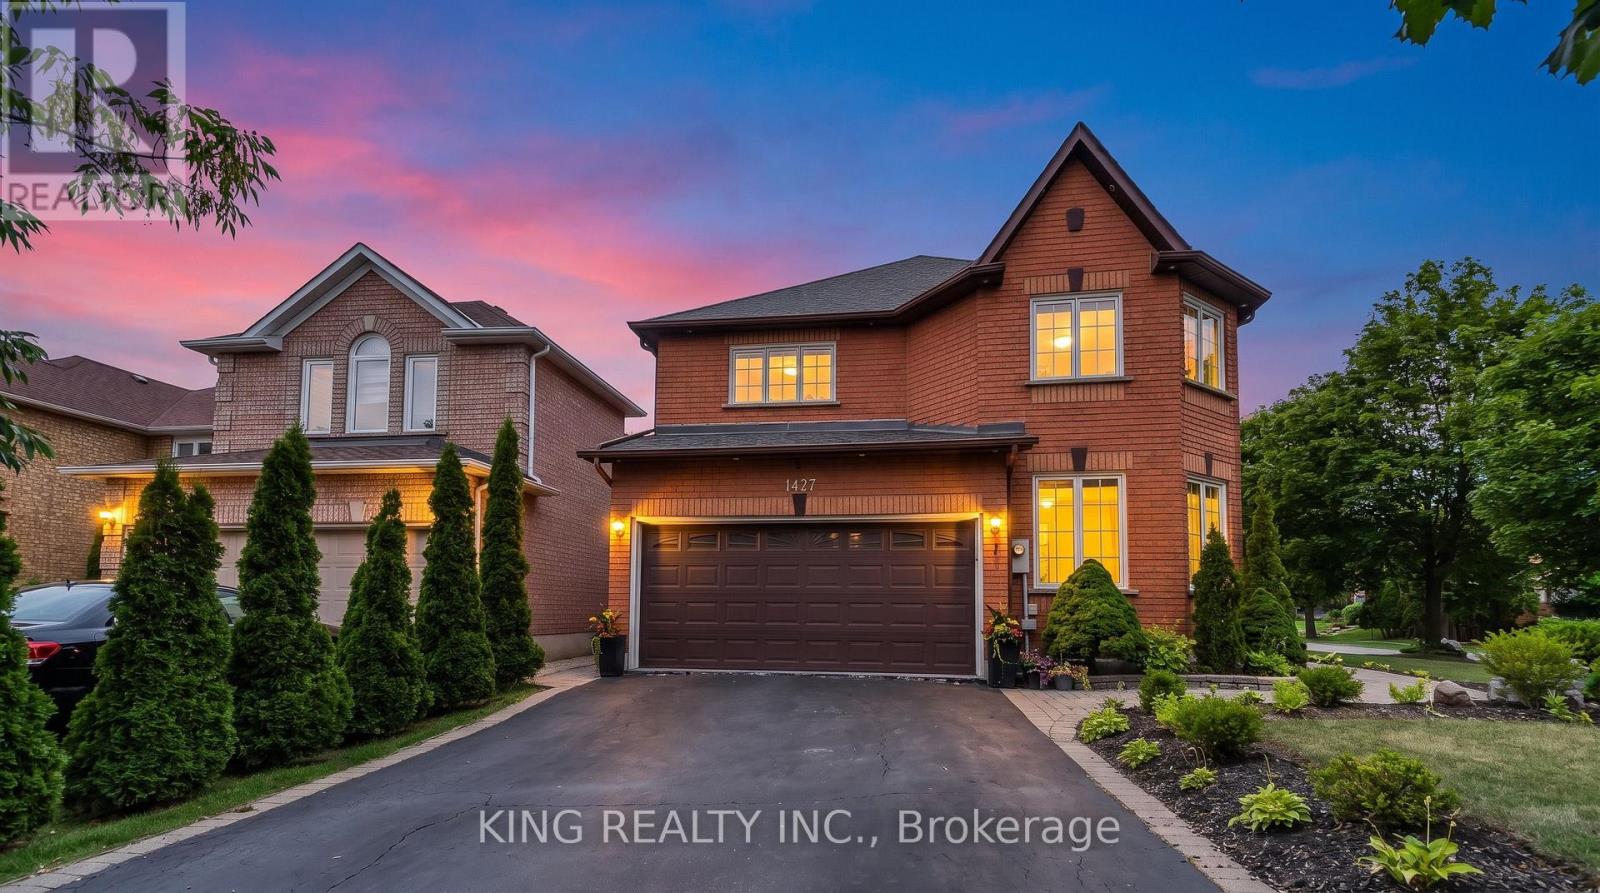
1427 Grossi Street
Mississauga, Ontario
Beautifully upgraded 4-bedroom, 4-bathroom home located in sought-after East Credit, east of the Credit River, recently recognized as one of Mississauga's friendliest neighbourhoods-a welcoming community with a strong neighbourhood feel., featuring hardwood floors throughout, beautiful landscaping, and a spacious backyard deck. Approximately $150,000 spent on renovations and upgrades over the past two years, including a renovated kitchen, interior and exterior pot lights, whole-house triple-pane windows (August 2025), upgraded laundry room, fresh paint throughout, interlocking, new LG washer, dryer and refrigerator(March 2026), custom closets in the primary and all bedrooms, electrical service upgraded from 100 amps to 200 amps with Tesla charger, zebra blinds, and a tankless water heater. 1 Bed and 1 bath finished basement with rough in for washer, dryer and kitchen. Carrier furnace and air conditioner approximately 5 years old. A well-maintained home with extensive recent upgrades-move-in ready! (id:55093)
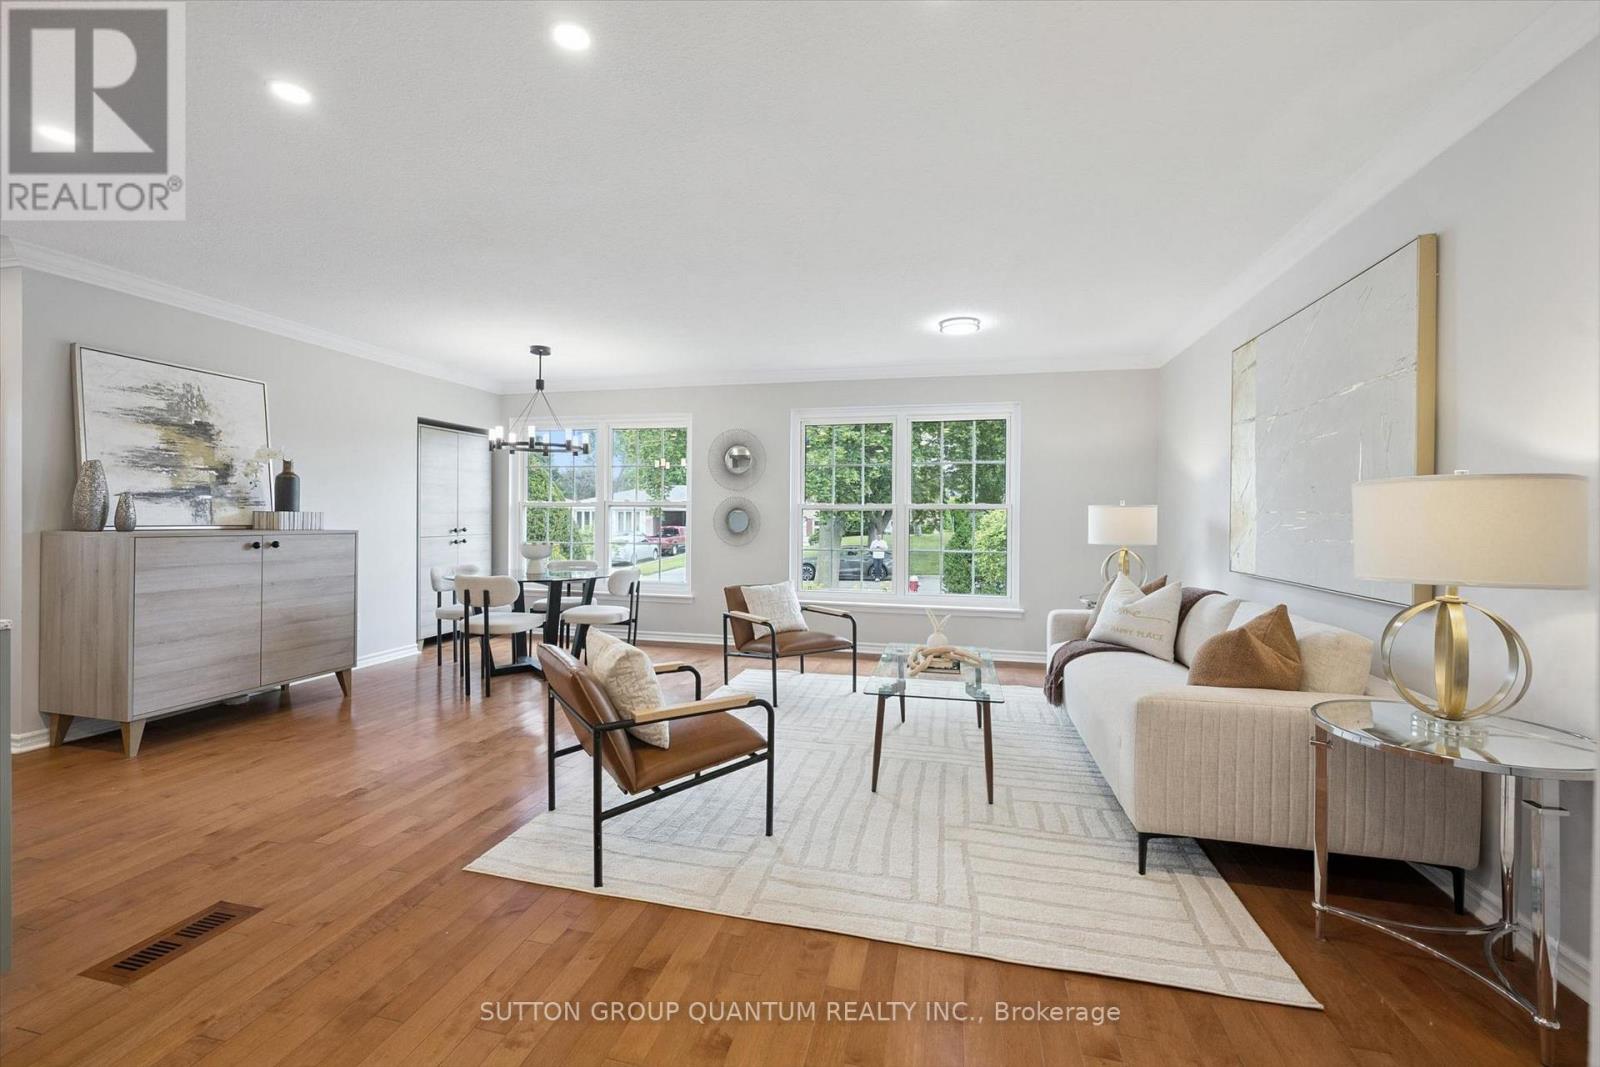
1027 Argus Drive
Mississauga, Ontario
Twenty-two years. That is how long the same owners have cherished this home, and the pride of ownership shows in every corner, from the inviting front porch to the private, fenced backyard. Few bungalows on this street have been maintained with this level of love. With over $185,000 invested since 2020 (receipts available), the heavy lifting is truly finished. The main floor is 1,217 sq. ft. of light and space, stretching nearly 20 feet with seamless hardwood. The 2022 Millworx kitchen features flat-panel cabinetry, quartz counters, and a 6'2" island with a pull-out table for effortless hosting. All three bedrooms, a full bath, kitchen, and laundry sit together on the main level, so the kids are never more than a few steps away. The 2020 bathroom was rebuilt from the studs with a zero-threshold shower and widened doorways for lifelong accessibility. The primary suite opens into a skylit sunroom leading to your private outdoor oasis, where the hot tub and patio make the backyard feel like a retreat. Downstairs, the 938 sq. ft. finished basement (2020) adds a glass shower, kitchenette, and separate entrance: teen hangout, movie nights, or a gym. That is 2,155 sq. ft. of finished living space. And then there is Applewood Heights itself, a 1963 Shipp-built pocket designed for family life that still lives that way. Mature trees, quiet streets, neighbours who wave, kids on bikes until the streetlights come on. It is the kind of street families move onto and never leave. School is a five minute walk. Garnetwood Park and the Etobicoke Creek trails are minutes away for ball games and weekend rides, with Rockwood Mall, Burnhamthorpe Community Centre, groceries, and the 427, QEW and 403 all close enough to make the commute easy. Major upgrades: Windows/Doors (2024), Roof (2023), Lennox Elite Furnace (2021), asphalt driveway with Trevista stone (2023). Pre-list Pillar To Post inspection and all renovation records ready. Come see it, you won't want to leave. (id:55093)

2339 Glengarry Road
Mississauga, Ontario
Welcome to 2339 Glengarry Rd. This beautiful home sits on a premium 180-ft lot with a generous setback, tucked behind metal gates, offering an approx. 7,500 sqft of interior living space. Upon entry, you'll find an open-concept layout featuring updated Pella windows, pot lights, and hardwood flooring throughout. Soaring ceilings elevate the living and dining areas, while a main-floor office provides a quiet space for work or study. The kitchen includes custom hardwood cabinets, appliances, and a cozy breakfast nook. Adjacent, a den overlooks the backyard and offers seamless outdoor access. The spacious family room with a gas fireplace serves as a welcoming space to relax and spend quality time with loved ones. Upstairs, you'll find four generously sized bedrooms, with a 5-piece semi-ensuite, a shared 3-piece bath, and ample closet space. The primary suite offers a private retreat with a 4-piece ensuite boasting a jacuzzi, standing shower, and walk-in closet. A versatile bonus room connected to one of the bedrooms can serve as an office or guest space. On the lower level, the fully finished basement expands the living experience, featuring a wood-burning fireplace in the large rec room, a private sauna, an exercise area, a second kitchen, an additional bedroom, and a 3-piece bathroom, perfect for extended family or entertaining. The outdoor space is equally impressive, with a spacious backyard and a composite deck installed in 2022 (backed by a 25-year warranty), providing the perfect space for outdoor activities or relaxation. Enjoy convenient parking with two garages featuring epoxy flooring, along with a private driveway that can accommodate up to 10 vehicles, providing plenty of space for family and guests. Nestled in a prime neighborhood near top-rated schools, parks, premier shopping, and major highways. Don't miss your chance to call this space home! Enjoy ample circular driveway parking, a newly updated fence (2023), and upgraded attic insulation (2024). (id:55093)

3d - 2866 Battleford Road
Mississauga, Ontario
Welcome to this beautifully maintained ground-level stacked townhouse offering the perfect combination of comfort, style, and convenience. This spacious home features 3 generously sized bedrooms and 2 full bathrooms, including a primary retreat with a walk-in closet, private ensuite bathroom, and direct walk-out to your own backyard-the perfect space to relax and unwind.Enjoy carpet-free living throughout, creating a clean, modern, and low-maintenance home. Step outside to your private enclosed front yard, an ideal space for gardening, outdoor dining, or enjoying your morning coffee.Located in a well-maintained community with ample visitor parking, this home is within walking distance to Meadowvale Town Centre, where you'll find grocery stores, restaurants, cafés, banks, shopping, and everyday conveniences. You'll also enjoy close proximity to parks, schools, public transit, Meadowvale GO Station, and quick access to Highways 401, 403, and 407 for effortless commuting.Whether you're a first-time home buyer, growing family, downsizer, or investor, this move-in-ready home at 2866 Battleford Road offers exceptional value in one of Mississauga's most desirable neighbourhoods. (id:55093)
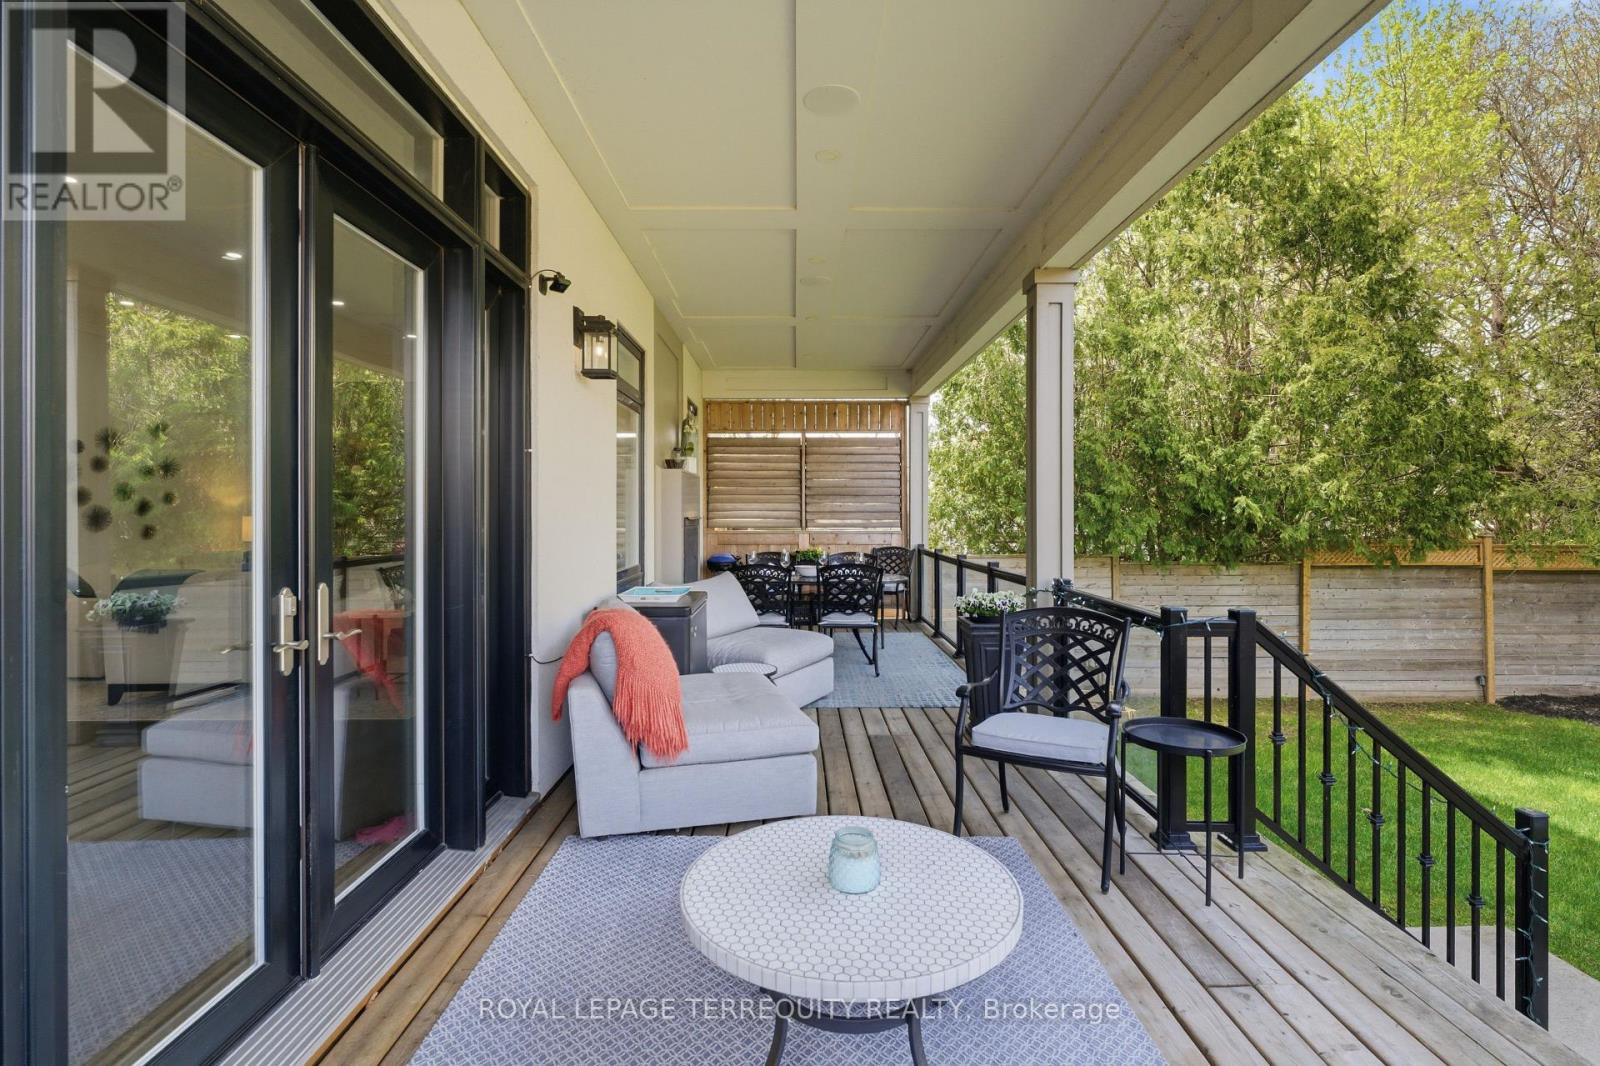
130 Edgecroft Road
Toronto, Ontario
Timeless Architecture & Executive Luxury. Extremely luxurious and impeccably crafted, this well-designed 4+1 bedroom, 5-bathroom home offers a rare executive rental opportunity for those with discerning taste. Offering nearly 4,000 square feet of turn-key living space in coveted Norseman Heights, this property strikes the perfect balance between sophisticated design and everyday comfort. From the moment you step inside, the home feels remarkably bright and welcoming, featuring soaring 10-foot ceilings, full-height doors, exquisite custom millwork, wide-plank hardwood floors, and expansive windows streaming with natural light. Ideal for both growing families and host-worthy entertaining, the open-concept great room flows seamlessly into a chef's kitchen. A striking double-sided gas fireplace anchors the main living area and extends through glass French doors to a covered outdoor terrace. Here, you will spend countless memorable evenings on the porch-whether hosting long summer dinners, cozying up by the fire on crisp winter nights, or starting your day with morning coffee. This is an exceptional executive rental, fully furnished and equipped-no need to do anything as seasonal weekly lawn care and monthly housekeeping are included in this exceptional property. Best of all, there is no heavy lifting required; simply pack your bags and move right in. (id:55093)

3694 Brandon Gate Drive
Mississauga, Ontario
Welcome to this beautifully updated detached backsplit bungalow at 3694 Brandon Gate Dr, Mississauga, offering 3+1 spacious bedrooms and 2 full bathrooms in a quiet, family-friendly neighbourhood. Proudly owner-occupied and exceptionally well maintained, this move-in-ready home features fresh paint throughout, brand-new flooring, a modern kitchen with quartz countertops, new interior doors, and a finished basement with an additional bedroom and full bathroom, providing excellent space for extended family, guests, or a home office. Enjoy the convenience of a single-car garage and a rare 4-car driveway, offering ample parking for family and visitors. The backyard backs onto a playground, creating the perfect setting for families with children. Ideally located close to schools, parks, shopping, public transit, and major highways, this home offers both comfort and convenience. If you're looking for a well-cared-for family home in a desirable Mississauga community, this is the one you've been waiting for. (id:55093)
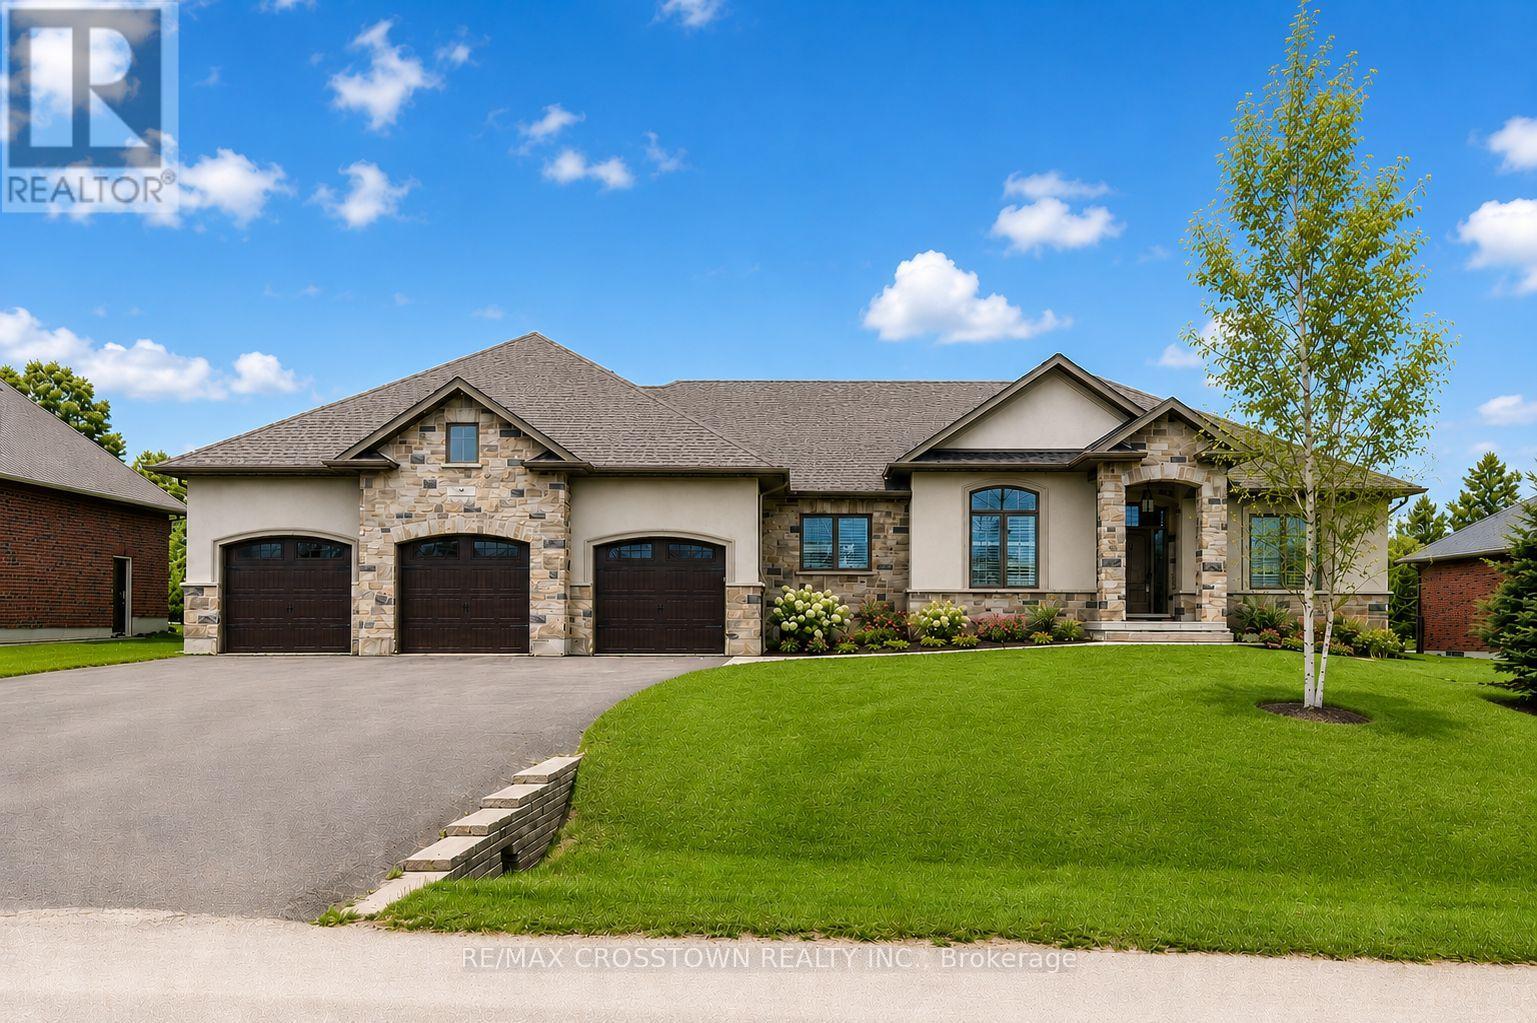
25 Mennill Drive
Springwater, Ontario
Step into this exceptional custom-built bungalow this is an entertainer's delight, where luxury and comfort meet at every turn. Featuring contemporary finishes throughout, this stunning home boasts an extra large open-concept floor plan, 3+1 bedrooms & 3.1 bathrooms. The primary suite is a true retreat, offering a 5-piece ensuite with double sinks, a soaker tub, a glass shower, and a large walk-in closet. The open concept kitchen flows seamlessly into the living and dining areas, creating the perfect setting for gatherings. A wall of windows and garden doors open up to a stunning backyard with a deck, and a stone patio that surrounds the saltwater pool with a slide, all enclosed by a gorgeous wrought-iron fence, perennial gardens with armour stone, and green space! Downstairs you can relax and unwind in your massive rec.room,complete with a theatre area, cozy stone fireplace, and custom bar equipped with 2 bar fridges, sink, and custom cabinetry. Its an ideal setup for guests or multi-generational living. Additional highlights include two dedicated laundry rooms (one on each level), a large mudroom on both levels, a 4-car garage(Tandem Bay)with a convenient drive-thru to the backyard, and direct basement access from the garage. This beautifully landscaped property is the ultimate blend of elegance and functionality. Make this stunning Snow Valley home yours and experience luxury living at its finest! **EXTRAS** In-ground Sprinklers and Trampoline (id:55093)
24 - 199 Ardagh Road
Barrie, Ontario
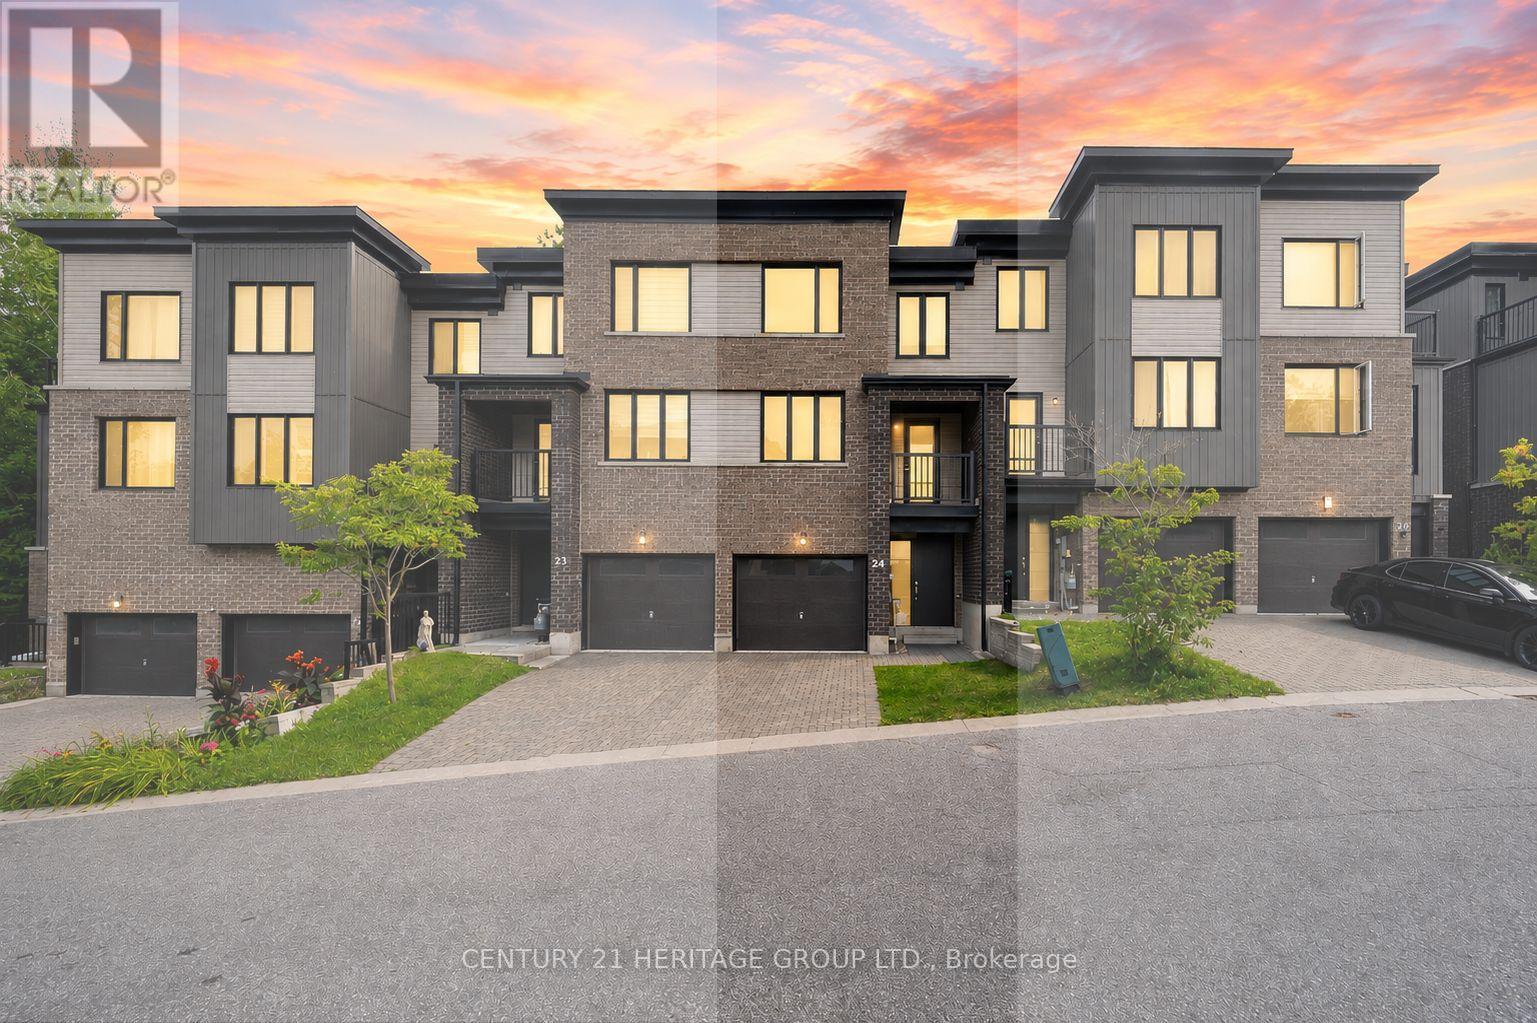
Welcome to 199 Ardagh Road #24, a beautifully maintained and upgraded 3-storey townhome on a ravine lot with mature trees and no homes directly behind * Offering 3+1 bedrooms, 4 bathrooms and a bright, open-concept floor plan * Versatile main floor features a spacious bedroom with convenient 2-piece ensuite, ideal for guests, a home office or additional living space * The second floor is designed for everyday living and entertaining, featuring an open-concept kitchen, dining and living area with an abundance of natural light * Beautiful kitchen offers stainless steel appliances, backsplash, ample cabinetry and storage, plus a walk-out to the deck overlooking the ravine and mature trees * Bright open-concept dining area provides plenty of space for family meals and entertaining * Large living room features plenty of natural light and a walk-out to a private balcony * Spacious primary bedroom features a walk-in closet and private 4-piece ensuite * Two additional well-sized bedrooms feature large windows and plenty of natural light, with an additional 3-piece bathroom conveniently located on the third floor * Enjoy exceptional privacy behind the home with lush greenery and mature trees creating a peaceful natural backdrop * Convenient Barrie location close to Hwy 400, shopping, restaurants, schools, parks, public transit and all everyday amenities! * Some photos have been digitally enhance/staged * (id:55093)

27 Michelle Drive
Barrie, Ontario
Updated. Spacious. Family Friendly. This beautifully maintained two-storey home offers the space, flexibility, and comfort today's families are searching for. Bright, welcoming principal rooms create an inviting atmosphere, while the eat-in kitchen offers a walkout to the fully fenced backyard-perfect for everything from busy weekday mornings to summer evenings spent outdoors.The adjoining living room is anchored by a cozy gas fireplace, creating a warm and comfortable gathering space. Upstairs, you'll find the ideal family layout with four spacious bedrooms, including a private primary retreat complete with a walk-in closet and ensuite privilege, giving everyone room to unwind.The fully finished basement extends the home's living space with a recreation room, dedicated fitness or flex area, and a fifth bedroom, offering endless possibilities for guests, a home office, or growing families needing additional space.Outside, the fully fenced backyard is designed for everyday enjoyment, with room for children to play, pets to roam, and family barbecues on the deck. Thoughtful updates, including new shingles (2022) and new double front entry doors (2025), add lasting value and curb appeal. Ideally located close to parks, schools, shopping, golf, and convenient Highway 400 access, this move-in-ready home offers the perfect balance of space, function, and location. (id:55093)
143 Wycliffe Cove Street
Tay, Ontario
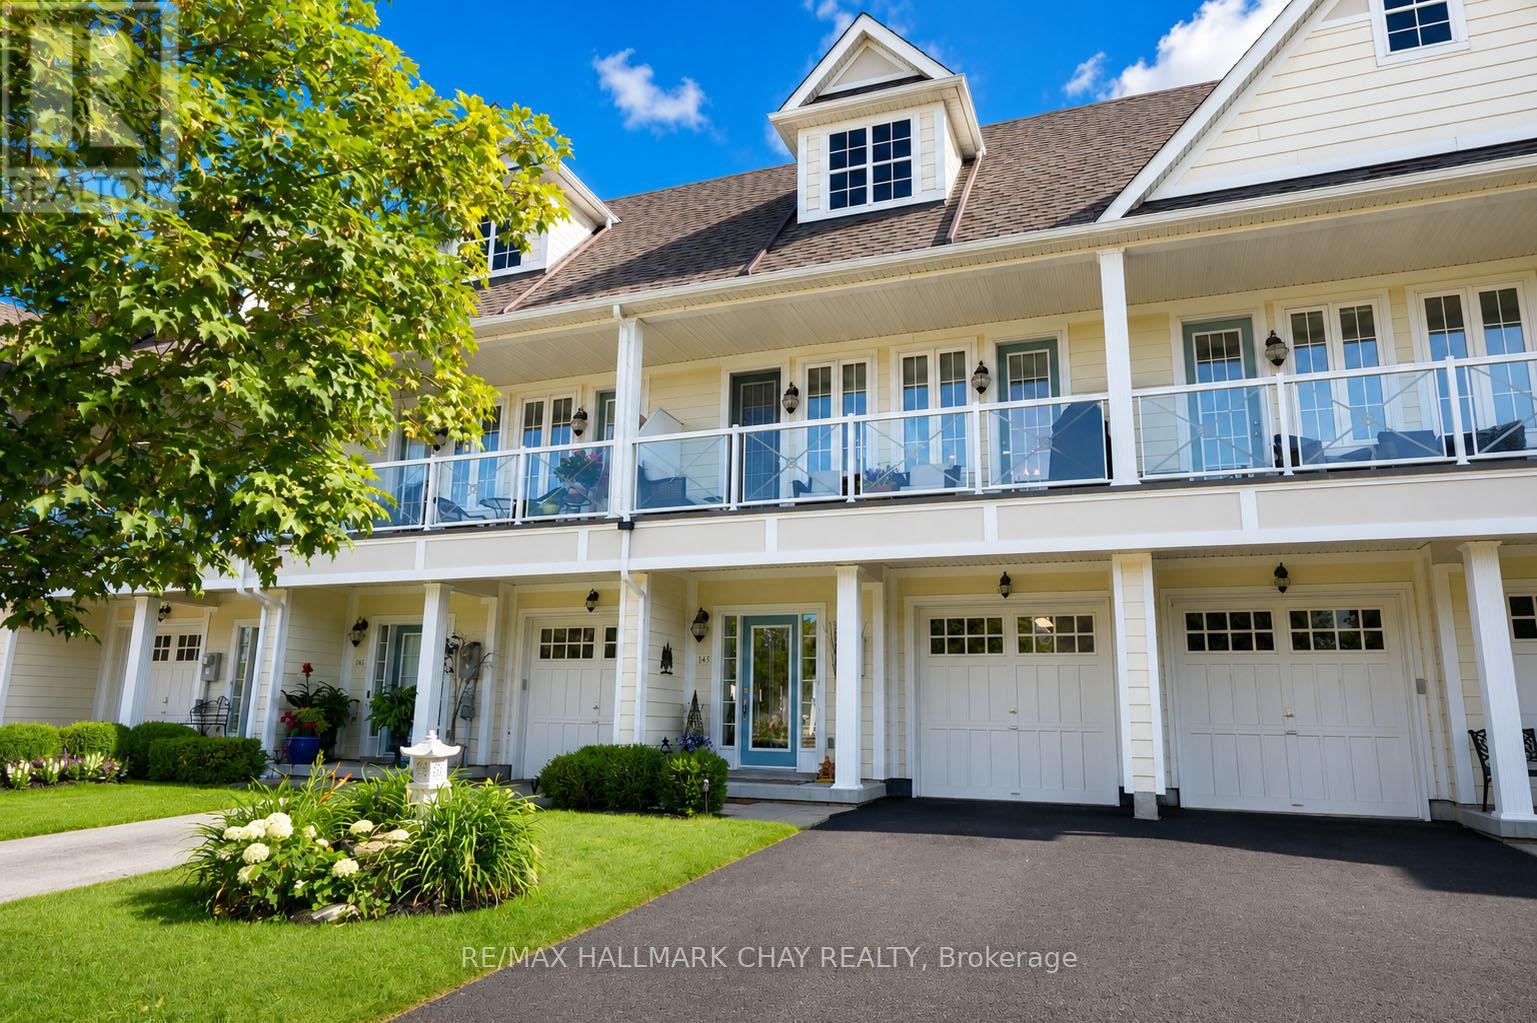
Welcome to beautiful Wycliffe Cove, a sought-after waterfront community nestled along the shores of Georgian Bay in the charming village of Victoria Harbour. This exceptional freehold townhouse offers a thoughtfully designed floor plan with versatile living spaces throughout. The main level features a private office or guest room, a spacious family room, and a walk-out to a beautifully landscaped backyard-perfect for relaxing or entertaining. Upstairs, the bright open-concept living area boasts impressive 9-foot ceilings and a stylishly updated kitchen complete with solid surface countertops, modern appliances, and an abundance of cabinetry. Whether hosting friends or enjoying a quiet evening at home, this inviting space is designed for comfortable everyday living. The generous king-sized primary suite is a true retreat, featuring a walk-in closet and a beautifully renovated ensuite with a luxurious soaker tub and an oversized shower finished with a stunning riverstone floor, creating a spa-like experience you'll enjoy every day. Embrace the convenience of freehold ownership with a low-maintenance lifestyle. The community maintenance package includes lawn care, snow removal, exterior painting, and roof maintenance, allowing you more time to enjoy everything this exceptional location has to offer. Just a short stroll away, Queen's Cove Marina is ideal for boating enthusiasts, while the waterfront patio at Queen's Quay Restaurant offers the perfect setting for lakeside dining. Wycliffe Cove residents also enjoy exclusive access to a private waterfront gazebo, parkette, kayak storage, and the nearby Tay Trail provides endless opportunities for walking, cycling, and embracing an active outdoor lifestyle. Experience carefree waterfront living in one of Georgian Bay's most desirable communities. (id:55093)

36 Ridgeway Avenue
Barrie, Ontario
Welcome to your own private backyard retreat in the heart of Barrie. This beautifully maintained 3-bedroom, 2-bathroom home is the perfect opportunity for first-time buyers, offering a rare blend of everyday comfort and resort-style outdoor living.The standout feature is the incredible backyard oasis, designed for summer entertaining and relaxing at home. Enjoy the large heated in-ground pool, spacious uni-stone patio, gas BBQ line, and beautiful covered porch, creating the perfect shaded lounge area for morning coffee, evening drinks, or weekend gatherings with family and friends.Inside, the home offers a warm and functional layout with a spacious living room featuring a stylish accent wall with built-ins and a walkout to the backyard. The renovated eat-in kitchen includes quartz countertops, pot lights, stainless steel appliances, and a gas range, while the separate dining room provides a great space for family dinners or hosting holidays. Upstairs, you will find three generous bedrooms and a well-appointed 4-piece bathroom. The finished lower level offers even more usable space with a versatile rec room, home office, or gym, along with an additional full bathroom. Additional highlights include an interlock walkway with direct access to the backyard and an extra-wide 4-car driveway with no sidewalk, providing plenty of parking for family and guests. With thousands spent on updates and improvements throughout, this home offers peace of mind inside and out, including updates to the kitchen, shingles, pool heater, garage door, driveway, interlock walkways, retaining wall, glass panels, garden sheds, fencing, and gates. Located on a quiet, tree-lined, family-friendly street, this home is within walking distance to the Allandale Recreation Centre and close to the GO Station, parks, shopping, commuter routes, and Barrie's vibrant waterfront. A dream first-time buyer home with a backyard that feels like a vacation. Your staycation lifestyle starts here. (id:55093)

465 Mooney Crescent
Orillia, Ontario
83' of Lake Couchiching waterfront on a quiet family friendly sought after cul-de-sac. Stunning 5,700 sq. foot custom home built in 2018 with 6+ bedrooms & 6 bathrooms. Large welcoming foyer with a view straight to the water and walk in closet. The open concept main floor offers a chefs kitchen with tons of cabinet space, breakfast bar, double stainless farm sink and stone counters, spacious dining area with a walkout to the water view deck, and a living room with , a cathedral ceiling, floor to ceiling windows and gas stone fireplace. Main floor Principal suite overlooking the water with a spacious 5 piece ensuite and 14 x 10 closet with custom built-ins. Convenient pantry, laundry, 3 piece bath and mud room off the 3 car garage finish off the main floor. Upstairs there is 2 bedrooms with walk-in closets and private ensuites, an open loft area perfect for office space, a library etc plus a huge family/theatre room with a wet bar and 2 piece bath. Downstairs is finished with a fabulous space for a games room with a wet bar area, 3 bedrooms, a 3 piece bath plus a room for a gym or craft room etc.Perfect for entertaining, this home was built with space for everyone. Fabulous 4 Season Muskoka room with a gas fireplace to enjoy the water views. Great boating on the Trent Severn and easy access thru the Narrows to Lake Simcoe.If you are lucky you will see the beautiful swans in the area. (id:55093)