
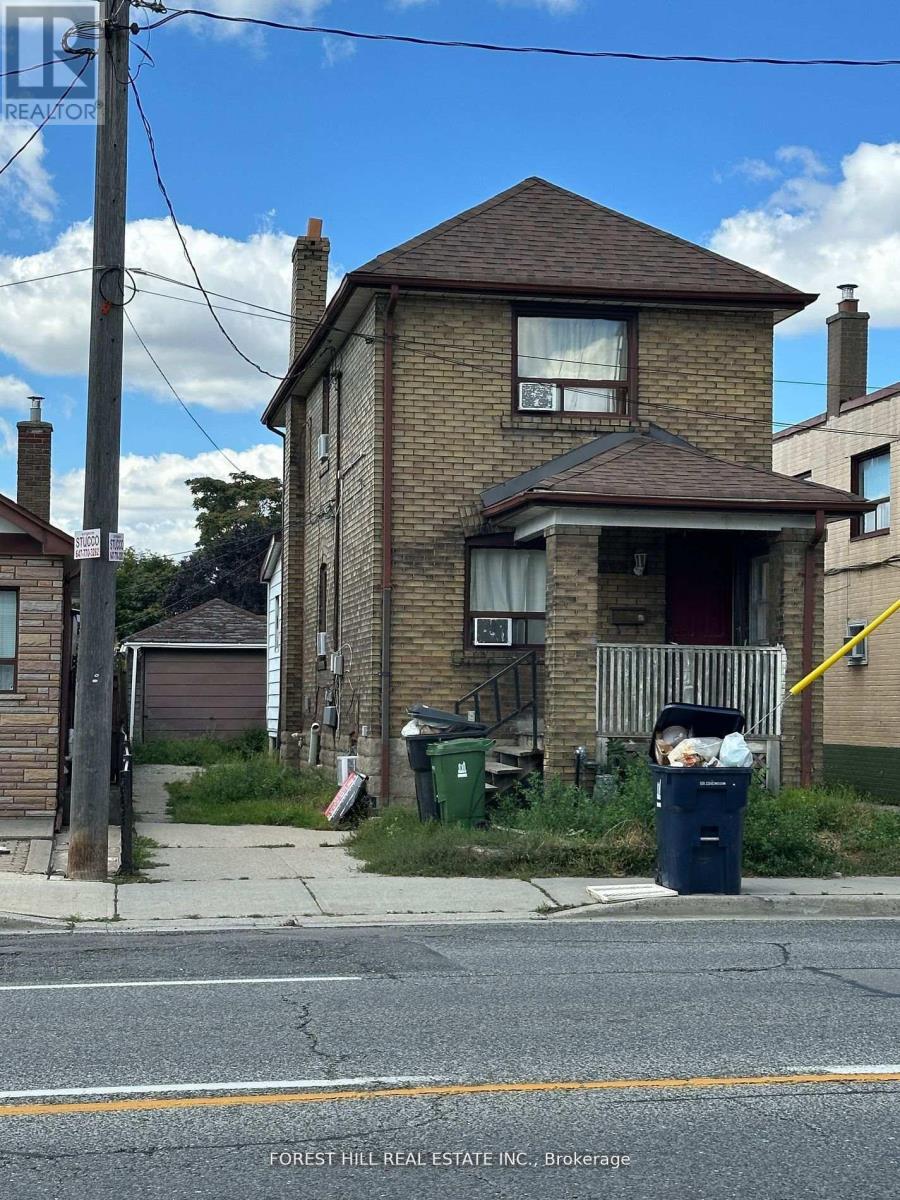
666 Jane Street
Toronto, Ontario
Excellent Investment Opportunity- Detached Duplex in Toronto's vibrant west end ideally suited for end-users, multi-generational families, co-ownership enthusiasts, and savvy investors alike. Rare & unique property that offers up 3 kitchens, 3 bathrooms and a large detached garage and Zoned for residential multiple (RM) with preferred Westside of Jane St. (Please refer to City of Toronto for full list of permitted uses). Large Detached Car Garage at the rear, providing loads of storage with potential for a future Garden Suite. *** Close to Bloor West Village, The Junction, The Stockyards Mall, TTC, Jane Station, schools, parks, golf, shopping & restaurants. (id:55093)
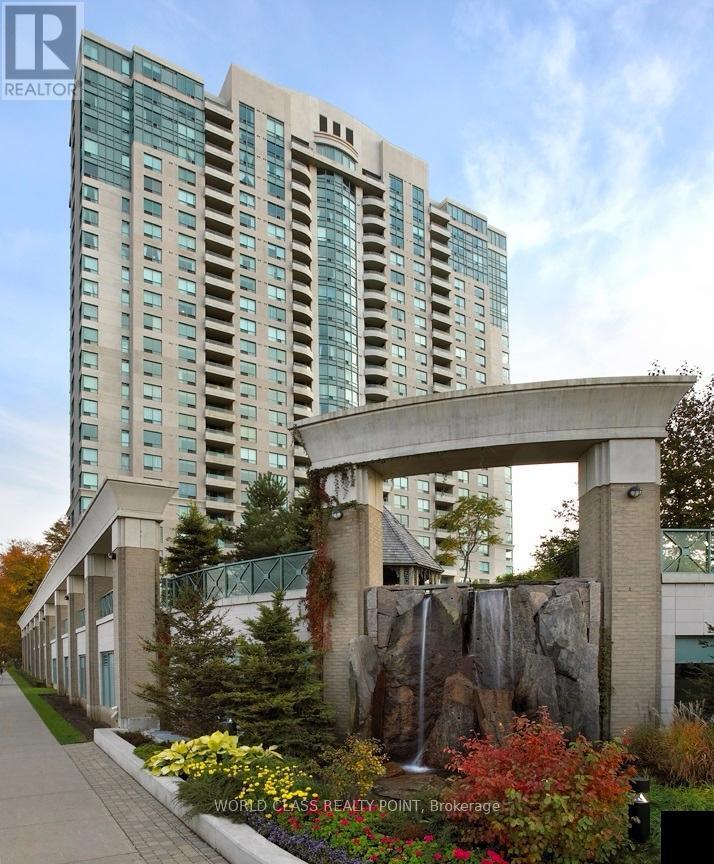
408 - 61 Town Centre Court
Toronto, Ontario
A bright and spacious 2-bedroom, 2-bathroom condo offering approximately 890 sq. ft. offers functional living space in the heart of Scarborough City Centre. This well-designed split-bedroom layout provides maximum privacy, making it ideal for families, professionals, or roommates. The open-concept living and dining area is filled with natural light and walks out to a private balcony. Modern kitchen with ample cabinetry and counter space overlooks the main living area - perfect for entertaining. The primary bedroom features a full ensuite bath and generous Walk-in-Closet, while the second bedroom is spacious with easy access to the second full washroom. Ensuite laundry for added convenience. Unbeatable location - just steps to Scarborough Town Centre, TTC, GO Transit, Civic Centre, YMCA, restaurants, and minutes to Hwy 401. Enjoy luxury building amenities including 24-hour concierge, indoor pool, gym, party room, guest suites and more. An excellent opportunity for end-users or investors (id:55093)
108 Cumberland Avenue
Hamilton, Ontario
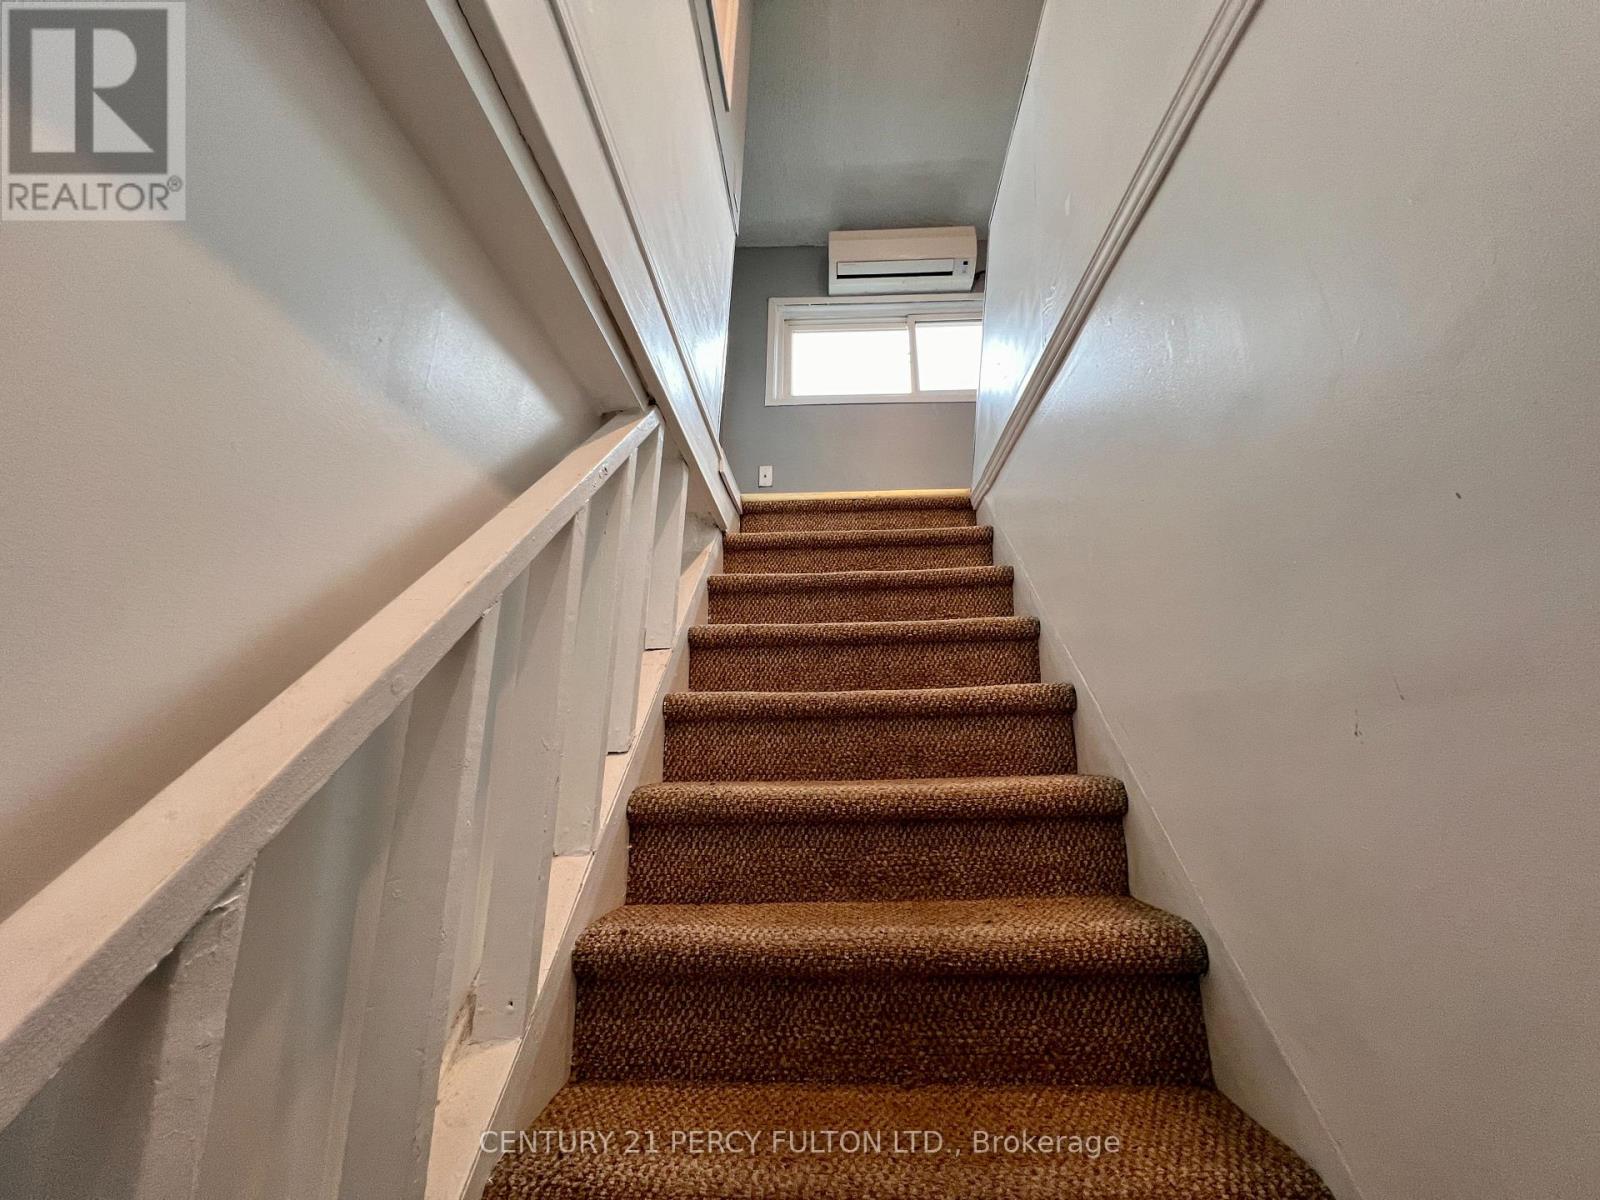
This private top-floor retreat offers a bright and spacious 2-bedroom layout in the heart of the desirable Blakeley neighborhood. The unit features an oversized primary bedroom, a secondary bedroom perfect for a home office, and a separate full kitchen. Residents will enjoy a unique layout with a private rear entrance leading through the second floor to their dedicated suite. A significant highlight is the large common-space balcony located just outside the unit entrance, providing a peaceful outdoor area for relaxation. The monthly rent is all-inclusive, covering heat, hydro, water, and high-speed internet for total budget predictability. The property is professionally managed and ideally located steps away from Gage Park, local transit, cafes, and shopping. Ample on-site parking is available. AAA tenants are invited to apply with a full rental application, Equifax credit report, employment letter, and recent paystubs. (id:55093)
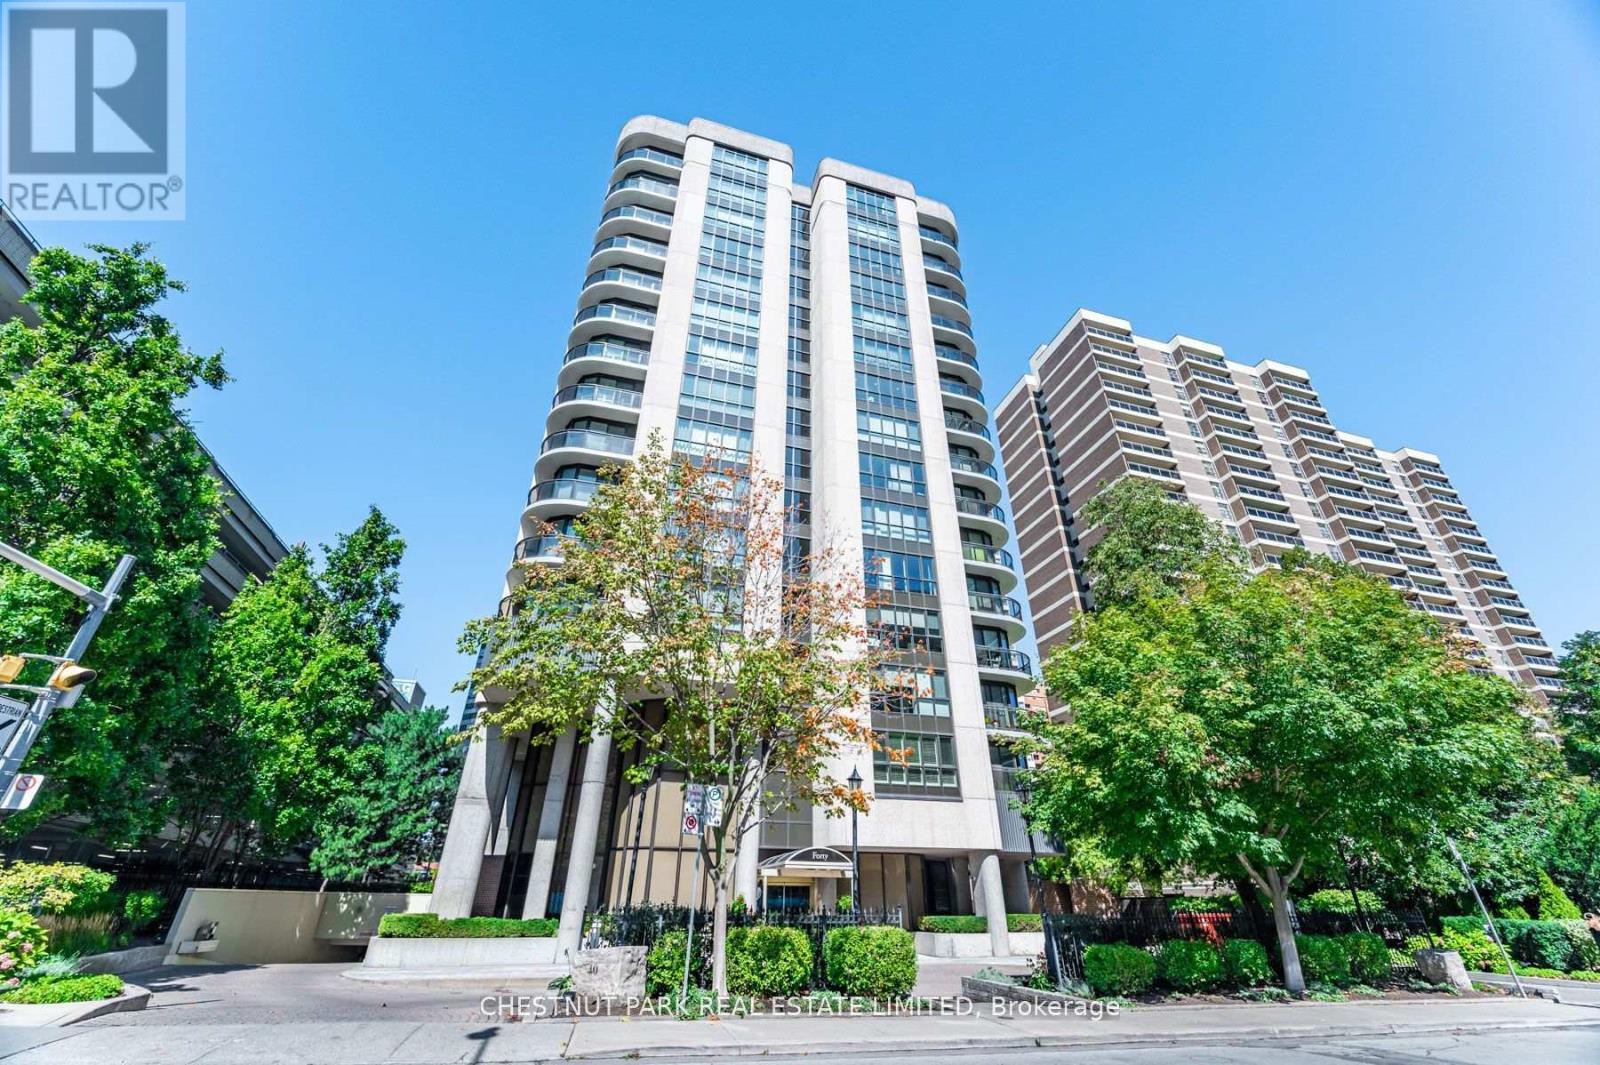
Ph G - 40 Rosehill Avenue
Toronto, Ontario
Downsizers seeking luxurious space will be captivated by this rare 4-bedroom, 3,206 sq.ft. south west corner penthouse. With thoughtfully designed, truly oversize rooms, this residence cocoons you in comfort and style. Ideal for entertaining, this penthouse features expansive walls of windows with sweeping skyline views, an indoor/outdoor "Muskoka" Room, and wrap around slimline balconies with transparent glass and sliding doors for uninterrupted vistas and fresh air. The home offers tall ceilings, a gracious dining room for 12, wood-burning fireplace, family room/solarium, fantastic eat-in kitchen, wet bar, large ensuite laundry room with sink, abundant storage, three parking spaces, and 2 concrete walled, entirely private locker rooms with steel fire doors (approx 10'x10' or 10'x 12' each). The building's windows were replaced and the elevator refurbished in 2019. A focus for suites of this size in the vibrant Yonge/St. Clair hub, this prestigious midrise boutique building is steps from the subway and surrounded by superb amenities: David Balfour Reservoir Park for dog walking, Rosedale Ravine walking trails, boutique shops, top dining, Loblaws, and Farm Boy. Refined, sophisticated, and uniquely spacious, this home offers exceptional scale and comfort - urban living at its most polished! Virtually staged "new look" photos showcase the alternative contemporary elegance options available to you. This is matchless value at the intersection of Summerhill, Deer Park and Moore Park! Excellent area amenities including indoor pool in condo. (id:55093)
6210 Finch Avenue
Toronto, Ontario
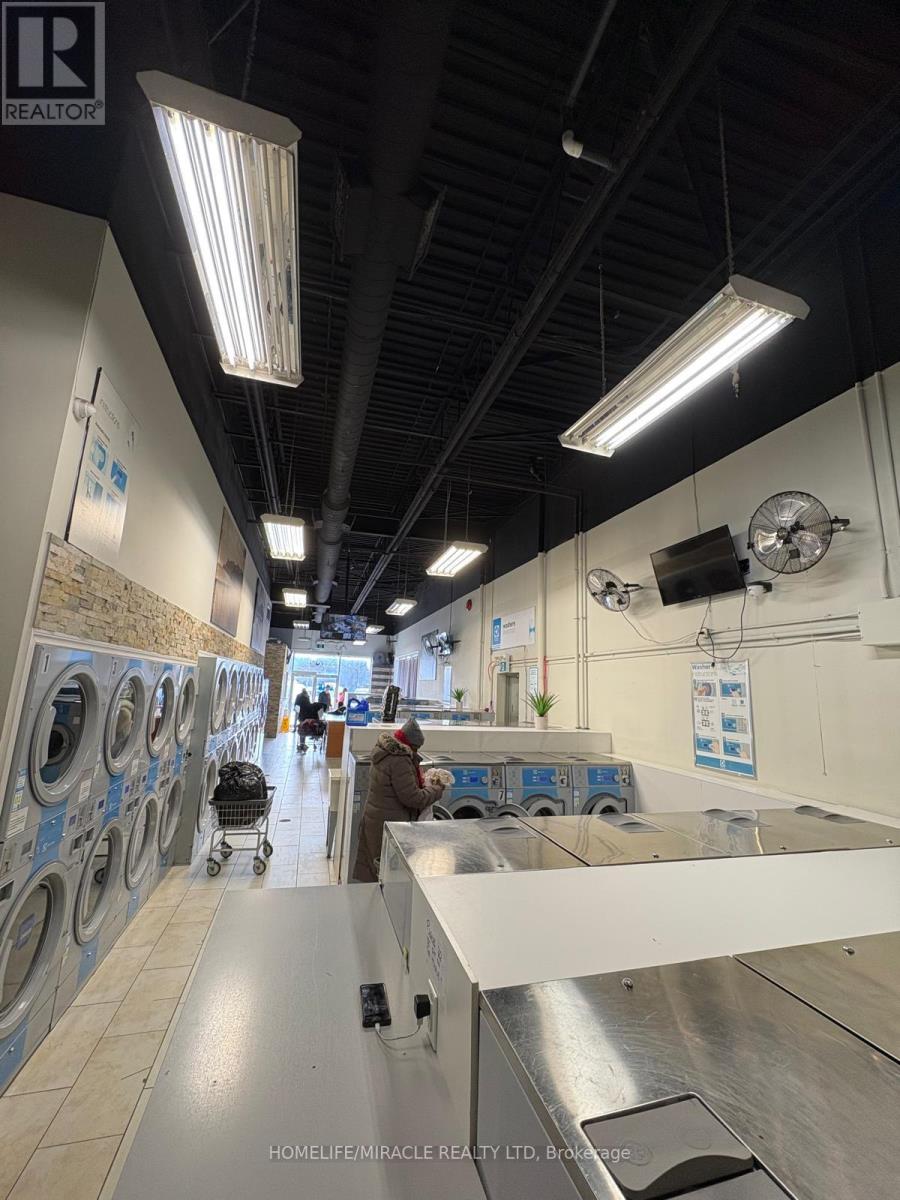
$$$ Very Well-Established Coin Laundromat, Excellent Profitability & Very High Net Income, Completely Unattended and Remotely Controlled, Newer Washers, Dryers and Other Machines ( Year 2017 ), Great Location and Unlimited Potential to Add More to Sales and Bottom-Line Profits, Lots of Parking, Great Lease Balance of 5 Years With Option To Extend For 2 Terms Of Five Years Each. The Seller will Train the New Buyer for Guaranteed Success in This New Venture. (id:55093)
Pt Lt 2 Pt 1 Downer Street
Collingwood, Ontario
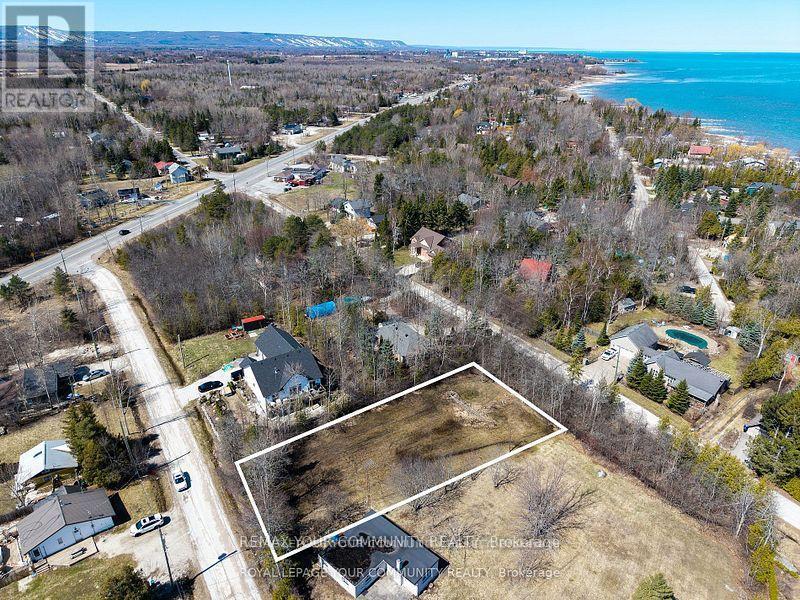
Premium vacant building lot in a highly sought-after Collingwood location, just steps from the sparkling shores of Georgian Bay and minutes to downtown amenities. This rare property features two street frontages on prominent roads, offering exceptional flexibility for site design and access. The unique layout makes it ideal not only for building your dream home or cottage, but also for adding a separate guest house or in-law suite with its own private entry. Enjoy the perfect blend of lakeside tranquility, urban convenience, and outstanding development potential. A truly exceptional lot in one of Collingwood's most desirable areas. (id:55093)
12 Albert Street
Norfolk, Ontario

Tucked away in the quiet town of Langton, 12 Albert Street is the kind of home country songs are written about. Featuring two spacious bedrooms and two bathrooms-including a luxurious ensuite-this home combines high-end finishes with the comfort and practicality of everyday living. The beautifully manicured lawn and garden, lined with concrete walkways, lead you to a covered front porch-perfect for sipping your morning coffee while watching the sunrise, or unwinding in the evening. Step inside to a welcoming large foyer, where grey vinyl plank flooring flows seamlessly throughout the home, creating a sense of unity and warmth. The open-concept layout connects the dining area and kitchen, making it ideal for entertaining or family gatherings. The kitchen is a showstopper, with two large walk-in pantries, ample cabinetry above and below, and white and grey marbled quartz countertops that complement the matte black finishes and brand-new Samsung stainless steel appliances. Just off the kitchen, the great room boasts a tray ceiling with built-in LED lighting, creating a cozy and stylish ambiance. The primary bedroom is your own private retreat, featuring a spa-inspired ensuite with sleek subway tile. Both bedrooms offer generous walk-in closets, while the mudroom provides a double-wide closet and built-in cubbies for all your storage needs. Set on a generous lot with thoughtful design throughout, 12 Albert Street is more than just a house-it's the place where your next chapter begins. (id:55093)
5 - 44 Bartonville Avenue W
Toronto, Ontario

Charming two-bedroom in Tudor-style walk-up. This bright and spacious unit is located in the basement of a fiveplex building and has approximately 800 square feet of living room, dining area, kitchen, two bedrooms, and one bathroom. The building includes access to an on-site laundry facility and lockers. Available: Immediately.Rent: $1,700 per month, including water. Utilities: The tenant pays for hydroelectricity. Restrictions: No smoking and no large pets.Storage: Lockers are available to rent from $80 to $100.Parking: Street parking is available with a permit from the city. Requirements: 1. Landlord and employment references. 2. Letter of Employment 3. The two most recent pay stubs. 4. Credit report. 5. First and last month's rent upon acceptance of application. *For Additional Property Details Click The Brochure Icon Below* (id:55093)
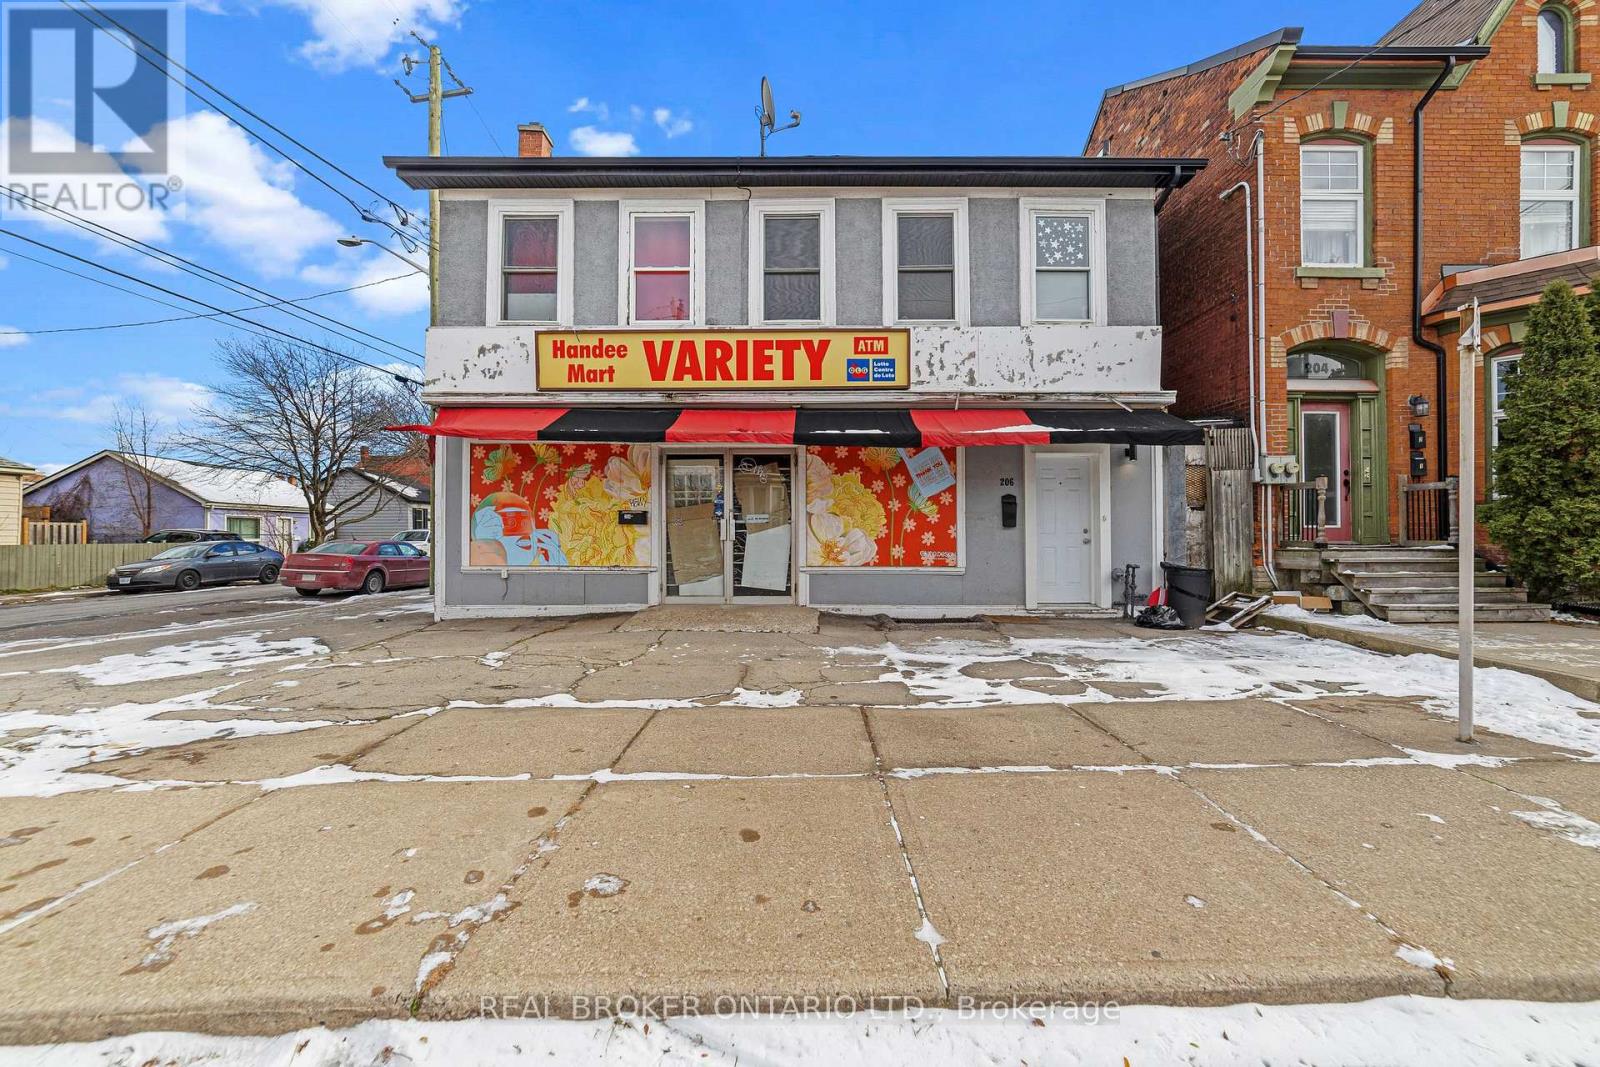
208 Mary Street
Hamilton, Ontario
Welcome to a rare mixed-use redevelopment opportunity in Hamilton's Beasley neighbourhood, just steps to the downtown core. Recognized as a legal, conforming duplex, this property offers two spacious residential suites above a ground-floor commercial space previously operated as a convenience store. The commercial unit is approximately 1,660 sq. ft. and currently vacant and unfinished-an excellent blank canvas for your business vision or value-add plans, with the City of Hamilton indicating potential zoning changes that may permit residential use on the main floor in the near future (buyers are advised to verify permitted uses with the City directly). Upstairs, you'll find two fully renovated residential units featuring quartz countertops, luxury finishes, and massive open-concept living areas; one unit is vacant and ready for your tenant selection or personal use, while the other is tenanted, and both support strong market rents of $2,000+ per month, making this an outstanding opportunity for investors looking for immediate income with long-term upside. The Robert St upper unit also includes dedicated mini-split heat pumps on the unit's electrical panel, newly installed in 2024. (id:55093)
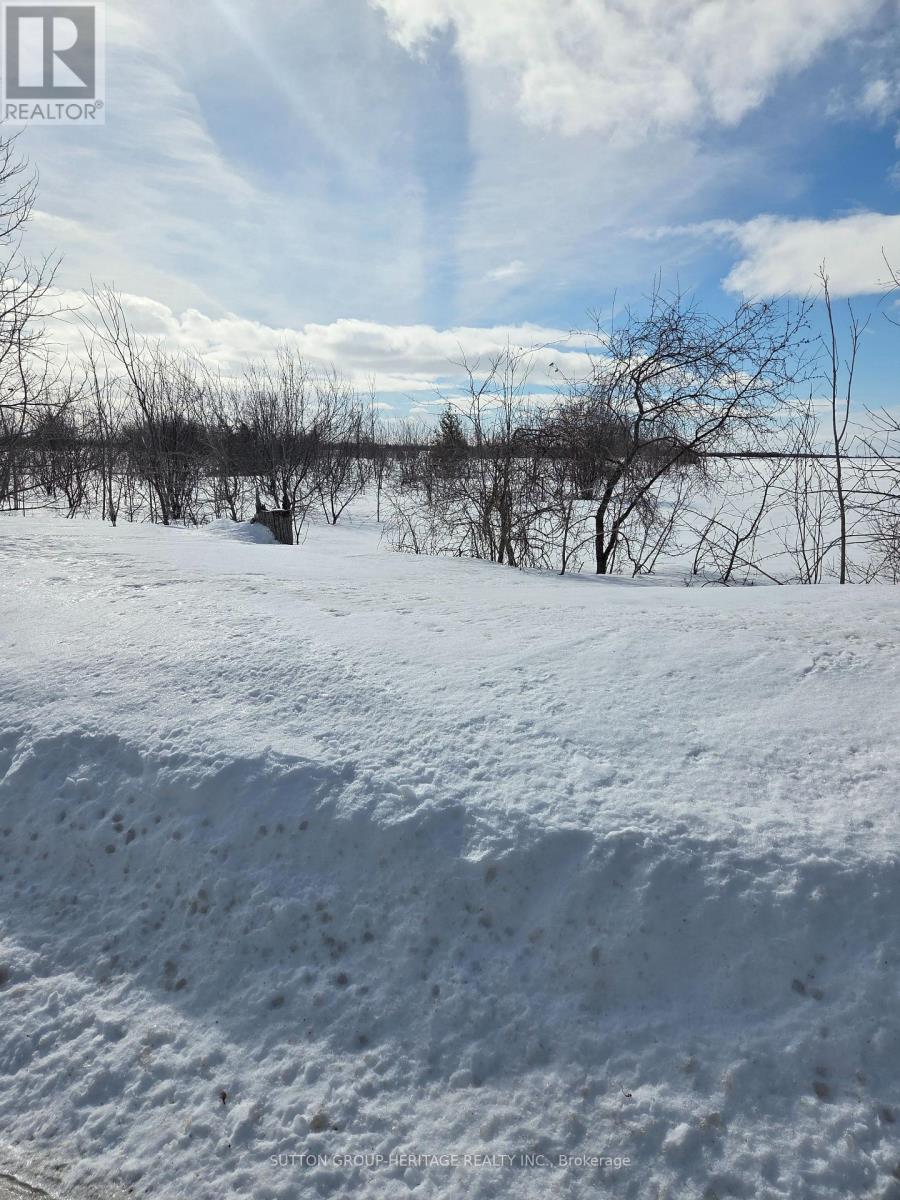
Pt Lt 10 Con 4
Kawartha Lakes, Ontario
Vacant 1 Acre lot surrounded by picturesque views of open field, no neighbours. Lot is fenced in page wire. No well or driveway. Excellent spot to build your dream home. This type of lots is getting harder and harder to find. Don't miss out. No civil address on property. Take Regional Road (Argyle Road) to Prospect South, Property on South side 400 feet from turn. (id:55093)
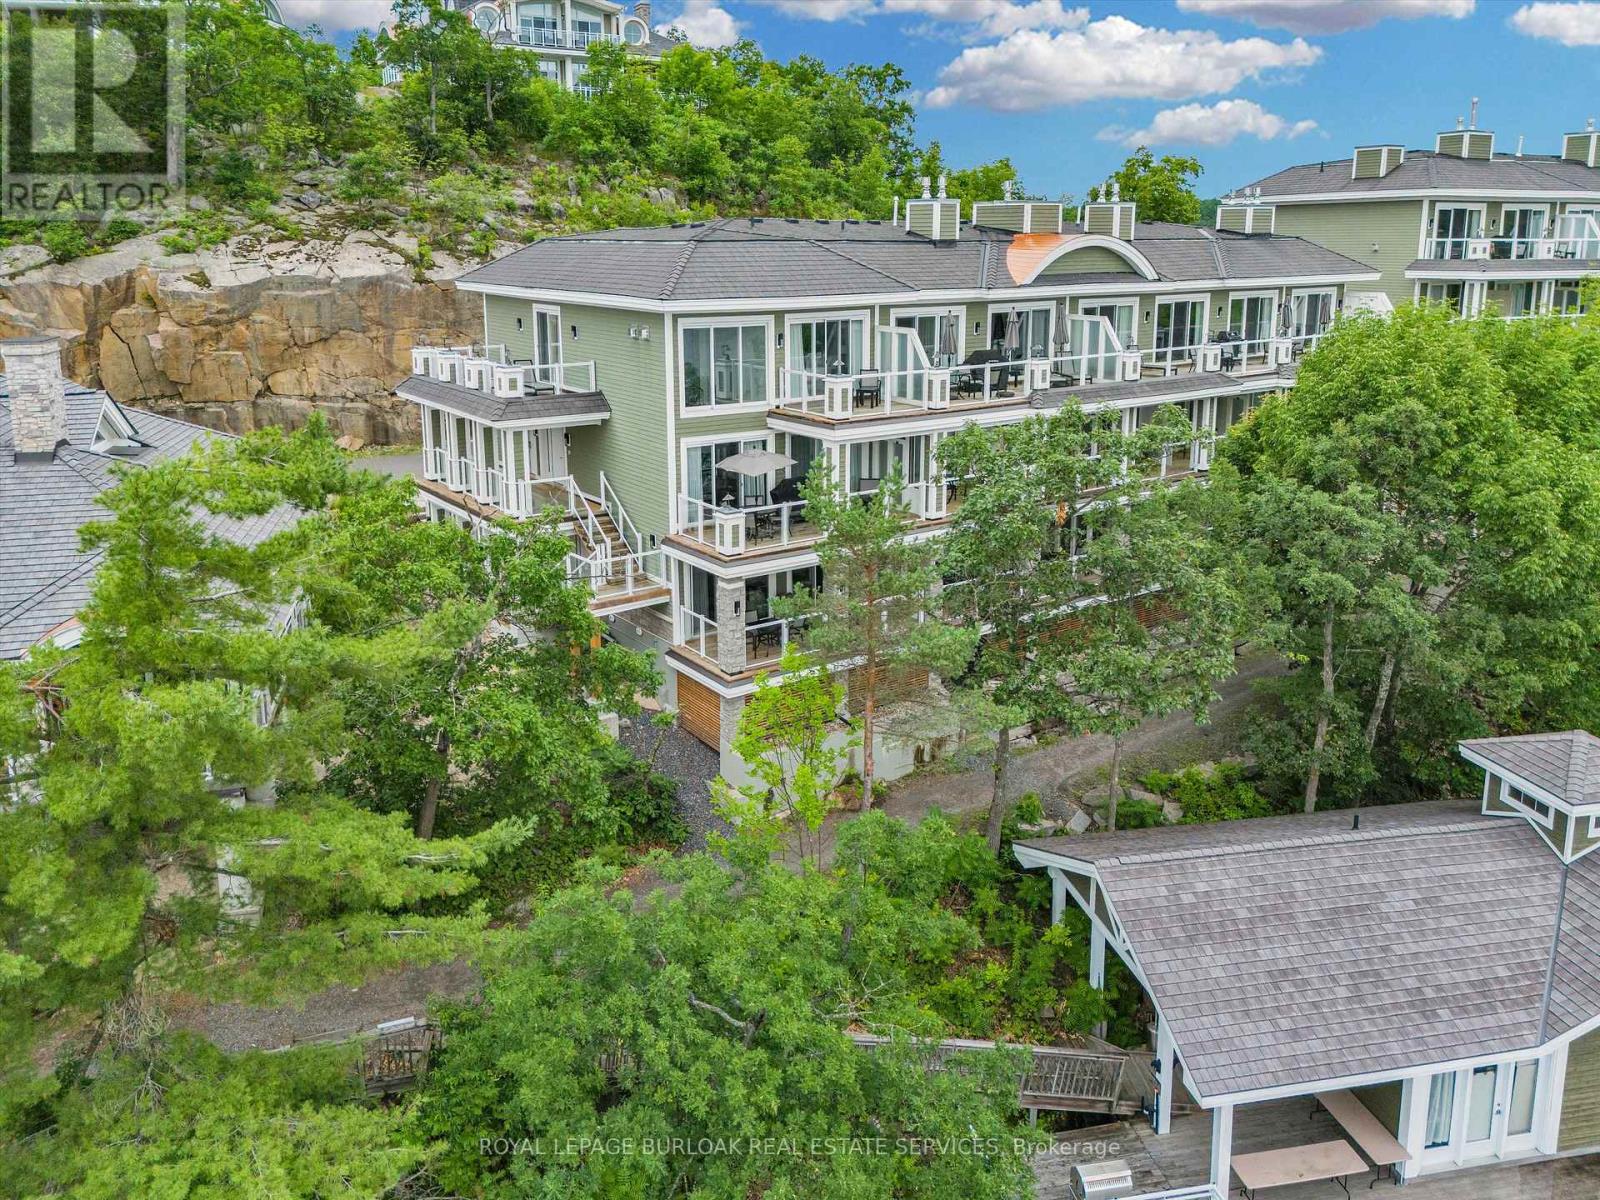
Btv-W 101 - 1869 Muskoka 118 Road W
Muskoka Lakes, Ontario
Welcome to Touchstone Resort on beautiful Lake Muskoka - a rare opportunity to own a luxurious 2 bedroom, 2bathroom unit in one of Ontario's most coveted vacation destinations. This fully furnished, turn-key property offers the ultimate in maintenance-free ownership, allowing you to enjoy all the beauty and relaxation of Muskoka without the upkeep of a traditional cottage.Whether you're lounging on the private beach, taking in the lake views from your balcony, or enjoying the resort's incredible amenities - including an infinity pool, spa, fitness centre, on-site restaurant, and boat docking - every stay feels like a retreat. When you're not using the unit yourself, it seamlessly enters the resort's rental program, providing consistent rental income throughout the year.This is truly a unique investment in lifestyle and leisure - perfect for those looking to escape to the heart of Muskoka while also enjoying the benefits of passive income. Own your piece of paradise today! (id:55093)
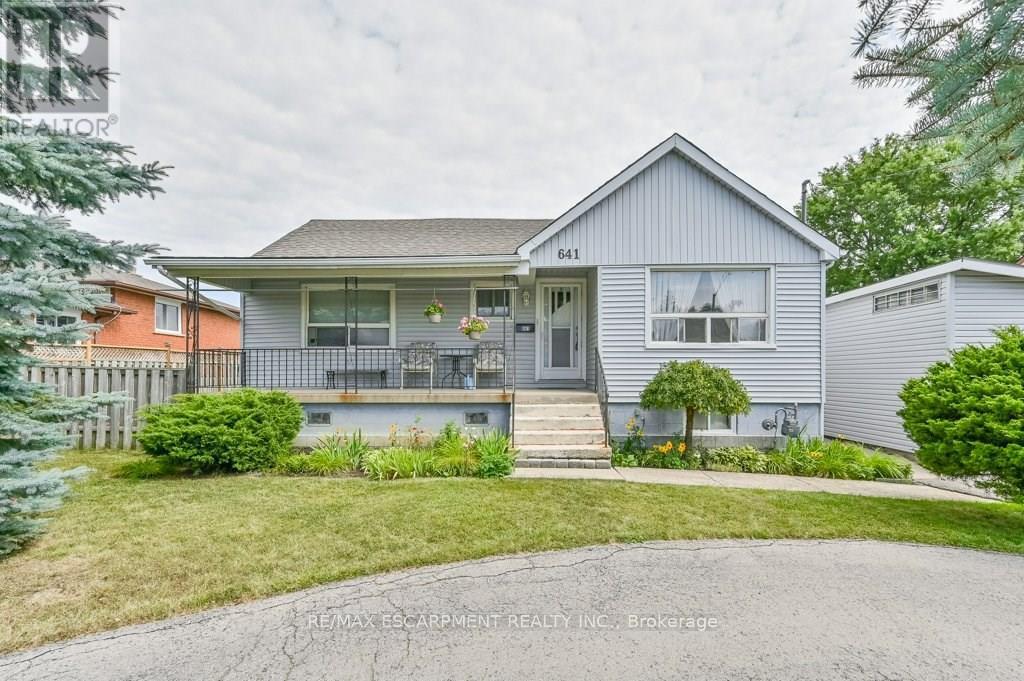
641 Limeridge Road E
Hamilton, Ontario
Discover a rare investment opportunity in a prime Hamilton Mountain location. Complete with drawings for three future triplexes for a total of 9 income producing units. This property combines immediate potential rental income with exceptional development potential, offering the best of both worlds for savvy investors or visionaries ready to build. The existing 4-bedroom home has been thoughtfully updated, blending functionality with inviting, contemporary charm. The bright, open layout includes a spacious living area, a well-equipped kitchen with generous cabinetry, and a finished loft perfect for a home office, studio, or creative retreat. With three-car parking plus a garage, there's no shortage of space for family or tenants alike. The lower level provides additional flex space, ideal for a potential second unit. Conveniently located just minutes from the LINC, public transit, schools, shopping, and major amenities, this property is perfectly positioned for both comfort and connectivity. Previously rented for $2,616.25 per month, it can deliver strong, steady cash flow while offering the exciting prospect of a multi-residential future. Whether you choose to hold, enhance, or build, this is an address where opportunity meets potential. Concept proposed: Buyer to develop three triplex buildings totaling 9 residential units. Development has not yet been approved. Buyer to complete all required applications and obtain necessary approvals. (id:55093)
Lower - 1026 Ossington Avenue
Toronto, Ontario
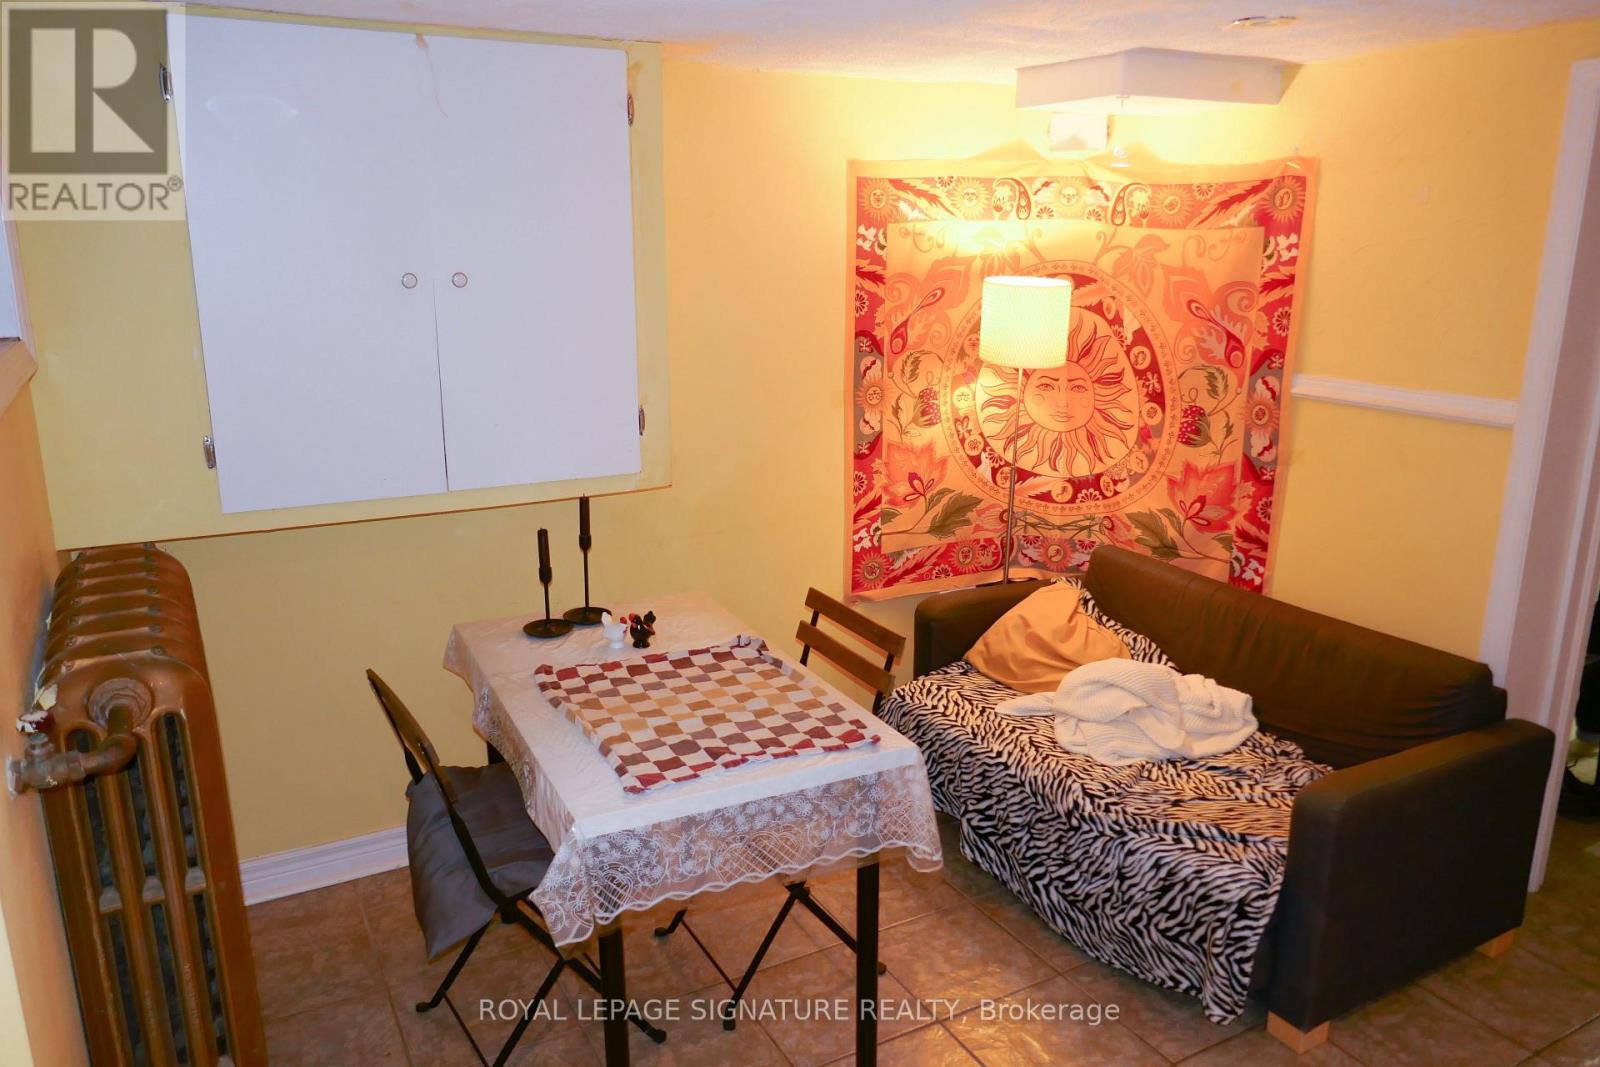
Welcome to this well-appointed 2-bedroom, 1-bathroom lower-level suite at 1026 Ossington Ave,ideally located near Ossington & Dupont and just steps from the vibrant Geary Street corridor. This bright and functional unit features one exceptionally large primary bedroom and a second well-sized bedroom, offering flexible living arrangements for roommates, a couple, or those needing a dedicated home office. The practical layout provides comfortable living space with privacy and versatility.Enjoy the convenience of free in-suite laundry, plus water, heat, gas, and high-speed internet included in the lease for simple and predictable monthly expenses. (Hydro is extra.)Located minutes from transit, shops, cafes, restaurants, breweries, grocery stores, and Geary Street's popular dining and creative scene. Easy access to Ossington Avenue, Dupont Street, and nearby subway stations makes commuting seamless.A fantastic opportunity to live in one of Toronto's most vibrant and connected west-end neighbourhoods. (id:55093)
Part D - 10873 Kennedy Road
Markham, Ontario
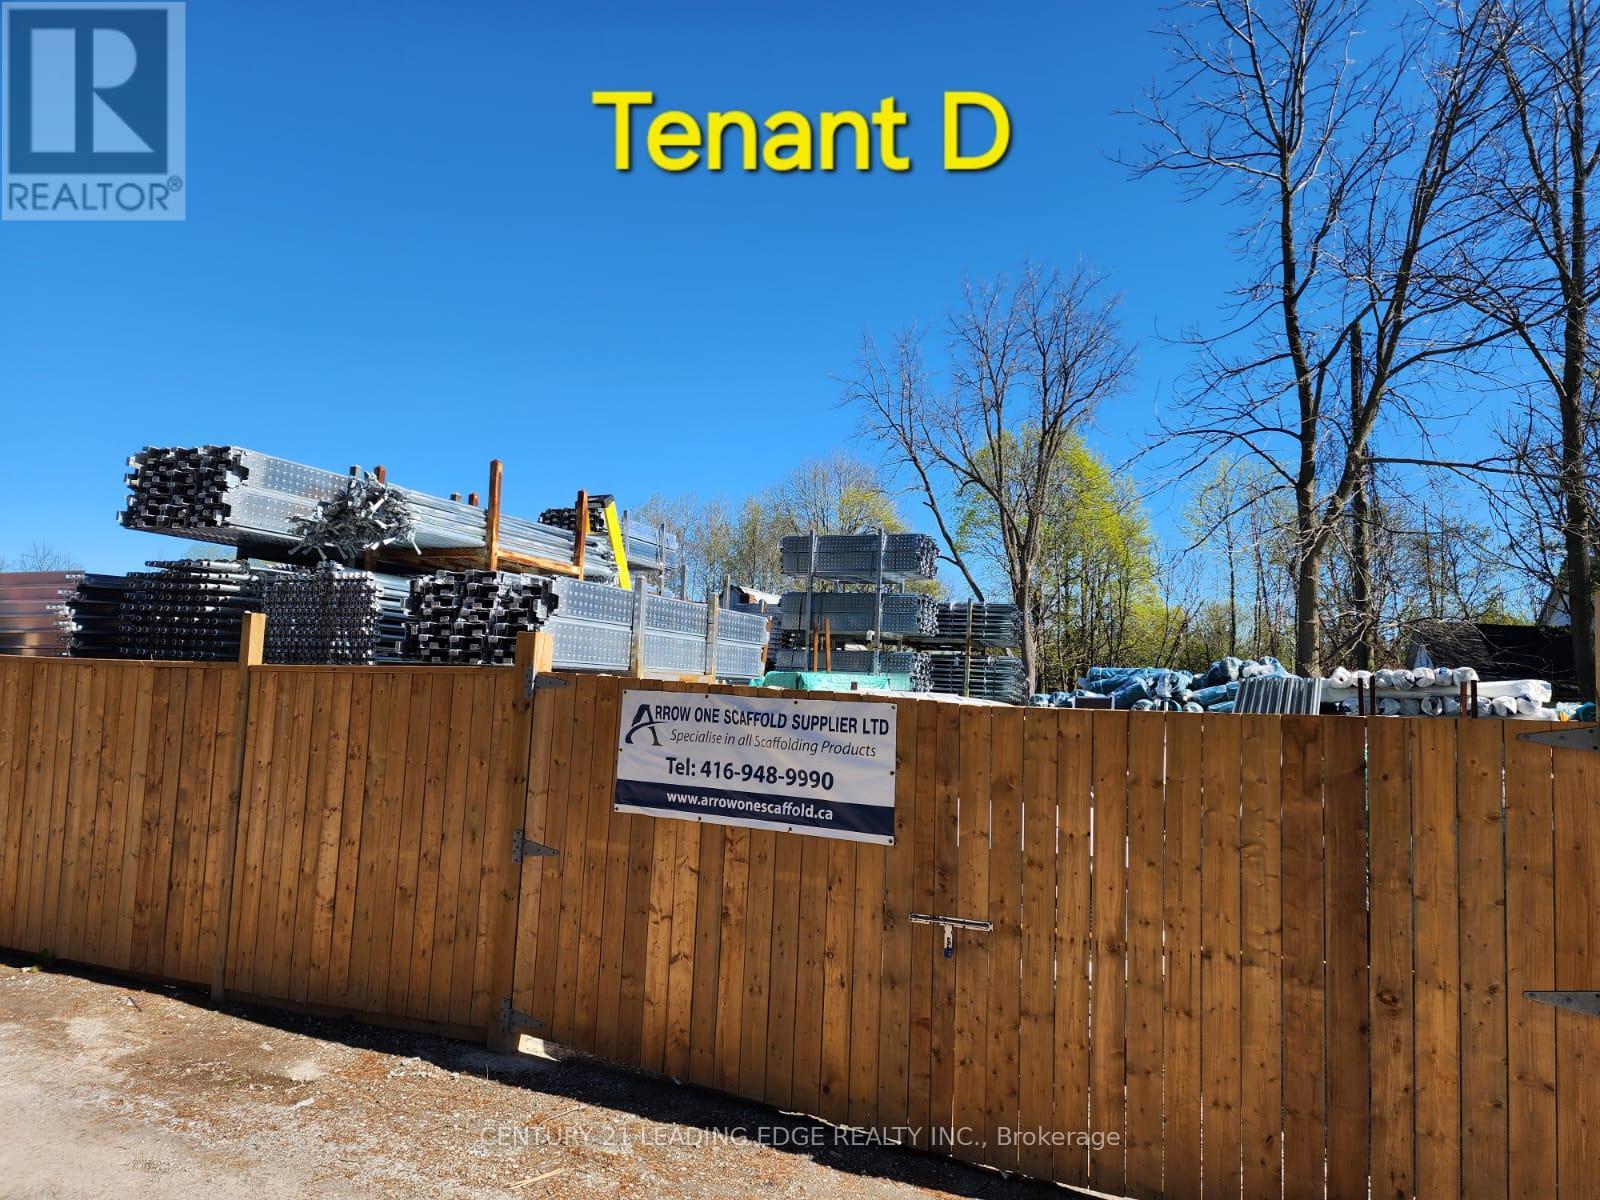
NO TMI! Versatile Outdoor Storage Space in Prime Markham Location! Looking for secure and convenient outdoor storage? Fully fenced and gated. Located just north of Elgin Mills Rd, offers endless possibilities! Ideal for recreational storage, landscaping supplies, equipment, vehicles, or contractors yards, this space is perfect for businesses or individuals needing extra outdoor storage. Prime Location 10 minutes to Hwy 404, close to all amenities Secure & Monitored with security cameras for peace of mind Easy Access. Convenient rear location for hassle-free loading and unloading Flexible Uses Store equipment, cars, materials, and more! Common area with pantry and washrooms. Easy showings available don't miss out on this rare outdoor storage opportunity! (id:55093)
2619-21 Bayview Avenue
Toronto, Ontario

Exceptional development opportunity at Bayview & York Mills, one of Toronto's most prestigious and sought-after luxury corridors. This fully assembled 33,949 sq ft (0.78 acre) corner site with approved zoning for a 6-storey, 60-unit boutique condominium designed by Zahedi Design Studio. The concept features elegant, well-proportioned suites, 81 parking spaces, and over 10,000 sq ft of indoor and outdoor amenities, combining modern sophistication with timeless architecture. Zoning approval was granted in February 2025, allowing the next developer to move directly into the Site Plan and Building Permit stages, saving years of entitlement time. Every element surrounding this address reflects luxury and convenience: top-ranked public and private schools, premier golf and tennis clubs, Bayview Village Shopping Centre, Yorkdale Mall, and quick access to Highway 401, Yonge Street, and the city's finest dining and shopping. Bayview Royale stands as one of the most exclusive and desirable opportunities in York Mills, Bridle Path, St. Andrew, and Bayview Village, offering a lifestyle this area has never seen before, perfect for discerning homeowners seeking to downsize from large estates while maintaining their standard of luxury, comfort, and privacy. This visionary project promises to attract strong demand from those who value refined design, boutique living, and the prestige of one of Toronto's most established neighbourhoods. (id:55093)
6 Heathcote Avenue
Toronto, Ontario
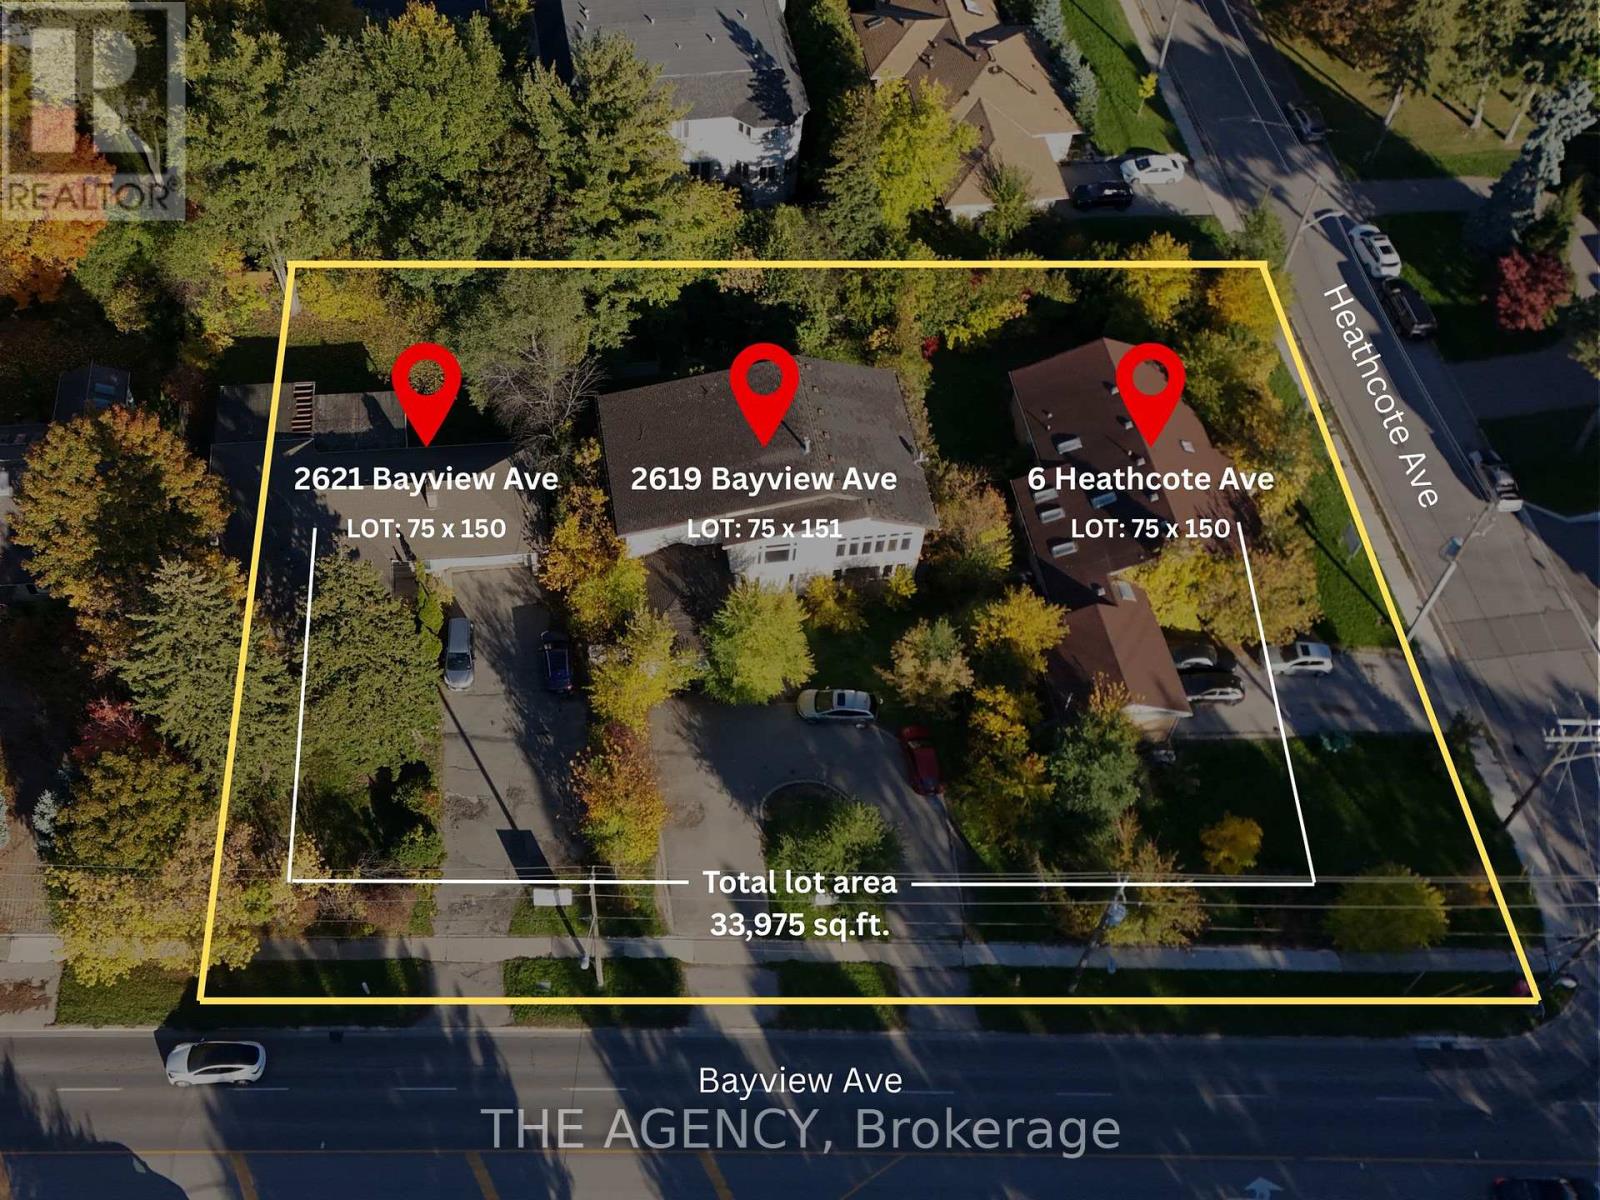
Exceptional development opportunity at Bayview & York Mills, one of Toronto's most prestigious and sought-after luxury corridors. This fully assembled 33,949 sq ft (0.78 acre) corner site with approved zoning for a 6-storey, 60-unit boutique condominium designed by Zahedi Design Studio. The concept features elegant, well-proportioned suites, 81 parking spaces, and over 10,000 sq ft of indoor and outdoor amenities, combining modern sophistication with timeless architecture. Zoning approval was granted in February 2025, allowing the next developer to move directly into the Site Plan and Building Permit stages, saving years of entitlement time. Every element surrounding this address reflects luxury and convenience: top-ranked public and private schools, premier golf and tennis clubs, Bayview Village Shopping Centre, Yorkdale Mall, and quick access to Highway 401, Yonge Street, and the city's finest dining and shopping. Bayview Royale stands as one of the most exclusive and desirable opportunities in York Mills, Bridle Path, St. Andrew, and Bayview Village, offering a lifestyle this area has never seen before, perfect for discerning homeowners seeking to downsize from large estates while maintaining their standard of luxury, comfort, and privacy. This visionary project promises to attract strong demand from those who value refined design, boutique living, and the prestige of one of Toronto's most established neighbourhoods. (id:55093)
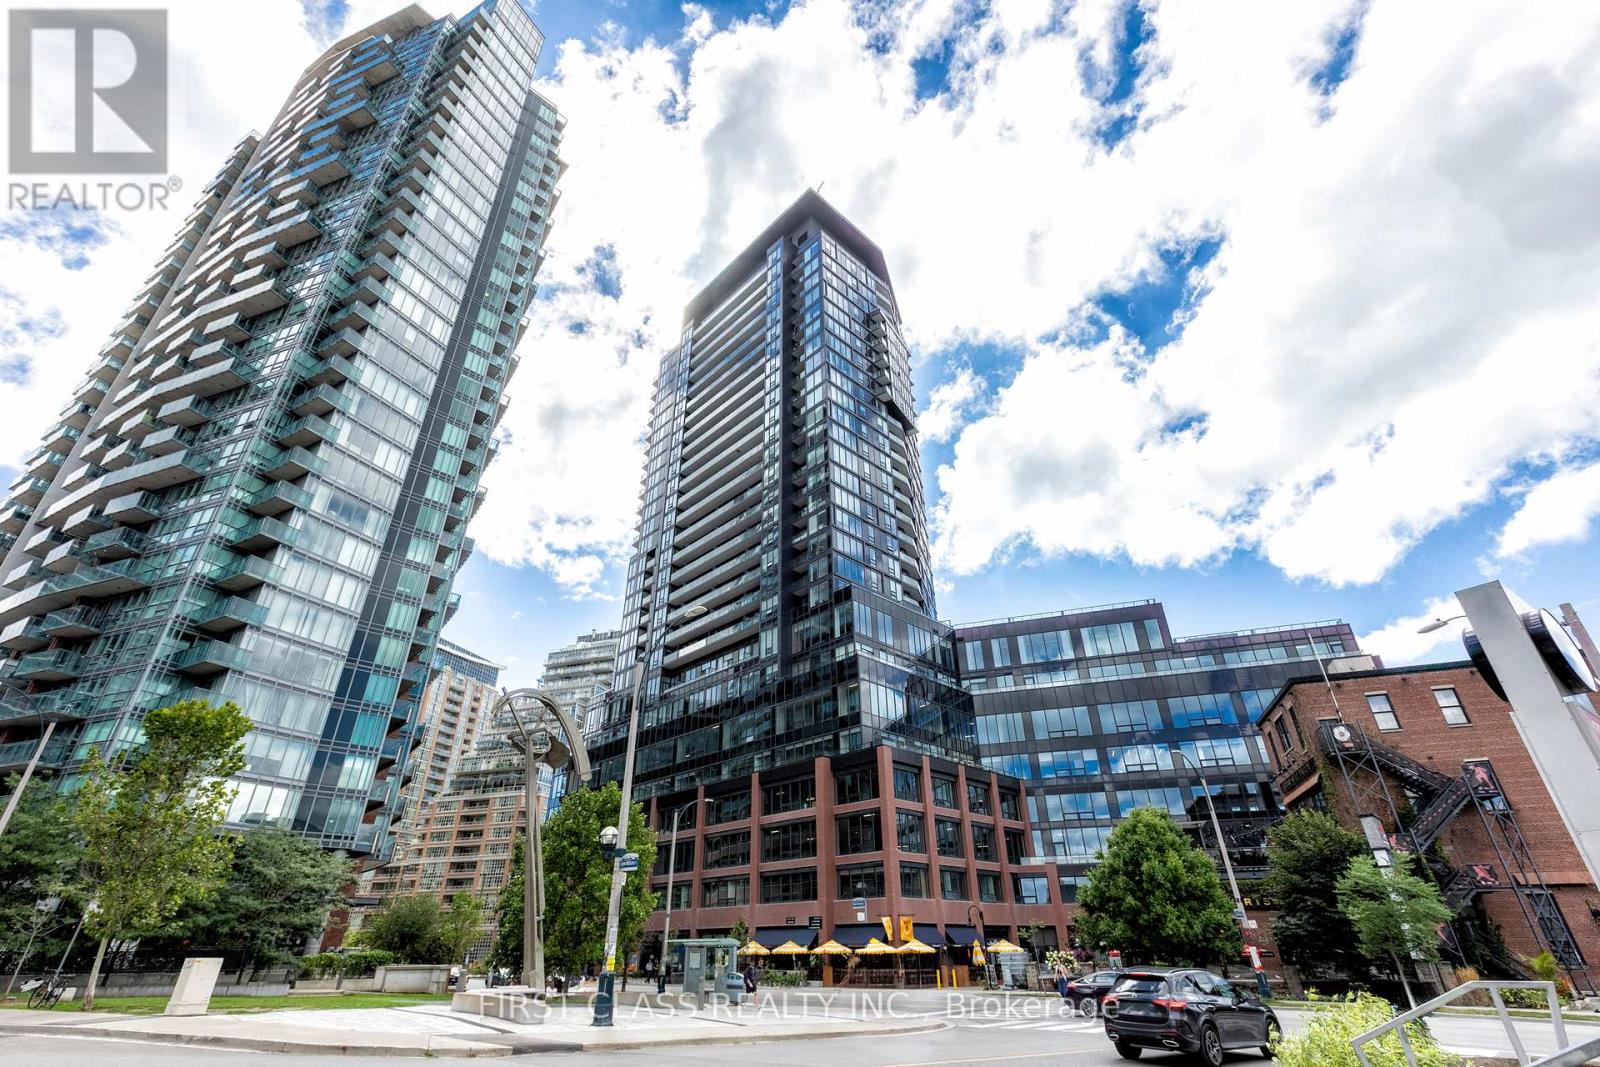
2606 - 135 East Liberty Street
Toronto, Ontario
Motivated Seller! !This stunning 1+Den condo at Liberty Market Tower combines modern design with an unbeatable downtown lifestyle. Offering 706 sq.ft. of functional space (including a full 95 sq.ft. balcony), the layout has no wasted space, and the den with sliding doors is large enough to be used as a comfortable second bedroom or home office. Floor-to-ceiling windows bring in abundant natural light and showcase iconic CN Tower and lake views, making the living area bright and inviting. The unit features luxury finishes throughout, including quartz countertops, upgraded appliances, and a designer bathroom. Located in a few-year-old building by Lifetime Developments, residents enjoy first-class amenities such as a 24-hour concierge, fitness centre, and party room. Parking is available for lease through building management (subject to availability). With a Walk Score of 95 and Transit Score of 92, everything you need is just steps away TTC, Exhibition GO Station, the upcoming King-Liberty Station, grocery stores, banks, restaurants, cafes, shops, and parks. Easy access to the Gardiner Expressway makes commuting simple, while Liberty Village's vibrant community offers endless dining, shopping, and entertainment options right at your doorstep. Experience urban living at its finest, with modern finishes, spectacular views, and unmatched convenience in the heart of Liberty Village. (id:55093)
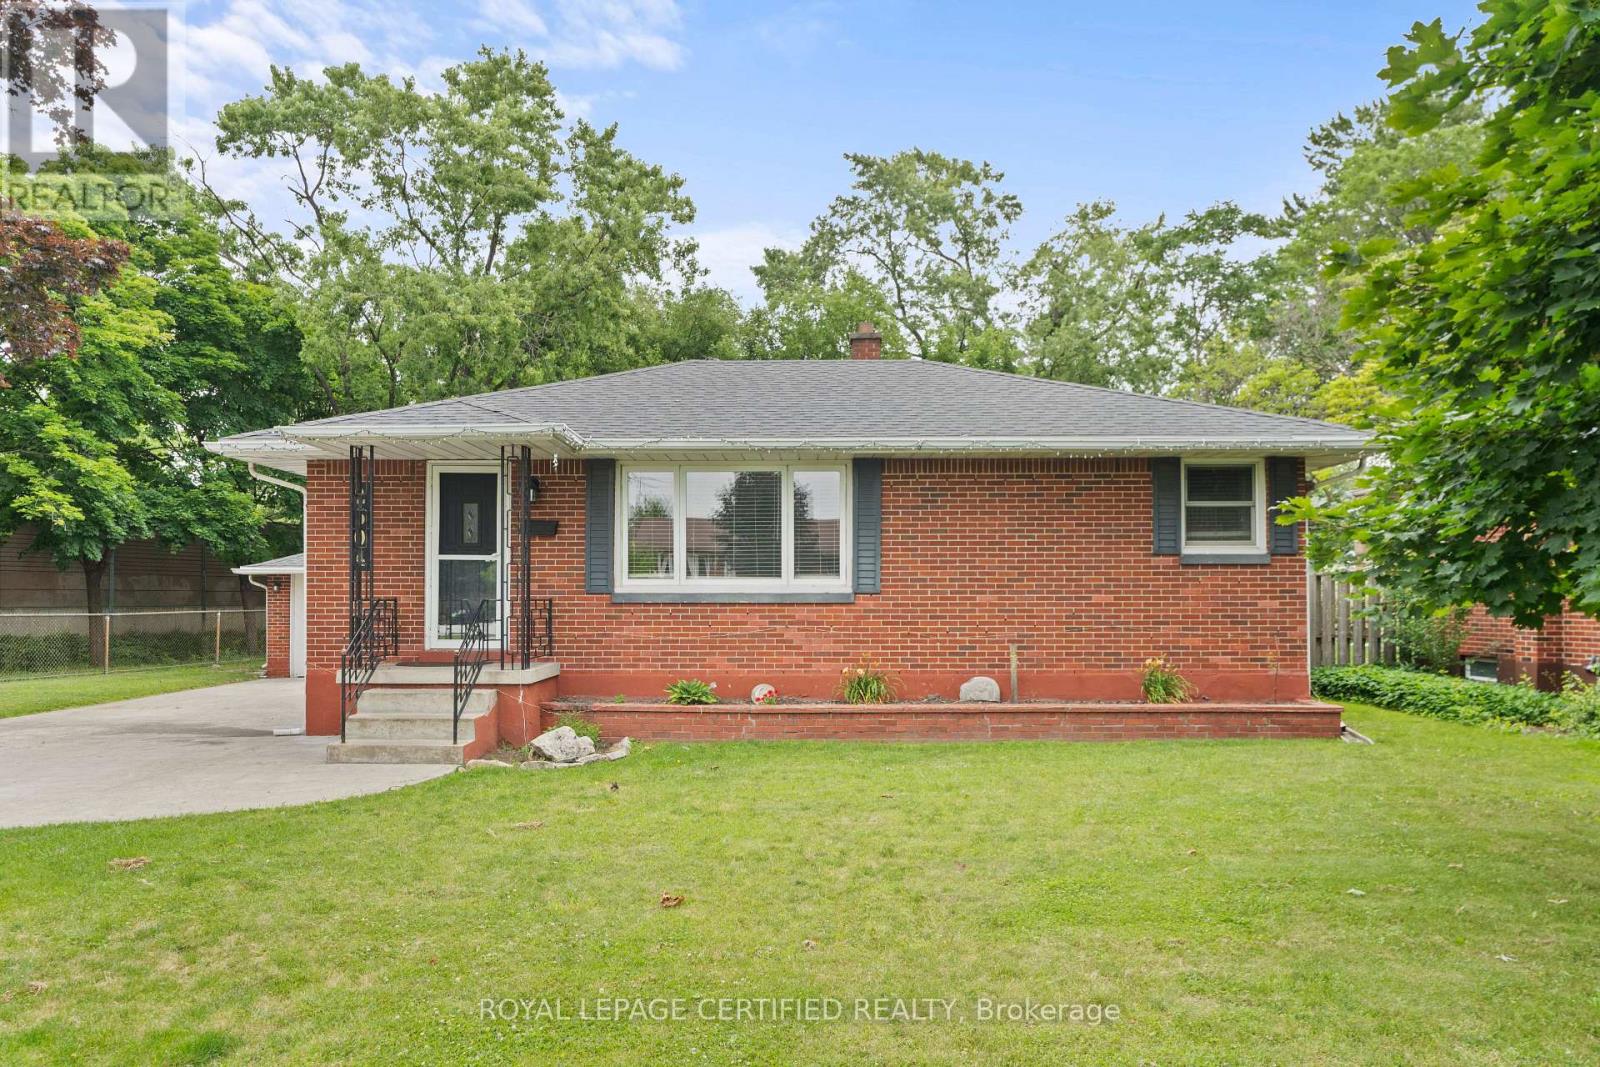
2504 Askin Avenue
Windsor, Ontario
Bright and well decorated main floor features gleaming hardwood floors, updated kitchen and bath, three bedrooms. Lower level has three bedrooms, 3pc bath, finished laundry room and storage. Beautifully maintained throughout including furnace and AC, all vinyl windows, steel exterior doors, good roof, concrete drive, storage shed, fenced yard, appliances included. Sought after location, conveniently close to Bellewood public school, Holy Names/Massey high schools. Easy access to the USA border, local parks and shopping. Separate entrance to the basement. (id:55093)
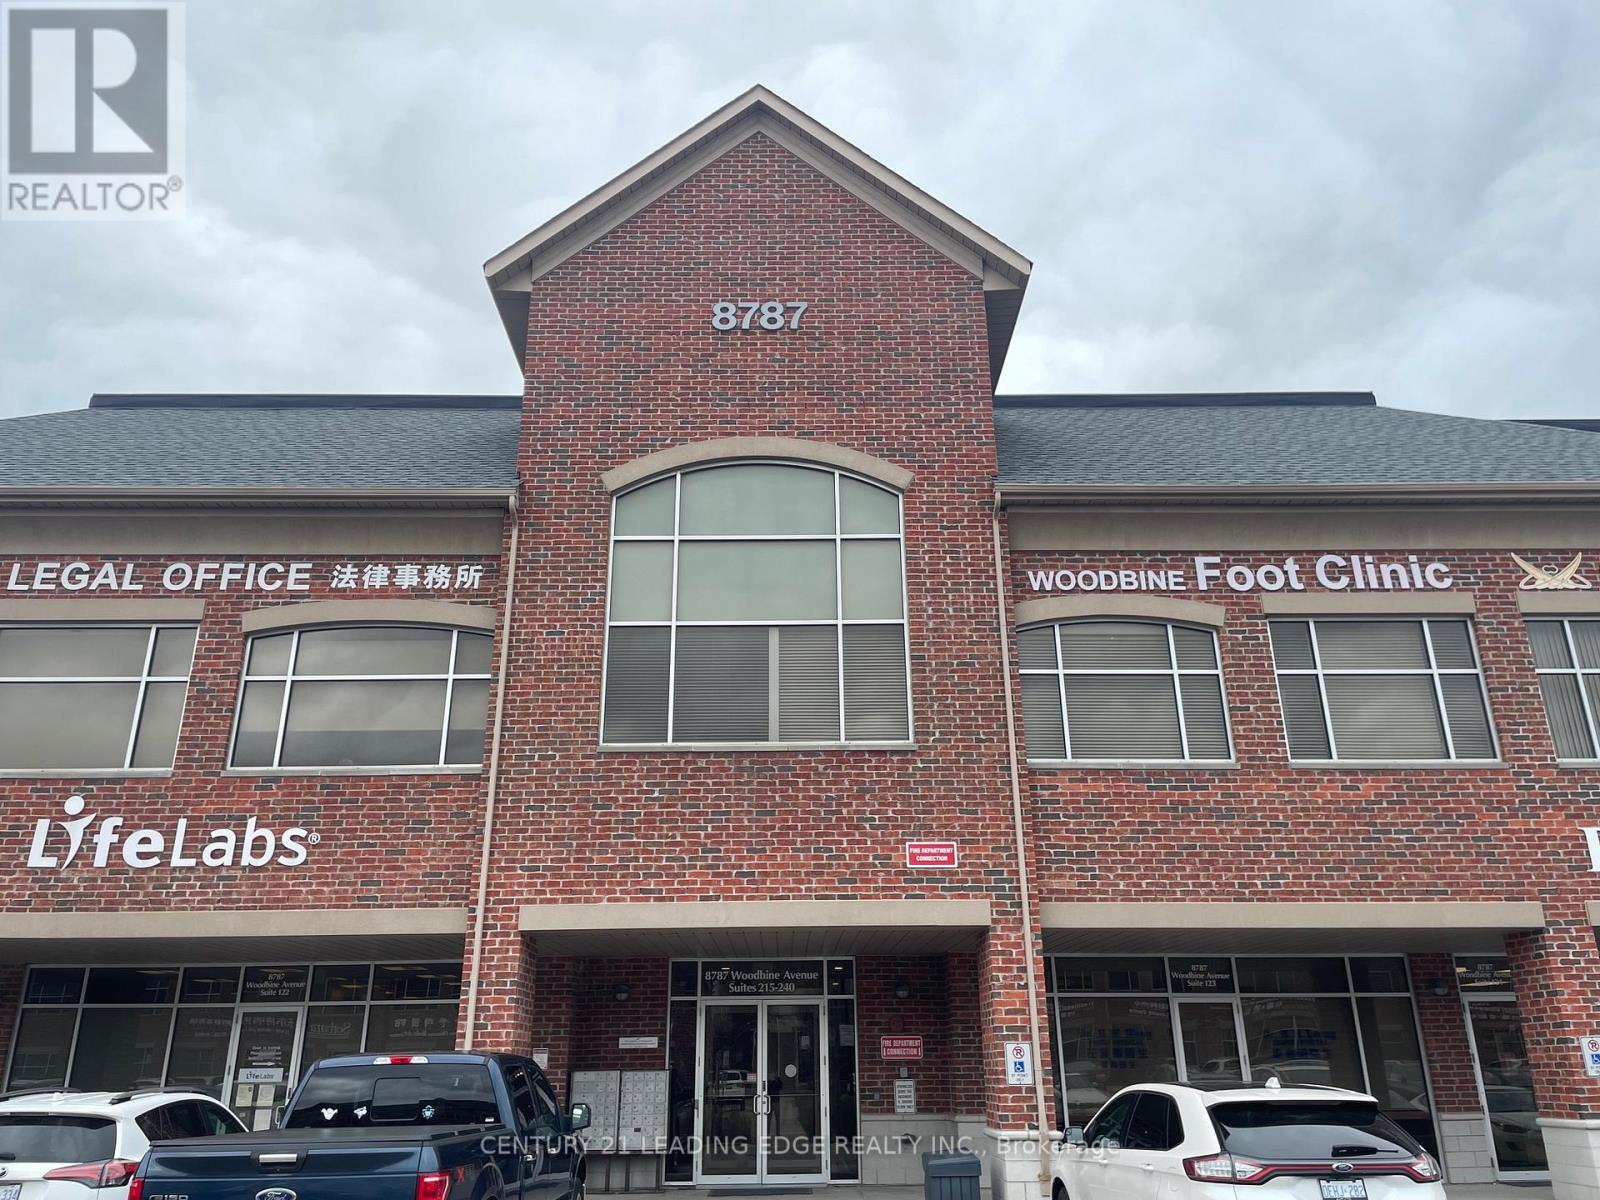
228 - 8787 Woodbine Avenue
Markham, Ontario
Location! Location! Location! Located at the highly sought after Woodbine Business Centre on the Business Corridor along Woodbine Ave, with easy access to Hwy 404 & 407 and Hwy 7. Currently a Mon Sheong retirement home is being built just north of this professional use commercial building. Our corner unit with North east exposure has 1332 Sqft and it offers lots of windows, a reception area, a customer waiting area, a pantry, 1 washroom and 9 private rooms that can be readily used as offices or treatment rooms. The unit is currently practising Chinese Medicine and Acupuncture therapy. The Building allows many professional uses both medical and non-medical with some restrictions. Please refer to attachment for restrictions. The condo fee includes Hydro, Gas, Heat, Cac, Water, Parking, Common Element and Building Insurance. (id:55093)
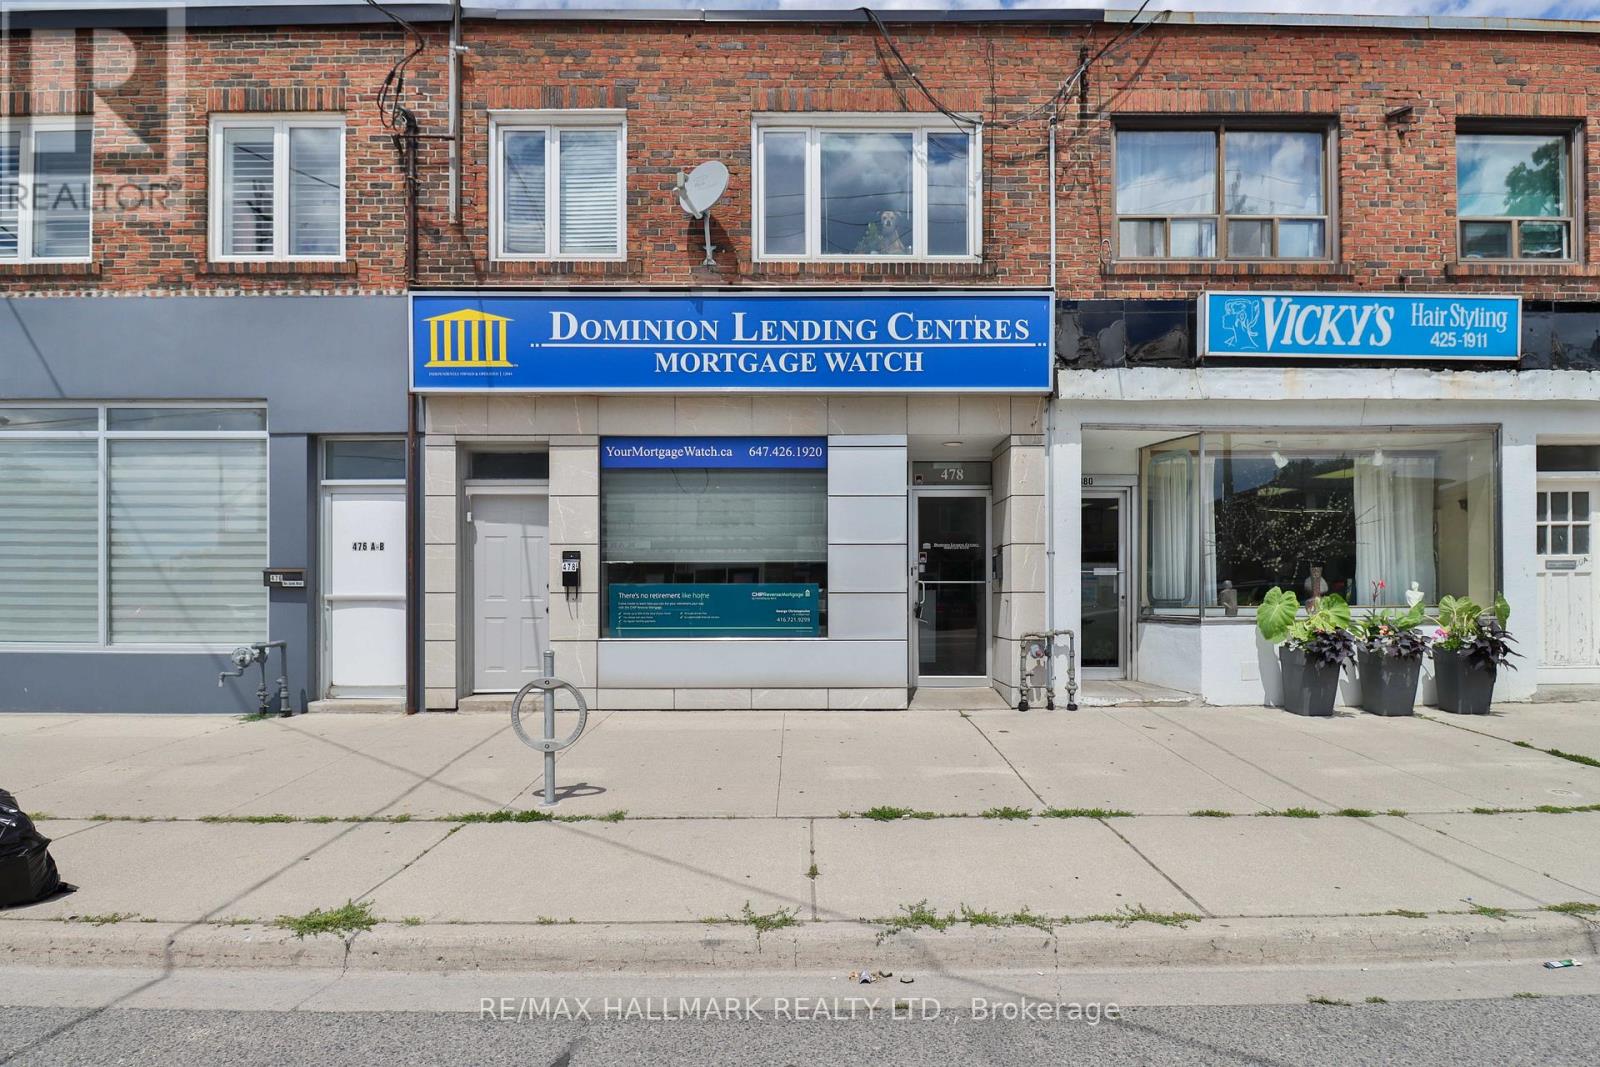
478 Cosburn Avenue N
Toronto, Ontario
Great Office Layout, Landlord Willing To Allow Tenant Convert Space Back To More Traditional Retail Uses. High Traffic Street In East York. Full Basement With A Bank Vault. Close To Danforth. (id:55093)
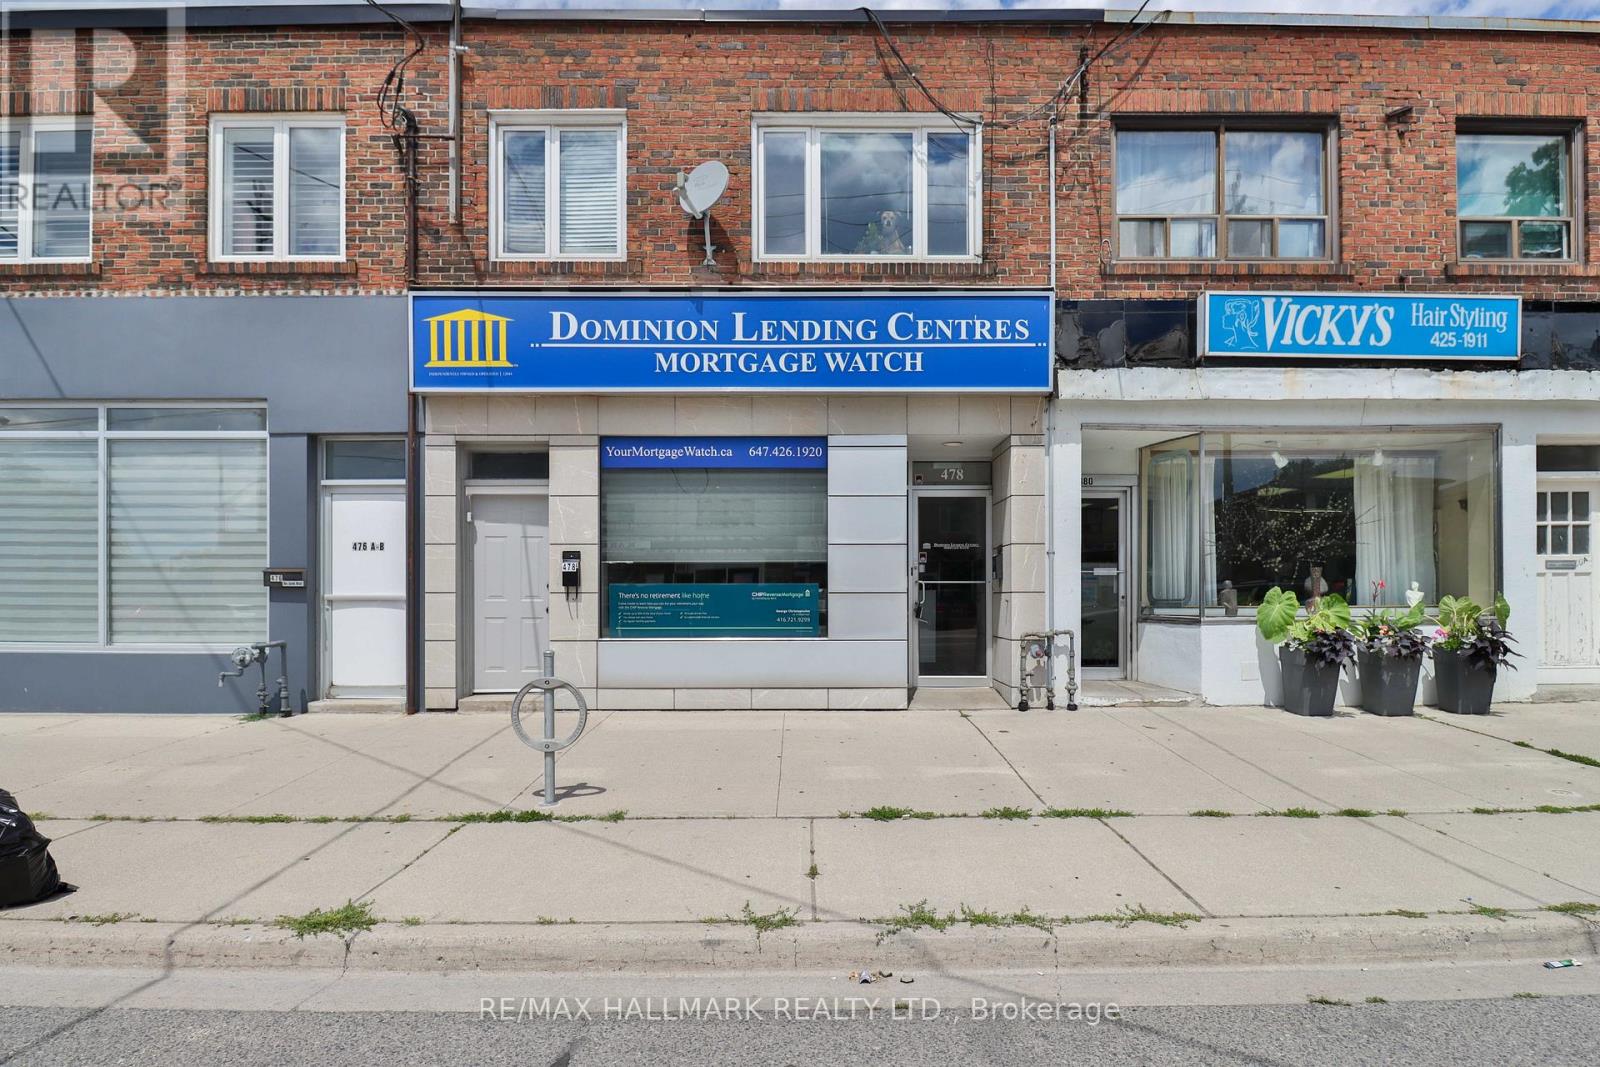
478 Cosburn Avenue N
Toronto, Ontario
Great Office Layout, Landlord Willing To Allow Tenant Convert Space Back To More Traditional Retail Uses. High Traffic Street In East York. Full Basement With A Bank Vault. Close To Danforth. (id:55093)
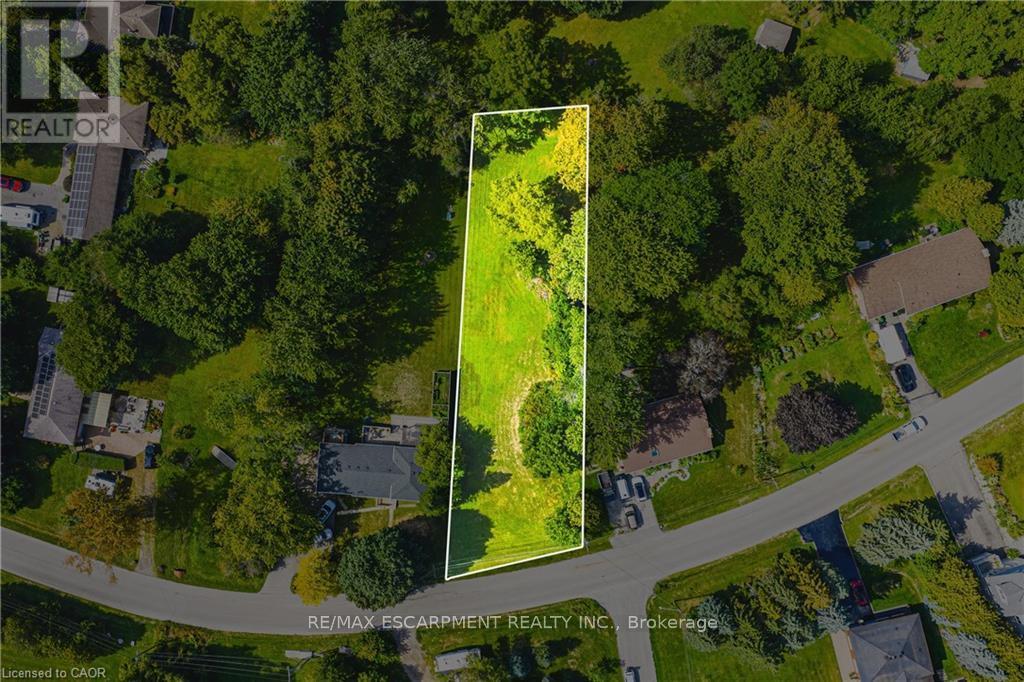
24 Rosebough Street
Hamilton, Ontario
Situated in a mature, family-friendly neighbourhood, this nearly half-acre wooded lot offers the ideal setting for your custom-built home. Just minutes from Dundas, the location provides an exceptional balance of convenience and charm. Enjoy quick access to fantastic restaurants, unique boutiques, grocery stores, parks, and a local recreation centre - all within a vibrant community that still embraces its welcoming small-town feel. Outdoor enthusiasts will love being so close to Spencer Gorge and Webster's Falls, home to some of the area's most breathtaking hiking trails and panoramic views. Opportunities like this are truly rare - seize the chance to create something extraordinary in this highly sought-after location! (id:55093)
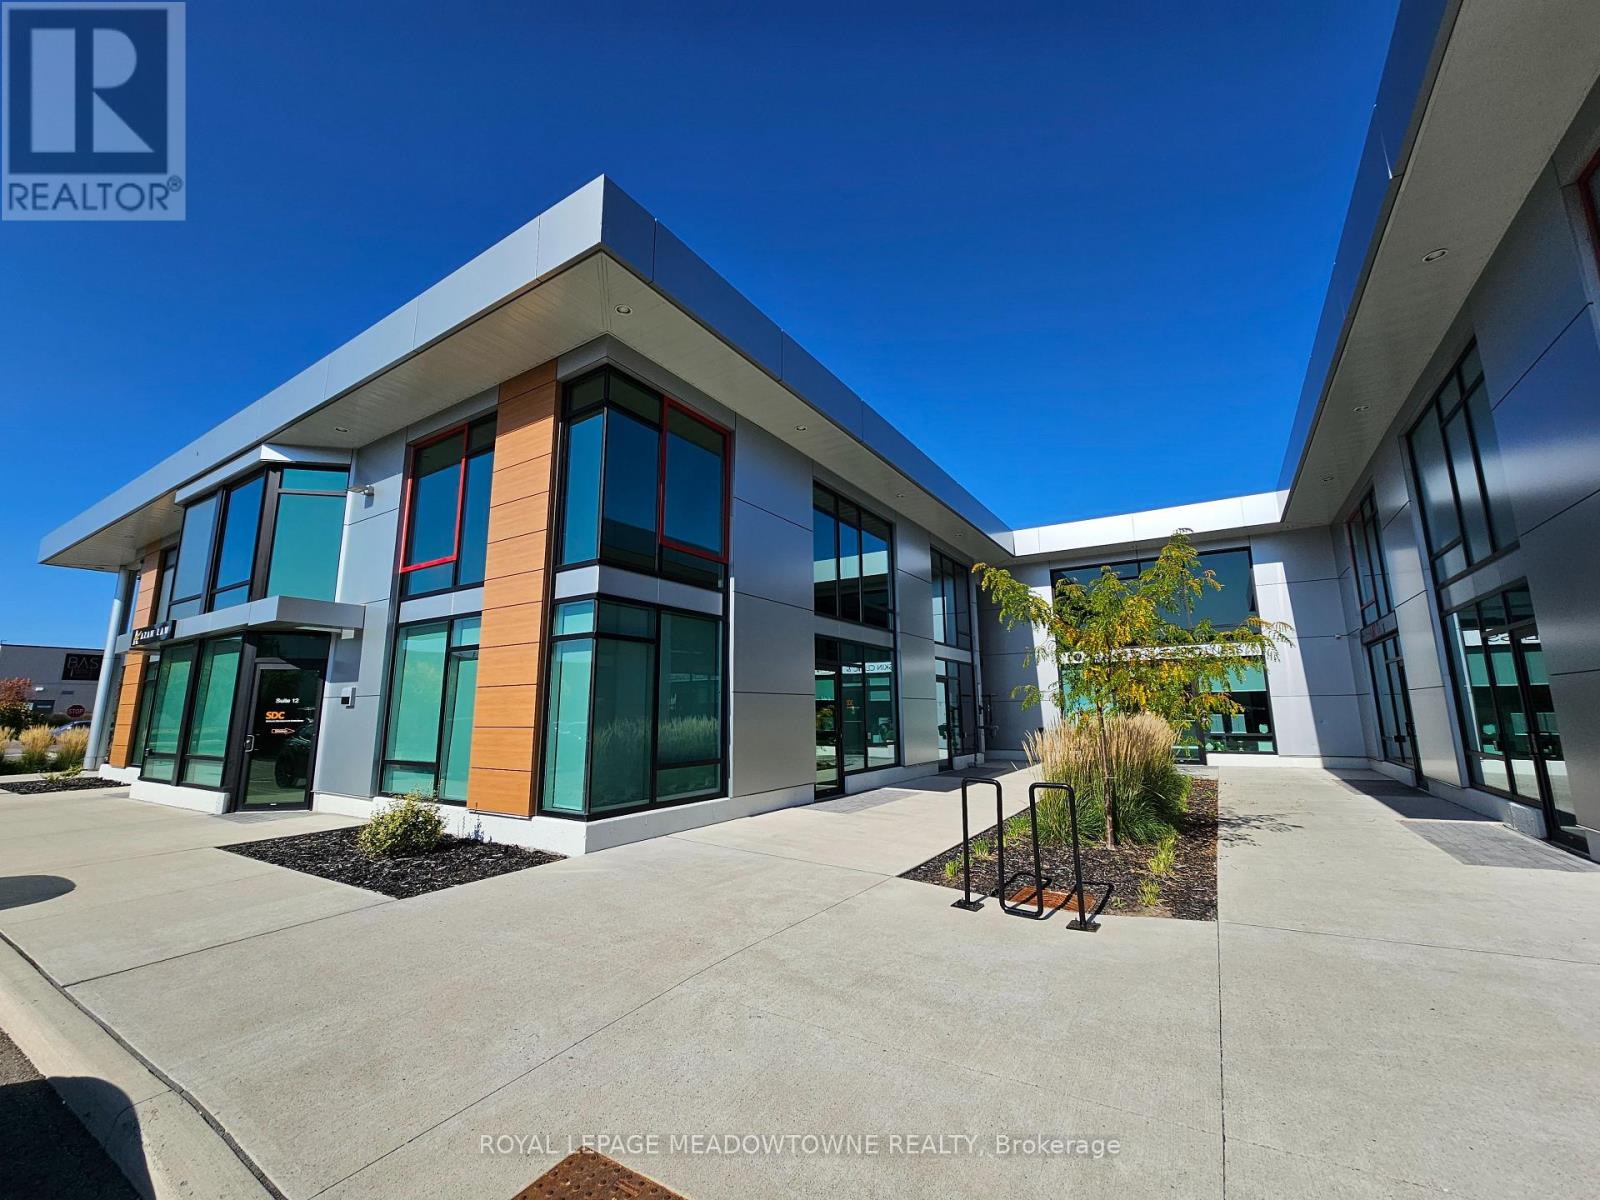
11 - 2578 Bristol Circle
Oakville, Ontario
Brand-New Professional Office Condo in Prime Winston Business Park Location Now Available for Immediate Occupancy! Take your business to the next level with this newly constructed, single-story professional office condo, offering a sleek, modern design and exceptional functionality. Featuring an impressive 18-foot clear height and a newly built mezzanine, this space provides a spacious yet open layout perfect for a wide range of professional uses. Strategically located at the high-traffic intersection of Winston Park Drive and Bristol Circle, this property is at the heart of Winston Business Park, one of the area's most desirable commercial hubs. Enjoy unmatched convenience with restaurants, fitness centers, and retail shopping just steps away. Please Note: EXCLUDED: dental clinic, physiotherapy, chiro, recreational use, massage, spa, and escort services. (id:55093)
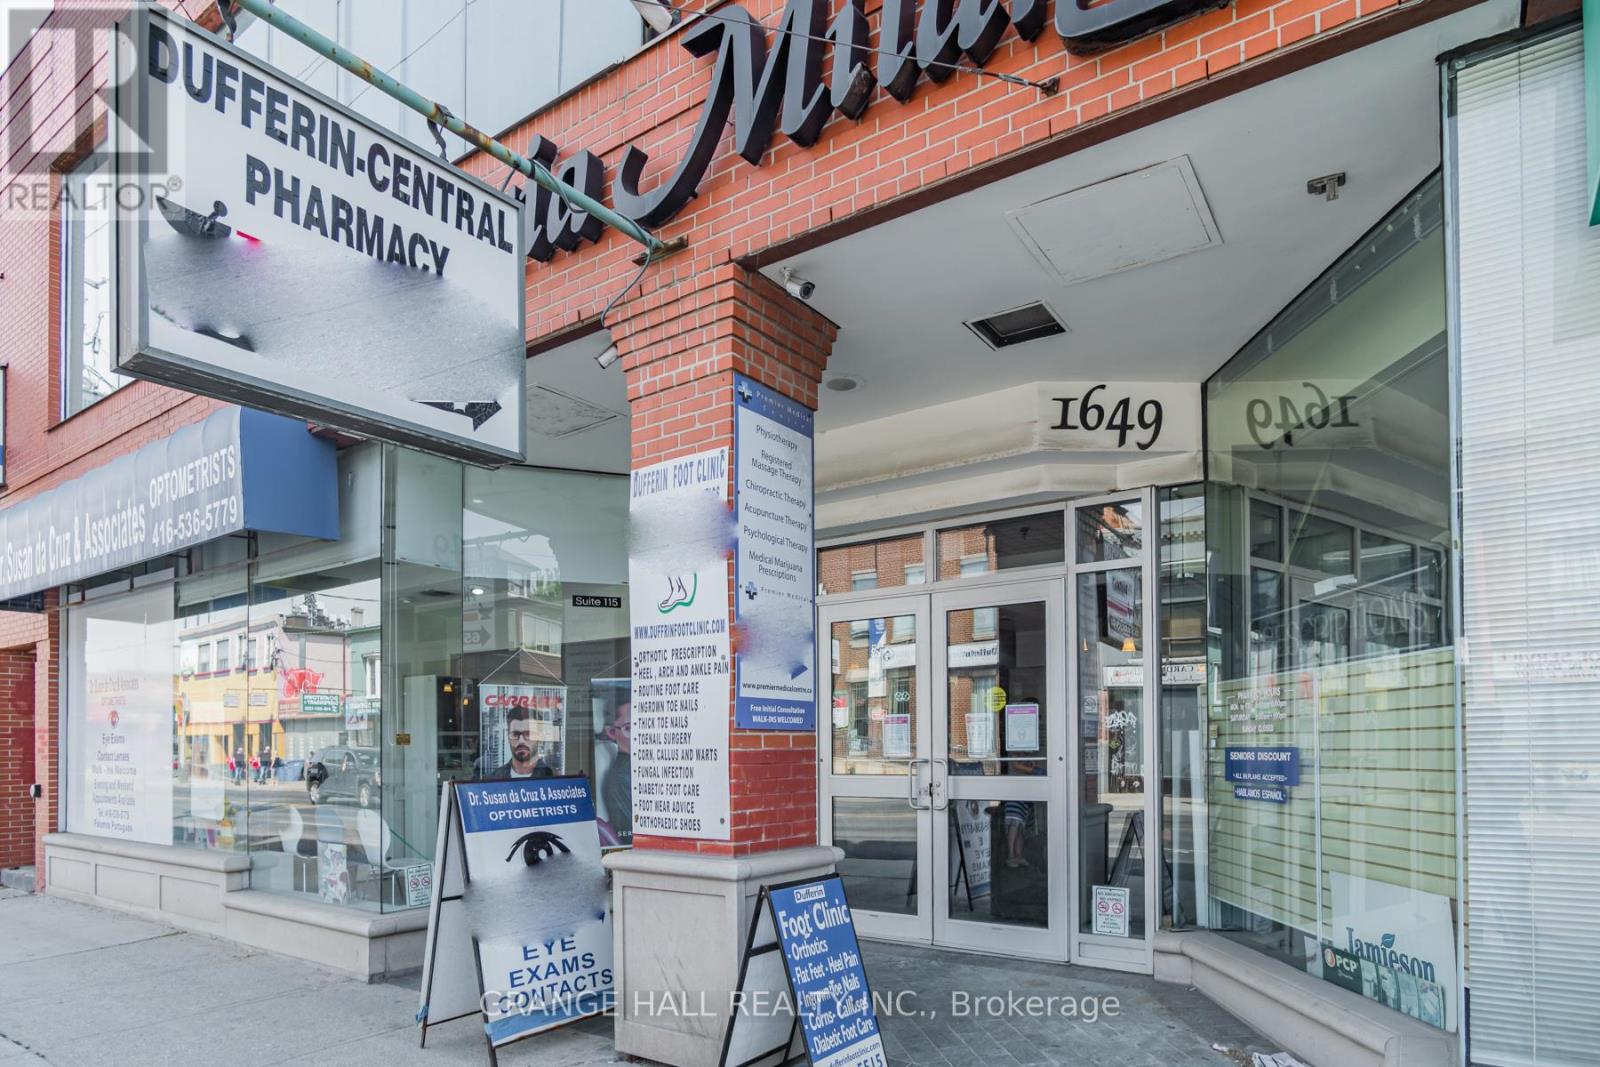
204 - 1649 Dufferin Street
Toronto, Ontario
Medical Professionals wanted! Join a well-established, multidisciplinary medical building designed to support collaborative, patient-centered care. Our location currently features: Family Medicine Practice, Dental Clinic, Optometry / Eye Care, Hearing Health Center, Chiropractic Clinic. This strong referral ecosystem creates built-in patient flow, convenience for patients, and opportunities for cross-referrals among trusted providers. Ideal for: Specialists, Allied health professionals, Wellness and diagnostic services, Expanding practices seeking a professional medical setting. (id:55093)
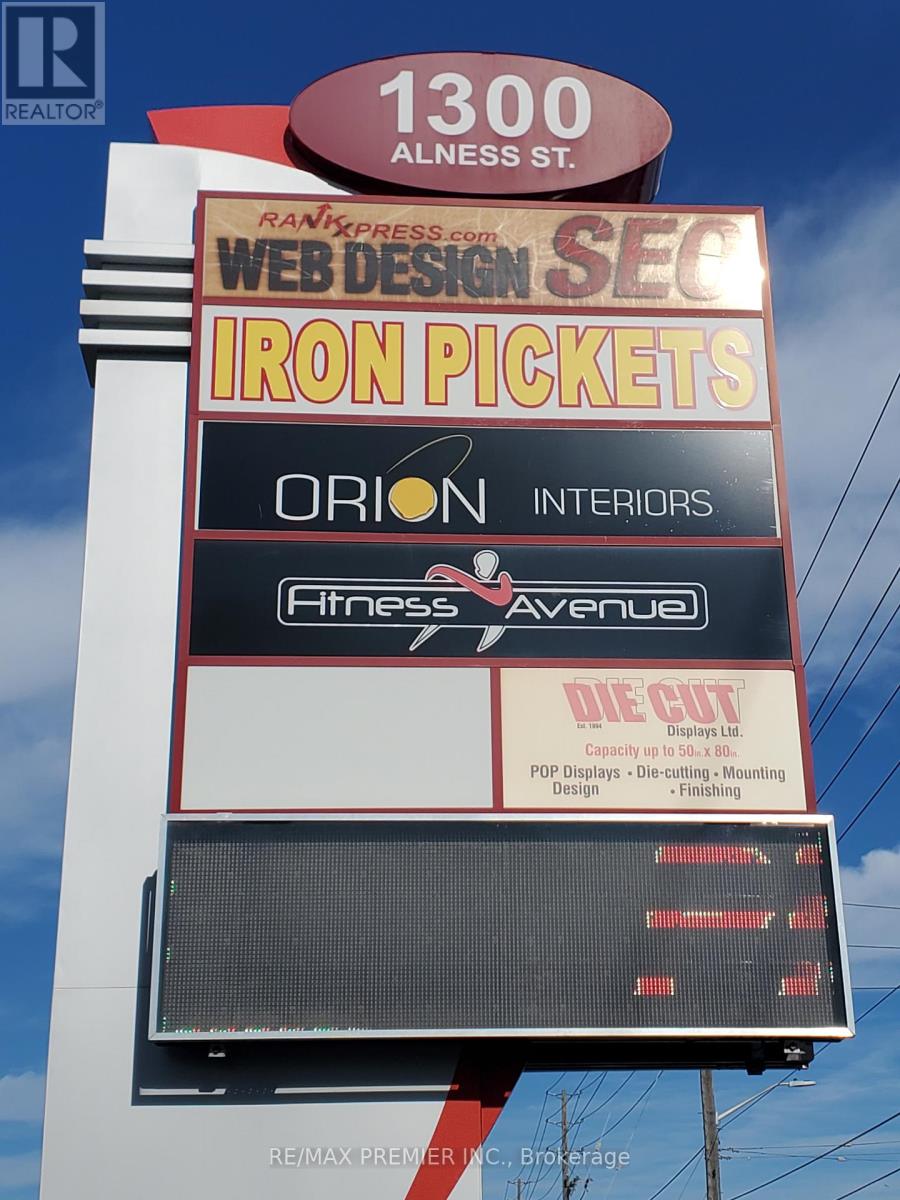
3 & 4 - 1300 Alness Street
Vaughan, Ontario
Prime functional end cap unit*High profile exposure*Wide storefront*Prominent street front signage*Pylon space available*High Ceiling*Convenient shipping and receiving with 4 truck levels*Strategically located in a busy node of activity at the corner of a 4-way signalized intersection on the borders of Vaughan and Toronto in a high growth and development corridor*Facilitates large trailers*Excellent turning radius* (id:55093)

1421 Gerrard Street E
Toronto, Ontario
MULTI-USE OPPORTUNITY in the heart of Gerrard St E. Power of Sale. Main-floor commercial space with strong foot traffic plus upper residential units providing immediate income Existing tenants in place. Ideal for investors, owner-operators, or those seeking a flexible, income-producing property. Sold as is, where is. Some TLC can add strong value. Steps to transit, shops, and rapid neighbourhood growth. (id:55093)
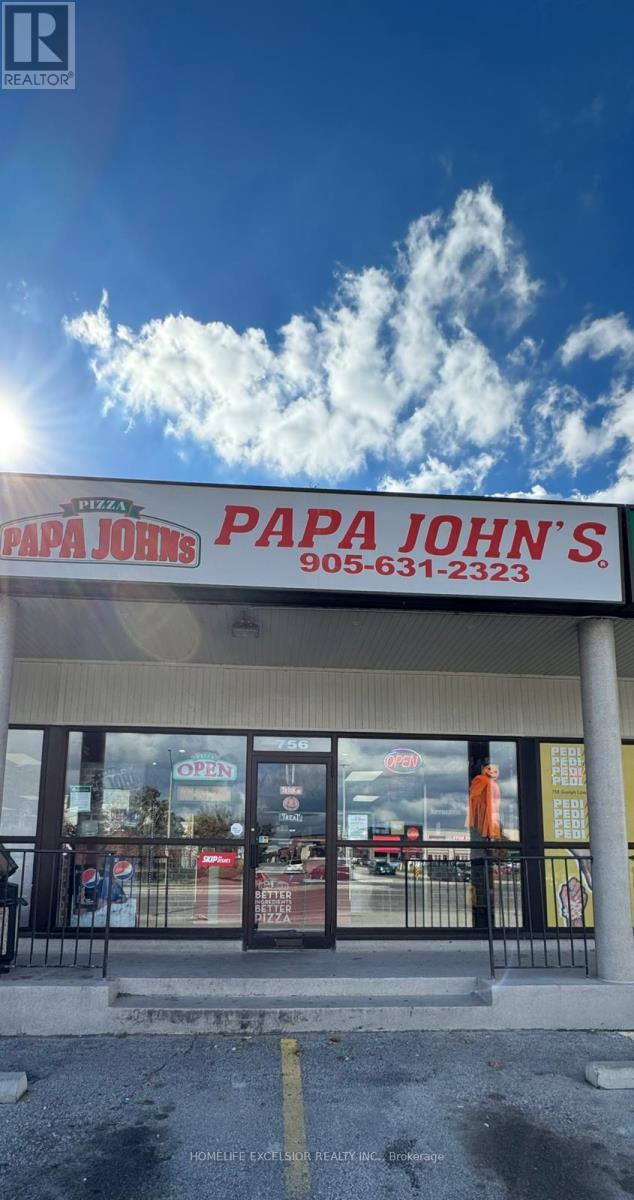
756 Guelph Line E
Burlington, Ontario
Excellent Turn-Key Opportunity To Own Well Established Franchise Pizza Store. Very Busy Location, Huge Net Profit. Easy To Operate With Conveyor Oven & Dough Stretcher. Low Rent $3950 Includes Tmi. High Traffic Exposure, Front Of Mall. Many Dealership Around. (id:55093)
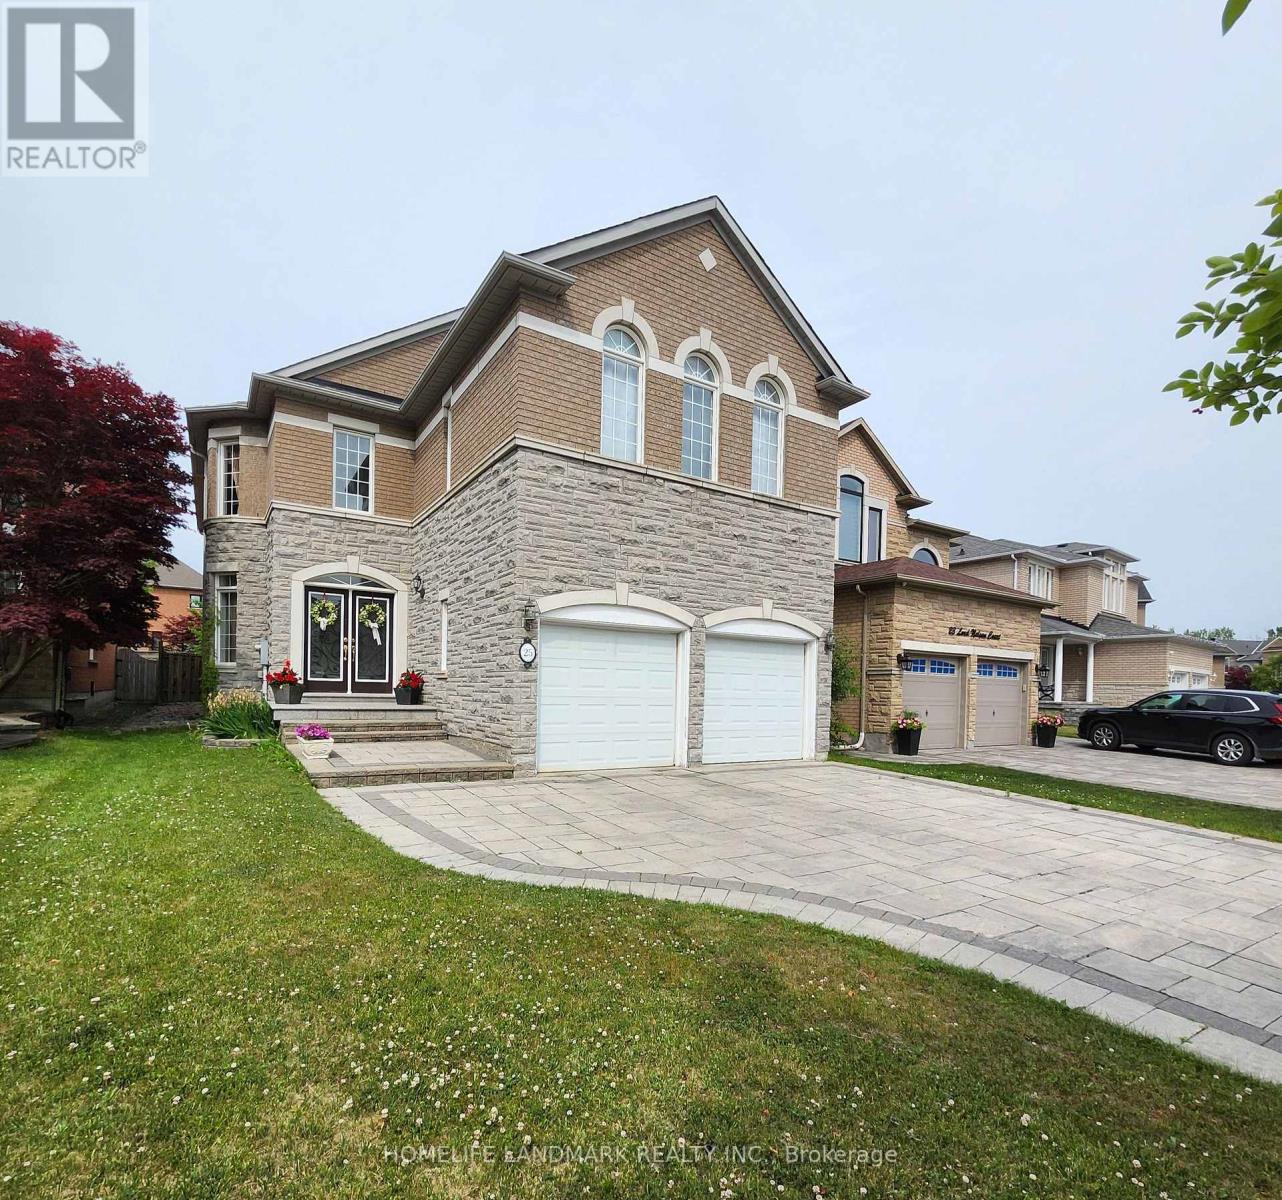
25 Lord Nelson Court
Richmond Hill, Ontario
Impeccable Stone-Front Home in Prestigious Rough Woods!Quiet, child-safe cul-de-sac just steps to ravine. Over 3,000 sq ft with 5 bedrooms, 3 full baths on 2nd floor. 9 ft ceilings, hardwood throughout main floor, skylight, elegant circular staircase, and crystal chandelier in foyer. Bright open kitchen with granite counters and large island. Fully fenced backyard with professional landscaping.Top School Zone: Bayview S.S. & Richmond Rose P.S. Close to parks, highways, and amenities. (id:55093)
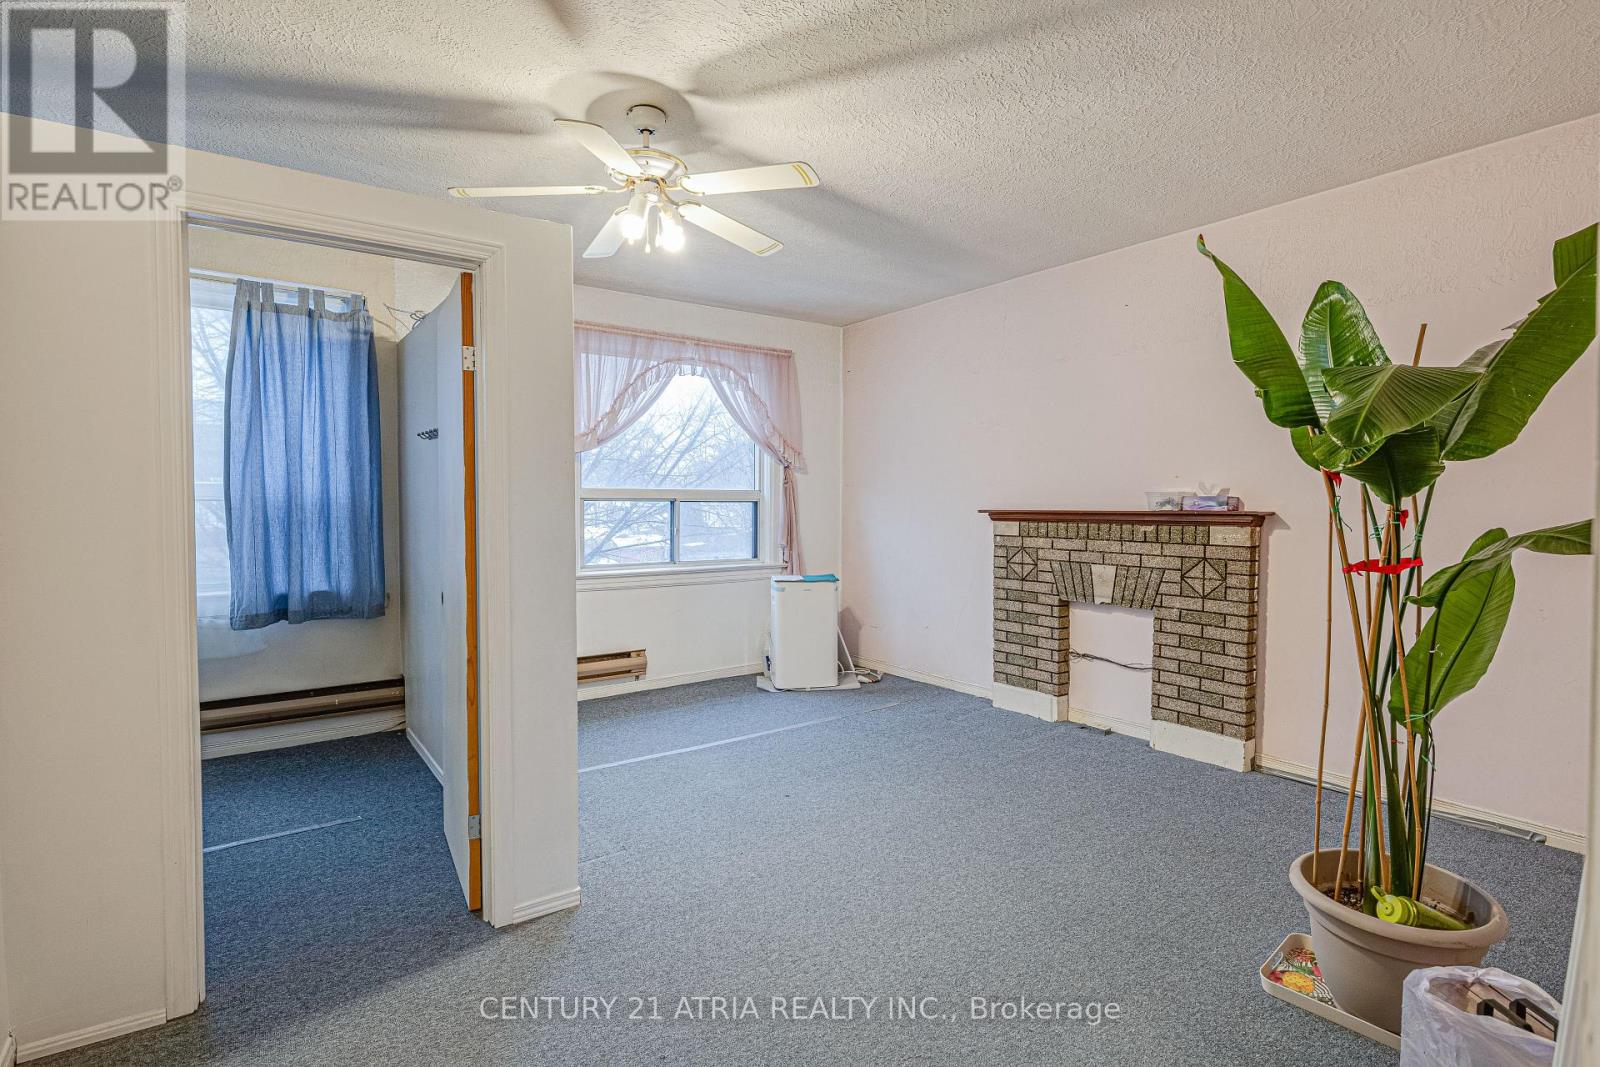
1564 Danforth Avenue
Toronto, Ontario
Rare work/live unit! Over 2,600 sq ft w/ leased main-flr retail providing instant income & 5%+ cap potential. Ideal for investor or end-user. Upper lvl features 2BR + flex blank-canvas suite-live in (limited only by your imagination) or rent for add'l rev. Dbl car garage, private backyard entertainment area & bsmt w/ sep entrance add versatility. Endless upside for entrepreneurs, creatives & savvy investors seeking cash flow + growth. Located among a plethora of restaurants and a vibrant neighbourhood, this property offers walkable access to public transit and one of a kind retail stores making it an investor's dream. A rare chance to secure solid long-term value (id:55093)
100 - 8901 Woodbine Avenue
Markham, Ontario
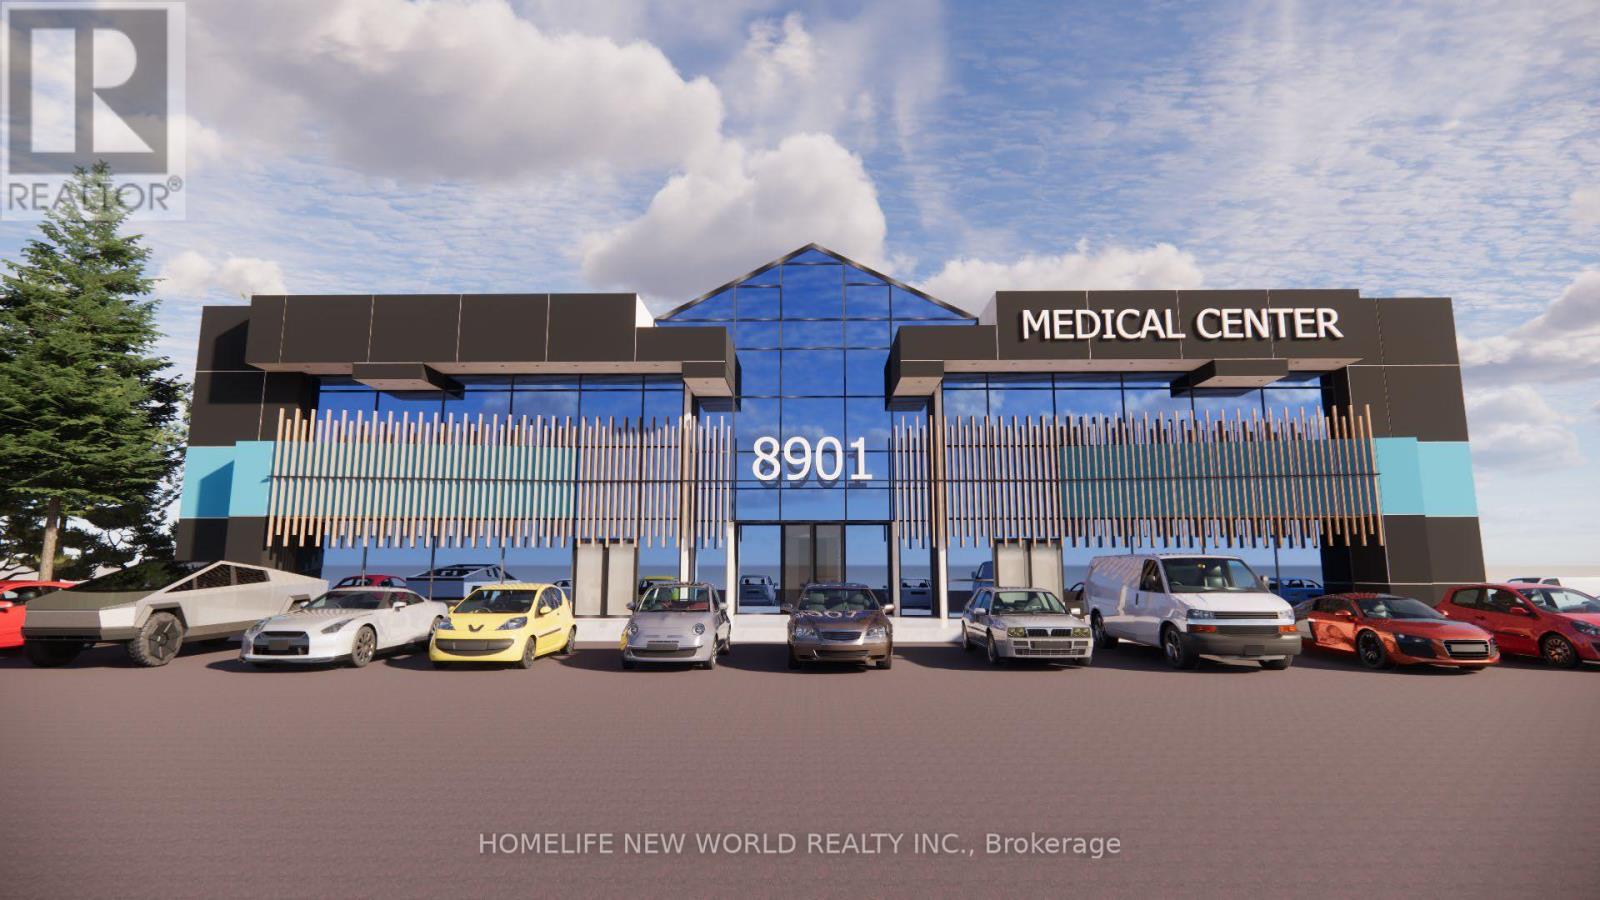
Welcome To ***ENHANCED WELLNESS CENTRE***! Modern Design Exterior & Interior, This Professional Two Story Medical Building Is Highly Sought-after Markham Business Park, adjacent to Mon Sheong Long-Term Care Center, Mon Sheong Court, and Enchanted Care Clinic is Set To Move In By Summer 2026. This Building Features Plenty of Natural Light, Ample parking, and a Prime location near Woodbine and Hwy7-16th, It offers convenient access to Major Transit Routes(VIVA & YRT), and Mature Communities. Quick connectivity to Highway 404 and 407... Visit www.8901woodbine.com For More Info. (id:55093)
118 - 8901 Woodbine Avenue
Markham, Ontario
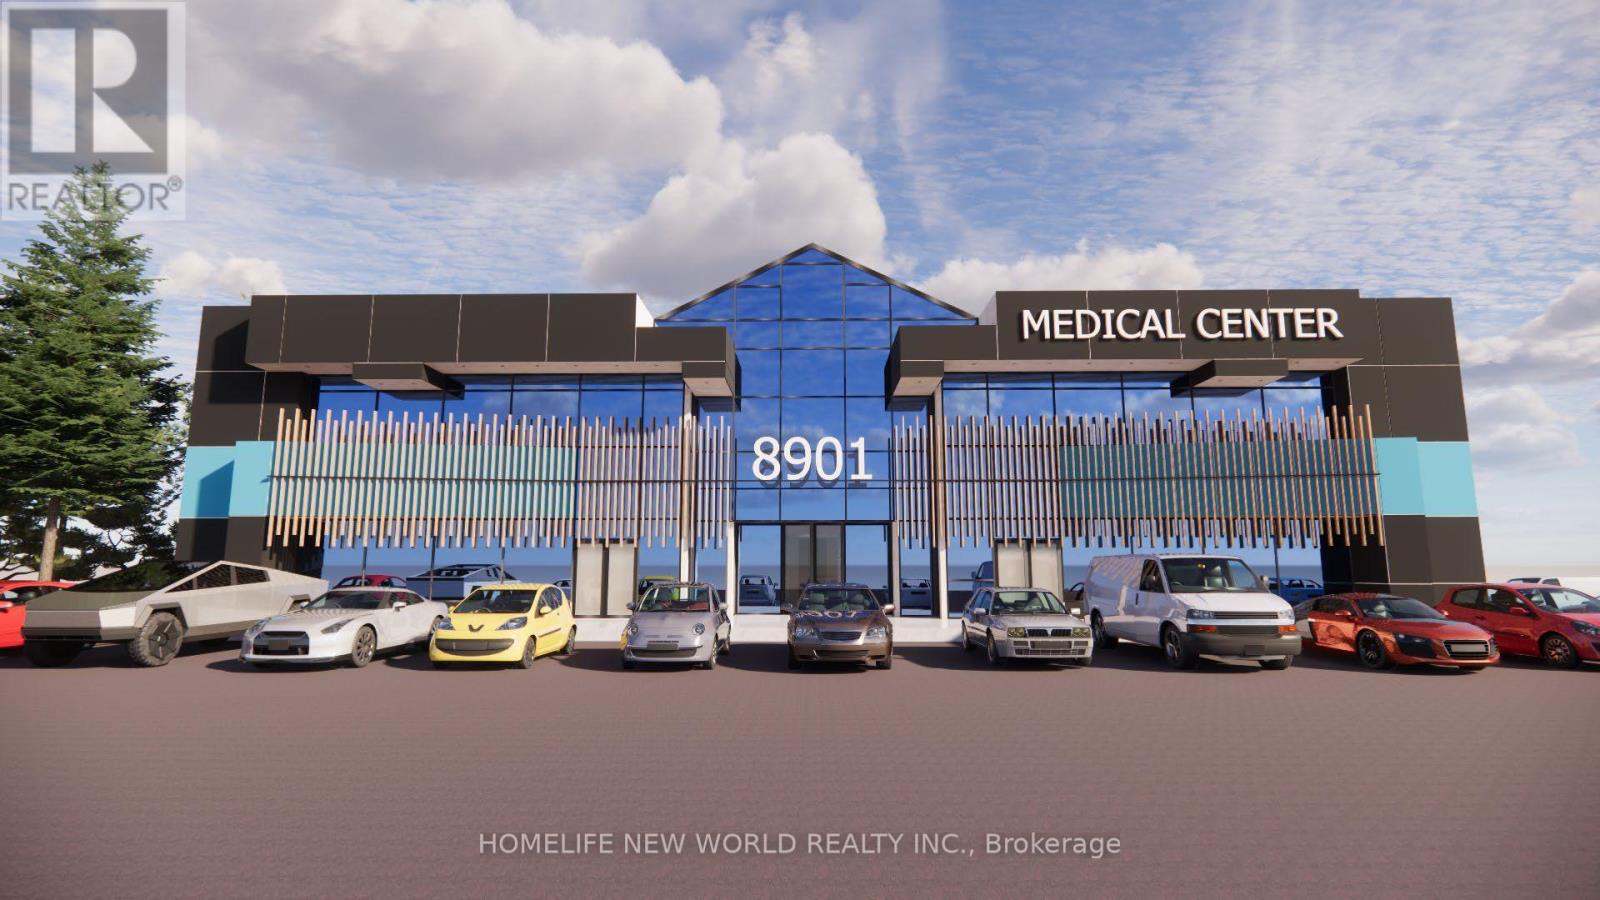
Welcome To ***ENHANCED WELLNESS CENTRE***! Modern Design Exterior & Interior, This Professional Two Story Medical Building Is Highly Sought-after Markham Business Park, adjacent to Mon Sheong Long-Term Care Center, Mon Sheong Court, and Enchanted Care Clinic is Set To Move In By Summer 2026. This Building Features Plenty of Natural Light, Ample parking, and a Prime location near Woodbine and Hwy7/16th, It offers convenient access to Major Transit Routes(VIVA & YRT), and Mature Communities. Quick connectivity to Highway 404 and 407... Please visit www.8901woodbine.com for more info. (id:55093)
118 - 8901 Woodbine Avenue
Markham, Ontario
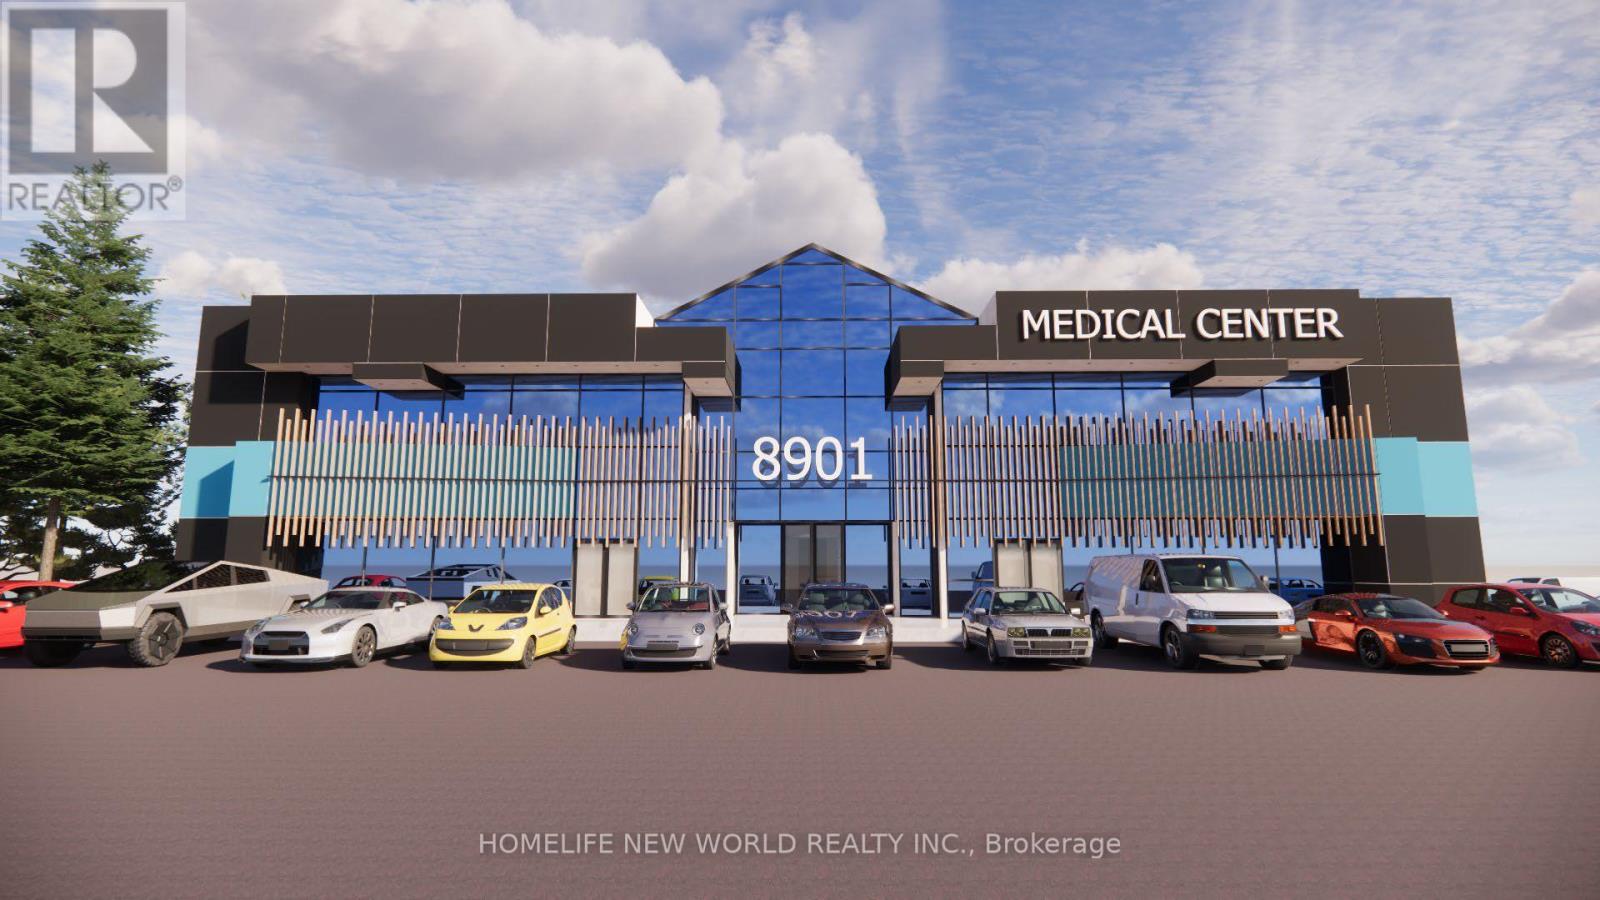
Welcome To ***ENHANCED WELLNESS CENTRE***! Modern Design Exterior & Interior, This Professional Two Story Medical Building Is Highly Sought-after Markham Business Park, adjacent to Mon Sheong Long-Term Care Center, Mon Sheong Court, and Enchanted Care Clinic is Set To Move In By Summer 2026. This Building Features Plenty of Natural Light, Ample parking, and a Prime location near Woodbine and Hwy7-16th, It offers convenient access to Major Transit Routes(VIVA & YRT), and Mature Communities. Quick connectivity to Highway 404 and 407... Please visit www.8901woodbine.com for more info. (id:55093)
100 - 8901 Woodbine Avenue
Markham, Ontario
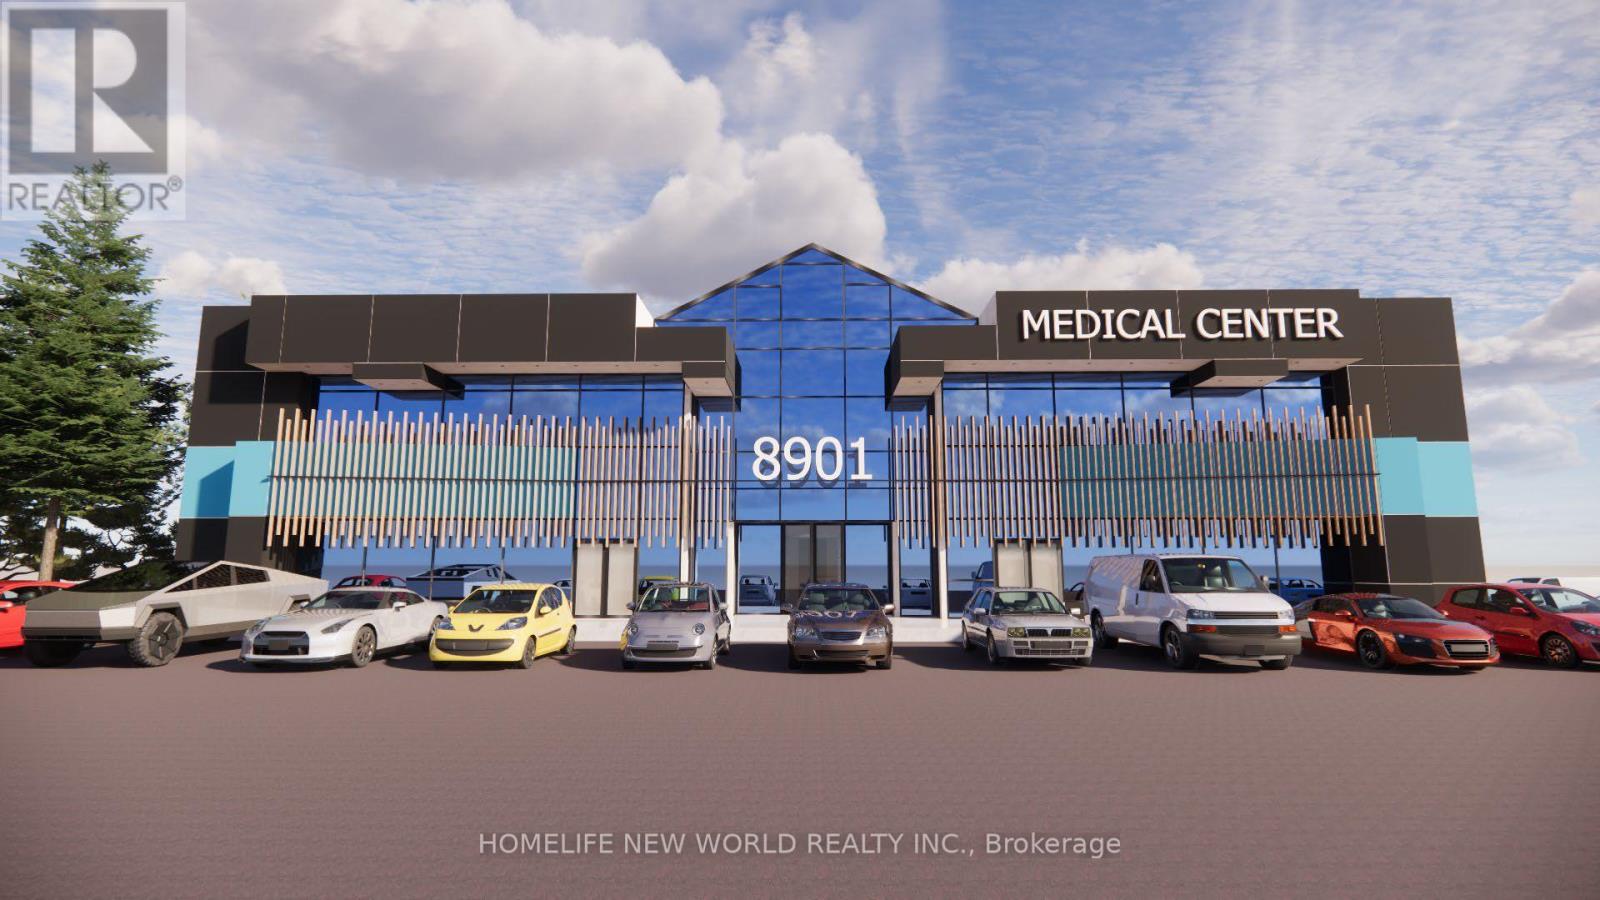
Welcome To ***ENHANCED WELLNESS CENTRE***! Modern Design Exterior & Interior, This Professional Two Story Medical Building Is Highly Sought-after Markham Business Park, adjacent to Mon Sheong Long-Term Care Center, Mon Sheong Court, and Enchanted Care Clinic is Set To Move In By Summer 2026. This Building Features Plenty of Natural Light, Ample parking, and a Prime location near Woodbine and Hwy7-16th, It offers convenient access to Major Transit Routes(VIVA & YRT), and Mature Communities. Quick connectivity to Highway 404 and 407... Visit www.8901woodbine.com For More Info. (id:55093)

67 Bellroyal Crescent
Hamilton, Ontario
Stunning Stoney Creek Mountain Home Nestled in a prime location. This beautifully designed 2,553 sq. ft. home offers an exceptional layout perfect for families. Features a main floor office which can be used as a 5th bedroom. Enjoy the convenience of an attached double garage with inside access to a spacious main floor mudroom. The exposed aggregate concrete driveway fits up to 4 vehicles. The fully fenced backyard was professionally landscaped in 2024 and includes new grass (front and back), a concrete patio, garden shed, and a security camera system. Inside, you'll find countless upgrades-highlighted by granite counter tops and pot lights throughout, a newer ensuite shower installed in 2024. Bonus: $330/year in passive income from a solar panel contract. A must-see! (id:55093)
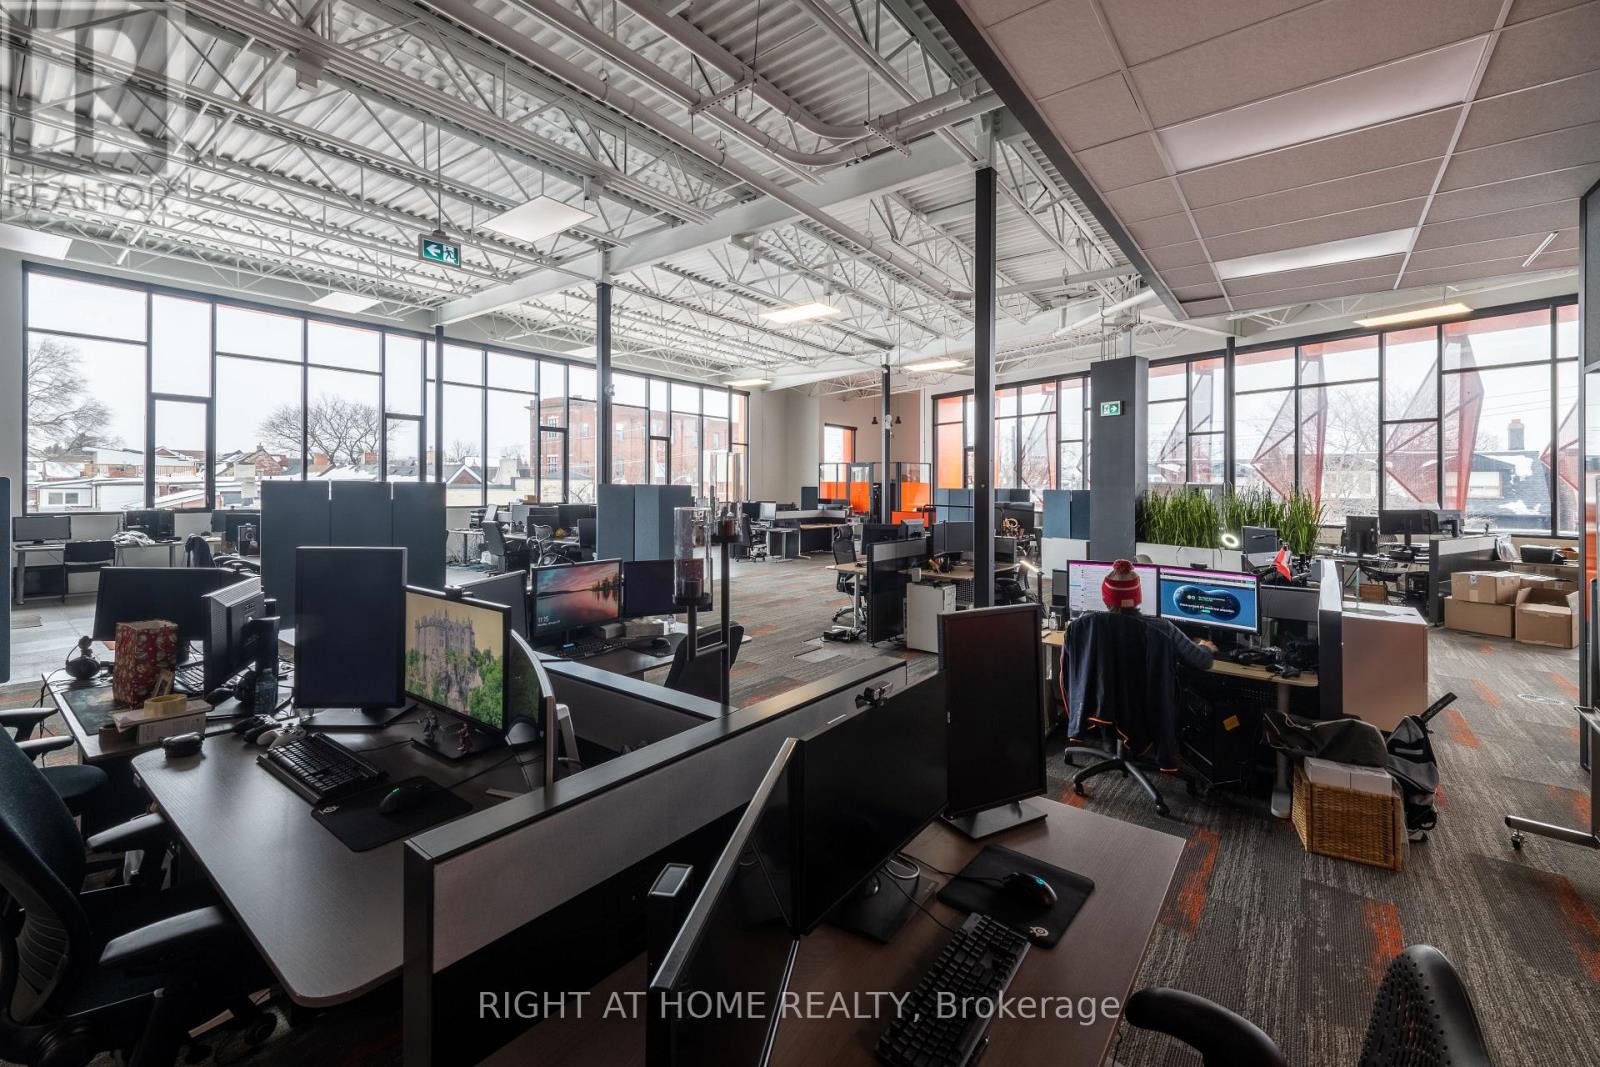
2nd Floor - 772 Dovercourt Road
Toronto, Ontario
Sublease till July 31st 2027. Full floor opportunity with 17' ceilings, raised flooringsystem, and abundant natural light. Flexible open-concept plan ready for tenant, built outwith separate entrance and west facing rooftop patio.Located in the Bloorcourt neighbourhood, along the Bloor subway line; good access to transit,amenities (cafes, eateries, shops) in a vibrant area. (id:55093)
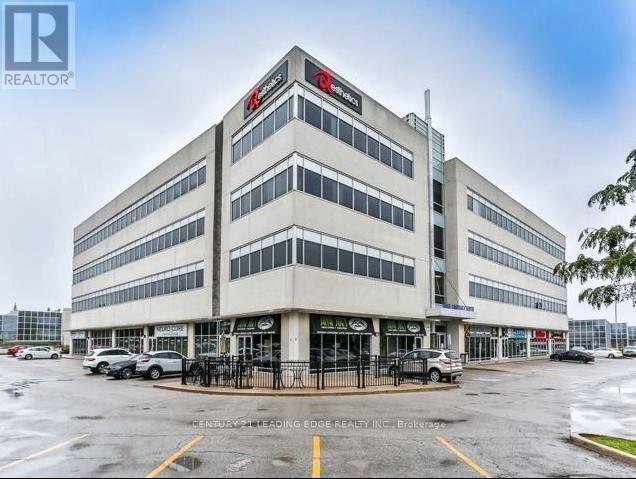
304 - 9140 Leslie Street
Richmond Hill, Ontario
Stunning turnkey Professional Office Space Located in the Heart of Beaver Creek Business Park. This Renovated Corner Unit comes fully furnished & equipped (see Sched C) which can be adapted to suit your purposes. Offering an Open Concept Working Area as well as 4 Private Offices, a Teleconferencing Room and a large Meeting, Sales, Call Center with 8 cubicles. Internet Servers ready to go. MC-2 Zoning allows for a Variety of Uses. Lots of surface parking. Fast Access To HWYs 404, 407, & 7. (id:55093)
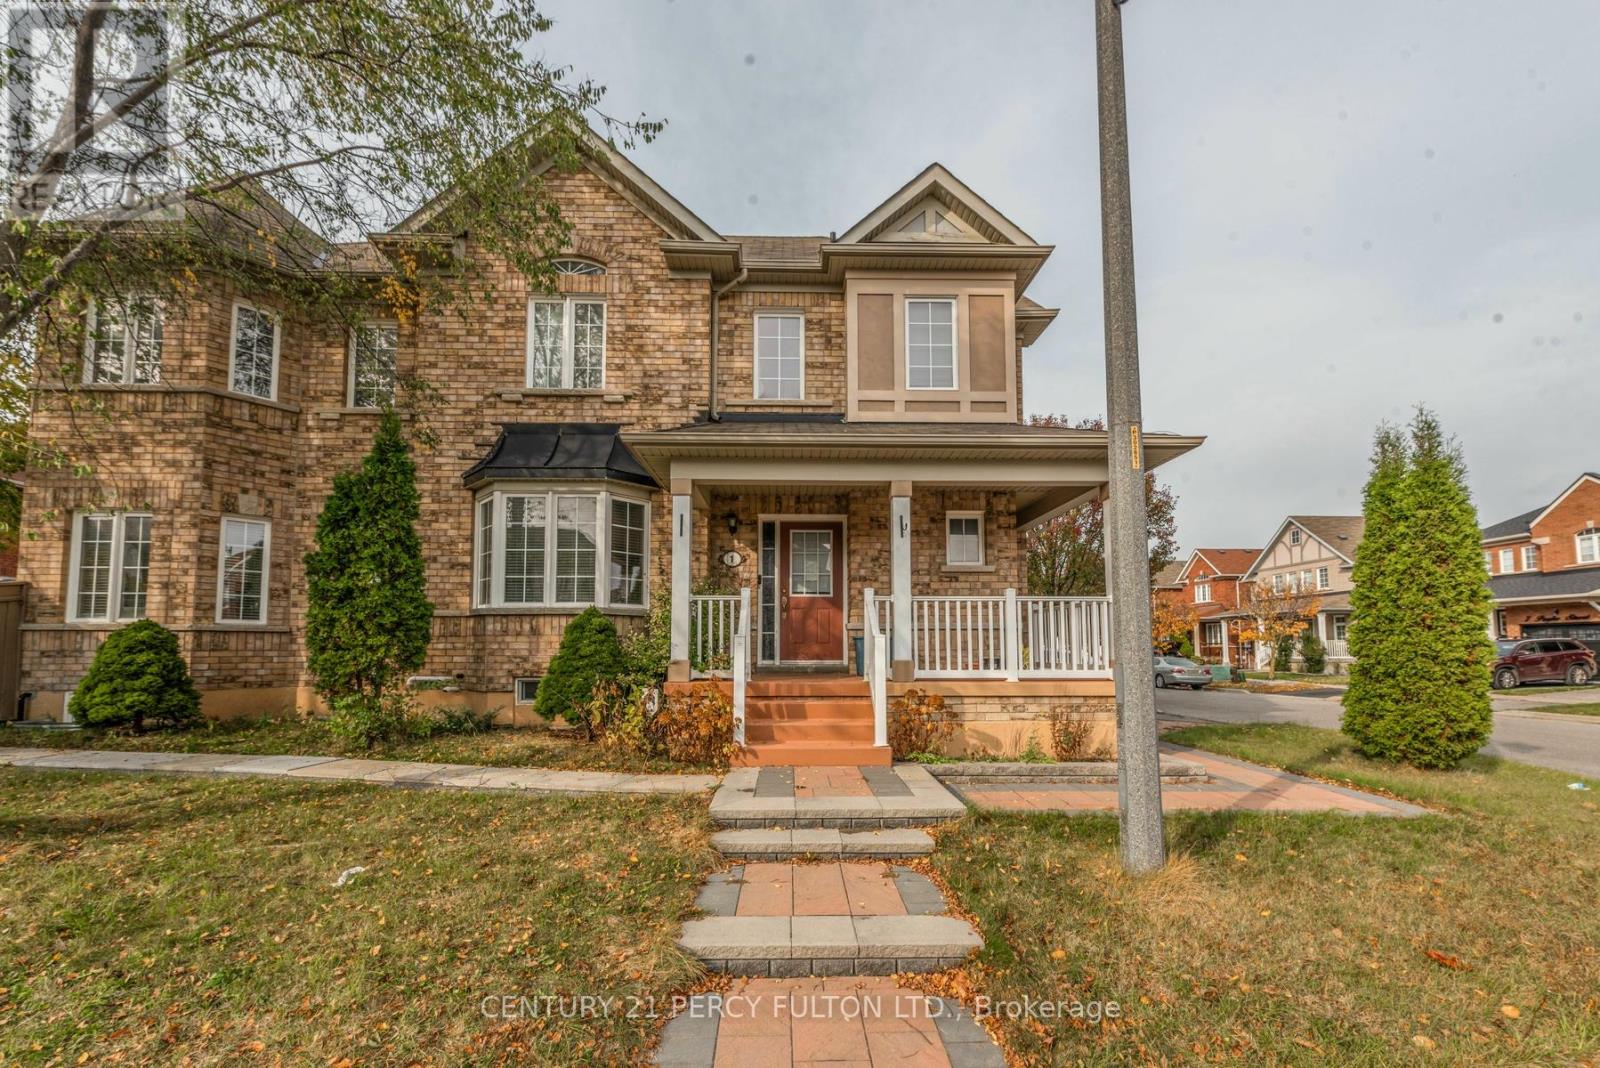
Bsmt - 1 Cragg Crescent
Ajax, Ontario
Legal 2 Bedroom Basement Hardwood/Taunton Area. One Parking, Ensuite Laundry, Laminate and Ceramics Thru out. Owner Lives Upstairs. Mins to Shopping, HWY 407, Park, Rec Centre and School, Public Transport. (id:55093)
428 Glengrove Avenue
Toronto, Ontario
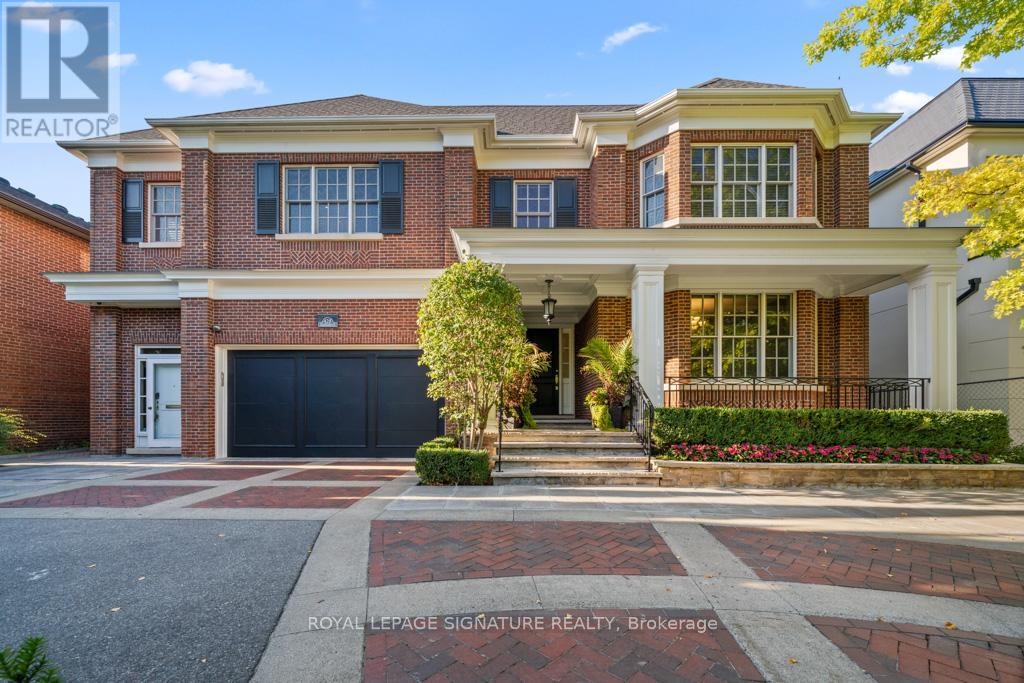
Truly one of a kind, an extraordinary residence on a rare 66' wide lot, crafted by renowned architect Richard Wengle. This expansive home offers 7 bedrooms and 10 bathrooms, thoughtfully designed for multi-generational living. The main floor features two full kitchens with premium appliance, including a separate kosher kitchen, a large island, and seamless flow to the dining and family rooms. French doors lead to the private backyard with a gated inground pool and cabana with bathroom and outdoor shower. The upper level showcases a luxurious primary suite with walk-in closet, private office, and a 7-piece spa ensuite, along with six additional spacious bedrooms and 4 bathrooms. The lower level is perfectly suited for extended family or rental opportunities, offering two fully equipped in-law suites/apartments with private kitchens, living spaces, and separate entrances. Additional amenities include multiple laundry rooms, custom storage, and direct garage access. With its rare lot size, thoughtful design, dual kitchens, and in-law potential, this home is a truly unique offering in the market, perfect for large families and those seeking both luxury and practicality. (id:55093)
308 - 255 Keats Way
Waterloo, Ontario
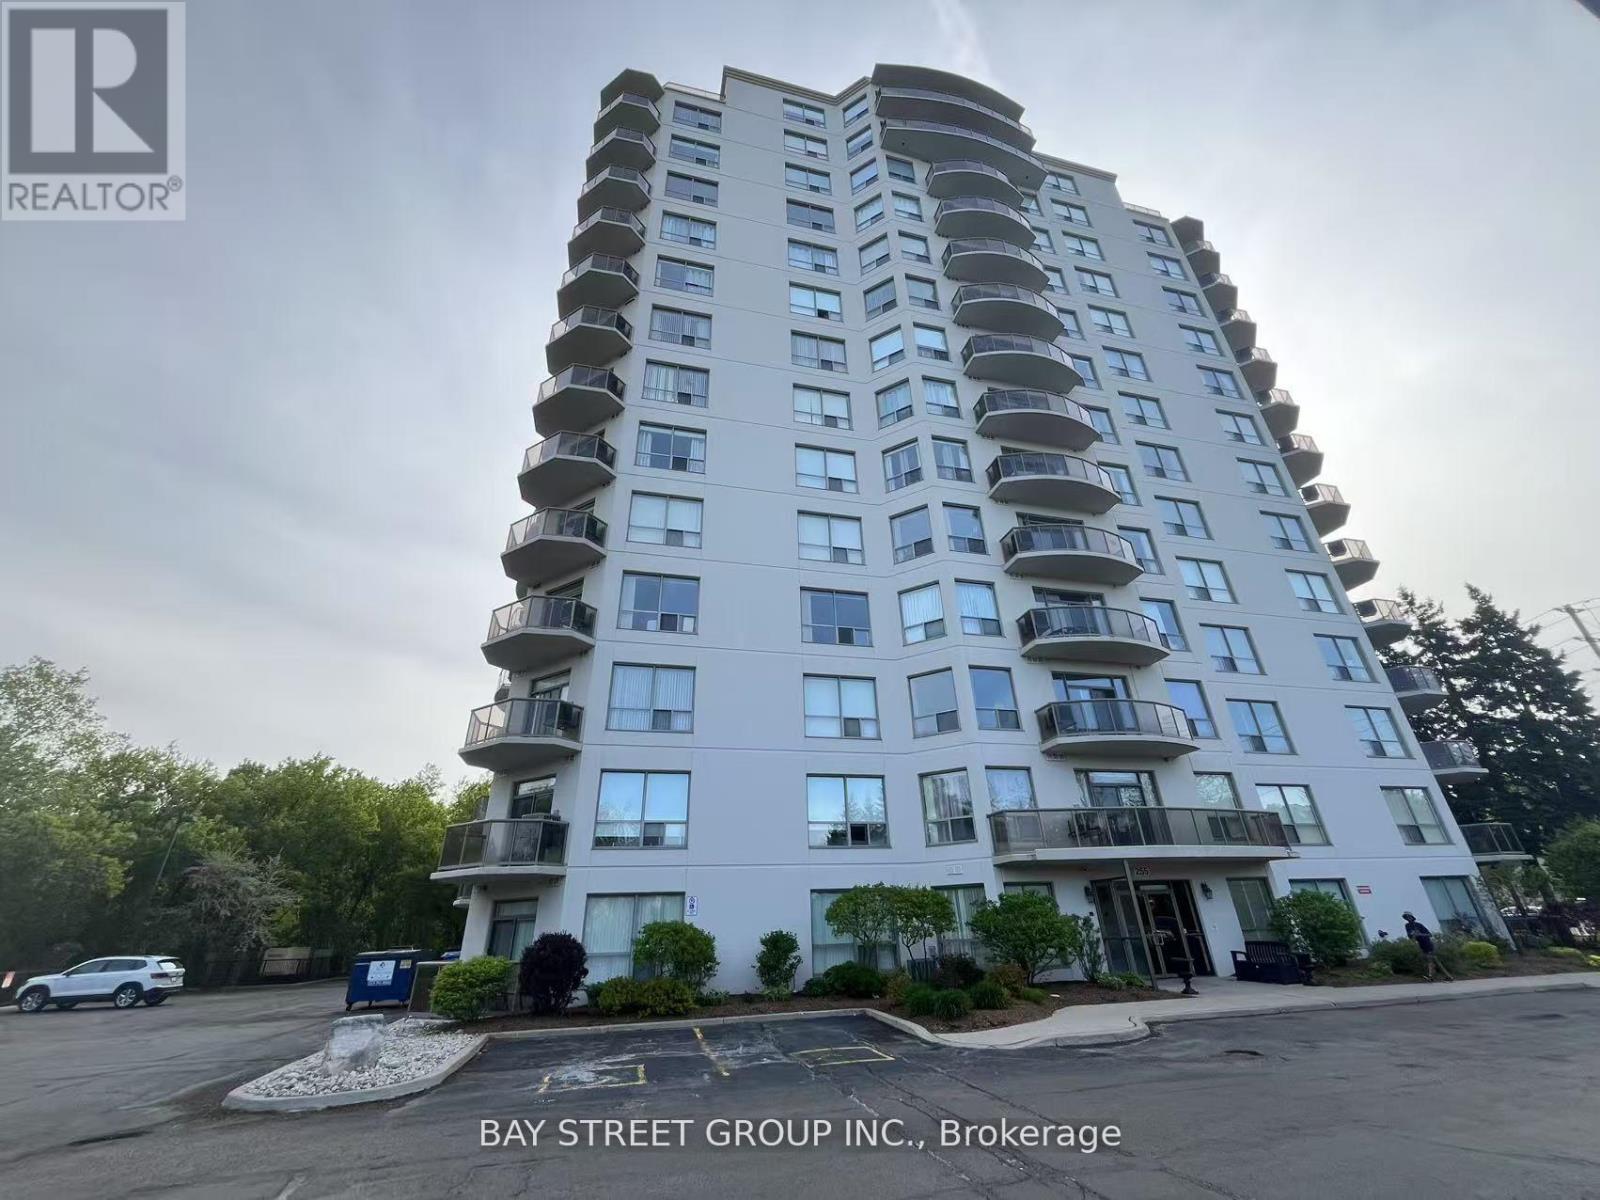
Prime location,steps to the University of Waterloo.very bright and spacious ,great layout. large windows.offering outstanding features such as two large bedroom and two bathrooms, The spacious living and dining areas ample room for entertaining a multitude of guests.easy access to transit and shopping.This luxurious condominium next to Waterloo's University District presents an exceptional opportunity for a buyer. Situated near the heart of Waterloo ,Enjoy the convenience of this prime location, just a short walk from grocery stores, popular restaurants, the Waterloo REC Centre, Waterloo Park, this condo is the perfect blend of comfort, style, and accessibility. (id:55093)
713 College St Street
Toronto, Ontario
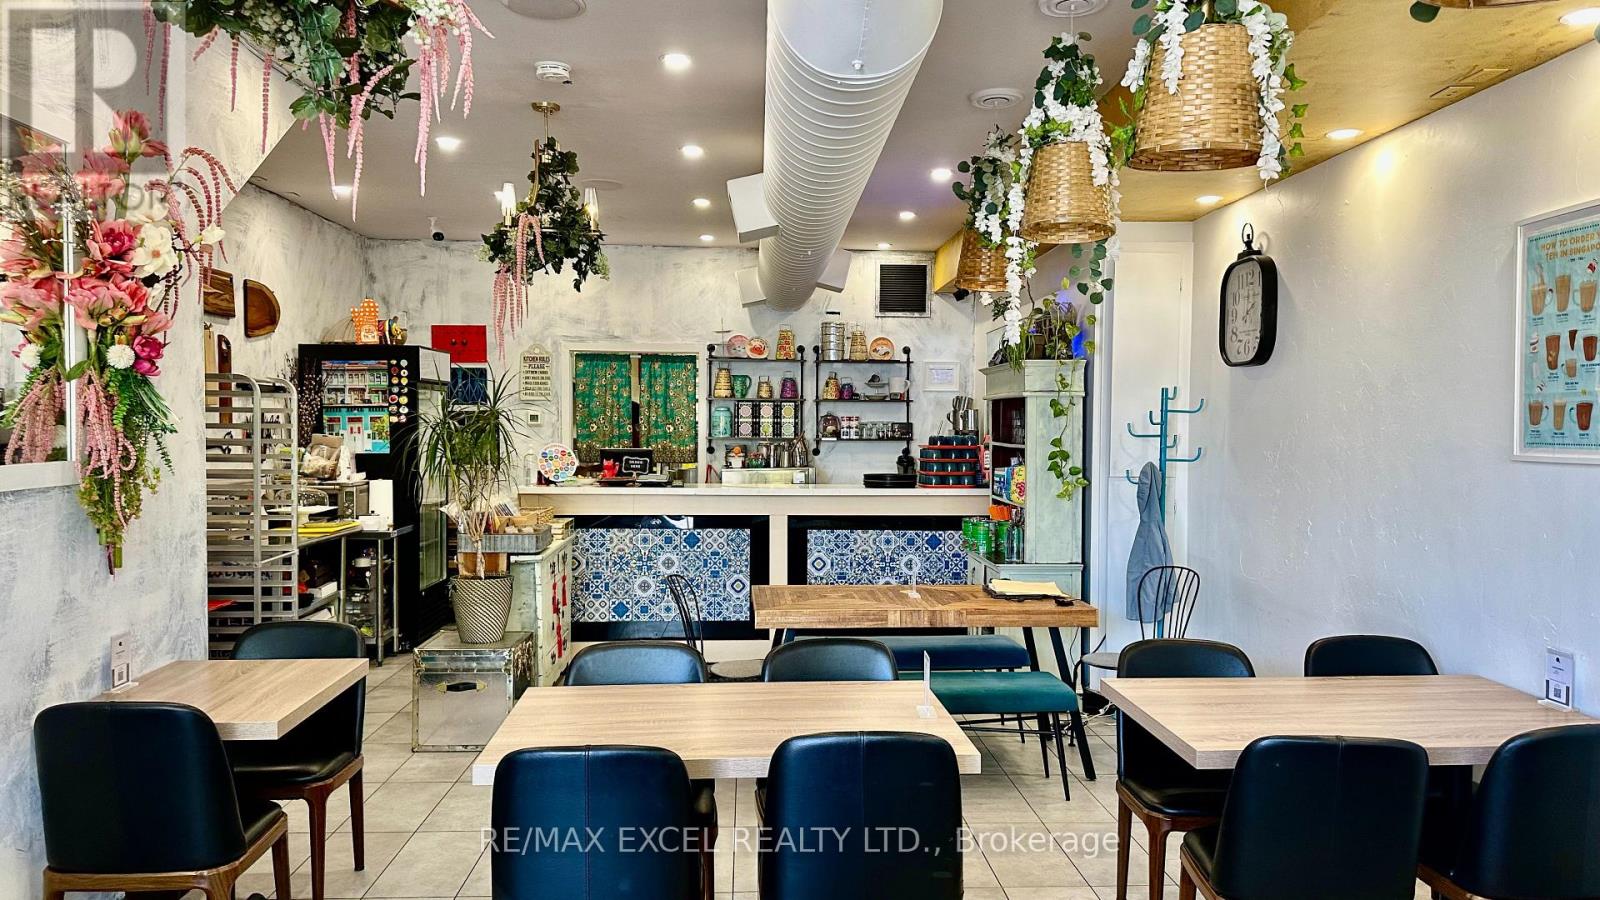
Located in the heart of Little Italy, currently operating as a busy and popular Asian restaurant. Beautifully set up with a great layout, a very functional kitchen with a 9 to 12 ft kitchen exhaust and walk-in cooler in the basement. Can be easily converted to any concept. New and well-maintained 4 customer bathrooms. Full basement for storage. All cooling equipment and HVAC maintained on an annual basis. Current low rent of $5900/mth plus HST, very attractive for the area. Lease expiring in June 2030 + option of 5 years. (id:55093)
306 - 28 Wellesley Street E
Toronto, Ontario
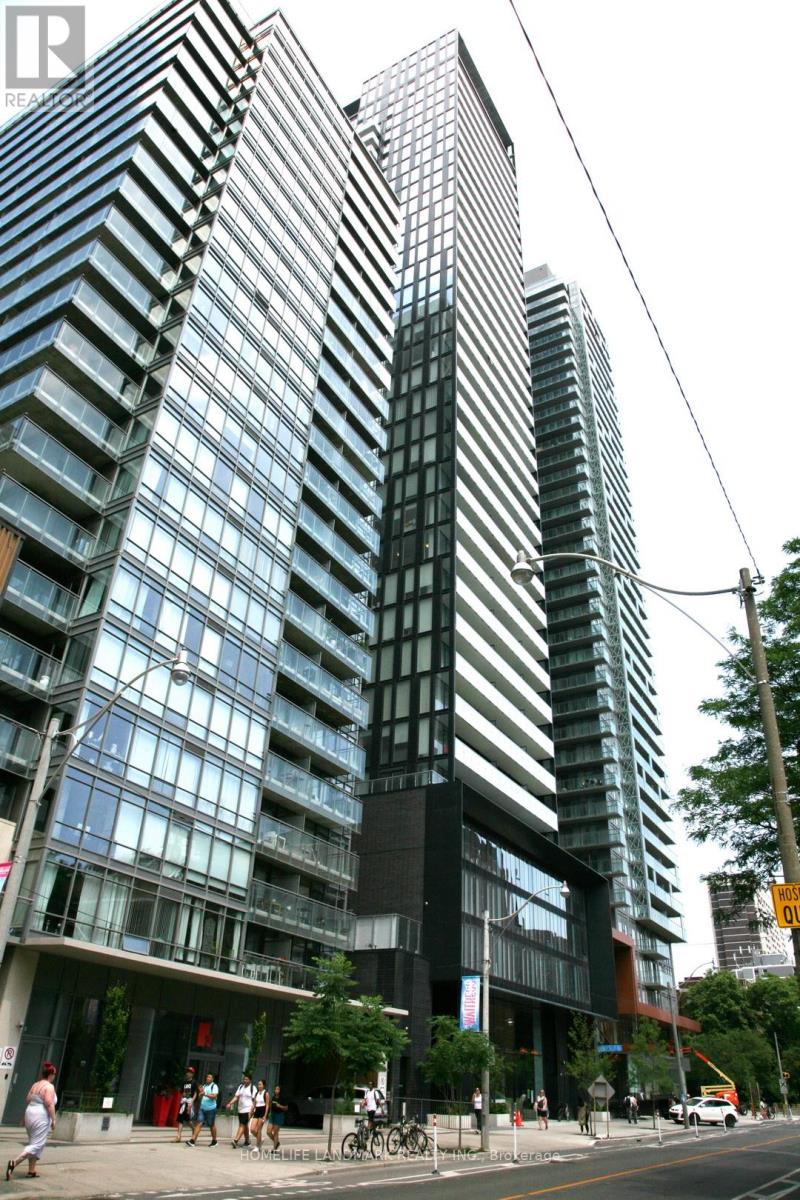
Large One Bedroom, 669 Sqft As Per Builder, 5 Star Condo Living style, Floor To Ceiling Windows. Near Yonge And Wellesley. Steps To Wellesley Subway Station, University Of Toronto,Toronto Metropolitan University. At The Centre Of Excitement And Energy Of Downtown. The Shopping.The Dining. (id:55093)

11 - 988 Sheppard Avenue W
Toronto, Ontario
Welcome to this beautifully upgraded 3-bedroom, 3-washroom townhome in a prime Toronto location!Step inside to a bright and spacious living and dining area featuring wide open space and elegant pot lights throughout. The modern kitchen offers stainless steel appliances and a generous breakfast area - perfect for family meals. Upstairs, you'll find three large bedrooms, including a primary suite with a full ensuite bath. Enjoy your private backyard with serene views of the surrounding green space. Conveniently located just minutes from Highway 401, Yorkdale Shopping Centre, and York University. Walking distance to William Lyon Mackenzie Collegiate Institute and Sheppard West Subway station. (id:55093)
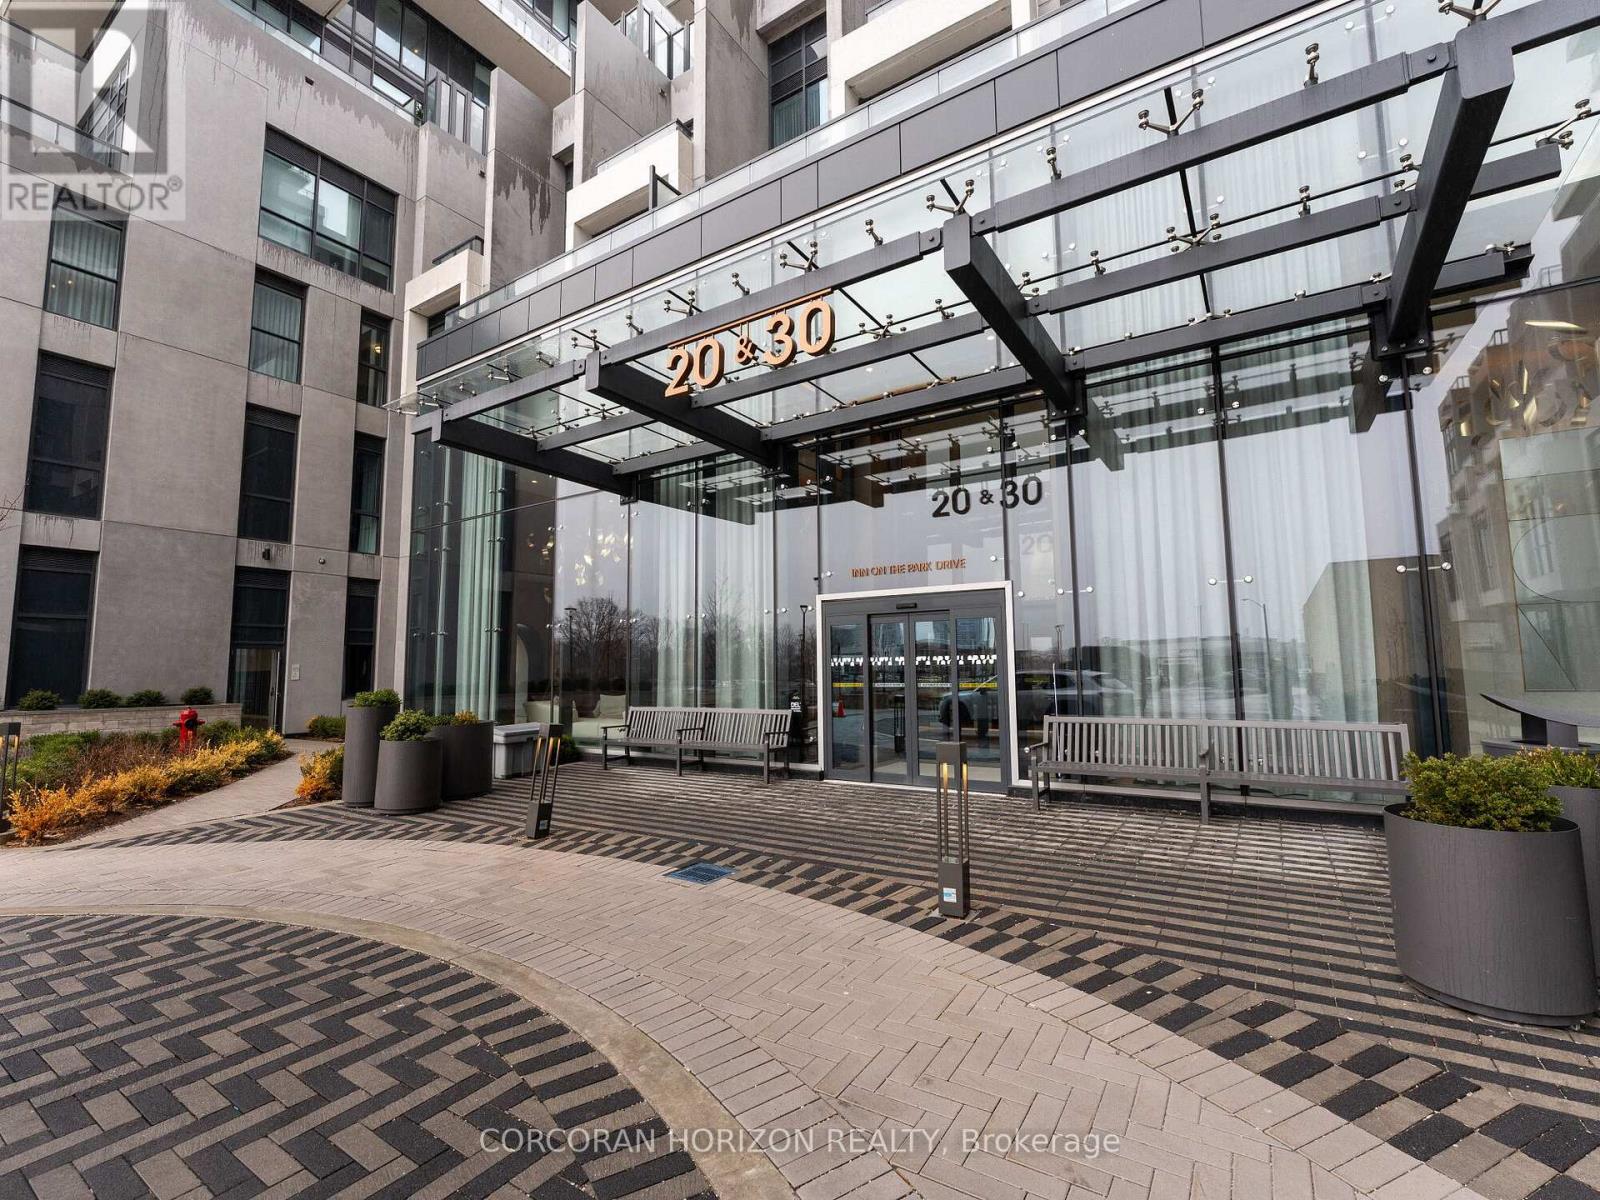
221 - 30 Inn On The Park Drive
Toronto, Ontario
Experience Refined Living Across from Sunnybrook Park! Welcome to Auberge on the Park-Tridel and Rowntree's latest statement in elevated luxury-nestled at the prestigious intersection of Leslie and Eglinton. Designed for those who appreciate sophistication, ease, and natural beauty, this exquisite 3-bedroom + den, 3-bath residence offers nearly 1,500 sq. ft. of thoughtfully curated living space. This is more than a home-it's a lifestyle.Step inside to an airy, open-concept layout with 9-ft ceilings, refined finishes, and elegant detailing throughout. The gourmet kitchen is both stunning and highly functional, featuring stainless steel appliances, custom cabinetry, and ample storage to keep everything organized and within reach. It flows seamlessly into the living and dining areas-perfect for entertaining or enjoying quiet evenings at home.Each of the three generously sized bedrooms is bathed in natural light from grand bay windows and offers exceptional storage, including two custom walk-in closets. The spa-inspired primary ensuite features a double-sink vanity and walk-in shower, creating a serene start to your day.Comfort meets smart living with remote-controlled blinds in every room, in-suite laundry with a walk-in linen closet, and multiple built-in storage solutions. Enjoy the convenience of two premium parking spaces and a same-floor locker for effortless access.Residents enjoy exceptional amenities, including an outdoor pool, state-of-the-art fitness centre, dog park and wash stations, and beautifully landscaped grounds. Steps to the trails and tranquility of Sunnybrook Park and Don River Valley Park, and minutes to the Eglinton LRT, DVP, Shops at Don Mills, SuperCentre, Costco, and more-this is luxury living without compromise. (id:55093)
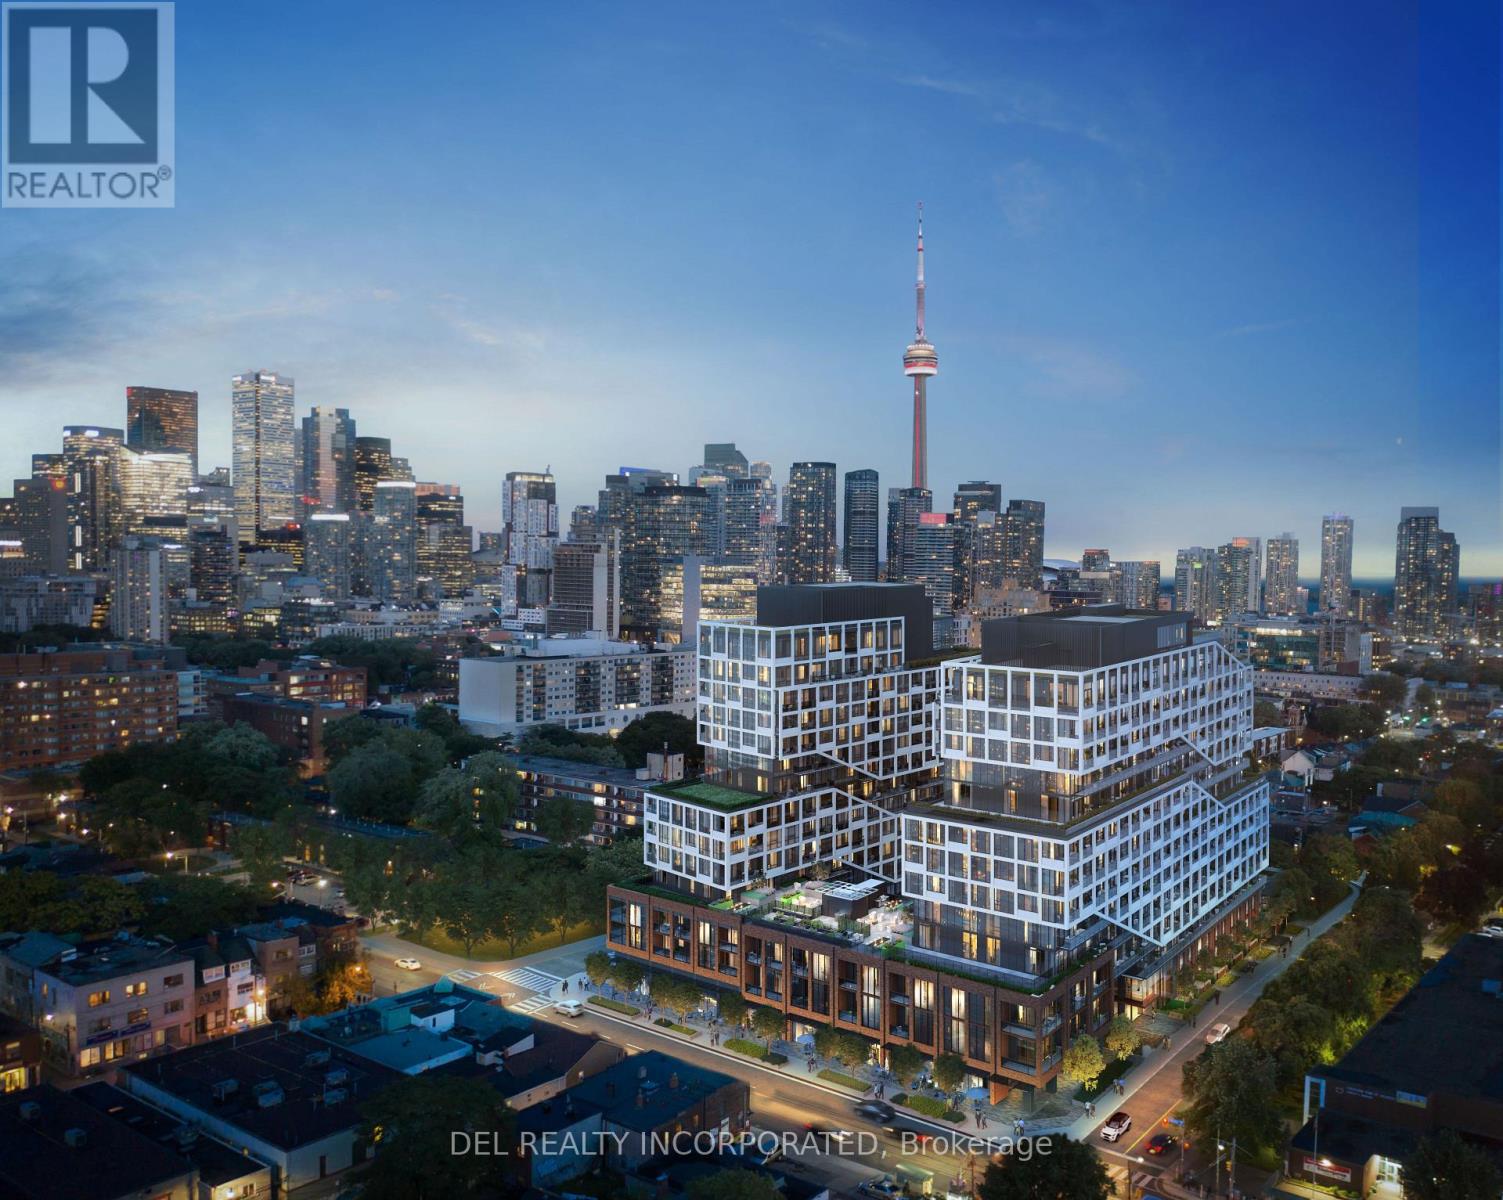
512 - 115 Denison Avenue
Toronto, Ontario
Tridel's MRKT Alexandra Park community is an 18-acre masterplanned revitalization offers remarkable amenities, modern finishes, and flexible open-concept layouts. Near perfect transit and walk scores. Outdoor swimming pool, BBQ area, party room, 2-storey fitness centre etc. 2YTA Design, 2 Bedrooms with a 600 sq-ft terrace, approx. 1054 sqft total. as per builder's plan. Move-in today! (id:55093)
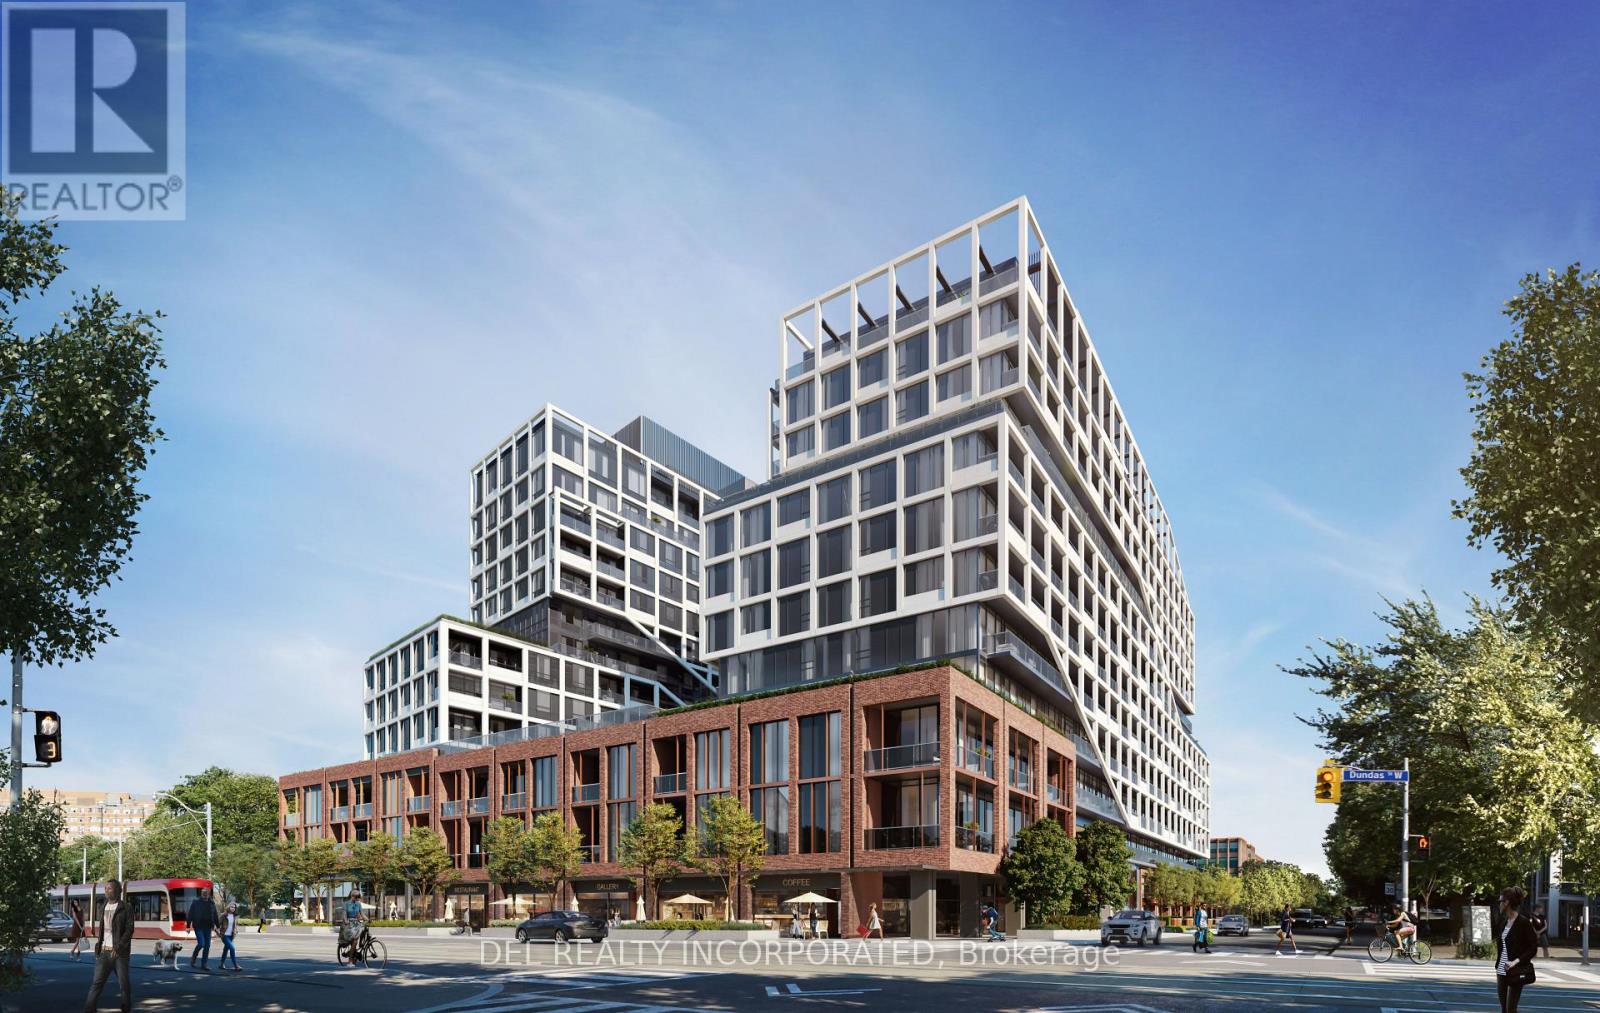
404 - 115 Denison Avenue
Toronto, Ontario
Tridel's MRKT Alexandra Park community is an 18-acre master planned revitalization offers remarkable amenities, modern finishes, and flexible open-concept layouts. Near perfect transit and walk scores. Outdoor swimming pool, BBQ area, party room, 2-storey fitness centre etc. 3J Design, 3 Bedrooms, approx. 1076 sqft. as per builder's plan. Move-in today! (id:55093)
87 Bonacres Avenue
Toronto, Ontario
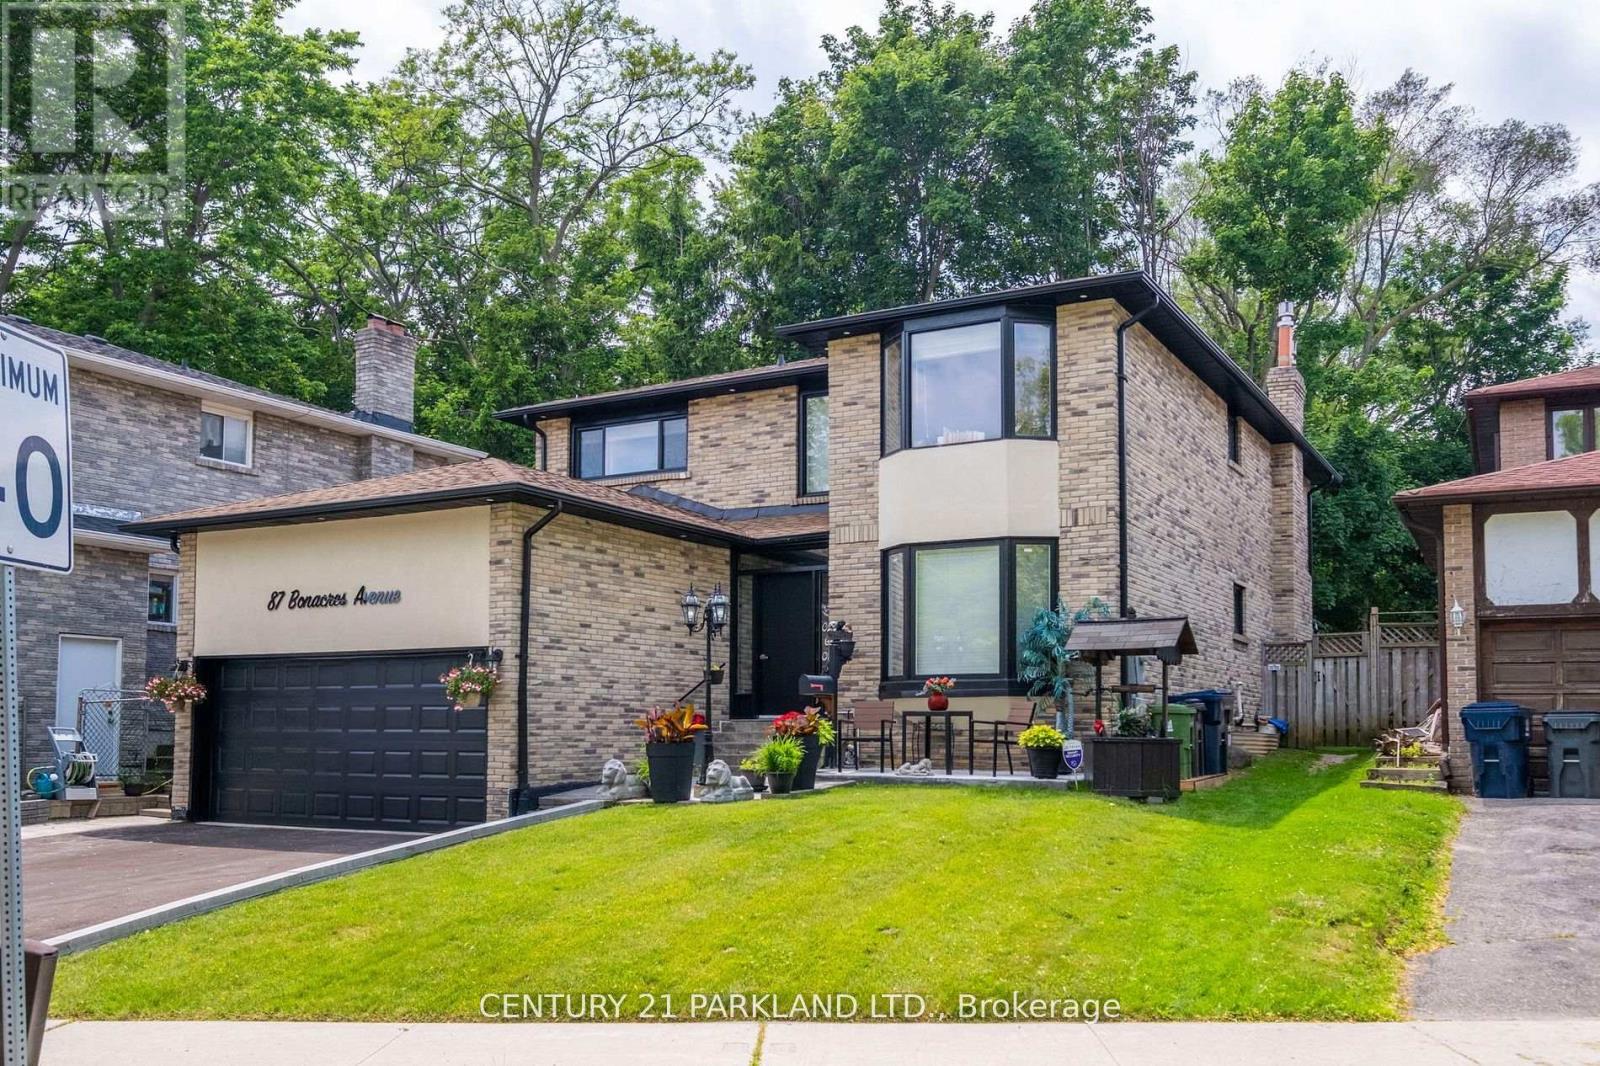
This Beautiful 4-Bdrm, 5-Bath. Detached Home Has Been Completely Renovated On The Prestigious Street In the Sought After Neighbourhood of West Rouge. 2 Fireplaces, Central Air Conditioning. Gleaming Hardwood Floors, Oak Spiral Staircase. Access From The Garage Into The Laundry Room, Basement Finished With 3 Bedrooms - 2 Pc Bathroom & 3 Pc Bathroom, Recreation Room, Kitchen, Cantina & Storage (id:55093)
302 - 720 Whitlock Avenue
Milton, Ontario
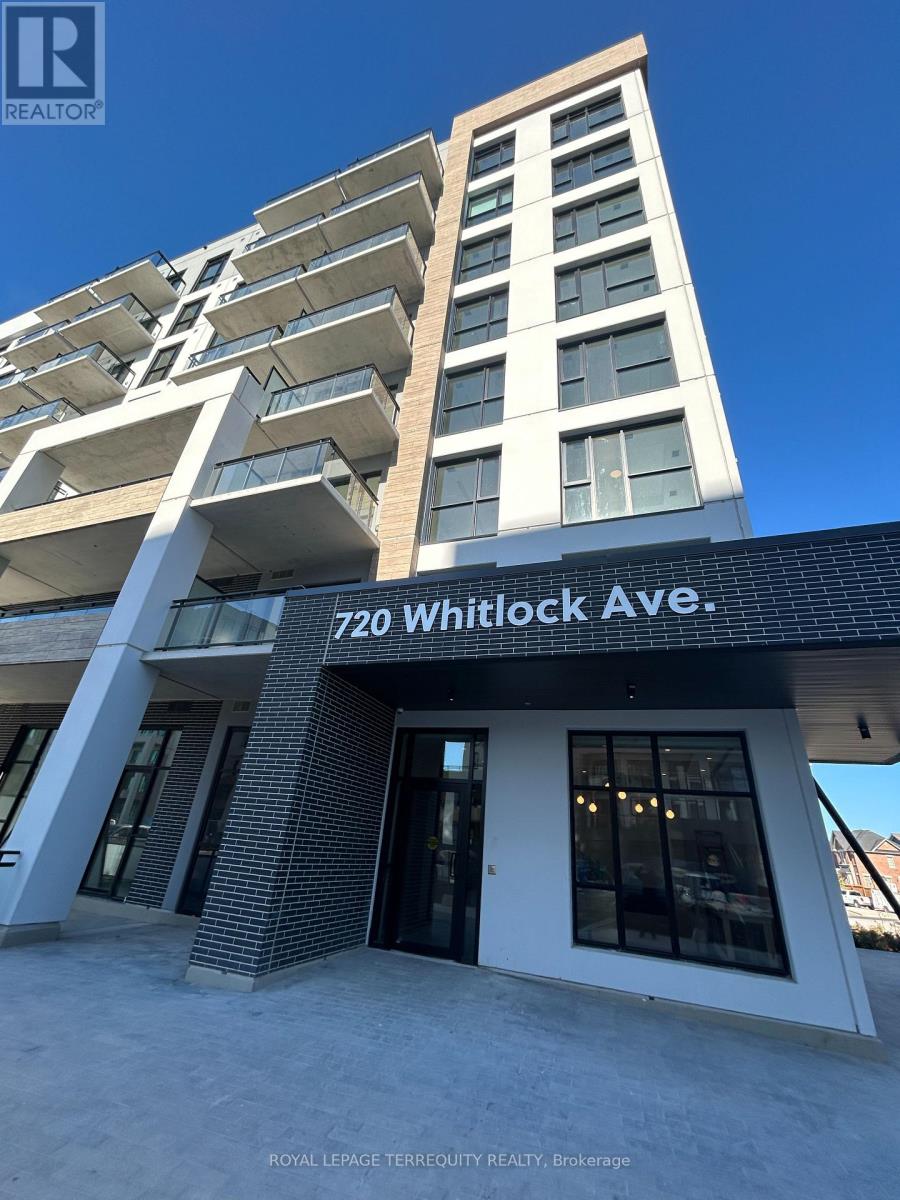
Discover refined, modern living in this brand-new beautiful 2025, beautifully designed 1- bedroom, 1-bath suite in the highly sought-after Cobban community of Milton. Thoughtfully laid suite laundry, and a full-width balcony with serene northeast views-perfect for quiet mornings or unwinding at the end of the day. One surface parking space is included for added convenience. Residents enjoy an impressive collection of building amenities, including a pet spa, fully equipped fitness centre, games room, dining lounge, co-working space, media room, washrooms, and a stunning rooftop terrace ideal for entertaining. With 24/7 building security, comfort and peace of mind are part of everyday living. Ideally located next to a community park and within walking distance to schools, the home is just minutes from major conveniences including Tim Hortons, Starbucks, Shoppers Drug Mart, Metro, FreshCo, and leading banks. A perfect blend of style, location, and lifestyle in one of Milton's most desirable neighbourhoods. (id:55093)
2039 Davebrook Road
Mississauga, Ontario
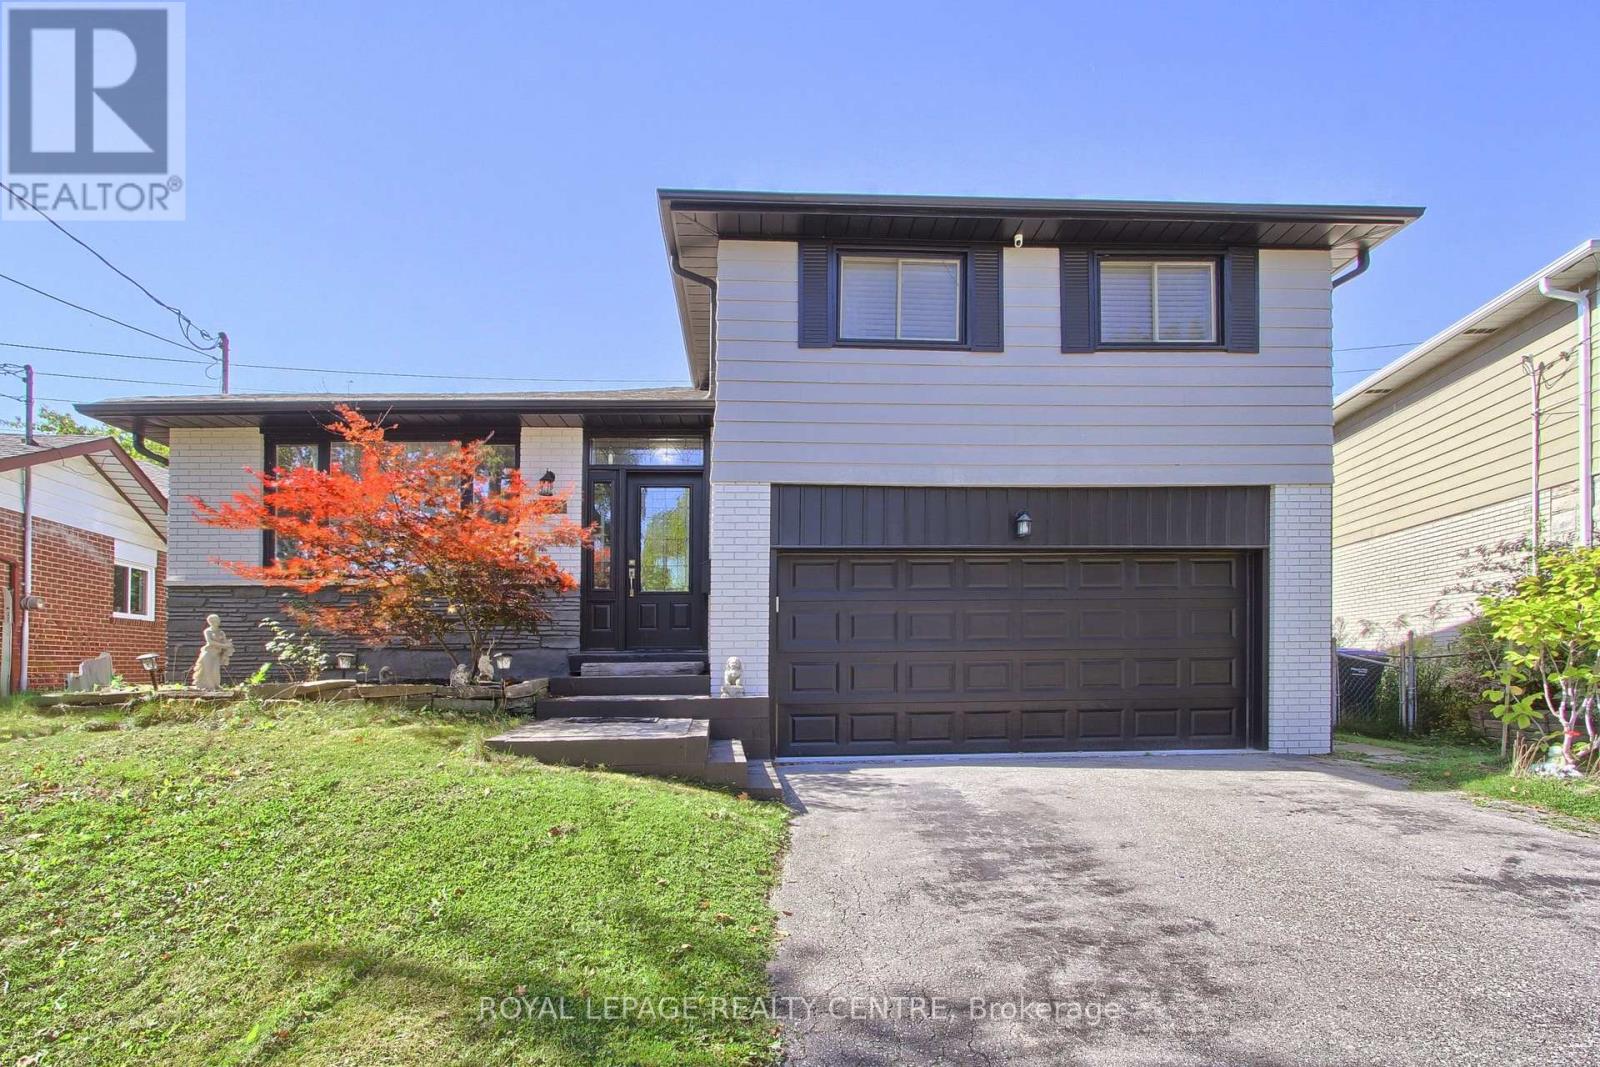
Detached Home In A Private Pie-Shaped Lot With 68 Feet Across The Back Lot Line. Beautifully Landscaped 4 Bedroom Home With Open Concept Recently Renovated Custom-Made Kitchen, Kitchen Island, Pot Lights And Stainless Steel Appliances. Rich Hardwood Flooring Through-Out The Home With A Custom Made Modern Fireplace In The Living Room & All New Baseboards. The Adjoining Living And Dining Rooms Are Warmed Up By A Gas Fireplace And Abundance Of Natural Light, Creating An Atmosphere That Feels Both Polished And Inviting. Step Outside To A Huge Backyard Offering Privacy And Endless Possibilities, Framed By Mature Trees. Located in one of Mississauga's most coveted communities-close to top-ranked public and private schools, GO Transit, Port Credit's boutique shops, dining, and amenities. Just steps from the QEW, making it a very convenient location. Double Car Garage With A Double Driveway. (id:55093)