
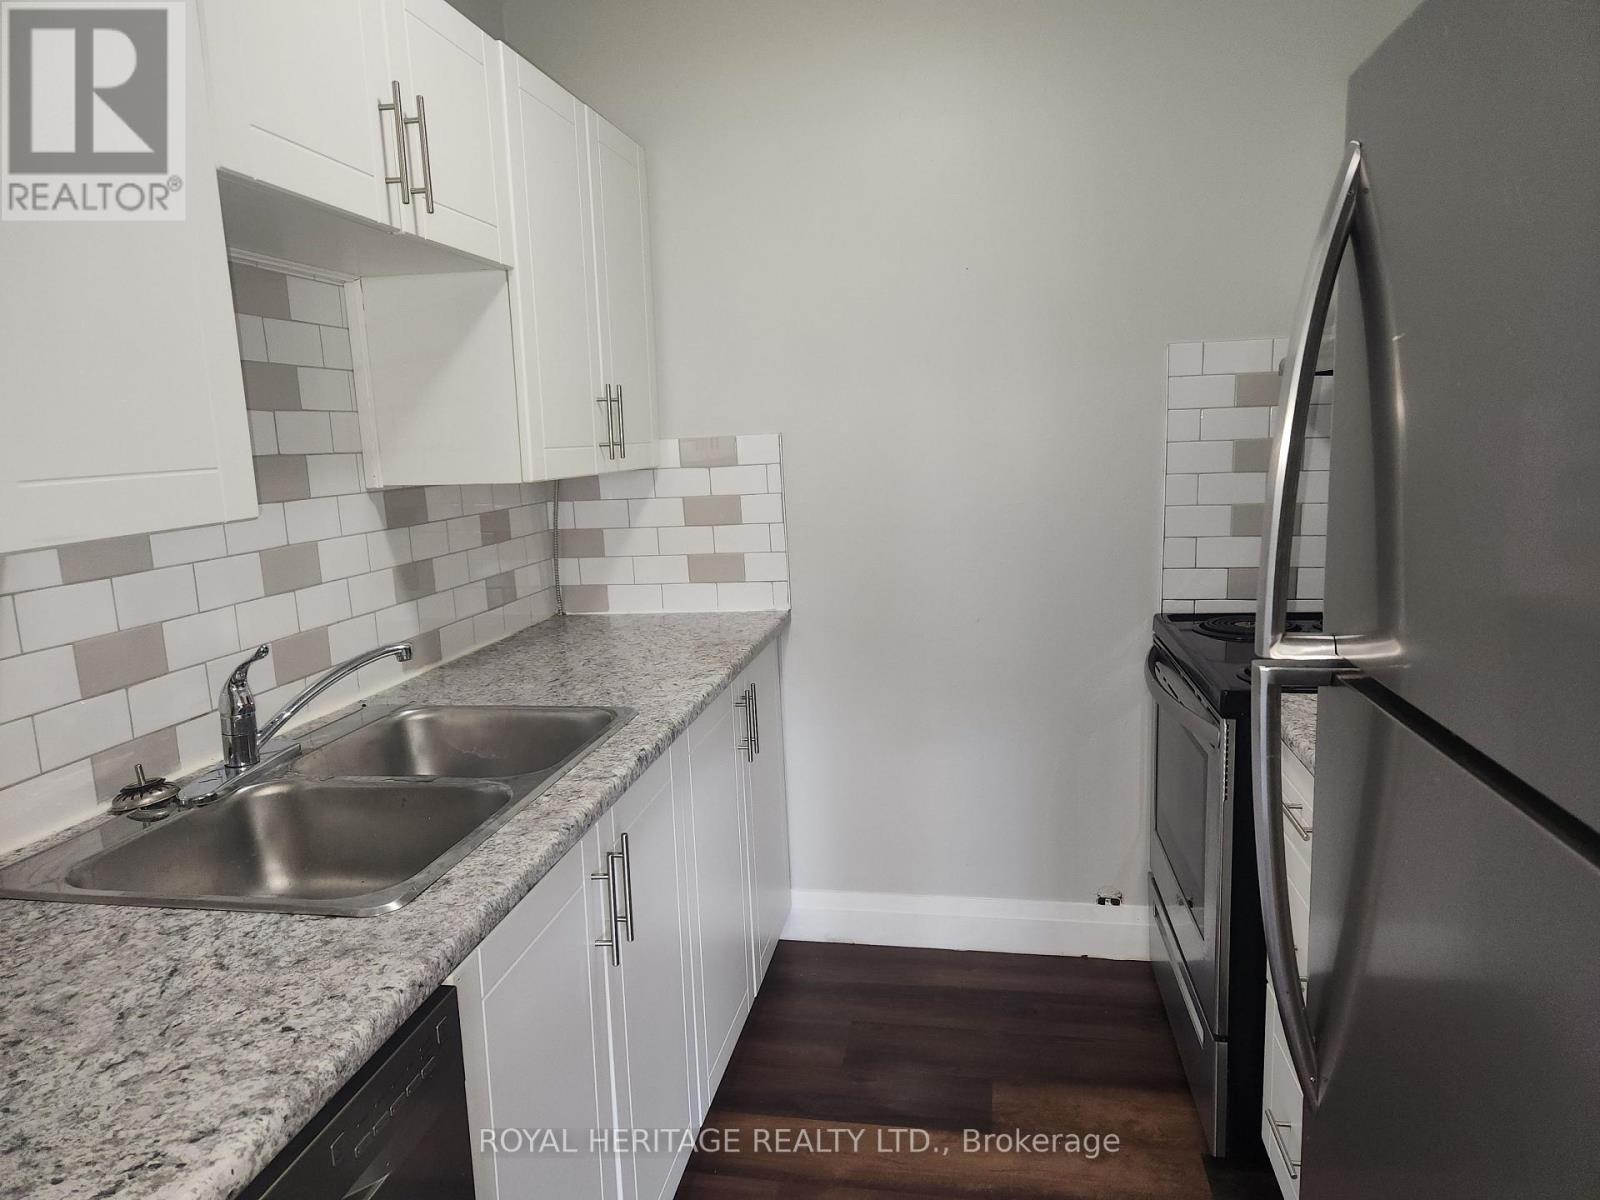
107 - 8800 Willoughby Drive
Niagara Falls, Ontario
Welcome Home To This Sparkling 1 Bedroom 1 Bath. Move-In Ready Home. Enjoy a Newly Renovated Kitchen & 4 piece Bath, Freshly Painted Throughout, Large Living Space, Good Sized Bedroom, Coin Laundry On Location, And Surface Parking Spot if desired. The outdoor balcony space is private and large. This Well Maintained Building Is Located Close To All Amenities & Public Transit. Highly Sought After Area. Shows A+++ Extras: Stainless Steel- Fridge, Stove, Dishwasher (id:55093)
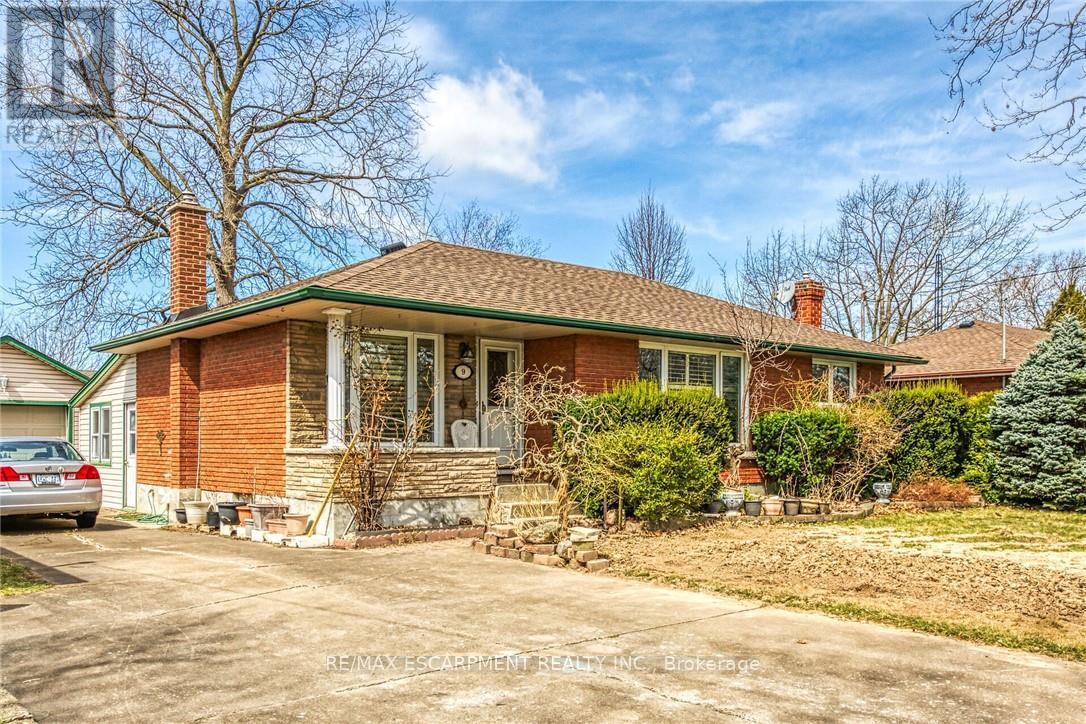
9 Gavin Drive
St. Catharines, Ontario
THIS WELL MAINTAINED 4 (3+1) BEDROOM,FEATURES 2 FULL BATH BUNGALOW IS NESTLED in a picturesque and HIGHLY DESIRABLE TREE-LINED STREET, IN A SOUGHT AFTER NEIGHBORHOOD, THIS HOUSE SITS ON A WIDE LOT WITH EXTRA LONG DRIVE WAY ALLOWING FOR A LOT OF PARKING ROOM. ADDITIONALLY THERE IS A LARGE DETACHED GARAGE AND A BEAUTIFUL SUN-ROOM. This house boast refinished HARDWOOD FLOORS, fully finished basement and large windows. THE ROOF IS NEWLY REPLACED, CENTRALLY LOCATED WITH EASY ACCESS TO MAJOR HIGHWAY, RESTAURANTS, PARKS, SCHOOLS AND SHOPPING CENTRES. (id:55093)
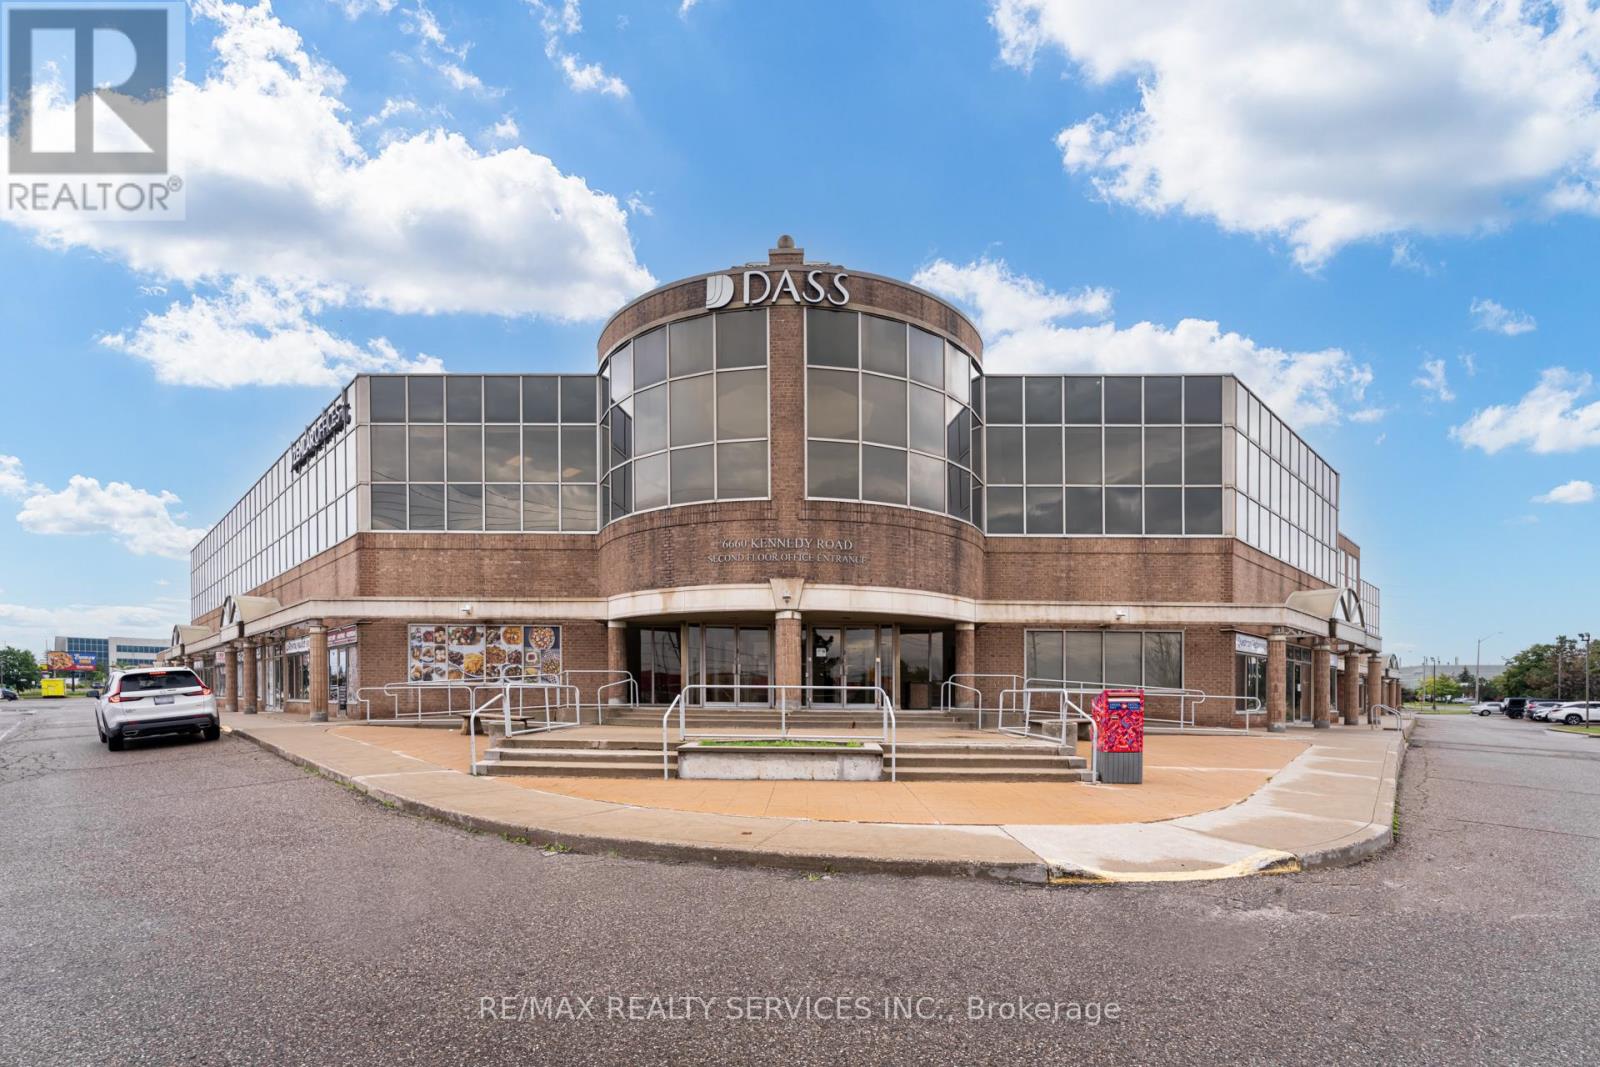
16-18 - 6660 Kennedy Road
Mississauga, Ontario
Commercial / Industrial condo unit for sale. Prime Mississauga corner Location at the intersection of Kennedy & Courtneypark. Maximum Exposure on busy street; Close to HWY 410, 401 & 407! Early occupancy available within 30 Days. Drive-in & Dock level doors available. E2 Zoning allowing for various uses; (Permitted Uses attached) (id:55093)
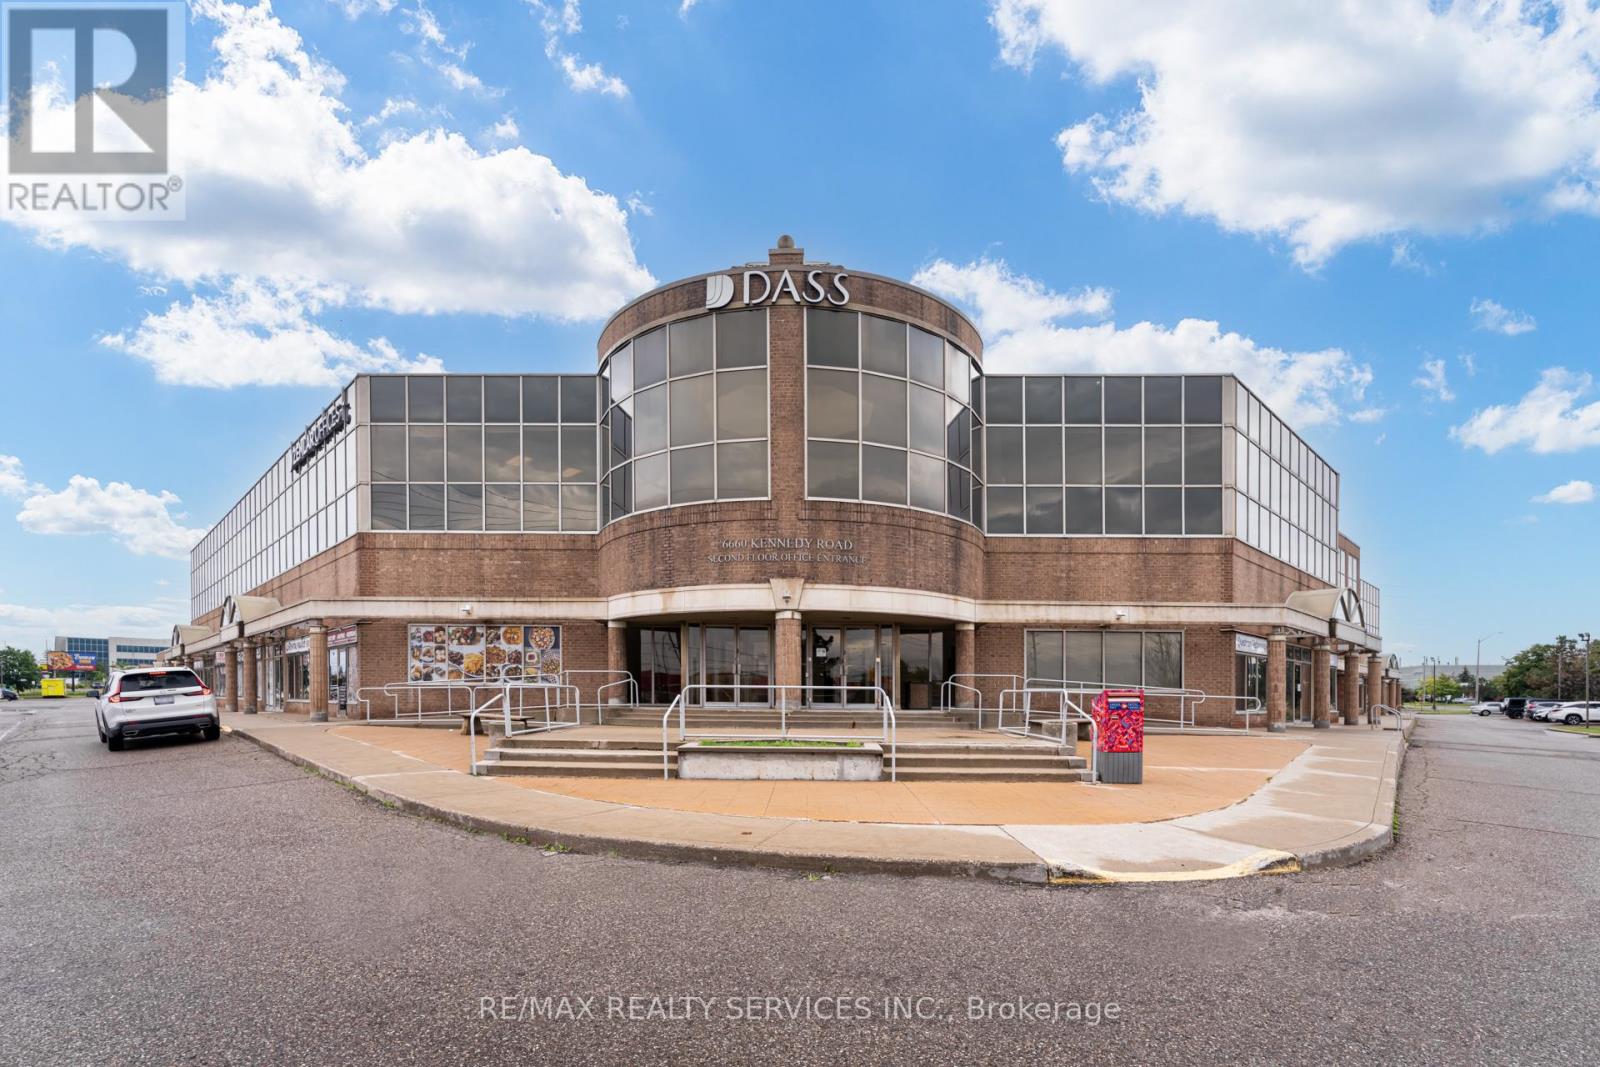
19 - 6660 Kennedy Road
Mississauga, Ontario
Commercial / Industrial condo unit for sale. Prime Mississauga corner Location at the intersection of Kennedy & Courtneypark. Maximum Exposure on busy street; Close to HWY 410, 401 & 407! Early occupancy available within 30 Days. Drive-in & Dock level doors available. E2 Zoning allowing for various uses; (Permitted Uses attached) (id:55093)
16-19 - 6660 Kennedy Road
Mississauga, Ontario
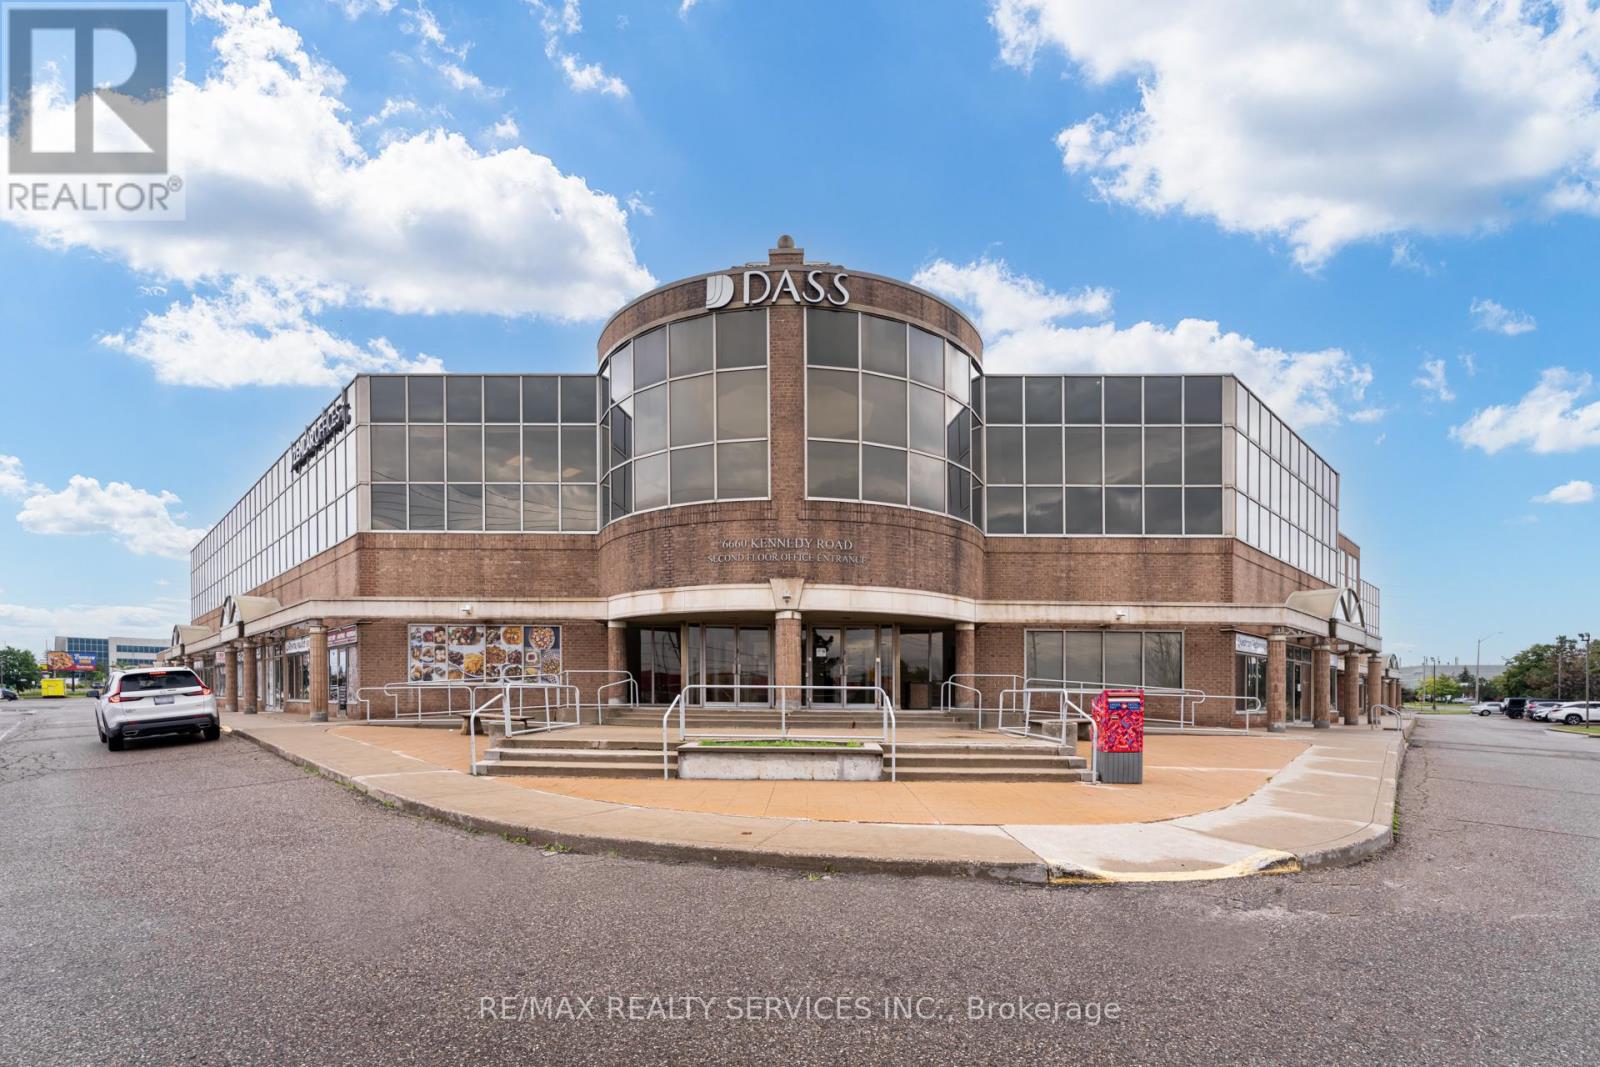
Commercial / Industrial condo unit for sale. Prime Mississauga corner Location at the intersection of Kennedy & Courtneypark. Maximum Exposure on busy street; Close to HWY 410, 401 & 407! Early occupancy available within 30 Days. Drive-in & Dock level doors available. E2 Zoning allowing for various uses; (Permitted Uses attached) (id:55093)
206 - 17 King Street E
Hamilton, Ontario
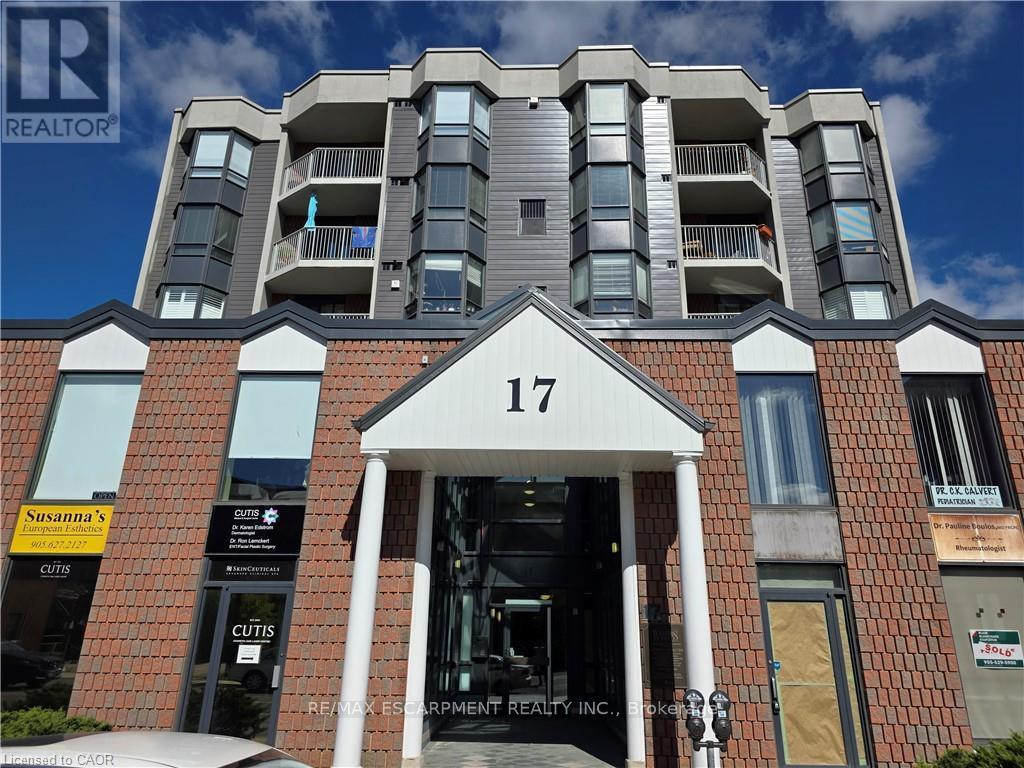
Discover the perfect opportunity to grow your business in the vibrant heart of Downtown Dundas. This bright and versatile 413 sq. ft. commercial space offers incredible value at just $1,499/month Located in a high-visibility area with strong foot traffic, this unit is ideal for a variety of professional, retail, or creative uses. Surrounded by charming shops, restaurants, and all the character Dundas has to offer, your business will thrive in this sought-after location. (id:55093)
55 Fares Street
Port Colborne, Ontario
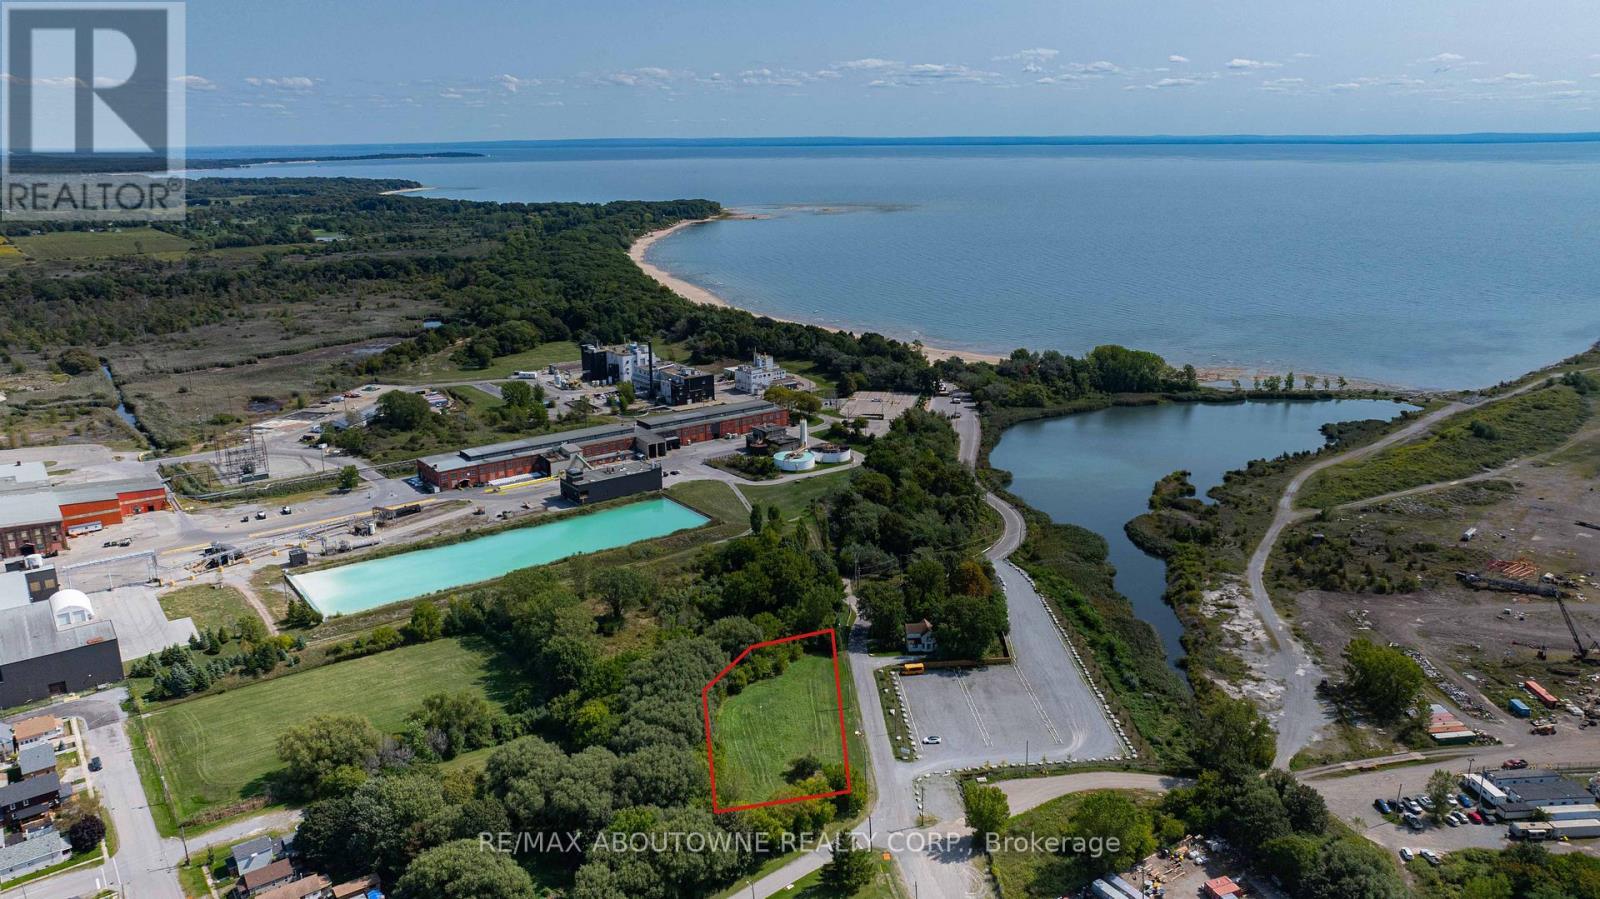
Great Location building/ Development lot on the corner of Fares St & Lake Rd. Only a few minutes walk from the popular Nickel Beach area. Perfect recreational year round community and close to all amenities. Zoned R4 Ideal for multi-family Development! This Is A Rare Opportunity in The Niagara Region With A Lucrative development opportunity. **EXTRAS** City is very supportive of development and has a number of incentive programs to encourage development. (id:55093)
International Realty Firm
207 - 1000 Lackner Place
Kitchener, Ontario
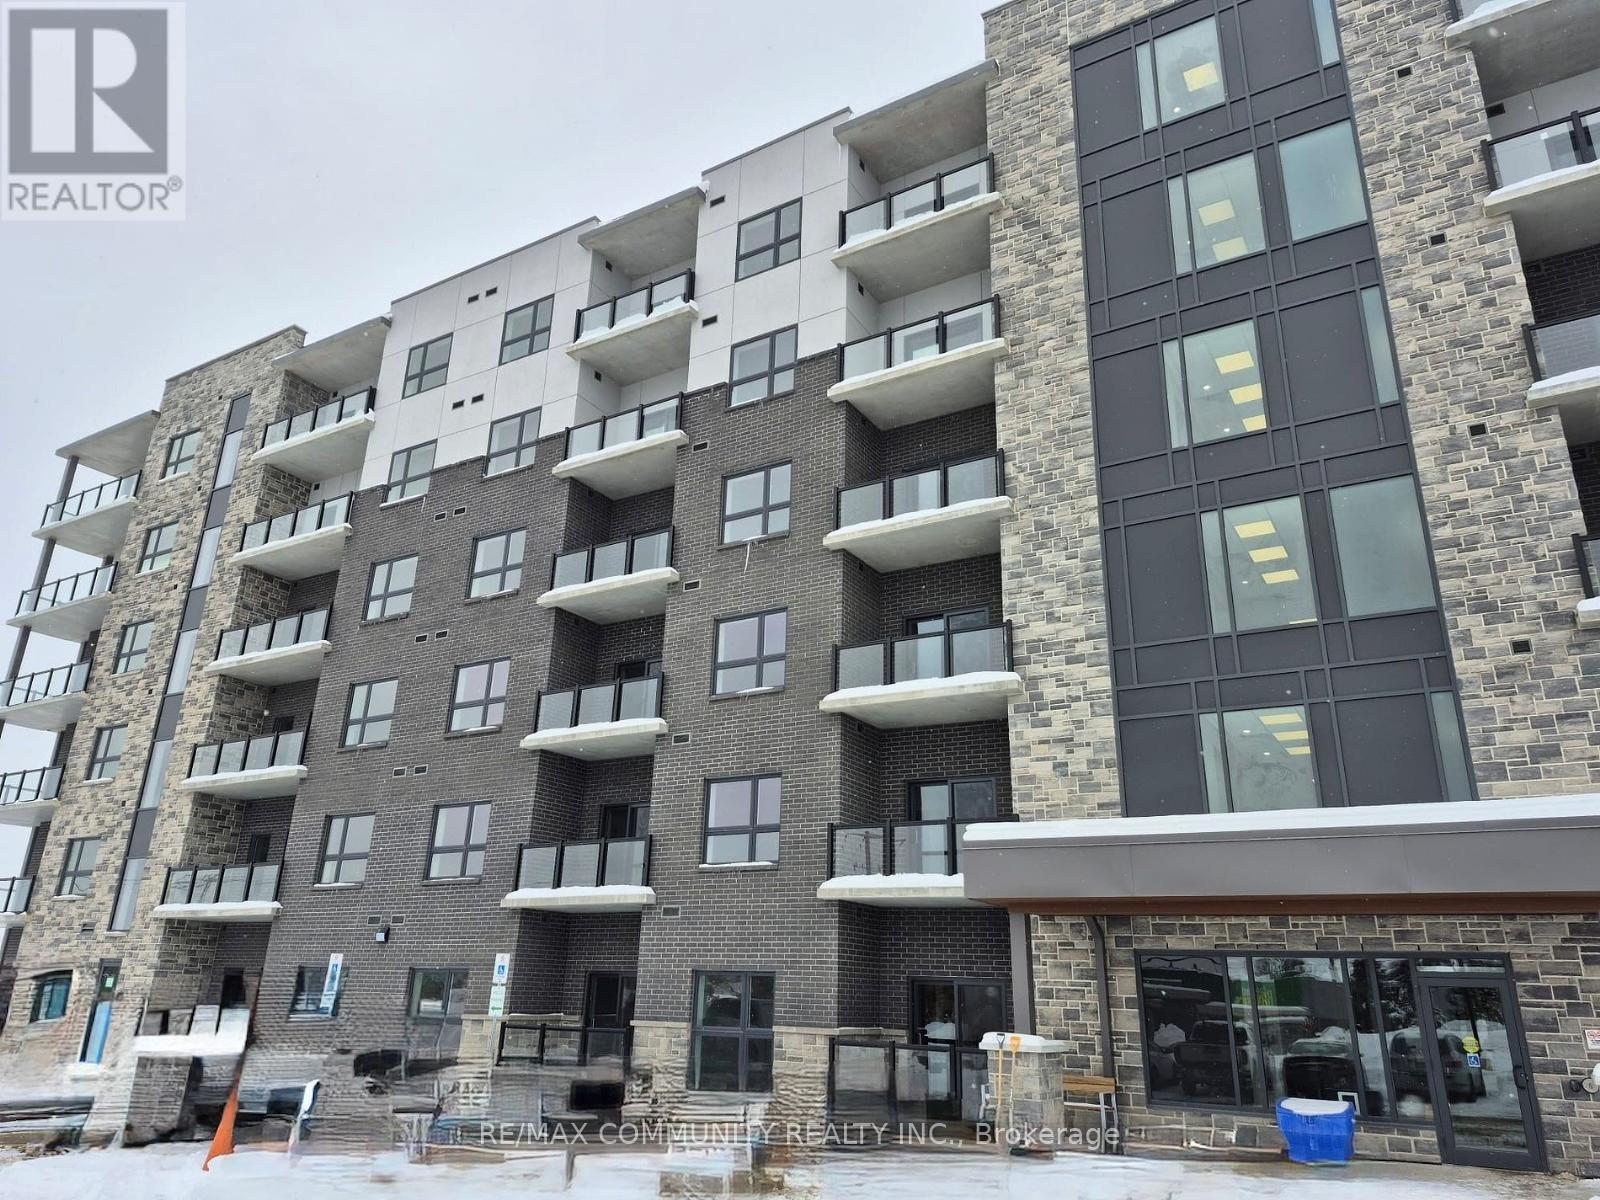
Welcome to Westvale at Lackner Ridge, where contemporary elegance meets the charm of one of Kitchener's most desirable neighbourhoods. This brand-new 1-bedroom condo offers a bright, open-concept layout that seamlessly connects the modern kitchen to the spacious living area, perfect for both relaxation and entertaining. The upgraded kitchen features quartz countertops, a sleek ceramic backsplash, and stainless steel appliances, providing both style and functionality. With 9 ft ceilings, the unit feels airy and expansive, filled with natural light that enhances its warm and inviting ambiance. Located just minutes from the Grand River, scenic hiking trails, and a variety of shopping, dining, and entertainment options, this home offers the ideal blend of comfort and convenience. Don't miss this opportunity to own a stunning new condo in a highly sought-after community. Schedule your private viewing today! (id:55093)
193 Locke Street N
Hamilton, Ontario
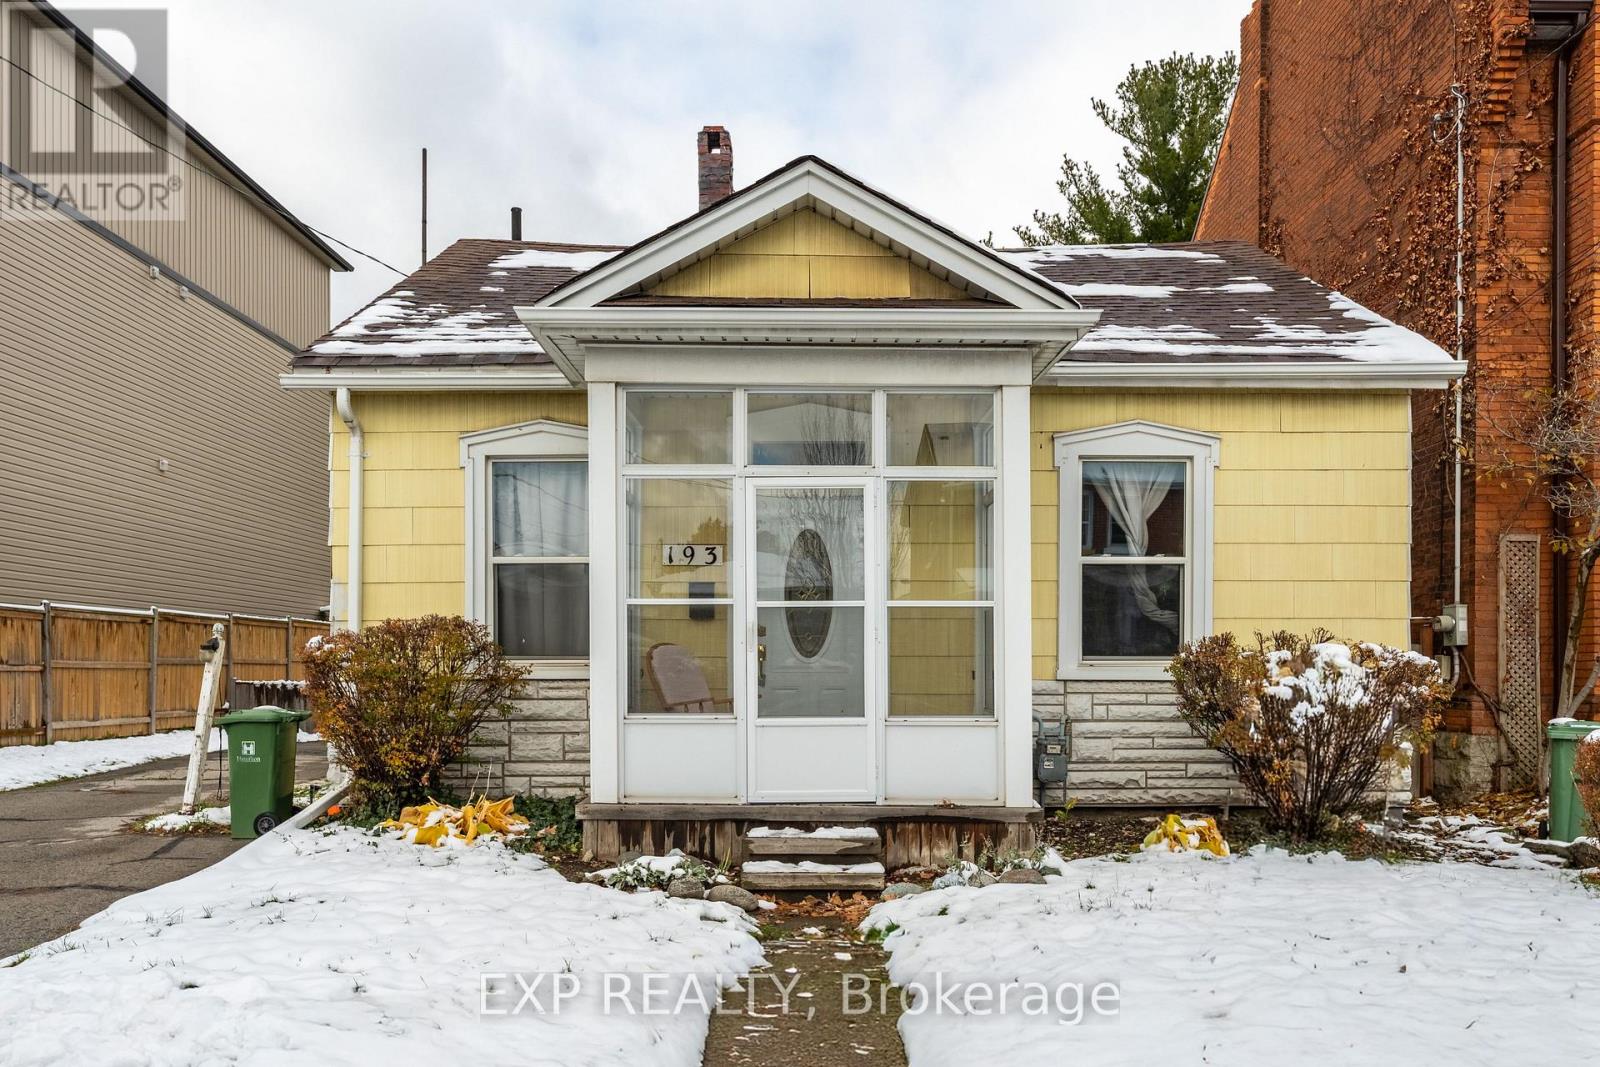
Unlock the Potential on Locke Street North! Rare 50 x 100 ft lot in one of Hamilton's most walkable and desirable areas. Whether you're a builder looking to sever and build two new homes or a visionary ready to design your dream infill project, this property delivers unmatched potential. Surrounded by new builds and character homes, the area's growth makes this a solid investment. The existing 2-bed, 2-bath bungaloft (circa 1880) offers great bones and parking for multiple vehicles - live, rent, or rebuild. Steps to Bayfront Park, Dundurn Castle, Victoria Park, Locke Street shops, and easy 403 access. Buy for location. Build for tomorrow. Zoned for opportunity, priced for action. RSA (id:55093)
55 Fares Street
Port Colborne, Ontario
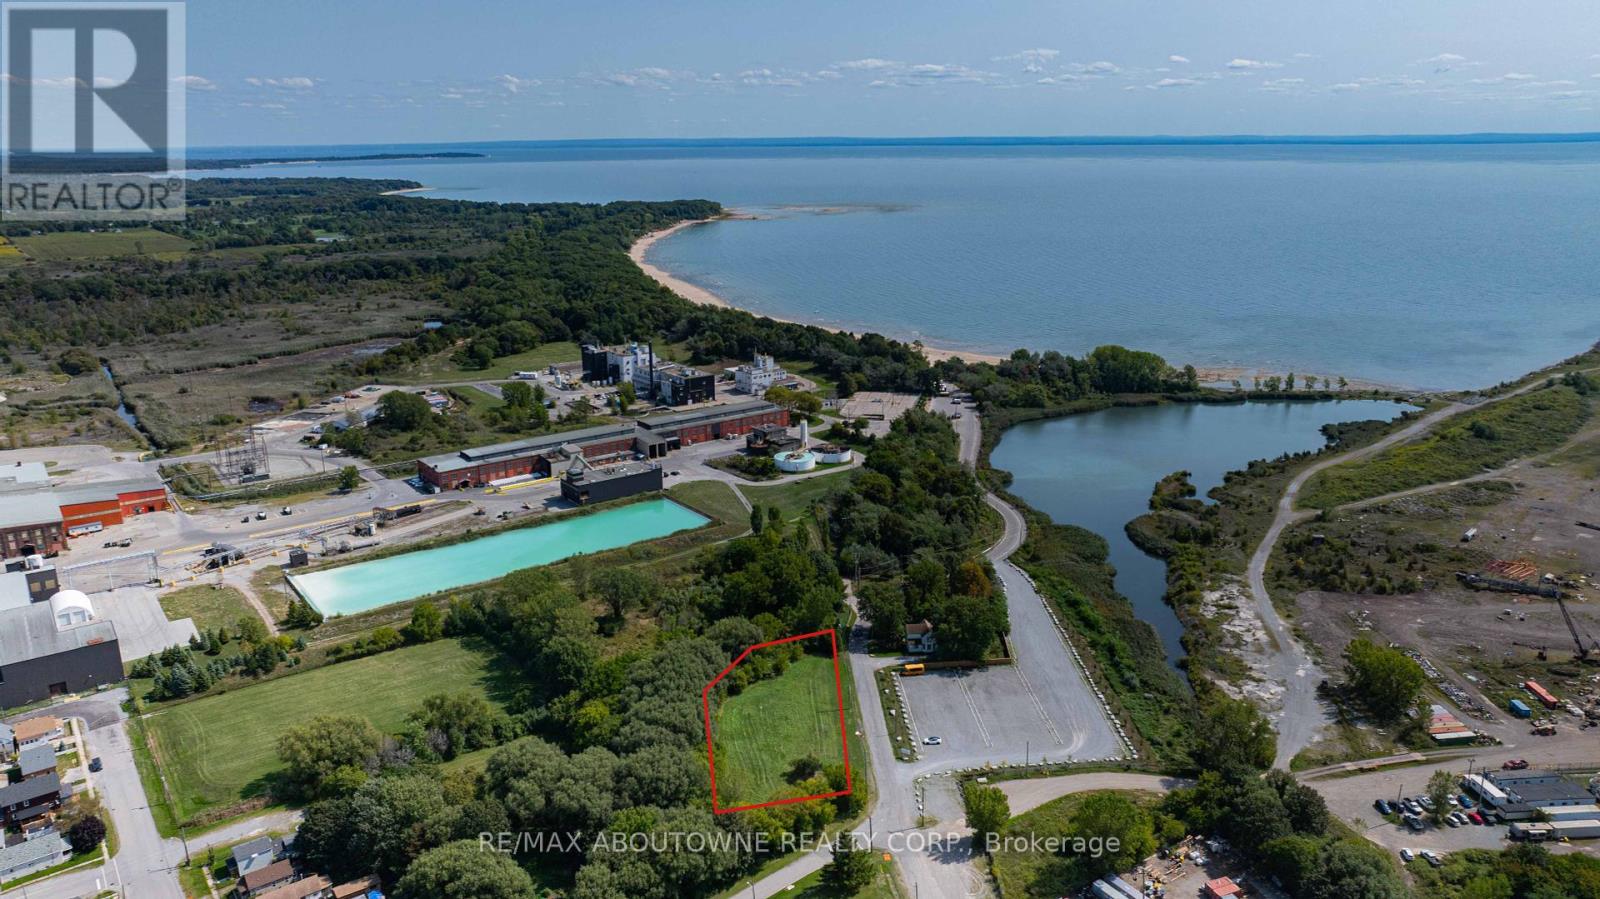
Great Location building/ Development lot on the corner of Fares St. & Lake Rd. Only a few minutes walk from the popular Nickel Beach area. Perfect recreational year round community and close to all amenities. Zoned R4 Ideal for multi-family Development! This Is A Rare Opportunity in The Niagara Region With A Lucrative development opportunity. **EXTRAS** City is very supportive of development and has a number of incentive programs to encourage development. (id:55093)
International Realty Firm
728 - 591 Sheppard Avenue
Toronto, Ontario
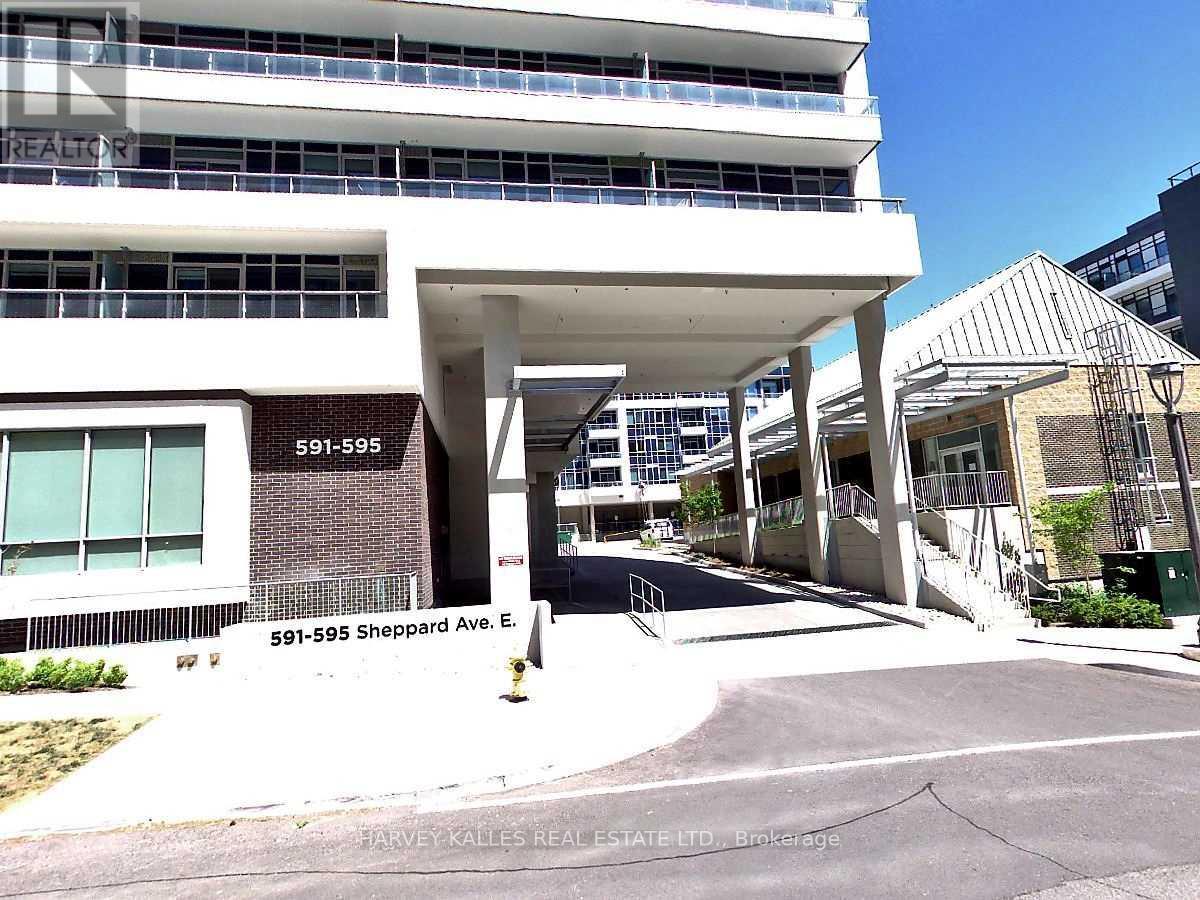
Location, location. Luxury 1+1 Condo In The Prime Location Of Bayview Village. Very Bright W/9' Ceiling & 100 Ft Balcony W/Unobstructed North View. Steps Away From Bayview Subway Station & TTC. Close To Bayview Village Mall and Fairview Mall & Hwy 401, 404. Lots Of Restaurants, Grocery, Medical Buildings, Walk-In Clinic, Y.M.C.A. Smoke-Free building. 24Hrs Concierge. (id:55093)
42 Niagara Street
Hamilton, Ontario

This freestanding 19,620 square-foot industrial building in North Hamilton offers a rare investment opportunity with high functionality and excellent condition. Featuring one bay door, 12 feet ceiling height, both dock and drive in loading options, and 20% office space, it meets a variety of industrial and business needs. Located in a prime area with easy highway access and surrounded by three main streets, the property provides ample outdoor storage and parking. With it's strong, logistical advantages, and strategic location in Hamilton's industrial core, this building is ideal for both invest investors and businesses seeking a quality industrial asset. (id:55093)
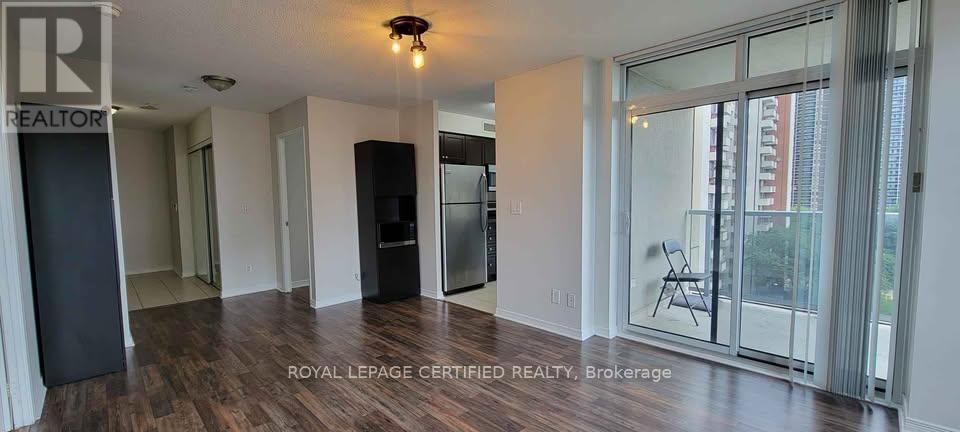
903 - 3 Michael Power Place
Toronto, Ontario
Welcome to this 2 Bedrooms and 2 Washrooms Corner unit in a Downtown Location & Lake Views!Laminate Floors, Upgraded Porcelain Tiles, W/O To Balcony. Walking Distance To Parks, Schools,Bloor St. Shops, Restaurants, Islington Subway, Kipling Go Station, Great Hwy, ExcellentAmenities, 24Hr Concierge, Party Room, Indoor Pool, Excercise & Aerobics Rooms, Theatre,Boardroom, Beautifully Landscaped And Much More. (id:55093)

Lot 11 Hald-Dunn Townline Road
Haldimand, Ontario
6 Acre country paradise located at the end of the travelled portion of a country road, just a 10 minute commute to Binbrook/Cayuga /Dunnville. Mature treed property surrounded by Bush and farmland provides a private setting. The subject property is regulated by the NPCA, on a mud road. (id:55093)
473 Arpin Street
Tay, Ontario
EXCELLENT BUILDING LOT. MUNICIPAL SERVICES WILL REQUIRE EXTENSIONS. LOT IS NOT ON HOLDING ZONING AND IS ABLE TO BE BUILT ON WITH PERMITS IMMEDIATELY. BUYER IS RESPONSIBLE FOR ALL DEVELOPMENT FEES AND EXTENSION COSTS. (id:55093)
1300 Fuller Avenue
Penetanguishene, Ontario
OVER AN ACRE LOT WITH OAK TREES AND CLOSE LOCATION TO GEORGIAN BAY. HOLDING RESTRICTION ON PROPERTY UNTIL TOWNSHIP INCREASES SEWER CAPACITY. VERY NICE RECREATIONAL HOLDING PROPERTY. SELLER TAKE BACK MORTGAGE AVAILABLE. NICE PROPERTY WITH MATURE TREES. (id:55093)
320 Albert Street
Tay, Ontario
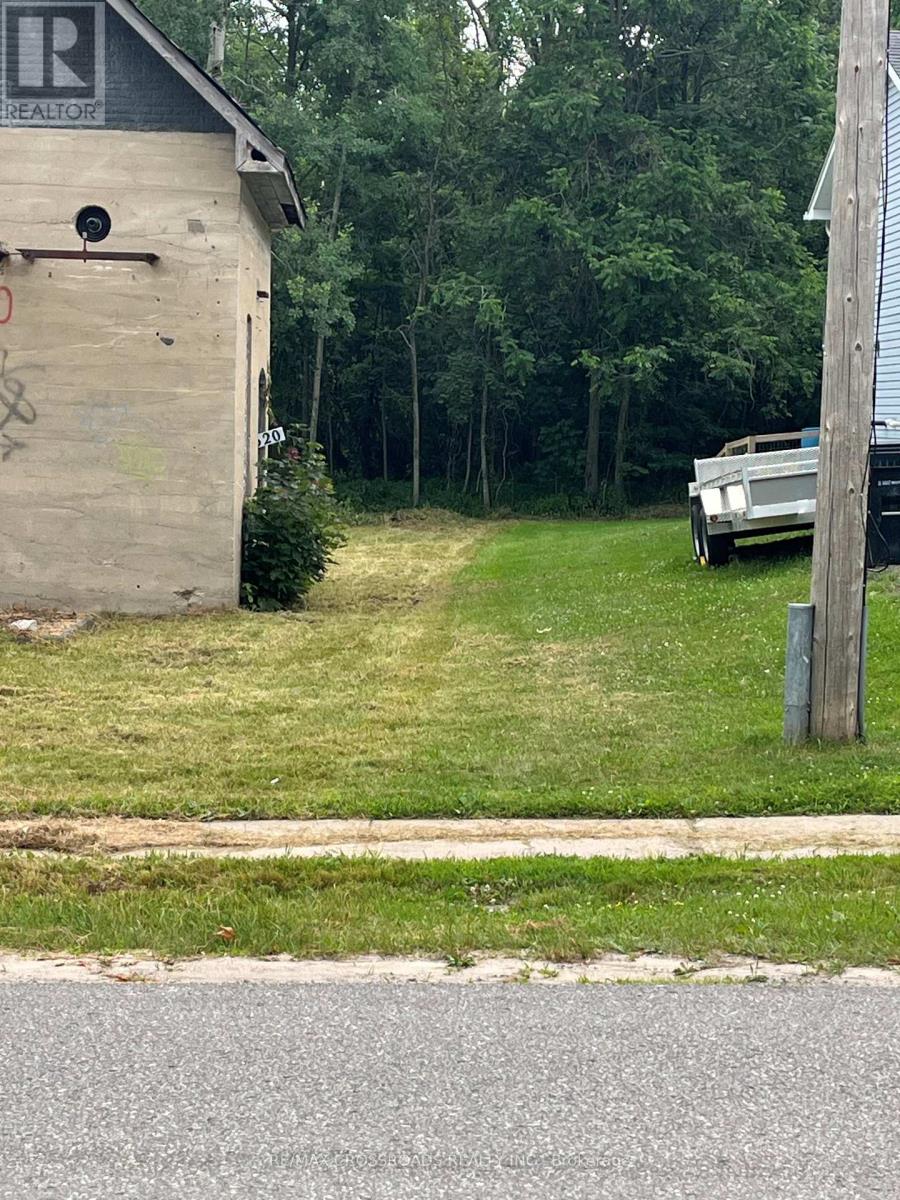
THIS SMALL CONCRETE BUILDING REQUIRES A COMPLETE ROOF. PROPERTY IS ONLY THREE BLOCKS TO WATERFRONT ON GEORGIAN BAY. IT IS A HOLDING POSITION FOR SEWER HOOKUP UNTIL VICTORIA HARBOUR CAPACITY IS INCREASED. USE FOR RECREATION UNTIL HOLDING IS LIFTED ALLOWING FOR YOUR NEW HOME. SELLER TAKE BACK MORTGAGE IS AVAILABLE. SELLER IS A REGISTERED REAL ESTATE BROKER. (id:55093)
71 Bay Sands Drive
Wasaga Beach, Ontario
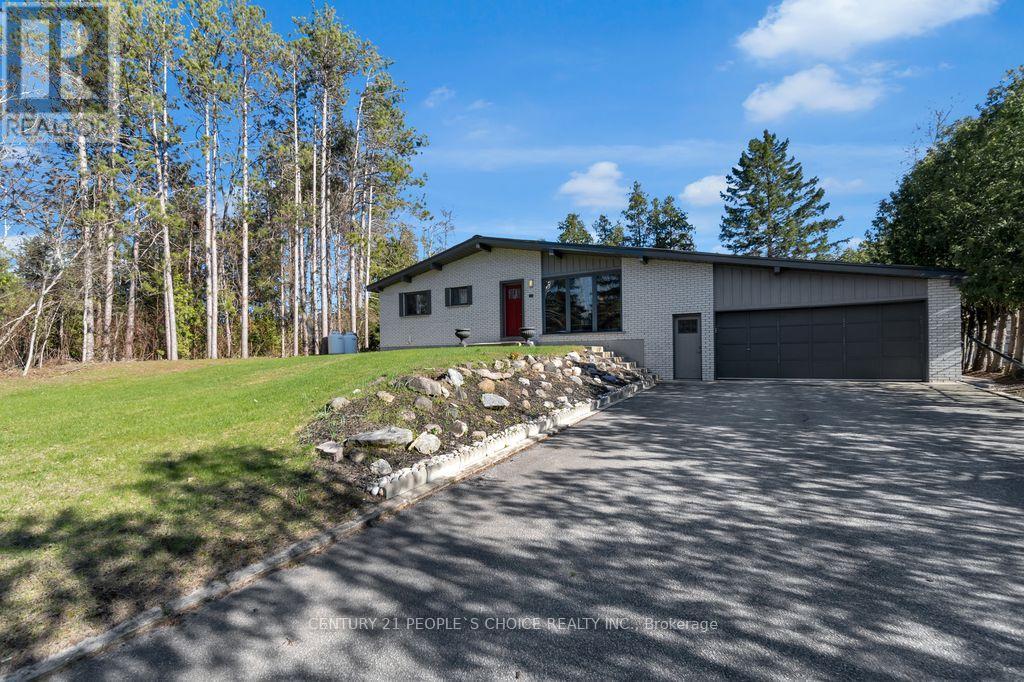
Welcome To 71 Bay Sands Drive! 3 Bedrooms Detached Raised Bungalow fully renovated from top to bottom with finished one bedroom walk out new basement apartment situated on 100 by 150 feet wide lot offers four washrooms ,This Beautifully Finished Home has A Massive Yard And plenty of Parking. It Is An Ideal Home For Investors or Families And Those Who Enjoy Entertaining. The Open Concept Living Space Opens Up To A huge Deck And Lush Green Space. Only Minutes To Beach 6, And Around The Corner From Amenities And New Community Developments. Recent Upgrades Include: Steel Roof And A/C Installation (2021), New Hot Water Tank, Furnace, Septic System And Complete Renovation (2018). Newly finished basement apartment, two washrooms, The Property Also Features A Geothermal System That Awaits Your Use. Don't Miss Out On This Incredible Opportunity, lot more to mention ***come to see by your self*** wont stay long in market***act now*** (id:55093)

Parking - 377 Madison Avenue
Toronto, Ontario
Rare opportunity to purchase a parking spot located on P1 right next to the elevator doors. Spacious spot that will fit a truck or SUV. Good ceiling height and width. Buyer Must Own A Residential Unit In The Building. (id:55093)
504 - 452 Scarborough Glf Club Road
Toronto, Ontario
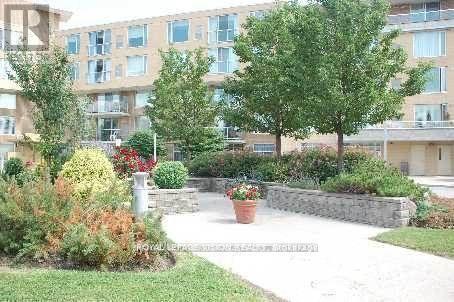
Enjoy Living In This Like-Minded Senior Community Of People Over 55. Spacious 2 Bdrm - Open Concept Unit With Juliette Balcony (Next To A Large Terrace To Enjoy The Outdoors) With Tree View Of Scarborough Golf & Country Club. Amenities Include 2 Storey Atrium, Guest Suite, Library, Exercise Rm, Numerous Terraces For Your Enjoyment. Overlooks Acres Of Trees And Walking Paths..Activities Include Bridge, Games & Parties. Great Location At End Of Hallway With Access To Large Private Terrace. (id:55093)
Upper - 27 Cranston Street
Hamilton, Ontario
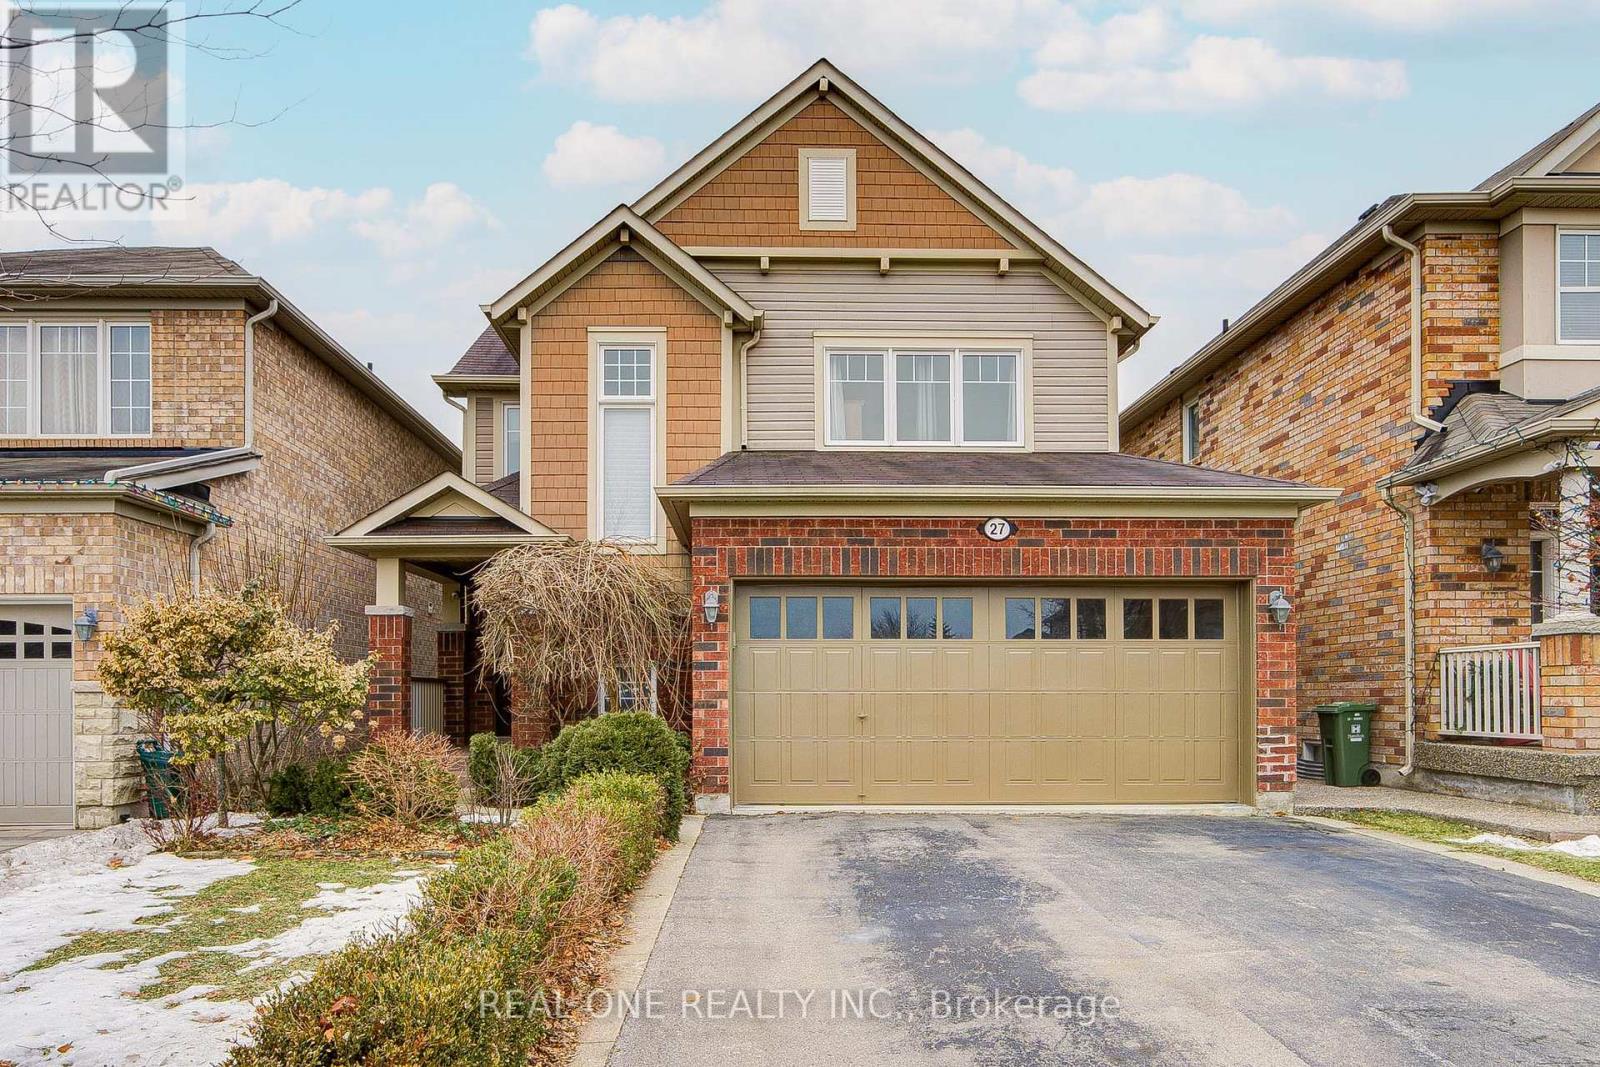
Upper level Only. Rare opportunity to lease a fully furnished, carpet-free south-facing detached home on a premium lot backing directly onto a peaceful pond in the prestigious Ancaster Meadowlands. This beautifully maintained home offers 3 spacious bedrooms plus a versatile second-floor loft/office and 2.5 bathrooms, with the main floor and upper level included. The basement has a separate entrance and is not part of the lease, as it is reserved for the landlord's personal storage and occasional use.Fully Furnished. If the Tenant doesnt need any furniture, landlord can move them to garage. Ideally positioned in the most desirable middle section of the pond, the home enjoys exceptional privacy and stunning natural views. The main level features a bright open-concept layout with large south-facing windows overlooking the pond. The chef's kitchen is tastefully finished with white solid-wood cabinetry, granite countertops, backsplash, and stainless-steel appliances. A sun-filled breakfast area walks out to the backyard deck, perfect for morning coffee and relaxing pond views, while the formal dining area is ideal for family gatherings. Dark hardwood flooring and a solid-wood staircase enhance the elegant feel throughout. Upstairs offers three generous bedrooms plus an open loft/office, ideal for working from home. The primary suite features serene pond views, a large walk-in closet, and a 4-piece ensuite, while the remaining bedrooms share a full bathroom. Convenient second-floor laundry adds everyday comfort. Enjoy a south-facing backyard with year-round natural scenery and tranquil pond views. Tenant is responsible for water, electricity, gas,snow removal and yard maintenance. One garage parking space and two driveway parking spots are included. AAA Tenant Only. No smoking and No pets. Available immediately. (id:55093)
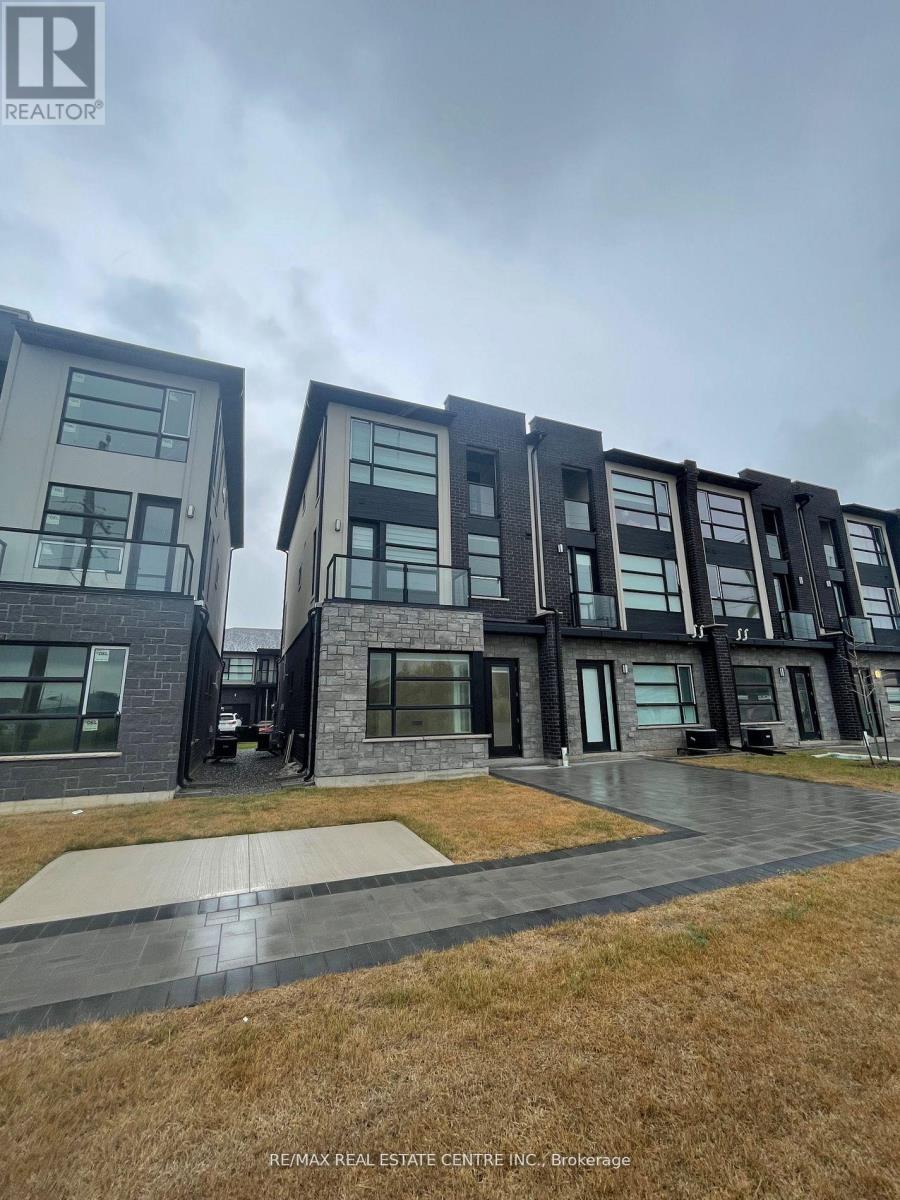
Lower - 63 Warren Trail
Welland, Ontario
Welcome to this Beautiful Townhome in The Heart of Welland! This Modern Live-Work Concept Townhome Comes with 1 Car Parking! An Appealing Bright Modern Design with An Open Concept Kitchen & All Upgraded Built-In Appliances. Hosting Premium Finishes and Features Throughout! This Townhome Also Comes With An Option to "Live/Work" from Home With An Office/Store Commercial Separate Entrance Fronting Ontario Road! Walking Distance to The Welland Hospital & Close To Highways, Grocery Stores and Schools. This Townhome is Vacant And Available for possession immediately! (id:55093)

270 Lakeshore Road E
Mississauga, Ontario
This is a private ground floor suite. Private entrance that greets clients into a vaulted high ceiling open concept space. Great sun exposure throughout the day with several oversized windows filling the unit. This is a unique commercial space with an oversized footprint ideal for signage and exposure along lakeshore in the heart of Port Credit. **EXTRAS** Free side street parking is available for clients along with a large free parking lot 4 blocks over on Elmwood ave. (id:55093)
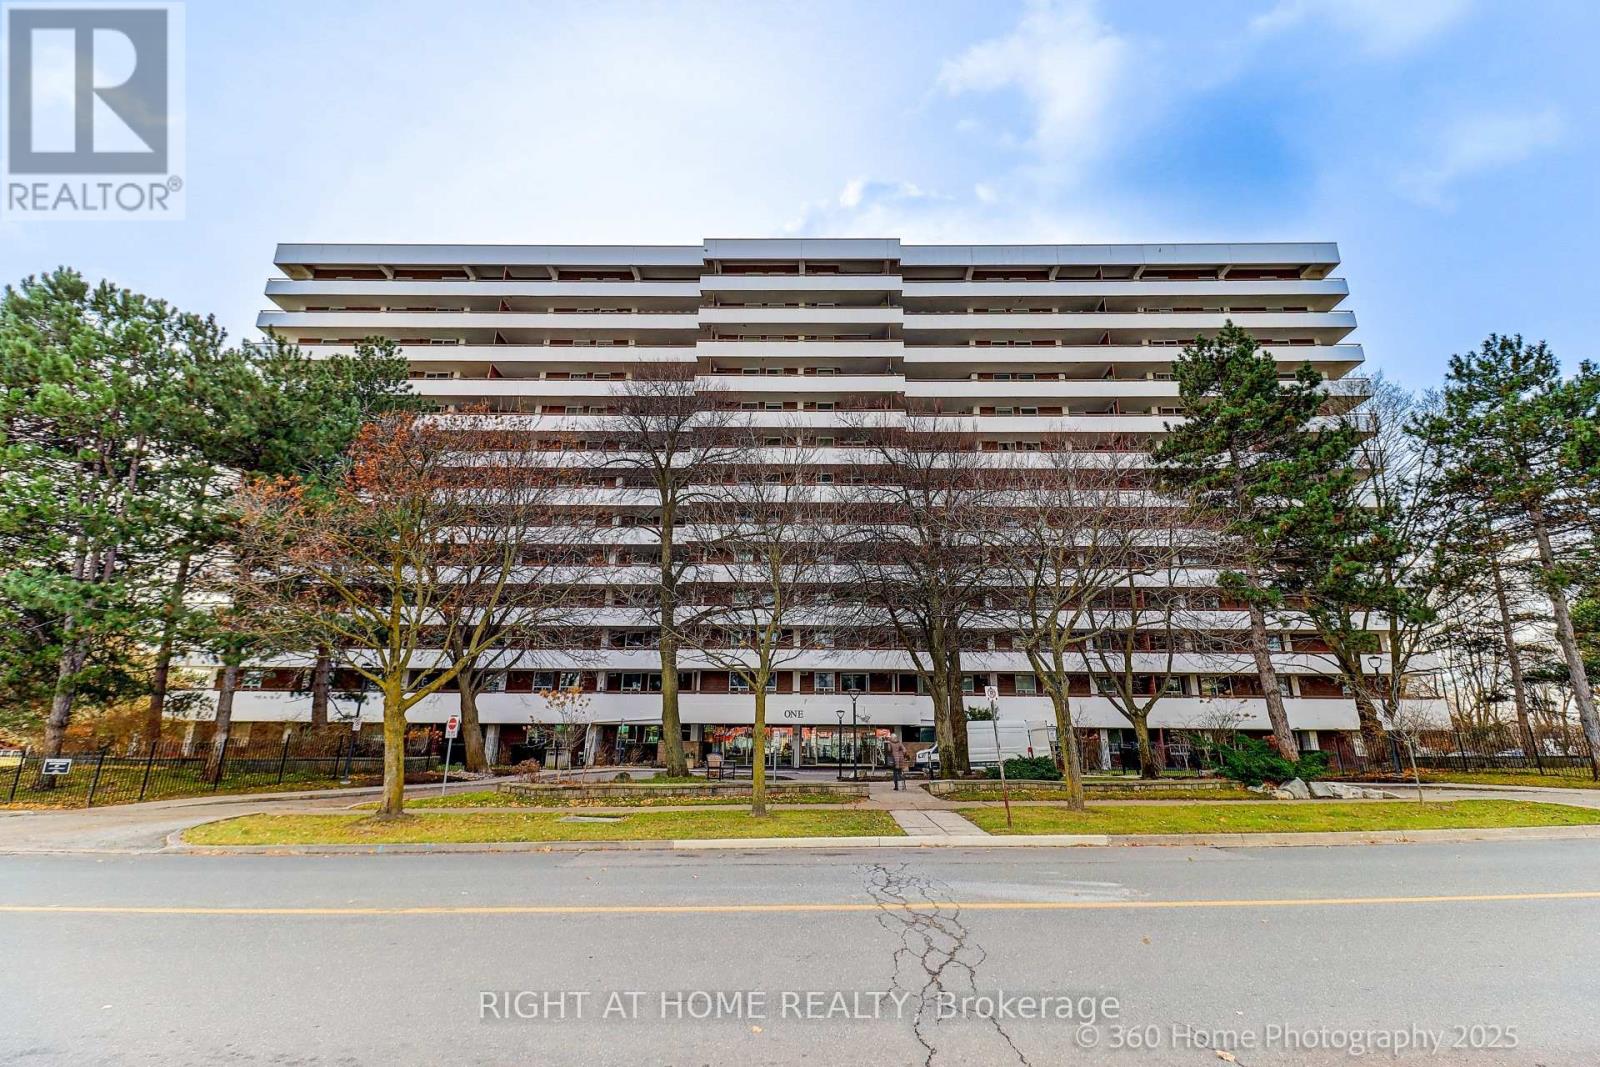
1107 - 1 Royal Orchard Boulevard
Markham, Ontario
Location! Location! Location! Great 3Br Condo Steps To Yonge, Transit, Shops, Restaurants & More! Unit Complimented By Spacious Rms & An Abundance Of Windows W/Spectacular Views, Huge Balcony With Southern Exposure. Condominium Features An Indoor Pool, Gym And Outdoor Tennis Court. Minutes To Hwy.7/407, Golf Courses, Restaurants, Shopping, And Future Subway. Maintenance Fees Include, Cable, Internet, & Utilities except Hydro, One Underground Parking Spot Included. (id:55093)
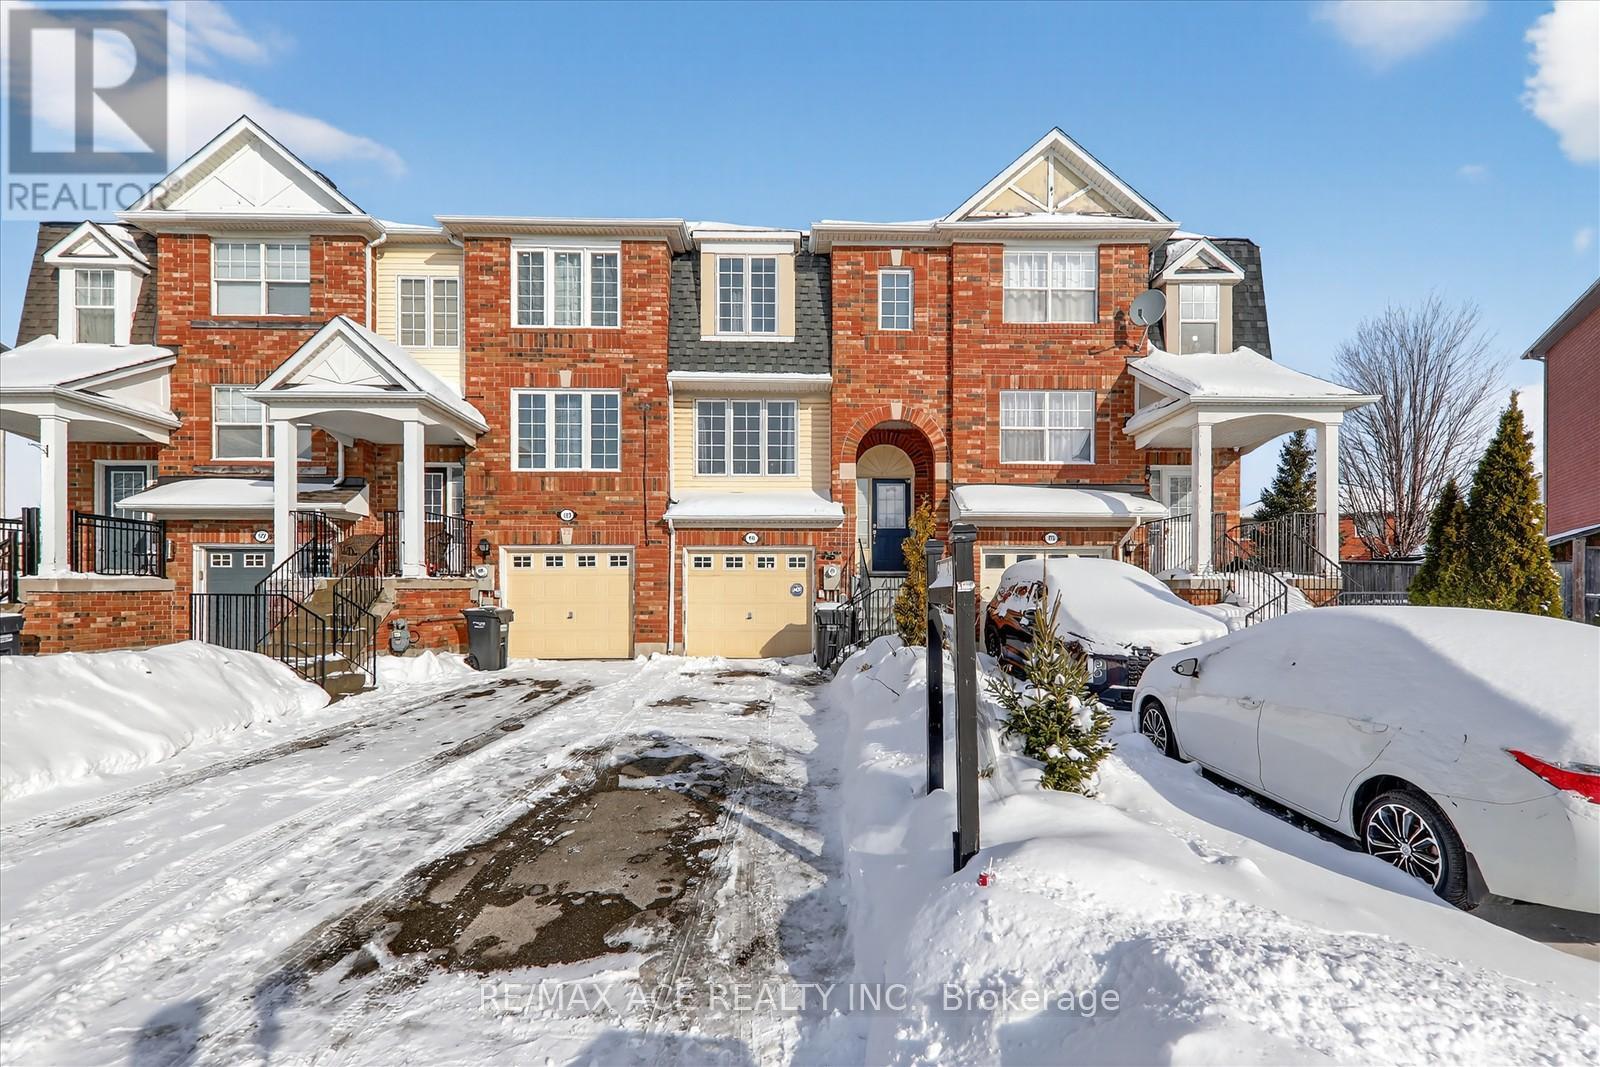
111 Dunlop Court
Brampton, Ontario
Beautifully appointed 3-storey freehold townhouse nestled on a quiet court in the heart of family-friendly Fletcher's Meadow. This well-designed home offers a functional and modern layout with bright, open living spaces ideal for today's lifestyle. The main living areas are filled with natural light and seamlessly connect for comfortable everyday living and easy entertaining. Generously sized rooms provide flexibility for growing families, work-from-home needs, or guests, while thoughtful finishes add warmth and style throughout. Located in a highly desirable neighborhood close to parks, schools, shopping, transit, and major commuter routes, this home combines convenience with a peaceful residential setting. A fantastic opportunity for first-time buyers, investors, or anyone seeking a move-in-ready townhouse in one of Brampton's most sought-after communities. (id:55093)
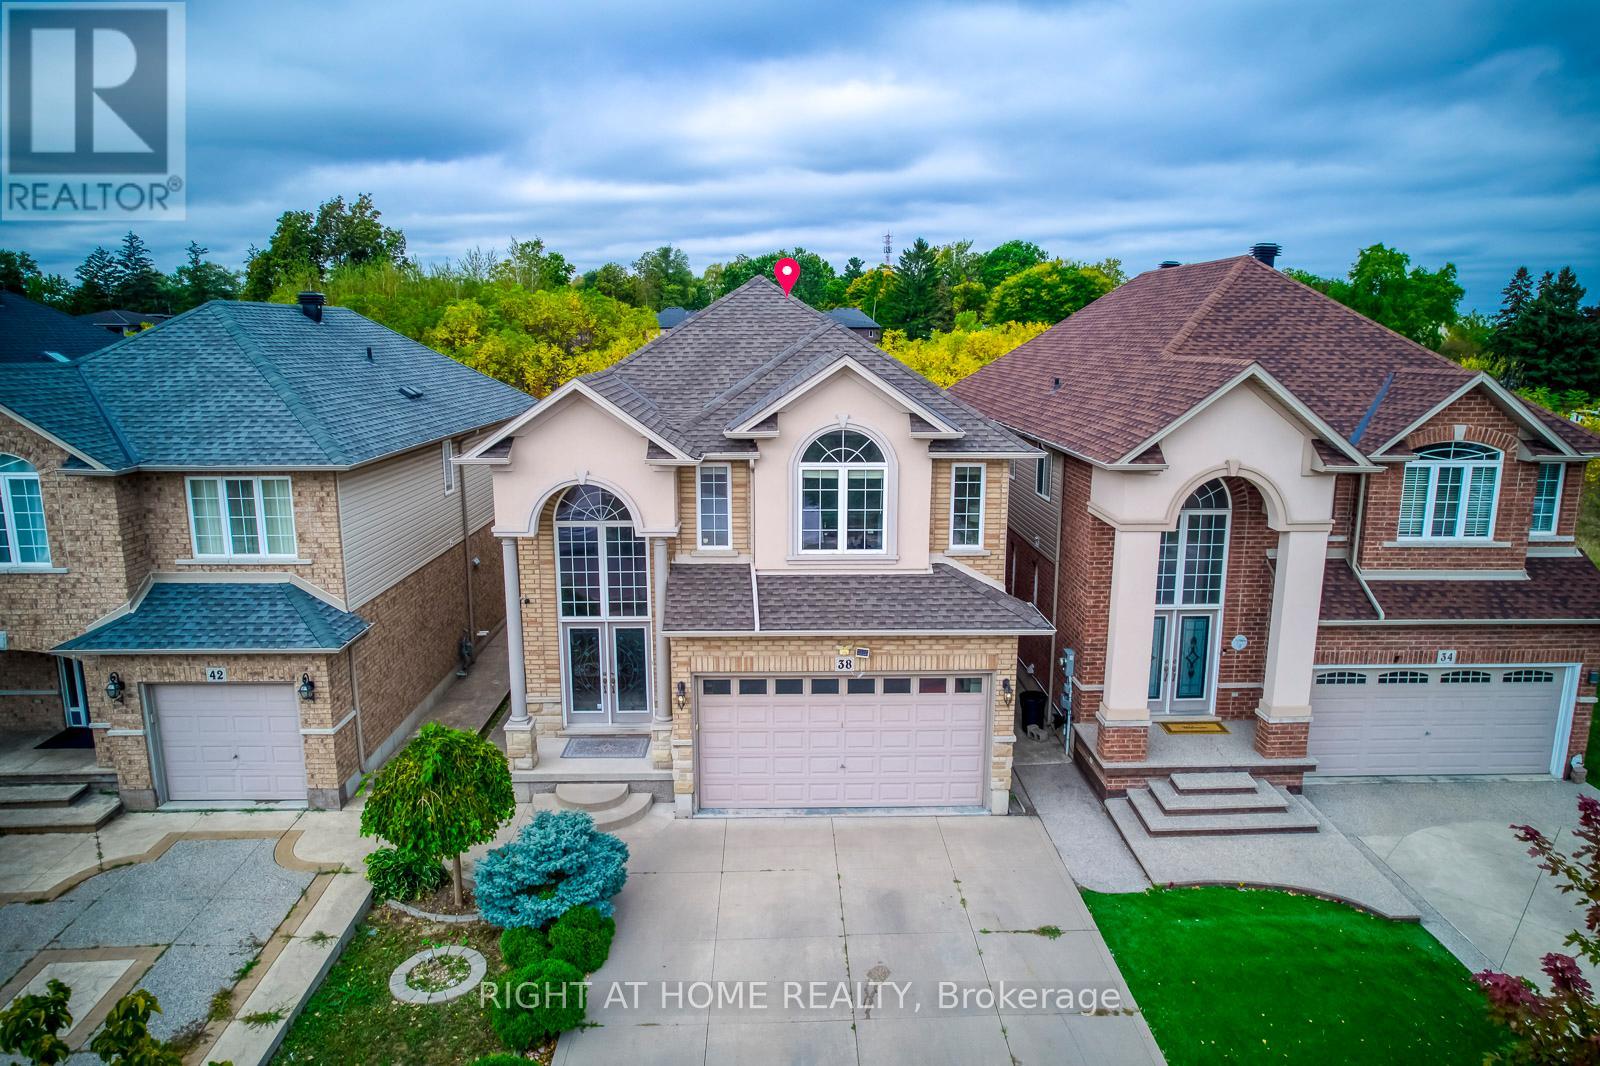
38 Assisi Street
Hamilton, Ontario
This beautiful, carpet-free four-bedroom detached home is located at the end of a quiet court and offers over 2,500 square feet of well-designed living space, plus a finished basement. The main level features large windows, hardwood floors, and a bright, open layout with a cozy family room with a gas fireplace. The kitchen is clean and functional, with quality appliances, a pantry, and plenty of cabinet space. Upstairs, the spacious primary bedroom includes a four-piece ensuite and a walk-in closet, while the other bedrooms are generous in size and filled with natural light. The finished basement adds even more flexibility with a large bathroom and a second full kitchen, offering great space for extended family, guests, or extra living space. There is also potential to create a separate entrance. Outside, the poured concrete driveway fits four cars comfortably, and the backyard backs onto a peaceful green space, providing extra privacy. Laundry has been moved to the basement, but the original plumbing is still available upstairs for an optional second laundry area. This move-in-ready home offers comfort, space, and a great location close to schools, parks, and amenities. (id:55093)
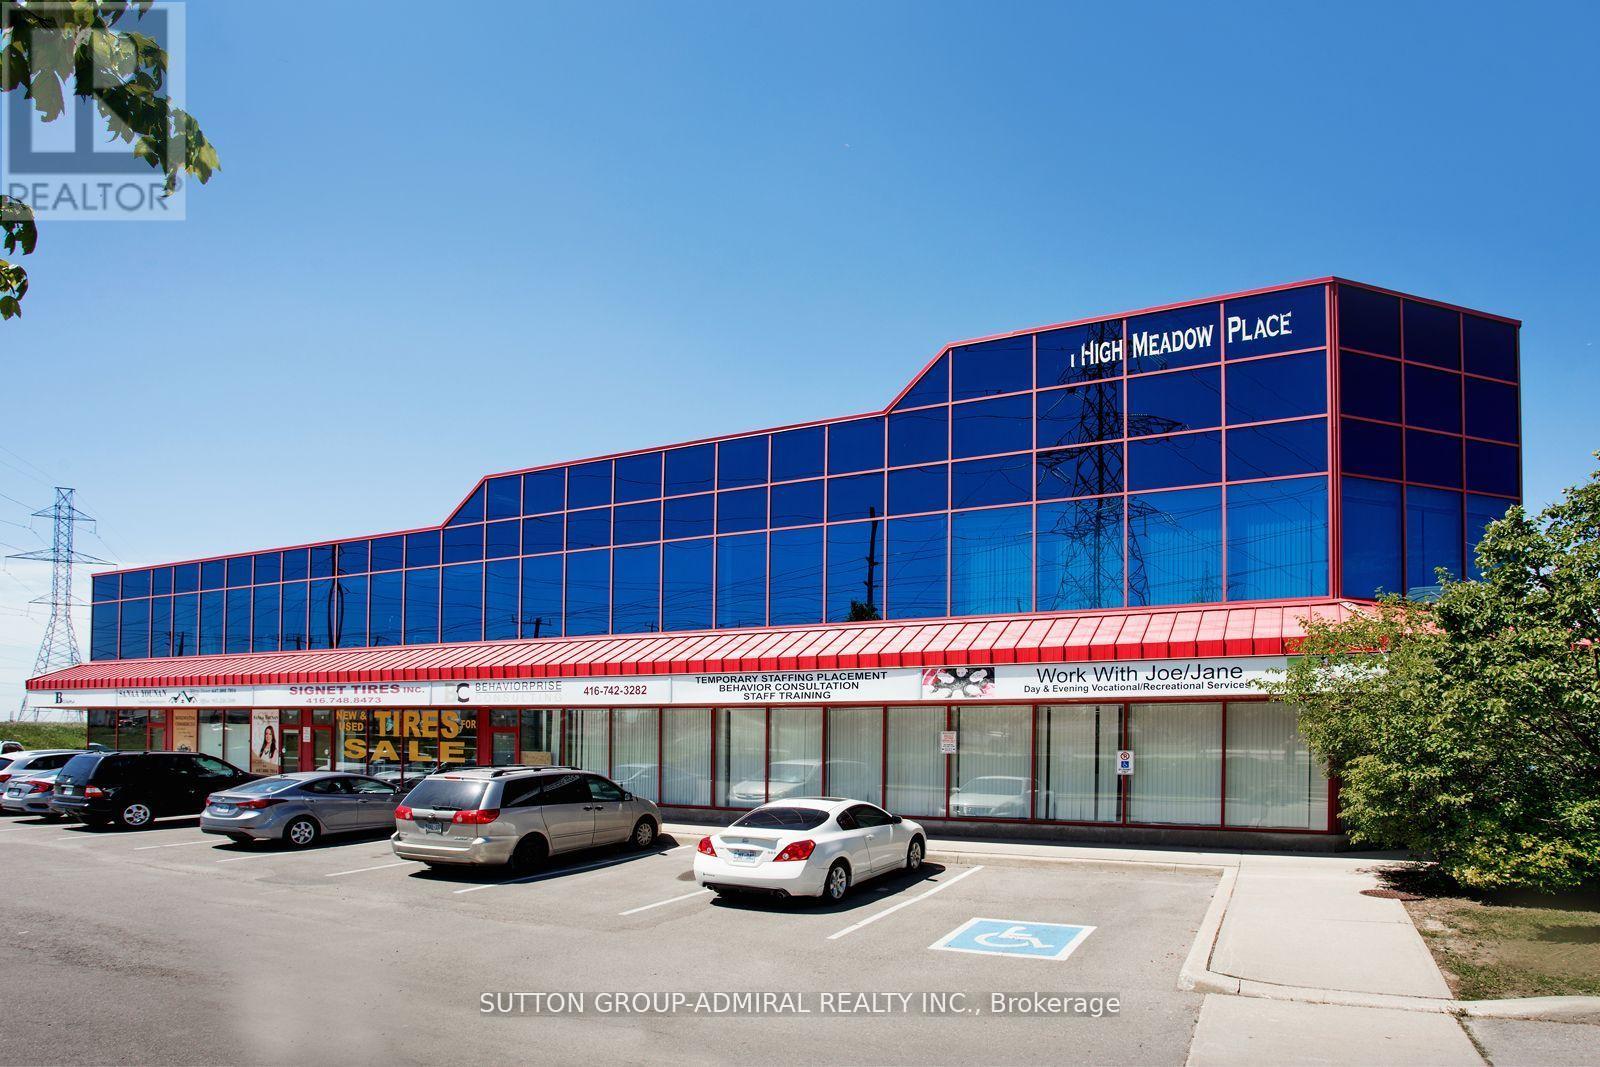
18 - 1 High Meadow Place
Toronto, Ontario
Industrial Condo Unit Facing Signet Dr. Excellent High Traffic Location. Quick Access To Hwy 400, Finch Avenue And Walking Distance To Ttc. Eh Zoning With Multiple Uses Available. 22-Foot Clear Height Warehouse Space of 1,505 square feet With Temperature Controlled Infra-Red Heating And 6w x 7h Foot Double Man Door. Main Floor Showroom Space of 980 square feet At Front With 2nd Floor Office of 980 square feet. Rooftop HVAC unit for main floor showroom and 2nd floor office. 2 washrooms on main floor, 1 barrier-free. Additional washroom on 2nd Floor. No Automotive Uses! Landlord Looking For Prestige Or Professional Tenants. (id:55093)
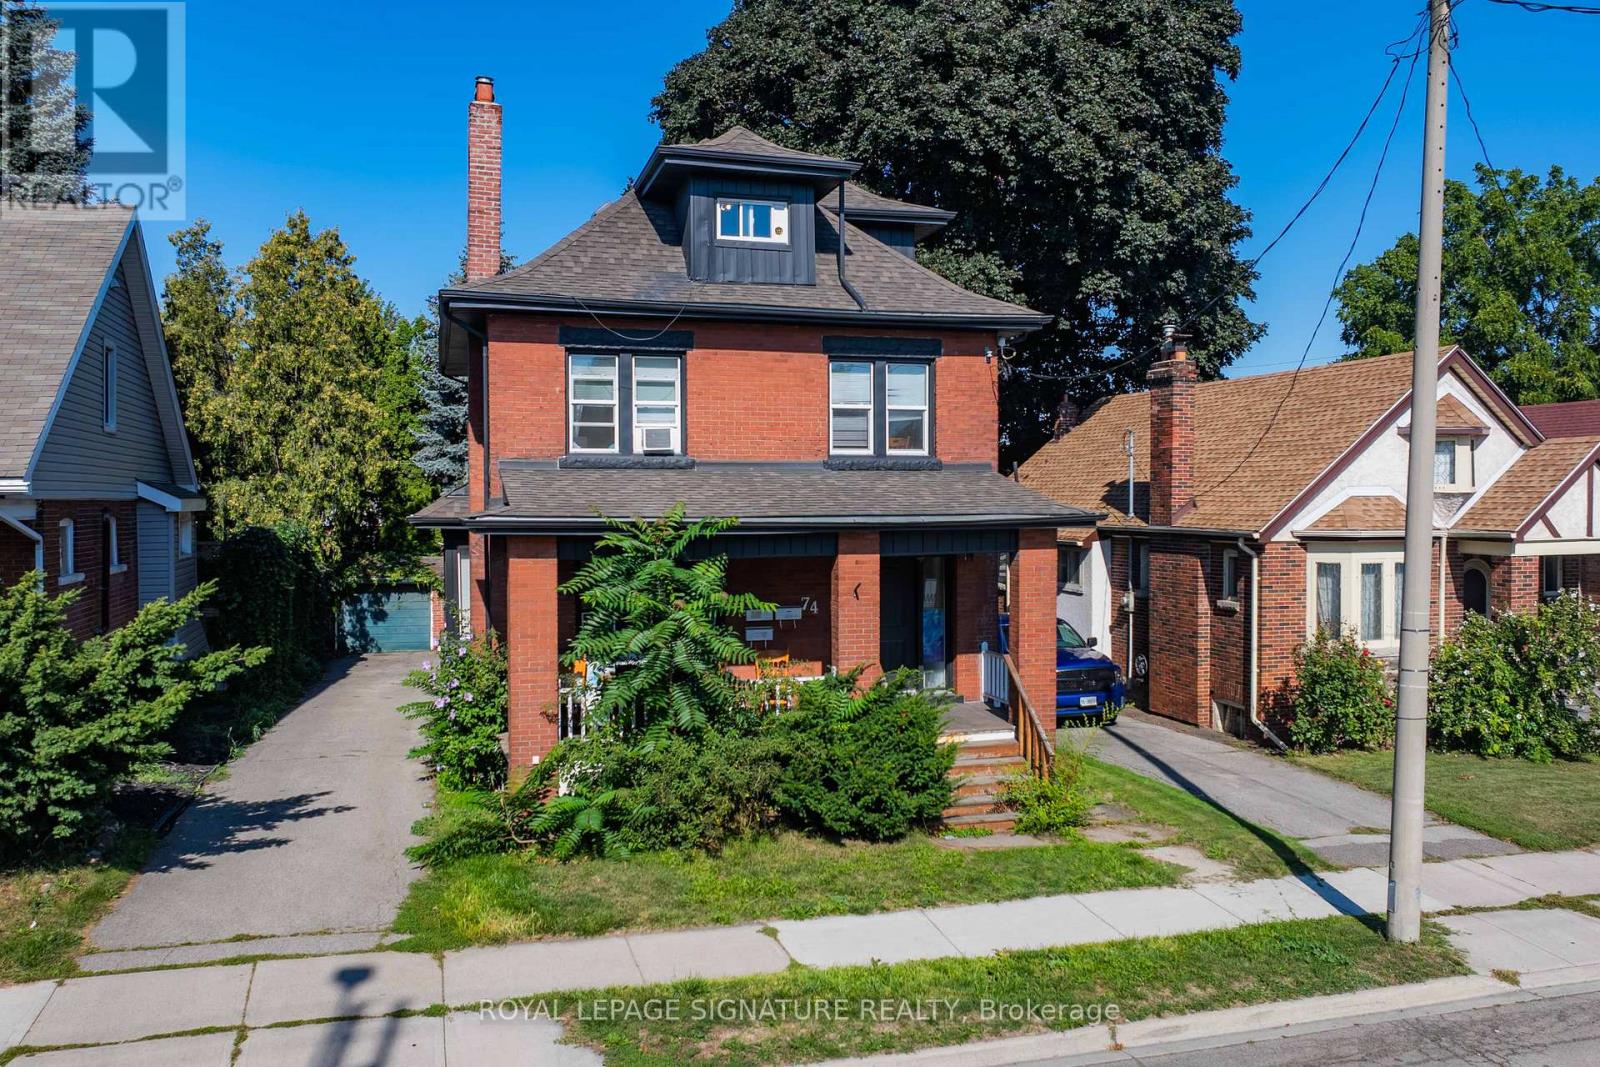
74 Kenilworth Avenue S
Hamilton, Ontario
Fantastic Legal Duplex Plus One Additional Unit In Sought-After Delta Location! An Incredible Opportunity For House-Hackers Or Investors Looking To Expand Their Portfolio. This Property Is Ideally Situated Within Walking Distance To Gage Park, Schools, Ottawa Street Shopping District, Restaurants, Coffee Shops, Escarpment Trails, And Transit, With Quick Access To The RedHill Valley Parkway And QEW. Each Unit Is Is Equipped With In-Suite Laundry, Plus 2 Hydro Meters And 2 Separate Water Lines (Main Floor & Basement Share One; Upper Unit Has Its Own).Upper Unit (2nd & 3rd Floors) : Spacious 2 Level Layout Featuring 4 Bedrooms Updated Kitchen & Bath, And A Separate Dining Room. Main Floor Unit: Bright 3Bedroom Suite With An Updated Kitchen & Bath And Direct Backyard Access. Lower Level Unit: 1 Bedroom Suite + Den With An Updated Kitchen & Bath, Accessed Via A Private Side Entrance. Additional Features Include A New Boiler (2022),Fresh Interior/Exterior Paint (2022), A 6-Car Private Driveway, And A Detached Double-Brick Garage Perfect For Extra Parking Or Storage. This Versatile Property Combines Convenience, Income Potential, And Prime Location! (id:55093)
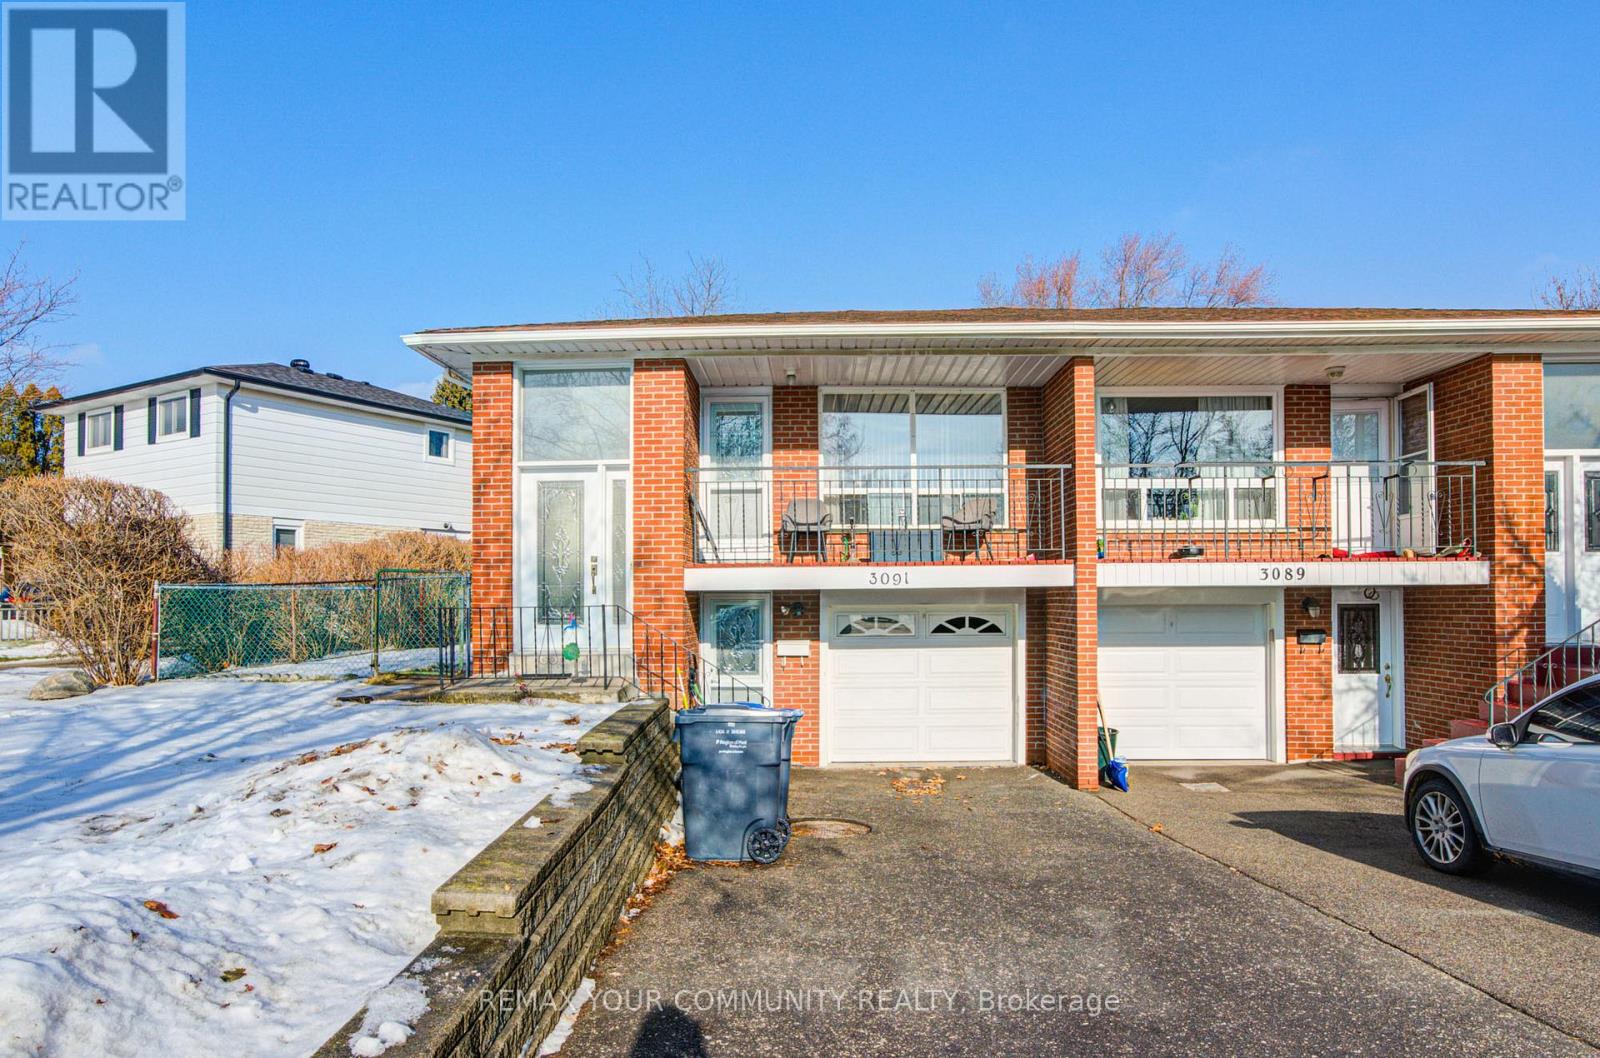
3091 Rymal Road
Mississauga, Ontario
Welcome to this beautifully maintained semi-detached bungalow in the heart of Applewood, Mississauga, offering a rare combination of space, flexibility, and future potential. Featuring 3+2 generously sized bedrooms and 2 full bathrooms, this home is ideal for families, multi-generational living, or savvy investors. Upper floor come with a balcony. Situated on an exceptional 150-ft deep lot, the property offers endless possibilities for outdoor enjoyment, gardening, entertaining, or future expansion. The private driveway accommodates two vehicles plus one built-in garage, providing rare and convenient parking in this sought-after neighbourhood. The bright and functional main level is complemented by lower level with additional bedrooms, perfect for in-law suite potential, rental income, or extended family living. Located in a quit, family-friendly pocket of Applewood, close to parks, schools, shopping, transit, and major highways. A fantastic opportunity to own a solid home on a premium lot in one of Mississauga's most established and desirable communities. (id:55093)
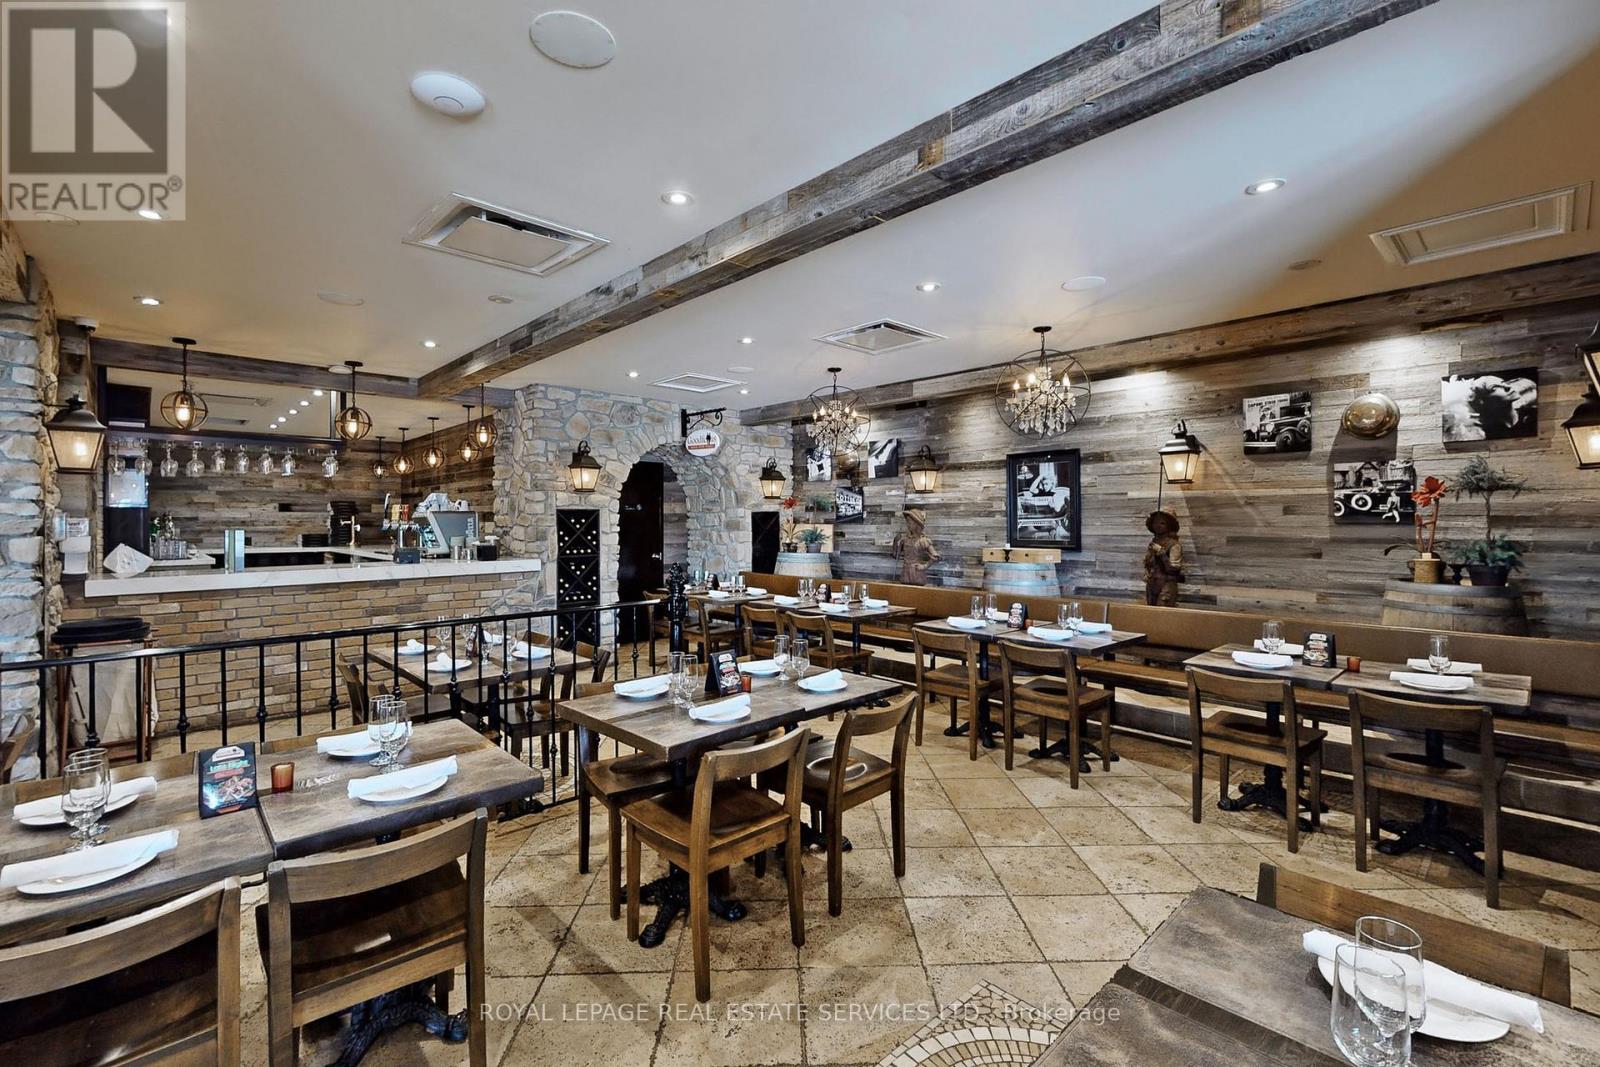
22 Ontario Street
Milton, Ontario
Rarely offered, fully fixtured restaurant space available in the heart of Milton at the busy intersection of Ontario Street and Main Street. Located just steps from Milton's downtown core, this plaza benefits from strong visibility and ample parking for dine-in customers.The space is approximately 3,200 square feet and is well equipped for a new operator to take over with minimal downtime. Existing improvements include wood-burning pizza ovens, a Rational oven, full exhaust hood, walk-in coolers, pylon signage, and an impressive main entrance. The premises also offers a liquor licence capacity of 140 seats. Gross rent is $6,392 per month, inclusive of TMI and HST. Lease in place until 2032 with 2 additional 5 year renewal options. Two subtenants are in place and must be assumed until November 2027. Please do not go direct or speak to staff. Your discretion is appreciated. (id:55093)
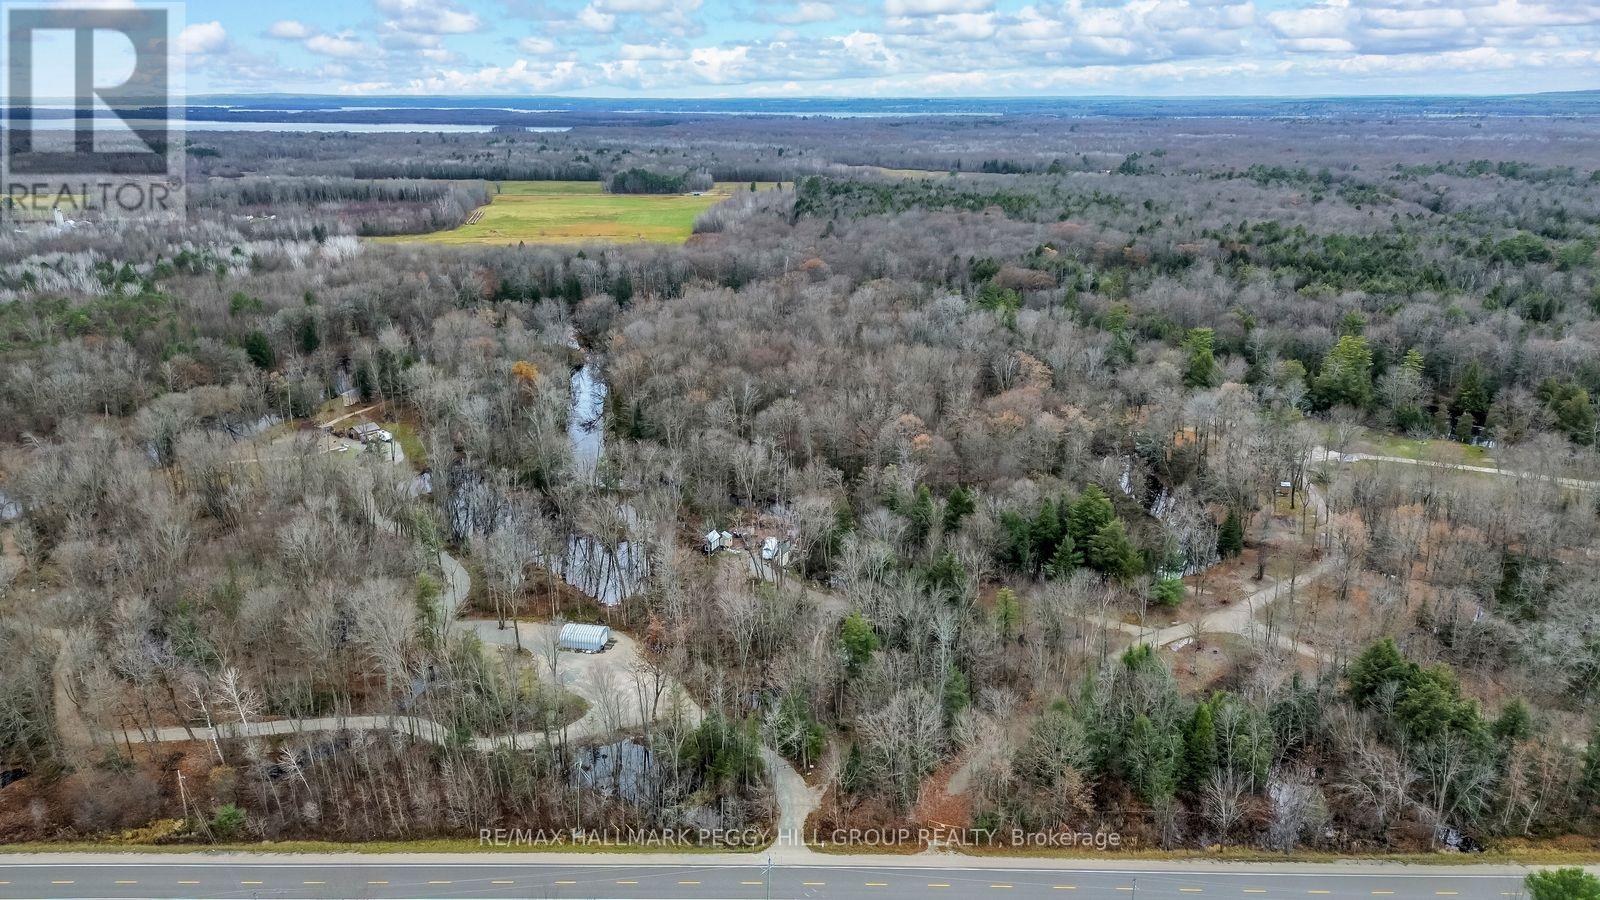
7012 County Road 169
Ramara, Ontario
5-ACRE WATERFRONT RETREAT ALONG THE BLACK RIVER - ENDLESS POTENTIAL AWAITS! Discover the ultimate opportunity to create your dream retreat on this peaceful 5-acre waterfront property along the scenic Black River in Washago. Enjoy a quiet and private natural setting while still being just 5 minutes from all the conveniences of central Washago and only 20 minutes from Orillia. The property features partially levelled areas ideal for building your future home or cottage, with a township-approved driveway permit and legal access already in place for a smooth start to your project. A functional off-grid setup allows for comfortable, seasonal on-site living as you plan and build, complete with two vinyl sheds (10x10 ft and 8x10 ft), a charming 1.5-storey bunkie, an outhouse with a composting toilet, and a solar kiln workshop. Whether you're seeking a weekend getaway or a long-term homestead, this scenic property offers endless potential surrounded by nature and the tranquil beauty of riverside living. (id:55093)
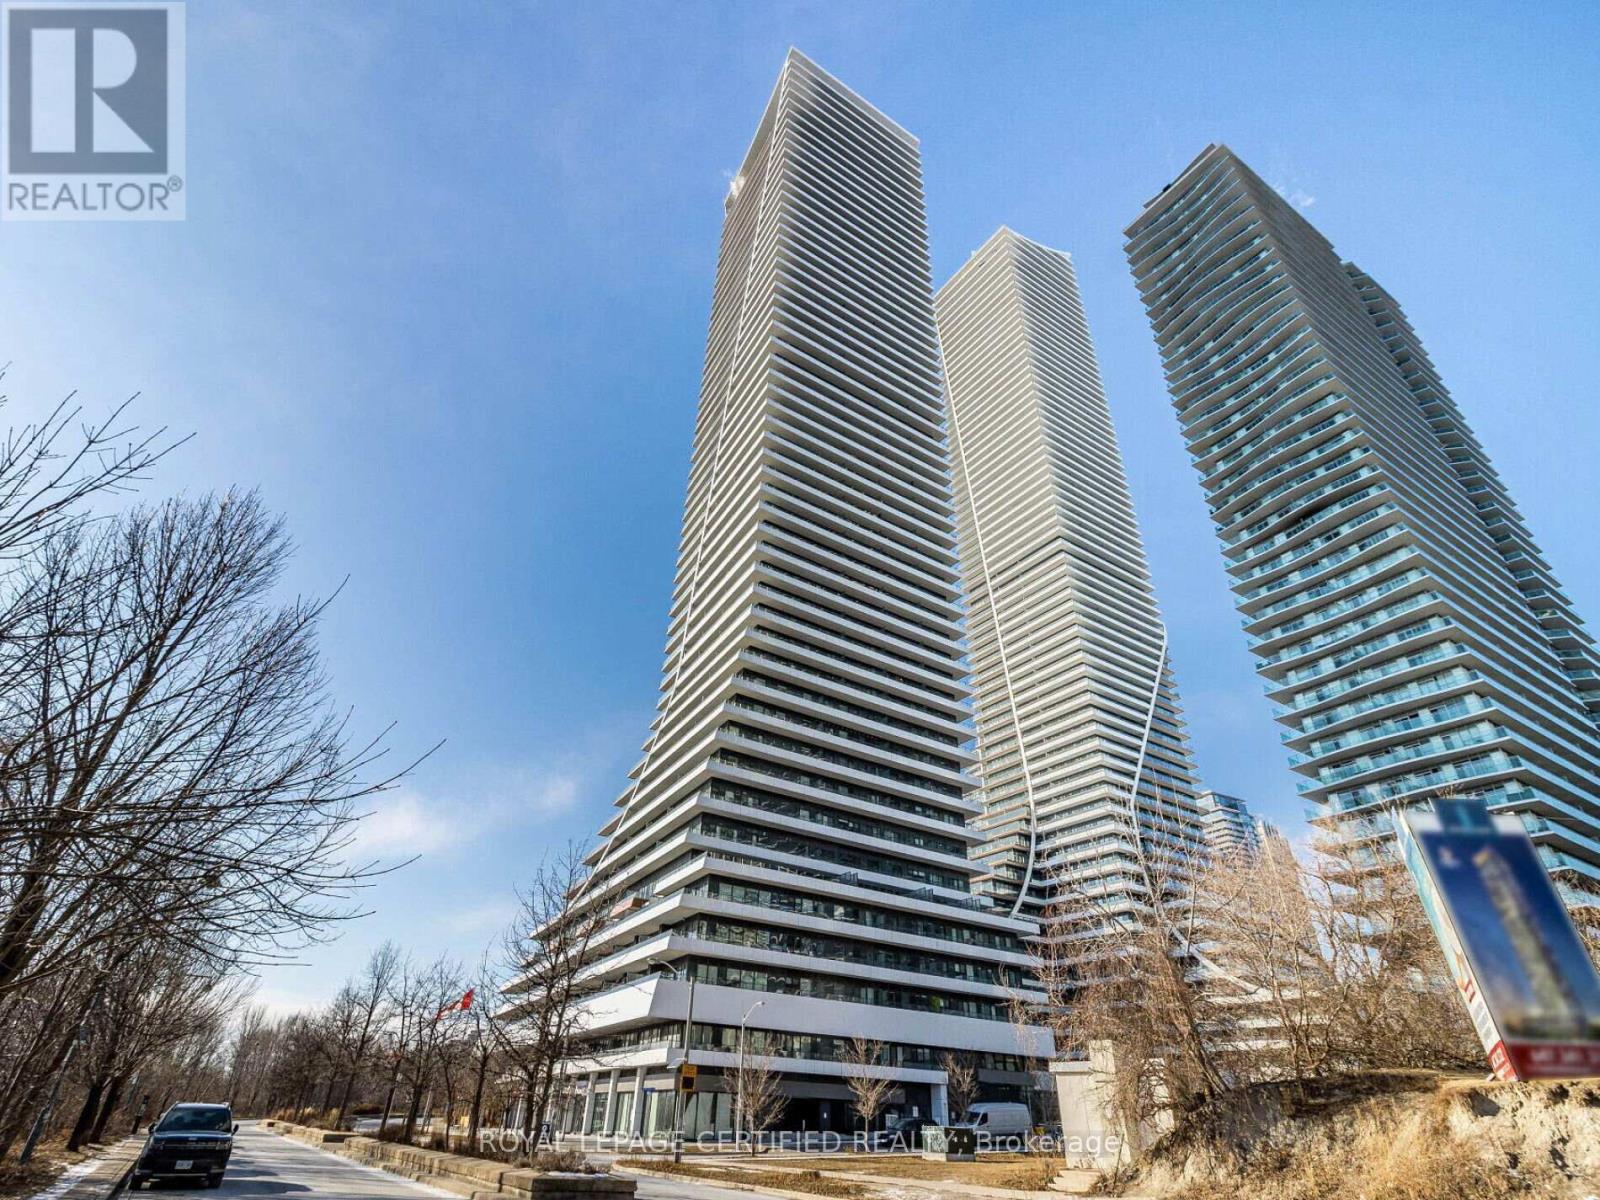
4701 - 20 Shore Breeze Drive
Toronto, Ontario
Welcome to Eau Du Soleil Luxury Waterfront Living on the Shores of Humber Bay! This VIP corner suite on the 47th floor boasts breathtaking lake, marina, park, and city views. Featuring 2 bedrooms, 1 bathroom, soaring 10 ft ceilings, hardwood flooring, and floor-to-ceiling windows with walkouts to a wrap-around balcony from both the living room and bedroom, this bright unit offers stunning lake views from every angle. The chefs kitchen includes a premium Miele appliance package, upgraded cabinetry, and elegant countertops, while the suite also comes with an upgraded front-load washer/dryer and one premium parking spot. Residents enjoy worldclass amenities such as an indoor saltwater pool, full fitness centre, party rooms, BBQ terrace, theatre, and games room, all just steps to waterfront trails, sailing clubs, restaurants, shops, schools, and with easy access to downtown Toronto and Pearson Airport. (id:55093)
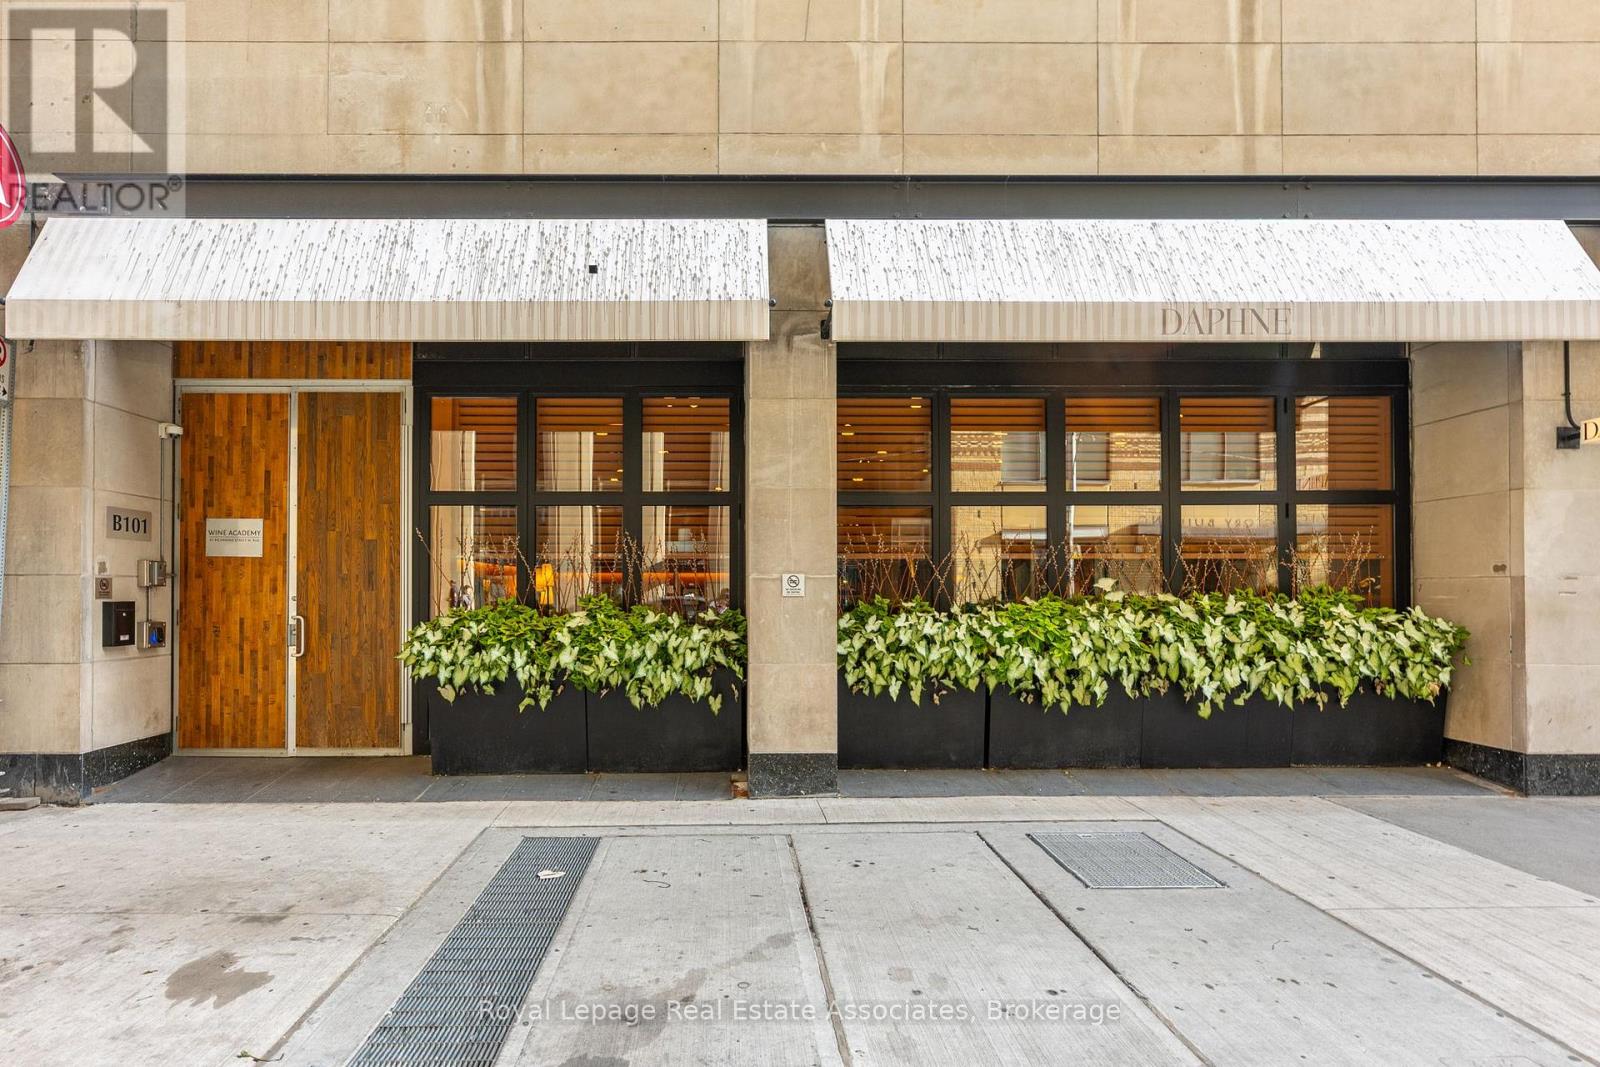
B101 - 67 Richmond Street W
Toronto, Ontario
Flexible space available for pop-up, short-term, or long-term lease opportunities. Turn-key opportunity at The Wine Academy, a fully built, membership-based wine storage and networking venue with over $2M invested. Spanning 5,000+ sq ft with soaring 15-ft ceilings and a dramatic NYC-inspired lower level, this space has potentia for a nightclub or restaurant operator. The existing business will remain in operation, with the new tenant operating in tandem and enjoying full, undisputed access. Operating hours and use can be mutually discussed and agreed upon to best suit the business model. Save years of renovations and costs by stepping into a prestige hospitality environment that is ready to go. (id:55093)
208 - 1 Rossland Road W
Ajax, Ontario
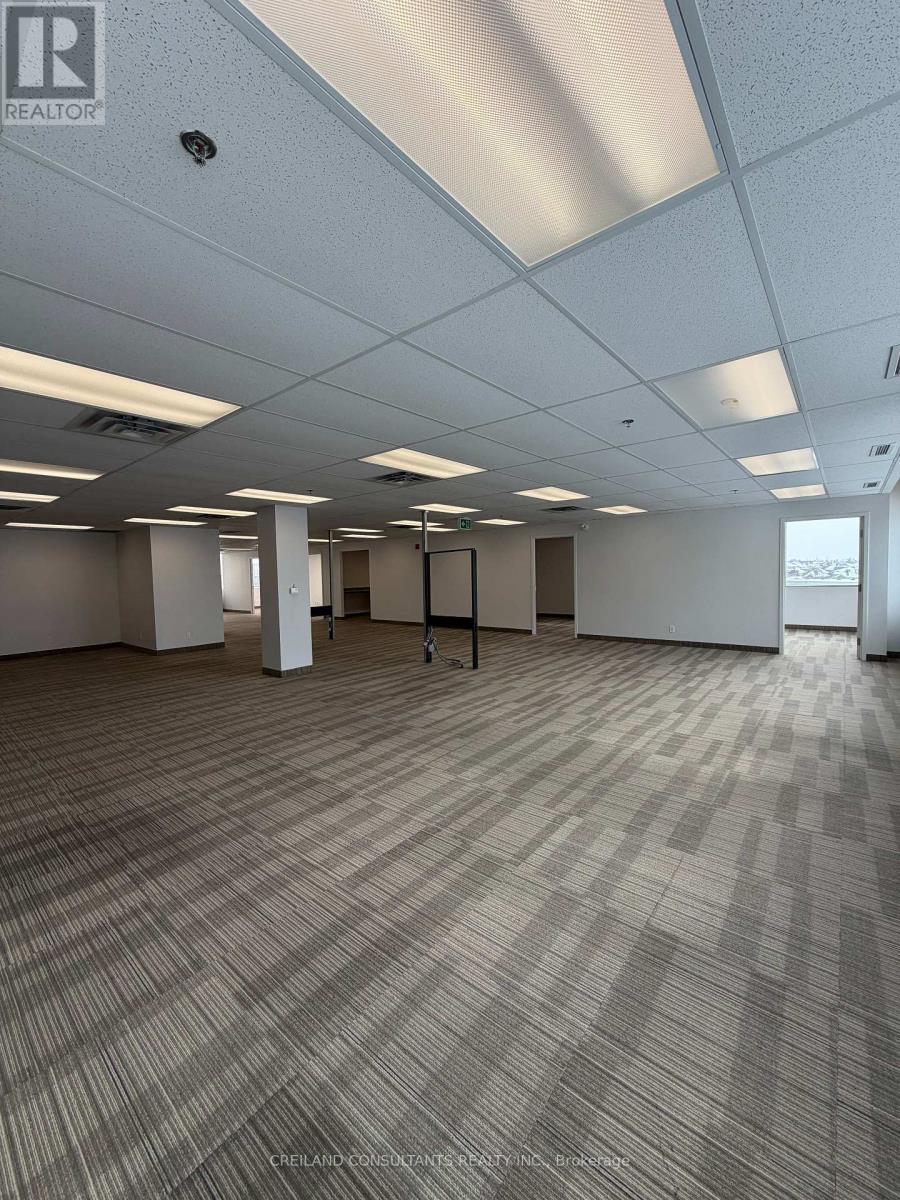
Utilities Included In The Additional Rent. Subject Property Is Located At A High Traffic Intersection - Harwood And Rossland Road. Steps Away From 2 Ajax High Schools. Highway #401Interchange Just Minutes Away. Ample Parking With Building And Pylon Signage Available. Includes Built-out office suites with Large Windows and lots Of Natural Light. Satisfactory Credit Check To The Landlord Required. Currently operating as brokerage insurance office. (id:55093)
74 - 21 Diana Avenue
Brantford, Ontario
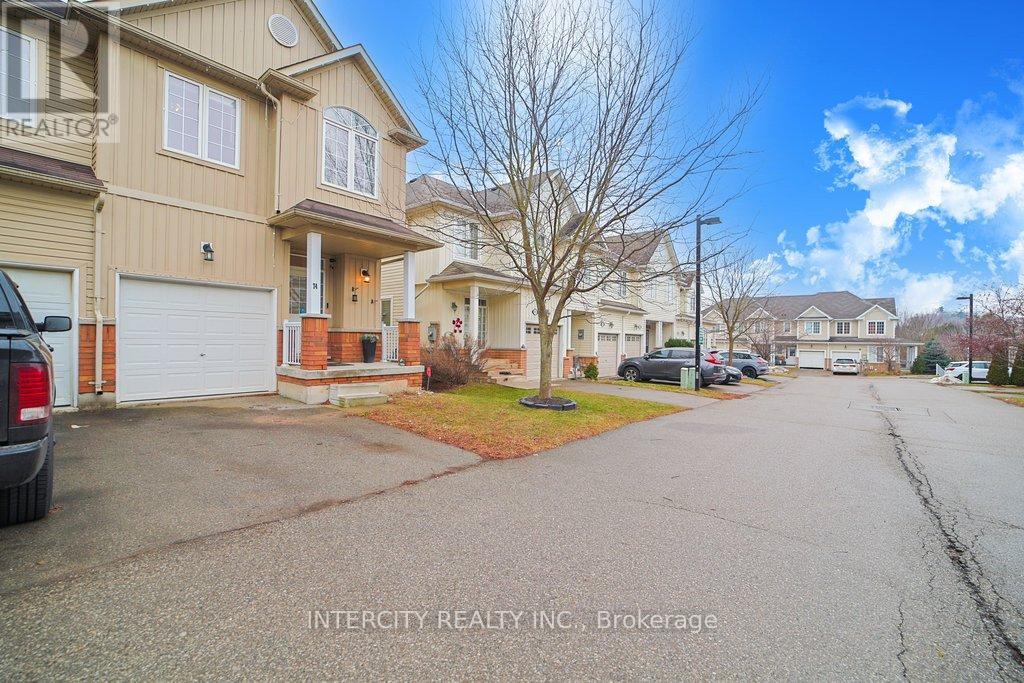
Welcome to this bright and spacious end-unit townhouse located in the highly desirable West Brant community. This two-storey home offers 3 bedrooms and 2.5 bathrooms, featuring a well designed open-concept main level with a modern kitchen, breakfast area, living room and dining space. Perfect for everyday living and entertaining. Upstairs, the primary bedroom boasts a walk-in closet and a private 3-piece ensuite. A convenient study area sits just outside the primary bedroom, while the hallway leads to a 4-piece main bath alongside two additional generously sized rooms. There are large windows throughout providing an abundance of natural light. Ideally situated close to schools, public transit, parks, grocery stores, banks and many other amenities. This home offers comfort, functionality and an unbeatable location. (id:55093)
2 - 1077 Bathurst Street
Toronto, Ontario
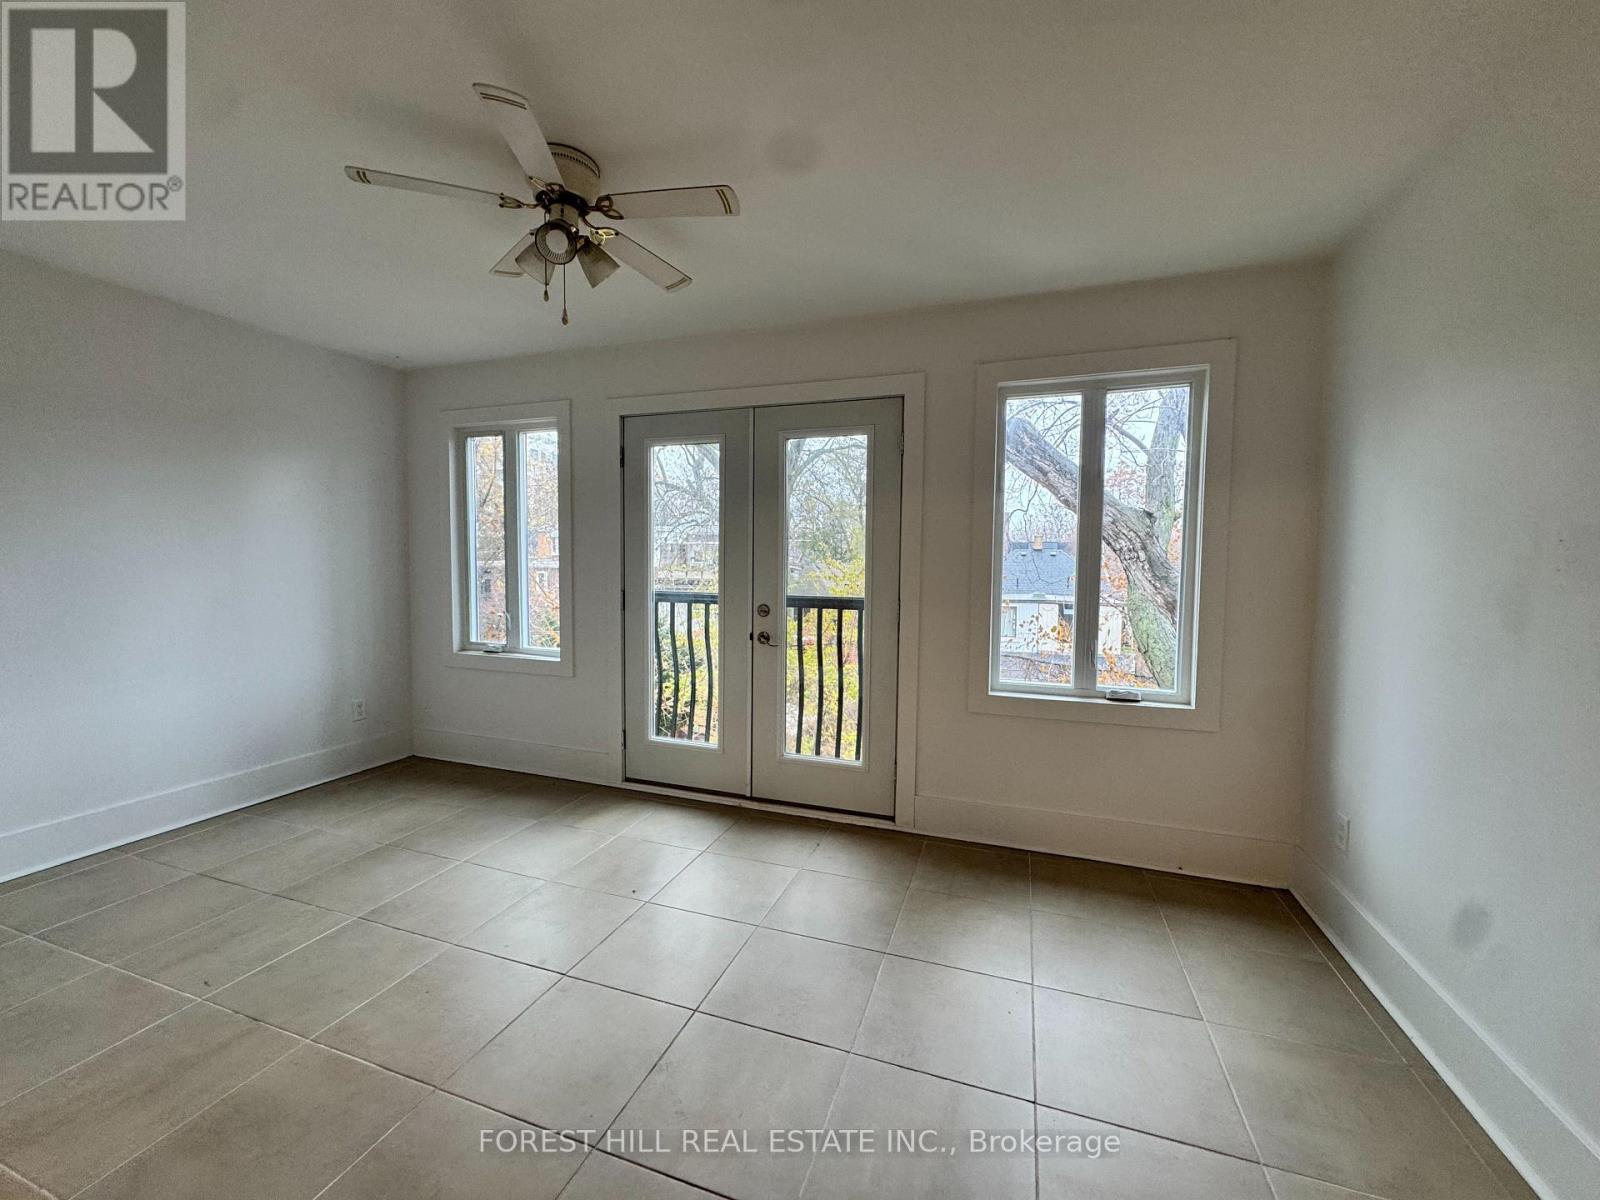
Welcome to 1077 Bathurst Street, a sun-filled 2+1 bedroom apartment occupying the entire third floor of a charming Annex building. Available immediately, this bright and spacious unit features a large living room, a versatile den that can function as a home office, dining room, or additional bedroom. The two bedrooms both have closets and hardwood floors. This unit also has a clean 4-piece bathroom, and a separate dining area. The space is well-maintained throughout and offers excellent flexibility for a variety of living arrangements.The location is truly exceptional. With a Walk Score of 96, this is a Walker's Paradise where daily errands can be completed with ease. The neighbourhood is filled with great restaurants, cafés, boutique shops, and beautiful parks. Transit access is outstanding, earning a Transit Score of 91 due to the close proximity to both Bathurst Station (Bloor Line) and Dupont Station (University Line). Cyclists will appreciate the Bike Score of 86, making the area very bike-friendly with convenient routes for commuting or recreation. You're also within walking distance of three excellent grocery stores-Summerhill Market, Fiesta Farms, and Loblaws-along with many other local conveniences.Commuting to downtown is quick and easy: only 7 minutes by car, 20 minutes by transit, 14 minutes by bike, or 47 minutes on foot. This is a rare opportunity to live in a vibrant, community-oriented neighbourhood. Move in now and experience the best of the Annex. (id:55093)
390 Bloor Street W
Toronto, Ontario
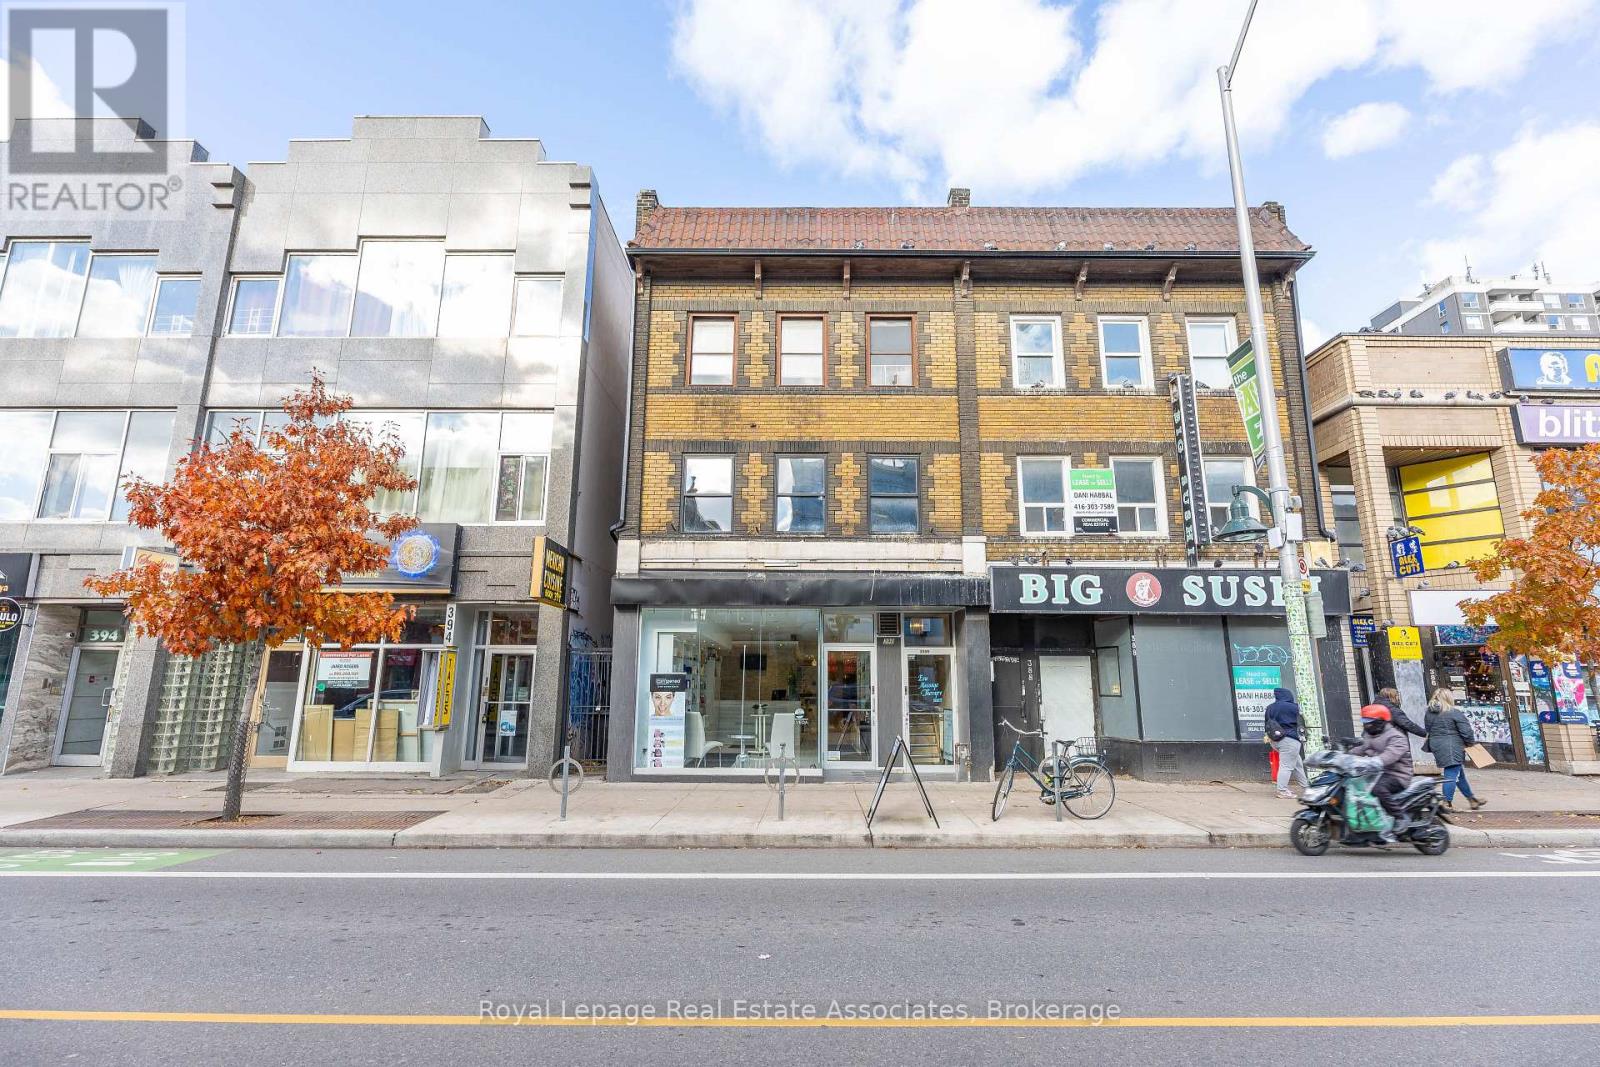
Prime commercial retail space on Bloor St. W, previously operated as a spa, offering excellent street visibility and year-round foot traffic from the nearby university. Located in one of Toronto's most desirable neighbourhoods, surrounded by thriving new and established retail tenants, this space features a clean, flexible layout ideal for beauty, wellness, professional services, or retail uses. Large front windows provide strong natural light and high-impact signage exposure, with convenient access to transit, parking, and surrounding amenities. A standout opportunity to establish your business in a high-demand, well-travelled Bloor West corridor. (id:55093)
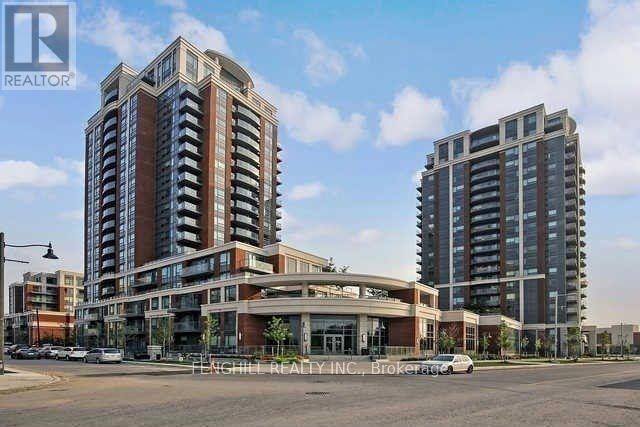
2010 - 1 Uptown Drive
Markham, Ontario
Absolutely Unobstructed 1 Bedroom Higher Floor Unit At Desirable Uptown Markham. Practical Layout With 1 Parking 1 Locker. Bright And Spacious Living Room Facing East With Wood Flooring Throughout, Upgraded Kitchen With Granite Counter And Breakfast Bar. Master Bedroom With Large Closet. Bathroom With Upgraded Vanity. Separate En-Suite Laundry With Storage. Currently the unit is tenanted and is on a month to month basis. Tenant can go or stay. (id:55093)
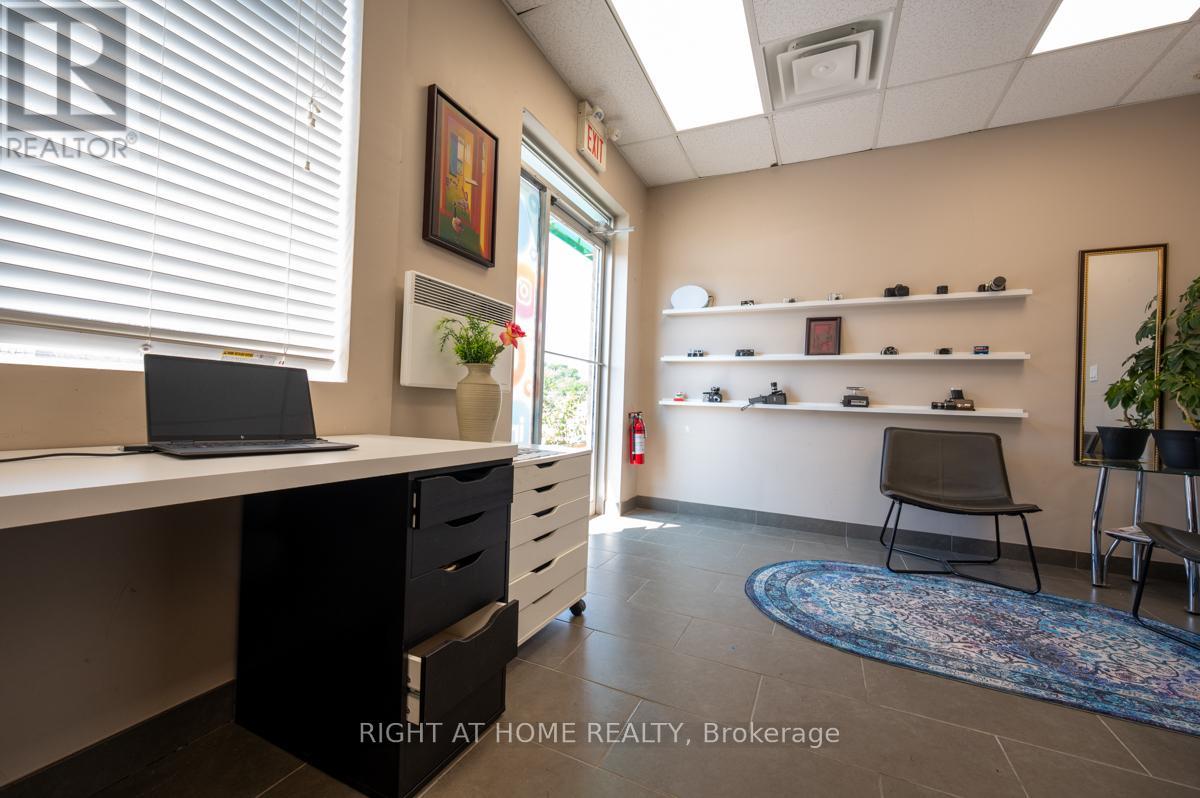
257 - 1885 Clements Road
Pickering, Ontario
Fantastic Opportunity To Own Multi-Use Commercial Space In The Highly Sought After Pickering Industrial Condo Complex South Of Hwy 401 Along Brock Road With Ample Parking. Well-maintained Condo Unit, Bright Office With MC-12 Zoning, Ideal For A Variety Of Uses. Currently Used As A Studio With Renovations Completed. New Hot Water Tank (2025), Upgraded Roof Structure, And Fully Repaved Parking Pavement. Professional Managed With Flexible Potential And Lots Of Uses. Ideal For End User Or Investor. Excellent Location - Close To Many Amenities, Easy Access To Hwy 401 Via Brock Rd. (id:55093)
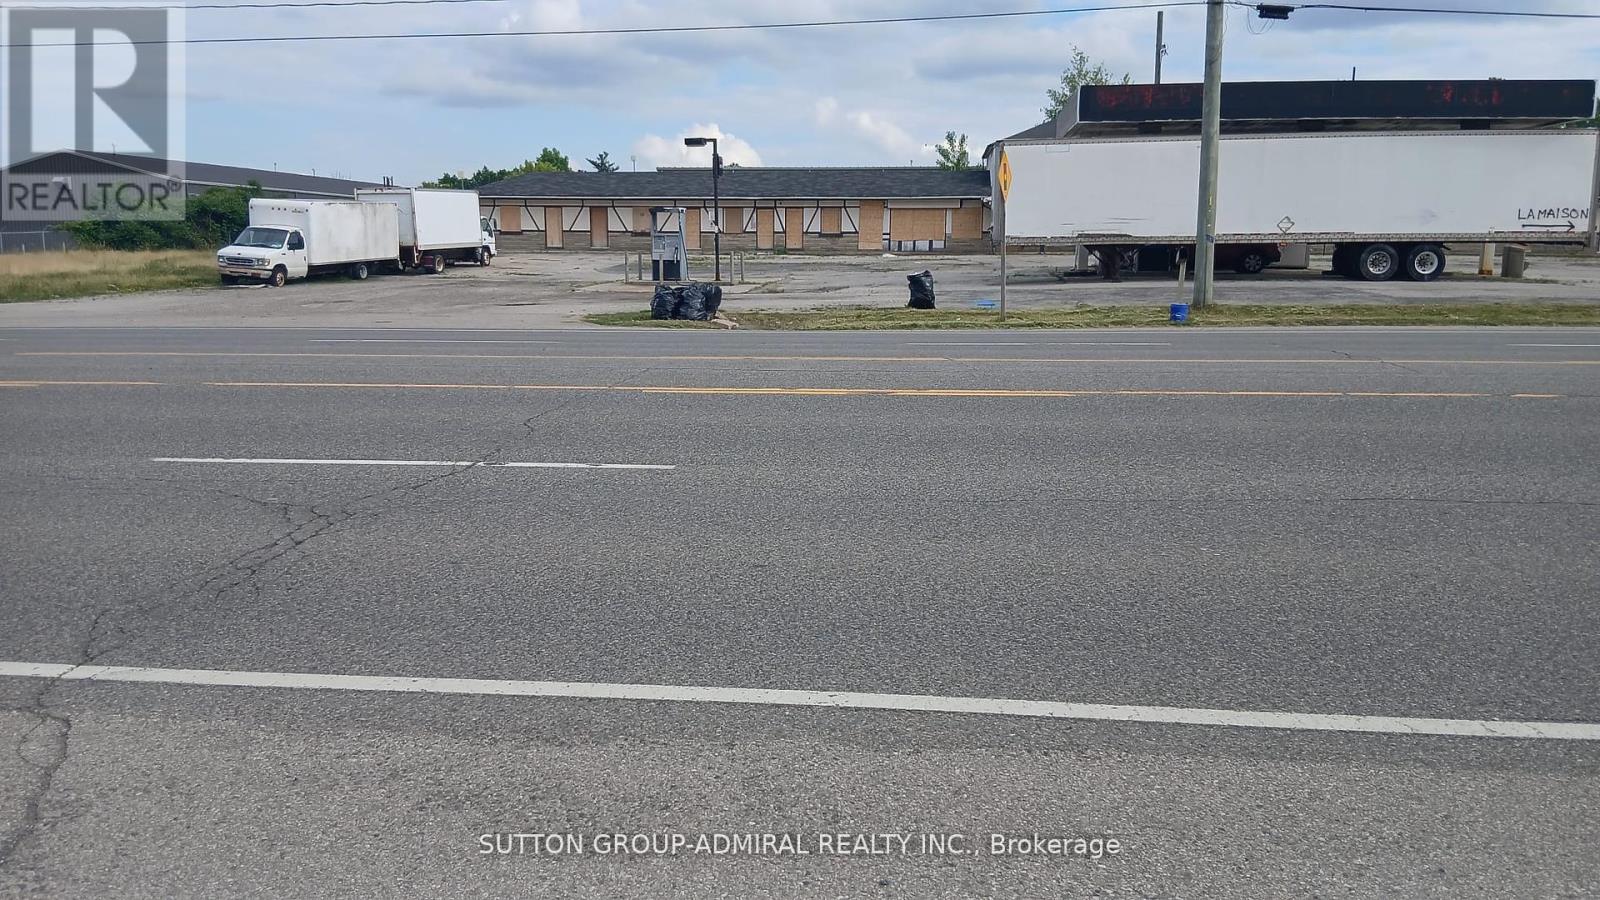
1387 Colborne Street E
Brantford, Ontario
The former Esso gas station is set to reopen with your choice of gas station branding. The previous 12-unit motel requires renovation and some tender loving care in the busiest commercial hub of the Brantford area. This presents an excellent business opportunity to emba rkon a new chapter of success. It meets all three criteria: number one location, number two location, and number three location. It's perfect for new entrepreneurs and families moving to Canada. Act fast, as this won't be available for long. (id:55093)

3727 Althorpe Circle
Mississauga, Ontario
Brand New Luxury 2-Bedroom Basement Apartment High-End Finishes! Welcome to this stunning 2-bedroom basement apartment designed to feel like a luxury condo! Professionally finished with top-quality materials and modern upgrades, this home offers both style and comfort. Features Bright, open-concept layout with large windows and pot lights throughout. Great kitchen with brand new stainless steel appliances .Private separate entrance, Ensuite laundry for your convenience. 2 spacious bedrooms with ample closet space. Elegant bathroom with modern fixtures. Location Highlights Situated in a prestigious, family-friendly neighbourhood Right beside a beautiful park, Minutes to shopping centres, restaurants, and schools. Easy access to Highways 401, 403 & 407 . Ideal for a professional couple or small family looking for a comfortable and upscale living space. (id:55093)

13 Commerce Court
Hastings Highlands, Ontario
Unique and spacious two-storey office building located just off Hwy 62 (5 mins north of downtown Bancroft). Inviting design with 11 bright, fully furnished private offices and a large open space offering potential for a showroom, added cubicles or many other possibilities. This space is well-equipped with a boardroom, reception area for welcoming guests and a kitchen for added convenience. Ample parking at the front and a large 14 garage door at the back for deliveries and storage. Whether seeking an entire building, or interested in leasing individual offices, this property provides a versatile environment suitable for a range of businesses. Price Per Office. (id:55093)
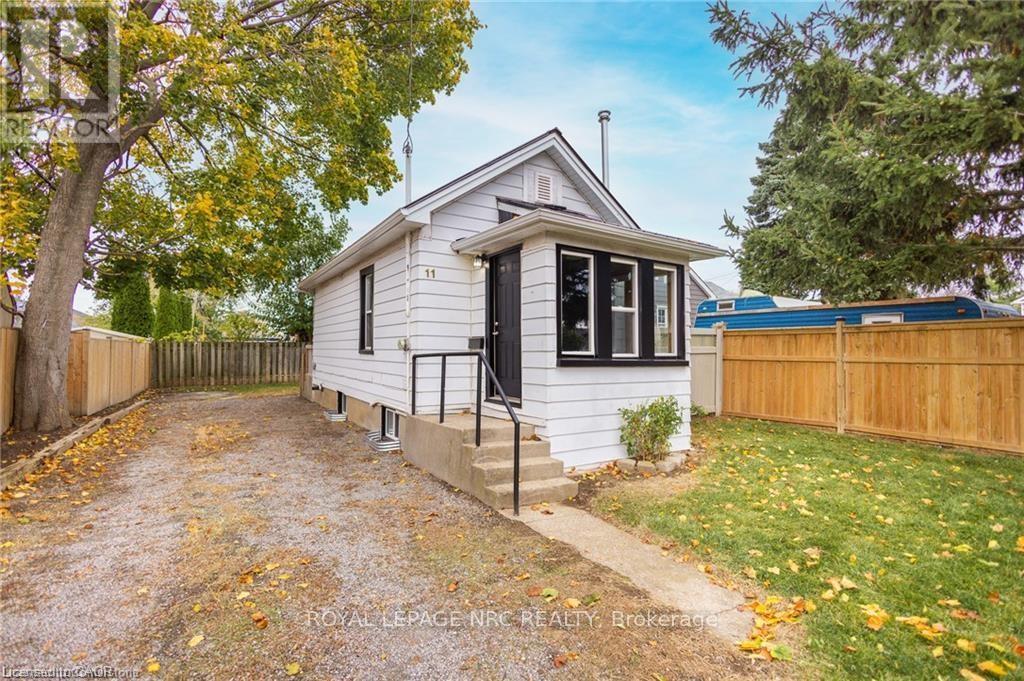
11 Perry Street
St. Catharines, Ontario
Welcome to the cozy haven of 11 Perry Street in St Catharines. Instead of living ina condo with no yard and privacy, come live in this quaint 1-bed, 1.5-bath homesitting on a 40X70 ft lot with a metal roof and rear deck for the same price. Thisproperty bursts with character and is brimming with potential. Despite its size,this home is incredibly comfortable. The main floor offers a half bath, a bedroom,a good-sized living room with a gas fireplace and the cutest sunroom with insideentry and big windows, offering convenience and privacy. The lower level offers afoyer with storage, a full bathroom, an eat-in kitchen and a good-sized laundryroom. Step outside and discover a charming outdoor space surrounded by mature treesand a fenced-in backyard with a rear deck. This perfect property offers plenty ofparking, space for gardening and/or adding that garage you've been dreaming of.Situated in the desirable Haig neighbourhood, you're just a stone's throw away fromthe QEW, local schools, parks, amenities, shops and the transit route. A true gemin the heart of St. Catharines! Affordable entry to detached home ownership. Don'tmiss this opportunity to turn this into your home! (id:55093)
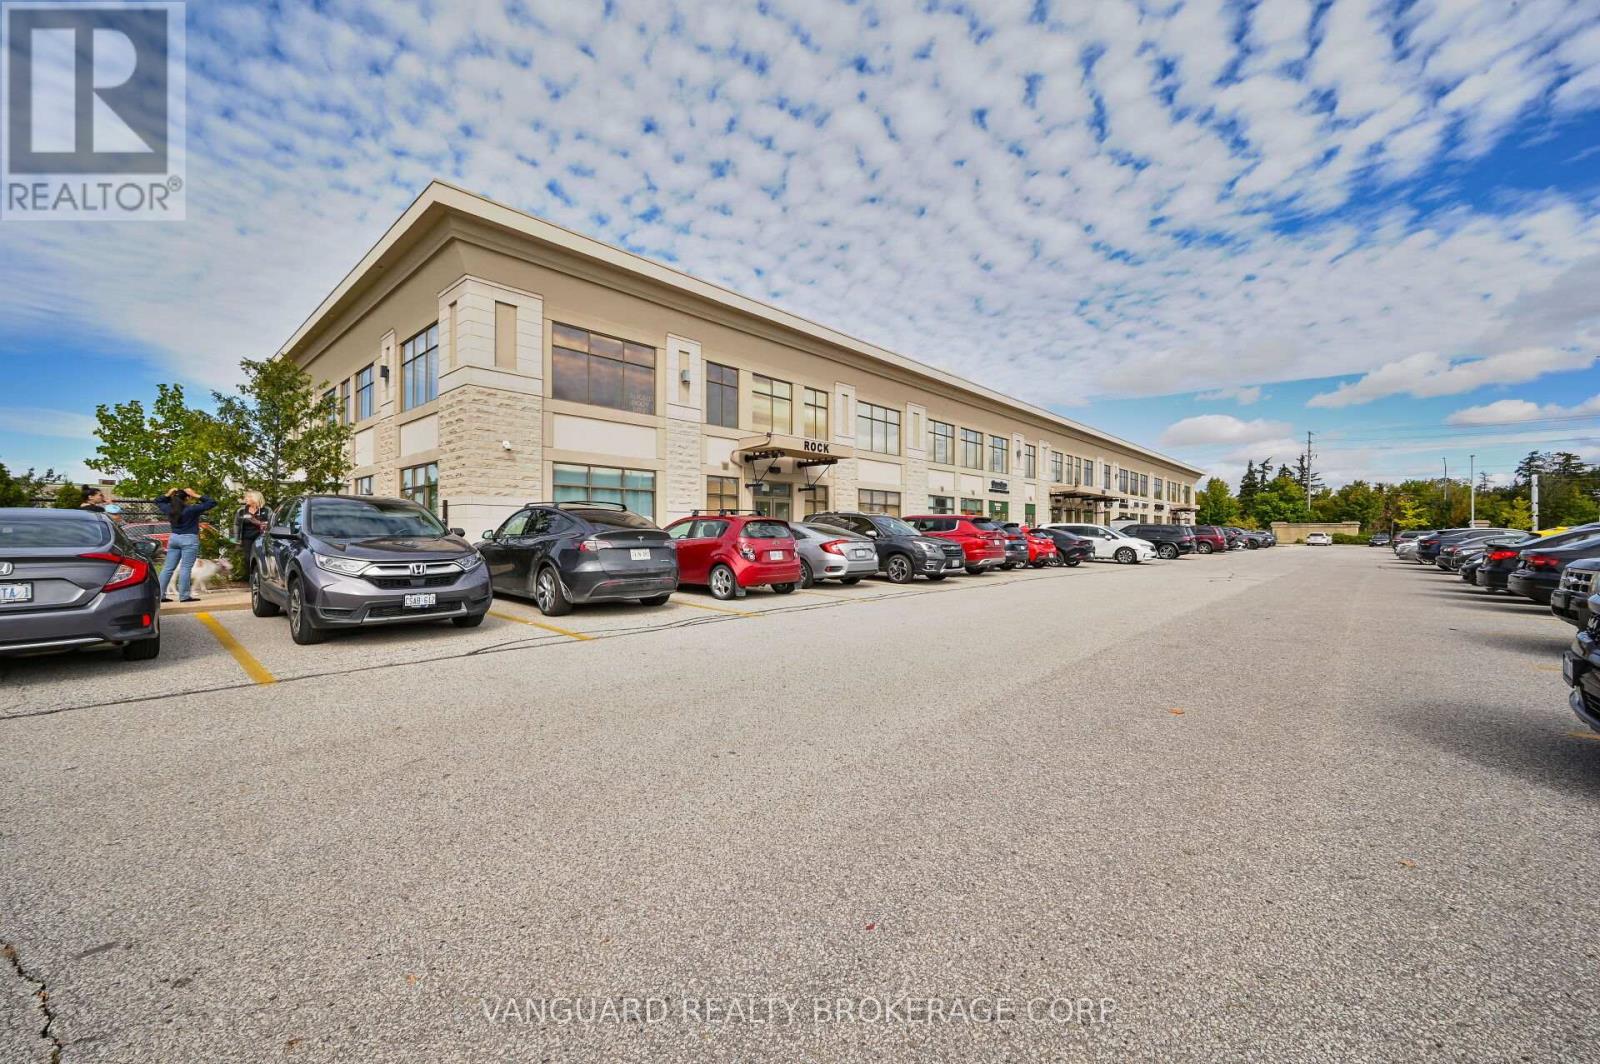
209 - 400 Bronte Street
Milton, Ontario
Great leasing opportunity located in the heart of Milton in the green life business Centre on Bronte Street south north of Derry road west. This commerical condo unit consisting of four examining rooms, front desk section along with a large waiting area. Ample parking space for visitors and tenants to gain access to the building. Great opportunity for professionals and entrepreneurs to gain access to a great location close to Milton's hospitals and residential developments. Note: equipment seen in photos will be negotiable for tenants use. (id:55093)
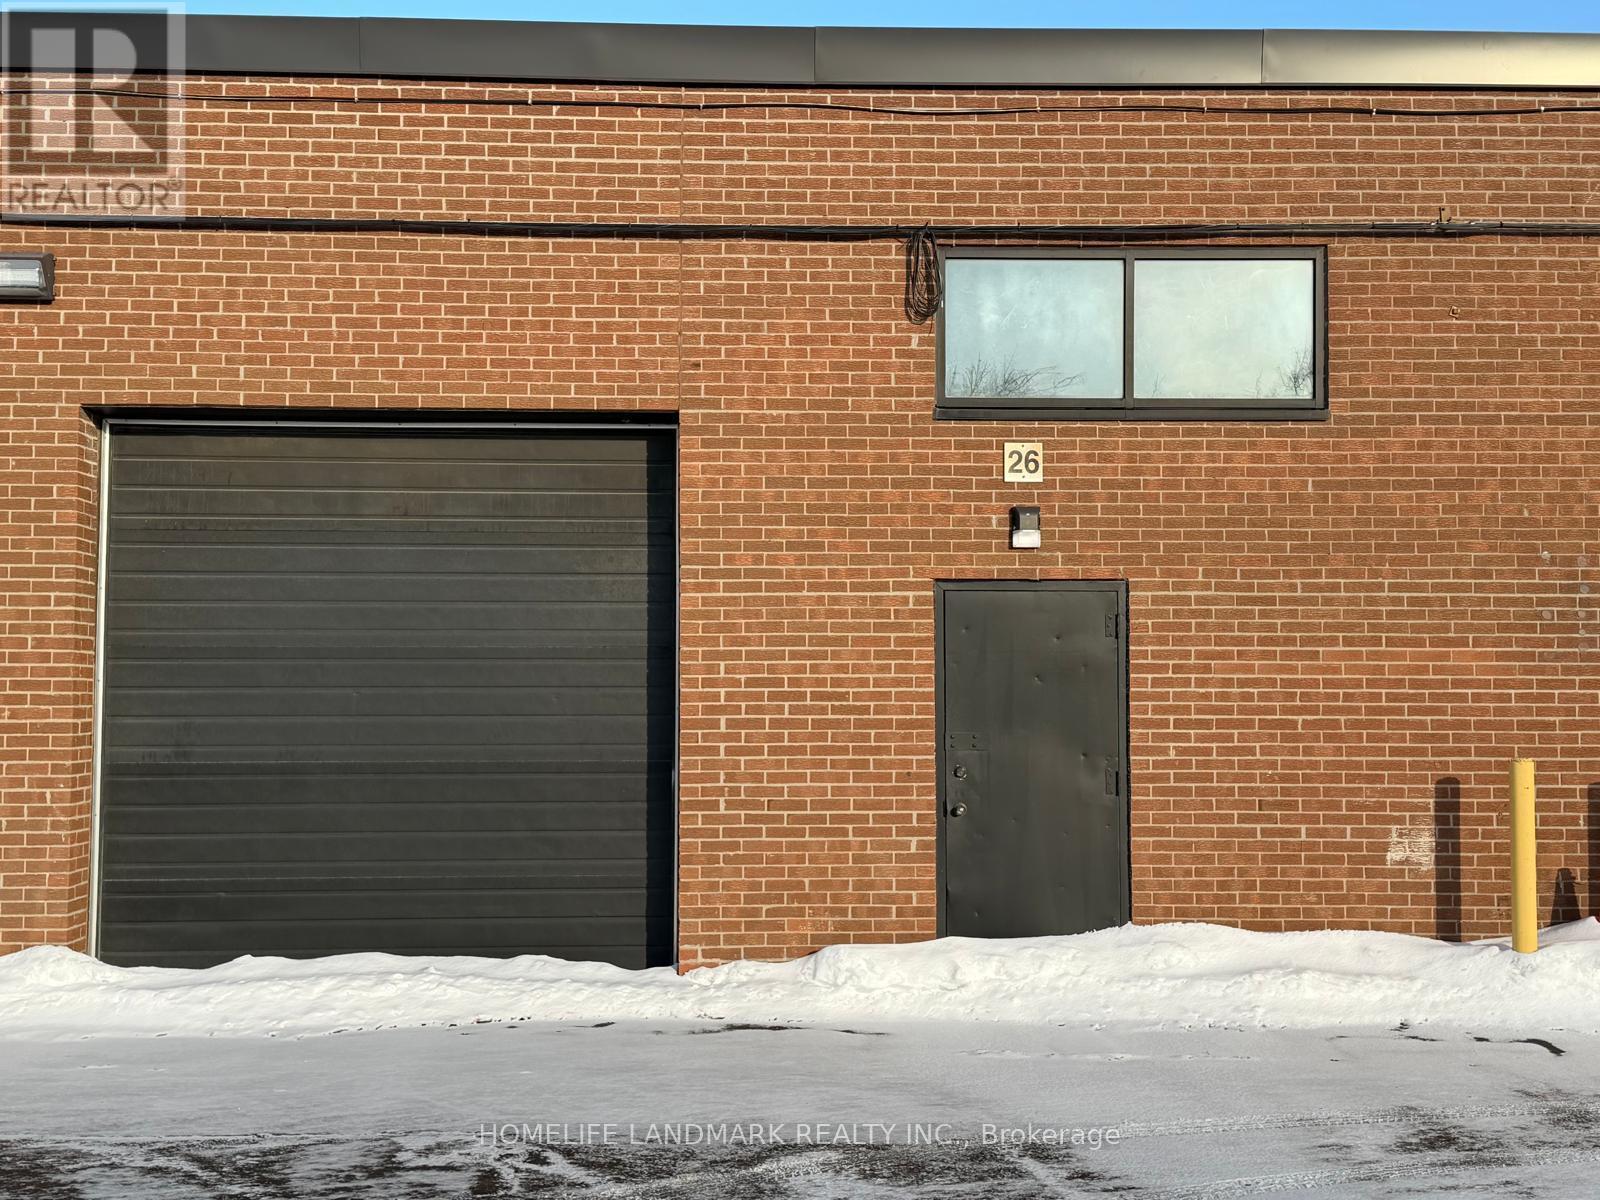
26 - 80 Barbados Boulevard
Toronto, Ontario
The business is being run by the sellers. Sale price includes all machinary and equipments (id:55093)
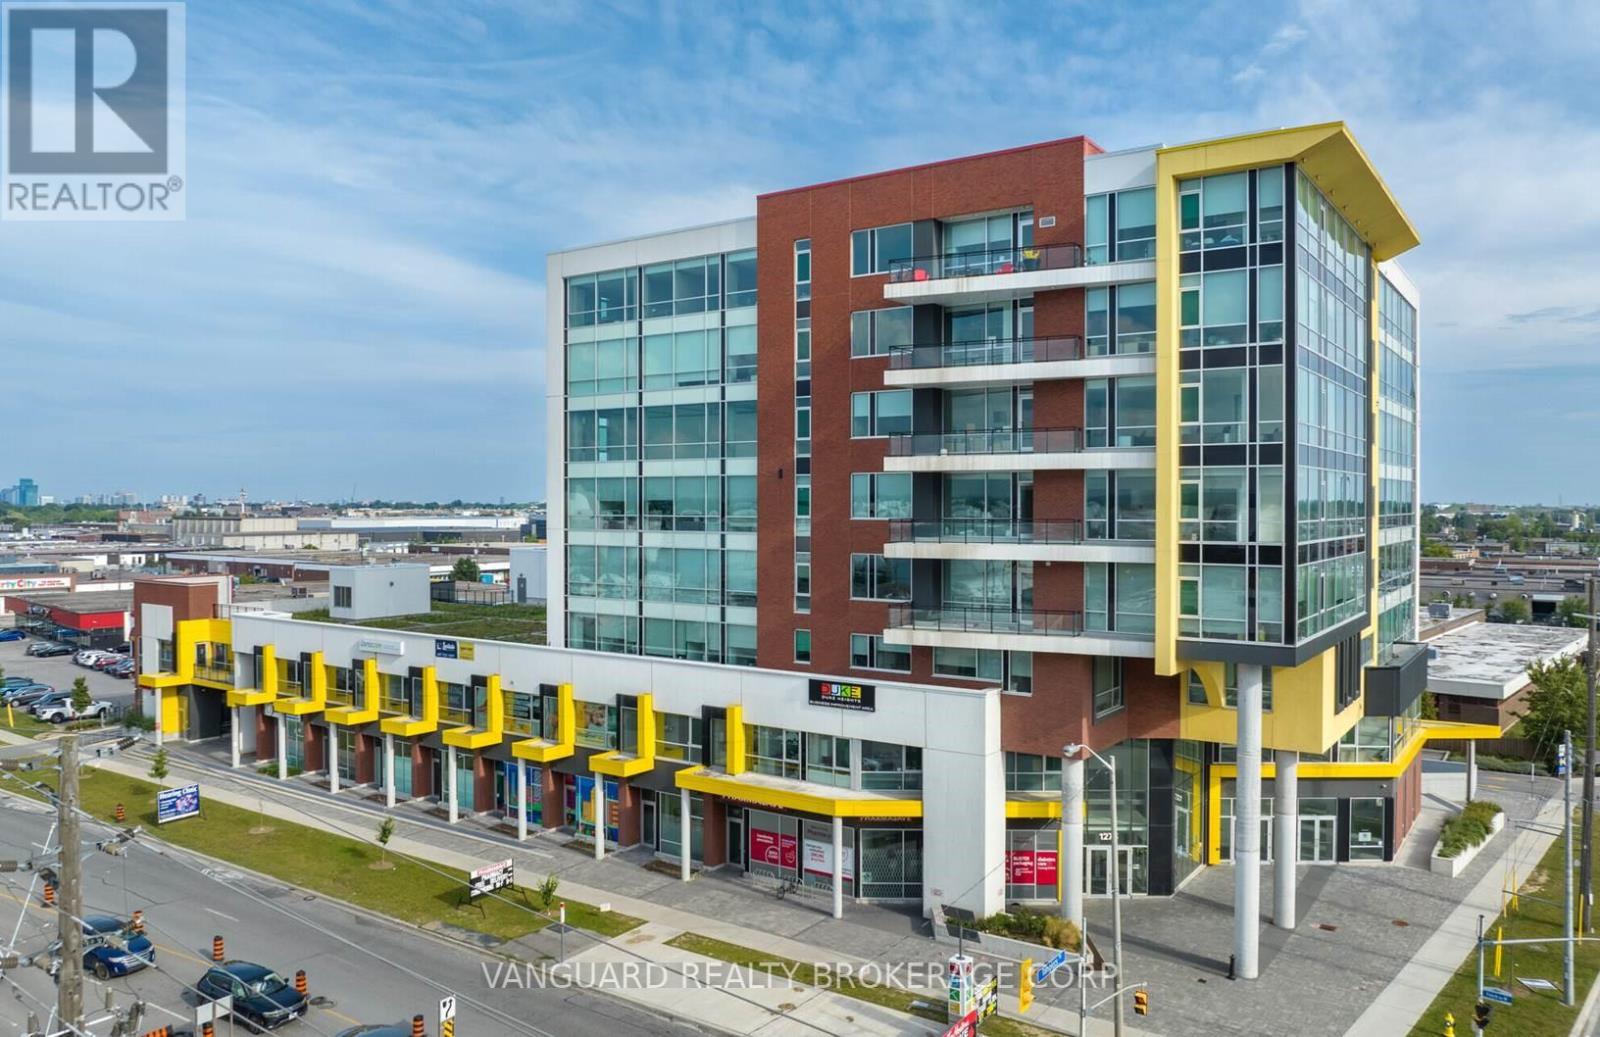
401 - 1275 Finch Avenue W
Toronto, Ontario
Located near the intersection of Finch Avenue West and Keele Street. It is strategically positioned close to York University and directly adjacent to the Finch West TTC Subway Station, providing excellent transit accessibility. The building features retail spaces, professional offices, and amenities such as a green roof, underground parking, and an on-site Tim Hortons. It is also near major landmarks like Yorkdale Shopping Centre, York University and Downsview Park, making it a prime location for businesses and professionals. (id:55093)
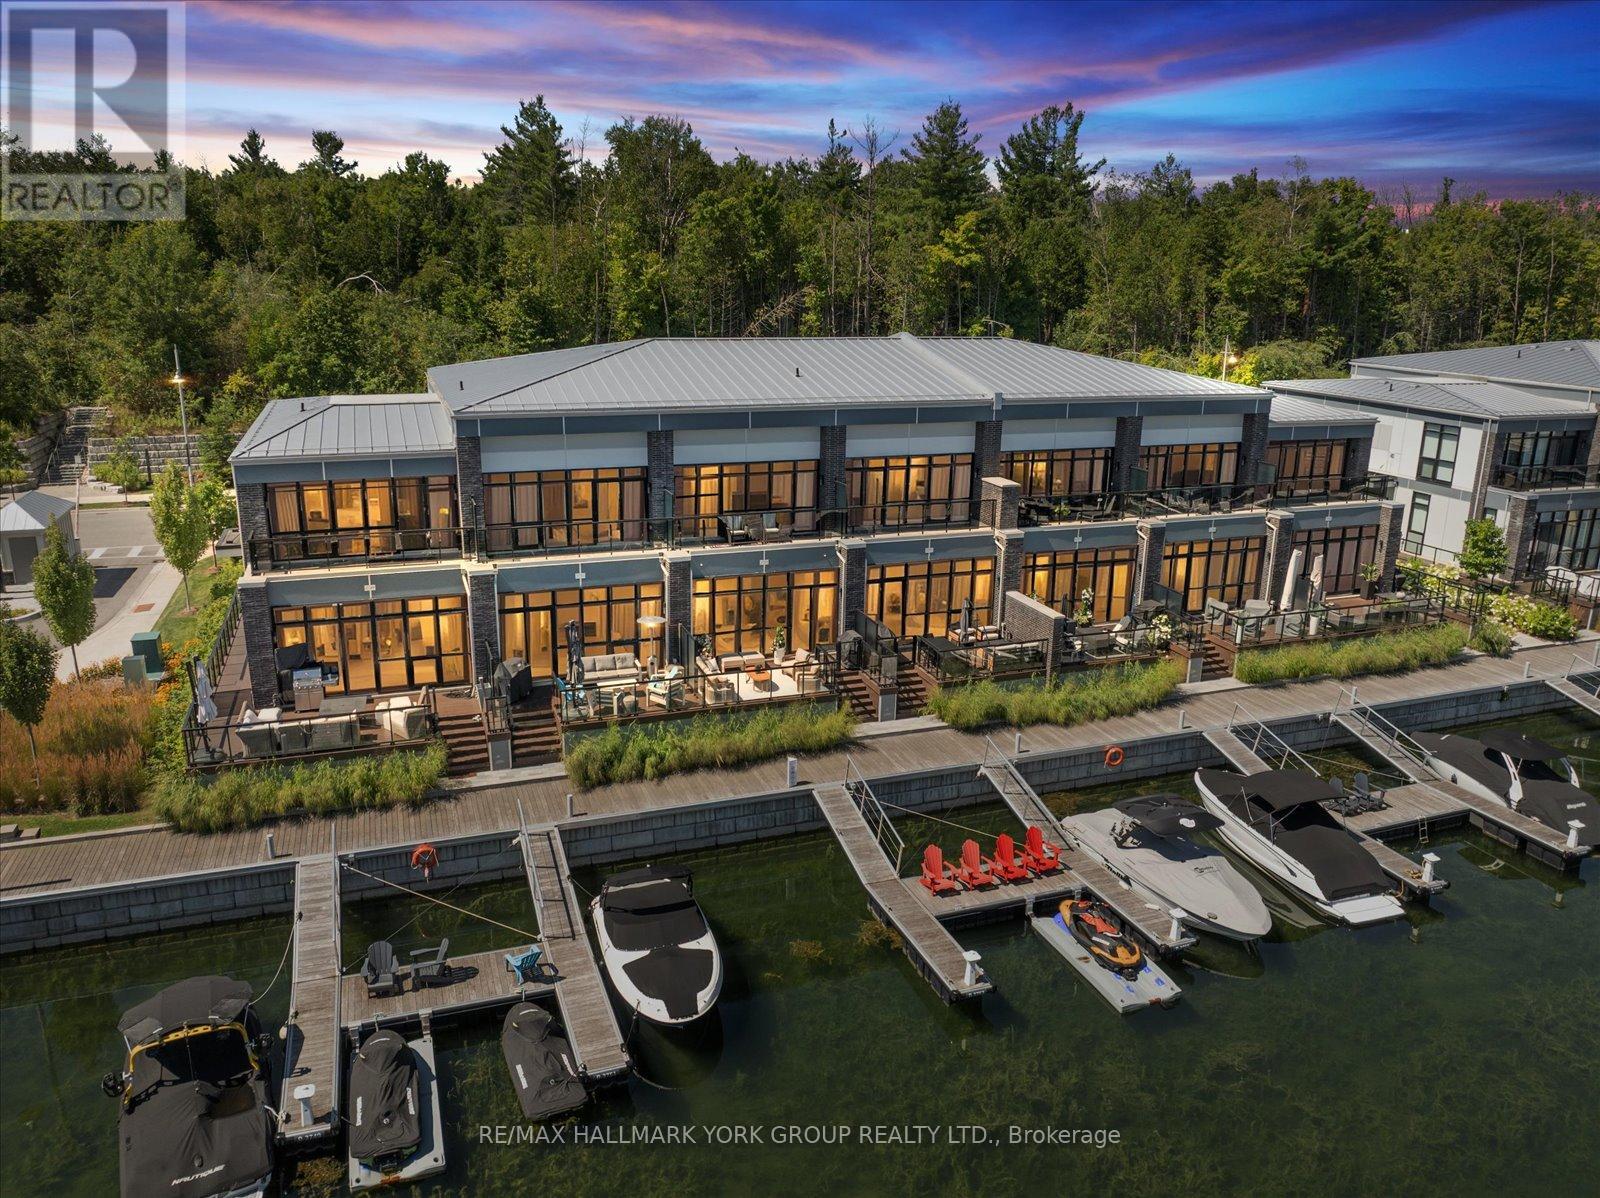
3753 Riva Avenue
Innisfil, Ontario
An Exceptional Marina Townhome In The Heart Of The Prestigious Friday Harbour Resort, Offering A Refined Blend Of Elegance, Comfort, And Resort-Inspired Living. This Stunning 2-Storey Residence Showcases Premium Upgrades Throughout And Is Designed For Those Who Appreciate Quality And Lifestyle.Featuring Floor-To-Ceiling Windows That Fill The Home With Natural Light, Radiant In Floor Heat Throughout The Main Floor, A Beautifully Updated White Kitchen With Stainless Steel Appliances, Elegant Glass Railings, & Coffee Station With Sink, And Additional Storage. The Primary Bedroom Offers A Custom-Built Closet, While The Convenience Of Second-Floor Laundry Adds To The Thoughtful Layout.The Professionally Finished Garage Includes An Epoxy Floor Custom Slat Wall By Garage Living- A $13,000 Upgrade. Buyer to pay 2% + HST Friday Harbour Association Fee. This Property Also Includes A Private Boat Slip And Pedestal, Providing Direct Access To Lake Simcoe. Enjoy Resort-Style Living With Access To Friday Harbour's World-Class Amenities Including The Lake Club, Resort Pools, Cabanas, Splash Pads, Championship Golf Course, Beach Club, Marina, Canoes & Kayaks, Scenic Nature Walking Trails, Boutique Shops, Cafés, Restaurants, And Year-Round Activities. A Rare Opportunity To Own In One Of Ontario's Most Sought-After Four-Season Resort Communities. (id:55093)
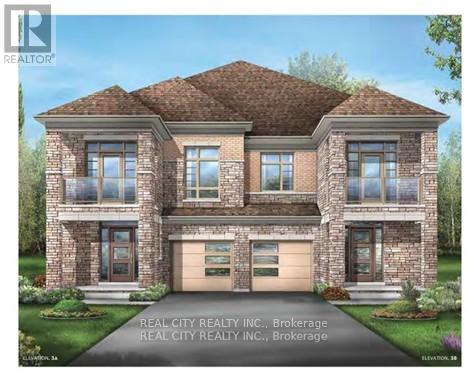
11 Hager Creek Terrace
Hamilton, Ontario
Spacious furnished Semi-Detached Home in Waterdown. Very Functional Layout with a Great Room. 9 Ft Ceilings on Main & 2nd Floors. Excellent Location, Close to All Amenities: Joseph Brant Memorial Hospital, High Ranking Schools, Library, Aldershot Go Station, Highways 403, 407, QEW are easily accessible! Unique community with a small-town feel. Great access QEW, a fantastic place to Live, Work and Play! Atop the Niagara Escarpment and surrounded by Parks, Greenbelt, Forest, Gardens, creeks/rivers/ponds/Lake, Waterfall and Hiking Trails Discover this amazing community. (id:55093)