
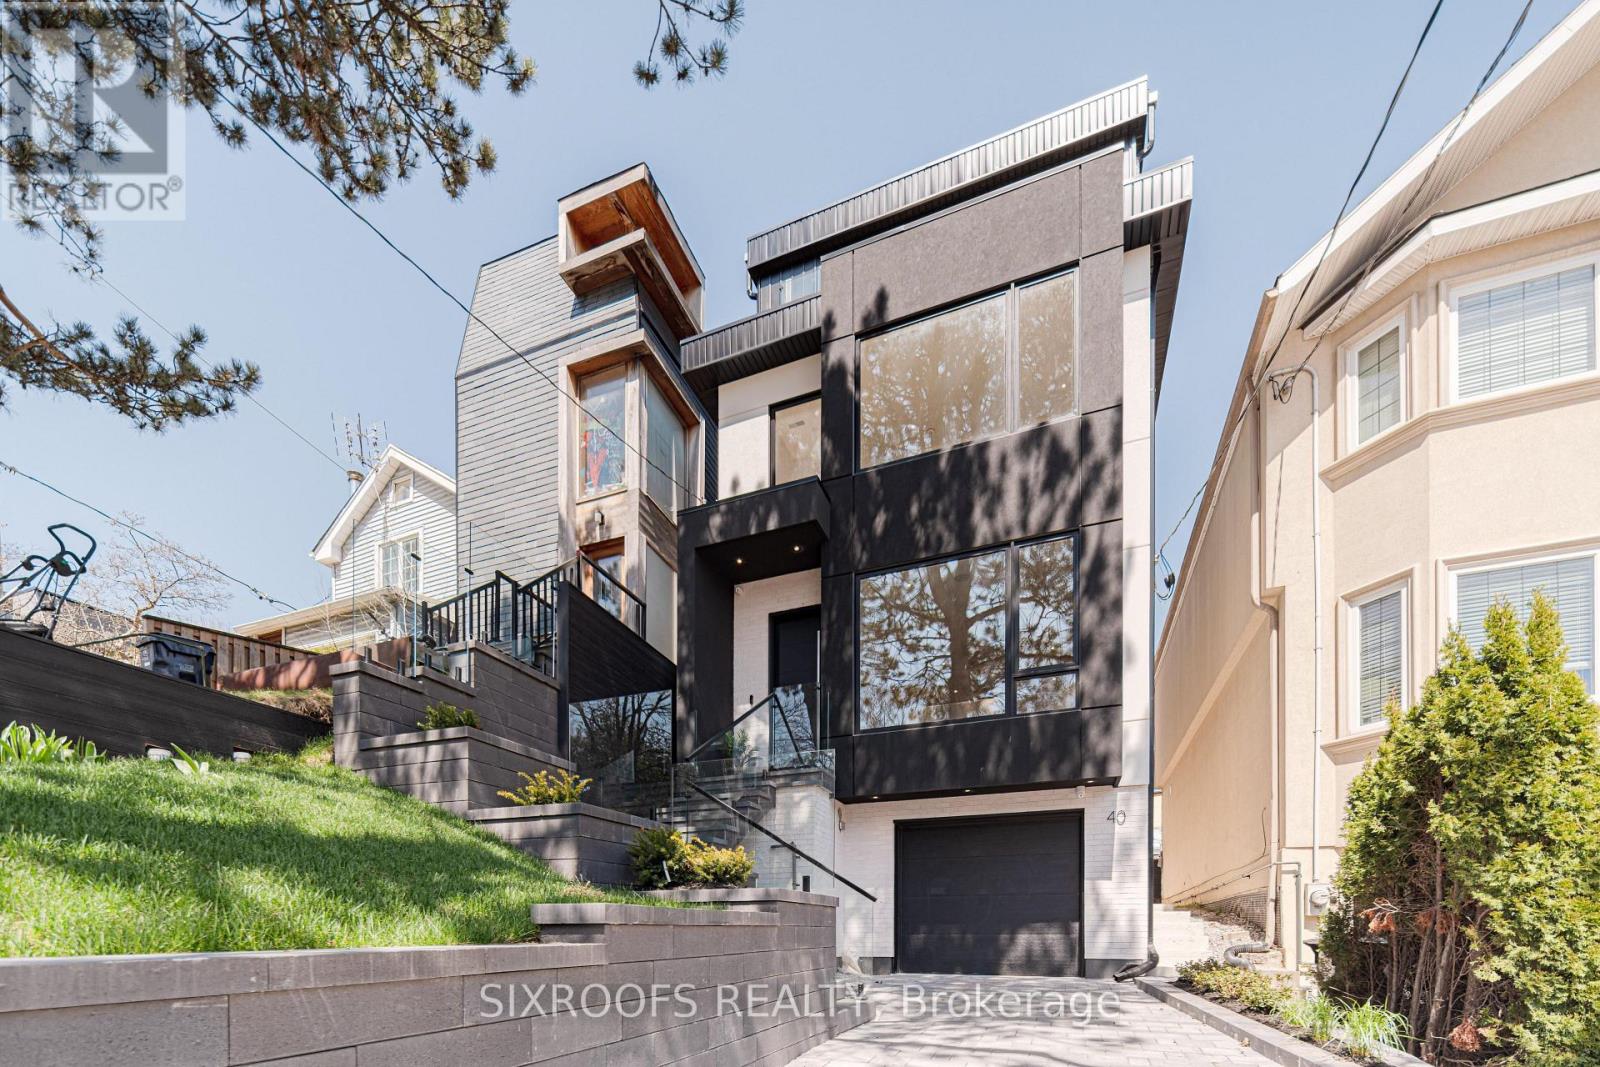
40 Morningside Avenue
Toronto, Ontario
Welcome to 40 Morningside Avenue, a rare newly-built legal duplex offering just under 2,800 sq. ft. of sophisticated living space in a premier Toronto location. The airy main level impresses with soaring 10 ft. ceilings and an expansive open-concept layout that flows beautifully for entertaining, complemented by a cozy gas fireplace in the family room and the convenience of direct interior access to the garage. The home's crown jewel is the spectacular third-floor primary suite, a dedicated private sanctuary featuring a south-facing balcony with breathtaking views of the surrounding greenery. This property offers incredible versatility through its legal basement apartment, which feels like a primary living space thanks to tons of natural light, a full kitchen, and its own separate HVAC equipment. This lower level serves as a high-potential income generator, a suite for a stay-in nanny, or a professional home office, yet it can be easily integrated back into the main home by opening the drywall across from the garage door. Perfectly situated for the active urbanite, you are a mere stone's throw from the 400-acre oasis of High Park and within easy walking distance of the Bloor subway line, offering the perfect balance of nature and transit accessibility. This is a rare opportunity to own a modern, high-ceilinged masterpiece with flexible living options in a location that is truly second to none. (id:55093)
307 - 20 Beckwith Lane
Blue Mountains, Ontario
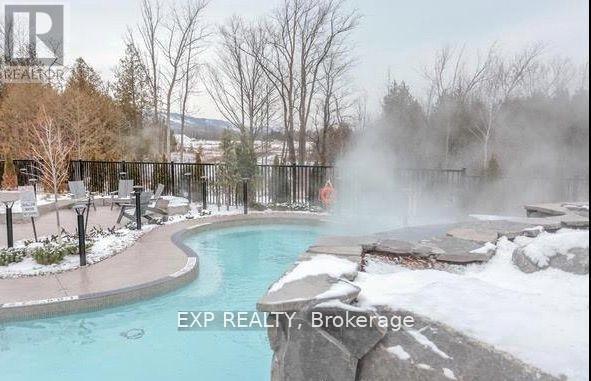
FURNISHED FALL rental in Mountain House available OCT & NOV. Welcome to this stunning 3 bedroom 2.5 bath end unit condo at the base of Blue Mountain. The kitchen boasts built-in stainless steel appliance, an induction cooktop and new air fryer. Cozy up by the gas fireplace in the living room and enjoy the incredible view of Blue Mountain. The primary bedroom offers a queen bed, TV, views of the mountains, and 3 piece ensuite. The 2nd bedroom has a bunk bed (double on bottom, single on top) and shares a 3 piece washroom with the 3rd bedroom (queen). Take advantage of the many amenities including the year-round outdoor heated pool, hot tub, sauna, workout room, yoga room, and apres lodge with fireplace. Walk on the trails to Blue Mountain Village. Collingwood is only a short drive away. Not available for Summer or Ski Season. (id:55093)
303 - 9245 Jane Street
Vaughan, Ontario
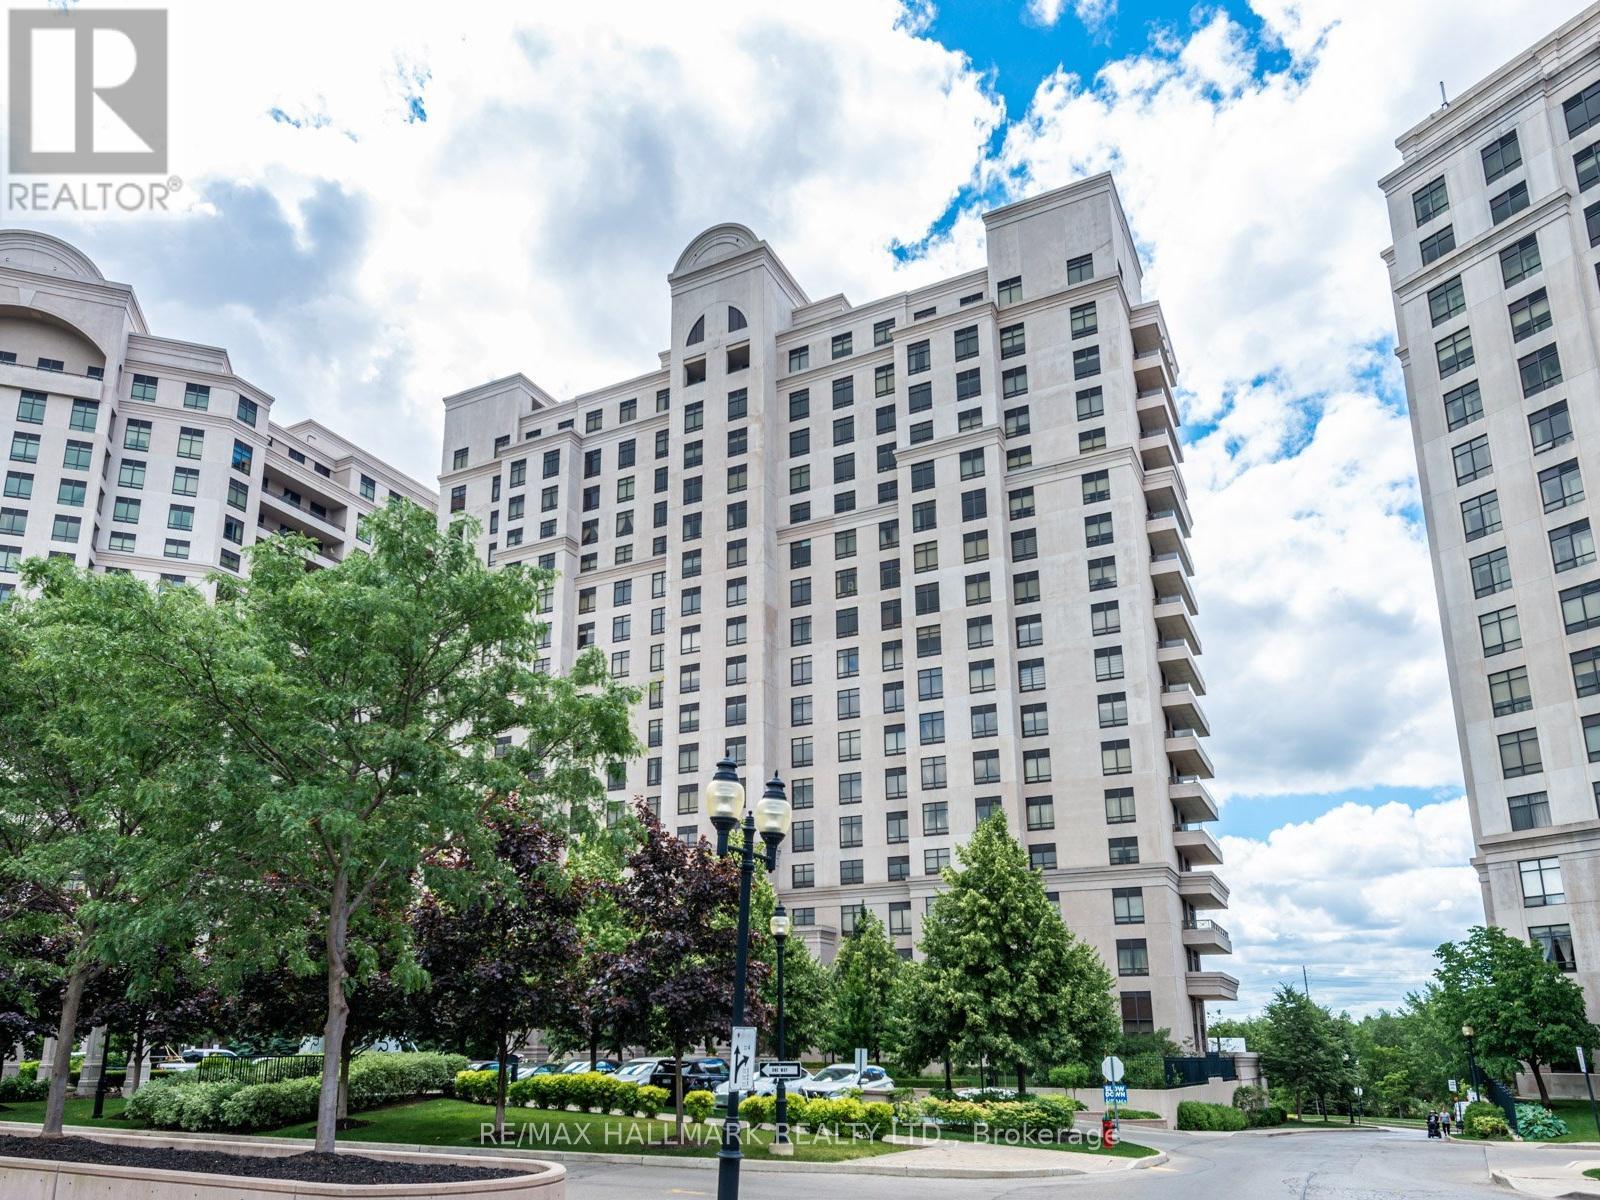
Your new home awaits at Bellaria, Tower 3 - A luxury gated condominium community. Whether you are buying your first property, downsizing (right sizing), or purchasing for investment - this unit offers something for a multitude of purchasers. The Meticulously maintained grounds, provide tranquil setting located in central Maple. In less than a 5 minute drive, find yourself shopping at Vaughan Mills Mall, having fun at Canada's wonderland, or on Highway 400 heading into Toronto, or North to Cottage Country. Suite 303 is not your average 1 + Den - It offers over 700 square feet of space, with an open concept, highly usable and functional layout, and offers a clear open unobstructed view, bringing in an abundance of natural light. The open concept kitchen features a breakfast bar and provides plenty of space to prepare, cook, and even store counter top appliances - And the pantry adjacent to the kitchen offers storage for whatever may not fit in the kitchen - A Rare feature to be found in most condominium units! The unit offers a well sized bedroom with a generous walk-in closet and a 4 piece ensuite. Living in the Bellaria community offers its residents a multitude of fantastic recreational amenities including a fitness room, sauna, reading room, party room, theatre room, games room with billiards table and more. Your guests will have plenty of options for parking, and be welcomed to the property first by the gatehouse security, followed by the lobby concierge. Bellaria is a perfect place to call home, a combination of luxury, distinction and class that awaits you. (id:55093)
549 Ann Avenue
Burlington, Ontario
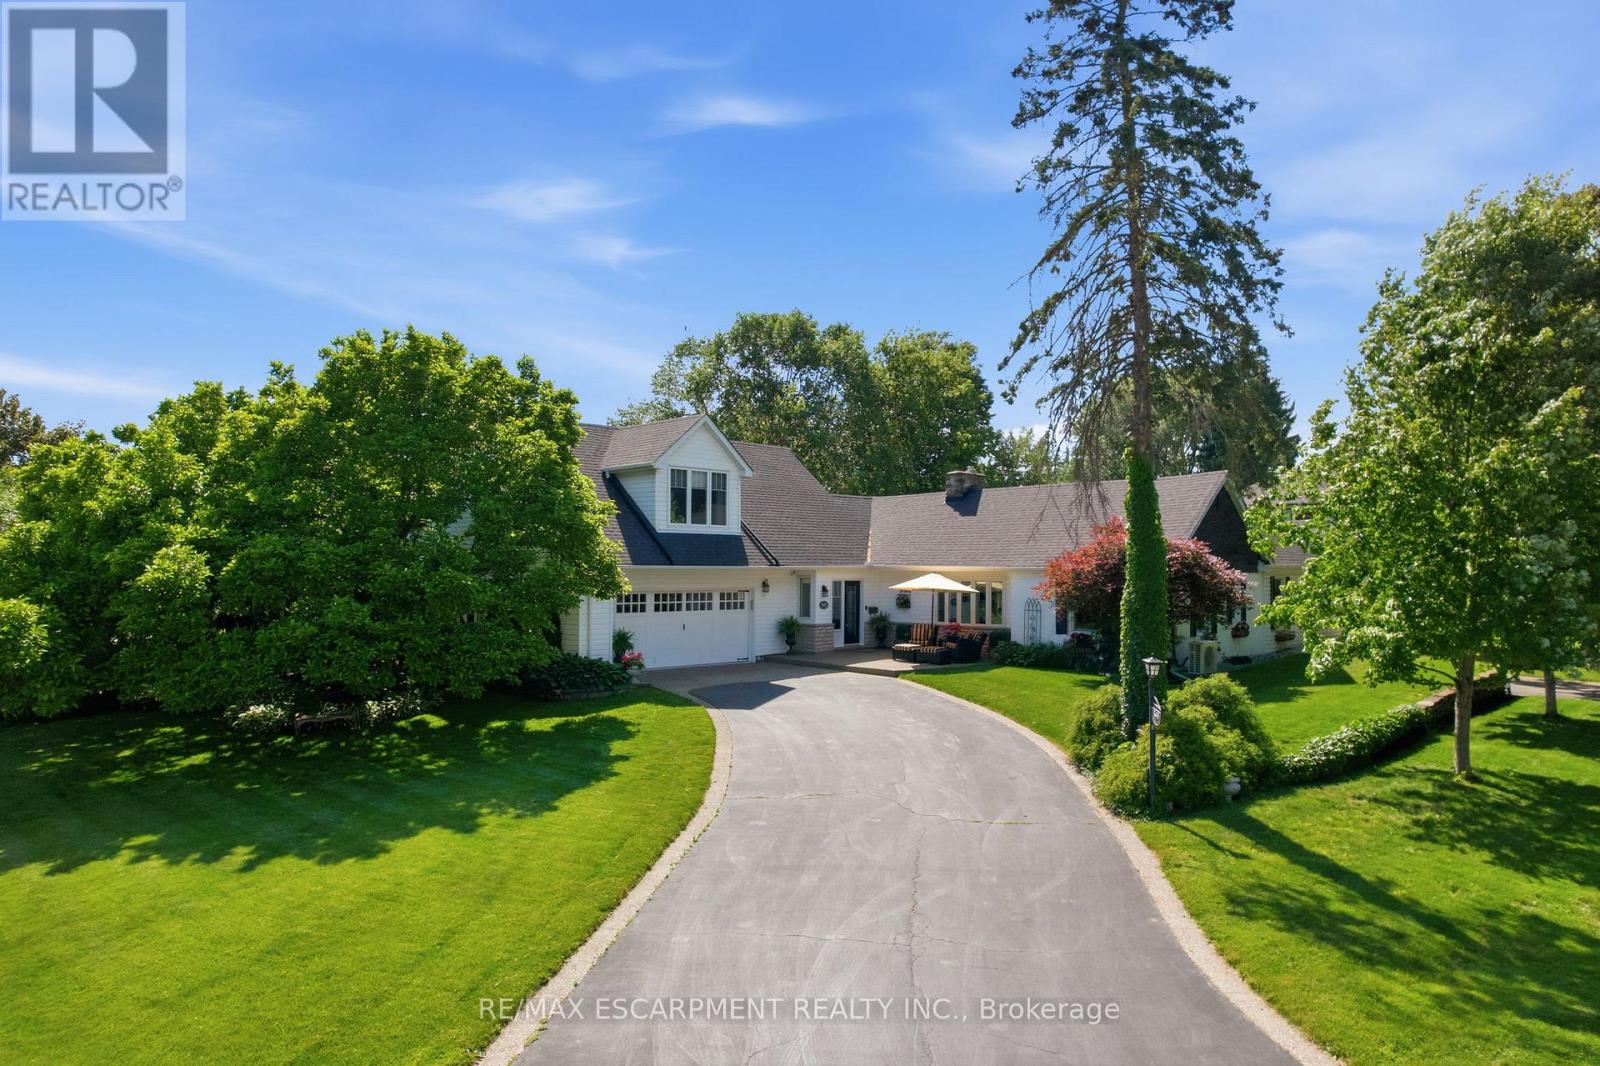
Welcome to this truly one-of-a-kind bungaloft nestled in one of Aldershot's most coveted neighbourhoods. Offering four bedrooms plus a den and two and a half bathrooms, this charming home combines character, comfort and exceptional functionality on a beautifully landscaped property. Car enthusiasts, hobbyists, and growing families will appreciate the insulated and heated oversized two-car garage, expansive main driveway with parking for up to 10 vehicles and additional side drive parking for four more vehicles. Step inside to discover warm hardwood flooring and spacious principal rooms highlighted by a stunning double-sided gas fireplace connecting the living and dining areas. The chef-inspired kitchen features a 36-inch six-burner gas range, custom hood fan, stainless steel appliances, granite countertops, and a cozy breakfast nook. At the rear of the home, a spectacular sunroom addition showcases panoramic windows overlooking the private backyard gardens, creating a peaceful retreat year-round. The main level also offers three generous bedrooms, a versatile office or den, a four-piece bathroom, convenient main-floor laundry, and a two-piece powder room. Occupying the entire upper level, the secluded primary retreat is a luxurious sanctuary complete with vaulted ceilings, dual walk-in closets, a gas fireplace, sitting area, and an elegant five-piece ensuite. A partial basement provides abundant storage space. Outside, the private backyard is surrounded by mature trees and features patio space and a garden shed. Ideally located across from Burlington Golf and Country Club and minutes from Aldershot GO Station, the QEW, Highway 403, Lasalle Park and Marina, Royal Botanical Gardens, scenic trails, shopping, dining, and downtown Burlington. A truly special home in one of Aldershot's finest locations. RSA. (id:55093)
Lower - 2 Leander Court
Toronto, Ontario
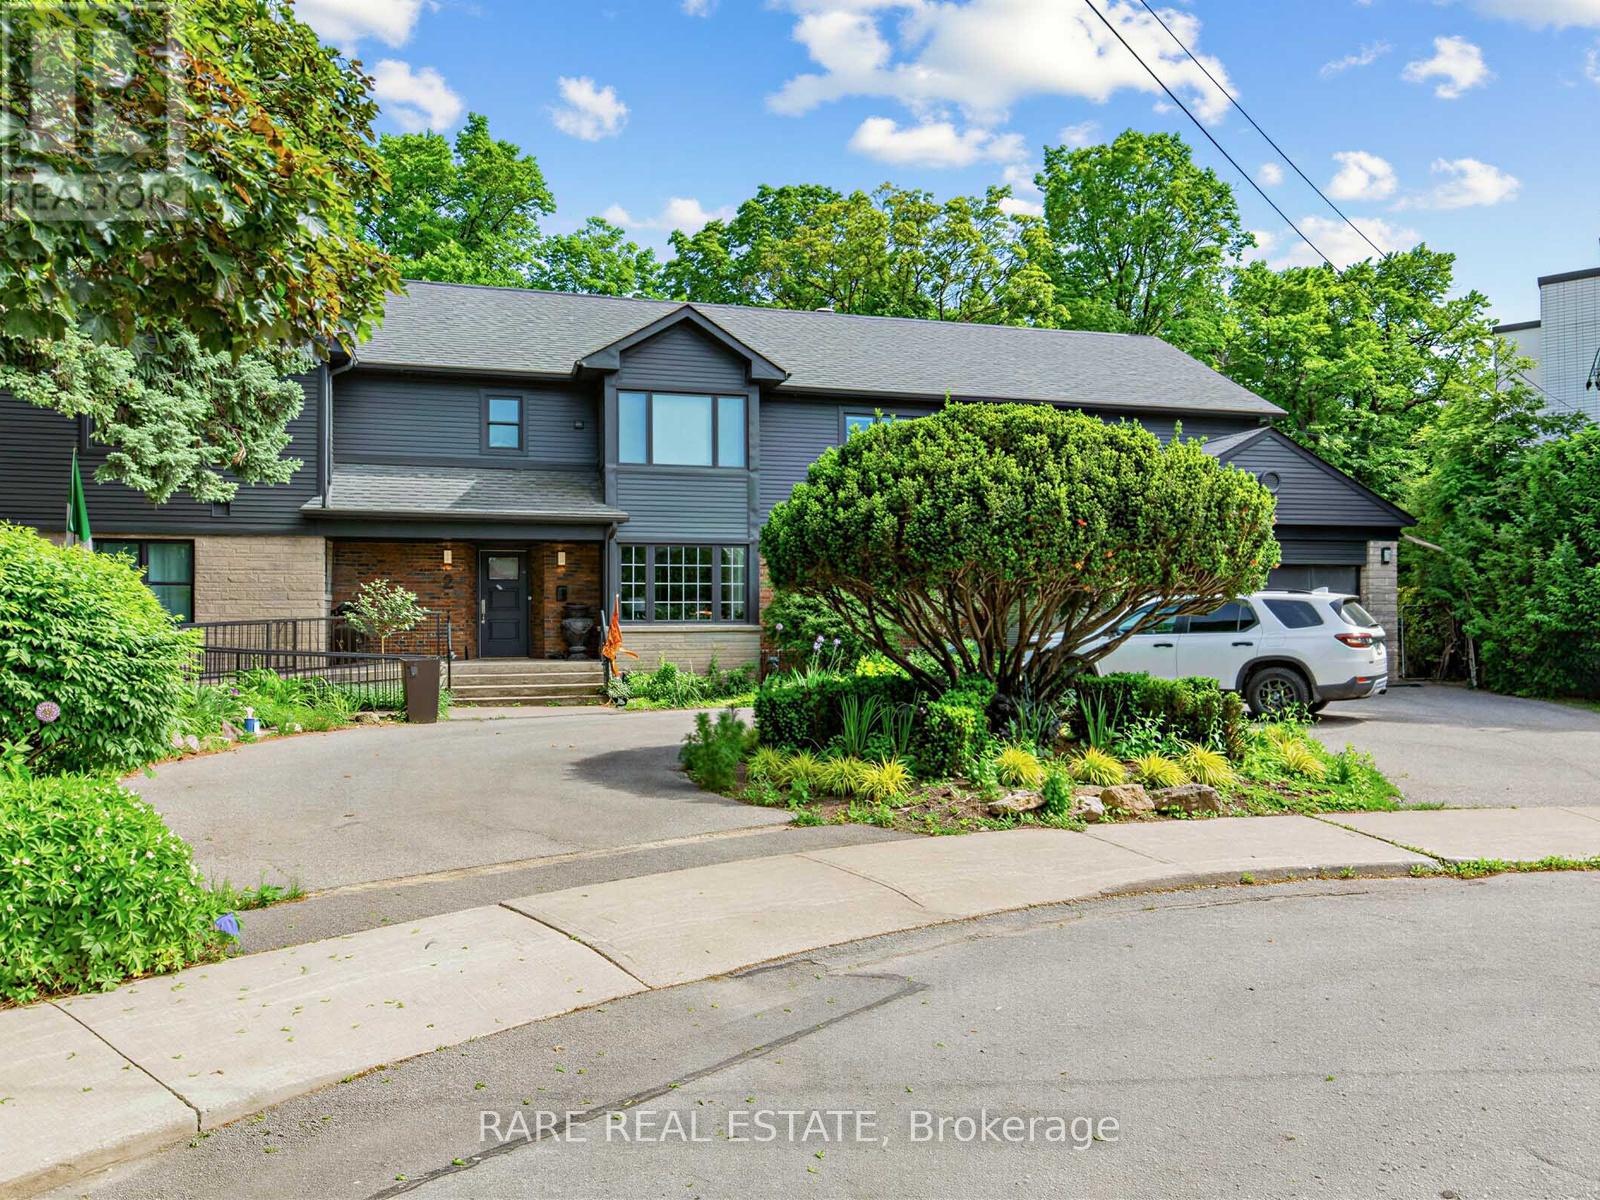
*2,100 sq ft Fully Furnished* *Private + Separate walk out unit* - Welcome to the enclosed lower suite at 2 Leander Crt. The Sprawling 2,100 sq ft finished lower level offers outstanding versatility with a spacious family room, two bedrooms, One bathroom, additional storage area, and a outdoor mezzanine. Breathtaking views overlooking Taylor Creek from a professionally managed backyard. Also comes with a private entrance at the side of the home, and 1 dedicated parking spot. No pets (due to existing dog). PRIVATE LAUNDRY (id:55093)
1143 Zinnia Gardens
Pickering, Ontario
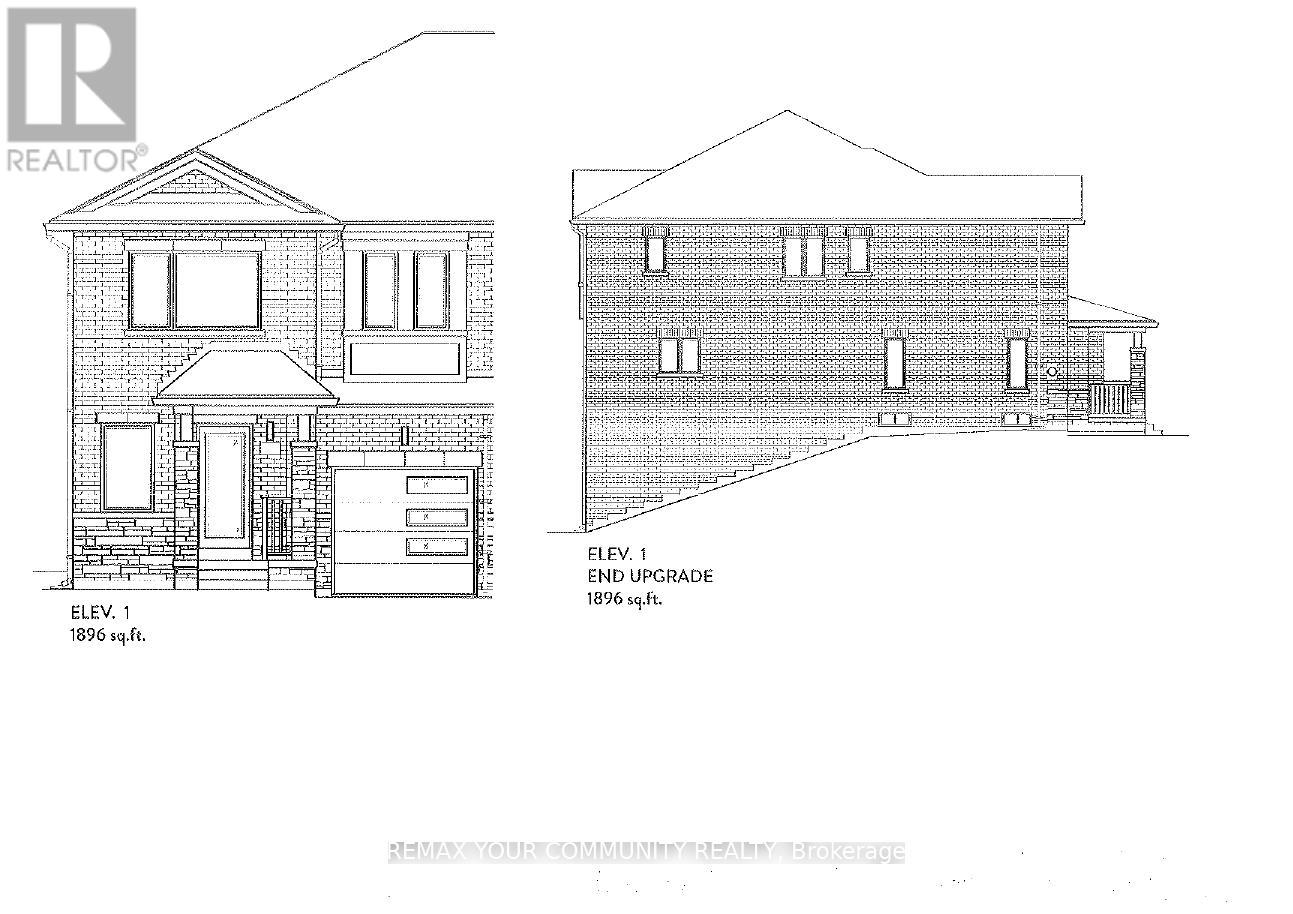
Brand new, under construction. The Emerold model,1896 sq ft. Full Terion warranty. walkout basement. Backing into green space. End unit. 9 ft ceiling height on main level. (id:55093)
305 - 1615 Bloor Street E
Mississauga, Ontario
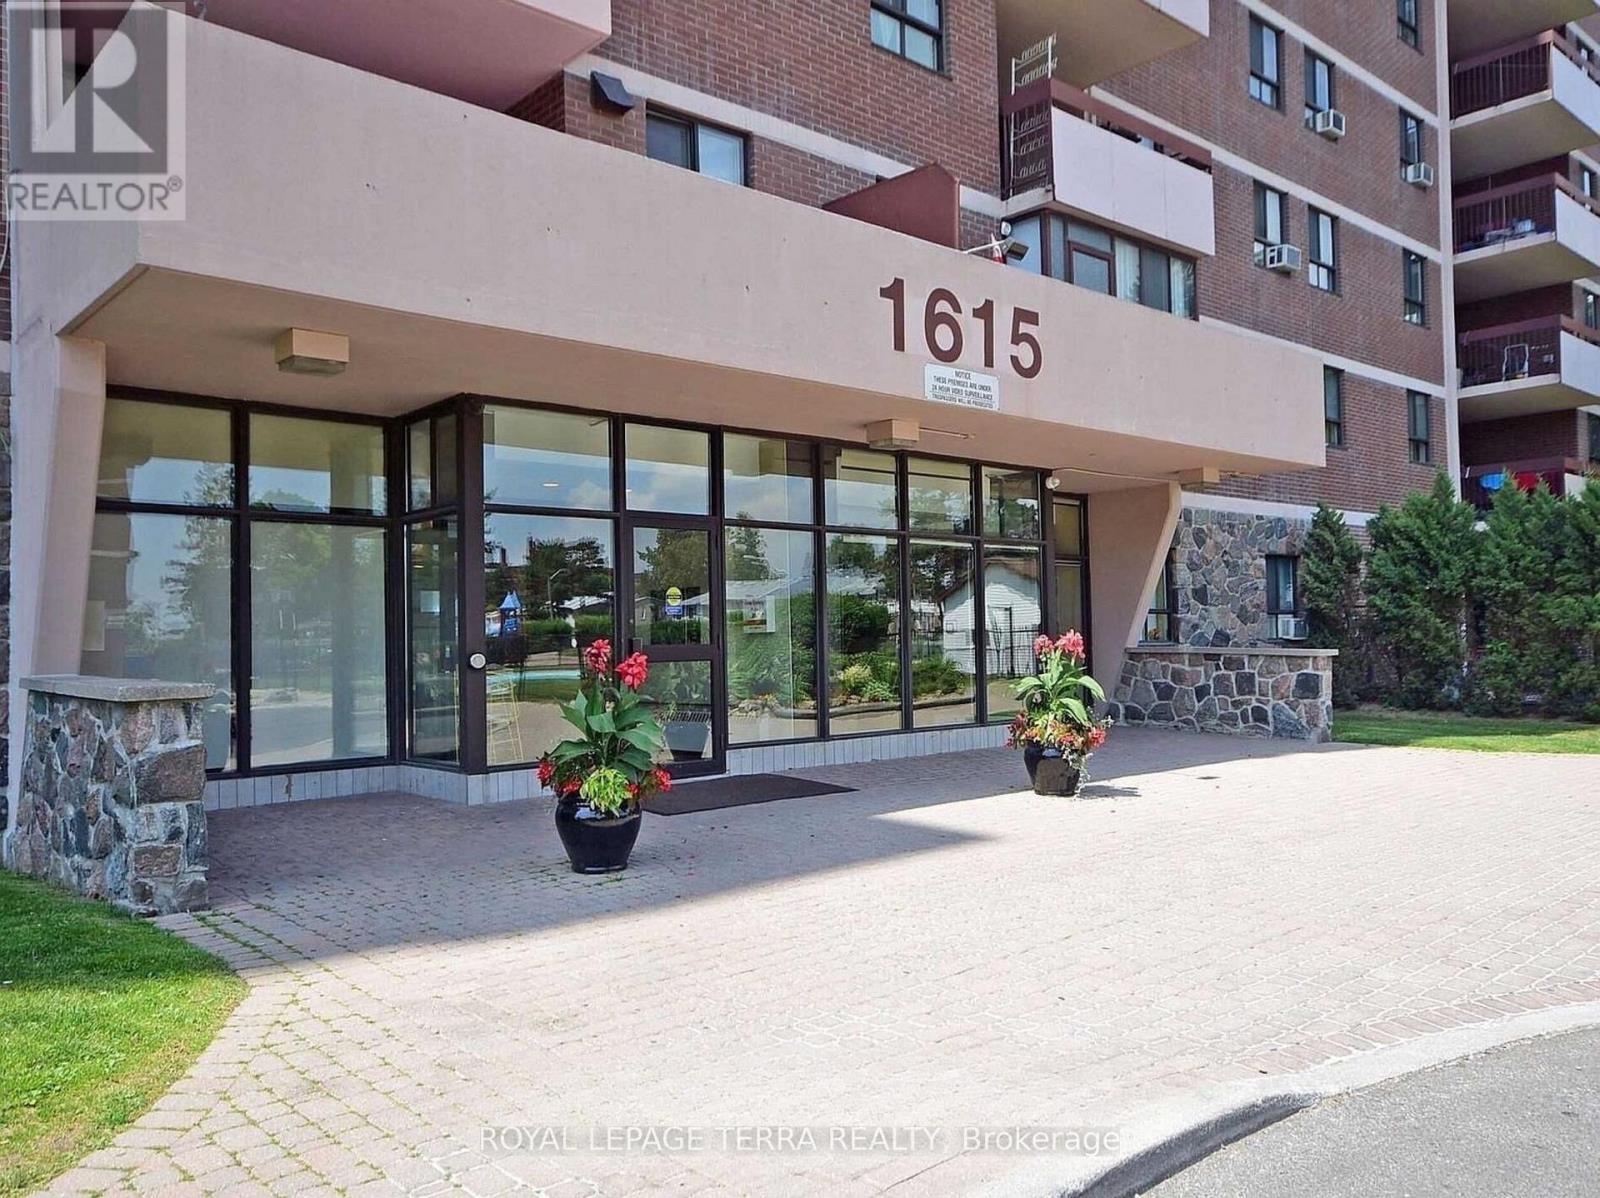
Great opportunity for first-time buyers or investors. Priced to sell. Spacious 2-bedroom plus den condo with a bright living area and walkout to a large enclosed balcony. Includes ensuite storage/locker, a main bathroom with tub, and a powder room in the primary bedroom.Maintenance fees include all utilities (heat, hydro, and water). Convenient location close to schools, shopping, parks, and transit, with easy access to highways, Pearson Airport, and downtown Toronto. Building amenities include outdoor pool, gym, sauna, playground, visitor parking, and more. roperty being sold in "as is, where is" condition without any warranties. (id:55093)

593 Radisson Avenue
Oshawa, Ontario
Set in Oshawa's established Vanier neighbourhood, this well-kept home delivers space, flexibility, and an unbeatable location. The main floor features 3 generous bedrooms and a full 3-piece bath, with a bright, functional layout ideal for everyday family living. Downstairs, a 2-bedroom basement with its own 3-piece bath + another one Bedroom Apartment also, with separate entrance makes the perfect in-law and extended-family suite - keep loved ones close with their own private space, or use it to help offset your mortgage. Outside, enjoy a deep lot and parking for multiple vehicles, a rare find at this price point. Steps to the Oshawa Centre - the largest shopping mall in Durham Region with 230+ stores - plus schools, parks, transit, and quick access to Hwy 401. Move-in ready and full of opportunity. Don't miss it! Probability to build an additioanl Gardent suite. (id:55093)

1 - 344 Queen Street E
Toronto, Ontario
Incredible Business Opportunity in Downtown Toronto! Located at 344 Queen Street East, Toronto, Kish's Roti & Doubles is a thriving, well-established Caribbean restaurant known for authentic cuisine, delicious doubles, flavorful rotis, and a loyal customer base. Situated in a prime, high-traffic location with excellent visibility and exposure, this turnkey operation offers an outstanding opportunity for an owner-operator or investor seeking to enter Toronto's growing food industry. With an impressive gross income of approximately $90,000 per month, the business has built a strong reputation and a steady base of repeat clientele through dine-in, takeout, and community support. Opportunities like this are rare - start earning from day one with a successful restaurant that continues to grow in popularity and demand. Monthly gross rent is $7800 and that includes water and TMI (id:55093)
3 - 17 Tannery Street
Mississauga, Ontario
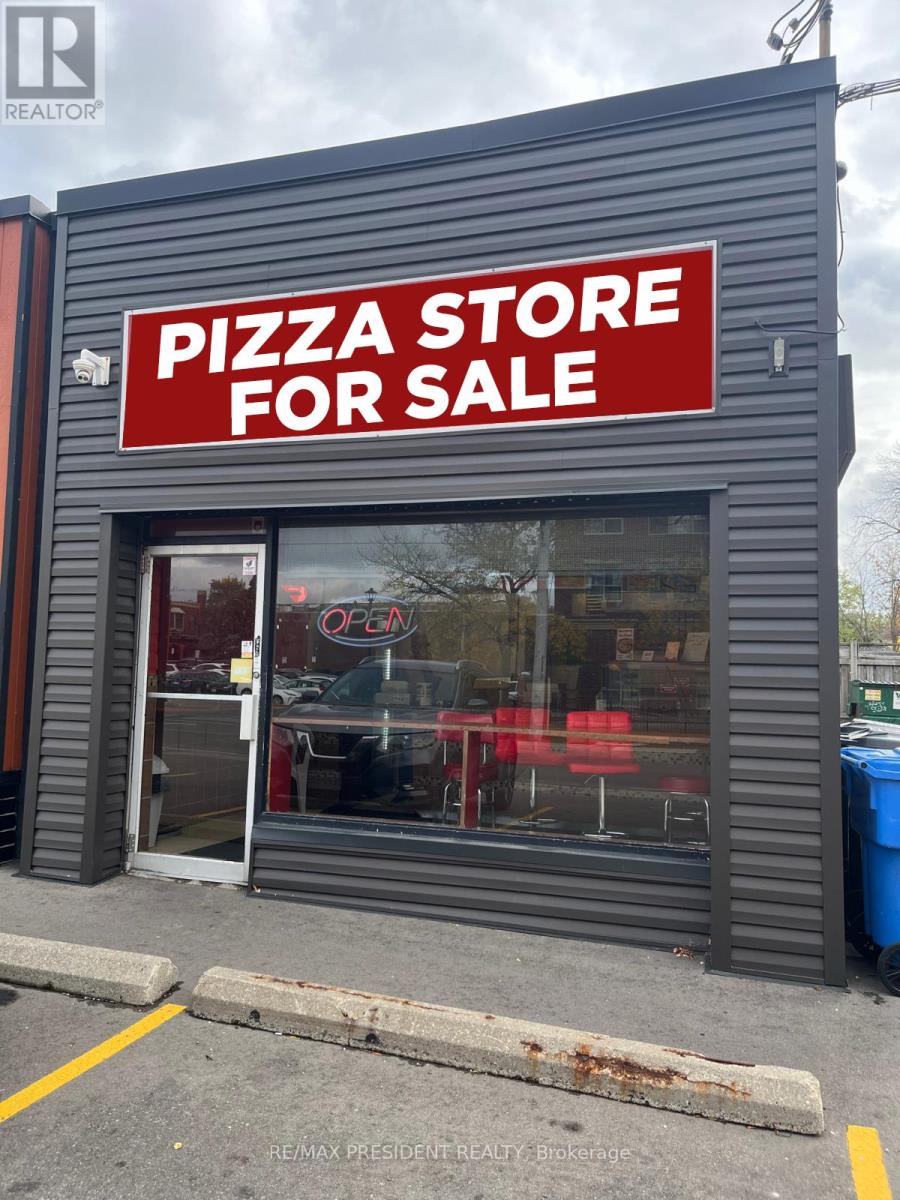
Well-Established Franchise Pizzeria - Prime Streetsville Location (Mississauga)Exceptional opportunity to own a successful and well-established franchise pizzeria located in the heart of Mississauga's vibrant and historic Streetsville community. Situated in a high-traffic area with excellent street exposure, this business enjoys strong footfall and consistent sales averaging $10,000 per week. Surrounded by thousands of homes and supported by long-term contracts with local schools, businesses, and mobile coffee vendors, this location boasts a loyal and diverse clientele. The premises are fully equipped with a full commercial kitchen, including a 2-piece oven, grill, hood, dough mixer, walk-in cooler & freezer, industrial fridge and freezer, salad and display coolers, pizza bar, display screens, and more-everything needed for a turnkey operation. Rent is exceptionally low at just $2,800/month (TMI & HST included), with utilities averaging $1,000/month and a monthly franchise royalty of $2,650. Popular delivery platforms like Skip The Dishes, Door Dash, and Uber Eats are already in place. This is a fantastic chance to be your own boss and step into a thriving business from day one. (id:55093)
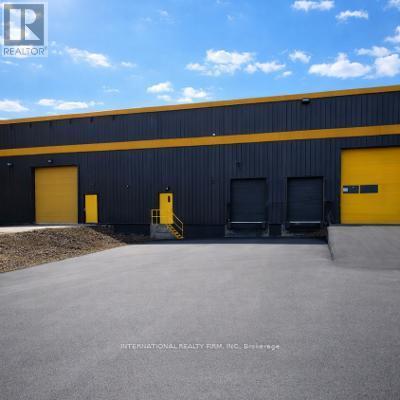
796 Technology Drive N
Peterborough, Ontario
Rare opportunity to lease a 10,000 sqft industrial/commercial space in a secure and professionally managed facility in Peterborough. Available July 1st, this versatile unit includes a loading dock for seamless shipping and receiving, making it ideal for warehousing, logistics, manufacturing, or large-scale operations. The property offers 24/7 access, ample parking, and a clean, well-maintained environment. Flexible leasing options ranging from monthly to 1-year agreements provide businesses with the ability to scale and operate efficiently. The rent is $1.70 per sq ft per month + HST (id:55093)
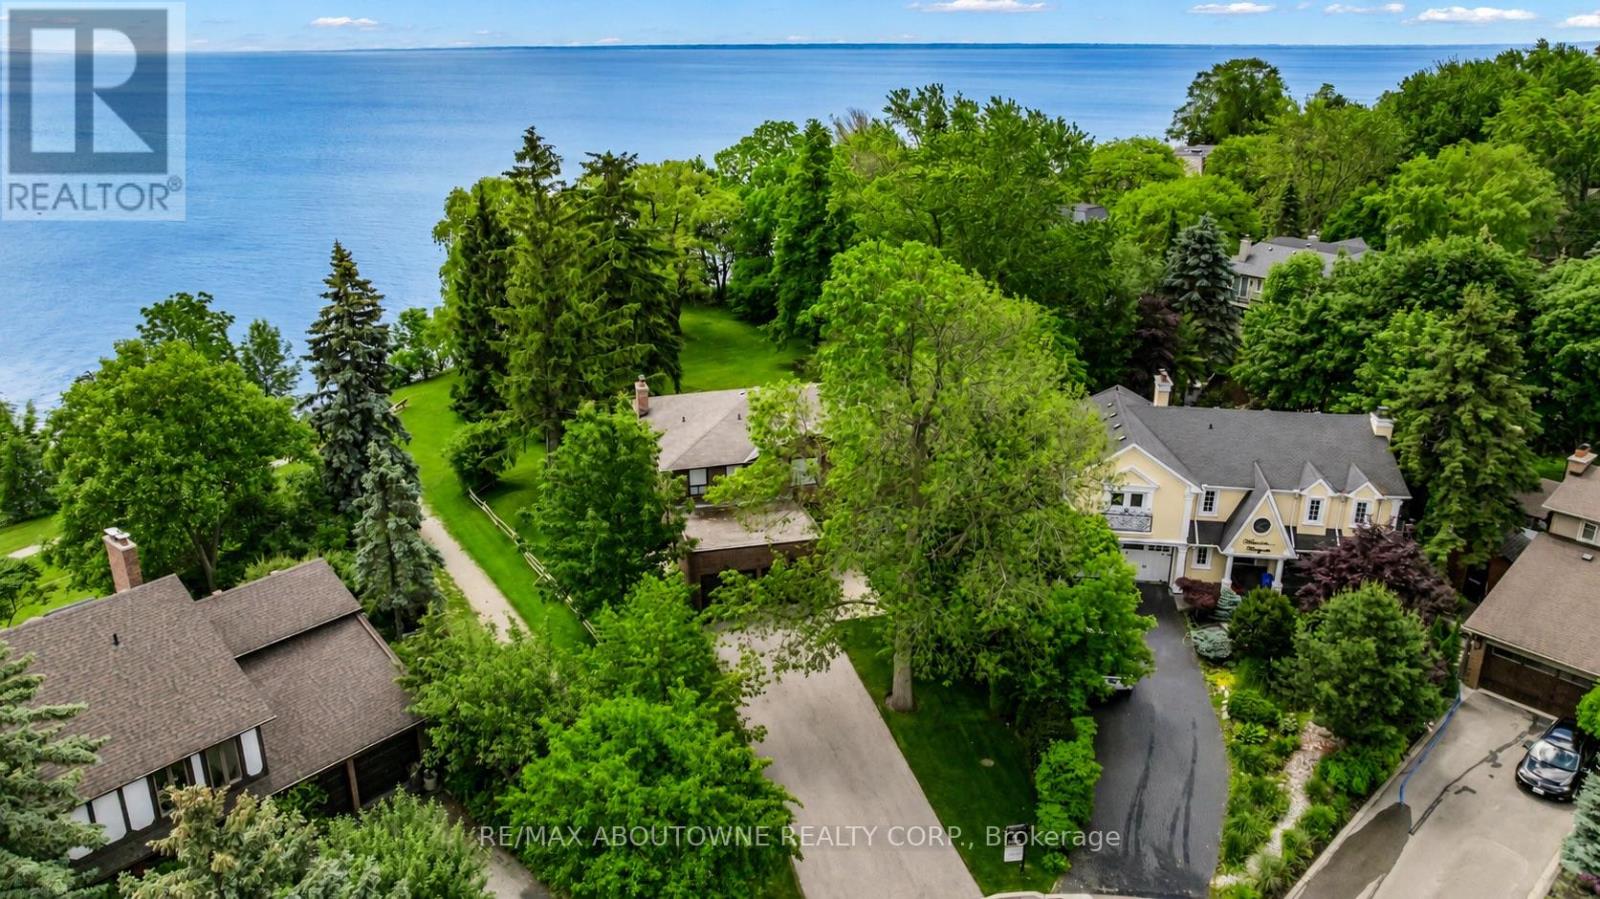
20 Arkendo Drive
Oakville, Ontario
Unobstructed Lake Ontario views define this rare opportunity in South East Oakville's prestigious Arkendo enclave. A truly breathtaking backdrop with a year round promise of spectacular sunrises over the lake and tranquil evenings. The original but meticulously maintained 5 bedroom residence offers 3,122 sq.ft. above grade plus a 1,330sq. ft. finished lower level, presenting an ideal canvas for renewal or renovation.The generous principal rooms all have lakeviews and the functional layout and abundant natural light throughout provide a solid foundation for a new owners vision. Set among luxury homes and close to top schools, downtown Oakville, and major highways and GO transit, this property is perfect for buyers seeking to create their signature lakeview estate in one of Oakville's most exclusive waterfront pockets on a 12,000sqft lot with RL3-0 zoning and 152ft south facing rear gardens and lake views. Some photos are virtually rendered. (id:55093)
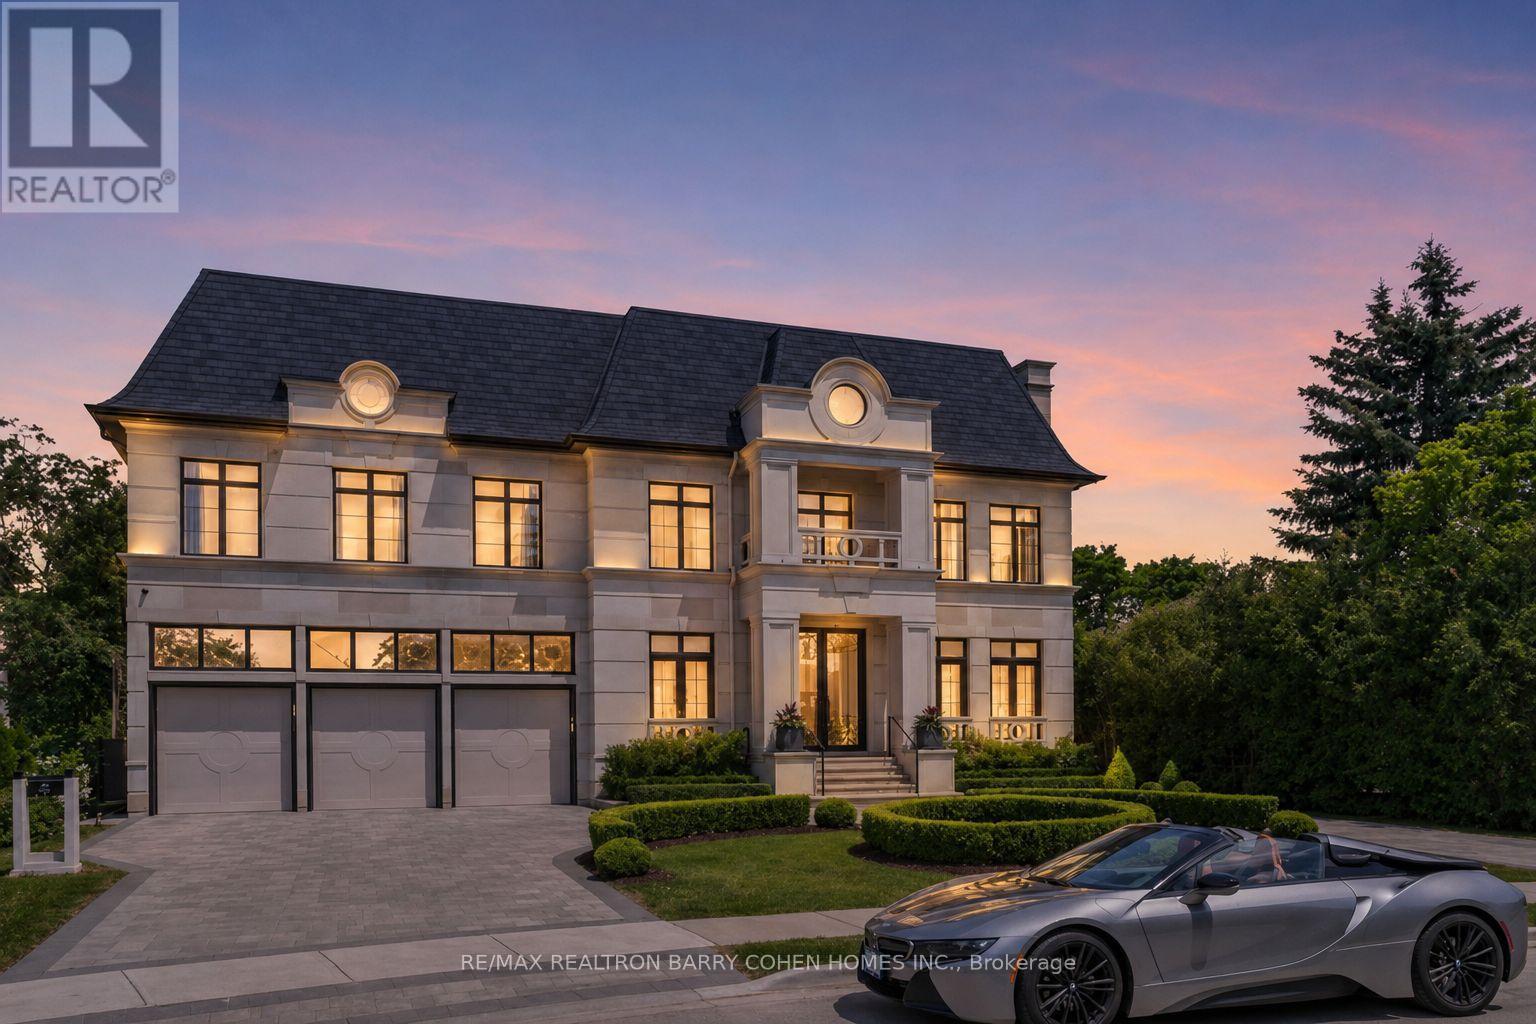
61 Orlon Crescent
Richmond Hill, Ontario
An Exceptional Custom-Built Estate In Prestigious Richvale Locale, Defined By Masterful Craftsmanship With No Expense Withheld In Achieving Ultimate Elegance. Coveted Over 8,100 Sq. Ft. Of Unparalleled Luxurious Living Area Boasting 5 Bedrooms & 9 Baths With An Elevator Servicing All Levels. Architecturally Distinctive Exterior With An Indiana Limestone, Genuine Double Shingles, 9-Car Heated Circular Driveway & 3-Vehicle Heated Garages. Impressive Double-Height Entrance Grand Foyer, Dressed Up With Fully Fiberglass Paneled Walls, Exemplary Principal Rooms With High-End Fixtures, Natural Oak Wood Floors, Custom Crown Moulding & Marble Finishes. Double Glass Door Office With Full Custom Wood Paneled and Built-In Shelves Leads to Exquisitely-Appointed. Practical Layout With Principal Rooms Offers 11' Ceiling Heights, Expanded With A Linear Fireplaces, High-End Speaker System & Walk-Out To Terrace. Gourmet Chefs Kitchen Designed With Book-Matched Marble Countertops, Backsplash & Oversized Island, Equipped With A Top-Tier Appliances, Custom Built Cabinetry With High-End Hardware. Primary Suite Exudes Grandeur With Linear Fireplace, Boutique-Quality Custom Walk-In Closet With Central Island & Resplendent 7-Piece Ensuite Furnished With A Book-Matched Marble Throughout The Floor & Walls, Custom Designed His/Hers Vanities. Additional 4 Bedrooms Spanning A Built/In Custom Bed's Headboard With 4-Piece Ensuites Boasting A Custom Vanities & Opulent Walk-In Closets. Lavish Entertainers Basement With A Heated Floors Throughout, Integrated Speakers, Custom Designed Wet Bar & Glass Wine Room, Media Room, Mirrored Wall Gym With A Beverage Cooler & Walk-Out To Professionally Landscaped Backyard Oasis Includes Outstanding Inground Saltwater Pool With Built-In Jacuzzi, Stunning Outdoor Lounge With a California Style Gas Fireplace, BBQ & Waterfall. (id:55093)
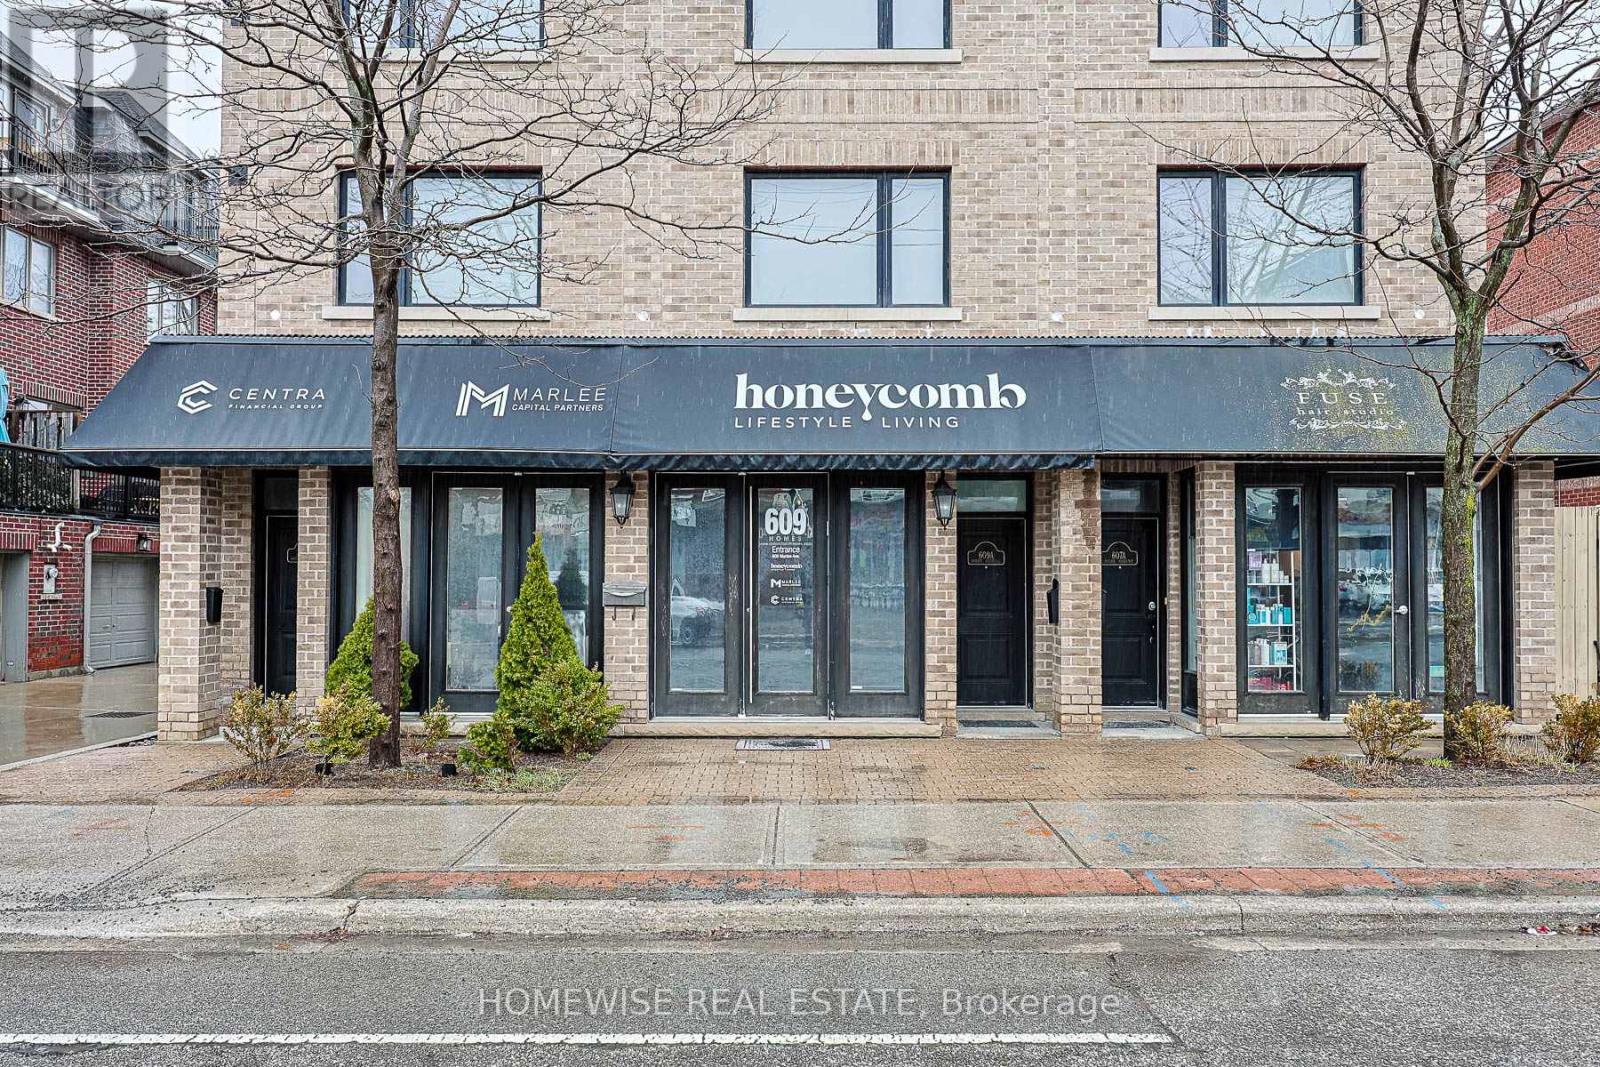
B - 609 Marlee Avenue
Toronto, Ontario
Prime Street-Facing Location At 609 Marlee Ave! Exceptional Commercial Opportunity To Lease A Modern, High-Visibility Private Office Space Within A Newly Divided 5-Office Professional Hub. This Super Functional, Turn-Key Work Space Features Sleek Glass Privacy Walls Presenting A Contemporary Executive Design. Highly Adaptable Layout Can Be Leased Fully Furnished With The Existing Premium Boardroom Table, Boardroom Chairs, Whiteboard, And Elegant Bar Cart, Or Delivered Completely Defurnished To Suit Your Needs. Enjoy Rare, Coveted Direct Access Straight From The Street Front As Well As From The Building's Shared Entrance. Includes Full Access To Shared Washroom Facilities. Perfect Workspace For Entrepreneurs, Lawyers, Accountants, & Office Professionals. Phenomenal Neighborhood Traffic, Highly Accessible Location Close To Transit & Allen Rd. Ready For Your Business! (id:55093)
2864 Weston Road
Toronto, Ontario
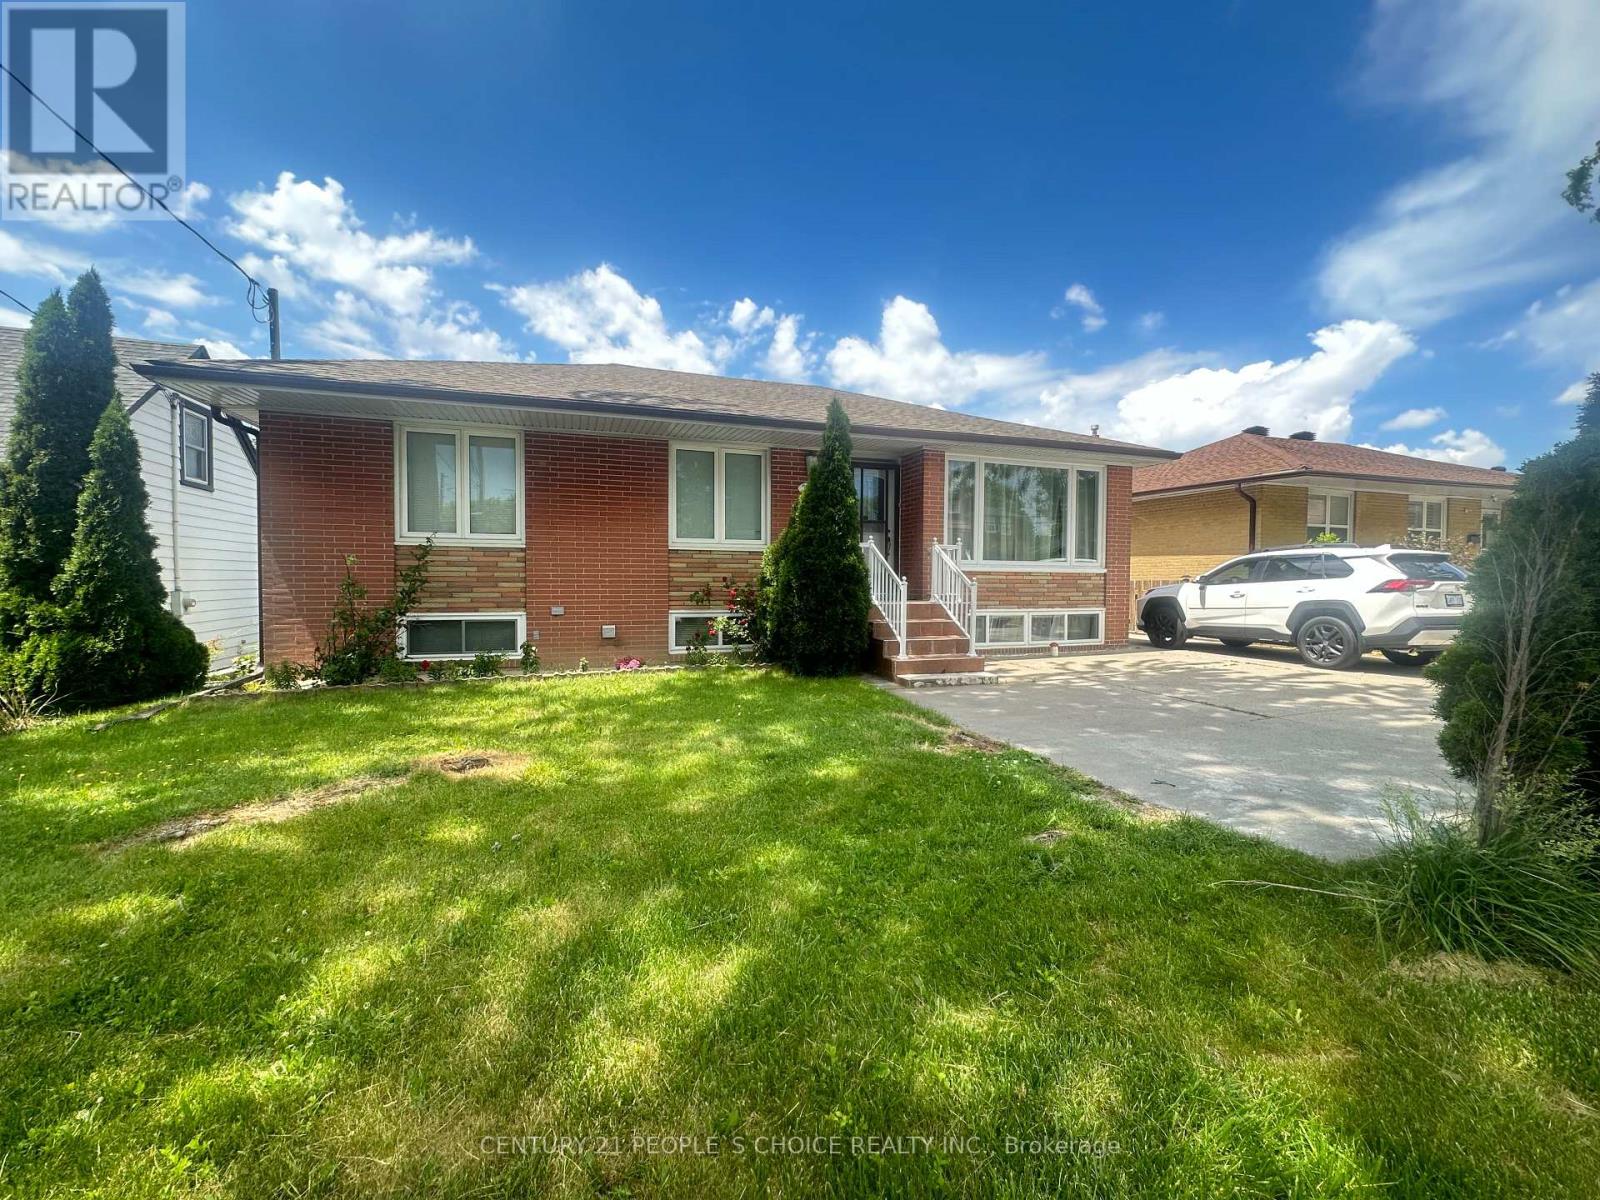
YOUR DREAM HOME AWAITS YOU!!! Welcome to this Gorgeous 3+2 Bedroom Detached Bungalow. It features Bright & Spacious Living & Dining Room, Lovely Floors, Huge Bedrooms, Double Car Garage, Tons of Parking with Gate, Garden Shed and Large Backyard, Perfect for garden, BBQ & outdoor sitting. Plus, Rental Income Potential: Massive Basement with Open concept Living/Dining/Kitchen, 3-piece Washroom, 2 Ample Bedrooms, & Separate Entrance. Located very close to Hi-ways 401 & 400, Go station, TTC, Bus stops, Airport, Golf Clubs, Supermarkets, Gym, Shops, Restaurants, Malls, Plazas, Schools, Parks, Community Centre, Place of Worships, etc. (id:55093)
60 - 35 Mountford Drive
Guelph, Ontario
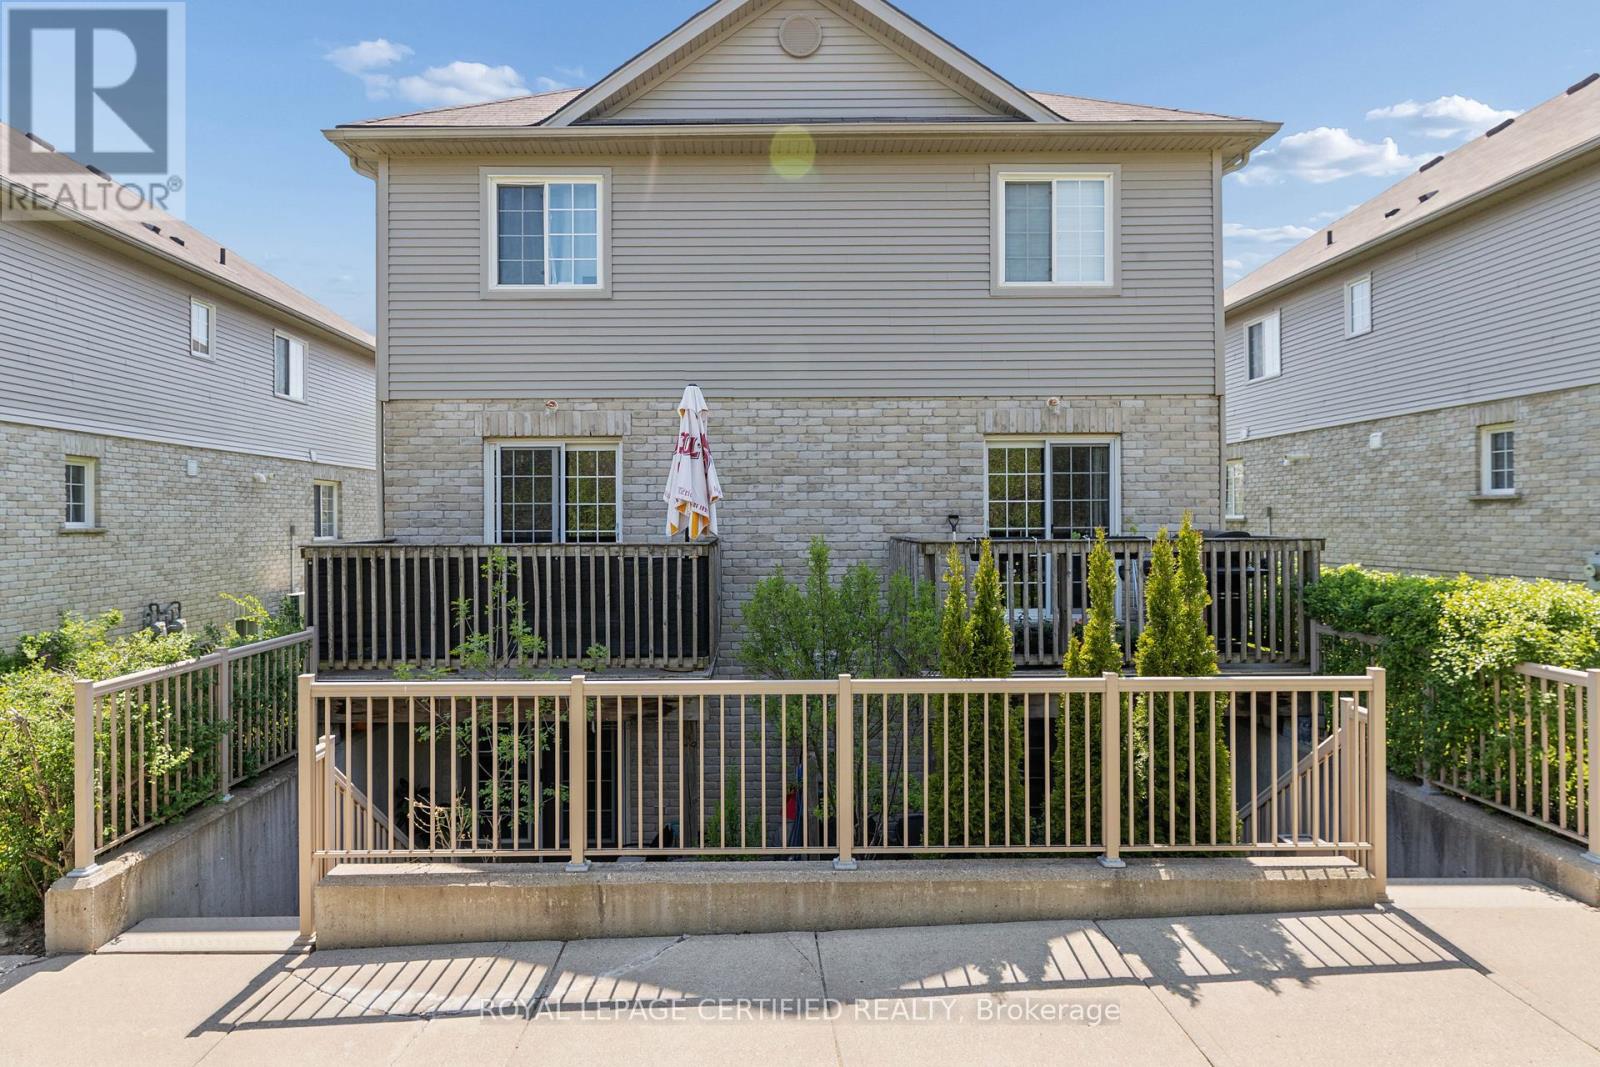
Welcome to 60 - 35 Mountford Drive, a bright and spacious one-bedroom condo located in Guelphs sought-after East end. Experience a hassle-free condo living with the perfect blend of convenience & comfort, without the burden of high condo fees. This 650 sqft well-maintained 1-bedroom unit offers a comfortable and functional layout that makes the most of every square foot. The open-concept layout features a large bright and airy living room with a kitchen with ample storage and prep space, and a cozy breakfast bar big enough for those mornings on the go. It is a fantastic space for anyone looking to entertain while cooking or wanting to continue the conversation from the kitchen. The generously sized primary bedroom offers a large window & closet. There Is a 4-piece bathroom with a large vanity & shower/tub. This unit comes with in-suite laundry & 1 parking spot. 35 Mountford Drive Unit 60 is situated just down the street from Peter Misersky Park, which offers a fenced off-leash dog park, softball diamond, soccer field, community garden and walking trails. (id:55093)
1247 Gail Park Drive
Selwyn, Ontario
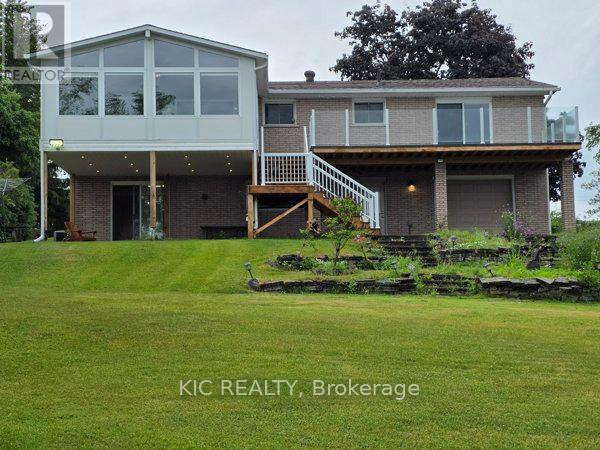
Welcome to Lakefront Living at 1247 Gail Park Dr, Peterborough!! 104 feet of prime waterfront. Enjoy these Breathtaking views from the Bright Sunroom. This absolutely stunning home is 20 min north of Peterborough. Whether you are looking for a year-round home or the perfect weekend getaway, this home is move-in ready and fully upgraded. 2 Lg Bdrms with 2 Bunkies for guests, welcoming ground floor entrance offers heated floors, direct access from the garage, in addition to a Lge Rec Rm w/a walkout to a patio overlooking the water. Main floor offers an Open Concept Design w/a gorgeous kitchen, Gleaming Hardwood Floors thru-out the main floor. Bright Large Sunroom to enjoy your morning coffee or you Evening Sunsets. This property also offers a Boathouse with a balcony facing the water. Garage has a drive thru door on the water side. Natural Gas Available. Immaculate Home is a must see!!! (id:55093)
4 Beebalm Lane NE
East Gwillimbury, Ontario
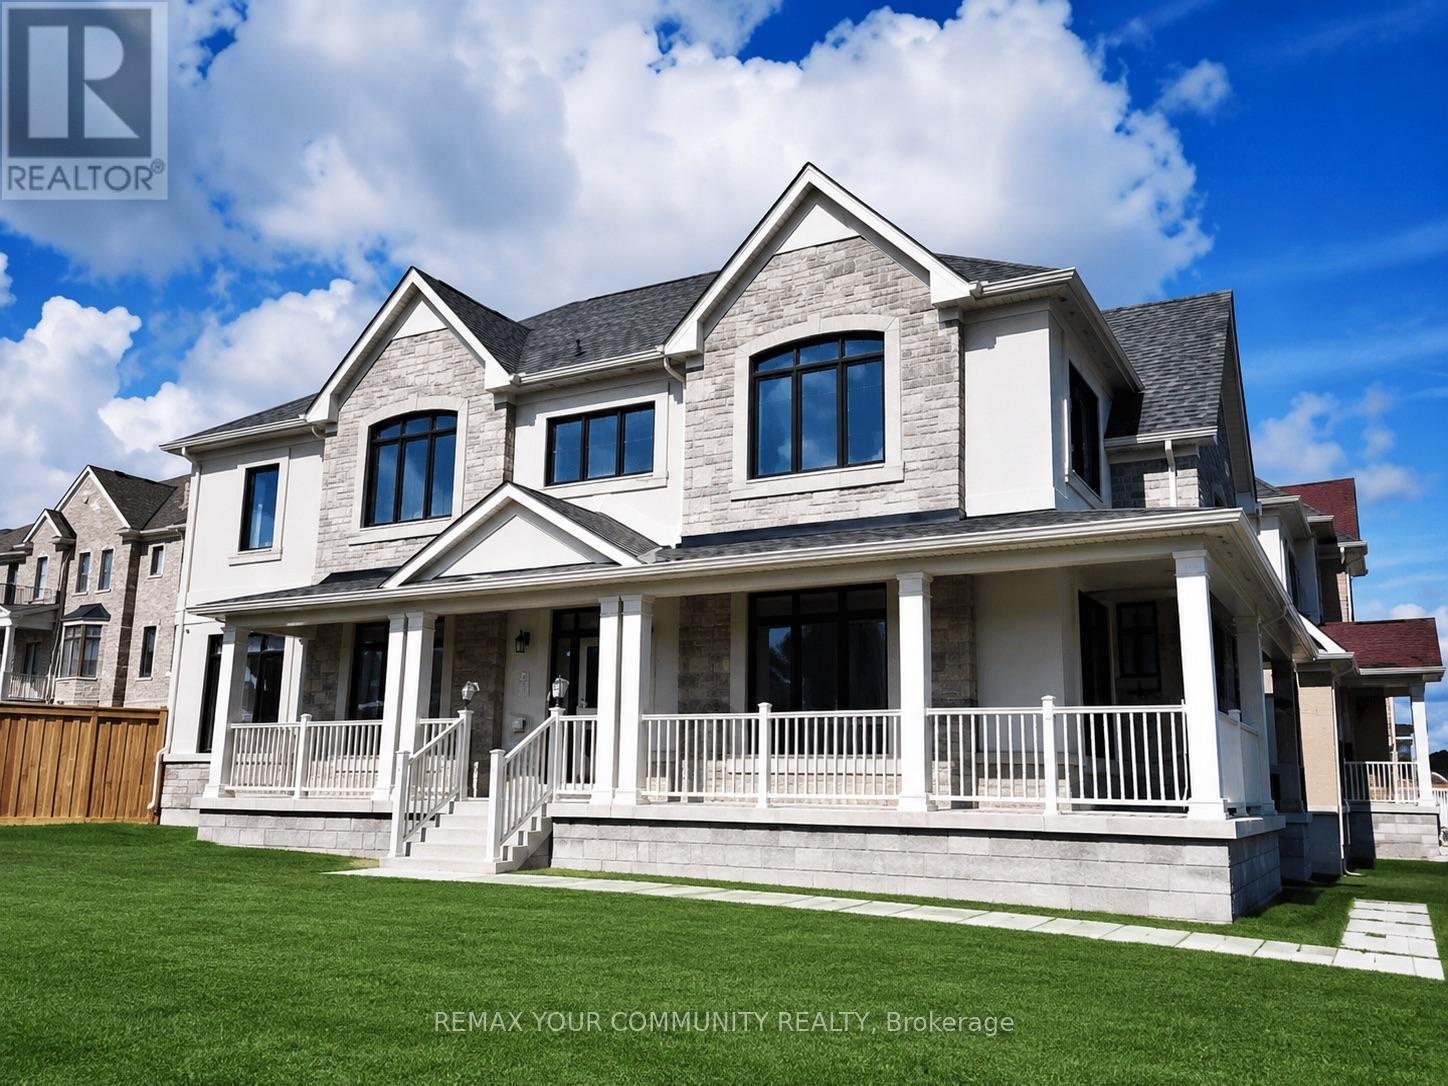
Rare find stunning luxury home on a huge over sized corner lot. Nestled in the desirable east gwillimbury community, this elegant, move-in ready home is perfect for your growing family! This home features a welcoming stone front and the spacious extended porch offers an inviting space to unwind and enjoy quiet moments outdoors. When you step inside this airy and bright home, you will discover a sun-filled luxury kitchen that is a true showpiece, featuring custom-crafted cabinetry, built-in appliances, and an impressive waterfall centre island. The space offers a perfect balance of modern sophistication, upscale design, and effortless functionality. The main floor features gleaming hardwood flooring and chandeliers throughout. A spacious family room has been thoughtfully added between the main and upper levels, creating an exceptional gathering space for relaxation, entertainment, and everyday family living. Equipped with a water softener system for enhanced water quality and everyday comfort. The spacious master offers a serene escape with a cozy double-door entrance, a massive walk-in closet, and expansive windows flood the room with natural light, making it the perfect place to unwind. The spa-inspired ensuite offers a glass shower and standalone tub for you to recharge and soak all your stress away. Additional bedrooms are generous in size, with large double closets and a semi-ensuite bathroom, ideal for in-laws, guests, or teenage. Top-rated schools, parks, trails, and shopping, plus easy access to GO train and major highways complete the whole package. Whether you are relaxing in the luxurious master suite or spending time with loved ones in the spacious kitchen, this home seamlessly blends luxury and practicality for modern family living. Don't miss the opportunity to make this dream home yours. (id:55093)
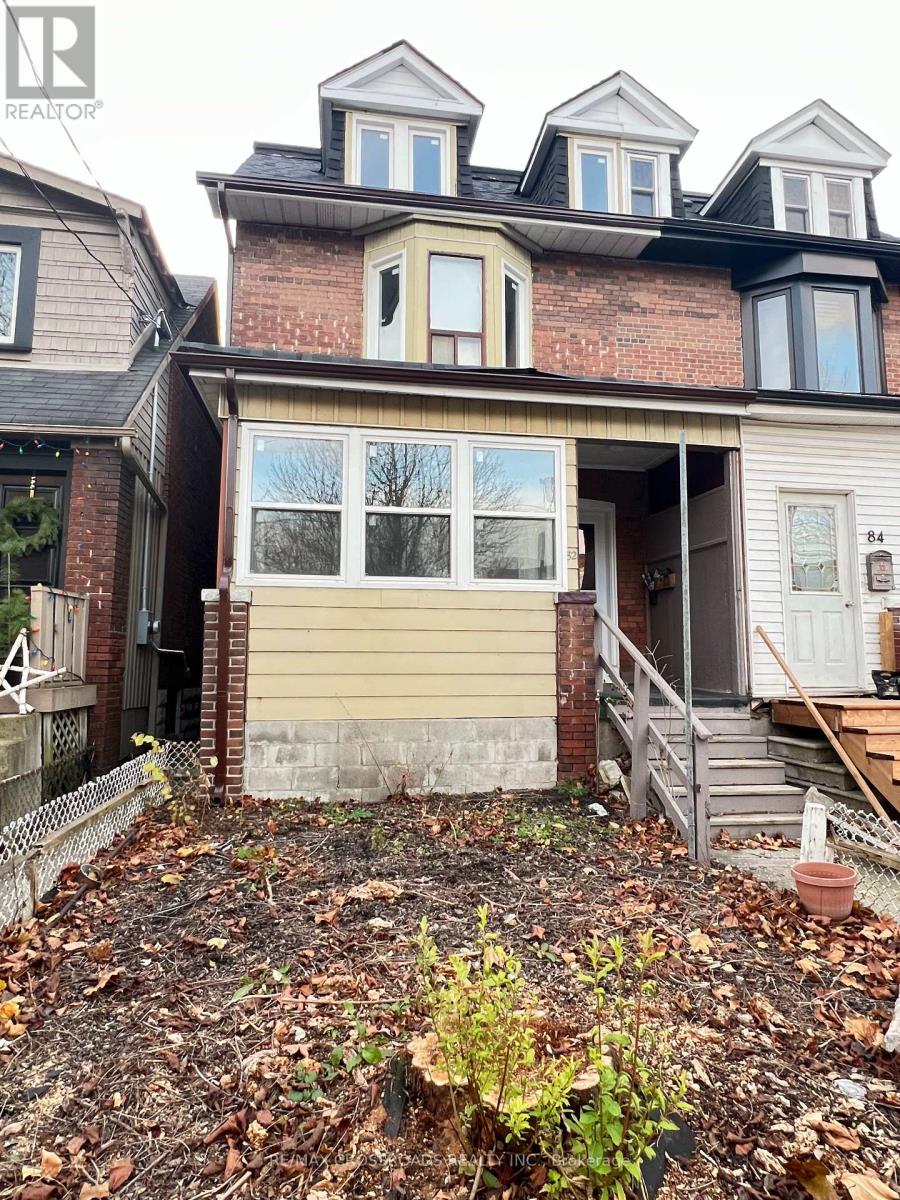
Unit 2 - 82 Curzon Street
Toronto, Ontario
Cozy and Spacious Two Bedrooom in the Sought After Leslieville Area within Walking Distance to Coffee Shops, Eateries, One Academy Gym, Gerrard Square Shopping Centre, FreshCo & Loblaws, Public Transit, Woodbine Beach and Many Parks. Renovated with Vinyl Floors Through-Out, New Kitchen Cabinets with Quartz Counters and Backsplash, and Undermount Sink. Two Bedrooms with a Spacious Living Room Overlooking the Backyard. Shared Laundry in Common Area. (id:55093)

180 Lawrence Lane
Pelham, Ontario
Welcome to your new home in the charming town of Fonthill. This beautifully maintained end-unit townhome is move-in ready and offers a functional layout with thoughtful updates throughout. Stepping inside, you are greeted by a grand staircase and lovely natural light from the living room patio doors, creating a bright and inviting first impression. The living room features a gas fireplace and provides access to a raised deck so you can enjoy lounging outside in the warm summer months. The updated kitchen features quartz countertops, newer appliances, and plenty of counter space while the separate dining area with bay window overlooks the parklike backyard. A lovely space to entertain friends and family. The main floor also includes a powder room and inside access to the garage for your convenience. Upstairs, you'll find three spacious bedrooms, a full main bathroom, and a private ensuite in the primary bedroom featuring a brand-new shower. The fully finished basement is bright and inviting with a large rec-room complete with beautiful wide-plank vinyl flooring, newly installed pot lights, and a walkout to the backyard. There is also a second powder room here that is combined with a spacious laundry room. Outside, the deep backyard offers a quiet place to relax, surrounded by gorgeous mature trees, that provide a bit of nature to complete this little piece of paradise. This is a wonderful opportunity to enjoy comfortable living in one of Fonthill's most desirable communities. Come see it for yourself! (id:55093)
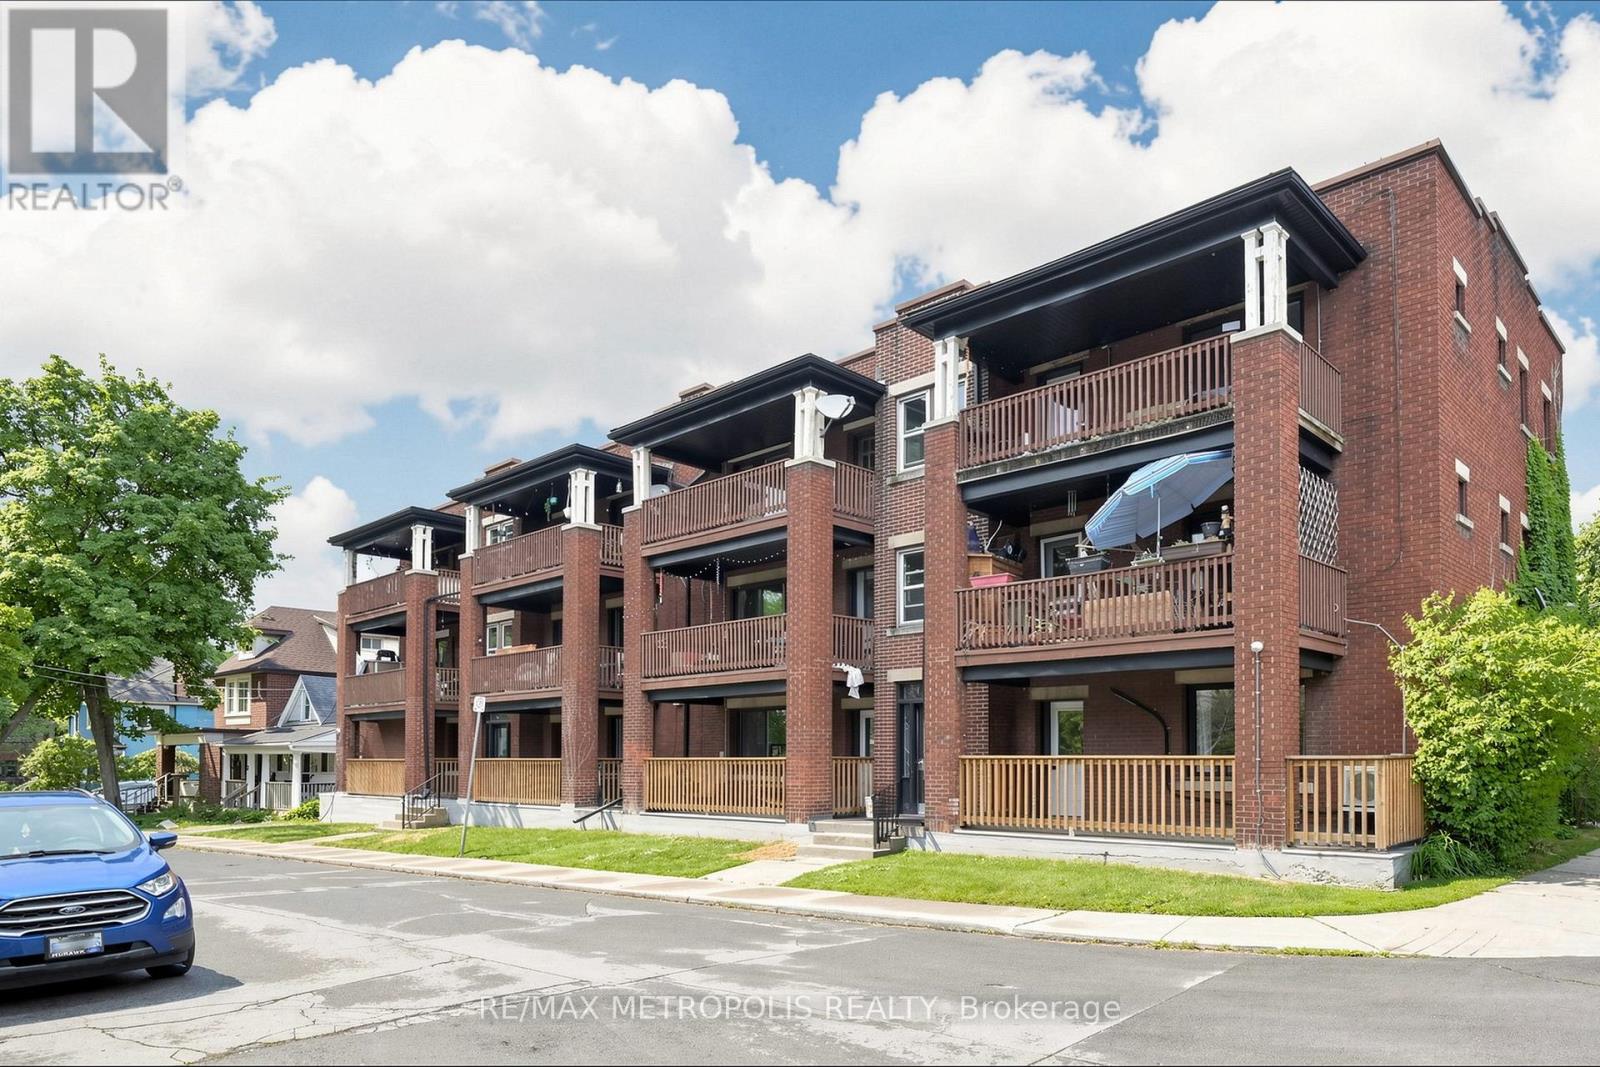
41 Albert Street
Hamilton, Ontario
Well-maintained multiplex building in a convenient Hamilton location. Close to public transit, schools, parks, shopping, restaurants, and downtown amenities, with easy access to major highways and transportation routes (id:55093)
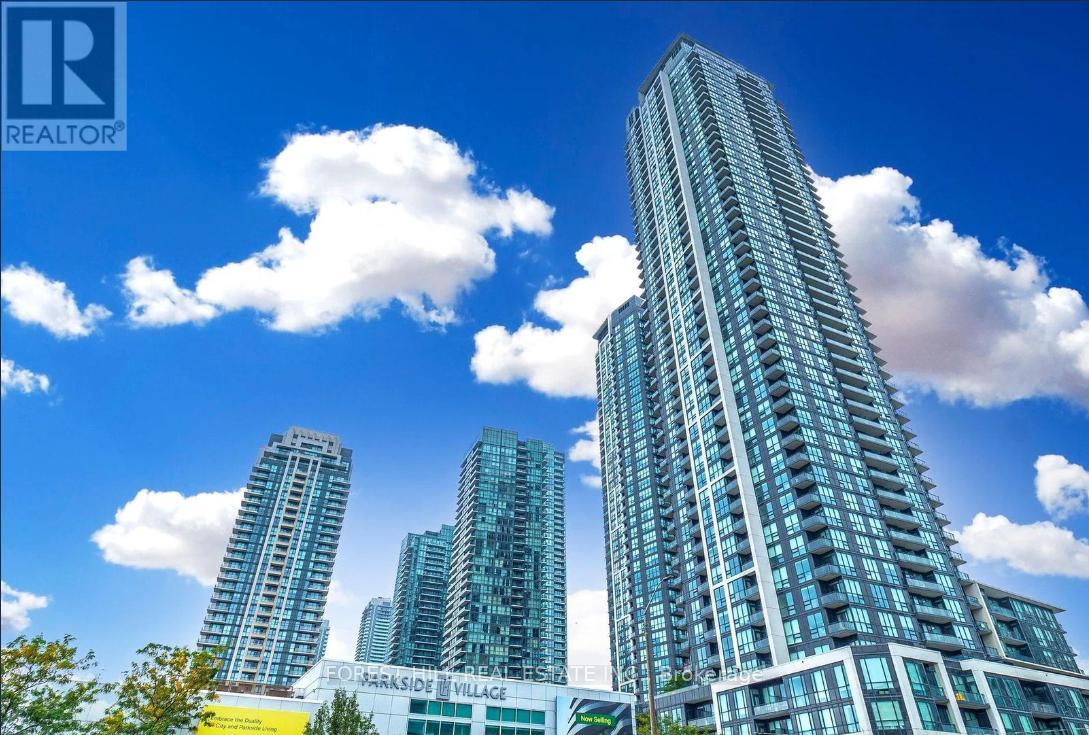
807 - 4011 Brickstone Mews
Mississauga, Ontario
In The Heart Of Square One Area, Beautiful Two Bedrooms Plus Den With A Great Large Dining/Living Rooms, Excellent Amenities In The Building, Walking Distance To Square One Shopping Center, Ymca, Central Library, City Center, Living Art Center, Banks, T&T Supermarket, Minutes To Hwy 403. (id:55093)
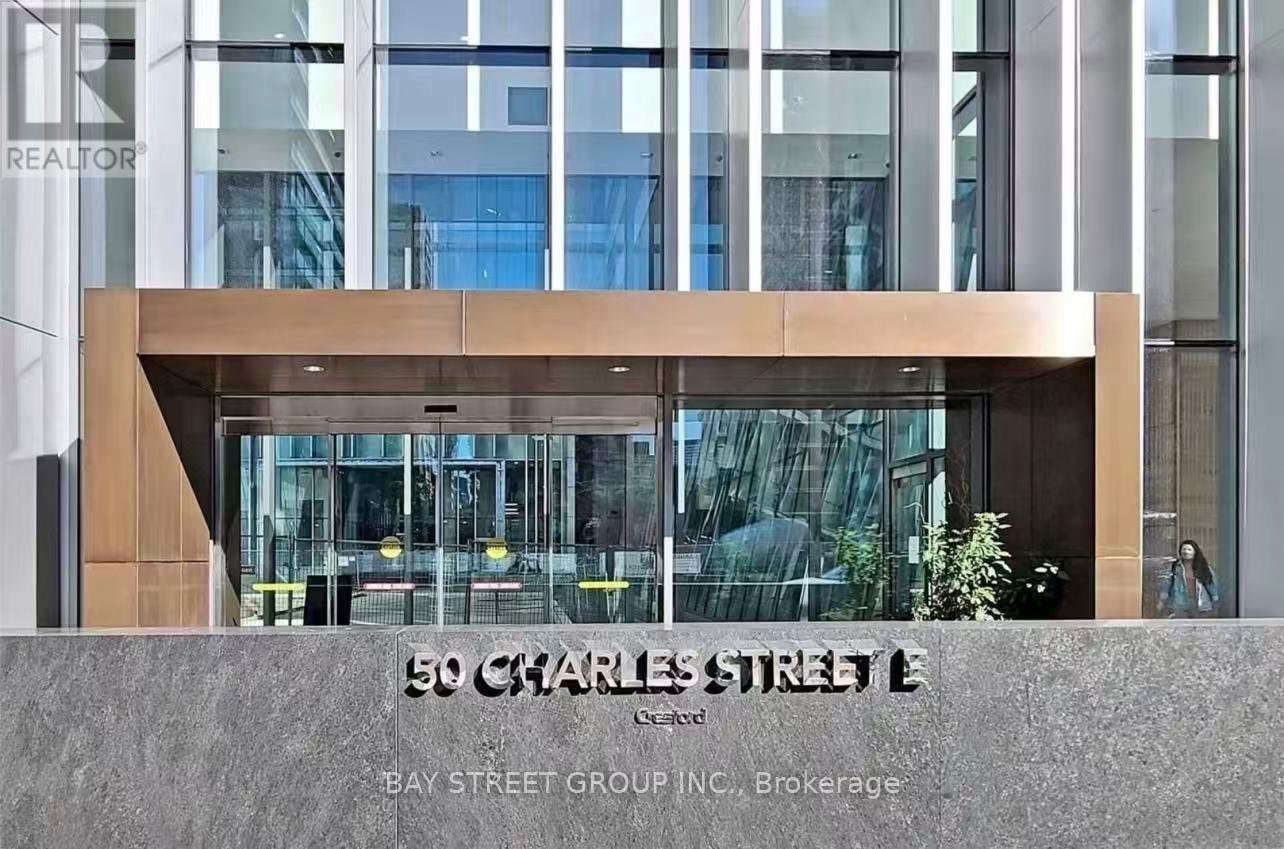
902 - 50 Charles Street E
Toronto, Ontario
Location! Location! Location! Luxurious CASA-3 Condo Located At The Heart Of Downtown Toronto. 9Ft Ceilings. Floor To Ceiling Windows With Large Size Balcony. Modern Kitching With Built-In Appliances. 24 hrs Concierge, Fully Equipped Gym, Rooftop Lounge & Pool, BBQ, SPA, Guest Suites, Bike Storage And More. 2 Minute Walk To Bloor/Yonge Subway Stations. Steps To U Of T And Bloor St Yorkville Shopping, TMU. Perfect Transit Score Of 98/100 And Walk Score Of 99/100. (id:55093)
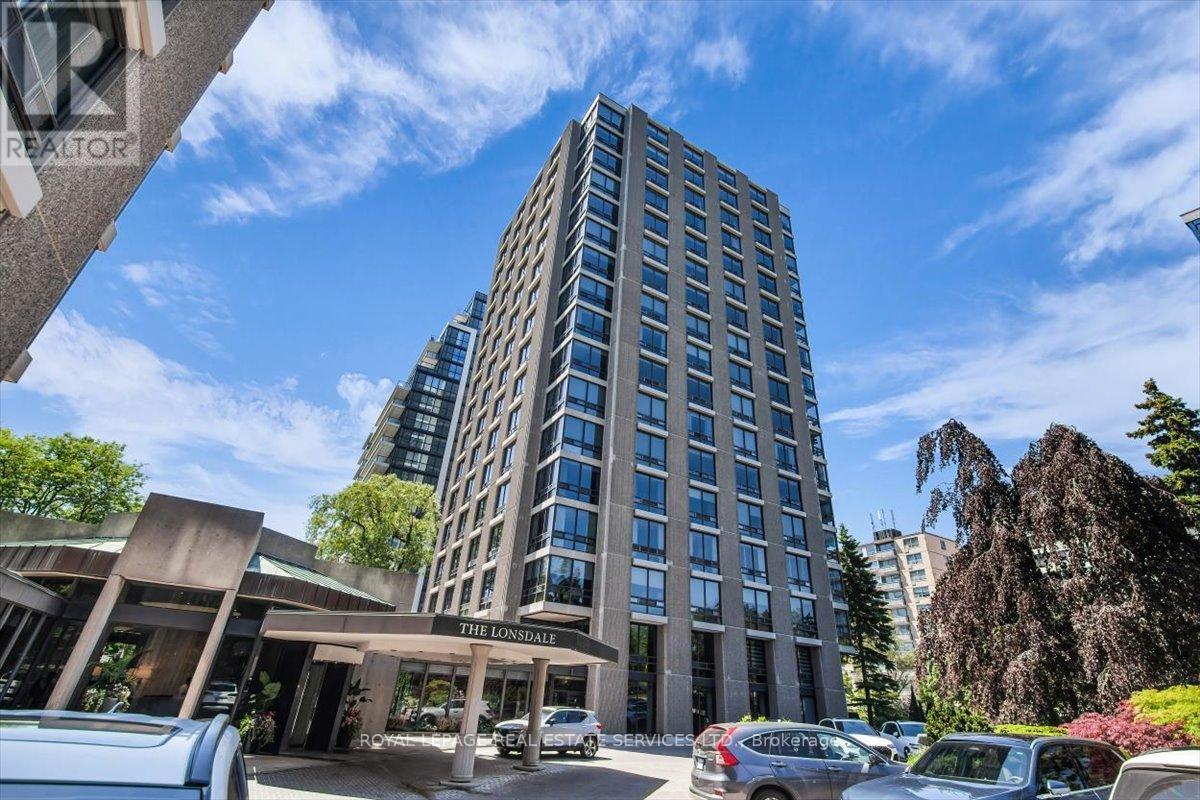
1104 - 619 Avenue Road
Toronto, Ontario
The Lonsdale -- Luxury Living At Its Absolute Finest! Only 4 Units Per Floor. Contemporary European Design! S/W Corner, Spacious 2 Bdrm, 1335 Sqft! Gourmet Kitchen W S/S Appliances. Sun Filled Living and Dining Rooms Surrounded By Floor To Ceiling Windows. 24 Hr Concierge, Doorman, Valet, Event Room, Heated Outdoor Pool, Well Manicured Gardens, Exercise Rooms, Guest Suite, Ample Visitor Parking + Car Wash Service Available! Very Quiet Building Has Triple Glazed Windows! TTC At Doorstep, Walking Distance To UCC, Forest Hill Village, Yonge St. & More! Enjoy The Lifestyle! (id:55093)
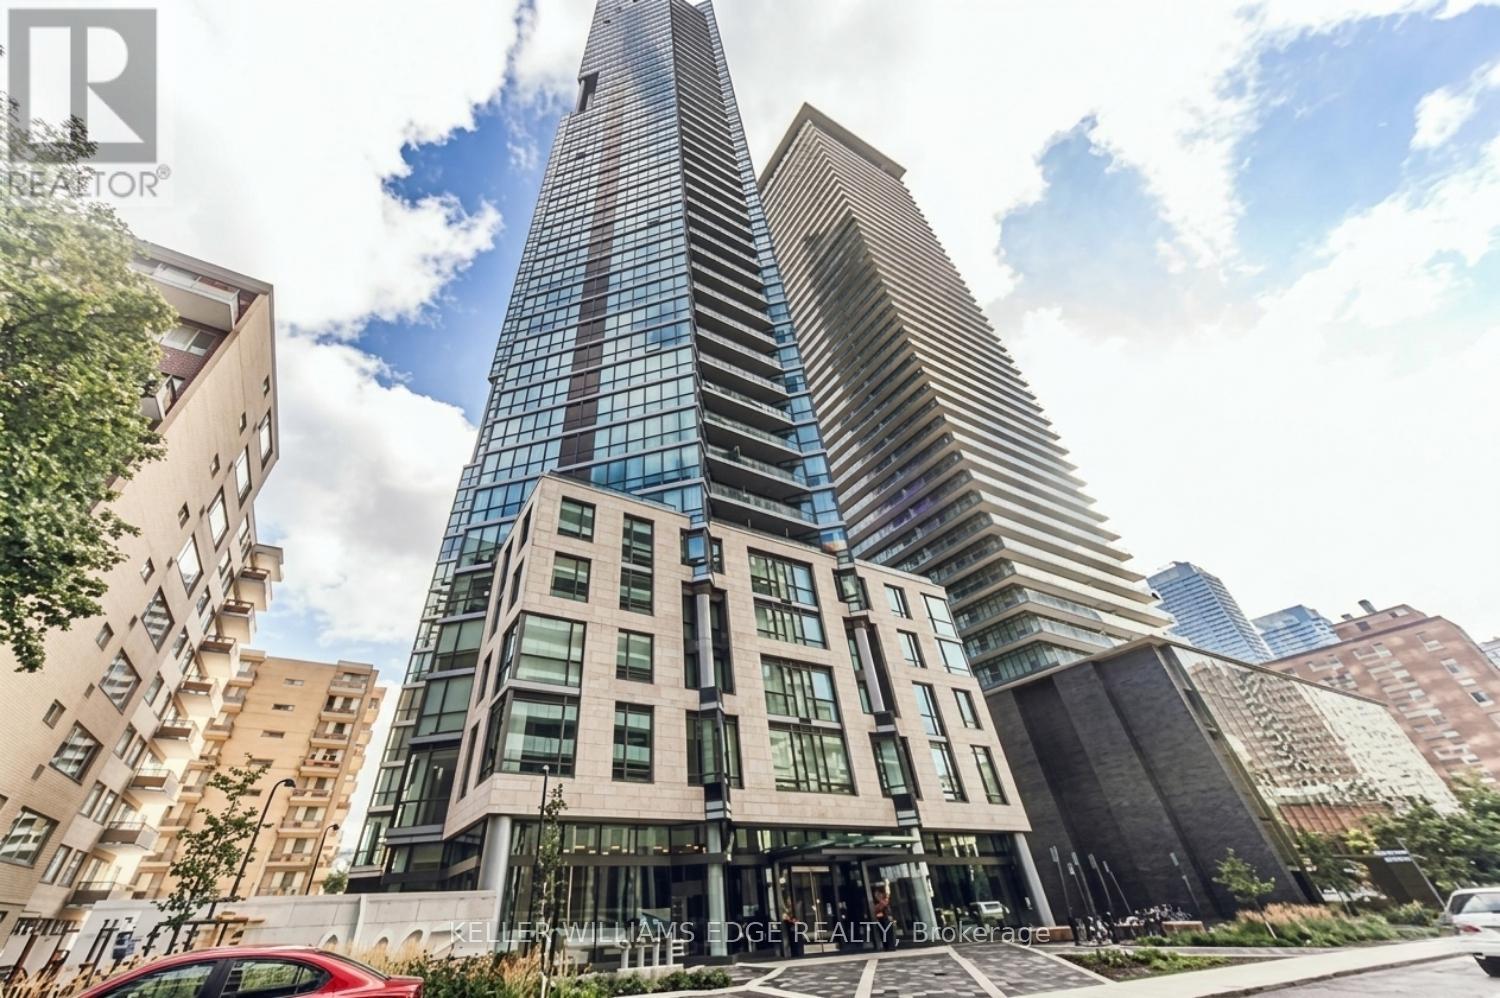
4005 - 45 Charles Street E
Toronto, Ontario
Welcome to Chaz Yorkville, where modern design meets an unbeatable downtown location. This spacious one-bedroom suite features an efficient open-concept layout, hardwood flooring throughout, and expansive floor-to-ceiling windows that fill the space with natural light while showcasing spectacular city views.The contemporary kitchen is complete with stone countertops and integrated appliances, seamlessly blending style and functionality. Designed for comfortable urban living, this suite offers both sophistication and convenience in one of Toronto's most sought-after neighbourhoods.Residents enjoy premium building amenities and a prime location just steps from Yorkville, the University of Toronto, TTC subway access, grocery stores, dining, shopping, and entertainment. (id:55093)
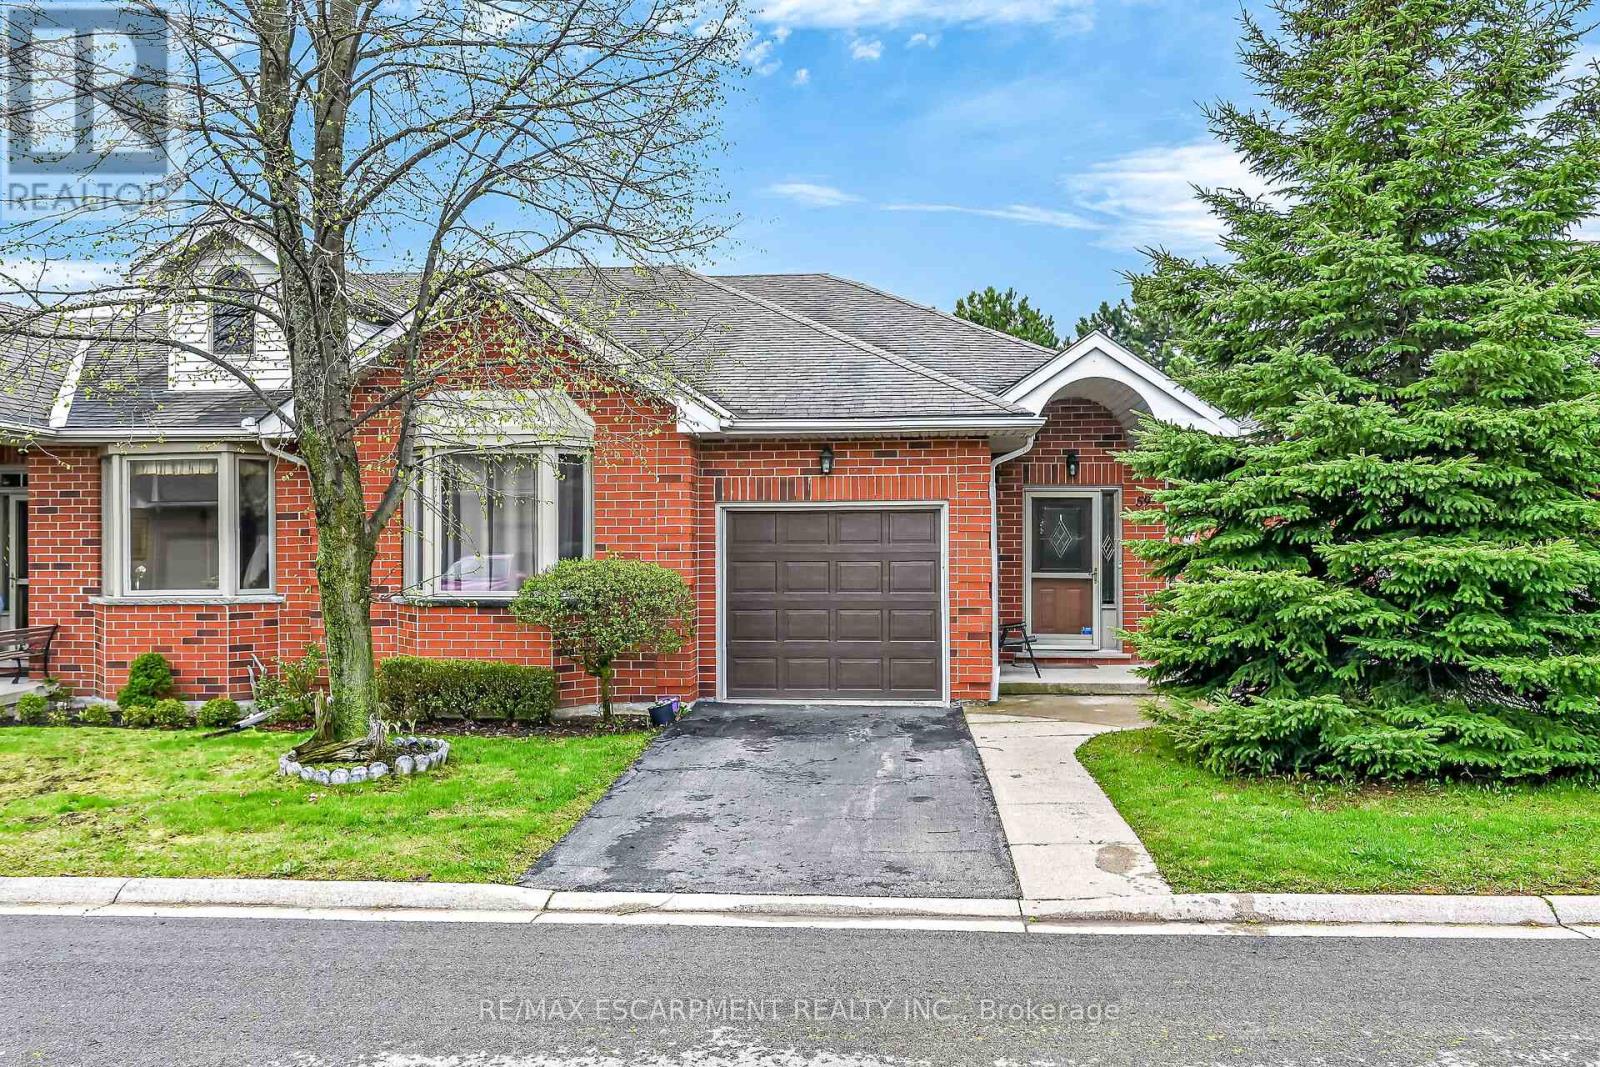
59 Riveroaks Drive
Hamilton, Ontario
Welcome to this beautifully maintained end-unit bungalow located in the highly sought-after Twenty Place community, known for its adult leisure lifestyle and exceptional amenities. Offering a bright and functional layout, this home features hardwood flooring throughout the main floor living areas, bedrooms, and hallways. The spacious living room is highlighted by a cozy corner gas fireplace and oversized windows that fill the space with natural light. The eat-in kitchen offers plenty of cabinetry and convenient access to the private rear patio. The primary bedroom features a bay window, double closets, and a private 4-piece ensuite. A second bedroom and nearby 3-piece bathroom provide comfortable space for guests or family. Main floor laundry with inside access from the garage adds to this functional layout. The finished lower level includes a generous family room, third bedroom with abundant closet space, a 2-piece powder room, and extensive storage areas. A fantastic opportunity to enjoy low-maintenance living in one of the area's most desirable adult communities. (id:55093)
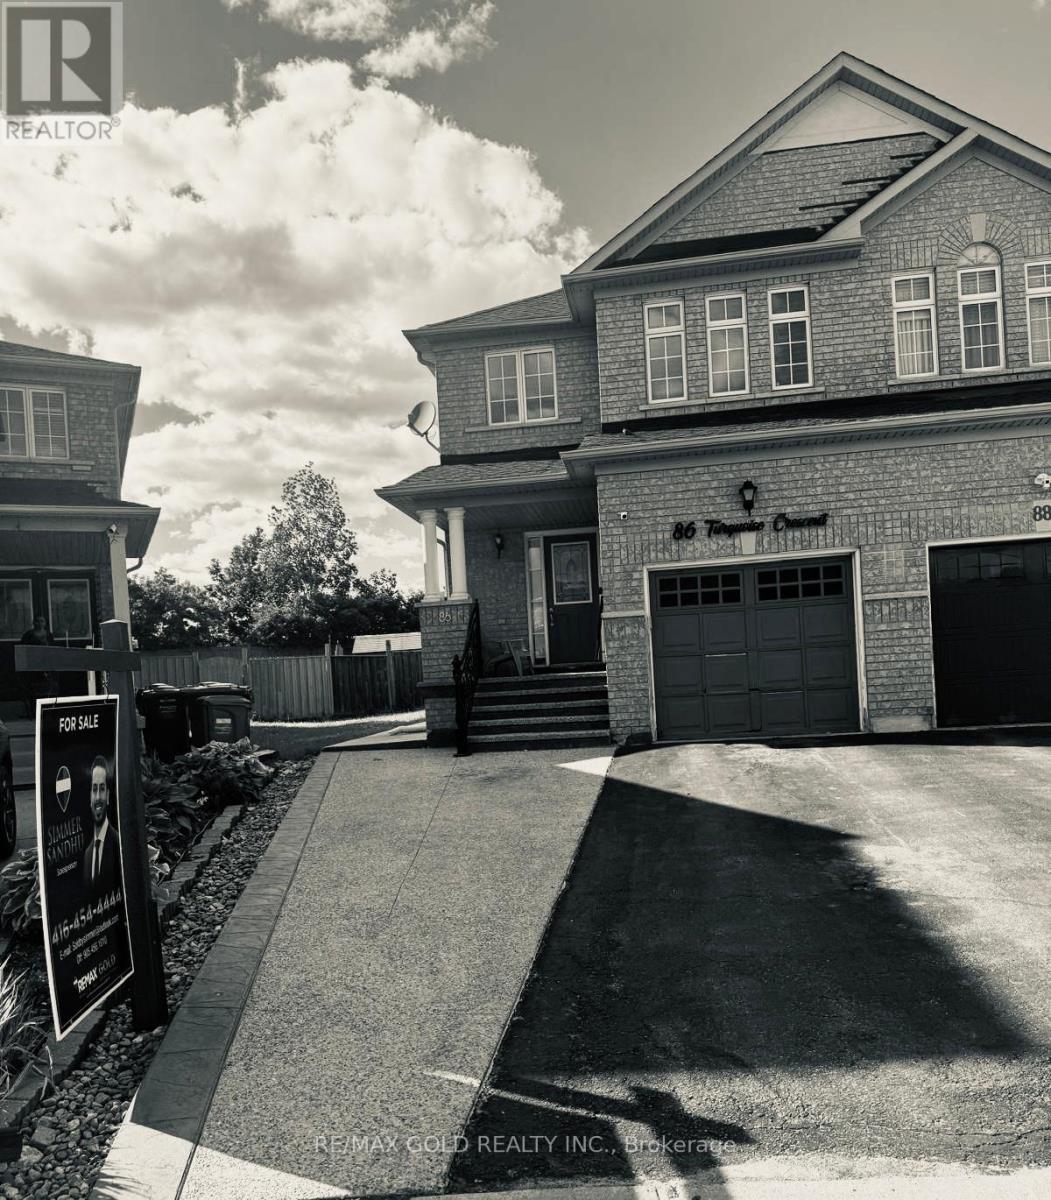
86 Turquoise Crescent
Brampton, Ontario
Beautiful 4-bedroom semi-detached home offering approximately 1,814 sq. ft. of well-appointed living space in the highly desirable Gore & Cottrelle community. Featuring a functional open-concept layout, this home boasts an elevated family room, providing a separate and private living area ideal for family gatherings or relaxation. The spacious kitchen overlooks the dining area and offers ample cabinetry and workspace. Generously sized bedrooms, large windows, and abundant natural light enhance the home's appeal. The professionally finished 2-bedroom second dwelling, Rented basement, offers excellent income potential or comfortable accommodations for an extended family. Extended Driveway, Situated on a premium lot with a huge backyard, perfect for entertaining, outdoor enjoyment, and future landscaping possibilities. Conveniently located near top-rated schools, parks, shopping, public transit, and major highways. A fantastic opportunity for homeowners and investors alike to own a versatile property in one of Brampton's most sought-after Neighbourhoods. (id:55093)
B10 - 9610 Yonge Street
Richmond Hill, Ontario
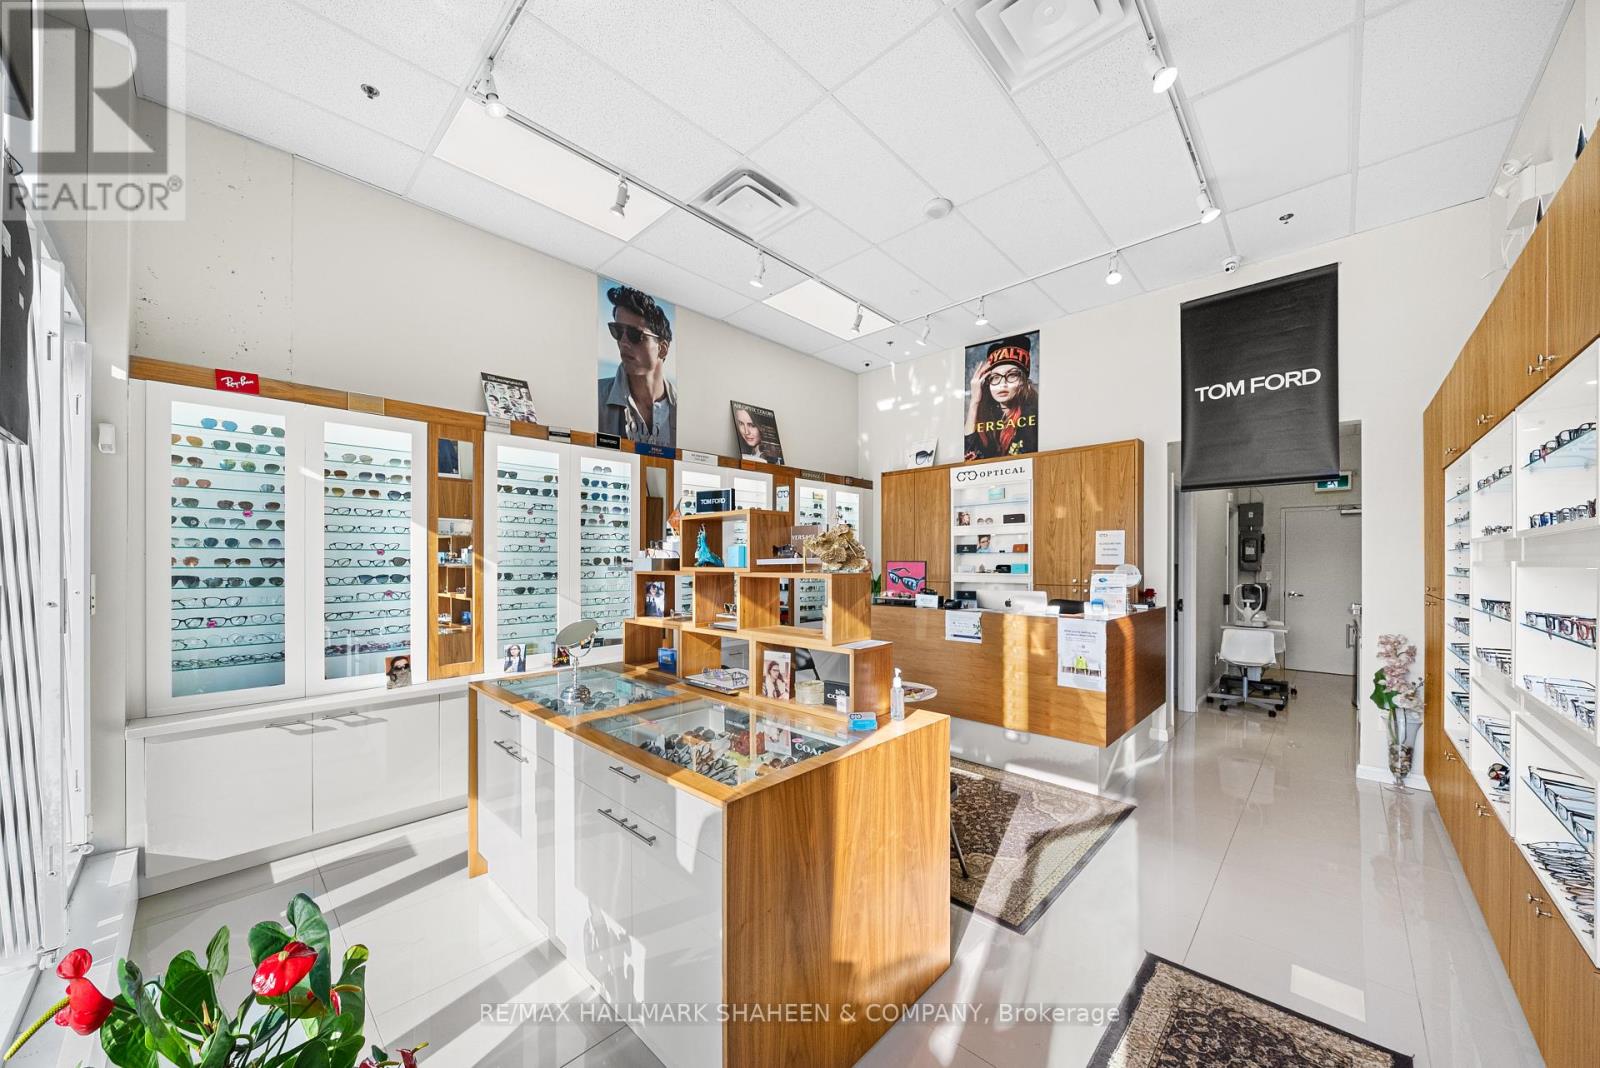
A rare chance to step into business ownership at a fraction of the typical startup cost-without starting from scratch.Located on vibrant Yonge Street in the heart of Richmond Hill, this 579 sq. ft. retail condominium is fully built out and already set up, allowing you to open your doors immediately. Currently operating as a turnkey optical store, the space includes all existing improvements and is ideal for optometrists, eyewear brands, or health-focused concepts. With general commercial zoning, it also adapts easily to a variety of other professional or retail uses.The layout features an exam room, accessible washroom, and convenient rear customer parking. A Walk Score of 89, steady foot traffic, and strong surrounding residential and commercial growth create long-term upside. Whether you're a young entrepreneur launching your first venture or an investor seeking a plug-and-play space, this is a move-in-ready opportunity where the hard work is already done. (id:55093)
117 Scollard Street
Toronto, Ontario
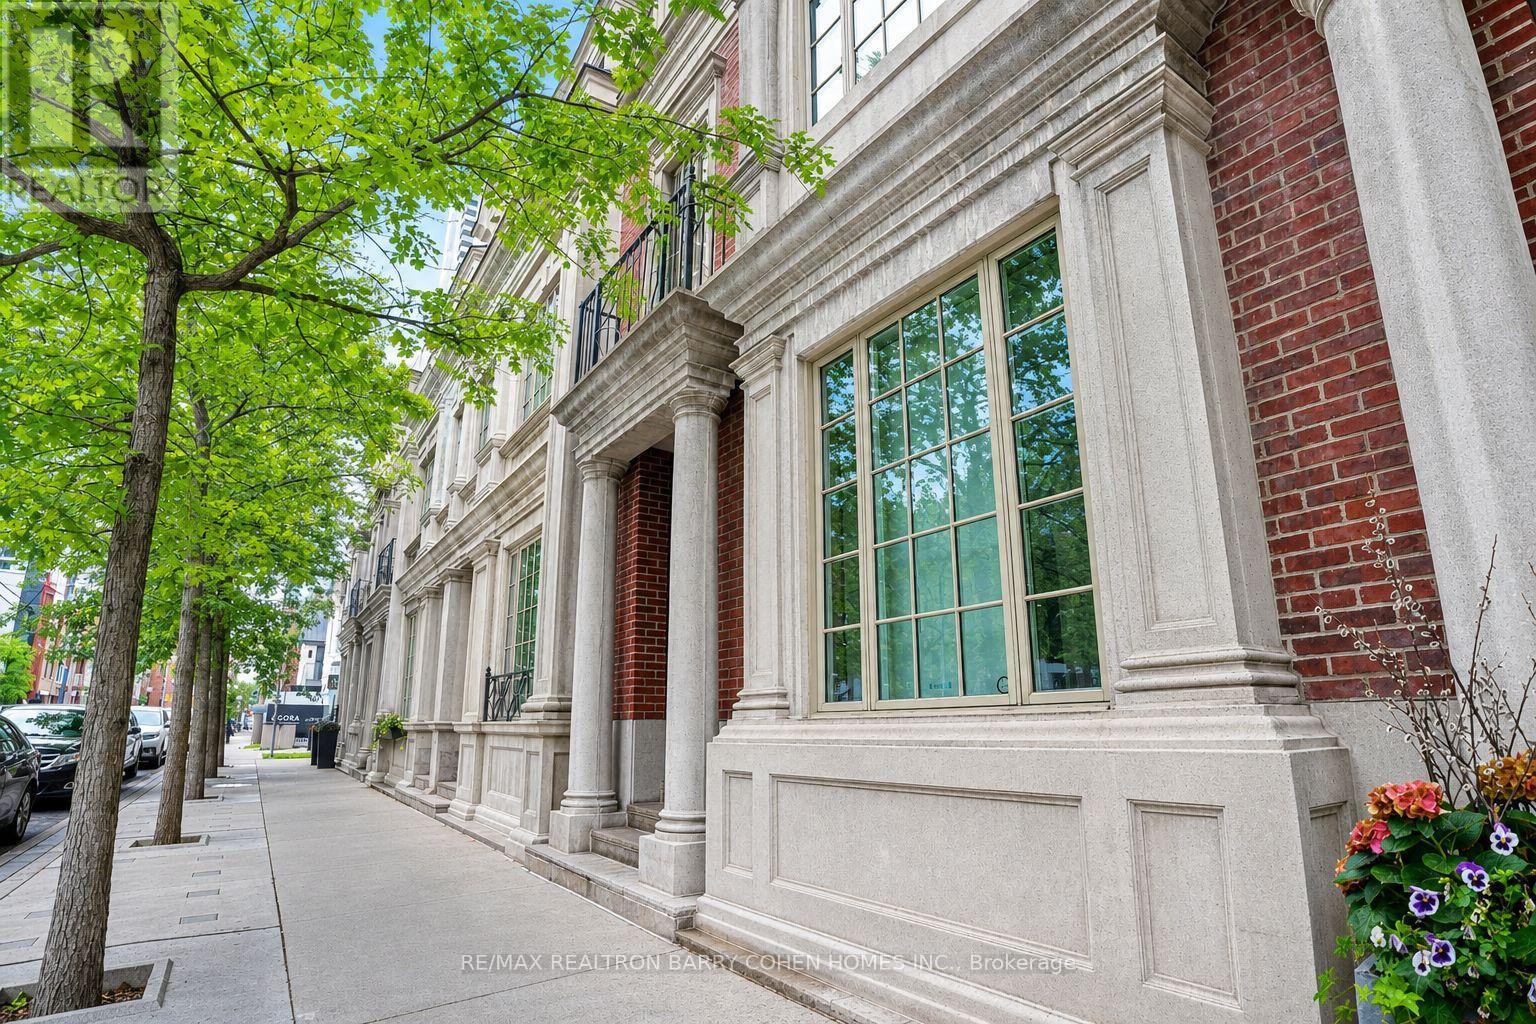
Welcome to 117 Scollard St, an impeccably renovated luxury townhome nestled in the heart of Yorkville. Thoughtfully redesigned with exceptional attention to detail, this sophisticated residence offers elegant living across four levels, seamlessly blending timeless design with modern convenience. The home features natural Italian stone finishes, designer interiors, integrated smart-home technology, and multiple outdoor living spaces. A private courtyard directly off the kitchen creates the perfect setting for outdoor dining and entertaining, while the chef-inspired kitchen is enhanced by a striking wine display feature. The spectacular rooftop terrace is a true urban retreat, complete with a custom automated awning, gas fireplace, wet bar, built-in BBQ kitchen, beverage refrigerators, integrated Sonos audio, outdoor TV, and a hot tub connection already in place for future enjoyment. Occupying the entire second floor, the luxurious primary suite serves as a private sanctuary featuring spa-inspired finishes and heated floors. Advanced home automation includes Lutron lighting, Nest climate controls, Somfy motorized shades, whole-home Sonos audio, and app-controlled entry systems. Security and privacy are enhanced with gated access, comprehensive camera coverage, enhanced secure access to a rare private two-car garage. Professionally furnished and styled by Restoration Hardware, this exceptional residence offers a low-maintenance lifestyle with condo-managed snow removal, exterior window cleaning, waste collection, and garage maintenance. Additional highlights include a private elevator servicing all levels, multiple gas fireplaces, a dedicated gym, and premium Wolf appliances. Steps to Yorkville's finest restaurants, luxury boutiques, galleries, and hotels, this is turnkey luxury living in one of Toronto's most coveted neighbourhoods. (id:55093)
802 Keil Drive
Chatham-Kent, Ontario
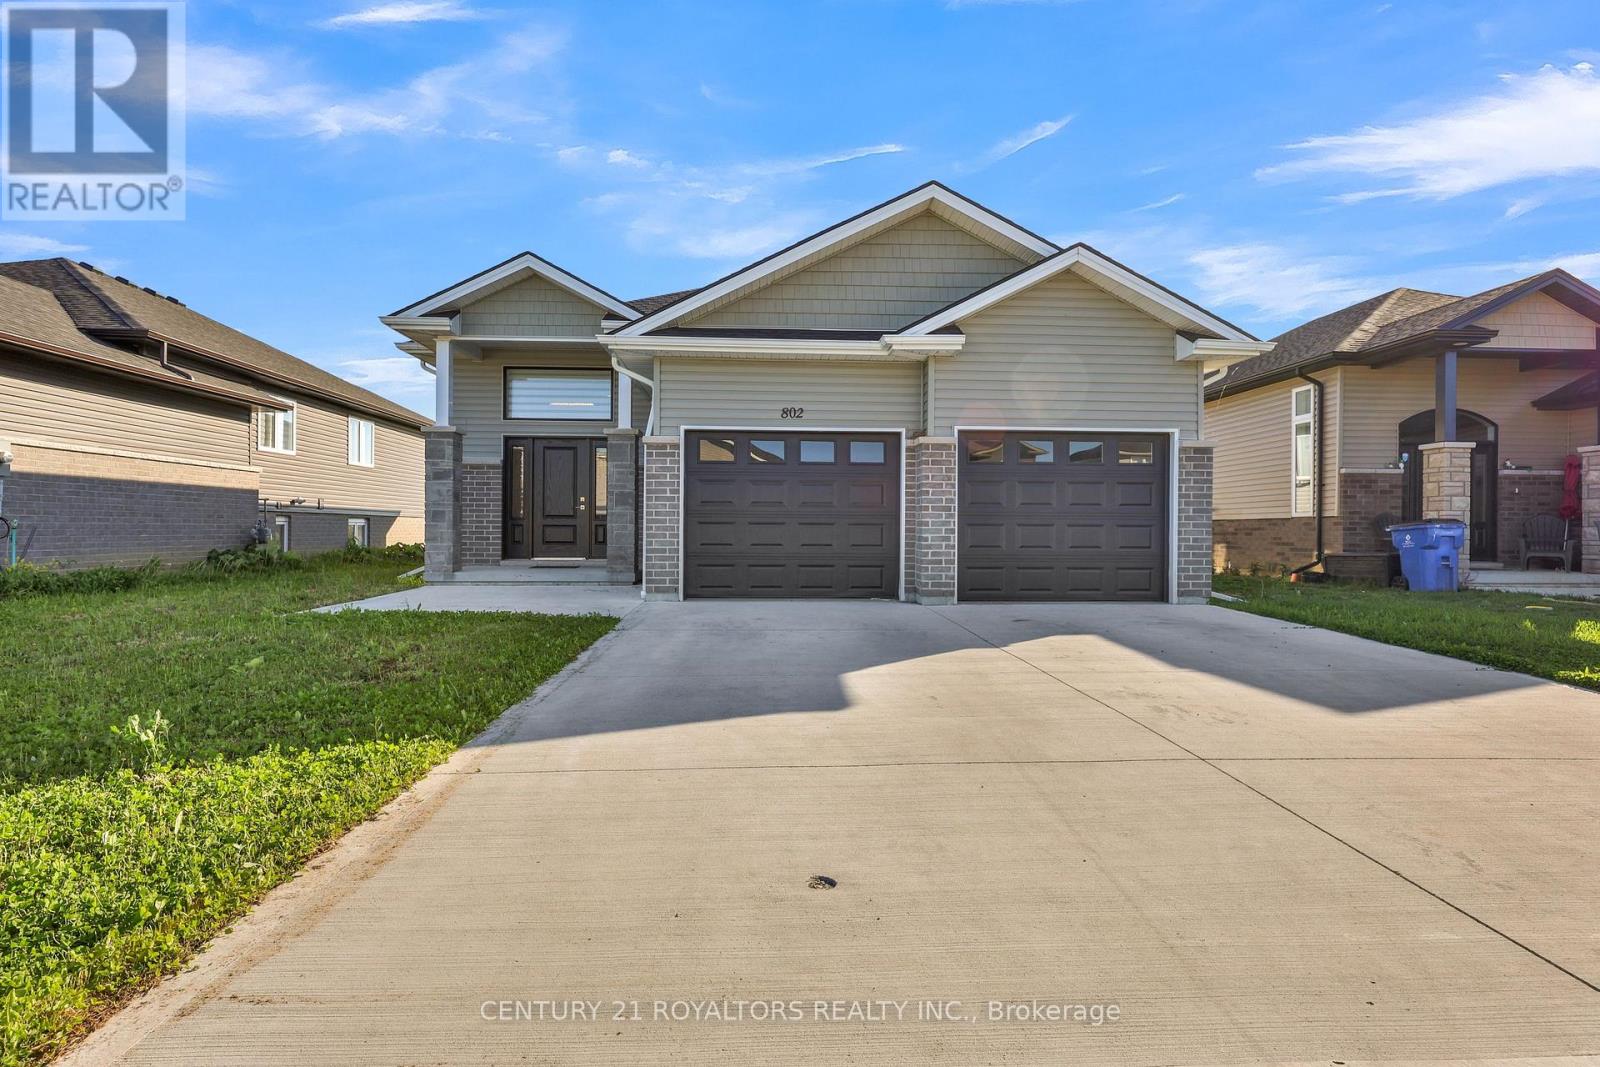
Welcome To This Gorgeous Newly Constructed, Move-In Ready 3+2 Bedroom, 2+1 Bath Detached Bungalow In The Sought-After Chatham-Kent Region! This Beautiful Home Features 3 Bedrooms And 2 Full Bathrooms On The Main Floor, Including A 4-Piece Ensuite In The Primary Bedroom. Enjoy Hardwood Floors In The Main Living Areas, Cozy Carpet In The Bedrooms, And Porcelain Tile In The Entryway. The Modern Kitchen Shines With Quartz Countertops, While All Bathrooms Are Finished With Granite For A Touch Of Luxury. The Fully Finished Basement Includes 2 Additional Bedrooms, A 3-Piece Bathroom, And A Spacious Family Room With Fireplace. One Basement Bedroom Does Not Have A Closet, Both Rooms Have Full Windows That Flood The Space With Natural Light. Carpet Flooring Adds Warmth Throughout The Lower Level. Situated Minutes From Highway 401, Schools, Parks, Shopping, And Public Transit. Complete With A 2-Car Garage And Extra Driveway Parking. Currently Tenanted Seller Will Provide The Home In A Deeply Cleaned, Move-In Ready Condition Prior To Closing, With Vacant Possession Available On Closing. A Fantastic Opportunity Don't Miss Out! (id:55093)
Lt 24 Birchcliff Avenue
Kawartha Lakes, Ontario
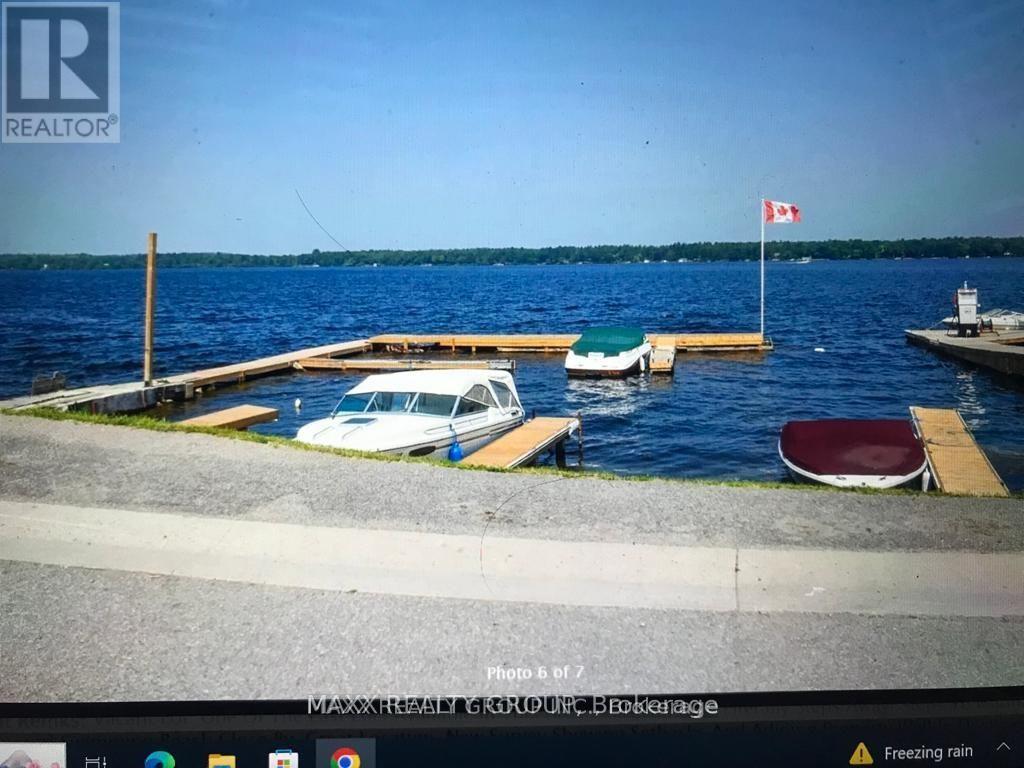
Located In A Waterfront Community On Sturgeon Lake. Have Access To The Trent Severn To Enjoy Swimming, Fishing, And Miles Of Boating. One Of The Last Lots Available In This Area! Sturgeon Lake Literally Steps Away! Steps To Marina And Restaurant! Swimming, Beach Close By. Great Location. New Survey Showing Setbacks And Adjoining Property Well In Documents. Easy To Show! Great Price For This Sturgeon Lake Area Lot (id:55093)
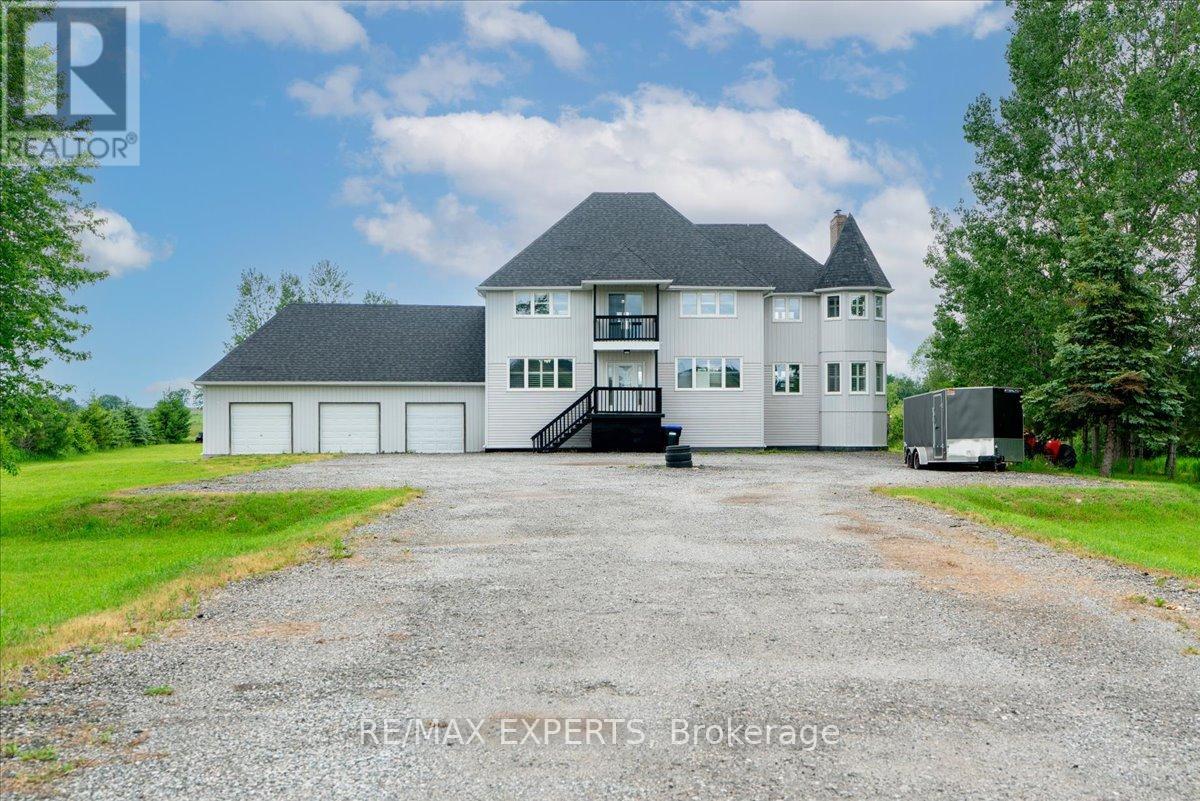
4270 County 50 Road
Adjala-Tosorontio, Ontario
Welcome to 4270 County Rd 50, a rare opportunity to own 25.39 acres of picturesque country side in Adjala-Tosorontio. Nestled well back from the road and surrounded by nature, this spacious 4-bedroom, 3-bathroom home offers the perfect blend of privacy, comfort, and rural charm. Featuring a bright and functional layout filled with natural light, hardwood flooring, a cozyfamily room with fireplace, and an attached 3-car garage, this property is ideal for families, hobbyists, or those seeking a peaceful country lifestyle. Enjoy endless outdoor possibilities on over 25 acres of scenic land with a private driveway and breathtaking views in every season.Conveniently located while still offering complete tranquility, this is your chance to experience country living at its finest. ** This is a linked property.** (id:55093)
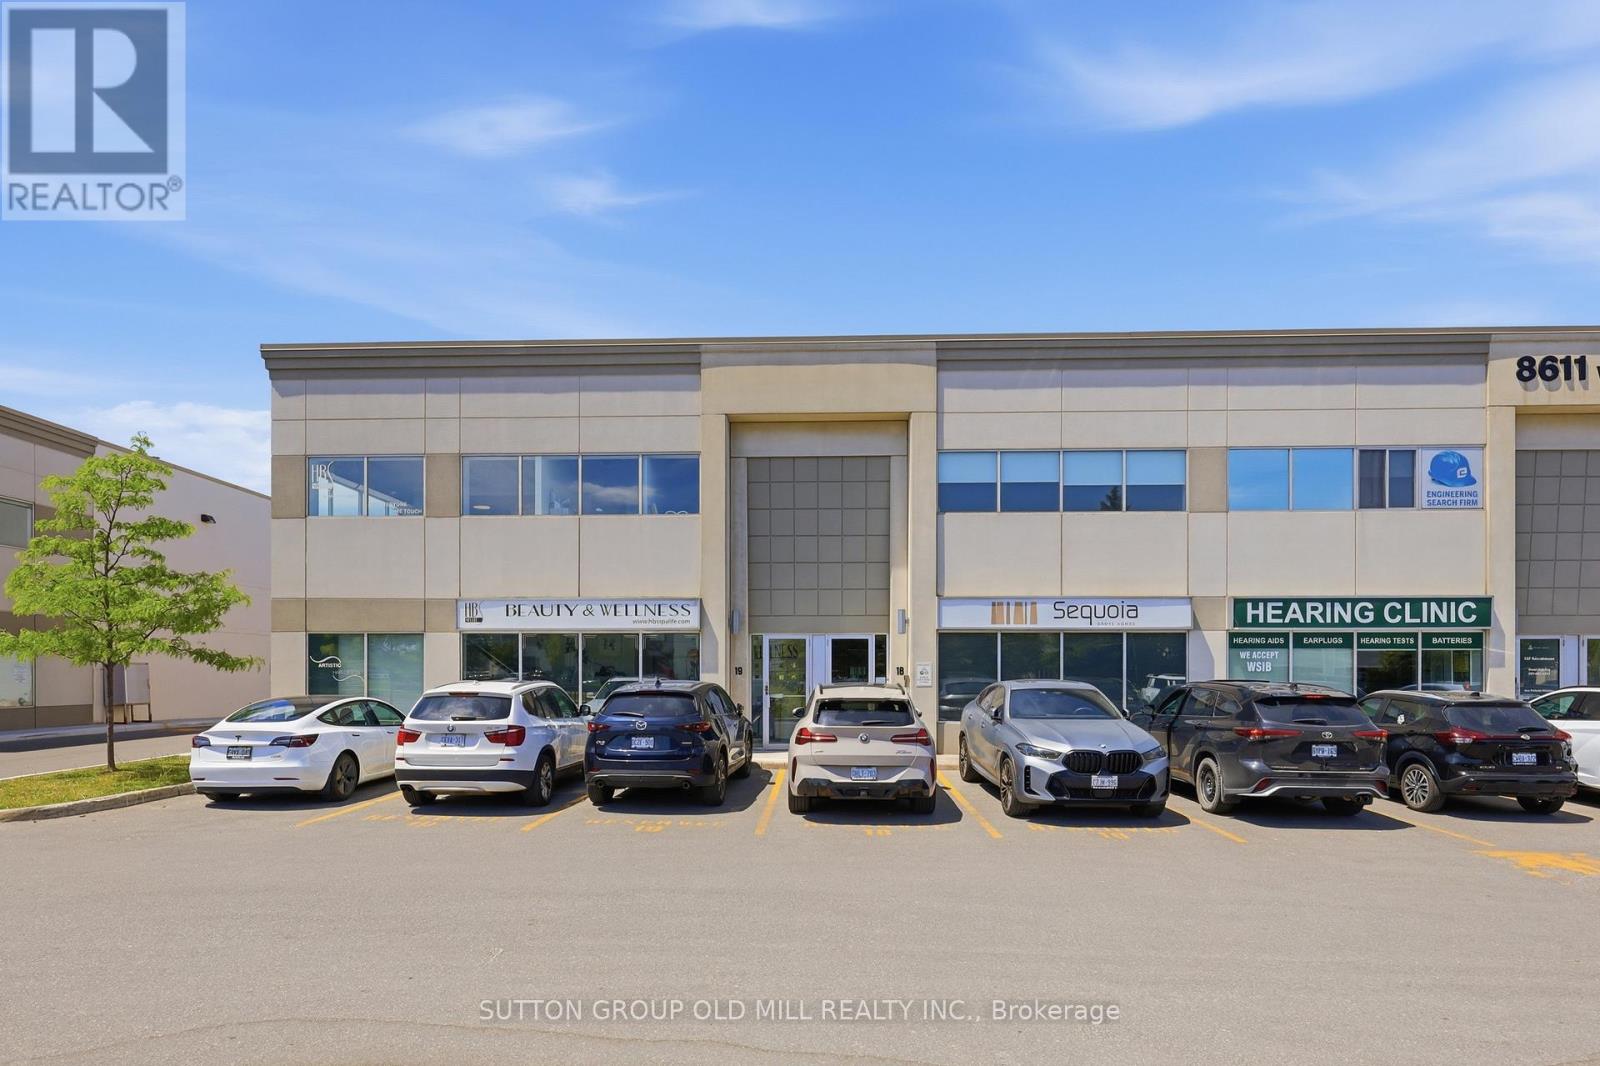
19 - Suite - 8611 Weston Road
Vaughan, Ontario
Private professional suites available on the first and second floors for sublet within a large, well-established wellness centre in Vaughan. Ideal for a small business owner seeking a clean, quiet, and impeccably maintained space to see clients. The centre features multiple dedicated waiting areas and a calm, organized environment that appeals to even the most discerning clientele. All-inclusive rent covers utilities, internet, common area maintenance, building security, and shared facilities - tenant responsible for rent, business insurance and HST only. Perfect for RMTs, aestheticians, psychotherapists, naturopathic doctors, acupuncturists, laser specialists, or consultants. A polished, professional setting your clients will love coming back to Alterations are allowed with approval from the landlord, and tenant is responsible for restoring the suite to its original condition. . (id:55093)

308 - 3240 William Coltson Avenue
Oakville, Ontario
WELCOME TO GREENWICH CONDOS BY BRANTHAVEN. THIS BEAUTIFUL OPEN CONCEPT 1 BEDROOM SUITE IS 495 SQFT OF LIVING SPACE. FEATURES A MODERN KITCHEN WITH LOTS OF COUNTER AND CABINET SPACE AND THE BENEFITS OF A BREAKFAST BAR. LOTS OF UPGRADES! HOTEL INSPIRED CONDO AMENITIES SUCH AS COURTYARD ENTRANCE, LOBBY/CONCIERGE, COWORKING SPACE, MEDIA & SOCIAL LOUNGE, DINING BAR, PRIVATE DINING ROOM, GYM/STUDIO AND YOGA STUDIO AND A CHIC PET SPA.LEVEL 13 HAS OUTDOOR BAR LOUNGE, BBQ/ AL FRESCO DINING, FIREPITS, SMART TECHNOLOGY SUCH AS LOBBY ENTERPHONE, SUITE SECURITY, IN-SUITE SYSTEM CONTROL TOUCH PAD, IN-SUITE INTELLIGENT PARTNER SMART APP AND KEYLESS ENTRY. PARKING SPOT HAS EV ROUGH INS. GREENWICH CONDOS HAS GEOTHERMAL HEATING AND COOLING Additional Monthly fees: Parking maint. fee: $59.07;Locker maint. fee: $26.82;Bulk Internet and Smart Home: $66.81Water Separately Metered Electricity Separately Metered WORLD CLASS LOCAL AMENITIES, CLOSE TO SHOPS, SCHOOLS, PUBLIC TRANSIT, RESTAURANTS, GROCERIES AND MORE!" (id:55093)
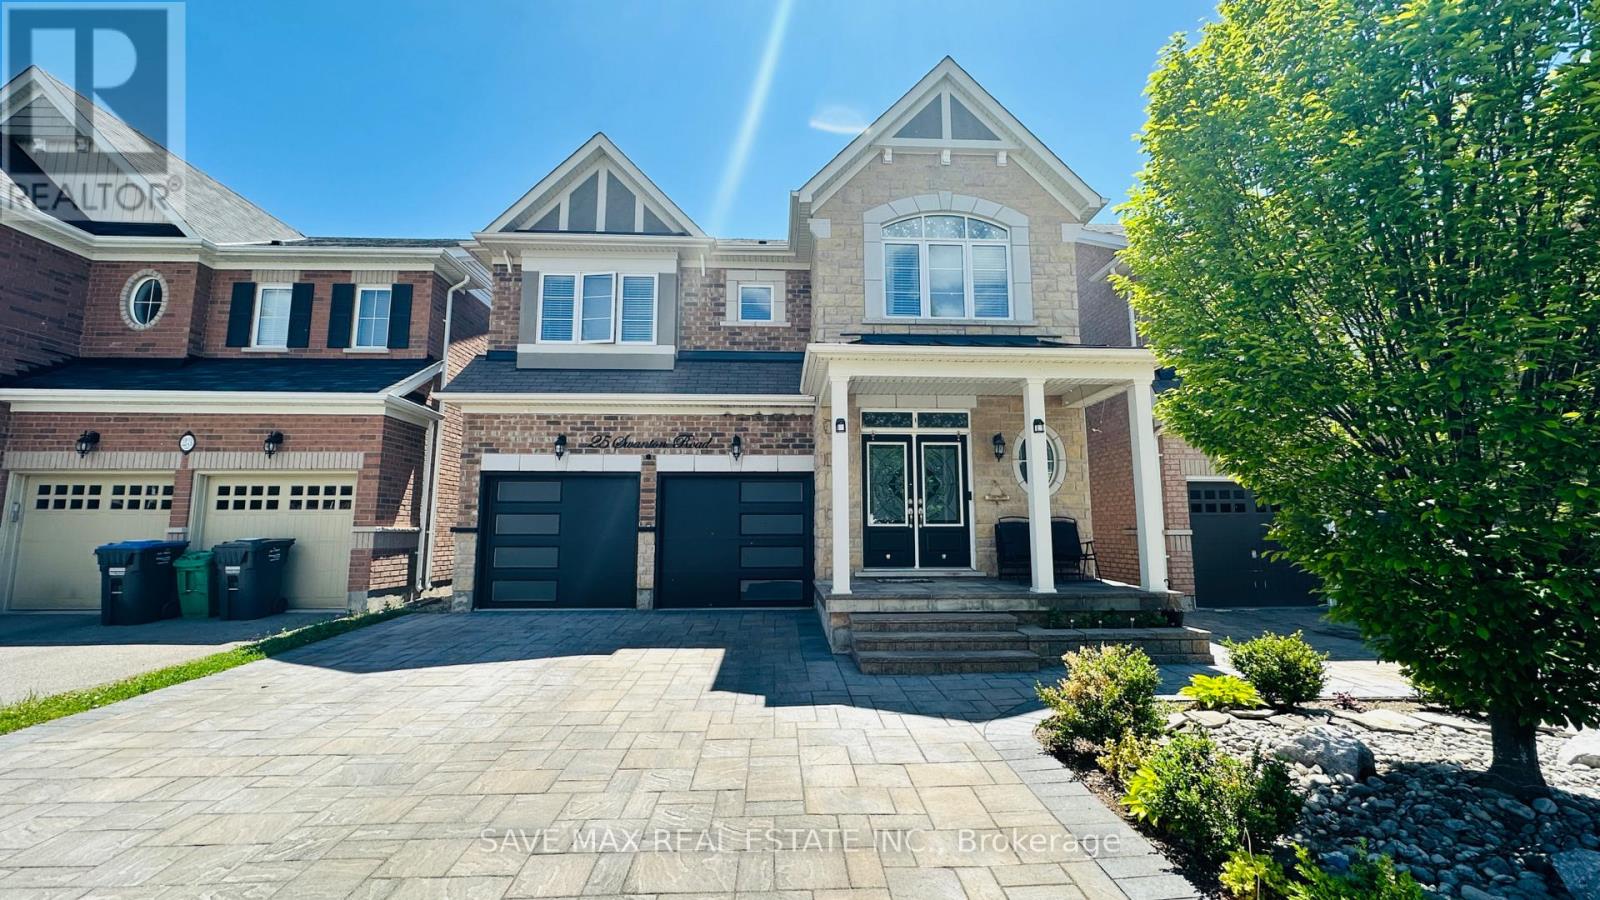
25 Swanton Road
Brampton, Ontario
Welcome To This Stunning Northwest-Facing Detached Home With LEGAL 2 Bedroom Basement Apartment, In The Highly Sought-After Credit Valley Community Of West Brampton. Boasting 4 Bedrooms Plus A Spacious Den, Which Can Easily Be Used As A 5th Bedroom Or Home Office, This Home Offers Ample Space For Comfortable Living. The Main Floor Showcases A Thoughtfully Designed Layout With Upgraded Kitchen Featuring Convenient Centre Island, Breakfast Area, Separate Living, Dining, And Family Rooms With Cozy Fireplace, 9 Feet Ceilings. Classy Spiral Oak Stairs Leading Upstairs To Spacious 4 +1 Bedrooms Including 2 Master Bedrooms With Ensuites & Walk In Closet, 2 Other Bedrooms & Den That Can Be The 5th Bedroom Or A Home Office, 3 Full Washrooms Upstairs. Home Also Includes Upgrades Such As Hardwood Floors, Pantry, 2 Laundries, Stone Paved Driveway, Upgraded Insulated Garage Doors, Poured Concrete Patio To Name A Few.... An Exceptional Opportunity To Own A Luxurious, Upgraded Home In One Of Brampton's Most Desirable Neighborhoods! Steps To Parks, Natural Trails, Shopping, Place Of Worship, Highly Rated Springbrook & David Suzuki Schools. (id:55093)

1527 Madill Road
Highlands East, Ontario
Beautiful 96 Acre Property With Rolling Topography With A Mix Of Mature Hardwood And Coniferous Trees And Some Wetlands. Glamor Lake Is Only 3 Km Away With A Public Beach, Boat Launch, Fishing And Watersports. Build Your Dream Home Or Country Retreat. Adjoining 200 Acre Property To The North Is Crown Land. There Is A Short 100 Ft Driveway Into The Property But Best To Just Walk In. There Are Numerous Suitable Building Sites. All Measurements Are Taken From Geowarehouse And Are Approximate. **Do Not Walk The Property Without Booking An Appointment Through Listing Broker.** (id:55093)
134 Millicent Street
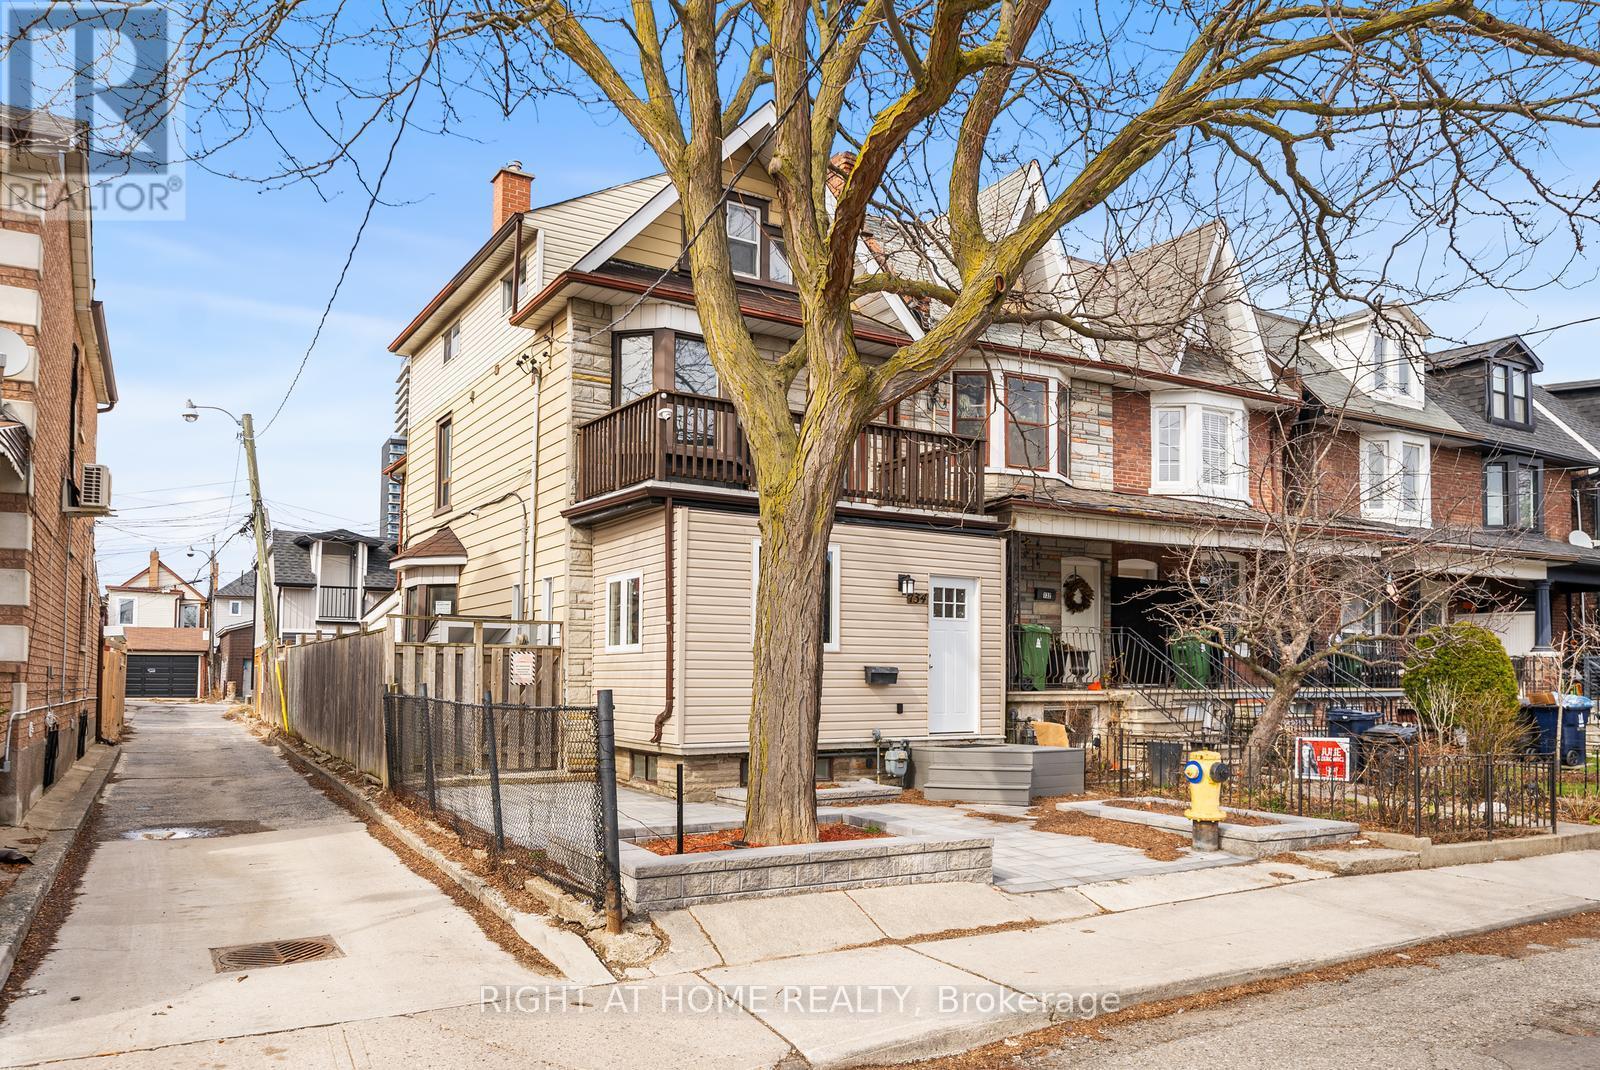
Toronto, Ontario
**Rare Opportunity To Own Two Detached Homes/ Multi-generational Home For The Price Of One** This Is Your Chance To Own Two Single Detached Homes On A Spacious Corner Lot With 2 Laneways **Back House Private & Versatile** The Separate Rear Home Offers Approximately 1,200 Sq. Ft. Of Comfortable Living Space, Ideal For A Single Professional Or Couple Seeking A Vibrant And Enriched Lifestyle. It Is Easily Accessible From Three Entry Points: The Front And Two Convenient Laneways. The Upgraded, Insulated Double Garage Is A Valuable Addition, Adaptable For Multiple Uses, Such As A Home Office, Recreation Room, Hobby Space, Or A Personal Retreat. **Main House Spacious & Multi-Functional** Designed To Accommodate Multiple Families Plus Rental Income, This Property Provides Exceptional Flexibility. **Upper Levels** A Spacious Family Home Featuring Four Bedrooms, Including Two With Ensuite Bathrooms, While The Other Two Share A Full 4-Piece Bathroom. A Second Living Room Can Also Function As A Fifth Bedroom. **Main Floor & Basement**: Designed For Multi-Generational Living Or Investment Income, The Main Floor And Basement Can Serve As A Single Unit For A Large Family Or Be Rented Separately. The Basement Has A Private Entrance And Can Be Divided Into Two Rental Units For Additional Income. **Future Expansion Potential** The Property Offers The Opportunity To Expand Further By Adding An Upper-Floor Solarium And Deck, Enhancing Both Space And Value. Don't Miss This Unique Investment Opportunity A Dual-Home Property With Income Potential And Endless Possibilities - Fantastic Investment Options. (id:55093)
4803 - 11 Yorkville Avenue
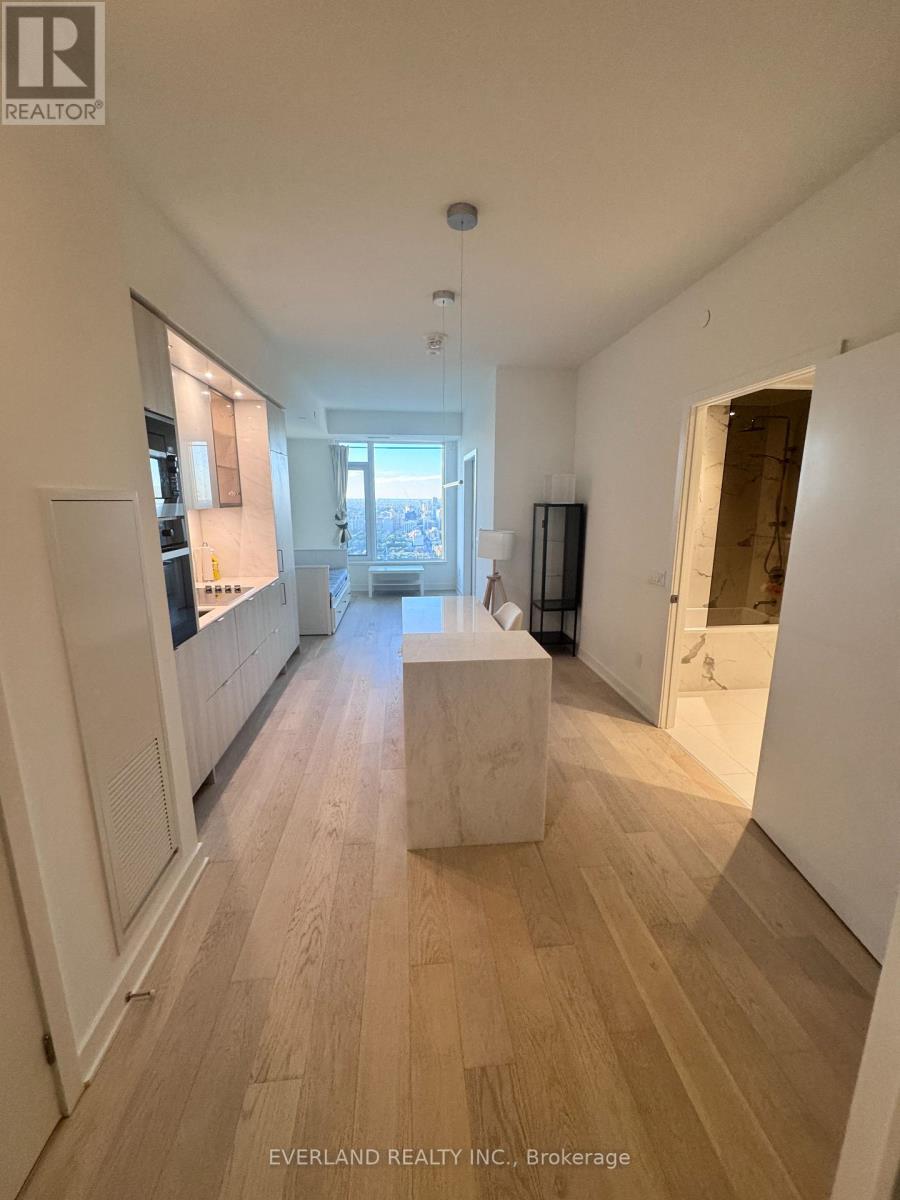
Toronto, Ontario
Selling way below cost! Experience elevated living in the heart of Yorkville with this stunning 1 bedroom + den suite perched high on the 48th floor. Enjoy breathtaking north-facing views through floor-to-ceiling windows in a thoughtfully designed space that blends elegance with functionality. The suite features a spacious open-concept layout with top-of-the-line Miele appliances, integrated seamlessly into a sleek modern kitchen. The kitchen island is outfitted with a built-in wine fridge, adding a refined touch perfect for entertaining. The versatile den offers an ideal work-from-home setup or additional lounge area. Residents enjoy access to an impressive collection of five-star amenities, including an indoor/outdoor infinity-edged pool, Zen garden, outdoor lounge with BBQs, a state-of-the-art fitness centre, piano lounge, dramatic wine room, business centre, and multifunctional event space. this residence offers exceptional luxury in one of Toronto's most coveted neighbourhoods. (id:55093)
103 - 20 Stewart Street
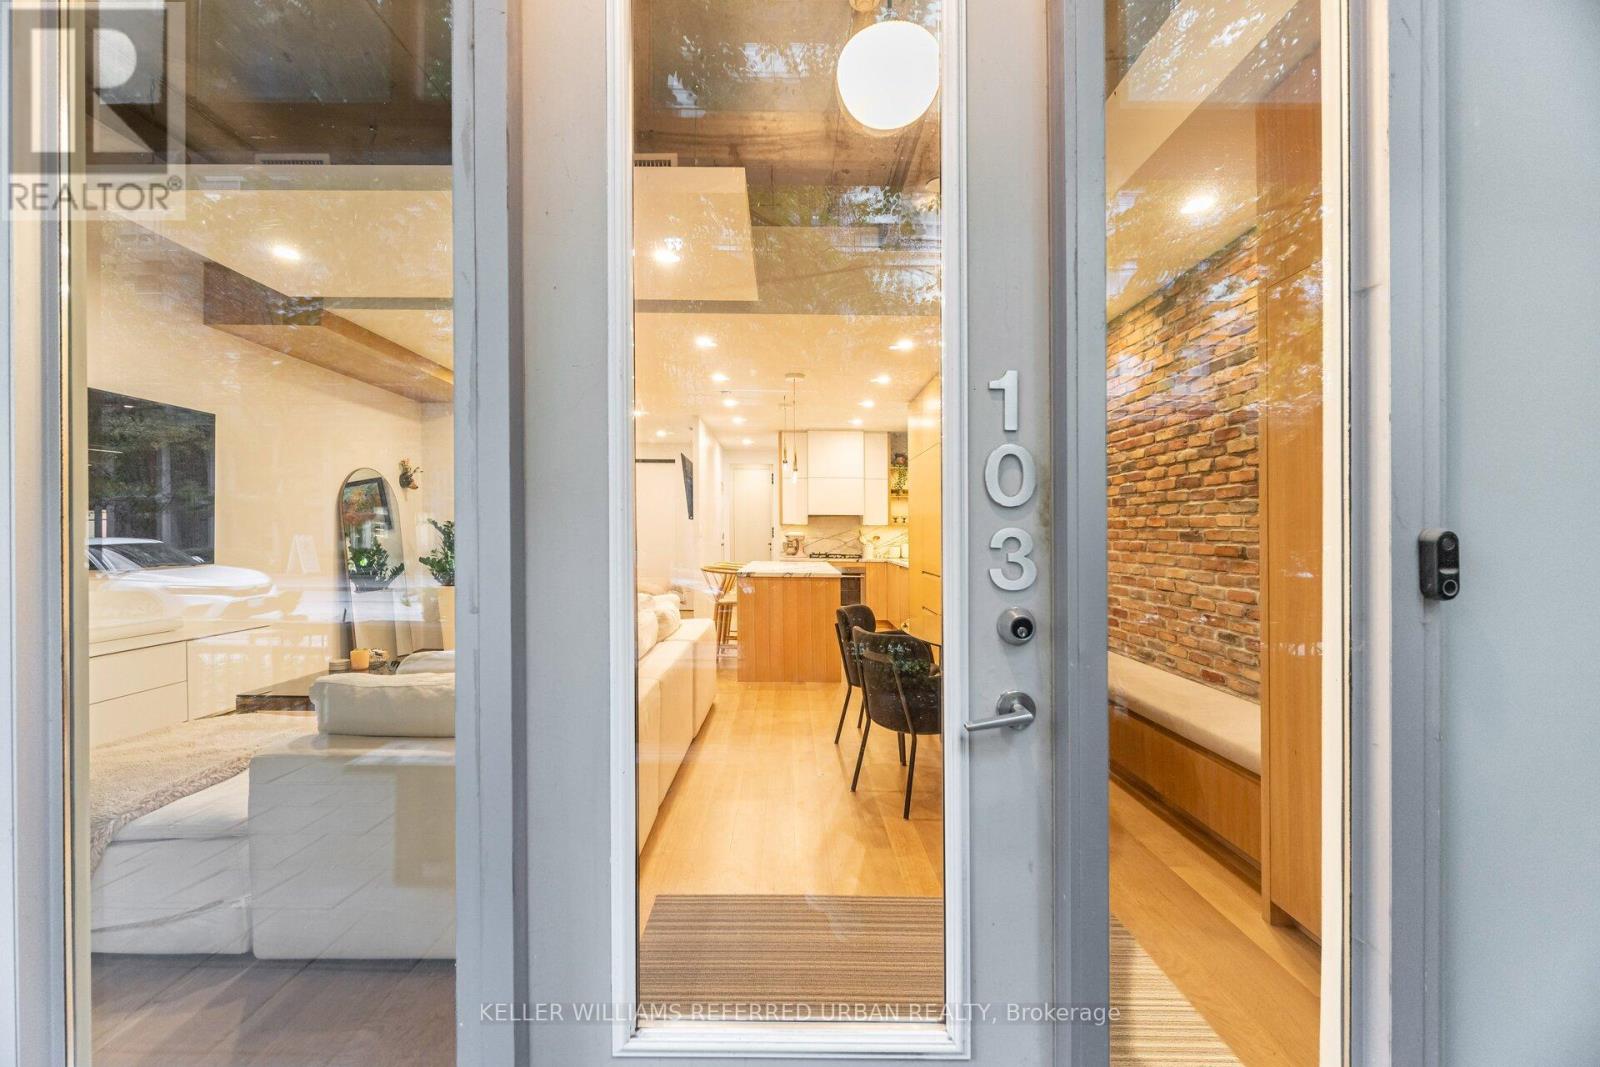
Toronto, Ontario
Step into this rare live-work opportunity in the heart of King West at Twenty Stewart Lofts, which offers the flexibility to operate your business or enjoy boutique loft living - all with private front-door access directly from Stewart Street. Beautifully finished in warm white oak, this modern suite features solid wood oak flooring, 11-foot exposed concrete ceilings, 9-foot finished ceilings with potlights throughout, and full-height windows that flood the space with natural light. Thoughtfully designed custom millwork throughout provides exceptional style and abundant built-in storage. The kitchen is equipped with quality European built-in and panelled appliances, a large island with a separate drink fridge, and book-matched marble throughout with exposed shelving and LED lighting. The hotel-inspired bathroom offers heated flooring, large-format black tiles, shower with black privacy glass and a floating vanity with an LED mirror. Enjoy seamless indoor-outdoor flow with a spacious private terrace, perfect for work breaks, entertaining, or quiet relaxation. Whether you're an entrepreneur seeking a polished storefront-style presence or someone wanting a sophisticated home in King West, this unit delivers unmatched versatility and style. Situated in the bustling King West area, this neighbourhood is a hotspot for culture, dining, nightlife, and downtown living. Once a warehouse and industrial zone, the area has been transformed into one of Toronto's trendiest corridors, lined with upscale restaurants, sleek condos, and designer retail. (id:55093)
85 Melbourne Street
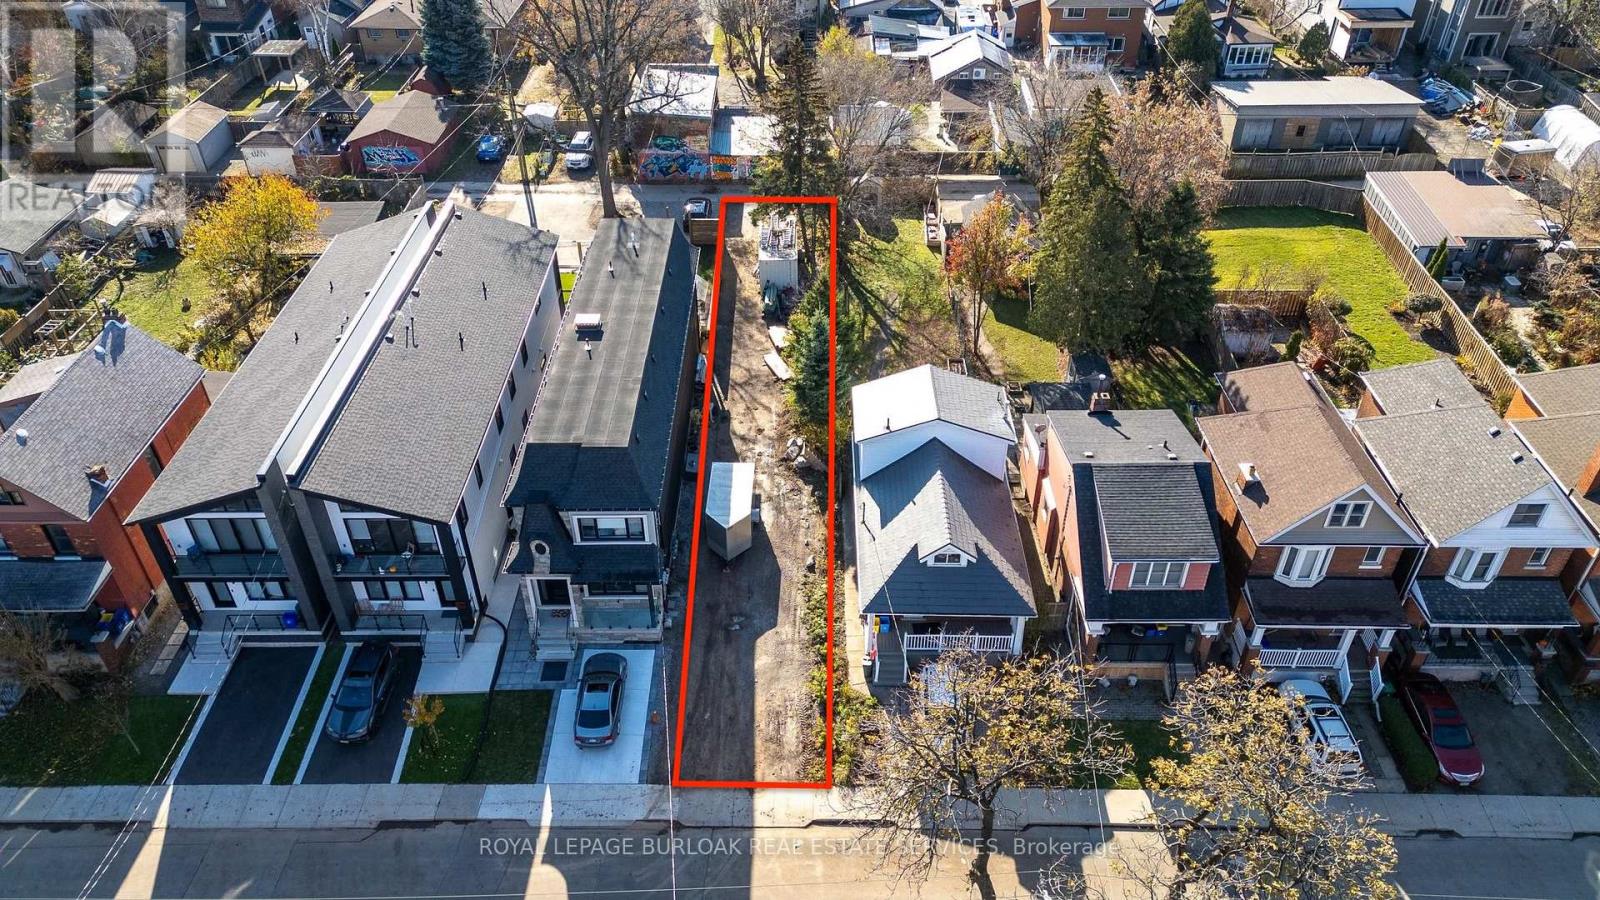
Hamilton, Ontario
Prime residential building lot in the heart of the highly sought-after Kirkendall neighbourhood. This 24.21 x 151.60 ft SERVICED property offers proposed plans for a legal duplex w/ in-law suite, featuring approximately 2,400 sq ft of above-grade living space. An exceptional opportunity to create your dream home or a profitable investment property in a mature, thriving area with significant development underway. Ideally situated between Dundurn St S and Locke St S, just minutes from shops, restaurants, parks, trails, McMaster University, hospitals, and with directaccess to Highway 403. (id:55093)
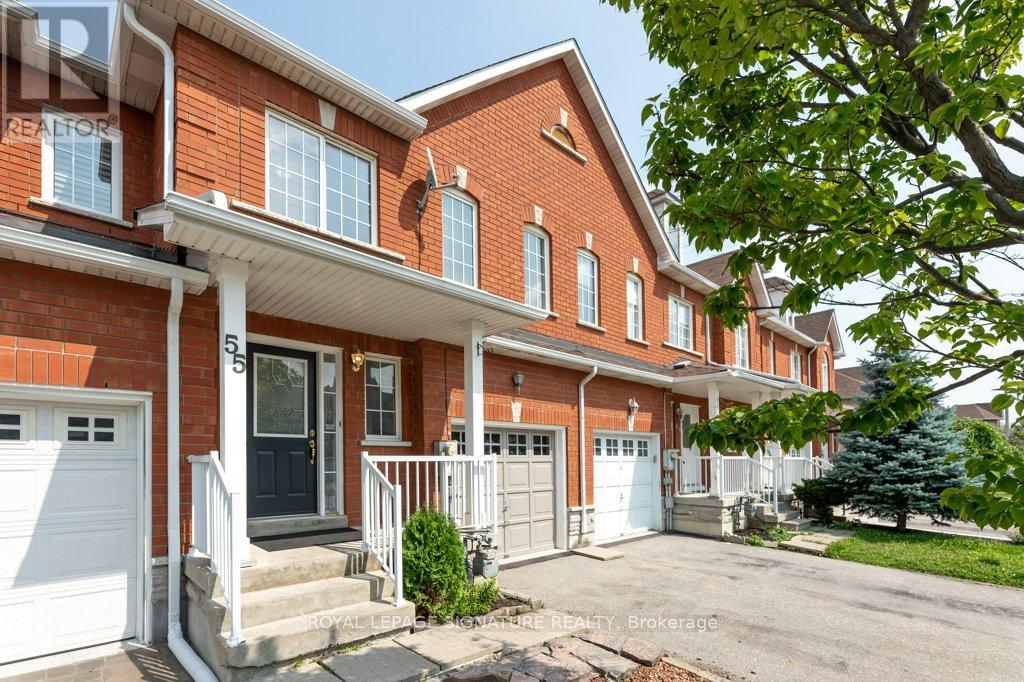
55 Pottery Place
Vaughan, Ontario
Welcome to this beautifully maintained, move-in ready home nestled in one of Woodbridge's most sought-after neighborhoods. Ideally located close to top-rated schools, shopping plazas, public transit, major highways, hospitals, theatres, and Vaughan Mills, this home offers both convenience and lifestyle. Featuring 3 spacious bedrooms, including a generous primary retreat with a 5-piece ensuite, this home boasts a functional and well-designed layout perfect for families of all sizes. Bright and inviting living spaces create a warm atmosphere for everyday living and effortless entertaining. Step outside to a cozy backyard-ideal for family gatherings, summer BBQs, and creating lasting memories. Pride of ownership is evident throughout. An exceptional opportunity in a prime location-shows beautifully. Don't miss your chance to call this wonderful property home. Book your private showing today! (id:55093)
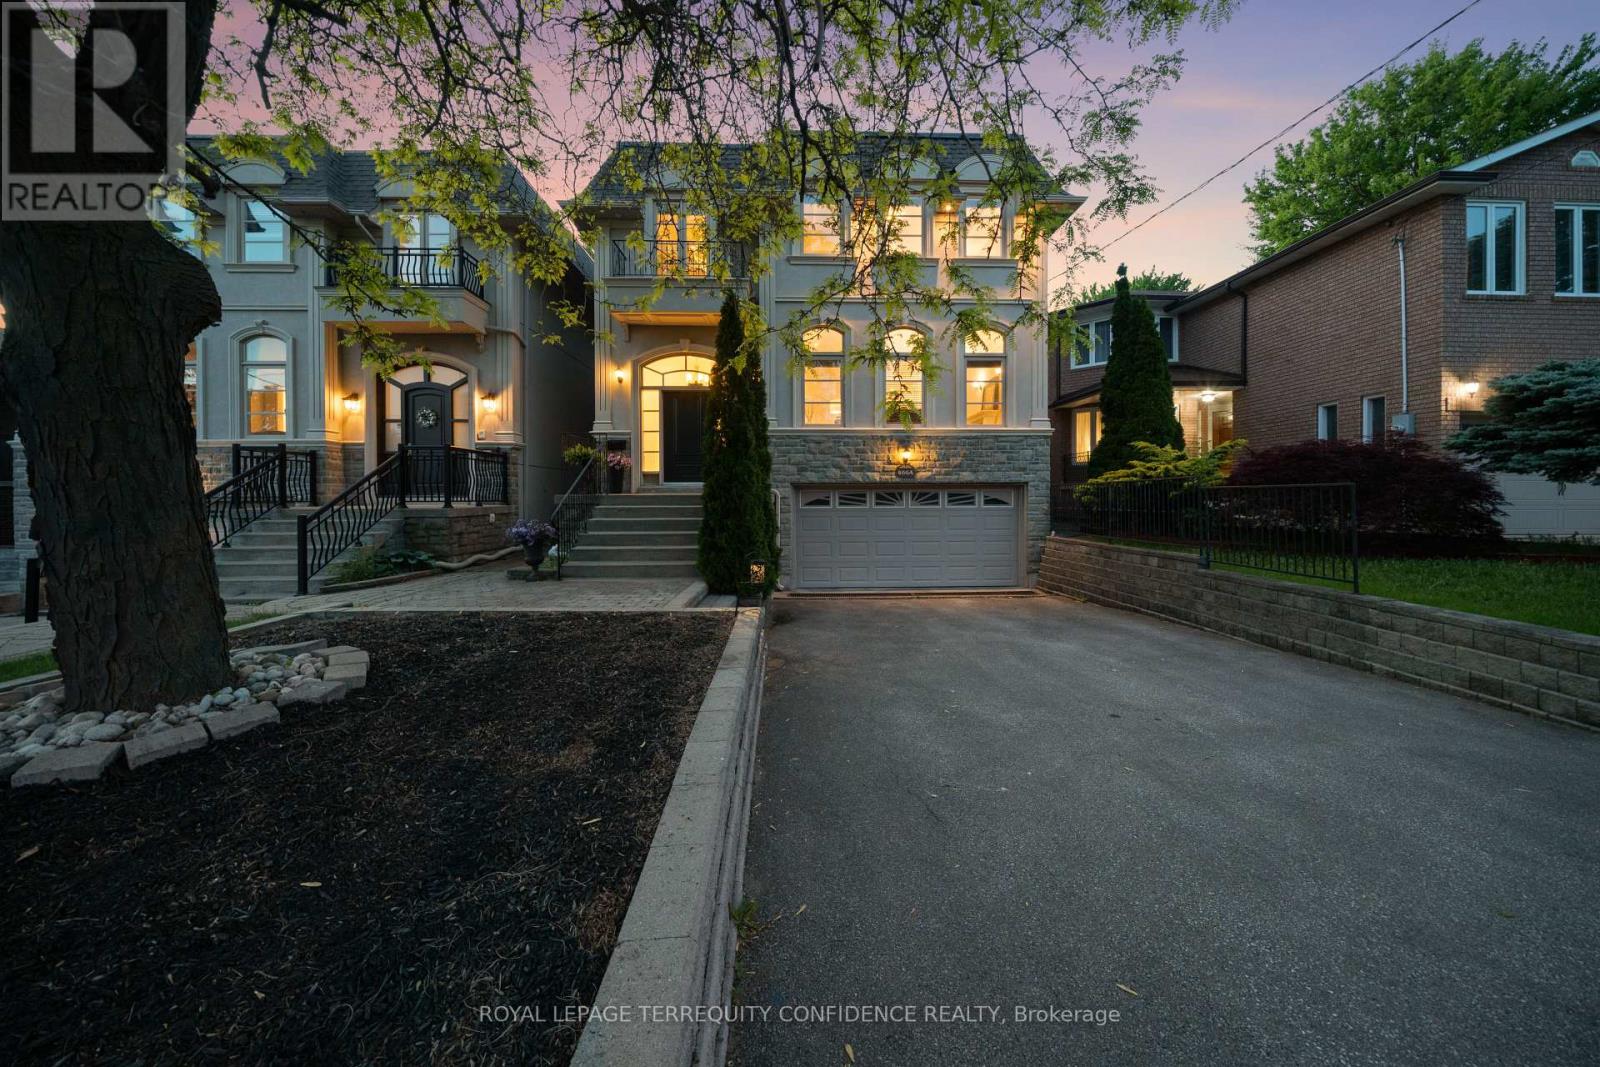
466a Ellerslie Avenue
Toronto, Ontario
Welcome to this grand 4+1 bedroom home, situated on a RARELY offered 300 ft deep lot, immensely spacious with 3800+ sf above grade, in beautiful Willowdale West! Step into this marvelous property with a welcoming front foyer, then to the living room that features a gas fireplace, stunning arched windows, and 9'4" high ceilings. Continue on to the dining room, with exquisite wainscoting and a tray ceiling, offering a warm and inviting atmosphere perfect for everyday meals or stylish gatherings. The chef's kitchen is a statement of elegance, complete with a large center island, built-in appliances (including a paneled Subzero fridge, gas cooktop & range hood, wall oven & microwave, warmer drawer, dishwasher), walk-in pantry, and a breakfast area with a beautiful bay window that overlooks the picturesque backyard. The bright, airy family room provides a comfortable and functional living space (with a cozy gas fireplace), and walks out to the deck through double French doors. Upstairs, the second floor features a radiant skylight, four large bedrooms, and a convenient laundry room with a washer & dryer, laundry sink, and walk-in closet (ideal for extra storage). The primary room is a private retreat - offering a sublime double door balcony, vaulted ceiling, spacious his & hers walk-in closets, and a 7-piece spa-like ensuite, with marble floors, a glass shower, double sinks, a relaxing jacuzzi bathtub and a mounted TV. Downstairs, the finished basement offers a bounty of additional storage space, a versatile rec room, HUGE built-in shelf unit (over $25k), additional bedroom + bath, and a walk-up. Journey outside to the serene backyard, vastly spacious due to sizeable lot depth, that offers beautiful landscaping, a broad fenced deck, stamped concrete patio, underground sprinkler system, and a garden shed with power & water. Enjoy the convenience of this location, only a minutes' walk to multiple parks & greenbelt, ravine, schools, TTC, and more! Your dream home awaits. (id:55093)
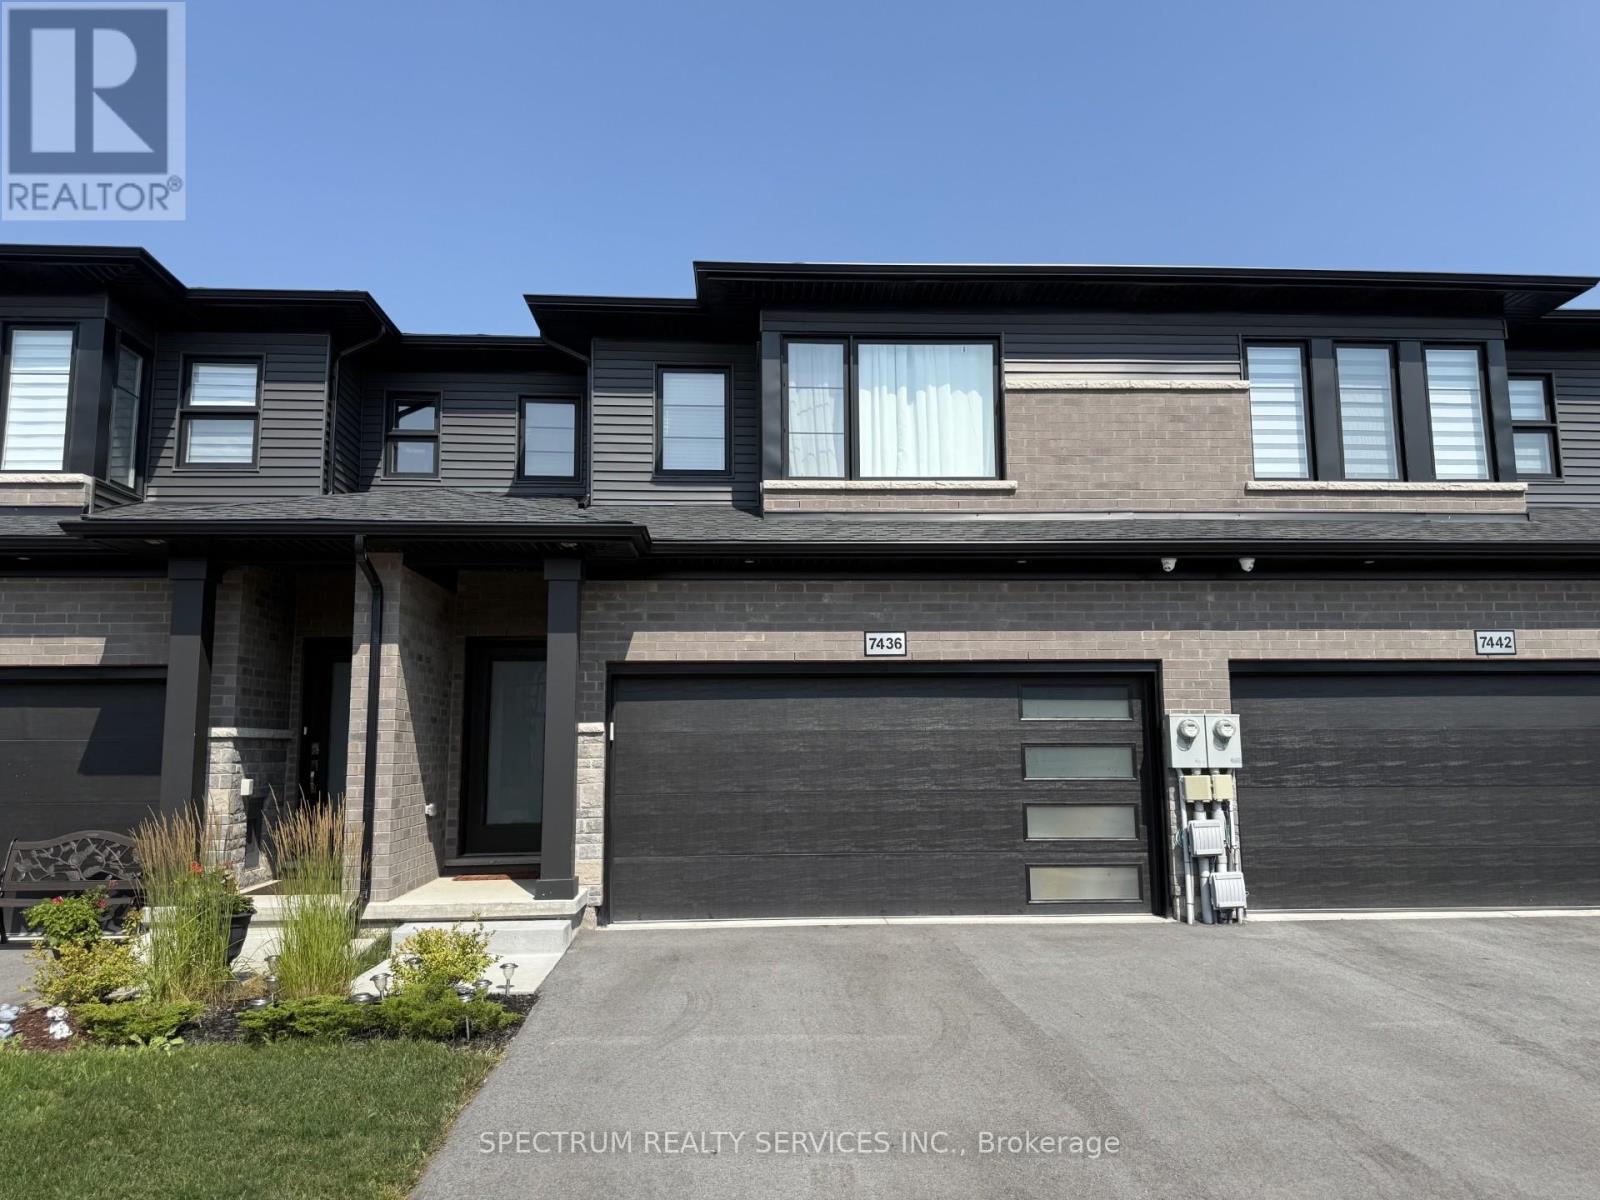
7436 Matteo Drive
Niagara Falls, Ontario
Impeccable freehold 3-bedroom townhome offering 1,696 sq ft above grade, complete with a rare attached two-car garage, nestled in the highly sought-after New Forest View community. Step inside to a bright, open-concept main floor featuring 9' ceilings, elegant finishes, and new engineered hardwood flooring throughout, adding warmth and modern appeal. The upgraded kitchen is designed to impress with a stylish quartz countertop and a large island over 7 feet in length with a 3-sided overhang-perfect for comfortable seating and casual dining or entertaining. A wide staircase leads to the second level, where you'll find three generously sized bedrooms and convenient upper-level laundry with a stackable washer and dryer. The spacious primary suite features a walk-in closet and a luxurious 4-piece ensuite with an upgraded glass-enclosed shower and relaxing soaker tub. The second bedroom also enjoys its own 3-piece ensuite, while a third full bathroom is ideally located near the third bedroom-perfect for family or guests. Step outside to your fully fenced backyard with a gazebo, offering privacy and a great space to unwind or entertain. Perfectly located for families, this home is close to excellent schools and community amenities, including St. Michael Catholic high schools, the Boys & Girls Club, and Kate S. Durdan Public School-making it an ideal choice for growing families. You're also just minutes from shopping (Costco, FreshCo), major highways, scenic trails, parks, ponds, and only a 5-minute drive to the new hospital. A perfect place to call home-move-in ready and designed for modern living. (id:55093)
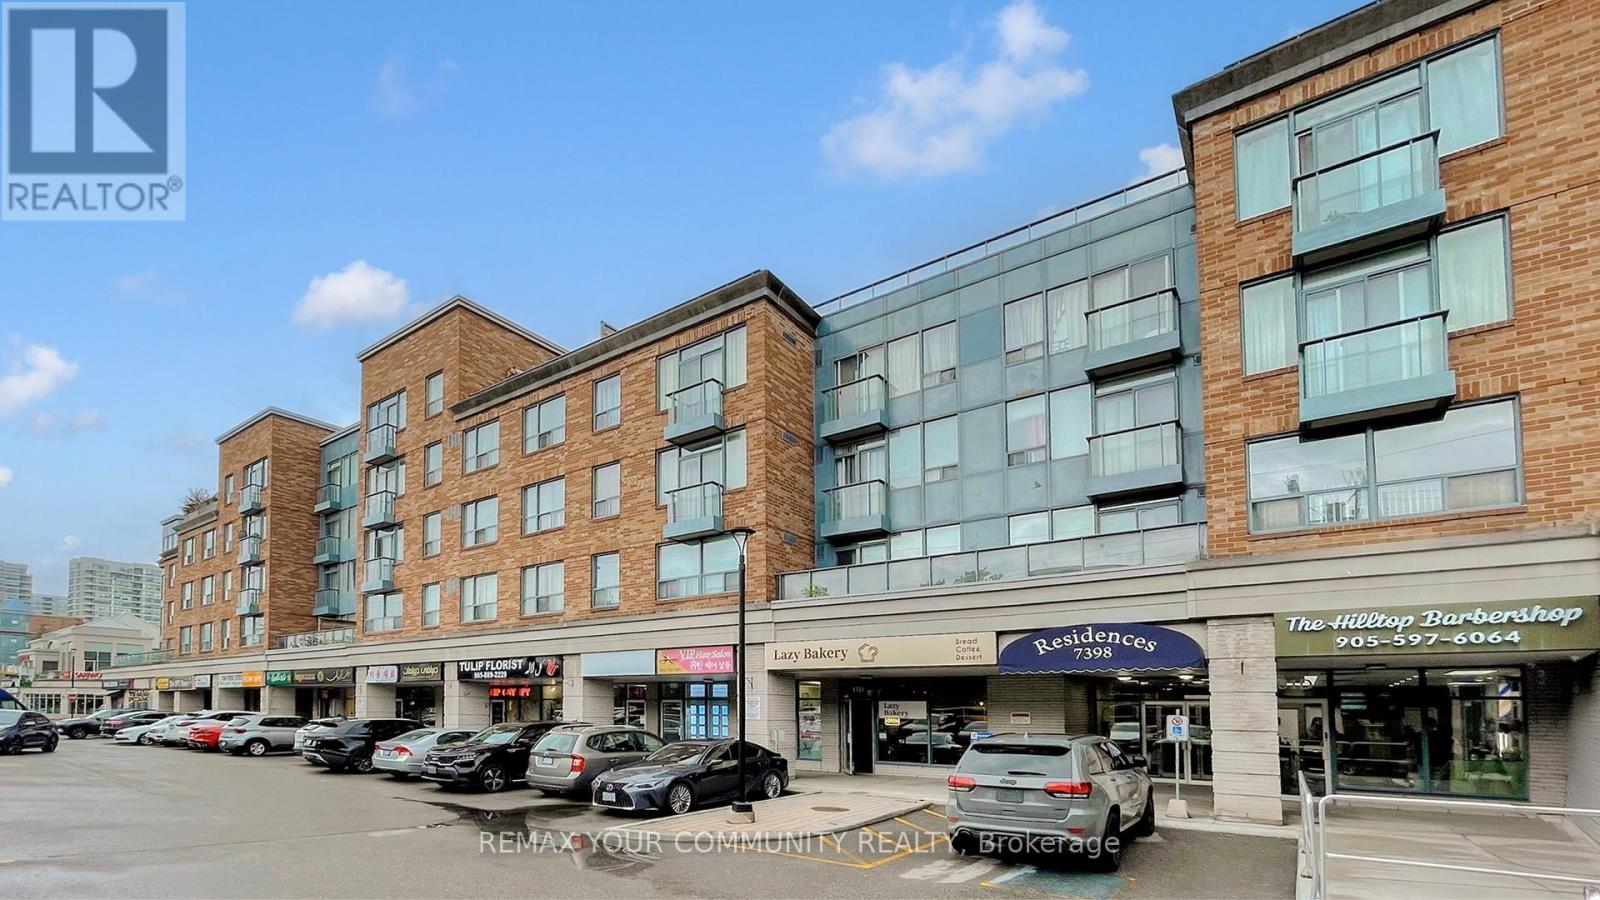
111 - 7398 Yonge Street
Vaughan, Ontario
Home Sweet Home! Welcome to this bright and inviting east-facing 1 Bedroom + Den, 1 Bathroom suite in the heart of Thornhill, perfectly situated along vibrant Yonge Street. Morning sunlight fills the open-concept living area, highlighting a functional layout with a spacious bedroom and a versatile den - ideal as a home office or second bedroom! The modern kitchen features sleek cabinetry and a comfortable breakfast bar, flowing seamlessly into the living/dining area. Enjoy the unbeatable convenience of being steps to transit, shopping, cafes, parks, schools and all Yonge Street has to offer. Whether you're a first-time buyer, downsizer, or investor, this well-maintained unit delivers exceptional value in one of Thornhill's most sought-after locations. (id:55093)
1005 Porkys Road
Minden Hills, Ontario
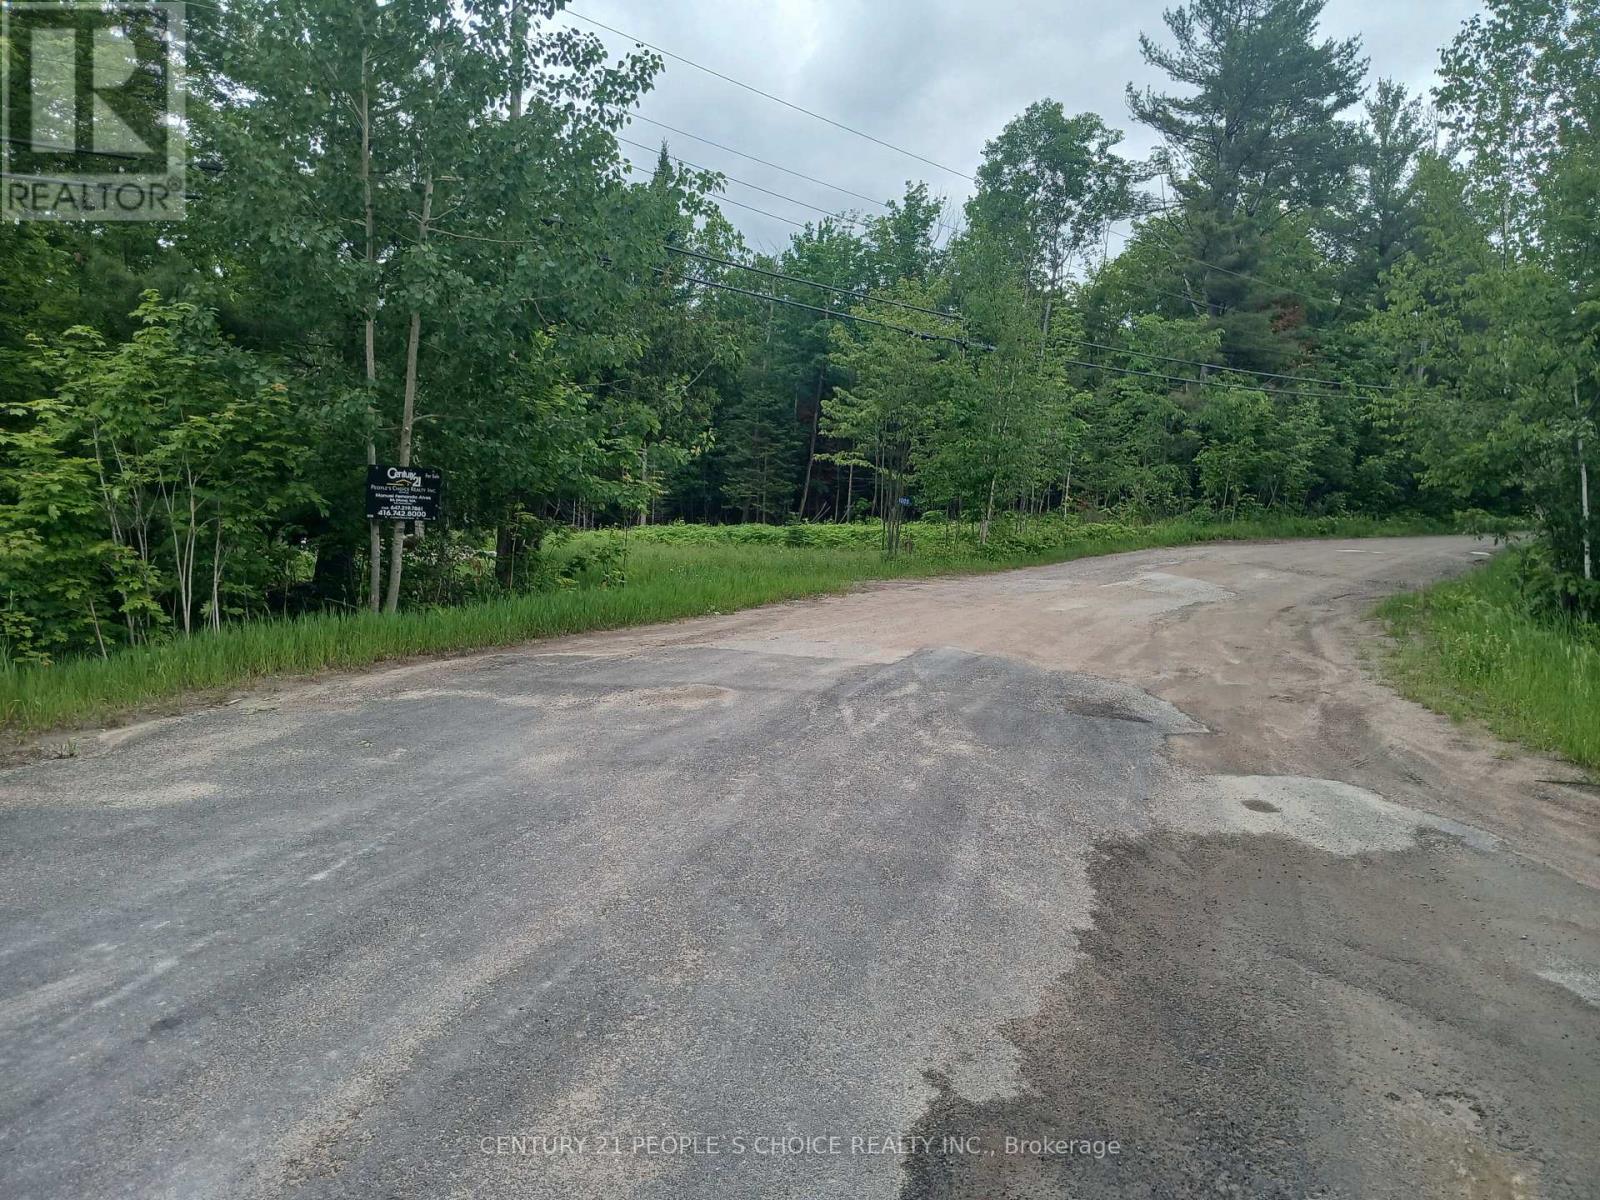
Opportunity to build your year round place to call home or cottage. Ideal lot for a walkout basement. Building site has been cleared. There is a well on the property and driveway in place. Five minutes from Minden, 10 minutes to the boat launch on Kashagawigamog Lake, walking distance to Snowdon Park, walking distance to public access into Canning Lake. Enjoy the quiet of nature, while you are a short distance from all convenience and amenities either in Minden or Haliburton. Hydro at the road. Survey is attached, it is part 1 and part 2. Over 3 acres of privacy on a quiet road. (id:55093)

27 Mulholland Avenue
Toronto, Ontario
Welcome to this lovingly maintained, custom-built home offered for the first time by its original owner. With over 4,200 sq. ft. of finished living space, it's ideal for growing or multi-generational families. The bright, spacious layout features 9' ceilings on the main floor, large principal rooms, and a sun-filled solarium with a unique wood-burning pizza oven-perfect for family gatherings. The expansive primary suite includes a walk-in closet, 6-piece ensuite, and private balcony. Generous bedrooms provide space for everyone. The finished basement offers a second kitchen, fireplace, large recreation area, and ample storage-ideal for in-laws or teens. Located in a safe, family-friendly neighbourhood close to top schools, parks, transit, Yorkdale, and Hwy 401. Move-in ready and designed for everyday family living. (id:55093)
65 Shanty Bay Road
Barrie, Ontario
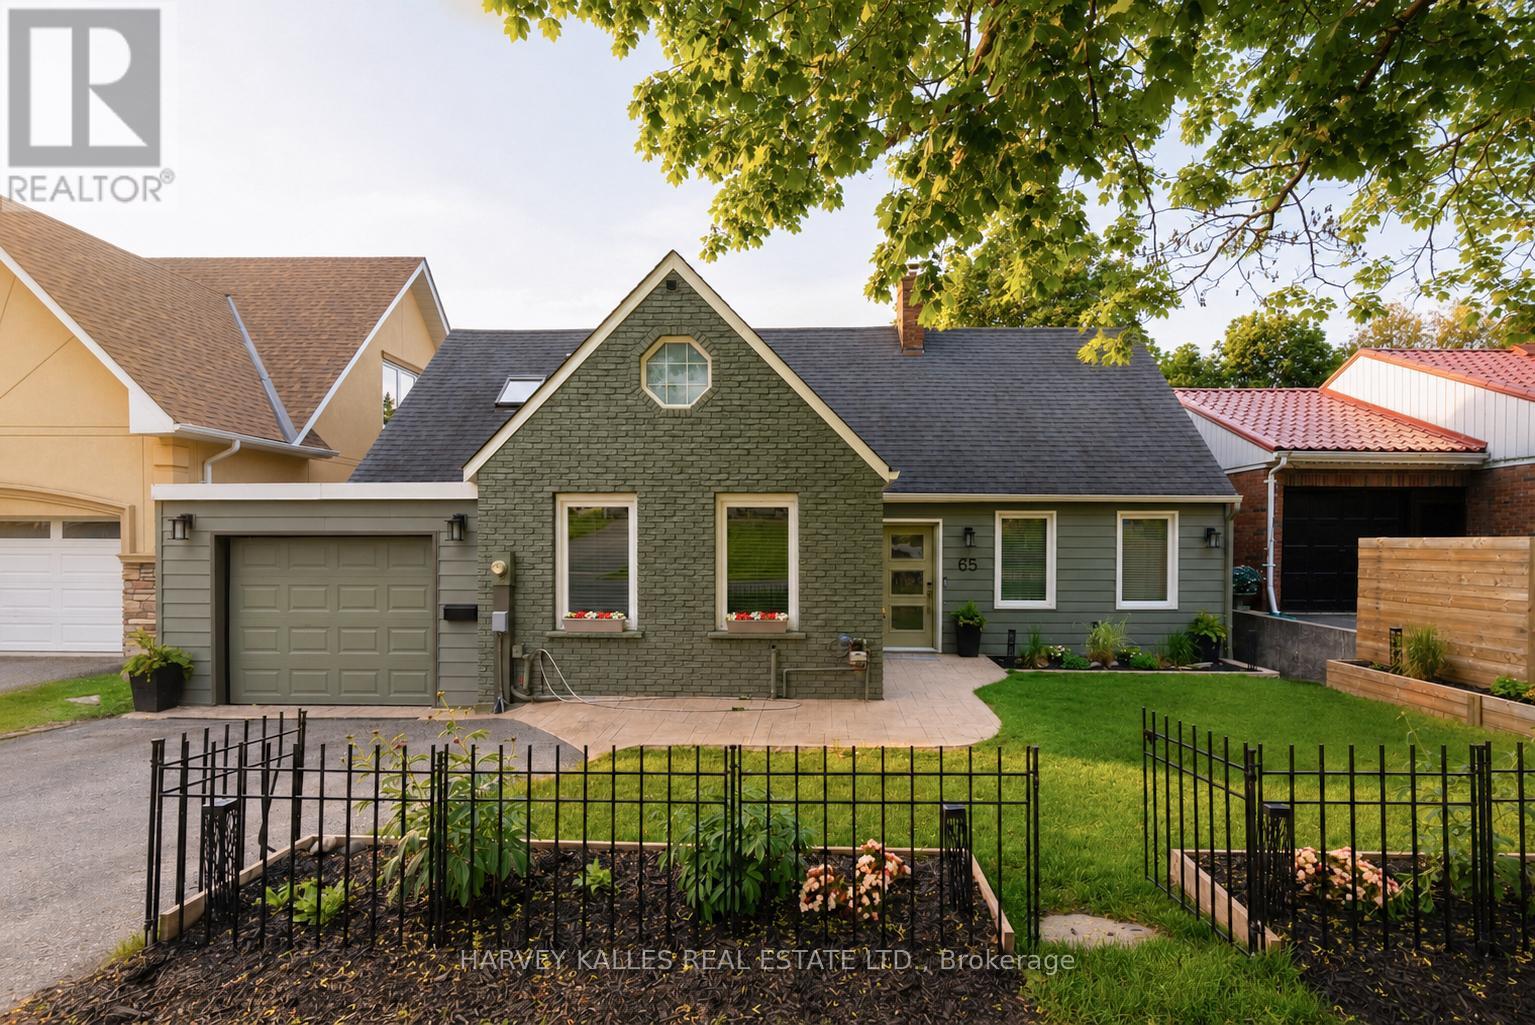
Welcome To The Beaches Of Barrie - Outdoor Lifestyle Beach Front Community Steps To Barrie Yacht Club, Johnson Beach, Parks, Shopping, Dining, Farmers Market, Public/Private Marina, Downtown, Art Gallery, Theatre And Trans Canada Walk/Bike Trail That Follows the Beautiful Lakeshore! Newly Renovated Inside And Out This Much Loved Family Home Is Filled With South Facing Light And Offers Stunning Lake Views From All Principle Rooms! Some Features And Finishes Include: White Oak Wide Plank Flooring Throughout, Custom Kitchen Offers 10 Ft Center Island, Quartz Countertops, Marble Backsplash, Induction StoveTop, 2 Dishwashers, 2 Wall Ovens, Open To Dining Room With Walkout, Large Family Room With Gas Fireplace And Custom Shelving, Main Floor Office (4th Bedroom), Walk In From Garage To Laundry/Mudroom! Second Floor Offers: Primary With Ensuite (Heated Floors) Glass Shower, Large Walk In Closet, In Suite Laundry, Fireplace. Second And Third Bedrooms Offer Stunning Views Of Lake And Shared Bathroom. Lower Level: Private Entrance/Walkout, Kitchen, Living Room With Fireplace, Dining, 3PC Bath And Large Bedroom (4th or 5th). Exterior: Walkout to 12X33 Composite Deck, Attached Garage With Inside Entrance, Stamped Concrete Walkway, Paved Driveway With Room For Expansion, Massive Yard (Lot As Per Geo 52.0 Feet By 248.0 Feet) With Access To Trail! Active Outdoor Lakeside Living Minutes To HWY 400, Hospital, Georgian College, Skiing, Snowmobile Trails AND More! EXTRAS: New Electrical, Furnace, Air Conditioning, Roof, Driveway - Please Request For All Renovations And Upgrades. (id:55093)

2374 Robmar Drive
Oakville, Ontario
Newly Renovated 2-Bedroom Basement In Prestigious Joshua Creek. Featuring 9-Ft Ceilings, Pot Lights, Throughout Flooring, Full-Sized Kitchen With Open Living/Dining Space. Two Oversized Bedrooms Fit Queen Beds Plus A Den Setup. A Modern Bath With Two Separate Standing Showers. Furniture And Internet Available. 1 Parking Included. Steps To Top-Ranked Schools, Parks, Trails, Shops, And Community Centres. Quick Access To QEW. Move-In Ready! Professionals, Students And Families Welcome. (id:55093)