
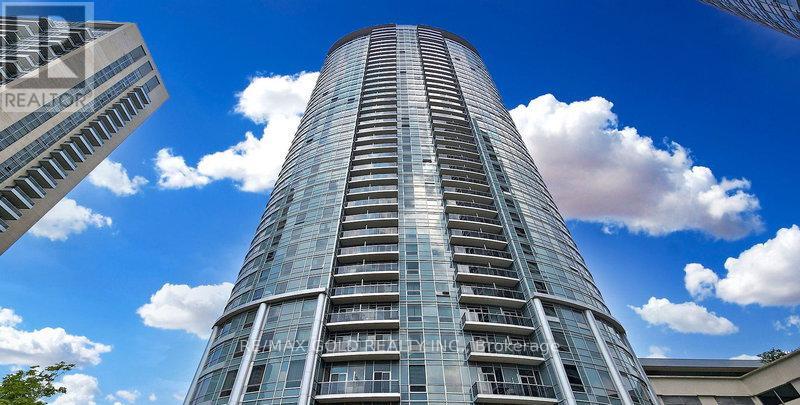
125 Village Green Square
Toronto, Ontario
An Excellent Opportunity To Declutter And Maximize Every Inch Of Your Beautiful Condo Space !! Ideal For Storing Seasonal Items, Luggage, Sports Equipment, Winter Tires, Suitcases, Extra Belongings, And Other Household Items Required Only Occasionally !! A Practical Solution To Free Up Valuable Living Space While Keeping Items Safely Stored And Easily Accessible When Needed !! Located Within The Building, The Storage Locker Is Part Of A Dedicated Secure Locker Room With Controlled Access Via Common-Area Keys !! Enjoy 24/7 Year-Round Access In A Safe, Convenient, And Well-Maintained Environment Offering Peace Of Mind And Everyday Convenience For Residents !! Flexible Options Available !! Option To Purchase May Be Suitable For Existing Owners Or Prospective Buyers Purchasing A Unit In The Building And May Potentially Be Included In Mortgage Financing Subject To Lender Approval !! This Is Also A Value-Enhancing Addition To Any Condo Unit Helping Improve Overall Marketability And Appeal And Increasing Resale Value And Rental Attractiveness !! Perfect For Residents Seeking Secure In-Building Storage Without Relying On External Facilities !! A Seamless Extension Of Condo Lifestyle Designed To Keep Home Organized And Clutter-Free !! (id:55093)
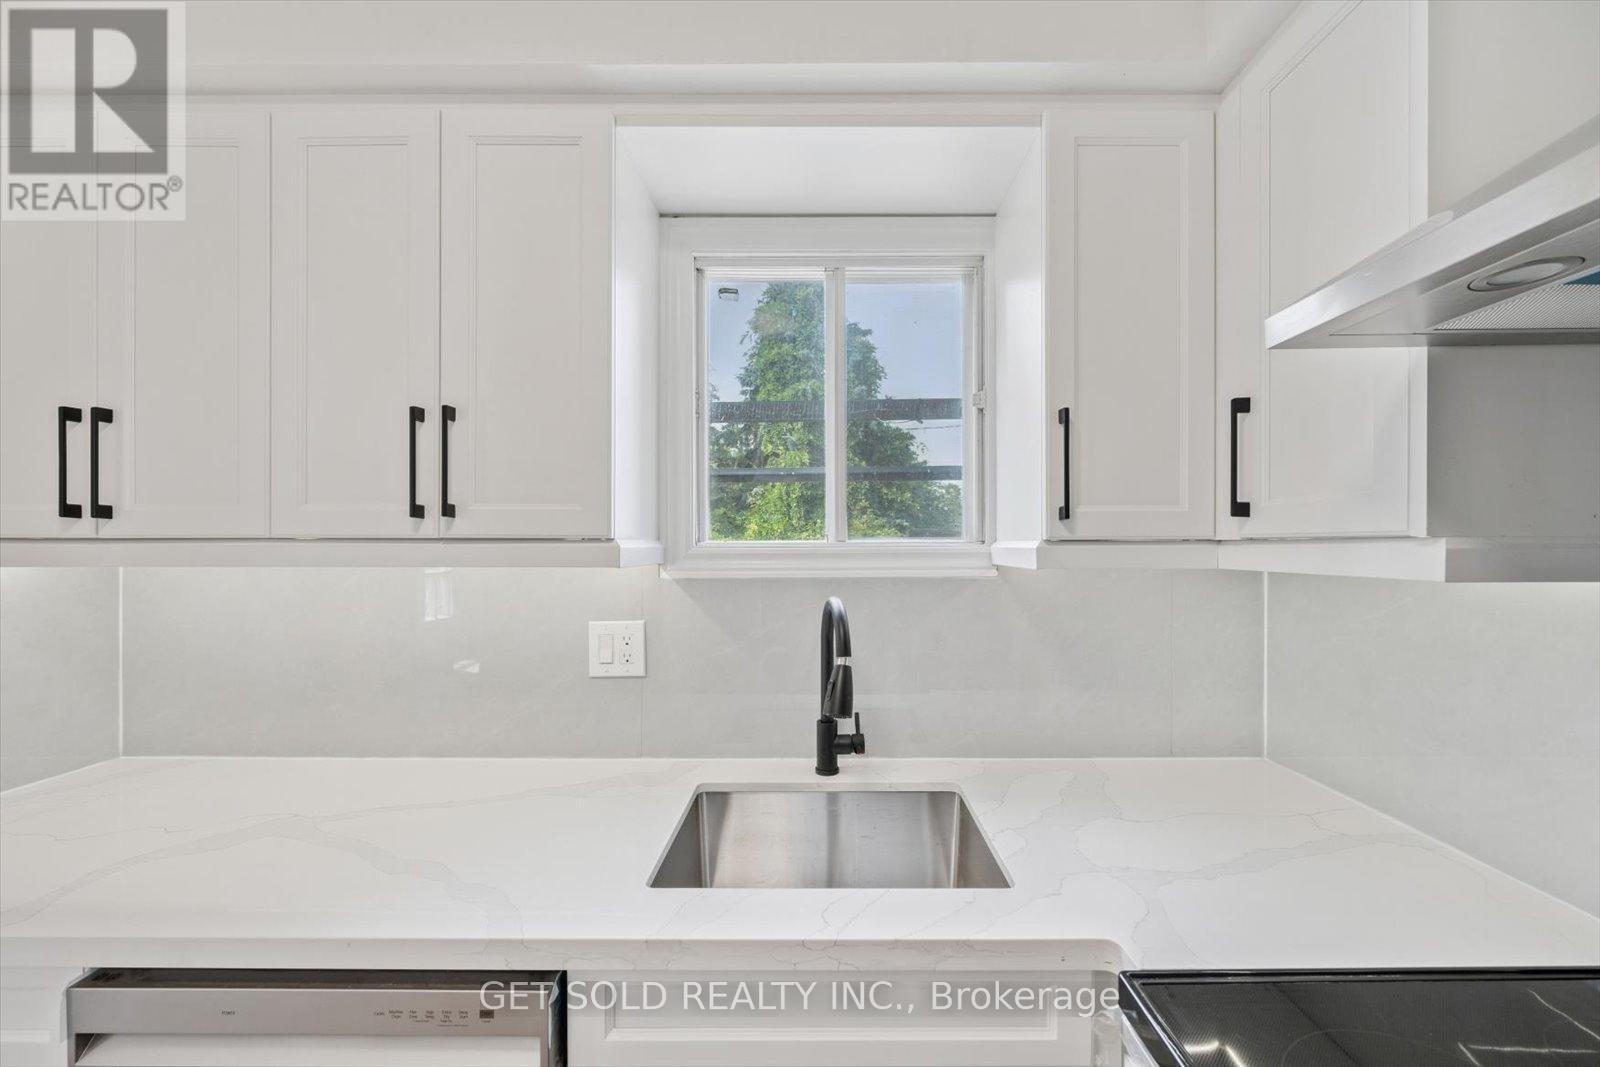
232 Kozlov Street
Barrie, Ontario
Welcome to 232 Kozlov St, a corner-style turnkey gem in Barrie's desirable West Bayfield. Be the first to occupy this beautifully renovated 2-storey detached home which offers the perfect blend of modern upgrades and functional design. Situated on a quiet residential street, this 3-bedroom, 1-bathroom home boasts a freshly updated interior top to bottom, featuring brand new flooring, paint, lighting, and a sleek designer kitchen with quartz countertops and stainless steel appliances along with optimal storage space. The spacious layout offers a sun filled living room with an elegant wood burning fireplace, creating the perfect space to relax or entertain. Step outside and be wowed by the $30,000 worth of brand new landscaping all around that completely transforms the curb appeal and backyard. Enjoy the large, private yard with a spacious sunroom patio and fresh greenery ideal for summer gatherings and serene evenings outdoors. The second level offers three well sized bedrooms, including a generous primary with a walk-in closet, and a stylish 4-piece bathroom. The finished basement adds valuable living space, perfect for a recreation room, office, or gym. Located minutes from schools, parks, shopping, and transit, this move-in-ready home is a must see. (id:55093)
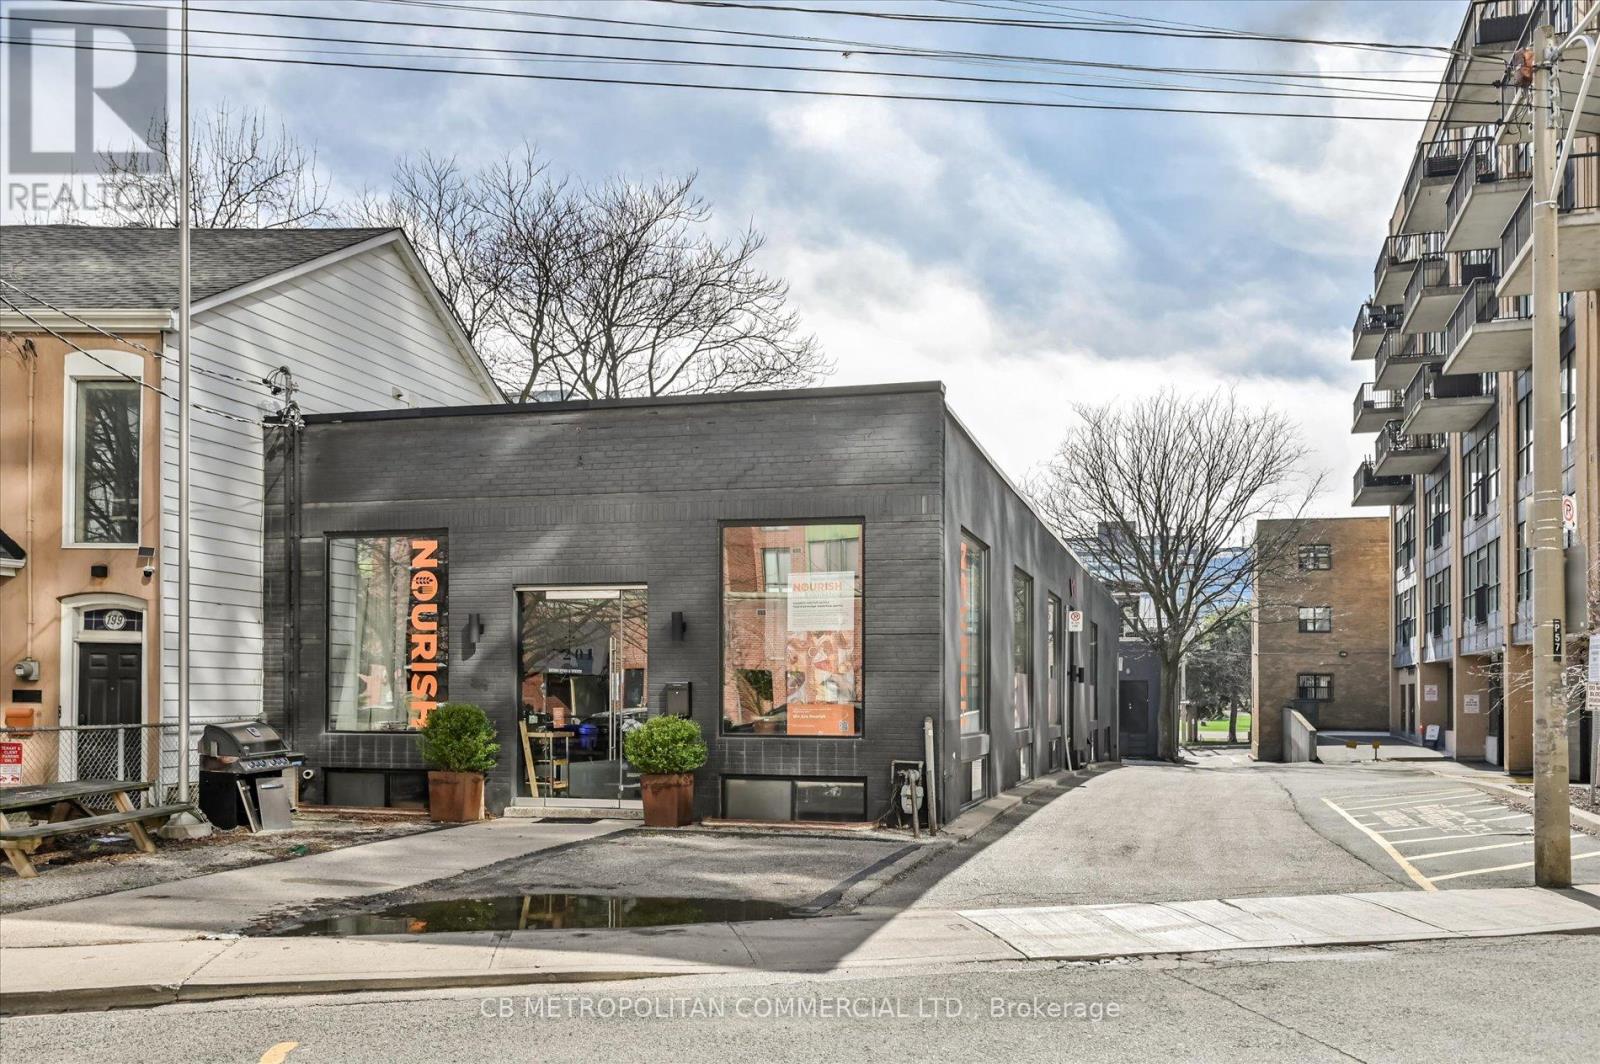
201 Niagara Street
Toronto, Ontario
Rare opportunity for user or investor to acquire a freestanding two-storey corner commercial building just steps from King Street West. Each level offers approximately 3,000 sq. ft., with three separate entrances providing excellent flexibility for a variety of uses, including single-user occupancy or multi-tenant configurations. The upper level features floor-to-ceiling windows, while the lower level is enhanced with expansive windows and floor-to-ceiling glass partitions, allowing for abundant natural light throughout. Showcasing a raw, industrial Brooklyn-style design with striking architectural elements, Premium finishes, this property delivers a unique and creative workspace environment. Equipped with two kitchens and six bathrooms, the space is well-suited for client-facing businesses, collaborative workspaces, or boutique office use. An exceptional opportunity in one of Toronto's most sought-after commercial corridors. Currently tenant occupied. In the heart of King West, with high pedestrian traffic, TTC, transit, density, hip retail, restaurants, and culture. Perfect for Retail, Office, Gallery, Fitness, Beauty, Medical, Financial, Production, Advertising, Services. (id:55093)
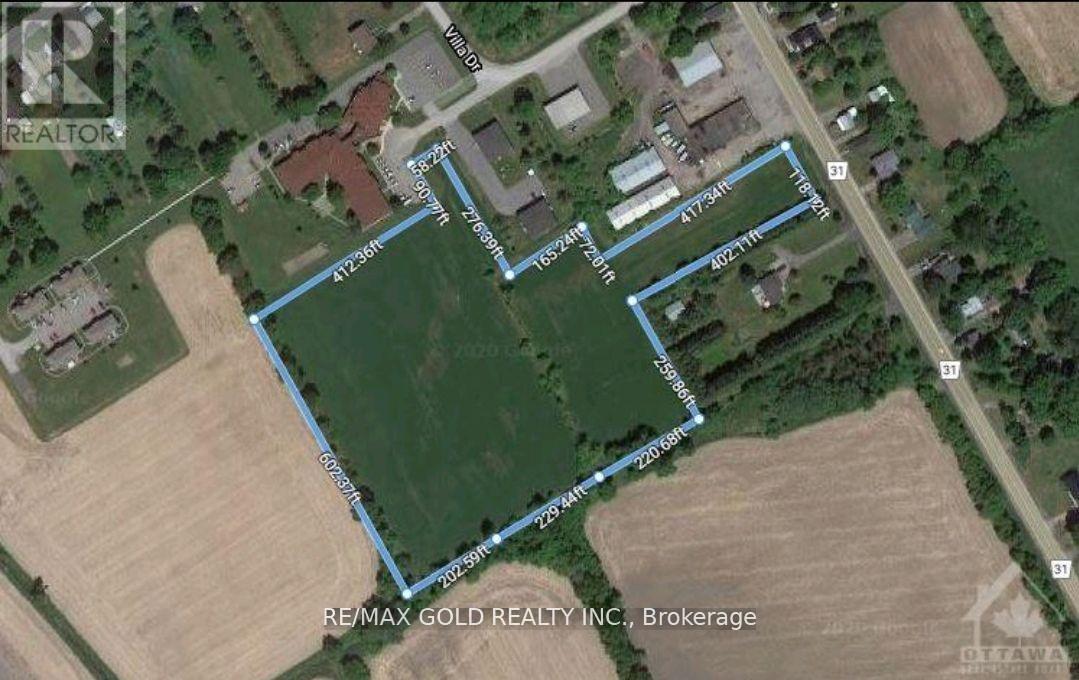
00 County 31 Road
South Dundas, Ontario
Don't wait to buy land - buy land and wait! An incredible investment opportunity awaits. This prime parcel is zoned for a Retirement Home or potential subdivision, offering excellent future development potential. Conveniently located just 50 minutes from Ottawa and only 10 minutes from Highway 401 and the charming town of Morrisburg, this property combines accessibility with growth prospects. The lot features gas and sewer services already available, along with two road frontages, adding flexibility and value for future plans. Situated next to an already operating retirement home, the location further strengthens its suitability for senior living development or residential expansion. Opportunities like this don't come often - don't miss out! (id:55093)
450 Queenston Road
Niagara-On-The-Lake, Ontario
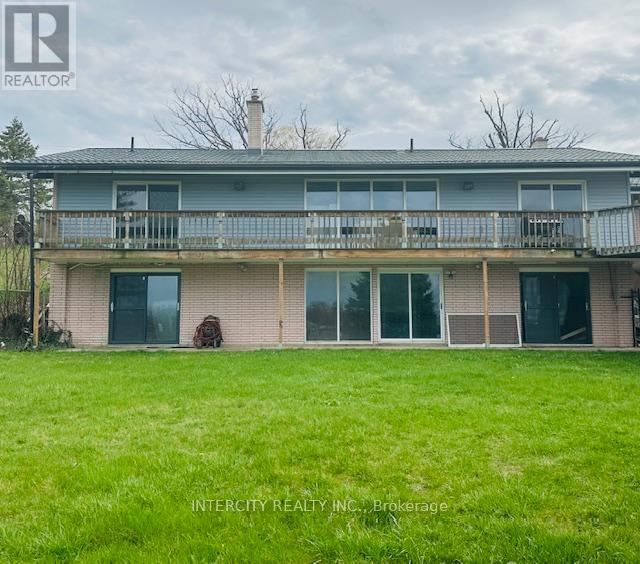
Turnkey Vineyard Estate with Commercial Licenses on Niagara-on-the-LakeRare opportunity to own a 16.5-acre vineyard estate with approximately 14 acres of well-maintained, income-producing vines (Riesling, Cabernet Franc, Vidal ideal for premium and ice wines). Commercial winemaking and retail licenses included, offering a true turnkey winery or agri-tourism business.The recently fully renovated bungalow features an open-concept layout with 2 bedrooms and a versatile den. The finished walk-out basement offers the third and fourth bedrooms, full bath, separate entrance, and fireplace ideal for extended family or rental income.Fully serviced with municipal water, sewer, hydro, and natural gas, plus high-speed internet. Includes a large barn, ample parking, and space for tastings and events.Prime location minutes from downtown Niagara-on-the-Lake and the growing Niagara-on-the-Green development area.Ideal for investors, winemakers, or those seeking a lifestyle and income property. (id:55093)
31 - 744 Nelson Street W
Norfolk, Ontario
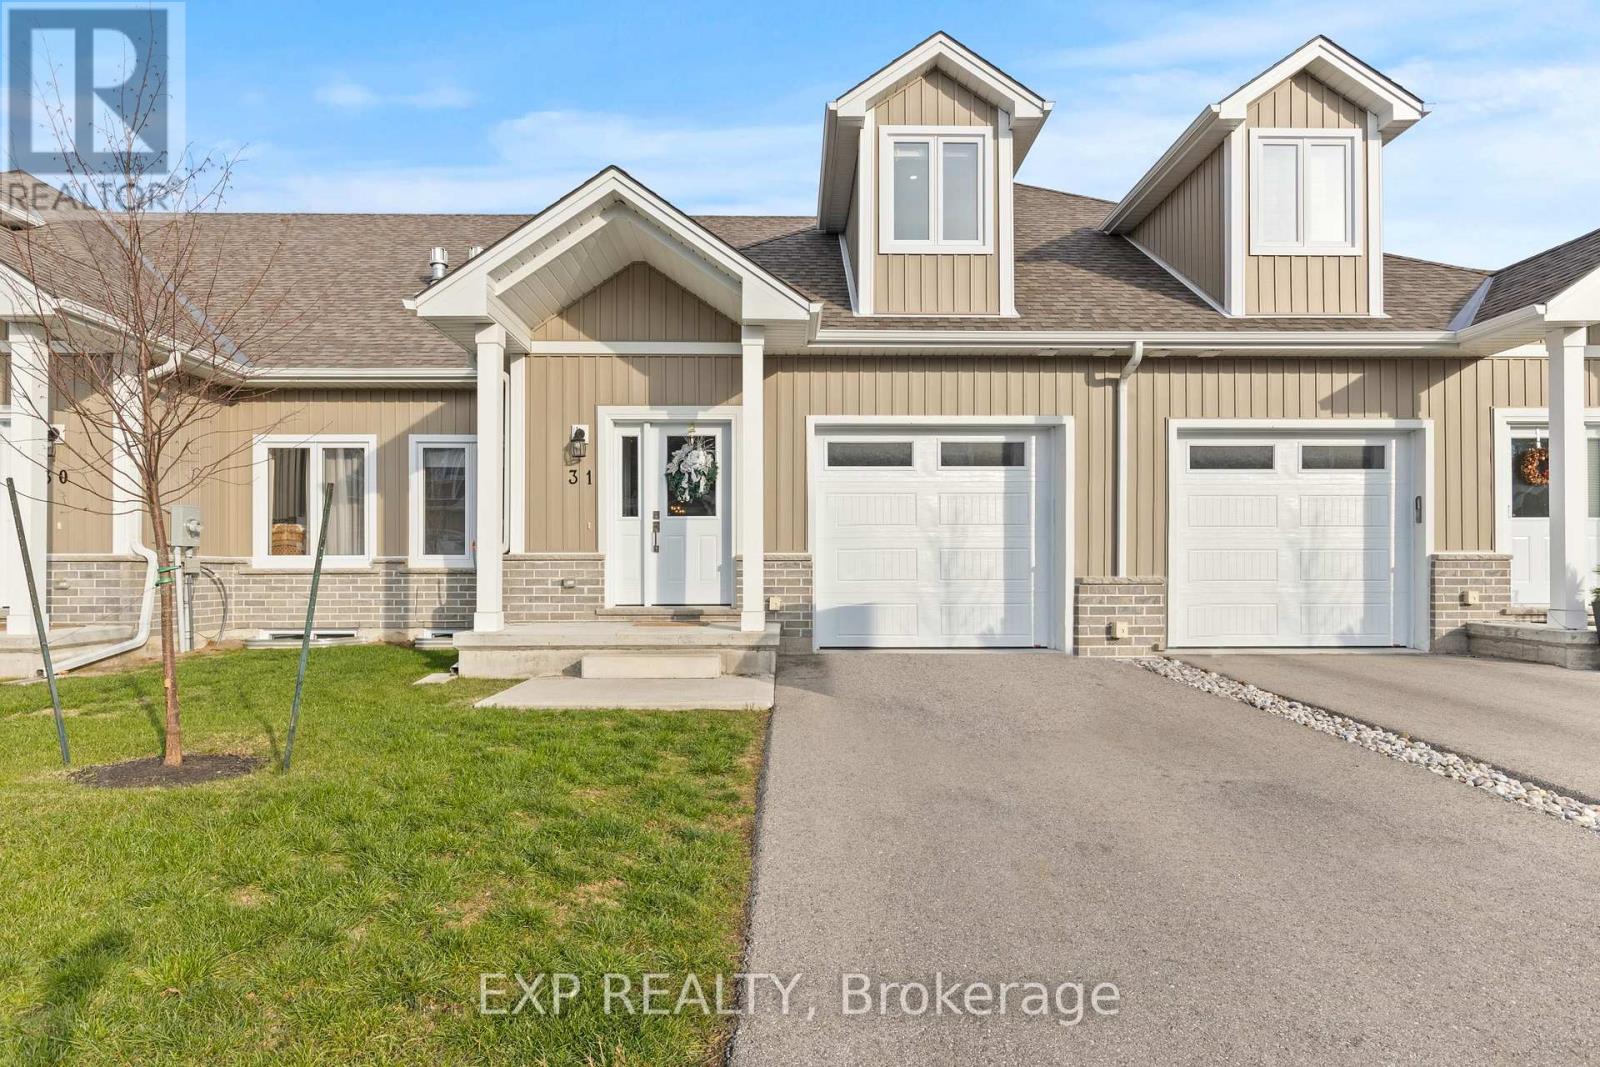
Welcome to this beautifully designed 3-bedroom, 3-bathroom bungaloft, offering the perfect blend of luxury, function, and architectural charm. From the moment you step inside, the soaring vaulted ceilings, expansive windows, and light-toned flooring create a bright, airy atmosphere that flows throughout the home. The main floor features an open-concept layout anchored by a stunning custom shiplap fireplace wall with a designer mantel, adding warmth and modern character to the living space. The chef-inspired kitchen is a true showpiece, offering ceiling-height cabinetry, quartz countertops, an upgraded gas stove, a sleek matching rangehood, subway tile backsplash, and a discreet built-in microwave that keeps the space clean and streamlined. The main-floor primary suite provides a peaceful retreat with soft neutral tones, generous natural light, and a spa-like ensuite-perfect for those seeking true main-floor living. Upstairs, you'll find two additional bedrooms, each offering great space, natural light, and charming architectural detailing. A full bathroom completes the second level, making this layout ideal for families, guests, or anyone seeking separation between living and sleeping spaces. Downstairs, the high-ceiling basement is a standout feature, with full-size windows that bring in exceptional natural light-offering tremendous potential to expand the home's future living space. Whether you envision a recreation area, home gym, studio, or additional finished rooms, the bright lower level provides the perfect canvas. Added conveniences include a 3-piece bathroom rough-in and a sump pump for peace of mind. This home also offers true maintenance-free living. Lawn care, snow removal, and exterior upkeep are all included, allowing you to enjoy a relaxed, turn-key lifestyle year-round. This home is truly move-in ready and beautifully finished with luxury in mind. (id:55093)
557 Aintree Drive
Whitchurch-Stouffville, Ontario
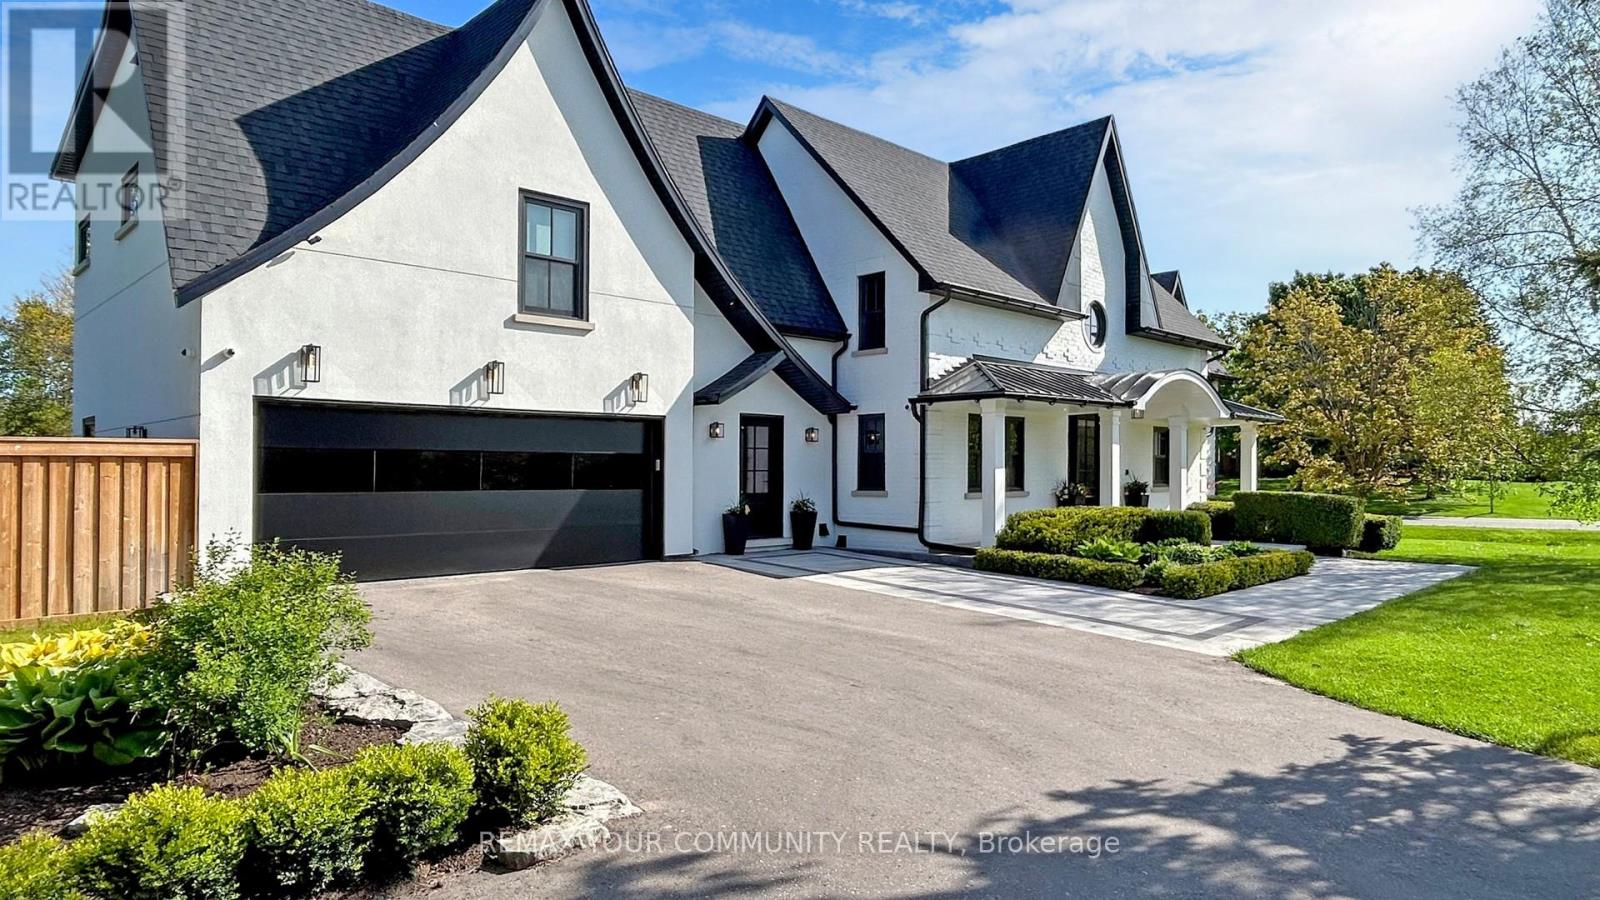
Stunning 4,727 sq ft home by Vissa Homes with quality upgrades and workmanship! Over 7,000 sq ft finished living space. Nestled on 3/4 acre manicured grounds in Cam Fella Estates, walking distance to Main Street Stouffville, Shops, Restaurants & Go Stations. Features 16 ft high foyer, unique hidden private office with built-in desk / shelves, formal dining room, open concept family room overlooking the kitchen with Caesar stone center island & high end appliances, breakfast area with skylights and open servery bar corner with full size wine fridge. The upper level offers 4 bedrooms all with private ensuite baths with heated floors, open concept loft area and convenient laundry room. The primary bdrm features walk-out to private balcony overlooking the amazing back yard. The professionally finished lower level is the perfect hub for your family gatherings w/games area, sound proof home theatre, recreation area with wet bar, climate controlled wine room and even your very own professional private gym. Outstanding resort style backyard. Landscaped to perfection w/salt water inground pool with waterfall, hot tub, cabana with washroom and kitchenette, lounge area, fire pit, super amazing sports court, covered BBQ area and so much more. Special attention to every detail to satisfy every member of the family. ~ Built with pride ~ This home is ready for your indoor and outdoor entertainment! (id:55093)
83 Robin Trail
Scugog, Ontario
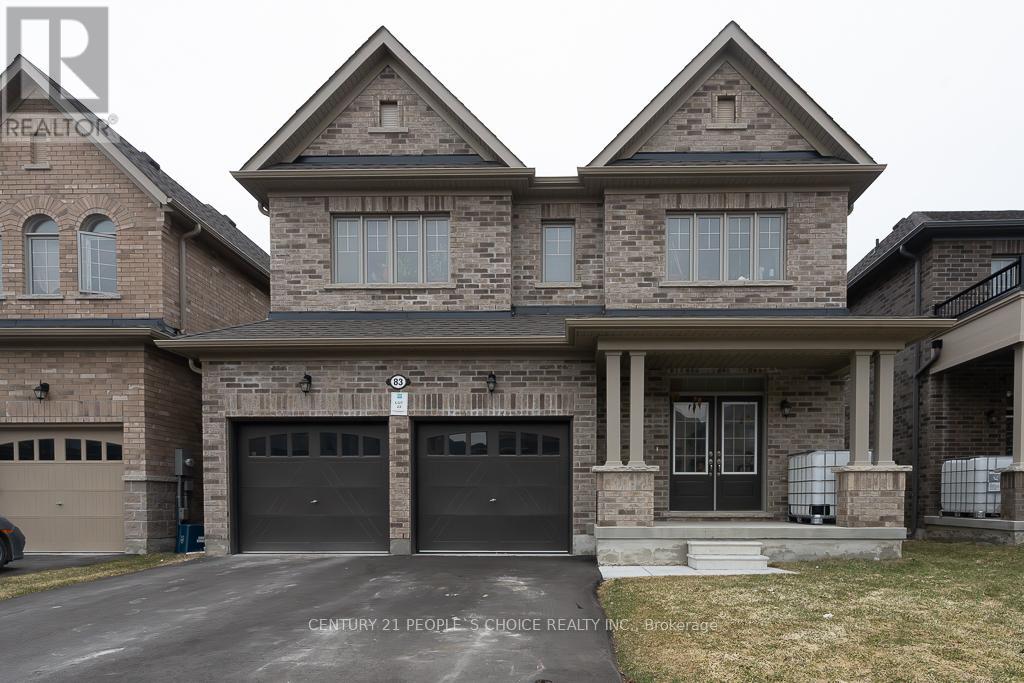
Welcome To 83 Robin Trail! Beautiful And Spacious Home Featuring A Functional Layout With Combined Living And Dining Area And 9 Ft Ceilings. Bright Open Concept Kitchen With Breakfast Area And Walkout, Perfect For Family Living And Entertaining. Convenient Main Floor Laundry With Access To Garage. Second Floor Offers A Large Primary Bedroom With Ensuite And Walk-In Closet, Along With Three Additional Good Size Bedrooms And A Full Bathroom. Well Maintained Home In A Family Friendly Neighbourhood Close To Restaurants, Shopping, Schools, Parks And Trails. Rough-In For Central Vacuum And 3 Piece Bathroom Rough-In In Basement. (id:55093)
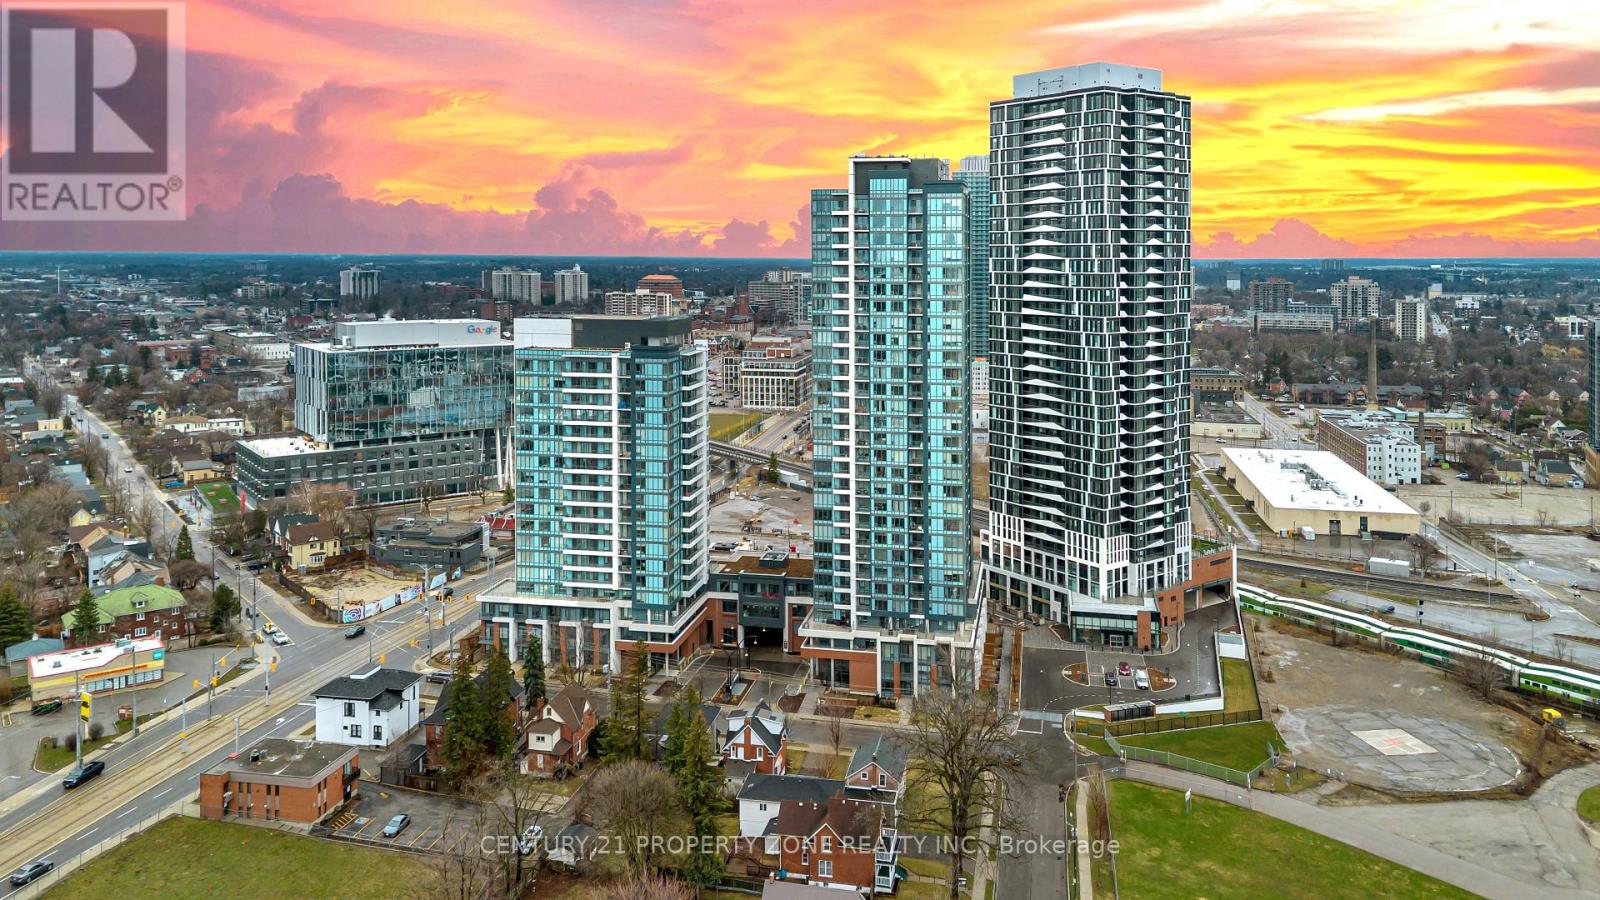
1914 - 25 Wellington Street
Kitchener, Ontario
Never Lived-Brand New,Carpet-Free Residence,welcome to Unit 1916 at Station Park Duo-offering a rare opportunity to own a pristine, never-lived-in home in the heart of Midtown Kitchener. This impeccably crafted one-bedroom plus den suite delivers a seamless blend of sophistication, comfort, and investment potential within one of the region's most coveted communities.Bathed in natural light, the open-concept living space showcases refined finishes and seamless design. The contemporary kitchen is a statement in both style and function, featuring sleek stainless steel appliances, polished granite countertops, custom soft-close cabinetry, and elegant pot lighting-perfect for both everyday living and effortless entertaining.Unwind in the sun-filled living area or step onto your private balcony to take in breathtaking sunset views that elevate your everyday experience. A versatile denprovides the ideal space for a home office or guest retreat, while in-suite laundry and dedicated underground parking add an extra layer of convenience. Residents of Station Park enjoy an unparalleled suite of resort-inspired amenities designed to rival luxury hotels. From concierge service and an expansive sky deck to aswim spa, hot tubs, private bowling lanes, and a state-of-the-art fitness centre with Peloton studio-every detail is curated for an exceptional lifestyle. Social lounges, co-working spaces, BBQ terraces, EV charging, and pet-friendly features complete this dynamic offering. Positioned steps from the ION LRT, the Google campus, Downtown Kitchener, Uptown Waterloo, and the thriving Innovation District, this residence offers un-matched connectivity to the region's top employers, dining, and cultural destinations. With short-term rental permissions (Air bnb) and a limited licensing cap, this property also presents a compelling opportunity for the savvy investor seeking both lifestyleand income potential. Some Photo's are virtually staged. (id:55093)
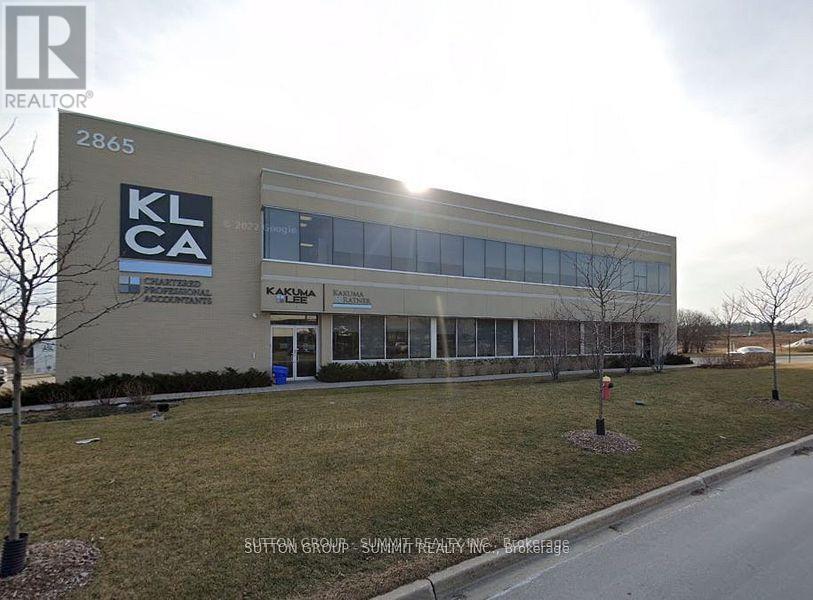
103 - 2865 Bristol Circle
Oakville, Ontario
Sought After Location in Winston Business Park. Wide range of amenities very close by: Coffee Shops, Banks, Retail Shops, Boston Pizza, Multiple Restaurants, LA Fitness, Cineplex Cinemas, Costco, Day Care and more. Location offers quick access to Highways 403, 407, and QEW. FLEXIBLE SPACES, Fully Furnished Offices located on ground floor of large office building. Shared facilities include Board Room, Kitchenette, and Mens & Women's Restrooms. Mail service available. Ceiling heights are 10.5'. Flexible term length (12-24 months) with possibility for extension.The anchor tenant is a CA firm so ideal fit would be Lawyers, Bookkeepers, Mortgage Brokers, Investment Advisors, Insurance Agents, etc. No fixed exterior signage allowed. Signage in windows / doors must be easily removable. 1 person & 1 parking spot only. (id:55093)
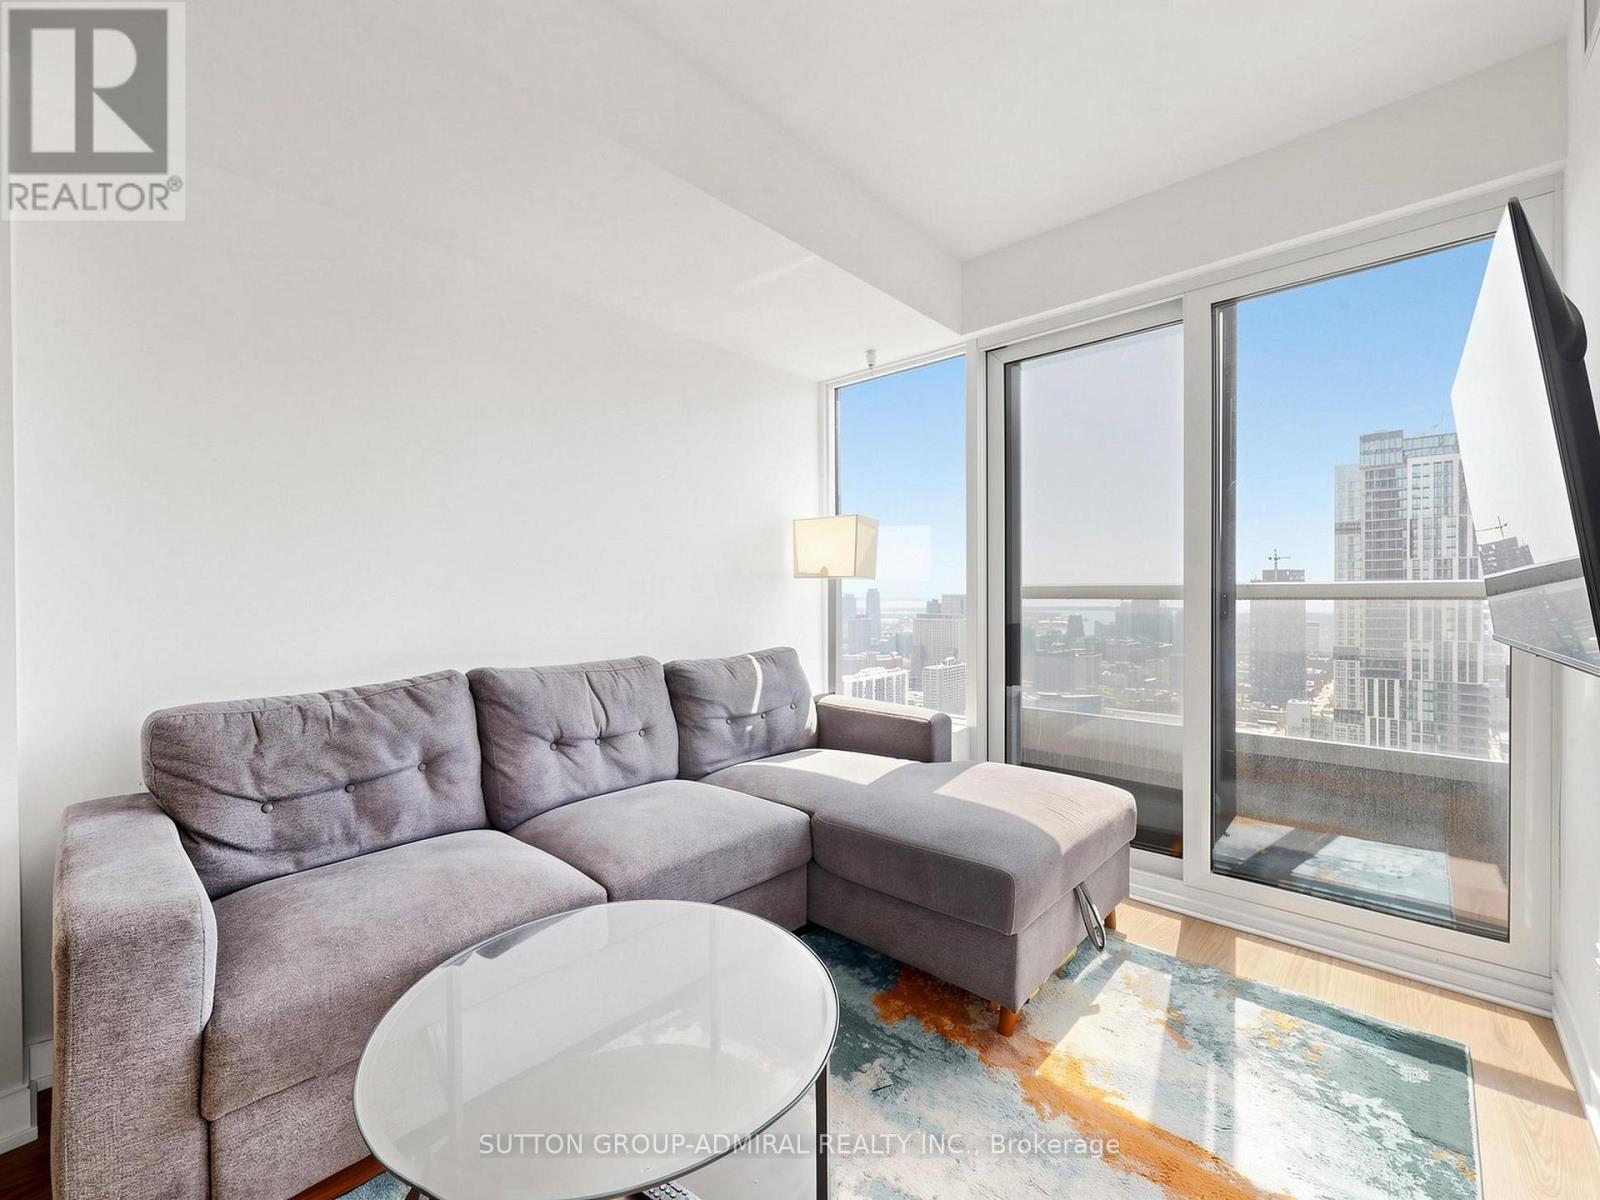
4001 - 319 Jarvis Street
Toronto, Ontario
Fully furnished luxury condominium with unobstructed south-facing lake, skyline, and CN Tower views. Bright and spacious 2-bedroom, 2-bathroom suite plus sofa bed sleeps up to 6 in a prime downtown location, steps to TMU, Eaton Centre, City Hall, and public transit.Features a sun-filled open-concept layout with a modern kitchen offering built-in appliances, under-cabinet lighting, and contemporary finishes. Primary bedroom includes floor-to-ceiling windows with spectacular city views. Second bedroom is ideal for guests or home office. Two full bathrooms provide added comfort and privacy. Turnkey and move-in ready. Short-term and long-term leases available (30+ days).Extras: Fully furnished inclu. queen bed, double bed, sofa bed, linens, towels, in-suite laundry, TV, lamps, kitchenware, coffee maker, and accessories. (id:55093)
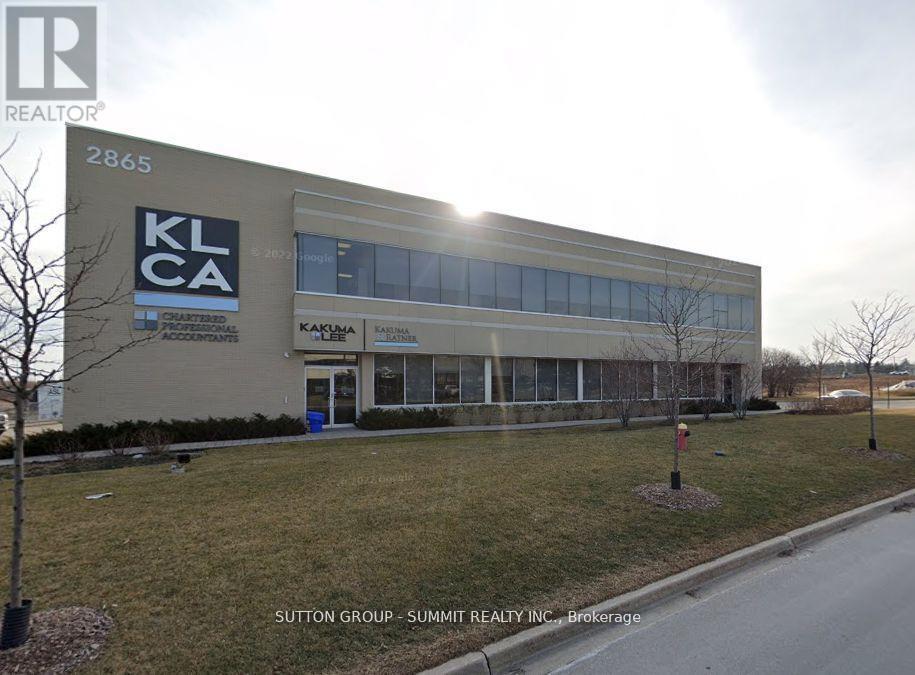
104 - 2865 Bristol Circle
Oakville, Ontario
Sought After Location in Winston Business Park. Wide range of amenities very close by: Coffee Shops, Banks, Retail Shops, Boston Pizza, Multiple Restaurants, LA Fitness, Cineplex Cinemas, Costco, Day Care and more. Location offers quick access to Highways 403, 407, and QEW. FLEXIBLE SPACES, Fully Furnished Offices located on ground floor of large office building. Shared facilities include Board Room, Kitchenette, and Mens & Women's Restrooms. Mail service available. Ceiling heights are 10.5'. Flexible term length (12-24 months) with possibility for extension.The anchor tenant is a CA firm so ideal fit would be Lawyers, Bookkeepers, Mortgage Brokers, Investment Advisors, Insurance Agents, etc. No fixed exterior signage allowed. Signage in windows / doors must be easily removable. 1 person & 1 parking spot only. (id:55093)
639 Langlois Avenue
Windsor, Ontario
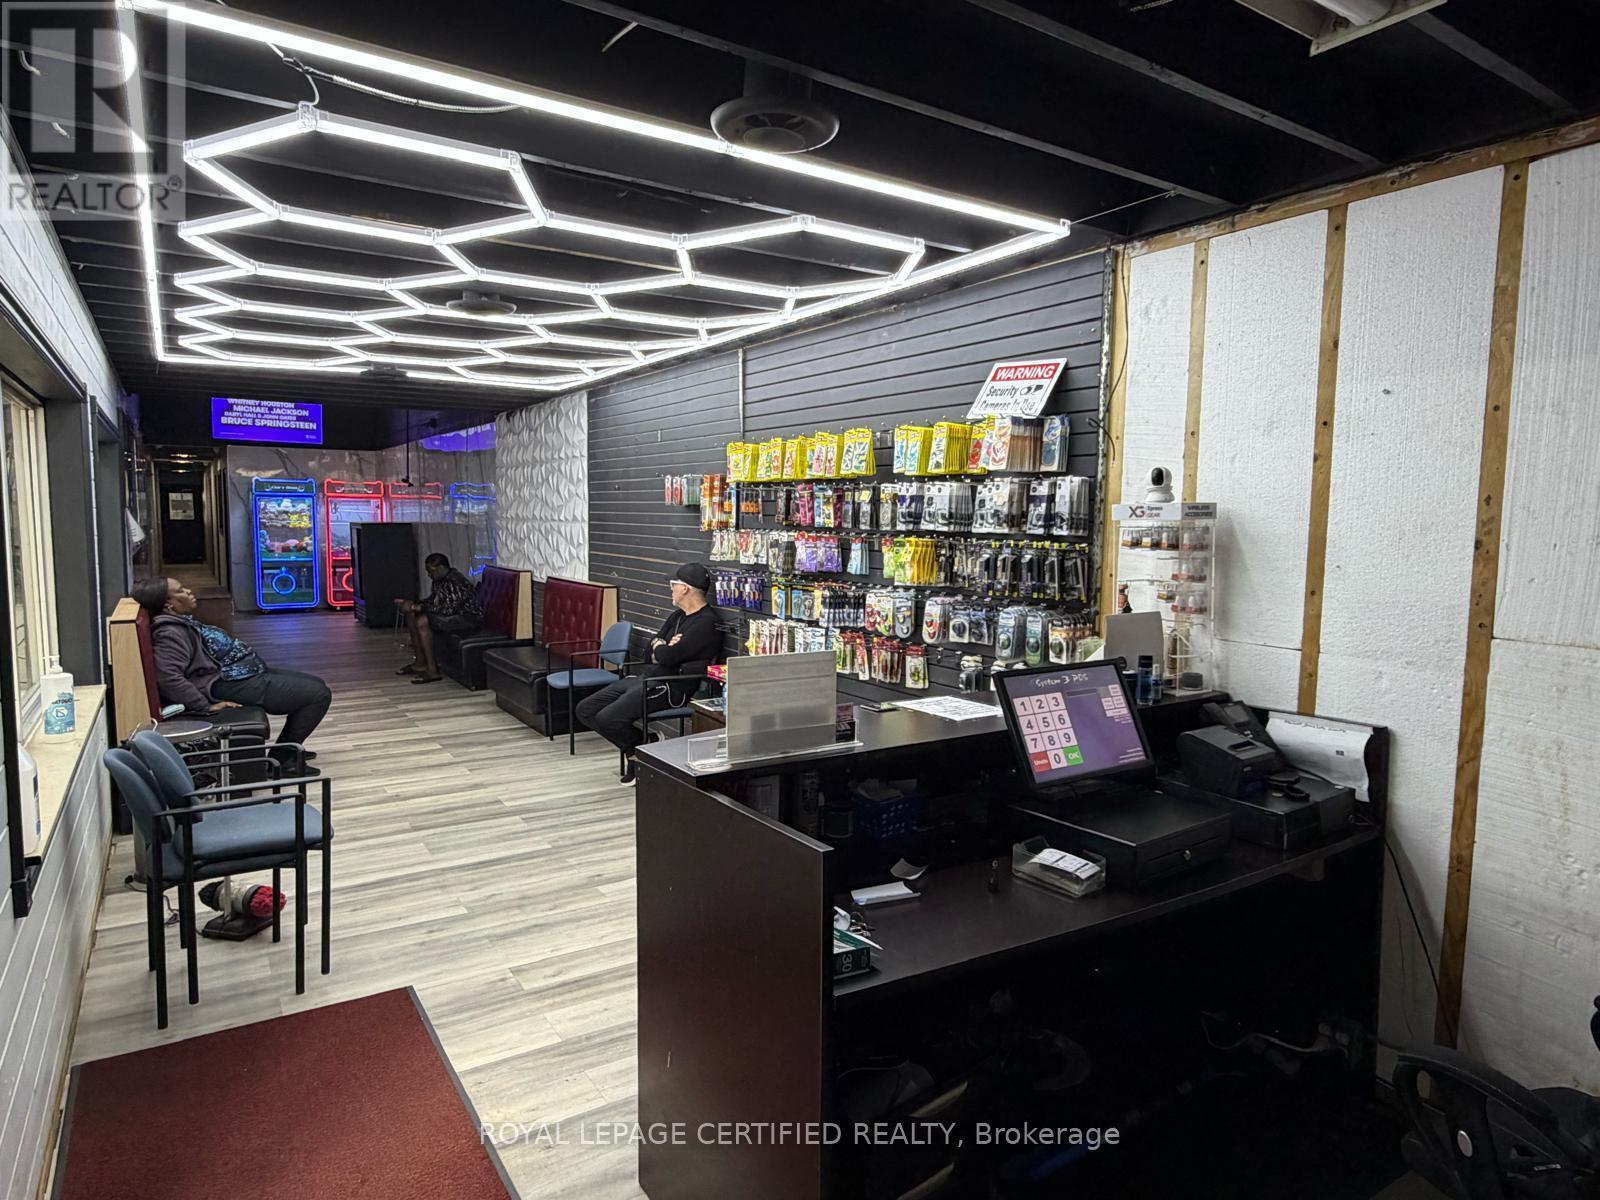
Turnkey car wash business opportunity in the thriving city of Windsor. Ideal for a motivated owner-operator seeking to build value through strong customer service and operational efficiency. This well-established facility features professional-grade equipment by MacNeil Wash Systems, an industry leader known for reliable, high-performance wash systems. The upgraded wash line allows the operation to deliver consistent, high-quality results for both retail and commercial customers. Operating for many years and believed to be one of the oldest car washes in the area, the business has built a solid reputation and loyal customer base. The building was fully reconstructed from the ground up in the 1980s and features a durable brick façade. The cement pad was replaced in 2008. It is Business for sale with property (not the business corporation) The property offers approximately 7,500+ sq. ft. of space (approximately 50 ft x 150 ft), including a front reception area, office space, customer waiting area, customer washrooms, and additional storage room. The facility has recently passed inspections for holding and separator tanks, making it well-suited for continued operational use. Business highlights include: Long-standing service contracts with numerous local businesses Strong repeat commercial accounts. Consistent daily traffic from loyal customers. Fully turnkey operation ready for new ownership. New roof was installed last year. New flooring, new washroom, new lighting was done recently. Garage door height 10 ft. Roof height 14ft. A rare opportunity to acquire an established, income-producing business with a strong reputation and growth potential. (id:55093)
11 - 171 Speers Road
Oakville, Ontario
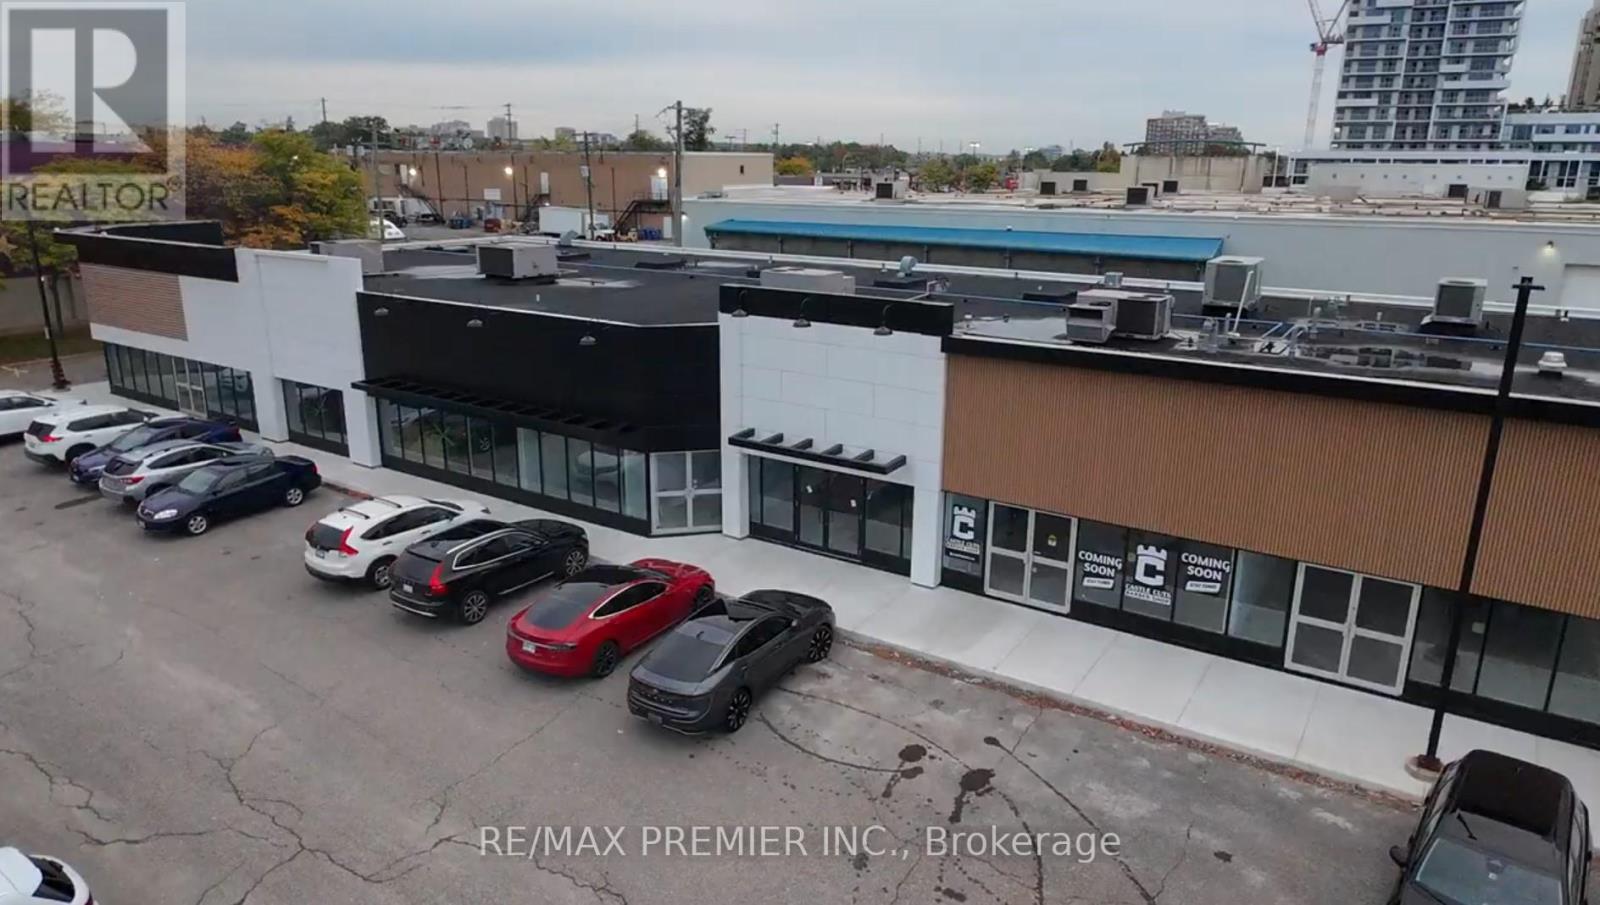
Prime Retail Opportunity in Oakville - 171 Speers Road Welcome to an unparalleled commercial leasing opportunity at 171 Speers Road, a premier retail plaza undergoing a full-scale refurbishment to provide a modern and vibrant business environment in the heart of Oakville. With over 31,000 sq. ft. of ground-floor retail space, this high-traffic destination offers flexible unit sizes tailored to your business needs. Why Lease Here? High Visibility & Accessibility - Prime location on Speers Road with excellent street exposure. Thriving Retail Hub - Anchored by Film.ca Cinemas and surrounded by major brands like Anytime Fitness, Whole Foods, Canadian Tire, LCBO, Food Basics, Starbucks, and Shoppers Drug Mart. Strong Traffic & High Population Density - A built-in customer base ensures consistent foot traffic. Excellent Transit & Connectivity - Close to the Oakville GO Station for easy commuter access. Competitive rates with long-tern lease options available. Ideal for Retail, Hospitality & Service Businesses - A variety of retail and hospitality uses will be considered. Don't miss this chance to establish or expand your business in one of Oakville's most sought-after commercial Hubs. (id:55093)
600 Main Street E
Waterloo, Ontario
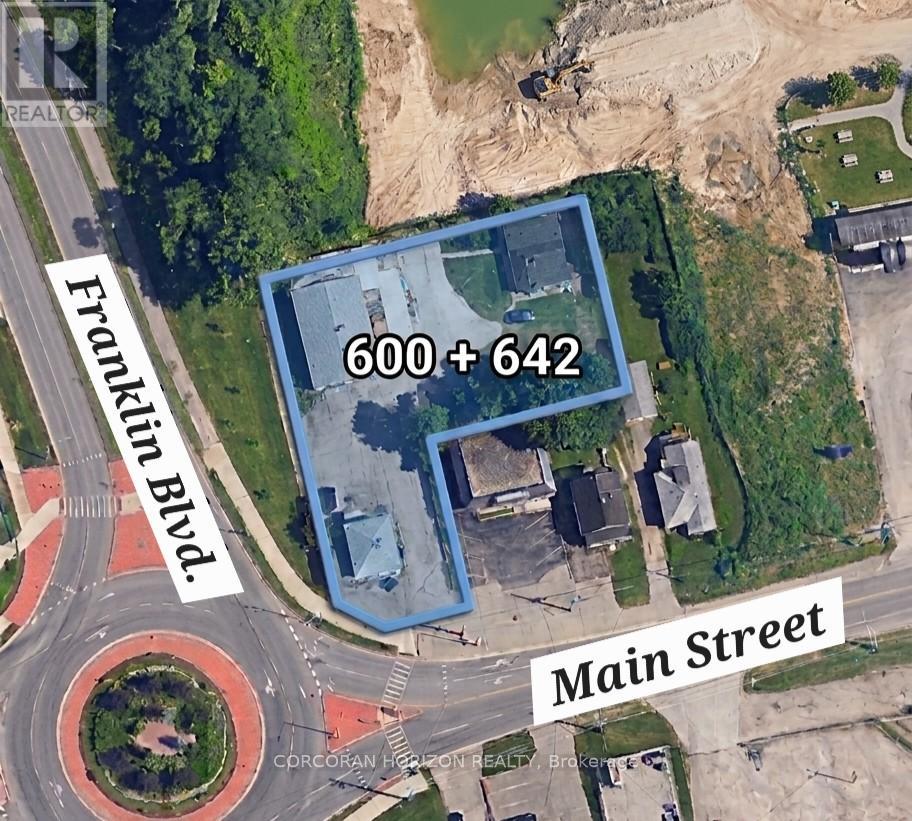
An outstanding opportunity for developers and builders to secure a prime land assembly in one of the city's most rapidly evolving corridors. This mixed-use commercial property offers 0.536 acres of land at the high-traffic intersection of Main Street and Franklin Boulevard - a location that benefits from exceptional visibility, strong daily traffic exposure, and a diverse surrounding mix of residential, commercial, and community facilities. This property is being sold in conjunction with 642 Main Street, creating a combined land assembly that significantly enhances the scope and scale of any future redevelopment project. Whether your plans call for residential, mixed-use, or community-focused development, this assembly provides the footprint and flexibility to bring a meaningful project to life. Zoned M3, the property is well-positioned within a municipality that has introduced new, favourable redevelopment and re-zoning plans specifically for this area - providing developers with a supportive regulatory environment and a clear path forward for approvals and planning. The surrounding neighbourhood continues to see active growth, with new development projects underway across residential and community sectors. (id:55093)
19 - 171 Speers Road
Oakville, Ontario
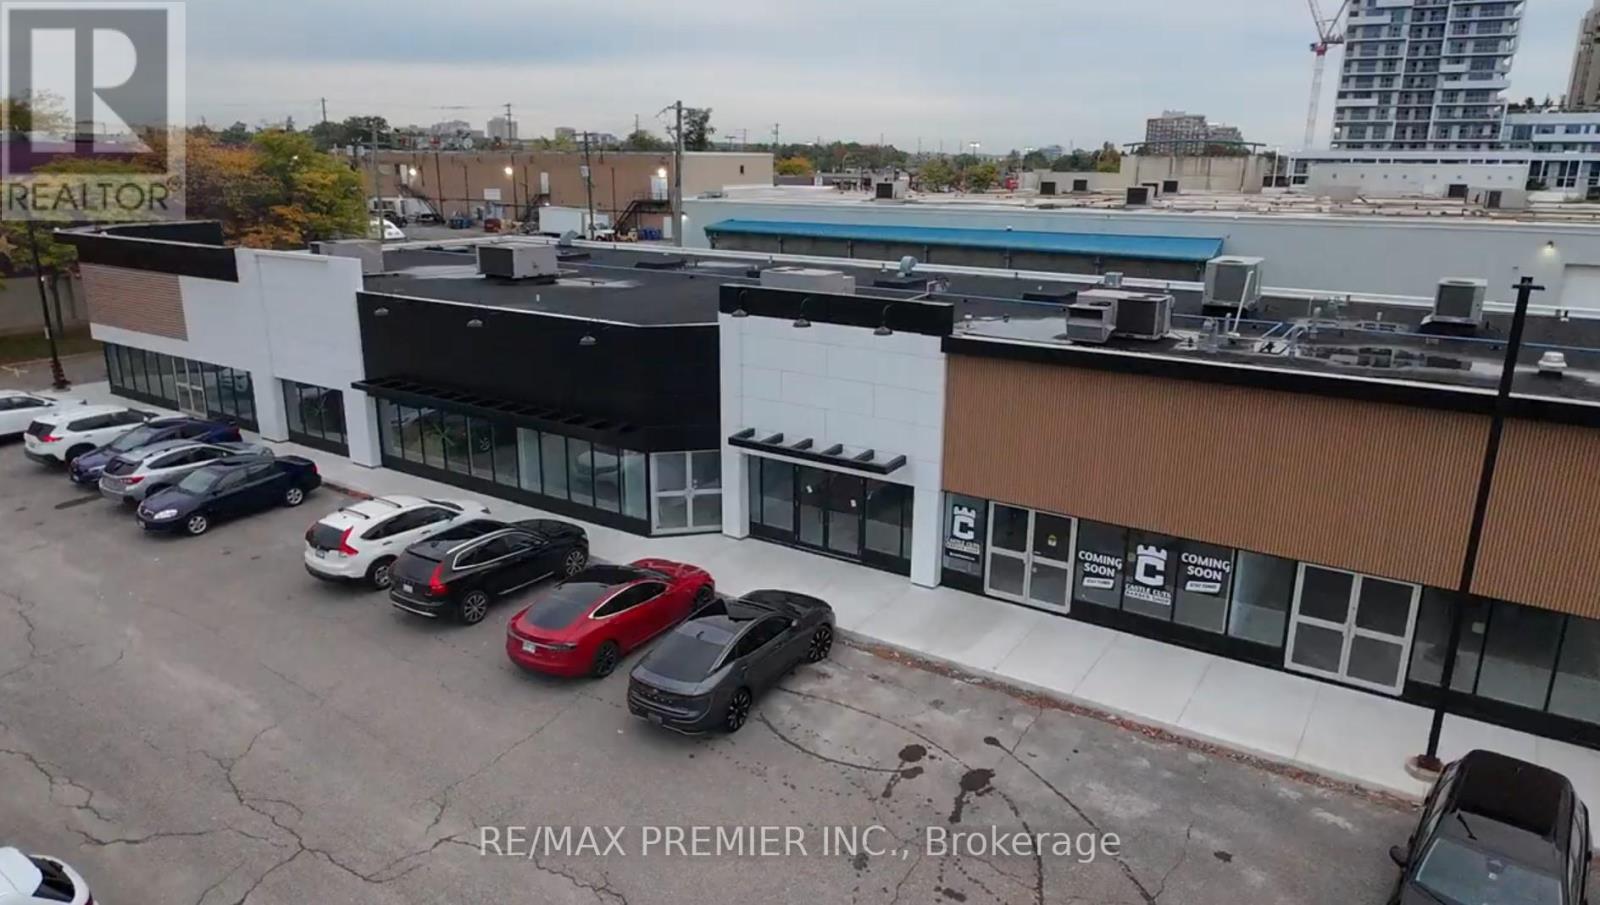
Prime Retail End Cap Space In The Heart Of Oakville Ideal For Full-Service Restaurant, Large-Format Retail Or Professional Use. Modern, High-Exposure 5,800 Sq. Ft. End-Cap Commercial Unit With Patio, Located In A Fully Refurbished And Redesigned Plaza On Speers Road. Available For Immediate Possession With Competitive Lease Rates And Attractive Long-Term Options. This Location Offers Strong Visibility, Easy Access, And Steady Traffic. Anchored By Film.Ca Cinemas, With Neighbouring Brands Including Anytime Fitness, Whole Foods, Goodness Me, Canadian Tire, LCBO, Starbucks, And Shoppers Drug Mart. High Population Density And Constant Activity Make It An Excellent Fit For A Full-Service Restaurant, Large Retail User, Or Any Business Requiring Significant Space. Minutes From The Oakville GO Station, Surrounded By Established Residential Neighbourhoods And Major Traffic Corridors. A Wide Range Of Retail, Hospitality, And Professional Uses Will Be Considered. (id:55093)
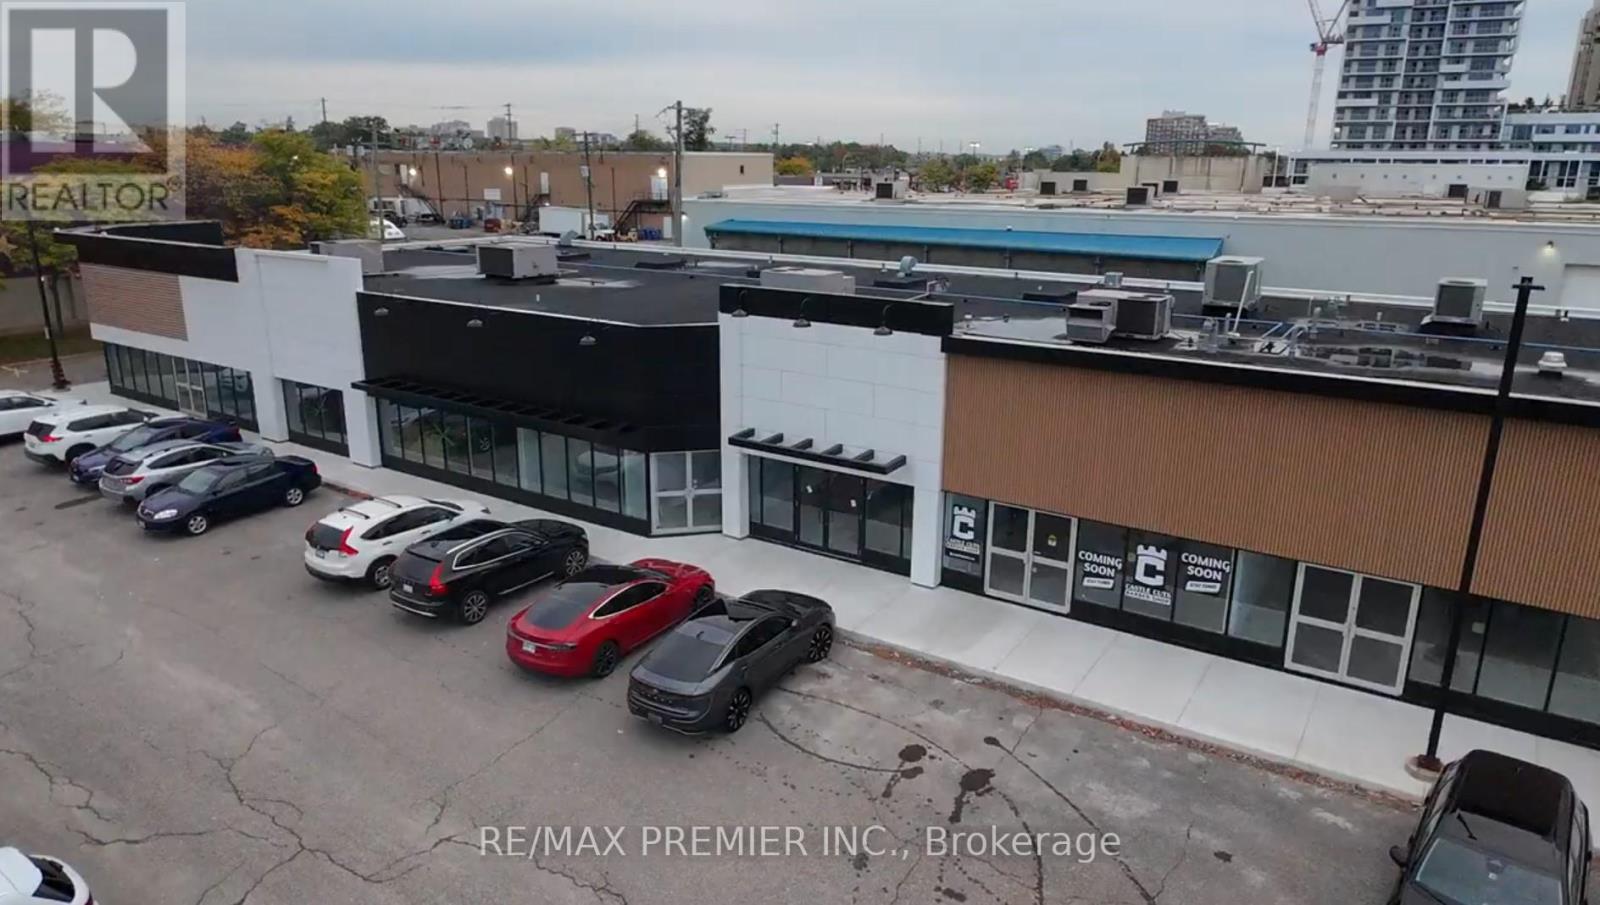
1, 2 - 171 Speers Road
Oakville, Ontario
Prime Retail Opportunity in Oakville - 171 Speers Road. Welcome to an unparalleled commercial leasing opportunity at 171 Speers Road, a premier retail plaza undergoing a full-scale refurbishment to provide a modern and vibrant business environment in the heart of Oakville. With over 31,000 sq. ft. of ground-floor retail space, this high-traffic destination offers flexible unit sizes tailored to your business needs. Why Lease high Visibility & Accessibility - Prime location on Speers Road with excellent street exposure. Thriving Retail Hub - Anchored by Film.ca Cinemas and surrounded by major brands like Anytime Fitness, Whole Foods, Canadian Tire, LCBO, Food Basics, Starbucks, and Shoppers Drug Mart. Strong Traffic & High Population Density - A built-in customer base ensures consistent foot traffic. Excellent Transit & Connectivity - Close to the Oakville GO Station for easy commuter access. Competitive rates with long-term lease options available. Ideal for Retail, Hospitality & Service Businesses - A variety of retail and hospitality uses will be considered. Don't miss this chance to establish or expand your business in one of Oakville's most sought-after commercial Hubs. (id:55093)
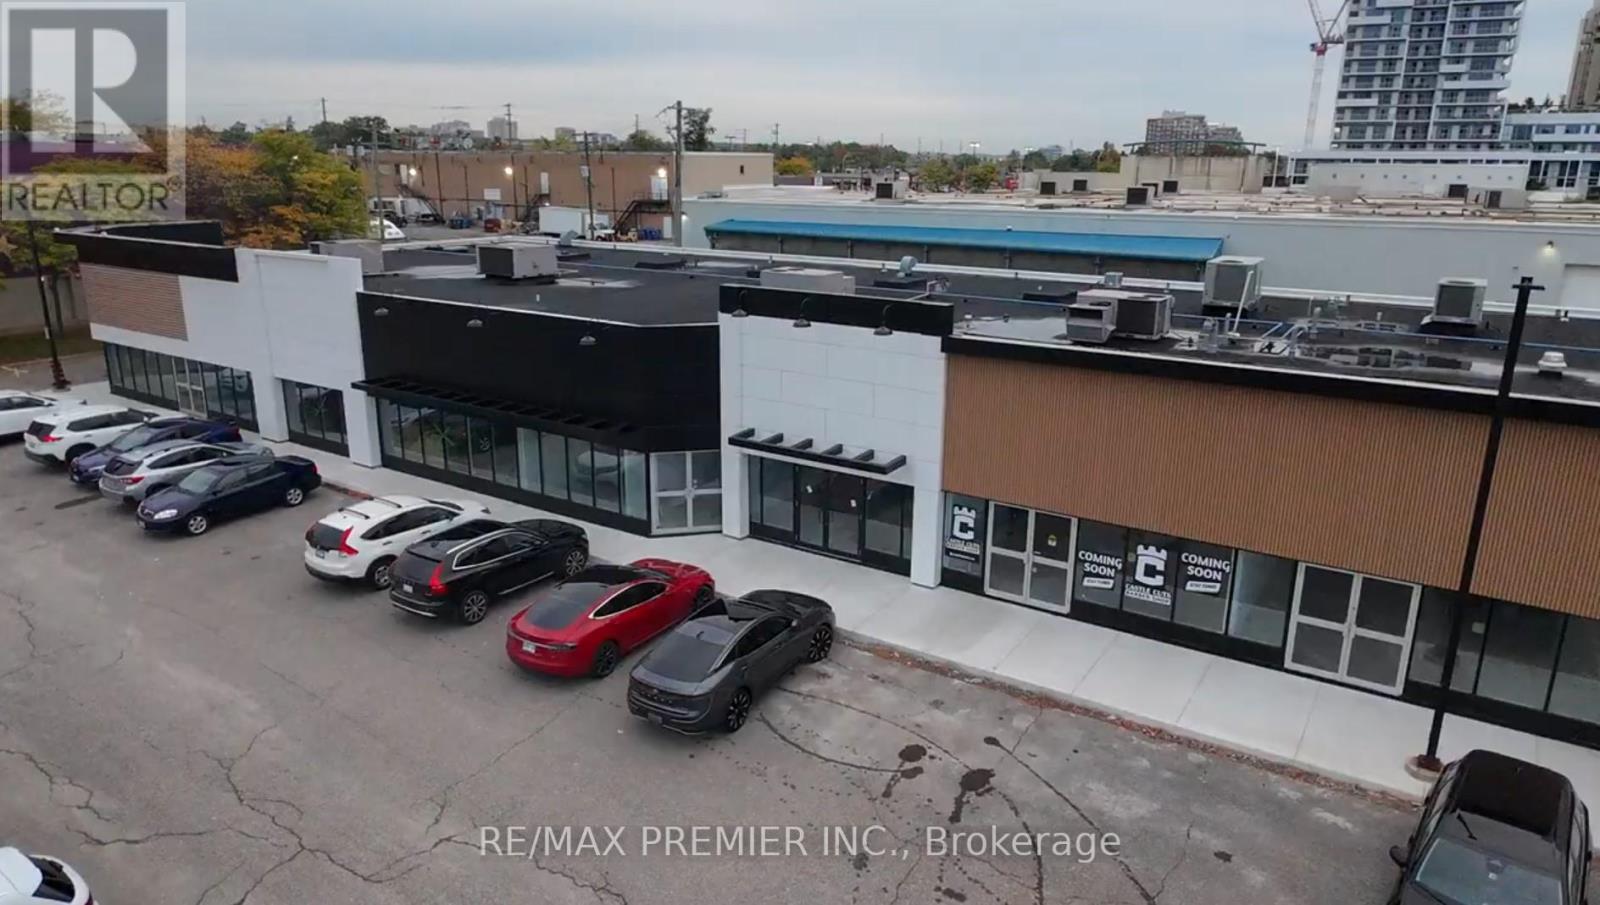
3 - 171 Speers Road
Oakville, Ontario
Prime Retail Opportunity in Oakville - 171 Speers Road Welcome to an unparalleled commercial leasing opportunity at 171 Speers Road, a premier retail plaza undergoing a full-scale refurbishment to provide a modern and vibrant business environment in the heart of Oakville. With over 31,000 sq. ft. of ground-floor retail space, this high-traffic destination offers flexible unit sizes tailored to your business needs. Why Lease high Visibility & Accessibility - Prime location on Speers Road with excellent street exposure. Thriving Retail Hub - Anchored by Film.ca Cinemas and surrounded by major brands like Anytime Fitness, Whole Foods, Canadian Tire, LCBO, Food Basics, Starbucks, and Shoppers Drug Mart. Strong Traffic & High Population Density - A built-in customer base ensures consistent foot traffic. Excellent Transit & Connectivity - Close to the Oakville GO Station for easy commuter access. Competitive rates with long-tern lease options available. Ideal for Retail, Hospitality & Service Businesses - A variety of retail and hospitality uses will be considered. Don't miss this chance to establish or expand your business in one of Oakville's most sought-after commercial Hubs (id:55093)
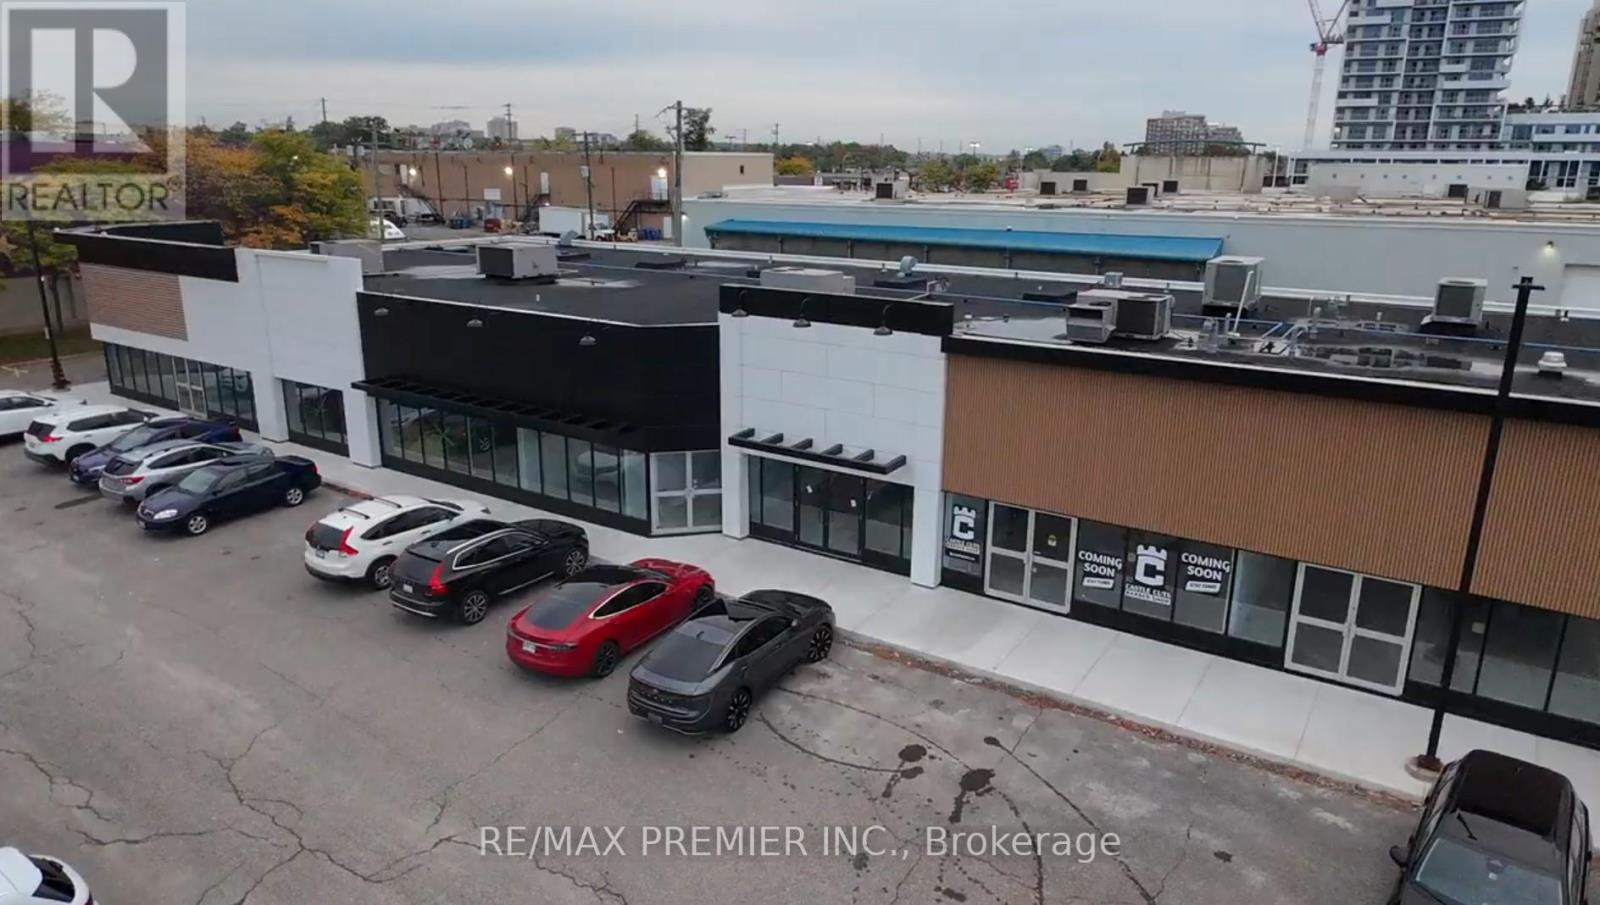
4 - 171 Speers Road
Oakville, Ontario
Prime Retail Opportunity in Oakville - 171 Speers Road. Welcome to an unparalleled commercial leasing opportunity at 171 Speers Road, a premier retail plaza undergoing a full-scale refurbishment to provide a modern and vibrant business environment in the heart of Oakville. With over 31,000 sq. ft. of ground-floor retail space, this high-traffic destination offers flexible unit sizes tailored to your business needs. Why Lease Here? High Visibility & Accessibility - Prime location on Speers Road with excellent street exposure. Thriving Retail Hub - Anchored by Film.ca Cinemas and surrounded by major brands like Anytime Fitness, Whole Food, Canadian Tire, LCBO, Food Basics, Starbucks, and Shoppers Drug Mart. * Strong Traffic & High Population Density - A built-in customer base ensures consistent foot traffic.* Excellent Transit & Connectivity - Close to the Oakville GO Station for easy Commuter access.* Competitive rates with long-term lease options available. Ideal for Retail, Hospitality & Service Businesses - A variety of retail and hospitality uses will be considered. Key Highlight: Prime Restaurant Space Available Units 1A & 1B offer exceptional street exposure with a spacious patio, making them ideal for a marquee restaurant, Pharmacy, or high-visibility retail concept. Don't miss this chance to establish or expand your business in one of Oakville's most sought-after commercial hubs! (id:55093)
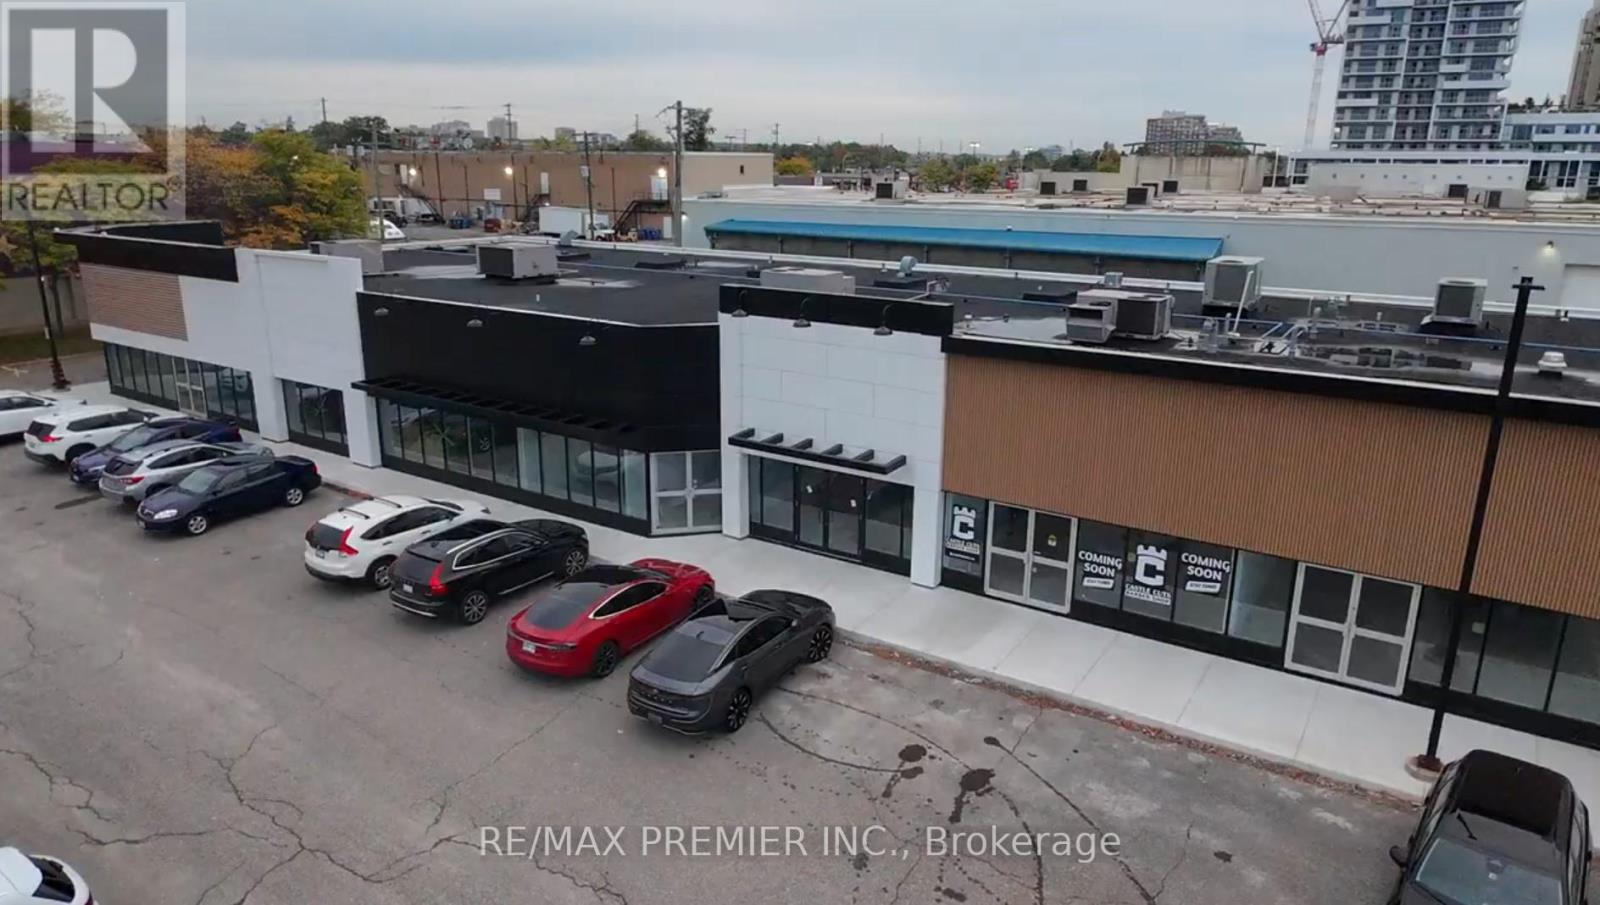
6 - 171 Speers Road
Oakville, Ontario
Prime Retail Opportunity in Oakville - 171 Speers Road Welcome to an unparalleled commercial leasing opportunity at 171 Speers Road, a premier retail plaza undergoing a full-scale refurbishment to provide a modern and vibrant business environment in the heart of Oakville. With over 31,000 ag. ft. of ground-floor retail space, this high-traffic destination offers flexible unit sizes tailored to your business needs. Why Lease Here? * High Visibility & Accessibility - Prime location on Speers Road with excellent street exposure * Thriving Retail Hub - Anchored by Film.ca Cinemas and surrounded by major brands like Anytime Fitness, Whole Foods, Canadian Tire, LCBO, Food Basics, Starbucks, and Shoppers Drug Mart. * Strong Traffic & High Population Density - A built-in customer base ensures consistent foot traffic. * Excellent Transit & Connectivity - Close to the Oakville GO Station for easy commuter access. * Competitive rates with long-term lease options available.* Ideal for Retail, Hospitality & Service Businesses - A variety of retail and hospitality will be considered. Don't miss this chance to establish or expand your business in one of Oakville's most sought-after commercial hubs! (id:55093)
4 - 1869 Muskoka District Road 118 West
Muskoka Lakes, Ontario
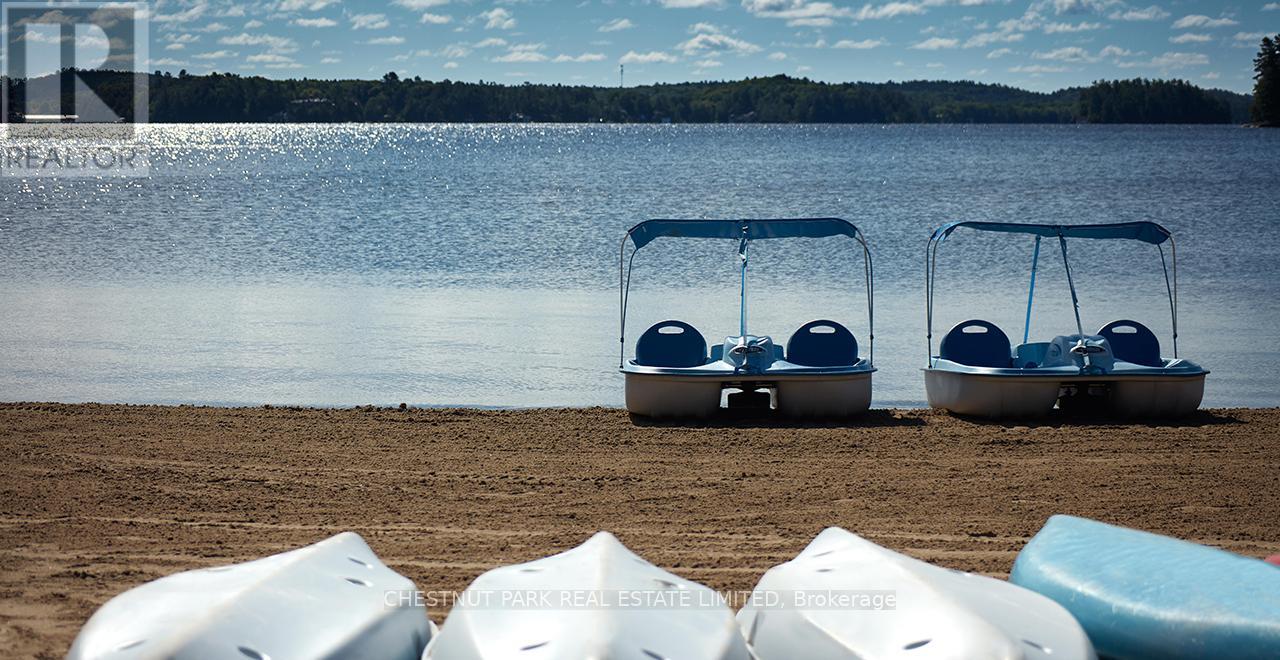
Embrace lakeside luxury and investment potential on beautiful Lake Muskoka. This income-generating property at Touchstone Resort, just minutes from Bracebridge and a short drive from the GTA, offers the perfect blend of lifestyle and smart investment. Enjoy the Muskoka lifestyle while leveraging the benefits of a turnkey, fully furnished property that can help offset your costs. This spacious suite features two bedrooms and two full bathrooms with a desirable lock-off floor plan, giving you the flexibility to use one side for personal enjoyment while renting out the other for short-term rental income. Designed for comfort and function, its an ideal vacation property, family retreat, or investment condo. Touchstone Resort provides an outstanding array of amenities including a private beach on Lake Muskoka, an infinity pool and hot tub overlooking the water, expansive docks, tennis courts, scenic hiking trails, a full-service spa, and a gourmet on-site restaurant. Back at your suite, you'll appreciate the fully equipped modern kitchen and oversized balcony with panoramic lake views, perfect for entertaining or relaxing. Whether you're searching for a Muskoka getaway, a profitable vacation rental, or a mix of both, this property delivers. Rarely offered and highly sought-after, its an exceptional opportunity for families, couples, or investors. Extras: Unit must participate in the resort-managed rental pool for 8 weeks annually, including 2 weeks between Victoria Day and September 30. (id:55093)
Chestnut Park Real Estate
207-209 - 710 Balm Beach Road E
Midland, Ontario
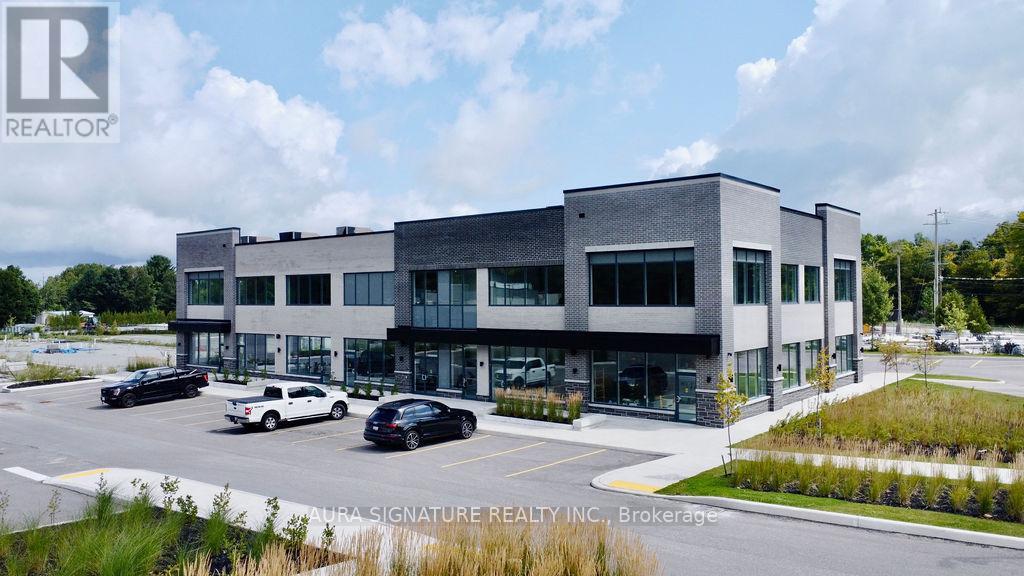
Welcome To Midland Town Centre. Units Are Available For Immediate Occupancy. This Upscale Master Planned Development Is Conveniently Located At Sundowner Rd & Balm Beach Rd E. Minutes From Georgian Bay Hospital. The Site Offers Multiple Entrances, Road Signage, And Ample Parking. This Site Features Retail, Medical, Professional Offices And A Designated Standalone Daycare Facility. Great Opportunity To Establish Your Business In This Modern Plaza (id:55093)
Team Hawke Realty
217 - 670 Balm Beach Rd Road E
Midland, Ontario
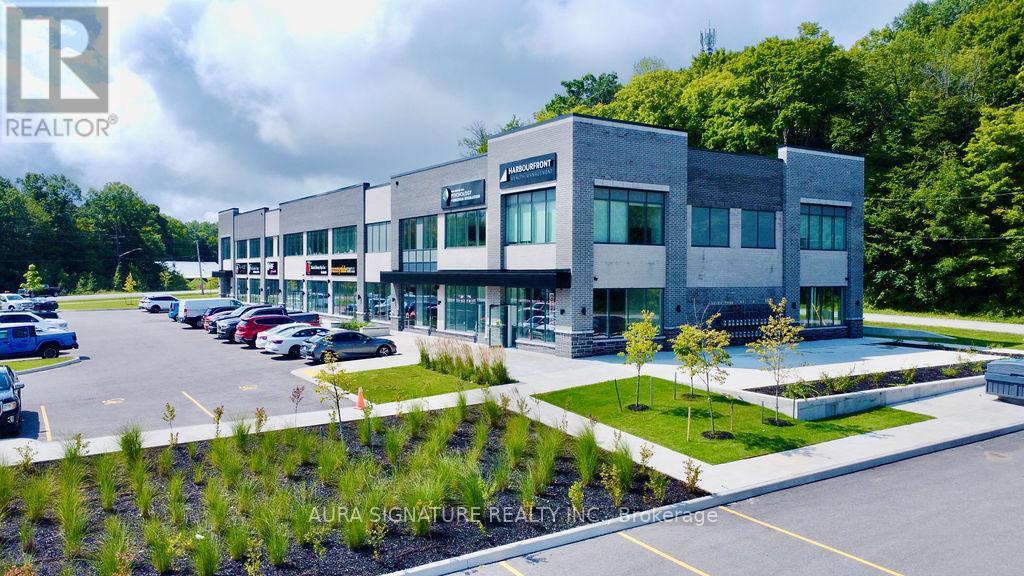
Welcome To Midland Town Centre. Units Are Available For Immediate Occupancy. This Upscale Master Planned Development Is Conveniently Located At Sundowner Rd & Balm Beach Rd E. Minutes From Georgian Bay Hospital. The Site Offers Multiple Entrances, Road Signage, And Ample Parking. This Site Features Retail, Medical, Professional Offices And A Designated Standalone Daycare Facility. Great Opportunity To Establish Your Business In This Modern Plaza. Immediate Occupancy Available. Ample Parking. Other Units Available And Can Be Combined To Achieve A Larger Space. (id:55093)
Team Hawke Realty
206 - 240 Penetanguishene Road
Midland, Ontario
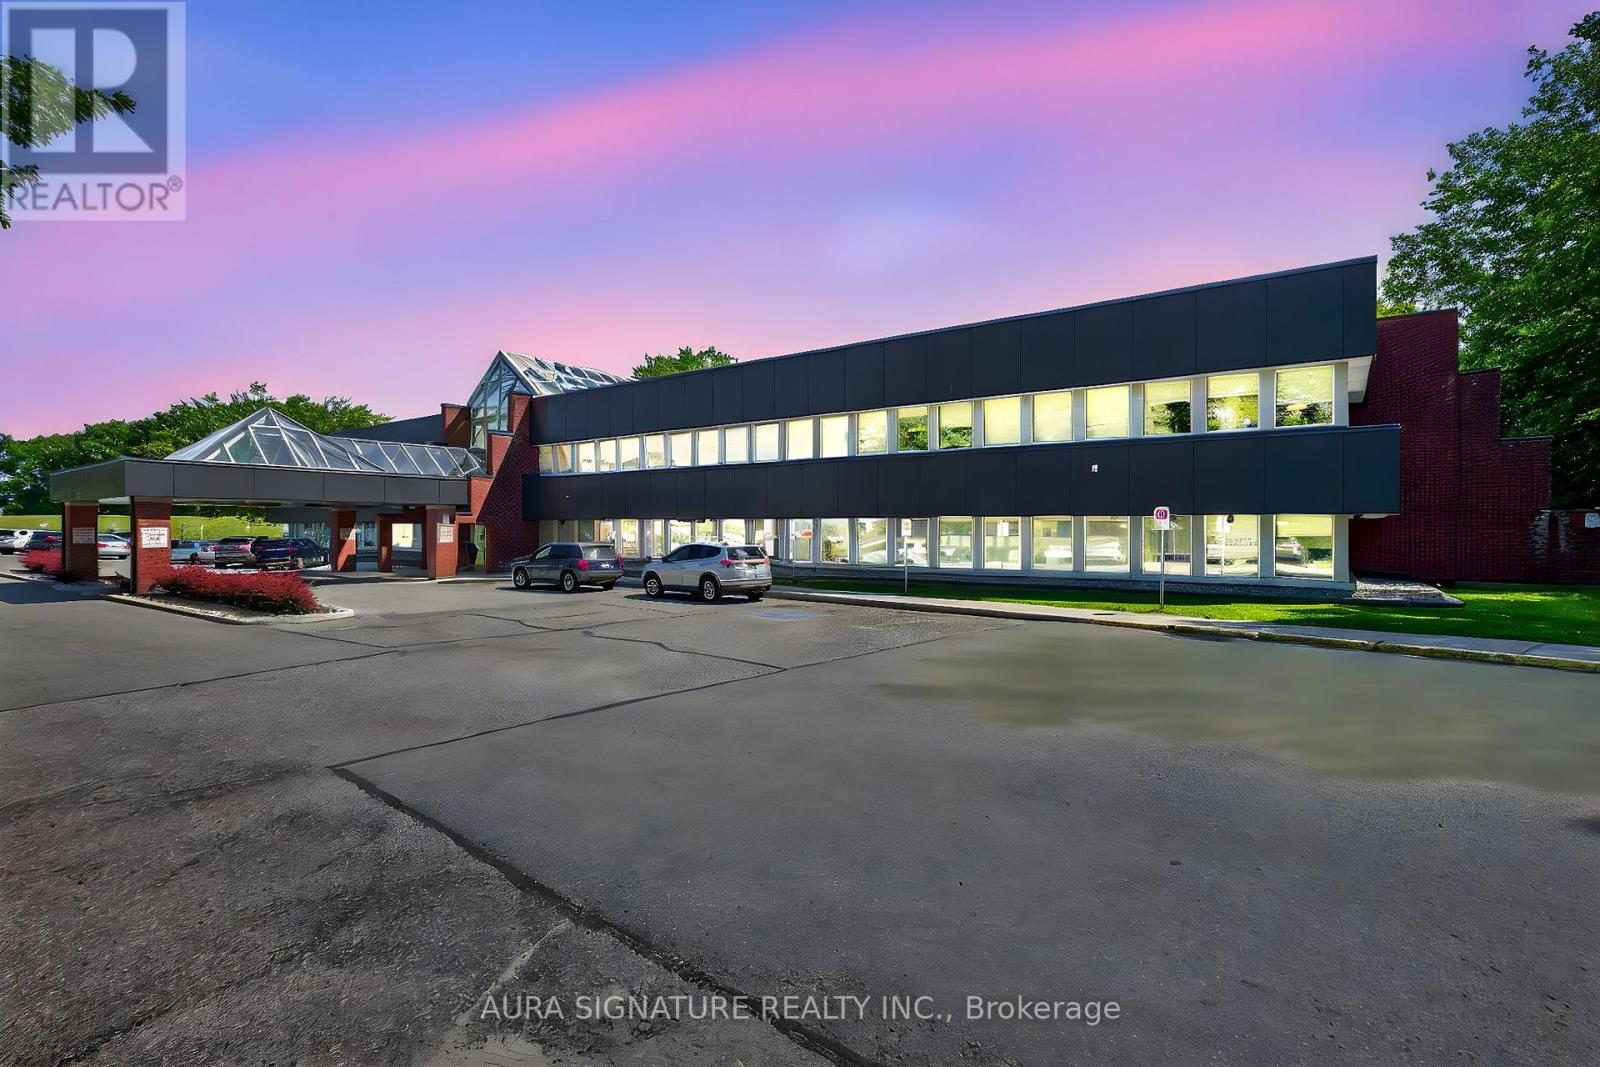
Welcome to Huronia Medical Centre one of the Busiest medical centers in Midland being only a few minutes to the hospital, The site features Suites from 670 to 2920 Square Feet and plenty of parking, a convenient covered drop off area, practitioners Include Imaging, dynacare labs, Dentist, hearing aid , and Numerous General Practitioners, the site also includes a Shoppers Drug Mart to Facilitate your Patients needs. (id:55093)
Team Hawke Realty
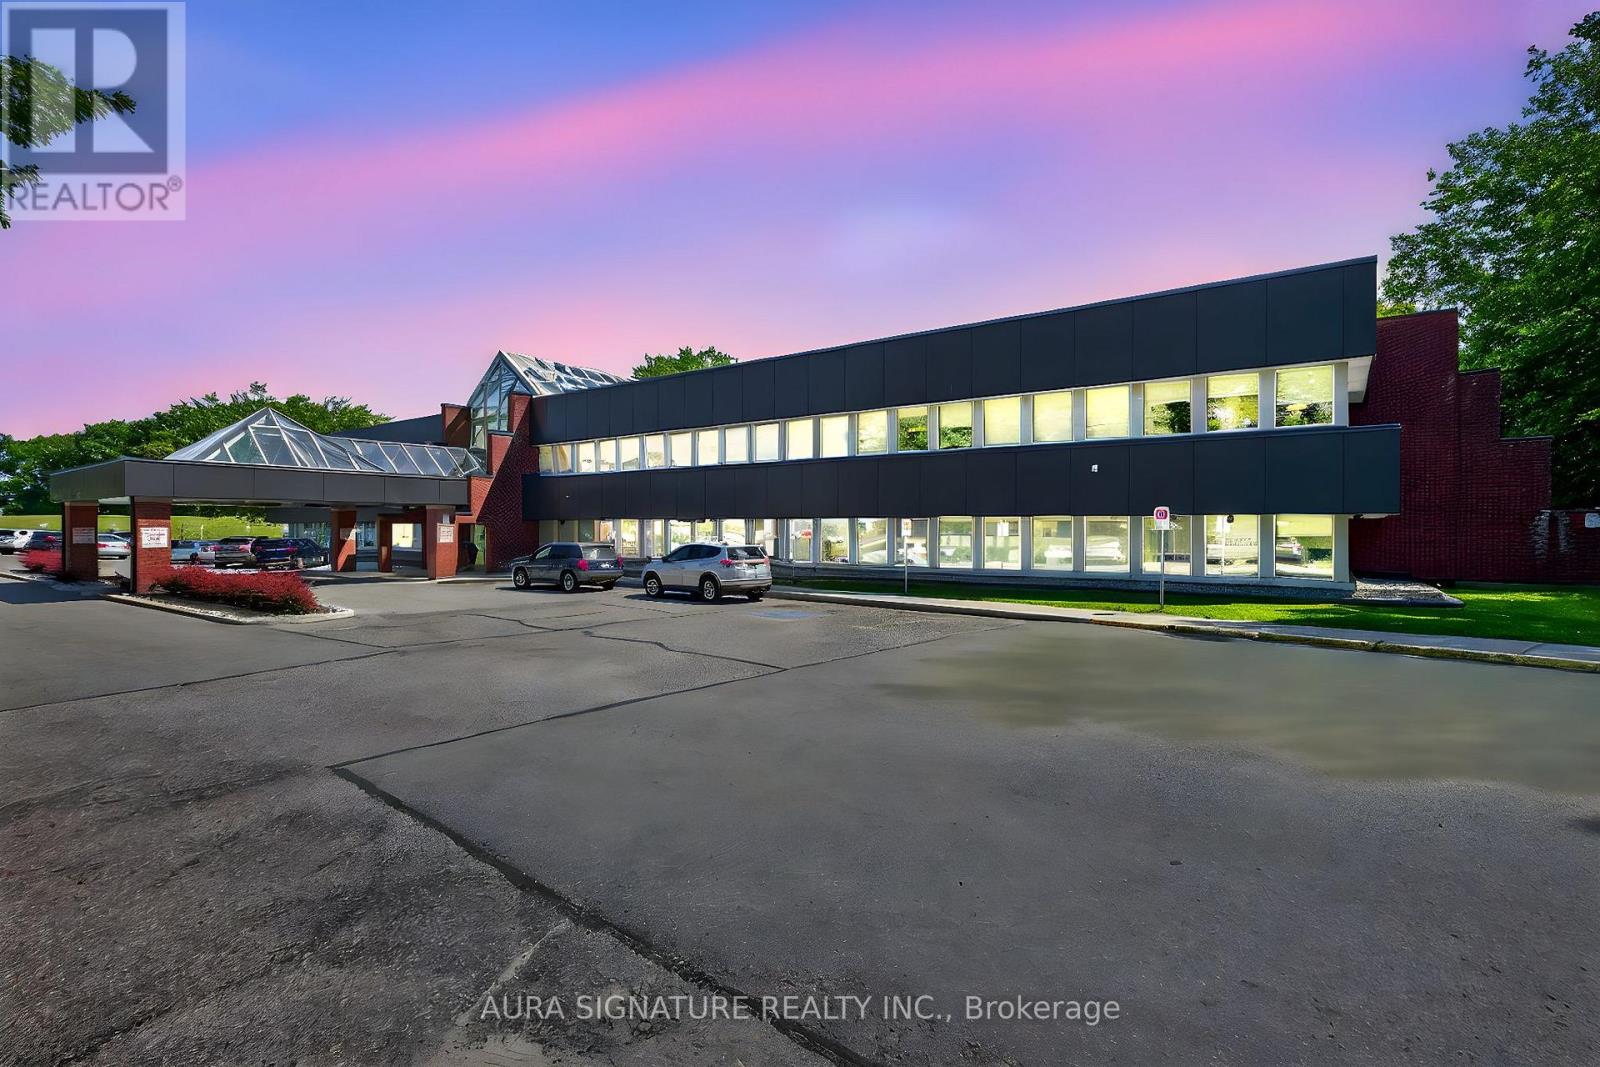
203b - 240 Penetanguishene Road
Midland, Ontario
Welcome to Huronia Medical Centre one of the Busiest medical centers in Midland being only a few minutes to the hospital, The site features Suites from 670 to 2920 Square Feet and plenty of parking, a convenient covered drop off area, practitioners Include Imaging, dynacare labs, Dentist, hearing aid , and Numerous General Practitioners, the site also includes a Shoppers Drug Mart to Facilitate your Patients needs. (id:55093)
Team Hawke Realty
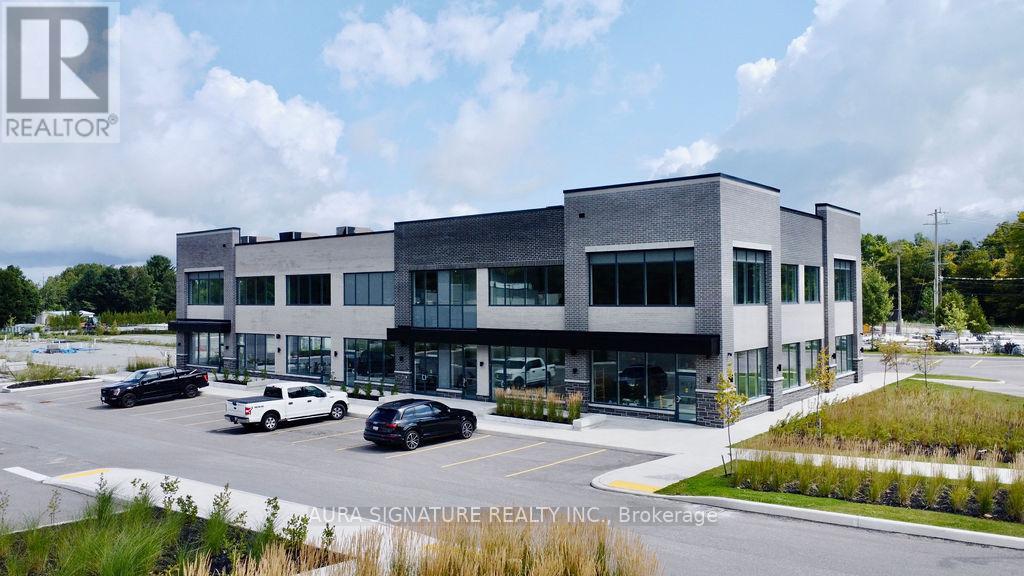
B-208 - 710 Balm Beach Road E
Midland, Ontario
Welcome To Midland Town Centre. Units Are Available For Immediate Occupancy. This Upscale Master Planned Development Is Conveniently Located At Sundowner Rd & Balm Beach Rd E. Minutes From Georgian Bay Hospital. The Site Offers Multiple Entrances, Road Signage, And Ample Parking. This Site Features Retail, Medical, Professional Offices And A Designated Standalone Daycare Facility. Great Opportunity To Establish Your Business In This Modern Plaza. (id:55093)
Team Hawke Realty
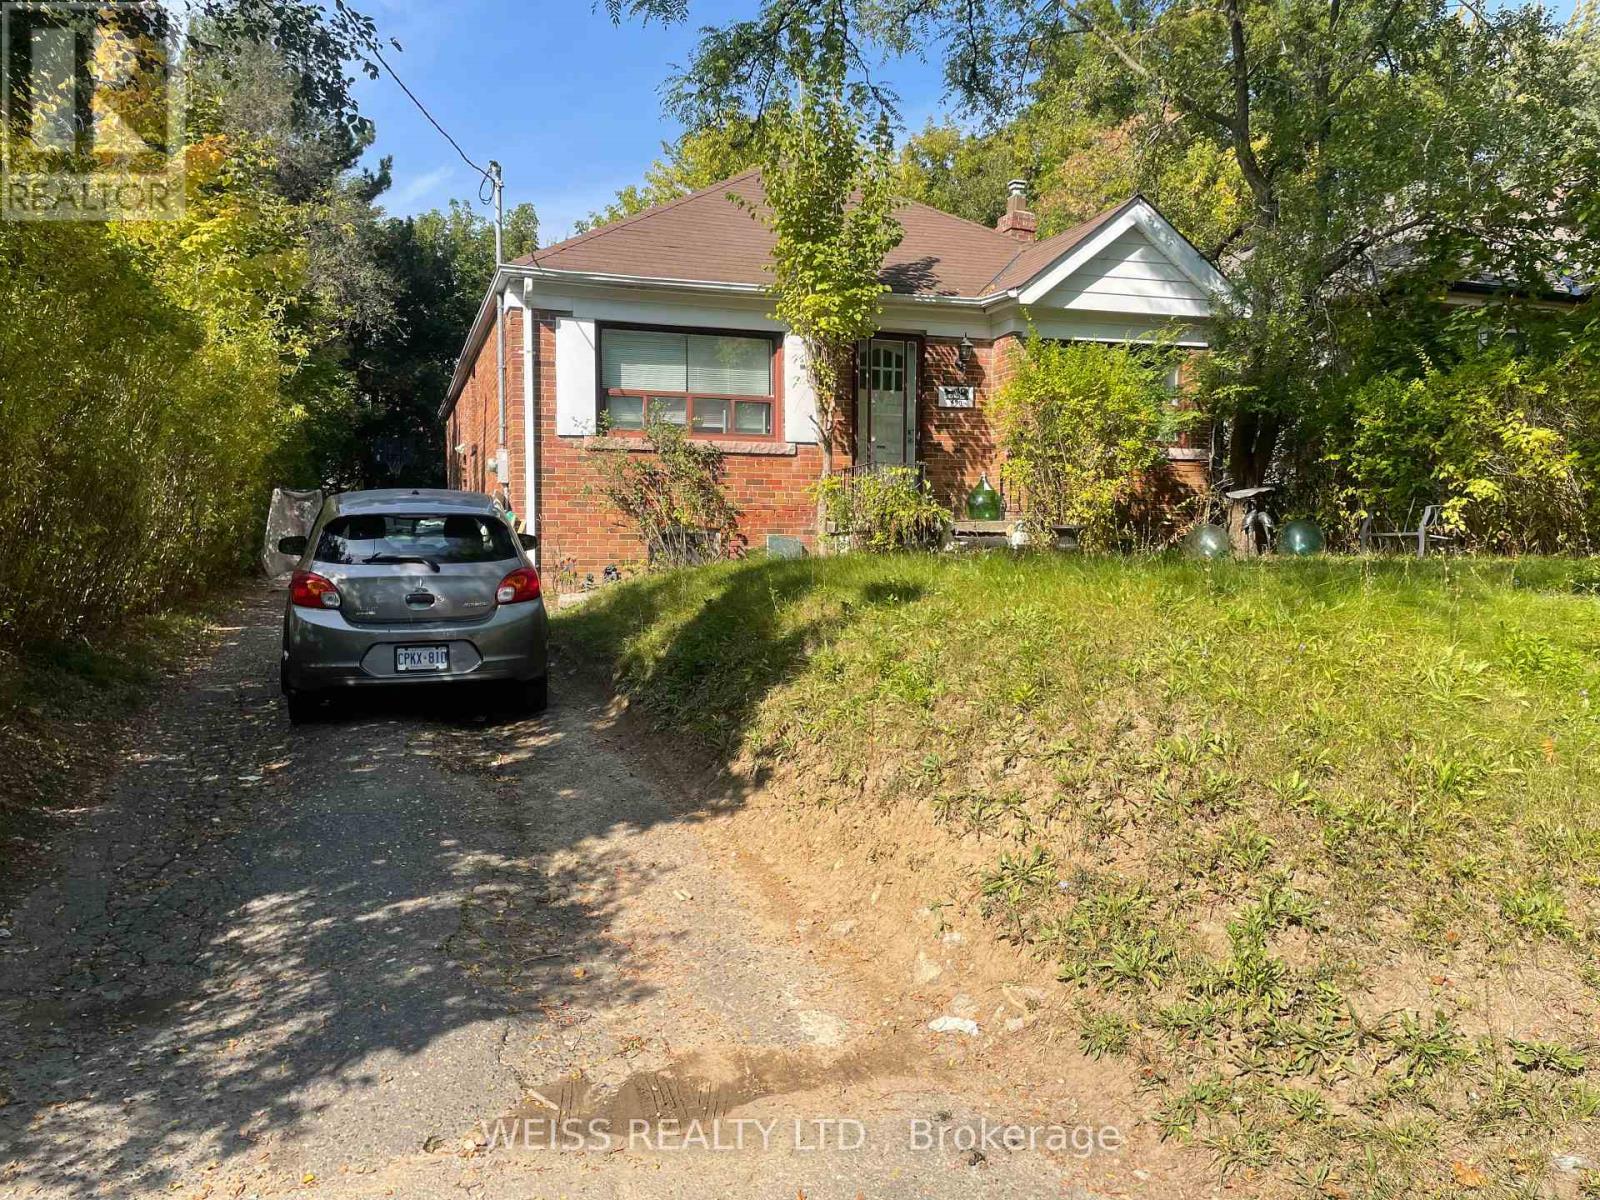
490 Coldstream Avenue E
Toronto, Ontario
Price is Negotiable. 3+1 Bedroom Bungalow On High Demand Block. Walk-Out From 3rd Bedroom. Separate Entrance To Basement Apartment. The Property Next Door, 488 Coldstream Is Also For Sale. They May Be Purchased Together Or Separately. Close To Many Synagogues, Great Schools, Shopping, TTC And Subway. (id:55093)
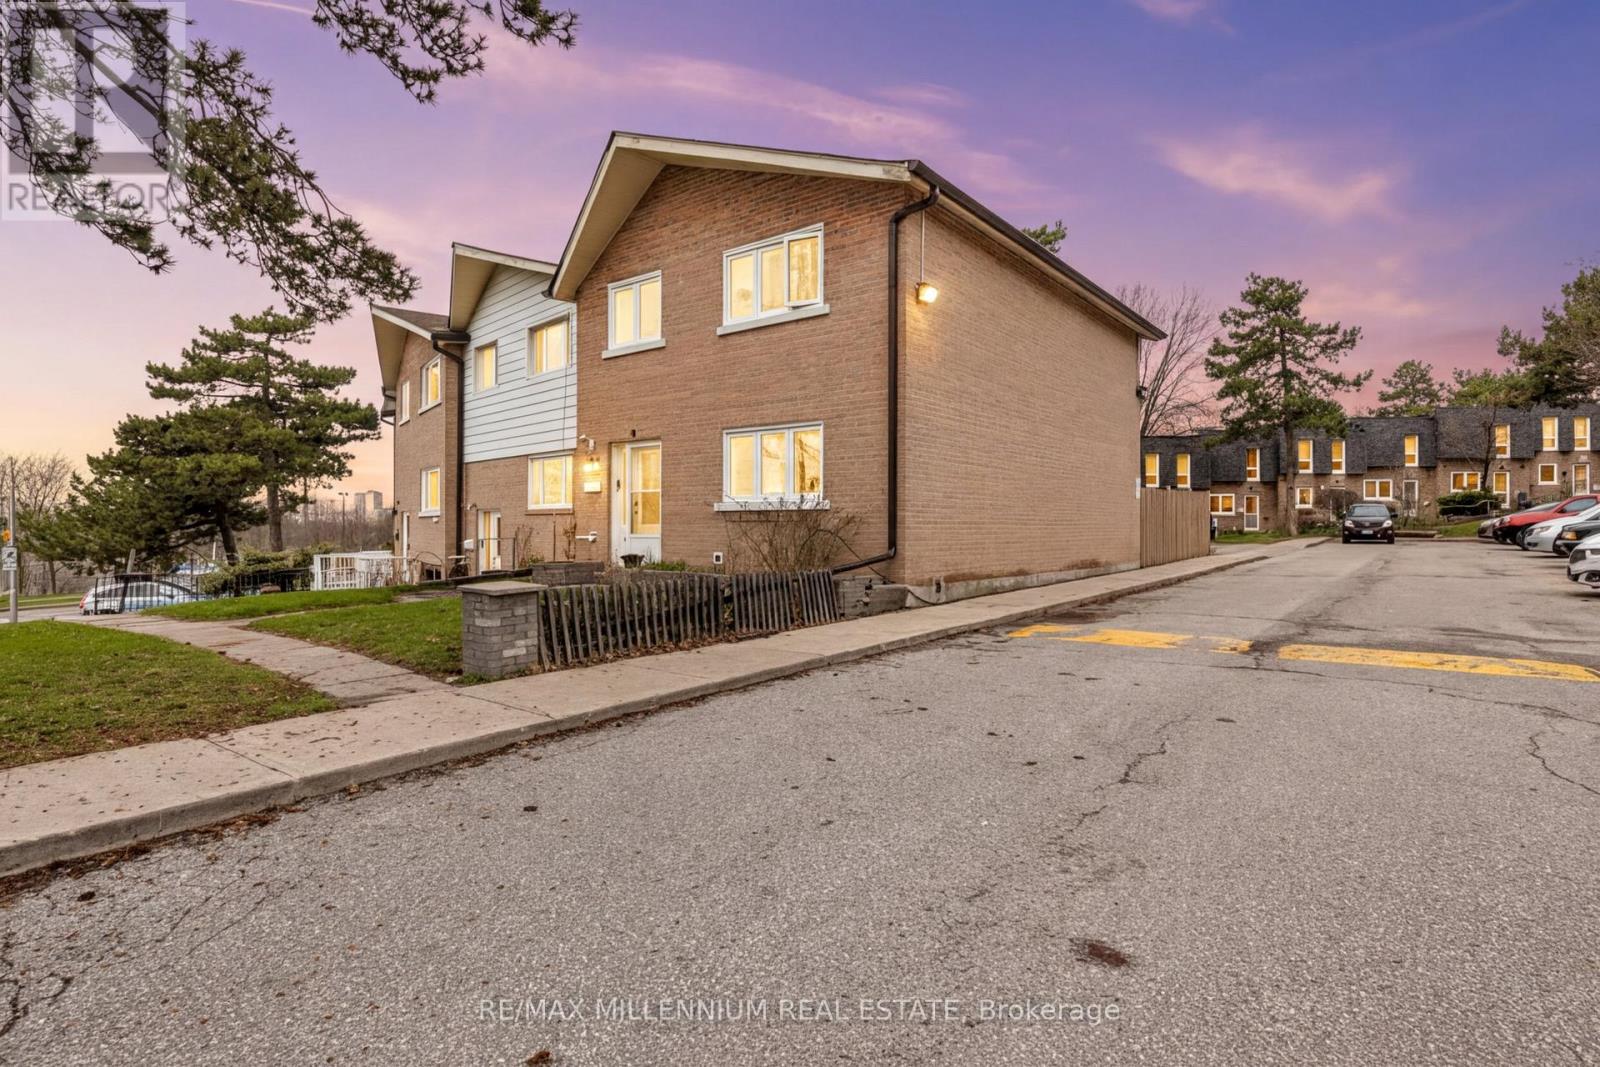
5 - 10 Grandravine Drive
Toronto, Ontario
Beautifully renovated end-unit condo townhome in a prime location! Freshly painted throughout, this bright and spacious home is filled with natural light and offers a functional layout ideal for a growing family or savvy buyer.The main floor features pot lights and a well-designed kitchen with ample space for everyday living and entertaining. As an end unit, the home benefits from additional windows, creating a warm and inviting atmosphere throughout.The finished basement offers a unique and inviting space, complete with a built-in bar and plenty of room for entertaining, relaxing, or creating your own home retreat. It also includes an additional bedroom with a window and closet, perfect for guests or extended family.Conveniently located directly across from a community centre and within walking distance to Walmart, this home is also close to transit, shopping, schools, places of worship, and major highways, offering both comfort and everyday convenience.A rare opportunity to own a move-in ready end unit in a highly desirable community - don't miss out! (id:55093)
38 Pheasant Road
Toronto, Ontario
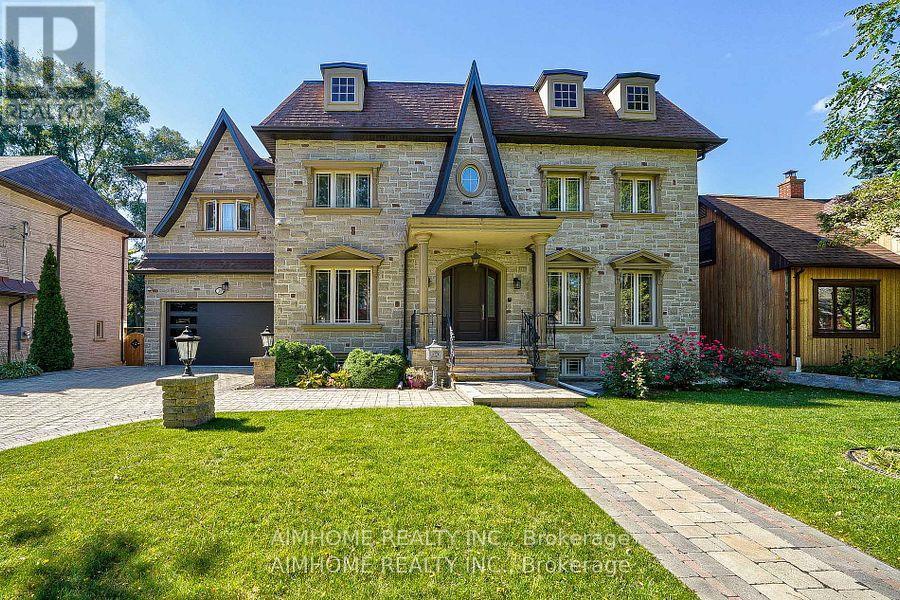
Just renovated!!! new kitchen, new 5 wash room, completely new deck. Very Rare Find-75Ft Widen Lot! Magnificent-Stone/Brick Exterior with Superior Quality/Workmanship-Aprx 7000Sf(Incl Bsmt)/5+3Bedrms/7Washrms--*10Feet on Main Floor,9Feet on Second Floor and Basement, Solid Mohagany Entrance Limestone/Hardwood Flooring, Intensive Wood mills Work, Buit In Shelves,3Gas Fireplaces,2 Sky Lights ,Hi-End Kit Cabinet, Centre Island, premium stone countertops,Enjoy the spacious open-concept kitchen with an enlarged centre island offering seating for four, ideal for casual dining, family gatherings, and entertaining. High-quality finishes, sleek cabinetry, and abundant storage complete this impressive space. Build In Speaker/Music Syterms,7Peicec Spa-Like EnSiute, Cvac, Haolgen Lit, Wainscoting, Imported Marble Floor with Border & Chevron Design in Foyer and Main Hallway. Professional Finished Walk -Up Basement including Large Rec Room and Morden Wet Bar. Two Walk-Up Entrance Basement. Complemented By Professional Landscaping, Custom Interlock (2022), Long Interlocked Driveway & No Sidewalk in Front& Stunning Night Lighting, New Garage Door (2023), New Roof (2023), New A/C (2023), Security doors and Windows. Don't miss this dream house. (id:55093)
201a - 230 Eddystone Avenue
Toronto, Ontario
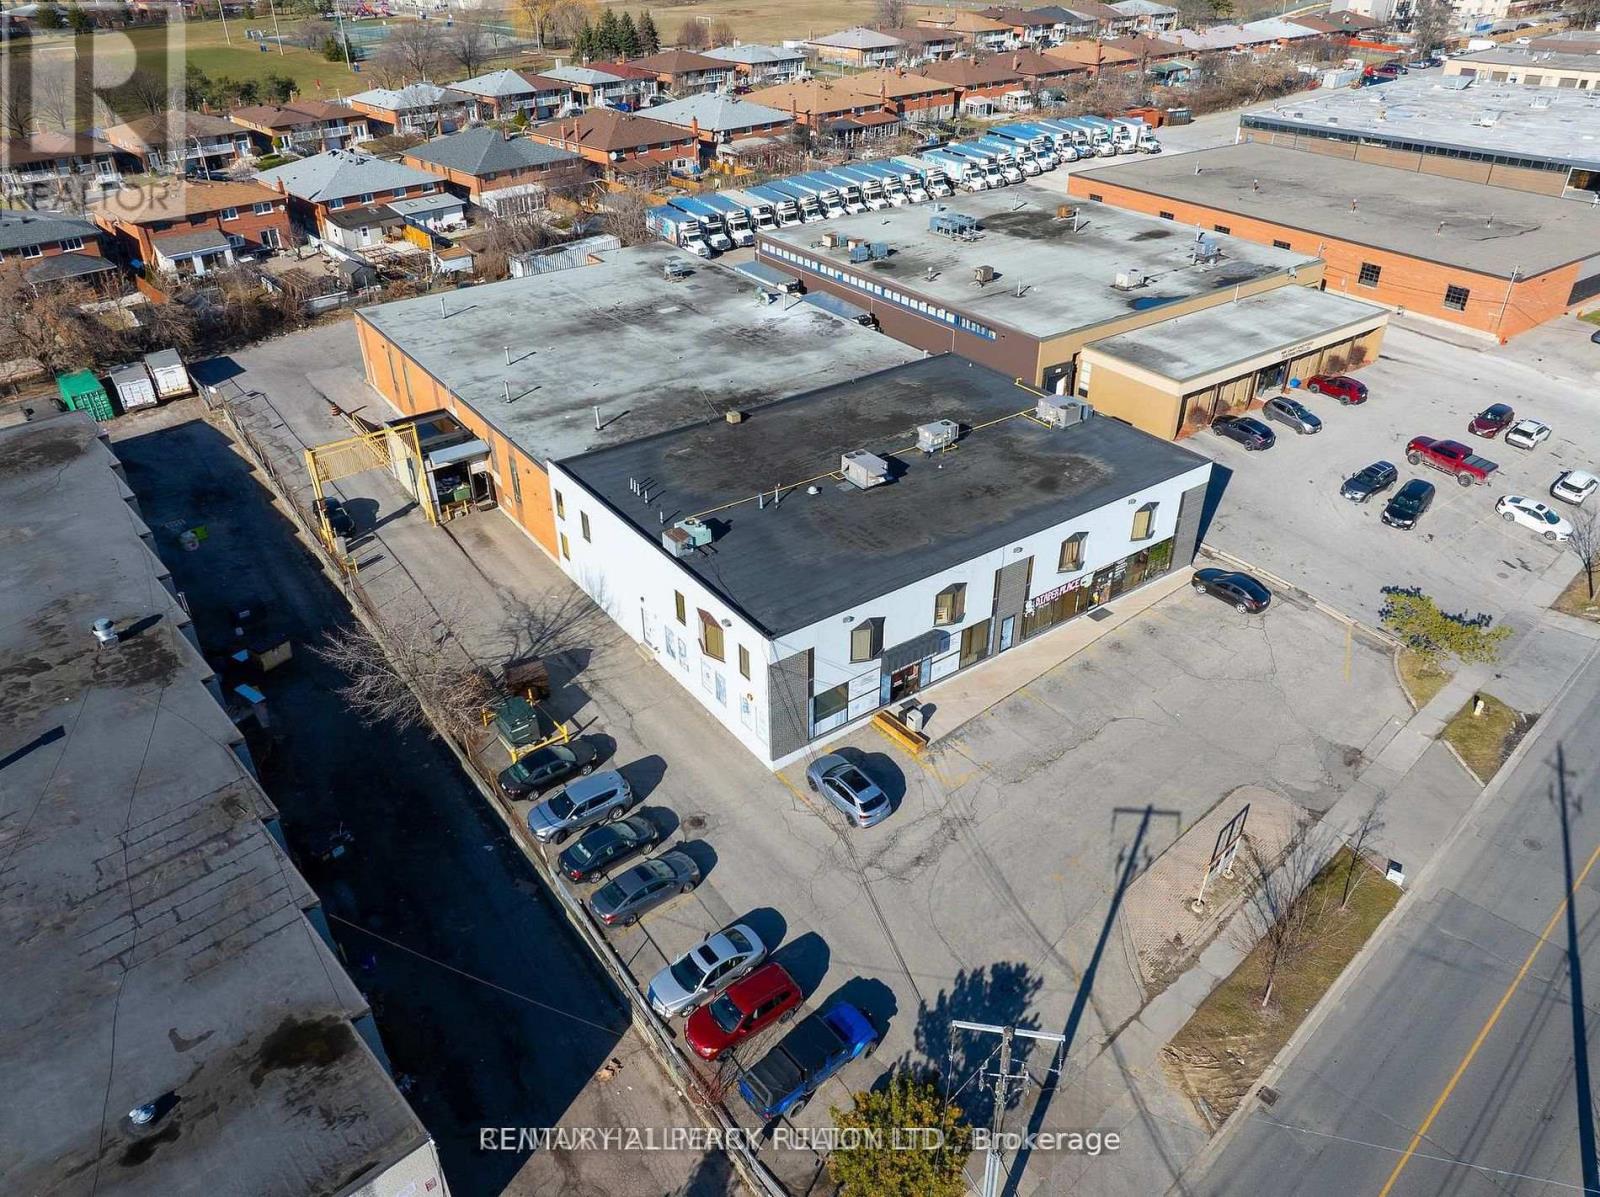
Tremendous Opportunity to rent small and Mid-Sized offices in Stand-Alone building. Discover a remarkable opportunity to set your operation in a centrally located property situated at the junction of Highway 401 and Highway 400. This versatile space have driving school, church, ware houses, diaper retails. If you're looking for a new or expanding business, this property offers immense potential. Don't miss out on this chance to establish or relocate your business strategically. Can sub-divide to fit many needs (id:55093)
80 Dufferin Avenue
Quinte West, Ontario
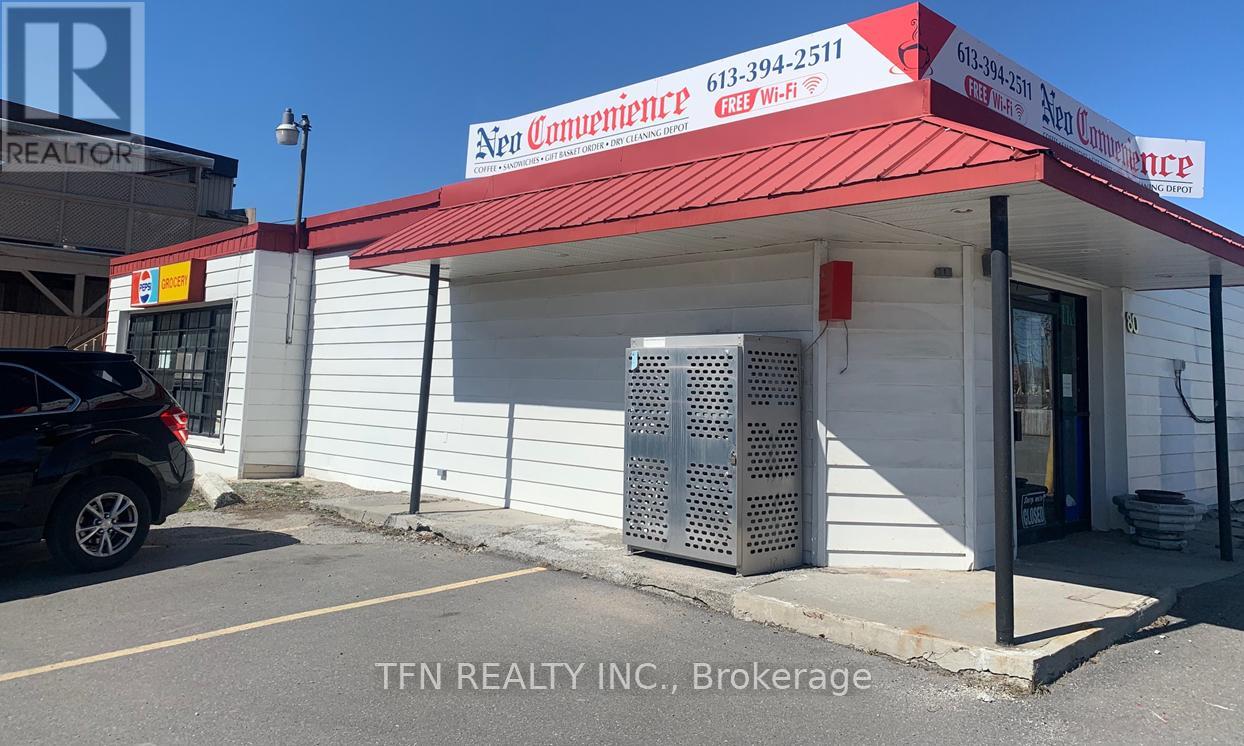
Commercial investment opportunity in the growing and strategically located in Trenton. This well-positioned property offers approximately 3,095 sq. ft. of retail space currently underlease, providing immediate and stable income for investors seeking both cash flow and long-term upside. Situated in a high-exposure area with convenient access to major routes, the property benefits from strong local traffic, excellent visibility, and proximity to established residential neighborhoods and key amenities. The surrounding area continues to experience steady growth, supported by major employers including CFB Trenton. The building features a functional layout with versatile retail configuration, ample on-site parking, and accessibility that supports a wide range of commercial uses. The existing tenancy ensures immediate rental income, making this an ideal turnkey investment. (id:55093)
5 - 2560 Morningside Avenue
Toronto, Ontario
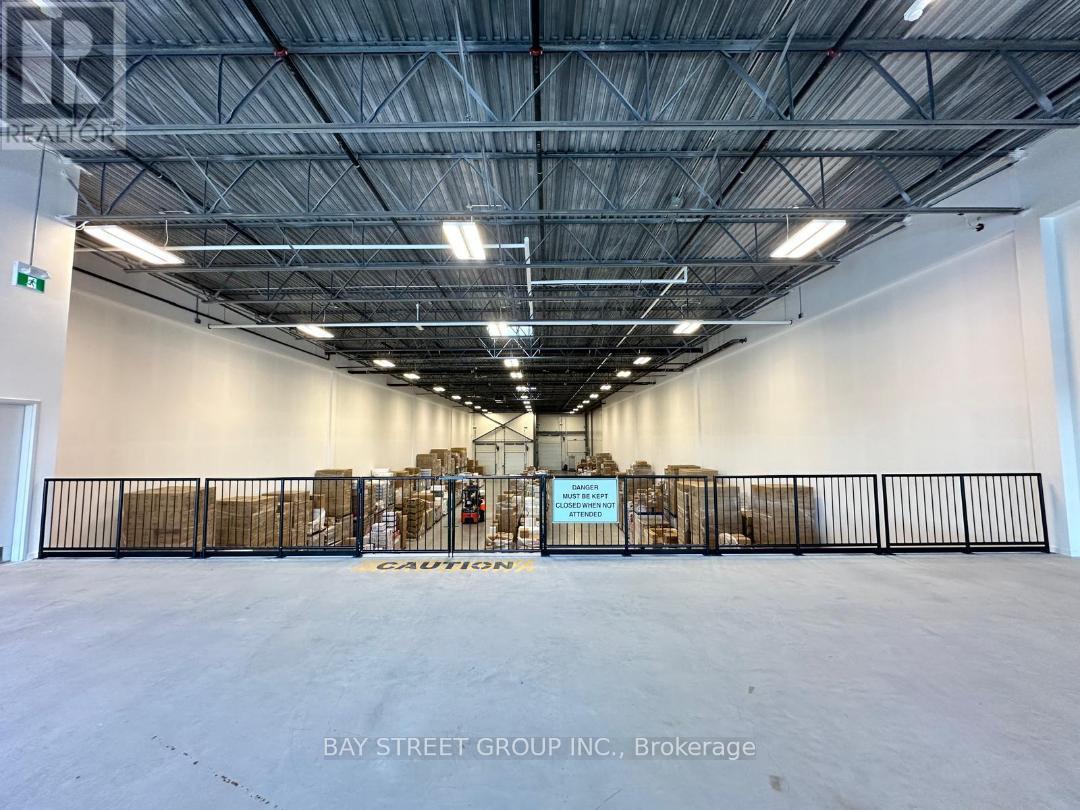
Location! Location! Location! Modern 1650 Sq Ft office space available on the Mezzanine floor of a new professional building. An amazing opportunity to move/build your business into this state-of-the-art building. the landlord will finish Fully open space with one new washroom and an pantry area. Located minutes from highway 401, shopping amenities and restaurant. Surrounded by retail, commercial and residential zoning. (id:55093)
201 - 230 Eddystone Avenue
Toronto, Ontario
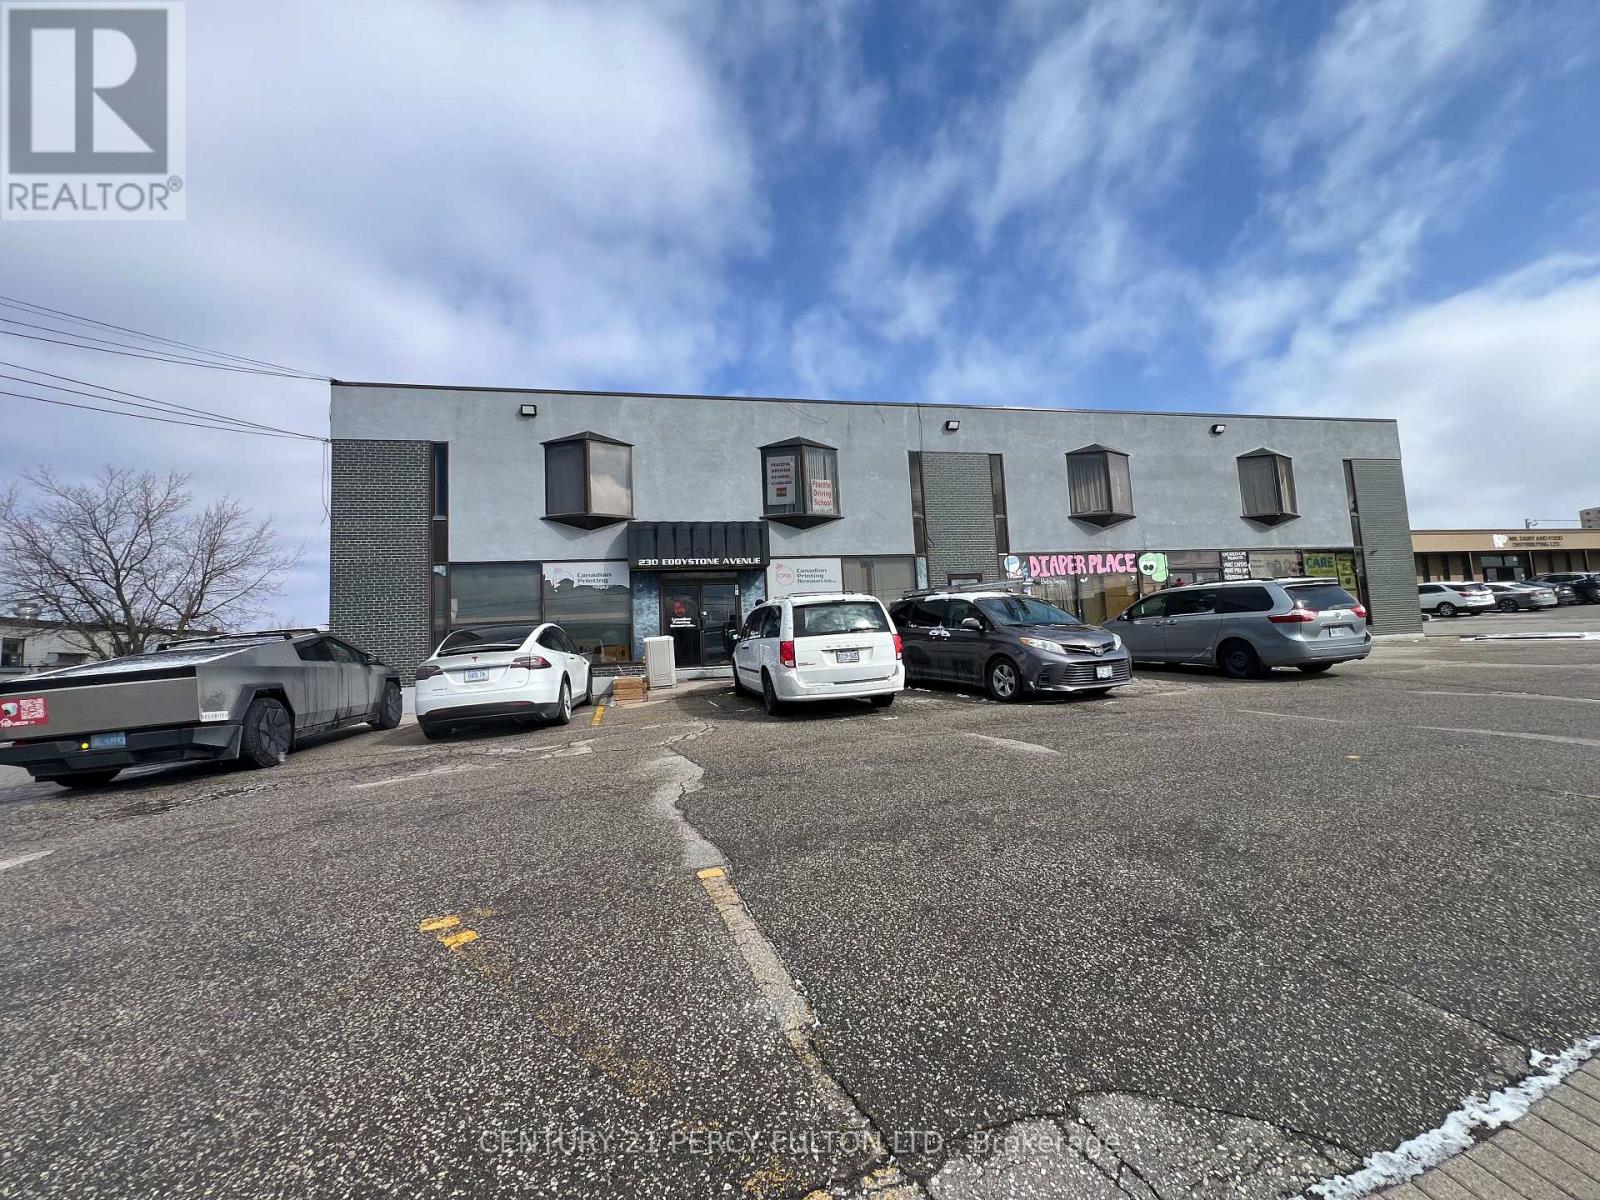
Tremendous Opportunity to rent small and Mid-Sized offices in Stand-Alone building. Discover a remarkable opportunity to set your operation in a centrally located property situated at the junction of Highway 401 and Highway 400. This versatile space have driving school, church, ware houses, diaper retails. If you're looking for a new or expanding business, this property offers immense potential. Don't miss out on this chance to establish or relocate your business strategically. Can sub-divide to fit many needs, 2nd floor office in attractive building w d parkings (id:55093)
11 Montressor Drive
Toronto, Ontario
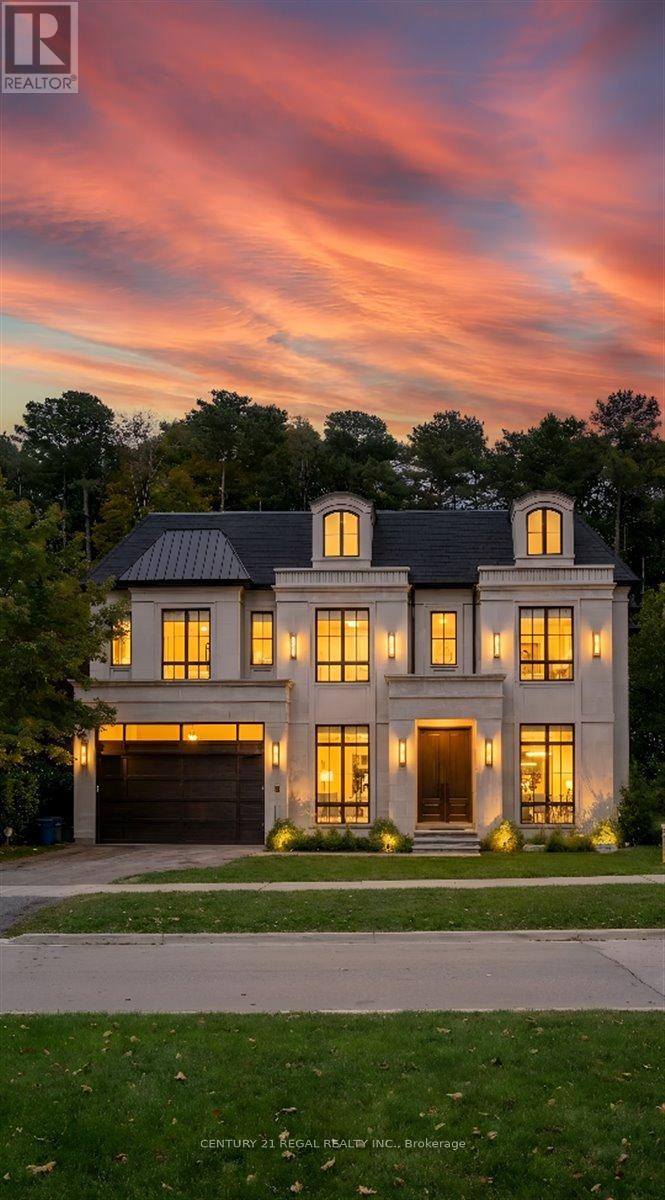
An exceptional opportunity to purchase a brand new, custom-built luxury home in the prestigious St. Andrew-Windfields neighbourhood, situated on a rare ravine-backed lot of approximately 12,800 sq. ft. This offering allows a buyer to acquire the property as a fully designed and approved new build, with all architectural plans, engineering, and approvals already completed and a reputable builder prepared to deliver the home. The approved design features over 7,600 sq. ft. of living space, thoughtfully planned to maximize scale, natural light, and the ravine setting. All major pre-construction work has been completed, including architectural design by Contempo Studio, HVAC and grading design, and building permit submission-providing a streamlined path from purchase to construction. Buyers benefit from significantly reduced timelines and risk compared to starting a custom build from scratch. The home design includes grand principal rooms, high ceilings, elevator provision, expansive outdoor terraces, and a backyard concept ideal for entertaining and enjoying the natural surroundings. Finishes may be customized within the builder's specifications, offering a balance of personalization and certainty. A rare chance to secure a brand new luxury residence without the typical delays associated with design, approvals, and permitting. Full drawings, specifications, and build details available . This lot is shovel ready and waiting for you! (id:55093)
906 - 177 Linus Road
Toronto, Ontario
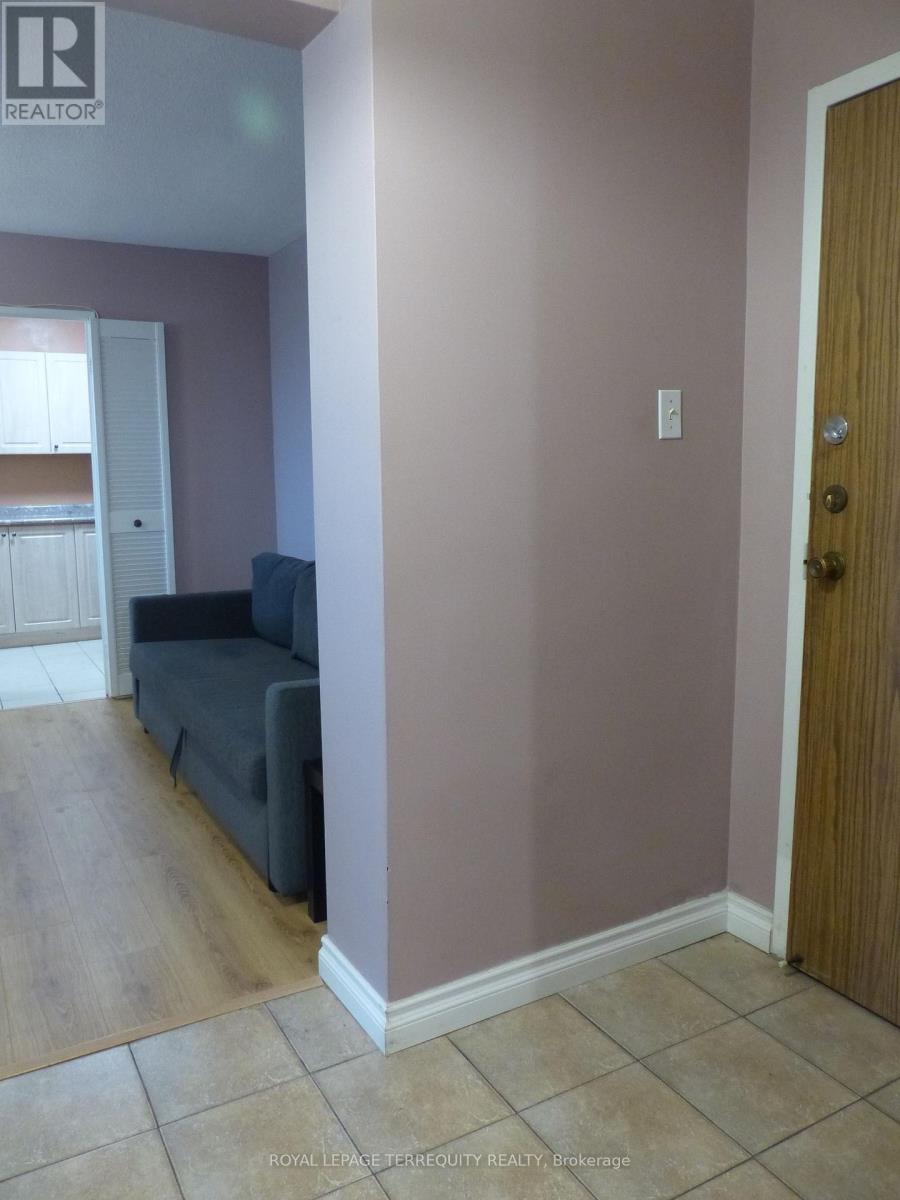
Welcome to this bright and spacious 2 Bedroom suite offering 935 sq.ft. of well designed living space! Enjoy a sun filled open concept layout with seamless flow between living, dining and kitchen areas - Ideal for modern living. Stunning west exposure delivers breathtaking sunsets and natural light throughout. Large Bedrooms, functional layout and exceptional value compared to recent 2- bedroom sales in the building makes this unit a standout opportunity. Well managed building with resort style amenities and all inclusive maintenance fees. All Inclusive maintenance fees cover hydro, water, cable TV, Internet, parking, common elements fees and building insurance; simplifying monthly expenses with no hidden utility cost. Prime North York Location steps to TTC, Fairview Shopping mall, schools, parks, Seneca college and quick access to Hwy 401/404. A fantastic opportunity for first time buyers and investors alike, such opportunity offers strong value for size and location. Priced to Sell! (id:55093)
35 - 101 Toro Road
Toronto, Ontario
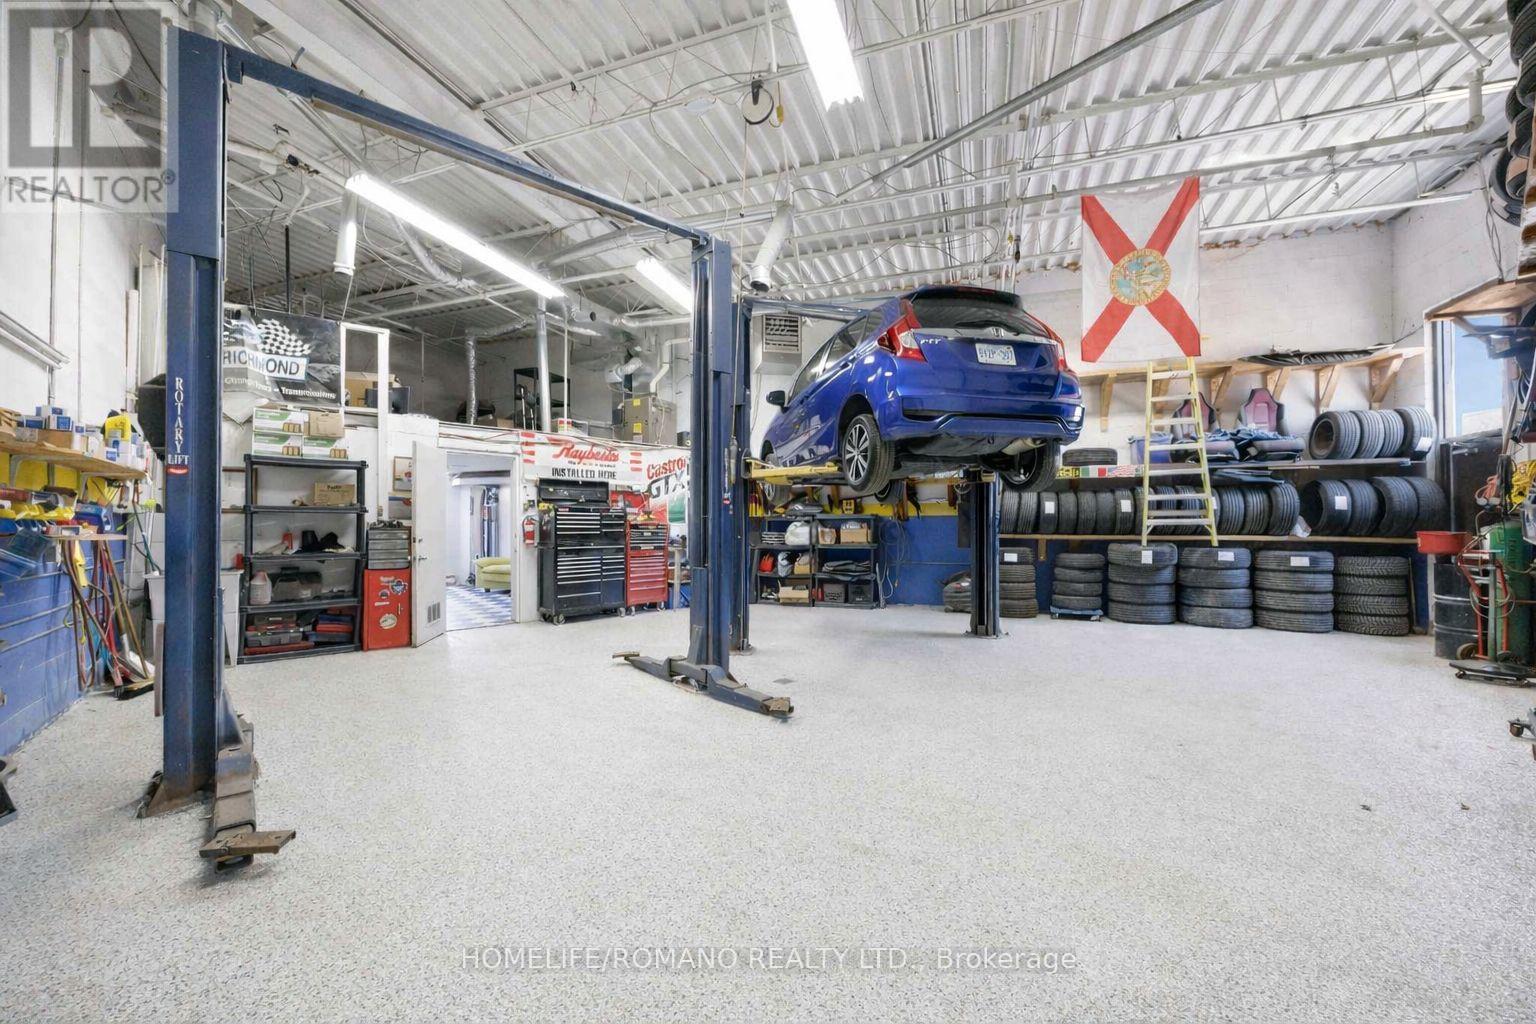
Opportunities like this do not come around often-proudly introducing this turn-key auto repair/mechanic shop for sale. A rare opportunity to acquire a fully equipped industrial condominium unit in Toronto's high-demand Keele & Finch employment district. Approximately 1,300 square feet of clean, well-maintained industrial space, featuring a private office, customer waiting area, and 2-piece bathroom. The functional, wide pie-shaped layout maximizes usable floor area and efficiency. The shop is fully equipped with everything needed to operate, including 2 automotive hoists, compressor, workbenches, shelving, and a full complement of mechanic shop equipment. Additional features include grade-level drive-in access, newer HVAC (2018), an owned hot water tank, and a bonus mezzanine ideal for additional storage. The unit is accompanied by four (4) designated parking spaces (2 front, 2 rear).Ideal for an owner-operator looking to start immediately or an investor seeking a strong industrial asset. Units with this layout and functionality are in high demand and typically lease quickly at premium rates. Excellent access to Highway 400, Highway 401, and Allen Road, within a large and accessible labour pool. Zoning M3, MOFH permits a wide range of uses, including automotive, light manufacturing, warehousing, contractor trades, service commercial, and distribution. (id:55093)
489 Lakeshore Road E
Oakville, Ontario
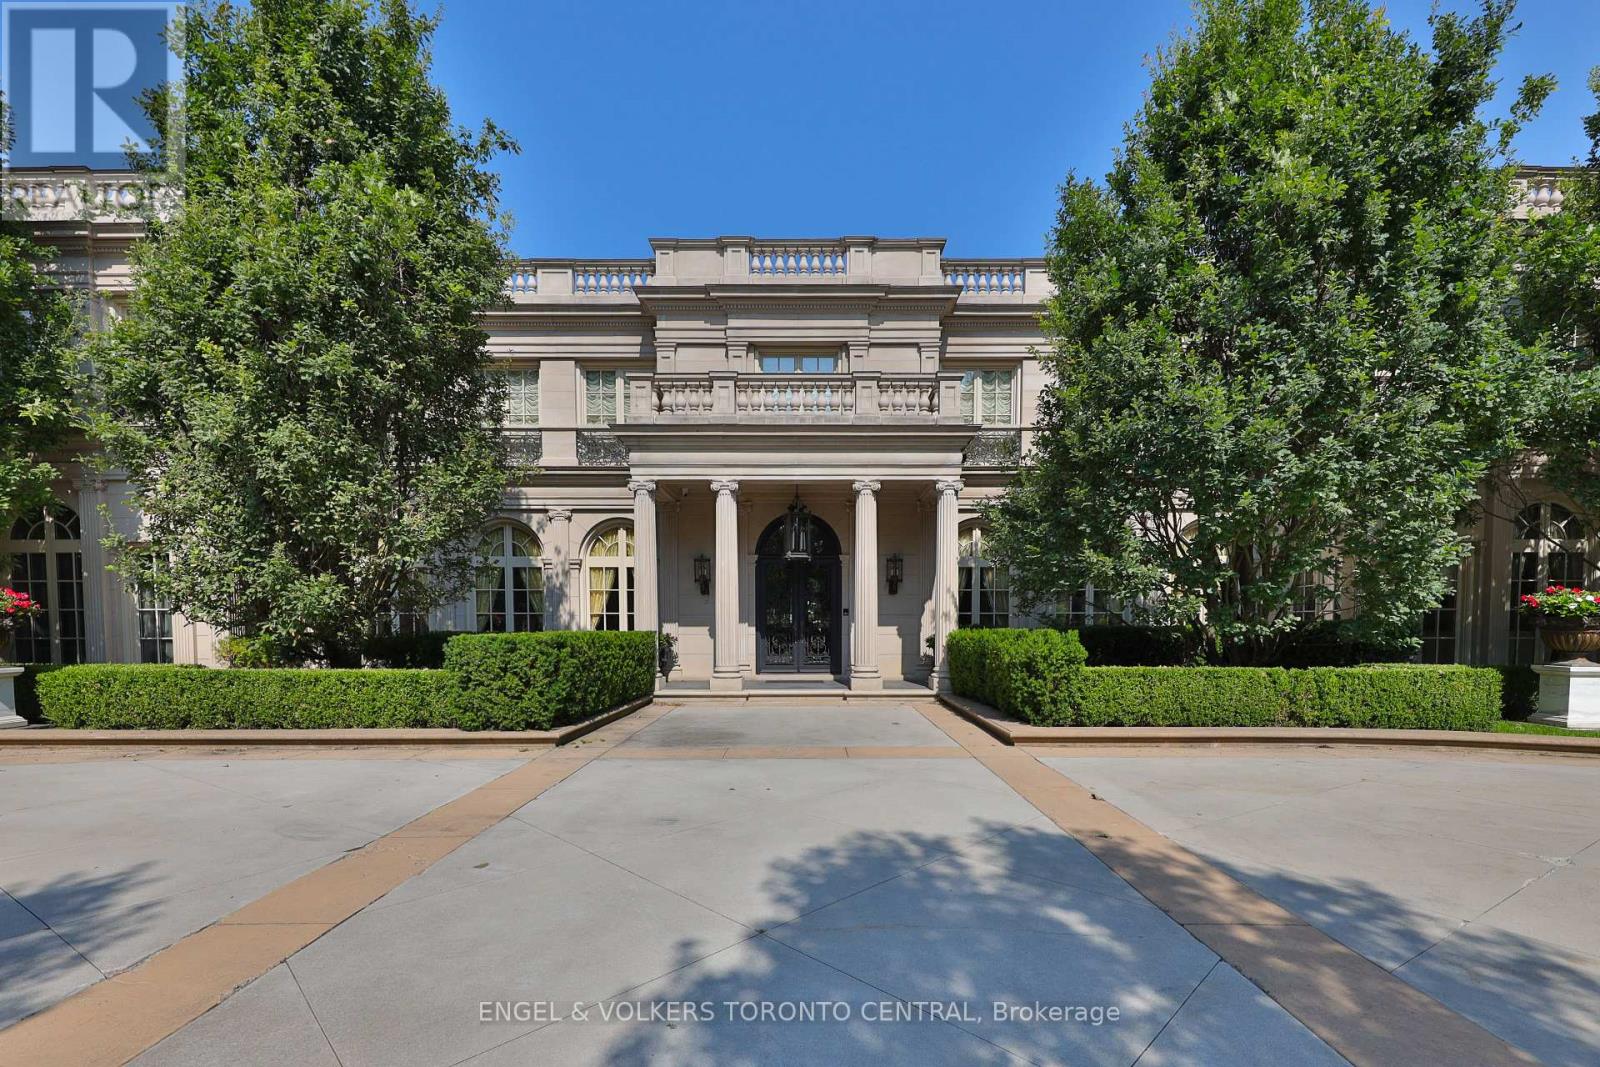
Welcome to 489 Lakeshore Road East, a truly exceptional estate crafted by the renowned Ferris Rafauli, nestled in the prestigious enclave of southeast Oakville along the serene shores of Lake Ontario. This rare one-acre property boasts a remarkable 18,000+ square foot steel-frame home, meticulously designed to showcase unparalleled craftsmanship and timeless elegance. Every detail of this exquisite residence speaks to a dedication to luxury living, from its concrete structure to its five bedrooms and eight baths, eight fireplaces, three kitchens, and elevator for seamless access to all levels. Indulge in the ultimate relaxation with amenities such as an indoor pool, built-in spa, dry sauna, and cabana with a full kitchen. The property also features a four-car garage, 600-amp electrical service, in-floor heating, and cutting-edge building operation systems, all complemented by award-winning landscaping that surrounds this magnificent estate. For the discerning buyer seeking the epitome of luxury living, 489 Lakeshore Road East offers an unparalleled opportunity to experience a lifestyle of opulence and refinement. (id:55093)
11 - 244 Penetanguishene Road
Barrie, Ontario
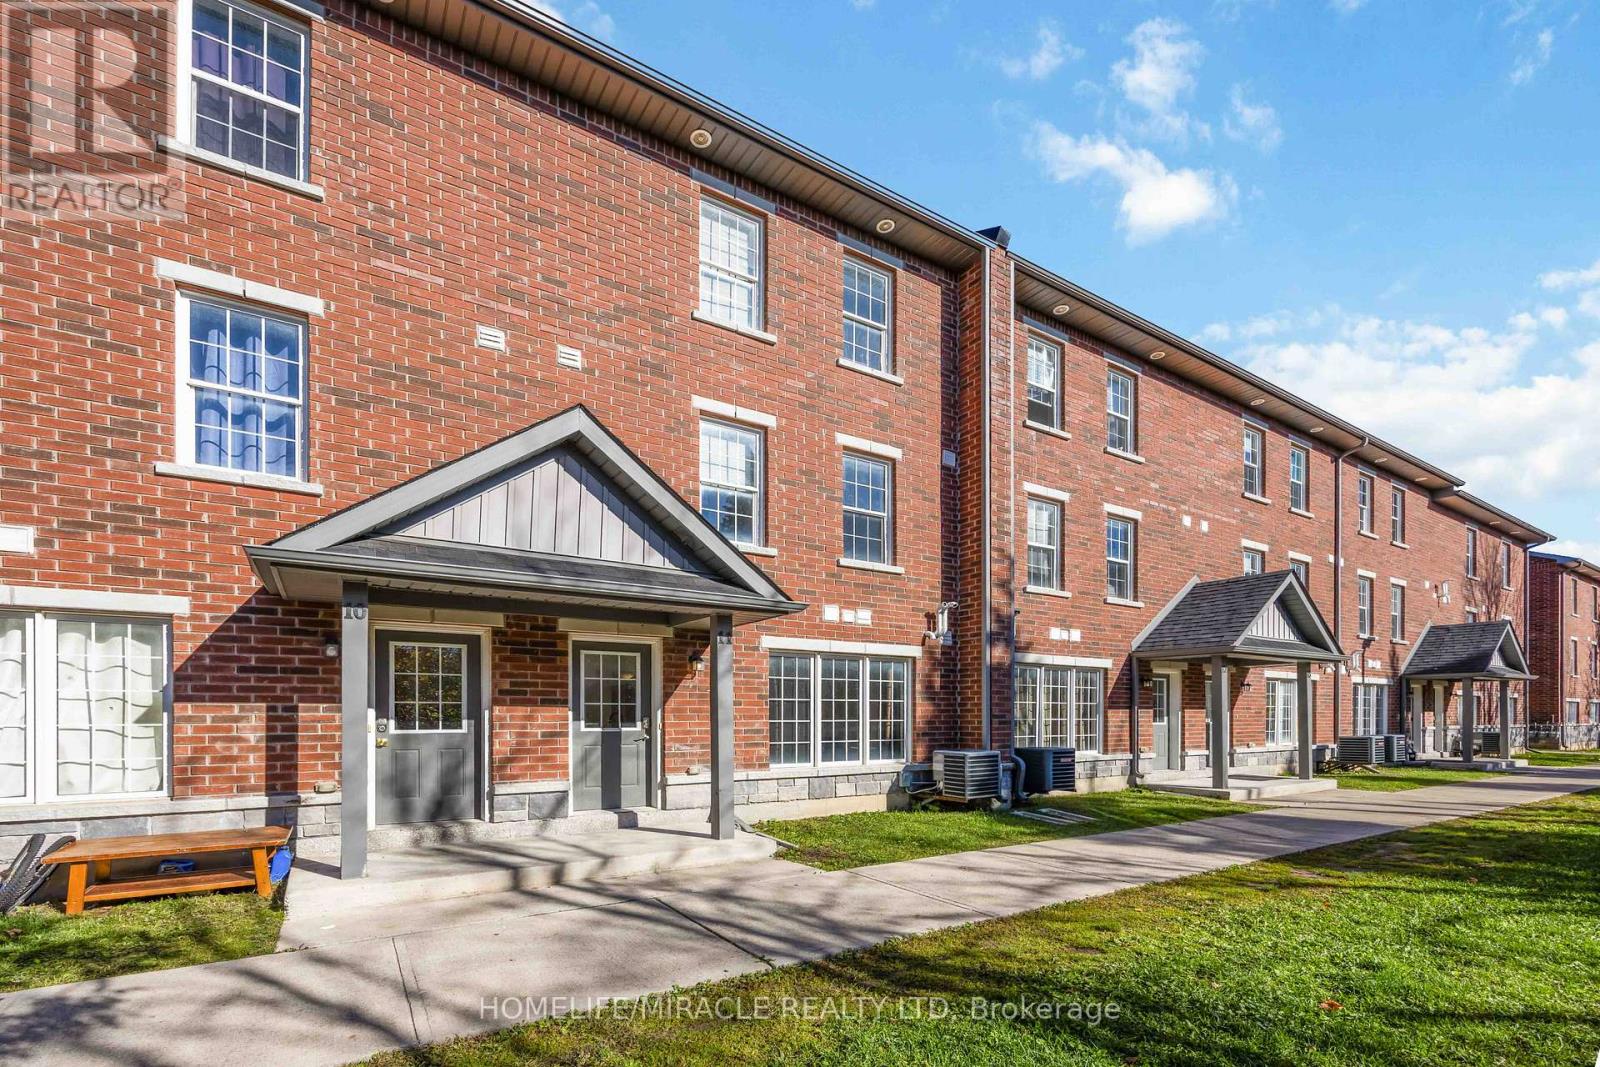
Amazing and Spacious 4-Bedroom, 4-Bathroom Condo Townhouse in Barrie's Sought-After Georgian Drive Community! Welcome to this bright and spacious condo townhouse offering huge space of comfortable living. Each of the four bedrooms features its own private ensuite bathroom perfect for families, professionals, or investors seeking a high-demand student rental opportunity. Enjoy an open-concept main floor designed for entertaining, complete with a kitchen featuring two stainless steel fridges, a large center island, and generous cabinet space. The home's well-designed layout includes large, square-shaped bedrooms with ample closets, providing both function and style. Ideally located just minutes from Georgian College, Royal Victoria Hospital, parks, schools, shopping, and public transit this property offers both convenience and versatility. Whether you're looking for a comfortable family home or a turn-key investment, this townhouse checks all the boxes. (id:55093)
104264 Grey Road 18
Meaford, Ontario
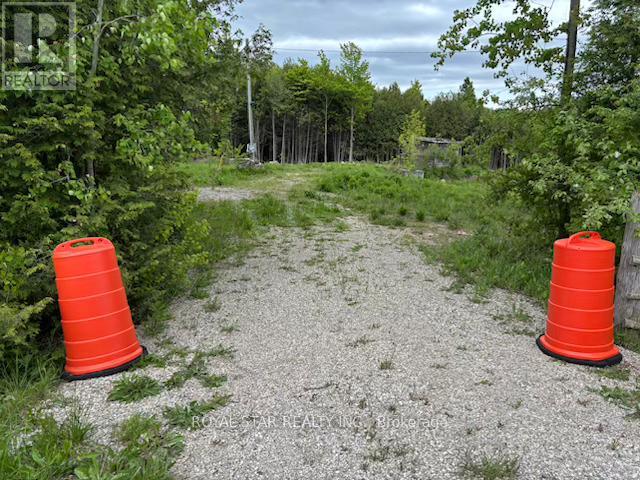
DO YOU WANT TO LIVE IN THE COUNTRY? Love Nature?? This property is Mostly Treed & Just Waiting For You To Create Your Own Trails--From The Higher Land Along The Derry Line Thru The Trees --To The Stream And Lowlands Filled With Unique Plants And Home To Birds and Habitat For Wildlife. Great Location For YOUR HOME Just Northwest of The Meaford/Collingwood Area & Convenient To Owen Sound's Eastside. the property is situated on The South Side Of Derry Line Or Grey Road 18 and The Fourth Concession East Of Rockford. Forty Five plus Acres With 832 Ft Frontage On Derry Line & 1351Ft Frontage On Strathaven Road Or Concession Road 4. Building Site With Entrance Already In Off Derry Line. Building site is cleared and ready. Acreage Mainly Treed With lots of Old-Growth Trees & Cedars. A Great Place For Trails --Some Wet areas in the Centre. A Small Pond is existing off the Derry line.. A Creek At The Back With Lots Of Fish In It. Enjoy Nature--Wonderful Place To Hike. Located In The Naturalist Area Of The Bognor Marsh Conservation Preserve right across The Road. Masey ski trails is in close proximity. Grey Sauble Conservation Has Given Permission For A Residential Unit And Trails To Be Put In. A Building Permit Is In The City For Approval.Enjoy year round access to the property since the road is always cleared off snow and is in a school bus route. (id:55093)
52 Breckonwood Crescent
Markham, Ontario
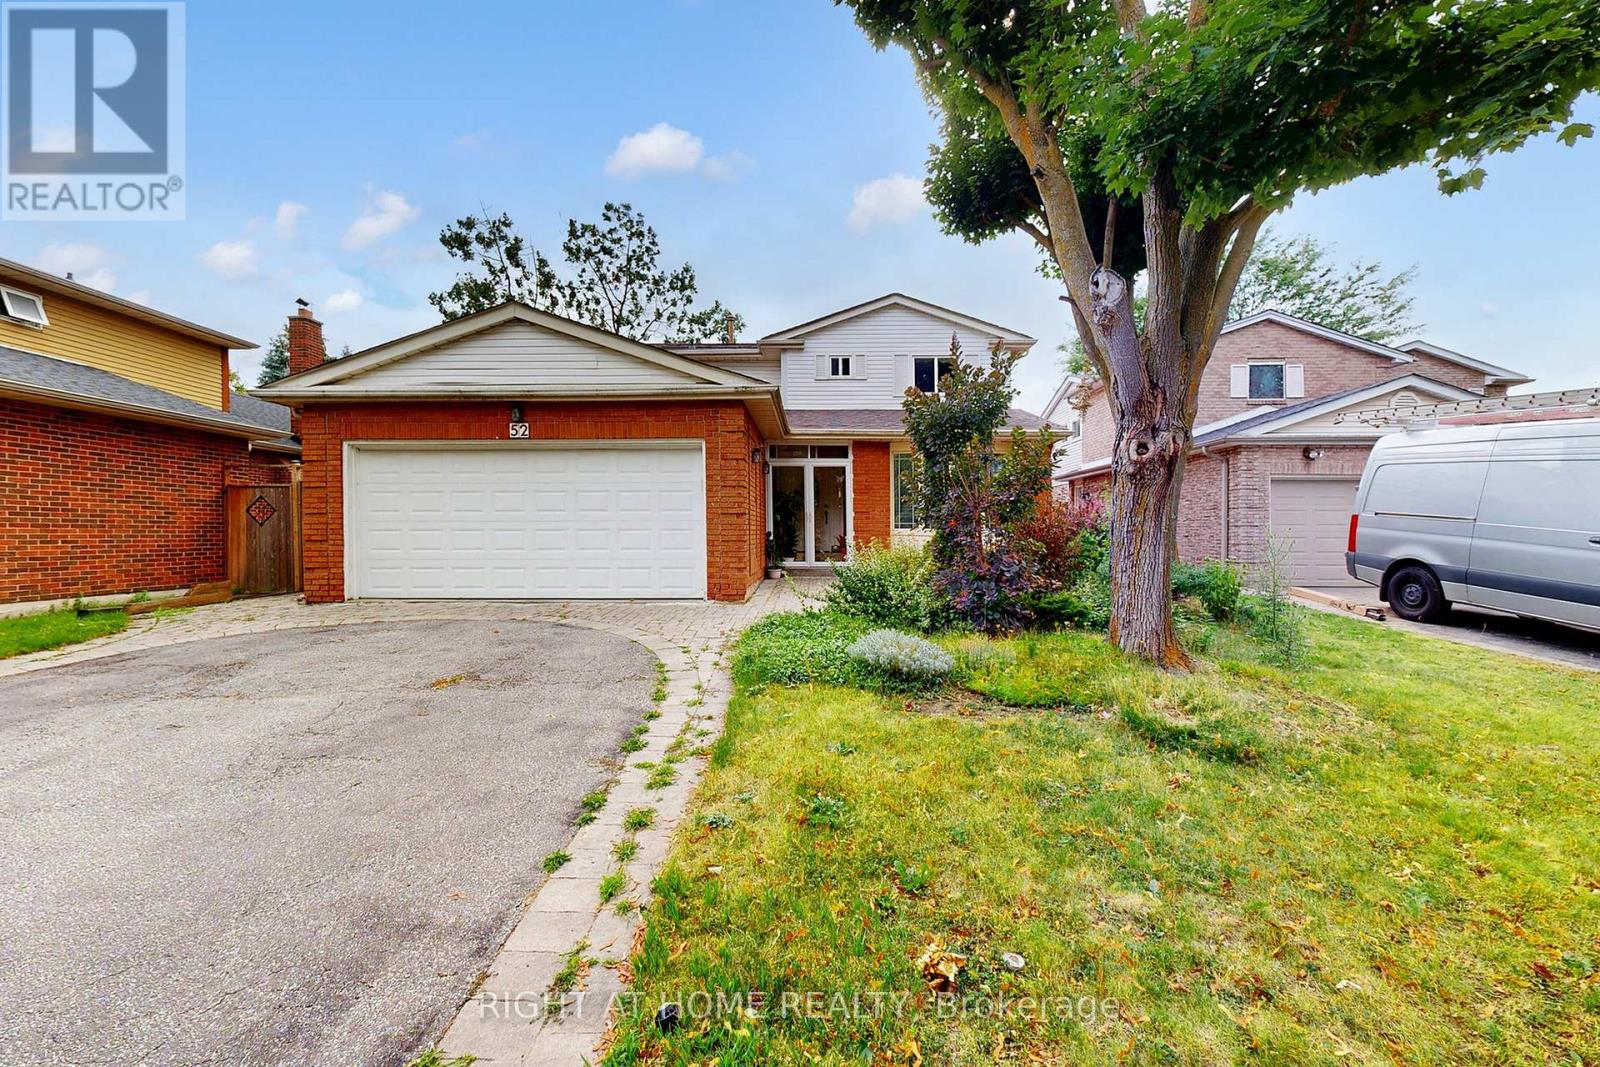
Welcome to this Beautifully Well Maintained 4+1 Bedroom with walkout and separate entranced basement . Family Home with in Prime Thornhill, situated on a Premium Lot. Back to greenbelt. Nestled in a safe, quiet neighborhood, this property is surrounded by Parks and Trails ideal for families .Steps To Top-Ranked Schools, Thornlea And St. Roberts (IB Program), York university, Close To Shops, Community Center, with Easy Access to bus , transit routes, major highways including Hwy 7, 404, GO, and Finch Station. (id:55093)
26-28 Chisholm Trail
Kawartha Lakes, Ontario
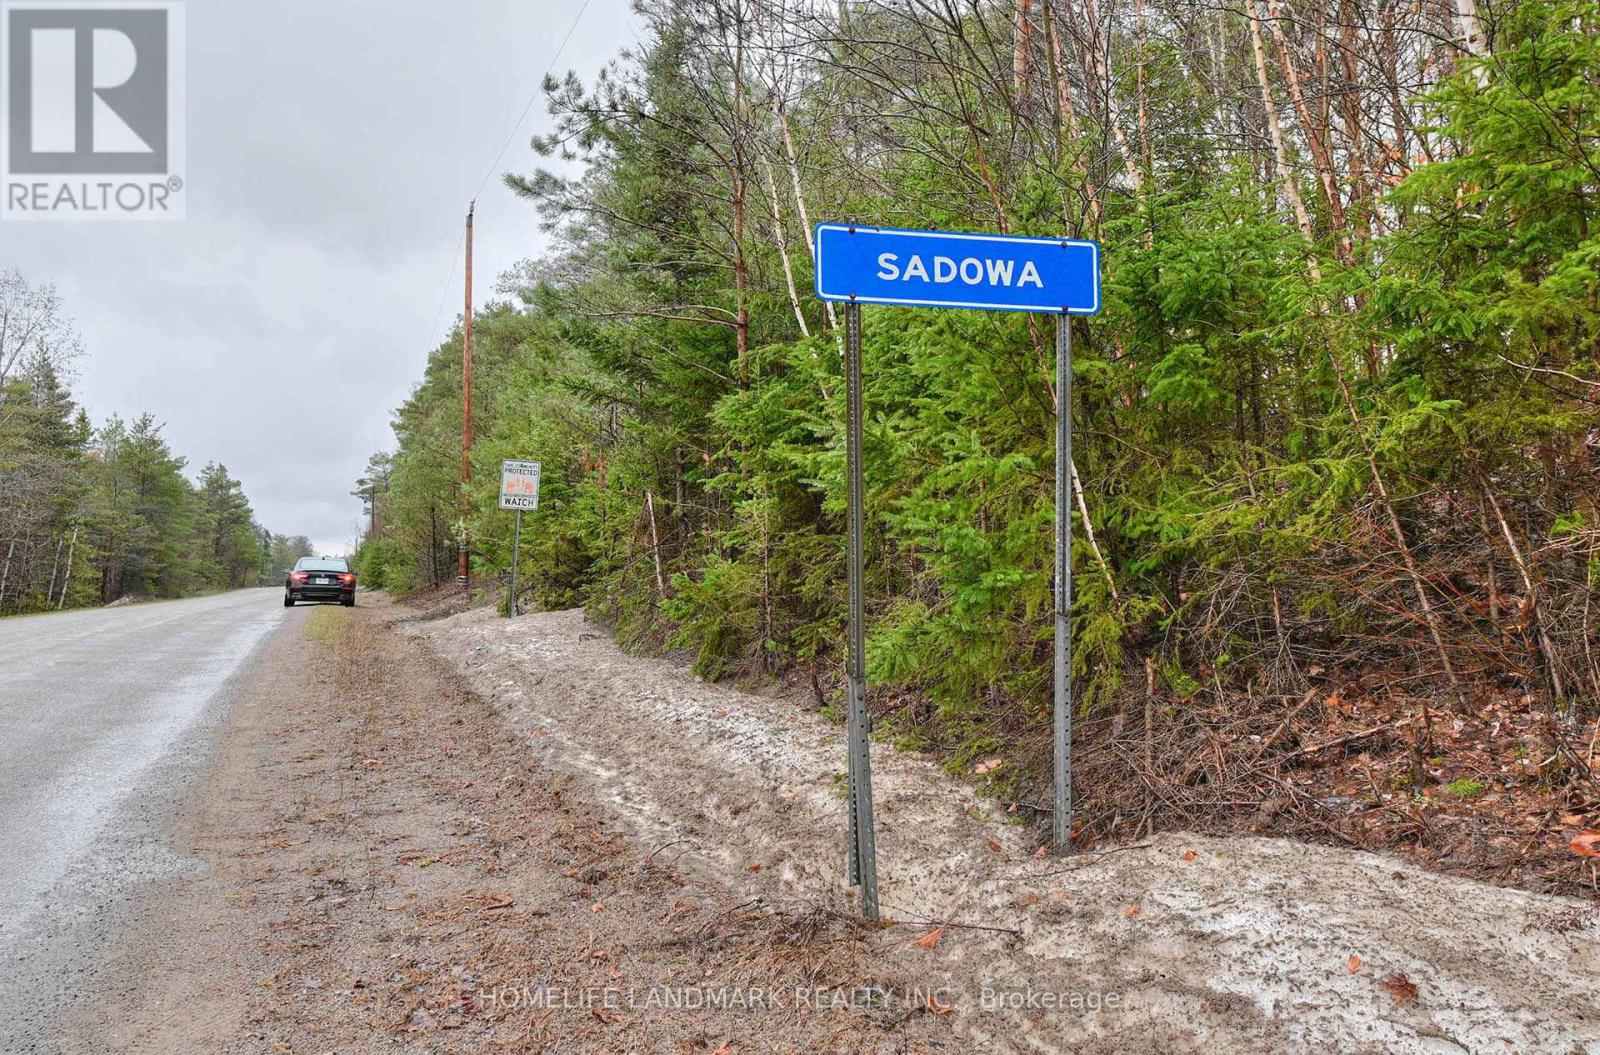
You Are Welcome To See This Great Investment Opportunity In SADOWA , Sebright Ontario - 26 -28 Chisholm Trail Sebright Kawartha Lakes, ON L0K1W0 With 600.63 Acres Of Land (26,163,768.67 ft) , 90 Minutes Away From Toronto. The Property Is Privately Owned And Is Described As Wilderness Area With Features Like Wooded Areas, Ponds, Muskoka Rocks. Current Property Zoning Is Rural General Zone & EP Zone With Many Permitted Uses. Please See The Attached Zoning Report. Seller Also Willing To Give VTB (SELLER FINANCING MORTGAGE) For Most Qualified Buyer With Low Down Payments As 20% Of The Purchase Price For 5-10 Years Term Subject To Buyer's Qualifications (id:55093)
49 Roselawn Avenue
Hamilton, Ontario
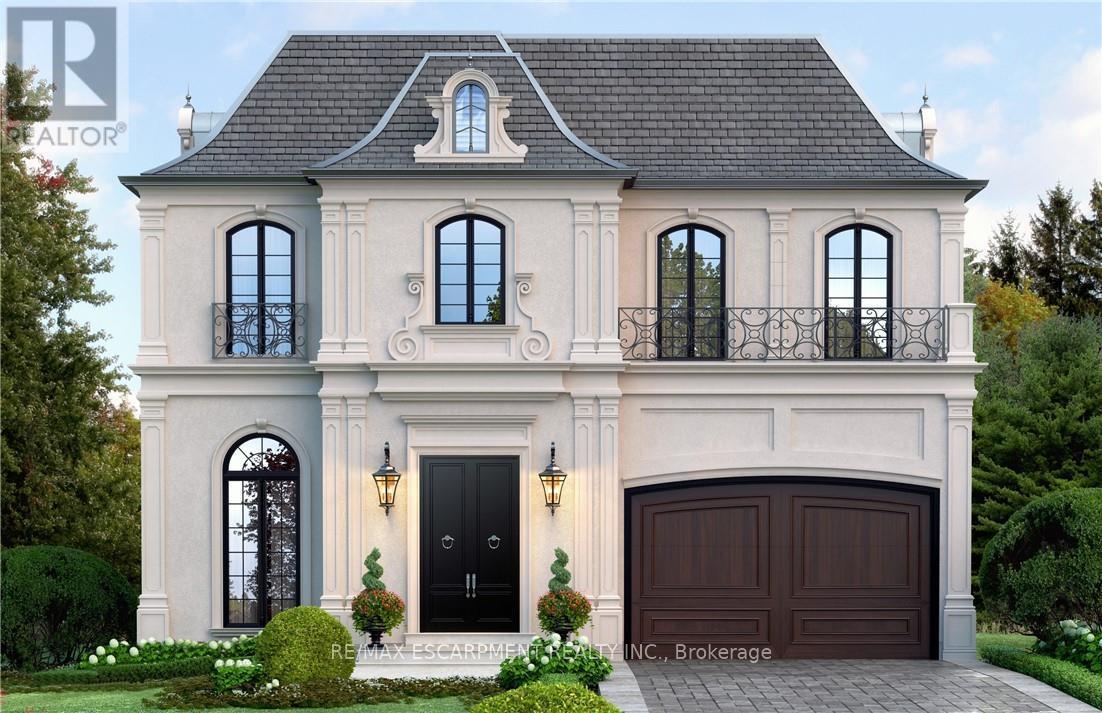
Custom-Built Luxury Home by Zeina Homes TO BE BUILT Experience the pinnacle of modern living with this stunning 3,300 sq. ft. custom-built residence on a premium 50 x 120 lot in the highly sought-after community of Ancaster. Designed with elegance and functionality in mind, this 4-bedroom, 5-bathroom home features a double-car garage. The main floor boasts 9-foot ceilings, oversized windows that flood the space with natural light, and premium hardwood flooring throughout. A gourmet kitchen comes equipped with built-in, top-of-the-line appliances and designer finishes, perfect for both everyday living and entertaining. Upstairs, each bedroom offers its own ensuite, while the primary suite includes a luxurious spa-inspired bath. The basement provides endless potential for entertainment or relaxation, enhanced by elevator access. Located in one of Ancasters most prestigious areas, youll enjoy proximity to excellent schools, parks, shopping, and major highways. This is more than a home its a statement of style and sophistication. (id:55093)
Unit A - 7454 Airport Road
Mississauga, Ontario
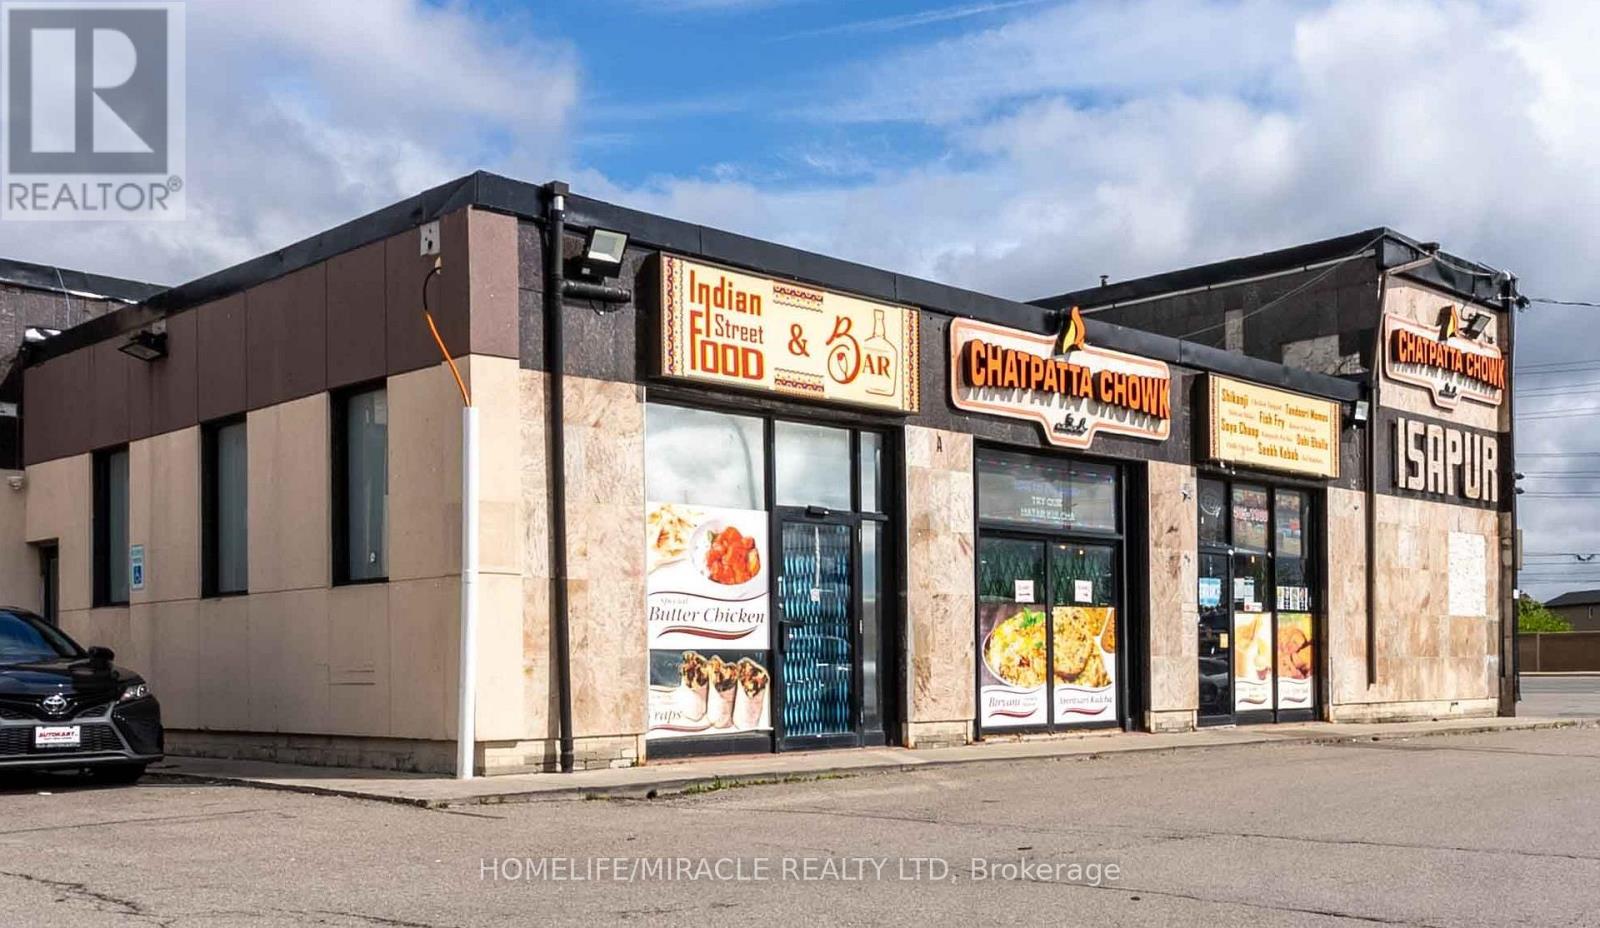
Priced to sell, this is an outstanding opportunity to own a profitable, turnkey restaurant in a prime Mississauga location, currently operated by a Michelin-starred chef and known for its exceptional cuisine and service. Fully renovated in 2023, the modern space features a brand-new bar and a commercial-grade kitchen with premium equipment, including a tandoor, walk-in cooler/freezer, and expansive prep areas. LLBO licensed, seating for 75 guests, the restaurant is located in a high-traffic plaza with ample parking, offering strong visibility, steady foot traffic, and a loyal customer base. Designed for dine-in, takeout, and delivery, it provides full flexibility to rebrand-ideal for owner-operators or expanding brands. Continue the current concept or introduce your own vision-this fully equipped, revenue-generating operation is ready for immediate success. Rent is $7,300/month including TMI (unchanged until April 2028), with 2 years remaining on the lease plus a 5-year renewal option. (id:55093)
1209 Sideroad 20
New Tecumseth, Ontario
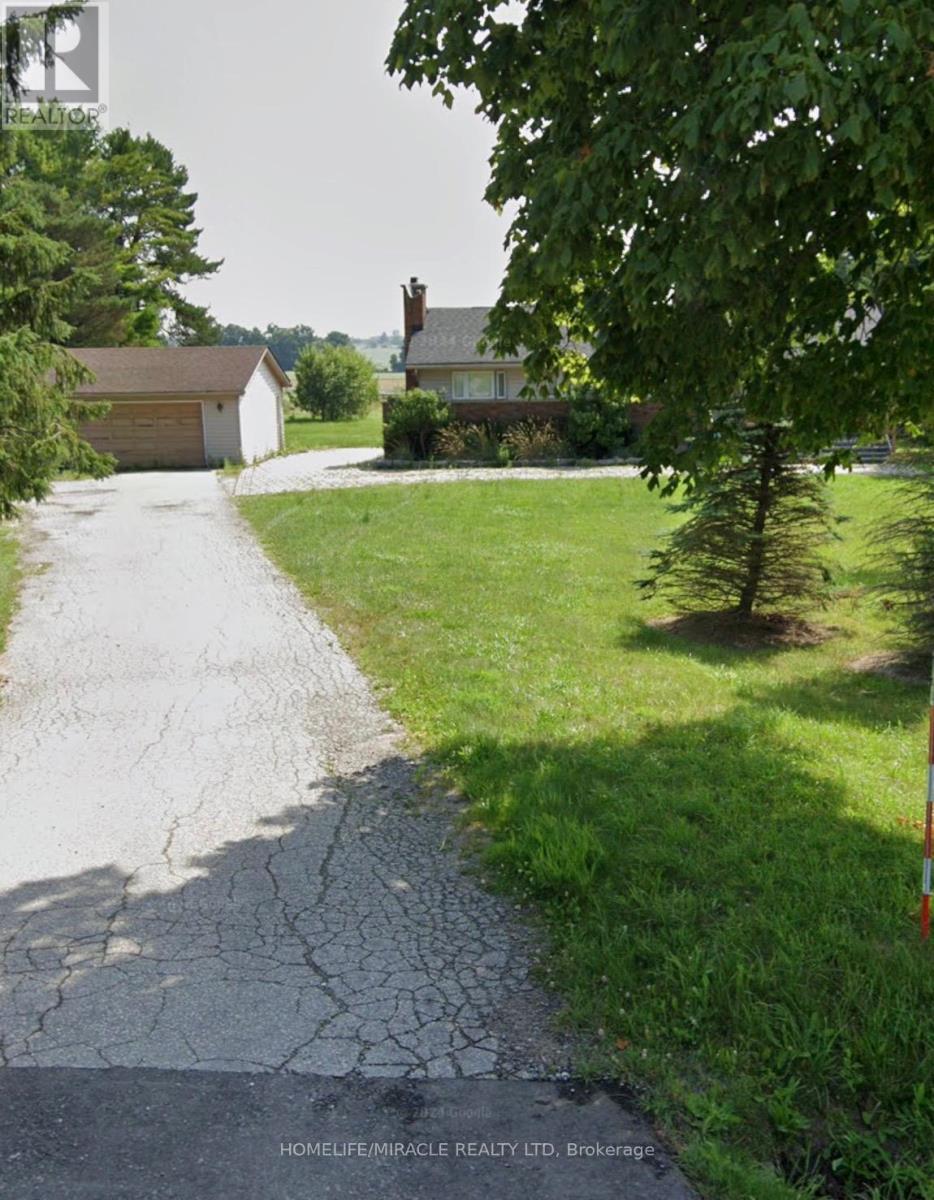
Be the first to rent this well-kept 3-bedroom bungalow! It features a large kitchen with beautiful cabinets, a full washroom and three spacious bedroom. Located near many amenities, close to highways. Long driveway, parking for lots of cars. (id:55093)
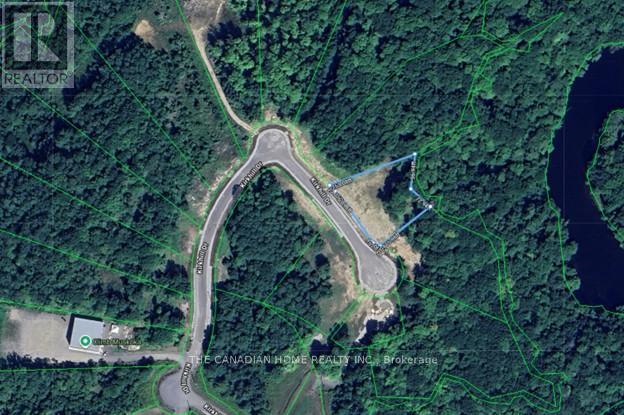
Lot 9 - 64 Kirkhill Drive
Bracebridge, Ontario
Prime 0.829-acre industrial development site in Bracebridge's growing business hub. Zoned M1-8 (Business Park Industrial), permitting a wide range of uses including warehousing, light manufacturing, contractor yards, service trades, offices, training facilities, automotive uses, and wholesale operations. Fully serviced to the lot line with municipal water, sewer, hydro, natural gas, and high-speed internet. Frontage on a newly paved municipal road. Shovel-ready with low development charges. Premium lot backing onto Muskoka River and Environmental Protection (EP) lands, offering a permanent natural buffer with no rear development and enhanced privacy. Strategically located just 3 minutes to Highway 11, under 2 miles to Muskoka Airport, and approximately 50 minutes north of Barrie, offering strong regional connectivity. Close to the new Bracebridge hospital site and along the upcoming Northlander rail corridor with a planned stop nearby. Build-to-suit opportunities may be available at additional cost. (id:55093)
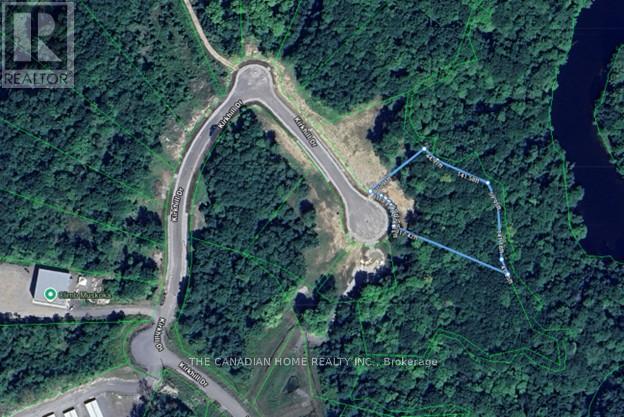
Lot 8 - 68 Kirkhill Drive
Bracebridge, Ontario
Prime 1.326-acre industrial development site in Bracebridge's growing business hub. Zoned M1-7 (Business Park Industrial), permitting a wide range of uses including warehousing, light manufacturing, contractor yards, service trades, offices, training facilities, automotive uses, and wholesale operations. Fully serviced to the lot line with municipal water, sewer, hydro, natural gas, and high-speed internet. Frontage on a newly paved municipal road. Shovel-ready with low development charges. Premium lot backing onto Muskoka River and Environmental Protection (EP) lands, offering a permanent natural buffer with no rear development and enhanced privacy. Strategically located just 3 minutes to Highway 11, under 2 miles to Muskoka Airport, and approximately 50 minutes north of Barrie, offering strong regional connectivity. Close to the new Bracebridge hospital site and along the upcoming Northlander rail corridor with a planned stop nearby. Build-to-suit opportunities may be available at additional cost. (id:55093)

2238 Lyndhurst Drive
Oakville, Ontario
MOVE BEYOND THE STANDARD in Oakville's prestigious Joshua Creek. This refined 4,200+ SF residential asset is a masterclass in architectural volume and intentional flow. Engineered for grand-scale entertaining, the residence opens to a soaring double-height foyer and a curved staircase, leading into a light-filled living space anchored by a sophisticated two-sided gas fireplace. The formal dining room features custom coffered ceilings, while the chef-inspired kitchen and breakfast room offer a seamless transition to the private porch and rear grounds. STRATEGIC LAYOUT & DESIGN - A secondary staircase provides direct lower-level access, complemented by a dedicated mudroom/laundry and abundant storage solutions. The upper gallery leads to a primary suite designed as a private sanctuary, featuring a spa-caliber ensuite and dual walk-in closets. Three additional oversized bedrooms offer unparalleled versatility, including a semi-ensuite and a private ensuite with a custom window bench. PREMIER LOCATION & ACCESS - Positioned within the catchment of Ontario's top-tier institutions-Joshua Creek Elementary and Iroquois Ridge SS-this property offers proximity to elite golf clubs, tranquil trail systems, and rapid transit/highway corridors (403/QEW/407). Experience the intersection of luxury and logic. Move Beyond the Search. (id:55093)
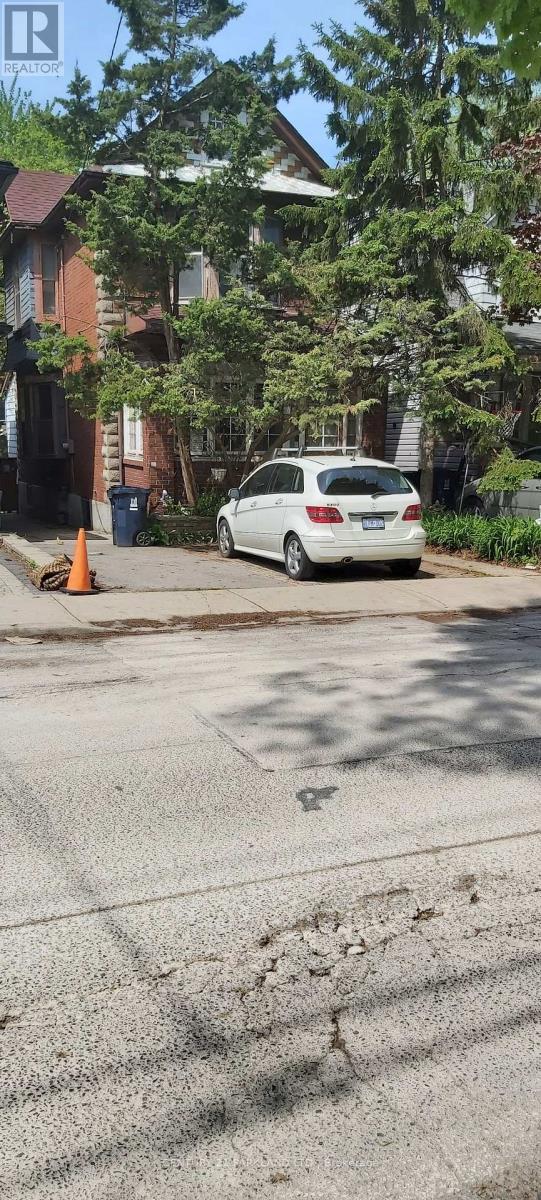
74 Kenilworth Avenue
Toronto, Ontario
Opportunity for Someone Who is Looking to Build in the Beaches. The Property is Situated on a Quite Family-Oriented Street that's just South of Queen Street. Property is Being SOLD "AS/IS" & "WHERE IS" CONDITION. (id:55093)