
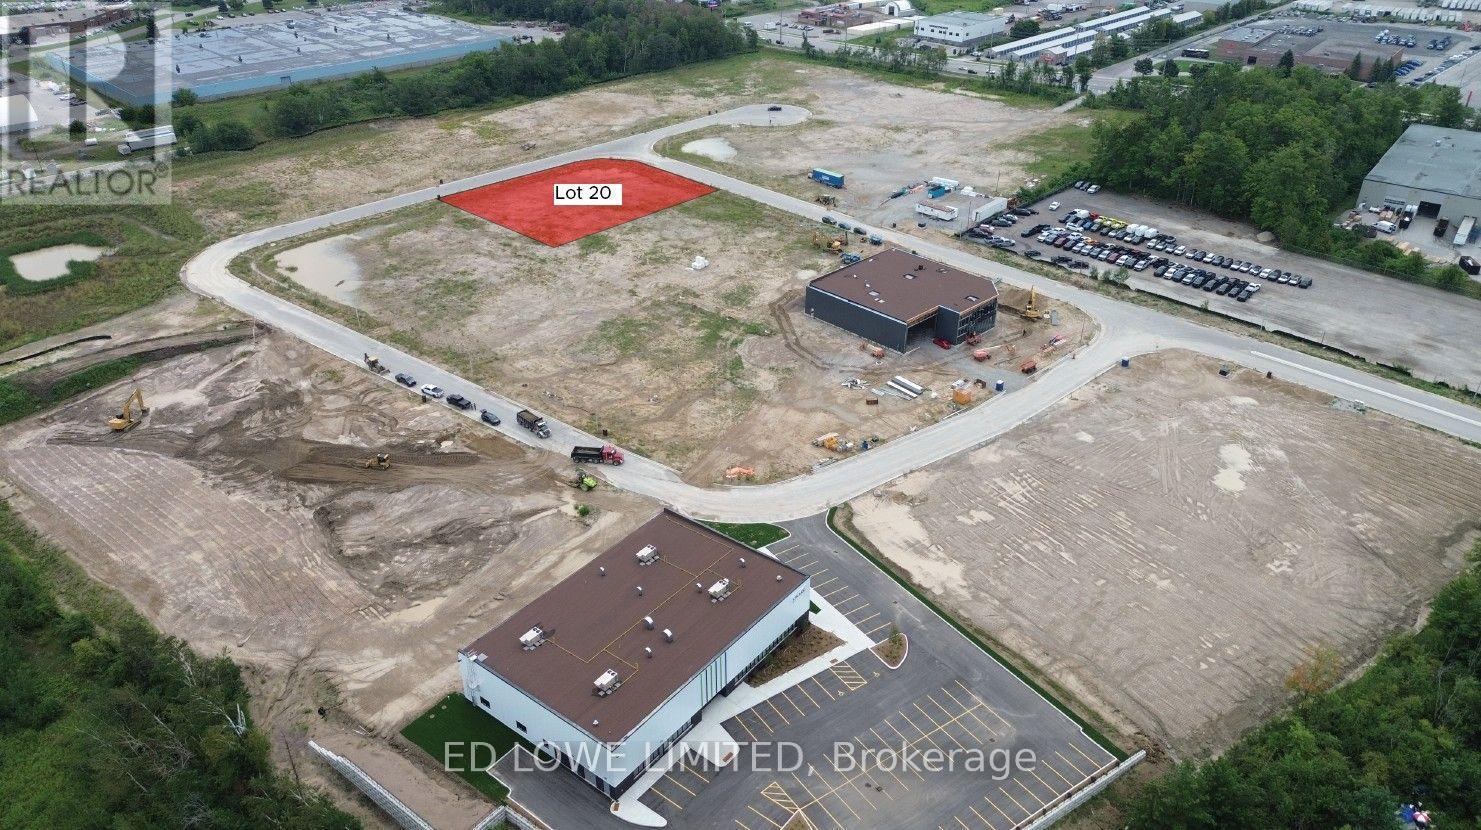
Lot 20 - 91 Lansdown Road
Barrie, Ontario
Welcome to 91 Lansdown Rd (lot 20) in Barries newest Industrial Park, Bayview Point! Capitalize on an unprecedented opportunity to grow your business with this 1.128 ac site. Located immediately within the park and just minutes off Highway 400 with exceptional visibility, access and flexible development options. The site has a General Industrial zoning is fully serviced and ready for a building permit, it's the perfect location for businesses ready to expand, relocate or establish new operations in this rapidly growing market. Development charges are deferred on these lots until occupancy and all sites are exempt from site plan agreement! Lock in your site today! We presently have a wide variety of site sizes and configurations with options for spec or design build options available on every one. (id:55093)
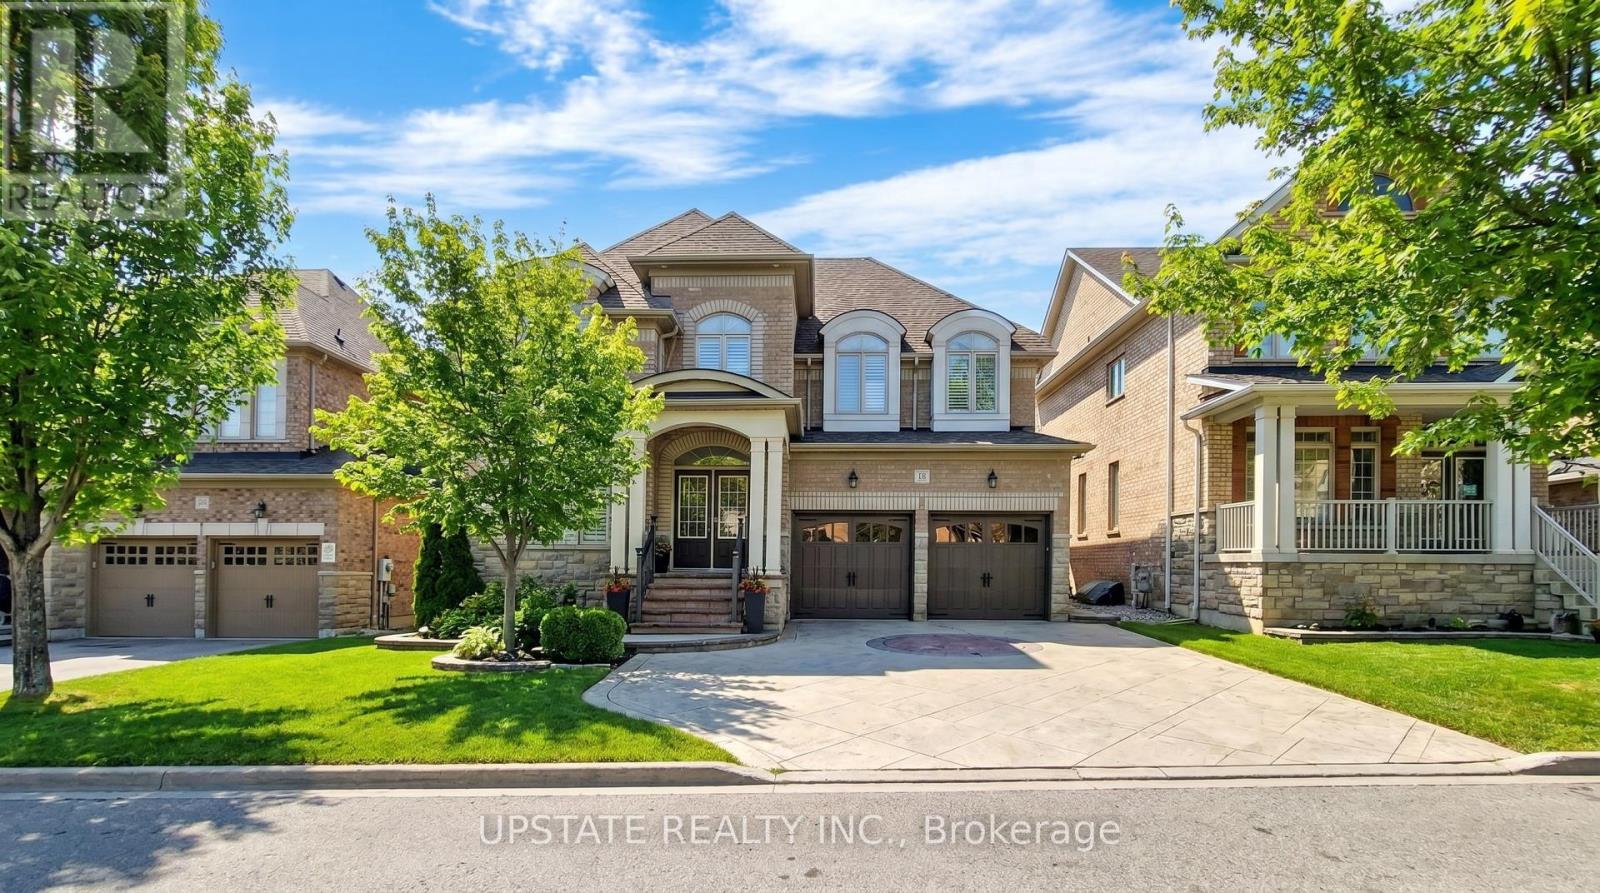
12 Haywood Drive
Brampton, Ontario
Welcome to this exquisite 4-bedroom & 3 bedroom legal basement apartment, 6-bathroom detached residence located in the prestigious Credit Valley neighbourhood. Offering approximately 4,200 sq. ft. of total living space, this stunning home showcases elegant design, premium finishes, and hardwood flooring throughout. Step through the impressive double-door entry into a bright and spacious layout filled with natural light. The main level is thoughtfully designed for both comfortable family living and elegant entertaining, featuring pot lights, refined finishes, and a seamless flow between principal rooms. The gourmet kitchen is a true showpiece, complete with stainless steel appliances, a gas stove, built-in dishwasher, microwave, a spacious center island, and ample cabinetry - perfect for hosting and everyday living. The main living areas provide direct access to a beautifully landscaped, well-maintained backyard, ideal for relaxing or entertaining outdoors. The home also features a stamped concrete driveway and backyard, with no sidewalk, offering additional parking convenience and enhanced curb appeal. Upstairs, retreat to the luxurious primary suite featuring a spa-inspired ensuite bath and generous his-and-hers closets. The primary bedroom features tray ceiling. Each additional bedroom is well-appointed, offering comfort and privacy for family members.A major highlight of this home is the legal 3-bedroom basement apartment, providing excellent rental income potential or comfortable space for extended family. Conveniently located near Ingleborough Public School, Springbrook Pblic School, St Roch Catholic Schl , trails, parks, close to all amenities. Enjoy proximity to parks, scenic trails, community centres, shopping plazas, restaurants, GO Station, public transit, and easy access to Highways 401, 407, and 410. (id:55093)
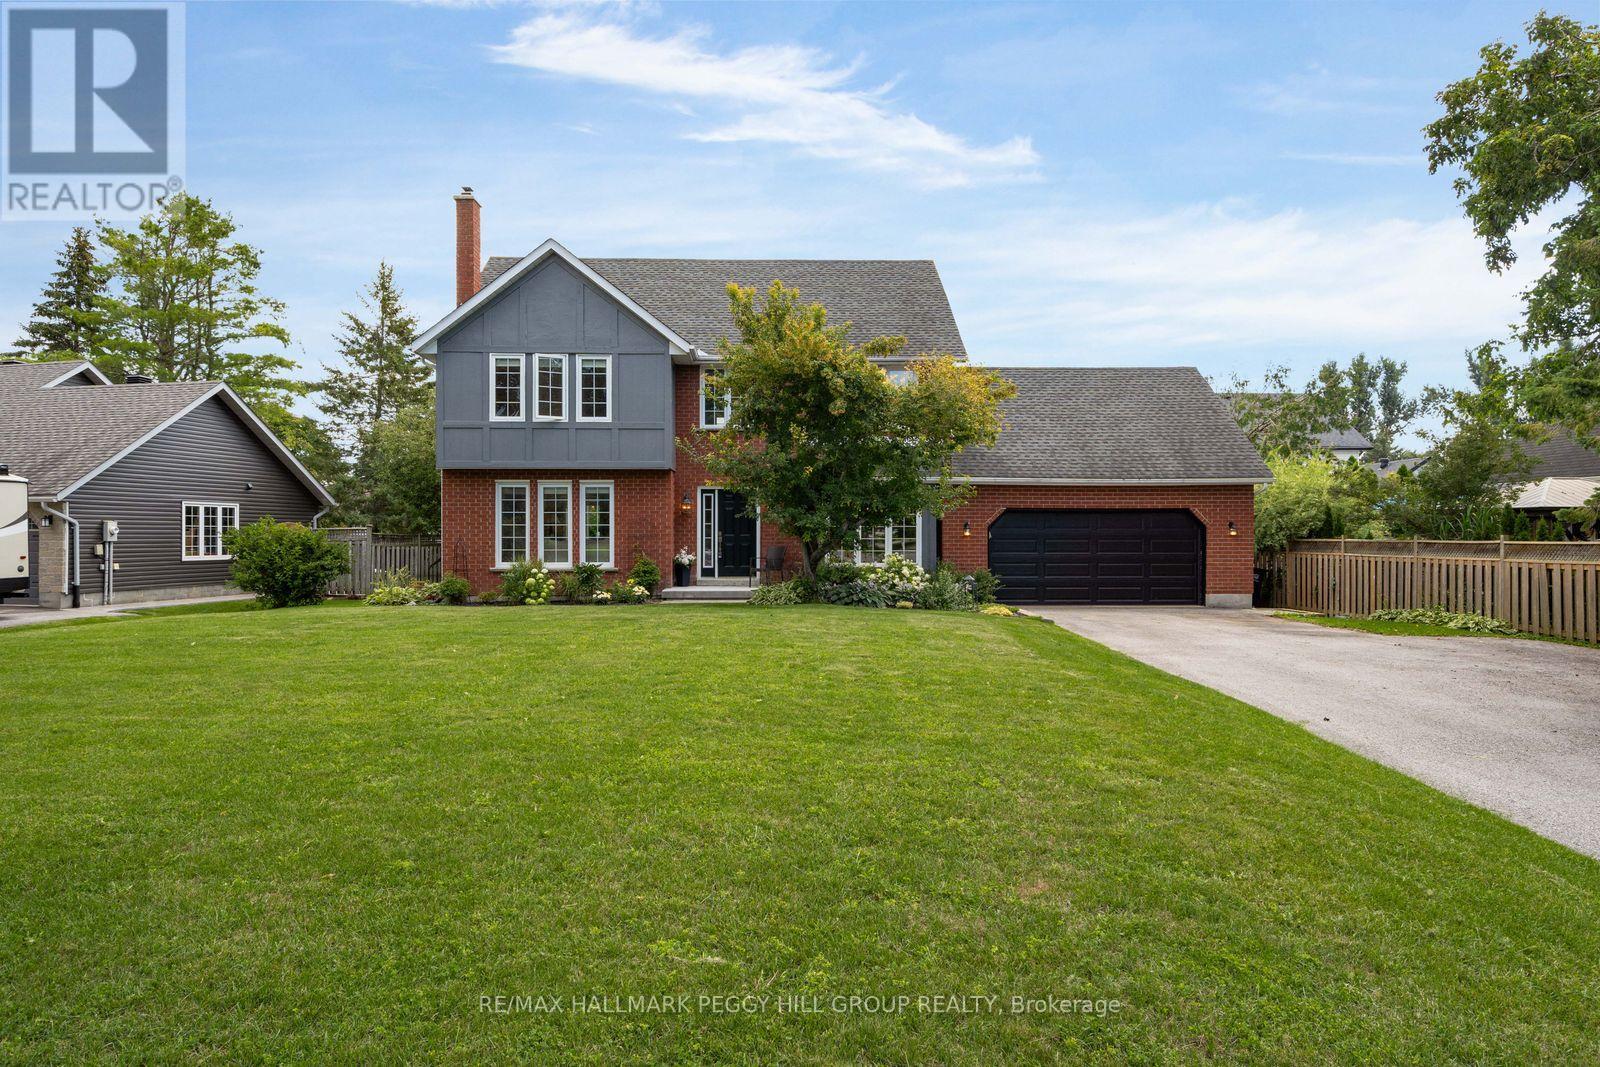
39 Howard Drive
Oro-Medonte, Ontario
Nearly 2,700 Sq Ft Of Refined Living Within Walking Distance Of Lake Simcoe!Set well back from the road on an expansive 112 x 173 ft lot in Oro Station's Harbourwood neighbourhood, this beautifully maintained home is surrounded by mature trees, landscaped gardens and a generous front yard, with a stone walkway leading to its classic brick-and-siding exterior. The traditional design is complemented by a 2-car attached garage and beautifully established landscaping. The carpet-free main level offers separate living and dining rooms, while the family room centres around a wood-burning fireplace that makes colder evenings especially inviting. Rich wood cabinetry, stainless steel appliances, a tiled backsplash and complementary countertops give the kitchen a timeless finish, with a breakfast bar for casual meals and an adjoining breakfast area that walks directly out to the back deck. Upstairs are four bedrooms, including a primary bedroom with a walk-in closet and 3-piece ensuite, while updated bathrooms throughout reflect the care that has gone into the home. The finished basement extends the living space with a rec room and bonus room that could easily serve as a home office or den. The fenced backyard is beautifully established, with a deck overlooking the lawn, mature gardens and a recently updated interlock patio, while a recently updated front patio adds another finished outdoor space. Lake Simcoe is within walking distance, Bayview Memorial Beach and Park is only minutes away, a public boat launch is nearby, and Barrie and Orillia are each approximately 15 minutes from home. (id:55093)
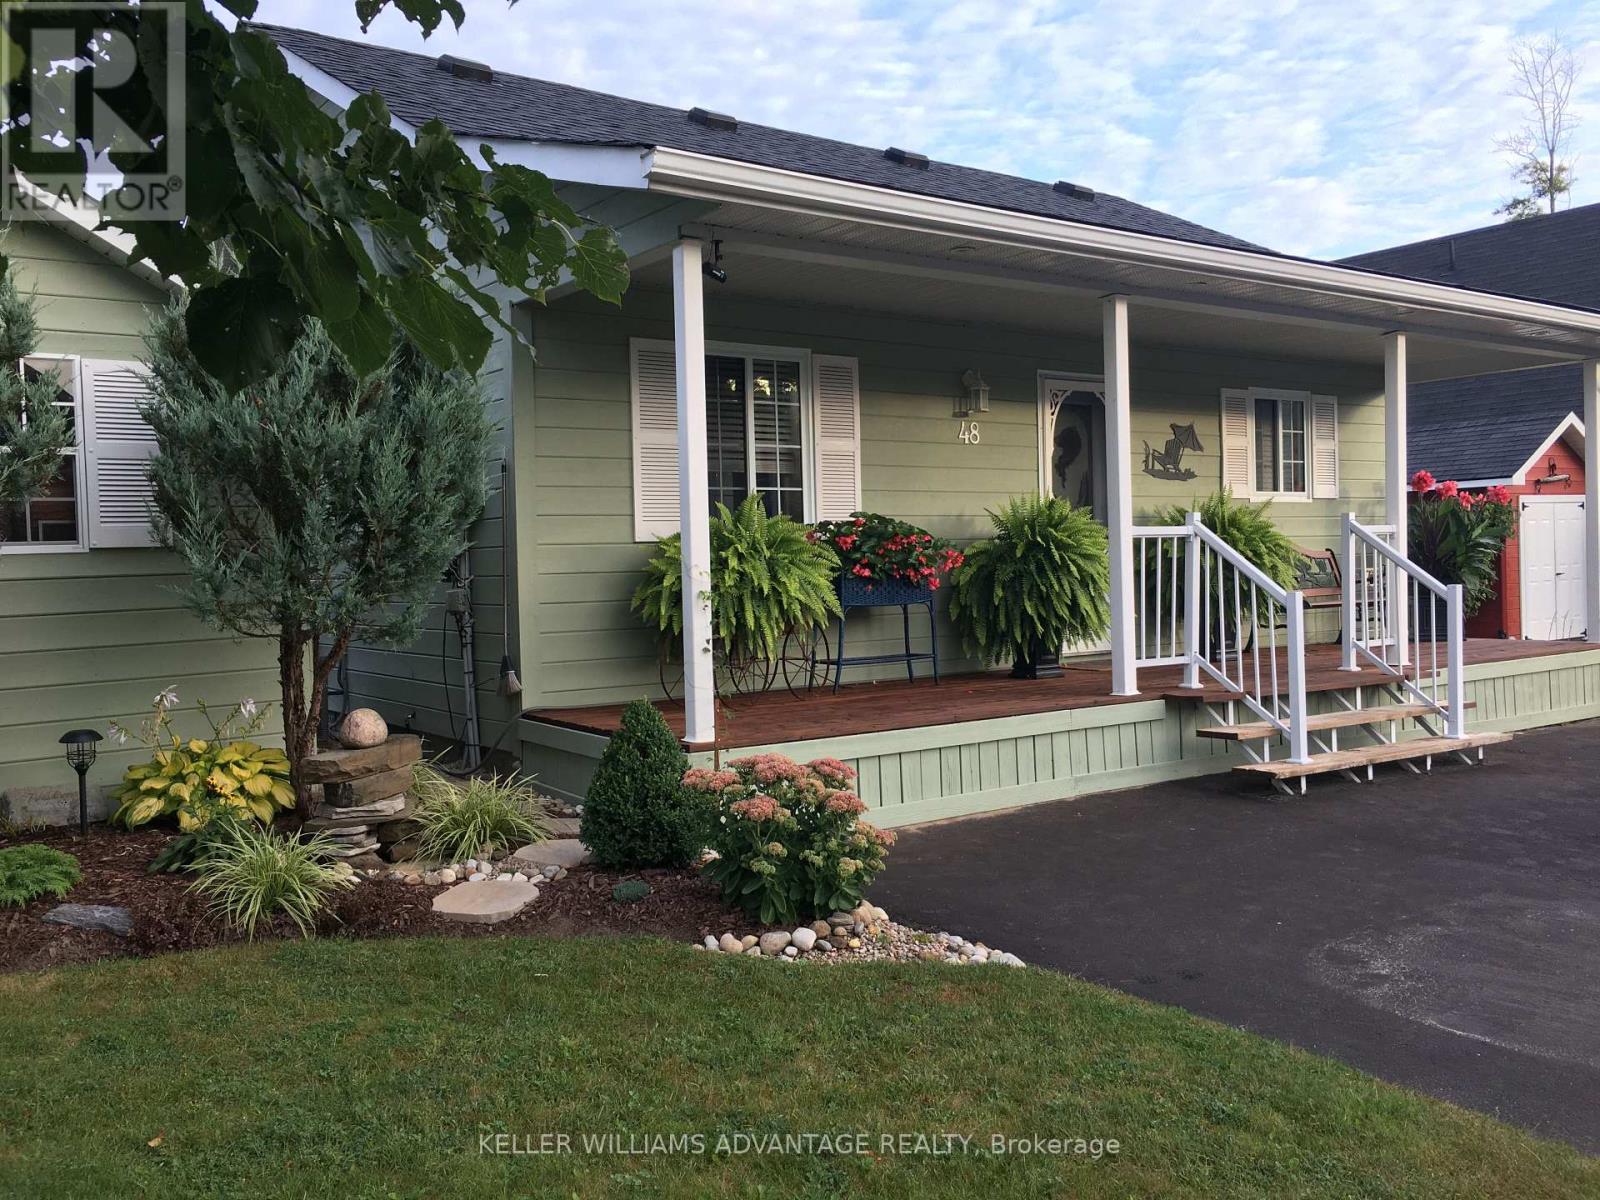
48 Madawaska Trail
Wasaga Beach, Ontario
Resort living at fraction of the cost! This land lease home is the perfect option for 4-season living without the high purchase price. We're located in the most desirable part of the extended seasonal area of the Wasaga CountryLife resort, which means the owner is required to be away for a minimum of 30 days, which can be accumulated throughout the calendar year. This two bedroom, one washroom chalet style home features an open concept living, dining and kitchen area with cathedral ceilings and a large front porch. The kitchen includes a gas stove, built-in microwave and dishwasher as well as a fridge and reverse osmosis water system, and the gas fireplace in living room makes the space feel cozy and warm. With a washing machine and dryer in the hall between the bedrooms and washroom, you have everything on one floor and no stairs! The home is built on a full block crawlspace, where the furnace and hot water tank as well as lots of storage is located, making the 700 sf of the main floor fully available. The back of the home has an expansive sunroom, with rebuilt and insulated exterior walls, new windows (2023) and window treatments. Add insulation to the floor and ceiling and you've got the perfect 4-season sunroom. On the outside of the home, the large driveway has easy parking for two cars, a wide front deck and wonderful landscaping around the sides, plus a shed for storage. One of our favourite parts of the home is the large back deck with railings, facing onto the man-made Lake Nipissing. The spacious backyard has a fire pit for relaxing evenings and the SW exposure means you're in for some fantastic sunsets! In addition to everything this home has to offer, you have access to all of the amenities in the resort, including tennis courts, indoor and outdoor pools and much more. If you love the beach, then you'll really love that it is only a short walk away, as are local shops and services. If you're ready for a new home in Wasaga Beach, come check us out! (id:55093)
20 King Street E
Oshawa, Ontario
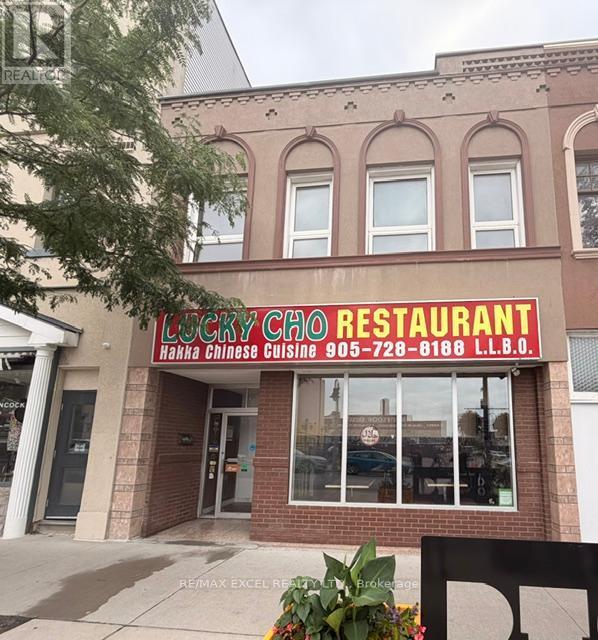
Exceptional Turnkey Mixed-Use Investment Opportunity! Total rental income combined may be $12000 or more! Rare chance to own a thriving restaurant business together with a fully renovatedincome-producing property in the heart of downtown Oshawa. An ideal opportunity for investors, entrepreneurs, or owner-operators seekingmultiple streams of income. The main floor features the well-established Lucky Cho, a local landmark that has successfully operated for over 12years with a loyal customer base and strong, consistent revenue. This 2,500 sq. ft. restaurant offers an efficient layout, LLBO licence for 96indoor seats plus 30 patio seats, and is renowned for its thriving dine-in and high-volume takeout business. The property is strategically locatednear Ontario Tech University, Trent University Durham GTA, Durham College, Lakeridge Health Oshawa, hotels, the Oshawa Generals arena, andnumerous existing and upcoming residential developments, ensuring excellent exposure and steady customer traffic. The fully equippedcommercial kitchen includes a 20-foot exhaust hood, 5 refrigerators, 4 walk-in coolers/refrigeration units, and all equipment required forcontinued operation. The purchase includes all existing chattels, fixtures, trade name, menu, and operating rights, allowing for a seamlesstransition to new ownership. There is also a large basement offering additional storage or potential rental income. The upper level has beennewly renovated top to bottom and features three self-contained 2-bedroom suites, each with its own kitchen, full bathroom, and separate hydrometer. Modern finishes include contemporary cabinetry, quartz countertops, designer shower tile, laminate flooring, pot lights, brand-newappliances, and updated fixtures throughout. A shared laundry room is available for tenants. Each suite has the potential to generate approximately $2000 per month, providing a combined rental income of over $6000 monthly. DON'T MISS OUT this great business/investmentopportunity! (id:55093)
890 & 892 Broadview Avenue
Toronto, Ontario
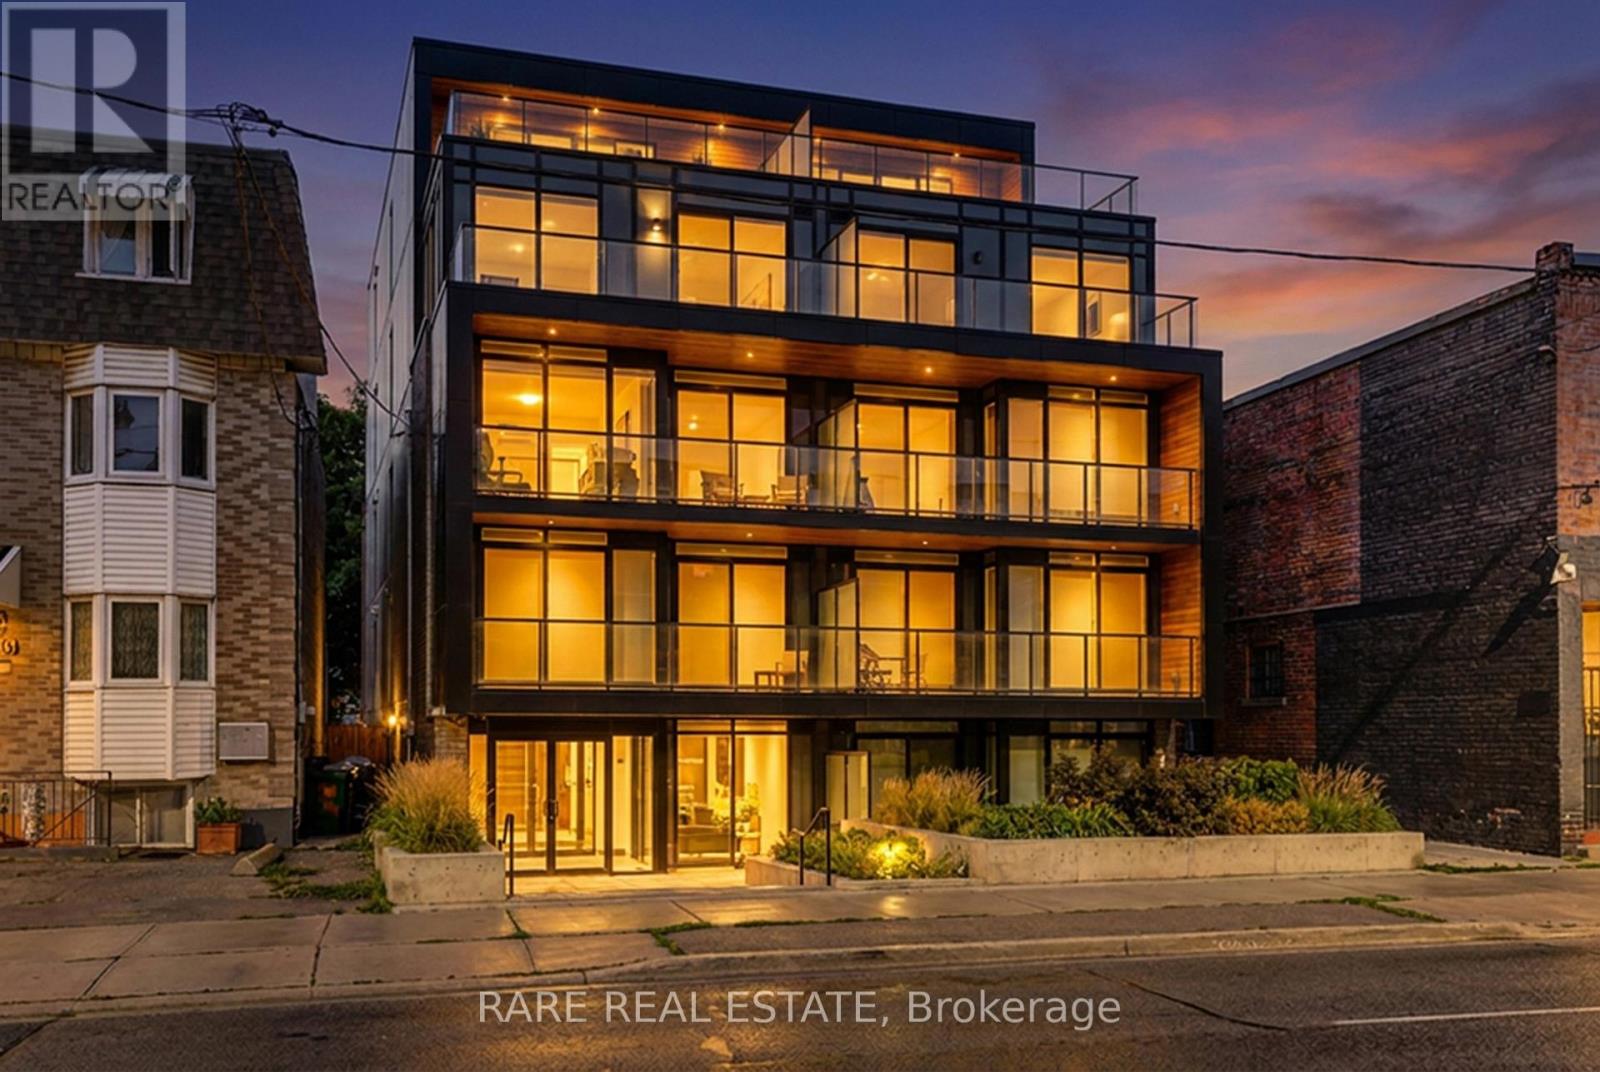
Secure a significant footprint in one of Toronto's most coveted neighborhoods with this rare, combined 40' x 132' lot at 890 & 892 Broadview Ave. Offering two civic addresses under a single PIN#, this property presents a premier opportunity for developers and investors to capitalize on a high-demand transit corridor. With a substantial 40' frontage, this site provides a versatile canvas for your vision, whether you are looking to maximize rental potential, eyeing a mid-rise development project, or exploring the possibility of a technical severance. The location is unbeatable, situated just steps from the Broadview/Danforth subway station, Greek Town, and vibrant local amenities. Furthermore, the property sits within the prestigious catchment for Wilkinson Jr. PS and Riverdale Collegiate Institute, making it highly desirable for families and professionals alike. Whether you choose to hold as-is or pursue rezoning to create a landmark project, this site is perfectly positioned to maximize density in a rapidly evolving, high-value district. All prospective buyers are encouraged to conduct their own due diligence to verify zoning, development rights, and municipal requirements. (id:55093)
Forest Hill Real Estate Inc.
204 - 111 Craydon Road
Whitby, Ontario
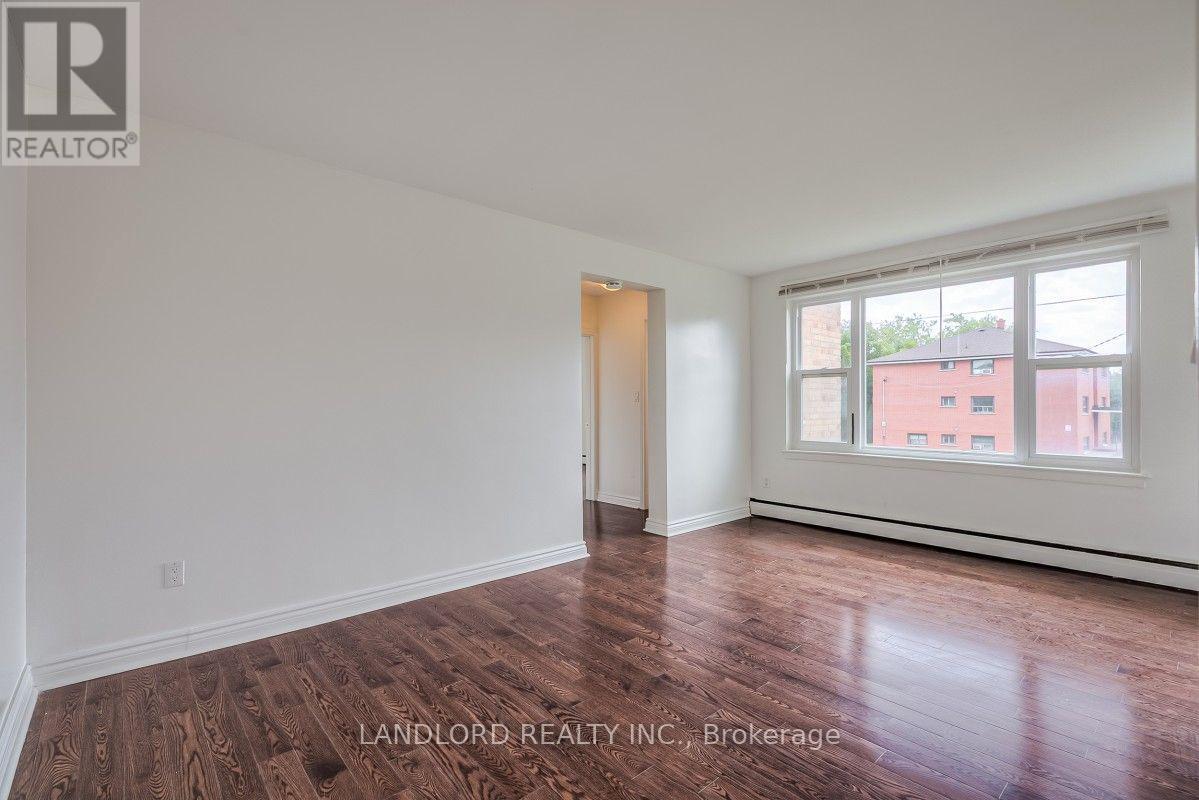
Experience Effortless Living In This Bright And Airy 2 Bed, 1 Bath Suite In The Heart Of Vibrant Downtown Whitby. The Open-Concept Layout Seamlessly Connects The Living And Dining Areas. Sunlight Floods The Space Through Large Windows, Highlighting The Laminate Flooring Throughout. Enjoy The Convenience Of On-Site Shared Laundry, While Being Just Steps From Eclectic Shops, Trendy Restaurants, Easy Transit, And Local Cultural Attractions. A Must See! **Appliances: Fridge and Stove **Utilities: Hydro/Heat (Electric Baseboard) Extra, Water Included **Parking: 1 Spot Available $50/Month **Locker: 1 Locker Available $75/Month (id:55093)
107 - 4 Sherbourne Street N
Toronto, Ontario
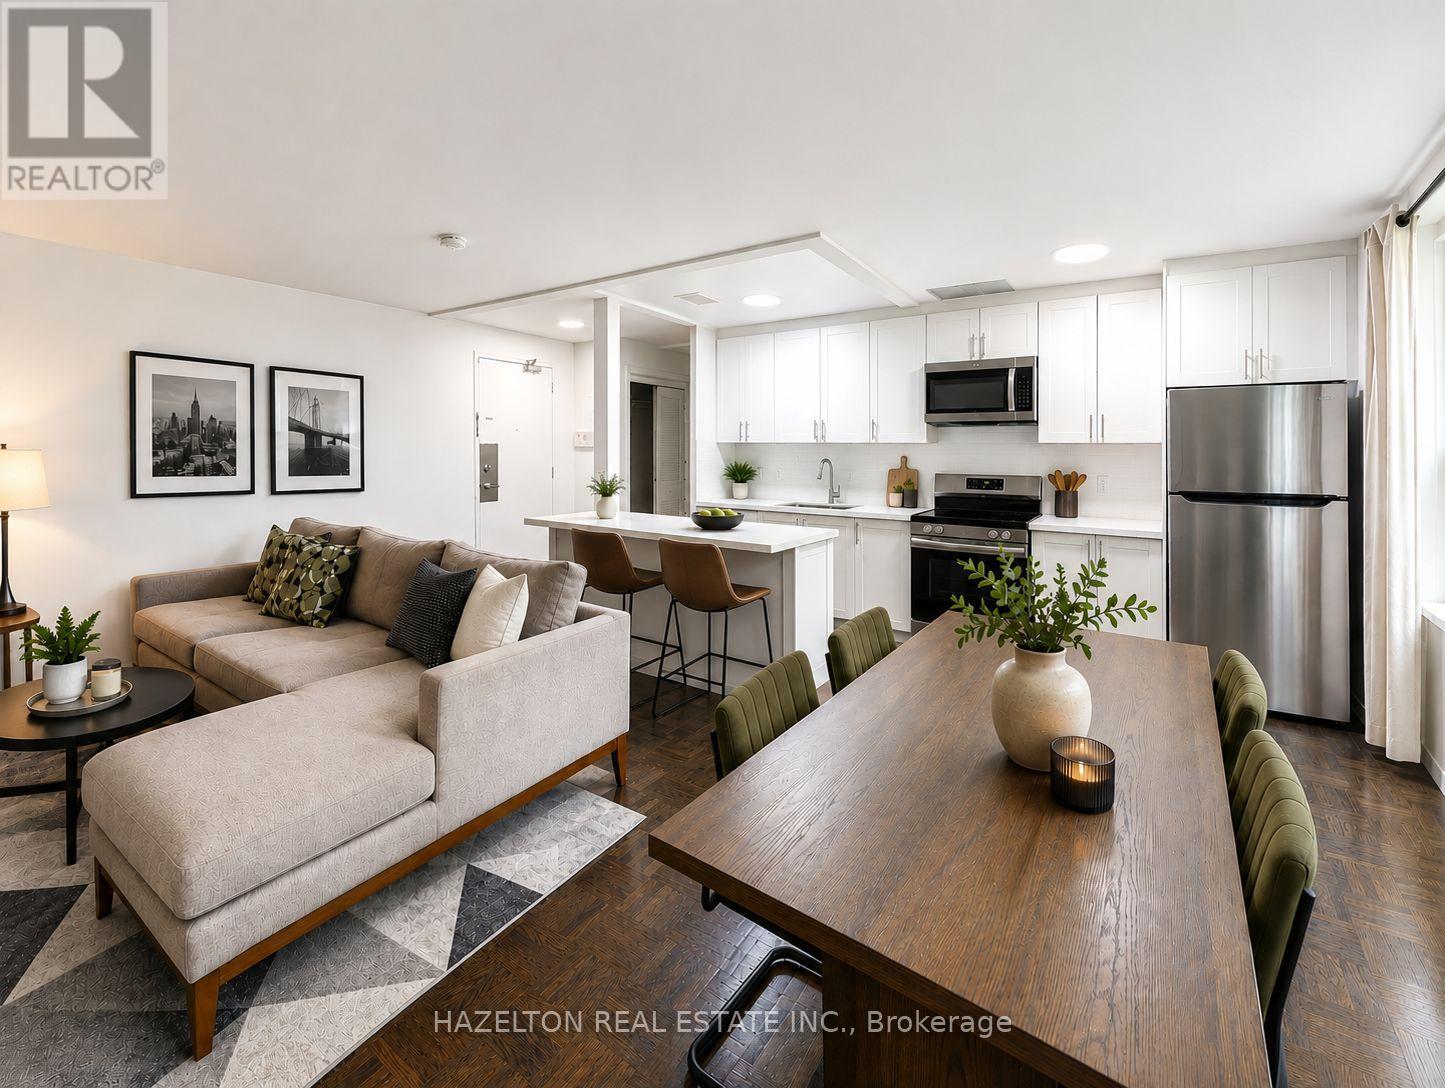
Charming two-bedroom apartment in the highly coveted Rosedale neighbourhood, tucked away on a picturesque tree-lined street overlooking beautifully landscaped gardens and surrounded by tranquil ravine trails. Located in a well-maintained boutique building, this residence offers a rare blend of nature and city living, with direct access to some of the area's best hiking and biking paths. Inside, enjoy spacious and sun-filled living and dining areas designed for comfortable everyday living. Generously sized bedrooms (primary with large W/I closet) provide ample storage and a peaceful retreat. Just steps to Bloor Street, top-tier amenities, boutique shops, restaurants, and convenient public transit, an exceptional opportunity to live in one of the city's most prestigious and sought-after communities. Parking is available at an additional fee of $100 per month. (id:55093)
409 - 123 Portland Street
Toronto, Ontario
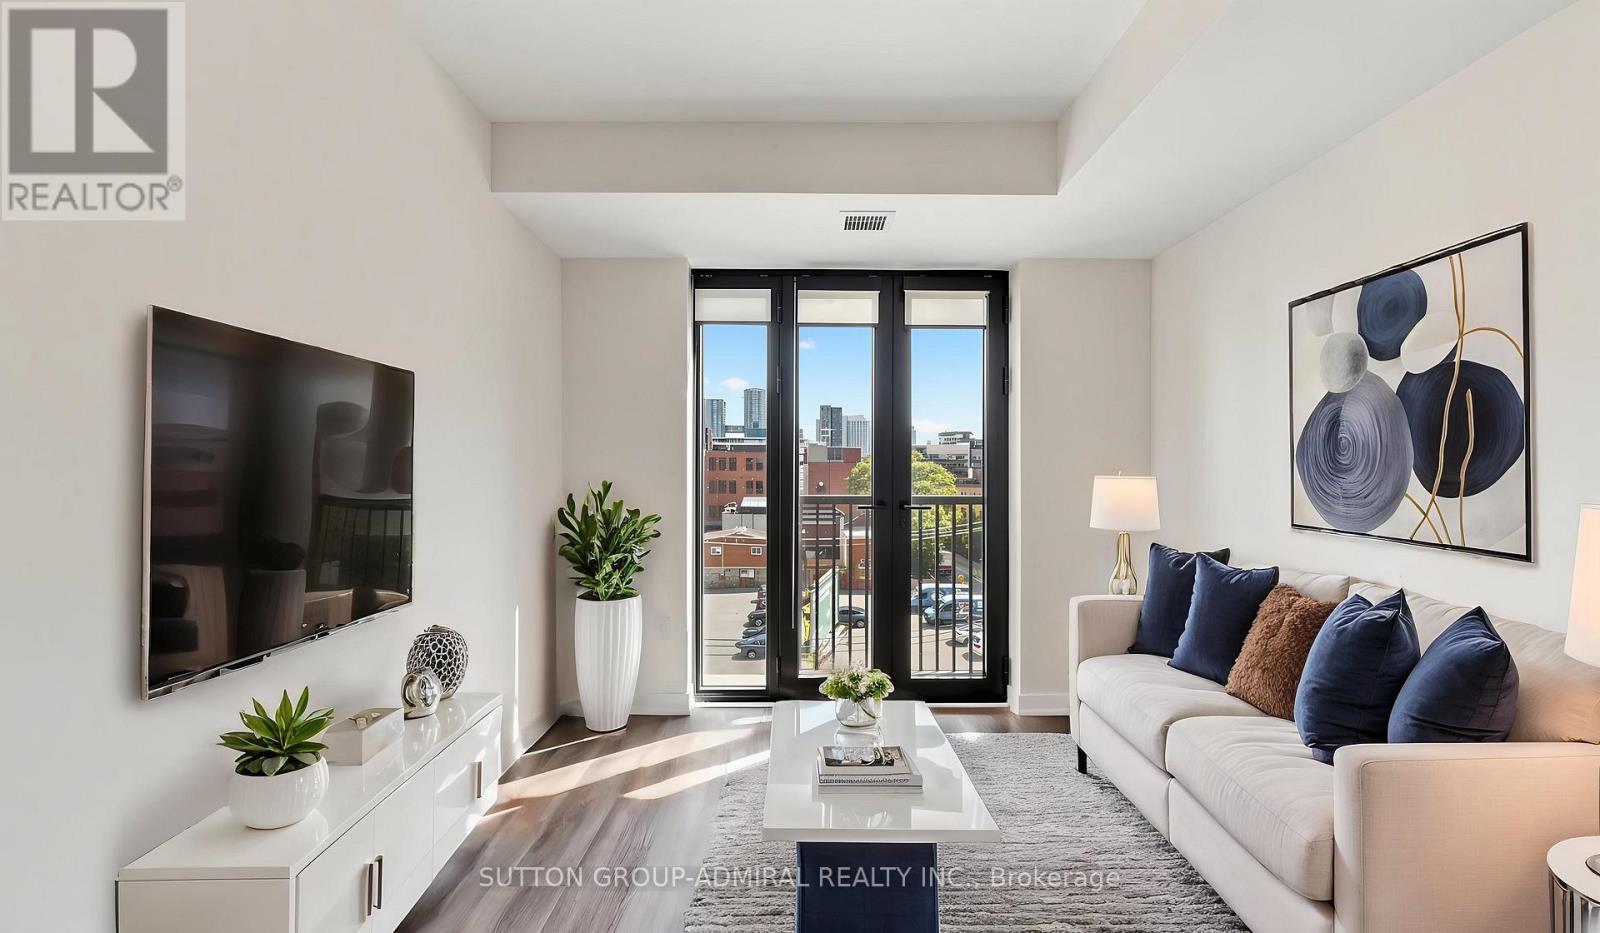
Perfect for first time buyers & aspiring investors! Welcome to the 123 Portland St. Condos, a recently built Minto residence offering approximately 620 sq. ft. of contemporary living space with desirable south exposure. This thoughtfully designed one-bedroom-plus-den suite features engineered hardwood flooring throughout and a bright open-concept layout. The modern kitchen is equipped with built-in Miele appliances, a ceramic backsplash and centre island, while the living room opens to a Juliette balcony framed by impressive floor-to-ceiling windows. The primary bedroom also enjoys floor-to-ceiling windows and boasts a spacious walk-in closet with custom closet organizers. A separate den provides excellent flexibility as a private home office or compact second bedroom, complemented by a four-piece bathroom with a built-in vanity and tiled flooring, plus convenient an in-suite laundry closet. Maintenance fees include heat, central air conditioning, common elements and building insurance. Exceptional building amenities include a rooftop terrace with community BBQs and skyline views, exercise room, 24/7 concierge, secure parcel storage, bike storage, pet-wash facility and a stylish party room with a kitchen. Ideally located in Toronto's vibrant Entertainment District, moments from the CN Tower, Rogers Centre, Scotiabank Arena, Ripley's Aquarium, Roy Thomson Hall, The Art Gallery of Ontario, The Royal Ontario Museum, Mount Sinai Hospital & celebrated restaurants and premier shopping. Schools nearby include University of Toronto, Toronto Metropolitan University, Jean Lumb Public School, Nelson Mandela Park Public School & more! Enjoy easy access to Queens Quay which provides outdoor waterfront enjoyment like the Harbourfront Centre, Harbour Square Park and Toronto Music Garden. Steps to Union Station, TTC service and the Gardiner Expressway nearby for convenient travel throughout the city and beyond. (id:55093)
E - 341 St Clair Avenue W
Toronto, Ontario
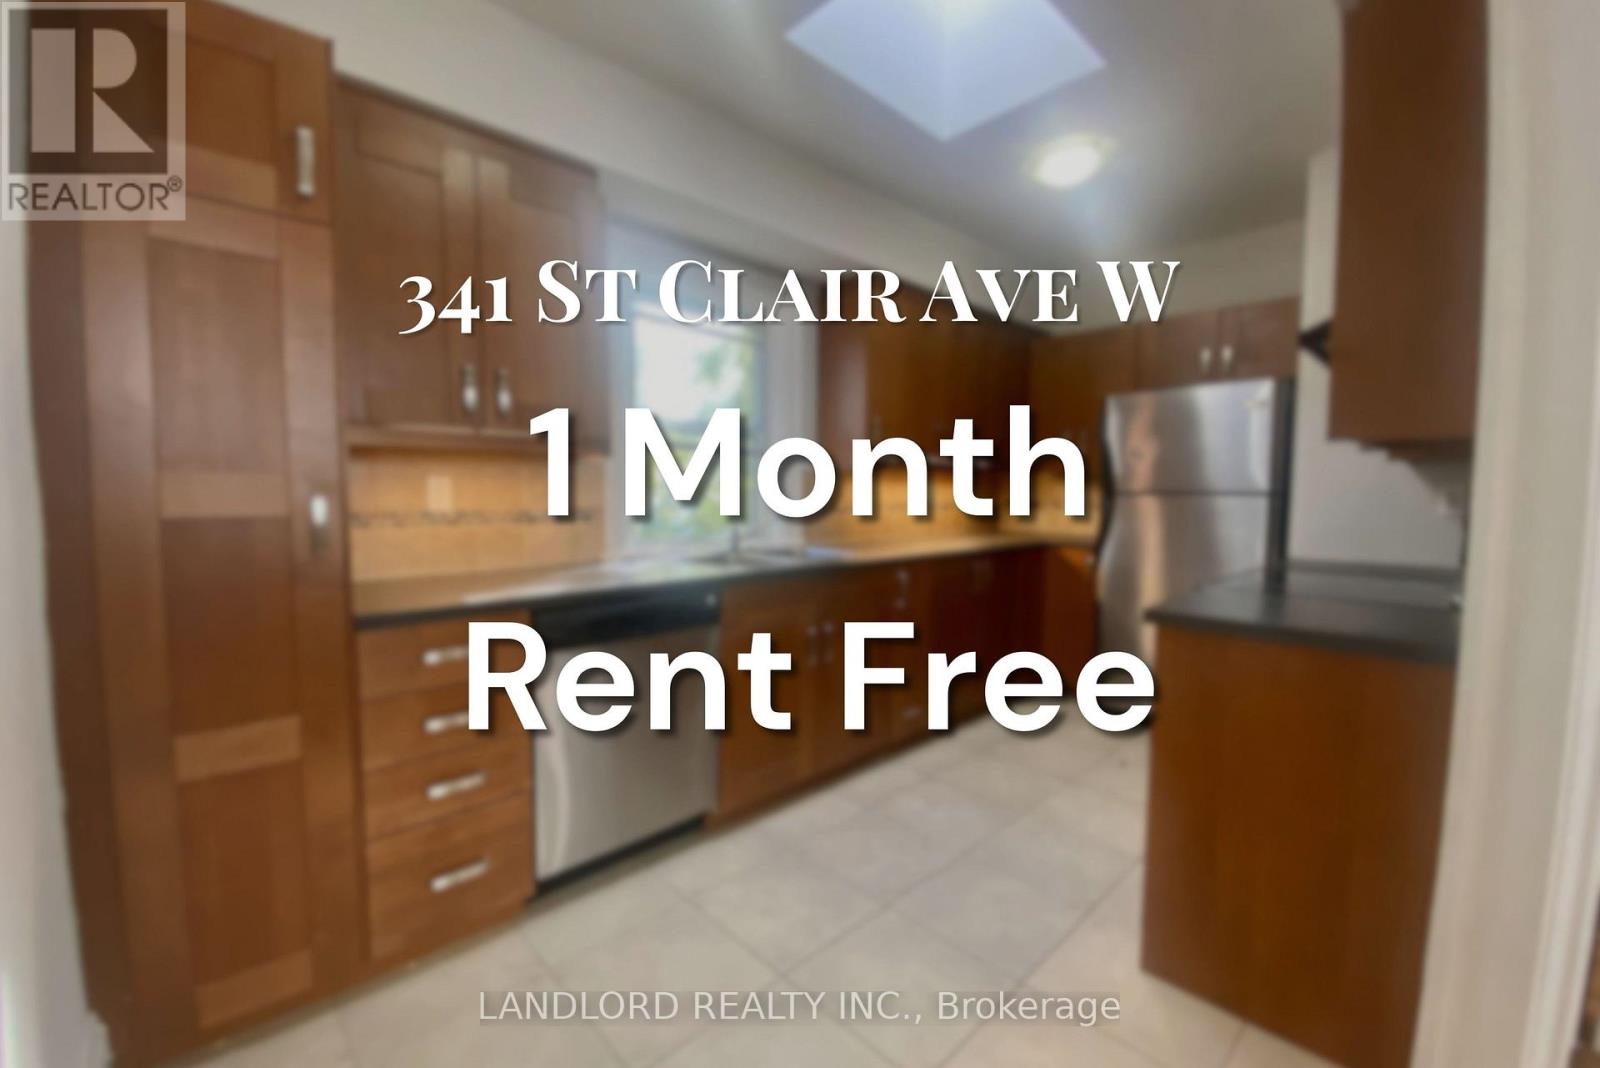
**ONE MONTH RENT FREE** Enjoy Carefree Living In This Updated 1bed + 2 Bath Unit. Features Include Large Studio Space On Main Level W/ Plenty Of Natural Light, Coffered Ceilings And Potlights. Laminate Throughout Second Floor, With Spacious Living And Dining Area. Upgraded Kitchen Features Large Skylight, Plenty Of Storage And S/S Appliances. Steps Away From TTC, Parks, Shopping And Restaurants. A Must See! **Appliances: Fridge, Stove and Dishwasher **Utilities: Hydro Extra, Heat & Water Included (id:55093)
33 North Water Street
Kawartha Lakes, Ontario
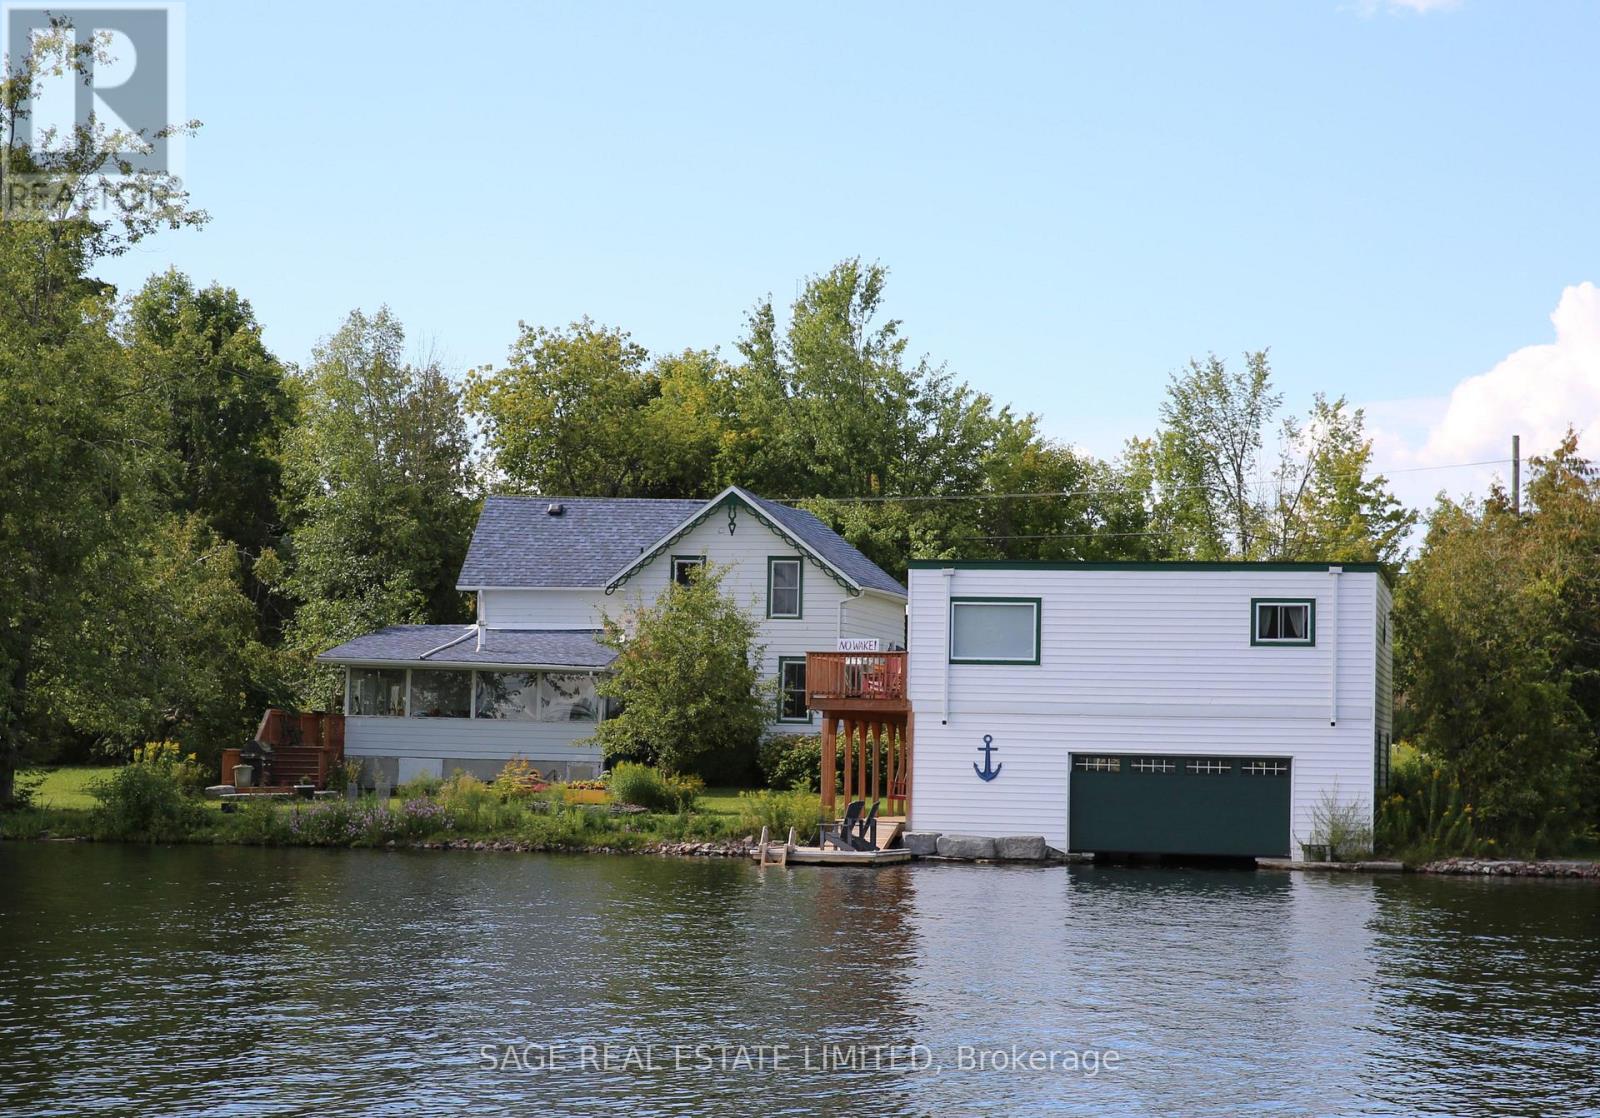
Rich in history, character and charm is this 1880s Victorian at the mouth of the Gull River at prestigious Balsam Lake. Only the second time this property has been offered for sale, this is your opportunity. The main house is out of a picture book with its original front door, etched stainglass, custom wooden staircase, bay windows, tin kitchen ceiling, clawfoot tub, original floors, high ceilings, naturalized gardens and its "right at home" vibe. Three bedrooms, main floor laundry, large sunroom with expansive views of the River. Several dining area options including an eat-in kitchen. Attached garage and a separate garage. The bonus and the most stunning piece of the property is the boathouse, completely refurbished with upper and lower decks, extra large boat slip, and plenty of storage on the main level. The upper level has two bedrooms, open-concept kitchen, dining and living rooms. Breathtaking views of the River and beyond. Ideal for the extended family or the perfect rental, with it's own drive and parking. Tastefully and stylishly decorated, extremely well maintained and move-in ready. The grounds have been naturalized with native plant material including mature trees and shrubs. Truly this is a ideal city escape for the discerning buyer that understands the exceptional aspects of this home. An irresistible plus is that it is in walking distance to the downtown strip of quaint Coboconk, just north of Fenelon Falls and Lindsay, within two hours of the GTA. Come take a look and fall in love. (id:55093)
77 Claremont Drive
Hamilton, Ontario
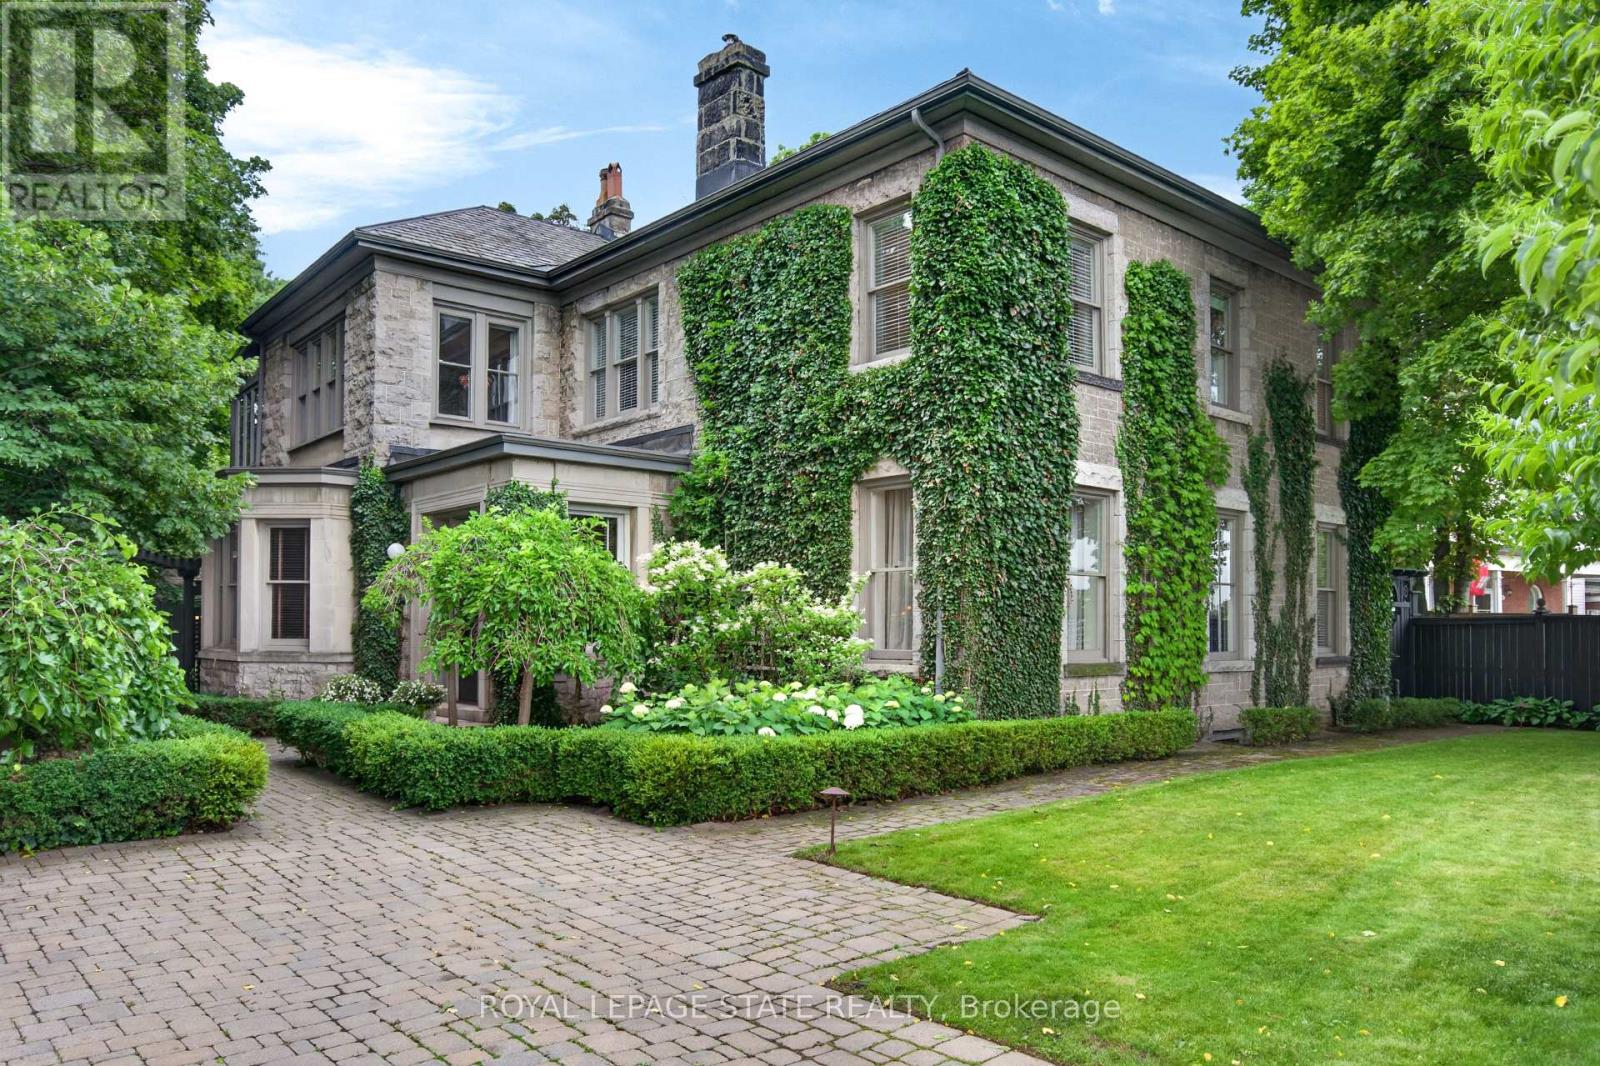
Perched along the edge of the Niagara Escarpment, 'Claremont Manor' occupies one of Hamilton's most remarkable settings. Chosen approximately 140 years ago for its commanding views across the city and Lake Ontario, this landmark limestone estate continues to offer the same sense of privacy, beauty and connection to nature that first made the property so extraordinary. Surrounded by mature trees with no homes directly in front, and with the Bruce Trail, scenic lookouts and countless walking and cycling routes just beyond your doorstep, it offers a peaceful retreat only minutes from the heart of the city. Circa 1880, the residence spans 4,189 sq ft above grade with 5 bdrms & 4 baths, where original craftsmanship has been thoughtfully preserved alongside carefully considered updates. Rich woodwork, intricate hardwood flooring, grand principal rooms, a mahogany-panelled dining room, elegant fireplaces and a light-filled sunroom speak to the home's remarkable heritage, while the updated kitchen blends timeless character with modern convenience. Upstairs, the primary retreat captures breathtaking escarpment, city and lake views, complete with a private sitting room, charming sunroom and spacious ensuite. Outside, beautifully landscaped grounds unfold into a secluded courtyard featuring a custom gunite plunge pool/hot tub, resort-style cabana, pergola, dry sauna and exceptional privacy. Moments from Locke Street, downtown Hamilton, St. Joseph's Healthcare, GO Transit, Hillfield Strathallan College, Highway 403 and the Lincoln Alexander Parkway, Claremont Manor offers a rare opportunity to own one of Hamilton's true landmark residences - where history, nature and everyday living come together in a setting that simply cannot be recreated. (id:55093)
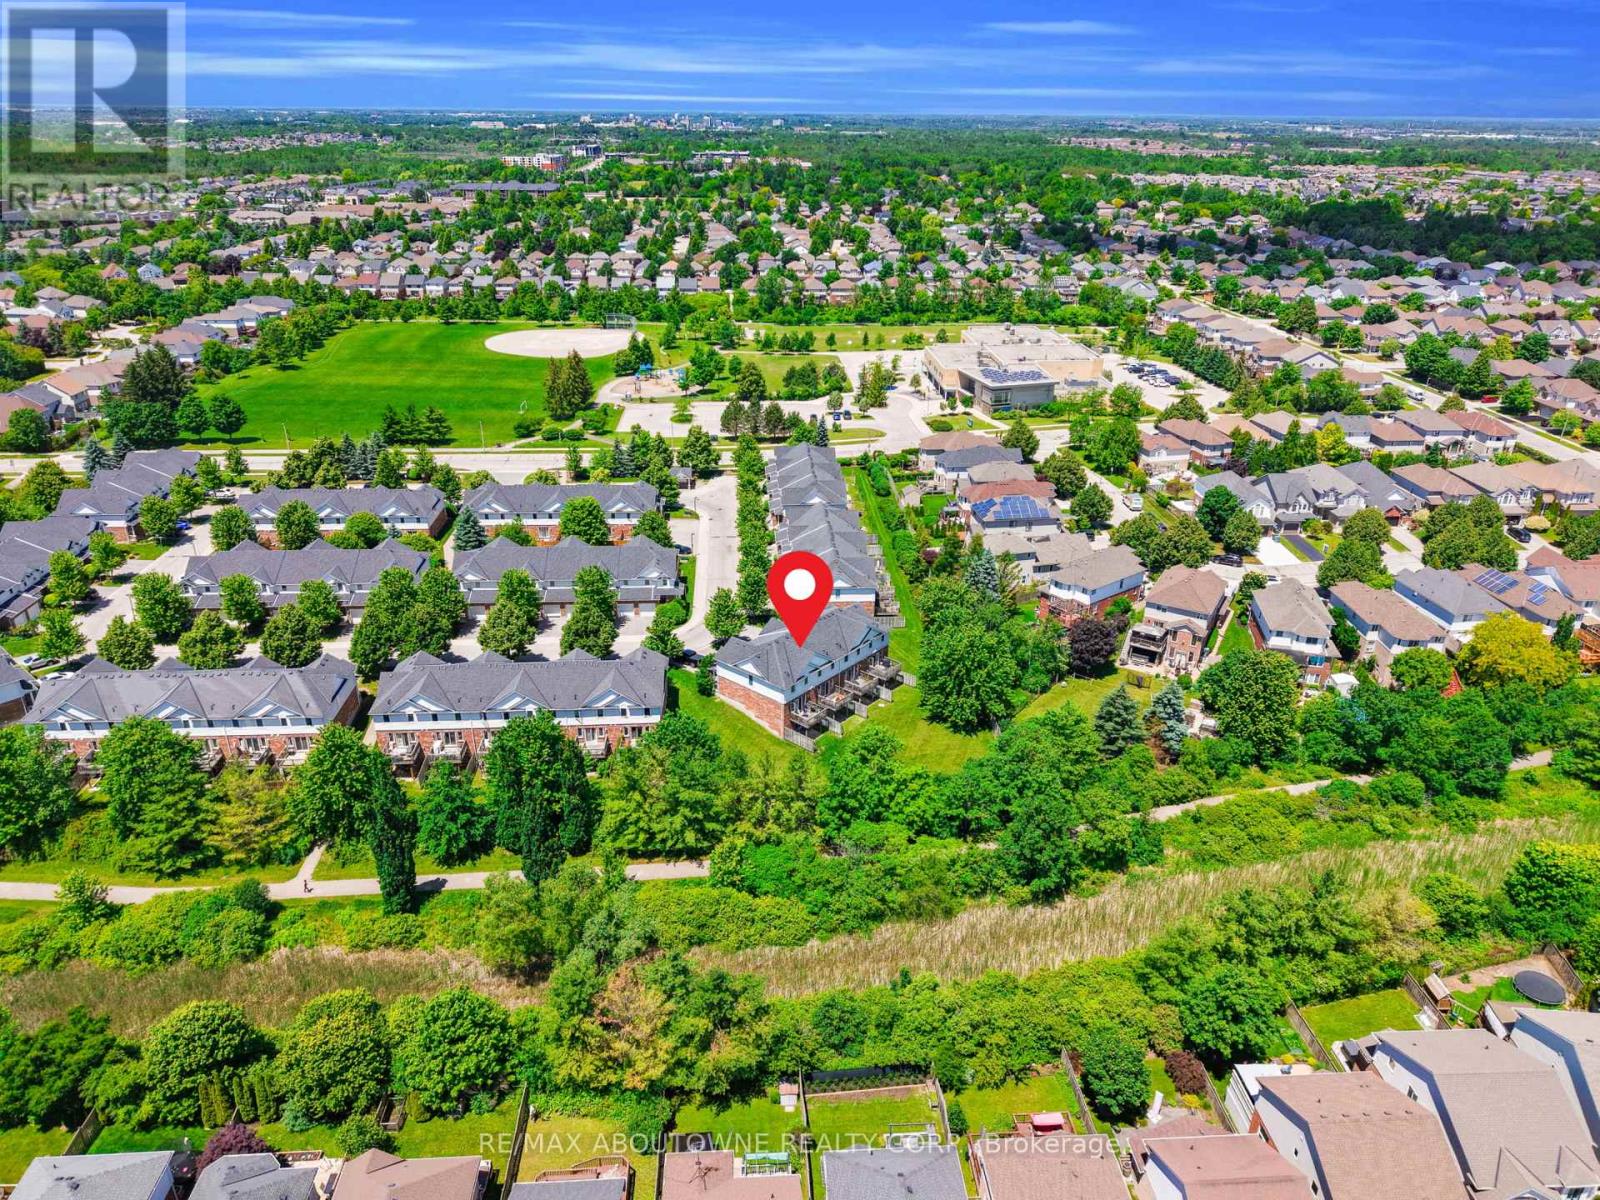
15 - 151 Clairfields Drive E
Guelph, Ontario
Move right into this beautifully maintained 3+1 bedroom townhome with a walk-out basement, back to greens and total 3 parkings in South Guelph's highly sought-after Westminster Woods community. Freshly painted and tastefully updated, this home features engineered flooring on the main level, laminate flooring throughout the second floor and basement, and a brand-new stove and dishwasher (2026), making it truly move-in ready.The bright, open-concept main floor offers a spacious kitchen with white cabinetry, a welcoming living and dining area, and a walkout to a private deck overlooking mature trees. Upstairs, you'll find three generously sized bedrooms, including a spacious primary suite with a cozy sitting area.The finished walk-out basement provides exceptional flexibility and can be used as a fourth bedroom, family room, home office, or recreation space. Complete with a 3-piece bathroom, laundry area, and direct access to the backyard, it backs onto peaceful green space and walking trails, offering beautiful views and outstanding privacy.The low monthly maintenance fee covers major exterior maintenance, providing added convenience and peace of mind. Ideally located within walking distance of schools, parks, shopping, restaurants, transit, and everyday amenities, this home offers an exceptional combination of comfort, convenience, and value in one of South Guelph's most desirable neighbourhoods. (id:55093)
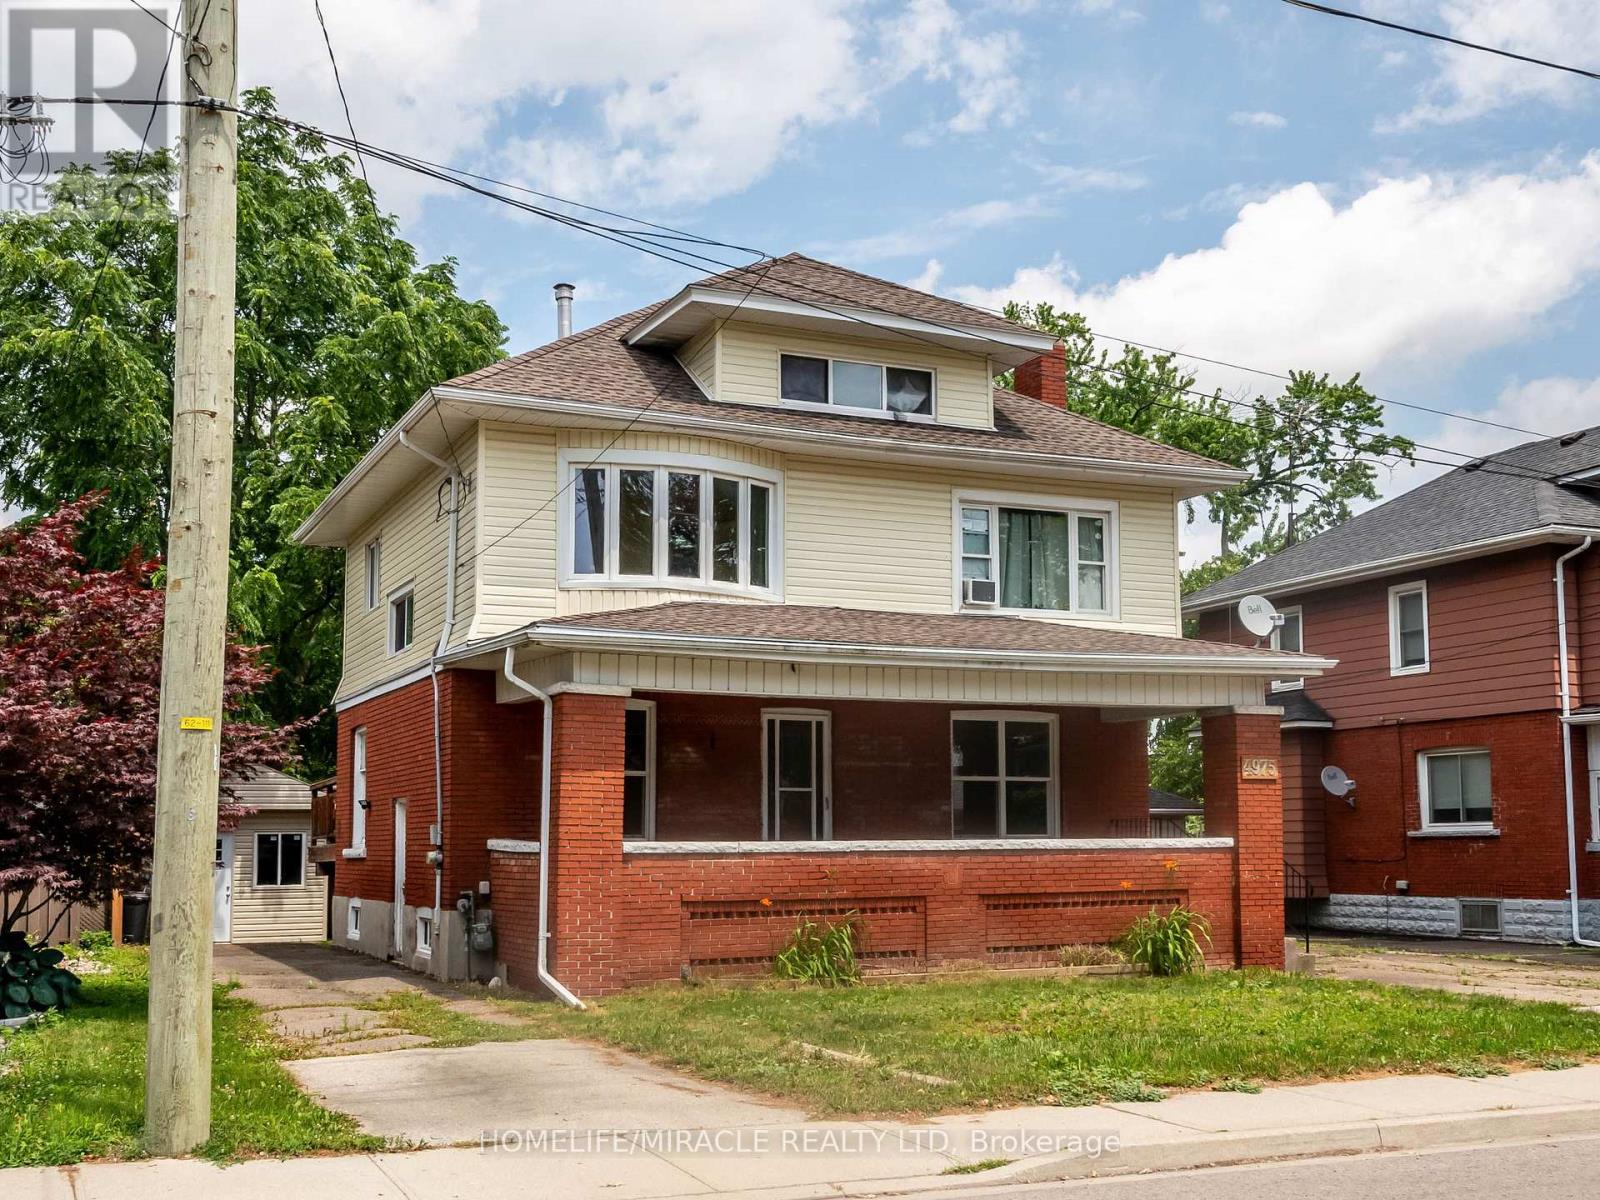
2 - 4975 Mcrae Street
Niagara Falls, Ontario
*****Stunning 1 Bedroom, 1 Full Bath Top Floor Unit in Niagara Falls***** Providing this upgraded, stunning, very bright, 1 Bedroom, 1 Full bath, 1 Kitchen with small dining area, Separate living room, Top Unit in well maintained house in sought-after Niagara Falls community. This gem comes with functional layout and is minutes from downtown core, tourist attractions and GO STATION.Features:Entire unit is professionally cleanedBrand new flooringSpacious and sunlight-filled Area1 Parking spotSeparate entranceShared use of spacious backyardCoin laundry on the main floor (id:55093)
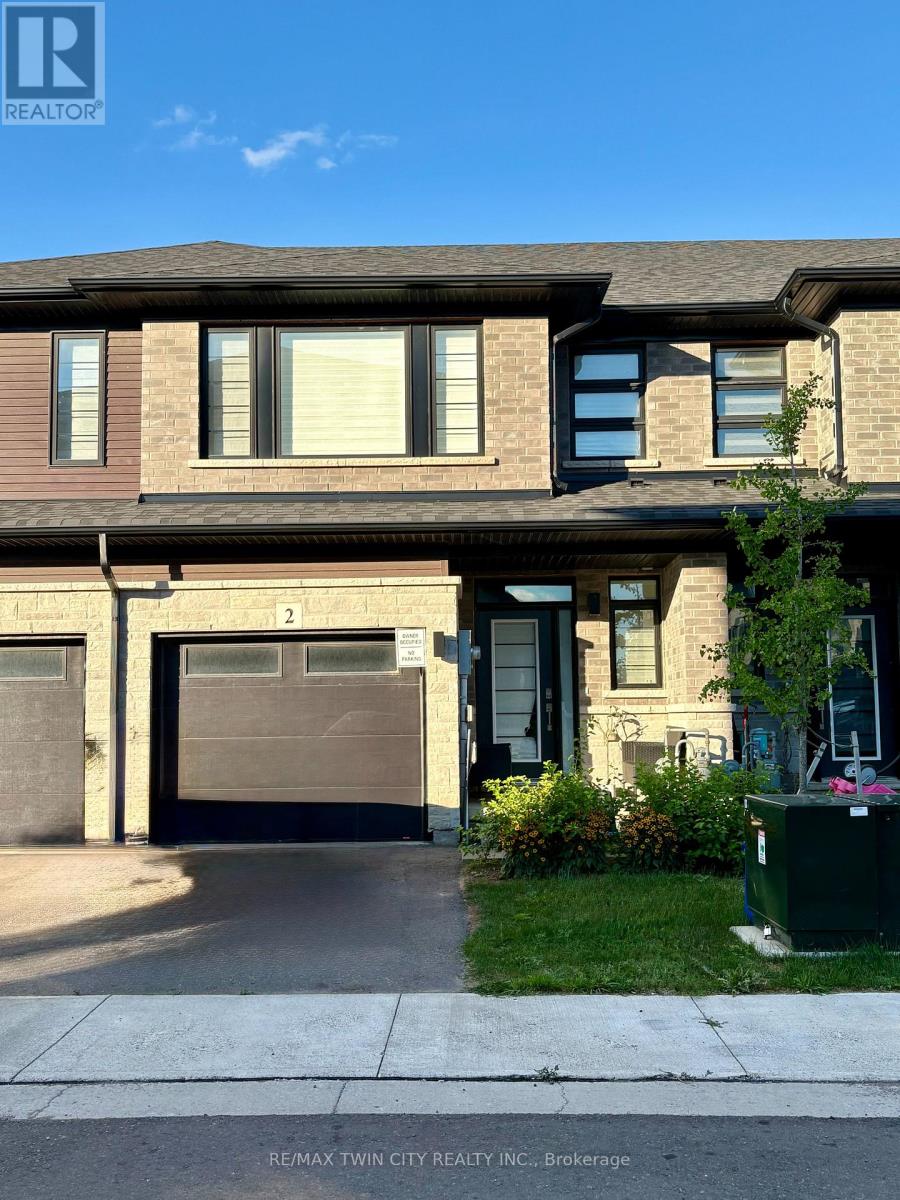
2 - 461 Blackburn Drive
Brantford, Ontario
Welcome to this stunning, 3-bedroom, 2.5 bath, brand new Losani "Knighton Model" Townhome. Located in Beautiful West Brantford. The main entryway leads you into spacious, open concept living. A large great room with sliding door walk out, dining room, kitchen, powder room and access to the 1 car garage. Enjoy preparing meals in your upgraded, eat-in kitchen; with stainless steel appliances, stylish cabinetry, quartz countertops and breakfast bar. Upgraded vinyl flooring throughout the main floor, 9ft ceilings, pot lights and plenty of natural light. The hardwood staircase leads you to the second floor; featuring the spacious, master bedroom, equipped with a walk-in closet and ensuite. Ensuite includes a glass enclosed, tile shower. Second and Third Bedrooms are generously sized. Second bedroom offers a walk in closet. Find convenience with an oversized laundry room and an additional 4-piece bathroom. Flooring includes carpeting throughout the bedrooms and hallway, ceramic tile in the bathrooms and laundry room. The large, unfinished basement offers a place for storage or a recreational space. Exterior is finished with stone and brick facade. Feature Area Influences: School Bus routes, schools, hospital, parks, places of worship, public transit, shopping, access to Brantford's famous walking trails and so much more! This is the perfect location to call home. The Landlord is looking for the ideal tenants to care and take pride in this home, A+ tenants only. All utilities are additional. Work letter, paystubs, reference letter and full credit report is required with application. Call today to book your showing. (id:55093)
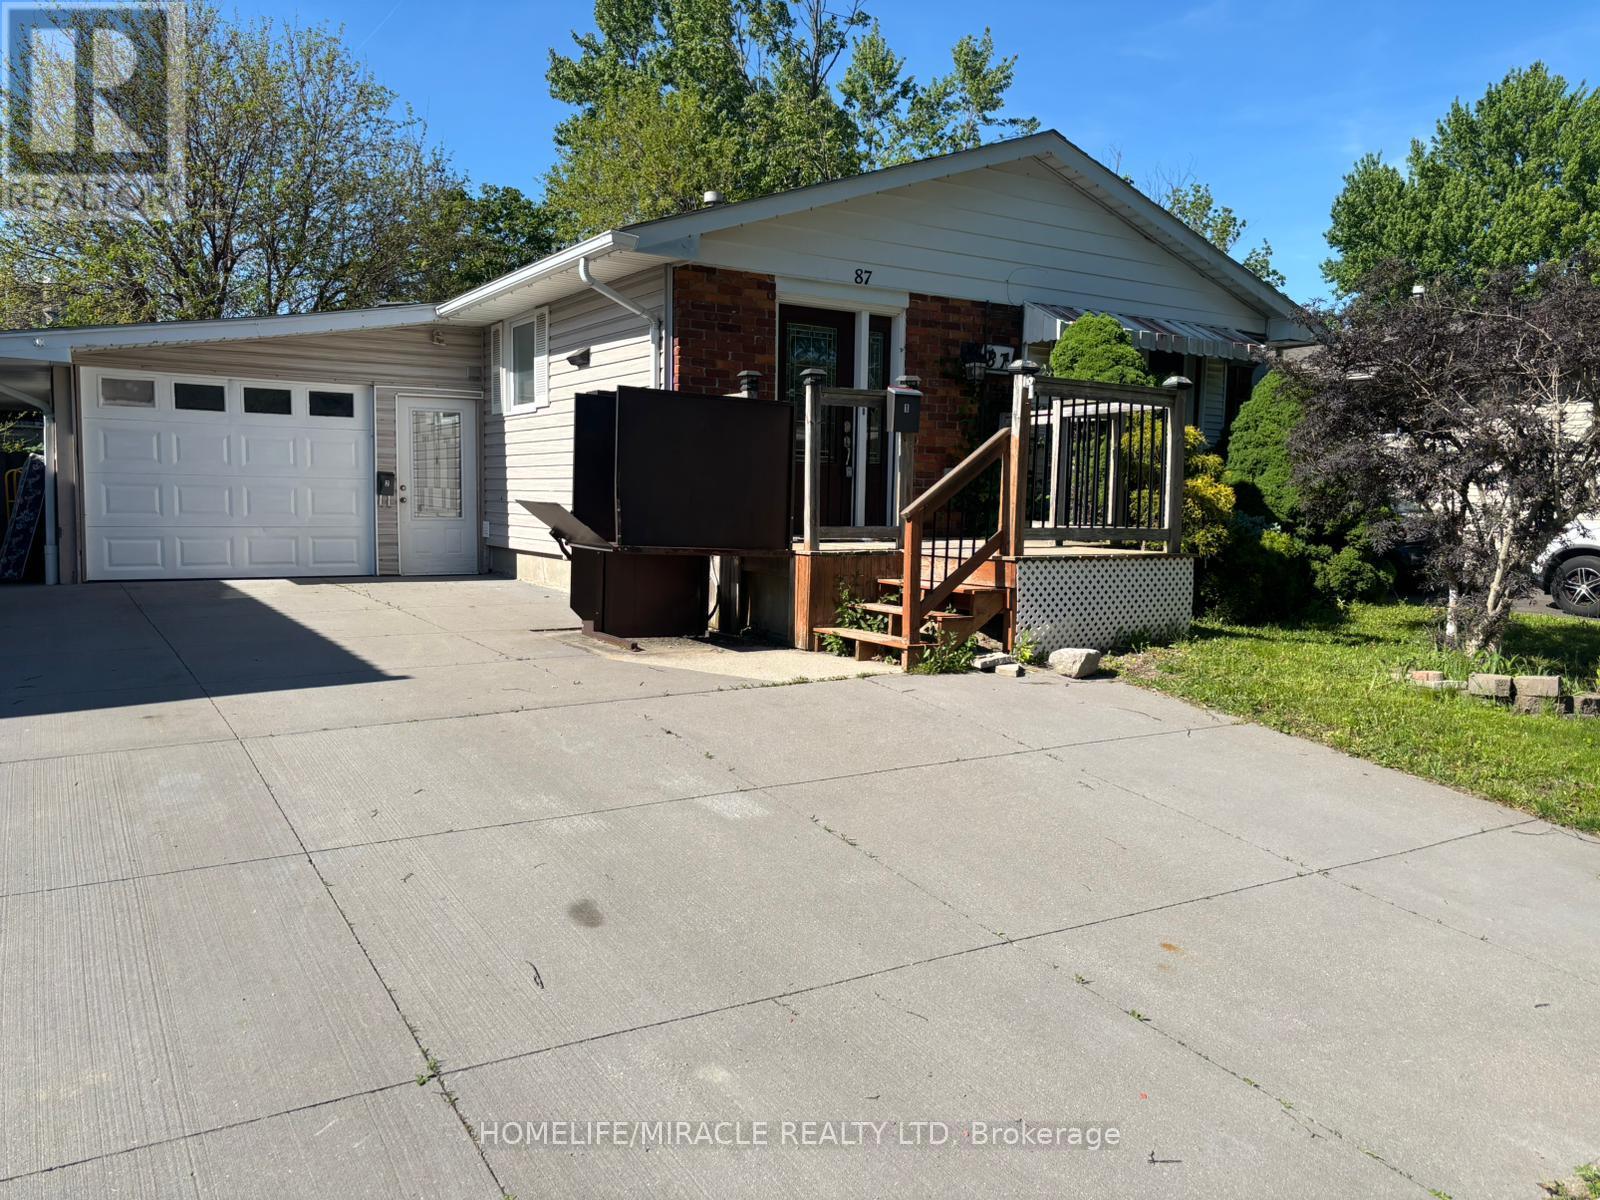
87 Renny Crescent
London South, Ontario
Great opportunity to move into bright newly painted Banglow. Spacious detached home with attached garage. Living room with lots of natural light. Open concept kitchen with breakfast bar, beautiful cabinets and stainless steel appliances. Two generously sized bedrooms on upper level. Freshly painted basement with new vinyl flooring . Mature fenced yard with a deck and lots of room for kids to play. One of the best areas of London (id:55093)
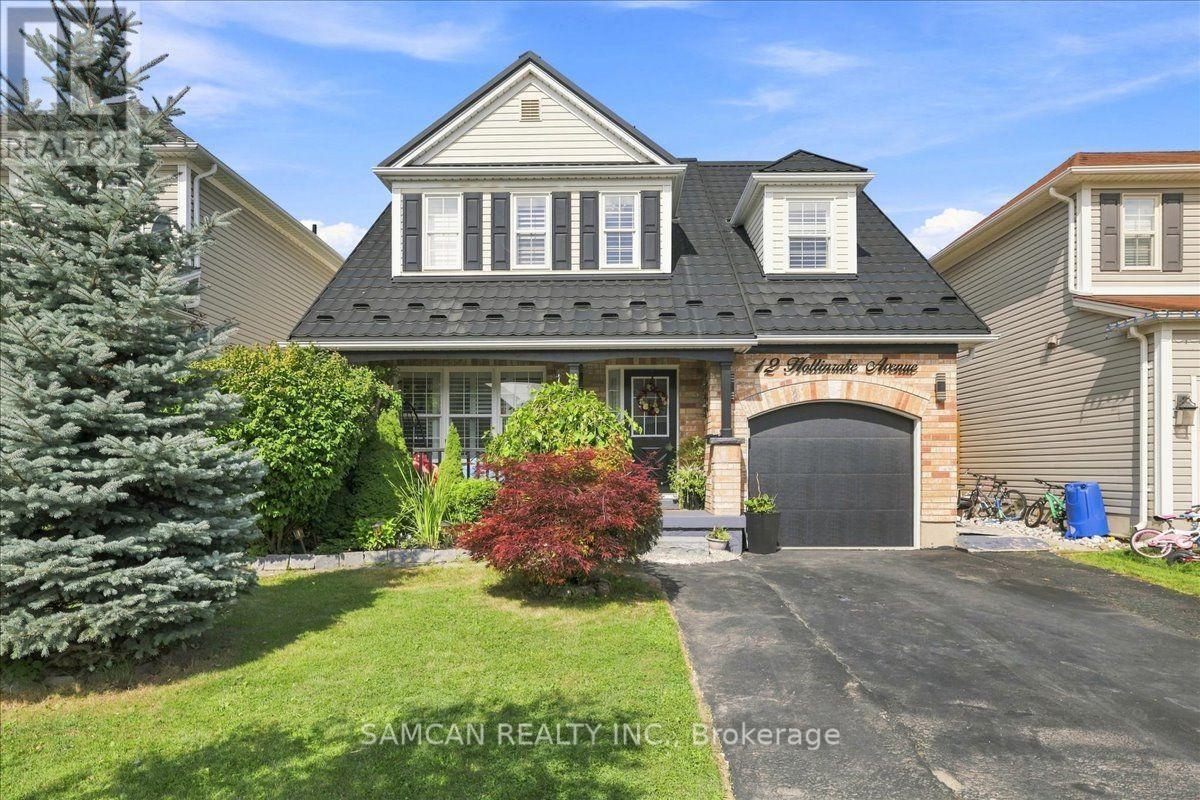
12 Hollinrake Avenue
Brantford, Ontario
Welcome to 12 Hollinrack Ave! A Beautiful 2-storey family home nestled in the highly desirable and family-friendly community of West Brant. This beautiful residence perfectly combines spacious modern living with the tranquility of nature, thanks to a beautiful fenced yard with Harvest style living, and the Franklin Grobb Memorial Forest!. An entertainers Haven combined with an ideal space for barbecues, children, and pets.Offering 1960 square feet of meticulously designed living space. Boasting 4 bedrooms + Den, and 3 bathrooms, this property is an ultimate sanctuary for growing families looking for both comfort and style. This Home features a brick front exterior with a beautiful wide, private front patio. Gorgeous open floor layout, featuring an elegant looking Gas fireplace and extended Quartz counter Tops in the Kitchen . Many Upgrades purchased and done over the year: Premium METAL roof, HIGH efficiency gas/heat pump furnace/ AC with a HRV fresh air recovery system (2023)! Upgraded fireplace surround, updated Kitchen and bathrooms, electrical light fixtures, Brick- stone oven in the backyard. 116.47 ft deep Lot! The West Brant area is prime and close to Public transit and highway access. Brantford provides everything your family could want: shopping malls, a curling club, soccer complex, the renowned Wayne Gretzky Sports Centre, and three nearby golf courses and great schools. Don't miss out on this Gem and Make it your new home! (id:55093)
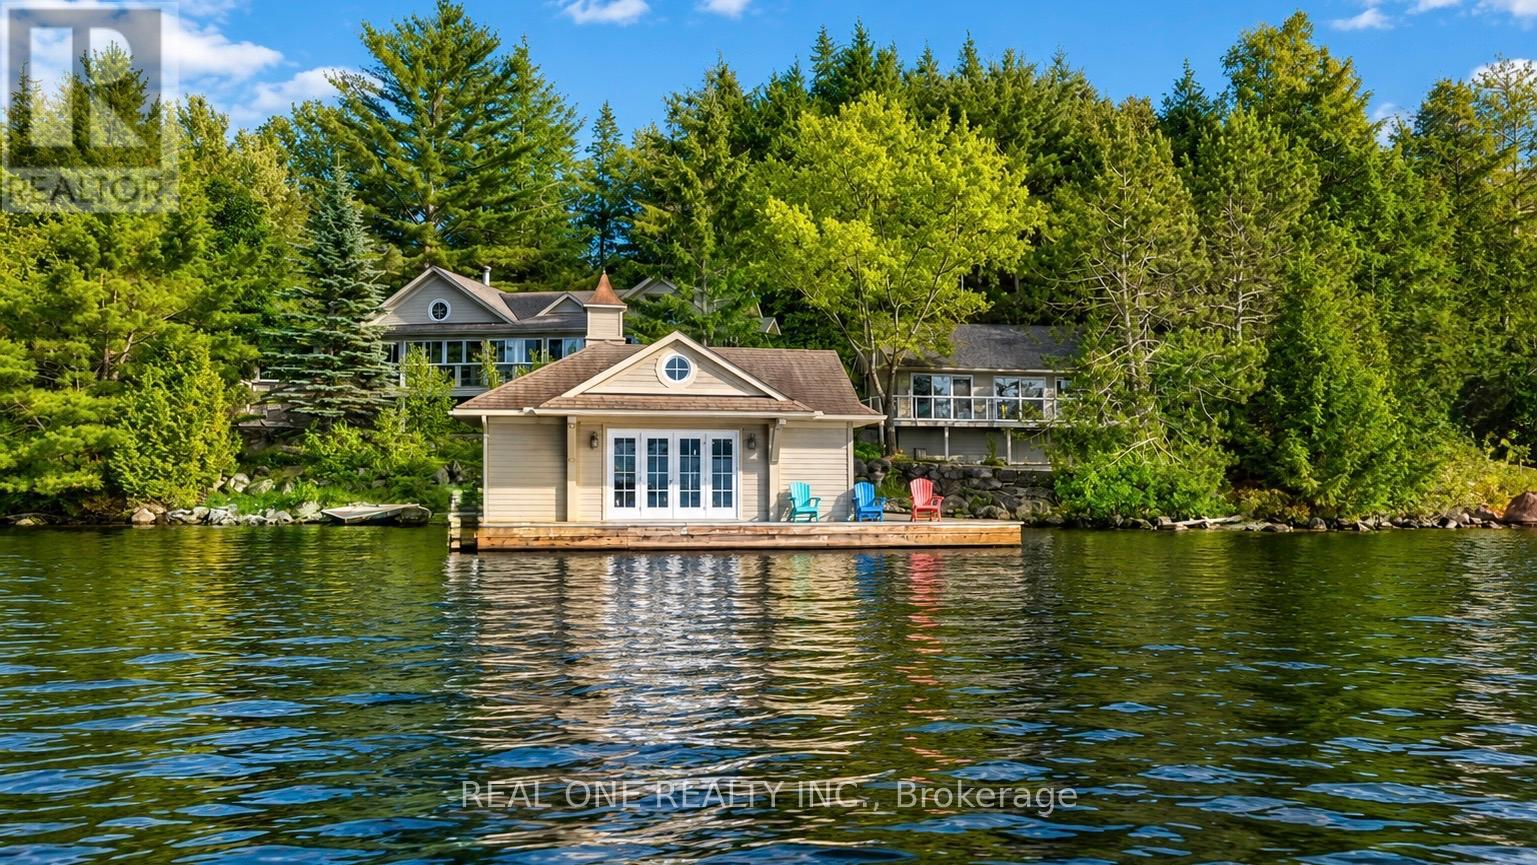
3013 Muskoka Road 117
Lake Of Bays, Ontario
Nestled along the coveted shores of Lake of Bays, just minutes from the charming village of Baysville and only two hours from the Greater Toronto Area, this exceptional waterfront estate offers 220 feet of pristine shoreline and breathtaking west-facing sunset views. Designed as a private executive family compound, the property features two beautifully appointed cottages connected by professionally crafted natural stone pathways and expansive patios, creating an inviting retreat for family gatherings and entertaining guests. The main cottage offers three spacious bedrooms and two bathrooms, highlighted by an impressive open-concept Great Room with soaring ceilings and panoramic lake views. The living space flows seamlessly onto a spectacular 780-square-foot covered lakeside porch-an ideal setting for outdoor dining, entertaining, or simply relaxing while enjoying Muskoka's unforgettable sunsets. The fully equipped guest cottage provides two additional bedrooms, a bathroom, and a complete kitchen, offering comfortable and private accommodations for extended family and visitors. Just steps from the shoreline, a two-slip boathouse and expansive dock deliver the quintessential Lake of Bays lifestyle. Whether swimming in crystal-clear waters, boating across one of Muskoka's most prestigious lakes, fishing, paddleboarding, or simply enjoying waterfront relaxation, every day feels like a vacation. Surrounded by mature trees and exceptional privacy, yet conveniently located only minutes from Bigwin Island Golf Club and nearby amenities, this rare offering combines luxury, comfort, and timeless cottage living in one of Muskoka's most sought-after waterfront communities. An extraordinary opportunity to own a true Lake of Bays legacy property-where cherished family memories will be created for generations to come. (id:55093)
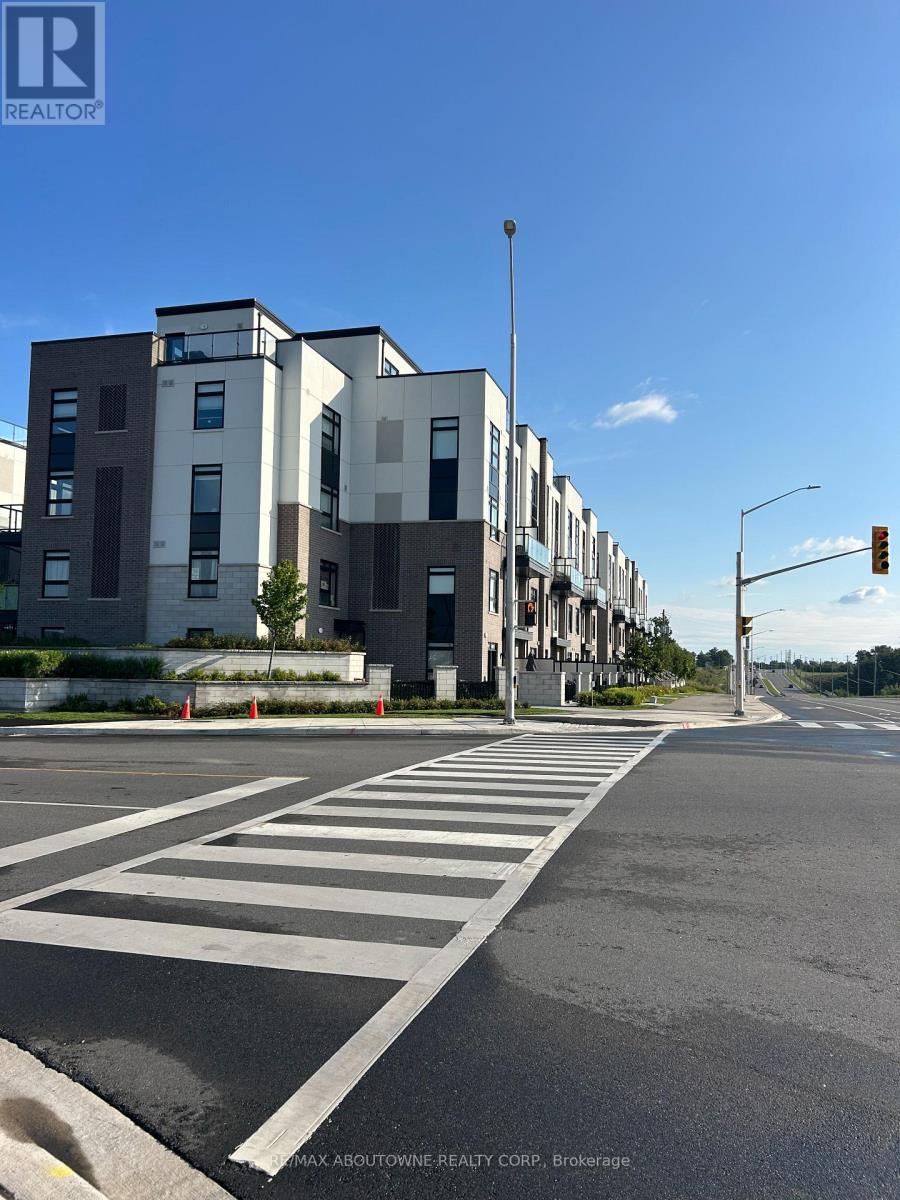
106 - 1581 Rose Way
Milton, Ontario
LOOKING FOR 2 PARKING SPOTS? RARE 2 UNDERGROUND PARKING SPOTS AND LOCKER! Welcome to this stylish Fernbrook-built stacked townhouse with Over 900 sq ft finished space in one of Milton's newest communities! Carpet free! Bright, spacious and thoughtfully designed, this contemporary home offers an inviting open-concept layout with modern finishes throughout.The kitchen is a true highlight, featuring a generous breakfast bar accented by stylish gold pendant lighting, a sleek flat-top stove, stainless steel appliances and a crisp white subway tile backsplash. A sophisticated palette of white and grey, complemented by warm earth-toned flooring, creates a fresh, contemporary yet inviting feel. The spacious primary bedroom features a walk-in closet and luxurious 3-piece ensuite, complete with an oversized glass-door shower and built-in niche for all your essentials. The generous second bedroom provides plenty of space for family, guests or a home office. The main bathroom features a tub/shower combination - perfect for those who still enjoy a relaxing soak in the tub!Enjoy the exceptional convenience of two underground parking spaces side-by-side - a rarely offered feature - plus a private storage locker. The spacious ensuite laundry room offers additional storage, keeping everything organized and tucked away. Step out to your private balcony with a pleasant outlook away from Britannia Road. Lots of protected space within the community for kids to join up and play, or simply sit on a bench and read your favourite book! Located in a vibrant, newly developed Milton community close to parks, schools, shopping, restaurants and major commuter routes, this is contemporary living with all the conveniences you could want. (id:55093)
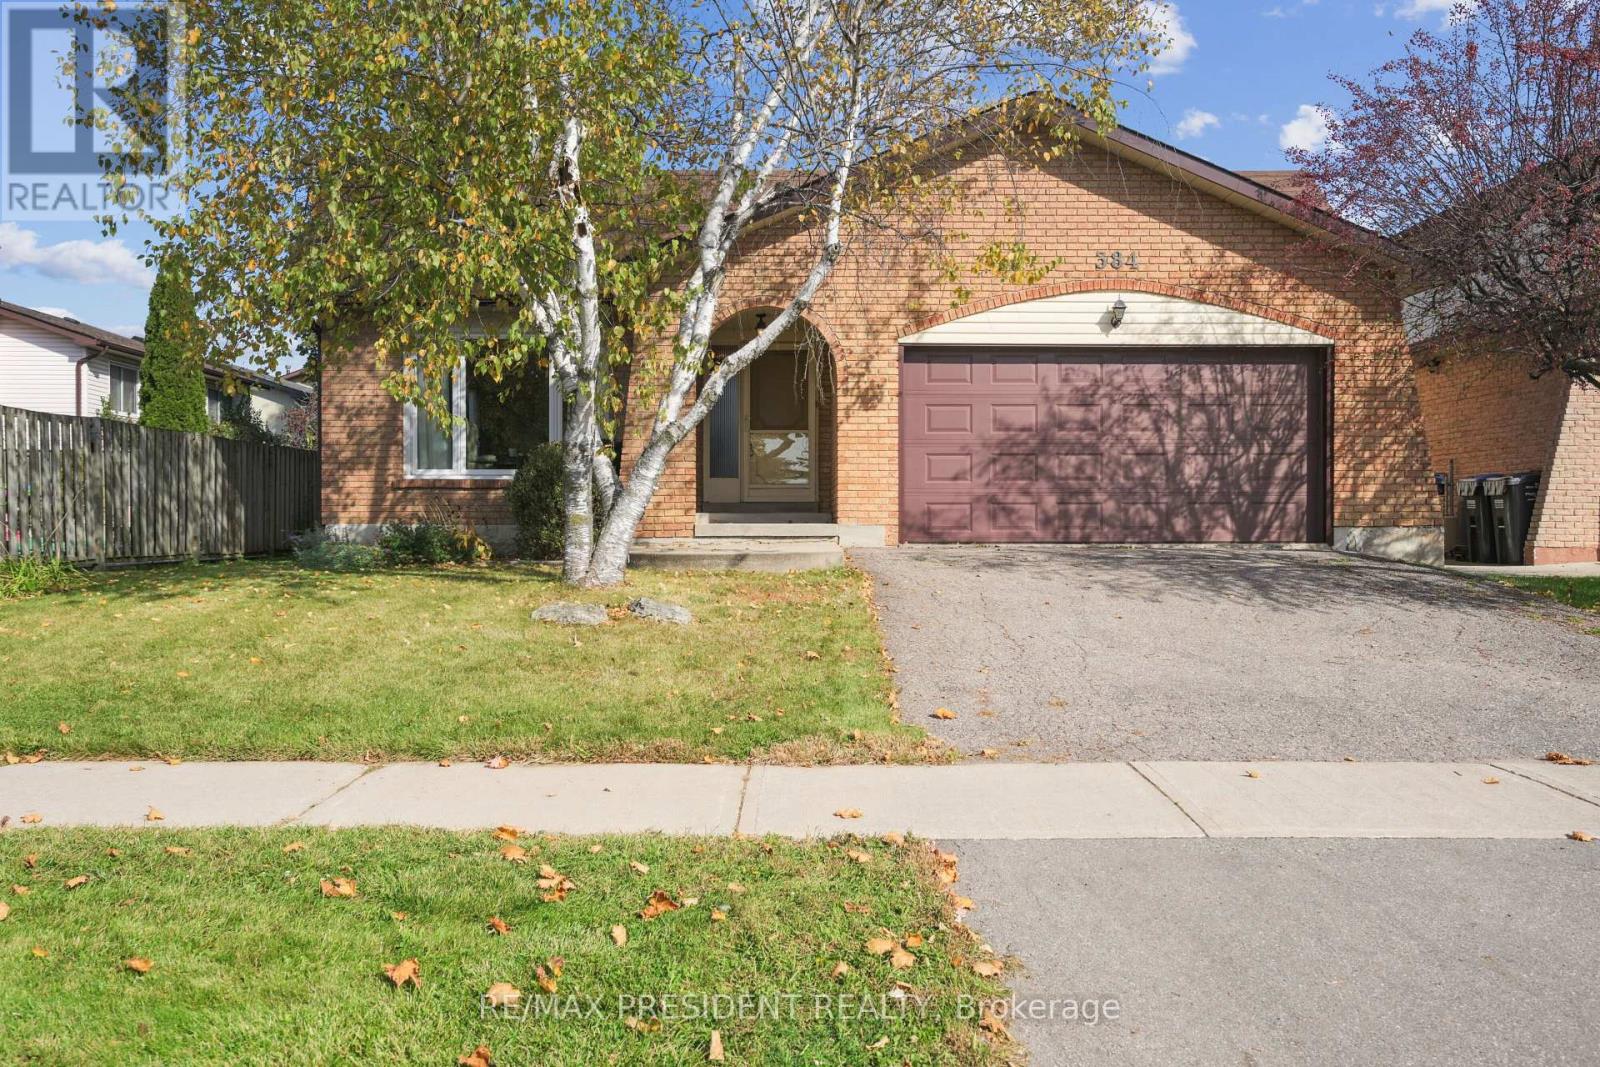
384 Centre Street N
Brampton, Ontario
Beautifully maintained 1810 sq ft detached home in a highly sought-after Brampton neighbourhood, offering a perfect blend of space, comfort, and functionality. Features a double car garage, 4 spacious bedrooms (3 on the upper level and 1 on the lower level), and 2 full washrooms. Enjoy a bright, open-concept kitchen with patio door walk-out to a deck, ideal for outdoor dining and entertaining, overlooking a large family room with a cozy fireplace. Recently renovated washrooms and family area add a modern, move-in-ready touch. The partially finished basement provides additional living space with great future potential. Situated on a lot with a huge backyard, perfect for family gatherings and outdoor enjoyment. Conveniently located close to schools, parks, transit, and all major amenities-an excellent opportunity for families and investors alike.(please note Family room is virtually staged) (id:55093)
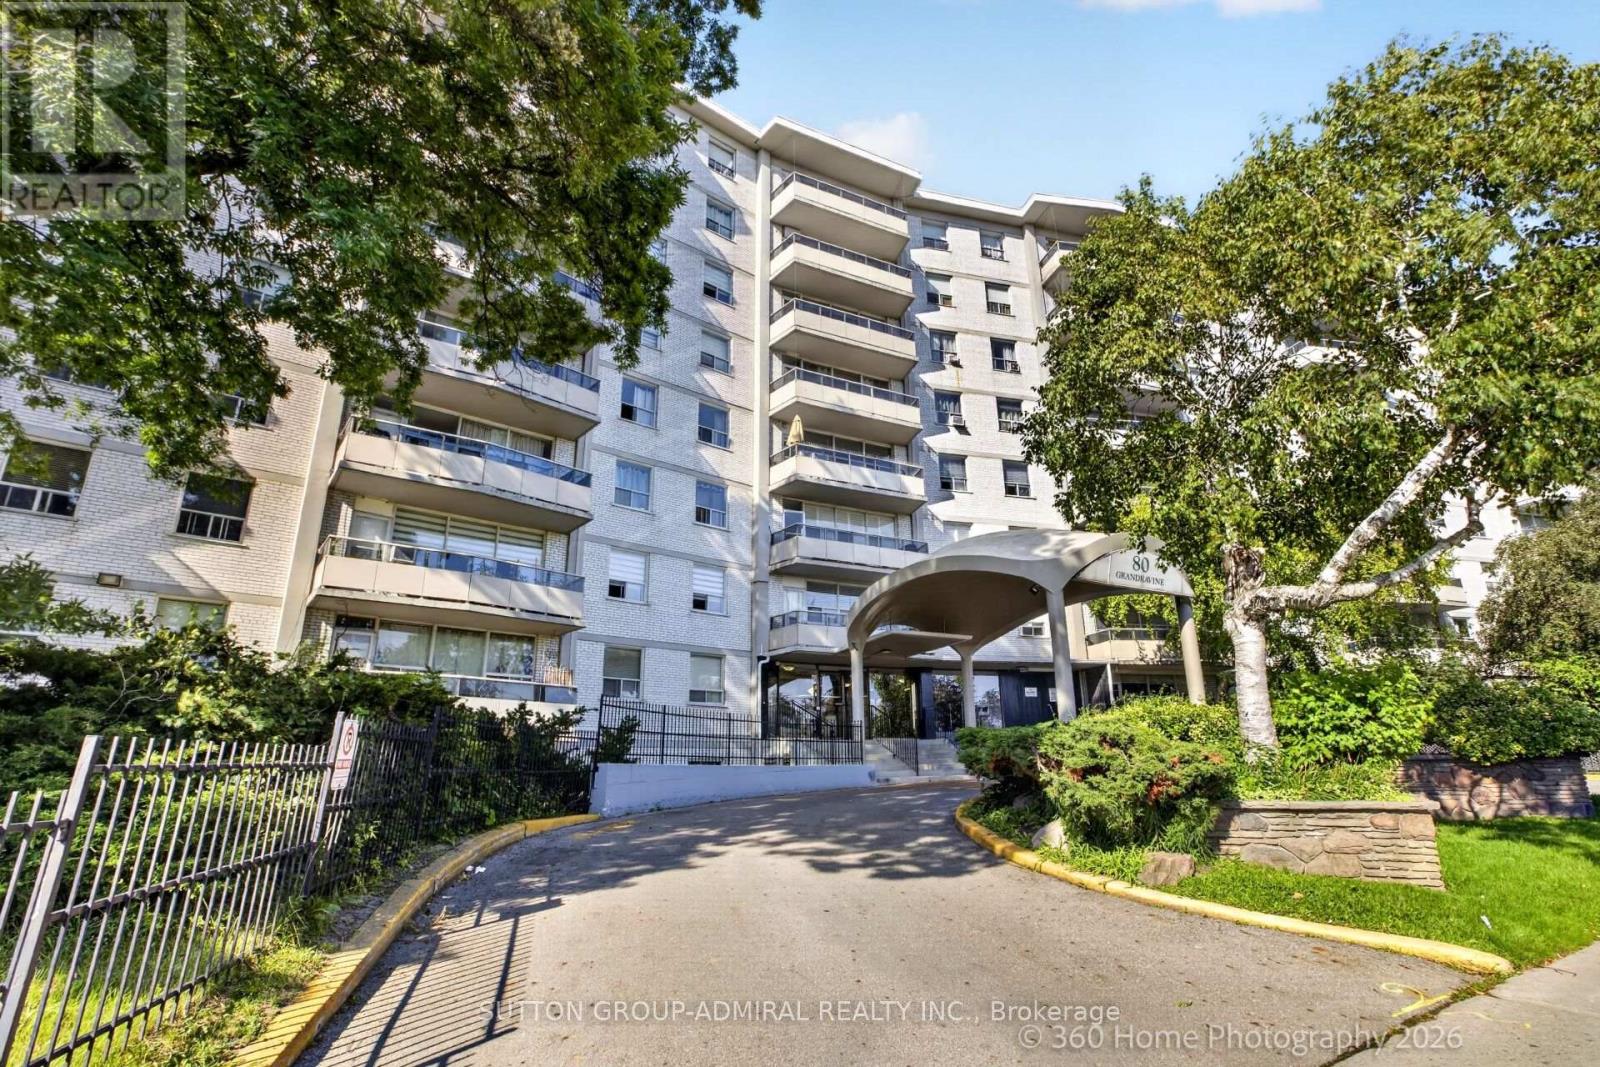
202 - 80 Grandravine Drive
Toronto, Ontario
Fully Renovated from top to bottom. New open-concept kitchen with quartz countertops, and centre island, stainless steel appliances. Bright South Exposure and spacious bedrooms. Minutes to Finch West Subway, Walmart, York University, TTC Bus at door step. Large private balcony. One underground parking and Locker. Next to Community Centre with Indoor Ice Rink, Tennis Courts and outdoor pool. Near schools, parks, restaurants, and shopping. The maintenance fee includes full cable TV and internet (id:55093)
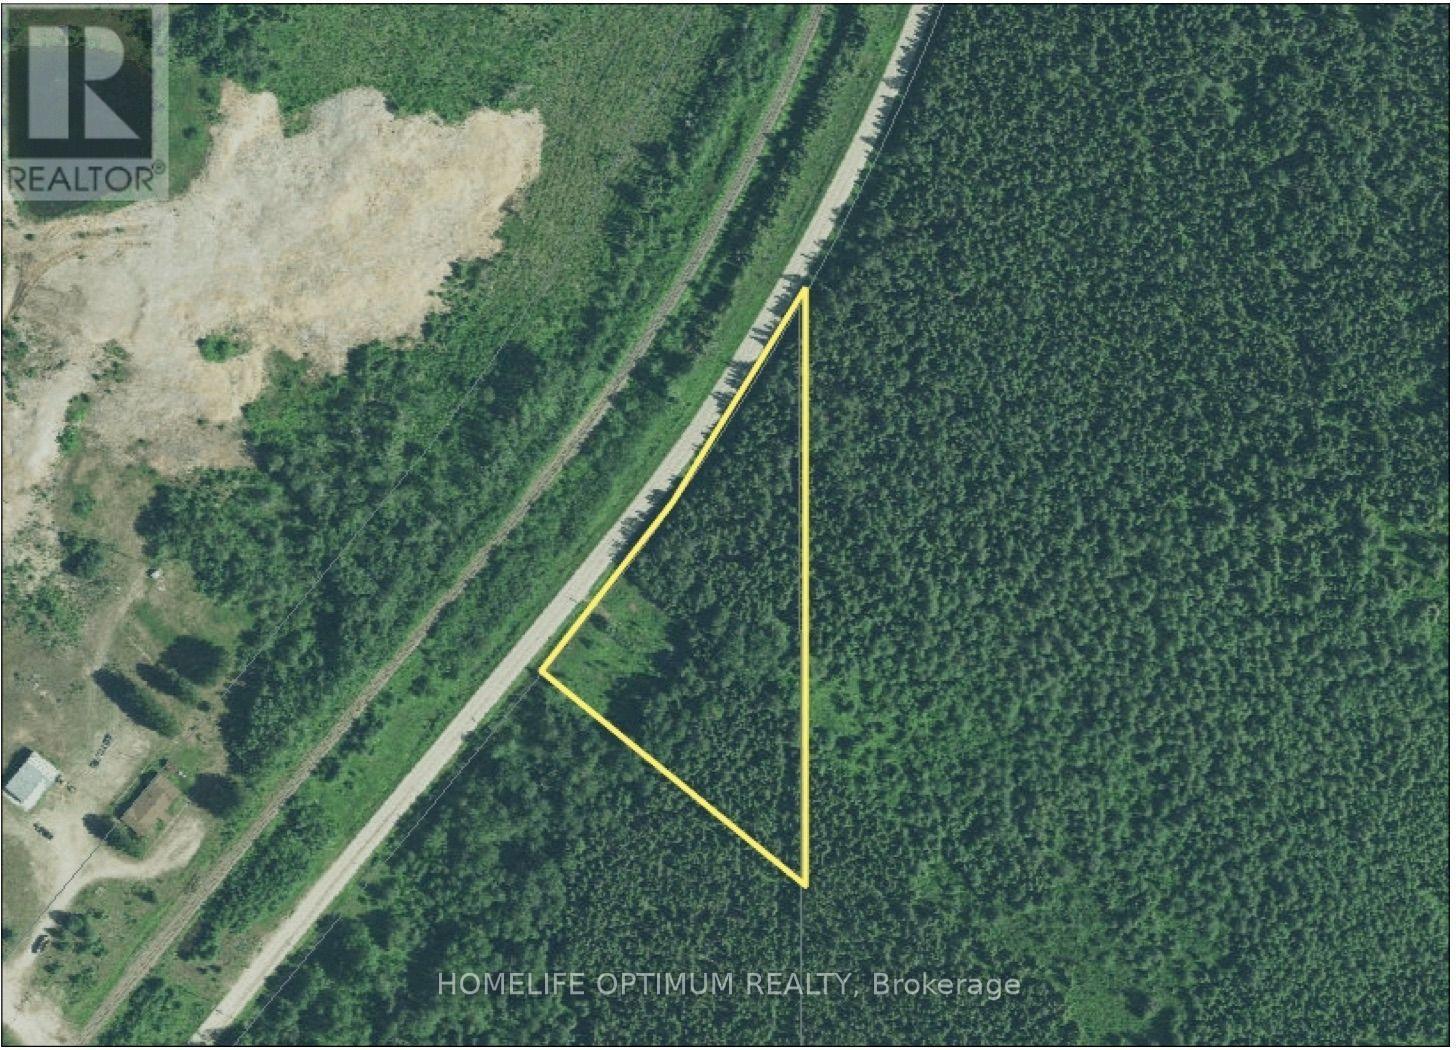
Pcl 5710 Highway 583 E
Cochrane, Ontario
Amazing opportunity to own 3.75 acres of unorganized land in Northern Ontario. Approximately 0.75 acres have been cleared, while the remaining 3 acres are beautifully forested.Because the property is located in an unorganized township, municipal building permits are not required. The property also borders thousands of acres of Crown land, offering incredible access to the surrounding wilderness.Enjoy easy year-round access with frontage on Highway 583, which is maintained by the Ministry. The property includes surface, mineral, and tree rights.Also included is a well-built, 31-foot 1991 Dutchmen trailer, which was completely gutted and rebuilt in 2020 by a licensed carpenter. The trailer includes a new fridge, microwave, A/C, and memory foam mattresses, all added in 2020. It is ready to plug into your generator. Please note that there are no holding tanks or propane.Additional inclusions include a cast-iron table with six chairs, a second outdoor glass table, and a composting toilet that is already set up. There is plenty of storage inside the trailer, along with an additional storage shed.Seller will consider a Vendor Take-Back (VTB) mortgage. (id:55093)

126 Redondo Drive E
Vaughan, Ontario
Beautifully maintained detached home in sought-after Beverley Glen, offering 1,800 sq. ft. of comfortable living space, an attached 2-car garage, and professionally landscaped front and rear yards. The bright, open-concept main floor features hardwood flooring, a spacious family room with fireplace, a formal dining area, and an updated kitchen with granite countertops, backsplash, and breakfast area. Upstairs, three generous bedrooms include a primary suite with walk-in closet and private ensuite. The finished basement includes a self-contained apartment with a separate entrance-excellent flexibility for extended family living or rental income potential. The private, landscaped backyard is perfect for entertaining and summer gatherings. Enjoy convenient access to parks, schools, transit, Promenade Shopping Centre, T&T Supermarket, Walmart, and Highways 407 and 7. A move-in-ready family home offering space, convenience, and income potential in one of Thornhill's most established neighbourhoods. (id:55093)
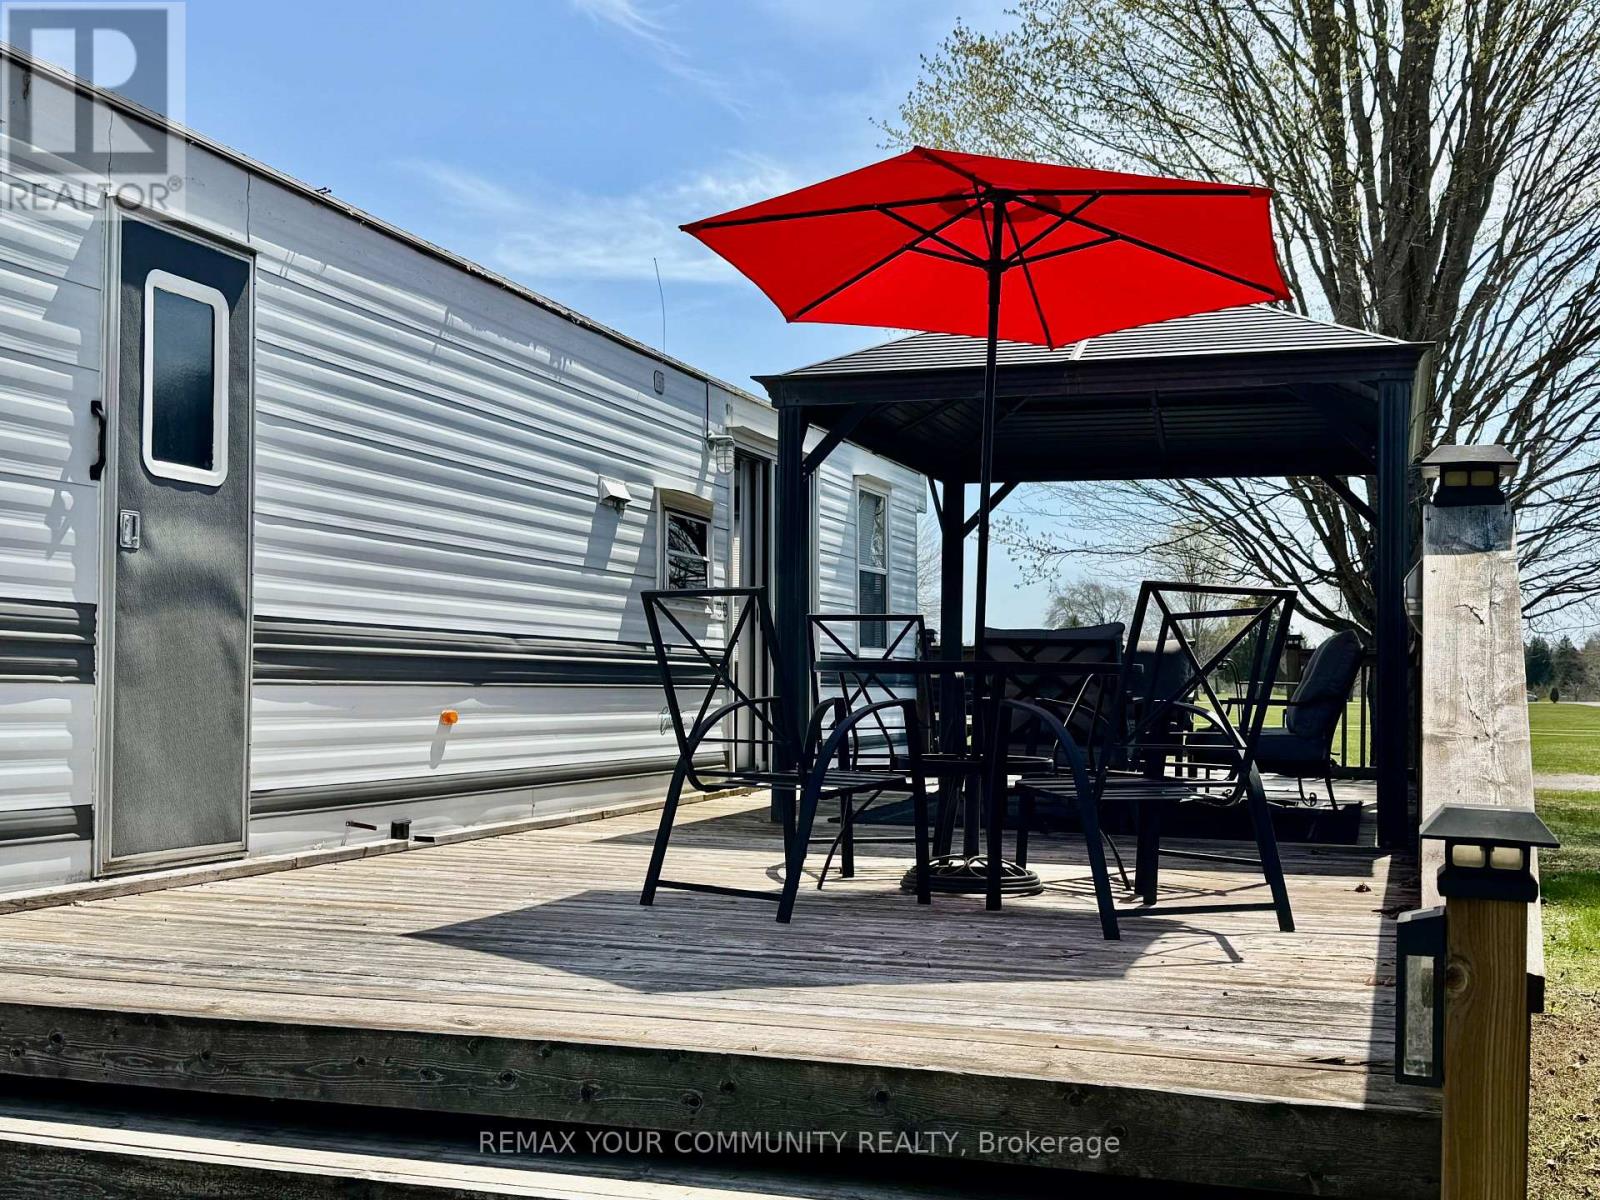
237 - 285 Crydermans Side Road
Georgina, Ontario
Welcome to affordable living, in beautiful Lyndhurst Golf and Trailer Park, just steps from the Lyndhurst Golf Course! With views of the ravine in your large backyard with no neighbors behind! Enjoy the 18 hole golf course right at your front door! Situated approximately 10 minutes from Lake Simcoe, and just under 15 minutes to the Highway 404 extension! Immaculately maintained and renovated! Enjoy your deck with covered gazebo! Air conditioning, All modern conveniences in this well situated 3 season home. Community pool and children's playground and dog park! Bike trails for miles! Something for everyone in the family to enjoy, children welcome! This home is located on leased land, hydro, water and sewage included in 6 month lease! Land lease is $3475.00 plus HST for 6 months. All furniture included! (id:55093)