
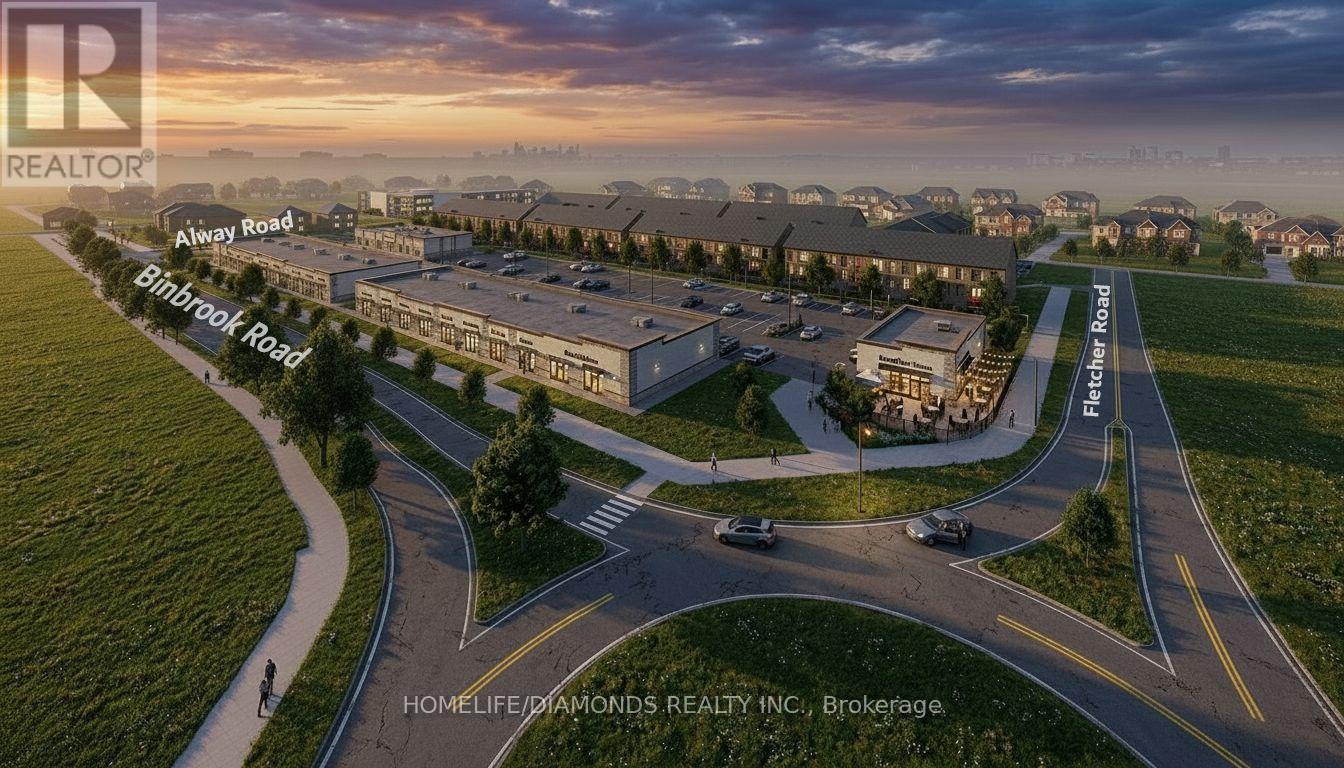
11 - 11 Alway Road
Hamilton, Ontario
Excellent Opportunity In The Growing Binbrook Community! Welcome To Unit 11 At 11 Alway Road, Hamilton, A Versatile Commercial Retail Unit Located In A Modern Plaza Serving The Rapidly Expanding Binbrook Area. This Space Offers Excellent Potential For A Wide Variety Of Professional, Medical, Retail, Food And Service-Based Businesses. Suitable Uses May Include: Doctor's Office, Walk-In Clinic, Physiotherapy/Chiropractic Clinic, Hearing Aid Clinic, Veterinary Clinic, Salon, Barber Shop, Nail Salon, Tutoring Centre, Private School (No Daycare), Music Lessons, Martial Arts Gym, Real Estate Office, Law Office, Insurance Office, Dry Cleaners, Flower Shop, Grocery Store, Ice Cream Shop, Bar, Coffee Shop, Sandwich Shop, Pizza Restaurant, Indian Restaurant, South Indian Restaurant, Hakka Chinese Restaurant, Breakfast Restaurant, Chicken Wing Restaurant, Shawarma Restaurant And More. An Excellent Opportunity For Business Owners And Professionals Looking To Establish Or Expand Their Presence In One Of Hamilton's Growing Communities. Don't Miss This Opportunity To Secure A Commercial Space In Binbrook. All Uses Are Subject To Applicable Zoning, Municipal Requirements And Landlord Approval (id:55093)
34 Gentry Crescent
Richmond Hill, Ontario
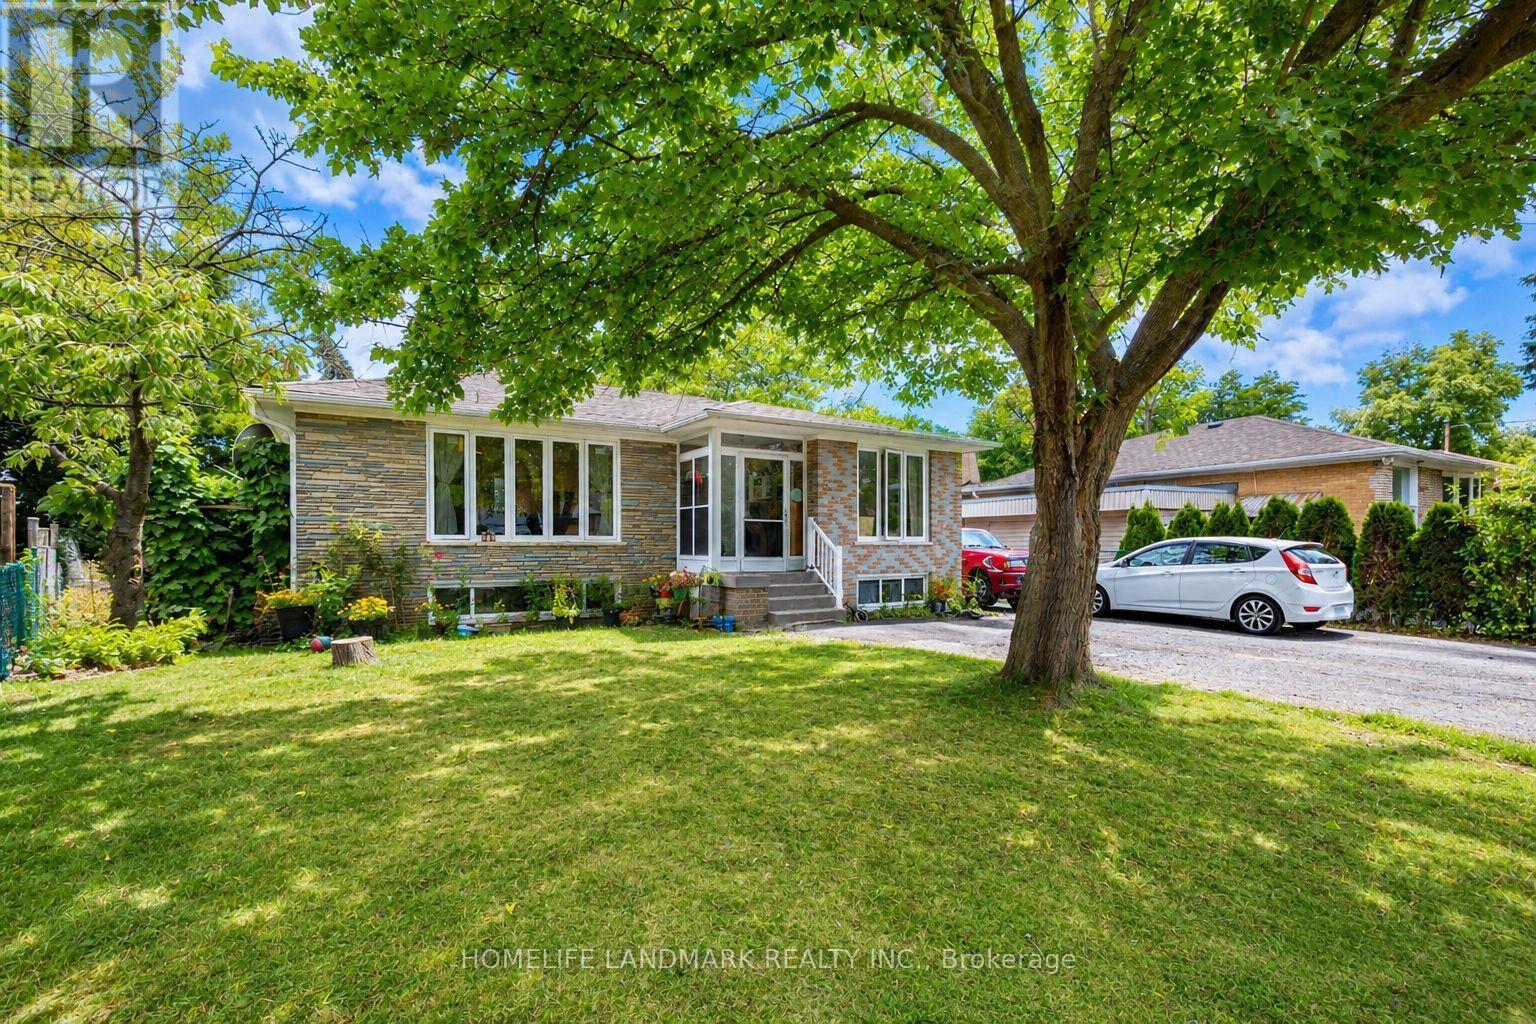
Beautifully Upgraded Bungalow On A Rare Pie-Shaped Lot, Widening To Approx. 68.96 Ft At The Rear! Huge Paved Backyard Provides Exceptional Space For Entertaining & Family Enjoyment. ALL new Windows, Bayview Ss Ib Program District! The Main Floor Has Been Extensively Renovated & Upgraded With A Bright Modern Interior, Updated Kitchen & Bathrooms, Hardwood Flooring, Smooth Ceilings & More. Over 2,300 Sq Ft Of Total Living Space! Finished Basement With Separate Entrance, Second Kitchen & Separate Laundry Setup Offers Excellent Rental Income Potential And Flexibility For Investors, Extended Families Or Multi-Generational Living. Two Kitchens, 2 Washers, 2 Dryers, 2 Stoves & 2 Fridges Provide Convenient Independent Living Setups For The Main And Lower Levels. Prime Location Just Minutes To GO Train, Schools, Shopping, Walmart & Hwy 404. Located In The Highly Sought-After Bayview Secondary School District. A Rare Opportunity Combining A Huge Lot, Renovated Living Space, Excellent Income Potential & Unbeatable Convenience! (id:55093)
702 - 60 Old Mill Road
Oakville, Ontario
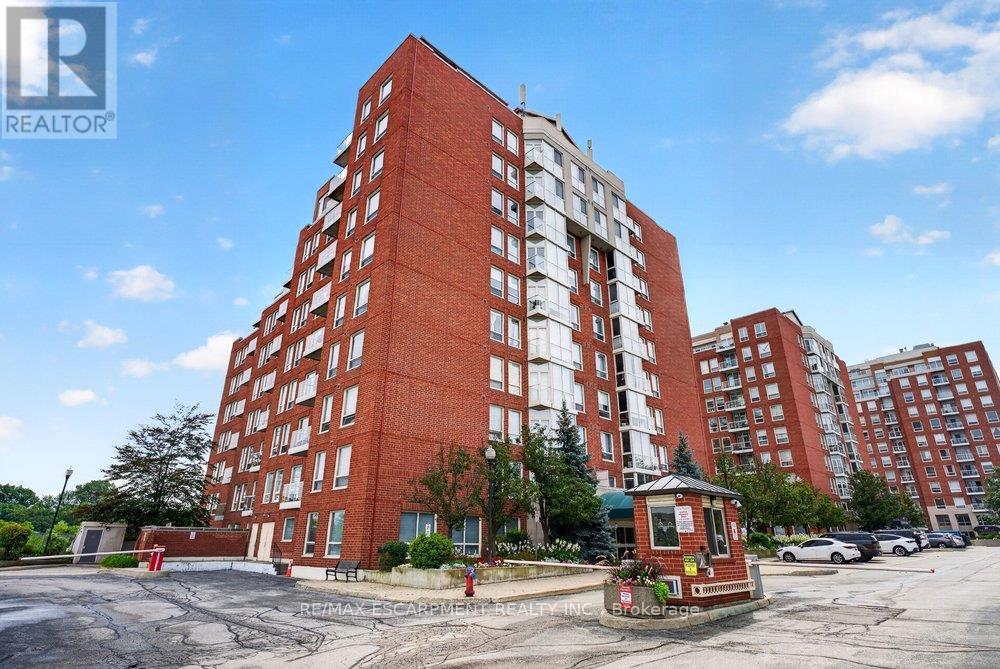
Experience timeless elegance in this rare, executive corner unit condo located in Oakville's prestigious Old Mill Community. Thisexpansive 1436 sqft residence offers a perfect blend of sophisticated design and natural beauty, featuring panoramic picturewindows that capture breathtaking unobstructed views of 16 mile creek, offering complete privacy and tranquility. Thesun-drenched living space boasts exquisite finishes, 9' ceilings, hardwood floors throughout, a chef-inspired kitchen with warmwood cabinetry, quartz counters, 4 new high end appliances (2026), a pantry closet, and a reading nook or dining area withwalk-out to a private balcony for watching the seasons change over the water. Other features include 2 spacious bedrooms withoversized closets with custom built-ins, 2 luxurious bathrooms, a Paris inspired laundry room, loads of storage space, andtandem two car parking directly beside the building entrance. Building amenities include a freshly renovated lobby, outdoorpergola and seating, pool, gym and sauna. Situated just steps from Whole Foods, historic Downtown Oakville, fine dining,boutique shopping, and the Go Station, this property offers an unparalleled lifestyle of convenience and luxury. (id:55093)
316 - 38 Water Walk Drive
Markham, Ontario
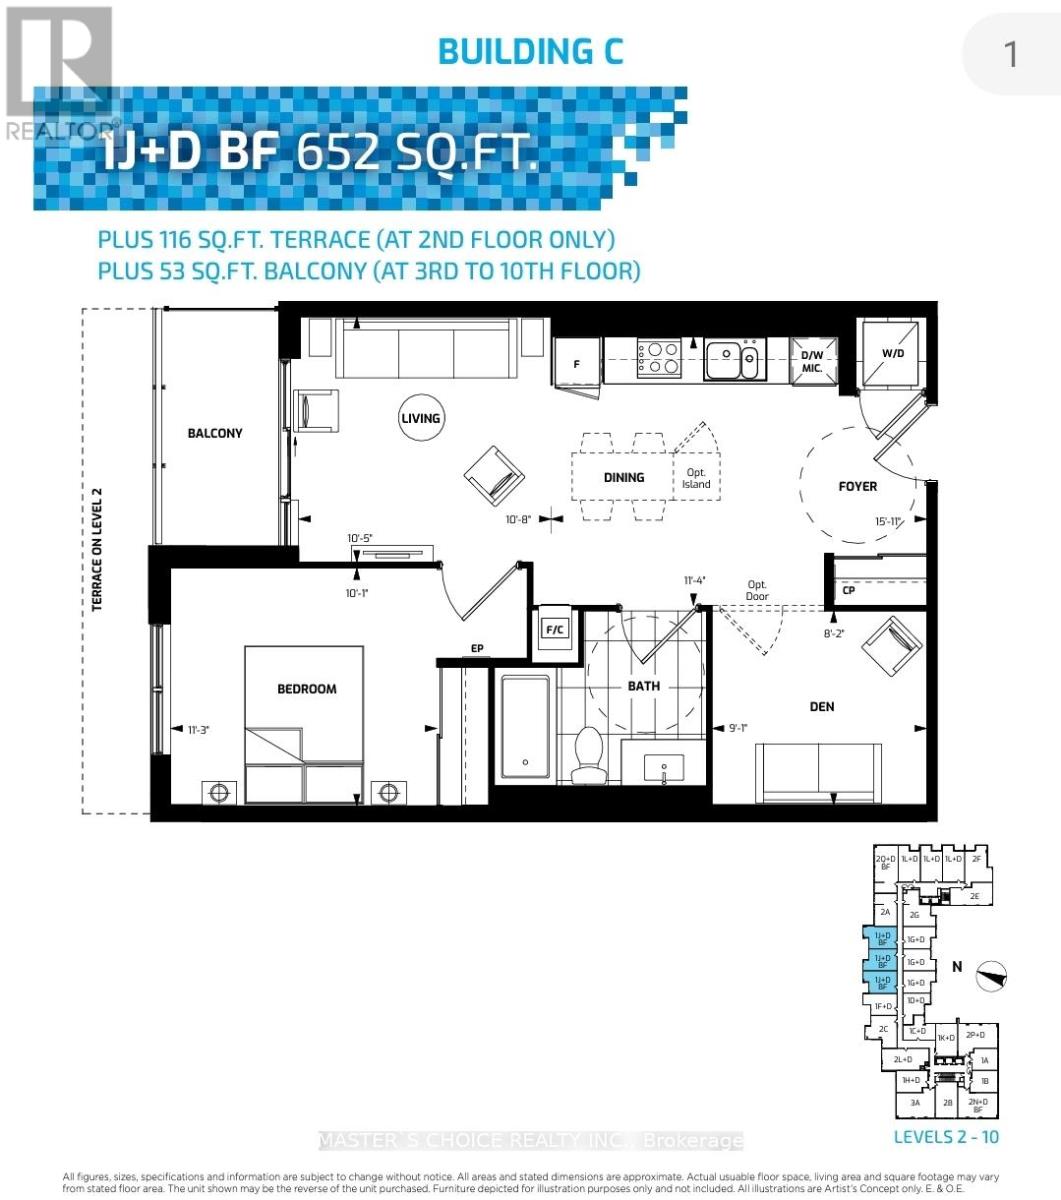
Fully furnished spacious 1+Den (Den has door and ceiling light can be used as 2nd bed); located in most sought-after Hwy 7/Warden area, walking distance to 2 big supermarkets, plazas, banks, Markham City Hall, Unionville High School & More; Nearby Whole Foods, LCBO, Gourmet Restaurants, Cineplex Cinema, Good Life, Downtown Markham & Main St. Unionville. Public Transit At Door Steps. Easy Access to Hwy 404 & 407 (id:55093)
4 Bruce Welch Avenue
Georgina, Ontario
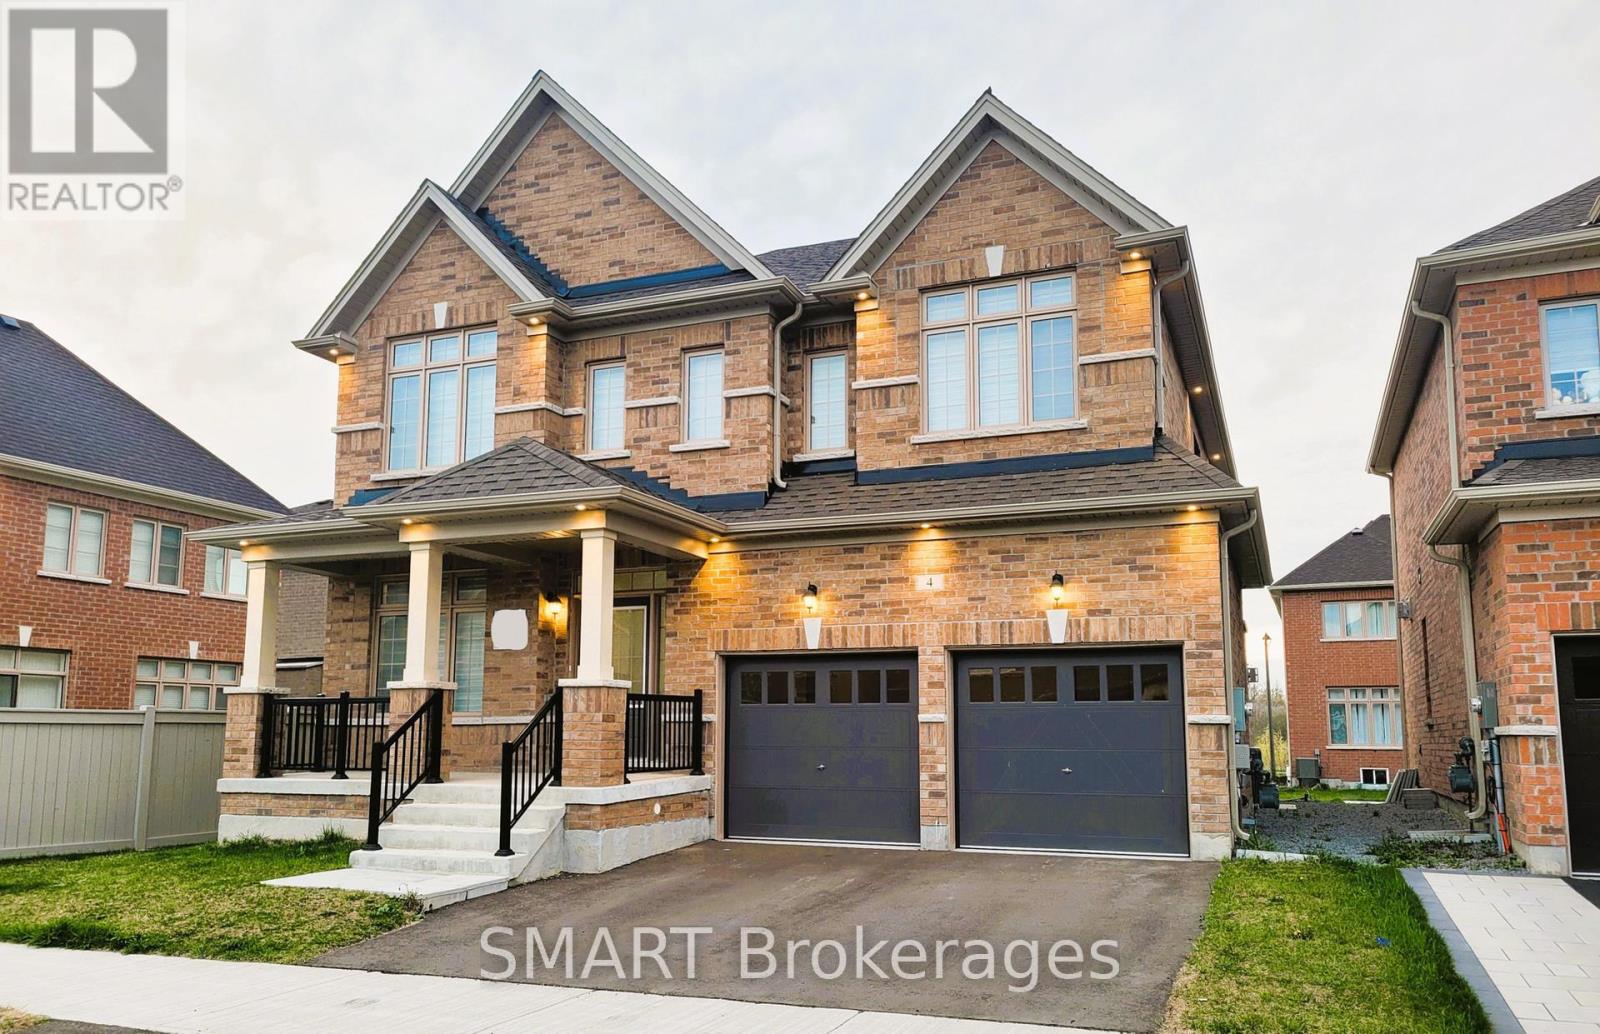
LIKE NO OTHER IN THE NEIGHBOURHOOD! NEW Stunning Executive Detached House With Double Car Garage *ON 50FT PREMIUM CORNER LOT* Immersed With Exquisite Living In The NEW Master Planned Community Of Keswick. Spacious Den And 4 Upper Bedrooms Each With Walk-In Closet And 4 Bathrooms. Plenty Of Natural Light For All Rooms. *MODERN UPGRADES IN WHOLE HOUSE* Including *HARDWOOD FLOORING THROUGHOUT* Den, Dining Room, Family Room, Main And Upper Hall. *9FT CEILING ON THE MAIN FLOOR And *SMOOTH CEILINGS THROUGHOUT.* Large Dining Room. Extensive Family Room With Gas Fireplace And Large Picturesque Windows With NEW *CUSTOM-MADE ZEBRA BLINDS.* Royal Upgraded Stain Oak Staircase. Open Concept Kitchen & Breakfast Area With First-Class *KITCHEN BACKSPLASH TILES.* Custom-Made Large *PREMIUM KITCHEN ISLAND* Installed With 2 Easy Pull-Out Garbage Bins. Upgraded Cabinets And Quartz Countertops. *INDOOR AND OUTDOOR POT LIGHTS.* Complete Deck. *UPGRADED 24 x 24 FLOOR TILES* Throughout Foyer, Kitchen & Breakfast Area, Powder Room, Laundry Room, And Master Ensuite. Basement With Spacious *COLD ROOM* For Storage. Minutes From Hwy 404, Lake Simcoe, Costco, NEW Multi-Use Recreation Complex and Library, Walmart, Freshco, Canadian Tire, Dollarama, Beer Store, Fast-Food Chains, Claredon Beach Park, Schools, Shopping Centres, Banks, And Restaurants. Link Between Hwy 400 & 404 (Bradford Bypass) is in progress.. (id:55093)
49 Mullcraft Crescent
Ottawa, Ontario
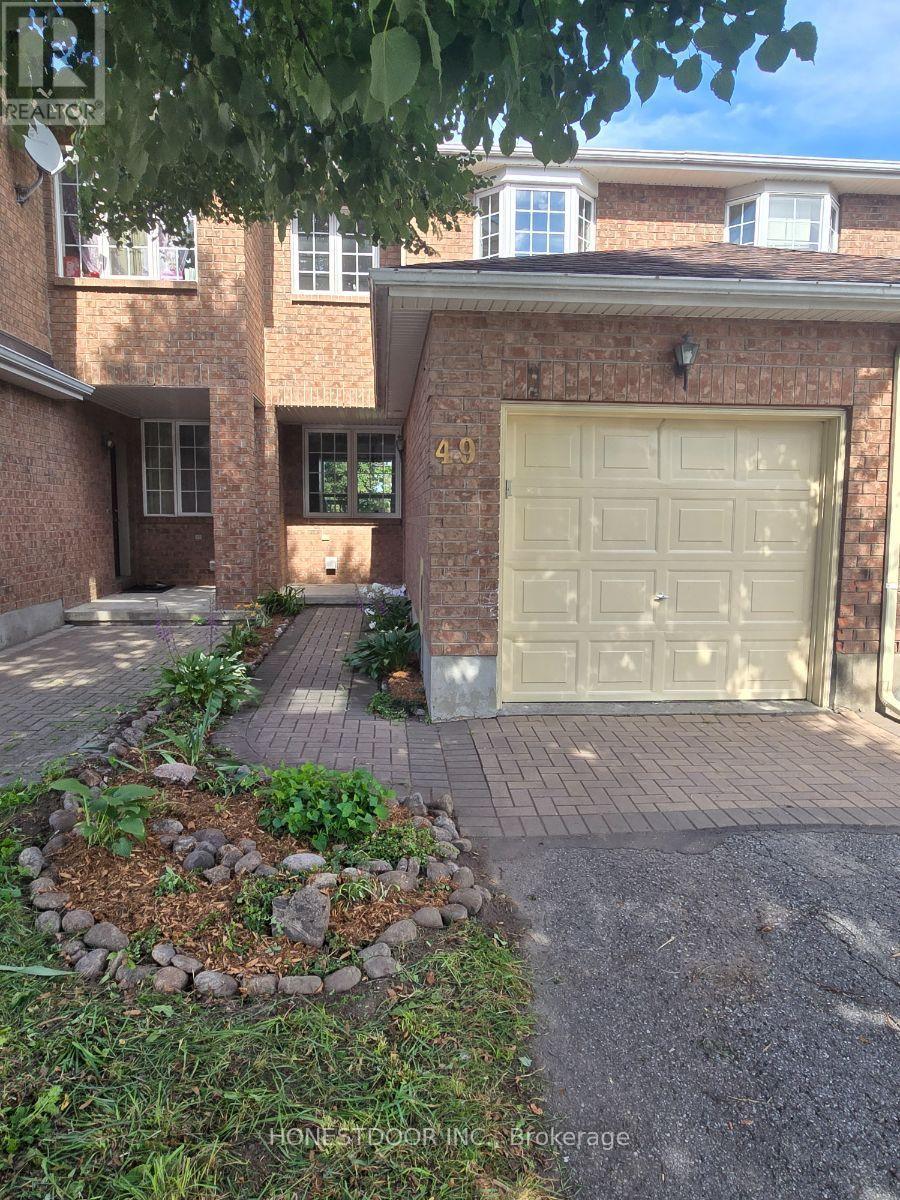
Click brochure link for more details** Welcome to this beautifully maintained 3-bedroom, 2.5-bathroom townhouse in family-friendly Barrhaven! Approx. 1,200 sq ft of thoughtfully designed living space, filled with large windows and abundant natural light throughout. The spacious primary bedroom features two closets and a convenient cheater ensuite. Both the second-floor and basement bathrooms have been recently renovated with modern finishes. This home has been extensively updated for worry-free living: new west-facing windows (2021), replaced bedroom window (2026), new AC and water heater (2026), and upgraded flooring on the kitchen and upper level (2024-2026).Step outside to a large, private deck overlooking a beautifully landscaped garden - the perfect spot to relax or entertain. Ideally located just minutes' walk to transit and groceries, with both French and English schools nearby. Move-in ready in one of Ottawa's most sought-after and convenient communities! (id:55093)
Pt Lot 17 Concession 1
Haldimand, Ontario
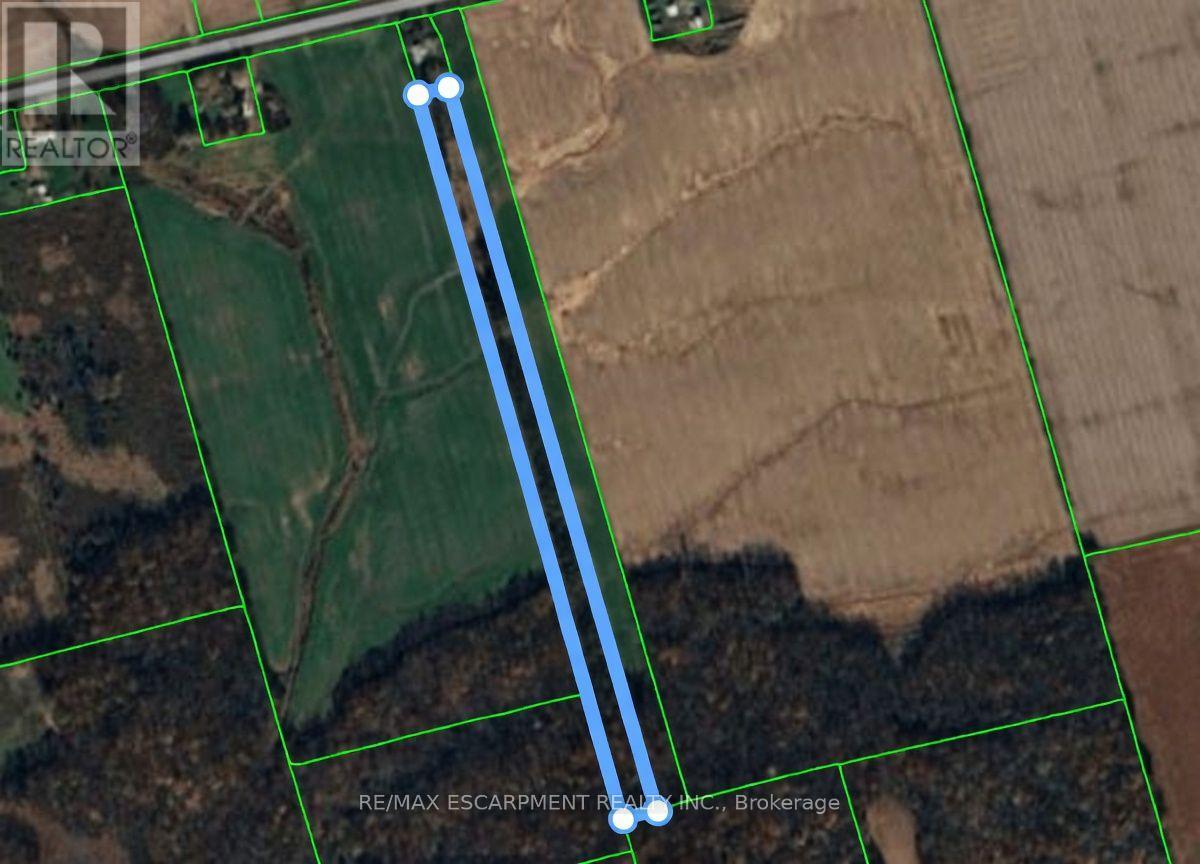
Untouched 6.24 acre parcel just off Rainham Road, near Sweets Corners is accessed by a 20ft wide deeded Right of Way over the neighbouring property. Surrounded by farm fields and forest - making for a beautifully private spot to build your new home. Municipality has approved a building permit here for a single family residential home. Services at the lot line. There is currently a solar panel on the property - Seller would like to keep solar contract attached to this solar panel and is willing to lease back the portion of the land that is occupied by the solar panel currently, until the end of the contract (5 years). (id:55093)
Bsmt - 48 Stevenharris Drive
Toronto, Ontario
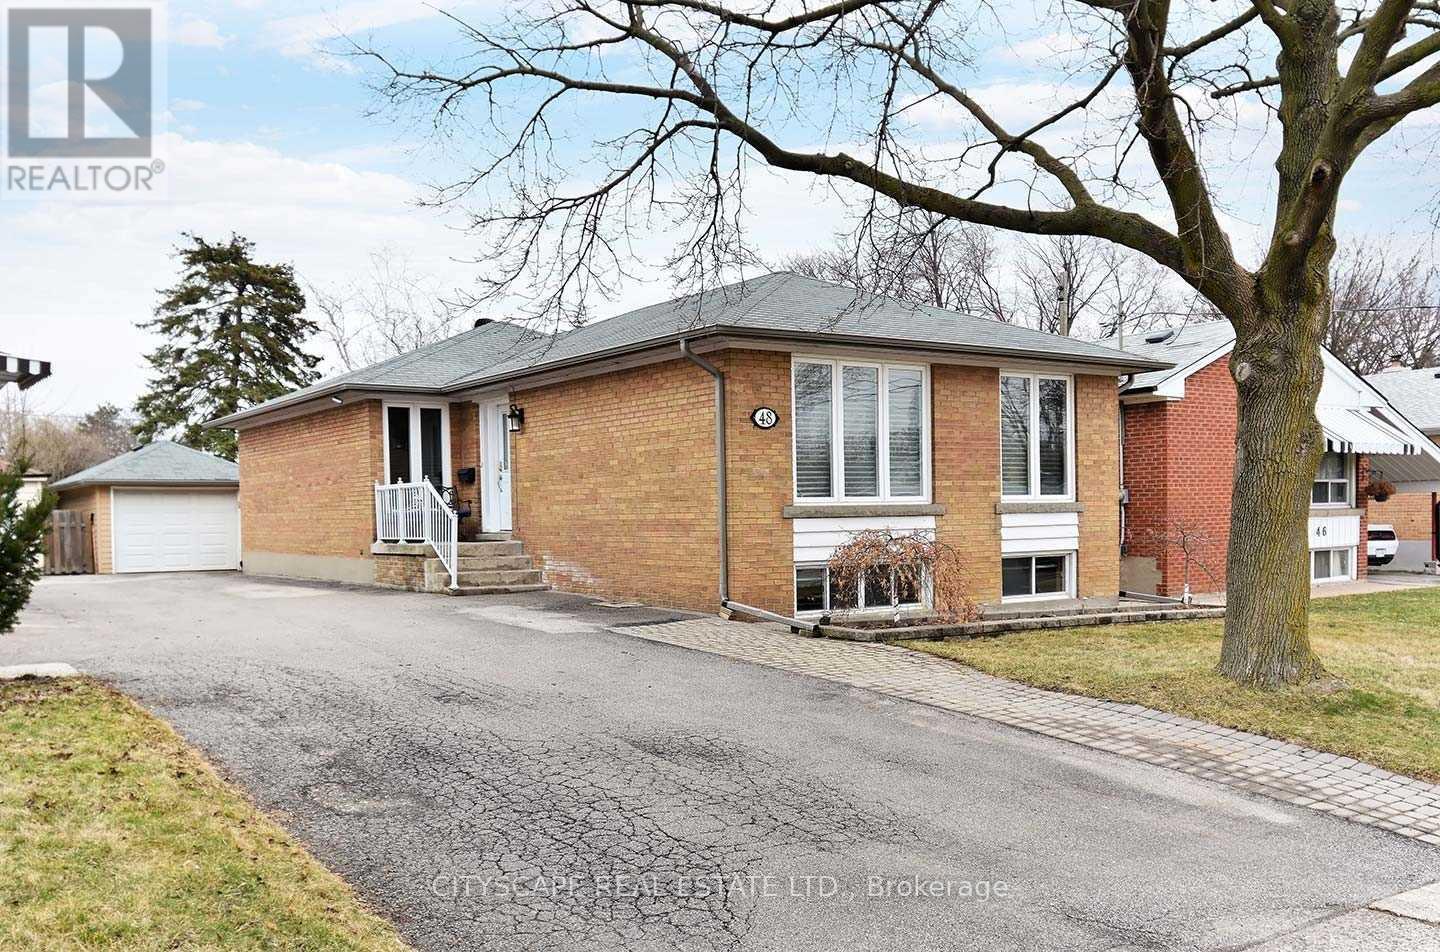
***This is a Shared Accommodation***. One Private Unfurnished Room for Rent in Shared Basement - Available from October 1, 2026 in a two-bedroom shared basement unit, for "single" occupancy only. The second bedroom will be occupied by a working couple. Bathroom & Kitchen are Shared. Utilities Extra - Heat, Hydro, Water/Garbage (35% of total monthly utilities). Key deposit = $150. One driveway parking if required. Walking Distance To Public Transit, and close to Hwy 427, Sherway Gardens Mall, Humber College Lakeshore Campus & Airport. (id:55093)
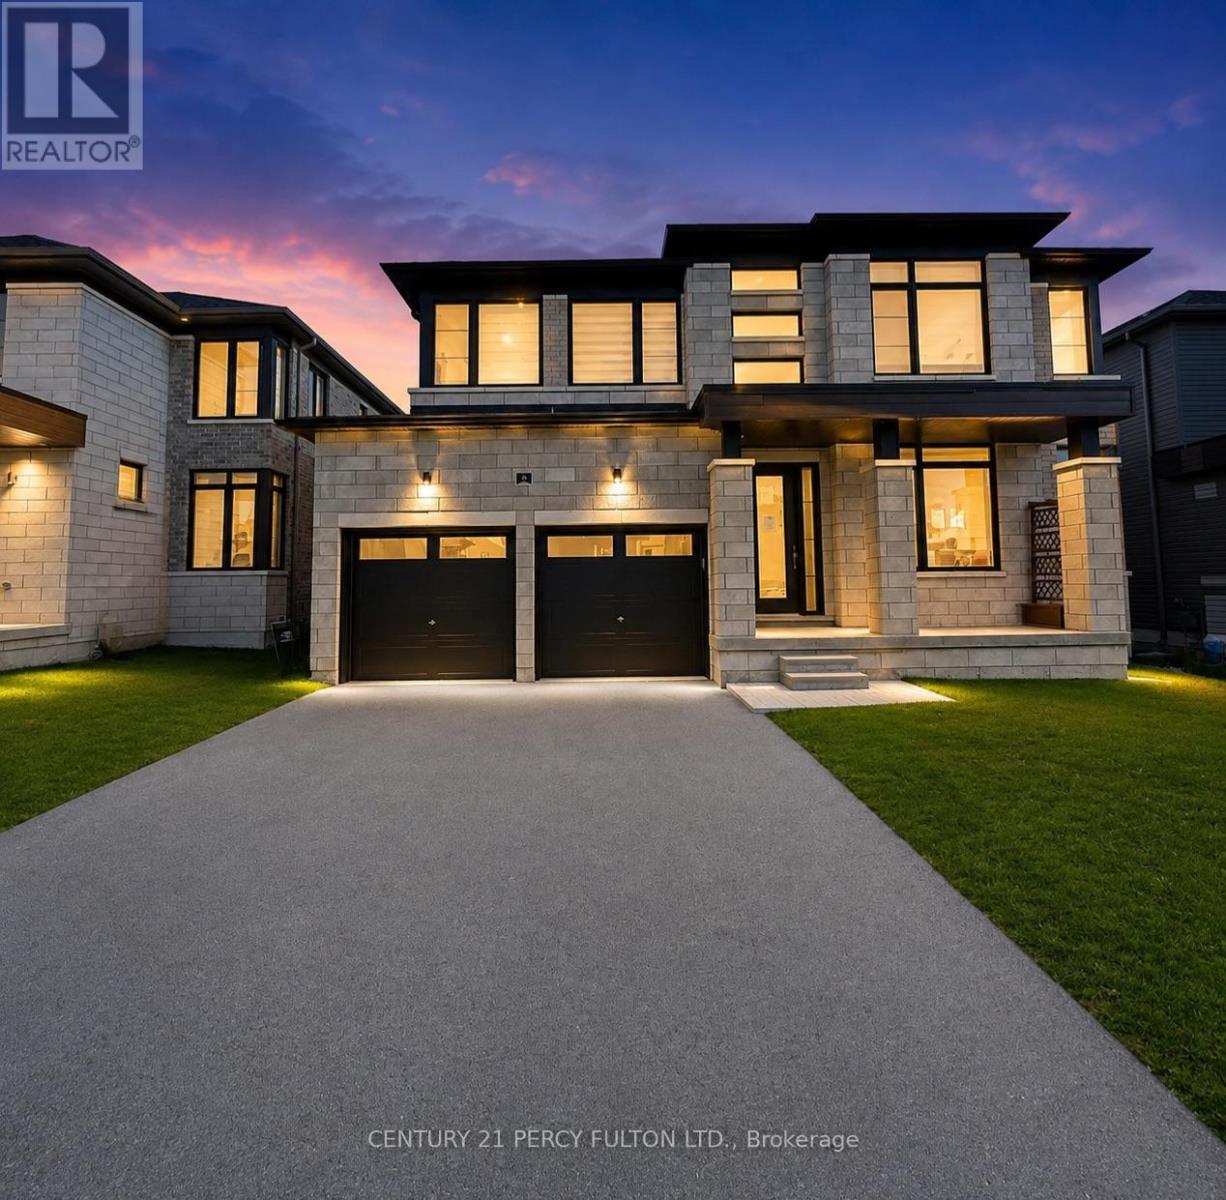
10 Rosanne Circle
Wasaga Beach, Ontario
Just minutes from the shores of Wasaga Beach, this impressive nearly new home offers close to 3,000 sq. ft. of thoughtfully designed living space in a welcoming, family-oriented community. A spacious double-car garage and elegant double-door entrance open into a bright foyer, leading to generous living and family rooms highlighted by oversized contemporary corner windows and abundant natural light. The open-concept kitchen is designed for both everyday living and entertaining, featuring quartz countertops, extensive cabinetry, a convenient walk-through pantry, centre island with breakfast seating, and seamless flow into the dining area. Upstairs, each bedroom offers excellent closet space and convenient bathroom access. The spacious primary retreat features walk-in closets and a beautifully appointed ensuite complete with double vanities, a freestanding soaker tub, and an oversized glass shower. The basement provides even more potential, with extra-large windows, a bathroom rough-in, and plenty of space to create additional living, recreation, or entertainment areas. A fantastic opportunity to own a modern, spacious home only minutes from one of Ontario's most popular beach destinations! (id:55093)
Lpt Realty
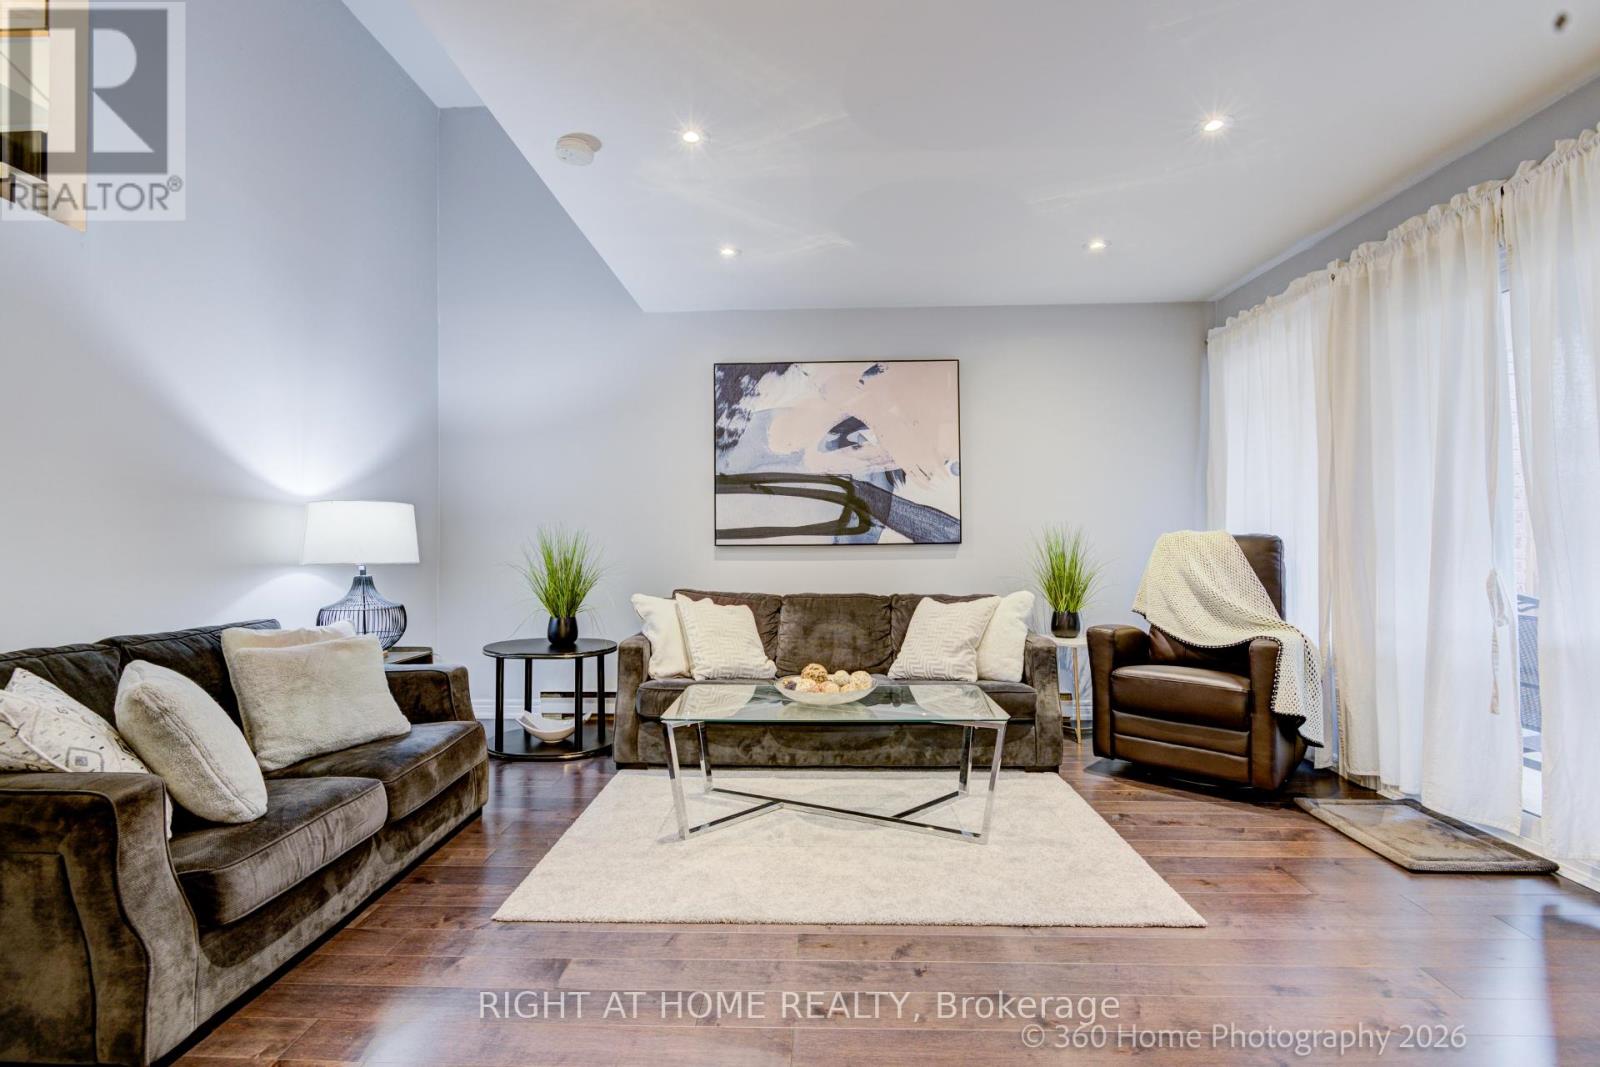
80 - 221 Milestone Crescent
Aurora, Ontario
Town house in Aurora- nearly 1,500 sq. ft. of total living space in a beautifully updated 3-bedroom, 1+1 bathroom home, perfect for families and first-time buyers alike. This thoughtfully designed home showcases fresh paint, spotless flooring, pot lights, upgraded kitchen with Stainless Steel appliances featuring quartz countertops, added peninsula seating, and an opened wall that creates a bright, airy open-concept layout ideal for modern living and entertaining. This home offers true move-in-ready convenience and peace of mind. From the family room, step outside to the terrace, perfect for BBQing, relaxing, entertaining, or enjoying added privacy. Convenient covered carport parking is included, and residents enjoy access to excellent community amenities, including an outdoor pool. Ideally located within walking distance to public transit and top-rated schools such as Aurora High School and Wellington Public School, this home offers the perfect blend of comfort, updates, and location in one of Aurora's most established communities. (id:55093)
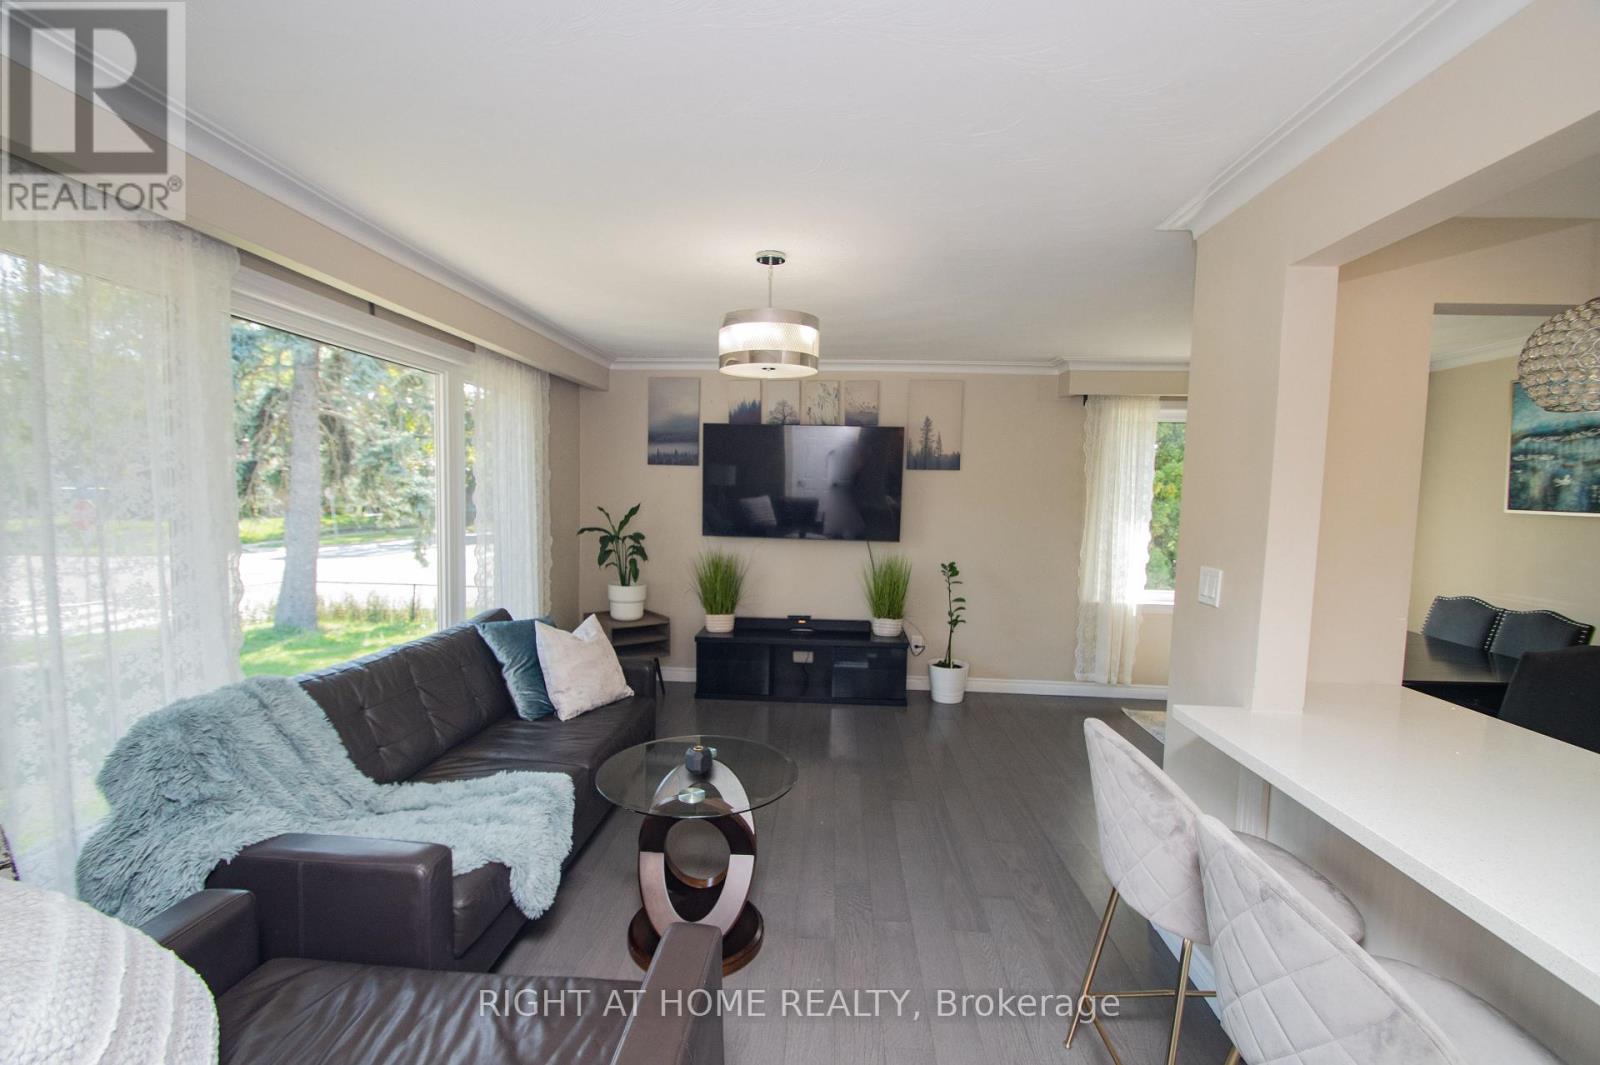
65 Bridgenorth Crescent
Toronto, Ontario
Spacious Renovated 3+2 bedroom Bungalow on a Huge Corner Lot Ideal for Multi-Generational Living or Investment, Welcome to this beautifully renovated large bungalow with a basement in-law suite with a separate entrance, situated on an expansive corner lot in the highly desirable neighborhood of Thistletown. Offering both space and flexibility, this home is perfect for families, investors, or anyone looking for comfort and convenience in a prime location. Step inside the bright, open-concept main floor featuring a functional kitchen that flows effortlessly into the dining and living areas perfect for entertaining or relaxing. The main level boasts three spacious bedrooms and a full washroom, ideal for family living. The separate entrance leads to a fully finished lower level, possible, income-generating rental. It includes two generous bedrooms, a beautifully designed large bathroom, a modern kitchen, and a bright, spacious living room filled with natural light. Enjoy the privacy and tranquillity of your fenced-in garden oasis, perfect for kids, pets, or large BBQ summer gatherings. The property also includes an attached garage and carport, offering plenty of parking and storage space. Laneway/ Accessory house report available for sale together with the property. Abundant natural light throughout. Great location! Don't miss this rare opportunity and schedule your private showing today! Side yard can be converted to a new accessory house. Garage will stay. (id:55093)
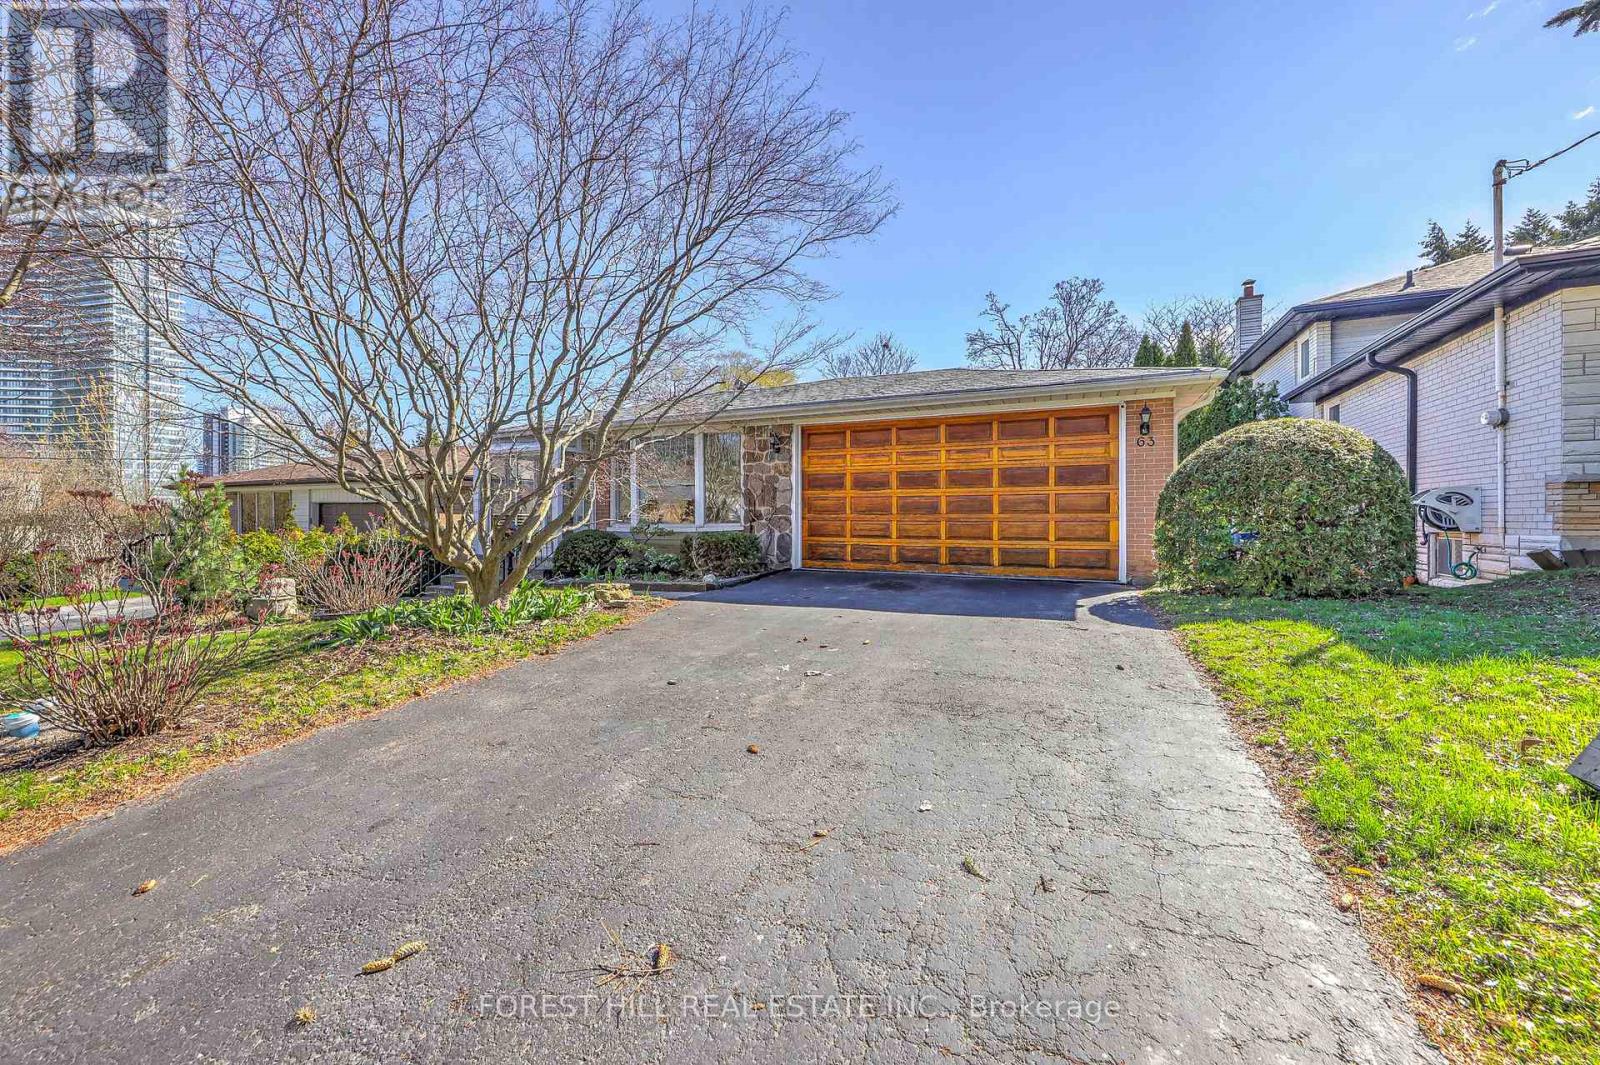
63 Hopperton Drive
Toronto, Ontario
Welcome to 63 Hopperton Dr, A Rarely Offered 4+1 Bedroom Backsplit House In The Prestigious St. Andrew-Windfields Community Of North York. This Bright Family Home Sits on a Generous Lot, Surrounded by Multi-million Dollar Residences, Offering Exceptional Potential for End-users, Investors, Builders, or Renovators Alike. House Provides Comfortable Living With the Option to Move in as-is, Renovate to Suit Your Taste, or Build Your Dream Home in ONE of Toronto's Most Sought-after Neighbourhoods.***Newly Renovated Kitchen & Washrooms**Ideally Located Within Top-ranking School Boundaries Including Dunlace P.S. (French Immersion), Windfields J.H.S., and York Mills Collegiate Institute. Enjoy The Convenience of Being Just Steps to Parks, Tennis Clubs, and Transit, With a Short Drive to Highway 401, Bayview Village, and Premier Amenities Such as the Granite Club and Toronto French School.a Rare Opportunity to Secure a Premium Property in an Established, Family-friendly Enclave With Endless Future Potential. (id:55093)