
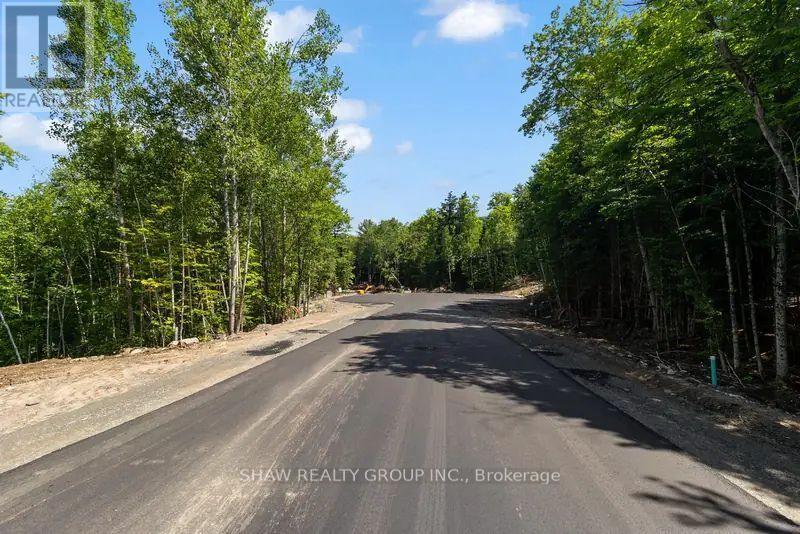
Lot 23 Glen Eagle Court
Huntsville, Ontario
The lowest way in at $250,000 plus HST, Lot 23 is the least expensive way to own ground at Deerhurst Highlands. It is also a straightforward rectangle, 25 metres by 63, which is about the most efficient shape a lot can be to build on, and the flatter ground brings the build rate down to $565 per square foot plus HST. Lot 23 fronts on Glen Eagle Court. Twenty-five metres of frontage with 63 metres behind it is a workable, regular shape with no awkward corners to design around. Services are at the lot line. (id:55093)
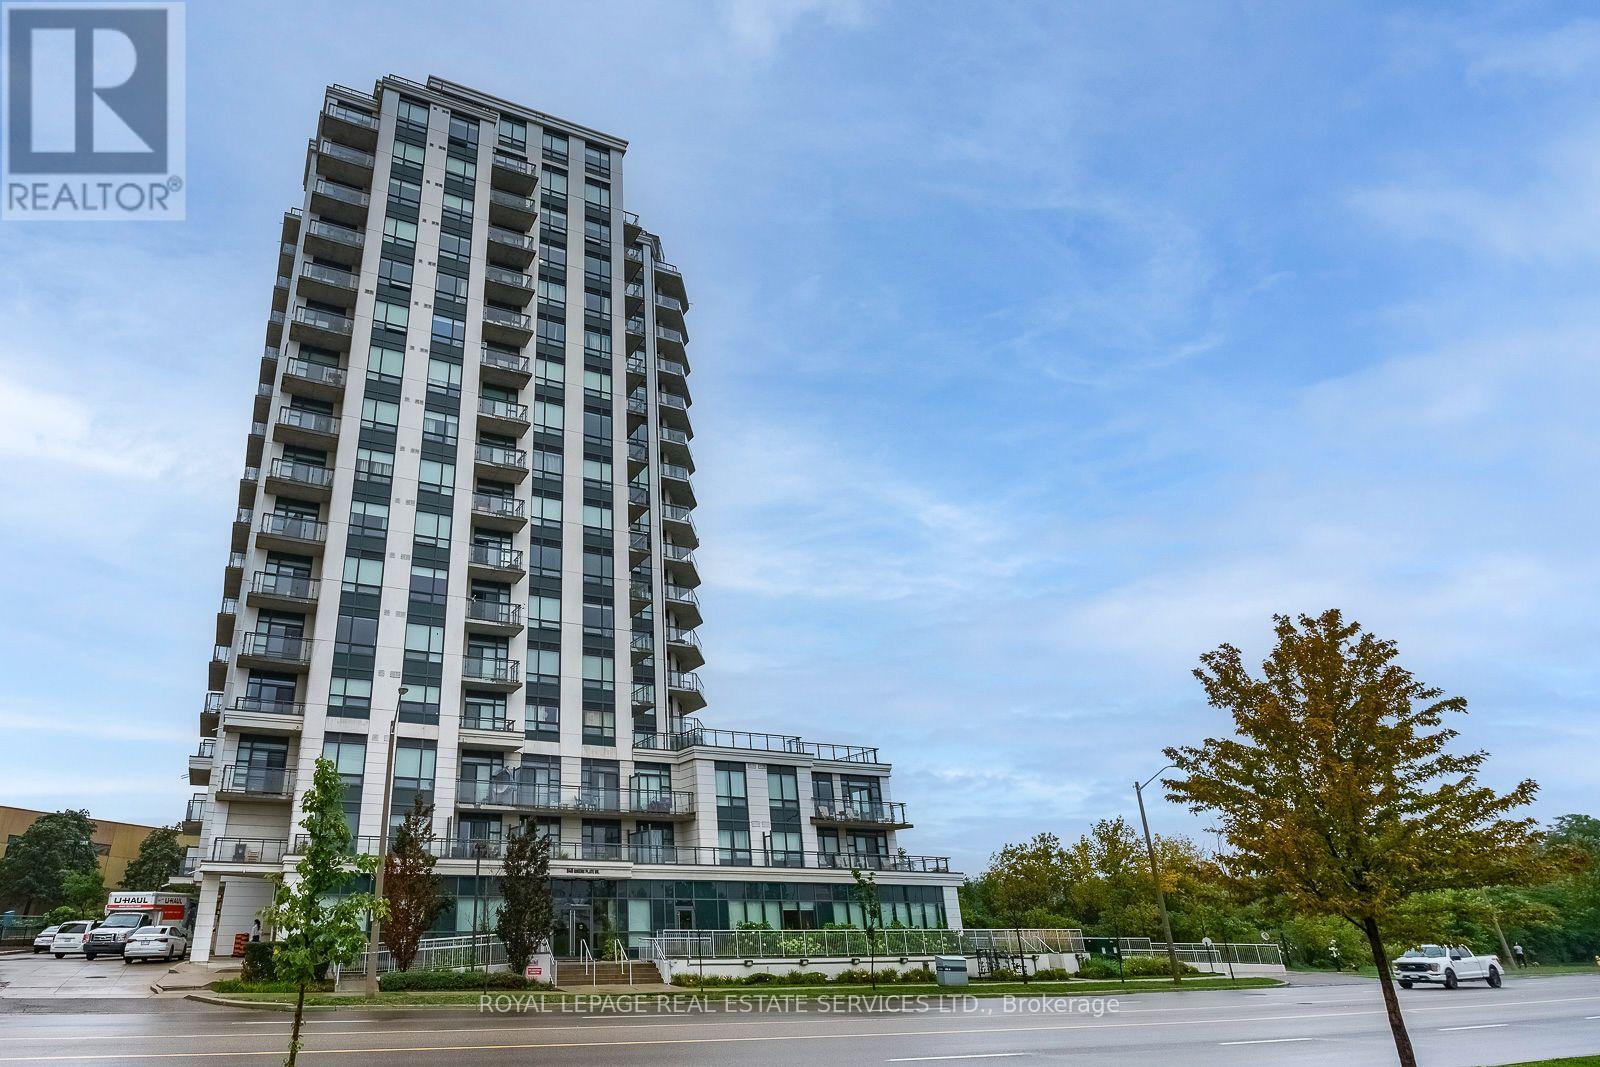
1605 - 840 Queens Plate Drive
Toronto, Ontario
Rare opportunity to own a spacious and meticulously maintained sub-penthouse offering 2 bedrooms, a den, and 2 bathrooms with soaring 10-ft ceilings and stunning views of lush greenspace and hiking trails. This 966 sq. ft. 16th-floor residence features abundant natural light and a generous 176 sq. ft. balcony that seamlessly extends the living space outdoors. The upgraded kitchen offers extended cabinetry and ample granite counter space, ideal for both everyday living and entertaining. The open-concept layout creates an inviting setting for gatherings, while both bedrooms feature oversized windows and walk-in closets. The versatile den is perfect for a home office, playroom, or additional living space. Ideally located steps from shopping, transit, and entertainment, and minutes from William Osler Health Centre, Humber College, the University of Guelph-Humber, and major highways. (id:55093)
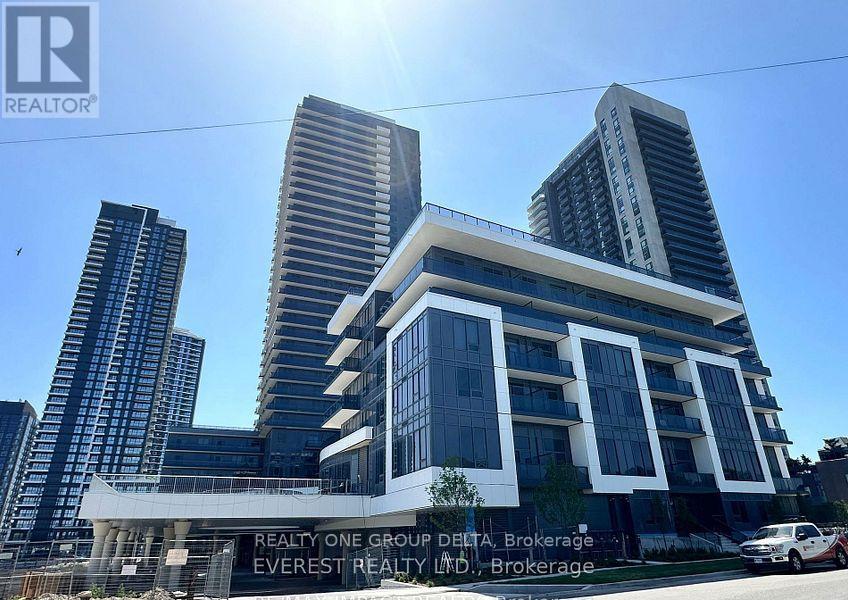
1102 - 5081 Hurontario Street
Mississauga, Ontario
Welcome To This Canopy Tower brand newer Corner Unit. This Comes With Top Of The Line Finishing, Floor To Ceiling Windows,2Bd+2Bath.Clear East & North View To Enjoy From The Large wrap around Balcony. Living Dining Area. Master Bedrm With Closet & 4Pcs En Suite & Balcony. Security++. No Pets/Smoking. $200 refundable keys Deposit. Previous taken photos are on MLS. (id:55093)
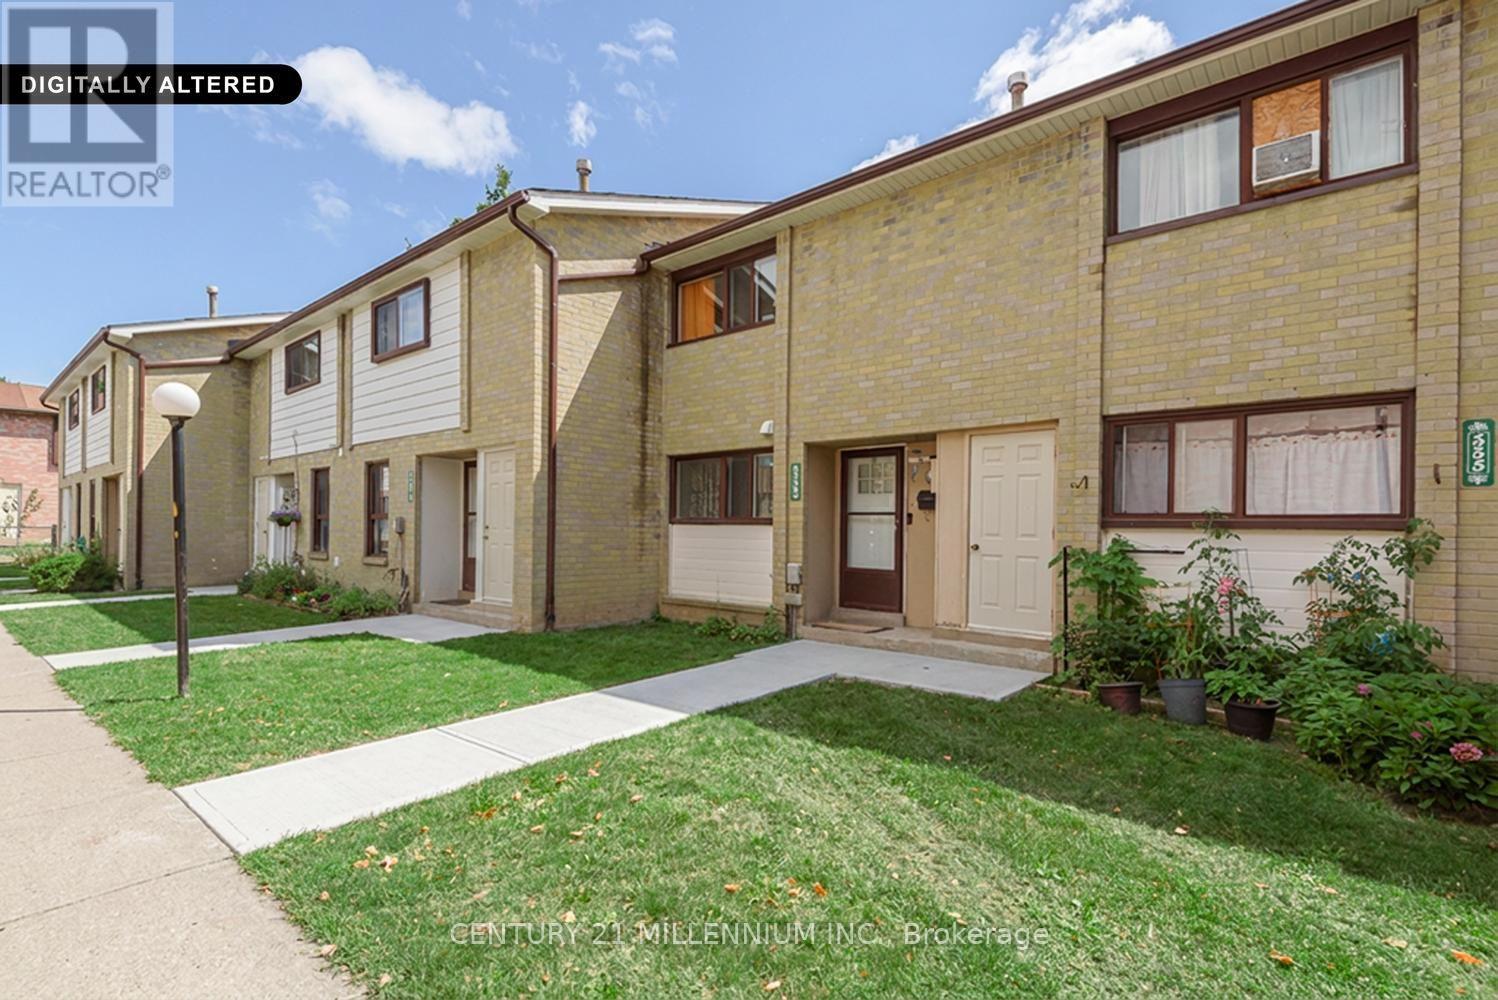
336 Fleetwood Crescent
Brampton, Ontario
Show and sell! An exceptional price for a condo townhouse in Brampton. Enjoy the privacy of a lovely backyard that backs onto a public school park area, with no homes behind. Newer gated fence. This bright & well located home offers approx 1200-1400 SqFt. of living space, hardwood flooring & updated upper-level 4pc bathroom. A wonderful opportunity for first time home buyers looking for an affordable entry into the market. Conveniently located close to all schools, park, shopping & transportation. (id:55093)

2544 Eglinton Avenue W
Toronto, Ontario
Exceptional mixed-use investment opportunity in Toronto's rapidly evolving Eglinton West corridor. Ideally positioned along a major transit route and surrounded by significant residential and commercial redevelopment, 2544 Eglinton Ave W presents a rare opportunity to acquire a well-located 7-unit income-producing asset featuring five spacious 2-bedroom residential apartments and two commercial units. Offering an attractive 8% cap rate, diversified income stream, and strong in-place cash flow, the property provides investors with immediate income and future upside through strategic leasing, renovations, and operational improvements. Benefiting from excellent exposure, strong accessibility, and its location within a growing transit-oriented community, this asset is well-positioned for long-term appreciation. Commercial Unit 2 is currently vacant, creating an immediate leasing opportunity, while Residential Unit 5 will be delivered vacant upon closing, allowing flexibility for renovation, owner occupancy, or market-rent repositioning. A compelling investment opportunity offering stable income, immediate upside, and long-term growth potential in one of Toronto's most dynamic urban growth corridors. (id:55093)
787 10th Street E
Owen Sound, Ontario
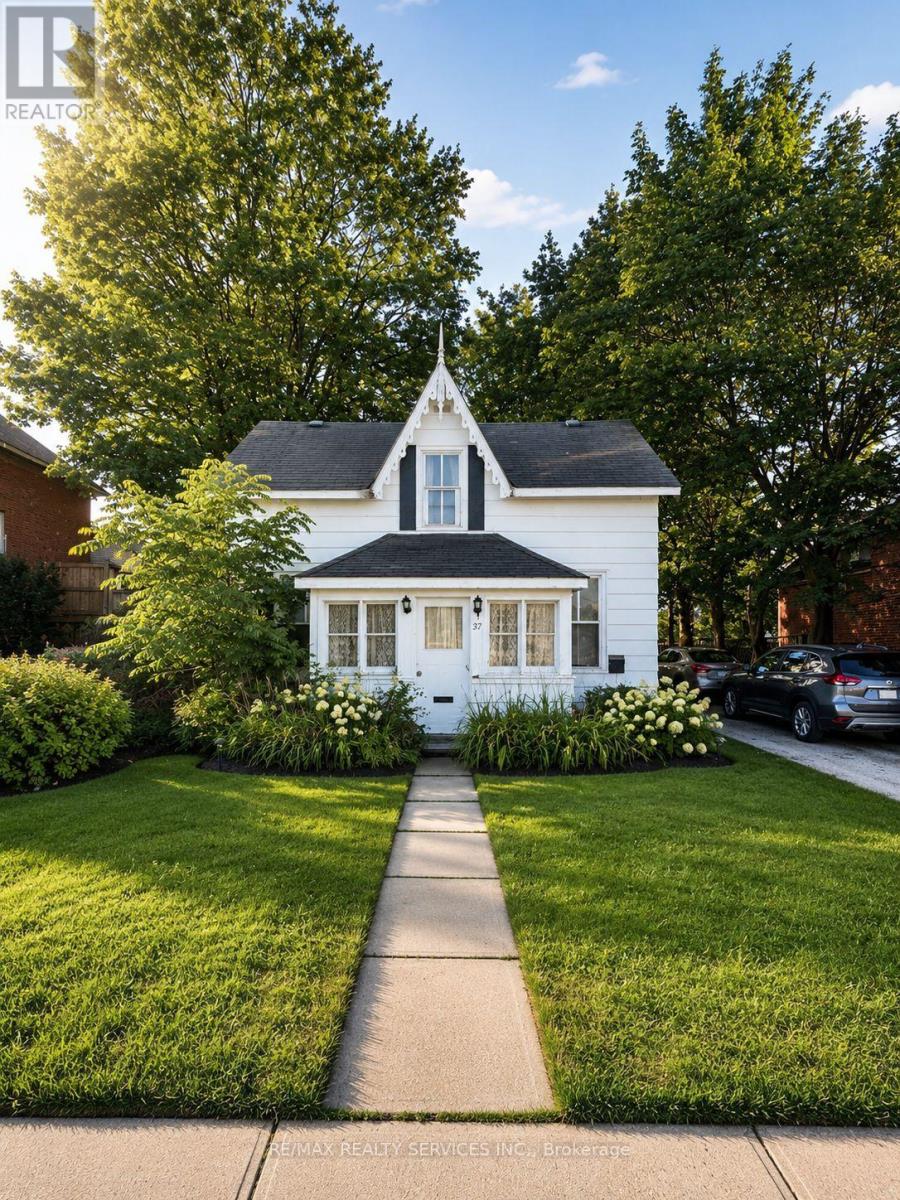
INVESTOR OPPORTUNITY! Unlock the potential of this 4-bedroom home situated on an impressive 30 x 122.6 ft deep lot. An excellent opportunity for investors, renovators, or buyers looking to add value through strategic upgrades. Featuring 1 full bathroom + powder room, front and rear porches, a detached side garage, and an 8' x 12' pavilion at the rear of the property. The generous lot and existing layout provide plenty of potential to renovate, reposition as a rental investment, or improve for future resale. Property requires updating and is being sold in "AS IS, WHERE IS" condition. Bring your vision and capitalize on the possibilities this property has to offer. A value-add opportunity with serious potential! (id:55093)

71 Livingston Road
Milton, Ontario
Welcome to this beautifully maintained three bedroom bungaloft ideally situated on a desirable corner lot in the sought-after Dempsey neighbourhood. Proudly offered for the first time by it's original owners, this exceptional home is one of a kind on the street. It's functional layout provides an abundance of natural light with it's main floor 9 ft. ceilings along with a dramatic vaulted ceiling in the family room and a walk-out leading to the backyard deck. The bungaloft design provides the perfect blend of main floor convenience and additional living space in the loft, while three full bathrooms add comfort and practicality for family and guests. Set on a premium landscaped lot, the property offers beautiful curb appeal and a generous sized front porch to enjoy throughout the seasons. Close to schools, parks, amenities and shopping, this is a wonderful opportunity to own a special home that has been cherished by it's owners. Come and see why this one-of-a-kind bungaloft is the one you've been waiting for. Book your private showing today! (id:55093)
2n Watabeag Road
Kirkland Lake, Ontario
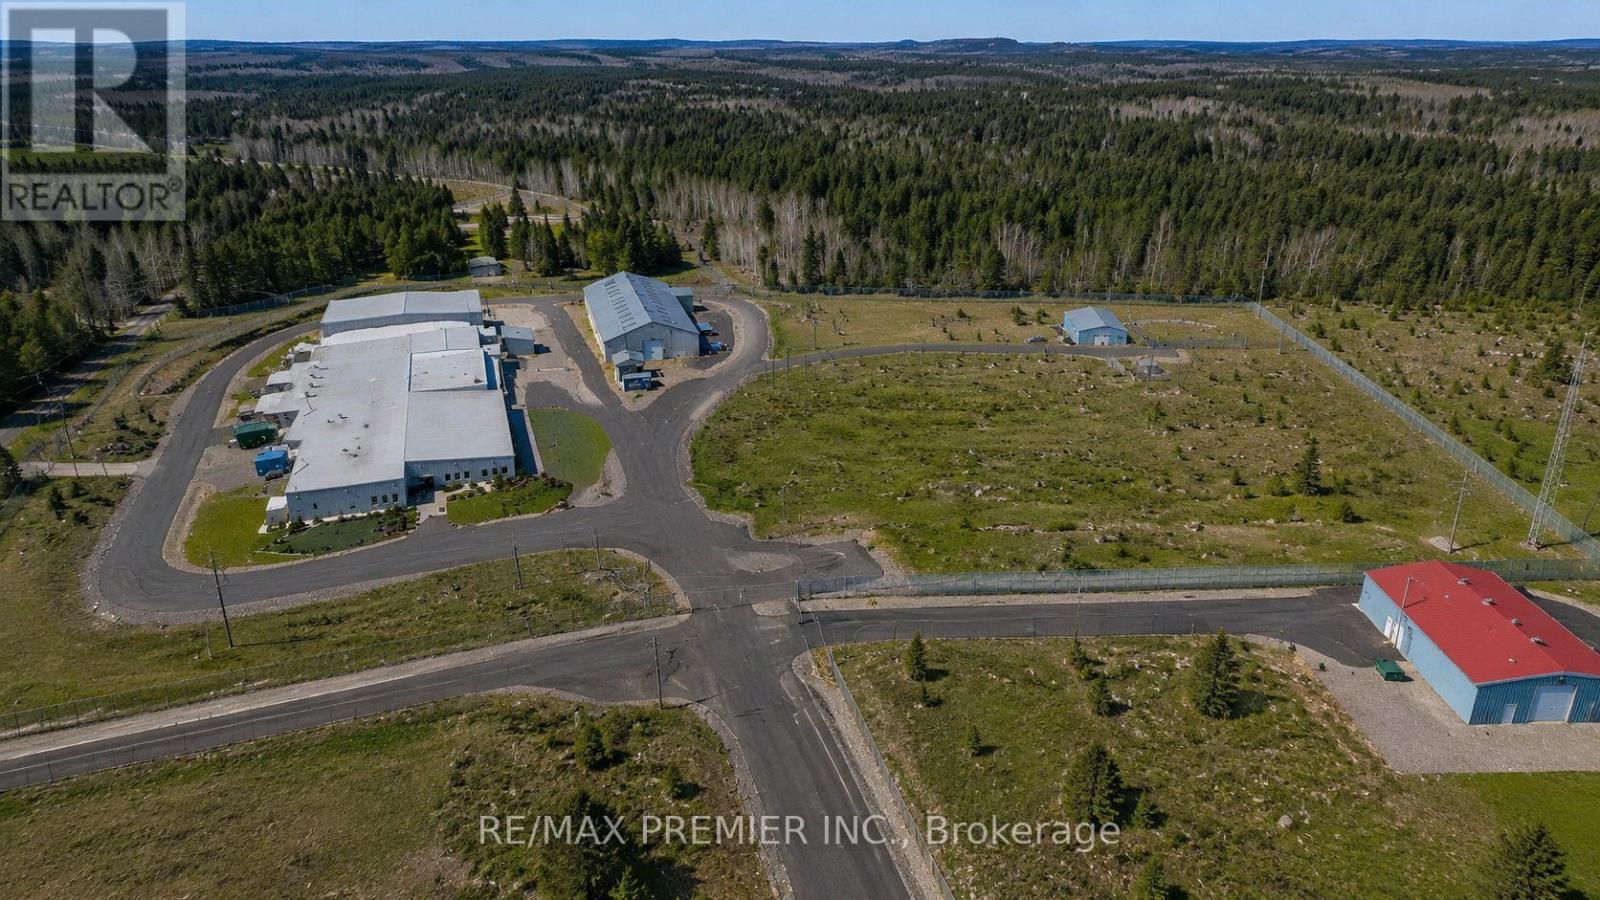
Exceptional opportunity to acquire a turnkey indoor cannabis cultivation and processing facility situated on approximately 32 acres in Ontario. The property features a 44,000 sq. ft. licensed cultivation and processing facility, a 10,000 sq. ft. warehouse, plus 7,000 sq. ft. of additional storage buildings, all within a fully fenced and highly secure site. The facility is equipped with active Health Canada Cultivation & Processing Licenses, 2-3 M hydro capacity, premium LED lighting, automated environmental controls, backup generators, office space, employee facilities, and ample parking. Designed to the highest industry standards, it offers consistent production and is ready for immediate operation. Currently leased to an established tenant generating $70,000 per month, with vacant possess: available, providing flexibility for investors or owner-operators. Significant excess land offers excellent potential for future expansion or alternative industrial uses, Must be severance to 32 acres under proses. Approximately 11,000 sq. ft. of table cultivation space with the capacity to produce up to 3,600 kg of cannabis annually. (id:55093)

29 Fourth Avenue N
Uxbridge, Ontario
Welcome to this beautifully maintained raised bungalow in family-friendly Barton Farms, offering over 2,700 sq. ft. of finished living space on an oversized, fully fenced lot within walking distance to schools, parks, downtown Uxbridge, restaurants, shopping, and trails. Thoughtfully designed for both everyday living and entertaining, the bright main floor features hardwood flooring, a gas fireplace, and an inviting eat-in kitchen with granite countertops and a walkout to the backyard. The spacious primary suite offers a large ensuite, while two additional bedrooms and a full bathroom complete the main level. The finished lower level lives like a main floor thanks to oversized above-grade windows that fill the space with natural light. Enjoy a large family room with a second gas fireplace, games room, fourth bedroom, full 4-piece bathroom, and plenty of flexible space for growing families, guests, or a home office. Step outside to your private backyard retreat featuring a professionally built walkout deck, a hardtop gazebo with a propane fire table and chairs, a 7-person hot tub, and a newly fenced backyard, creating the perfect setting for relaxing or entertaining. Located in one of Uxbridge's most desirable family neighbourhoods, this move-in-ready home offers the perfect combination of comfort, space, and convenience. (id:55093)

31 Browning Boulevard S
Bracebridge, Ontario
Discover a rare gem in the heart of beautiful Muskoka with this move-in-ready Mattamy home. This Tamarack model greets you with a charming double-sided front porch and an interior defined by 9ft ceilings, smooth finishes, as well with modern french doors leading to a private main-floor office/den. The heart of the home features a chef's kitchen and bathrooms all finished with elegant quartz countertops, while a practical mudroom with a walk-in closet keeping busy lives organized.The upper level offers 3 generous bedrooms plus a versatile loft, providing ample space for family and guests. For the hobbyist, the 3 car garage including the extension for a workshop and a rare drive-through door to the backyard, complemented by an extended driveway. Your private outdoor oasis awaits ..on the brand-new back deck, pool size yard , featuring a premium hot tub perfect for starlit Muskoka evenings. This sophisticated retreat perfectly blends modern luxury with cottage-country charm. (id:55093)

17 Ontario Street
Halton Hills, Ontario
Backing onto picturesque greenspace on nearly 1/3 of an acre, this stunning custom home offers exceptional space, style, and a fabulous walkout lower level perfect for extended family or multi-generational living. The open-concept main floor is designed for entertaining, featuring a chef-inspired kitchen with a massive island/breakfast bar, quality stainless steel appliances, abundant cabinetry, a skylight, and pot lights. The inviting great room is warmed by a fireplace and overlooks the private backyard, with access to the deck for seamless indoor-outdoor living. A formal dining room is ideal for hosting family dinners. The main floor also features a convenient mudroom with access to the side yard and oversized garage, while hardwood flooring flows throughout the home. Retreat to the spacious primary suite with dual walk-in closets, a luxurious 5-piece ensuite, and plenty of room for a king-size bed. One secondary bedroom enjoys its own ensuite, while the remaining two share a well-appointed bathroom. The fully finished walkout lower level offers incredible versatility with a huge recreation room, kitchenette, full bathroom, and direct access to the expansive backyard with plenty of room to play and entertain. Ideally located in a sought-after commuter-friendly neighbourhood, you're just a short walk to the GO Station, scenic trails, and vibrant downtown. Surrounded by charming character homes, this exceptional property offers the rare feeling of country living with all the conveniences of town. (id:55093)
610 - 55 Ann O'reilly Road
Toronto, Ontario
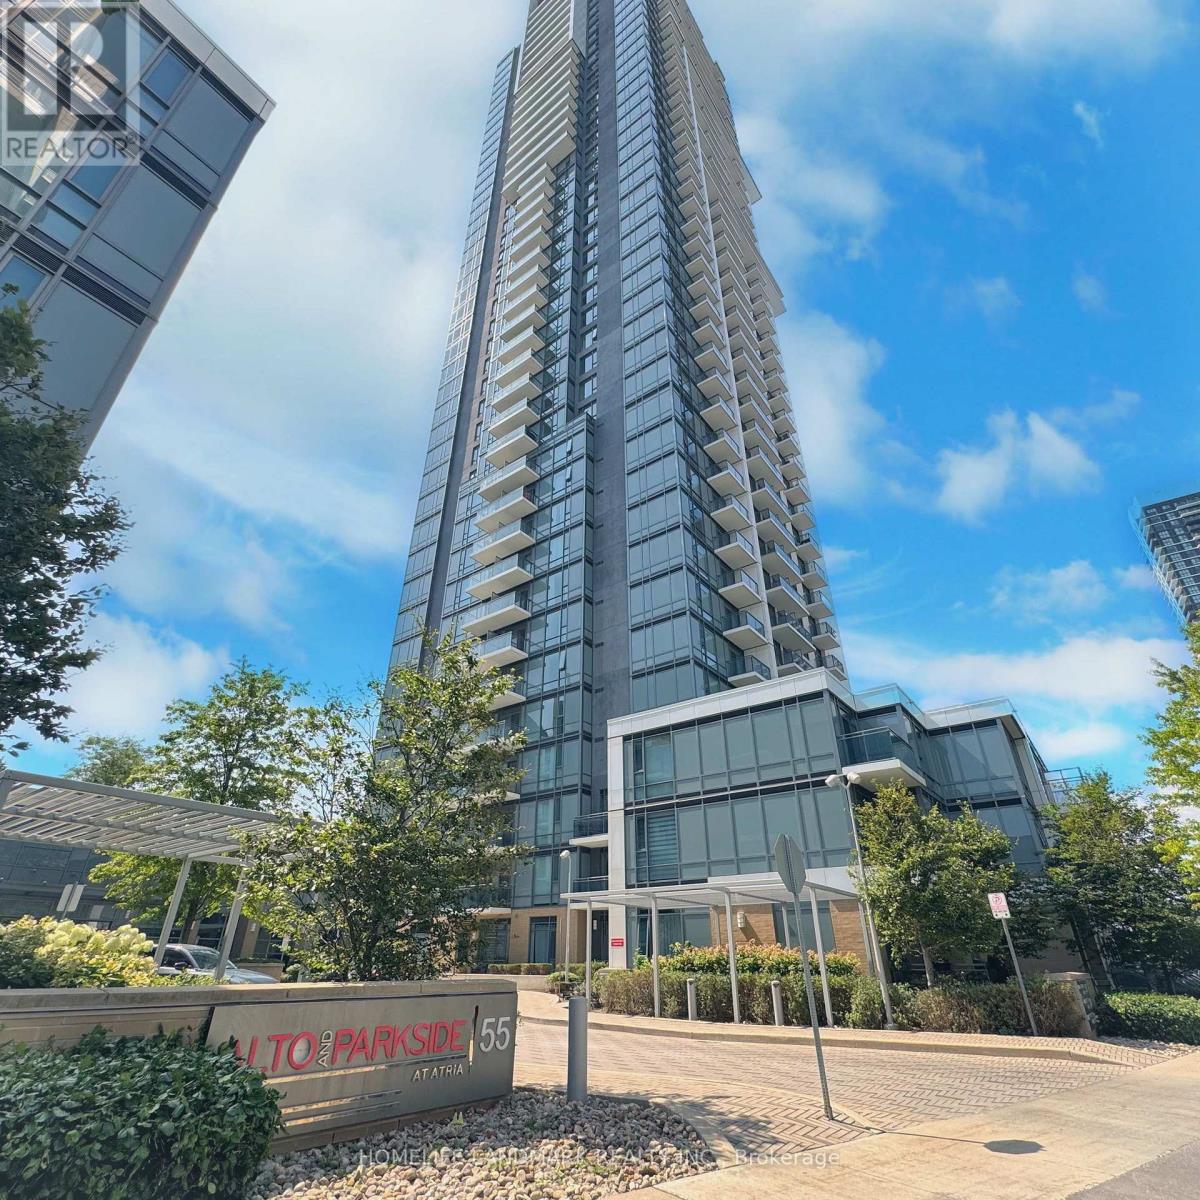
Client RemarksLive in the luxury Alto at Atria built by Tridel. 1bed + 1spacious den + 2 Washrooms unit. Large den is a separate room that could be used as 2nd bedroom or a private office. Modern kitchen with granite countertop. Laminate flooring throughout. Floor to ceiling windows. Primary bedroom with 4 piece ensuite. Spectacular building amenities-fitness centre, yoga studio, party room lounge, private dining room, billiards lounge & library. Tridel Built Green Built For Life community nestled surrounded by lush parkland with trees and open green spaces, TTC at your door step, Direct bus or 15-min walk to Fairview Mall & Don Mill subway station, 2-min drive to DVP/404 & Hwy 401. Mins to North York General Hospital. (id:55093)