
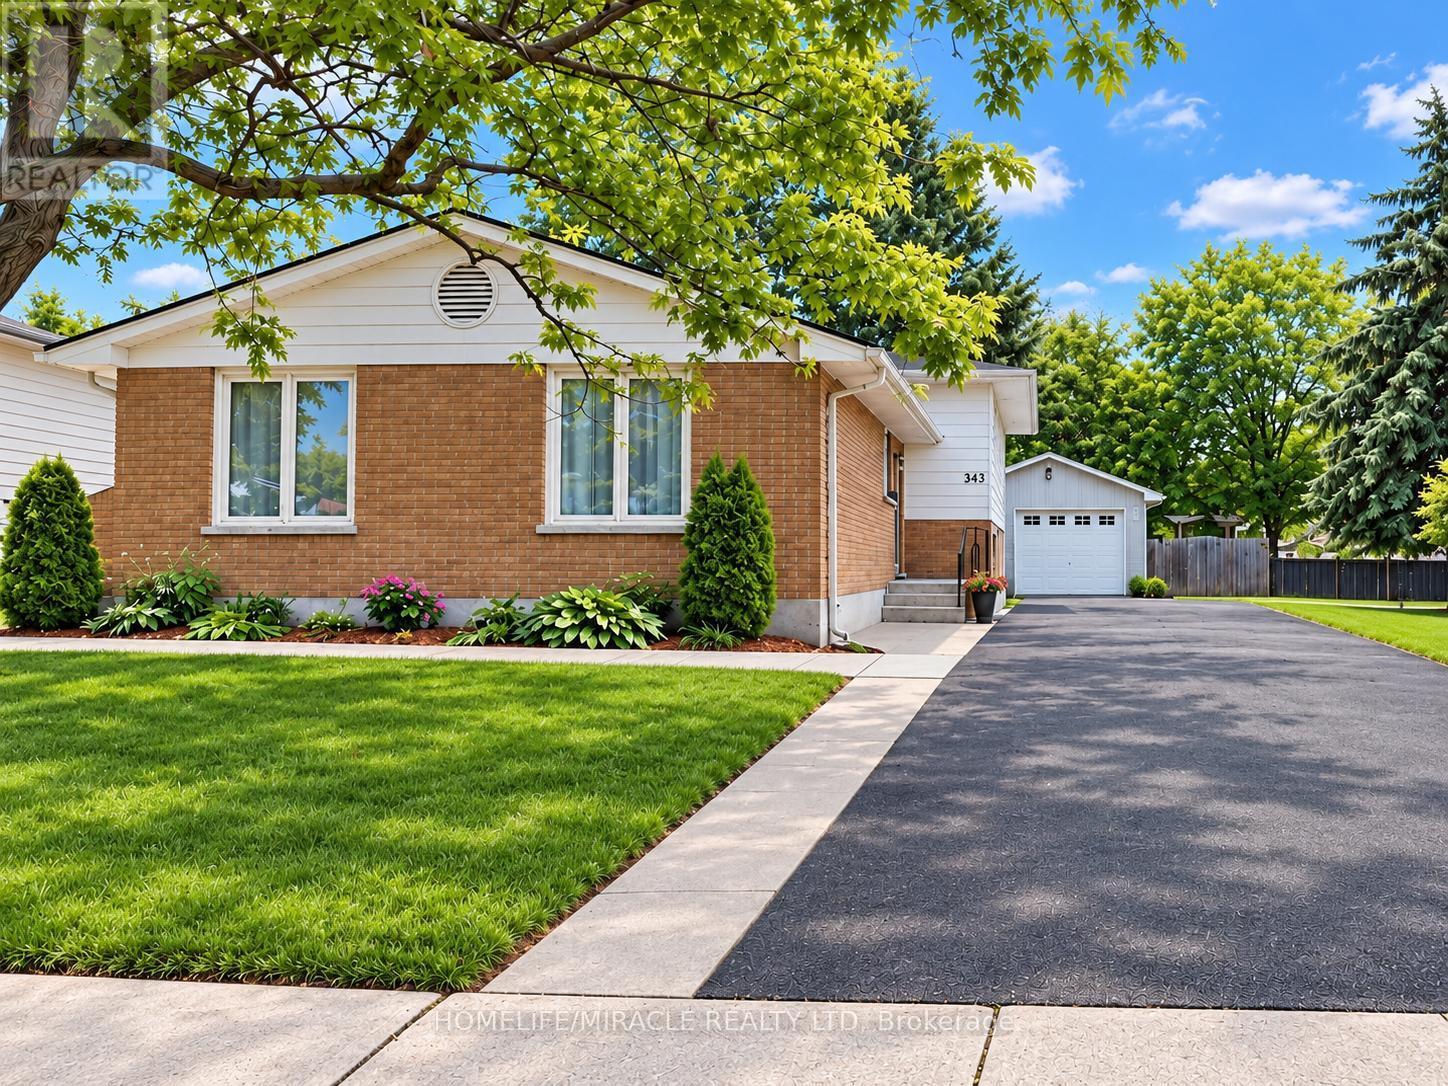
365 Blue Forest Drive
London North, Ontario
!!!!!!Welcome to this Beautifully Updated 4-level backsplit offering over 2,300 sq. ft. of Finished Living Space in a Highly Desirable North London neighbourhood!!!!!. This spacious home features 3 Bedrooms, 3 full bathrooms, and a flexible layout that works well for families, professionals, or multi-generational living. The Bright Interior has been thoughtfully refreshed with updated Flooring, fresh paint, pot lights, and a warm Gas Fireplace. The finished lower level has its own Separate Side Entrance, creating excellent options for extended family, a home office, a Recreation Area, or additional living space. Outside, enjoy a generous Private Backyard with a large deck, ideal for summer gatherings BBQs, and relaxing with family and friends. The oversized detached garage, wide driveway, and parking for up to 9 vehicles provide plenty of room for guests, hobbies, storage, and extra vehicles. Recent improvements include windows, furnace, basement bathroom, and concrete driveway strip completed in 2024, along with a sump pump for added comfort and peace of mind. Conveniently located near Western University, University Hospital, Hyde Park Shopping Centre, Costco, Walmart, parks, trails, restaurants, transit, and excellent schools. A spacious, well maintained home with great updates, exceptional parking, and a location that's hard to beat. Shows 10+++ (id:55093)
17 - 854 Doon Village Road W
Kitchener, Ontario
Welcome to modern, brand- new living! This beautifully designed 2 bedroom , 2-bathroom condo offering approximately 818 sq ft, is the perfect blend of style , comfort , and convenience. Featuring a bright open-concept layout, contemporary kitchen with quartz countertops, sleek cabinetry, stainless- steel appliances and modern backsplash, plus stylish flooring throughout. The spacious living areas provides plenty of room to relax and entertain, while the two well-appointed bedrooms offer comfortable private spaces Be the first to call this stunning new condo home! Perfect for professionals, couples, small families, or anyone looking for a stylish and maintenance-free lifestyle. (id:55093)

703 Davidson Lane
Mcnab/braeside, Ontario
Truly Turnkey, move-in ready, Waterfront Walkout Bungalow. Note: With conditional offer, the Seller will provide Buyer with detailed list of renovations, costs and receipts plus all permit and warranty copies. EnerGuide Reno Upgrade Assessment report Jun 2024 (available) upgrades: Attic insulation R60, 6 re-glassed plus 6 new windows and AC/Heat pump. Nestled on quiet private road and backing onto the serene Madawaska River, this immaculate, Walkout Bungalow offers incredible panoramic waterfront views on a beautifully treed and landscaped 0.79acre lot, an unbeatable setting for family living. The 1300sqft Main level features huge Living room with vaulted ceilings, French patio doors and large casement windows designed to maximize breathtaking river views. A beautifully updated Kitchen showcases slate countertops and SS appliances and flows seamlessly into spacious Dining room, perfect for hosting festive events with family and friends.And generous Primary suite with his/hers 2-tier closets plus adjoining 4pc Bath and Flex room.A fully developed 1209sqft Walkout Basement is ideal for entertaining with ample windows providing abundant natural light, luxury vinyl flooring, in-floor heat in Bath, spacious REC room with wood stove, Screen Porch and 3 more generous Bedrooms. Step out onto Entry and pentagonal Side decks for BBQs, or wonder down to water's edge to paddle board, kayak, fish off deck or just relax around smokeless fire pit to enjoy spectacular sunsets. *For Additional Property Details Click The Brochure Icon Below* (id:55093)
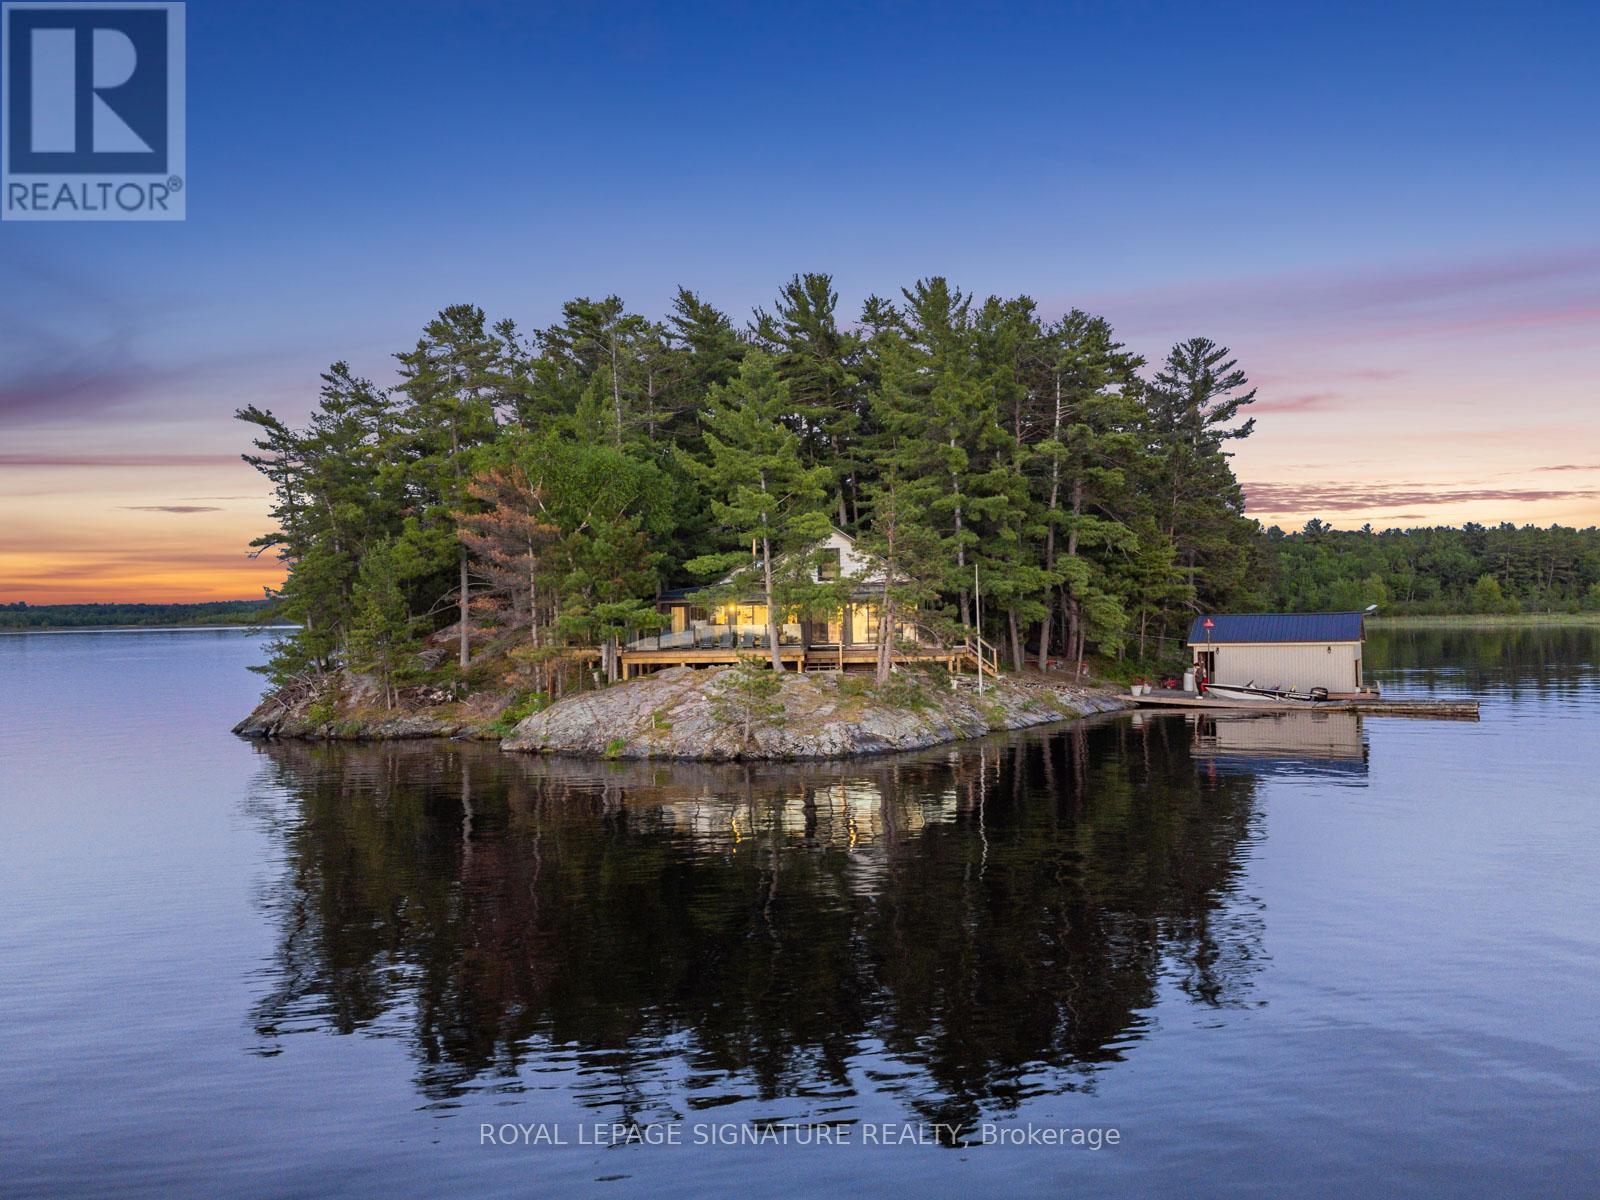
2 Dad's Rest Island
Nipissing, Ontario
A RARE PRIVATE ISLAND ESTATE WITH OWNED MAINLAND ACCESS - LAKE NIPISSING. Experience breathtaking west-facing sunsets and panoramic water views with vibrant fall colours just around the corner. Set on a fully private 2.2-acre island with almost 2000 sq. ft of living space, this exceptional property includes owned mainland boathouse and parking at Wade's Landing, just a 5-minute boat ride from shore. Few properties on this lake combine true island privacy with the convenience of owned mainland access, protected docking, and modernized infrastructure. For buyers considering Muskoka, this is a compelling alternative. Extensively renovated and offered fully furnished, this turnkey retreat features 4-bed, 2-bath, a primary ensuite, steel roof, newer windows & doors, and an expansive glass-railing waterfront deck. Wall-to-wall windows and sliding doors at both ends deliver near-360 panoramic views and showcase the property's renowned west-facing sunsets. Designed for comfort and self-sufficiency, the property features a Culligan whole-home water treatment system with softener, reverse osmosis, UV filtration, and heated waterline, along with a heat pump, air conditioning, newer electric baseboards, and a wood-burning stove. A Briggs & Stratton generator with four 100-lb propane tanks supports uninterrupted power and is backed by a full 200-amp electrical service. The septic system was pumped in May 2025, and both boathouses were professionally shored up in May 2026. Nestled within a sheltered bay on Lake Nipissing's south shore, this is far more than a cottage-it's a rare opportunity to own a private island lifestyle without compromise. (id:55093)
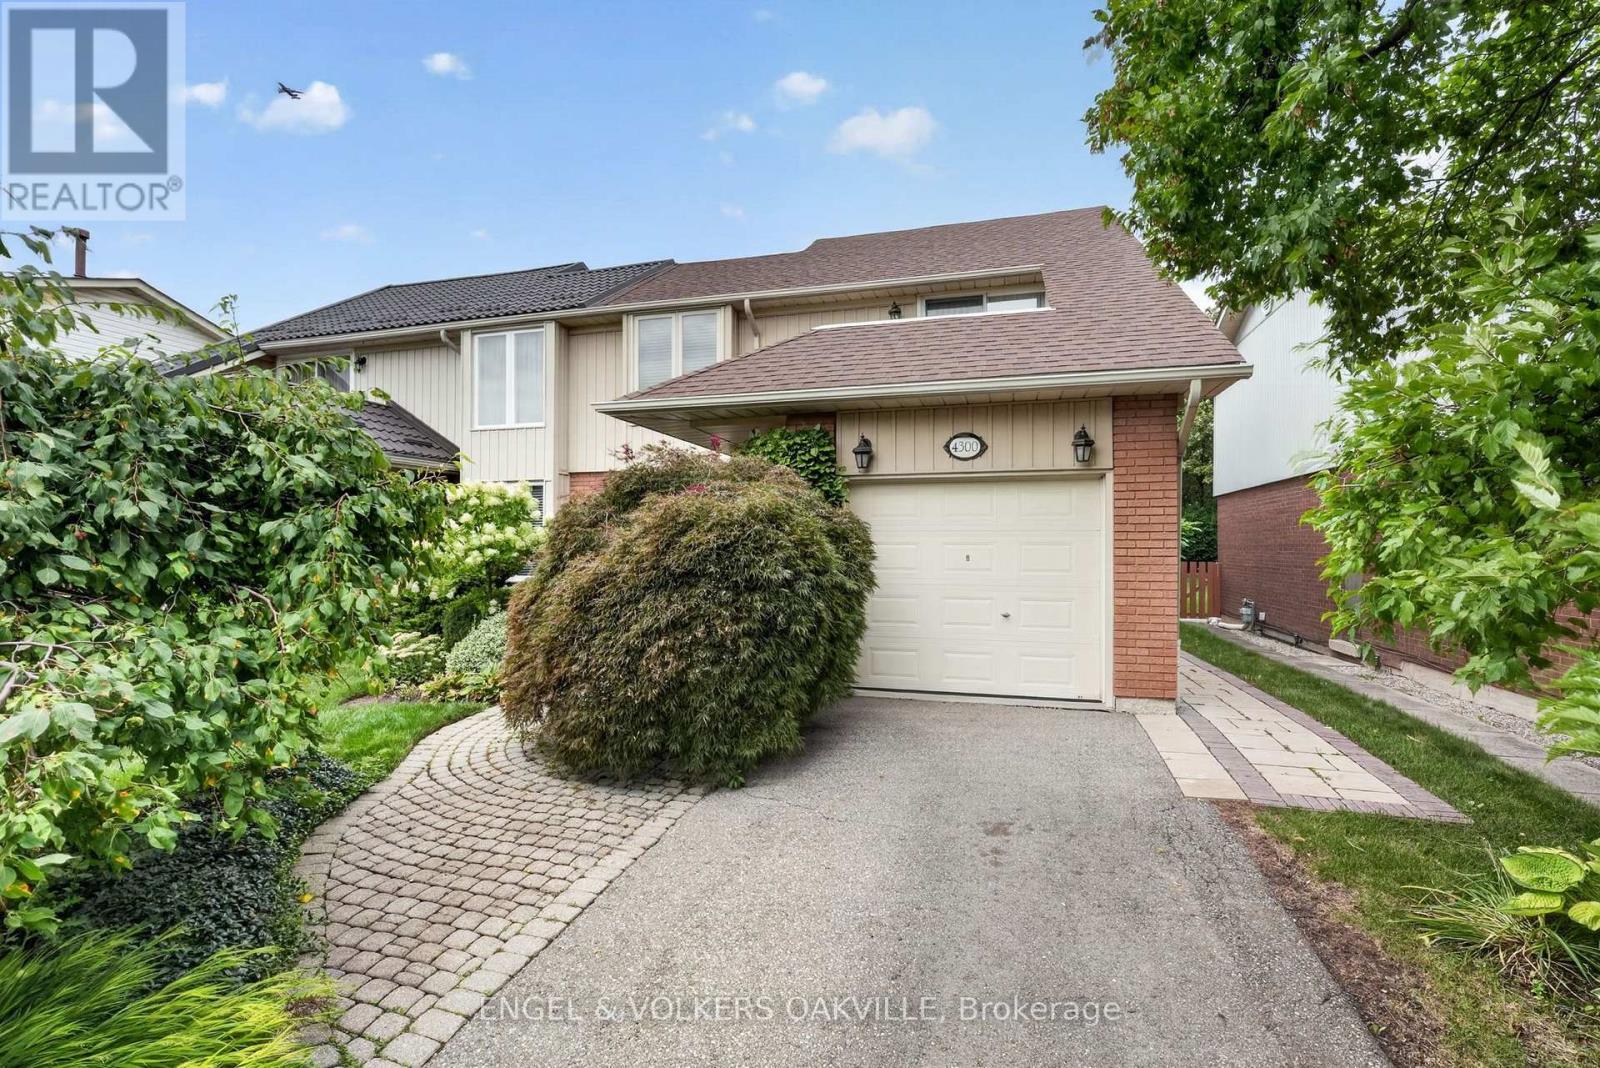
4300 Pheasant Run
Mississauga, Ontario
Welcome to 4300 Pheasant Run, an impeccably maintained semi-detached residence offered on the MLS for the very first time. Cherished and meticulously kept by its original owners since June 1978, this home stands out as the largest semi-detached floor plan built by Cadillac Fairview in the area. Spanning a generous site area of over 4,000 sq. ft. with an exceptional lot depth over 134 feet, the property offers fantastic outdoor living, an interlocking stone patio, utility shed, and beautifully manicured gardens. Inside, the practical layout includes 4 bedrooms all located together upstairs, 1.5 bathrooms, and a main-floor den providing plenty of room for family living, guests, or a dedicated office setup. Entertainment-ready features include hard-wired speakers running throughout both the main floor and the basement, as well as a convenient side exit door off the main level. Parking is effortless with space for up to 3 vehicles total-including a 2-car driveway and a 1-car attached garage. Situated on a quiet, tree-lined street filled with young families, this welcoming neighborhood is steps away from Pheasant Run Park, the scenic Glen Erin Trail, and a network of lush local parks and walking trails. The location is an absolute dream for commuters and shoppers, sitting just 3 minutes from Highway 403, 10 minutes to Square One Shopping Centre, and roughly 15 to 20 minutes from Toronto Pearson International Airport. Opportunities to own a pristine, single-owner home of this size, layout, and prime location rarely come along. (id:55093)
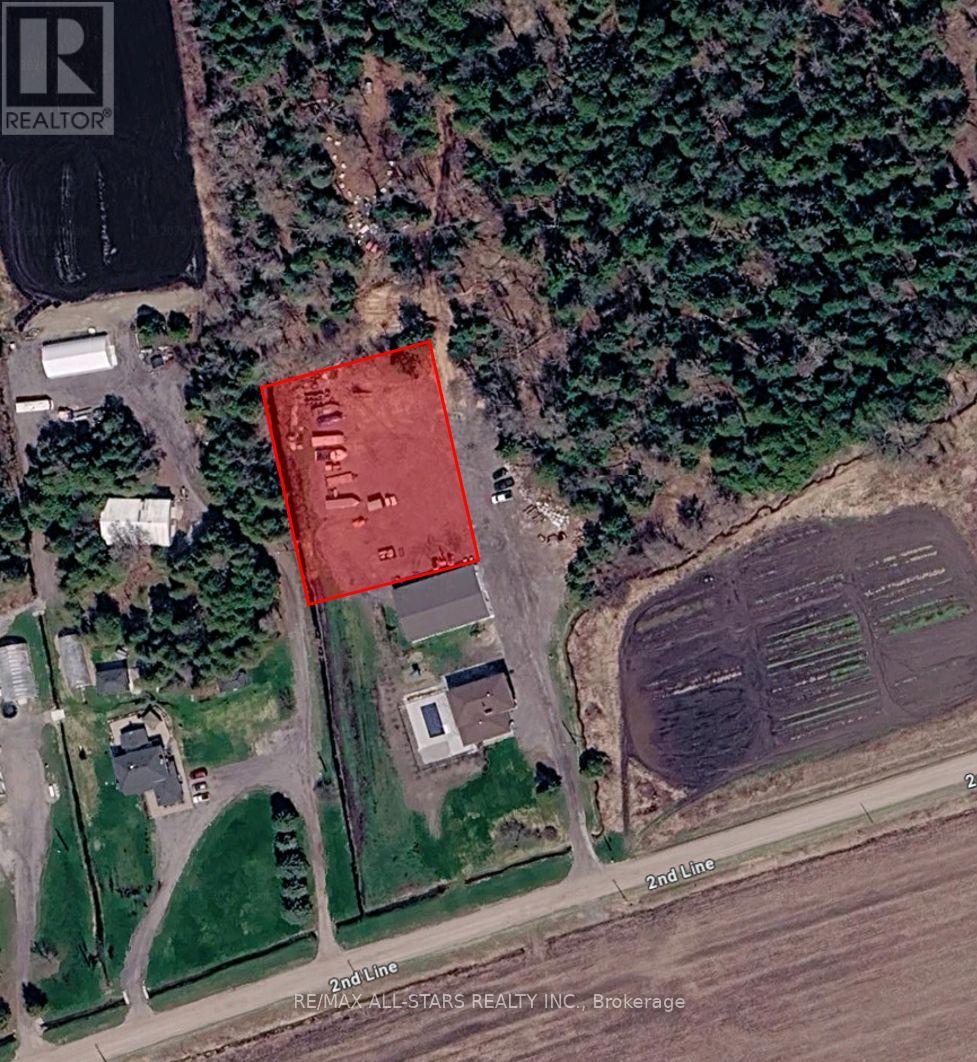
2642 2nd Line
Innisfil, Ontario
Graded Secure Yard Space Available Just East of Cookstown in South Innisfil. Accessible Via Hwy 400. Landlord Flexible with Lease Term and Size Of Area Needed. (id:55093)
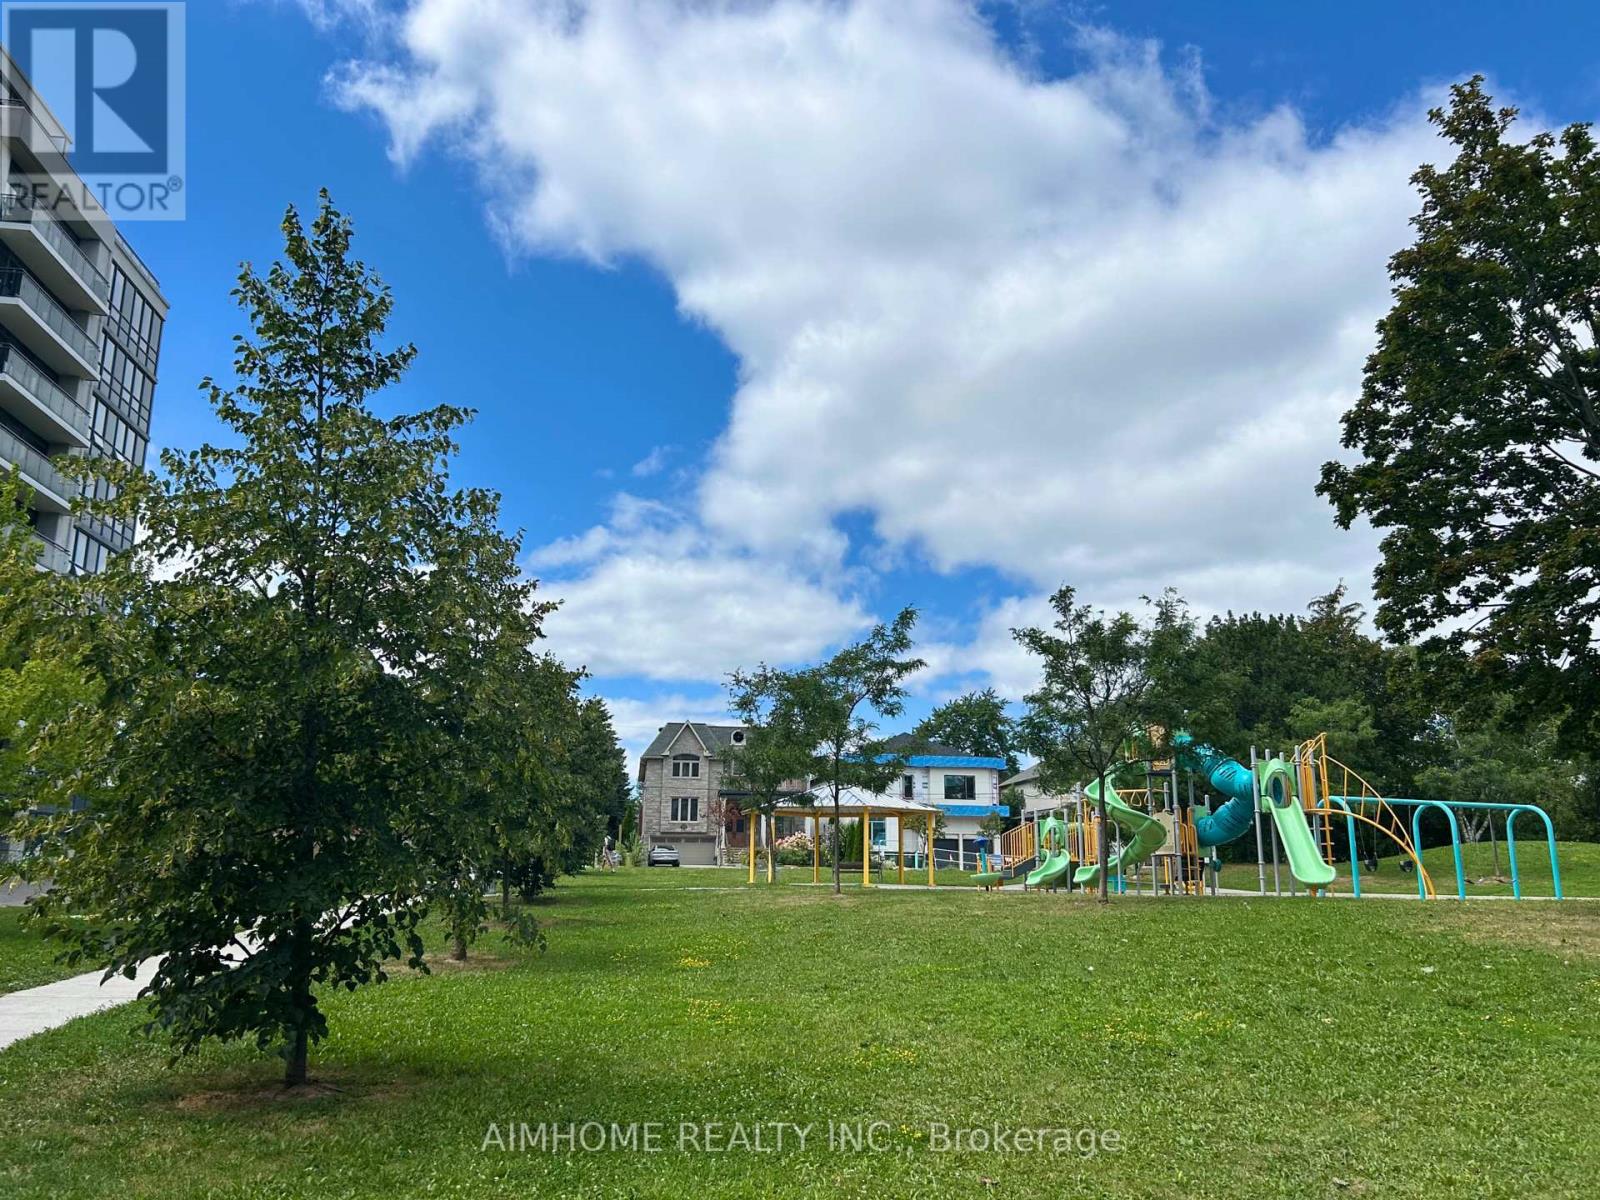
217 - 370 Highway 7 E
Richmond Hill, Ontario
Location! Location! Newly Renovated Functional 650 Sqft Layout 1 Bedroom + Den In Sought-After Area. Den Can Be Used As A Second Bedroom Or Office. Freshly Painted (2023), New Kitchen Cabinet (2023), New Stainless Steel Appliances(2023), New Granite Counter Top (2023), New Vanity/Sink And Wall Cabinet In Washroom(2023), And Easy To Maintain New Laminate Flooring Throughout (2023). Good Sized Bedroom With Walk-In Closet. Double Mirrored Closet At Foyer. One Parking And One Locker Included. All Essential Amenities Included: Concierge, Exercise Room, Party/Meeting Room, Rooftop Deck/Garden, Sauna, Visitor Parking. Amazing School Zone and Incredibly Convenient Location Steps To Viva, Plazas, Supermarkets, Restaurants and Banks. Minutes To GO Bus/Train and Highway 404/407. Great For Self-Use And Investment. (id:55093)
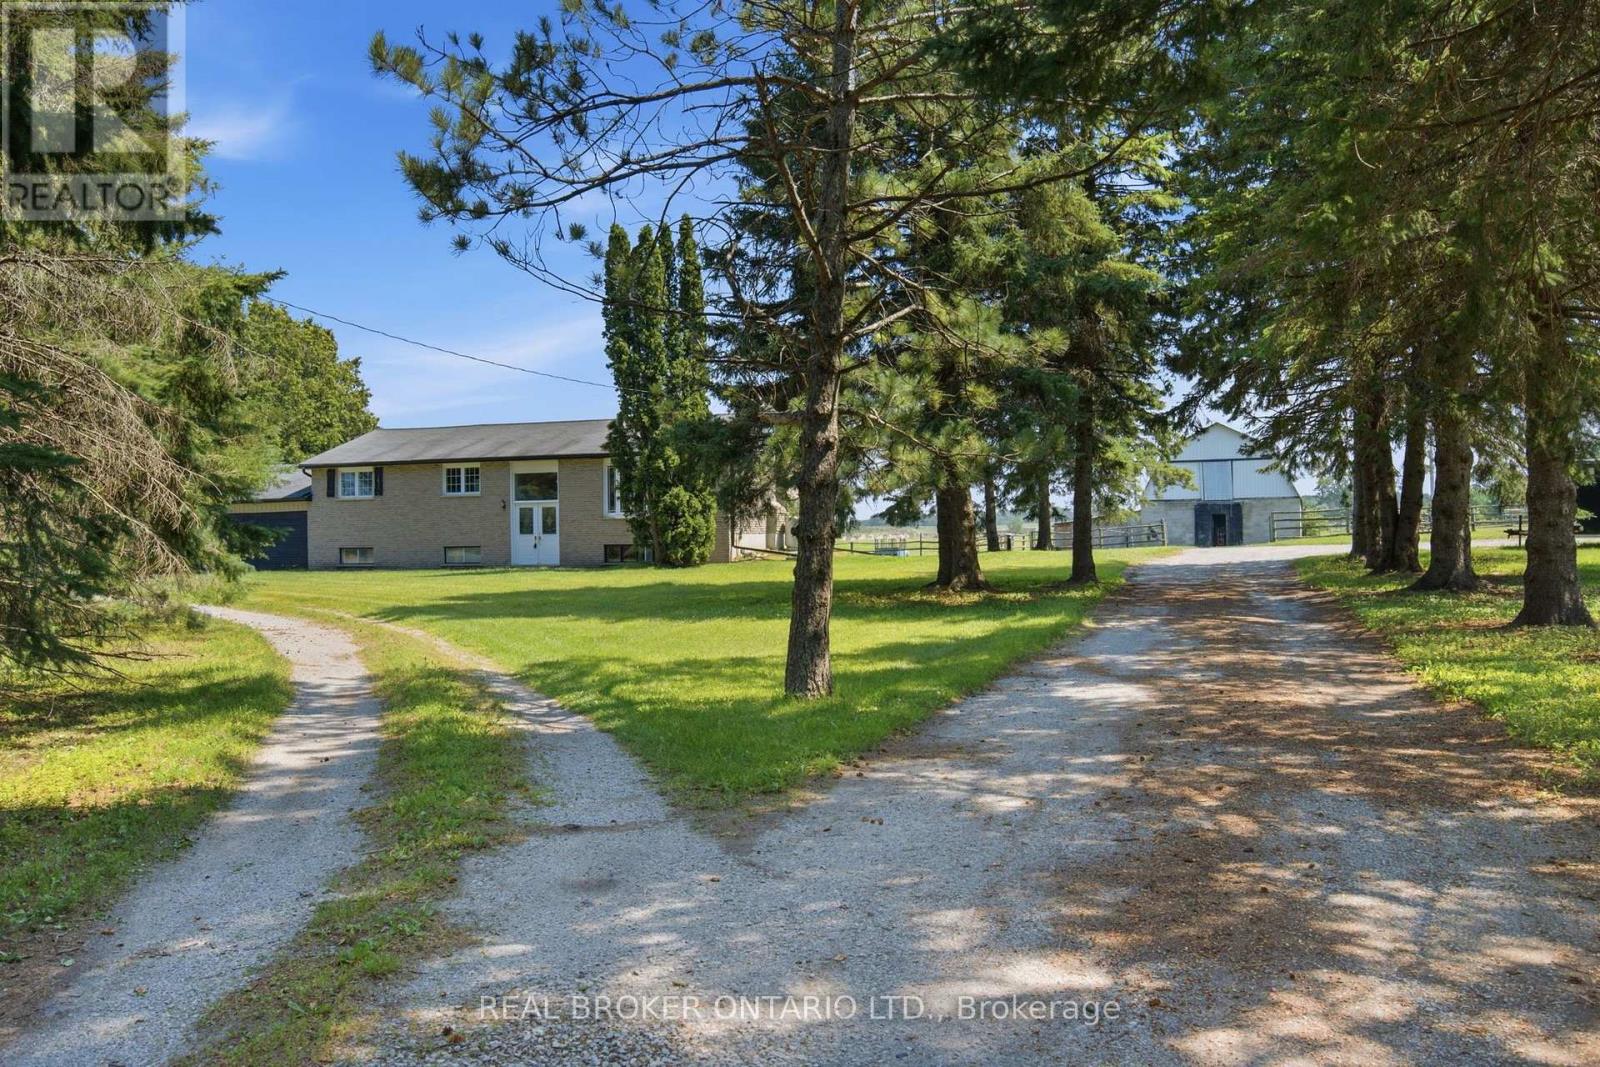
785 Reid Road
Uxbridge, Ontario
Experience the best of country living without sacrificing convenience on this exceptional 10-acre property located less than five minutes from the heart of Uxbridge. Offering the perfect balance of privacy, functionality, and rural lifestyle, this versatile property is ideal for equestrian enthusiasts, hobby farmers, contractors, or anyone looking for space to live, work, and enjoy the outdoors. The property is thoughtfully equipped with outstanding outbuildings, including an impressive 1,500 sq. ft. heated workshop complete with two oversized roll-up doors and a hydraulic vehicle lift, creating the perfect space for automotive enthusiasts, tradespeople, equipment storage, or home-based businesses. A separate horse barn with eight-plus stalls, along with a run-in barn, provides excellent accommodations for horses and livestock while offering flexibility for a variety of agricultural or recreational uses. The raised bungalow offers a bright and functional layout with three bedrooms on the main floor, an additional fourth bedroom on the lower level, and two full bathrooms. Large windows throughout fill the home with natural light while showcasing beautiful views of the surrounding countryside. The finished lower level adds valuable living space, making it ideal for growing families, guests, or multi-generational living. Outside, the expansive acreage offers endless opportunities to enjoy the country lifestyle, whether it's keeping horses, creating hobby gardens, exploring the property, or simply relaxing in the privacy of your own rural retreat. With plenty of open space and established amenities already in place, the possibilities are endless. Rarely does a property combine this level of functionality, acreage, and location. Just minutes to downtown Uxbridge, schools, shopping, restaurants, golf courses, and the renowned Uxbridge Trail System, this is a unique opportunity to enjoy the tranquility of the countryside while remaining close to everyday conveniences. (id:55093)
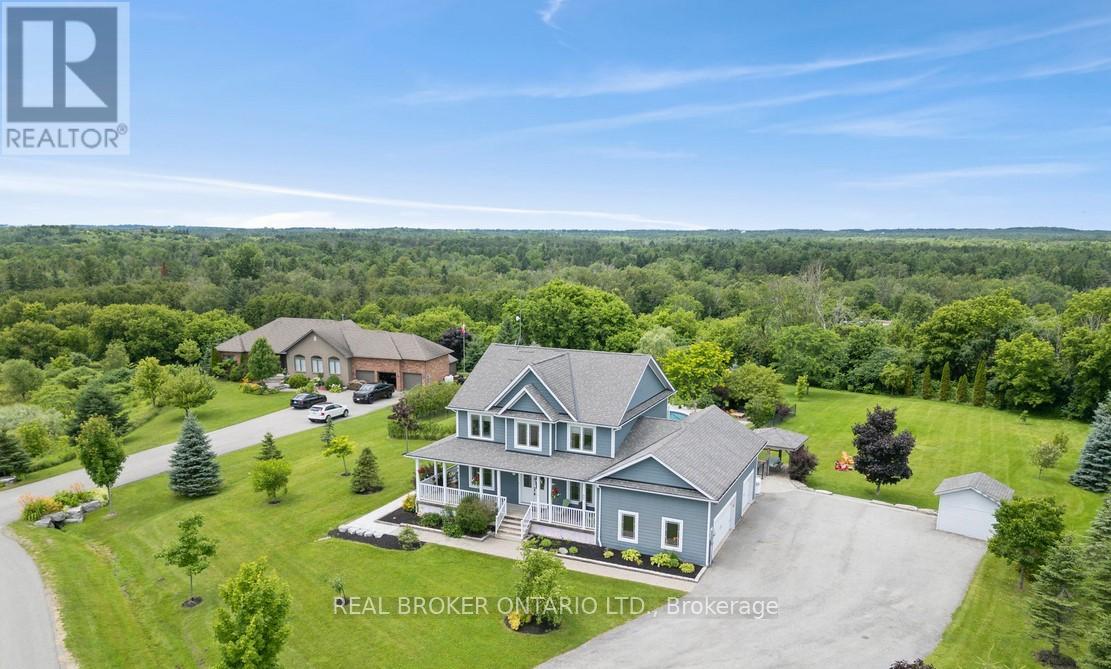
27 Bagshaw Crescent
Uxbridge, Ontario
Welcome to one of the most extraordinary properties in Uxbridge's sought-after Udora community, set on an incredible 1.9-acre lot surrounded by mature trees, rolling hills, and breathtaking sunset views. Offering the perfect blend of executive country living and resort-style relaxation, this home is highlighted by a spectacular backyard oasis that truly sets it apart. Featuring a stunning in-ground pool with fountain jets, expansive multi-level entertaining areas, pool cabana, charming gazebo, fire pit, mature pear & apple trees, and professional landscaping throughout, this property was designed to create unforgettable memories with family and friends. Inside, the home offers a warm and inviting open-concept layout with 9.5-ft ceilings, bamboo flooring, and seamless views of the surrounding property. The gourmet kitchen features granite countertops, island seating, and a separate pantry, flowing effortlessly into the spacious living and dining areas anchored by a cozy gas fireplace. A versatile main floor bedroom with its own 4-pc ensuite provides incredible flexibility as a guest suite, home office, or ideal multi-generational living space. Main floor laundry adds to the functionality of the home. Upstairs, the primary retreat offers a private balcony overlooking the treetops, dual closets, fireplace, and a spa-inspired ensuite with double sinks and a 2-person soaker tub. The finished basement extends the living space with a large rec room, additional bedroom, bathroom, and separate office/studio area. Additional highlights include geothermal heating/cooling for efficient, low-cost living, drilled well, oversized garage, and high-speed fibre internet. Located on the Uxbridge school bus route and only approx. 20 mins to Hwy 404, this exceptional property offers the tranquility of country living without sacrificing convenience. **NB: Due to Tenants Listing photos are from a previous listing and may not reflect the current condition or appearance of the property. (id:55093)
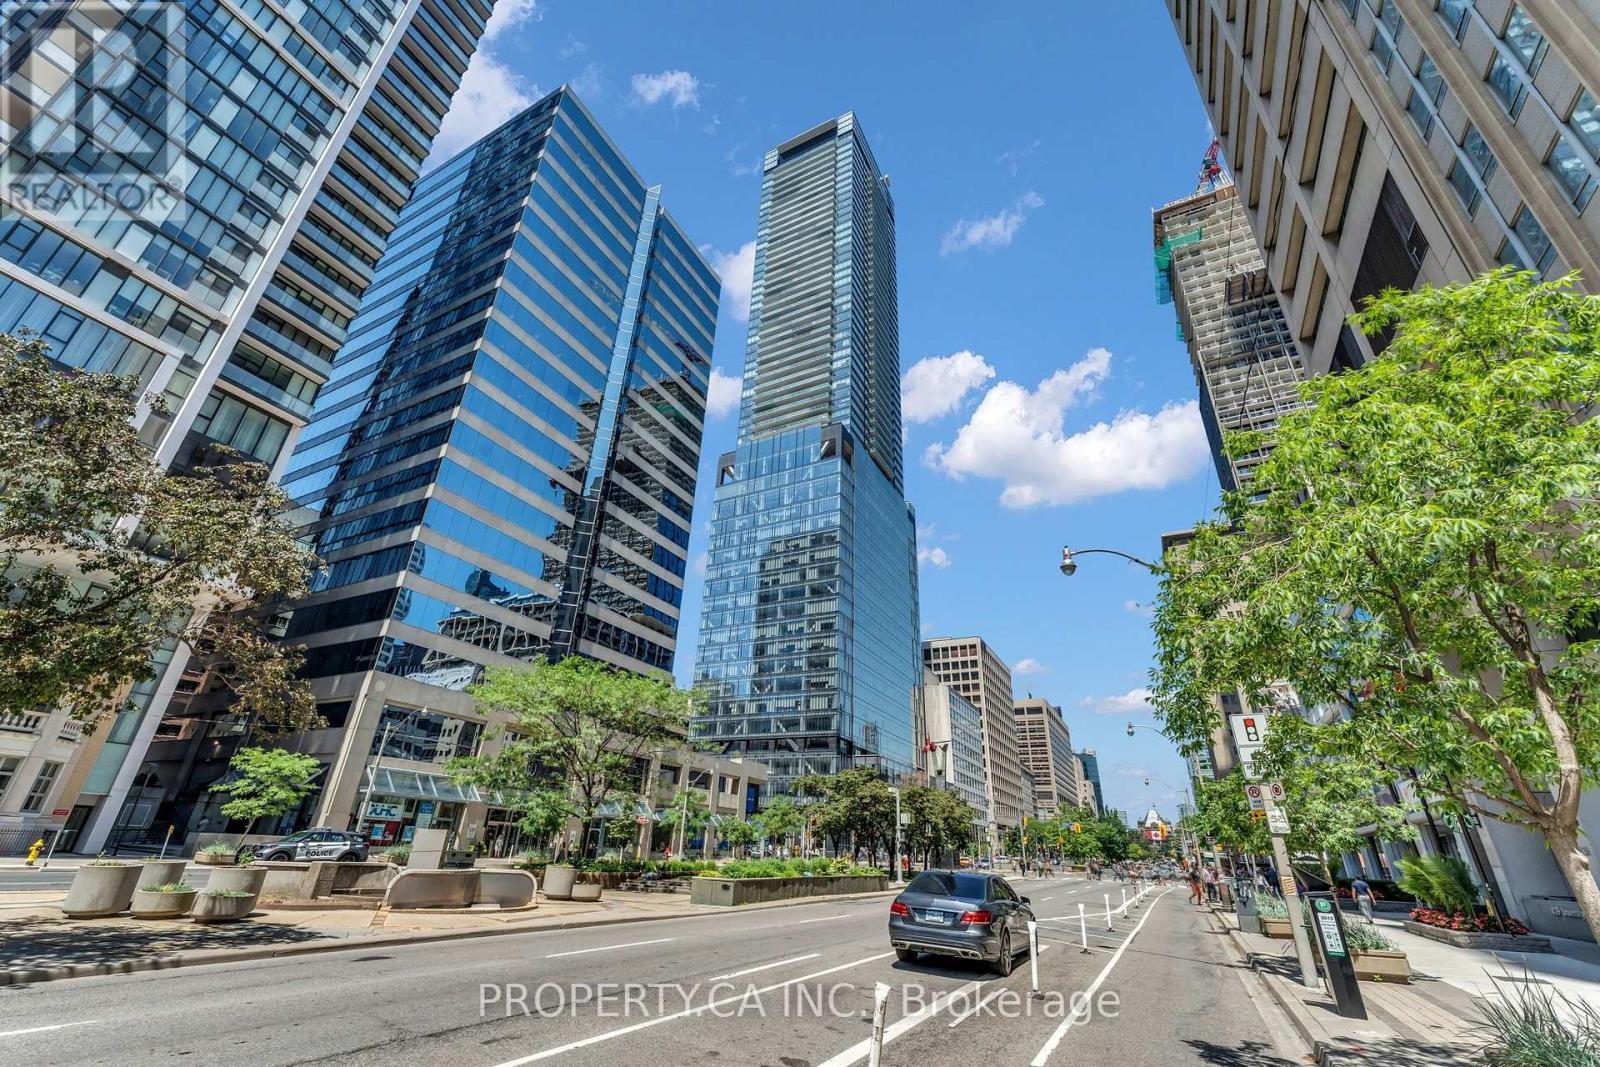
3002 - 488 University Avenue
Toronto, Ontario
This is the home you have been dreaming of. This extraordinary corner suite offers breathtaking, unobstructed views of the Toronto skyline, with 1042 sqft of interior living space plus a 180 sqft private balcony. Floor to ceiling windows flood the interior with natural light, complemented by wide plank hardwood floors, smooth 10 ft ceilings and modern finishes throughout. Freshly painted and truly turnkey, this suite comes fully furnished with brand new furniture throughout, simply move in your clothes and start living. The listing price is all inclusive, covering the furniture package right down to the plates in the kitchen, making this one of the easiest move in experiences in the city. The smart, functional layout leaves no wasted space. The well sized bedrooms offer generous storage, and the large private balcony gives you the perfect spot to relax or entertain outdoors. The primary suite features a spa inspired ensuite with freestanding tub and glass shower for a true retreat at the end of the day. A standout feature of this building is valet parking, a rare offering not found anywhere else in the immediate vicinity. Parking and valet service comes included with the unit, with the parking maintenance fee covering the spot itself. No other building nearby can match this level of convenience. Located in the heart of downtown Toronto, steps to major hospitals, St. Patrick Station, U ofT, TMU, Queen's Park, the Eaton Centre, and the Financial District, with direct subway access for seamless connectivity across the city. Building amenities include a fitness centre, spa, party lounge and sky bar. Whether you are a professional, academic, or simply someone who values the best of city living, this unit has it all. (id:55093)
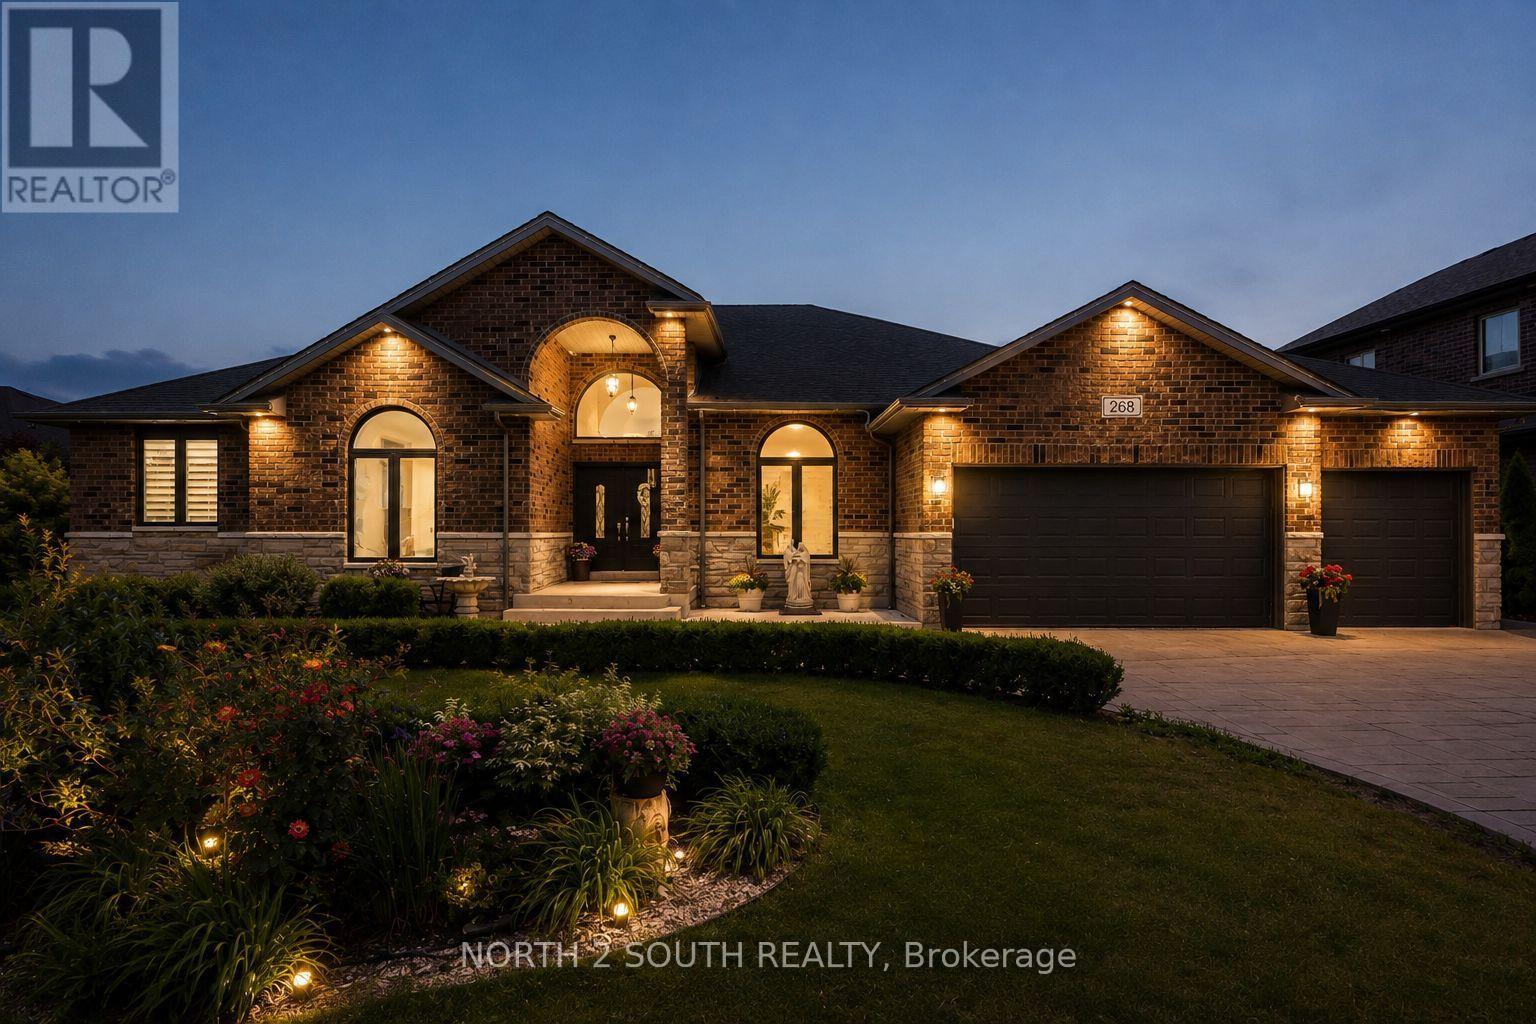
268 Carole Court
Essex, Ontario
Rarely offered custom built 5-bedroom, 3.5-bath bungalow in the heart of Lakeshore! Built in 2016 and offering over 2,800 sq. ft. of finished living space, this beautifully maintained home delivers the perfect combination of modern design and family-friendly functionality.Featuring a spacious open-concept layout, generous bedrooms, quality finishes, and plenty of room for everyday living and entertaining. The home offers a 3-car garage with convenient rear-drive access, providing exceptional functionality, additional storage, and plenty of space for vehicles, hobbies, or recreational equipment. Situated on a quiet street, this home provides the space you've been looking for in one of Lakeshore's most desirable communities! (id:55093)
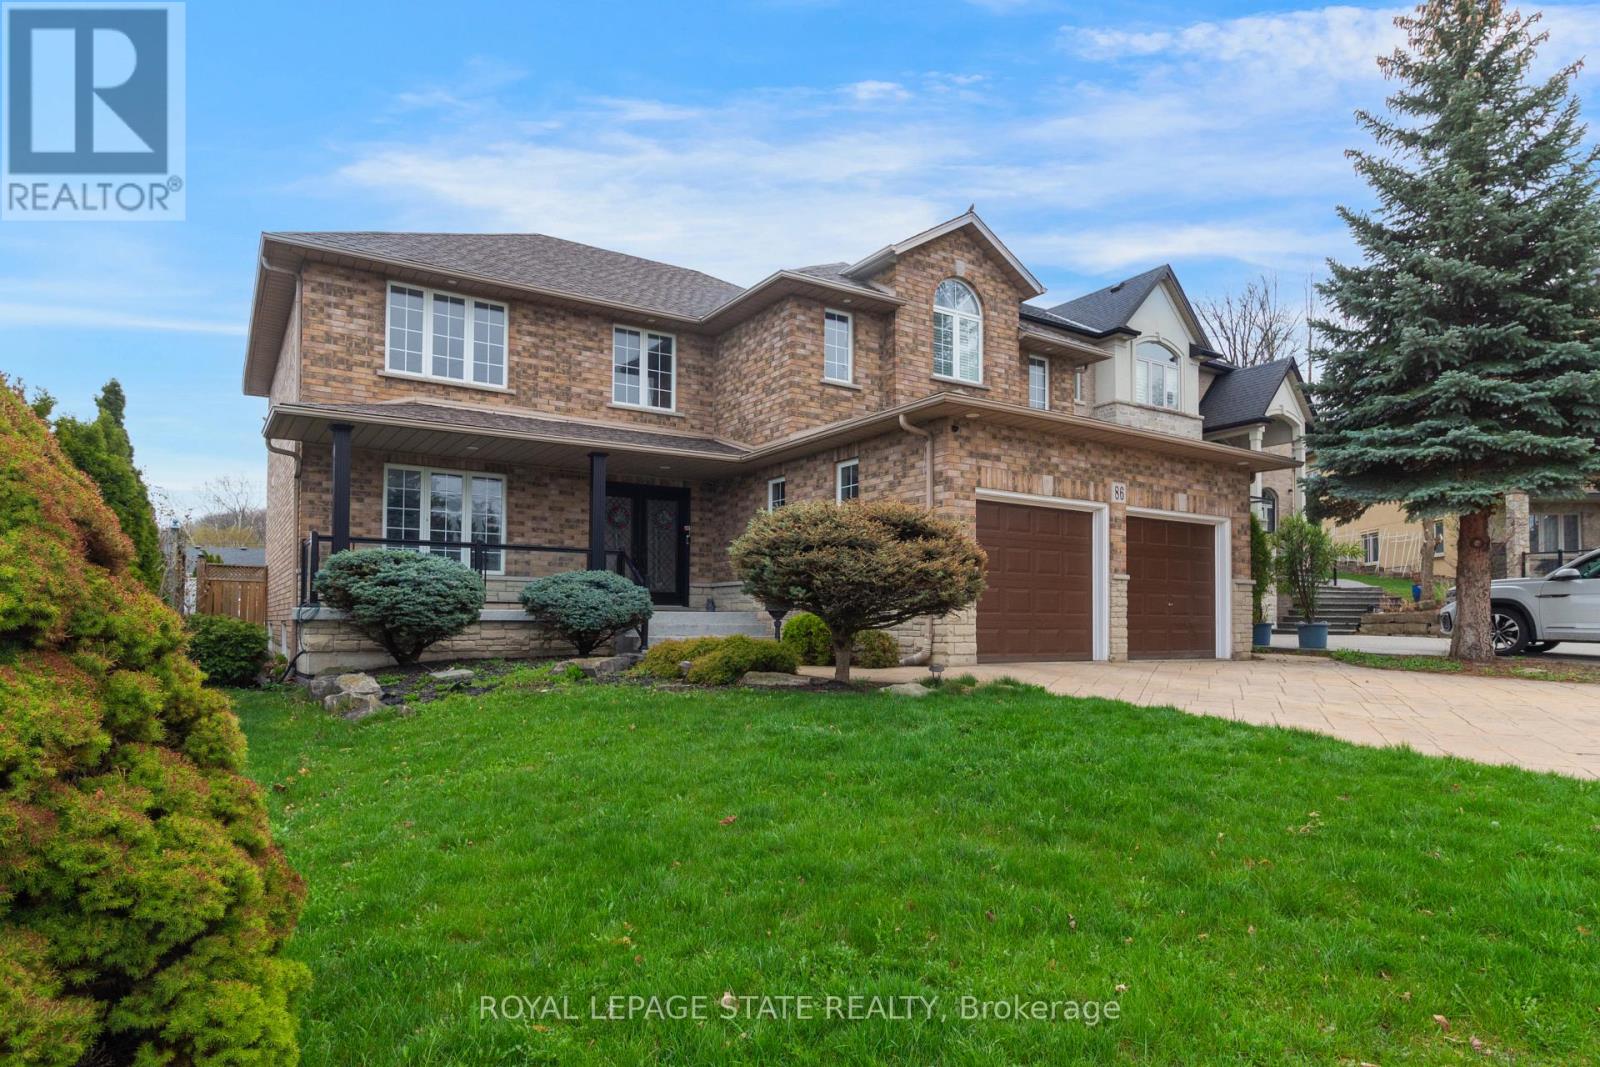
86 Margaret Avenue
Hamilton, Ontario
This custom-built, beautifully renovated family home is tucked beneath the Escarpment on aquiet street, offering privacy and breathtaking views. The backyard is a true oasis - designedfor entertaining and everyday enjoyment - featuring an in ground pool, hot tub, covered porch ,and a mini putting green that makes every day feel like a getaway.Inside, the thoughtfully updated interior offers spacious bedrooms, four bathrooms, and a fullyfinished basement with a separate entrance - ideal for extended family living or a potentialin-law setup. (id:55093)
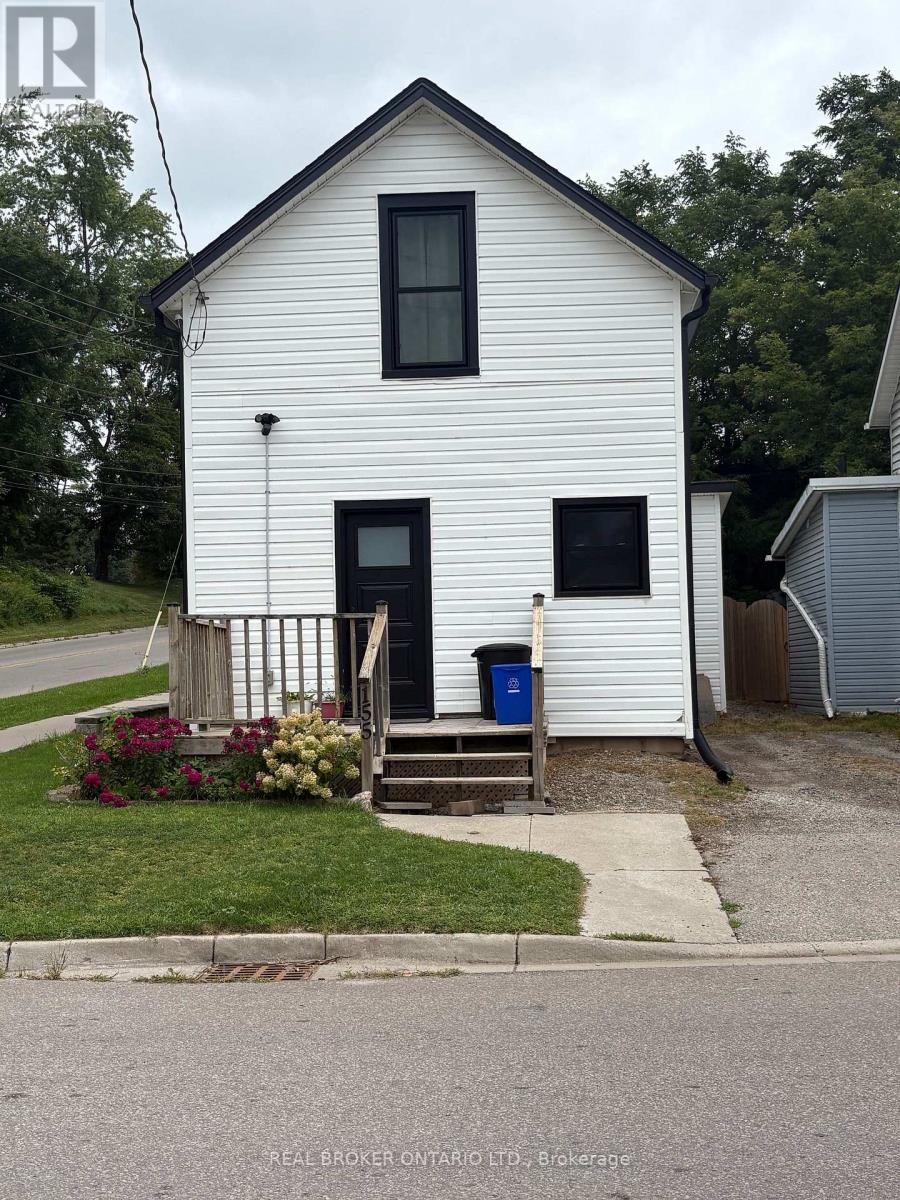
155 Sherman Avenue
Norfolk, Ontario
Fully renovated whole detached home in central Simcoe. No shared walls, no shared laundry, and parking for two vehicles. The open main floor flows from the living room into a white kitchen with quartz-topped island seating two, full stainless appliance package including dishwasher, subway tile backsplash and wide-plank flooring. Crown moulding and fresh neutral paint throughout. A separate main-floor flex room suits a home office or den, and a two-piece bath with full-size washer and dryer keeps laundry on the main level. Upstairs are two bedrooms with generous closets and oversized windows, plus a renovated four-piece bath with hexagon tile flooring and subway-tiled tub surround. Extensively updated: new windows and front door 2025, insulated basement, newer furnace, central air, water heater and owned water softener. Full basement included for storage. Fully fenced rear yard with patio and new fencing between homes. Window coverings and light fixtures included. (id:55093)
Basement - 45 Poplar Crescent
Welland, Ontario
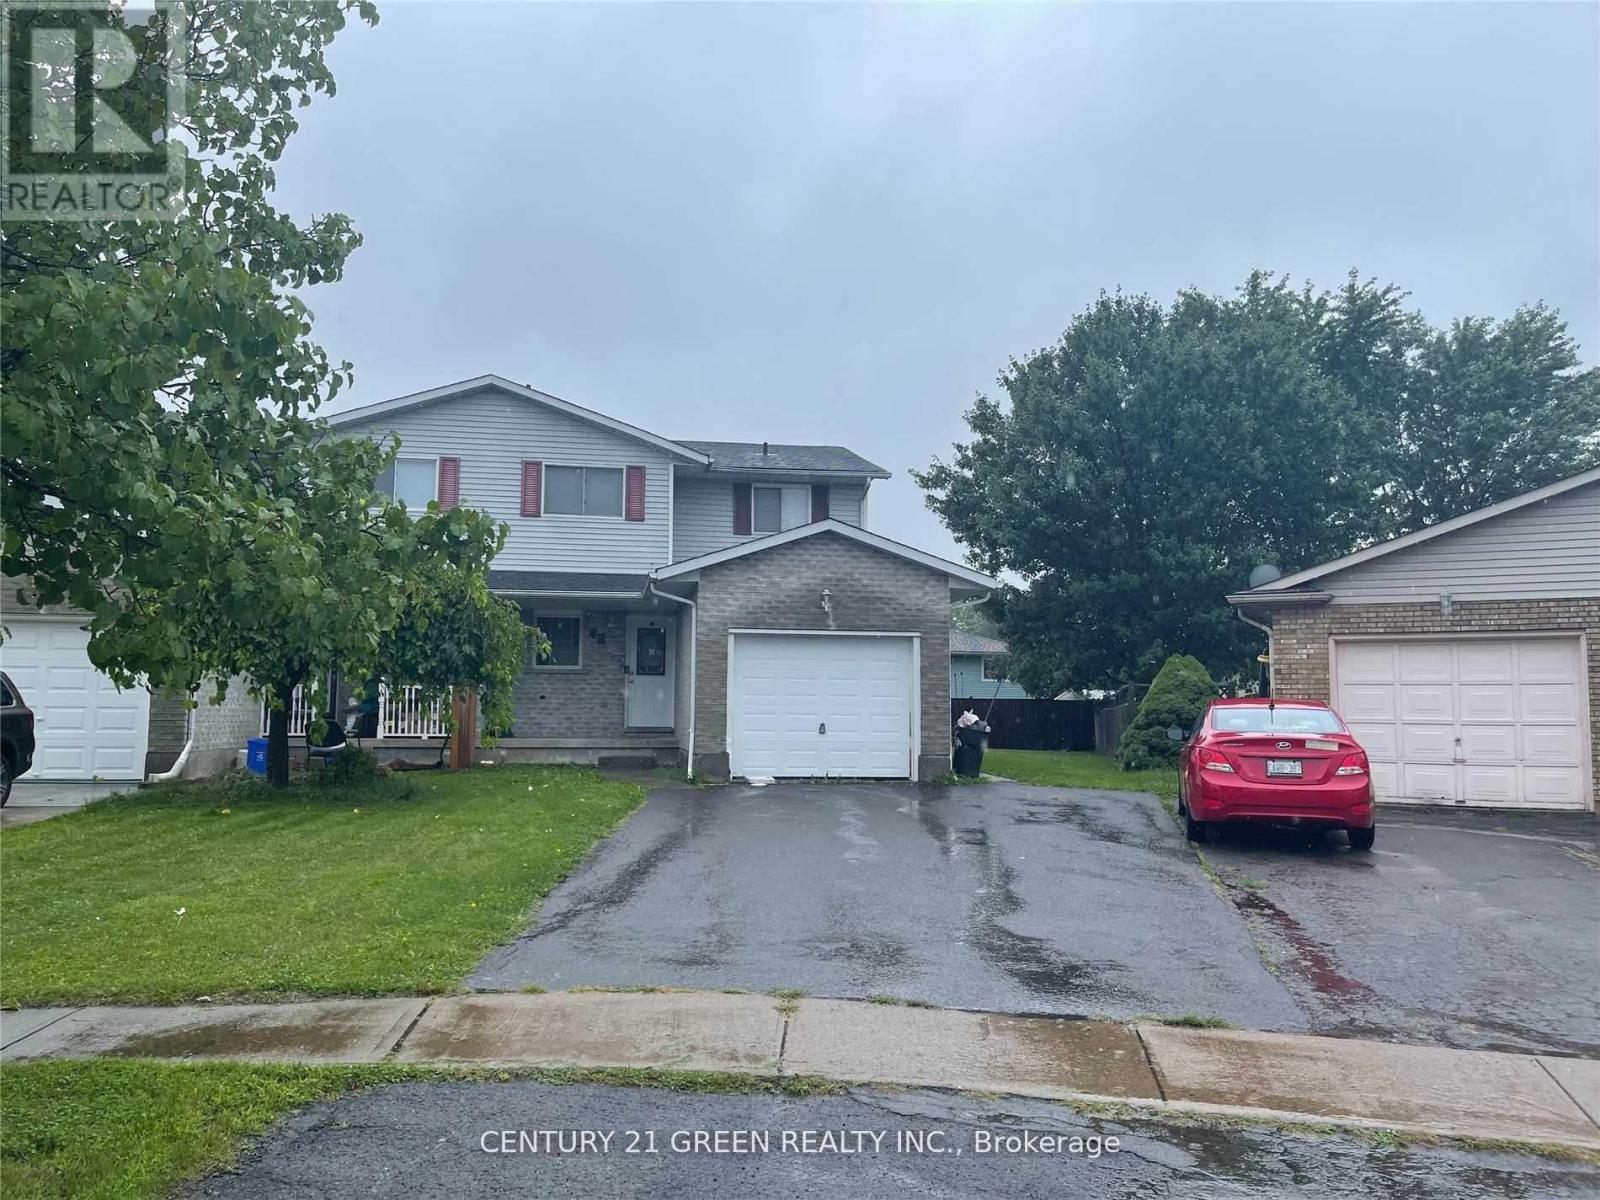
****Basement for rent*** in this clean, spacious and quiet home , and . All utilities are shared, available for rent in a beautifully maintained 3-bedroom semi-detached home, located in the highly sought-North of Welland , Amazing Features! Only A 2 Minute Walk To School, Parks, Shopping, Welland University And Much More. The Prime Neighbourhood Of North Welland Along With A Separate Entrance Into The Basement, Don't Miss Out! (id:55093)

5709 Deerbrook Street
Niagara Falls, Ontario
Welcome to 5709 Deerbrook Street, a beautifully maintained 3+1-bedroom, 2 full bathroom home located in one of Niagara Falls' most desirable family-friendly neighbourhoods. Combining comfort, functionality, and an unbeatable location, this home is perfect for growing families, first-time buyers, or anyone looking for a move-in-ready property.Step inside to discover a bright and inviting layout with spacious principal rooms, an attached garage, and a fully finished basement featuring a large family room-perfect for movie nights, kids' play area, media room, or entertaining family and friends.With no rear neighbours and picturesque views of nature, you'll enjoy exceptional privacy and a peaceful setting rarely found in the city. Whether you're sipping your morning coffee or hosting summer BBQs, this outdoor space is designed to be enjoyed year-round.Families will love the neighbourhood, with a newly renovated park just around the corner, offering an ideal place for children to play while enjoying a welcoming community atmosphere.Conveniently located just minutes from schools, shopping, restaurants, grocery stores, parks, golf courses, and everyday amenities, you'll also enjoy quick access to the QEW, making commuting a breeze. World-renowned attractions including Niagara Falls, the Niagara Parkway, wineries, Niagara on the Lake, casinos, Clifton Hill, and the U.S. border are all just a short drive away, allowing you to enjoy the very best the Niagara Region has to offer.This is a rare opportunity to own a home that offers the perfect combination of space, privacy, location, and lifestyle. Simply move in and enjoy everything this exceptional property and neighbourhood have to offer. (id:55093)
5322 Windermere Drive
Burlington, Ontario
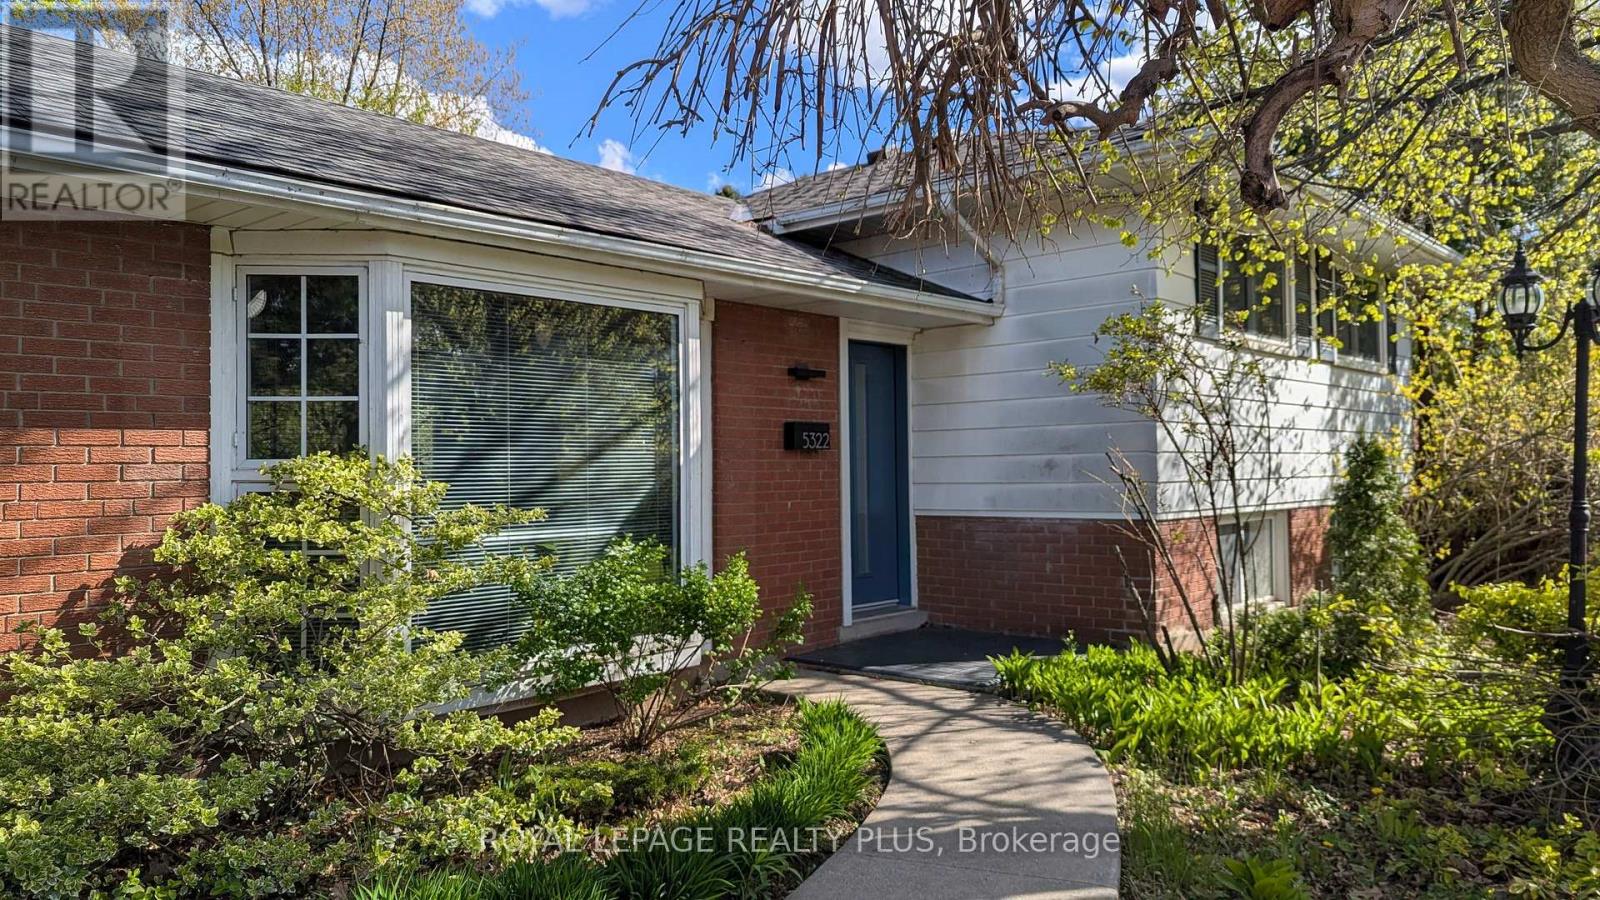
From the moment you turn onto this quiet, tree-lined street, you'll feel it - the kind of neighbourhood where kids play outside and neighbours know each other. And this three-level side-split fits right in. Inside, the main floor was fully refreshed in 2024 with new flooring, updated doors, and a walk-out to the backyard that makes evenings at home feel like a getaway. The kitchen is the heart of it all - porcelain countertops, stainless steel appliances, and a sleek invisible cooktop that'll have your guests asking questions at every dinner party. Three comfortable bedrooms upstairs, a full 4-piece bath, and a layout that just works. Downstairs, a fully self-contained studio apartment with its own entrance, kitchen, bathroom, and laundry. Whether it's rental income, a space for aging parents, or a private retreat - the flexibility here is genuinely rare. Step outside and you've got a backyard made for living: fully fenced, majestic trees, privacy, a large patio, an on-ground pool, and landscaped grounds that make summer feel like it lasts longer. Wide driveway and no sidewalk. Top-rated schools, parks, transit, and highways are all just minutes away. Don't miss your chance to make it yours. (id:55093)

1205 - 17 Knightsbridge Road
Brampton, Ontario
Wow!! Dare to Compare !! Here's a Deal to Steal !! Stunning, Sparkling, Spacious, Spotless, Immaculate and Well Maintained 2 Bedrooms Condo at Prime Location in High Demand Area Of Brampton !! This is an Exceptionally Neat & Clean Condo and has Many Excellent Features: 1000 Sqft Living Space + Approx 135 Sqft Balcony, Large Bedrooms, Gorgeous Laminate Floor thru-out, Beautiful Eat-in Kitchen, Large Open Concept Living Room, Separate Dining Room, Upgraded Electrical Light Fixtures, Renovated Washroom, Large Walk-In Closet In the Master Bedroom, Recently Painted, In-suite laundry with Built-In Shelves in the Laundry Room, Storage cabinet in the Hallway, Open Balcony with Protective Mesh to Avoid Birds/Pigeons, One Underground Car Parking. Amazing Wide-Open View to the East and South, Overlooking Skyline and Natural Sunlight, CN Tower and Downtown Toronto. This Decent Shaw Tower Building Comes with all Amenities such as Outdoor Pool, Party Room and Security System. This Fantastic Condo is Conveniently Located at Walking Distance to Bramalea City Center, School, Park, Shopping Plaza, Banks, Library and Bus Terminal. Close to all Major Highways, Bramalea GO Station, Place of Worship, Pearson Airport and All Other Facilities. Maintenance Fee Includes All Utilities (Heat, Hydro, Water), Internet, Cable TV, CAC, 1 Parking, Common Elements and Building Insurance. Show to Your Pickiest Clients and They will Love It. Hurry up to Grab It, Won't Last Long. Must be Seen !! Don't Miss It !! (id:55093)
85 Bonnyview Drive
Toronto, Ontario
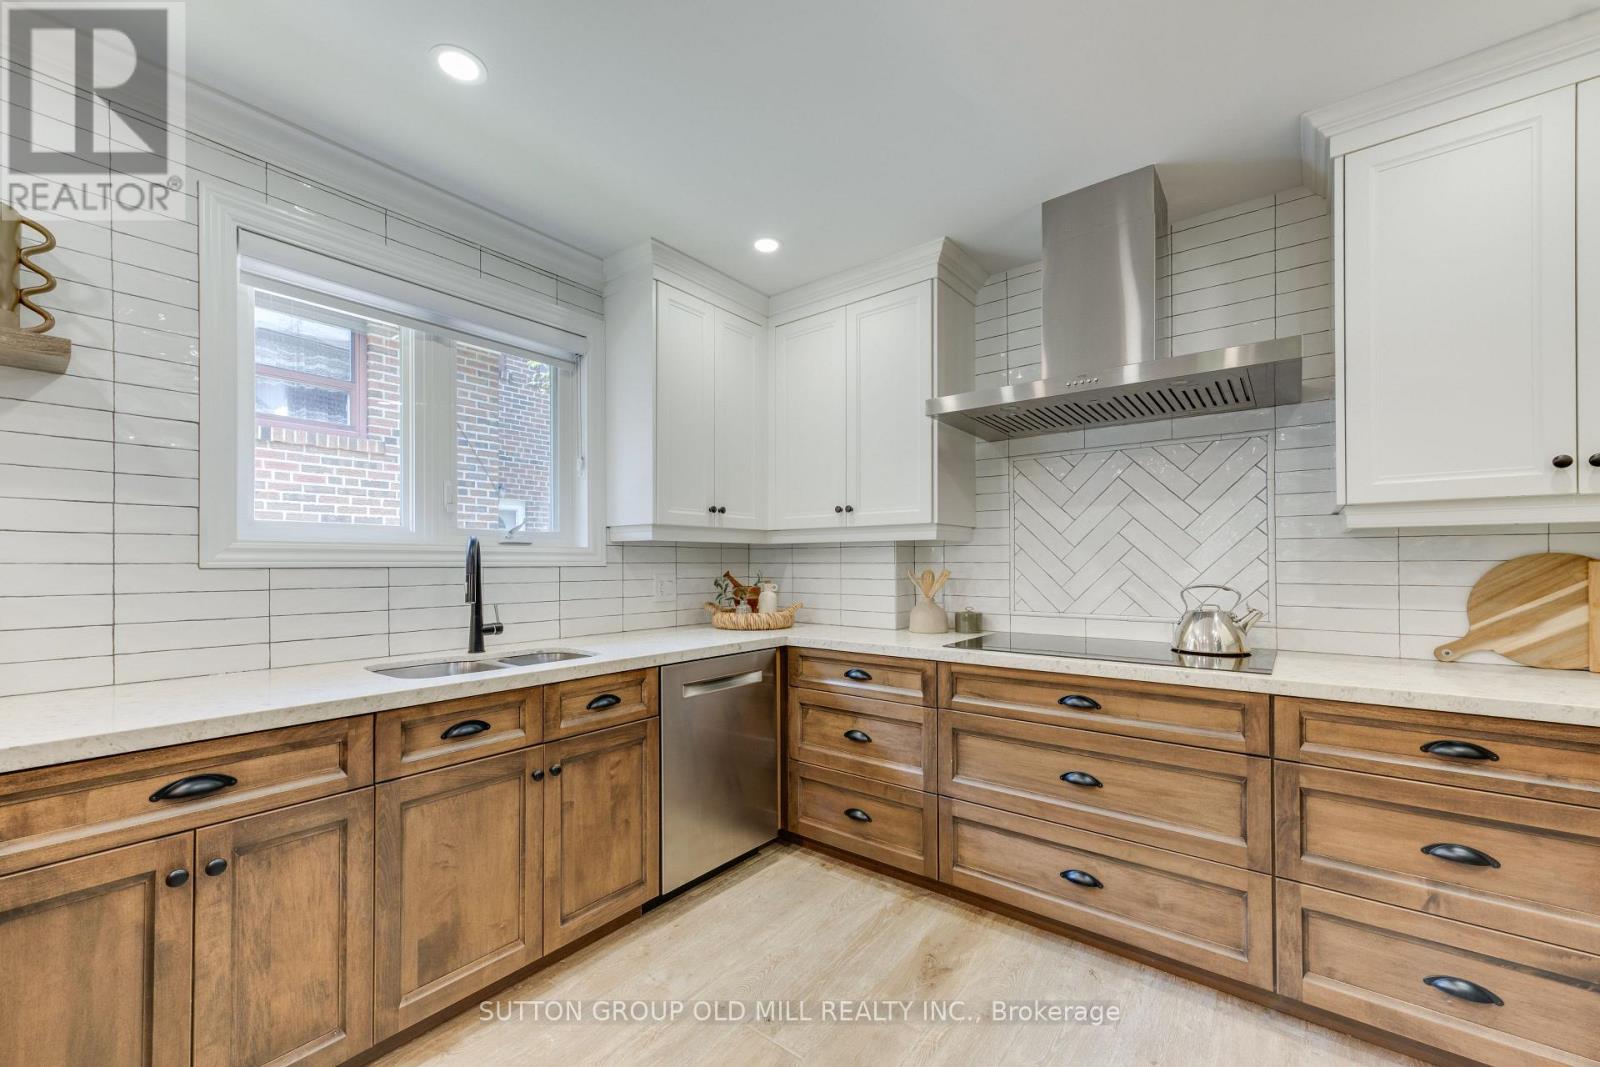
More than 2,500 square feet of functional and stylish living space in this updated 4-level backsplit. The perfect house for entertaining with a main floor great room and large dining room, a ground floor family room with gas fireplace and walk-out to yard, and a bonus lower level family room with wet bar. The perfect home to host a game-watching party and family movie nights! Three well-appointed bedrooms on the upper level (all with built-in closets), plus a bonus ground-floor room well-suited as an office, and another spare room in the lower level with a built-in desk and a Murphy bed! Three washrooms including a recently updated 4-piece with a soaker tub and walk-in shower upstairs, as well as a beautifully updated 3-piece on the ground level. Gorgeous kitchen built-in Bosch stainless steel appliances, ample counterspace and custom Timberwood cabinetry. Enjoy the sunny outdoor space of the beautiful fully-fenced backyard with gas BBQ hookup, or a morning coffee on the covered front porch. Tons of storage, including a crawl space and cold room. Located in the Park Lawn Junior Middle School catchment, this family home is walking distance to Jeff Healey Park, Mimico Creek, Humber Bay Library and many other incredible neighbourhood amenities. Easy access to the Gardiner Expressway, TTC routes, and less than 2 km from the lake! (id:55093)
Bsmt - 27 Oakview Avenue
Toronto, Ontario
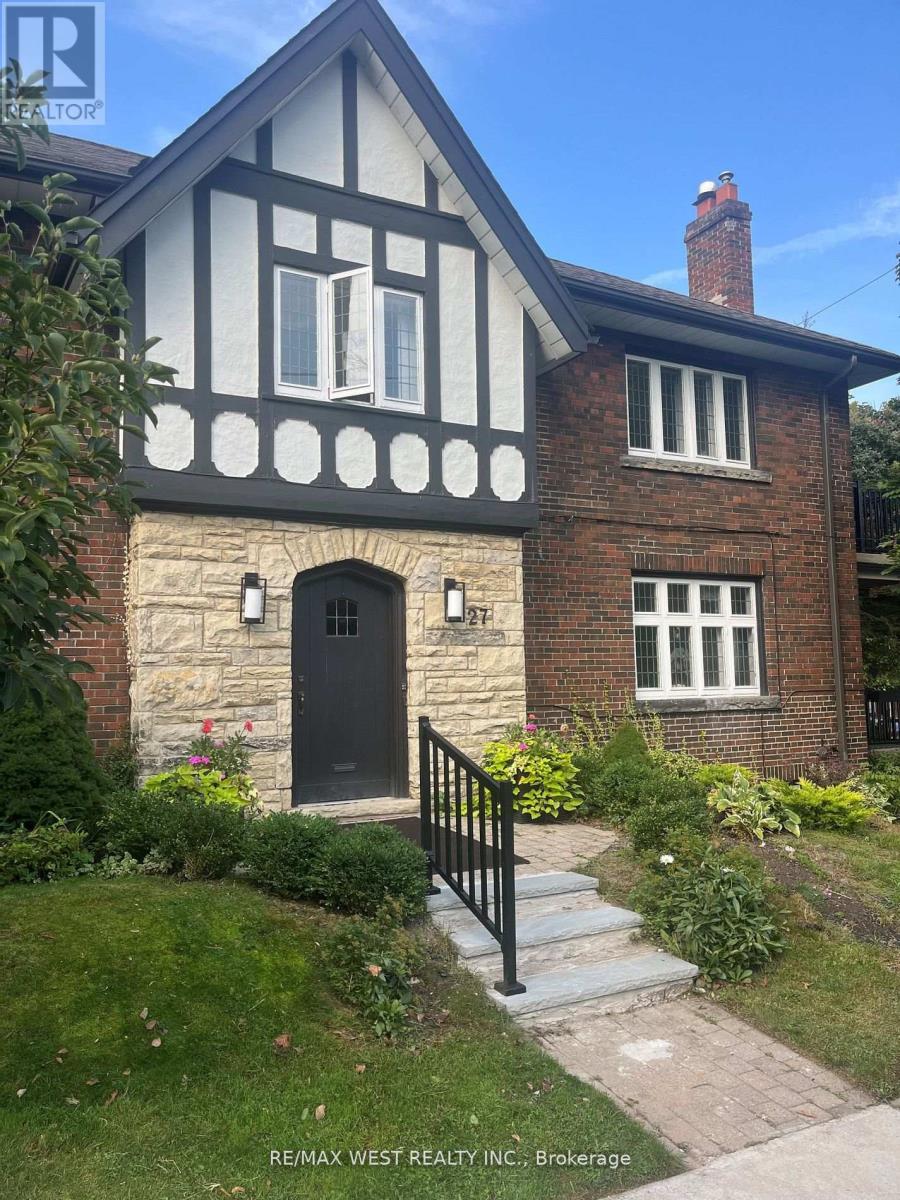
Renovated Open Concept Bsmt Unit. updated Stove, Microwave, Recent Fridge, Exclusive Use Of Washer/Dryer- Shared Use Of Rear Backyard. Note Virtual Staging Only, Property Is Vacant. Superb Location. One Block North Of Highpark, 2 Blocks To Parkview Gdns, Entry To Highpark Subway, Suit Single Person/Student. Heat and hydro included (id:55093)
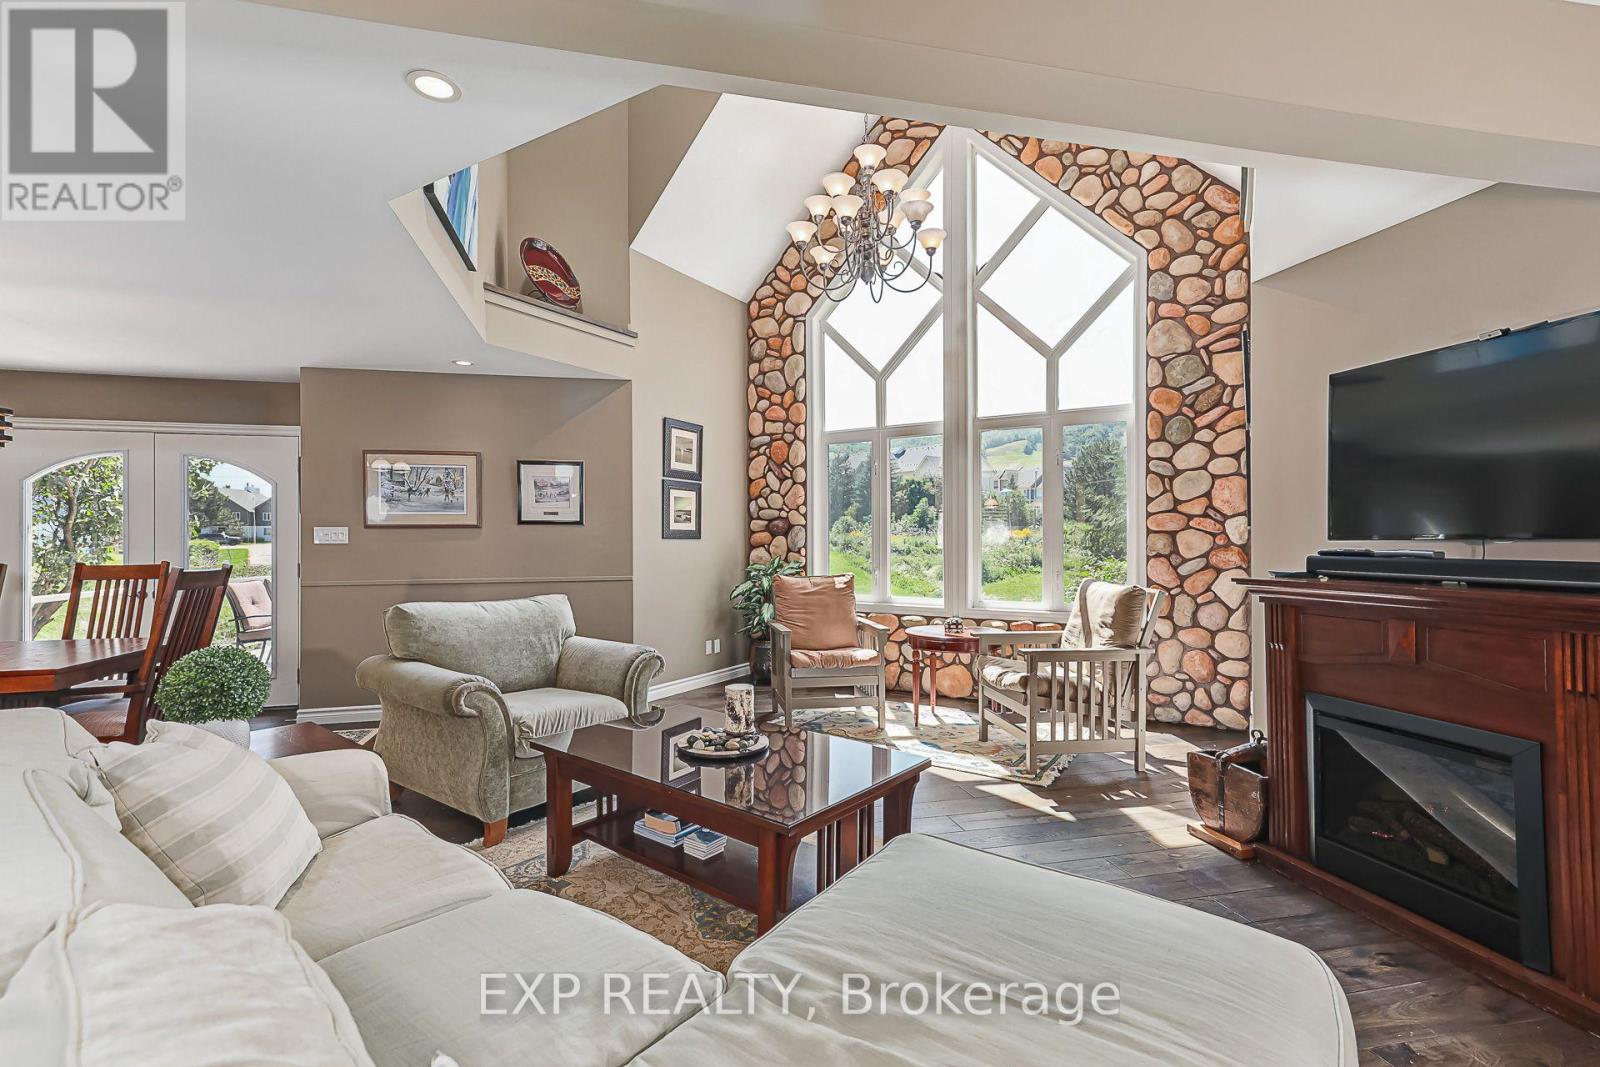
106 Crossan Court
Blue Mountains, Ontario
Walk to the ski slopes. Come home to spectacular views. This exceptional multi-level home offers 2,300+ sq. ft. of beautifully finished living space, plus a private-entry in-law suite. Tucked away on a friendly cul-de-sac with tennis courts directly across the street, Blue Mountain Village is just a short stroll away. The open-concept living space features soaring cathedral windows, filling the home with natural light. The chef's kitchen offers custom cabinetry, quartz countertops, a large island and high-end appliances, including a Wolf gas range, Miele dishwasher, drawer microwave and wine fridge. Engineered hardwood and upgraded tile complete the inviting interior, leading outside to a generous mountain-facing deck. Upstairs, the primary bedroom features a private balcony with mountain views and an artist-designed, one-of-a-kind barn door leading to the ensuite, complete with Jacuzzi tub and stand-alone double shower. Heated floors in the entryway, main floor bathroom and laundry room add comfort. The lower level offers a separate entrance and private in-law suite with studio-style kitchenette, 3-piece bathroom, bedroom and family room, ideal for guests or extended family. Updates include roof (2016), furnace (2019) and air conditioner (2018), as well as a fenced dog run. Craigleith, Alpine, Osler and Toronto ski clubs are just a short drive away.The property can also be offered fully furnished and turnkey, with furnishings negotiable - simply arrive, unpack and enjoy the four-season lifestyle. Whether you're looking for a year-round home, weekend retreat or a flexible property for family and guests, this is a home you'll want to experience in person. (id:55093)
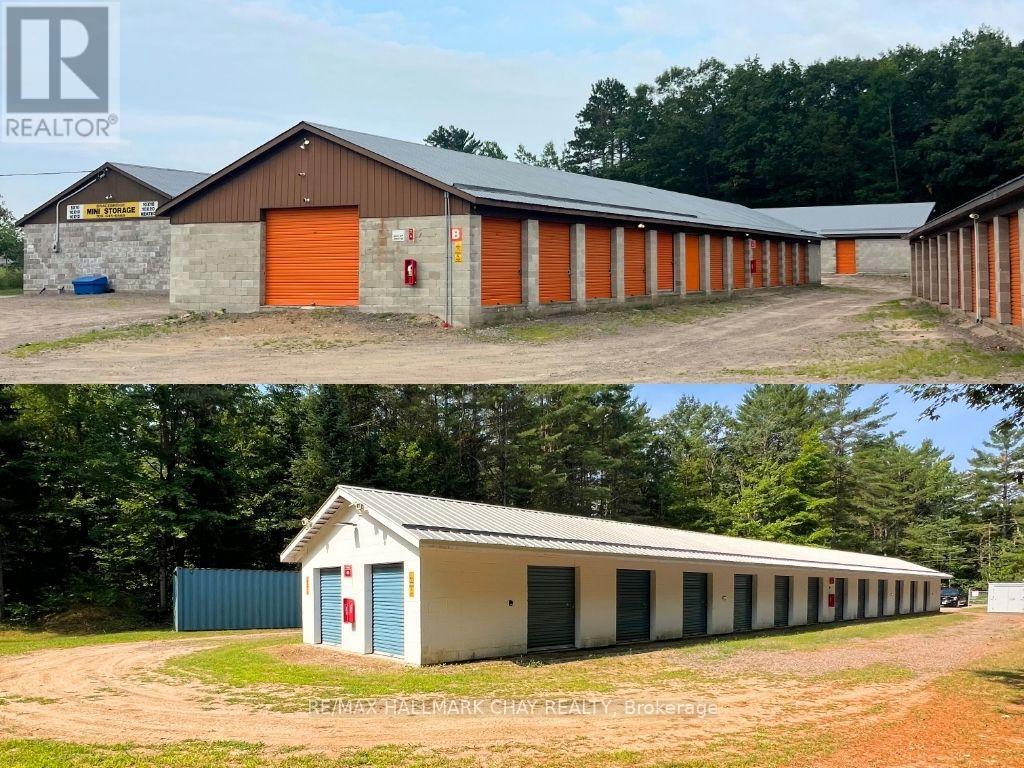
1711 Winhara Road
Bracebridge, Ontario
Incredible Investment Opportunity 2 Profitable Self Storage Facilities! Offered together, 1711 Winhara Road (Bracebridge) and 1028 Baseline Road (Severn Bridge) present a rare chance to acquire two established and remotely operated self storage sites in the heart of Muskoka. With a combined 19,230 sqft of space, 152 storage units, ample outdoor storage, and room for expansion, these secured, fenced, and low-maintenance properties offer immediate and reliable cash flow. Strategically located with excellent visibility and easy access, they cater to a strong and growing demand for self storage in the region. A turnkey business with minimal overhead, this is your opportunity to invest in a stable, income-generating asset. (id:55093)
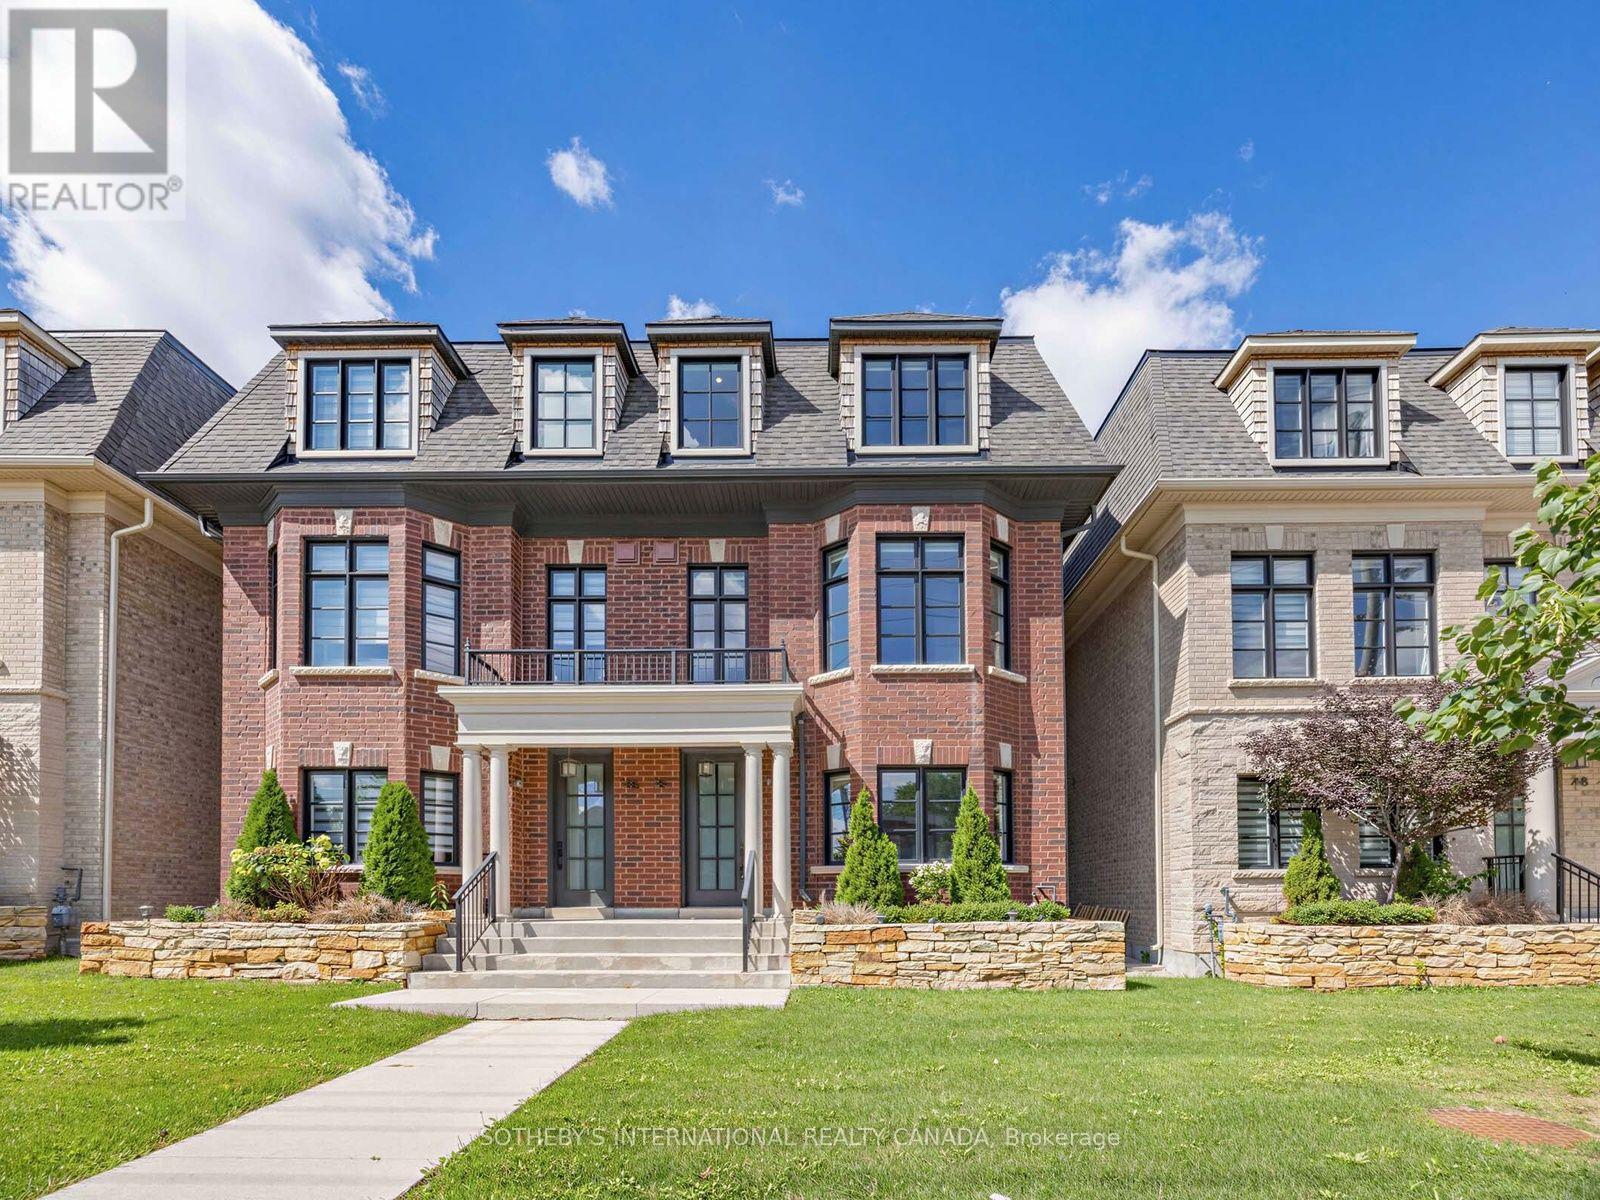
78a Thomas Street
Mississauga, Ontario
A striking Streetsville residence with an immediate sense of luxury! Approx. 2,400 sq.ft. of bright, beautifully proportioned living space with soaring ceilings & exceptional natural light. The heart of the home is an expansive great room flowing seamlessly into a beautifully appointed kitchen & sun-filled terrace, creating an impressive, airy space for everyday living& entertaining. 3 large bedrooms + den easily serving as a 4th bedroom, 4 washrooms &convenient upper-level laundry. Primary retreat features a walk-in closet & elegant ensuite with his & hers sinks. Steps to Streetsville village, go station, cafés, dining, parks &trails; minutes to UTM, credit valley hospital, square one, top schools & major highways. Sophisticated, spacious & exceptionally connected-a rare lease offering in one of Mississauga's most desirable neighbourhoods. (id:55093)
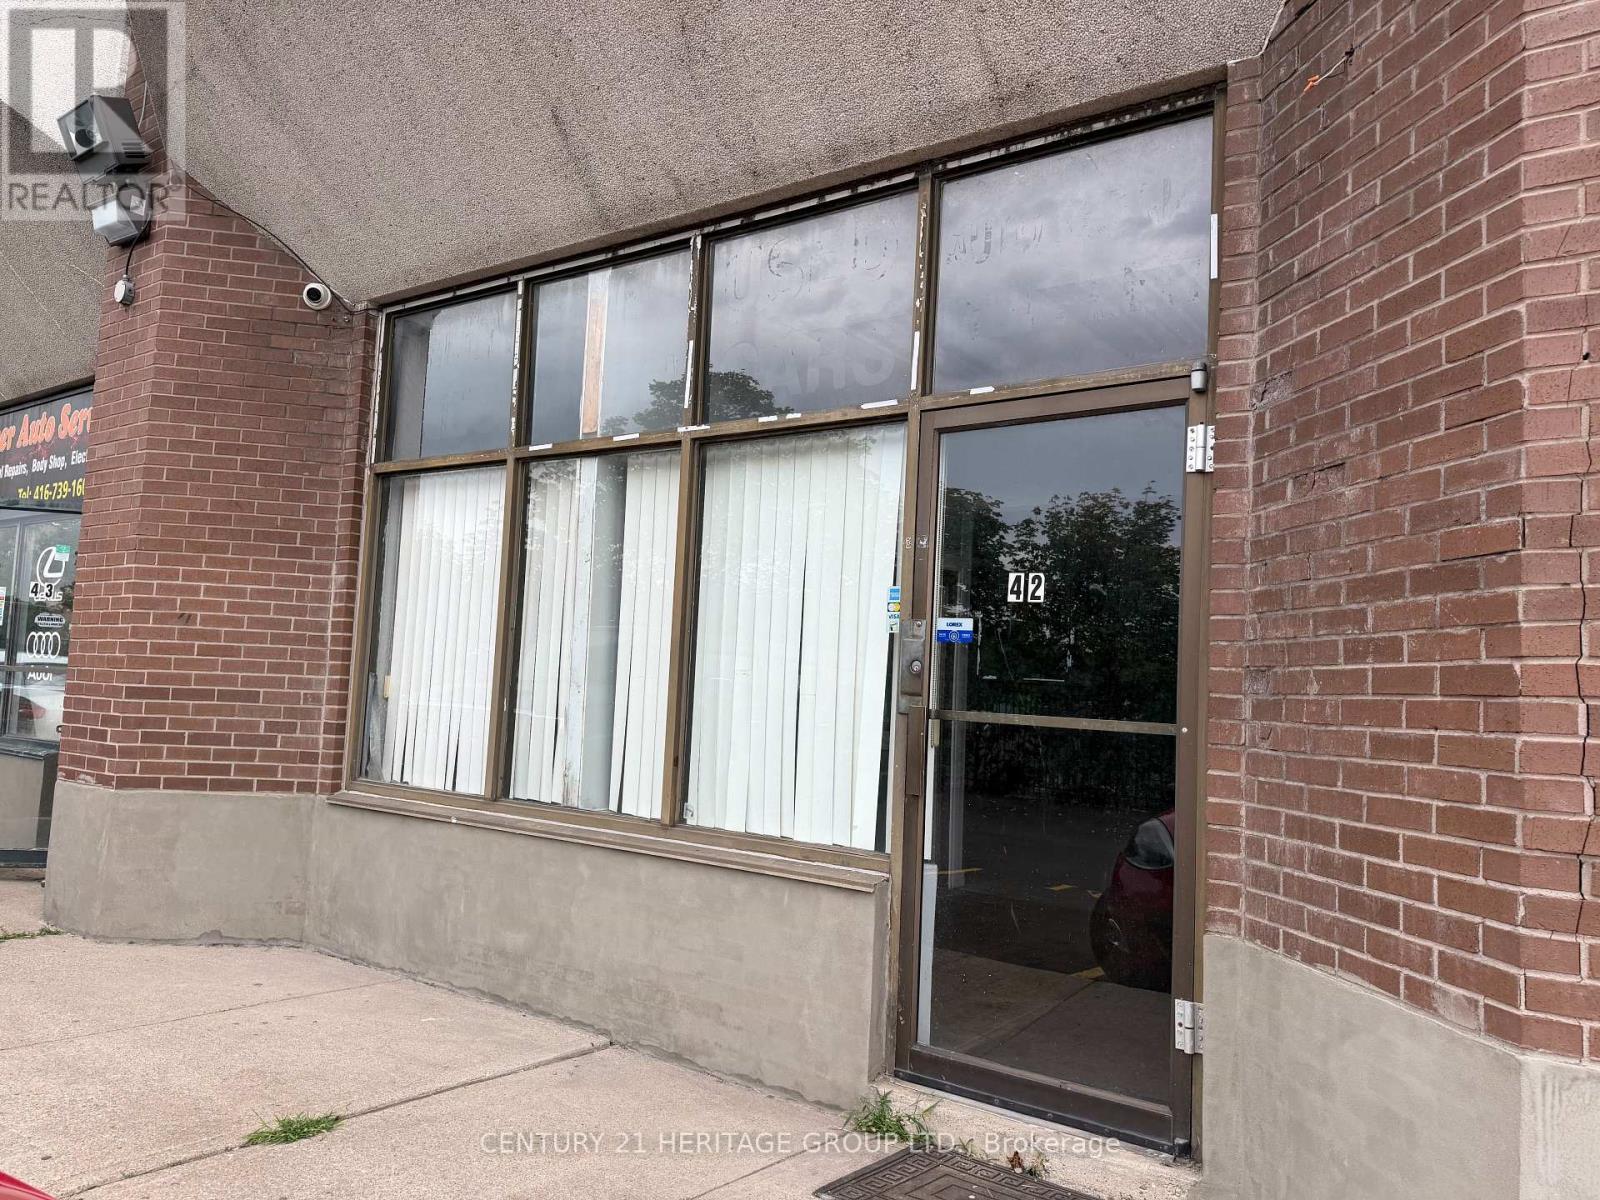
41 & 42 - 4544 Dufferin Street
Toronto, Ontario
Excellent opportunity to lease Units 41 & 42 combined, offering approximately 2,470 sq. ft. of commercial space in a convenient Dufferin & Finch location. The units are being offered at $8,600/month gross + HST, with utilities extra excluding water and internet. The space offers a flexible layout suitable for a variety of commercial uses, subject to the tenant confirming their intended use, zoning, and all necessary approvals with the City. Six parking spaces are available at the front of Units 41 & 42, providing convenient access for staff and customers. The landlord is looking for a minimum 1-year and maximum 3-year lease term. The premises are offered as-is, where-is. Convenient location with easy access to Dufferin Street and Finch Avenue West, public transit, and surrounding businesses. Great opportunity for a tenant looking for a good-sized commercial space with convenient parking and accessibility. Tenant and tenant's agent to conduct their own due diligence and verify permitted use, zoning, measurements, and all other information. Units 41 & 42 have one shared roll-up door at the rear, approximately 10 ft high x 8 ftwide. In addition, there are three man doors: one front entrance for Unit 41, approximately75 in x 84 in; one front entrance for Unit 42, approximately 8 ft x 10 ft; and one sharedman door at the rear of Units 41 & 42, approximately 8 ft x 10 ft. In total, the combinedunits have three man doors and one shared rear roll-up door. (id:55093)

5 - 3233 Derry Road E
Mississauga, Ontario
Welcome to this beautifully mobile home, situated on a generous lot in a friendly, well-maintained community. Enjoy affordable bungalow-style living in a bright, Ownership includes the modular home plus one of 23 equal interests in the park's 2.16 acres of land. The monthly maintenance fee of $200 includes property taxes, municipal water, annual snow removal and maintenance of the park's common areas. New skirting was installed, and the undercarriage of the mobile home was repaired in May 2026. (id:55093)

2569 Lundene Road
Mississauga, Ontario
Welcome to this beautifully renovated semi-detached home in the highly sought-after Clarkson community of Mississauga. Offering a spacious and functional layout, this home features a large great room, separate dining area, an updated kitchen, and a convenient main-floor powder room. The second level boasts four generously sized bedrooms, providing ample space for growing families. The fully finished basement with a separate entrance offers excellent additional living space and potential for extended family use. Quality upgrades throughout include hardwood flooring, porcelain tile, and elegant oak stairs. The oversized driveway accommodates up to four vehicles, while the expansive backyard provides the perfect setting for summer gatherings, entertaining, and family enjoyment. Ideally located close to Clarkson GO Station, Highway 403, top-rated schools, parks, shopping, restaurants, and the scenic waterfront of Lake Ontario. A fantastic opportunity to own a move-in-ready home in one of Mississauga's most desirable and family-friendly neighborhoods. (id:55093)

358 Livingstone Street W
Barrie, Ontario
No neighbours behind! Welcome to 358 Livingstone St West. This 2600 sq ft three-bedroom 'Morra' built bungalow has been meticulously maintained by its original owners. There are beautiful, rich, dark hardwood floors that run throughout the living room, dining room, hallway and family room and there is elegant crown moulding throughout the home. There are three spacious bedrooms on the main level and the primary bedroom has a large 4 piece ensuite and walk in closet. The updated, bright kitchen has plenty of counter space, beautiful dark cabinets, stainless appliances and has direct access to the cedar deck and picturesque landscaped yard with no rear neighbours. The basement is finished with a large rec room, games room, bathroom, workshop/craft room and large laundry room. The private backyard that backs onto open fields and farmland is perfect for entertaining or just relaxing with friends and family. The inground sprinkler system keeps your lawn looking effortlessly lush and green. Comes with an 'Acorn' stairway chair lift or can be removed. (id:55093)
27 Berczy Street
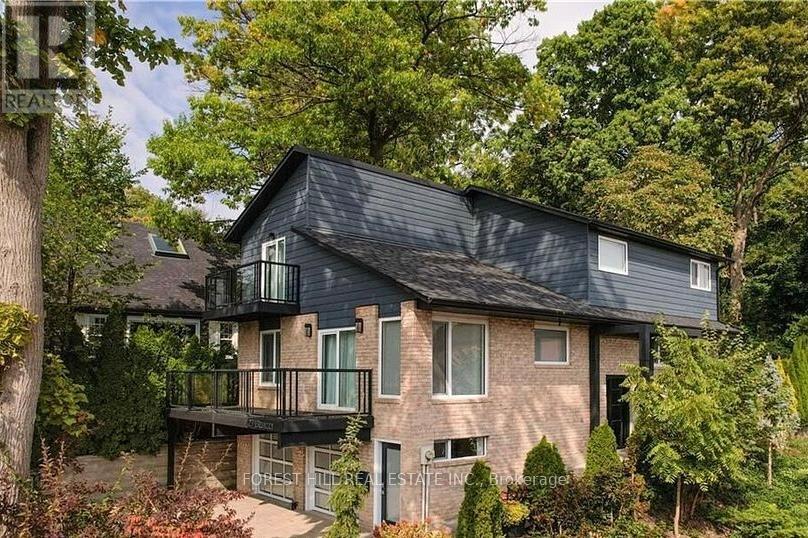
Barrie, Ontario
Perfection Found! This exceptional residence has been completely renovated and thoughtfully reimagined by Muskoka Living Interiors, offering a rare combination of luxury, functionality, and timeless design. Ideally Located within walking distance to Kempenfelt Bay, parks, trails, restaurants, and local amenities. Designed for both everyday living and entertaining, the light-filled interior features a stunning custom eat-in kitchen with premium appliances and a fully equipped butler's pantry, luxurious spa-inspired bathrooms with in-floor heating, custom ceilings, architectural detailing, designer lighting, recessed lighting, and elegant finishes throughout. Expansive windows flood the home with natural light, creating a warm and inviting atmosphere.A STANDOUT feature is the ground-level entry from the oversized double garage to a beautifully finished living area. Ideal as a private home office, professional studio, guest suite, in-law accommodation, nanny suite, or multi-generational living space, this versatile area offers exceptional flexibility.The mature landscaped backyard creates a private outdoor retreat, while two balconies with lake views provide the perfect setting for morning coffee or evening relaxation. Extensive stonework, retaining walls, professional landscaping, integrated landscape lighting, and a new sprinkler system enhance both the beauty and functionality of the property.Significant updates provide peace of mind, including new windows, furnace, air conditioning, sprinkler system, retaining walls, upgraded electrical capacity, central vacuum, remote-controlled blinds, custom drapery, and extensive exterior improvements.Ideal for professional couples, extended families, executives working from home, or those seeking a flexible live/work lifestyle, this turnkey residence offers the perfect blend of luxury, comfort, and practicality Simply move in and Enjoy (id:55093)
5 John Street
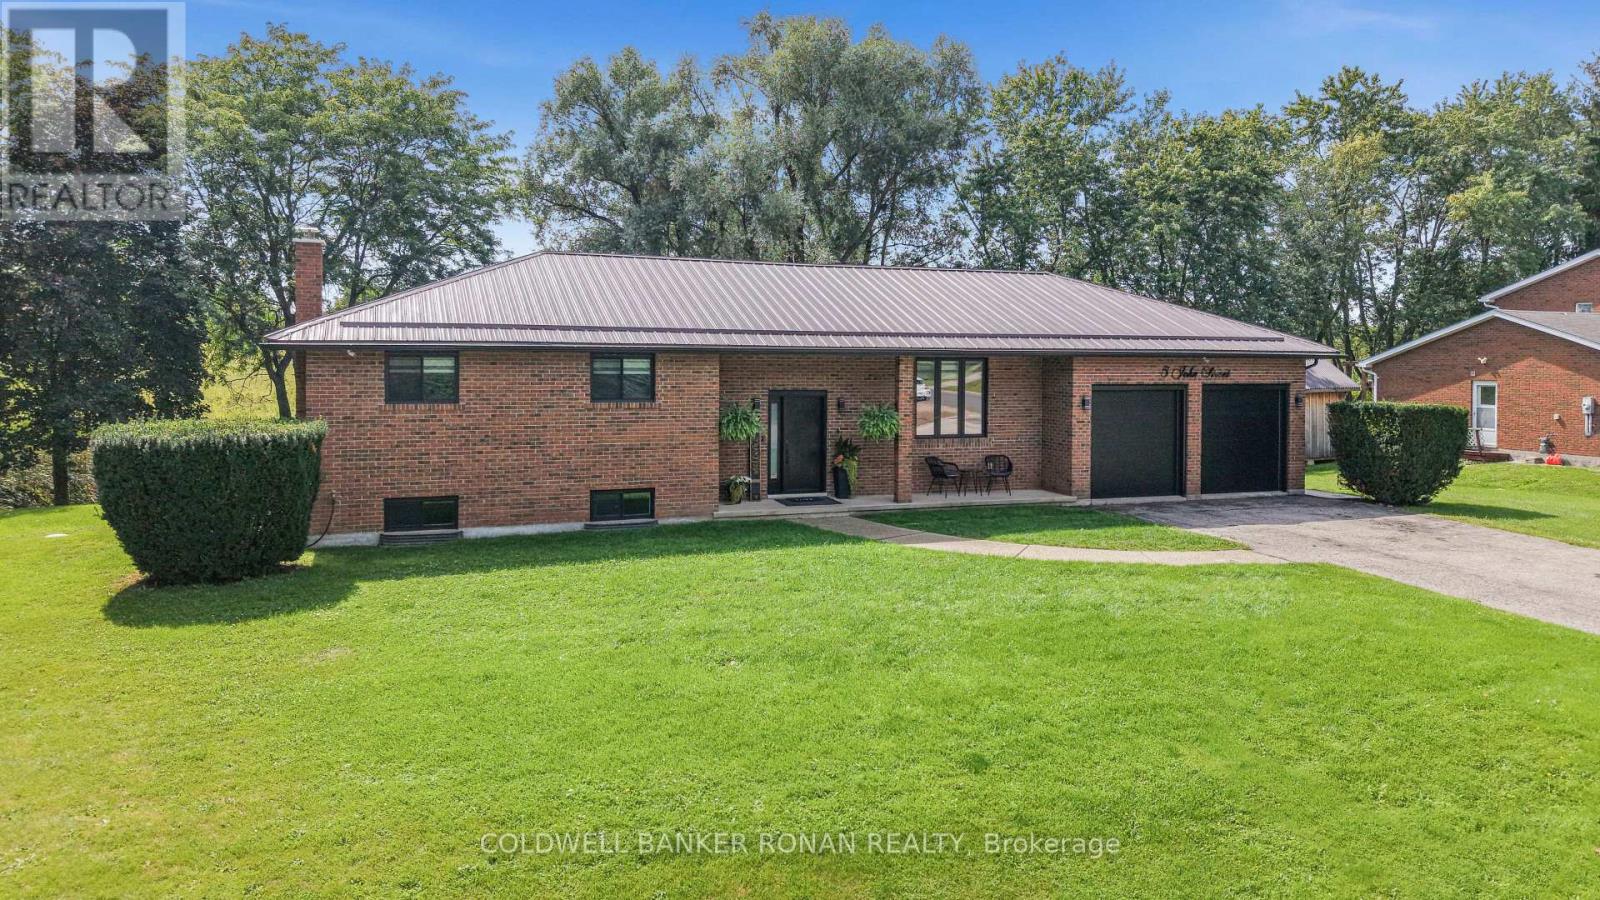
Adjala-Tosorontio, Ontario
Custom raised bungalow on a park-like setting of half an acre, in the community of Loretto. Over 2,300 sq ft of living space. Only 12 mins. to Tottenham or Alliston. This home has a long list of upgrades. New custom kitchen cupboards with stone countertops and waterfall backsplash, pantry, breakfast bar island, eat-in area, walks out to a large entertaining deck and stamped concrete patio. The finished walkout basement includes a second kitchen + recreational room + bedroom + office + bathroom. Can be an in-laws suite or potential tenant. Oversized 2-car garage with epoxy floors. Extensively renovated and upgraded with high-end finishes and nothing for you to do but relax. Enjoy peaceful views and added privacy back onto open space! (id:55093)
501 - 5460 Yonge Street
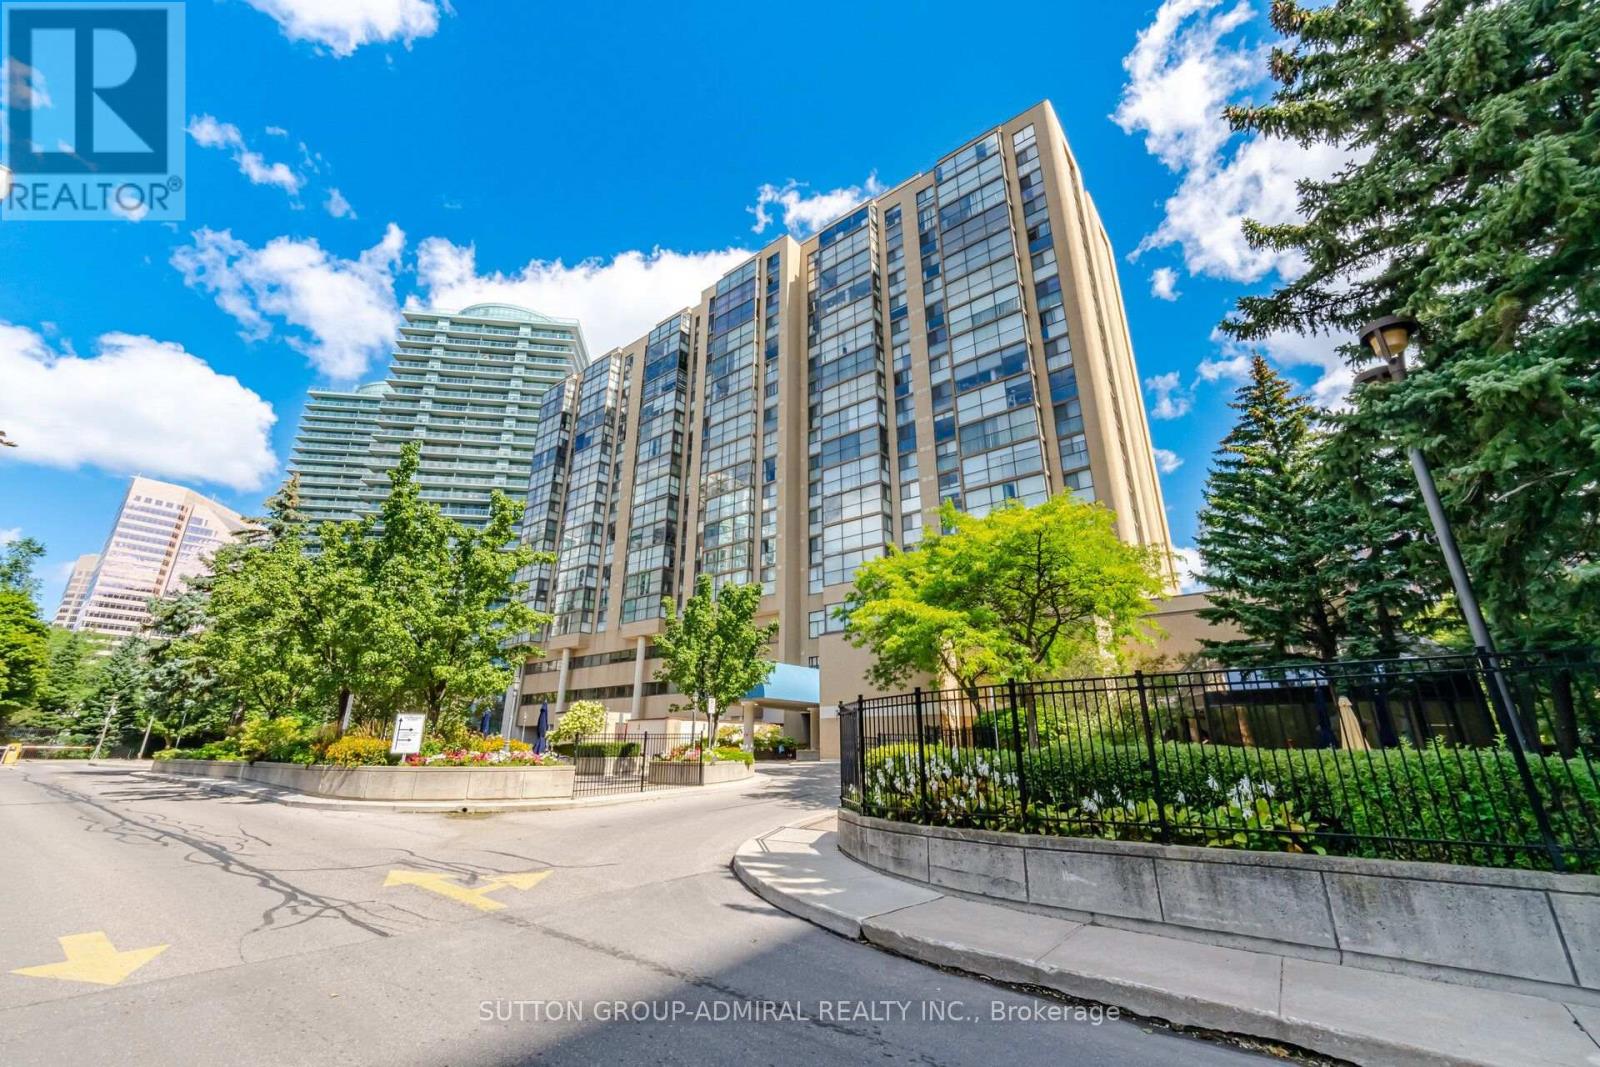
Toronto, Ontario
Location, Location, Location. Rarely Offered 1,312 Sq. Ft. at Dynasty Tower, 2 + 1 bedroom unit. One of the largest layouts in the building, where space and comfort come together. Enjoy a beautiful, unobstructed west view, A large primary bedroom and a versatile solarium that can be used for many purposes or as a third room. The configured floor plan opens up the living and dining areas for effortless flow and everyday livability. New paint throughout the whole unit. Foyer closet is newly renovated. Both bathrooms and closets were renovated. This unit is one of only a few units with exclusive use of a fully paid locker, Unit 2030. The heating and cooling system inside the unit was replaced in 2025 and divided into two separate zones. Each zone can be controlled separately using an app for added comfort and convenience Great and very practical location steps to subway, shops. Close to schools. Extremely well maintained building with resort style amenities designed to enhance your lifestyle, Indoor pool, hot tub, sauna, gym, squash and basketball court, media/yoga room, outdoor bbq. both bathrooms and closets have been renovated. This unit is one of a few units that have the exclusive use of a locker that has been fully paid unit 2030. heating and cooling system exclusive use of a locker that has been fully paid unit 2030. heating and cooling system inside the unit have been changed in 2025, and divided into two separate zones that can be controlled with an app, as well. The building itself has kept pace: renovated lobbies and updated amenities including an indoor pool, fitness centre, sauna, squash court, guest suites, concierge, and 24-hr security. Maintenance fees cover heat, hydro, AC, water, and building insurance. Step outside and you're in the heart of Willowdale West a walker's paradise with a Walk Score of 96. TTC bus at your door and Finch Subway Station just a short walk north on Yonge. 24 hours Shoppers Drug Mart, Gas Station and Future Food Basic. (id:55093)
1717 - 319 Jarvis Street
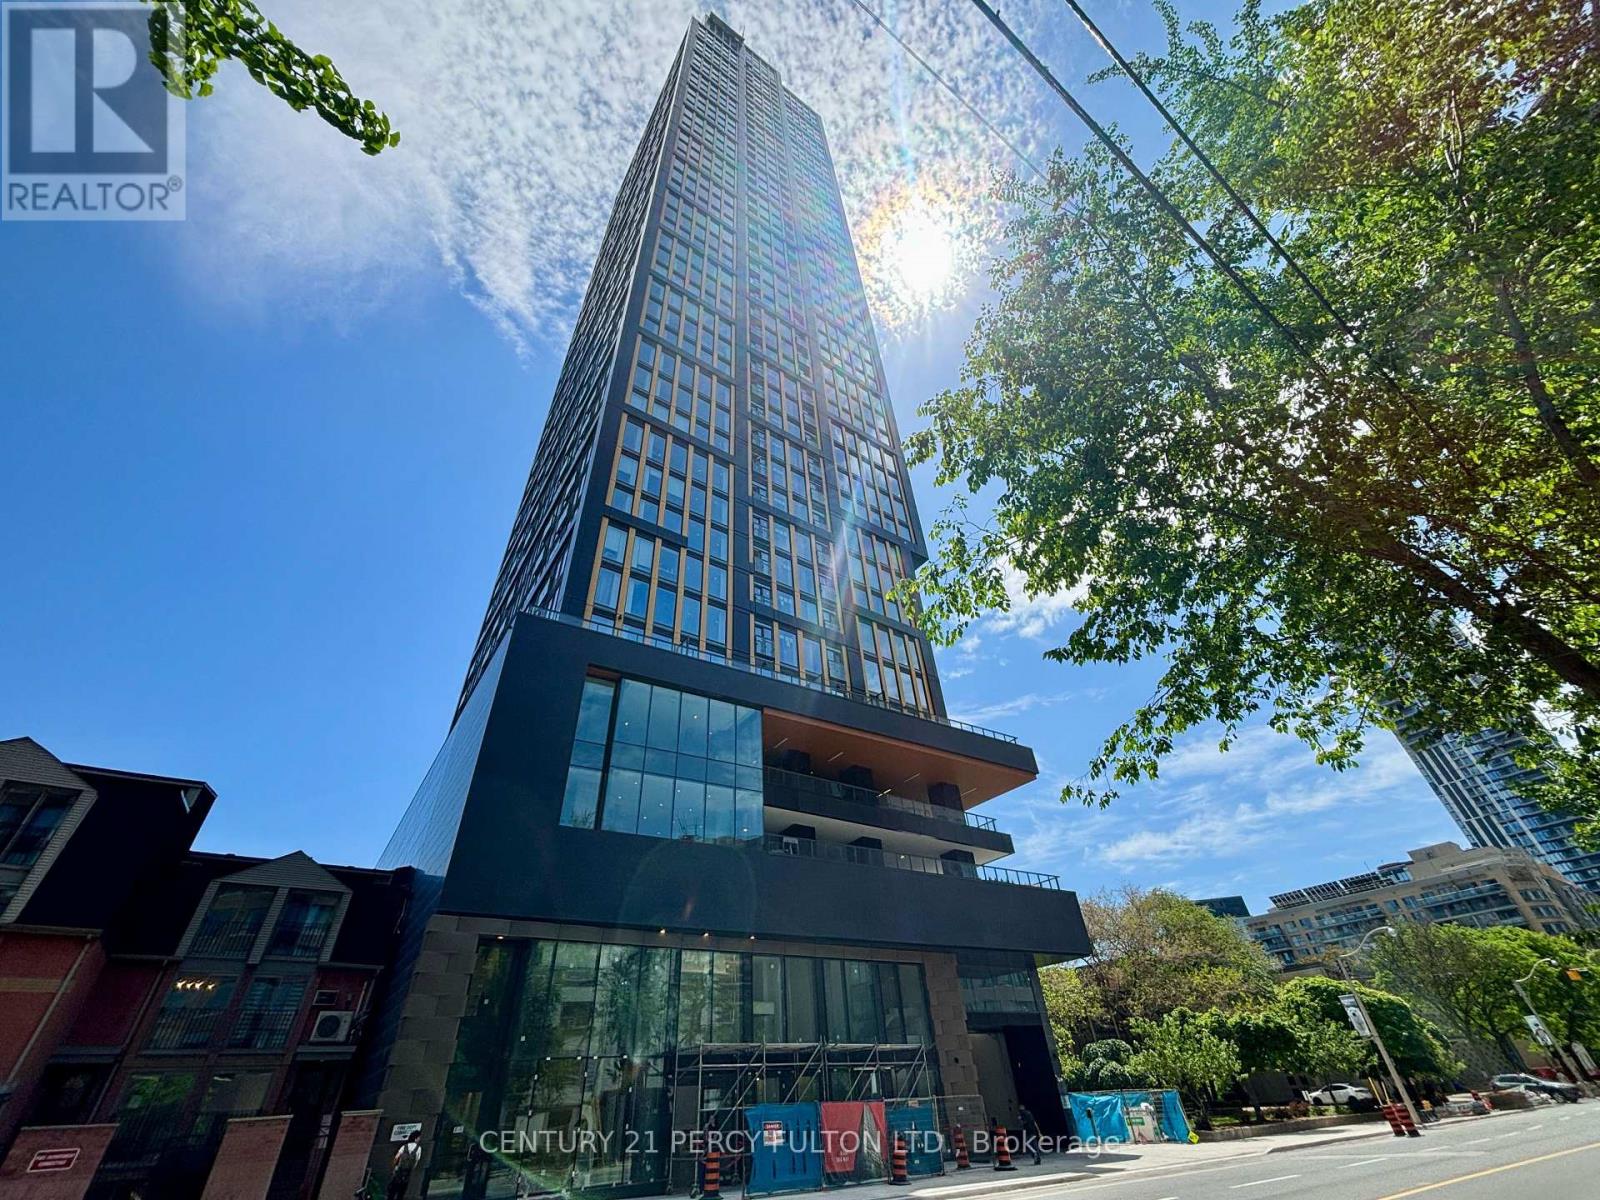
Toronto, Ontario
Fantastic Location In The Heart Of The City With A Near Perfect Walk Score Of About 100. Superb 2 Year New Building. Bright Modern Open Concept & Well Planned Layout Of 580 Sf With 2 Full Baths & Large Den With Its Own 3 Pc/Ensuite With A Sliding Door For Privacy That Can Easily Be Used As A 2nd Bedroom. Open Concept Living Room & Kitchen With A Juliette Balcony Offering A Wonderful Preferred South View. Enjoy an exceptional suite of amenities including 24-hour concierge, state-of-the-art fitness center, co-working spaces, outdoor lounges, and more. Unbeatable Location: Steps to Toronto Metropolitan University, Eaton Centre, Dundas Subway Station, shopping, dining, entertainment, and transit. Everything you need is right at your doorstep. Includes: Built-in fridge, dishwasher, oven, range hood, S/S microwave, glass cooktop, washer & dryer With Quality Finishes Throughout. The Unit Is Vacant Carpet Free & has Just Been Painted Throughout & Professionally Cleaned & Ready For Occupancy! (id:55093)
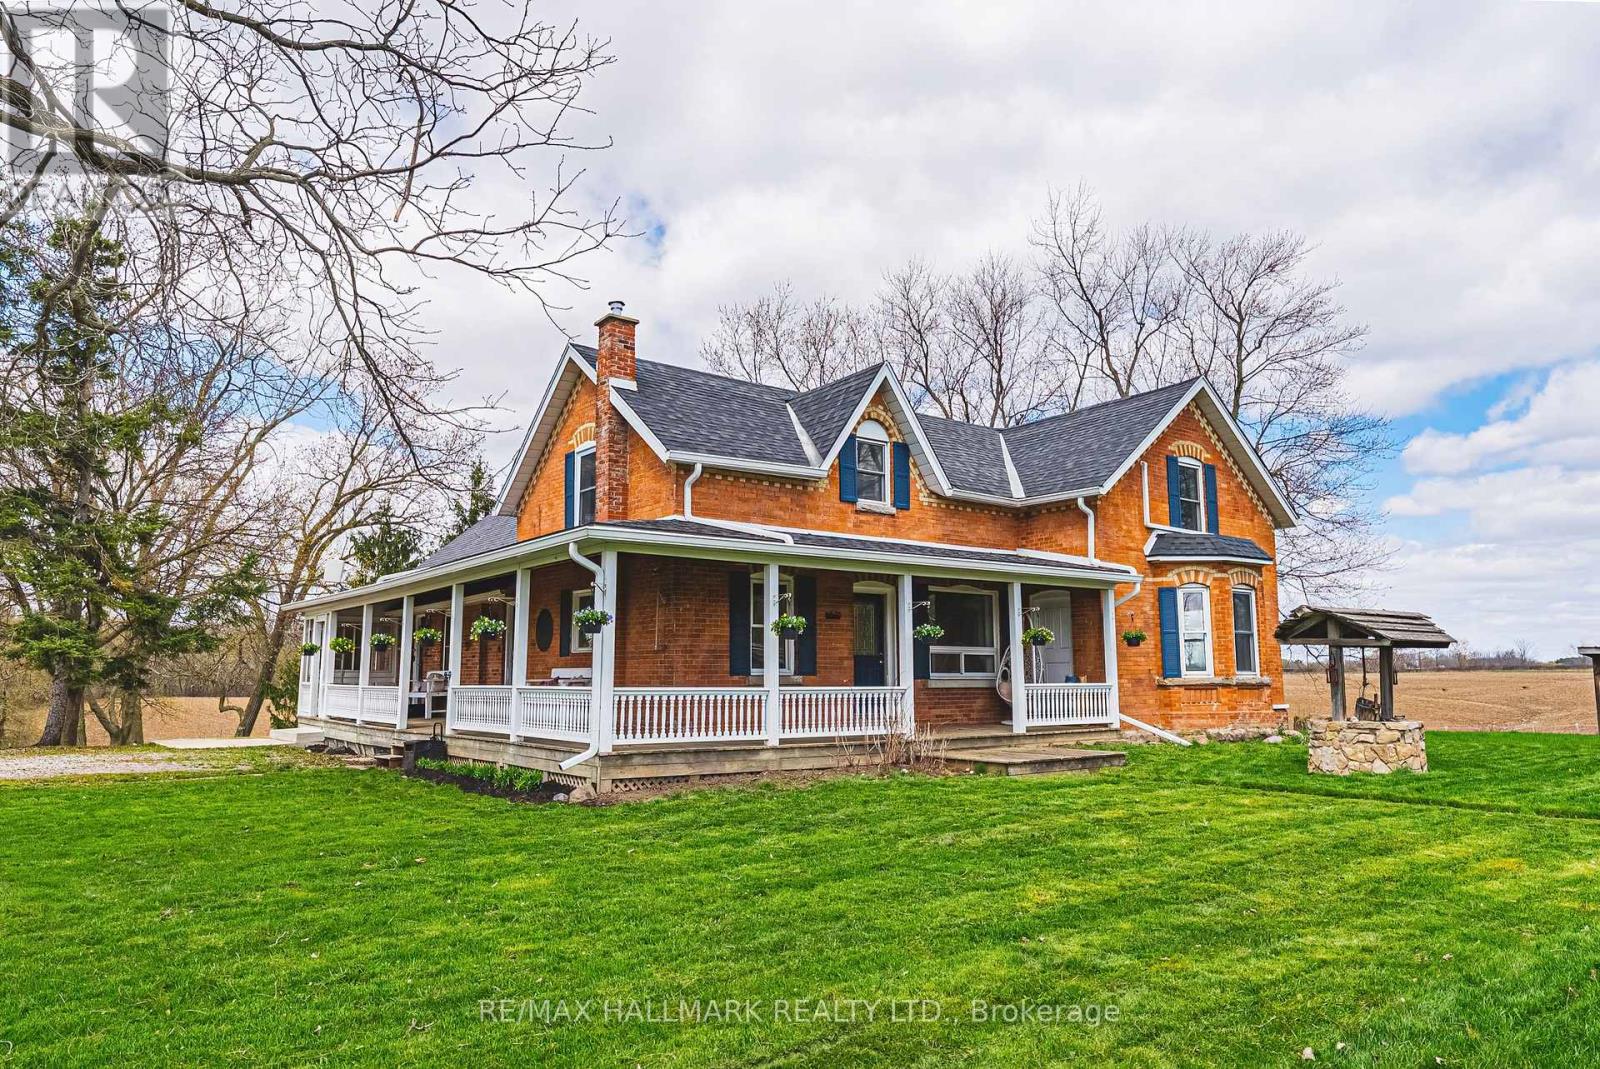
1292 Glancaster Road
Hamilton, Ontario
This enchanting circa 1850s farmhouse, thoughtfully updated and expanded, is set on just over nine acres in rural Ancaster. Named Nosara Grange by its owners in 2020-Nosara meaning "a place for everyone" and Grange meaning "farm"-this character-rich hobby farm blends timeless charm with modern comfort. Offering 3+2 bedrooms, including a main floor bedroom, the home is ideal for growing families, multi-generational living, or those seeking a peaceful country retreat. The beautifully updated kitchen features sleek countertops, premium appliances, and a dedicated coffee bar, opening to spacious principal rooms and a versatile bar/kitchen/dining area-perfect for entertaining and everyday living. The second floor offers two well-appointed bedrooms, including a serene primary retreat with walk-in closet and stunning ensuite. The fully finished walk-out lower level extends the living space with two additional bedrooms, a four-piece bathroom, and flexible areas for recreation, guests, or home office use. Natural light fills the home through oversized windows, framing picturesque countryside views. Outdoors, enjoy a wrap-around porch, above-ground pool with deck, gardens, pond, chicken coop and outbuilding with two horse stalls-ideal for hobby farm enthusiasts. Electric car charger at barn. A standout feature is the impressive 2,472 sq ft detached garage/workshop ('21) with two 14' x 14' doors, insulated block construction, in-floor heating, and a two-piece bathroom-ideal for hobbyists, entrepreneurs, or collectors. Separate septic & cistern. Conveniently located minutes to Ancaster amenities, offering the perfect balance of tranquility and accessibility. RSA. (id:55093)
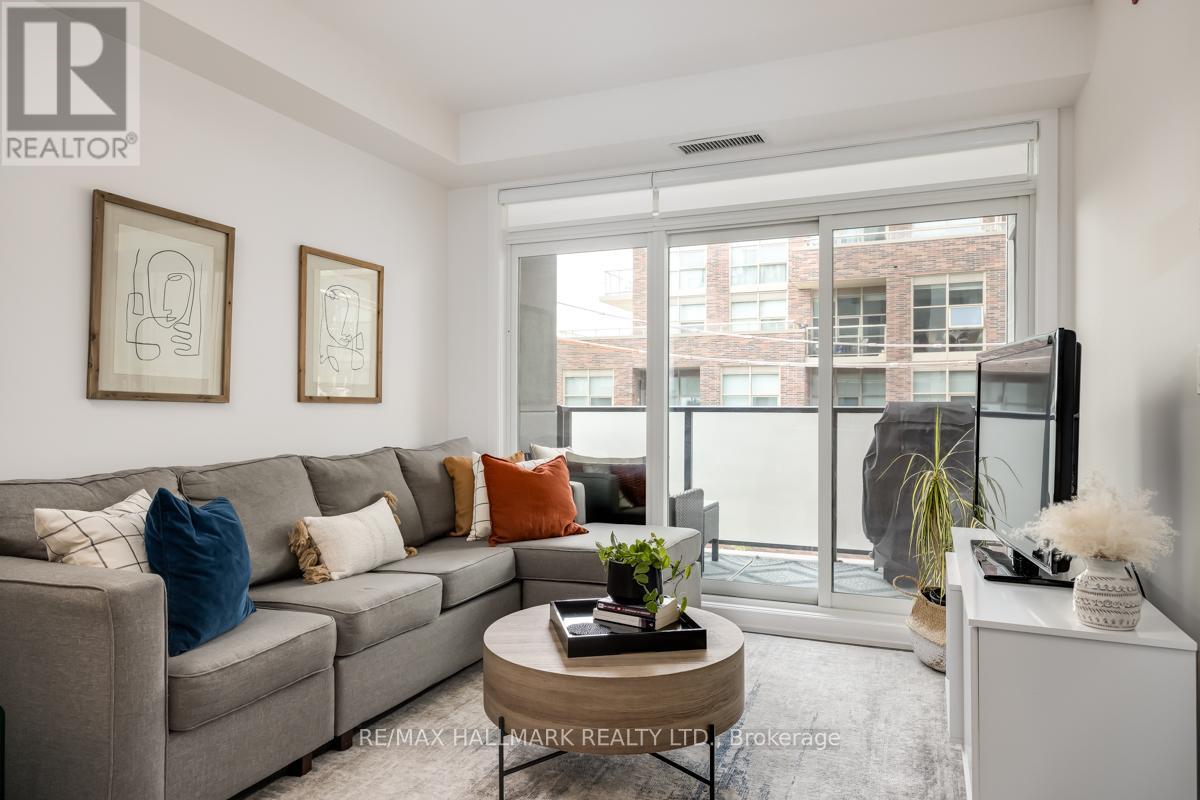
306 - 385 Osler Street
Toronto, Ontario
Experience modern and comfortable living in this stylish 1-bedroom condo, offering plenty of natural light and a thoughtful layout designed for both comfort and functionality. Step out onto your west-facing balcony, complete with a gas BBQ hookup, and enjoy relaxing evenings outdoors. The kitchen features stone countertops, stainless steel appliances, ample storage, and a convenient island with seating, making it ideal for everyday living and entertaining. Residents can also enjoy a range of building amenities, including dedicated BBQ areas, a fully equipped gym, a spacious party and meeting room, and visitor parking. Ideally located near Corso Italia, The Junction, Earlscourt, and The Stockyards, you'll be surrounded by local breweries, galleries, shops, cafés, and restaurants, with convenient TTC access for an easy commute. Don't miss the opportunity to make this beautiful condo your new home! (id:55093)
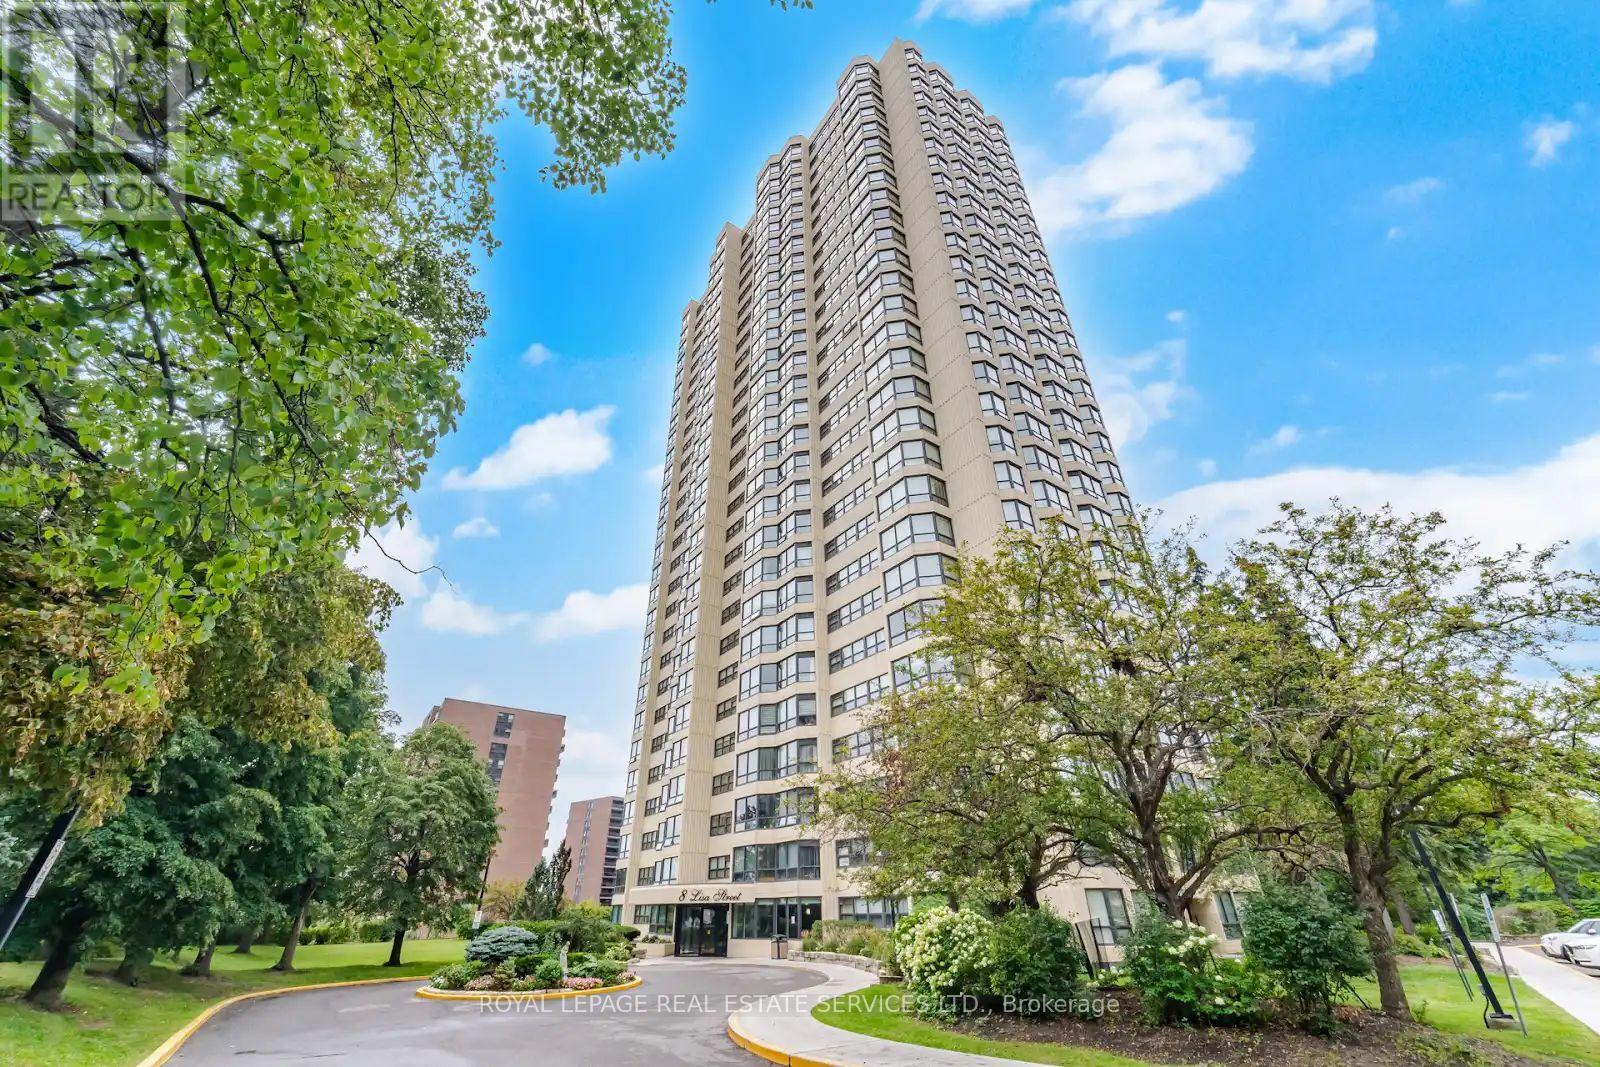
306 - 8 Lisa Street
Brampton, Ontario
Beautiful and spacious 2-bedroom suite in the highly sought-after Ritz Towers. This bright, sun-filled unit features a desirable open-concept layout with a stylish modern kitchen, stainless steel appliances, and convenient in-suite laundry. Spacious living and dining areas flow seamlessly together, while generously sized bedrooms and pride of ownership make this home truly move-in ready. Located in one of Brampton's most desirable gated communities, surrounded by beautifully maintained grounds, gardens and conservation land. Enjoy exceptional resort-style amenities including indoor and outdoor pools, gym, squash and racquet courts, tennis, games and party rooms, billiards, guest parking, and 24-hour gated security. Conveniently located near shopping, transit, highways, parks, schools, and everyday amenities. A wonderful opportunity to enjoy resort-style living with city conveniences at your doorstep. Shows exceptionally well-must see! (id:55093)

715 - 1625 Bloor Street
Mississauga, Ontario
Fantastic Location. Extra Large Family Suite. Great Kitchen with Lots of Cupboard Space. Fantastic View. Bus at Door. Show and Sell! (id:55093)
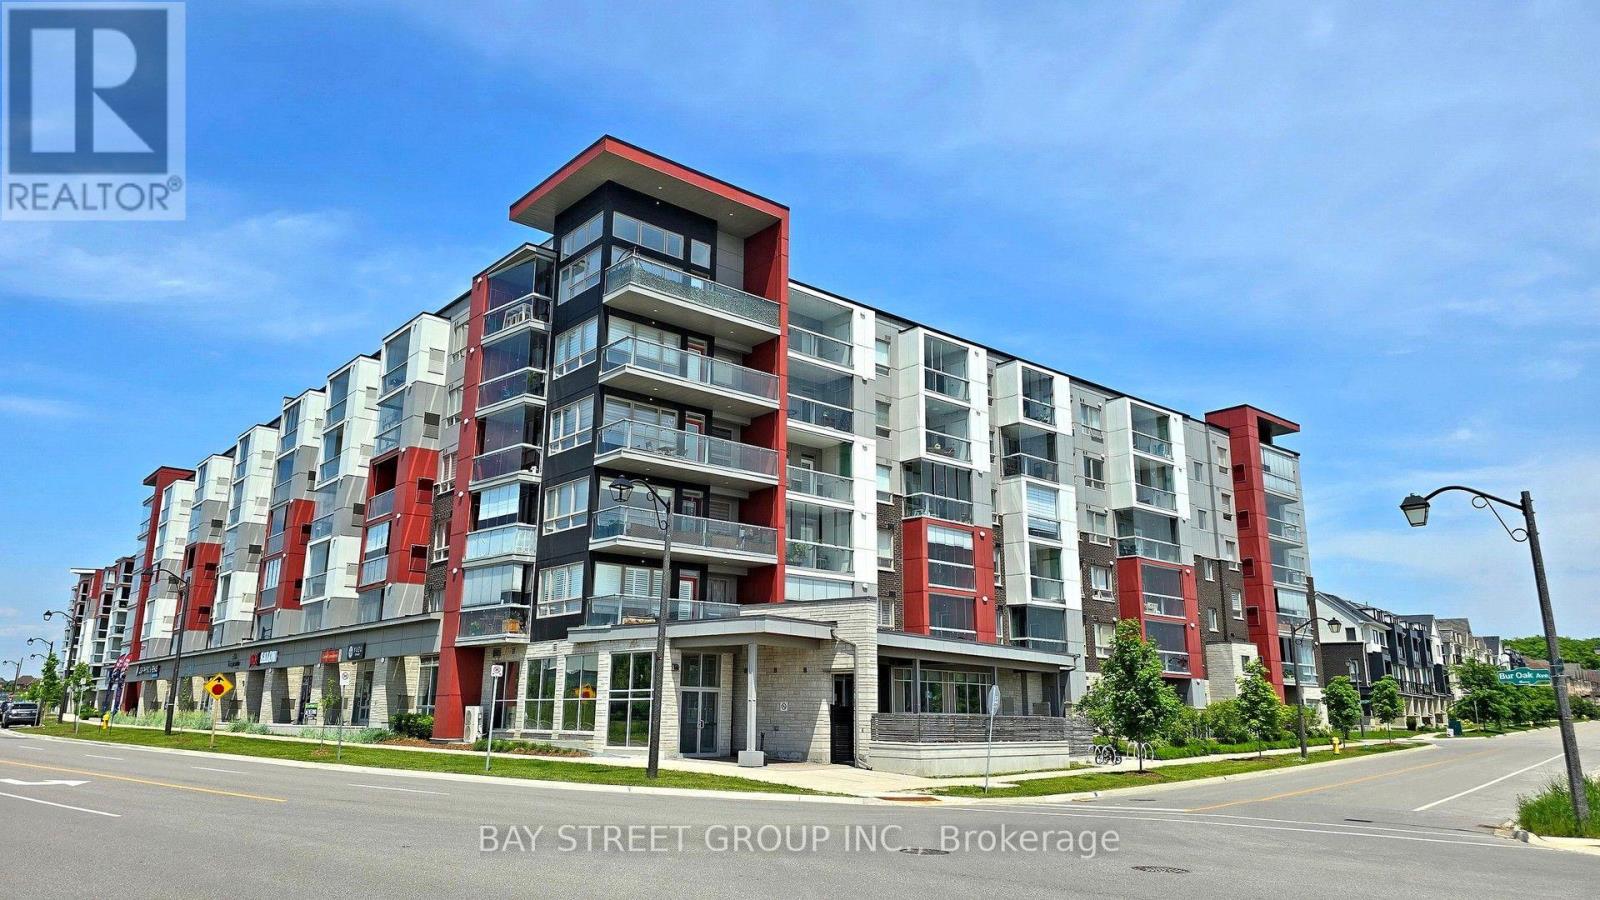
603 - 2 Adam Sellers Street
Markham, Ontario
Bright & spacious 1,077 sq. ft. 2-bedroom + den, 2-bathroom home in desirable Cornell, built by Mattamy. Functional layout with 9-ft ceilings, two generous bedrooms, a versatile den with upgraded built-in storage & a relaxing private balcony. Modern kitchen features quartz countertops, centre island & stainless steel appliances. Includes 1 underground parking & 1 locker with low maintenance fees. Building amenities include a fitness room & party room. Beautiful family-friendly community, just minutes to Markham Stouffville Hospital, Cornell Community Centre, parks, schools, library, Viva transit, Walmart & Markville Mall. A perfect blend of space, comfort & convenience! (id:55093)
Homelife Landmark Realty Inc.

56 William F Bell Parkway
Richmond Hill, Ontario
Welcome to 56 William F. Bell Parkway, a stunning 3-bedroom, 3-bathroom townhome in the heart of Richmond Hill's prestigious Richmond Green community. The main floor showcases a large living room with abundant natural light that can easily be converted into a fourth bedroom, plus a generous mudroom for added storage and everyday convenience. Bright and spacious, this home features premium hardwood flooring throughout, smooth ceilings, and an elegant oak wood staircase, with direct access to a double-car garage equipped with an EV charger and a large front porch. Upstairs, you'll find a modern kitchen complete with granite countertops, a large kitchen island, stainless steel appliances, and plenty of cabinet space, flowing seamlessly into a large family and dining area with a walk-out to the balcony. The south-facing family room is flooded with natural light, creating a warm and inviting atmosphere. The primary suite is a true retreat, featuring a 4-piece ensuite, walk-in closet, and private balcony, while two additional large secondary bedrooms provide ample space for family or guests.Located just steps from Richmond Green Park and its many family-friendly amenities, this home also offers easy access to the Richmond Green Community Centre, Richmond Green High School, and a major shopping plaza with Costco. With quick access to Highway 404, commuting is effortless. This is an exceptional opportunity for families seeking space, style, and a prime neighbourhood. (id:55093)
865 Regent Drive
Oshawa, Ontario
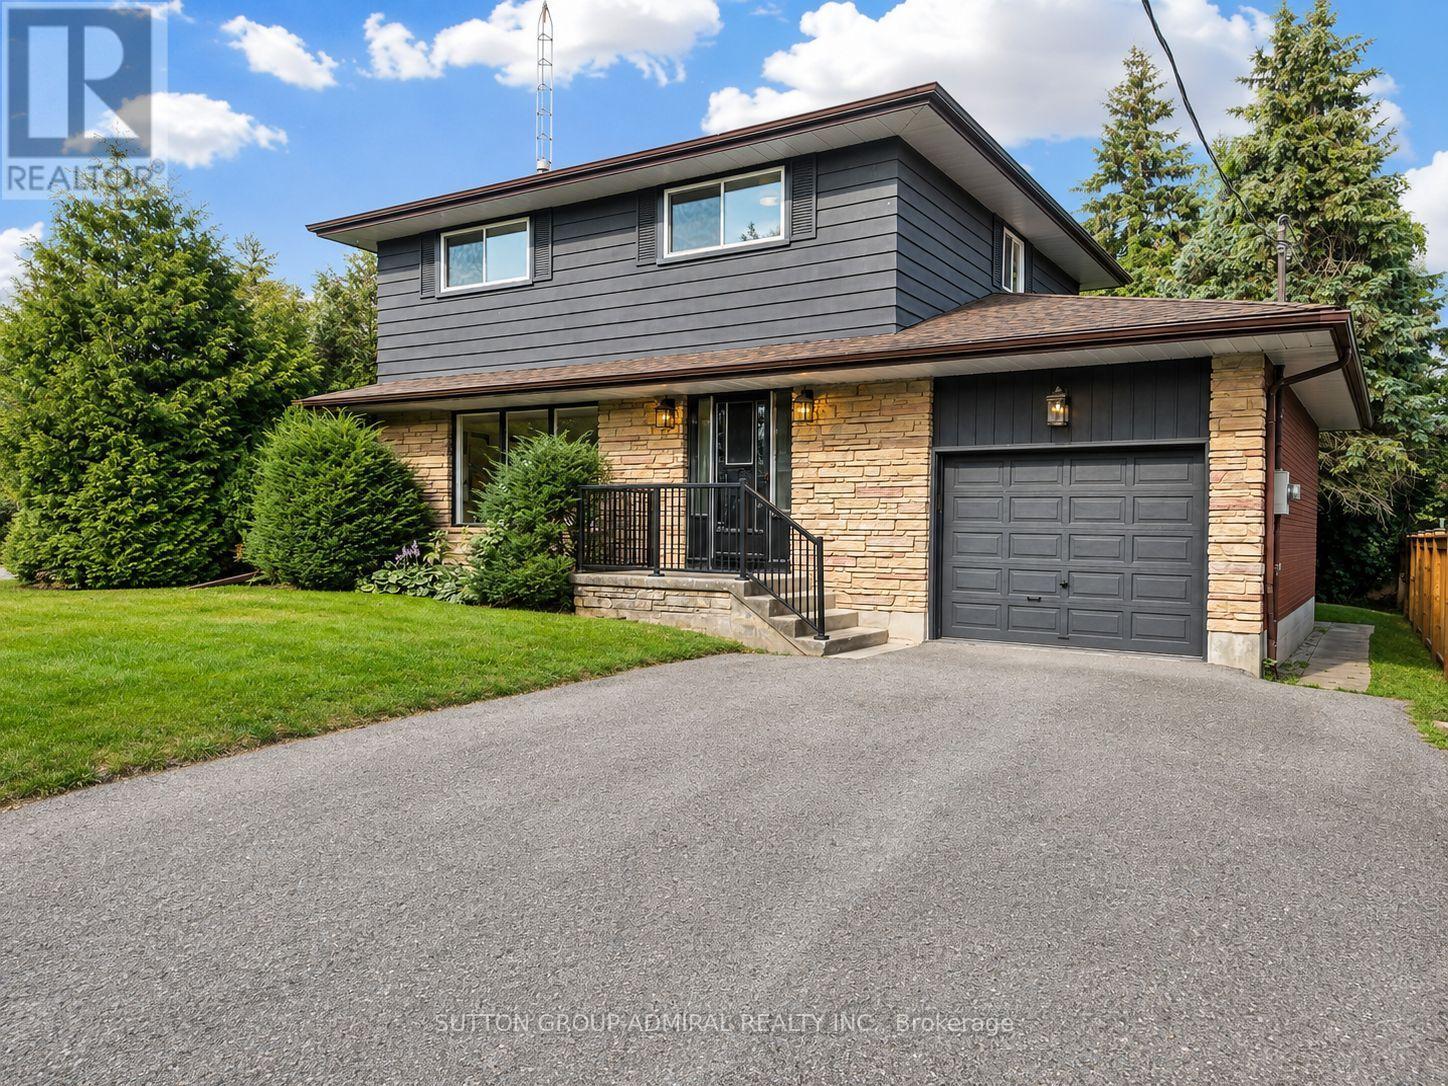
Fully Renovated Luxury Meets a quiet, safe and family friendly street! Situated in Oshawa's highly desirable Eastdale community, this fully transformed 4-bedroom, 3-bathroom detached home is flooded with natural light completely, and move-in ready. The bright main level features premium flooring, designer lighting, and a custom kitchen that walks out through a brand-new sliding patio door to an expansive deck. Great peace of mind is built-in with brand-new windows replaced throughout the main and upper levels. Every bathroom has been elevated into a spa-like retreat with beautiful custom vanities and premium hardware. The massive value continues in the finished basement with a separate walk-up entrance and space ideal for a premium rec room or multi-generational suite. Unparalleled privacy tucked away in a quiet, family-centric pocket just minutes from top schools, parks, the 401, and GO Transit. Don't miss this designer-finished home! (id:55093)
143 Mildenhall Road
Toronto, Ontario
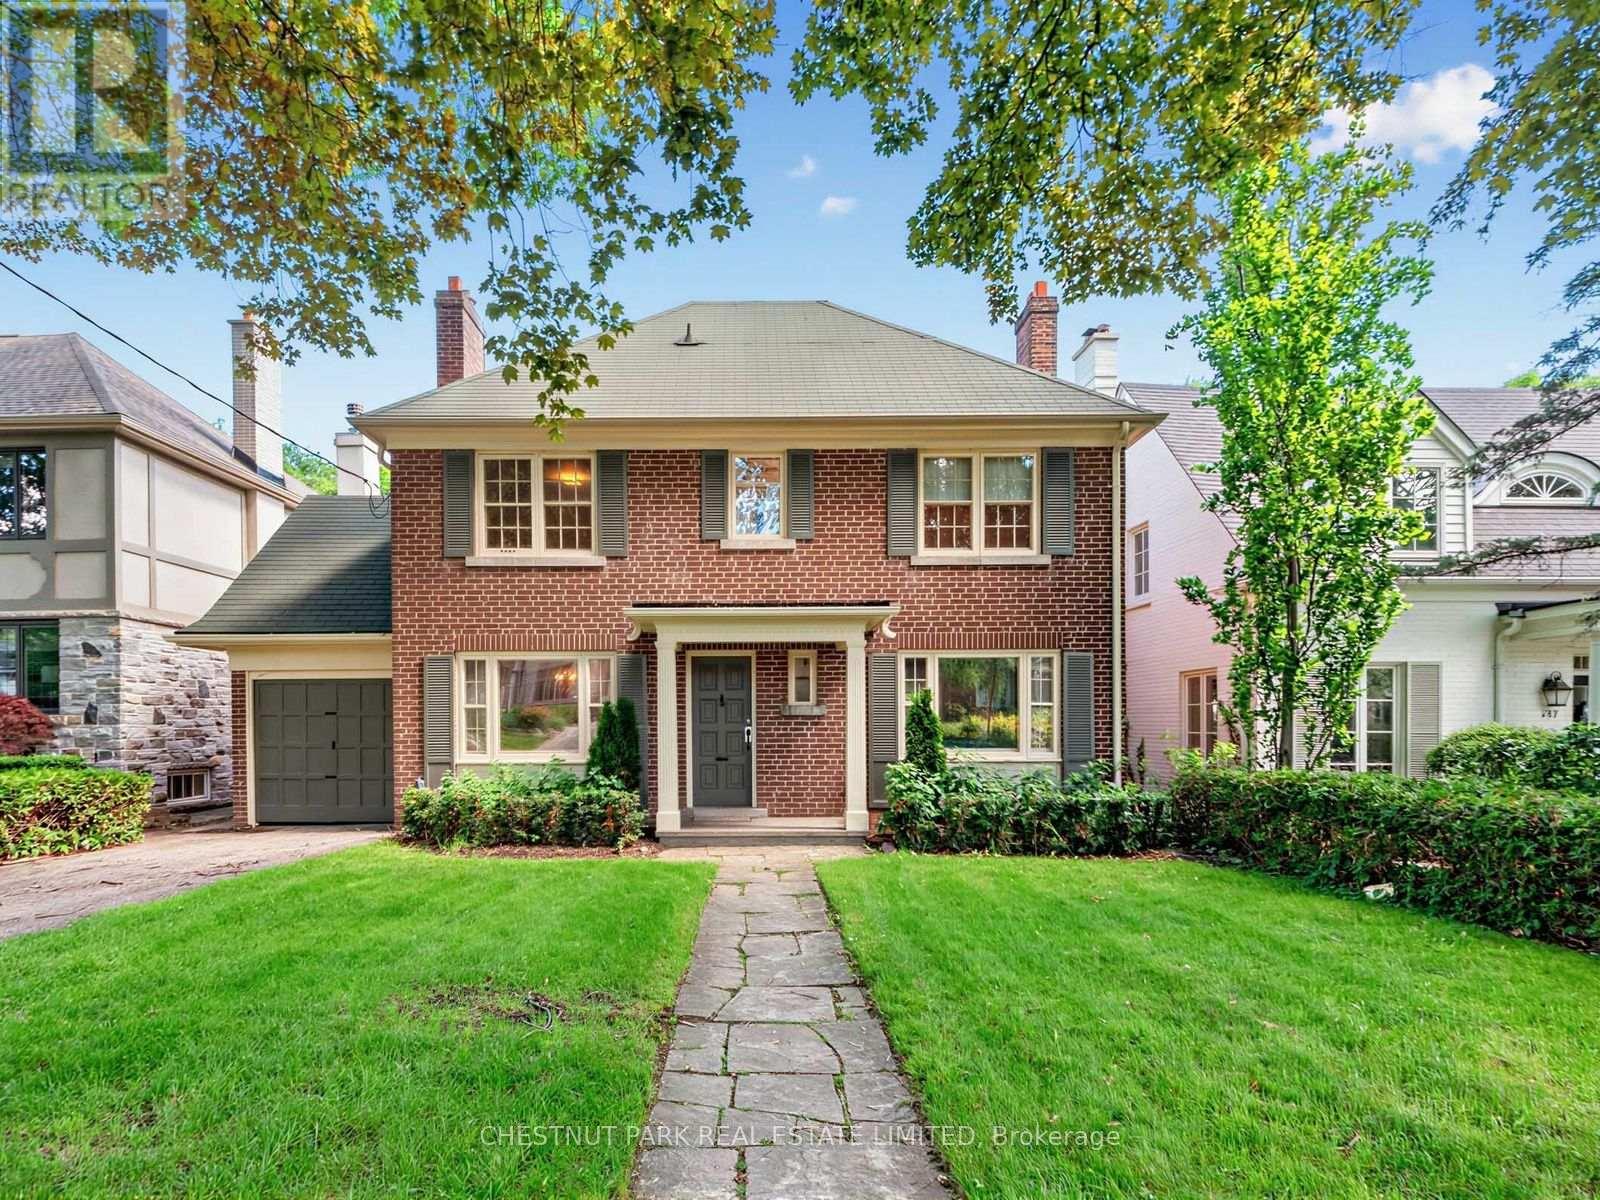
AN EXTRAORDINARY RAVINE-SIDE SETTING. A LEGACY OPPORTUNITY. Offered for the first time in more than half a century, this cherished family home is gracefully positioned on an exceptional 50 x 159-foot lot with beautiful table land, backing onto the protected Teddington Park/Riverview Drive ravine corridor. Rarely does a property offer such a remarkable combination of exceptional table land and an extraordinary ravine-side exceptional tablesetting, creating a level of privacy, natural beauty and tranquillity that is increasingly difficult to find in Toronto. Surrounded by a magnificent canopy of mature trees and lush gardens, this is a property where nature and timeless elegance exist in perfect harmony. The protected ravine landscape becomes a natural extension of the backyard, a peaceful retreat where morning coffee, evening entertaining, and the changing seasons unfold against a backdrop of mature forest and birdsong. It feels wonderfully removed from the pace of the city, yet remains moments from the exceptional amenities that define this coveted neighbourhood. Toronto French School is just a short stroll away, while The Granite Club and Crescent School are within comfortable walking distance. Havergal College, Rosedale Golf Club, Sunnybrook Health Sciences Centre and the picturesque Glendon Campus of York University are all just minutes away. Nearby ravine trails offer an unparalleled connection to nature, whether walking the dog, enjoying a morning run, cycling through the valley or strolling beneath the canopy of mature trees. More than simply a property, 143 Mildenhall Road offers the opportunity to become part of an established community where families put down roots, friendships span generations and neighbours become lifelong friends. Some homes are purchased. Others become part of a family's story. After more than fifty years of cherished ownership, this remarkable residence awaits a new family to carry forward its legacy and write the next chapter. (id:55093)
890 Queen Street W
Toronto, Ontario
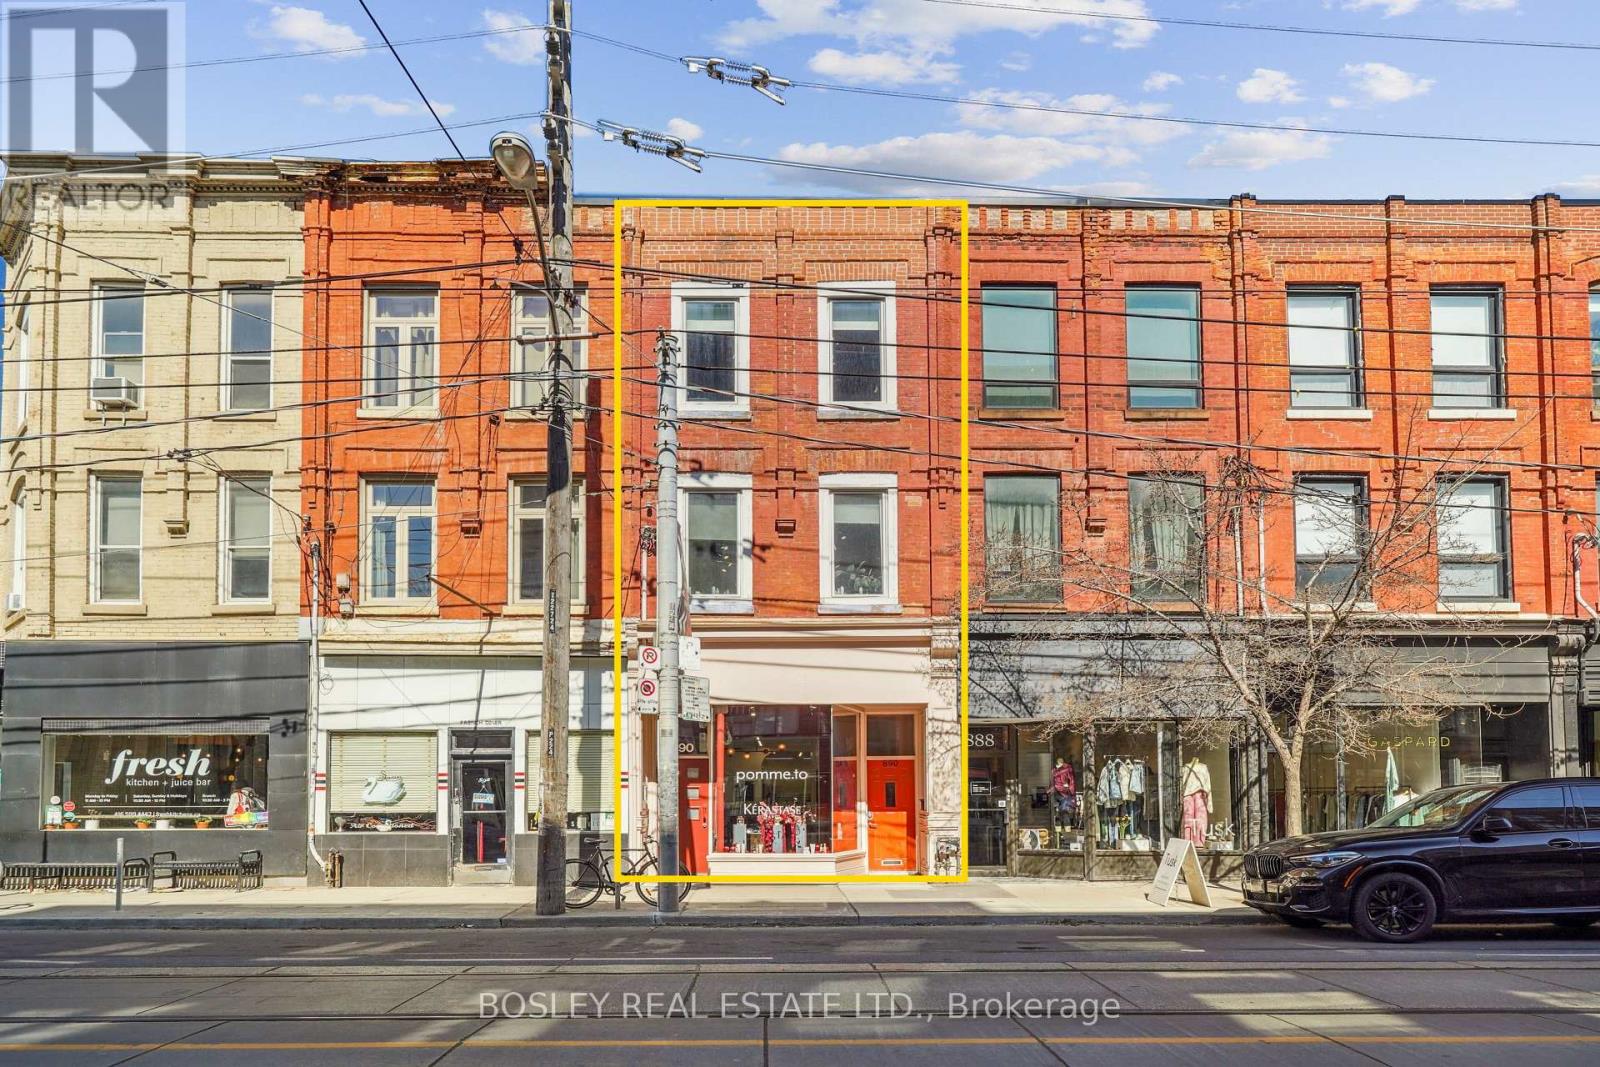
A two-storey, two-bedroom residence with a private rooftop terrace overlooking Trinity Bellwoods Park, paired with two commercial tenancies generating income against the cost of holding it. The residence sits above a 2019 steel-constructed, double-fire-rated building on Trinity Park Lane at the rear of the property. The interiors are Scandinavian in feel, while the private terrace offers unobstructed views over the park and CN Tower. The tenant is in the final year of the lease, with the residence becoming available for owner or investor occupancy as of July 31, 2027.The commercial income comes with it. The Queen Street frontage is a classic Toronto brownstone, occupied in its entirety by Pomme T.O, a L'Oréal/Kérastase flagship boutique. The rear building holds a commercial unit at grade, currently leased month-to-month, providing flexibility for its future use-whether maintained as income-producing commercial space, repositioned, or potentially converted to private parking/garage space, subject to approvals. Together, the two structures total approximately 4,200 sf and are interconnected on the first and second floors. Consider what the alternative buys. A condominium in this pocket delivers comparable living space, a monthly maintenance fee, no land and no income. Here, a private buyer owns the land and both buildings freehold, collects income across all three tenancies in the interim, and from July 2027 can take over the residence and its terrace overlooking the park while commercial rent continues to offset carrying costs. Positioned on Queen and Shaw among Aesop, Le Labo, Mother and Fable, this is a rare long-hold opportunity combining freehold ownership, income, flexible commercial use and an irreplaceable Trinity Bellwoods location. Also listed in the commercial category under MLS# . Please see that listing for additional detail. (id:55093)
12 Larkdale Crescent
Essa, Ontario
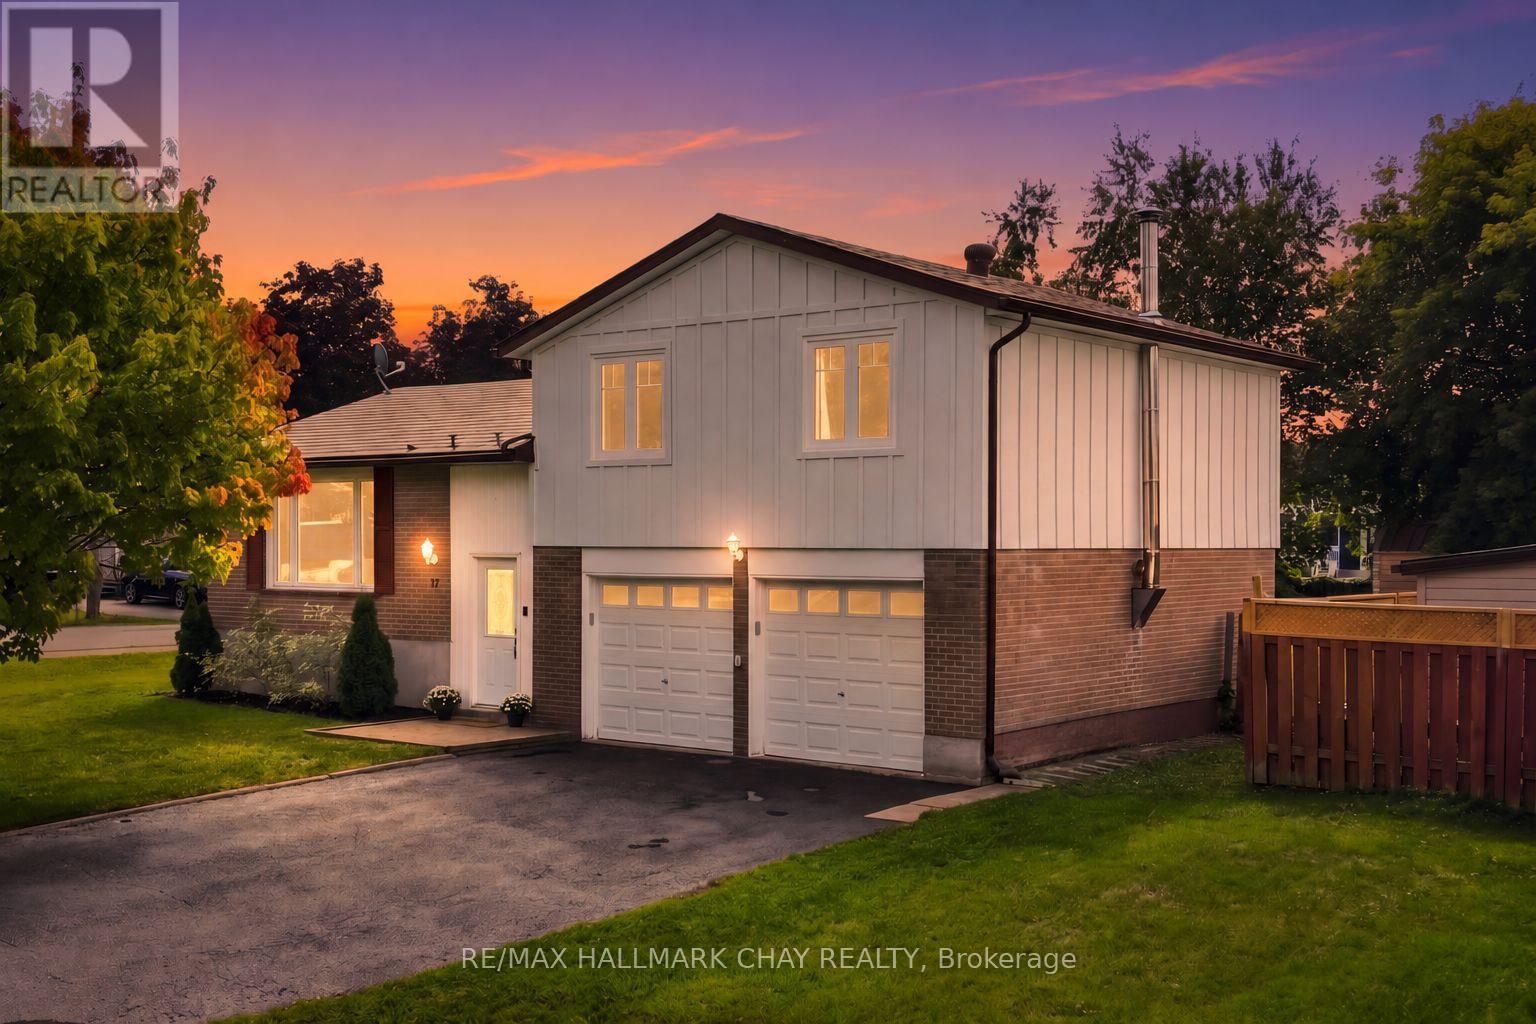
Renovated Family Home On A Premium Corner Lot! This Beautifully Updated Home Pairs An Established Neighbourhood With A Fresh, Modern Interior. At The Heart Of The Home, A Custom Kitchen Opens Into Bright, Connected Living Spaces Designed For Both Everyday Family Life And Entertaining. Out Back, The Spacious Fully Fenced Yard Becomes Your Own Summer Retreat, With A Pool, New Deck And Plenty Of Room For Kids, Pets And Evenings Spent Outside. A Separate Finished Basement Entrance Through The Garage Adds Valuable Flexibility, While The Oversized Driveway Provides Ample Parking. Just Minutes From Base Borden, The Location Is Especially Convenient For Military Families While Keeping Schools, Parks And Everyday Amenities Close By. Thoughtful Improvements Include The Kitchen (2023), Windows And Exterior Siding (2023), Furnace (2024), Owned Hot Water Tank (2024) And A Long-Lasting Aluminum Roof. A Move-In-Ready Home That Brings Together The Character Of A Mature Neighbourhood, Modern Finishes And An Outdoor Space Your Family Can Truly Enjoy. (id:55093)
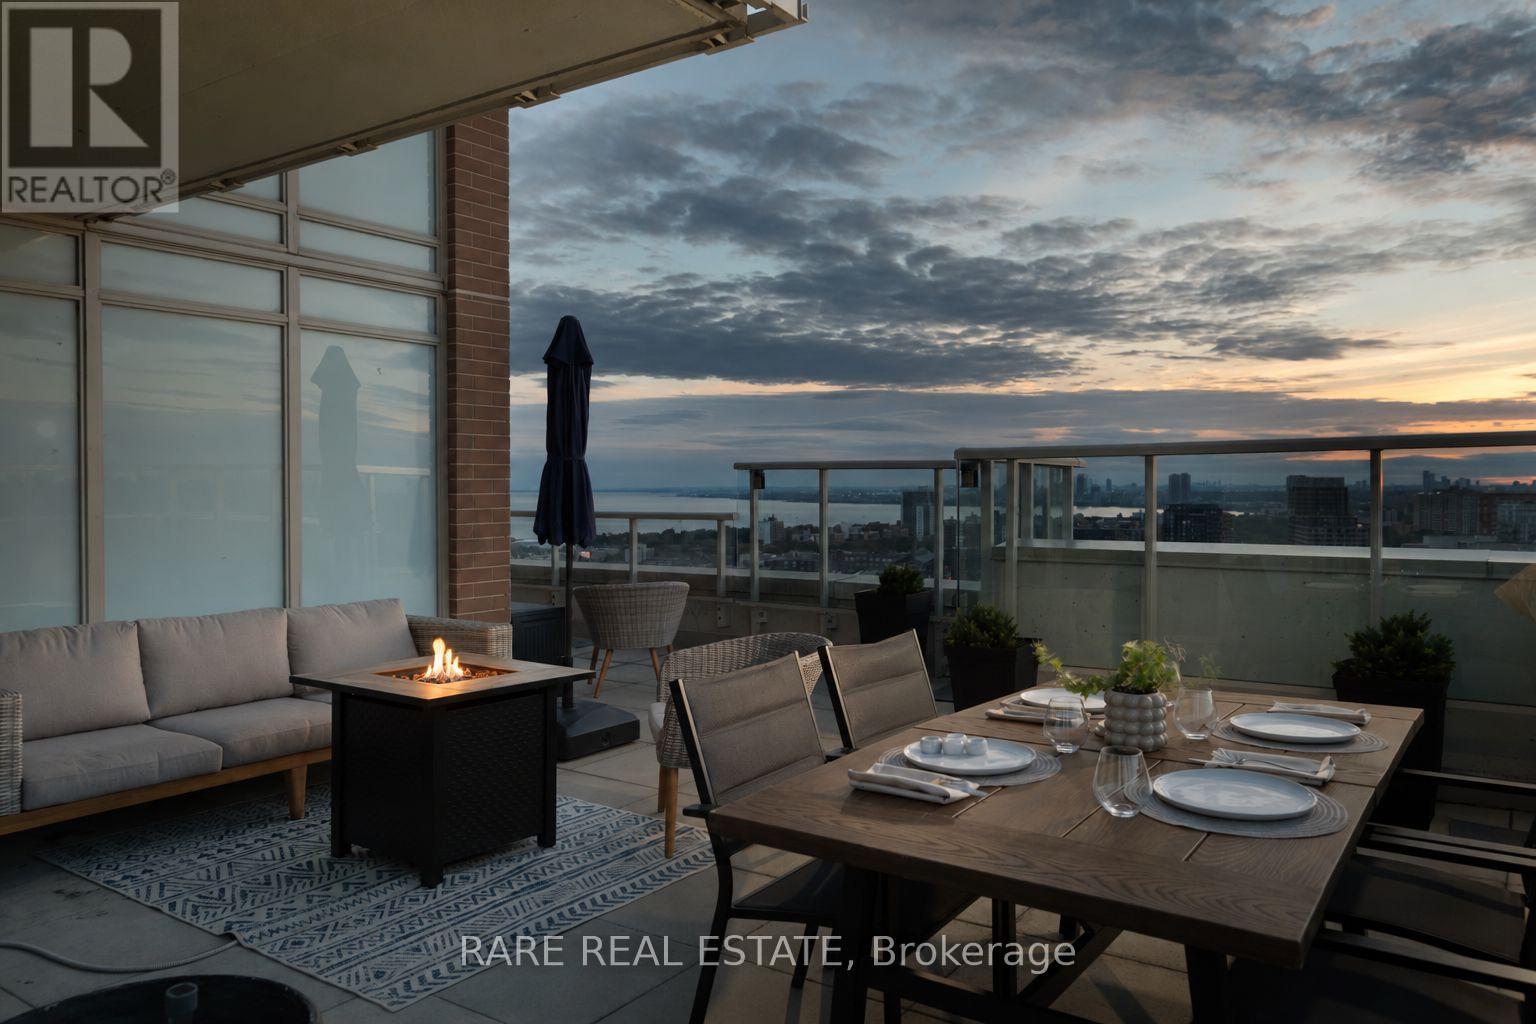
2615 - 125 Western Battery Road
Toronto, Ontario
You can have The High Ground on Western Battery - commanding your view from one of the best positioned terrace suites in Liberty Village. This 2 bed + Den condo features over 1,000+ sqft of living space from dedicated living + dining to a U-shaped kitchen w/ breakfast bar. Outdoor Living: 650+ sq ft wrap around terrace that offers skyline views to the east, sunsets to the west, and waterfront exposure to the south! This unit also features a rare private locker+parking combo (locker attached directly to parking spot!) - no more long trips to the locker room from your car. Many recent updates: closet organizers, new floors, lighting, wainscotting on walls, Den entrance archway, new fridge, cabinets + counter resurfacing, hardware fixtures + more! 125 Western Battery has some of the best Maintenance fees in Liberty Village - trading below the city + area average. Directly beside the new pedestrian bridge that connects to King st West for pipeline 504 access to the financial district (7 min walk) and a short walk to Trinity Bellwoods. Dog run + park next door (125 is a dog friendly building). All the convenience at your door of a neighbourhood that needs little introduction - this is prime Liberty Village living. Ontario Line station under construction will drive value & connectivity in years to come. (id:55093)
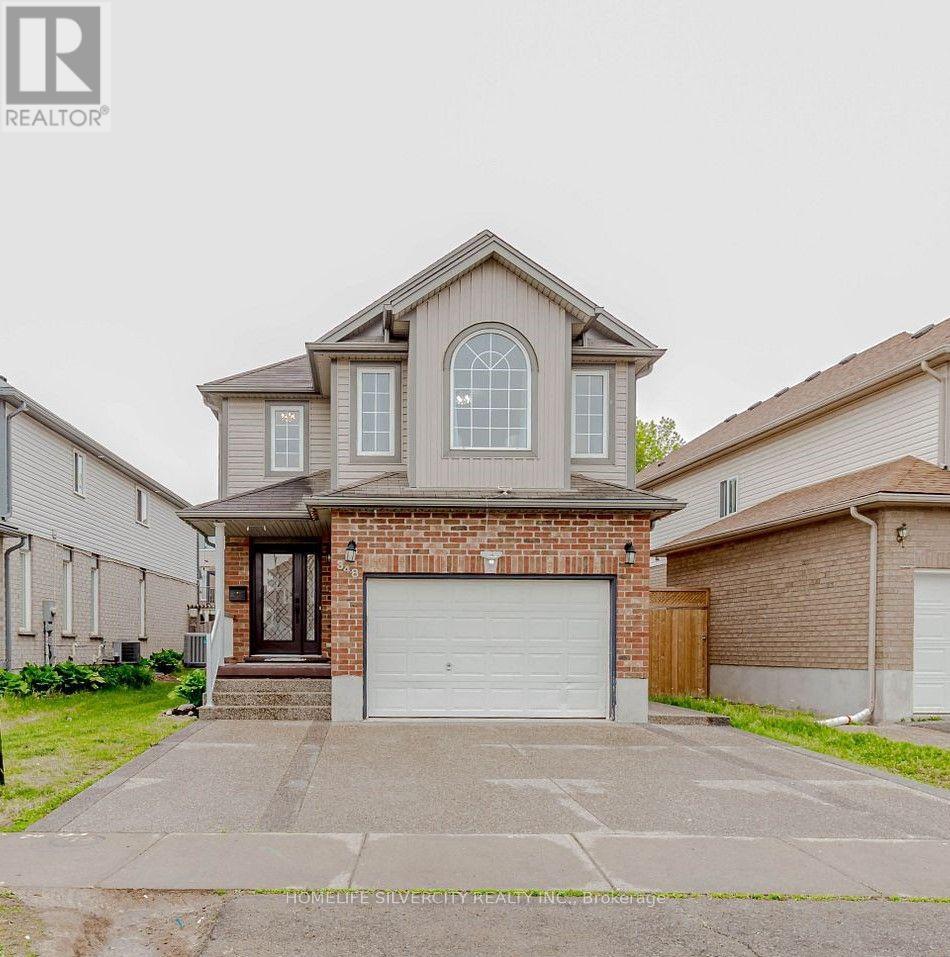
348 Activa Avenue
Kitchener, Ontario
Welcome To Your Gorgeous Fully Finished Legal Basement Features, 2 Bedrooms, 3 Piece Bath, AKitchen with Living Area, Separate Laundry and Separate Entrance With Side Walk, Great Location Close To Shopping Mall, School, Transit, Park close by. (id:55093)
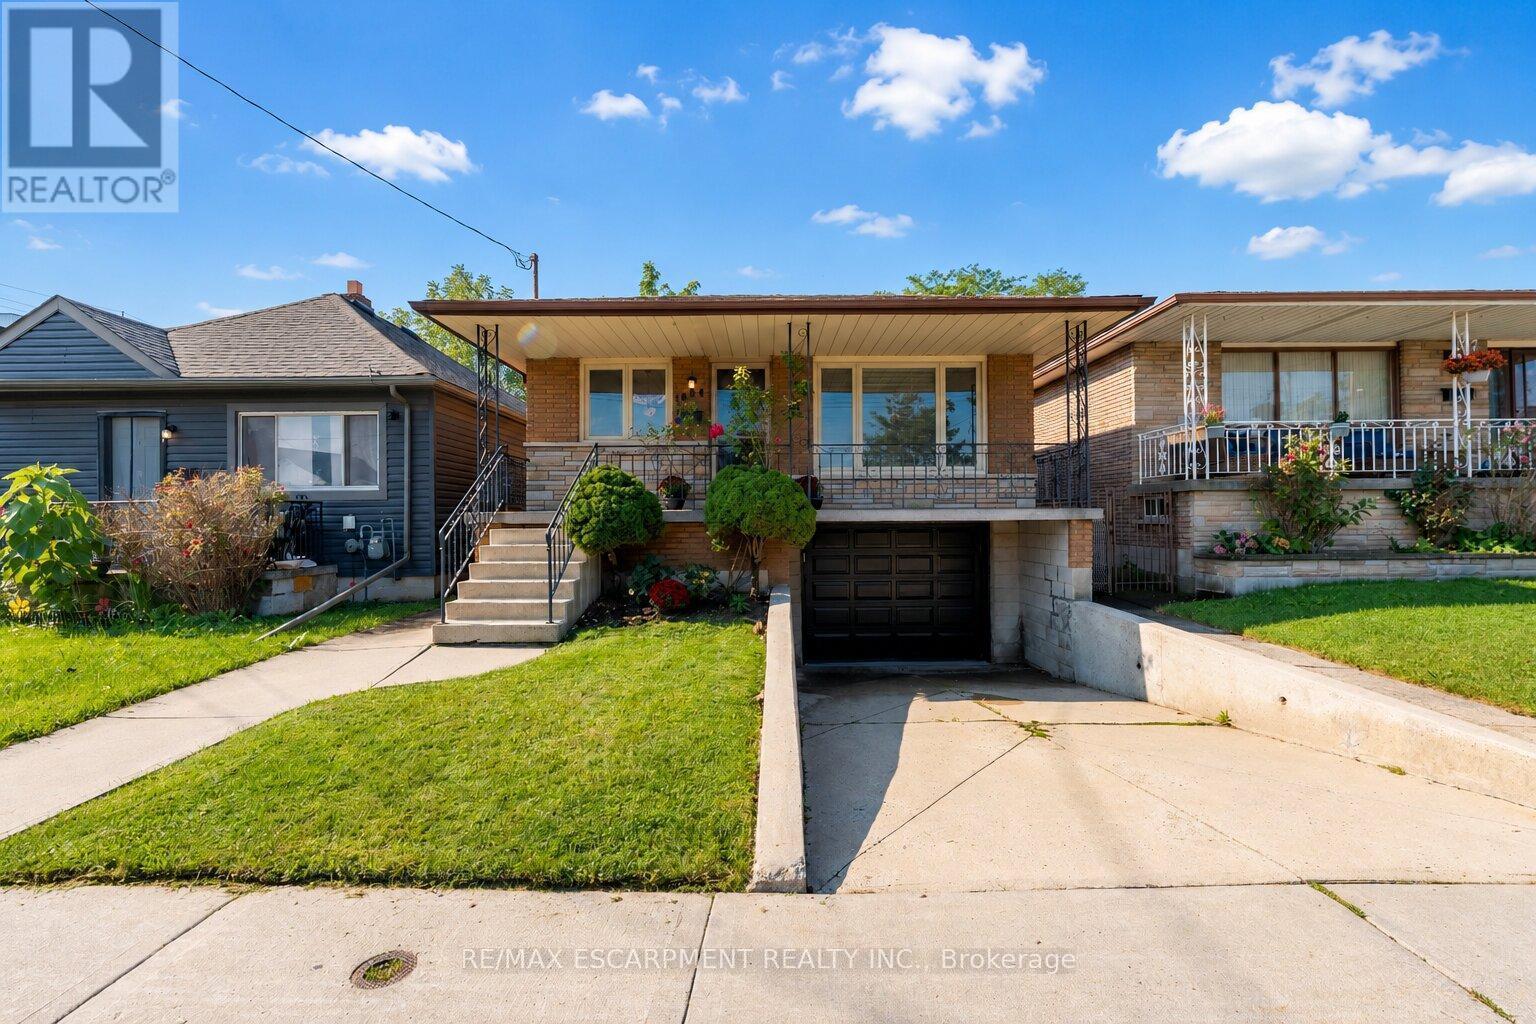
1894 Main Street E
Hamilton, Ontario
Here is a rare opportunity to own a home that has been cherished by the same family since it was built in 1974. Situated in a quiet, family-friendly neighbourhood with great curb appeal and a covered front porch.The bright main level features a spacious living room with plenty of natural light, an eat-in kitchen with refaced cabinetry, three bedrooms with hardwood flooring, and an updated bathroom. The lower level offers a separate entrance, second kitchen, full bathroom, generous living and dining space with a fireplace, and direct garage access - ideal for an in-law suite or additional living space.This home is conveniently located with easy access to the QEW and Red Hill Valley Parkway, and minutes to Confederation Park, the Waterfront Trail, Lake Ontario, schools, parks, shopping, restaurants, and public transit. ** This is a linked property.** (id:55093)
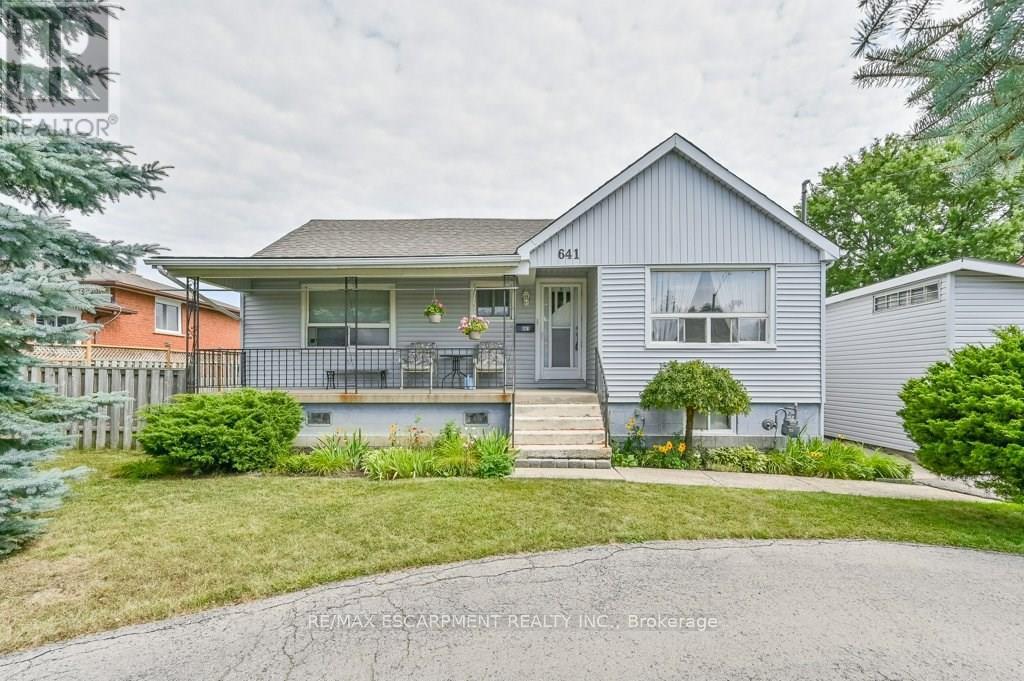
641 Limeridge Road E
Hamilton, Ontario
Discover a rare investment opportunity in a prime Hamilton Mountain location. Complete with drawings for three future triplexes for a total of 9 income producing units. This property combines immediate potential rental income with exceptional development potential, offering the best of both worlds for savvy investors or visionaries ready to build. The existing 4-bedroom home has been thoughtfully updated, blending functionality with inviting, contemporary charm. The bright, open layout includes a spacious living area, a well-equipped kitchen with generous cabinetry, and a finished loft perfect for a home office, studio, or creative retreat. With three-car parking plus a garage, there's no shortage of space for family or tenants alike. The lower level provides additional flex space, ideal for a potential second unit. Conveniently located just minutes from the LINC, public transit, schools, shopping, and major amenities, this property is perfectly positioned for both comfort and connectivity. Previously rented for $2,616.25 per month, it can deliver strong, steady cash flow while offering the exciting prospect of a multi-residential future. Whether you choose to hold, enhance, or build, this is an address where opportunity meets potential. (id:55093)
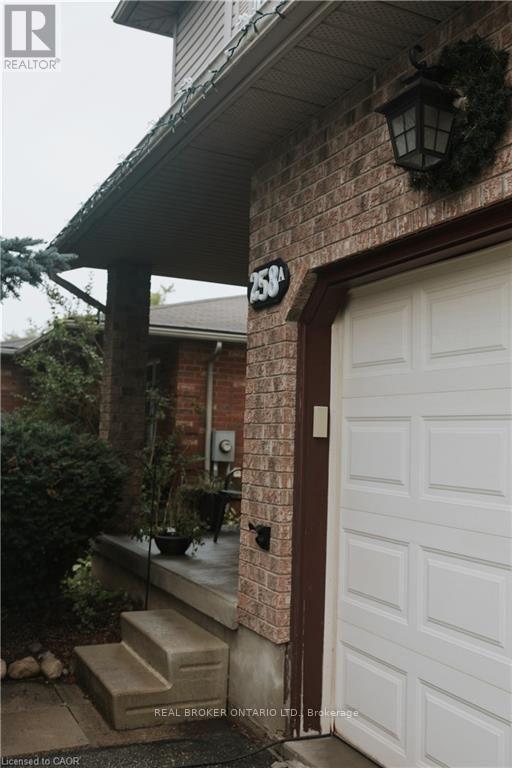
Unit A - 258 Inverhuron Crescent
Waterloo, Ontario
This bright and comfortable semi-detached home offers 3 bedrooms, 3 bathrooms, and a finished basement, ideally located near Northlake School, Laurel Creek Conservation Area, scenic walking and biking trails, St. Jacobs Farmers' Market, and numerous parks. Convenient public transit is just steps away, providing easy access to the city. The inviting interior features hardwood and ceramic flooring, granite countertops, and kitchen appliances. Enjoy the fully fenced backyard with a new concrete patio, perfect for outdoor entertaining and family time. Additional features include an attached single-car garage and two driveway parking spaces. A wonderful home in a highly desirable and convenient location! Call your REALTOR today to schedule your private showing! (id:55093)
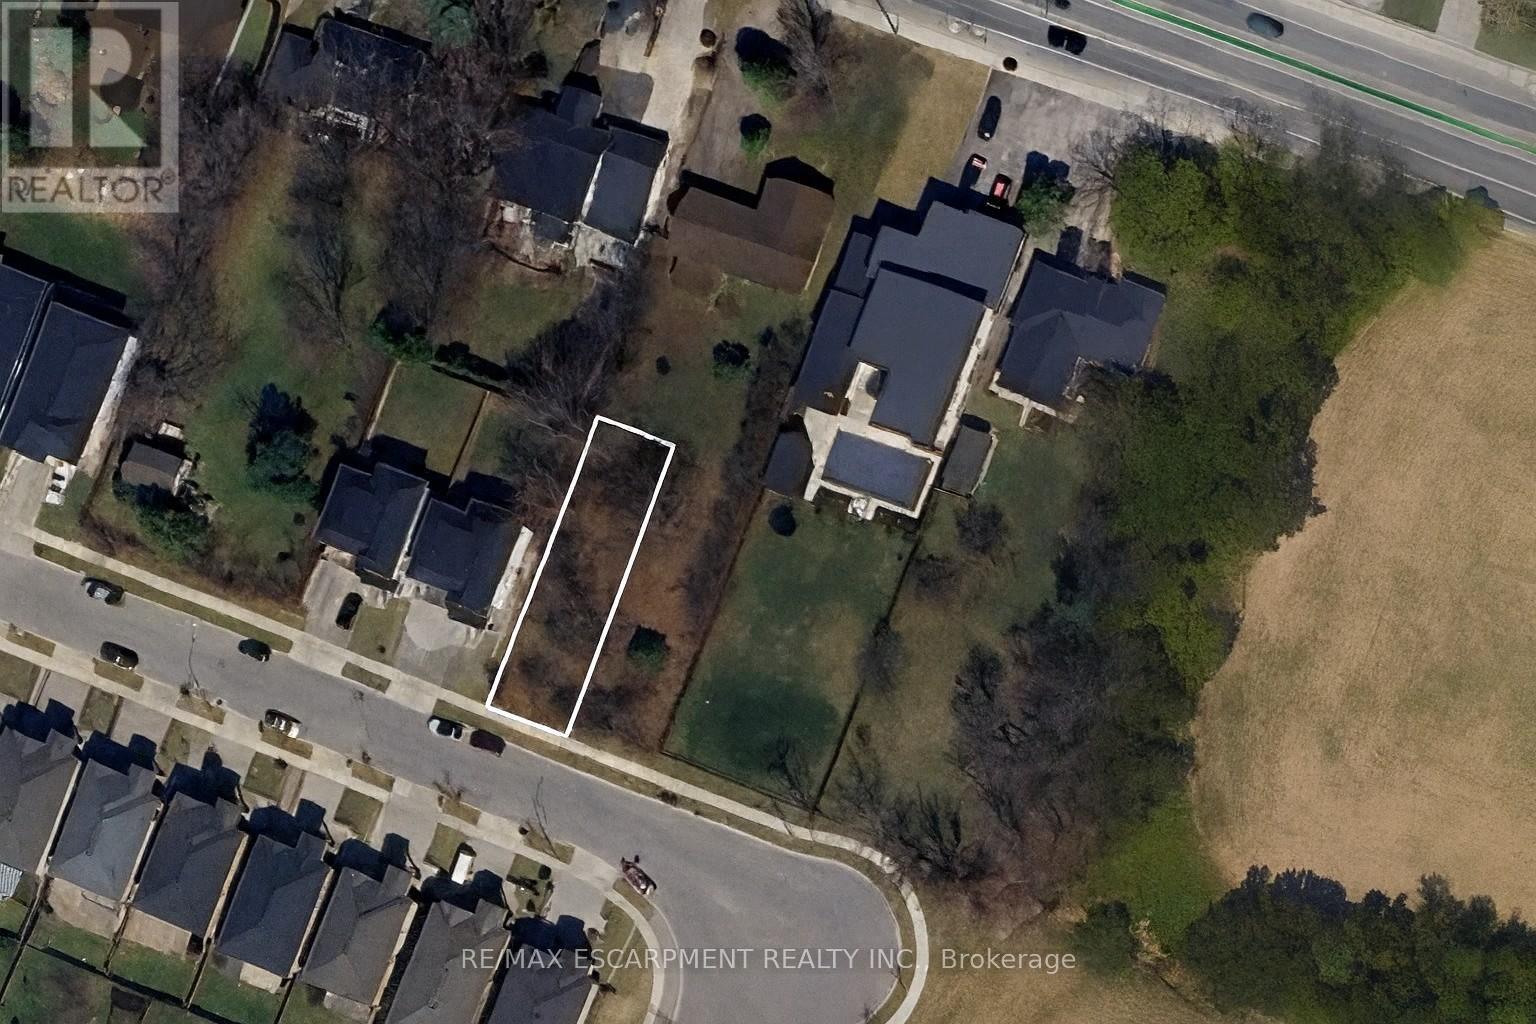
55 Cielo Court
Hamilton, Ontario
Investment Opportunity in Sought-After Hamilton Location Welcome to 55 Cielo Court, a rare opportunity to secure a vacant lot in one of Hamilton's most desirable neighbourhoods. This property offers exceptional flexibility - build your custom dream home or take advantage of a lucrative investment opportunity to create a multi-residential development. With the severed lot already in place, the groundwork has been done for you. Enjoy a peaceful court location surrounded by quality homes, just minutes from schools, parks, highway access, and all city amenities. Whether you're a builder, investor, or future homeowner envisioning a modern custom residence, 55 Cielo Court offers endless potential and long-term value. (id:55093)
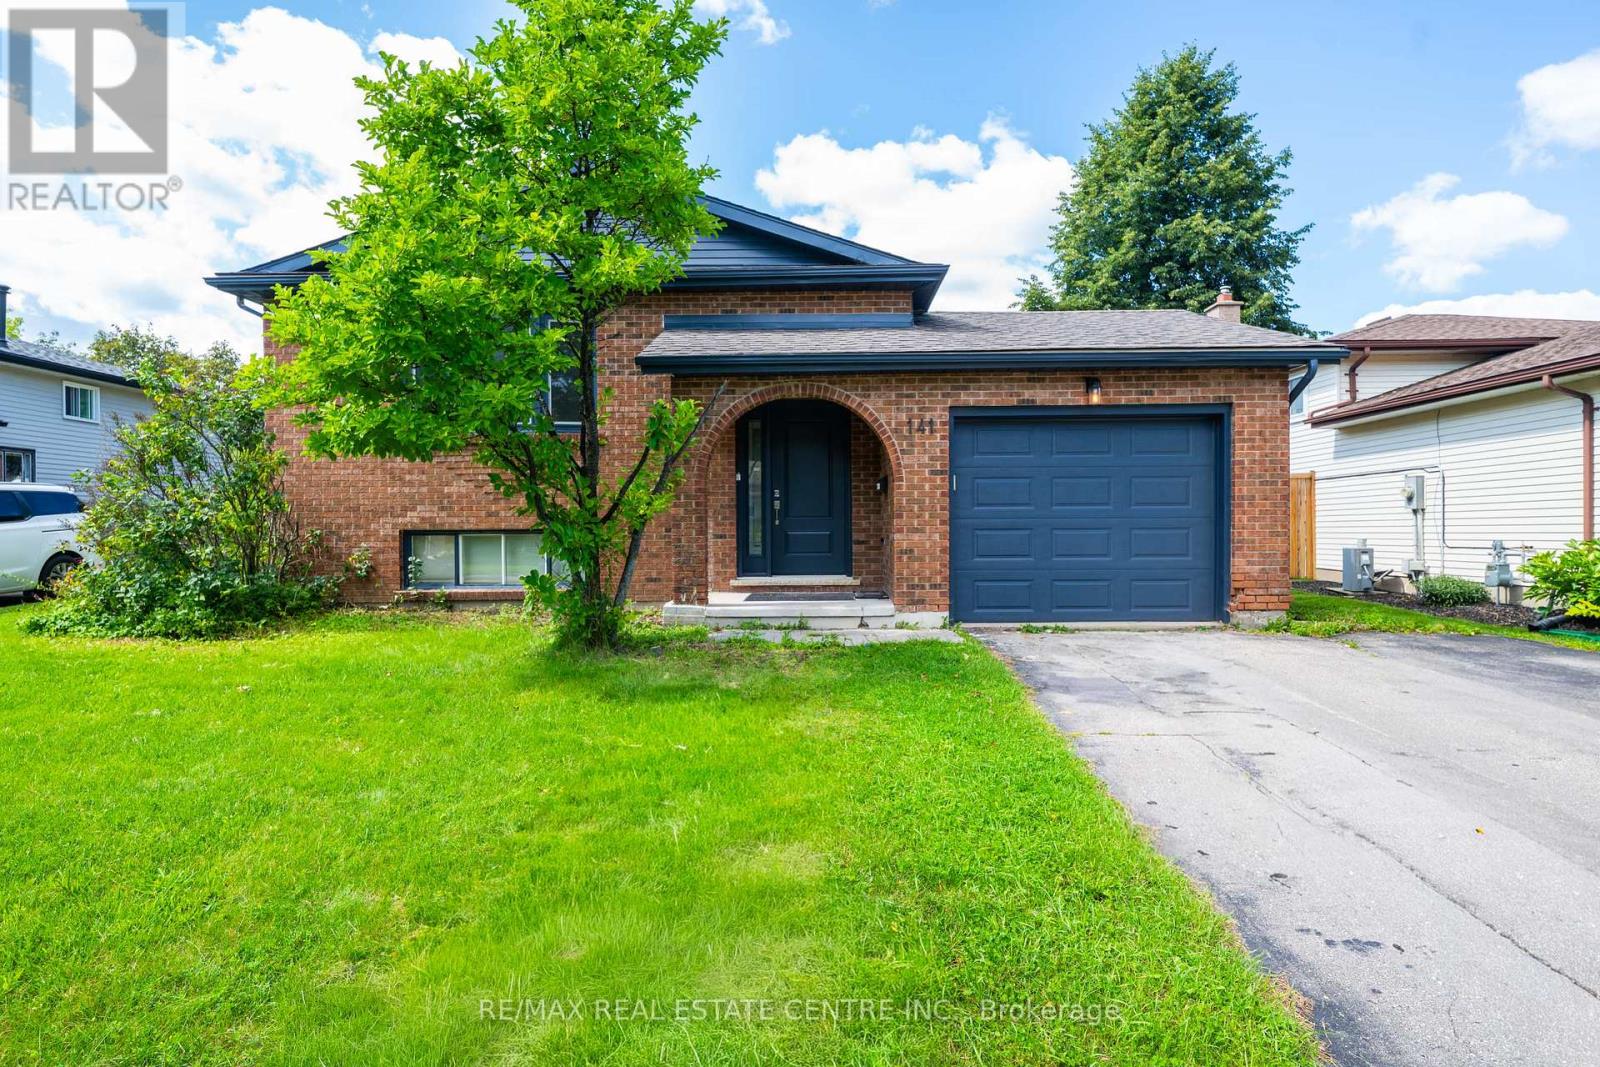
141 Cedar Crest Street
Kitchener, Ontario
Welcome to 141 Cedar Crest Street - where comfort, space and timeless charm come together in Forest Heights. Set on a quiet, tree-lined street, this beautifully maintained 4-bedroom home offers approximately 2,290 sq. ft. of finished living space, thoughtfully designed for both everyday living and effortless entertaining.Step inside to bright, inviting interiors accented by neutral tones, a spacious kitchen and a dedicated dining area perfect for hosting family and friends. Large windows fill the home with natural light, creating a warm and welcoming atmosphere throughout.The fully finished lower level extends your living space with a generous family room, recreation room, 3-piece bathroom and built-in full-size bed - an ideal retreat for guests, movie nights, hobbies or additional family space.Outside, discover your own private backyard oasis, offering a peaceful setting for summer gatherings, gardening or simply unwinding at the end of the day.Pride of ownership shines throughout, with numerous updates including A/C (2023), fence (2021), roof (2016) and updated front bay window.Ideally located near Highway 7/8, Ira Needles amenities, shopping, groceries, fitness, transit and schools, this exceptional Forest Heights home delivers the space, location and lifestyle you've been looking for. Welcome home. (id:55093)
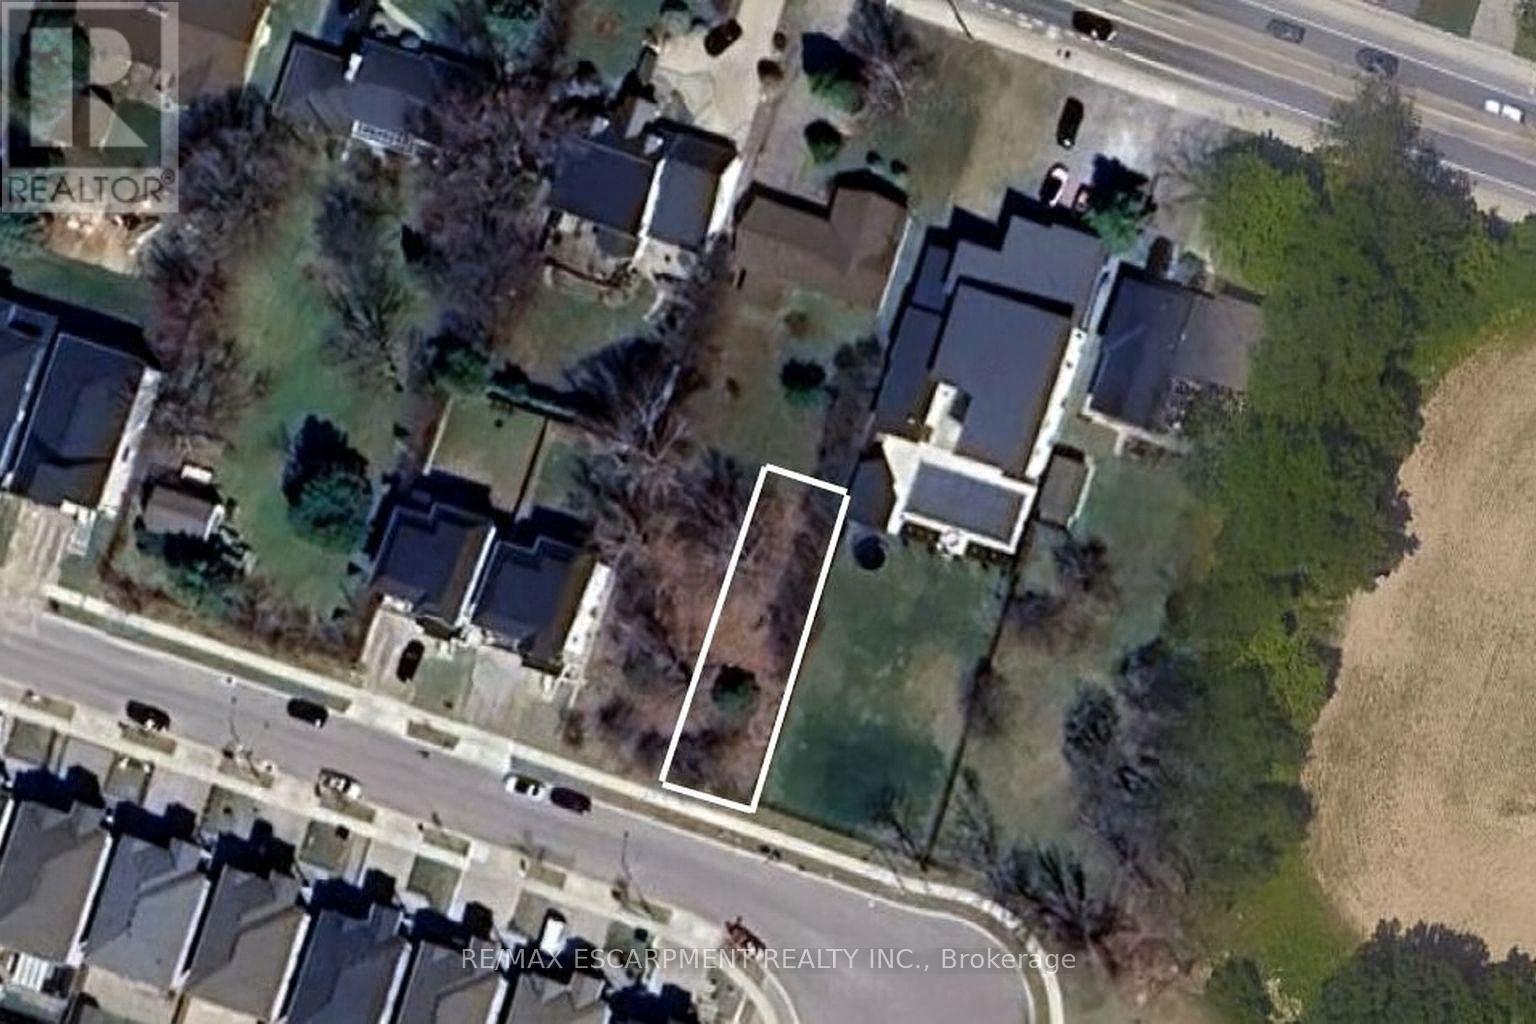
59 Cielo Court
Hamilton, Ontario
Investment Opportunity in Sought-After Hamilton Location. Welcome to 59 Cielo Court, a rare opportunity to secure a vacant lot in one of Hamilton's most desirable neighbourhoods. This property offers exceptional flexibility - build your custom dream home or take advantage of a lucrative investment opportunity to create a multi-residential development. With the severed lot already in place, the groundwork has been done for you. Enjoy a peaceful court location surrounded by quality homes, just minutes from schools, parks, highway access, and all city amenities. Whether you're a builder, investor, or future homeowner envisioning a modern custom residence, 59 Cielo Court offers endless potential and long-term value. Don't miss this chance to invest in one of Hamilton's growing communities - secure your future today! (id:55093)