
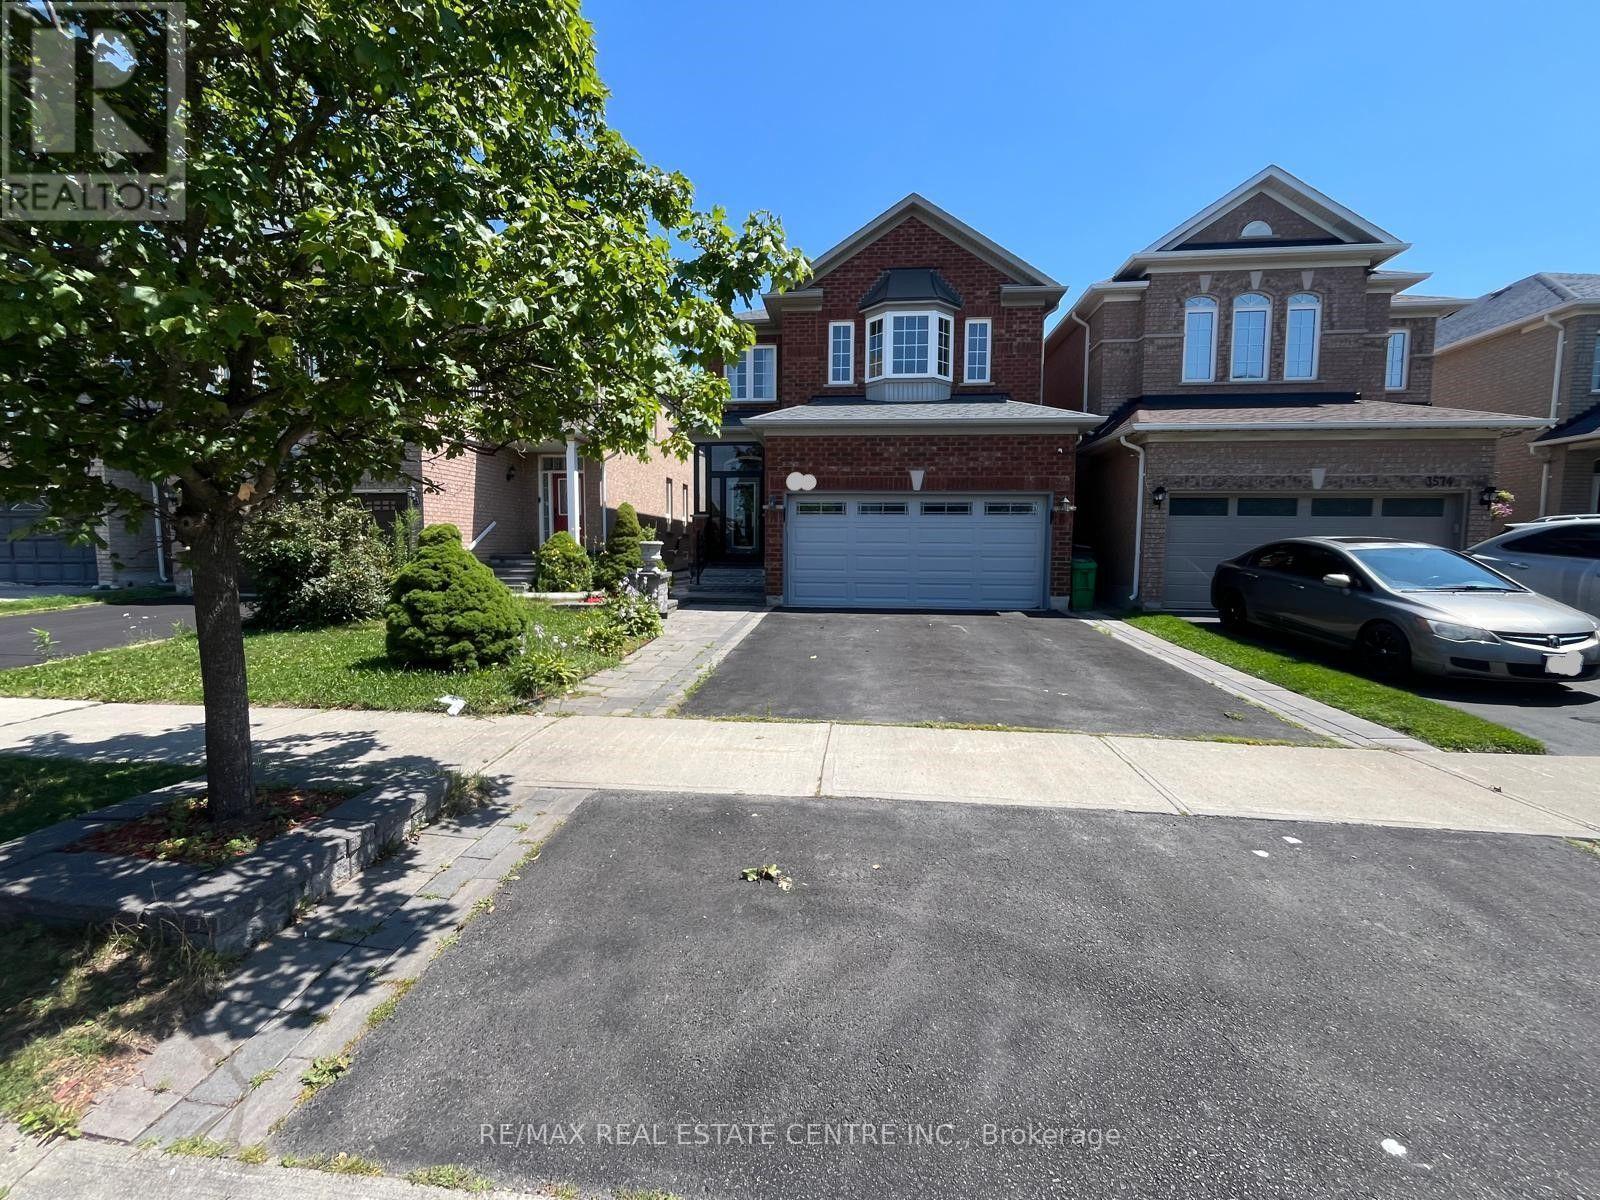
3570 Fountain Park Avenue
Mississauga, Ontario
Spacious 4-bedroom, 3-washroom ***UPPER-LEVEL*** of a detached home in the desirable Churchill Meadows community of Mississauga. Bright and functional layout, conveniently located near Tenth Line W and Thomas St., close to schools, parks, shopping, public transit, and major highways. (id:55093)
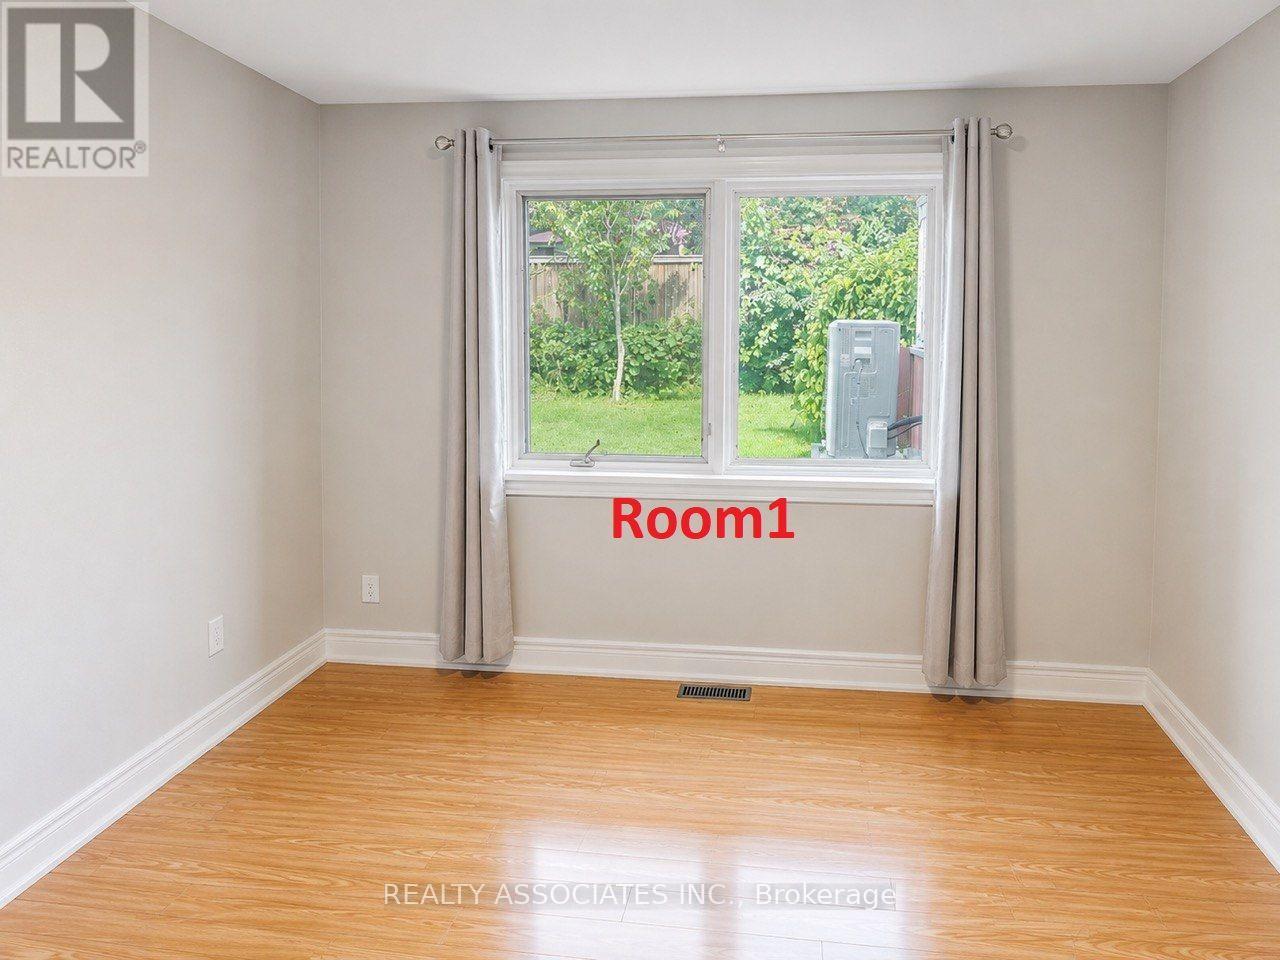
Lower - 60 Beacham Crescent
Toronto, Ontario
Welcome to this bright and Beautiful Lower-Level Rental - 2 Bedrooms + 1 Full Bathroom in a desirable, peaceful neighbourhood. Both spacious and bright bedrooms are conveniently located on the main level of the unit, offering a functional and comfortable layout.Featuring a separate private entrance, full kitchen, spacious living area, and private laundry facilities. Enjoy the convenience of being within walking distance to a highly rated TDSB school, childcare centre, and TTC transit.Ideally located close to Fairview Mall, parks, shopping centres, community centres, and excellent schools, with easy access to major highways for a convenient commute.Includes one parking space. Utilities are shared with the upper-level occupants. No smoking. (id:55093)

95 Tineta Crescent
Toronto, Ontario
Bright & Spacious Home Backing Onto Greenbelt! Welcome to this beautifully situated home offering privacy, peaceful views, and a fantastic location. Move-in ready-just unpack and enjoy! Ideally located near Hwy 401 & McCowan, with easy access to Scarborough Town Centre, 24-hour TTC, subway, schools, Agincourt Colligate Institute, White Haven Park, Restaurants, and Supermarkets. The Side entrance offers excellent flexibility and can be used as a Separate entrance, with a divided wall. A great opportunity for families, commuters, and investors alike. Don't miss this one! Furnace 2019, AC 2023, Hot water tank rental 2023 assumes lease $43.88 per month (Negotiable with Seller), Roof 2009. (id:55093)
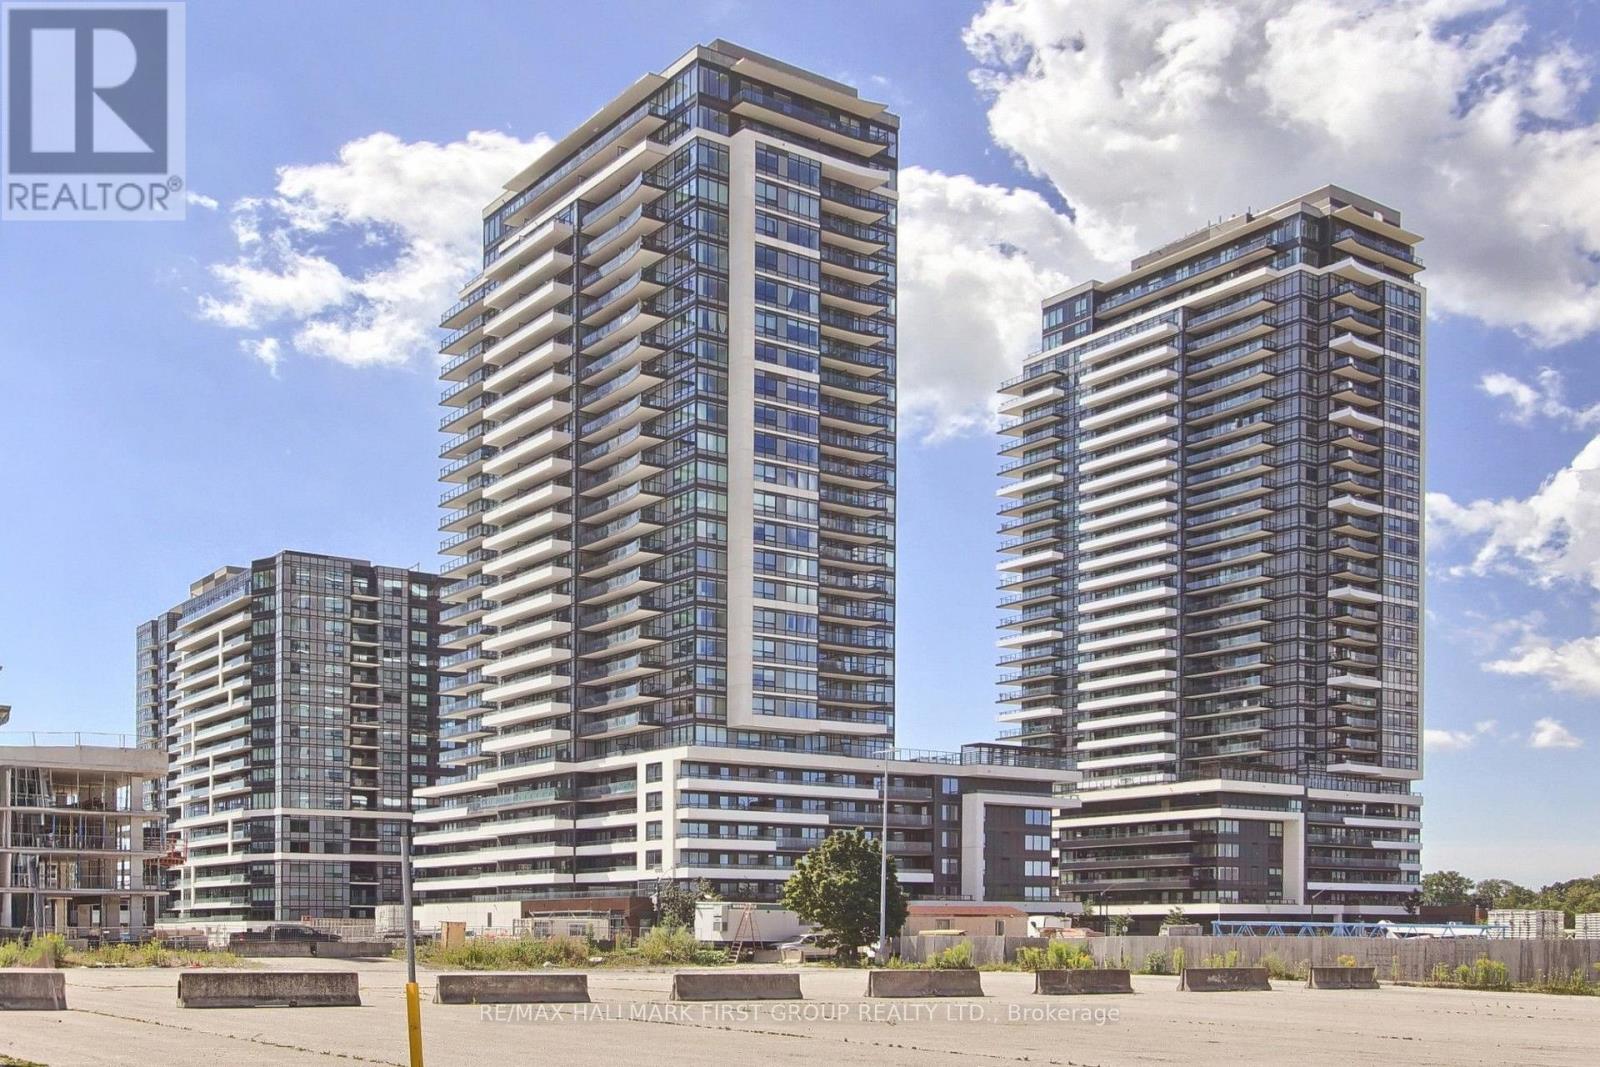
710 - 1455 Celebration Drive
Pickering, Ontario
Only 2 years old, this bright and spacious 660 sq ft, 1-bedroom + den, 2-bathroom suite on the 7th floor boasts 10 ft ceilings and a 127 sq ft private balcony. Plus parking & locker. The kitchen, living room, dining room, den, and bedroom have been freshly painted, and the unit has been professionally cleaned. The open-concept layout features tons of natural light beaming from large windows and a double glass door walk-out to sunny easterly views from the large balcony. The large bedroom features a 3-piece bathroom and a walk-in closet. Enjoy the convenience of a prime parking spot and storage locker located in close proximity to each other and the elevator. Amazing amenities include an outdoor pool and BBQ/lounge area, fitness and yoga room, games room, guest suite, 24-hour security/concierge, and large, modern party/meeting rooms equipped with kitchen and bar areas. Live here and be close to everything! Just a few minutes' walk to the GO Train, and walking distance to the Shops at Pickering City Centre including multiple dining options. It is a short drive to the lake and Frenchman's Bay, where you can enjoy more dining options at Pickering Nautical Village & walk or bike the waterfront trail. (id:55093)
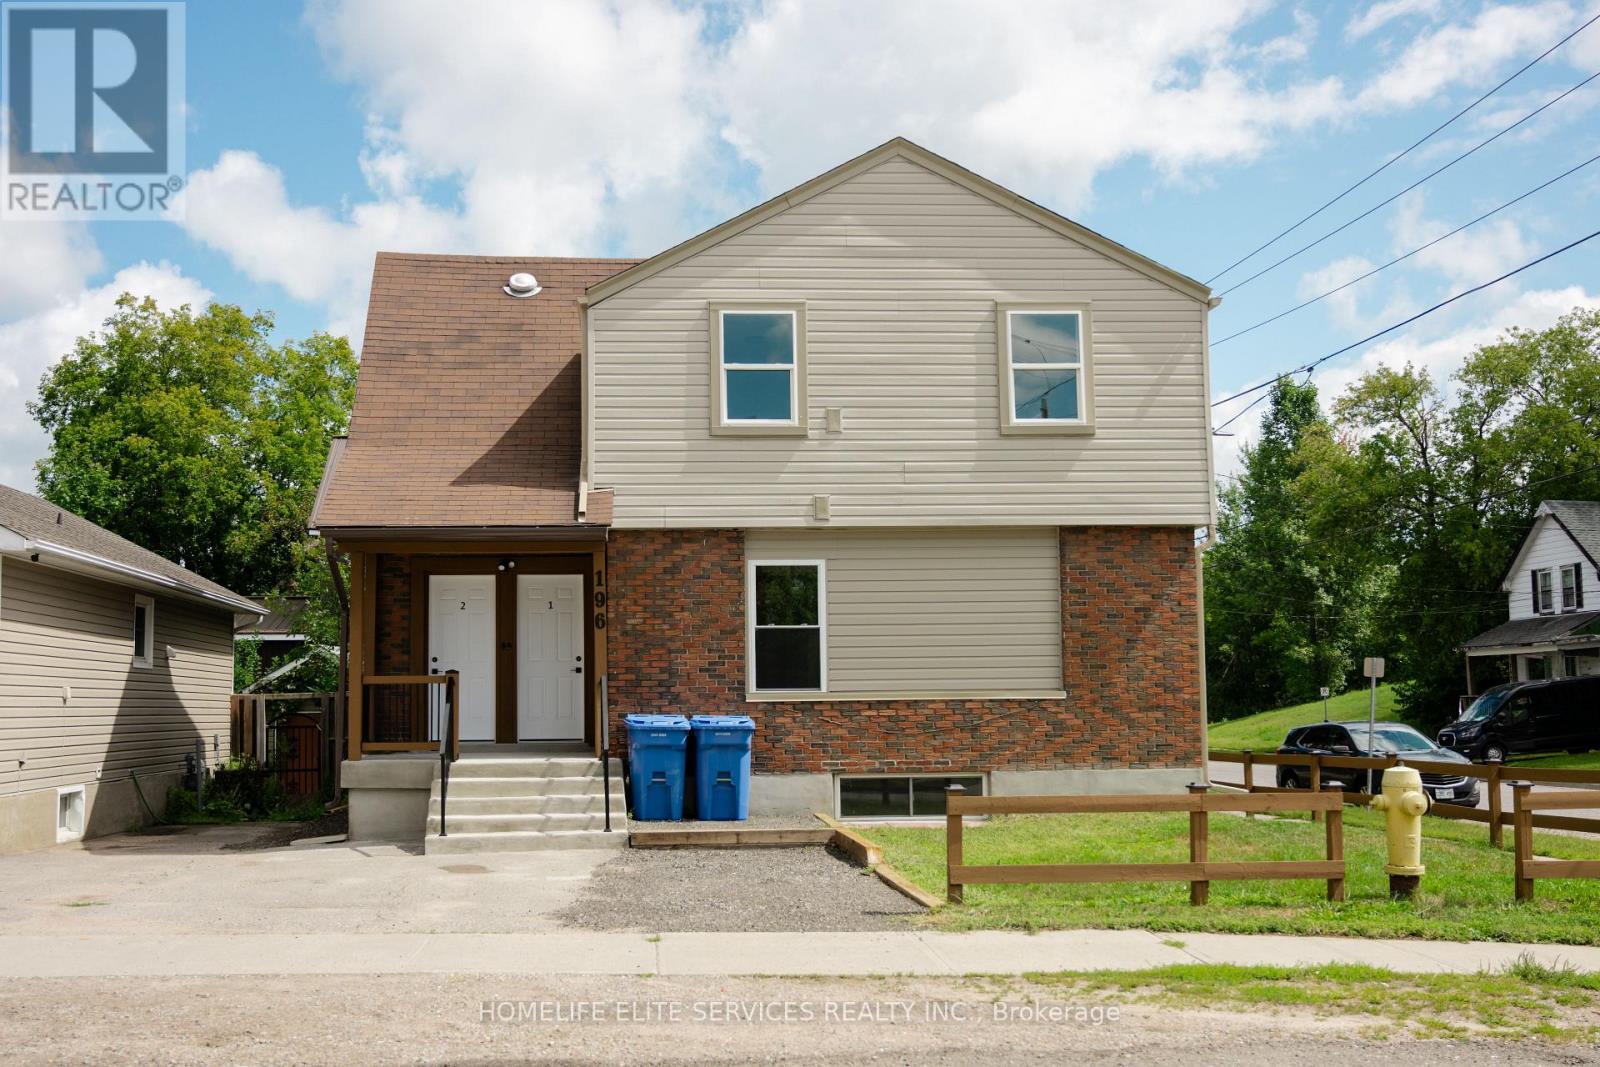
196 Second Avenue E
North Bay, Ontario
Calling all investors, this turn key ready to rent legal 4 plex [UNIT 1: 2 BRS & 1 BATH, UNIT 2: 2 BR & 1 BATH, UNIT 3: 3 BRS & 1 BATH, UNIT 4: 1 BR & 1 BATH ] is rebuilt brand new [all interior framing, electrical, heating, plumbing, drywall flooring, baths, kitchens, HRV, and the list goes on] all this work completed in 2026, occupancy permit issued in August 2026. brand new appliances [FRIDGE AND STIOVE] in all 4 units. excellent cash flow, projected NOI $76,660.00 offered at an excellent cap rate of 7.75% thus offering a solid addition to any investment portfolio. Detailed projected income and expense information are available under documents. 4 parking spots and a tool shed for tools in backyard. 5 hydro meters, tenants pay for their own hydro, landlord pays for hydro for mechanical room and laundry room. There were minor changes made to actual construction as compared to plans attached. (id:55093)
4 Kingsley Road S
Halton Hills, Ontario
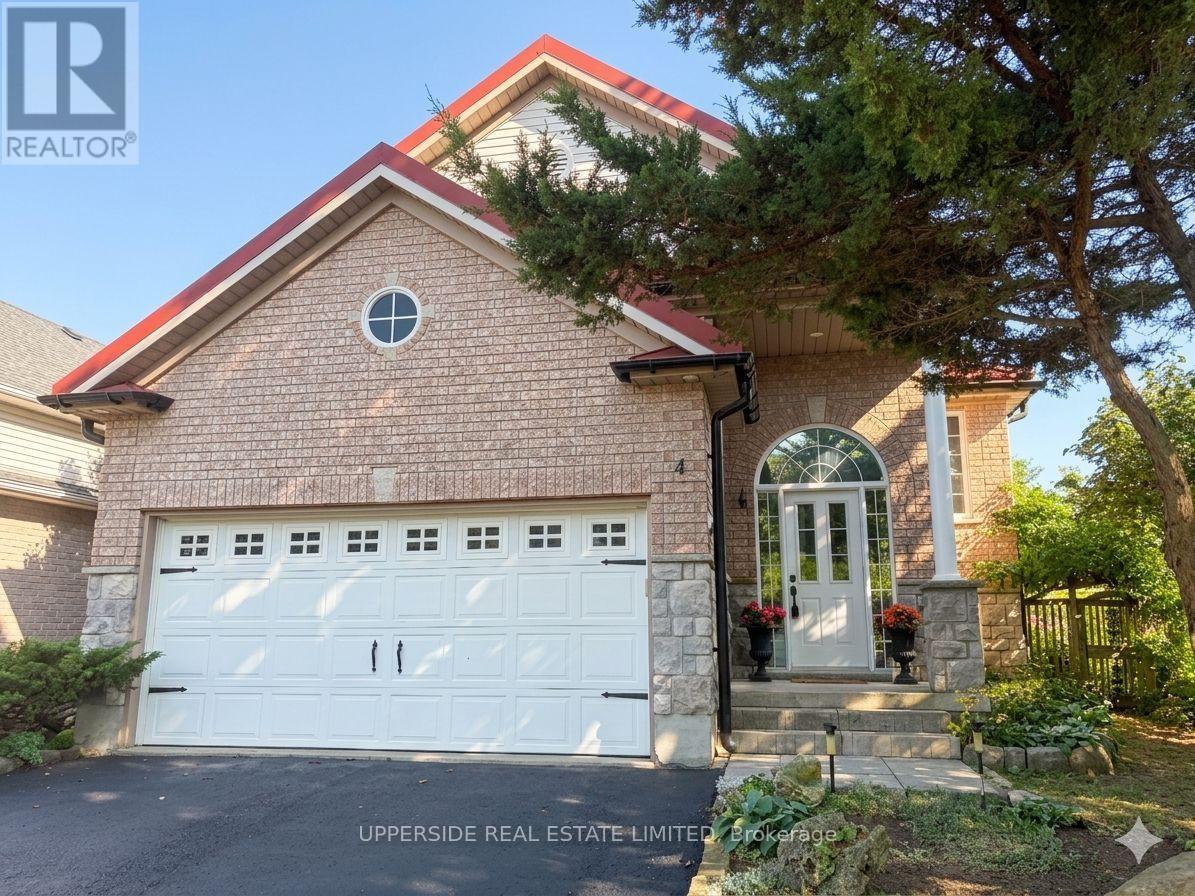
Welcome to beautiful raised bungalow located on a quiet street. This raised bungalow, built by Charleston, offers over 2400 square feet of finished living space, including 4 bedrooms and 3 bathrooms. The eat-in kitchen is complete with a walk-in pantry, gas stove, a skylight, quartz countertops, and a walk-out to a deck overlooking fully fenced back yard, private green oasis. The sun-filled living and dining room, featuring stunning oak hardwood flooring, offers the perfect setting for entertaining guests or relaxing with loved ones. Spacious primary bedroom boasts a double-door entry with huge walk-in closet. Indulge in a 4-P en-suite, including a 5-foot corner soaker tub. Roughed-in kitchen/wet bar in the basement provides an opportunity to customize it to your liking for entertainment or to separate the living space into two units. The basement hosts two bedrooms, one with large walk-in closet and the second with barn-doors and large windows throughout. This home is a true gem in a friendly neighborhood, walking distance to amazing parks, schools, shopping, restaurants, and a short distance to the GO station. Upgrades include: new furnace (2025), owned water heater, skylight in kitchen, natural gas hookup for bbq, windows casements, metal roof (2018). (*Digital Staging used, may not be to scale) (id:55093)
105 - 556 Marlee Avenue
Toronto, Ontario
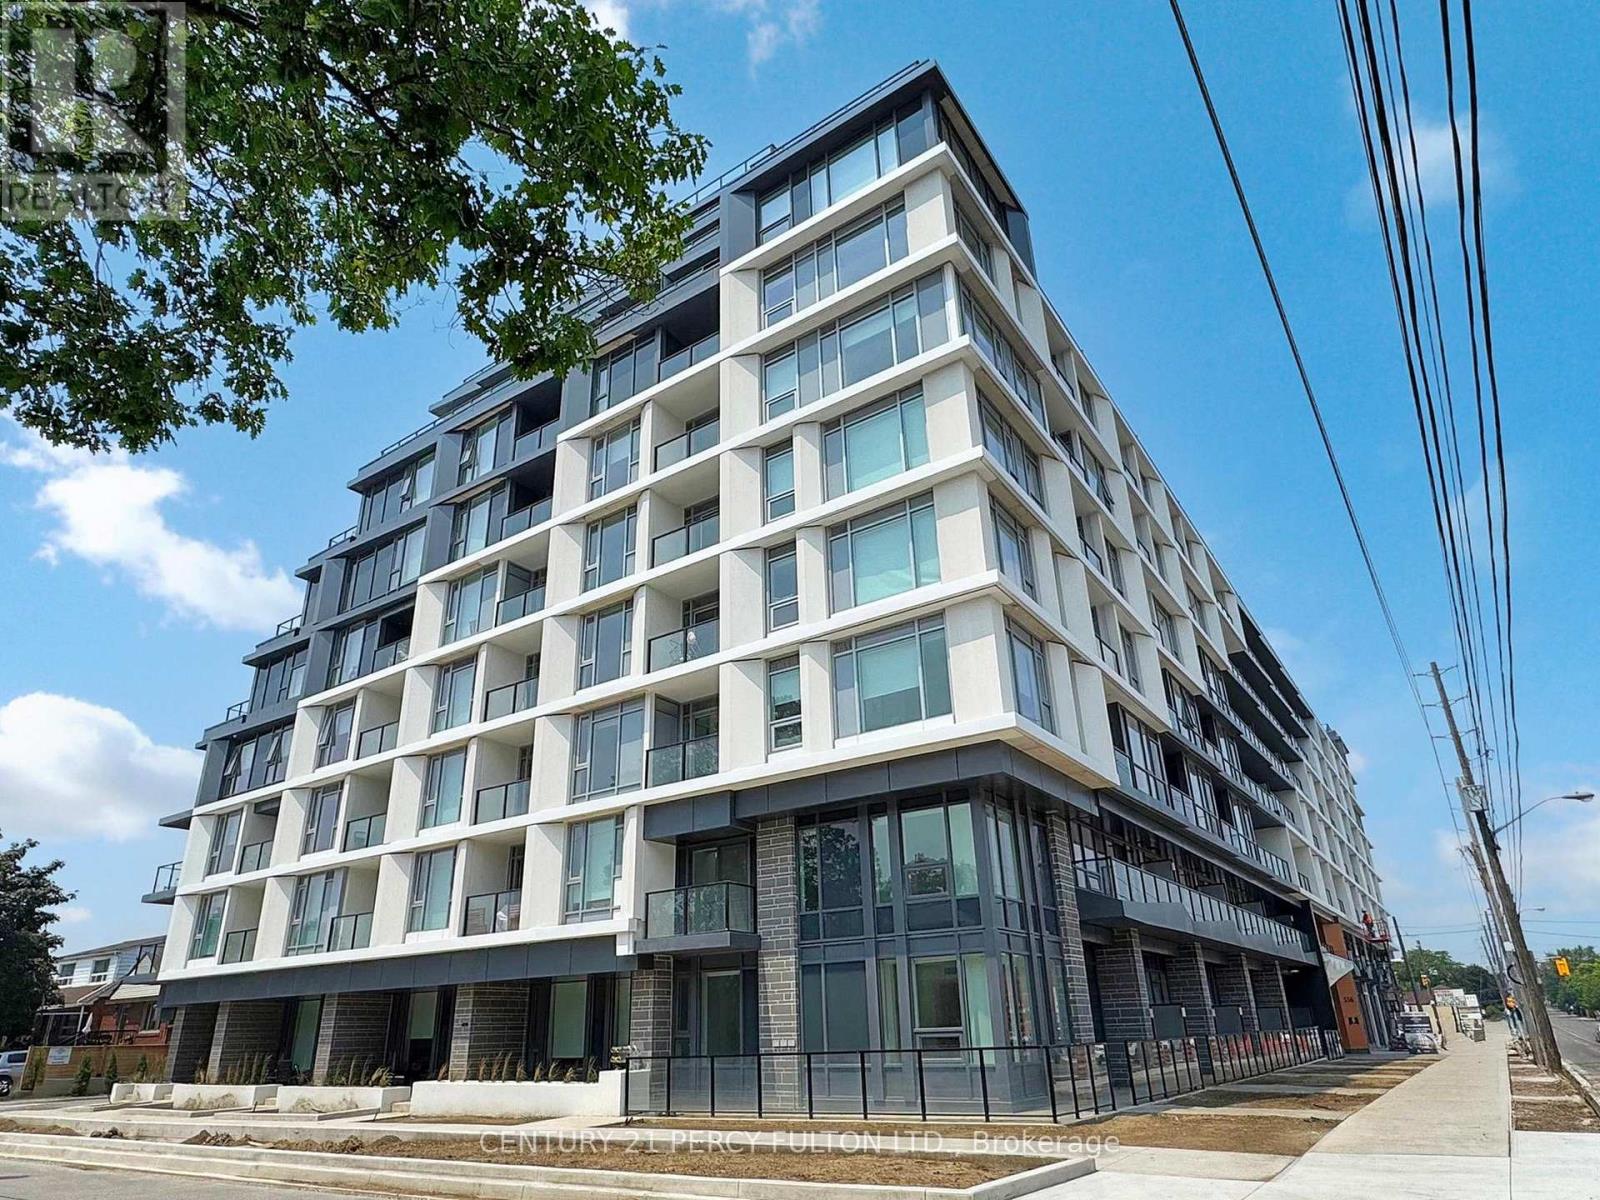
Welcome to the perfect family size home, situated on the ground/2nd floor of a new mid rise condo building. This 1,174 sq ft 3 Bedroom 2 1/2 bathroom gets you the best of both worlds -You have a private walkup to your home like a house, but live in a condo building with 24/7concierge, secure underground parking, and state of the art amenities. Small outdoor patio space to enjoy the beautiful summers - but no lawn to mow! The entire home is bathed in sunlight, with near floor to ceiling windows in every room, and mostly 10' ceilings throughout. The Master Bedroom with his and hers closets and full ensuite bathroom is on the main floor. There's also a small private balcony off one of the upstairs bedrooms. Quartz countertops throughout, and upgraded full size stainless steel appliances in the kitchen. Parking and bicycle storage included. Amazing location, close to Midtown, Forest Hill, highways 401 and the Allen, with 404/400closeby. 4 minute walk from the Glencairn subway station! Two stops to Yorkdale Mall, 5 stops to Spadina station, 6 stops to York University. Lawrence Allen Centre is a short walk away where you will find all the local amenities for your everyday needs such as Fortinos, LCBO, Canadian Tire, Pet Smart, Winners, Home Sense, etc. Building amenities include State-of-the-art gym, outdoor dining with BBQ, fire pit, party room, entertaining kitchen with dining area, lounge, meeting area and more! Landlord is okay with roommates and new to Canada. (id:55093)
518 - 7900 Bathurst Street
Vaughan, Ontario
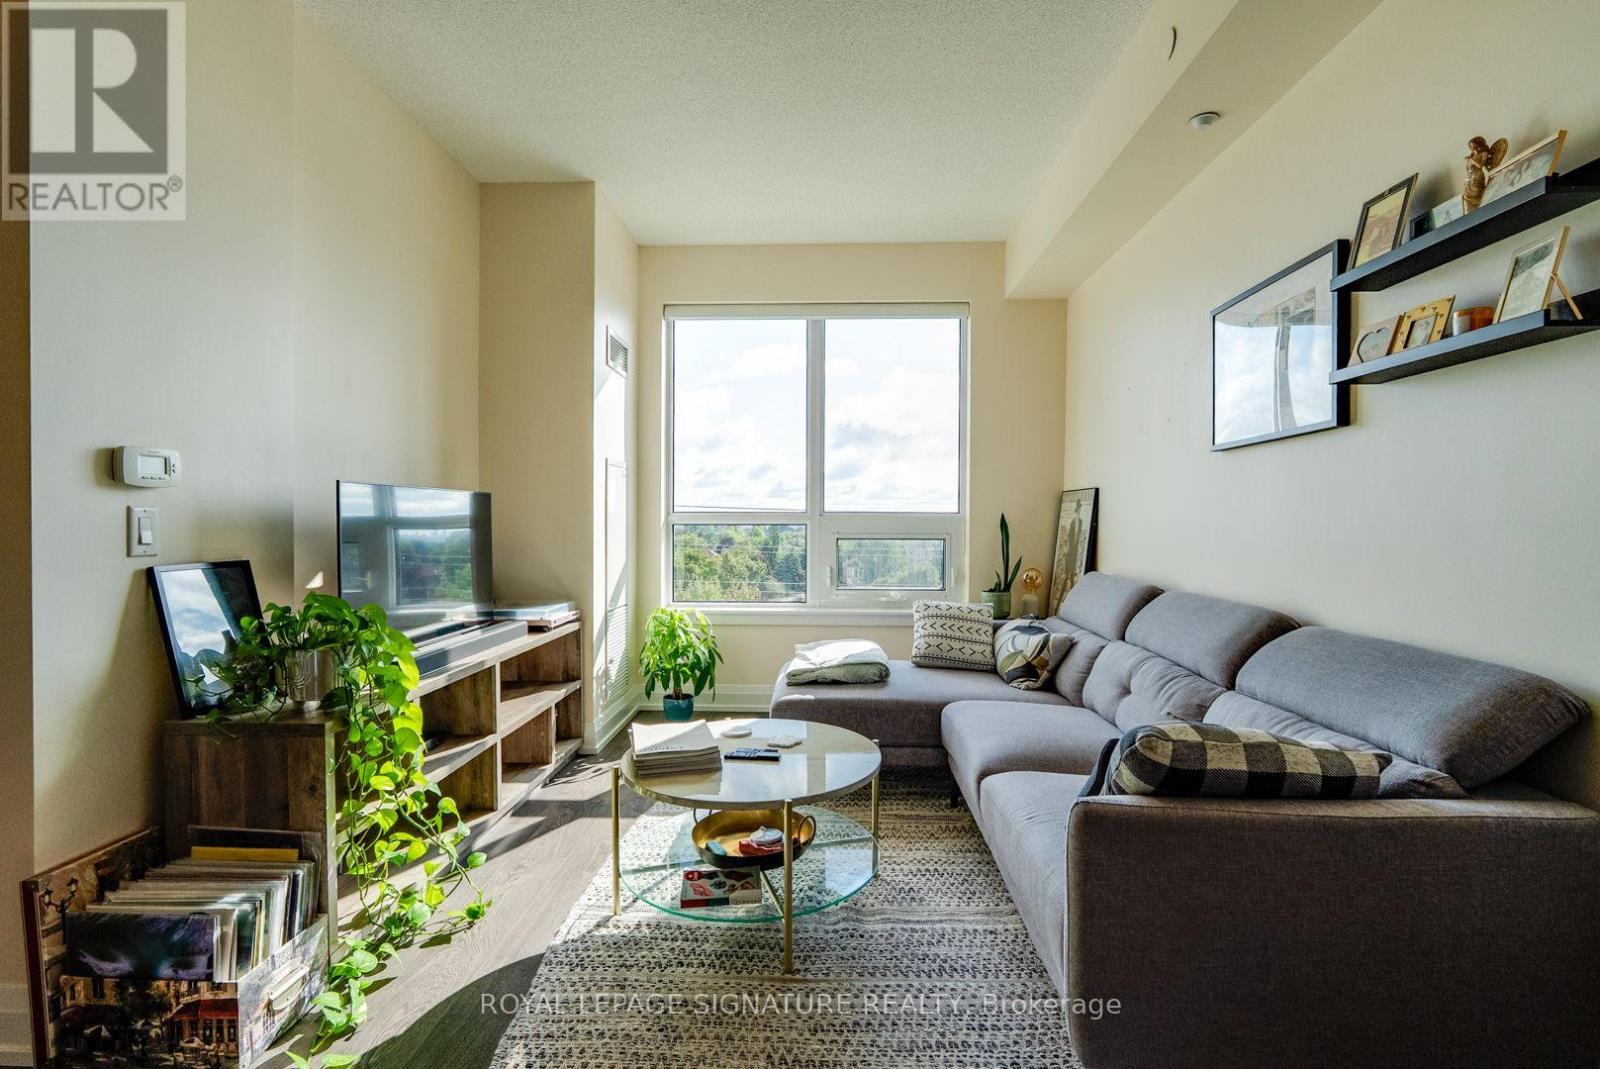
Space, style, and total convenience! Unit 518 at 7900 Bathurst St offers a perfectly designed 1-bed, 1-bath layout with 9ft ceilings and a flawless open-concept layout with zero wasted space- ideal for single professionals or couples. Includes 1 underground parking space. Premium building amenities include a 24-hr concierge, fitness centre, sauna, hot tub, golf simulator, party room, rooftop BBQ terrace, and visitor parking. Unbeatable location-steps from the Promenade Transit Hub (easy subway/city transit access), top-rated Thornhill schools, lush parks, and everyday shopping including T&T, Walmart, and No Frills. Minutes to Hwy 7 & 407! (id:55093)
3 - 940 St David Street N
Centre Wellington, Ontario
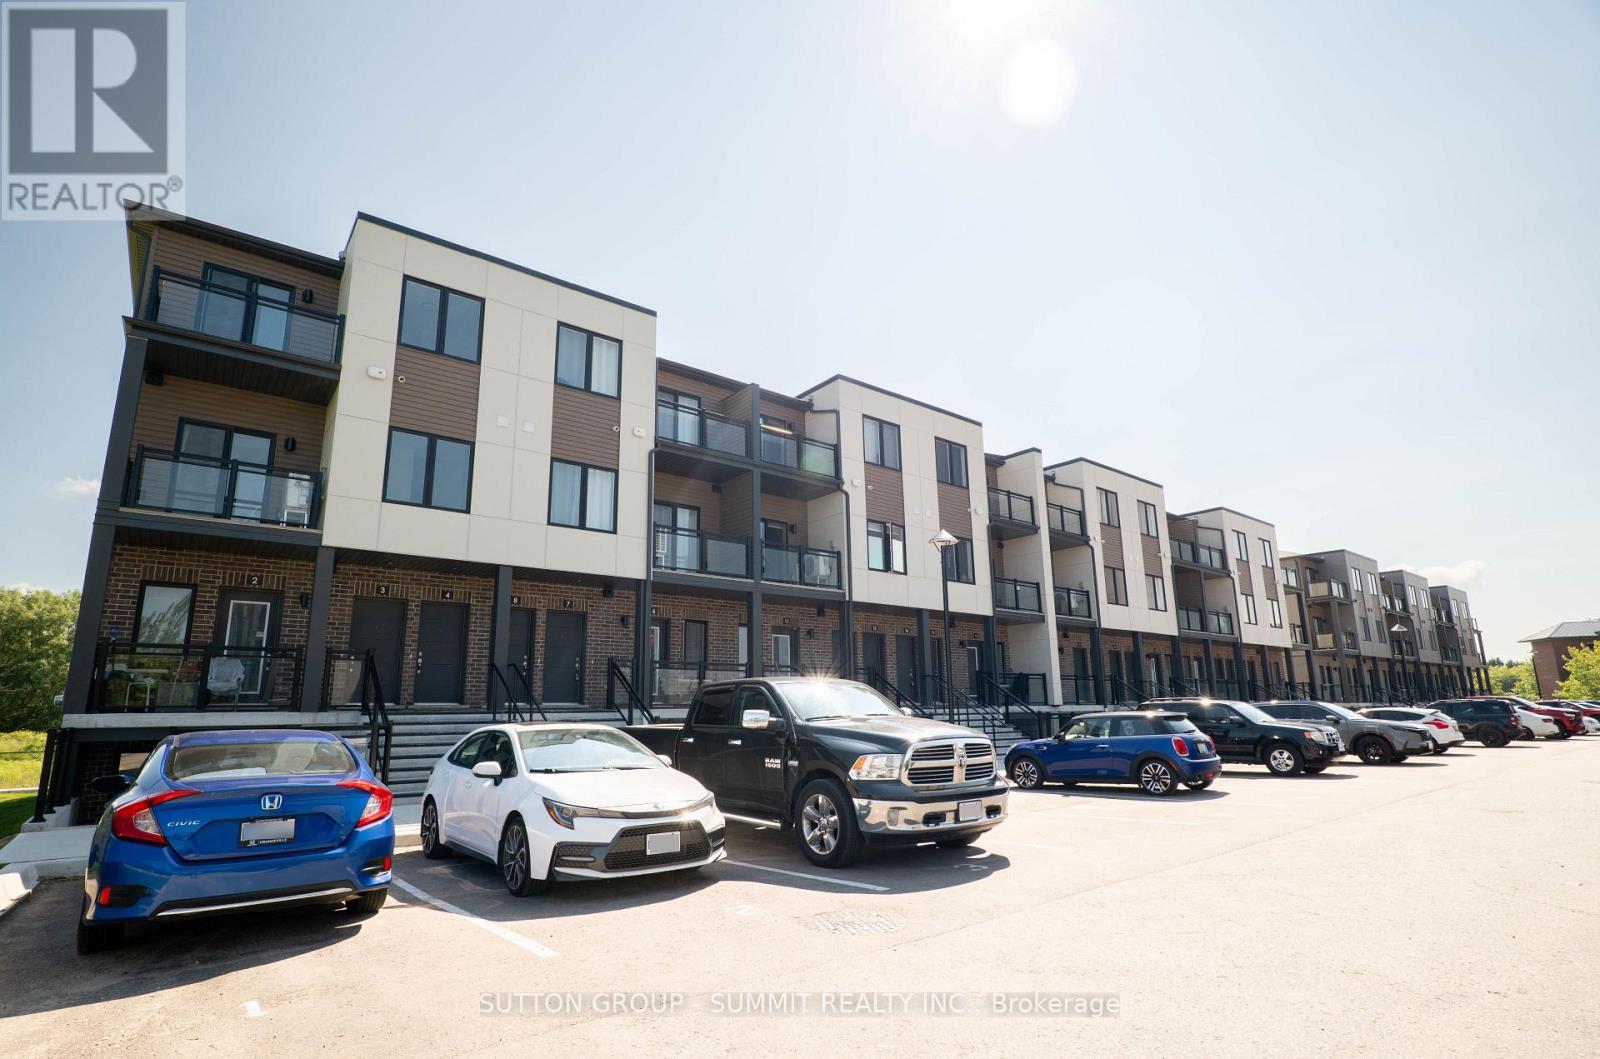
Modern 2 Bedroom, 2 Full Bath Stacked Townhouse for Lease - 1050sq ft with two balconies. This bright and stylish 2-storey stacked townhome offers a comfortable and contemporary living experience. The modern kitchen features sleek finishes, ample storage, and a functional layout, perfect for cooking or entertaining. Large windows throughout the home fill each room with natural light, creating a warm and inviting atmosphere. Enjoy the outdoors with two private balconies - one off the living room and one off the primary bedroom. Main floor features a spacious living room and separate dining/office area. Upstairs, you will find two spacious bedrooms, including a primary suite with double closets and an ensuite 3 pc bathroom.Additional highlights include two full bathrooms, upgraded counters throughout and in-suite laundry. Ideally situated just steps from downtown Fergus, residents can enjoy local boutiques, cafés, community amenities, and the scenic Grand River. Elora's renowned trails, dining, and cultural attractions are only minutes away, creating a perfect balance of small-town charm and vibrant lifestyle living. (id:55093)

54 Lake Road
Trent Hills, Ontario
Set on just over half an Acre, this exceptional double waterfront lot offers the perfect retreat for relaxation or recreation for the avid water activity enthusiast. Enjoy 23.5 km (14.6 miles) of lock-free boating between Healey Falls (Locks 16/17) and the Town of Hastings (Lock 18), with endless opportunities for swimming, fishing, boating, Sea-Dooing, kayaking, paddle boarding and canoeing right from your very own private dock! The yard faces west & the sunsets over the water are amazing!!! The updated home showcases beautiful lake and river views and features a clean, modern aesthetic with touches of rustic charm highlighted by the cozy wood stove. The updated kitchen boasts a large centre island and ample storage. A fully insulated sunroom provides the perfect space to unwind while overlooking the water & walk out. Inside, you'll also find a bright and spacious bathroom, a dedicated laundry and utility room combo with added storage. Recent updates include brand new patio doors off the kitchen and a newly built front deck with potential to expand into a wrap-around design extending toward the patio doors and beyond. The windows are all newer and electrical panel updated and on breakers. The additional auxiliary building on the property has power and A/C and adds incredible versatility - ideal as a kids' hangout, teen retreat, private guest space for visitors or quiet escape. Equipped with hydro and air conditioning, it's ready for comfortable use at any time. The charming Town of Campbellford is only 15 minutes away and offers such great amenities and things to do. Shopping, Restaurants, Dooher's Bakery winner of best bakery in Canada, Aron Theater, Bowling Alley, Ferris Park, Wellness Centre with pools and skating rink and a hospital! What an amazing and stunning waterfront property ready to be enjoyed year round! "Start building your memories here... Summer 2026 begins now." (id:55093)
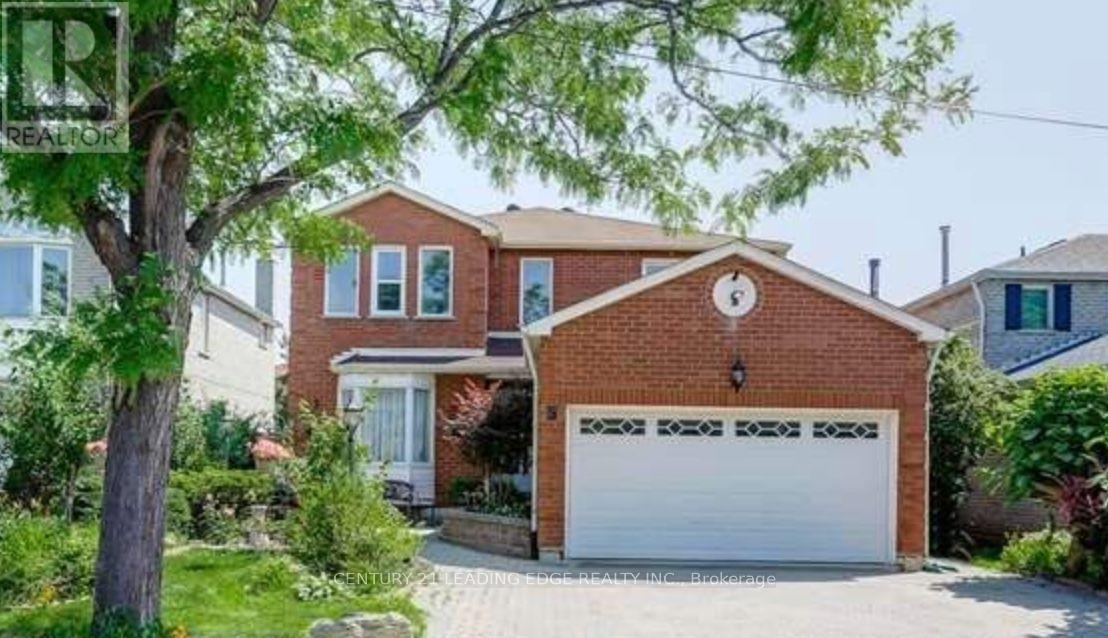
Bsmt - 5 Shadlock Street
Markham, Ontario
Spacious & Bright, Separate Entrance Basement Apartment. Walk Distance To Top Ranked Schools! Minutes To Markville Mall, Parks, Restaurants, Highway.TWO Parking Space On Driveway.Tenant Pays 35% Of UtilitiesTenants Responsibilities Snow Removal Side & TWO Car Parking. Separated Entrance From Garage Door.Two-bedroom Apartment With Separate Entrance, Enjoy Your Own Laundry & TWO Parking Spots. (id:55093)
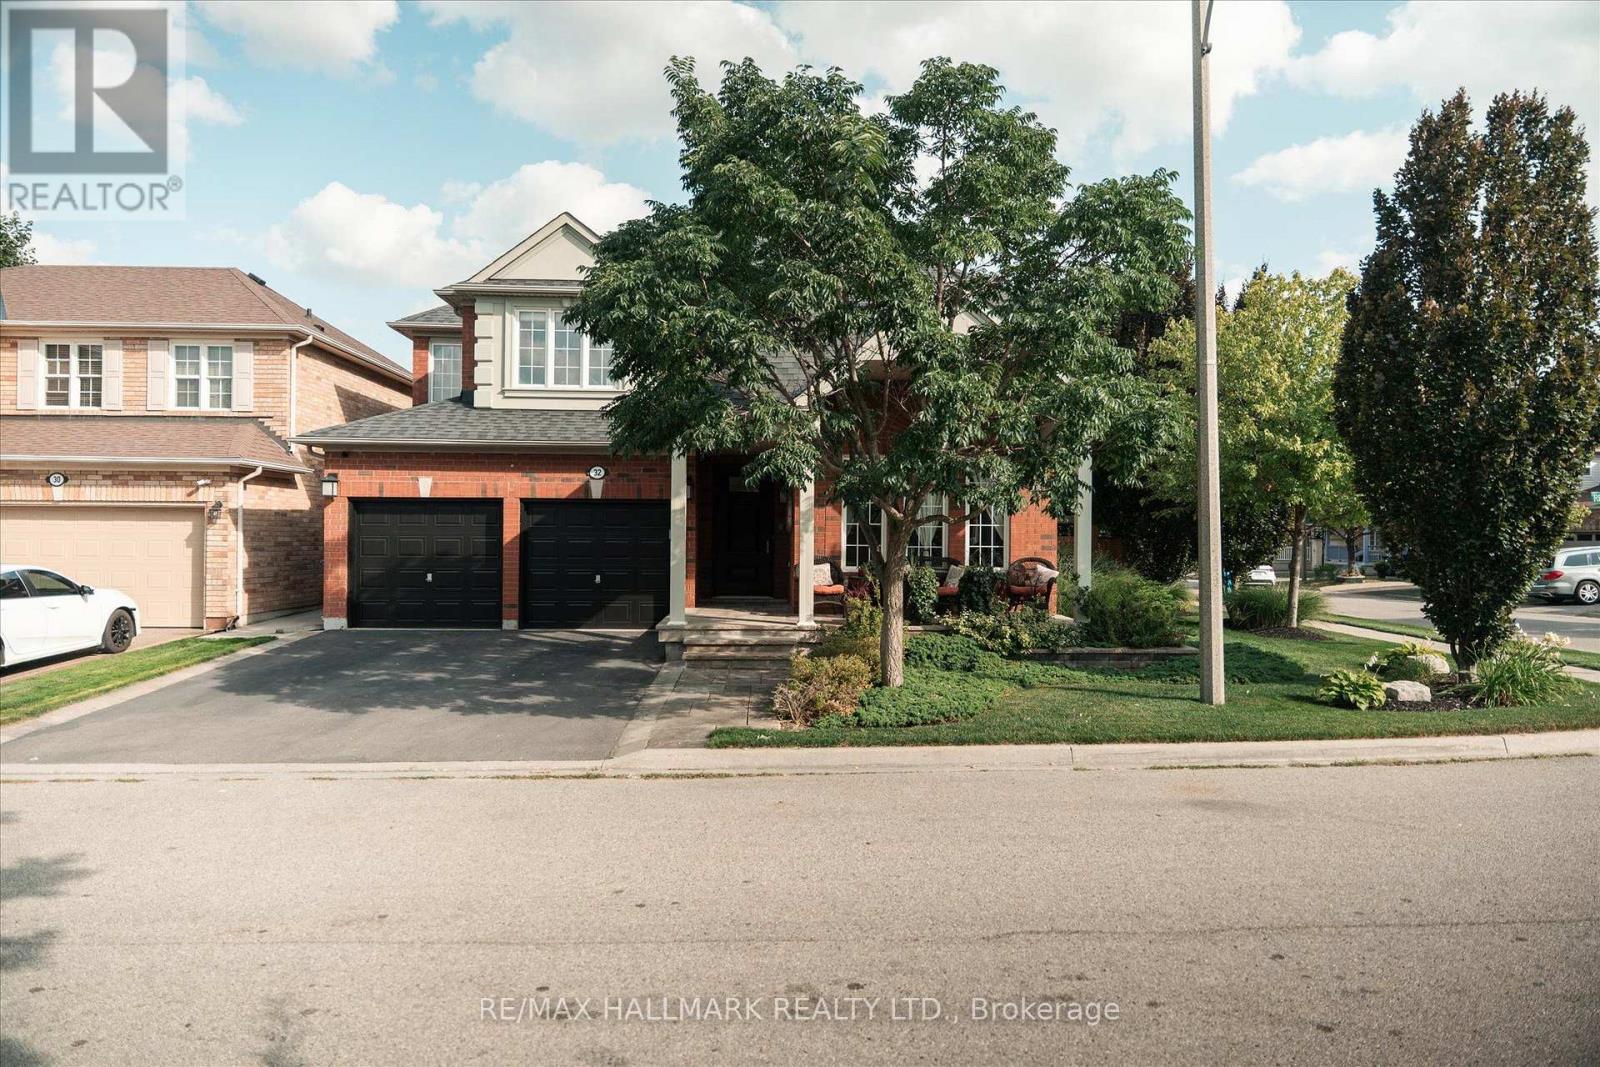
32 Redcastle Street
Brampton, Ontario
Welcome to 32 Redcastle Street, a beautifully maintained 4-bedroom family home on a premium corner lot in the sought-after Fletcher's Meadow community. Surrounded by professionally landscaped front, side and backyard spaces, this spacious, carpet-free home combines comfort, functionality and exceptional outdoor living. The open-concept main floor features 9-foot ceilings, hardwood flooring and combined living and dining areas, plus a welcoming family room with a cozy gas fireplace overlooking the oversized kitchen and large eat-in breakfast area. The impressive kitchen offers tall cabinetry, abundant counter and storage space, a granite island, stainless steel appliances, convection wall oven and induction cooktop. An oversized patio door opens to the professionally landscaped backyard, while convenient garage access leads through the laundry room directly to the kitchen. Upstairs are four generous bedrooms and two full bathrooms. The spacious primary suite features a walk-in closet with organizers, a second closet and large ensuite with soaker tub, glass shower and generous vanity space. Additional highlights include ceramic flooring in the entry, kitchen and bathrooms, laminate flooring upstairs, an all-wood staircase, whole-home central vacuum and an unfinished basement ready for your personal touch. Outside, enjoy the slate-covered front porch, powered backyard shed on a concrete pad, 2-car garage and 3-car driveway completed in 2022-providing parking for up to five vehicles. Ideally located in family-friendly Fletcher's Meadow, close to Mount Pleasant GO Station, schools, parks, shopping, public transit, Creditview Sandalwood Sportsfield and Cassie Campbell Community Centre, with convenient access to everyday amenities. A fantastic opportunity to own a spacious, move-in ready family home with exceptional indoor and outdoor living space on a beautifully landscaped corner lot. (id:55093)