
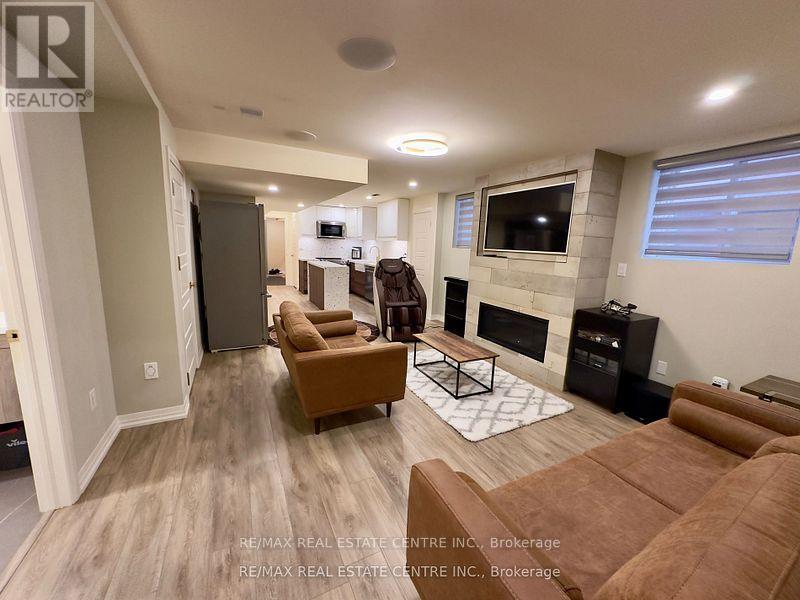
271 Sixteen Mile Drive
Oakville, Ontario
Luxury fully furnished legal basement apartment with separate entrance located in the heartof Oakville. Features 2 spacious bedrooms with comfortable beds . Indulge in the ultimaterelaxation with two full bathrooms, including a luxurious steam shower Rm with benches andtowel warmers. fully equipped kitchen, complete with a double door fridge, dishwasher, andelectric stove. Pamper yourself with a rejuvenating massage chair and gym. Enjoy the top-of-the-line sound system and Frame TV. Stay connected and in control with smart systems thatcater to your every need, This luxury furnished basement is the perfect for your stay.Experience the epitome of comfort and style. (id:55093)
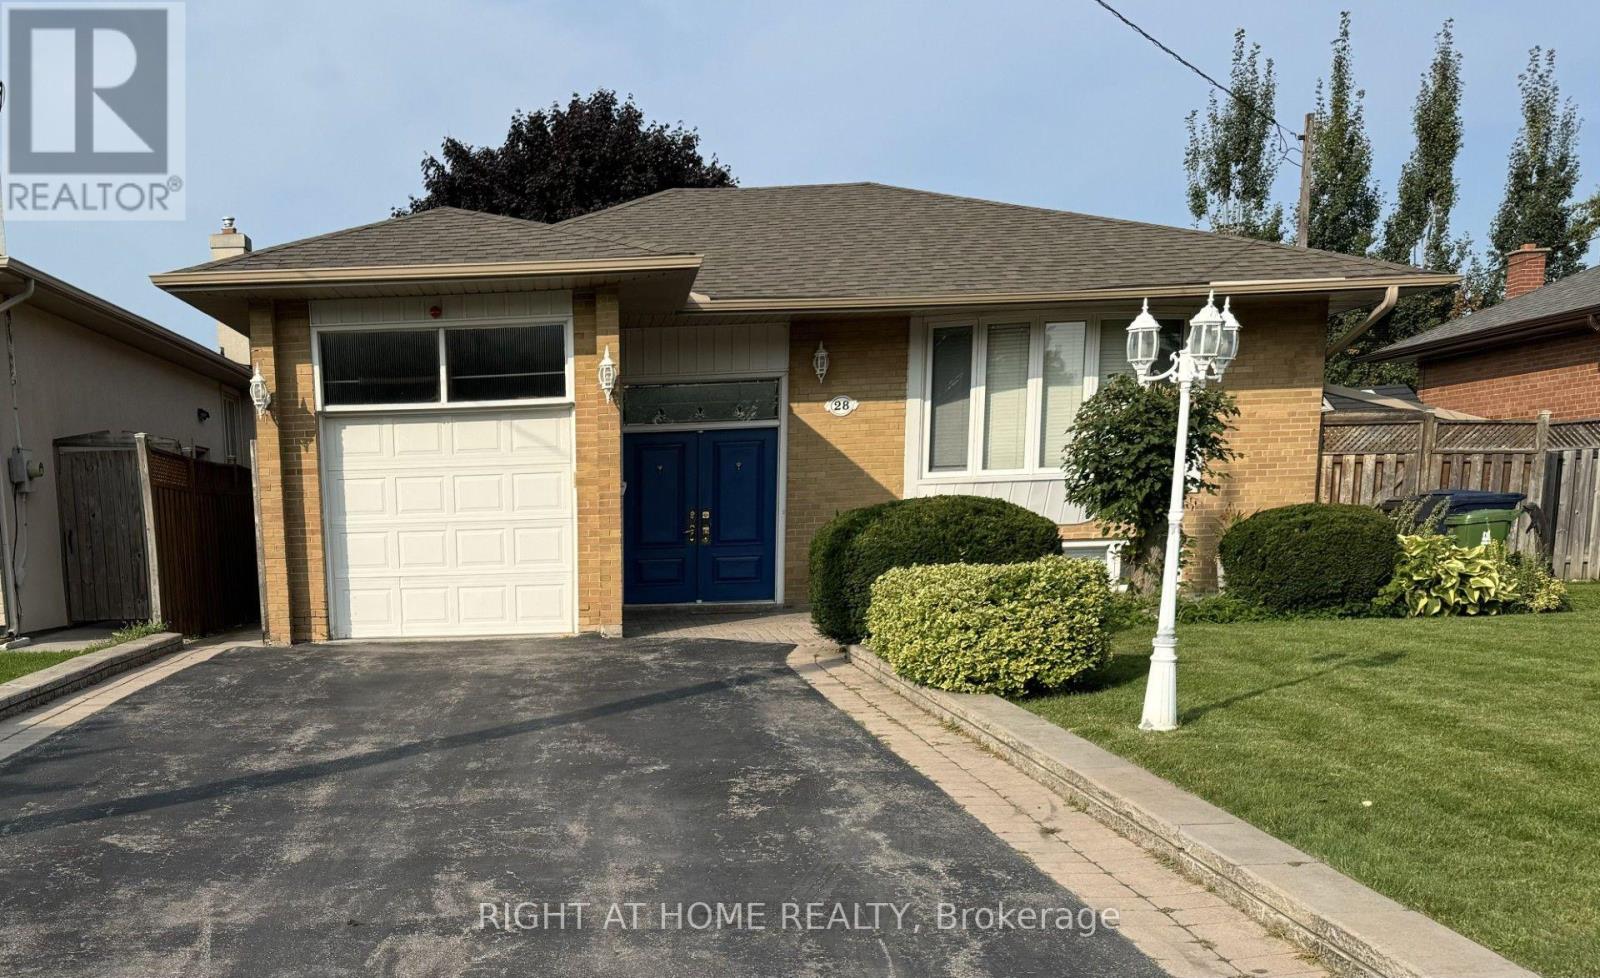
28 Gorman Park Road
Toronto, Ontario
WELCOME TO A SPECTACULAR WELL MAINTAINED OPEN CONCEPT 1 BEDROOM, 1 BATHROOM BASEMENT APARTMENT WITH SEPARATE ENTRANCE AND IN-SUITE LAUNDRY. BRIGHT OPEN CONCEPT LIVING SPACE. UTILITIES AND PARKING INCLUDED. CLOSE TO TRANSIT, SHOPPING, PARKS AND HIGHWAY ACCESS. EASY COMFORTABLE LIVING IN A GREAT NORTH YORK LOCATON! (id:55093)
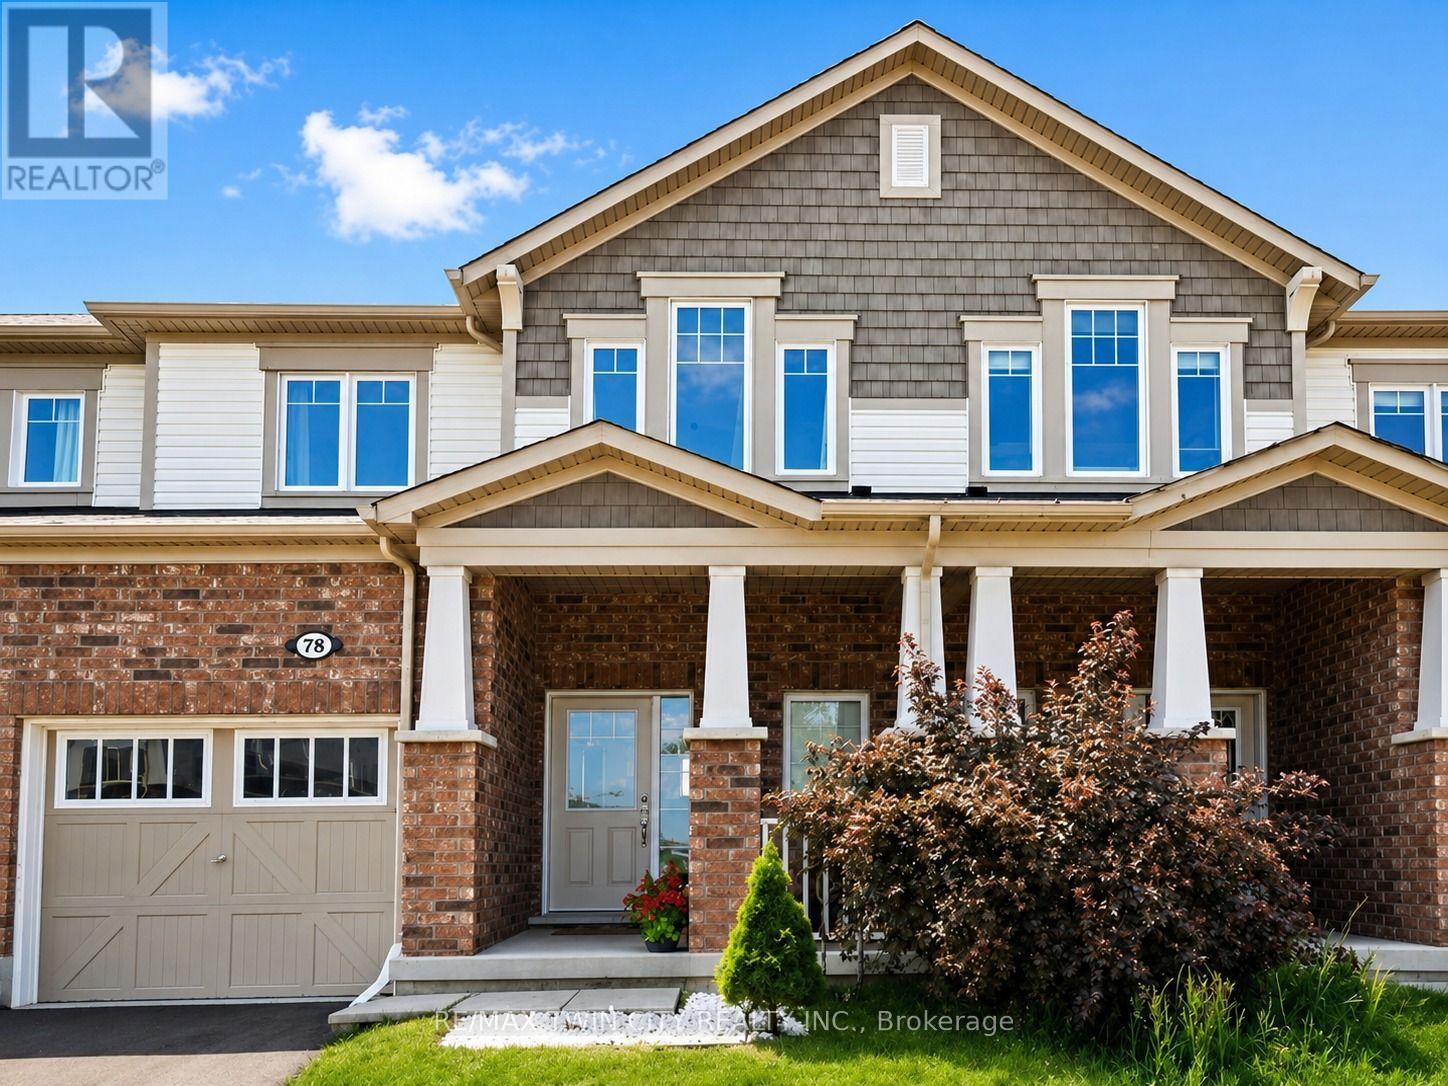
Upper - 78 Glenvista Drive
Kitchener, Ontario
Welcome to the upper unit of 78 Glenvista Drive, a beautifully designed Mattamy-built townhome available for lease in Kitchener's highly sought-after Huron Park community. Offering a bright, spacious, and thoughtfully planned multi-level layout, this home features three bedrooms, two-and-a-half bathrooms, and excellent separation between the main living areas and the private bedroom spaces, making it ideal for families, professionals, or those needing additional work-from-home space. The open-concept main floor is filled with natural light and features hardwood flooring throughout the principal living areas. The spacious kitchen is equipped with stainless steel appliances, ample cabinetry and counter space, and flows seamlessly into the generous living and dining areas. Large windows provide beautiful views overlooking the peaceful pond and ravine, creating a relaxing backdrop for everyday living and entertaining. Upstairs, the primary bedroom offers a comfortable private retreat with a walk-in closet and its own ensuite bathroom. Two additional well-sized bedrooms and a full bathroom provide flexible space for children, guests, or a home office. The home also includes convenient private in-unit laundry, an attached garage, and two parking spaces for added convenience. The property has been well maintained and offers a clean, comfortable environment ready for its next occupants. Located in the desirable Huron Park neighbourhood, the home is close to schools, parks, scenic walking trails, shopping, restaurants, grocery stores and Highway 7/8 and 401. Please note that the lease is for the upper unit only, and the basement is not included. Tenants To Pay 70% Of All Utilities. This is an excellent opportunity to lease a spacious, well-maintained home in a quiet, family-friendly neighbourhood while enjoying beautiful pond and ravine views, convenient amenities, and a highly desirable Kitchener location. (id:55093)
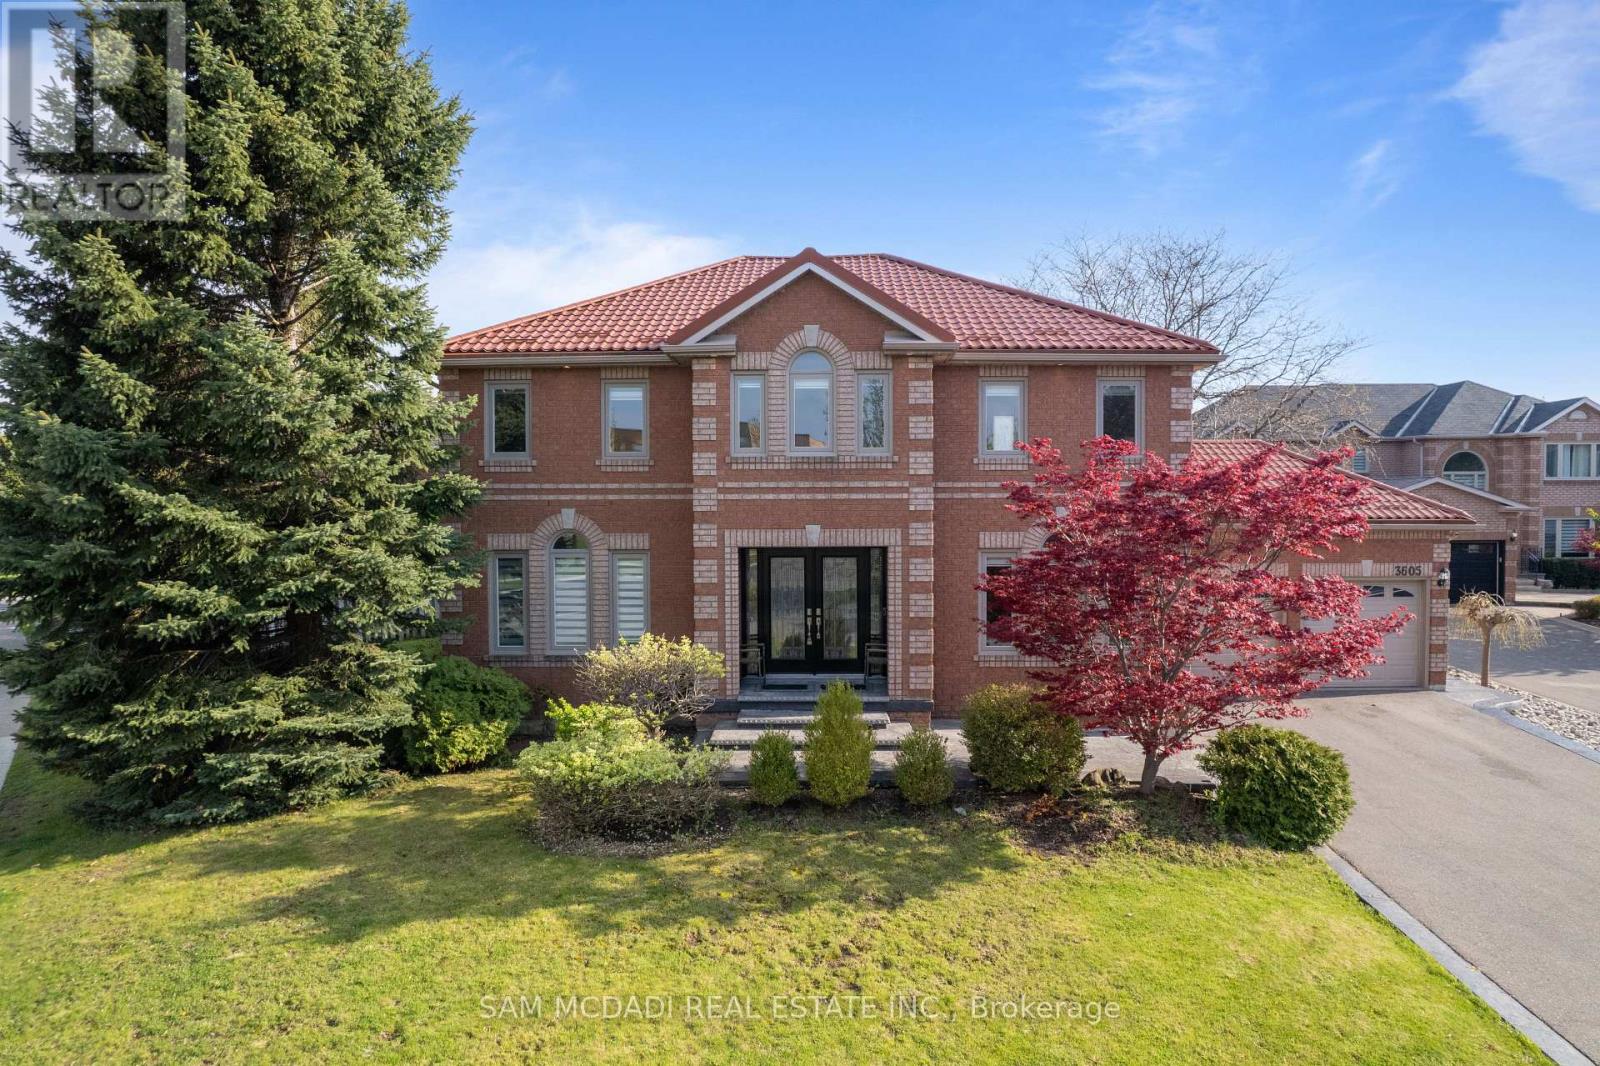
3605 Trelawny Circle
Mississauga, Ontario
Presenting 3605 Trelawny Circle, a meticulously maintained and upgraded executive residence located within the family friendly Lisgar neighbourhood on a premium corner lot. A grand double-door entry welcomes you into an elegant interior offering over 4,800 SF total living space and features hardwood floors throughout, spacious principal rooms, and a thoughtful layout. The main level offers formal living and dining spaces, a grand private office perfect for working from home, and an inviting family room anchored by a fireplace. The beautifully updated custom kitchen features ample cabinetry, granite countertops and a bright breakfast area overlooking the backyard. Whether hosting family gatherings or enjoying quiet mornings, this space delivers equal measures of warmth and practicality. Designed to accommodate growing or multi-generational families, the home features 5 spacious bedrooms, including two primary suites.The primary suites offer generous proportions, walk-in closets, and their own ensuites.The additional bedrooms offer their own closets and a serene retreat. Below, the fully finished lower level is an entertainer's dream, offering expansive recreational space ideal for movie nights, games, fitness, or large-scale gatherings with family and friends.Outside, the oversized backyard provides exceptional privacy and endless possibilities for outdoor living. Thoughtful updates include a metal roof with a 50-year warranty, along with updated windows and window coverings throughout. Perfectly positioned near some of Mississauga's most desirable family amenities, residents enjoy close proximity to top-rated schools, scenic walking trails, Meadowvale Conservation Area, Lake Aquitaine Park, Churchill Meadows Community Centre, Lisgar GO Station, and several nearby golf courses including Derrydale Golf Course and major highways including the 401, 403, and 407. (id:55093)
Bsmt - 68 Nantucket Drive
Richmond Hill, Ontario
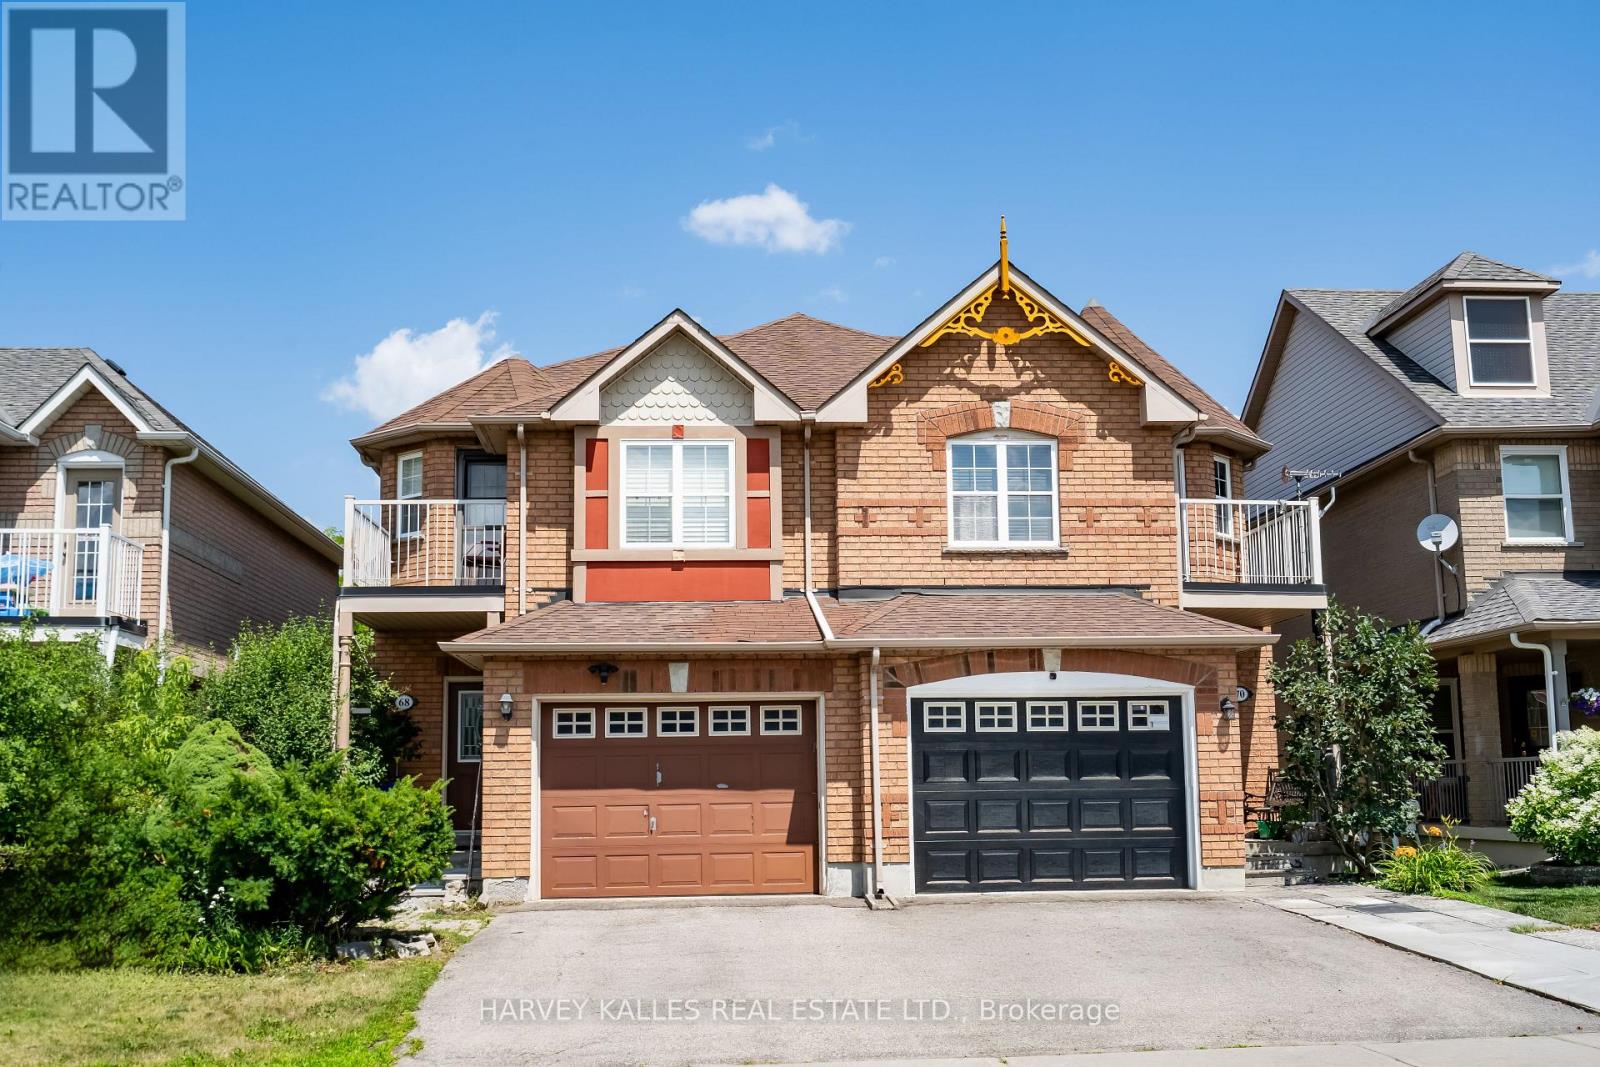
Welcome to 68 Nantucket Dr - BSMT! This fully furnished and well-maintained basement apartment features two cozy bedrooms, one full washroom, a separate laundry room and one exclusive parking space in a very sought after community of Oak Ridges Lake Wilcox. Featuring a functional open-concept layout with an eat-in kitchen, great storage space, and comes fully furnished! Located just minutes from Lake Wilcox, parks, trails, schools, community centres, the GO Station, public transit, and major amenities! Looking for young professionals, couples, or small families who are looking to live in a peaceful, family-friendly area.Tenant to pay 1/3 of total utilities. Clean, furnished, great location, great price! (id:55093)
3 - 1214 Avenue Road
Toronto, Ontario
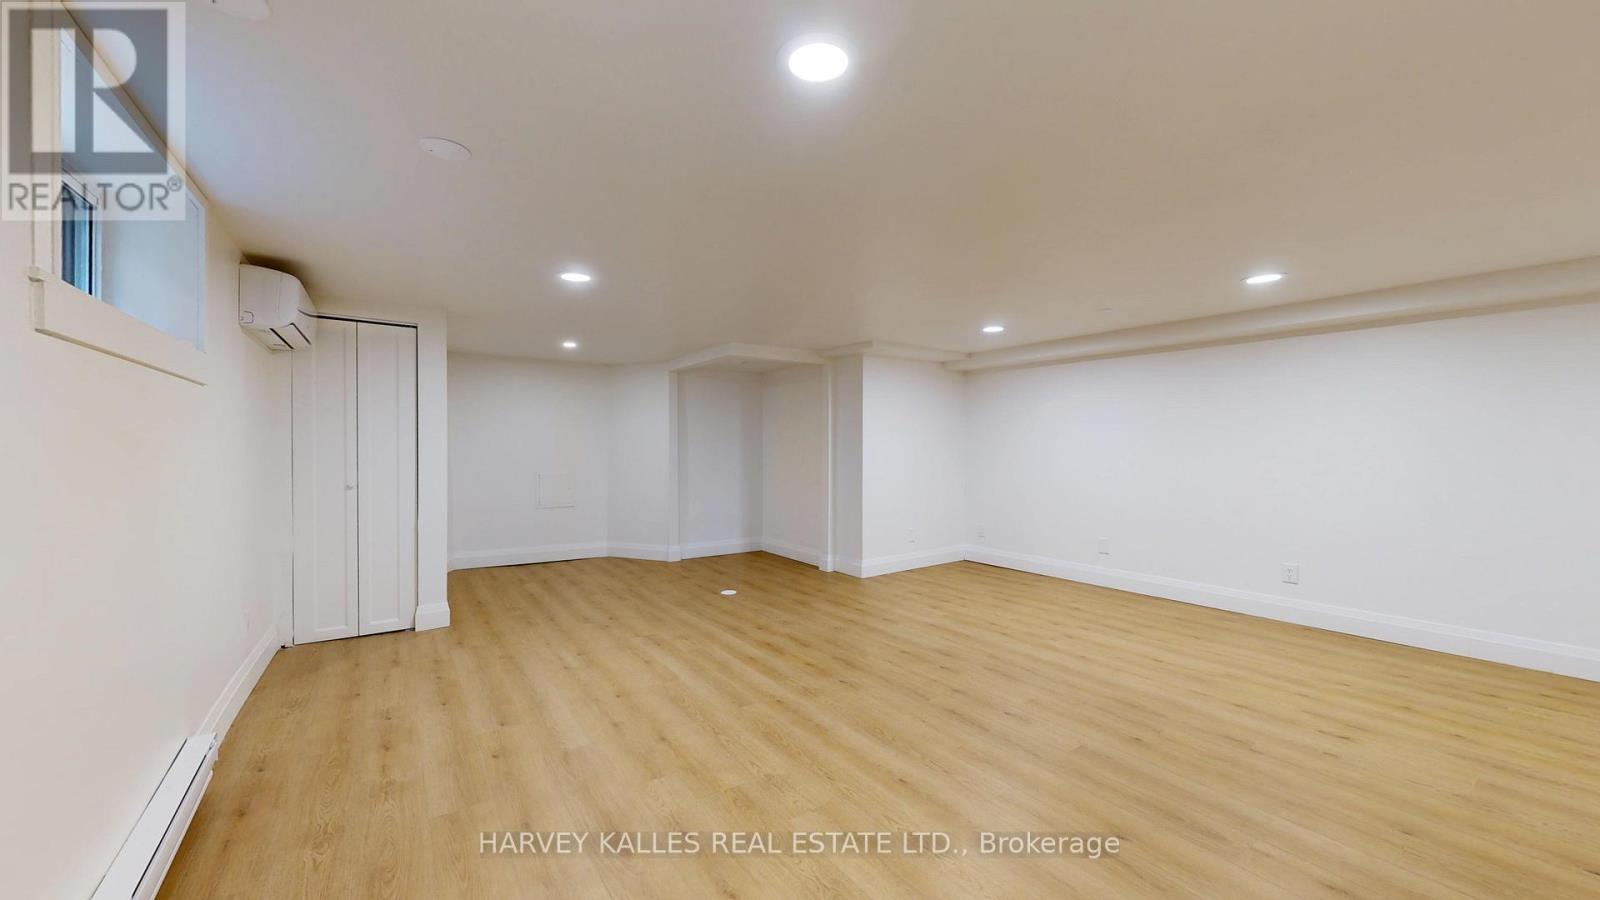
**TWO MONTHS FREE! Move in this month and get second and eleventh month free on a 12 month lease!** Step Into A Showstopper: A Fully Renovated 1-Bedroom, 1-Bathroom Luxury Suite At 1214 Avenue Road That Throws Out Every Basement Apartment Stereotype You've Ever Had. Professionally Managed For Worry-Free Living, This United Is Bathed In Natural Light And Dialed In With Designer Pot Lighting From Wall To Wall. The Brand-New Gourmet Kitchen Is An Absolute Showpiece - Full-Size Stainless Steel Appliances, Sleek Modern Cabinetry, And Storage For Days. Private Ensuite Laundry Means Zero Compromises. Tucked Into A Premier Neighbourhood Zoned For Toronto's Top Schools, With Transit And Everyday Essentials Just Steps Away. Polished Move-in Read, And Built to Turn Heads! (id:55093)

25 Burbank Drive
Toronto, Ontario
Oversized renovated bungalow situated on a premium 62 x 134 ft lot in the highly sought-after Bayview Village neighbourhood. A rare opportunity for families, investors, or builders to own a move-in ready home in one of North York's most prestigious neighbourhoods. The bright, spacious main level features hardwood flooring, an updated kitchen with granite countertops, a large living room with a fireplace, generous-sized bedrooms, and bathrooms. Separate entrance to a fully finished basement, complete with raised hardwood floors, kitchen, bedrooms, and multiple bathrooms-ideal for extended family, rental income, or multi-generational living. Additional features include: Separate entrance to renovated basement suite; 4 bathrooms; Hardwood flooring throughout main floor and basement living areas; Updated kitchen with granite countertops; Large deck overlooking the backyard; Insulated garage door; Move-in ready with excellent future upside. Prime Bayview Village location: Walking distance to Bessarion Subway Station; Minutes to Bayview Village Shopping Centre; Close to YMCA, parks, library, restaurants and everyday amenitiesLocated within the top-ranked Earl Haig S.S. Quick access to Highways 401 and 404 . (id:55093)
505 - 3830 Bathurst Street
Toronto, Ontario
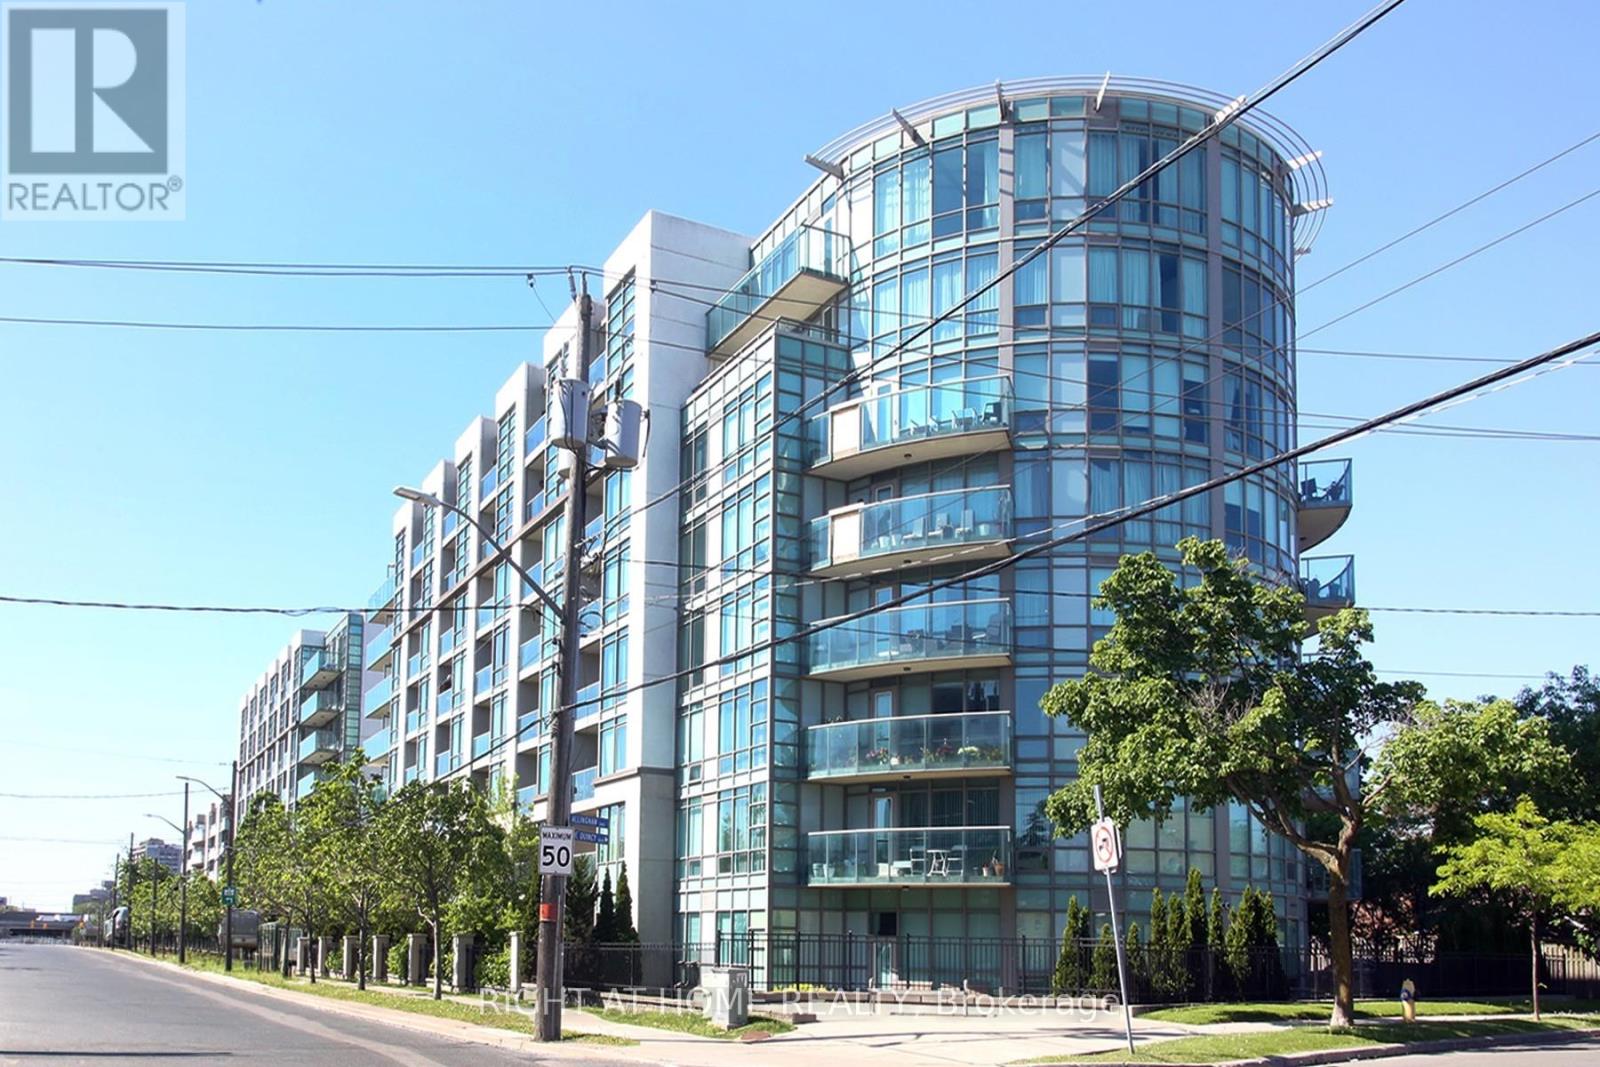
Stunning 2-bedroom S/E Corner Suite offering 870 sq. ft. of bright, open-concept living. An expansive circular balcony extends your living space outdoors, providing unobstructed CN Tower and city skyline views. Suite highlights - Floor-to-ceiling windows providing exceptional natural light; A well-planned split-bedroom design enhances both privacy and day-to-day functionality; Primary bedroom with walk-in closet and 4-pc ensuite; Modern kitchen with granite counters, stainless steel appliances, breakfast bar and Nimbus water-filtration system; Oversized circular balcony perfect for outdoor dining, lounging and enjoying panoramic city views. Recent Upgrades & Improvements - Freshly painted throughout; Restored bathrooms with new quartz countertop & sink; 3 new faucets, 6 shut-off valves and 5 replaced switches; Added shelving in main washroom, laundry & walk-in closet; Laminate flooring; New Honeywell thermostat & furnace serviced with new actuator & fan coil motor to ensure optimal performance; mirrored closet doors & filters have been replaced. Building Amenities Include - 24-hour concierge; Ample visitor parking; Newly renovated fitness centres; Sauna & Steam room; Billiards & Party room. Prime Clanton Park Location - Steps to public transit and minutes to Yorkdale Shopping; York Mills & Wilson Heights Subway Stations; Highways 401 & Allen Road; Restaurant, Retail & Places of Worship. Condo measurements as per floor plan. Parking is ideally positioned near the elevator for easy access. ** Walkable, convenient and perfectly connected.** A rare combination of space, layout, upgrades, views and location! (id:55093)
419 Black Cherry Crescent
Shelburne, Ontario
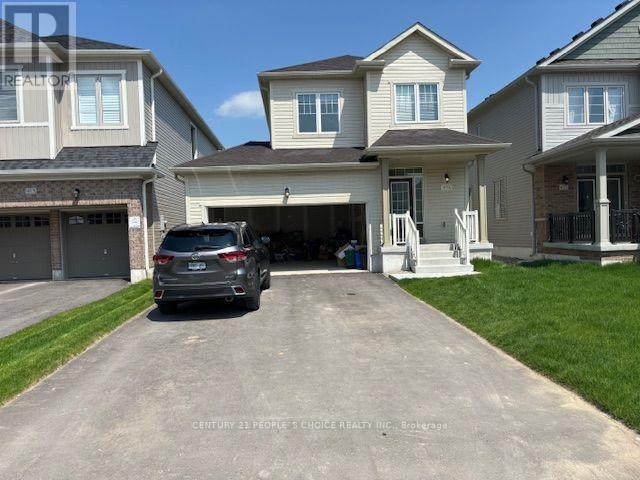
Welcome to this beautiful 3-bedroom, 3-washroom detached home, offering a bright and functional layout with modern finishes throughout. The main floor features 9-foot ceilings, a cozy gas fireplace, and a stylish kitchen with quartz countertops. Enjoy the convenience of no carpet throughout the home. The property also includes a double-car garage and is ideally located close to a wide range of amenities, including grocery stores, restaurants, schools, parks, shopping, and more. A great opportunity for families looking for comfort, convenience, and a desirable location. (id:55093)
35 Crowe Bay Heights
Trent Hills, Ontario
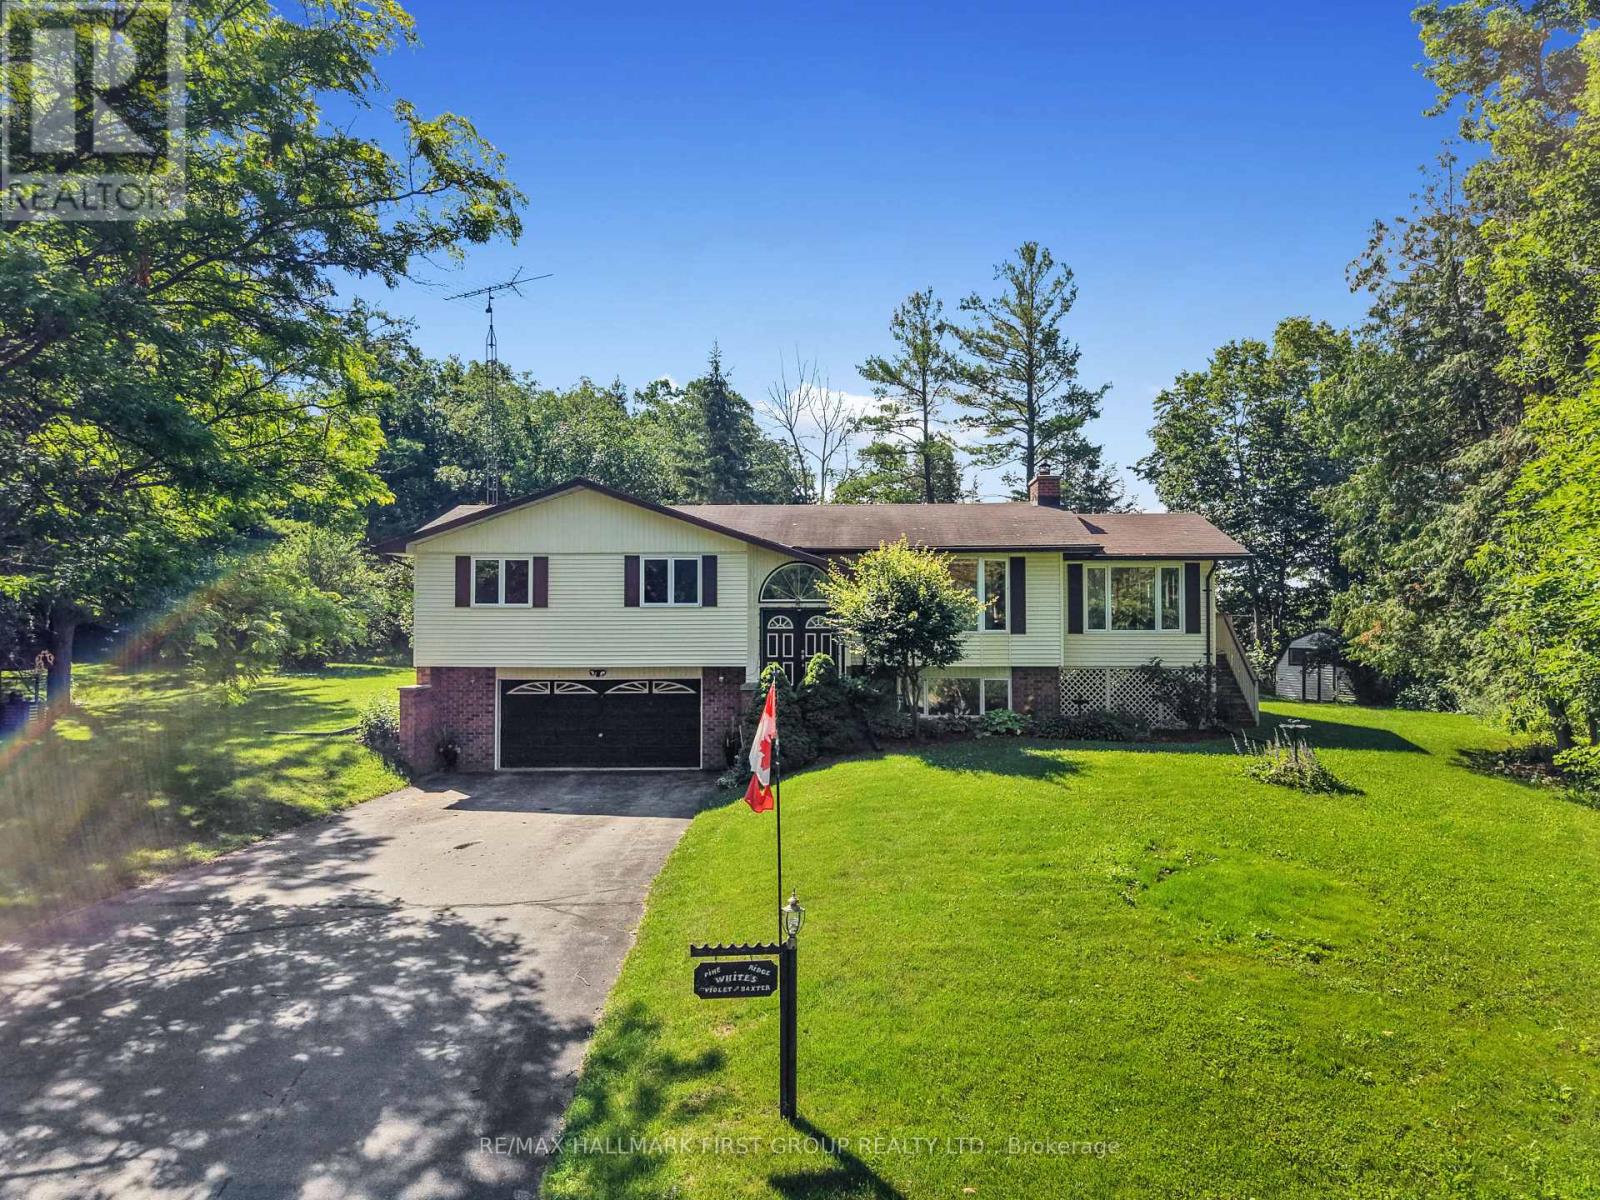
Tucked away on an oversized private lot just under one acre, just steps from the waterfront, this inviting bungalow offers the perfect blend of comfort, space, and outdoor living in the heart of Campbellford. The bright, open principal living space features a carpet-free layout throughout and a sun-filled living room with a large picture window. The spacious dining room is ideal for hosting family gatherings and seamlessly extends your entertaining space with a convenient walkout to the deck. The well-appointed kitchen offers ample counter and cabinet space, stainless steel appliances, a tile backsplash, and a large window overlooking the backyard. A bright and sunny family room adds even more living space, showcasing a cathedral ceiling, exposed brick accents, and another walkout that opens the home to effortless seasonal living. The main floor includes a spacious primary bedroom with a private ensuite featuring a skylight, two additional bedrooms, and a full bathroom. The finished lower level offers a generous rec room with a cozy fireplace, a laundry room, a convenient bathroom, and the potential for future guest accommodation, creating flexible space for the family. Outside, the tree-lined property offers exceptional privacy, backing onto open cultivated fields, with a sprawling wraparound deck, patio, and ample greenspace for relaxing, forest for exploring, or entertaining. Ideally located just steps from the waterfront and close to Campbellford's shops, restaurants, and everyday amenities, this home offers the perfect balance of peaceful living and small-town convenience. (id:55093)
42 Trumpet Valley Boulevard
Brampton, Ontario
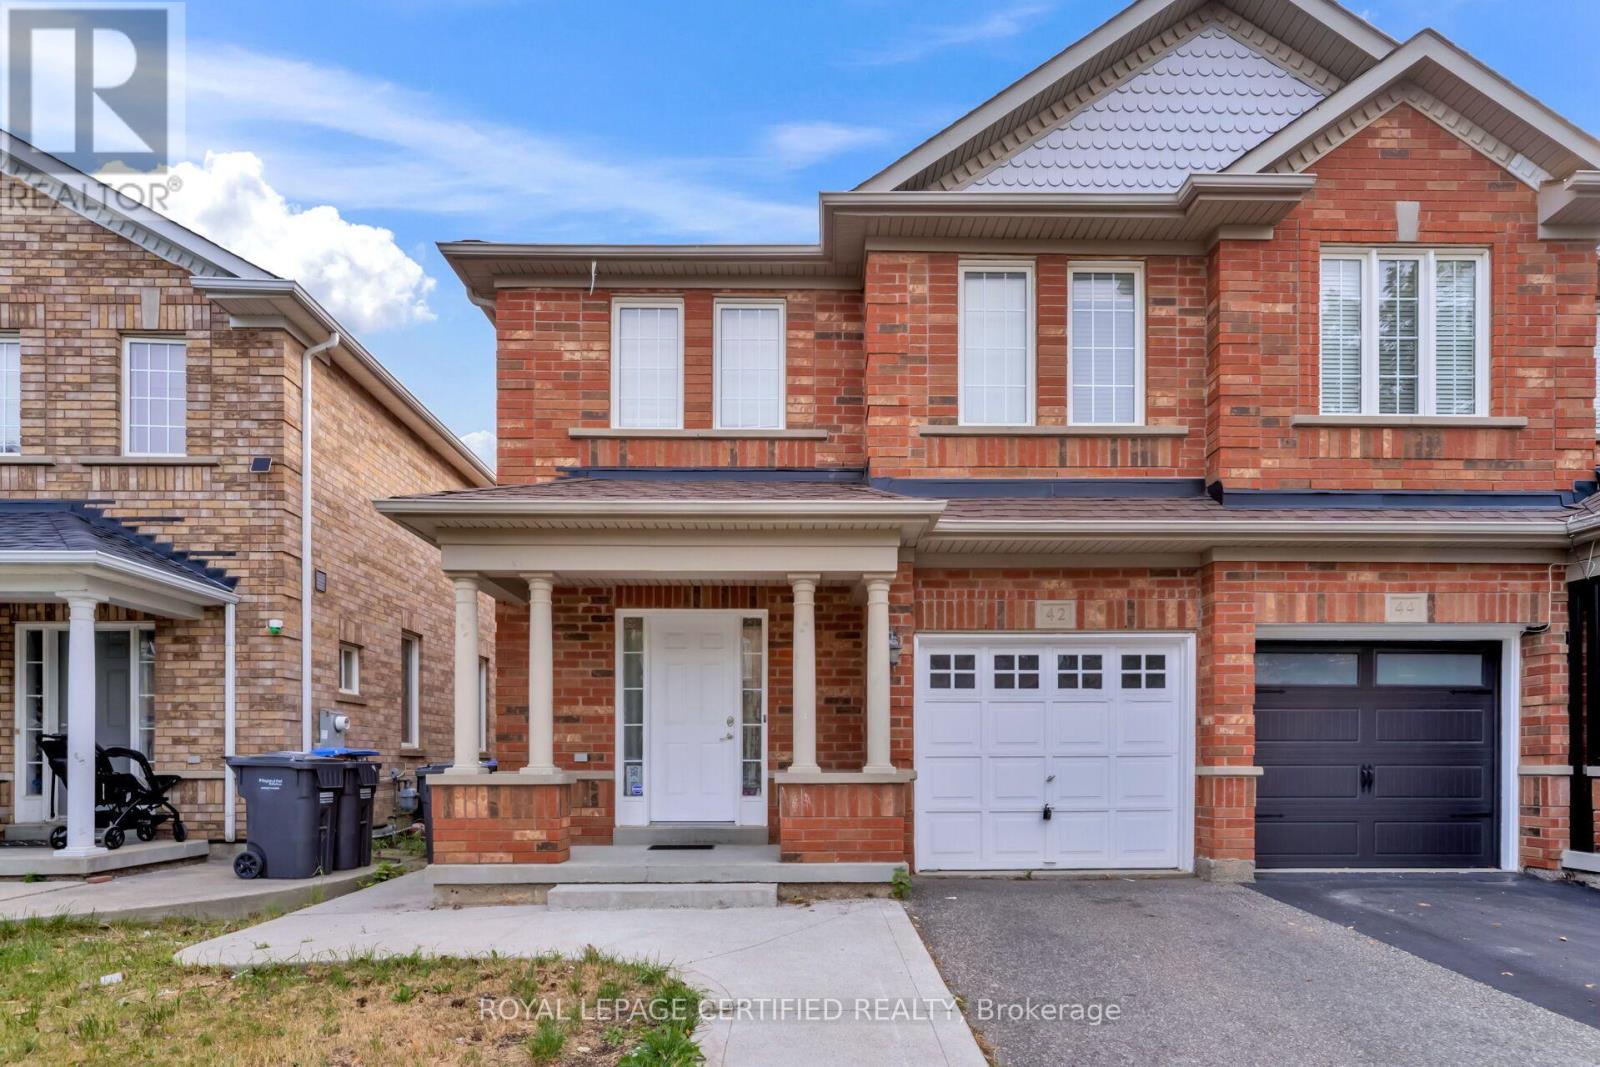
Beautifully updated 3+1 bedroom, 3.5 bathroom semi-detached home in a quiet, family-friendly neighbourhood! Freshly painted throughout and featuring a renovated kitchen with quartz countertops and stylish backsplash. Bright open-concept layout with hardwood floors on the main and second levels, spacious foyer, and convenient garage access. The primary bedroom offers a walk-in closet and a 4-piece ensuite. Finished basement with an additional bedroom and full bathroom provides extra living space for extended family, guests, or a home office. Recent upgrades include a new high-efficiency heat pump , freshly painted garage door, deck, and fence. Ideally located within walking distance to schools, parks, recreation centre, shopping, transit, and the GO Station. Move-in ready and a must-see! (id:55093)

5 - 3170 Boxford Crescent
Mississauga, Ontario
Welcome to Unit 5 - 3170 Boxford Crescent! An immaculate three-level executive townhome offering nearly 2,000 sq. ft. of beautifully designed and modern living in the heart of sought-after Churchill Meadows. This stunning 2+1 bedroom, 3-bathroom home features large windows, an open-concept layout and a contemporary kitchen with granite countertops and stainless steel appliances. Generously sized bedrooms provide plenty of comfort, while the versatile den is perfect for a second living space, office or could be closed to be made as a 3rd bedroom. Enjoy a private walkout terrace perfect for entertaining! 1car garage with direct interior access. A spacious unfinished basement with a bathroom rough-in, ready to be customized to your lifestyle. Perfectly located close to parks, schools, shopping, transit and major highways, this bright and spacious home offers the perfect combination of space, convenience and location. (id:55093)