
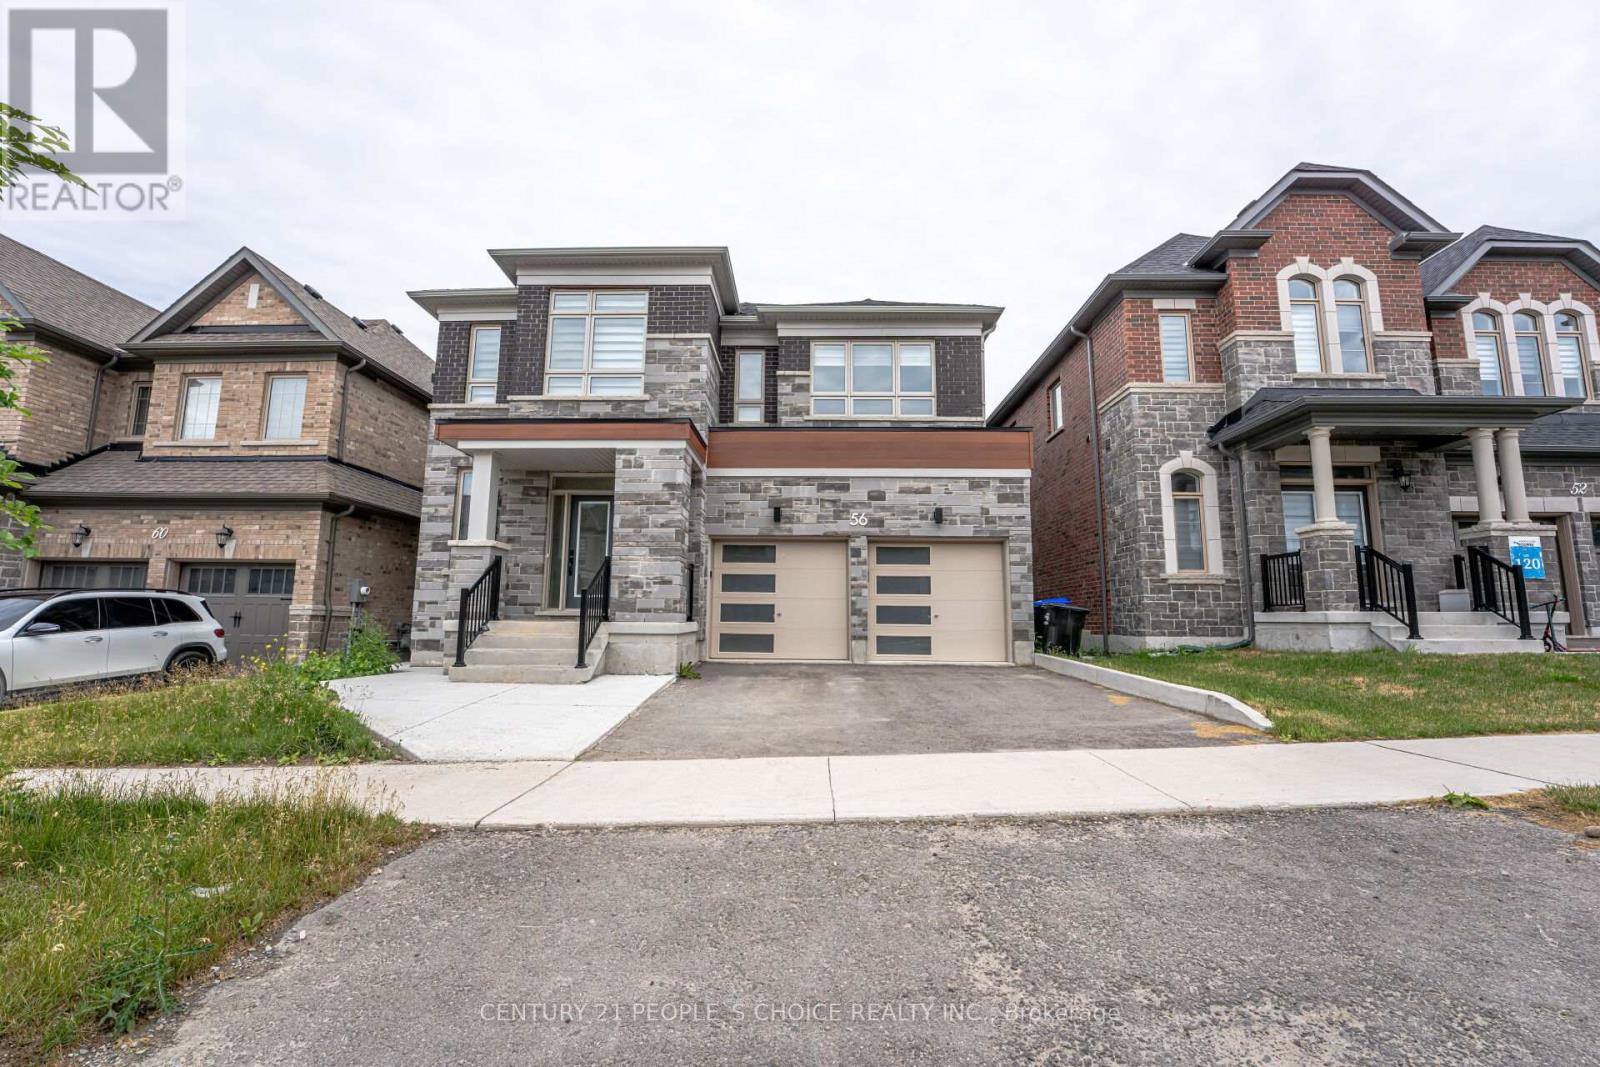
56 Plank Road
Bradford West Gwillimbury, Ontario
WOW!!! 2023 Built, Fully Upgraded House in the Heart Of Bondhead, Features 4 Spacious Bedrooms With 3 Full Bath on Second floor Connecting to all Rooms, High grade Hardwood Floors on Both Floors , Main Floor Boost Foyer and Large Living and Dining , Followed by Den/Office, And Charming Family room with Fireplace and Upgraded Kitchen With High End S/S Appliances and Upgraded Quartz Counter and Upgraded Porcelain Tiles, Walk out to Patio Deck with Beautiful View Of Pond, It Comes With Fully Walkout Finished Basement with 2 Bedrooms by Builder, Laminate Floors , Comes With One Full Bath, Large Windows And Open Area Rec Room for Precious Family Time and Possibility of Basement Apartment or In Law Suite, Double Car Garage and Much More, SHOWS 10+++++ (id:55093)
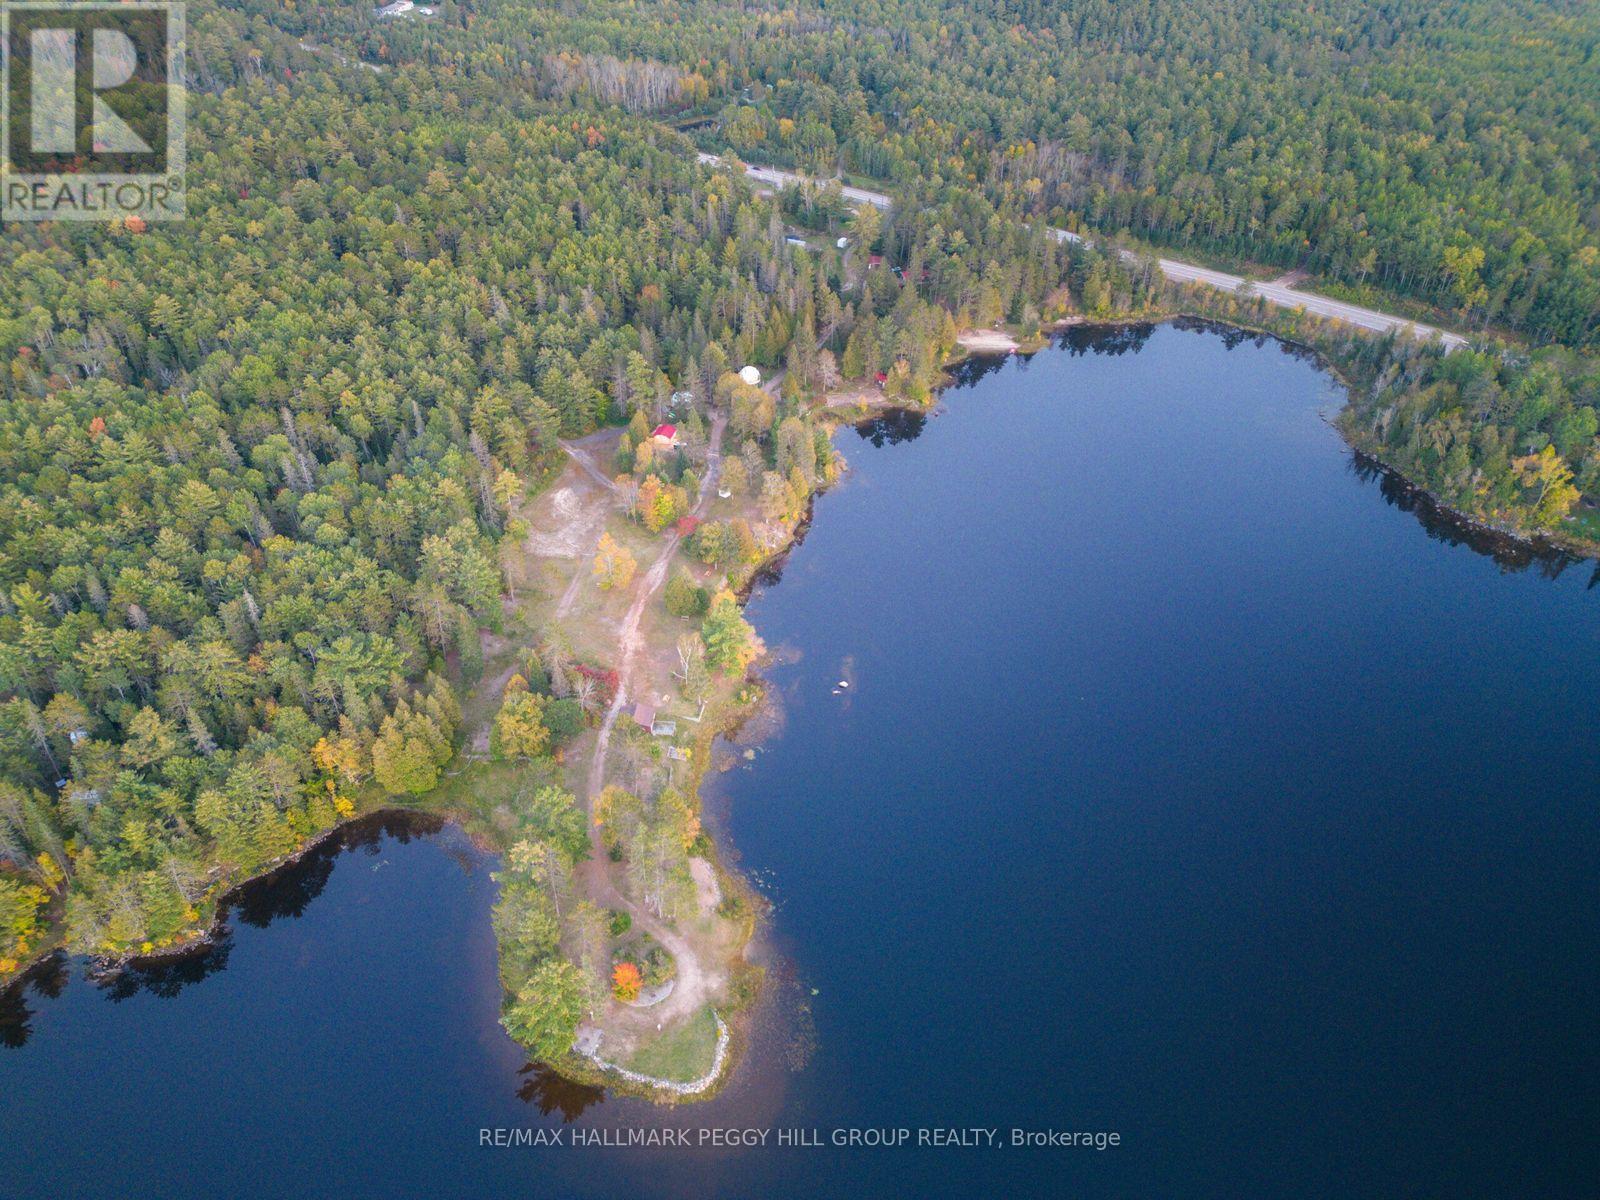
8863 Highway 17 E
Calvin, Ontario
OWN A FOUR-SEASON WATERFRONT RESORT, EVENT DESTINATION & 15+ ACRES ON PIMISI BAY! Acquire a four-season hospitality and event destination at Otter Pointe Resort, set on more than 15 acres along scenic Pimisi Bay. Offered as a sale of business with property, the operation includes two winterized 26 ft geodesic domes, two renovated waterfront cabins, four operating campsites, an on-site residence and a wedding and event business supported by a 2,500 sq ft seasonal tent with capacity for up to 200 guests that can also be configured with two removable pickleball courts. The property features 1,585 ft of shoreline, three newer docks and a beach with a raft, and includes canoes, kayaks, paddleboards and a paddleboat. Additional infrastructure includes two saunas, a comfort station with four bathrooms and heated concrete flooring, a bakery with a full kitchen and separate storefront, a boathouse, detached workshop and garage, carport, event shed, storage building, fenced barnyard and 26 ft Planta greenhouse. Three septic systems, a drilled well, two newly installed commercial-grade Class A UV water treatment systems and two 10 kW dual-fuel generators with installed transfer switches support operations across the site. A large double-sided entrance sign and two Highway 17 billboards provide valuable roadside exposure, while the active website, social media channels, 4.9-star Google rating and repeat clientele support continued marketing and reinforce the resort's established reputation. Otter Pointe Resort offers an entrepreneur the opportunity to acquire an operating waterfront business with accommodation, event, recreational and food-service components already in place. (id:55093)
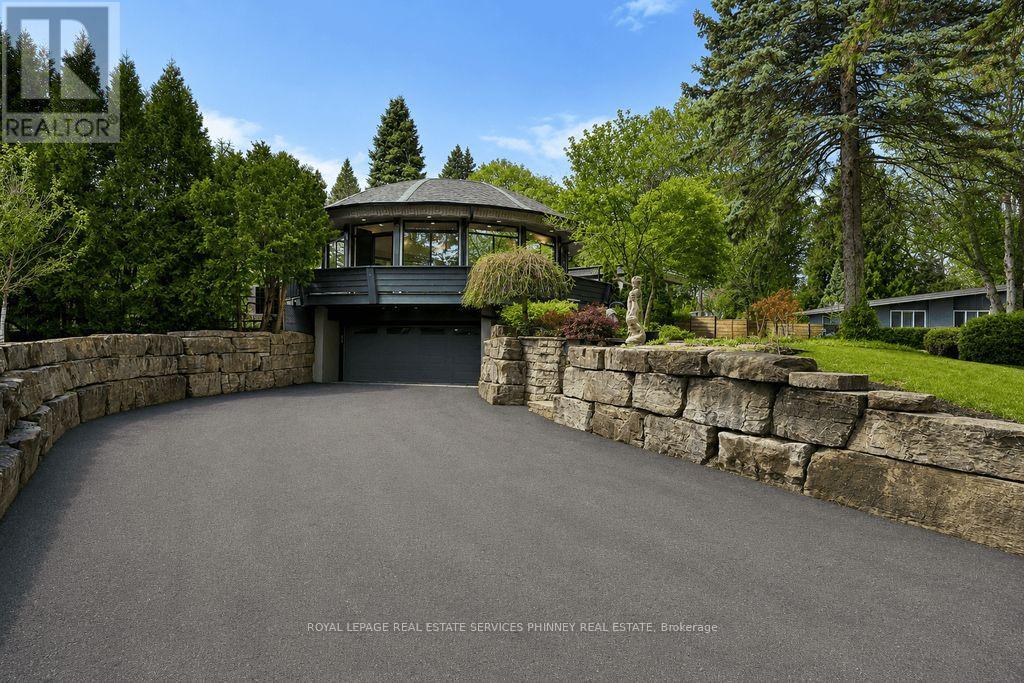
1352 Nocturne Court
Mississauga, Ontario
Designed as an elevated private residence for distinguished guests, this exceptional LP home offers rare opportunity for luxury short-term living in one of Mississauga's most exclusive enclaves. The property delivers privacy, architectural distinction, and resort-level amenities tailored for comfort, performance, and discretion. Bold contemporary exterior sets the tone with refined modern lines, expansive Bauhaus-style sliding doors, and premium materials that integrate seamlessly with the surrounding greenery. The layout is intentionally open and light-filled, creating are fined yet relaxed environment ideal for both personal retreat and high-level entertaining. At the heart of the home is a chef-calibre kitchen crafted for those who appreciate precision and quality. Outfitted with a Gaggenau range, refrigerator, and oven, the space is anchored by a custom six-person island featuring waterfall quartz countertops & a built-in electric fireplace, blending functionality w/ understated elegance-perfect for casual dining, working meals, or hosting select guests. Primary suite offers a tranquil escape, complete with spa-inspired finishes and access to a private terrace-providing a peaceful setting. Resort-style backyard with a saltwater swimming pool, hot tub, and composite deck provide a private environment for relaxation and recovery, enhanced by mature trees and architectural lighting. Treehouse adds a unique design element while offering additional storage or flexible use space. A rare highlight is the fully climate-controlled Outdoor Dome Gym, purpose- built for year-round training and wellness. Featuring cork flooring, expansive glass, this space accommodates personal workouts, recovery sessions, yoga, or performance review. Offering privacy, prestige, and thoughtfully curated amenities, this residence is an ideal turnkey solution for executive relocations, professional athletes, or high-profile guests seeking refined short-term accommodation without compromise (id:55093)
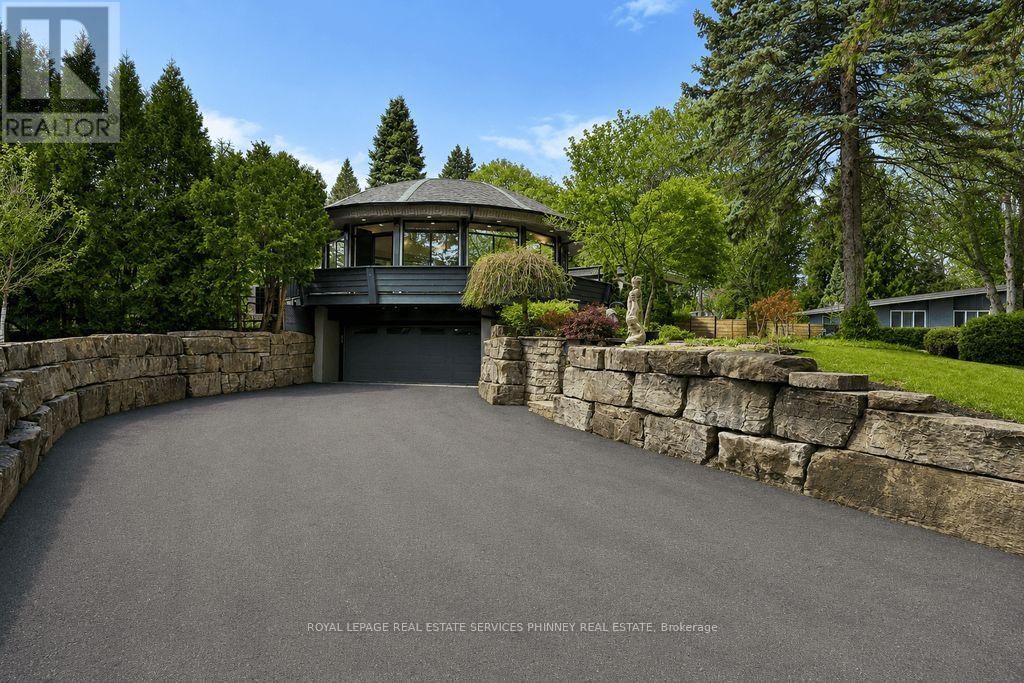
1352 Nocturne Court
Mississauga, Ontario
Designed as an elevated private residence for distinguished guests, this exceptional LP home offers rare opportunity for luxury short-term living in one of Mississauga's most exclusive enclaves. The property delivers privacy, architectural distinction, and resort-level amenities tailored for comfort, performance, and discretion. Bold contemporary exterior sets the tone with refined modern lines, expansive Bauhaus-style sliding doors, and premium materials that integrate seamlessly with the surrounding greenery. The layout is intentionally open and light-filled, creating are fined yet relaxed environment ideal for both personal retreat and high-level entertaining. At the heart of the home is a chef-calibre kitchen crafted for those who appreciate precision and quality. Outfitted with a Gaggenau range, refrigerator, and oven, the space is anchored by a custom six-person island featuring waterfall quartz countertops & a built-in electric fireplace, blending functionality w/ understated elegance-perfect for casual dining, working meals, or hosting select guests. Primary suite offers a tranquil escape, complete with spa-inspired finishes and access to a private terrace-providing a peaceful setting. Resort-style backyard with a saltwater swimming pool, hot tub, and composite deck provide a private environment for relaxation and recovery, enhanced by mature trees and architectural lighting. Treehouse adds a unique design element while offering additional storage or flexible use space. A rare highlight is the fully climate-controlled Outdoor Dome Gym, purpose- built for year-round training and wellness. Featuring cork flooring, expansive glass, this space accommodates personal workouts, recovery sessions, yoga, or performance review. Offering privacy, prestige, and thoughtfully curated amenities, this residence is an ideal turnkey solution for executive relocations, professional athletes, or high-profile guests seeking refined short-term accommodation without compromise (id:55093)
812 - 2645 Kipling Avenue
Toronto, Ontario
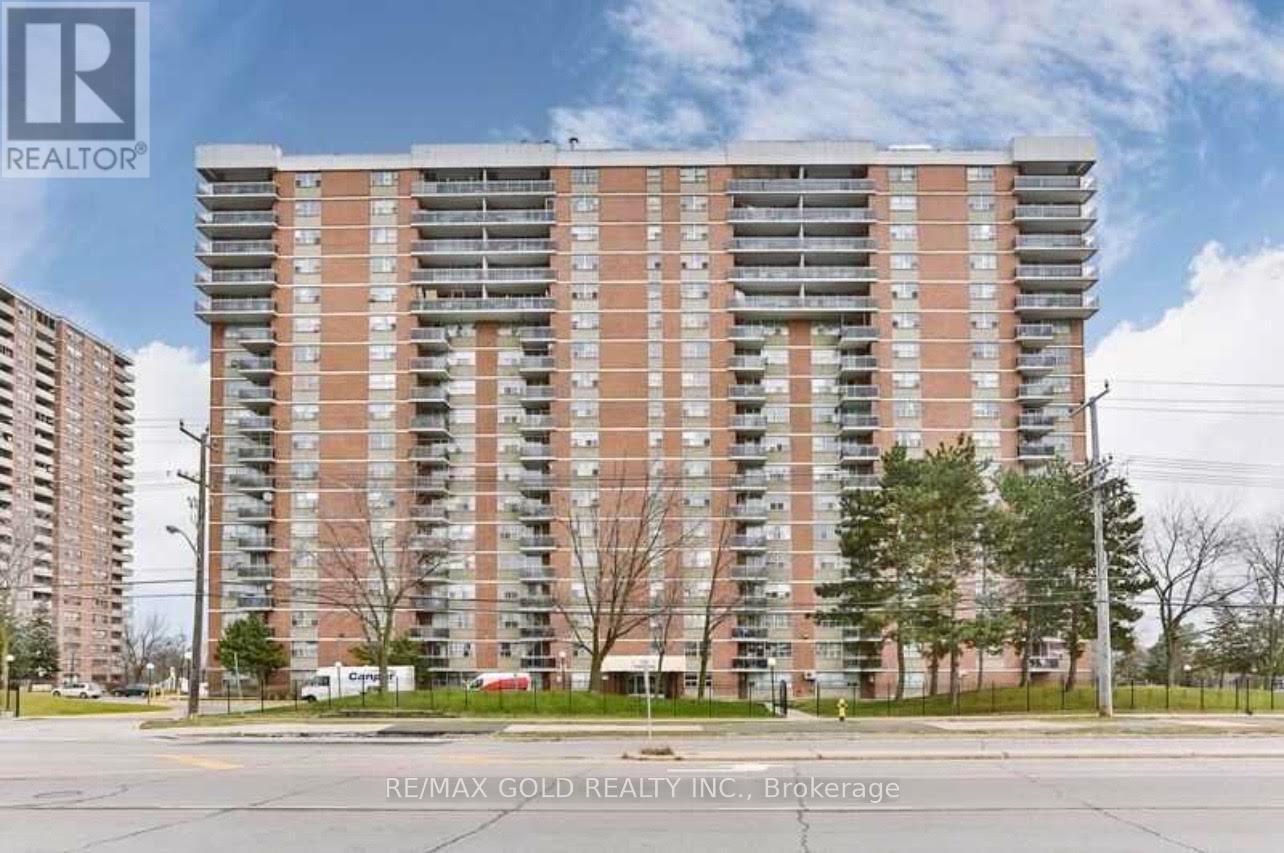
Welcome to Your Dream home! this stunning property offers the perfect blend of modern luxury and natural serenity. This fully renovated condo boasts generously sized bedroom flooded with natural light, creating an inviting and airy ambiance. The solarium is a sun-soaked oasis, perfect for lounging or cultivating your favourite indoor plants. 4 pc bathroom, convenience is key, ensuring comfort for you and your guests. The proper Fully renovated suite, Bright and airy atmosphere, Large windows allowing ample natural light, Modern kitchen, Open-concept living and dining area, Stylish finishes throughout. Outdoor Amenities: Expansive balcony, Stunning views, Ideal for BBQs. Close to malls, TTC, schools and hwys. (id:55093)
100b Street - 25 Morrow Avenue
Toronto, Ontario
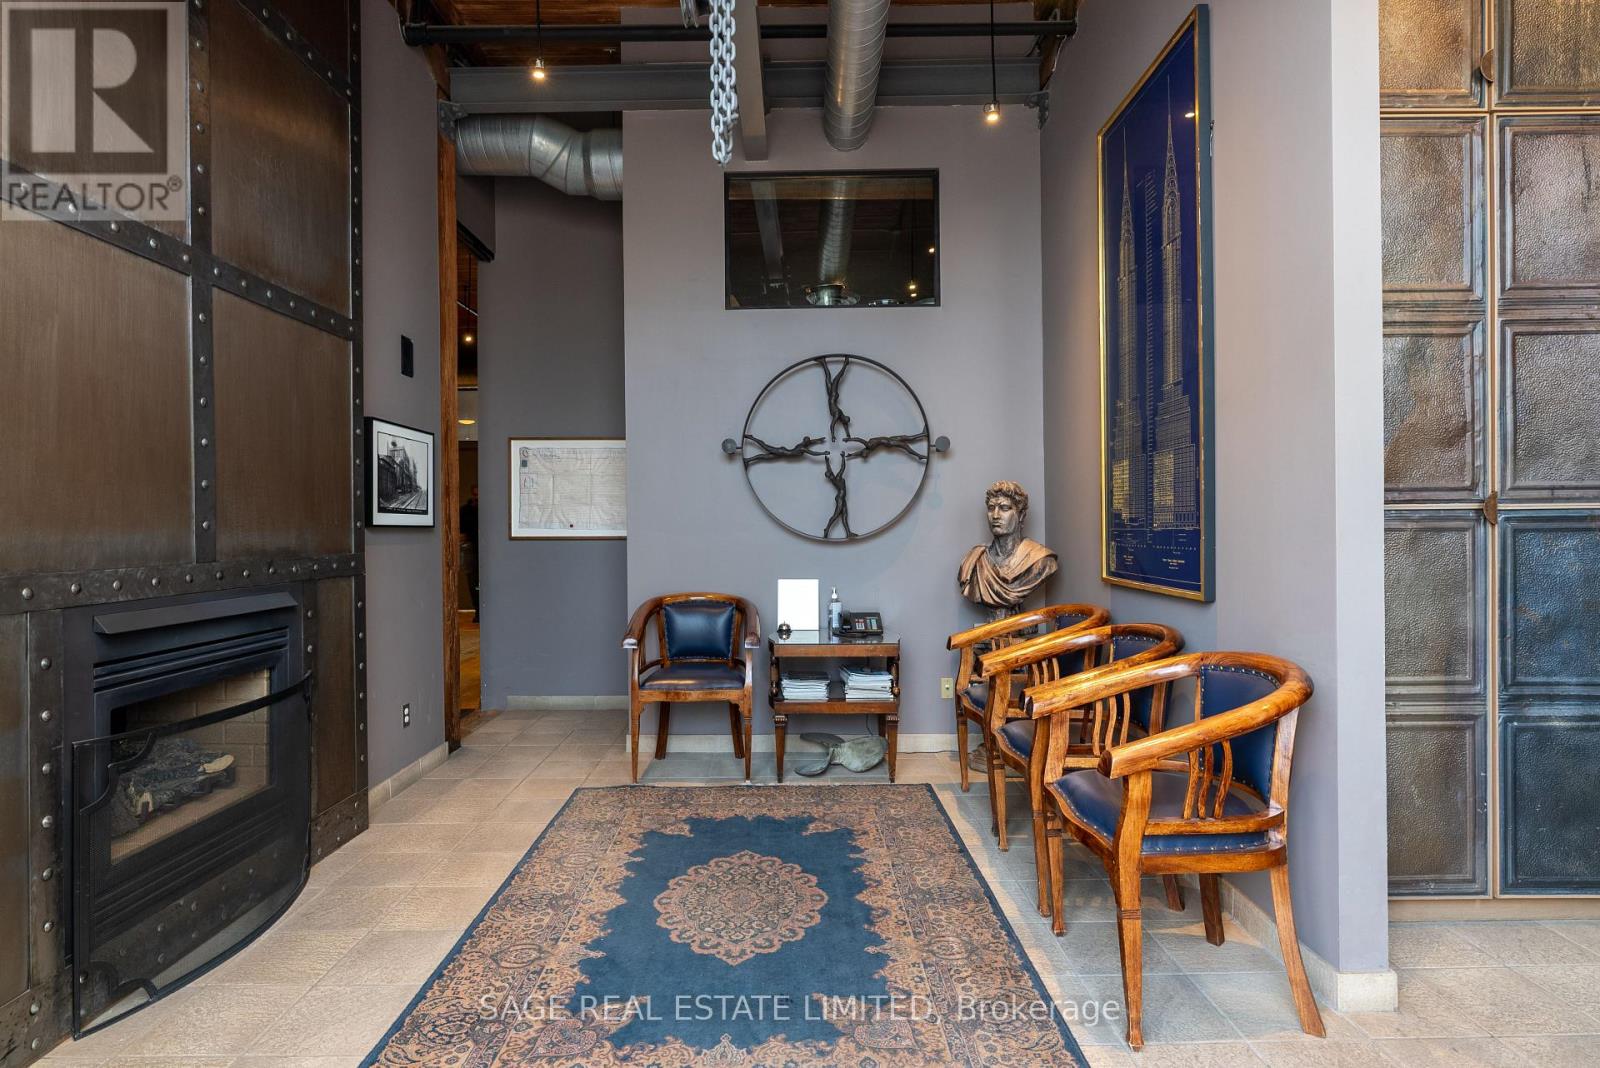
Rare opportunity to lease stunning commercial office/design/clinic space in fully restored and equipped main floor century professional loft building on Morrow Avenue. Shared with lawyers and clinical psychologists and also ideal for architects, engineers, design studios, etc. The space features 14 foot ceilings, post and beam construction, hardwood floors and ceilings, exposed brick walls, massive windows with all amenities, including kitchen, three baths, massive boardroom, beautiful reception area with fireplace, etc. Over 400 ft. consisting of large office with massive windows and large adjoining open concept workstation for several support stuff, etc. Asking $36.00 sq ft plus TMI, utilities, parking and HST monthly. (id:55093)
100annex - 25 Morrow Avenue
Toronto, Ontario
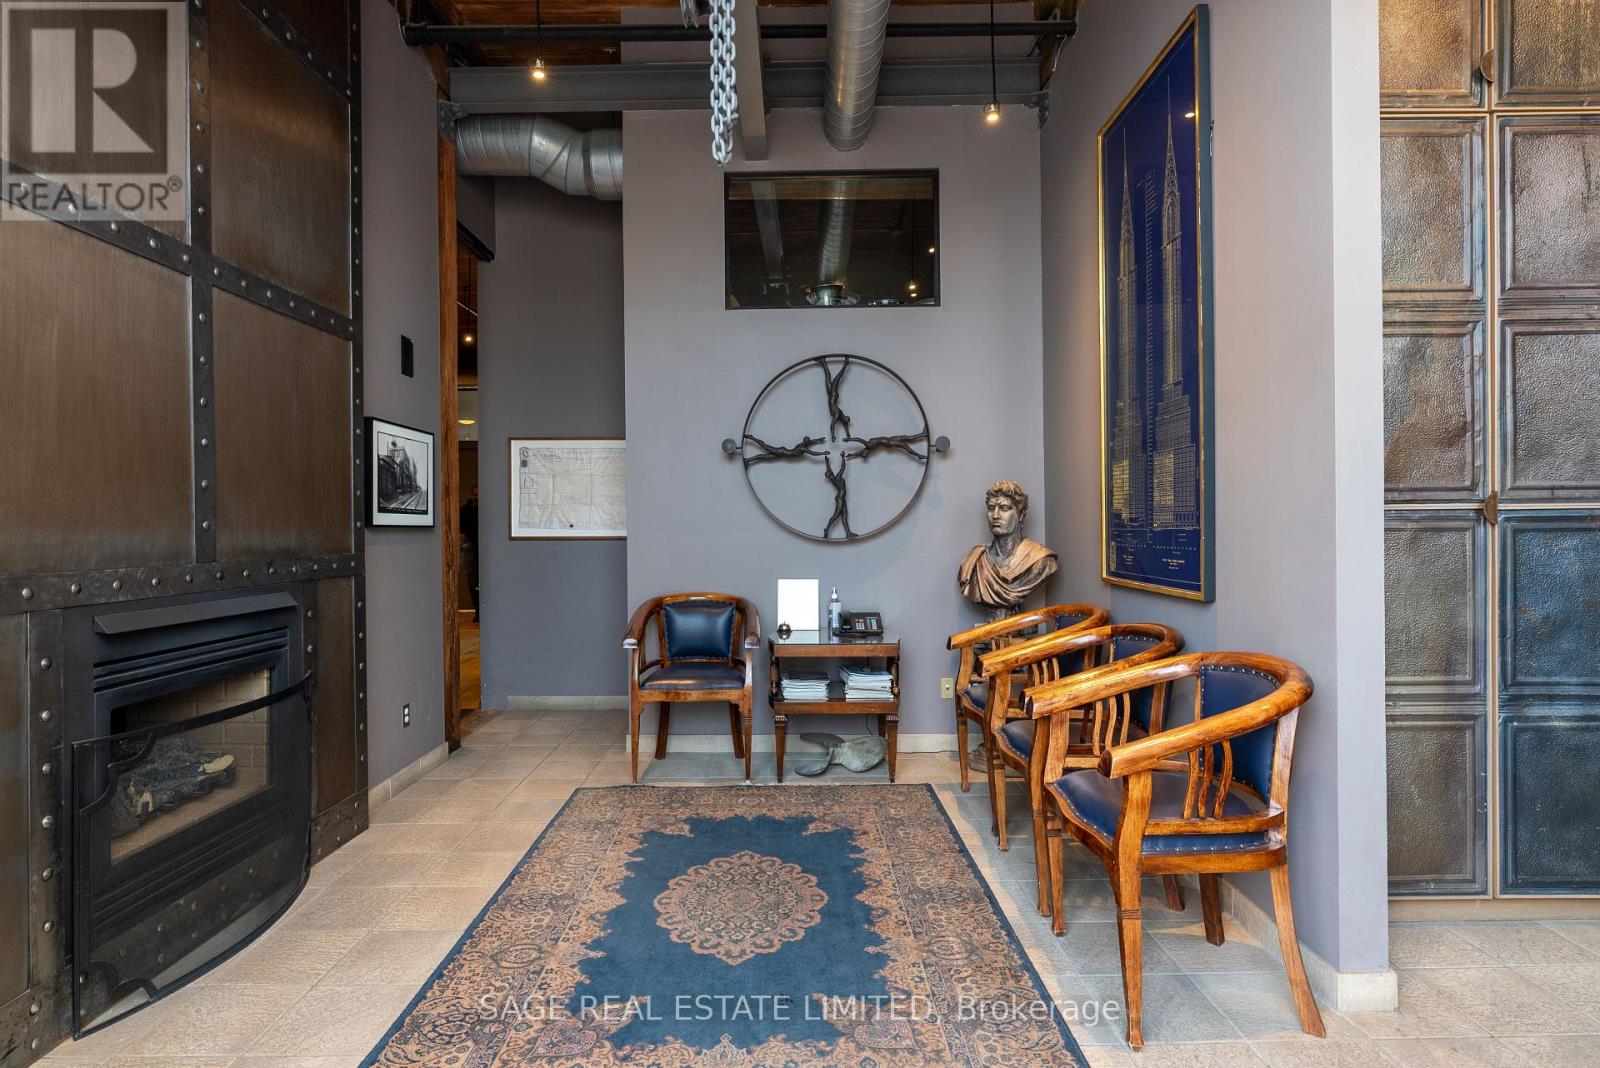
Rare opportunity to lease stunning commercial office/design/clinic space in fully restored and equipped main floor century professional loft building on Morrow Avenue. Shared with lawyers and clinical psychologists and also ideal for architects, engineers, design studios, etc. The space features 14 foot ceilings, post and beam construction, hardwood floors and ceilings, exposed brick walls, massive windows with all amenities, including kitchen, three baths, massive boardroom, beautiful reception area with fireplace, etc. Over 550 ft. segregated private space with separate access and private three-piece bath, upper loft and kitchenette. Asking $36.00/sq ft plus TMI, utilities, parking and HST monthly. (id:55093)
1002 - 50 Grand Avenue S
Cambridge, Ontario
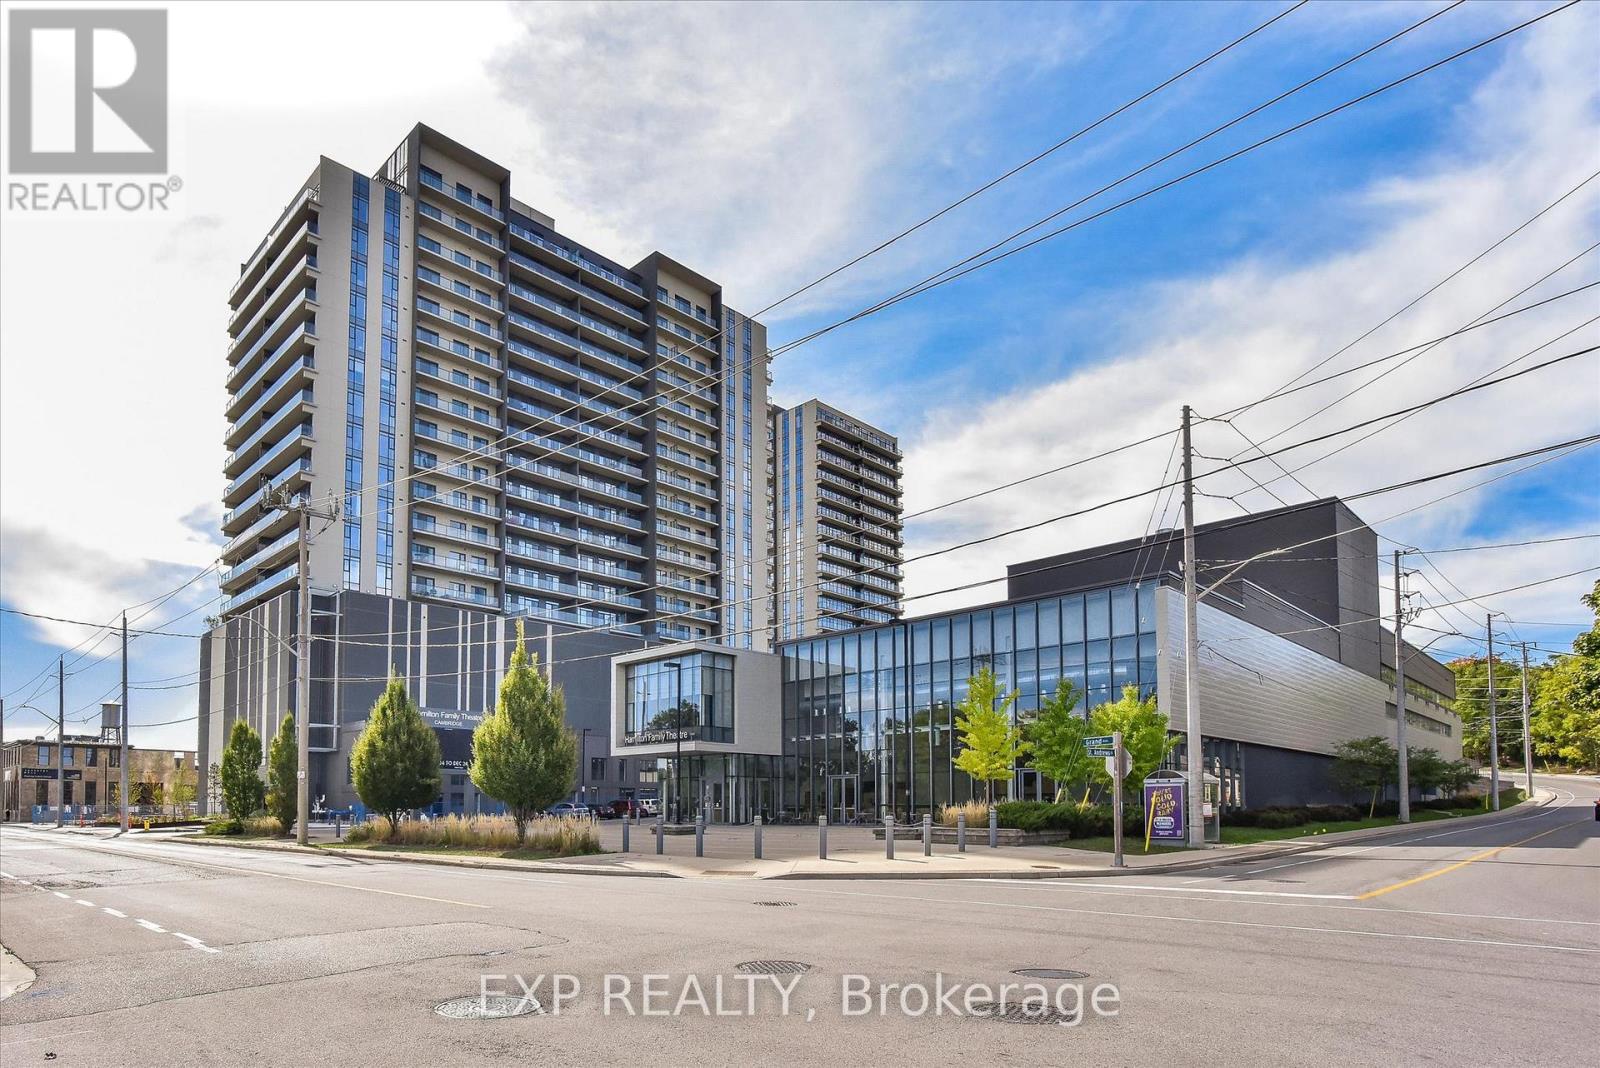
Immaculate 2-bedroom, 2-bathroom CORNER unit condo with a large terrace in Cambridge's sought-after Gaslight District! Offering 1,126 sq. ft. of luxurious living space, this bright open-concept suite features 9-foot ceilings, modern finishes, and an abundance of natural light throughout. The oversized kitchen is equipped with premium black stainless steel appliances, quartz countertops and plenty of cabinet space. The inviting living room showcases Large windows and a beautiful floating Media wall unit, perfect for entertaining. This home boasts Custom motorized blinds throughout the entire unit! The expansive terrace offers exceptional outdoor living. The primary bedroom features a spacious 4-piece ensuite with double sinks, while the second bedroom is also spacious. An additional 3-piece bathroom, and convenient in-suite laundry complete the thoughtfully designed layout. One secure underground parking space is included. Residents enjoy exceptional resort-style amenities, including a concierge, fitness centre with yoga studio, party and games rooms, business centre with a cozy library, Wi-Fi throughout the building, bike storage, mail and parcel rooms, and beautifully designed outdoor terraces featuring fire pits, hammocks, BBQs, and seating areas. Located in the heart of historic downtown Cambridge, you're just steps from incredible restaurants, shopping, entertainment, and everything the vibrant Gaslight District has to offer. Book your private tour today! (id:55093)
16 - 60 Laguna Parkway
Ramara, Ontario
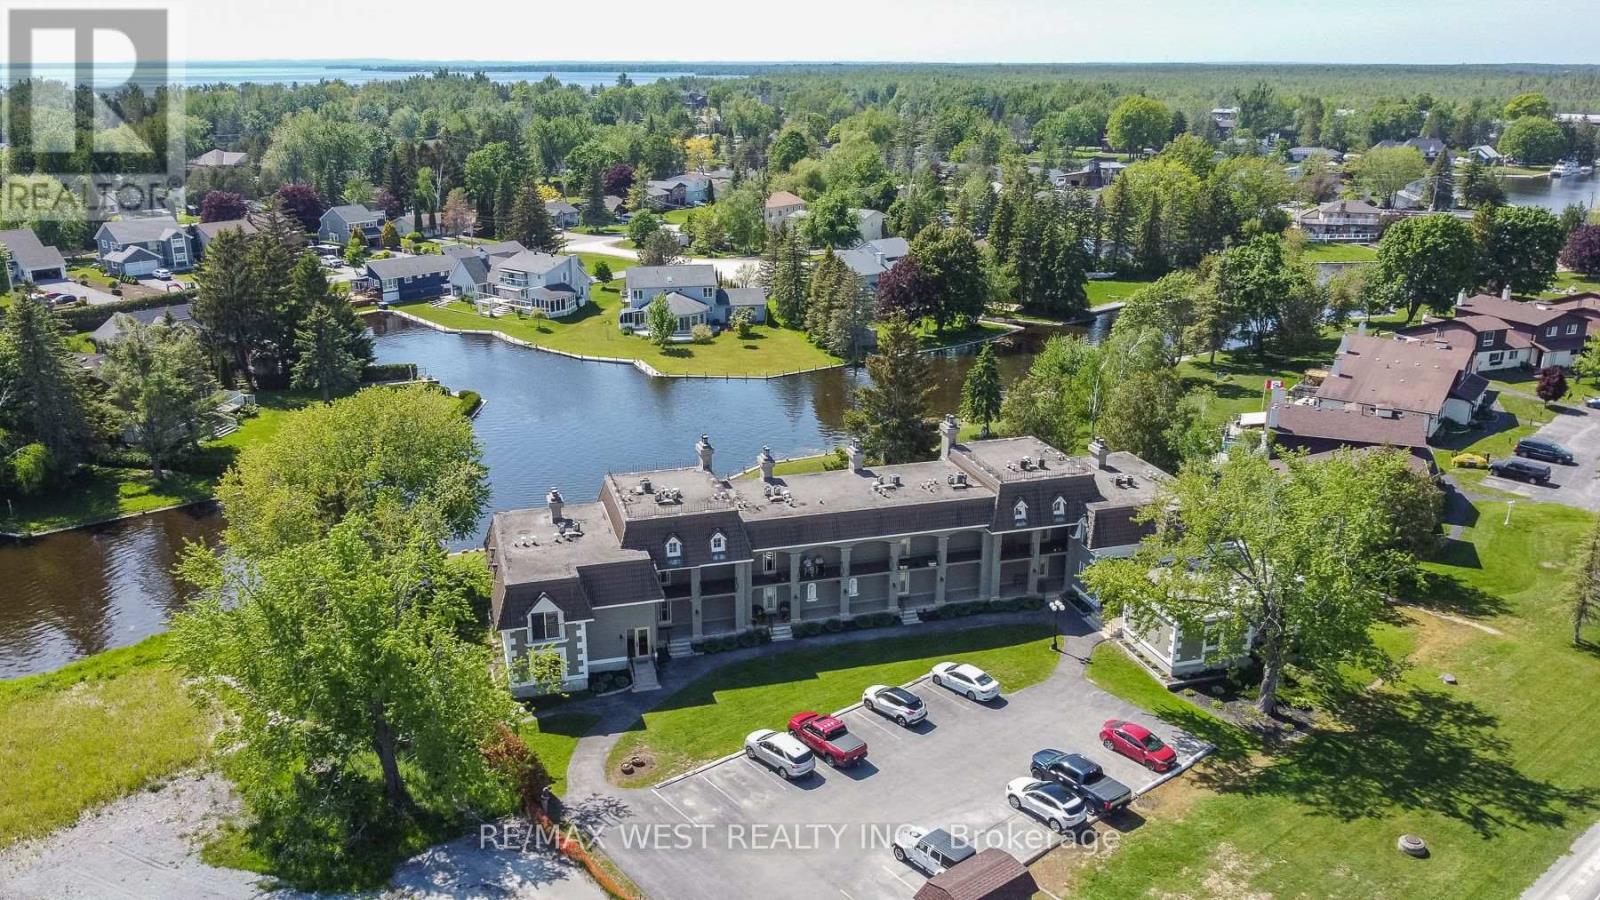
Welcome to 60 Laguna Parkway, unit 16. This stunning end unit condo on the water offers endless boating adventures right from your doorstep home to a captivating Lakeside Community. This property offers direct access to Lake Simcoe and Trent Severn Waterway. Embrace Lakeside Living at its best and enjoy effortless living in this turn-key, two bedroom, two bathroom condo, meticulously designed with a updated kitchen with Stainless Steel appliances, featuring multiple walkouts leading to the tranquil canal side deck, perfect for unwinding and soaking in the breathtaking views. This versatile property offers unlimited possibilities as a permanent residence for year-round enjoyment or a vacation retreat for unforgettable getaways. Experience the best of both worlds with proximity to the Greater Toronto Area, ensuring easy access for commuters seeking a tranquil escape without sacrificing convenience. A short drive to Orillia and many amenities close by. (id:55093)
6 Harrington Crescent
Toronto, Ontario
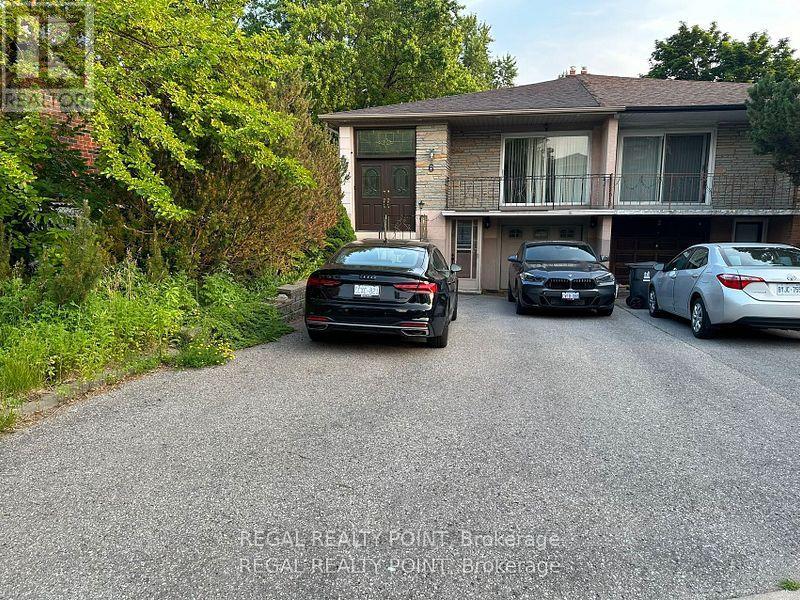
Absolutely Gorgeous 3Bdr & 1 Bath On Main Floor Of A Semi-Detached.Hardwood Finishes Throughout The Home, A spacious eat-in kitchen with plenty of cupboard storage, Rear Facing The Ravine/Park. Beautiful Ravine Just Minutes Away. Walking distance to Steelsview Ps, AY Jackson & Zion Heights School District, Very Easy Access To Ttc & Hwy 404 & 401.Priced To Rent Fast.. Act Fast:) (id:55093)
205 Imperial Street
Sables-Spanish Rivers, Ontario

Unlock endless potential with this versatile property, ideal for investors or entrepreneurs! The main floor, previously a bustling restaurant, offers a fantastic space that can easily be brought back to operational status or converted to suit a new business. Its high-visibility location ensures maximum exposure for any venture. The upper floor features a spacious 4-bedroom, 1-bathroom residence, complete with a large outdoor deck perfect for enjoying scenic views. Whether you choose to live in the upper unit or rent it out, this setup offers flexibility and convenience. A full-height basement provides ample storage, catering to both units needs. Utilize the property as a work/live space or maximize income by renting both levels. Don't miss this exceptional opportunity to secure a high-traffic, multi-use property on one of the most traveled routes in the region. The possibilities are endless! **EXTRAS** Selling under Power of sale. (id:55093)
20 Himalaya Street
Brampton, Ontario
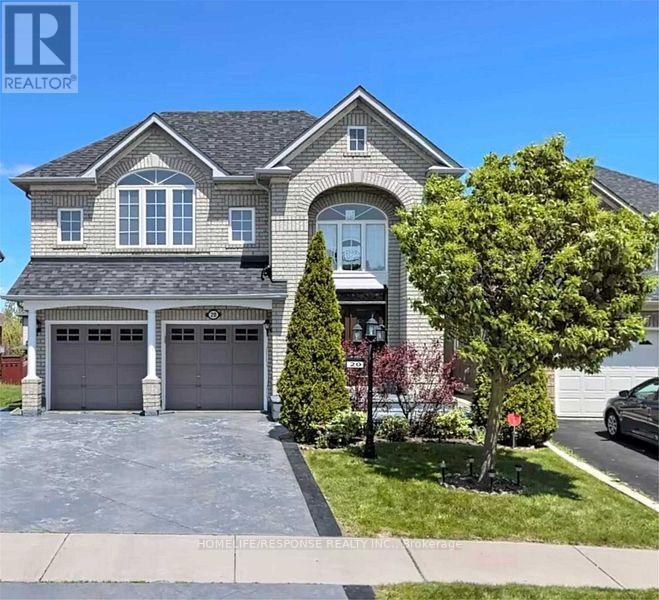
Fantastic Family Home!! Extra Large Living Space a Must See!! Gourmet Kitchen!! Large Bedrooms!! Well Sought After Location!! (id:55093)
1 - 1121 Cooke Boulevard
Burlington, Ontario
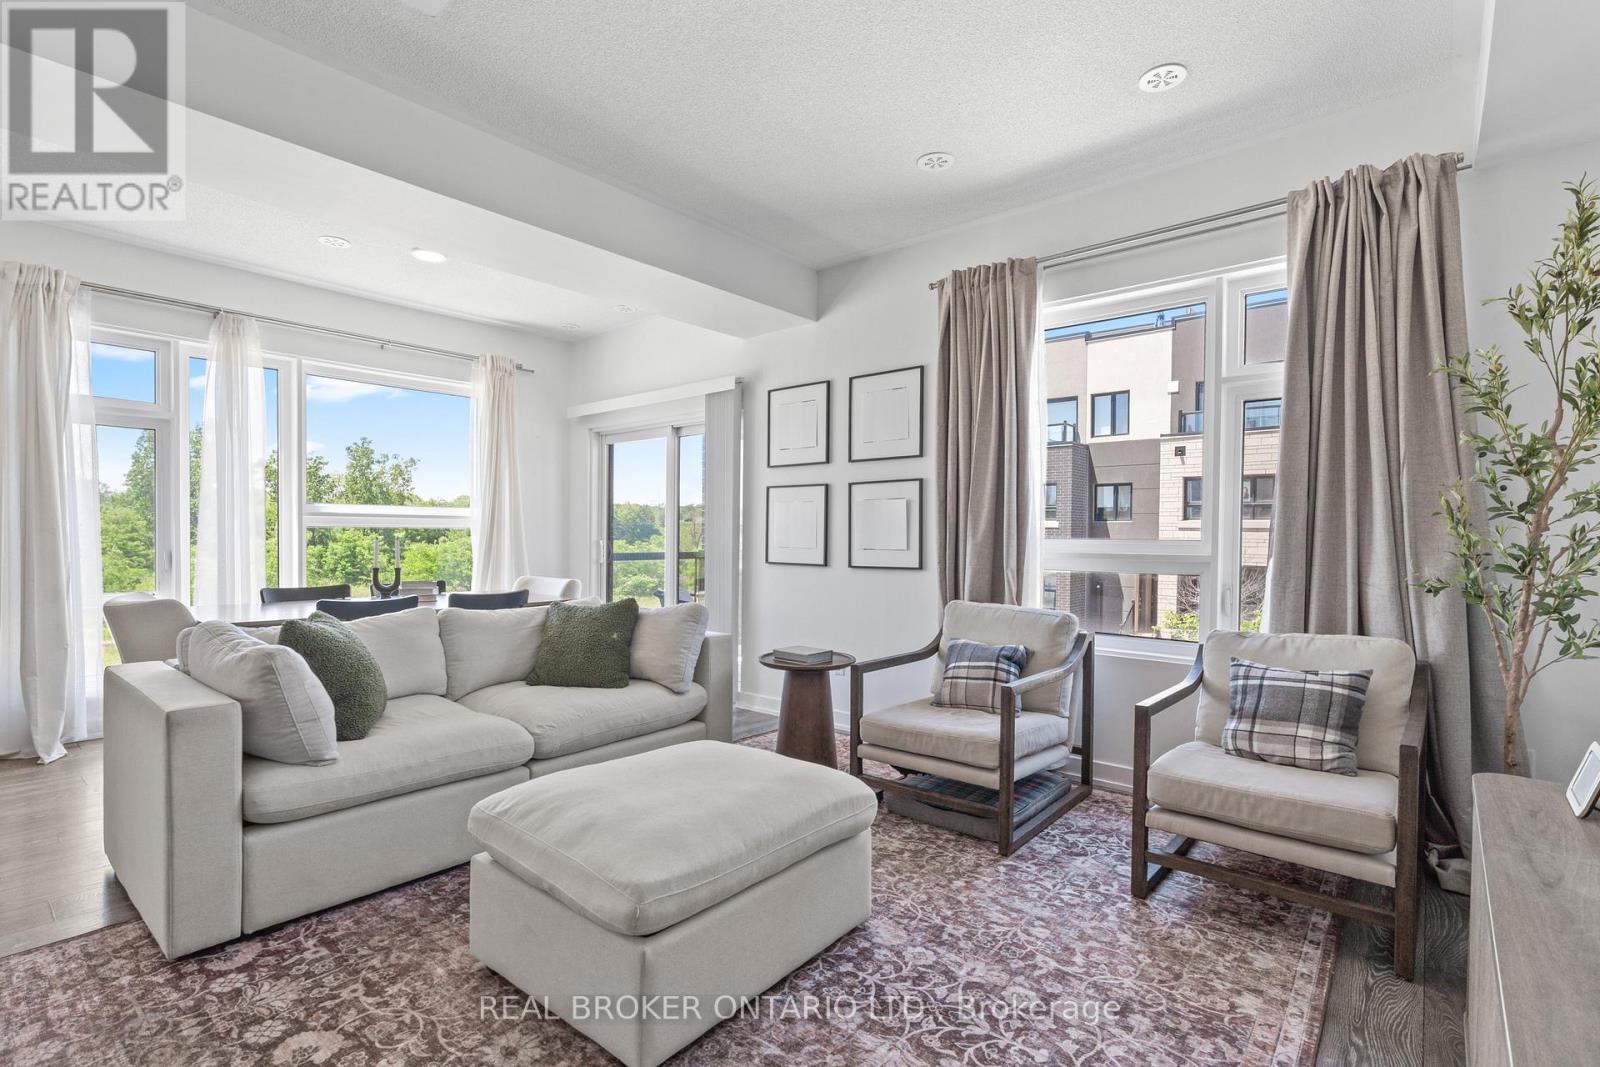
Offering nearly 1,700 sq. ft. of ABOVE-GRADE living space, this rarely offered corner unit townhome is among the largest floorplans in the community, offering the space and feel of a traditional home. Step inside to a spacious foyer that immediately sets this home apart, featuring generous storage, room to move, and direct access to the garage complete with an EV charger. The second level is designed for everyday living and effortless entertaining, showcasing a bright, open concept living and dining area filled with natural light. The functional kitchen overlooks the main living space, creating a seamless layout ideal for both family life and hosting. The dining area comfortably accommodates 6-8 guests, making it the perfect setting for everything from casual dinners to holiday gatherings. The third floor features three well proportioned bedrooms and a full bathroom, offering flexible space for families, guests, or a dedicated home office. Topping it all off is a private rooftop terrace, an exceptional outdoor retreat with panoramic views and natural privacy. Whether you're hosting summer get togethers, enjoying your morning coffee, or unwinding at the end of the day, this elevated outdoor space truly sets the home apart. Enjoy true low maintenance living with low condo fees covering building insurance, snow removal, garbage removal, landscaping, and maintenance of common elements. (id:55093)
303 - 333 Sunseeker Avenue
Innisfil, Ontario
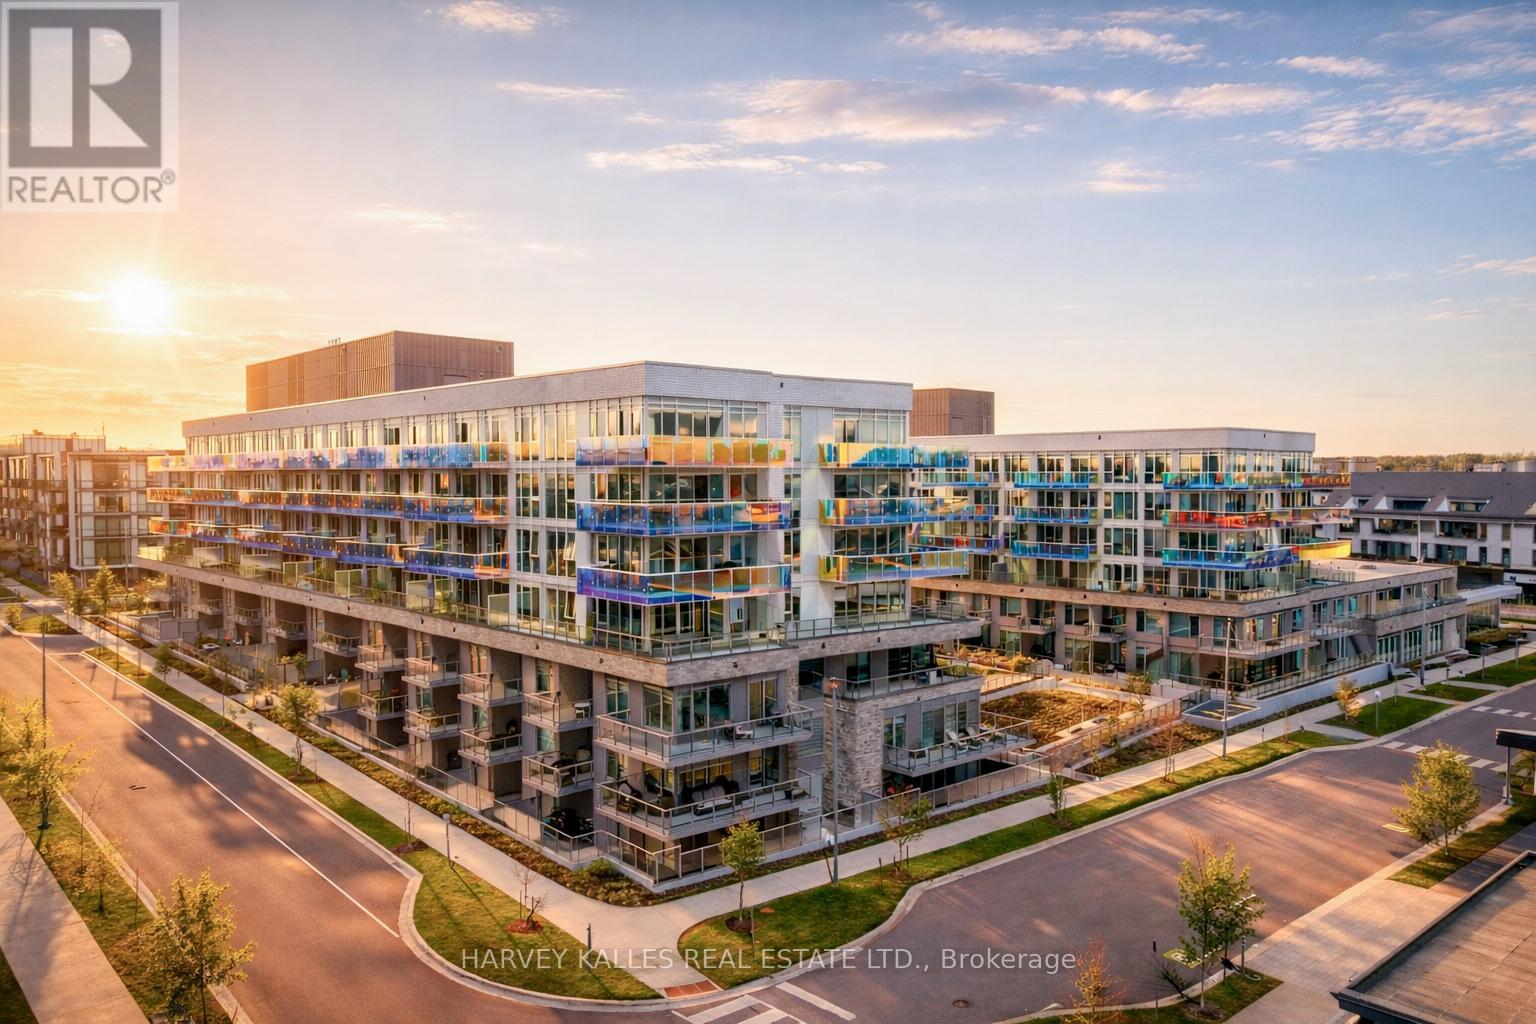
***SELLER WILL PAY 2% ENTRY FEE***Sunseeker is Friday Harbour's newest collection of marina-side luxury residences, offering boutique hotel-inspired design, custom finishes, and the ultimate four-season resort lifestyle. This beautifully appointed 2-bedroom, 2-bathroom suite with den features open-concept interiors, exquisitely crafted kitchens and bathrooms, and an oversized private terrace designed for effortless indoor-outdoor living.Set at the centre of it all, Sunseeker blends the energy of the Promenade with the tranquility of the Nature Preserve, Lake Club, marina, and resort amenities. Enjoy championship golf, the Beach Club, fitness centre, theatre, Starbucks, fine food grocery, walking and biking trails, and an extensive collection of indoor and outdoor amenities offering both vibrant recreation and peaceful retreats.From marina-side living to boutique luxury finishes, Sunseeker delivers one of Ontario's finest resort living experiences - all four seasons, all in one extraordinary waterfront community. This Unit shows a 10+ No Expenses Spared In Upgrades! Full List Of Upgrades Available (id:55093)
243 - 333 Sunseeker Avenue
Innisfil, Ontario
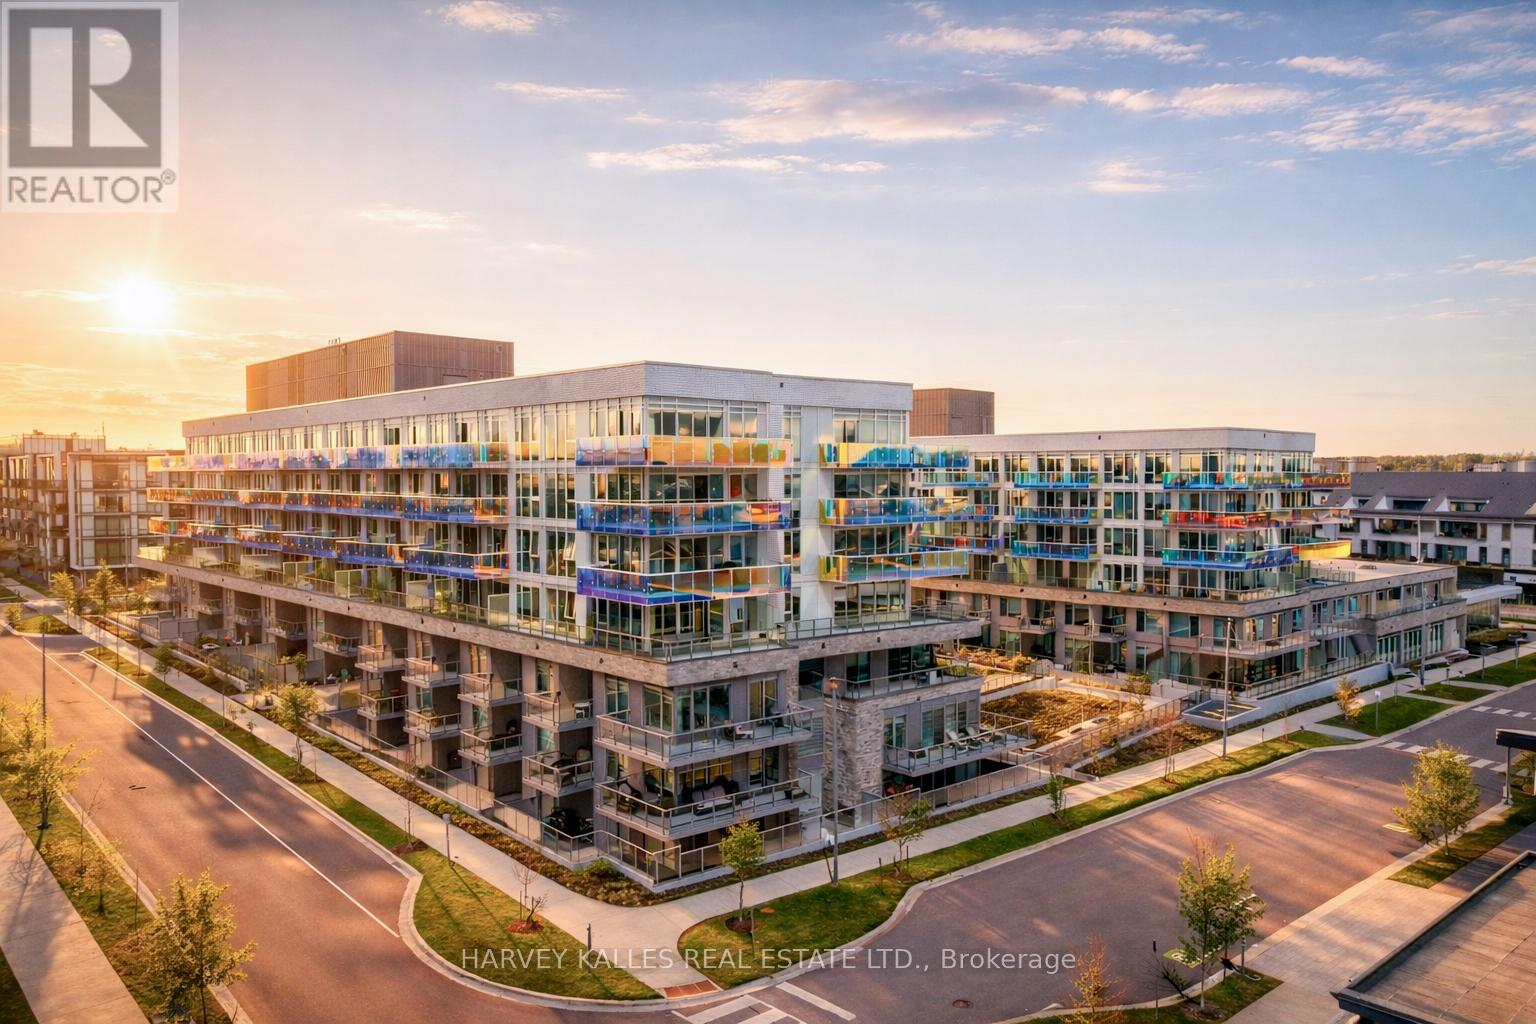
***SELLER WILL PAY 2% ENTRY FEE***Sunseeker at Friday Harbour-the most anticipated and amenity-rich residence in the community. This upgraded 1-bedroom suite offers premium western courtyard exposure with beautiful afternoon and evening light, and refined finishes throughout including an oversized spa-inspired bathroom with upgraded tile and flooring, and automated blackout blinds in the primary bedroom. Bright, open-concept layout with premium paint and contemporary finishes. Modern kitchen features quartz countertops, sleek cabinetry, and a large island ideal for everyday living and entertaining. Primary bedroom includes custom built-in closet shelving for enhanced storage. Includes underground parking and storage locker. Enjoy resort-style amenities including a private pool and hot tub, golf simulator, theatre room, games lounge, elegant party space, and pet wash station. Steps to marina, promenade, dining, shops, and scenic trails. Located in a highly sought-after building, this turn-key suite offers strong lifestyle appeal! ***Can be sold furnished or not for quick and easy sale*** (id:55093)

956 Bayshore Court
Pickering, Ontario
Nestled on a premium lot just steps from the shores of Lake Ontario this one-of-a-kind bungalow offers an incredible blend of space, versatility, and character. Originally built in 1953 for the landowner, this solid custom home has been thoughtfully expanded over the years while maintaining its timeless charm. Backing onto a picturesque creek (Glen Ravine Park), the property offers a peaceful natural setting rarely found in the area. Inside, you'll find a spacious layout featuring 3+2 bedrooms, a large living and dining room perfect for entertaining, and an impressive chef's kitchen loaded with premium features and finishes. The added family room creates the ideal gathering space for everyday living. Picture windows on the main level are a real wow factor. The finished basement offers exceptional in-law or future income potential with a separate walk-up entrance, kitchenette with space to expand, and additional bedrooms for extended family, young adults, or guests. Ready for you to complete the finishes! Car enthusiasts, hobbyists, and business owners will appreciate the oversized double garage - large enough to accommodate two pickup trucks, a workshop, storage loft, and even the possibility of a car lift. With parking for up to nine vehicles in the driveway, there's room for work vehicles, trailers, campers, and more. Step outside to enjoy the reinforced deck (approx 1100 sq feet) designed to support a hot tub (50 amp service available) while overlooking the expansive yard and tranquil creek setting. Shed with electrical. Sprinkler system. A truly unique property with no comparable home in the neighbourhood - offering endless possibilities, multi-generational living potential, and an unbeatable location within walking distance to the lake. Close to all amenities and enjoy the proximity to the Whites Road east and west 401 ramps. (id:55093)
70 Shorewood Place
Oakville, Ontario
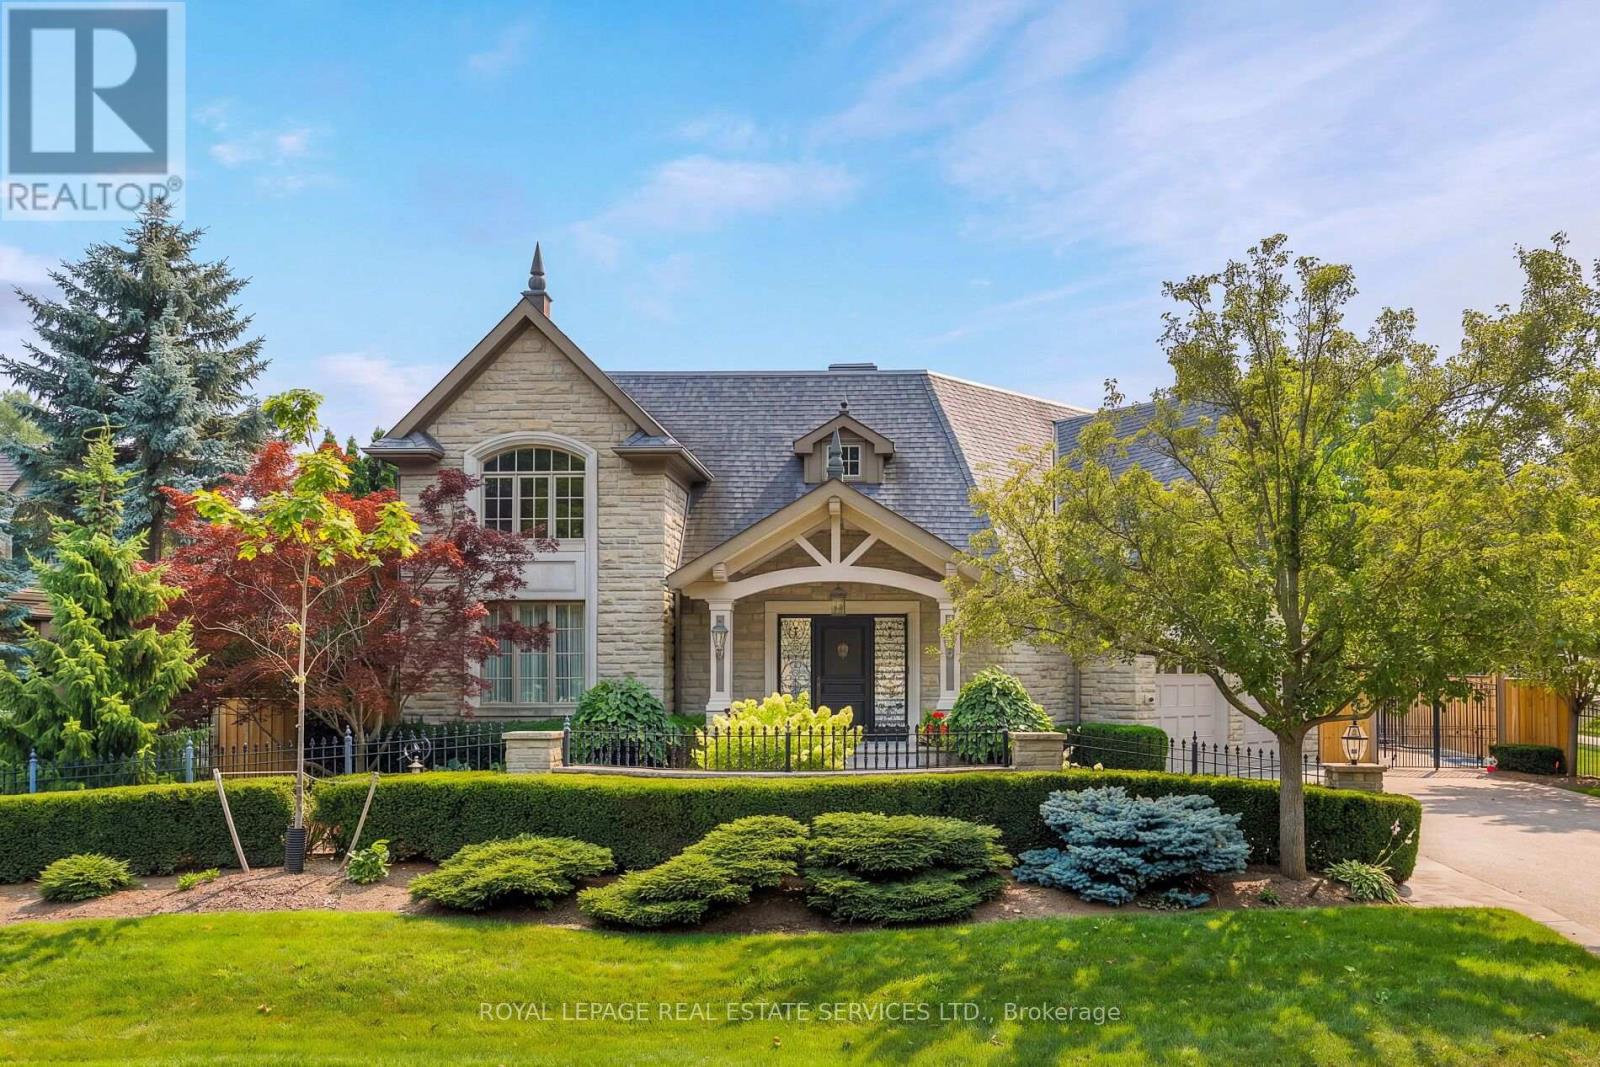
Exceptional custom-built luxury home with approximately 4,655 sq. ft., plus the professionally finished basement on a premium 185' deep lot with west exposure, on one of Southwest Oakville's coveted lakeside streets. Steps to Lake Ontario, & a 20-minute walk to historic downtown Oakville, Oakville Harbour, trendy shops & restaurants, & close to major highways & GO Station. Outstanding curb appeal highlighting a timeless stone exterior, exposed aggregate driveway, natural stone walkways, iron fencing, irrigation system, manicured gardens & mature trees. The spectacular resort-style, dream backyard features an in-ground saltwater pool, raised hot tub, expansive stone patios, custom gazebo, covered terrace area with ceiling fans & heaters, cabana with serving bar, lush gardens, & a tranquil waterfall & creek surrounded by mature trees for exceptional privacy. The elegant interior features soaring ceilings, hardwood floors, deep crown mouldings, custom cabinetry, pot lights, built-in speakers, 4 gas fireplaces, oversized windows & walkouts, with custom blinds & draperies. Designed for both entertaining & family living, the home offers a stunning open-concept great room off the foyer, formal living room & separate private dining room, spacious family room, & a renovated chef's kitchen (2018) with premium appliances, quartz counters, a large island, breakfast bar & bright breakfast area with walkout to the backyard. Upstairs is a generous laundry room, 4 spacious bedrooms, (4th bedroom currently used as den but can be converted to 4th bedroom) & 3 full bathrooms, including a luxurious primary suite with cathedral-style ceilings, a fireplace, & a renovated 6-piece ensuite (2015). The professionally finished basement features a home theatre, recreation/games room, wet bar, gym & 3-piece bathroom. Additional updates include a new pergola & awning (2024), furnace, air conditioner, & renovated kitchen (2018), re-shingled roof & renovated ensuite bathroom (2015). (id:55093)

118 Alma Street
Guelph/eramosa, Ontario
+/- 2,400 sf Commercial/Retail/Office space in Guelph/Eramosa. Garage can be built (Extra). Hwy 7 exposure in the Downtown area. C2 Village Service commercial zoning allows for many uses. Fully renovated. **EXTRAS** Please Review Available Marketing Materials Before Booking A Showing. Please Do Not Walk The Property Without An Appointment. (id:55093)

118 Alma Street
Guelph/eramosa, Ontario
+/- 2,400 sf Commercial/Retail/Office space in Guelph/Eramosa, including +/- 915 sf or more that can be very easily converted to Residential. Garage can be built (Extra). Hwy 7 exposure in the Downtown area. C2 Village Service commercial zoning allows for many uses. Available also as Investment. Fully renovated. **EXTRAS** Please Review Available Marketing Materials Before Booking A Showing. Please Do Not Walk The Property Without An Appointment. (id:55093)
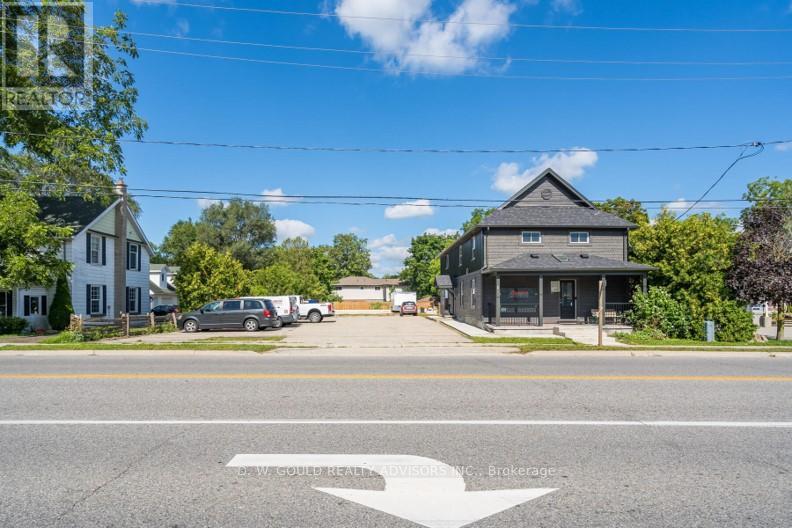
118 Alma Street
Guelph/eramosa, Ontario
+/- 2,400 sf Commercial/Retail/Office space in Guelph/Eramosa. Garage can be built (Extra). Hwy 7 exposure in the Downtown area. C2 Village Service commercial zoning allows for many uses. Available also as Investment. Fully renovated. **EXTRAS** Please Review Available Marketing Materials Before Booking A Showing. Please Do Not Walk The Property Without An Appointment. (id:55093)
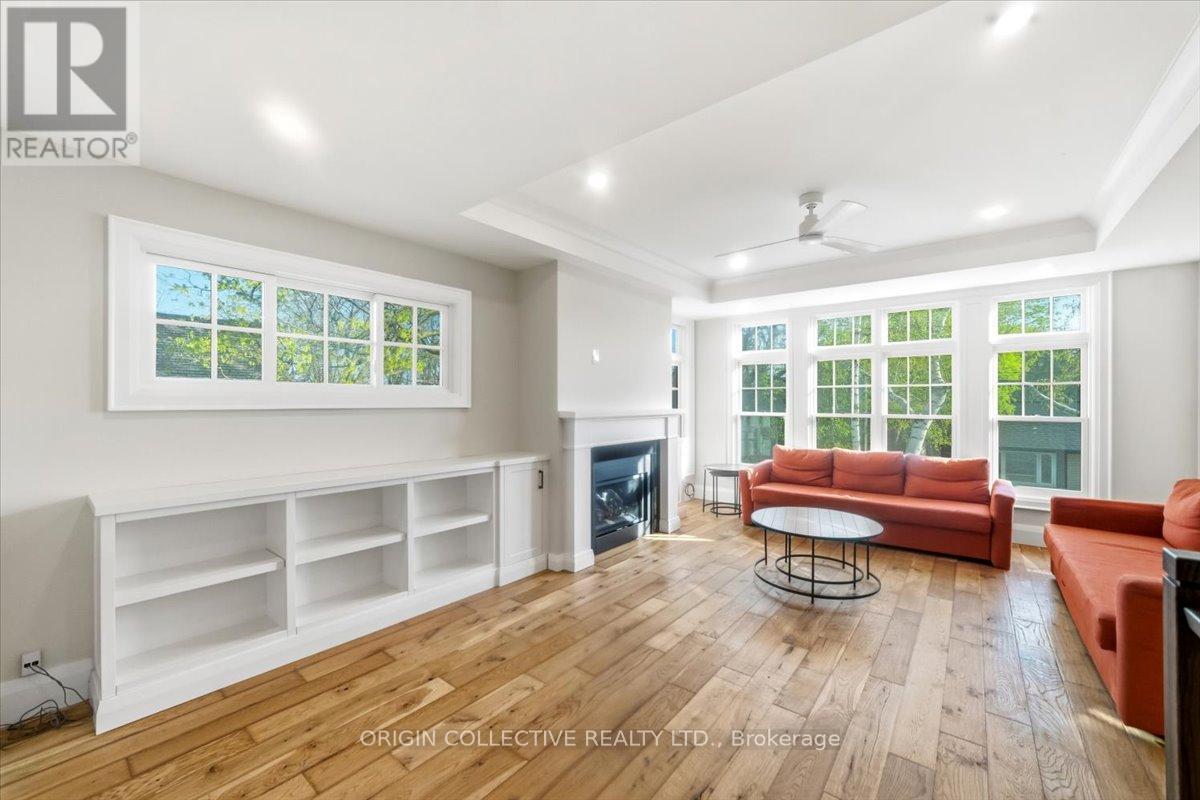
79 Wilson Street E
Oakville, Ontario
This is a rare chance to rent a truly special home in one of Oakville's most sought-after neighborhoods, just steps from Lake Ontario, Downtown Oakville, and the shops and restaurants of Kerr Village. The home is beautifully finished throughout -warm hardwood floors, custom cabinetry, and heated floors. A gas fireplace makes the living area cozy and inviting, and a private balcony off the dining room is perfect for your morning coffee or a weekend brunch. The home has multiple levels, including a finished basement for extra living space, plus a stunning rooftop terrace with gorgeous lake views - ideal for entertaining or simply unwinding at the end of the day. An in-home elevator connects to every floor, making it easy to get around no matter what you're carrying. This home also includes a private rear garage, giving you secure, covered parking right at your door. Step outside and everything is at your fingertips - great restaurants, boutique shops, the Oakville marina, and lakeside walking trails, all within easy walking distance. This is a truly turnkey lifestyle rental in one of Oakville's finest locations. (id:55093)
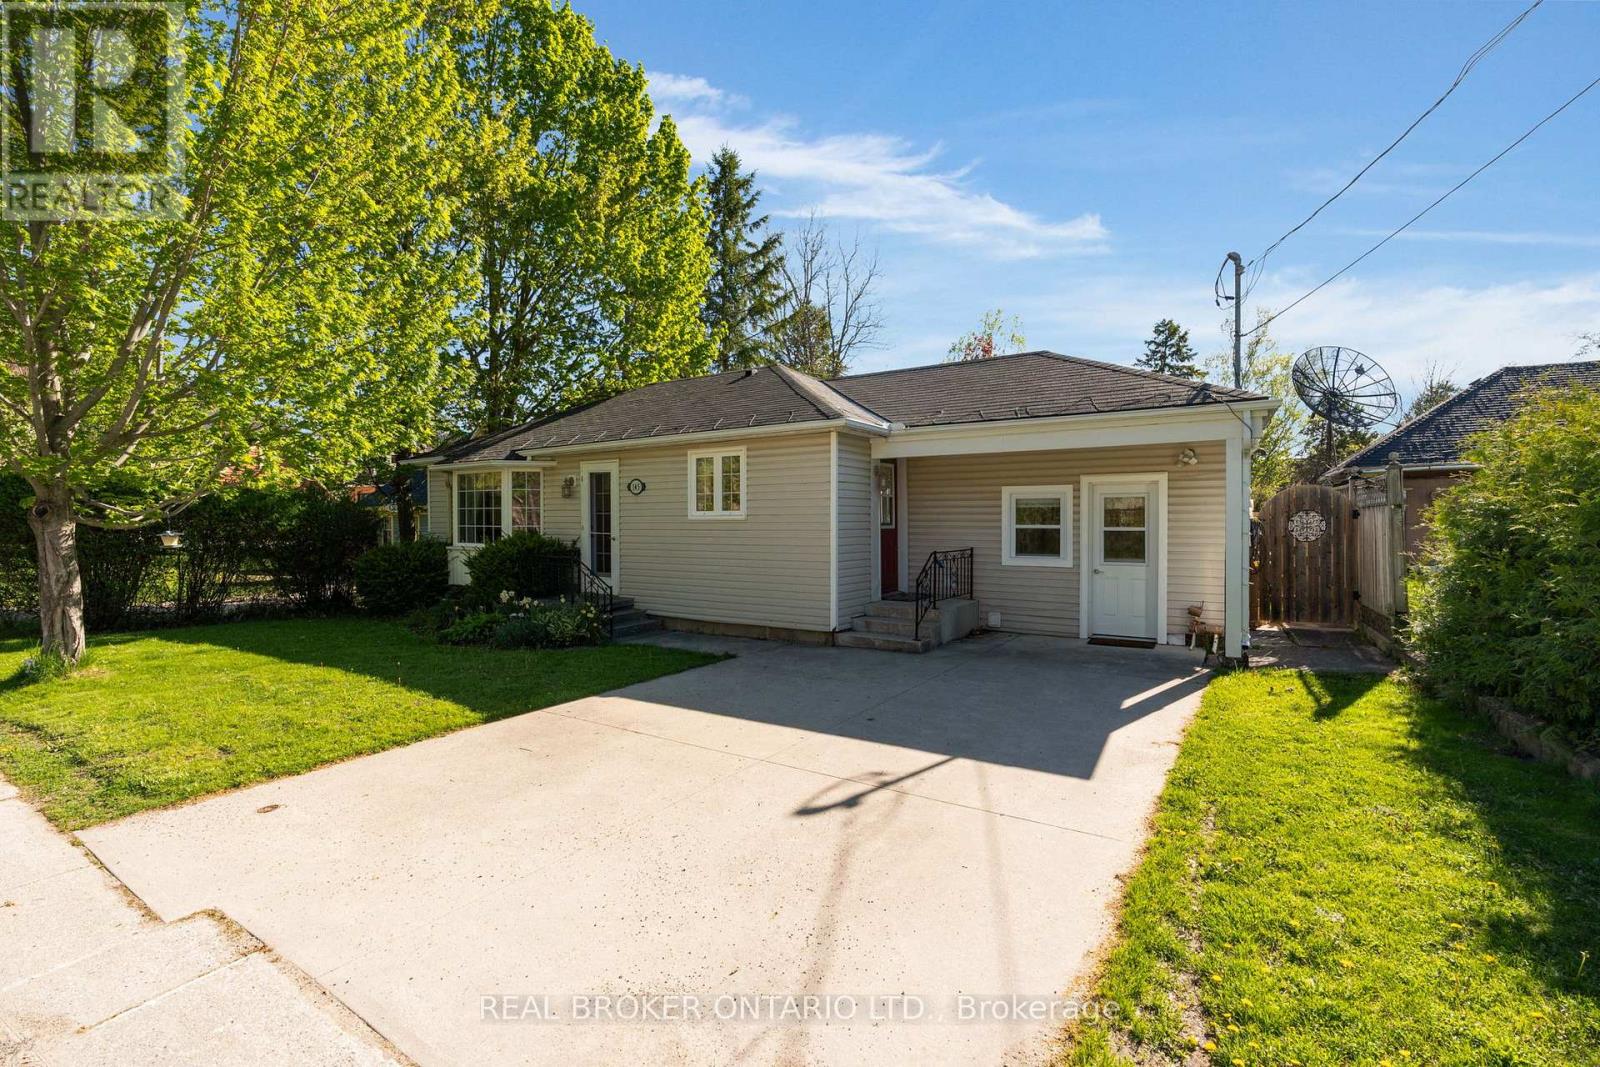
145 Collingwood Street
Clearview, Ontario
OVERVIEW- Welcome to 145 Collingwood St in Creemore, a well-maintained 2 bed, 1 bath bungalow set just 350m from the heart of the village. This charming home offers an affordable way into one of the area's most loved small-town communities, with shops, cafés, restaurants, the brewery, trails, parks, and local events all close by, plus easy drives to Barrie and Collingwood. INTERIOR- The home is almost entirely one-floor living, with a practical foyer entry offering great storage. A modern kitchen with pass-through connects nicely to the large living room, while the dining area walks out to a spacious private deck. Multiple entries, including the mudroom/foyer, kitchen, main front door, and rear walkout, add everyday convenience. EXTERIOR- The property features a concrete laneway, private yard, separate shed, and a large back deck for outdoor dining or relaxing. NOTABLE- Owned hot water tank, owned water softener, 200 amp service, insulated crawl space with easy access, low utility and property tax costs, and a walkable Creemore location close to village amenities with quick access to biking, hiking, and ski destinations. (id:55093)
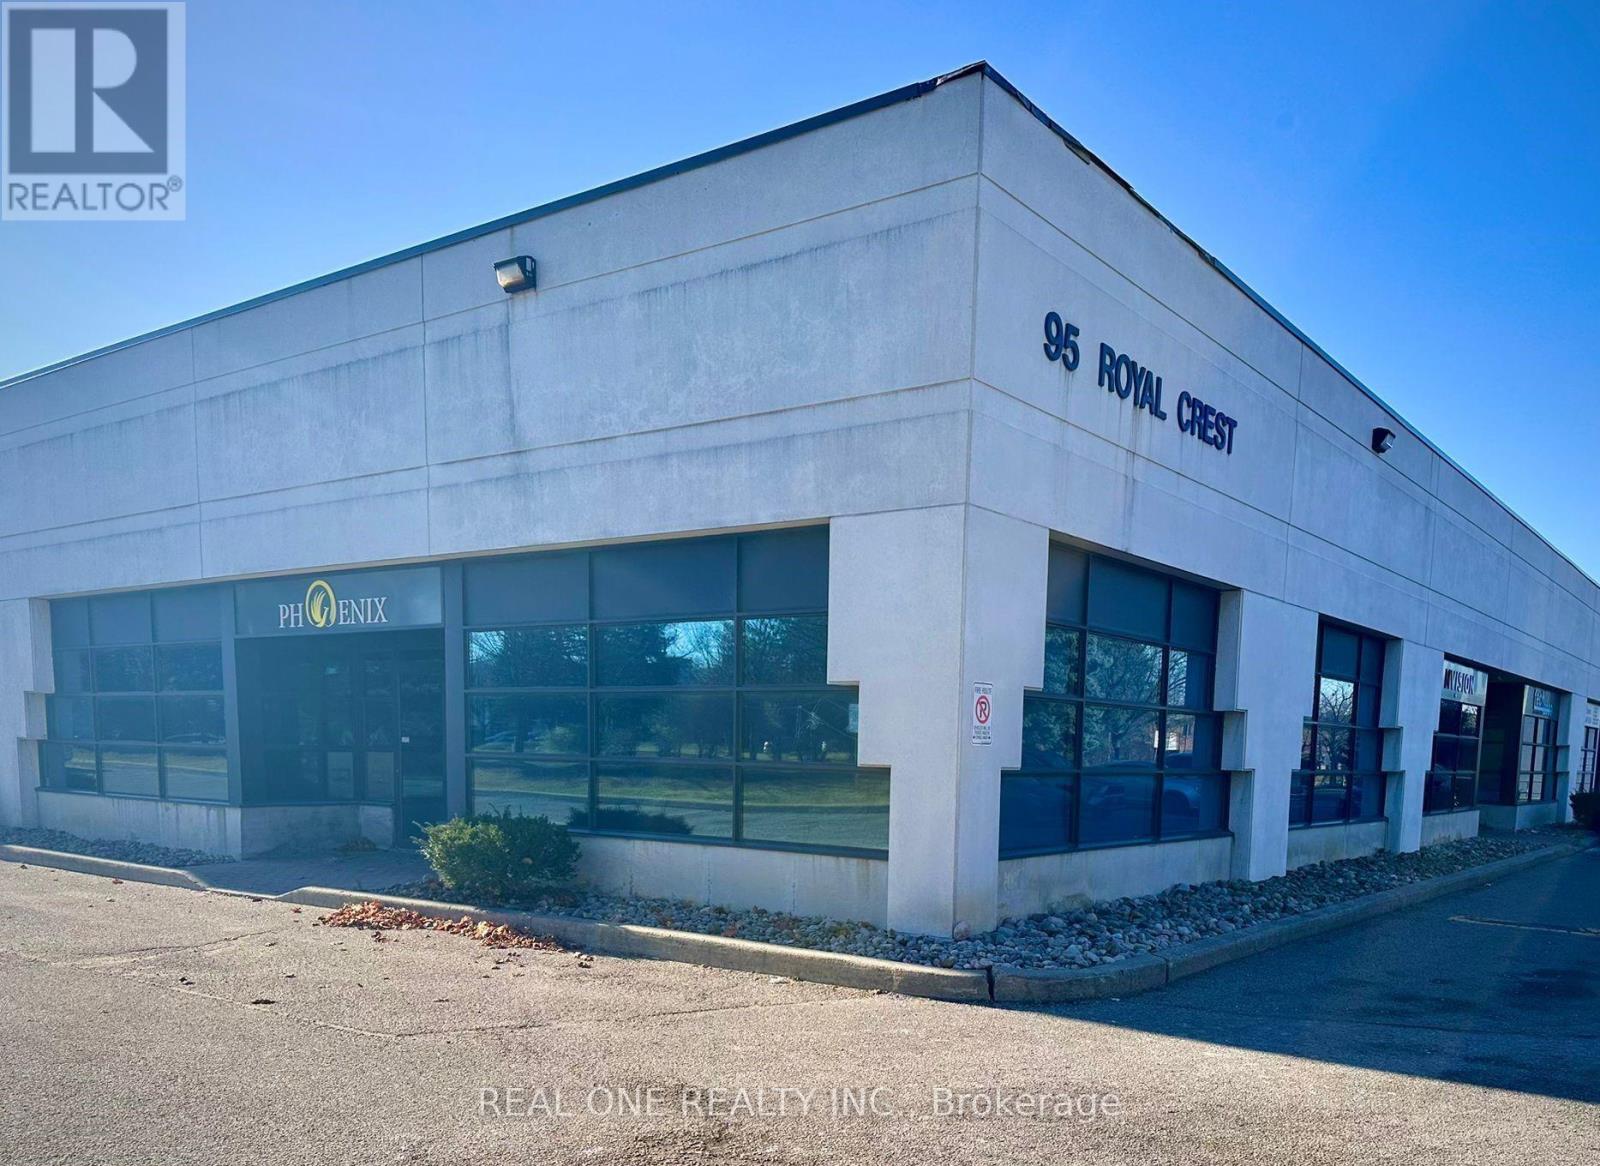
Unit 5 & 6 - 95 Royal Crest Court
Markham, Ontario
Rare Opportunity! A beautifully designed corner office unit on street level in prime Markham location. Featuring timeless finishes and a bright, spacious interior. The units offer : 4 private offices, 1 large meeting room, 1 open workstation room, 1 kitchenette, 1 washroom and a welcoming reception area. Ample Surface Parking. Great Street Exposure. Located near Markham Downtown with easy access to major highways: 401, 404, 407. This space is ideal for professionals seeking a well-appointed and functional workspace. (id:55093)
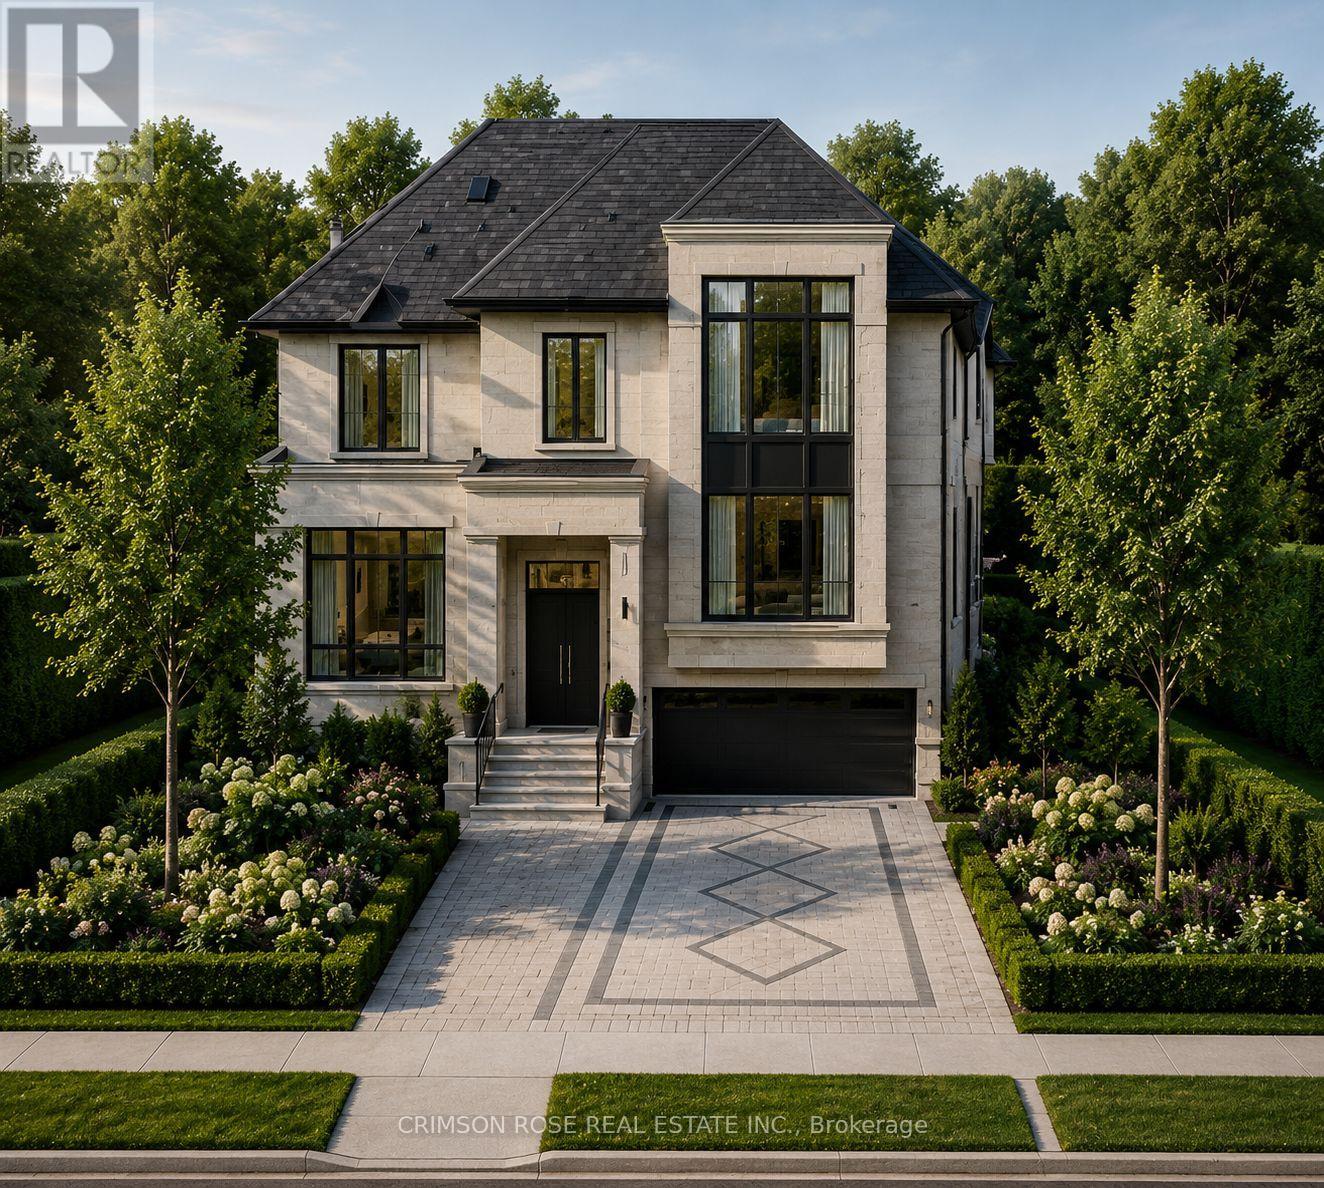
389 Hounslow Avenue
Toronto, Ontario
A rare North York luxury infill opportunity - fully severed and ready to build. Prestigious address: 389 Hounslow Avenue.This premium 40' x 132' building lot offers an exceptional opportunity to create a custom residence in one of North York's most desirable neighbourhoods. Severance has been completed, with municipal services available.The generous frontage and 132' lot depth provide excellent potential for a grand architectural design, including spacious layouts, outdoor living areas, swimming pools, and walk-out lower levels.Surrounded by multi-million-dollar custom homes and conveniently located within walking distance to parks, top-rated schools, transit, and the vibrant Yonge Street corridor.An outstanding opportunity for builders, developers, investors, and end-users to create a custom home in an established luxury neighbourhood. (id:55093)