
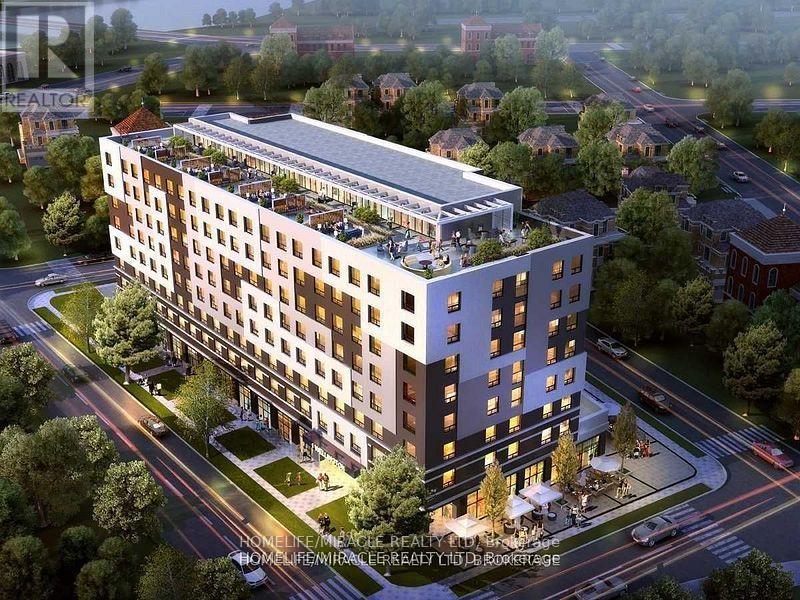
406 - 1 Wellington Street
Brantford, Ontario
Bright And Spacious 2 Bed, 2 Bath, 734 Sq. Ft, 9 Ft Ceiling Condo In Historic Downtown Brantford. Featuring exercise Room, Study Room, Party Room, Rooftop Garden. Steps Away From Public Transit, Shopping Facilities, Go Train Station, Laurier University, Conestoga College, Banks, YMCA, Harmony Sq. Grant River, Restaurants. Hwy Access, Golf, Hospital, Library, Park, Place Of Worship, Public Parking, Schools. (id:55093)
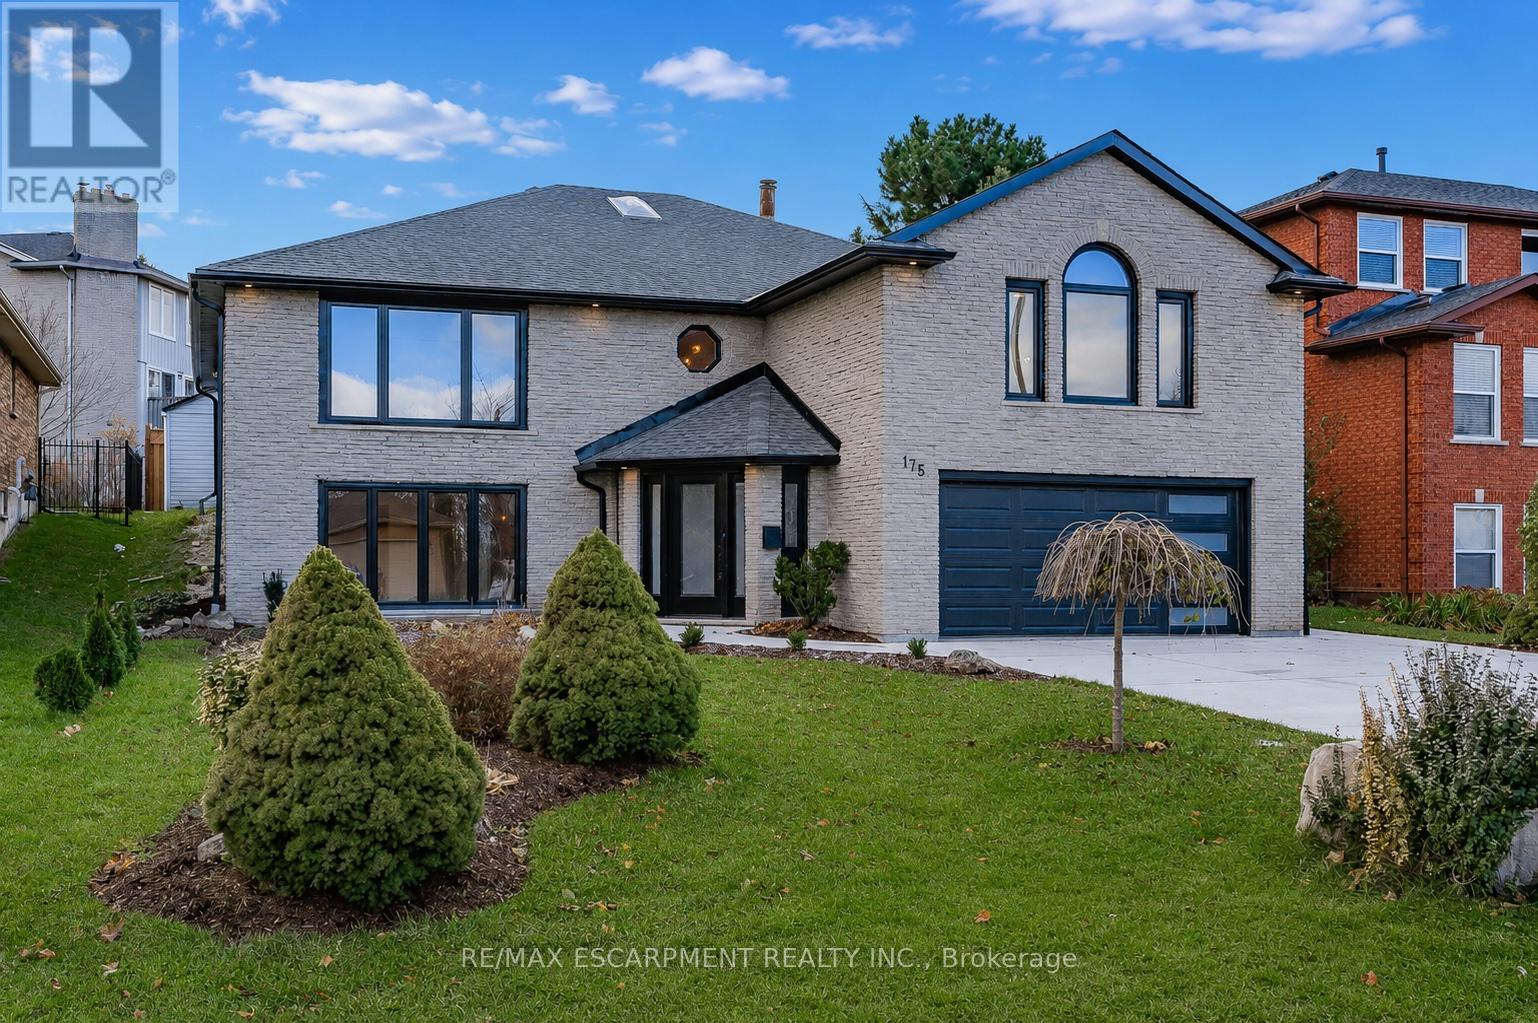
175 Bluebell Crescent
Hamilton, Ontario
Welcome to this beautifully renovated executive home nestled in Ancaster's highly desirable Scenic Woods neighbourhood. Offering an impressive amount of living space across a unique and versatile layout, this home has been thoughtfully updated from top to bottom and is ready for its next chapter. The upper level serves as the heart of the home, featuring a stunning custom white kitchen, spacious open-concept living area and walkout access to the private backyard. Three generously sized bedrooms are located on this level, including an exceptional primary retreat complete with a luxurious 6-piece ensuite and oversized walk-in closet. A second full bathroom and convenient bedroom-level laundry add to the home's functionality. The lower level offers incredible flexibility with a large recreation area, front office or family room, additional bedroom, full bathroom, second kitchen and dedicated bar space. With direct access through the heated garage, the layout is well suited for multi-generational living, an in-law setup or those seeking additional space for family and guests. Set on a beautifully maintained property with outstanding curb appeal, this home is ideally located just minutes from scenic hiking trails, escarpment lookouts, parks, shopping, dining and highway access. Combining style, space and versatility in one of Ancaster's most sought-after neighbourhoods, this is a rare opportunity you won't want to miss. (id:55093)
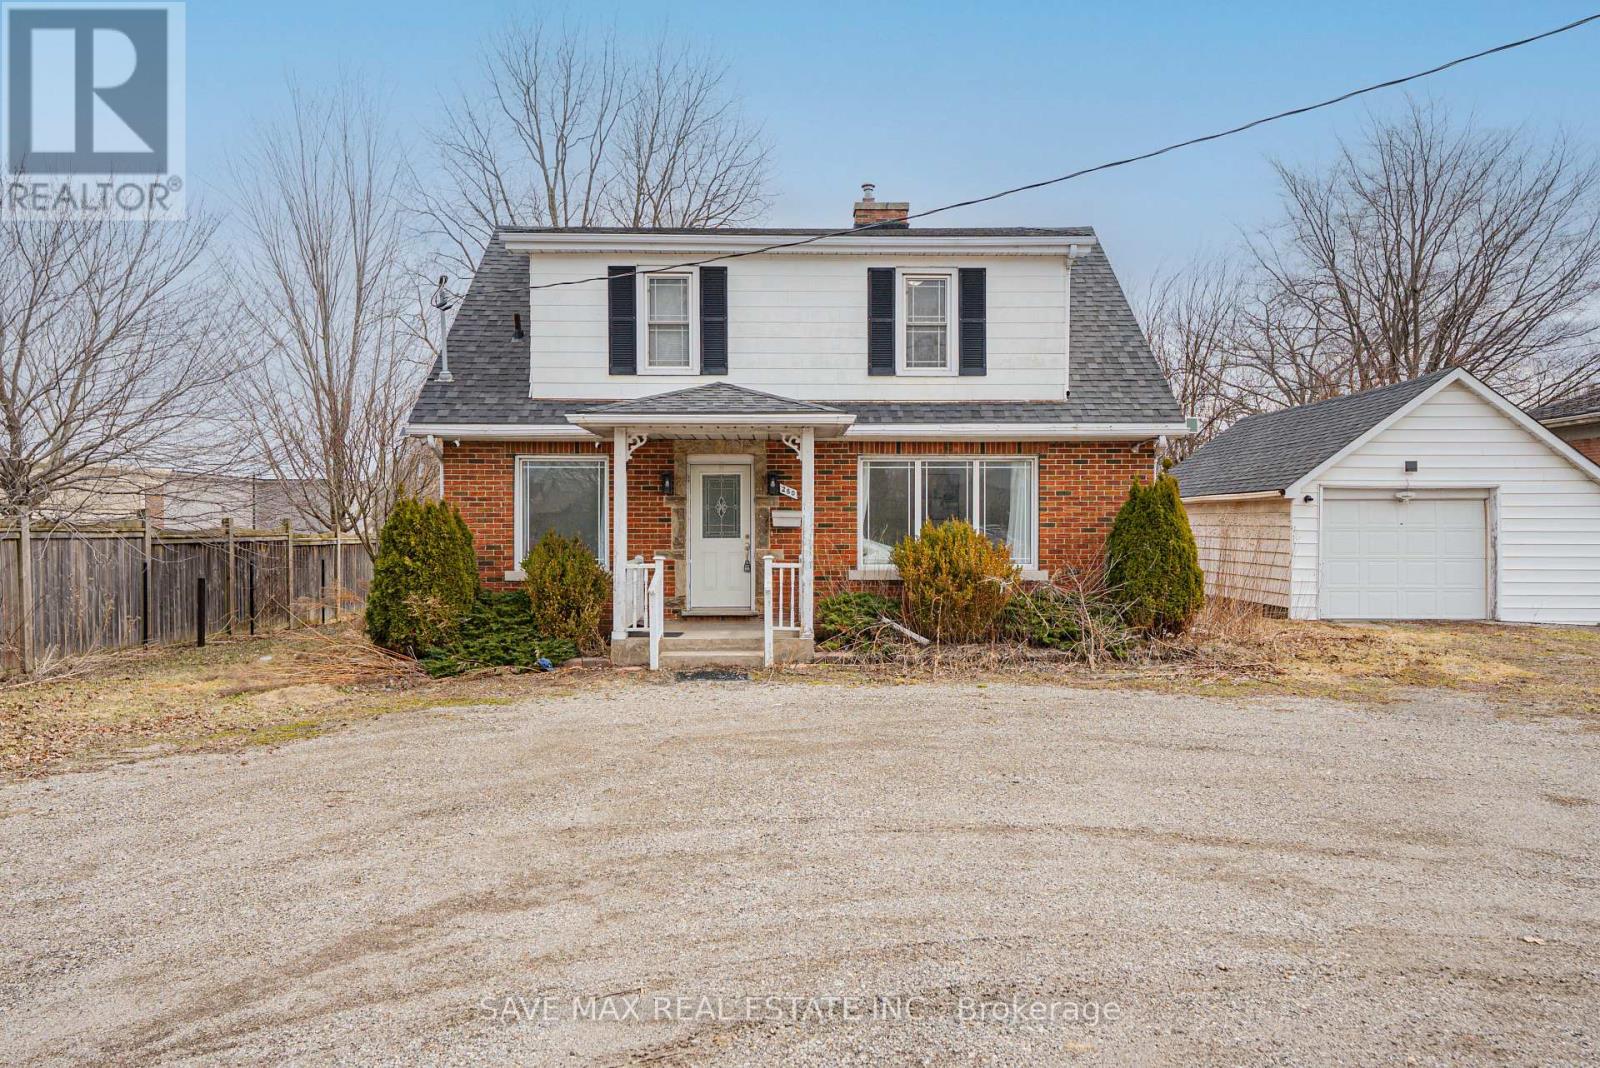
280 King George Road
Brantford, Ontario
Prime Commercial & Redevelopment Opportunity on High-Exposure Arterial Road in Downtown Brantford. Exceptional investment offering immediate commercial usability with significant long-term redevelopment potential. Flexible zoning permits a wide range of uses including retail, medical, professional office, restaurant, daycare, veterinary clinic, educational and service-based businesses. Existing structure features approx. 3 large rooms, 2 washrooms, full basement, detached garage, spacious driveway, and private backyard - ideal for owner-users or conversion to retail or office. Strong future upside with additional permissions supporting fourplex and stacked townhouse development. Rare opportunity for investors, developers, and business owners to secure a prime corridor asset with excellent visibility and growth potential. (id:55093)
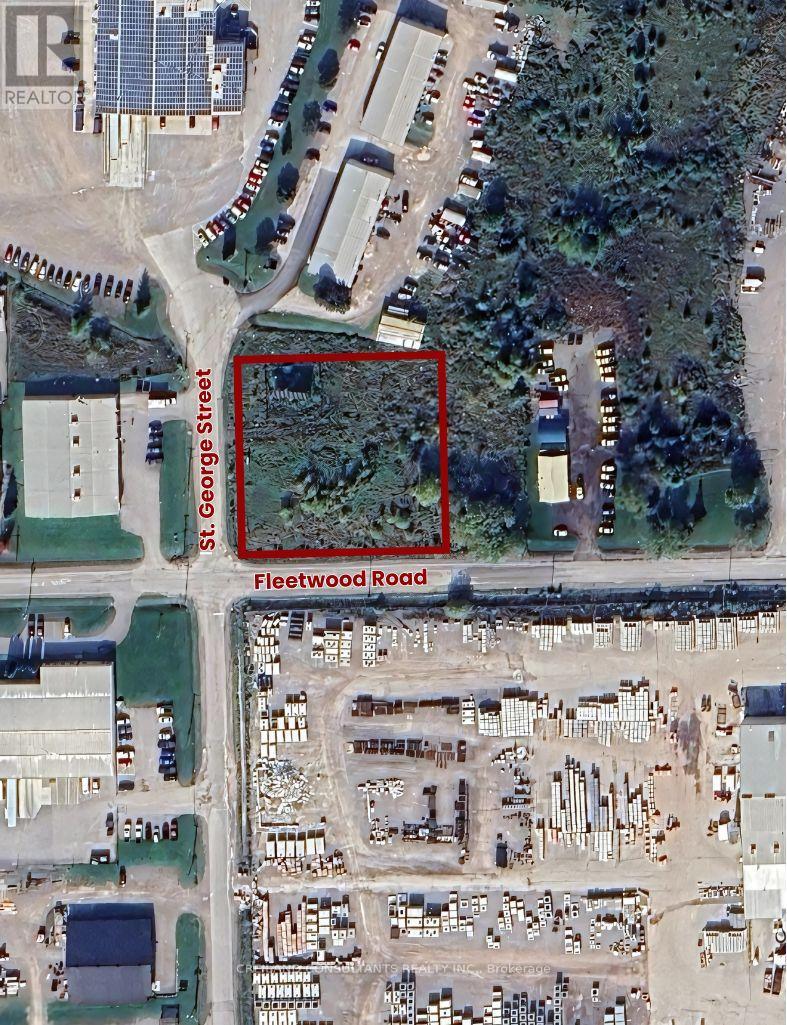
96 Fleetwood Road
Kawartha Lakes, Ontario
This industrial corner lot is ideally located at the intersection of Fleetwood Road and St. George Street and just a 4 minute drive from the Flato Residential Development. Zoned General Employment (GE), it provides exceptional flexibility with more than 30 approved commercial and industrial uses. Its proximity to major highways ensures convenient access, while hydro and municipal services are readily available at the road. Additionally, the property features solar panels that produce an annual income of $12,000 to $15,000, offering both development potential and a source of passive revenue. (id:55093)
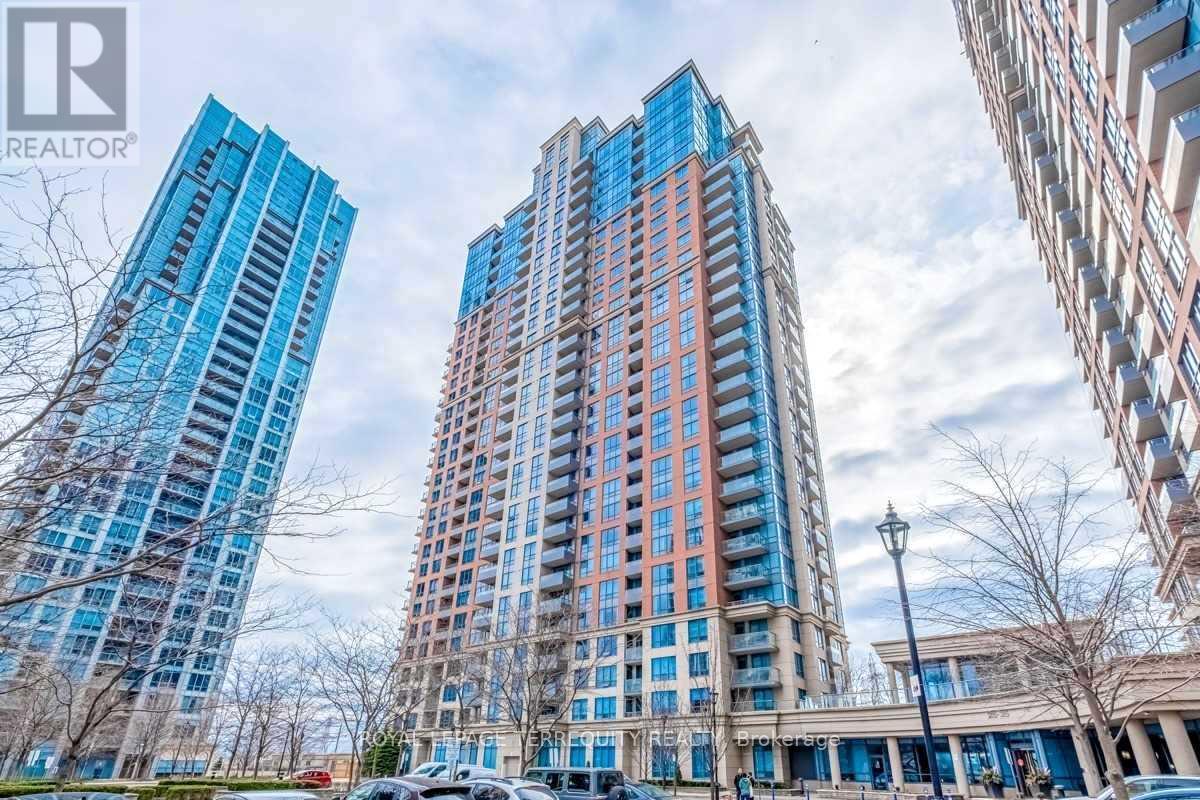
657 - 25 Viking Lane
Toronto, Ontario
Welcome to Suite 657 at Tridel's Nuvo at EssexII! A Wonderfully Spacious 2 Bedroom, 2 Bath, Full Service, Executive-Style, All-Inclusive, Fully Furnished and Equipped Condo for Lease! Move-in Ready! Lease Package includes all Kitchenware, Linens, Towels and Bedding, Supply of Bathroom & Kitchen Paper Products and Soaps etc. All Utilities are also covered, including Unlimited Beanfield Unlimited Internet & Basic Cable TV. Such Hotel-style Services provided as Weekly Cleaning & Laundry of Linens/Bedding, plus Bi-weekly detailed Cleaning. Enjoy this most Desirable Split-Bedroom Plan with open-concept Living, Dining & Kitchen areas and Walk-out to large Balcony with unobstructed Views. The 2nd Bedroom is set-up as Comfortable Office Space/Den, with 2 Large Chairs, each that open up into a Single Bed. One Underground Parking is also included. Numerous Amenities include an extensive two-level recreation center known as the "Nuvo Club" with Key amenities including a 24-hour Concierge, Indoor Swimming Pool, Whirlpool, Saunas, a Fitness Centre and a RoofTop Terrace with Barbecues. Enjoy Stress-free, Resort-like Living! Great location - just steps to Kipling Subway, Go Train, MiWay, Shopping, Restaurants & Minutes to Downtown and Airport! (id:55093)
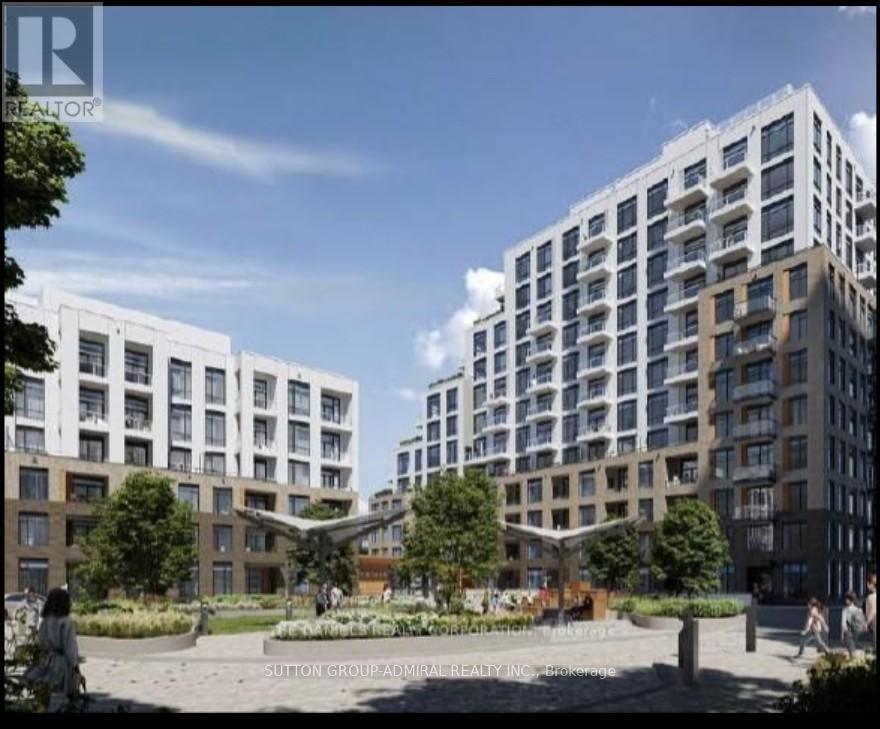
414 - 8 Beverley Glen Boulevard
Vaughan, Ontario
Welcome to this gorgeous new contemporary built 2-bedroom, 2-bathroom condo in one of most desirable communities in Vaughan. This stunning condo features a Total of 980 sq. ft. (938 sq. ft. suite + 42 sq. ft. balcony) with unobstructed exposure and includes parking & locker.Convenient access to top-rated schools, Shops, Restaurants, Hwy 407, Hwy 7, and Viva transit surrounded by high-end unlimited amenities including Promenade Mall, Walmart Supercentre, No Frills, FreshCo, Thornhill Green Park, and more. Building provides well appointed entertainment terrace and party room, BBQ lounge areas full equipped fitness facility with a 2-story basketball court (in Tower B) and well-equipped gym. Enjoy urban gardening in the dedicated gardening plots. For pet owners, convenient private dog run area. (id:55093)
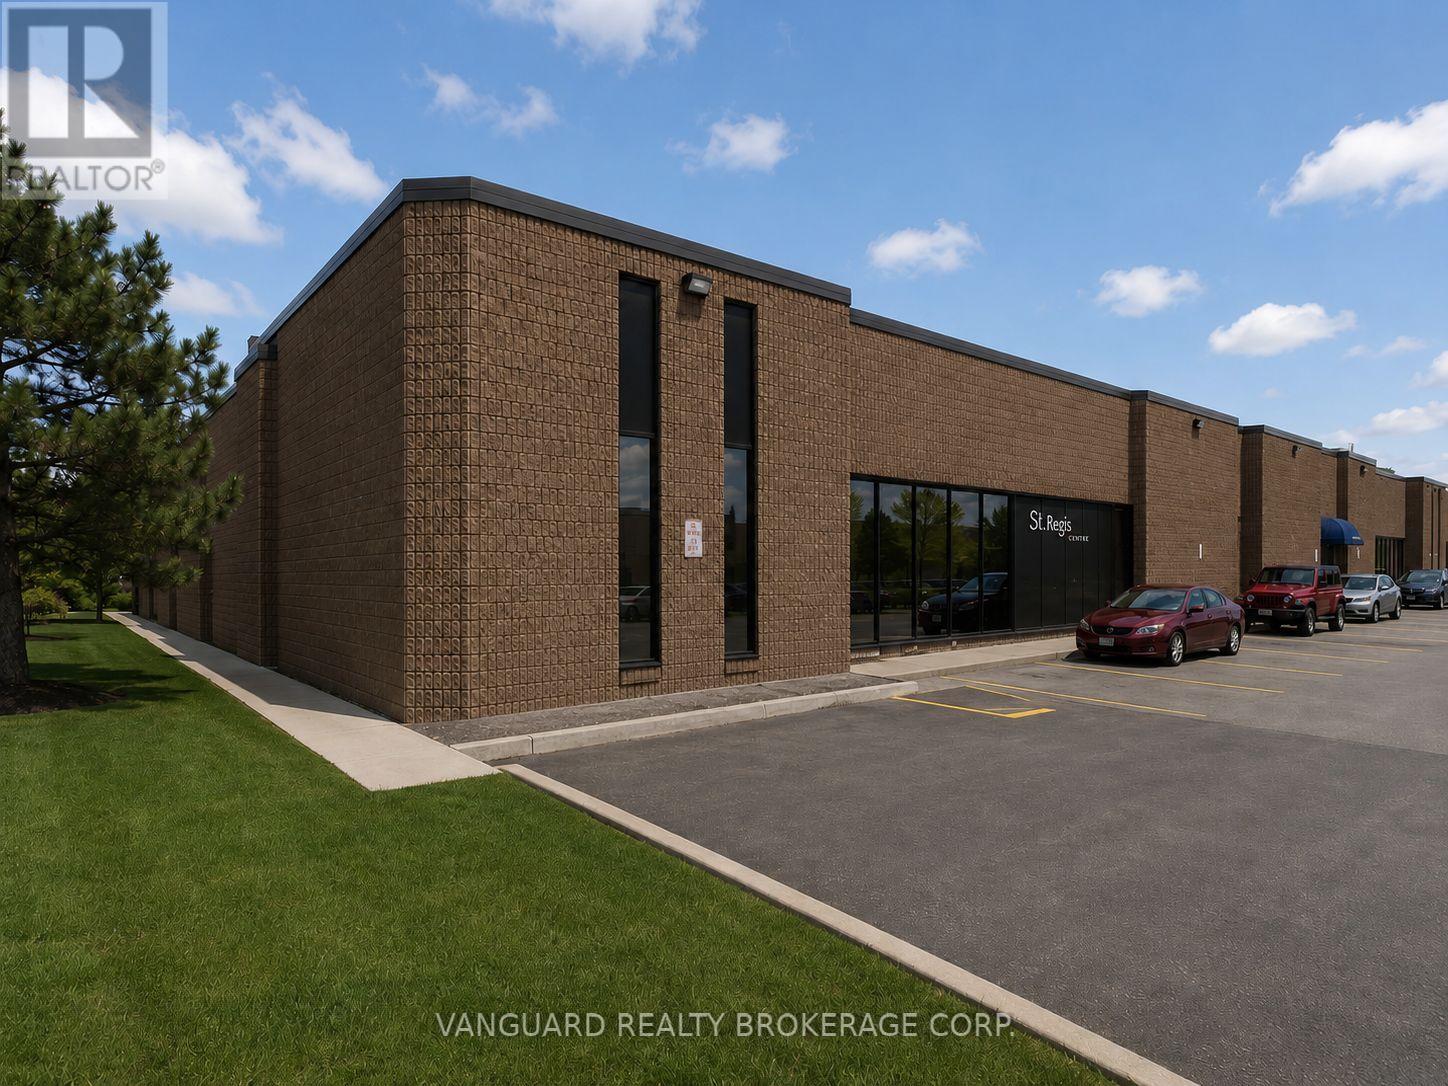
81 St Regis Crescent S
Toronto, Ontario
Prime location in North York, Excellent shipping & parking, showroom, boardroom and offices. TTC bus stop outside of the building. Walking distance to Downsview Park Go Transit Station. Easy access to Highway 401 & Allen Road (id:55093)
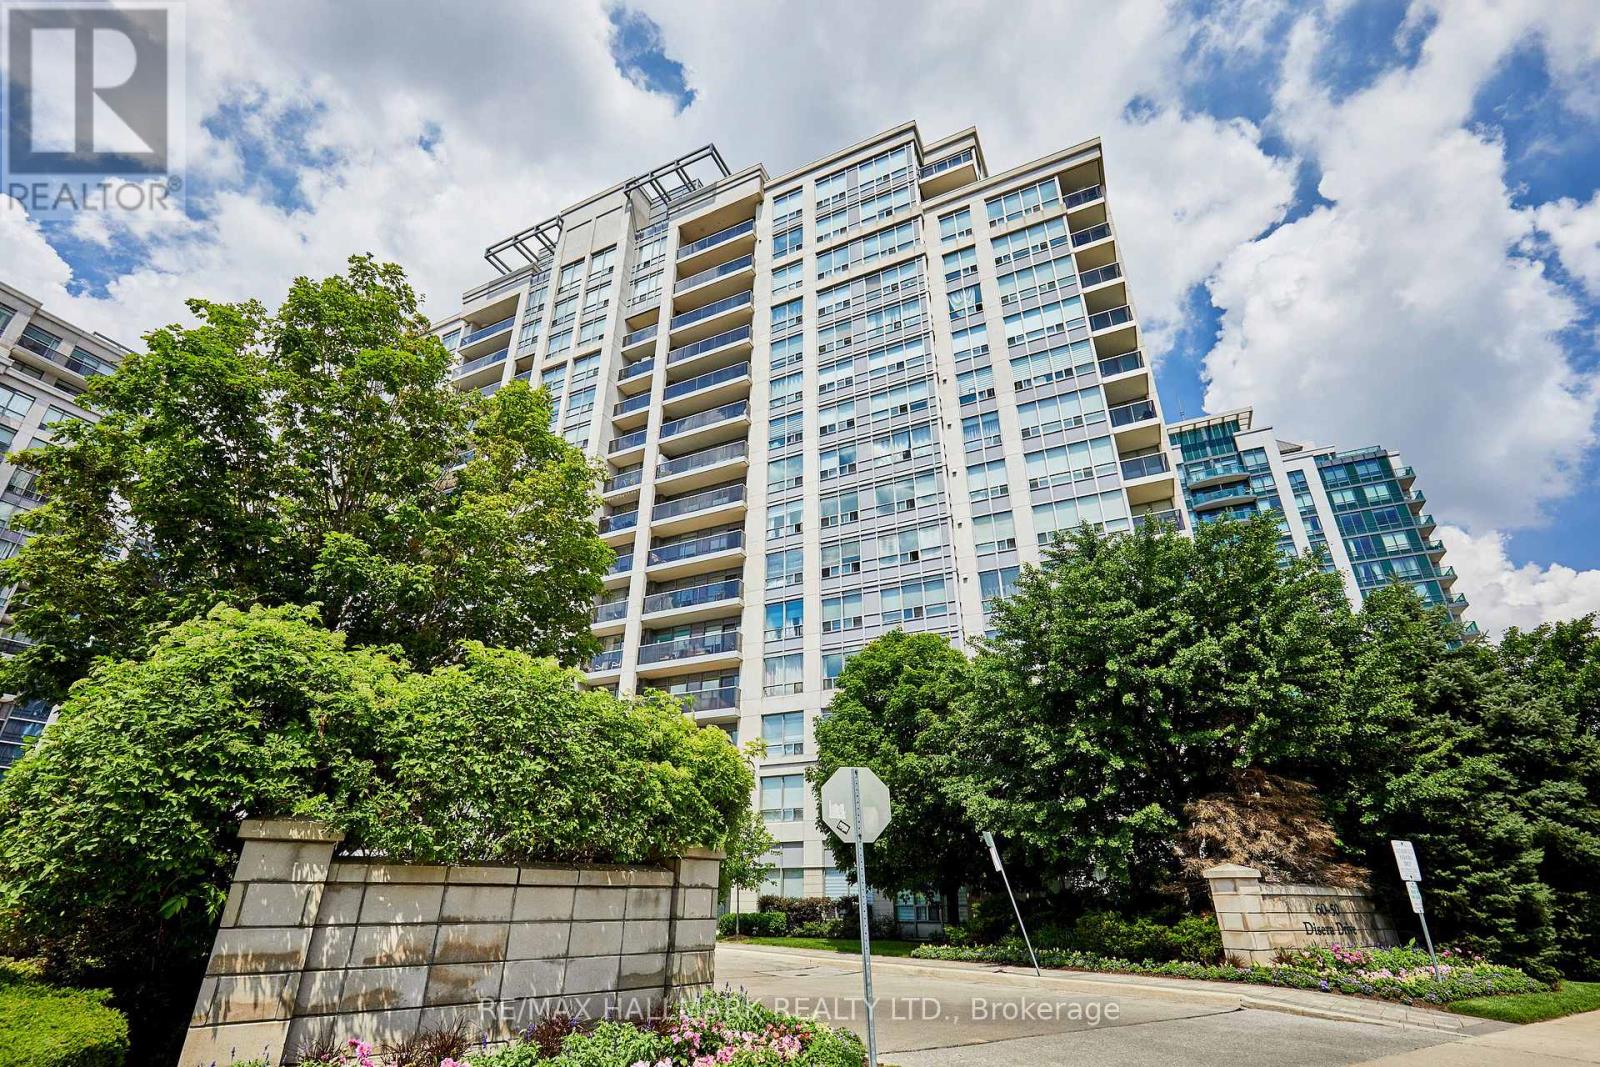
307 - 60 Disera Drive
Vaughan, Ontario
Welcome to 60 Disera Drive, a spacious 2+1 bedroom, 2-bath suite offering just under 1,000 sq. ft. of bright, functional living space in the highly sought-after Beverley Glen community. This well-designed condo features an expansive open-concept living and dining area, a functional kitchen with a breakfast area and walk-out to a private balcony. The generous primary bedroom features a walk-in closet and private 3-piece ensuite, while the second bedroom offers ample space and a large window. Additional features include in-suite laundry, one owned underground parking space, and a private locker. Residents enjoy exceptional building amenities including a 24-hour concierge, indoor pool, sauna, fitness centre, party room, and visitor parking. Maintenance fees include heat, water, air conditioning, building insurance, and common elements. Ideally situated steps to Walmart, shopping, restaurants, parks, public transit, and everyday conveniences, and just minutes to Promenade Shopping Centre, Highway 407, Bathurst Street, top-rated schools, libraries, places of worship, and healthcare facilities, this is an outstanding opportunity to enjoy spacious, carefree condo living in one of Vaughan's most desirable communities. (id:55093)

1206 Fieldstone Circle
Pickering, Ontario
Beautiful home in the highly sought-after Maple Ridge neighbourhood. Features a saltwater pool, spacious recreation room (28' x 18'), and a large office (15'7" x 19') . spacious breakfast area Equipped with permanent exterior Gemstone Lights for year-round curb appeal and convenience. Ideally located just steps to three schools, parks, transit, and Highway 401, and only minutes to the GO Station, Town Hall, Recreation Complex, and Pickering Town Centre. (id:55093)
903 - 29 Pemberton Avenue
Toronto, Ontario
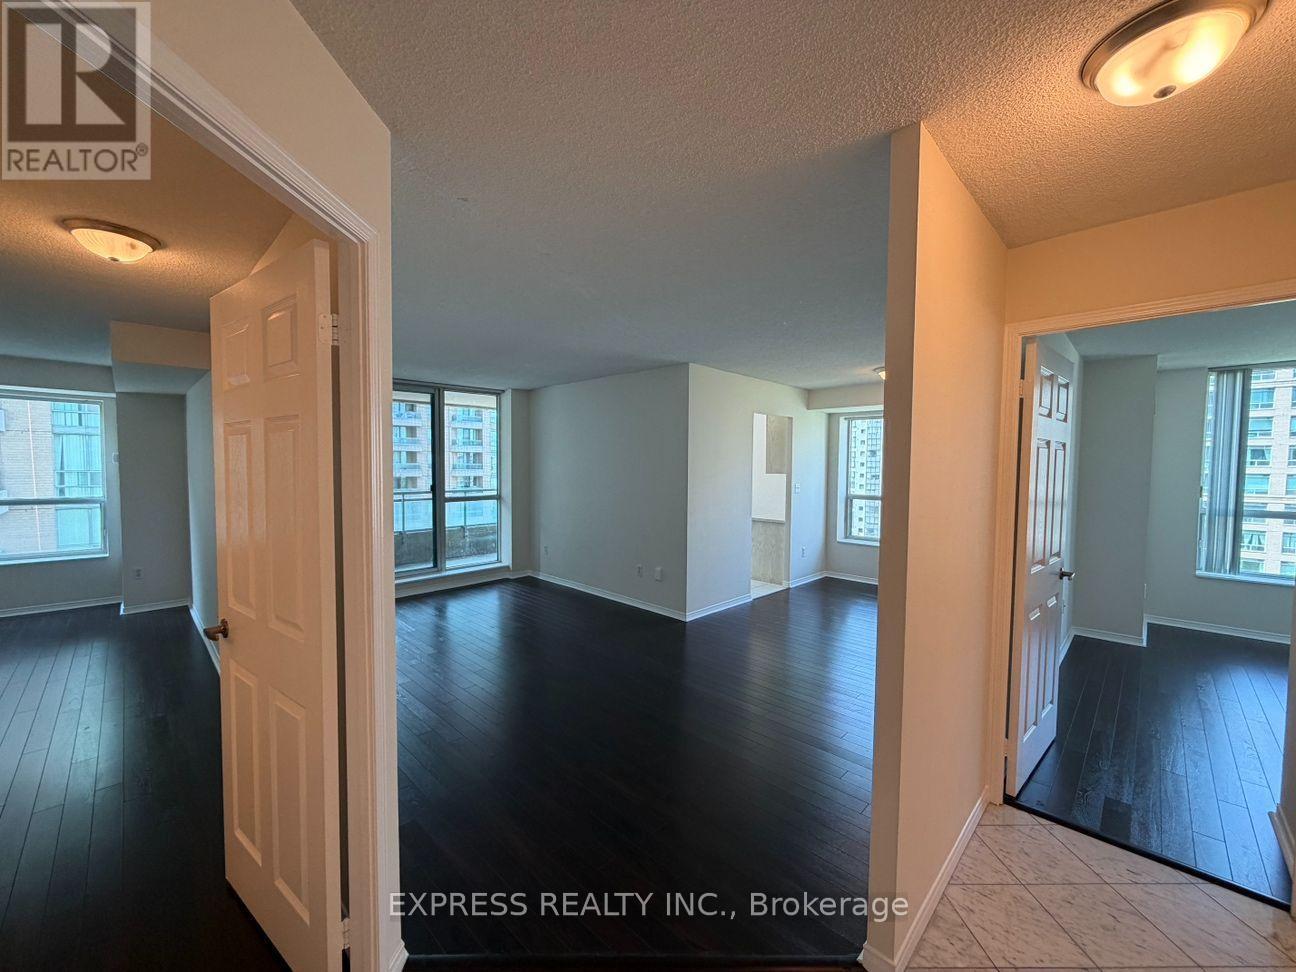
Approx. 969 Sf (As Per Builder) 2 Bedroom 2 Washroom @ Yonge & Finch w/ West view. Direct access to Finch Station & GO bus with 24 Hrs concierge, steps to all amenities, parks, restaurants, shops, community centres & schools. No pets, no smoking & single family residence to comply with building declaration & rules. (id:55093)
18-22 Dunlop Street W
Barrie, Ontario
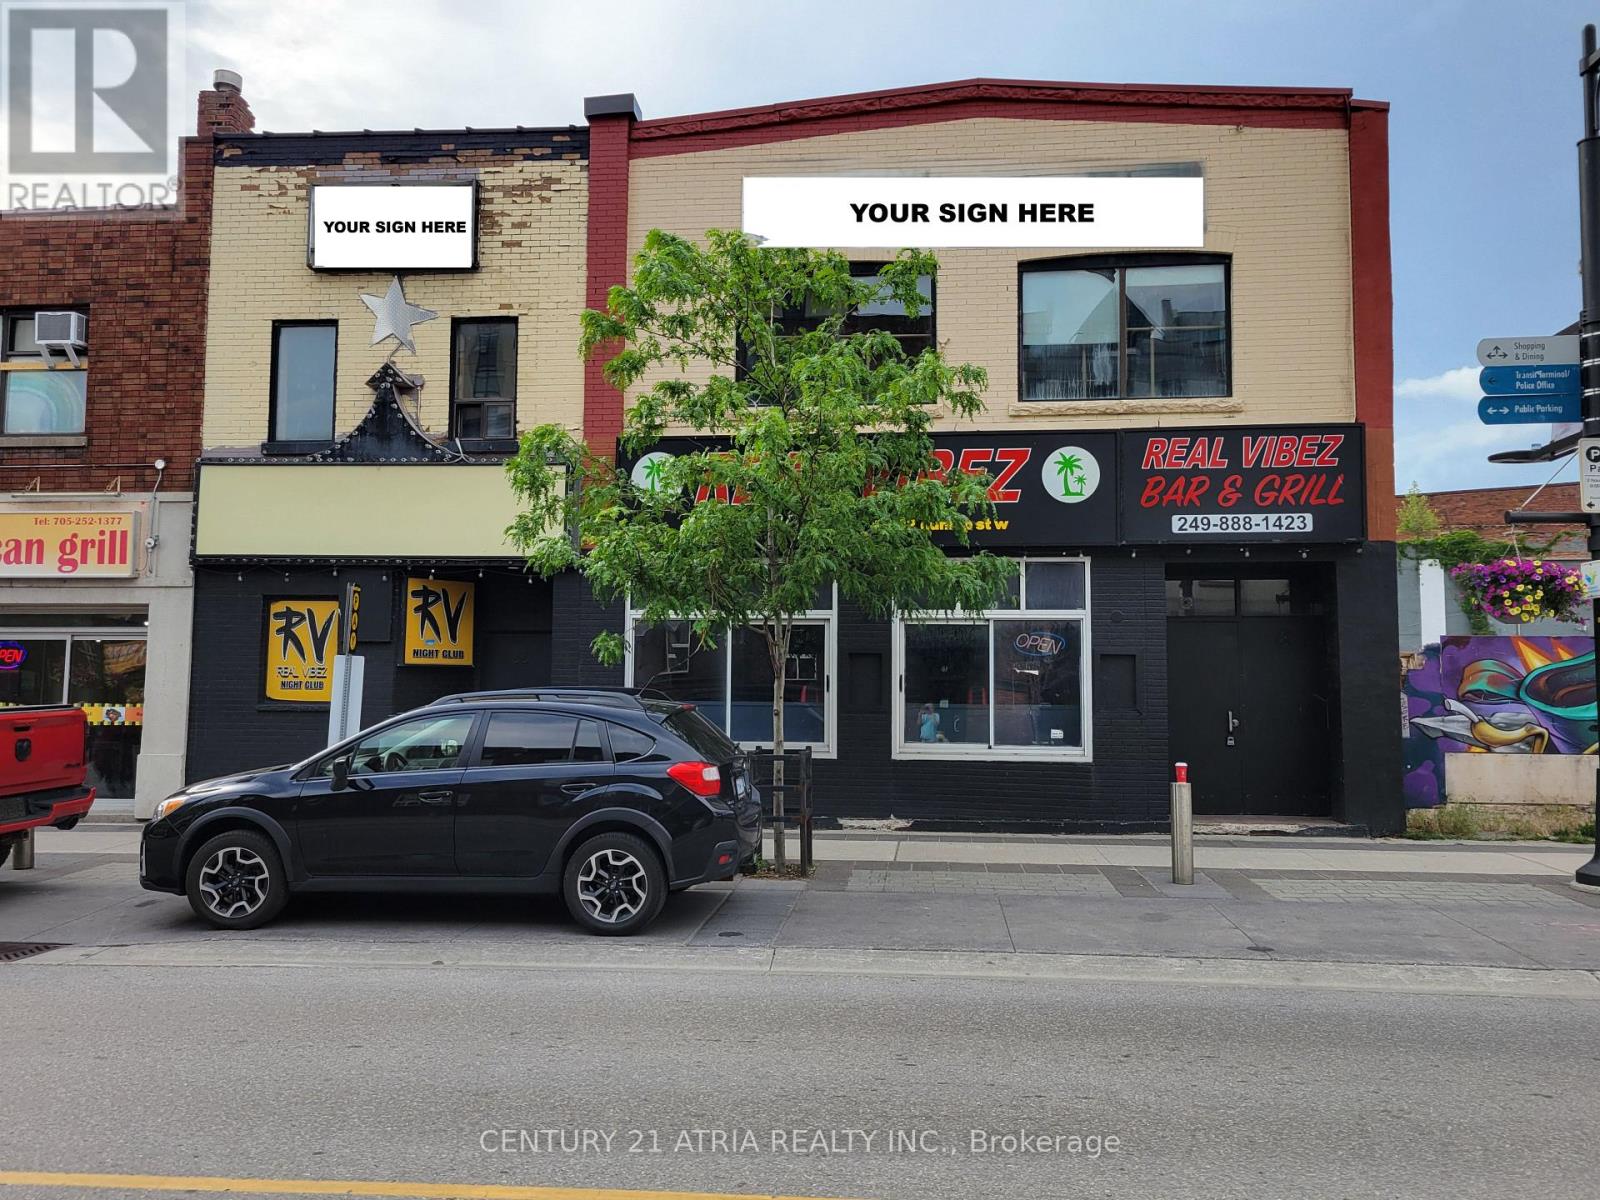
Prime Downtown Barrie Opportunity! Exceptional two-storey commercial building (4,234 sqft each floor) located in the heart of Barrie's vibrant downtown core at 18-22 Dunlop Street West. This highly visible property offers outstanding exposure along one of the city's busiest commercial corridors, just steps from the waterfront, marina, restaurants, cafés, entertainment venues, and public parking. Positioned within Barrie's rapidly evolving downtown district, the property benefits from strong pedestrian activity, year-round events, and a growing residential population. The versatile layout is ideal for a wide range of uses including bar, restaurant with possibility of adding patio , hospitality, entertainment or mixed-use operations (subject to zoning and municipal approvals). In addition, the property features a full usable basement, providing valuable space for storage and inventory. Occupants will appreciate the prominent street presence, excellent signage opportunities, convenient access to Highway 400, public transit, and the downtown waterfront. Join the momentum of Downtown Barrie and position your business in a location that offers visibility, accessibility, and an energetic urban environment. Rare opportunity to secure a landmark address in one of Central Ontario's fastest-growing communities. Position your business where customers, employees, and visitors want to be. Opportunities like this rarely become available on Dunlop Street. (id:55093)
190 Pontypool Road
Kawartha Lakes, Ontario
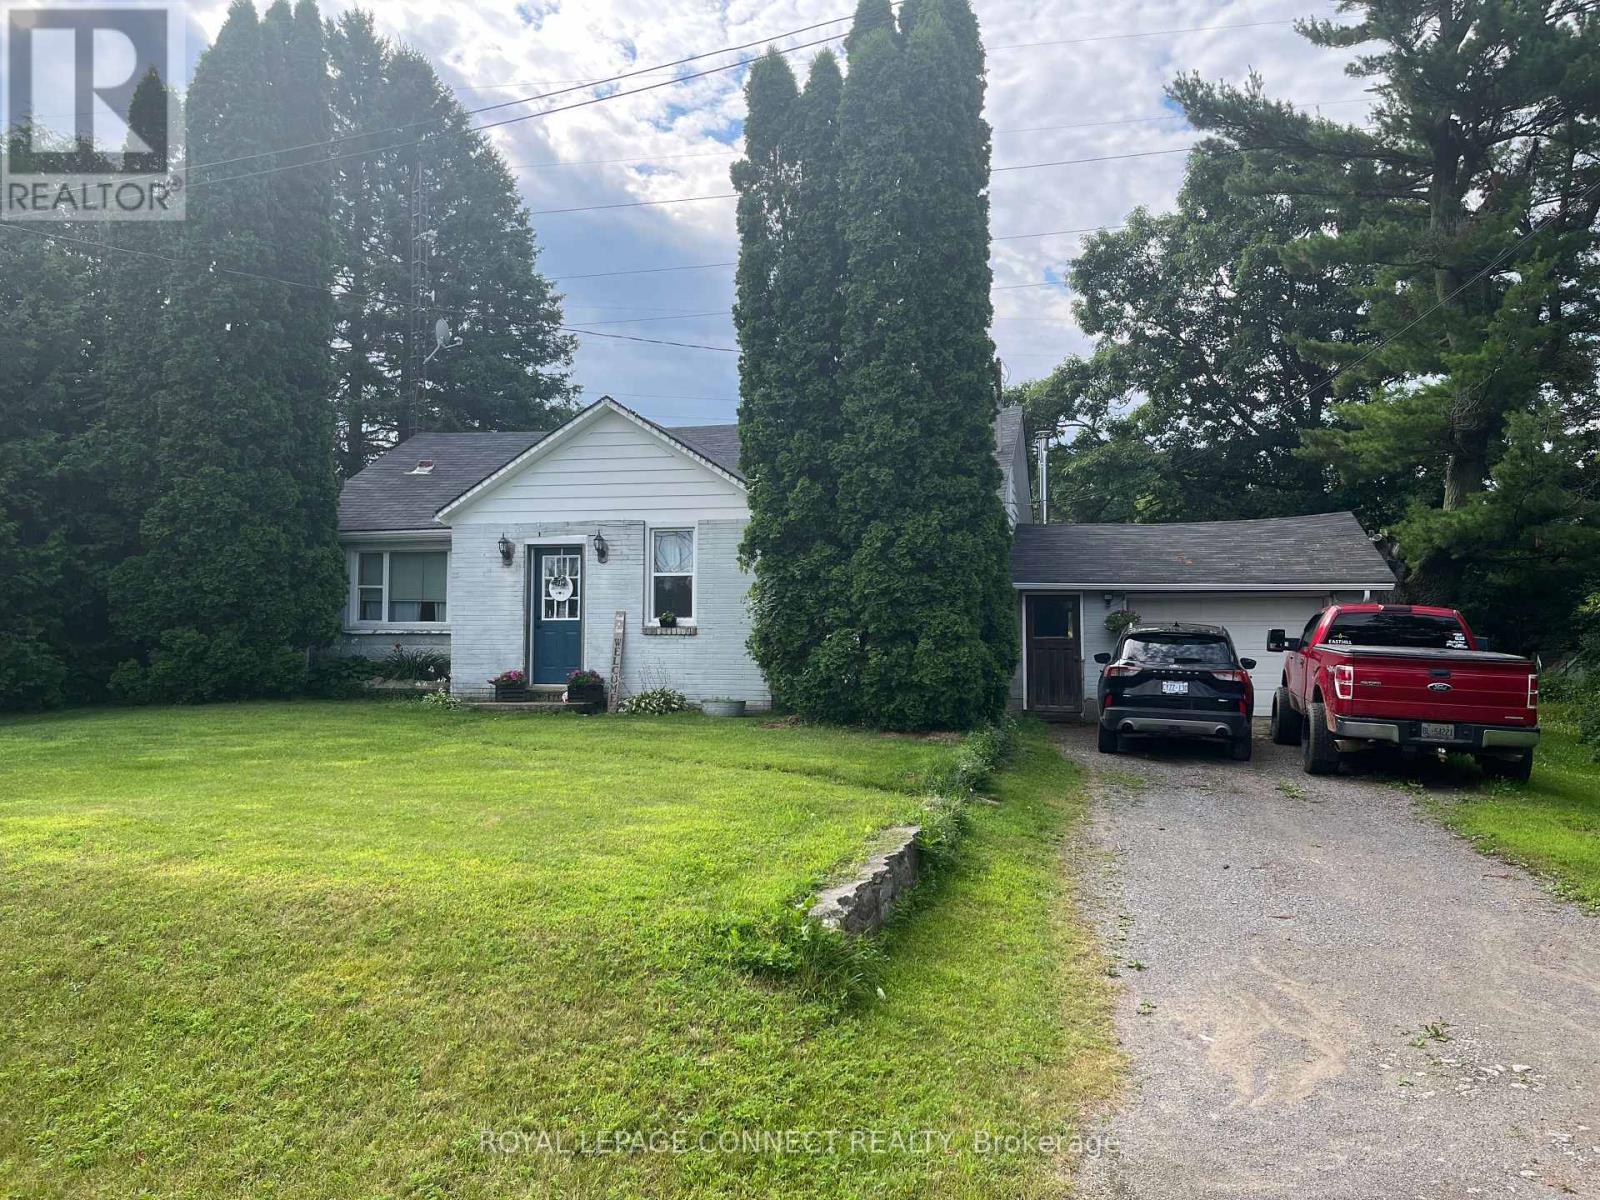
Looking To Move To The Beautiful Area Of Pontypool, Great Location For Peace And Quiet, Spotless Home Ready To Move In, large property to have family gatherings. Many upgrades through out, a must see. (id:55093)

425 Golf Club Road
Hamilton, Ontario
Looking for space, serenity, and modern convenience? This exceptional 5-bedroom, 2.5-bath bungalow sits on 1.14 acres with peaceful farmland views and nearly 5,000 sq. ft. of living space. The bright layout offers formal living and dining rooms, a family room, solarium, and a large eat-in kitchen perfect for entertaining. The finished basement features a cozy gas fireplace, a second kitchen, a rough-in bath, and flexible space ideal for a multigenerational family or in-law suite. The home includes a 6,000-gallon cistern for ample water capacity, while the heated 1,800 sq. ft. workshop offers a 4,200-gallon cistern, separate electricity and gas, and has been reframed into two individual units with their own utilities-providing excellent potential for rental income or home-based business use. This rare blend of rural charm and modern functionality is just minutes from city amenities, with the potential for two additional ADUs for even more income opportunities. (id:55093)
Ph2 - 100 Anna Russell Way
Markham, Ontario
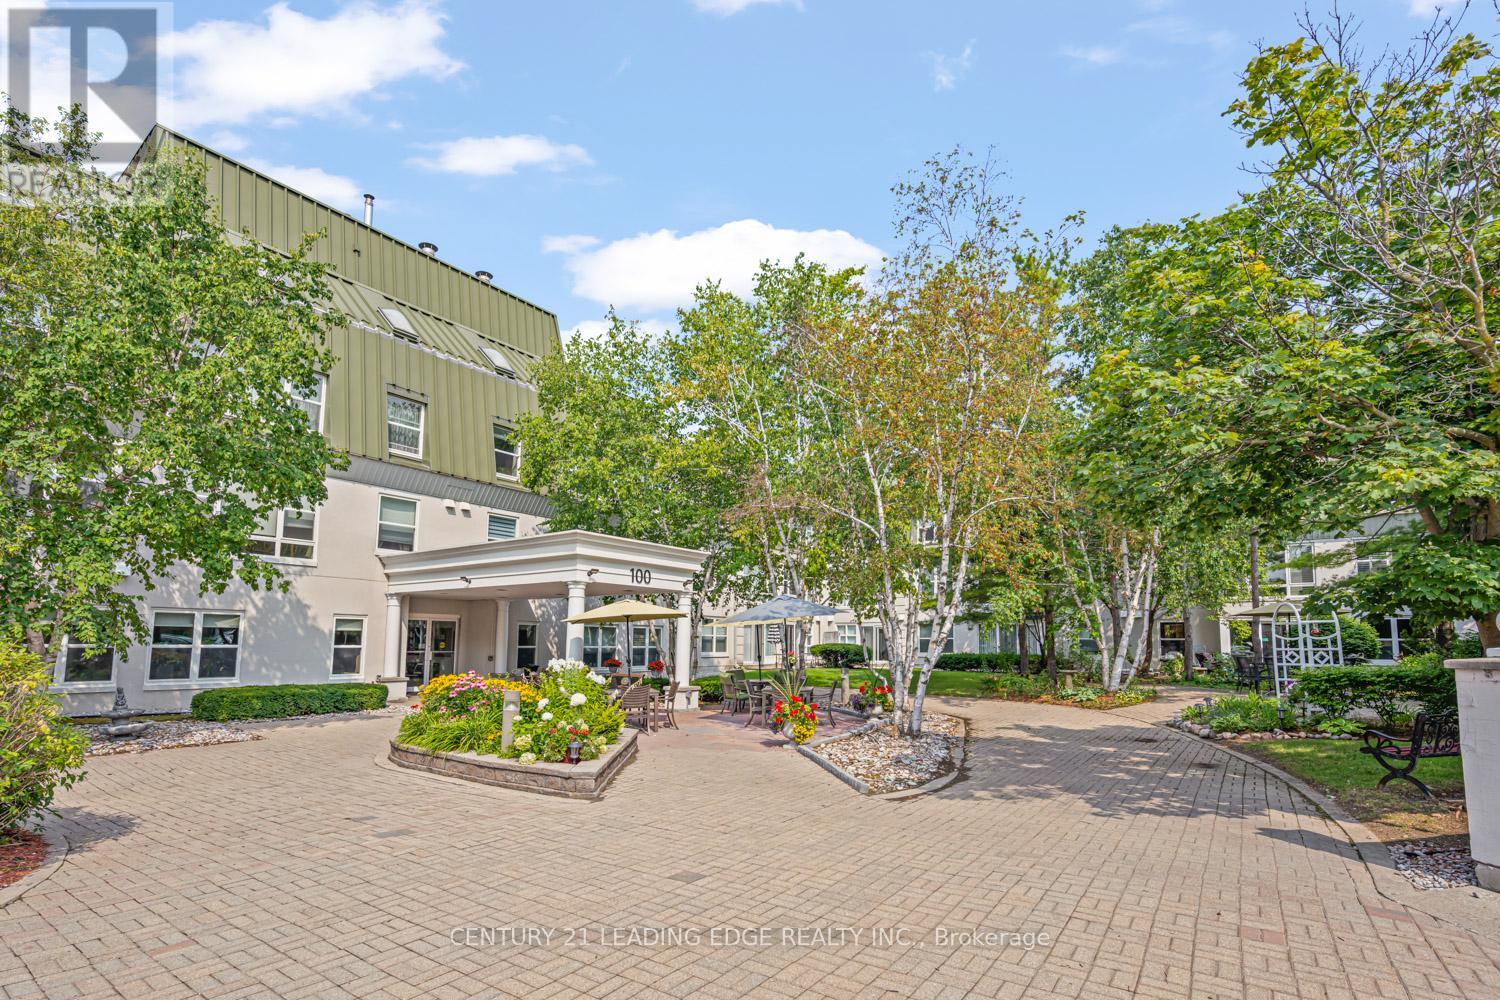
Look no further! This 859 Sq. ft. penthouse unit features neutral decor throughout including fresh paint and brand-new laminate floors. The open-concept living and dining area, accented with elegant crown moulding, seamlessly flows to your own private terrace, perfect for relaxing outdoors. The spacious kitchen offers ample cabinet and counter space, a double sink, and the added convenience of an in-suite washer/dryer. The generous main bedroom includes a wall-to-wall closet with additional hidden storage behind, providing plenty of room for all your essentials. Completing the unit is a 4-piece bathroom and two additional storage closets. Enjoy the exceptional building amenities, including a library, recreation room, hair salon, extra laundry facilities for large items, and inviting outdoor patios and garden plots. Located in a vibrant 55+ community, you'll appreciate the ease of on-site local transit, quick access to the GO Train, and a short stroll to Unionville's charming Main St. and Farmers' Market. (id:55093)
2461 Kingston Road
Toronto, Ontario
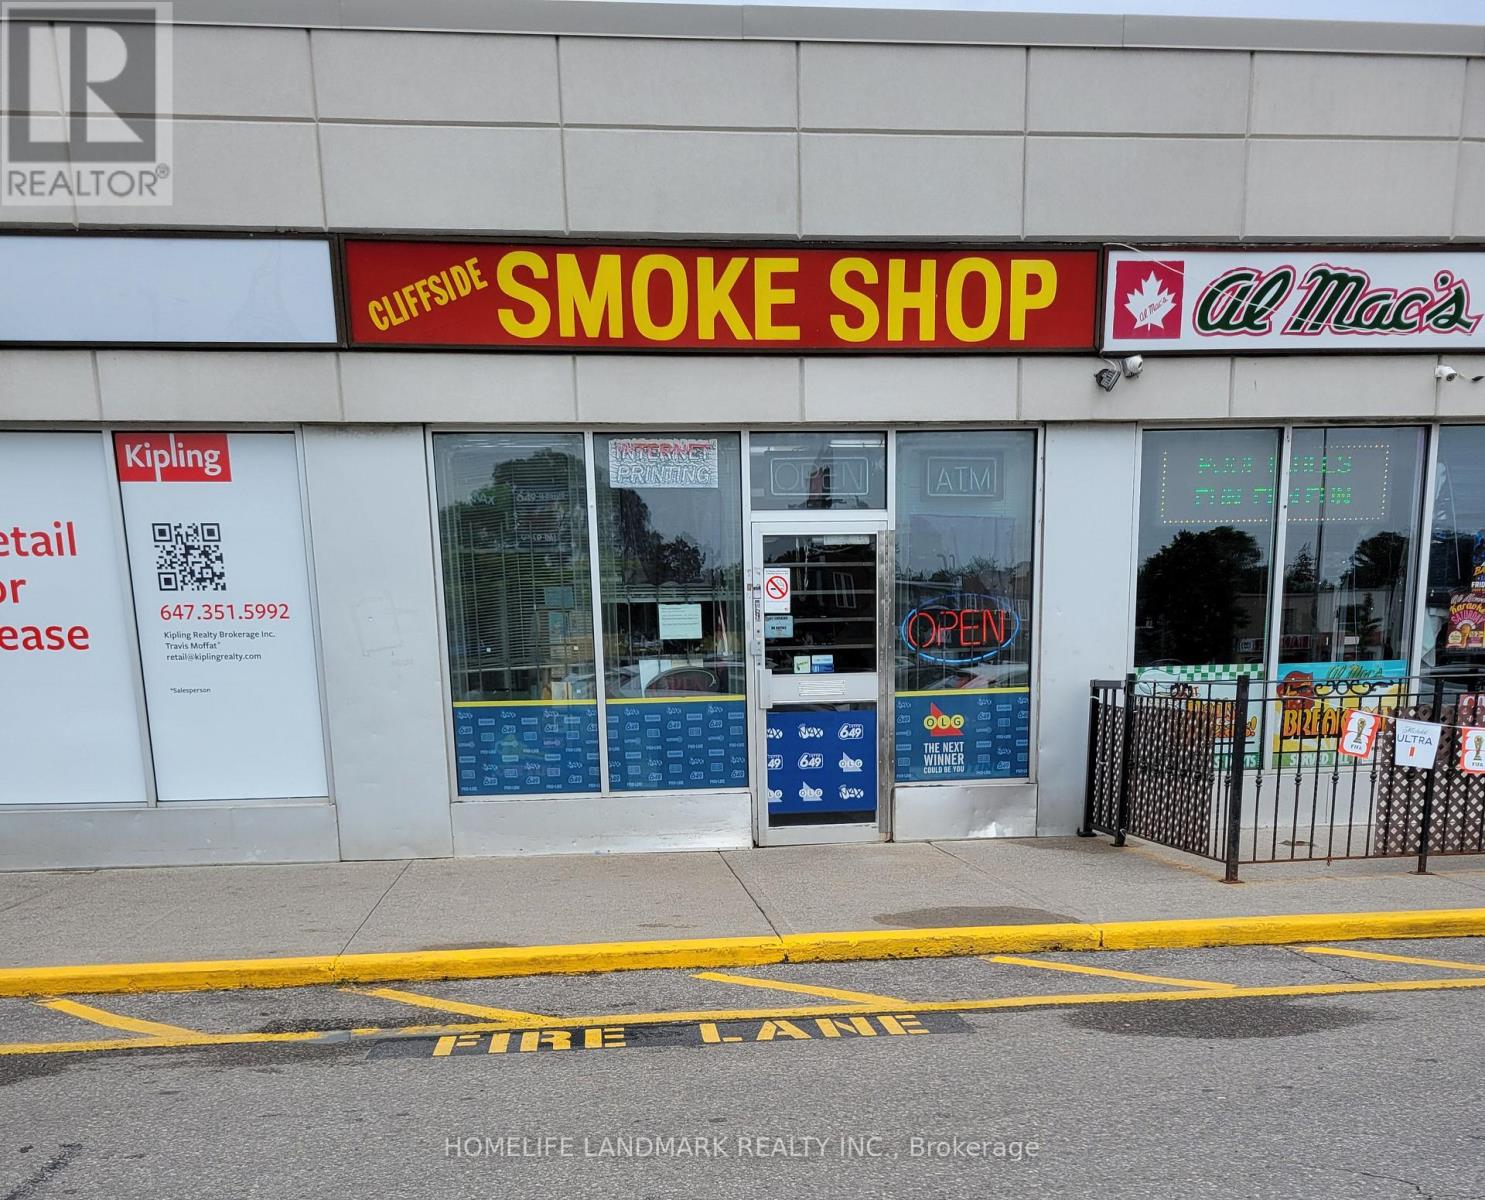
ESTABLISHED CONVENIENCE / SMOKE SHOP, RETIREMENT SALE, CLIFFSIDE PLAZA, SCARBOROUGH Turnkey convenience and smoke shop operating 22+ years at the same location in busy Cliffside Plaza(Kingston Rd), strong daily traffic and a loyal repeat customer base.Exceptional lottery volume of approx. $17,000/week, plus approx. $8,000/week in cigarette and tobaccosales. Annual revenue approx. $460,000.Rare lease security: Sale includes goodwill, trade name, and fixtures and equipment. Inventory extra at cost. Bbusy Cliffside Plaza on Kingston Rd, lots of parking. Opening Hours Mon-Sat 9 Am-7 Pm. Sun 10Am- 5Pm (id:55093)
3 Rowanwood Avenue E
Toronto, Ontario
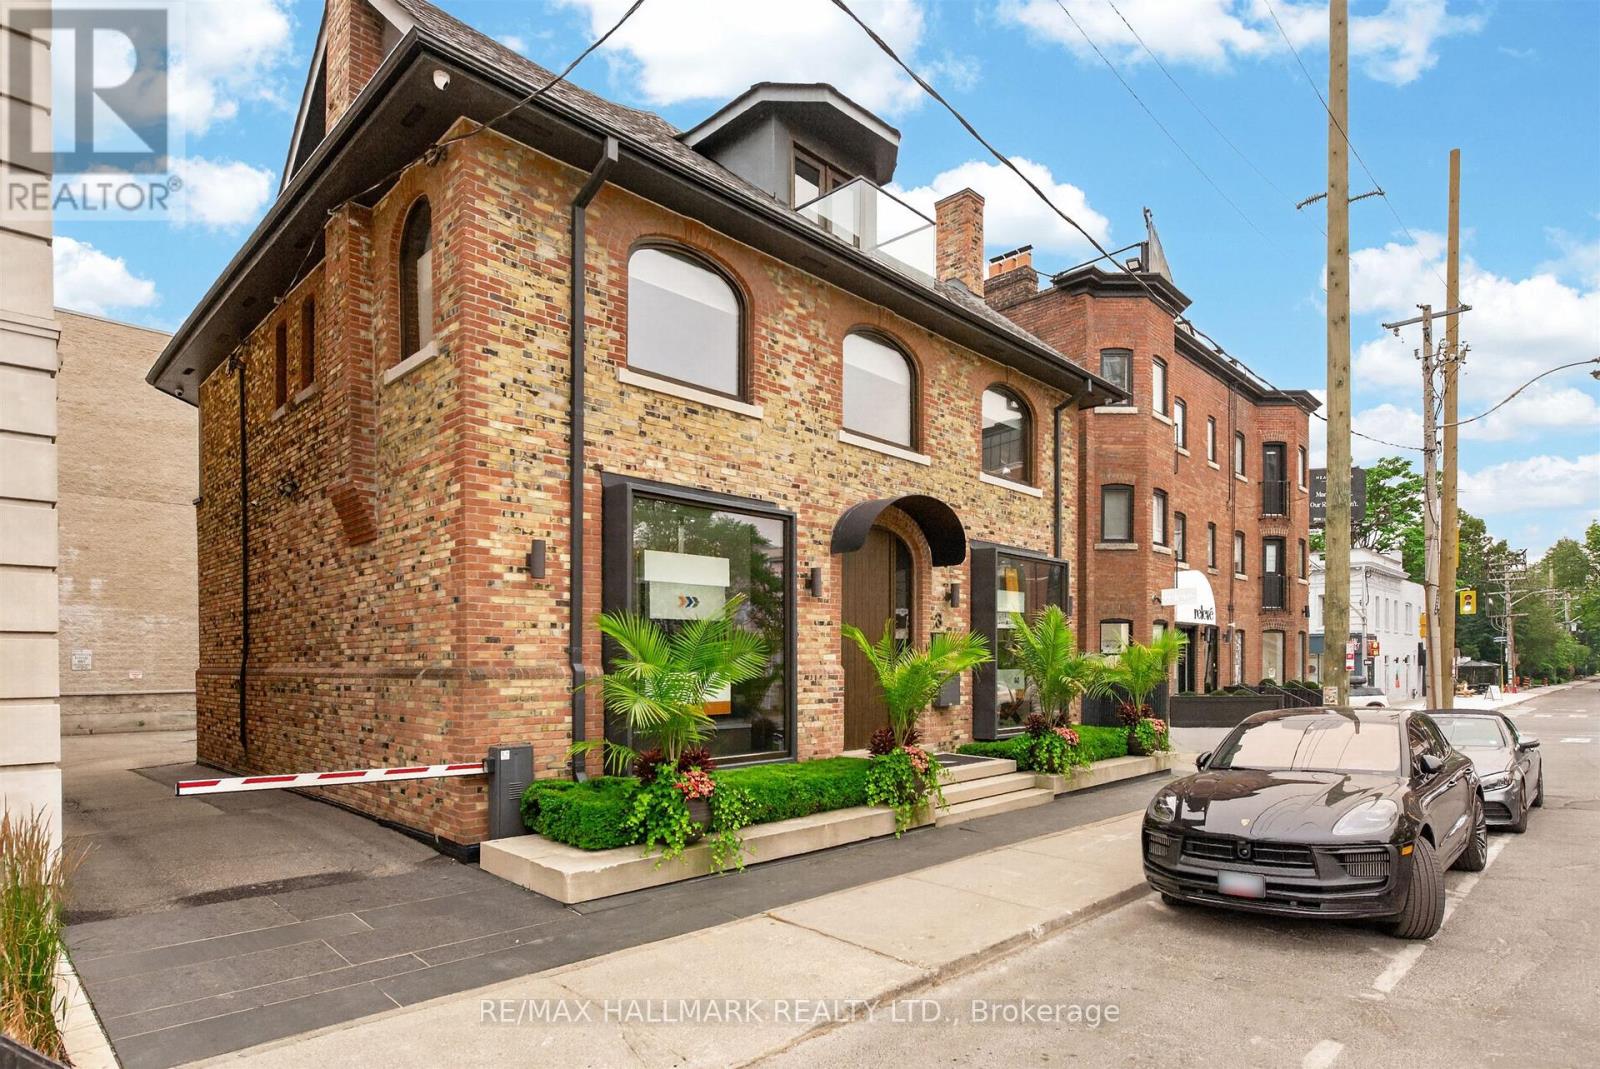
Incredible stand alone building in Summerhill with 6 rear gated private parking spaces and patio possibilites. Steps from TTC Subway and boutiques and shops of Summerhill.Three floors of office/retail plus lower level . Two boardrooms and washrooms and kitchenette on each floor . (id:55093)
Bsmt - 7 Limevale Crescent
Toronto, Ontario
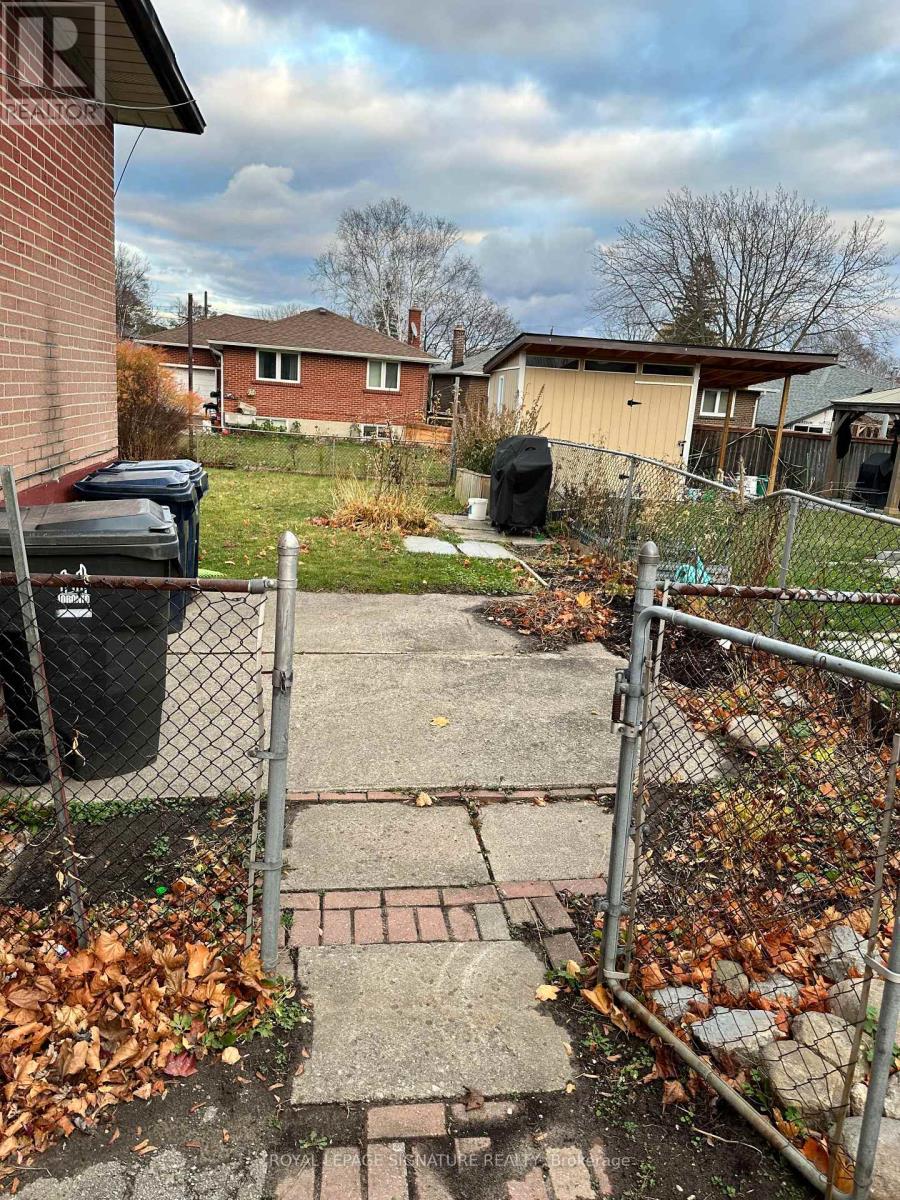
Welcome to 2-bedroom bungalow Basement house for lease in the highly desirable West Hill neighborhood. Large kitchen with dining room. Located close to TTC transit, shopping, parks, waterfront trails, hospitals, schools, and more, this home offers both convenience and comfort. With easy access to the 401 Highway and Port Union Go Station, commuting is a breeze. Don't miss out on this amazing opportunity! Laundry shared with upstairs tenants and Utilities shared 40% bills will be shared **EXTRAS** Easy access to transit options such as TTC, shopping centers, parks, waterfront trails, hospitals, U of T, Centennial College, Pan-Am Centre, creeks, and public schools. Immediate Possession. (id:55093)
34 Raynes Crescent
Toronto, Ontario
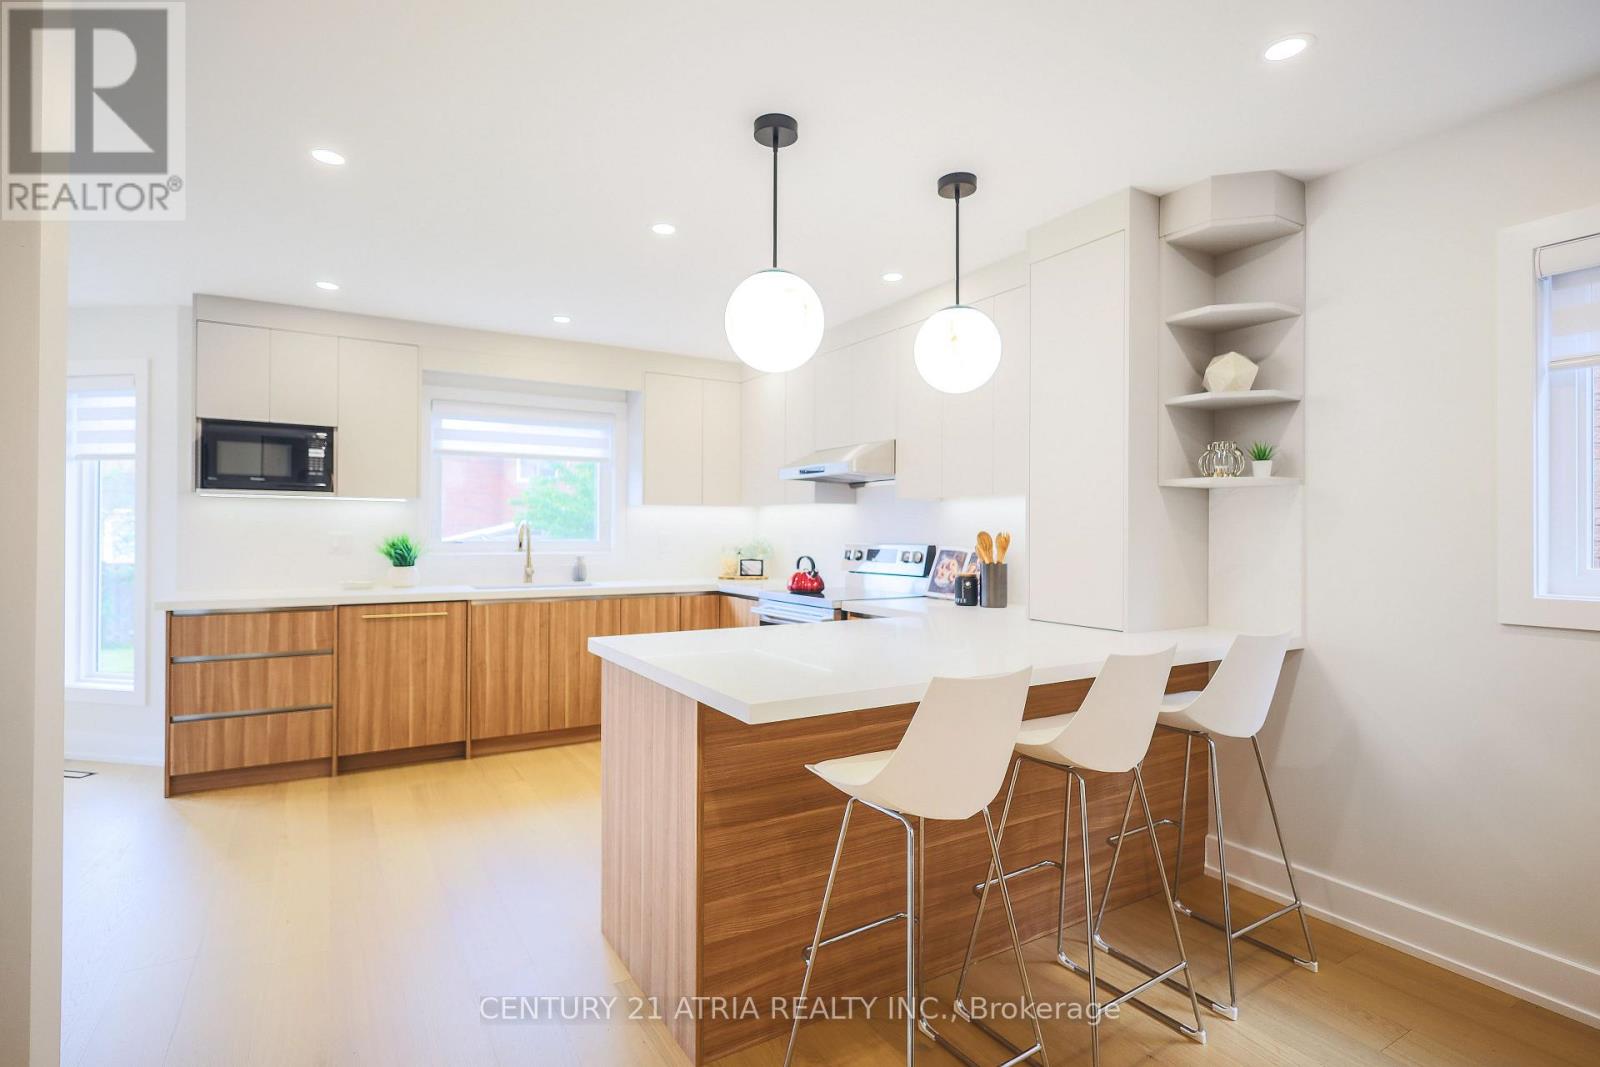
Live with refined style, luxury, and elegance in this exquisitely upgraded, turn-key, 4+1 bed, 4 bath forever home. The home has been meticulously cared for by its original owner. Its sun-soaked, optimized layout is a showcase of thoughtful design - the epitome of both Function & Form. FEATURING over $300K in premium upgrades & finishes curated to emanate Hygge comfort and warmth, this home offers a truly elevated living experience in its ~3,800 sqft of livable space. The main floor impresses with its open-concept Chef's Kitchen with an 6'9" eat-in quartz peninsula, beverage station, abundant cabinetry, S/S appliances w/built-in dishwasher. The breakfast area has access to the backyard patio (incl. built-in natural gas for BBQ). The Family Room enhances with a modern-look brick, wood-burning fireplace. The Dining & Living rooms are perfect for hosting. A sunken Laundry/Mud room provides convenient access to the Double Garage. The stylish Powder Room is sure to impress. The grand staircase with black spindles leads upstairs. The large Primary Bedroom fills with natural light & features a custom built-in his & hers closet system & luxurious spa-like 5-pc ensuite w/double sinks, standalone tub, W/C toilet, & curbless glass Euro-rainfall shower. The basement is built upon a subfloor providing year-round comfort. Suspended ceilings provide easy access to home internals, and LED panels simulate daylight. While configured for theatre, rec/play, den, & extra bedroom, it's open concept gives way to your imagination. Includes a boutique 3-pc bath. Top-to-bottom Renos ('25): Energy-Certified Window & Doors Replacements, Attic Insultation ('26), Kitchen Appliances; Kitchen Cabinets & Countertops, Washroom Vanities, All-New Delta/Moen Plumbing Fixtures & Accessories, Custom Closet System, Stairs, Floors, Ceilings. LOCATION! Schools, Milliken Park, Rec Centre, Grocery, Shopping, Markville Mall, Restaurants, Hwy407, Transit. *A RARE OPPORTUNITY - THIS HOME IS A MUST-SEE* (id:55093)
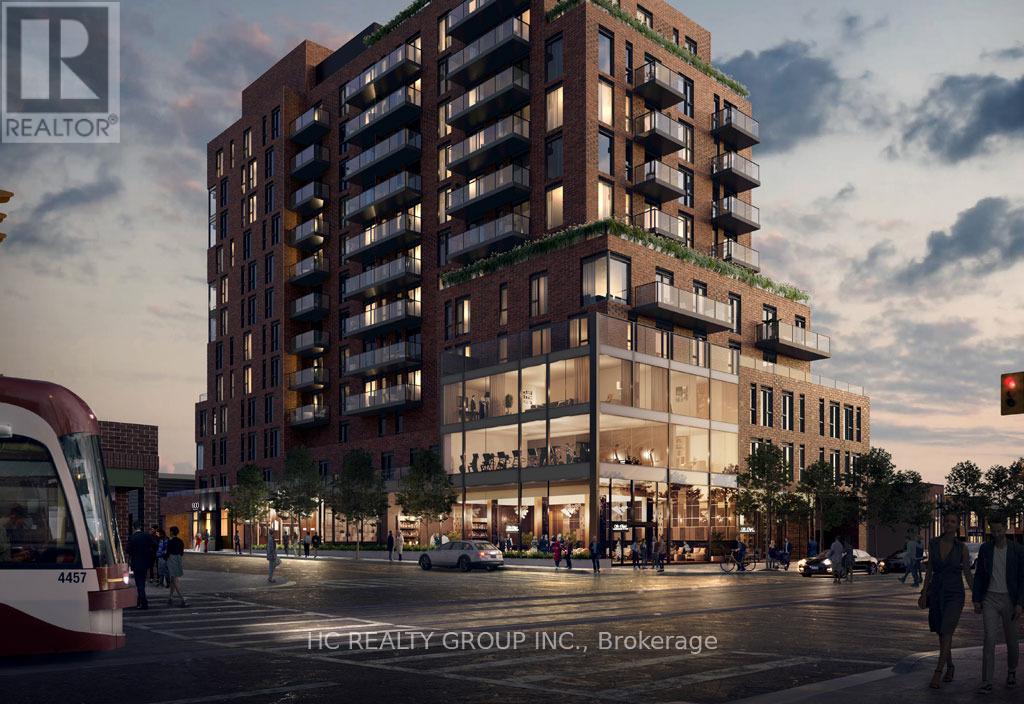
708 - 185 Alberta Avenue
Toronto, Ontario
Luxury 2B2B condo located In The most desired area the Heart Of St. Clair West Village.OPen concept kitchen combine with living and dining room. The primary bedroom offers His & Her closets and an ensuite bathroom. Very convenience location, surrounding by NoFrills, Loblaws, TTC Access, Parks, Schools, Restaurants, Shops, And More! Tim Hortons & LCBO Located On The Ground Level Of The Building. (id:55093)
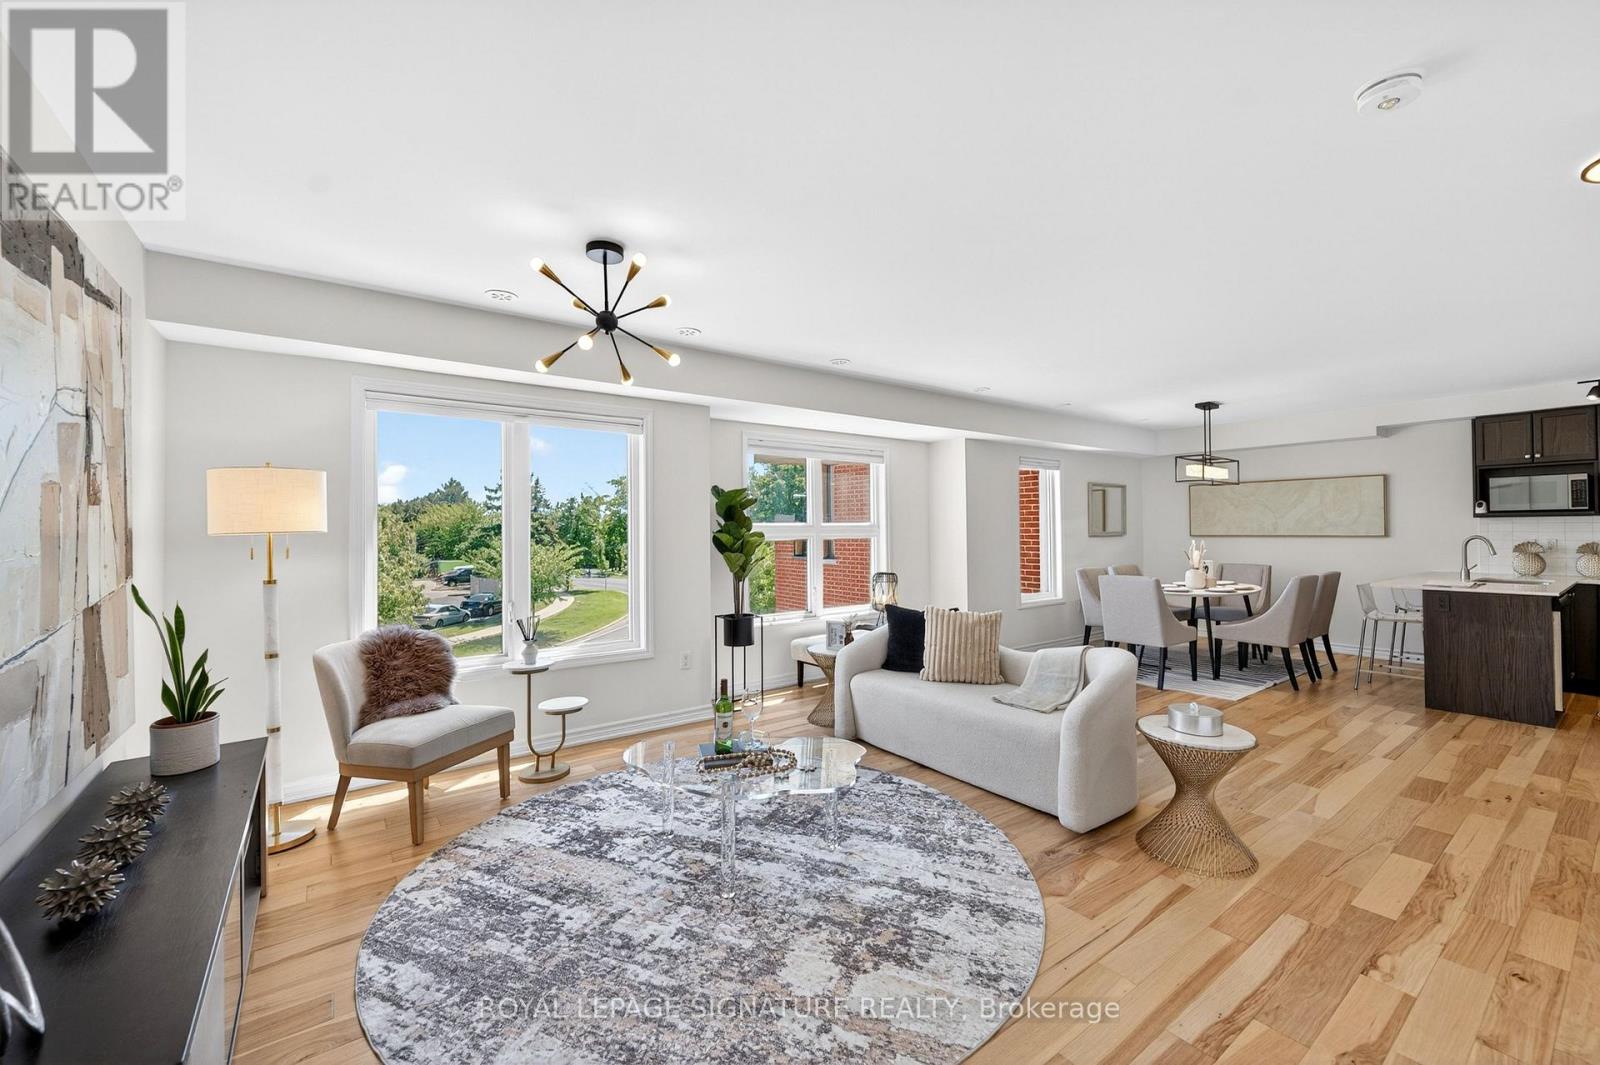
56 - 28 Curlew Drive
Toronto, Ontario
Rarely Offered and Truly One-of-a-Kind, this exceptional 3-bedroom office, 2.5-bthrm townhouse is the unicorn opportunity buyers have been waiting for. Offering over 1,500 sq. ft. of thoughtfully designed living space plus over 400 sq. ft. of incredible private rooftop terrace, this stylish residence combines the comfort of a traditional home with the convenience of low-maintenance urban living. Enjoy unobstructed views, all-day sunshine, and exceptional privacy from your expansive outdoor retreat-complete with a dedicated gas BBQ hookup. Whether hosting summer gatherings, dining al fresco, gardening, or simply unwinding above the city, this remarkable terrace delivers a lifestyle rarely found in townhouse living. Showcasing hardwood flooring throughout, this sun-filled home features an expansive open-concept layout with generous principal rooms and an abundance of natural light. The upgraded kitchen is designed to impress, featuring premium b/i-appliances, including a Bosch gas cooktop and built-in oven. The seamless flow between the kitchen, living, and dining areas creates an ideal setting for both everyday living and entertaining. The spacious primary offers a private sanctuary, while two additional bedrooms and a dedicated office provide flexibility for growing families and professionals working from home. Complete with 2.5. bathrooms, ample storage, and underground parking, this home delivers outstanding comfort and convenience. One of the standout features of this residence is its prime location within the complex, just steps from a beautifully maintained residents' playground and green space, fostering a true sense of community.Nestled within a highly sought-after family-friendly neighbourhood, this home is within walking distance to Broadlands Public School and its highly regarded French Immersion program. Enjoy convenient access to parks, shopping, TTC transit, Fairview Mall, the DVP, and Highway 401, making commuting throughout the GTA effortless. (id:55093)
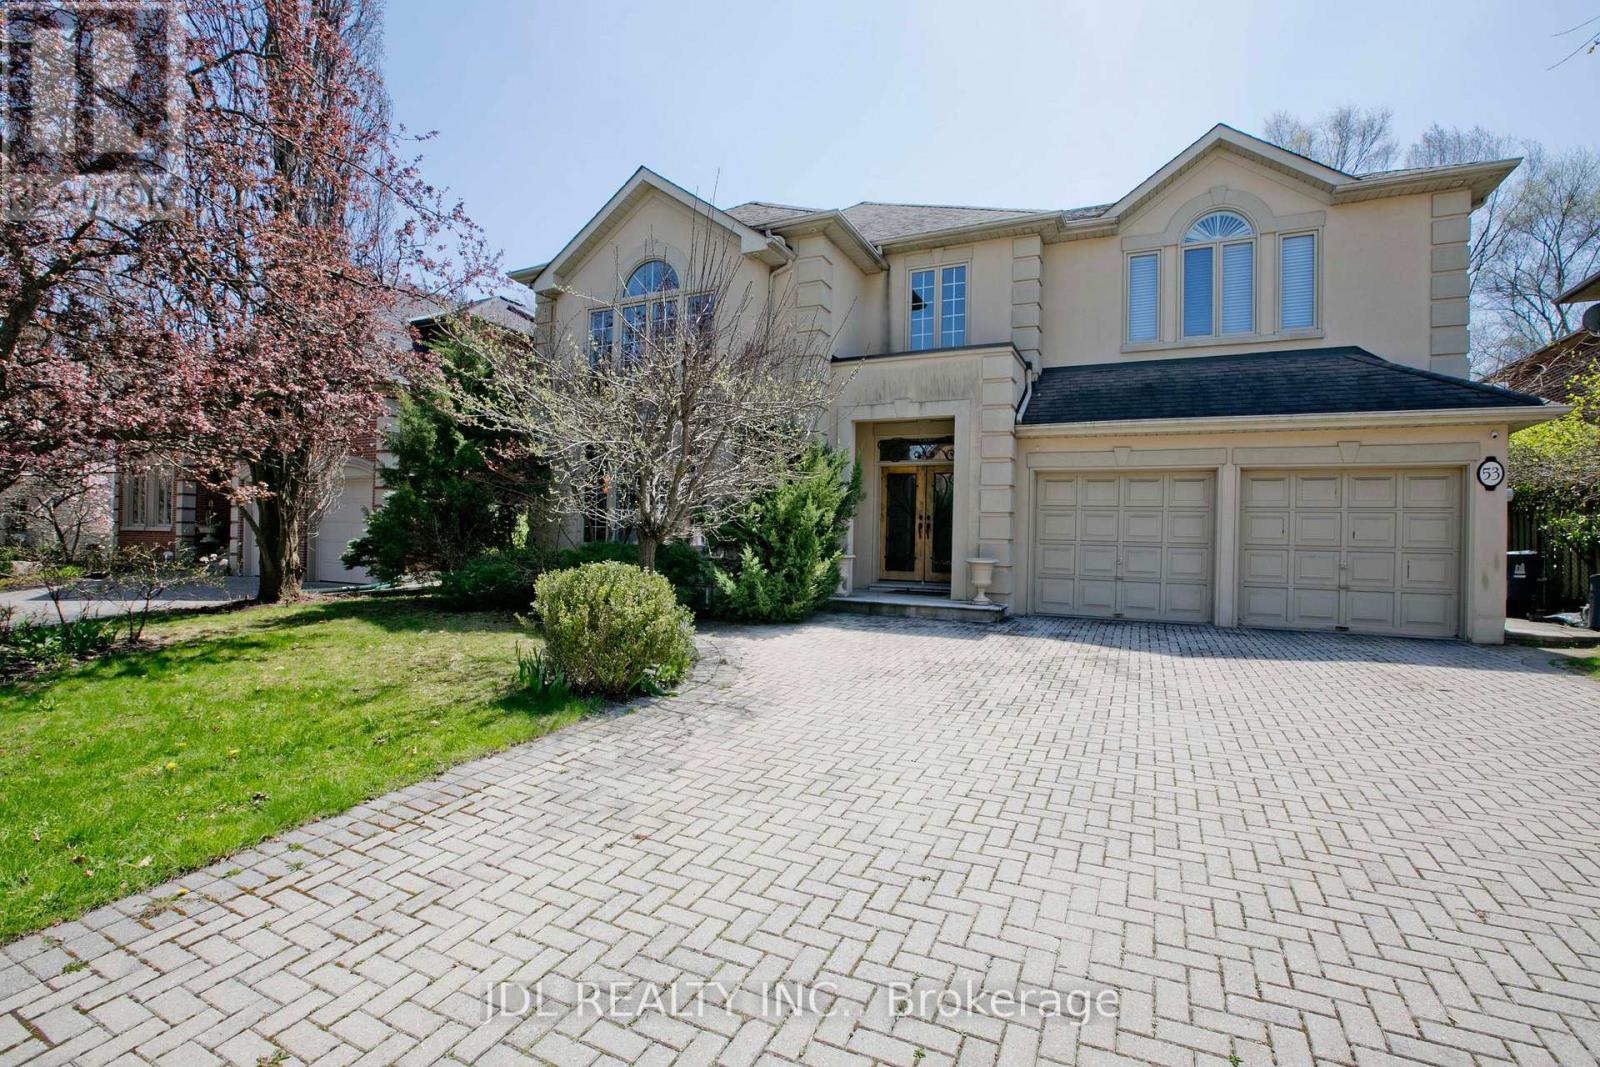
53 Aldershot Crescent
Toronto, Ontario
Magnificent Prime Location St Andrews Community, Stunning 4Bdrm 2 Storey Grand Entry,Dramatic Living Room W/High Ceiling & Large Window,Huge Main Flr Family Room,Double Sided Fireplace,Gourmet Kit W/Breakfast Area And W/O To Private Patio,Main Flr Office W/Built-In Bookcase,Master Bedroom W/6Pce Ensuite,Skylight ,His/Her Closet, Make Up Area,W/O To Balcony,&F/P.Prof Landscaped, 2 Tier Decks.Cir Staircase.Tons Of Natural Light.Potlights,M/F Laundry. Finished Basement. (id:55093)

2205 Shaftesbury Court
Oakville, Ontario
Welcome to 2205 Shaftesbury Court, nestled in Oakville's beloved Joshua Creek community. This stunning 4+1 bedroom home features athoughtfully designed main floor with a formal living and dining room, eat-in kitchen, and family room, perfect for everyday family living andentertaining. The walkout basement complete with in-law suite offers incredible flexibility for multigenerational families, a teenager retreat, orrental income potential. Sitting at the end of a quiet court, enjoy an extended driveway with ample parking for family and guests. Steps to top-rated Halton district schools, a park, and all the charm that makes Joshua Creek one of Oakville's most sought-after communities. A home thatadapts to every stage of family life, this one is truly special. (id:55093)
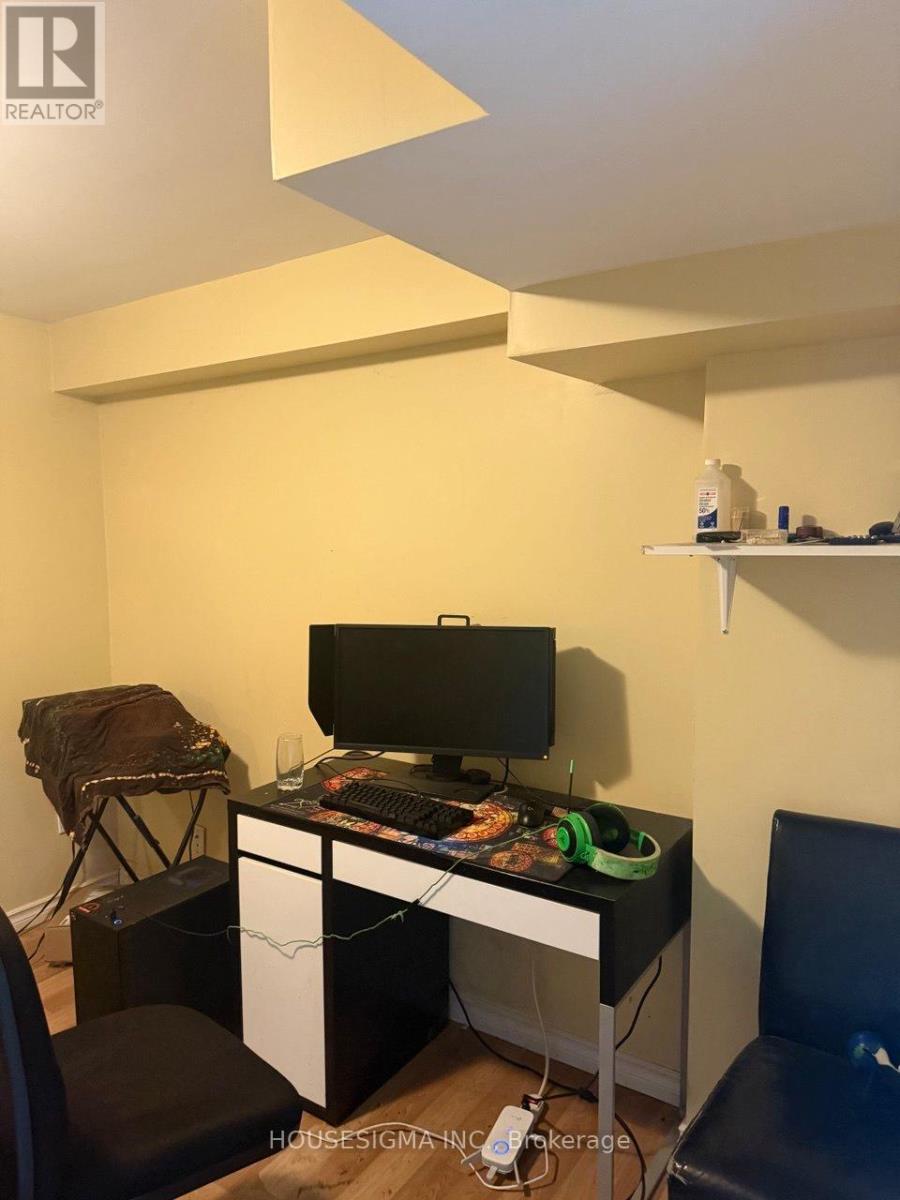
Basement - 19 Granard Boulevard
Toronto, Ontario
FULLY FURNISHED & READY TO MOVE IN! Spacious 2-Bedroom Basement Apartment Nestled In A Sought-After Family-Friendly Neighbourhood. This Well-Maintained Unit Offers Generously Sized Bedrooms, A Functional Open-Concept Living Area, A Full Bathroom, 2 Refrigerators For Added Convenience, And 1 Parking Space. Ideal For Professionals, Students, Newcomers, Or Small Families Seeking Comfort And Convenience. Located Minutes From Eglinton GO Station, TTC Transit, Shopping Centres, Grocery Stores, Restaurants, Parks, Schools, And All Essential Amenities. Enjoy Living In A Quiet, Established Community With Excellent Connectivity Throughout Toronto And The GTA. Responsible For 30% Of Utilities. Flexible Leasing Options Available, Including The Opportunity To Rent Individual Bedrooms. Landlord Is Keeping One Room When You Enter The Basement On The Right Hand Side For Their Personal Usage. (id:55093)
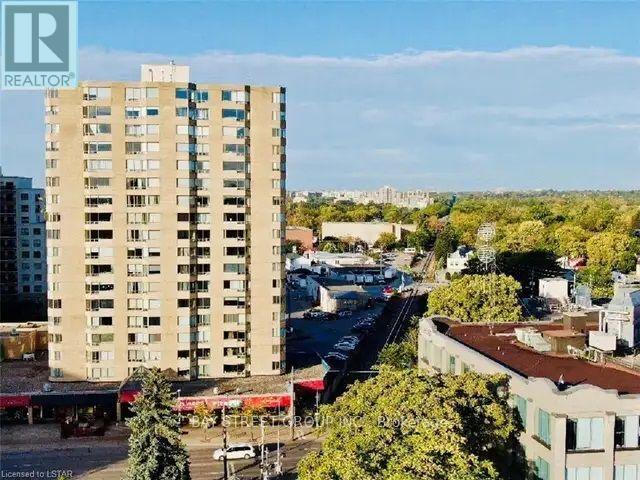
708 - 695 Richmond Street S
London East, Ontario
Located in the center of downtown London. This 2 bedrooms, 2 full bathrooms condo apartment has a spacious living room with natural light from the expansive windows. All new replaced wood flooring. The primary bedroom has an incredible closet space and bathtub. The kitchen features dishwasher and other appliances. Additional highlights include a in-unit washer/dryer, several closets and a storage room. Parking spot is underground and assigned to the owners by the building. The building has a secure entryway with 24/7 concierge service, as well as a pool, sauna room, and a newly updated gym. You can enjoy many different food in the down town area. Fanshawe College and Central Secondary School are within walking distance. Direct bus to Western University and The grocery store is just across the street. The unit is vacant and ready for you. This is a great opportunity. (id:55093)