
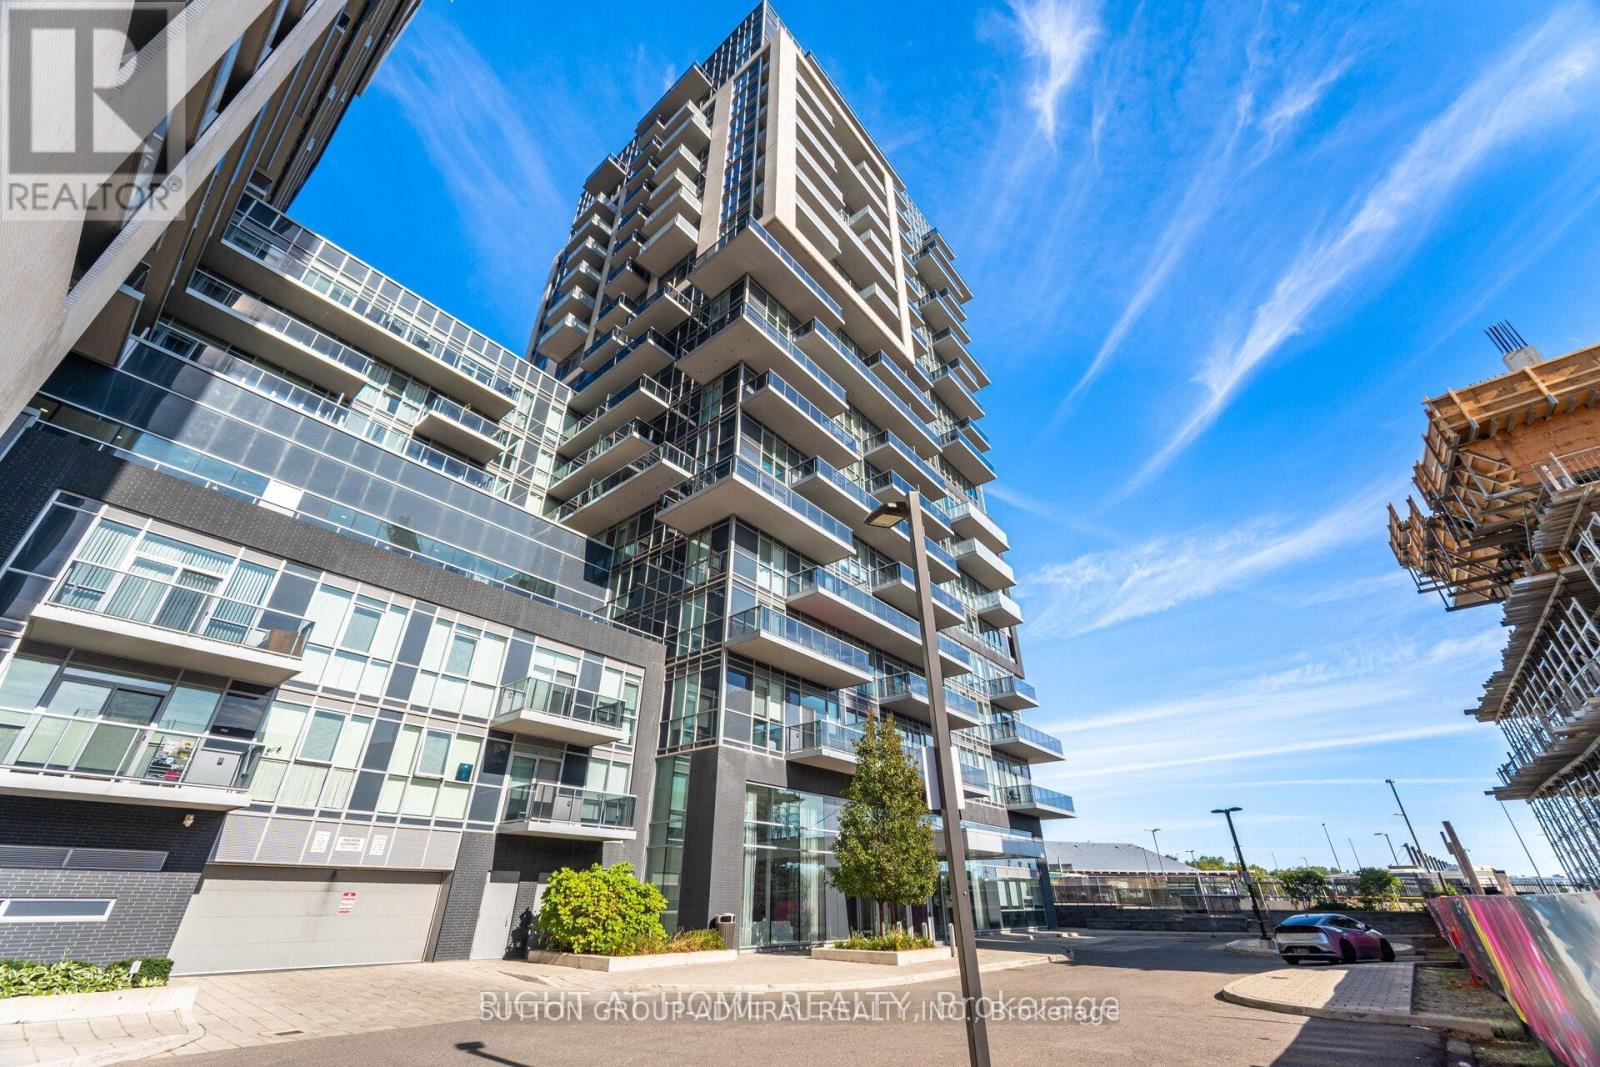
809 - 2093 Fairview Street
Burlington, Ontario
Beautiful Condo Has It All! State of The Art Amenities!! Rooftop Sky Lounge With Terrace And BBQ's, Dining Tables, Cozy Seating, Great Views, Amazing Indoor Pool, Hot Tub And Sauna, Media And Entertainment/Games Room For Your Free Time Pleasure And Movie Watching, Fully Equipped Fitness Area And Outdoor Exercise Course, Basketball Court, guest Suites And Pet Washing Station. Located With Direct Access To Burling Go Station, Shopping And Burlington Down Town Restaurants And Waterfront Near By! 24 Hrs Concierge And Security Service, Main level Bike Storage! Easy Hwy Access This 1 Bedroom Apartment Offers 9 Feet Ceiling, Open Concept Layout With Modern Upgraded Kitchen, Contemporary And Spacious Bathroom, Open Balcony And Good Size Bedroom, 1 Parking Spot! Easy Prime Living At It's Finest! (id:55093)
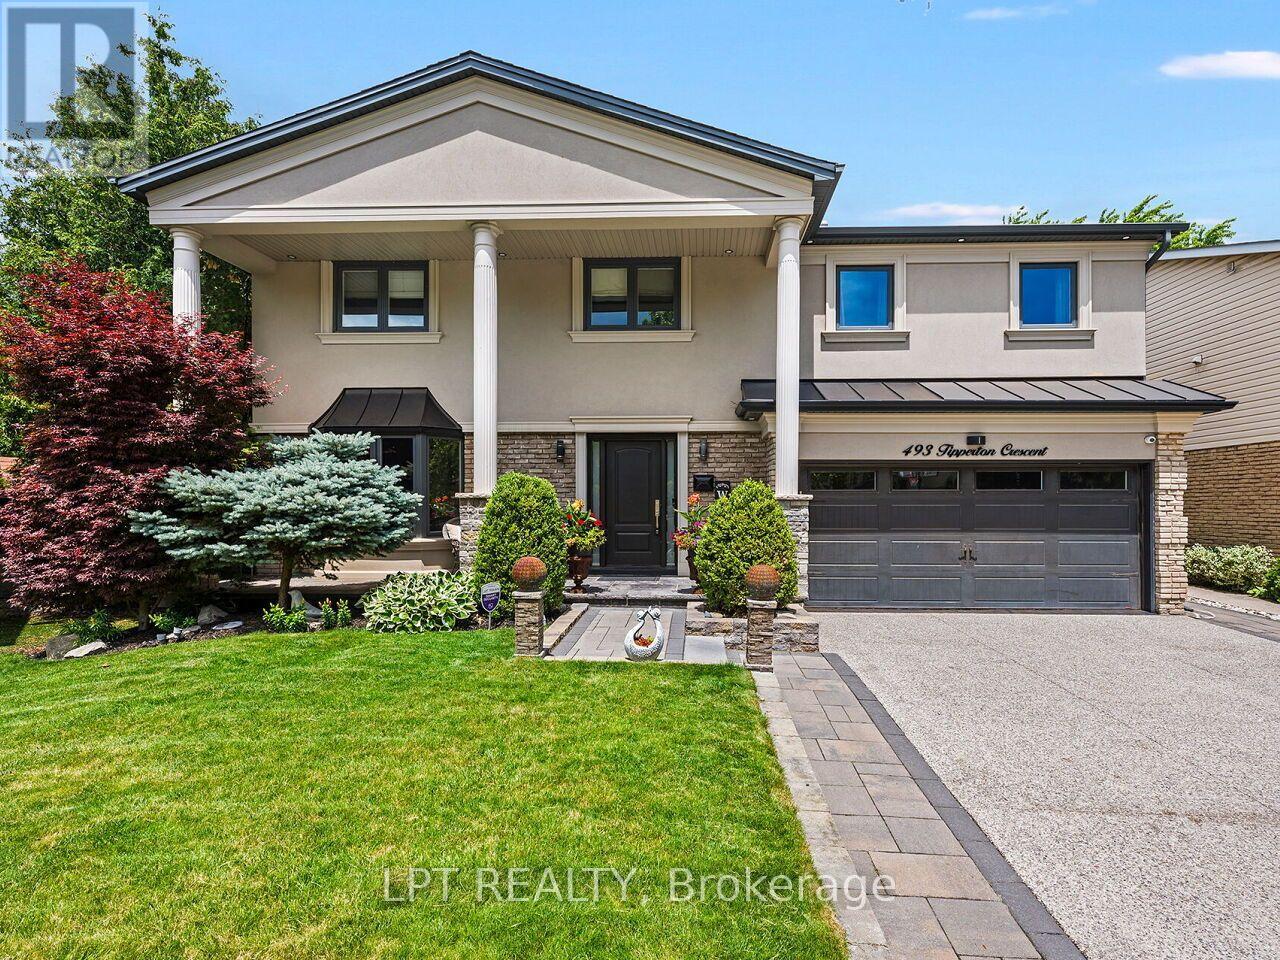
493 Tipperton Crescent
Oakville, Ontario
Set on a coveted street in Bronte West, this 5-bedroom, 6-bathroom home is built for family life, entertaining, and complete privacy, backing directly onto greenspace with no rear neighbours in sight. For families who want room to grow without sacrificing the little details that make a house feel like home, this one delivers on every front. Inside, the open-concept kitchen anchors the main level, designed for the everyday rhythm of a busy household as much as it is for hosting, a natural gathering point for morning routines, homework at the island, and dinners with friends. The main floor also features a fully custom in-law suite, complete with its own living room, bedroom, and bathroom that opens directly to the backyard, a rare and thoughtful layout that's ideal for extended family, live-in support, or guests who deserve their own private space. Upstairs, the primary suite is a genuine retreat, offering a spa-inspired 5-piece en suite and a separate custom walk-in closet built for real storage, not just show. The remaining bedrooms give a growing family the flexibility it needs, whether that's space for kids, a home office, or a dedicated guestroom. The fully finished basement extends the living space even further, with a wet bar, fridge, dedicated laundry room, and additional crawl space for storage; every practical need is considered. Step outside, and the backyard becomes its own destination. A saltwater pool and hot tub sit alongside a separate barcabana, a custom four-season canopy for year-round enjoyment, and a custom stream that ties the whole space together. Backing onto greenspace, the setting is completely private, a rare find this close to everything Bronte has to offer. Every inch here has been designed for entertaining, unwinding, and the everyday moments that make family life good. This is a home built for families who want space, flexibility, and a backyard unlike anything else in Bronte West. (id:55093)
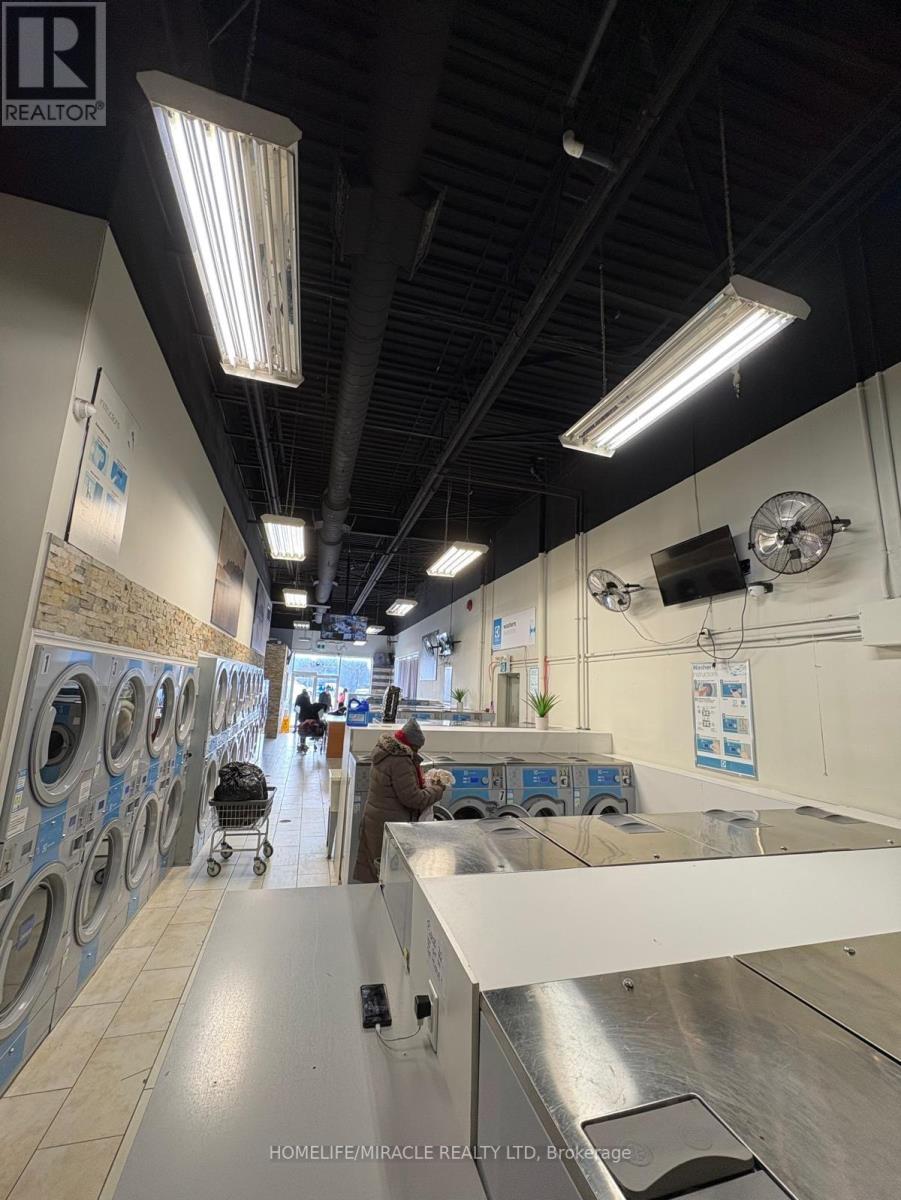
6210 Finch Avenue W
Toronto, Ontario
$$$ Very Well-Established Coin Laundromat, Excellent Profitability & Very High Net Income, Completely Unattended and Remotely Controlled, Newer Washers, Dryers and Other Machines ( Year 2017 ), 27 Electrolux Washers, 24 Dryers, 02 Change Machines, 1 Soap Dispenser, 6 TVs, 7 Cameras. All Washers & Dryers Can Be Equipped With Pay By Phone Feature. Great Location and Unlimited Potential to Add More to Sales and Bottom-Line Profits, Lots of Parking, Great Lease Balance of 5 Years With Option To Extend For 2 Terms Of Five Years Each. The Seller will Train the New Buyer for Guaranteed Success in This New Venture. (id:55093)
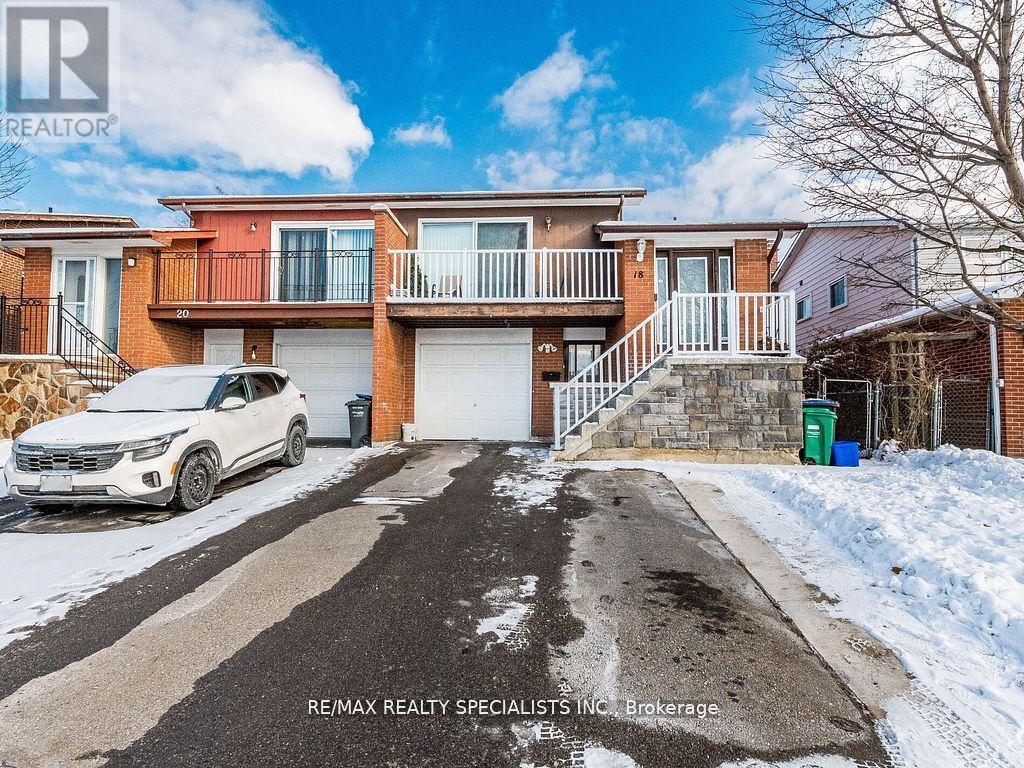
18 Ashford Court
Brampton, Ontario
Fantastic Opportunity - Renovated Home with Income Potential Welcome to this well-maintained and thoughtfully upgraded 3+1 bedroomhomeoffering two kitchens and separate entrances, making it ideal for first-time buyers, extended families, or investors seeking rental income.Themain level features modern laminate flooring throughout, a stylish kitchen with stone countertops, centre island, backsplash, andnewerstainless steel appliances including fridge, stove, dishwasher, and range hood. The upgraded main bathroom offers a double vanity,whilemirrored closets and warm, neutral tones add to the home's polished appeal. Enjoy two open walk-out balconies and excellent front curbappeal.The fully enclosed basement apartment includes a second kitchen with appliances, ensuite laundry, a 3-piece bathroom, private frontentrance,and walk-out access to a spacious fenced backyard-perfect for added flexibility or income generation. Additional highlights include asingle-cargarage, ample driveway and outdoor parking, and afunctional layout that presents extremely well. Conveniently located close toschools,shopping, and public transit. A turnkey property with strong value and versatility-this one won't last. (id:55093)
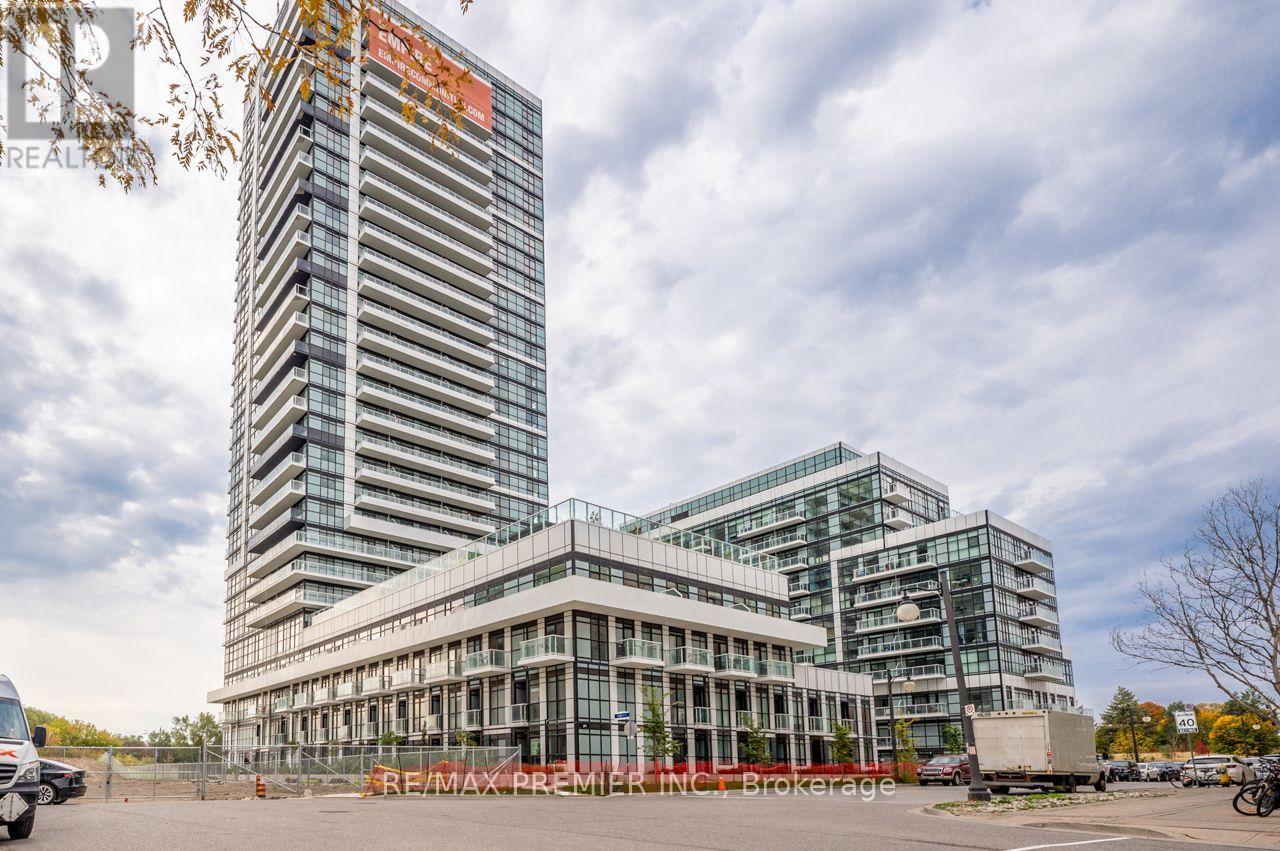
606 - 251 Manitoba Street
Toronto, Ontario
Empire Phoenix-Live By The Lake. Gorgeous 2 Beds, 1 Bath. Beautiful South View. Laminate Floors Throughout. Open Concept Functional Living Space. 4 Piece Bath. Amenities Include A Gorgeous California Style Outdoor Infinity Pool & Rooftop Deck, Fitness Facility, Wi-Fi Workspace, Unobstructed Lake View From Balcony & Much More. Quick Walk Io Metro Grocery, Starbucks, Restaurants, Shops, Humber Bay Park, Martin Goodman Trail. Near Lake, Highway, Go Train to Downtown. (id:55093)
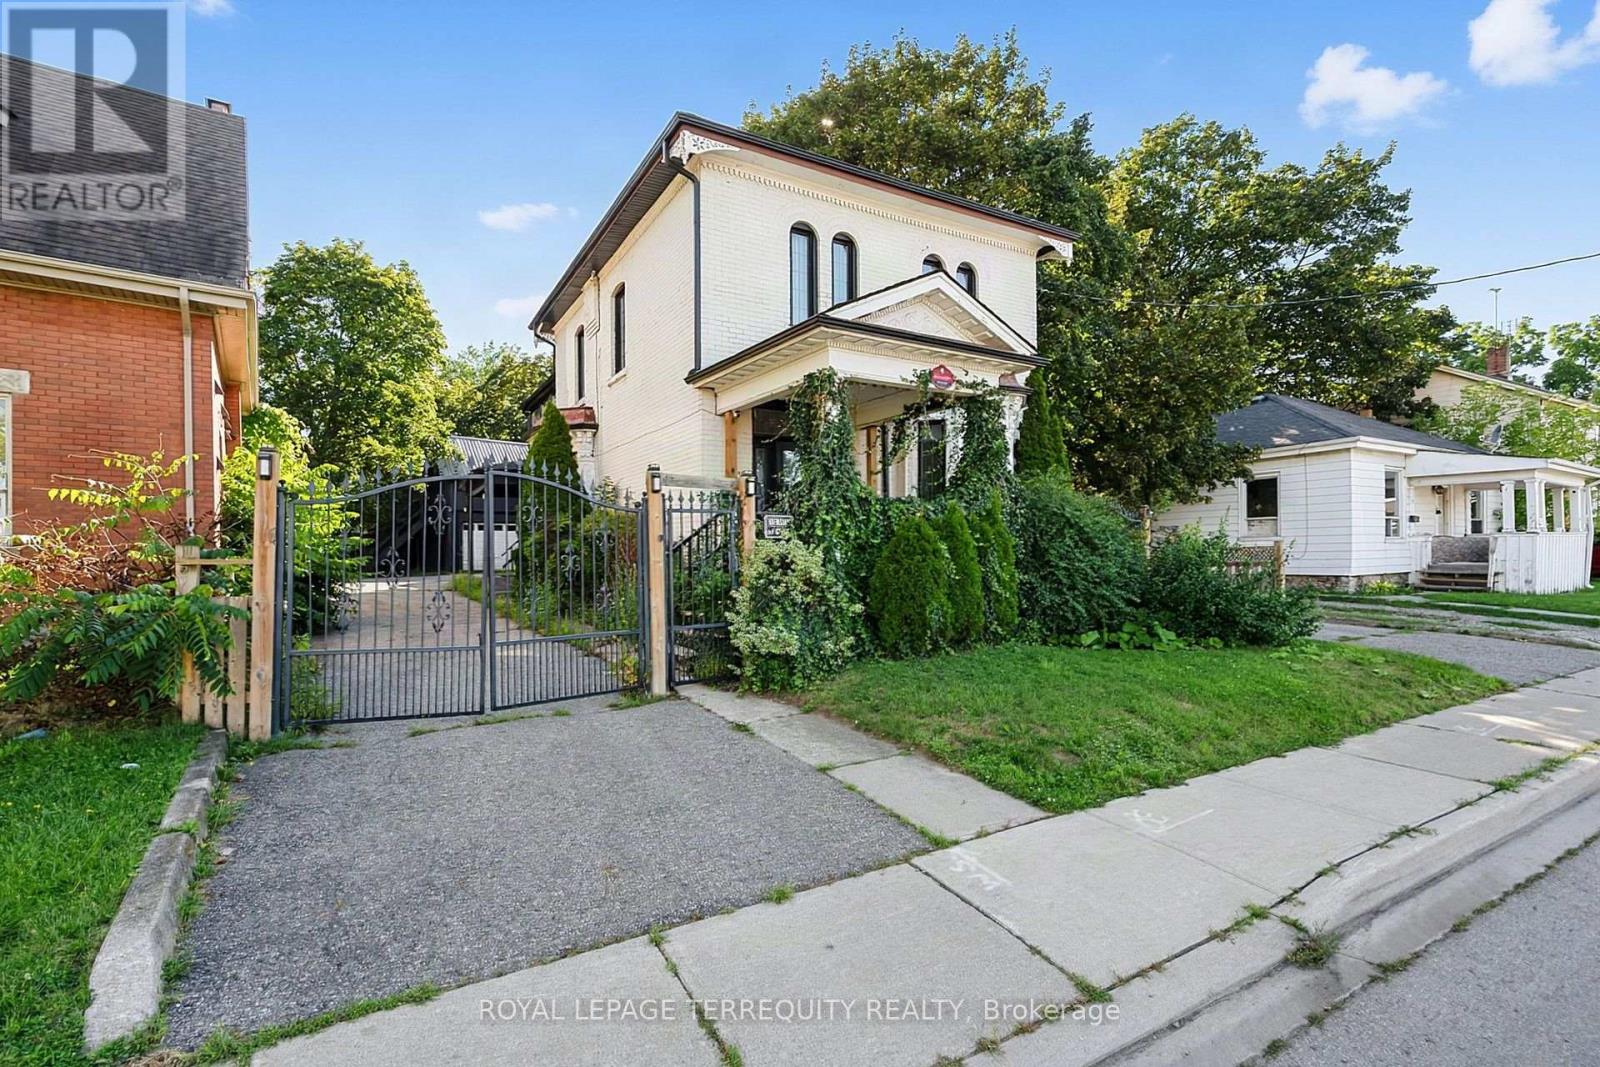
35 Elizabeth Street N
Brampton, Ontario
Excellent Opportunity for those Looking for a Large Home with Plenty of Space for a Large or Extended Family. Friends & Student Team-Ups Fully Welcome. Spacious Principal Rooms Provide Plenty of Room for Everyday Living. Conveniently Located in the Heart of Downtown, within Walking Distance to the GO Station, Gage Park, Rose Theatre, YMCA, Shopping, Schools, Restaurants. (id:55093)
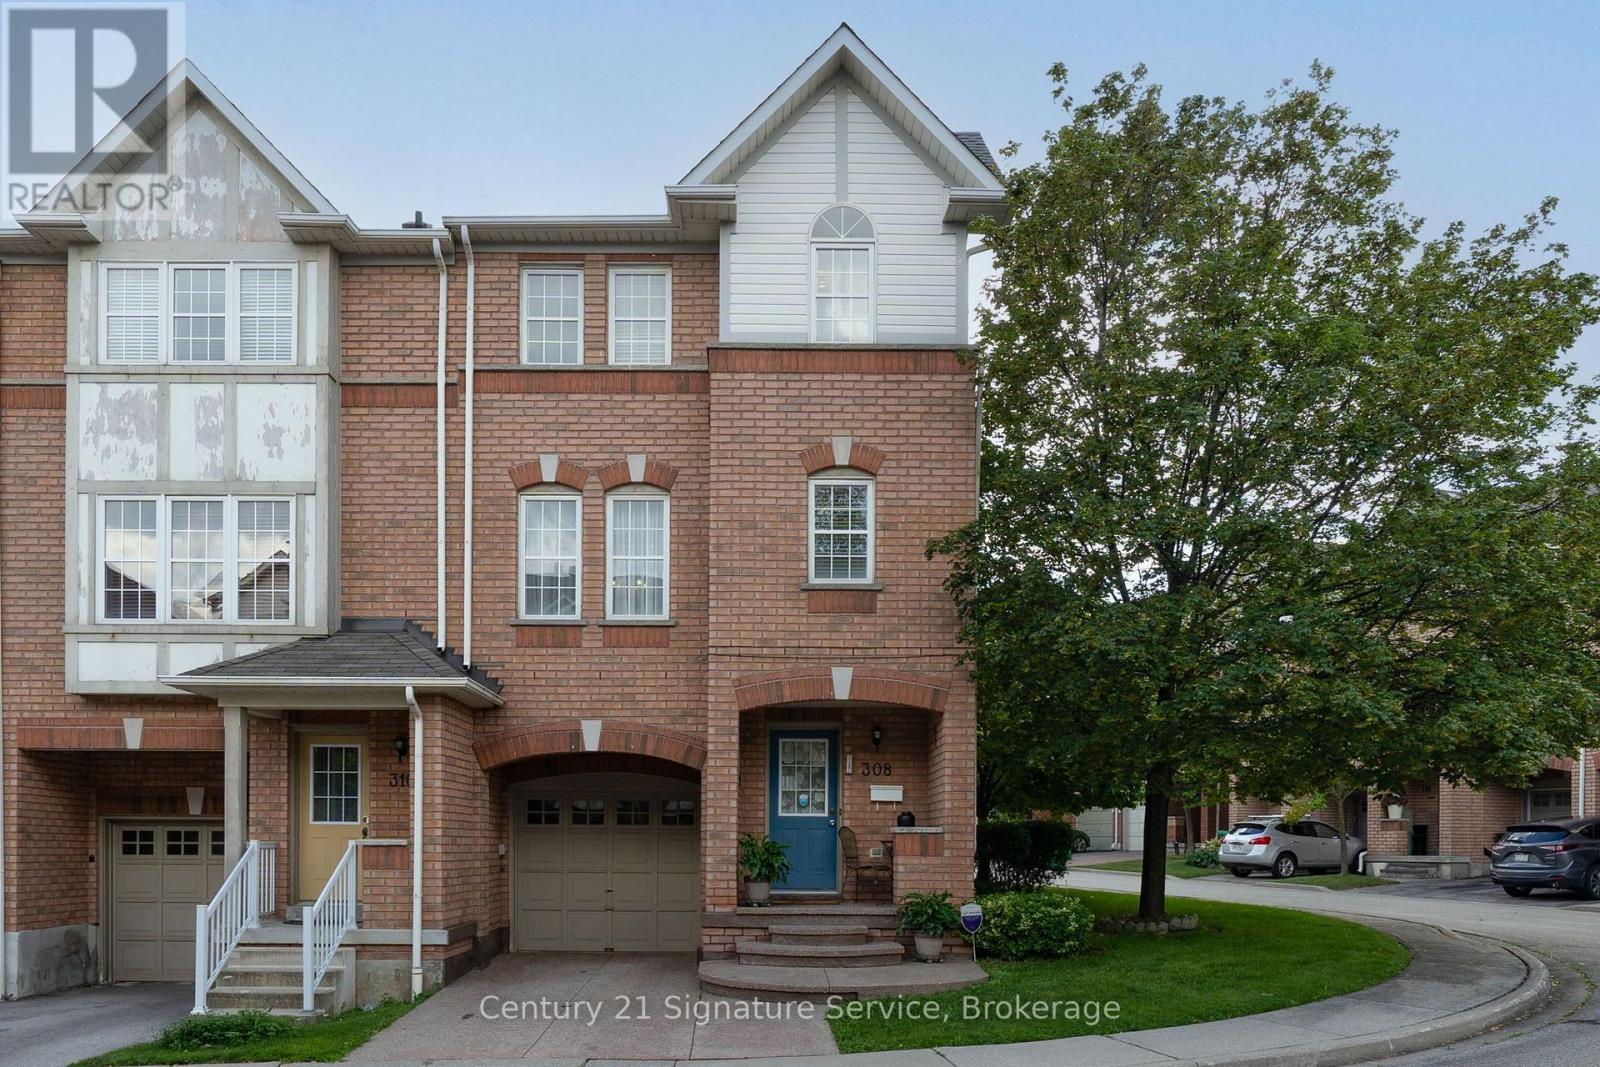
308 - 3030 Breakwater Court
Mississauga, Ontario
Welcome to this inviting 3 bedroom End Unit Condo Townhome featuring a covered porch entrance and a bright, functional layout. The first floor offers a walk-out to a patio, providing an ideal space for relaxing or entertaining. Upstairs, enjoy a spacious open-concept living and dining area, complemented by a well-appointed kitchen with ample room for an eat-in breakfast area. The primary bedroom features a walk-in closet for added storage and convenience. Ideally located just minutes from Cooksville GO, making commuting a breeze, and within walking distance to Superstore, shopping, parks, public transit and more. Shingles approx. 2023, Hot Water Tank owned approx. 2022. (id:55093)
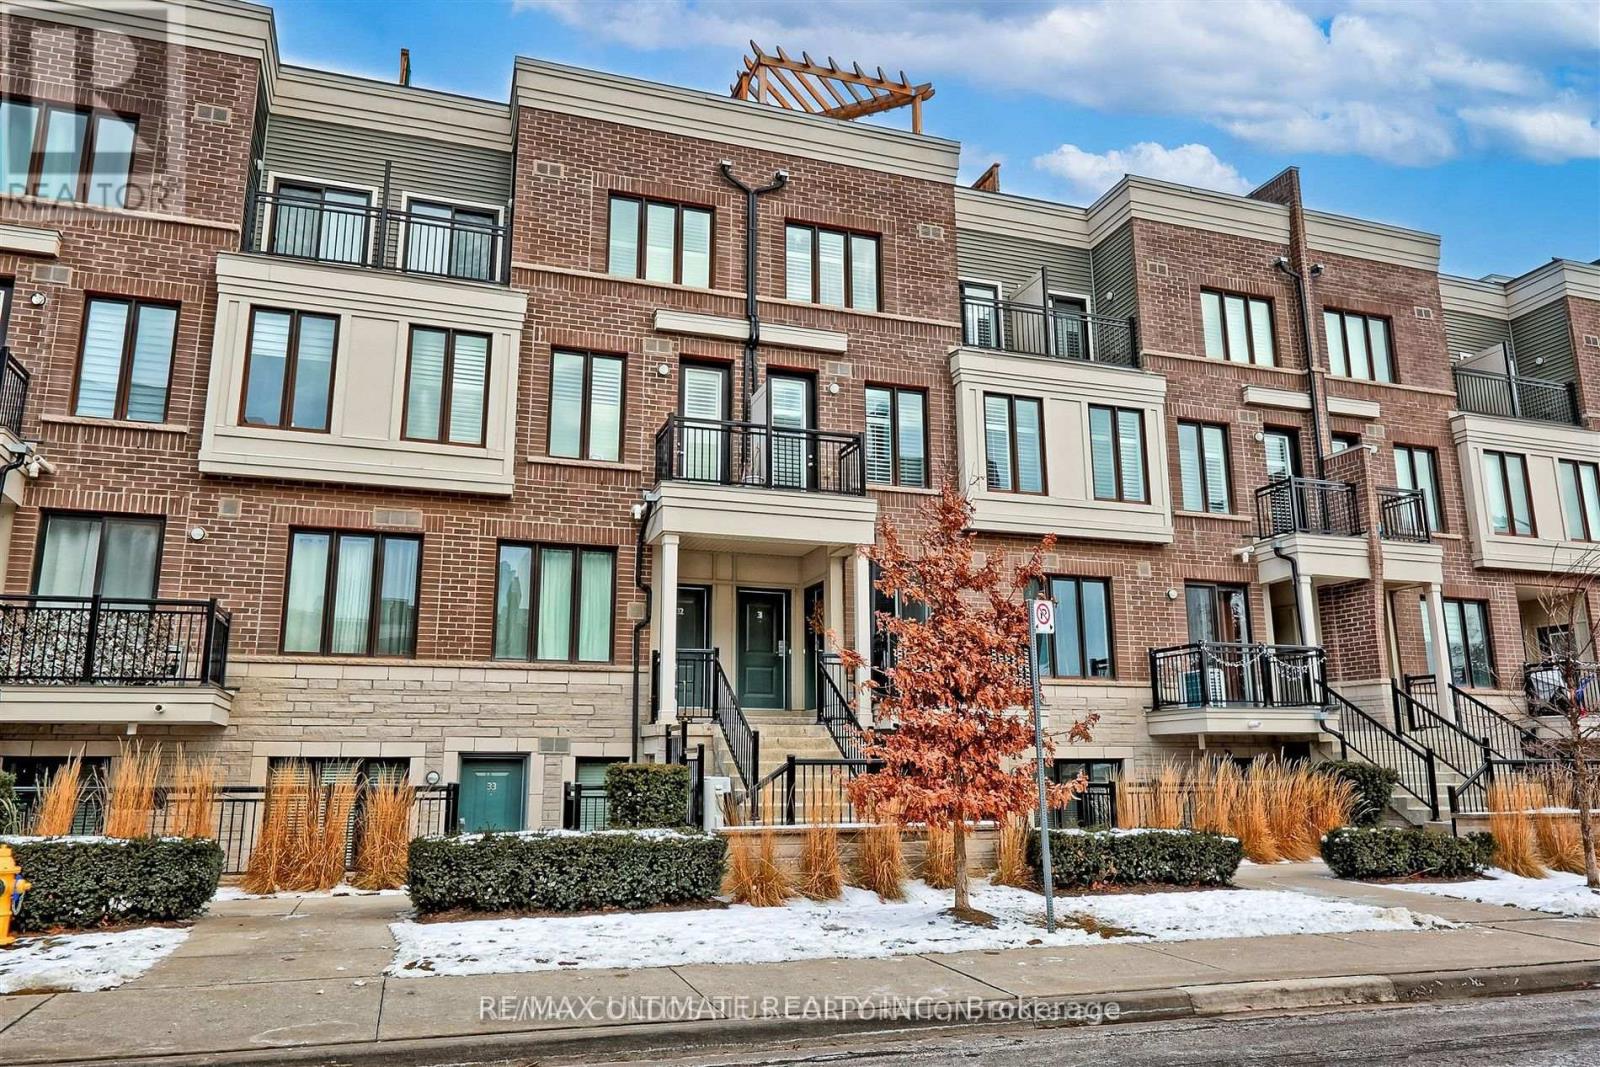
31 - 70 Eastwood Park Gardens
Toronto, Ontario
Welcome To Minto Long Branch! This Stylish 2-Bedroom, 3-Bathroom Townhome Offers Bright, Contemporary Living And Exceptional Outdoor Space, Including A Private Rooftop Terrace. The Open-Concept Living And Dining Area Is Filled With Natural Light From South-Facing Windows, While The Spacious Main Level Features A Beautifully Upgraded Kitchen With Double-Thick Marble Countertops, An Upgraded Double-Basin Sink, And Moen Faucets. Modern Finishes And Wood Flooring Throughout Add Warmth And Sophistication. The Primary Bedroom Includes A Walk-In Closet, 3-Piece Ensuite, And Walkout To A Private Balcony. Upstairs, Enjoy Breathtaking Summer Sunsets From The Expansive Rooftop Terrace, Complete With A Gas Line For BBQs, Perfect For Entertaining Or Relaxing Outdoors. Ideally Located Just Minutes From Transit, Local Shops, Restaurants, And Neighbourhood Amenities, This Home Offers The Perfect Blend Of Style, Comfort, And Convenience. (id:55093)
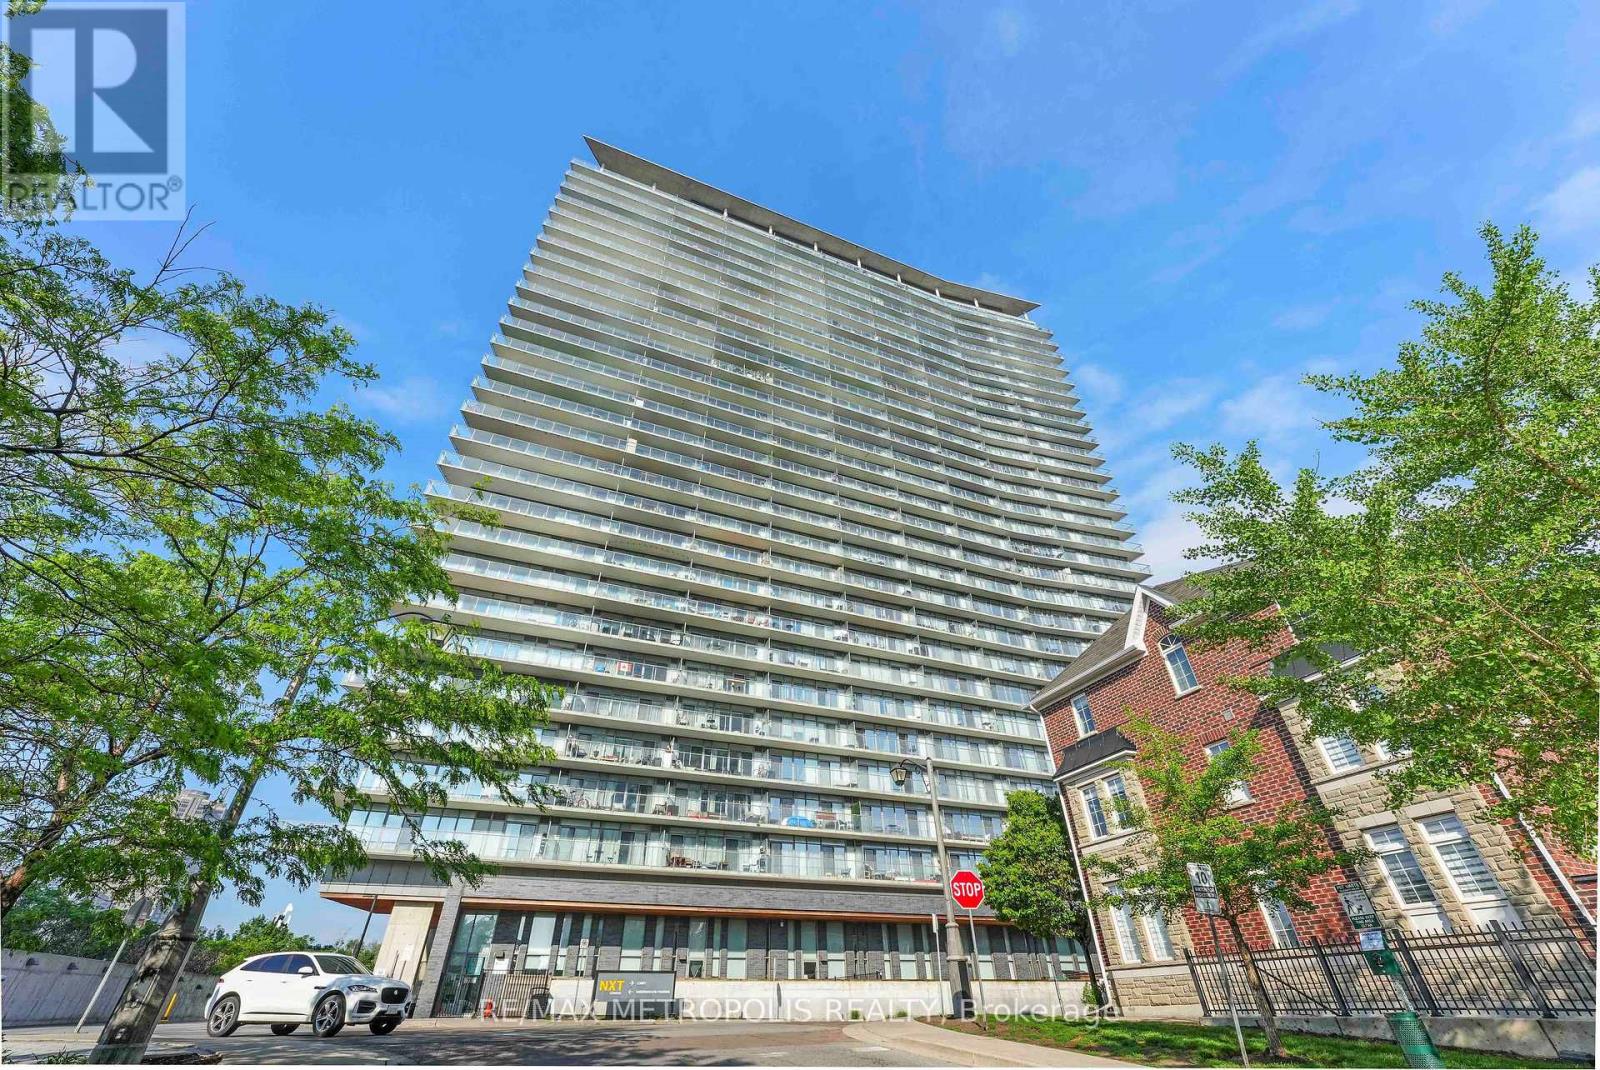
1414 - 103 The Queensway Avenue
Toronto, Ontario
Welcome to this exceptional corner residence at NXT Condos, offering an impressive 944 sq. ft. of thoughtfully designed living space in one of Toronto's most desirable waterfront communities. This bright and spacious 2-bedroom, 2-bathroom suite is wrapped in floor-to-ceiling windows, flooding the home with natural light while showcasing breathtaking panoramic views of Lake Ontario, the Toronto skyline, High Park's Grenadier Pond, and the surrounding cityscape. Designed for both comfort and functionality, the open-concept layout features 9-foot ceilings, upgraded flooring throughout, and seamless flow between living, dining, and entertaining spaces. The expansive wrap-around balcony, accessible from the living room, kitchen, and primary bedroom, provides an incredible outdoor extension of the home-perfect for morning coffee, sunset views, or entertaining guests. The primary retreat offers privacy and comfort with a full ensuite bath, while the second bedroom provides flexibility for family, guests, or a home office. Residents enjoy access to an outstanding collection of resort-style amenities, including indoor and outdoor swimming pools, two fully equipped fitness centres, tennis court, a theatre room, expansive party and event spaces, 24-hour convenience store, and concierge service. Located in the highly sought-after High Park-Swansea neighbourhood, you're steps from waterfront trails, High Park, transit, shopping, restaurants, and everyday conveniences. Beyond the exceptional suite and amenities, NXT is known for its vibrant sense of community, making it one of the city's most desirable places to call home. A rare opportunity to own a bright, spacious corner suite with unmatched views, exceptional amenities, and an unbeatable lifestyle. (id:55093)
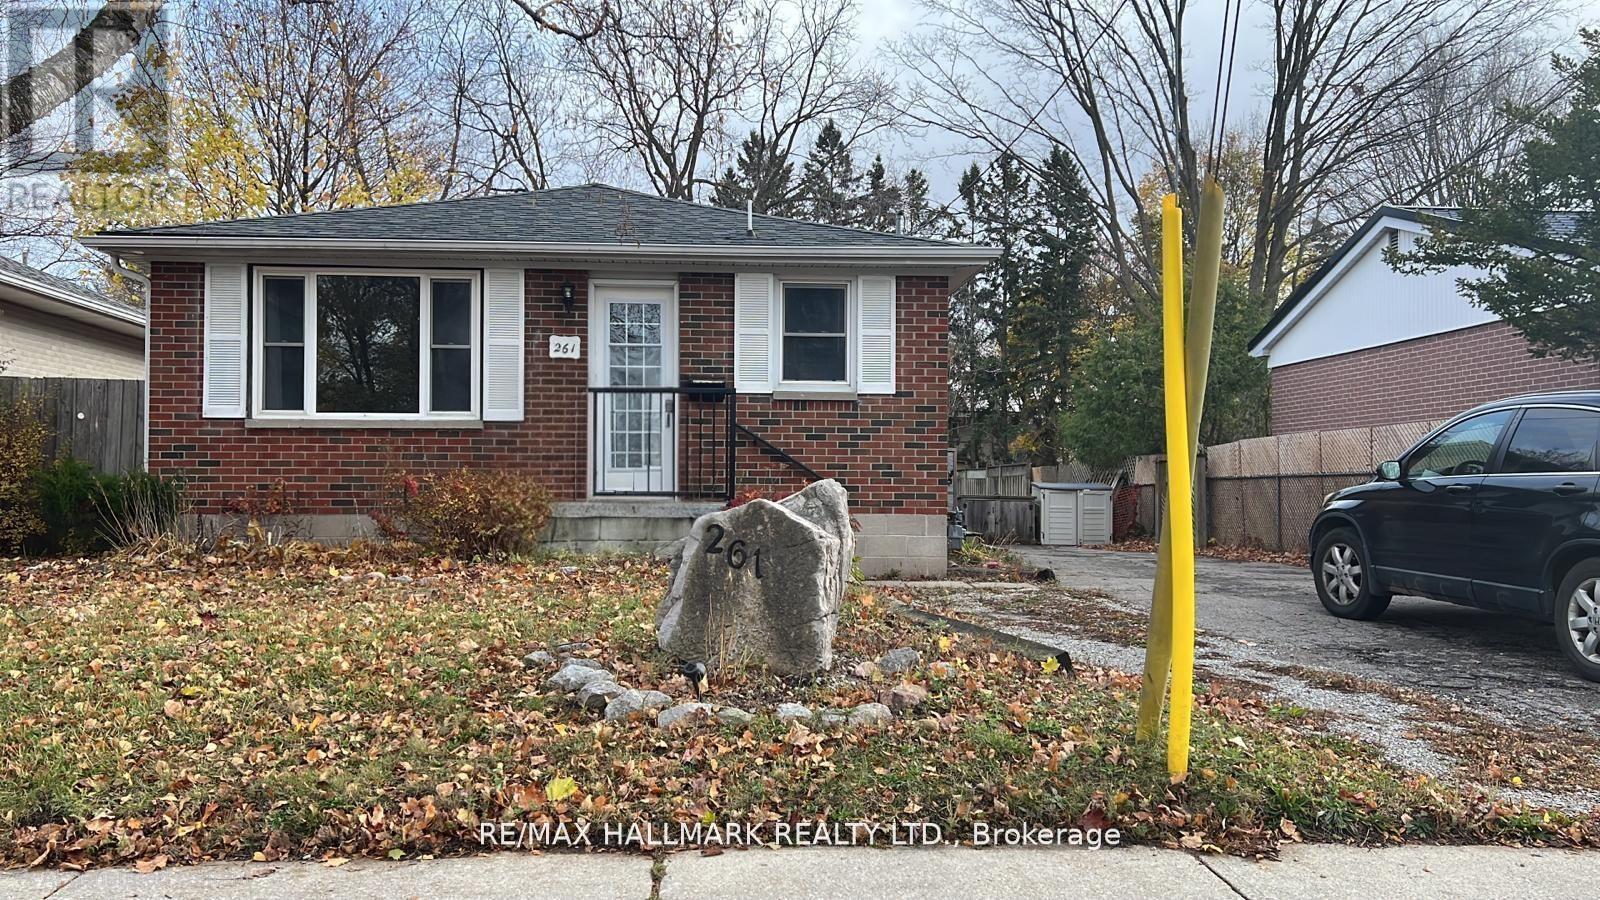
Main - 261 Wellington Street E
Barrie, Ontario
Welcome to the main floor of this beautiful bungalow in Barrie's sought-after East End. Featuring modern finishes throughout, this bright and spacious home offers a carpet-free interior with updated laminate flooring, a functional layout, and the durability of a solid brick exterior. Conveniently located within walking distance to Georgian College and Royal Victoria Regional Health Centre, and just minutes from Highway 400, shopping, schools, parks, and public transit. Ideal for professionals, families, or students seeking a well-maintained home in a prime location. Main floor tenants pay 2/3 of total utilities. (id:55093)
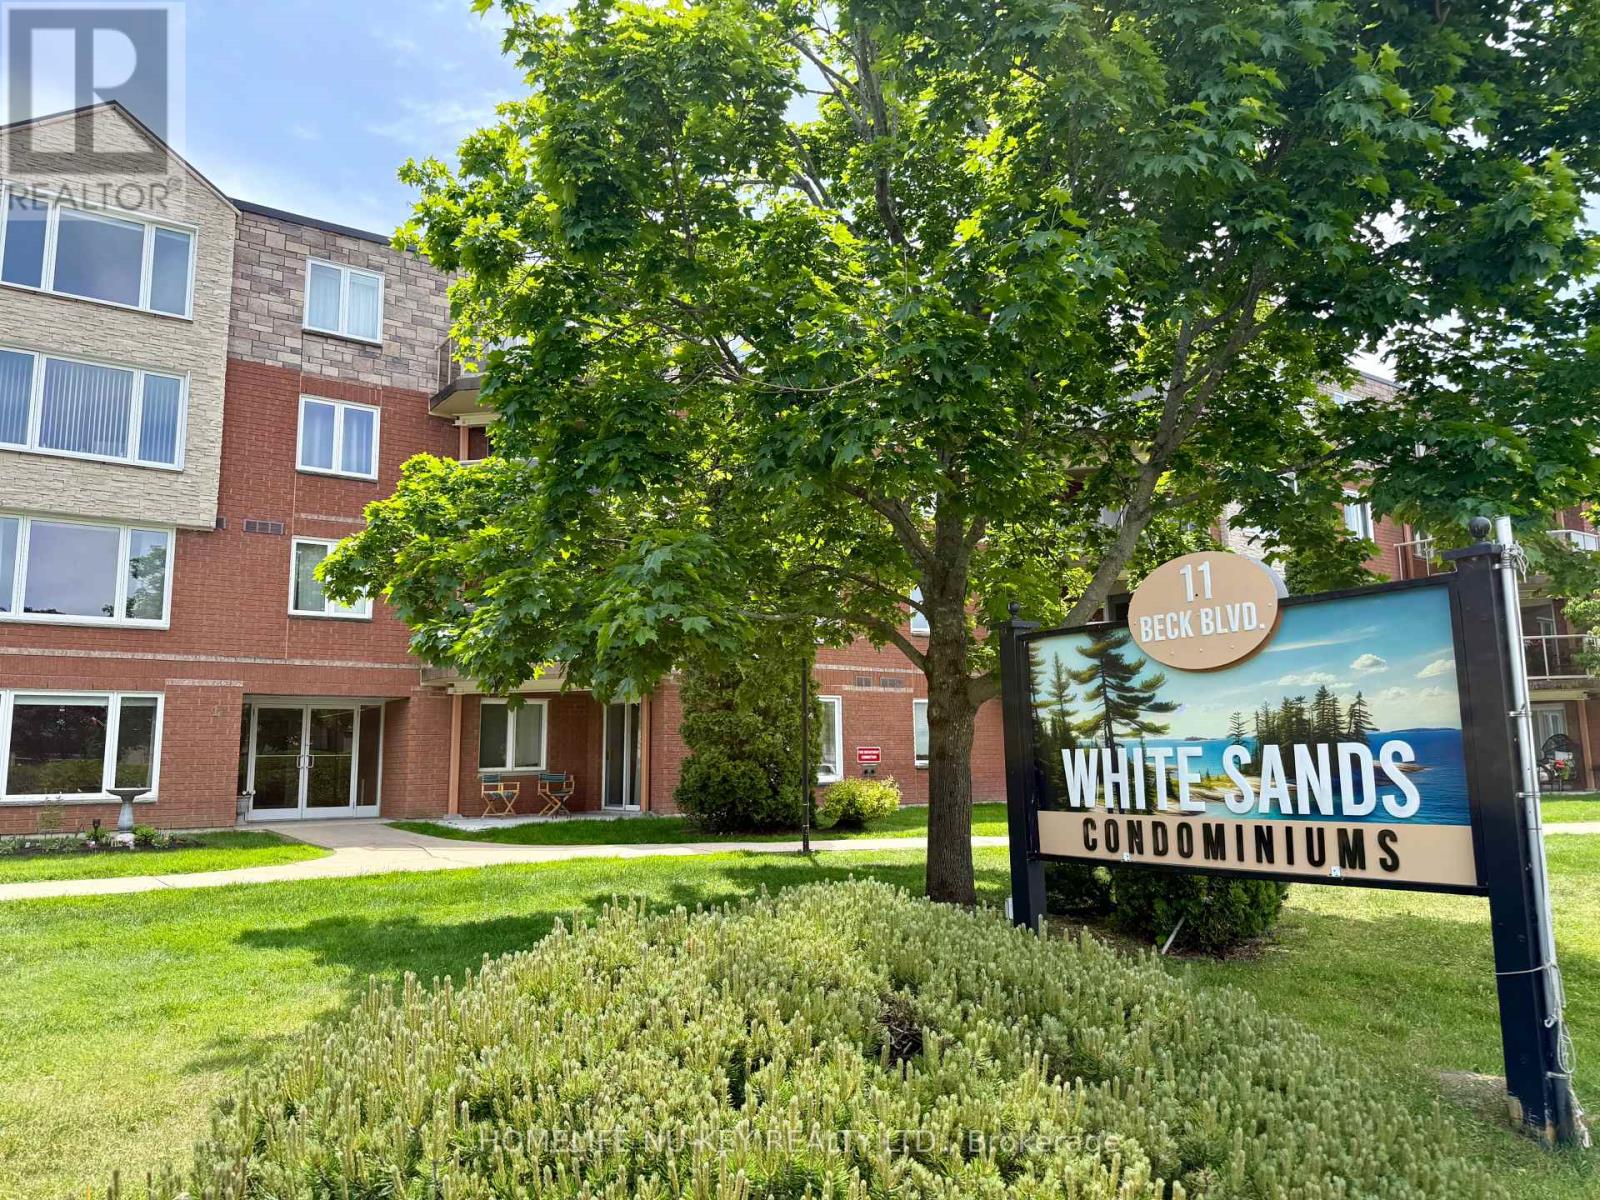
108 - 11 Beck Boulevard
Penetanguishene, Ontario
Attention all boaters, water sport enthusiasts, retirees, first time buyers or those just looking for the ease of condo living! Welcome to 11 Beck Blvd, Unit 108, a beautiful end unit in the White Sands Condominiums. This spacious 2 bedroom, 2 bathroom ground floor unit is the perfect mix of quite relaxation and close enough the Penetanguishene Harbour to enjoy outdoor living and life by the water! This unit has been loved and well maintained by the original owners since 1996, and is ready for the next owner to add their person touch! This unit includes its own private patio overlooking the nearby Penetanguishene Centennial Museum garden, as well as the convenience of in-suite laundry! Parking is no issue with this condo, as it comes with 2 designated parking spots, 1 in an enclosed garage and a second in the main parking lot, as well as ample visitor parking. Have lots of extra stuff? Let the owned, designated, locker space take care of all that! This is one condominium you definitely do not want to miss! Added perk; you're just steps away from The World Famous Dock Lunch. Disclosure: Some photos in this listing have been virtually staged/altered to showcase the condos potential. (id:55093)
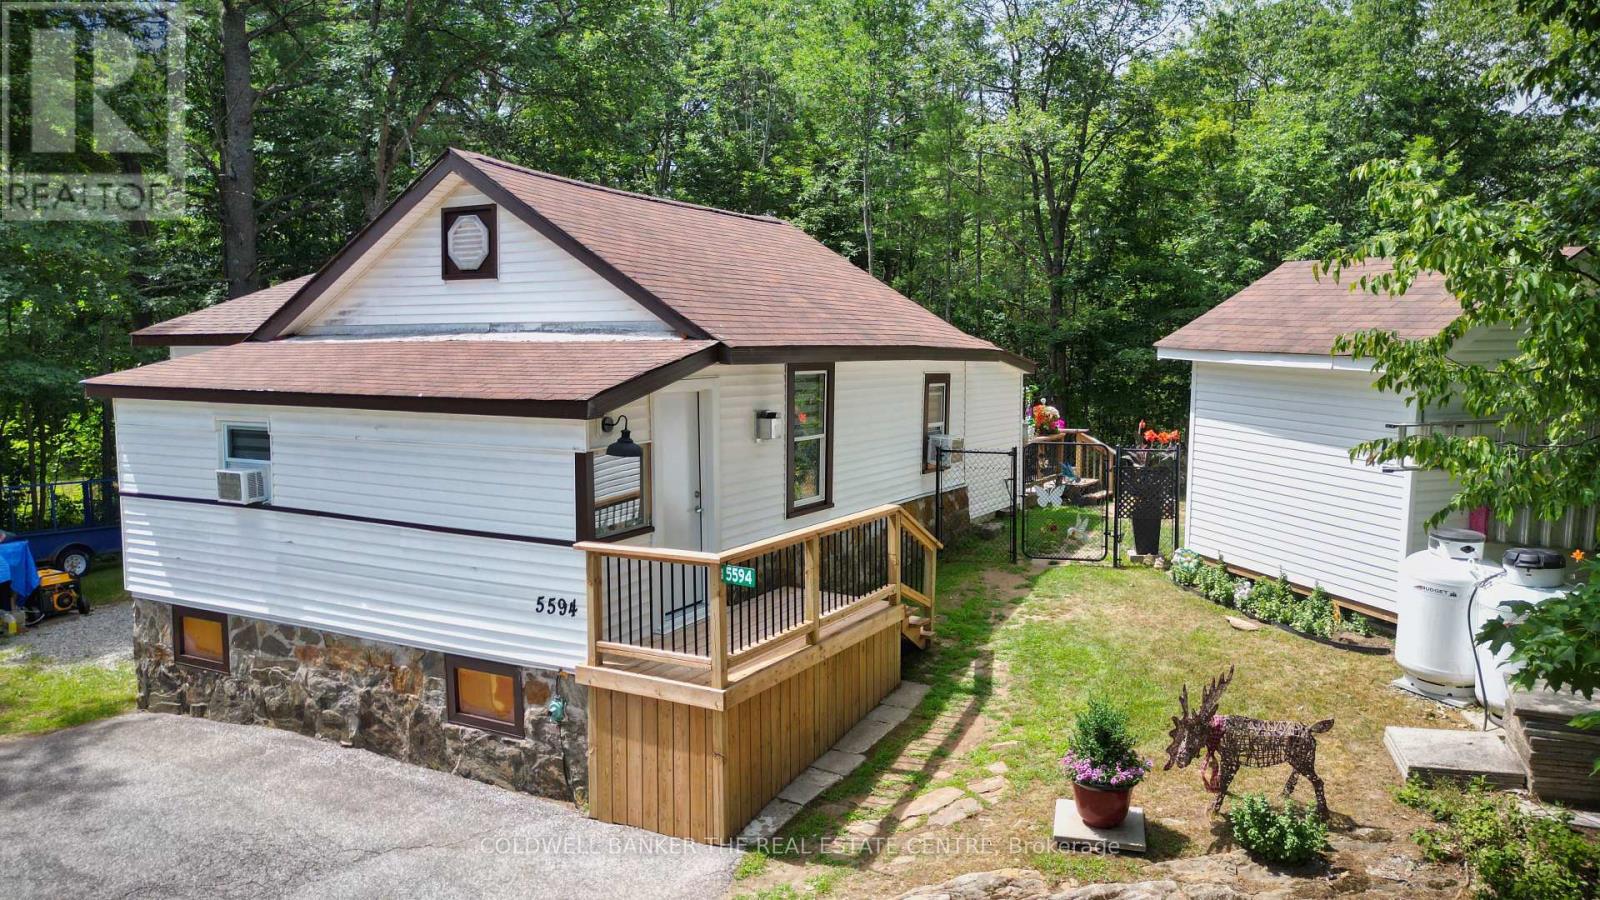
5594 Upper Big Chute Road
Severn, Ontario
Welcome to 5594 Upper Big Chute Rd, a move-in ready, 1,020 sq. ft. home offering seamless, one-level living with zero stairs. This peaceful 2-bed, 1-bath retreat features a 2025 addition creating more living space, new exterior doors (2026), and a newly spray-foamed crawl space (2025) for ultimate efficiency. Entering the home, a large front entrance room opens into a spacious living and dining area featuring a cozy propane fireplace. The layout offers a huge primary bedroom, a comfortable second bedroom, and convenient main floor laundry. Flowing perfectly from the living space is an updated galley kitchen with elegant quartz countertops and a walkout to your private deck. For added peace of mind, the home comes fully equipped with a Generlink hookup and a backup generator. Set on a generous 0.684-acre lot, the property boasts incredible privacy with a fully fenced backyard, no rear neighbors, and two large sheds for all your storage needs. Beyond your property line, discover a recreational paradise just a short walk from the Severn River and Trent-Severn Waterway, complete with a boat launch, marina, and restaurant. With fantastic nearby snowmobiling and recreational trails, plus Coldwater's amenities just 10 minutes away, this property offers the perfect blend of year-round adventure and quiet country living. (id:55093)