
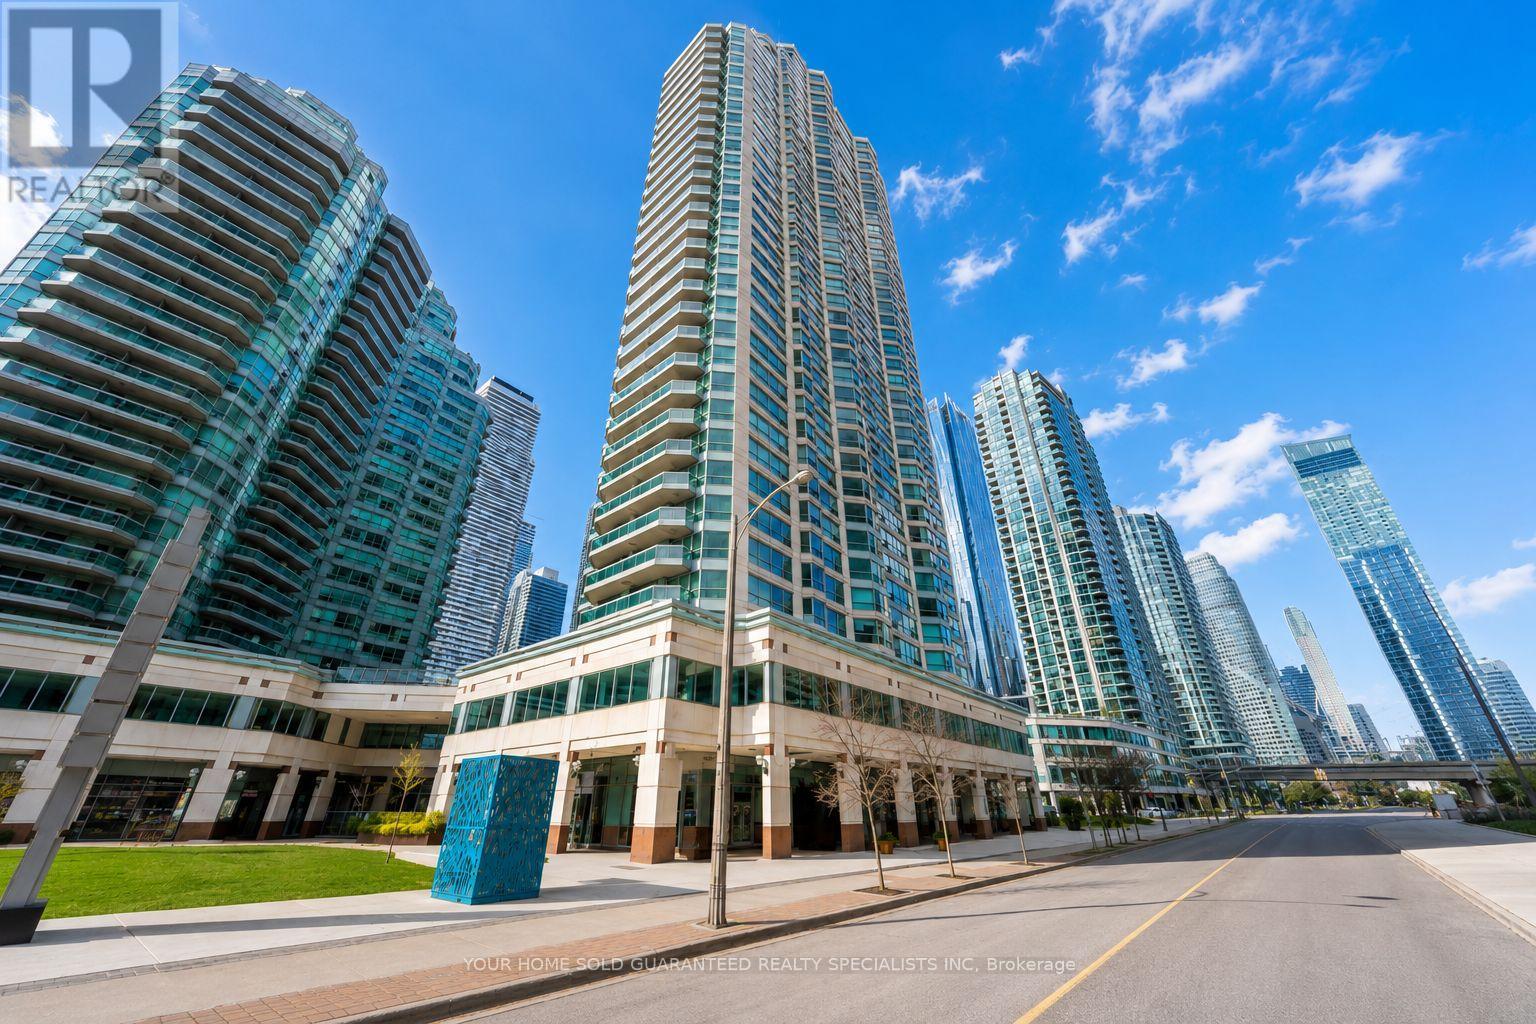
2610 - 10 Yonge Street
Toronto, Ontario
Welcome to The Residences, where waterfront living meets the energy of downtown Toronto. Perfectly positioned along the city's vibrant waterfront, this sought-after building offers the best of both worlds: tranquil lakefront views and immediate access to the heart of the downtown core. With exceptional transit at your doorstep. Stroll south to the Toronto Island ferry in just minutes, or head north and reach Union Station by simply crossing the street. Inside, you're immediately greeted by breathtaking lake views and an abundance of natural light streaming through floor-to-ceiling south-facing windows. Tastefully renovated, kitchen is beautifully appointed with stainless steel appliances and breakfast bar, offering the perfect space for home chefs and entertainers alike. The spacious, open-concept living and dining area is designed for both everyday comfort and effortless entertaining. Stunning lake views. Whether you're enjoying your morning coffee or hosting friends! Experience the perfect blend of modern comfort, unbeatable convenience, and spectacular waterfront living. (id:55093)
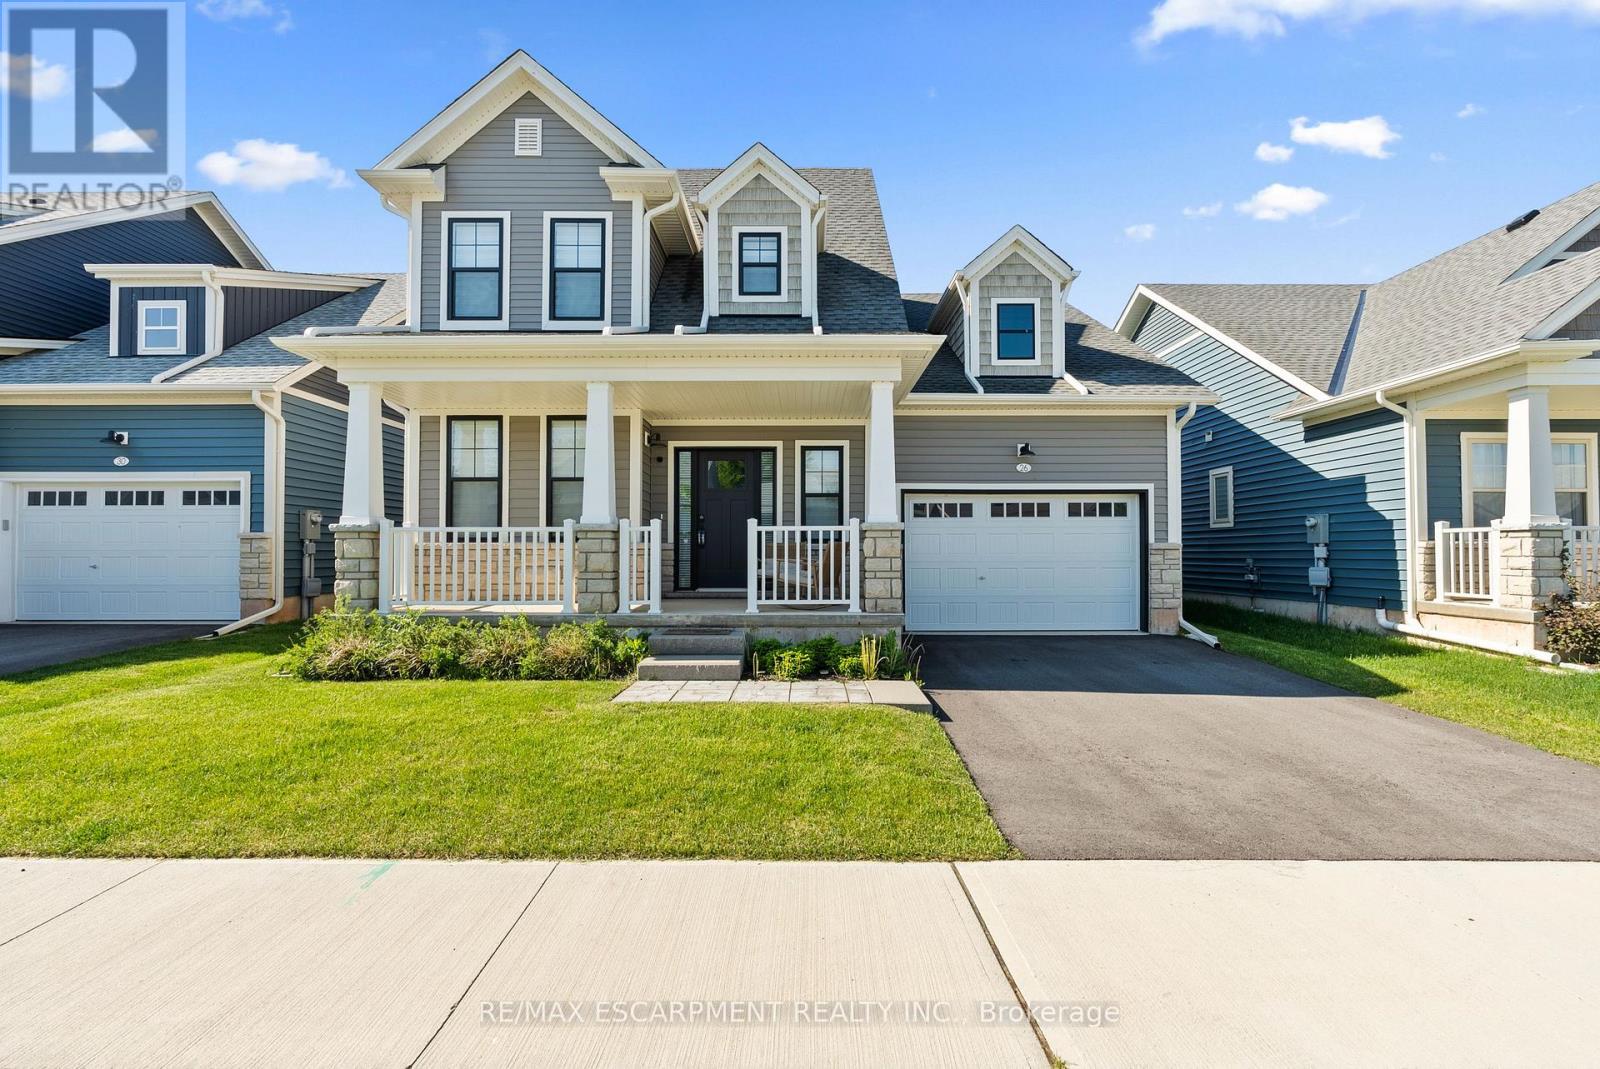
26 Beachwalk Crescent
Fort Erie, Ontario
Welcome to beachside living in the beautiful BEACHWALK community built by Marz Homes. This openconcept 1924sqft bungaloft boasts over 100k in exquisite upgrades. Featuring 3 beds, 2.5 baths,vaulted dining/living room with gas fireplace, stunning two-tone kitchen with extended uppers, SSappliances, quartz countertops, tile backsplash, large island, and a spacious pantry hidden by sleekpocket door. A second pocket door reveals the main floor laundry room with built-in sink andcountertop which also includes access to the garage and unfinished basement. Large main floorprimary bedroom offers a spa-like 4 piece ensuite and large walk-in closet. Up the oak stainedstaircase to the second floor reveals spacious loft overlooking dining/living room with upgradedrailing. Down the hall you'll find the third bedroom with access to a stunning shared 4 piecebathroom with ensuite privileges'. Quality craftsmanship and thought is evident in the stunninghome. (id:55093)
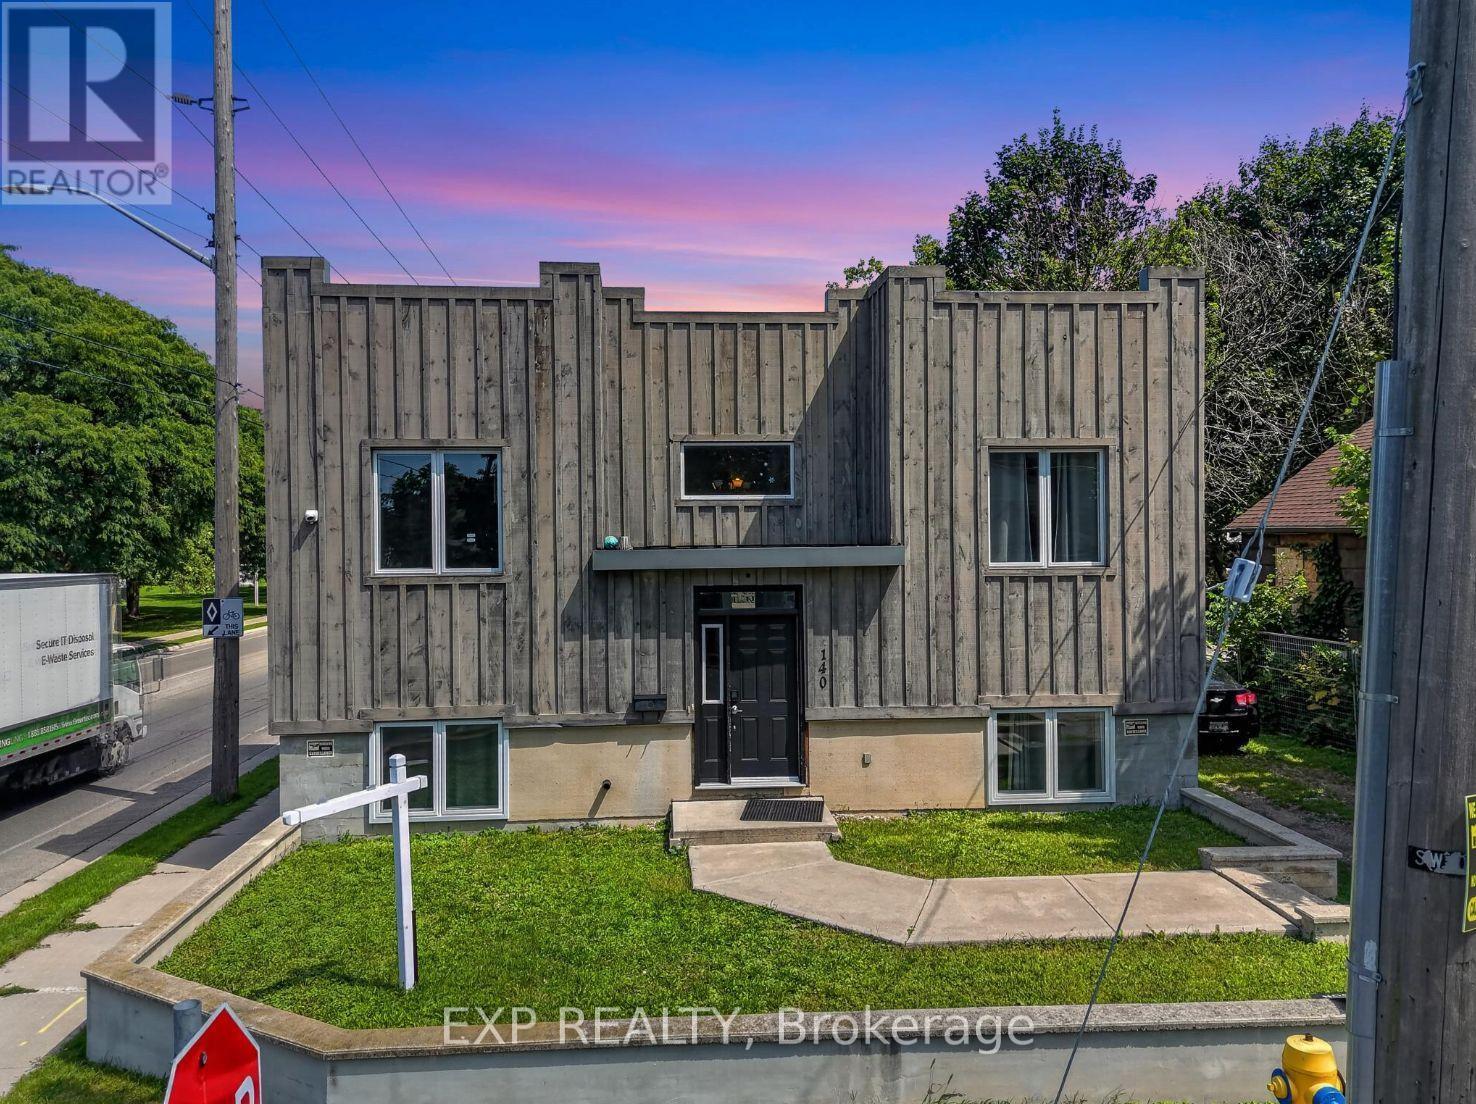
140 Boullee Street
London East, Ontario
Welcome to 140 Boullee Street, London-a beautifully renovated, move-in-ready home offering character, functionality and investment potential. Featuring 4 bedrooms, 2 full bathrooms and distinctive castle-inspired architecture, this versatile property is an excellent opportunity for first-time buyers, growing families or investors.Extensively renovated within the last 3 years, the home offers a refreshed interior designed for comfortable, low-maintenance living. The flexible 4-bedroom layout provides plenty of options for a growing family, home office, guest room or shared accommodation. Two full bathrooms add convenience for busy households and multi-occupant living.Step outside to a large backyard with plenty of space for children, pets, gardening and entertaining. The impressive 20' x 12' elevated deck is perfect for summer BBQs, outdoor dining, morning coffee or relaxing while overlooking the backyard.For first-time buyers, this is an opportunity to own an updated home without taking on extensive renovations immediately. Growing families will appreciate the additional bedrooms, flexible living space and generous outdoor area.Investors take note! With Fanshawe College within walking distance and convenient access to Western University, the 4-bedroom configuration offers excellent potential for student or traditional rental use, subject to applicable municipal requirements. Recent renovations may also help minimize immediate maintenance and improvement costs.Enjoy a convenient location close to shopping, groceries, restaurants, schools, parks, public transit, healthcare, recreation and major transportation routes. Whether you're buying your first home, looking for more room to grow or expanding your investment portfolio, 140 Boullee Street delivers space, versatility and long-term potential.Move in, make it your own and discover everything this unique London property has to offer. Book your private showing today! (id:55093)
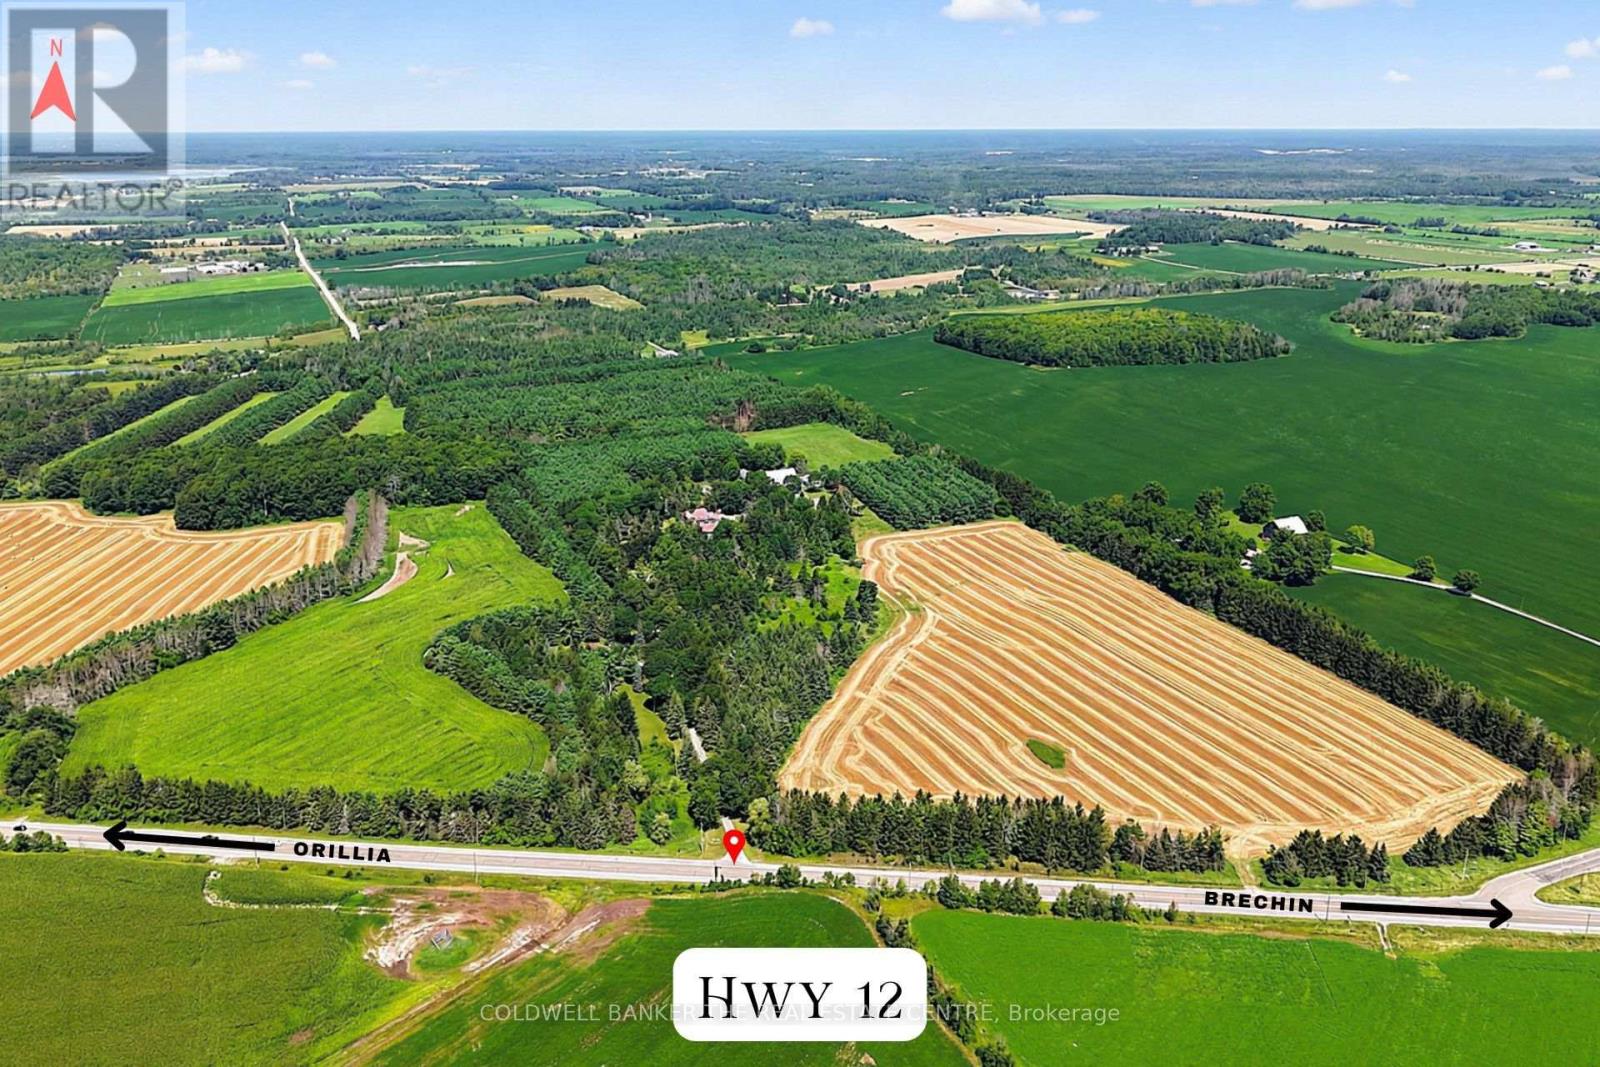
Unknown Address
,
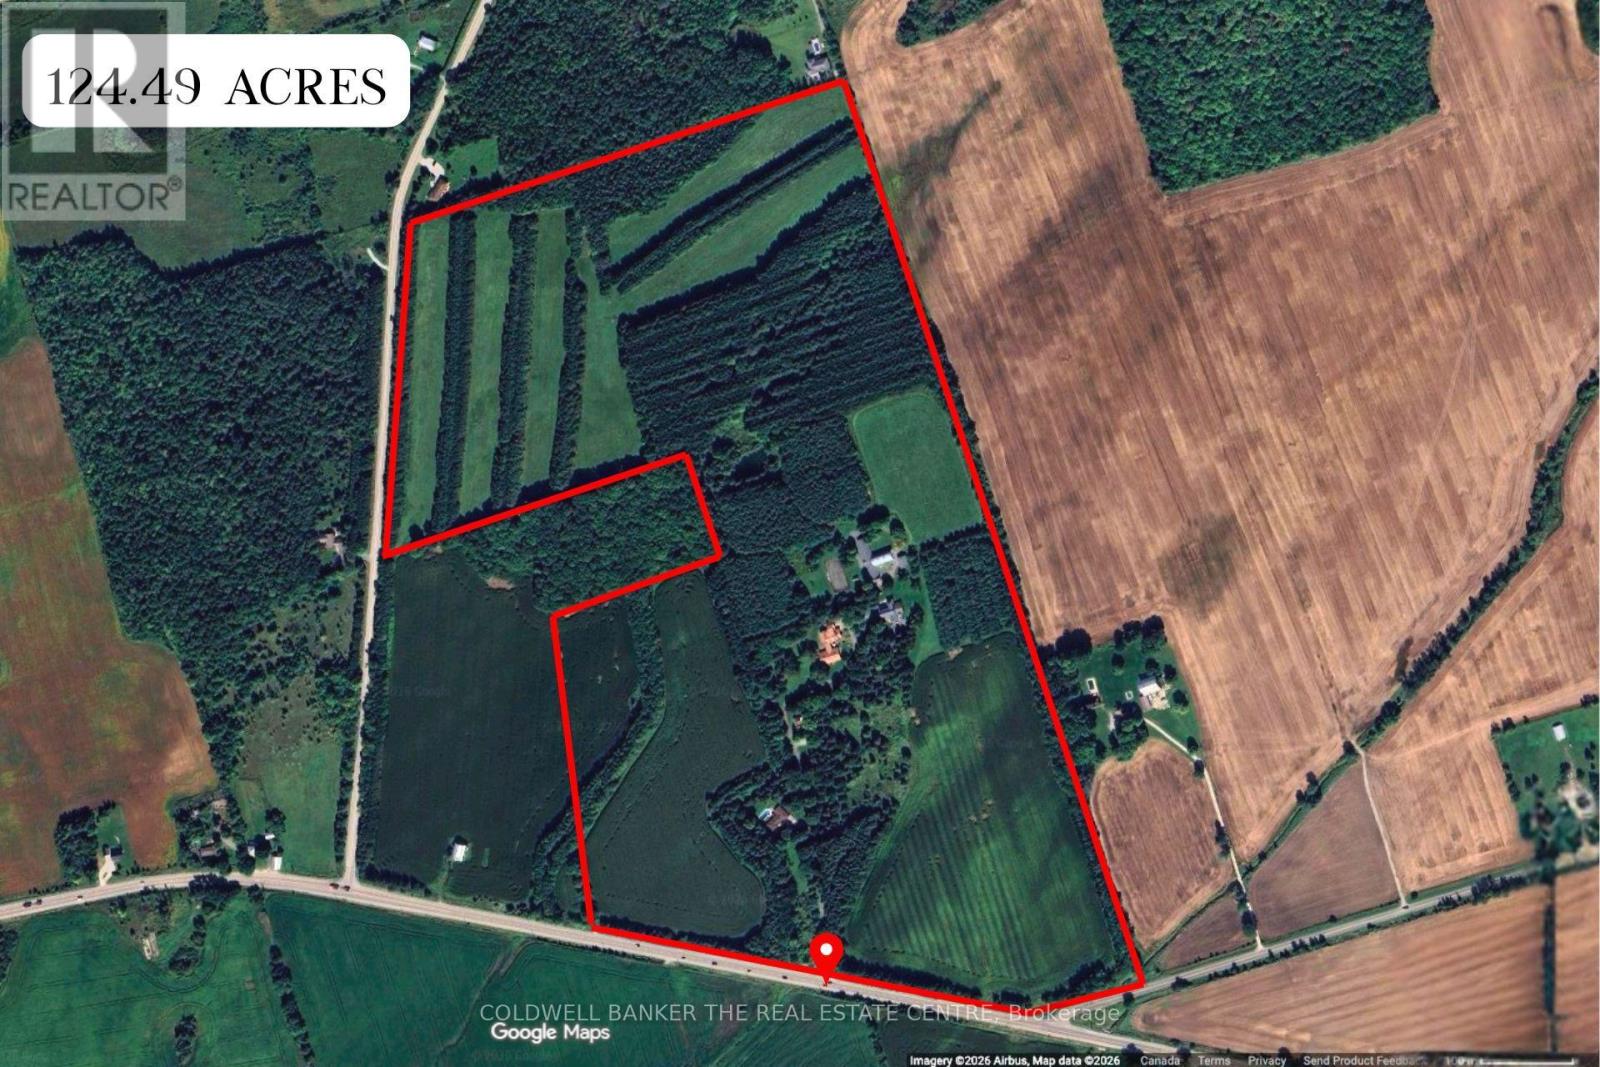
Rare 124.5-acre private estate and multi-residence farm compound just 10 minutes from Orillia, offering an exceptional combination of privacy, scale, existing infrastructure, and future-use flexibility. A paved and illuminated private estate boulevard leads through the property, setting the tone for the scale, privacy, and presence of the estate. The property features four distinct homes - the Estate House, Stone Mansion, Ranch House, and Groundskeeper's House - creating exceptional flexibility for extended family living, private retreat use, staff housing, guest accommodation, or multi-generational ownership. The land includes approximately 52.5 acres of workable farmland, mixed forest, maple trees tapped for syrup, a large spring-fed pond, and winding trails that create a true four-season country estate setting. Additional improvements include a main barn with 20 box stalls, equipment barn, former stud barn/workshop, tennis court, indoor pool area, and outdoor swimming pool. Approval has been obtained to expand the property's current residential/agricultural zoning permissions to include a 20-person Treatment/Health Centre, Yoga Retreat, and Equine Therapy use. For the buyer seeking optionality, this property offers multiple pathways to maximize use - from private estate living to equestrian, agricultural, retreat/wellness, or approved treatment/health centre use. Field beside the barn offers potential for an arena. The estate spans three legal parcels and is being offered together as one package, with potential flexibility for strategic financing, ownership planning, and future exit strategies. Ideally positioned just minutes from Orillia, Casino Rama, Lake Couchiching, and Lake Simcoe, with convenient access to marinas, ski hills, golf, airports, three major highways, and approximately one hour from Toronto. Detailed property package prepared with floor plans, video, zoning/use information, and buyer incentive details. (id:55093)
Unknown Address
,
Rare 124.5-acre private estate and multi-residence farm compound just 10 minutes from Orillia, offering an exceptional combination of privacy, scale, existing infrastructure, and future-use flexibility. A paved and illuminated private estate boulevard leads through the property, setting the tone for the scale, privacy, and presence of the estate. The property features four distinct homes - the Estate House, Stone Mansion, Ranch House, and Groundskeeper's House - creating exceptional flexibility for extended family living, private retreat use, staff housing, guest accommodation, or multi-generational ownership. The land includes approximately 52.5 acres of workable farmland, mixed forest, maple trees tapped for syrup, a large spring-fed pond, and winding trails that create a true four-season country estate setting. Additional improvements include a main barn with 20 box stalls, equipment barn, former stud barn/workshop, tennis court, indoor pool area, and outdoor swimming pool. Approval has been obtained to expand the property's current residential/agricultural zoning permissions to include a 20-person Treatment/Health Centre, Yoga Retreat, and Equine Therapy use. For the buyer seeking optionality, this property offers multiple pathways to maximize use - from private estate living to equestrian, agricultural, retreat/wellness, or approved treatment/health centre use. Field beside the barn offers potential for an arena. The estate spans three legal parcels and is being offered together as one package, with potential flexibility for strategic financing, ownership planning, and future exit strategies. Ideally positioned just minutes from Orillia, Casino Rama, Lake Couchiching, and Lake Simcoe, with convenient access to marinas, ski hills, golf, airports, three major highways, and approximately one hour from Toronto. Detailed property package prepared with floor plans, video, zoning/use information, and buyer incentive details. (id:55093)

216b Main Street
North Perth, Ontario
INCOME PROPERTY. UPDATED. HIGH TRAFFIC. Investment opportunity in the heart of Atwood! This versatile property offers endless possibilities-live upstairs while renting out the commercial space, operate your own business below and enjoy the convenience of living where you work, or add a unique mixed-use property to your investment portfolio. The commercial space is ideally located in Atwood's downtown core, just steps from the park and swimming pool, and offers ample square footage for a variety of potential uses. Utilities can also be separated, adding flexibility for owners and investors. Two parking spaces are available at the rear of the property. The spacious upper-level apartment offers two bedrooms, a full bathroom, kitchen, two separate living spaces, and a deck off the back of the home-providing plenty of room to spread out. The property has been extensively updated over the past 30 years, with recent improvements including updated vinyl plank flooring and fresh paint throughout in 2025, a new water heater and heat pump in 2025, roof in 2022, and gas furnace in 2016. Electrical and plumbing have also been updated. A fantastic opportunity to invest, live and work in one convenient location, or generate rental income in the growing community of Atwood! (id:55093)
412 - 2475 Old Bronte Road
Oakville, Ontario
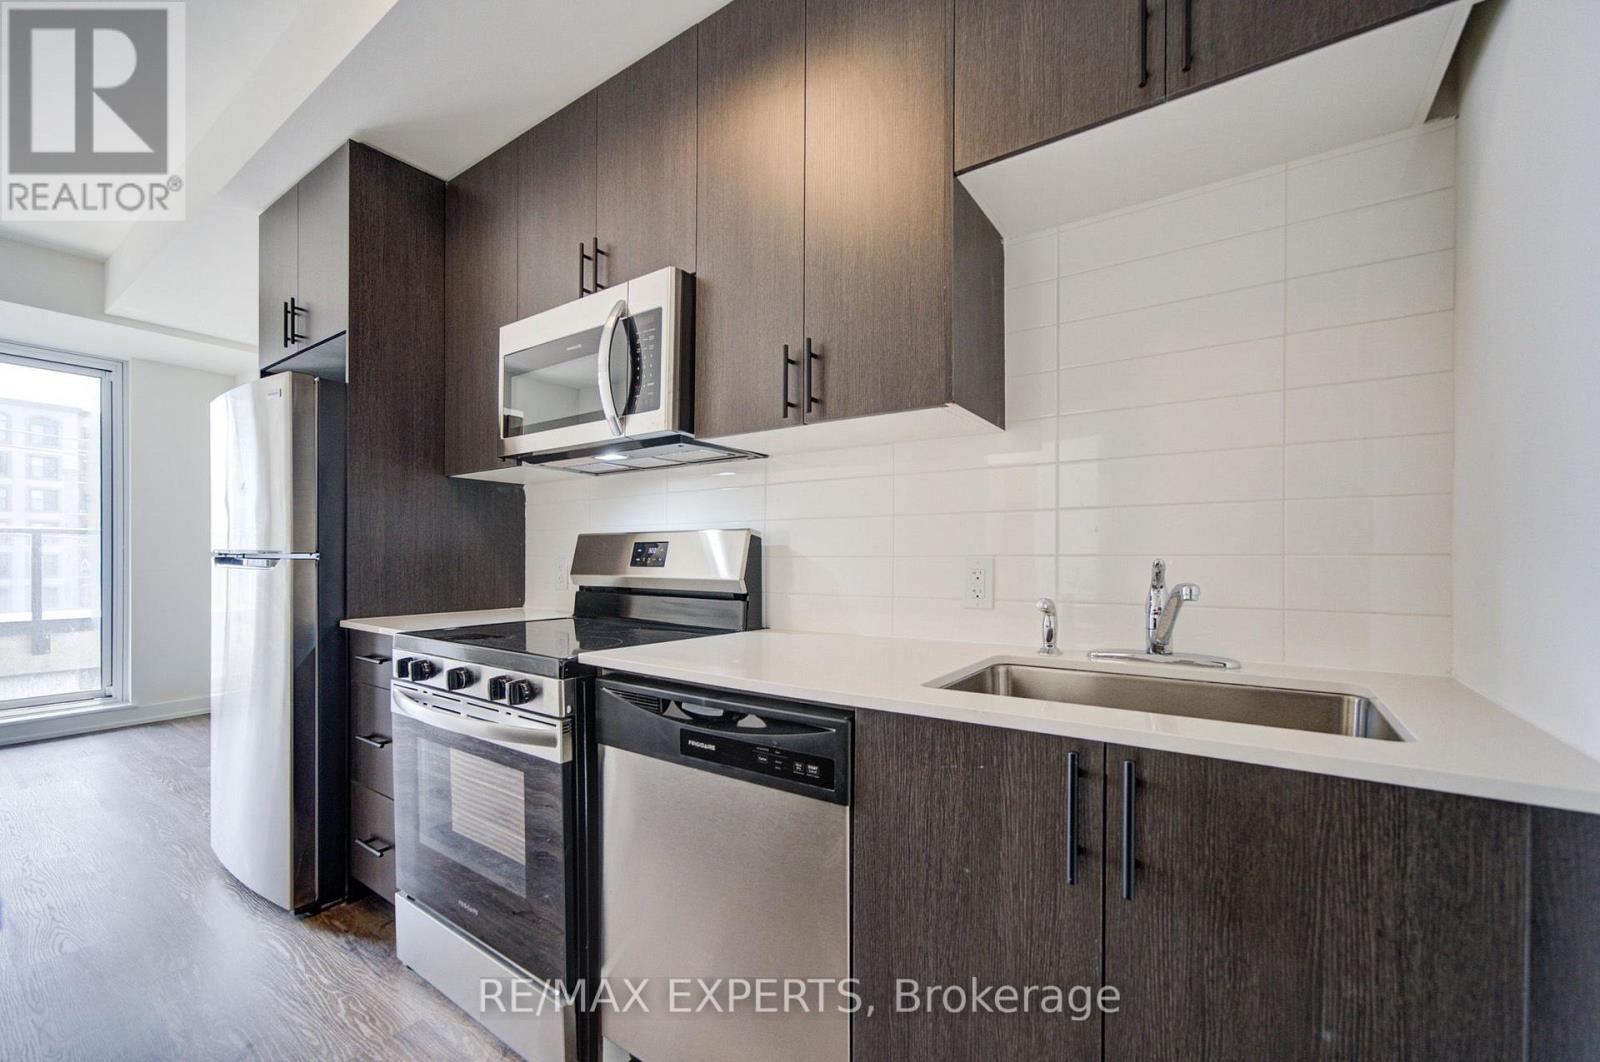
Welcome to Unit 412 at 2475 Old Bronte Road! Step into a bright and contemporary suite featuring an inviting open-concept layout, soaring 10-foot ceilings, durable luxury vinyl flooring, and oversized windows that create an abundance of natural light throughout the home.The upgraded kitchen combines style and functionality with modern cabinetry, a generous centre island, and brand-new stainless steel appliances, making it ideal for both casual meals and entertaining. The spacious primary bedroom offers a walk-in closet, while the well-appointed second bedroom provides plenty of versatility for guests, children, or a dedicated home office. With two sleek, modern bathrooms, convenient in-suite laundry, and a private balcony, this suite has been thoughtfully designed for comfortable everyday living. Residents also benefit from the innovative 1 VALET smart building system, providing added security and seamless day-to-day convenience. An exceptional range of amenities includes a beautifully designed rooftop terrace complete with BBQs, comfortable lounge areas, TVs, a covered pergola,and fireplace. Additional amenities include a fully equipped fitness centre, elegant partyroom, pet spa, and EV charging stations. Underground parking and a storage locker areavailable for an additional fee. Located close to an array of shopping, dining, schools, parks, and public transit, the property is also conveniently situated near Oakville Trafalgar Memorial Hospital with easy access to both the QEW and Highway 407. Whether commuting or enjoying everything Oakville has to offer, this location provides an ideal balance of convenience and lifestyle. Discover modern condominium living in one of Oakville's newest and most distinctive communities. Book your private showing today! (id:55093)
311 - 5200 Finch Avenue E
Toronto, Ontario
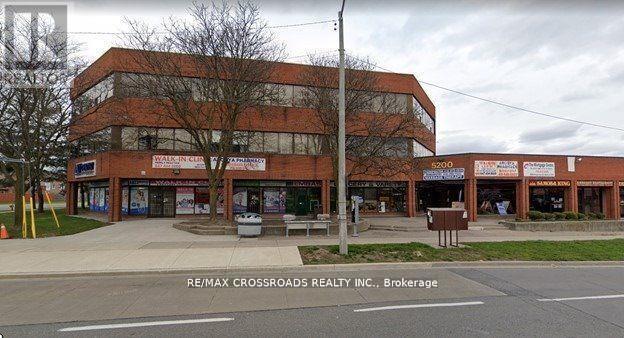
Well Maintained Professional Use Building, Conveniently Located North East Corner Middlefield & Finch East, Steps To Ttc And Close To Highways 401,407 & Shopping Malls. Utilities & T.M.I Include.Brokerage Remarks (id:55093)
44 Tremont Crescent
Toronto, Ontario
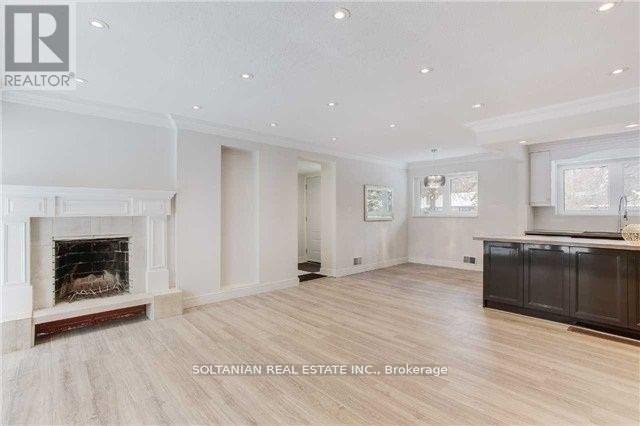
Rare Opportunity! Discover this beautifully renovated and charming bungalow, perfectly situated on one of the most sought-after streets in the prestigious Banbury Don Mills neighbourhood.Featuring a thoughtfully updated interior with hardwood and tile flooring, crown moldings, and elegant wrought-iron railings, this home blends timeless character with modern upgrades. The open-concept kitchen boasts custom cabinetry, Caesarstone countertops, a stylish backsplash, a large island, and newer stainless steel appliancesideal for everyday living and entertaining. Additional highlights include newer bathrooms and faucets, upgraded windows, and halogen lighting throughout, creating a bright and welcoming atmosphere. Enjoy the unique charm of this bungalow while being within walking distance to Edwards Gardens, offering the perfect balance of nature and city living. All utility bills, including hot water tank payments, are the tenant's responsibility. (id:55093)

402 - 105 George Street
Toronto, Ontario
Price To SELL! Tenant has signed N11. Wake up to floor-to-ceiling windows that flood this bright, spacious 1-bedroom + den suite at Post House Condos with natural light. Designed for modern downtown living, the open-concept kitchen and living area flow seamlessly-ideal for cooking, relaxing, or entertaining. Step out onto the generous 105 sq. ft. balcony to enjoy fresh air and an open city vibe. The versatile Den adapts to your needs as a home office, reading nook, or guest space. Located in one of Toronto's most vibrant neighbourhoods, you're just steps from St. Lawrence Market, the Financial District, TTC, and the Waterfront. Style, convenience, and comfort come together here-your downtown story starts now. Amenities on 2nd Floor (Gym, Sauna, Billiards room, Lounge area + Patio area) + Party Room on Main Floor. (id:55093)
507 - 12 Laurelcrest Street
Brampton, Ontario
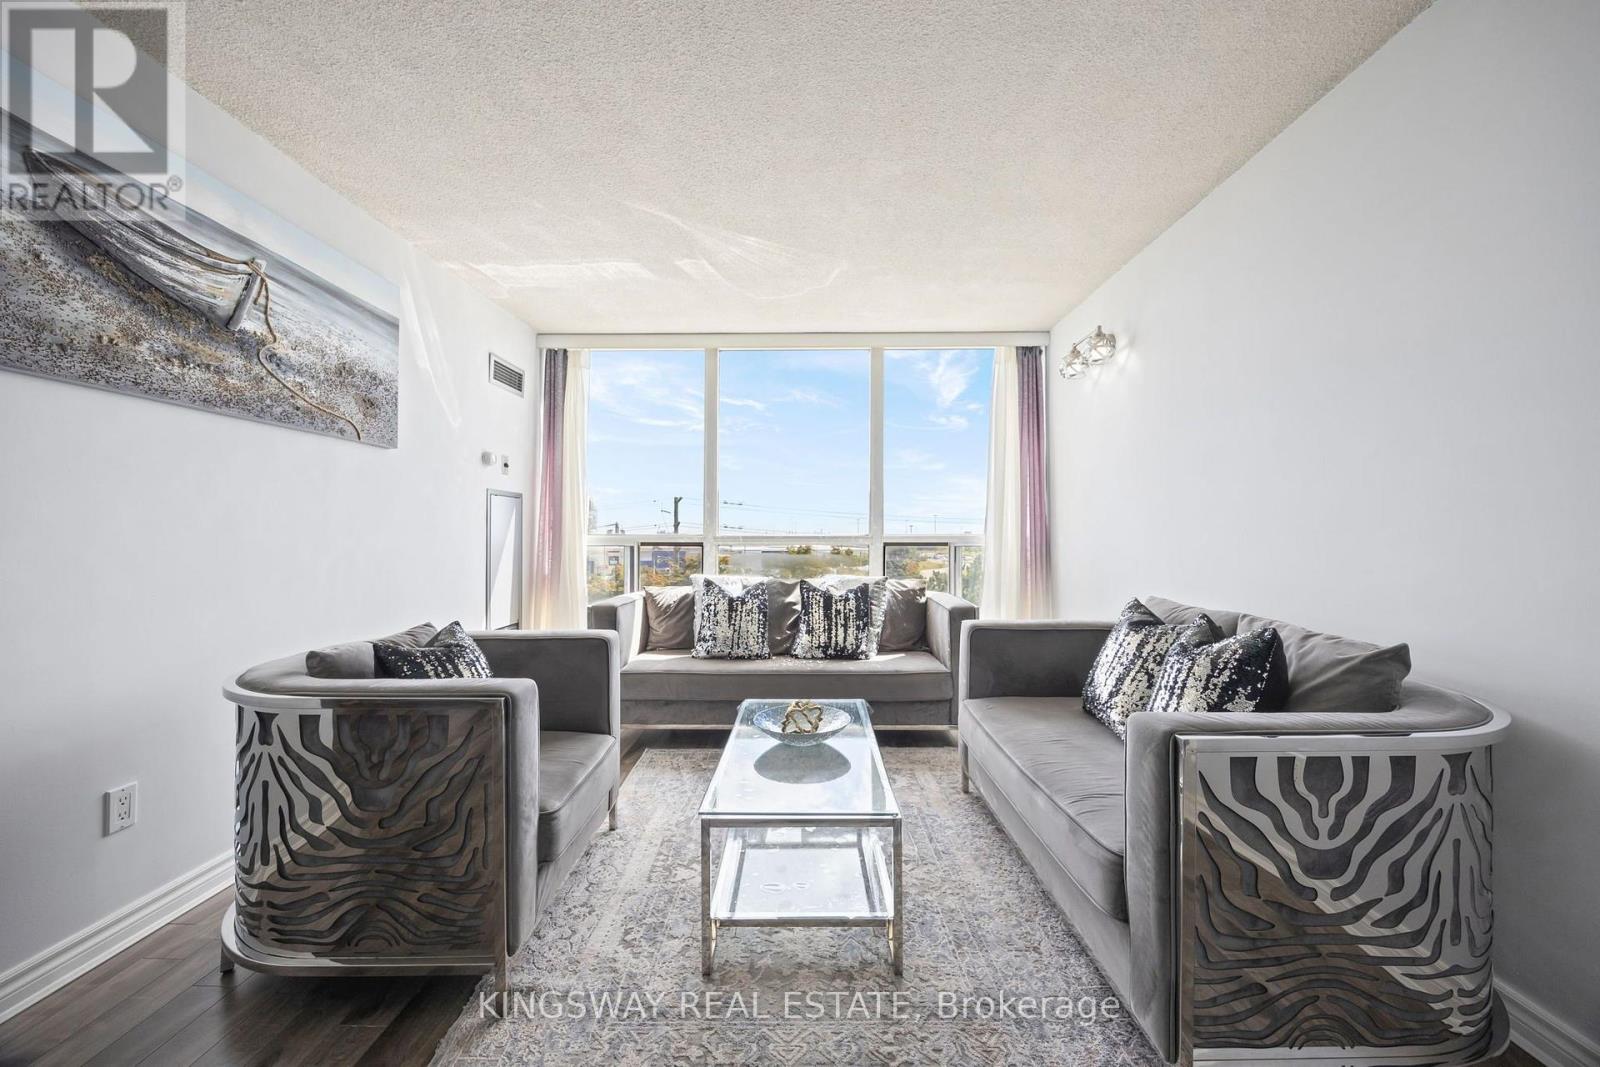
Welcome to 12 Laurelcrest St, one of Bramptons most desirable condo communities! This bright 2-bedroom, 1-bathroom unit on the 5th floor offers breathtaking green space and city views, a modern kitchen with appliances, spacious living room with laminate flooring, and a primary bedroom with large windows. Enjoy exclusive underground parking plus access to premium amenities including a fitness centre, tennis court, billiards and games room, media/theatre room, party and event room, library/lounge, as well as a relaxing sauna and hot tub. 24-hour security, and visitor parking. An ideal opportunity for homeowners or investors alike! (id:55093)
2006 - 80 Absolute Avenue
Mississauga, Ontario
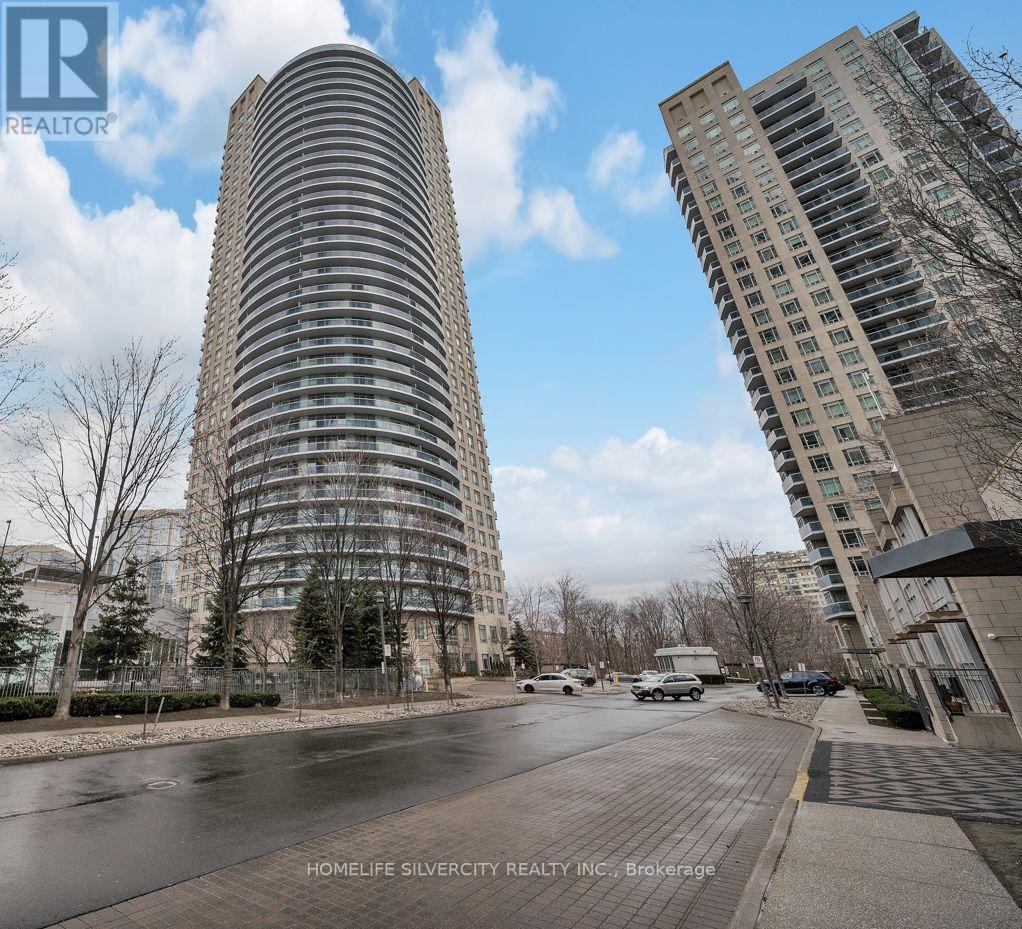
*** RARE 2 PARKINGS (TANDEM)*** ONE LOCKER. Welcome to your urban oasis in the heart of Mississauga! This stunning 2 bedroom, 2 bathroom condo boasts panoramic views of the city skyline through its expansive, floor-to-ceiling windows. Generous Size Bedrooms. Master Boasts Walk In Closet, 4 Pc. Ensuite & Walk Out To Wrap Around Balcony. Ensuite Laundry. Building Features Top Of The Line Amenities and is very Conveniently Located, and only Steps Away, From Square One shopping, Celebration Square, Central Library, Sheridan College, The Upcoming LRT, highways and much more! Please be courteous with the current Tenant as he will be in the process of moving. Tenant has given 60 days notice. *** THE UNIT WILL BE PAINTED AND ALL THE NECESSARY IMPROVEMENTS ONCE VACANT. SOME OF THE BLINDS TO BE FIXED BY LANDLORD*** (id:55093)