

3001 - 25 Richmond Street E
Toronto, Ontario
Welcome To Yonge+Rich Beautiful 1 Bedroom condo. A Very Functional Floor Plan, Oversized Balcony + High-Level Unobstructed View +Lots Of Natural Sunlight; Live In The Heart Of Downtown. Featuring: 9' Ceilings, Floor To Ceiling Windows, Gourmet Kitchens & Spa-Like Baths. Steps To Subway, Eaton Centre, And St. Michael Hospital; 10 Mins Walk To Financial District, Path, Ryerson/George Browns, Lawrence Market, Distillery District, Restaurants/Cafes, Theatres, Parks, And More! (id:55093)
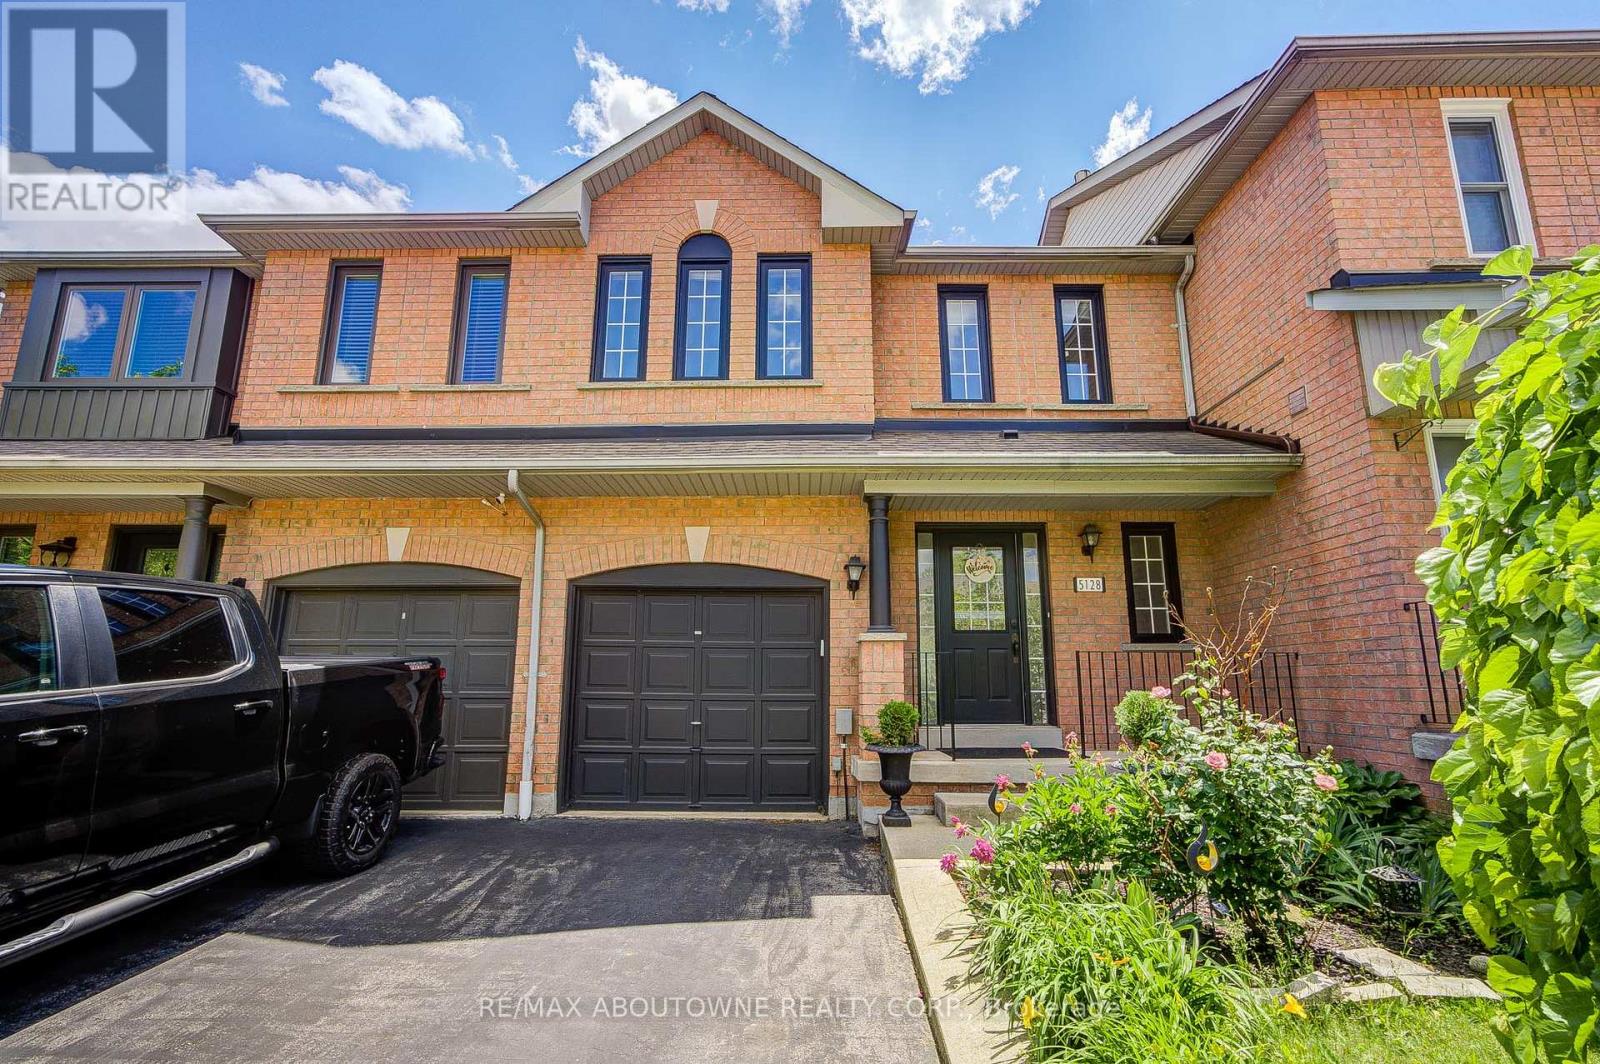
5128 Falconcrest Drive
Burlington, Ontario
Welcome to 5128 Falconcrest Drive, an exceptional freehold townhouse nestled in a highly desirable, family-friendly Burlington neighborhood where you can truly walk to everything! Boasting around 1,500 square feet of bright above-grade living space, the main floor features durable laminate flooring, an inviting entry foyer, and a sunlit eat-in kitchen that flows seamlessly into an open-concept living room. The kitchen is fitted with gas stove .From there, walk out to a private covered deck and a fully fenced backyard-an outdoor oasis with a replaced back window and plenty of room for a vegetable garden, kids, and pets to play. Upstairs, the home features three excellent-sized bedrooms, including an expansive primary retreat which boast upgraded walk-in glass shower and updated vanities. The fully finished lower level adds incredible versatility with a large recreation room perfect for a media room, massive utility and storage space. Offering ultimate peace of mind, the furnace, A/C, and water heater are all fully owned (no rental contracts!), and the home includes a washer, gas dryer, Ideally located within walking distance to excellent schools, beautiful parks, and Des ardines green space with its newly renovated splash pad and dog park, you are also just minutes from shopping, dining, the Appleby GO station, and all major highways, making this a commuter's dream! (id:55093)
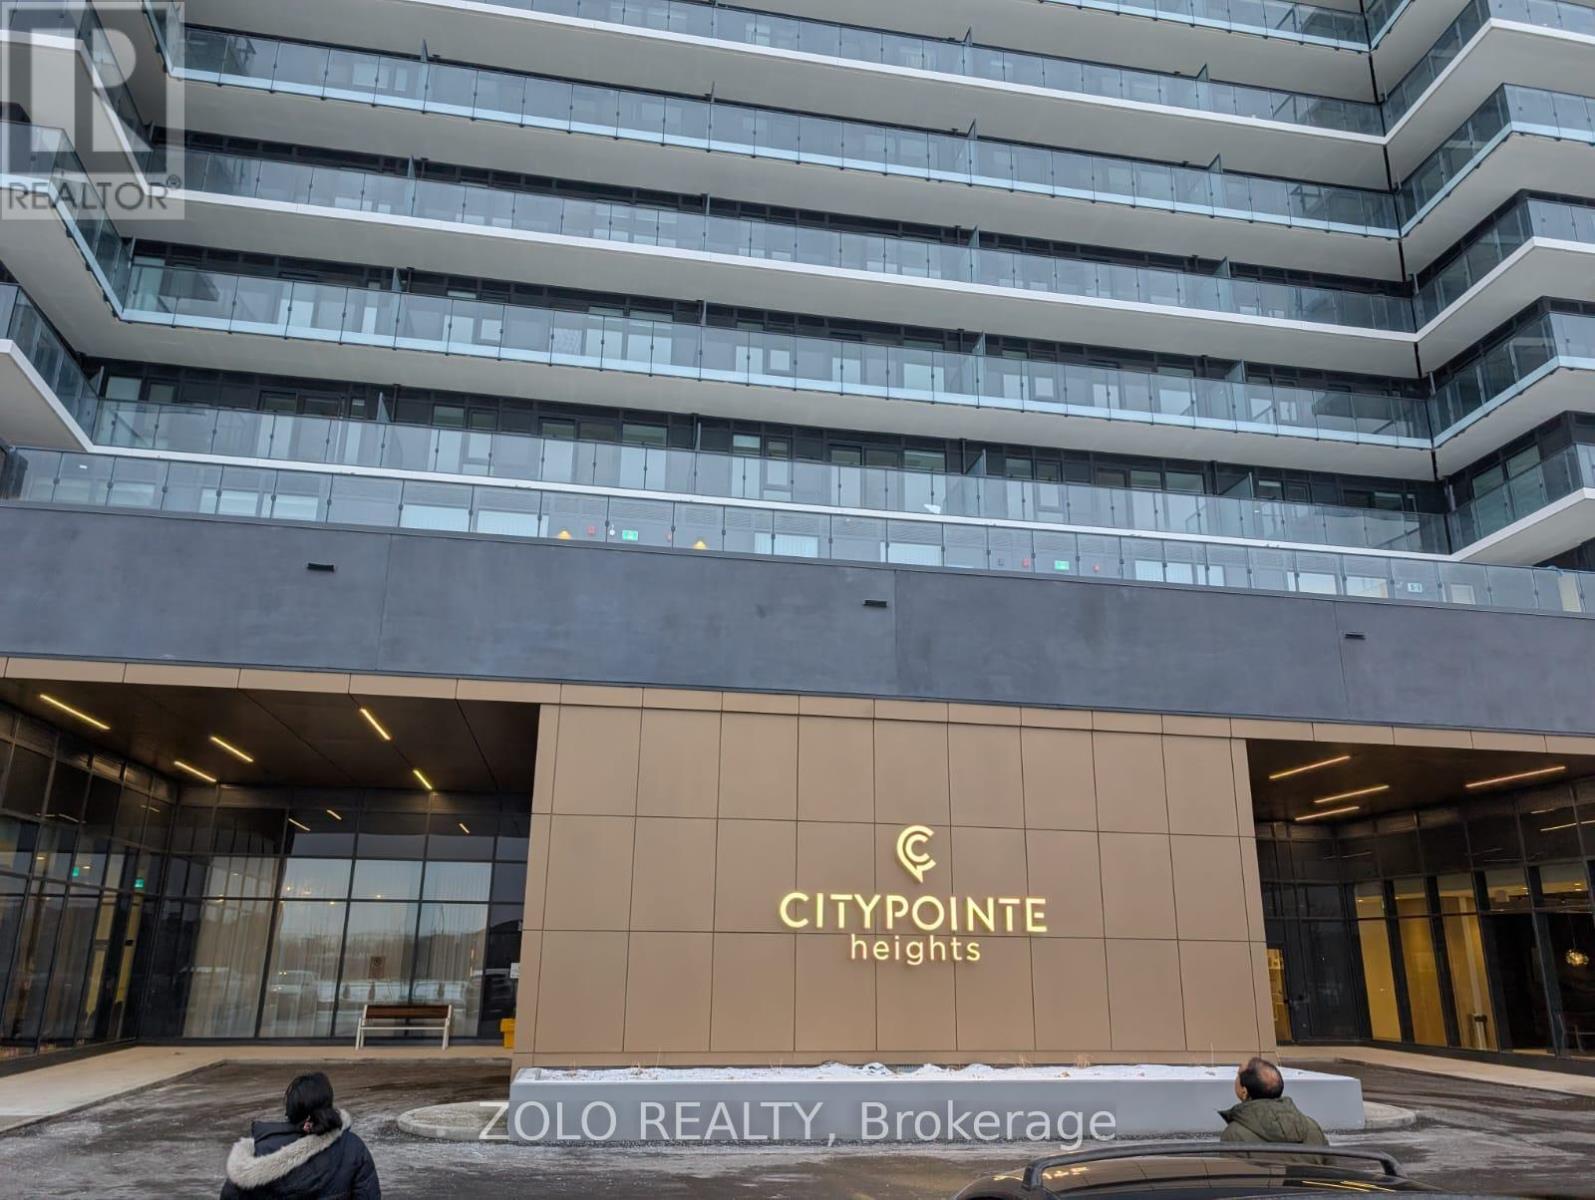
820 - 15 Skyridge Drive
Brampton, Ontario
Welcome to CityPointe Heights at 15 Skyridge Dr., Unit 820! This stylish and thoughtfully designed 1-bedroom + den, 2-bathroom suite offers a bright, open-concept layout with 9-ft ceilings and an abundance of natural light. The modern kitchen features built-in appliances and flows seamlessly into the spacious dining and living areas, creating an inviting space for both everyday living and entertaining. The versatile den provides an ideal space for a home office or additional living needs. Enjoy the convenience of a dedicated parking space and an excellent location close to Highway 407 and Highway 427, making commuting across Brampton and the GTA easy. Close to Costco, grocery stores, shopping, restaurants, parks and everyday amenities. A wonderful opportunity to enjoy modern condo living in a convenient and well-connected location! (id:55093)
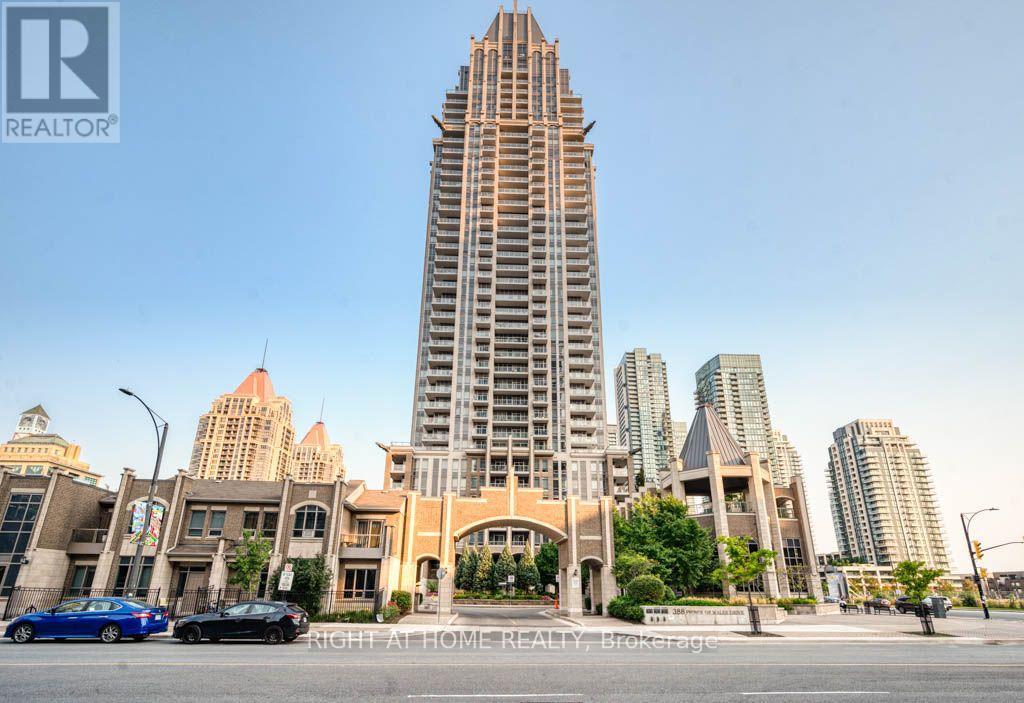
1711 - 388 Prince Of Wales Drive
Mississauga, Ontario
Live in the heart of downtown Mississauga. Enjoy the buzz and the excitement that happens all the time at Celebration Square. This one bedroom and den (has French doors and is a separate room which can be used as a second bedroom) and 2 full washrooms. The unit boasts of high ceilings, an upgraded kitchen with stainless steel appliances, newer paint and laminate floors, upgraded light fixtures. The washer and dryer combo (end of 2024). The living room has a walkout to an open balcony for you to enjoy your morning and evening coffee as well as a great view of square one throughout the day. The primary bedroom as a 4 pc upgraded ensuite washroom and a large closet. The building is very centrally located. Walking distance to Square one Mall, Square one Bus Terminal (Mi-Way and GO transit), Celebration Square, Mississauga Central Library, YMCA, Sheridan College, Grocery stores, Schools, Medical Clinics, Restaurants and all that you need to live in downtown Mississauga. (id:55093)
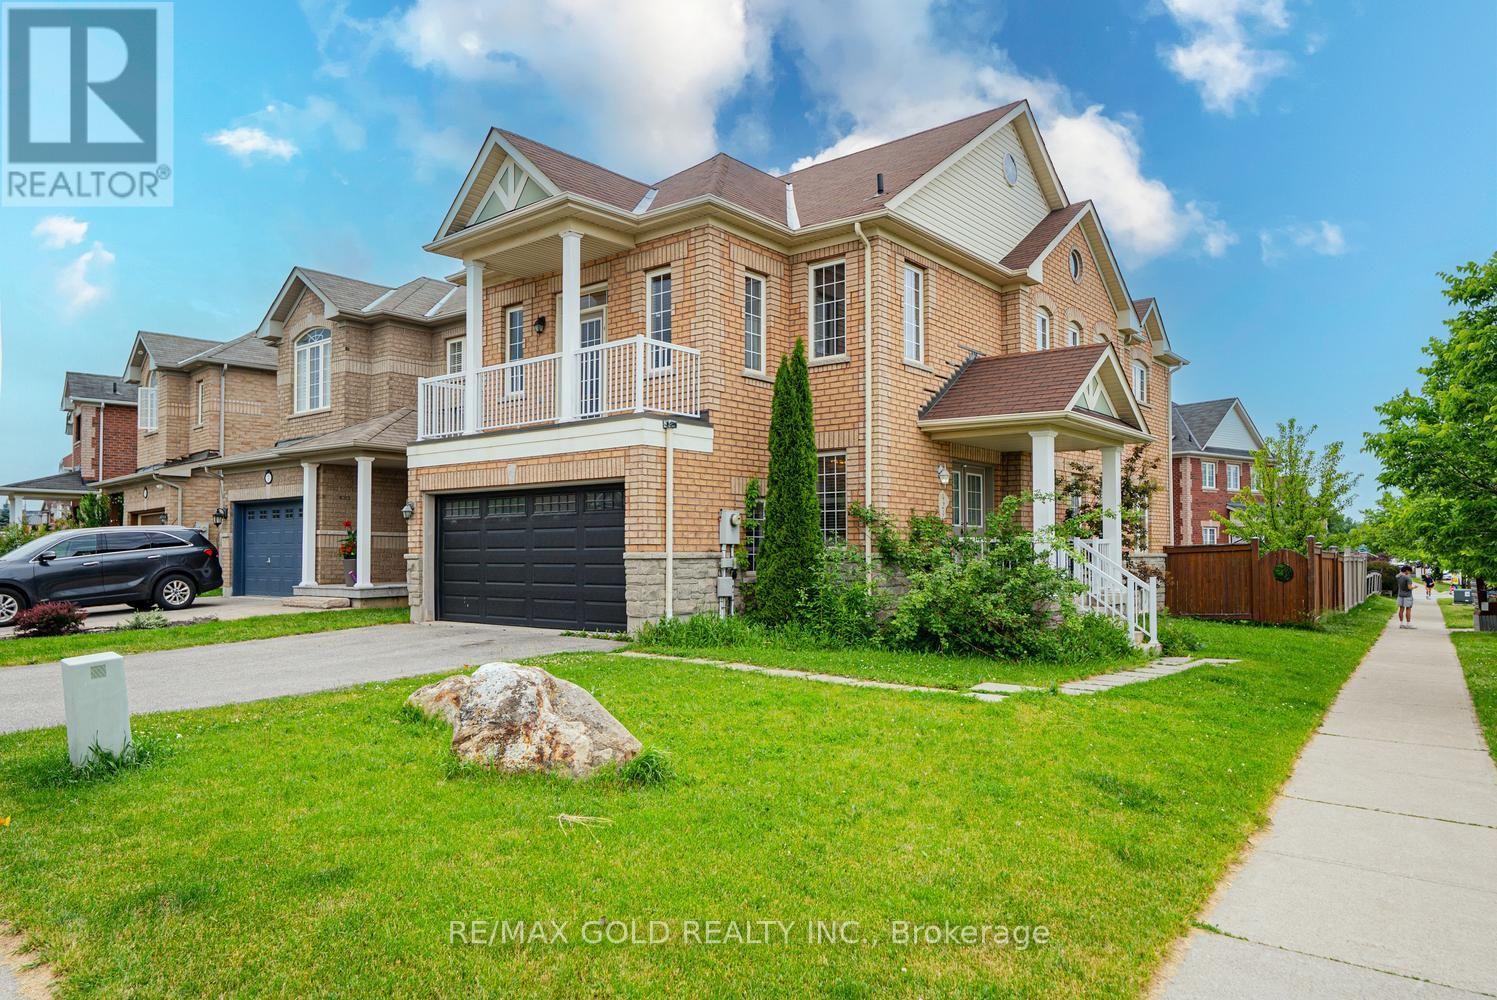
424 Barber Drive
Halton Hills, Ontario
Well Maintained 4 Bedroom Detached House w/ Double Car Garage on a Corner Lot in one of the best neighborhoods of Georgetown. Double Door entry. Welcoming Foyer. Living/Dining combined w/ Hardwood floors & California Shutters. Separate Family room w/ Hardwood Floors & Gas Fireplace. Upgraded Kitchen w/ Stainless Steel fridge, S/S Stove, S/S Dishwasher, Quartz Counter & Backsplash. Breakfast area w/ walk-out to Deck. Stained Oak Stairs w/iron pickets. Primary Bedroom w/ 5pc ensuite, W/I closet. 3 other good sized bedrooms. 2 Full washrooms on 2nd floor. All thru Hardwood. No carpet in the house. Finished Basement w/ Separate Entrance. Basement has kitchen, 2 bedrooms and 2 washrooms. Good sized Backyard w/ Wooden Deck for family enjoyment. (id:55093)
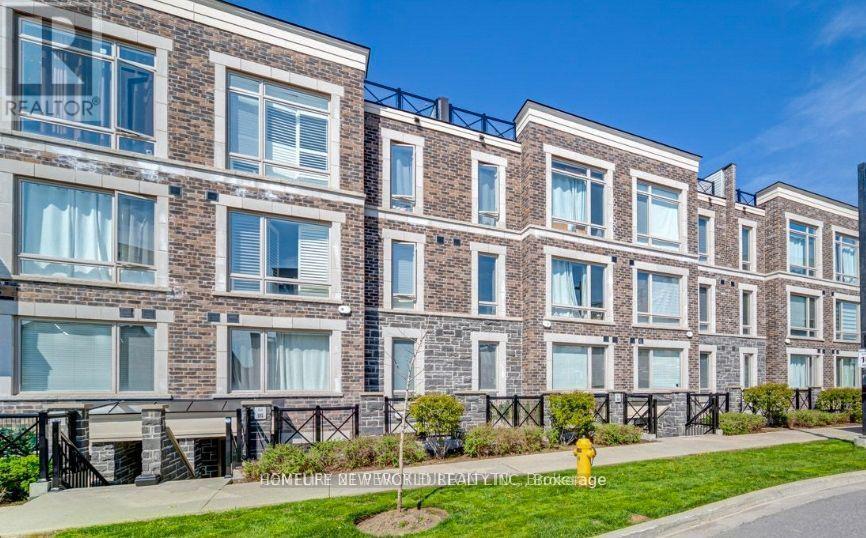
109 - 2 Dunsheath Way
Markham, Ontario
Gorgeous Two Bdms And Two Washrooms Stacked Townhouse In Prestigious Community, close to 1000 Sqf. Grand Cornell Brownstones, . Great Room And Bedroom With Laminate Floor. Open Concept Kitchen,Minutes To Stouffville Hospital,Mount Joy Go Station, Markville Mall, Highway 407, Bill Hogarth Ss, First Time Home Buyer. (id:55093)
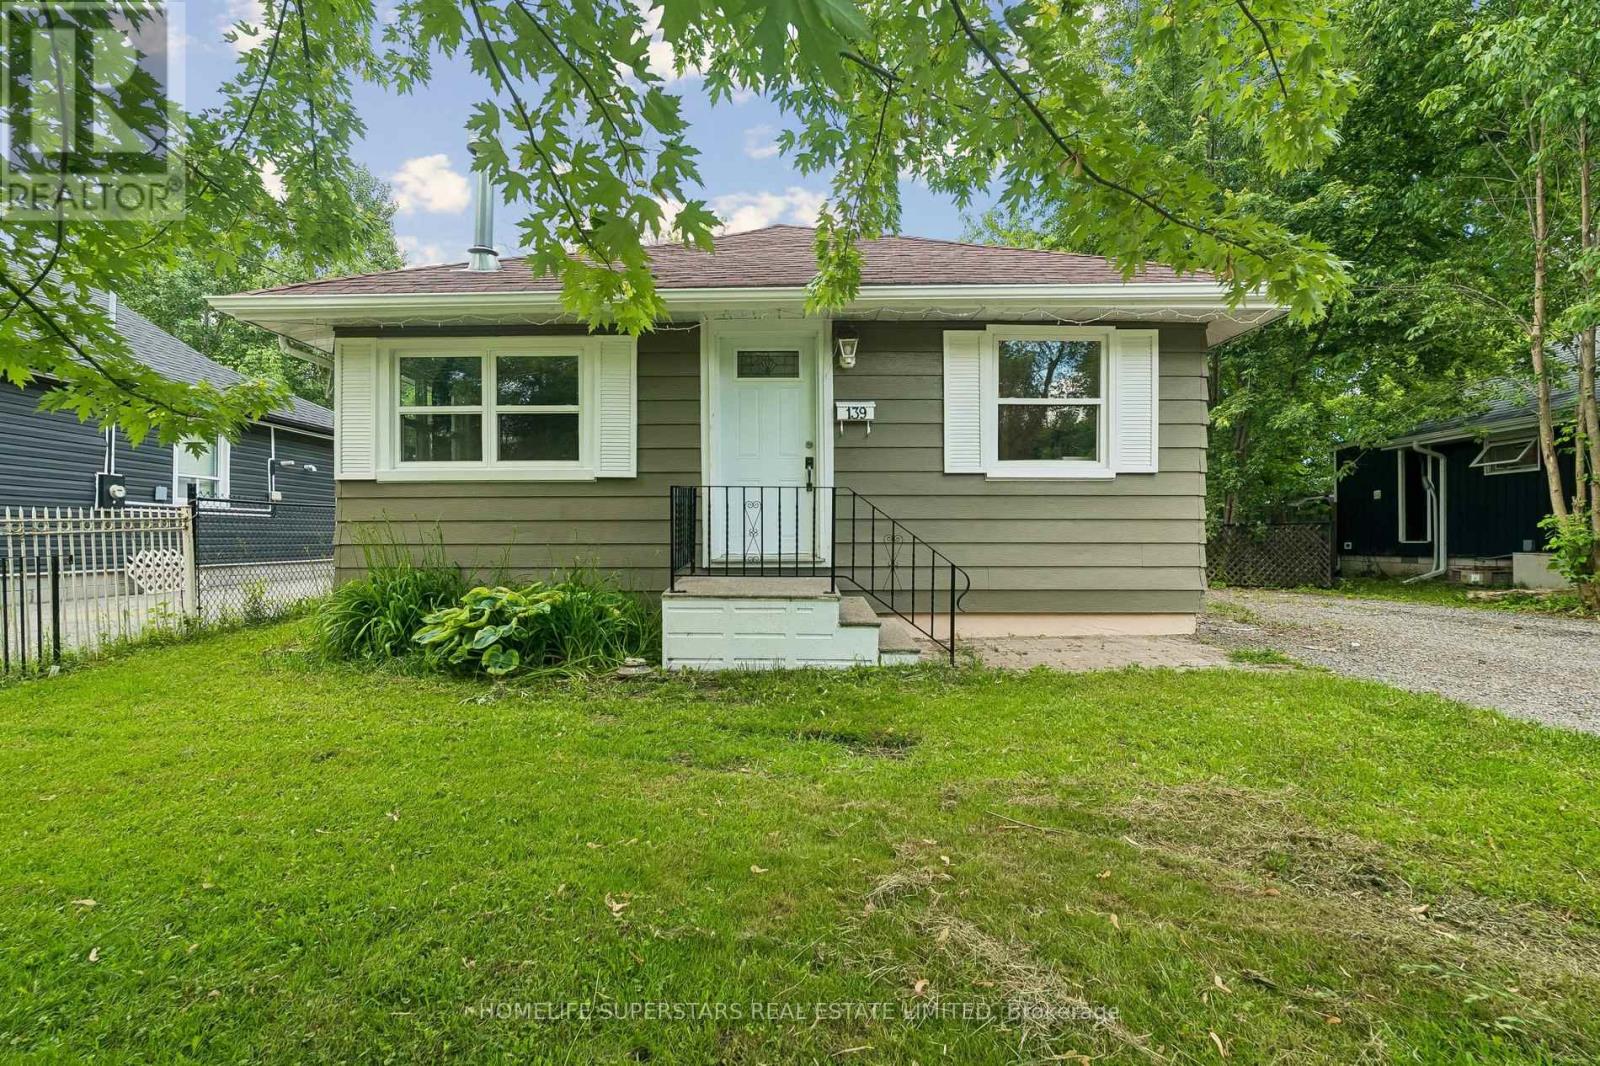
139 Cooks Bay Drive
Georgina, Ontario
Cozy 2-bedroom bungalow situated on a generous 50 x 110 ft lot in Georgina. Ideal for first-time buyers, downsizers, investors, or anyone looking to add their own personal touches. Offering comfortable one-level living, this detached home features a functional layout with spacious principal rooms, an eat-in kitchen, large windows, and a cozy gas fireplace that adds warmth and character throughout the year. The property is serviced by electric baseboard heating and includes a sizable backyard with mature trees, a fire pit, a large storage shed/workshop, and plenty of outdoor space for gardening, entertaining, or future improvements. Conveniently located close to Highway 404, Lake Simcoe, Krate's Marina, parks, shopping and everyday amenities. (id:55093)
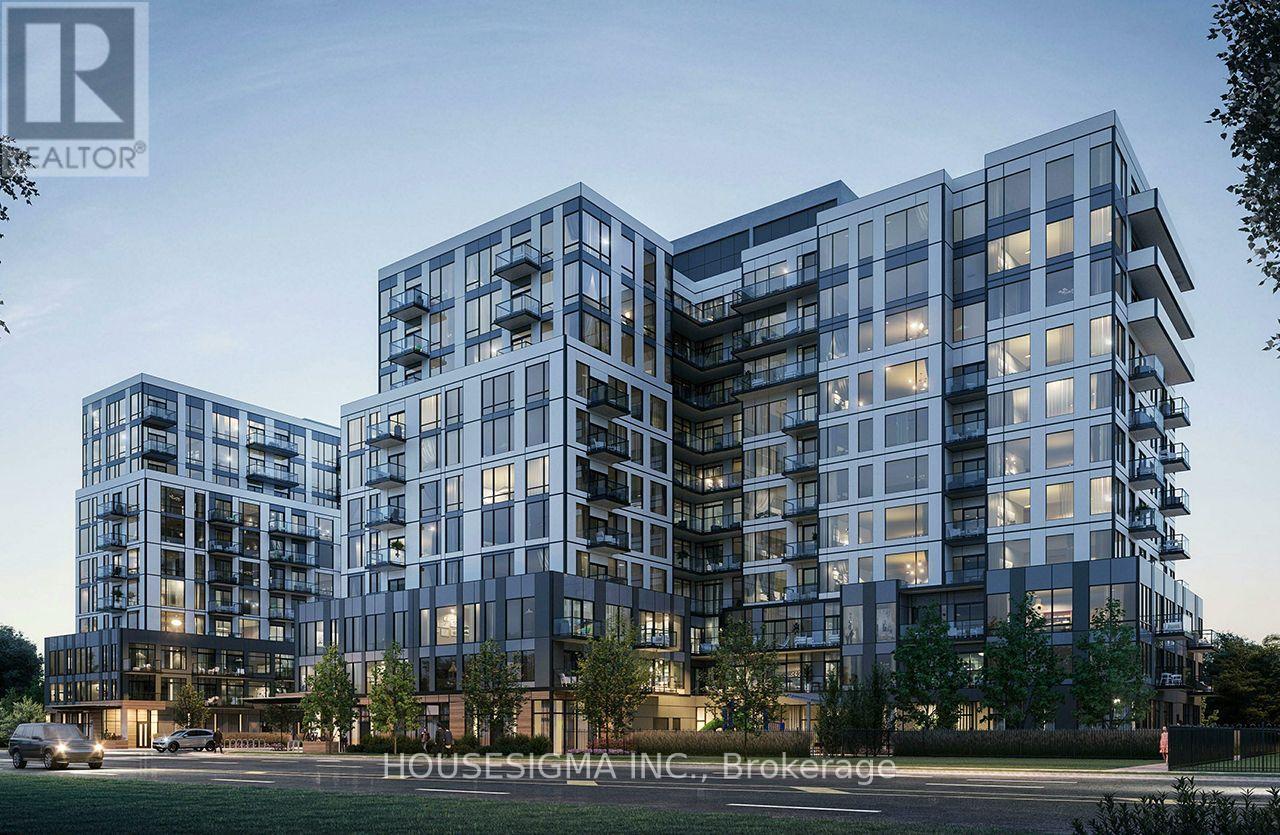
608 - 7439 Kingston Road E
Toronto, Ontario
Introducing a beautifully appointed 2-bedroom suite at Narrative Condos - Rouge River Condominiums. Offering 698 sq. ft. of well-designed living space, this suite features a primary bedroom with ensuite, a second bedroom, and a full bath. The open-concept living and dining area is bright and inviting, complemented by a private balcony perfect for enjoying the natural beauty of the Rouge right outside your door.Enjoy a full range of lifestyle amenities including a fitness centre, co-working space, kids play area, party room, and more. Perfectly positioned for those who value both nature and convenience, with easy access to trails, green space, shopping, transit, and everyday essentials along Kingston Road. GO Station within minutes, and an easy 30-minute commute to Downtown Toronto. Quick access to Hwy 401 for seamless everyday travel. 1 parking space & locker included. (id:55093)
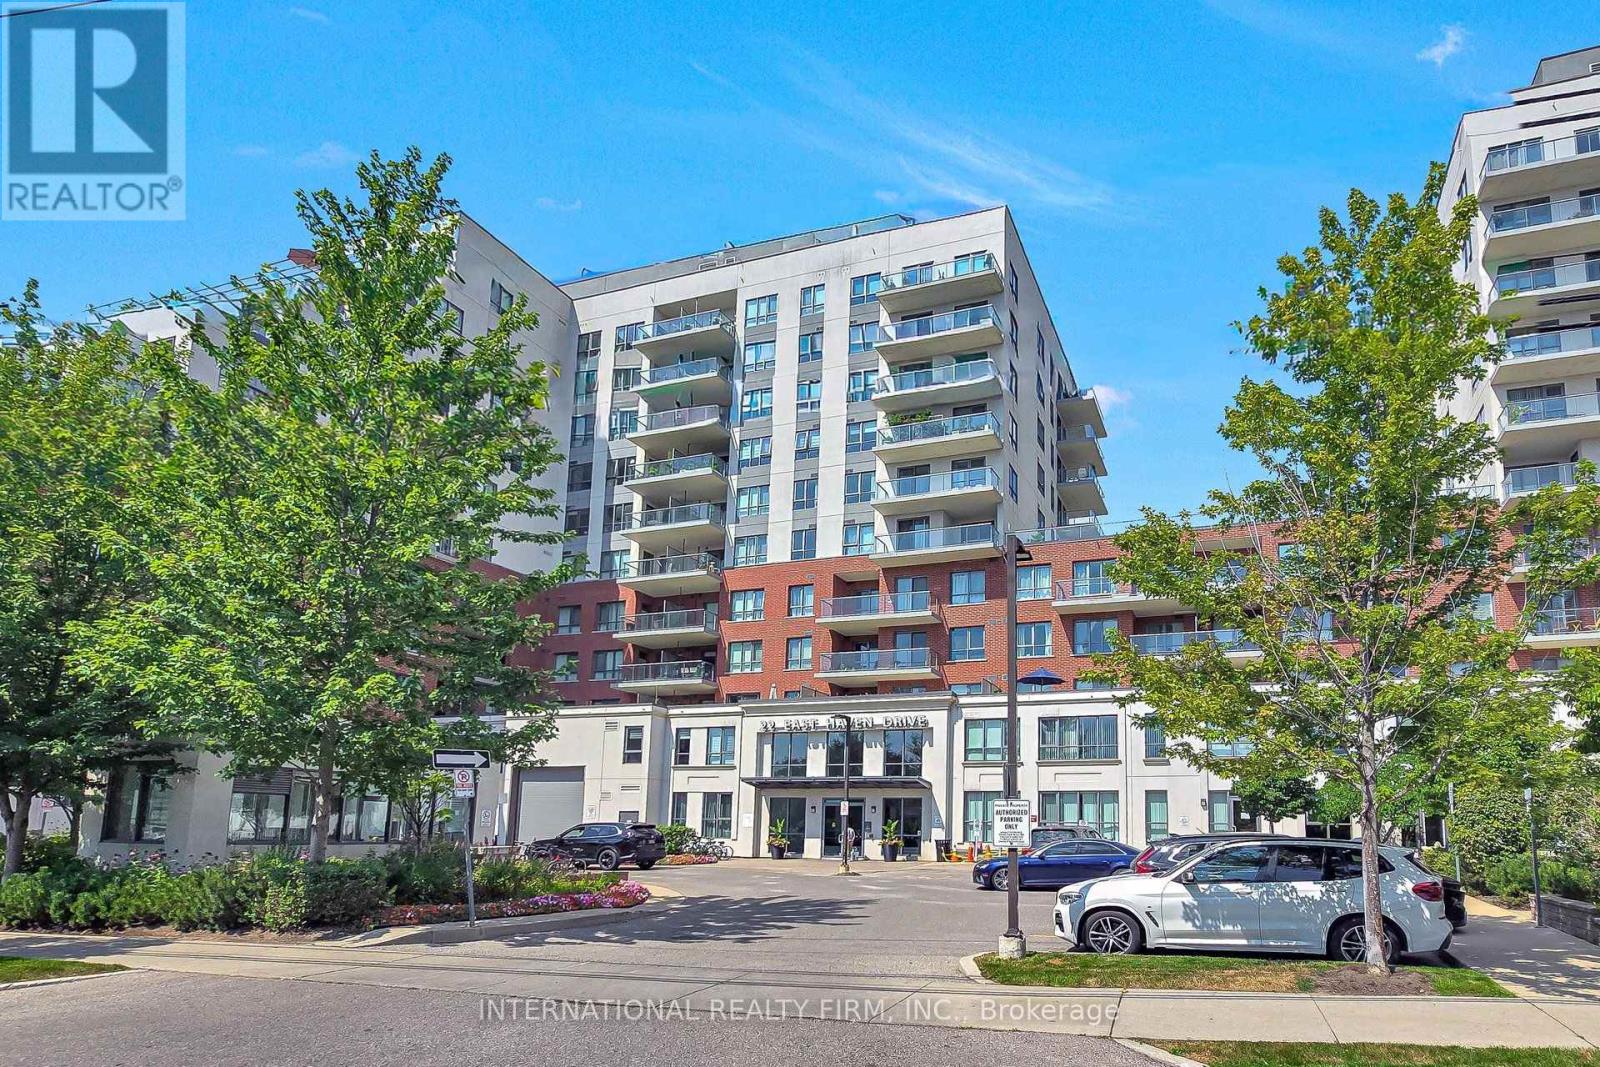
812 - 22 East Haven Drive
Toronto, Ontario
Three bedrooms. Two full baths. A sweeping, unobstructed lake view. This is the rare combination buyers wait years to find. Located in one of Cliffside's most coveted pockets, this bright and spacious suite delivers exactly what a true 3-bedroom condo should: generous proportions, high ceilings, and an open-concept layout that feels both luxurious and inviting. The sought-after south exposure provides exceptional natural light and one of the best views in the building.Step onto your private, oversized balcony and enjoy panoramic lake views all day long. Inside, the suite features three thoughtfully designed bedrooms, two full bathrooms, underground parking, and a separate locker for additional storage.The building offers an outstanding lifestyle. Residents enjoy a spectacular rooftop terrace with BBQs and lounge areas, a fully equipped fitness centre, billiards room, party room, guest suites, 24-hour concierge/security, and ample visitor parking.The location is unmatched. You're steps from the iconic Scarborough Bluffs and Bluffer's Park - perfect for scenic walks, beach days, and the natural landscapes that make this neighbourhood so sought-after. Everyday conveniences are minutes away, including excellent schools, Shoppers Drug Mart, Starbucks, grocery stores, and the vibrant shops and restaurants of the Beaches. Commuting is effortless with TTC at your doorstep, quick access to the GO station, and a short 15-minute drive to downtown Toronto.A rare offering in a prime location - don't miss it. (id:55093)

783 Oliva Street
Pickering, Ontario
Beautiful 3 + 1 Bedroom, detached Bungalow In South Pickering. Sought After Quiet Neighborhood. One of rare 3 washroom Bungalows in the area. Close to HWY 401, Walking Distance From The Lake, Parks and French Immersion school. Major upgrades in Main floor. Modern Kitchen with Stainless Steel Appliances, Hardwood Floors, Rough-In Plumbing for Main Floor Laundry in the kitchen (Currently used as a pantry.), Very spacious one bedroom basement apartment with separate Entrance. A must see. (id:55093)
1006 - 500 St Clair Avenue W
Toronto, Ontario
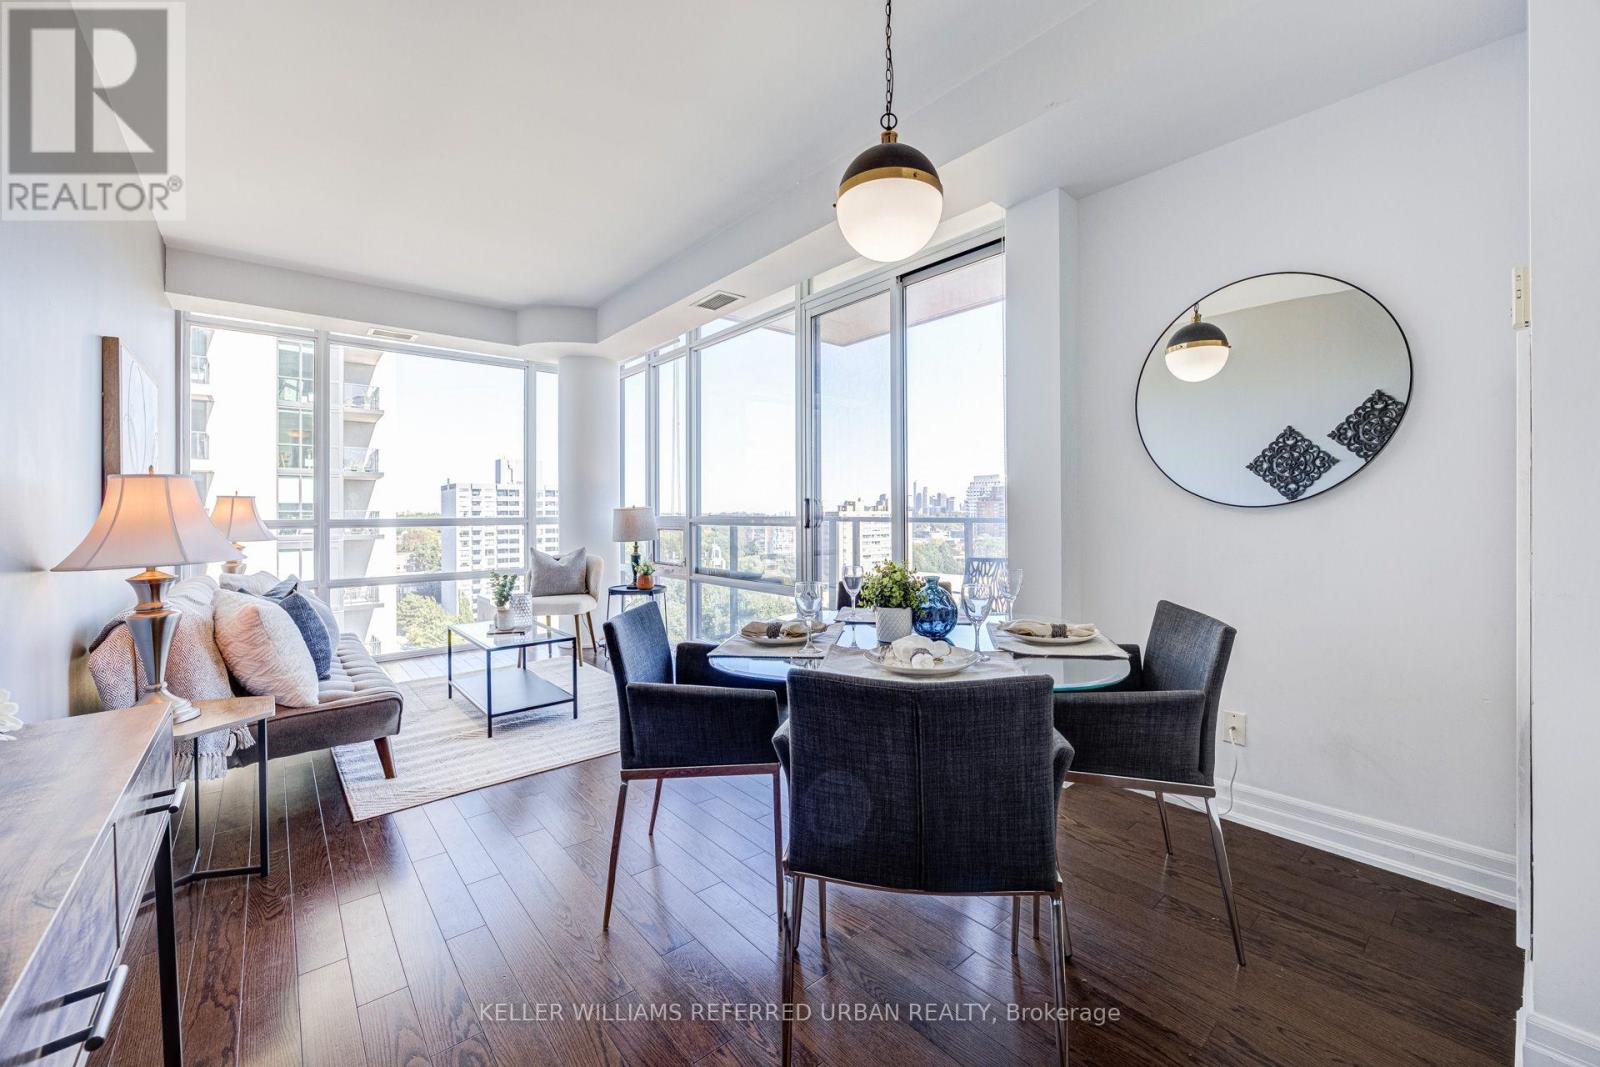
Corner suite with two real bedrooms, two full bathrooms and 841 sq. ft. of well-planned space in the heart of St. Clair West. Wraparound floor-to-ceiling windows and 9 ft. ceilings fill the open living and dining room with northeast light and leafy treetop views over the ravine, with the city skyline beyond. Hardwood runs throughout. The kitchen offers granite counters, stainless steel appliances and a breakfast bar that seats two, open to the dining area and a walk-out to the balcony. The primary bedroom fits a king, with a walk-in closet with custom built-ins and a three-piece ensuite with a glass shower. The second bedroom is a true bedroom with a double closet and its own wall of windows, served by a four-piece bath. Ensuite laundry, generous storage, owned parking and owned locker complete the package. The Forest Hill offers 24-hour concierge, indoor pool, sauna, gym, guest suites, party and media rooms, and visitor parking. Steps to Loblaws, the St. Clair streetcar at your door and St. Clair West subway minutes away, with Wychwood Barns, cafés, restaurants and parks all within a short walk, and top-rated schools nearby. A rare two-bed, two-bath layout in one of midtown's most connected neighbourhoods. (id:55093)
295 Brant Road
Brant, Ontario
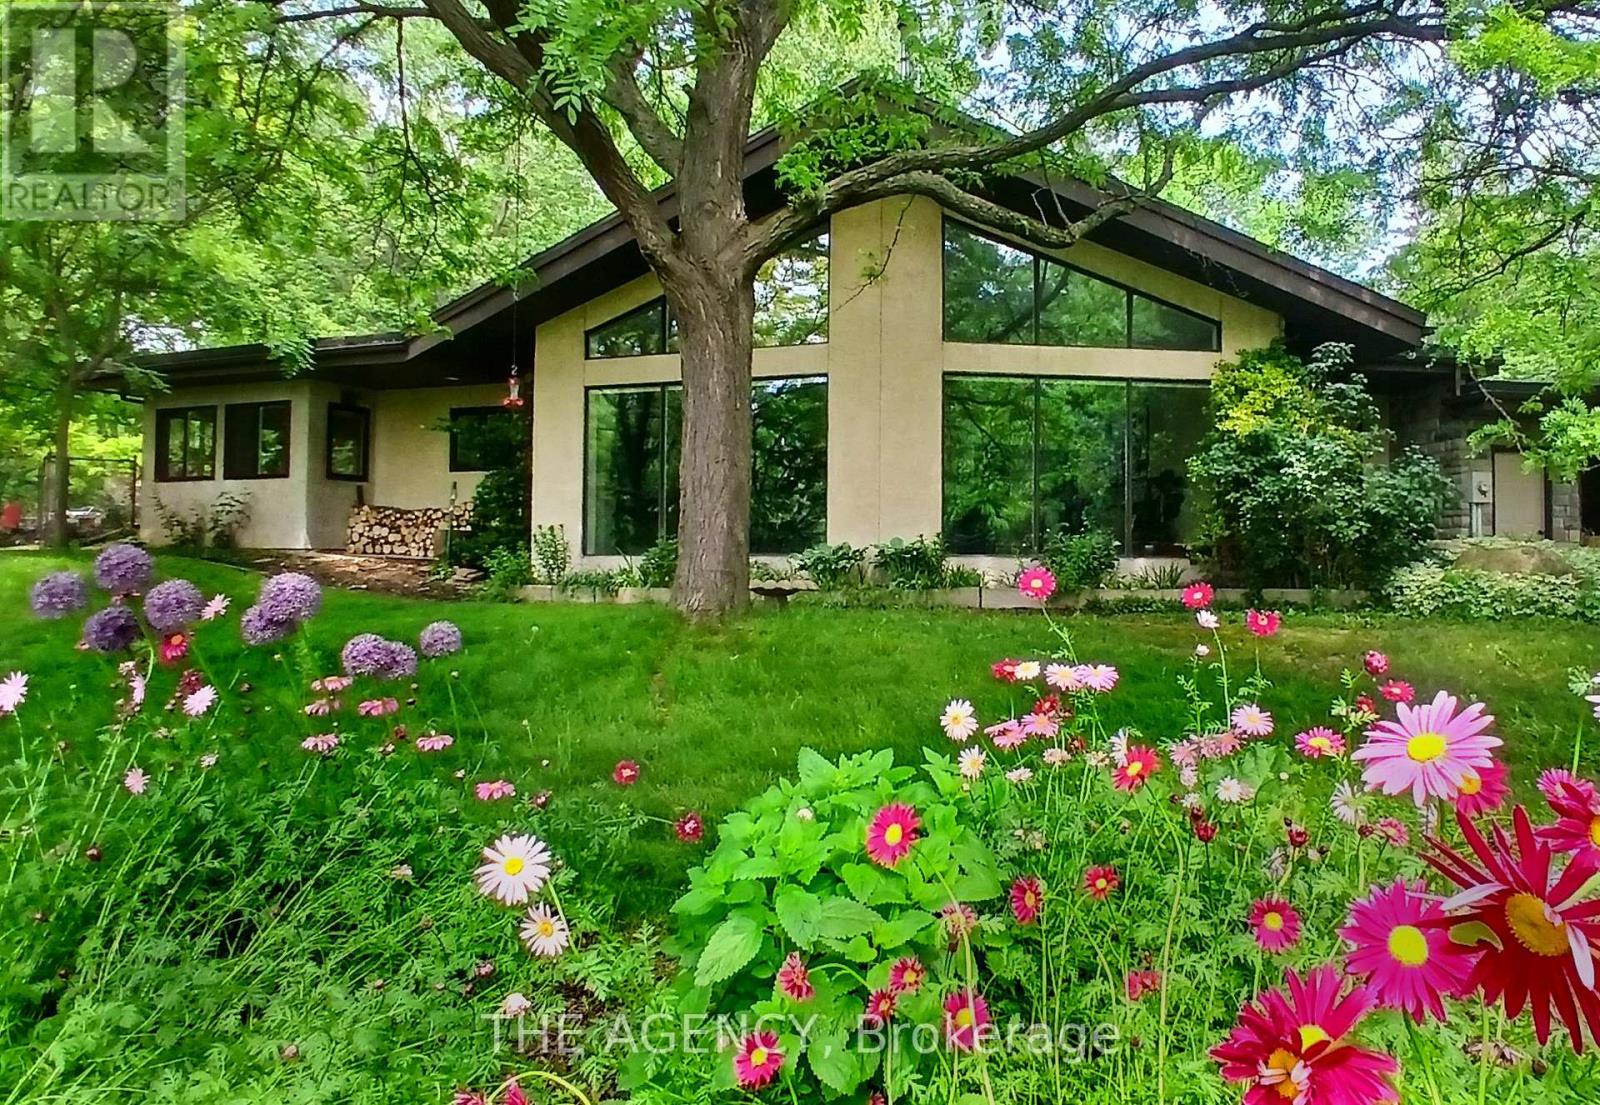
Eleven private acres of mature forest, open parkland, and winding wilderness trails, home to deer, birds, and all the wildlife you'd hope to see out your window. Set well back from the road with no neighbours in sight, this custom-built 4,000 sq. ft. home has 5+1 bedrooms and cathedral windows that bring the landscape indoors. Inside, you'll find quartz countertops, generous bedrooms, and a soaker tub for unwinding. A cold-climate heat pump, superior insulation, and newer roofing keep utility costs remarkably low. The full in-law suite is flexible. It was previously tenanted at $2,050 per month and now operates as a successful Airbnb. Keep it as a mortgage helper, or use it as multigenerational living space, a home office, or a storefront. Outside, a Koi pond with a rock waterfall, a pergola, and a patio make a peaceful spot for morning coffee or evening gatherings. Development potential adds long-term upside. You're one hour from the GTA and minutes from Cambridge, Brantford, and Kitchener-Waterloo, so you get country seclusion with the city close by. Acreage, privacy, and income potential at this price are hard to come by. (id:55093)

Lot 68 Portofino Drive
Lincoln, Ontario
Experience the long awaited sought after luxury waterfront living at Prudhomme's Landing! Lincoln's most exciting new master-planned community. Nestled along the shores of Lake Ontario and surrounded by world-renowned wineries. This is the featured "Portofino Elevation A" Model Home - A Detached Bungalow with Loft just over 1900 sqft of living space, 3 bedroom, 3 Bath, double car garage, Primary bedroom on main level with Ensuite bathroom and walk in closet. Two more additional bedrooms, 1 bathroom, another living area, and Second floor laundry on the 2nd loft level. The expansive unfinished lower level provides endless possibilities. Premium finishes including - 10-foot ceilings, wide-plank hardwood flooring, designer soft-close cabinetry, quartz countertops, an oversized kitchen island, and spa-inspired bathrooms featuring glass walk-in showers, soaker tub, and quartz vanities. BONUS - Fisher & Paykel Kitchen Appliances included. Exceptional curb appeal is complemented by modern board-and-batten and stone accents, oversized windows, a fully sodded yard, and an asphalt driveway with concrete front steps. Every home is Energy Star certified and includes a high-efficiency furnace and air conditioning system, ERV system, central vacuum and security rough-ins, and LED pot lights. Prudhomme's Landing is planned to feature a vibrant community with future shops, restaurants, cafés, gym, spa, medical centre, scenic trails, parks, waterfront pier and community gathering spaces - all just steps from your front door. Whether you're looking for a peaceful waterfront retreat, a family home, or an investment in one of Niagara's fastest-growing communities, Prudhomme's Landing offers an unmatched opportunity to be part of a vibrant lakeside neighbourhood. Welcome to Prudhomme's Landing! Selection of Model Designs to choose from, along with alternate lot options. Option to customize and create your dream home! TO BE BUILT. (id:55093)
3309 Loyalist Drive
Mississauga, Ontario
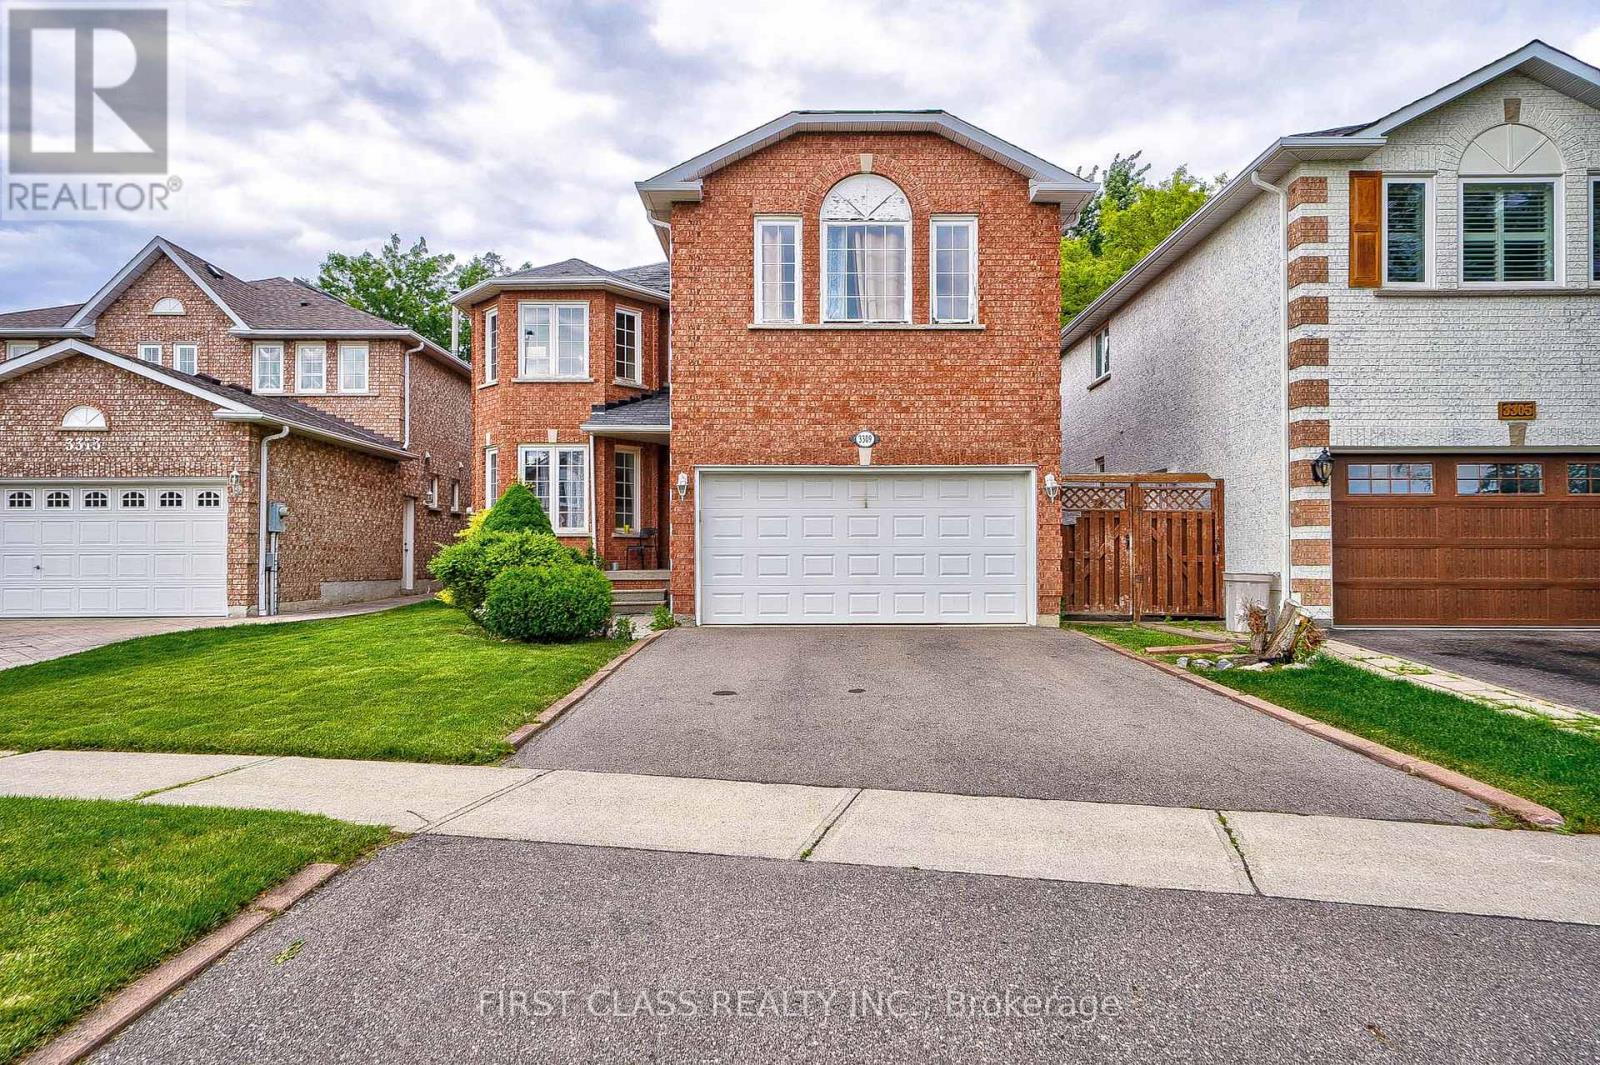
Executive 4-bedroom home for lease in high-demand Erin Mills area. Large home featuring a functional layout with two master ensuite on the 2nd floor. Updated kitchen with ample cabinetry, and breakfast area with bay window w oversize backyard. Spacious primary bedroom with ensuite and double closets. Private backyard oasis for bbq, front interlocking patio, and mature trees. Close to top-rated schools, parks, shopping, transit, and U of T Mississauga. Basement has a stuido unit and a wet bar & washroom. (id:55093)
419 - 4033 Hurontario Street
Mississauga, Ontario
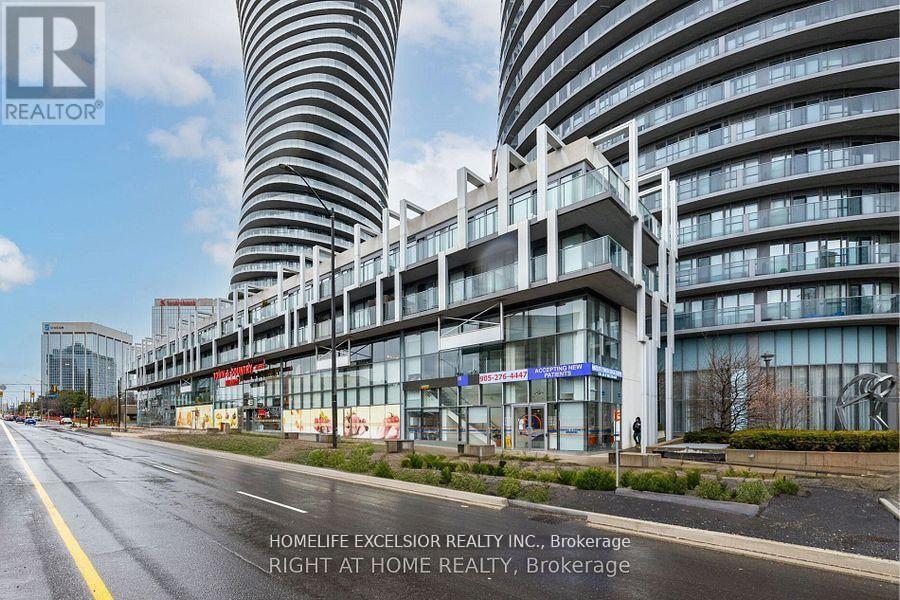
Gorgeous 1 - Bedroom. Suite In The Heart Of Mississauga, Facing Sq One Shopping Centre. Very Cozy And Modern Kitchen With S/S Appliances, Granite Counter Top And Breakfast Bar, 9 Ft. Ceiling, Open Concept Living/Dining Room With Walk Out To Large Balcony, Easy Access To Underground Garage. Walking Distance To Sq One Shopping Mail. Minutes From City Hall, Library, College, Restaurants, Move Theatre, Hwy's.. (id:55093)

105 - 55 Eglinton Avenue
Mississauga, Ontario
Stunning 2-storey condo townhouse in Mississauga's sought-after Hurontario neighbourhood. This spacious 3-bedroom, 3-bathroom home offers 1,356 sqft of living space plus a 46 sqft private balcony, total 1402 sqft. Situated on the ground level with direct exterior entry, making everyday access and moving in and out exceptionally convenient. The entire unit faces a quiet pathway, offering a peaceful setting and pleasant views. All three bedrooms are generously sized and feature their own walk-in closets. The open-concept main level includes a modern kitchen with quartz countertop, stainless steel appliances, porcelain backsplash. The upper level features a spacious primary bedroom with a luxurious 4-piece ensuite. In-suite laundry and private balcony. Freshly painted throughout with a brand-new stove. Laminate flooring throughout and porcelain tiles in all bathrooms. Enjoy resort-style amenities including indoor pool, sauna, gym, library, party room and security concierge. One owned parking spot and locker included. Conveniently located minutes from Square One, Sheridan College, GO Transit, Hurontario LRT, Restaurants and Hwy 401/403/407. (id:55093)
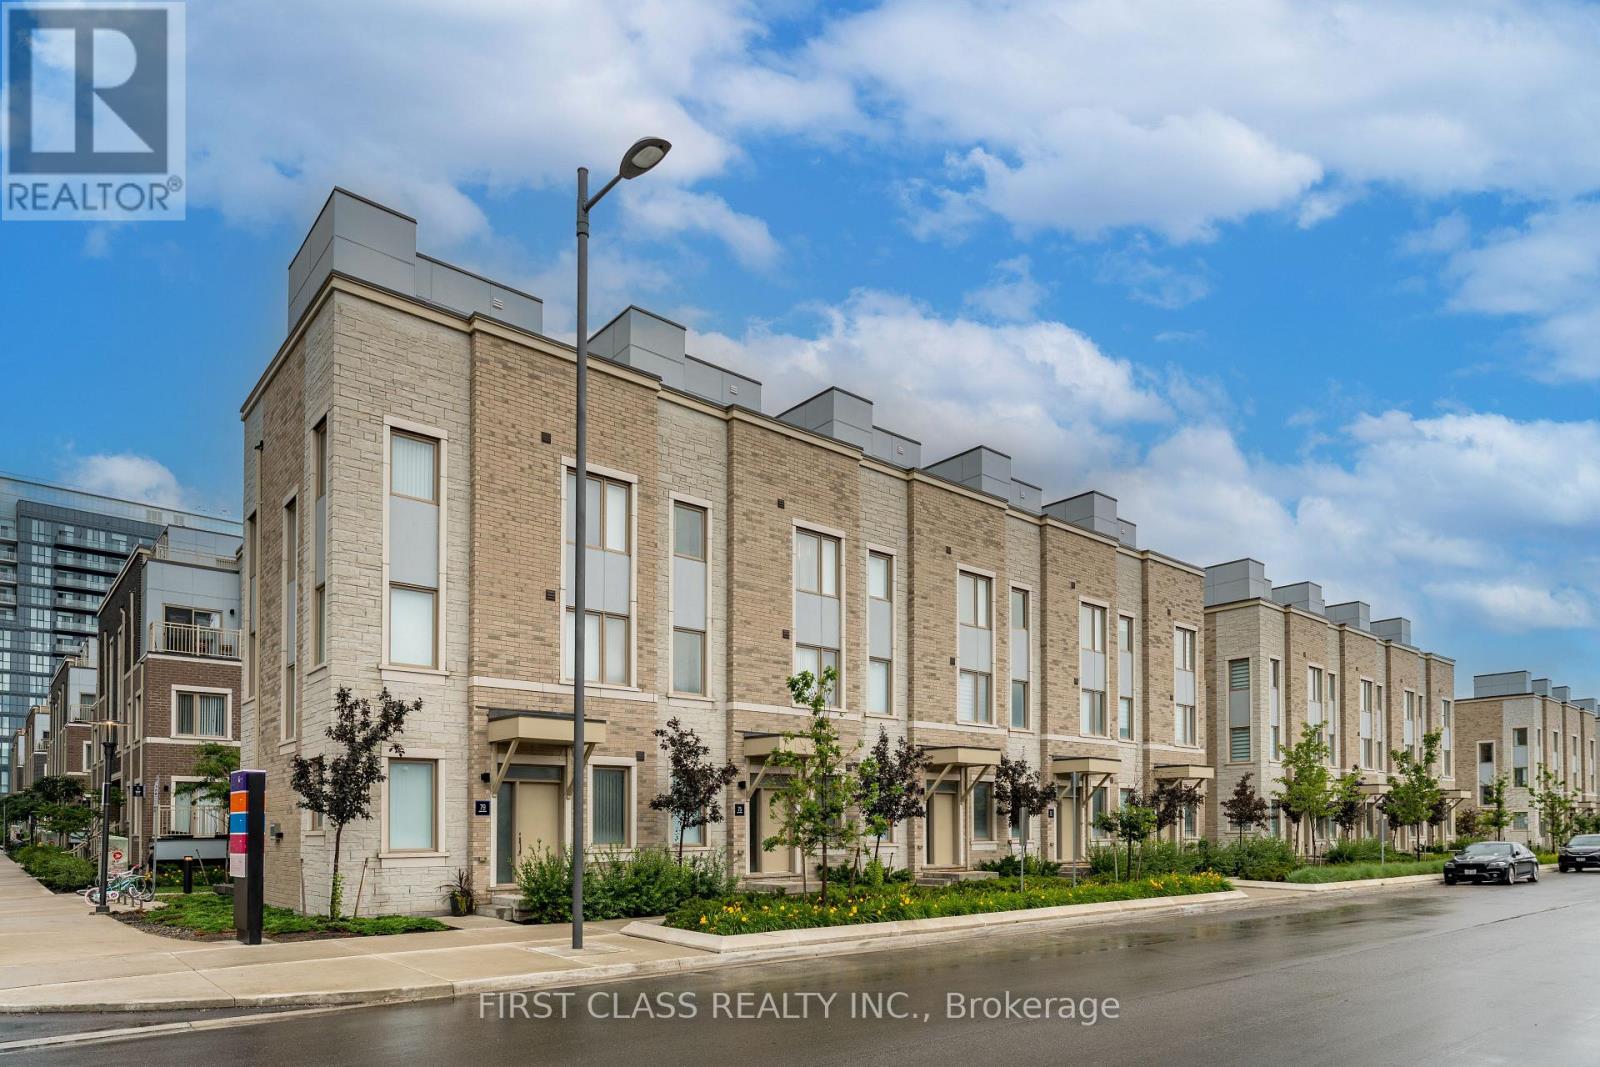
67 Mable Smith Way
Vaughan, Ontario
Welcome to this exclusive end-unit townhome in the highly sought-after South VMC community, offering the privacy and prestige of a standalone street address. This rare gem is one of only 20 traditional-style townhomes in the area, featuring a unique trough-style layout not a stacked or back-to-back design. LOTs of upgrade, 2 parking and 1 locker include. Spanning over 1,600 sq. ft. across three private levels, this elegant corner unit is bathed in natural light, thanks to its desirable west-facing orientation. The home boasts 3 spacious bedrooms, 3 bathrooms, and 2 underground parking, complemented by a 200+ sq. ft. private rooftop terrace, perfect for unwinding or hosting guests. Conveniently located just steps away from the subway station and adjacent to IKEA, it is also within walking distance to the Vaughan Metropolitan Centre TTC station and VMC Bus Terminal, ensuring seamless connectivity to the GTA. With quick access to York University, Highways 400 and 407, and a wide range of nearby amenities, including the YMCA, restaurants, banks, and shopping centers, this townhome offers a rare combination of luxury, location, and lifestyle. Its exceptional design and prime corner position make it the perfect choice for those seeking modern comfort and urban convenience.Furnished unit( can be removed). (id:55093)
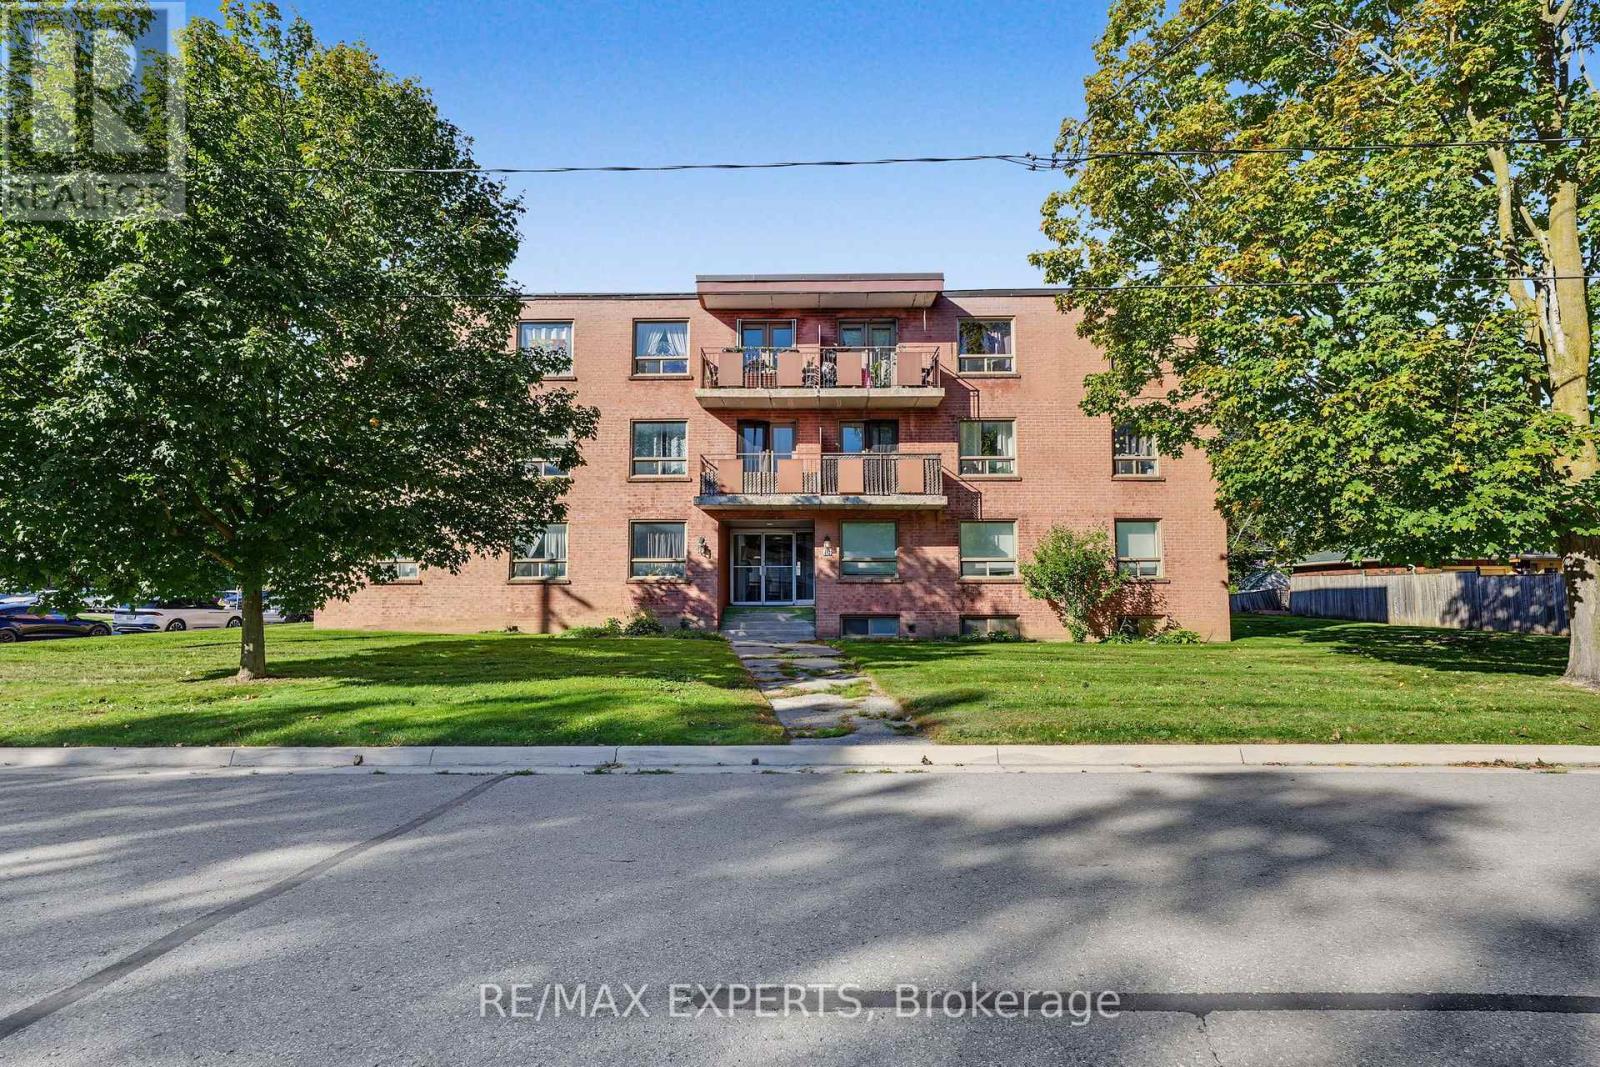
64 - 16 Mcdonald Street
New Tecumseth, Ontario
Welcome to this bright and spacious 2-bedroom, 1-bathroom apartment in a quiet Alliston neighbourhood. The comfortable layout offers plenty of room to relax and unwind, with shopping, schools, parks, and public transit nearby. Book your showing today and start living comfortably in the heart of Alliston! (id:55093)
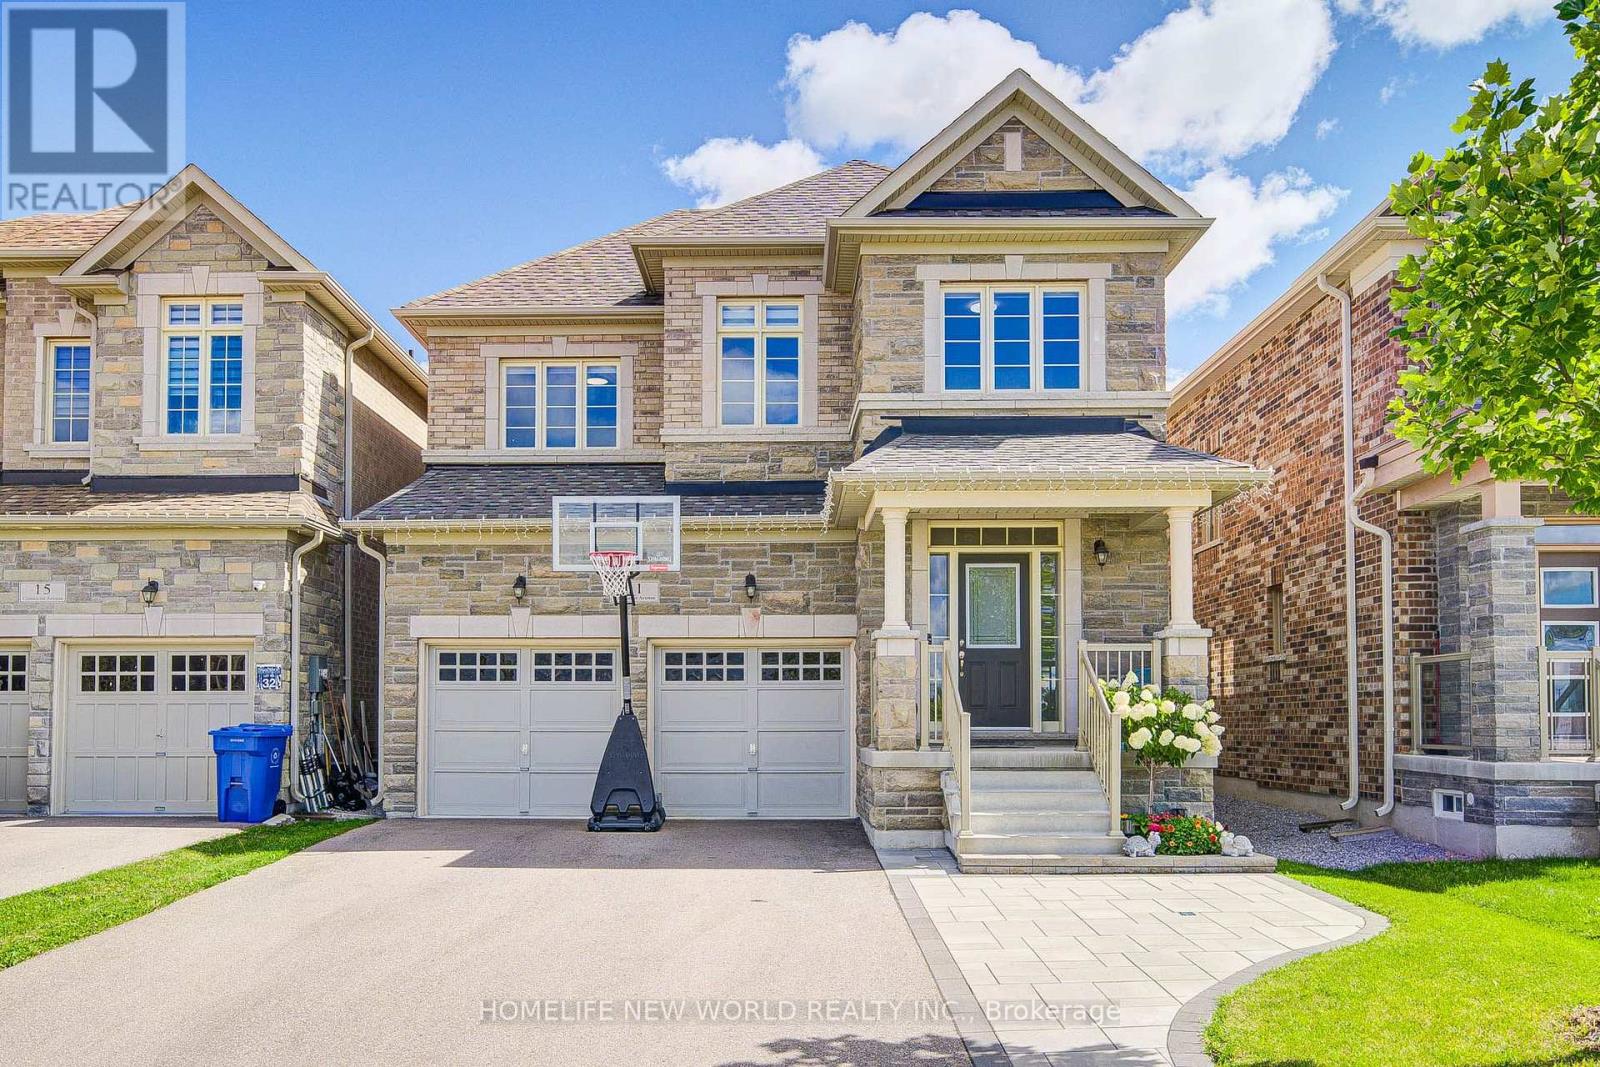
11 Conductor Avenue
Whitchurch-Stouffville, Ontario
Welcome To This Beautifully Upgraded/Maintained 4-Year-New Detached Home, Ideally Set On A Premium Pond-Facing Lot With 2,860 Sq. Ft. Of Above-Grade Living Space. Thoughtfully Designed For Comfortable Family Living And Easy Entertaining, This Home Offers Unique 4 Spacious Bedrooms, Each With Its Own Ensuite, A 2-Car Garage, No Sidewalk, And A Long Driveway With Parking For Up To 4 Cars. Inside, A Bright And Welcoming Layout Features 9' Smooth Ceilings, High-Quality Hardwood Flooring, Pot Lights, And An Open-Concept Design That Makes Everyday Living Feel Effortless. The Modern Kitchen Combines Style And Function With Stainless Steel Appliances, Quartz Countertops And Backsplash, A Generous Centre Island, And Porcelain Tile Flooring. The Sun-Filled Breakfast Area Walks Out To The Fully Fenced Backyard, Creating An Inviting Setting For Morning Coffee, Family Gatherings. The Family Room Offers A Warm And Comfortable Place To Unwind, Featuring A Fireplace, Custom Built-In Shelving, Feature Wall, And Pot Lighting. Main Floor Library Rm Has French Door. An Elegant Staircase With Wrought-Iron Pickets, Along With Hardwood Flooring And Smooth Ceilings Throughout The Main And Second Levels, Upstairs, The Spacious Primary Suite Provides A Peaceful Retreat With A 5-Pc Ensuite And Walk-In Closet. Three Additional Bedrooms Each Include Their Own 3-Pc Or 4-Pc Ensuite Bathroom, Offering Privacy And Convenience For Family Members And Guests. A Dedicated Second-Floor Laundry Room Adds Practicality To The Thoughtful Layout. Freshly Painted And Move-In Ready, This Home Also Features Direct Garage Access, A Newer Interlock Front Walkway, No Sidewalk, And An Upgraded 200-Amp Electrical Panel. Enjoy Peaceful Pond-Facing Views While Staying Close To Schools, Parks, Shopping, Transit, And Hollow Golf & Country Club. With Its Comfortable Layout, Private Bedroom Suites, Outdoor Space, And Beautiful Finishes, This Home Offers A Welcoming Lifestyle In A Desirable Stouffville Setting (id:55093)

20 Blaine Drive
Toronto, Ontario
Exceptional fully renovated luxury home in prestigious Banbury-Don Mills on a prime 62 x 140 ft corner lot. Offering over 7,000 sq. ft. of finished living space, this grand detached 2-storey residence was renovated top to bottom in 2022 and features 5 bedrooms, 7 full bathrooms, an open-to-above foyer, elegant spiral staircase, expansive principal rooms, large windows, and skylights. The gourmet eat-in kitchen includes a pantry, breakfast area with walk-out to deck that leads to the side garden, and premium appliances including Wolf, Sub-Zero, Vent-A-Hood, and Miele. Main floor office/library with French doors and built-in shelves. Luxurious primary retreat with sitting area, custom dressing room, and spa-like 5-piece ensuite. Fully finished basement with home theatre, gym, sauna, second kitchen, and walk-up. Includes 2 laundry areas, 2 furnaces, 2 A/Cs, 3-car garage, circular driveway, and parking for up to 15 cars. Close to Edwards Gardens, Granite Club, and top private schools including Crescent, Crestwood, and TFS. *Some images have been virtually staged to help illustrate the potential use and layout of the space. No modifications have been made to the structure or layout.* (id:55093)

513 - 1 Wellington Street
Brantford, Ontario
Newly painted 2-bedroom, 2-full-bathroom suite offers convenience in the heart of Downtown Brantford. Step inside to discover a bright, open-concept layout elevated by soaring 9-foot ceilings! The fully equipped kitchen comes complete with stainless steel appliances, including an over-the-range microwave and dishwasher. Enjoy the ultimate convenience of in-suite laundry with a stackable washer and dryer. Beyond your doorstep, the building boasts executive-level amenities, including a stunning rooftop garden, a fully equipped fitness room and vibrant party rooms. Take the elevator straight down to the main-level retail centre with convenient shops and grocery items. Boasting an incredible walkability score, you are just steps away from Harmony Square, boutique shopping, more grocery stores. **underground parking included** (id:55093)

4284 Fly Road
Lincoln, Ontario
Escape to the Bench in Lincoln's wine country! This charming 1.5-storey home sits on a private 0.715-acre lot (115 x 280 ft) backing onto mature forest for exceptional privacy and Escarpment views. Enjoy easy access to wineries, the Bruce Trail, Beamsville and Vineland. Standout feature: Permitted 40x40 ft pre-engineered metal workshop (39x39 interior) with 17 ft high-side / 14.5 ft low-side ceilings, fully insulated (10" roof + 8" walls), lined interior panels, 6-7" concrete floor with in-floor heating tubes ready, two 10x10 WiFi/app-controlled overhead doors, and smart flood lights. Ideal for hobbyists, car enthusiasts, or storage.Home offers 4 bedrooms (3 upper + main-floor office/den that works as a 4th bedroom), 2 bathrooms, spacious living/dining, bright kitchen, main-floor laundry, and a partially completed basement with rec and family room space. Recent 2023 water heater. Well on property with cistern; municipal sewer. Gas forced air + central air, fireplace. Vacant and easy to show. Flexible closing available. A rare rural lifestyle property with serious workshop utility in the heart of the Escarpment. *For Additional Property Details Click The Brochure Icon Below* (id:55093)
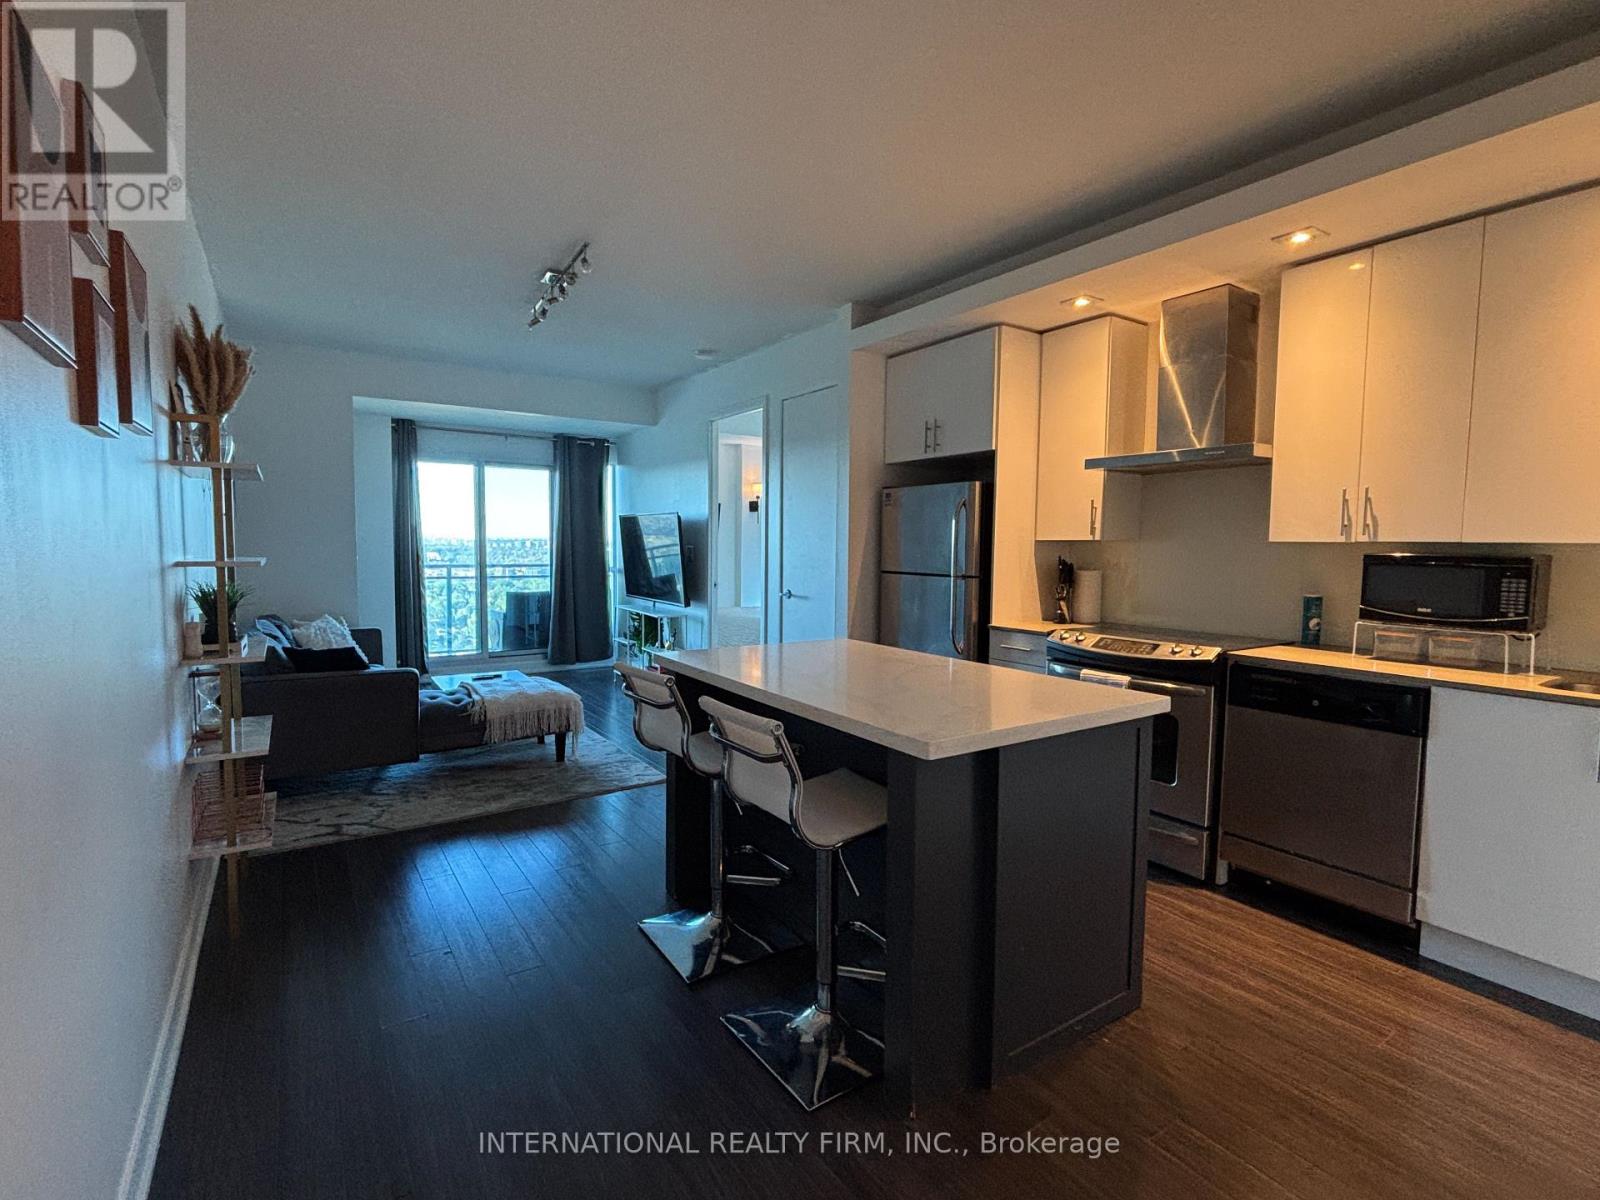
2923 - 165 Legion Road N
Toronto, Ontario
Welcome to California Condos at Humber Bay Shores! This rarely offered lower penthouse one bedroom suite features a true bedroom with a window, unobstructed north facing city and lake views, a private balcony, smart home automation for convenient control of your thermostat, lights, and music, 9ft ceilings, upgraded laminate flooring, and a modern kitchen with full-size stainless-steel appliances. Enjoy one extra large tandem parking space on the main level that can accommodate two full-size vehicles. Residents have access to exceptional resort-style amenities, including indoor and outdoor pools, fitness centre, rooftop terrace, BBQ patio, squash court, movie theatre, sauna, concierge, and more, all just steps from Lake Ontario, waterfront trails, parks, public transit, shopping, dining, and major highways. (id:55093)
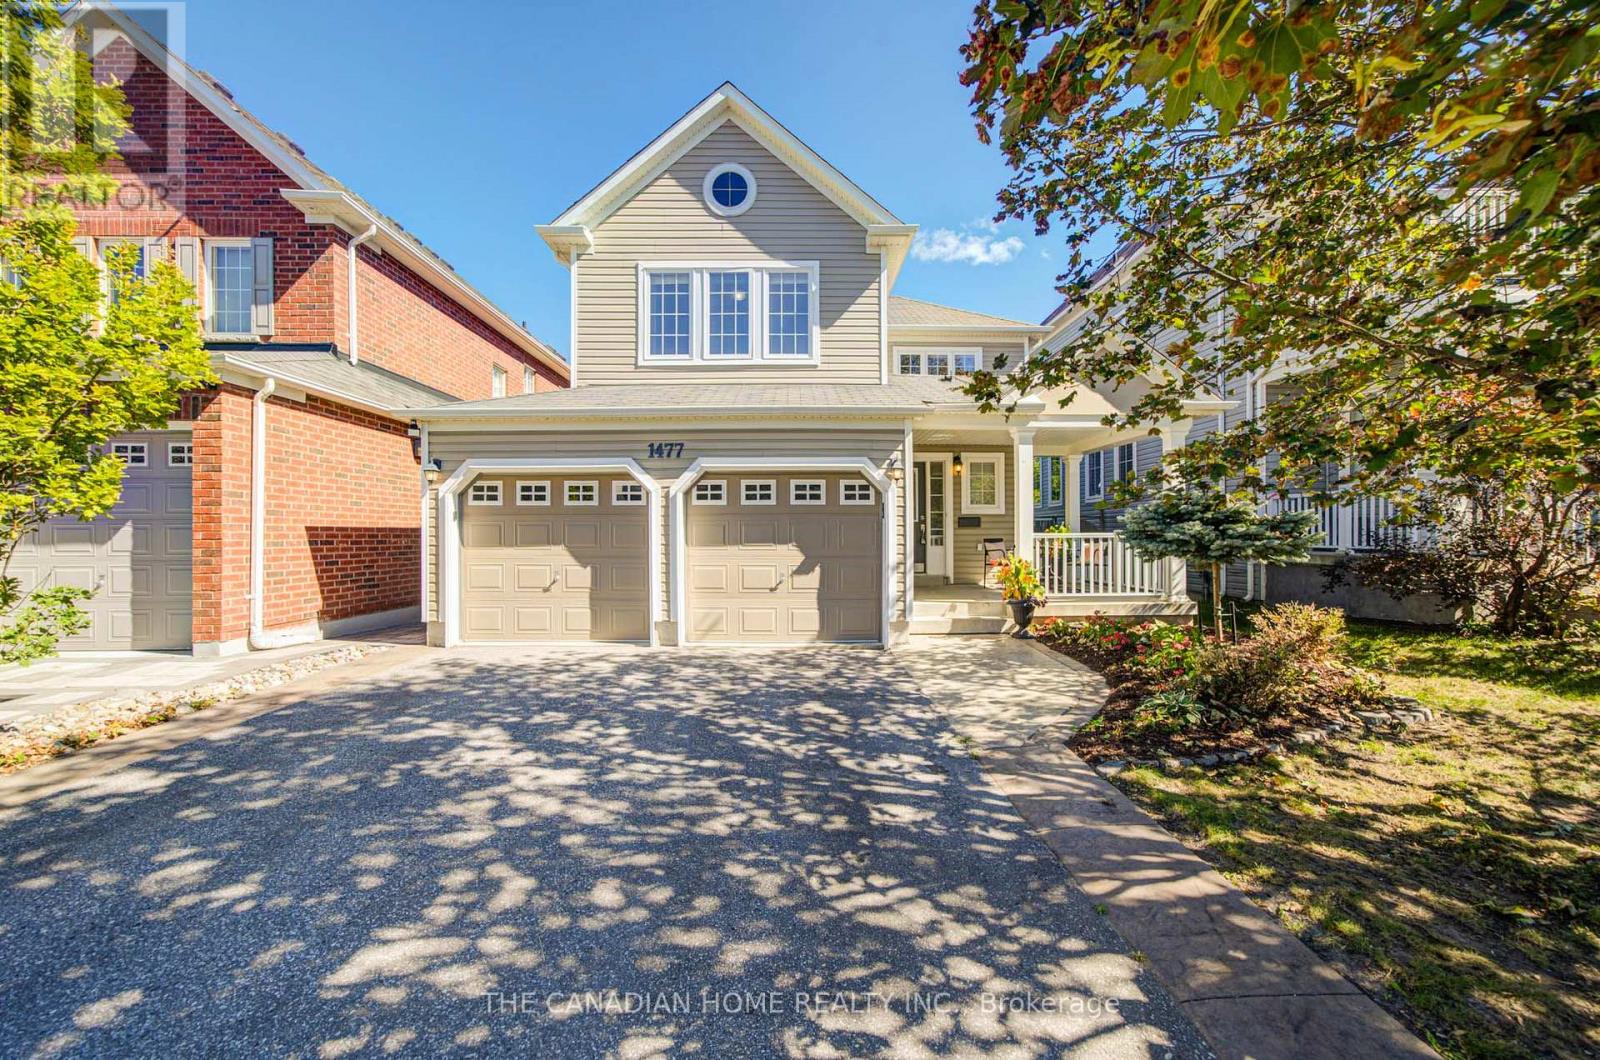
1477 Arborwood Drive
Oshawa, Ontario
Welcome to this spacious, fully upgraded detached home featuring a 2-car garage with direct, secure indoor access-completely turnkey and ready for immediate occupancy. Thoughtfully designed with modern finishes and everyday functionality in mind, this home offers a bright, open-concept layout that is ideal for both family living and entertaining. The main floor features a beautifully updated kitchen, completely transformed in 2024 with premium quartz countertops, a central island, breakfast bar, and a newly added kitchen gas line upgrade. The kitchen flows seamlessly into the spacious dining area and inviting family room, complete with a cozy gas fireplace. Step through the walkout to a massive, custom 2-tier deck (2022), perfect for summer BBQs and outdoor gatherings, overlooking the generous and private backyard with a convenient garden shed (2019). Upstairs, the entire second floor features freshly updated flooring throughout. The spacious primary suite offers a large walk-in closet and a private, upgraded 4-piece ensuite, while two additional bright and oversized bedrooms share a beautifully upgraded main bathroom. Both upper bathrooms feature newly installed quartz countertops. The bright, fully finished basement (2022) provides additional living space ideal for a recreation room, home gym, private office, or kids' play area. The home also features an owned tankless water heater (2022) and a high-efficiency gas furnace (2023). Outside, enjoy excellent curb appeal with a beautifully landscaped front yard and pristine stamped concrete walkway. Ideally situated in Oshawa's highly desirable Taunton community, this home is just minutes from top-rated schools, parks, Delpark Homes Centre, Cineplex Odeon, and shopping at SmartCentres Oshawa North, including Walmart, Home Depot, and a variety of dining options. With convenient access to Highways 407 and 418, commuting is quick and easy. (id:55093)