
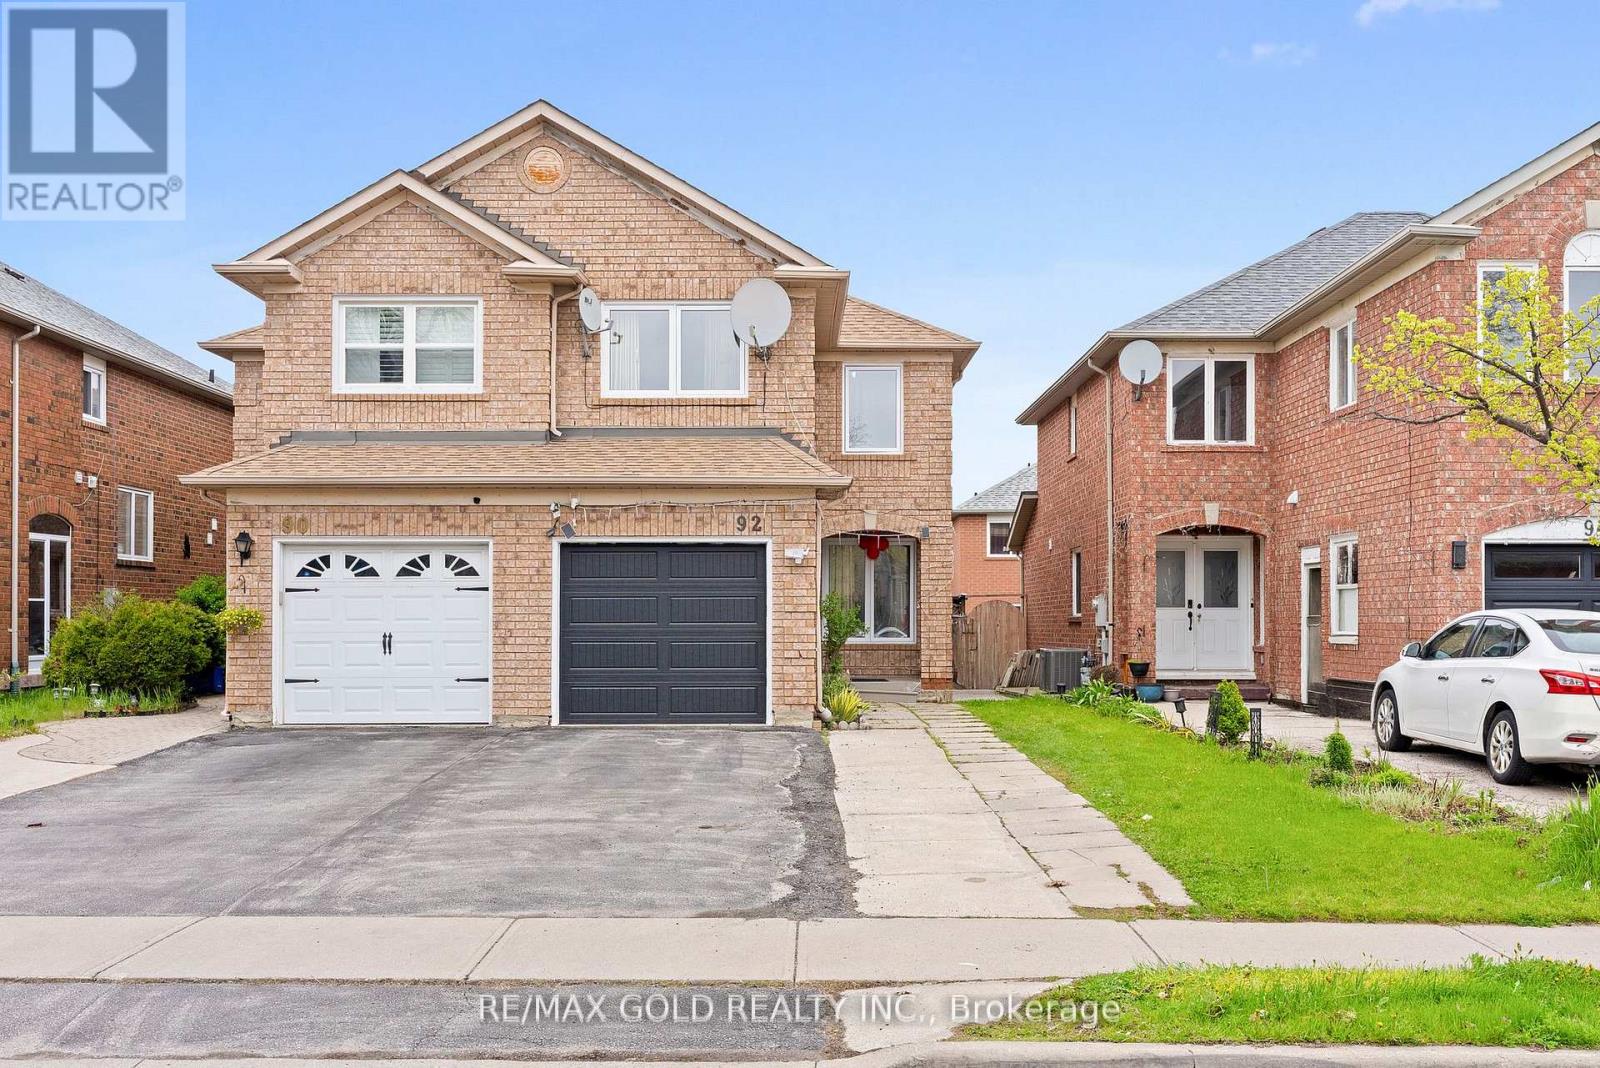
92 Dandelion Road
Brampton, Ontario
Welcome to this beautifully updated, carpet-free 3+1 bedroom semi-detached home in one ofBrampton's most sought-after locations! Freshly painted throughout, the main floor boasts aseparate living and dining room perfect for entertaining, a cozy family room, and an eat-inkitchen with a breakfast area. The second floor features a versatile family room that caneasily be used as a 4th bedroom - ideal for growing families. The fully finished1-bedroombasement with a separate entrance offers excellent income potential or a perfectin-law suite, while convenient garage access and an extended driveway with extra parking add tothe home's practicality. Located just steps from top-rated schools, Brampton Civic Hospital,public transit, shopping plazas, parks, and all major amenities - this home truly has it all.Whether you're a first-time buyer or savvy investor, opportunities like this don't last long (id:55093)
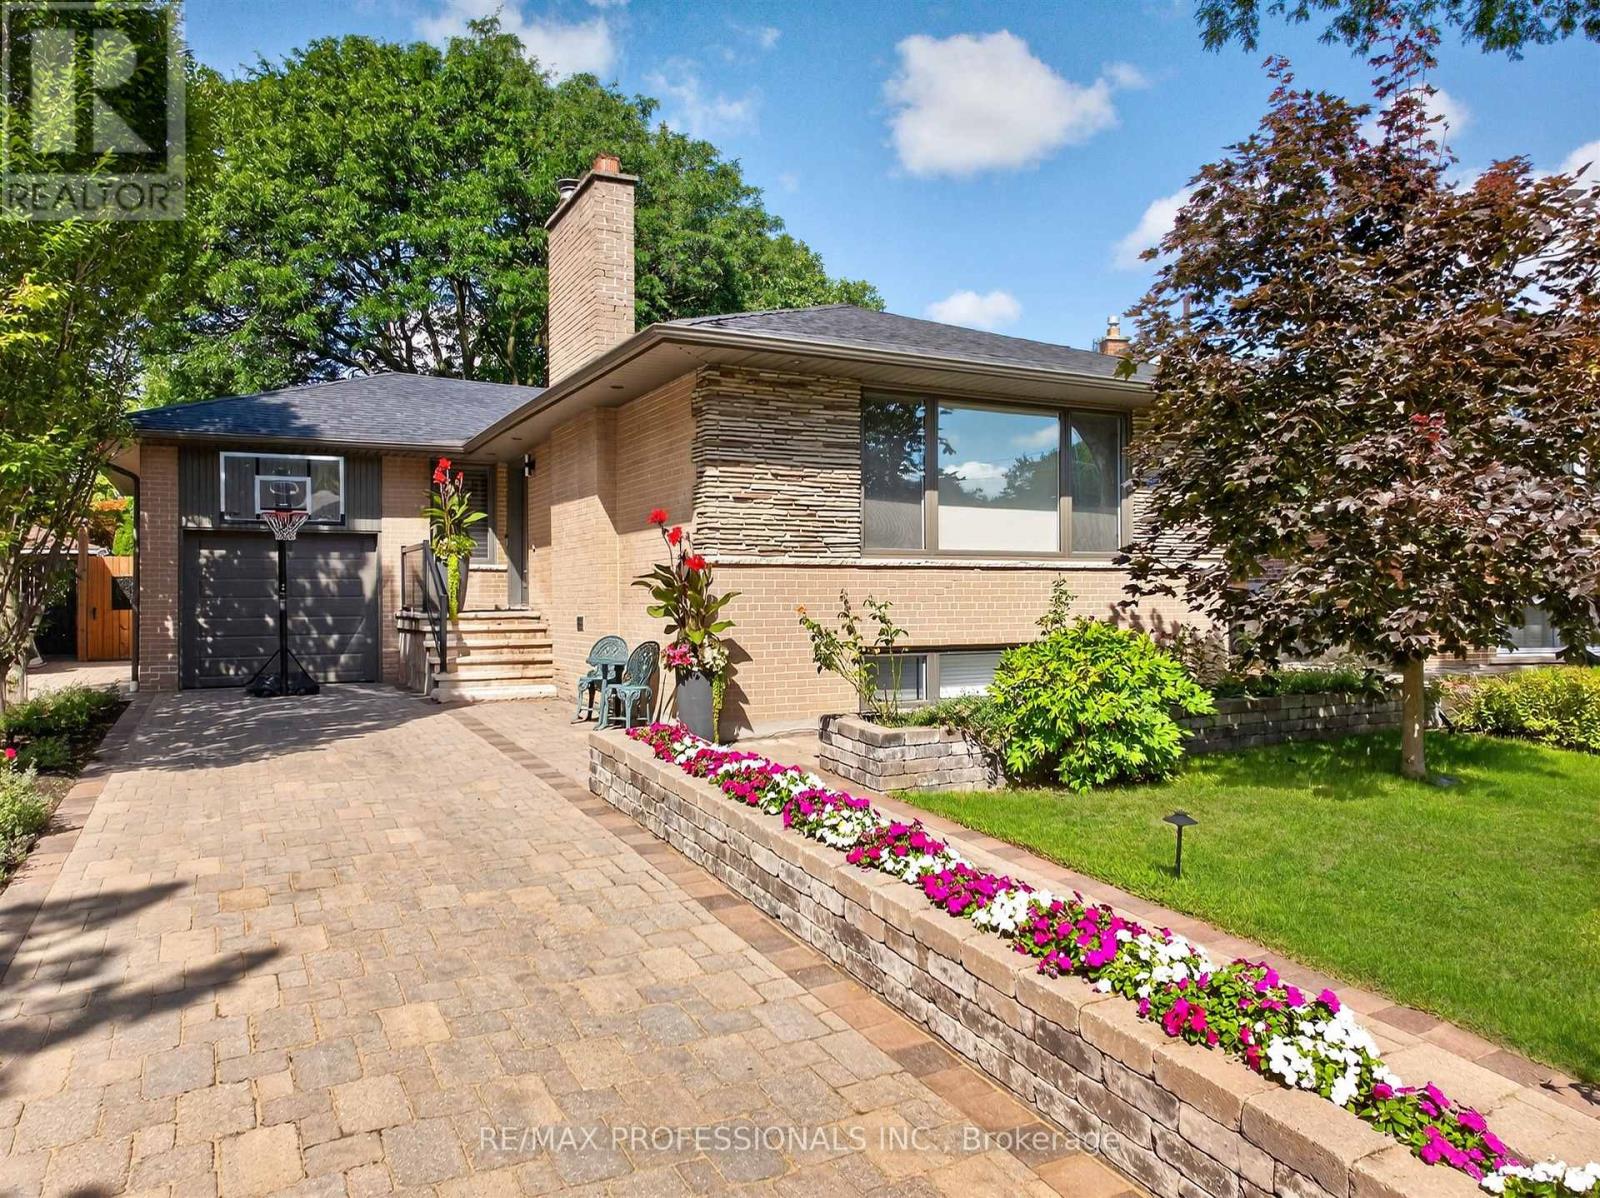
57 Merrygale Crescent
Toronto, Ontario
Welcome to 57 Merrygale Crescent, a spacious and versatile home offering an exceptional layout with plenty of room for growing families, multi-generational living, or those looking for additional living space and rental income potential.The main level features three well-proportioned bedrooms, including a primary bedroom, a full bathroom, and a bright, open living area. The impressive kitchen and dining space offers plenty of room for everyday family living and entertaining, while the large living room provides a comfortable and inviting place to gather. A welcoming front veranda completes the main-floor layout.The lower level significantly expands the living space, featuring an additional bedroom and bathroom, a second kitchen and dining area with pantry, a generous living room, separate recreation room, dedicated laundry room, and multiple storage areas. With 3 bedrooms upstairs plus an additional bedroom downstairs, 2 bathrooms, 2 kitchen/dining areas and multiple living spaces, this home offers tremendous flexibility and potential. Situated in a highly desirable, family-friendly neighbourhood, the location offers the perfect balance of residential living and everyday convenience. Enjoy easy access to schools, parks, community amenities, shopping, major highways and Toronto Pearson International Airport.Outdoor enthusiasts will appreciate being just a short walk from West Deane Park, offering playgrounds, tennis courts, gardens and an outdoor rink. Commuters will love the convenient access to Kipling Transit Hub with TTC Subway and GO Transit, while Sherway Gardens and Islington Golf Club are also just a short drive away.A fantastic opportunity to own a home offering space, flexibility, convenience and income potential in an excellent Etobicoke location. (id:55093)
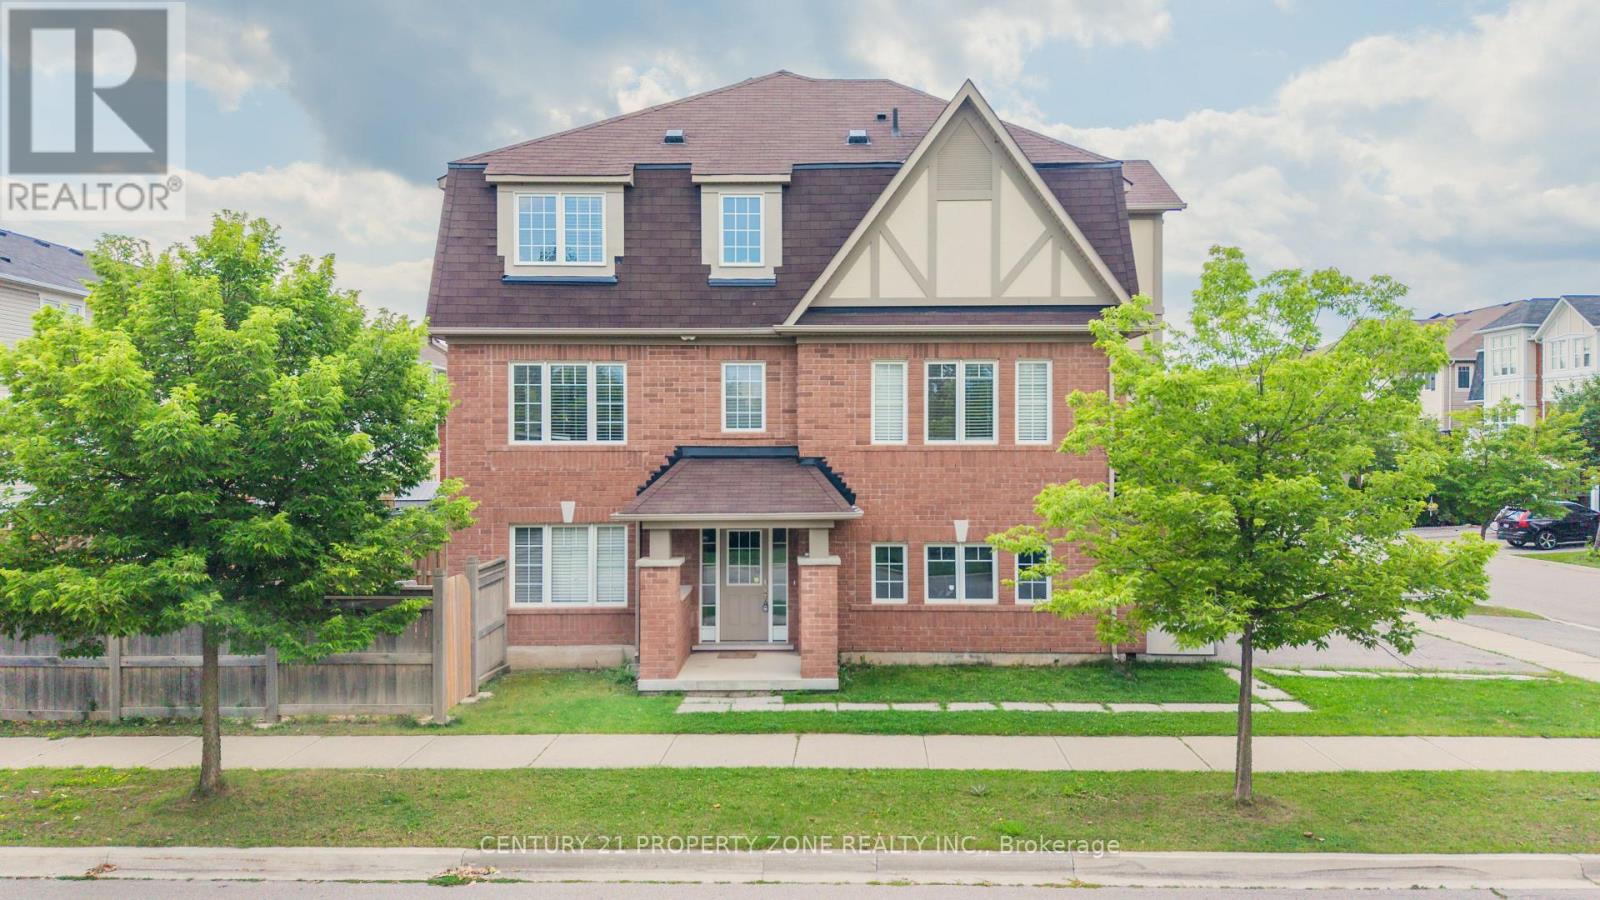
27 Midhope Way
Brampton, Ontario
Absolutely stunning freehold end-unit executive townhome feels exactly like a semi-detached with 3 sides open and a massive, fully fenced backyard. This rare corner floor plan features a unique double-car garage and a double driveway, providing 4 total parking spots. The sun-drenched, modern open-concept layout boasts dark stained oak stairs, an upgraded mantel, big windows, and premium light fixtures. A chef's kitchen features granite countertops, a center island, a backsplash, and a bright breakfast nook. Perfect for multi-generational living or income potential, the ground floor offers a separate entrance to a guest suite with a 4-piece ensuite and a walk-out to the yard. Upstairs, enjoy a luxury primary bedroom with a 5-piece ensuite and a soaker tub. Includes direct inside entry from the garage. Some of the images are staged virtually. (id:55093)

13 - 2278 Turnberry Road
Burlington, Ontario
Welcome to this bright and spacious 2-bedroom semi-detached bungaloft in Burlington's sought-after Millcroft neighbourhood. Offering approximately 1,852 sq. ft. of above-grade living space plus an unspoiled basement ready for your personal touch, this well-designed Kingsmill model combines the ease of main-floor living with the flexibility of space for family, guests or a home office.A welcoming foyer with soaring ceilings sets the tone. The home features hardwood flooring throughout the living and dining rooms and main hallways, cathedral ceilings, expansive windows with California shutters, main-floor laundry, a powder room, inside access to the double-car garage, and rare parking for five vehicles, including three on the driveway.The impressive living room showcases a 15'4" cathedral ceiling, gas fireplace and large bay window. The dining room, with its 12-foot ceiling and oversized windows, is ideal for family gatherings. The kitchen offers stainless steel appliances, quartz countertops, abundant cabinetry, a pantry and a bright dinette with sliding doors leading to a private deck with awning overlooking the rear yard.The spacious main-floor primary suite accommodates king-size furnishings and features backyard views, a walk-in closet, an additional double closet, and a 4-piece ensuite with soaker tub and separate shower.Upstairs, the loft provides an ideal sitting area, office or hobby space overlooking the main level, while the second bedroom includes a walk-in closet and is served by a full 4-piece bathroom.The monthly condominium fee includes building insurance, exterior maintenance and common elements for a low-maintenance lifestyle.Ideally located close to parks, schools, shopping, restaurants and everyday amenities, with convenient access to the QEW, Highways 403 and 407, this home offers exceptional comfort, space and convenience in one of Burlington's most desirable communities. (id:55093)
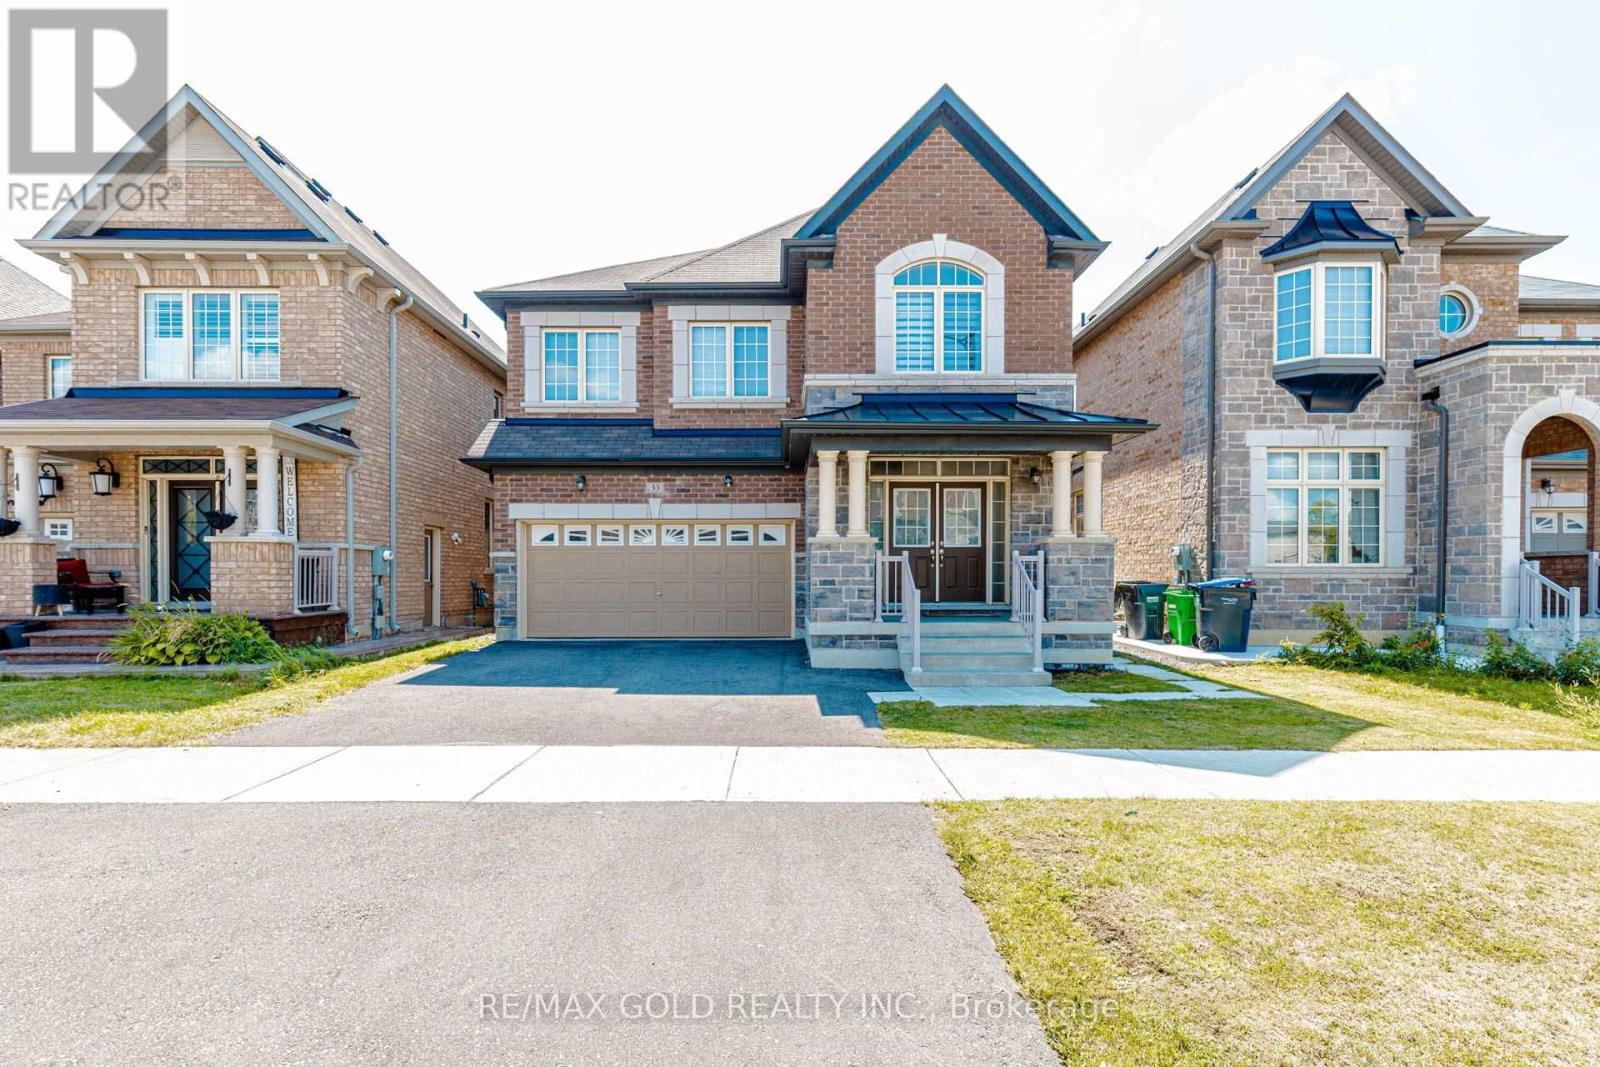
33 Tiger Crescent
Brampton, Ontario
Welcome to 33 Tiger Crescent in prestigious Mayfield Village! This stunning 4-bedroom, 4-bathroom detached home sits on a premium east-facing lot and features a double garage, grand double-door entry, 9-ft ceilings, hardwood floors and a bright open-concept layout. The upgraded kitchen offers quartz countertops, stylish cabinetry and stainless steel appliances, while the spacious family room features an electric heated fireplace. The second level boasts a generous loft, four spacious bedrooms, a luxurious 5-piece primary ensuite with floating tub, Jack & Jill bathroom and a private ensuite for the fourth bedroom. Additional features include main-floor laundry, hardwood flooring, zebra blinds and a separate side entrance to the unfinished basement with future potential. Conveniently located near shopping, banks, Walmart, Auto Mall, gyms, Tim Hortons and major highways. (id:55093)
3307 Granite Gate
Burlington, Ontario
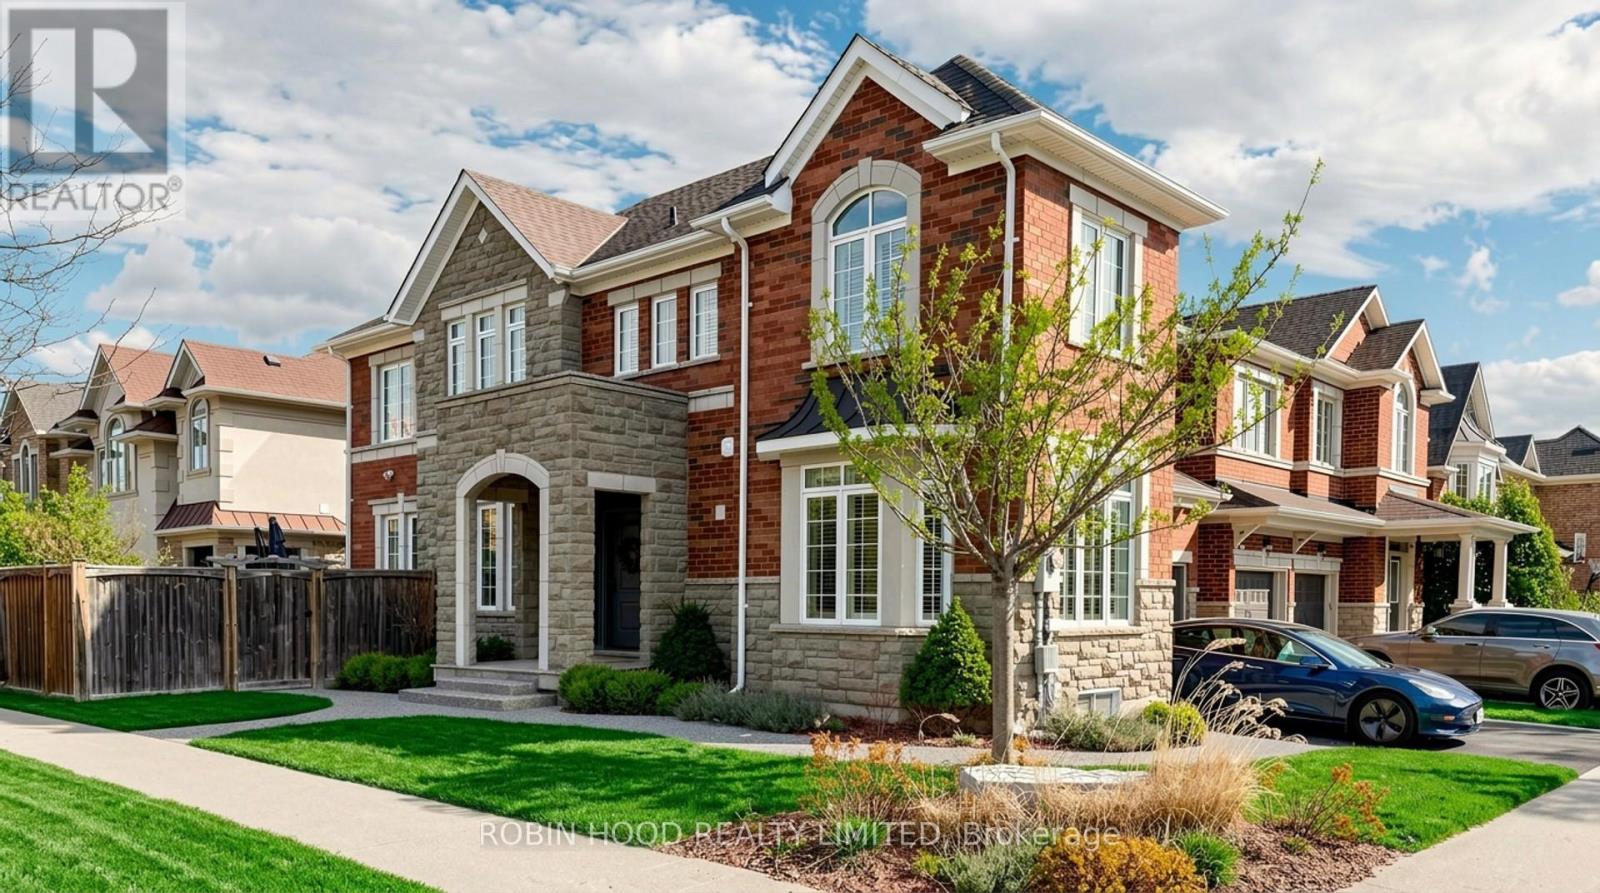
Welcome to this exquisite corner-lot home in Burlington's sought-after Alton Village - where upscale finishes meet everyday functionality. Situated on the edge of Burlington with easy 407 access and hiking trails at your doorstep, including the nearby Mount Nemo Conservation Area, this is the ideal base for both commuters and outdoor enthusiasts alike. Professional landscaping, a double garage, and a two-car driveway deliver outstanding curb appeal. Inside, nearly 3,000 sq ft of finished living space impresses throughout - hardwood floors, walnut baseboards, and California shutters set a warm, cohesive tone, while a main-floor office with bay window is perfect for working from home. The open-concept living area flows from the dining room to the gas fireplace living room to a stunning renovated kitchen (2018) - featuring quartz countertops, stainless steel appliances, a breakfast bar, centre island, and ample storage,. Patio doors open to a hardwood deck, hot tub, and fully fenced backyard. Upstairs offers a spacious primary suite with 4-piece ensuite, three additional bedrooms, and a full bath. The finished lower level adds a rec room, extra bedroom, office/fitness space, and a 3-piece bath with glass shower. Updates: Roof (2021), A/C (2019) Landscaping (2023), 200-amp panel & 50-amp EV charger (2023). A truly move-in-ready home. Don't miss it! (id:55093)
126 Parkinson Crescent
Orangeville, Ontario
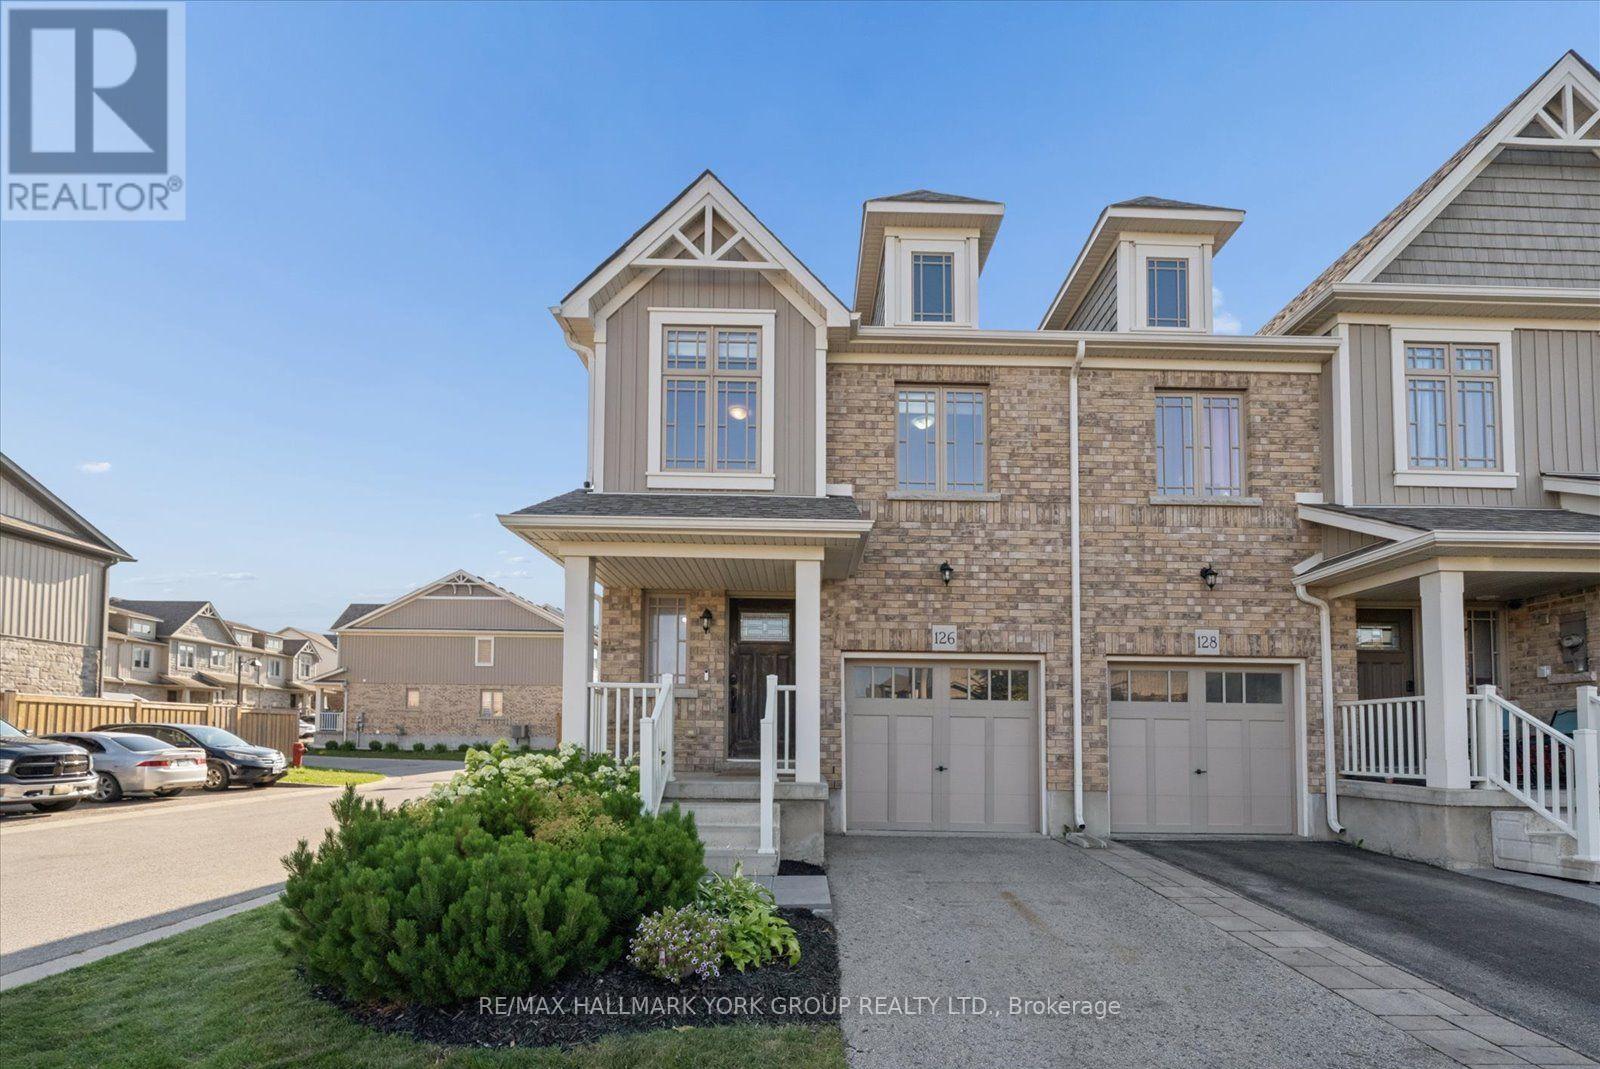
Living In The Heart Of The Meadowlands! This Beautiful End-Unit Freehold Townhome Offers The Perfect Combination Of Space, Style, And Convenience-With No Maintenance Fees. Featuring 3 Spacious Bedrooms, 3 Bathrooms, And An Open-Concept Main Floor With Soaring 9-Foot Ceilings, The Bright Living, Dining, And Kitchen Area Flows Seamlessly To A Peaceful Backyard Patio (2023), An Inviting Extension Of Your Living Space. Enjoy A Natural Gas Fire Pit, Raised Garden Bed, Plenty Of Room For Outdoor Dining And Lounging, Plus A Natural Gas BBQ Rough-In For Effortless Entertaining. The Modern Kitchen Showcases Stainless Steel Appliances, A Functional Centre Island, And A Dedicated Drinking Water Filtration System. Thoughtfully Designed With Future Potential In Mind, The Home Includes Rough-Ins For Two Indoor Natural Gas Fireplaces, A Rough-In Basement Bathroom, And Features A Large Basement Window That Brings In An Abundance Of Natural Light. Upstairs, Escape To The Expansive Primary Retreat Complete With A Generous Sitting Area, Walk-In Closet, And A Private 3-Piece Ensuite. Two Additional Bedrooms Offer Excellent Space, Double-Door Closets, And Plenty Of Natural Light. Located Just A One Minute Walk To A Park And Scenic Walking Trails, This Family-Friendly Neighbourhood Is Close To Schools, Shopping, Fitness Facilities, And A New Dog Park Currently Under Construction At The Entrance To The Community. Outdoor Enthusiasts Will Appreciate The Nearby Snowmobile, ATV, And Cycling Trails. An Exceptional Opportunity To Own A Stylish, Move-In Ready Freehold Home In One Of Orangeville's Most Desirable Communities. (id:55093)

19 - 10 Carnation Avenue
Toronto, Ontario
Experience stylish lakeside living in this bright and functional 2-storey townhome in the heart of Toronto's sought-after Long Branch community. Designed with comfort and everyday living in mind, this sun-filled home features an open concept layout with 9' smooth ceilings and oversized windows that flood the space with natural light, creating a warm and inviting atmosphere throughout. The spacious living room walks out to a private balcony - the perfect spot to enjoy your morning coffee or unwind at the end of the day. The modern kitchen offers granite breakfast bar seating, pot lights, and excellent flow for entertaining. Upstairs, the generously sized primary bedroom features a private 3-piece ensuite, closet, and a bright nook with balcony access - ideal for a home office, reading corner, or sitting area. The second bedroom is equally bright and functional with a large window and closet. A second full bathroom and convenient upper-level laundry complete the space. Set in the vibrant Long Branch neighbourhood, this location offers the perfect balance of community charm and urban convenience. Enjoy being steps to local cafes, restaurants, shops, and everyday amenities along Lake Shore Blvd W. Commuting is effortless with quick access to both Long Branch and Mimico GO Stations, TTC streetcar service, and major routes into downtown Toronto. Nature lovers will appreciate Laburnham Park at the end of the block and nearby Colonel Samuel Smith Park, known for its scenic waterfront trails, green space, and winter skating trail. A fantastic opportunity to enjoy bright, low-maintenance living in one of Toronto's most desirable west-end communities. (id:55093)
20 Linthurst Avenue
Toronto, Ontario
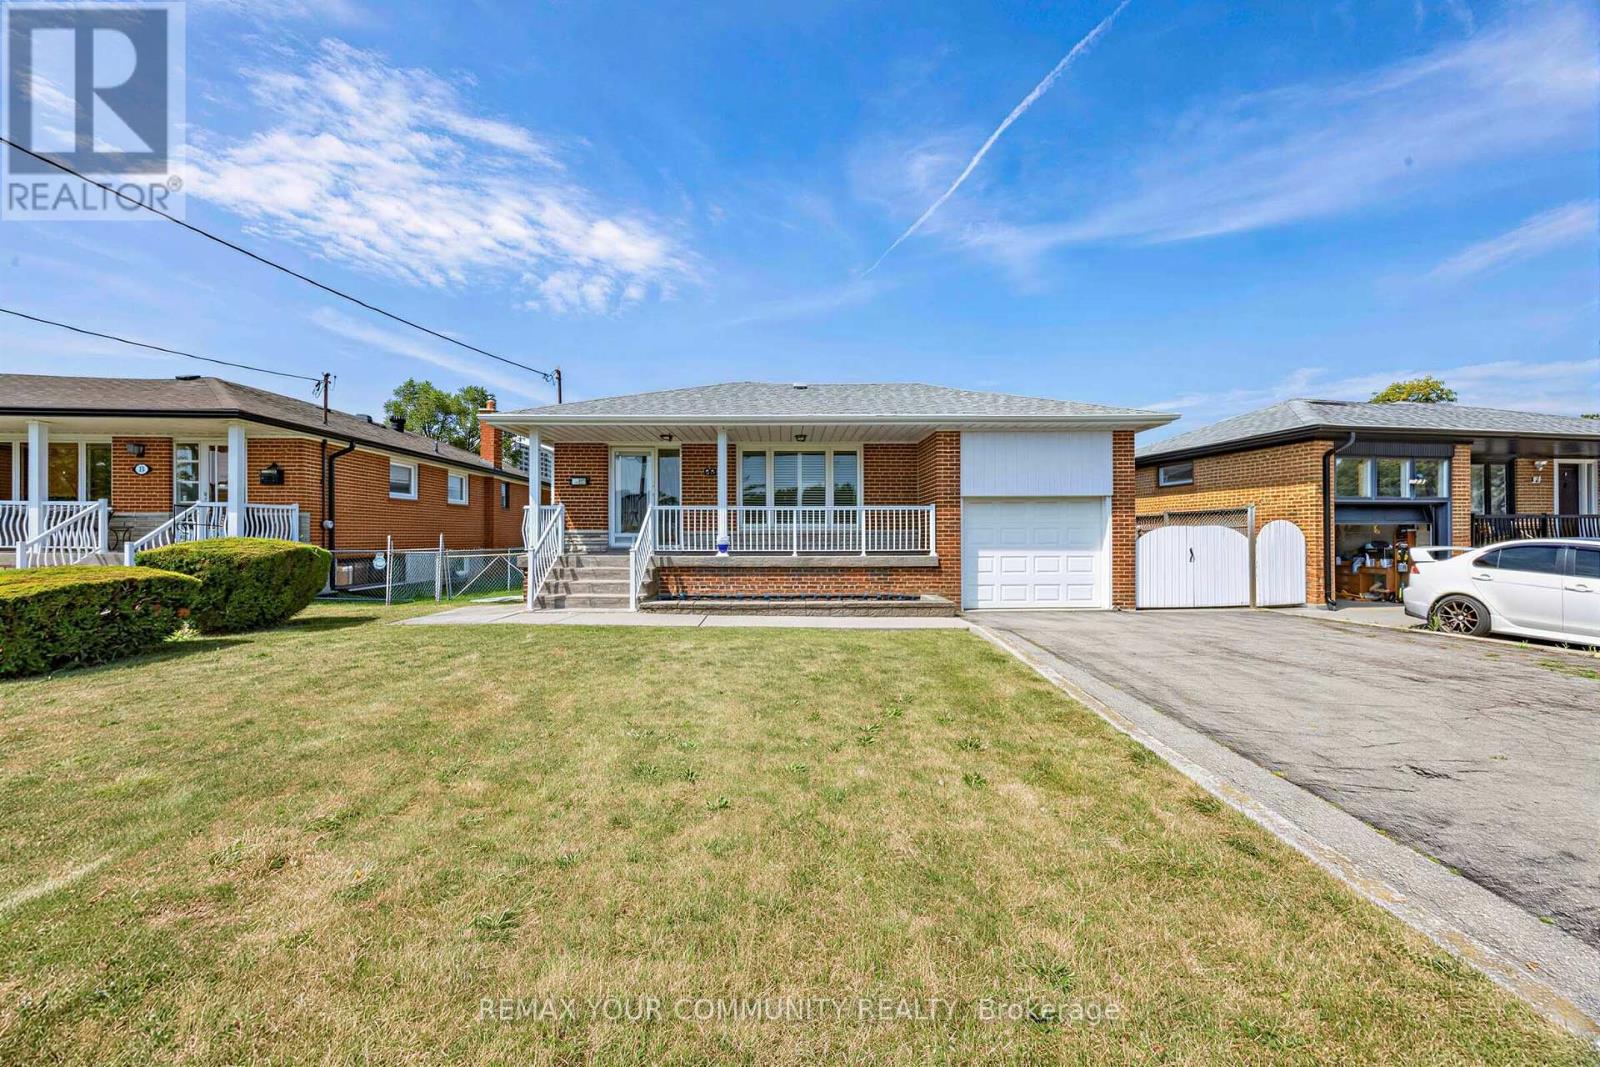
Nestled on a quiet, child-friendly street with no homes directly in front, this bright, solid and exceptionally well-maintained all-brick bungalow enjoys beautiful open views of the park and sports fields at Beverly Heights Middle School. Situated on a rare 55 x 144 ft. pool-sized lot, this property offers outstanding potential for families, investors or those looking to build their dream home.A welcoming covered front veranda is the perfect place to relax and enjoy the peaceful setting. The main level features 3 spacious bedrooms, each with a closet and window, bright principal rooms, hardwood and ceramic flooring, and an updated eat-in kitchen with abundant cabinetry, generous counter space and excellent storage .The finished lower level, complete with a separate side entrance, offers exceptional flexibility with a large eat-in kitchen, spacious recreation room, separate family room, 4-piece bathroom, laundry area and ample storage, making it ideal for extended family, caregiver accommodations or additional living space. Step outside to the expansive fenced backyard with mature trees, patio and an approximate 20ft x 6 ft. greenhouse. The detached garage features a convenient rear entrance, while the oversized private driveway provides parking for multiple vehicles. Updates include furnace (2021), roof reshingled (2020), windows (2013) and central air conditioning (2010).Ideally located just steps to Oakdale Golf & Country Club and close to TTC, Highways 401 & 400, Humber River Hospital, parks, schools, community centres, shopping and Yorkdale Shopping Centre. Downsview Park Subway Station and GO Transit are approximately a 10-minute drive away. Move-in ready with exceptional future potential, this is a rare opportunity to own a premium oversized lot in a highly desirable neighbourhood! (id:55093)

1120 Beachcomber Road
Mississauga, Ontario
Step into modern elegance at 1120 Beachcomber Rd, a beautifully designed 3 storey townhome offering stylish finishes, bright interiors, and an unbeatable location in the heart of Lakeview. A welcoming foyer sets the tone, where a graceful curved staircase leads to the bright main level, unveiling an open concept layout that seamlessly connects the kitchen, living, and dining areas. The kitchen features premium stainless steel appliances, quartz countertops, ample cabinetry, and a centre island with a breakfast bar, all overlooking the inviting living room complete with an electric fireplace, custom built-in shelving, and large windows that fill the space with natural light. Adjacent to the living area, the dining room offers a walkout to a private balcony, perfect for enjoying your morning coffee or evening unwind. The upper level is home to a spacious primary retreat featuring a walk-in closet and a private 3pc ensuite. A second generously sized bedroom offers a walk-in closet, elegant wainscoting, ceiling fan, large windows, and a semi-ensuite, making it an ideal nursery, guest room, or home office. The versatile lower level provides additional living space with a family room, 3pc bathroom, and a walkout to the backyard, while the finished basement offers even more flexibility for a recreation room, gym, or workspace, complete with the convenience of a laundry area. Outside, enjoy a spacious and private backyard with a patio, offering the perfect space for outdoor dining, relaxing, or entertaining. Ideally situated in the sought after Lakeview community, you're just moments from Lake Ontario waterfront trails, parks, Port Credit Village, Lakeview Village, shopping, restaurants, excellent schools, public transit, and major highways. This is a wonderful opportunity to enjoy modern living in one of Mississauga's most desirable neighbourhoods! (id:55093)

1632 Barbertown Road
Mississauga, Ontario
Imagine coming home to over 300 feet of your own private retreat in the city. This custom built home in Mississauga's desirable East Credit community offers luxury, space, and nature in one exceptional property. The backyard is the real showpiece, featuring lush landscaping, interlock seating areas, fountains, waterfalls, a pergola, and beautiful lighting - perfect for entertaining or relaxing in privacy. Inside, the home offers over 3,000 square feet of living space. The elegant eat-in kitchen features quartz counters, stainless steel appliances, a large centre island, generous cabinetry, and a bright breakfast area overlooking the serene backyard, blending everyday comfort with peaceful views of nature. The spacious primary bedroom offers a peaceful retreat with large windows overlooking the private backyard, ensuite washroom, and a large walk-in closet. Need room for extended family or future income potential? The spacious walk-up basement offers a separate entrance, kitchen, washroom, and flexible living space, with potential to be converted into a rental unit for extra income. With nearby ravines, trails, mature greenery, and quick access to schools, shopping, highways, and Square One, this home gives you the best of both worlds: peaceful living and everyday convenience. (id:55093)

26 Rushbrook Drive
Brampton, Ontario
Beautiful Bungalow in Vales of Castlemore. Very well maintained. Double car garage. Two gas fireplaces, 9' ceilings on main floor. wood floors. Good size lot. Very nice neighbourhood. (id:55093)