
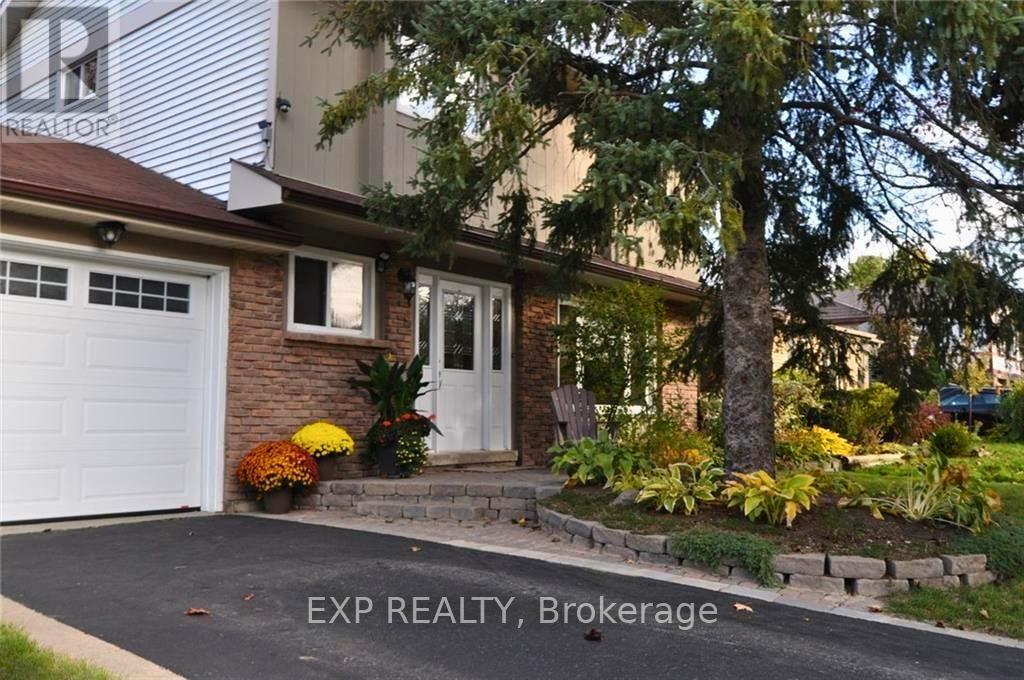
113 Oren Boulevard
Barrie, Ontario
Beautifully maintained family home in Barrie's desirable Sunnidale neighbourhood featuring a functional layout and a private backyard retreat perfect for everyday living and entertaining. Bright living and dining spaces filled with natural light, spacious principal rooms, and a finished lower level offering additional living space for the family. Enjoy a beautifully landscaped backyard with an inviting patio and peaceful outdoor setting. Conveniently located close to Sunnidale Park, shopping, schools, public transit, and everyday amenities. A move-in ready home showing exceptional pride of ownership. (id:55093)
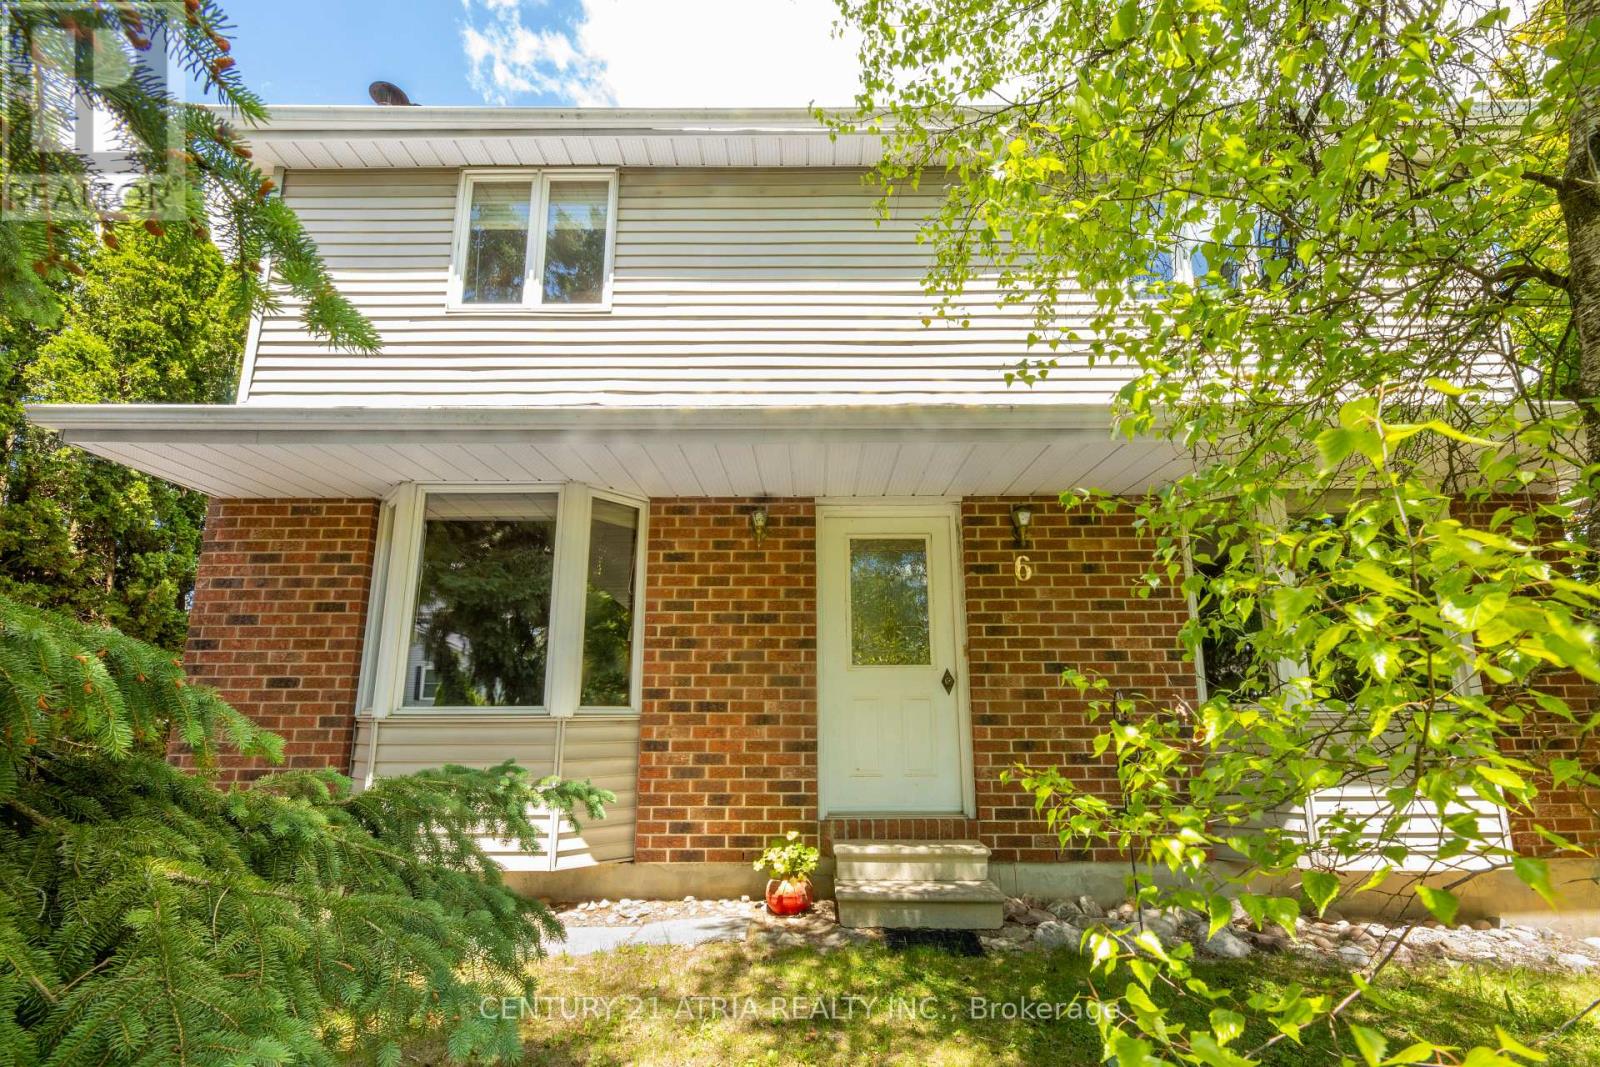
6 Penny Place
Richmond Hill, Ontario
Imagine waking up each morning surrounded by the tranquility of nature *yet still being within easy reach of all the amenities in the city *This extraordinary property is nestled in the heart of Richmond Hill's most desirable neighborhood and backs on East Humber River *A unique charm offers the perfect blend of environmentally protected country living and urban convenience *The interior of this distinctive family residence is a haven of warmth and charm *featuring combined dining and living rooms illuminated by south-facing pictures windows and complemented by oak hardwood flooring throughout *The family-sized breakfast area provides seamless access to a full-sized deck ideal for outdoor entertaining *while the custom-built wood-burning fireplace of this home adds a cozy touch *The staircase is a showstopper highlighted by a tall picture window perfect for enjoying sunset views. *Additional highlights of this property include a raised cedar deck offering additional space for outdoor gatherings *The detached garage provides an ample space of versatile workshop area *The main bathroom features a luxurious large Jacuzzi tub complemented by a built-in vanity with a porcelain sink and elegant Hollywood-style globe lighting *With its excellent transportation options including YRT bus service and GO stations *Award-winning community centres *excellent educational facilities *Essential Amenities-Medical Centre /Grocery Stores /Cafes & Restaurants are steps away *This family-friendly community is the perfect place to call home and enjoy the best of both worlds. (id:55093)

D-7 - 1663 Nash Road
Clarington, Ontario
Gorgeous, open concept, condo townhouse! Hardwood floors! Largest model, 1790 Square feet, in high demand Parkwood Village. Spacious solarium is used as a 4th Bdrm. Perfect for a large family. Huge Living and Dining with double sided fireplace. Cathedral ceiling in kitchen, 2 skylights, ceramic back splash and SS appliances. Good size primary bedroom with W/I closet and 4pcs ensuite bathroom and Juliette balcony. Smooth ceilings throughout. Enjoy the bright, inviting atmosphere that's perfect for relaxing or entertaining.Large locker and Parking are included, with the option to secure an additional parking space, ideal for multi-vehicle households or guests. With modern updates, a welcoming design, and a prime location close to amenities, this home is the perfect blend of style and practicality. Walking Distance To Schools, Bus, Shopping. Minutes To 401. (id:55093)
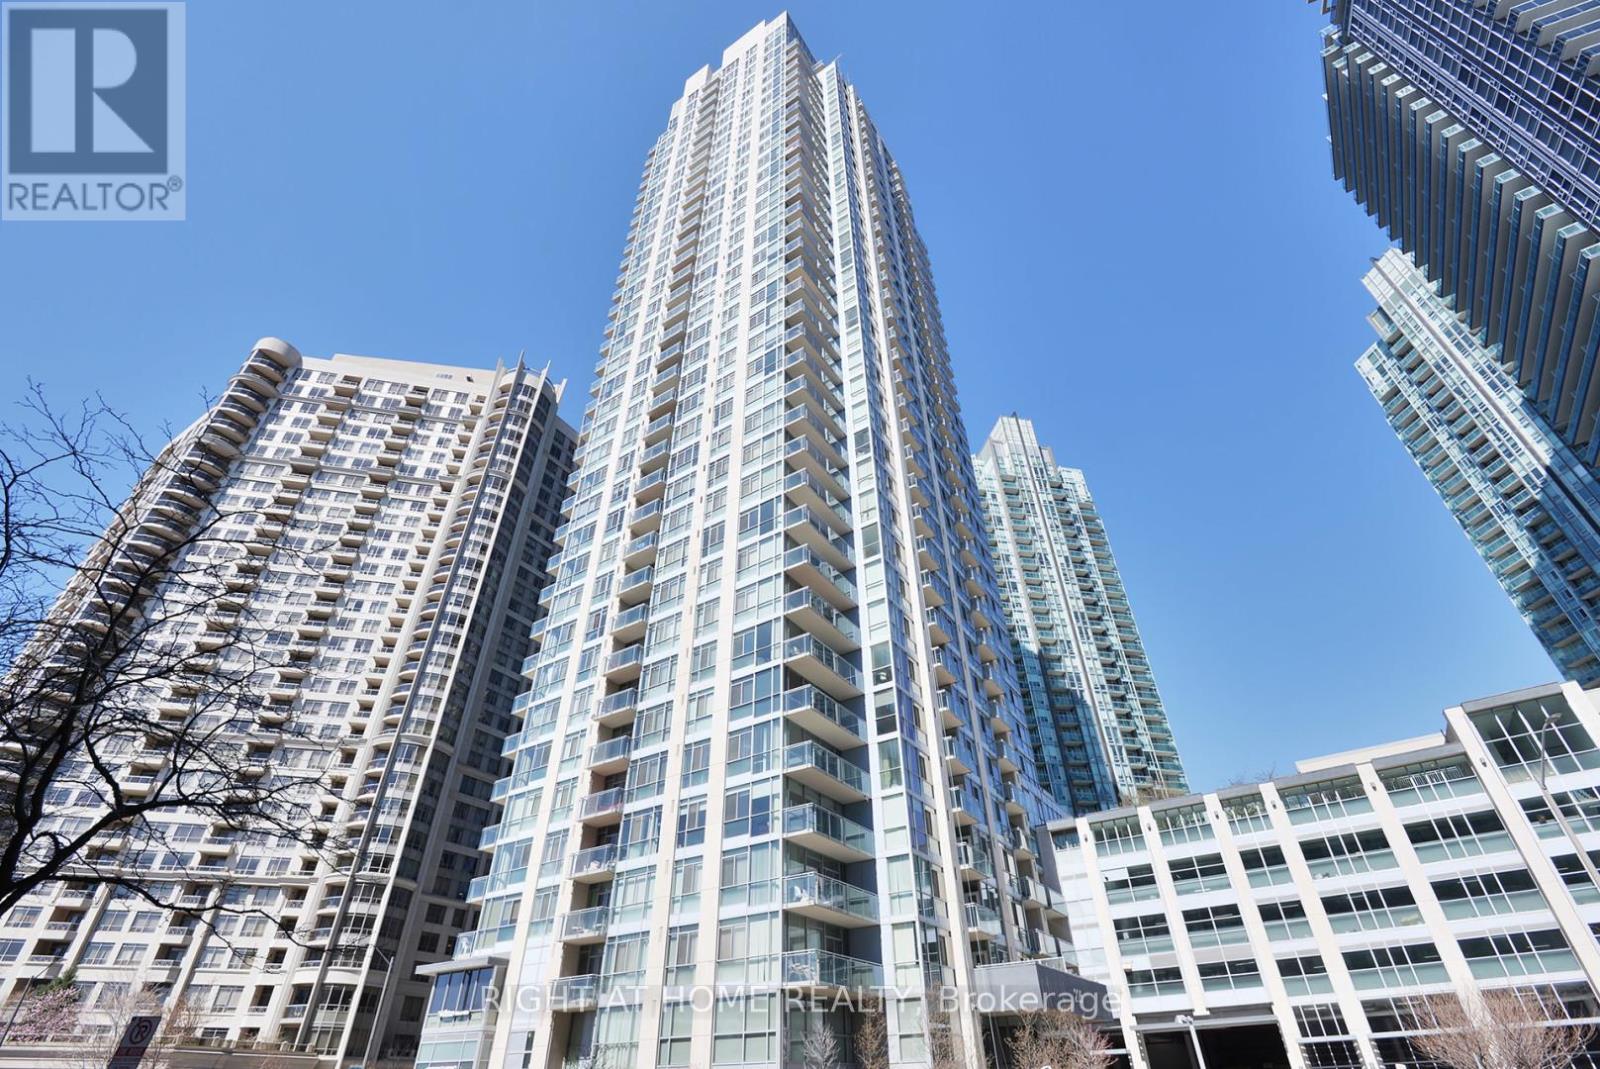
3009 - 225 Webb Drive
Mississauga, Ontario
Unique Corner Unit On 30th Flr, Most Popular Jasmine Layout With Split Bedrooms Design. Spectacular Sw Lake Views. Laminate Flooring. Freshly Painted,Floor To Ceiling Wrap-Around Windows In All Rooms, En-Suite Laundry,Over-Sized Balcony,His & Hers Closet. Trendy Party Room, Bbq,Gym,Pool,Jacuzzi,Kids Play Area,Tenants Preferred To Be Couple Or Small Family. Photos are from when the unit was occupied. (id:55093)

729 - 36 Via Bagnato
Toronto, Ontario
Spacious and beautiful sub-penthouse with a huge terrace (two walkouts) overlooking the pool. This 3 bedroom, 2 1/2 bathroom unit is one of the largest in the complex (1030 square feet) with one of the biggest terraces in the complex (approximately 500 square feet). This paradise is minutes from Yorkdale Mall, the subway, the 401 and Allen Road. Amenities include indoor and outdoor pools, a hot tub, party room, guest suites and a barbecue area. Public transit is at the door. Ceramic floors and brand new laminate flooring throughout. Freshly painted in neutral colours. Includes one owned underground parking space and two owned storage lockers. (id:55093)
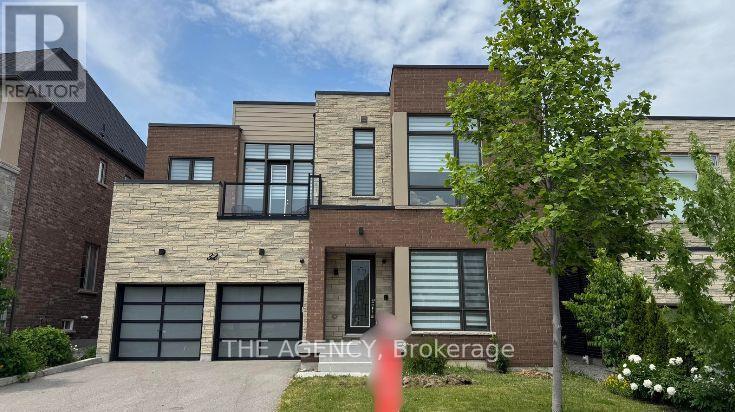
32 Conger Street
Vaughan, Ontario
Welcome To 32 Conger St. A Rare Opportunity To Own A Premium Upgraded; 2 Car Garage Detached Modern Home On A 50 x 111 Ft Lot In Prestigious Patterson. Prestigious Location Located In Upper Thornhill Estates, One Of Vaughan's Most Desirable Communities In The Patterson Area. Modern Design One Of The Few Truly Modern Homes In The Area With Striking Contemporary Architecture. Spacious Layout Over 4,000 Sq. Ft. Of Thoughtfully Designed Living Space. Premium Upgrades $$$ Spent On High End Upgrades Throughout The Home. Smooth Ceilings 10 Ft Ceilings On The Main Floor And 9 Ft Ceilings On The Upper Level For An Open, Airy Feel. Luxury Finishes Hardwood Flooring, Elegant Pot Lights, And A Stylish Gas Fireplace. Chef's Kitchen Built In Miele Appliances, Quartz Countertops, Extended Cabinetry, And A Large Centre Island. Elegant Staircase & Bedroom Design A Dramatic Open-Riser Staircase Leads To Four Spacious Bedrooms, Each Featuring Its Own Private Ensuite And Walk In Closet. Luxury Designer Walk In Closet Beautifully Designed With Custom Built In Shelving And An Elegant Centre Island For Added Style And Functionality. Primary Retreat Spa Inspired Ensuite With Heated Floors, Stylish Dressing Room, And Private Dry Sauna. Smart Home Features Smart Security System With Video Surveillance. Premium Audio System Integrated Bose & Sonos 4 Zone Sound System, Including The Backyard. Custom Finishes Custom Zebra Blinds Throughout. Outdoor Living Elevated Rear Deck Ideal For Relaxing, Enjoying Greenery, Or Entertaining. Large Backyard Plenty Of Space For Outdoor Enjoyment Or Future Customization. Family Friendly Location Close Proximity To Mackenzie Health, Maple GO Station, Parks, Trails, Community Amenities, Shopping, Dining, And Top Rated Schools Including St. Theresa Of Lisieux Catholic H.S. And Alexander Mackenzie H.S. This Is A Rare Opportunity To Own A Distinguished Modern Family Home In One Of Vaughan's Most Desirable Communities. (id:55093)
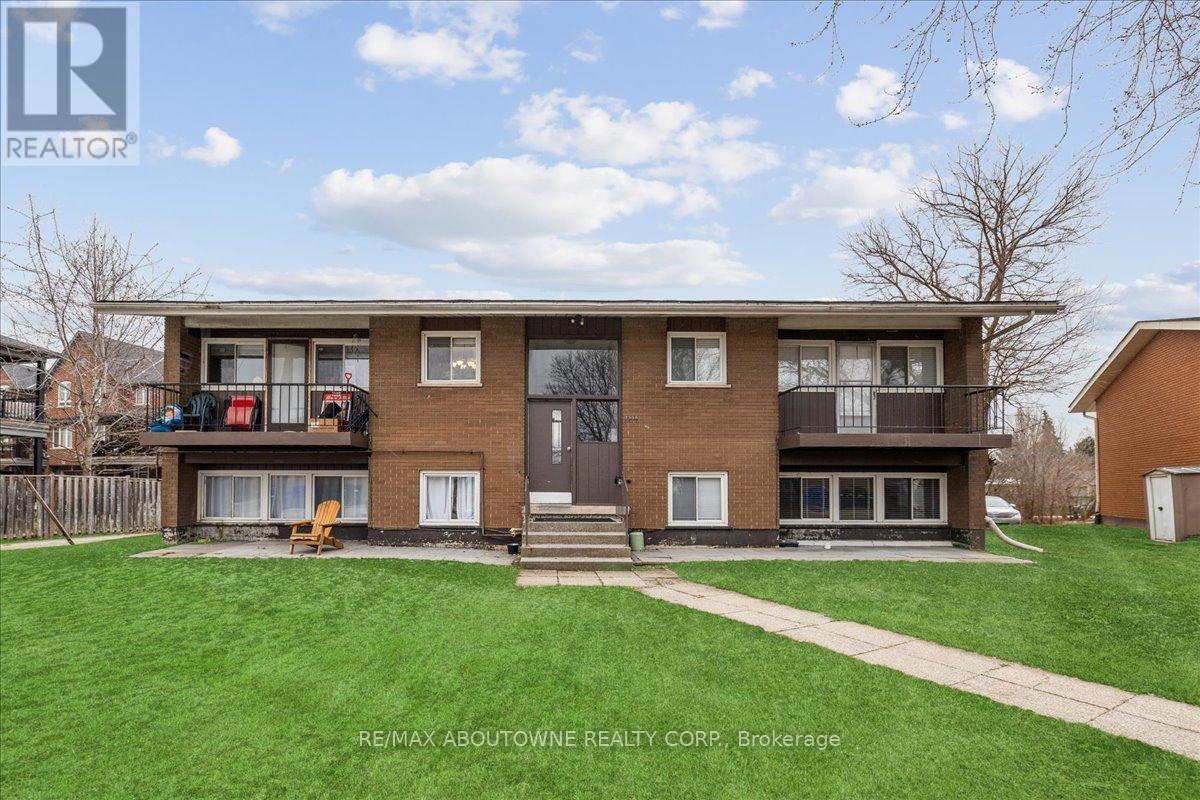
3 - 2350 Queensway Drive
Burlington, Ontario
Discover modern living at 2350 Queensway Drive, Burlington! This newly renovated 2-bedroom, 1-bathroom apartment offers a fresh and stylish interior complete with brand-new appliances for your convenience. Situated in a prime location, you'll enjoy easy access to nearby amenities such as Burlington Mall, a variety of restaurants, grocery stores, and parks like Central Park and Spencer Smith Park along the waterfront. Commuters will appreciate the seamless access to major highways, including the QEW, Highway 403, and Highway 407, making travel to nearby cities effortless. Experience the perfect balance of comfort, style, and convenience in this exceptional rental opportunity! (id:55093)
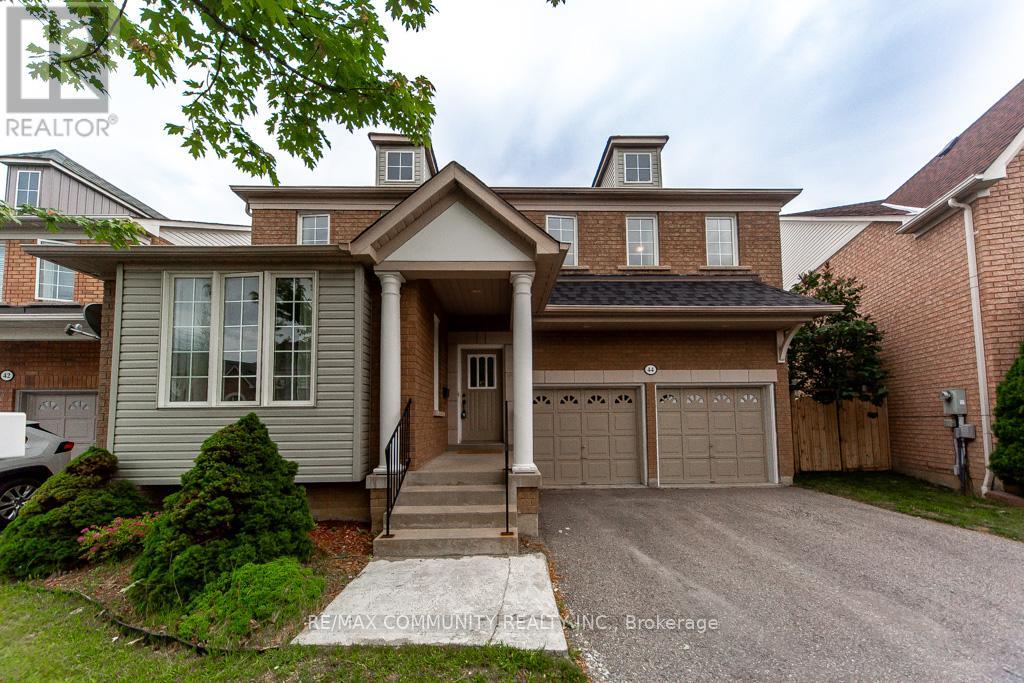
44 Haskell Avenue
Ajax, Ontario
Nestled on a quiet, family-friendly street, this beautiful detached home offer over 2,600 sqft. of above-grade living space. Featuring 4 spacious bedrooms and 3 bathrooms, this well-maintained home boasts a fantastic layout with generously sized bedrooms, making it ideal for comfortable family living and entertaining. The main floor showcases 9-foot smooth ceilings, new flooring, fresh paint, and an elegant wooden staircase, creating a bright and welcoming atmosphere throughout. The well-appointed kitchen features pot lights, abundant cabinetry, a wall-mounted wine rack cabinet, and a stainless steel appliances, including an over-the-range microwave. Enjoy the convenience of a main-floor laundry room and direct access to the garage from inside the home. The expansive primary suite features a walk-in closet and a 4-piece ensuite. Ideally located close to schools, parks, scenic trails, shopping, public transit, the GO station, and with easy access to Highways 401, 412, and 407. An exceptional opportunity to own a move-in-ready family home in one of Ajax's most sought-after neighborhood's. (id:55093)
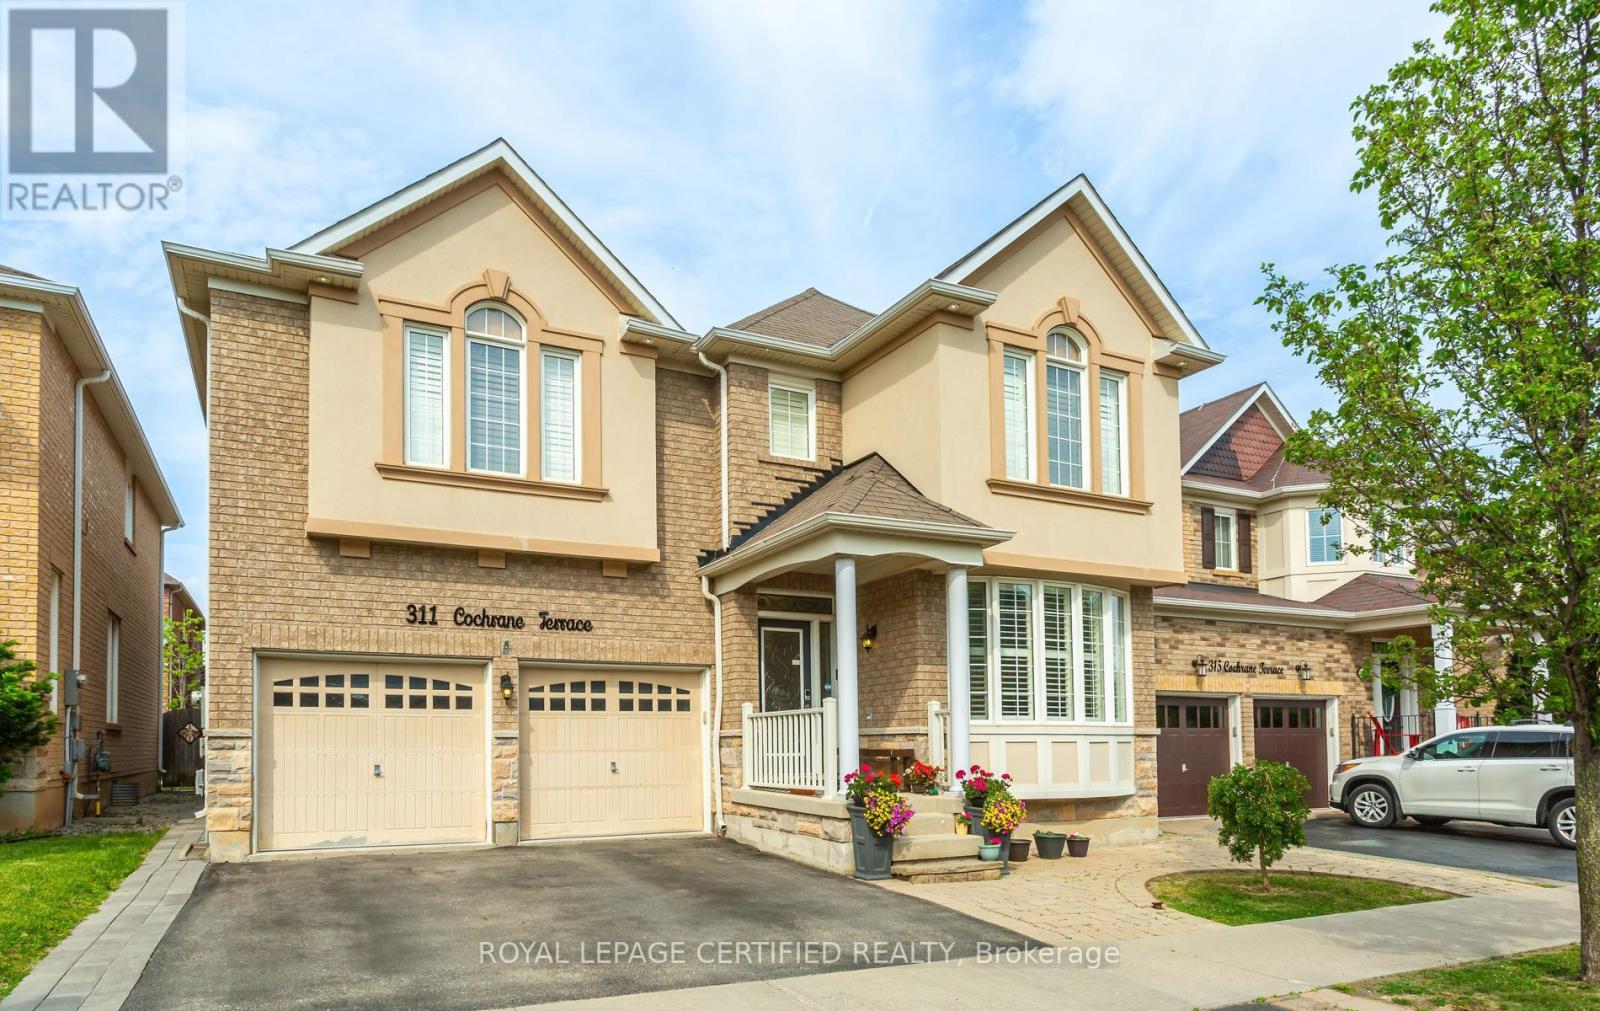
311 Cochrane Terrace
Milton, Ontario
This upgraded 4 bed, 4 bath Mattamy home sits on one of Willmott's most desirable family friendly streets, offering beautifully finished living spaces throughout and more than 4,100 sq ft of total living area. The bright, open concept main floor features 9' ceilings, diagonally laid hardwood floors, elegant pot lights, tastefully selected chandeliers, and premium California shutters - creating a refined blend of style, privacy, and timeless sophistication. The eat in kitchen includes stainless steel appliances, a walk-in pantry, ample cabinetry, and direct access to a well kept backyard complete with a gazebo and storage shed - perfect for outdoor dining, relaxation, and additional storage. Upstairs, you'll find a convenient laundry room and four spacious, sun filled bedrooms. The primary suite features a generous walk in closet, private ensuite, and a large dedicated office that can easily be converted into an additional bedroom - providing exceptional flexibility for growing families or multi use living. The fully finished basement adds outstanding versatility with three bedrooms, a separate kitchen, its own private laundry, and a legal separate entrance. Currently rented for $2,000 per month, the existing tenant is willing to stay if desired - offering immediate supplementary income and added value. Ideally located just steps from Milton District Hospital, top rated schools, parks, trails, shopping, and transit, this home delivers comfort, space, and long term value in one of Milton's most sought after neighborhoods. A rare opportunity for families seeking size, quality, and a premium location. (id:55093)
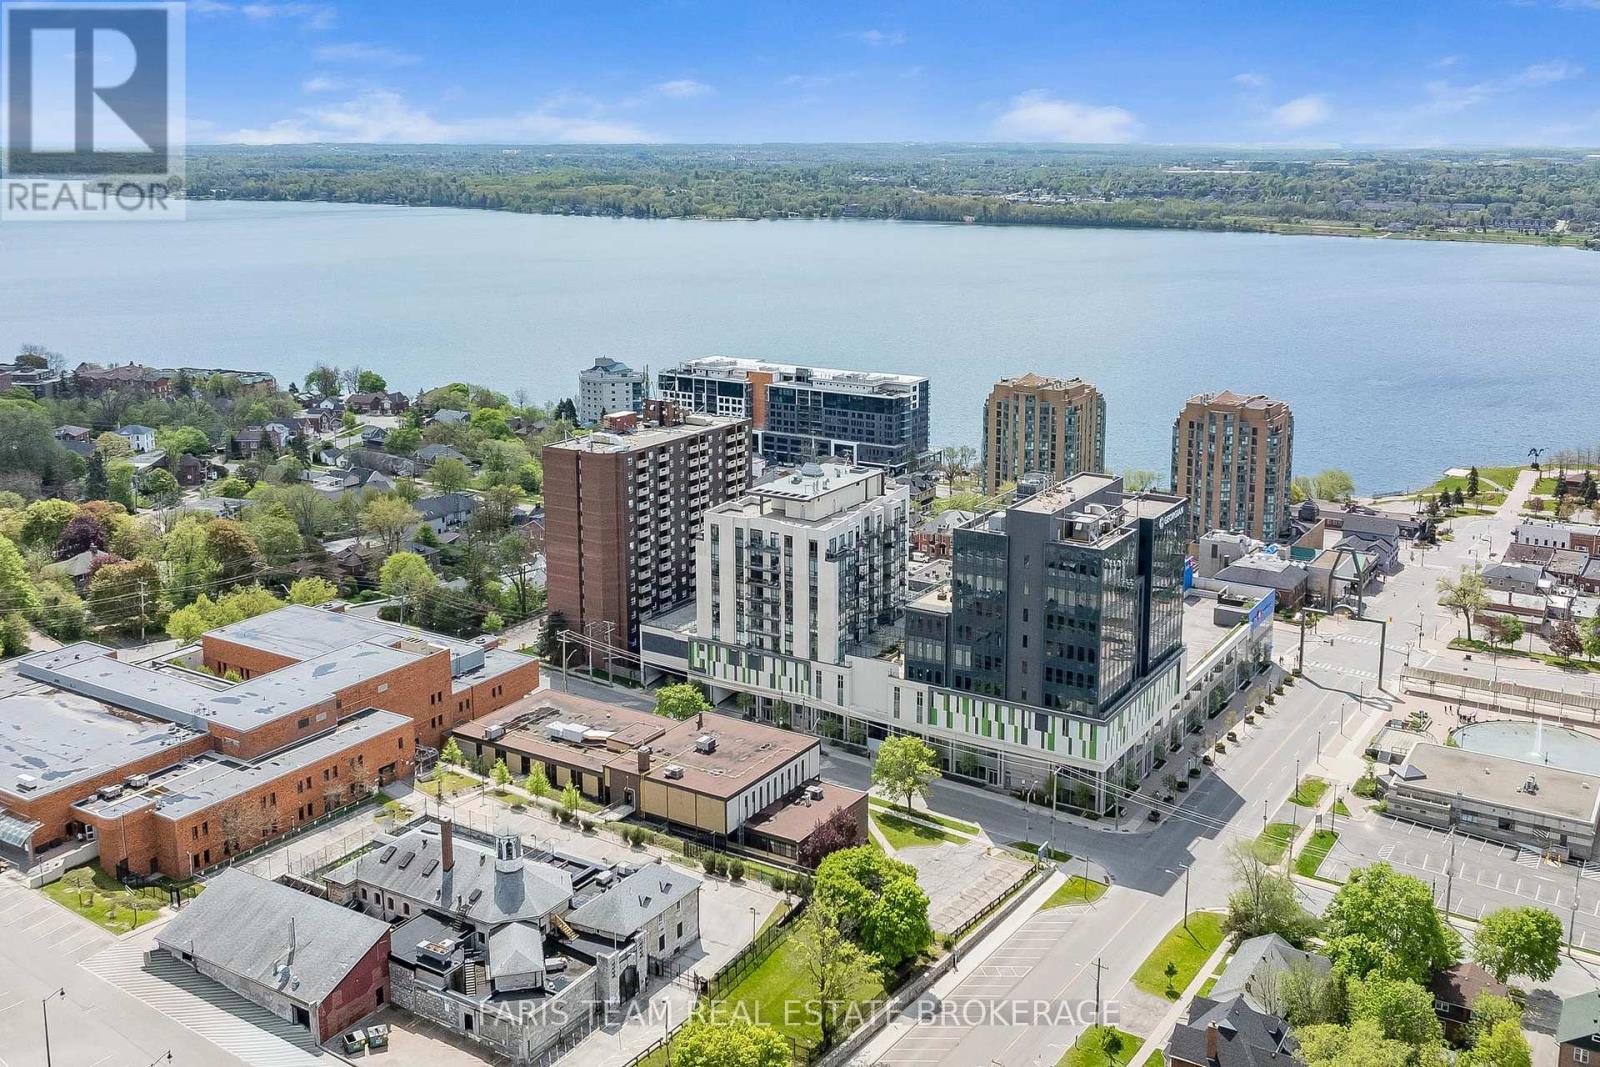
Gph5 - 111 Worsley Street
Barrie, Ontario
Top 5 Reasons You Will Love This Condo: 1) Grand penthouse offering over 1,600 square feet of thoughtfully designed space with two bedrooms, a cozy den, two modern bathrooms, a walk-in front closet, and a generously sized laundry room 2) Immerse yourself in luxury with tall 10' ceilings, brand new gleaming luxury vinyl floors, a chef-inspired kitchen featuring a gas range, custom closet built-ins, and chic California shutters 3) Breathtaking vistas through floor-to-ceiling windows and from three private balconies showcasing the city skyline and the serene beauty of Kempenfelt Bay 4) Experience unparalleled convenience with one underground parking space with additional parking available, secure storage, bike facilities, an exercise room, pet-friendly living, and Kennedy's Lakeside Grocery just steps away 5) Expansive design combined with opulent finishes, this penthouse elevates refined living as a true masterpiece of elegance and sophistication. 1637 above grade sq.ft. (id:55093)
406 - 286 Main Street
Toronto, Ontario
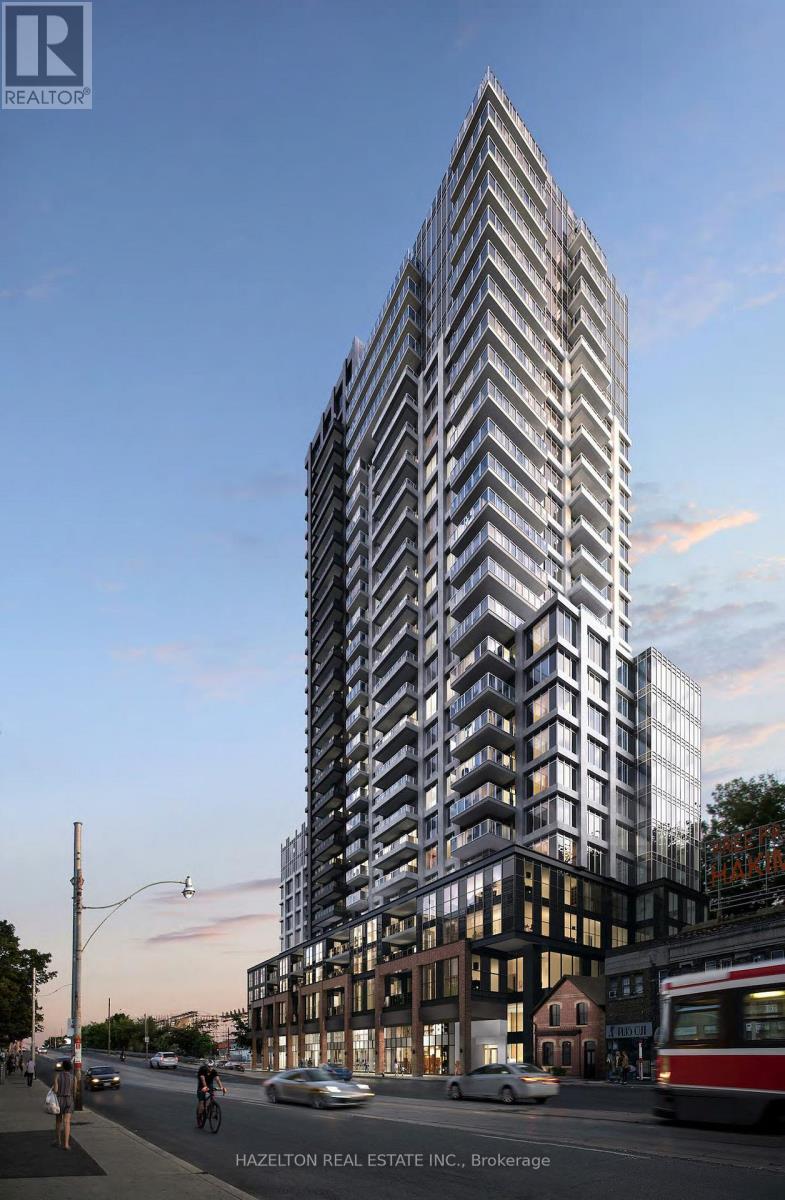
Welcome to life at the gateway to Toronto's vibrant east end! This beautifully maintained and move-in-ready suite offers a spacious and highly functional 755 sq.ft. layout featuring 1 bedroom, a true enclosed den with its own door and ventilation-perfect for a home office, guest room, or creative space-and 1 full bathroom. Professionally painted and deep cleaned, the unit showcases numerous upgrades throughout, an oversized front-loading washer and dryer, and an open-concept living space designed for comfortable everyday living. Enjoy seamless access to your private east-facing balcony from both the living room and bedroom, providing the perfect spot to enjoy your morning coffee and sunrise views. Located in one of Toronto's most connected neighborhoods, this is truly a commuter's paradise. The Danforth-Main Subway Station is directly across the street, while the GO Station is just a short 3-minute walk away, offering quick access to downtown Toronto and the GTA. Residents enjoy easy access to the Danforth's renowned restaurants, cafés, breweries, and shops, along with nearby grocery stores, fitness canters, pharmacies, and everyday conveniences. Outdoor enthusiasts will appreciate being minutes from Taylor Creek Park, the Glen Stewart Ravine, the Beaches, Woodbine Park, and the Martin Goodman Trail. With excellent transit, abundant green space, vibrant local businesses, and a strong sense of community, this pocket of Toronto continues to be one of the city's most desirable places to call home. Move in and enjoy the perfect balance of urban convenience, neighborhood charm, and exceptional connectivity. (id:55093)

546 Dufferin Street
Toronto, Ontario
Welcome to 546 Dufferin Street, nestled in the heart of Toronto's vibrant Little Portugal neighbourhood! This spacious and versatile home sits on an extra wide and deep lot, offering exceptional potential for families, investors, and future developers alike. Step inside and enjoy 9 ft ceilings on both the main and second floors, creating an airy and open feel throughout. The home features 4+1 bedrooms, two full kitchens, and two full washrooms- perfectly configured for multi-generational living or conversion into separate self-contained units with ease. Outside, enjoy a large private backyard with two distinct patio areas ideal for relaxing or entertaining, and a custom-built shed for extra storage. The front of the property also offers convenient parking. Location truly sets this home apart. You are steps to the TTC, minutes to vibrant Dufferin Mall(featuring Walmart and a full range of shops), and a short ride to downtown Toronto. The surrounding neighbourhood offers an abundance of restaurants, cafés, schools, and parks -everything you need right at your doorstep. Whether you're a large family seeking a spacious home with room to grow, an investor looking for strong rental income potential, or a developer eyeing future opportunity, 546 Dufferin delivers on all fronts. Homes with this combination of lot size, layout flexibility, and prime location are rare - don't miss your chance! (id:55093)

717 - 220 Missinnihe Way
Mississauga, Ontario
Welcome to Brightwater II, Port Credit's premier waterfront master-planned community! This exceptional 1-bedroom suite offers an ultra-efficient layout with no wasted space. Features engineered laminate flooring throughout, sleek floor-to-ceiling windows that flood the home with natural light, and vibrant city views. Enjoy a modern kitchen equipped with premium built-in appliances and quartz counters. Step out from the bedroom onto your own private balcony, perfect for taking in the surroundings over your morning coffee. Enjoy unparalleled community amenities, steps to the lake, vibrant retail, dining, parks and easy access to the Port Credit GO station via private resident-only-shuttle! Plus, LCBO, Farm Boy and Rexall are all at your door step! Photos have been virtually staged. (id:55093)
88 Palomino Drive
Mississauga, Ontario
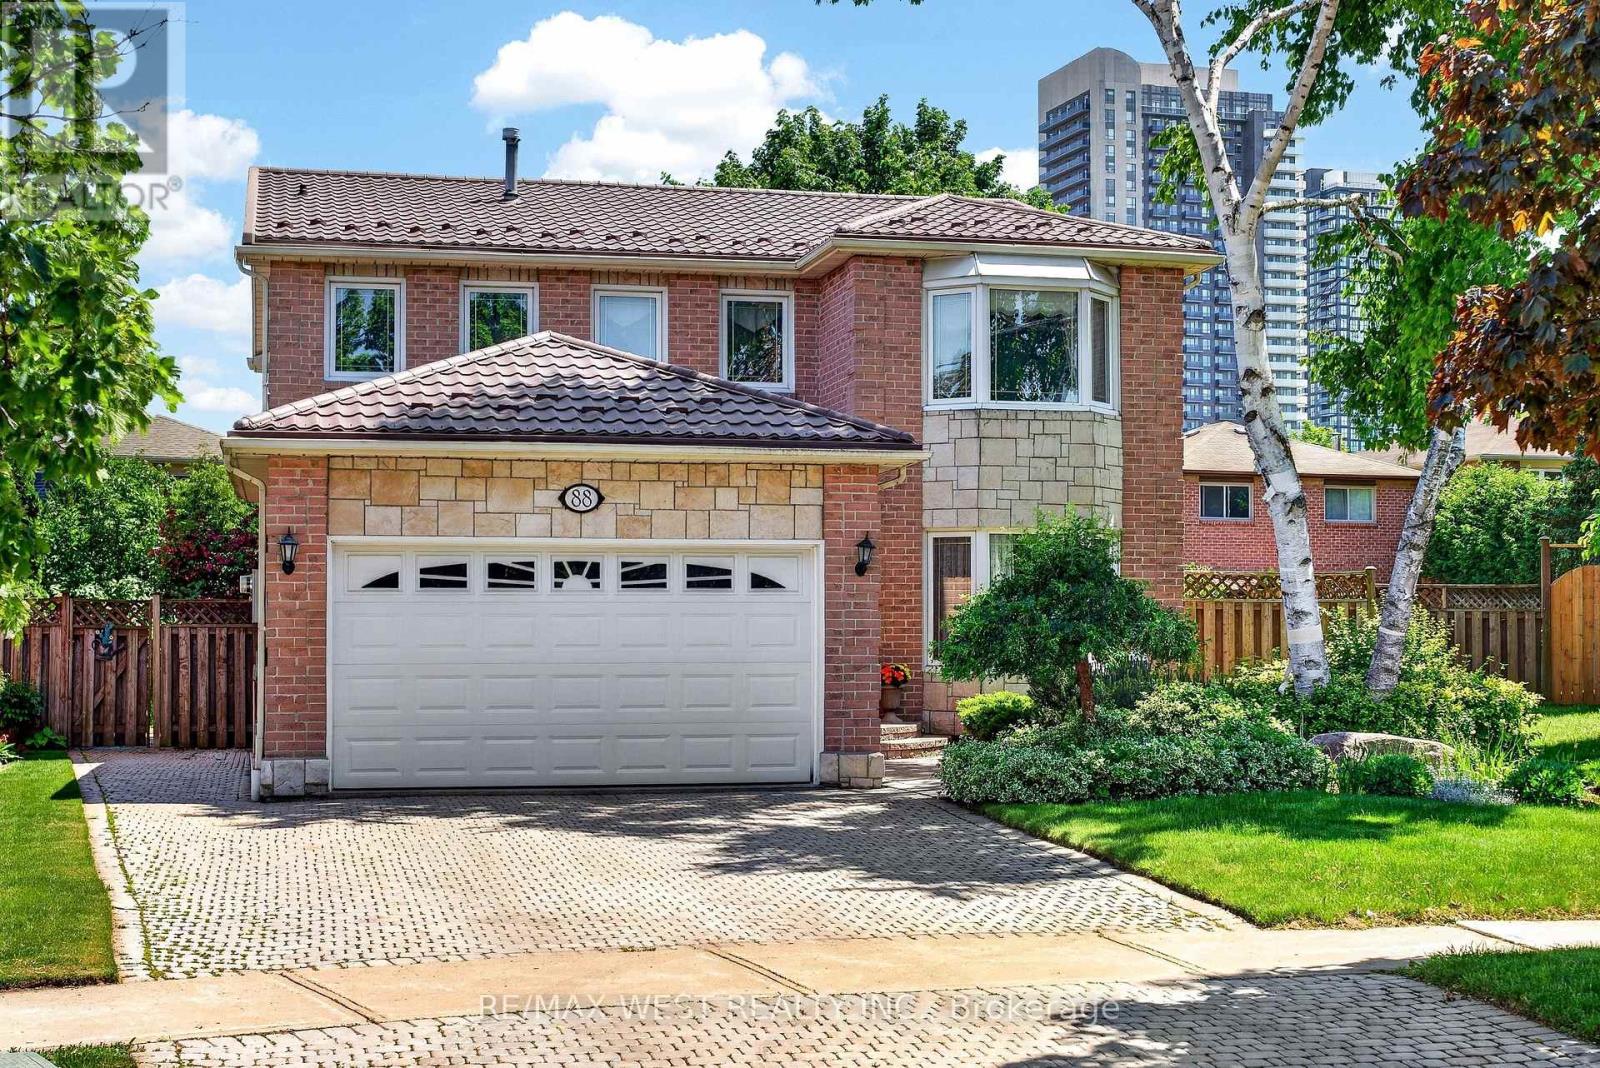
CENTRALLY LOCATED ON QUIET STREET WELL MAINTAINED 4 BEDROOM PIE SHAPED LOT WITH AN OASISGARDEN CLOSE TO UP COMING LRT CLOSE TO 403 401 SQUARE ONE SCHOOLS AND ALL AMENTIES WITHBASEMENT APARTMENT WITH PROVISION TO HAVE A SEPARATE STAIRS TO THE BASEMENT 15 MINUTES TOPEARSON AIRPORT AND TO SHOPPER'S WORLD BRAMPTON, LIFE TIME METAL ROOF, INTERLOCKING DRIVEWAYWATERPROOFING OF THE BASEMENT DONE WITH 25 YEARS WARRANTY. 5 MINUTES TO COSTCO, GAS STATION AND HEARTLAND. (id:55093)
101 - 814 Glencairn Avenue
Toronto, Ontario
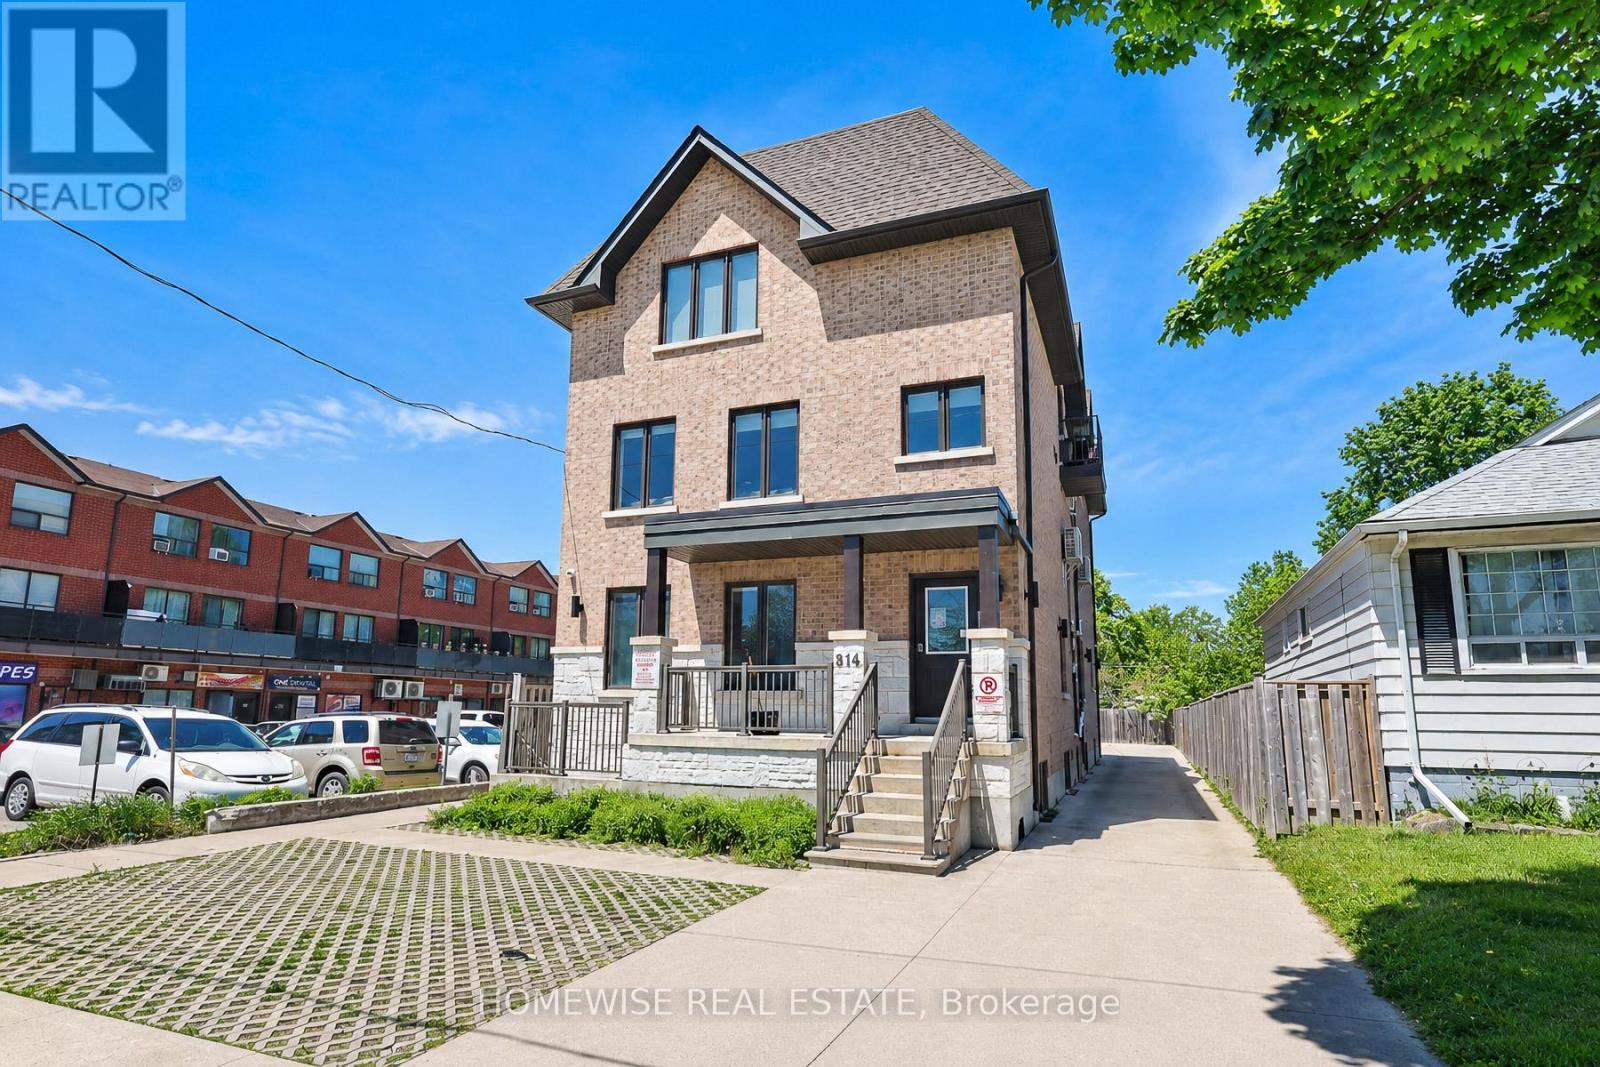
Modern Luxury Meets Ultimate Convenience! Welcome To Unit 101 At 814 Glencairn Ave-A Fully Renovated, Turnkey 1-Bedroom, 1-Bathroom Rental Designed For Effortless Living. This Bright And Contemporary Space Features A Sleek, Modern Kitchen Complete With Stainless Steel Appliances And An Abundance Of Stylish Cabinetry. Enjoy The Ultimate Convenience Of Private Ensuite Laundry, A Spacious Bedroom With A Walk-In Closet, And Rare Additional Storage Via An Accessible Crawl Space. Utilities Are $100/month. Professionally Managed For Total Peace Of Mind And Located In A Prime Neighbourhood Just Steps From The Subway, Beautiful Parks, And Top-Rated Schools. Just Move In And Enjoy! Plus, 1 Month Free Rental Incentive For 13 Month Lease! (id:55093)
#3 - 462 Horner Avenue
Toronto, Ontario
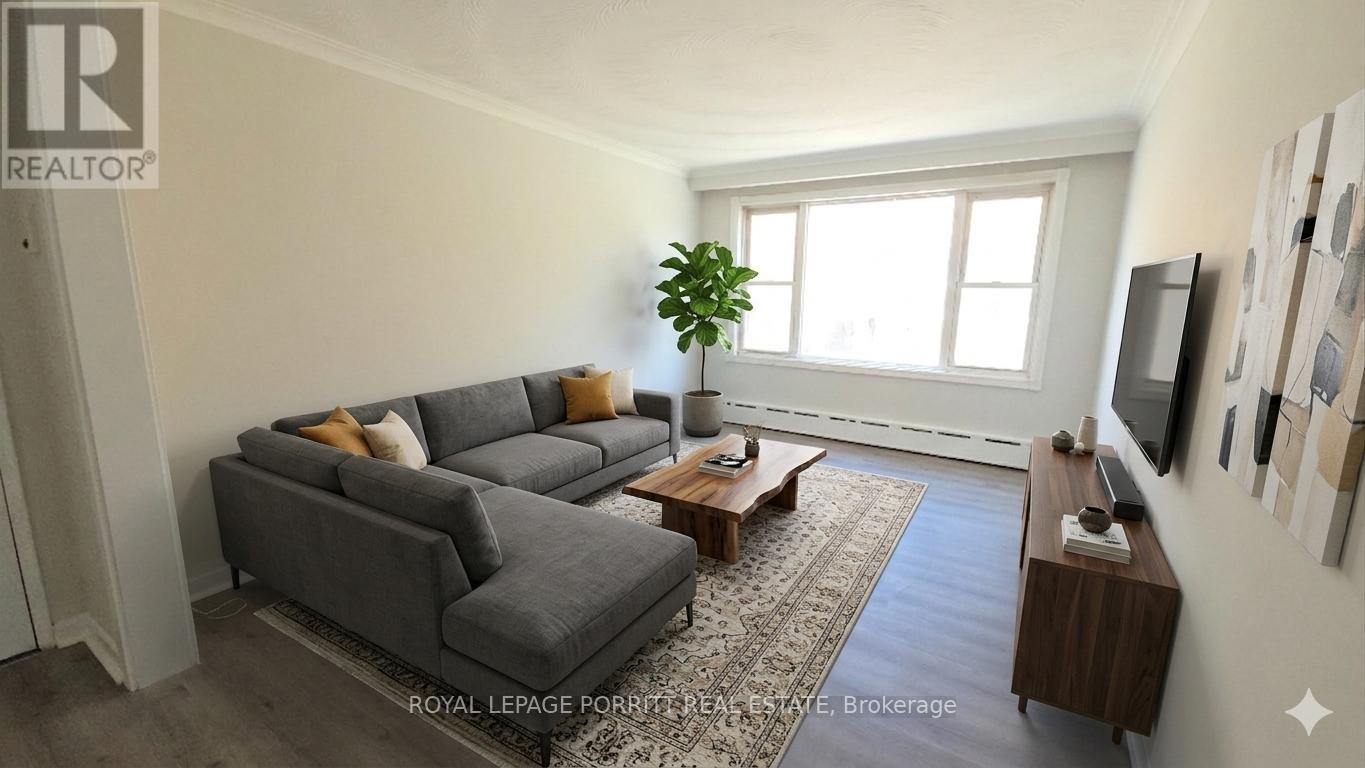
ONE FREE MONTH OF RENT! Spacious and sun-filled 2-bedroom main-floor suite in a well-maintained Alderwood property with a brand new kitchen! This bright, carpet-free unit features large above-grade windows that flood the space with natural light, creating a comfortable and inviting place to call home. The spacious layout offers excellent everyday livability. Enjoy a highly convenient location with quick access to major highways, TTC, and the Long Branch GO Train, making commuting a breeze. Just minutes to parks, trails, the Alderwood Community Centre, Franklin Horner Community Centre, schools, shopping, grocery stores, local restaurants, and, of course, Sherway Gardens! One designated parking space is included, along with heat and water, offering added value and predictable monthly costs. A great opportunity to lease a bright, well-located home in a sought-after South Etobicoke neighbourhood. (id:55093)
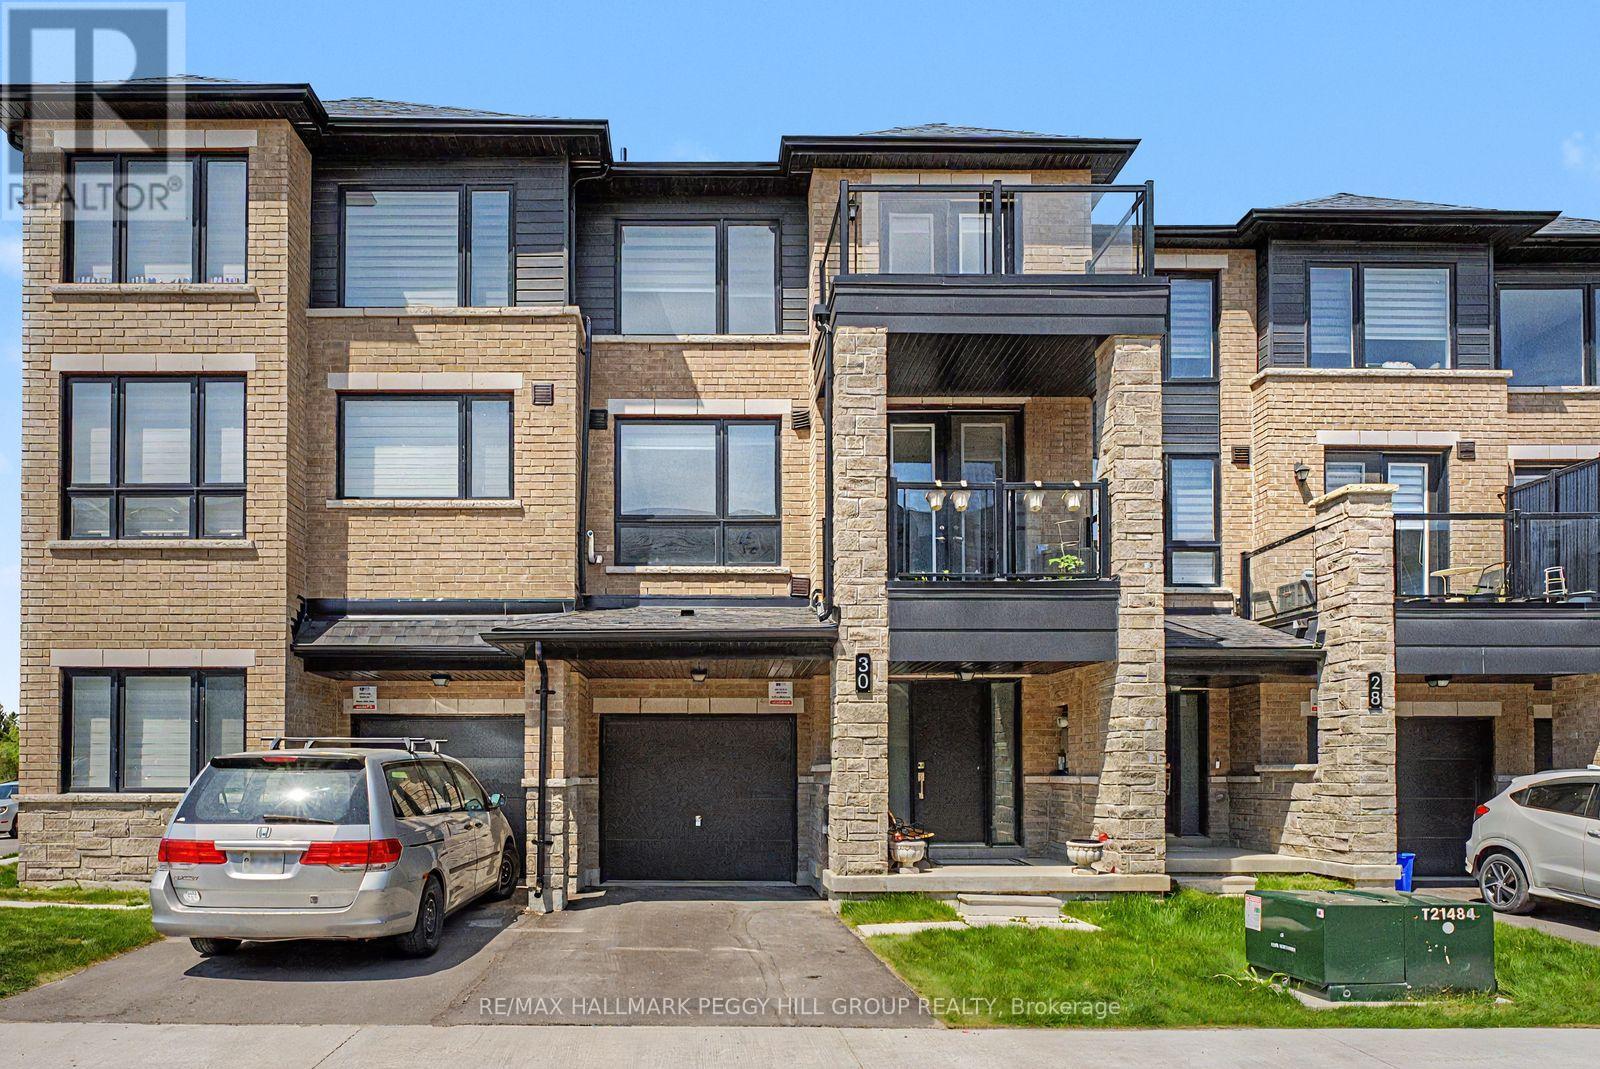
30 Red Maple Lane
Barrie, Ontario
WELL-KEPT 3-STOREY INNISHORE TOWNHOME WITH A MODERN INTERIOR, GARAGE & TWO BALCONIES! 30 Red Maple Lane is a 2023-built Elm Model townhome set within Urban North Townhomes, offering 1,423 square feet with 2 bedrooms and 3 bathrooms. This home features a modern brick and stone exterior with black accents, an attached garage, 1 driveway spot and two west-facing balconies. The main level brings in natural light through large windows and offers 9-foot ceilings, laminate flooring and an open living and dining area with a walkout to a balcony. The kitchen is finished with stone countertops, a centre island with breakfast seating, stainless steel appliances and ample cabinetry. Upstairs, the primary bedroom includes a private 4-piece ensuite, while the second bedroom has direct balcony access and laundry is conveniently located on the same level. Located in Barrie's sought-after Innishore neighbourhood, just steps from the Barrie South GO Train and close to Lake Simcoe, parks, trails, South Barrie shops and commuter routes. (id:55093)
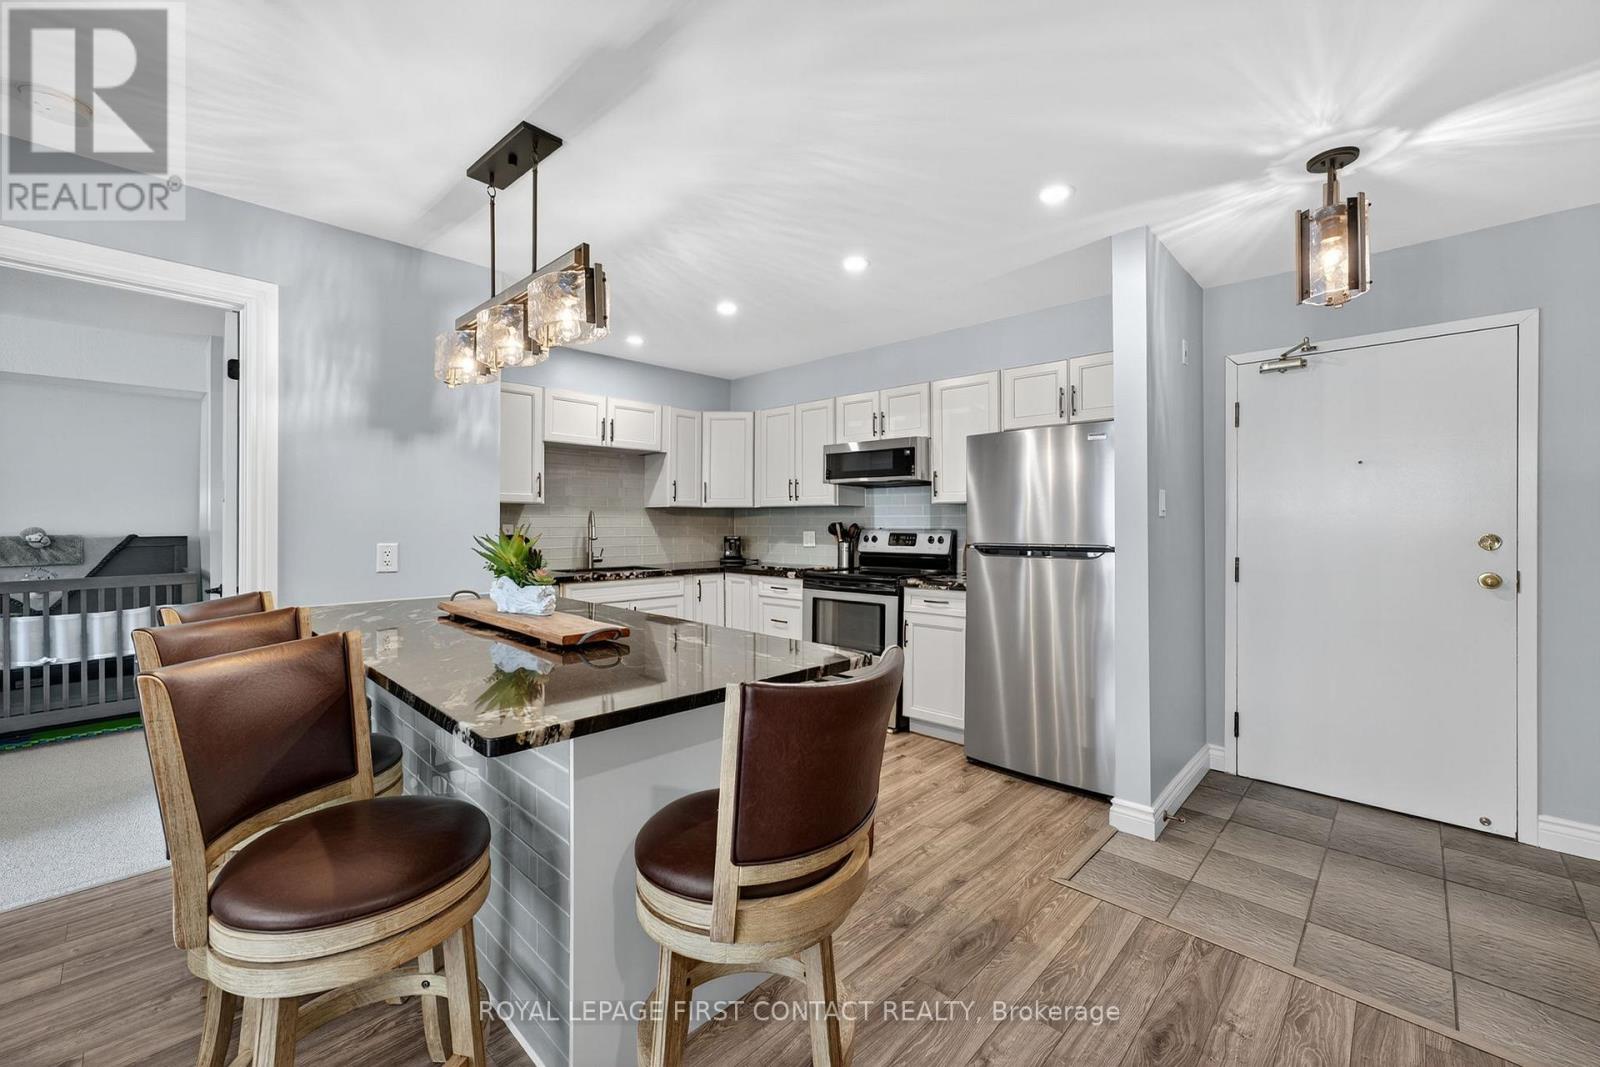
B08 - 126 Bell Farm Road
Barrie, Ontario
Turn-key ground-level condo (930sqft), thoughtfully upgraded for comfort and convenience! Perfect for first-time buyers, investors, or anyone seeking easy accessibility. Bright, open-concept living - new hardwood flooring, fresh paint, updated lighting, and brand-new interior doors throughout. The modern kitchen features S/S appliances, granite countertops, a stylish backsplash, and a new island for added dining and prep space. Enjoy low-maintenance living with coin laundry and no outdoor upkeep. Ideally located 1-5 minutes from Georgian College, Major Hospital, Hwy 400, shopping, and transit, making it an excellent choice for students, healthcare professionals, and commuters. Enjoy the convenience of the courtyard between the two buildings - a green, pet-friendly space with benches, ideal for dogs to play and relaxed outdoor time. Strong rental demand adds investment potential, with projected monthly income of $1,900-$2,100 and a layout well suited for roommates. Green Barrie's growth and infrastructure improvements promise long-term appreciation, making this condo a smart and versatile option for living or investing. *Please note some living room images have been virtually staged to show the potential of the home. (id:55093)
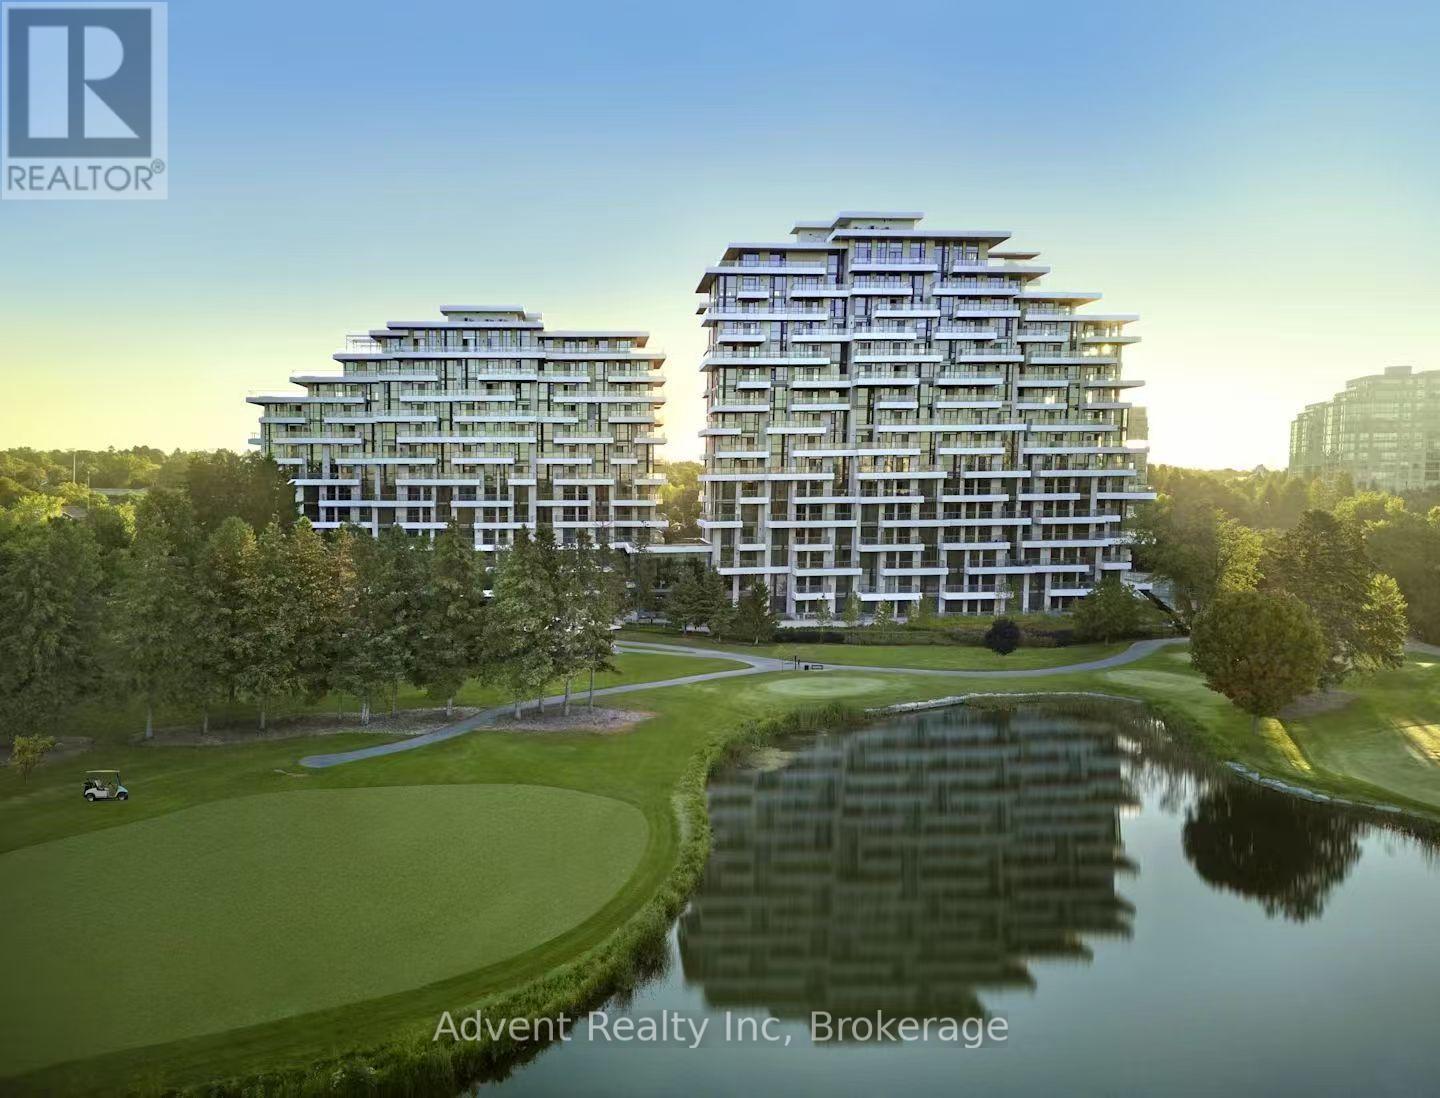
103 - 397 Royal Orchard Boulevard
Markham, Ontario
Experience resort-style living in this ultra-luxurious 2-bedroom, 2-bathroom residence offering 1,612 sq. ft. of beautifully upgraded interior space, plus an expansive private terrace with BBQ access-all backing directly onto the prestigious Ladies' Golf Club of Toronto. Wake up to sweeping, unobstructed south-facing views of lush fairways and mature greenery that stretch as far as the eye can see. This one-of-a-kind suite is not youraverage condo-boasting soaring ceilings, a thoughtfully designed split-bedroom layout, and a flow that feels more like a house than a condo. Indulge in the five-star amenities offered by this boutique luxury residence, including a heated indoor swimming pool, fully equipped fitness centre, elegant sauna, and a stylishly appointed party lounge perfect for entertaining. Residents also enjoy beautifully landscaped outdoor BBQ areas, creating the perfect setting for alfresco dining and sunset gatherings. (id:55093)
Century 21 Atria Realty Inc.
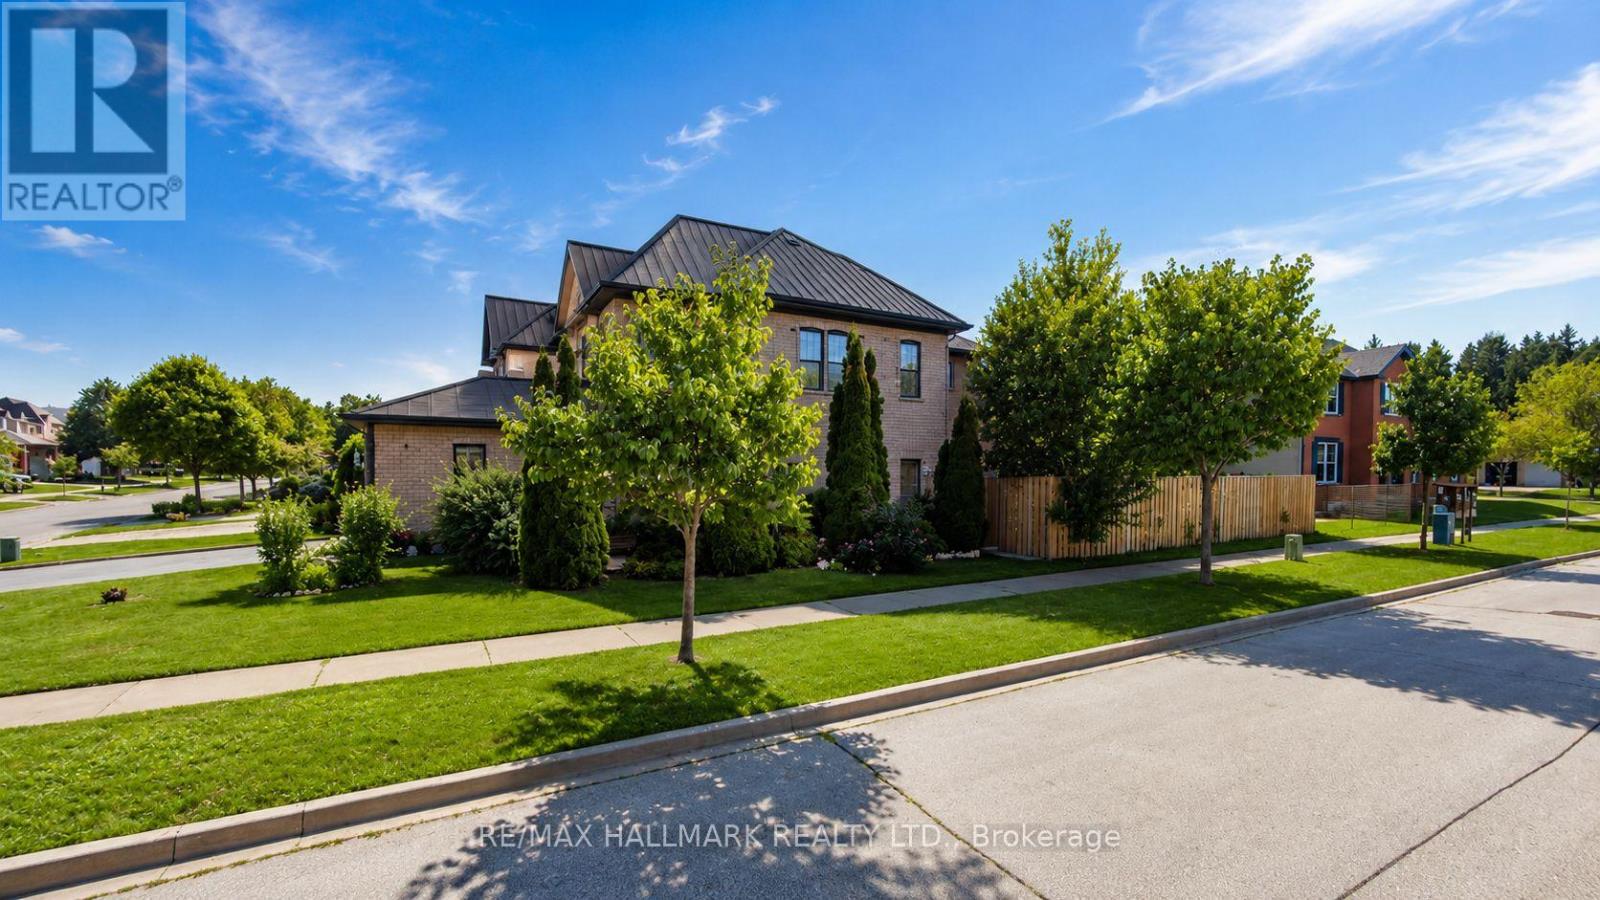
Bsmt - 120 Squire Drive
Richmond Hill, Ontario
Bright and well maintained two bedroom basement unit in desirable Richmond Hill. Featuring a spacious, functional layout with split bedrooms, this recently updated unit offers comfortable, modern living with pot lights throughout, ideal for a single professional or couple. Enjoy a private terrace/backyard for outdoor relaxation in a quiet, self-contained setting. Located in a highly sought after area known for top-ranking schools, and just minutes to transit, shopping, and everyday amenities. A great opportunity to enjoy a peaceful, family-friendly neighbourhood. (id:55093)
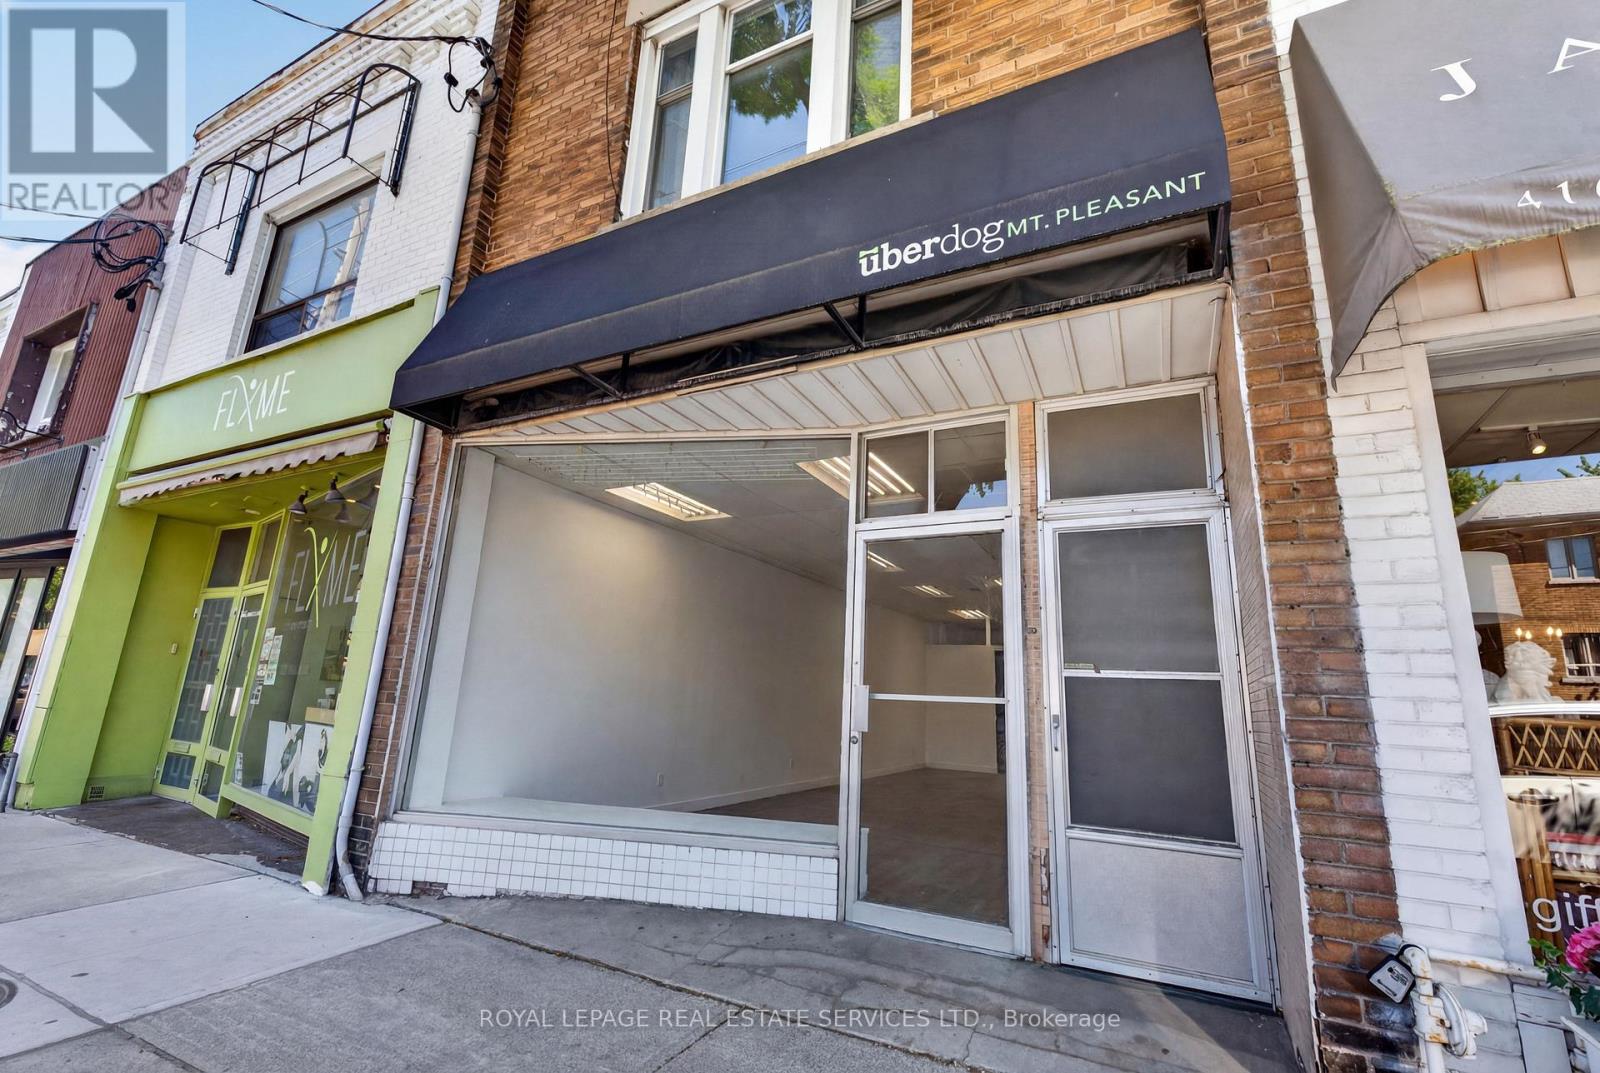
571 Mount Pleasant Road
Toronto, Ontario
Prime Street-Level Retail Opportunity in the Heart of Mount Pleasant Village! Establish your business in one of Toronto's most vibrant, high-income residential andcommercial corridors. This exceptional street-front retail space offers maximum brand exposurewith high foot traffic and excellent window signage opportunities. Featuring a functionallayout perfect for a boutique, professional services, premium clinic, or cafe/retail concept. A rare urban luxury: includes 1-car parking at the rear of the property for staff or loadingconvenience. Surrounded by a fantastic mix of established local businesses, popularrestaurants, and trendy cafes. Prime retail space available on Mount Pleasant Rd. Perfect for boutique retail or professionalservices. 850 sq. ft. of clean space. Base rent is $56.47 PSF Net ($4,000/mo net) + $13.50 PSFTMI ($850/mo)." (id:55093)
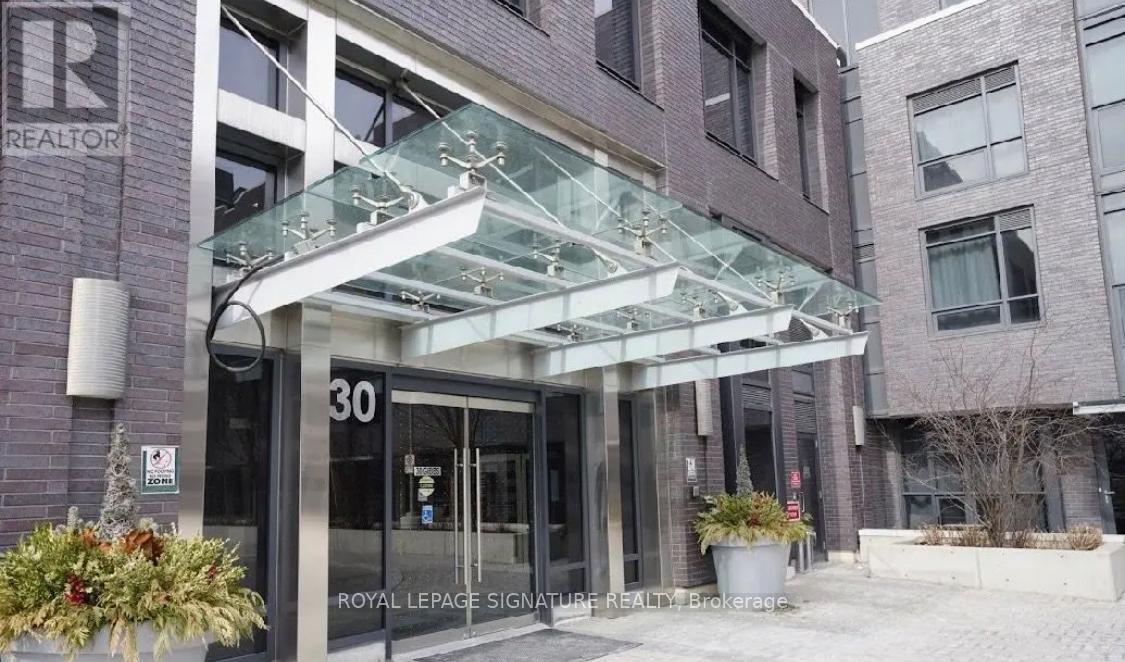
104 - 30 Gibbs Road
Toronto, Ontario
Welcome to Valhalla Town Square, a vibrant and highly sought-after community offering exceptional space, style, and convenience in the heart of Etobicoke. This beautifully designed 3+1 bedroom, 3 washroom townhome showcases a luxurious open-concept layout with generous principal rooms, elegant modern finishes, and abundant storage throughout, making it ideal for families or savvy investors alike.The gourmet kitchen is the heart of the home, featuring sleek quartz countertops, a large built-in breakfast bar, and ample cabinetry, seamlessly flowing into the spacious living and dining areas-perfect for entertaining or everyday comfort. The primary bedroom offers a private retreat with a walk-in closet and ensuite bath, while the additional bedrooms and versatile den provide flexible space for a growing family,guests, or a dedicated home office. Step out onto your expansive private terrace where BBQs are permitted, creating the perfect outdoor extension for relaxing or hosting. This impressive residence includes 2 underground parking spaces and 1 locker for ultimate convenience. Residents enjoy access to premium amenities including a 24-hour concierge, fully equipped fitness centre and yoga studio, rooftop deck and gardens, party and meeting rooms, theatre room, guest suites, visitor parking, and bike storage.Ideally located just steps to TTC and GO Transit, with a private shuttle to Sherway Gardens and Kipling Transit Hub, and minutes to highways 427, QEW, Gardiner, and 401, downtown Toronto, and Pearson Airport, this home truly delivers the perfect blend of luxury, lifestyle, and location. (id:55093)
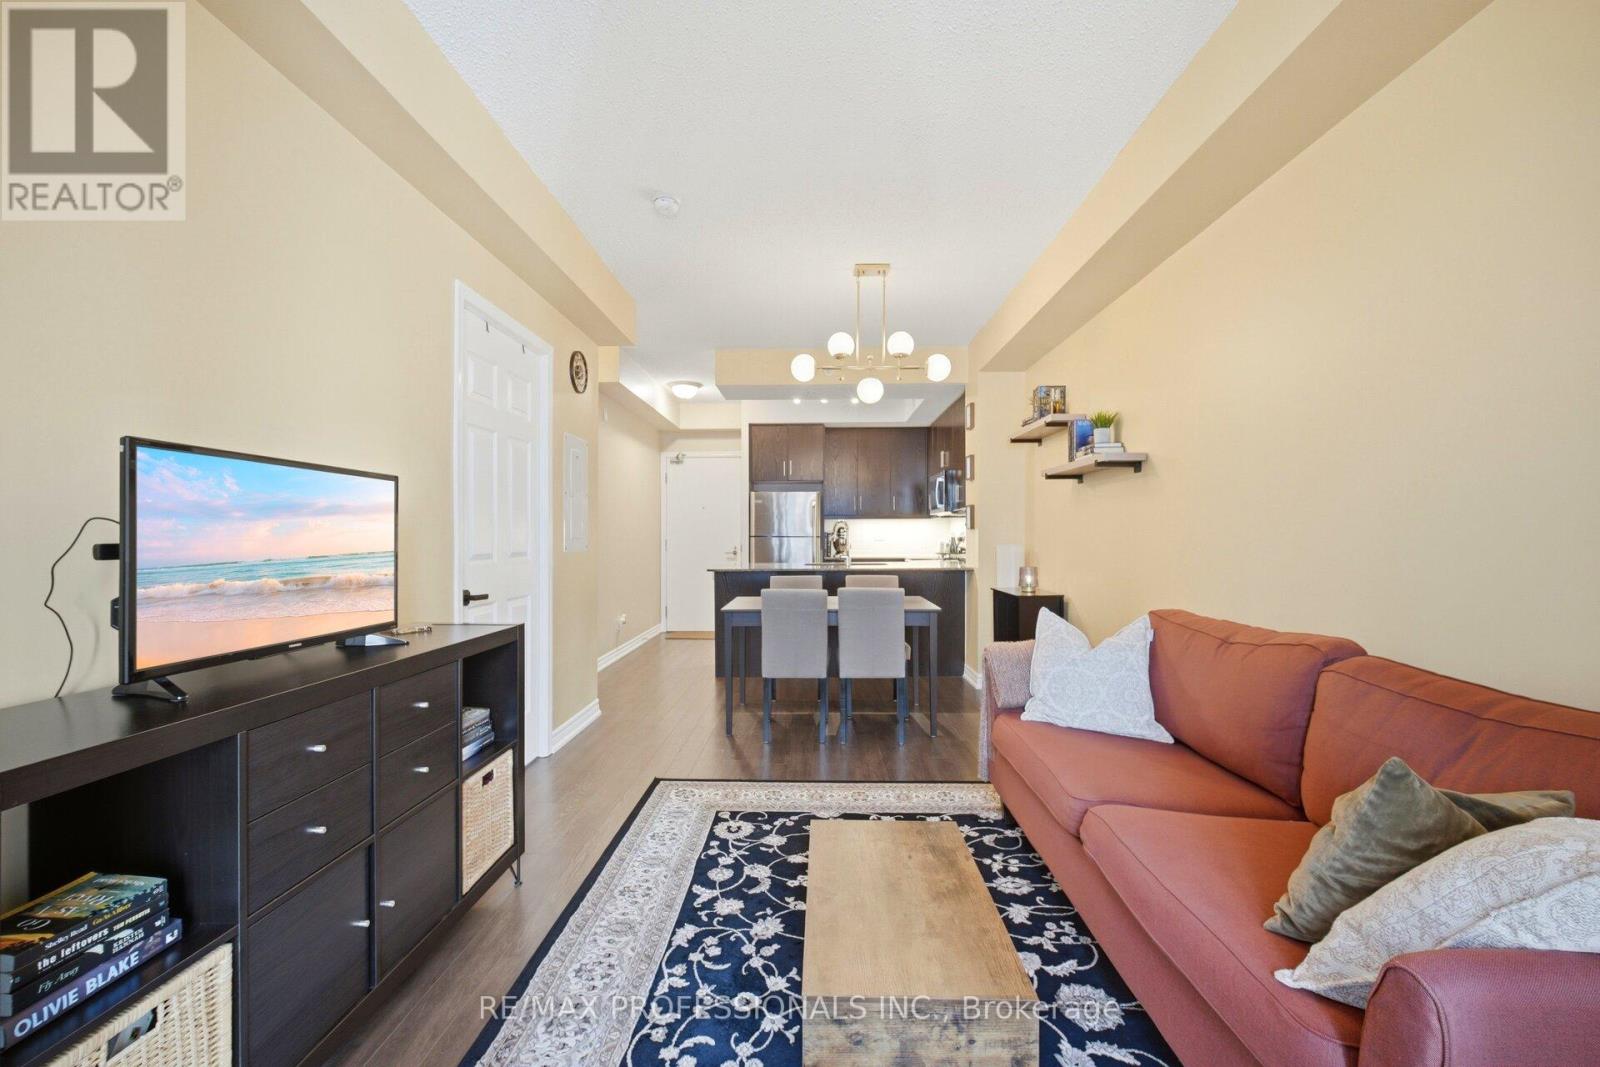
922 - 15 James Finlay Way
Toronto, Ontario
Bright 1 bedroom 1 bath Condo In Highly Sought Project Of Icon Condos. Fantastic Location of Downsview!. 9 Ft High Ceilings, floor To Ceiling Windows With Lots Of Natural Light East exposure from every room. Upgraded Throughout With Laminate Floors, this Bright And Spacious 1 Bedroom Comes With An Open Concept Kitchen With A Centre Island To Be Used As Breakfast/Lunch Area With All S/S Appliances. This unit also includes convenient in-suite laundry and one prime location parking space, Modern And Luxury Living In The Heart Of Toronto, With Its Own Balcony. Residents enjoy access to a range of amenities, including a fitness centre, party room, Breathtaking Rooftop Terrace With BBQ. and 24-hour concierge service. Prime Location Of Keele & 401, Very Conveniently Located Just Off The 401/400/Allen, Steps to Public Transit, Wilson Station, TTC Transit, York University, Yorkdale Mall, Pearson Airport, Spacious Primary Bedroom & Secondary Schools, Walk To grocery Stores, Shops, Restaurants & New Humber River Hospital! 24 Hours Concierge. Need A Place in the City Look Here! (id:55093)

194 Sherwood Place
Newmarket, Ontario
A rare offering in the heart of Downtown Newmarket, this elegant, estate-style residence delivers a unique blend of architectural character, privacy, and walkable convenience. Just moments from Newmarket Historic Main Street, the Postmark Hotel, and Riverwalk Commons-home to Ontario's top-ranked farmers' market, seasonal events, skating, and summer water features-this location places you at the centre of it all. Fine dining, cafés, theatre, parks, trails, and top-rated schools are all within walking distance.Privately set on a quiet, southwest-exposed cul-de-sac, this home sits on one of Newmarket's most desirable and discreet streets. From the moment you arrive, a grand double staircase sets the tone, opening to over 4,000 sq ft of refined living space. A gallery-style hallway leads to the stunning main hall, where 20-foot ceilings, a statement stone fireplace, and floor-to-ceiling windows overlook a serene, forested backdrop.The kitchen offers both function and charm, featuring a cozy coffee nook within a turret-style window, perfect for quiet mornings. The formal dining room, highlighted by elegant curved walls, is ideal for hosting, while the adjacent living room with a wood-burning fireplace provides a warm, intimate setting.Upstairs, spacious bedrooms overlook the dramatic open-to-below spaces. The primary suite is a true retreat, complete with a three-sided fireplace, sunken sitting area, and a Juliet balcony with peaceful treetop views.The expansive basement presents outstanding potential for future customization, with rough-ins already in place for a bathroom and a fireplace, making it easy to create additional living or entertaining space tailored to your lifestyle.A home of this calibre, offering timeless design, thoughtful future potential, exceptional privacy, and an unbeatable location, is rarely available. (id:55093)
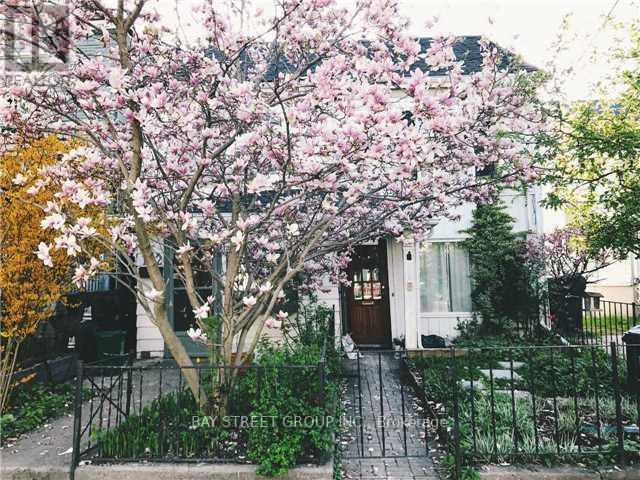
194 Major Street
Toronto, Ontario
Welcome to this beautifully updated 2+1 bedroom semi-detached home located in the highly desirable South Annex neighbourhood. Featuring a bright open-concept main floor, this home offers modern finishes and comfortable living space ideal for professionals or families. The main floor den (A loft above the dining area accessed by a wooden staircase) flexible use and can function as a third bedroom, office, or guest room.Prime downtown location steps to the University of Toronto, and within walking distance to Kensington Market, major hospitals, research institutions, restaurants, shops, and transit.A rare opportunity to live in one of Toronto's most vibrant and convenient communities. Street permit parking available. (id:55093)
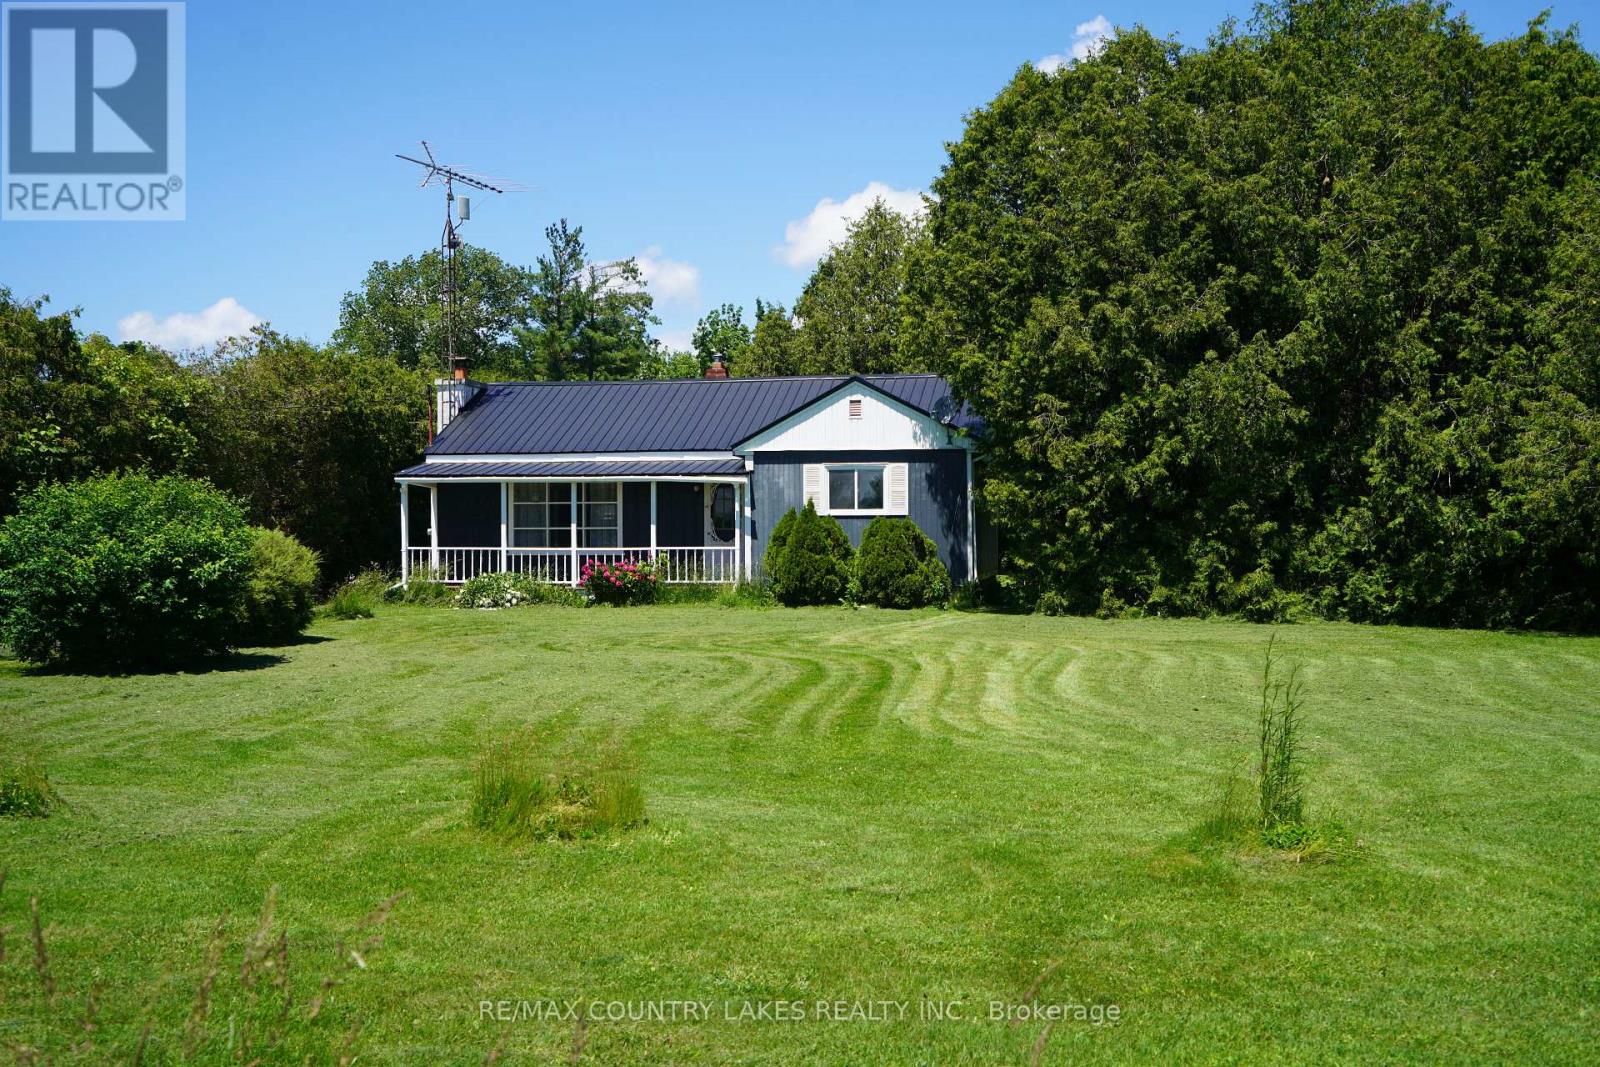
B1465 Regional Rd 50
Brock, Ontario
Start or retire here! Two bedroom bungalow with detached garage/workshop. Situated on a large private lot. Minutes from Highway 12, for easy commuting. Wood burning fireplace in living room is in "As Is" condition, with no WETT certification. Please note: property is being sold in "As Is" condition, seller makes no representations or warranties. (id:55093)
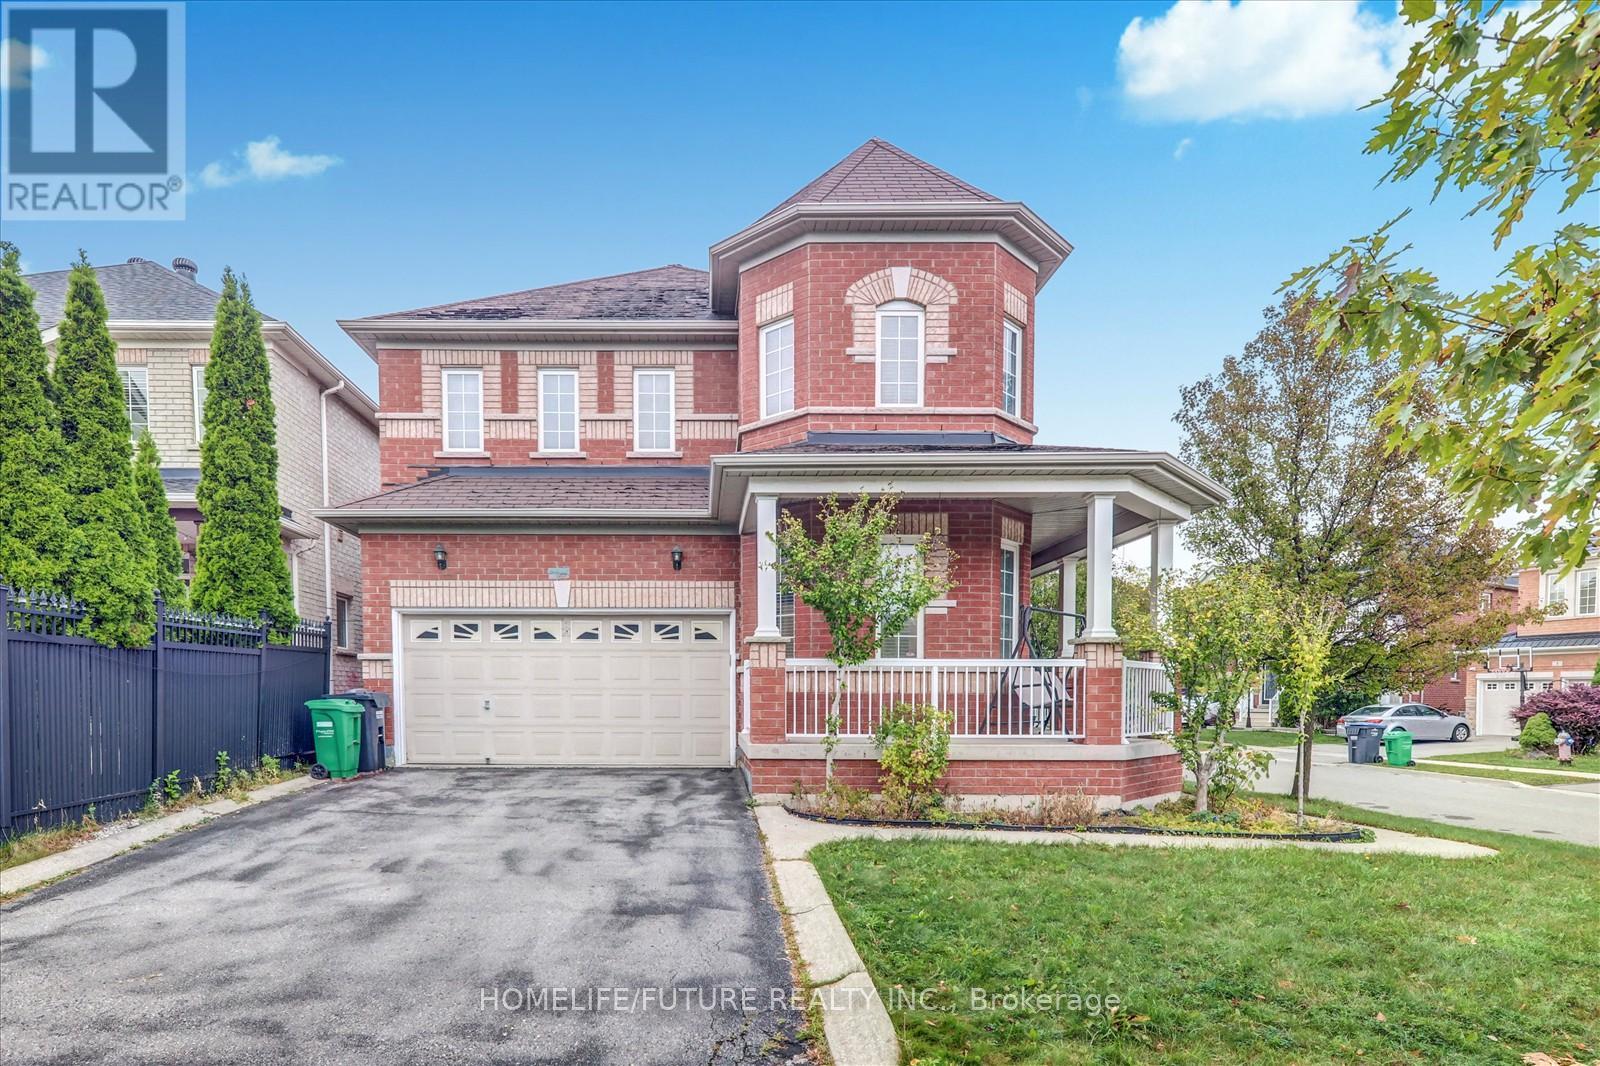
2 Tovey Terrace
Brampton, Ontario
Must See !! Welcome To This Beautiful 4-Bedroom Detached Home W/ A Corner Lot Nestled In A Quiet And Highly Sought-After Sandringham-Wellington Neighborhood From The Moment You Step Into The Grand Foyer You'll Be Captivated By The Elegance & Charm Of This Home A Main Floor Features The Formal Living & Dining Room & Kitchen The Living Room Boasts An Open Concept & A Large Window That Fills The Space W/ Natural Light Creating The Perfect Setting For Entertaining Relax In The Spacious Family Room Overlooking The Back Yard The Main Floor Also Includes An Modern Kitchen With S/S Appliances And A Walkout To Steps Leading To The Backyard Perfect For Outdoor Gatherings Both Intimate & Large. Upstairs You'll Find Generously Sized 4 Bedrooms Including The Primary Bedroom W/ A Spa-Like 5-Pc Ensuite With Sink & Stand Shower And A Large Walk-In Closet The 2nd Bedroom Includes Its Own Larger Closet, The 3rd Bedroom Includes Its Own Larger Closet And The 4th Bedroom Includes A Larger Closet, W/ 4-Pc Washroom And The Basement Easy To Convert To 2 Bedroom In- Law Suite Or Rental Income Unit And Easy Access Through The House To Garage Add To The Practicality Of This Home. The Backyard Features 90 % Interlocked And A Garden Planters For Your Gardening Aspirations & Plenty Of Space For Outdoor Activities 2 Tovey Is In A "Feels Like City" Location Offering A Perfect Balance Of Suburban Charm & Urban Convenience. Large Driveway Easily Accommodate 4 Cars & 2 Car Garage Parking W/ Easy Access To Brampton Transit, Hwy 50, Hwy 410, & Hwy 407, Just Walk To Top-Ranked Schools, Just Minutes To Brampton Hospital, Go Train, Plaza, Banks, Parks And Much More This Is The One You've Been Waiting For Don't Miss It A Must See!!! It's Ideal For Families & Professionals The Area Is Known For Its Vibrant Community Recreational Opportunities & Much More Making It A Fantastic Place To Live Or Invest. (id:55093)

1169 Nebo Road
Hamilton, Ontario
Custom-Built Home on a Premium Private Lot. Proudly offered by the original owners, this custom-built home presents a rare opportunity to enjoy exceptional privacy with no side or rear neighbours. Situated on a generously sized lot in desirable Mount Hope, this residence has been thoughtfully designed. Enjoy the peace and tranquility of a private setting while still benefiting from convenient access to local amenities, schools, parks, and major transportation routes. The spacious lot provides plenty of room for outdoor entertaining, gardening, or future enhancements, making it ideal for families and those seeking extra space. A truly unique property that combines custom craftsmanship and a hard-to-find private location. (id:55093)
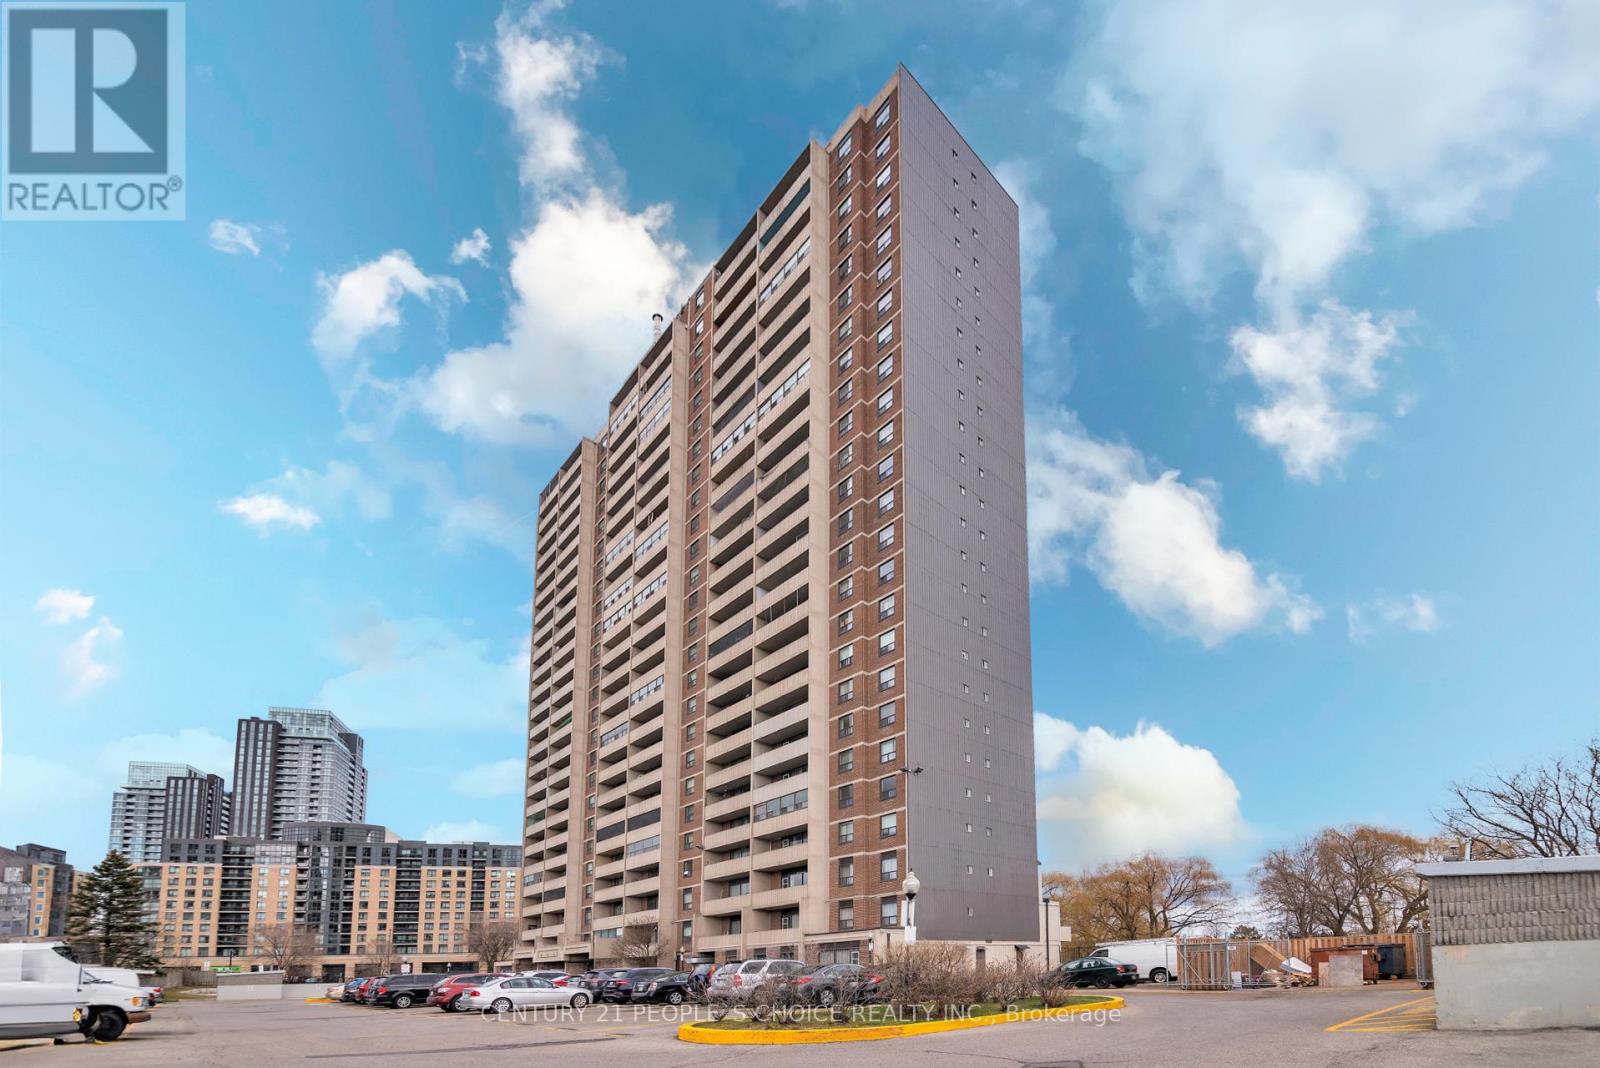
902 - 3390 Weston Road
Toronto, Ontario
Beautiful 2 Bedroom, 1 Bath, corner unit Condo Available In North York, Desirable Neighborhood, Nice And Clean Unit, Laminate Floors, Open Concept Combined Living & Dining Room. Dining Room Opens To The Balcony facing parking lot, Very Clean And Spacious Unit. Plenty Of Visitor Parking, Close To Amenities, Schools, park, Shopping Ttc, New Finch LRT, Highway 401, 400. Well Maintained Building. (id:55093)
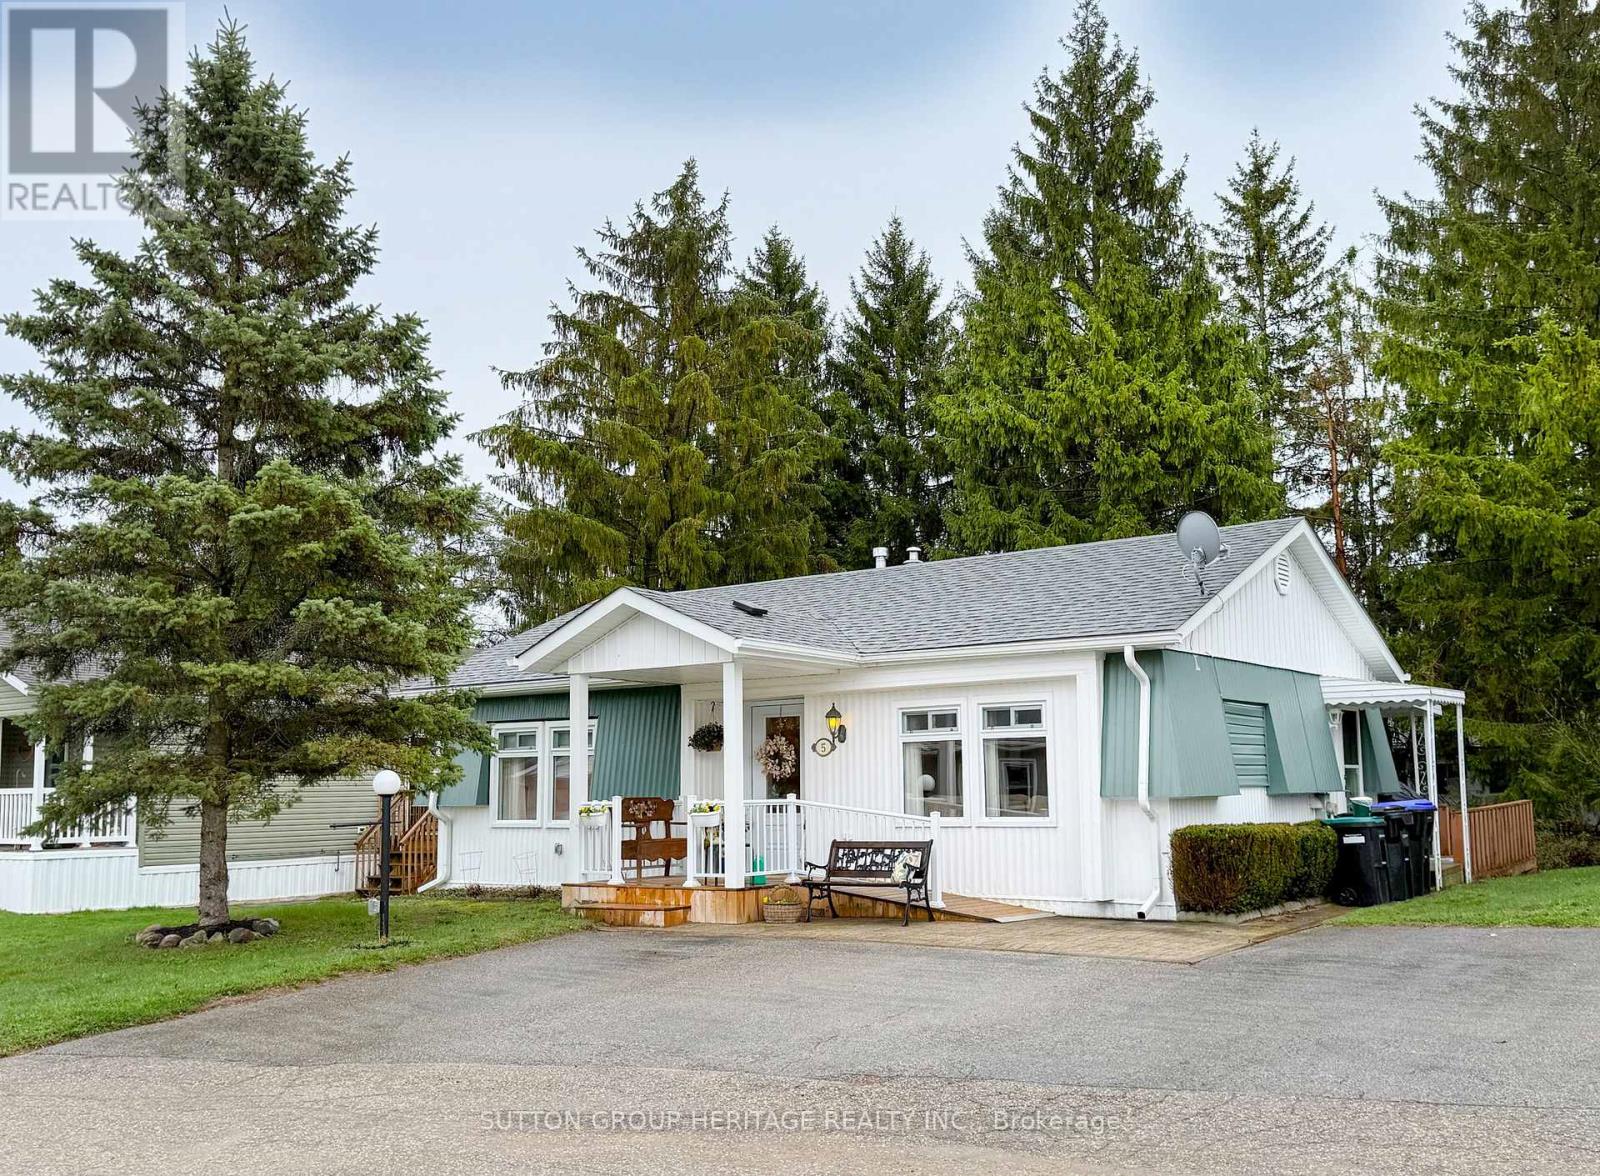
5 Willow Landing
Innisfil, Ontario
Year round affordable modular home nestled in the North Side of Sandy Cove Acres sits on a quiet court backing onto green space with running creek. This totally renovated and beautifully laid out detached bungalow is complimented with laminate throughout features a bonus sunroom/dining room, large living room with fireplace and built in shelves, stylish kitchen with extra large island and convenient side door entrance, spacious primary bedroom, 2nd bedroom and main 3pc bathroom complete this home. Step outside to landscaped gardens, easy access with ramp and parking for two cars. Sandy Cove Acres operating over 50 yrs is an active 55+ adult lifestyle community with loads of amenities. With convenient pharmacy, variety store and on-site hair salon residents enjoy access to 2 heated salt water pools, multiple club houses, woodworking shop, library, 24hr exercise room, games room, shuffleboard/bocce courts, horseshoe pits and garden plots. Lots of entertainment with events like bingo, exercise classes and theatre night there's nothing to do but move in relax and enjoy the Sandy Cove Acres adult lifestyle. (id:55093)
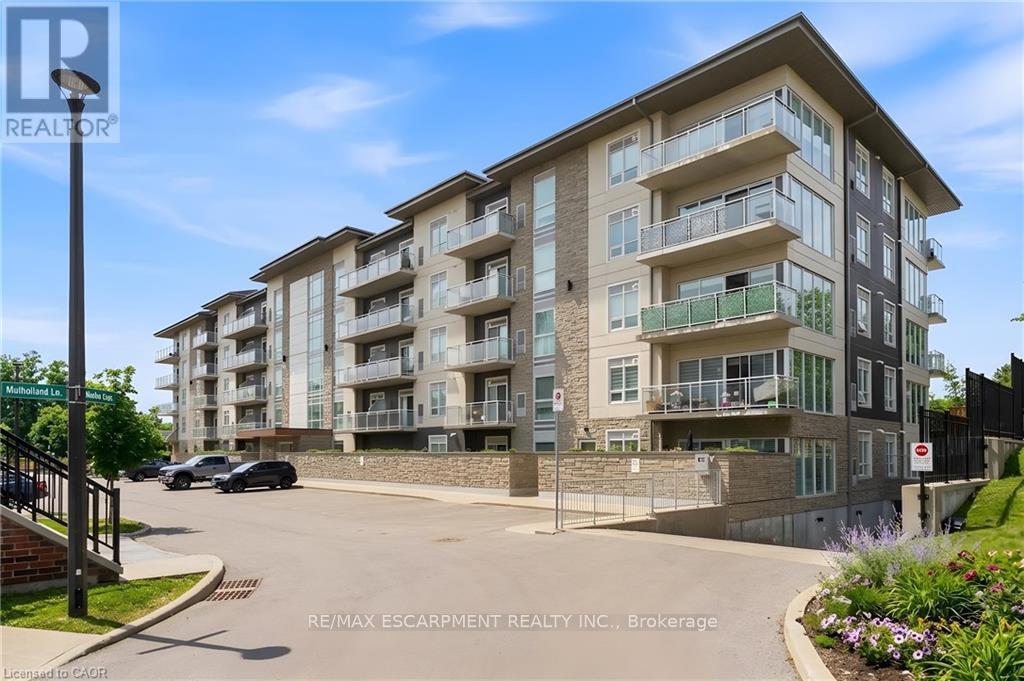
413 - 16 Markle Crescent
Hamilton, Ontario
Experience contemporary comfort and effortless sophistication in this beautifully upgraded condo nestled within one of Ancaster's most desirable communities. Thoughtfully designed and recently built, this impressive 1-bedroom, 1.5-bath residence offers a stylish, low-maintenance lifestyle without compromise. The bright open-concept floor plan is enhanced by soaring 9-foot ceilings and oversized windows that ill the space with natural light. At the heart of the home, the designer kitchen is sure to impress, showcasing quartz countertops, stainless steel appliances, a timeless subway tile backsplash, modern cabinetry, and an expansive breakfast bar perfect for entertaining or everyday dining. The spacious primary suite provides a peaceful retreat, complete with a large picture window, custom walk-in closet organization, and an elegant ensuite bath designed for relaxation. A convenient in-suite laundry area and additional powder room further enhance everyday living. Step outside to your private balcony and enjoy a quiet morning coffee or unwind at the end of the day while taking in beautiful sunset views. Residents enjoy access to an exceptional collection of amenities, including a fitness centre, yoga studio, and a stylish party room with a full kitchen that extends to a landscaped outdoor terrace featuring BBQs and inviting gas fire tables. Additional conveniences include underground parking, a private storage locker, and access to EV charging stations. Ideally situated close to shopping, restaurants, walking trails, community amenities, and just minutes from McMaster University and Redeemer University, this turnkey condo presents an outstanding opportunity to enjoy modern living in a sought-after Ancaster location. (id:55093)
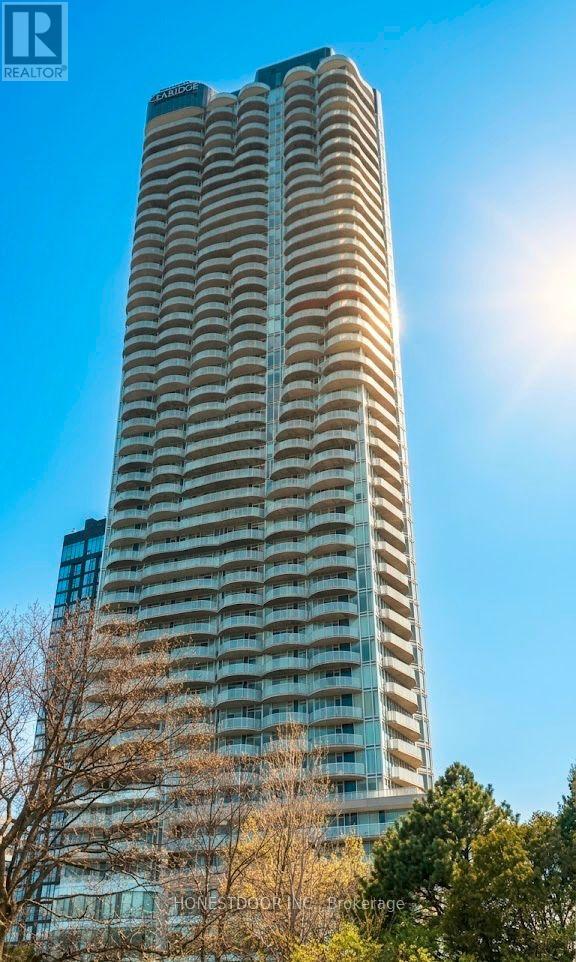
1704 - 805 Carling Avenue
Ottawa, Ontario
Click brochure link for more details* 1160 SQFT | 2 Bed/2 Bath suite| 1 Parking | 1 Locker | 3 Balconies. Welcome to sophisticated urban living on the 17 floor of Ottawa's most iconic residential landmark. This prestigious "New Gehry" corner model offers unobstructed southern exposure with 180-degree panoramic views of Dow's Lake, the Rideau Canal and the vibrant city skyline. With floor-to-ceiling glass south-west windows, watch the city transform through the season - from the vibrant color of spring tulips, autumn leaves to the glass-like ice of the world's largest skating rink as well as the beautiful breathtaking sunsets. This stunning 1160 SQFT unit boasts an open-concept living area flooded with natural light with 2 beds, 2 full baths and 3 separate private balconies. The master bedroom features an ensuite with walk-in closet and access to the balcony facing the beautiful waterways. The suite has been customized with premium finishes including natural Granite Surfaces, Custom Maple hardwood flooring paired with durable ceramic tilling in the entry, kitchen and bathroom areas for superior durability and aesthetics. The kitchen boasts stainless steel appliances and granite counters with upgraded cabinets, backsplash and hardware for a contemporary finish. There are elegant granite sink vanities and upgraded ceramic walls in the showers for both ensuite and the guest bathroom. Three private balconies (16'x5') allow you to enjoy the fresh air and stunning water views. As a resident of Ottawa's tallest tower, you have 24hr concierge service and access to Club Icon featuring an indoor heated pool, sauna, fitness center, yoga studio, game room, private movie theatre, elegant party room, multiple guest suites and outdoor BBQ terrace. This Four-Season lifestyle location is steps away from Dow's Lake Pavilion with easy access to a vast connected bike network and close to Dow's Lake O-Train Station allowing easy connections to central hubs. Some photos virtually staged (id:55093)

12 George Street
Waterloo, Ontario
~OPEN HOUSE-SUNDAY, JULY 12, 2:00 - 4:00 PM~ Offering over 3,500 square feet of impeccably finished, carpet-free living space, this exceptional residence perfectly balances sophisticated design with the ease and vibrancy of Uptown living. Every detail has been thoughtfully considered, from rich hardwood flooring and porcelain tile to coffered ceilings, oversized windows, and custom millwork that lend warmth and timeless elegance throughout. The beautifully appointed kitchen features quartz countertops, custom cabinetry, built-in appliances, an apron-front sink, beverage fridge, and pot filler, while the adjoining living spaces invite everything from holiday celebrations to cozy nights by the fire. A private main-floor office offers a quiet retreat for those who work from home, while the custom mudroom keeps daily life beautifully organized. At day's end, escape to the primary suite-a sanctuary designed for rest and renewal. Beneath the raised tray ceiling, two custom walk-in closets provide exceptional storage, while the spa-inspired ensuite transforms ordinary routines into indulgent rituals with heated floors, a steam shower, soaker tub, double vanity, and private water closet. Two additional bedrooms and a beautifully appointed bath provide comfort for family and guests. Above it all, the rare third-floor loft offers endless possibilities as a family lounge, media room, home gym, creative studio, or guest retreat, complete with its own bathroom and separate climate control. Outside, the composite deck and fully fenced backyard extend the living space outdoors, offering privacy and a manageable lawn area where pets can play without compromising the low-maintenance lifestyle so often desired in Uptown living. Just steps from acclaimed restaurants, cafés, parks, trails, the LRT, and the energy of Uptown Waterloo, this is more than a beautiful home-it's a lifestyle defined by connection, convenience, and effortless luxury. (id:55093)
Harvey Kalles Real Estate Ltd.
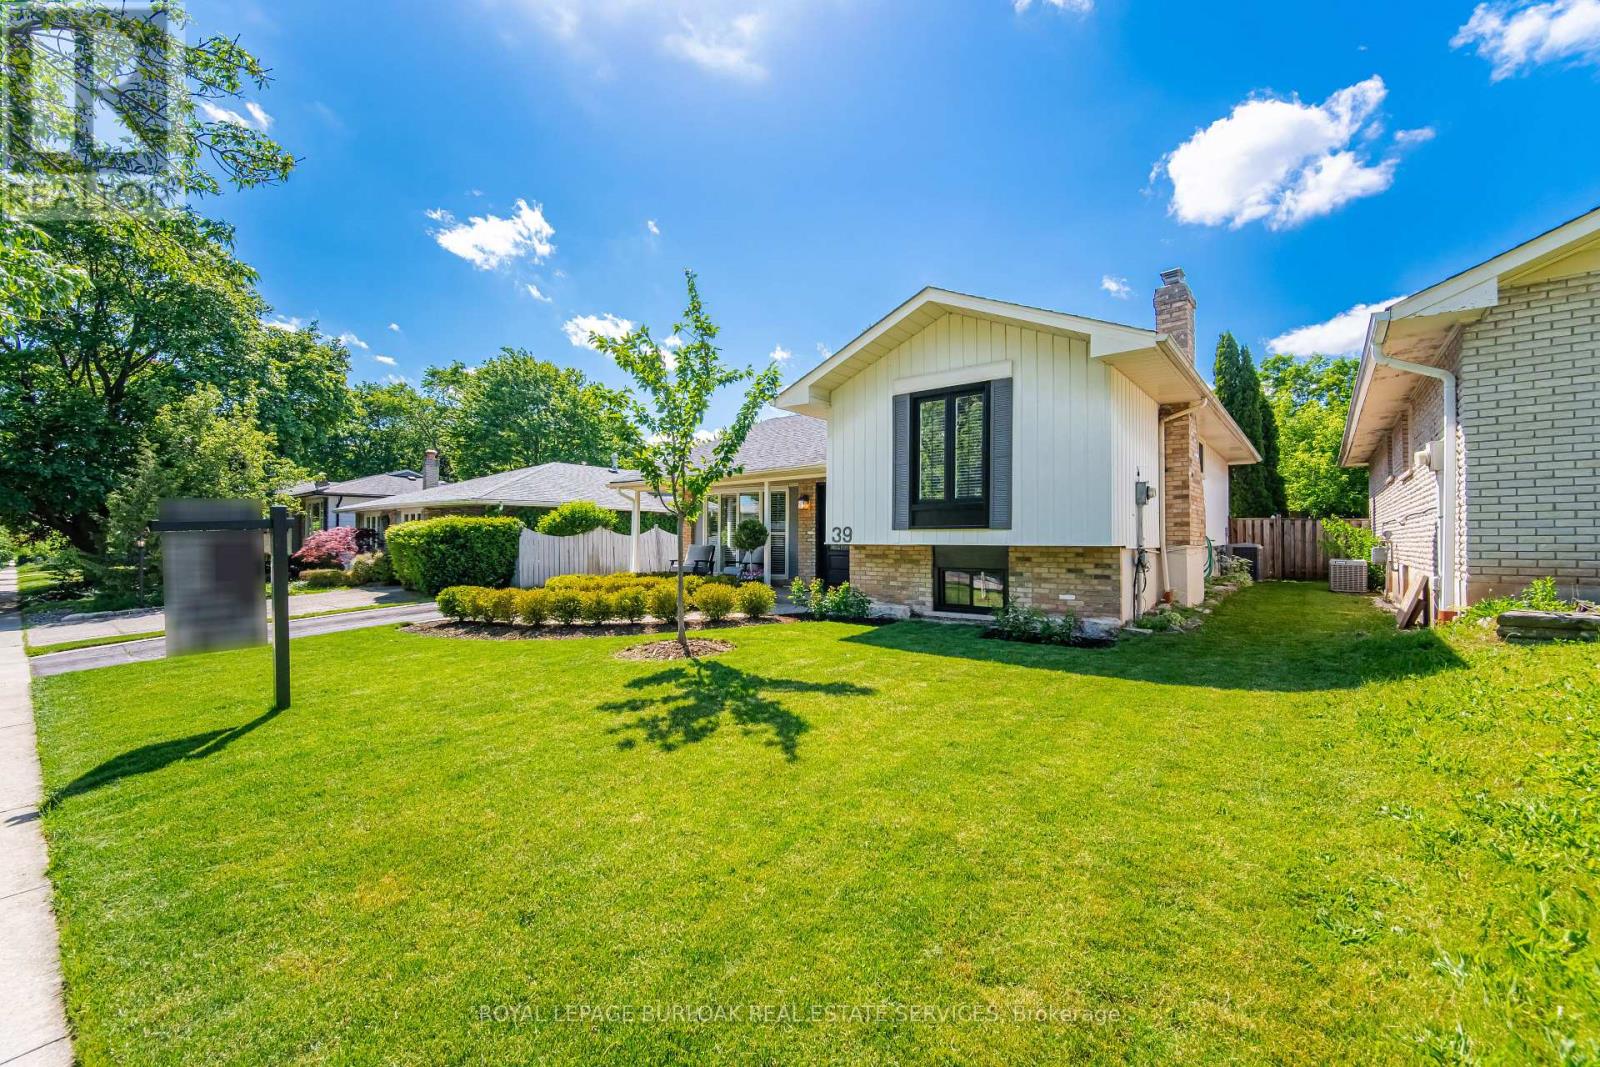
39 Culham Street
Oakville, Ontario
Beautifully maintained detached home in sought-after College Park, offering 3 bedrooms, 2 full bathrooms, and a large private fully fenced backyard surrounded by mature trees. This move-in-ready home features a renovated eat-in kitchen (2020) with built-in stainless steel appliances and walkout access to the backyard, perfect for everyday living and entertaining. Spacious living and dining areas are filled with natural light from a large bow window and showcase California shutters, Italian 5" hardwood flooring, travertine tile, and smooth ceilings throughout. A dedicated office nook with an additional walkout provides flexibility for working from home. Thoughtfully updated over the years, major improvements include roof shingles (2018), front entry door with sidelight (2020), gas fireplace (2021), bedroom, kitchen and family room windows (2021), backyard perimeter fence (2022), professional landscaping improvements (2023), and patio door (2023). Located in one of Oakville's most established family neighbourhoods, residents enjoy access to highly regarded public and Catholic schools, including French Immersion, International Baccalaureate (IB), and Advanced Placement (AP) programs. Conveniently close to Sheridan College, Oakville GO Station, Oakville Trafalgar Memorial Hospital, Oakville Golf Club, Oakville Place, parks, trails, and major commuter routes. A fantastic opportunity to own a turnkey family home in an exceptional location! (id:55093)
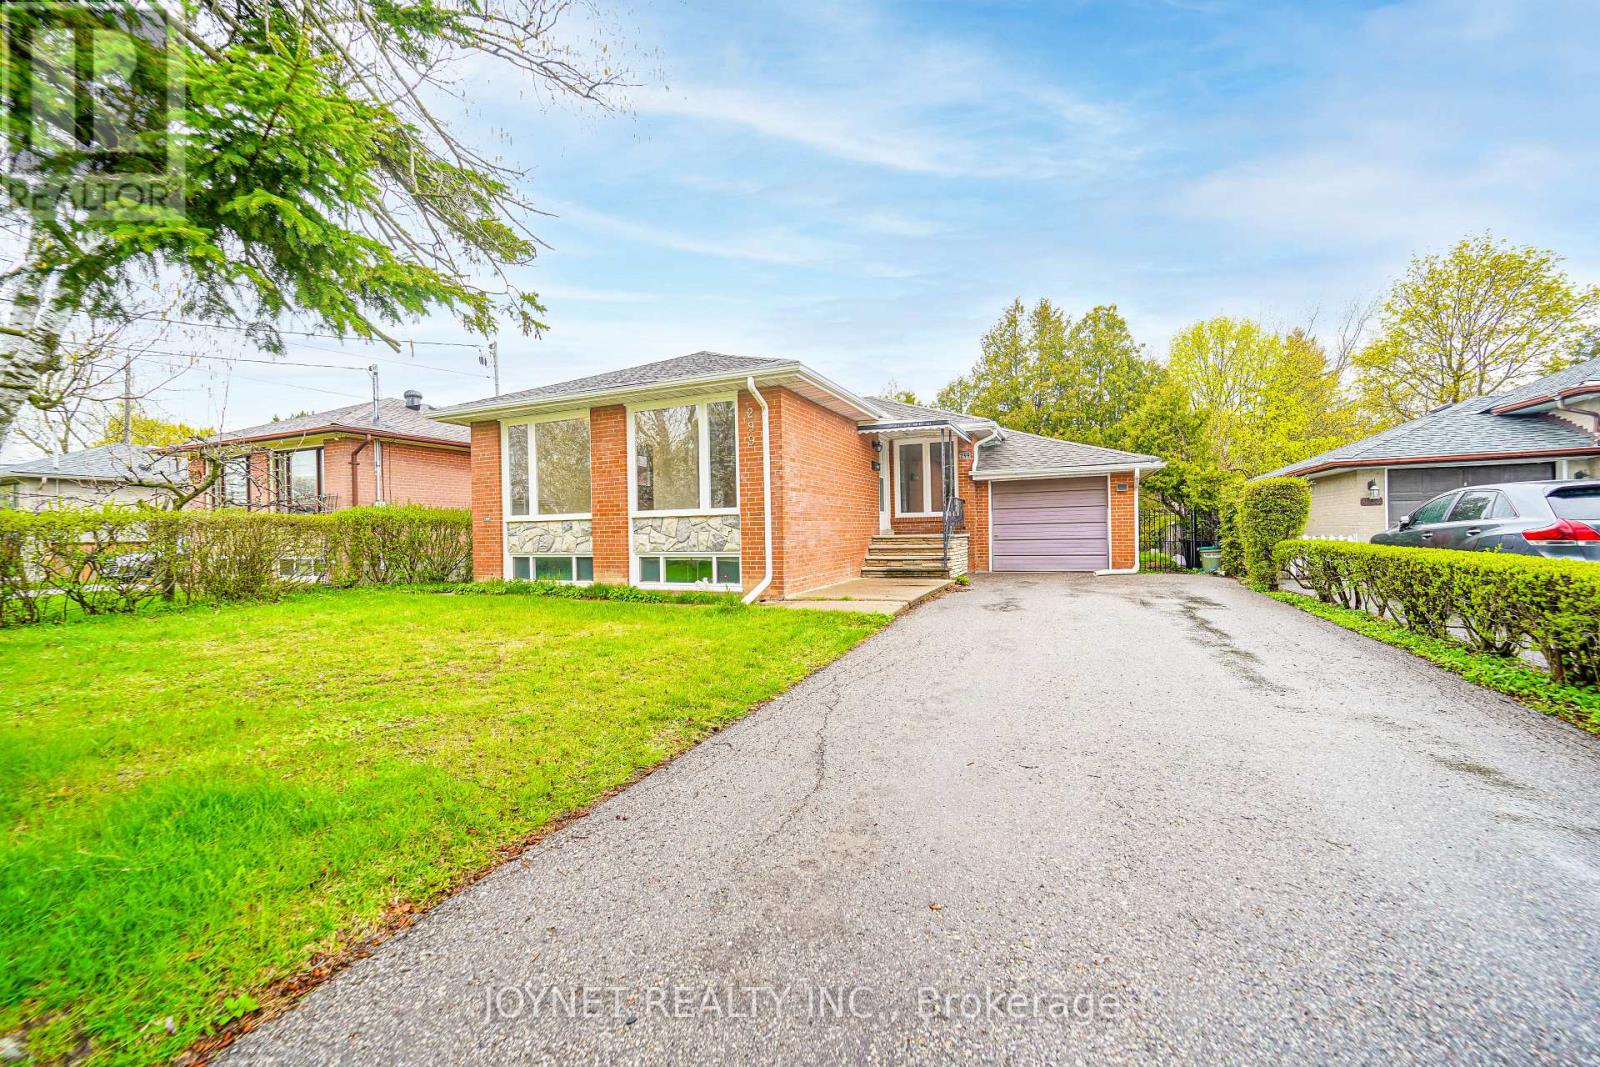
299 Palmer Avenue
Richmond Hill, Ontario
Beautifully renovated bungalow in a highly desirable neighborhood! The main floor features 3 spacious bedrooms and a sun-filled living room with a large picture window, offering exceptional natural light and a warm, inviting atmosphere. Elegant hardwood floors run throughout, complemented by a modern white kitchen with stainless steel appliances, quartz countertops, tile flooring, and a stylish backsplash-perfect for everyday living and entertaining .Enjoy a newly updated bathroom, smooth ceilings, and pot lights that enhance the bright, open feel of the home. Step outside to a private backyard featuring a huge new deck, ideal for relaxing or hosting gatherings. Extra-long private driveway with ample parking, perfect for multiple vehicles and added convenience. Fully renovated basement with excellent income potential! Featuring 3 bedrooms and 2 full bathrooms, the basement is thoughtfully designed and can be configured into two separate units with a shared kitchen. Complete with a separate entrance, this space is ideal for generating rental income or accommodating extended family. Located in the top-ranking Bayview Secondary School zone and just a short walk to Richmond Hill GO Station, offering both convenience and strong long-term value. Additional upgrades include a brand new driveway, deck, and fence with wrought iron gates. Perfect for end-users and investors alike-don't miss this exceptional opportunity! Window(2026), insulation (2022) (id:55093)

44 Stillwater Crescent
Hamilton, Ontario
This stunning Waterdown home has so much to offer - and it's ready to impress from the moment you walk in! Boasting over 1,900 sq ft above grade and built in 2017, every detail has been thoughtfully designed with modern living in mind. Engineered hardwood flooring flows throughout both the main and second level, and the open concept kitchen features beautiful quartz countertops - ideal for entertaining family and friends. A main floor office and a chic powder room complete the main level with both function and flair. Upstairs you'll find 3 spacious bedrooms plus the potential for a 4th, served by 2 well-appointed bathrooms including a luxurious private ensuite. The fully finished basement offers even more living space complete with a gym and rec room, plus ample storage throughout. Step outside to your private, fully fenced backyard oasis featuring a gazebo and hot tub - the perfect place to relax and unwind. With parking for 5 vehicles, easy highway access and just minutes to Aldershot GO Station, this one checks every box. Don't miss it! (id:55093)
20 Carlisle Road
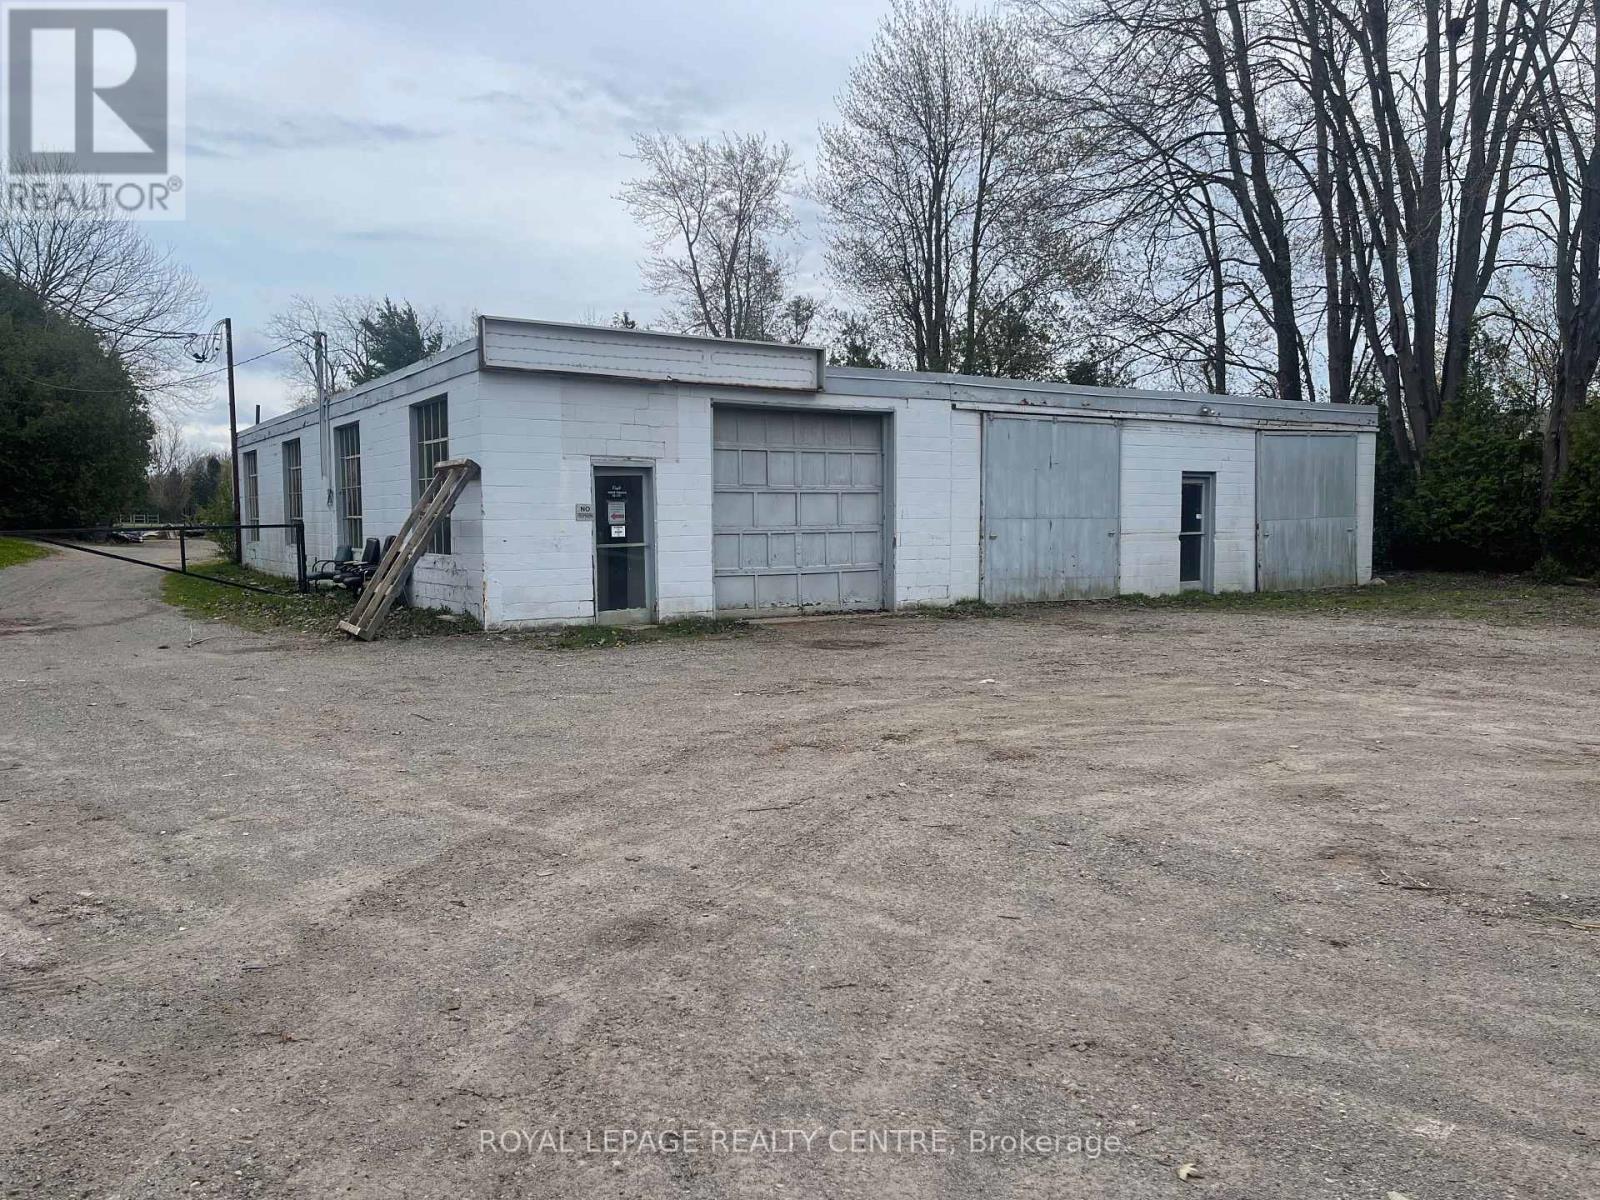
Hamilton, Ontario
Rare 1 Acre Plus E2 Industrial Property In A Prime Location With Exception/Variance, Highly Accessible Location Just Minutes From Highway 6 With Quick Access To Highways 401, 407 & 403. Features A 3,481 Sq. Ft. Three-Bay Concrete Block Warehouse/Workshop Previously Operating As A Metal Fabrication Facility, Plus A Large Dome Addition, Extensive Outdoor Storage, And Five On-Site Storage Containers (Approx. 7' X 20'). Expansive Yard Offers Exceptional Flexibility For Industrial Operations, Contractor Use Or Future Expansion. Landlord/Owner Will Be Flexible And Open To Negotiate With Future Tenant To Update The Building Providing The Tenant Signs A Long Term Lease. (id:55093)
4 Sunray Crescent
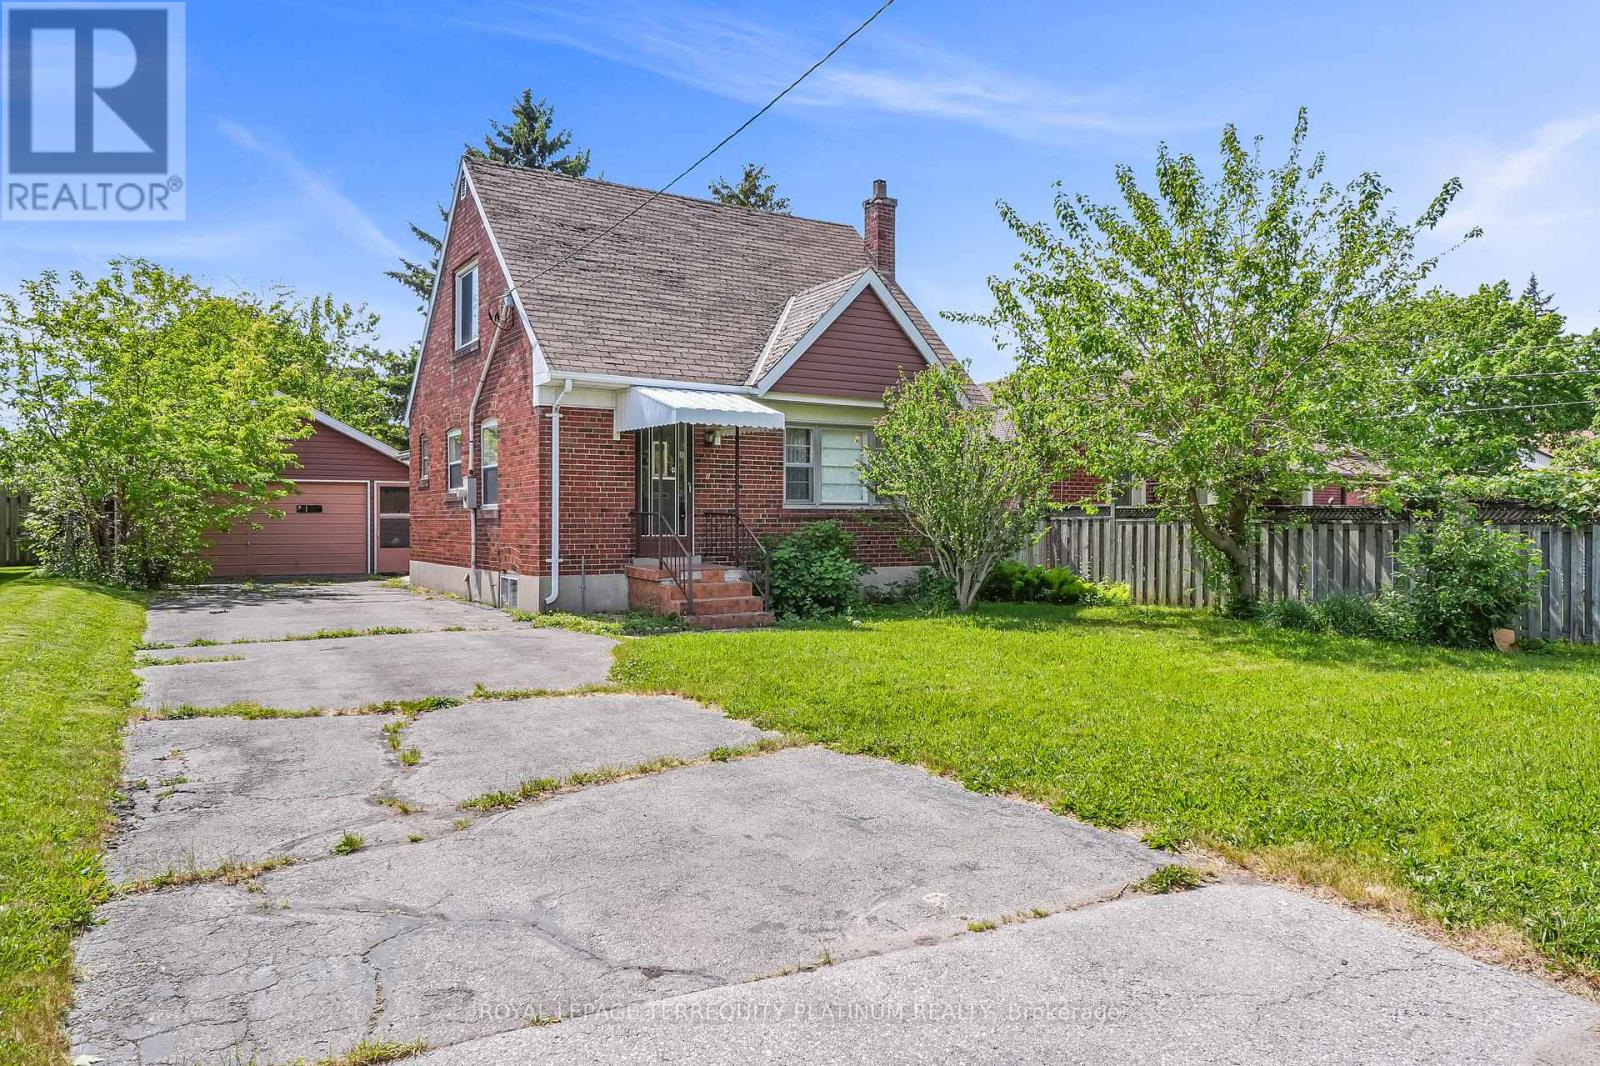
Toronto, Ontario
Premium 50 x 127 lot! Your opportunity to be a part of one of the largest urban redevelopment projects in North America! Currently a 1-1/2 storey family home that was lovingly maintained for over 60 years! Many homes in the pocket have been redeveloped, attracting new families/kids. This is your chance to build your custom home on this quiet street steps to Keele and minutes to the 401. Planned local amenities include 100 acres of new parks and green corridors, including a vehicle-free pedestrian promenade with restaurants/patios, cafes, skating trails, community markets, bike trails, and a grand community centre with an indoor pool, running track, fitness studios and more. New daycare facilities and a major library renovation will also benefit families. Convenient transit options include proposed bus route enhancements, as well as being minutes to Downsview Park Station, connecting you to Vaughan or Toronto Union via TTC, or to the Metrolinx GO (Barrie line) which gets you downtown to Union Station in 19 mins. Get ahead of all of this upcoming change by building now! (id:55093)
3661 Riva Avenue
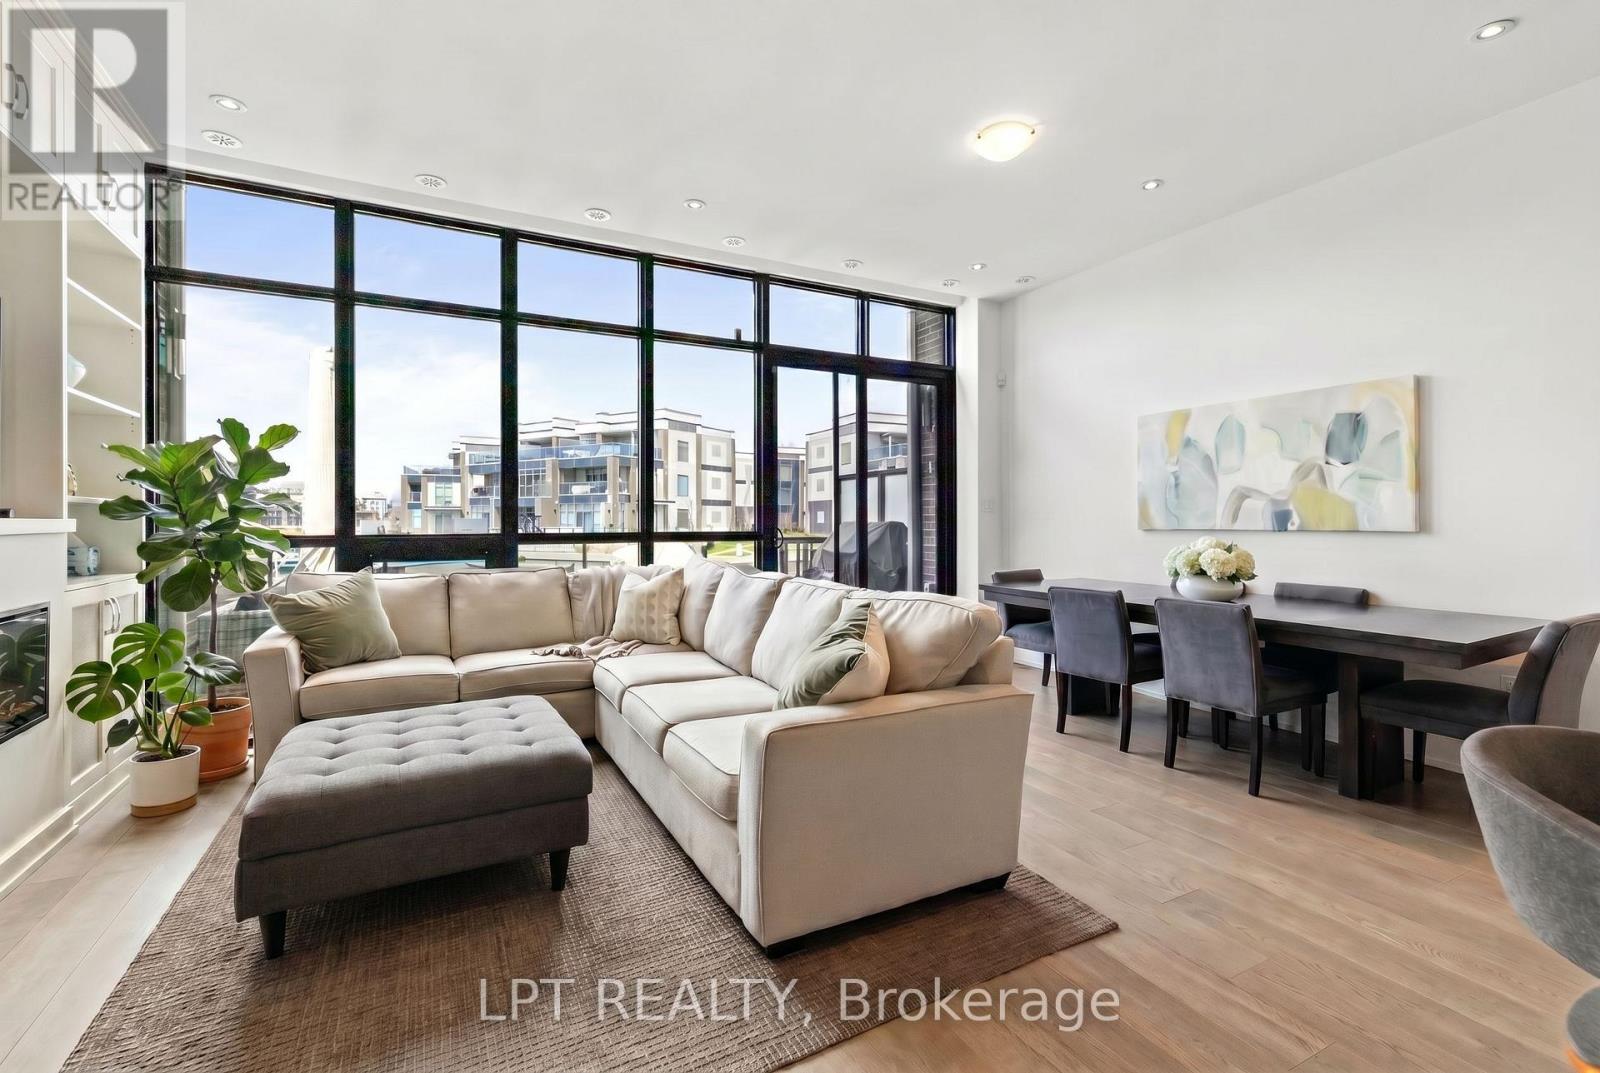
Innisfil, Ontario
There Are Homes You Live In & Homes That Completely Change The Way You Feel. Welcome To 3661 Riva Avenue In The Heart Of Friday Harbour Resort - A Breathtaking Waterfront Townhome Where Luxury, Comfort & Resort-Style Living Come Together Effortlessly. Surrounded By The Beauty Of Lake Simcoe, This Exceptional Residence Offers 1,587Sqft Of Thoughtfully Designed Living Space With Heated Floors On The Main Level & A Lifestyle That Feels Worlds Away From The Ordinary. Filled With Natural Light, The Open-Concept Interior Was Designed For Both Elegant Entertaining & Everyday Comfort. The Chef-Inspired Kitchen Features Sleek Cabinetry, Premium Finishes, Spacious Countertops, Centre Island & Uniquely Designed Hidden Pantry. Thoughtful Custom Details Continue Throughout, Including Additional Built-In Cabinetry Beneath The Stairs With Bar Fridge & Stunning Custom Entertainment Wall That Creates A Sophisticated Focal Point In The Living Space. Oversized Windows Bring Warmth & Tranquility Indoors, While Refined Finishes & Carefully Curated Design Elements Create A Luxurious Yet Welcoming Ambiance Throughout The Home. From The Custom Garage To The Upgraded Cabinetry & Closet Organization, Every Detail Has Been Intentionally Crafted For Style & Convenience. Upstairs, 3 Spacious Bedrooms Offer Peaceful Retreats, Including A Serene Primary Suite Complete With Custom Closets & Spa-Inspired Ensuite Designed For Relaxation & Quiet Luxury. Step Outside To Your Own Dock That Offers A Pedestal To Care For Your Boat, Where Morning Coffees, Sunset Evenings & Waterfront Views Become Part Of Your Everyday Routine. Enjoy Access To World-Class Resort Amenities Including Marina, Golf Course, Beach Club, Fitness Facilities, Fine Dining, Boutique Shopping, Scenic Trails & Year-Round Activities. Only 15 Mins To Highway 400 And All Major Stores. Only 20 Mins To Hospital & Steps To Serenity. 3661 Riva Avenue Is More Than A Home - It's A Lifestyle & The Beginning Of Your Next Unforgettable Chapter. (id:55093)
1105 - 1010 Sandy Beach Road
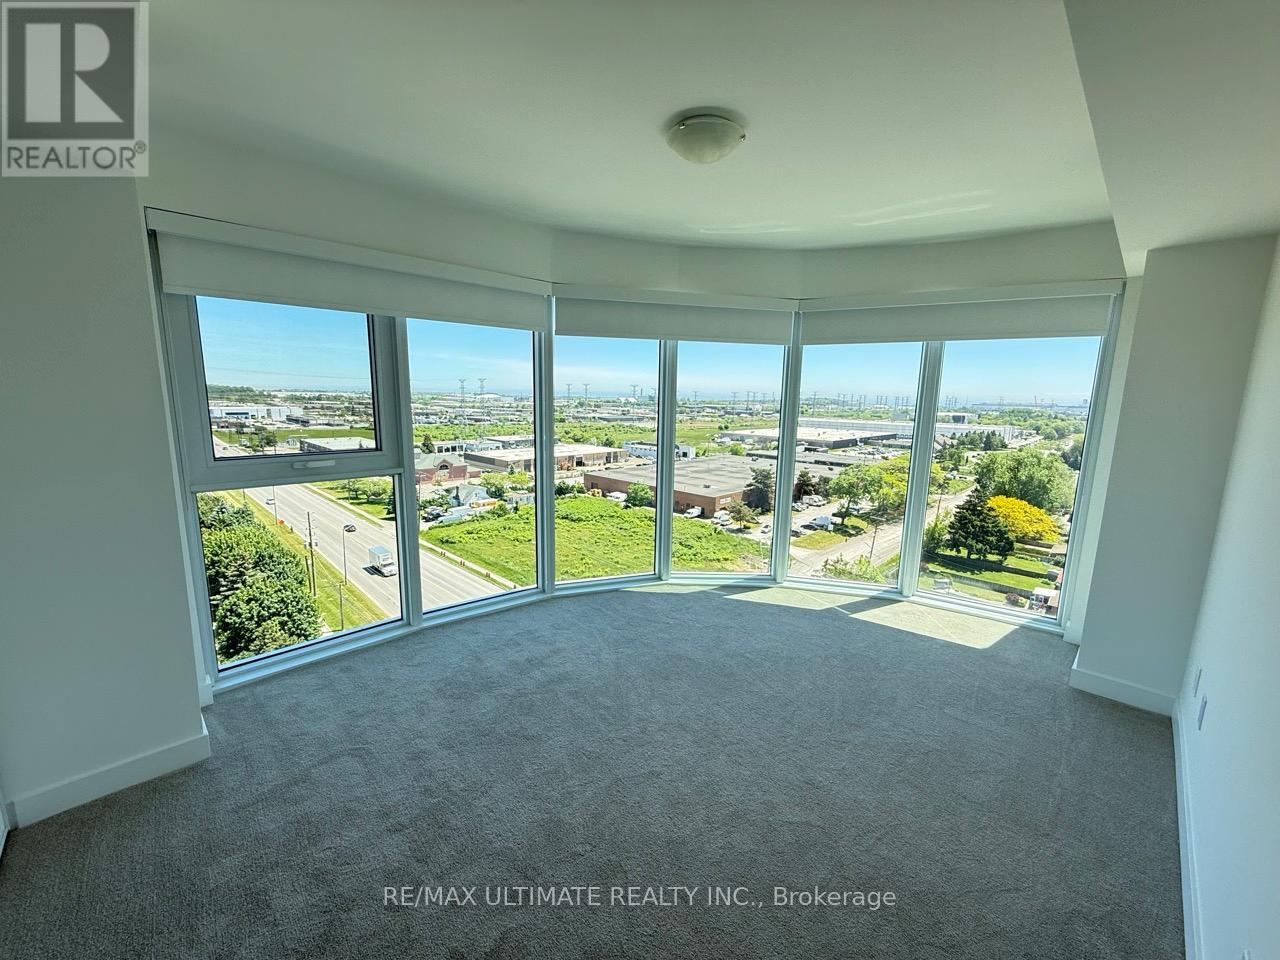
Pickering, Ontario
Beautiful Corner South East Exposure With Lake Views . Ideally Situated On The 11th Floor, ThisBrand-New Two-Bedroom Residence Offers 817 Sq. Ft. Of Beautifully Appointed Interior Space,Complemented By A 107 Sq. Ft. Private Balcony With Breathtaking Southeast Lake Views.This Exceptional Suite Also Includes One Underground Parking Space And One Locker, ProvidingAdded Convenience And Valuable Storage.Designed With Contemporary Sophistication, The Suite Features A Seamless Open-Concept LayoutAnd A Stylish, Chef-Inspired Kitchen Complete With Quartz Countertops, Stainless SteelAppliances, And Sleek Modern Cabinetry. Two Fully Enclosed Bedrooms Offer Privacy And GenerousCloset Space, Creating Peaceful Retreats Above The City. The Primary Bedroom Includes A Walk-InCloset And A Private Ensuite Bathroom.Residents Enjoy An Impressive Collection Of Resort-Calibre Amenities, Including 24-HourConcierge Service, A State-Of-The-Art Fitness Centre, Dedicated Spin And Yoga Studios, A ChicCo-Working Lounge With Private Meeting Rooms, A Golf Simulator, And An Exceptional Fifth-FloorOutdoor Oasis Featuring A Pool, Sauna, And Expansive Entertainment Terrace With BBQs. A UniqueContent Creation Studio Further Enhances This Vibrant Community.Perfectly Located Just Steps From Pickering GO Station-Approximately 28 Minutes To UnionStation-With Easy Access To Highway 401, Pickering Town Centre, Fine Dining, And The ScenicWaterfront. (id:55093)
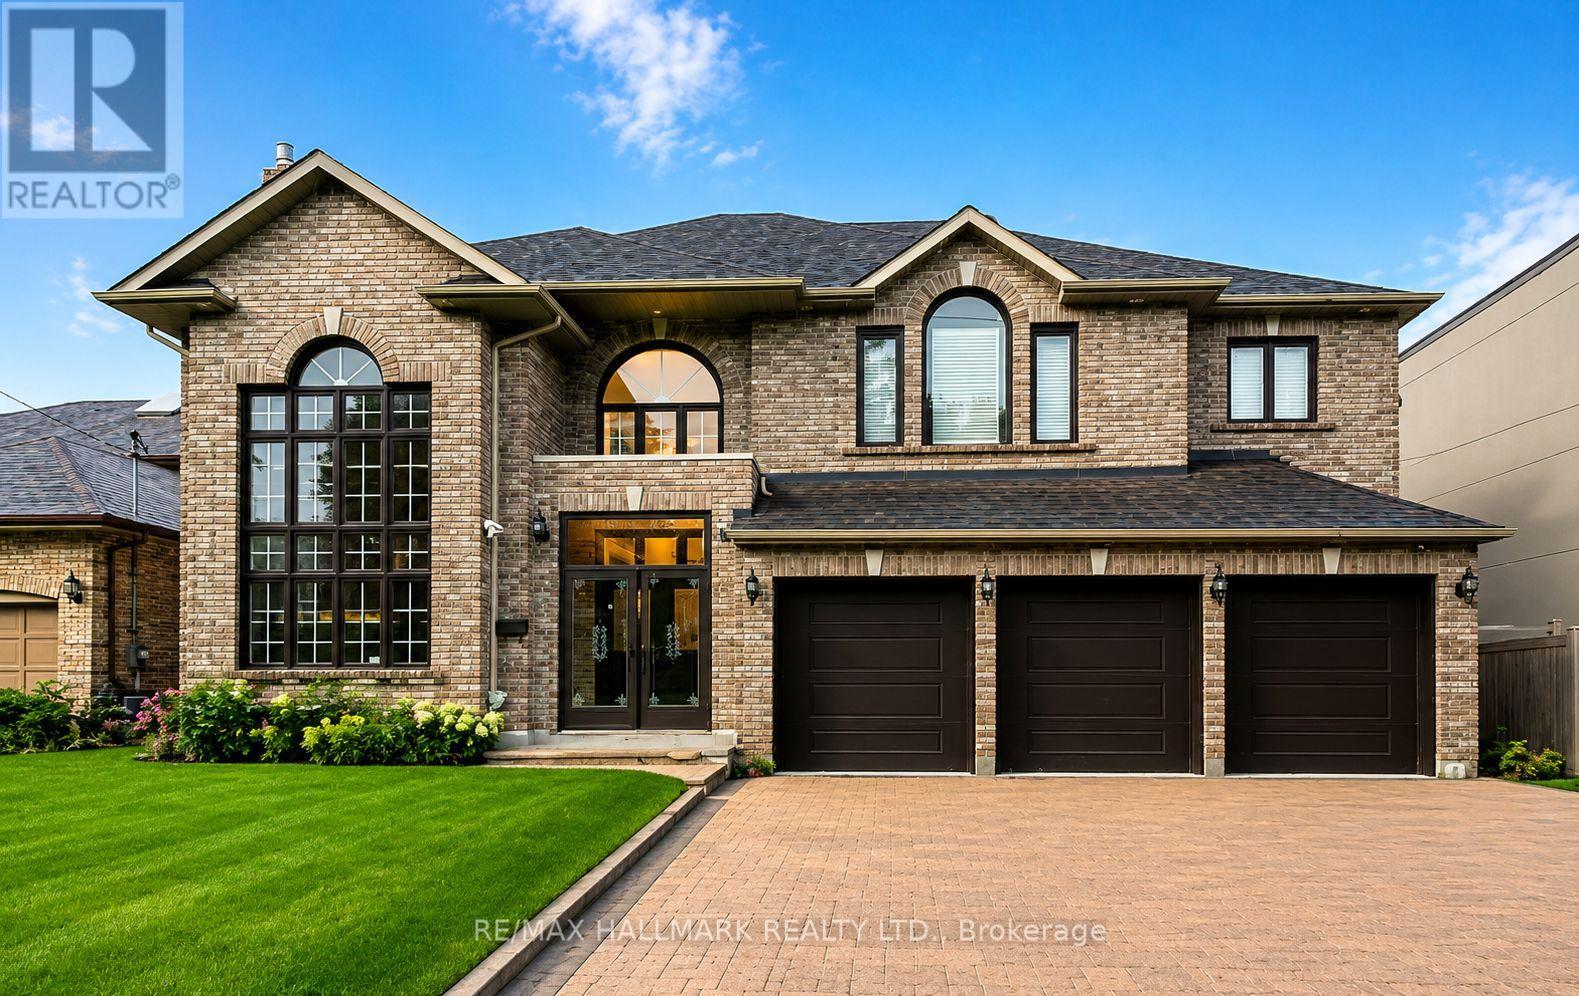
51 Risebrough Avenue
Toronto, Ontario
Exceptional custom luxury home for lease in prestigious Willowdale East! This architecturally designed residence offers an impressive blend of timeless elegance and classic comfort. A spectacular double-height foyer with a graceful curved staircase creates a grand first impression, while floor-to-ceiling windows, oversized kitchen and high quality finishes showcase superior craftsmanship throughout. The upper level boasts 5 generously sized bedrooms, each with it's own private ensuite, providing the ultimate comfort and privacy. The lower level offers a separate entrance, an expansive recreation space, a full kitchen, a wet bar with entertainment size cabinetry, private spa with a dry sauna and a built-in jaccuzi, ample storage space and two bedrooms. (id:55093)
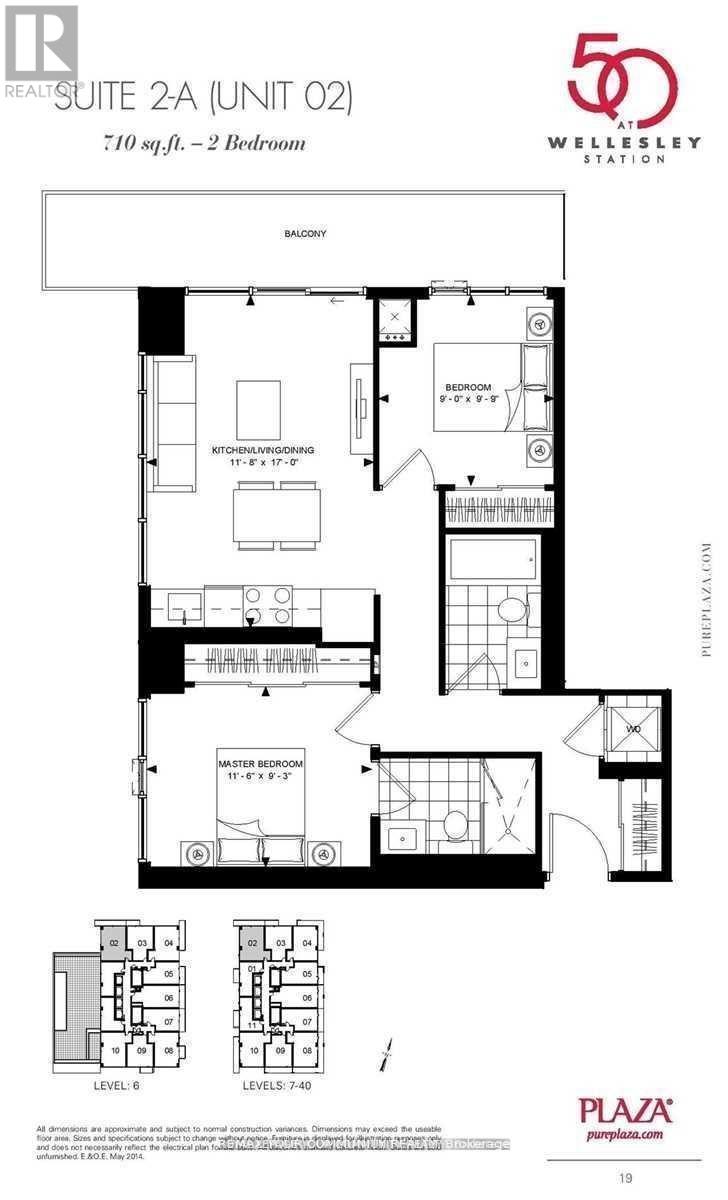
502 - 50 Wellesley Street E
Toronto, Ontario
2 FULL good size bedrooms with floor to ceiling windows and closets + 2 FULL bathrooms + parking, corner unit with plenty of light and windows, popular split layout, only few years old, very quiet, overlooking residential area, long balcony. Kitchen w/Built-in appliances and centre iSland, convenient to have breakfast. Right next to Wellesley Subway station, steps to University of Toronto, Metropolitan University, hospitals, shopping, restaurants. Walk score 98. Excellent amenities include outdoor POOL, rooftop deck w/BBQ, Gym, 24 hr concierge, party room, meeting room. *** Tenants moving out by September 1st *** (id:55093)
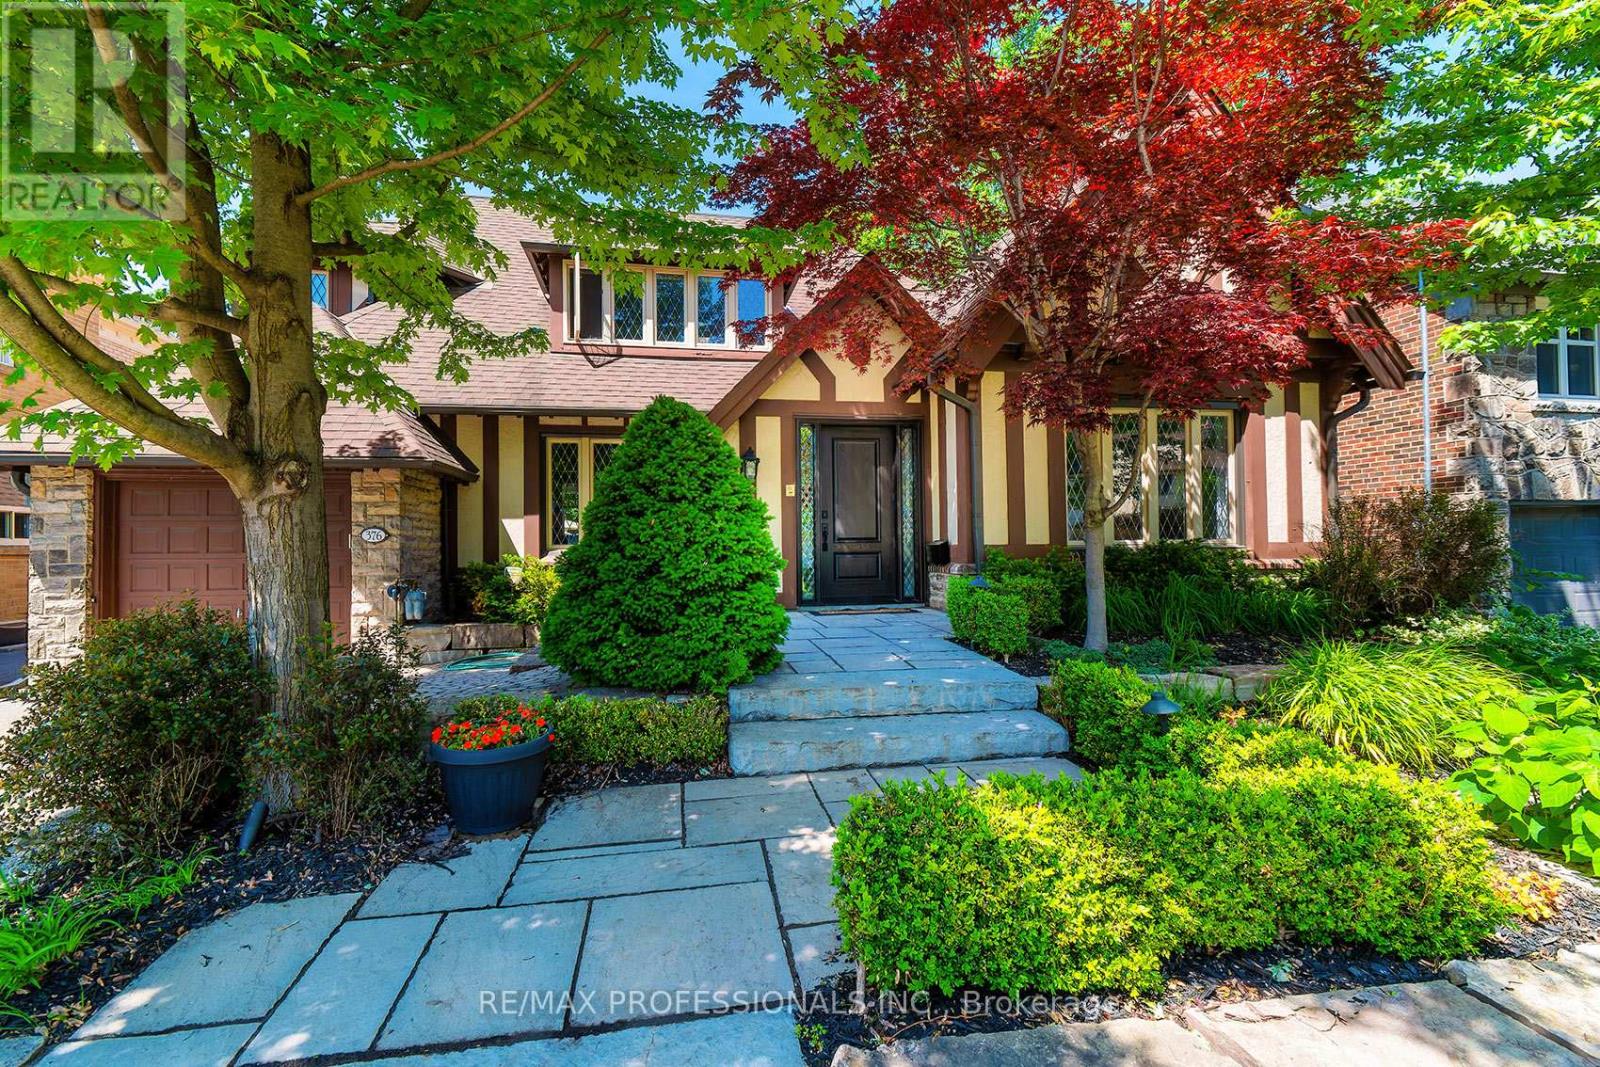
376 Prince Edward Drive N
Toronto, Ontario
Distinguished Kingsway residence on an oversized 50 ft x 150 ft lot just steps from Bloor Street. This incredible family home boasts more than 5300 sq ft of living area and a backyard retreat complete with inground pool in a private treed setting. This Tudor-style house was built in 1942 and underwent a major expansion and renovation in 2010, seamlessly blending modern amenities and finishes with the original "English Cottage" architecture. Meticulously landscaped grounds leads to a grand entry and well-appointed foyer, centered between the formal living and dining rooms. The main floor also features a large Office/Den, open concept kitchen and family room, and a butler's pantry connecting the kitchen to the dining area. Rich hardwood, wainscoting, crown moulding, wall sconces and pot lighting give the principal rooms depth and luxury. The gourmet kitchen has stainless steel appliances, huge centre island, quartz counters and built-in office nook, all open to an eat-in area and comfortable family room, and all overlooking the scenic pool, expansive patio and yard. Gas fireplaces in the living room and family room enhance the home's inviting atmosphere. Upstairs are four spacious bedrooms and laundry room. Each room has generous closet space, and the three full bathrooms are a welcome luxury, including the primary suite which has a spa-like 6-pc bath. The lower level has something for everyone. Hockey enthusiasts and active kids will love the 600+ sq ft "rink" (with shatter-proof glass!). There is a 3-piece bathroom plus sauna, and a bonus room ideal for play, work or storage. And the rec room, with another gas fireplace, is a warm and spacious place for movie nights or game nights. This is a rare offering in one of the city's most prestigious neighborhoods. Close to churches, top schools, parks, skating, tennis and more. And just a five-minute walk to the Royal York station, and the excellent cafes, restaurants and boutiques along Bloor. (id:55093)
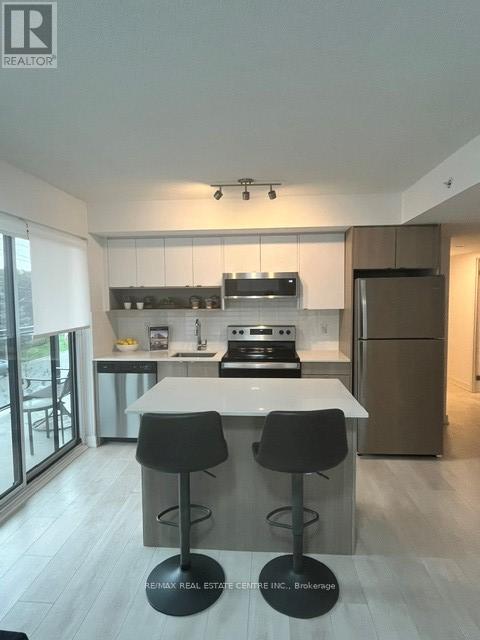
A216 - 1117 Cooke Boulevard
Burlington, Ontario
Modern 2 Bed | 2 Bath Condo in Prime Burlington Location! Welcome to The West Condos at Stationwest! This bright and stylish 2-bedroom, 2-bathroom condo offers an open-concept layout with a modern kitchen featuring stainless steel appliances, spacious living and dining areas, large windows, a private balcony, in-suite laundry, and underground parking. Enjoy premium building amenities including a fitness centre, rooftop terrace, party room, concierge, parcel management, and EV charging stations.Located just a 4-minute walk to Aldershot GO Station and VIA Rail, with quick access to Highways 403, QEW, and 407. You'll also be minutes from Mapleview Shopping Centre, IKEA, restaurants, parks, Burlington's waterfront, and the Royal Botanical Gardens. Move into one of Burlington's most convenient and desirable communities. Contact Herber Garcia today to schedule your private viewing before it's gone! (id:55093)
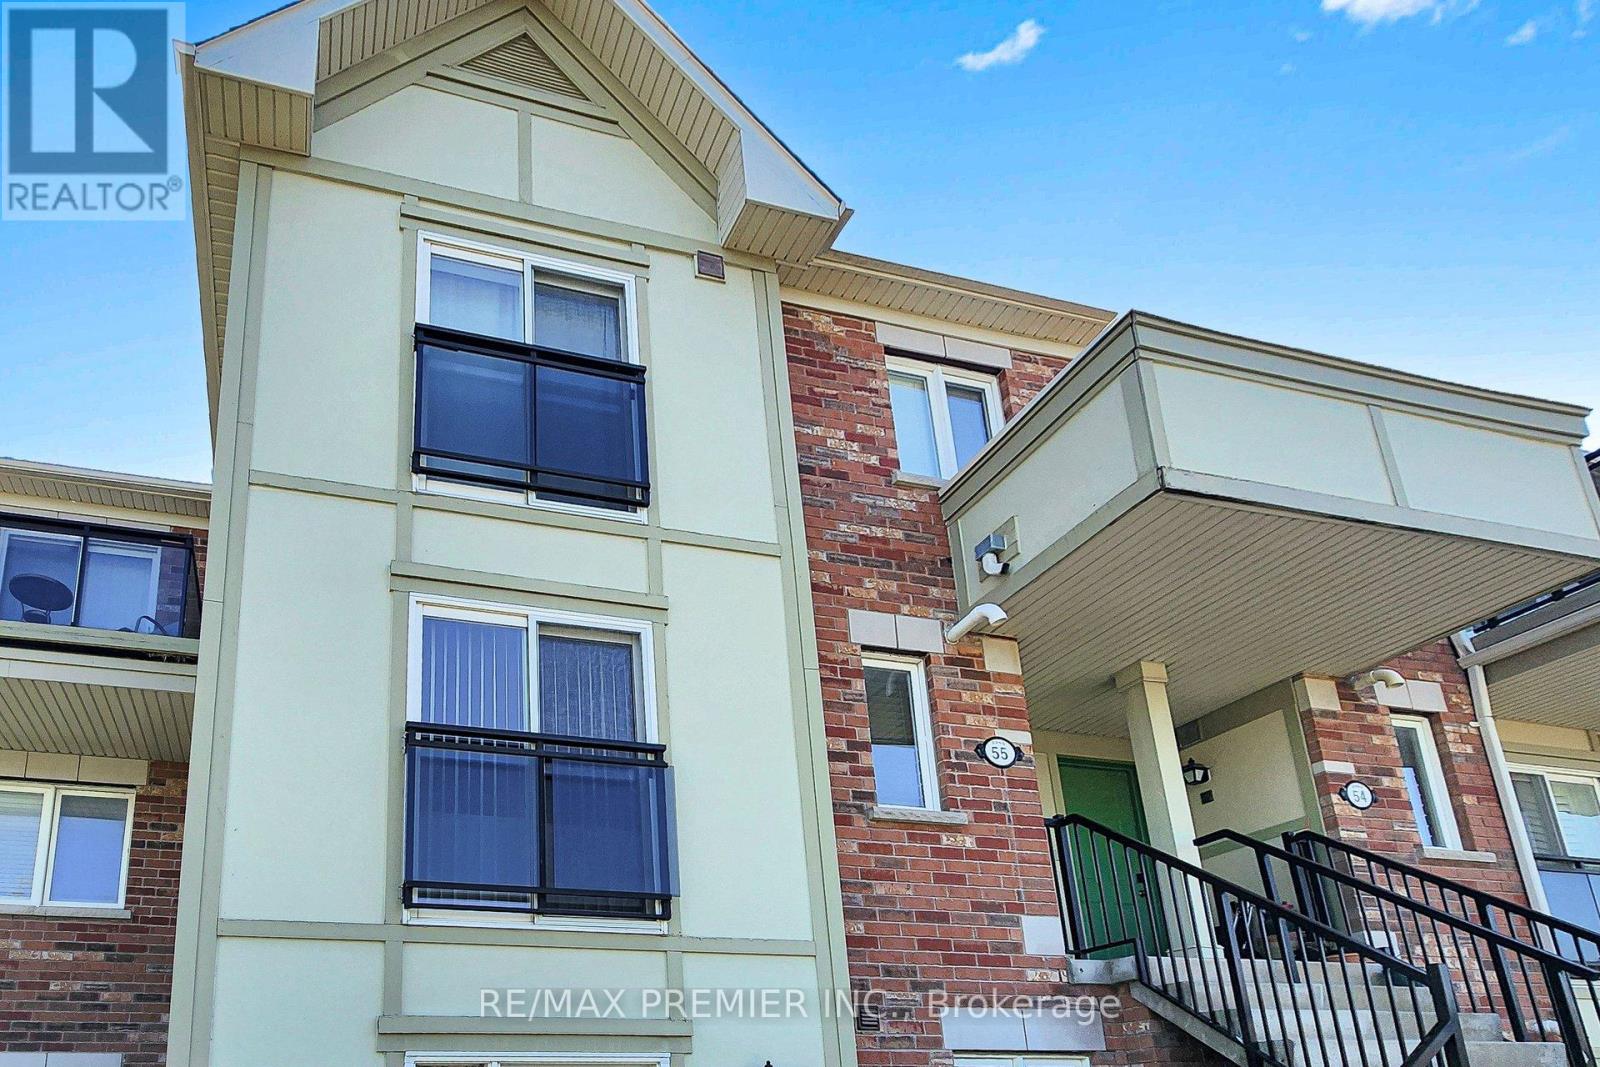
55 - 2265 Bur Oak Avenue
Markham, Ontario
Welcome to this beautifully maintained 2-storey end-unit townhouse, ideally situated in one of Markham's most sought-after family-friendly neighbourhoods. Offering the feel and privacy of a semi-detached home, this bright and spacious residence features additional windows, abundant natural light, and fewer shared walls-highly desirable advantages unique to end-unit living. Freshly painted in 2026, the home showcases a thoughtfully designed open-concept main floor perfect for both everyday living and entertaining. The elegant living and dining areas flow seamlessly into a stylish kitchen featuring quality finishes, ample cabinetry, and generous counter space. Expansive windows throughout create a warm, inviting atmosphere while enhancing the home's bright and airy feel. Upstairs, you'll find spacious bedrooms designed for comfort and functionality, including a welcoming primary suite complete with ample closet space and a well-appointed ensuite bathroom. Whether you're raising a family, working from home, or simply looking for additional space, this home offers the flexibility to suit a variety of lifestyles. Step outside to enjoy the parkette directly outside, ideal for outdoor gatherings or relaxing at the end of the day. Conveniently located near top-ranked schools, parks, shopping, restaurants, public transit, and major highways, this exceptional property offers the perfect blend of comfort, convenience, and community living. A wonderful opportunity to own a bright, spacious, and move-in-ready home in one of Markham's most desirable locations. (id:55093)
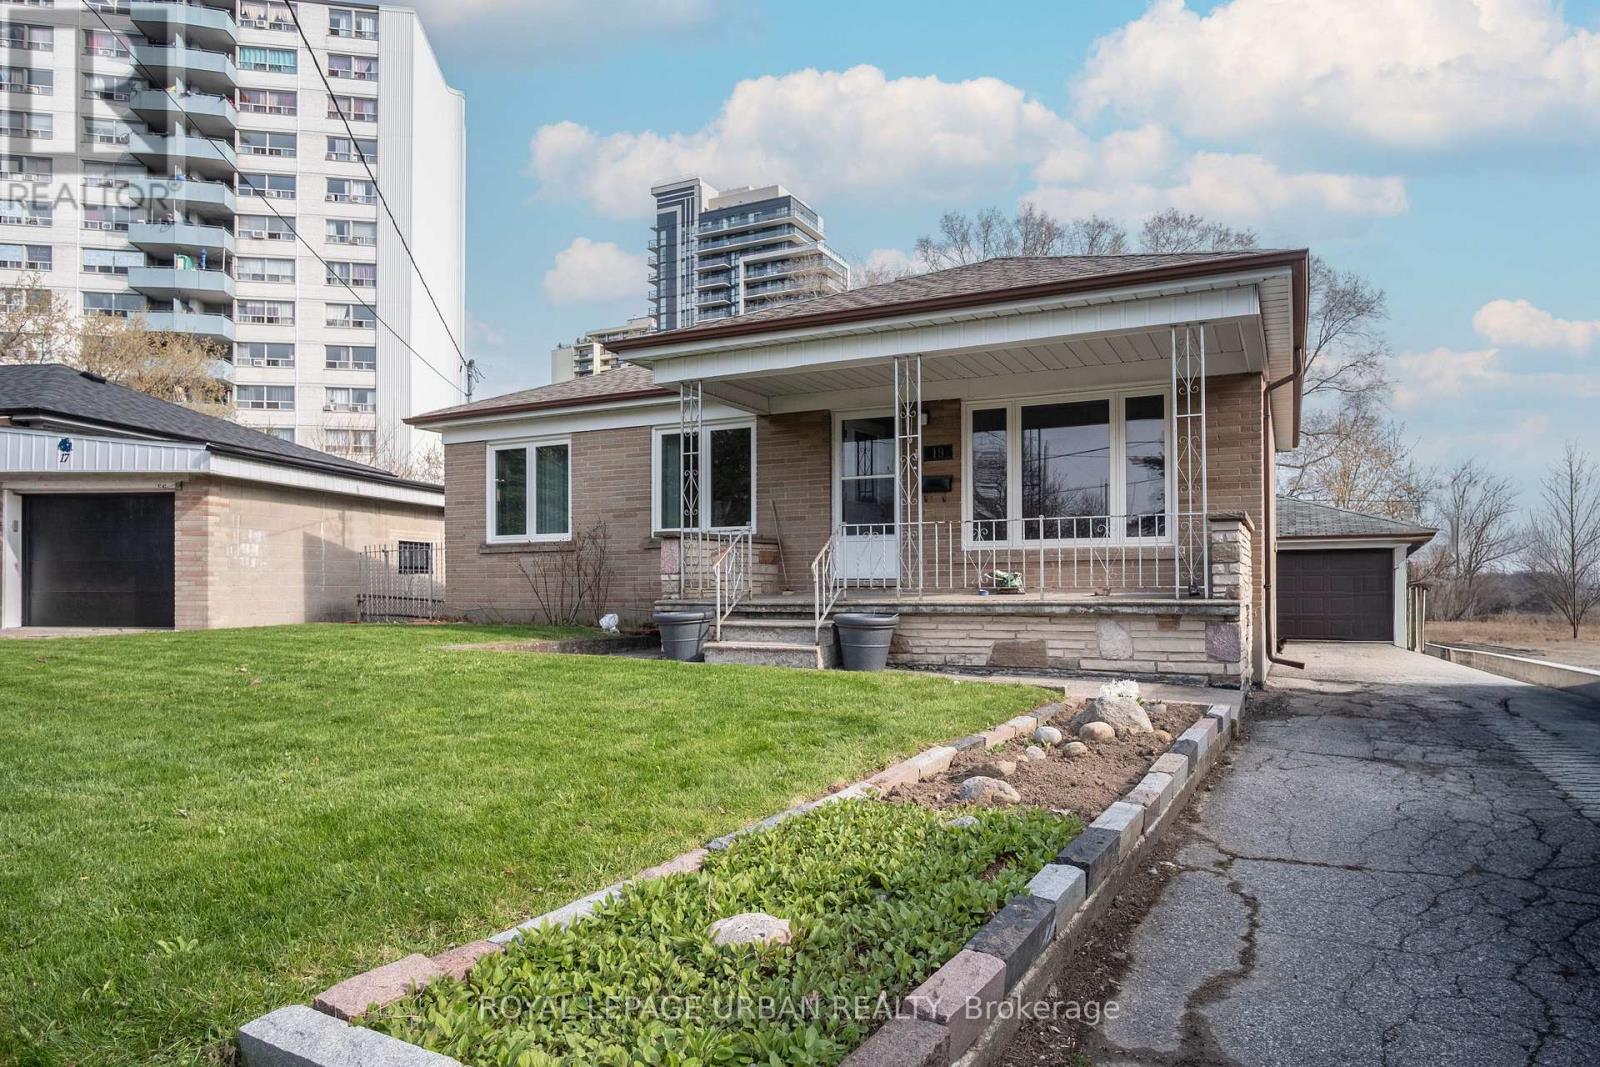
19 Battersea Crescent
Toronto, Ontario
Welcome To This Beautifully Maintained Home Nestled On A Quiet, Family-Friendly Crescent In A Highly Desirable Neighbourhood. Proudly Owned And Meticulously Maintained By The Same Owners For Over 50 Years, This Spacious And Versatile Property Offers An Exceptional Blend Of Comfort, Functionality, And Investment Potential.The Main Level Features 3 Well-Appointed Bedrooms, A Bright And Practical Layout, And Inviting Living Spaces Ideal For Everyday Family Living.The Fully Finished Basement With A Separate Entrance Includes A 1-Bedroom Plus Den Suite, Providing Excellent Flexibility For Extended Family Use Or Strong Income-Generating Potential.Enjoy Outstanding Exterior Convenience With An Impressive 6-Car Private Driveway Plus A Double Car Garage, Offering Ample Parking For Multiple Vehicles.This Property Also Presents Significant Potential For Future Multiplex Conversion, Making It An Ideal Opportunity For Investors, Builders, Or End-Users Looking To Maximize Long-Term Value.Conveniently Located Close To Schools, Parks, Transit, The 400 Series Highways And Amenities, This Home Combines Location, Space, And Opportunity In One Compelling Package.Don't Miss The Opportunity To Call This Your Home. (id:55093)
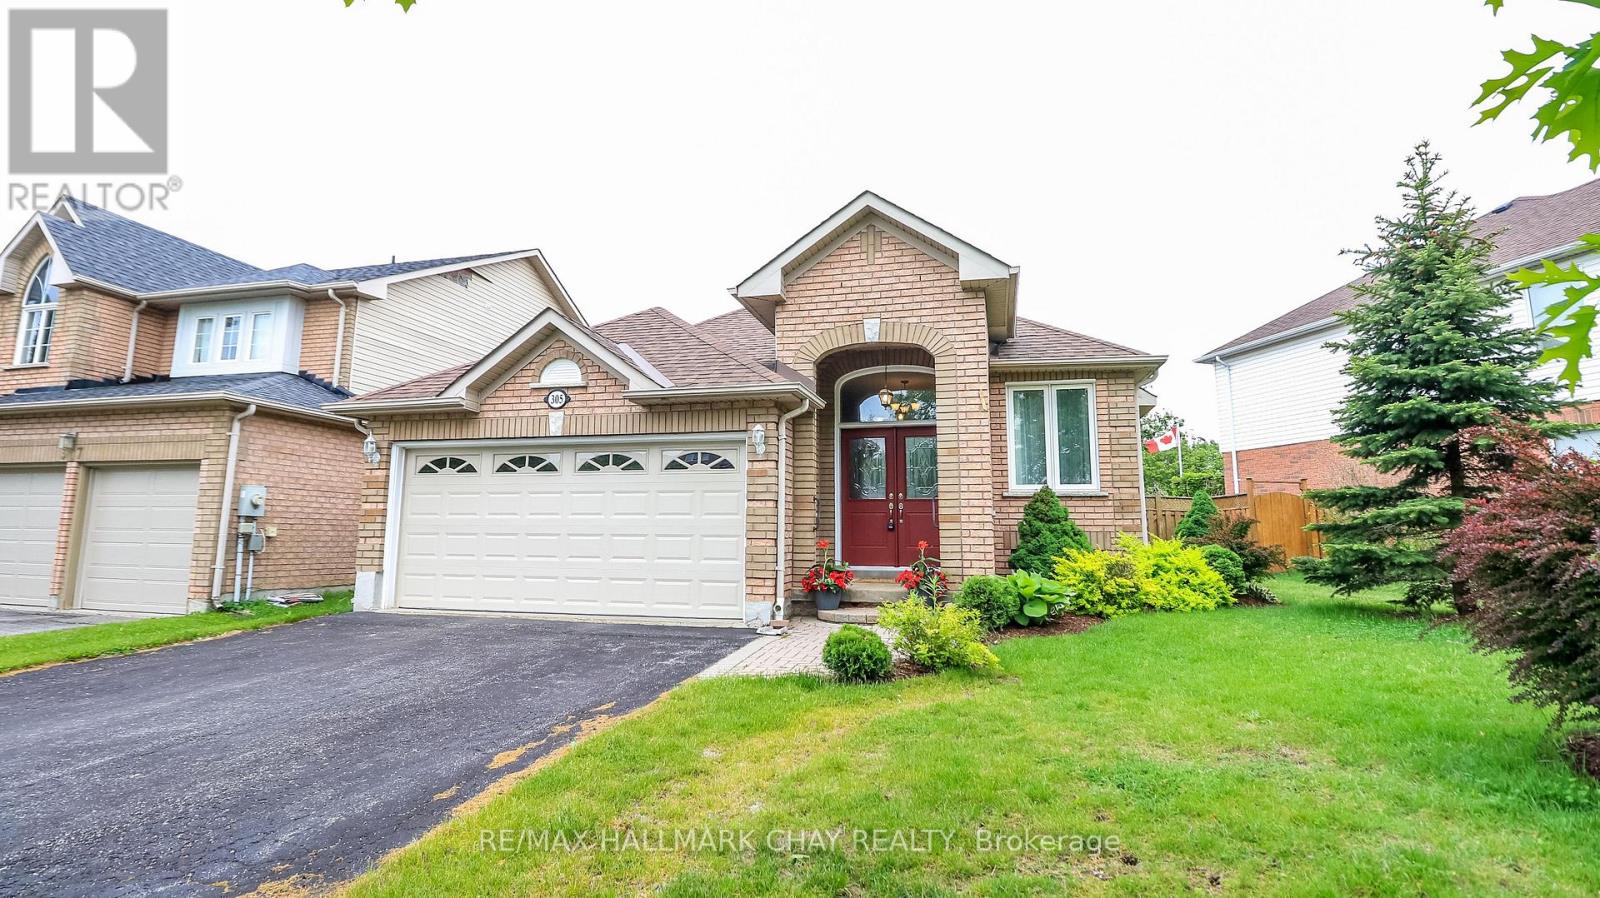
305 Stanley Street
Barrie, Ontario
First time offered and lovingly maintained by its original owners. Nestled in a highly sought-after Barrie neighbourhood near the Georgian Mall, this exceptional 2+2 bedroom bungalow with 3 baths offers a premium lot Backing onto a serene greenspace with pond for exceptional rear privacy, Meticulously landscaped by an avid gardener and filled with mature, beautiful perennials. Double car garage plus driveway with no sidewalk that fits 4 vehicles. Generous primary bedroom featuring a luxury ensuite bath with a deep soaker tub, heat lamp, large separate shower & w/in closet. 2nd bed, 4 pc bath, main floor laundry, Kitchen with pantry like cupboards, family size breakfast area and w/o to deck with awning, view of pond & gardens. Massive basement potential with versatile lower level features a configuration that presents endless possibilities for a multi-generational family, or ultimate teen retreat, with a possible games room, den, office or guest room. You decide ! Large family room has cozy electric fireplace. Unbeatable location, enjoy being just minutes away from Barrie's best amenities, including premier shopping at the Georgian Mall and many others, local schools, nearby East Bayfield Community Centre, endless dining, grocery, and recreational options right at your doorstep. Shingles 2017, most windows 2018, front door 2022, garage door 2023, This location is a rare find within the City Limits. (id:55093)

33 Prosser Crescent
Georgina, Ontario
Welcome to 33 Prosser Crescent! This home is a must see! This fully finished and well appointed home, located in a family friendly community in Sutton West, a desirable location close to all amenities, is just 5 minutes to beaches and a great waterfront community (Jackson's Point/Simcoe). Located on a quiet crescent, the spacious home features smooth ceilings and pot lights throughout as well as 9 foot ceilings on the main level. The second level boasts four bedrooms, two with private ensuite bathrooms and a semi-ensuite shared by the other two. The large master bedroom has a good sized walk-in closet and 5 piece ensuite. The second floor also has a super convenient upper level laundry room. The spacious, bright, open concept main floor includes a dining room/area suitable for large family gatherings, and a good sized family room, including a custom gas fireplace. There are built-in speakers throughout the home. The kitchen features a quartz waterfall countertop, new cabinet doors (re-faced May 2026), Stainless Steel appliances, Breakfast Bar, generous sized eating area overlooking the deck. The finished basement has a large storage room, a two piece bathroom and a wide open area to use as you desire. Roughed in water lines and drain for a basement kitchen also available on lower level. The finished 2 car garage comes with an awesome gas infra-red heater (installed 2019). Sit back on your deck and enjoy your fully fenced backyard, landscaping and warmth of the sunshine. Just move in and enjoy! (id:55093)