
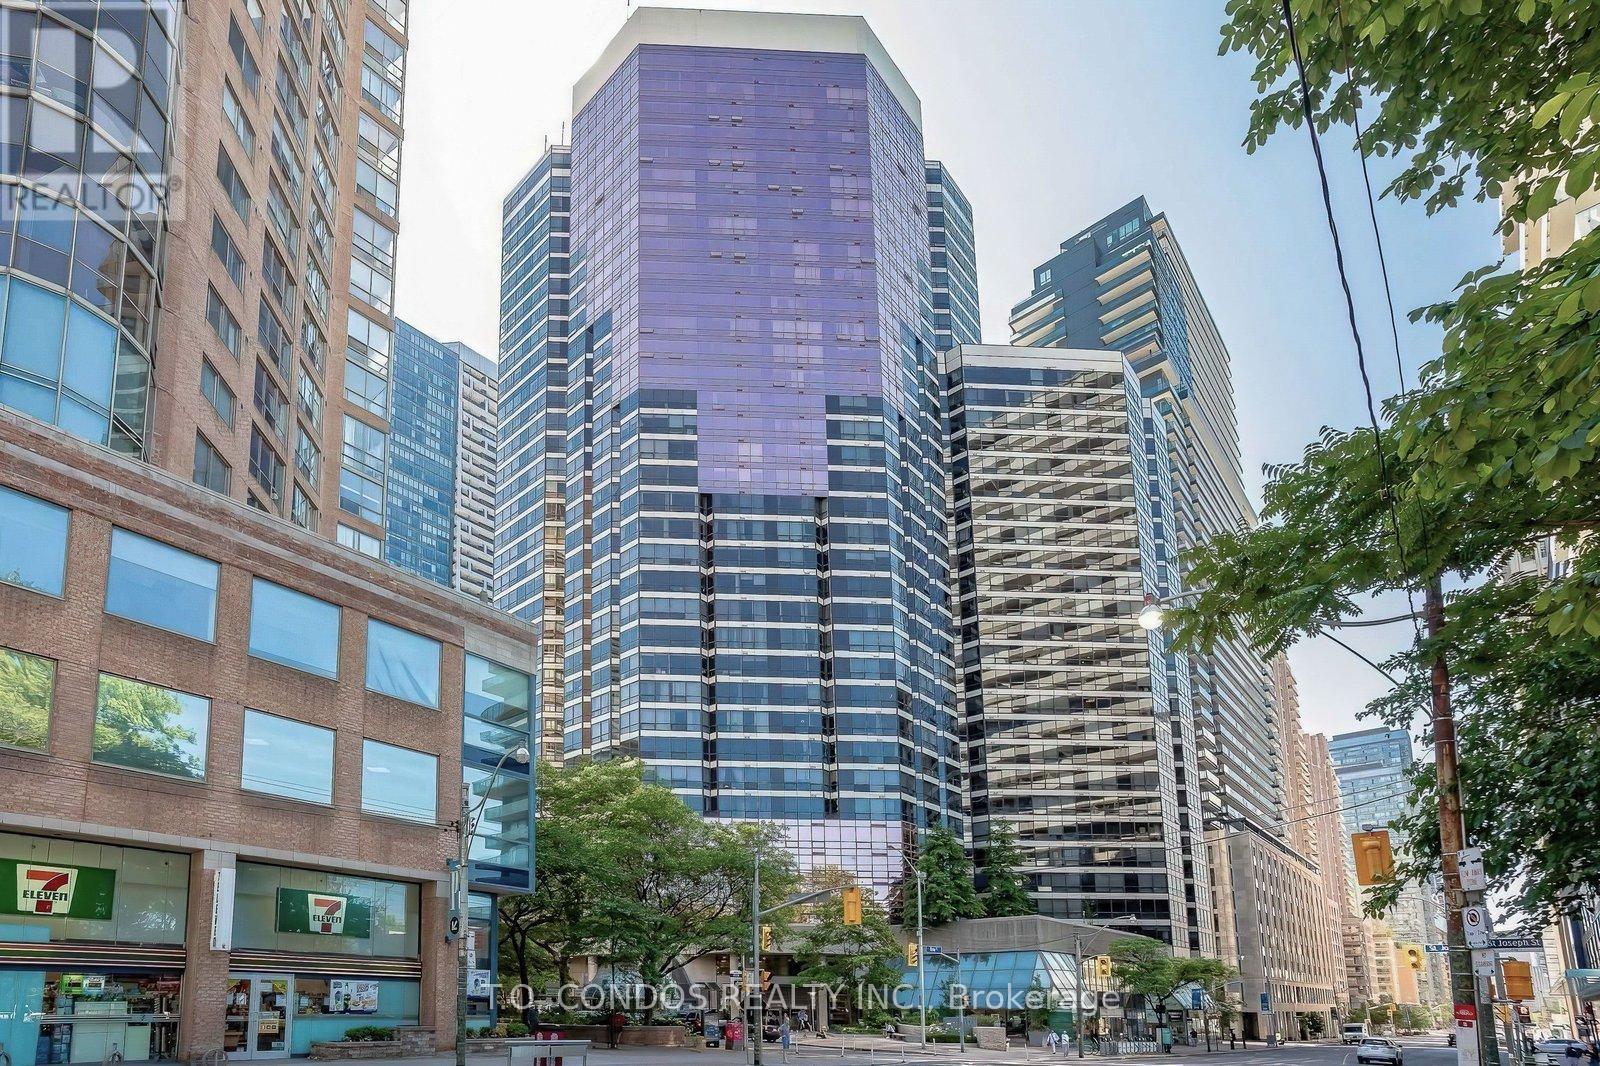
809 - 1001 Bay Street
Toronto, Ontario
Client Remarks Freshly Painted, Updated Bathrooms, Spacious 1 Bedroom + Large Solarium + Locker + Parking With S/E View In Most Sought After Downtown Condo. (id:55093)
244 Main Street
North Perth, Ontario
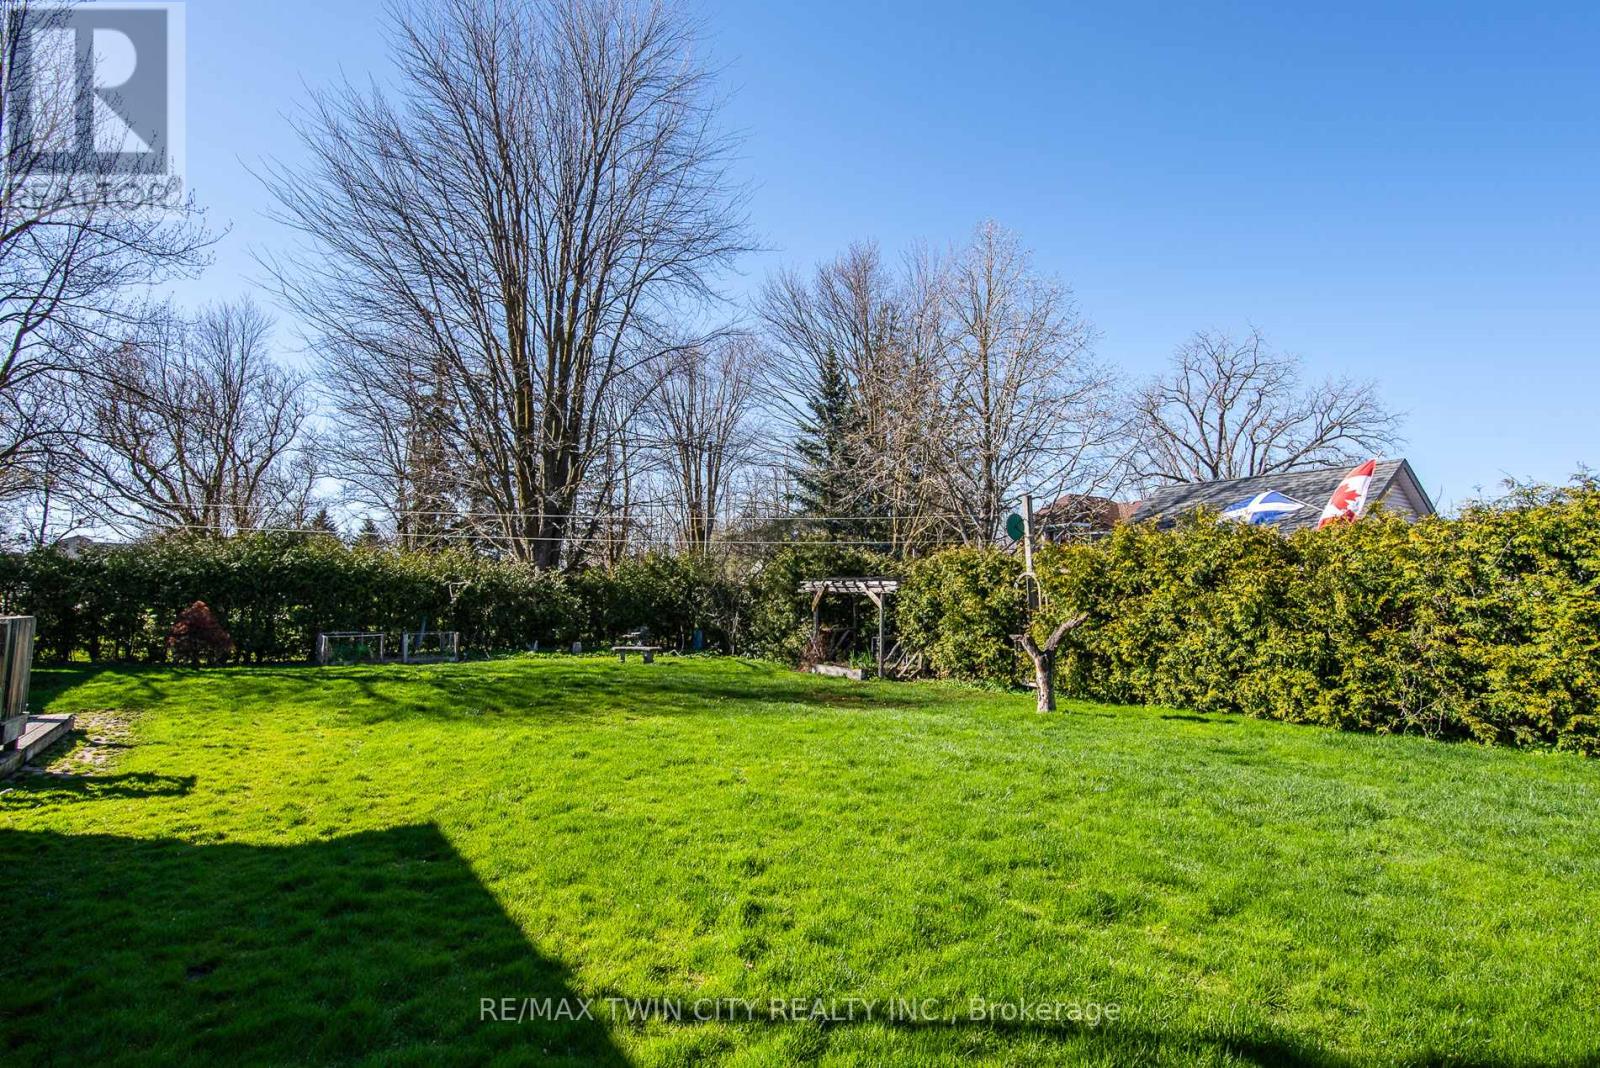
Rare find. Beautiful mature building lot 44 x 122 sq ft. in tranquil Atwood a few minutes from all of the amenities of Listowel.R-4 zoning allows numerous possible uses ie single family, multi family, semi detached , home occupation etc ( see attached list) Sewer available, option of shared well or drilling own well.SELLER WILLING TO ASSIST WITH FINANCING Permitted Uses for R-4 (a) One single-detached dwelling on one lot; (b) One semi-detached dwelling on one lot; (c) One dwelling unit of a semi-detached dwelling on one lot; (d) One semi-detached link dwelling on one lot; (e) One dwelling unit of a semi-detached link dwelling on one lot; (f) One duplex dwelling on one lot; (g) One triplex dwelling on one lot; (h) One fourplex dwelling on one lot; (i) One converted dwelling on one lot, containing not more than four dwelling units; (j) One boarding or lodging house on one lot, containing not more than four guest rooms; (k) A home occupation, in accordance with Section 3; (1) A bed and breakfast establishment, in accordance with Section 3; (m) A park, in accordance with Section 28; (n) Accessory uses, buildings, and structures, in accordance with Sections 3 and 5 (id:55093)
108&109 - 197 Cachet Woods Court
Markham, Ontario
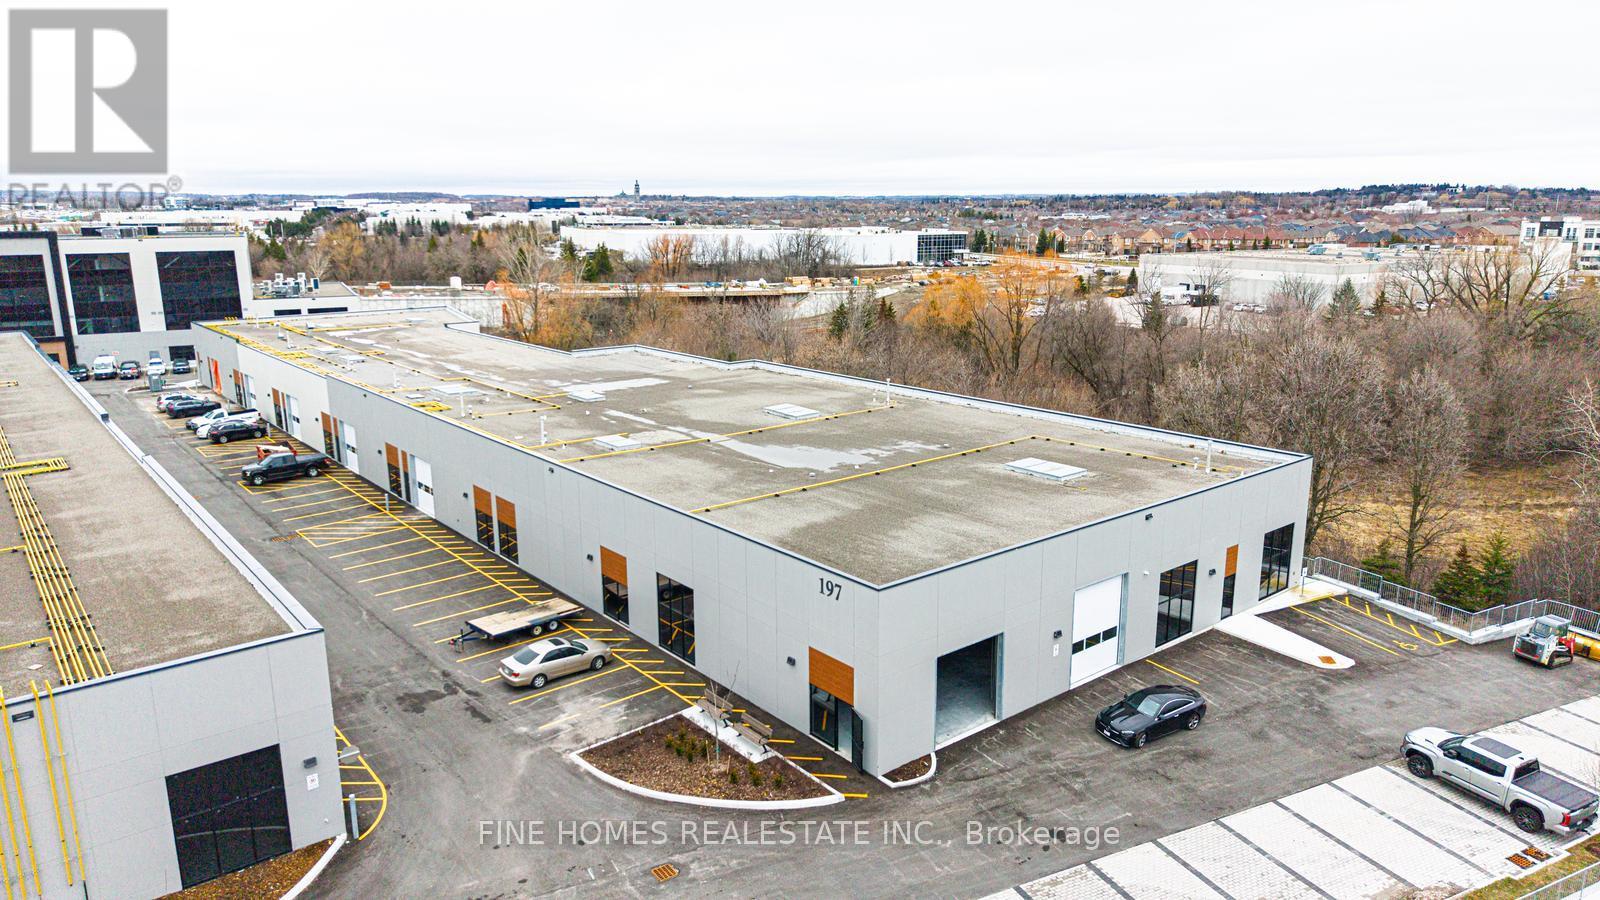
Prime Markham Location - Salford Business Campus! Brand new industrial unit totaling 12,883.50 sq. ft. with 22.5' clear height and two 12' x 12' drive-in doors. Flexible layout can be demised into approx. 9,278.50 sq. ft. and 3,605 sq. ft. Excellent access to Hwy 404, 407 & Woodbine Ave. Surrounded by greenbelt and Rouge River. Ideal for a variety of uses. (id:55093)
1204 - 10 Markbrook Lane
Toronto, Ontario

Bright and spacious south facing home overlooking the Humber River. Functional open concept layout! Large windows that fill the home with natural light! Enjoy serene views! 2+1+1 Generously sized bedrooms, Solarium and Den, kitchen/breakfast/Solarium combo and ample storage! Large living/dining space make this unit ideal for both families and professionals! Primary bedroom includes a private ensuite! Excellent amenities include indoor pool, fitness centre, sauna and party room! Excellent location, close to parks, schools, Humber College, Pearson Airport, Woodbine Racetrack and Casino, shopping, and transit! Easy access to major highways for commuters. Convenience, lifestyle, and scenic setting; all in one! (id:55093)
Basement - 166 Fincham Avenue
Markham, Ontario
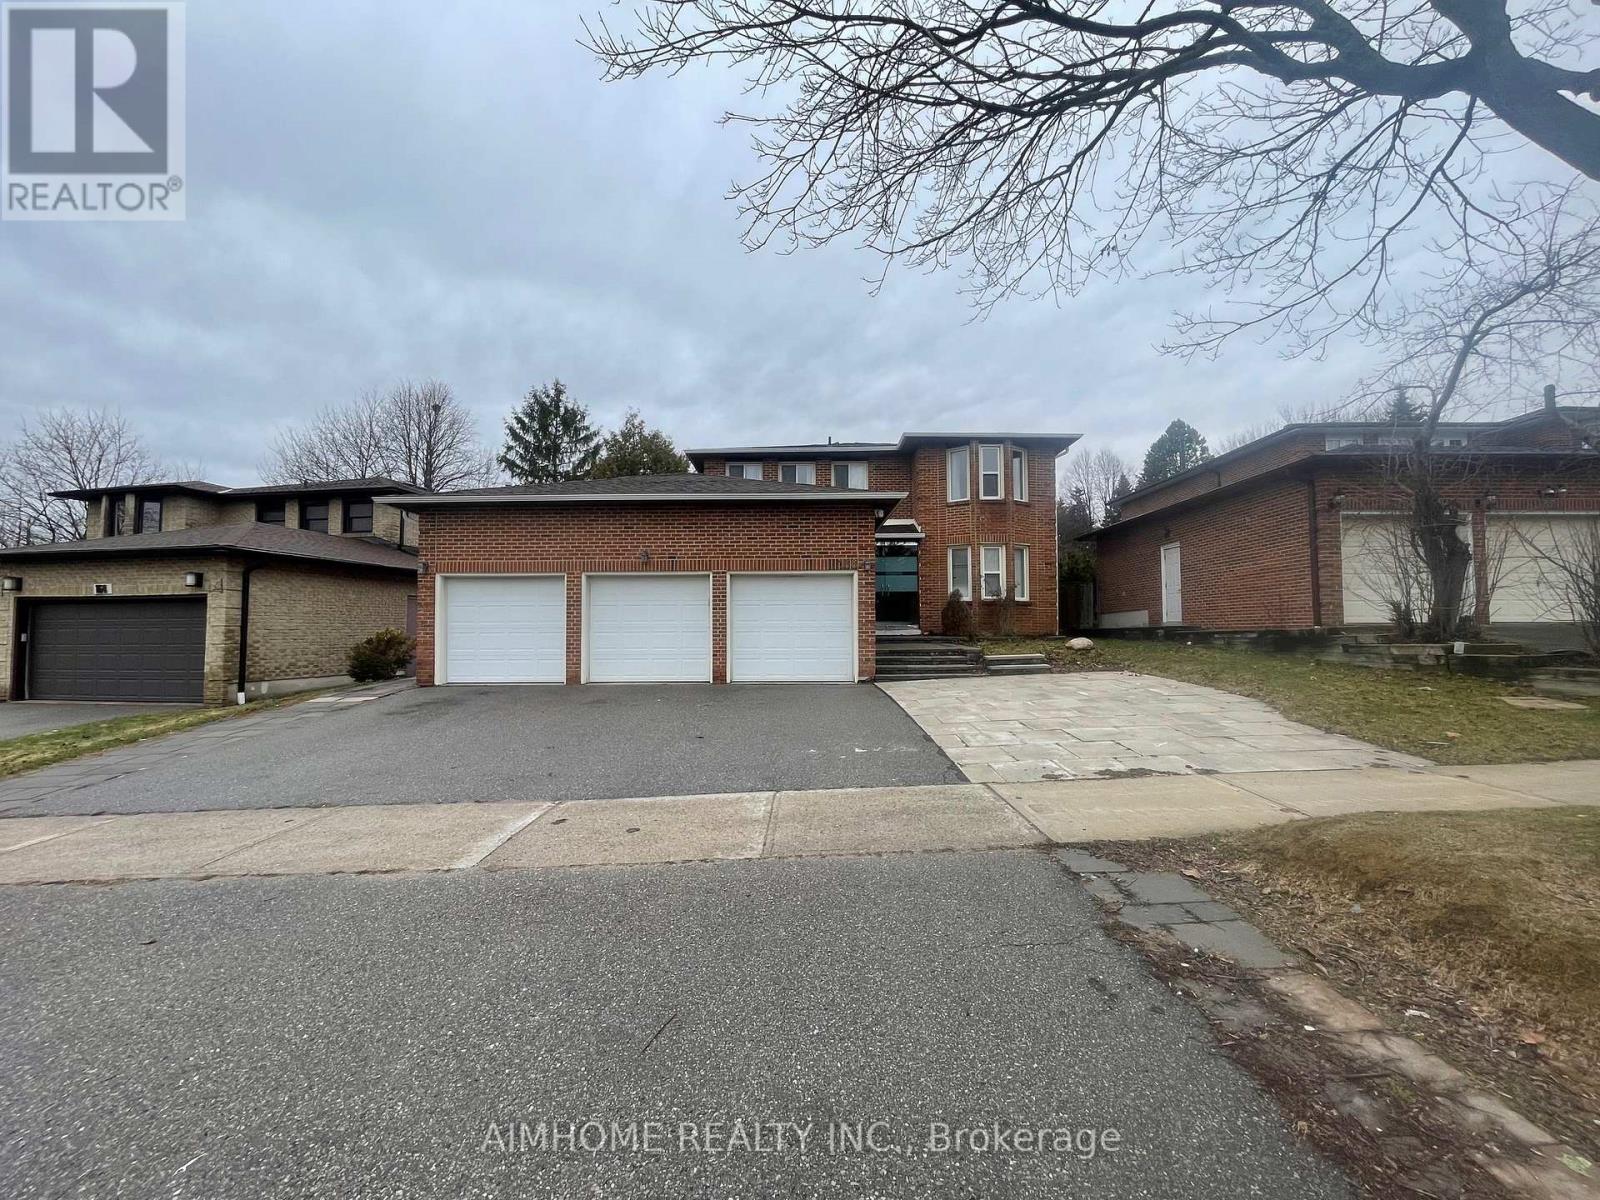
New Renovated Detached House, 3 bedrooms with one 3Pcs Bathroom, Separate entrance, Big windows. Located In The Markham Village Community, Close To Schools, Fincham Park, Stouffville Hospital, Supermarkets, McDonald, Pizza and Much more. **EXTRAS** stove, hood, Washer & Dryer, Fridge. Private Laundry. One Driveway Parking Space Included. Tenant Share 40% Of Total Utility (Gas, Hydro, Water). (id:55093)
3294 Innisfil Beach Road
Innisfil, Ontario
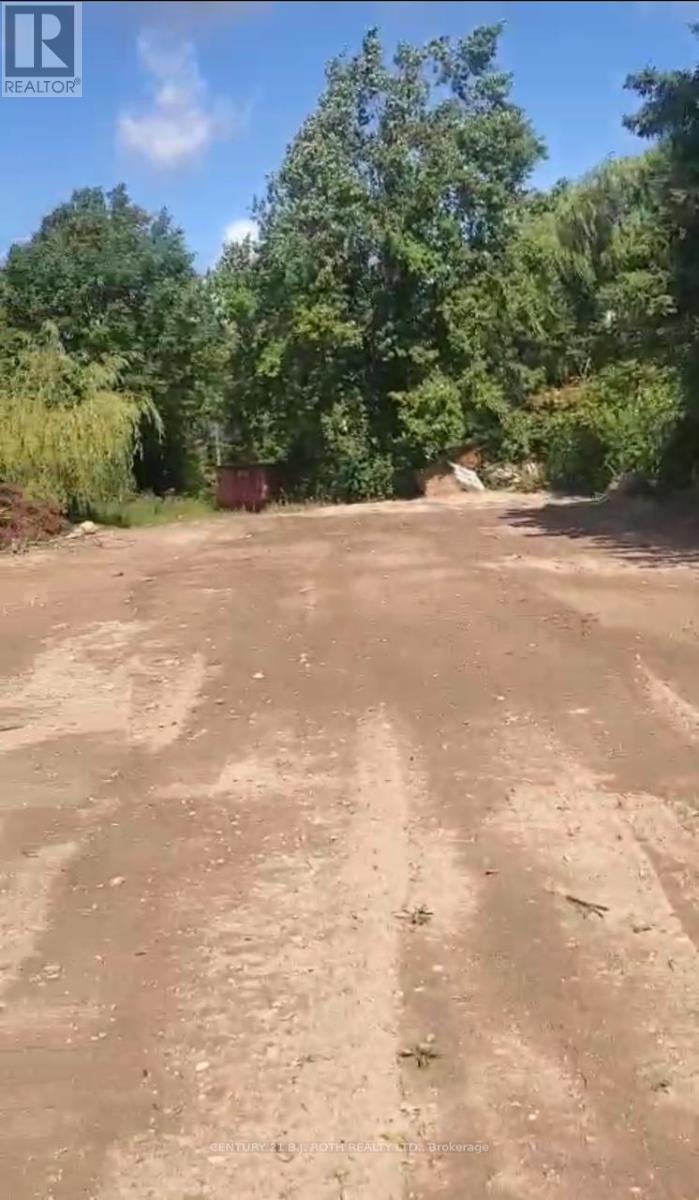
Situated in one of Innisfil's most desirable neighbourhoods, this exceptional property offers the perfect opportunity to invest or build your dream home. Ideally located near Lake Simcoe and Innisfil Beach Park, with no conservation restrictions, the property is set within a family-friendly community. Residents will enjoy convenient access to shops, restaurants, schools, parks, and a full range of amenities, along with quick connections to Highway 400. Services available include municipal water, septic system, hydro, and gas. Don't miss the chance to secure this prime piece of Innisfil real estate. (id:55093)
08 - 80 Ellesmere Road N
Toronto, Ontario
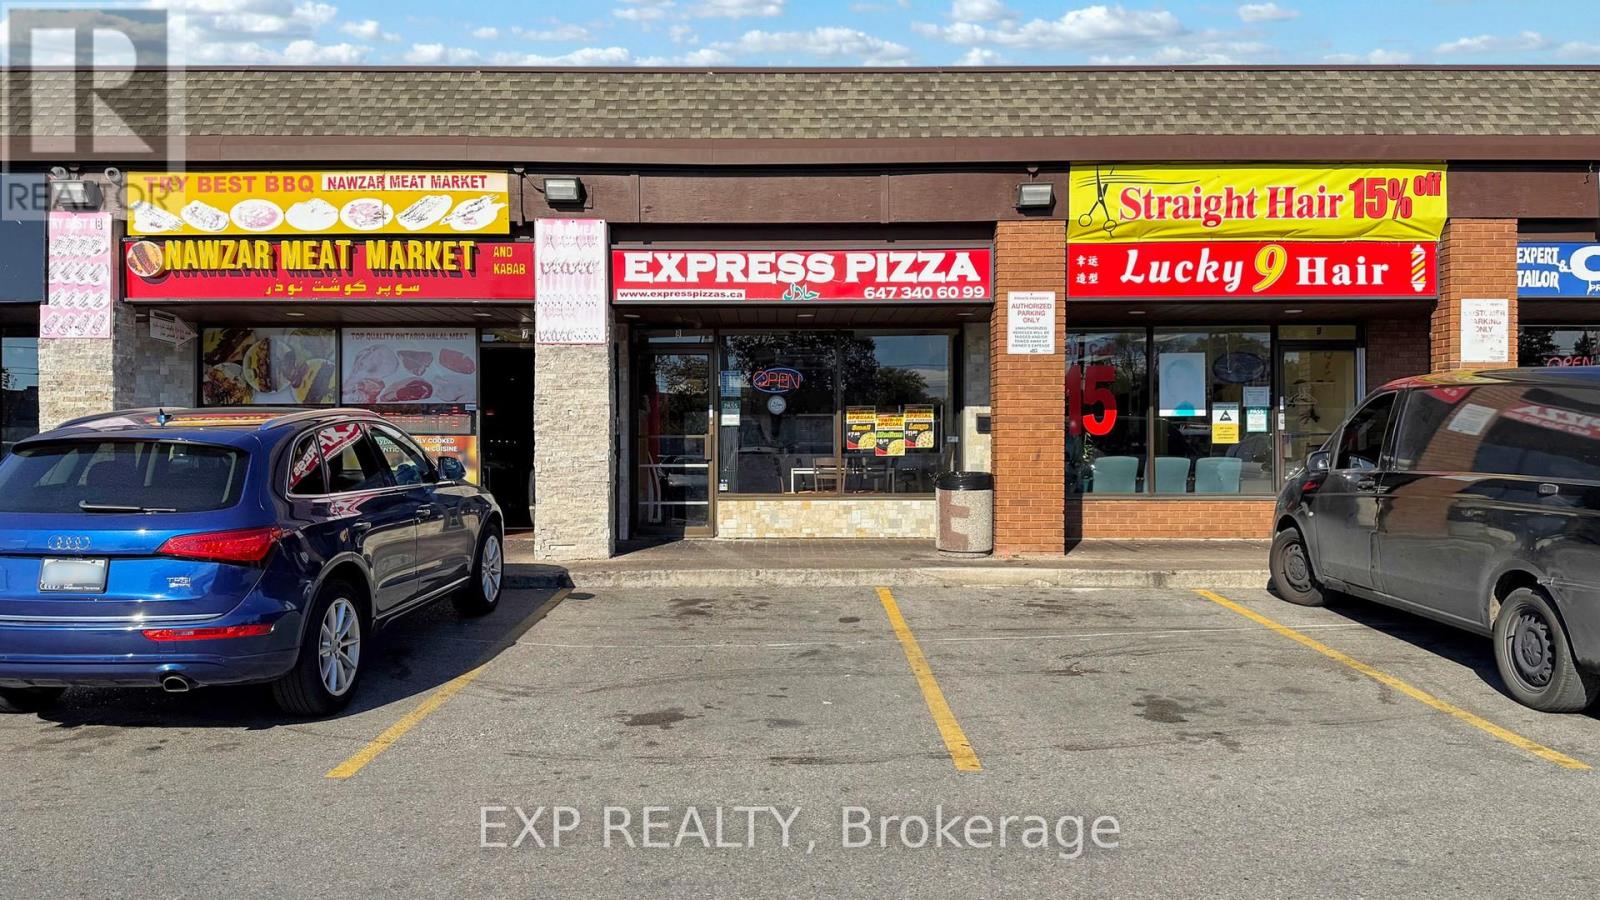
EXCELLENT OPPORTUNITY TO OWN EXPRESS PIZZA, A PROFITABLE AND WELL-ESTABLISHED RESTAURANT LOCATED AT 80 ELLESMERE RD IN SCARBOROUGH. THIS TURNKEY BUSINESS OFFERS A GREAT OPPORTUNITY FOR ENTREPRENEURS OR INVESTORS LOOKING TO ACQUIRE A RECOGNIZED PIZZA RESTAURANT WITH A LOYAL CUSTOMER BASE AND CONSISTENT SALES.PRIME LOCATION: STRATEGICALLY POSITIONED ON BUSY ELLESMERE ROAD, THE RESTAURANT BENEFITS FROM HIGH VISIBILITY AND STRONG DAILY TRAFFIC. SURROUNDED BY SCHOOLS, OFFICES, AND ESTABLISHED RESIDENTIAL NEIGHBOURHOODS, THE LOCATION GENERATES CONSISTENT WALK-IN, TAKEOUT, AND DELIVERY BUSINESS.STRONG DELIVERY AND ONLINE SALES: EXPRESS PIZZA MAINTAINS ACTIVE DELIVERY PARTNERSHIPS WITH UBER EATS, SKIPTHEDISHES, AND DOORDASH, PROVIDING ADDITIONAL EXPOSURE AND A STEADY STREAM OF ORDERS ACROSS SCARBOROUGH AND NEARBY AREAS. THESE PLATFORMS CONTRIBUTE SIGNIFICANTLY TO WEEKLY SALES AND EXPAND THE BUSINESS REACH.FULLY EQUIPPED COMMERCIAL KITCHEN: THE BUSINESS COMES WITH VALUABLE EQUIPMENT INCLUDING 1 LARGE PIZZA CONVEYOR OVEN (MIDDLEBY MARSHALL WOW2), A 5-FT PERSIAN BBQ GRILL, AND A SQUARE POINT-OF-SALE SYSTEM WITH 1 CASH REGISTER AND 1 RECEIPT PRINTER FOR SMOOTH AND EFFICIENT OPERATIONS. ADDITIONAL EQUIPMENT AND ITEMS WILL BE DONATED IN GOOD FAITH TO THE NEW OWNERS, ADDING SIGNIFICANT VALUE TO THE PURCHASE.THIS ESTABLISHED RESTAURANT PROVIDES A TRUE TURNKEY OPERATION WITH A FUNCTIONAL KITCHEN, STRONG CUSTOMER BASE, AND MULTIPLE REVENUE STREAMS. IDEAL FOR AN OWNER-OPERATOR OR INVESTOR LOOKING TO CONTINUE THE SUCCESSFUL PIZZA CONCEPT OR INTRODUCE A NEW FOOD BRAND IN A HIGH-DEMAND LOCATION.DON'T MISS THIS OPPORTUNITY TO OWN A WELL-POSITIONED RESTAURANT IN ONE OF SCARBOROUGH'S BUSY COMMERCIAL CORRIDORS. (id:55093)
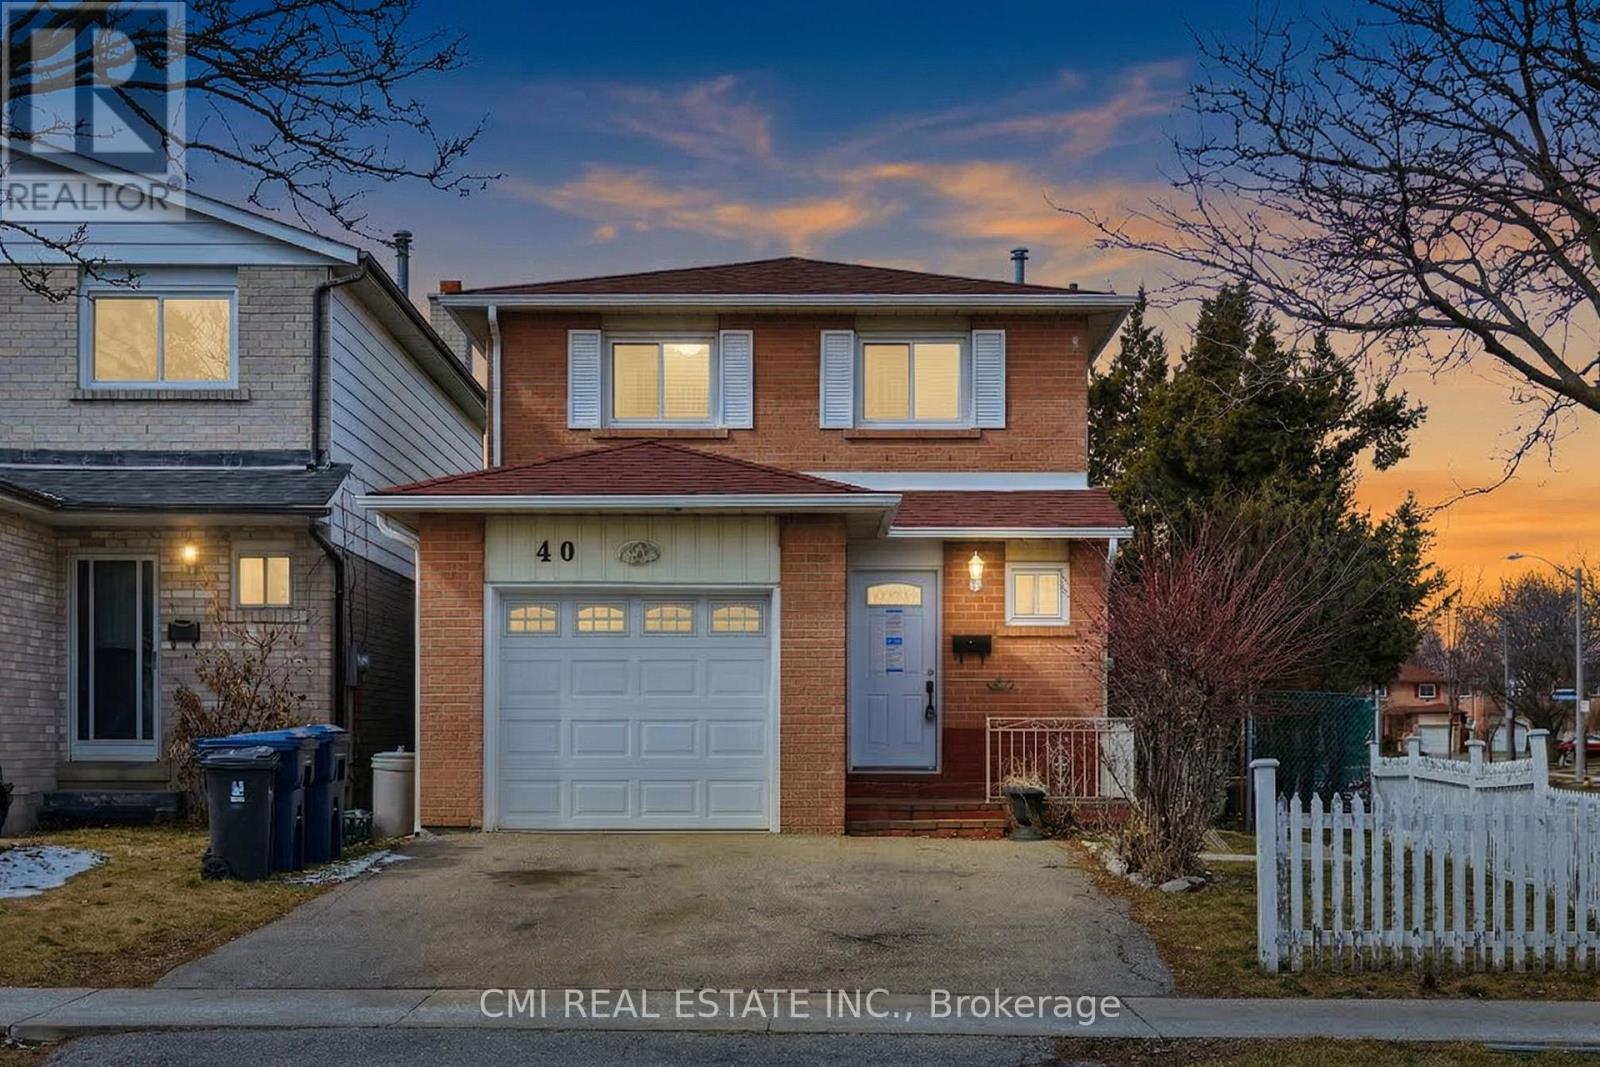
40 Glen Hollow Avenue
Toronto, Ontario
Prime Opportunity in West Humber - A True Family Home Welcome to this charming two-story detached residence in the heart of North Etobicoke's West Humber community. The main floor features a spacious living room and a bright eat-in kitchen with the added convenience of direct garage access. Upstairs, you'll find three generously sized bedrooms and a full family bathroom. The fully finished basement offers additional living space with two extra bedrooms and a second full washroom-ideal for guests or extended family. Step outside to a private backyard perfect for summer entertaining. Located just minutes from Humber College, the upcoming LRT, shopping, and essential amenities, this home is a must-see in a high-demand location! (id:55093)
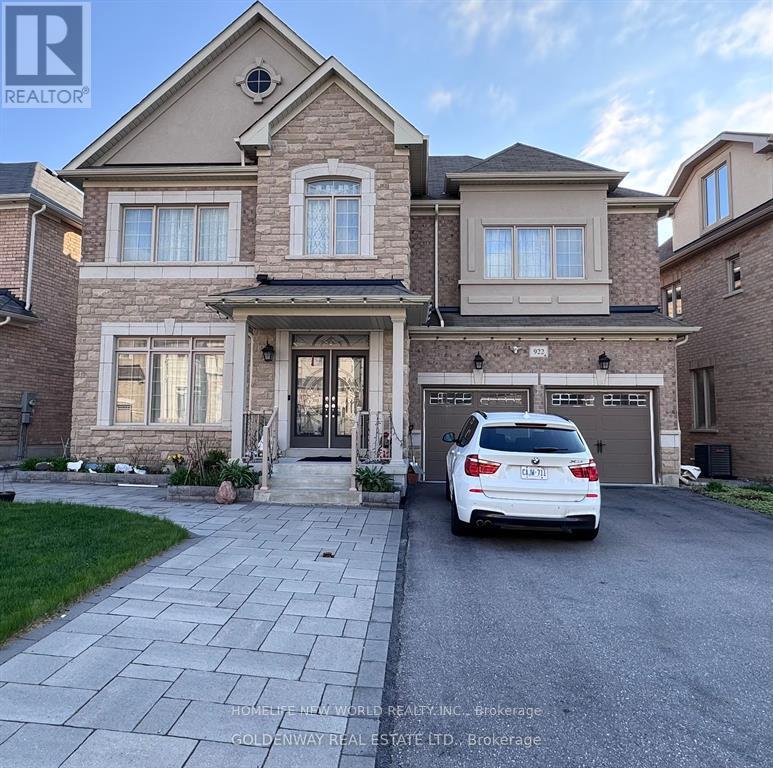
Bsmt - 922 Ernest Cousins Circle
Newmarket, Ontario
(Walkout Basement with lot of sunlight & fresh air) Modern, bright, and spacious 2 bedrooms & 2 bathrooms at basement in high demand Stonehaven Community in Newmarket. Laminate floors throughout, pot lights. Open concept modern kitchen with quartz countertop. Separate laundry ensuite. Close to Frank Stronach Park, Community Centre, hospital, supermarket, highway 404, and schools. (id:55093)
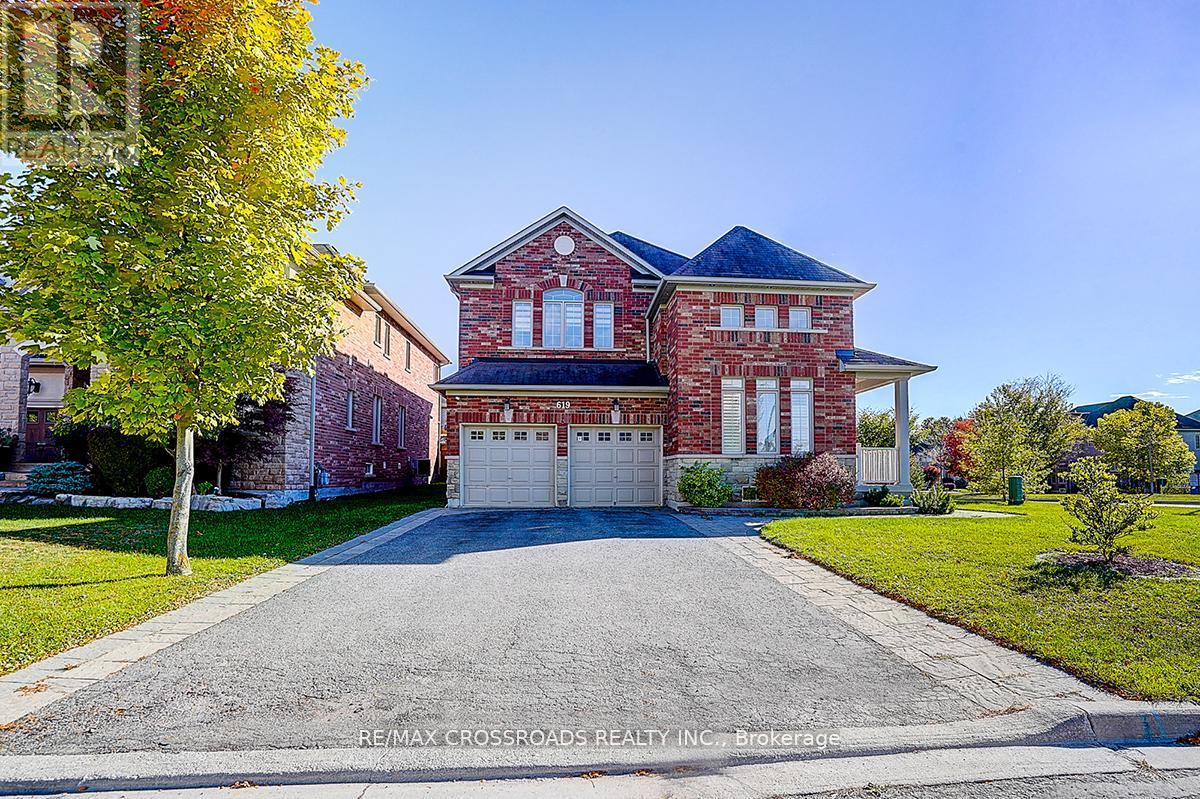
619 Fernbank Road
Newmarket, Ontario
*Rarely Offered - Welcome to this One-of-a-kind Beautifully Renovated Home Nestled In Family-Friendly Neighborhood* Enjoy Unblocked Amazing View of Sunset* Newer Stone Front Walkway/Steps+Backyard Patio* Pot Lights T/O* Furnace (2024), Heat Pump (2024)* Newer Master Bathroom (2022)* Approx.3000sf + 900sf Finished Bsmt (2022)* This Beautiful Residence Showcases Hardwood Flooring T/O and Thoughtfully Re-designed for Functionality and Daily Comfort* Enjoy An Exceptional Family Room W/Fireplace and Large Window Framing Stunning Green Garden View* Modern Kitchen Features a Chef Collection of Appliances, 9Ft Ceiling * Spacious Breakfast Area W/O To Private Backyard* Four Bright and Generously Sized Bedrooms* Home Tastefully Upgraded W/Quality Materials* Pro Finished Bsmt W/Huge Rec Space + 2 Bedrooms + Lots of Storage Space* Fully Fenced Backyard W/Lots of Privacy* Direct Access to Garage* Extra Long Drive Way* Step to Public Transit/Community Ctr/Schools ..Shows A+++ (id:55093)
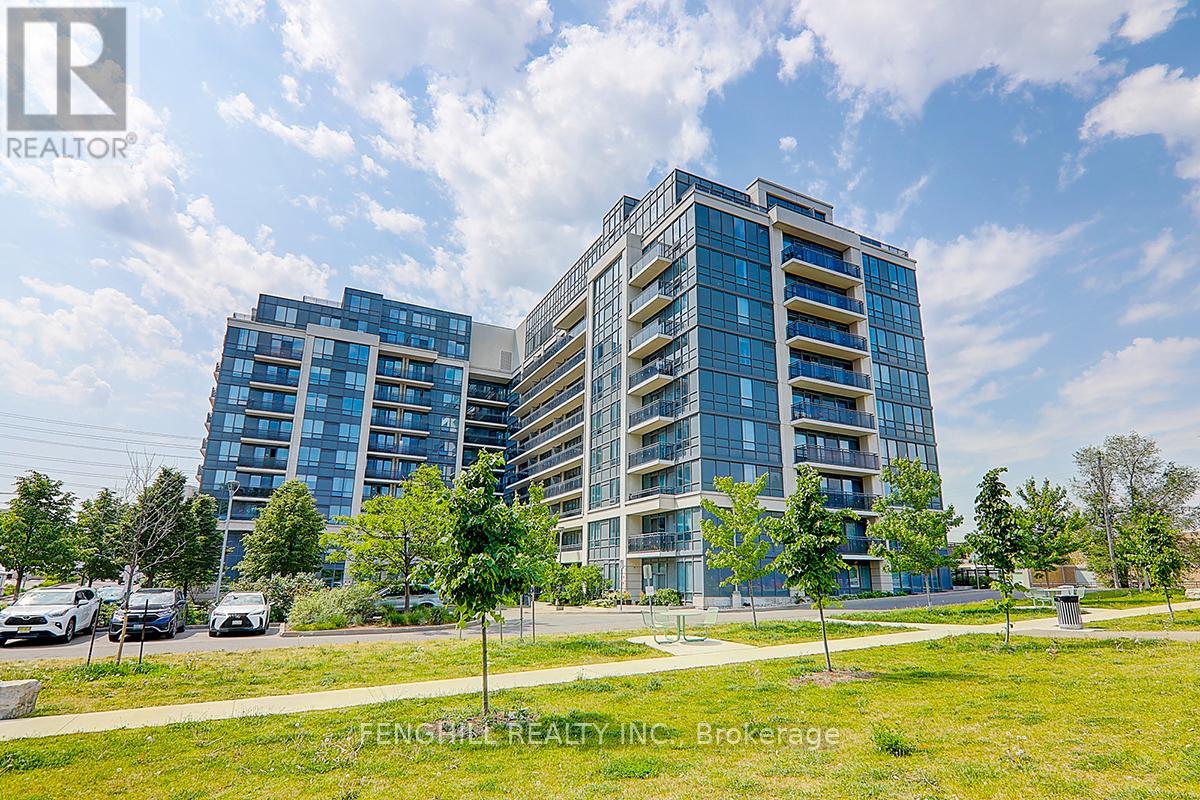
Ph7 - 370 Highway 7 Road E
Richmond Hill, Ontario
Welcome To Liberty Built 2 Story 3 Bedroom & 3 Bath Penthouse *Former Model Suite* This Sunfilled Suite Offers An Open Concept Layout,Laminate Floors, a Spacious Balcony With Breath Taking South View. State Of The Art Kitchen Features S/S Appliances,Quarts Counter Top,Custom Built Island,Back-Splash,Plenty Cupboard Space & Under Mount Sink. Spacious Bedrooms,Master Boasts 4-Pc En-Suite & A W/In Closet (id:55093)
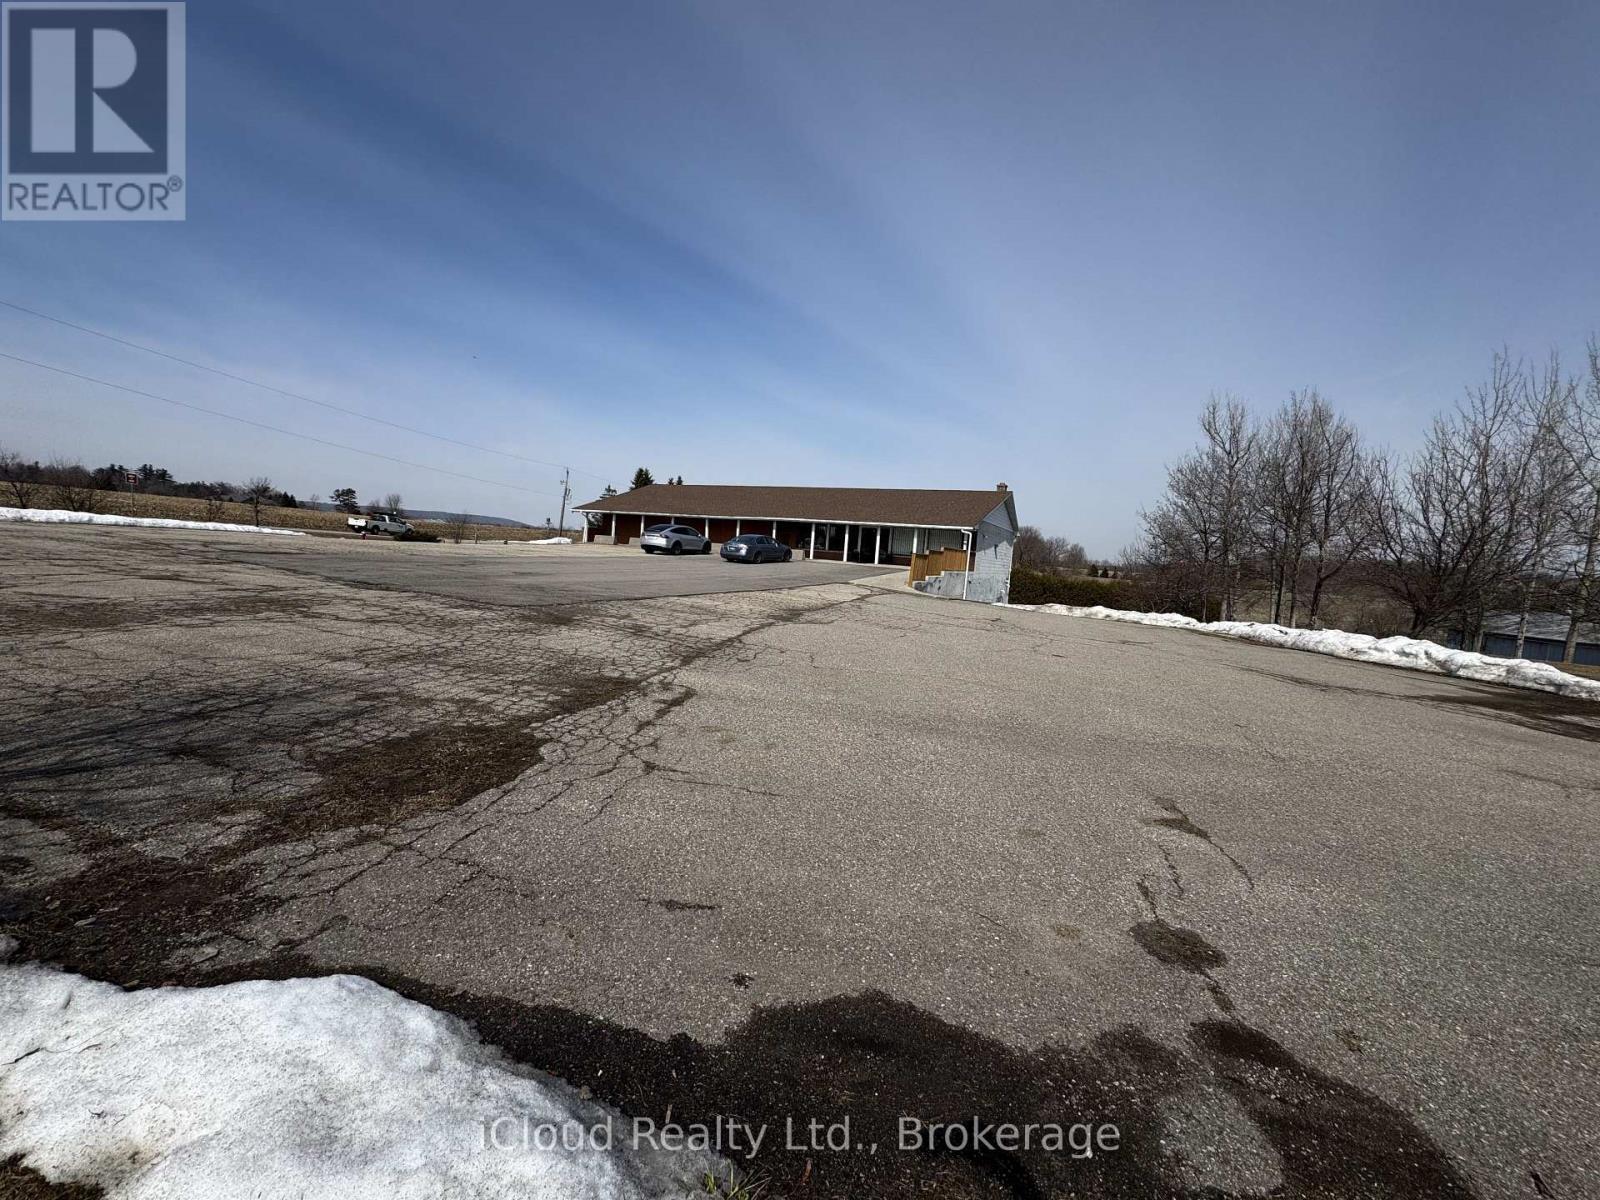
3518 King Street N
Caledon, Ontario
Prime opportunity to lease a place of worship on a spacious 2-acre property currently operating as a church. This unique shared-use offering is ideal for congregations seeking a welcoming space to hold worship services, prayer gatherings, and community events on alternate days or scheduled times. The property features a bungalow-style structure currently utilized for church activities and provides a peaceful setting suitable for religious gatherings. Ample outdoor space and parking area accommodate members and visitors comfortably. Flexible shared leasing arrangement allows multiple congregations to operate respectfully within an organized schedule, making it a cost-effective option for growing ministries or newly established religious groups looking for a stable location to host services. The large lot provides a quiet and private environment while still being accessible for attendees. Suitable for churches, temples, mosques, or other faith-based organizations seeking an established place of worship setting. Convenient access and generous land size offer potential for various religious and community-related activities. Tenants to coordinate service times and facility usage in accordance with agreed schedule. A rare opportunity for religious organizations to secure a worship space on a large property with existing church use. (id:55093)
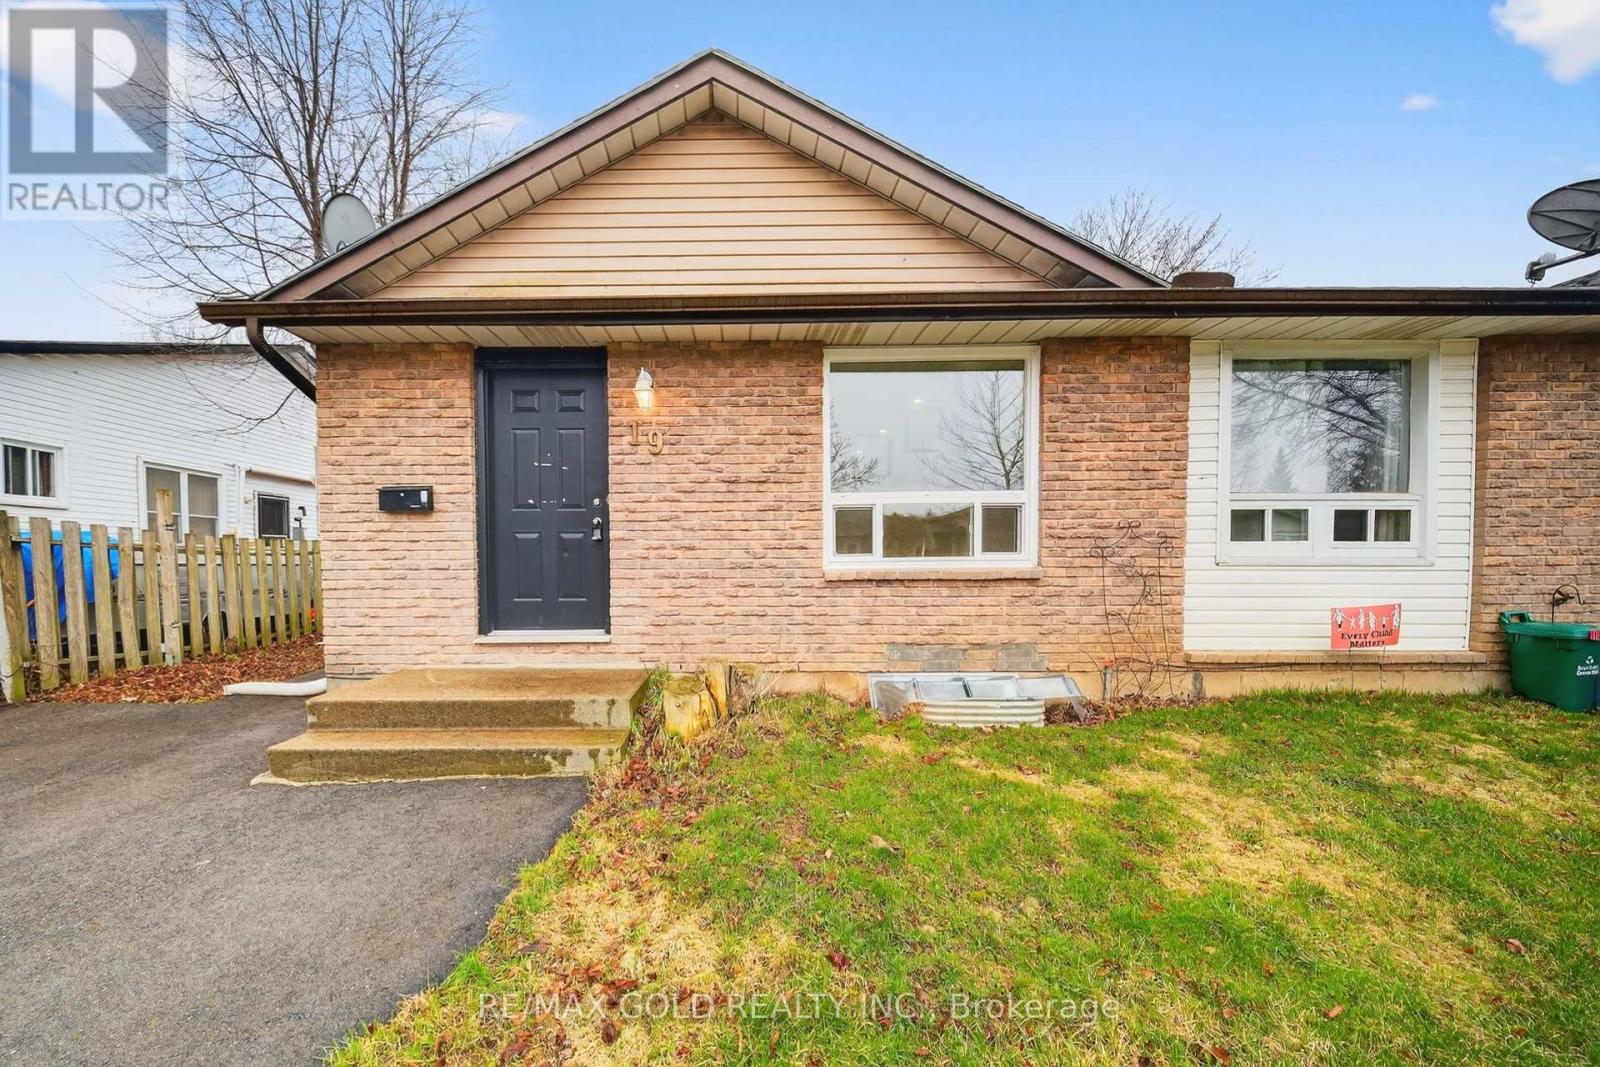
19 Sulky Road
Brantford, Ontario
One-of-a-kind opportunity! Featuring new flooring on the main level, pot lights, new windows all around, a new 200-amp electrical panel, a new driveway, new A/C, new plumbing throughout, and fresh paint, this beautifully upgraded home is loaded with value and income potential. The main floor offers a bright open-concept living and dining area, 3 spacious bedrooms, 1 full bath, an updated large kitchen with brand new appliances, and its own brand new laundry. The basement adds even more upside with a separate entrance, egress windows, laundry hookups, kitchen hookups, 2 new bathrooms, and a layout with potential for 2 basement units for massive cash flow. One bathroom is brand new, another is nearly finished, and the framing, electrical, and HVAC venting are already done; just add drywall and flooring. Perfect for investors or first-time buyers looking to offset their mortgage. A rare cash-flow opportunity! (id:55093)

Bsmt - 1335 Aldsworth Crescent
Oshawa, Ontario
LEGAL BASEMENT APARTMENT! Welcome to this stunning, brand-new 2-bedroom basement apartment. With an open-concept layout, gleaming laminate floors, and modern pot lights, this space feels bright and welcoming. The kitchen features brand-new stainless steel appliances, perfect for cooking enthusiasts. Spacious bedrooms provide comfort and tranquility. Located in a family-friendly neighborhood, close to parks, schools, and amenities, this home is ideal for AAA tenants. Move-in ready and waiting for you to make it your own! **EXTRAS** Brand New Stainless/Steel Fridge, Stove, Brand New Washer & Dryer. (id:55093)
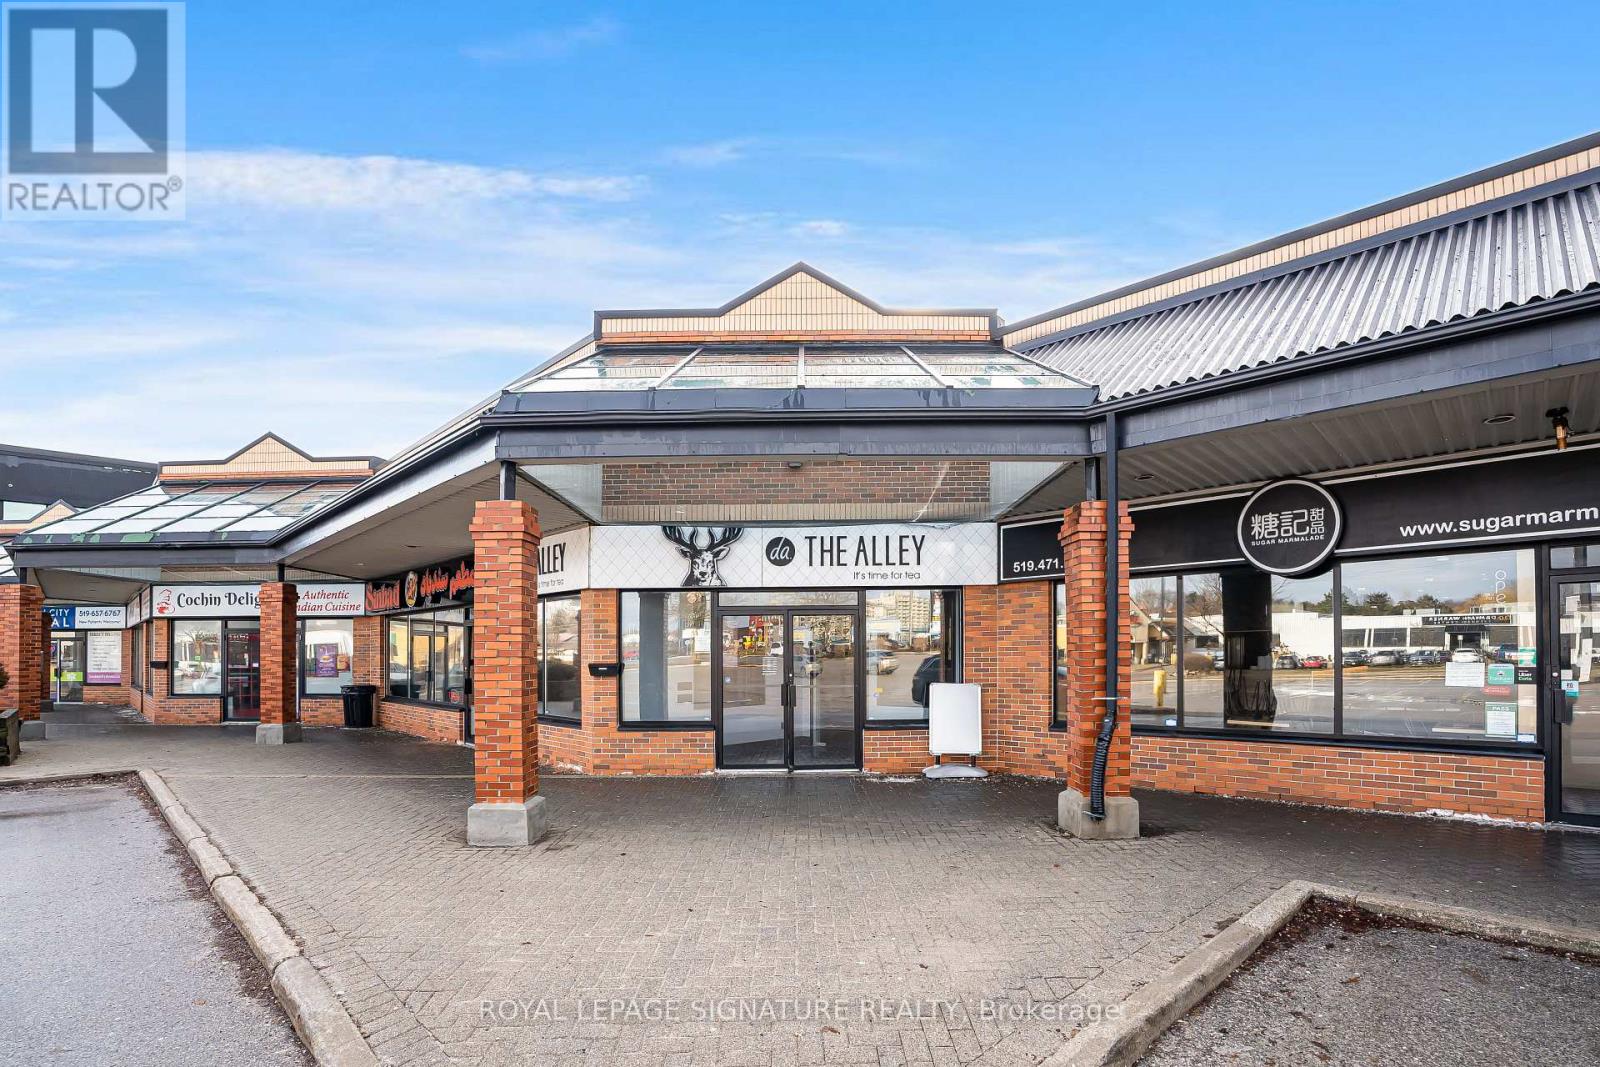
15 - 735 Wonderland Road N
London North, Ontario
This Is Your Opportunity To Take Over A Well-Known Bubble Tea Brand Located At 735 Wonderland Rd N, A High-Exposure Location Along One Of London's Busiest Commercial Routes With Constant Vehicle Flow And Excellent Accessibility.Positioned Directly Across From Costco Wholesale London North And SmartCentres London North, And Minutes From CF Masonville Place, This Location Benefits From Major Retail Anchors That Draw Consistent Daily Traffic. The Surrounding Area Is Supported By Dense Residential Neighbourhoods And Close Proximity To Western University, Bringing A Steady Mix Of Students, Families, And Professionals.The Strong Retail Presence And Built-In Customer Base Make This An Ideal Setting For A Bubble Tea Concept Driven By Repeat And Impulse Purchases. Turnkey Operation With Trained Staff In Place And Full Training Provided For Qualified Buyers. A Rare Opportunity To Step Into A Proven Location Within One Of London's Most Established And High-Performing Commercial Nodes. (id:55093)
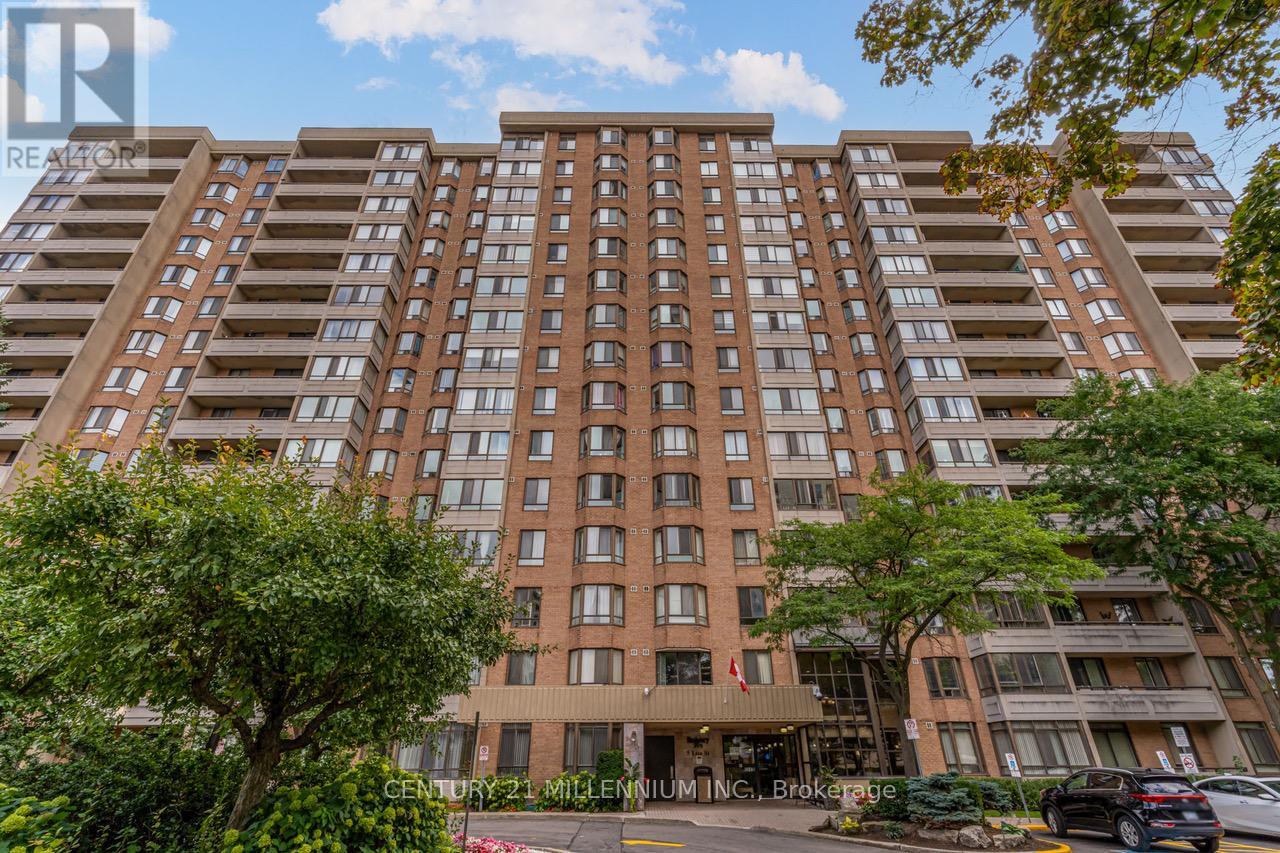
604 - 5 Lisa Street
Brampton, Ontario
Welcome to this stunning and spacious 3-bedroom plus solarium apartment located in the heart of central Brampton, just steps from Bramalea City Centre (BCC) and offering easy access to Highway 410.This large, 1,458-square-foot corner unit is one of the biggest in the building, filled with natural light that brightens every room. The entire apartment features laminate and marble flooring, providing a clean and elegant look. The modern kitchen boasts white cabinetry, granite countertops, and a generous breakfast area with a convenient pantry, perfect for casual meals. For more formal gatherings, you'll find a separate dining room leading into an ample living room. French doors open from the living room into a private and very bright solarium, offering a serene space to relax. The apartment includes two full bathrooms, with a private ensuite bathroom in the large primary bedroom. You'll appreciate the generous room sizes, along with practical features like an ensuite laundry and storage room, a rare find that adds to the convenience. The building itself offers an exceptional range of amenities designed for an active and social lifestyle. Resident shave access to a variety of recreational facilities, including an outdoor pool for a refreshing swim on a warm day, a tennis court, and a basketball court for friendly games and staying active. Inside, you can unwind in the billiards room or get a workout in the well-equipped gym. The building also provides great social spaces, such as a party room for hosting events and a peaceful library for quiet reading or study. For added convenience, there is dedicated bicycle storage. (id:55093)
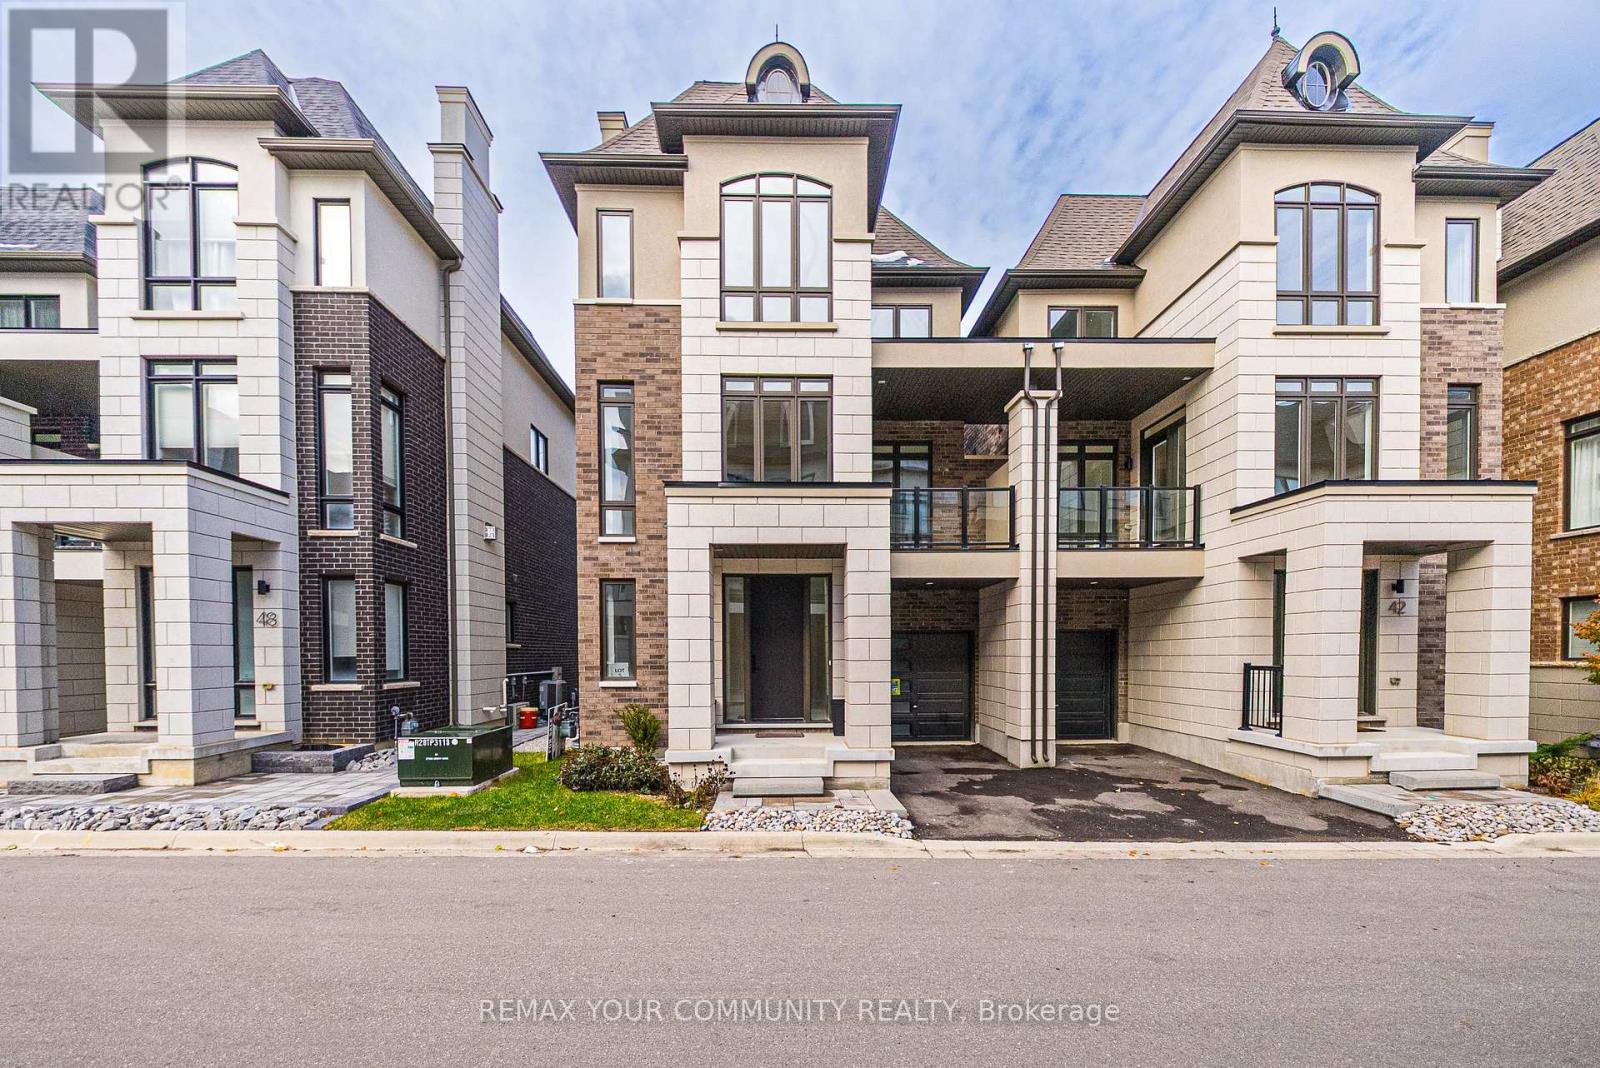
44 Globemaster Lane
Richmond Hill, Ontario
Contemporary Luxury 3-Storey Semi-Detached Built by Fifth Avenue Homes-Model LS1, 3214 Sqft Nestled in Prestigious Oak Ridges Richmond Hill. A Harmonious Blend of Classic and Modern Design. Whether you are a Young Family, Professionals or Looking to Downsize, this home & Community are highly desirable. This beautiful home features 3 Spacious Bedrooms + an Option to Add a Bedroom in the Lower Level, 5 Bathrooms beautifully designed with premium finishes & fixtures. Open Concept Layout with High Ceilings, 10 Ft Ceiling Height on 2nd Floor & 9 Ft Ceiling Height on all Other Floors, Coffered Ceiling, Large Windows, Floor to Ceiling Windows, Open Areas Seamlessly Integrate the Outdoors into Your Home with Interior Designs That Are Thoughtfully Crafted to Elevate Your Lifestyle, Meeting All Your Functional Needs. . Walkout to Terrace from Rec Room on Main Floor, Walkout to Balcony from Kitchen, Walkout to Covered Balcony from Family Room. Chefs Kitchen Is Spectacular, Sizeable Quartz Top Waterfall Island Matching Quartz Counters & Quartz Backsplash, Upgraded Hardwood Flooring & in the Bedrooms, Wainscotting Throughout, Custom Built-ins and Wall Units. Upgraded Brushed Gold Plumbing Fixtures throughout, Upgraded Premium Hardware, Upgraded Lighting & Mirrors, Upgraded Interior Glass Railings, 8 ft Door Heights Throughout. Spacious Principle Rooms, Coffered & Cove Ceilings, Premium Luxury Appliance Package including Sub-Zero Wine Fridge. Expansive Rec Room is Multi-Purpose, Can Be Used as Office/Den/Library. The Primary Bedroom has an electric fireplace, floor to ceiling windows, walk-in closet with custom organizers & Ensuite Oversized Glass Enclosed Shower + Bathtub. 2nd Bedroom has Walkout to Balcony & all Bedrooms Have Floor to Ceiling Windows. Close Proximity to an Array of Amenities Including Shopping, Dining Establishments, Parks, and Convenient Highway Access. **EXTRAS** $300,000+ Upgrades: Sub-Zero & Wolf Appliance Package & Sub-Zero Wine Fridge. (id:55093)
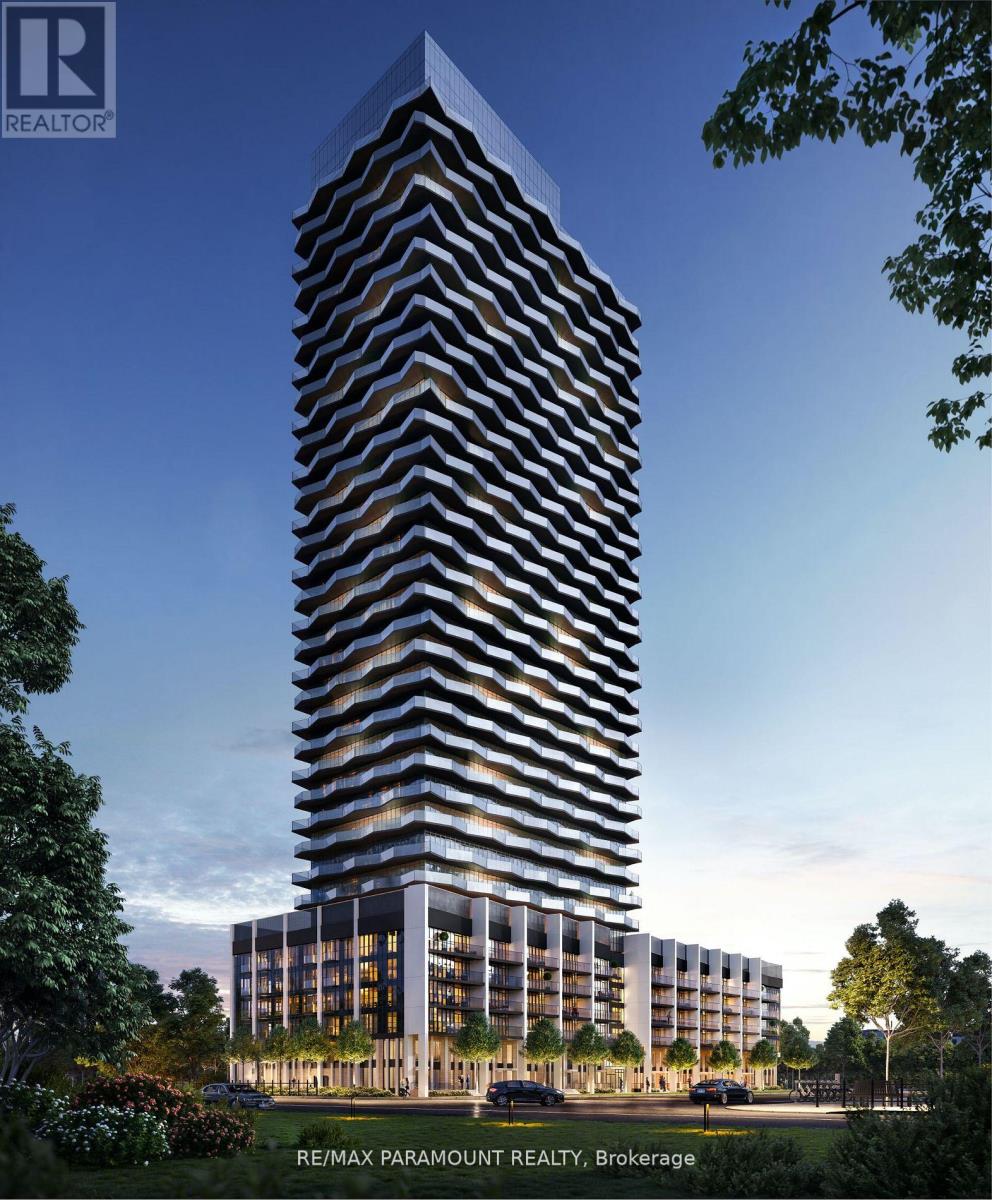
3206 - 36 Zorra Street
Toronto, Ontario
Welcome to Thirty Six Zorra Condos At The Queensway . This unit offers a blend of modern design, craftsmanship, and unrivaled convenience. Includes one parking spot. $$$ in Upgrades with Fantastic Finishes, Perfect Floor Plan And Amazing over sized balcony over looking the city. Transit, Highways, Shopping, Dining And Entertainment Are All Right At Your Doorstep. Beautifully Designed 36-Storey Building With Over 9,500 Sqft Of Amenity Space Including A Gym, Party Room, Concierge, Outdoor Pool, Guest Suites, Direct Shuttle Bus To Subway Station, Kids Room, Pet Wash, Rec Room, Co-Working Space & Much More. EV Parking. (id:55093)
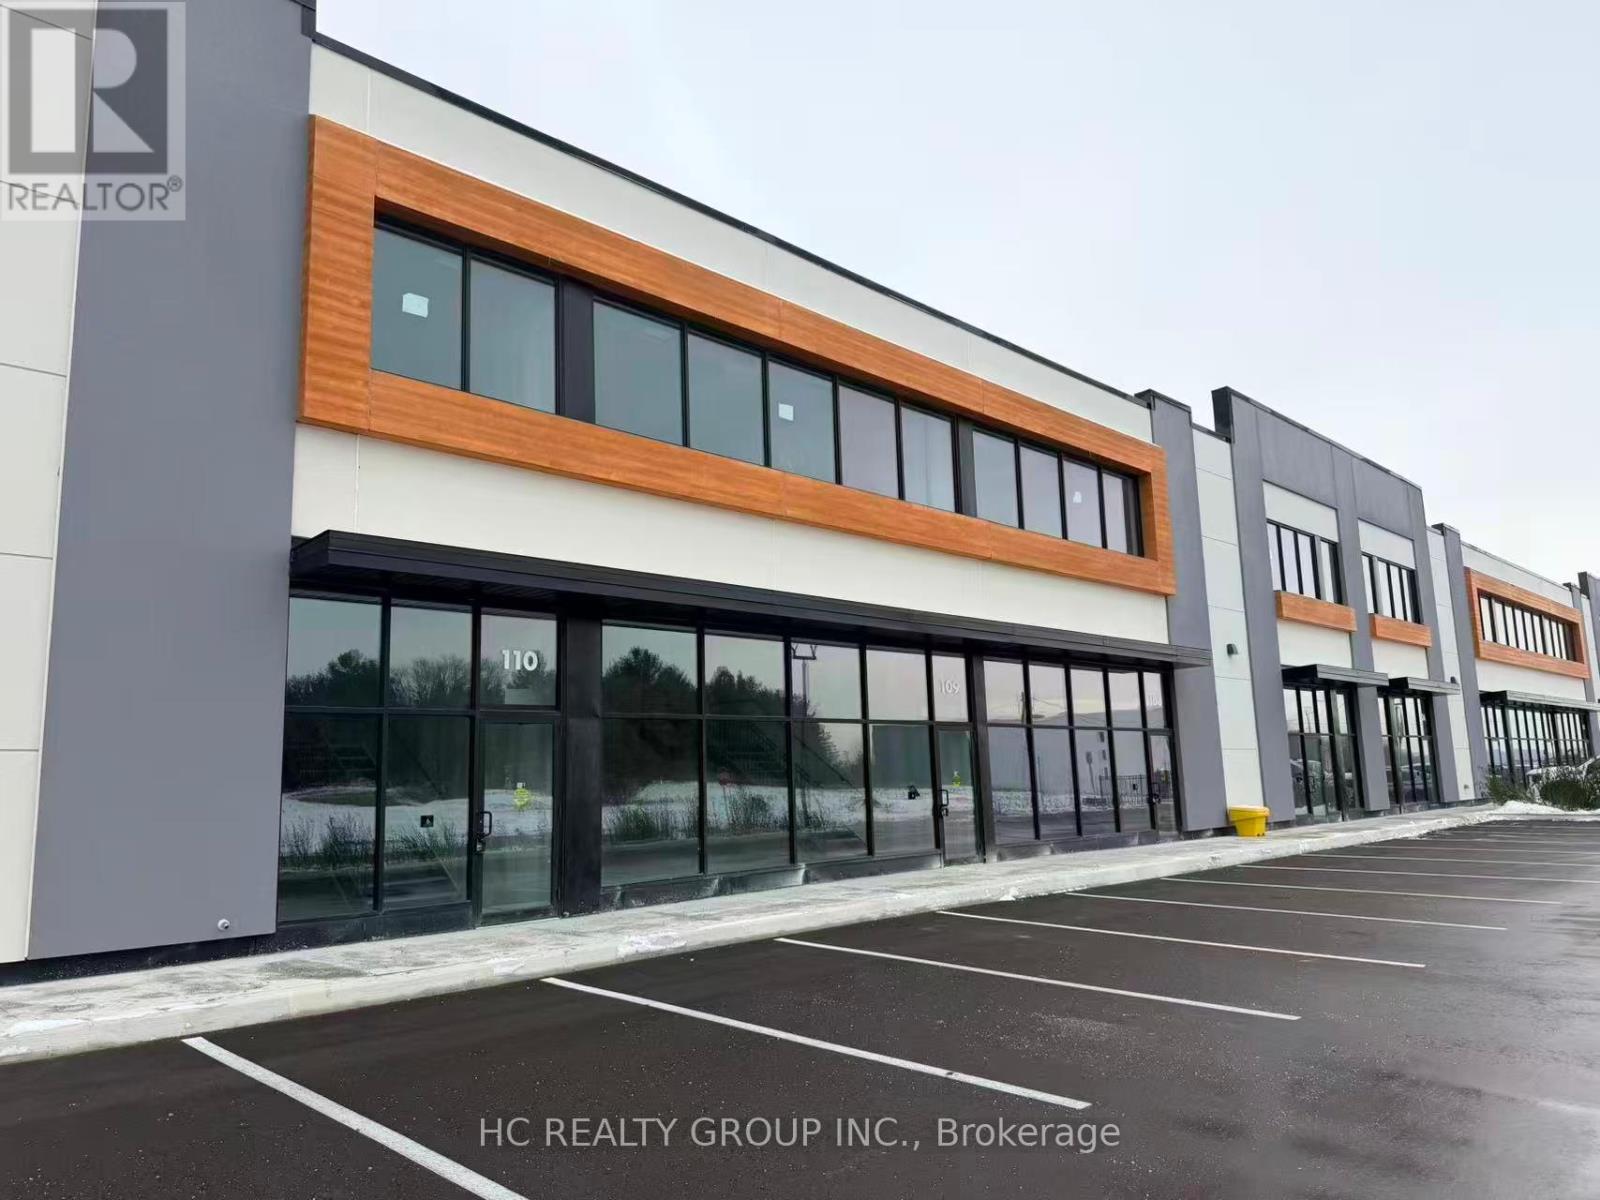
I07 - 175 Melvin Robson Avenue
Aurora, Ontario
Client RemarksBrand new industrial unit in the highly sought-after Aurora Mills Business Park at Leslie St & St. John's Side road. Ideal for a wide range of industrial, warehouse, and other uses. Featuring an impressive 25 ft clear height, 200 AMP power, LED warehouse lighting, one drive-in level shipping door, 40% mezzanine. Located in the heart of Aurora's growing industrial corridor with excellent exposure and easy access to Hwy 404, nearby commercial amenities, and major transportation routes. Complex contains Starbucks, Dairy Queen, Co-working Space and more. (id:55093)
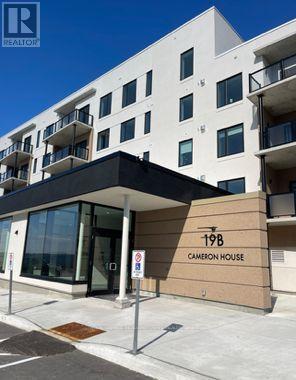
403 - 19b West Street
Kawartha Lakes, Ontario
Experience modern living in this brand-new 2 Bedroom and 2 Bathroom condo for lease, offering over 1,120 square feet of beautifully designed space. Located in the heart of Fenelon Falls, this stunning unit features an open-concept layout that seamlessly connects the living, dining, and kitchen areas, creating a spacious and inviting atmosphere. The kitchen is a chefs dream with sleek countertops, contemporary cabinetry, and top-of-the-line appliances. Perfect for entertaining or simply enjoying a quiet evening at home, the open design allows for effortless interaction and flow. Large windows flood the living space with natural light, offering breathtaking views of Cameron Lake. Imagine starting your day with a cup of coffee soaking in the serene waterscape right from your living room over sized terrace. The primary bedroom is a true retreat, boasting two separate closets, providing ample storage space for your wardrobe and personal belongings. Designed with comfort and convenience in mind, this bedroom is the perfect place to unwind after a long day. Located just a short stroll from downtown Fenelon Falls, this condo puts you within walking distance of all the amenities you need. Enjoy the convenience of nearby shops, restaurants, and parks, all while living in a peaceful, lakeside setting. This condo offers the perfect blend of modern luxury, scenic beauty, and urban convenience don't miss your chance to make it your new home! (id:55093)
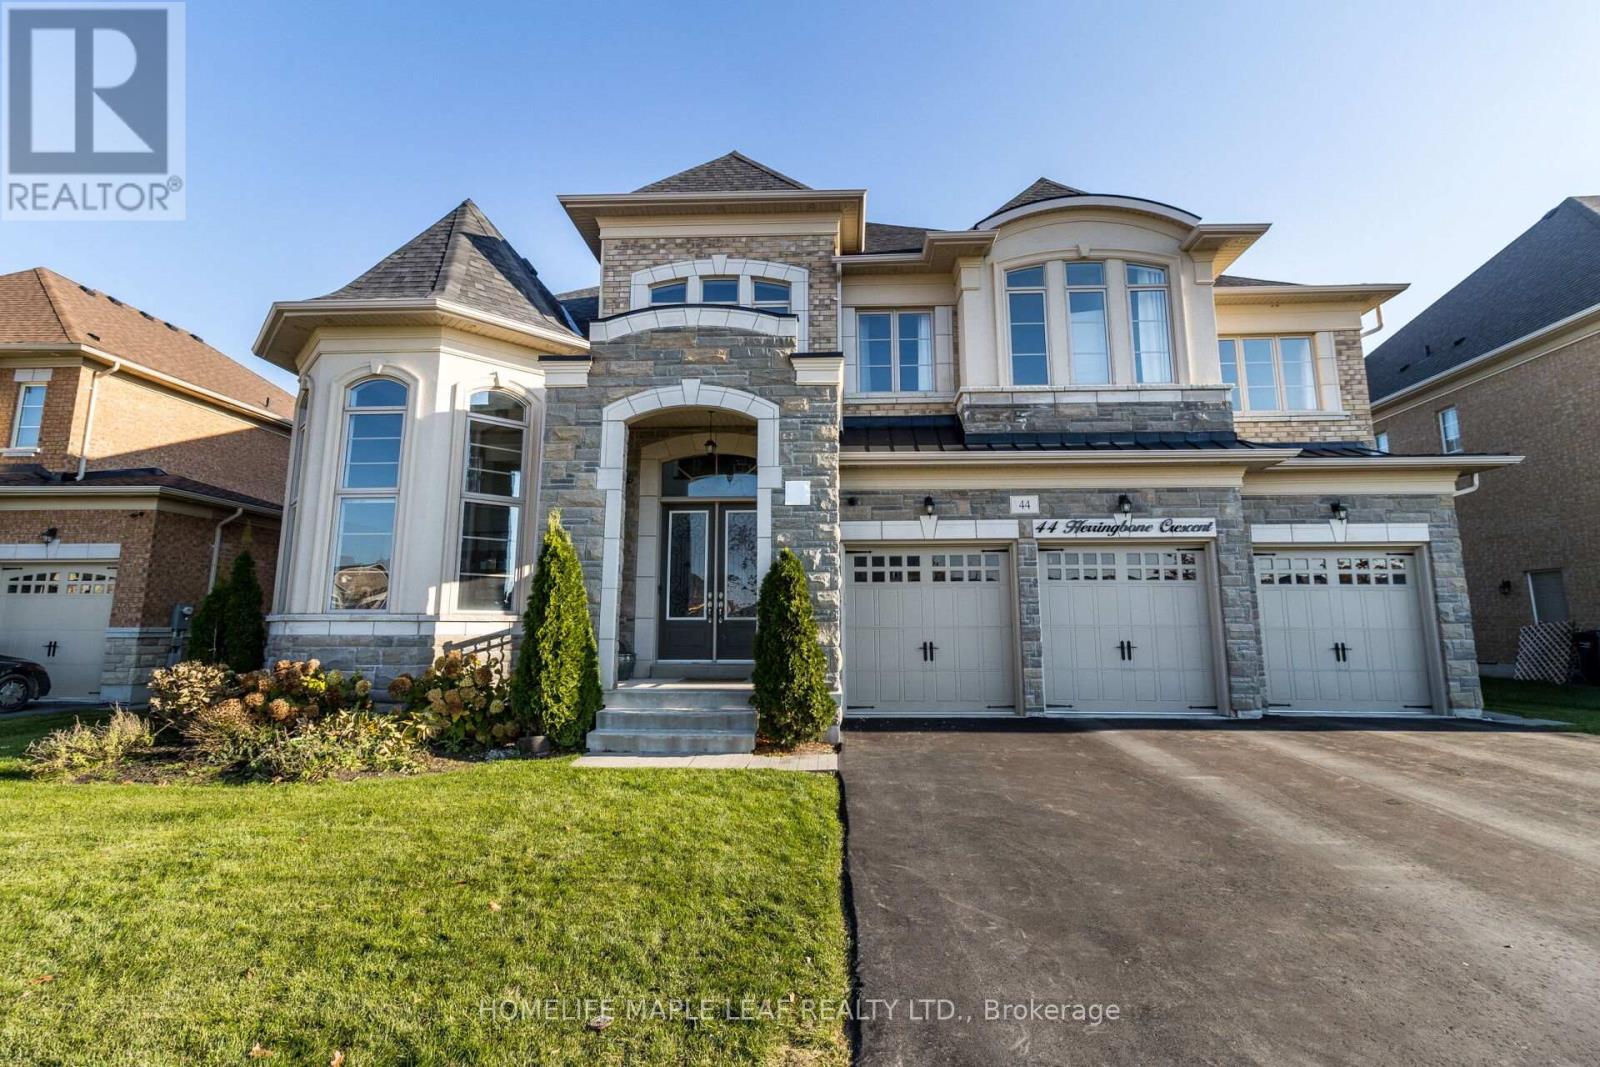
44 Herringbone Crescent
Brampton, Ontario
One Of The Best Lots In One Of Brampton's Most Prestigious Neighbourhoods.Over 6000 sq ft above ground with Unparalleled Luxurious Finishes.Backing To Ravine,Fronting To Park,Pond Views.10Ft. Ceilings On Main Flr,Crown Mouldings Throughout.Porcelain Tiles,Hrwd 2nd Flr.Custom Kitchen:Wolf Stove&Double Ovens,Industrial Sized Fridge/Freezer.Large Brs,Each W/Own Ensuite & Wi Closet.Look-Out Bsmt W/33Ft Home Theatre,Gym,Bar,Sauna,Multiple Games Areas,Large Windows.Concrete Patio In Backyard.Elevator possible (id:55093)
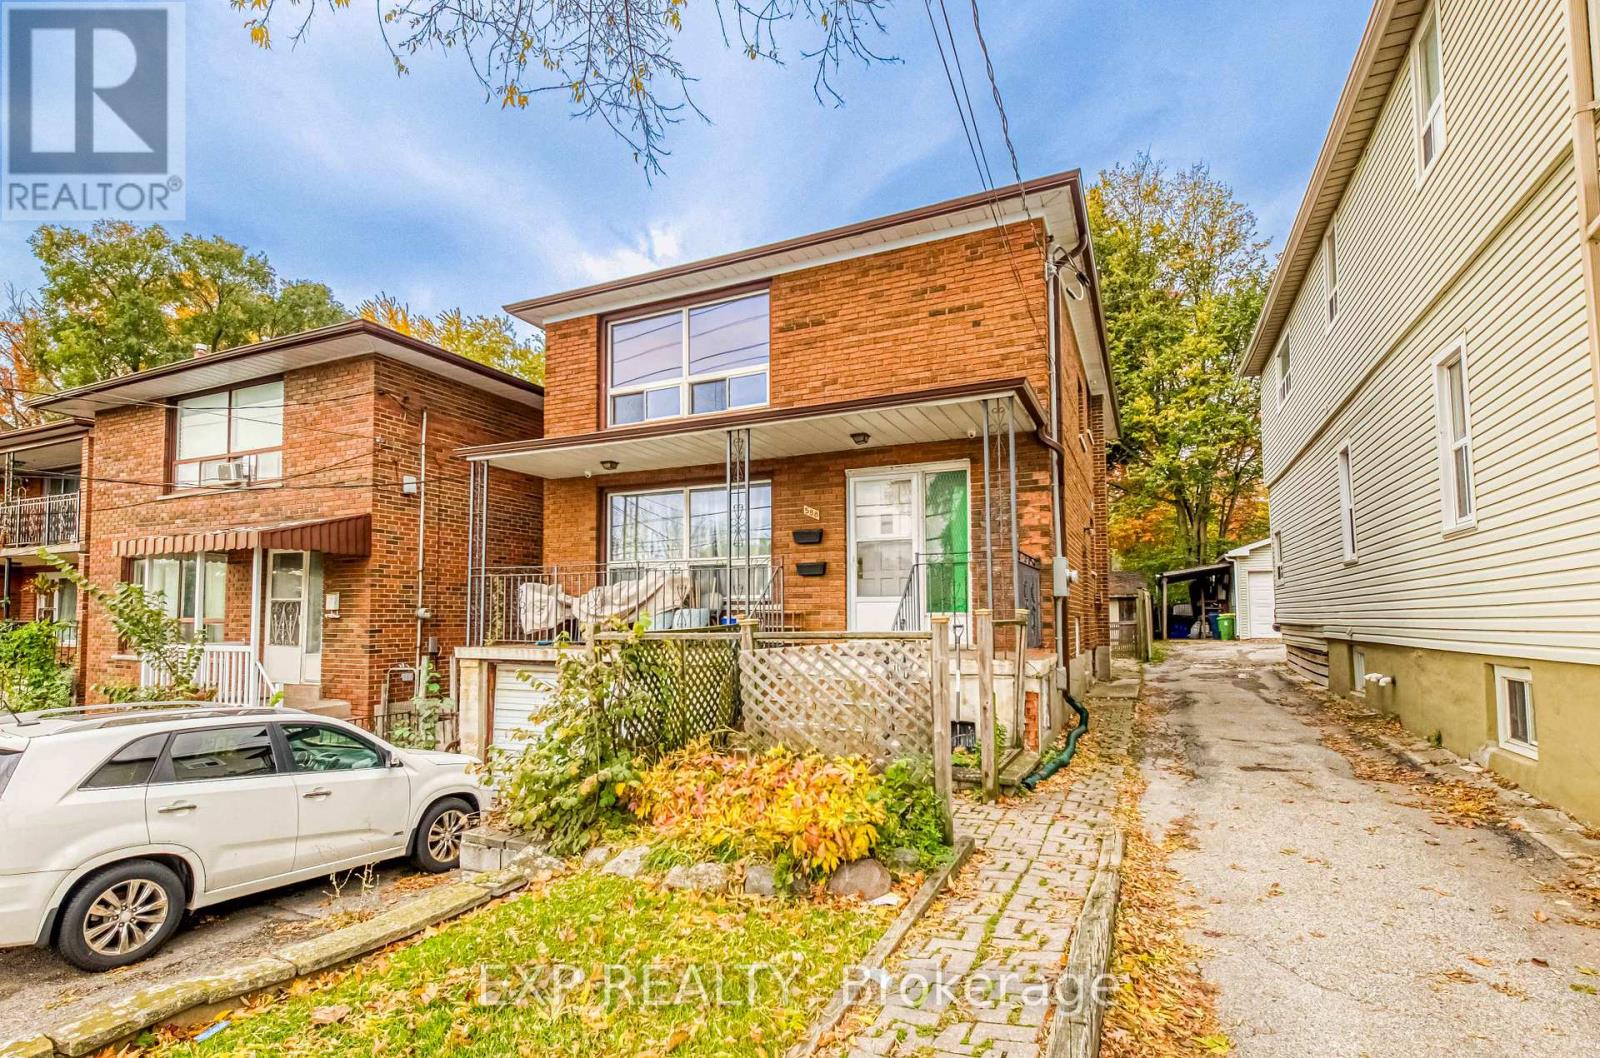
588 Warden Avenue
Toronto, Ontario
Welcome to this bright and updated 2-bedroom upper-level unit located in the desirable Oakridge community of Scarborough. This spacious home offers a functional open layout, modern finishes, and excellent natural light throughout, ideal for professional couples, small families, or commuters. Enjoy a sun-filled living room with warm laminate flooring, pot lights, and a wide picture window overlooking the quiet residential street. The updated eat-in kitchen features full-sized appliances, ample cabinetry, and clean tile flooring, perfect for everyday living. Both bedrooms are generously sized with large windows and good closet space. The renovated 4-piece bathroom includes a modern vanity and tiled shower. Private in-unit laundry adds everyday convenience. All utilities are included: Heat, Hydro, Gas, and Water. Tenant only pays rent and internet. An exceptional value and worry-free monthly budgeting. One driveway parking space. Located just minutes to Warden Subway Station, TTC, grocery stores, schools, parks, and major routes. Easy access to Danforth Village, Beaches, Scarborough Bluffs, DVP, and Downtown Toronto. Quiet, family-friendly street in a highly connected neighborhood. Move-in ready and offering outstanding value with all utilities included. (id:55093)
#basement - 14 Mandel Crescent
Richmond Hill, Ontario
Bright and spacious 2-bedroom unit with a separate private entrance and in-suite washer and dryer. Enjoy large windows, modern laminate flooring, pot lights, and fresh paint throughout. Ideally located with easy access to Yonge Street and nearby amenities. (id:55093)