

47 Singleton Road
Toronto, Ontario
A Great Opportunity for First Time Home Buyer, Builders and Investors In A Prime Location In a Family-Friendly Neighborhood. This Home Offers Possibility of Making A Triplex With Garden Suite or Making It To A Rental Income Property With A Lot Of Parking In The Private Drive, And a Large Backyard Offers Privacy and a Peaceful View of The Park, Perfect for Outdoor Enjoyment. Steps Away From Top-Rated Schools, Daycare, Parks, Grocery Stores, Shopping, TTC Transit, And Easy Access To Hwy 401, DVP. This property is being sold as is, where is. Come Take A Look! Upgrades include: Upgraded Windows, New Roof 2016, New Hi-Eff Furnace 2016, Wooden Sundeck, All Existing Appliances. All sold as is. (id:55093)

19 Lambeth Lane
Puslinch, Ontario
UNPARELLED LUXURY IN A NET-ZERO HOME. French Chateau meets Modern Luxury in this expansive bungalow offering 7 Bedrooms and 8 Bathrooms and providing 9200 square feet of exceptional, thoughtful, and intelligent living space. This custom-built Timberworx NET ZERO home, originally built for the builder themselves, sits on a private 1-acre lot in the prestigious and gated Heritage Lakes Community and is encompassed by beautiful landscaping and features a gunite saltwater pool, outdoor patio seating, covered porch with automatic phantom screens, year-round sunroom creating a luxurious retreat-like setting. Your outdoor Wolf Kitchen makes this the perfect place for entertaining.The main floor features 16' ceilings, extraordinary wood work, state of the are chefs kitchen with a 22' island, a full Wolf Suite of appliances and a large walk in pantry with 2 subzero beverage fridges and a dishwasher. The floor to ceiling triple pane window throughout the main floor allows for a beautifully bright home throughout the day. Enjoy rare high end finishes such as Versaille Floors, White Oak Herringbone Hardwoods, Plaster Mouldings, Temperature Controlled 400 Bottle Wine Room, Marble Baths, Heated Patios, Heated Walkways and Heated Driveways. The walkout basement offers 10' ceilings, heated radiant floor throughout, a gym and is an entertainers dream with a large rec room and a sound proof theatre room with silk carpets, comfortable seating, and a 200" screen.The 3 car garage is 20' in height with car lifts and Tesla wall chargers. The garage comes completely finished with drywall, trim, heated epoxied floors, under stair storage, man doors and large transom windows. This garage was built for your car collection. LUXURY CERTIFIED (id:55093)
1607 Emberton Way
Innisfil, Ontario
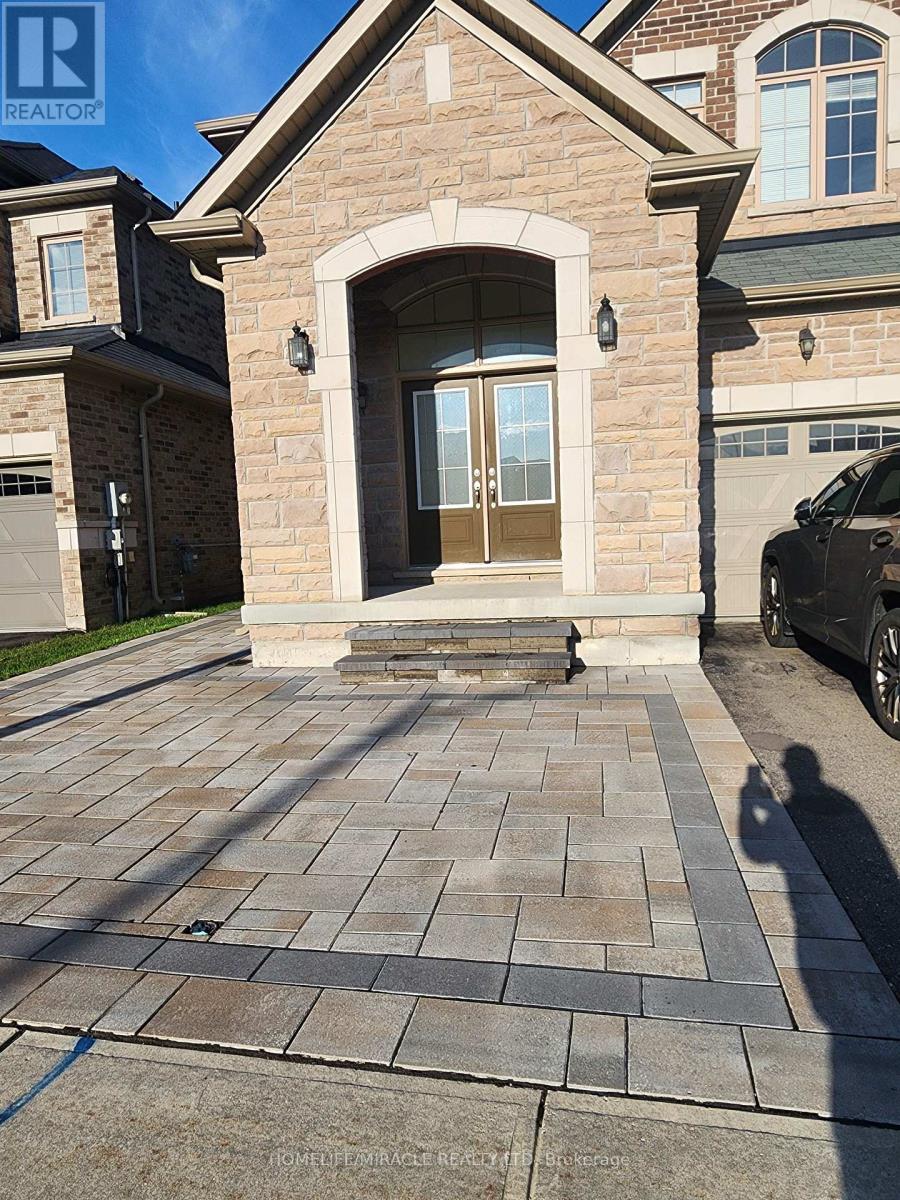
Brand New Basement Apt In Innisfill. Spacious, One big Bedroom and one big den & Bath, Open Concept Apartment. Designed With Modern Luxurious Materials. Matching Luxurious Bathroom. Located Near Both School And Transit Routes, Rec Centers, Hospital, Local Shopping + Entertainment & Trails. (id:55093)
Sph22 - 600 Queens Quay W
Toronto, Ontario
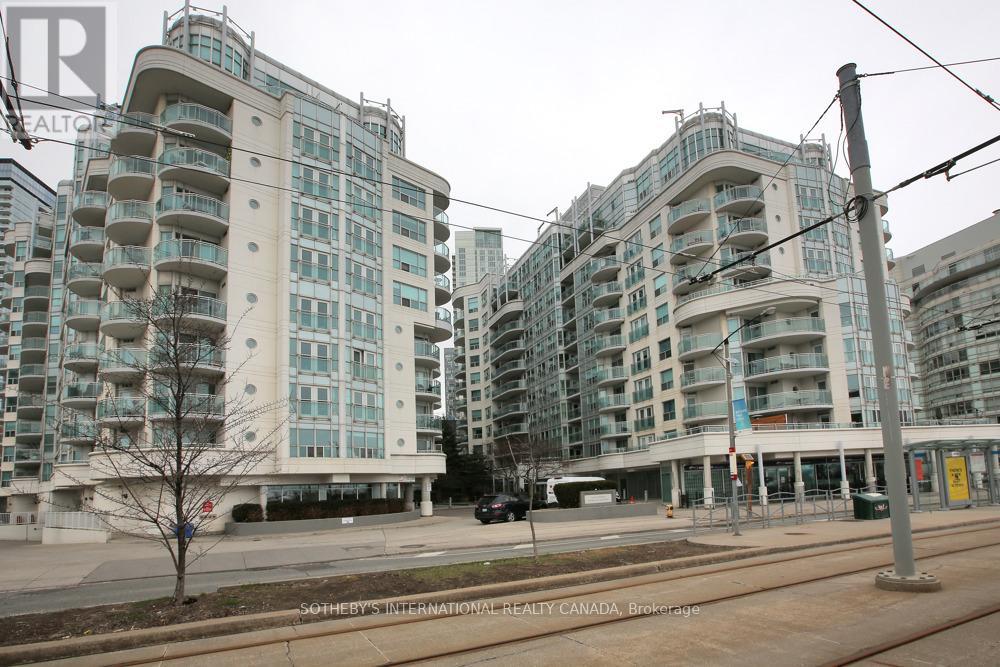
Experience waterfront living at its finest in Queens Harbour, a highly sought-after community along Toronto's vibrant waterfront. This meticulously maintained sub-penthouse is move-in ready and available for immediate occupancy. Enjoy unobstructed southwest views of the water, parks, recreational amenities, and scenic walking and cycling trails. Steps to boating facilities, the Music Garden, Waterfront Community Centre, and National Yacht Club. Unmatched convenience with easy access to Porter Airport, TTC, the Gardiner Expressway, and Union Station. Restaurants, entertainment, Loblaws, and Shoppers Drug Mart are all just steps away. The thoughtfully designed floor plan offers no wasted space, 9-foot ceilings, generously sized rooms, an open-concept living and dining area, and a versatile den/home office. Features include Swedish white oak flooring, stainless steel appliances, granite countertops, an updated vanity, ample cabinetry, and a storage locker. Residents enjoy premium amenities including a 24-hour concierge, fitness centre, party room, sauna, two guest suites, and visitor parking. A remarkable waterfront lifestyle awaits. (id:55093)
13 - 232 Stonehenge Drive
Hamilton, Ontario
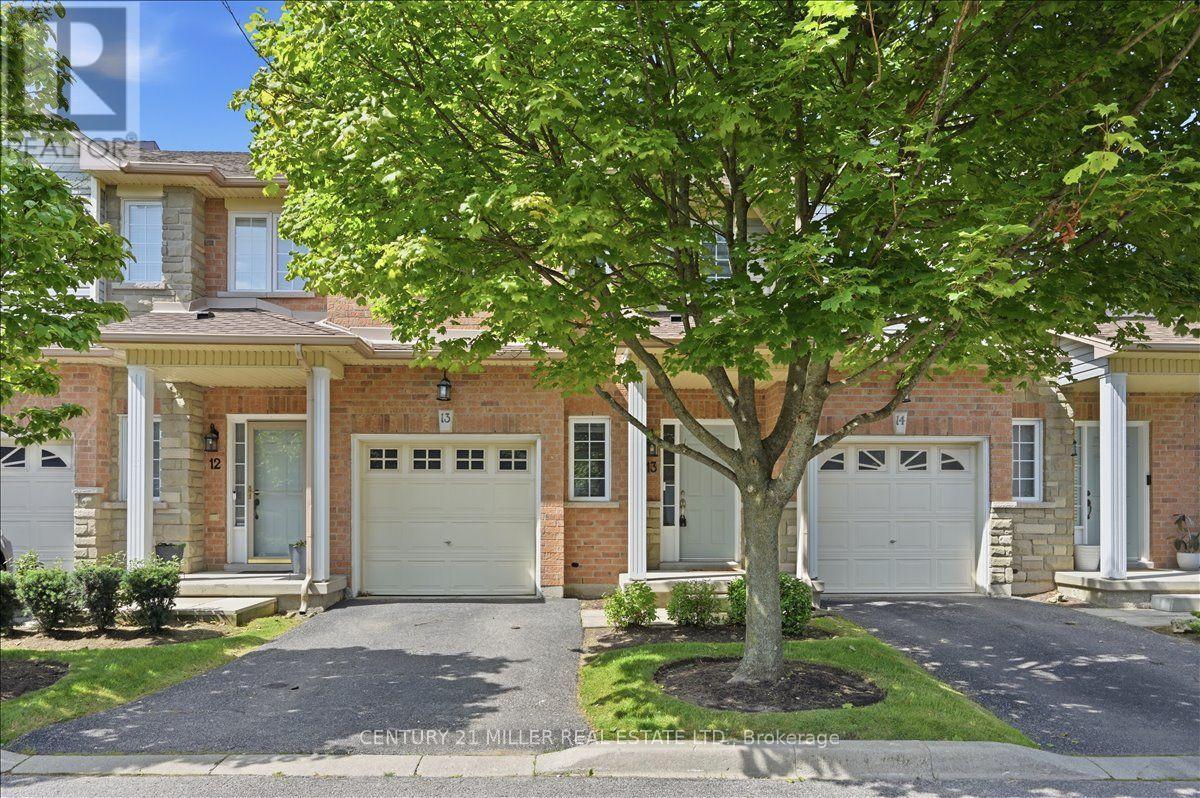
Welcome to this beautifully renovated condo townhome in the sought-after community of Ancaster, situated in a quiet, well-maintained complex. Freshly painted throughout, this bright home showcases an open-concept design with wide-plank flooring and pot lights throughout the principal living areas. The spacious, sun-filled great room features a large window overlooking the rear yard and plenty of space for both living and dining. The open layout flows seamlessly into the newly renovated white eat-in kitchen showcasing quartz countertops and backsplash, abundant cabinetry including extended floor-to-ceiling pantry storage with glass-front display cabinets, new stainless-steel appliances and sliding door access to the rear yard. A convenient powder room is also located on the main level. Two-tone wood stairs with classic spindles lead upstairs to 3 spacious bedrooms, a functional open office/computer area and newly added upper-level laundry. The bright and spacious primary bedroom features a walk-in closet and updated 3-piece ensuite with quartz-topped vanity and glass-enclosed shower with marble-look tile surround. Two additional bedrooms share the main 4-piece bath. The finished basement offers a large rec room or potential 4th bedroom, pot lights, a full bathroom, walk-in closet and plenty of storage. Additional upgrades include a new owned furnace, owned tankless water heater and owned water filtration system. Complete with a single-car garage and private driveway. Condo fees include exterior maintenance, common elements, snow removal and visitor parking. Ideally located steps to parks, schools, shopping and amenities. Security system equipment excluded. (id:55093)
B - 41 Tavistock Road
Toronto, Ontario
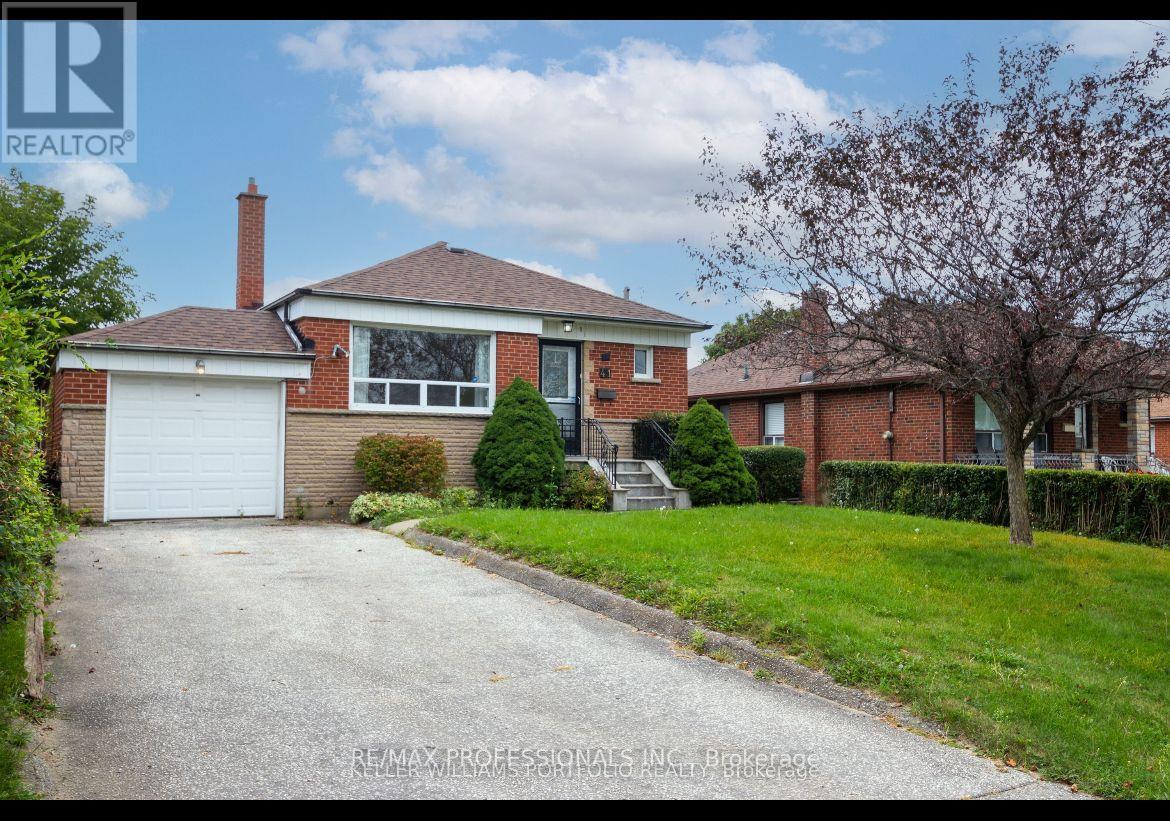
Welcome to this bright and beautifully finished 1-bedroom, 1-bathroom basement apartment with a private separate entrance, located in a quiet and highly desirable North York neighborhood. This spacious unit offers a functional open-concept layout, a generously sized bedroom, a modern kitchen, and a comfortable living area perfect for professionals, couples, or a small family. Enjoy the convenience of all utilities included and one dedicated parking space, providing exceptional value and worry-free living. Situated close to public transit, schools, parks, shopping, restaurants, and major highways, this well-maintained home combines comfort, convenience, and an unbeatable location. (id:55093)
7924 Kipling Avenue
Vaughan, Ontario
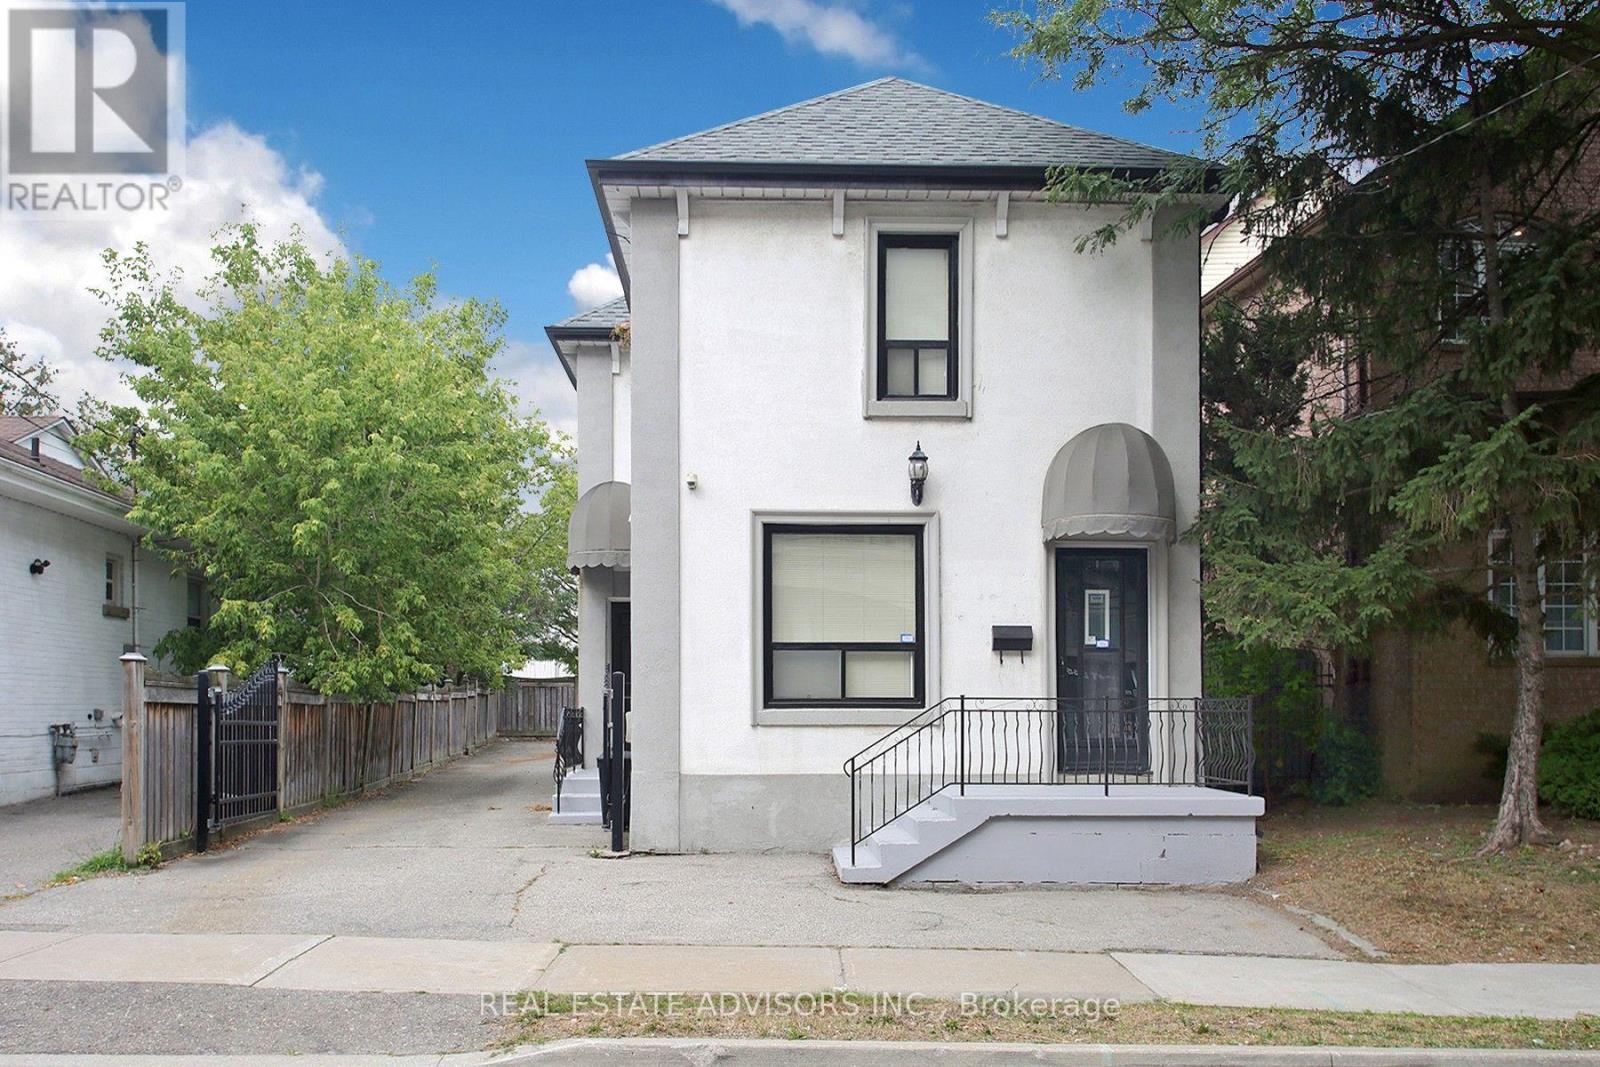
Welcome to 7924 Kipling Ave. R3 Zoning. Main St exposure Perfect for Professional office use, Accountants, Real Estate Brokerage, Lawyers, Home/office, Live/Work. 3 Separate Entrances. Private Driveway, Lots of parking. (id:55093)
17 - 9 Phelps Lane
Richmond Hill, Ontario
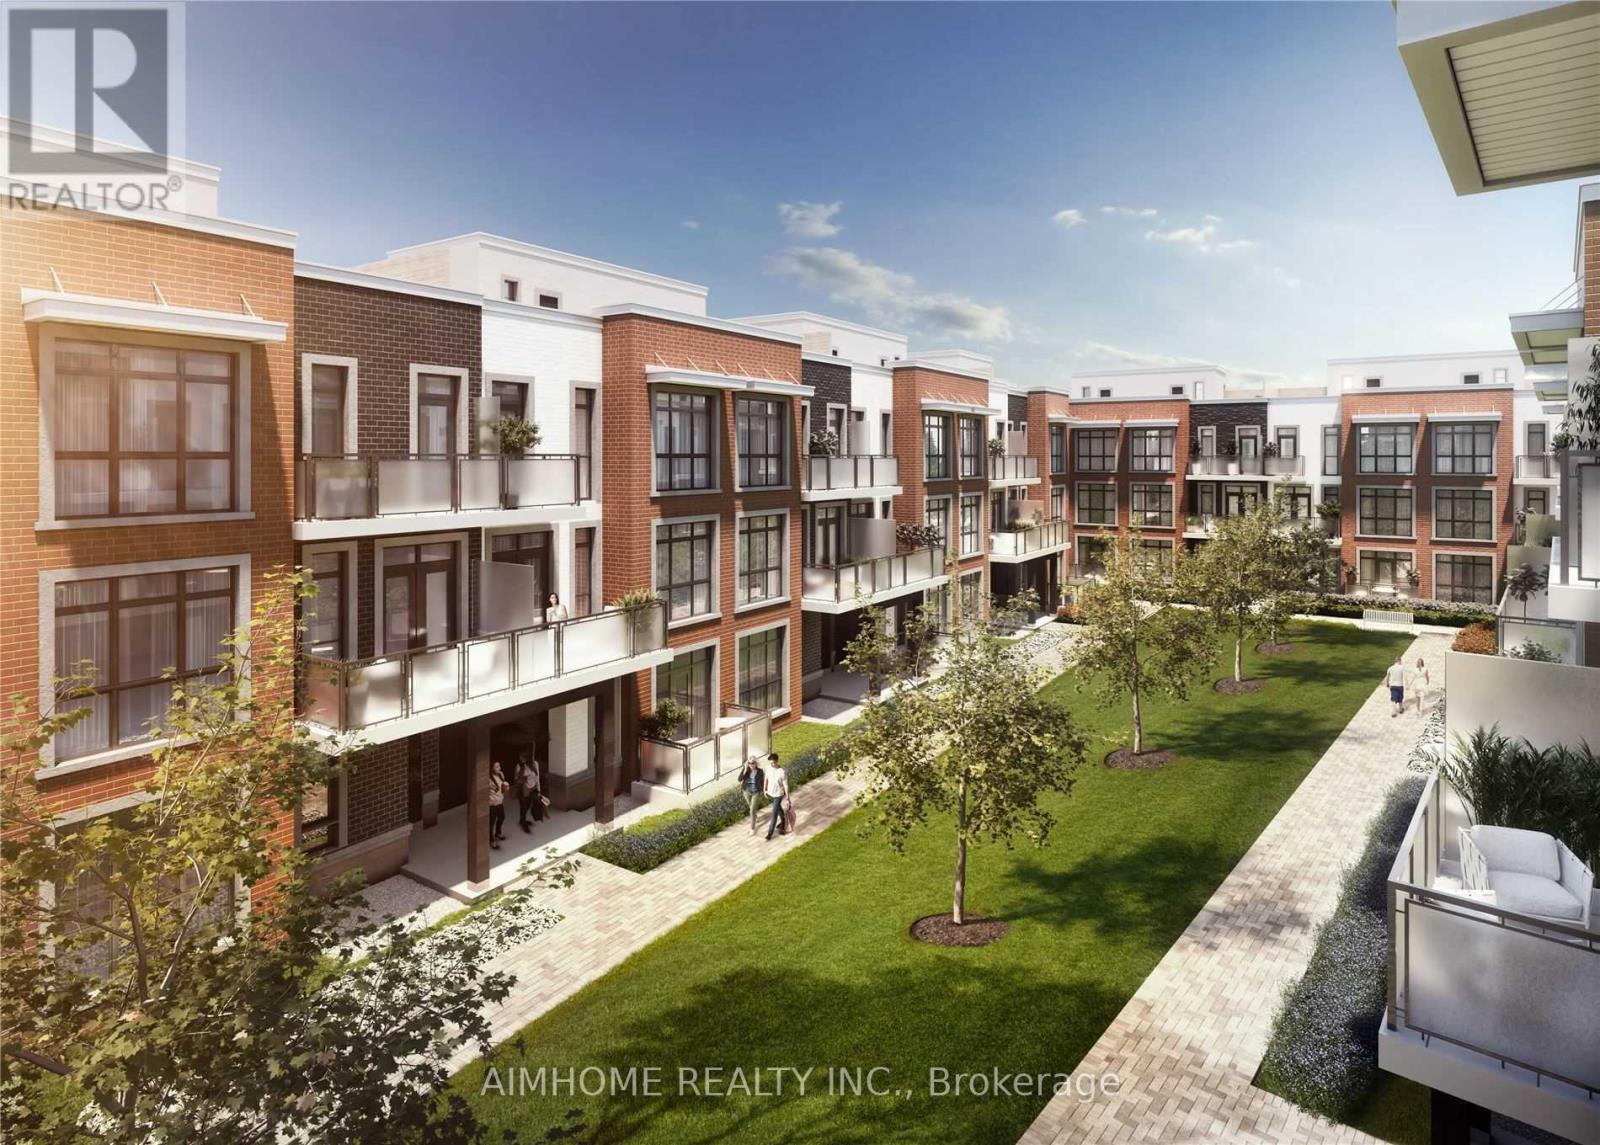
Bright And Spacious Stacked Modern Townhouse Near Yonge Street. 9Ft Ceilings With Pot Light Though Out, Large Floor To Ceiling Windows For Excellent Day Light And Open Concept Kitchen. Spacious Rooftop Terrace And Two Balconies On 2nd & 3rd Floors. Convenient And Quiet Location. Close To Parks, Shopping, Grocers, Restaurants, Transit And Across From The Academy For Gifted Children. (id:55093)
29 Balson Boulevard
Whitchurch-Stouffville, Ontario
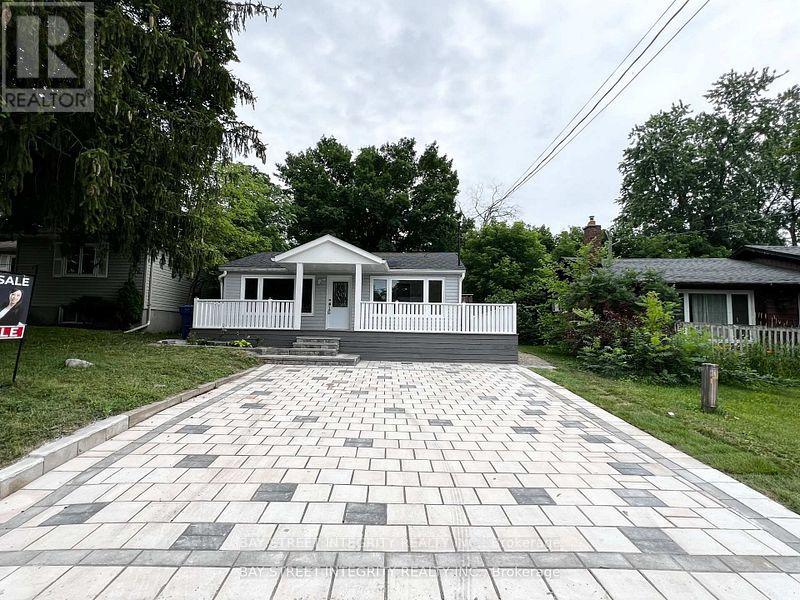
R-A-R-E Opportunity To Live A Cottage Lifestyle By The Lake Less Than One Hour From Toronto! This Cozy Bungalow Is Located In The Prestiges Community Of Musselman Lake! Newly Renovated Home Features Brand New Laminate Floors, Brand New Kitchen, New Bathroom ,Freshly Painted, Insulated/Heated Shed Suitable For Office Space .Mins To Public School,Grocery,Community Centres & Much More! (id:55093)
516 - 2369 Danforth Avenue
Toronto, Ontario
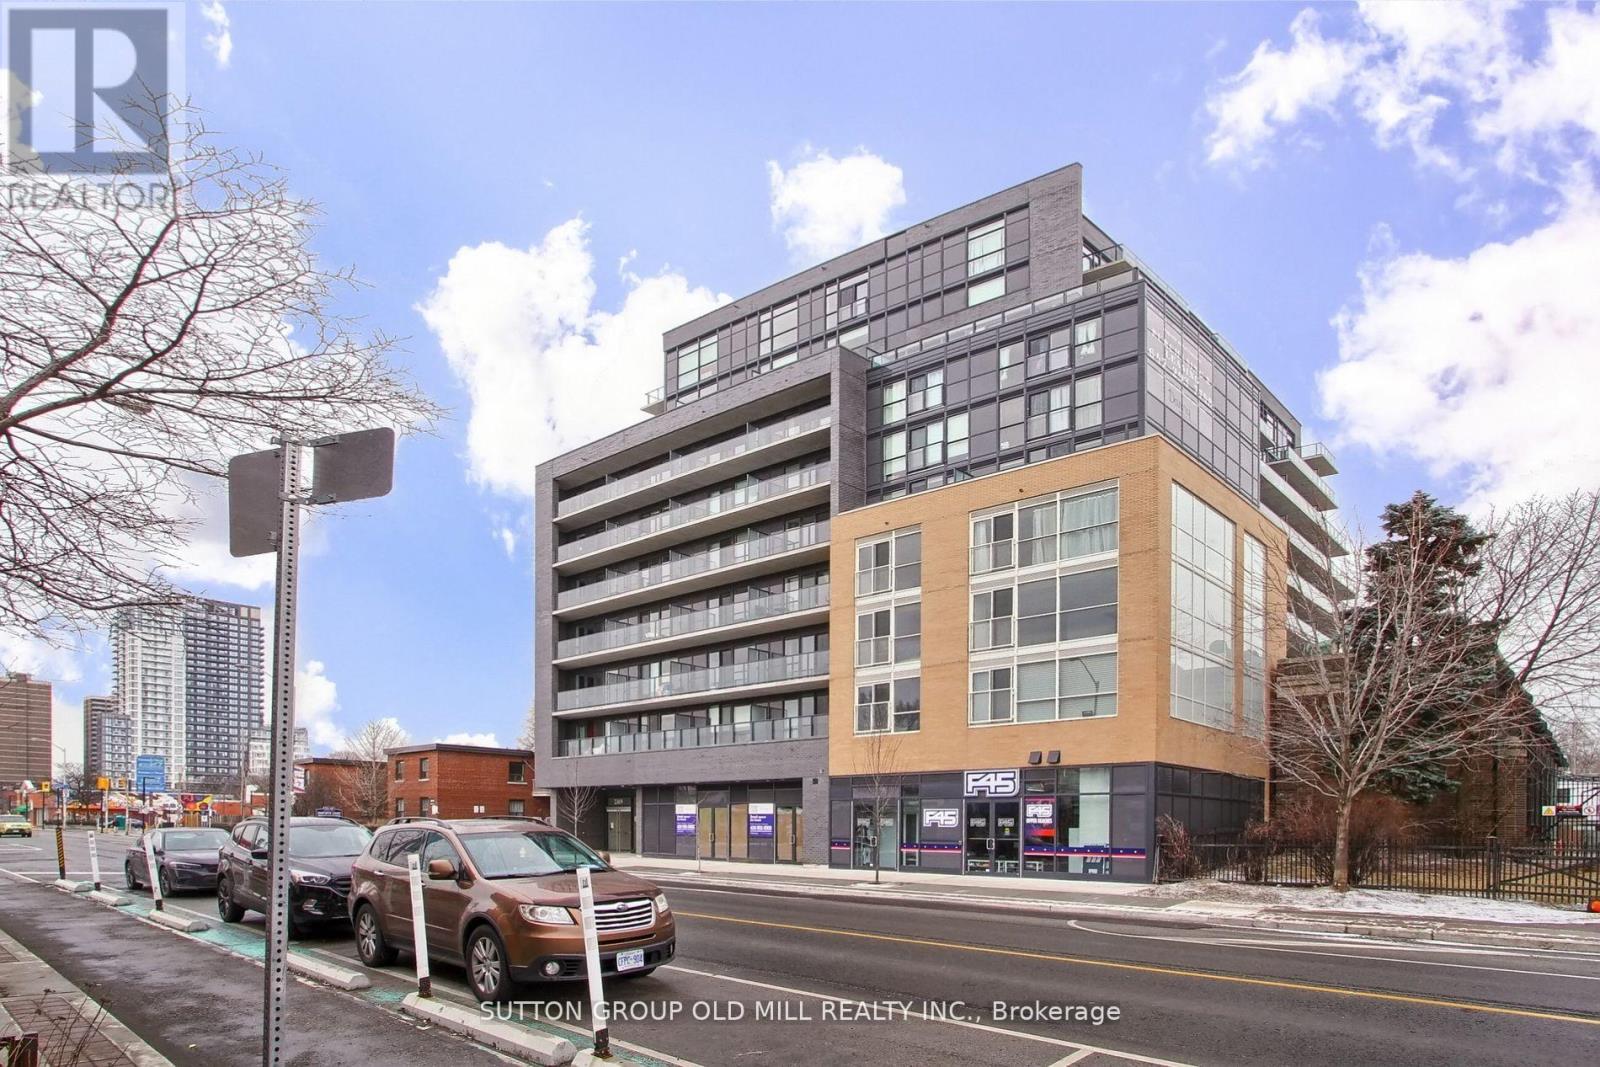
Welcome to this stunning one-bedroom plus den condominium for lease, ideally located on the vibrant Danforth in Toronto's sought-after East End. Showcasing contemporary finishes and a thoughtfully designed layout, this stylish residence offers the perfect blend of comfort, convenience, and modern living.Step inside to discover a bright, open-concept floor plan filled with natural light. The sleek, modern kitchen features stainless steel appliances, ample cabinetry, and generous counter space, flowing seamlessly into the spacious living and dining area-perfect for relaxing or entertaining.The primary bedroom is a peaceful retreat, complete with large windows, a generous closet, and a beautifully finished three-piece ensuite. The versatile den provides the ideal space for a home office, guest room, or reading nook. A second full three-piece bathroom offers added convenience for guests or shared living.Enjoy the best of urban living with an outstanding selection of trendy restaurants, cafés, boutique shopping, grocery stores, and everyday amenities just steps from your door. With the TTC subway only moments away, commuting downtown or exploring everything Toronto has to offer couldn't be easier.This exceptional condo offers the perfect opportunity to experience stylish, low-maintenance living in one of Toronto's most vibrant and walkable neighbourhoods. (id:55093)
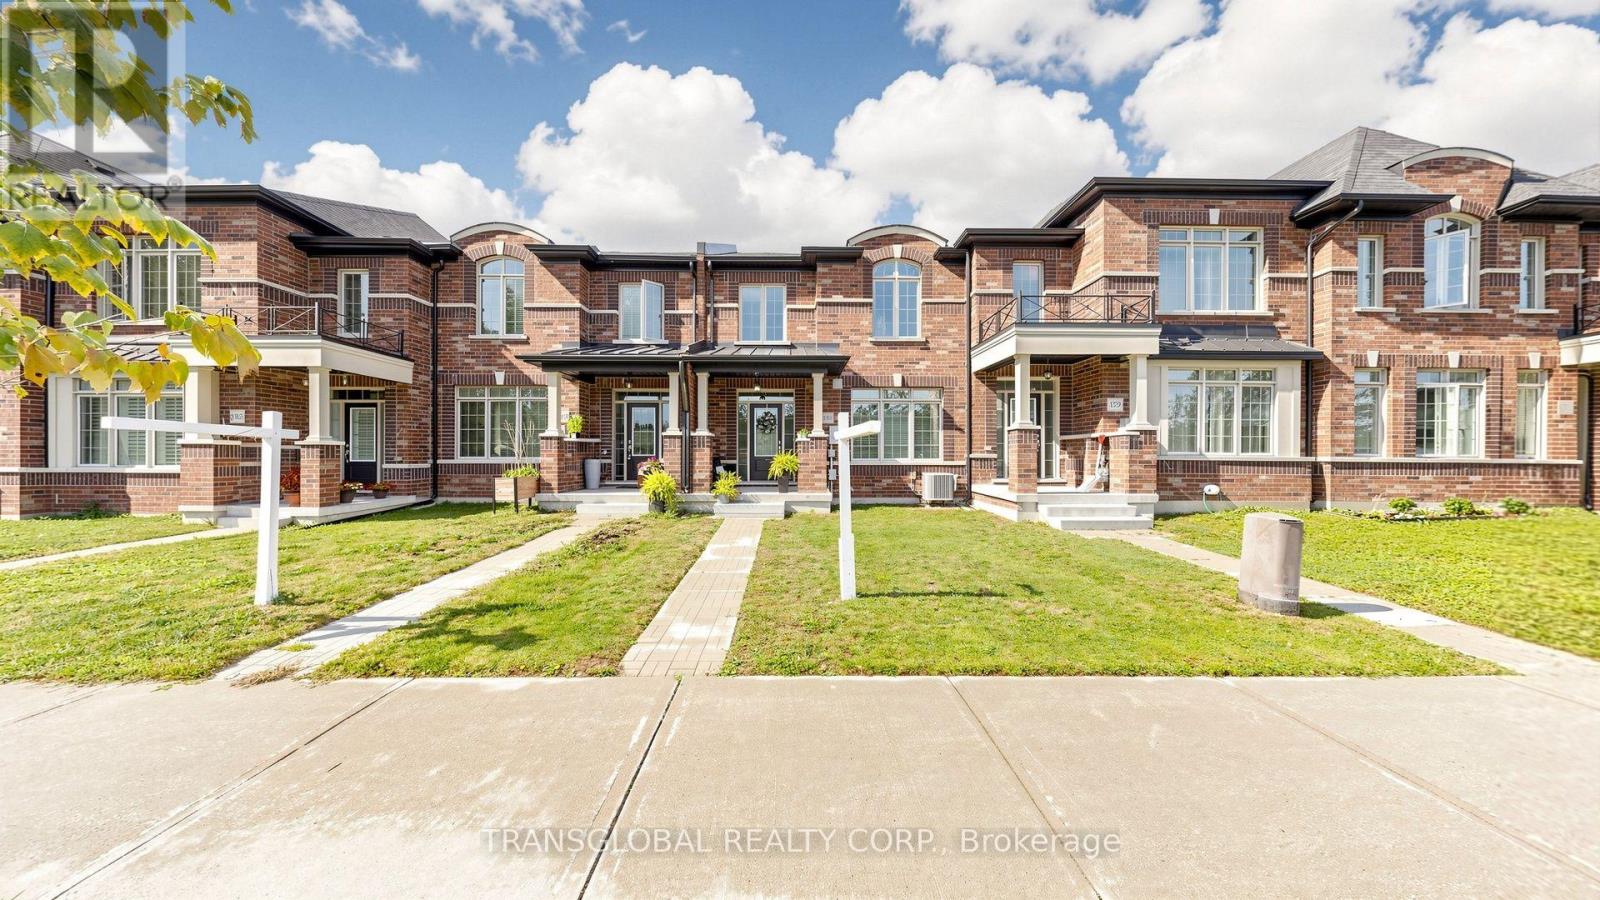
181 Beechborough Crescent
East Gwillimbury, Ontario
Welcome to this Park-facing, well-maintained, 8-year-new townhouse offering 1,869 sq. ft. of comfortable living space and a functional layout with plenty of room to grow. The main level features an open-concept eat-in kitchen with stainless steel appliances, generous cabinetry and a centre island with breakfast bar seating, making it perfect for everyday living. A spacious formal dining room provides plenty of room for entertaining, while a skylight brings additional natural light into the home. Upstairs, you'll find three well-proportioned bedrooms, including a spacious primary retreat complete with a walk-in closet and private 4-piece ensuite. The two additional bedrooms each offer their own closets and are ideal for children, guests or a home office. Outside, enjoy a private side yard, an attached two-car garage. The unfinished basement offers excellent potential to create even more living space, whether you envision a recreation room, home gym, office or additional storage. A fantastic opportunity for first-time buyers, young families or anyone looking for a newer, well-kept home with generous layout, great parking and the flexibility to make it their own. (id:55093)
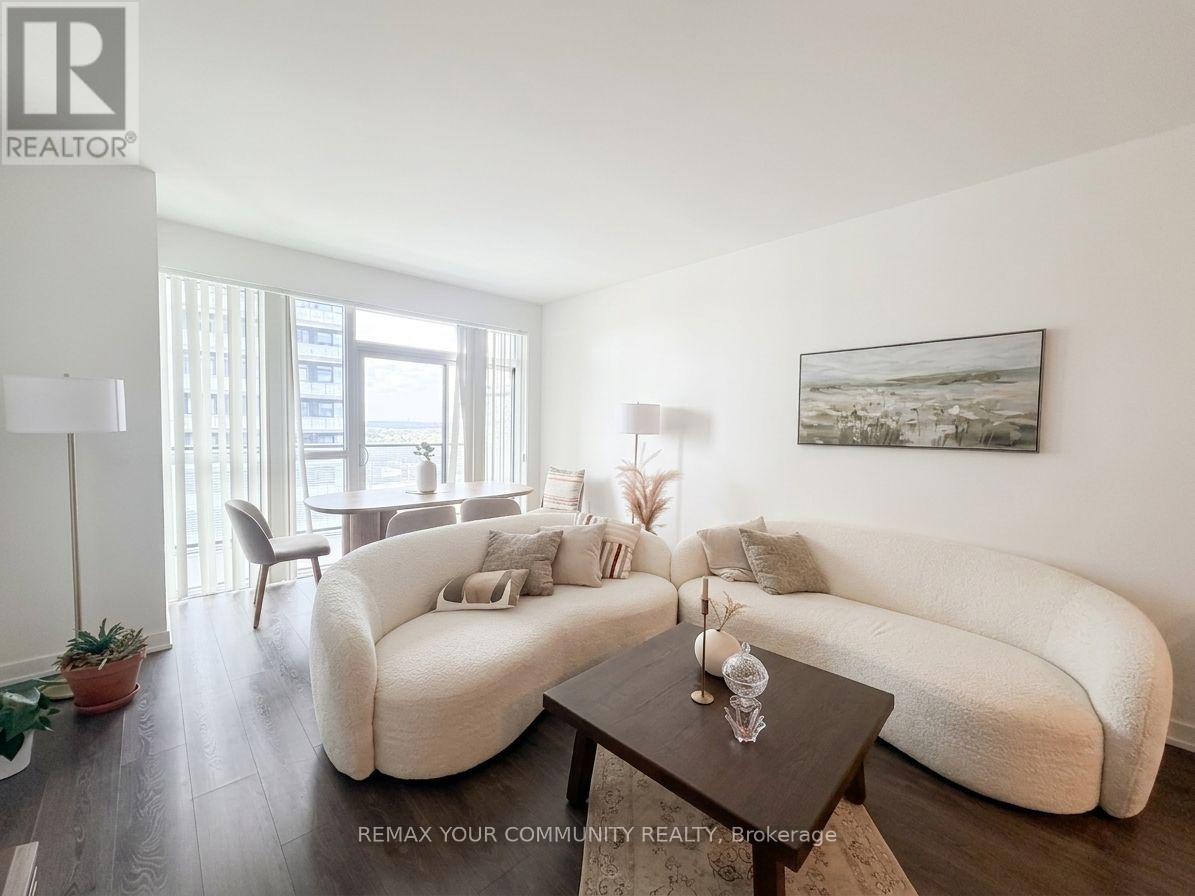
1809 - 75 Oneida Crescent
Richmond Hill, Ontario
This bright and spacious 2-bedroom + den, 2-bathroom suite offers a fantastic combination of style, comfort and convenience in the heart of Richmond Hill. With a desirable southwest exposure, the suite is filled with natural light throughout the day. The functional layout features 9' smooth ceilings, a generous open-concept living and dining area, and a modern kitchen with plenty of space for everyday living and entertaining. The versatile den is ideal for a home office, study or additional living space. Enjoy the added convenience of one parking space and a locker. No carpet throughout the unit - an excellent choice for those with allergies or anyone looking for a low-maintenance, easy-to-clean living space. Residents enjoy an impressive selection of amenities, including 24-hour concierge, fitness centre, yoga room, sauna, party room, dog wash station and ample visitor parking. Ideally located just steps from shopping, restaurants, movie theatres, schools and everyday conveniences. Enjoy easy access to Highways 7, 407 and 404, with Viva Transit and GO Train nearby for effortless commuting. Surrounded by parks and recreational spaces, this is a wonderful opportunity to enjoy everything Richmond Hill has to offer. A bright, spacious and exceptionally well-located home in one of Richmond Hill's most sought-after communities! (id:55093)