
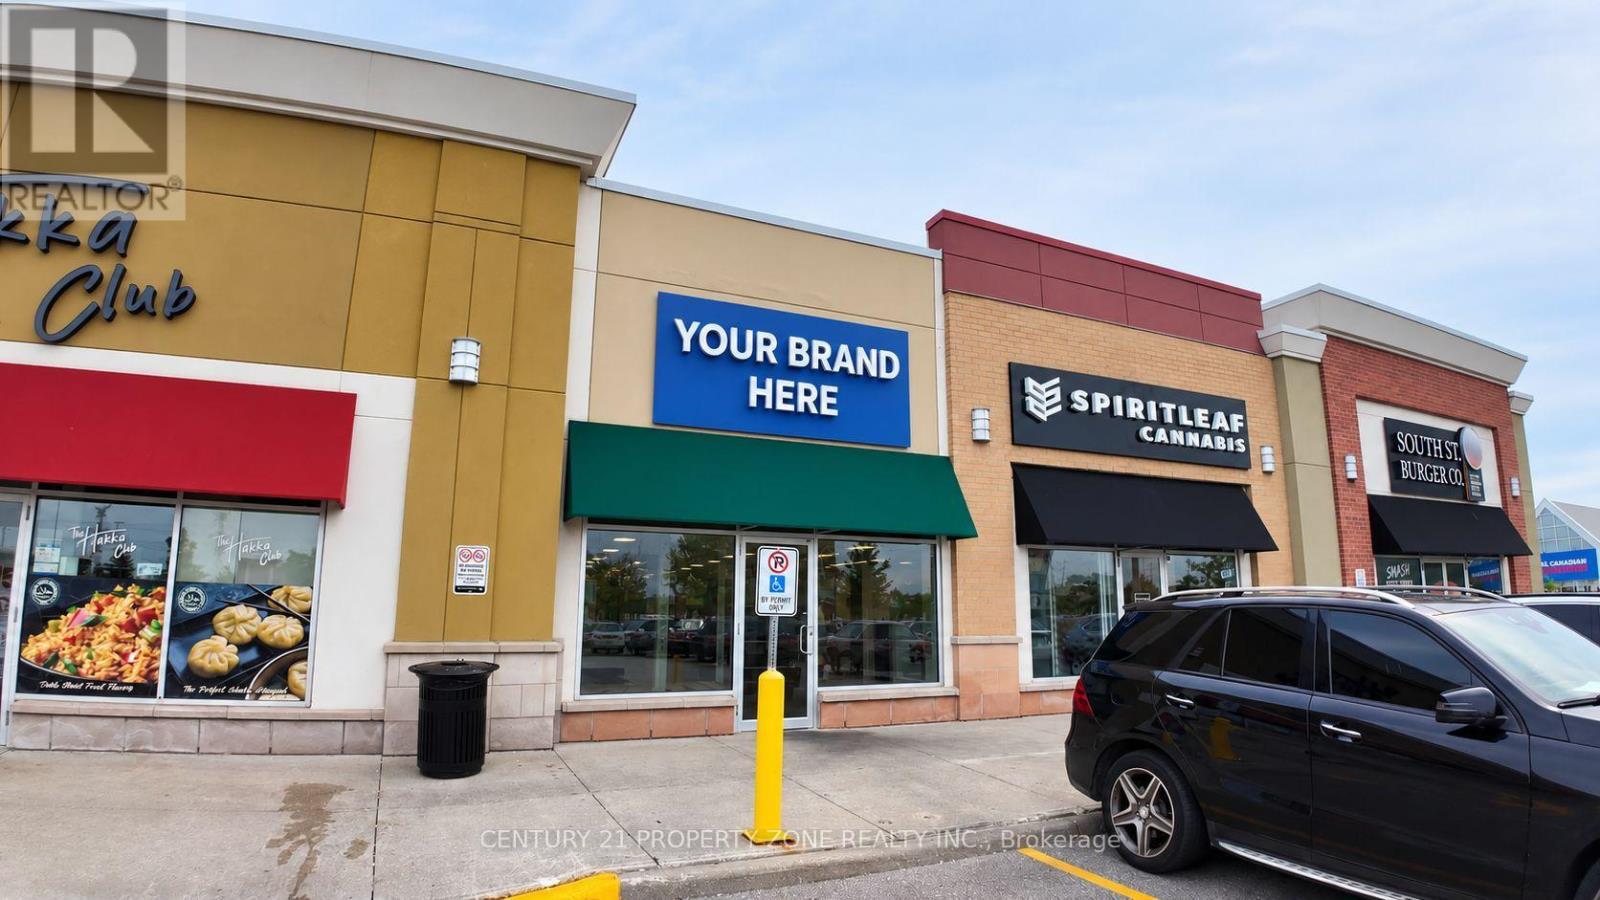
5 - 3021 Argentia Road
Mississauga, Ontario
Established food business for sale at SmartCentres Meadowvale, a Walmart-anchored power centre at Winston Churchill Blvd and Highway 401. Approx. 1,220 sq. ft. with a 15-seat setup, strong exposure and ample customer parking. The centre draws daily traffic from Walmart Supercentre, Real Canadian Superstore, Home Depot, Winners/HomeSense, LCBO, McDonald's, and the Costco Business Centre. Direct Highway 401 access serves shoppers, commuters and the surrounding Meadowvale business park workforce. Gross rent of $6,902/month with a long lease term in place. A turnkey opportunity for an owner-operator or investor to enter or expand in the Mississauga food market. (id:55093)
Exp Realty
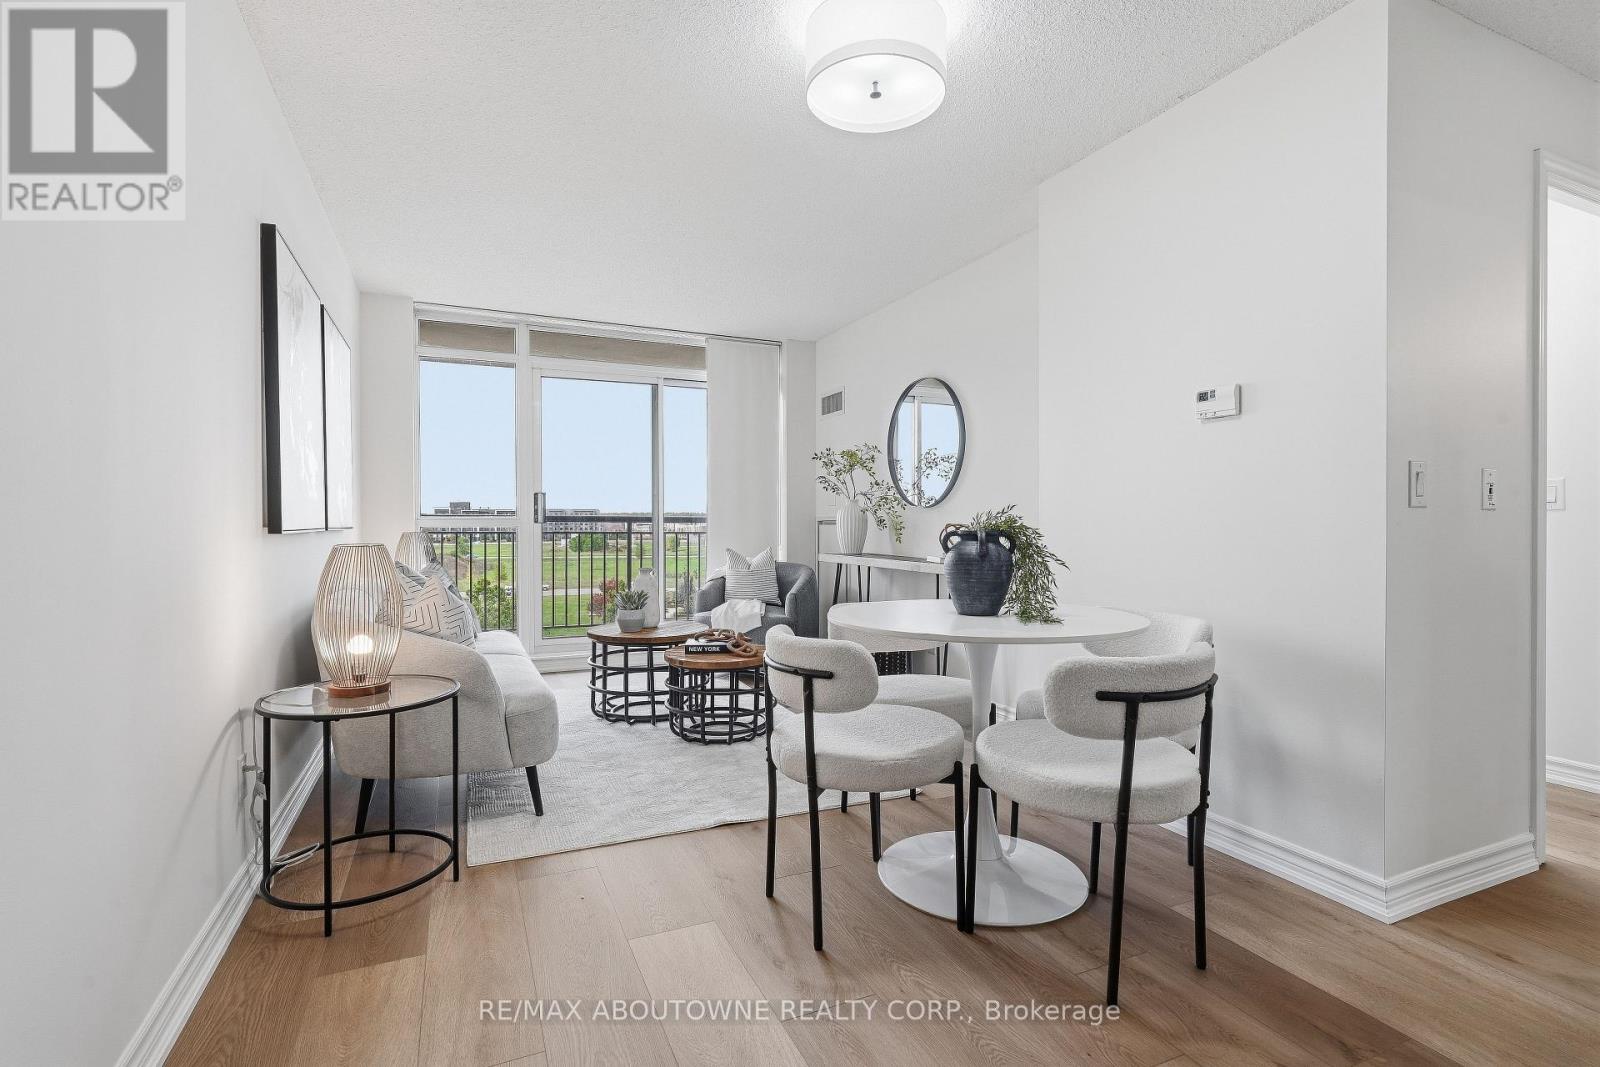
709 - 2391 Central Park Drive
Oakville, Ontario
Breathtaking sunsets from this corner, park-facing, unit with 2 parking. .........The rare 2 parking side-by-side parking spots, offers great value since the new buildings don't have enough. Not only is this convenient but it's also a great investment and potential extra income if you choose to rent out the 2nd spot..........there is no substitute for being a corner unit, featuring unobstructed views of parkland and complete privacy..............large 6x8ft locker is larger than average............minutes walk of the new Oakville Hub ..............everything is at your finger tips at Dundas and Trafalgar, including GO terminal hub, shops, trails, dog park, and the main Halton Police Headquarters making this one of the safest areas in the province............great amenities and superintendent. Includes gym with several treadmills and weights, party room, sauna, outdoor pool and BBQ area, and media room offers great work-from-home facility...................move-in-ready with lots of upgrades inlcluding updated kitchen cabinetry, new stove, new dishwasher, new flooring...... Steps to sheridan Colledge, great restaurants, excellent cafes, walkmart, LCBO, easy access to the Oakville Go train and a 27 acre park with trees, ponds, and trails. (id:55093)

247 Shirley Drive
Richmond Hill, Ontario
Exceptional Corner Freehold Townhome In Sought-After Bayview S.S. (Ib) & Richmond Rose P.S. School District, Featuring Walk-Out Basement With Separate Street Access, Three-Side Exposure, Clear Views & Skylight. Double Garage+2 Parking On Driveway. Sun-Filled Living Room With 12-Ft Ceiling, Brand New Flooring On Main & Grand Curved Staircase(2021). Kitchen With S/S Appliances, Backsplash, Granite Coutertops & W/O To Deck. The General Sized Primary Suite Features Cathedral Ceiling & 5-Piece Ensuite(2021). Finished Walk-Out Basement Offers A Huge Rec Room With Sink, Bedroom & 3 Pc Bathroom. Conveniently Located In The Heart Of Rouge Woods: 20 Mins Walk To Bayview S.S, 10 Mins Walk To Richmond Rose P.S., Michaëlle Jean P.S.& Community Centre. 4-8 Mins Drive To Hwy 404, Costco, Walmart, Richmond Green Sports Centre, Banks And Everyday Shopping At Nearby Leslie, Elgin Mills Plazas & All Amenities. (id:55093)
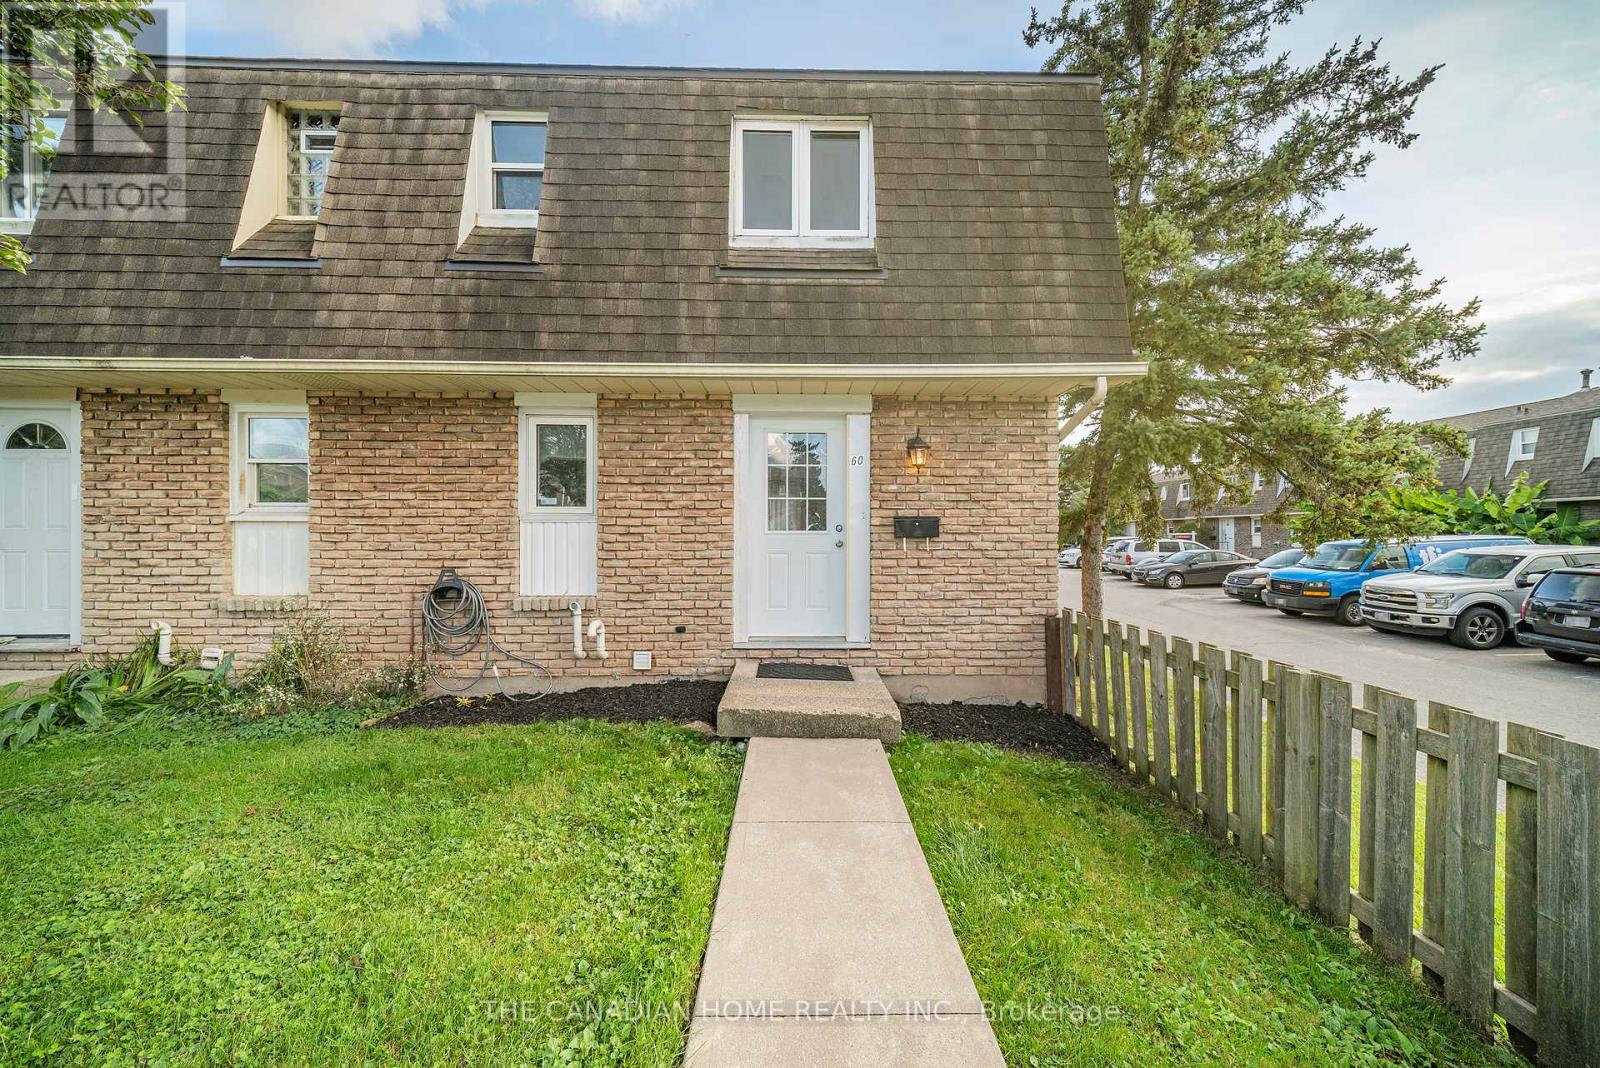
60 - 131 Rockwood Avenue
St. Catharines, Ontario
Welcome to this beautiful 3-bedroom end-unit townhome in the desirable Victoria Estates community of Secord Woods. This bright and spacious, carpet-free home features hardwood flooring throughout the main living areas and bedrooms, a generous kitchen, and an open-concept living and dining area with sliding doors leading to a fully fenced private patio and yard. The finished basement offers additional living space with a large recreation room and second full bathroom, making it perfect for a family room, home office or workout area. The home includes two full bathrooms, one private parking space and plenty of visitor parking. Enjoy convenient, low-maintenance living with grass cutting, snow removal, water and hot watertank rental all included; tenants are responsible only for hydro, gas and internet. Ideally located close to public transit, Welland Canal trails, the Pen Centre, Niagara Outlet Collection, schools, shopping and other everyday amenities. (id:55093)

422 - 77 Leland Street
Hamilton, Ontario
Welcome To 77 Leland Street! This Stunning Boutique Building Is Conveniently Located Steps Away From McMaster University Offering Elevated & Modern Living. Gorgeous 1+1 Corner Suite.Very Bright & Airy. Beautifully Decorated With Tasteful Decor! Lovely Kitchen Boasts Granite Cntps, S/S Appls & Custom White Cabinetry. Spacious Living/Dining Area W/ Plank Laminate Flooring. Generous Primary Bedroom W/ Closet & Window. Oversized Den W/ Windows & W/O To Balcony. The Den Is Currently Used As A Second Bedroom. Enjoy The Sunsets From Your Private Balcony With Spectacular Views! Incredible Bathroom. Impeccably Maintained. Walk To Shops, Restaurants, Cafes, Hospital And Transit. (id:55093)
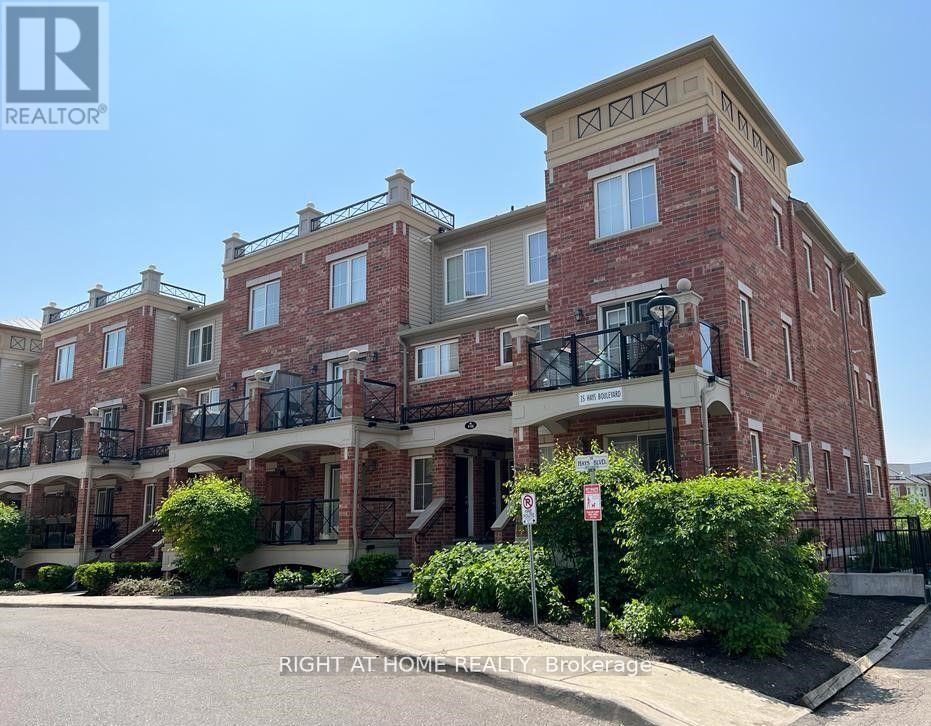
10 - 35 Hays Boulevard
Oakville, Ontario
Prime East Oakville Location in the sought after Uptown Core Community => Gorgeous Curb Appeal Complex => Two Storey Stacked Townhome with T W O Side by Side U N D E R G R O U N D P A R K I N G S P O T S & one Locker Room => Open Concept Floor Plan Ideal for Entertaining => Two Bedrooms and Two Bathrooms => Hardwood Floors => Oak Staircase with Iron Spindles and a Carpet Runner => Walk-Out to an O P E N B A L C O N Y Overlooking a Private Pond & a Greenbelt with Walking Trails => Truly a Serene Ravine-Type Setting => Unit is Located close to the Visitor's Parking Spots => Close Proximity to Walking Trails, Smart Centers Oakville Shopping Mall, Restaurants, Schools, Parks, Oakville Hospital, Transit & Shopping => Easy Access to Highways 403 & QEW => Some Images have been Virtually Staged & are Provided for Visualization and Staging Purposes (id:55093)
701 Central Park Boulevard N
Oshawa, Ontario
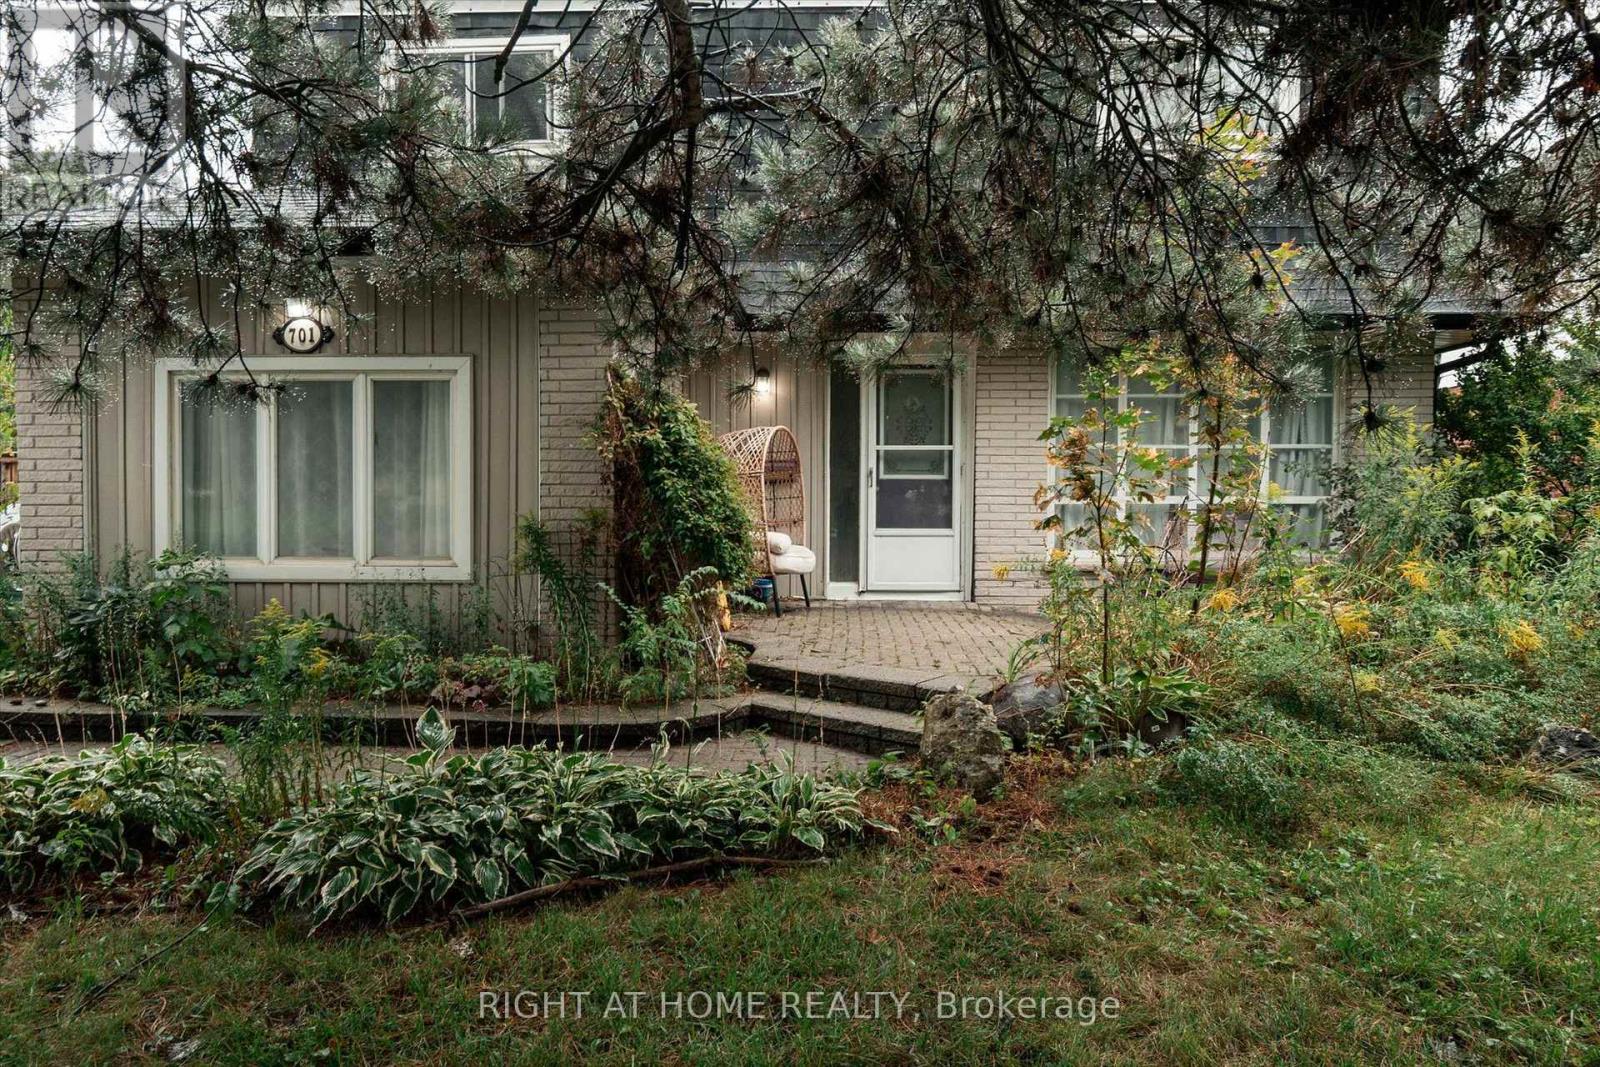
Welcome to 701 Central Park Boulevard North!!! A spacious 4 bedroom home situated on an impressive 200 foot deep private lot in an established, family friendly Oshawa neighbourhood. Surrounded by mature trees, the expansive backyard offers exceptional privacy and plenty of room for outdoor entertaining, gardening and family enjoyment. Inside, the home features generous living and dining areas, a large kitchen, a separate family room and 4 good sized bedrooms. The large driveway provides ample parking for family and guests. Conveniently located close to schools, parks, shopping, restaurants and public transit, with easy access to Highways 401 and 407. Durham College, Ontario Tech University and Oshawa GO Station are also within convenient driving distance. An excellent opportunity to personalize a substantial home and create something special on a truly remarkable property. (id:55093)
58 Amalia Crescent
Centre Wellington, Ontario
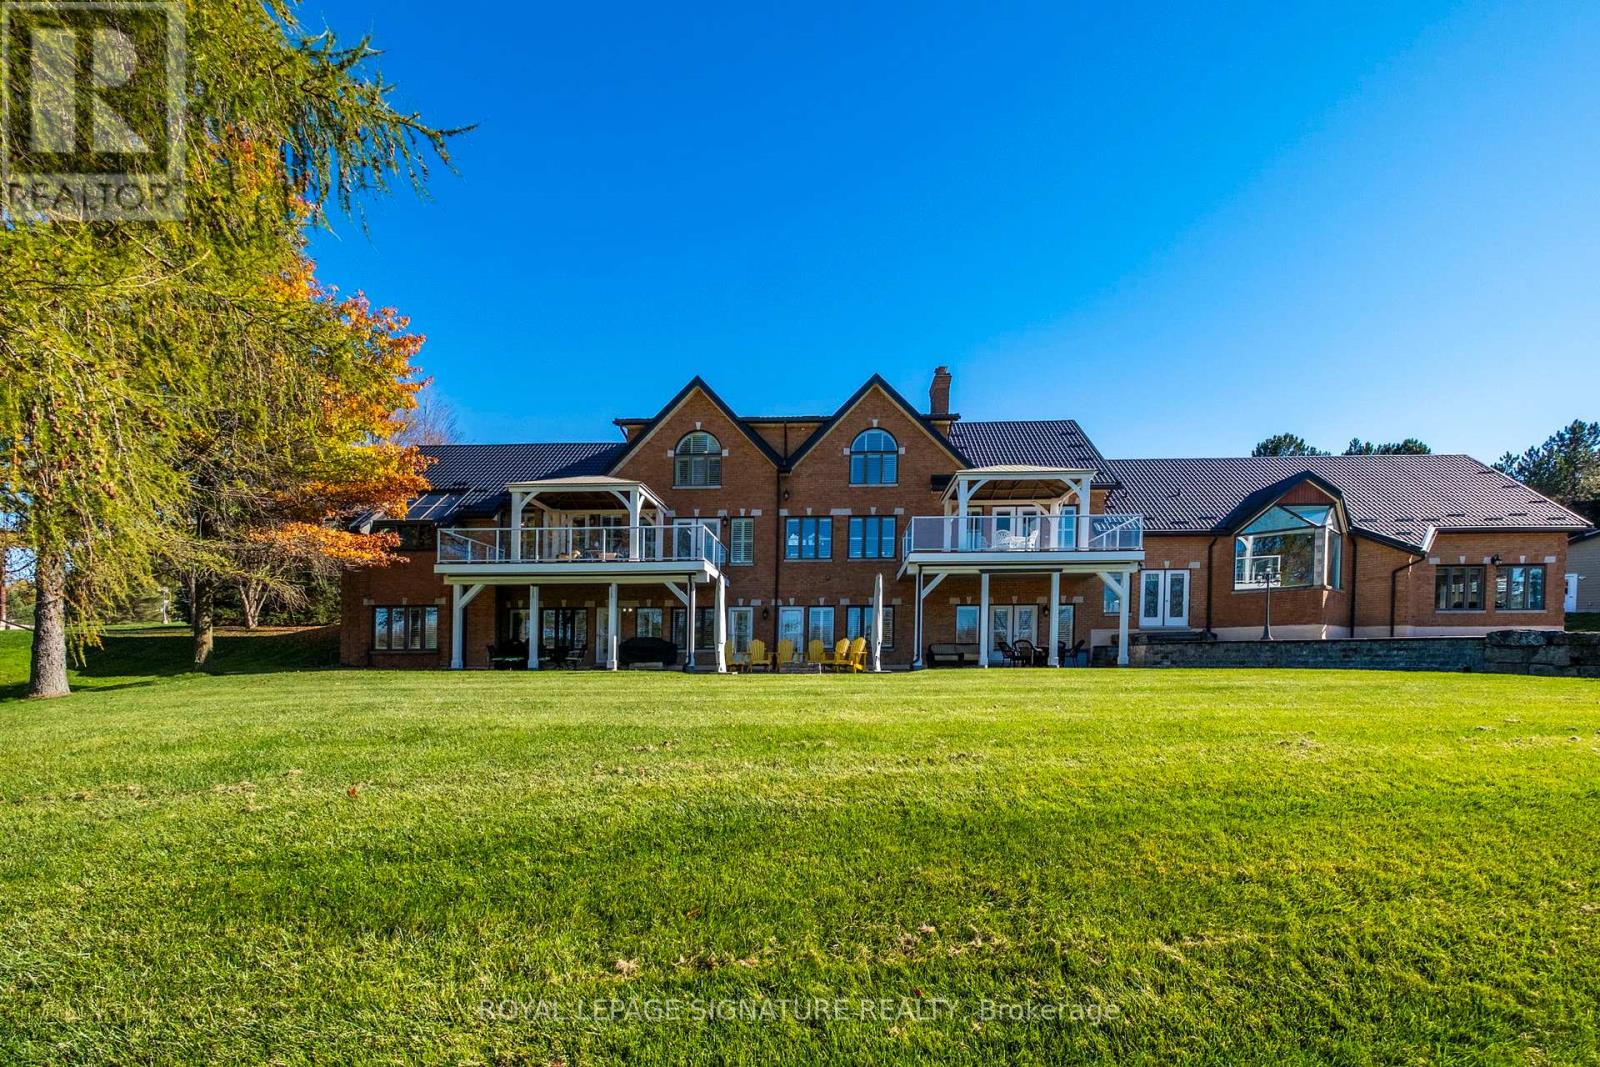
Set On Nearly 2.5 Acres Of Beautifully Landscaped Waterfront Grounds, This Fully Renovated Lakeside Estate Offers Over 9,200 Sq. Ft. Of Luxurious Living Space. Thoughtfully Designed For Both Entertaining And Everyday Living, The Home Features 6 Bedrooms And 6 Bathrooms, Including A Private Guest, Nanny, Or In-Law Suite. At The Heart Of The Home, A Stunning 19' X 32' Chef-Inspired Kitchen Opens Seamlessly To Expansive Living And Dining Areas, All Positioned To Capture Breathtaking Lake Views. A Resort-Style Indoor Pool Wing Elevates The Experience Even Further, Offering Year-Round Enjoyment With A 16' X 32' Concrete Saltwater Pool, Hot Tub, Sauna, Cedar Ceilings, Custom Lighting, And A Dectron Dry-O-Tron System. Exceptional Craftsmanship Is Evident Throughout, With 18'-21' Vaulted Ceilings On The Main Level, 10'-11' Ceilings On The Lower Walkout, Custom Plaster Crown Mouldings, And Architrave-Trimmed Millwork. A Mediterranean-Style Metal Roof And Two Waterproof Decks Overlooking The Lake Complete The Home's Striking Architectural Presence. The Property Also Offers A 3-Car Attached Garage Plus An Oversized 2-Car Detached Garage - Ideal For Vehicles, Boats, Or Recreational Equipment. Modern Efficiency Meets Long-Term Reliability With Two Ground-Source Heat Pumps (Supported By 14 Drilled Wells), A 35 kW Whole-Home Standby Generator, Propane Backup Pool Heater, Multi-Zone Forced Air, And In-Floor Radiant Heating. Enjoy True Four-Season Waterfront Living With Boating, Fishing, Waterskiing, Snowmobiling, And Nature Trails Right At Your Doorstep - All Just Minutes To Fergus, Elora, And Guelph. From A Replacement Standpoint, The Home Carries An Insurance Appraisal Of $5.7M In 2026 - Highlighting The Significant Cost And Quality Of Construction, And Underscoring The Value Embedded Within The Offering. (id:55093)

407 Glenashton Drive
Oakville, Ontario
Lovingly cared for by the original owners, this immaculate all-brick detached home offers approx 3,000 Sq. Ft above grade with 4 bedrooms and 4 bathrooms. A stunning open-to-above curved staircase creates a grand first impression, while spacious principal rooms provide plenty of room for everyday living and entertaining. The main floor features a formal living and dining room, a versatile office or additional bedroom, and an open-concept kitchen combined with a generous breakfast area-perfect for large family gatherings. The family room features a cozy fireplace and walkout to the private backyard with no rear neighbours, a garden shed and vegetable garden.Upstairs, enjoy hardwood floors throughout. The spacious primary bedroom features a walk-in closet and 4-piece ensuite, complemented by three additional well-sized bedrooms. The partially finished basement extends the living space with a media room, 3-pce bathroom and workshop. Complete with a double garage and a carpet-free interior, this exceptionally well-maintained home reflects true pride of ownership. Move in and enjoy as-is, or bring your renovation ideas and create the home you've always envisioned! Oakville's sought-after Wedgewood Creek community. Steps from trails, parks & recreation centre, dog park, highly ranked Iroquois Ridge High School. Great value! (id:55093)
1372 Islington Avenue
Toronto, Ontario
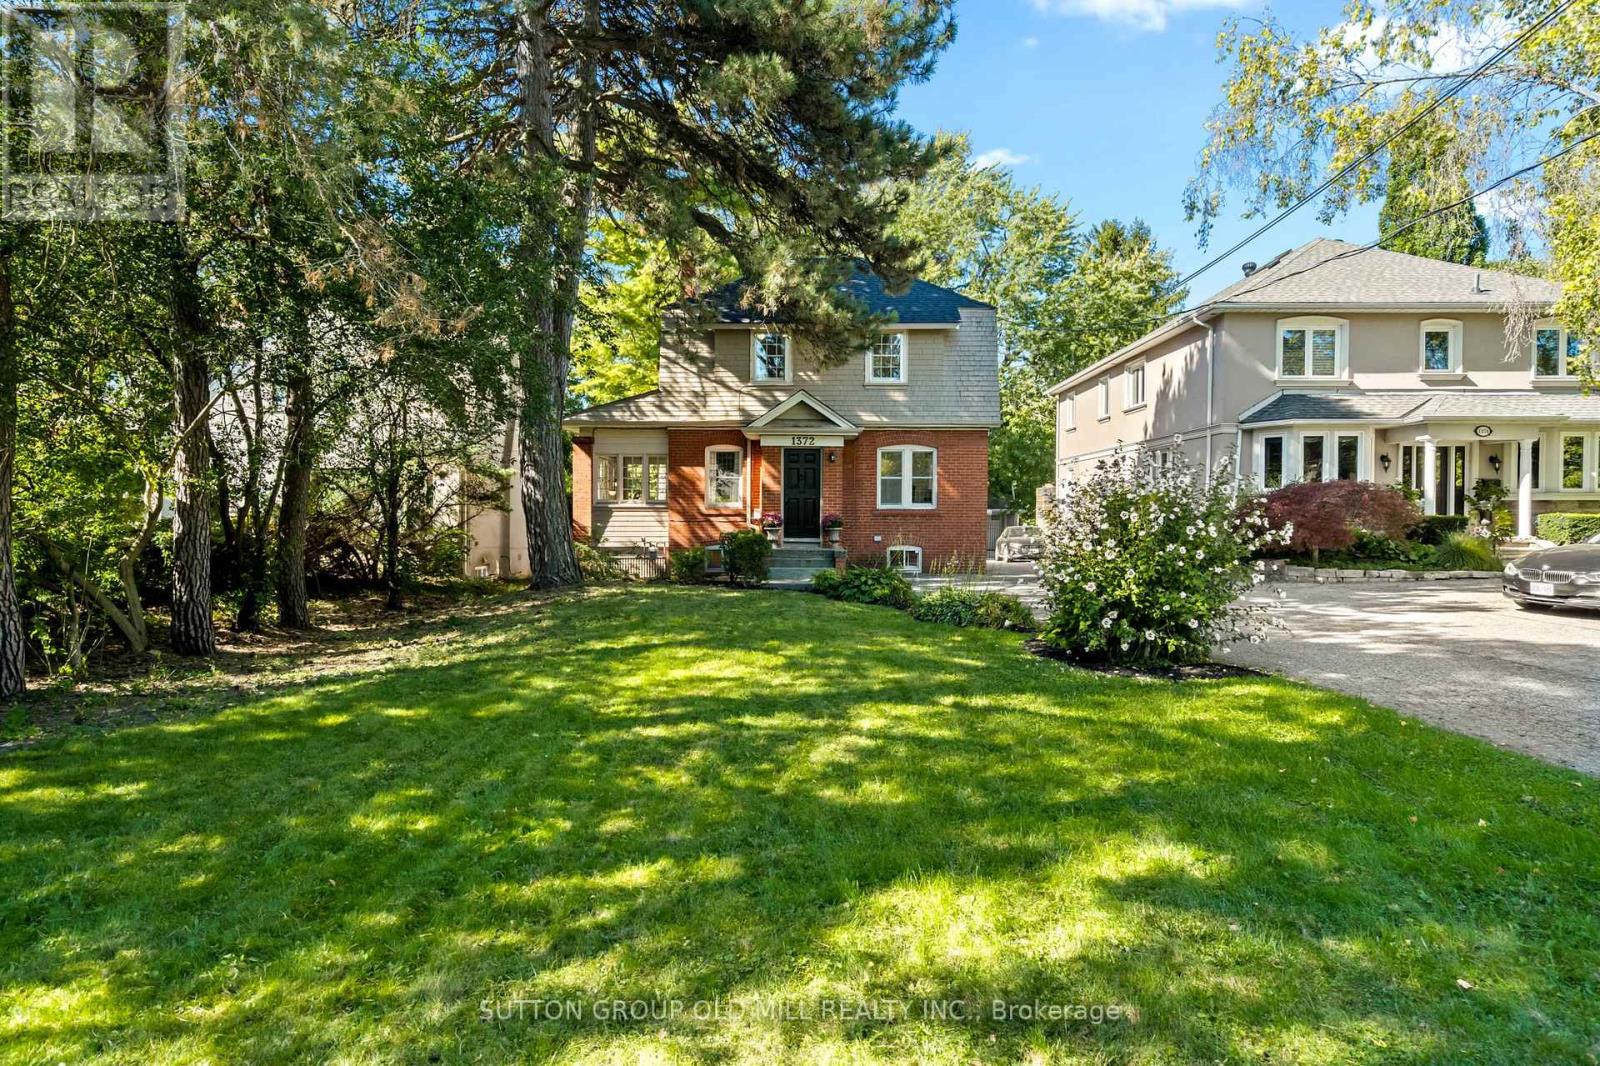
Set on an expansive 50' x 395' lot with a coveted west view over the fairway of Islington Golf Club's third hole, this three-bedroom, century-old home blends timeless historic charm with truly unmatched potential. Framed by mature trees and sweeping green views, it offers a rare combination of privacy and prestige in one of Etobicoke's most sought-after pockets. Whether you're envisioning a lovingly restored heritage residence, a custom new build, or a multi-unit family compound, this generous parcel gives you the space and setting to bring your vision to life. Fall for the home's quaint, classic character and move right in, or plan your dream build for tomorrow. A double car garage serves the home today, and with a lot nearly 400 feet deep, there's ample room to design in a three-car garage or additional convenient parking to suit your plans. Families will love being surrounded by highly rated schools, including Etobicoke Collegiate Institute, Kingsway College School, Our Lady of Sorrows, and St. Gregory. Everyday conveniences are just a short walk away, from Thorncrest Village Plaza and the Montgomery Inn Farmers' Market to Thomas Riley Park, Memorial Pool, and Islington subway for an easy commute. An ideal opportunity for those seeking to add value in the prime Princess-Rosethorn neighbourhood, where location, land, and lifestyle meet in one address. Bring your imagination, and discover everything this exceptional property can become. (id:55093)
17 -Rm4 - 115 Woodstream Boulevard
Vaughan, Ontario
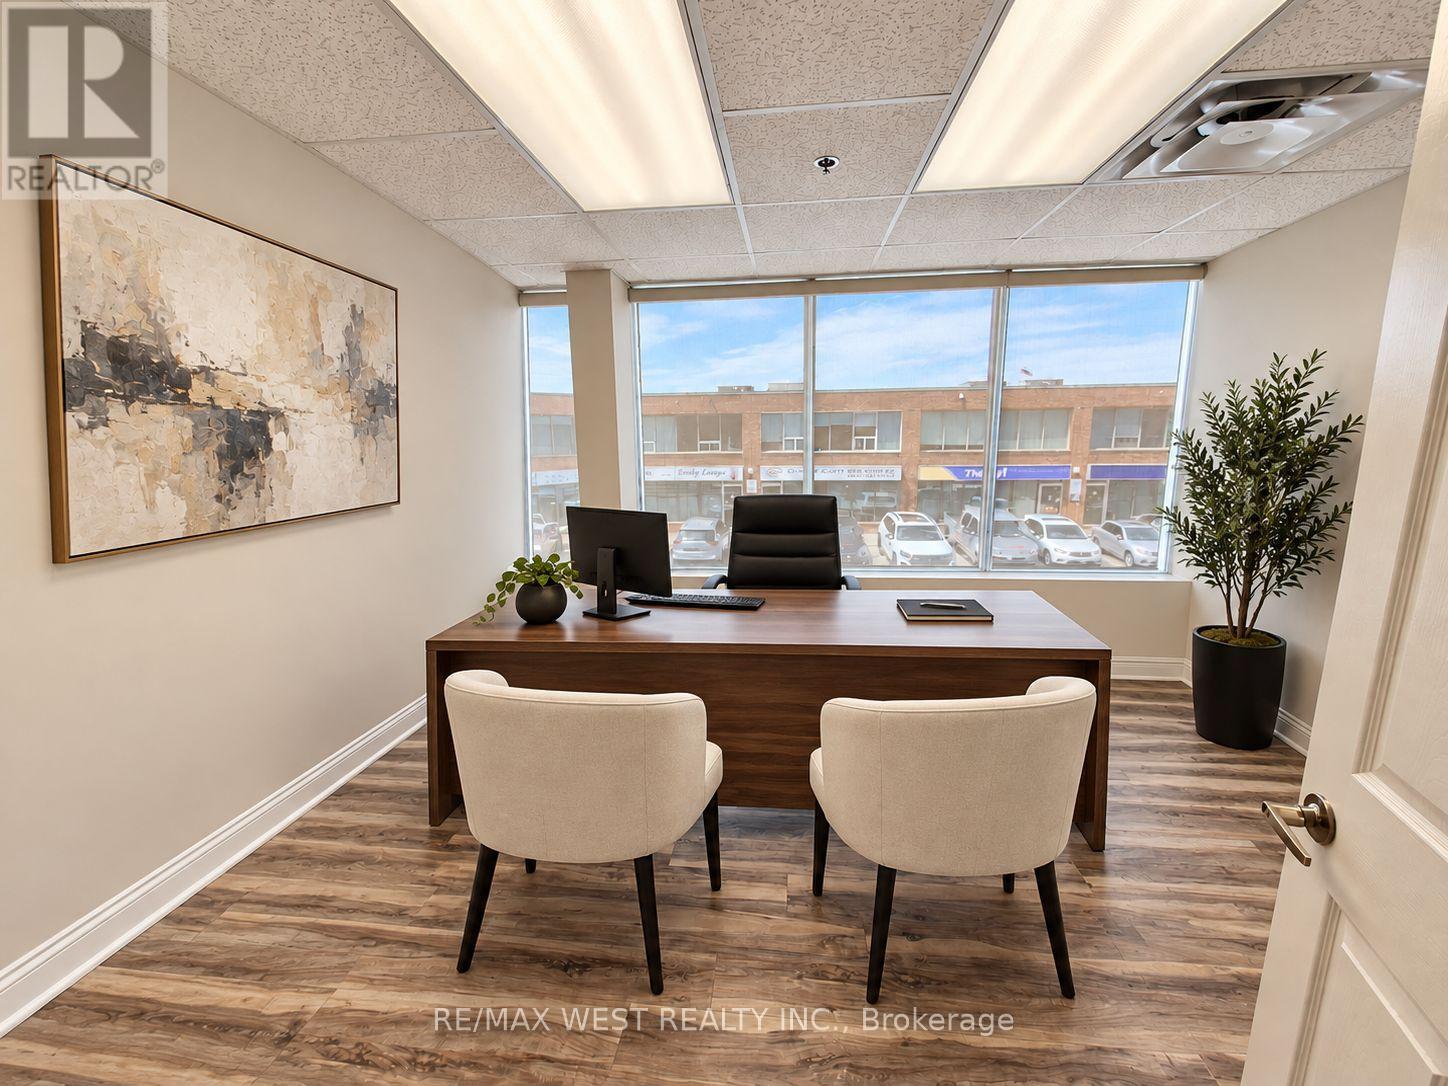
Bright & Professional 2nd Floor Office - All-Inclusive! Well-maintained and naturally bright office space available at 17-115 Woodstream Blvd., Vaughan. Approximately 125 sq. ft. located on the second floor in a prime business location.The all-inclusive rent is just $750 + HST per month and covers heating, central A/C, high-speed internet, and access to a shared boardroom-ideal for meetings and client presentations. Free on-site parking is available, and the office offers convenient access to Highways 427, 400, 407, and 401. It's also within walking distance to a variety of restaurants and coffee shops. An excellent opportunity for any professional looking for a clean, connected, and affordable workspace. (id:55093)
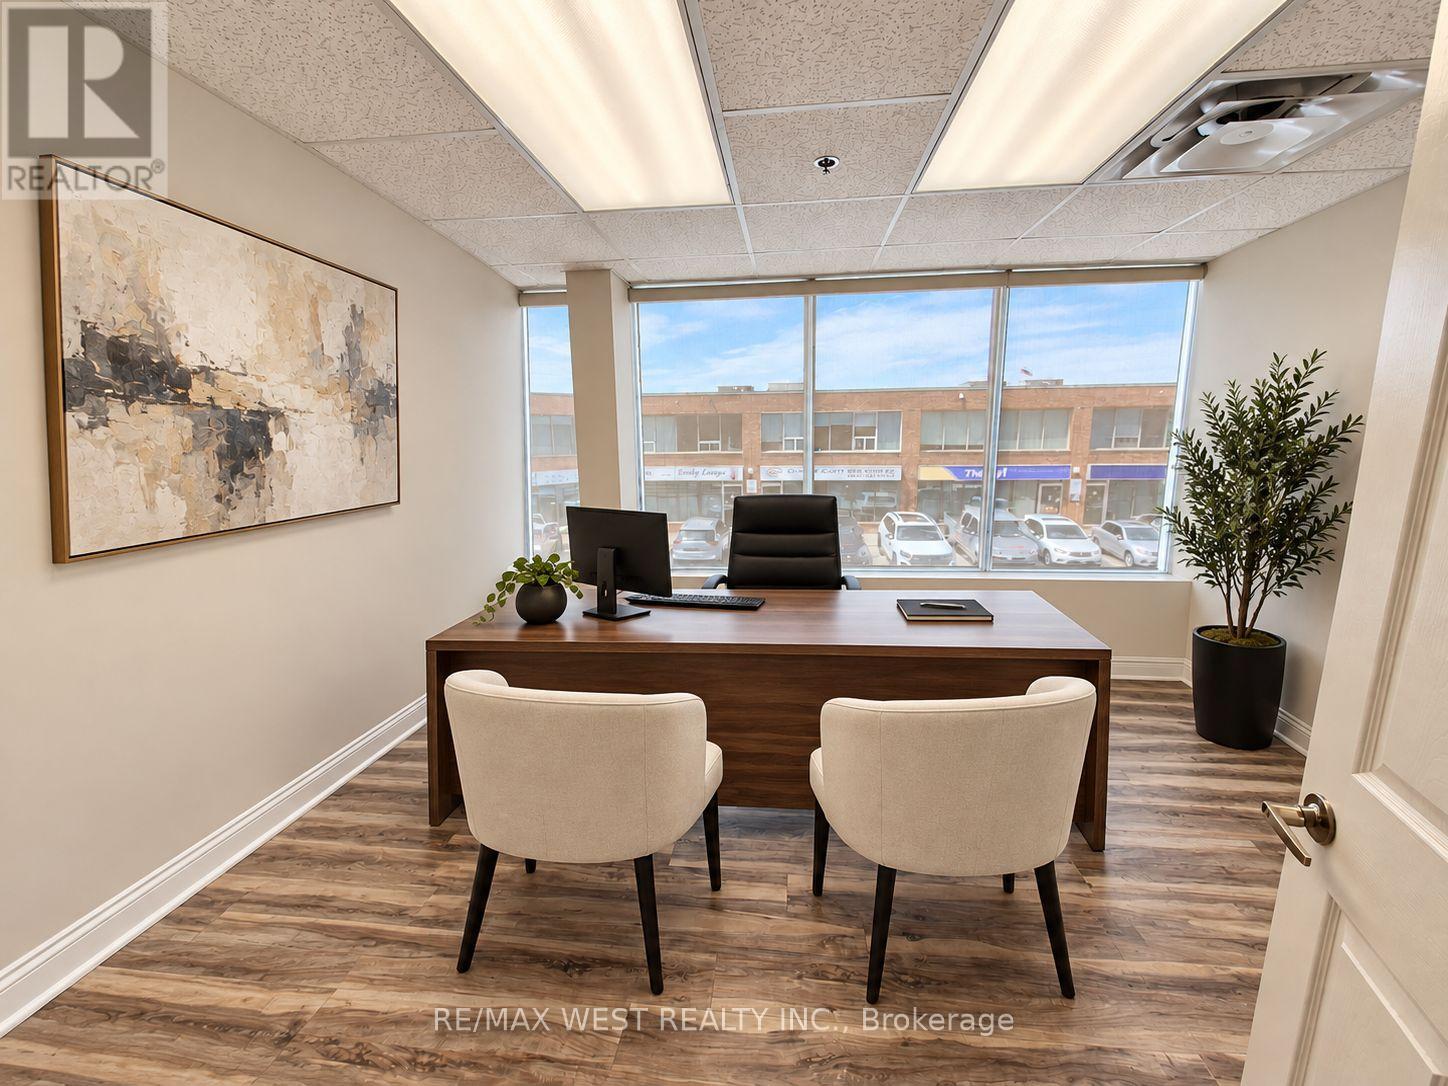
17 - 115 Woodstream Boulevard
Vaughan, Ontario
Bright & Professional 2nd Floor Office - All-Inclusive! Well-maintained and naturally bright office space available at 17-115 Woodstream Blvd., Vaughan. Approximately 150 sq. ft. located on the second floor in a prime business location. The all-inclusive rent is just $795 + HST per month and covers heating, central A/C, high speed internet, and access to a shared boardroom-ideal for meetings and client presentations. Free on-site parking is available, and the office offers convenient access to Highways 427, 400, 407, and 401. It's also within walking distance to a variety of restaurants and coffee shops. An excellent opportunity for any professional looking for a clean, connected, and affordableworkspace. (id:55093)