

1400 1 Side Road
Burlington, Ontario
Welcome to 1400 1 Side Road, an exceptional, one of a kind, private country estate where architectural design, modern luxury and nature converge on approximately 3.37 acres in coveted Rural Burlington. Surrounded by mature landscape, this distinctive custom residence has been completely redesigned with a luxurious modern mid-century aesthetic infused with the warmth and tranquility of a private spa retreat. Dramatic architectural lines, soaring vaulted ceilings and expansive walls of glass fill the home with natural light while framing picturesque views and creating a seamless connection to the outdoors. Beautifully redesigned living and entertaining spaces feature clean lines, warm textures and carefully curated finishes, balancing understated luxury with effortless livability. The main-floor primary suite is a private sanctuary with a beautifully appointed ensuite, walk-in closet and direct connection outdoors, while additional bedrooms and spa-inspired bathrooms provide exceptional comfort for family and guests. A finished lower level with fireplace offers further space to relax and entertain. Outside, the estate has been transformed with a spectacular pool and hot tub retreat, creating a resort-inspired setting surrounded by privacy and natural beauty. Adding remarkable versatility is a beautifully designed detached outbuilding crafted to complement the main residence. More than additional garage space, it offers endless possibilities as a gym, wellness or art studio, home office, teen retreat, or where guests have their own space, complete with the amenities expected of a property of this calibre. With golf next door and Burlington's shopping, dining, parks, lake, schools and commuter routes all within a few minutes reach, this is modern rural living reimagined, a private architectural estate that feels worlds away, without ever leaving Burlington. Luxury Certified. (id:55093)
Bsmnt - 35 Casemore Road
Toronto, Ontario
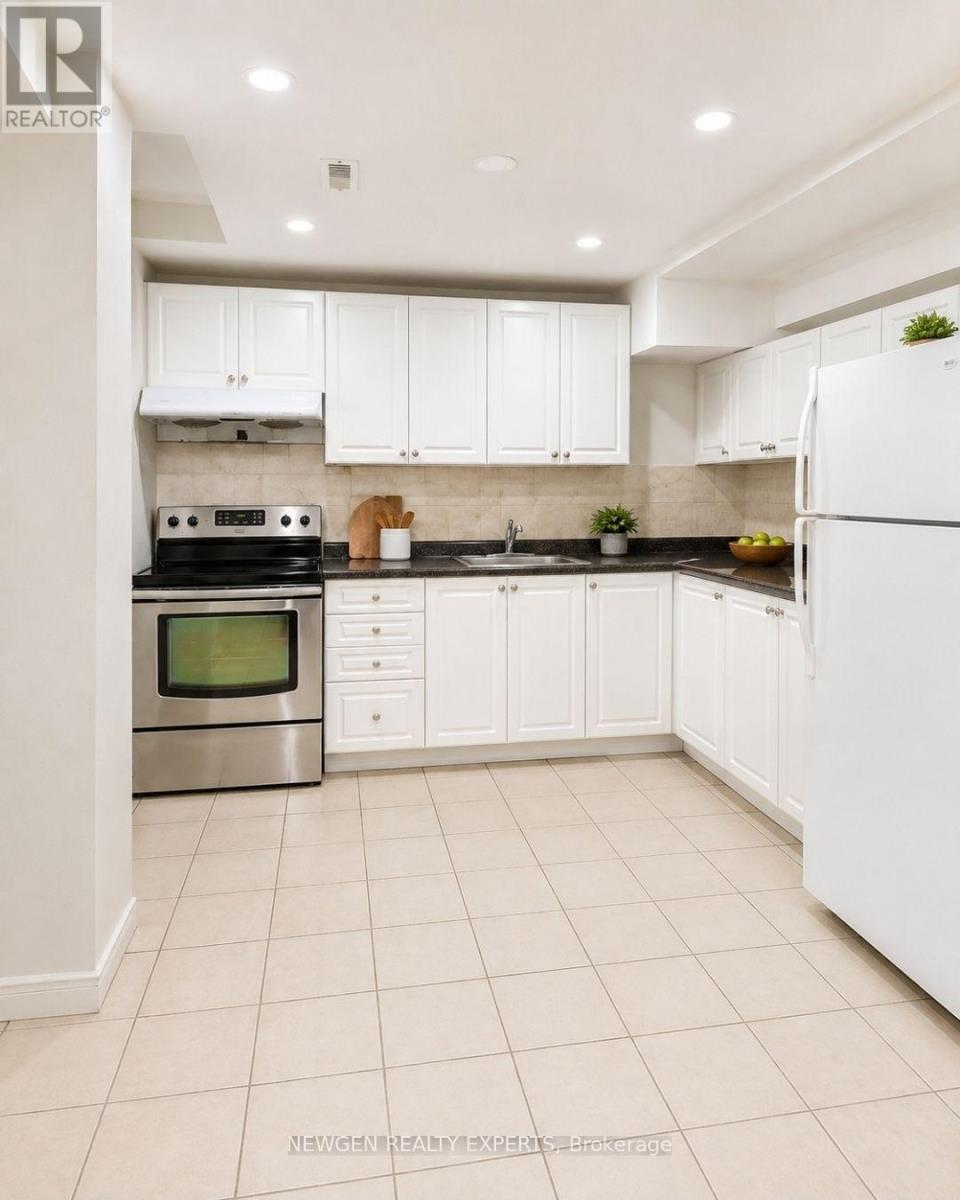
-Spacious 3 Bedrooms 1 Washroom Basement For Rent. -The property has a Separate Entrance. -1 Parking Available on the Driveway.-The Property is close to Schools, Shops and Banks.-Steps to Bus route 116 Morningside, 39 Finch and 131 Nugget.Tenants are responsible to pay 40% Utilities.- (id:55093)
511 - 95 Mcmahon Drive
Toronto, Ontario
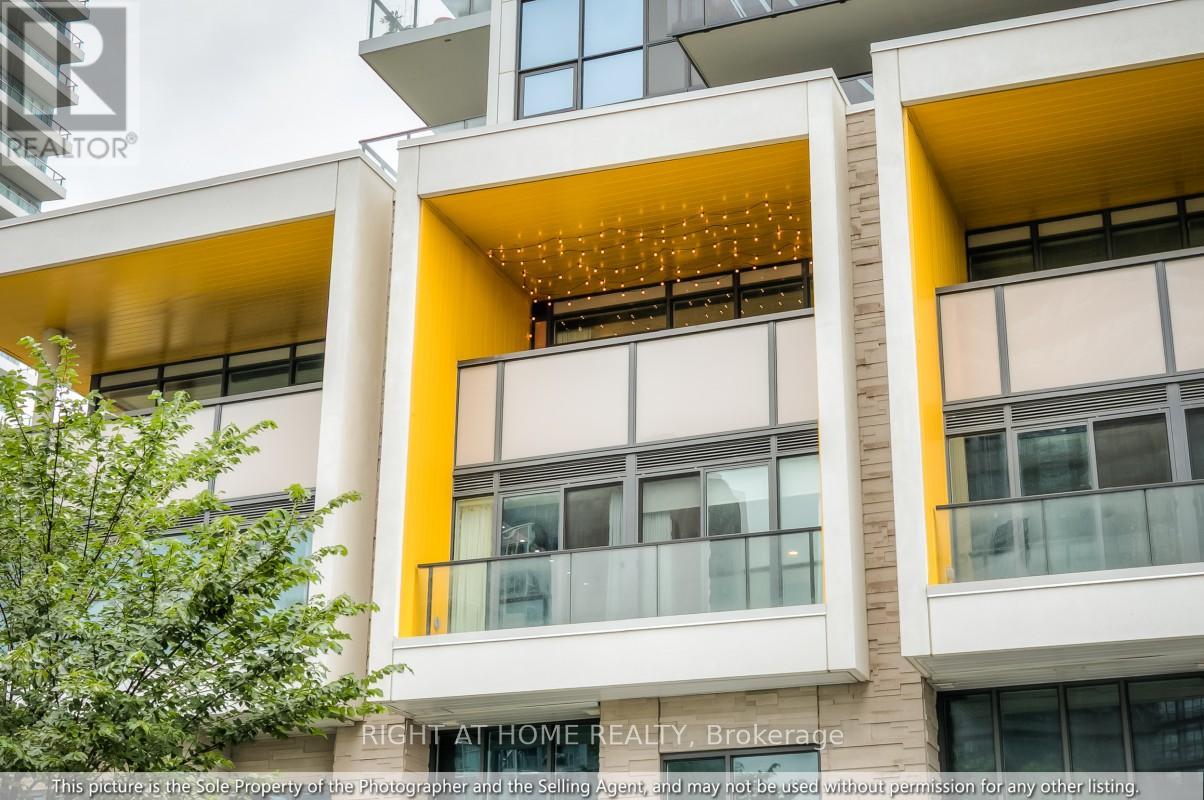
FULLY FURNISHED! - Welcome to Villa 511 at Seasons, a rare two-level, 3-bedroom residence that pairs the space and separation of a townhouse with the security, convenience and resort-style amenities of luxury condo living. Prized for its direct north exposure, the home enjoys immaculate views across the lush greenery of Ethennonnhawahstihnen Park - a refreshing sense of openness away from the highway and neighbouring towers - with upcoming neighbourhood shops and cafes adding even more convenience close to home. Inside, high ceilings, engineered hardwood, expansive windows, custom built-ins and designer drapery throughout create a warm, sophisticated setting. The main level is designed for living and entertaining, with a beautifully finished modern kitchen featuring integrated premium appliances and abundant cabinetry flowing naturally into the dining and living areas. A true third bedroom, custom-furnished as a dedicated executive home office, adds exceptional flexibility. Step onto the deep, covered balcony with gas BBQ line and discover a sheltered extension of the living space - perfect for morning coffee, dinner outdoors or relaxing to the sound of a summer rain. The lower level offers welcome separation and privacy. The spacious primary suite features a walk-in closet and 4-piece ensuite, while the second bedroom includes its own walk-in closet and a custom murphy bed/workstation with extensive built-ins. A second full bath and dedicated laundry complete the level. Everyday life is effortless: tandem parking for two cars with an EV charger is conveniently located near the elevator, while the private locker is on the same floor as the villa, just down the hall. Enjoy Seasons' 80,000 sq. ft. MegaClub and exceptional walkability - minutes to Bessarion and Leslie TTC, Oriole GO, and North York General Hospital, with Bayview Village nearby and quick access to Hwy 401/404/DVP. Turn-key, connected and thoughtfully designed - an exceptional home for your next chapter. (id:55093)
701 - 15 Fort York Boulevard
Toronto, Ontario
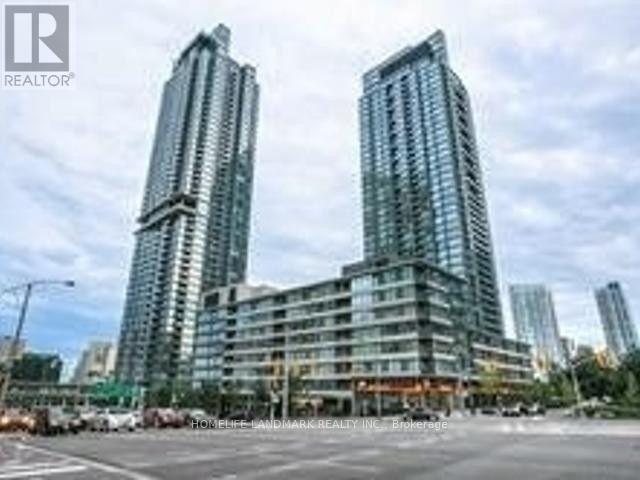
Concord Cityplace, Luxury N2 Tower! 1+1 Bedroom, Functional Layout. Upgraded Laminate Floors. West View, New Floor, Executive Grade Amenities Incl Exercise Rm, Indoor Swimming Pool, Guest Rm Etc. 24 Hr Concierge, Easy Access To Financial Dist. Entertainment Dist, Walk Distance To Sobey's Supermarket. Steps Away To Transit, Harbourfront, Rogers Center, Union Station, And Hwy Access. (id:55093)
1 - 988 Sheppard Avenue W
Toronto, Ontario
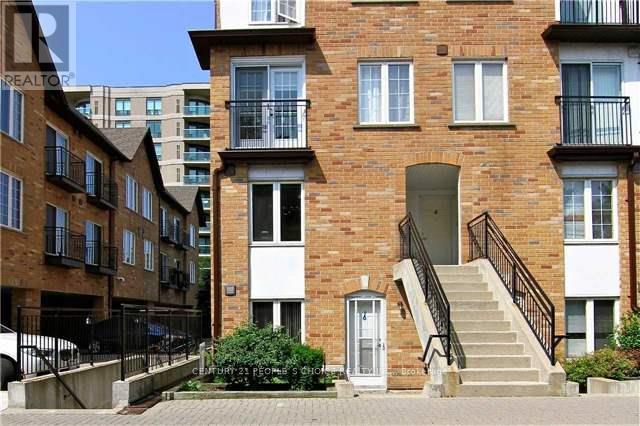
Very Well Maintained Townhouse In the High Demand Downsview Area, Close to Yorkdale Mall, Parks, Schools, TTC, Walking Distance to Subway. Easy Access to Allen Rd & HWY 401. End unit like semi. Great Layout, Separate Den can be used as Office or Another Bedroom. W/O to Beautiful Backyard, Overlooking School play ground. No carpet Entire House, Central A/C, Forced Air Furness, TKLS Hotwater Tank, and Additional Pot Lights. Close To York University, Bathurst Manor, Close To William Lyon Mackenzie Collegiate Institute(Top Ranked Sch By Fraser 8.5 Rat), 24X7 Ttc Door Step, Walk To Subway In 3 Min, Close To Downsview Park, Fire Sprinklers In The House For Safety. (id:55093)
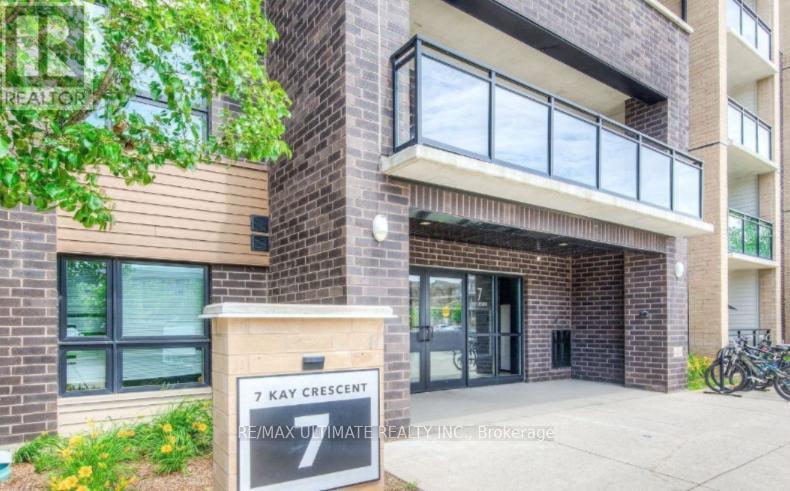
515 - 7 Kay Crescent
Guelph, Ontario
Nestled in the highly sought-after South End of Guelph, this fantastic 1-bedroom, 1-bathroom boasts modern stainless steel appliances, in-unit laundry, and elegant laminate flooring in the living, dining, and kitchen areas, with plush carpeting in the bedroom. Enjoy the large private balcony that spans the entire length of the condo, providing an ideal space for relaxation. The exercise room with showers. Situated close to walking trails and within steps of a movie theater, restaurants, and grocery stores, this location is perfect for convenience and lifestyle. Commuters will appreciate the easy access to Highway 401. Tenant responsible for all utilities including hot water tank rental. (id:55093)
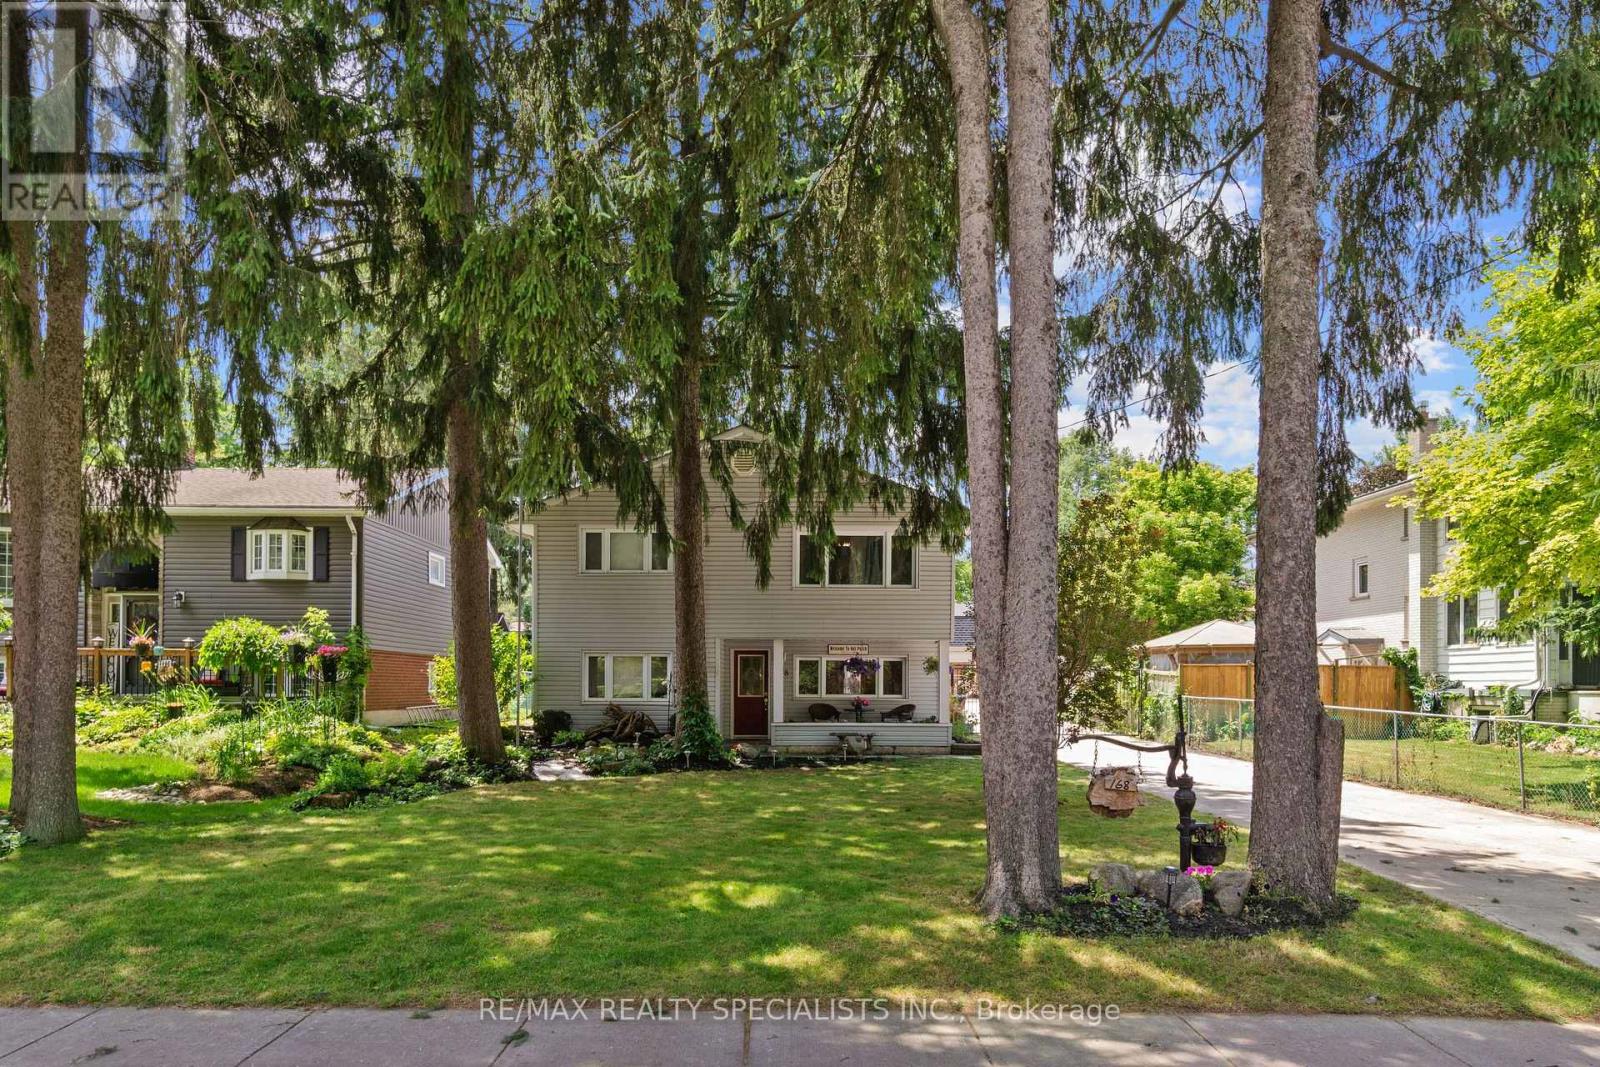
168 Asmus Street
Wilmot, Ontario
Welcome to this Beautifully Updated 3-Bedroom, 2-Full Bathroom Home in the Heart of New Hamburg! Freshly Painted Throughout (2026), this Charming Home is Set on a Picturesque, Cottage-Like Lot Just a Short Walk to Vibrant Downtown Shops, Restaurants, Parks, and Amenities. The Main Floor Features an Open-Concept Kitchen and Dining Area, a Separate Living Room, Main-Floor Laundry, and a Full Bathroom. Upstairs Offers 3 Spacious Bedrooms, a Versatile Office/Den, a Separate Family Room, and a Private Balcony off the Primary Bedroom Overlooking the Backyard. Enjoy a Large Deck Perfect for Entertaining, an Expansive Driveway with Parking for up to 12 Vehicles, and a Peaceful Setting that Combines Comfort with Convenience. Move-In Ready and Ideal For Families or Anyone Looking to Enjoy Small-Town Living at its Best! -> Conveniently Located Close to NoFrills, LCBO, Tim Hortons, Home Hardware, Schools, Parks & Trails. (id:55093)
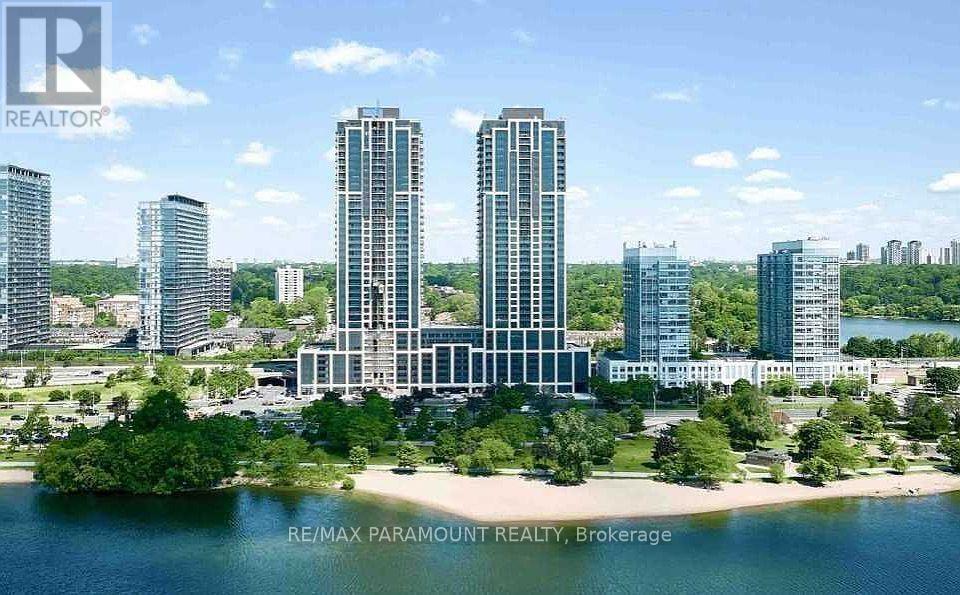
1807 - 1926 Lake Shore Boulevard W
Toronto, Ontario
Experience luxurious waterfront living at Mirabella Condominiums East Tower. This beautifully upgraded 2-bedroom, 3-bathroom suite offers panoramic, south-facing views of Lake Ontario and the Toronto skyline. Featuring 9-ft ceilings, floor-to-ceiling windows, and an open-concept layout, the space is filled with natural light and high-end finishes throughout. The modern kitchen includes quartz countertops, a 6-ft island, soft-close cabinetry, and stainless steel appliances. Enjoy outdoor space with a private 18' x 6' terrace and Juliette balcony. Includes parking and a locker. Residents enjoy over 20,000 sq. ft. of premium amenities: 24-hour concierge, indoor pool, sauna, gym, guest suites, BBQ terrace, and more. Steps to lakefront trails, beaches, and parks, and minutes to Bloor West Village, High Park, schools, shopping, transit, and major highways. (id:55093)
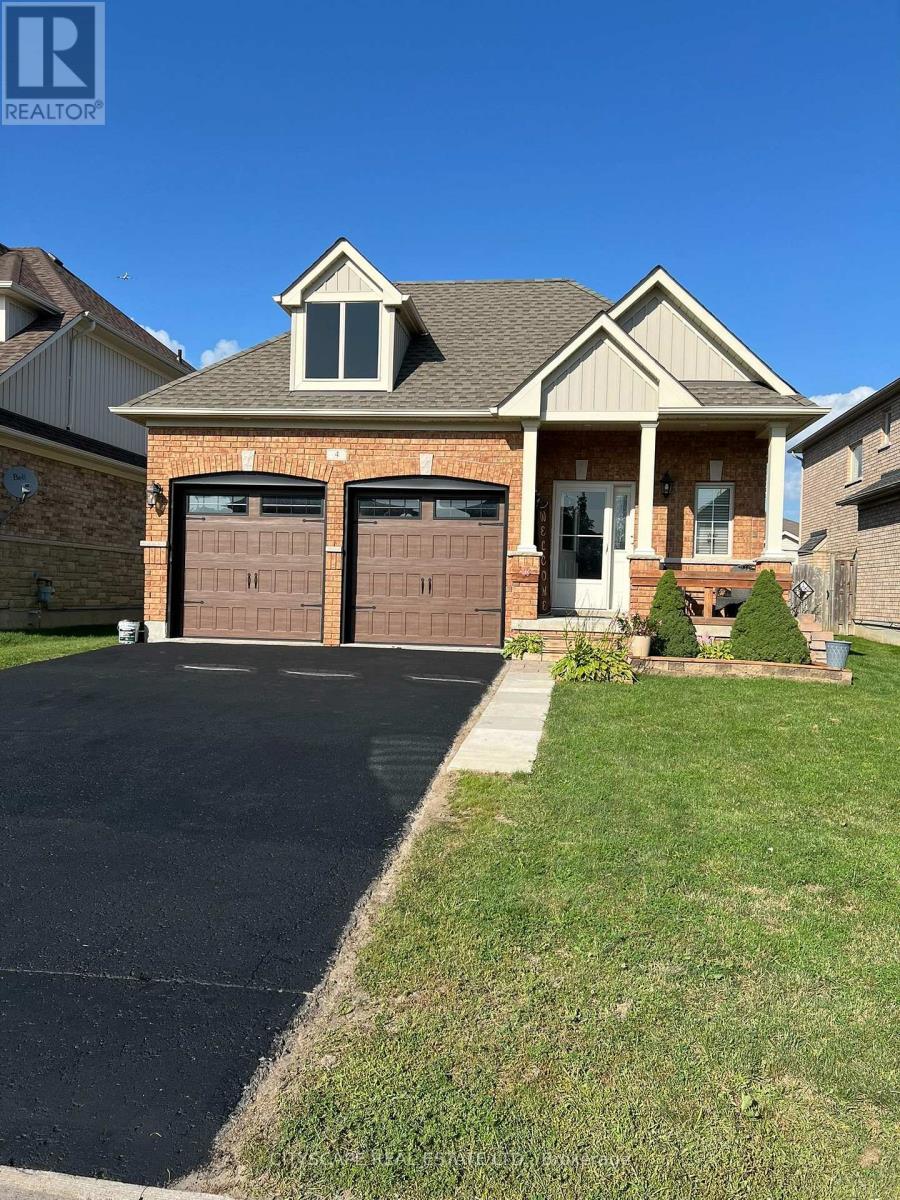
4 Power Court
Kawartha Lakes, Ontario
Meticulously maintained spacious bungalow offering 9 foot ceilings with crown moulding andupgraded wide trim, baseboards and pot lighting throughout. Builder's show home and has extraupgrades throughout including custom window coverings. Extra Large Primary Bedroom featuresluxurious ensuite bathroom with frameless walk-in shower and large soaker tub. Walk-out to therear deck from Primary bedroom and kitchen. Kitchen features soft close drawers, lighting underupgraded cabinetry and granite countertops. Lower level professionally finished by builder withpot lighting, upgraded trim and gas fireplace. Great room for entertainment with games roomarea combined with rec room and bar. Over 2900 square feet of living space. (id:55093)
409 - 195 Hunter Street E
Peterborough, Ontario
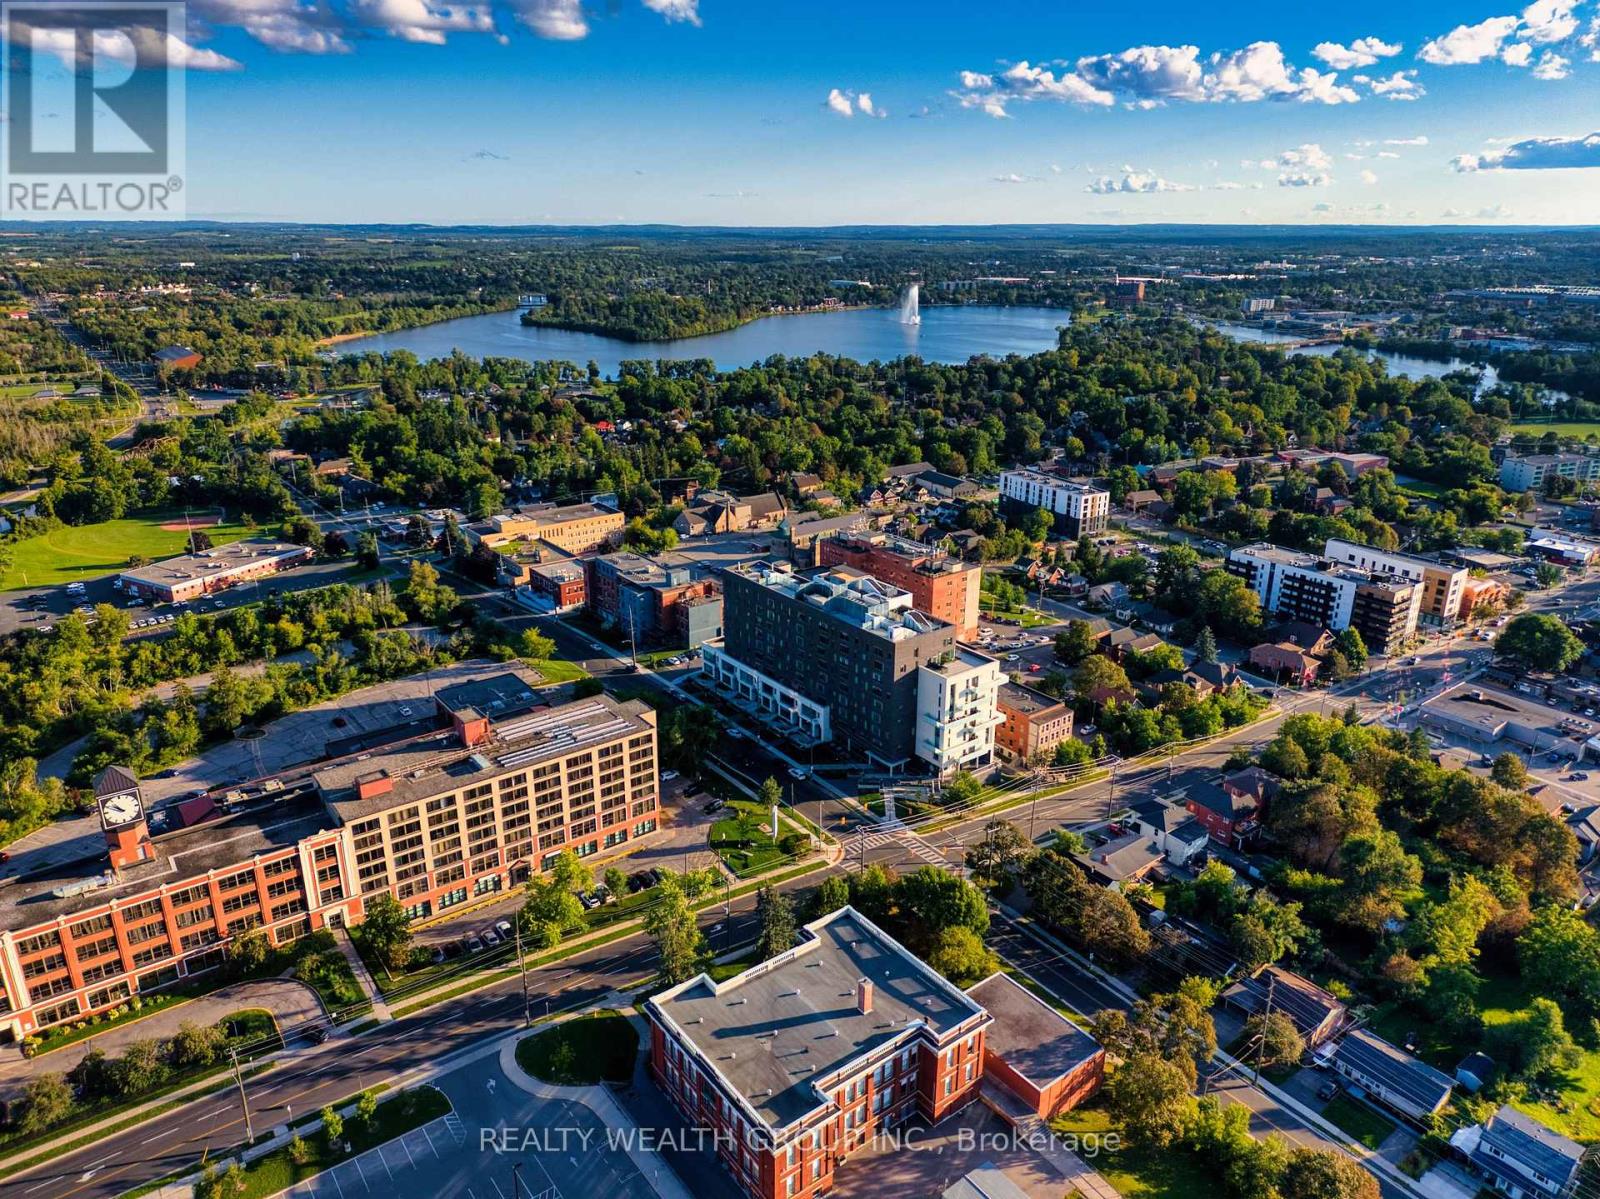
***EXCEPTIONALLY SPACIOUS 1-BEDROOM / 2-BATHROOM SUITE WITH HIGH CEILINGS & 1 UNDERGROUND PARKING*** Welcome to elevated urban living at the newly built East City Condos. Offering approximately 780 SQFT, this exceptionally spacious 1-bedroom residence combines contemporary finishes with a bright and functional open-concept layout-perfect for comfortable everyday living and entertaining.The stylish modern kitchen features stainless steel appliances, quartz countertops and backsplash, ample cabinetry, and a large centre island offering additional preparation and dining space. High ceilings and hardwood flooring enhance the suite's open and sophisticated atmosphere.The spacious primary bedroom features a private 5-piece ensuite bathroom with a double-sink vanity, while a separate powder room provides added convenience for guests. In-unit laundry and one exclusive underground parking space are also included. Residents enjoy an impressive selection of amenities, including indoor and outdoor lounge areas, a fully equipped gym and fitness centre, a residential boardroom, a designated parcel-delivery system, and a convenient dog-washing station.Ideally situated just steps from East City's vibrant shops, restaurants, scenic trails, and the canal, this exceptional residence offers urban living at its finest. (id:55093)
158 Hunter Street E
Hamilton, Ontario
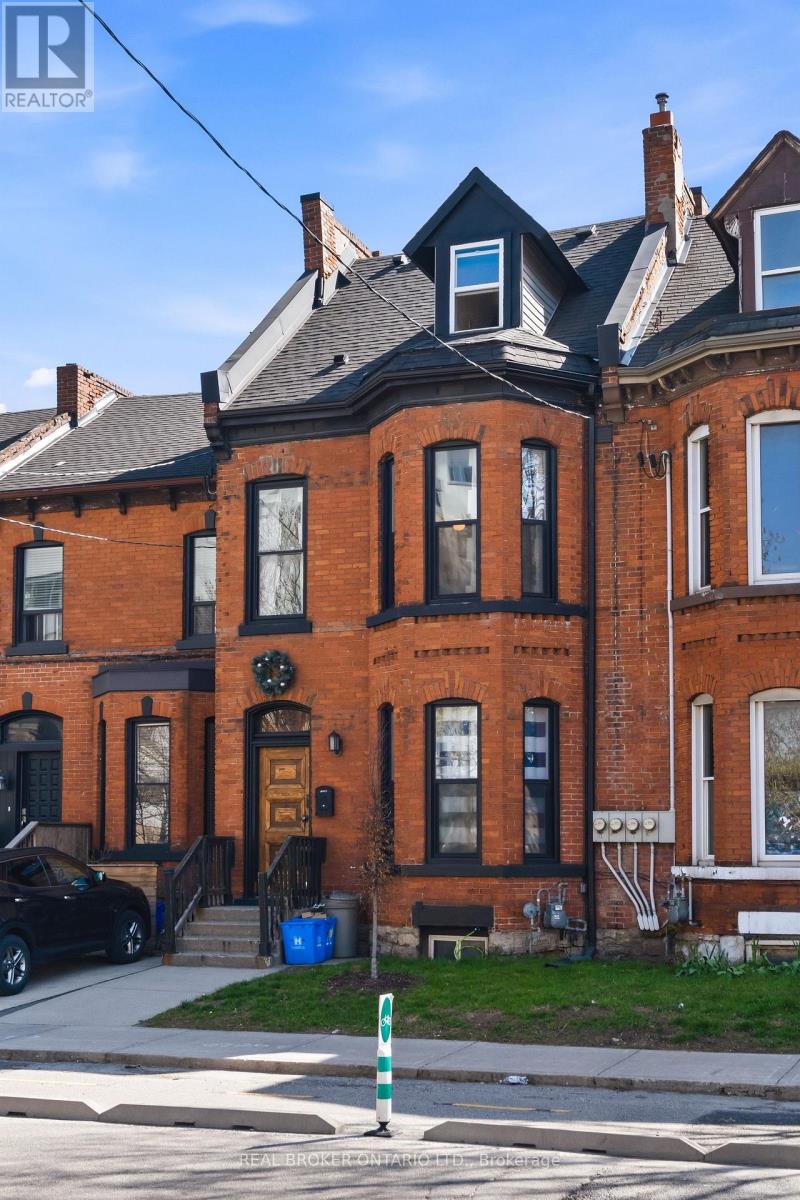
OVER $90,000 OF GROSS RENT A YEAR! Completely renovated top to bottom, inside and out. Incredible ready-to-go 4 unit asset. As much original character preserved or replicated as possible. Each unit offers distinct appeal: soaring ceilings, exposed brick, & functional layouts. High-spec'd kitchens with stainless steel appliances, dishwashers, large islands, and durable finishes; plus updated bathrooms (many w/ walk-in custom showers) & in-suite laundry throughout. Select units offer vaulted ceilings, private outdoor space w/ deck + stone patio, and flexible two-level layouts. Major renovations completed between 2016-2021 include permitted full gut & rebuild of multiple units (insulation, fireproofing, plumbing, electrical w/ 200amp & separate panels, windows, kitchens, baths), new HVAC distribution, updated entrance foyer, and professionally restored foundation and exterior elements. Inspected by city to comply with multi-res fire code. Key infrastructure upgrades: new roof, furnace & A/C, updated copper water line, backwater valve, and new sewer line to the city. Backyard regraded and redesigned w/ deck, awning, and proper drainage. Approx. 2385 sq ft (MPAC). Turnkey condition. The Corktown location delivers: steps to the Hamilton GO Centre, St. Joseph's Healthcare Hamilton, parks, rail trail, & the restaurants and energy of Augusta Street. Easy access to downtown, transit, & major routes: a walkable, connected urban pocket that continues to grow in demand. Many designer furniture items included. A clean, well-executed investment with the character people want, and the infrastructure they don't have to worry about. (id:55093)
Keller Williams Complete Realty
1006 - 4699 Glen Erin Drive
Mississauga, Ontario
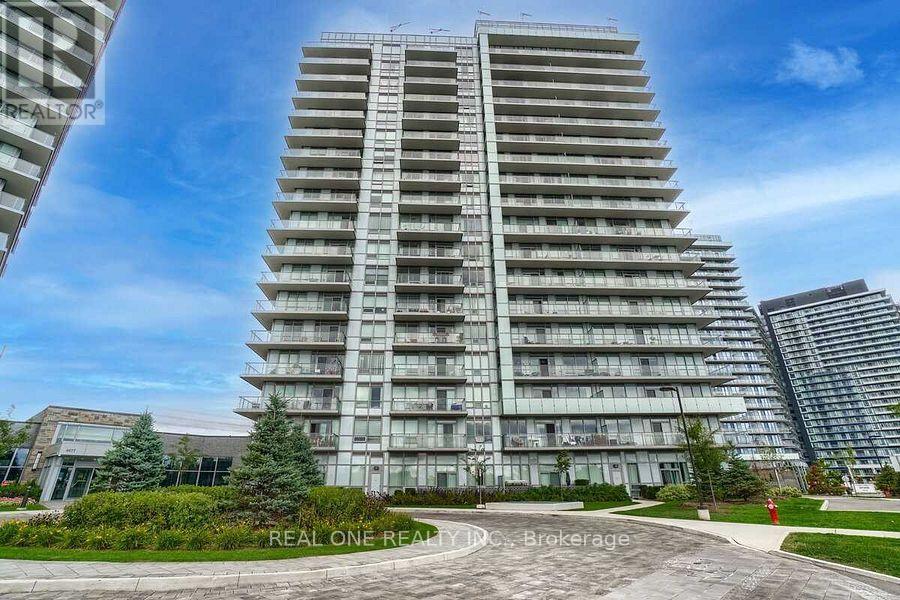
Functional And Efficient 885 Sqft 2 Split Bedrooms + Den Residence with Sunfilled Southern Exposure And An Expansive Balcony Offering Unobstructed Park Views. Mills Square Embodies A Walker's Paradise, Just Moments Away from Erin Mills Town Centre's Abundance of Shops And Dining Options, Within The Prestigious John Fraser School District, Hospital, And More! Nestled On 8 Acres of Meticulously Landscaped Grounds And Gardens, Residents Can Indulge In 17,000 Sq. Ft. Amenity Building: Indoor Pool, Steam Room, Sauna, Fitness Club, Library/Study Retreat, Party Room And Rooftop Terrace with BBQs. Top Ranked School District! This is the Epitome of Ideal Living! **EXTRAS** All Electric Light Fixtures, Fridge, Stove, Built-In Microwave & Dishwasher, Washer & Dryer. Walk distance to Wal-Mart, Erin Mills Town Centre, Credit Valley Hospital, Banks, Grocery Shopping, Lcbo & Beer Store. (id:55093)