
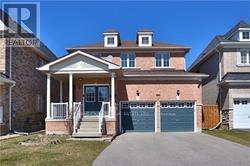
218 Helen Avenue
Markham, Ontario
Immaculate 4 Bedroom South Facing Double Garage House in Sought After South Unionville Area. Premium 150 Ft. Deep Lot, Double Door Entrance, Spacious and Open Concept Floor Plan, Spiral Staircase, Upgraded Kitchen w/Granite Countertop & Stainless Steel Appliances, Private Fenced Yard, Close to T & T, Supermarket, Shopping & Highway, Top Ranked Markville Secondary School, Unionville Meadows Public School. Tenant to pay Utilities and Snow Removal. Landlord will pay for grass cutting. (id:55093)
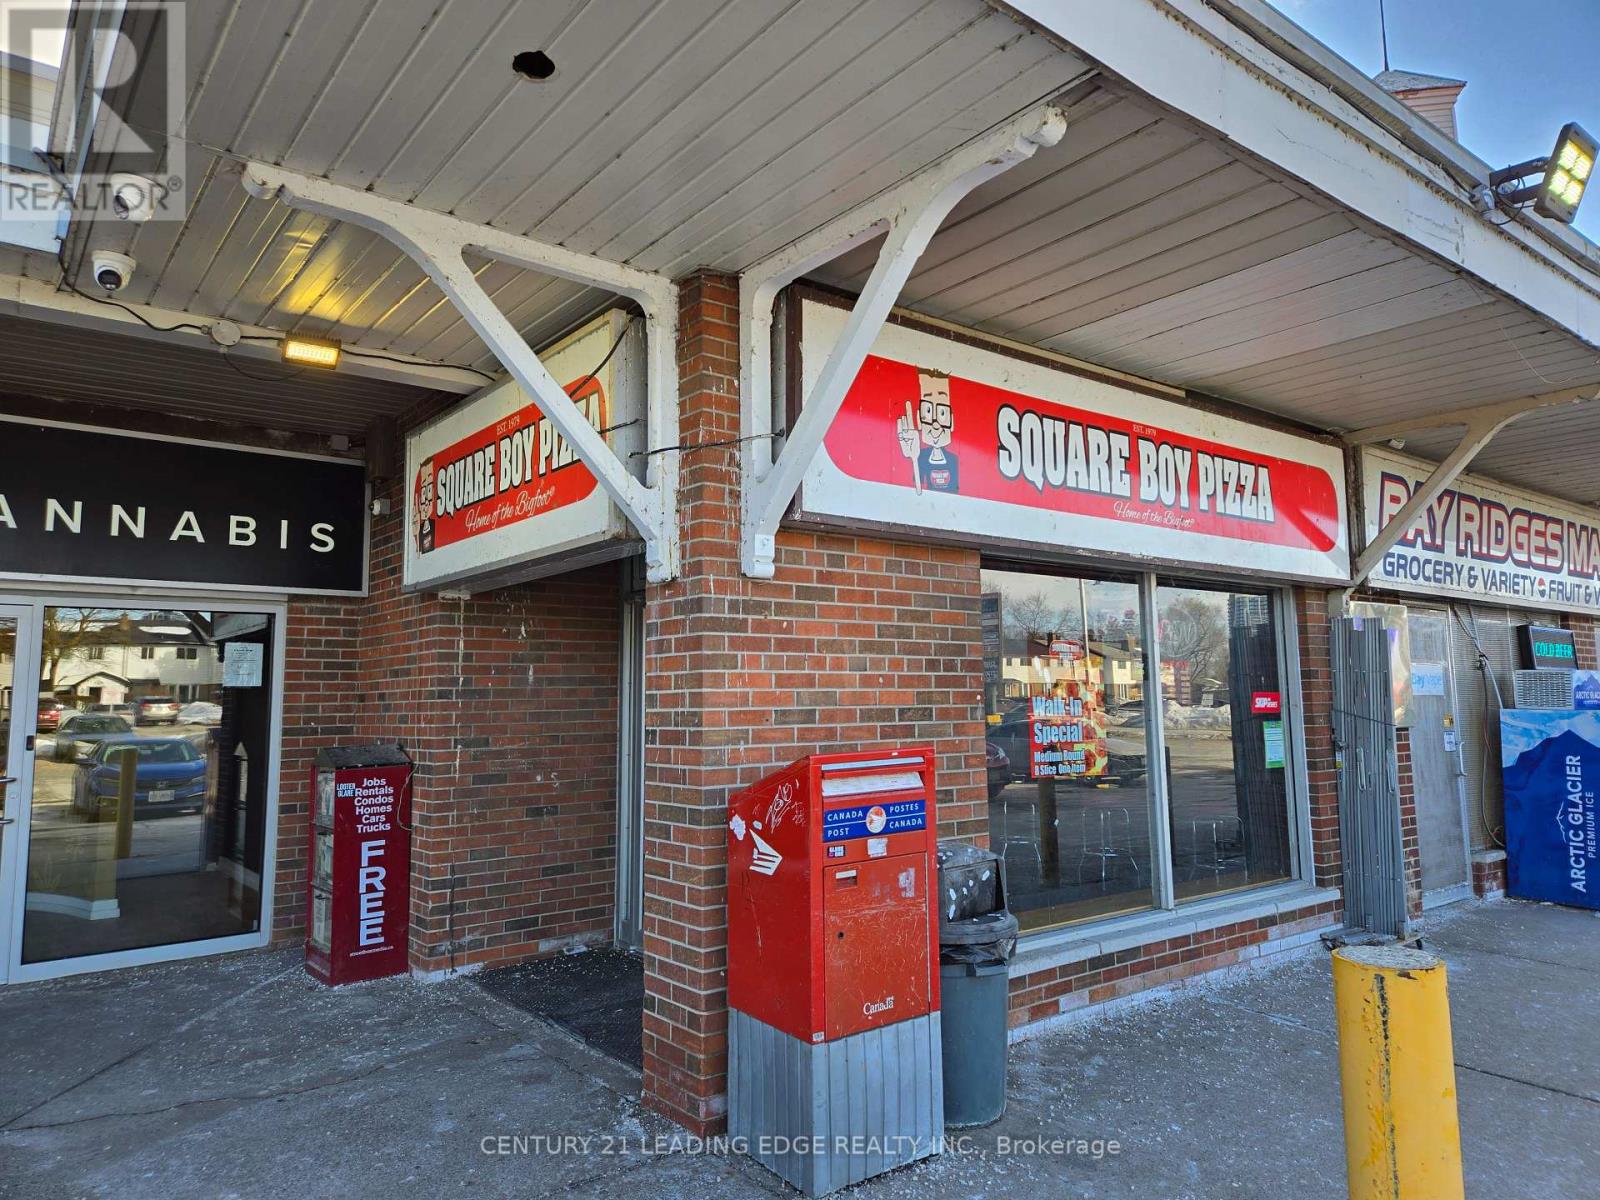
713 - 725 Krosno Boulevard
Pickering, Ontario
Great opportunity to become a proud owner of Square Boy Pizza Pickering. This store is very well establish with repeat and new clientele. This location has very high visibility at the major intersection and caters to both residential and commercial clients. Sales can be further increased by increasing operating hours. Lots of parking available for customers. Existing owners will provide complete training to new franchisee. Square Boy has been operating in Durham region since 1979 and has great reputation. Franchisor are very supportive of growth ideas. Very low Rent and operating expenses and that leaves you with more profit in your pocket. Ideal for family who is looking to operate the business. Please do not go directly and speak with employees. (id:55093)
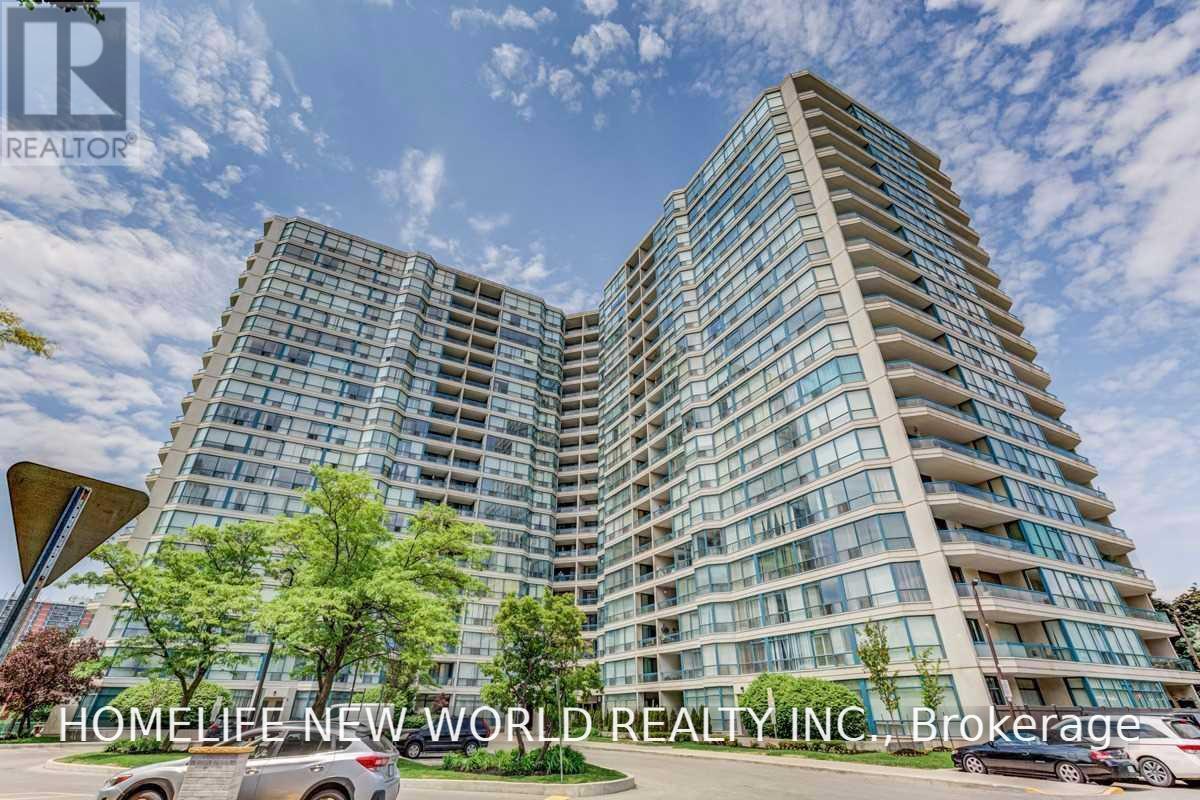
#904 - 4725 Sheppard Avenue E
Toronto, Ontario
Location! Location! ***Must See*** A Super Spacious Sun Filled Unit W/ Southeast Exposures. Large Size 1590 Sq Ft,Laminate Flooring Thru-Out,,Close To All Amenities, Steps To Ttc, Mall, School. 24Hour Concierge,Indoor & Outdoor Pools, Gym, Tennis, Squash Court, Billiard Room & Sauna. (id:55093)
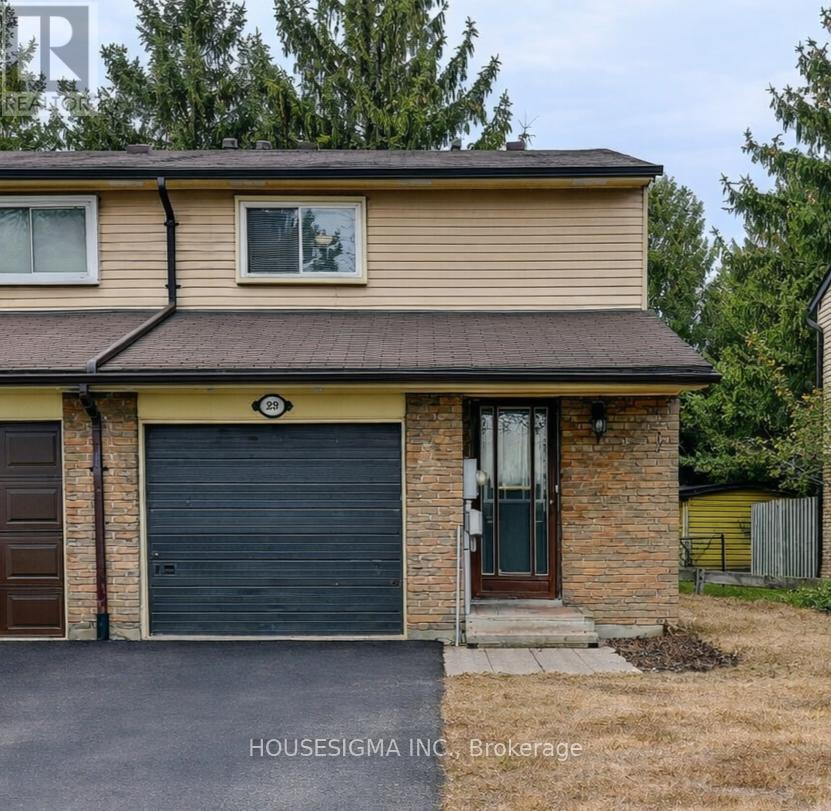
29 - 927 Burns Street W
Whitby, Ontario
Welcome to this well-maintained 3-bedroom end-unit townhouse like a semi, in a desirable Whitby neighbourhood-perfect for first-time buyers or people downsizing. This bright and functional home offers a spacious functional layout . The main floor features a comfortable living and dining area ideal for everyday living and entertaining. The home also includes a fully finished basement, providing additional living space that can be used as a family room, recreation area, or home office. Step outside to a private backyard backing onto a park, offering a peaceful setting with no rear neighbours and direct access to green space. Conveniently located close to schools, parks, shopping, transit, and major amenities. A fantastic opportunity to own a great starter home in a family-friendly community. (id:55093)
412 - 90 Glen Everest Road
Toronto, Ontario
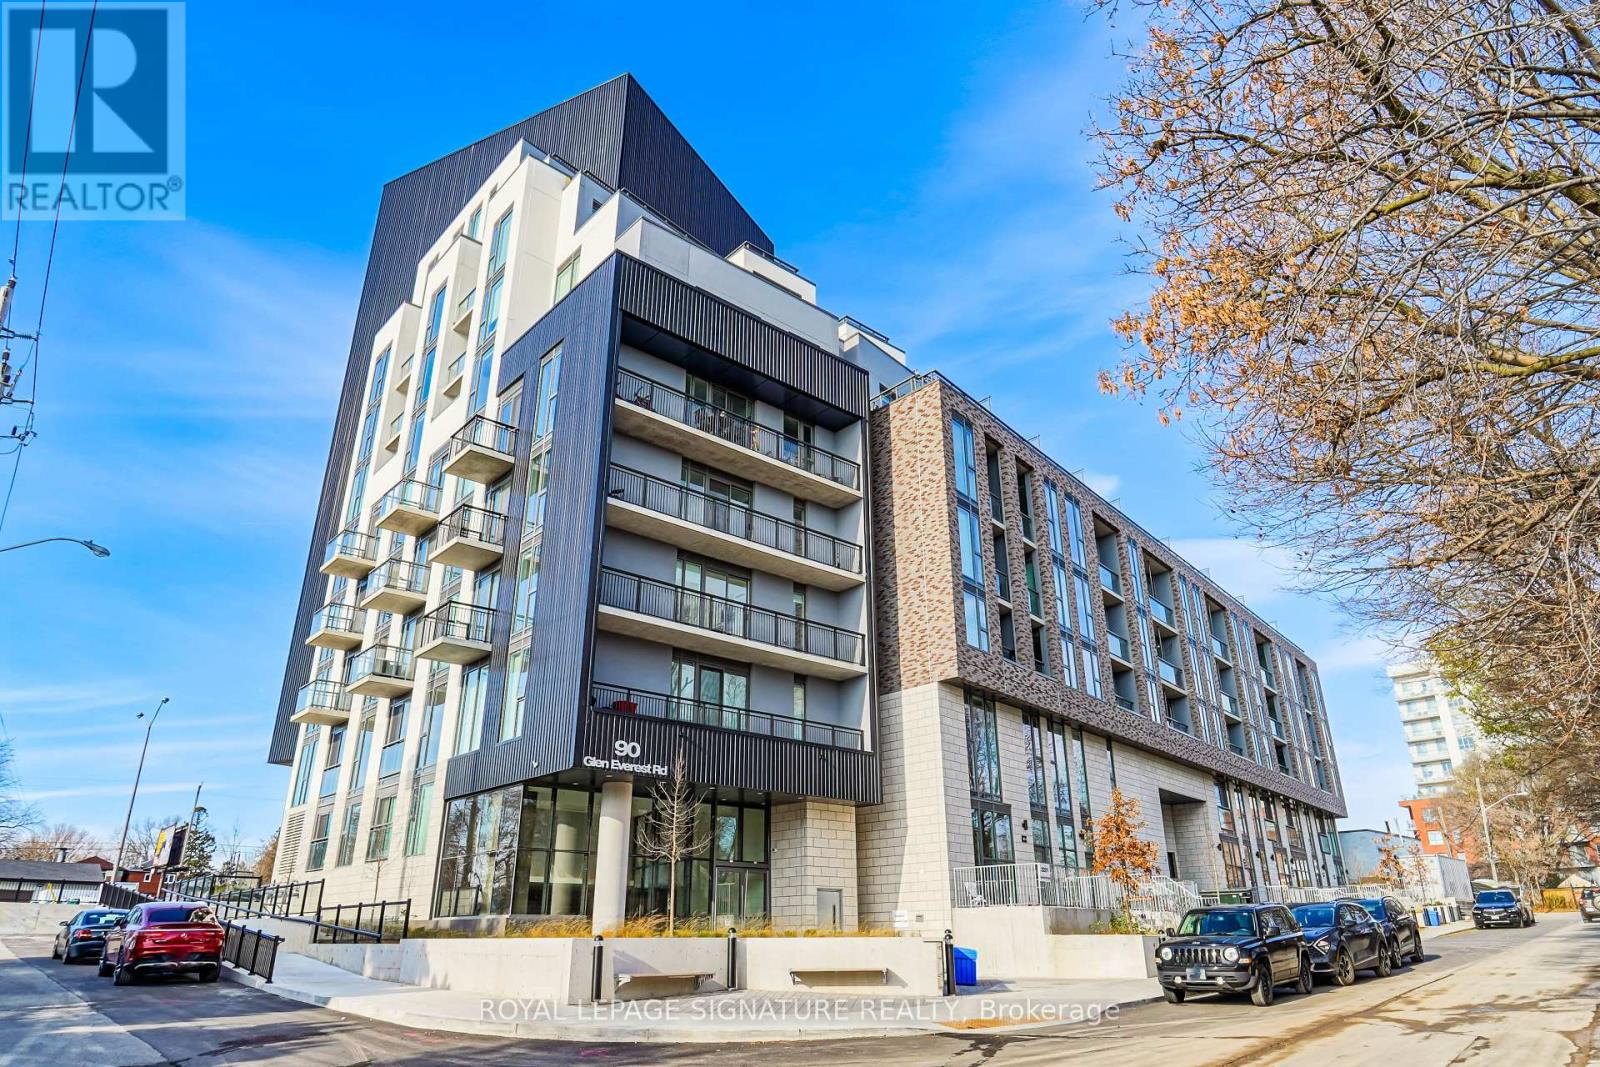
Welcome to Merge Condos! This bright and modern 2-bedroom plus den, 2-bathroom unit offers aperfectly designed layout featuring 866 sq. ft. of interior living space and a private balcony.The home boasts a contemporary kitchen and sleek, upgraded flooring throughout.Residents enjoy access to premium, resort-style amenities, including a fully equipped gym, astylish party room, and a rooftop lounge complete with an outdoor dining and BBQ area. Takeyour wellness routine to the next level at the 12th-story rooftop yoga studio, offeringspectacular, panoramic views of Lake Ontario and the City's skyline.Located in a highly desirable neighborhood, you are just minutes away from Lake Ontario,Scarborough Heights Park, the iconic Scarborough Bluffs, excellent schools, transit, localshops, and grocery stores. Includes one parking space and one locker. (id:55093)
238 Braymore Boulevard
Toronto, Ontario
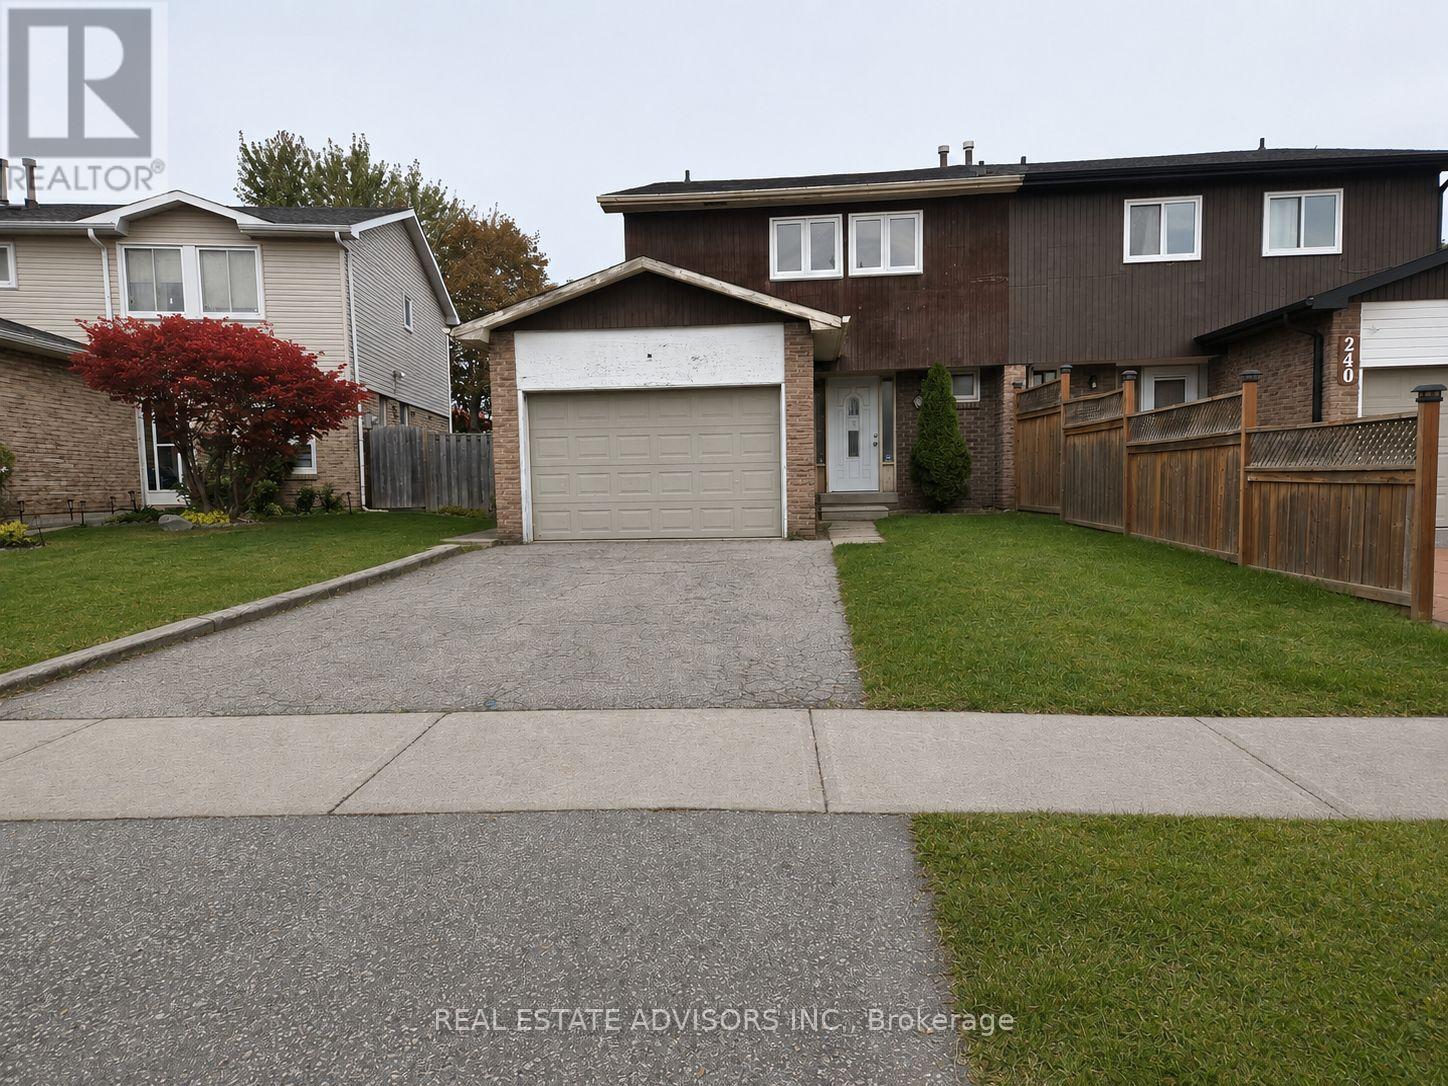
Exciting Renovation Opportunity! Customize this property to your preferred style and finishes. Featuring 3 spacious bedrooms, 4 bathrooms, 2 kitchens, and a finished basementperfect for multi-generational living or rental potential. Dont miss the chance to add your personal touch and create the home youve been waiting for! (id:55093)
Lower - 96 Hiawatha Road
Toronto, Ontario
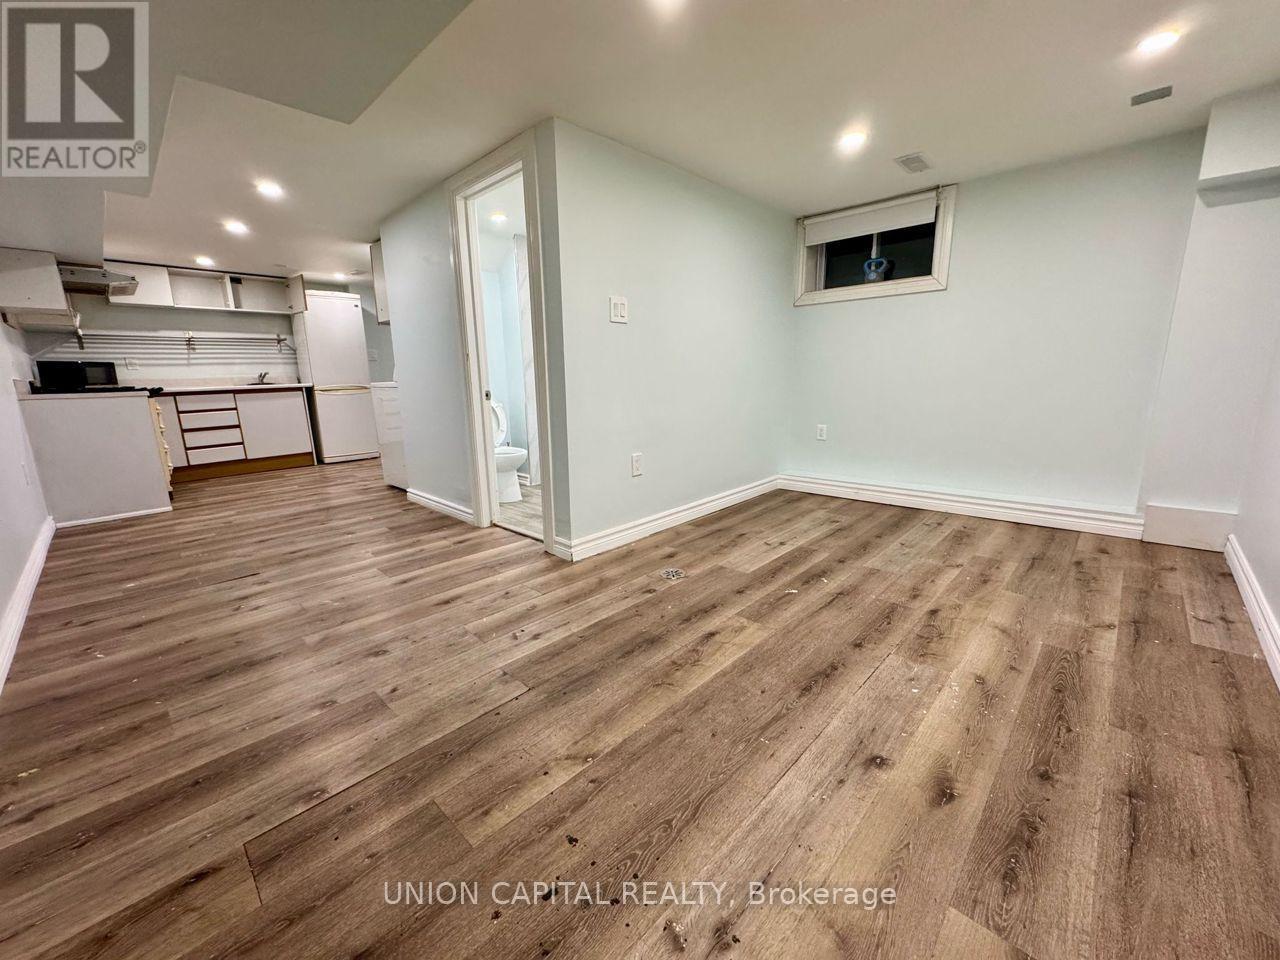
Welcome Home in the Heart of Leslieville. Legal Basement, Bright, Spacious And Beautiful 1 Bedroom Separate Entrance Basement With High Ceilings And En-suite Laundry. Located In A friendly Neighbourhood Close To The Beaches. Plenty Of Restaurants, Shops And Grocery Walking Distance Away, cafes, pubs, and minutes to downtown with public transit right at your doorstep. Easily Accessible To Woodbine Beach And One Streetcar Ride To Downtown. No Access To Backyard. Ideal for students and newcomers. PICS TAKEN BEFORE OCCUPANCY FOR REFERENCE ONLY. (id:55093)
25 Nabob Crescent
Toronto, Ontario
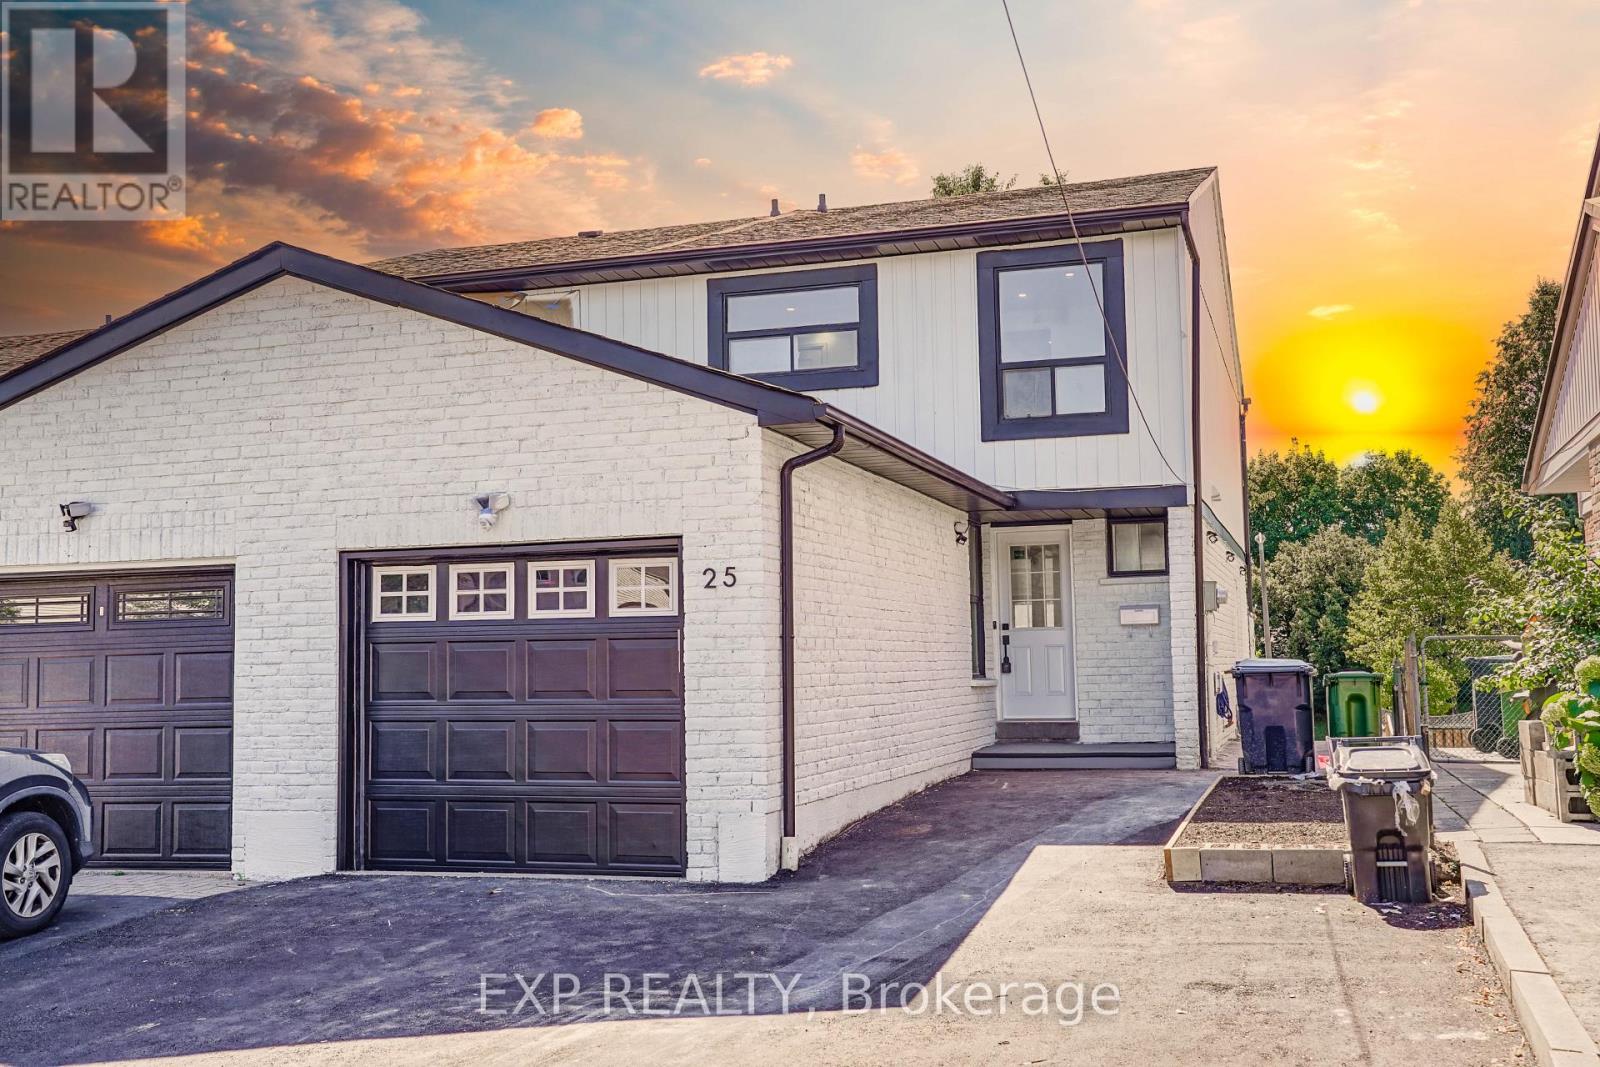
Welcome to 25 Nabob Crescent, a beautifully renovated, turnkey home offering exceptional versatility for homeowners and investors alike. Nestled on a quiet, family-friendly street in one of Toronto's most desirable neighbourhoods, this impressive property combines modern finishes, functional living space, and outstanding income potential.The bright and spacious main residence features 4 generous bedrooms and 2 full bathrooms on the upper level, thoughtfully renovated with quality craftsmanship and contemporary finishes throughout. The self-contained walk-out basement apartment offers 2 bedrooms and 1 full bathroom, providing an excellent opportunity for rental income, multigenerational living, or extended family accommodation.The fully fenced backyard creates a private outdoor retreat, while the extended driveway provides ample parking for multiple vehicles. Conveniently located just minutes from Highway 401, public transit, schools, parks, shopping, and everyday amenities, this home delivers the perfect balance of comfort, convenience, and long-term value.Currently generating strong rental income, the upper level is leased for $3,600/month and the basement apartment is leased for $1,800/month, for a total of $5,400/month in rental income to AAA tenants. The property can be sold with excellent tenants in place or delivered with vacant possession, offering maximum flexibility for both investors and owner-occupiers.A rare opportunity to own a fully renovated, income-producing property in a high-demand Toronto location. Don't miss your chance to add this exceptional home to your portfolio or make it your family's next home. (id:55093)
83 Pegasus Trail
Toronto, Ontario
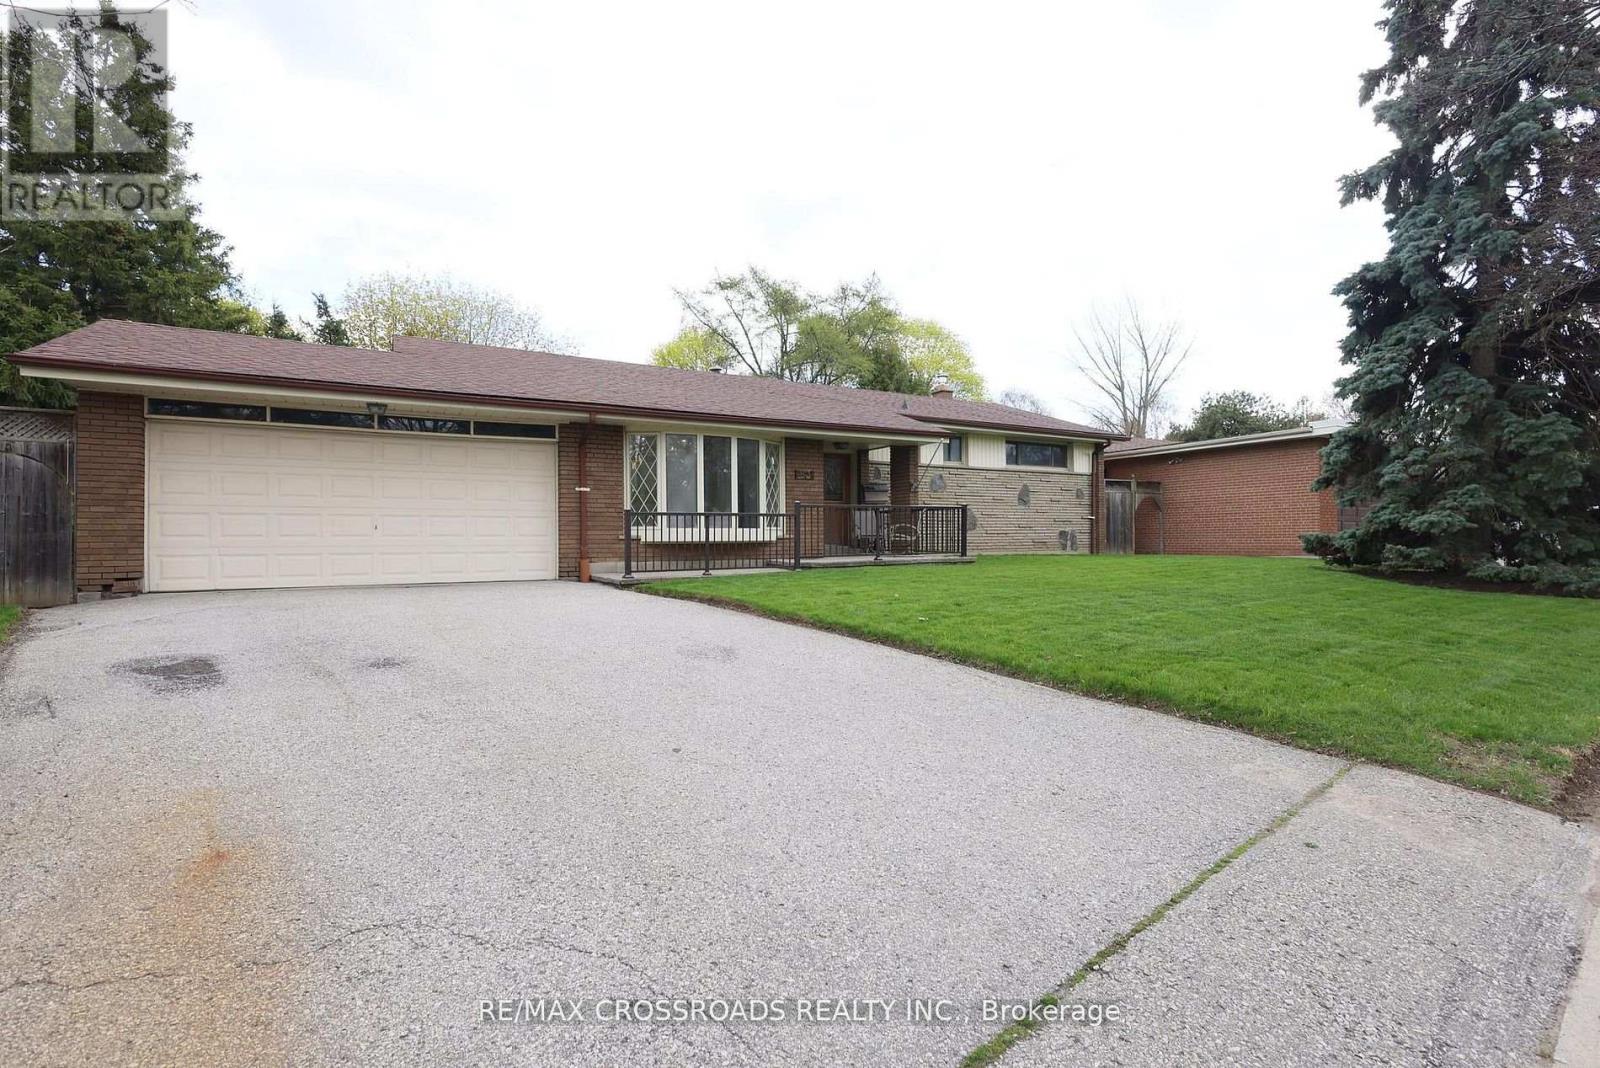
A Rare Ravine Retreat in Prestigious Seven Oaks - A Once-in-a-Lifetime Opportunity to own a beautifully maintained, one-owner bungalow on a spectacular 65-foot-wide premium ravine and a pie-shaped lot in the highly sought-after Seven Oaks community. Offering breathtaking natural surroundings and unmatched privacy. The elegant living room features soaring ceilings and a stunning bay window that fills the home with abundant natural light, creating a warm and inviting atmosphere. The formal dining room walks out to your private ravine backyard, providing the perfect setting for entertaining guests and family gatherings. The upgraded kitchen combines style and functionality with granite countertops, a centre island, ample cabinetry, and its own walk-out door to the backyard, making indoor-outdoor living effortless. The main floor offers four generously sized bedrooms and two full bathrooms, providing the ideal layout for growing families or those seeking convenient one-level living. The walk-out basement expands your living space with a spacious recreation room featuring a cozy gas fireplace, an additional bedroom, a 3-piece bathroom, and a large storage area. With its separate walk-out entrance and flexible layout, it presents outstanding potential for an in-law suite, multi-generational living, or future income opportunities. Enjoy quick access to Centenary Hospital, Scarborough Town Centre, Highway 401, TTC, shopping, restaurants, grocery stores, Schools, parks, etc. This isn't just a home-it's a lifestyle. Premium ravine properties with this combination of location, lot size, walk-out basement, and future potential rarely become available. Don't miss your opportunity to own this Seven Oaks' most exceptional 83 Pegasus Tr. home. (id:55093)
Basement - 1136 Enchanted Crescent
Pickering, Ontario
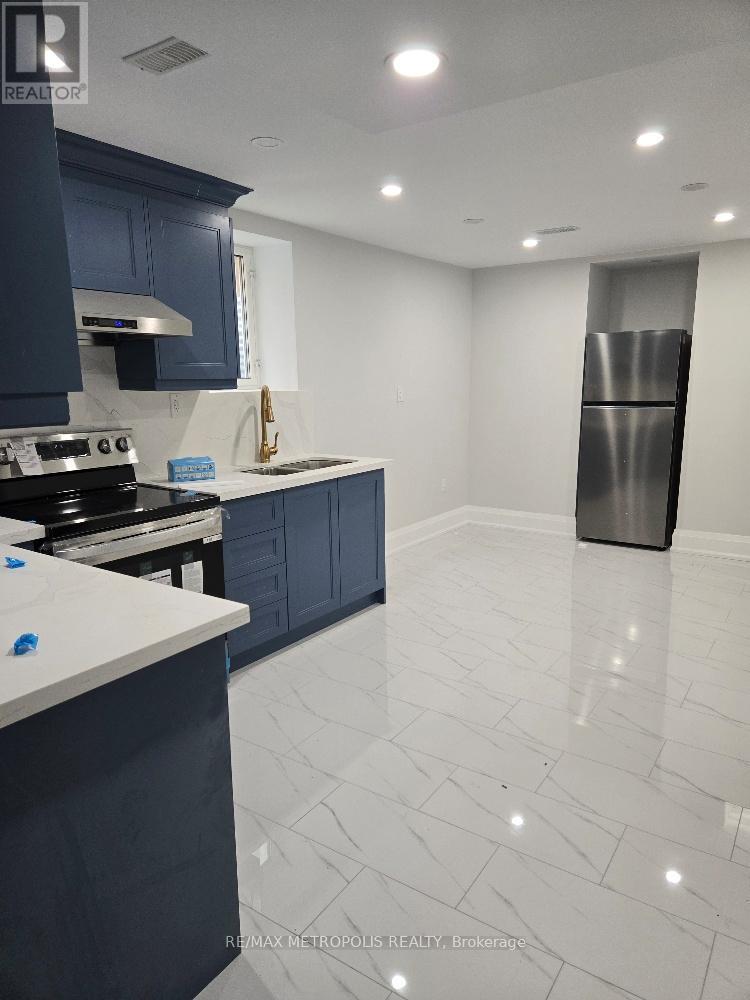
Renovated 2-bedroom basement unit available for rent in Pickering. The house is close to all amenities such as Golf Club, parks, restaurants and public transit. It has separate entrance. Tenant has to pay 1/3 utilities (hydro, gas & water) (id:55093)
1580 Heathside Crescent
Pickering, Ontario
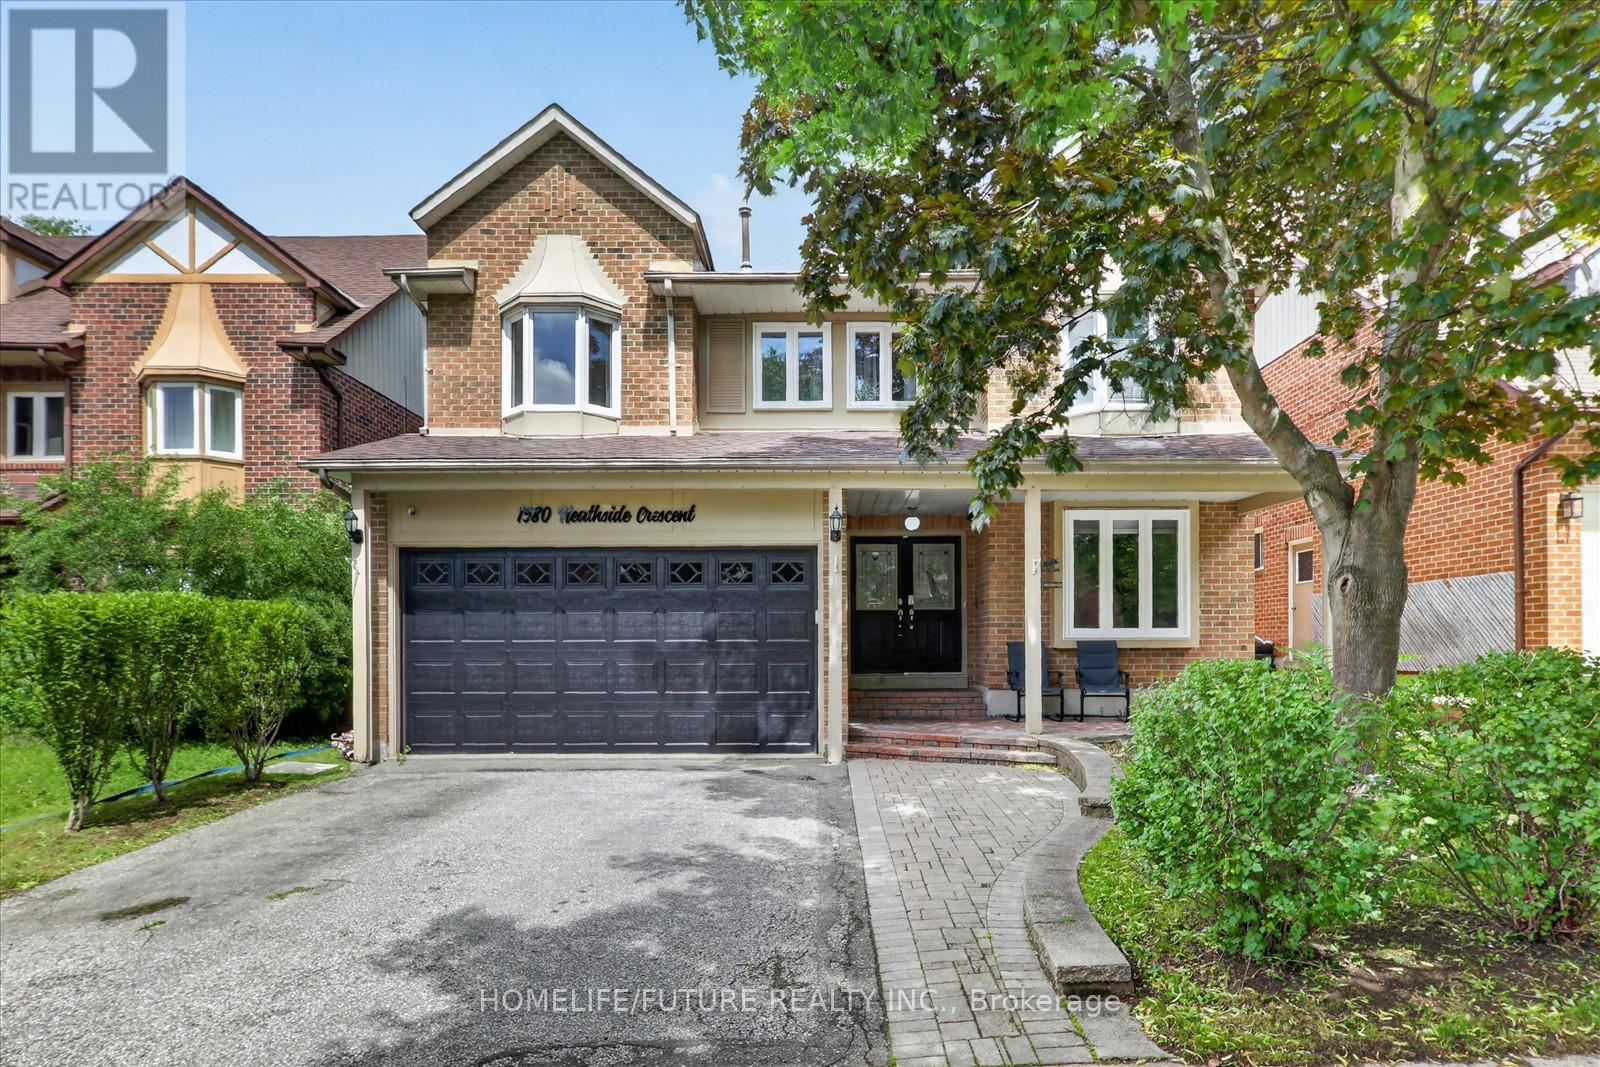
Stunning 2,918 Sq. Ft. John Boddy Home Located In The Highly Sought-after Fairport/glenganna Community. Nestled In One Of Pickering's Most Family-friendly Neighbourhoods And Within The Prestigious William Dunbar School District, This Spacious Family Home Features Large Principal Rooms, A Modern Eat-in Kitchen With Quartz Countertops, Stainless Steel Appliances, Hardwood Flooring Throughout, And Four Updated Bathrooms. Offering 5+3 Generously Sized Bedrooms, The Professionally Finished Open-concept Basement Features A Cozy Gas Fireplace, Family Room, Dining Area, And Breakfast Area-perfect For Extended Family Or Entertaining. Step Outside To Your Private Backyard Oasis Featuring A Heated Inground Saltwater Pool, Interlock Patio, And Expansive Deck-ideal For Relaxing Or Hosting Family And Friends. Enjoy Walking Distance To Top-rated Schools, Parks, Walking Trails, Recreation Centres, Shopping, Restaurants, And Public Transit. This Exceptional Location Offers The Perfect Balance Of Convenience, Lifestyle, And Community. (id:55093)
150 Dance Act Avenue
Oshawa, Ontario
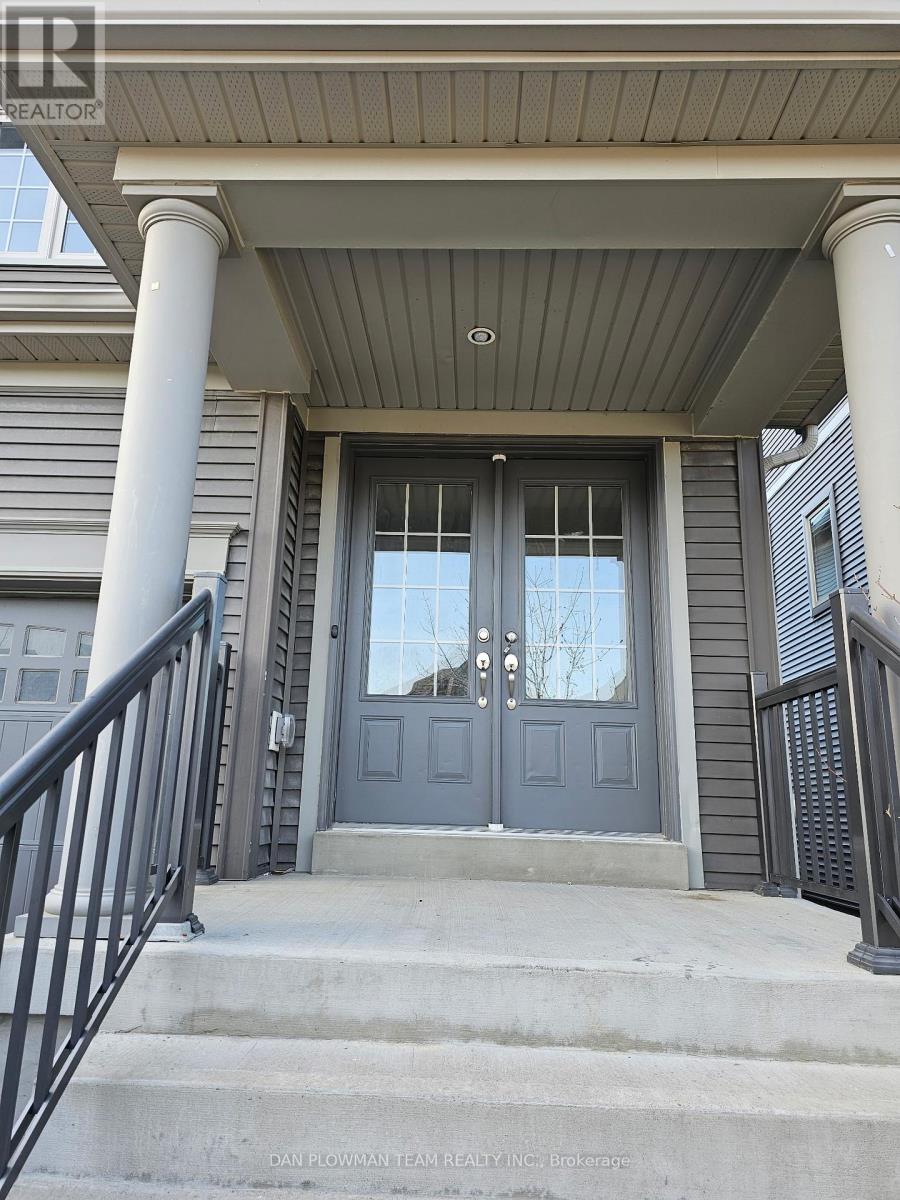
Welcome To 150 Dance Act This Beautifully Updated 4 Bedroom, 3 Bathroom Townhome In The Heart Of North Oshawa. Offering Bright And Spacious Living With Modern Finishes Throughout, This Home Is Perfect For Families Or Professionals Looking For Comfort And Convenience. The Functional Layout Features Generous-Sized Bedrooms, Updated Bathrooms, And Stylish Living Spaces Designed For Everyday Living. Located Close To All Amenities Including Shopping, Schools, Restaurants, Parks, And More, With Public Transit Just A Short Walk Away For An Easy Commute. A Fantastic Opportunity To Lease A Move-In Ready Home In One Of Oshawa's Growing And Desirable Communities. (id:55093)
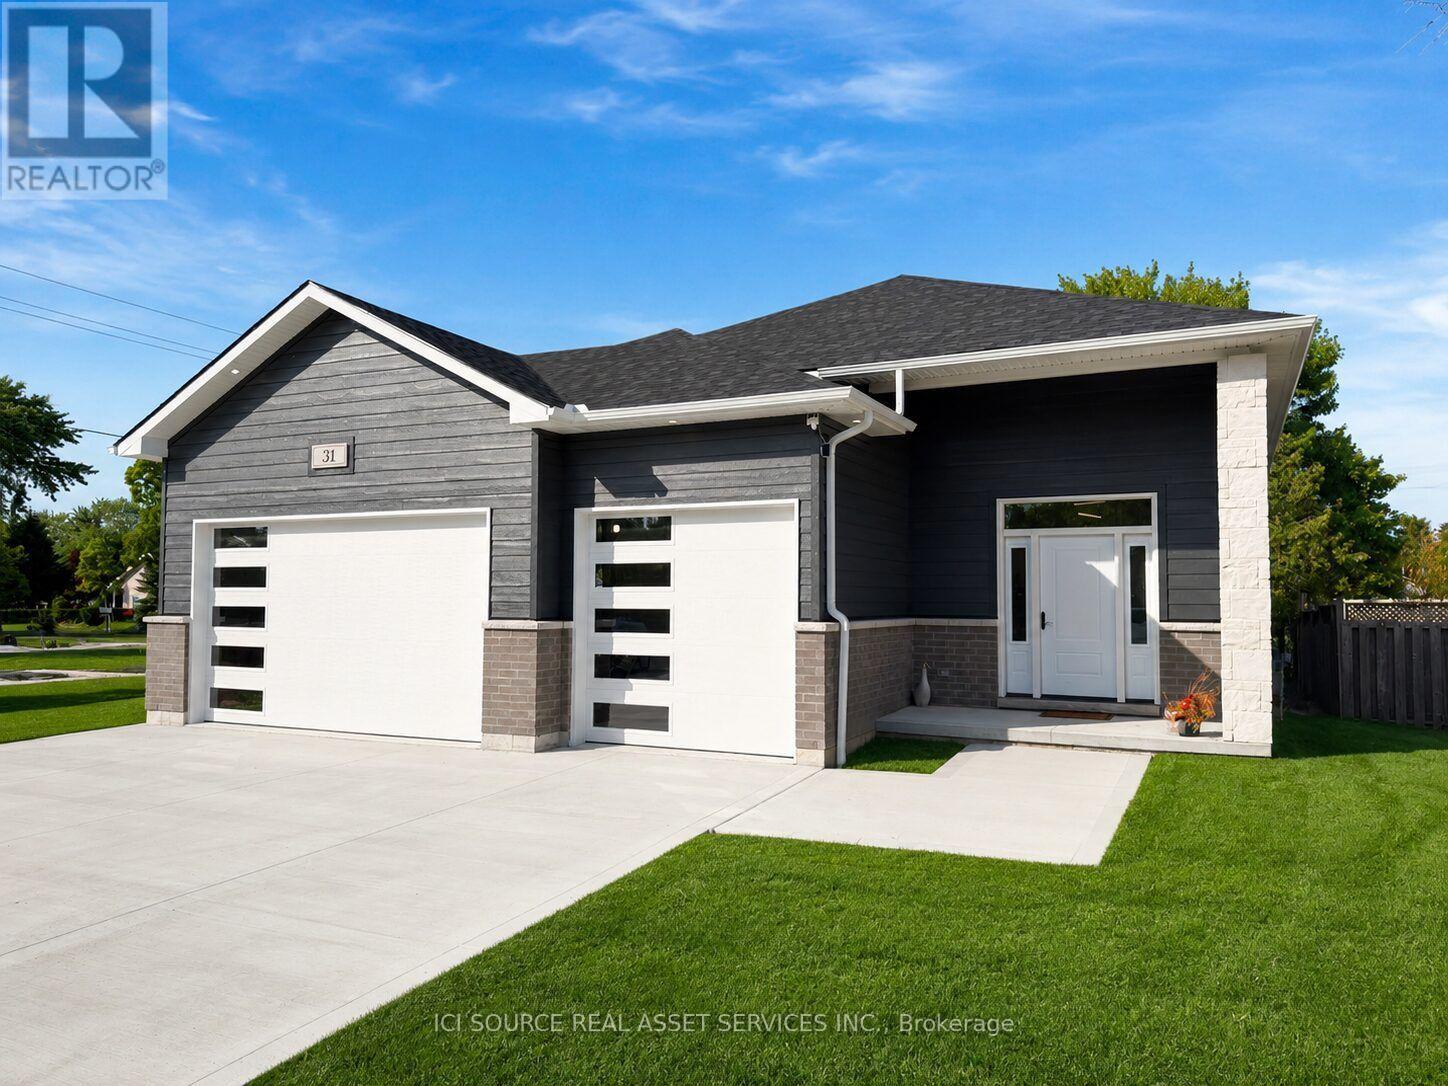
31 Notre Dame Street
Chatham-Kent, Ontario
Beautifully done 3+2 bedroom rasied ranch in peaceful village of Paincourt. This home boasts a large primary bedroom complete with walk in closet and tiled 4pc ensuite. 2 more large bedrooms on the main floor share a beautiful 3 pc main bath. Main floor laundry and an open concept Kitchen, Dining room and Living room round out the main floor. The kitchen is tastefully done with soft-close cabinets and features a stone backsplash, 2 pot fillers and quartz countertops. The lower levels features 2 additional bedrooms both with walk in closets, another full 3 pcs bathroom and a very large Family room. The plumbing is already roughed in the lower to easily add another kitchen to create a beautiful in laws suite. The home also boasts a large 3 car attached garage. The outdoor areas have endless possibilites with a concrete patio area off the garage and a large deck off the kitchen. This home is a must see just minutes away from Chatham. Property taxes not yet assessed - assessed as vacant land. *For Additional Property Details Click The Brochure Icon Below* (id:55093)
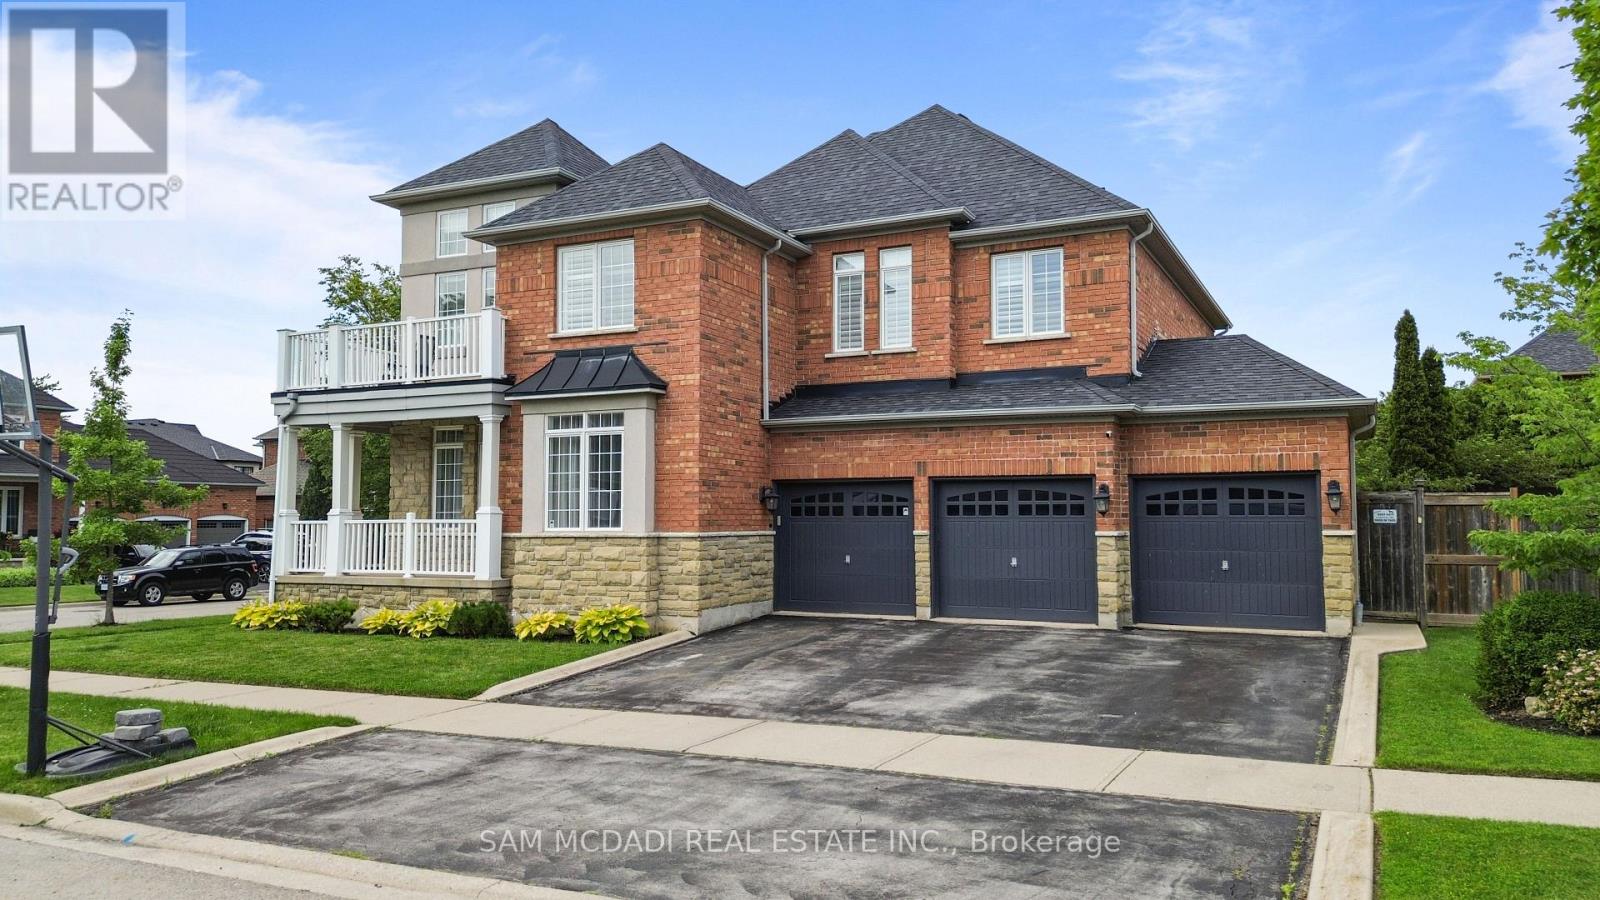
29 Delrosa Way
Hamilton, Ontario
Welcome to 29 Delrosa Way - an exceptional luxury home offering the perfect blend of elegance, comfort, and an unbeatable lakeside lifestyle. Ideally situated just a short walk to Fifty-Point Conservation Area and the shores of Lake Ontario, this stunning residence features 4+1bedrooms, 4 bathrooms, a fully finished basement, and approximately 4,500 sq. ft. of beautifully finished living space. Designed to impress, the heart of the home is a spectacular custom chef's kitchen showcasing an oversized 5' x 8.5' island, marble backsplash, spacious eat-in area, and premium finishes throughout. The open-concept living space is highlighted by a dramatic floor-to-ceiling feature wall with a fireplace and built-in TV, while five fireplaces throughout the home create warmth and sophistication in every season. Retreat to the luxurious primary suite featuring a spa-inspired ensuite designed for ultimate relaxation. The fully finished lower level offers a separate entrance with excellent in-law apartment potential, complete with a stylish bar, home gym, and 3-piece bathroom. Step outside to your private backyard oasis featuring a large composite deck, relaxing hot tub, retractable awning, and fully fenced yard-perfect for entertaining or unwinding. Completing this remarkable home is an oversized 3-car garage and countless premium upgrades throughout. Experience luxury living just moments from the waterfront in one of the area's most desirable neighborhoods. This is a home you won't want to miss. (id:55093)

1921 Cocklin Crescent
Oshawa, Ontario
Stunning Great Gulf-built home in desirable Taunton community in North Oshawa! This upgraded 2-storey detached features 4 spacious bedrooms and basement 2 bedroom in-law suite with its own laundry and basement walk-out. The home features 9' ceilings, and a bright open-concept layout. Modern kitchen with stone counters, centre island with dbl sink and dishwasher, tall cabinets, adjacent to laundry and garage walk-in, sun-filled living/dining areas-perfect for entertaining, upgraded wide double patio doors to large deck that has stairs to backyard. Elegant finishes include hardwood stairs, iron spindles and hardwood floors. Large primary retreat with spa-inspired ensuite and ample closet space. Family Room is on the second floor over the garage. Basement includes its own stackable laundry and walk-out to the backyard. Fully-fenced backyard ideal for enjoying Summer BBQs with a deck off the kitchen walkout. Located near big box shops and top-rated schools, parks, shopping, and Hwy 407 for easy commuting. Exceptional family home in a sought-after neighbourhood! Walk to Seneca Trail Public School, St. John Bosco Catholic, St. Kateri Catholic, Norman G Power Public School and Maxwell Heights High School. Huge Recreation Centre Delpark has kids pool, gym, library and indoor ice rinks with senior care centre. French Immersion at Jeanne Sauve Public School. (id:55093)
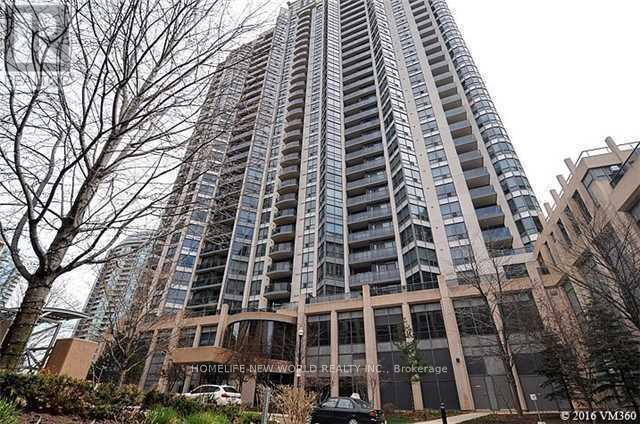
Sph3 - 10 Northtown Way
Toronto, Ontario
Tridel's Lux Condo In High Demand Location, Rarely Find Beautiful Sub Penthouse With Unobstructed East View, High 9Ft Ceiling, Cornice Mouldings, Wood Flooring Thru-Out, Granite Counter Tops, Liv Rm W/O To 2 Balconies, Beautiful Custom Made Draperies, Facilities Including Virtual Golf,Swimming Pool,Exercise Rm. Close To Hwy, Walk To Subway, 24Hrs Supermarket, Schools, Restaurants & Shops. (id:55093)
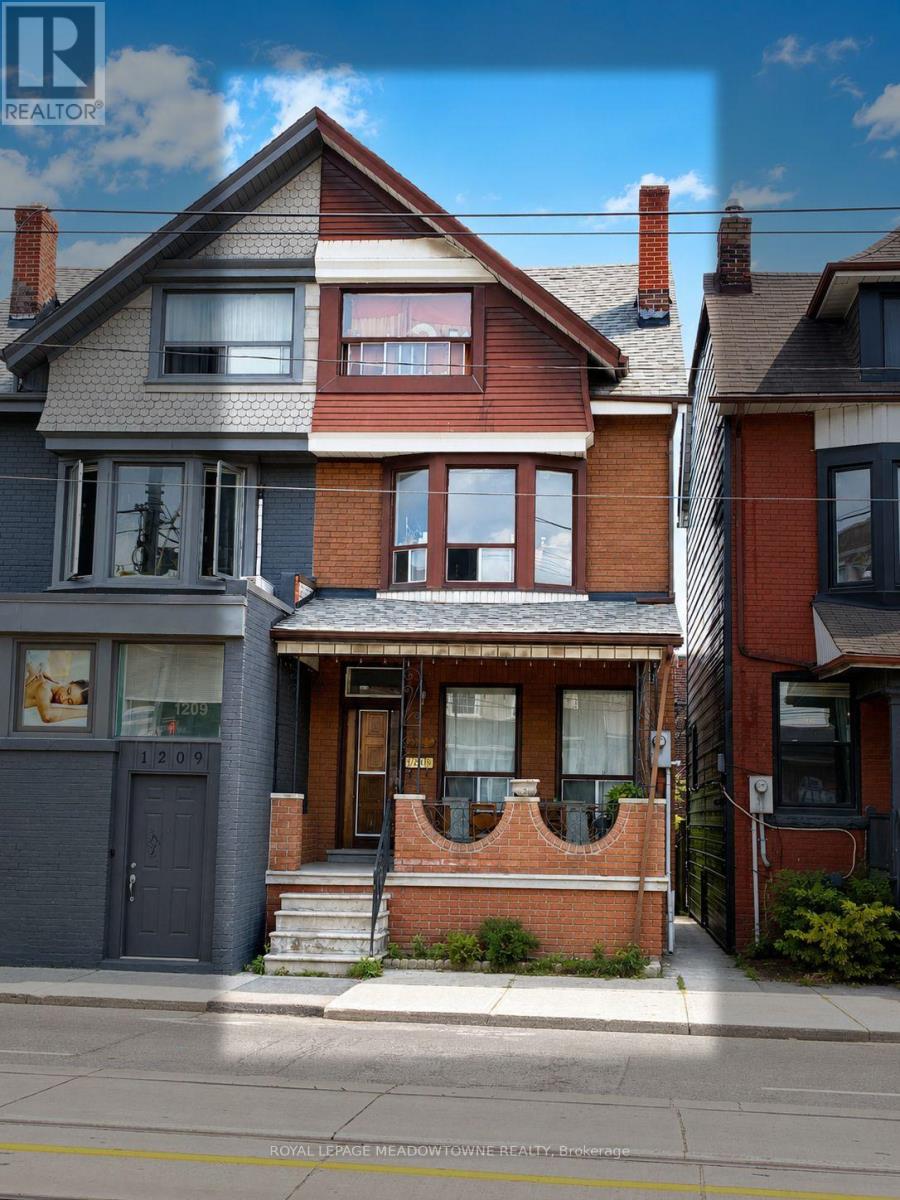
Upper - 1211 College Street
Toronto, Ontario
BEST PRICE & LOCATION LOCATION!! This Fully Renovated Duplex offers a Spacious 3+1 Bedroom, 1 Bathroom Upper-Level Rental in the Vibrant College St and Little Portugal area. With Bright, Large Rooms Throughout, this Home provides Ample Space for Comfortable Living. Enjoy the Convenience of being just steps away from a Transit Stop and Local Schools. Utilities are shared at 33%, Making this an Affordable option in a Highly Sought-After Neighborhood. College St/Little Portugal Beauty. This 2 Floor Upper Level Rental Has Bright Big Rooms. Work From Home W/Office/Living Space Or Extra 4th Bedroom. Transit Stop And Schools Just Steps Away. Incudes Both Second And Third Floor. Beautiful Bow Windows. Tons Of Space For This Central Location. (id:55093)
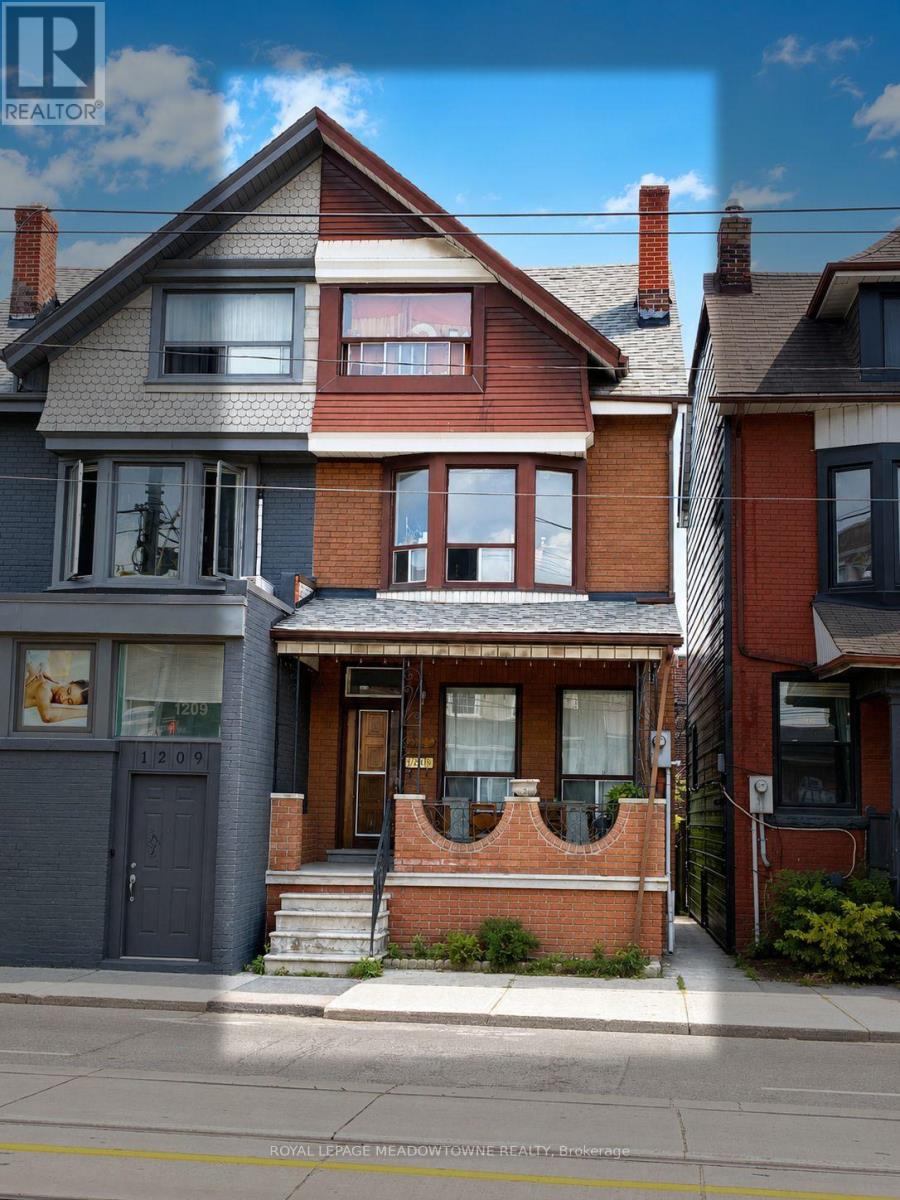
Bsmt - 1211 College Street
Toronto, Ontario
BEST PRICE & LOCATION LOCATION!! This Fully Renovated Duplex offers a Spacious 3+1 Bedroom, 1 Bathroom Lower-Level Rental in the Vibrant College St and Little Portugal area. With Bright, Large Rooms Throughout, this Home provides Ample Space for Comfortable Living, including a versatile Office/Living Space or an Extra Small 4th Bedroom ideal for Working from Home. Enjoy the Convenience of being just steps away from a Transit Stop and Local Schools. Utilities are shared at 33%, Making this an Affordable option in a Highly Sought-After Neighborhood. (id:55093)
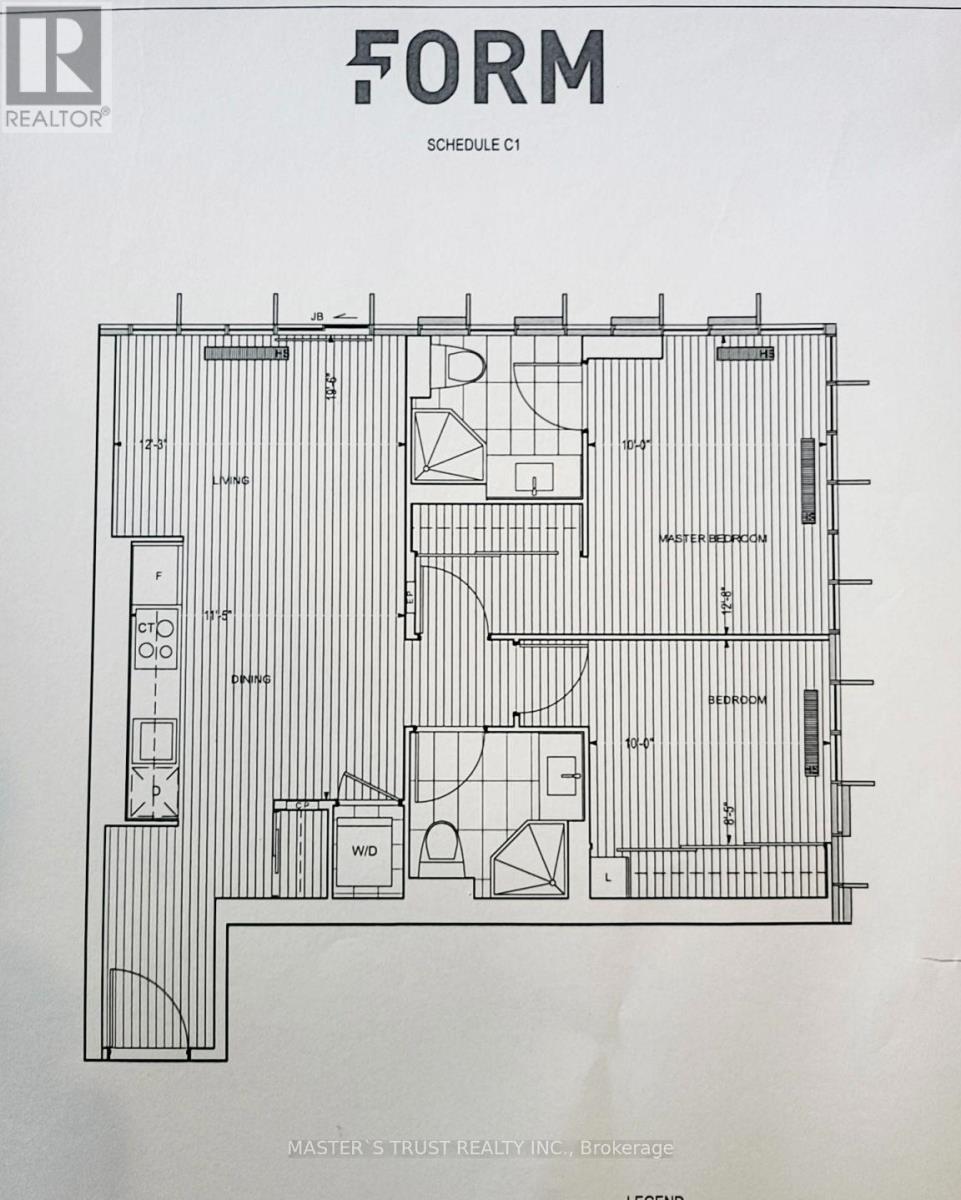
412 - 50 Mccaul Street
Toronto, Ontario
Luxury Tridel Form Condo Located In The Heart Of Downtown Toronto (Queen St & University Ave), Functional 2 Bedroom 2 Bathroom Corner Unit, Design W/ Large Closets, Up To Ceiling Windows, Modern Kitchen, Granite Counter Top, Laminate Floor Throughout. Steps To Queen St Shopping, Hospitals, OCAD University, U Of T, Chinatown, Financial District, Subway Station. Amenities Including: 24 Hours Concierge, Gym, Party Room, Roof Top Terrence & Outdoor Lounge. (id:55093)
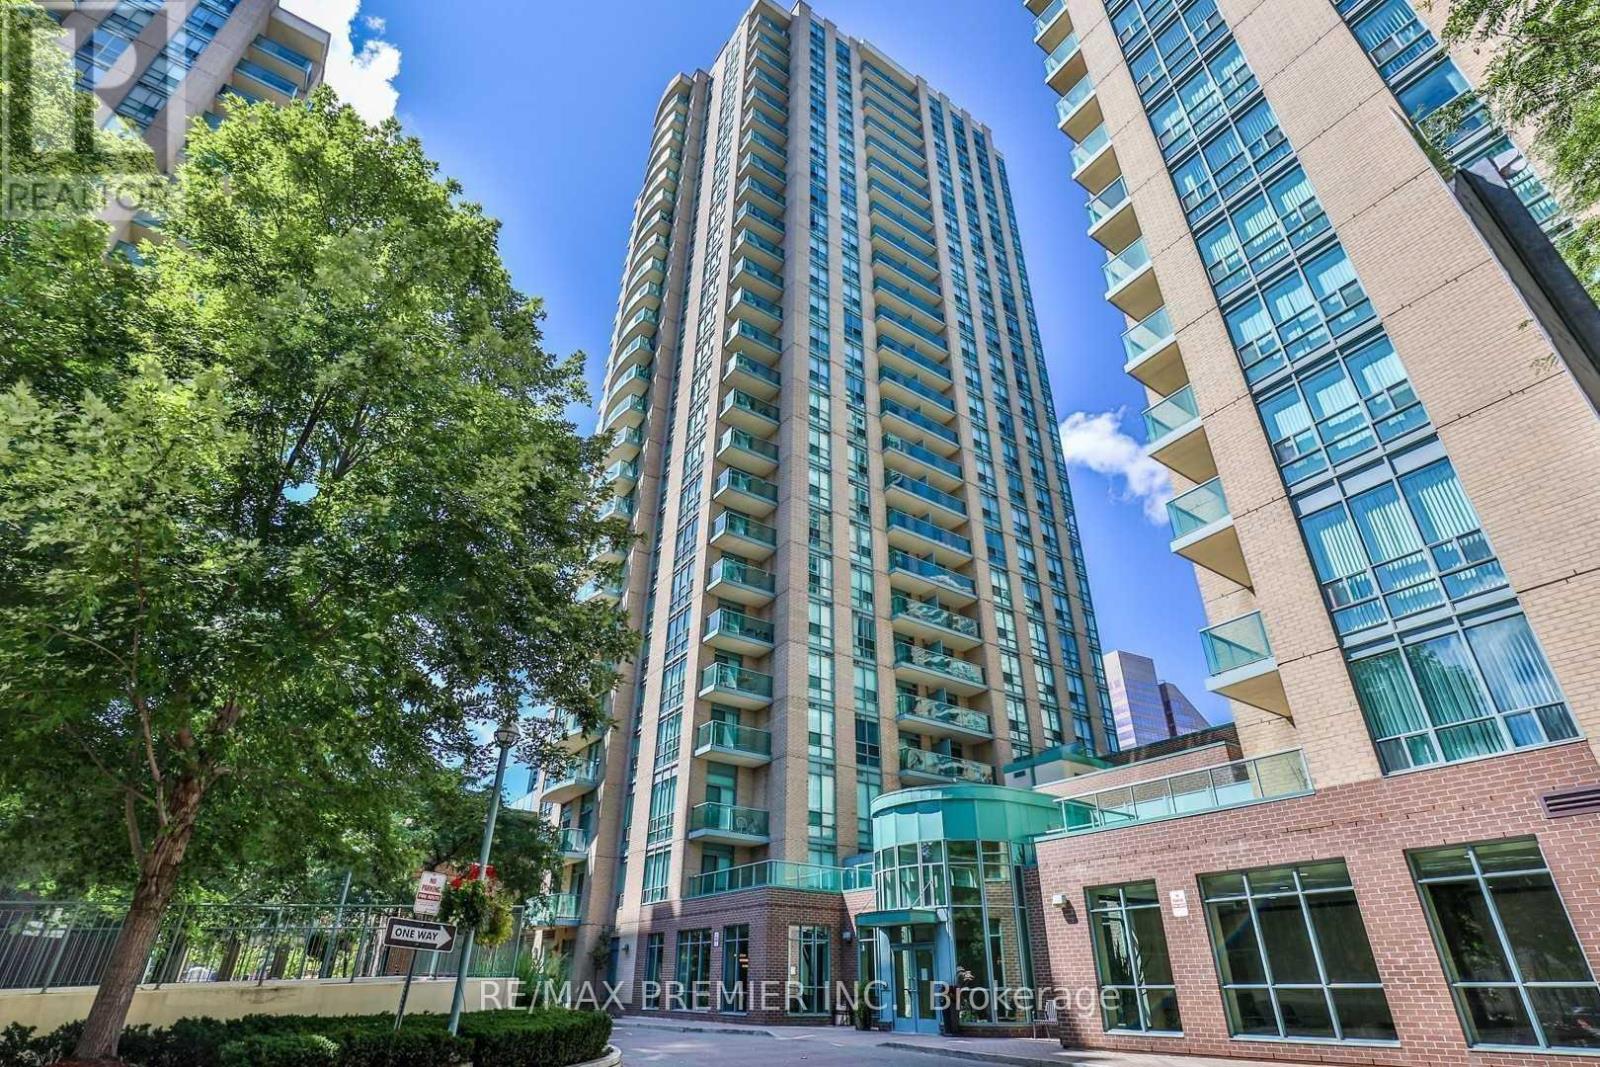
1201 - 22 Olive Avenue
Toronto, Ontario
Well-located at Yonge & Finch, this bright 1+1 bedroom suite offers a functional layout of approximately 665 sq ft. The open-concept living and dining area is filled with natural light and connects to a practical kitchen with breakfast bar and good storage. The separate den, complete with French doors and a closet, works well as a home office or can accommodate a second bedroom. Maintenance fees all include all utilities (heat, hydro, and water). Includes one underground parking space and a locker. Well-managed building with amenities such as a fitness room, party/meeting space, billiards room, visitor parking, and 24-hour gatehouse security. Steps to the subway, GO, shops, restaurants, and daily essentials. (id:55093)
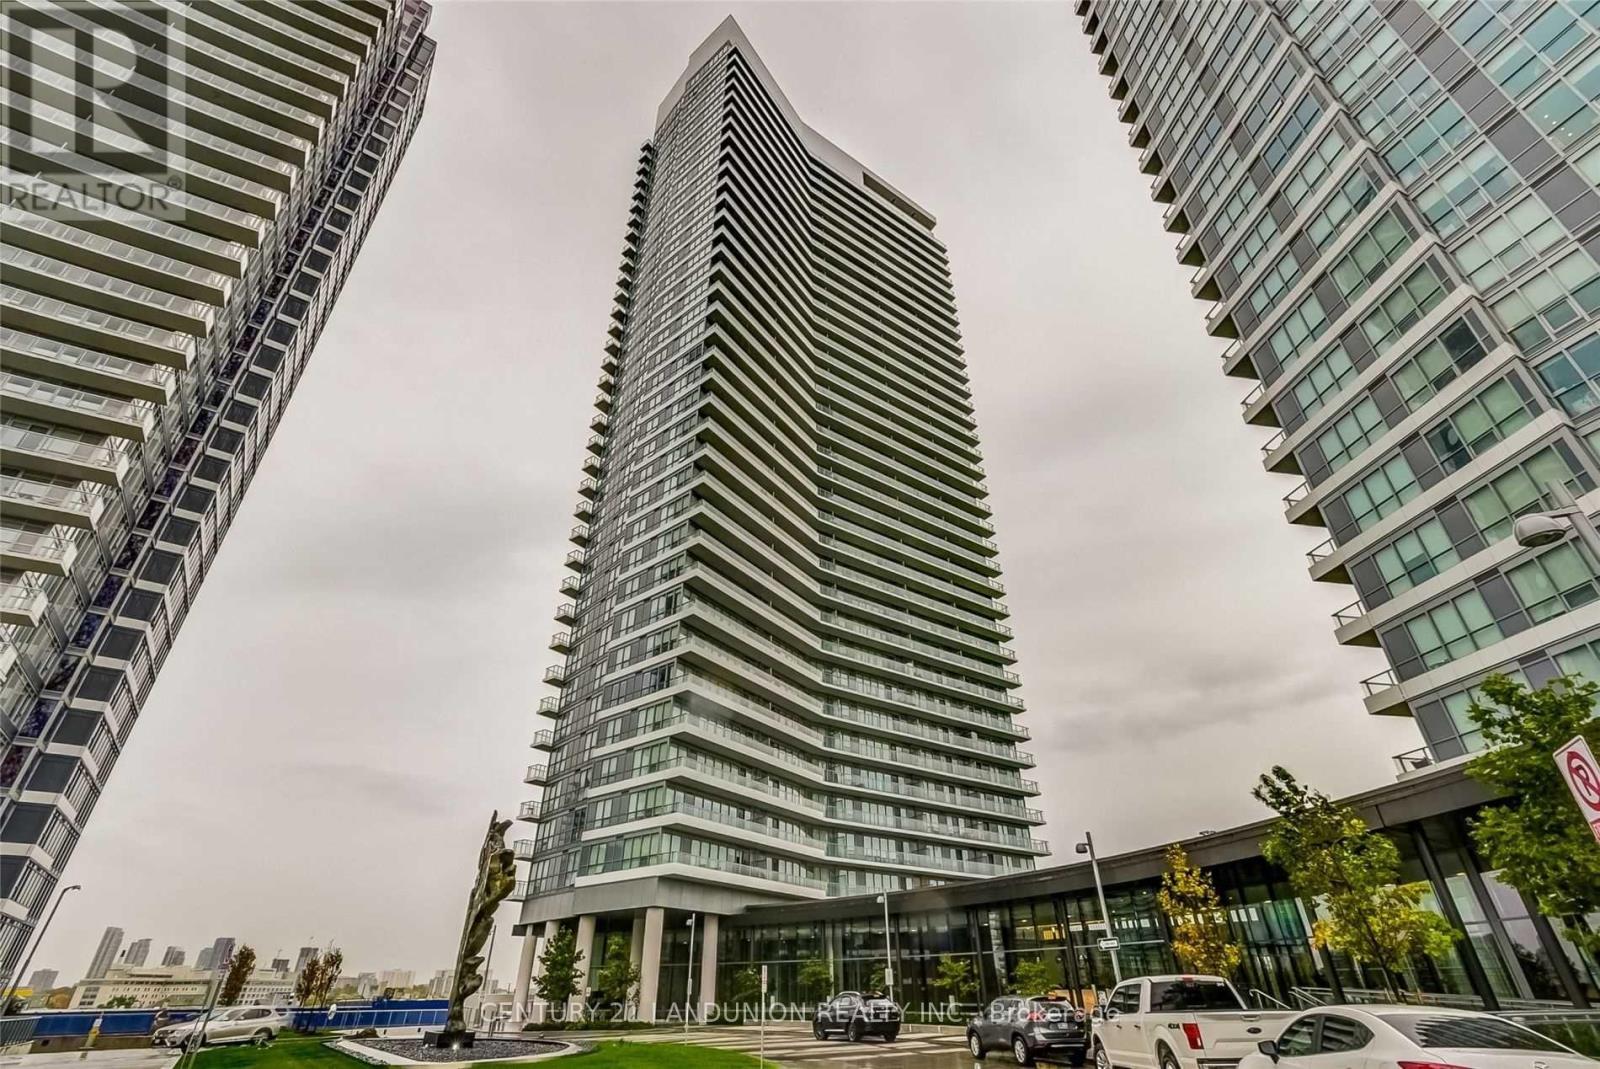
2509 - 117 Mcmahon Drive
Toronto, Ontario
Gorgeous Corner Suite With Spectacular View!! Bright & Spacious. 848 Sq Feet Plus 185 Sq Feet Oversize Balcony. One Parking & One Locker !! Walking Distance To 2 Subway Stations & Great Shopping Amenities. Floor To Ceiling Windows with 9-foot ceilings Shows Beautiful Open Concept. Modern Kitchen with Quartz Counter Tops! built-in appliances and luxurious finishes. easy access to major highways including 401, 404, and DVP (id:55093)
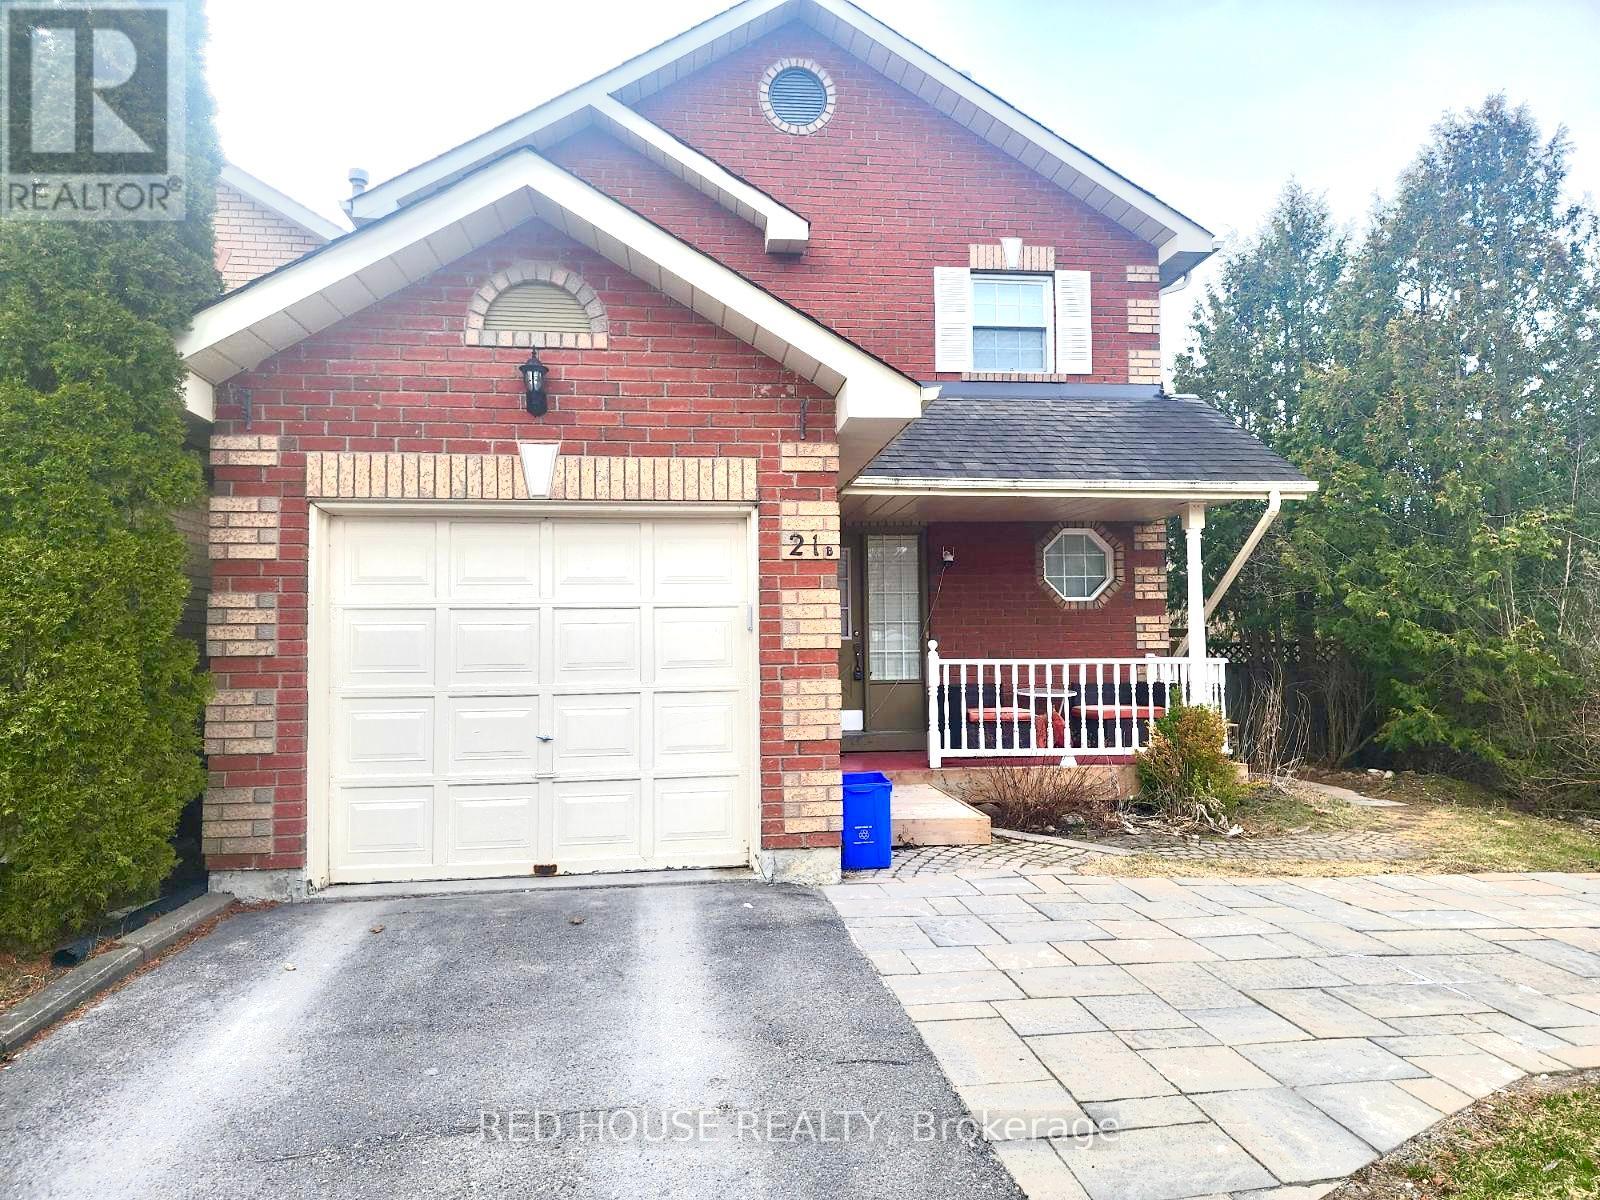
21b South Balsam Street
Uxbridge, Ontario
Fully renovated 1 Bedroom, 1 Bathroom Basement Apartment with separate entrance. Utilities are included (Water, Heat, Hydro, Laundry & Wifi). 2 parking spaces are available on the driveway. Limited access to the backyard. Pets are welcomed! (id:55093)
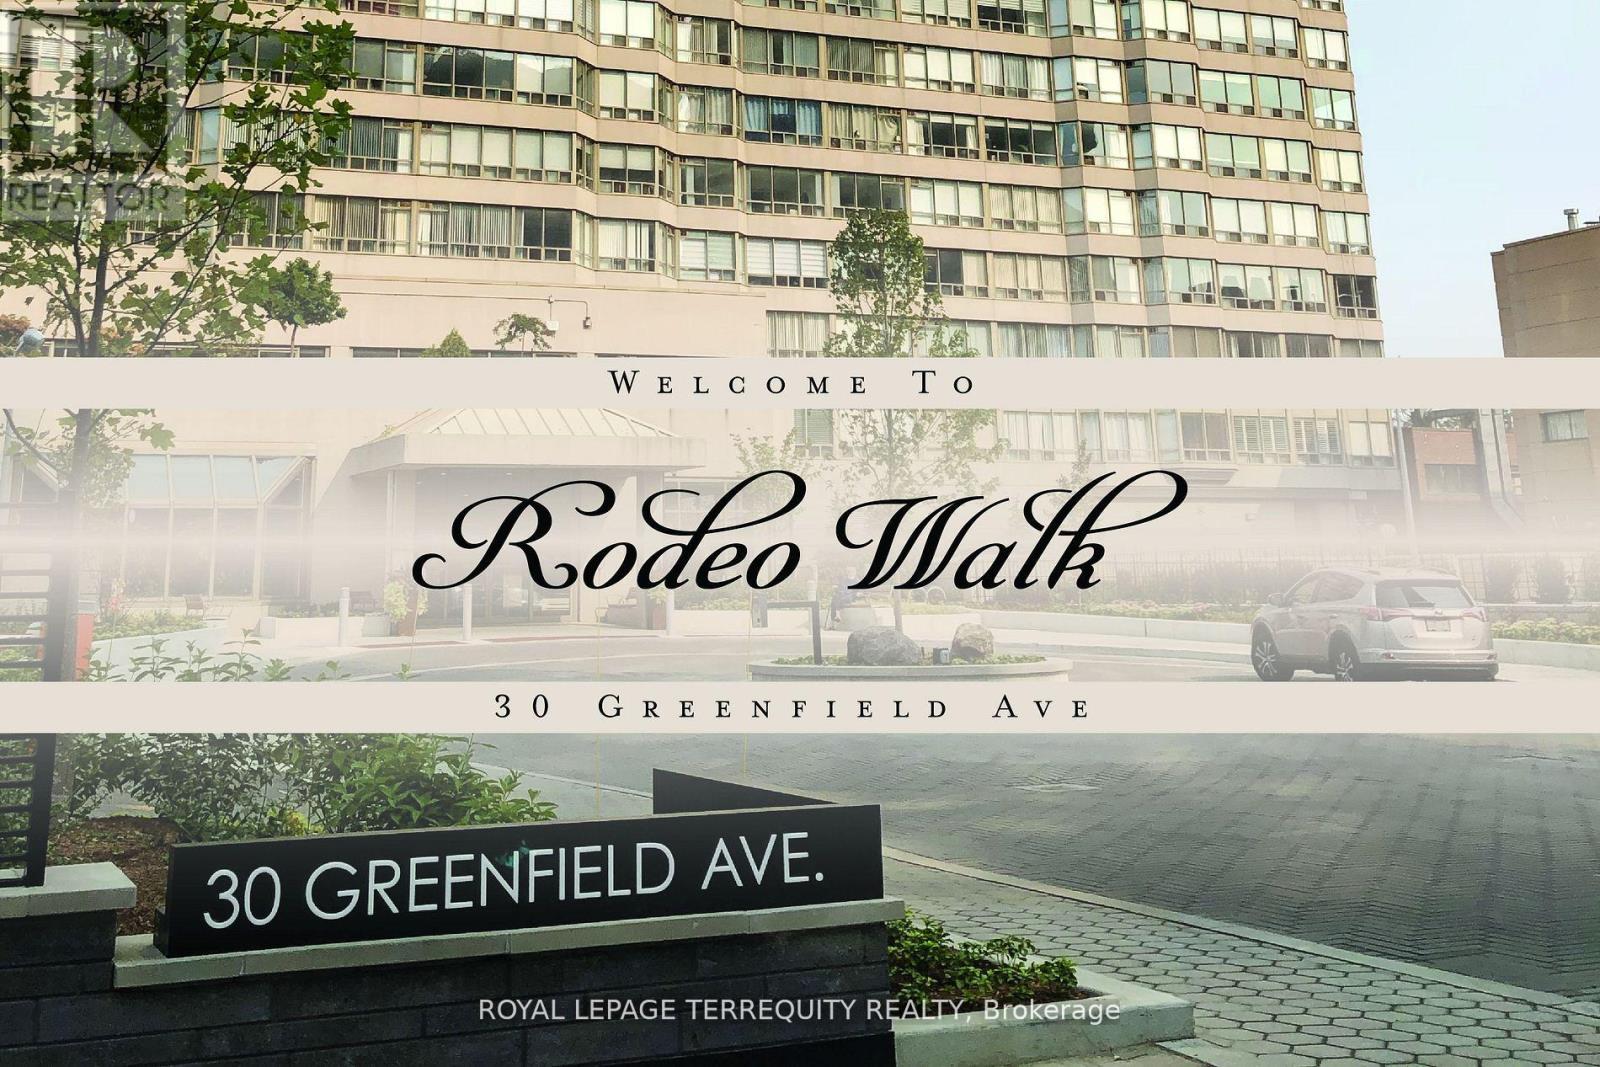
1009 - 30 Greenfield Avenue
Toronto, Ontario
Bright, spacious and immaculately designed Suite In Tridel's well maintained building. 1154 sq.ft. of perfectly used living space. Large Laundry & Storage Area. Excellent Management. Maintenance Fee Includes: Water, Heat, Hydro, Cable TV, High Speed Bell Internet and CAC. Building has 5 Elevators, 2 floor recreations: indoor swimming pool, whirlpool, sauna, basketball court, squash court, party room, multipurpose room, library, 2 guest suites, concierge, visitor parking and direct access to the building corridor that includes commercial stores. Conveniently located in the heart of North York, walking distance to public transportation, steps to the subway (2 subway lines) and minutes to 401. The building is surrounded by Provincial and Federal buildings, Excellent Schools: Avondale P.S., Earl Haig S.S., Shopping, Mel Lastman Sq., Art Park and Yonge Sheppard Centre. One Of The Best Locations In The City! (id:55093)
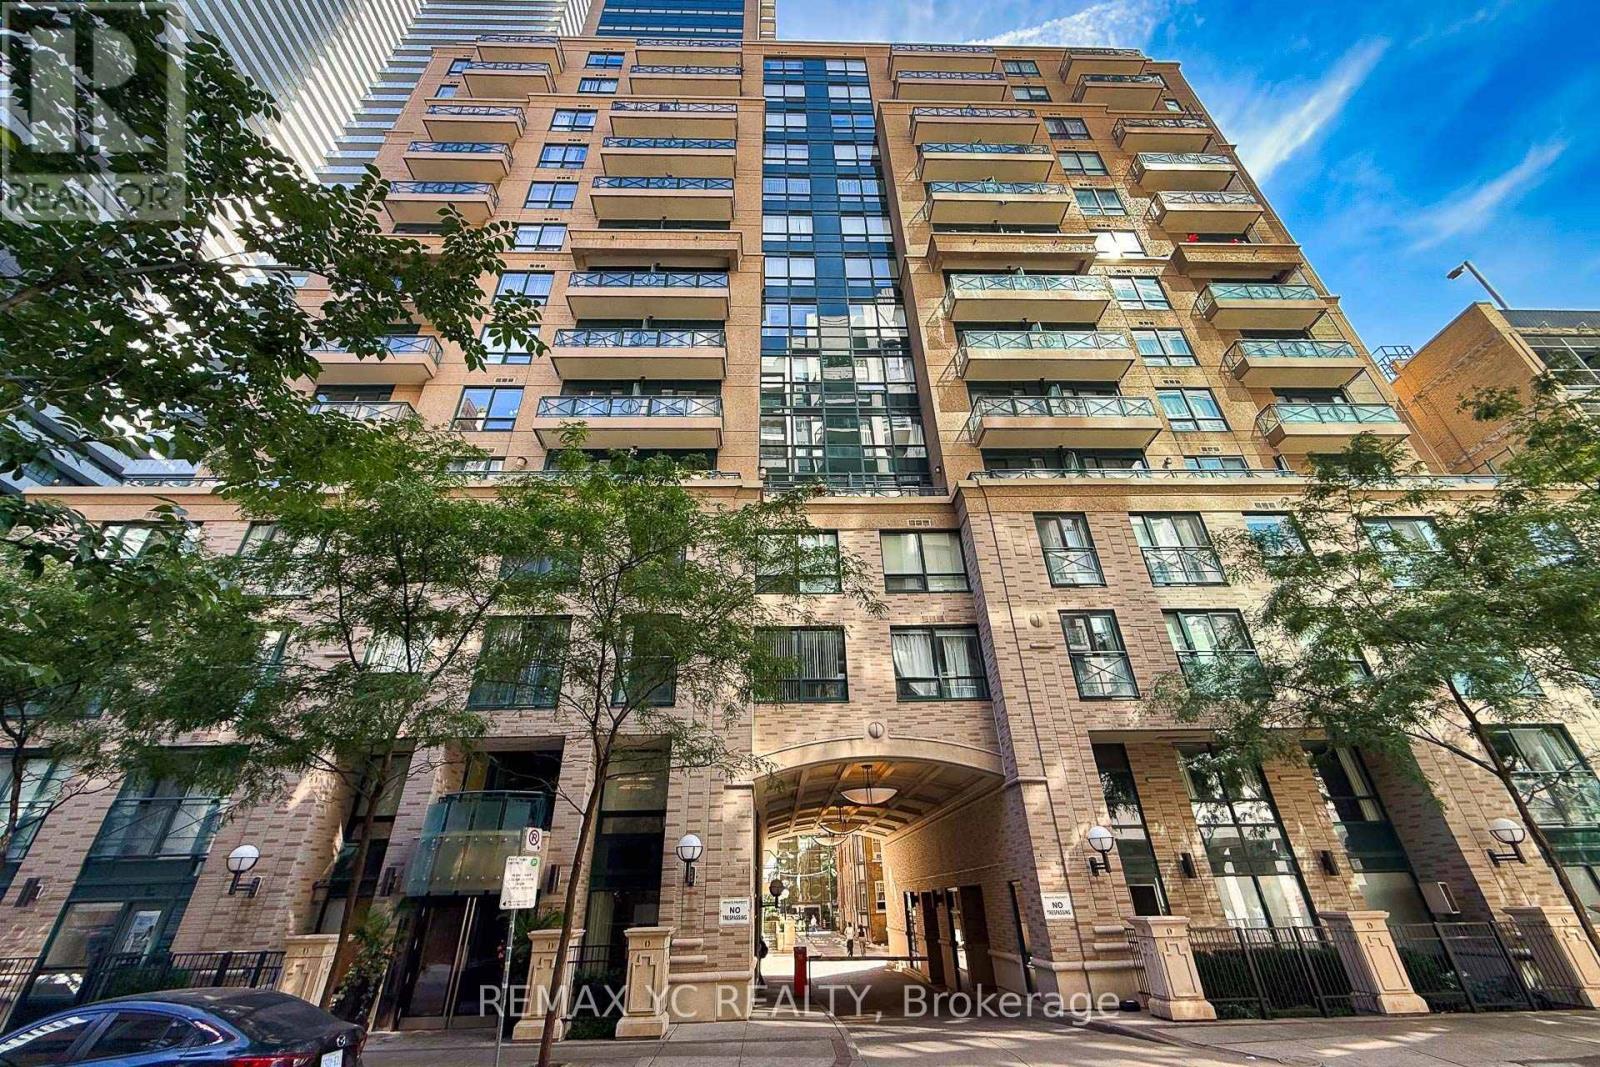
1204 - 35 Hayden Street
Toronto, Ontario
Very well-maintained unit in Yonge & Bloor. Clear and Unobstructed view from the only 12thfloor. Large 1+Den Unit, 737sq/ft + balcony comes with Separated Living and Dining area with large balcony. L-Shaped Kitchen gives plenty of space with lots of cabinetry, breakfast bar. Large Primary Bed with large closet and facing south also with unobstructed view. Den is large enough to use as second bed or an office. Great amenities, surrounded by shops and restaurants. Steps to TTC (2 Lines - Yonge and Bloor) (id:55093)