
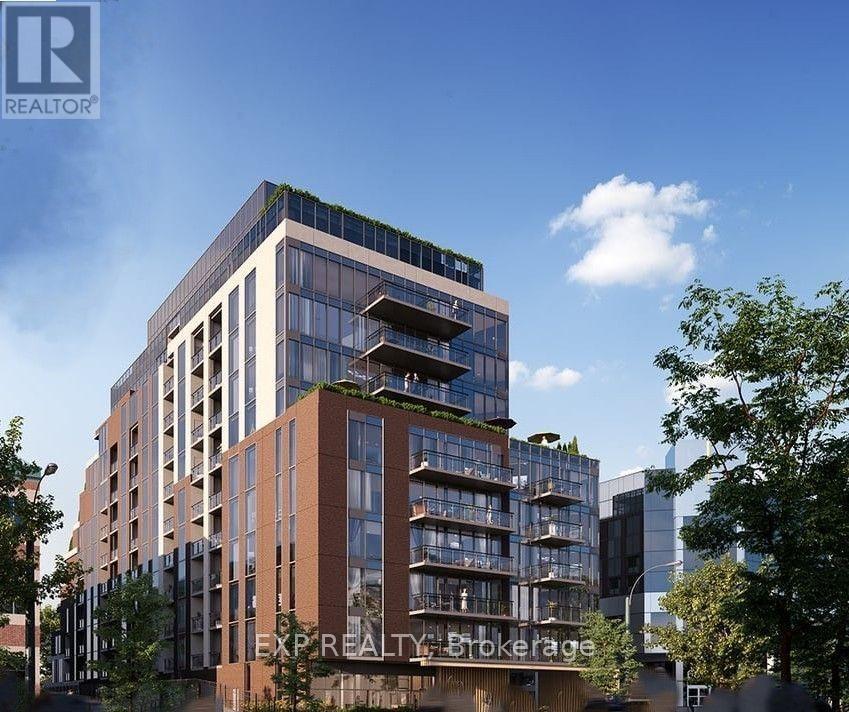
907 - 699 Sheppard Avenue E
Toronto, Ontario
Don't Miss This One Year New Luxury One Bedroom Six99 Condos In The Heart Of North York! Rising from the heart of Bayview Village is a residence that stands out. Featuring A Spacious & Efficient Bedroom W/ Floor to Ceiling Windows, 9' Smooth Ceiling & Vinyl Fl Thru Out, Pot Lights, A Classical Balcony & A Gorgeous Modern Kitchen. $$$ Upgrades. Live Steps Away From the Subway, Community Centre and Shopping, residents of Six99 stay well-connected to city life! Exceptional Facilities: a fully equipped fitness centre, two bookable party rooms located on the top floor, a rooftop terrace with outdoor dining and barbecues, and a lobby/co-working space & More... (id:55093)
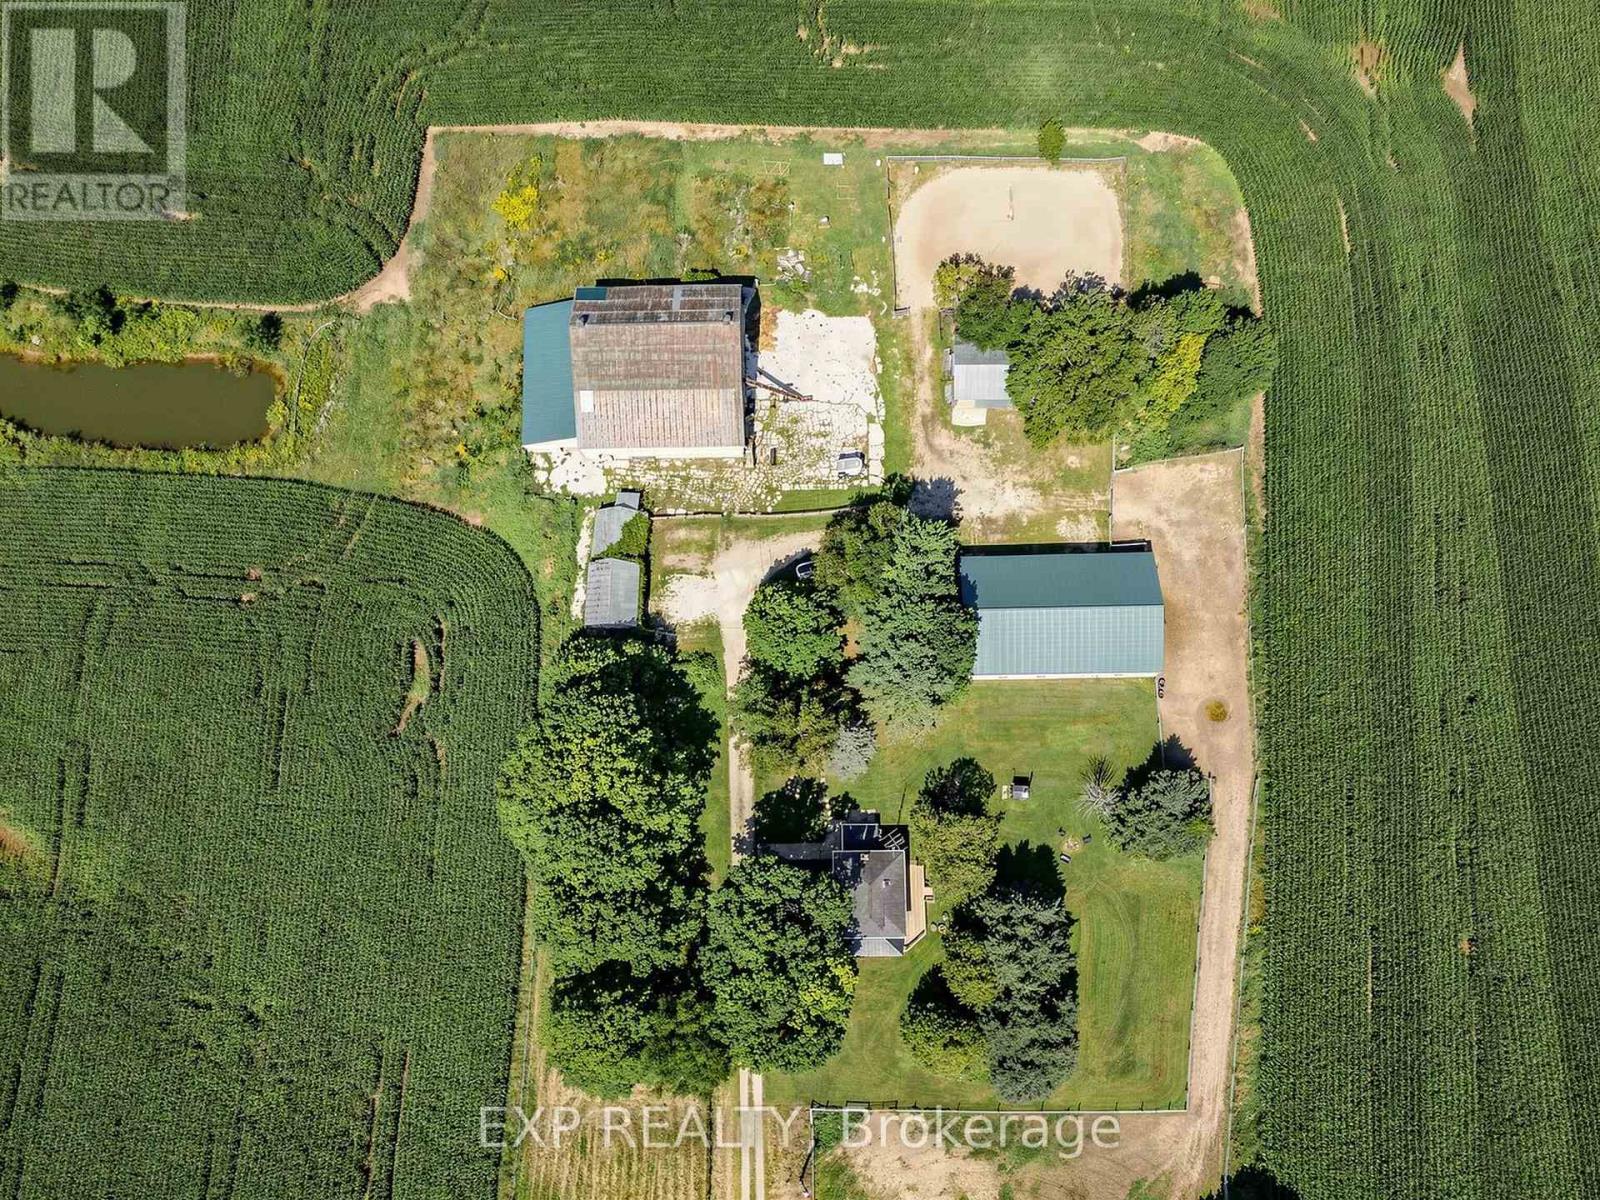
430254 Sydenham-Lakeshore Drive
Meaford, Ontario
Welcome to this 5 gorgeous acres surrounded by rolling farmland, this exceptional brick country home offers the perfect blend of timeless charm, modern comfort, and versatile rural living. Whether you're looking for a hobby farm, equestrian property, or peaceful country retreat, this property provides the space, infrastructure, and privacy to make it your own. Originally built in 1935, the home has been thoughtfully updated while retaining its character. The bright, open-concept main floor features refinished hardwood floors, built-in shelving, a generous island, and triple patio doors leading to a newer wraparound deck and covered front porch-perfect for enjoying the surrounding countryside. The second level offers three comfortable bedrooms, a spacious bathroom with a soaker tub and walk-in shower, plus convenient laundry. A finished third-floor attic adds exceptional flexibility and could serve as a fourth bedroom or private primary suite, complete with its own ensuite bathroom and walk-in shower. Comfortable and efficient, the home features propane hot-water boiler heating installed in 2022, with additional in-floor heating on part of the main level and in the second-level bathroom. The impressive collection of outbuildings provides tremendous potential for work, storage, recreation, and equestrian use. The 50' x 80' detached shop includes a fully insulated 54' section with office space, as well as an additional 26' uninsulated area. Equestrian facilities include a fenced sand riding ring, a substantial 68' x 72' bank barn with a 26' x 62' attached addition, four horse stalls, a large foaling stall, and two fenced paddocks. Surrounded by maple trees and beautiful open farmland, the property offers paved road access, high-speed internet. With exceptional buildings, equestrian infrastructure, and ample acreage, this is a rare opportunity to enjoy the freedom and privacy of country living without sacrificing convenience. (id:55093)
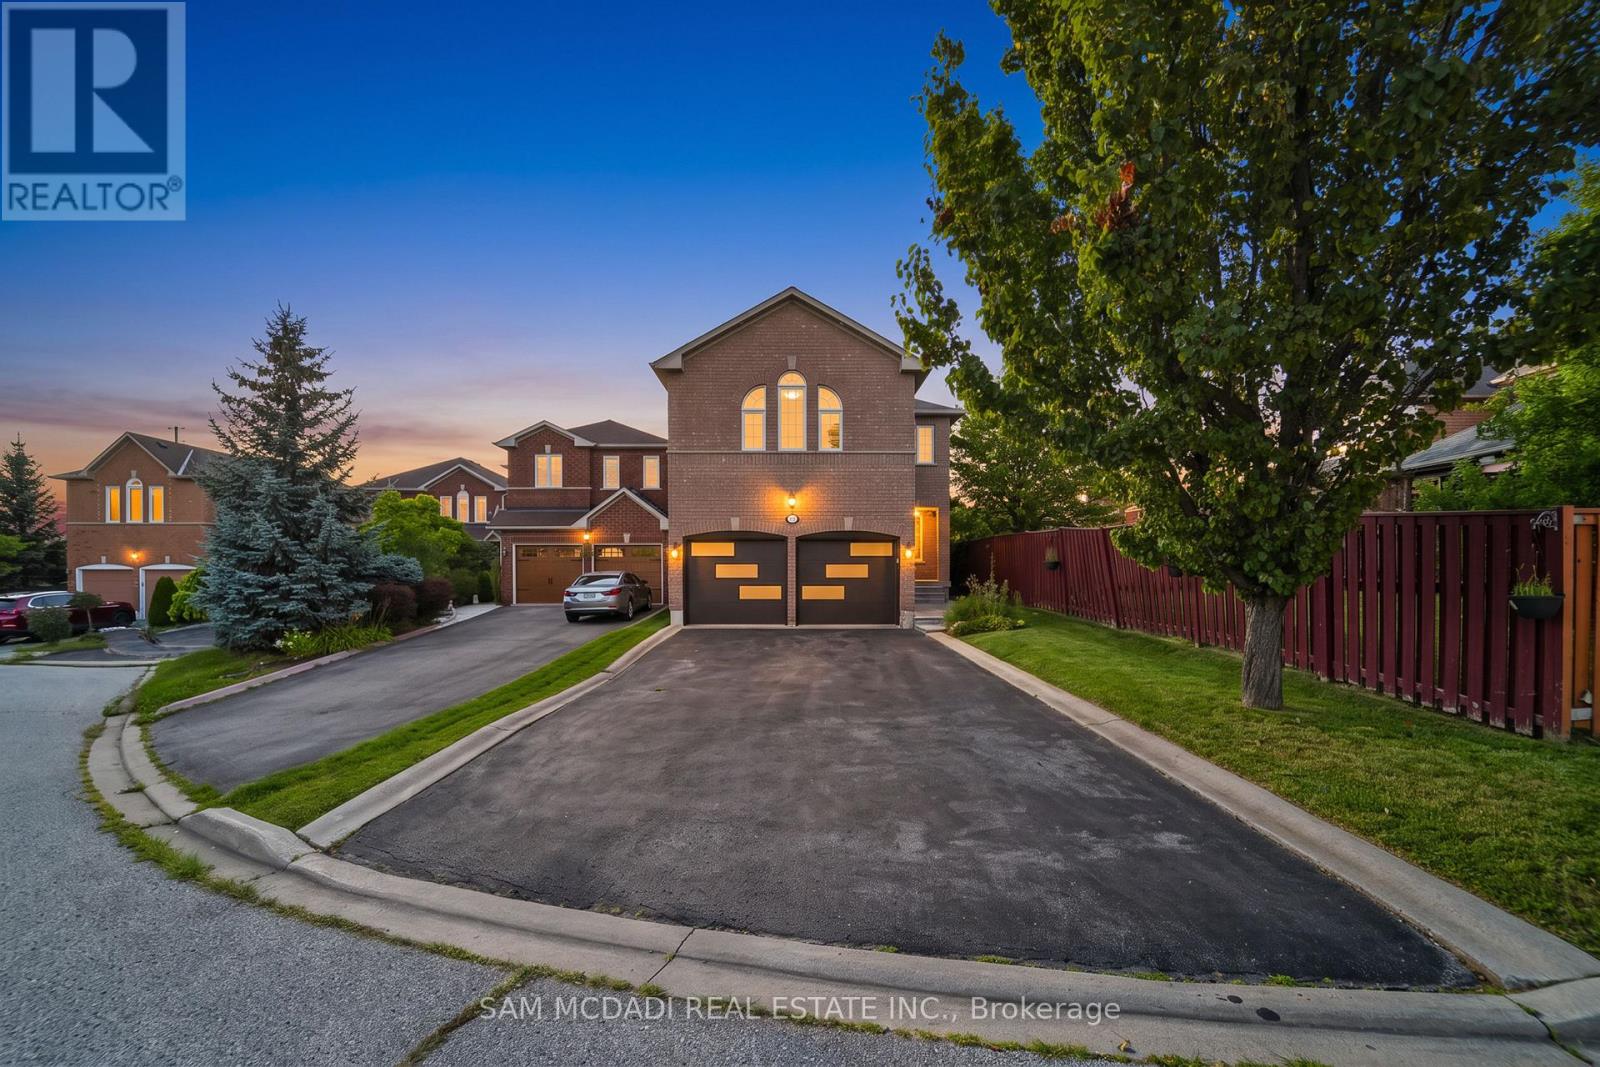
3191 Oakview Road
Mississauga, Ontario
Discover 3191 Oakview Rd, a spacious family residence in the established Meadowvale community, offering 4 bedrooms, 4 bathrooms, and almost 2,700 SF of interior living space across three levels. This home combines generous proportions, thoughtful updates, and exceptional versatility with a company lease in place, offering investors immediate rental income from day one. Step inside to a welcoming main level where hardwood floors, recessed lighting, and well-proportioned principal rooms create an inviting sense of space. The living room flows into an expansive dining area, while the updated kitchen features quartz countertops, KitchenAid appliances, white cabinetry, tile flooring, and a subway-tile backsplash, making it equally suited to everyday family life and entertaining. A convenient powder room and main-floor laundry complete the level. The second level features four bedrooms, including an impressive primary retreat with a walk-in closet and private 4-piece ensuite. Three additional bedrooms and a second 4-piece bathroom provide comfortable accommodations for family and guests. Venture downstairs to discover an expansive finished lower level designed for entertaining, featuring cinema-style custom carpeting, a massive recreation room, a media lounge, 4-piece bathroom, servery, storage, and cold room. Whether envisioned as a home theatre, games lounge, fitness space, or dedicated family retreat, the possibilities are considerable. Sliding doors lead outdoors to a fully fenced backyard with a generous patio and pergola, creating a private setting for summer dining and relaxed evenings. A double garage with openers and extended driveway provide ample parking. Set close to Lake Aquitaine Park, Meadowvale Community Centre & Library, Meadowvale GO, Meadowvale Town Centre, and a wide range of public and private schools, the location delivers scenic parks, recreation options, transit and easy highway access. Do not delay on this offering! (id:55093)
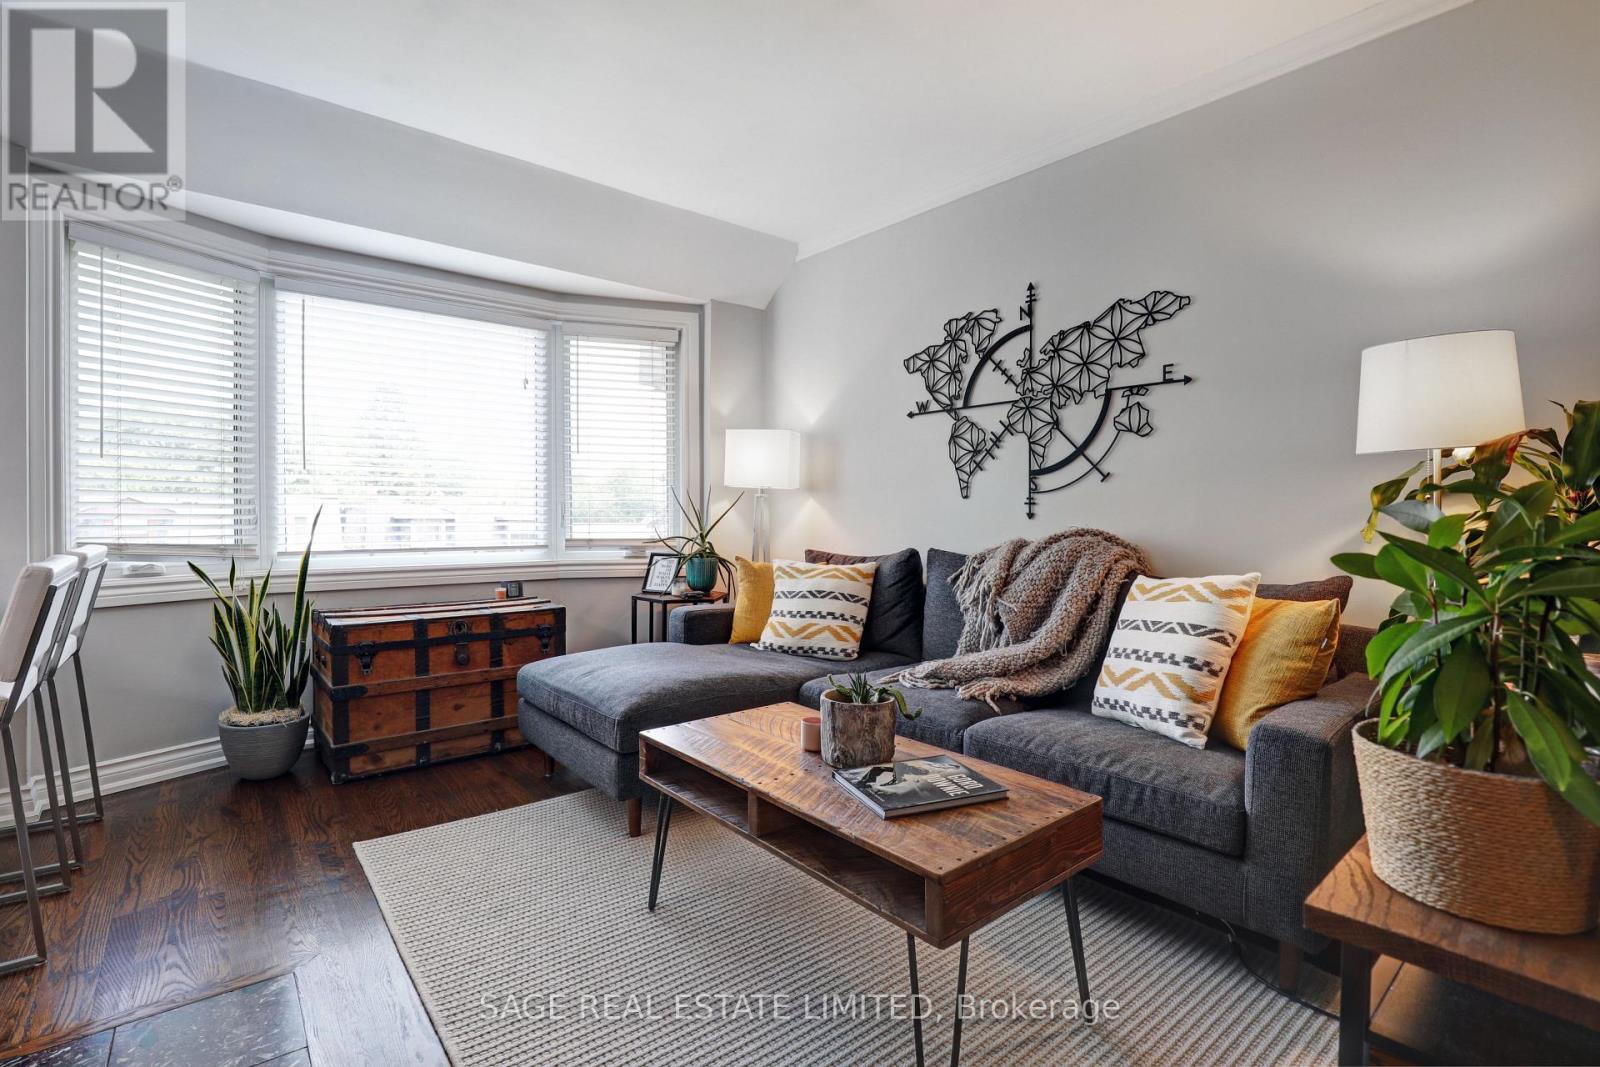
301 - 60 Kippendavie Avenue
Toronto, Ontario
Home is where the hearth is..and this one has just that! Nestled on enviable Kippendavie Avenue, south of Queenand within steps to the tranquil beach and boardwalk, Suite 301 epitomizes what a home should truly feel like.Featuring hardwood floors throughout, an open concept kitchen with island and stunning skylight, an updatedbathroom, and a living space bathed in beautiful natural light. The oversized master suite features a walk in closetand large picture window overlooking the stunning beach homes on Kippendavie and mature trees/greenery. Theicing on the cake? The cozy wood burning fireplace, perfect for those cool summer nights. No neighbours aboveadds to peaceful living and comfort. Within steps to all that the Beaches has to offer including great restaurants andshops and really the perfect location to support your active lifestyle. Brand new a/c! It doesn't get better than this! (id:55093)
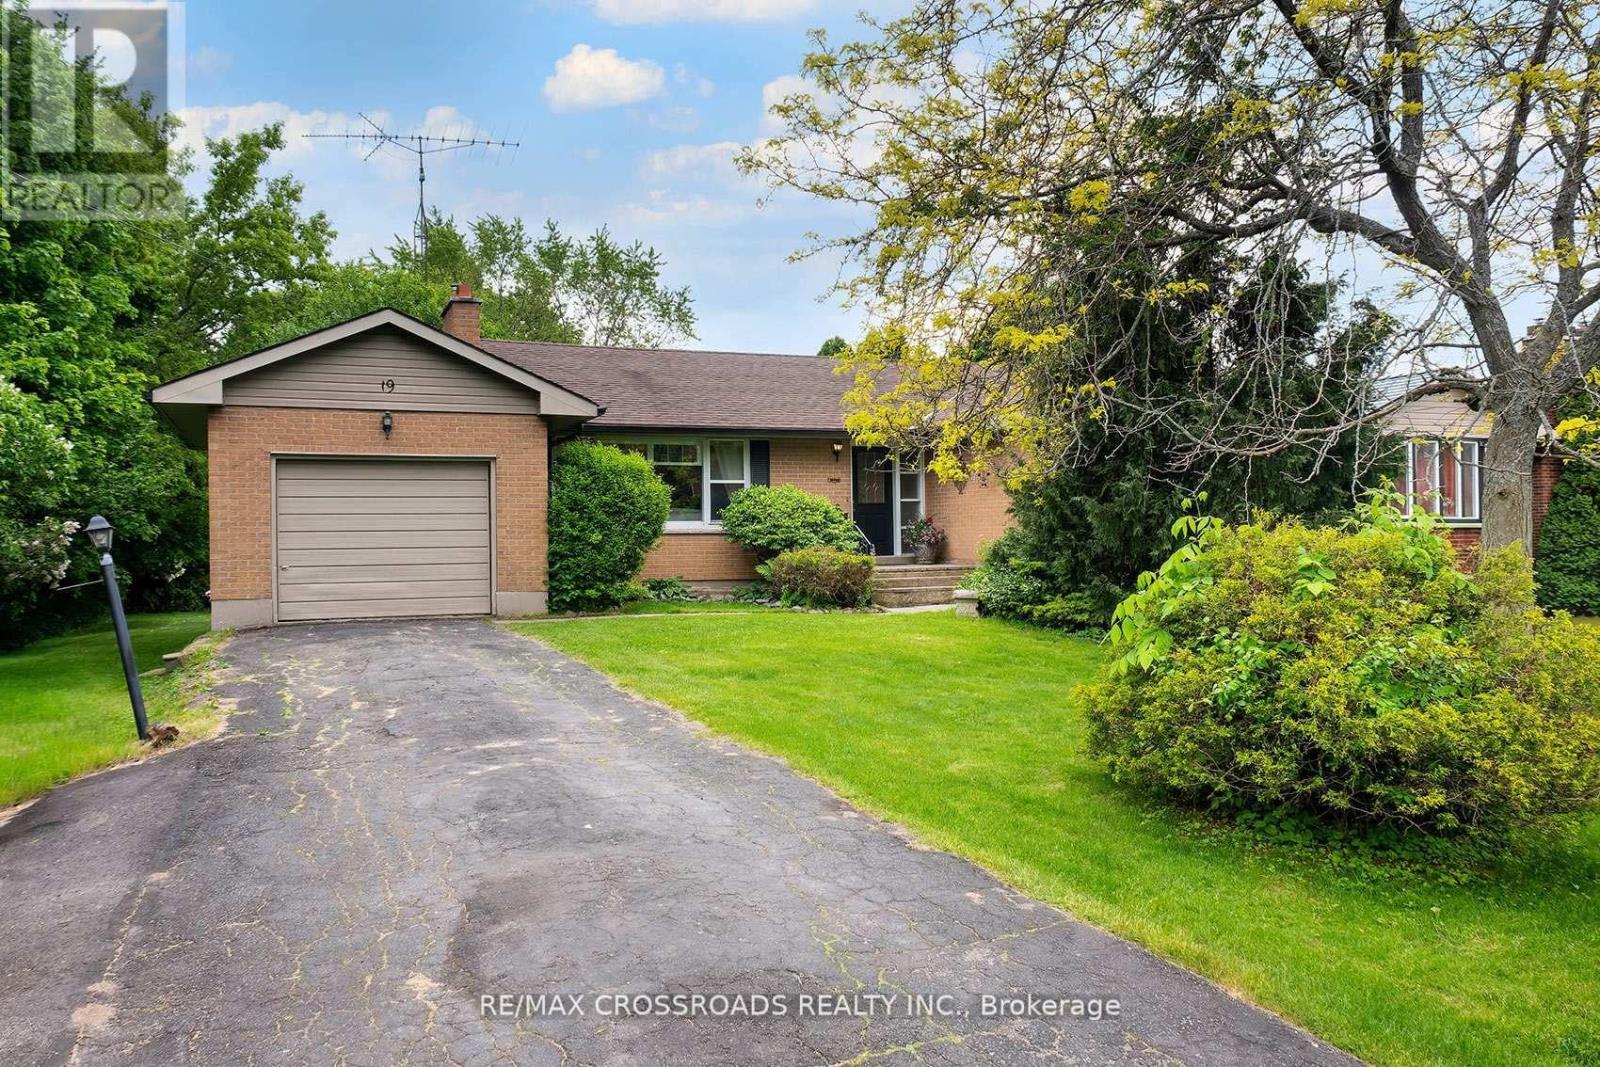
19 Orchard Avenue
Cobourg, Ontario
Welcome to this charming detached bungalow nestled in one of Cobourg's most established and sought-after neighbourhoods. Offering 3 spacious bedrooms and comfortable main-floor living with lots of natural lighting, this home is ideal for downsizers, first-time buyers, young families, or anyone seeking a relaxed lifestyle just minutes from the waterfront. Large L-shaped deck with a fire pit in the backyard. Situated on a quiet residential street, you'll enjoy the perfect balance of small-town charm and everyday convenience. Take a short stroll to parks, schools, shopping, restaurants, and local amenities, or spend your weekends exploring Cobourg's renowned beach, marina, vibrant downtown, farmers' market, and waterfront trails. Commuters will appreciate the easy access to Highway 401 and VIA Rail service. 5-minute walk to the beach. Merwin Greer School at the end of the street. Lots of green space in the surrounding area. Whether you're looking to simplify your lifestyle, escape the hustle of the GTA, or invest in a growing community, this well-located bungalow offers exceptional value and an outstanding opportunity to enjoy everything Cobourg has to offer. A wonderful place to call home in a community known for its welcoming atmosphere, beautiful waterfront, and exceptional quality of life. (id:55093)
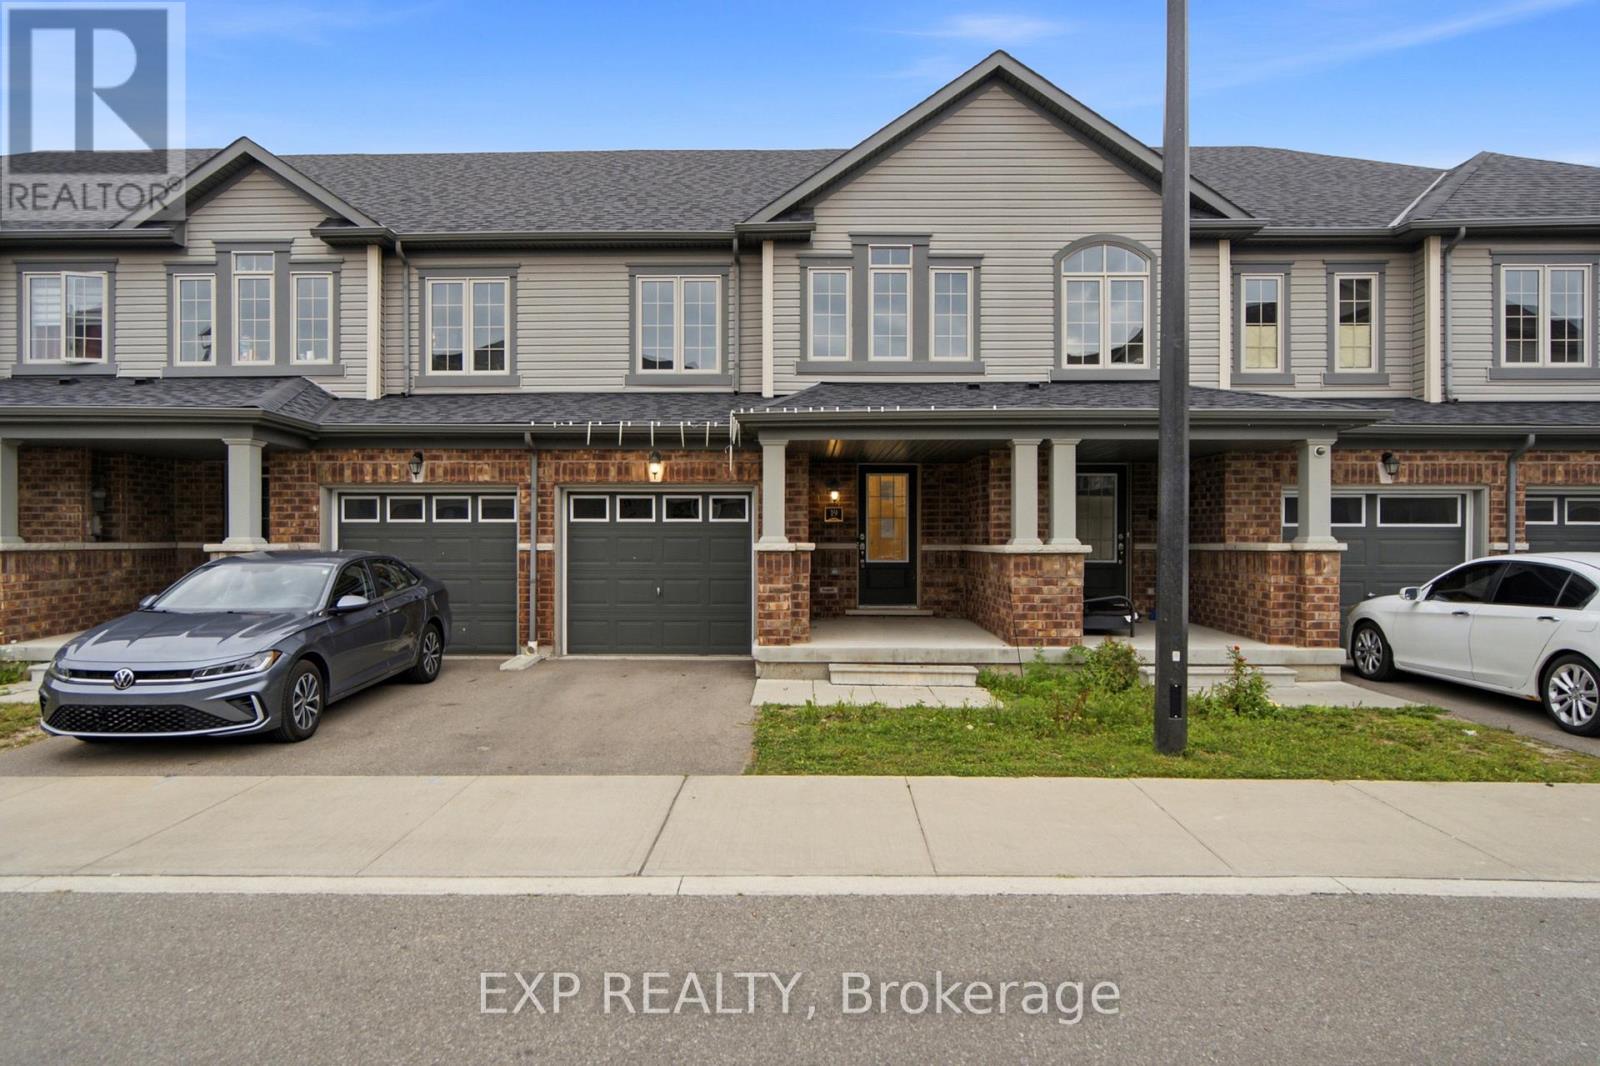
19 - 755 Linden Drive
Cambridge, Ontario
Welcome to this spacious 3-bedroom, 3-bathroom freehold townhouse in the Preston Heights community of Cambridge, an area experiencing tremendous demand from families, first-time buyers, and investors. Situated on a quiet street, this home offers exceptional privacy and a fantastic layout with a walkout basement and excellent future income potential. The main floor features a spacious foyer and bright, open-concept living, dining, and kitchen areas. The modern kitchen boasts quartz countertops, elegant backsplash, stainless steel appliances, and ample cabinetry. The dining area provides a walkout to the upper deck, creating the perfect space for outdoor dining and entertaining. Upstairs, enjoy three generously sized bedrooms, convenient second-floor laundry, and well-appointed bathrooms. The unfinished walkout basement offers direct access to the backyard and tremendous potential to create additional living space or a future income-generating suite, subject to approvals. Located in the prime Grand Riverwood/Preston Heights area, just minutes to Hwy 401, Conestoga College, Cambridge Centre, Sportsworld, schools, parks, trails, the Grand River, golf courses, and all major amenities. Waterloo University is also only a short drive away. An excellent opportunity for first-time buyers, growing families, or investors seeking a high-demand area with future basement income potential. (id:55093)
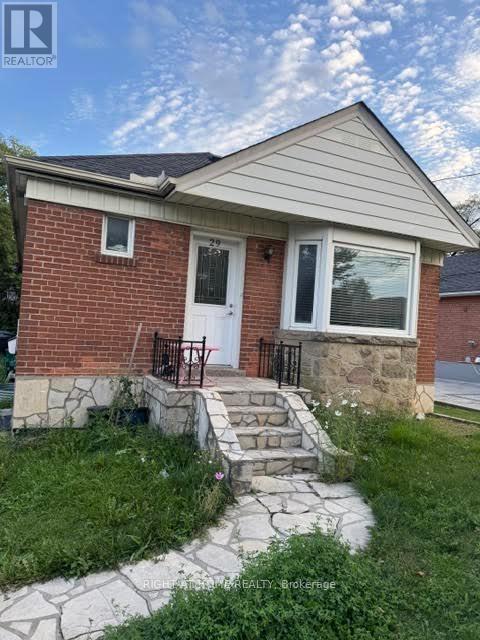
Lower Level - 29 Kirby Road
Toronto, Ontario
WELCOME TO THIS BEAUTIFULLY RENOVATED 2 BEDROOM LOWER-SUITE IN THE HEART OF DOWNSVIEW OFFERING A BRIGHT AND MODERN LIVING SPACE, THIS THOUGHTFULLY UPDATED APARTMENT FEATURES A SPACIOUS OPEN CONCEPT LAYOUT THAT FEELS SO MUCH BIGGER THAN IT IS,WITH CONTEMPORARY FINISHES AND UPDATED KITCHEN WITH STAINLESS STEEL APPLIANCES.AN ENORMOUS BACK YARD IS SHARED WITH THE UPPER UNIT SHED INCLUDED FOR YOUR STORAGE.ENJOY THE CONVENIENCE OF HAVING HEAT, HYDRO AND WATER INCLUDED IN YOUR MONTHLY RENT TENANTS PAY FOR THEIR INTERNET, THIS HOME IS LOCATED IN A QUIET FAMILY FRIENDLY NEIGHBOURHOOD WITH EASY ACCESS TO TTC, 3 MINUTES TO 401, 2 MINUTES TO SHOPPING MALL / RESTAURANTS, 8 MINUTES TO YORKDALE MALL AND 12 MINUTES TO PEARSON INTERNATIONAL AIRPORT.UTILITIES ARE ALL INCLUDED :- HEAT, WATER AND A/C TENANTS RESPONSIBLY FOR INTERNET / WIFI. GET AN EARLY VIEWING THIS WONT LAST LONG!!!!! (id:55093)
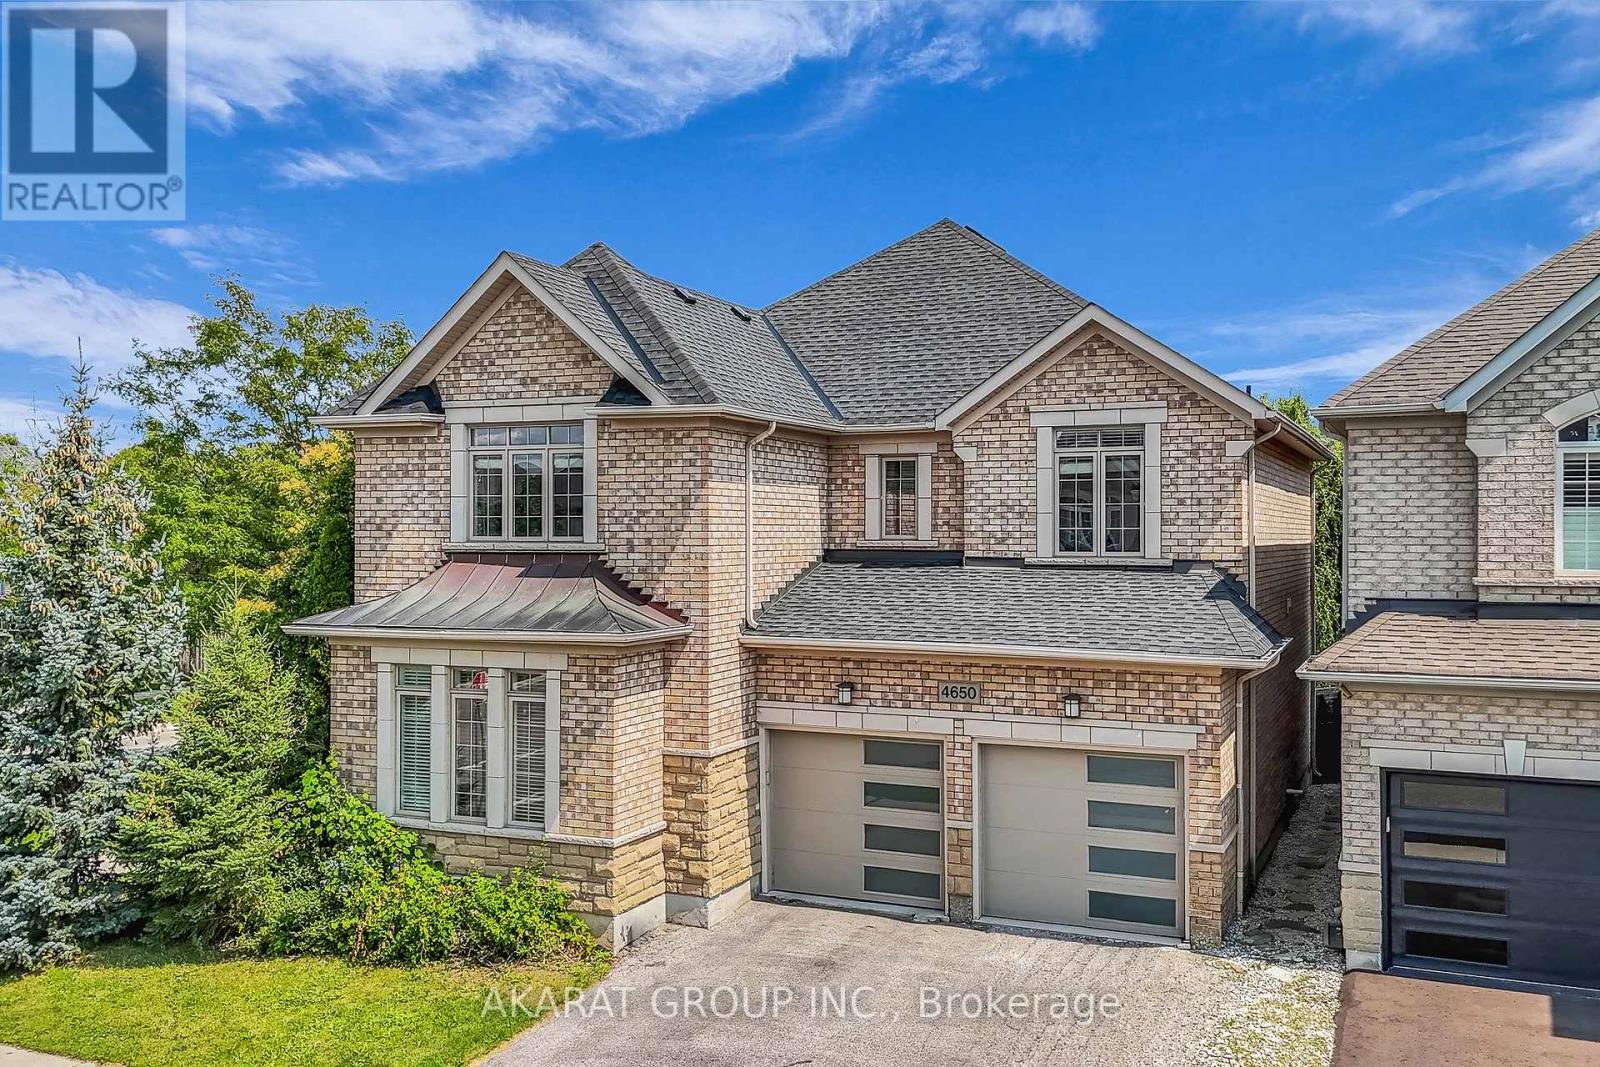
4650 Ethel Road
Burlington, Ontario
Welcome to this spacious 4-bedroom detached corner home in Burlington's highly sought-after Alton Village, offering approximately 2,750 sq. ft. of above-grade living space, plus an additional 1,320 sq. ft. unfinished basement with excellent future potential. One of the home's standout features is its well-defined main-floor layout, with dedicated living, dining, family, and breakfast areas. Each space serves a distinct purpose, providing separation and functionality while maintaining an easy flow for everyday family life and entertaining. The family room features a gas fireplace, while the kitchen offers granite countertops, stainless steel appliances, and direct connection to the breakfast area overlooking the backyard. 9-foot ceilings, hardwood flooring, and crown moulding further enhance the main level. Upstairs, the home offers four spacious bedrooms along with the convenience of second-floor laundry. The spacious primary bedroom includes a walk-in closet and private ensuite, while the remaining bedrooms provide excellent flexibility for family, guests, or home-office use. Set on a corner lot adds natural light and outdoor space. A double-car garage and private double driveway provide parking for up to four vehicles. The approximately 1,320 sq. ft. unfinished basement provides substantial storage today and excellent potential for future recreation, living, fitness, office, or entertainment space. The location is another major advantage, with Alton Village Public School, St. Anne Catholic Elementary School, Dr. Frank J. Hayden Secondary School, and the Alton Community Centre all nearby. Parks, recreation facilities, shopping, restaurants, and everyday amenities are also within easy reach, making this an exceptionally convenient setting for family living. Future potential for close to 4,000 sq. ft. of finished living space once the basement is completed, all in one of Burlington's most desirable family-oriented communities. Some Photos are Virtually Staged. (id:55093)
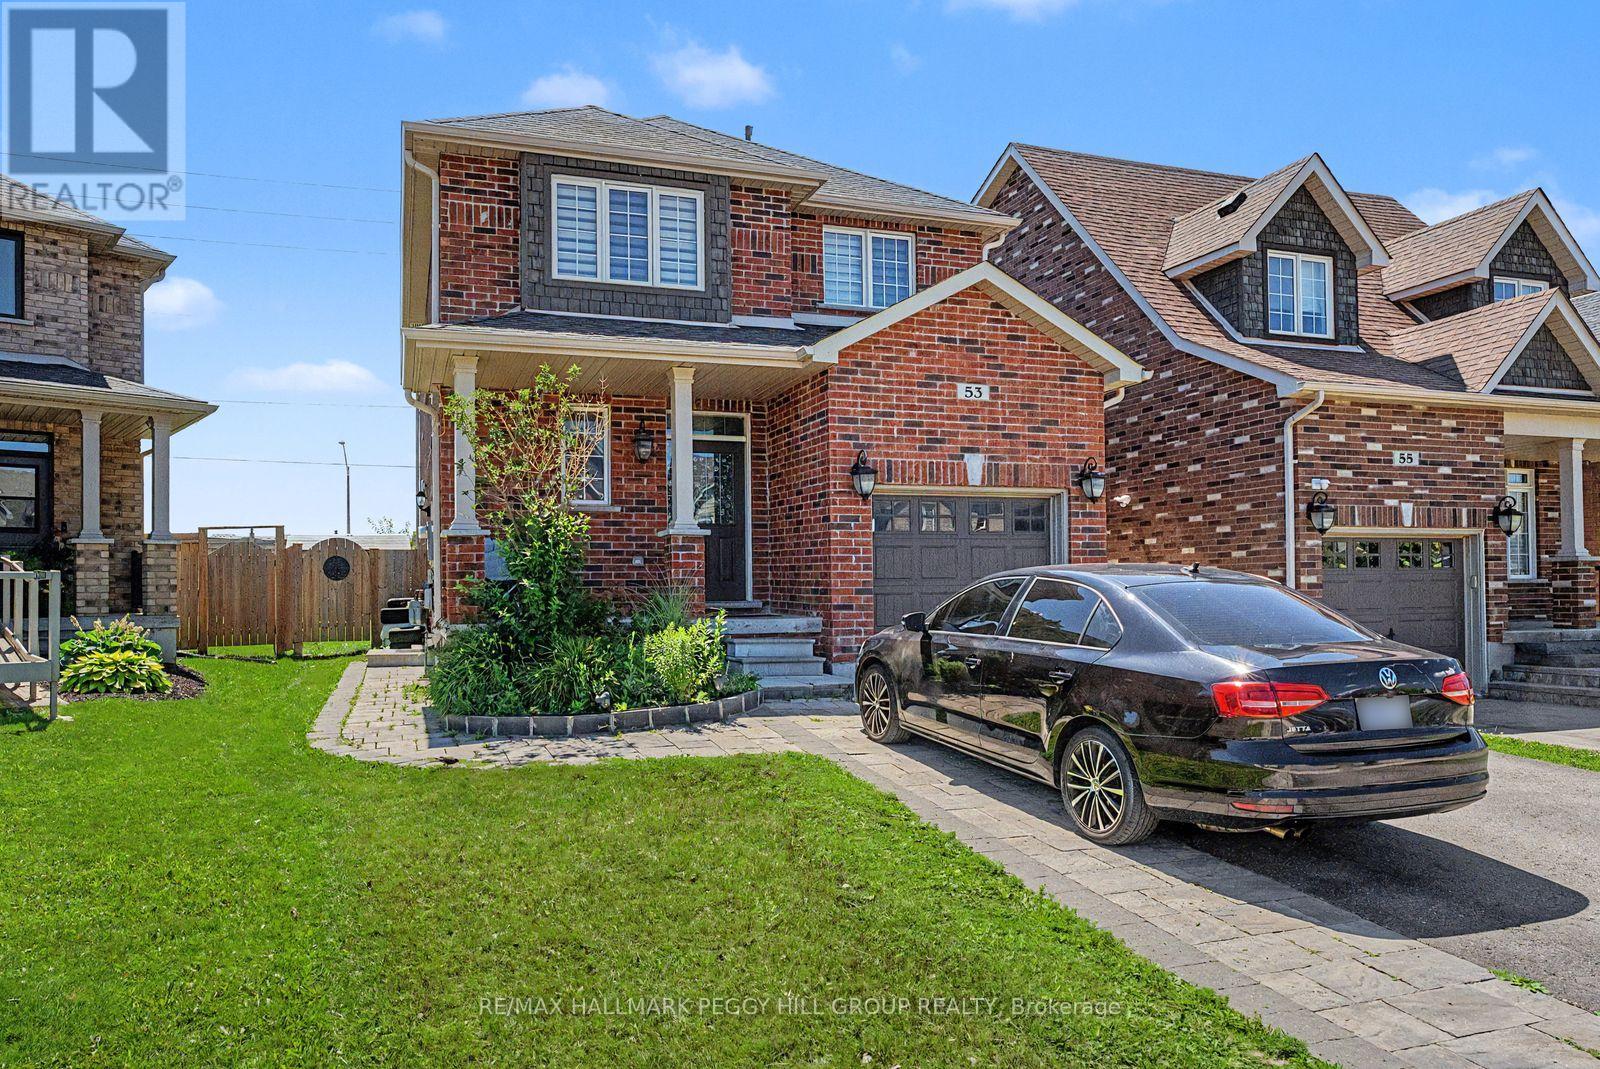
Upper - 53 Nathan Crescent
Barrie, Ontario
SPACIOUS FOUR-BEDROOM FAMILY HOME WITH A FENCED BACKYARD, GARAGE PARKING & A PRIME SOUTH BARRIE ADDRESS! Nearly 2,000 sq ft across the main and second levels gives this two-storey family home for lease a generous layout with high ceilings, large windows and a freshly painted interior. The updated kitchen features glossy gray cabinetry, stone counters, stainless steel appliances and a breakfast bar, opening to the living and dining areas where dark flooring, pot lights and a gas fireplace give the main floor a warm, contemporary feel. All four bedrooms are located on the second level, including a spacious primary suite with a walk-in closet and private ensuite featuring a soaker tub, large vanity and glass shower, while a 4-piece main bathroom and second-floor laundry keep everything close at hand. Enjoy exclusive use of the fully fenced backyard with a storage shed, along with two driveway parking spaces and one garage space. Set in a sought-after South Barrie neighbourhood, this home is within walking distance of schools, parks, trails, the library and South Barrie GO Station, while Costco, Park Place and Highway 400 are only minutes away. (id:55093)
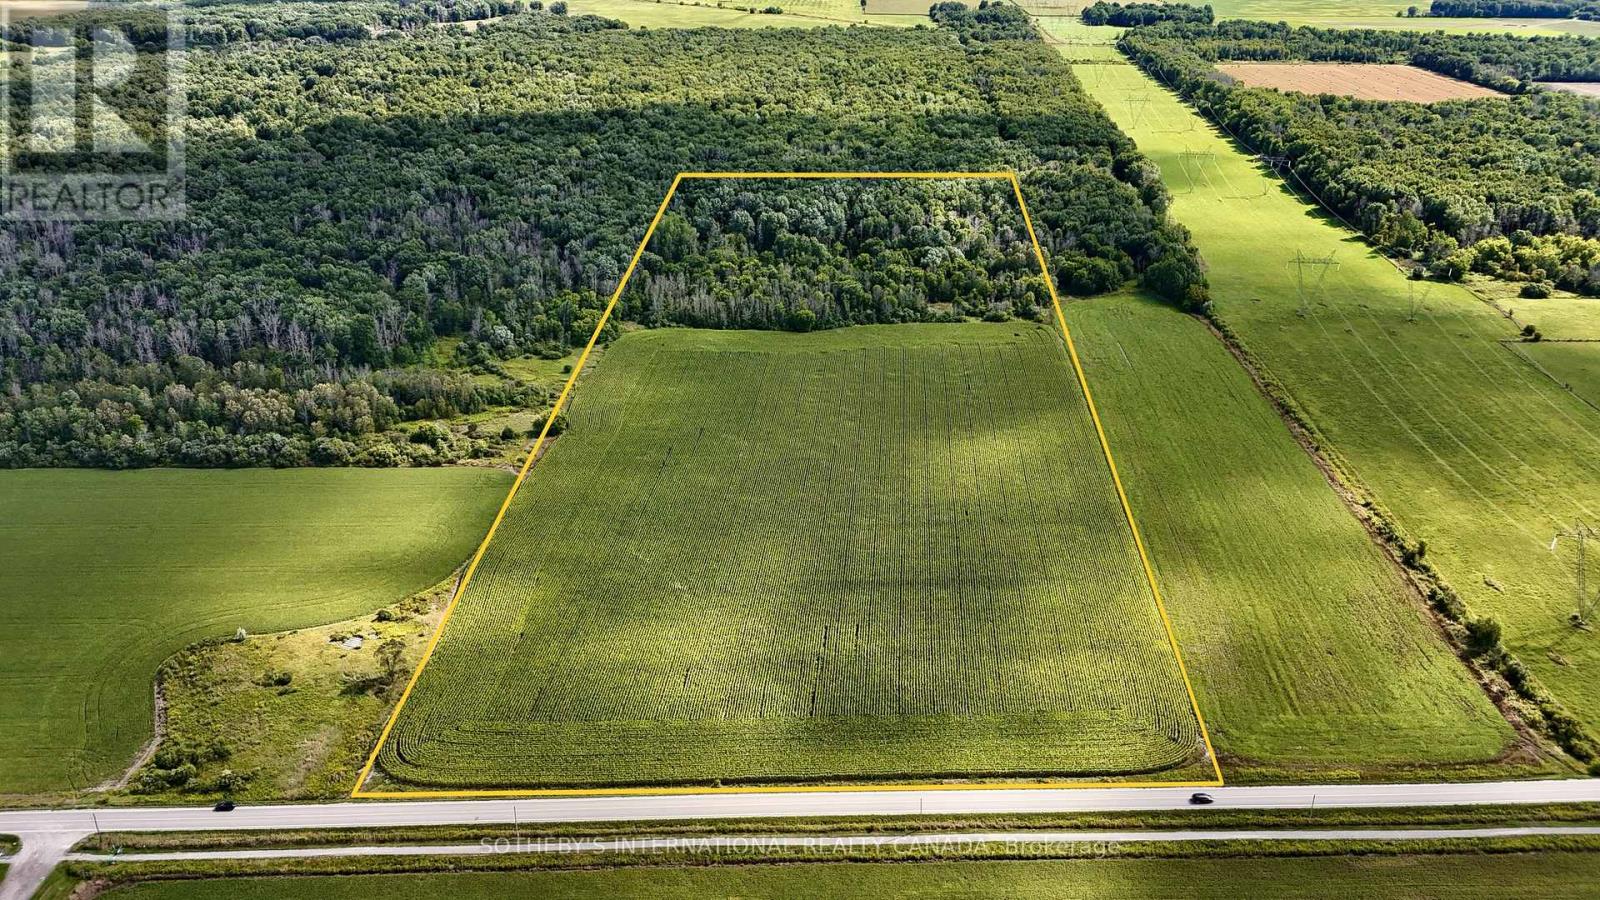
5231 13th Line
New Tecumseth, Ontario
POWER OF SALE - 40 acres of pristine land offering incredible potential with split zoning (approximately 50% A1 and 50% EP). This property is ideal for a residence, hobby farm, or agricultural use. Situated in a prime location between Cookstown and Alliston, it offers a great opportunity for future development. The property is currently being farmed and is being sold "as is, where is." Buyers are advised to perform their own due diligence. Don't miss this chance to own a stunning piece of land with endless possibilities! (id:55093)

4 Tidmarsh Lane
Ajax, Ontario
Exquisite Luxury Residence in Ajax --- Experience refined luxury in this stunning two-storey residence, offering an exceptional blend of scale, elegance, and modern sophistication. Boasting 4 spacious bedrooms, 4 bathrooms, and over 3,500 sq. ft. of above-grade living space, this impressive home is designed for both grand entertaining and comfortable family living. Soaring ceilings reaching up to 12 feet and in the basement create an extraordinary sense of openness and grandeur. Beautiful engineered hardwood flooring throughout adds warmth and timeless elegance, while contemporary finishes showcase the home's elevated craftsmanship and attention to detail. At the heart of the home is a generously sized, family-inspired kitchen featuring a stylish centre island-perfect for everyday gatherings and entertaining alike. Every element has been thoughtfully selected to reflect a modern, sophisticated aesthetic and a commitment to quality construction. Please note: Property is being sold under Power of Sale and on an "as-is" basis. Taxes are to be verified by the buyer and their agent. Due diligence is the responsibility of the buyer and their representatives. (id:55093)
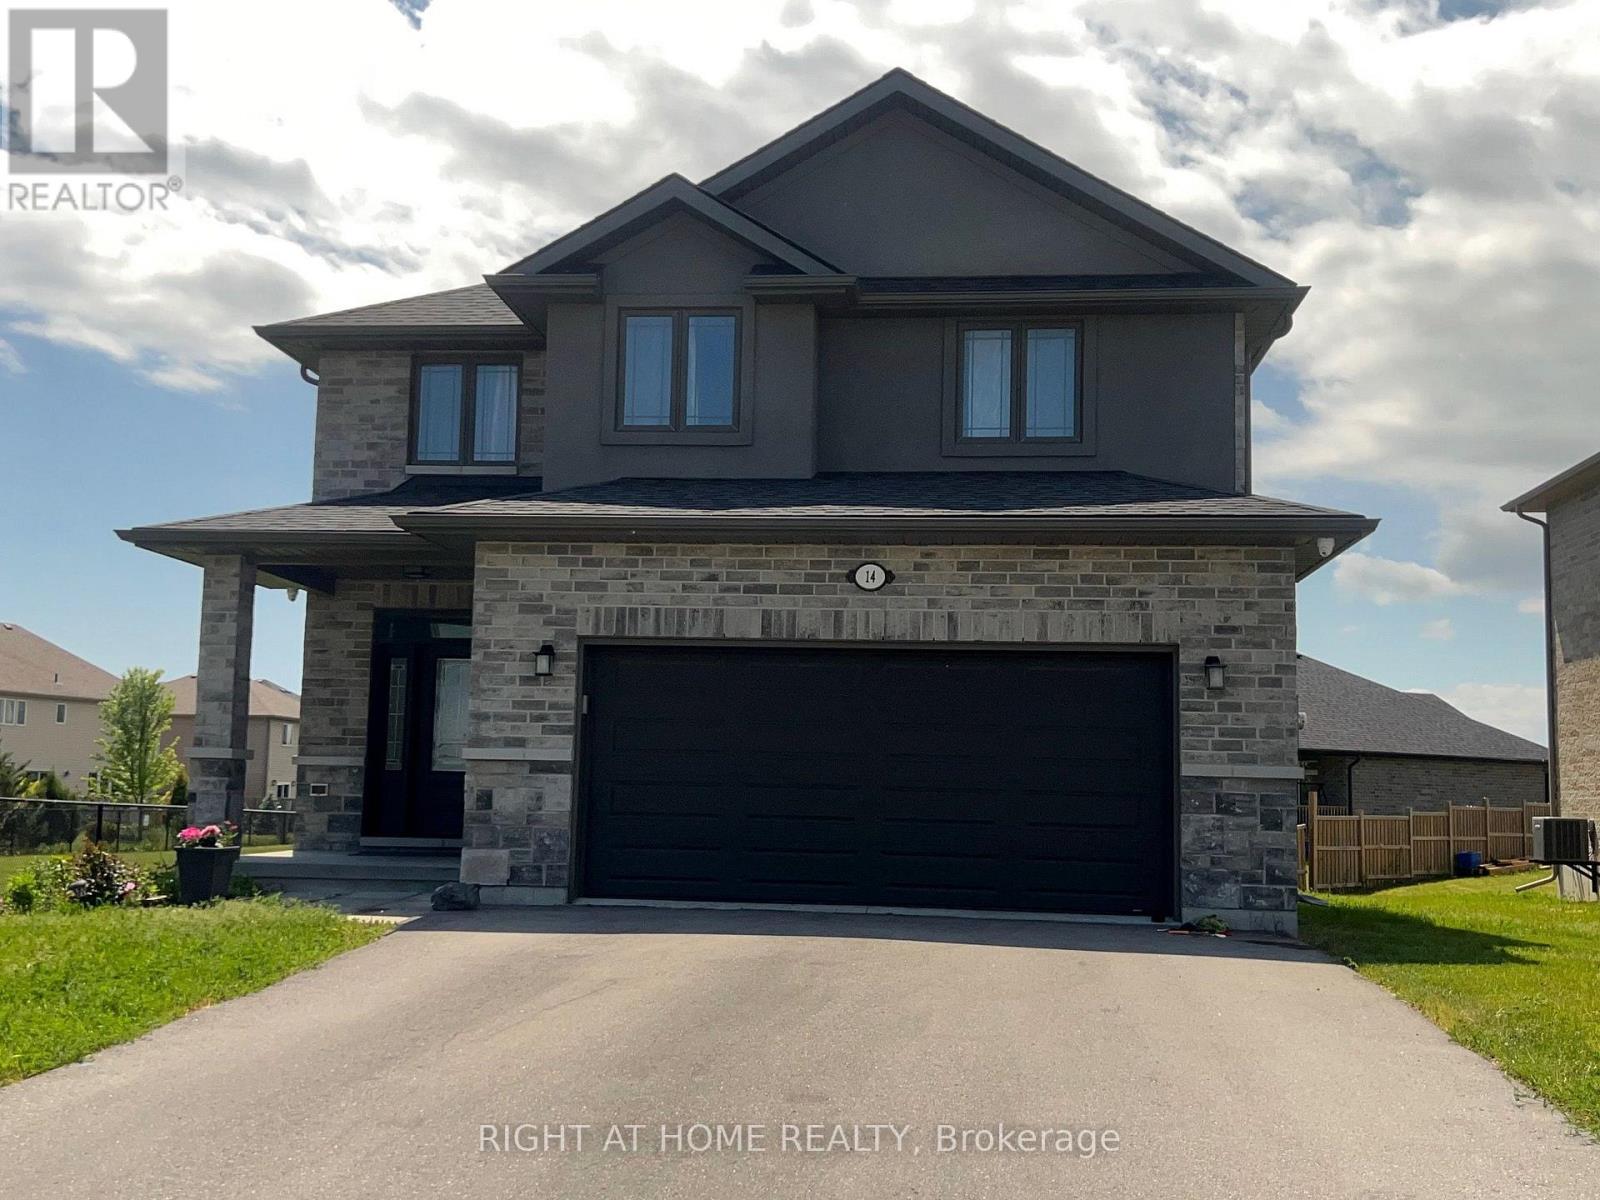
14 Mountain Ash Drive
Belleville, Ontario
Your search end here at 14 Mountain Ash Dr. this stunning modern 3 bedroom with 3 bathroom two story home with an attached 2 garage with minimum of four parking on the driveway in the highly sought after heritage park community, the modern Kitchen effortlessly connects to the dining room and the family room, providing a superb setting for leisure and for the social gathering. the second level reveals three spacious bedrooms with two large bathrooms. the primary sanctuary is a genuine haven , featuring a walk-in wardrobe and an exclusive four piece ensuite. for ultimate convenience, a large laundry room is also located on second level, the lower level waiting for your style, design and customization. the huge and fully enclosed backyard serves as your secluded can be said haven. further attributes include a drywalled doubled garage and a double driveway. steps from a neighborhood park, school, school bus stop and route. the quinte sports & wellness centre, quinte mall, retails amenities, hwy 401. this residence is really comprehensive. (id:55093)