
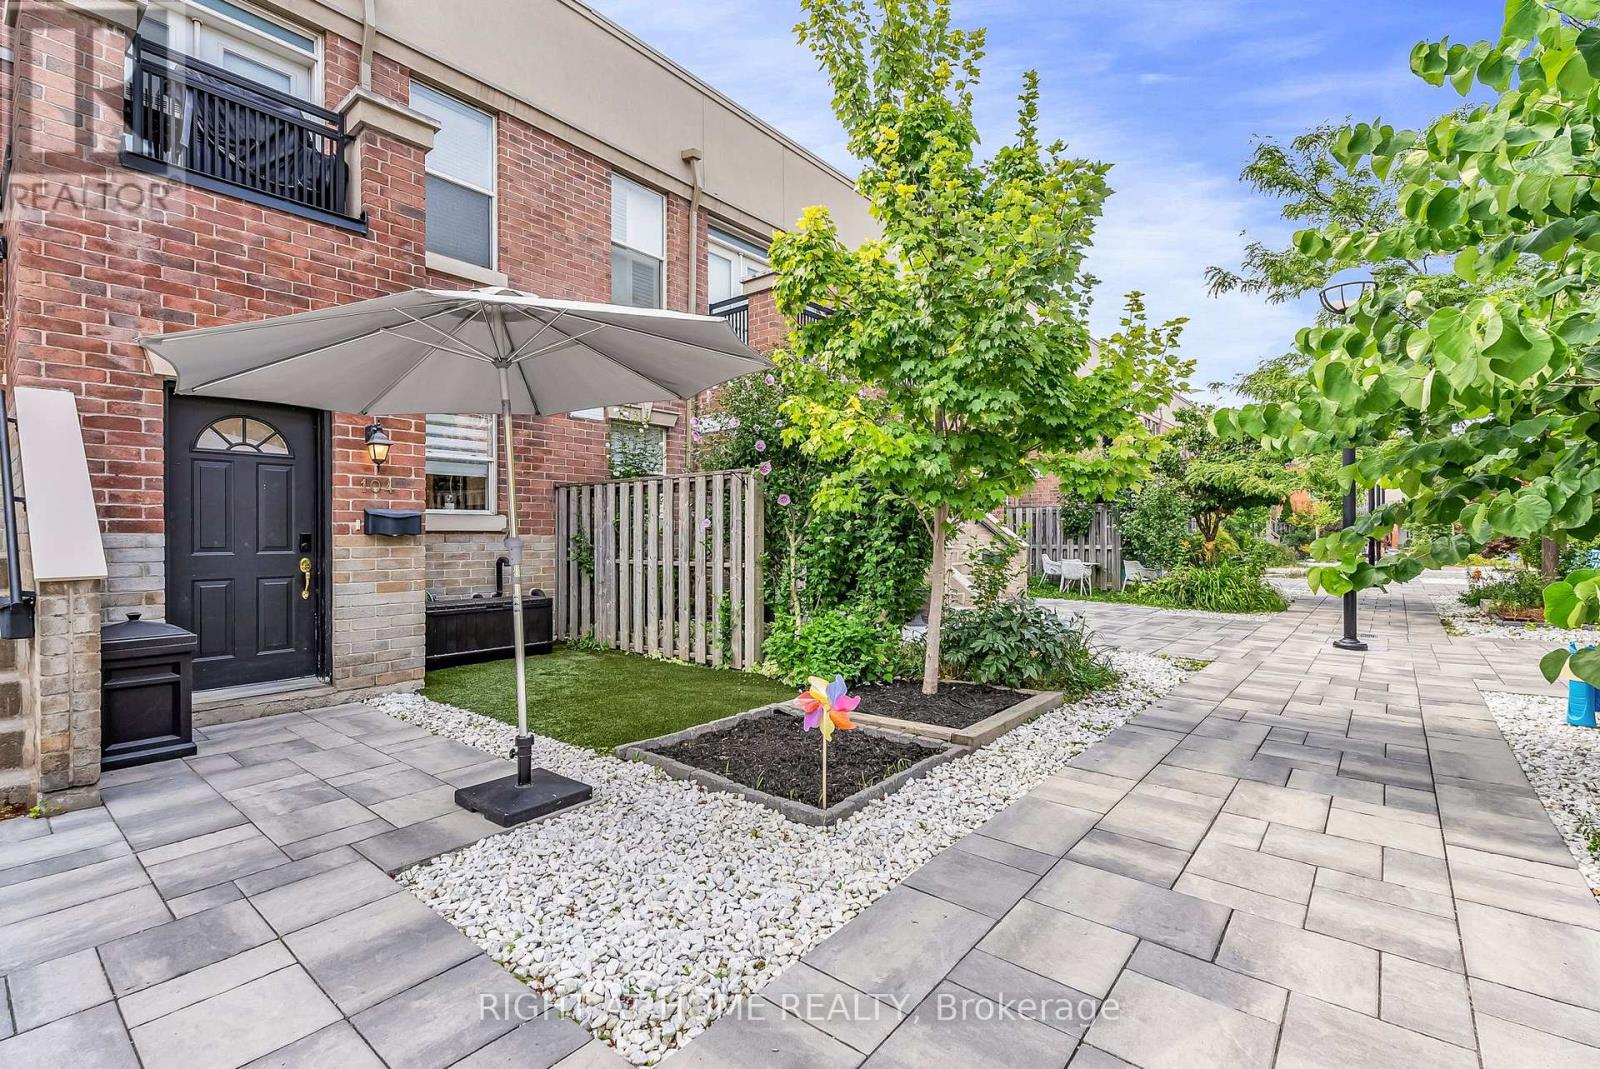
104 - 55 Halton Street
Toronto, Ontario
Welcome Home To This Spectacular Townhouse On The Ossington Strip, Just Steps To Trinity Bellwoods Park. Private Entry From Central Courtyard + Garden & BBQ Area. Main Floor Powder Rd, Real Hrdwd Flrs, Sunny West View + French Doors To BAlcony. Renovated Modern Kitchen, Spacious Principle Suite Featuring W-W Closet, 3 4 Pc Ensuite & Convenient Laundry. Over 1300sqft!Flexible W.F.H Office + 3 Bedrooms = Lots Of Versatility. Designed For Real Life, Motorized Blinds Throughout And Built-In Custom Closets, This Is Where You Want To Be (id:55093)
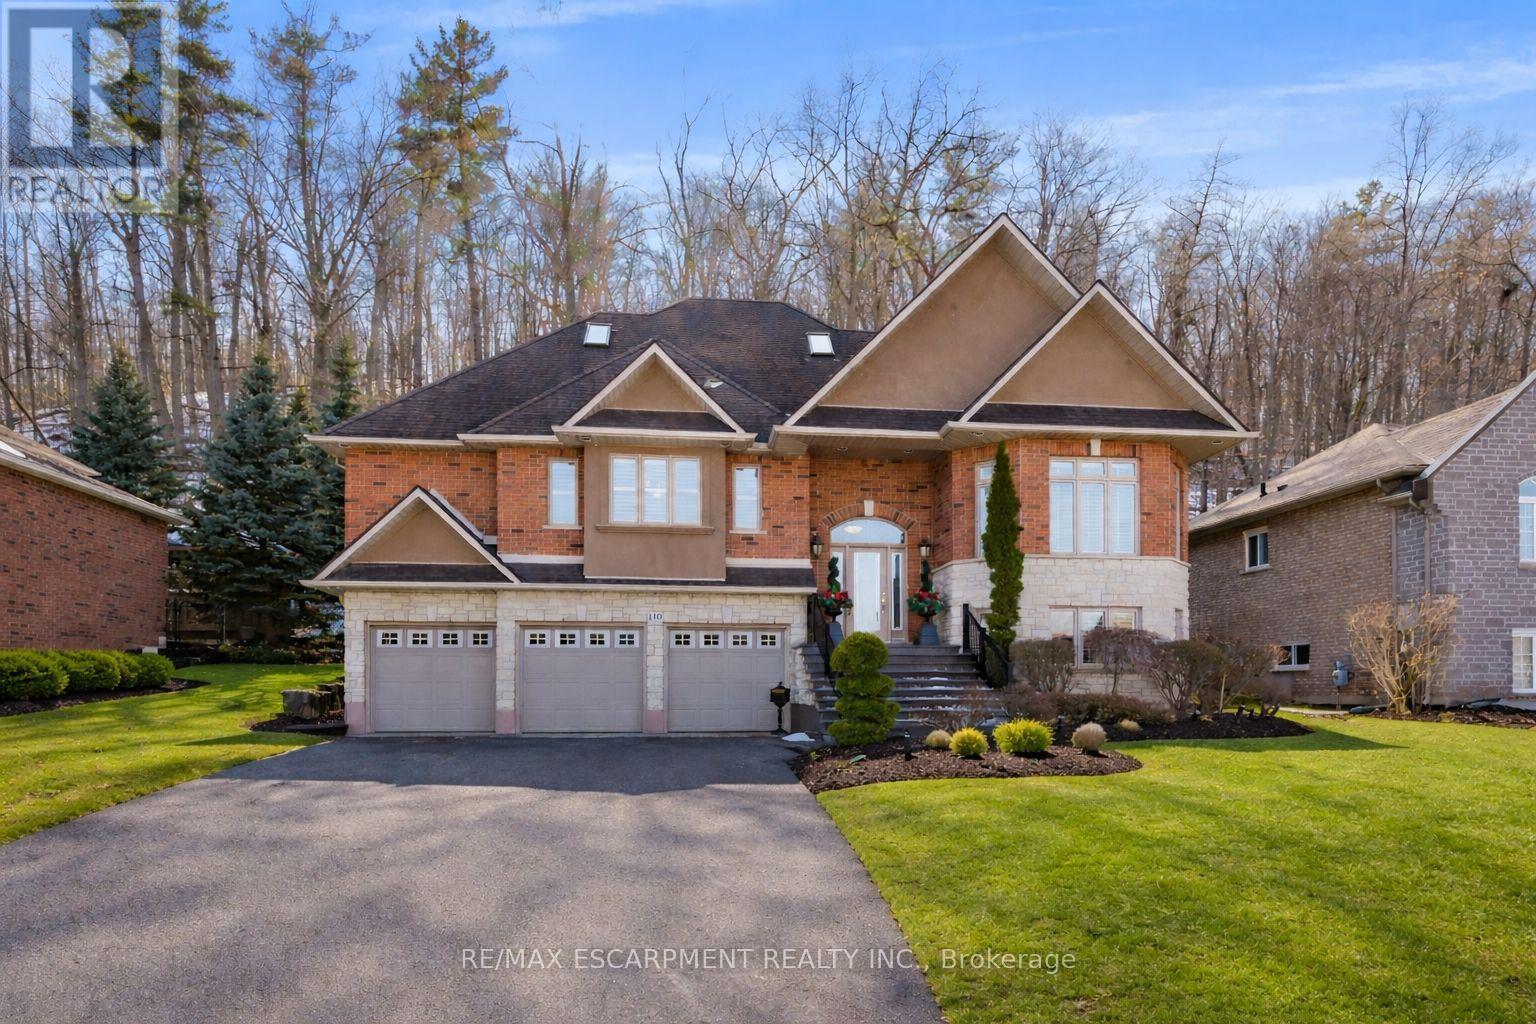
130 Dorchester Drive
Grimsby, Ontario
Welcome to 130 Dorchester Drive, a beautifully maintained home set on a premium lot in one of Grimsby's most sought-after neighbourhoods. Offering no rear neighbours, escarpment views, exceptional curb appeal, and a rare triple car garage, this property delivers a hard-to-find combination of privacy, function, and lifestyle. The main floor features a thoughtful and versatile layout, including a spacious primary bedroom with walk-in closet and ensuite bathroom. The bright living and dining areas offer comfortable everyday living, while large windows help bring in natural light and frame the scenic setting behind the home. Upstairs, you'll find two generous bedrooms and a full bathroom, providing excellent space for family, guests, or additional work-from-home needs. The finished lower level extends the living space with a cozy recreation room and a dedicated office that could also function as a fourth bedroom, hobby room, or guest space. Outside, the private backyard has been designed for low-maintenance enjoyment, allowing you to spend more time relaxing and less time maintaining. With escarpment views, a premium lot, no rear neighbours, and a triple car garage, this is a rare opportunity to own a well-cared-for home in a highly desirable Grimsby location. (id:55093)
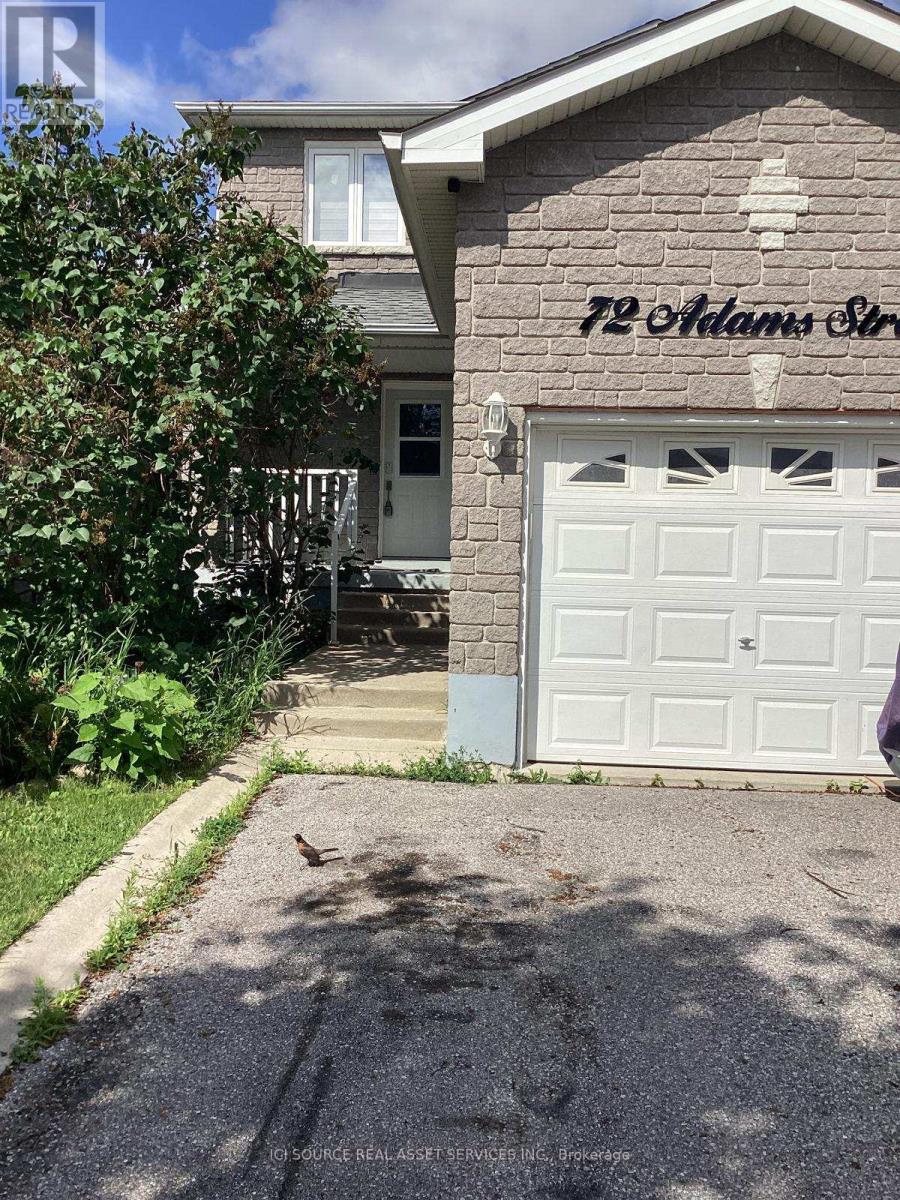
Upper - 72 Adams Street
Bradford West Gwillimbury, Ontario
Excellent Opportunity!!! 3 Bedroom, 3 Bathroom recently updated and renovated Home in desirable family neighborhood. Main Floor features a large open concept Living Room / Dining Room Combination With Walkout To Deck. Renovated Kitchen With Gas Stove, Quartz Counter Tops And Eat-In Kitchen. 3 Generous Sized Bedrooms On The 2nd Floor with fully renovated 2.5 Bathrooms. Window Coverings , fully pained. patio with Gazebo. Minute Drive To Go Station, close To Highways 400 And 404. 3 Parking. Close To All Amenities, Schools, Shopping and much more! *For Additional Property Details Click The Brochure Icon Below* (id:55093)
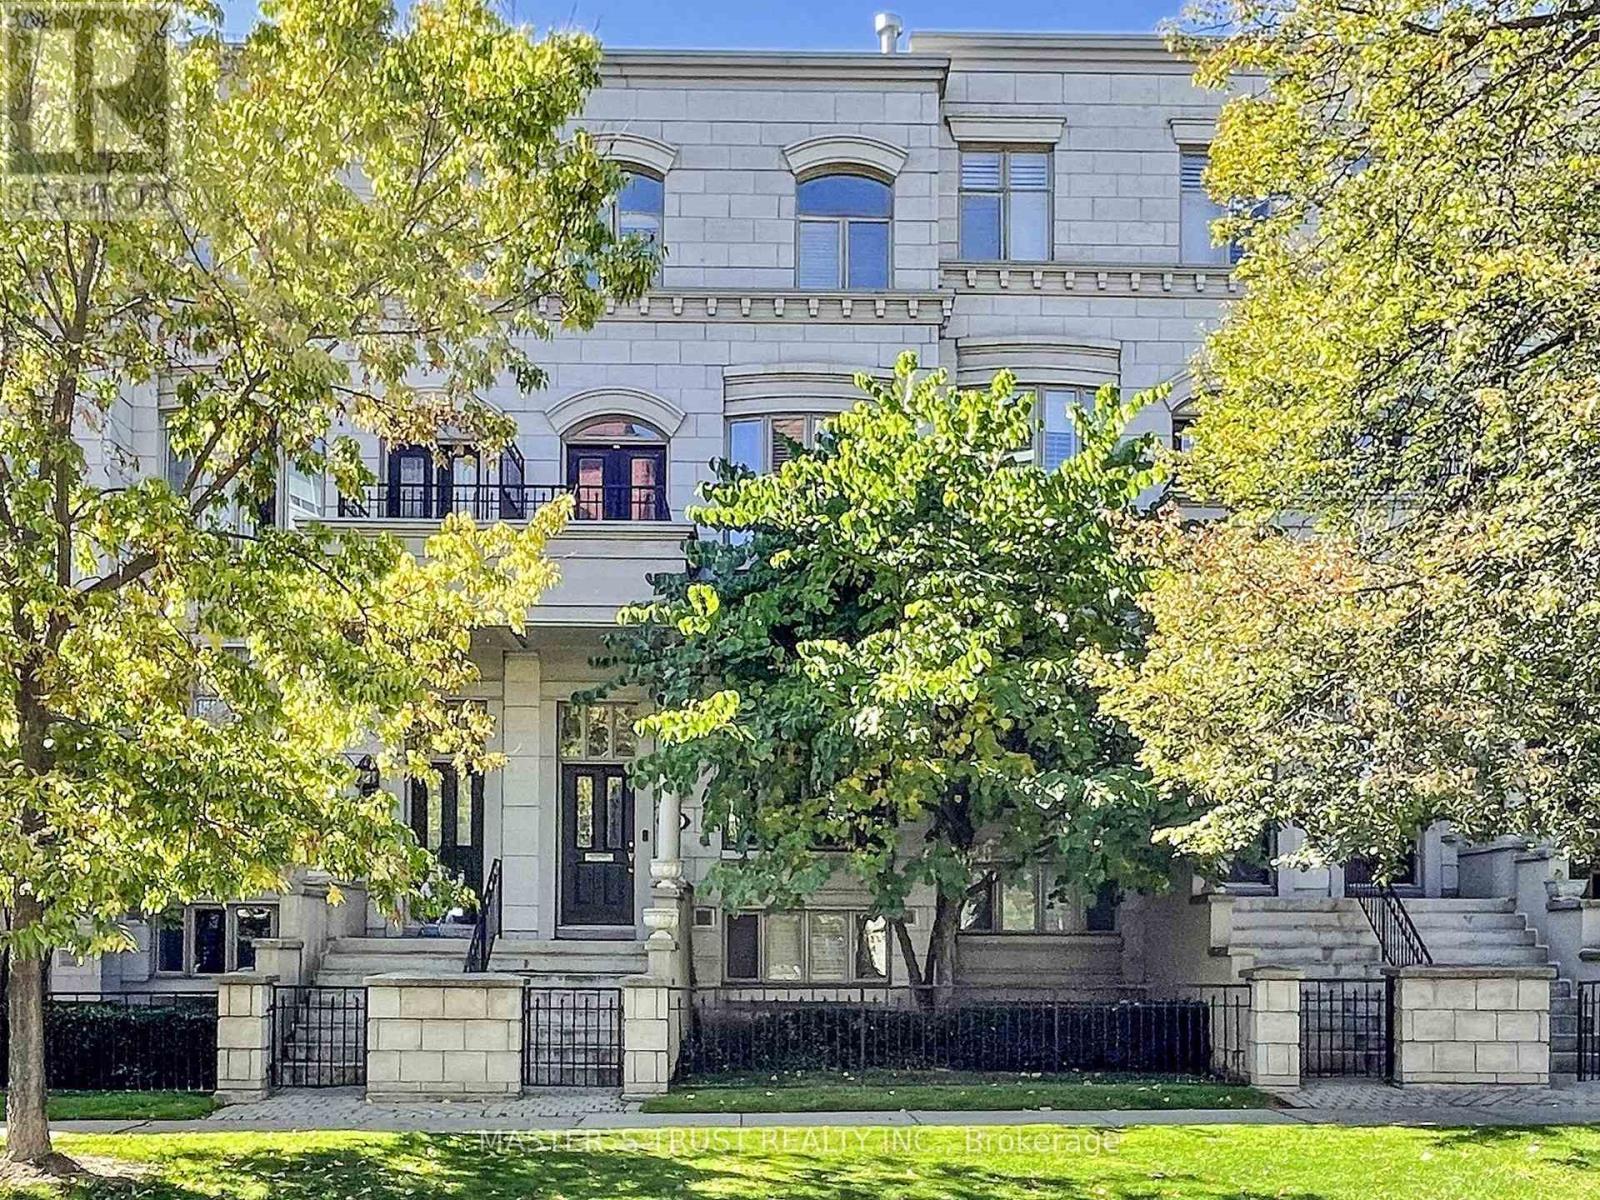
11 - 260 Russell Hill Road
Toronto, Ontario
Sophisticated, Elegant Townhome In South Hill! Total 3476 Sq. Ft . Recently renovated and landscaping. The open concept living and dining room with 10 feet ceilings and crown mouldings is flooded with sunshine. Hardwood floor all 4 levels. S/S Appliances, Eat-In Area/Family Rm. W/O To Charming Private Patio. Entire 2nd Flr Master Suite; His/her W/I Closets, 6 Pc Ensuite. Open Lib/Office On 3rd Flr. Private Elevator. Lower Level Has Direct Access To 2 Parking. Walk To Village & Mins To Downtown, BSS, UCC and schools. A Fabulous Opportunity That Suits Many Types Of Buyers. (id:55093)
114 - 1331 Major Mackenzie Drive
Vaughan, Ontario
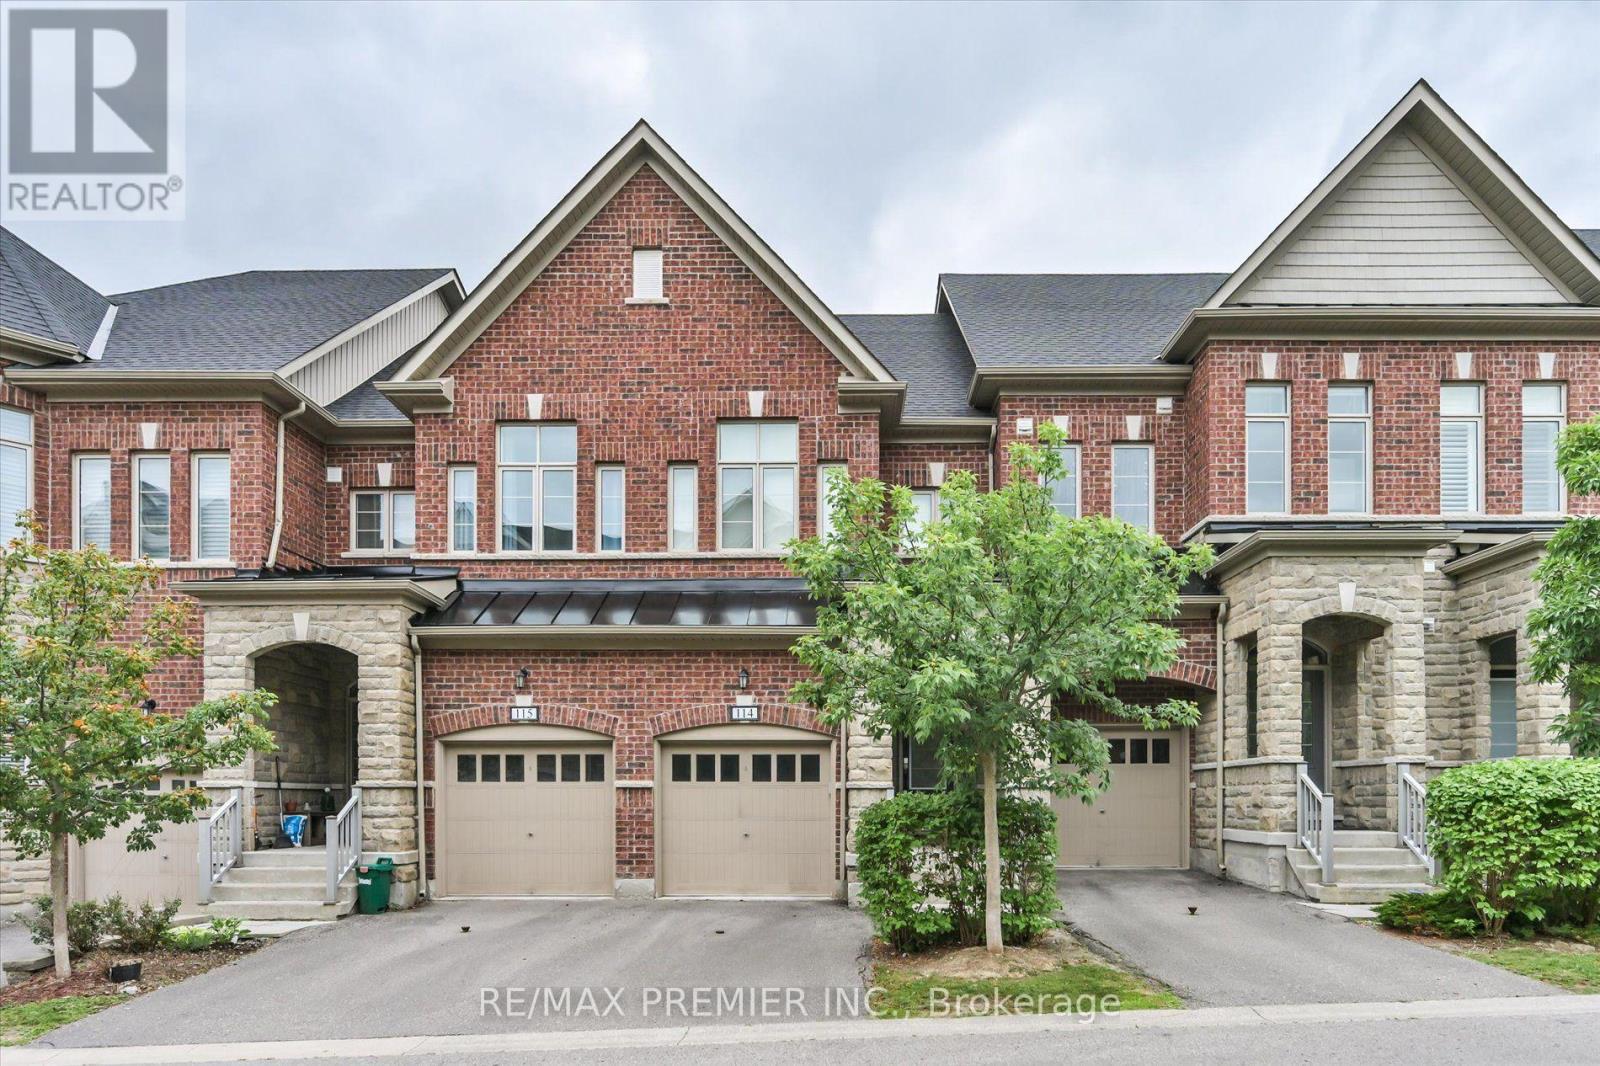
Welcome to this beautifully upgraded executive townhome offering 4 spacious bedrooms, 5 bathrooms and an exceptional, sun-filled layout designed for modern living. Backing onto a tranquil ravine, this home features two large private terraces that provide the perfect space to relax or entertain. The interior showcases hardwood flooring, smooth ceilings, granite countertops, elegant mouldings and premium finishes throughout. The stunning third-floor lofe-style primary retreat offers a spacious walk-in closet, a luxurious ensuite and a walk-out to a private terrace. The finished walk-out basement is ideal for extended family, guests, or a nanny suite, complete with a kitchenette, 3-piece ensuite, laundry and direct access to the backyard patio. A rare opportunity to own a spacious, upgraded townhome in a highly desirable ravine setting. (id:55093)
3 - 3220 Monarch Drive
Orillia, Ontario
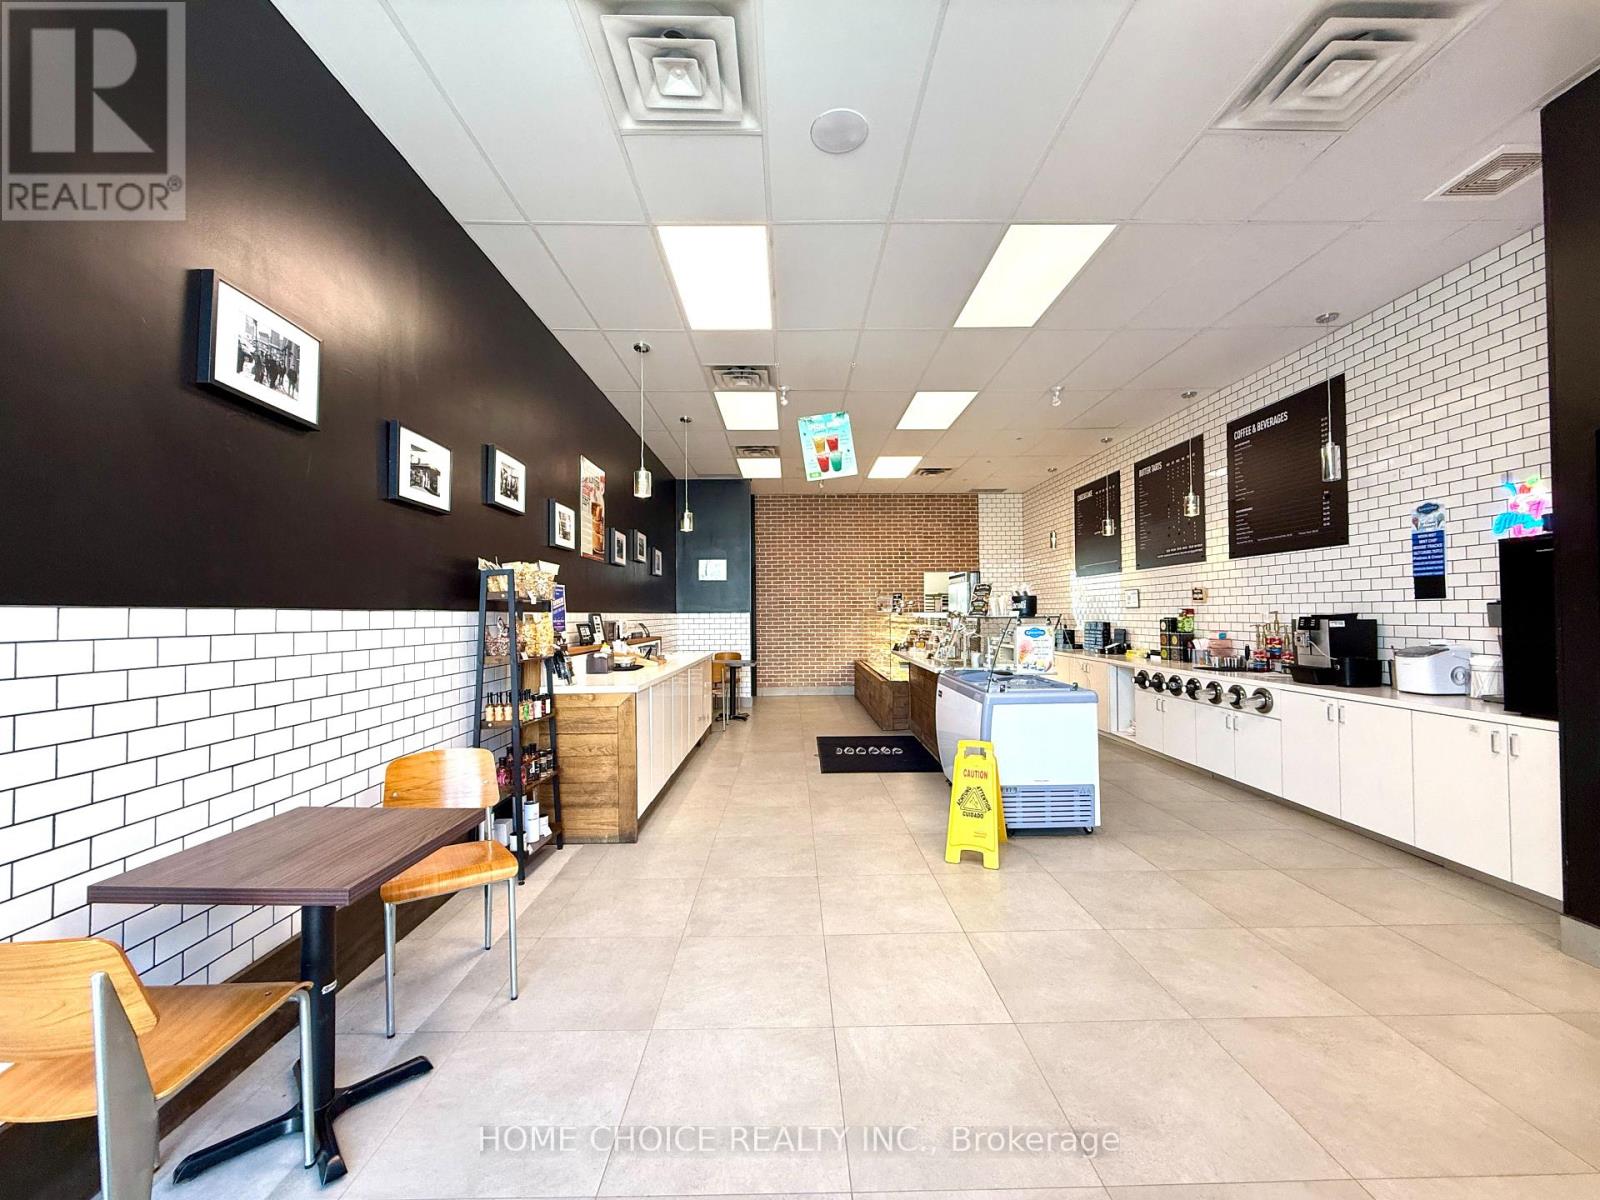
A rare and versatile opportunity to acquire a fully equipped, turnkey dessert and bakery business in one of Simcoe County's fastest-growing retail corridors. Located at Unit 3, 3220 Monarch Drive within the busy West Ridge Place power centre at the Trans-Canada Hwy and Hwy 11 intersection in Orillia, this approximately 1,130 sq ft retail unit is move-in ready with all chattels, fixtures, display cases, refrigeration, and equipment included - a complete chattel list will be provided upon accepted offer. The space has been thoughtfully built out for a specialty food and dessert concept and is equally well-suited to be continued as an established going-concern business with a loyal local following and active Uber Eats presence, or completely rebranded to a new concept with minimal conversion costs - making this an outstanding entry point for franchises, emerging food brands, or independent operators looking to plant a flag in a high-traffic Ontario market without the burden of a costly build-out. The unit sits in the heart of a thriving power centre anchored by Home Depot, Food Basics, and Best Buy, surrounded by Boston Pizza, Montana's BBQ, Popeyes, Mucho Burrito, and Firehouse Subs, drawing consistent daily traffic from Orillia's growing residential base and the steady flow of visitors travelling between Toronto and Muskoka along Hwy 11. Seller is willing to train a new owner through the transition. Financials and lease details available to qualified buyers upon execution of a confidentiality agreement. Do not approach staff or disturb the operating business. Business name not for sale. Rent - $4,974. including TMI and HST (id:55093)
#3 - 3220 Monarch Drive
Orillia, Ontario
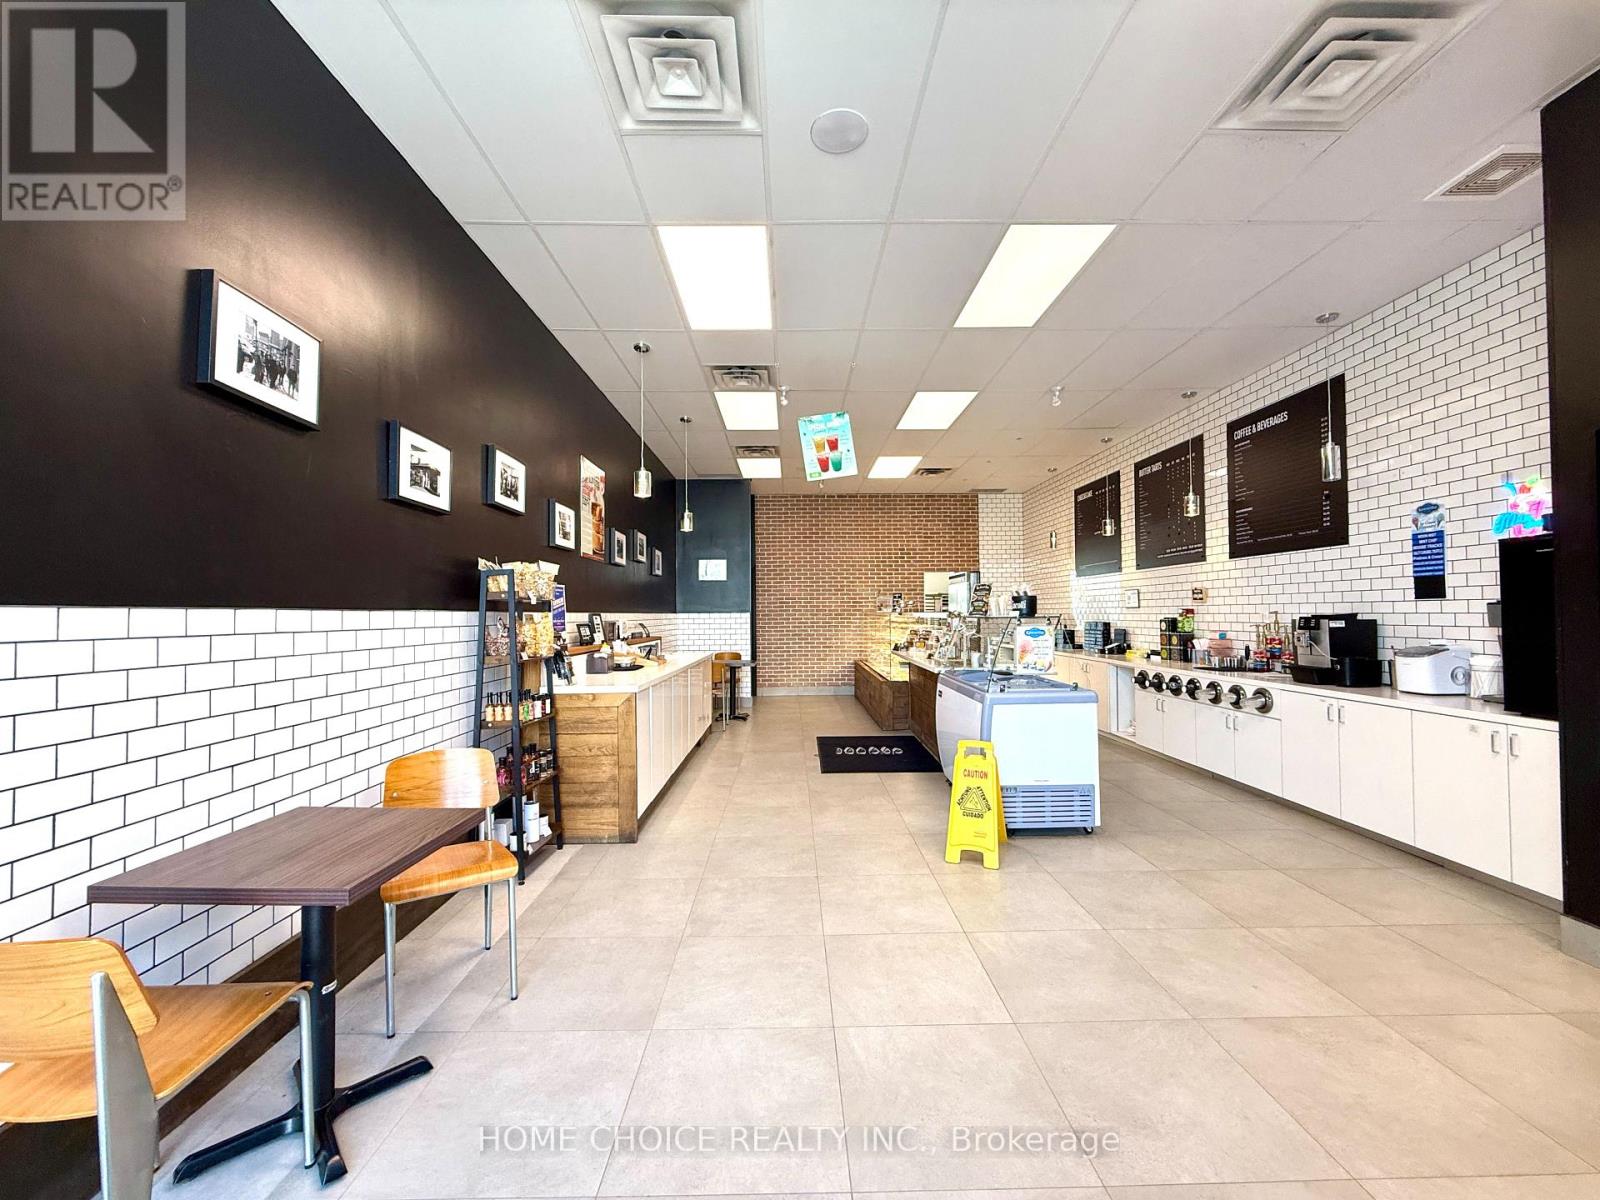
Sub-lease opportunity at Unit 3, 3220 Monarch Drive, Orillia - a fully built-out ~1,130 sq ft dessert/specialty food unit inside the busy West Ridge Place power centre at the Trans-Canada Hwy & Hwy 11 interchange, anchored by Home Depot, Food Basics, and Best Buy and surrounded by Boston Pizza, Montana's BBQ, Popeyes, Mucho Burrito, and Firehouse Subs. Open to any dessert, bakery, café, or fast-casual food brand - franchise or independent - looking for a turnkey space with display cases, refrigeration, and kitchen infrastructure already in place, either as a going-concern takeover or a quick conversion to a new concept. Highway-facing signage, strong local and cottage-corridor traffic, and a landlord open to sub-lease, assignment, or conversion. Lease terms, and site details available to qualified brands upon signed NDA. Do not approach staff or disturb the operating business. Landlord to approve the tenant and intend use. Rent - $4,974. including TMI and HST (id:55093)
611 - 4789 Yonge Street
Toronto, Ontario
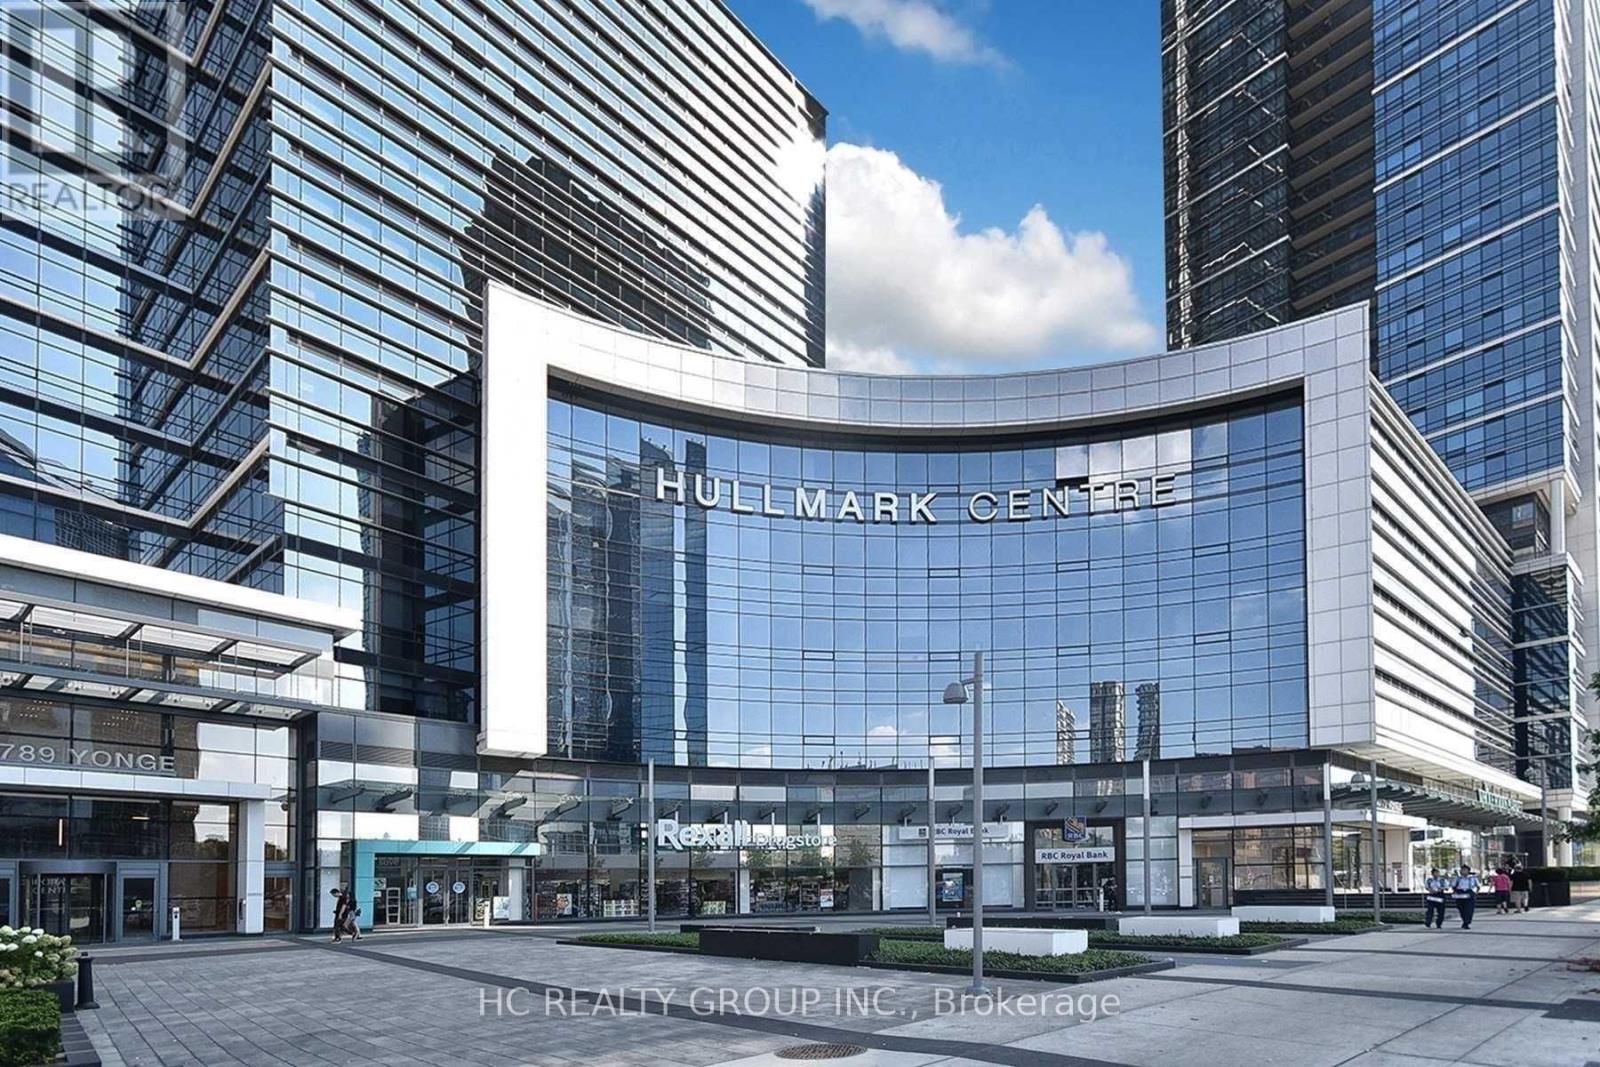
Premium AAA Furnished Office at Hullmark Centre by Tridel. Located in the heart of North York, this premium, partially furnished office space is ideal for lawyers, accountants, financial advisors, and other corporate professionals seeking a high-profile address. The building offers an exceptional client experience, featuring a grand lobby with concierge services, 24/7 security, and convenient paid underground public parking. Unbeatable transit connectivity includes direct, weather-protected underground access to the Yonge-Sheppard subway interchange (Lines 1 & 4), while drivers are just minutes from Highway 401. Incredible ground-floor amenities offer maximum convenience with Rexall, RBC, on-site, plus TD and CIBC banks just steps away. (id:55093)
117 Evergreen Place
Guelph/eramosa, Ontario
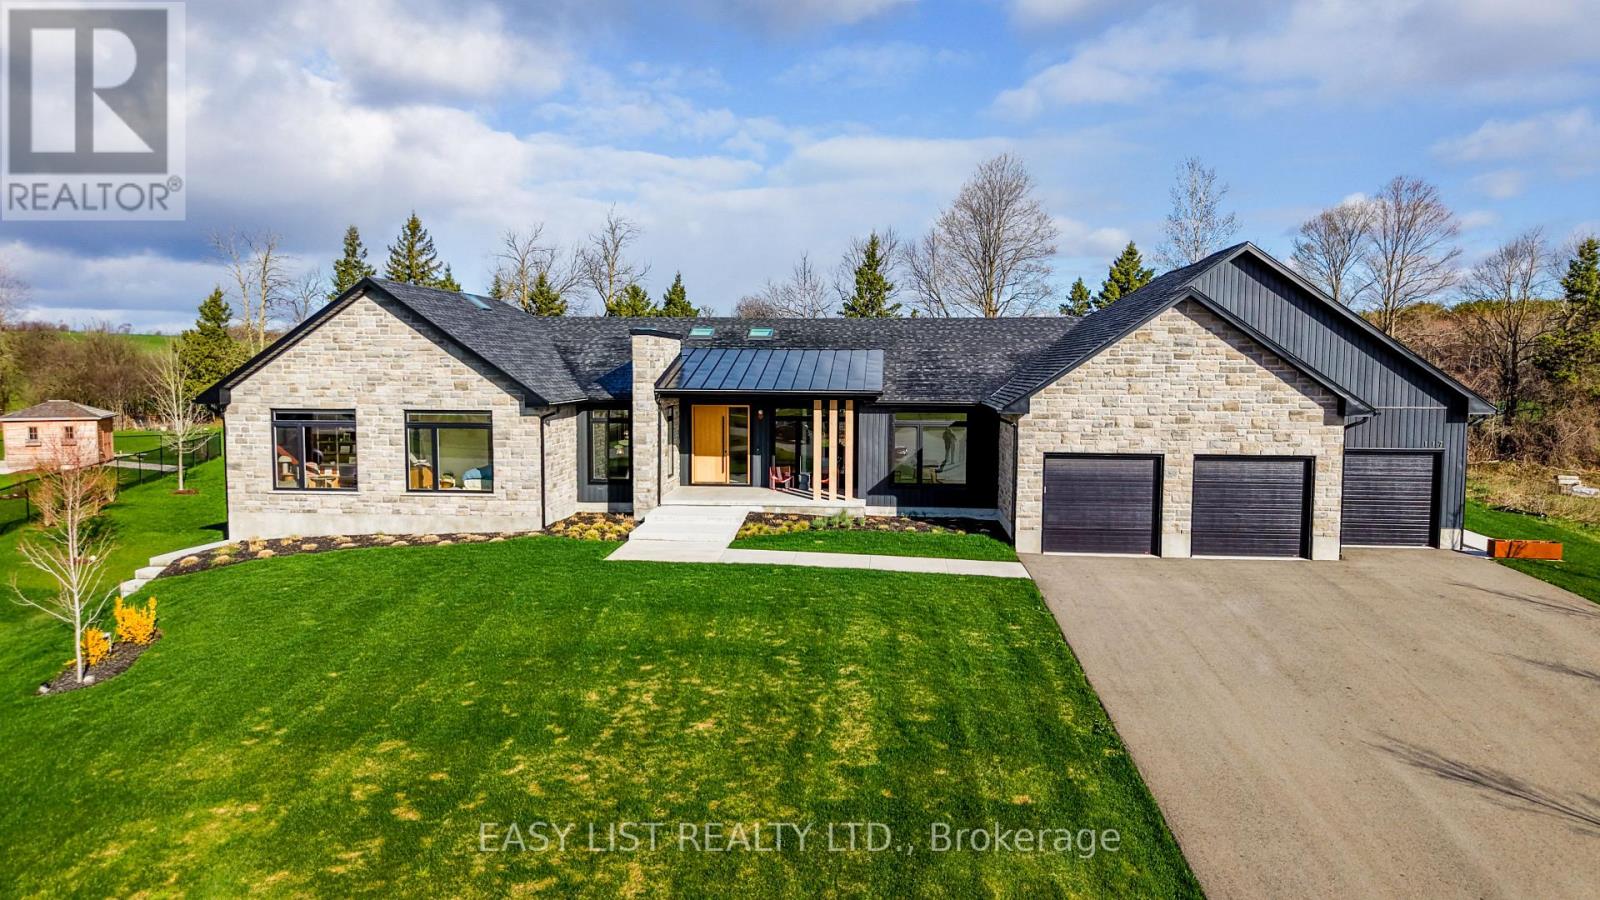
Visit the REALTOR website for further information about this Listing. A rare opportunity to own one of the region's finest custom-built estates. Offering 6,561 sq. ft. of finished living space (4,300 sq. ft. on the main level plus 2,261 sq. ft. in the professionally finished basement), this architectural bungalow blends timeless craftsmanship with sophisticated modern design. The striking stone exterior welcomes you into a home featuring soaring vaulted ceilings, expansive windows, skylights, wide-plank hardwood floors, and exceptional custom millwork. Every detail has been thoughtfully designed to maximize natural light and effortless living. At the heart of the home is a spectacular chef's kitchen with premium built-in appliances, an oversized waterfall island, four appliance garages, a walk-in pantry, and custom cabinetry. The open-concept design flows seamlessly into the dining area and dramatic great room, anchored by a floor-to-ceiling tiled gas fireplace. The luxurious primary suite offers vaulted ceilings, a see-through electric fireplace, sitting area, dual walk-in closets, and a spa-inspired ensuite with heated floors, a custom double vanity, oversized dual-head shower, freestanding soaker tub, and private water closet. A second bedroom features its own vaulted ceiling, walk-in closet, and ensuite, while two additional bedrooms, a private office, designer main bath, powder room, 17-foot laundry room, and oversized mudroom complete the main floor. The finished lower level includes two additional bedrooms, a full bathroom, and a spacious recreation room, offering exceptional flexibility for entertaining, guests, or family living. Outside, covered outdoor living overlooks the beautifully landscaped estate lot, while an oversized three-car garage and premium finishes throughout complete this exceptional residence. An extraordinary home where timeless design, superior craftsmanship, and luxury come together. (id:55093)
1199 & 1201 Lakeshore Road E
Mississauga, Ontario
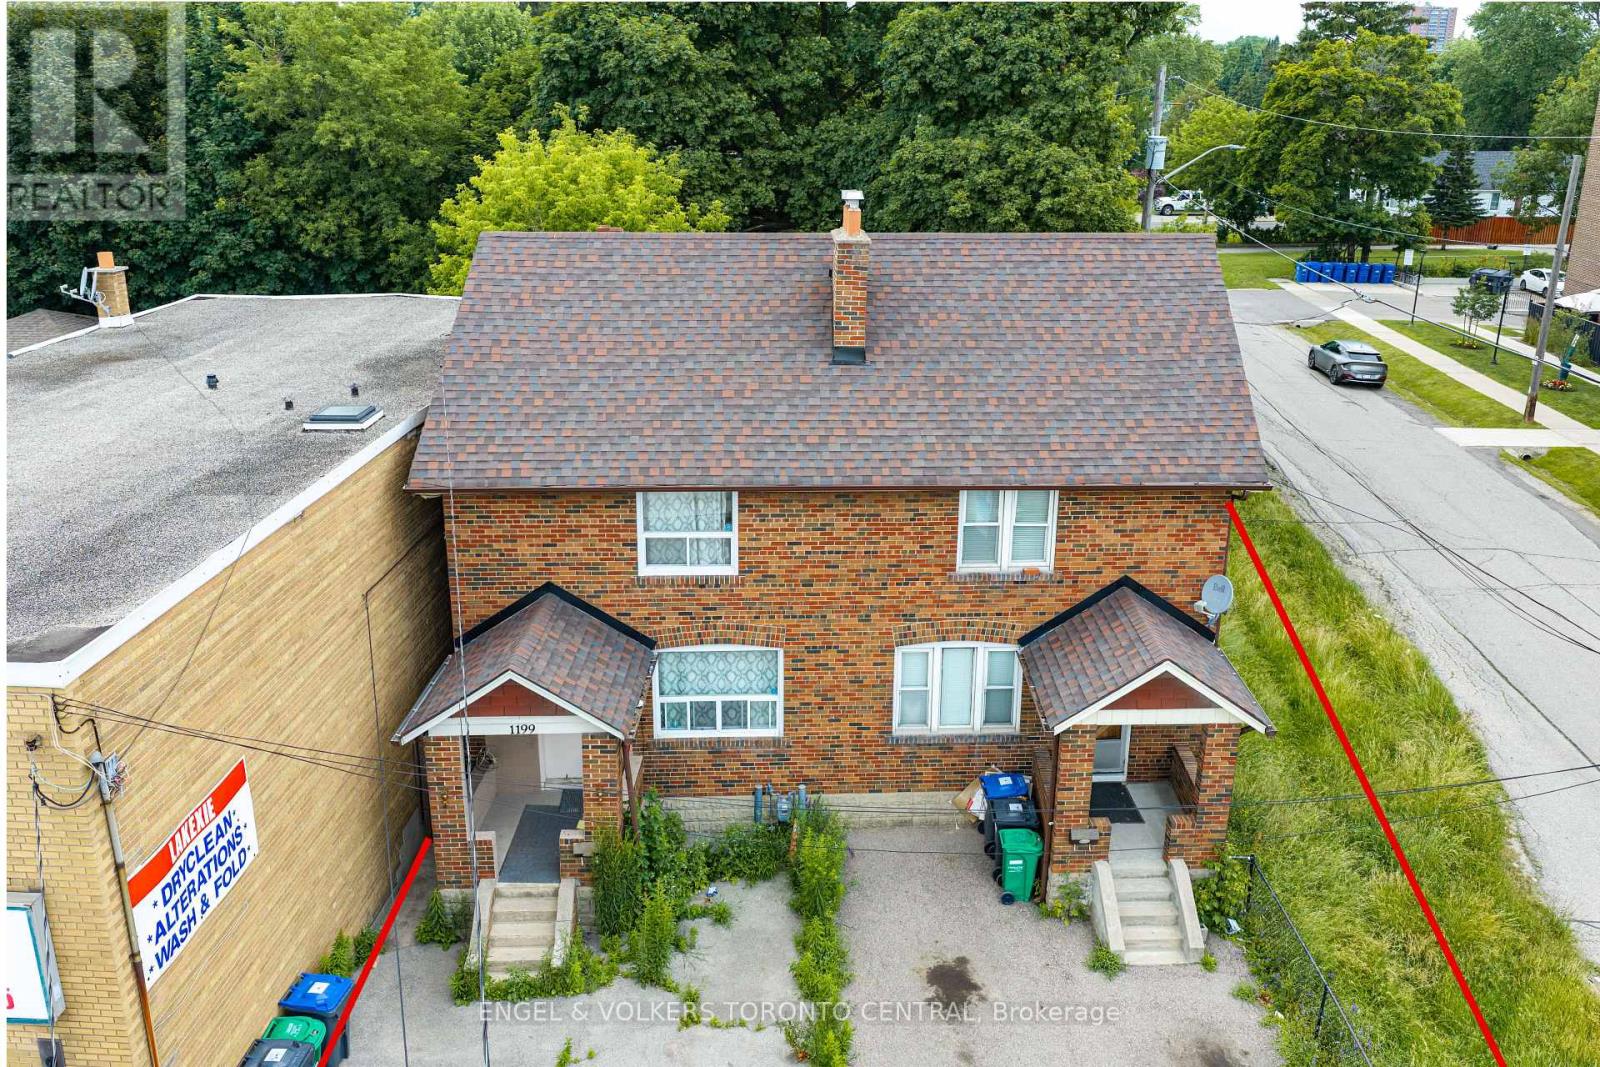
An exceptional investment opportunity in one of Mississauga's most desirable and rapidly evolving corridors. Offered together, 1199 & 1201 Lakeshore Road East present outstanding potential for investors, developers, and land bankers alike. Currently configured as a fully rentable duplex, the property provides immediate income while offering exciting future possibilities.Ideally positioned on highly desirable Lakeshore Road East, this property presents excellent land assembly potential (subject to all required approvals), making it an attractive opportunity to secure a strategic holding in a high-growth location. Surrounded by established neighbourhoods, amenities, transit, and major transportation routes, the site benefits from exceptional accessibility and long-term redevelopment potential.Whether you're seeking a stable income-producing asset, a future development opportunity, or a strategic addition to your investment portfolio, this is a rare chance to acquire a prime piece of Mississauga real estate with significant upside. (id:55093)

110 - 5555 Eglinton Avenue W
Toronto, Ontario
Well-established restaurant opportunity in a prime, high-visibility location. The restaurant is known for itsloyal clientele, quality cuisine, and strong reputation. Turnkey restaurant with multiple income streams,including a profitable dine-in operation and expanding corporate catering services. The restaurant benefitsfrom strong local demand and proximity to office hubs, making it ideal for continued growth in businesscatering and private events. (id:55093)
Ph03 - 15 Ellerslie Avenue
Toronto, Ontario
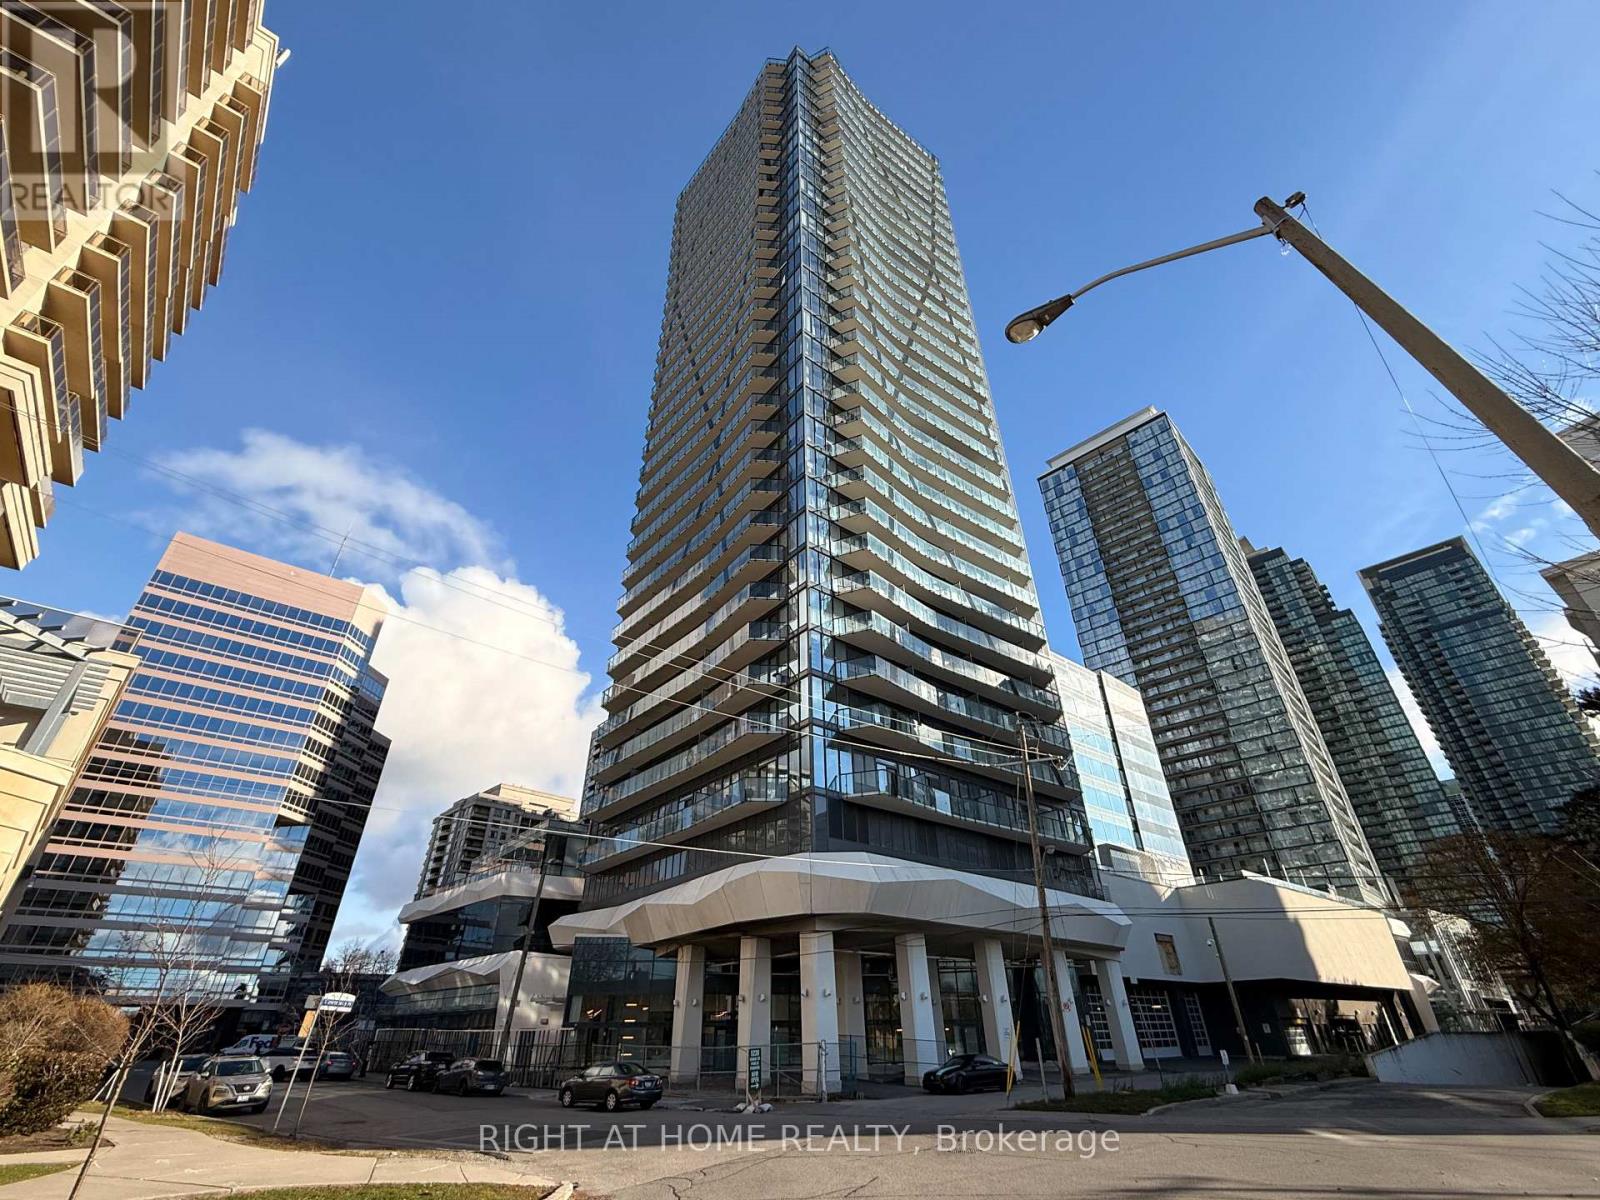
Experience luxury living in this stunning 2-bedroom penthouse corner suite with breathtaking southwest views! Boasting 10 ft smooth ceilings and floor-to-ceiling windows, this upgraded luxury suite is flooded with natural light. Enjoy a private balcony, perfect for morning coffee or evening relaxation. The modern, open-concept layout features 2 full bathrooms, a stylish kitchen, and premium finishes throughout. Includes 1 parking space and 1 storage locker for ultimate convenience. Dont miss this rare opportunity to own a sophisticated penthouse in a prime location! (id:55093)
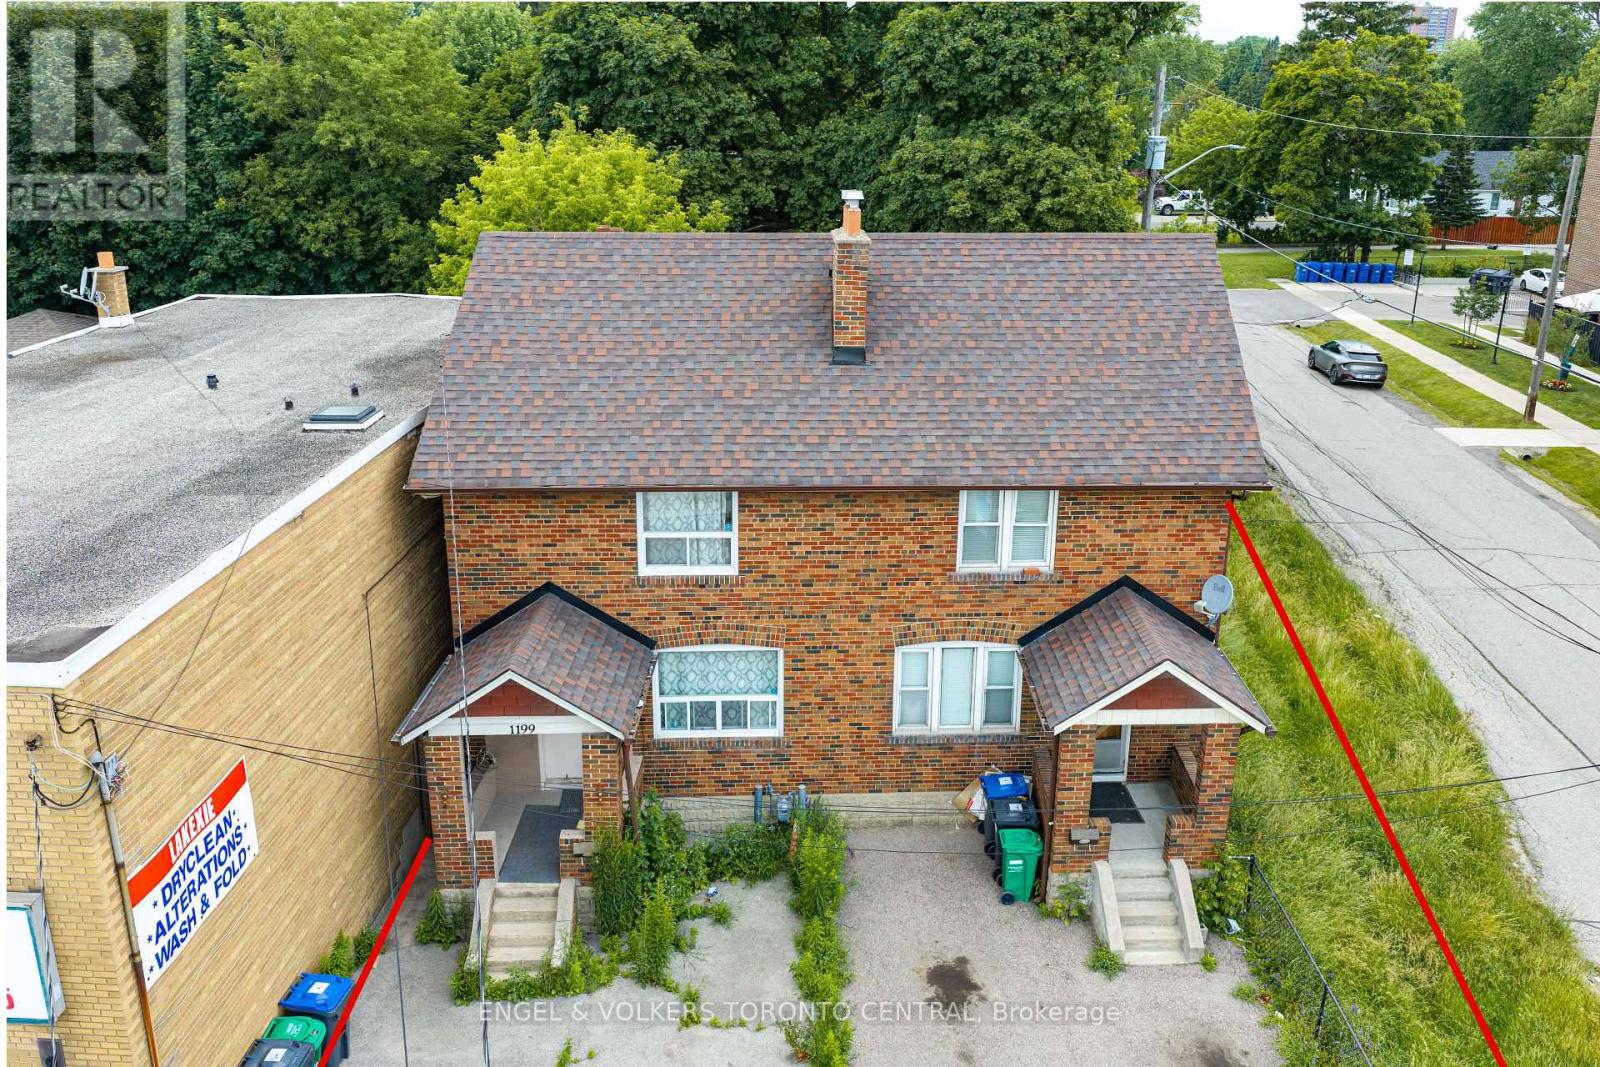
1199 & 1201 Lakeshore Road E
Mississauga, Ontario
An exceptional investment opportunity in one of Mississauga's most desirable and rapidly evolving corridors. Offered together, 1199 & 1201 Lakeshore Road East present outstanding potential for investors, developers, and land bankers alike. Currently configured as a fully rentable duplex, the property provides immediate income while offering exciting future possibilities.Ideally positioned on highly desirable Lakeshore Road East, this property presents excellent land assembly potential (subject to all required approvals), making it an attractive opportunity to secure a strategic holding in a high-growth location. Surrounded by established neighbourhoods, amenities, transit, and major transportation routes, the site benefits from exceptional accessibility and long-term redevelopment potential.Whether you're seeking a stable income-producing asset, a future development opportunity, or a strategic addition to your investment portfolio, this is a rare chance to acquire a prime piece of Mississauga real estate with significant upside. (id:55093)
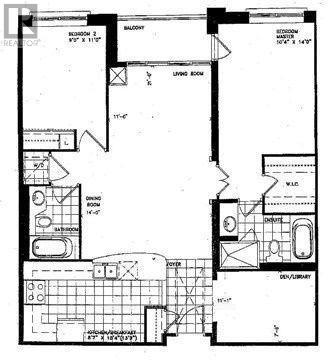
304 - 18 William Carson Crescent
Toronto, Ontario
Sun filled prestigious hillside ravines in Hoggs Hollow. 2 split bedrooms + large Den, parking, locker, Internet cable, hydro, heat water, air-conditioning included. No Pets, Non-smokers. (id:55093)
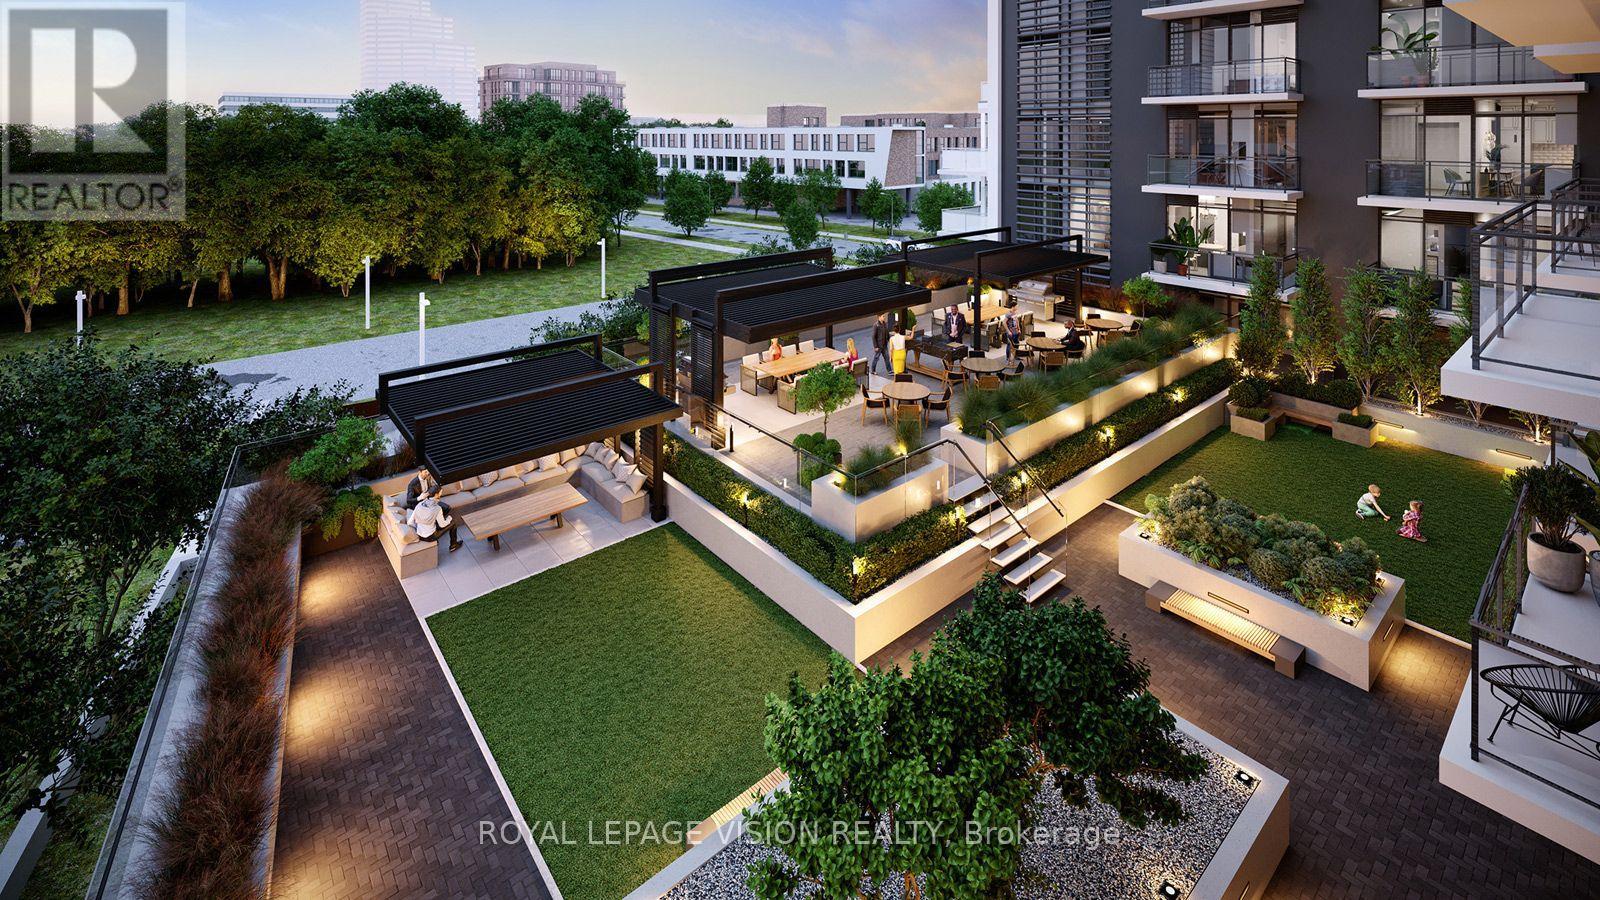
2839 Jane Street
Toronto, Ontario
Sleek, modern brand new never lived in condo ! Discover the highly sought-after "Basewood" floor plan-a meticulously designed 1-Bedroom plus Den layout featuring modern finishes, soaring 9-foot ceilings, large windows, and a sleek, European-inspired kitchen. Situated on the 7th floor (Suite 713), this bright and open-concept suite offers seamless urban living paired with fantastic building amenities, including a 24-hour concierge, a fully equipped fitness studio, a multi-purpose room, and a massive rooftop terrace with BBQ dining areas. Complete with a private storage locker. UNBEATABLE LOCATION! Nestled right by Derrydowns Park and minutes from the expansive 500-acre Downsview Park, it is a haven for nature lovers. Steps to local transit, the Finch West LRT/Subway line, York University, and immediate highway access (Hwy 400/401) for an effortless commute. ASSIGNMENT SALE. TAXES AND PROPERTY ASSESSMENT NOT YET AVAILABLE. MAINTENANCE IS ASSUMED PER BUILDER. OCCUPANCY IS SOON. (id:55093)
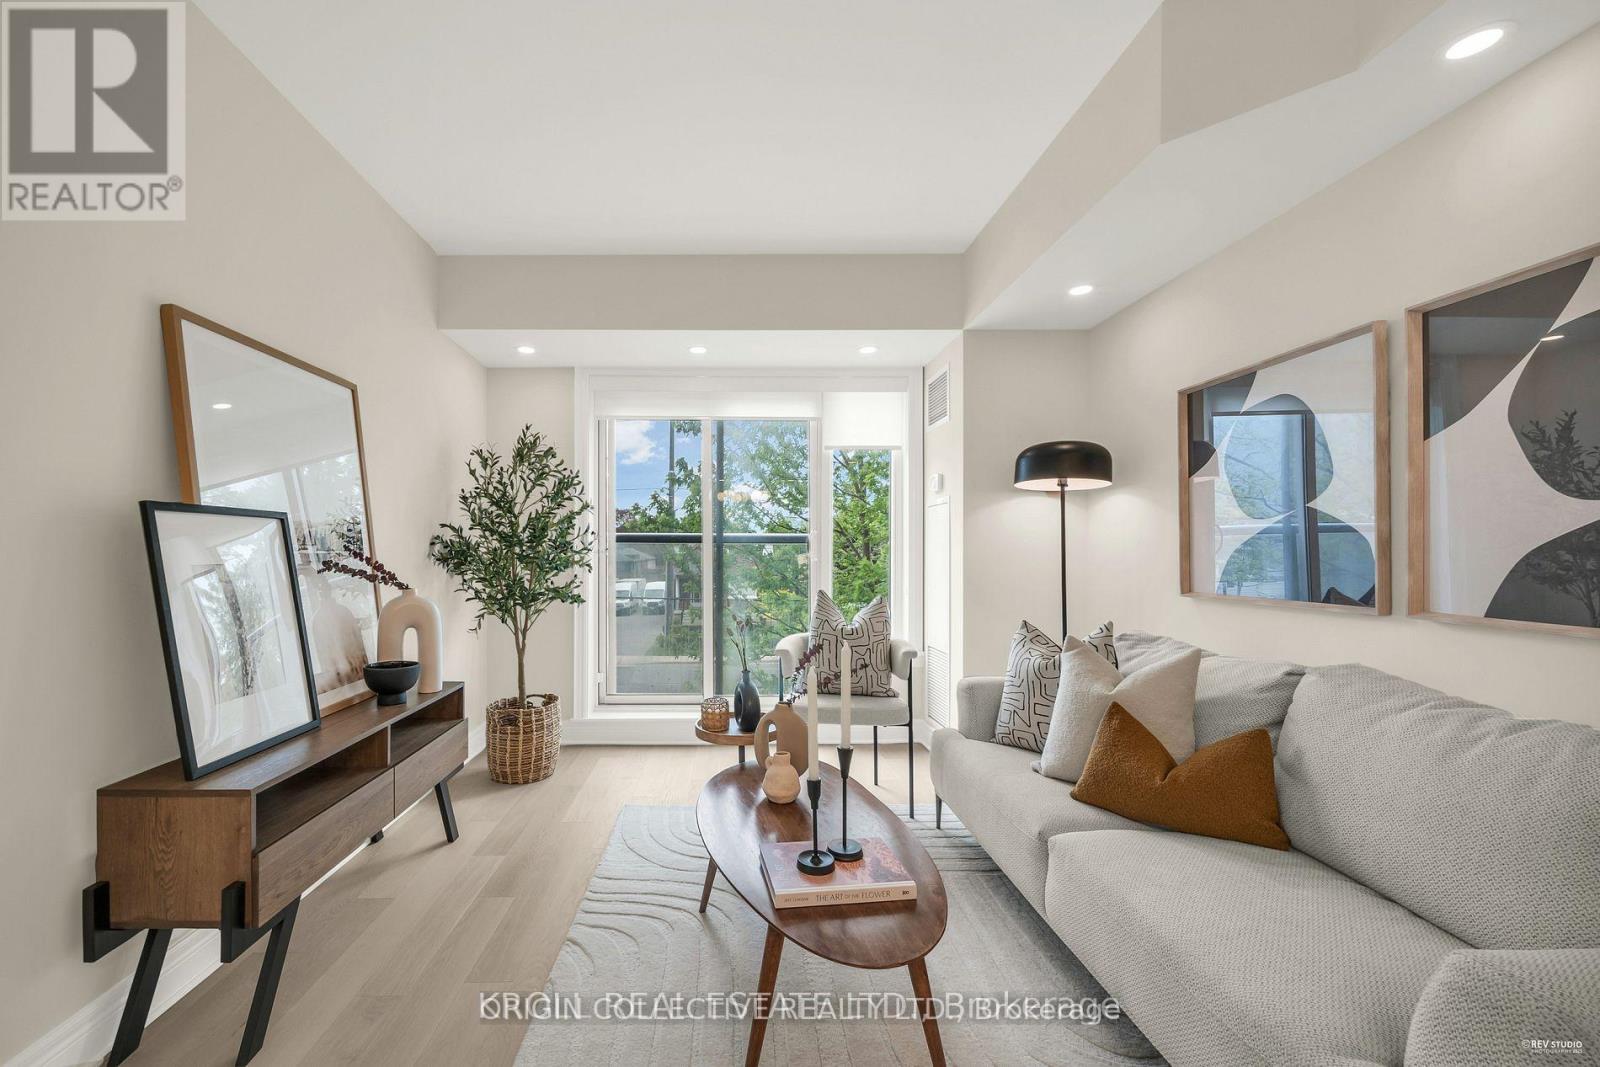
229 - 701 Sheppard Avenue W
Toronto, Ontario
Welcome to 701 Sheppard Ave W, Unit 229 a beautifully customized second-floor suite offering modern comfort and timeless finishes in theheart of Clanton Park. Professionally renovated in May 2025, this 1 bed+den unit brings elevated living with thoughtful upgrades throughout.Step inside to discover modern, smooth ceilings and high-efficiency, dimmable LED pot lights throughout that fill the space with warm, ambientlight. Premium engineered hardwood flooring runs seamlessly throughout no carpet, just sleek, durable elegance underfoot. The fully updatedbathroom is complete with a modern vanity mirror, upgraded light fixture, Moen faucet, and a custom tile tub surround, offering a refined, spa-likefeel. Additional upgrades include stylish custom roller blinds, a contemporary tiled kitchen backsplash, and enhanced lighting that adds depthand polish to every room. A charming Juliette balcony offers a breath of fresh air and a view to the outdoors a perfect complement to the unitsbright and open layout. Ideally located in one of Torontos most connected neighborhoods, Unit 229 is just steps to transit, shopping, dining, andeverything Clanton Park has to offer. This is a rare chance to own a move-in-ready, design-forward unit in a sought-after boutique building.Urbanliving, refined. Your next chapter begins here. (id:55093)
2611 Drew Road
Mississauga, Ontario
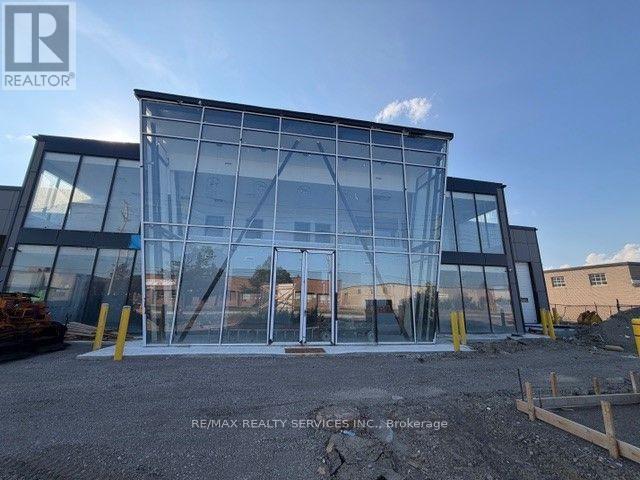
Rare opportunity to acquire a brand-new freestanding industrial building in Mississauga's premier employment corridor. Zoned E2, permitting a wide range of industrial and employment uses (Buyer to verify permitted uses). Modern design with premium construction, and outstanding functionality for owner-users or investors. Strategically located with immediate access to Highways 401, 407 and 410, Pearson International Airport, and major transportation route with exceptional visibility and accessibility. (id:55093)
4905 - 65 Bremner Boulevard
Toronto, Ontario
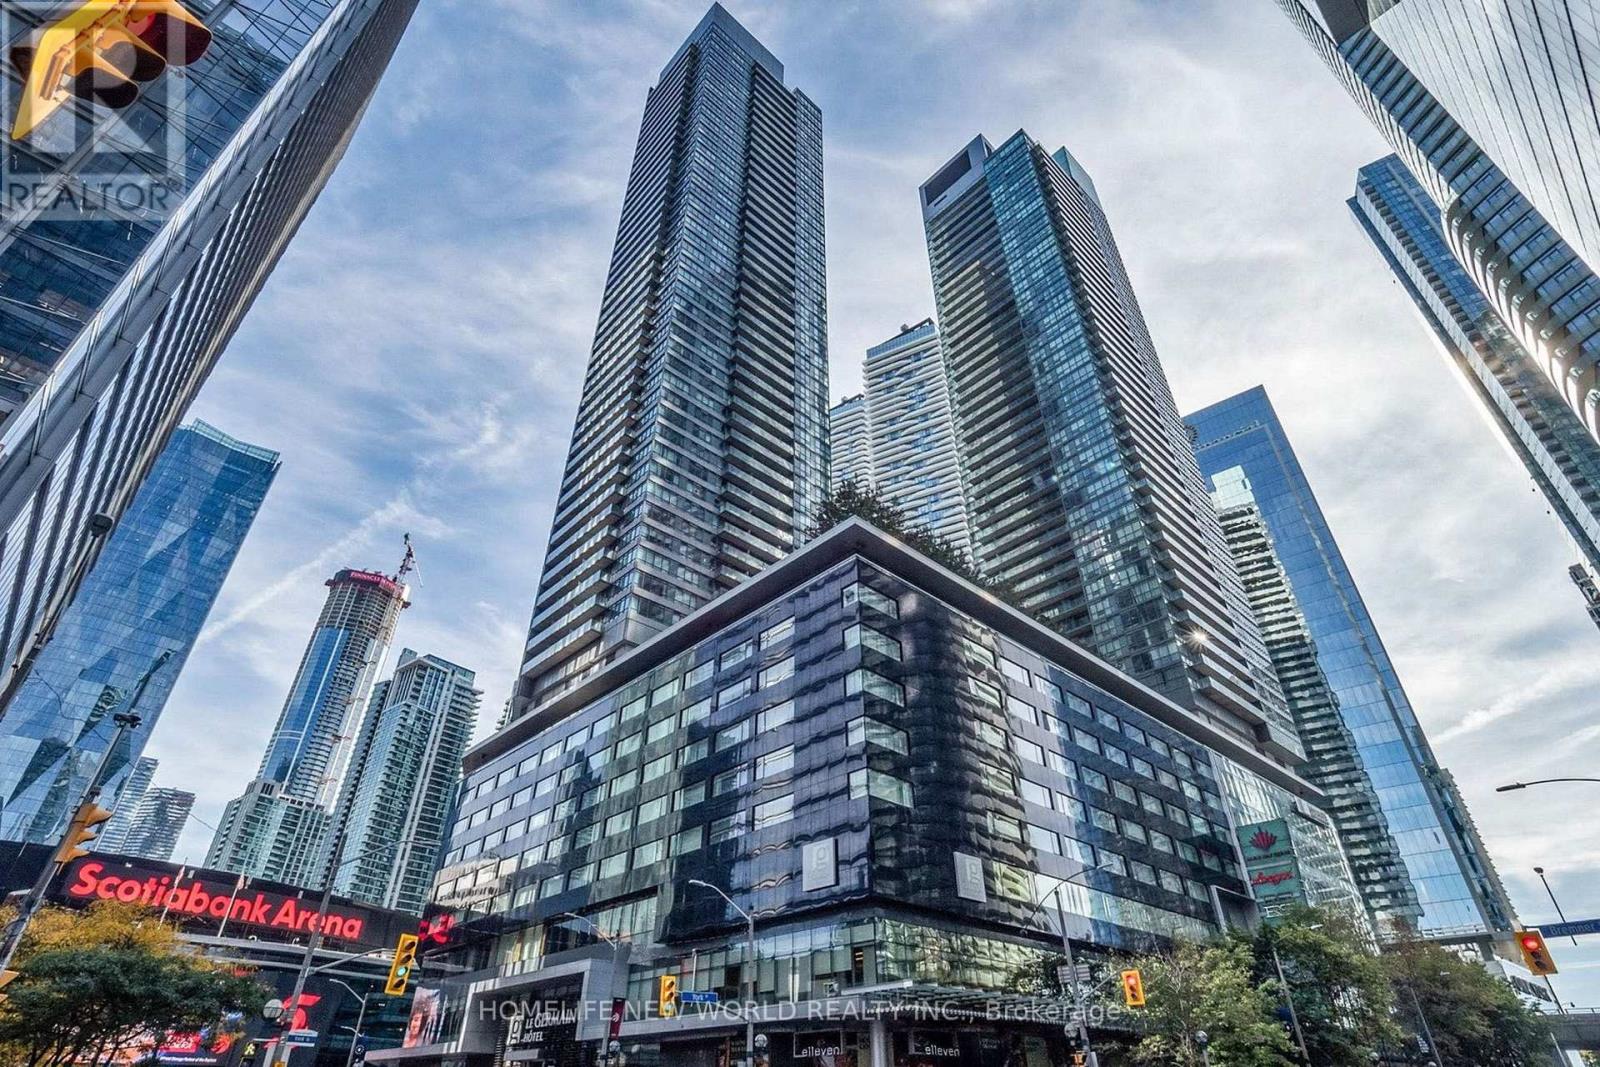
Stunning North-West Corner Suite in the Prestigious Maple Leaf Square! Enjoy breathtaking panoramic city views, including an iconic CN Tower backdrop, from this spacious and highly sought-after corner unit featuring two private balconies with different exposures. This luxurious residence offers exceptional natural light and an unbeatable downtown lifestyle. Located in the heart of the city with direct access to the PATH, Longo's, LCBO, restaurants, bars, shopping, Starbucks, and Scotiabank Arena, and just steps to Union Station and the waterfront. Residents enjoy world-class amenities including an indoor/outdoor pool, fully equipped gym, billiards room, theatre, and 24-hour concierge service. An exceptional opportunity to live in one of downtown Toronto's most connected and vibrant communities. (id:55093)
131 Waterloo Street
London East, Ontario
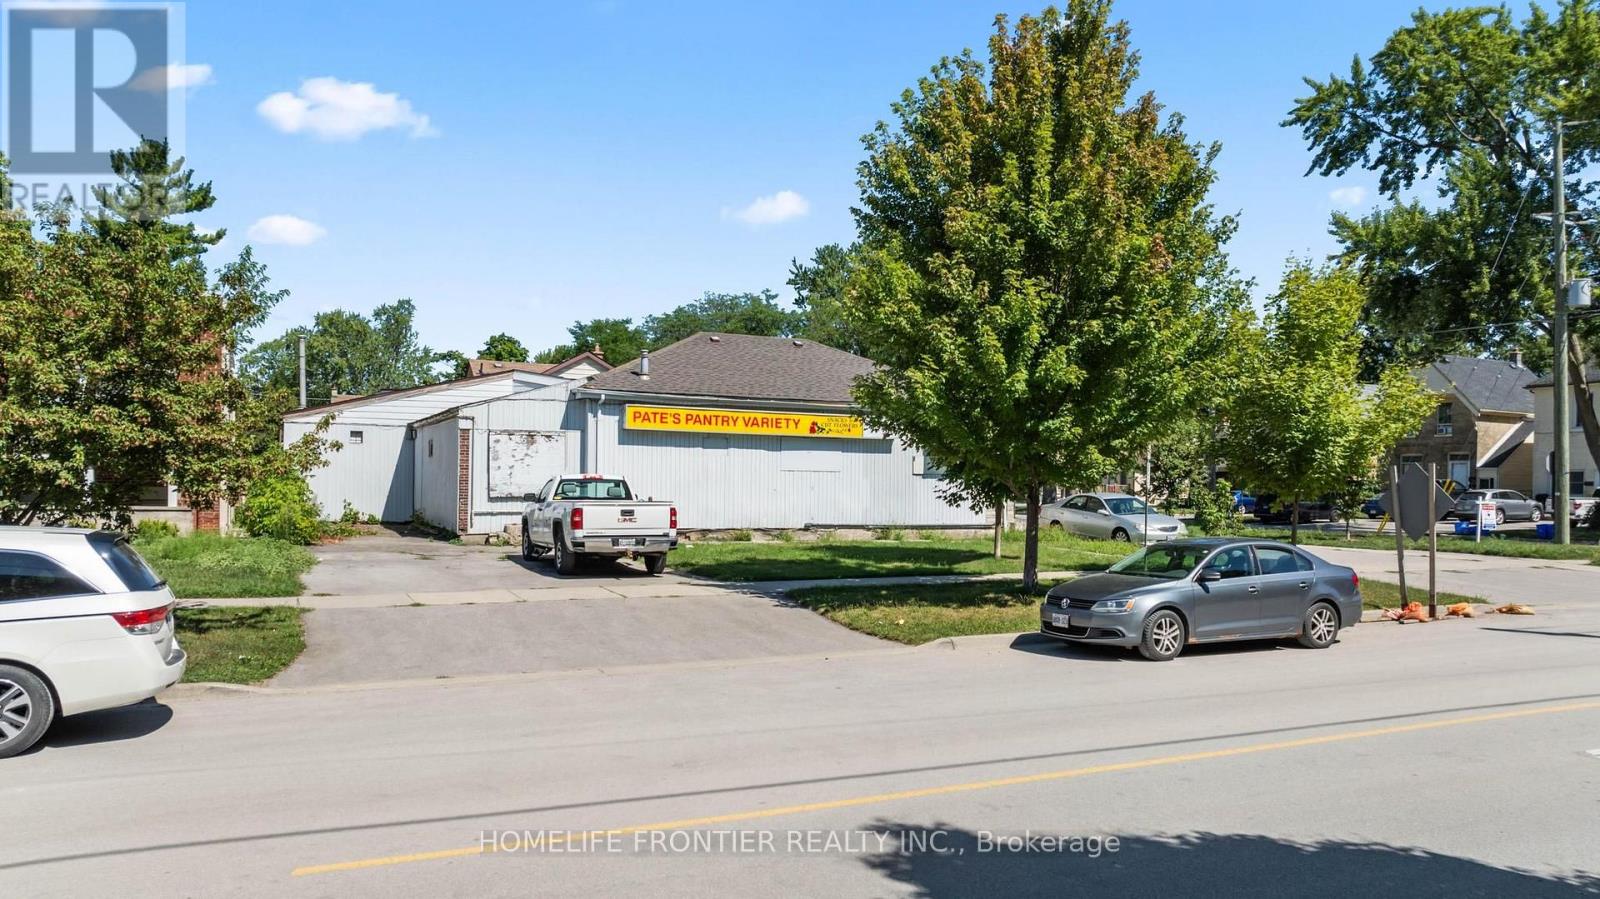
Excellent opportunity to acquire a freestanding commercial building in a high-visibility location near downtown London. Positioned steps from the rapidly expanding SOHO residential redevelopment, the property is well placed to benefit from increasing population density, pedestrian traffic, and ongoing neighbourhood revitalization. Currently operated as a convenience store, the business is not included in the sale and will close prior to possession, giving a new owner the opportunity to establish their own convenience store or compatible neighbourhood retail operation. The property offers strong street exposure, an established commercial presence, and convenient access to a growing residential customer base. Its existing retail use may also provide a smoother transition for buyers seeking to continue a similar operation, subject to verification of intended use, licensing, and municipal requirements. With its freestanding configuration, prominent location, and proximity to significant residential redevelopment, this property is an attractive opportunity for an owner-operator, investor, or entrepreneur seeking long-term growth potential in one of London's evolving urban corridors. (id:55093)
11 - 735 Twain Avenue
Mississauga, Ontario
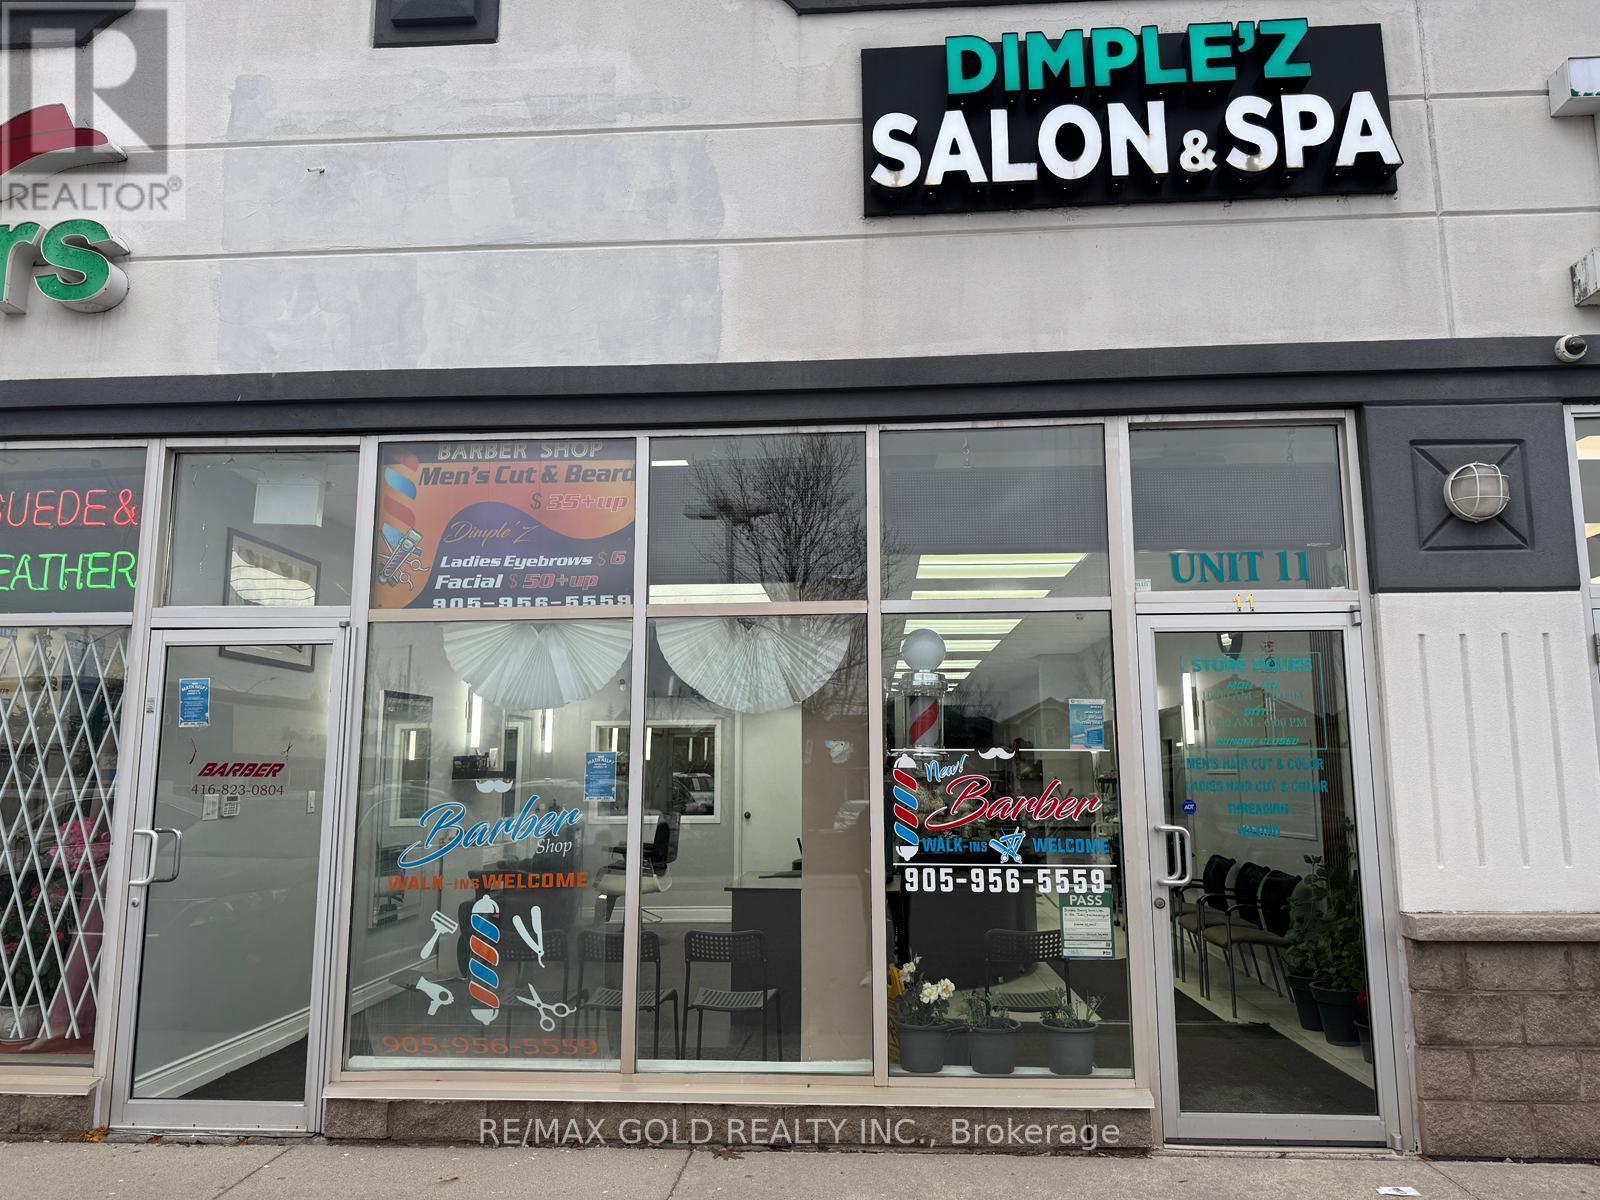
Excellent opportunity to own a well-established men's hair salon in a prime Mississauga location. This newly renovated salon features 3 fully equipped barber chairs and is dedicated exclusively to men's grooming services. Situated in a busy retail plaza with excellent exposure just off Mavis Road, the business benefits from high traffic, ample parking, and a strong surrounding residential and commercial customer base.The affordable rent is only $2,500 per month (HST included), making it an attractive opportunity for owner-operators or experienced barbers looking to expand. A new lease is available with 3 years plus a 3-year renewal option, providing long-term stability. Turnkey operation with modern finishes-simply take over and start serving clients from day one.Don't miss this opportunity to own a stylish, low-overhead barber shop in one of Mississauga's high-demand retail locations. (id:55093)
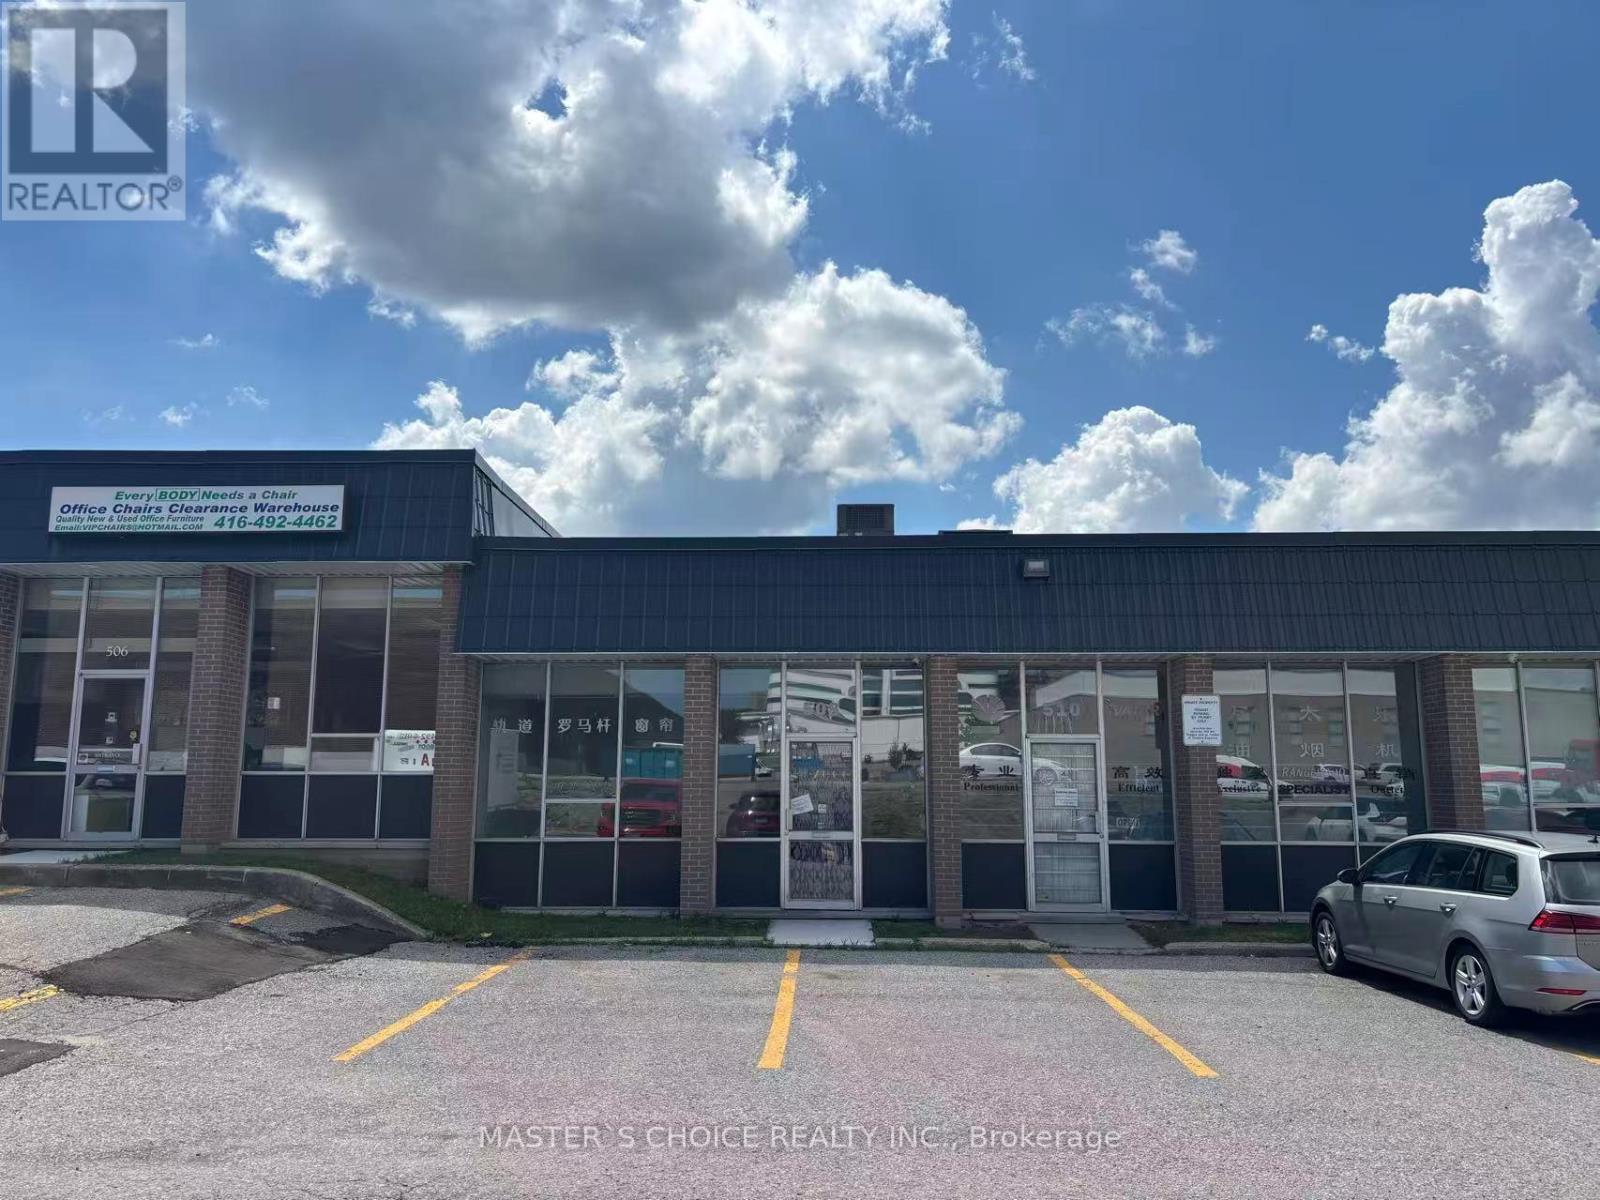
508 Mcnicoll Avenue
Toronto, Ontario
unique industrial unit with 1 truck-level door. 1900 Sqft , 18% front office with a great configuration at the warehouse. Suitable For Light Manufacturing ,Storage And Warehousing There are so many small businesses, churches, preschools, Furniture stores, restaurants, corporate offices. High foot traffic. Well-sought industrial location by Steeles, Victoria Park and Hwy 404. Abundant local amenities with public transit via TTC. (id:55093)
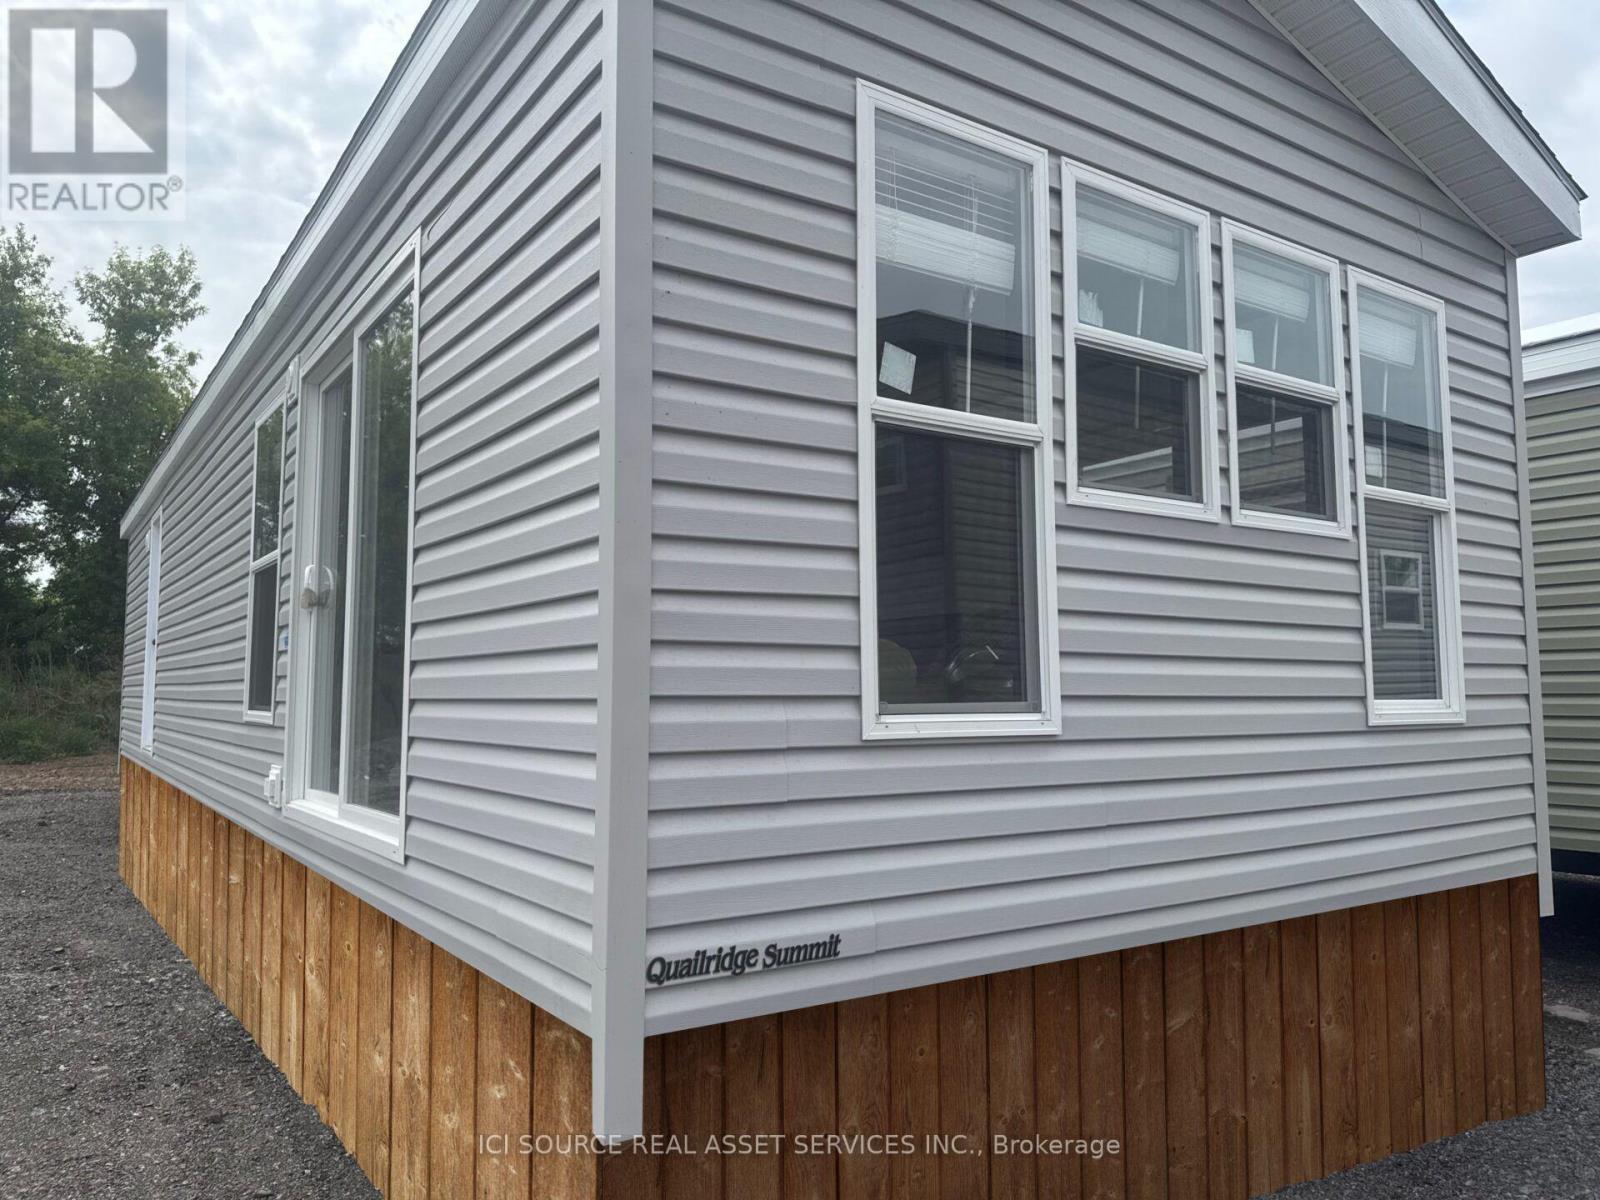
Hcbr01 - 486 County Road 18
Prince Edward County, Ontario
Your perfect cottage lifestyle starts here! The Haven, a bright and beautifully designed new cottage model features an open-concept kitchen, dining area, and living room, complete with a cozy fireplace for cooler evenings. With three spacious bedrooms, there's plenty of room for family and friends to relax, unwind, and enjoy everything resort living has to offer. Your cottage lifestyle starts here! Air Conditioning, Appliances Included, Fully Furnished, Warranty *For Additional Property Details Click The Brochure Icon Below* (id:55093)
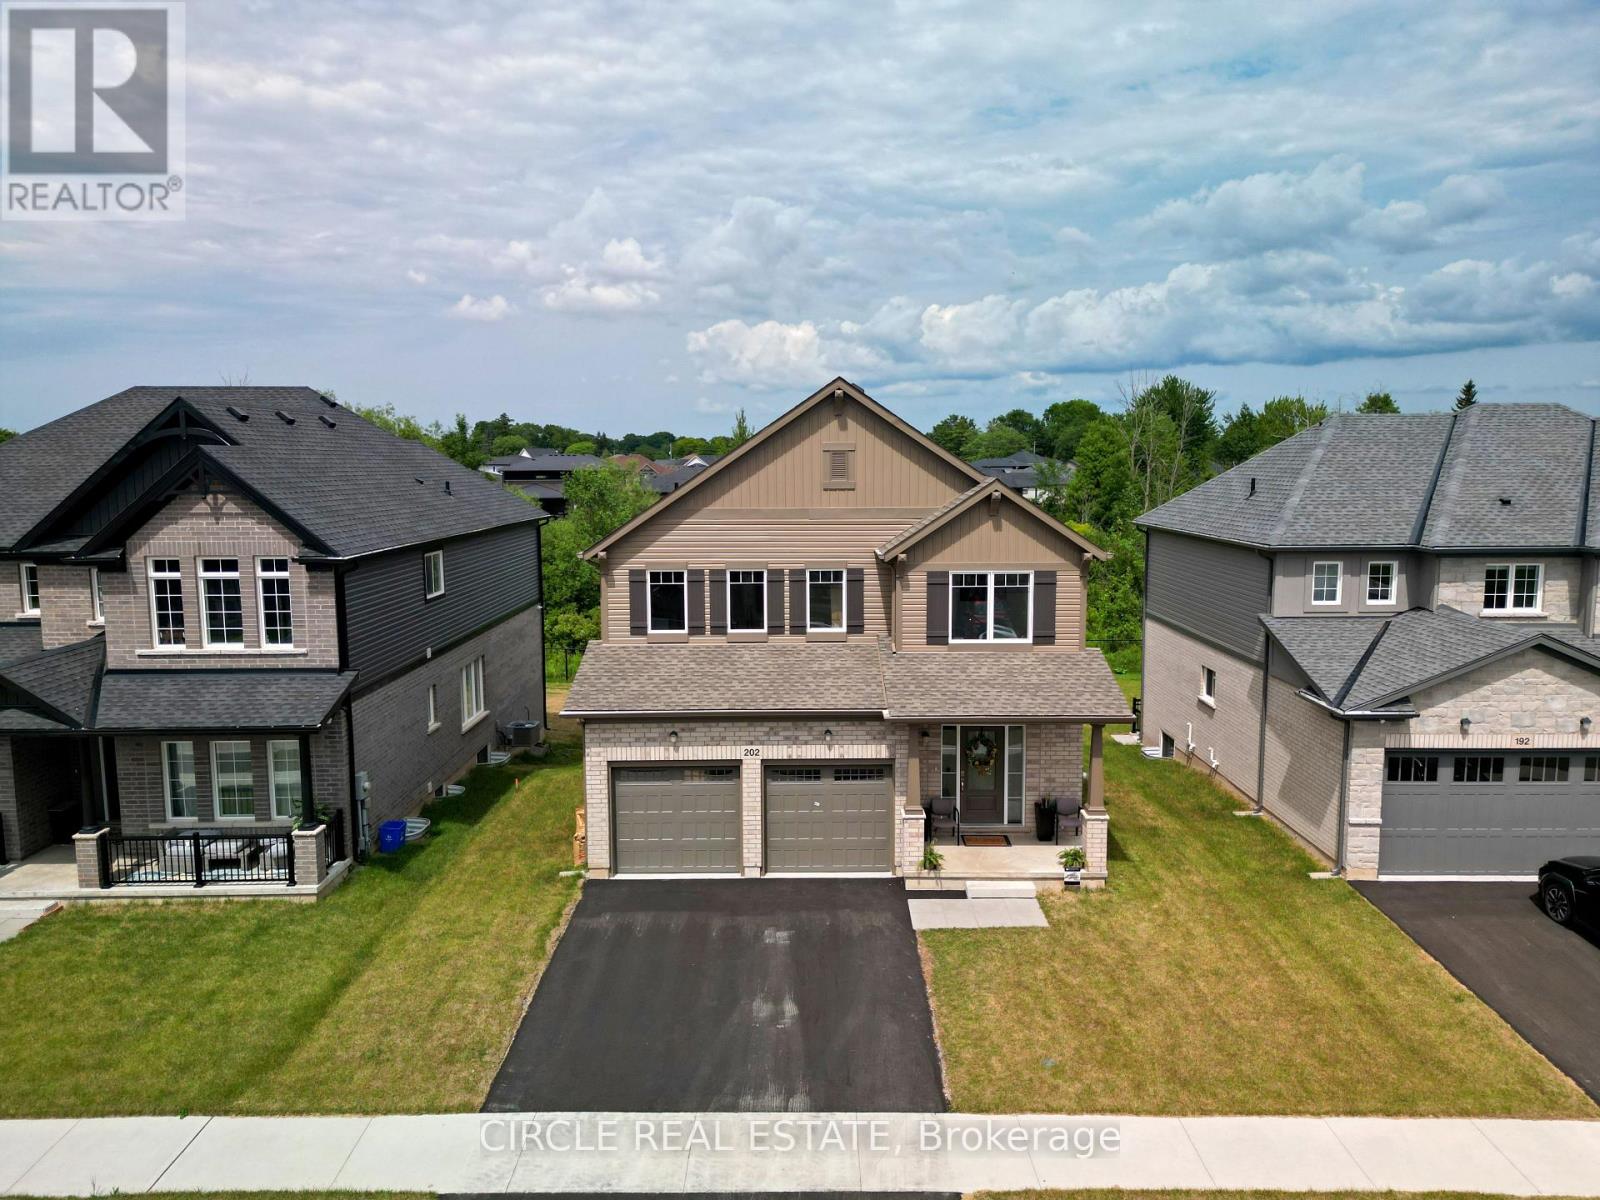
202 Westcott Road
Welland, Ontario
Brand new Mountainview Homes "Aurora" model (Elevation A), 2,195 sq ft, 4-bed, 2.5-bathdetached home in the sought-after Westwoods on the Creek community, Welland. Features attached2-car garage, 9' main floor ceilings, LVP flooring in great room, lookout lot with oversizedbasement windows and deck, poured concrete foundation, GAF Timberline HD roof shingles, andfull home automation/security system. (id:55093)