
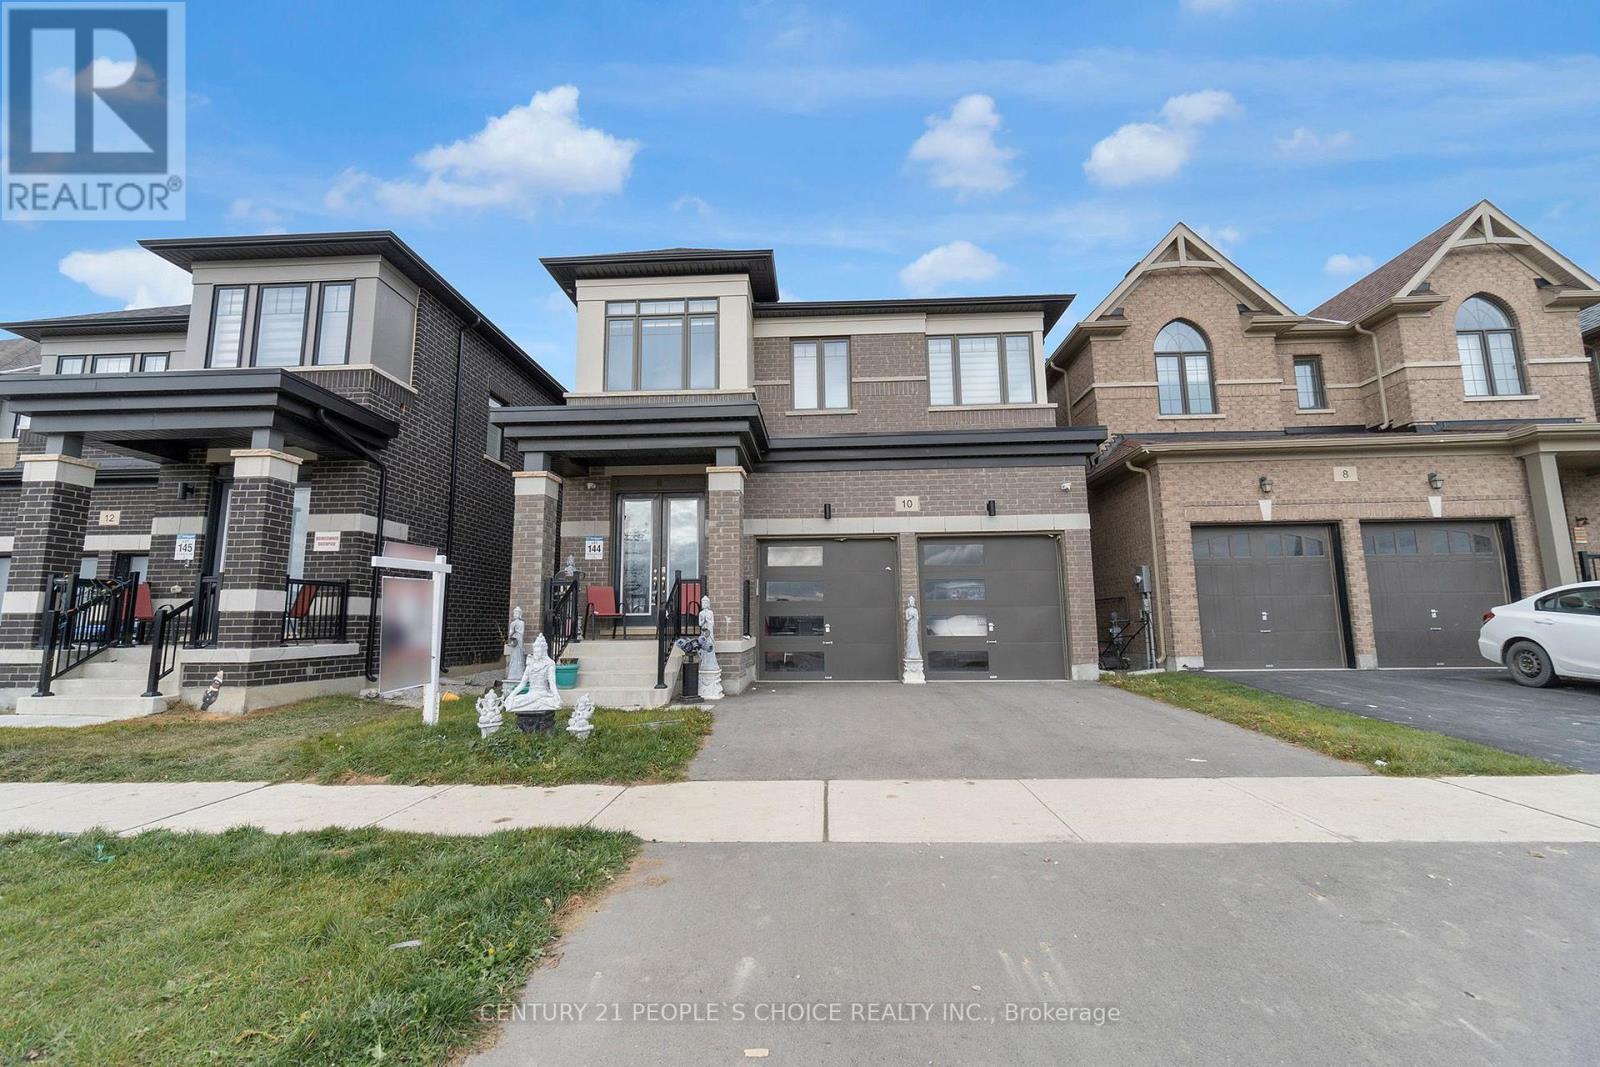
10 Tweedhill Avenue
Caledon, Ontario
Welcome to 10 Tweedhill Ave 5 Bedrooms detached home comes with 4 washrooms built by Yorkwood Homes Spruce Model Elevation C 2885 Sq/F as per builder floor plan.** This Home Features Over 100K In Upgrades From Builder**. 10Ft Ceiling On Main Floor, 9Ft On The 2nd, 8Ft Doors, Den On Main Floor, Double door entry, double car garage, entry to the house from garage, porcelain tiles in foyer, backsplash in kitchen, breakfast bar, unspoiled basement waiting for your imagination, second floor laundry for your convenience, Oak Staircase Along With Upgraded Rail Handle & Iron Pickets, Quartz Countertops, 5'' Hardwood floor Throughout the house***. No Homes Being Built In Front Along With A Development Of A Soccer Field, 2 Basketball Courts, Cricket Field & A School. **EXTRAS** 2 Stainless steels fridges, Gas stove,B/I Dishwasher, Washer, Dryer, Cac, 2 Gdo, all window coverings, all elf's. (id:55093)
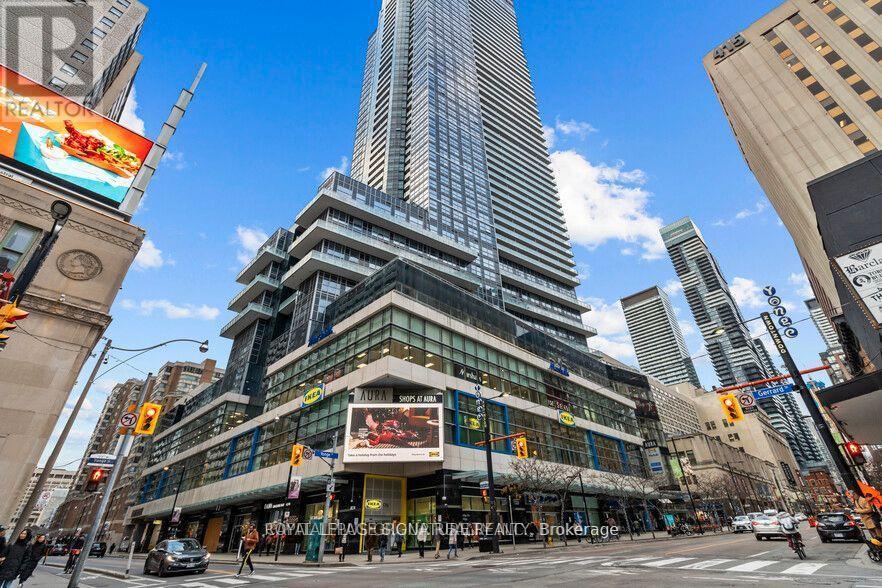
120 - 384 Yonge Street
Toronto, Ontario
Renovated Corner Unit *Ready To Open For Business *Best Located Unit *First Corner Store On Upper Hallway *All Residents To/From College Park Subway Will Pass By This Unit *Located In Concourse Level With Approx 35,000 Sf Of Retail Spaces *Under This 78 Storey Luxury Residential Condo Building *Set Up Your Business, Rent This Best Corner Spot & Secure Low Rent *Tenant Responsible For All Applications, Renovations & Permits (id:55093)
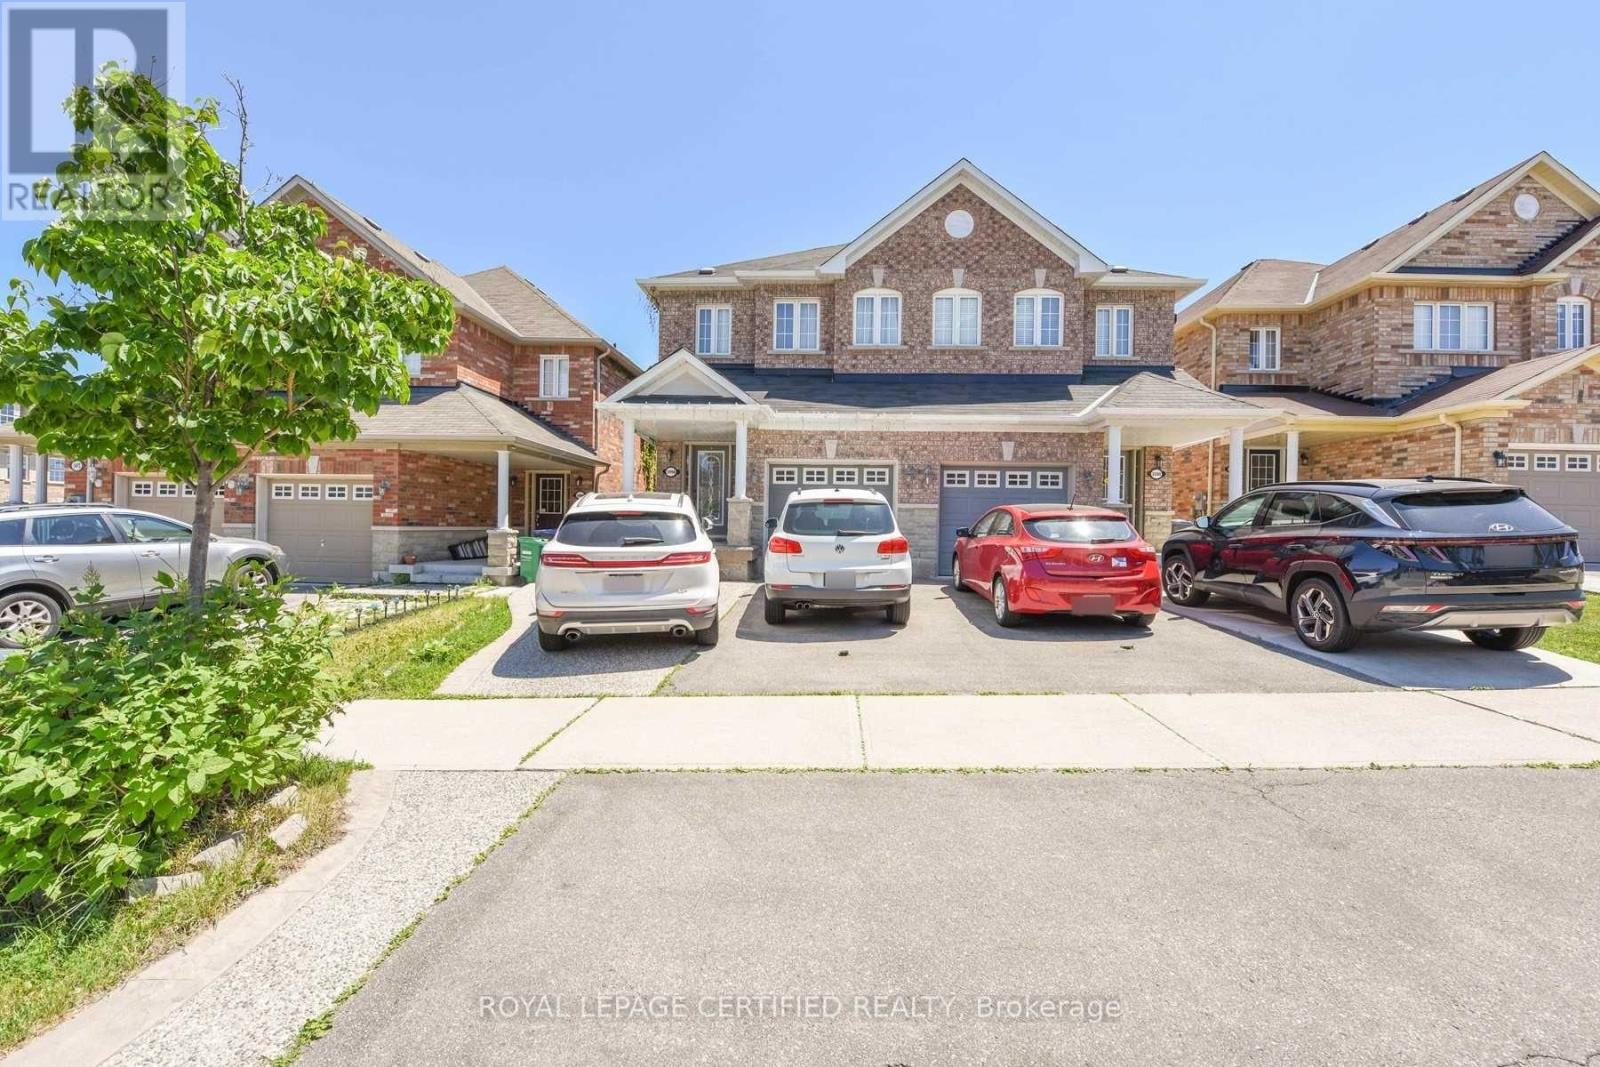
Bsmt - 3498 Bala Drive
Mississauga, Ontario
1 Bed, 1 Bath Legal Basement Apartment. 1 Car Parking, Separate Entrance, Available from 1st September. 30% Utilities, First and Last Month Rent Deposit Required. Good Credit, Equifax Report, and Pay Stub Required. Close to Shopping Centres and Public Transit. (id:55093)

1406 - 1276 Maple Crossing Boulevard
Burlington, Ontario
Rare Find! All-inclusive fees, panoramic views, locker and parking for two! Walk to downtown Burlington, Spencer Smith Park waterfront and the pier. Maple Trail system is at your doorstep. Grand Regency has a reputation for exceptional management. Condo fees pack true value, covering Heat, Hydro, Water, Cable TV, High-Speed Internet, 24/7 Security Concierge and Building Insurance. Amenities include a fitness centre, squash and tennis courts, outdoor pool, rooftop patio and lounge with library, party room, guest suites and more! The suite features 2 bedrooms, 2 bathrooms, and a versatile sunroom with breathtaking lake views. A well-equipped kitchen with plenty of cabinets and a large pantry. It seamlessly connects to the dining room, creating an inviting space for entertaining. Unit includes in-suite laundry, one owned underground parking spot and one storage locker. A second rented parking spot is currently assigned to the unit for $40/month and billed directly with the condo fee. Take a private tour today and see yourself here! (id:55093)
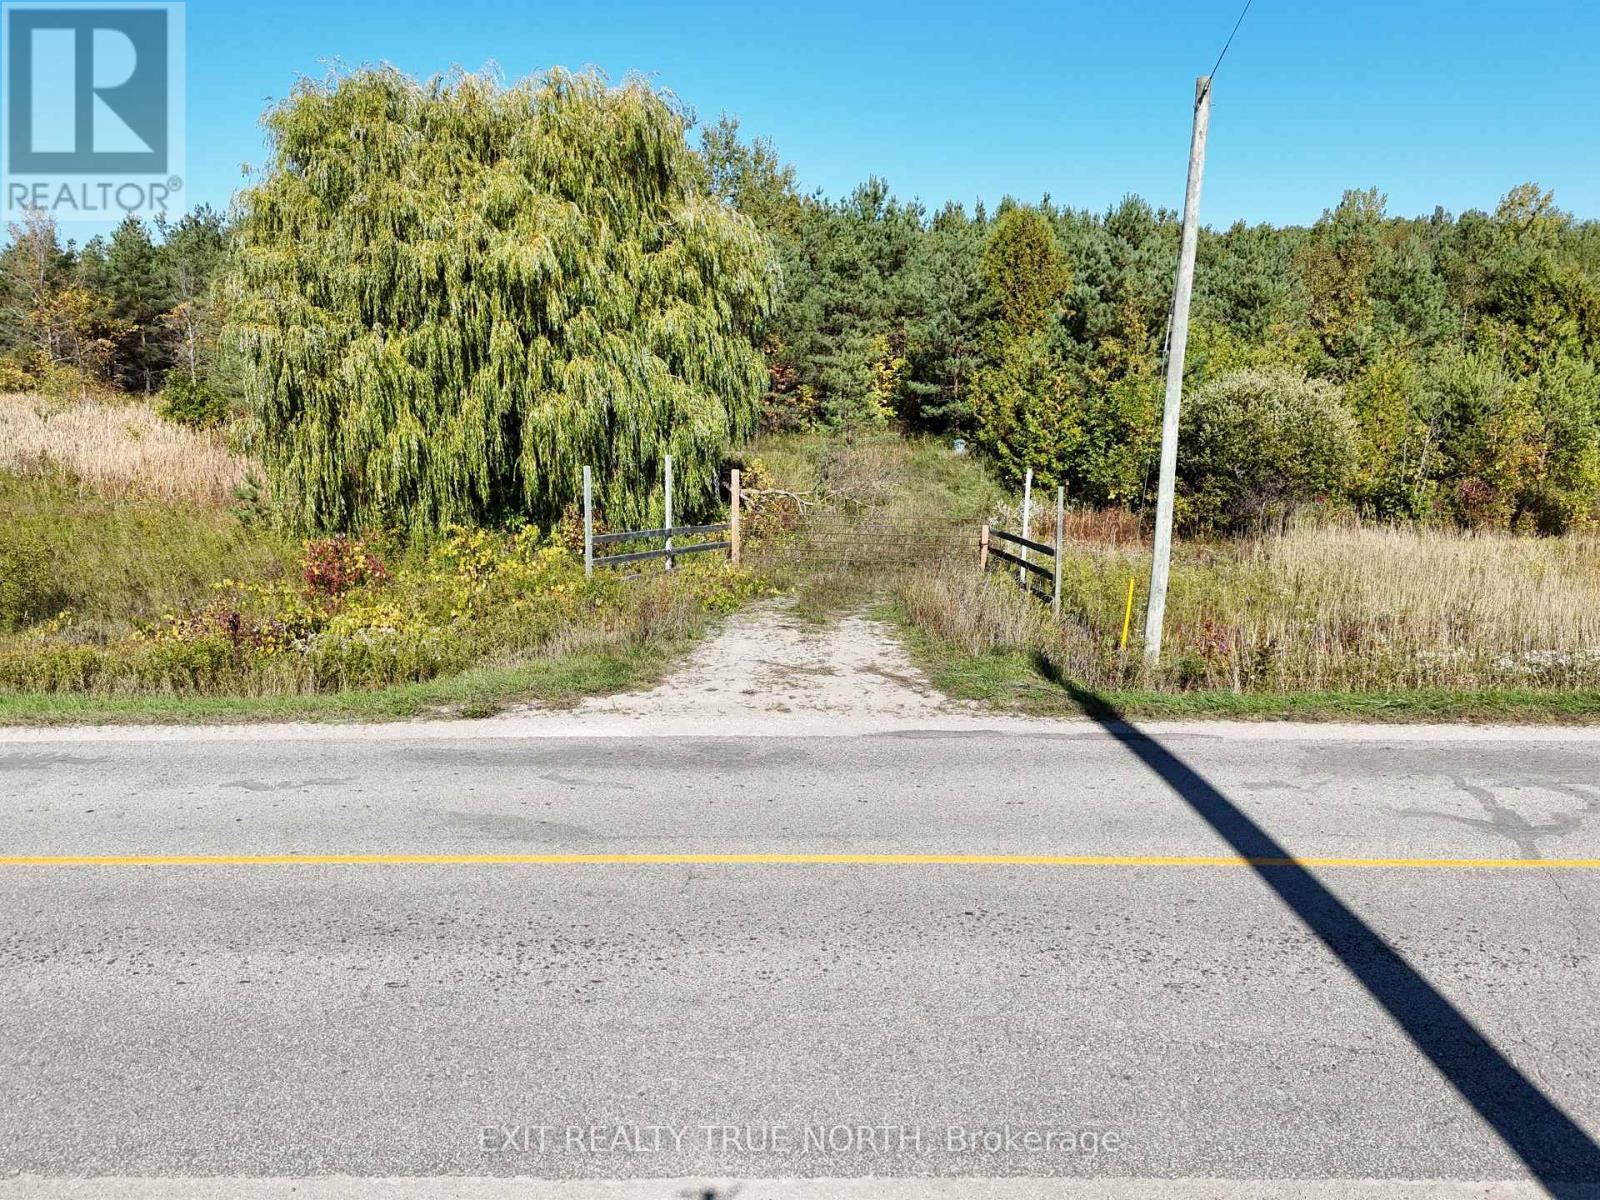
6696 33/34 Nottawasaga Side Road
Clearview, Ontario
Excellent opportunity to own a nearly half-acre lot on 33/34 Nottawasaga Side Road. Featuring a gated entry and an installed driveway for added convenience and security, this property is ready for your vision. The land is level, partially cleared, and partially treed, offering the ideal balance of open space and natural privacy. For added practicality, a 12' x 24' storage shed is also included. Enjoy the best of both worlds: peaceful country living just minutes from Nottawa, Wasaga Beach, and Collingwood, with quick access to modern amenities such as the nearby casino, new Costco development, shopping, dining, and recreation. Offering space, privacy and investment appeal, this property holds tremendous potential in one of the areas most desirable locations. Don't let this amazing opportunity pass you by! (id:55093)
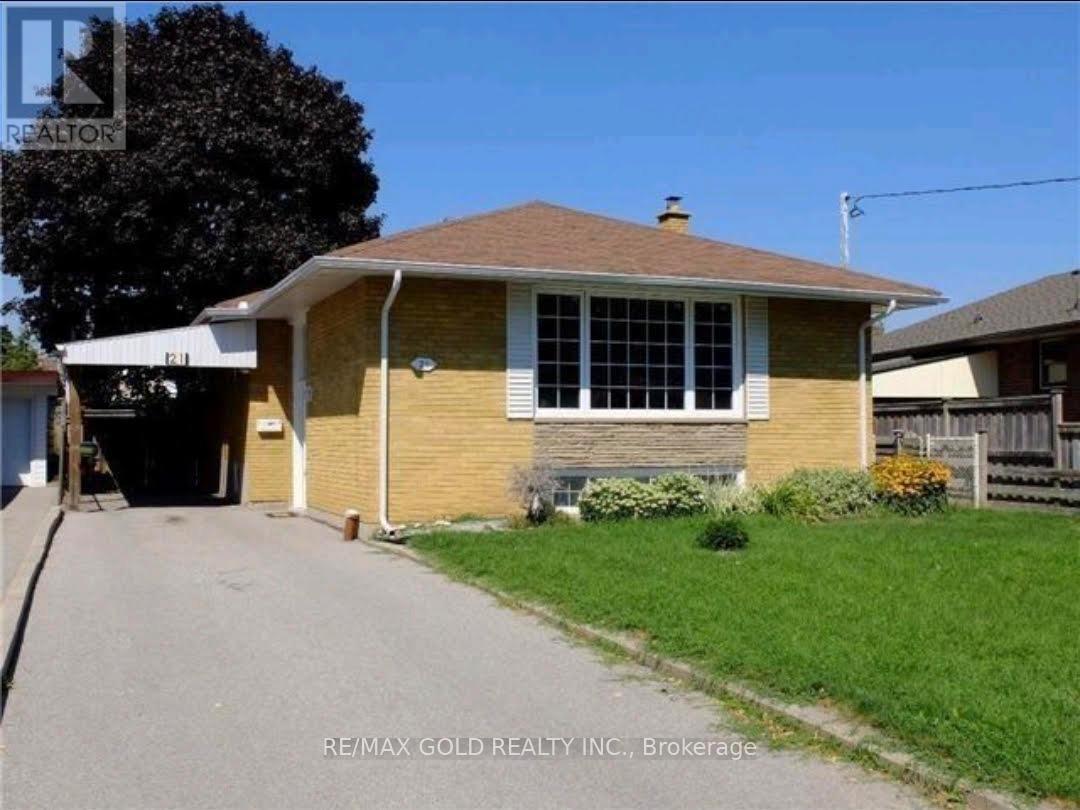
21 Earlton Road
Toronto, Ontario
Welcome to this exceptional bungalow nestled in one of Scarborough's most desirable neighbourhoods! Perfectly situated just minutes from Highway 401, the GO Station, top-rated schools, shopping centres, restaurants, parks, and all everyday amenities, this home offers the ideal blend of comfort and convenience. Filled with natural light, this beautifully maintained residence features 3+1 spacious bedrooms and a fully finished basement, offering flexible living space for a growing family, recreation room, home office, or potential in-law suite. The functional layout is designed for comfortable everyday living and effortless entertaining. Step outside to a generous private backyard-perfect for family gatherings, children's play, gardening, or summer BBQs. A large driveway provides ample parking for multiple vehicles. Whether you're a first-time home buyer, a growing family, downsizer, or savvy investor, this move-in-ready home presents an outstanding opportunity in a prime Scarborough location. Don't miss your chance to own this wonderful property that combines space, convenience, and exceptional value!!! (id:55093)
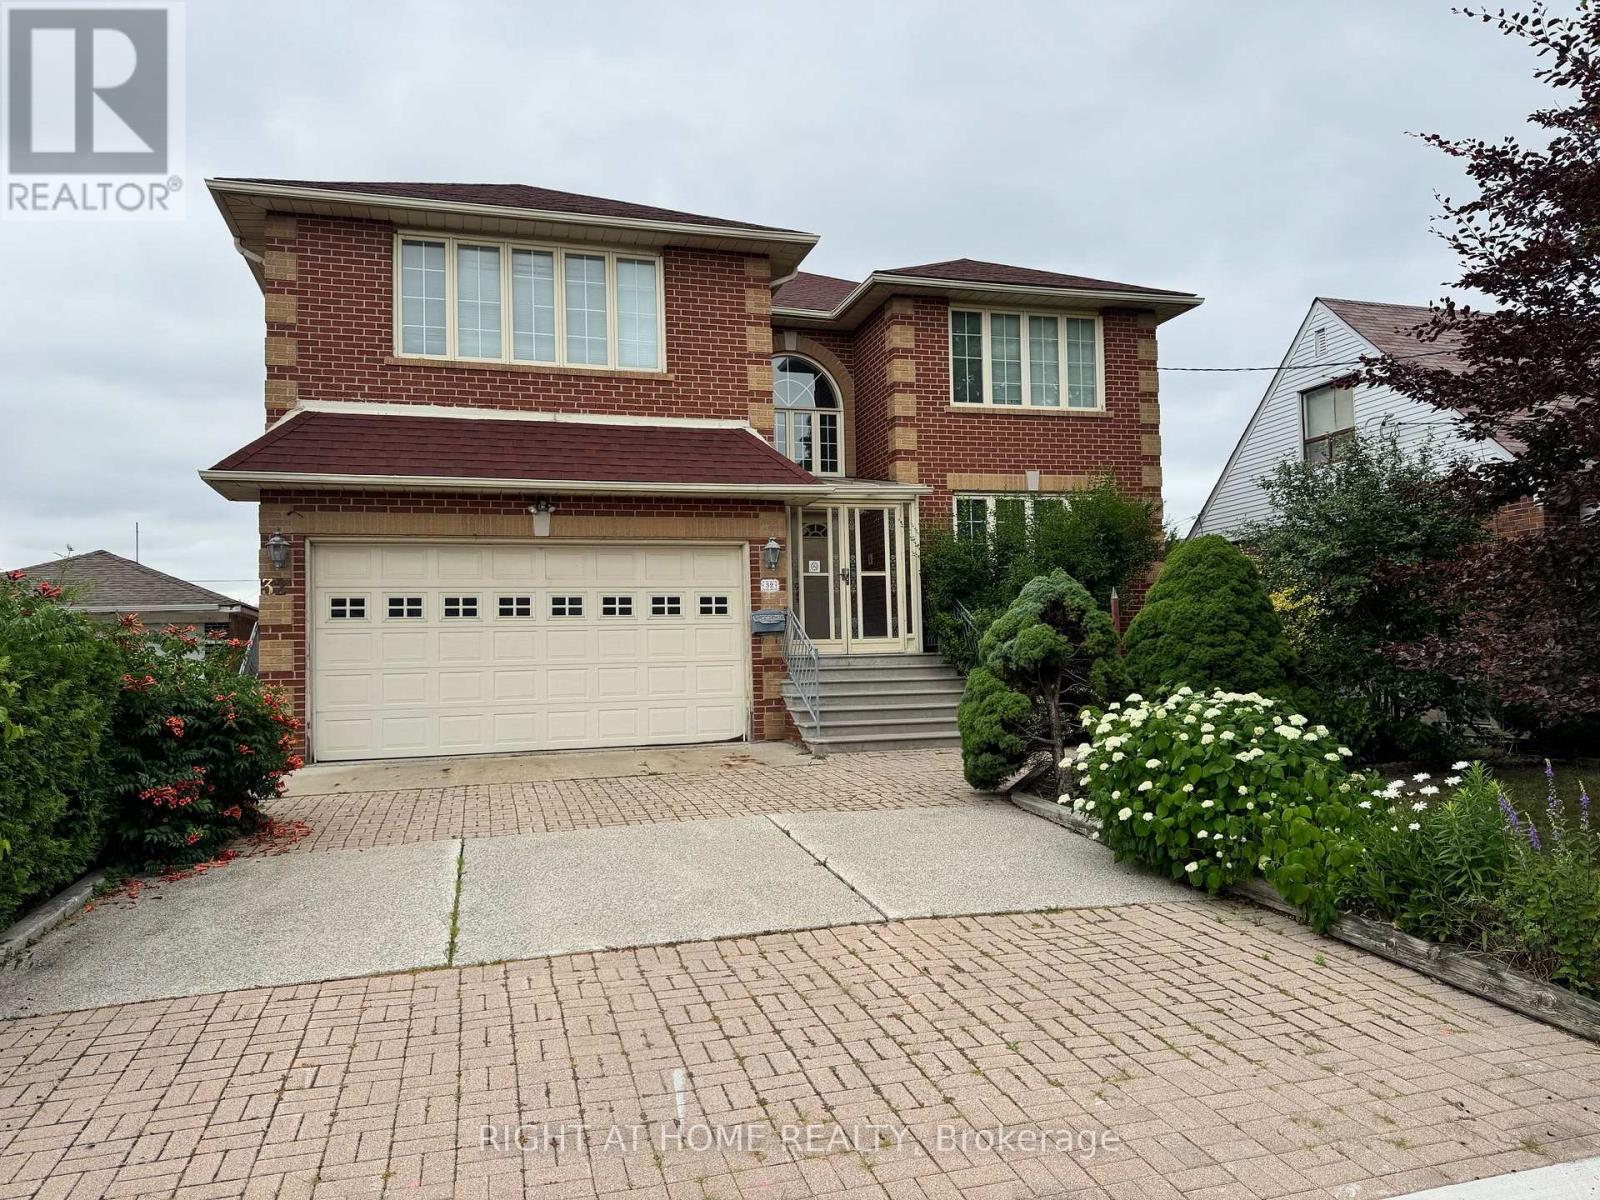
32 Creston Road
Toronto, Ontario
Welcome to this stunning custom-built residence, offering over 5,700 sq. ft. of meticulously designed living space. Built in 1995 and proudly maintained, this impressive home sits on a generous 52.5 x 146 ft. lot in a quiet, highly sought-after neighbourhood just minutes from subway access, major highways, public transit, and world-class shopping including Yorkdale Mall. From the moment you enter, you're greeted by a grand two-storey foyer with a beautiful semi-spiral staircase a true architectural centerpiece that sets the tone for the homes elegant yet welcoming style. The spacious main level features a bright and inviting family room with a cozy gas fireplace, perfect for entertaining or quiet evenings in. Upstairs, you'll find four large, well-appointed bedrooms offering comfort and privacy for the entire family. The expansive finished basement adds remarkable versatility, boasting a walkout entrance, a second full kitchen, a warm wood-burning fireplace in the recreation room, and a built-in bar ideal for extended family, entertaining guests, or a potential in-law suite. This one-of-a-kind home seamlessly blends function, space, and timeless design in an unbeatable location. Don't miss your chance to own this exceptional property a true gem in a premier neighbourhood! (id:55093)
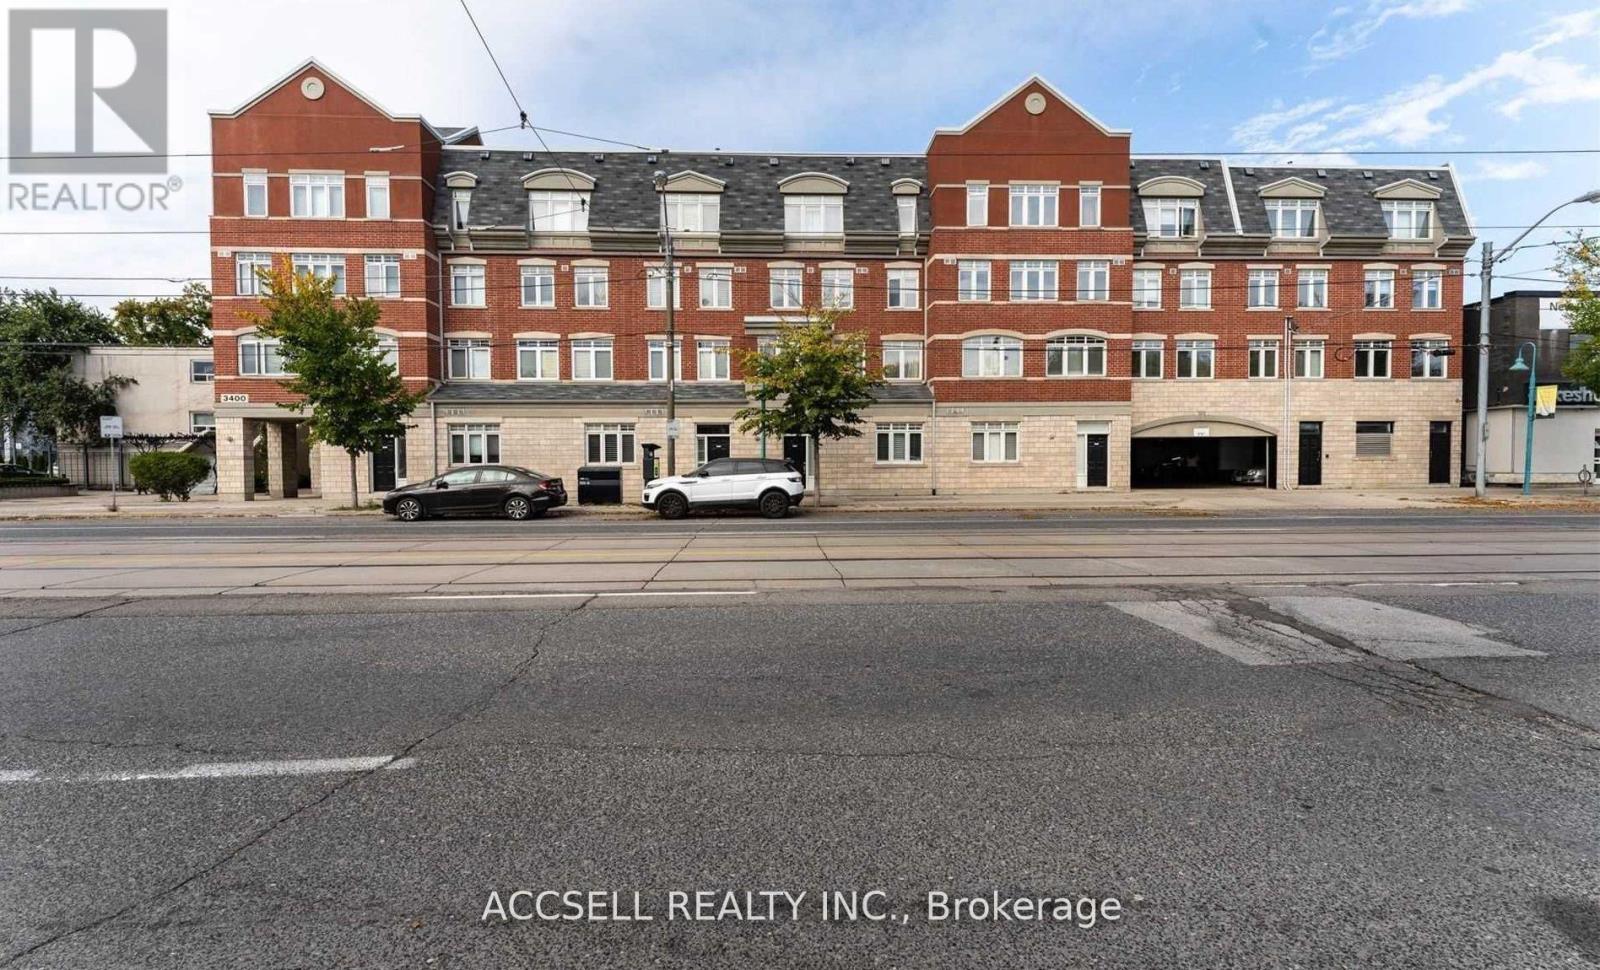
229 - 3400 Lake Shore Boulevard W
Toronto, Ontario
Welcome To 3400 Lake Shore Blvd W. - A Bright And Spacious Loft-style Condo In The Highly Sought-after Long Branch Community. This Unique 2 Storey, 1 Bedroom, 2 Bathroom Condo-townhouse Offers Nearly 1,000 Sq. Ft. Of Thoughtfully Designed Living Space, A Rare Find In Today's Market. The Open-concept Main Level Features Generous Living And Dining Areas, Laminate Flooring, Ensuite Laundry, And Large Windows That Fill The Home With Natural Light! Step Outside To Your Oversized Private Terrace, Perfect For Entertaining, Relaxing, Or Enjoying Your Morning Coffee. Ideally Located Just Minutes From The Waterfront, You'll Enjoy Easy Access To The Waterfront Trail, Local Cafés, Restaurants, Parks, Public Transit, And Major Highways, Offering The Perfect Balance Of Lakeside Living And Urban Convenience. Whether You're A First-time Buyer, Downsizer, Or Investor, This Exceptional Long Branch Condo Is One You Won't Want To Miss. (id:55093)
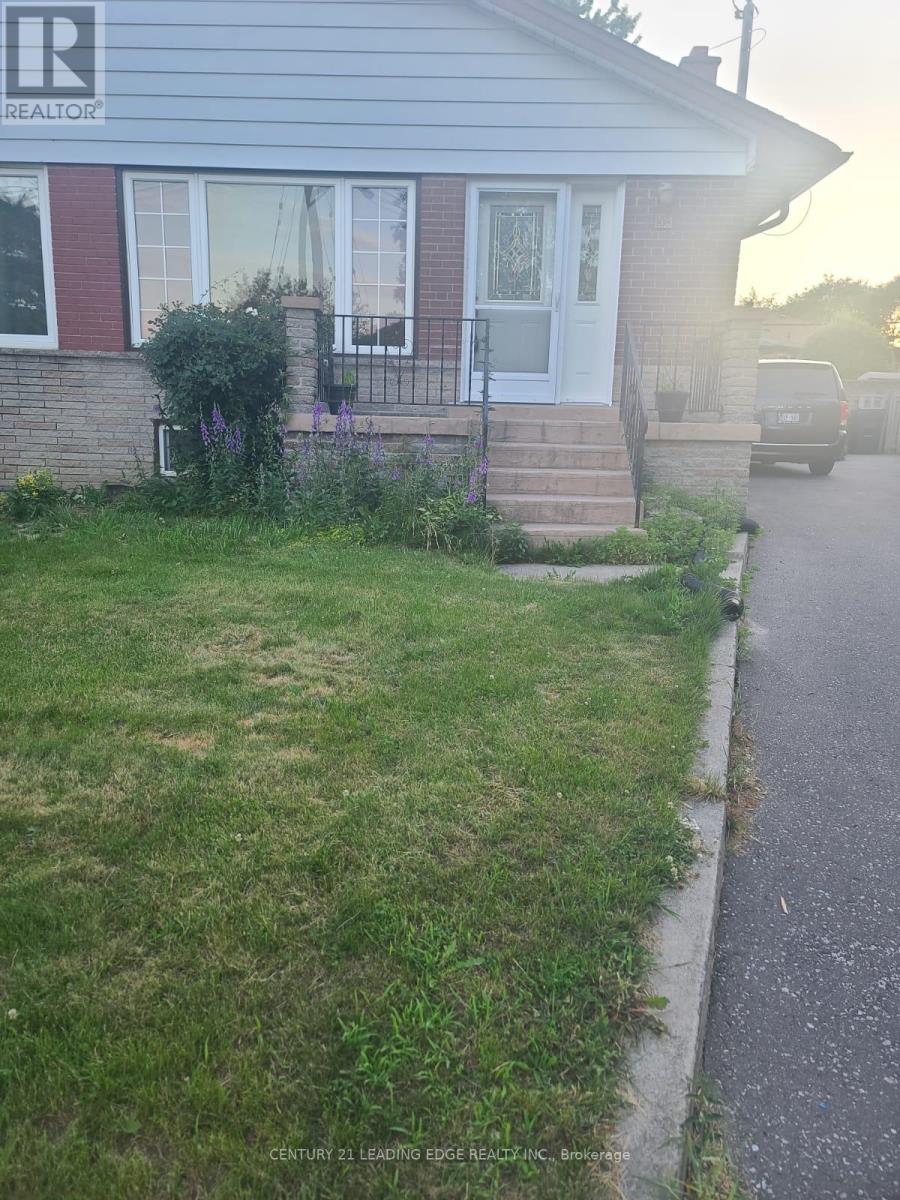
Main Floor - 108 Rochman Boulevard
Toronto, Ontario
Bright & Spacious Main Floor Unit In A Well-Maintained Triplex In Desirable Dorset Park! Features 3 Generous-Sized Bedrooms, 1 Bath, Large Eat-In Kitchen, And Open Concept Living/Dining . Hardwood Floors Throughout Except One Bedroom With Hard wood Flooring. Large Storage Closet. Laundry In Basement. Includes 1 Parking Space. Conveniently Located Steps To Schools, Parks, Recreation Centre, Grocery Stores, Banks, TTC Transit & More. Easy Access To Hwy 401 Via Kennedy Rd. A Great Place To Call Home! Utilities 60% will pay main floor and Basement 40% (id:55093)
701 Queen Street E
Toronto, Ontario
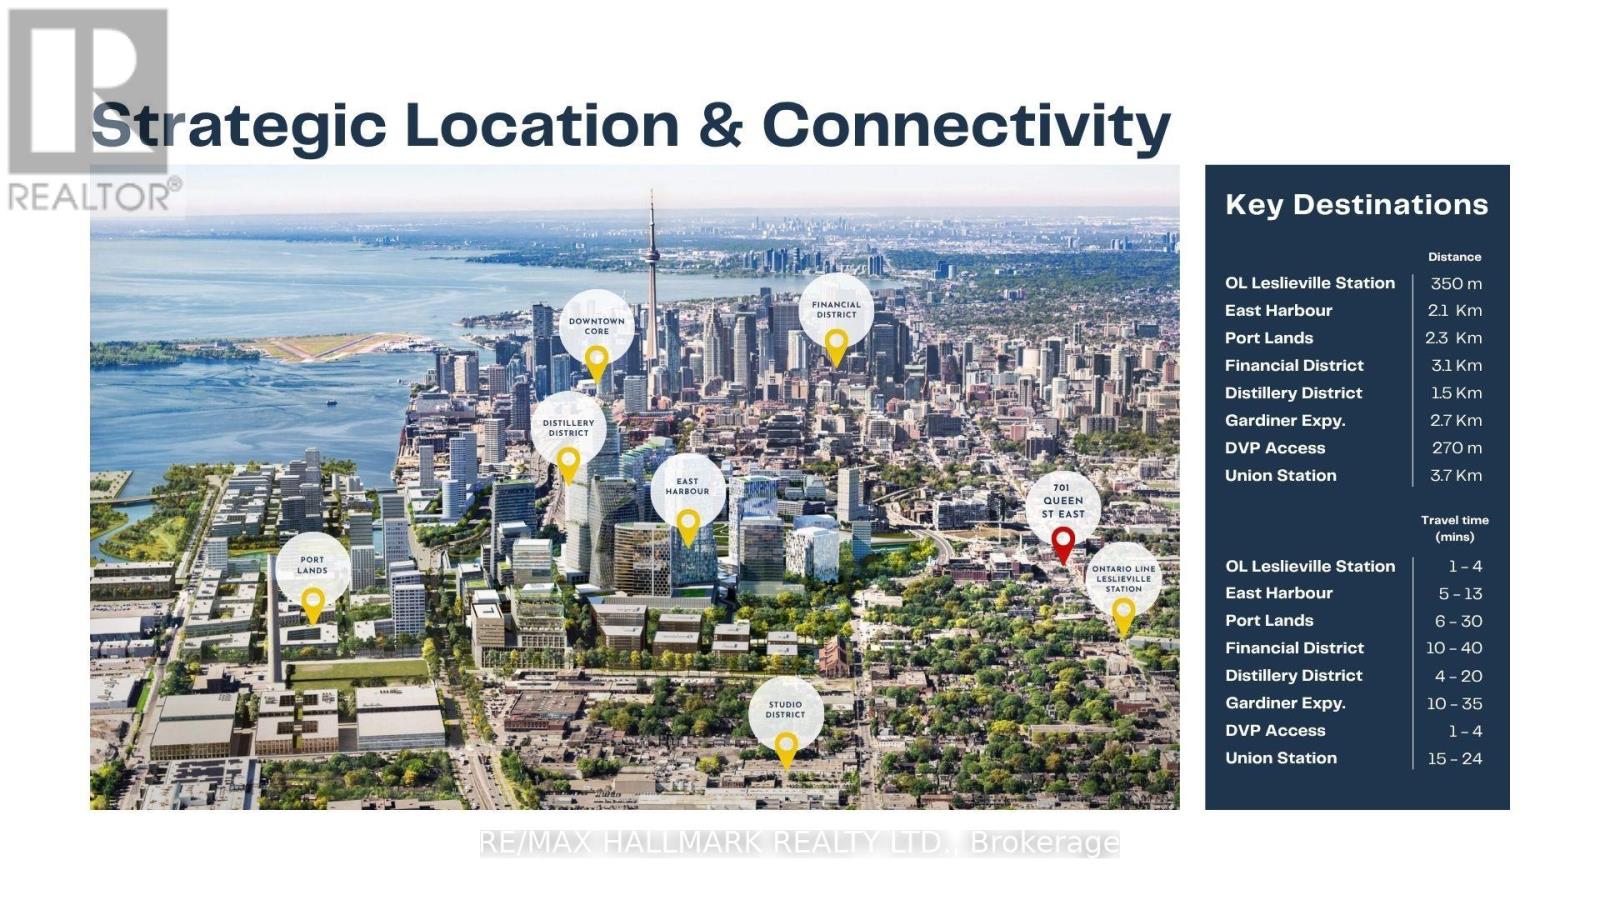
100% occupied mixed-use investment at 701 Queen Street East - one of Toronto's most active commercial corridors. The property generates income across two secured income streams: a 5-year commercial lease anchoring the ground floor and 4 residential units above. **The commercial tenant - an established hospitality operator - occupies 4,031 sq ft of main floor retail plus 593 sq ft of basement. Base rent escalates annually. **The second floor delivers 4,006 sq ft across four fully leased residential units - 3 studios and 1 one-bedroom suite. All four units are tenanted. **Building: 8,135 sq ft above grade on a 30 x 136.42 ft lot. Price per sq ft: $493 including basement. Laneway access to rear. **Location: At the intersection of established demand and accelerating growth. Queen Street East is one of Toronto's most established mixed-use corridors, supporting a diverse mix of retail, hospitality, and residential uses. With the future Ontario Line Leslieville Station steps away and East Harbour emerging as a major employment hub nearby, 701 Queen Street East is well positioned to benefit from significant transit and employment growth.The 501 Queen streetcar serves the property directly on the TTC 10-Minute Network. The DVP is less than 1 km east, offering convenient access to the broader highway network.. Riverside is home to a diverse mix of restaurants, cafés, boutiques, and independent retailers, supporting consistent commercial activity and long-term tenant demand. (id:55093)
Lot 1 Avery Place
Perth East, Ontario
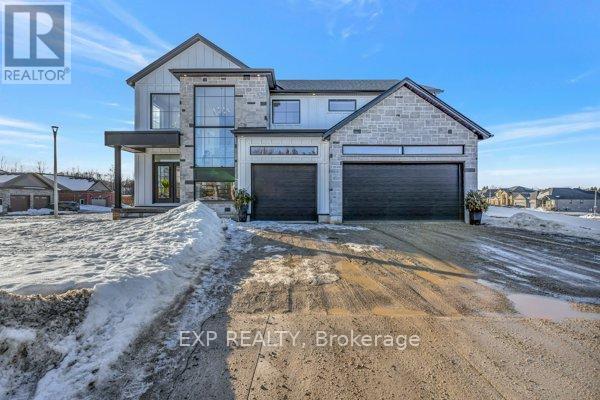
HST REBATE AVAILABLE, SAVE $106,000. REACH OUT FOR MORE DETAILS!!! Build Your Dream Home on a Stunning Corner Lot Backing onto a Pond! This exceptional 71ft wide x 127 ft deep lot offers a rare opportunity to create a custom home in the charming community of Milverton. Nestled in a picturesque setting with serene pond views, this expansive property provides the perfect canvas for a thoughtfully designed residence that blends modern luxury with functional living. With Cailor Homes, you have the opportunity to craft a home that showcases architectural elegance, high-end finishes, and meticulous craftsmanship. Imagine soaring ceilings and expansive windows that capture breathtaking views, an open-concept living space designed for seamless entertaining, and a chef-inspired kitchen featuring premium cabinetry, quartz countertops, and an optional butler's pantry for extra storage and convenience. For those who appreciate refined details, consider features such as a striking floating staircase with glass railings, a frameless glass-enclosed home office, or a statement wine display integrated into your dining space. Design your upper level with spacious bedrooms and spa-inspired en-suites. Extend your living space with a fully finished basement featuring oversized windows, a bright recreation area, and an additional bedroom or home gym. Currently available for pre- construction customization, this is your chance to build the home you've always envisioned in a tranquil and scenic location. (id:55093)
54 Scott Crescent
Barrie, Ontario
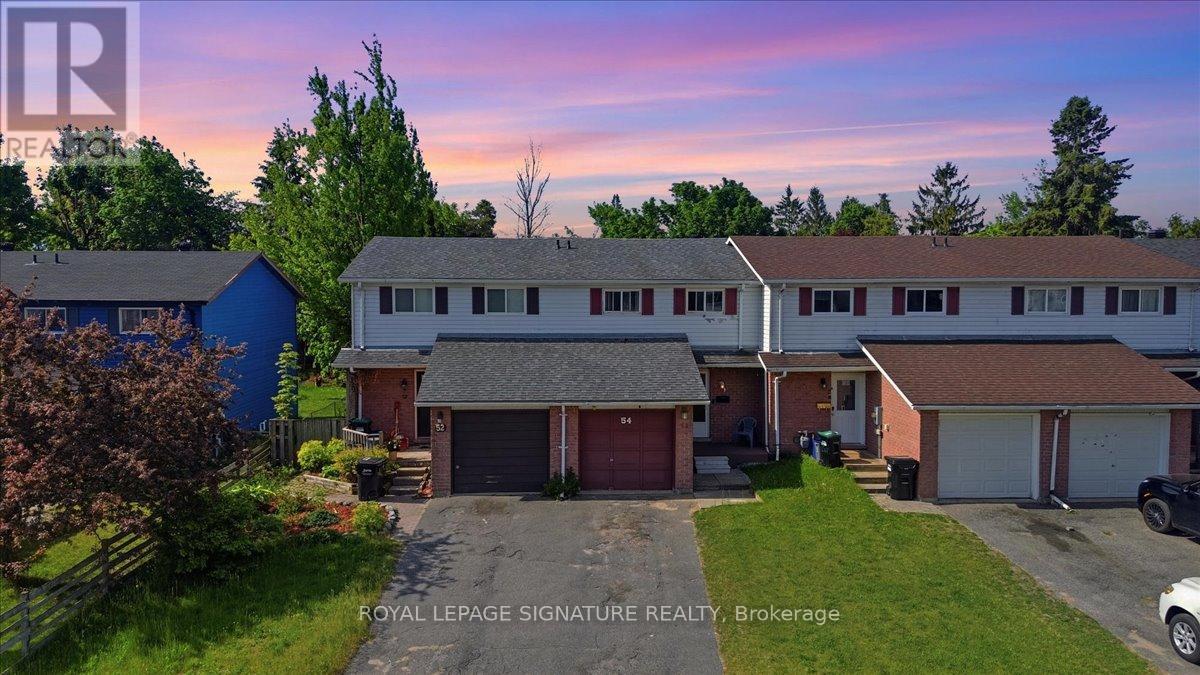
Welcome to 54 Scott Crescent, Barrie - an incredible opportunity for first-time buyers,downsizers, and investors alike. New heat pump, furnace, water softener, carbon filter. Hot water tank Offered at just $499,000, this well-maintained 3-bedroom, townhouse delivers exceptional value in a family-friendly neighbourhood close to schools, parks, shopping, transit, and commuter routes.The bright and functional main floor features a spacious living and dining area filled with natural light, creating an inviting space for both everyday living and entertaining. The kitchen offers ample cabinetry and workspace with convenient access to the backyard, making outdoor dining and summer barbecues a breeze.Upstairs, you'll find three generously sized bedrooms and a full bathroom, providing comfortable accommodations for families, guests, or those working from home.The unfinished basement offers excellent storage space and presents a fantastic opportunity for future customization, allowing buyers to create additional living space tailored to their needs.Step outside to enjoy the private backyard, perfect for relaxing, gardening, or spending time with family and friends. With parking, low-maintenance living, and a location that puts schools, parks, shopping, restaurants, and commuter routes within easy reach, this property checks all the boxes.Whether you're looking to enter the market, add to your investment portfolio, or find an affordable family home, 54 Scott Crescent offers exceptional value in one of Barrie's most convenient and desirable neighbourhoods. Don't miss your chance to make this wonderful property your own. (id:55093)
(Main Level) - 473 Oakwood Avenue
Toronto, Ontario
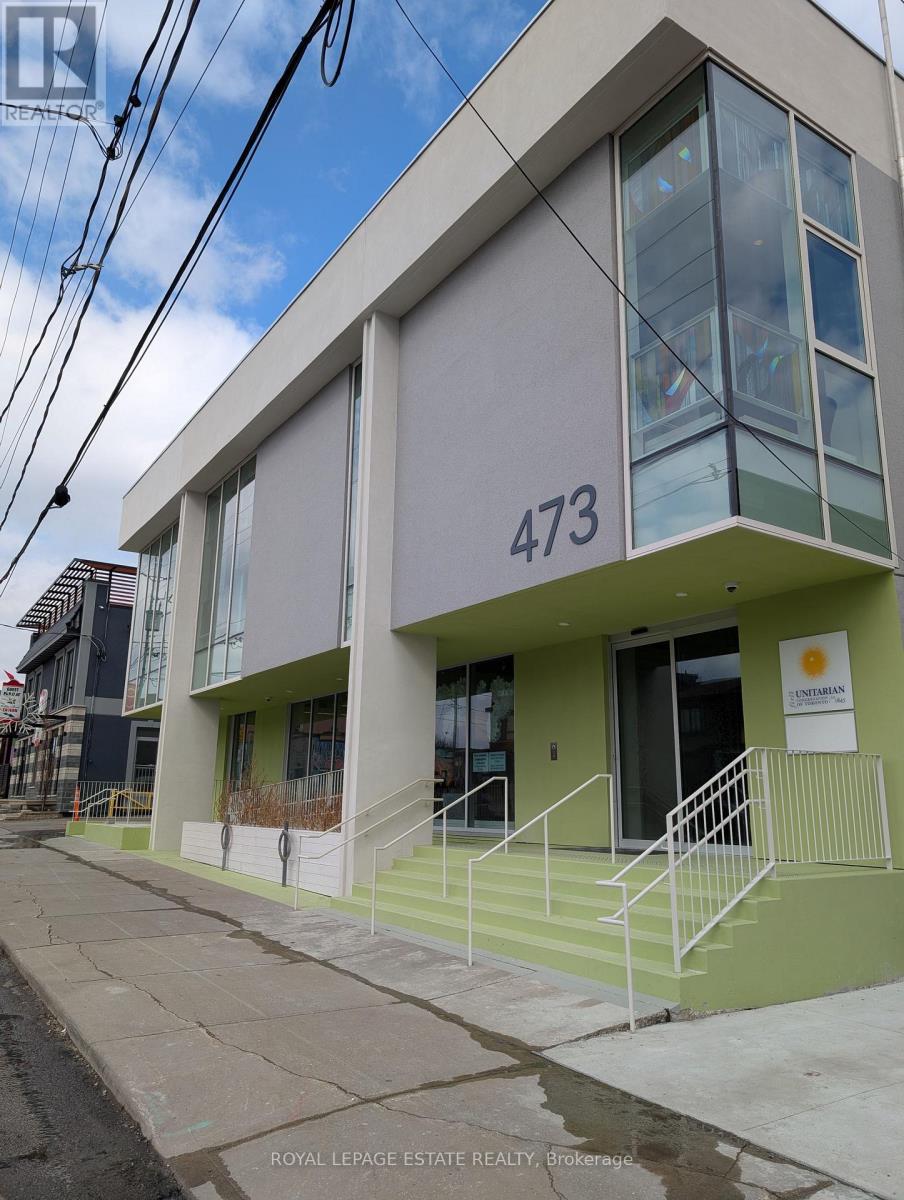
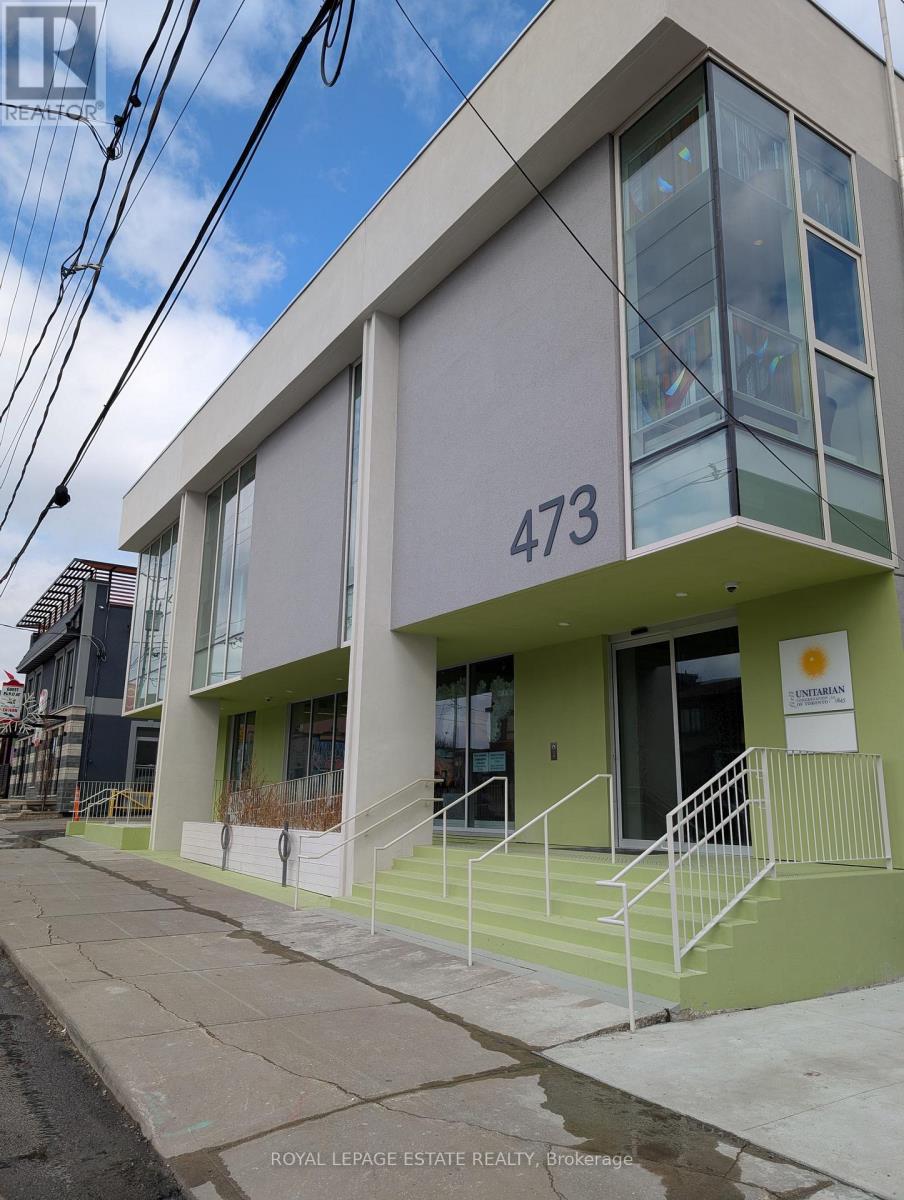
Renovations are complete and the flagship main floor of our new building is available for lease. A short walk south of Eglinton CrossTown, or north from St Clair streetcar, this revitalizing area is perfect for your uptown west business. Large main floor perfect for Yoga, Dance, Marshall Arts, Fitness, or Wellness group activities, recreational programs or tutoring. Includes floor-to-ceiling windows and a covered outdoor area. The 3434square foot area may be divided into private, smaller rooms.Let your business enjoy the partnership with the landlord, other tenants and communities. Enjoy no additional utility and internet charges (all included in rent). Enjoy lower GST charges and property tax charges. Enjoy preferential access to bright upstairs event spaces. Elevator access to accessible washrooms. (id:55093)
(Main Level) - 473 Oakwood Avenue
Toronto, Ontario
A short walk south of the Eglinton CrossTown LRT this beautiful, fully renovated space is perfect for your uptown west business. Two large main-level rooms perfect for yoga, dance, martial arts, fitness, or wellness group activities, recreational programs or tutoring. Primary room is 19 X 29 feet. Secondary room is 13 X 22. Dedicated washroom for your use. Event space rentals optional. Let your business enjoy the partnership with the community of 200+ congregants. Elevator access to accessible washrooms. (id:55093)
10 Cottonwood Street
Springwater, Ontario
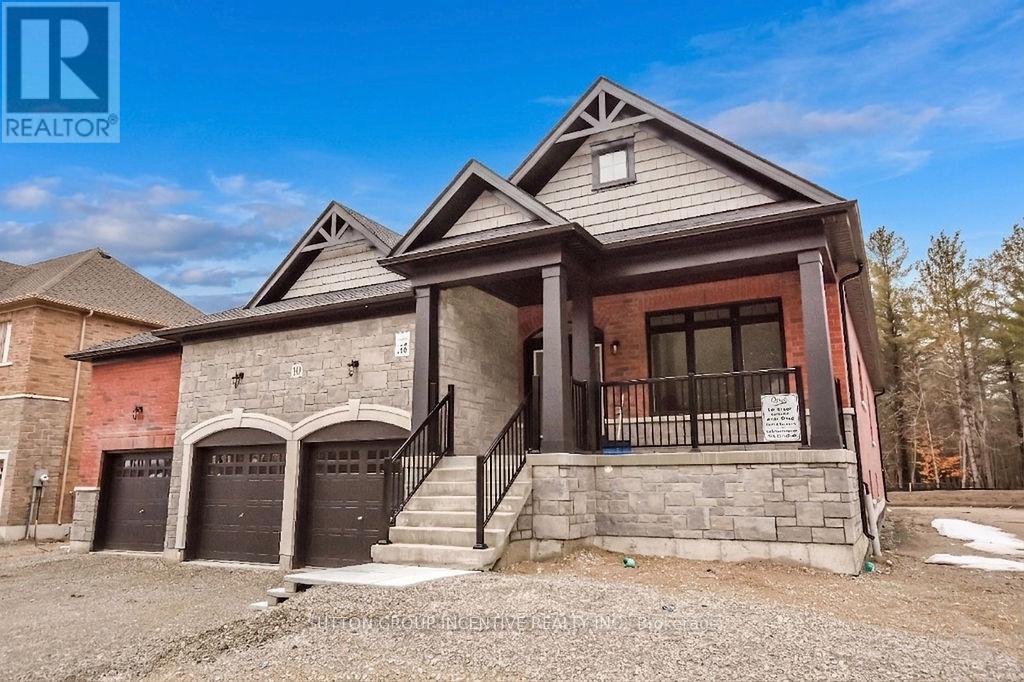
Welcome to Anten Mills Estates! This exceptional 1,915 sq. ft. bungalow offers immediate occupancy on a premium 100' x 213' lot backs onto private environmentally protected land, providing privacy and a picturesque natural setting. Featuring a large 3-car garage, this home combines functionality with upscale living.The spacious, open-concept layout is highlighted by a large kitchen with abundant cabinetry, ideal for both everyday living and entertaining. The inviting family room opens onto a covered porch, perfect for enjoying the peaceful surroundings year-round.This thoughtfully designed home offers 2 bedrooms, including a generous primary suite complete with a walk-in closet and a large ensuite bath featuring an oversized shower.The basement is ready for development, with a bedroom and bathroom already framed-offering excellent potential for additional living space tailored to your needs.A fantastic opportunity to own a quality-built home in a sought-after community just minutes from Barrie and commuter routes. Home is covered under Tarion. NOTE: LISTING PRICE IS INCLUSIVE OF HST TAX REBATE. (id:55093)
19 - Salon - 8611 Weston Road
Vaughan, Ontario
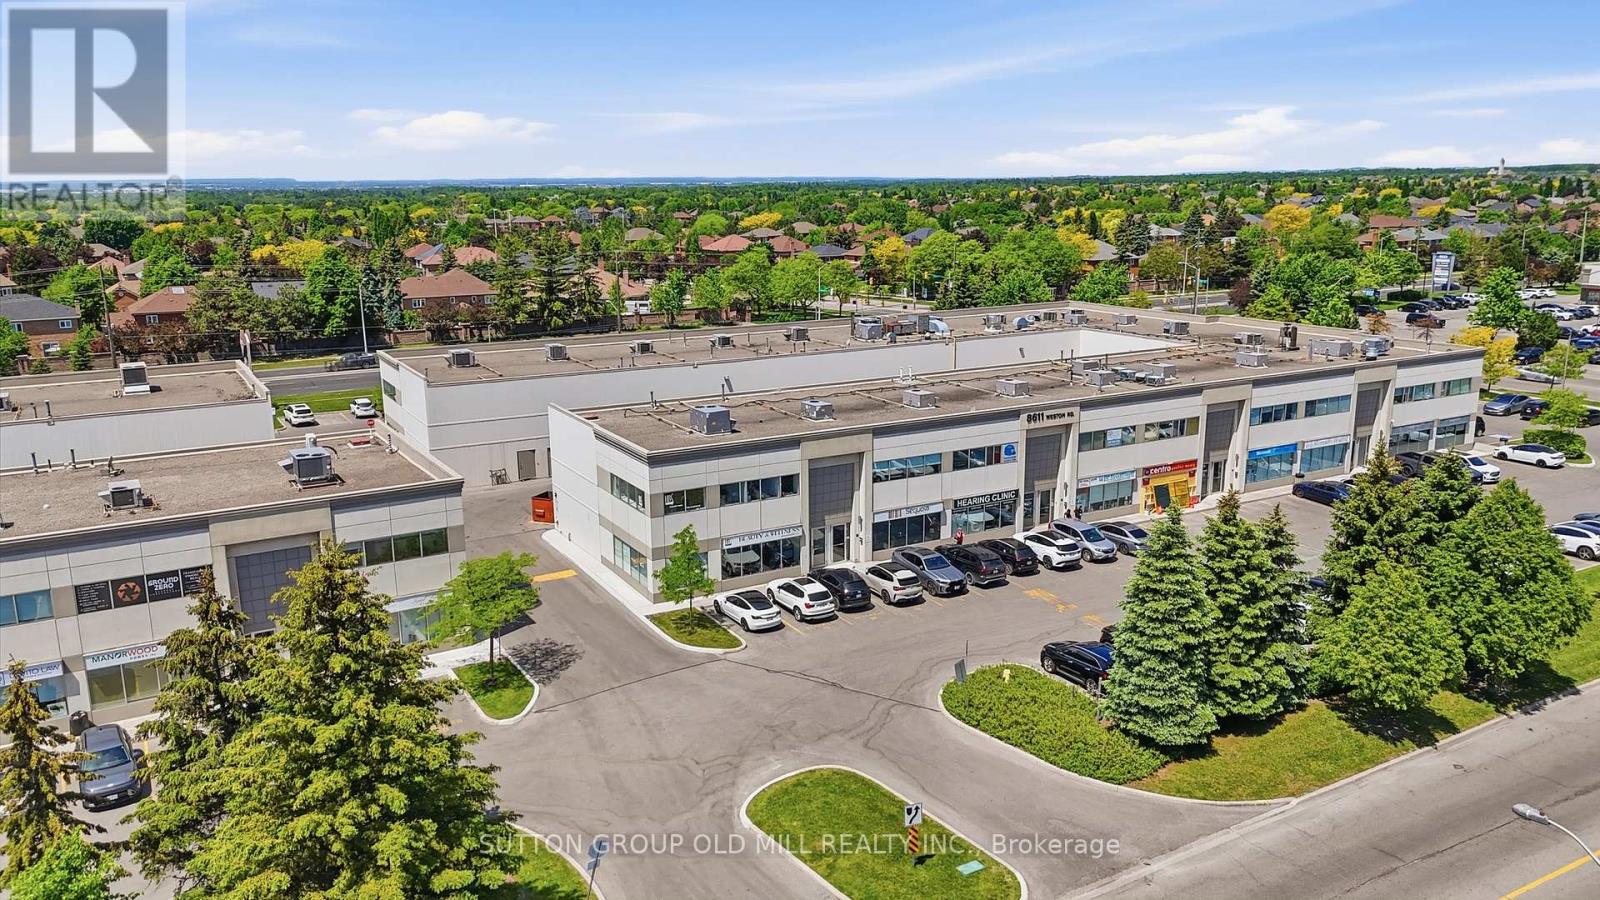
Premier 410.38 sq ft hair styling salon available for sublet on the second floor of HBS Spa Life, a well-established wellness centre in Vaughan. Listed at $15/sq ft /month, all-inclusive - utilities (hydro, water, heat), high-speed internet, and common area cleaning & maintenance are all covered. The space is fully equipped and move-in ready, featuring 3 salon styling stations with drawers and wall-mounted mirrors, hydraulic stylist chairs, 2 shampoo stations with attached chairs, wall shelving, product storage cabinets, 2 movable footrests, a coffee station with coffee maker and milk frother, mini refrigerator, counter sink, and a freestanding bar with cabinet and counter space. Tenant is responsible for the repair and replacement of all included equipment as needed. The salon boasts a stunning glass-enclosed entrance with double glass doors, a shared second-floor waiting area with hallway seating and table, and a shared washroom conveniently located in the second-floor hallway. A rare turnkey opportunity for an established stylist or salon operator looking to plant roots in a busy, professional wellness environment. Tenant responsible for business insurance and applicable taxes. Alterations are allowed with approval from the landlord, and tenant is responsible for restoring the Salon to its original condition. (id:55093)
14 - 100 Twenty Fifth Street
Toronto, Ontario
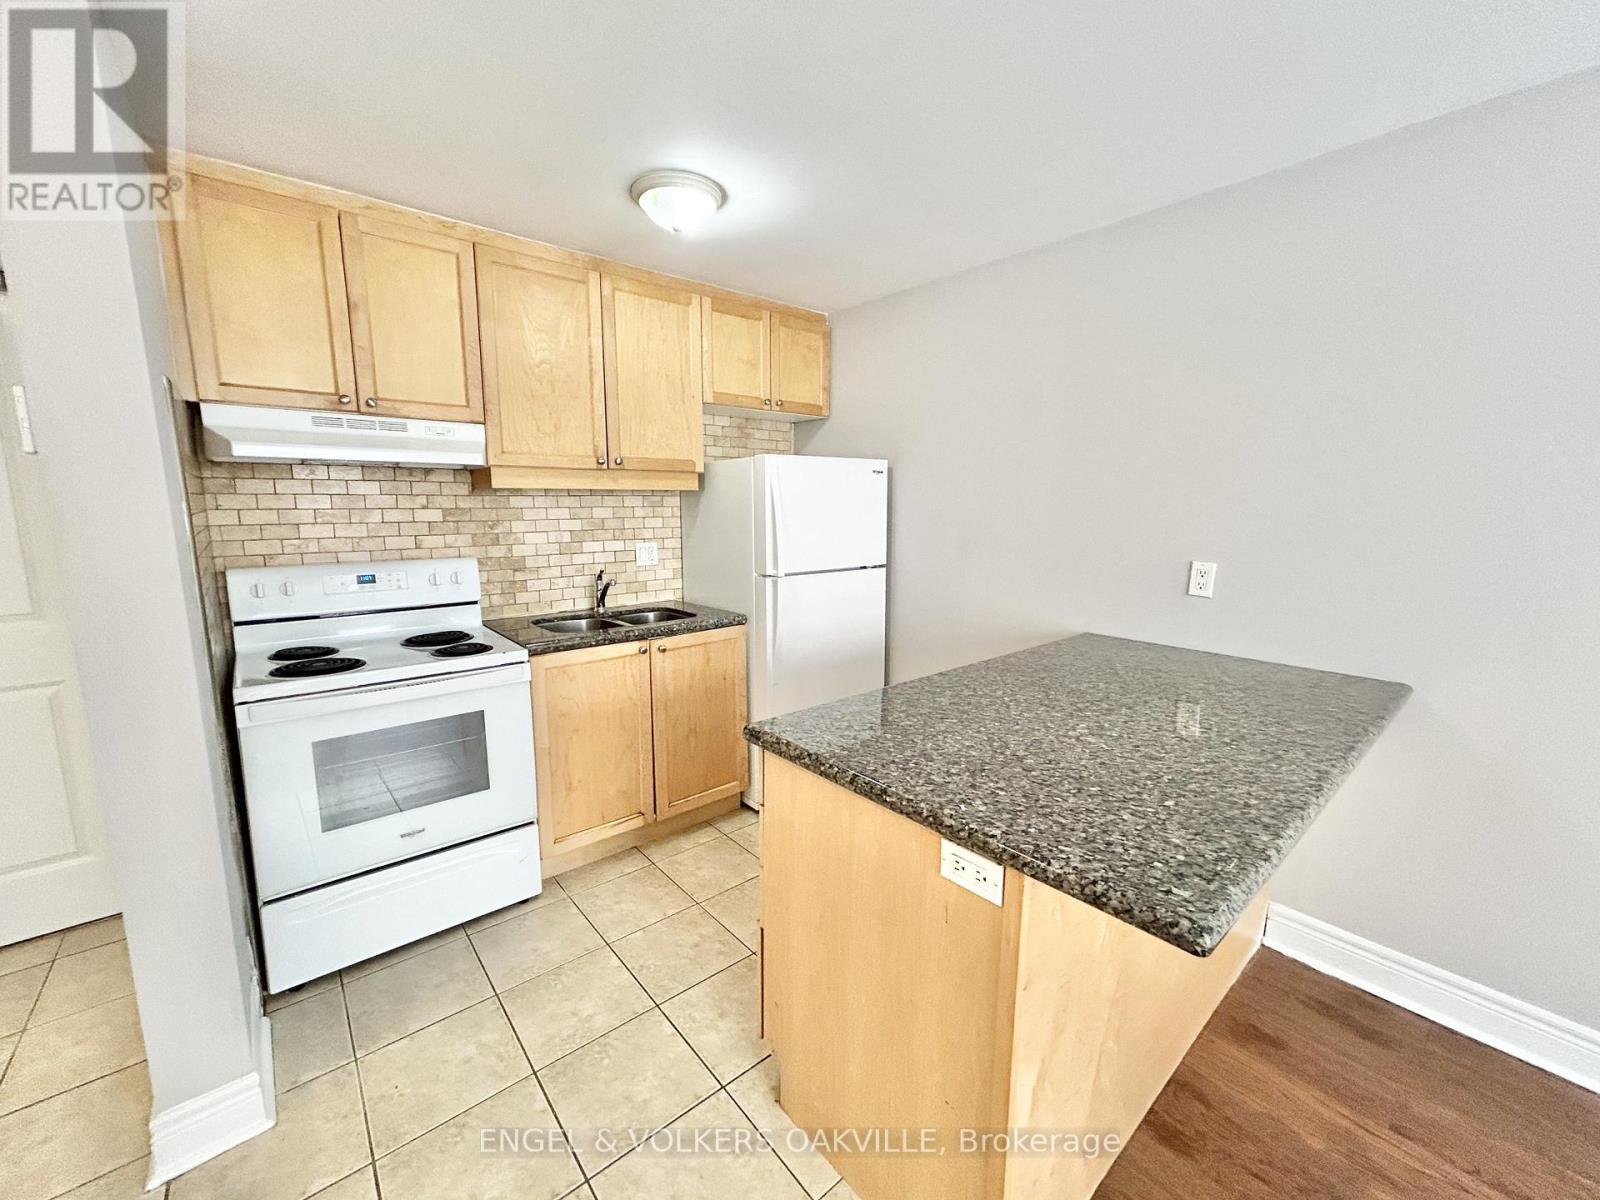
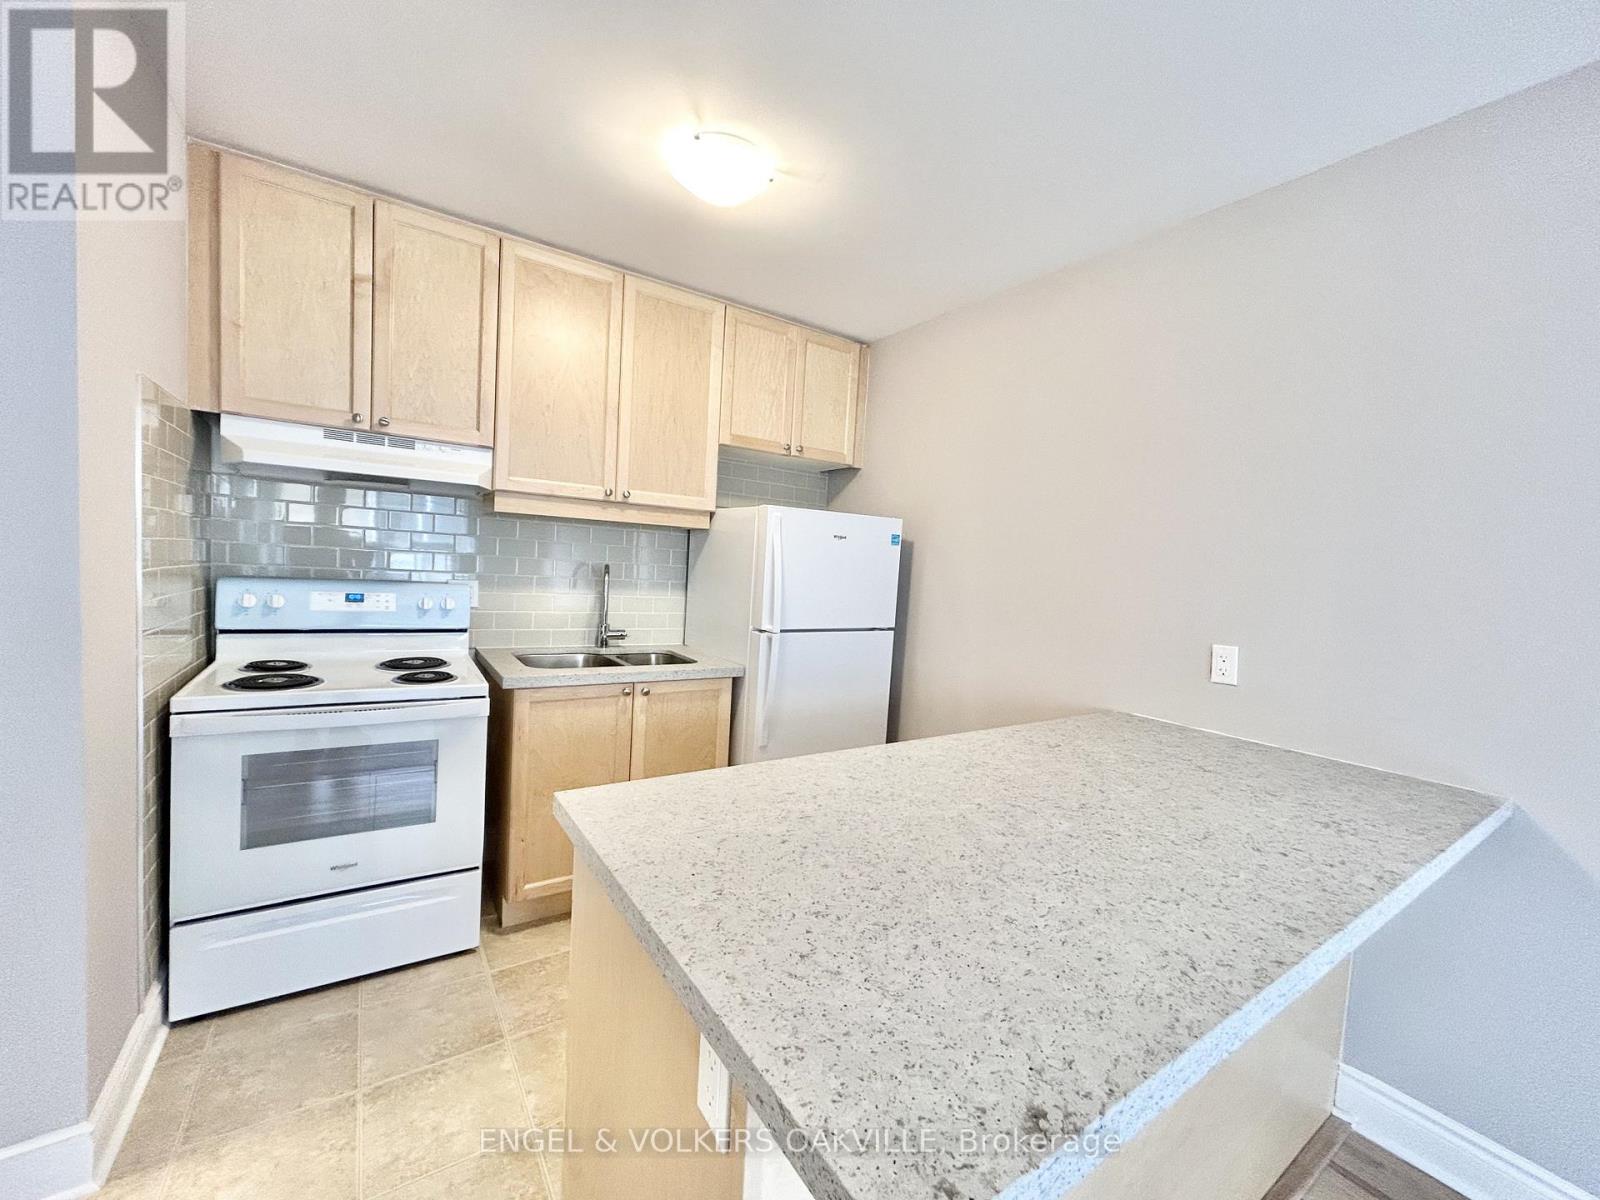
Newly renovated 1-bedroom unit in a well-kept multiplex in Etobicoke's desirable Long Branch neighbourhood. Located just off Lakeshore Blvd W, this bright and modern suite features updated finishes, spacious living areas, and convenient access to transit, shops, restaurants, parks, and the waterfront. A perfect blend of comfort and location-move-in ready and close to all amenities. (id:55093)
4 - 100 Twenty Fifth Street
Toronto, Ontario
Brand new renovations in a stunning 1-bedroom unit located in a well-kept multiplex in Etobicoke's desirable Long Branch neighbourhood. This unit has never been lived in with these new renovations, including new floors, new kitchen cabinets, countertops & appliances. Located just off Lakeshore Blvd W, this bright and modern suite features updated finishes, spacious living areas, and convenient access to transit, shops, restaurants, parks, and the waterfront. A perfect blend of comfort and location-move-in ready and close to all amenities. (id:55093)
10 - 80 Twenty Fifth Street
Toronto, Ontario
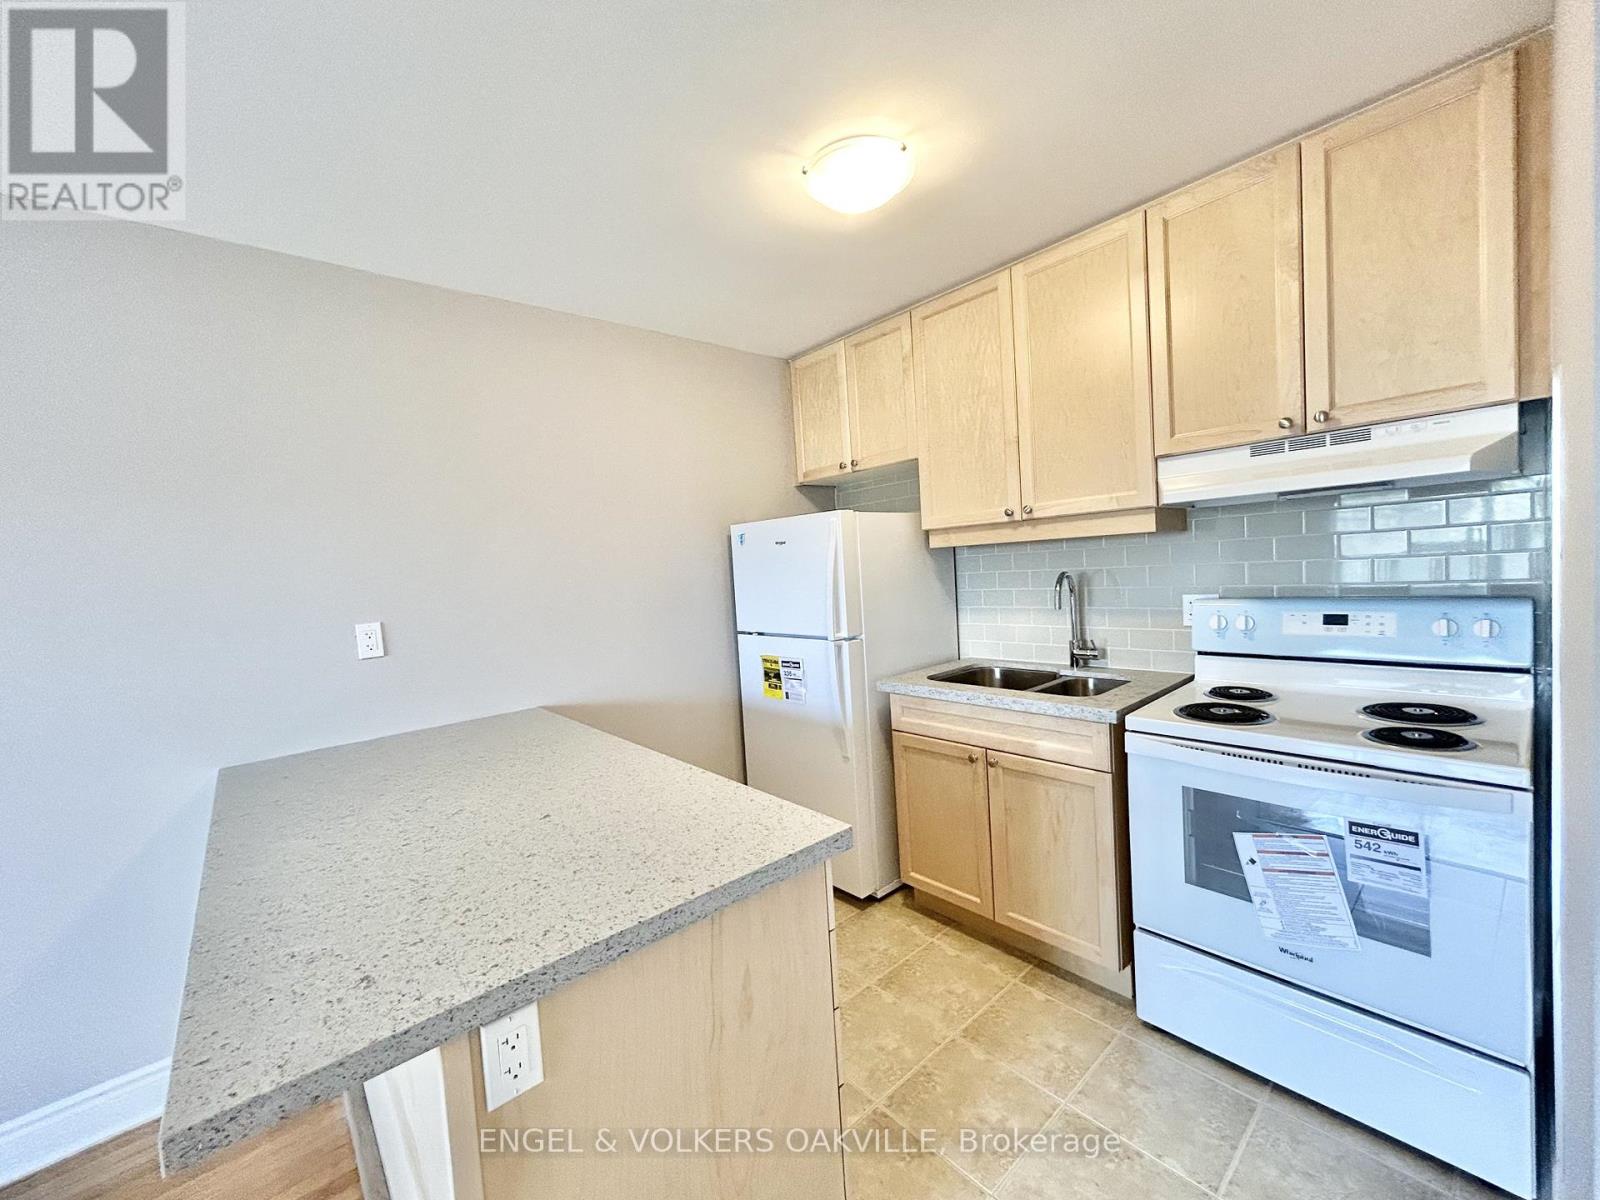
Brand new renovations in a stunning 1-bedroom unit located in a well-kept multiplex in Etobicoke's desirable Long Branch neighbourhood. This unit has never been lived in with these new renovations, including new floors, new kitchen cabinets, countertops & appliances. Located just off Lakeshore Blvd W, this bright and modern suite features updated finishes, spacious living areas, and convenient access to transit, shops, restaurants, parks, and the waterfront. A perfect blend of comfort and location-move-in ready and close to all amenities. (id:55093)
B1 - 9610 Yonge Street
Richmond Hill, Ontario
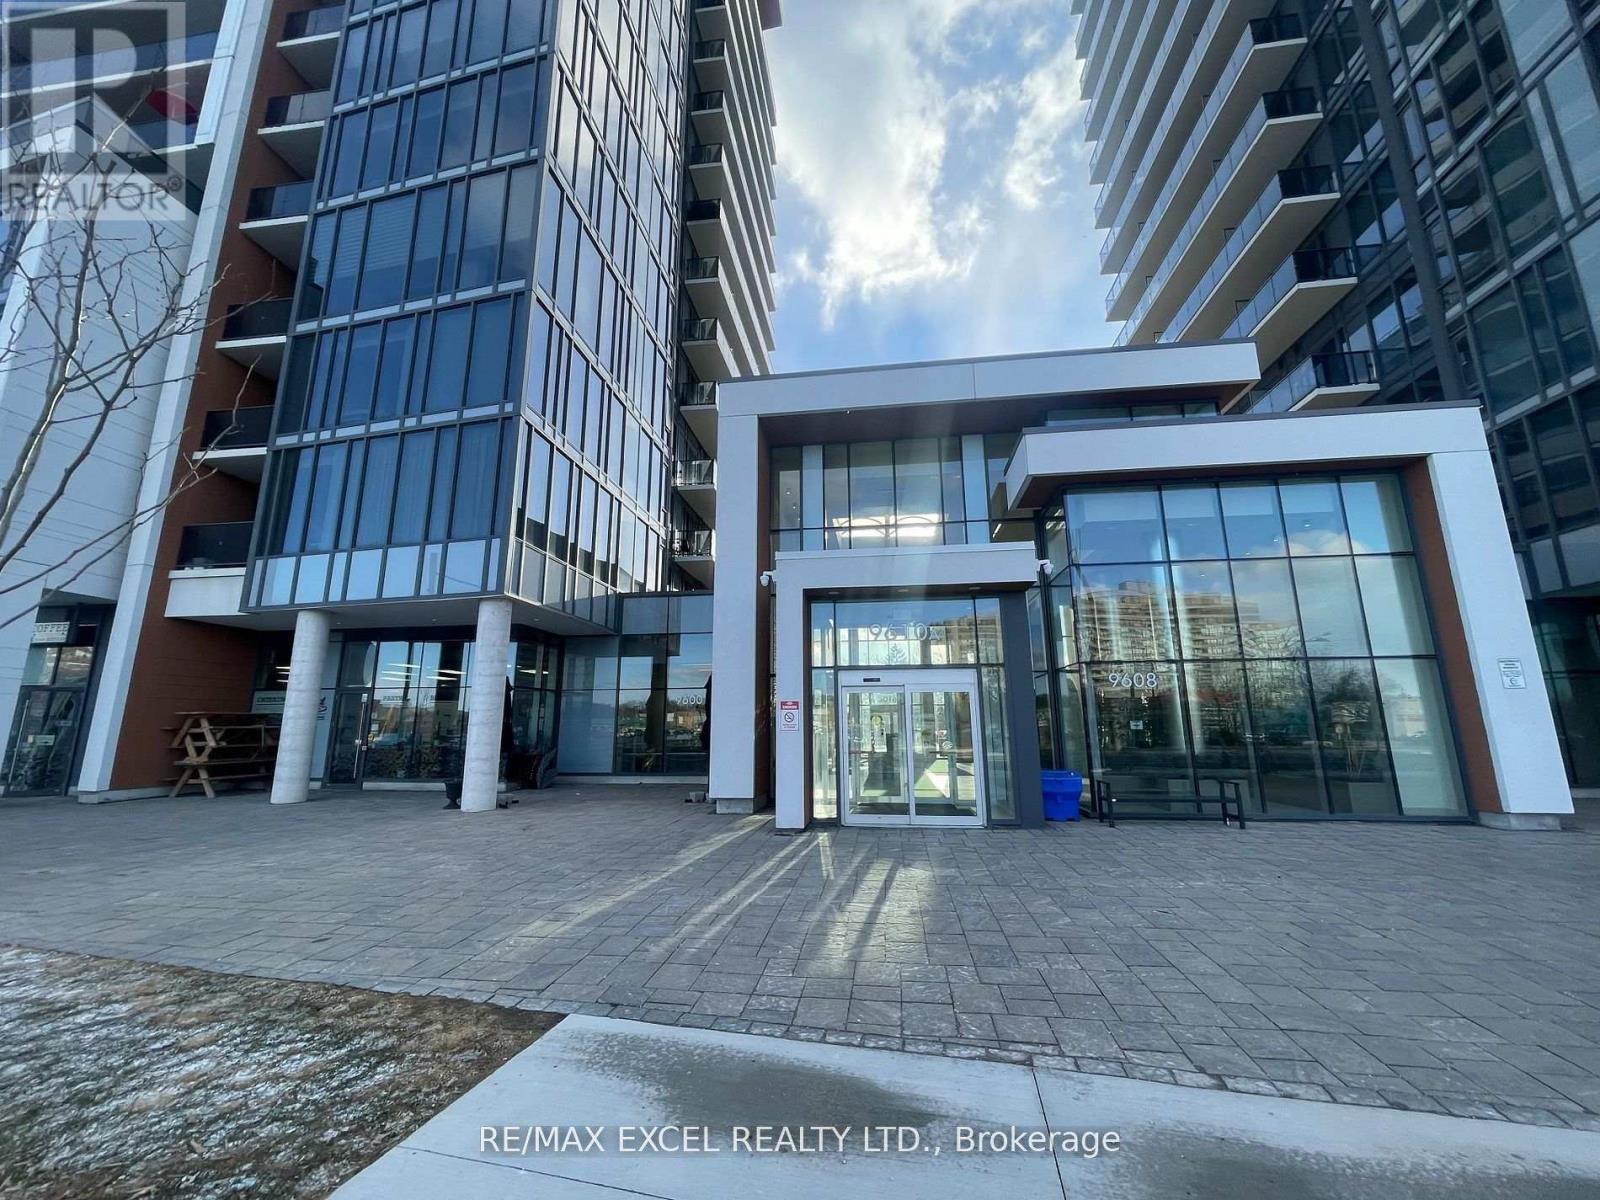
Grand Palace Condominiums Commercial Retail Space in the Prime Retail location in the heart of Richmond Hill. All measurements must be verify by the Buyer or Buyer's Agent. *** Multi Use *** Excellent Opportunity. Current Tenant operating Bakery Shop with month to month. Unit Facing yonge St with very good exposure, Busy commercial Plaza across Street. (id:55093)
Bsmt - 435 Elson Street
Markham, Ontario
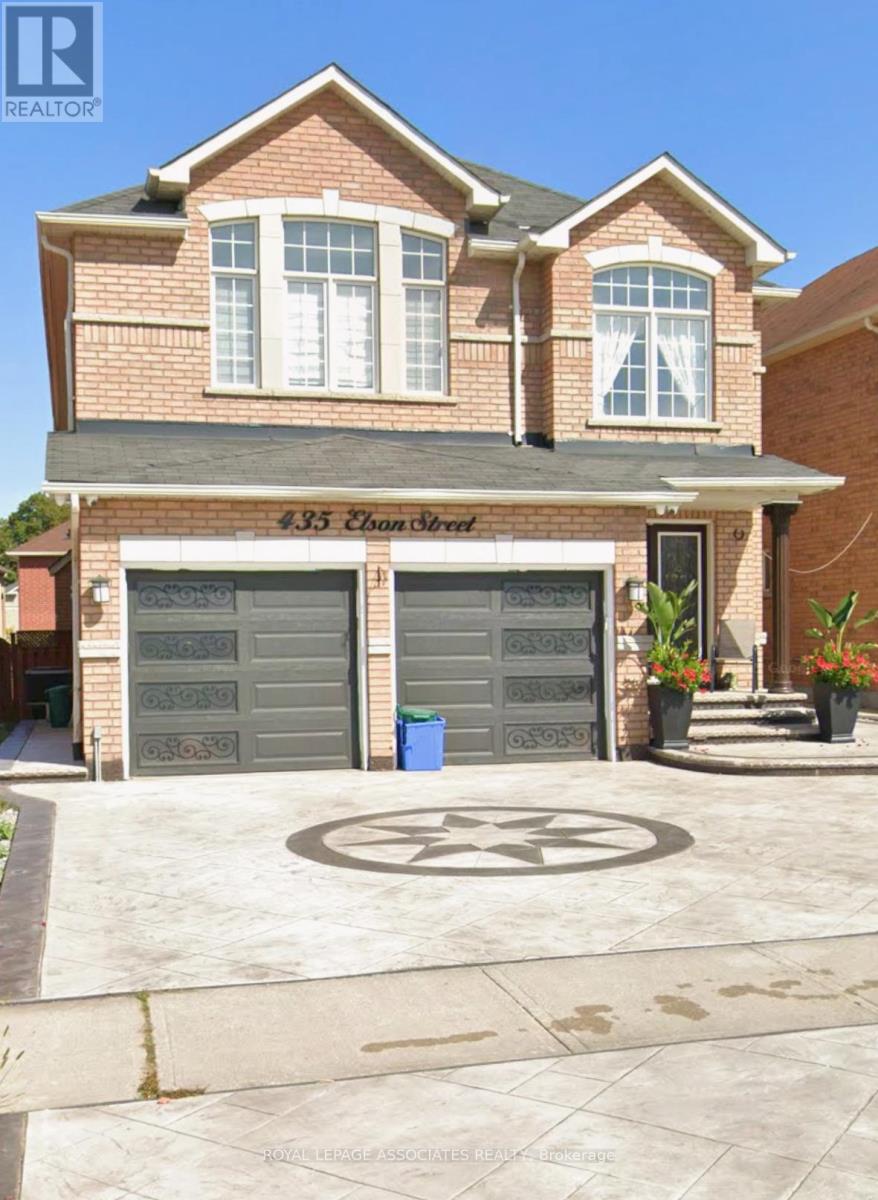
One bedroom basement apartment with full kitchen and bathroom and a separate entrance. Parking space included. Washer & Dryer is Shared. Close to all amenities, public transportation, schools, parks. (id:55093)
8005 Grossi Court
Niagara Falls, Ontario
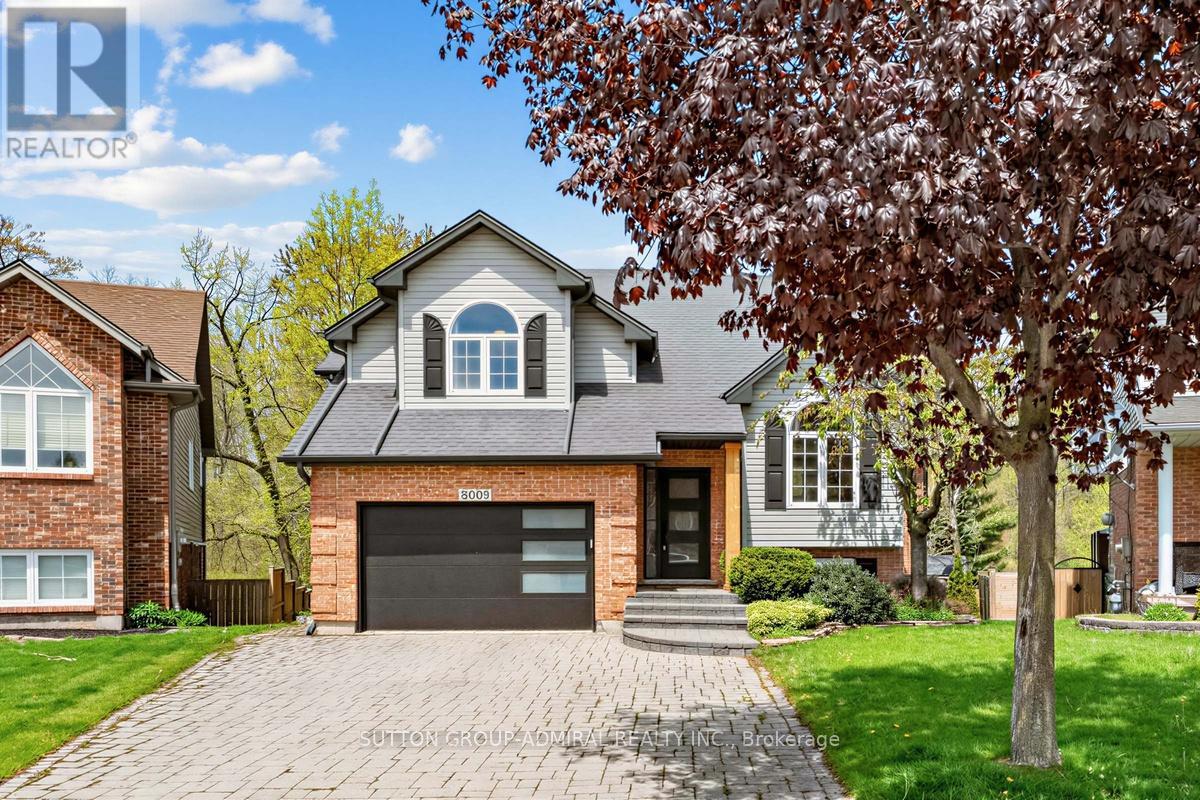
Ravine!!! Premium Pie Shaped Lot!!! Backing Into Shriner's Creek !!! Premium Cul-De-Sac!!! Welcome To 8005 Grossi Court Located On A Premium Pie Shaped Lot Backing Into Ravine!!! Enjoy This Cottage Style Living With The MultiMillion Dollar View Of The Park/Creek......Situated In the Prestigious Family Friendly Mount Carmel Neighborhood Of Niagara Falls !!! Tens Of Thousands $$$ Worth Of Recent Upgrades !!! This Captivating Bi-level Home Offers Over 2,000 Sqft Of Finished Living Space. Inside, Enjoy Cathedral Ceilings And An Open-Concept Layout On The Main Level. Modern Upgraded Eat- In Kitchen With Stainless Steel Appliances, Quartz Countertops And Access To The Deck. Open Concept Dining Room Naturally Transitions Into A Cozy Living Room With Cathedral Ceilings . The Primary Bedroom Features Vaulted Ceilings, Brand New Sliding Glass Closet System (2023), And An Updated 4 Piece Ensuite. One Of The Bedrooms Is Equipped With A Sound Insulated Door To Enjoy The Convenience Of Work From Home Arrangement. Step Onto The Upper Deck To Admire The Views Of The Ravine And Shriner's Creek. Extra Wide Lot At The Back (77.76 feet). The Lower Level Offers A Great Entertainment Space With A Rec Room and Family room featuring a cozy fireplace and access through French Doors to a serine deck/backyard. Lot's Of Storage Space On The Lower Level! Recent Upgrades Include New Doors, Garage Door, New Built In Storage In The Garage With Heavy Duty Shelving, Fascia/Eavestroughs, Decks, Kitchen Peninsula With Granite Countertops, Stainless Steel Appliances, Upgraded 3 Piece Bathroom On Main Level, Upgraded Ensuite Bathroom, Furnace, And Hot Water Tank. Experience The Tranquility Of This Highly Sought-after Prestigious Location, Nestled In A Quiet Crescent Within The Subdivision!!! 10 Minutes Drive To Downtown Niagara Falls. 20 Minutes Drive To Popular Beaches And Campgrounds. Don't Miss The Chance To Make This Impeccably Maintained Home Yours! (id:55093)
1008 - 430 Mclevin Avenue
Toronto, Ontario
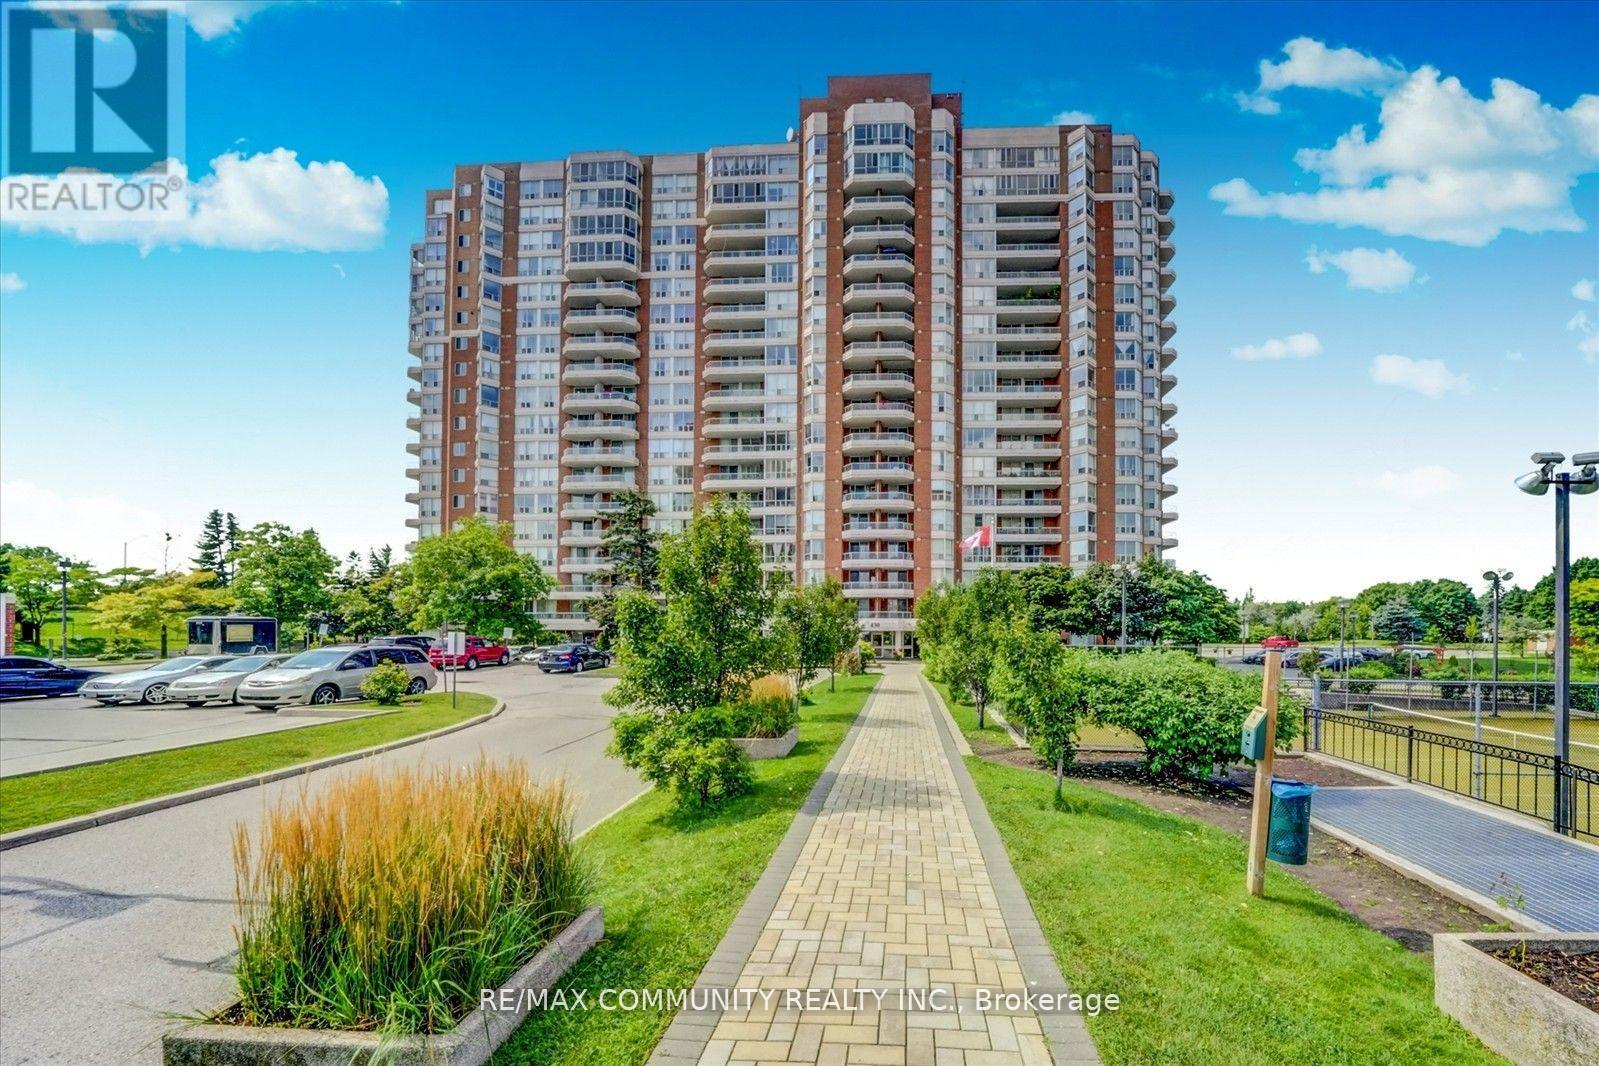
This spacious Two Bedroom , Two Washroom condo unit comes with Two U/G parking, One Locker, Large open balcony, Quartz Counters, Under Mount Sink, S/S Kitchen appliances and Laminate flooring. Convenient location close to Schools, Recreation Center, Library, Medical Center, Shopping, Mall and Park. Few minutes to 401 and Ttc within steps. move in condition in a very well maintained building. (id:55093)
199 Bay Street
Toronto, Ontario
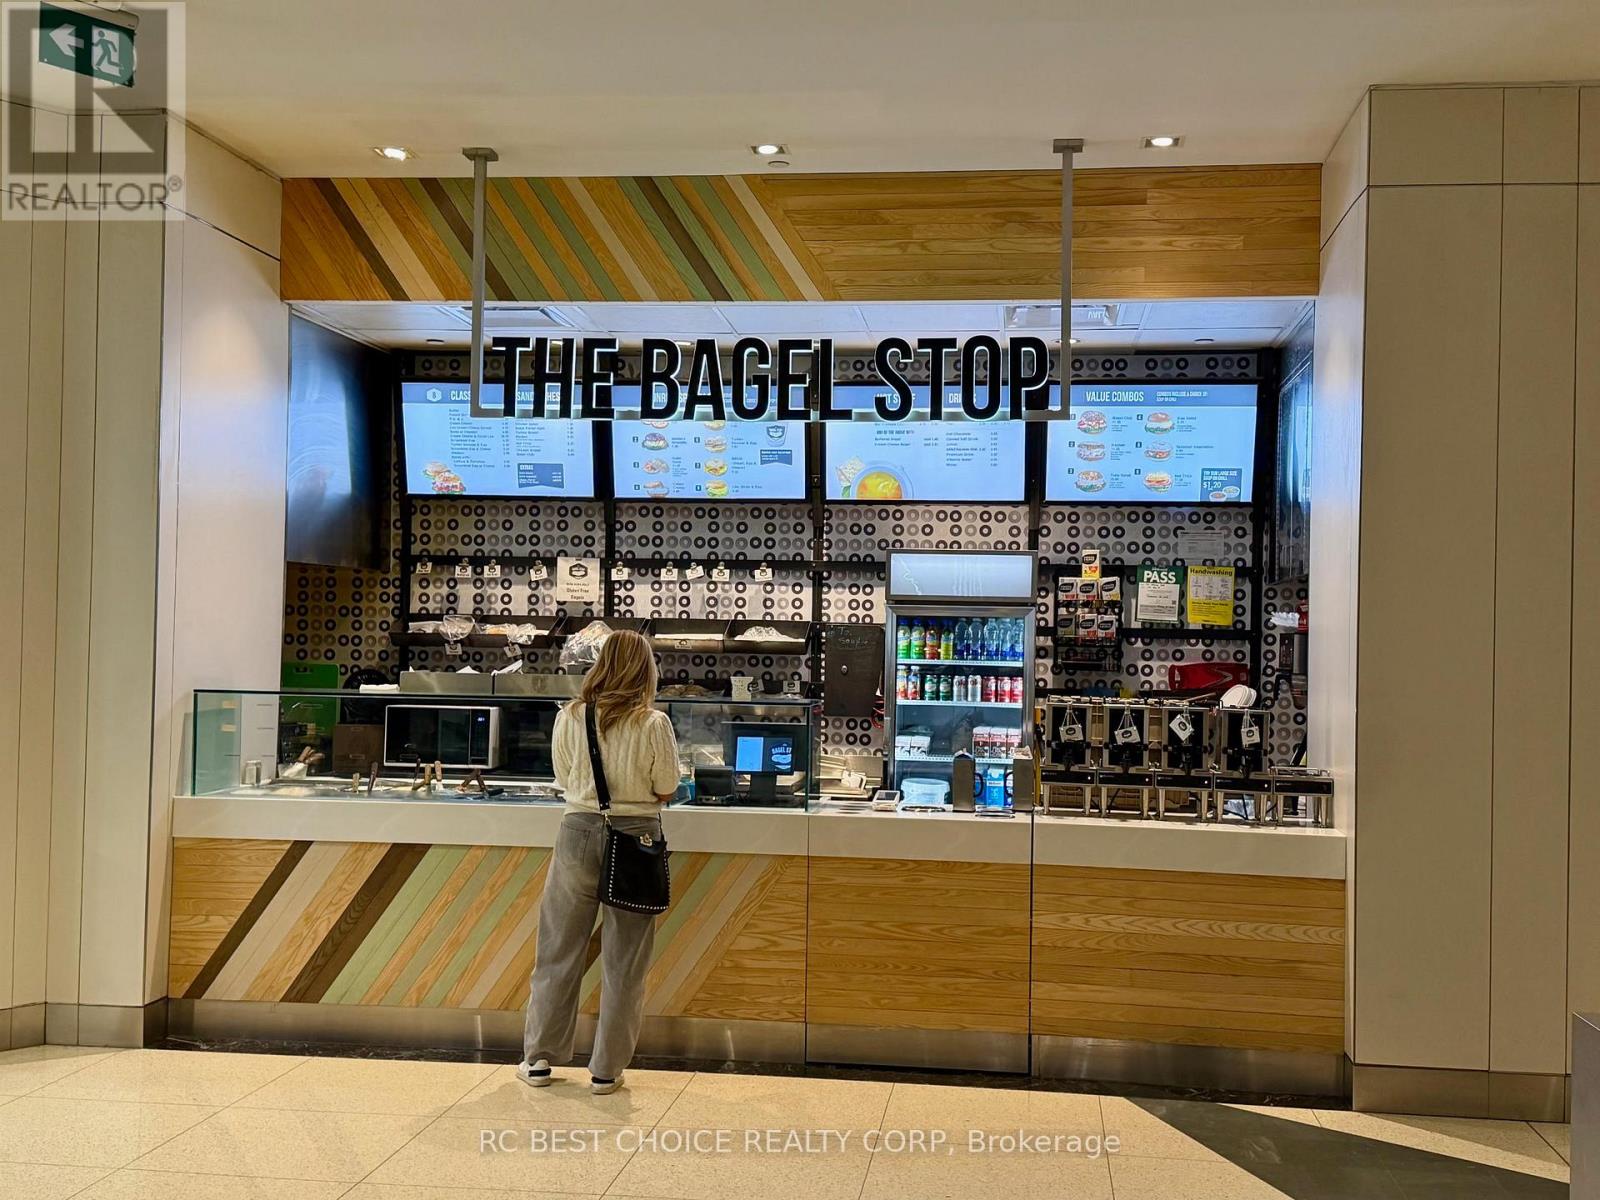
A rare chance to own a profitable food business in the heart of downtown Toronto. Bagel Stop is located inside a busy office tower at 199 Bay Street. Steps to the PATH. Surrounded by banks, offices, and condo buildings. Strong weekday traffic. Toronto will host six FIFA World Cup 2026 matches. This may bring more traffic, more visitors, and better sales potential for downtown restaurants. Stable customer base. Low rent for this prime location. High profit margins. Simple operation. Easy menu. Bagels, sandwiches, and grab-and-go items. Perfect for owner-operator. Small team required. Clean setup. Efficient layout. Turnkey operation. Keep the brand or bring your own concept (subject to approval). Great opportunity for someone looking for steady income in the financial district. Downtown locations like this are hard to find at this price point. (id:55093)