
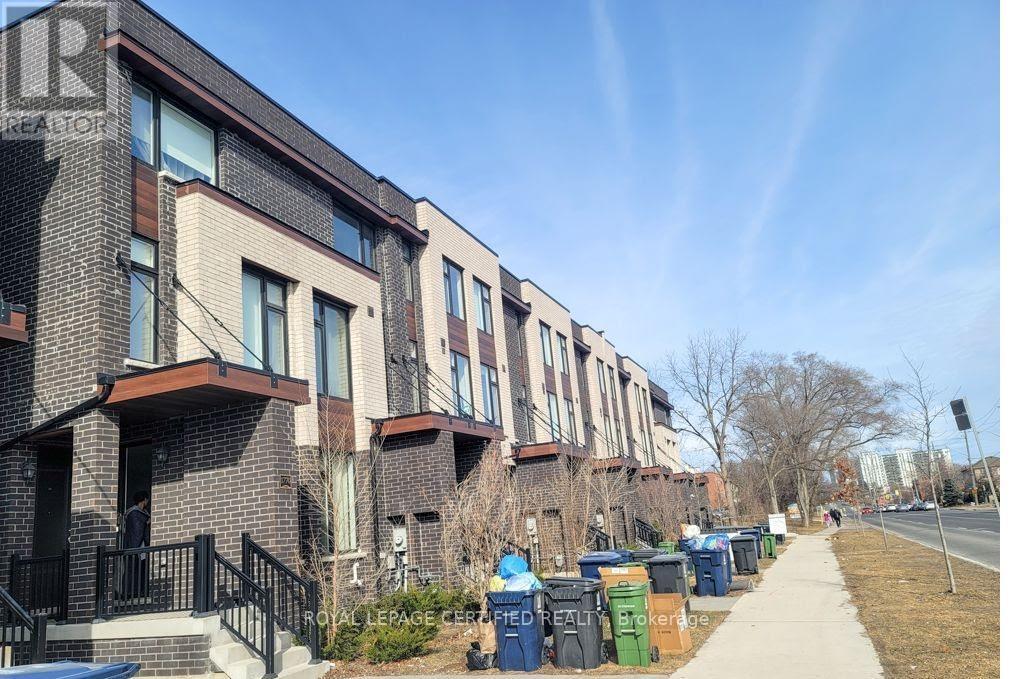
Room 1 - 1762a Lawrence Avenue W
Toronto, Ontario
RENT INCLUDES ALL UTILITIES ! ROOM IS FURNISHED ! LOCATION ! -Welcome to Riverside Residences, a stunning 1-bedroom. Enjoy this sun-soaked home with modern finishes, open concept living with high ceiling. Located in a family-friendly neighborhood, with easy access to public transit, schools, churches, and supermarkets. Close to the ravine and Black Creek River for outdoor enjoyment! (id:55093)
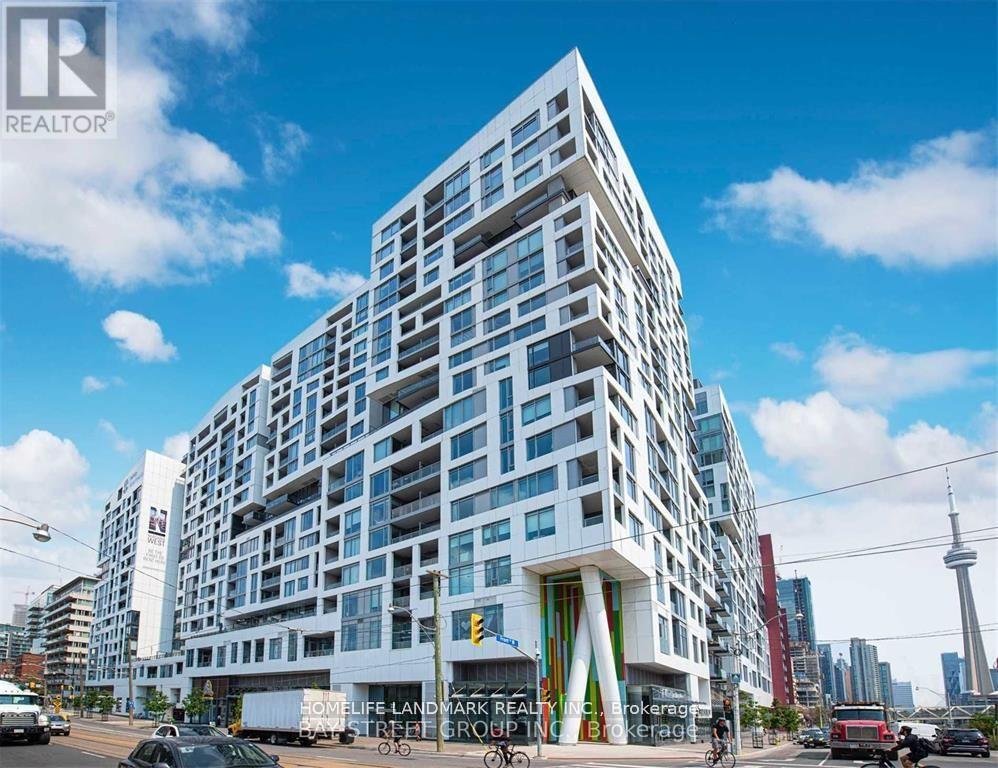
1113 - 27 Bathurst Street
Toronto, Ontario
City Life Minto West Condo, Bright Spacious 1 Bedroom Plus Den, Den can be 2nd bedroom. 10Ft Ceilings, Modern and Open Concert Layout. Move in Condition, Enjoy Five Star Amenities: Gym, Entertainment Rm, Outdoor Pool, Party Room, Meeting Room, 24 Hr Security & More. Farm Boy Grocery In Main Level Of Building. Steps to TTC, Restaurants, Shops & Parks & Lakefront, All in one convenience. (id:55093)
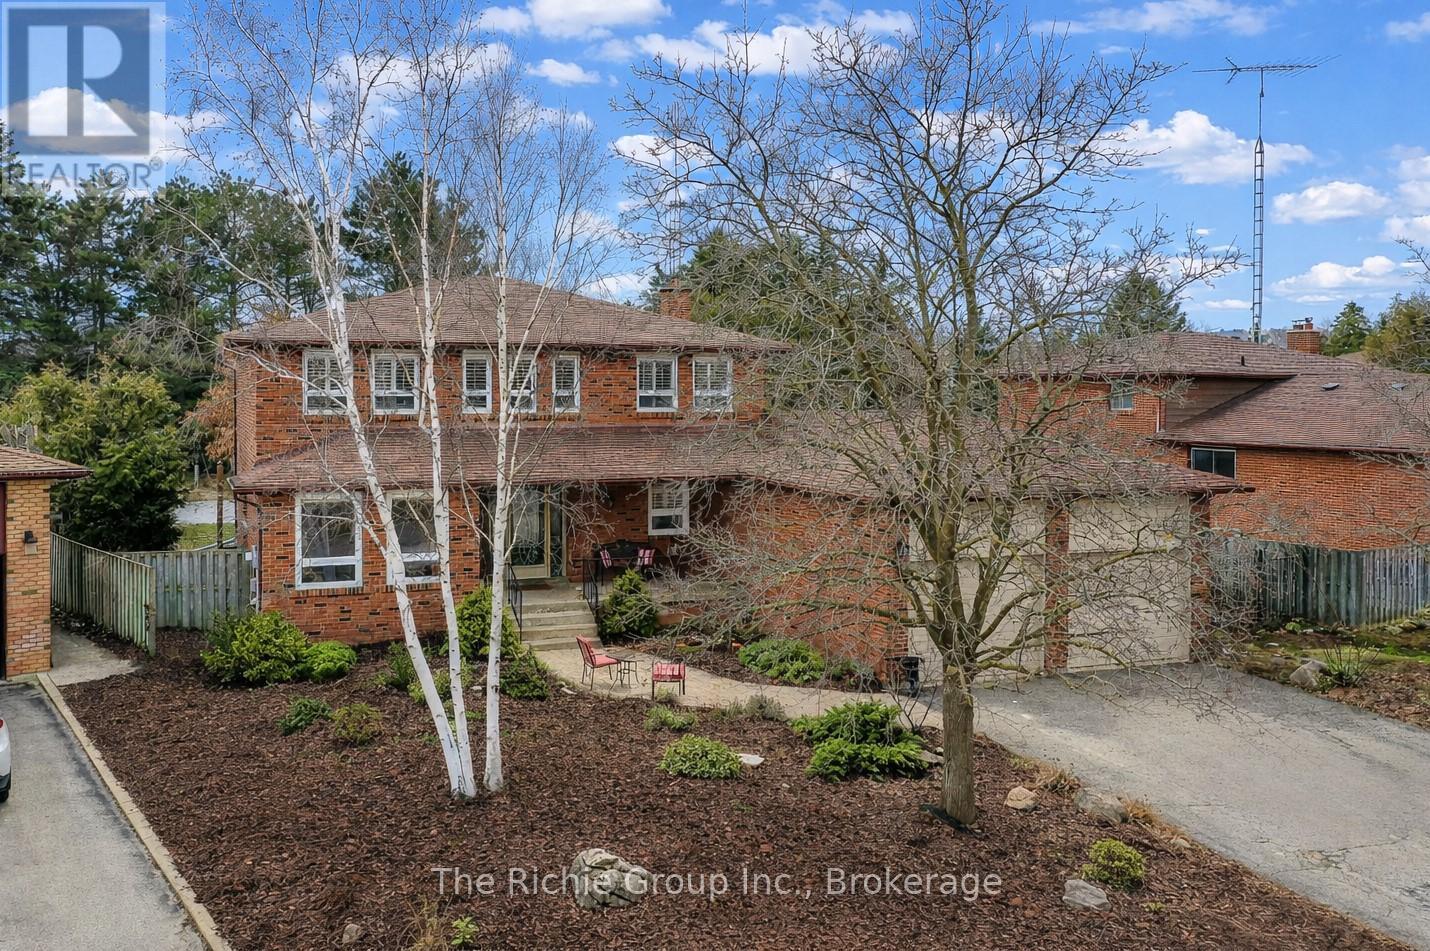
75 Marilyn Street
Caledon, Ontario
Welcome to 75 Marilyn Street, nestled in the heart of the close-knit & highly sought-after community of Caledon East-a place where neighbours become friends & families put down lasting roots. This beautifully updated 5-bedroom, 4-bathroom, carpet free home offers the perfect blend of warmth, functionality, and modern style. Designed with both everyday living & entertaining in mind, the home features a seamless open-concept layout that flows effortlessly from the inviting living & dining areas into a stunning, renovated kitchen. At the centre of it all is a show-stopping oversized live-edge island-perfect for gathering, hosting, and making memories-while the adjoining family room with a cozy wood-burning fireplace creates the ultimate space to unwind. Upstairs you'll find 4 generously sized bedrooms along with a versatile loft area that was originally designed as a 5th upper bedroom or reimagined as an expansive walk-in closet or private retreat connected to one of the adjoining rooms. The fully finished basement expands your living space even further, ideal for extended family or guests with the 5th bedroom and an amazing bathroom with heated floors. The recreation area is great for a home theatre with a gas fireplace for ambience! Step outside to a front yard of amazing perennial gardens & fully fenced, pool-sized backyard where kids can run & play freely. Whether you're entertaining friends or enjoying quiet evenings, relax & recharge in the hot tub on the deck while taking in the peaceful surroundings. Perfectly positioned within the town, you're just a short walk to Caledon East Community Complex featuring a pool, gym, arena rinks, library, and even pickleball courts. Enjoy easy access to local restaurants, charming shops & the scenic Caledon Trailway--offering the ideal blend of small-town living and an active, connected lifestyle. This is more than just a home, it's a place to grow, gather, and create lasting memories for generations to come. Don't miss it! (id:55093)
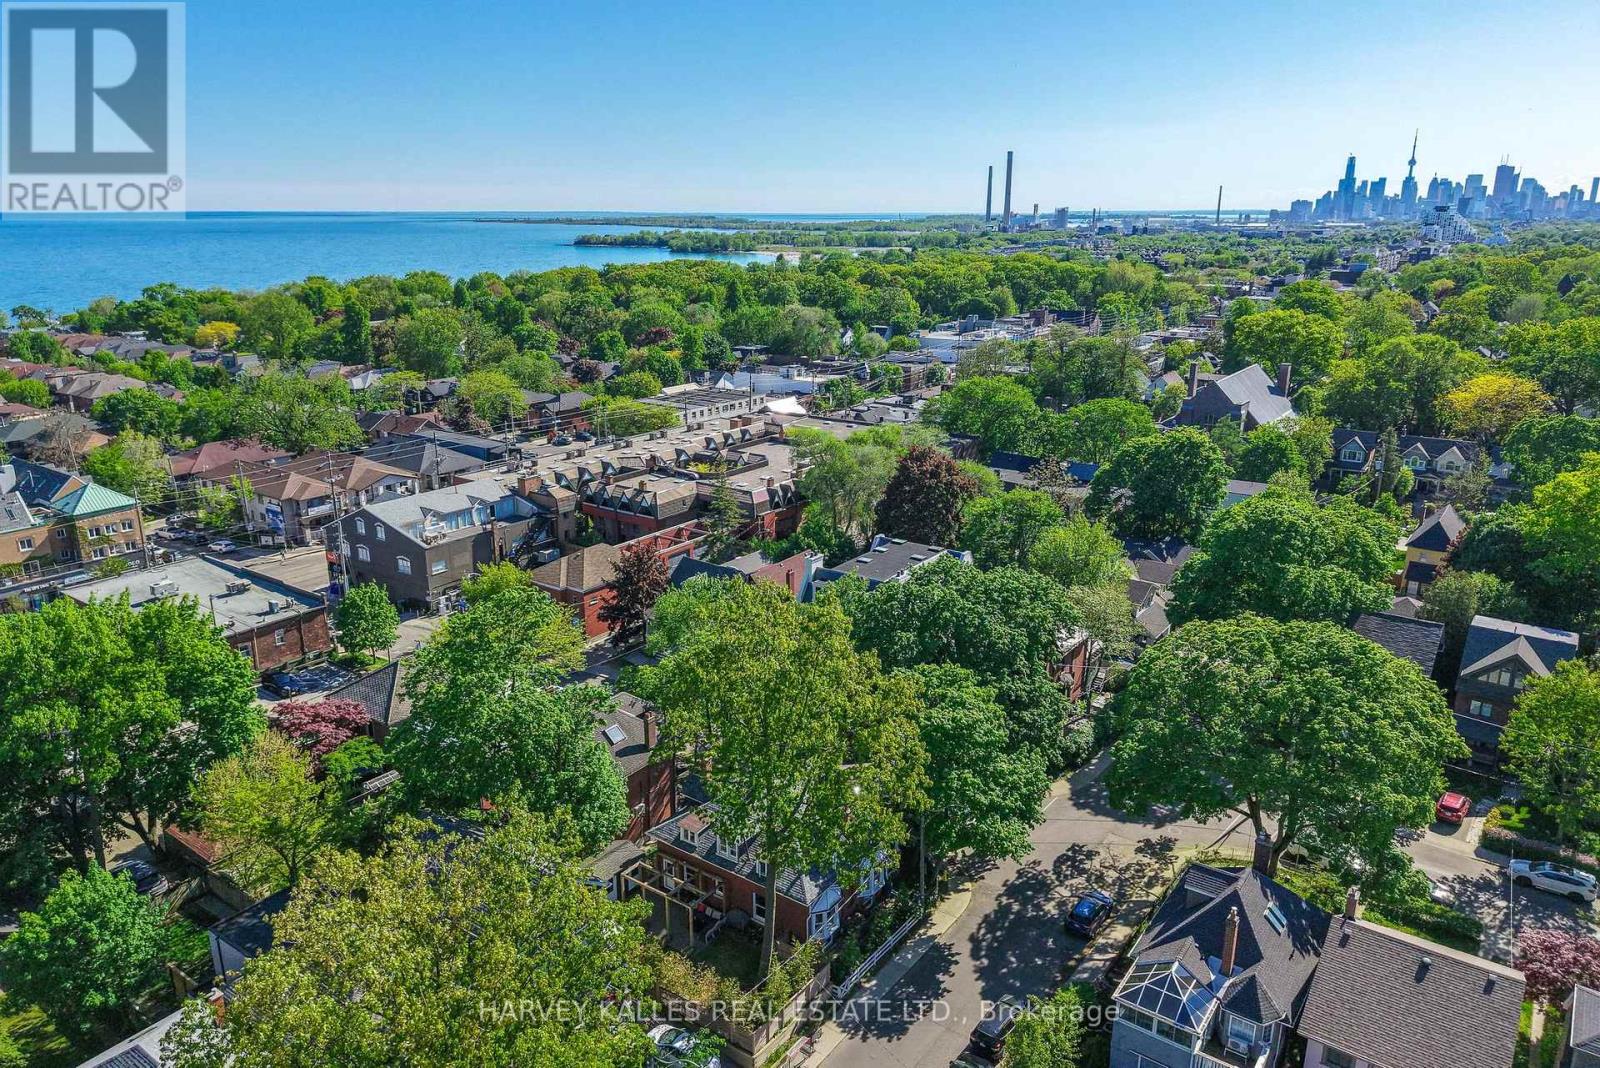
139 Hammersmith Avenue
Toronto, Ontario
Situated on an exceptionally rare 54-foot wide corner lot in the centre of one of Toronto's most beloved neighbourhoods, this home blends timeless character with thoughtful upgrades and parking for two cars, only steps from Queen St in the Beach. Sun-filled rooms feature bay windows, new hardwood floors and a cozy wood-burning fireplace, creating warm and inviting living spaces across all seasons. A welcoming front porch and classic centre hall plan set the tone for this beautifully restored residence, lovingly updated while preserving its incredible original detail. Offering 2,300 sqft of above-grade living space, the home's generous proportions and large windows are enhanced by high ceilings, creating an airy, expansive feel throughout. The eat-in kitchen and large dining room are designed for everyday living and entertaining. Upstairs are 3 spacious bedrooms and 2 full bathrooms, including a 4-piece ensuite, plus a 2nd-floor laundry room. A versatile 4th bedroom on the main floor with an adjacent full bathroom is ideal for guests, a home office, or multigenerational living. The finished lower level adds 1,150 sqft with 7' ceilings - a comfortable, open feel rarely found in a Beach basement. A large rec room, 2 additional bedrooms and a 4th full bathroom round out this exceptional level. The current owners have invested thoughtfully in the home's future: new roof (2025), heat pump (2022), high-efficiency combi-boiler (2021), window wells / full basement waterproofing with sump pump (2022), and lawn irrigation. Nothing left to do but move in and enjoy. Featuring a fully fenced backyard and backing onto a quiet dead-end lane where neighbours gather and children play. This home is just steps from Queen St's vibrant shops, restaurants, cafés, grocers, and amenities - including a brand new golf simulator around the corner. A short walk to the beach boardwalk and the scenic trails and gardens of Glen Stewart Ravine. A rare opportunity to own an extraordinary Beach home (id:55093)
Basement - 36 Castor Crescent
Toronto, Ontario
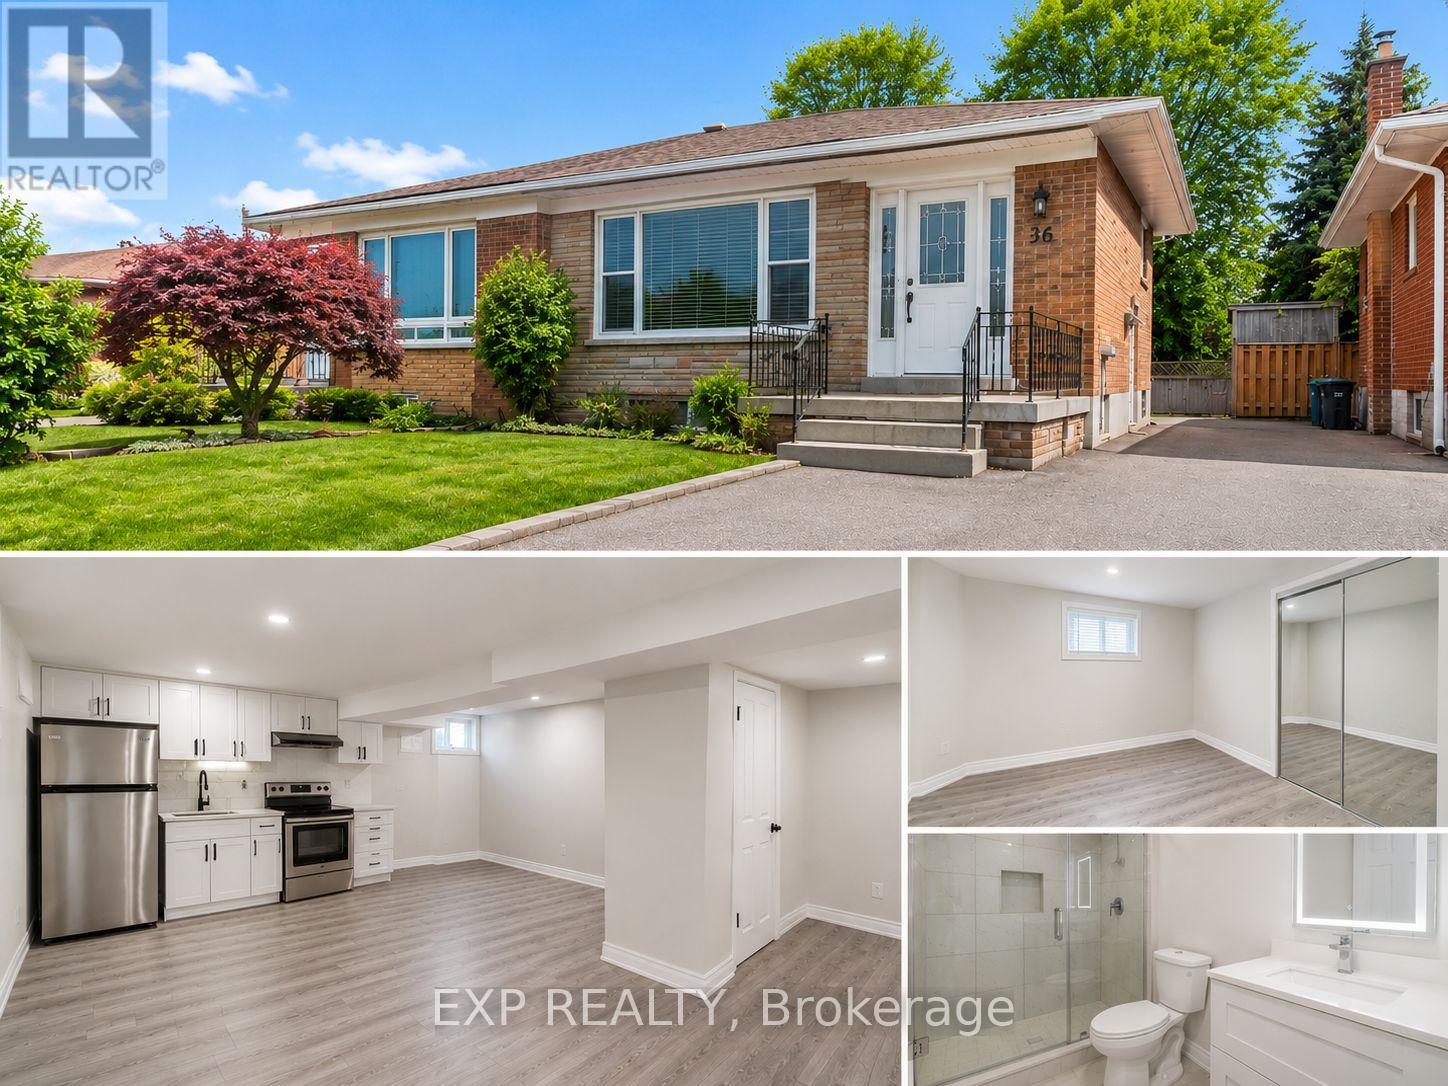
Newly renovated and generously sized basement apartment in the highly sought-after Woburn community of Scarborough. This unit features an open-concept living and dining space, 3 well-appointed bedrooms, and 2 full bathrooms. The modern kitchen is finished with quartz countertops and a stylish backsplash, complemented by durable vinyl flooring throughout.Rent includes two driveway parking spaces. Conveniently located near a wide range of amenities, including schools, parks, TTC transit, University of Toronto Scarborough campus, Centennial College (Progress & HP campuses), Centenary Health Centre, Scarborough Town Centre, Pan Am Sports Centre, daycare facilities, grocery stores, medical clinics, and more. ** This is a linked property.** (id:55093)
B - 3358 Lake Shore Boulevard W
Toronto, Ontario
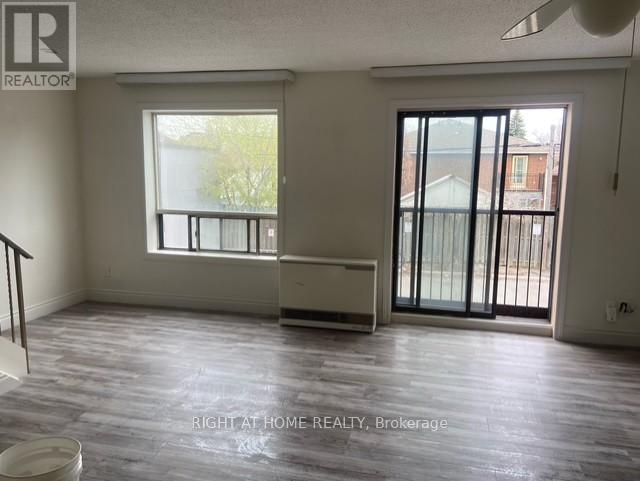
Beautiful, bright, spacious 2 bedroom, 2 level unit! This unit is a rare find. Nestled above a quiet business right on Lake Shore Slvd! Walking distance to everything you need. Newer appliances, 1 parking space included. (id:55093)
120 Valley Vista Drive
Vaughan, Ontario
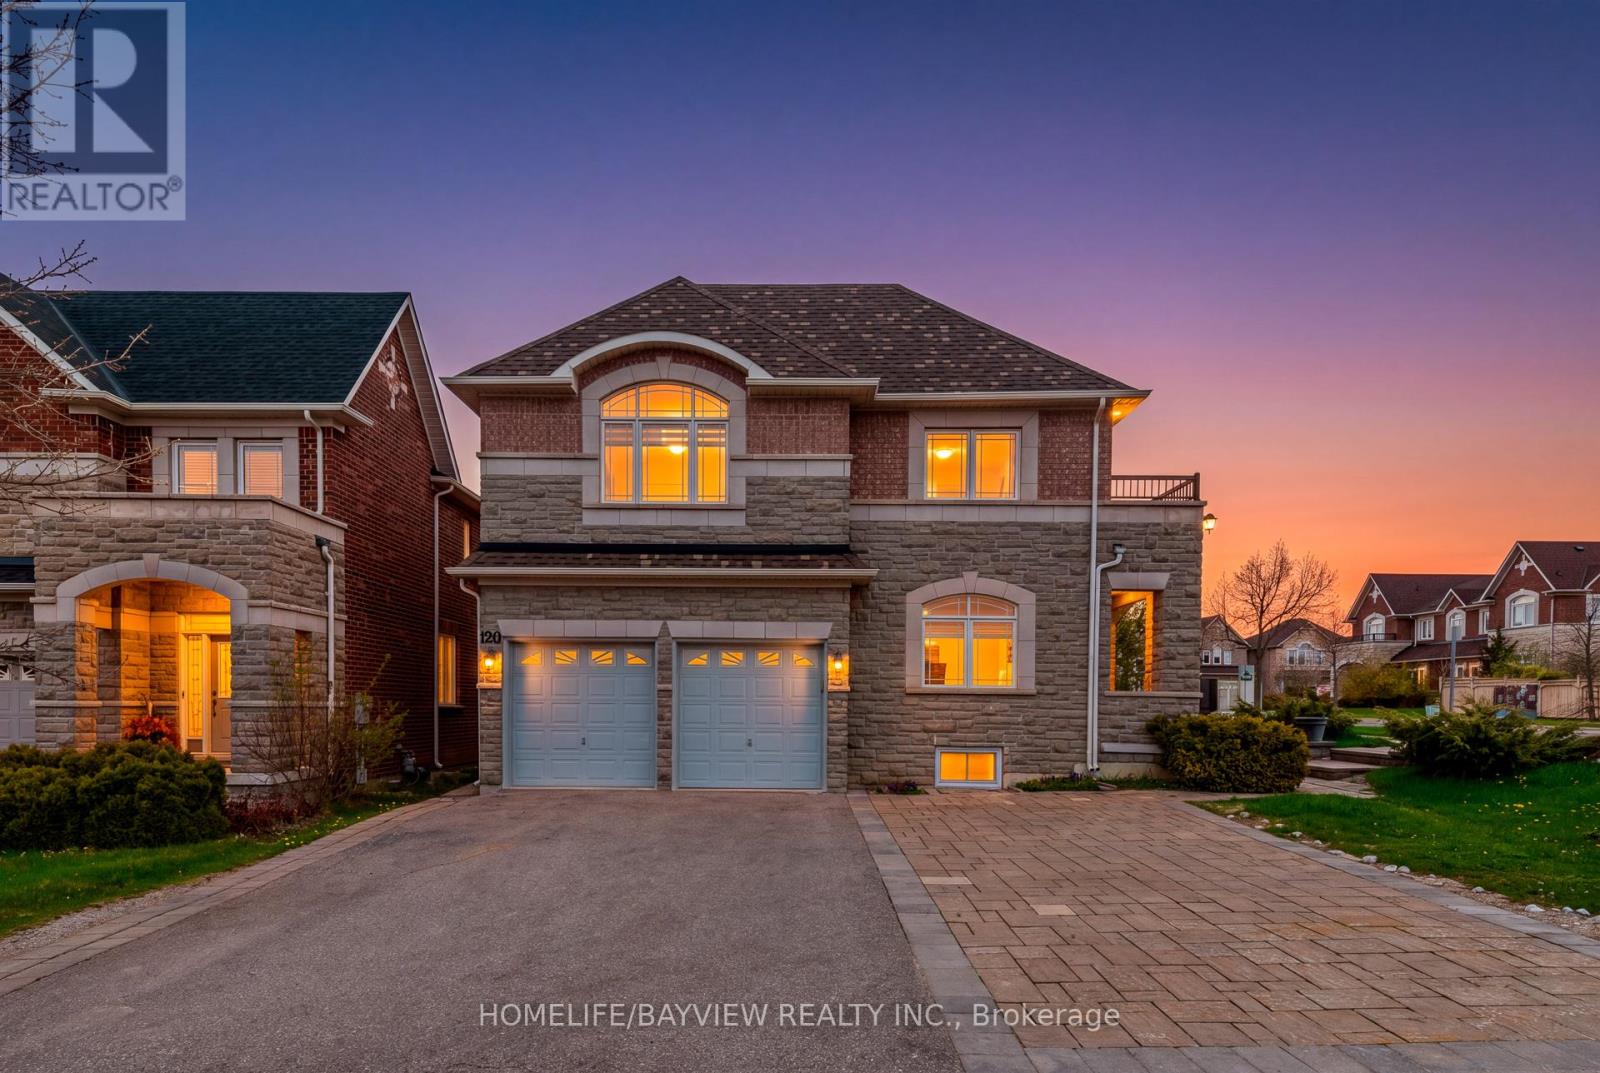
Bright and Spacious 5 Bedroom Home In Safe and Vibrant Roxborough (Patterson) Community . Three Reason You Will Fall in Love with This Home: 1) Wide Corner Lot With Natural Lights and Larger Backyard Surrounded by Parks, Schools, 2 Community Centres and HWs. 2) Practical Layout with Main Floor Office and Full Bathroom, Privacy Doors to Family Room Allowing Usage as Main Floor Bedroom, MBR Balcony, Grotesque Spiral Staircase All the Way, 7 Parking Spaces On Driveway. 3) Potential Income From Legal Walk-Up Separate Entry Basements Unit(s) Including Coin laundry And 4 Bedrooms With Additional Windows In Each Room ( ~$3,500/month ). (id:55093)

79 Spicer Street
Centre Wellington, Ontario
Welcome to 79 Spicer, a stunning newly built home nestled in Fergus's highly sought-after Storey-brook community. Completed in 2023, this modern masterpiece offers over 2,000 sq ft of thoughtfully designed living space, perfectly blending style, comfort, and functionality.Step inside to a bright and inviting open-concept main floor, where sleek finishes and natural light create an upscale yet welcoming atmosphere. The heart of the home is the chef-inspired kitchen, featuring a gas range, a designer backsplash, and a large center island with seating-ideal for entertaining or everyday family living. Premium luxury vinyl plank flooring flows seamlessly throughout the main level, complemented by pot lights and contemporary fixtures.Upstairs, you'll find four spacious bedrooms (Two master bedrooms), including a beautifully appointed primary retreat complete with a walk-in closet and a spa-like ensuite. Additional bedrooms offer ample space for growing families, guests, or a home office setup, along with well-designed bathrooms for added convenience.Situated in a family-friendly neighborhood, this home is just minutes from parks, new school, shopping, and all essential amenities. With modern construction, stylish upgrades, and a prime location, 79 Spicer is the perfect place to call home.Don't miss your opportunity to own this exceptional property!!"Featuring pot lights throughout, a beautifully finished deck in the backyard, a stylish kitchen backsplash, and no carpet anywhere in the home for easy maintenance and modern living." (id:55093)
B1216 - 3429 Sheppard Ave East Avenue
Toronto, Ontario
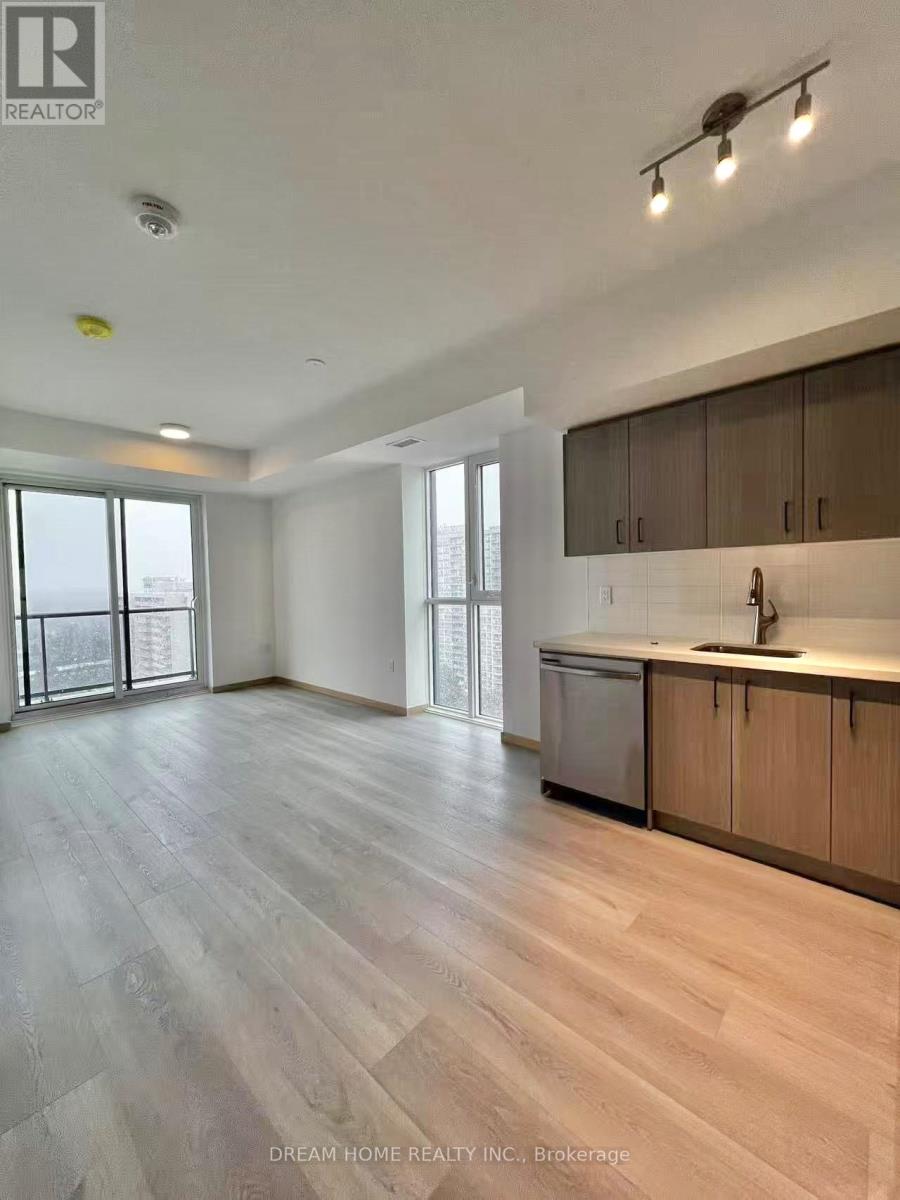
CORNER UNIT!! Beautiful modern 2-bedroom, 2-full-bathroom condo in the heart of Scarborough! This bright and spacious unit features an open-concept layout with floor-to-ceiling windows that fill the home with natural light, a contemporary kitchen with sleek cabinetry, premium countertops, and stainless steel appliances, and two generously sized bedrooms complemented by two stylish full bathrooms. Perfect for families, professionals, roommates, or students, this home is conveniently located steps to TTC transit with quick access to Don Mills Station, parks, Seneca College, restaurants, shopping, and Highways 404 and 401. Enjoy the convenience of a vibrant neighborhood with everyday amenities at your doorstep. One parking space included. Students welcome. (id:55093)
35 Valentine Drive
Toronto, Ontario

Charming 4 plus 1 bedroom, 4 Bath detached side-split family home in Desirable Parkwoods-Donalda neighbourhood. Large Pie Shaped Lot, widens to 74 ft. in back. Lovingly updated and maintained by same family for almost 20 years. Top of the line Stainless Steel Appliances in Large Eat-In Kitchen. Dining Room with walk out to Patio and Backyard, Sunken Living Room with Bay Window, Marble Fireplace, Crown Moldings, 10 Foot Ceilings, and Pot Lights. Hardwood Floors throughout the home, good sized Bedrooms with closet organisers and large Windows. Finished High and Dry Basement Family Room with Stone Fireplace and Ceramic tiles. Large Laundry Room with Newer Washer and Dryer, & 3-Piece Bathroom, Built-In Shelving. Main drain and cleanouts replaced (2020) and interior perimeter drains installed (2008) to prevent flooding, Exterior and Interior Weeping Tiles (2008). Roof is in excellent condition; inspected by a licensed roofer several times per year. Beautiful Pie Shaped Lot with many perennials and mature trees. Backyard is private and fully fenced. Built-In Double Garage with walk-in entrance from enclosed porch. Private Double Driveway fits 4 Cars. Minutes to 404/DVP, Highway 401, and TTC. Walking Distance to schools, parks, and excellent shopping and restaurants. Longo's Plaza is only steps away. Street is quiet and well kept, with very low traffic. (id:55093)
40 Speckled Alder Street
Caledon, Ontario
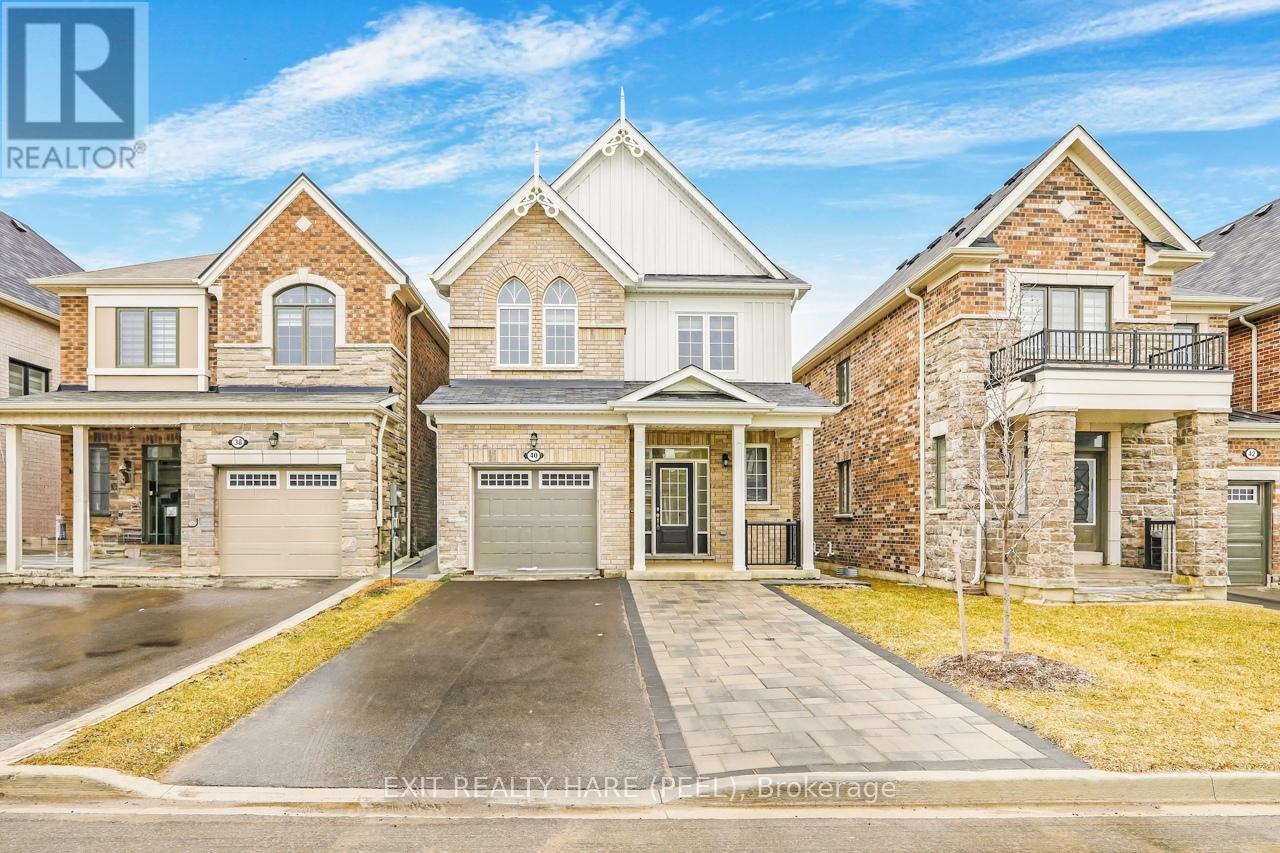
This is one of the only homes in the area with a fully finished legal basement apartment with extra parking space! Approx an $80,000 - $100,000 value! 4+1 bedroom, 3+1 bathroom home with a LEGAL BASEMENT APARTMENT with SEPARATE ENTRANCE AND SEPARATE LAUNDRY available in Caledon! MOVE IN READY! - Freshly painted throughout offering modern finishes and functional design with separate laundry for up and down. Open-concept layout with 9 ft smooth ceilings and upgraded hardwood floors throughout the main level. The stylish kitchen has a centre island that overlooks the living and dining areas, complete with stainless steel appliances & granite countertops. The Upgraded Hardwood staircase leads to the upper level, where you'll find 4 generously sized bedrooms and convenient second floor laundry. The primary bedroom retreat includes a walk-in closet and a private 3-pc ensuite bath with glass enclosure, providing a comfortable and relaxing space to unwind. The fully finished LEGAL basement apartment WITH PERMITS is a standout feature, offering excellent potential for rental income or multi-generational living. With a SEPARATE entrance from the backyard & protective awning, this self-contained unit includes its own ensuite laundry, stainless steel appliances, ceramic flooring, and a well-designed layout for natural light, privacy and convenience. Enjoy a fully fenced yard (pressure treated cedar). Extra parking with stone interlock parking pad that enhances curb appeal and functionality for visitors or the basement tenant. Opportunity to own a modern home in a growing neighbourhood, ideally located close to a new shopping plaza with New McDonald's, pharmacy and more! Other convenient amenities include schools, parks, and the Mount Pleasant GO Station. This home offers the perfect blend of comfort, style, and accessibility. A fantastic opportunity for homeowners and investors alike - don't miss it! (id:55093)
307 - 2091 Hurontario Street
Mississauga, Ontario
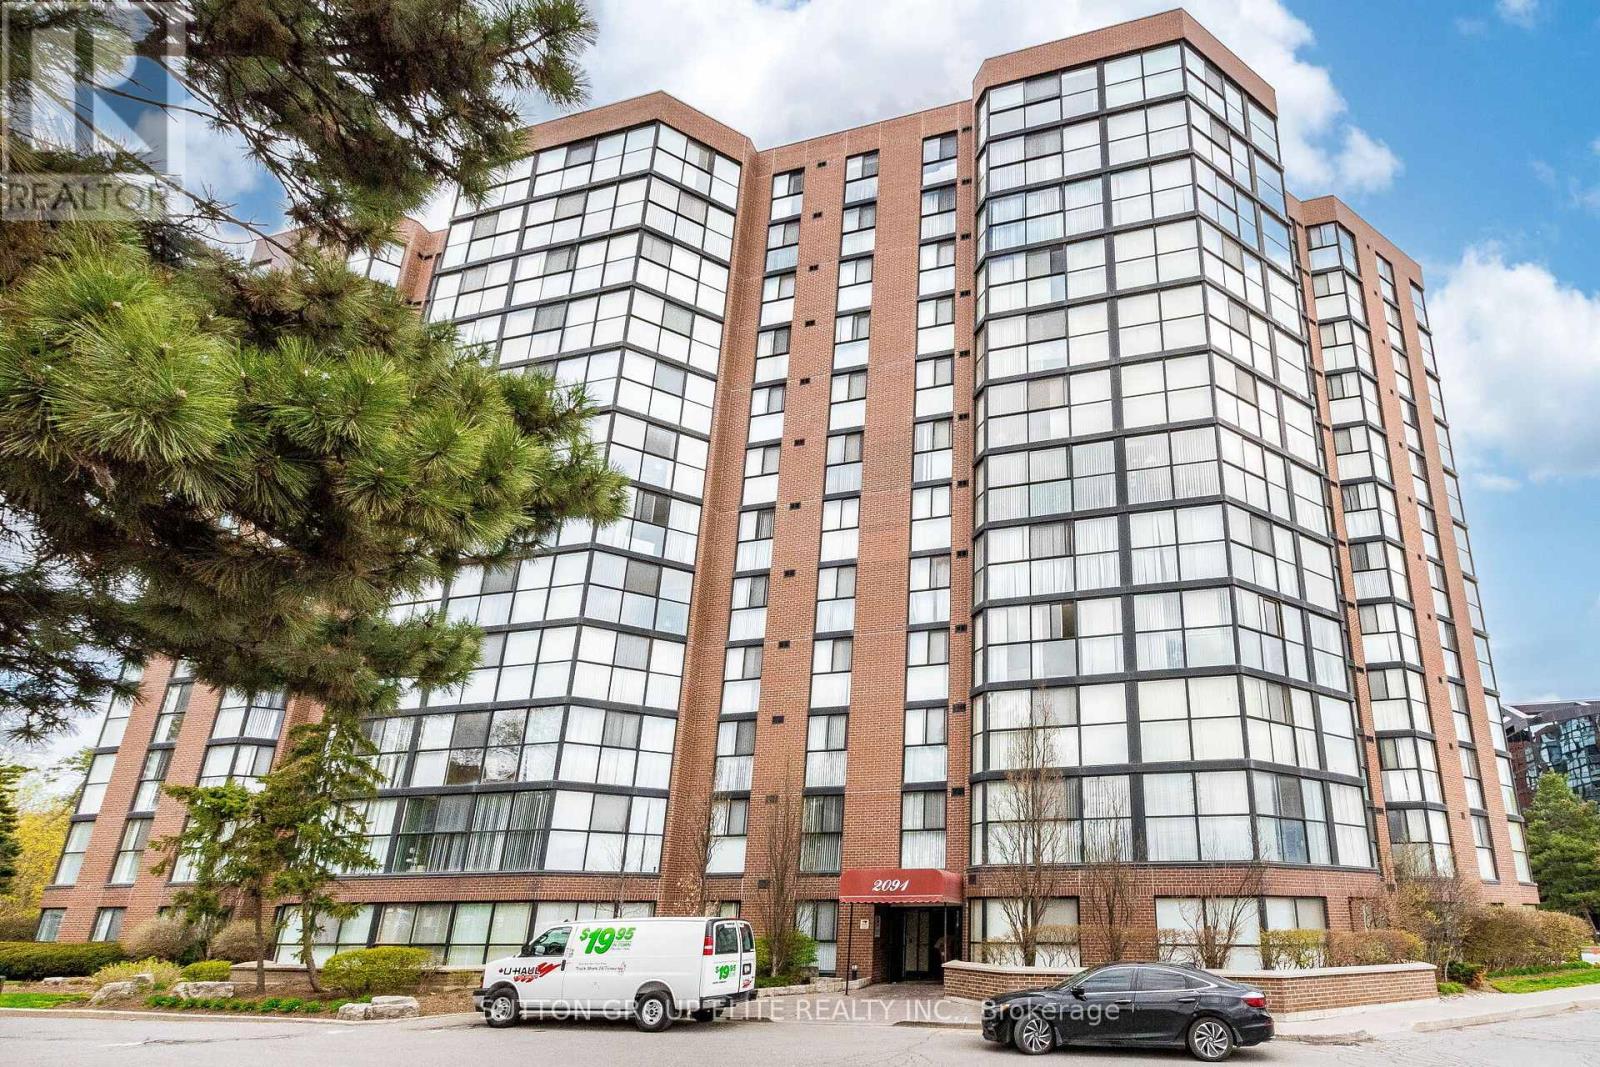
Prime Mississauga location, first time ever offered for lease; Fully furnished Executive 2 bedroom, with almost 1000sqft, recently renovated, freshly painted, open concept kitchen with SS appliances, granite countertops, ensuite laundry; Spacious rooms, large closets; Condo is fully furnished, ideal for busy executives or classy new commers; 1 Underground parking; Steps from new LRT, across from the new prestigious Trillium Hospital, which is claimed to be the largest in Canada; Minutes to shopping, QEW, trendy Port Credit restaurants; Available as of 1st week of July or August 1st; (id:55093)