
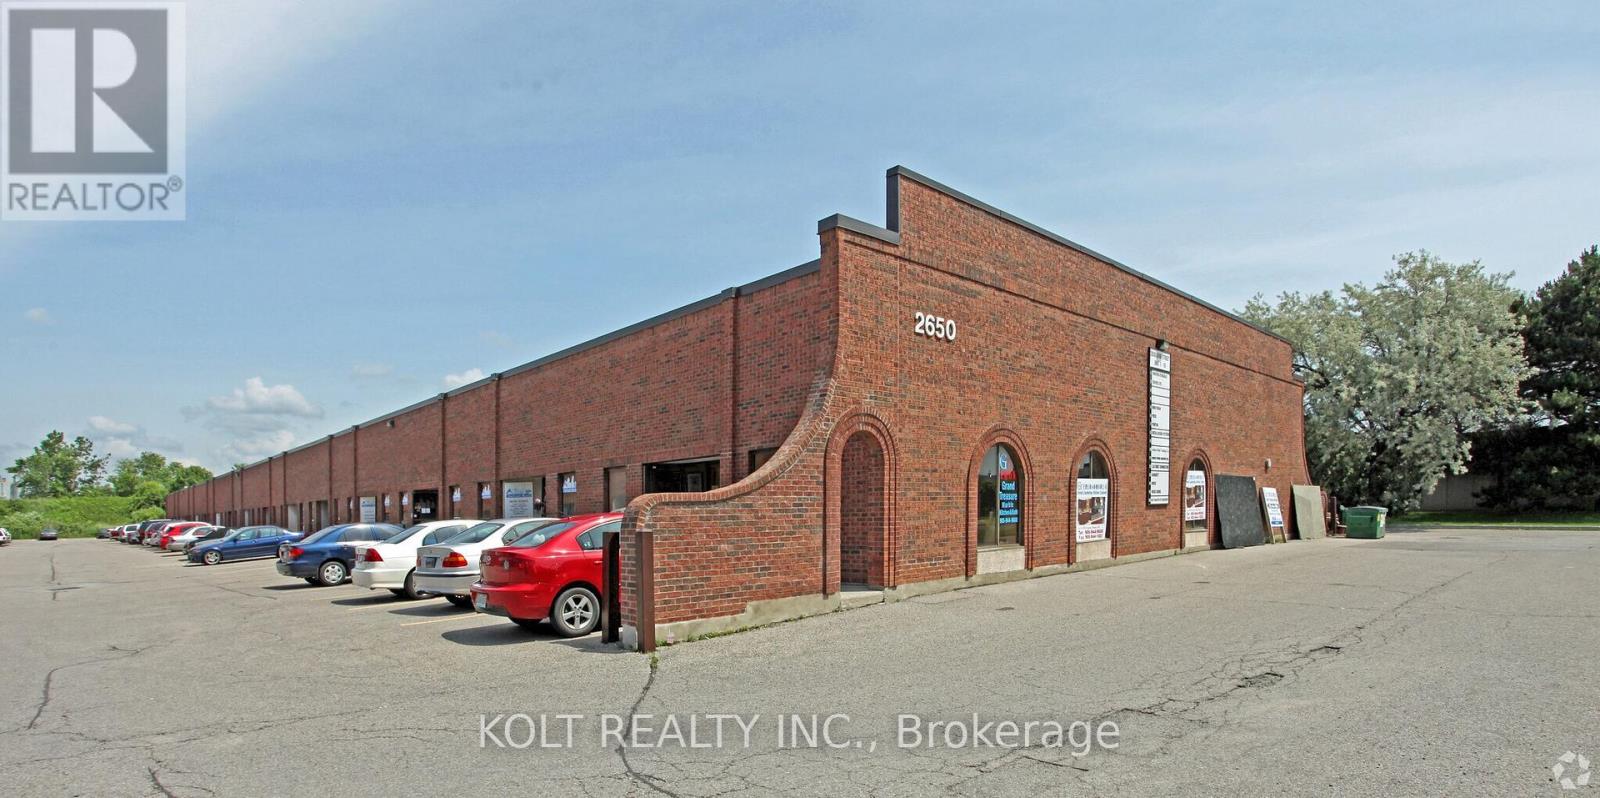
17 - 2650 John Street
Markham, Ontario
Unit 17 at 2650 John St is a rare ~1600 SF industrial condominium in a highly sought after location, just north of Woodbine Ave and Steeles Ave. The unit benefits from almost immediate access to Highway 404, 14 ft ceilings, bonus ~880 Sf mezzanine not included in total area for additional storage needs and a floor drain currently supporting the existing auto detailing business (id:55093)
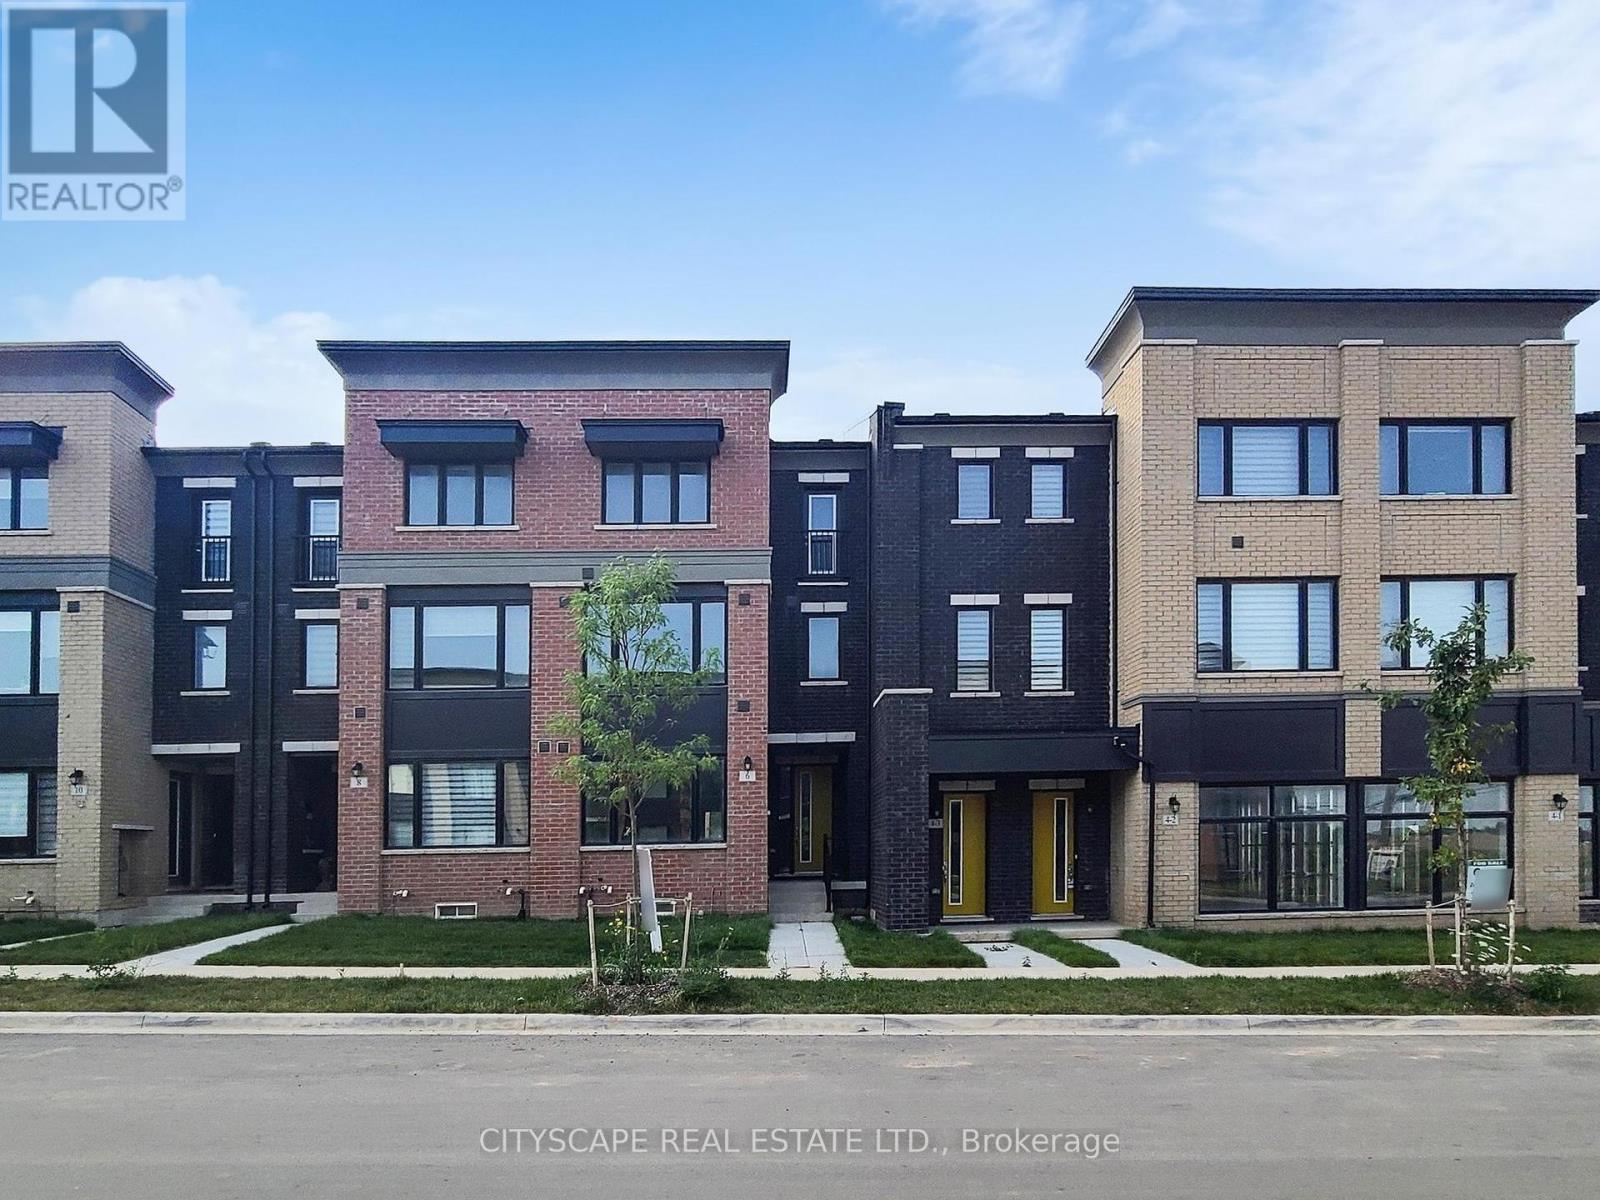
6 Marvin Avenue
Oakville, Ontario
Nestled in the heart of exclusive area of Oakville work & live townhouse. With its sleek modern design and impeccable attention to detail, this stunning Work & live new freehold townhouse boasts, 2159 Sq Ft total area plus basement, 5 spacious bedrooms (den can be converted into a 5th bed) 4 baths. Gourmet kitchen with quartz countertop and brand new Samsung appliances, breakfast island & dining area. A spacious great/family room with lot of natural light and cozy fireplace. Ground floor can be used as a bedroom or a business/office with ensuite bath and closet. It has a separate dining room and a large office/den to work from home walk out to huge 200 sq ft terrace, A large living/family room with full window. Third floor has 3 beds including primary bed with ensuite, a walk-in closet, another full washroom and laundry. A large basement with potential of more living space. 4 car spaces in double garage and on driveway. (id:55093)
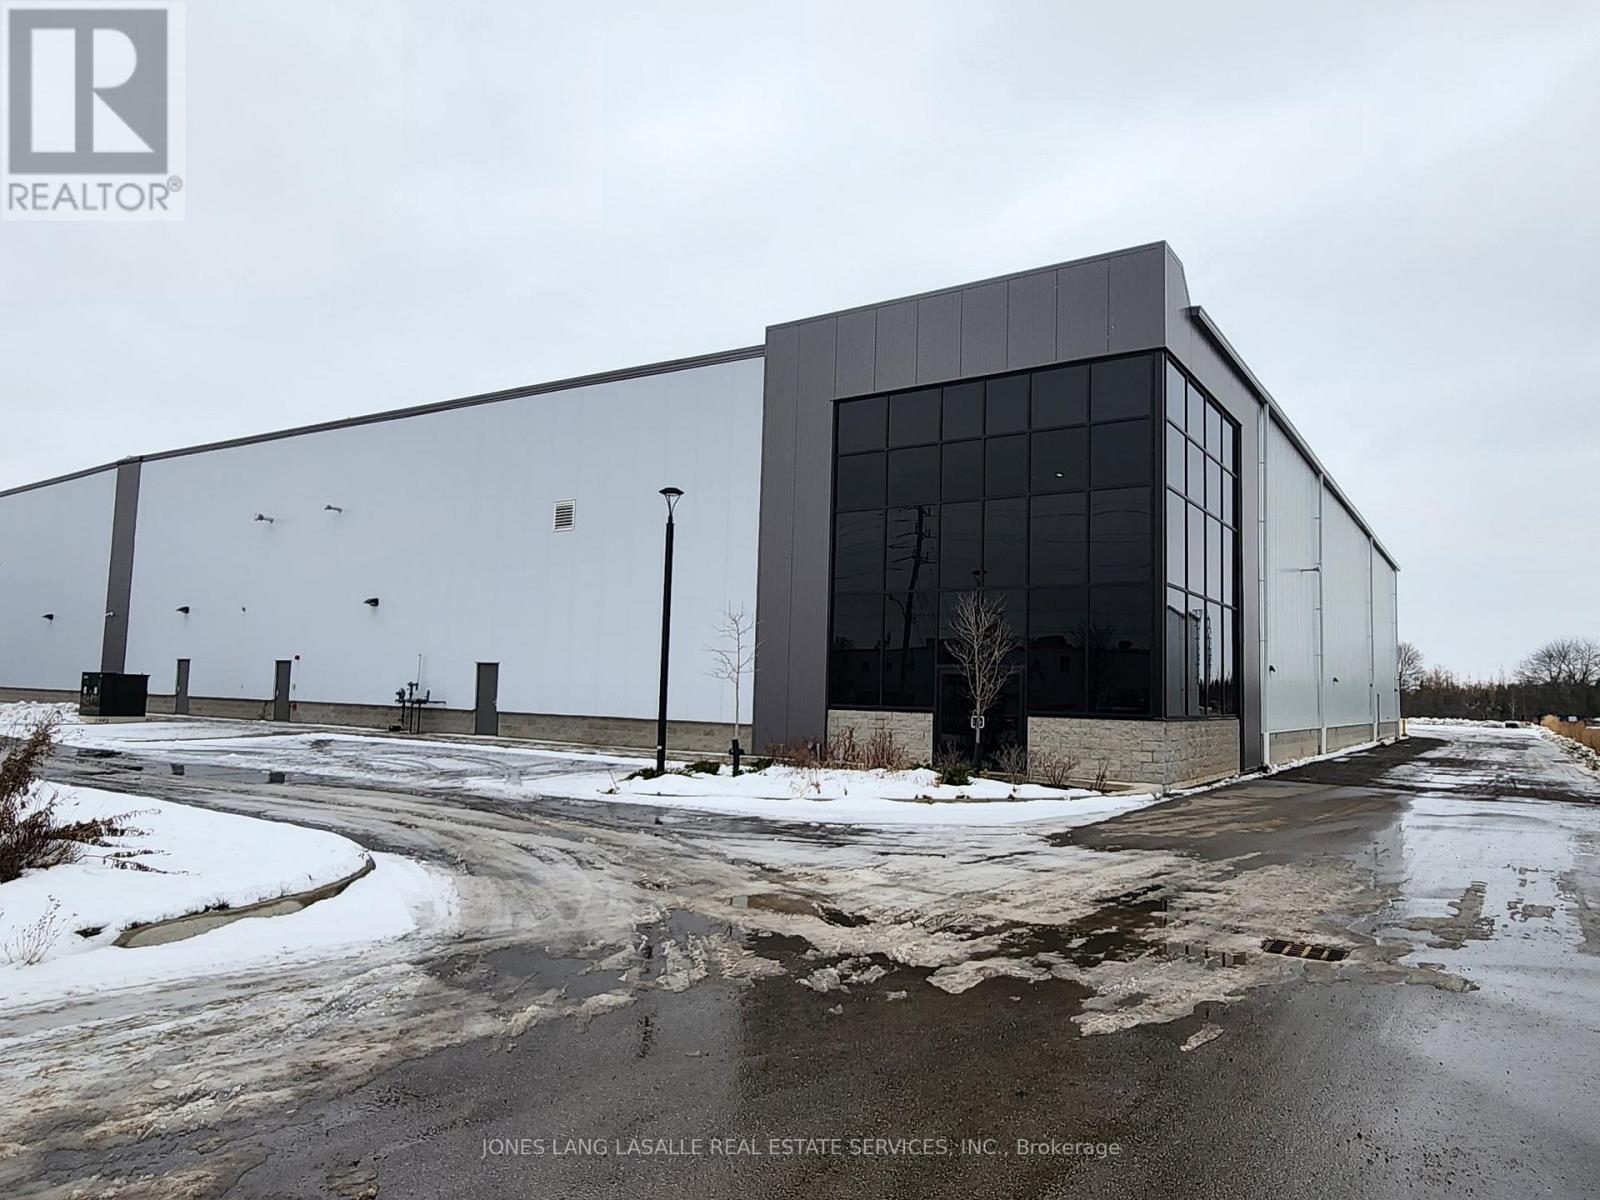
181 Garden Avenue
Brantford, Ontario
181 Garden Avenue offers a rare 15,500 sq. ft. A-class industrial unit featuring ample clear height, both dock and drive in loading and a modern façade. This property is exceptionally well positioned in a prime location for logistics and manufacturing, as well as close proximity to HWY 403, providing quick access to GTA and US border crossings. (id:55093)
M Commercial Realty Inc.

195 Balmoral Avenue N
Hamilton, Ontario
Selling 195 Balmoral and 1129 Cannon St E, Excellent sixplex opportunity, Located in the highly sought-after Crown Point neighbourhood, This Multiplex has three buildings & six self-contained units, each offering generously sized two bedrooms, a kitchen, and a comfortable living area. All units are equipped with separate hydro meters. 4 Units are completely renovated and complete with most new necessary appliances. The property is situated in a friendly community close to Tim Hortons Field, schools, a recreation centre, Gage Park, shopping, and much more. This property is ideal for investors seeking stable cash flow with upside. A solid multi-unit to add to any portfolio. Note: Property Is Also Assessed As 1129 Cannon St. (Property Taxes Billed Under 1129 Cannon And195 Balmoral). Additional Arn 251804028351980. For more details see the attachments. (id:55093)
93 - 499 Main Street
Brampton, Ontario
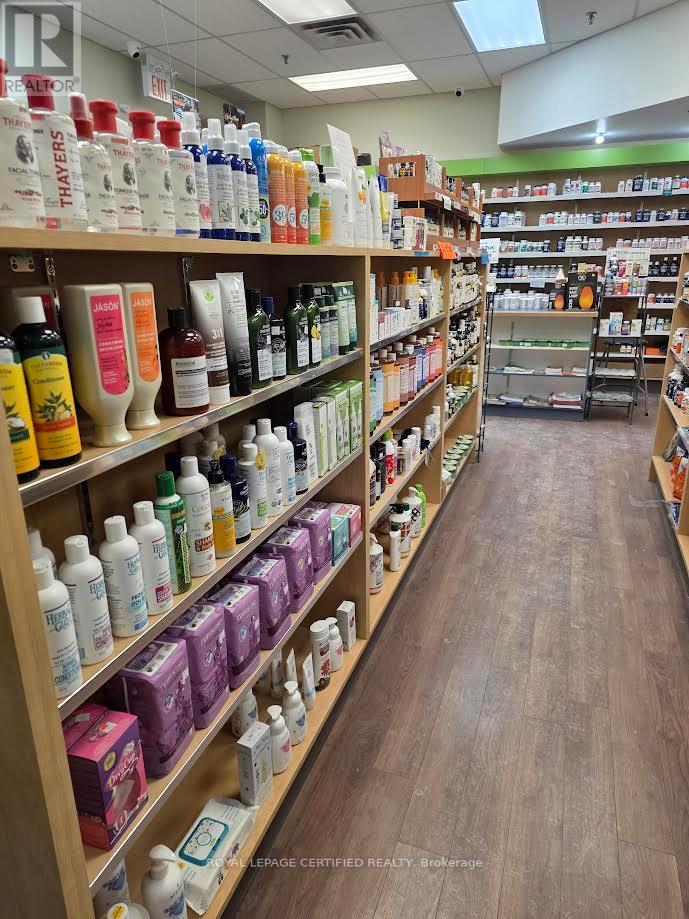
Absolutely Exceptional Opportunity to own a famous and truly well-established health food store, Shoppers World Nutrition Centre , with over 27 years of proven success. Proudly family- owned and operated since 1990, this business enjoys a strong reputation, loyal clientele, and consistent performance. Located in the high-traffic Shoppers World Shopping Mall at the prime intersection of Hurontario Street & Steeles Avenue, offering excellent visibility and steady foot traffic. Features a long-term lease with low base rent. An ideal turnkey opportunity for owner-operators or investors looking to step into a stable, profitable business in a prime retail location. (id:55093)
344 Beach Boulevard
Hamilton, Ontario
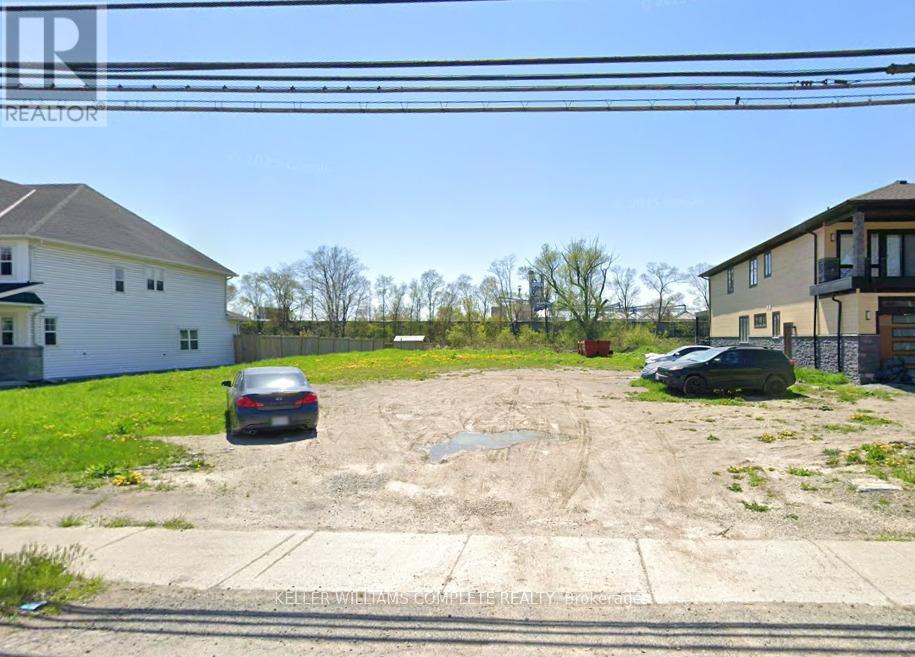
FANTASTIC Building Lot right across the street from Lake Ontario!! Plans available to Build Three Units With 3165 Sqf Total Area, Excellent Future Value, 45.25 Feet Front By 261.66 Feet Depth Lot. Lot has services at the lot including, gas, hydro and sewer. Utilities And Public Transportation Available, Steps To Lake Ontario, Waterfront Trail, Beach, Biking, Kinsman Park, Hospital, Parks, Restaurant, Lakeview Amenities, Mapleview Shopping Centre, Burlington Golf & Country Club, Easy Access To Qew, Enjoy Beach, Waterfront Trail, Biking, Parks, Restaurants, And Many Lakeview Amenities! Many Custom built homes on the street already. (id:55093)
1/2 - 1015 Pape Avenue
Toronto, Ontario
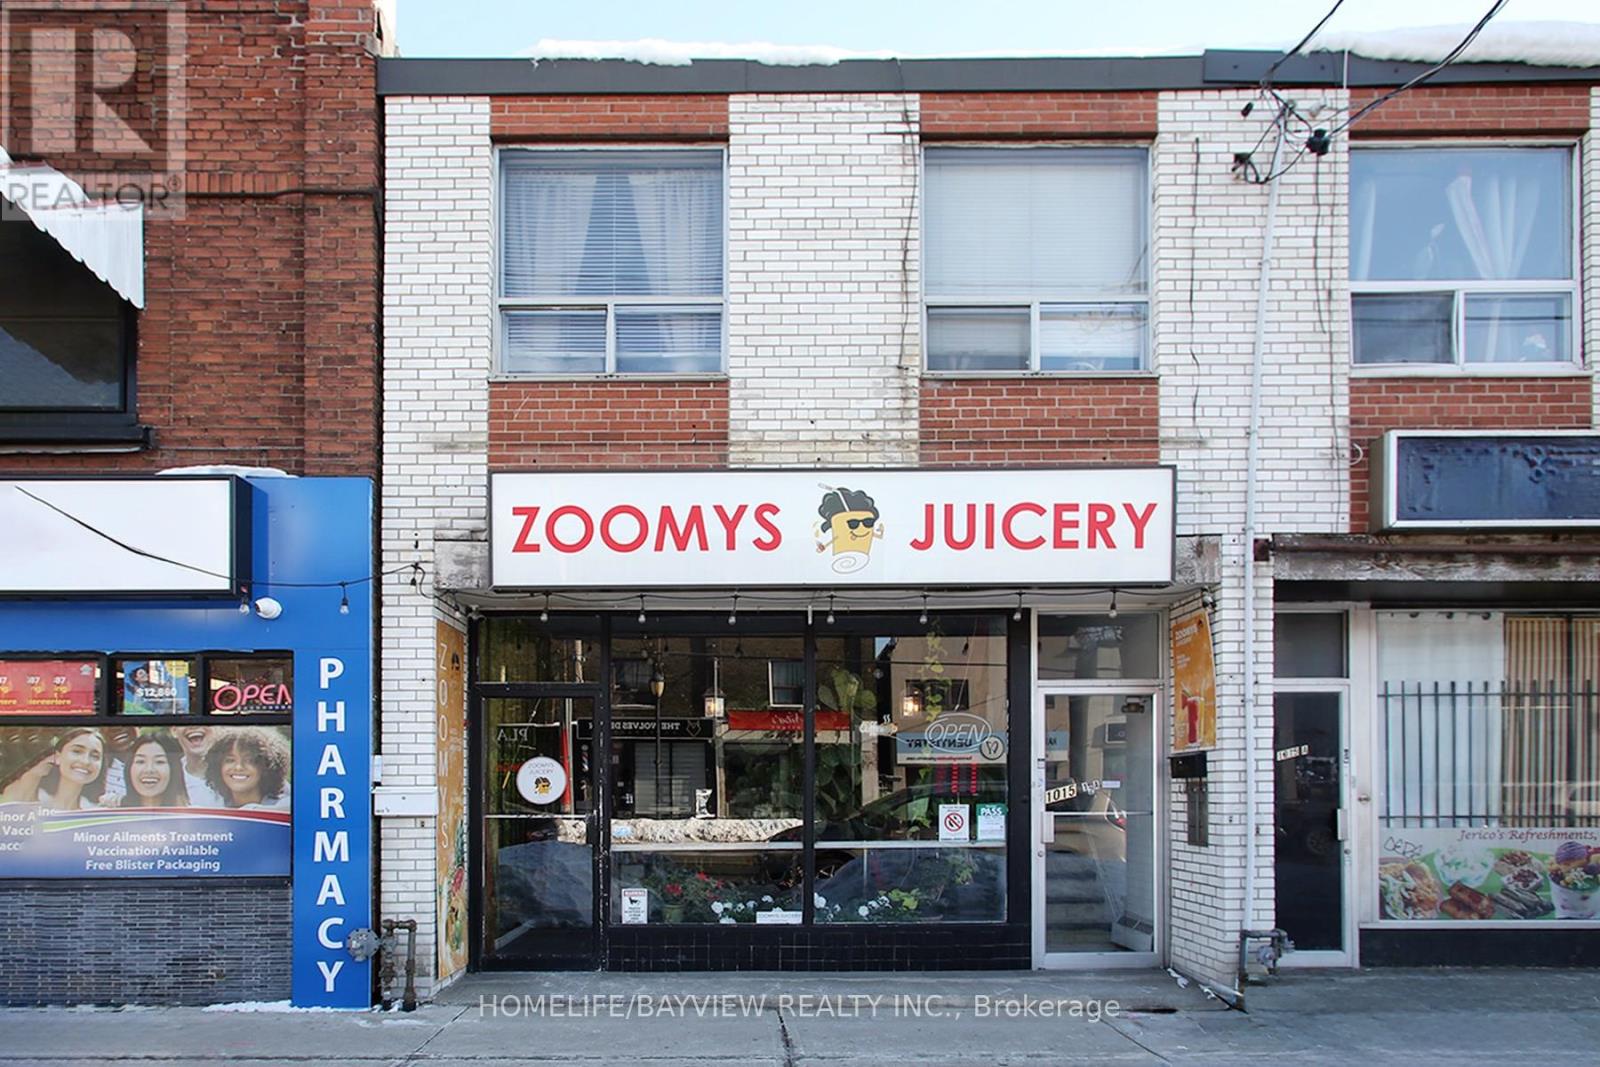
Established and busy juice shop located in prime area with exposure on busy Pape Ave. Surrounded by homes and businesses - shop specializes in fresh juices, smoothies, specialty coffees & teas, pastries, snacks, sandwiches, wraps and salads. Fully-equipped business with lots of loyal clientele. Don't miss this opportunity to be your own boss. Very trendy and beautiful decor with ample customer seating. Very strong sales. Turn-key operation! Short hours: 9am-8pm. (id:55093)
239 Front Street W
Kawartha Lakes, Ontario
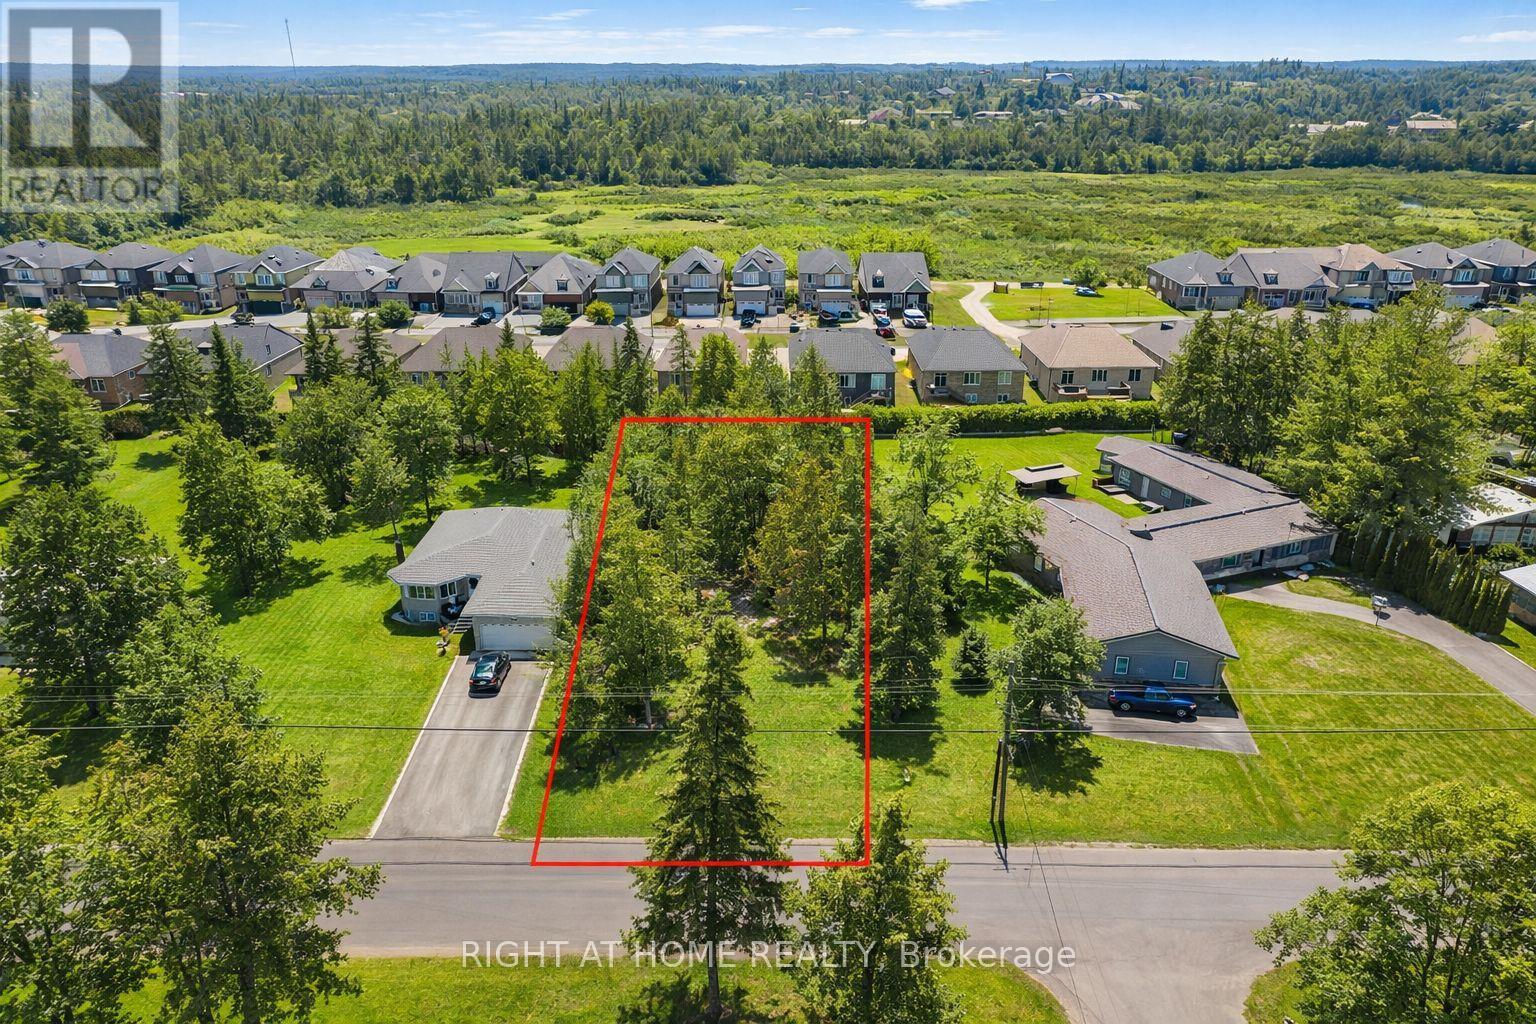
Imagine building your custom dream home in one of the most desirable locations in Bobcaygeon! This rare and beautiful 69.98ft x 220ft level lot is perfectly positioned on a charming street just around the corner from Lock 32, the heart of the Kawarthas. Step outside and enjoy the convenience of having the town's shops, restaurants, schools, and sandy beach just moments away. Water enthusiasts will love the proximity to Sturgeon Lake, with a public boat launch just down the street, offering endless opportunities for boating, fishing, and water recreation. Across the road, admire the stunning upscale homes along the lakeshore and take in tranquil waterfront views-perfect for those who dream of lake living. Bobcaygeon's vibrant community is well known for its scenic canal system, charming boutiques, cozy cafés, and welcoming small-town atmosphere. From leisurely waterfront walks to seasonal festivals and boating adventures, there's always something to enjoy for families and visitors alike.This lot comes fully serviced with hydro and municipal connections at the lot line, making it ready for your home design. The generous lot size and zoning present a variety of building options to suit many lifestyles. Opportunities like this are rare-don't miss your chance to build your family's forever home in a prime location, surrounded by natural beauty and the undeniable charm of Bobcaygeon. (id:55093)
87 Kyla Crescent
Markham, Ontario
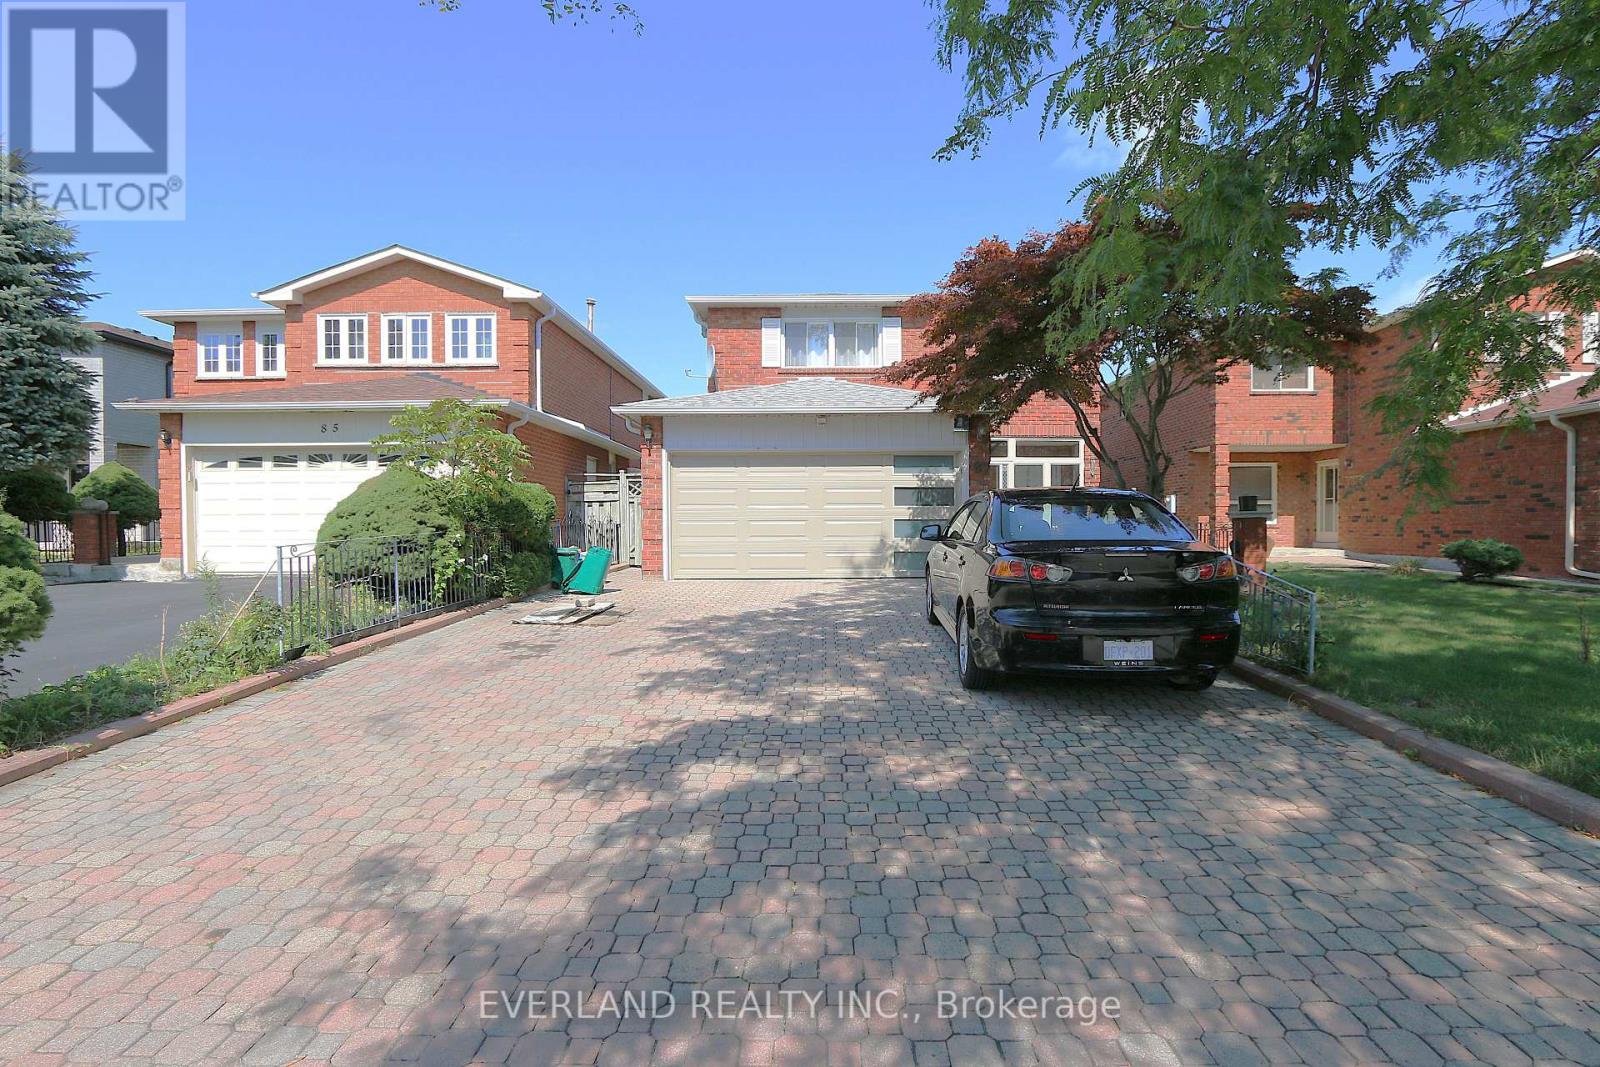
Welcome To 87 Kyla Cres. This Beautiful 4+1Bedroom Home Is Situated Steps To Stunning Parks, Trails, Schools , The Sprawling, Functional Space Hosts Tons Of Upgrades And Features Including Brand New Garage Door, 3 Solid 2" Oak French Doors, 3/4" Oak Floors, Extended Kitchen Wall W/Pass Through To Family Room, Quartz Kitchen Counters, Updated Ceramic Backsplash, Large Skylight Over Upgraded Spiral Oak Staircase, 2 Gas Fireplaces, A Solid Luxurious Oak Wet Bar In The Basement, Jacuzzi And Heat Lamps In Primary Ensuite, 4 Bathrooms, Enlarged Aluminum Windows In Basement, Interlocking Driveway, 8 parking spaces, Front yard & Walkway/Big Shed With Electricity, And So Many More Thoughtful Upgrades. (id:55093)
261 Seaview Heights
East Gwillimbury, Ontario
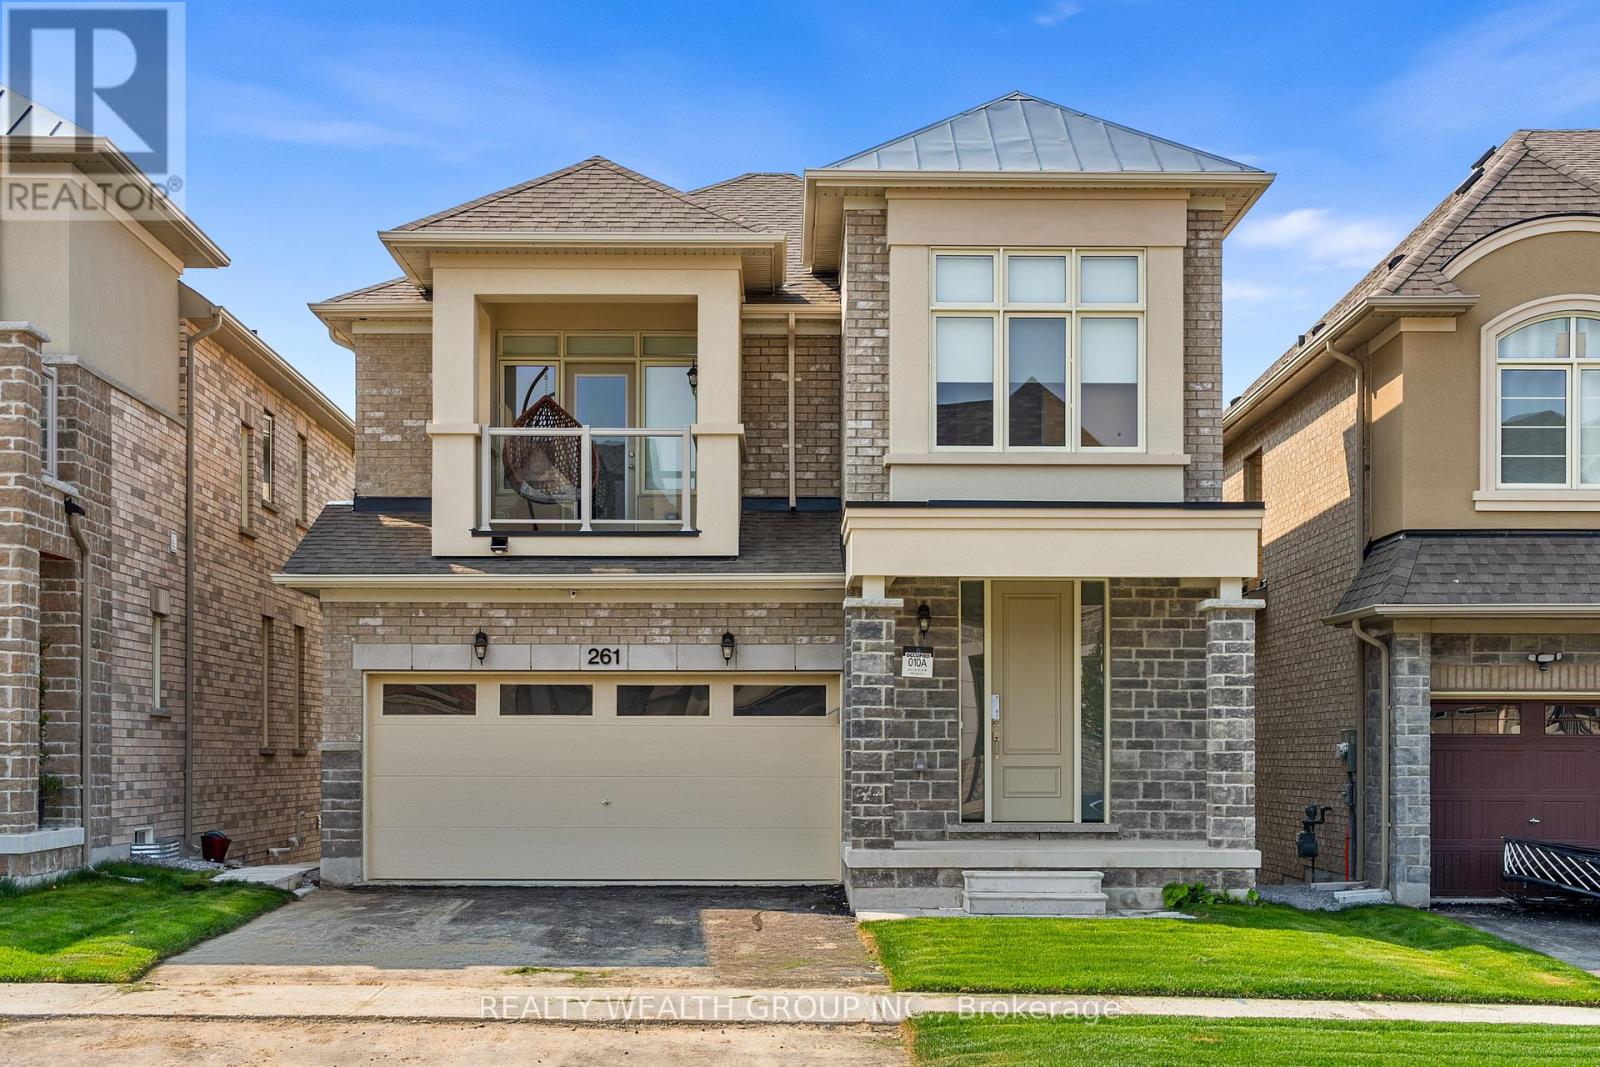
Stunning home overlooking a serene ravine, backing onto green space and a peaceful pond. Featuring pot lights and hardwood floors throughout, this 4-bedroom, 3-bathroom home boasts neutral tones and is located in one of the best pockets of Queensville. Blinds throughout. It's the perfect family neighborhood with all amenities nearby and only two minutes from the highway. Tenant to pay 2/3 of utilities. MAIN AND SECOND FLOOR ONLY (id:55093)
408 - 18 Maitland Terrace
Toronto, Ontario
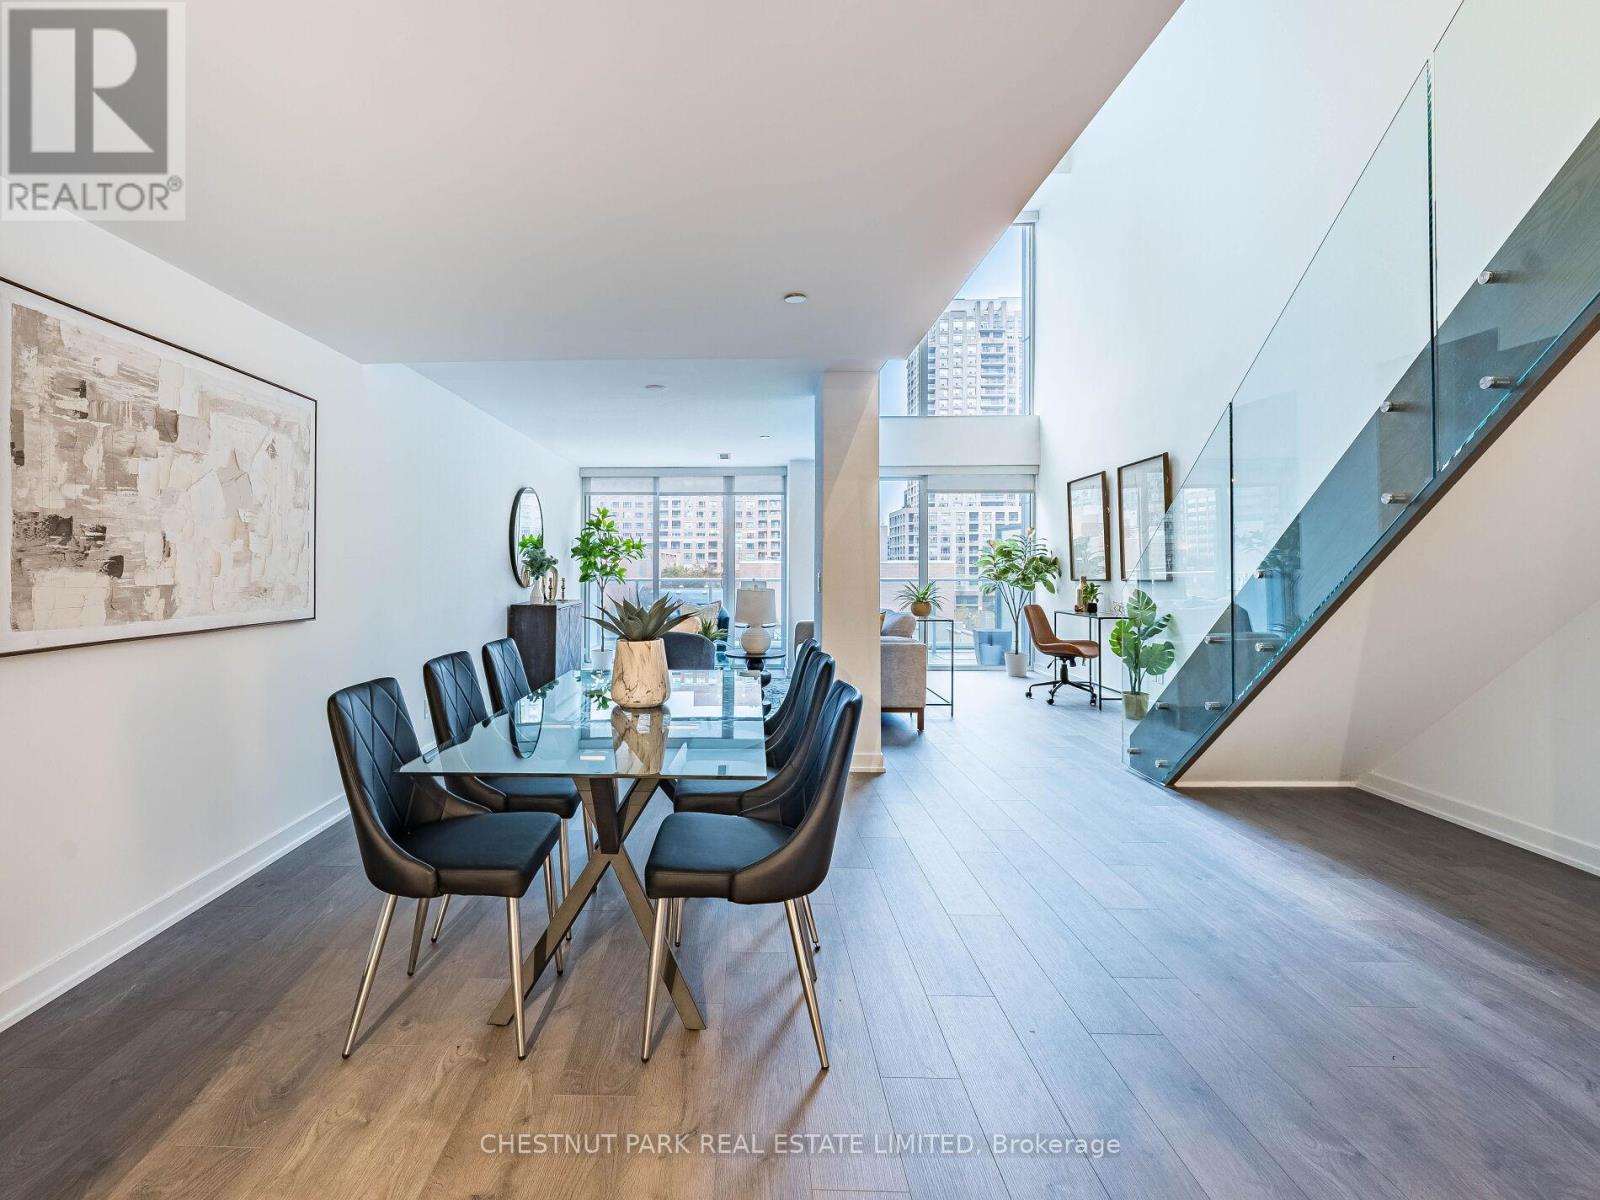
A rare and expansive 1,502 sq.ft. two-storey loft-style suite at Tea House Condos, offering three bedrooms, three bathrooms, and exceptional flow for both daily living and urban entertaining. Fully upgraded with brand-new appliances and newly installed flooring, this residence delivers a refined, move-in-ready experience with a contemporary and timeless aesthetic. Positioned on the 6th floor, residents enjoy effortless access to world-class amenities curated by award-winning designer Studio Munge. Experience a resort-inspired lifestyle featuring an outdoor pool, four restorative indoor Onsen pools with varying water temperatures, a Zen rock lounge, fitness studio, yoga room, pet spa, private theatre rooms, and a beautifully appointed party room with formal dining, fireplace lounge, and seamless indoor/outdoor entertainment areas with BBQ terrace. Ideally situated in the heart of the city, the building is steps to major employment hubs, leading hospitals, universities, luxury shopping destinations, and cultural landmarks. The suite's parking spot is conveniently located on the same level as the unit, providing effortless daily access to the building and suite without needing an elevator. (id:55093)
623 - 543 Richmond Street W
Toronto, Ontario
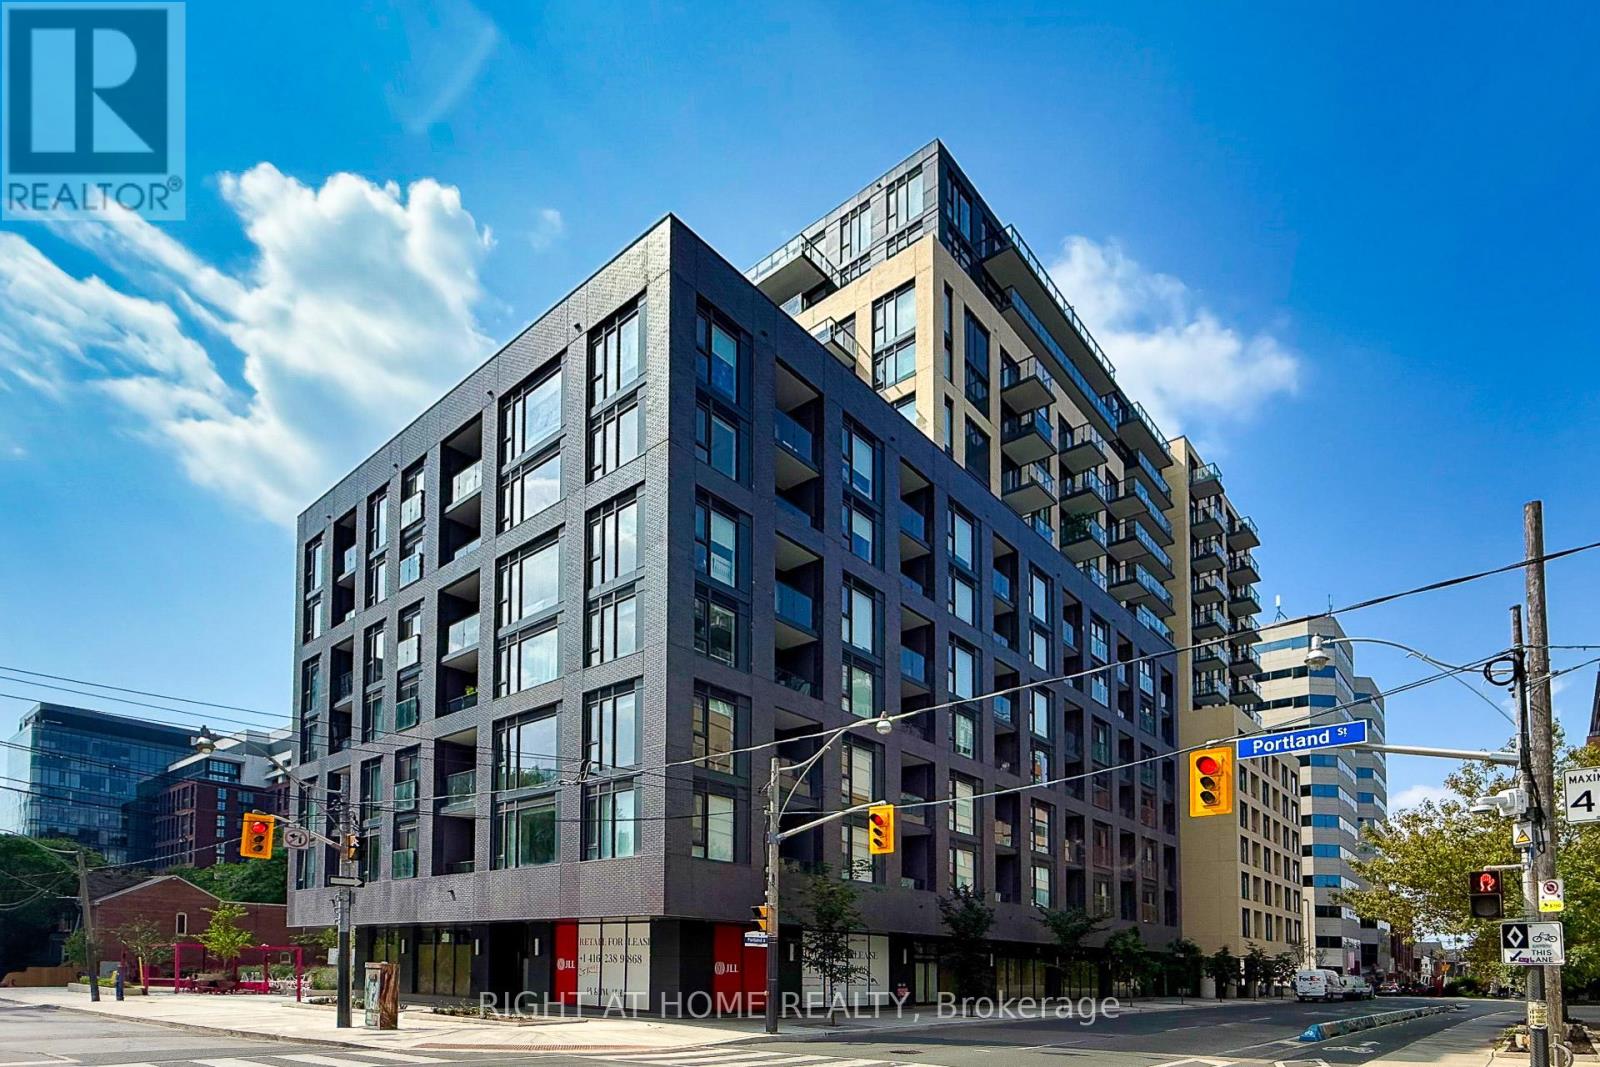
Welcome to Pemberton Group's 543 Richmond Residences at Portland. Located in the heart of the Fashion District, steps to the Entertainment District and minutes to the Financial District. Building amenities include 24-hour concierge, fitness centre, party room, games room, outdoor pool, and rooftop lounge with panoramic city views, and more. This 2-bedroom, 2-bathroom unit features a south-facing exposure with balcony, 9 ft smooth ceilings, wide plank laminate flooring, stainless steel kitchen appliances, and quartz countertops. (id:55093)
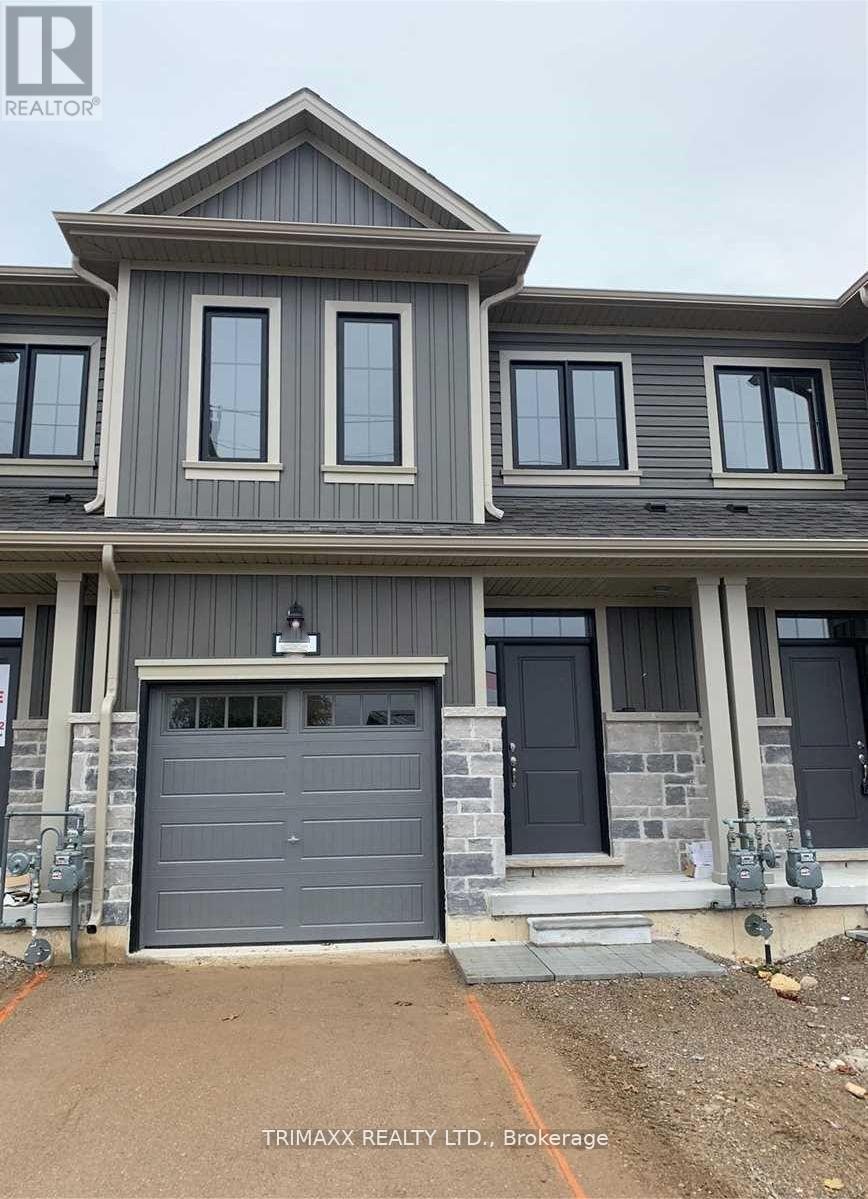
200 Middleton Street
Zorra, Ontario
Freehold vacant townhouse featuring an open-concept layout with three spacious bedrooms and three bathrooms, including a primary bedroom with a 3-piece ensuite. Hardwood flooring throughout the main level. Bright kitchen with granite countertops. Sun-filled main floor with large windows and 9-foot ceilings. Conveniently located close to all amenities, including soccer fields, skate park, splash pad, Lions Park, and arena. (id:55093)
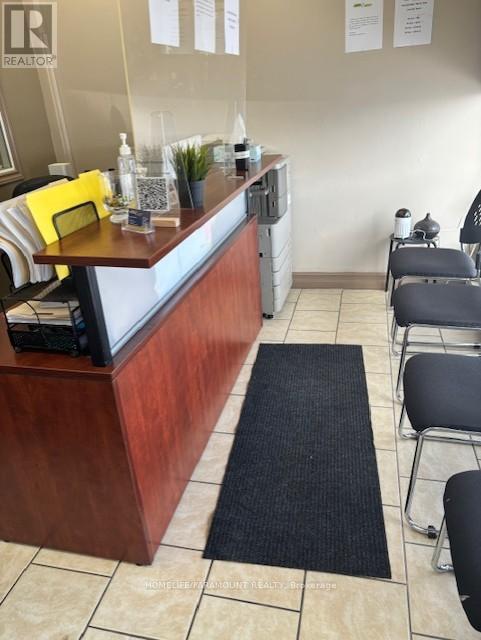
2891 Derry Road E
Mississauga, Ontario
Rare turnkey Health & Wellness Clinic opportunity in a high-demand Malton location at Derry Rd E & Airport Rd, minutes to Hwy 401/427 and Pearson Airport. Approx. 1,600 sq. ft. freestanding, fully equipped, move-in ready, with exceptionally low rent approx. $3,390 + HST under a transferable extended lease. Diversified income streams including Physiotherapy, Massage, Chiropractic, Acupuncture, Naturopathy, Pedorthics and medical equipment sales. Sale includes all chattels and an established client base of 5400+. Asset sale only. Ideal for owner-operator physicians or healthcare professionals, or investors seeking a proven, easy-to-run business. Immediate possession - excellent value and strong upside. (id:55093)
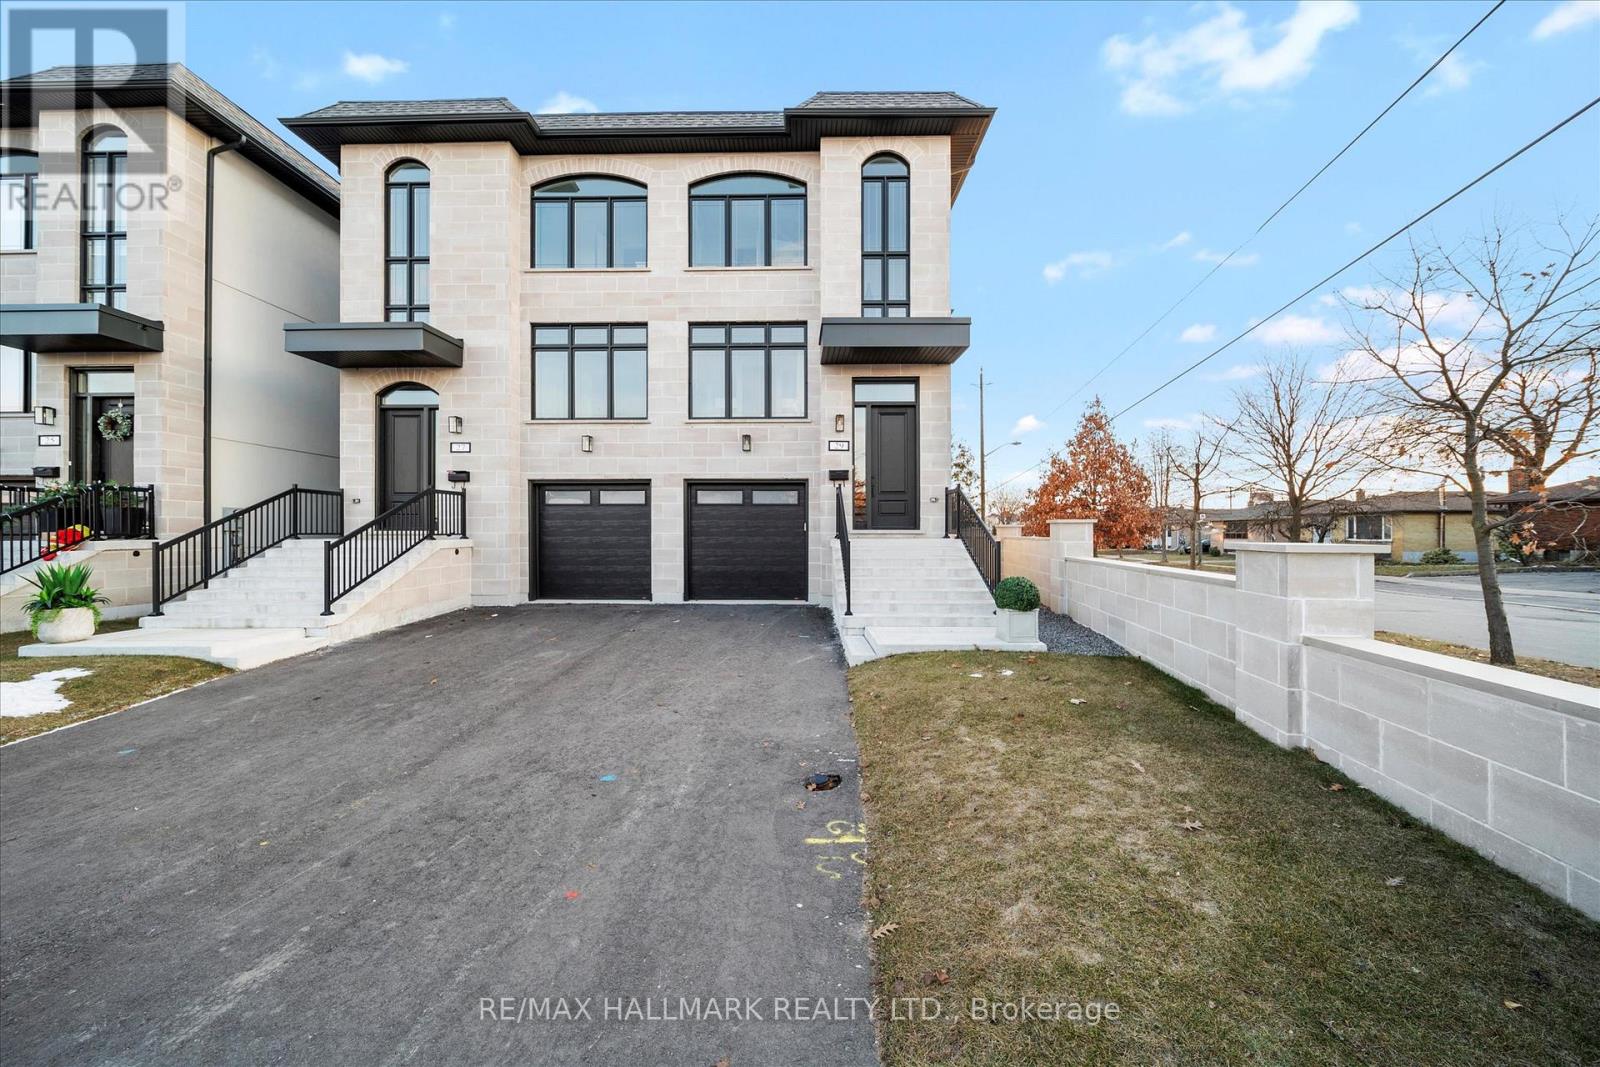
1b - 27 Antonio Court
Toronto, Ontario
Welcome To The Homes of St.Gaspar Where Sophistication Meets Contemporary Living. This Brand-New Collection Of Executive 3 Storey Semis Is Located On Hidden Enclave And Offers A Stunning Aria Model. 3 Bed & 4 Baths Boasting 3050 Sqft Of Luxury Living Including An Above Ground Inlaw Suite with Second Kitchen & 3 Walk Outs. Bright & Spacious Open Concept Layout With 9-10 ft Smooth Ceilings & Pot Lights Throughout. Superior Craftsmanship, Millwork & High End Finishes. Beautiful Oak Hardwood Floors, Custom Crown Moulding, Upgraded 5'' Baseboards, Custom Closets W/ Built Ins Throughout, Designer Gourmet Kitchen With Quartz Counter, Centre Island & Stainless-Steel Appliance Package. Beautiful Front & Rear Landscaping W/ Private Backyard Oasis & Privacy Fence. Experience Luxury Today. (id:55093)
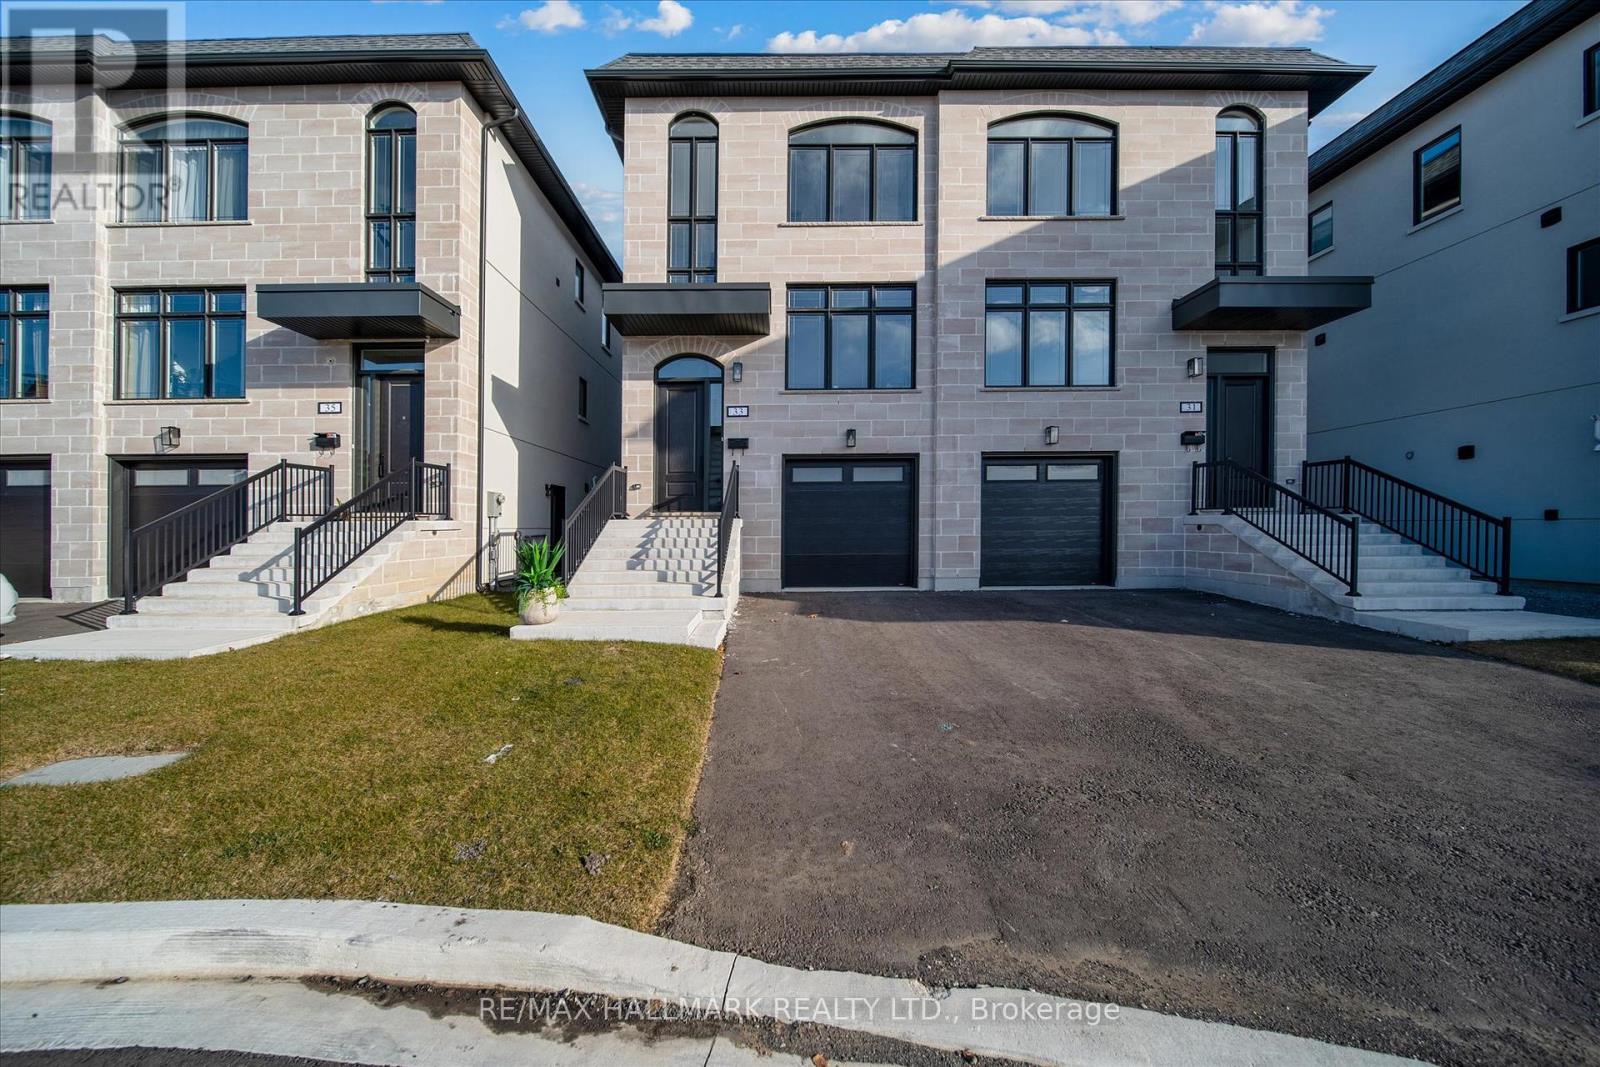
31 St.gaspar's Court
Toronto, Ontario
Welcome To The Homes of St. Gaspar Where Sophistication Meets Contemporary Living. This Brand-New Collection Of Executive 3 Storey Semis Is Located On Hidden Enclave And Offers A Stunning Sole Model. 3 +2 Beds & 4 Baths Boasting 2000 Sqft Of Luxury Living Including An Above Ground In law Suite with Second Kitchen & 4 Separate Entrances. Bright & Spacious Open Concept Layout With 9-10 ft Smooth Ceilings & Pot Lights Throughout. Superior Craftsmanship, Millwork & High End Finishes. Beautiful Oak Hardwood Floors, Custom Crown Moulding, Upgraded5''Baseboards, Custom Closets W/ Built Ins Throughout, Designer Gourmet Kitchen With Quartz Counter, Centre Island & Stainless Steel Applicance Package. Beautiful Front & Rear Lanscaping W/ Private Backyard Oasis & Privacy Fence. Experience Luxury Today. **EXTRAS** Spa Like Bathrooms W/ Shower Glass Enclosures, Vanity Mirrors & Lighting, Custom Cabinets & Ceramic Sinks, Rough In Smart HomeTechnology, Central Vac System, 200 AMP Electrical Service! (id:55093)
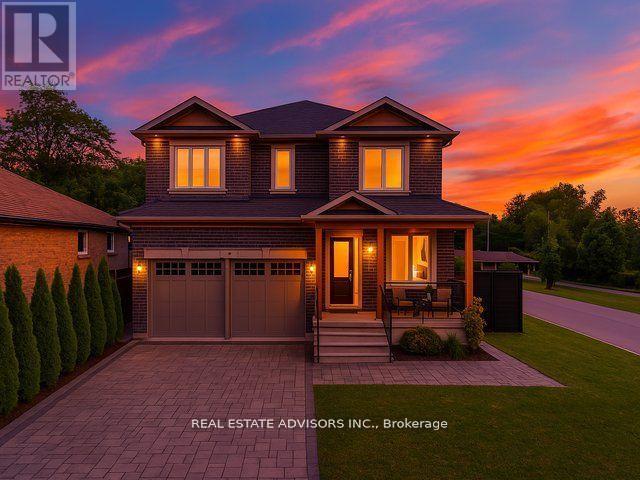
69 Fenwood Heights
Toronto, Ontario
Stunning custom-built detached home in the sought-after Scarborough Bluffs community! Offering over 4,000 sq.ft. of elegant living space, this residence is designed for both entertaining and family living. Features include multiple bedrooms and baths, a finished basement with separate entrance, and generous parking. Enjoy proximity to parks, top schools, and transit while living in a vibrant, family-friendly neighborhood. A rare blend of luxury, comfort, and location! (id:55093)
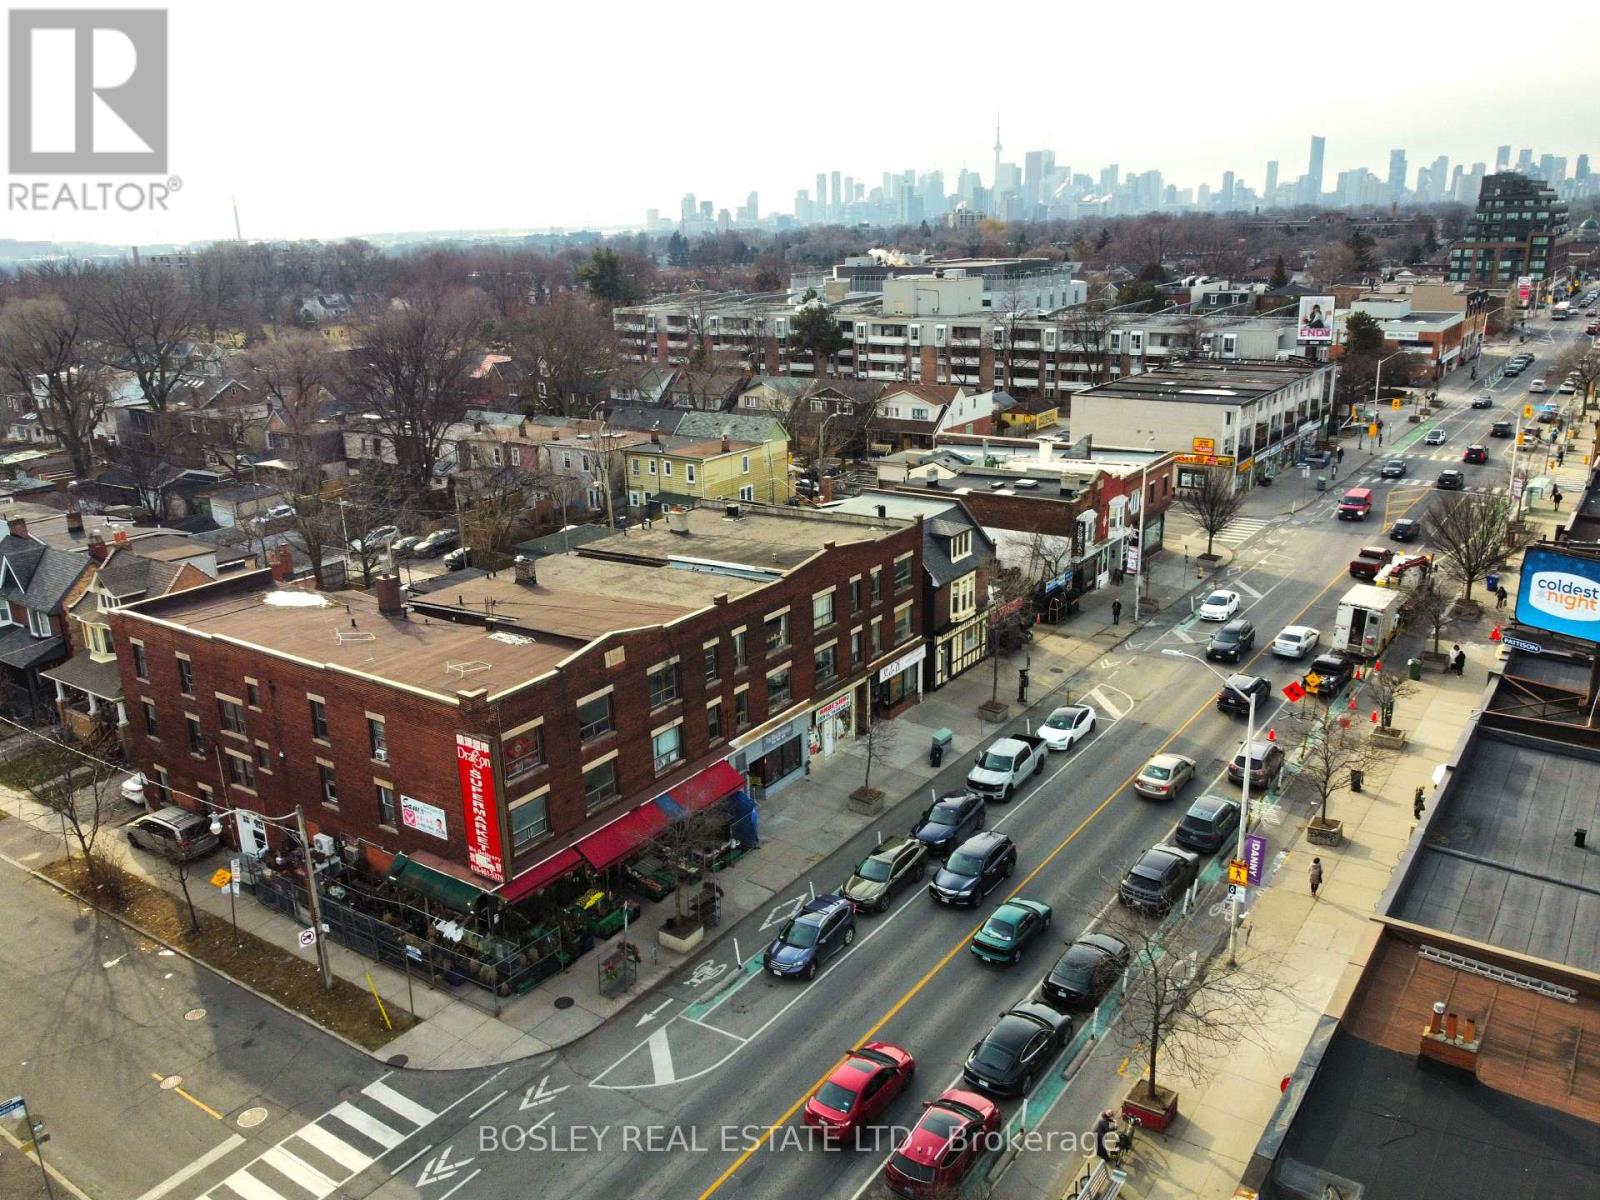
1367 Danforth Avenue
Toronto, Ontario
S/W corner of Danforth and Gillard. Configured as 10 apartments containing a total of 28 bedrooms w/ main floor retail. Excellent opportunity for an investor or retail/commercial user with supplementary income from apartments. Located in the Greenwood Major Transit Area with a proposed minimum density target almost double the areas current population making future development an appealing possibility. (id:55093)
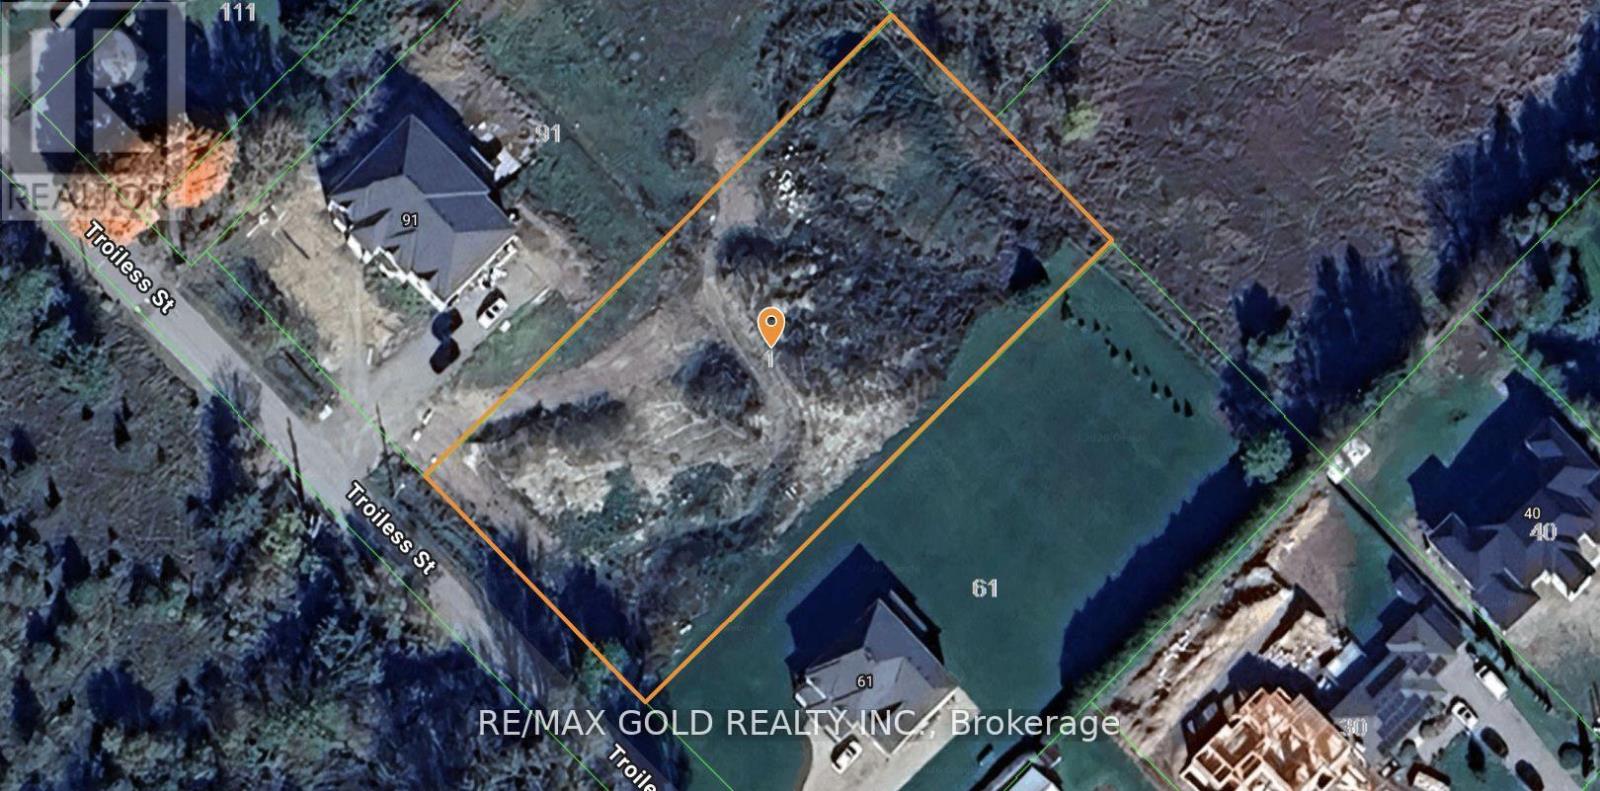
0 Troiless Street
Caledon, Ontario
Welcome to this exceptional 1.083-acre premium vacant lot, offering a rare opportunity to build your dream estate or luxury custom home. This beautiful, square-shaped parcel provides excellent frontage and design flexibility, allowing for a residence exceeding 7,000 sq. ft. (subject to municipal approvals). Located in a highly desirable area close to all major amenities, this lot combines privacy, space, and convenience - the perfect canvas for a statement home or long-term investment. An outstanding opportunity for builders, investors, and end-users alike. (id:55093)
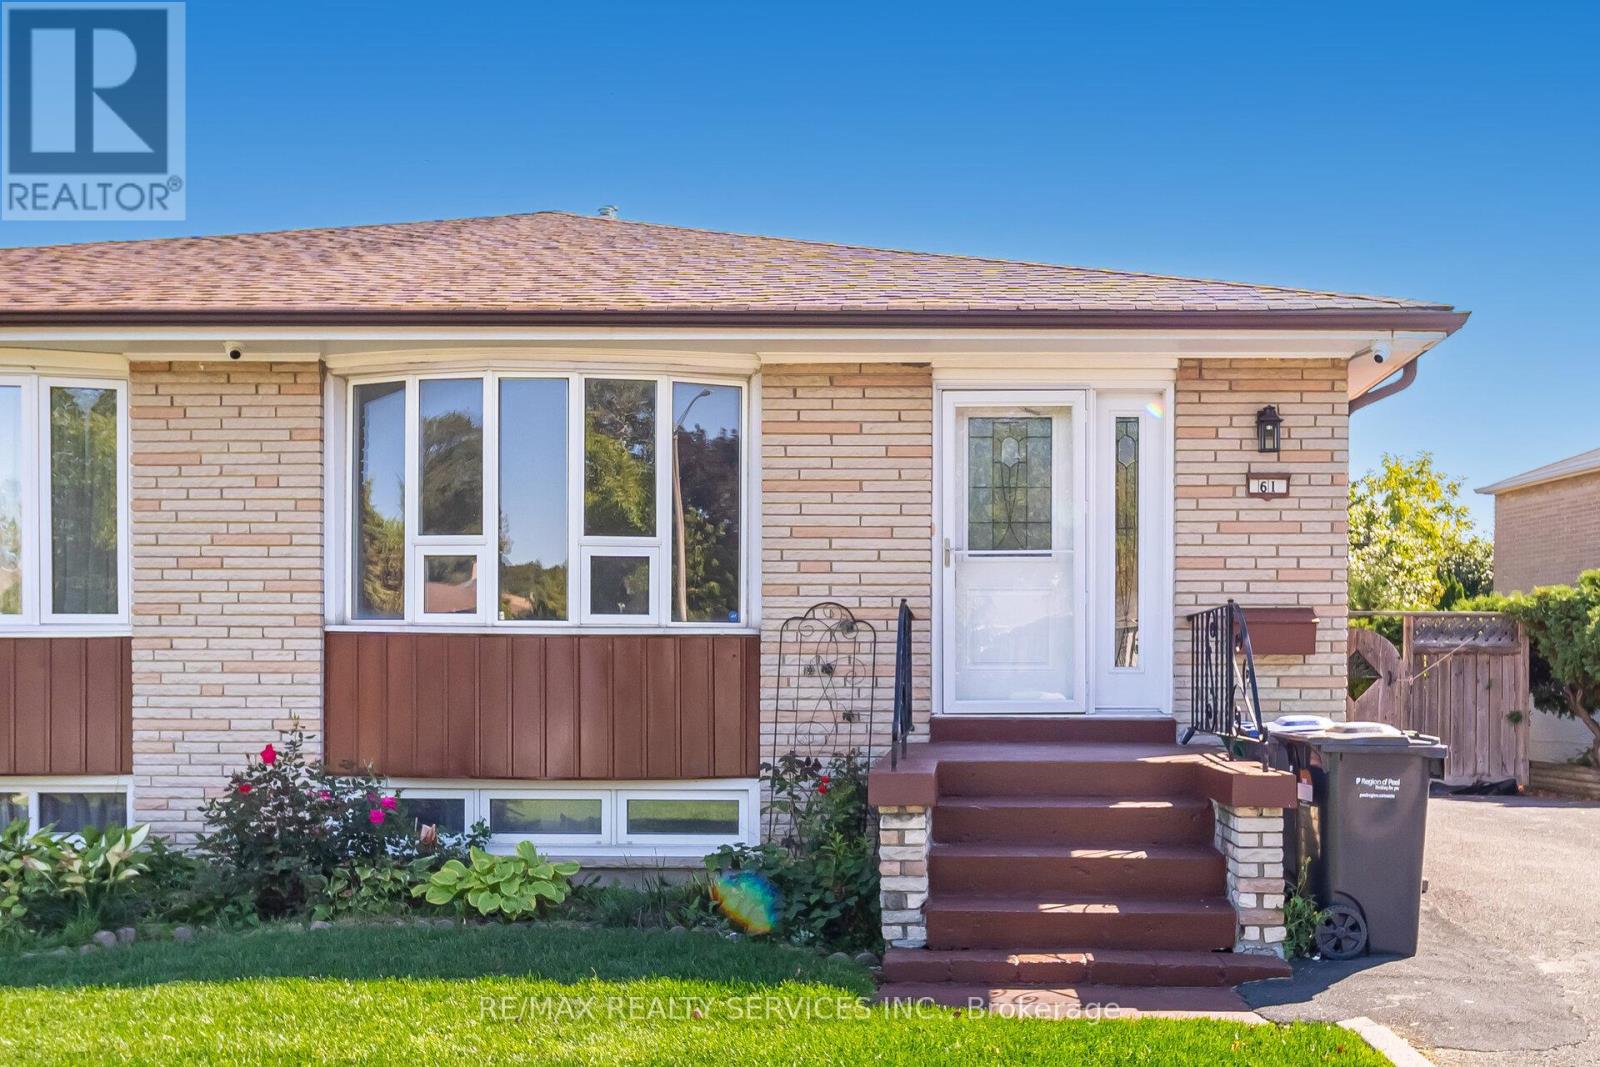
61 Avondale Boulevard
Brampton, Ontario
Renovated 3 bedroom Semi Detached Bungalow. Ground Level only. Fully self contained. Laminate flooring in Living & Dining Room and all Bedrooms. Ceramic Floors in Kitchen, White Cabinetry, attractive B/W Backsplash. B/I Dishwasher, Fridge, Stove, Stackable washer & Dryer. Large & Well Lit Bathroom with Granite Counter Top. (id:55093)

Parking - 422 Lake Shore Boulevard W
Toronto, Ontario
Parking Spot On Level P1, close to exit door. (id:55093)
904 - 393 King Street W
Toronto, Ontario
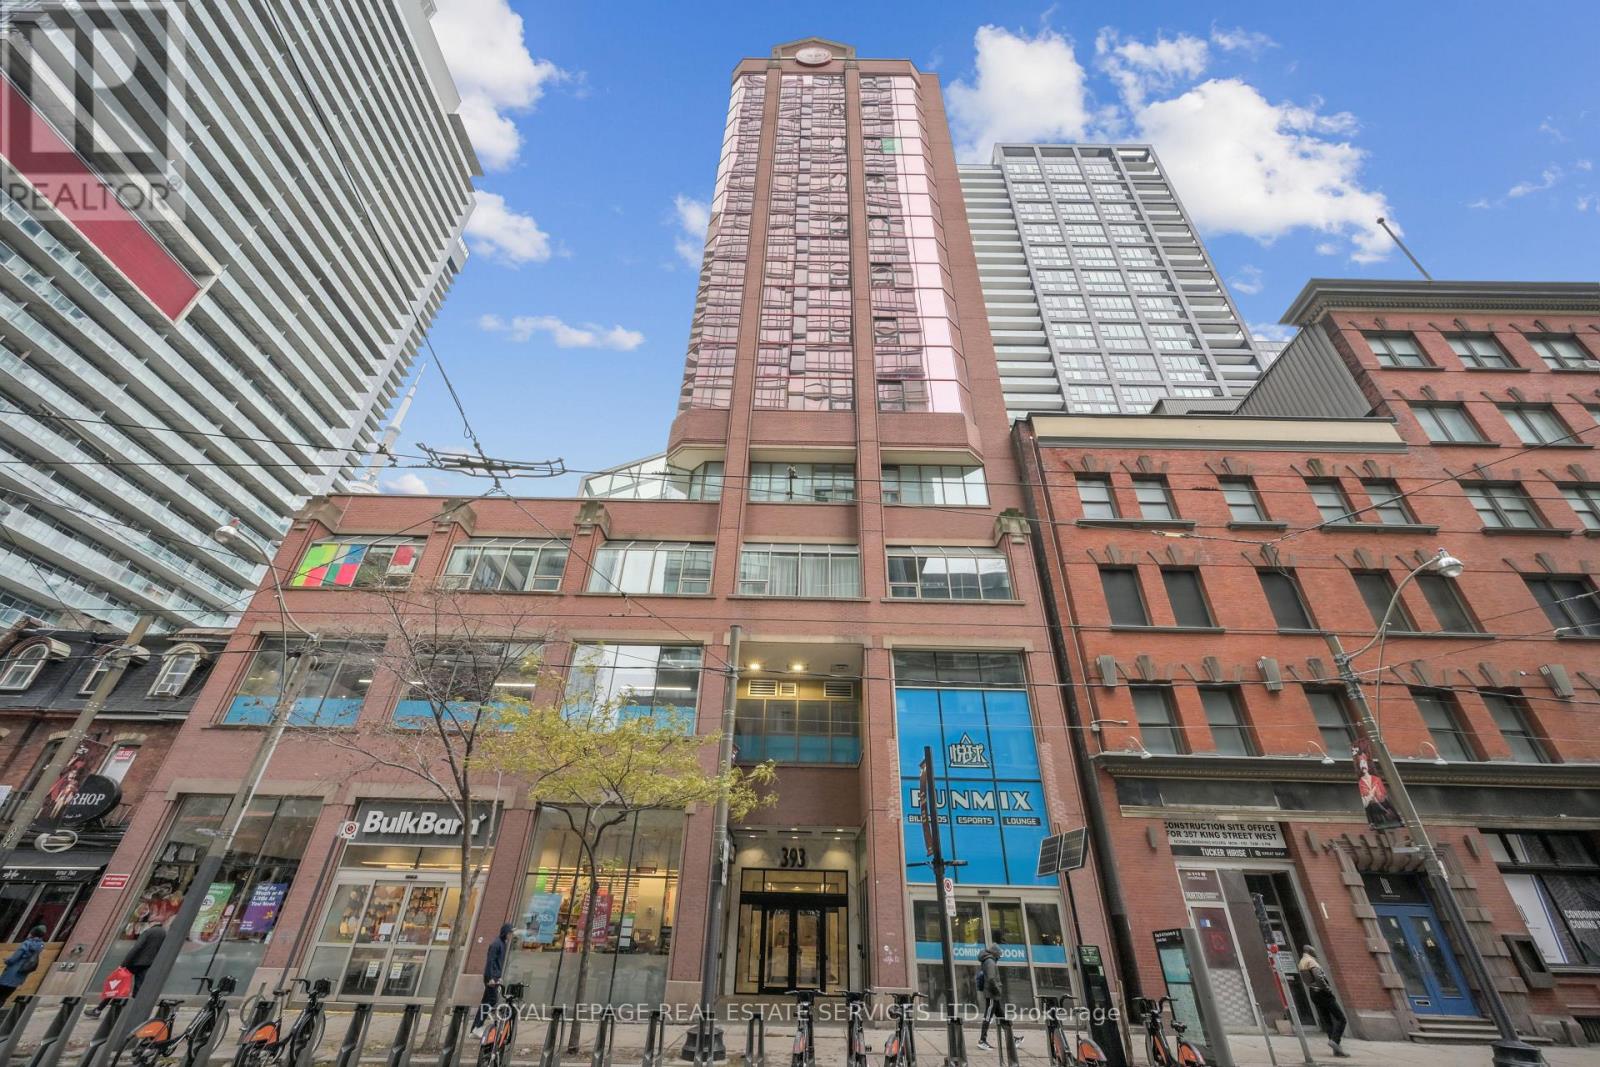
Urban sophistication meets boutique living at 393 King Street West. Nestled in the heart of Toronto's vibrant Entertainment District, this fully reimagined 1 Bedroom + Full-Size Den residence delivers style, comfort, and an unparalleled downtown lifestyle. Inside, the suite has been thoughtfully transformed with brand-new engineered flooring, a hotel-chic-inspired bathroom, and an updated modern kitchen featuring sleek stacked cabinetry, a peninsula with a full-size range, and clean, contemporary finishes. The generous full-size den-complete with a door-offers true versatility as a home office, guest room, or private creative space. Wake up each morning to iconic views of the CN Tower, and step outside to endless convenience. From world-class dining and entertainment to cultural landmarks, theatres, sports venues, and the TTC at your doorstep, this location offers the best of Toronto living at your fingertips. Located within a well-established 12-storey boutique mid-rise, The 393 on King blends style with security and comfort. Known for its rouge-tinted windows and inviting brick podium, the building offers thoughtful amenities including a fitness centre, billiards lounge, and a rooftop deck perfect for unwinding after a busy day. Whether you're seeking a stylish urban retreat or a smart investment in one of Toronto's most exciting neighbourhoods, this beautifully updated suite at 393 King Street West is the perfect place to call home. (id:55093)
6 Cameron Street W
Brock, Ontario
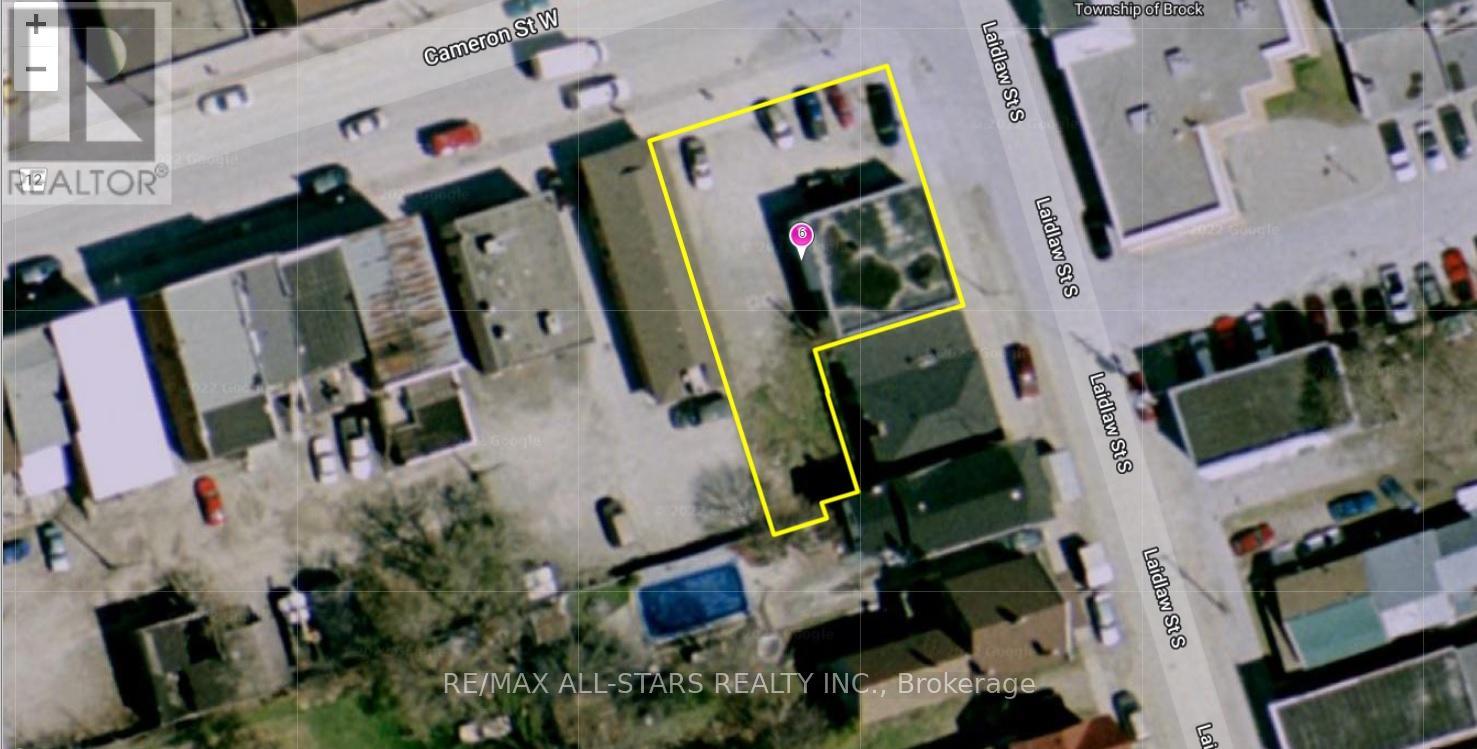
Excellent Opportunity To Purchase Commercial Property In Downtown Cannington, With C1 M2 Zoning. The Permitted Uses Are Plentiful, Gas Station , Car Wash, Equipment & Light, Car Dealer, Laundromat, Dwelling Unit In Portion Of Non-Residential Building, Government Admin. Offices, Funeral Home Etc. (id:55093)
1403 - 2000 Jasmine Crescent
Ottawa, Ontario

Spacious and rarely available 3-Bedroom sub-penthouse in a family-friendly neighbourhood,featuring a bright open-concept living and dining area and a sunny south-facing balcony withpanoramic views. The generous primary bedroom offers a private ensuite. Families will love thebuilding amenities including pool, sauna, gym, tennis courts, and ample storage, plus theunbeatable location next to Splash Wave Pool (kids' swimming lessons), Costco, GloucesterShopping Centre, and transit for easy daily living. Ideal for first time home buyers lookingfor a great investment with rental income potential. (id:55093)