
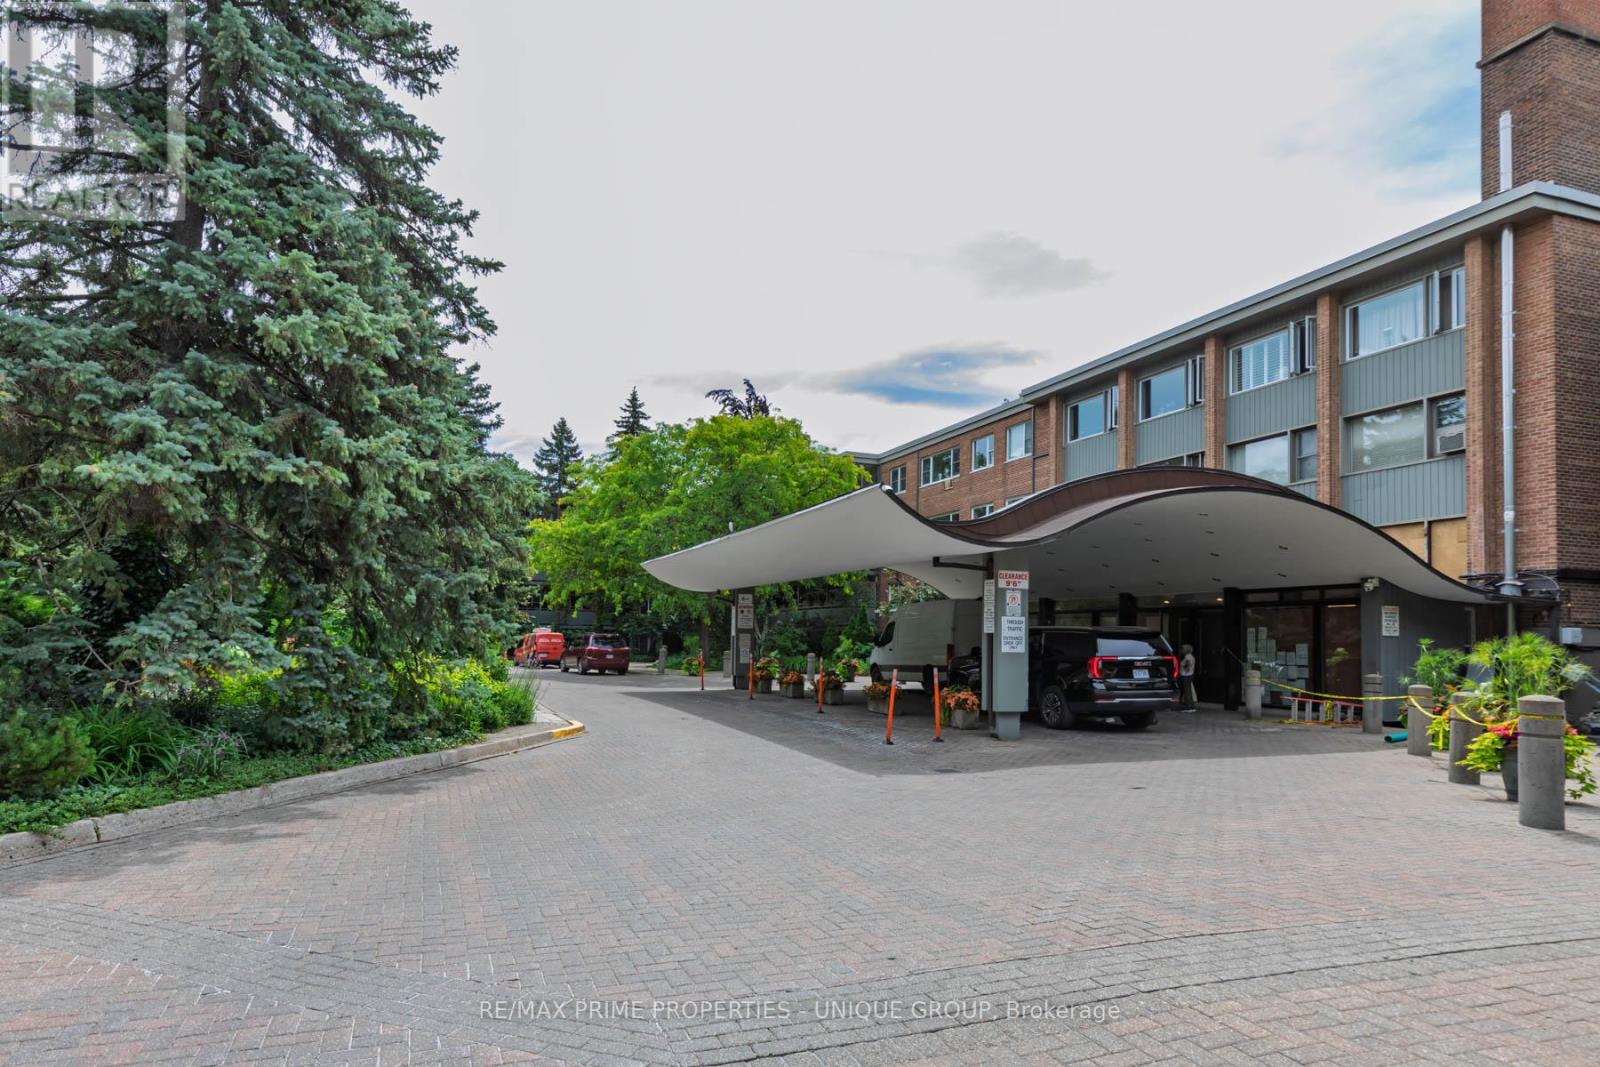
644 - 21 Dale Avenue
Toronto, Ontario
Large unit with 2 balconies awaits your personal touch in one of Toronto's most prestigious residential enclaves. Situated at coveted 21 Dale Avenue, this spacious 3-bedroom, 2-bathroom condo presents a rare blank canvas ready for a custom renovation to create your ultimate dream home. The expansive floor plan boasts large-scale rooms throughout, a premium central air conditioning system, and two full bathrooms featuring an oversized glass shower. Step outside onto either of the two huge, private balconies to enjoy serene views overlooking the building's gorgeous, meticulously manicured courtyard gardens. While the interior is primed for a modern transformation, the building itself delivers the high-demand, luxury features buyers search for: 24-hour gatehouse security, indoor and outdoor swimming pools, a fitness centre, and pristine ravine-side grounds. This is an exceptional opportunity for downsizers, families, or design-focused buyers looking to trade cookie-cutter layouts for grand space and premier building amenities. (id:55093)
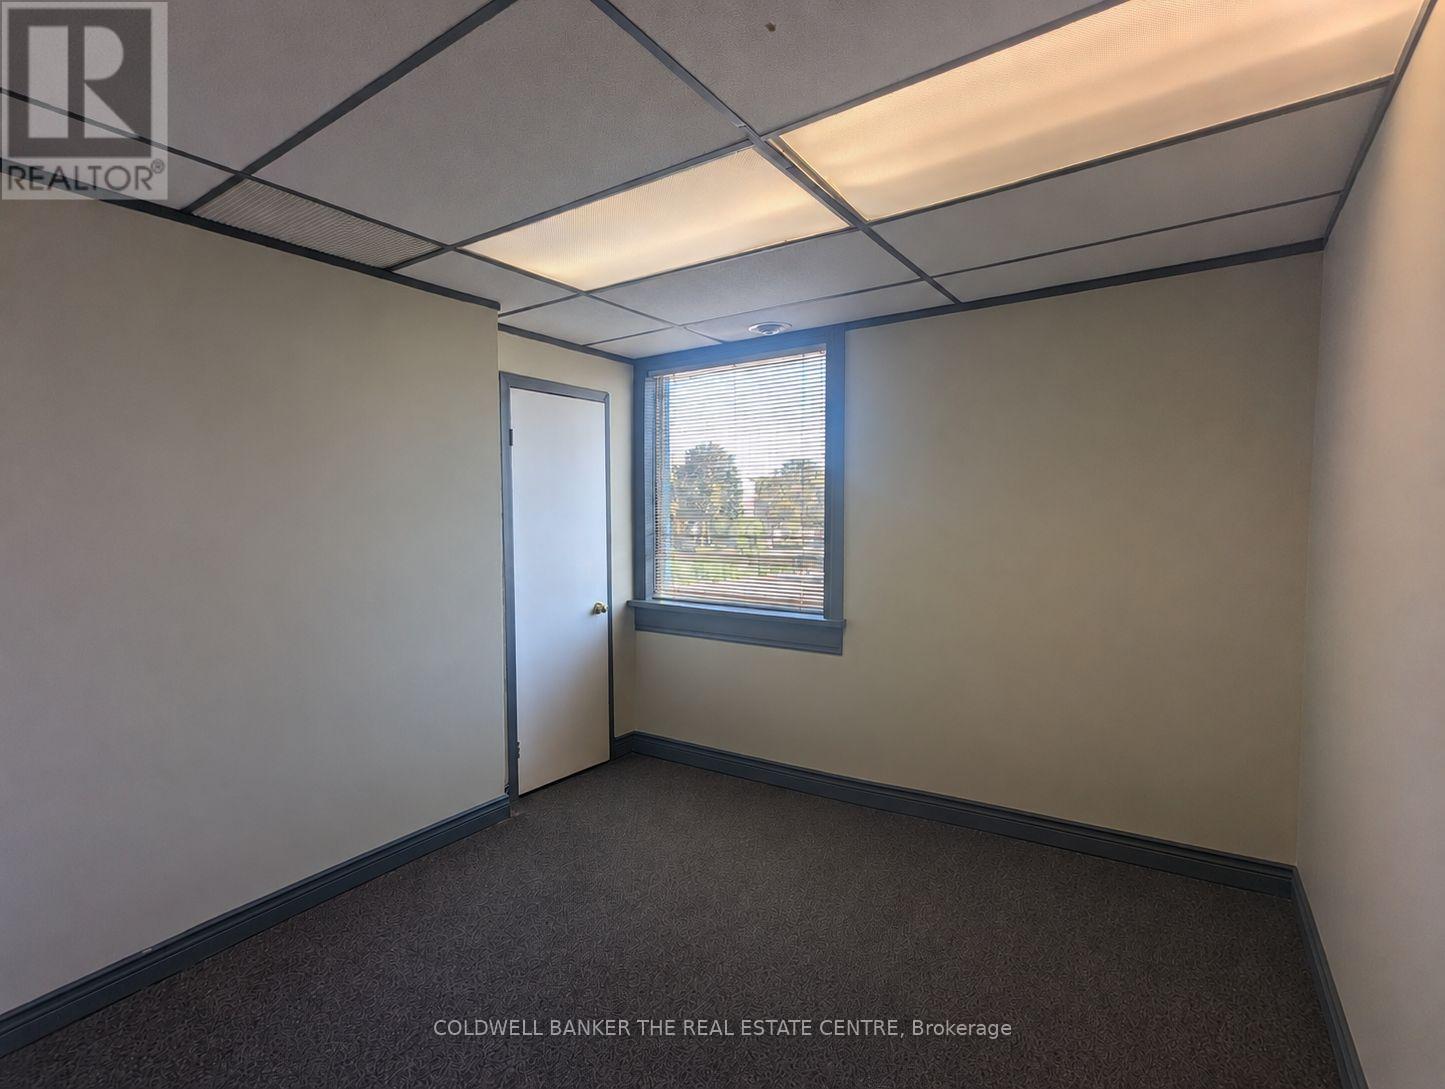
Upper - D - 284 Dunlop Street W
Barrie, Ontario
Now available, professional office space offering great commuter access conveniently located next to Hwy 400. Private office space to run your small business that includes utilities, boardroom access, mail handling, WI-FI service and free parking. The option to set up your own dedicated phone line and internet service is also possible. A great opportunity to pursue your business endeavors with printing services on a pay-per-use basis and a welcoming reception area for your clients to be greeted. Other office options are also available at this location. (id:55093)
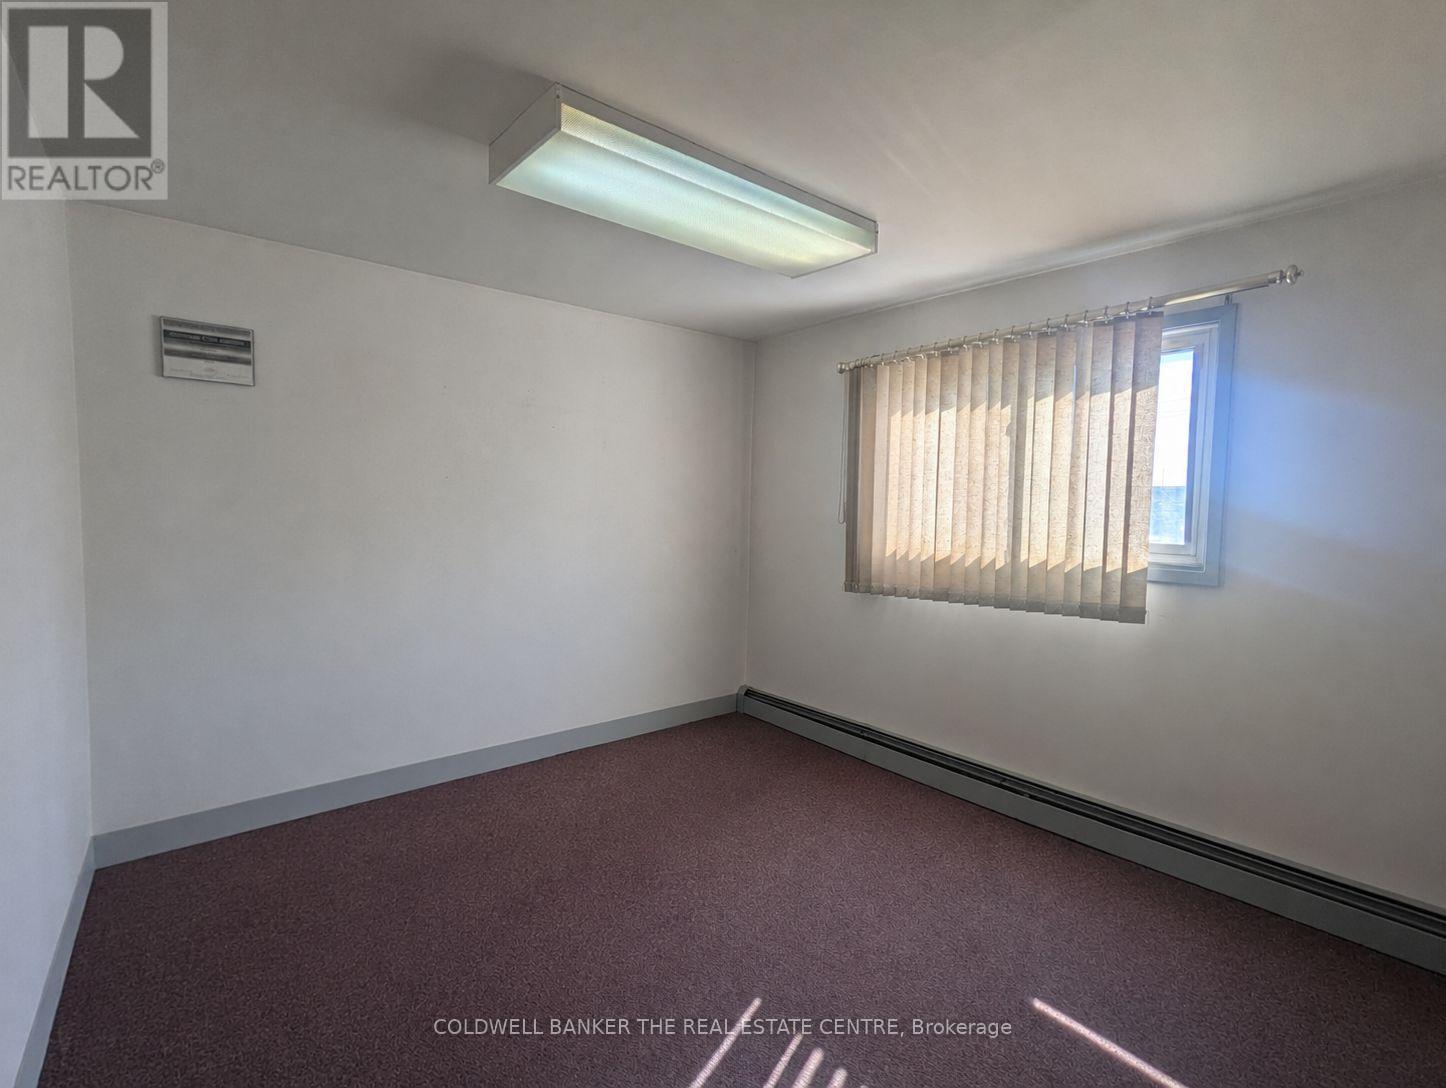
Upper - B - 284 Dunlop Street W
Barrie, Ontario
Now available, professional office space offering great commuter access conveniently located next to Hwy 400. Private office space to run your small business that includes utilities, boardroom access, mail handling, WI-FI service and free parking. The option to set up your own dedicated phone line and internet service is also possible. A great opportunity to pursue your business endeavors with printing services on a pay-per-use basis and a welcoming reception area for your clients to be greeted. Other office options are also available at this location. (id:55093)
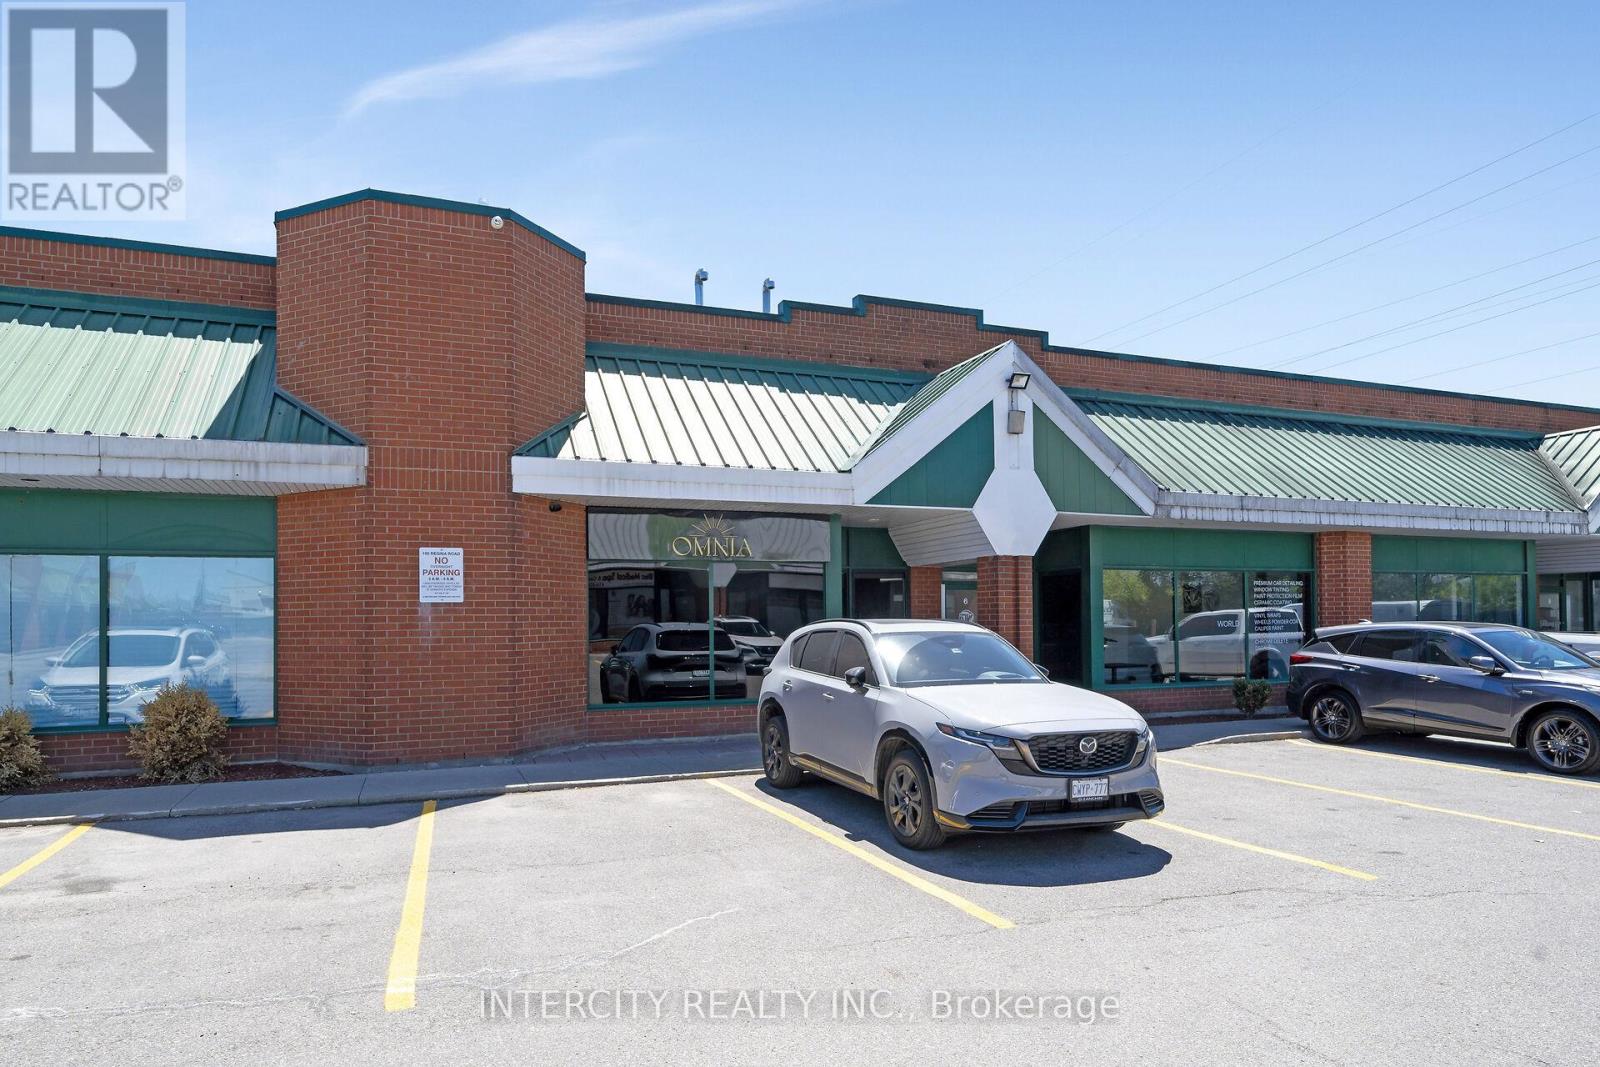
5 - 100 Regina Road
Vaughan, Ontario
Units like this don't come to market. 2300 sq ft of professionally built-out commercial space, fully tenanted and generating income from day one. The buildout speaks for itself. Modern finishes, a stunning mezzanine, sophisticated details throughout, and a flexible floor plan that has successfully housed beauty, wellness, and lounge concepts. The hard money has already been spent. Multi-purpose zoning permits salon, studio, restaurant, and office configurations. LLBO licensing may be transferable. For the investor, a stabilized asset with a quality tenant in one of York Region's most active commercial corridors. For the end user, a turnkey space to step into on your own terms. Subject to Existing Lease. *** Business Is Not For Sale *** (id:55093)
710 - 195 Deerfield Road
Newmarket, Ontario
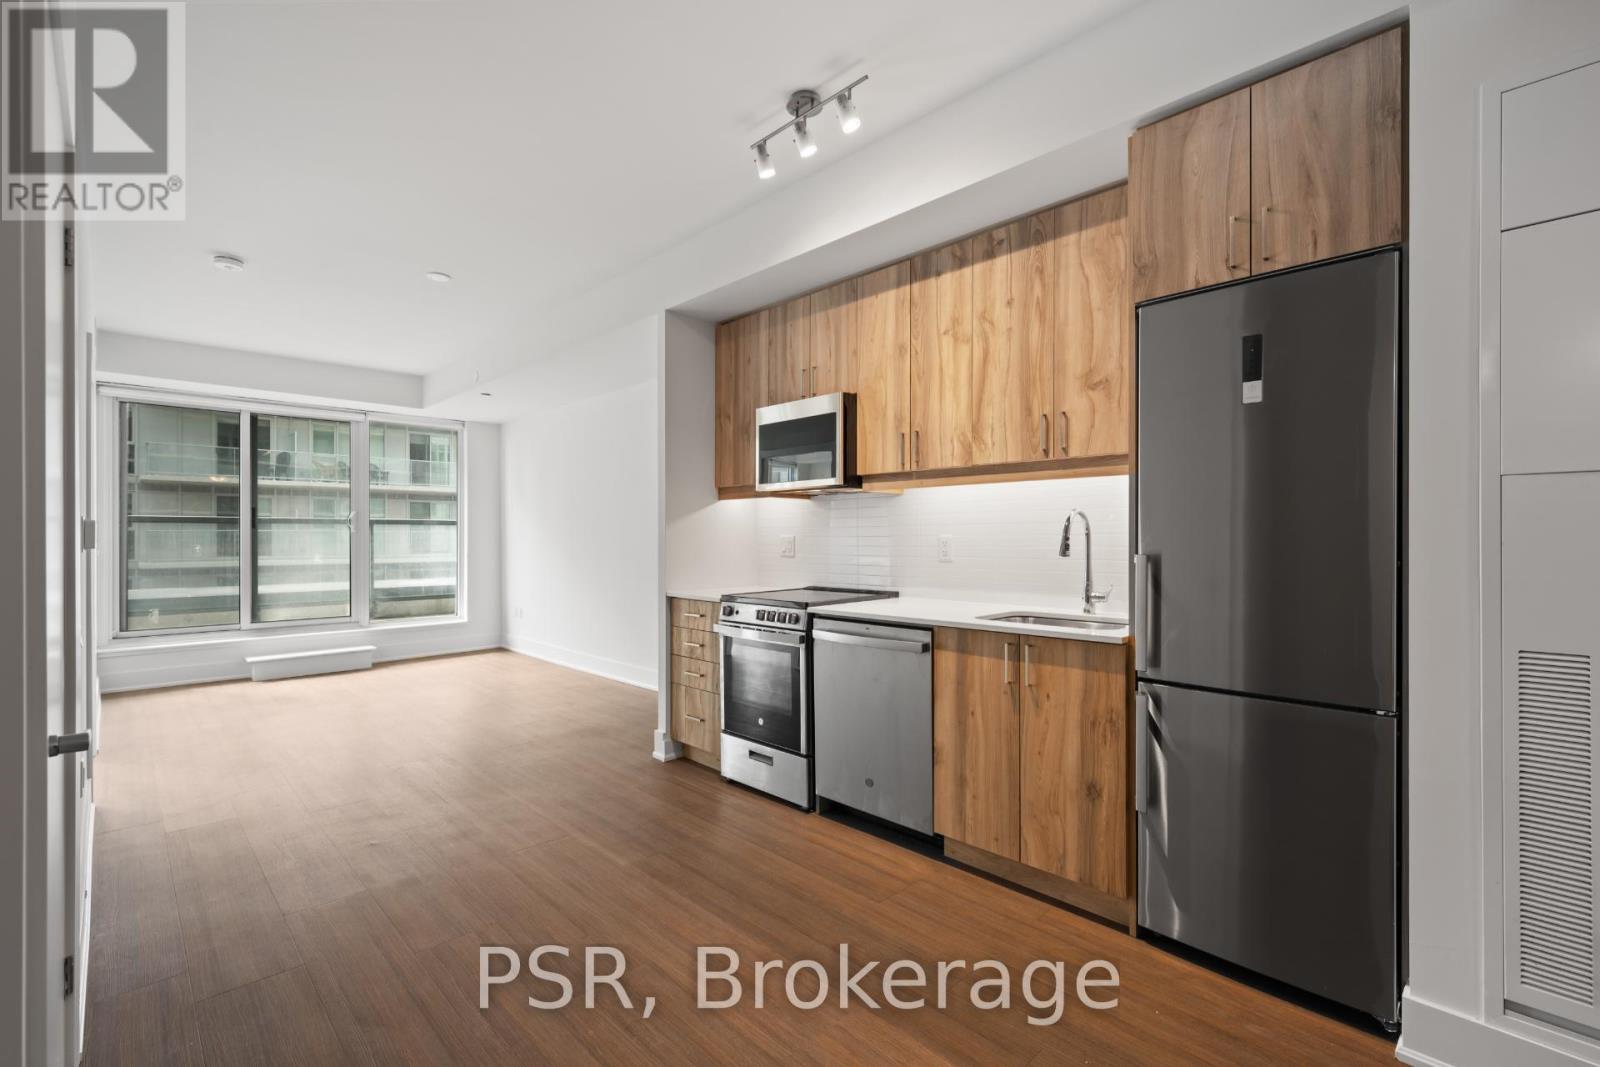
Welcome to The Bakerfield! Located in the heart of Newmarket offering future residents a unique blend of modern design, comfort, and convenience. This 1-bedroom + Den suite features a thoughtfully designed layout with south-facing views that flood the space with natural light and a spacious balcony for outdoor enjoyment. Additional highlights include vinyl flooring throughout and in-suite laundry. The Bakerfield offers an exceptional range of amenities ,including a gym, an expansive outdoor terrace with BBQs, dining areas, lounge seating, and firepits. Residents also enjoy access to a social lounge, golf simulator, theatre room, games room, kids' zone, pet spa, co-working space, guest suite, and more. Enjoy easy access to Upper Canada Mall and the charm of historic Main Street, where you'll find a vibrant mix of local shops, cafes, and restaurants. Nearby transit options provide seamless connections to Downtown Toronto and beyond. Your future home is conveniently located near Newmarket's extensive trail system-ideal for hiking, biking, and relaxing in the area's many parks. (id:55093)
65 Kingswood Drive
King, Ontario
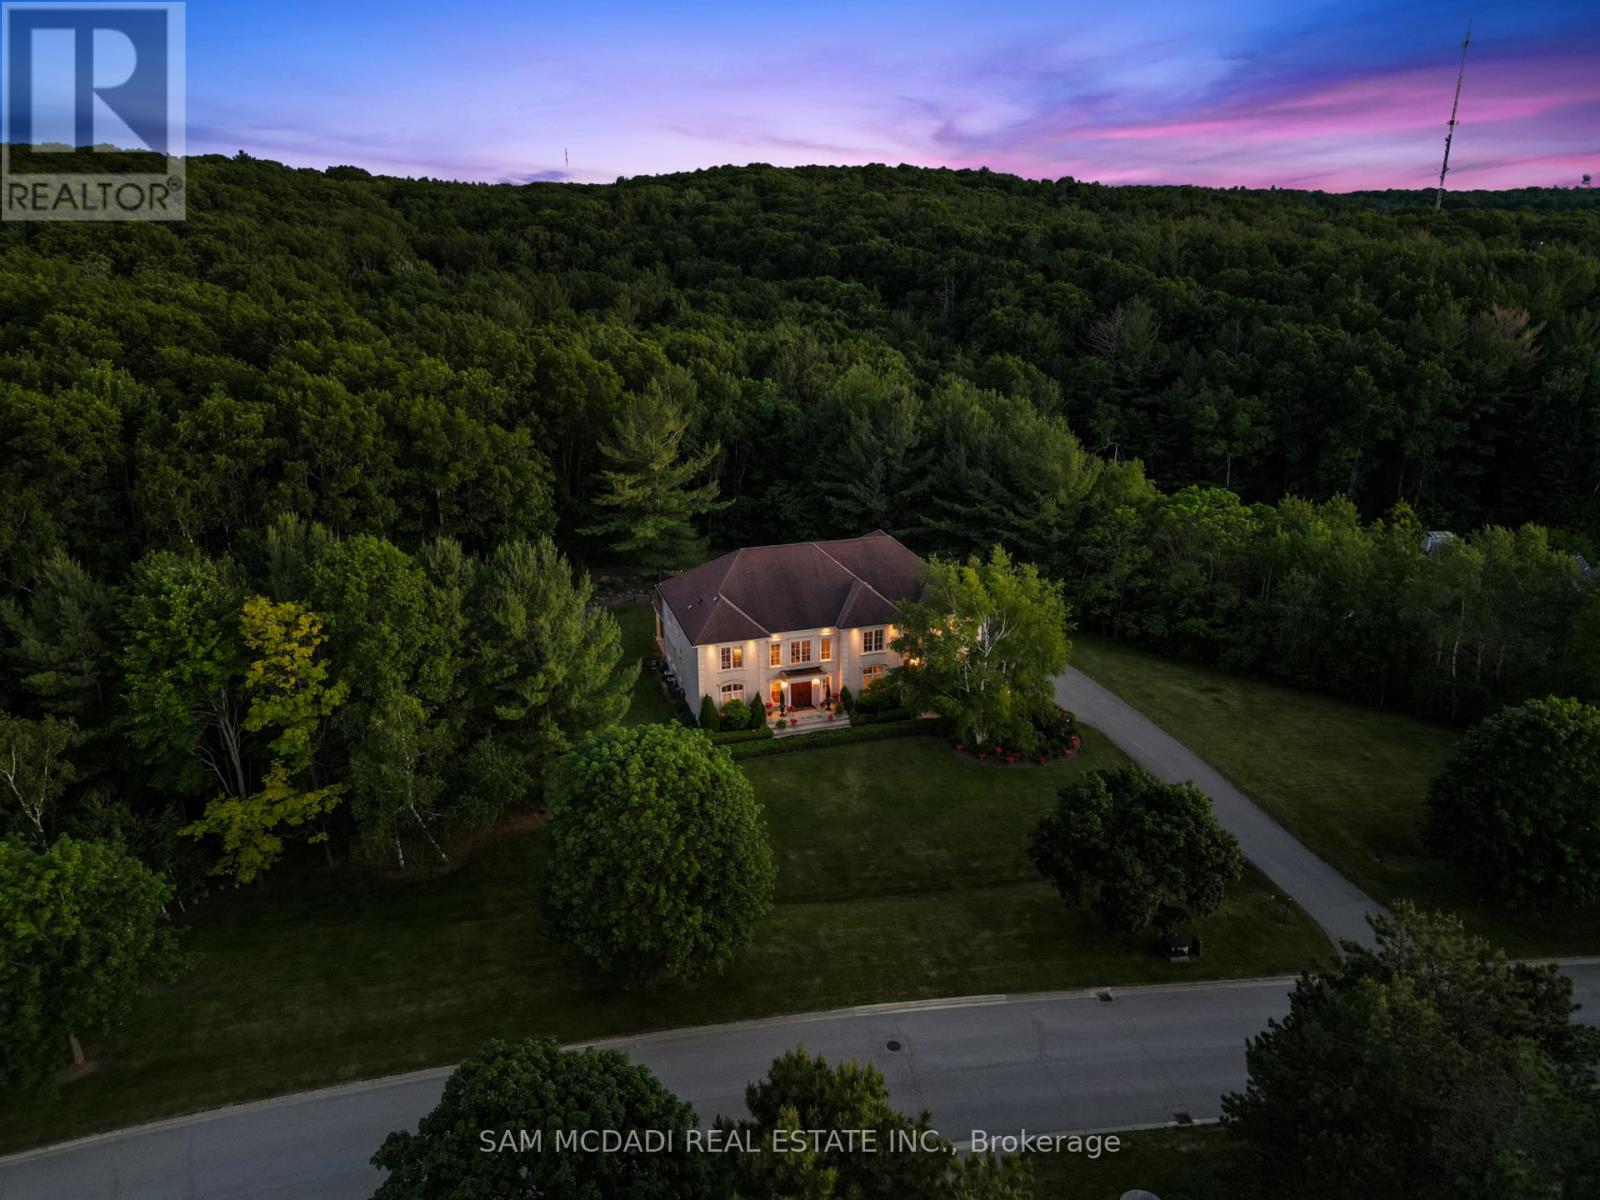
Welcome to an extraordinary estate residence at 65 Kingswood Dr! Tucked away on over 2.5 acres on a quiet cul-de-sac in prestigious Kings Glen Estates & backing onto Centennial Park, this one of a kind property is surrounded by breathtaking natural beauty, offering unparalleled privacy, ravine views & lush landscaped grounds. A grand marble foyer w/soaring 20ft ceilings introduces over 7,000 SF of exquisitely designed living space, where abundant natural light, B/I speakers, rich cherry hardwood floors, custom millwork, solid walnut doors & expansive windows create an atmosphere of understated luxury. The gourmet kitchen is beautifully appointed w/premium B/I appliances, granite countertops, massive centre island, ample cabinetry & elegant finishes, seamlessly overlooking the spacious breakfast area. Designed for both intimate gatherings & grand scale entertaining, the adjoining family room is anchored by a fireplace, offering warmth & sophistication. Separate formal living & dining rooms exude timeless elegance, enhanced by crown moulding & oversized windows framing picturesque views of the surrounding landscape. A versatile main floor room ideal as a home office or guest suite, complete w/a 3pc bath & walkout. Upstairs, the primary suite serves as a serene sanctuary, featuring a walk-in closet, private balcony overlooking the ravine & spa inspired 6pc ensuite w/a Jacuzzi tub, double vanity, bidet & walk-in shower. Three additional bedrooms provide exceptional comfort, while select rooms enjoy private ensuites. Adding remarkable flexibility, the private upper level suite features a spacious bedroom w/a walk-in closet & w/o to balcony, sitting area, 3pc bath & access to separate entrance, ideal for extended family or nanny suite. The finished lower level offers a sprawling recreation room w/fireplace, ready to be tailored to your lifestyle. Beyond the home, the estate grounds present a rare canvas for future possibilities. Truly one of King's most iconic estates! (id:55093)
Lower - 225 Waverly Street S
Oshawa, Ontario
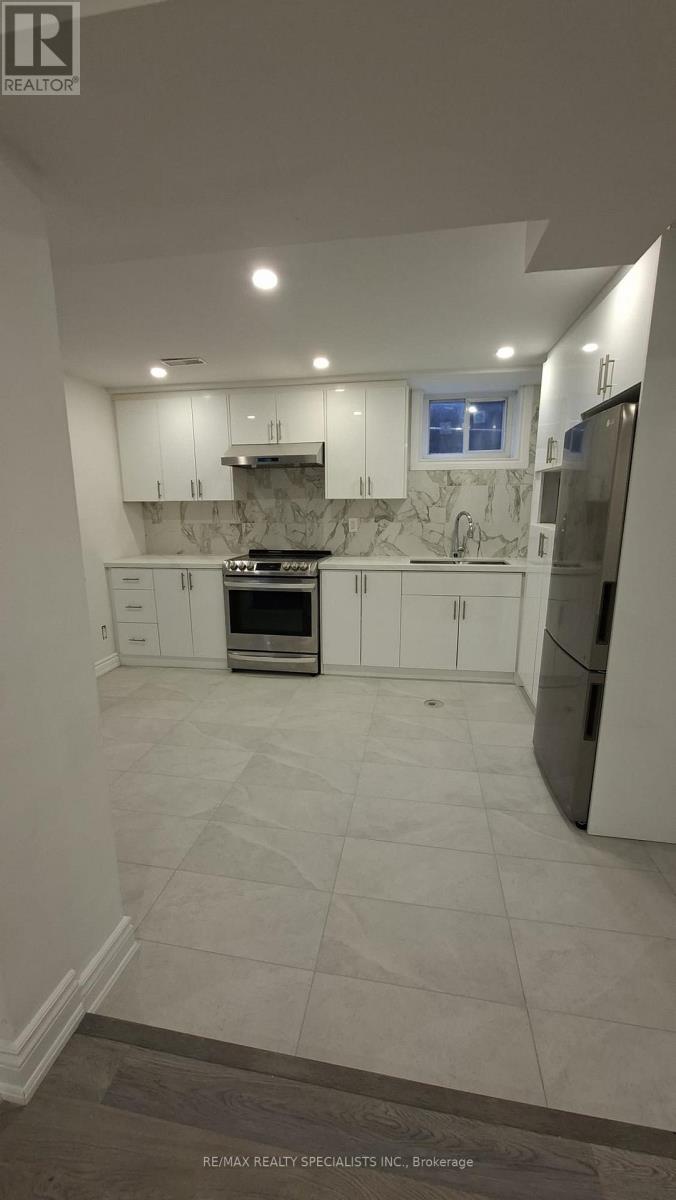
LOCATION! Newly renovated 3-bedroom basement unit with a 5 min drive to the Oshawa centre, superstore, LCBO, Trent University, Waverly Public School, and access to the 401. The unit is equipped with new stainless-steel appliances (stove, fridge, microwave, and dishwasher). Professionally cleaned and available for immediate occupancy. The rent fee includes on-site laundry and 2 parking spaces. Tenant pays 50% of all utilities, on-site laundry, and 2 parking spots. No pets or smoking is permitted. (id:55093)
801 - 155 Dalhousie Street
Toronto, Ontario
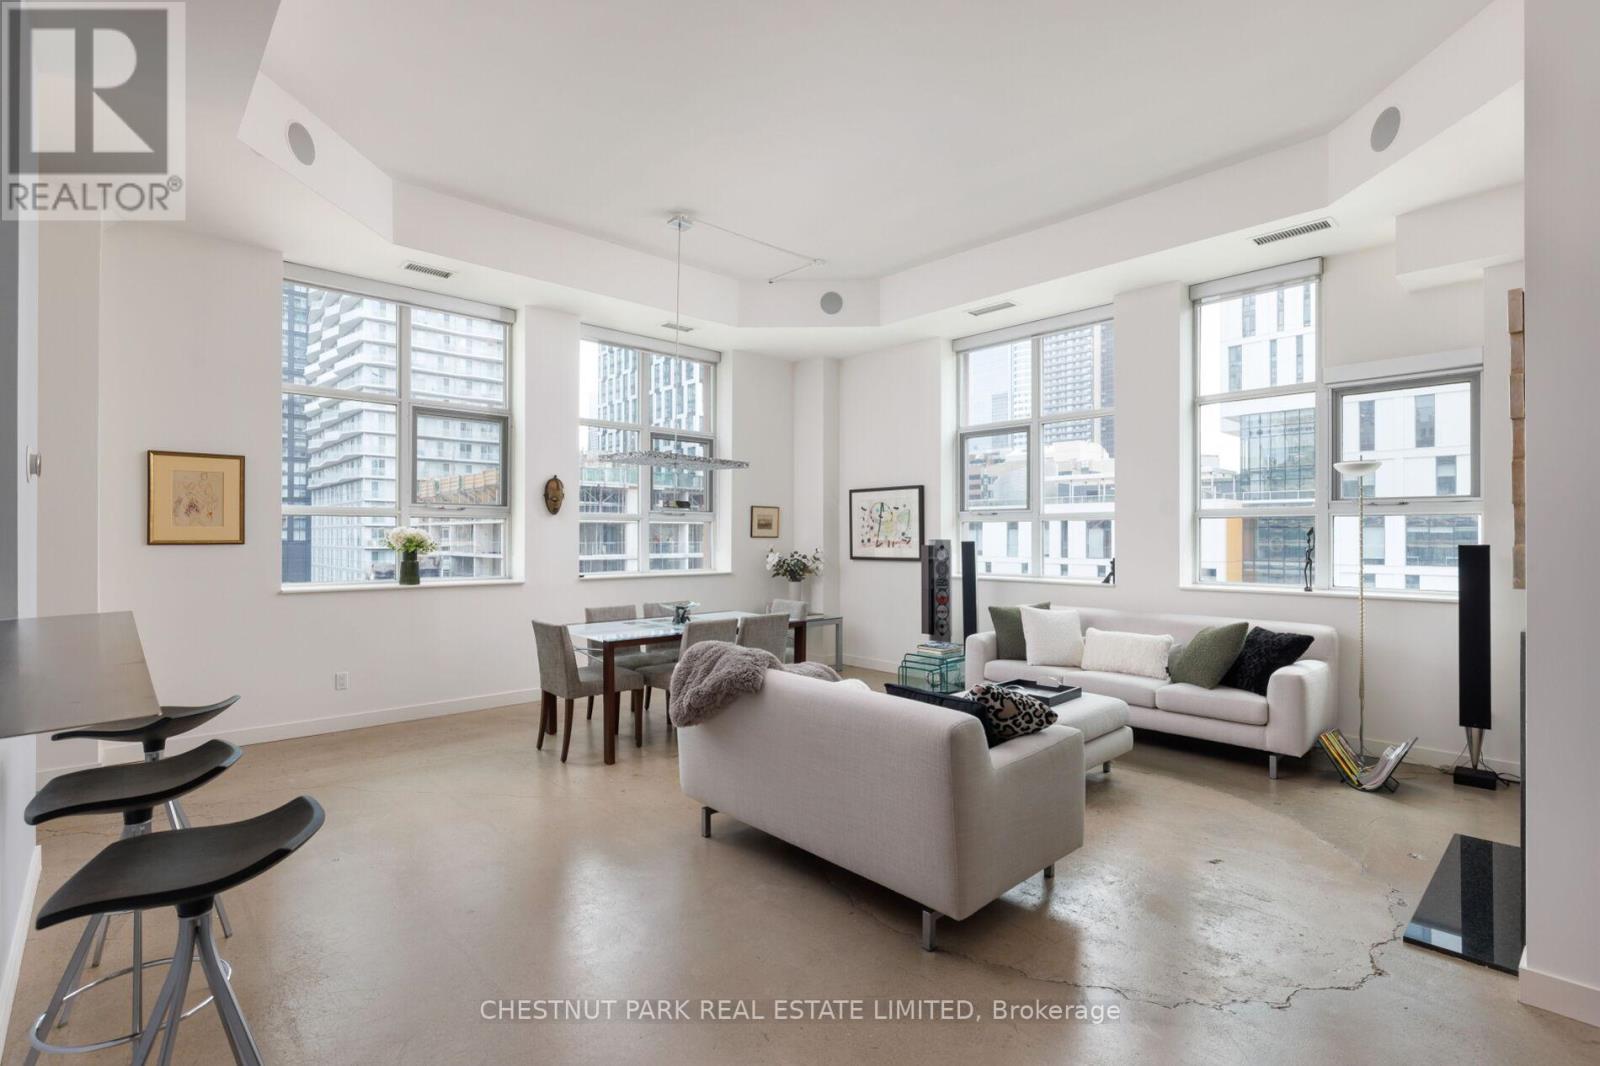
This loft is rare in every sense. An unforgettable space, in a building with endless amenities, just steps from the pulse of downtown Toronto. Welcome to The Merchandise Lofts. Few buildings in this city carry the presence of 155 Dalhousie. Originally built in 1910 as the Simpson's warehouse and converted into lofts in 2000, this is one of Toronto's largest and most storied hard loft conversions - a Chicago School landmark, heritage-designated, and utterly irreplaceable. The scale alone is something to behold. This coveted '01' corner plan is among the building's most sought-after. Two bedrooms, two baths, and an abundance of natural light pouring through walls of warehouse-scale windows. Twelve-foot exposed concrete ceilings, signature fluted mushroom columns, and a renovated kitchen that earns its place in the open plan. Thoughtfully updated and designed for real living - equally suited to quiet mornings or elevated entertaining. This is the floorplan people wait for. The amenities are, simply put, exceptional. A rooftop terrace with lap pool and barbecue terrace. An indoor basketball court, fully equipped gym, sauna, yoga studio, games room, party room, 24/7 concierge and rooftop dog run. A Metro supermarket on the ground floor. The building functions as a community unto itself - and that's before you step outside. When you do, the city is at your door. Steps to the Dundas subway, the Eaton Centre, TMU, restaurants, and green space. Transit score of 100. Walk score of 97. Getting anywhere is effortless. Staying home is even easier. Authentic. Iconic. Unmistakable. (id:55093)
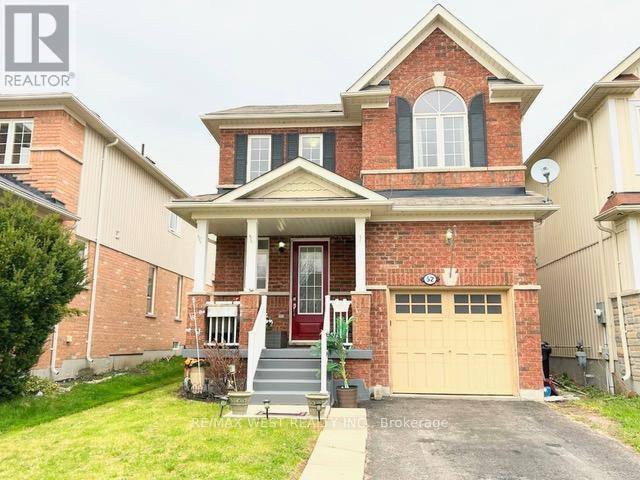
52 Legion Way
Essa, Ontario
Affordable freestanding home on a large lot, with a long driveway. Impressive home with a lovely front porch, large patio, nicely landscaped with a grass patch and garden bed. This isa link-detach with an open-concept main floor, a spacious primary bedroom, and a finished basement with a wet bar. It's a family-friendly neighborhood at a bargain. ** This is a linked property.** (id:55093)
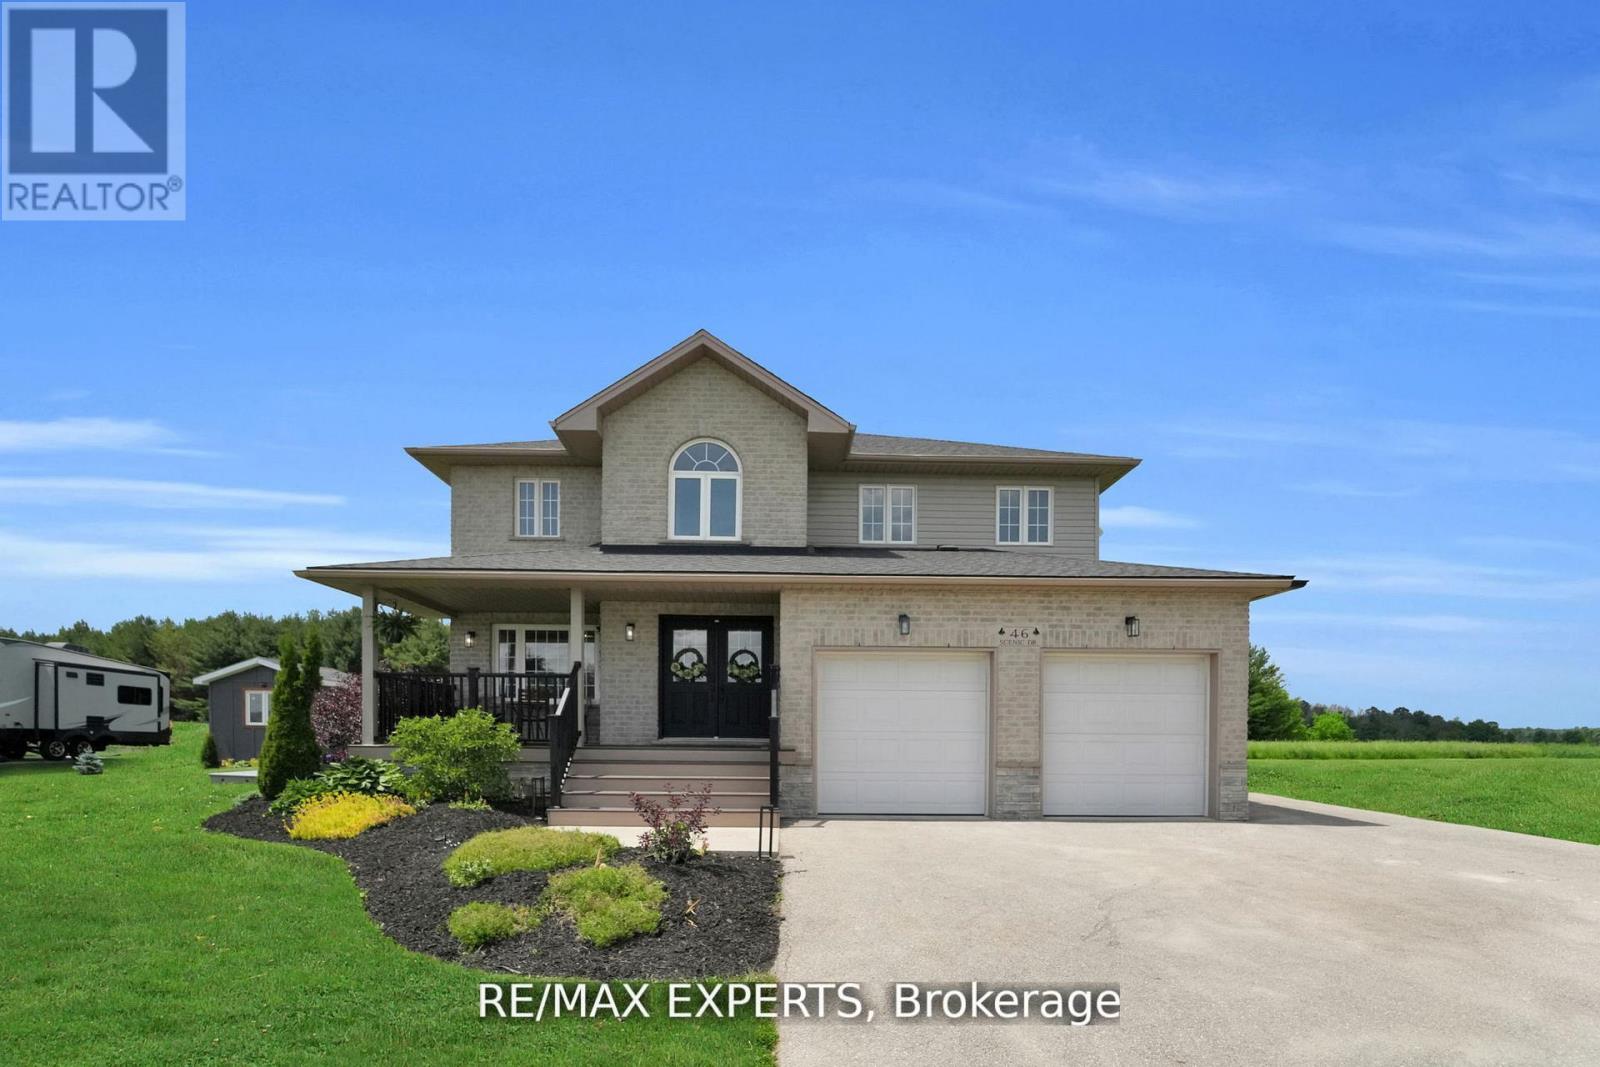
46 Scenic Drive
Mapleton, Ontario
Welcome to 46 Scenic Drive! Where timeless craftsmanship meets modern country elegance in the heart of Drayton. Situated on a stunning 100x150 ft lot, this newly renovated custom home offers approx. 5,300 sq ft of beautifully finished living space across three levels. The open-concept main floor is enhanced by engineered hardwood, pot lights, and a striking exposed wooden beam that ties the space together. The designer kitchen is a showstopper featuring quartz countertops, custom cabinetry, an oversized centre island, a uniquely crafted hood, and a walk-in pantry for optimal functionality. Large picture windows flood the home with natural light and frame peaceful views of the lush backyard. With 7 bedrooms and 5 bathrooms, this home blends comfort and sophistication effortlessly. The oak staircase with sleek iron spindles leads to a second floor that boasts a luxurious primary retreat with a spa-like ensuite, double vanities, freestanding tub, glass shower, and his & her closets. The fully finished basement includes pot lights, a spacious bedroom with ensuite, and a custom wet bar with a gleaming granite countertop, perfect for entertaining. Step outside to your stamped concrete patio with outdoor fire-pit, or unwind on the charming front veranda. Located in Drayton, a close-knit community known for its scenic beauty and small-town charm, this home is a true masterpiece of luxury living. (id:55093)
238 Highland Street
Dysart Et Al, Ontario
Prime Commercial Property in Haliburton Highlands! Located in a highly visible main street location, this spacious commercial property offers over 2200 sq ft of versatile space perfect for a professional office, retail business, or service-based enterprise. The property is ideally suited for those seeking high foot traffic and premium exposure in the heart of Haliburton Village. With ample parking and the potential to customize the space, this is the perfect opportunity for your growing business. Don't miss out on this high-traffic location in one of the most sought-after areas of the Haliburton Highlands. (id:55093)
Chestnut Park Real Estate
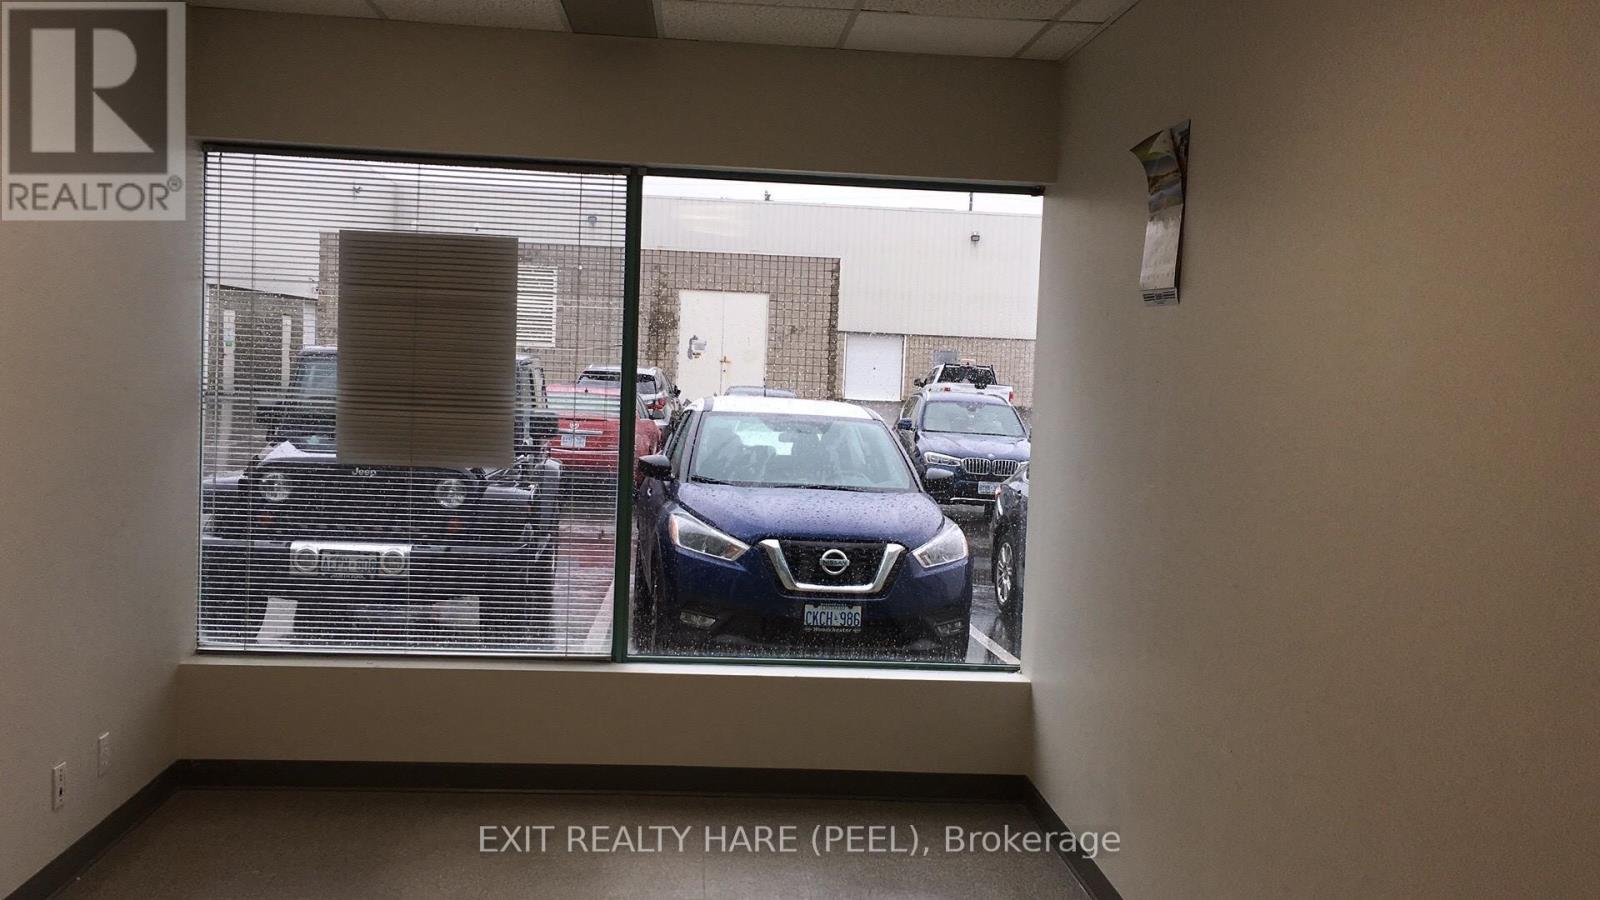
29 - 7895 Tranmere Drive
Mississauga, Ontario
Calling all Investors for rare opportunity to own a small ground floor condo office unit with 24 hours security near the Airport Corporate Centre. Zone E2 Office use. Prime Dixie/Derry Road Airport Vicinity. Close to Derry/Hwy 410/ Pearson Airport Area. Clean and Well maintained office building. Fully Sprinklered. Shared Kitchenette and Washroom on Main floor. Fob key for private access. Ample parking for visitors. Currently used as a truck training school. Tenant pays $1,215 monthly. Flexible closing. (id:55093)
3 Innes Avenue
Toronto, Ontario
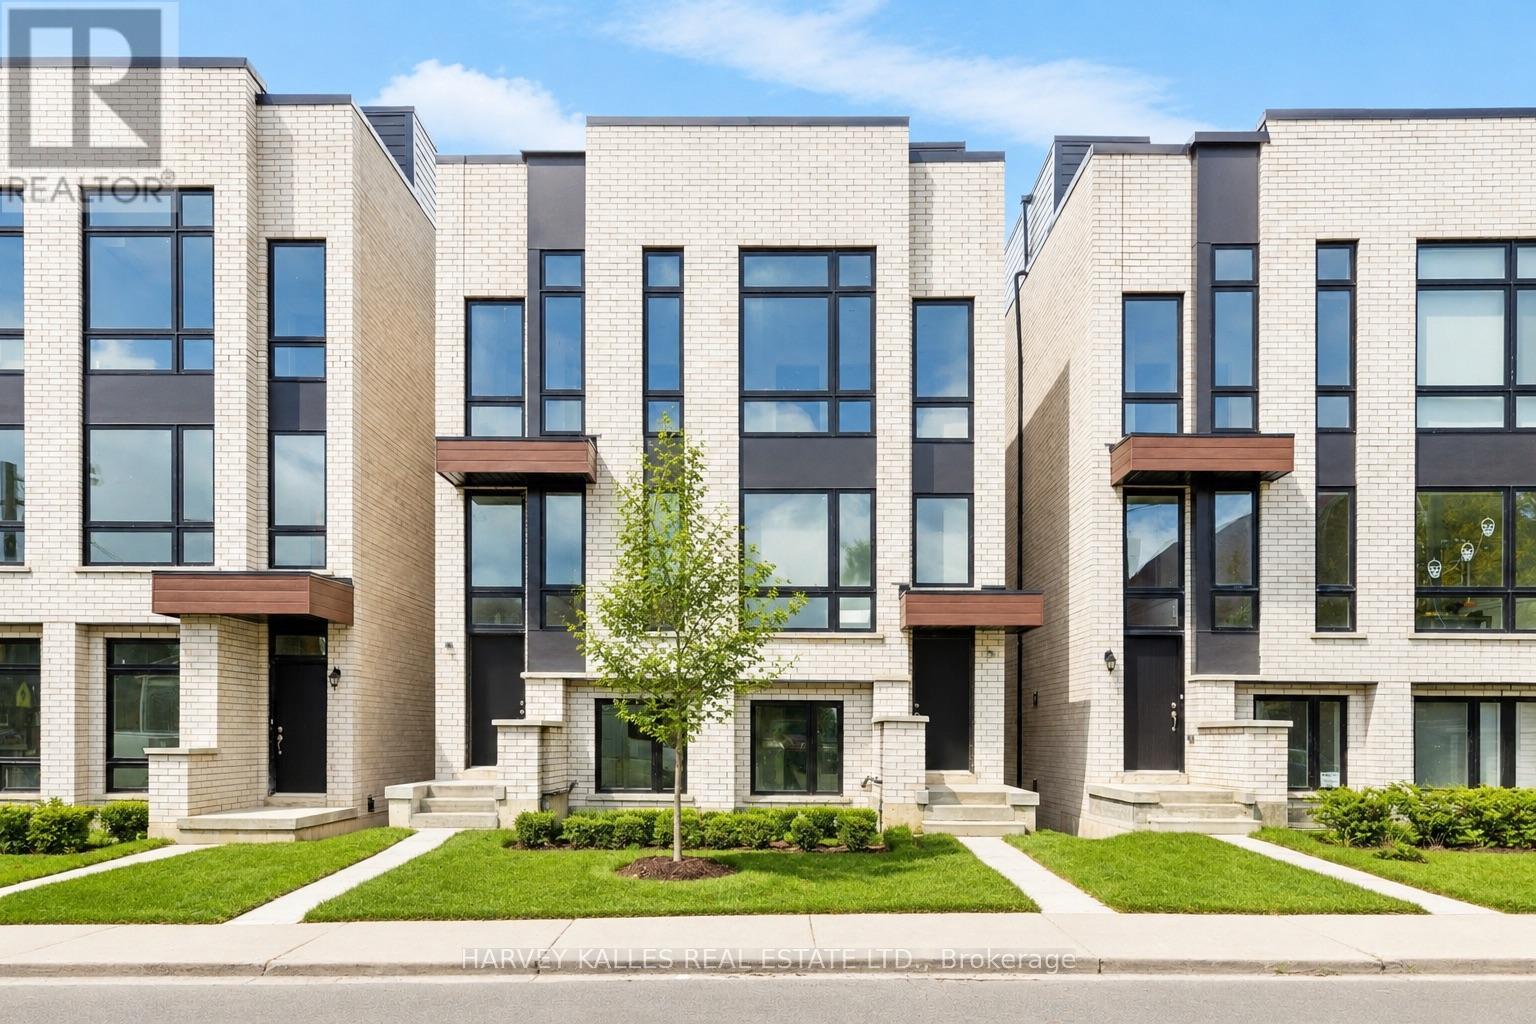
Discover life in Corso Italia, a neighbourhood defined by warmth, energy, and everyday convenience. This newly built residence delivers a fresh, modern living experience in the centre of St. Clair Village, steps from Earlscourt Park and surrounded by the best of what makes this community so special. Here, daily life feels effortless. Walk to long-standing favourites like Angel's Bakery & Deli or Caledonia Bakery & Pastry, pick up your morning coffee from a local spot that knows your order, and enjoy restaurants that have been shaped by generations of families who call this area home. Spend weekends catching the game at the neighbourhood pub or ride the St. Clair LRT downtown in minutes to cheer on the Leafs or Raptors. Families are drawn to this pocket for good reason. Top schools such as St. Nicholas of Bari and F.H. Miller are nearby, while Joseph J. Piccininni Community Centre and Giovanni Caboto Rink, Pool & Tennis Courts offer endless options to keep kids active. Earlscourt Park adds even more-soccer fields, tennis courts, skating, swimming, and open green space for unplanned adventures. Inside, the home is designed to impress, offering bright, open-concept living with thoughtful details throughout. The kitchen is built for hosting, the bedrooms are private and peaceful, and the bathrooms feel like a personal spa. But the real showpiece is the expansive rooftop patio-an outdoor haven with the option to add a hot tub. Whether hosting friends, relaxing under the stars, or enjoying a quiet morning coffee, it's a space that elevates everyday living. This is not just a place to live-it's a chance to be part of a connected, thriving neighbourhood where comfort, lifestyle, and community truly come together. Corso Italia awaits. (id:55093)

2386 Lake Shore Boulevard W
Toronto, Ontario
Large Spacious Retail Store With Excellent 33 Ft Frontage On Lake Shore Blvd W. Great Opportunity For A Busy Intersection. Great Exposure & Foot Traffic. The Unit Is In Bare Condition, The Landlord Is Willing To Assist The Tenant With Washroom And HVAC System Installation. Free Rent Period & Allowance Are Negotiable. Retail/Service/Restaurant Use Are Welcomed. (id:55093)
R-03 - 3435 Sheppard Avenue E
Toronto, Ontario
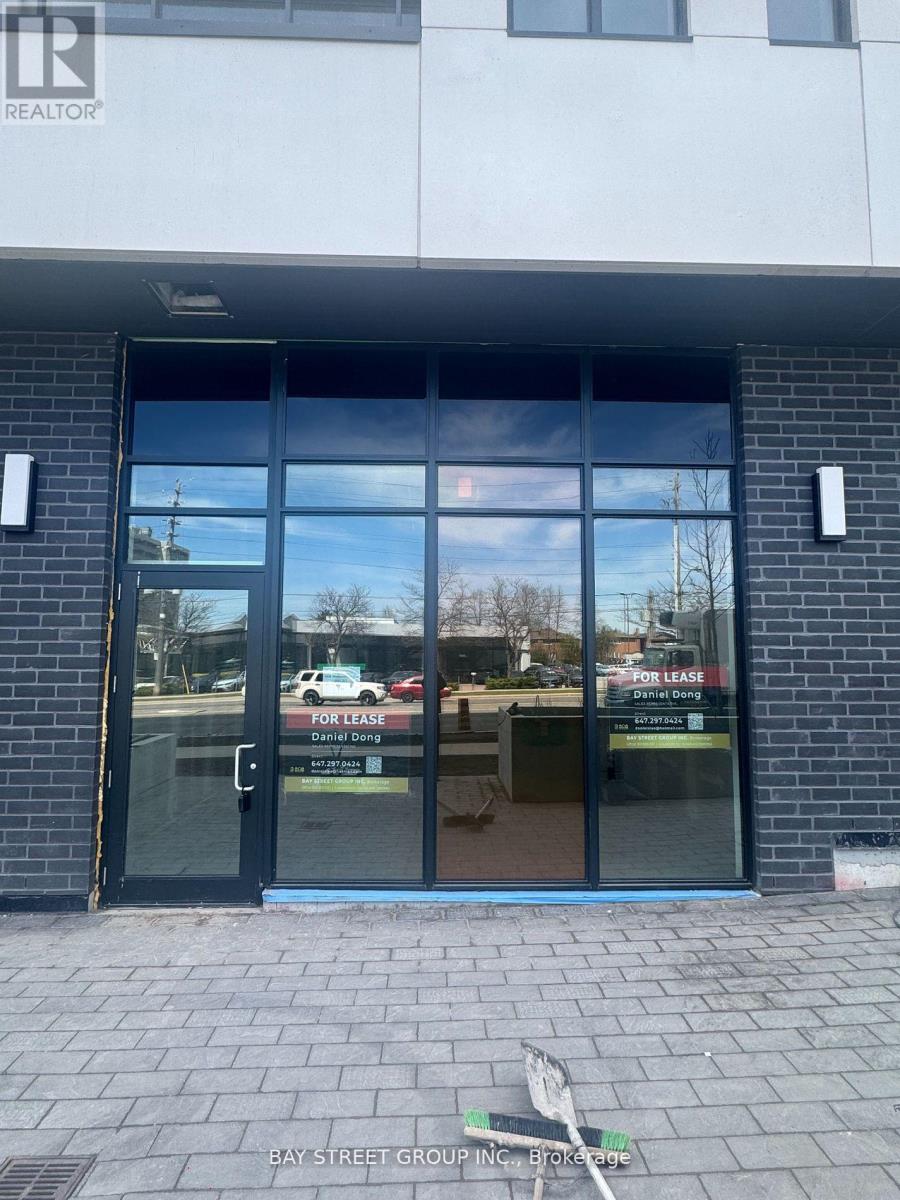
Prime Scarborough Location Surrounded By Densely Populated Neighborhood, Brand-New Unit Offering Great Exposure On Sheppard Ave. Ttc At Door Steps. 14 Feet High Ceiling. Surface & Underground Parking. The unit is currently leased to AAA tenant. Great opportunity to own an investment in a high traffic area. *** property tax is not assessed yet*** (id:55093)
221 - 30 Inn On The Park Drive
Toronto, Ontario
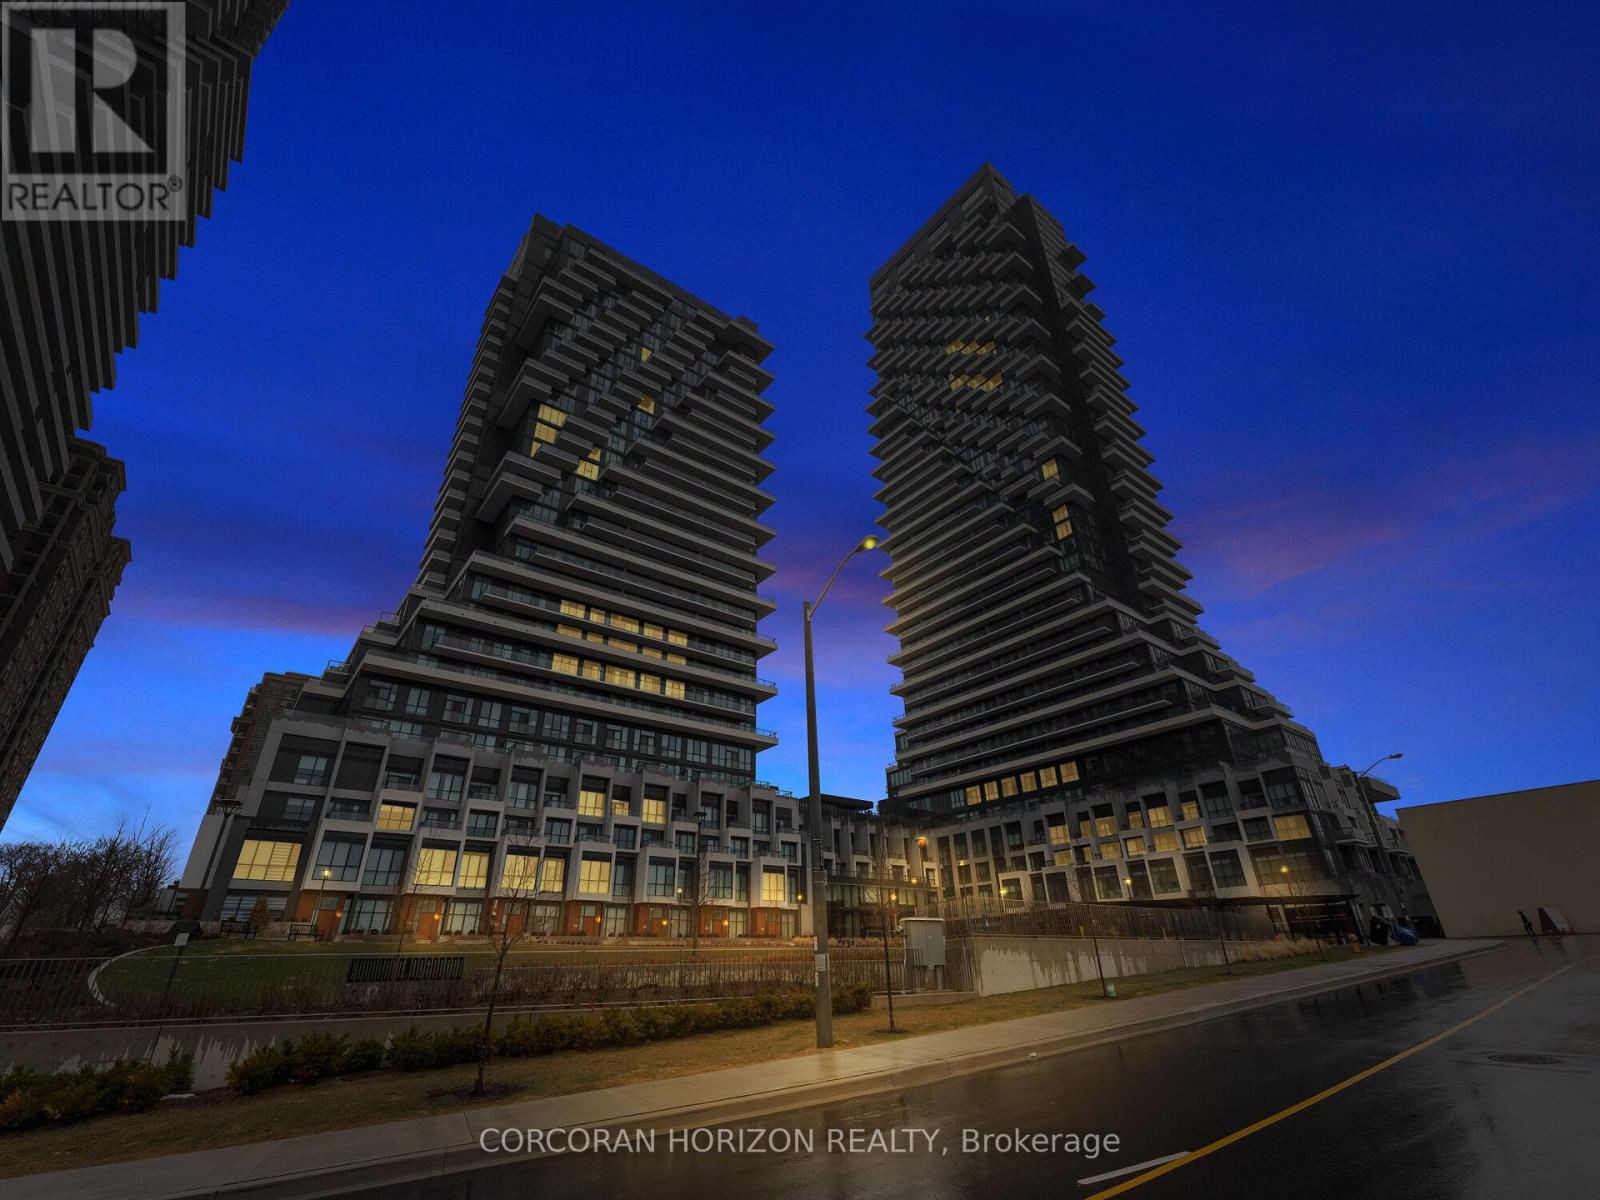
Experience elevated living at Auberge on the Park, Tridel's premier luxury community overlooking the natural beauty of Sunnybrook Park. This exceptional 3-bedroom + den, 3-bathroom residence offers nearly 1,500 sq. ft. of thoughtfully designed living space, ideal for move-up buyers seeking more space or downsizers who refuse to compromise on quality, comfort, or convenience.Filled with natural light, this bright suite boasts unobstructed views through expansive windows, creating an inviting atmosphere throughout. Soaring 9-ft ceilings, premium finishes, and an open-concept layout make everyday living and entertaining effortless.The designer kitchen features stainless steel appliances, custom cabinetry, generous storage, and flows seamlessly into the spacious living and dining areas. The primary retreat offers a custom walk-in closet and a spa-inspired ensuite with a double vanity and walk-in shower. Two additional bedrooms, a versatile den perfect for a home office, remote-controlled blinds throughout, in-suite laundry, a walk-in linen closet, and abundant built-in storage complete this exceptional home.Rarely offered, the suite includes two separate premium parking spaces plus a private locker conveniently located on the same floor.Residents enjoy world-class amenities, including an outdoor pool, fitness centre, elegant lounges, concierge, dog park and wash stations, and beautifully landscaped grounds. Steps to the trails of Sunnybrook Park and Don Valley, and minutes to the Eglinton LRT, DVP, Shops at Don Mills, Costco, restaurants, and everyday conveniences, this is luxury living that perfectly balances nature, connectivity, and sophisticated urban living. (id:55093)
218 - 2785 Baseline Road
Ottawa, Ontario
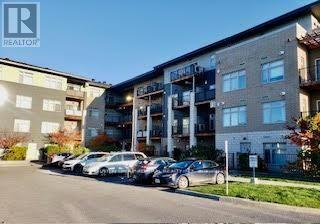
Cozy, quiet and conveniently located, but best of all: totally affordable. This Studio/1 bedroom apartment is carpet free and well maintained. A retractable frosted glass door adds flexibility to living space, walk out to balcony with gas jet for BBQ use, which is rear facing and away from street traffic noise if any. Close to hospital, public transit, recreation and shopping. Stainless steel appliances, including a full size fridge, in suite laundry, on demand tankless water heater, storage locker, heated garage parking. (id:55093)
49 Scott Street W
St. Catharines, Ontario

Thriving Turn-Key Restaurant Opportunity! Located in a high-traffic area near the highway and surrounded by local businesses, this established restaurant offers exceptional visibility and steady clientele. Features include a licensed outdoor patio, ample onsite parking, and a long-term lease in place until June 2027 (landlord open to a new lease). Equipped with a professional sound system, jukebox, and ATM-each providing additional revenue. Popular karaoke nights every Friday and Saturday, plus Saturday afternoon live bands. A proven destination for dining and entertainment-ready for its next owner to step in and succeed! (id:55093)
1368 Tansley Drive
Oakville, Ontario
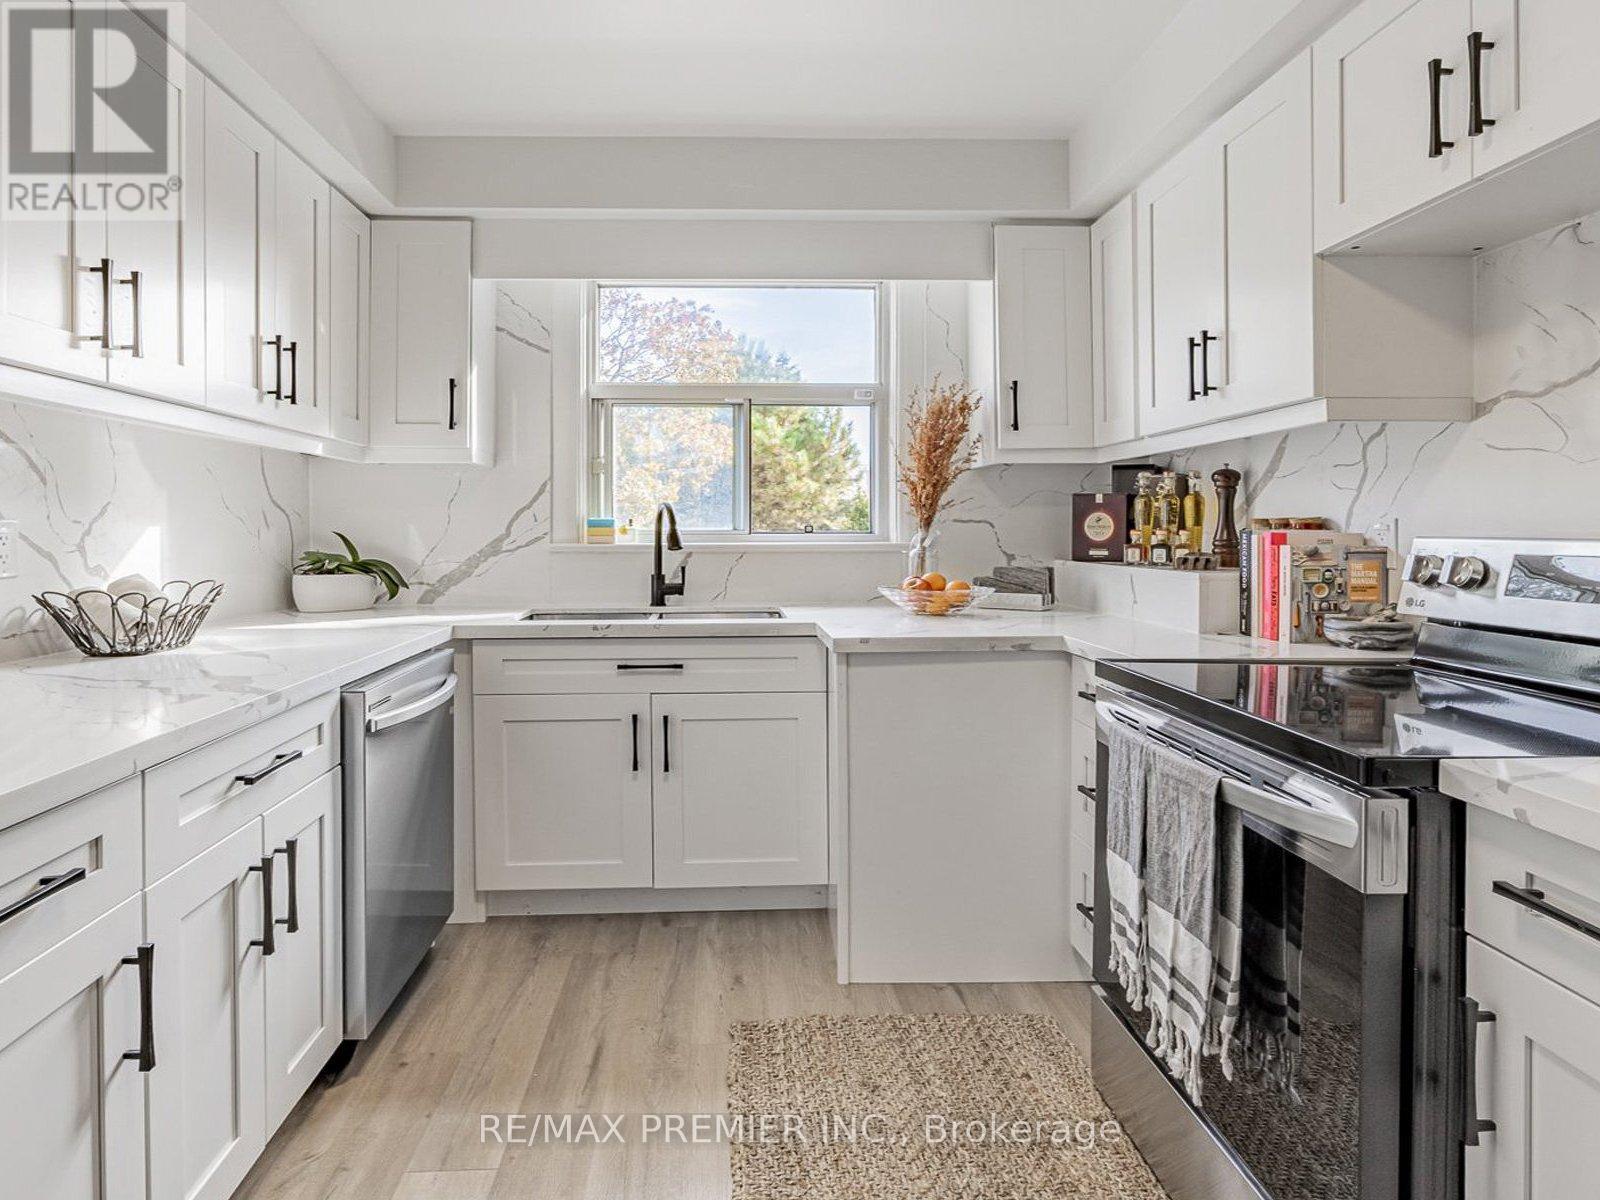
Prestigious South West Oakville Bungalow - Live, Lease, or Build. Discover refined living in this beautifully maintained four-bedroom bungalow, gracefully situated in one of South West Oakville's most distinguished and established neighbourhoods. Surrounded by mature trees and bespoke multi-million- dollar estate homes listed as high as $4.69 million-this residence is set on a generous, oversized lot boasting RL3-0 zoning and impressive frontage (61.59 x 128.57 x 123.46 x 60.60 ft), offering an unparalleled opportunity for discerning homeowners, investors, or builders. Exuding warmth and understated elegance, the home presents a harmonious blend of comfot, character, and versatility. The interiors are thoughtfully arranged to maximize functionality, featuring a modern kitchen, well-defined living areas, and tasteful finishes throughout. The current design encompasses two separate living units, ideal for extended families, rental income, or interim occupancy while preparing for a custom redevelopment. An updated estimate was provided recently, confirming that expanding to six bedrooms, alongside further enhancements, can be accomplished for under $10,000, underscoring the property's exceptional potential. This unique offering allows buyers the flexibility to move in immediately, lease one or both units, or redevelop within a pretigious enclave renowned for its collection of luxury custom residences. The current owner is amenable to remaining as a tenant, ensuring a seamless transition and immediate income stream. For builders and investors, the opportunity to lease during the permitting process provides valuable holding income while unlocking the fullpromise of this coveted parcel. (id:55093)
736 Wanless Drive
Brampton, Ontario
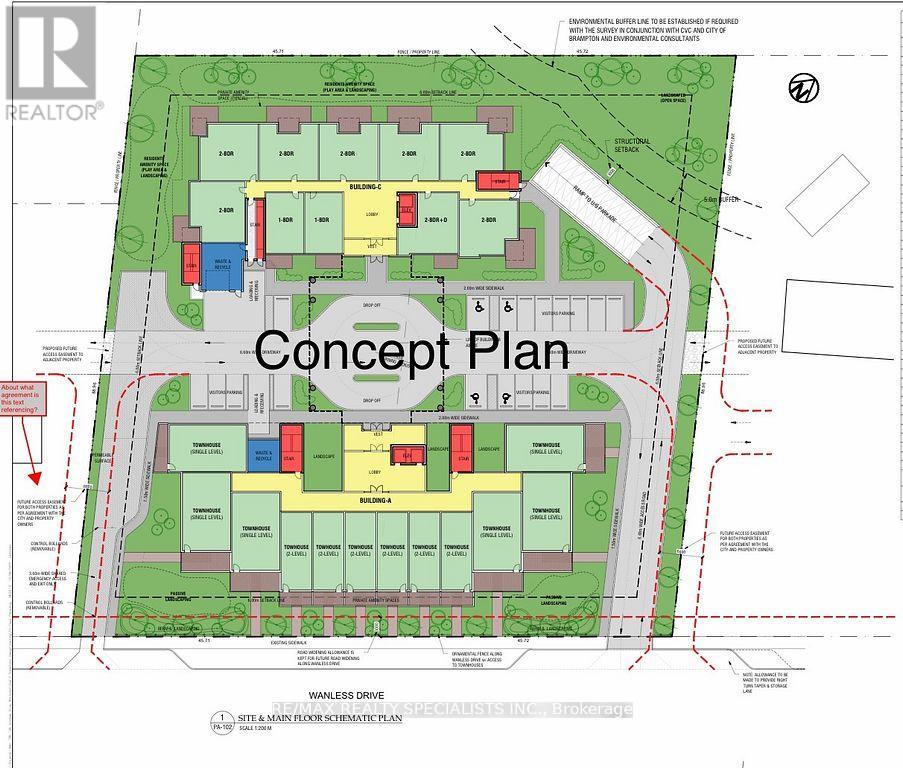
ATTENTION !!! Builders & Developers !! About ONE ACRE LOT with DEVELOPMENT potential in Northwest Brampton, Pre-consultation done with City of Brampton to build a multi-unit Residential Condo/Apartment Building. Right now a 2-storey house sits on the lot, but there is also the Possibility of building commercial/Retail units after Zoning Change. One of the BESTINVESTMENT OPPORTUNITIES !! Discuss your development plans with the City of Brampton and BRING your best offer. Property is Tenanted. Don't walk on the property without appointment. (id:55093)
55 Bushwood Crescent SW
Toronto, Ontario
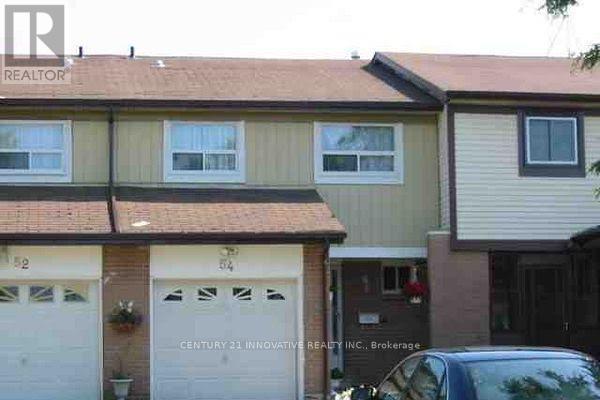
One bedroom available for rent with shared kitchen and washroom facilities in a well maintained town home situated on a generous lot in the desirable Malvern community. Conveniently located close to schools, parks, shopping, transit, and major highways. A fantastic opportunity in a family-friendly neighbourhood! (id:55093)
609 - 4200 Bathurst Street
Toronto, Ontario
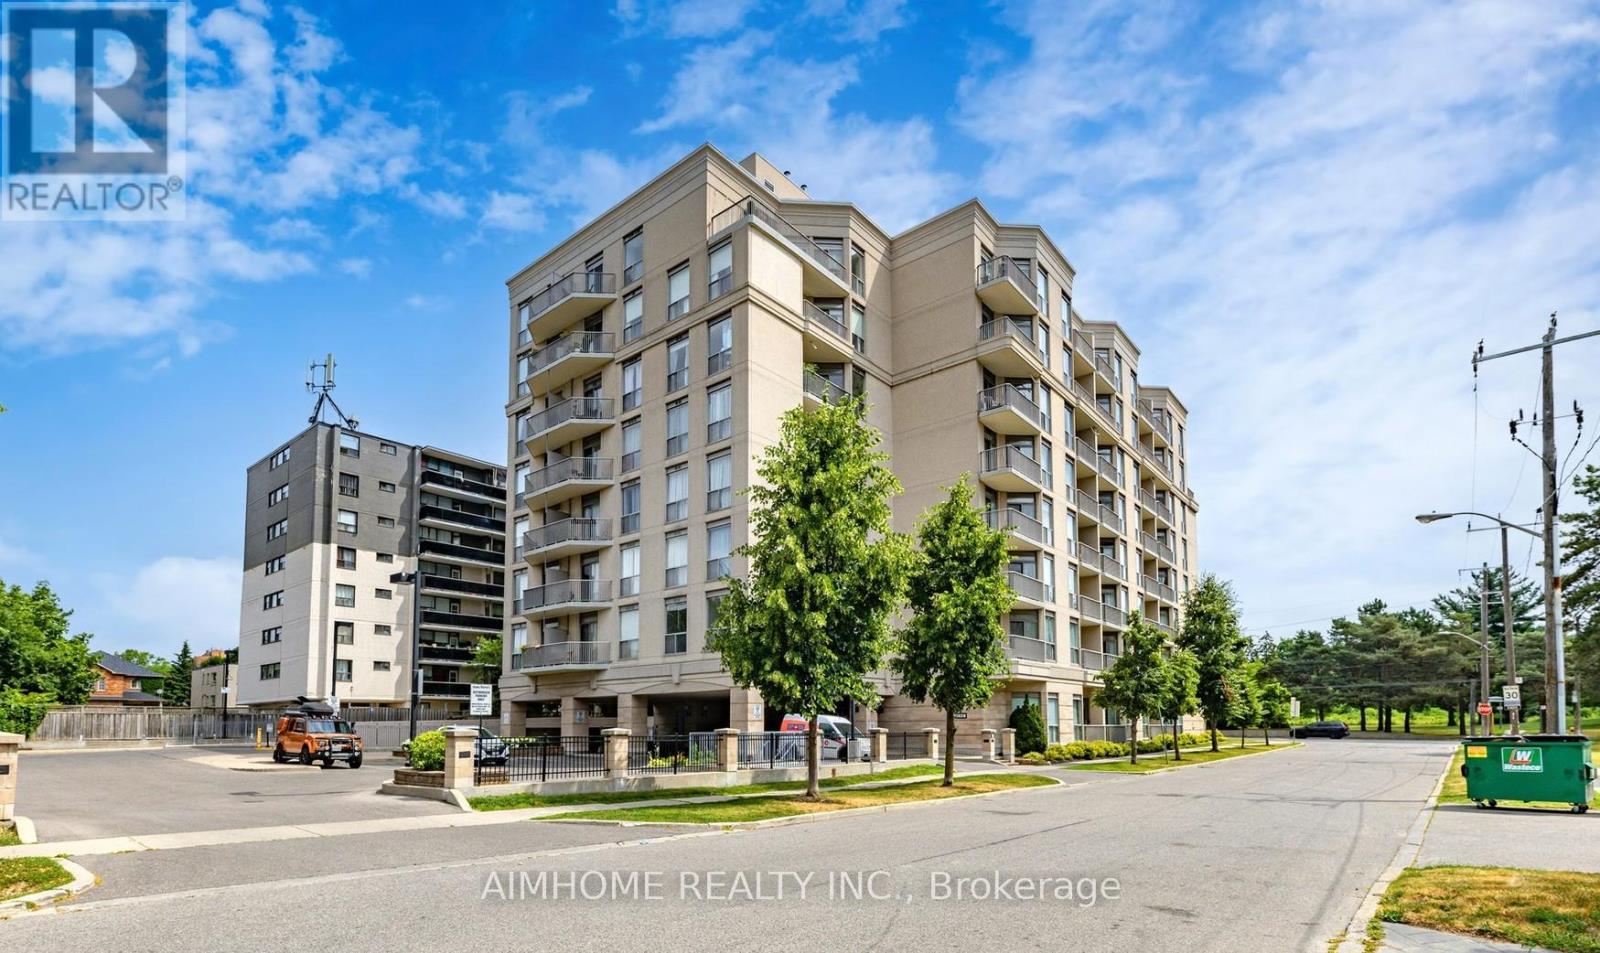
Stunning, Spacious & Rarely Available! Welcome to this exceptional 1,466 sq. ft. residence featuring soaring 10-foot ceilings, two private balconies, and the convenience of two parking spots-a rare find! Designed for both comfort and entertaining, the expansive open-concept living and dining area offers the perfect space to host family and friends. The eat-in kitchen is beautifully appointed with granite countertops and stainless steel appliances, ideal for everyday living and culinary creativity. Retreat to the generously sized primary bedroom, complete with a private ensuite and an impressive walk-in closet. Halls are freshly painted and new carpets installed in spring 2026, and stylish entrance furniture is on the way. Certified healthy building. Additional highlights include one locker for extra storage. Perfectly located just steps to parks, schools, and everyday amenities, and only minutes to Highway 401, GO Transit, and Yorkdale Mall, this home offers unbeatable convenience. Bonus: Sabbath elevator included. Don't miss the immersive experience-check out the Virtual tour! (id:55093)
326 South River Road
Nipissing, Ontario
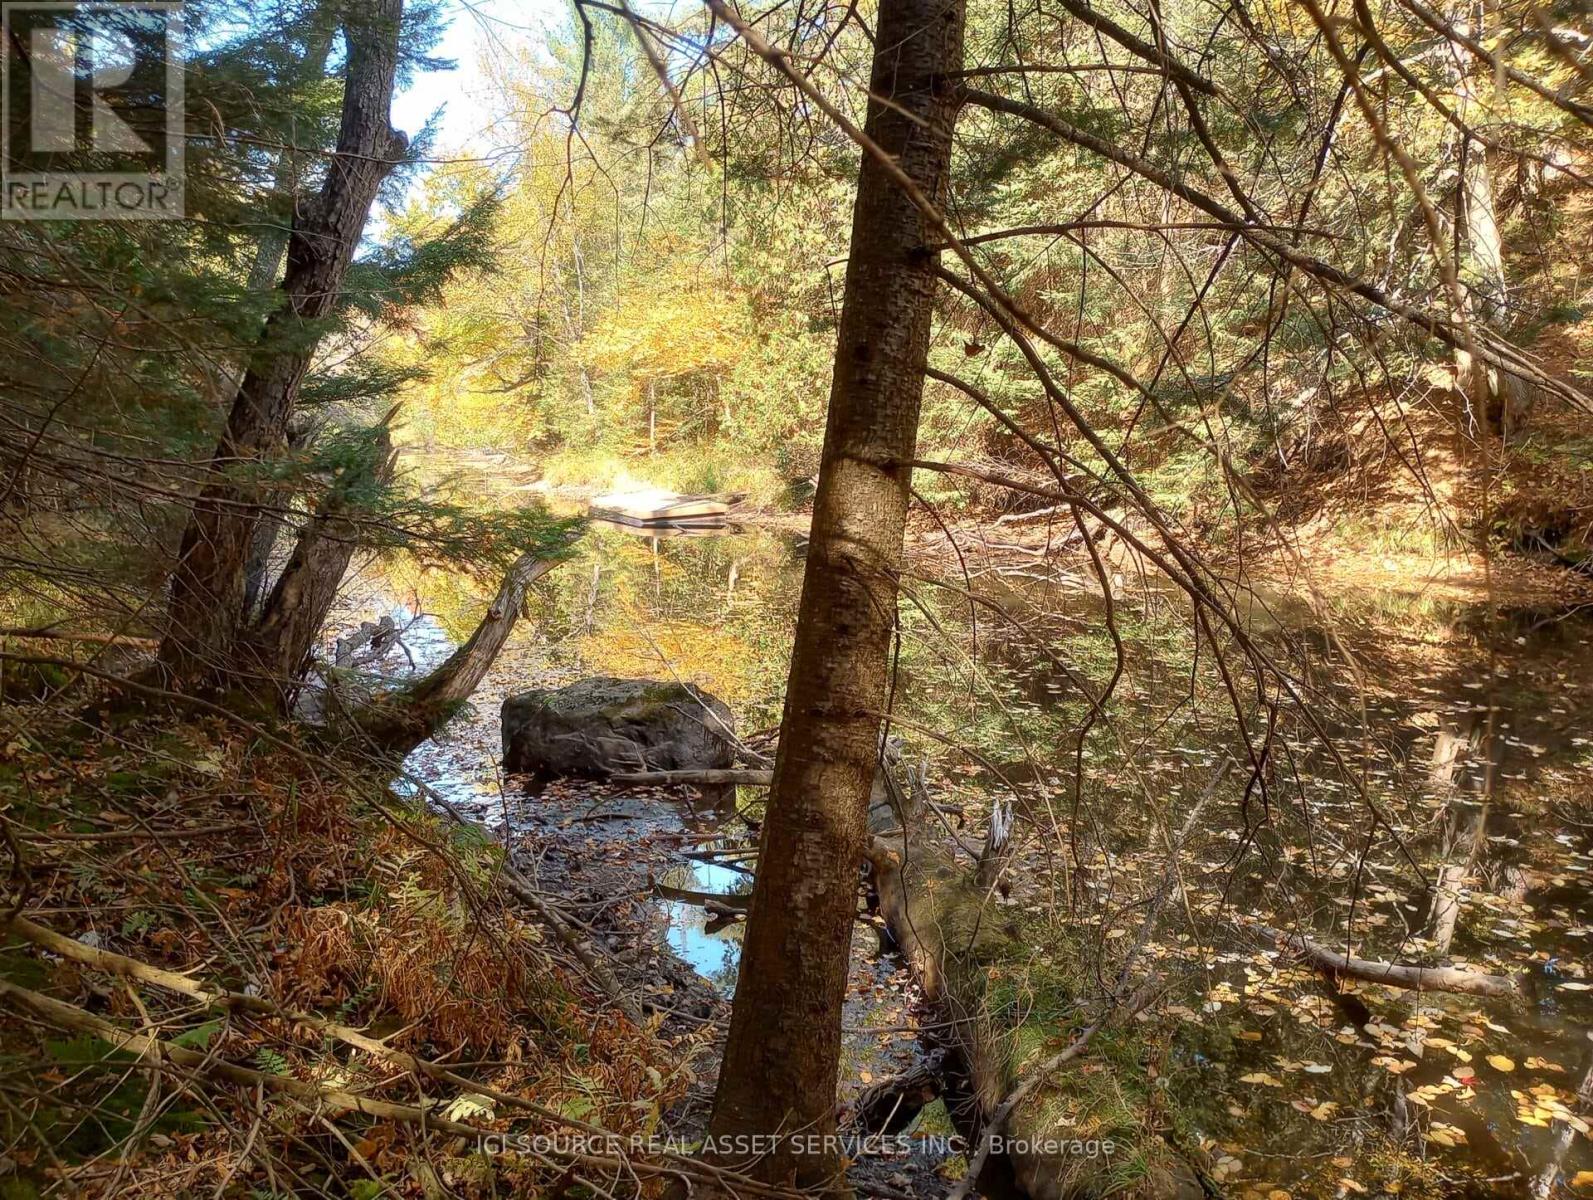
Beautiful waterfront lot on Beatty Creek which gives small craft (14ft aluminium boat) access to Lake Nipissing via the South River, at one end of the river (about 15 min by boat) is a picturesque waterfalls with great fishing, and heading the other way on the river leads into Lake Nipissing, also about 15 min by boat.Lots of Maple trees, Birch, and raspberries on the property, along with wild leeks and ferns towards the creek. The terrain has flat buildable land along the road area and slopes towards the rear half of the property down to the creek. The ground is a mix of sand and rocks, very workable land to dig etc.The property is fronted on South River Rd, a year round road with approximately 332ft of frontage. The property depth is approximately 434ft, and the rear property line abutts the Beatty Creek with approximately 305ft. Copy of Survey will be made available to buyer. Zoning is RU allowing many possibilities. Annual Property taxes $463.00. Property has a rock/gravel driveway without culvert. There is a 6" drilled well, and a completed septic system suitable for a 3bdrm house build. There is an exisitng below grade 30ft x 38ft foundation, however it is not usable due to weather exposure but can be filled in and/or use pier foundation if desired. Hydro is available a few hundred meters away up the road, distance TBD. No VTB. *For Additional Property Details Click The Brochure Icon Below* (id:55093)
2863 Concession Rd 3
Adjala-Tosorontio, Ontario
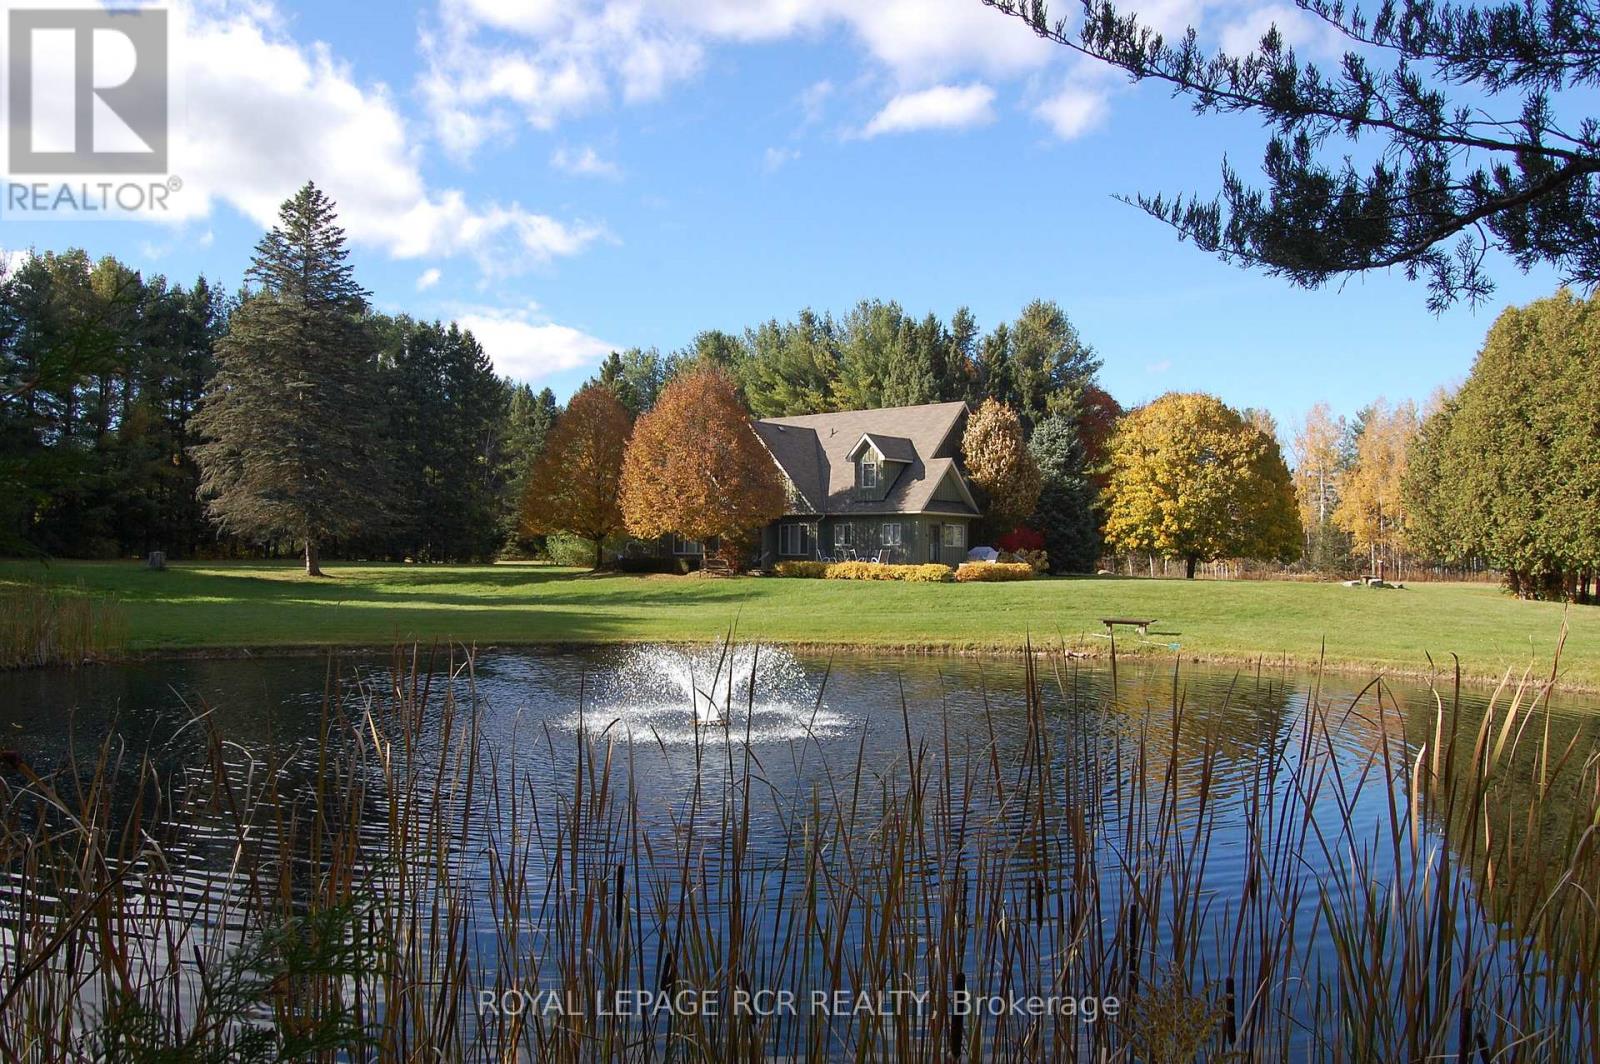
This is more than a home-it's a lifestyle retreat where nature, comfort, and adventure come together. Set well back from the road and surrounded by mature forest, this property offers true tranquility. Towering trees, winding trails, open meadows, an ever-flowing stream, and two ponds create a landscape reminiscent of your own private conservation area. Enjoy four-season living at its finest; hikes, trail rides, cross-country skiing, snowmobiling, snowshoeing, and peaceful evenings by the water. Camp under the stars, host summer barbecues and family soccer games, or simply unwind. Every inch of this 55+ acre property invites you to slow down and reconnect with nature. A concrete parking area, insulated two-car garage, and beautifully manicured landscaping provide a warm welcome. The custom-built home is solid, thoughtfully designed, and meticulously maintained. Inside, expansive windows frame uninterrupted forest and water views. The bright main level features soaring ceilings, pot lights, and an open-concept layout ideal for everyday living and entertaining. The living and dining area walks out to a spacious deck overlooking one of the ponds, perfect for morning coffee or sunset dinners. The updated eat-in kitchen boasts new quartz countertops, stainless steel appliances, and abundant cabinetry, offering both beauty and function. The main-floor primary suite includes a walk-in closet and ensuite bath, while laundry and a powder room complete this level. Upstairs, three generous bedrooms, a four-piece bath, and a cozy play nook provide flexible family space. An unfinished loft above the garage offers exciting potential for a new primary suite, studio, or additional family room. Despite its peaceful setting, you're minutes to skiing and golf at Hockley Valley Resort, dining at Adamo Estate Winery, hiking the Bruce Trail, and visiting the Hockley General Store. Rarely does a property combine 55+ usable acres with a beautifully updated home in such a coveted location (id:55093)