
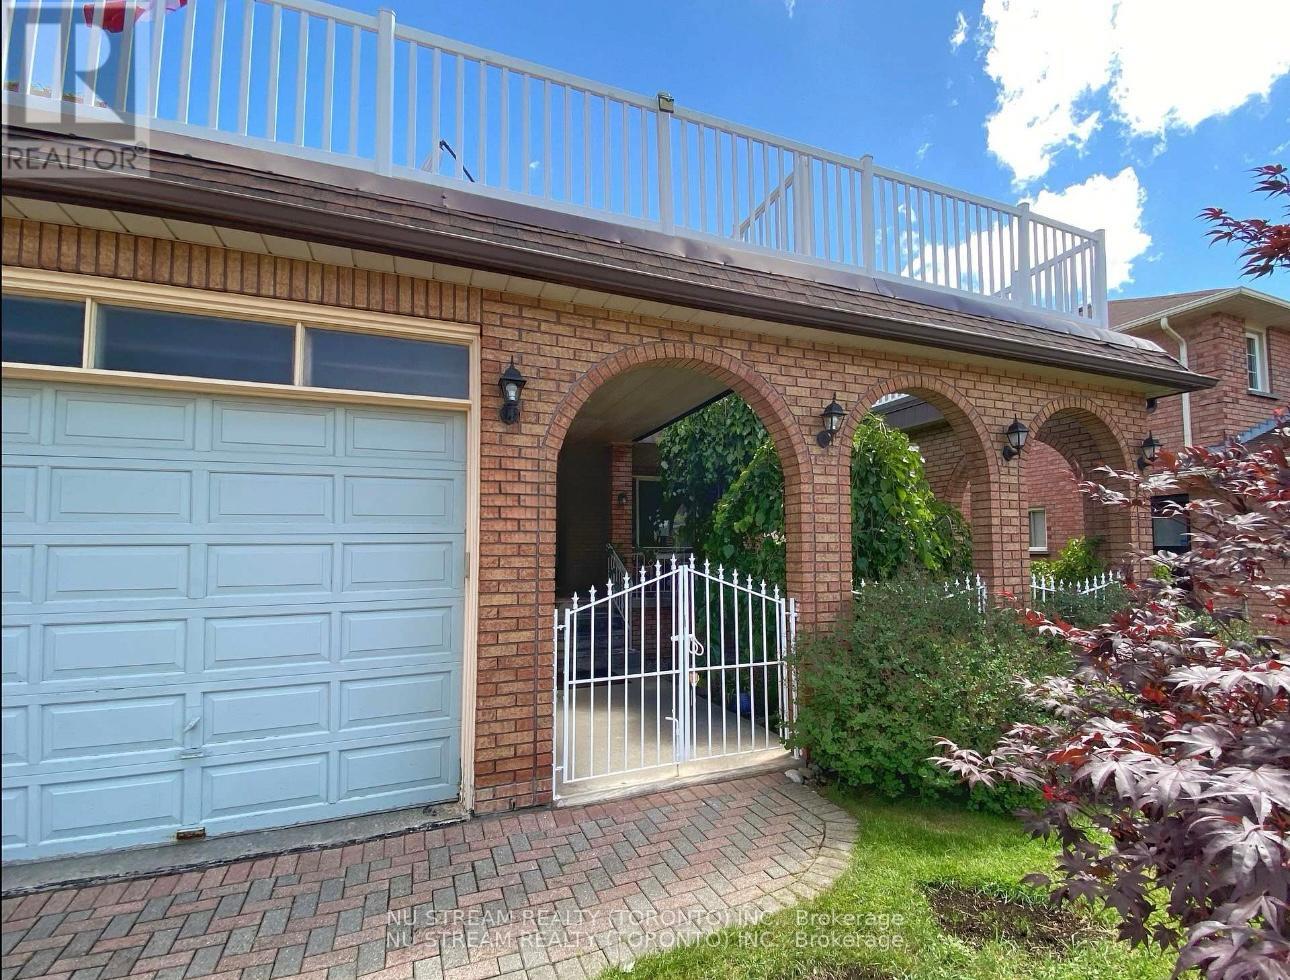
Bedroom - 115 Briggs Avenue
Richmond Hill, Ontario
Walk-out Basement Room for Rent: 1Bedroom with Shared Bath & Dining & Kitchen** $1000.00 Including Utilities** Quiet Neighborhood** Ideal For Single Person** w/1 driveway parking available for $50/m**. Bath w/shower shared Only With Another Rm by the Side** Another Room Upstairs available ($1100) Thanks. (id:55093)
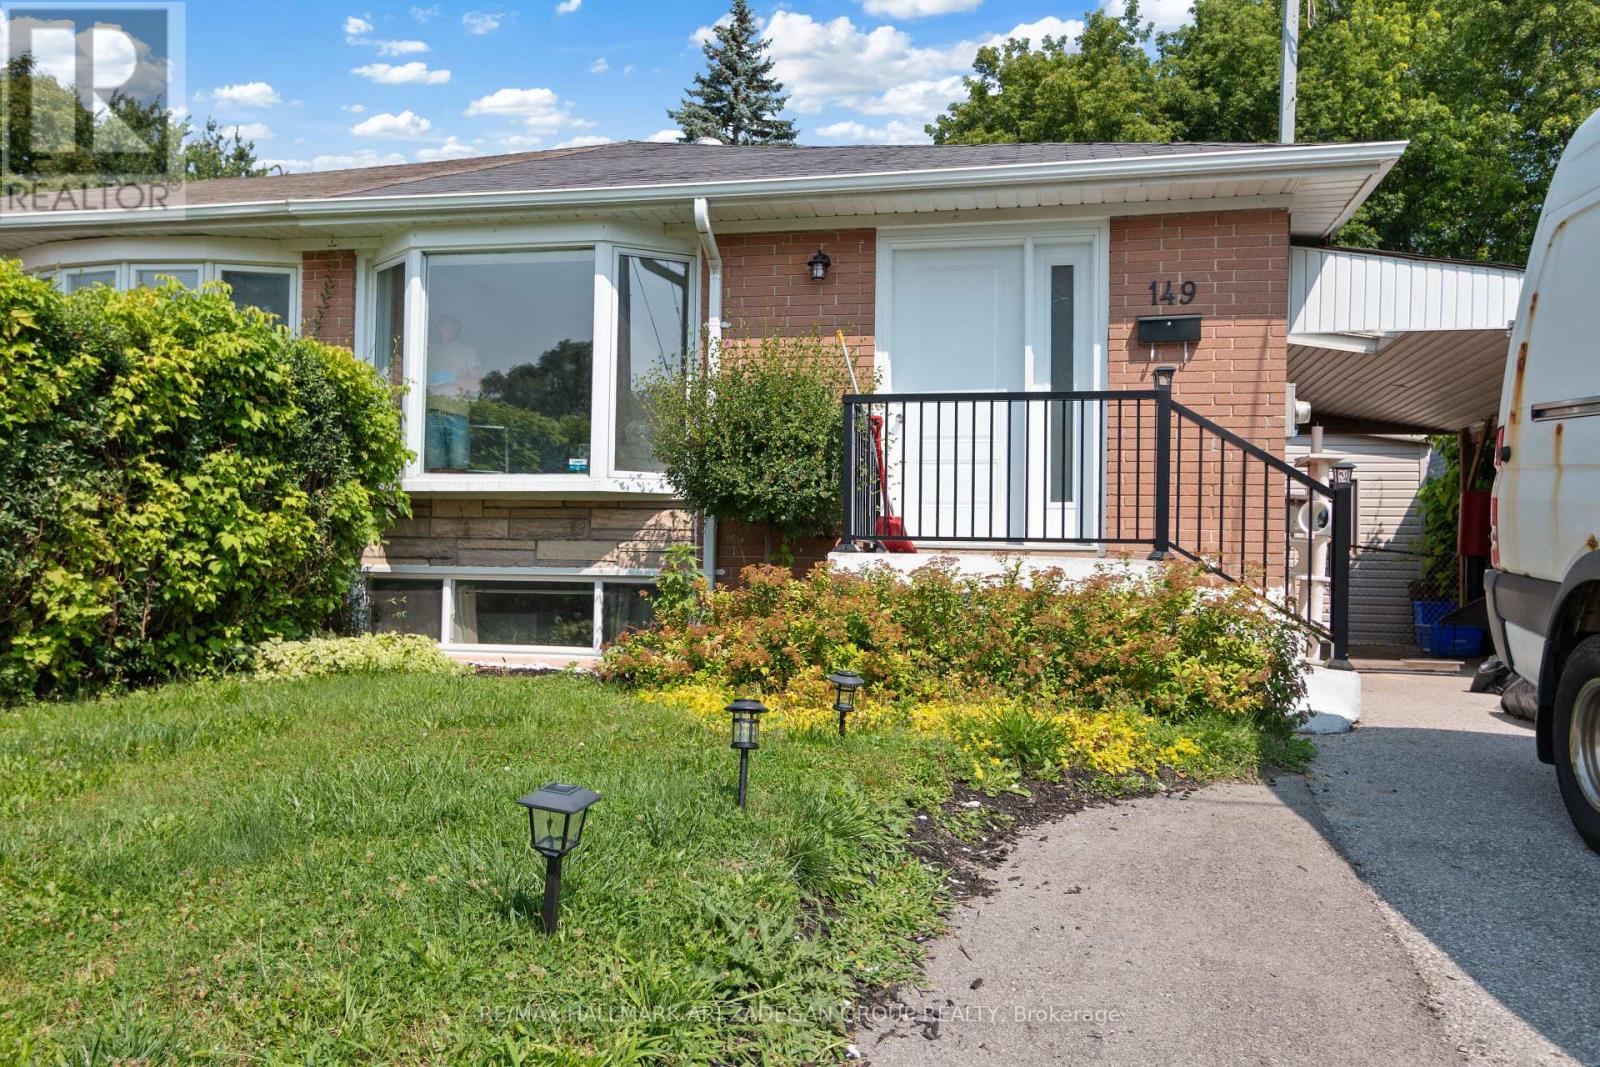
Lf - 149 Septonne Avenue
Newmarket, Ontario
Discover this fully renovated 2 bedroom lower floor semi-detached home located in a transit-convenient neighbourhood. This carpet-free house boasts newly installed laminate floors and fresh paint with an open concept living/dining and kitchen. A separate side entrance leads to the basement apartment, with full privacy and its own laundry. This generous size unit includes large windows, a kitchen with plenty of cabinets and living room, and two bedrooms, all with a private entrance. This property is ideally situated close to transit, schools, shopping malls, Tim Hortons, a hospital, parks, and more. Don't miss this fantastic opportunity!Just a 5-minute walk to Yonge and Davis drive form this property is conveniently close to all amenities. Located just minutes away from Highways 400 and 404, it offers easy access to wherever you need to go. (id:55093)
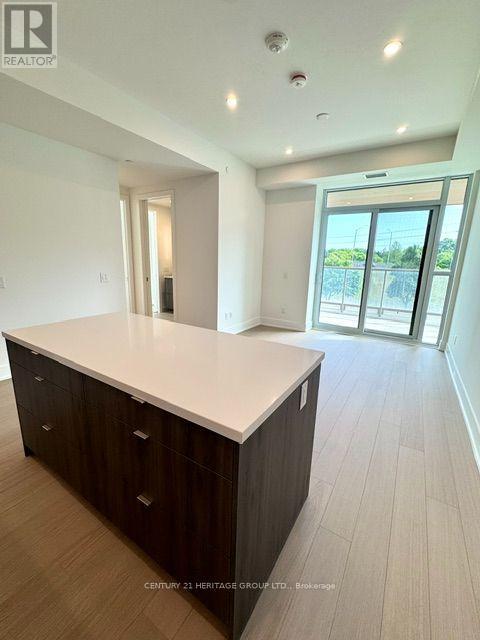
302 - 397 Royal Orchard Boulevard
Markham, Ontario
1 Yr New Tridel Built Luxury Condo with parking and locker in the Heart of Markham(Bayview/John) Overlooking the prestigious Ladies Golf Club of Toronto. This bright and modern 1 bedroom suite features: 10ft ceiling, engineered hardwood floor, large centre island with breakfast bar, Miele appliances, pot lights, shelving in laundry room, mirrored closet, motorized window blinds, large private covered BBQ terrace (completed with floor tile). This is your opportunity to live surrounded by greenery, prestige, and timeless design. Amenities include : Outdoor Space with Fireplace and Lounge, Golf Simulator, Mah Jong Room, Indoor swimming Pool, Gym, Saunas, Party Room, Guest Suites and more! The grand lobby makes an impression with light flooding in through the two storey -high picture windows overlooking the golf course. Perfectly situated, the location offers unparalleled convenience with easy access to Highway 407 (2km away) , Hwy 7, transit, and walking distance to a grocery store, shops, restaurants. Experience the perfect combination of luxury living and convenience. Unit can be furnished upon request with designer furniture for $3500/m rent. *Internet included * (id:55093)
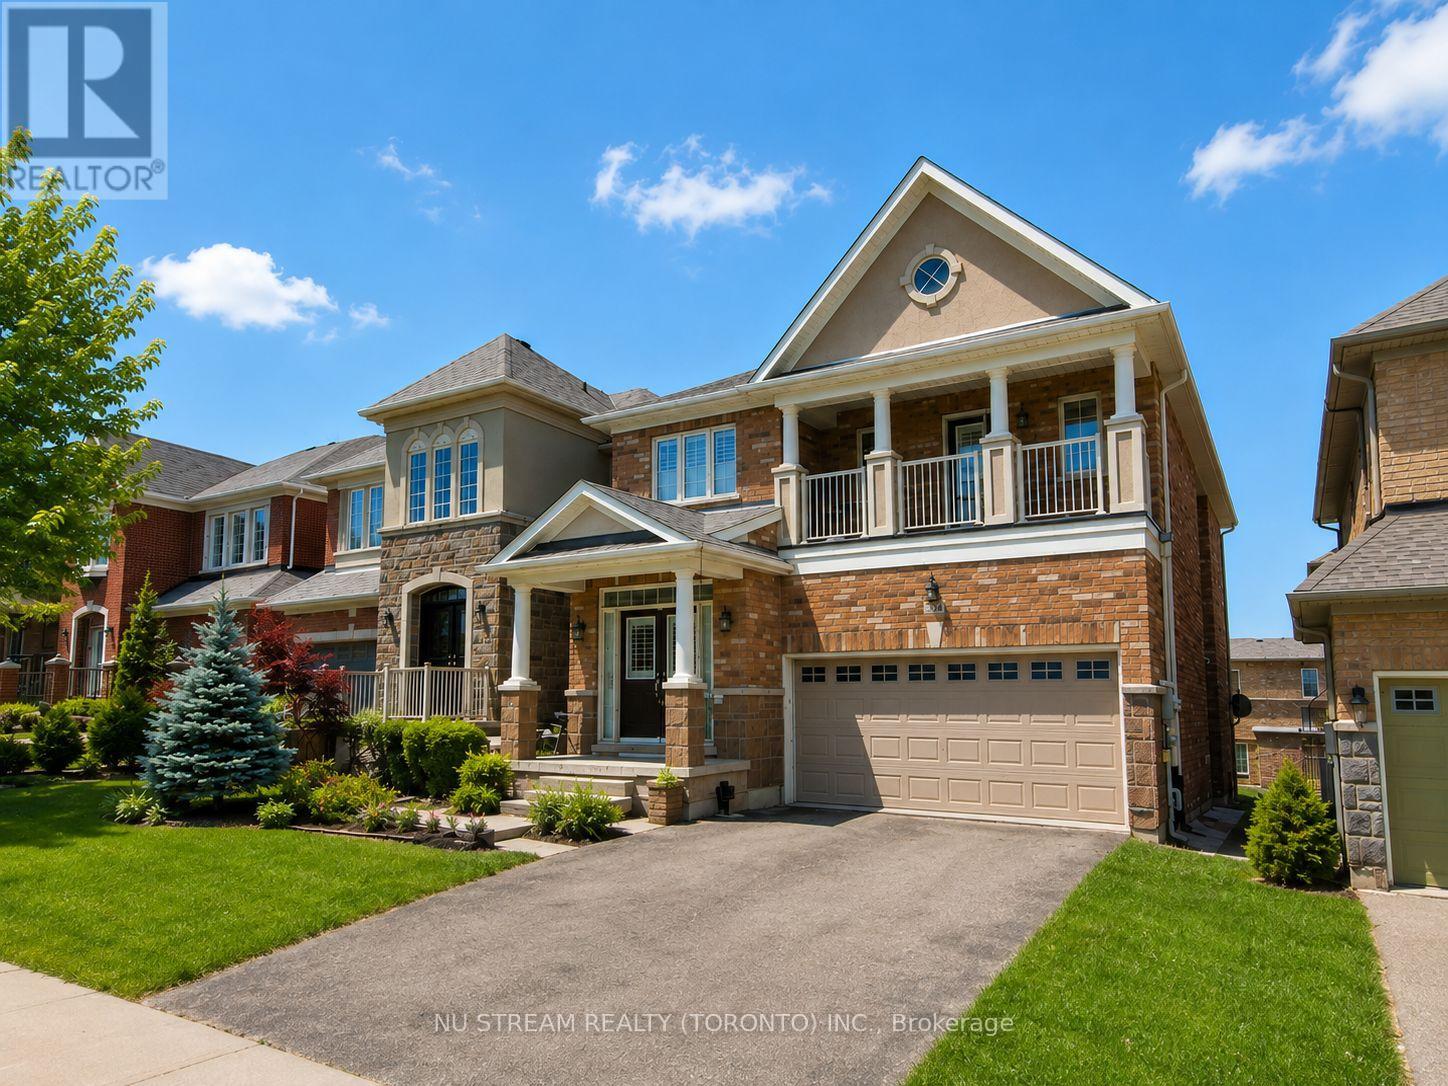
224 Aspenwood Drive
Newmarket, Ontario
Beautifully Upgraded 4+1Bedroom/ 5 Bathroom Detached House With Over 3500 sqft living space, Including A Legal Walk-Out Basement Apartment ! Nested In The Highly Desirable Woodland Hills Community In Newmarket With Low Traffic. Ideal For Families. Step Inside To A Bright And Spacious Foyer Featuring A Stunning Curved Staircase With Rich Hardwood Railings- -An Impressive Architectural Focal Point That Adds Character And Elegance To The Home. Modern Kitchen Is Designed With Granite Countertops, Breakfast Bar And A Walkout To A Huge Balcony Overlooking The Backyard--Perfect For Enjoying Your Morning Coffee Or Entertaining Guests. The South-facing Family Room Features A Cozy Gas Fireplace, Creating The Perfect Space To Relax. Recently Upgraded With New Kitchen Countertop & Sink/faucet, Potlights, New Floors On The 2nd Floor For 3 Bedrooms, 2 New Toilets & New Shower In The Master, Freshly Painted. Move-In Ready Condition!! Close To Shops, Schools, Parks, Upper Canada Mall, Trails & All Amenities. Go Train W/I Short Driving Distance. The Legal Walk-out Basement Unit Provides Excellent Additional Living Space And Income . The BSMT Is Currently Tenanted And No Photos Due To Privacy. Don't Miss The Truly Impressive Home That Combines Classic Elegance, Generous Space And Timeless Appeal In A Desirable Family Setting. (id:55093)
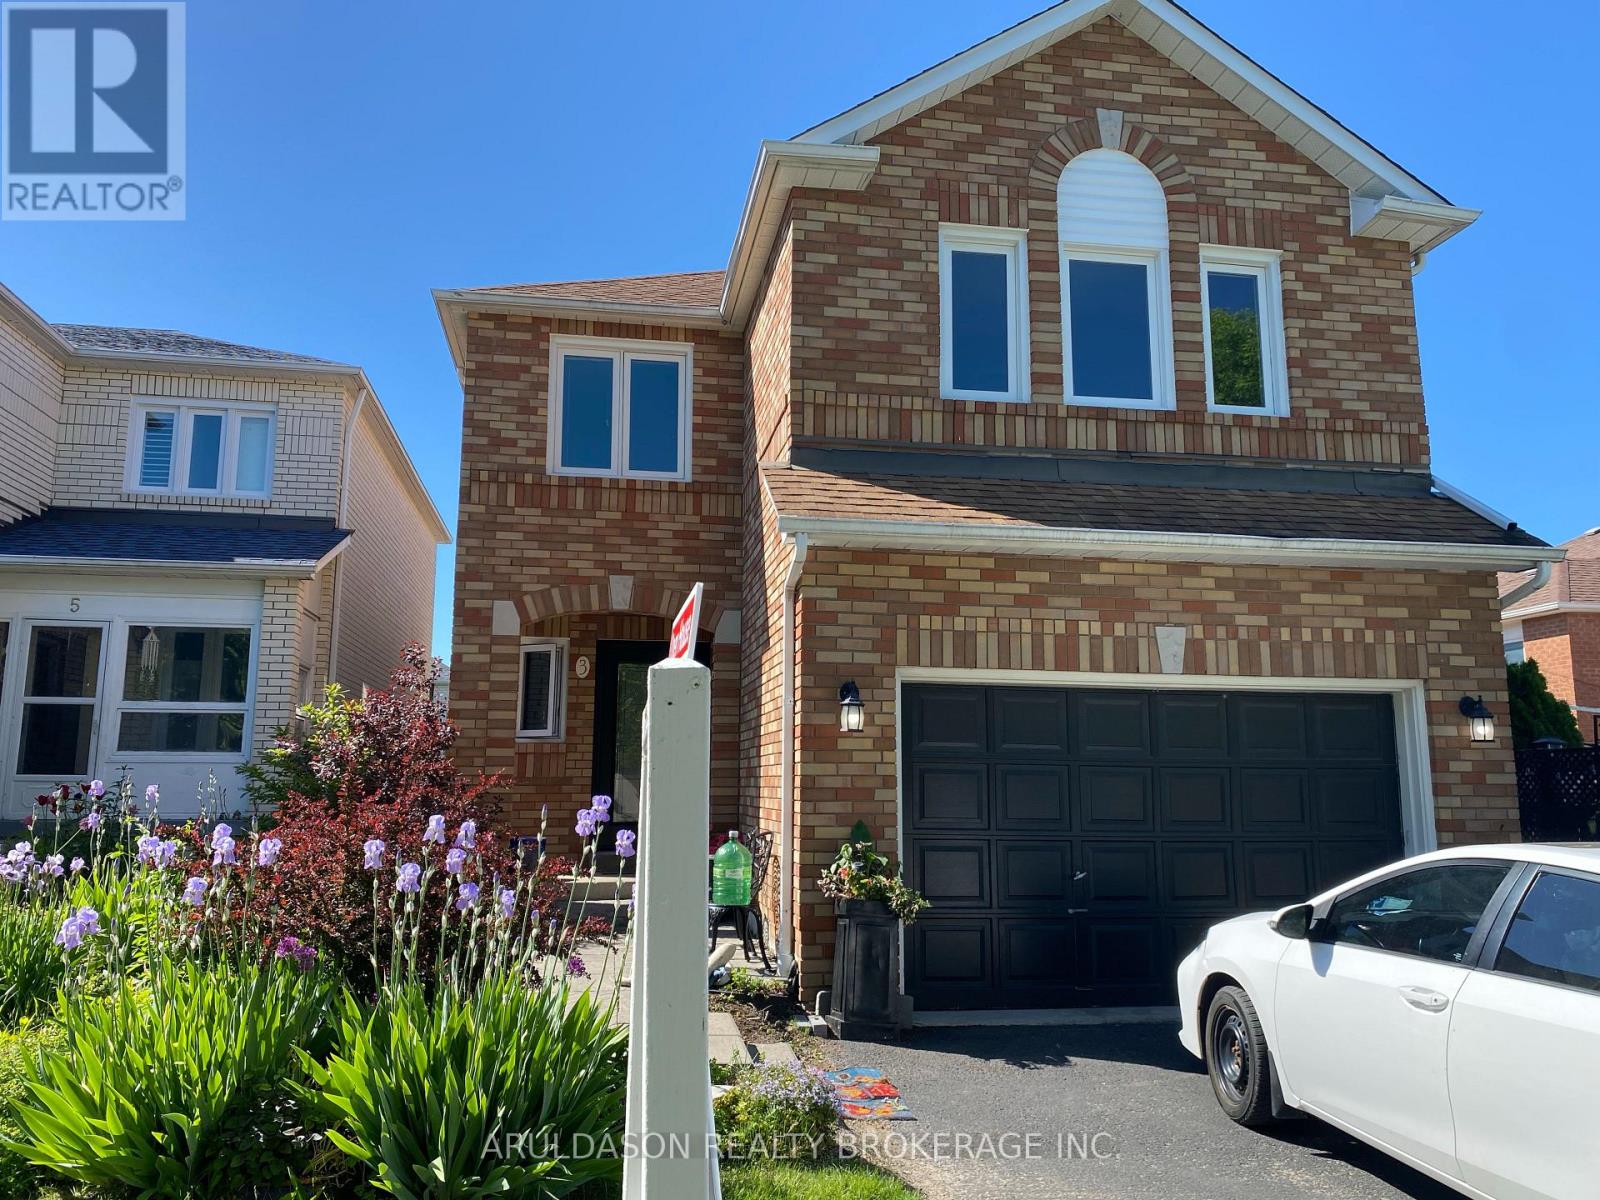
3 Booth Crescent
Ajax, Ontario
Immaculate 5-Bedroom Family Home in the Heart of Central Ajax, located within the highly regarded Terry Fox Public School district. This exceptional multi-generational home offers a bright and functional layout featuring a main-floor family room, spacious living and dining areas, and a well-appointed kitchen. Beautiful hardwood flooring throughout, paired with neutral, modern colours, enhances the home's warm and contemporary feel.The upper level offers five generously sized bedrooms, including a primary suite with double-door entry and a spa-inspired ensuite bath. The home features three full bathrooms plus a main-floor powder room, ideal for growing families.The fully finished, bright basement suite includes an additional bedroom and a second kitchen, offering excellent versatility for extended family, in-laws, or future income potential. New wider doorways add both functionality and thoughtful design.Professionally landscaped front and backyard provide beautiful curb appeal and an inviting outdoor space for relaxation and entertaining. Conveniently located close to GO Transit, Highway 401, shopping, and everyday amenities. A truly sought-after neighbourhood offering comfort, space, accessibility, and multi-generational living potential. (id:55093)
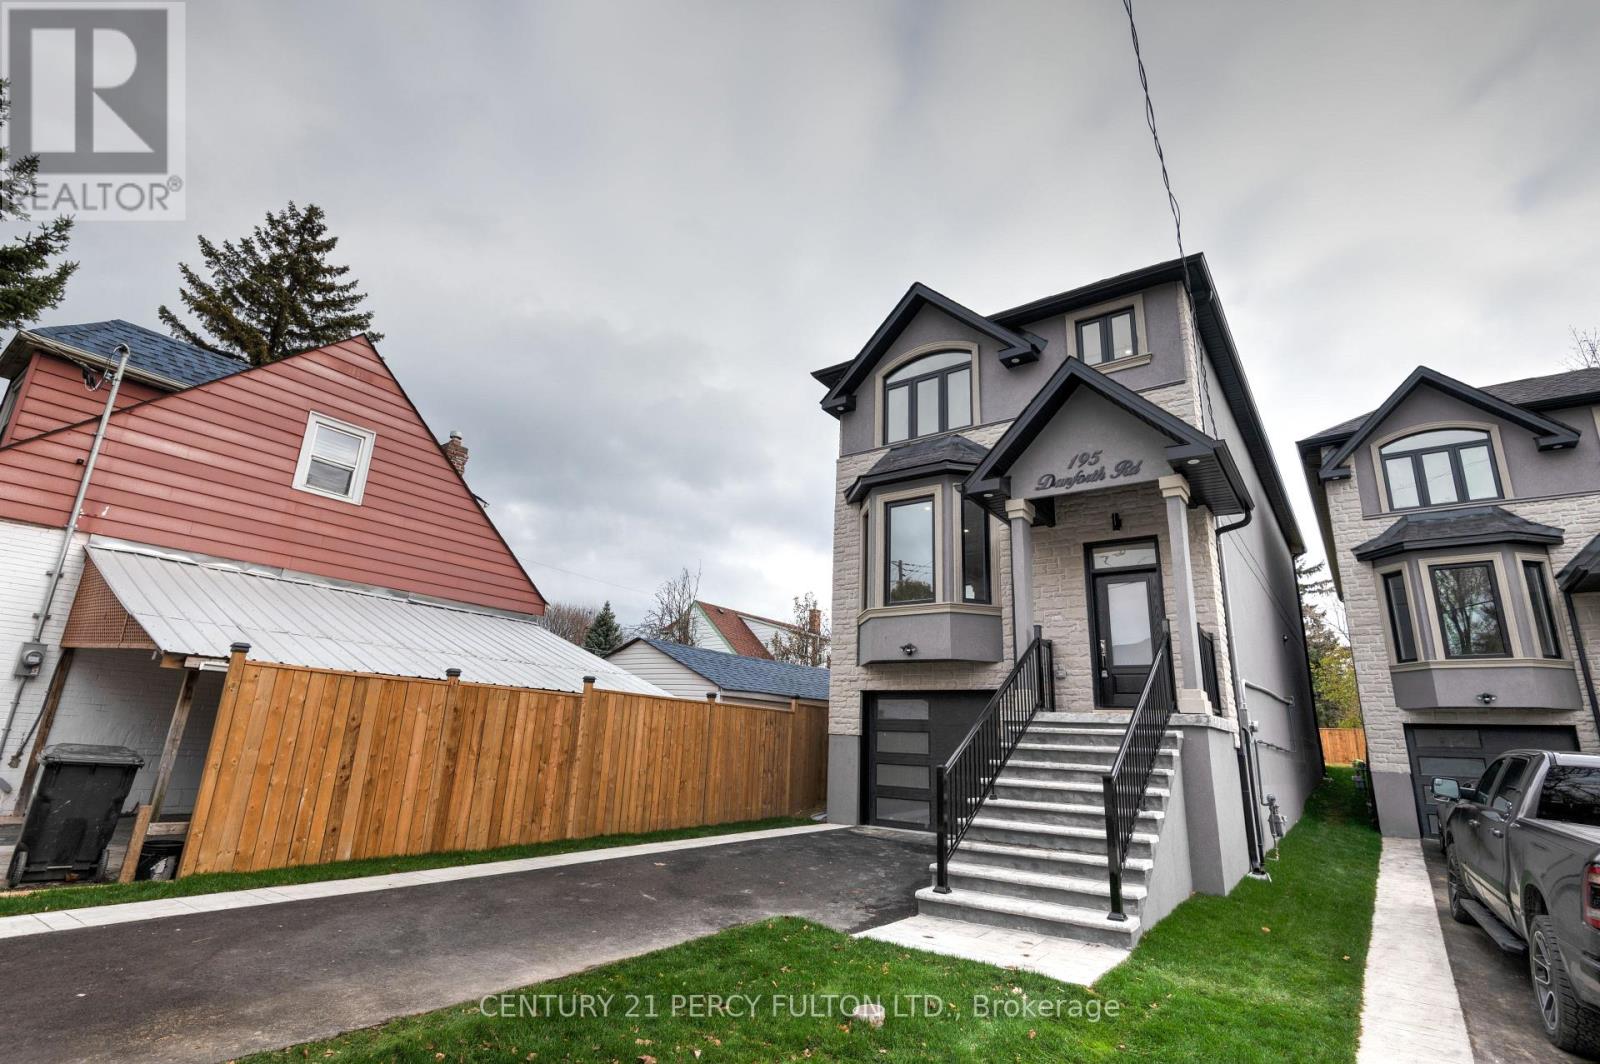
Bsmt - 195 Danforth Road
Toronto, Ontario
Welcome to 195 Danforth Rd! A new 1-bedroom BASEMENT apartment with 9' ceilings, be the first tocall this beautifully finished space home. Featuring high-end finishes throughout and a bright,open-concept layout, this unit offers modern comfort and style. Includes full-size appliances: fridge, stove,washer, dryer, and microwave for your convenience.Located in a vibrant neighborhood, just steps to TTC transit along Danforth Rd and minutes to WardenStation for an easy downtown commute. Enjoy nearby shopping and everyday essentials at EglintonSquare Shopping Centre, along with restaurants, cafés, and services within walking distance. Outdoorenthusiasts will love being close to Scarborough Bluffs and the waterfront trails, perfect for weekendwalks and summer views. Shared 1 lane driveway with main unit tentant.Tenant responsible for 35% of heat, hydro, and water.Landlord requires: completed Rental Application, full PDF Equifax credit report, confirmation ofemployment, and successful "SingleKey" background check approval. (id:55093)
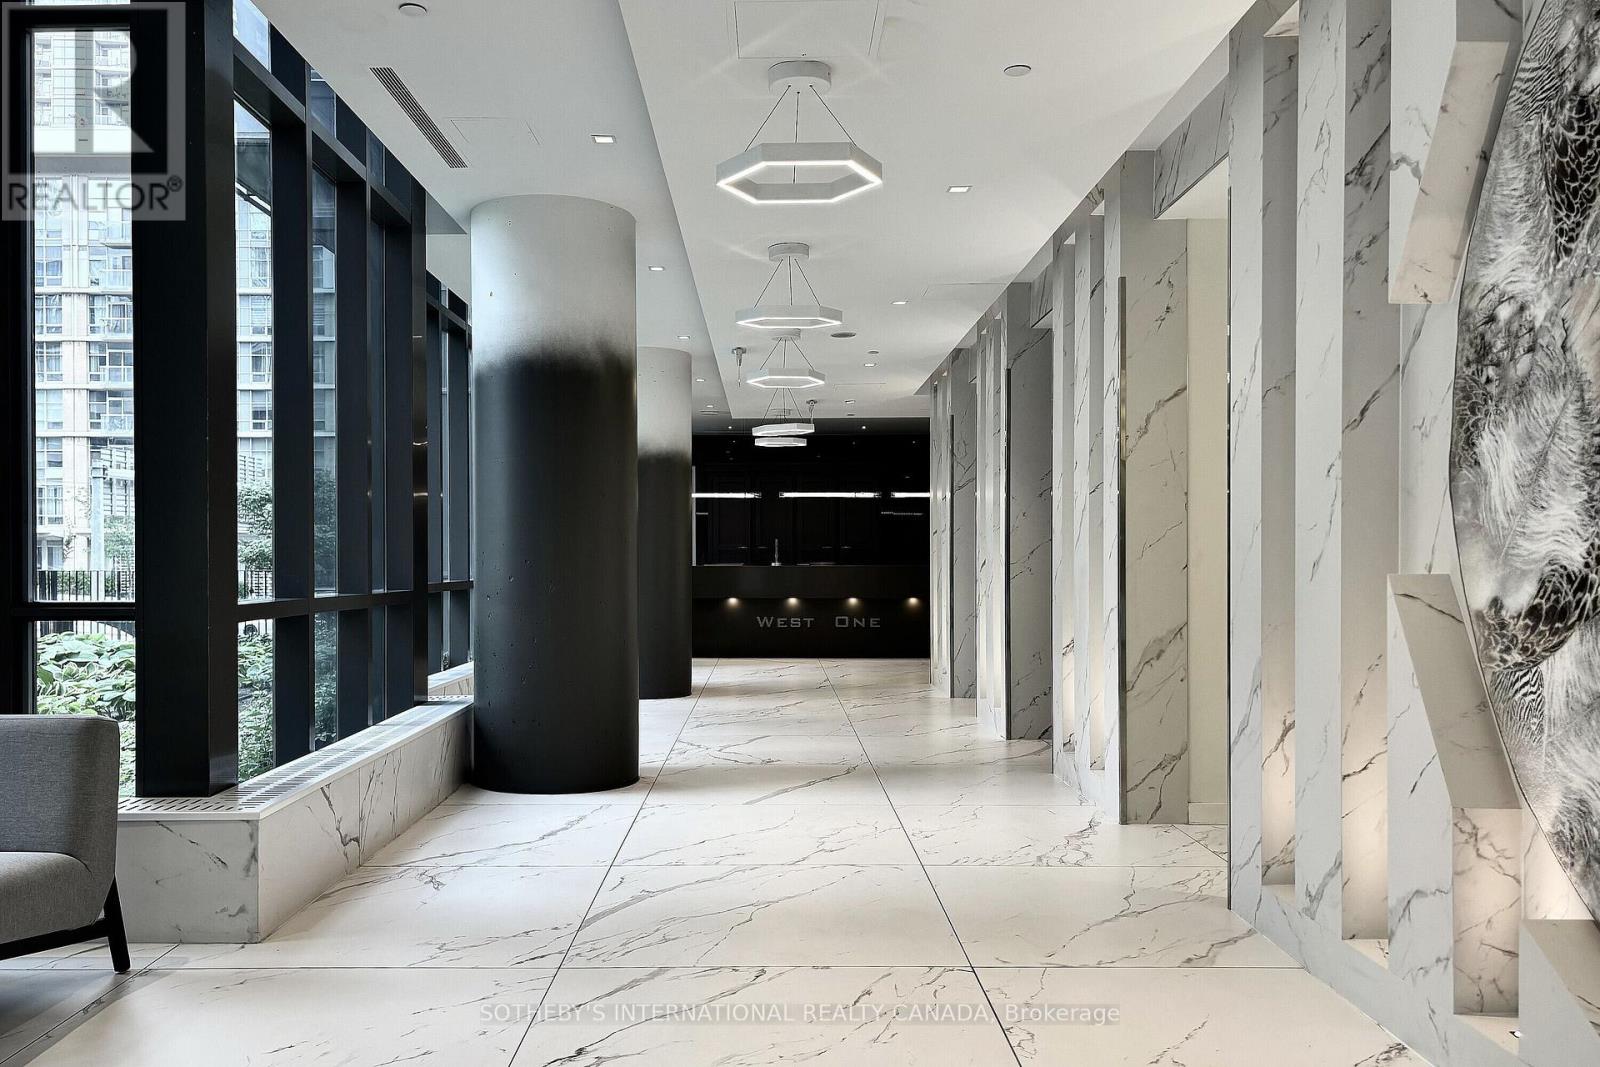
1216 - 11 Brunel Court
Toronto, Ontario
Location and convenience at its best! This South West facing, bright, 468 SqFt junior one bedroom suite is not only very well connected to the financial and entertainment core of the city, but also a short walking distance away from two street car lines, Rogers Centre, CN Tower, and everything Toronto's waterfront has to offer. Unparalleled building amenities include, indoor swimming pool, hot tub, sauna, indoor basketball court, games room with a pool table and table tennis, multiple party rooms, kids room, guest suites, and 24/hr concierge. Come and see, you will be pleasantly surprised; it is a very desirable rental property to hold as an investment. THE PROPERTY IS TENANTED, BUYER MUST ASUME THE TENANT. (id:55093)
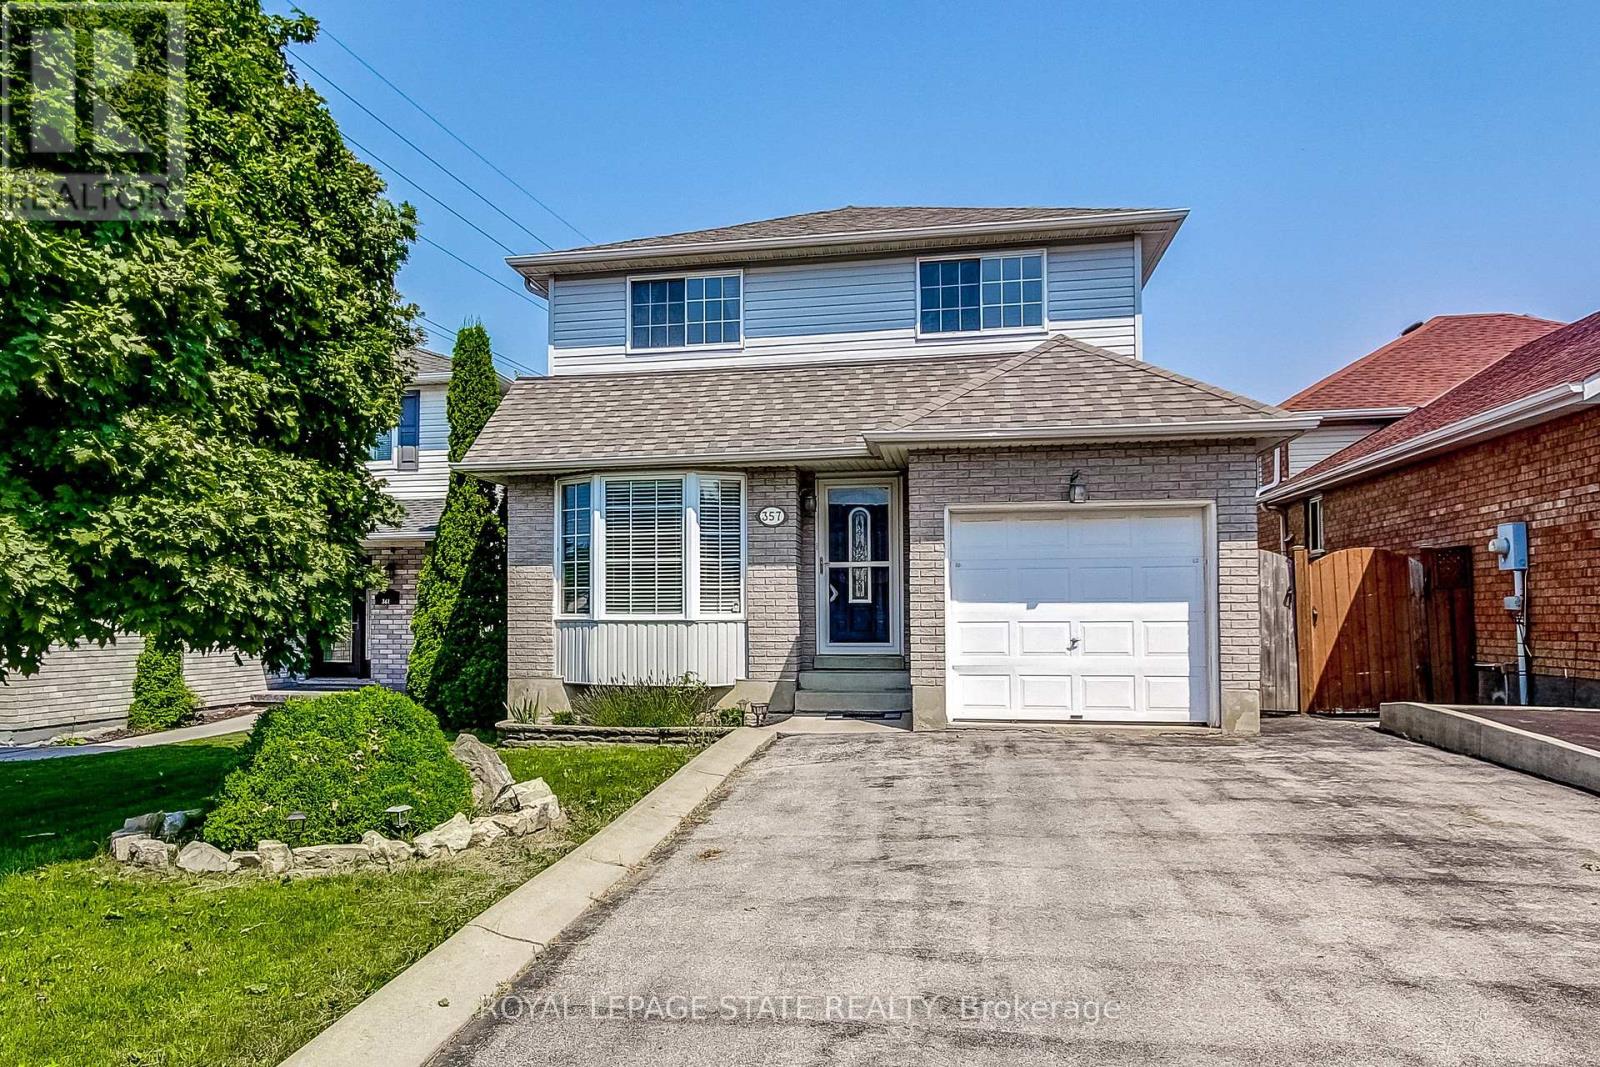
357 Acadia Drive
Hamilton, Ontario
Welcome to 357 Acadia Drive, a Well-Maintained Detached Home Located in a Family-Friendly East Mountain Neighbourhood. This Bright and Functional 3 Bedroom, 2.5 Baths Home Offers Excellent Access to Public Transit, the LINC, Shopping, Amenities, and Schools. The Updated Eat-In Kitchen Features Stainless Steel Appliances and a Walk-Out to the Deck and Backyard Perfect for Everyday Living and Outdoor Entertaining. The Primary Bedroom Includes a Walk-In Closet, While Hardwood Flooring Runs Throughout the Bedroom Level. Downstairs, the Finished Basement Adds Valuable Living Space with a Recreation Room, Full Bathroom, and Laundry Room. A Single-Car Garage with Inside Entry and a Double-Wide Driveway that Accommodates Up to 4 Vehicles Add Everyday Convenience. Upgrades Include Kitchen, Baths. Newer Furnace & A/C (2022). A Great Opportunity in a Sought-After Location. (id:55093)
3039 Poplar Road
Innisfil, Ontario
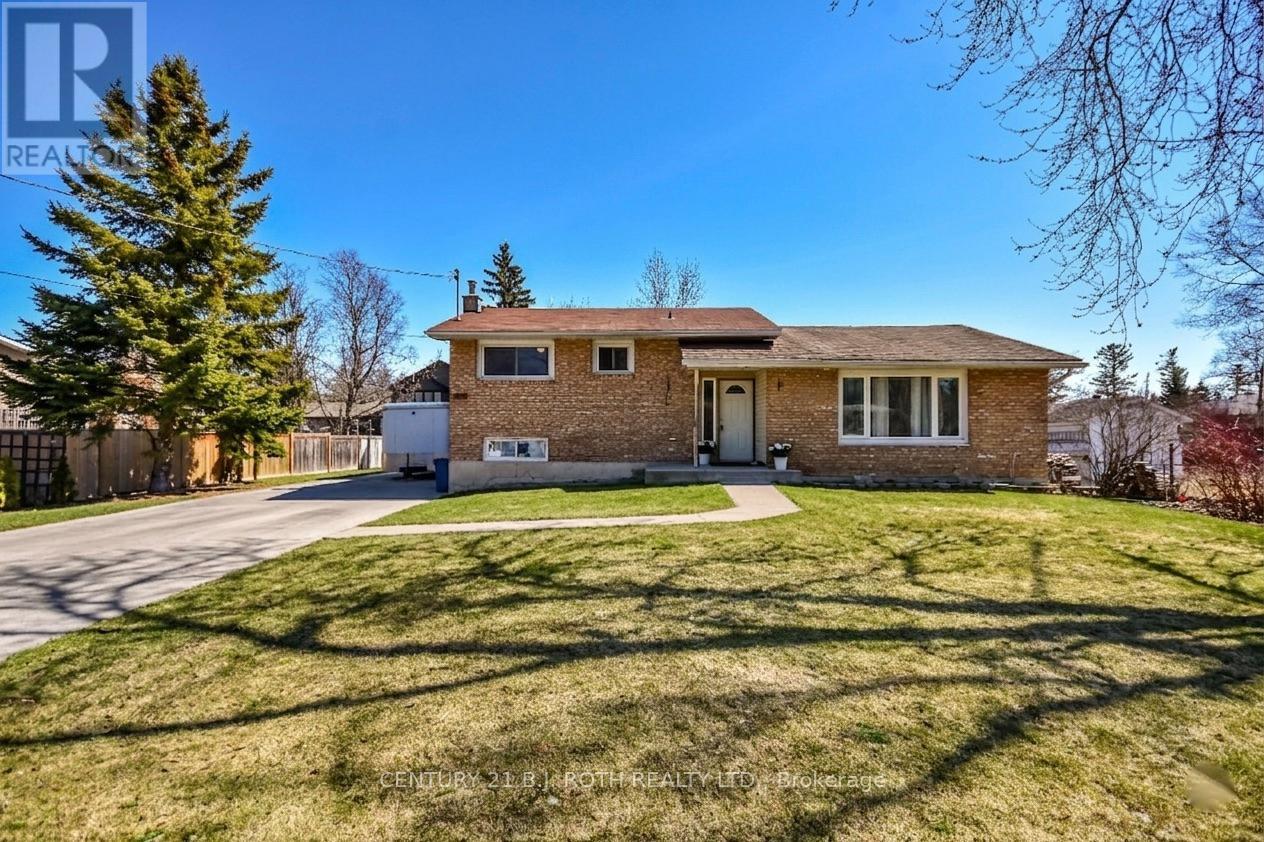
Welcome to 3039 Poplar Rd in the desirable town of Innisfil. A fantastic opportunity for first-time home buyers, investors, or anyone looking to add their own personal touch. This 3+1 bedroom, 1-bath home offers solid potential in a sought-after location and is ready for someone with vision to make it their own. Perfectly situated for commuters, you're just minutes from Highway 400 and the Barrie South GO Station, with convenient access to shopping, restaurants, schools, and everyday amenities. Enjoy all that the area has to offer, including nearby Lake Simcoe, beaches, scenic trails, parks, golf courses, and the popular Friday Harbour Resort. Inside, the home provides a bright and functional layout filled with natural light. The kitchen offers a walkout to a spacious 16x16 composite backyard deck; ideal for entertaining, summer barbecues, or simply enjoying your outdoor space. In addition to the existing bedrooms, there is a versatile bonus room that offers the potential for a large 5th bedroom, playroom or additional family room providing flexibility to suit your lifestyle and future needs. The basement features a separate entrance, offering excellent potential for an in-law suite or multigenerational living arrangement. While the property could benefit from updates and some TLC, it presents an excellent opportunity to build equity and create a home that reflects your style and needs. Whether you're looking to enter the housing market, invest in a growing community, or take on a rewarding renovation project, this property offers incredible potential. Enjoy the perfect balance of nature, tranquility, and convenience, just minutes from Alcona, Barrie, and the shores of Lake Simcoe. Bring your ideas, add your finishing touches, and unlock the possibilities this home has to offer. Book your private showing today! Some photos have been virtually rendered to showcase the property's potential. ***Motivated Sellers*** (id:55093)
209 - 320 Tweedsmuir Avenue
Toronto, Ontario
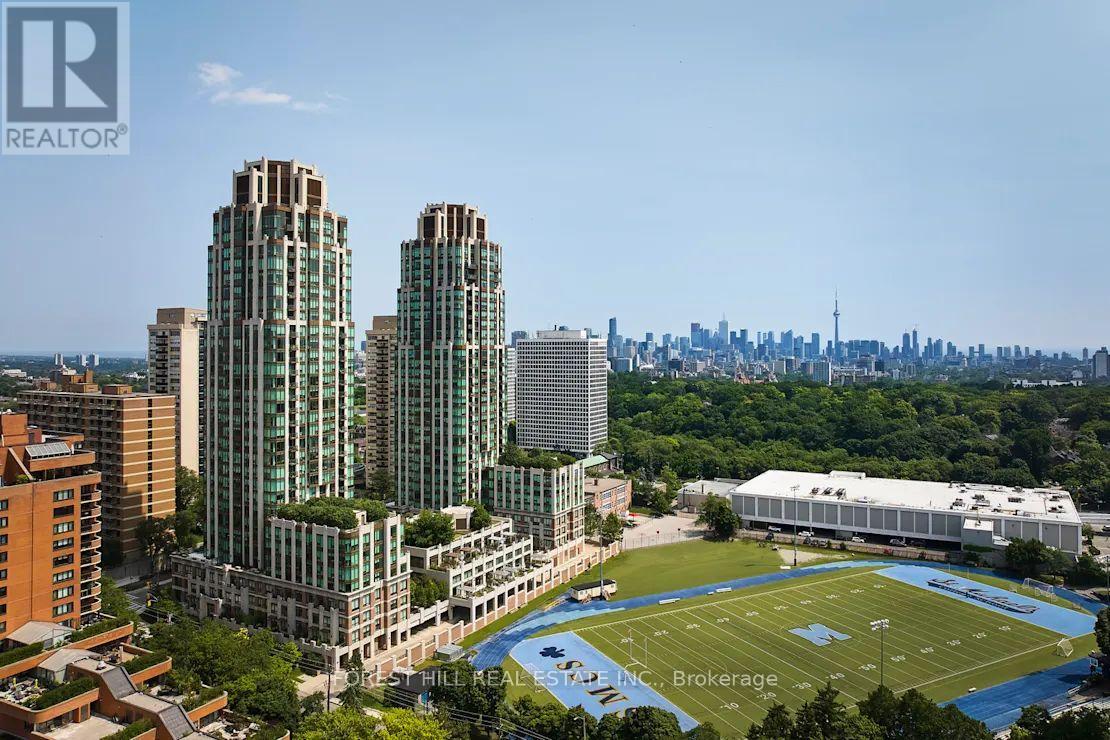
**FREE SECOND MONTH'S RENT!** "The Heathview" Is Morguard's Award Winning Community Where Daily Life Unfolds W/Remarkable Style In One Of Toronto's Most Esteemed Neighbourhoods Forest Hill Village! *Spectacular Low Floor 1+1Br 1Bth North Facing Suite W/High Ceilings! *Abundance Of Windows+Light W/Panoramic Treetop+Streetscape Views! *Unique+Beautiful Spaces+Amenities For Indoor+Outdoor Entertaining+Recreation! *Approx 685'! **EXTRAS** Stainless Steel Fridge+Stove+B/I Dw+Micro,New Stacked Washer+Dryer,Elf,Roller Shades,Laminate,Quartz,Bike Storage,Optional Parking $195/Mo,Optional Locker $65/Mo,24Hrs Concierge++ (id:55093)
1403 - 2000 Jasmine Crescent
Ottawa, Ontario
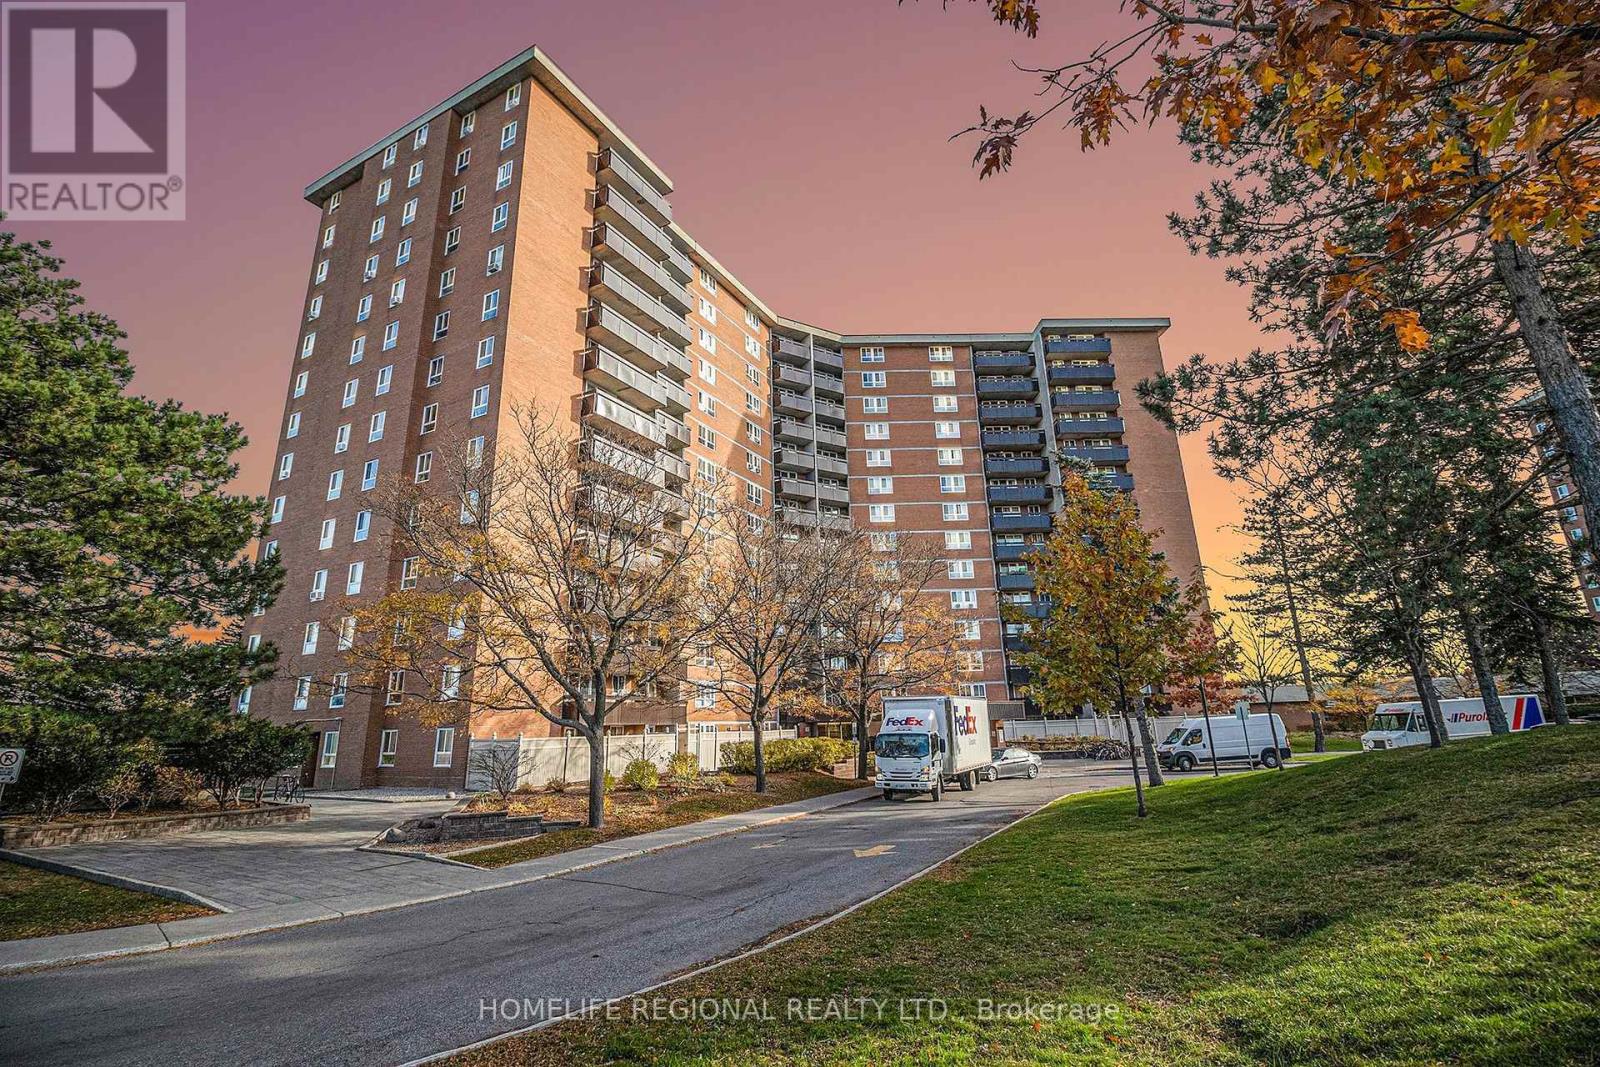
Spacious and rarely available 3-Bedroom sub-penthouse in a family-friendly neighbourhood,featuring a bright open-concept living and dining area and a sunny south-facing balcony withpanoramic views. The generous primary bedroom offers a private ensuite. Families will love thebuilding amenities including pool, sauna, gym, tennis courts, and ample storage, plus theunbeatable location next to Splash Wave Pool (kids' swimming lessons), Costco, GloucesterShopping Centre, and transit for easy daily living. Ideal for first time home buyers lookingfor a great investment with rental income potential. (id:55093)
1109 - 5 Rowntree Road
Toronto, Ontario
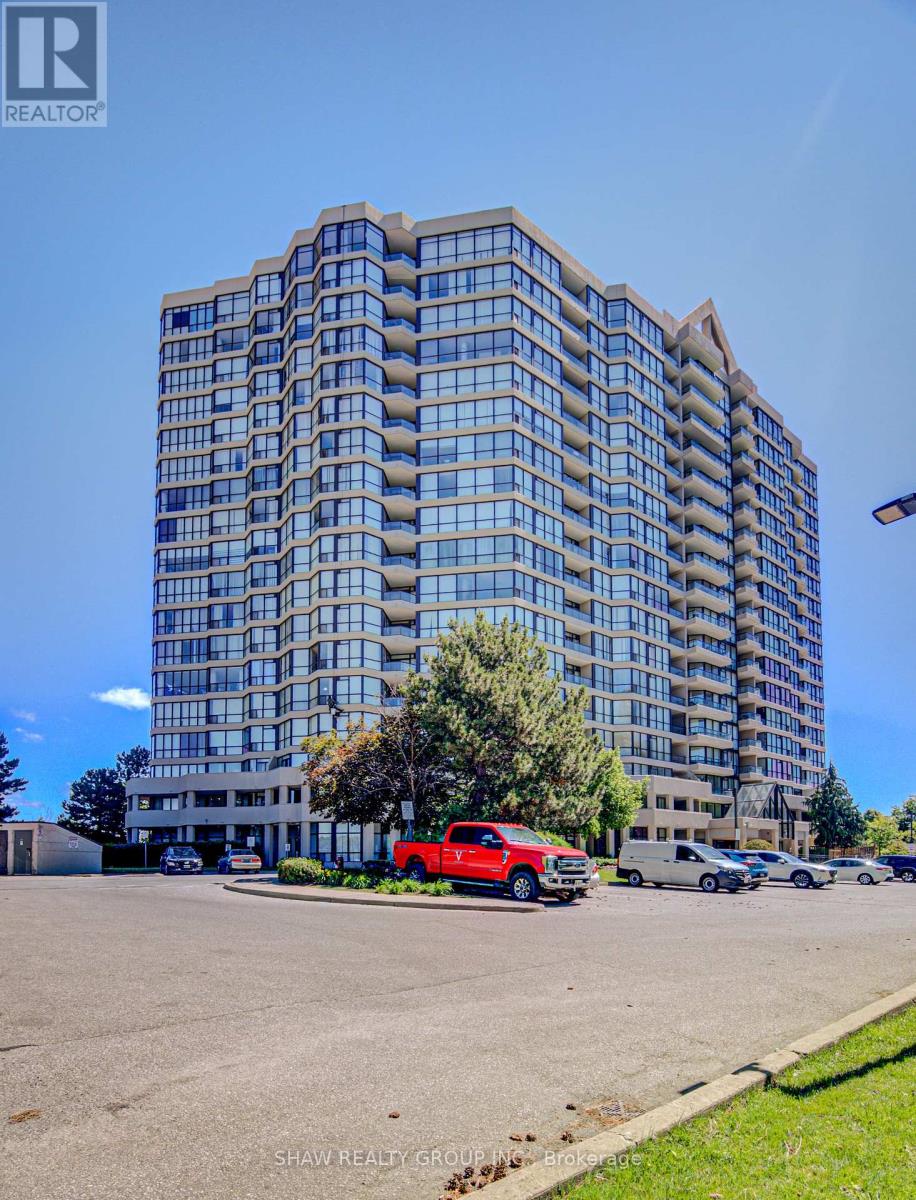
All-inclusive maintenance fees that cover nearly everything make this bright, spacious, freshly painted suite one of the best values in today's condo market. Enjoy comfortable condo living, scenic views, and outstanding value in this 2-bedroom, 2-bathroom home featuring a functional layout, generous room sizes, and one of the biggest advantages in today's condo market-maintenance fees that truly simplify homeownership. Here are the top reasons to view this home: 1) ALL-INCLUSIVE MAINTENANCE FEES - Enjoy the convenience of knowing almost all of your monthly housing expenses are covered with a single payment. The maintenance fees include all utilities (heat, hydro, and water), cable TV, high-speed internet, building insurance, common element maintenance, parking, and access to an impressive selection of amenities. It's an easy, predictable way to budget while spending less time worrying about multiple monthly bills. 2) EXCEPTIONAL AMENITIES - Enjoy access to a full suite of lifestyle amenities including indoor and outdoor pools, tennis courts, bike storage, gym, squash courts and more. 2) SPACIOUS LAYOUT - With 2 bedrooms, 2 full bathrooms, ample square footage, and parking included, this suite provides the space and functionality that's becoming harder to find in today's condo market. The open-concept living and dining area and oversized bedrooms create a comfortable place to call home. 3) CONVENTIENT LOCATION - Positioned for everyday convenience, this home is located under 15 minutes to the Finch LRT, Highway 407, Etobicoke General Hospital, and Woodbine Mall. You'll also enjoy close proximity to schools, TTC access, parks, and shopping. If you're looking for exceptional value, low-maintenance living, and the convenience of having nearly everything included in one monthly fee, this home is one you won't want to miss. (id:55093)