
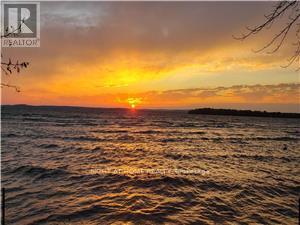
4787 Byers Lane
Ramara, Ontario
Watch the gorgeous sunset from the deeded waterfront just seconds away across the lane. Large 80 X 191' lot. Ramara 3 br Cottage 1 hr 20 mins from Toronto. Just a 2 min walk to another clear sandy beach on Lake Simcoe. Clear water great for swimming. Next to Mara Provincial Park to explore a larger 3rd beach with more action. Retro inspired look with a huge treed backyard. Large deck for BBQ and backing onto a forest. Highspeed internet service, hot water on demand. Just 12 mins to the closest supermarket and access to many other public beaches on Lake Simcoe. Enjoy the waterfront experience without the waterfront price or high property tax. Licensed Short Term Rental (STR/Airbnb) for income. Parking on both sides of the cottage. Private Well, Roof, Bathroom, Kitchen, electrical update, plumbing updates, all windows, on demand water heater, all done between 2021-2022. (id:55093)
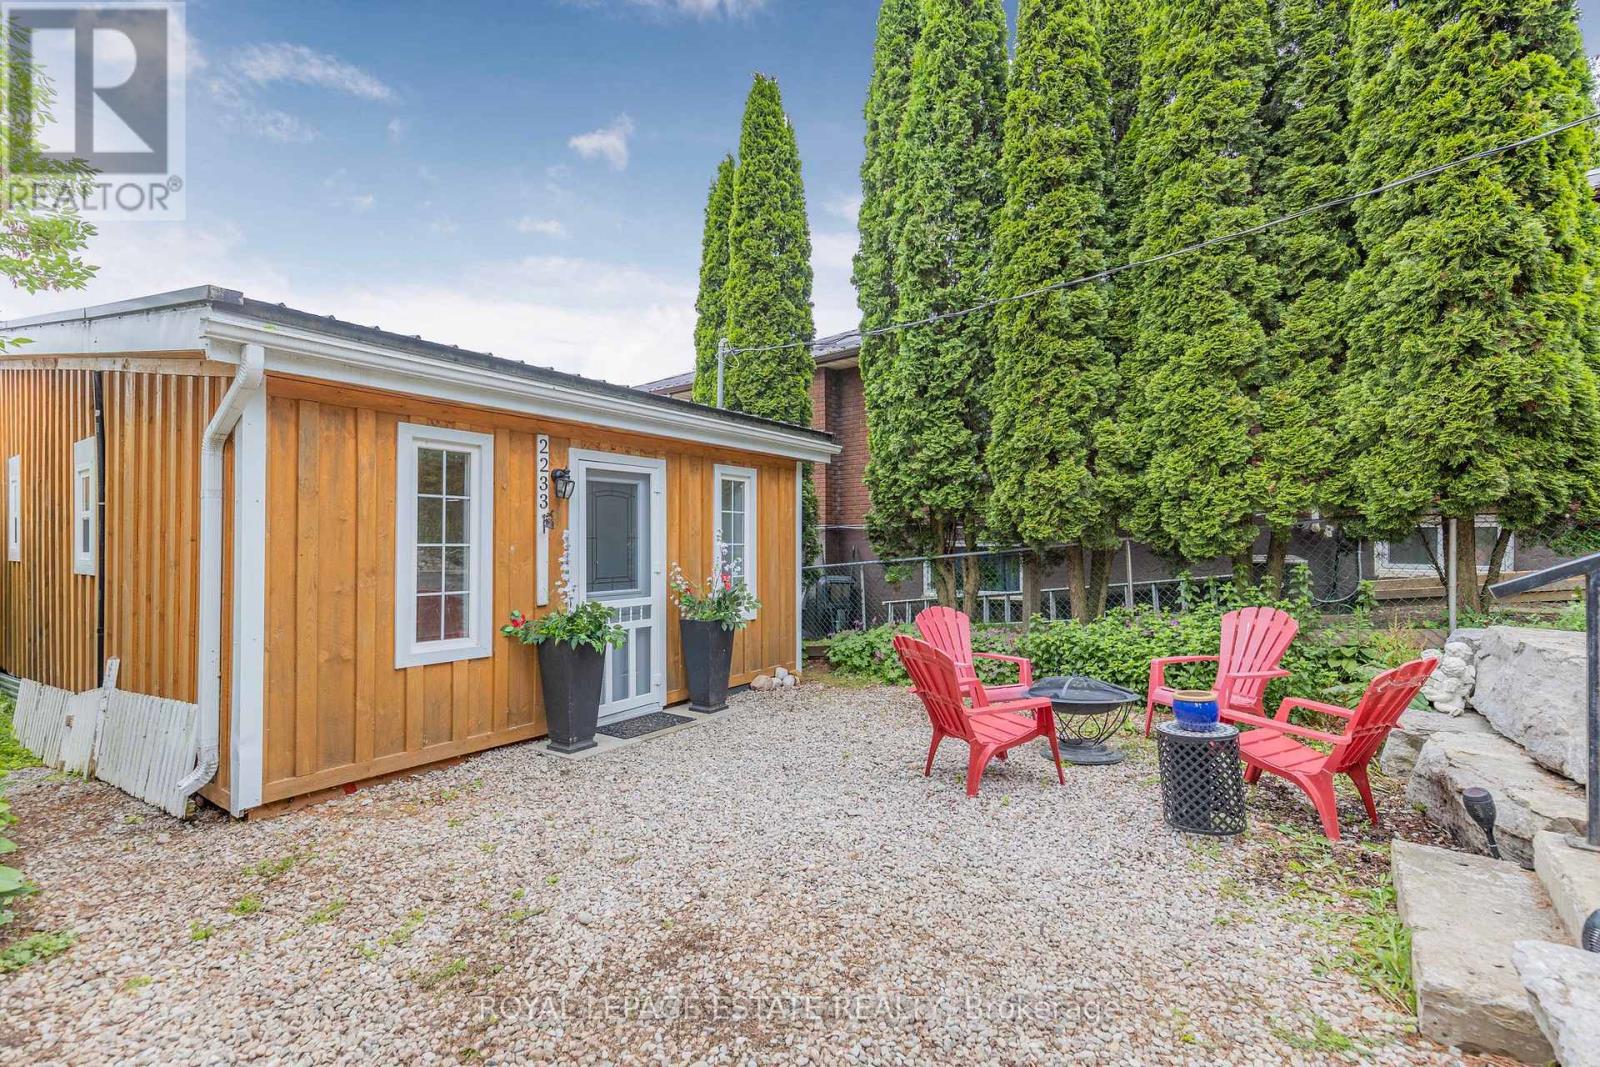
2233 North Orr Lake Road
Springwater, Ontario
Welcome to your turnkey waterfront escape on spring fed Orr Lake, just one hour north of Toronto. This tastefully renovated 2 Bedroom cottage is where modern comforts meets affordable lake life, all wrapped in a setting that feels like summer stretches a little longer here. Set on a year-round municipally maintained road with municipal waste collection, this is an easy, all season getaway without the usual cottage travel time & hassle. Arrive, drop your bags, and you are already halfway to the dock. The shoreline here is made for unhurried days. Clean, soft-bottom entry and gentle sloping make it ideal for swimming, with kids and adults alike able to wade out far from shore before you can't touch the bottom. Mornings invite swims that start before coffee finishes cooling. Afternoons lean into boating, watersports, floating, and unhurried hours on the dock. And for those who like a rod in hand, Orr Lake is known as a strong bass fishing lake, offering plenty of action just off the shoreline. Inside, the cottage was completely updated in 2017/2018 with durable metal roof, board-and-batten wooden siding, windows, electrical, plumbing, insulation, and vinyl flooring. The open concept living space is bright and relaxed, anchored by a large picture window that pulls the South-facing lake views right into the room. You almost feel like you're on a boat because the lake looks so close. A modern kitchen with stainless steel appliances keeps the family chef happy, while the 3-piece tiled bathroom adds a clean, contemporary touch. Comfort and convenience is covered with electric baseboard heating, an owned hot water tank, and a private double-wide driveway with parking for four or more vehicles. When you feel like exploring beyond the shoreline, you are just 15 minutes from Horseshoe Valley Resort, 20 minutes from Wasaga Beach, and surrounded by six golf courses within 10 kilometres. Ski in winter, swim in summer, golf in between, repeat as needed. (id:55093)
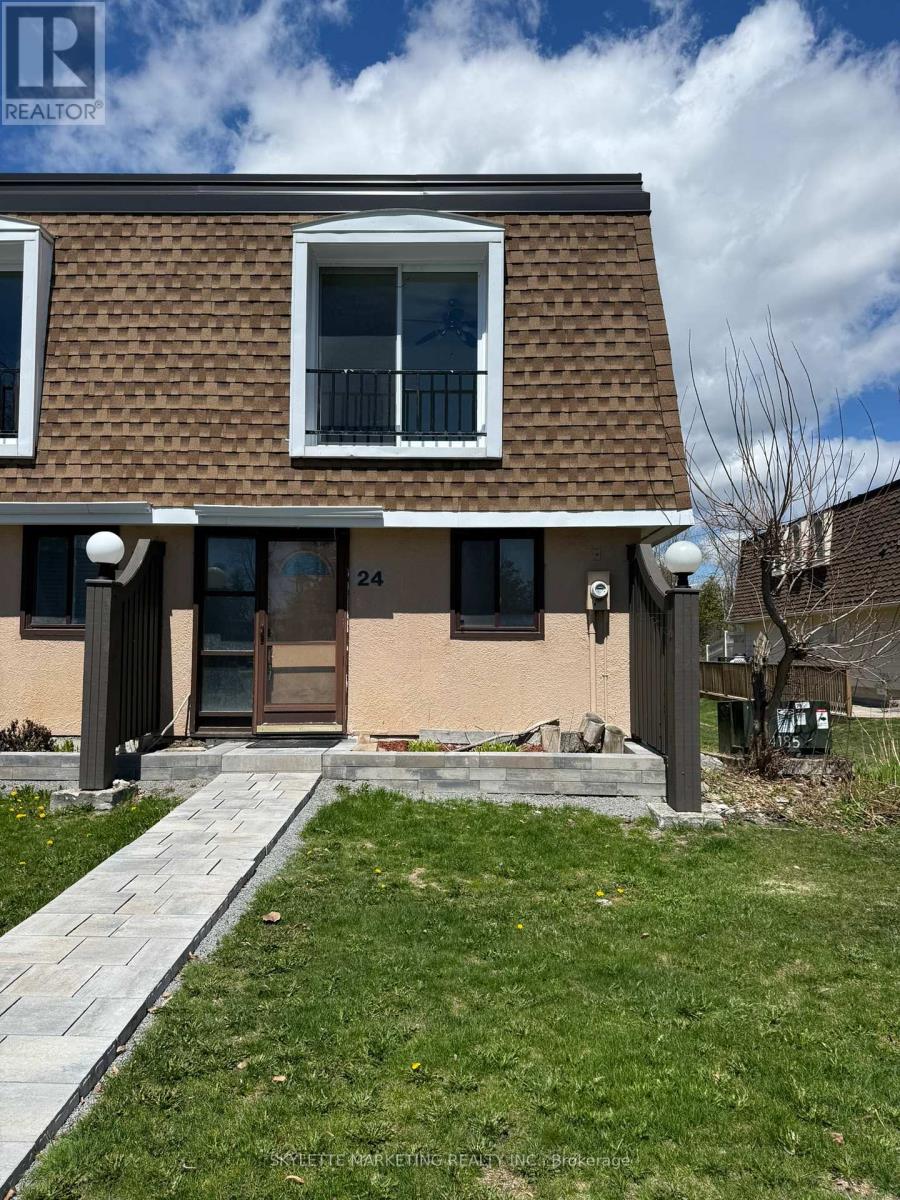
24 - 2 Paradise Boulevard
Ramara, Ontario
Rare opportunity to own an oversized waterfront property in Lagoon City! This spacious 3-bedroom, approximately 1,200 sq. ft. unit is one of the largest layouts in the complex, offering far more space and flexibility than the typical 2-bedroom units. As an end unit, it features more windows and abundant natural light. Set directly on the water, this property is perfect for buyers looking to create a personalized retreat. Being sold in as-is condition, it presents an exceptional opportunity to renovate and design entirely to your own taste. The motivated seller has priced this property well below comparable renovated units, creating a compelling value opportunity. Rather than paying a premium for someone else's finishes, you can allocate that value toward your own renovations and truly make the space your own. The result? A home tailored to your style, needs, and preferences, without paying extra for updates you may not have chosen. Whether you're looking for a weekend getaway, full-time residence, or investment project, the size, layout, and waterfront setting offer incredible upside. Don't miss this chance to secure a waterfront property with the freedom to customize and the potential to build meaningful equity. (id:55093)
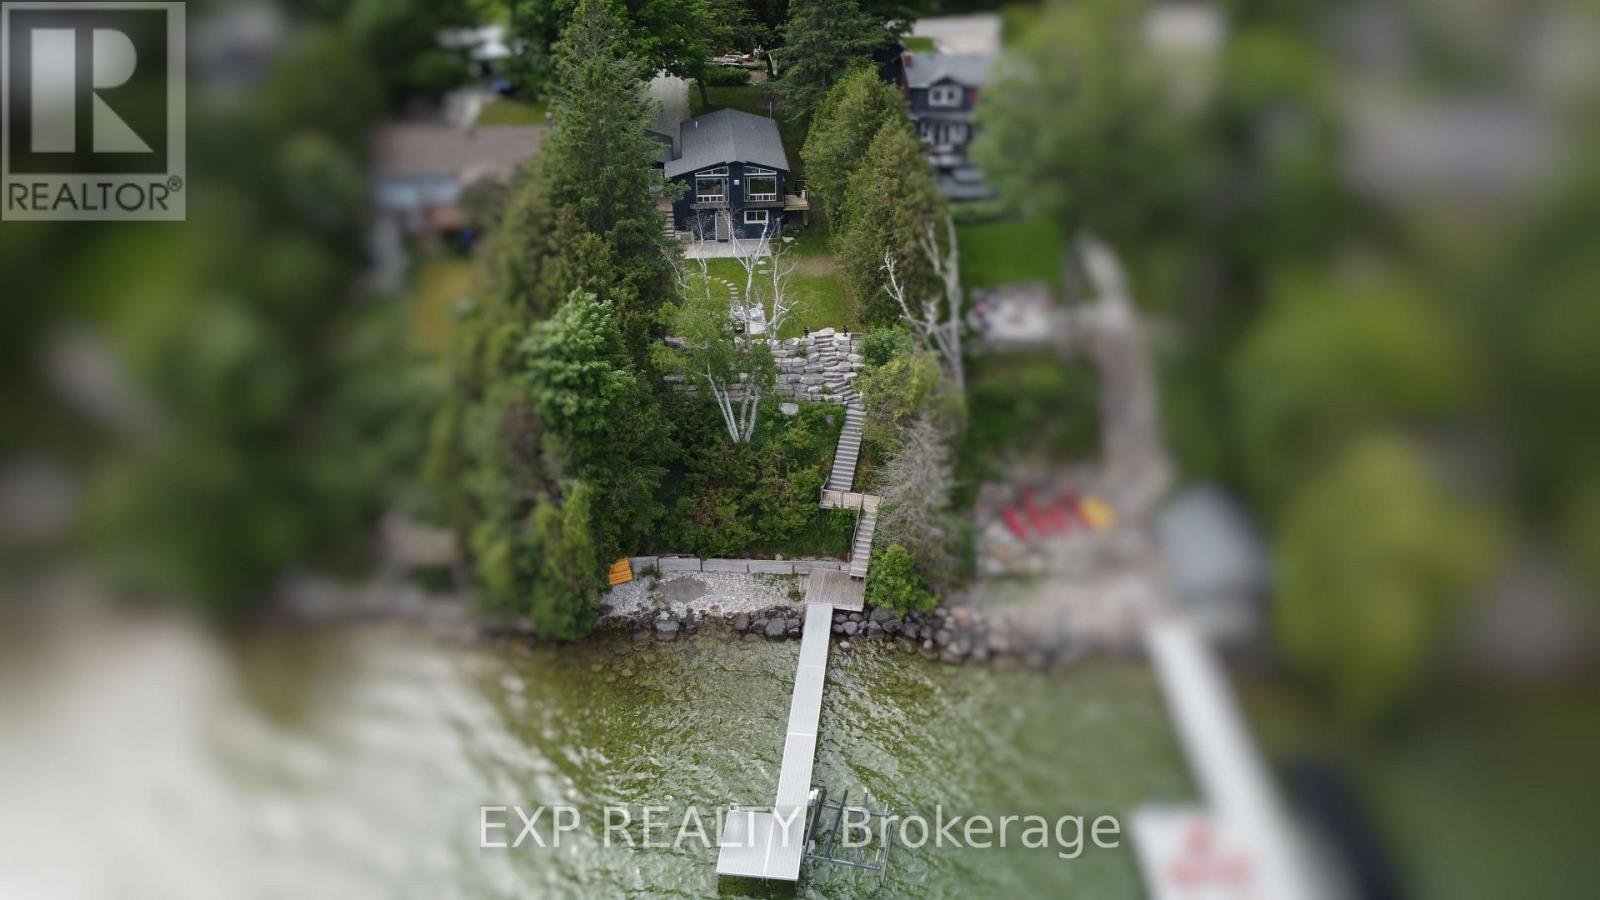
2295 Lakeshore Road E
Oro-Medonte, Ontario
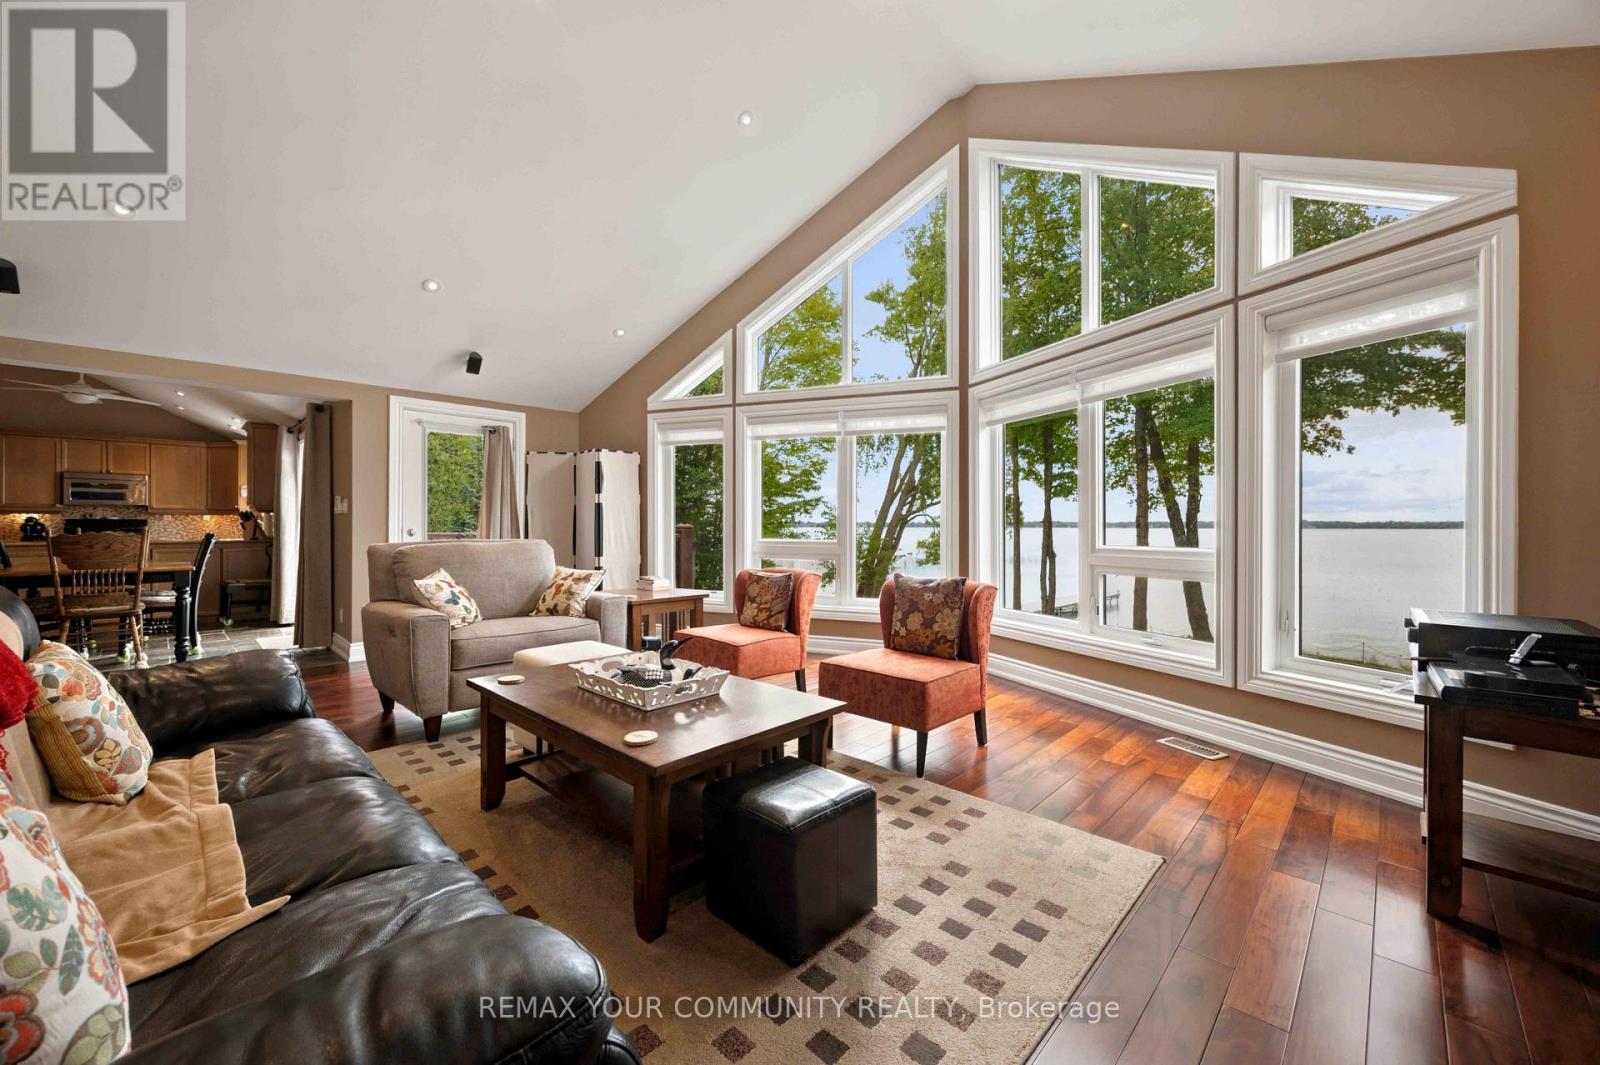
Gorgeous south east views of Lake Simcoe sitting on the edge of Carthew Bay. This well cared for waterfront gem is ready to be your year round sanctuary. 60' of water frontage, located less than 15 minutes to Orillia for shopping, 25 mins to Barrie and an hour from the GTA, access and convenience is second to none. This home can be an ideal weekend retreat, or for those who cherish waterfront living, an all year round home. Bask in the sun on the 4'x45' + 8'x10' aluminum fixed dock with composite boards. Extensive hardscaping with armour stone at the rear of the lot leading down to the waterfront and multiple decks/patios to choose from. Full finished walk out basement containing finished rec room, two bedrooms and a 3 piece bath. Appliances included. Seller is Registered Sales Person New furnace and AC 2018, new HW tank 2024, new roof 2019, new septic 2017, new electrical panel 2023 (id:55093)
53 Waltham Crescent
Richmond Hill, Ontario
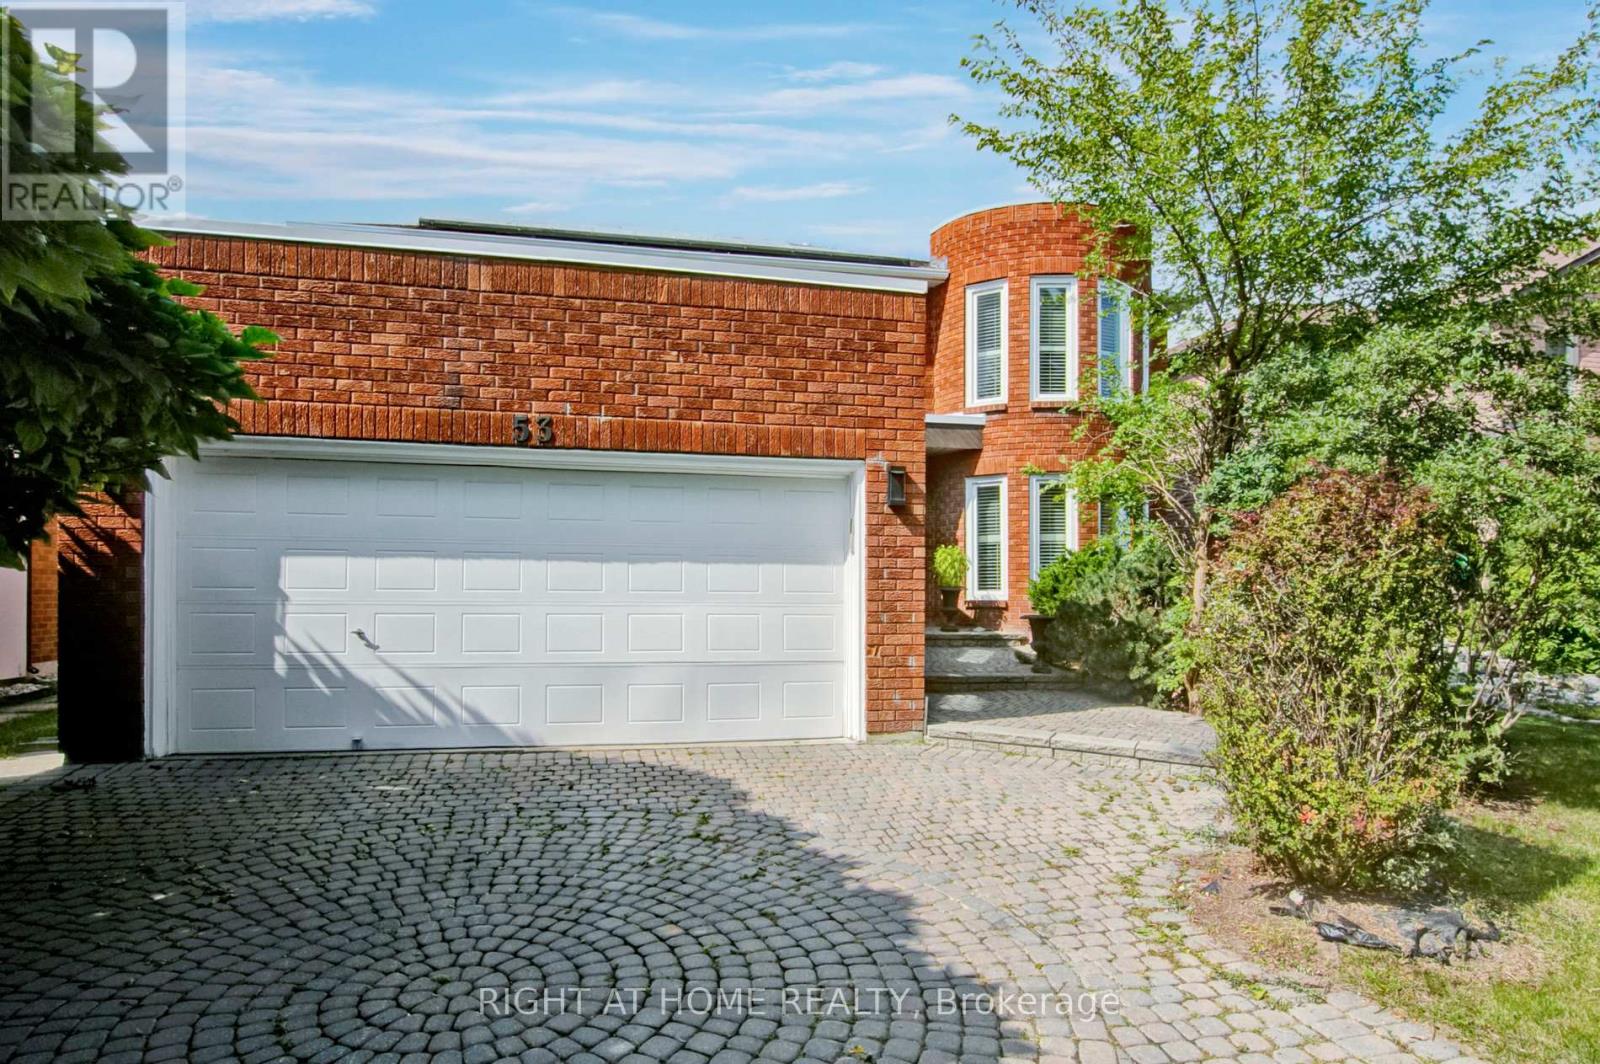
Move in this Fully Furnished 4 bedroom + 1 with 4 baths detached home that is located in a quiet crescent of the wonderful Doncrest neighbourhood and offers most conveniences you are looking for. This beautifully renovated home comes with nearly 3500 square feet of above grade living space with nice features you can live and enjoy. A fantastic living room with Piano, Kitchen with lots of cabinetry and large eat in breakfast area. Nice family room with fireplace, office and Laundry room on main floor. Large primary bedroom that has a 5 PC ensuite bath, plus three large bedrooms and 4 washrooms. You will have fun in large basement with in-law suite, a games room with table tennis and an entertainment room. Back garden comes with a heated inground pool and barbeque to relax and entertain in the summer. Close to great Thornlea High School and shopping Plaza is minutes away for everyday needs on corner of Bayview and Blackmore. Minutes to HYW 7 and HYW 407. Kitchen has all small appliances, dishes, pots and pans and cutlery you need. Internet is included in the rent amount. Bring in your luggage, move in and you are all set! (id:55093)
22429 Kennedy Road
East Gwillimbury, Ontario
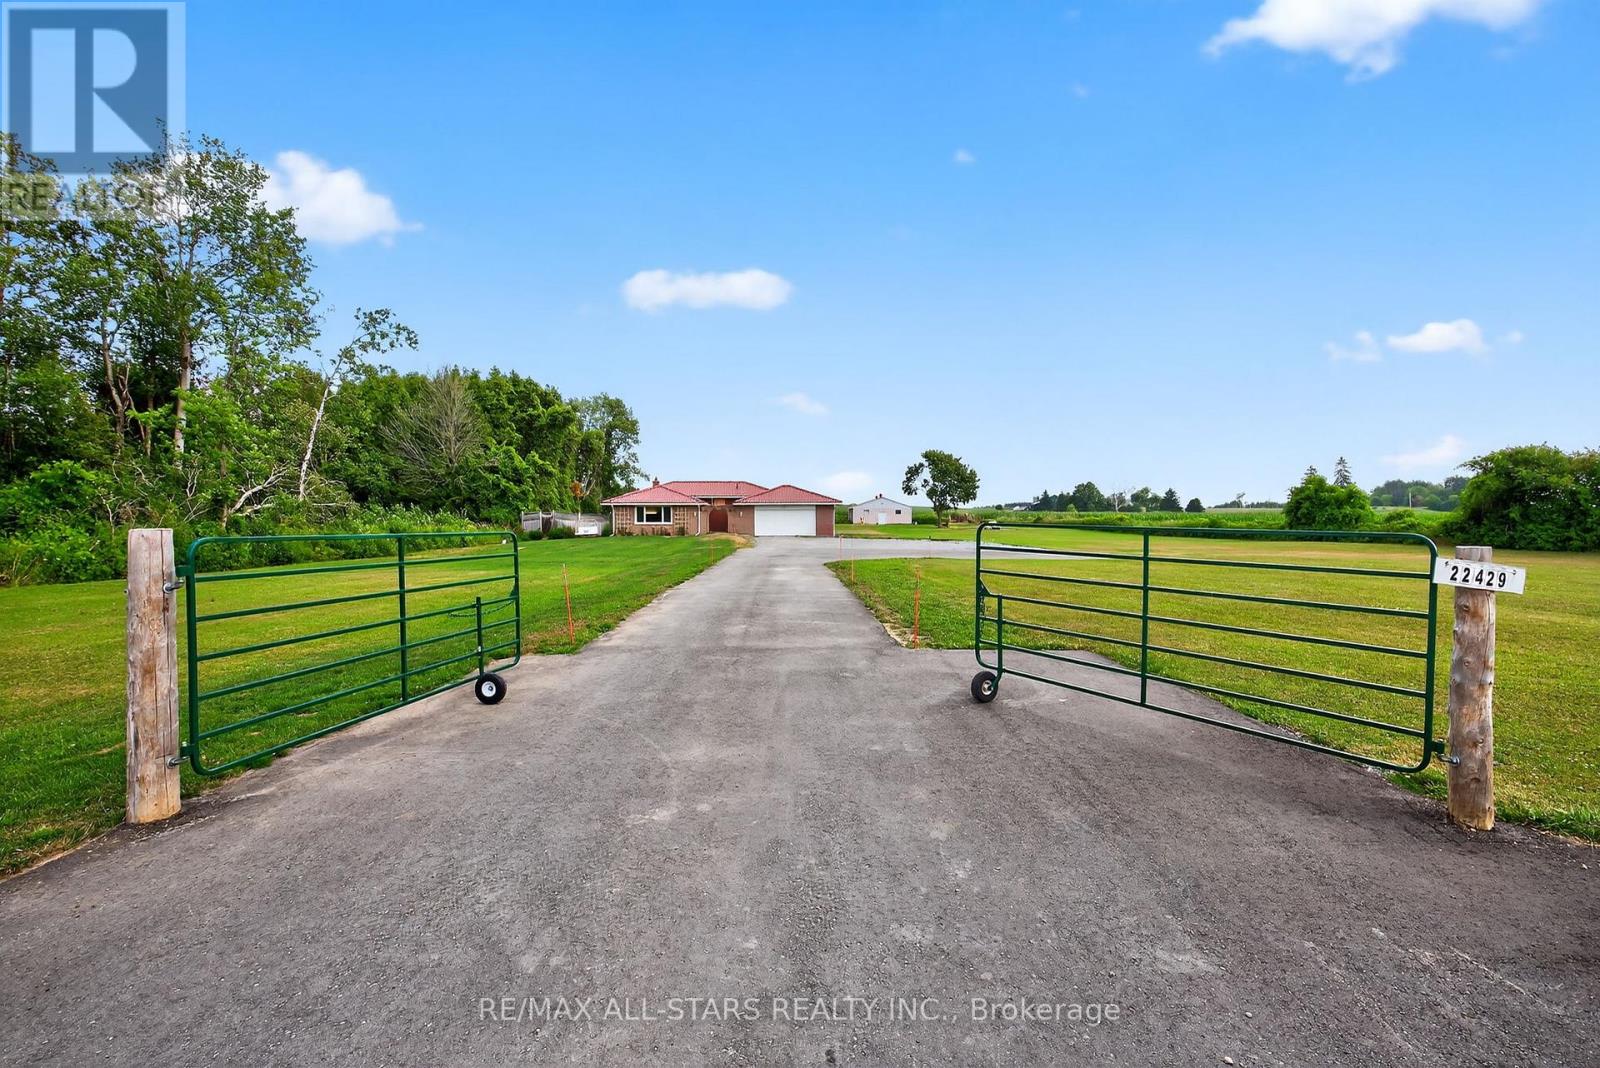
Discover this charming and spacious 2-acre property located at 22429 Kennedy Road in the desirable community of East Gwillimbury. This beautifully maintained home boasts brand new engineered oak hardwood flooring throughout, adding a warm and elegant touch to every room. The recent installation of new second-floor windows floods the interior with natural light, creating a bright and inviting atmosphere. Both upstairs washrooms have been fully renovated with modern fixtures and finishes, providing a fresh and comfortable space for family and guests alike. Energy efficiency is a key feature of this home, highlighted by the addition of a new electric heat pump installed in 2023, which ensures year-round comfort while helping to reduce utility costs. The property also includes a spacious two-car garage, offering ample room for vehicles and storage. At the rear of the property, you will find a large 30 x 45-foot shed that is fully equipped with hydro and water connections, making it an ideal space for a workshop, hobby area, or additional storage ready for your personal customization. Situated in a peaceful and sought-after location, this property provides easy access to beautiful natural surroundings. Nearby parks such as Ravenshoe Trailhead and Brown Hill Tract offer excellent opportunities for hiking, biking, and enjoying the great outdoors. Whether you are looking for a comfortable family home, a place to entertain, or a property with potential for expansion, this residence combines comfort, space, and versatility in one exceptional package. Don't miss the chance to make this wonderful property your new home and enjoy the best of East Gwillimbury living. (id:55093)
115 James Mccullough Road
Whitchurch-Stouffville, Ontario
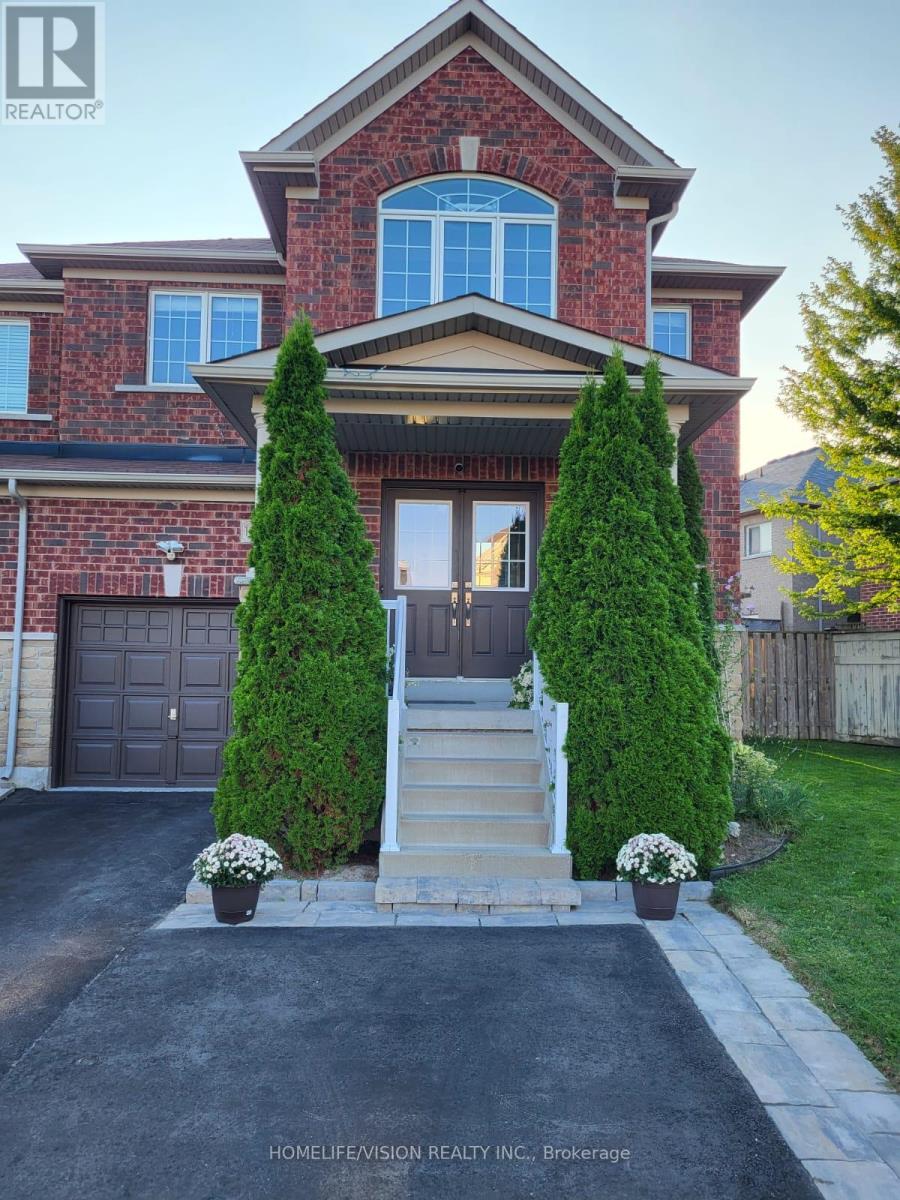
Welcome To 115 James McCullough Rd! Spacious 4-Bedroom End-Unit Freehold Townhome Offering Approx. 2,060 Sq. Ft. Above Grade Plus A Fully Finished Basement With Separate Entrance. This House Is Bright, Spacious, A Functional Layout With Generous Principal Rooms, Hardwood Flooring, Pot Lights, Updated Kitchen And Bathrooms, Plus The Convenience Of Main-Floor Laundry And Separate Laundry In Basement. Situated On A Large Pie-Shaped Lot With A Beautifully Upgraded Interlock Backyard, Offering Excellent Outdoor Space For Entertaining And Family Enjoyment. Conveniently Located Close To GO Transit, YRT & VIVA Transit, Schools, Parks, Trails, Shopping, Restaurants, Community Amenities & Place Of Worship. A Versatile, Move-In Ready Property Offering Many Upgrades, Space, Income Potential And Value In A Highly Desirable Stouffville Community! (id:55093)
386 Bear Road
Georgina Islands, Ontario
Exceptional Georgina Island waterfront living on Lake Simcoe! Meticulously maintained & move-in ready! This approximately 3200 sq. ft. two storey cottage offers quiet privacy, luxurious living &, with 6 bedrooms, 4 bathrooms & two huge great rooms, space for family & friends. Accessible by either boat or a dedicated car/passenger ferry (see attached ferry schedule), the property has about 120 ft of waterfront & over 70 ft of composite/aluminum dock with a southern exposure, calm, clear & weed-free shallow water entry for easy boating, swimming, paddle-boarding, kayaking & canoeing. Lake views are fabulous, from inside through the floor-to-ceiling walls of windows on both levels and outside from sunny & shady spots on lawns large enough for games of all sorts. There is a lovely perennial rock garden by the large driveway off the well-cared for road as well as a double-door oversize garage with 100 amp electrical service, finished interior walls, room for 2 vehicles, lots of workshop space and a bonus finished loft above with a foosball table for more cottage fun. The cottage itself has 200 amp service with a whole-home surge protector & a 22kw Generac generator with automatic transfer which covers everything. For comfort, there is forced-air propane heating & central a/c & a HRV for always fresh indoor air. Some other top features: -excellent water treatment system with filtration & UV disinfection -LED potlights on main & upper level/ wood, slate & stone floors -vaulted ceilings on upper level -kitchen with stainless appliances & 2 walk in pantries -central vac with kitchen toe-kick -a dedicated propane line for the included Napoleon bbq on upper deck -Smart thermostat for remote control -Denon multi-speaker sound system -dedicated finished laundry room with laundry sink -new roofs (house & garage) 2023 -new hot water tank (2024) & new water softener (2025). Current land lease until 2056 with irrevocable option to renew until 2105! (id:55093)
169 Hwy 47
Uxbridge, Ontario
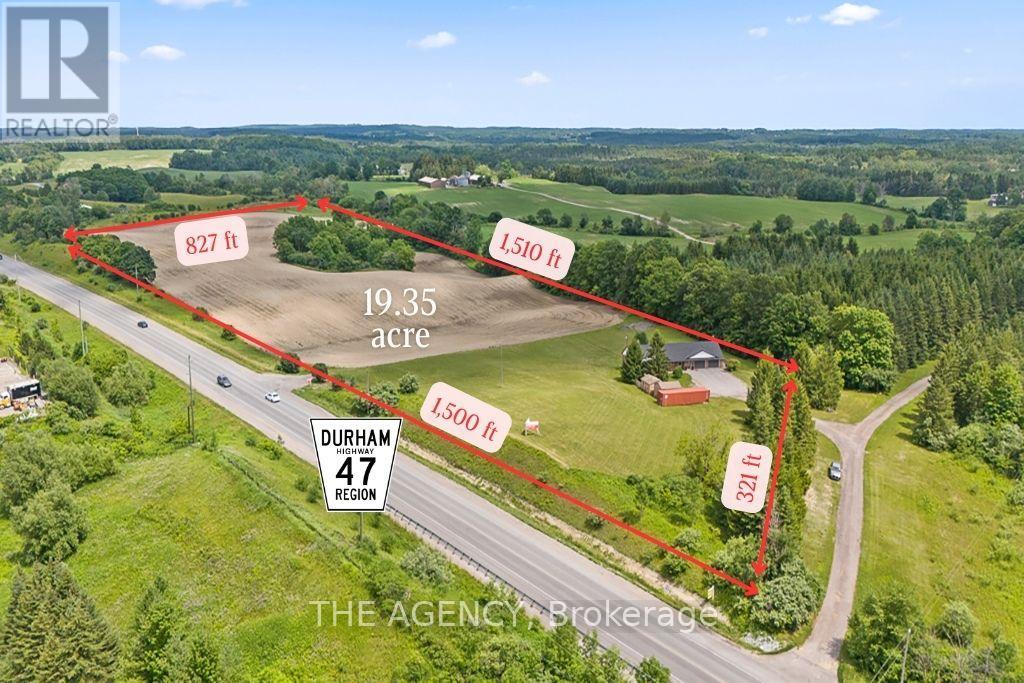
Welcome to 169 HWY 47, Uxbridge - a rare 19.35-acre property offering exceptional frontage, flexibility, & future potential in one of Durham Region's most strategic locations. The property features an extraordinary 1,500 ft (half a kilometer) of direct frontage & a paved entrance directly from Highway 47. This RU-zoned parcel combines over 16 acres of workable farmland with an attractive 2+2 bed, 3.5-bath bungalow featuring a walk-out basement. Positioned just 15 min to Highway 404 & Town of Uxbridge, 5 min to Old Elm GO Station & Sleepy Hollow Golf & Country Club, &10 min to Whitchurch-Stouffville, the property sits in a rapidly growing corridor. It is also located directly across from an established light industrial subdivision, creating a compelling opportunity for investors seeking long-term value. With the appropriate planning process & the Ontario Land Tribunal, the property holds strong potential for future conversion to light industrial uses, making it ideal for land banking. For end-users, the property functions beautifully as a hobby farm, equestrian or agricultural retreat, or the site of a future luxury estate residence. Originally built in 1965, the house underwent a substantial reconstruction in 1993, including the well, septic system, plumbing, garages, kitchen, flooring, windows, soffit, & eavestroughs, offering the comfort of a modernized structure within a mature rural setting. The home offers a bright, spacious layout with a walk-out lower level, an open concept kitchen with S/S appliances & a sizeable pantry, 4 attached garage bays across two levels, a detached drive/shed, & an additional storage building. Recent upgrades include a new roof, plumbing improvements, 200+ amp electrical service, LED lighting, a drilled well, water softener system, natural gas, central heating & A/C, a central vacuum system, & a generous rear upper deck overlooking the acreage. A rare combination of location, land, and future upside - truly a standout offering. (id:55093)
3209 Summer Place
Innisfil, Ontario
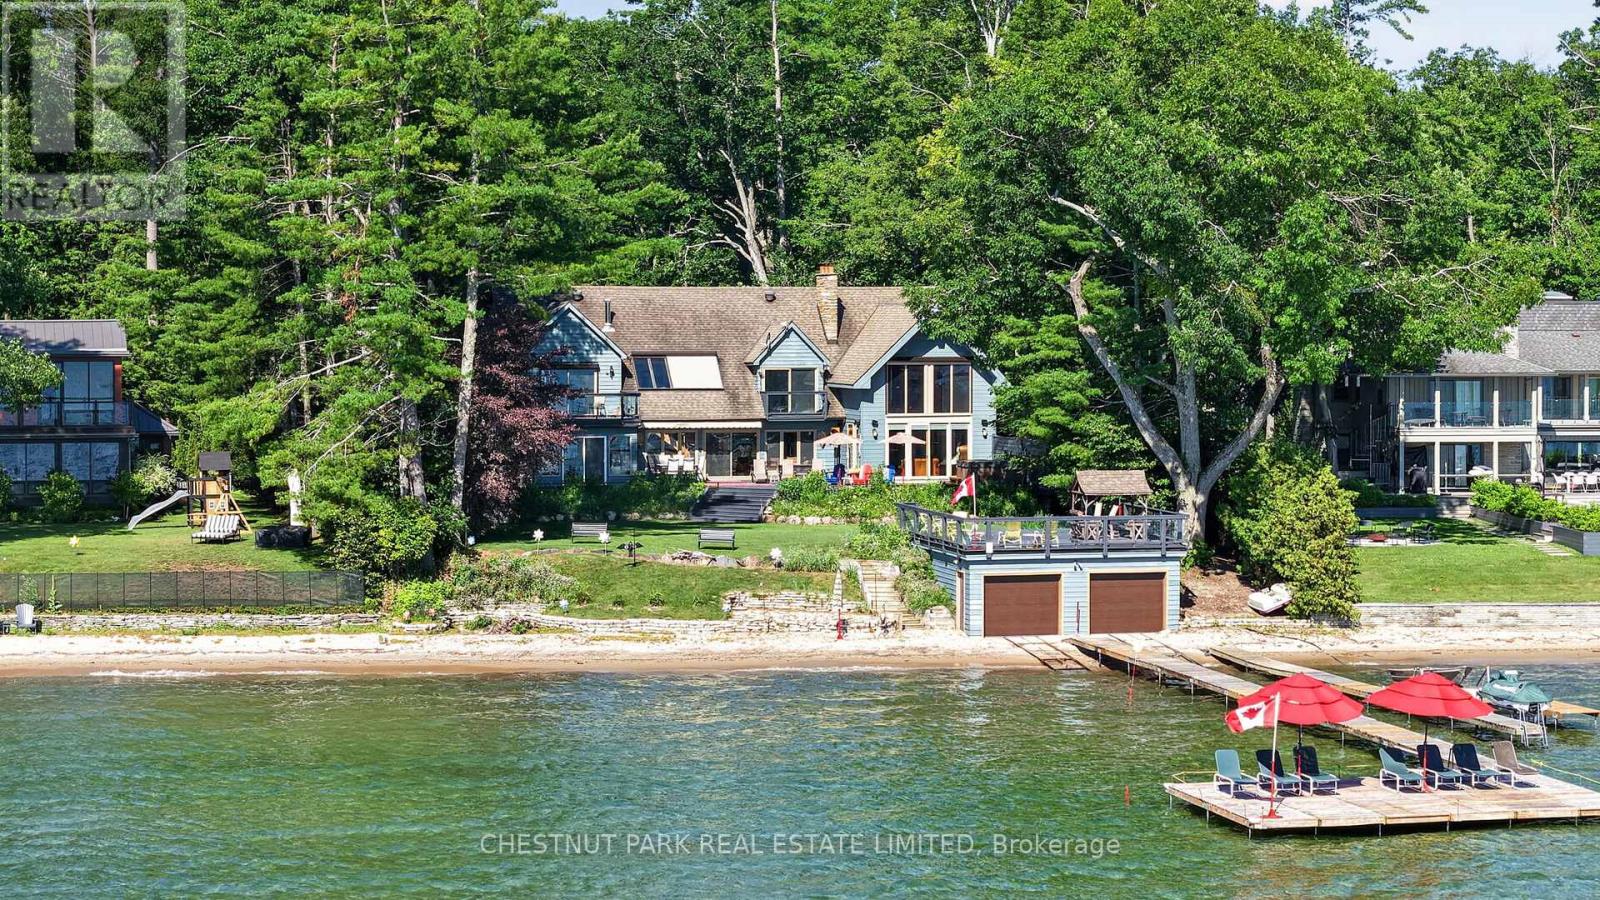
Discover a rare opportunity to own an exceptional waterfront family estate on the prestigious Summer Place shoreline. Set on approximately 2.14 acres with 102 feet of private sandy beachfront and eastern exposure, this remarkable property captures breathtaking, uninterrupted views across Lake Simcoe, creating the perfect setting for spectacular sunrises.Designed for multi-generational living, entertaining, and year-round enjoyment, the home offers approximately 5,662 sq. ft. above grade and over 7,000 sq. ft. of finished living space. With eight generously sized bedrooms and nine bathrooms, including a primary retreat overlooking the lake, there is exceptional space for family and guests alike.The heart of the home is a spacious, light-filled eat-in kitchen featuring extensive cabinetry, generous preparation space, and a large centre island. The adjoining Muskoka room, formal dining room, and impressive great room flow seamlessly to an expansive waterfront deck, creating exceptional indoor-outdoor living and entertaining. Warm Muskoka-inspired architecture, soaring vaulted ceilings, four wood-burning fireplaces, and dramatic floor-to-ceiling windows beautifully frame the spectacular waterfront setting.Outside, the lifestyle is equally impressive. Enjoy a double dry boathouse with marine rail and rooftop patio, expansive docking, a separate guest bunkie, pickleball court, hot tub, beautifully landscaped grounds, and outstanding privacy-all designed to embrace waterfront living at its finest.Additional features include geothermal heating and cooling, 400-amp electrical service, a four-car attached garage, and numerous thoughtful upgrades throughout.Ideally located just one hour from the GTA and minutes to Friday Harbour, golf, marinas, shopping, and dining, this exceptional legacy property offers an extraordinary opportunity to create generations of cherished family memories on one of Lake Simcoe's most coveted waterfront shorelines. (id:55093)
Full - 56 Park Ridge Drive
Vaughan, Ontario
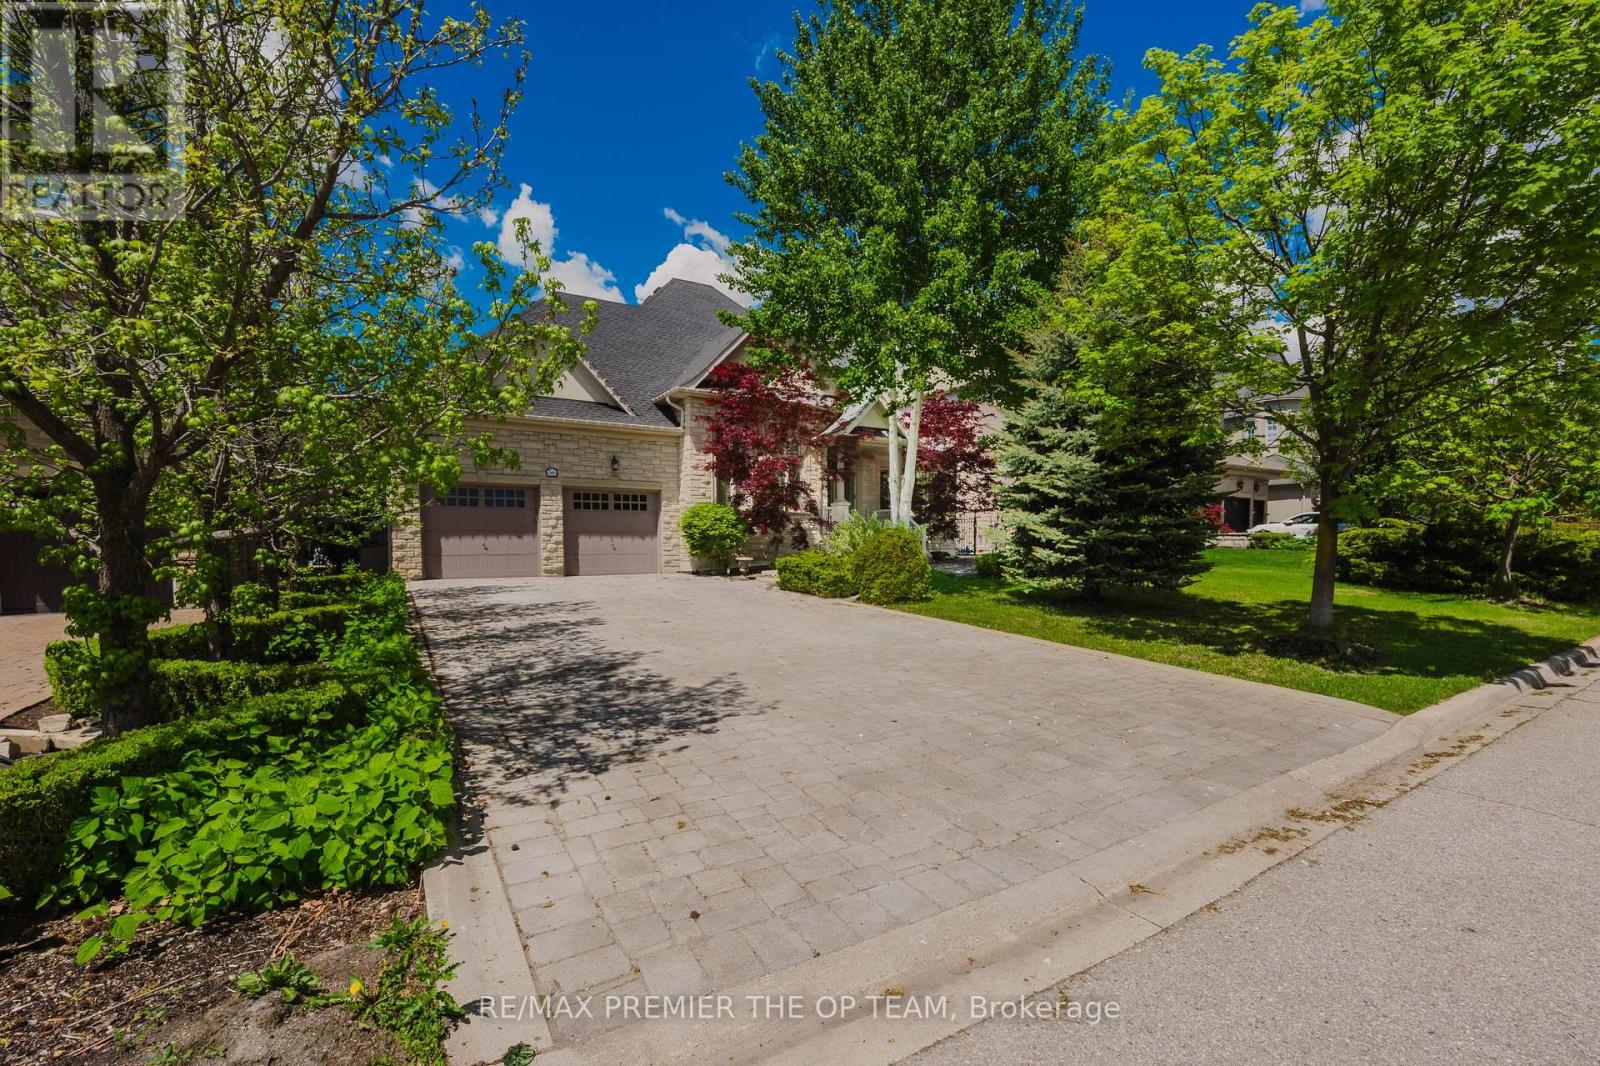
Stunning Custom-Built Bungalow in Kleinburg! Just under 3000 sq ft of meticulously designed living space, ideally situated fronting a tranquil park and pond. The main level showcases cathedral dome ceilings, hardwood floors, and a gas fireplace in the family room. The maple kitchen with a center island opens to a backyard oasis featuring an interlocked patio, gazebo, and a year-round heated cabana, all surrounding a large in-ground fiberglass pool. The fully landscaped garden and privacy trees create a serene, private retreat. The lower level offers a separate entrance, industrial-grade kitchen, laminate flooring, a fireplace in the rec room, a dedicated office, and a spacious bedroom perfect for multi-generational living or rental income. Includes pool service and landscaping. Some furnishings are negotiable perfect blend of luxury and comfort in one of Vaughan's most prestigious communities. (id:55093)
98 Mcrae Beach Road S
Georgina, Ontario
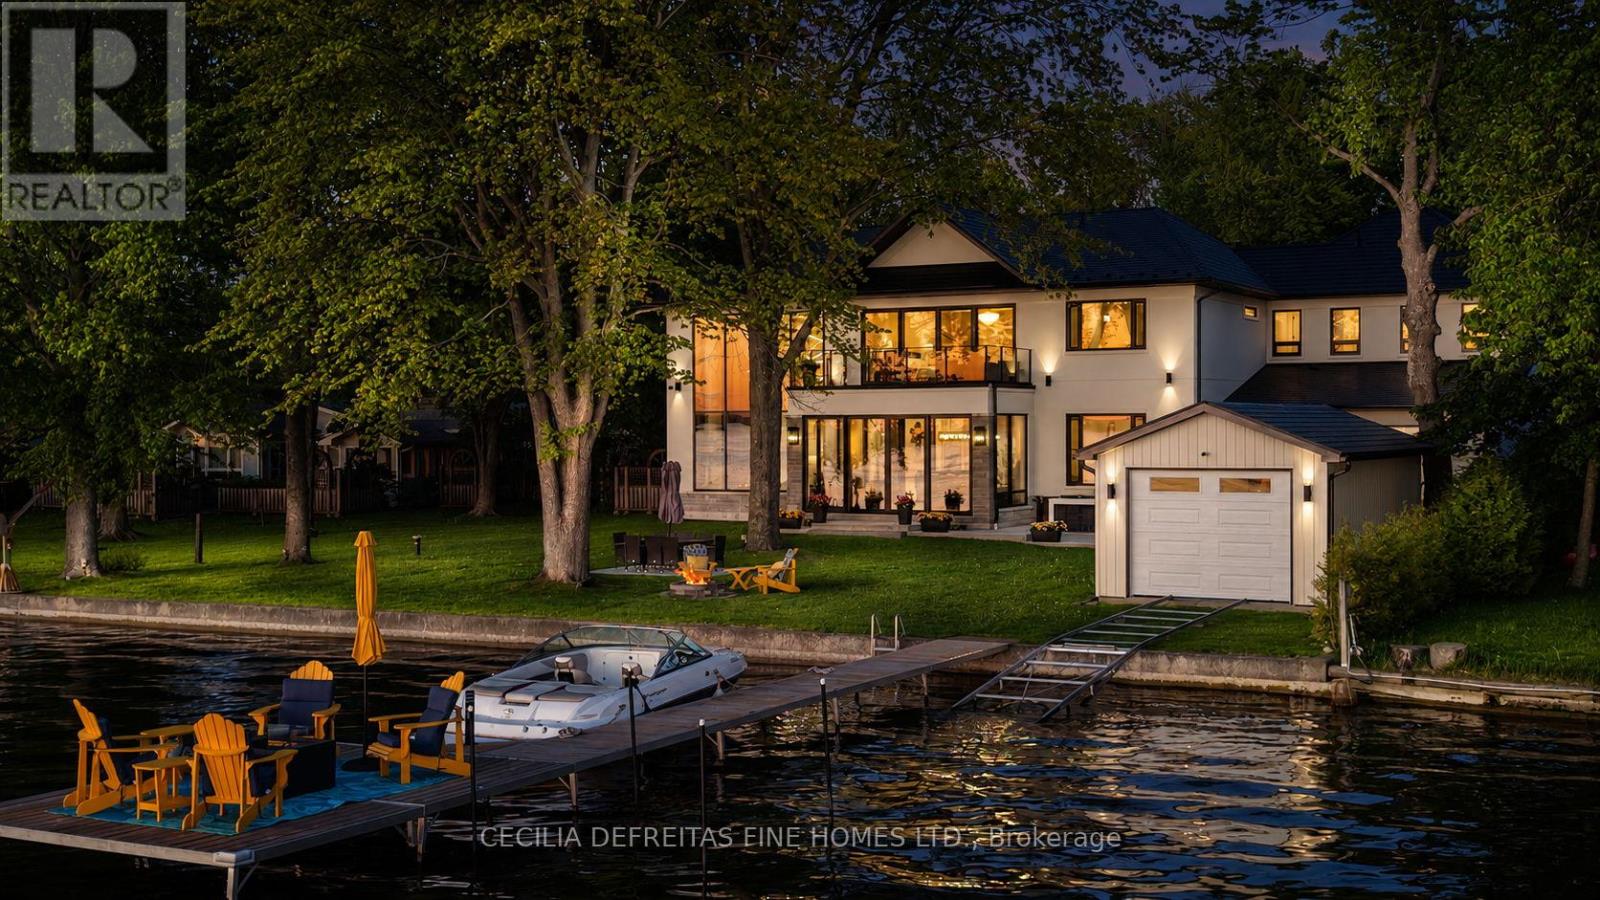
An extraordinary custom-built waterfront estate on Lake Simcoe offering over 5,500 sqft of uncompromising luxury on a private half-acre lot w 100ft of coveted west-facing shoreline & breathtaking sunsets. Designed for those who appreciate exceptional craftsmanship, this brand-new residence showcases only the finest materials and commercial-grade German-engineered windows and doors that frame spectacular lake views T/O.A grand foyer welcomes you into an impressive open-concept design featuring soaring 21ft clngs & seamless flow from the F.R to the designer kitchen & sunroom. The stunning floor-to-ceiling gas F.P. feature wall & dramatic 19-foot window create a breathtaking focal point while capturing endless waterfront views.The chef-inspired kitchen is designed for entertaining, highlighted by a 10ft waterfall granite island & premium finishes. A main-floor guest suite w spa-inspired heated-floor bath offers comfort & privacy w stunning lake vistas. The den & office are enhanced by a double-sided F.P., creating an elegant & functional workspace.The upper level features 4 spacious bedrooms, ea w a private ensuite & heated floors. The luxurious primary retreat offers a designer W.I.closet w center island, spa-inspired ensuite, & W/O to a composite deck ovrlking the lake. A second-floor laund rm w coffee station adds convenience.Additional features include 7" engineered oak hardwd flooring, LED pot lights, valance lighting, solid-core doors, automated wrought-iron gates, sprinkler system, whole-home alarm, surge protection, whole house backup genratr, & direct access to the insulated 5-car gar.Outdoor living is equally impressive with a state-of-the-art outdoor kit, 56' seasonal dock, marine rail, winch system, & a dry boathouse complete w kitchenette, Trusscore finishes, & sep electrical panels.A rare opportunity to own a spectacular year-round waterfront retreat where luxury, privacy, & unforgettable sunsets converge on one of Lake Simcoe's most coveted shorelines. (id:55093)