

3311 - 20 Richardson Street
Toronto, Ontario
Stunning 1+Den suite with east exposure in the prestigious Lighthouse East Tower by Daniels. This bright and spacious unit features 9-ft ceilings, floor-to-ceiling windows, laminate flooring throughout, and beautiful lake and city views. The modern kitchen offers luxurious finishes, built-in appliances, ample cabinetry, and a centre island, perfect for everyday dining and entertaining. The separate den is ideal for a home office or study area. Enjoy a private balcony and an exceptional waterfront lifestyle just steps from the lake, Sugar Beach, TTC, Loblaws, St. Lawrence Market, George Brown College, and scenic waterfront trails, with easy access to the Gardiner Expressway. Includes fridge, cooktop, oven, dishwasher, microwave, stacked washer and dryer, all existing light fixtures. (id:55093)
Ph 3705 - 8 Park Road
Toronto, Ontario
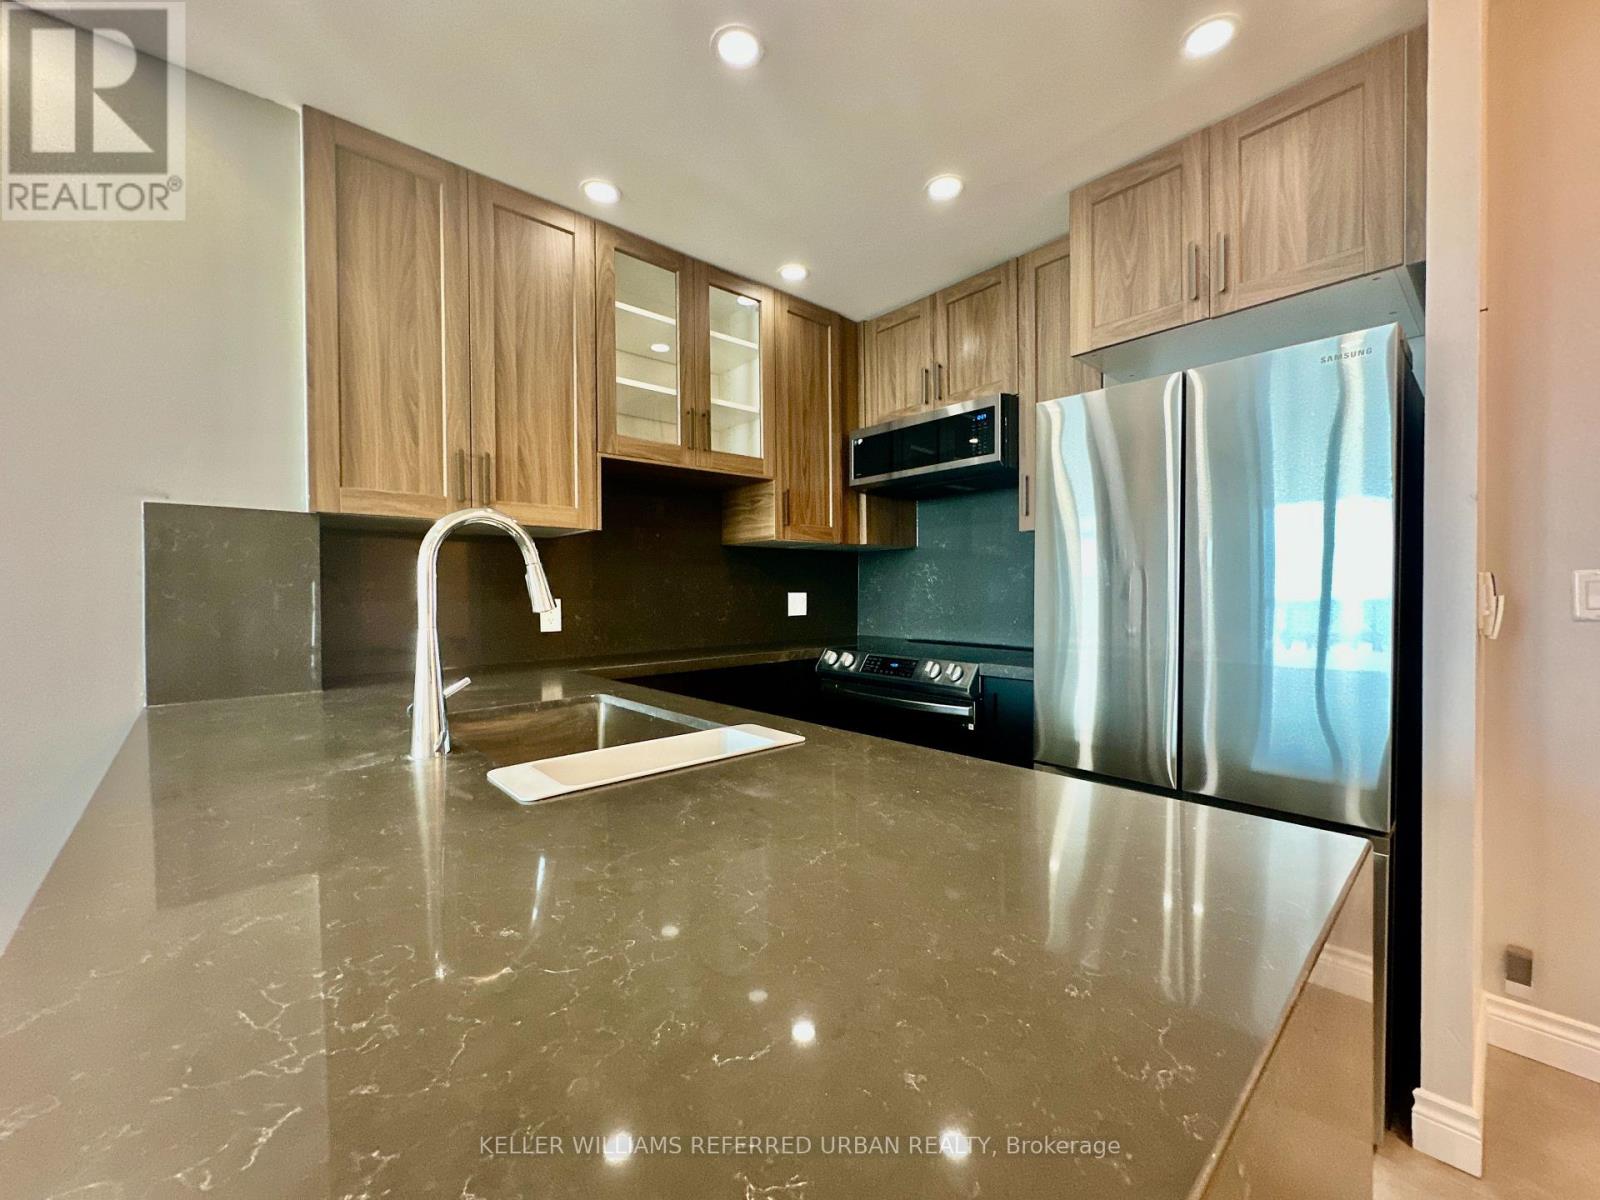
Welcome to The Residences at 8 Park Road Yorkville - PH 3705! 100 Walkscore. 100 Transit Score. 100 Highway Score! Located in the prestigious Yorkville/Rosedale neighbourhoods, near Yonge and Bloor, near nature trails, the location is everything! 8 Park Road is the only building in the neighbourhood connected to the underground PATH, shopping and subway system. No stepping outside in the winter to get to the transit. Only minutes away from the DVP as well! Just move in to this extensively renovated, semi-furnished modern executive condo. Tastefully renovated in 2022-23 as a primary home. Features a Split 2 Bedroom layout with an open concept kitchen, living and dining spaces. Updates include a Gourmet chef's two-toned Designer's Kitchen with Charcoal Grey quartz counter, Samsung Stainless Steel Appliances, Black and Oak Brown Cabinetry. Luxury Vinyl Floors throughout, no carpets! Freshly painted throughout, Potlights, Smooth Ceilings, Custom Roller Blinds on all Windows, 2 Full Bathrooms completely gutted and re-designed with upscale finishes. All inclusive Utilities! Including Parking Space. Inquire about a locker, in needed. The building amenities include a Goodlife Fitness Centre, Rooftop BBQ terrace, Billiards room, Board/Meeting Room, Party Room, Underground Parking. (id:55093)
702 - 215 Glenridge Avenue
St. Catharines, Ontario
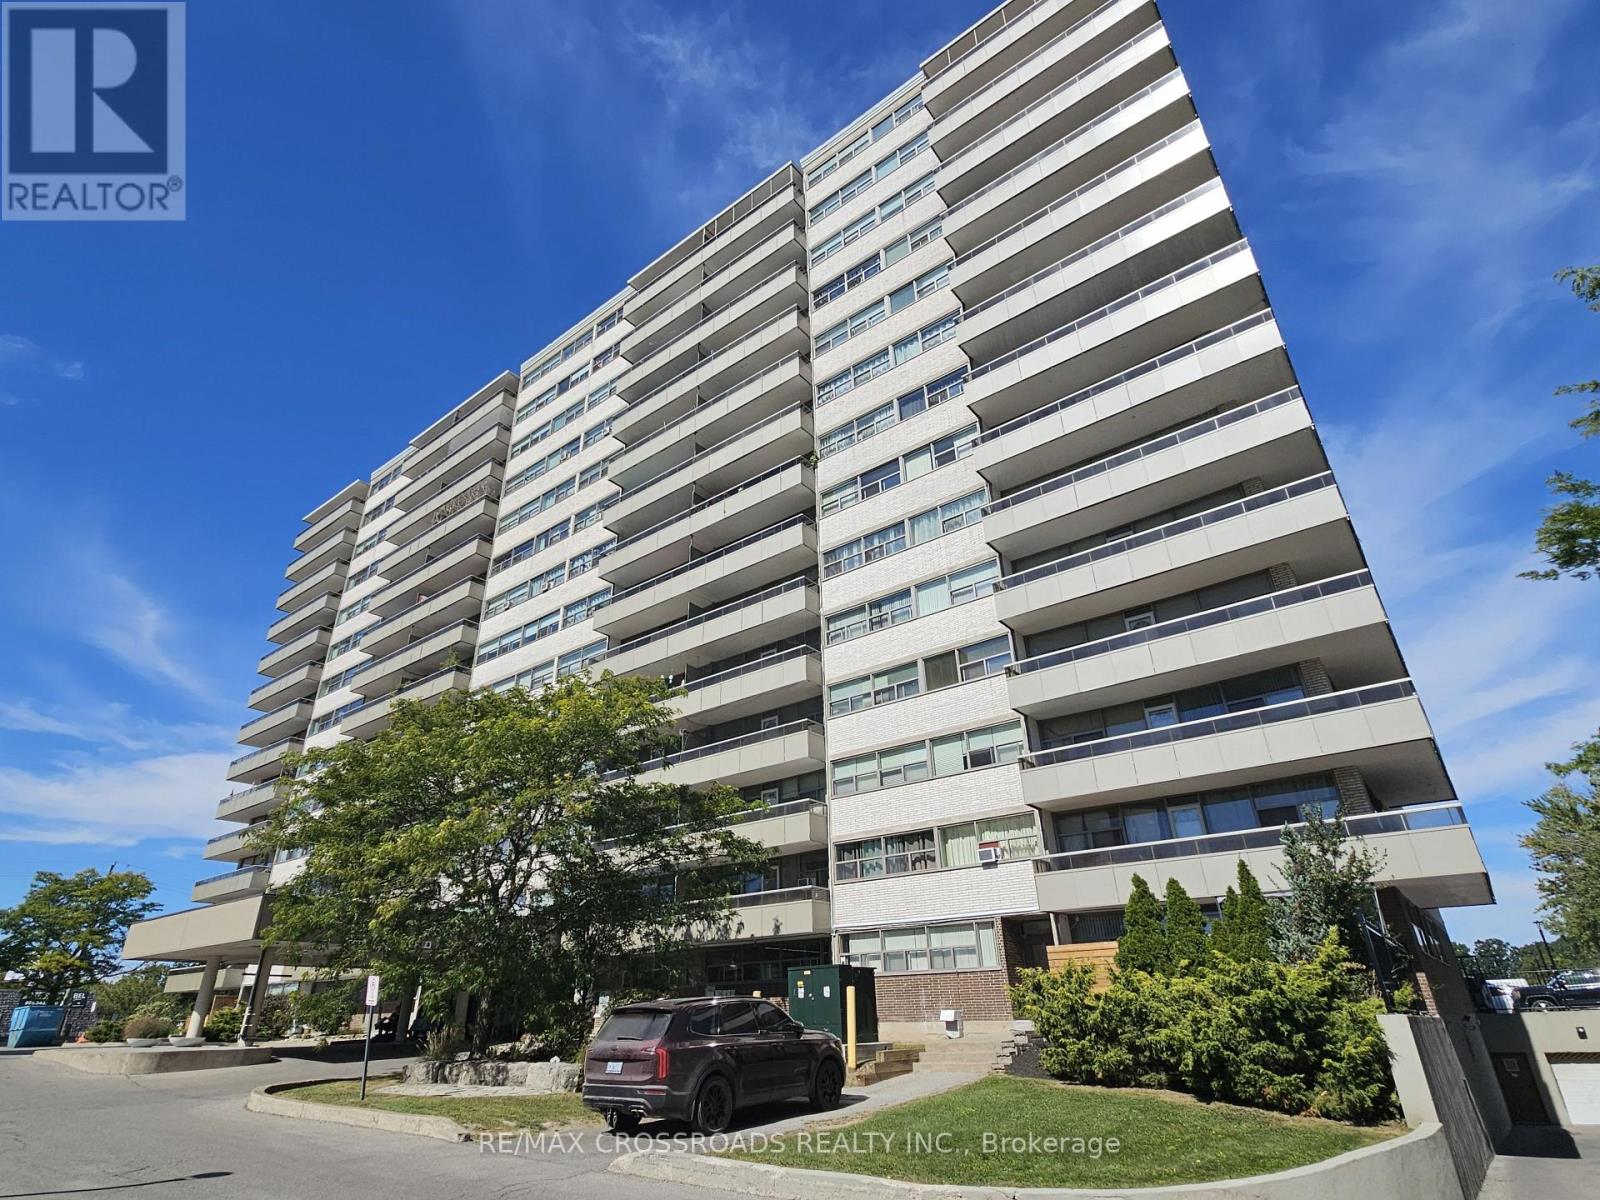
Welcome to 215 Glenridge Avenue! This spacious two-bedroom condo offers a functional layout with an open living and dining area that extends to a private balcony. Enjoy the convenience of utilities included in the rent, an outdoor pool, a social room and visitor parking. Located near Brock University, the Pen Centre, parks and public transit, with easy access to Highway 406. Parking may be available for an additional monthly fee (id:55093)
3409 - 209 Steeles Avenue W
Brampton, Ontario
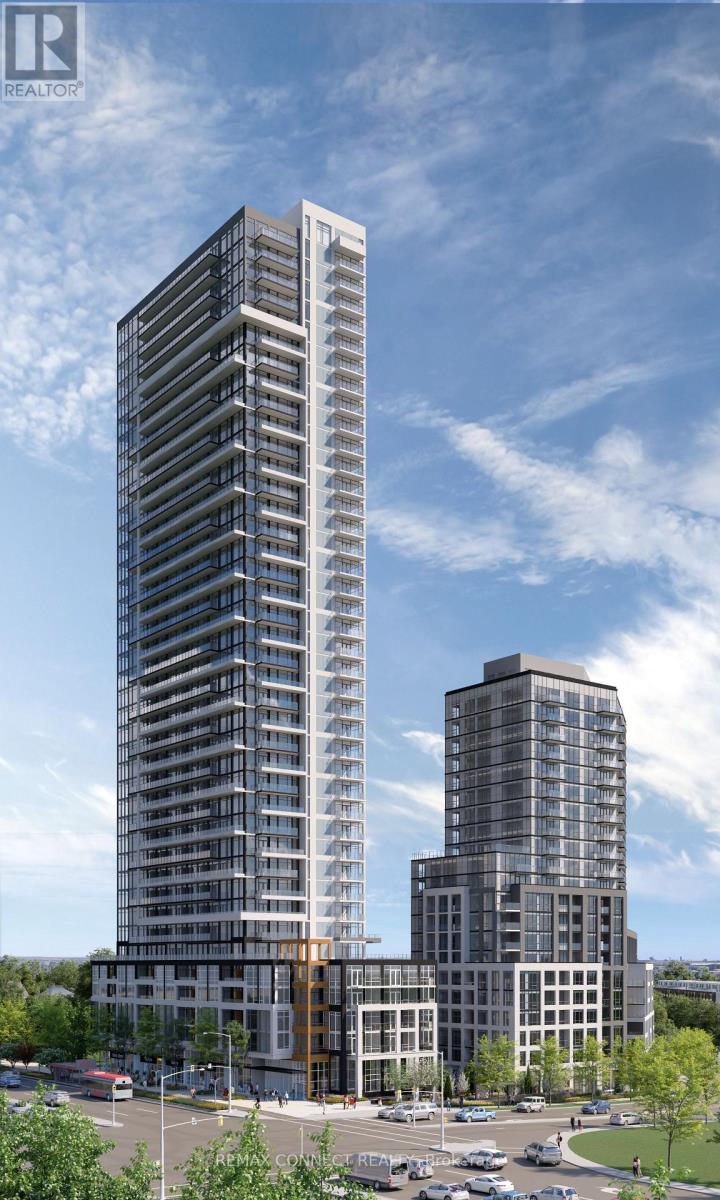
Be the First to Call It Home. Step into this brand new, never-lived-in 2-bedroom, 2-bathroom suite, proudly leased directly by the developer, offering a level of care, quality, and long-term stability you won't find elsewhere. Designed with modern living in mind, this carpet-free home features sleek laminate flooring throughout, elegant quartz countertops, and integrated, high-end finishes that create a clean, contemporary feel. The thoughtfully designed layout includes two full bathrooms, perfect for comfort and convenience. Enjoy everyday ease with ensuite laundry and window coverings already installed, including blackout blinds in the bedrooms for restful, uninterrupted sleep. Step outside to your oversized private balcony, easily accessed from the living room, perfect for relaxing or entertaining. Enjoy major monthly savings with heating, cooling, and high-speed internet all included in your rent, a rare and meaningful benefit. As a resident, you'll have access to amenities in two buildings, including two fully equipped fitness centres, saving you hundreds each year on gym memberships. Experience unmatched service and peace of mind with: A dedicated property manager (in addition to the condo manager) and an on-call handyman to assist with everything from minor repairs to installing shelves. This is more than just a rental, it's a smarter, stress-free lifestyle in a pristine, never-lived-in home. (id:55093)
RE/MAX Your Community Realty
4907 - 65 Bremner Boulevard
Toronto, Ontario
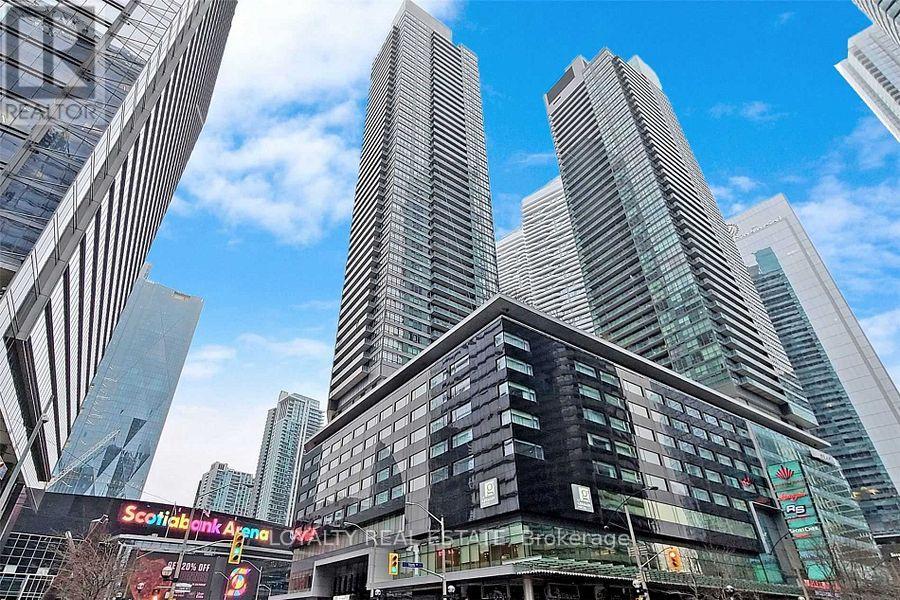
Classic Maple Leaf Square! One of Toronto's Most Desirable Downtown Addresses. High-Floor 1-Bedroom Suite Featuring Unobstructed North-Facing City Views, 9-Foot Ceilings, Floor-to-Ceiling Windows, and a Bright, Functional Open-Concept Layout. Direct Indoor Access to Union Station, Scotiabank Arena, PATH, and Longo's Supermarket. Steps to the Financial District, Harbour front, CN Tower, Rogers Centre, Restaurants, Shopping, and Entertainment. Enjoy Luxury Building Amenities and the Ultimate Downtown Lifestyle (id:55093)
RE/MAX Imperial Realty Inc.
22 Mill Street S
Hamilton, Ontario
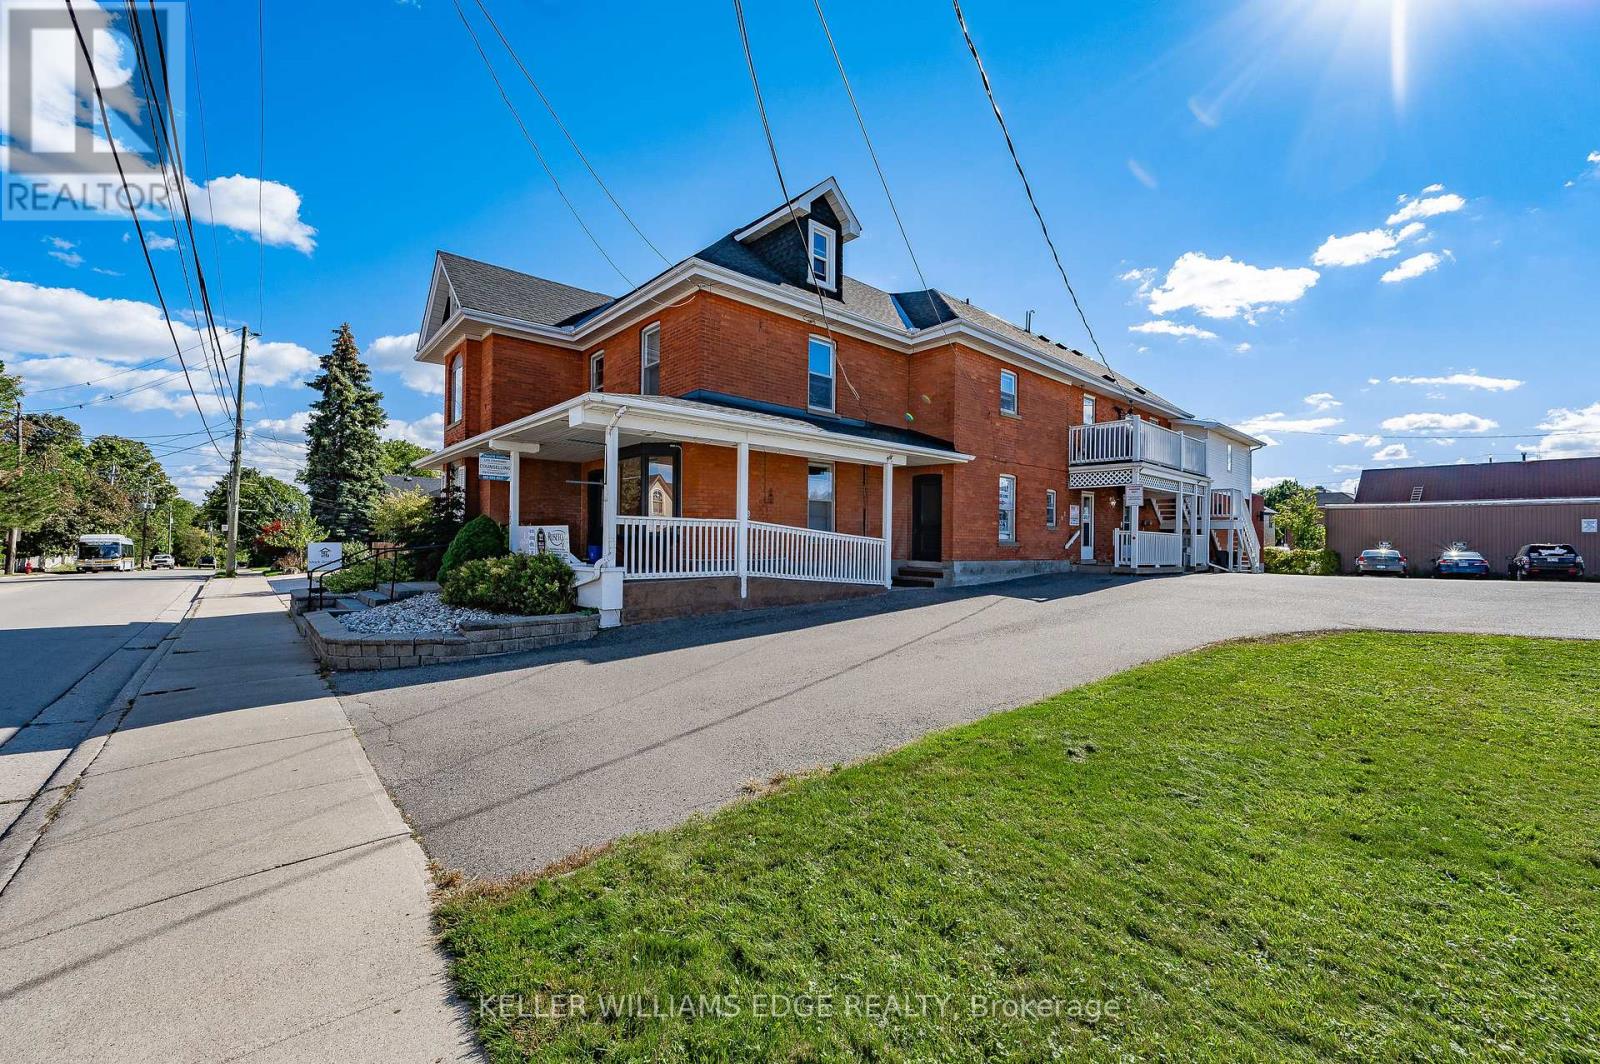
Heritage-designated mixed-use building in downtown Waterdown. 3 commercial units on main level, 4 residential units above. All tenants in good standing. 22 dedicated on-site parking spaces. Well-maintained by long-term owner with visible pride of ownership. Excellent tenant mix with stable income and minimal turnover. Please do not approach tenants. Showings require a minimum 48 hours' notice. (id:55093)
180 & 188 Main Street N
Markham, Ontario
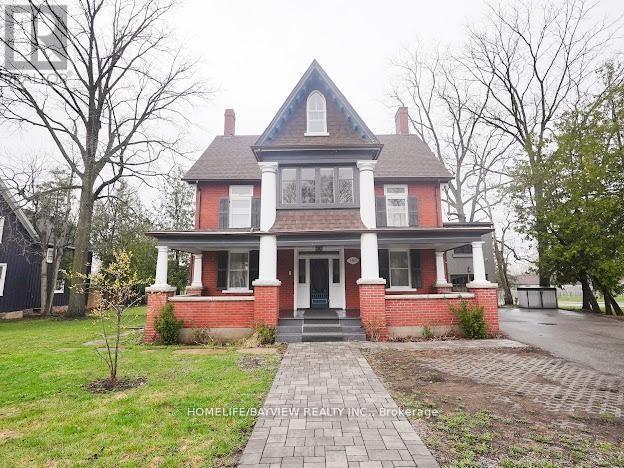
Positioned in the core of historic Main Street Markham, this prominent corner property presents a compelling opportunity for both investors and end-users seeking a high-exposure commercial presence within a character-rich heritage setting. This distinguished 5-bedroom, 4-bath heritage building sits on an oversized lot and offers exceptional flexibility under dual residential and commercial zoning-well-suited for a wide range of professional and institutional uses including medical or dental clinics, private school or educational space, real estate brokerage, legal offices, or other service-based operations. The property features expansive principal rooms, refined architectural detailing, and a highly adaptable interior layout that can be configured to support client-facing businesses, collaborative workspaces, or mixed-use occupancy. A custom chef's kitchen, along with pot lights and built-in speakers throughout, enhances functionality for staff and client engagement alike. Extensive updates completed with permits-including electrical, windows, insulation, siding, driveway, and refreshed interior/exterior finishes-provide operational confidence while maintaining the building's historic appeal. Additional highlights include an insulated and heated garage equipped with an EV charger, supporting modern business needs. The large lot also offers significant redevelopment potential, including the option to introduce ample on-site parking with dual access points from Main Street and Bullock Drive-an invaluable feature for commercial usability and client convenience. Surrounded by established businesses, amenities, transit, and pedestrian activity, this high-visibility location ensures strong accessibility and long-term value. A rare opportunity to secure a landmark property with the scale, zoning, and flexibility to accommodate a wide variety of professional uses in one of Markham's most desirable corridors. (id:55093)
180 & 188 Main Street N
Markham, Ontario
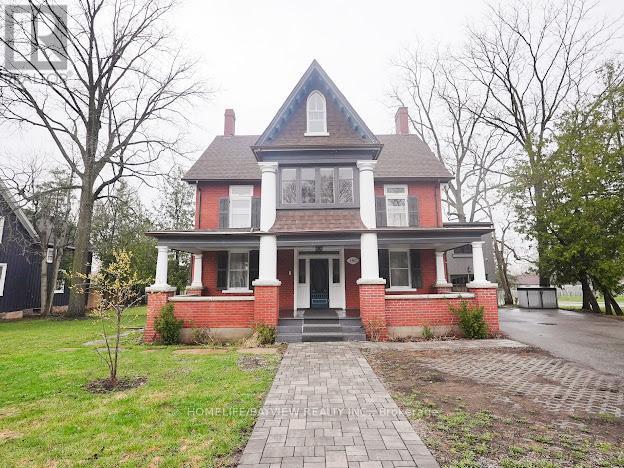
Discover a rare opportunity to own a distinguished 5-bedroom, 4-bath heritage home in the heart of historic Main Street Markham. Located on a prime, oversized corner, this exceptional property seamlessly blends timeless character with modern versatility. Boasting generous principal rooms, elegant architectural details, and ample living space, this residence is ideal for families, professionals, or investors alike. A chef's custom kitchen anchors the home, complemented by pot lights and built-in speakers that enhance both everyday living and entertaining. The flexible layout offers endless possibilities-whether you envision a stunning private residence, a live-work setup, or a unique commercial venture. Extensively updated with permits, the home features improvements to electrical, windows, insulation, driveway, fresh paint, front and rear porches, and siding-offering peace of mind while preserving its historic charm. An insulated and heated garage with an EV charger adds modern convenience and year-round functionality. With highly sought-after dual residential and commercial zoning, the property provides incredible potential for offices, boutique retail, or service-based businesses-right in one of Markham's most vibrant and charming corridors. Situated steps from shops, restaurants, parks, and transit, this prime location offers unmatched convenience while maintaining the character of a heritage setting. A truly rare offering-own a piece of Main Street Markham history with exceptional flexibility and future potential. (id:55093)
36 Wildrose Crescent E
Markham, Ontario
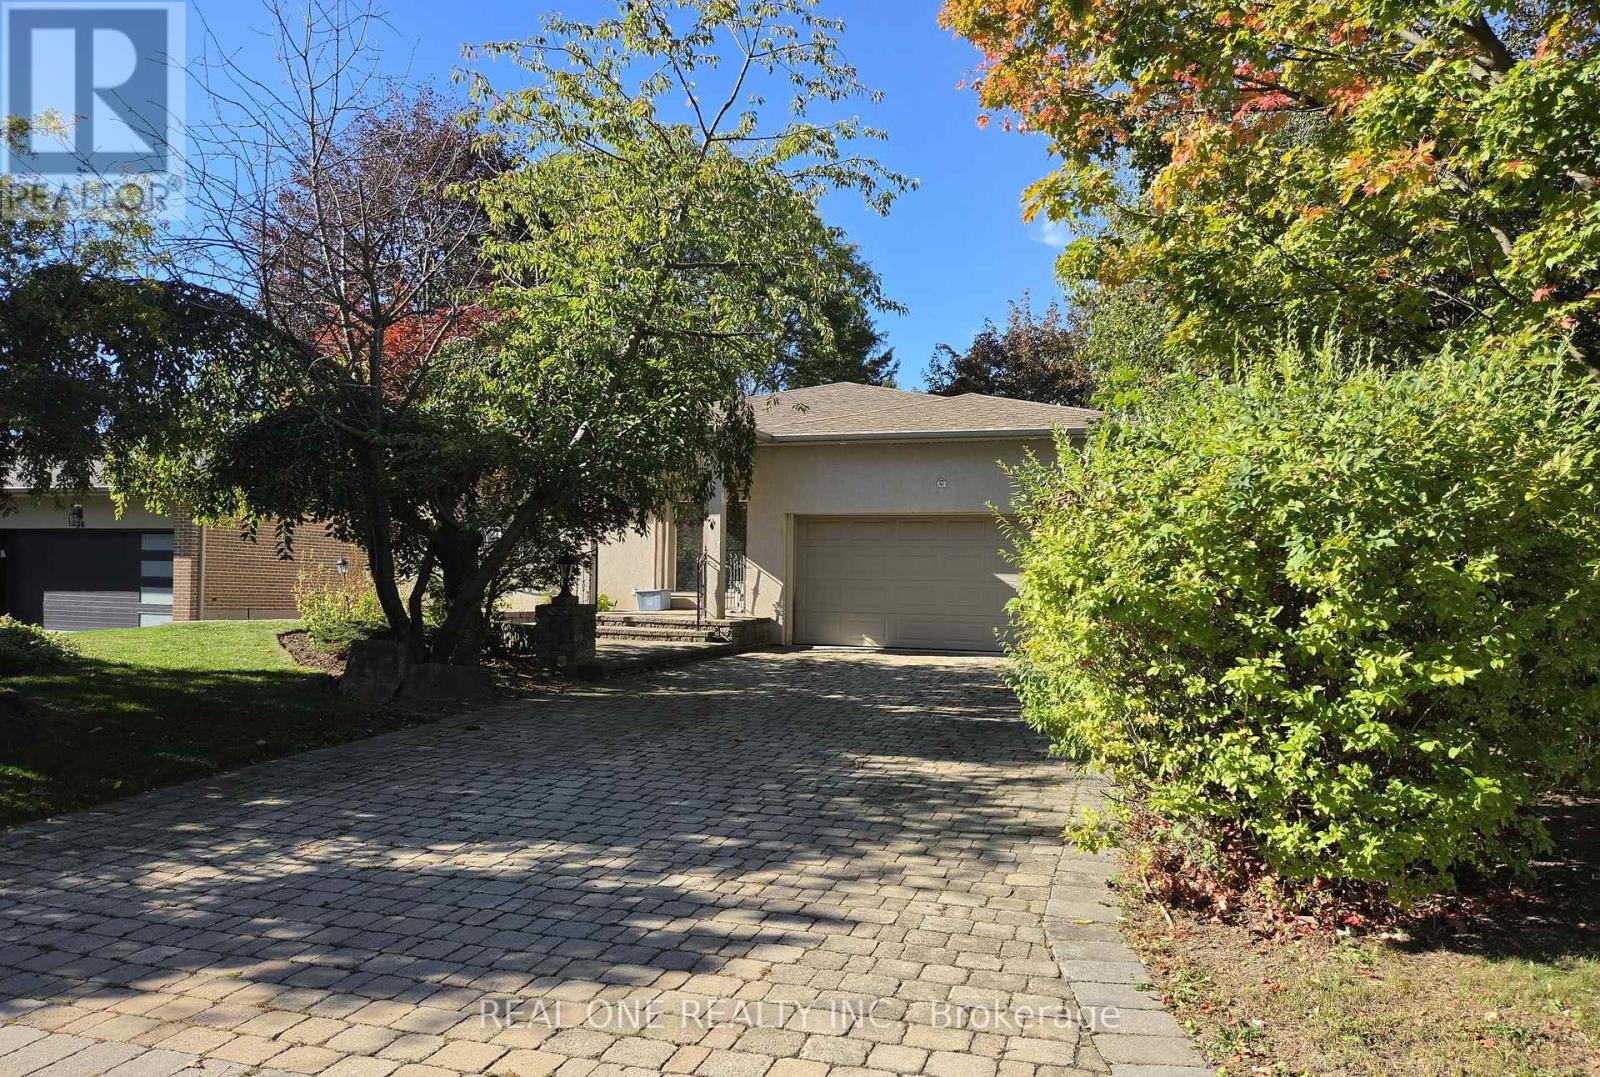
A Rare Luxury Offering In Prestigious Bayview Glen On A Quiet Crescent In Lauraleaf Multimillion Dollar Home Neighbourhood! This Impeccably Maintained Bungalow Showcase Timeless Elegance. The Grand Entrance Foyer Features Bright Skylight And Wroght Iron Staircase To The Similar Size Basement. With 2500+ Sq Ft On The Main Floor, All 4 Bedrooms Are Generous in Size With 3 Washrooms, Main Floor Laundry, Great Room, Family Room, Dining Room, Granite Countertops Kitchen With A Large Island. The Oversized Breakfast Area Walk-Out To The patio / Deck. The Professionally Finished Basement Has A Separate e Entrance With A Wet Bar , A Kitchenette, 1 Bedroom, 1 Den, 1 Study Room With Window, A Wellness Area with Sauna, Hot Tub And A 3 Piece Washroom. This Home With Such Well Designed Living Space Is Perfect For Multi-Generation Families, Or Any Family Looking To Live Comfortably, Its Layout Offers Remarkable Flexibility. The Location Is Unbeatable, Just Minutes To Bayview Golf & Country Club, Top-Ranked Public And Private Schools, Parks , Trails, Transit, And Highways. It Is A Truly Exceptional Family Home In One Of Markham 's Most Sought-After Communities (id:55093)
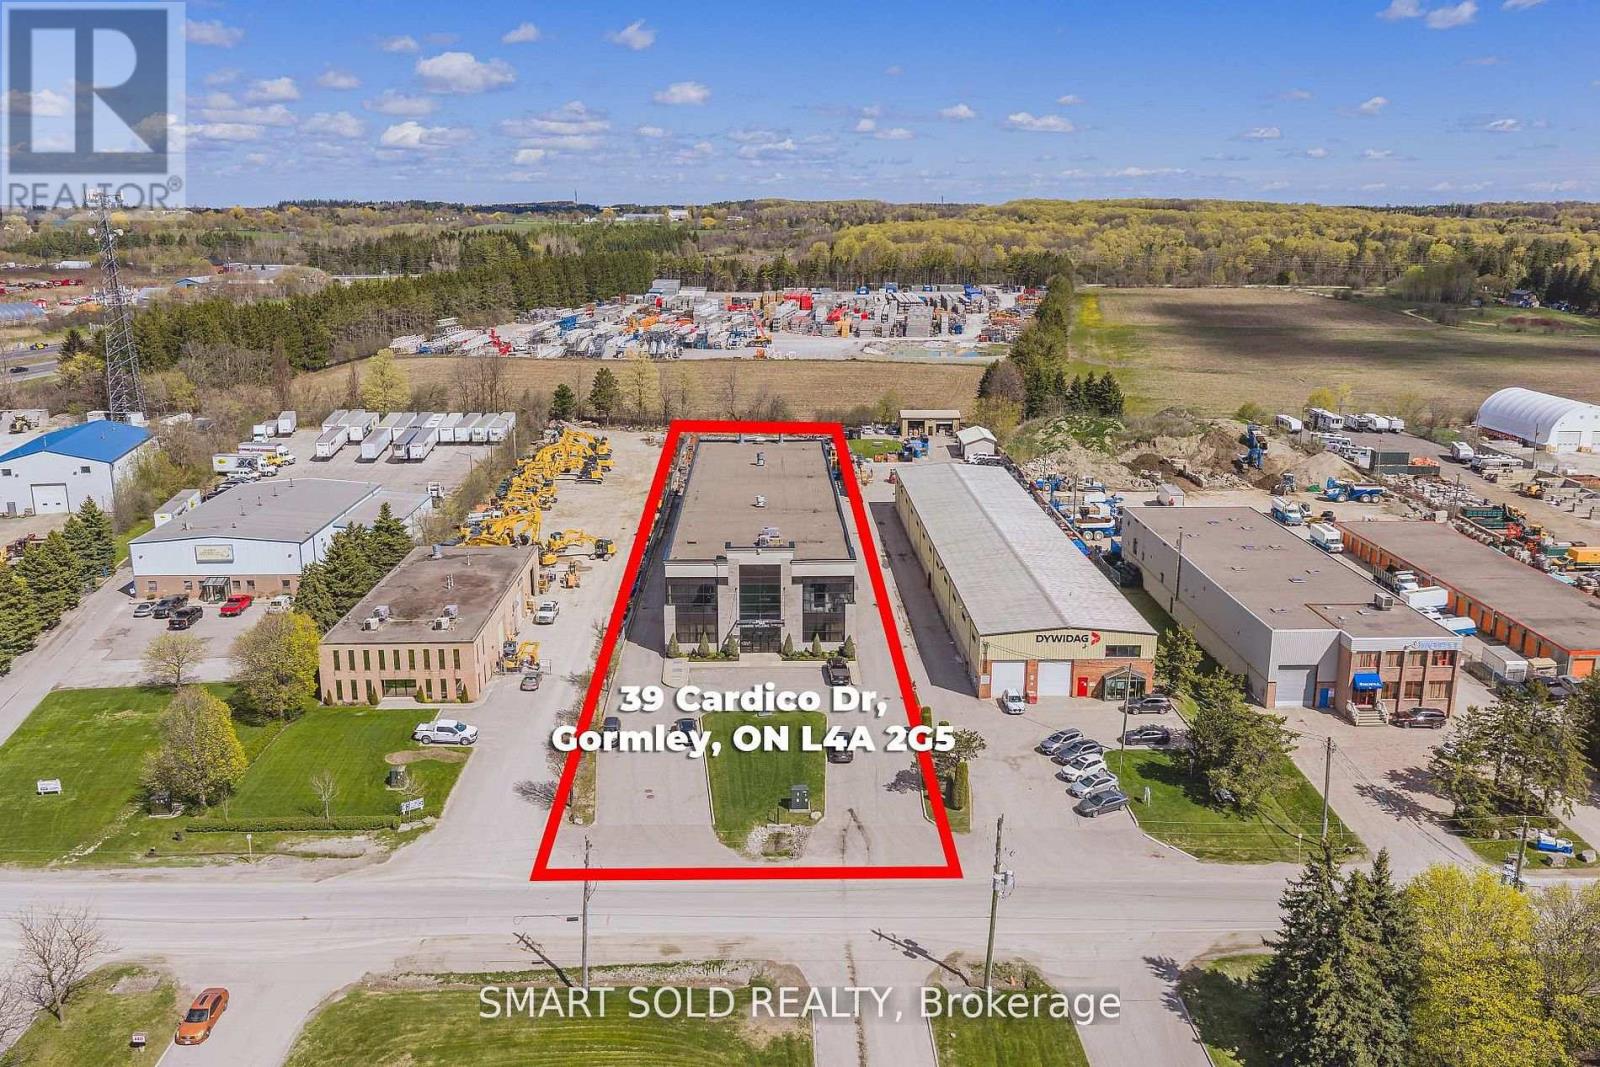
39 Cardico Drive
Whitchurch-Stouffville, Ontario
20,452sqft Free-standing Industrial Warehouse In the Fast Growing Gormley Industrial Area. Currently Operating As A Welding And Iron Work Business. High Quality And Well-maintained Customize Built Warehouse With 3 Cranes Overhang For Heavy Duty Uses. 24FT Clear Height. Additional Office Space On 2nd Floor. Heavy Industrial EH Zoning Supports Many Use: Manufacture; Warehousing & Distribution; Heavy Equipment; Etc. 1.5 Acres Of Land W/ Huge Outdoor Storage. Close To Hwy 404, Go Station, Richmond Hill, Stouffville. (id:55093)
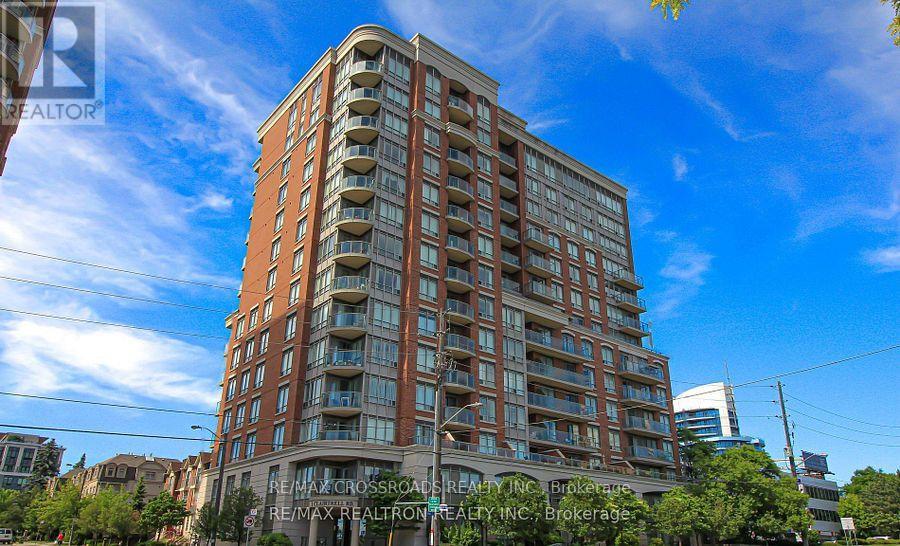
603 - 1 Clairtrell Road
Toronto, Ontario
Welcome to This Sun-Filled and Spacious Two Bedroom Corner Suite in a Sought After Boutique Mid-Rise Building, Featuring 9-Foot Ceilings and Situated on the Quiet Side of the Building with a Private Balcony Overlooking a Residential Neighbourhood. Residents Enjoy Outstanding Amenities includes 24-hour Concierge Service, Gym, Party Room, Sauna, Billiards room, Rooftop Terrace, Guest Suites, Bike Storage and Ample Visitor's Parking. Located within a Top Ranked School District, Just Steps to the Bayview Subway, YMCA, and Upscale Bayview Village Shopping Centre, Quick Access to Highways 401/404 and All Amenities.. (id:55093)
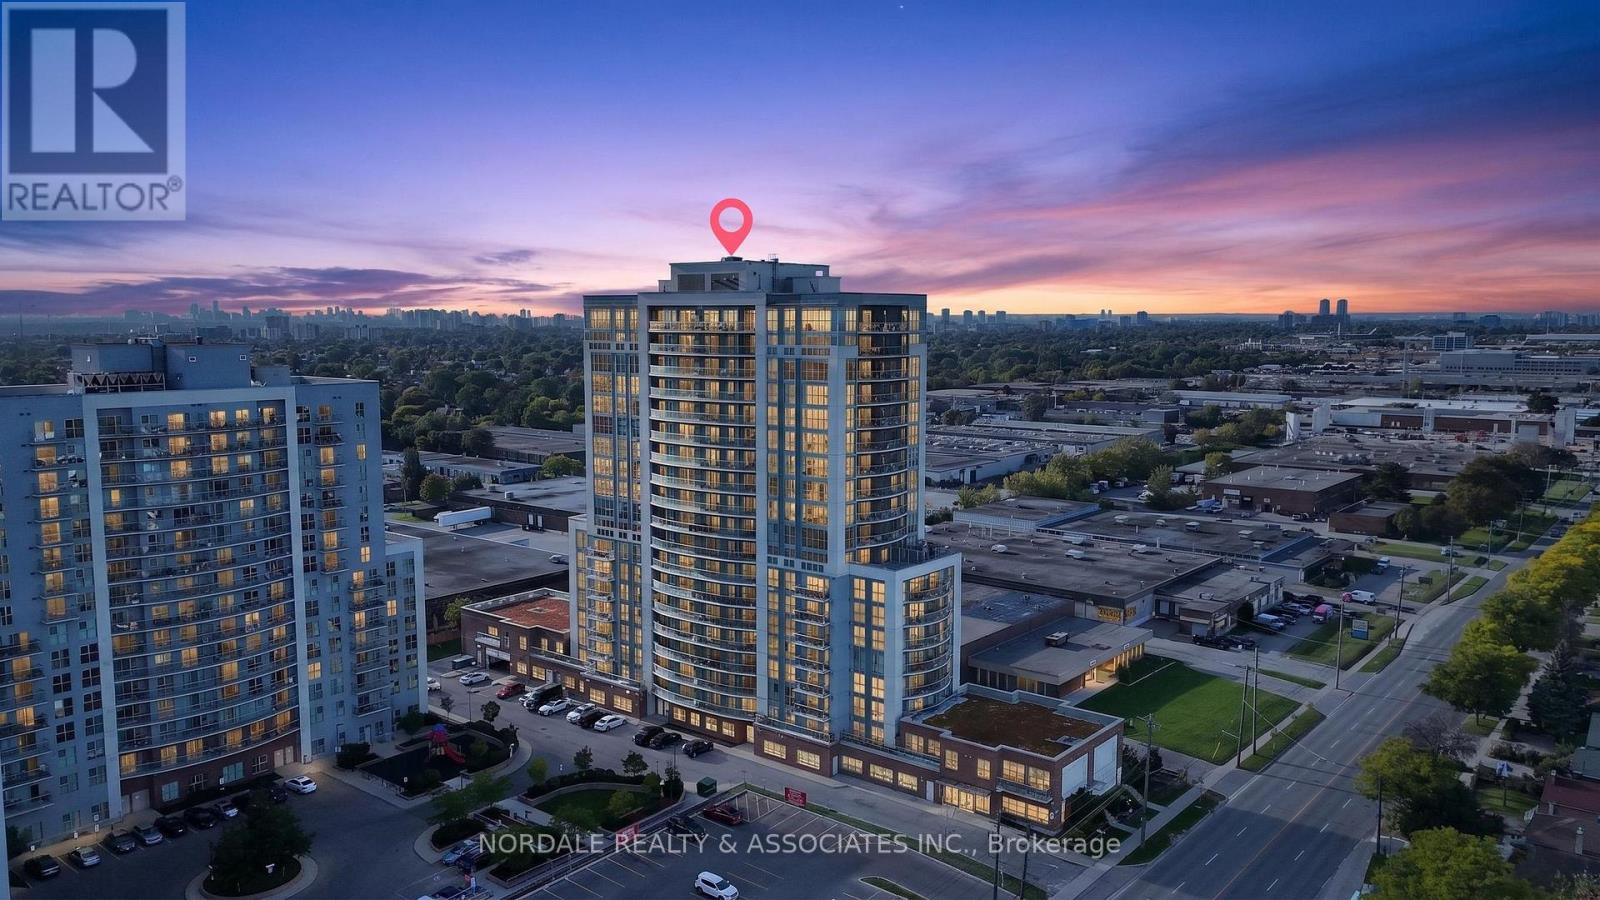
2103 - 1328 Birchmount Road
Toronto, Ontario
Welcome to 1328 Birchmount Rd, Unit 2103! This beautifully maintained 2-bedroom, 2-bathroom suite boasts over 800 sq. ft. of bright, functional living space. Thoughtfully cared for by the owner, the suite features upgraded full sized appliances, including an upgraded washer and dryer. The true highlight is the unobstructed open view from the balcony, offering beautiful panoramic views of the city and Lake Ontario. With an airy layout, generous living space and incredible views, this suite offers something truly special.. Conveniently located with TTC at your doorstep and easy access to Hwy 401, shopping, restaurants, parks and everyday amenities. Enjoy the convenience and amenities of condo living - a must see! (id:55093)
Homelife Landmark Realty Inc.